
Neil Patrick Harris’ Former LA Home Sells For $4 Million
Neil Patrick Harris’ former Los Angeles home sold for $4 million, just $57,000 under the asking price.
The six-bedroom, six-bathroom Sherman Oaks property, once owned by Harris and his husband, actor and chef David Burtka, was where the couple began their life as new parents.
They purchased the home for $2.1 million in 2010, and two years later, it famously appeared on Oprah’s Next Chapter, where Harris and Burtka spoke about their plans for raising their twins, Harper and Gideon.
The family sold the home in 2014 for nearly $3 million after “How I Met Your Mother” ended. Funnily enough, it was marking their move to New York City.
Property Highlights
Price: $4 Million
Location: Sherman Oaks, California
Size: 4,562 square feet
Bedrooms: 6
Bathrooms: 6
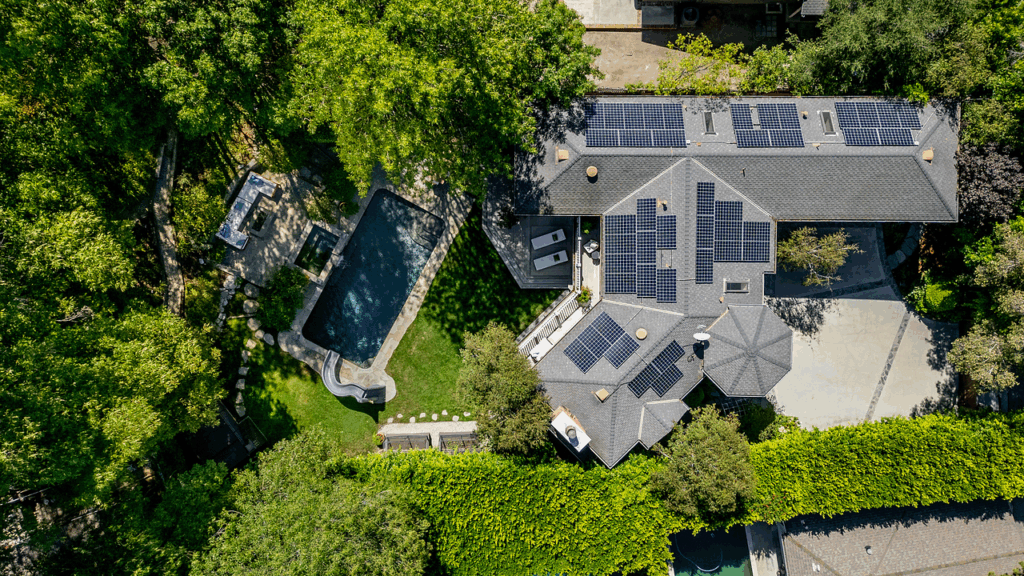
Notable Features: Step-down living room with fireplace, gourmet kitchen with breakfast bar, maid’s quarters, office, saltwater pool with water slide, luxury swim spa, built-in barbecue and pizza oven, firepit lounge, solar system with backup batteries, and 16-zone Sonos system
For more information on this sale, reach out to Andrew Manning at andrew@andrewmanning.com or Pete Buonocore at pete@coregroupla.com.
Entering Harris’ Former LA Home
Set on a private, gated lot south of Ventura Boulevard, Neil Patrick Harris’ former Los Angeles home offers an immediate sense of seclusion and calm.
As you drive up, a tall wooden gate framed by stone pillars opens to a shaded entry framed by mature trees and dense greenery that ensures privacy from the street.
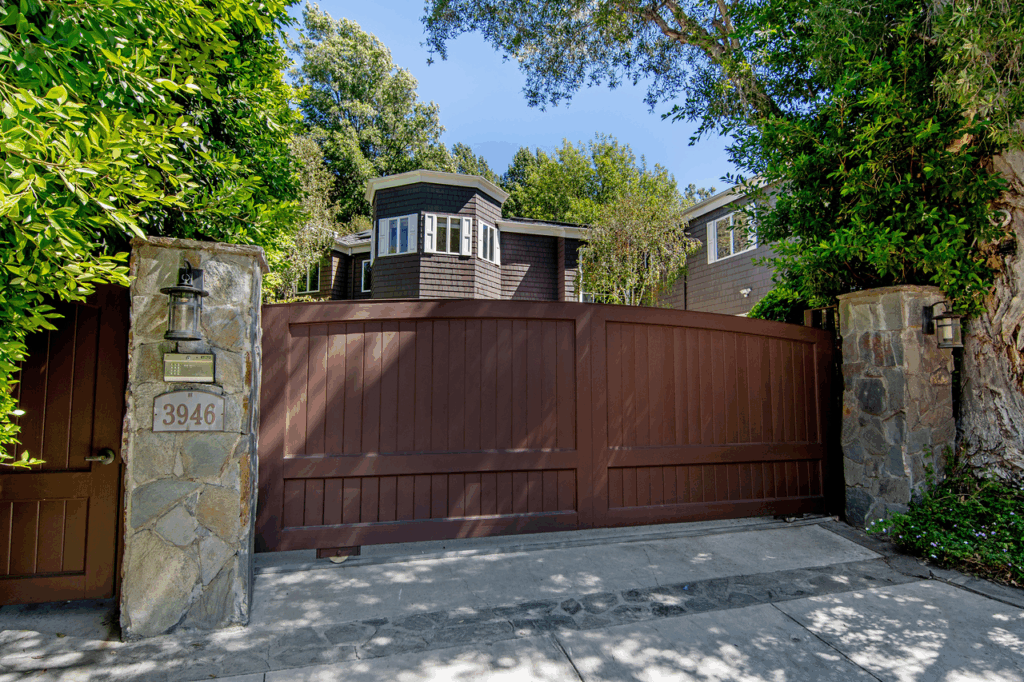
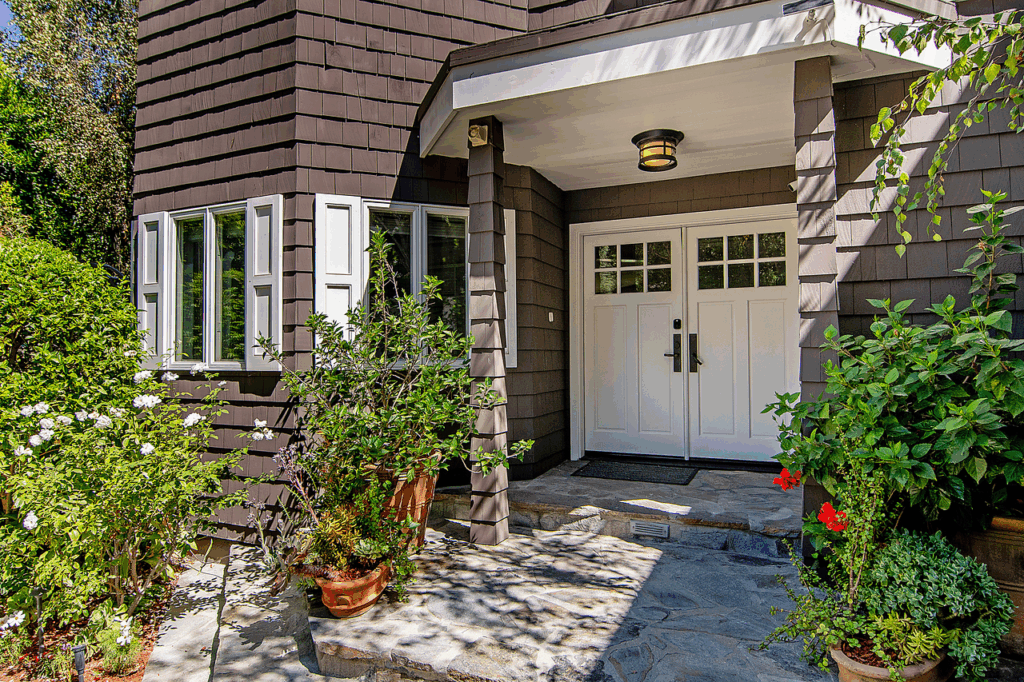
The entrance leads to the home’s dark shingle exterior, accented by crisp white trim that gives it a timeless, Craftsman-inspired charm.
Walking up the stone path, you arrive at a pair of classic white double doors framed by potted plants and flowering shrubs, creating a welcoming first impression.
Inside The Sunken Living Room
Stepping through the front doors, you’re greeted by a bright formal entry with gleaming hardwood floors and crisp white walls.
A sleek staircase curves upward to your right, while straight ahead, the view opens into the sunken living room.
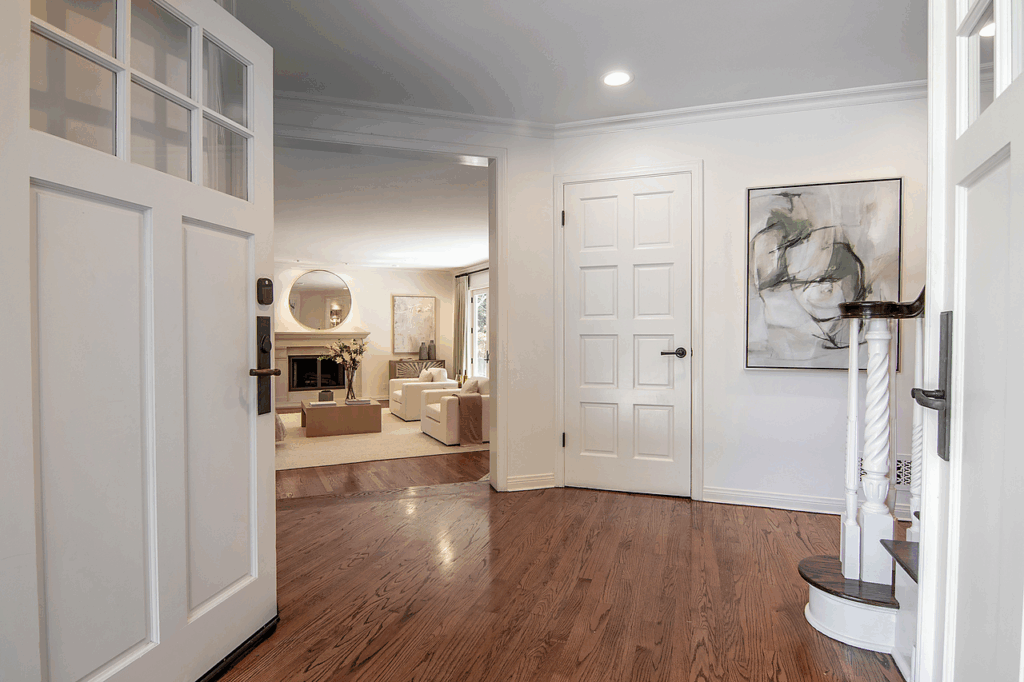
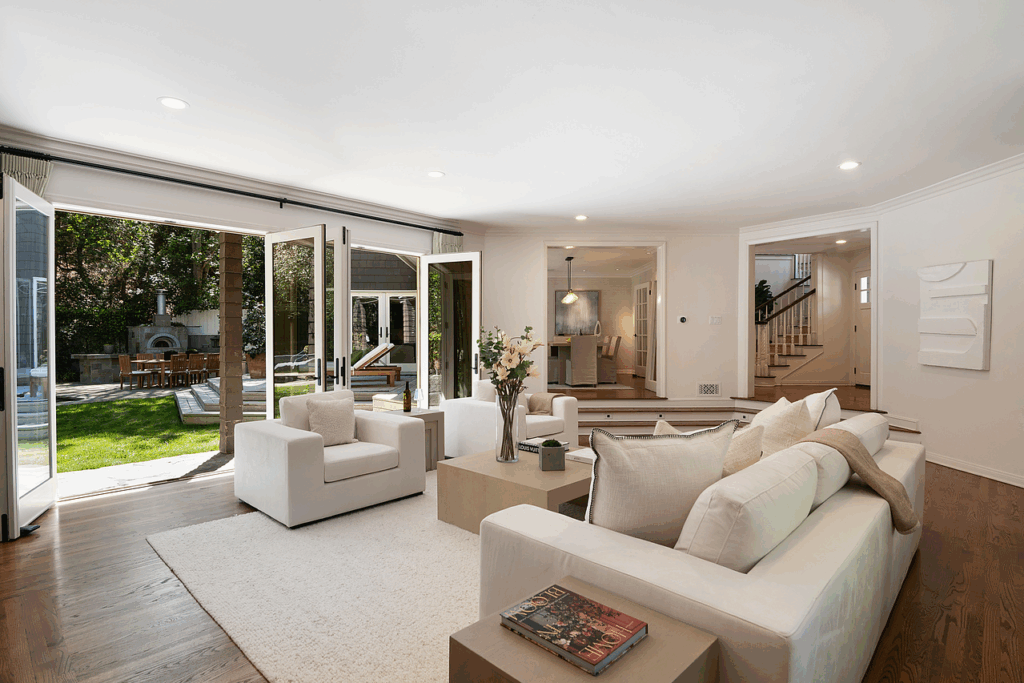
Walking down a few steps, the space is centered around a fireplace with a simple mantel and a round mirror above it.
The room’s symmetry and natural light make it feel open yet intimate, with matching armchairs and a soft rug that complement the home’s timeless design.
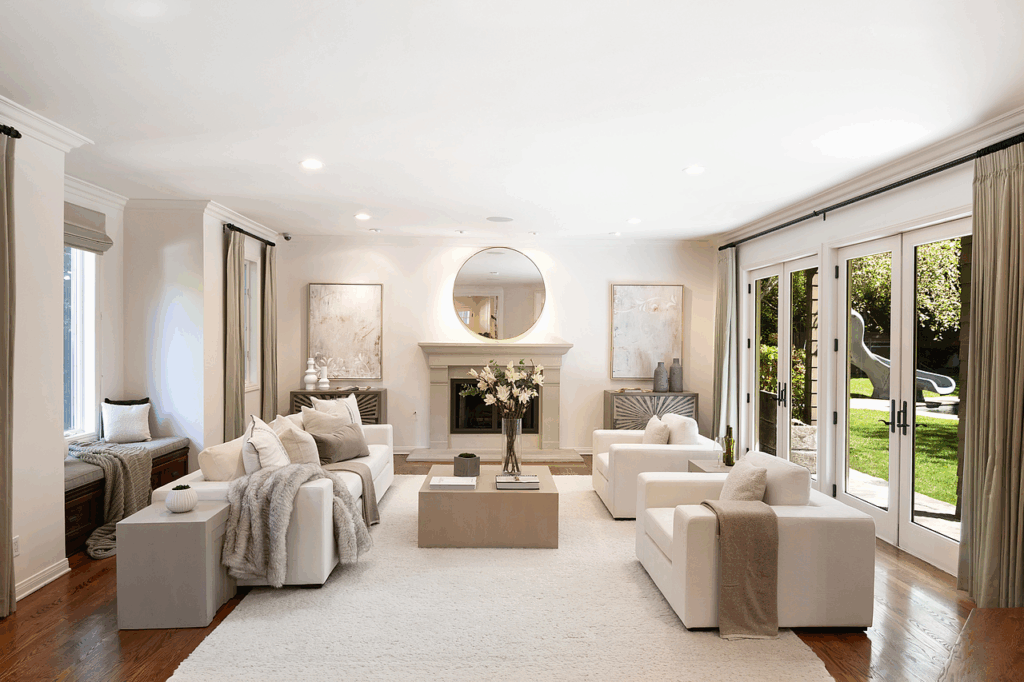
French doors stretch across the far wall, offering a glimpse of the backyard’s lush greenery and outdoor dining space.
Dining Room
Just off the living room, the dining area features a long, modern table that sits beneath a trio of sculptural glass pendants, creating a warm, understated centerpiece for family dinners.
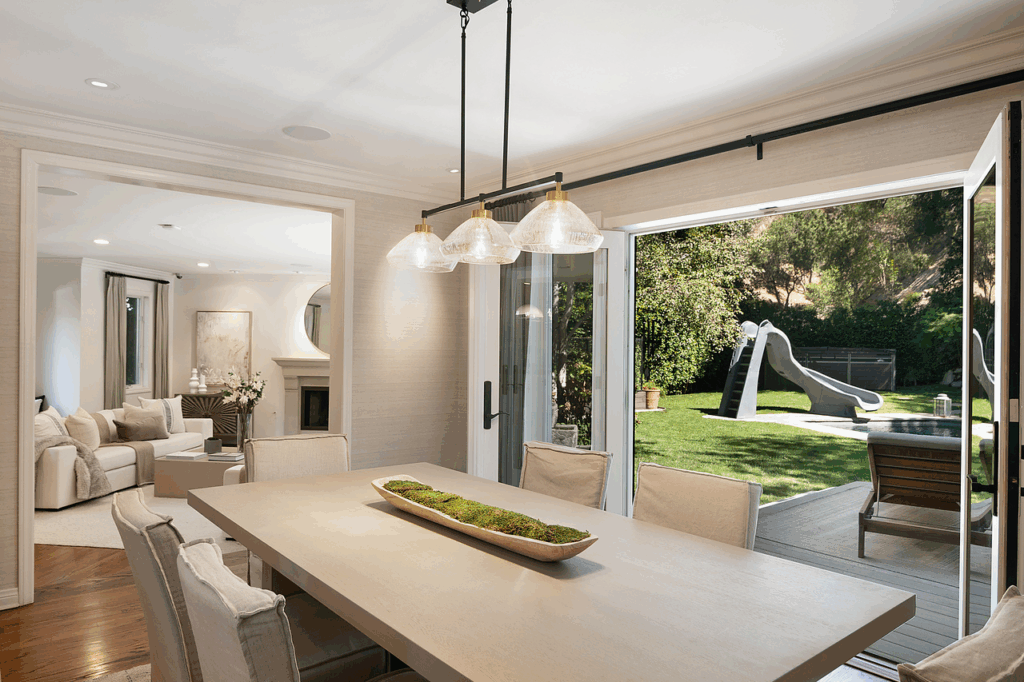
The space feels open and relaxed, with soft neutral tones and light streaming in through large folding glass doors that open directly to the backyard.
Gourmet Kitchen
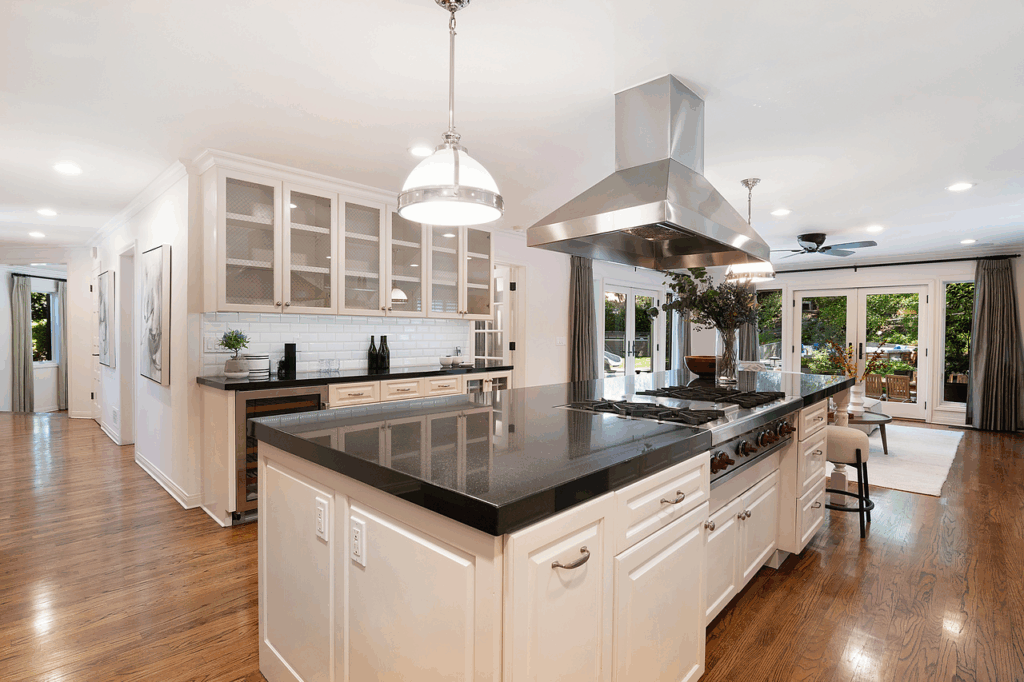
Following the dining room is the gourmet kitchen. At its center, a large island with a gleaming black countertop anchors the room, offering lots of prep space as well as casual seating for quick breakfasts or conversation while cooking.
Overhead, polished pendant lights cast a soft glow across the space, reflecting off the stainless-steel range hood and top-of-the-line appliances that line the back wall.
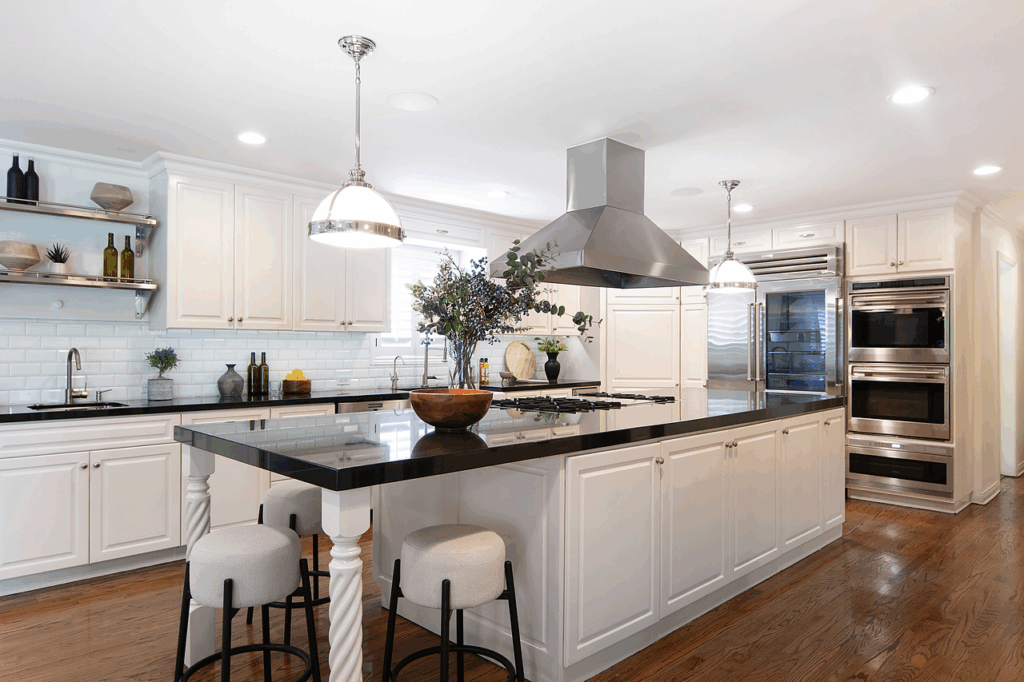
Custom cabinetry in a warm white finish pairs beautifully with the rich wood floors, while subway tile backsplashes and open shelving add a touch of character.
Spacious Family Room
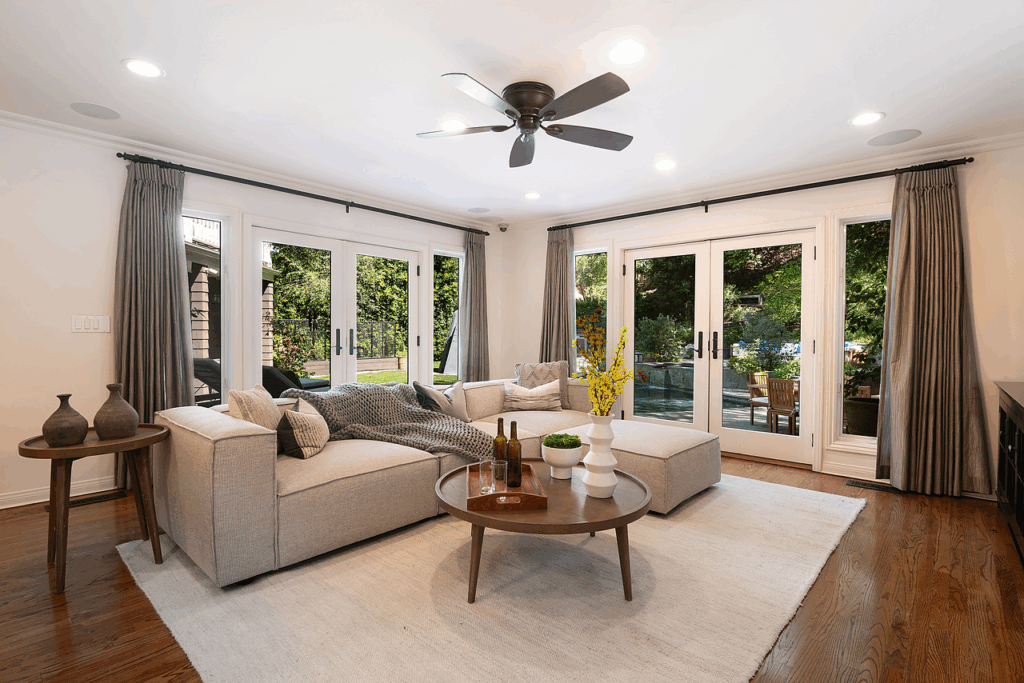
Just off the kitchen, the family room extends the space with soft neutral tones and clean lines that maintain a sense of calm, while rich wood floors and layered textures add warmth.

The multiple sets of glass doors not only flood the space with natural light but also offer easy access to the outdoor patio, creating another spot to move between indoors and out.
Primary Suite
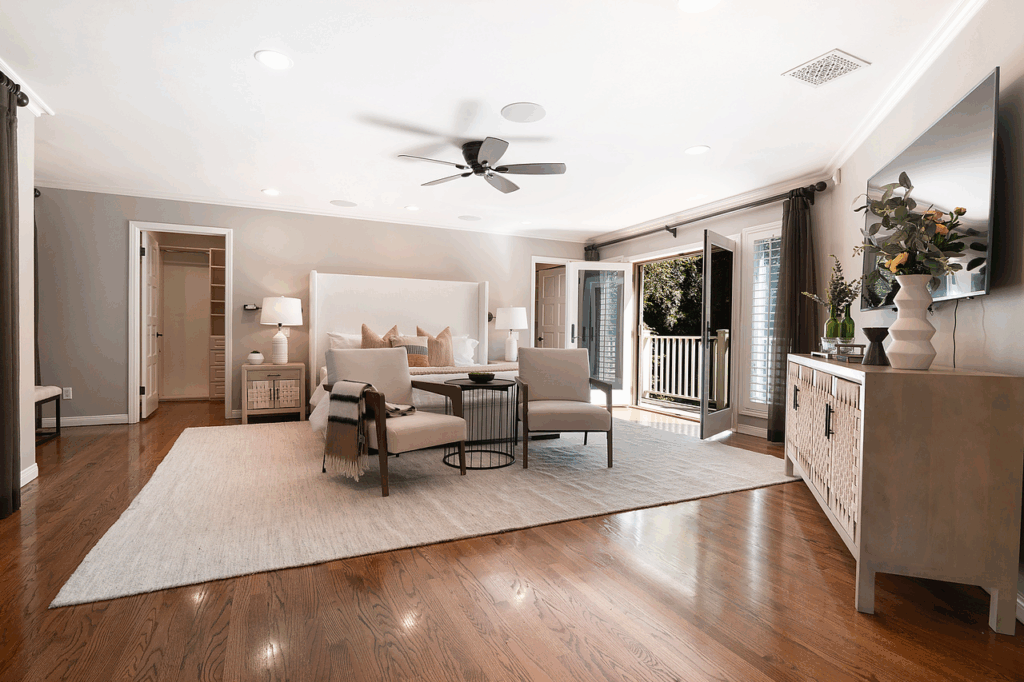
Upstairs, the primary suite feels like its own private retreat, starting with the bedroom, which opens with soft natural hues, rich wood floors, and a sitting area perfect for quiet mornings or late-night reading.
Private Balcony
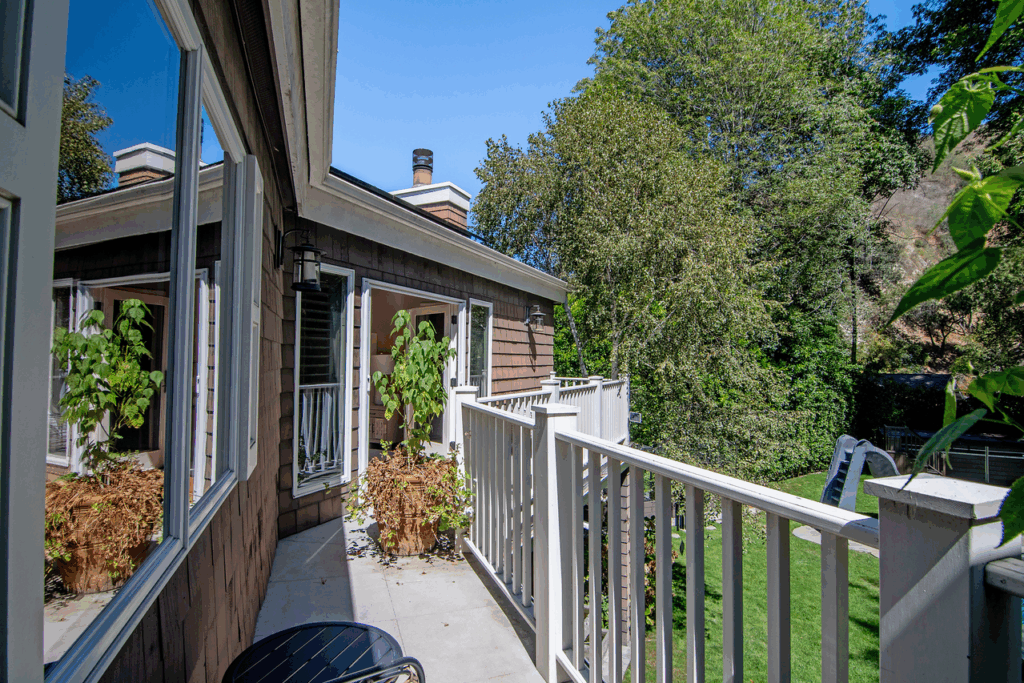
Double French doors lead out to a private balcony, where you can look over the lush backyard and surrounding greenery, steps away from the bed.
En-Suite Bathroom
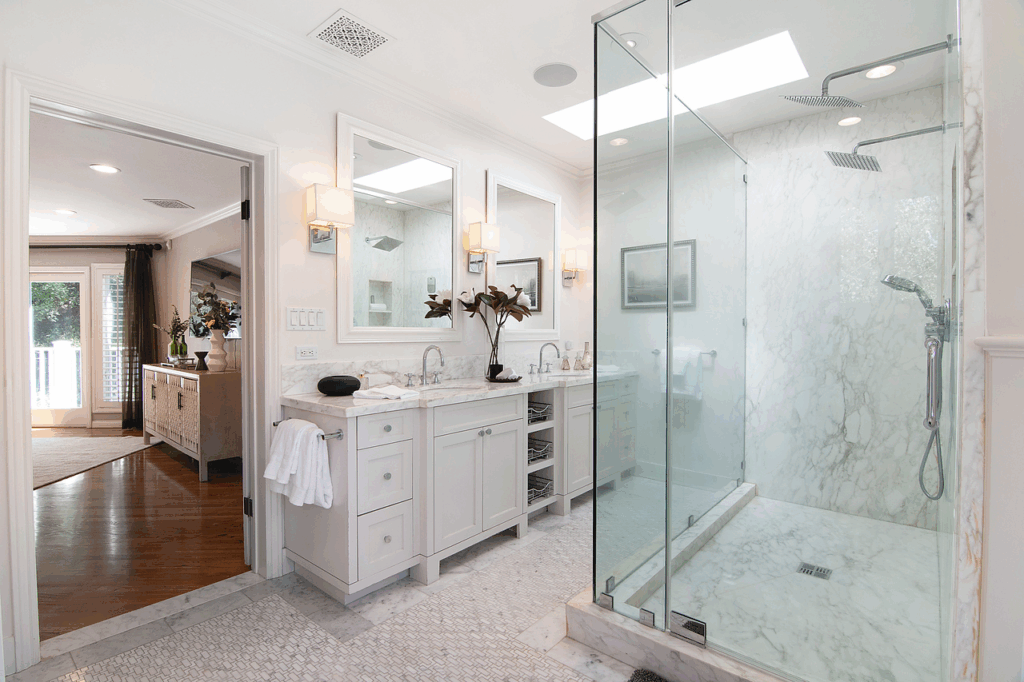
Back inside, the en-suite bathroom continues the refined aesthetic on the other side of the bedroom with marble finishes, dual vanities, and a glass-enclosed shower illuminated by a skylight above.
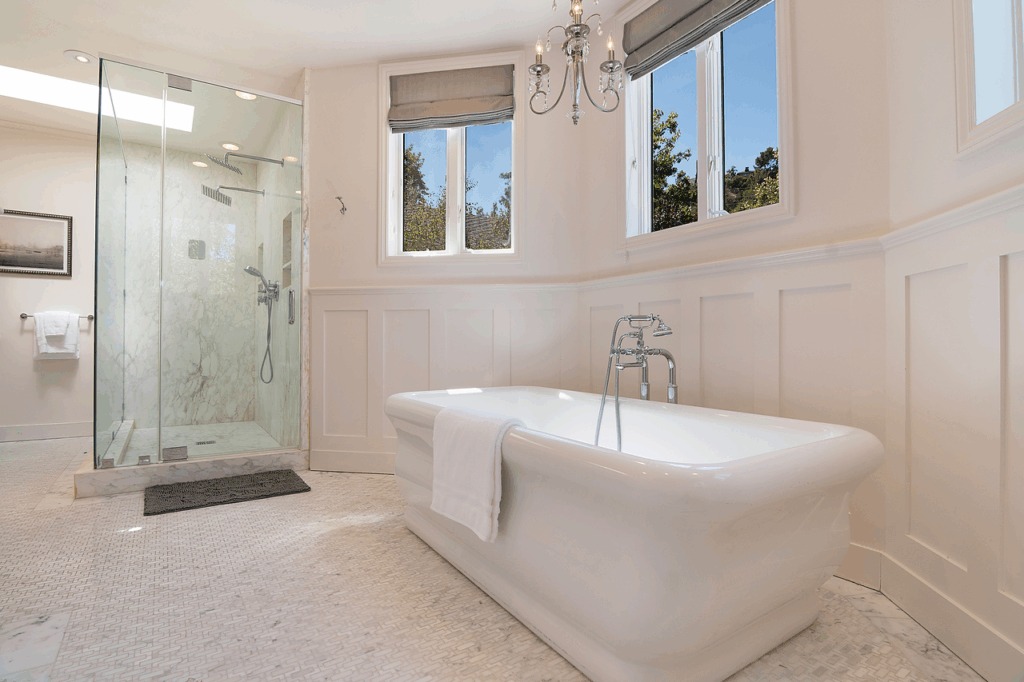
A deep soaking tub sits in an alcove of windows and beneath a small yet luxurious chandelier, creating a spa-like space for relaxation.
Walk-in Closet
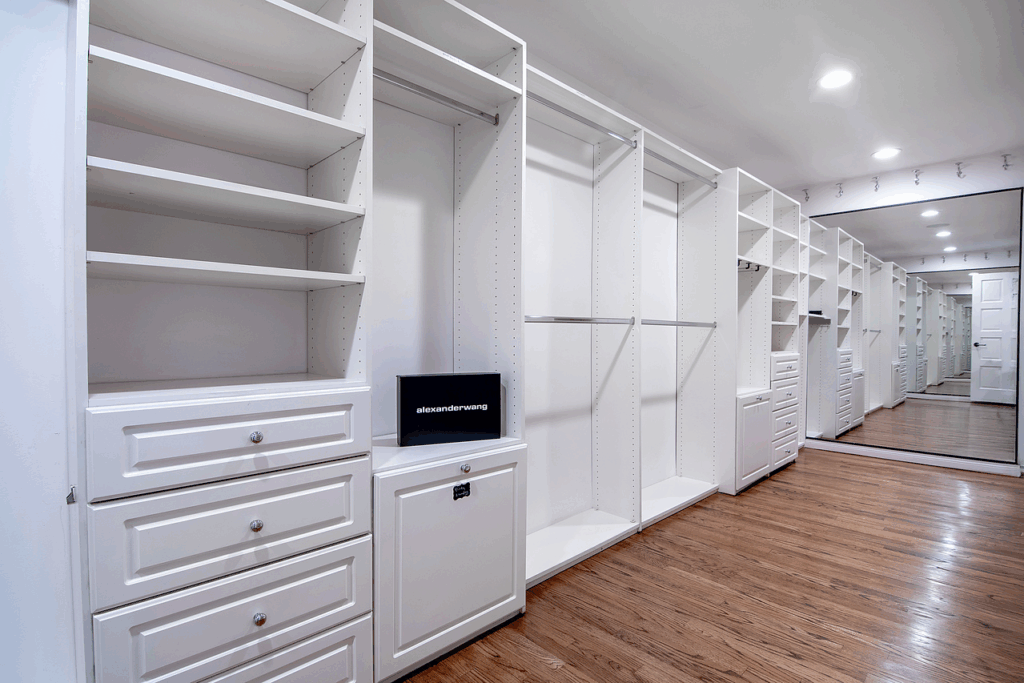
Completing the suite is an expansive walk-in closet lined with custom built-ins and a tall mirror, offering room for organizing a large wardrobe.
Interior Amenities
Beyond its main living areas, the home includes thoughtfully designed interior amenities that balance productivity and wellness.
Built-in Home Office
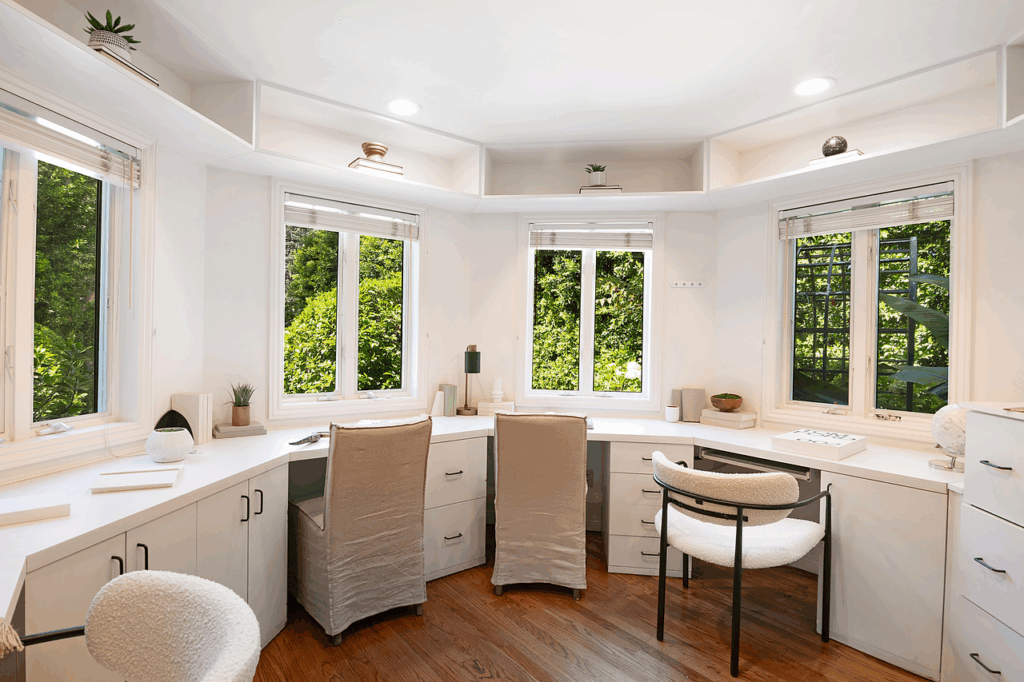
The built-in home office sits in a bright turret-style corner surrounded by windows, offering tree-filled views and plenty of natural light.
Custom cabinetry and wraparound desks create multiple workstations, ideal for creative projects or remote work in a peaceful setting.
Yoga Room
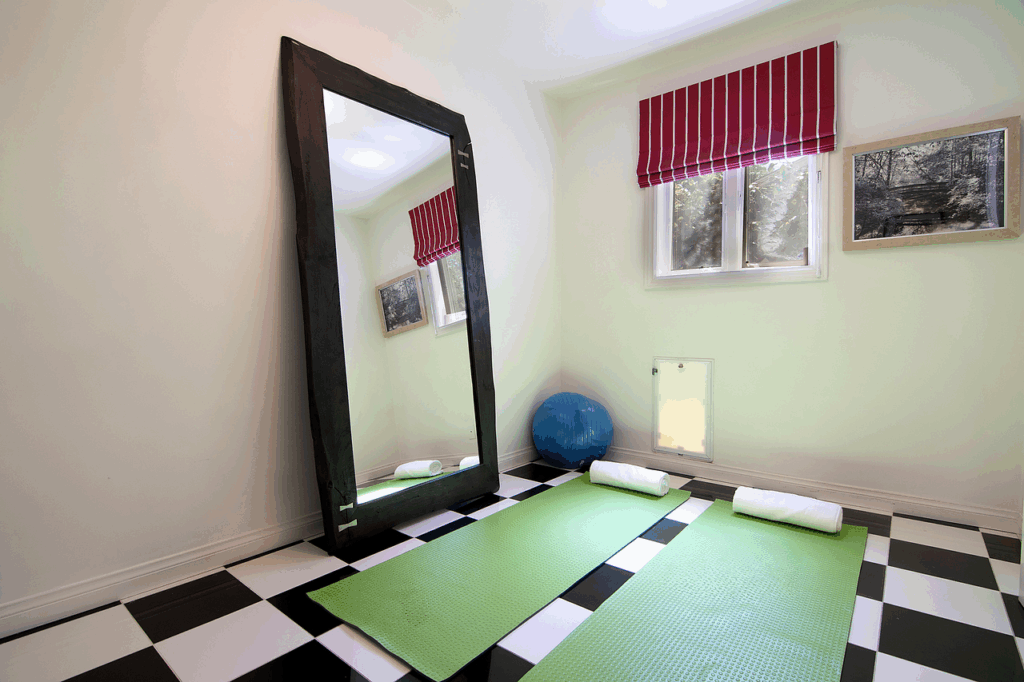
Nearby, a private yoga room provides a dedicated space for stretching, meditation, or light workouts. With checkered floors, soft lighting, and space for mats or small equipment, it’s a simple yet intentional area that complements the home’s sense of calm and balance.
Outdoor Spaces
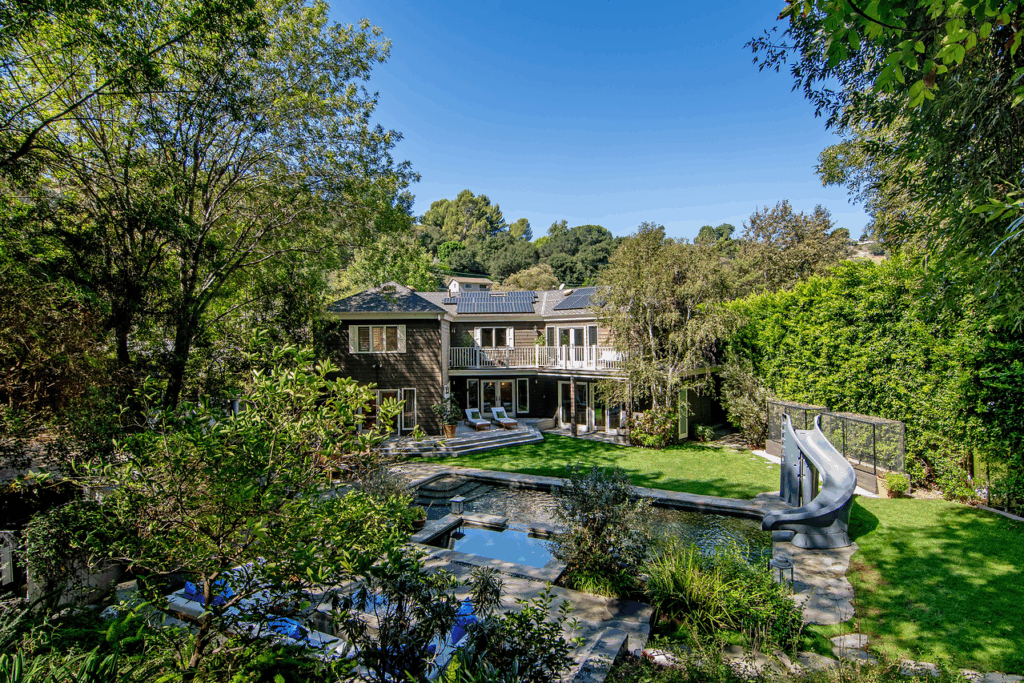
Surrounded by mature trees and lush hillside greenery, the backyard was designed for both fun and relaxation.
Saltwater Pool
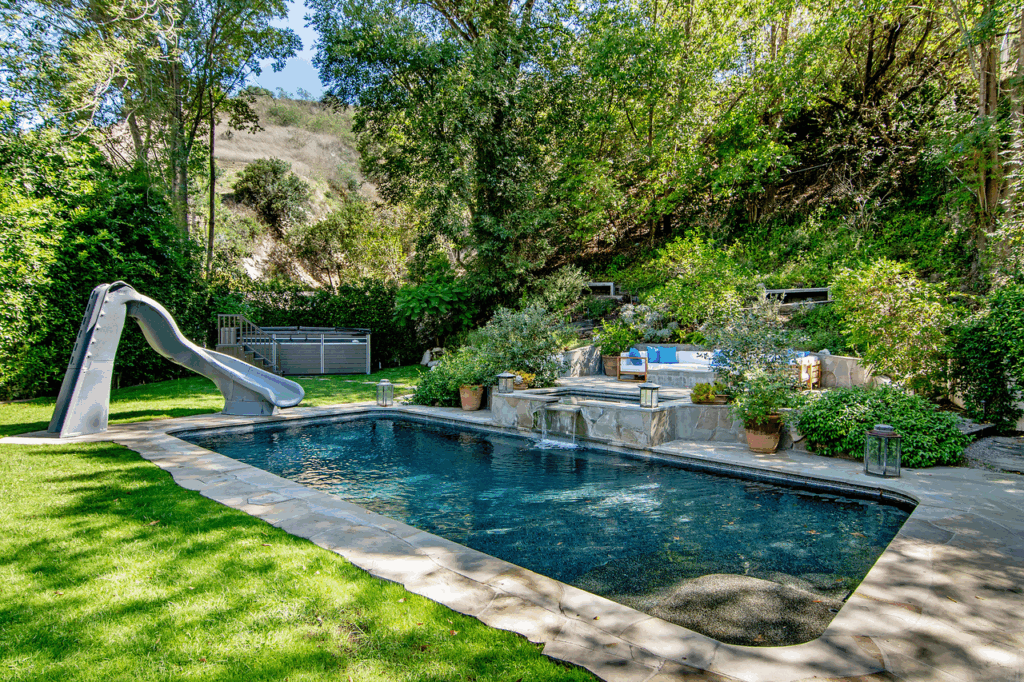
The heart of the outdoor space is the saltwater pool and spa surrounded by a stone patio and complete with a curved water slide that spills into the deep end.
Firepit Lounge
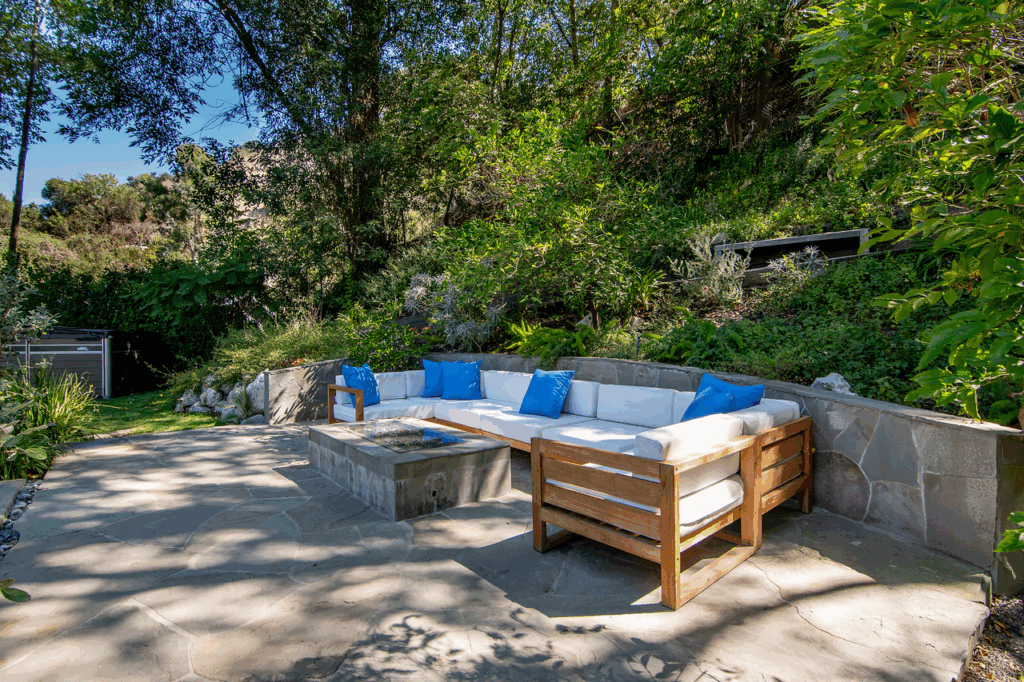
Just behind the spa, a stone patio steps up to a firepit lounge surrounded by a U-shaped white cushioned couch with blue pillows, creating an inviting spot to unwind under the stars.
Outdoor Dining and Kitchen
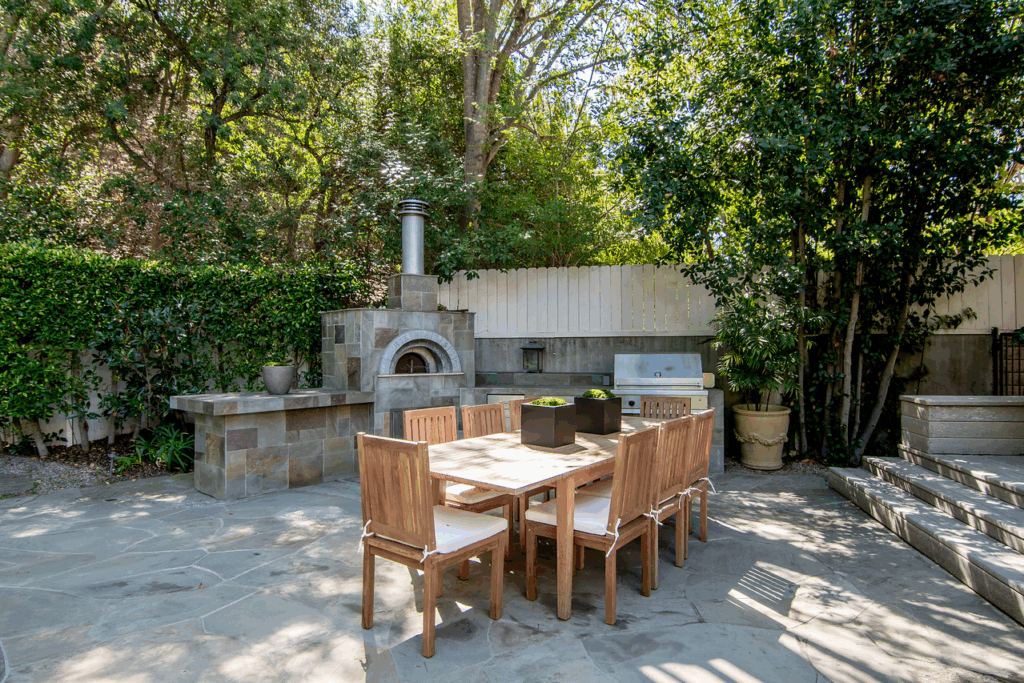
In the corner of the yard, right outside the house, the outdoor dining area is surrounded by a full kitchen equipped with a built-in barbecue and a wood-burning Renato pizza oven, perfect for cooking and entertaining al fresco.
Raised Hot Tub
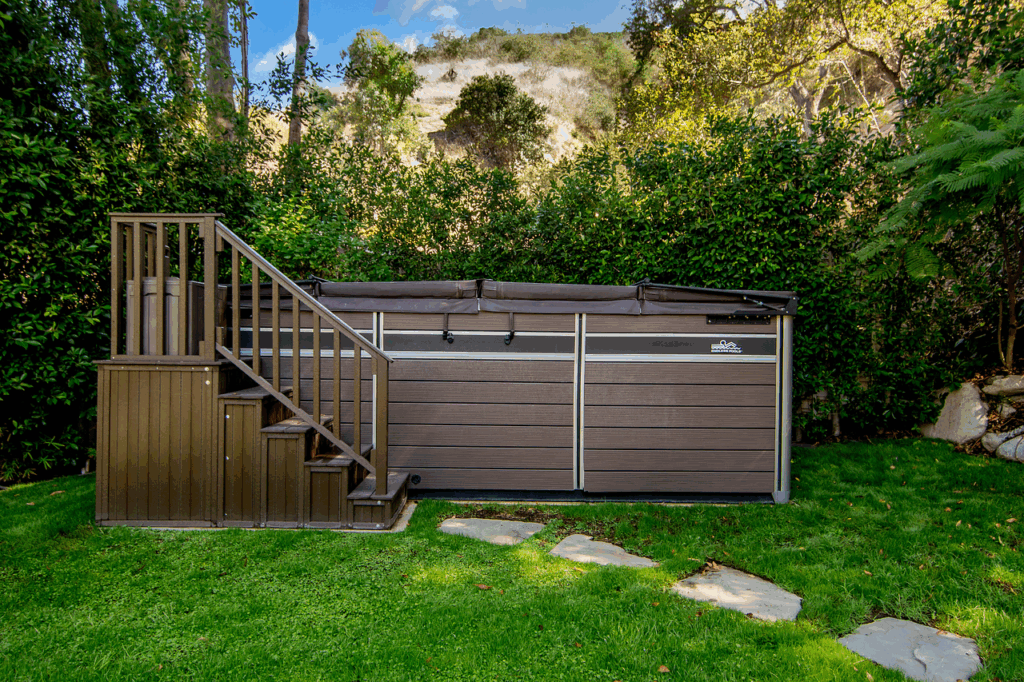
At the other side of the yard sits a raised hot tub at the end of a stone path, creating a more secluded spot to soak within the privacy of the surrounding hedges.
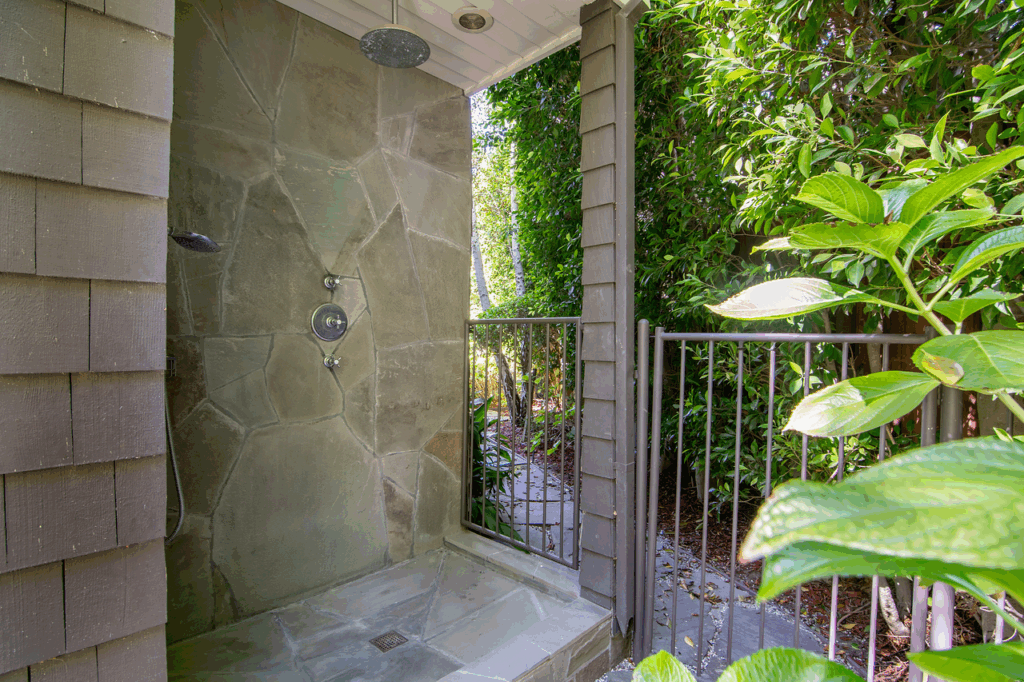
Outdoor Shower
Lastly, for added convenience, an outdoor shower completes the outdoor spaces, framed by natural stone and greenery.
In The Backyard on Oprah’s Next Chapter
If the outdoor spaces look familiar, there’s a good reason. This very backyard once served as the backdrop for Neil Patrick Harris and David Burtka’s memorable sit-down with Oprah’s Next Chapter.
The trio gathered around the same stone firepit lounge, where Neil and David opened up about their deep desire to become parents and the values they hoped to instill in their future children.
Final Thoughts
After How I Met Your Mother wrapped, Neil Patrick Harris and David Burtka decided it was time for a new chapter, selling this Los Angeles home and heading east to New York, where Harris continued to build his career both on screen and on stage.
The move marked a shift from Hollywood hillsides to Broadway lights, but the legacy of their former Sherman Oaks home has endured.
Though the property has since changed hands multiple times, its thoughtful design and rare blend of privacy, warmth, and comfort have kept it a standout in the neighborhood.
From the saltwater pool and outdoor kitchen to the character-filled interiors, it remains one of those rare homes that reflects the care, creativity, and heart of the people who once called it theirs.
