New York Home Featured in Walton Goggins’s ‘Fallout’ Lists For $4.25 Million
A Long Island mansion that recently gained recognition for its appearance in Amazon Prime Video’s hit series “Fallout,” a television adaptation of the popular post-apocalyptic video game franchise, has hit the market for $4.25 million.
The series stars Walton Goggins as Cooper Howard, a former Hollywood actor who survives the nuclear apocalypse and eventually becomes known as the Ghoul.
Before the bombs fall, Howard is portrayed as a successful Western film star living a privileged life in pre-war America, with this Old Westbury mansion serving as his luxurious residence.
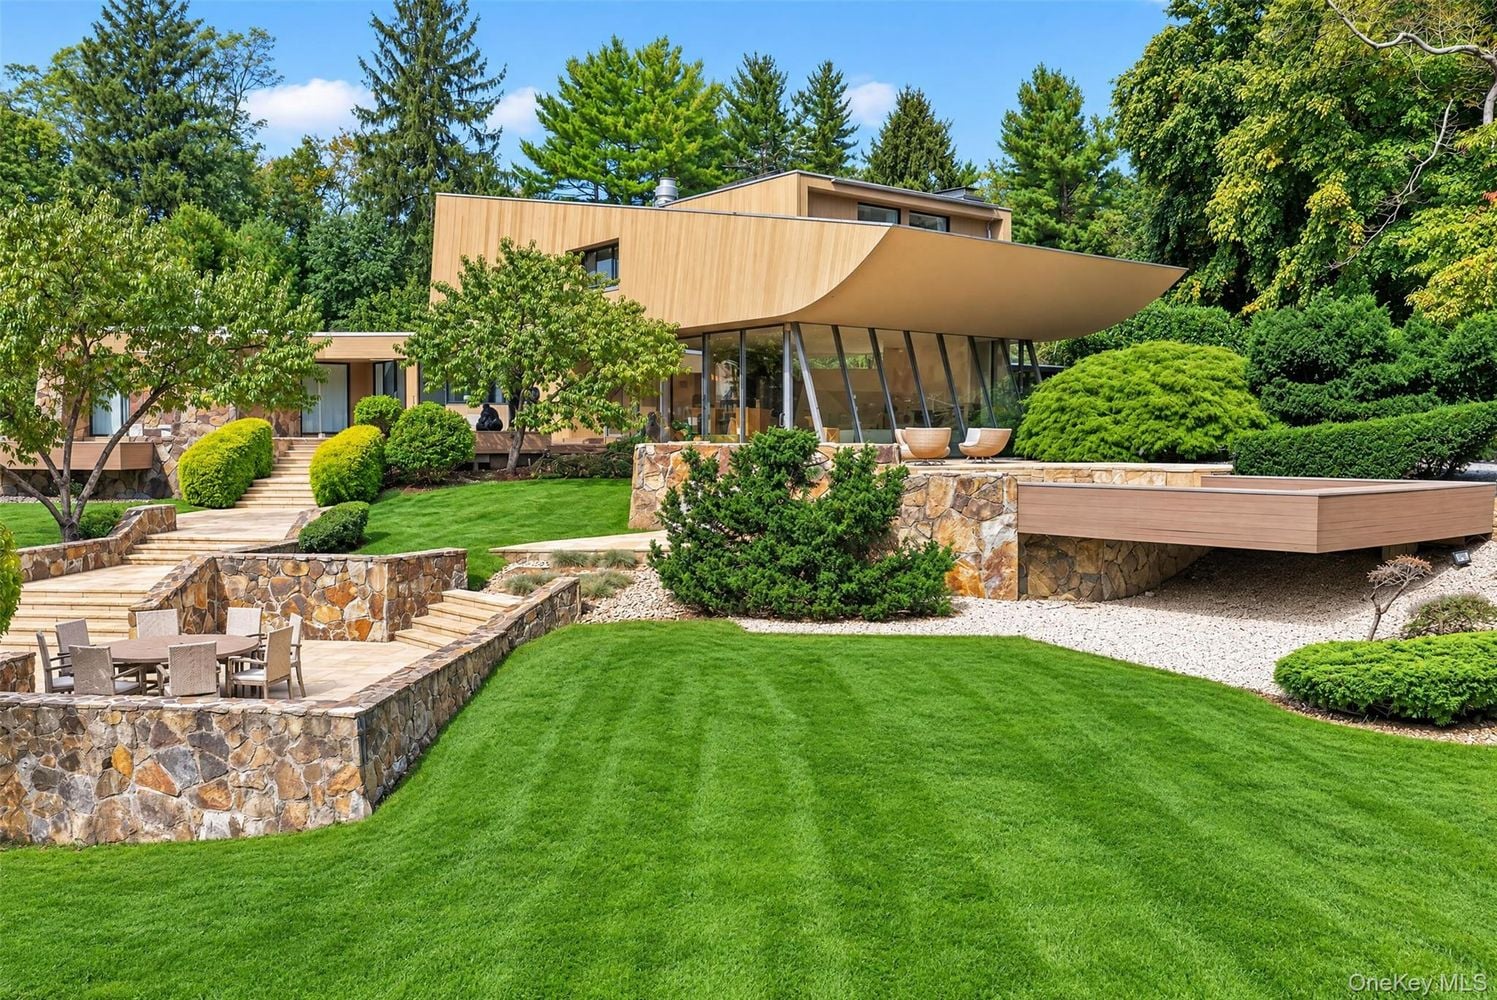
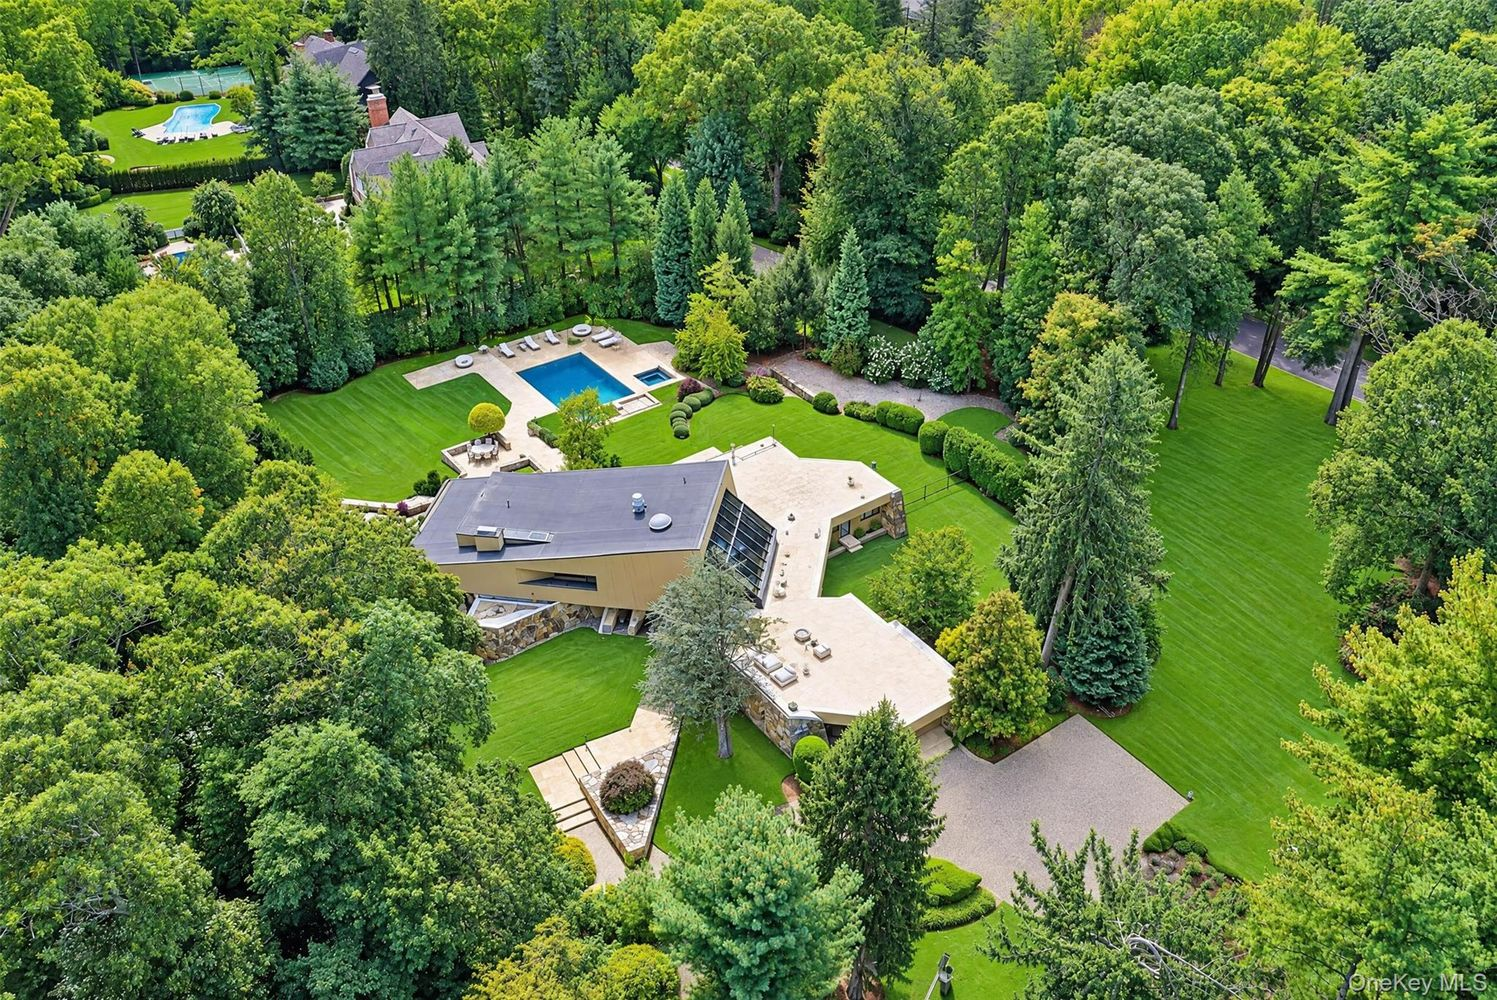
Located within the Stone Arches community in the Village of Old Westbury, the real-life mansion sits on just over two acres of landscaped grounds and was built in 1977 by architect Norman Jaffe, whose modernist designs helped shape the Hamptons architecture.
Property Highlights
Price: $4.25 million
Location: Old Westbury, New York
Size: 5,291 square feet
Lot Size: 2.02 acres
Bedrooms: 5
Bathrooms: 9
Notable Features: 30-foot foyer ceiling, skylights, pine ceilings, three fireplaces, home theater, expansive outdoor decks, 25-by-50-foot heated swimming pool, mature Japanese maple trees, landscaped gardens
For more information about this listing, contact Michael Misiti of Compass at michael.misiti@compass.com
A Look at The Exterior
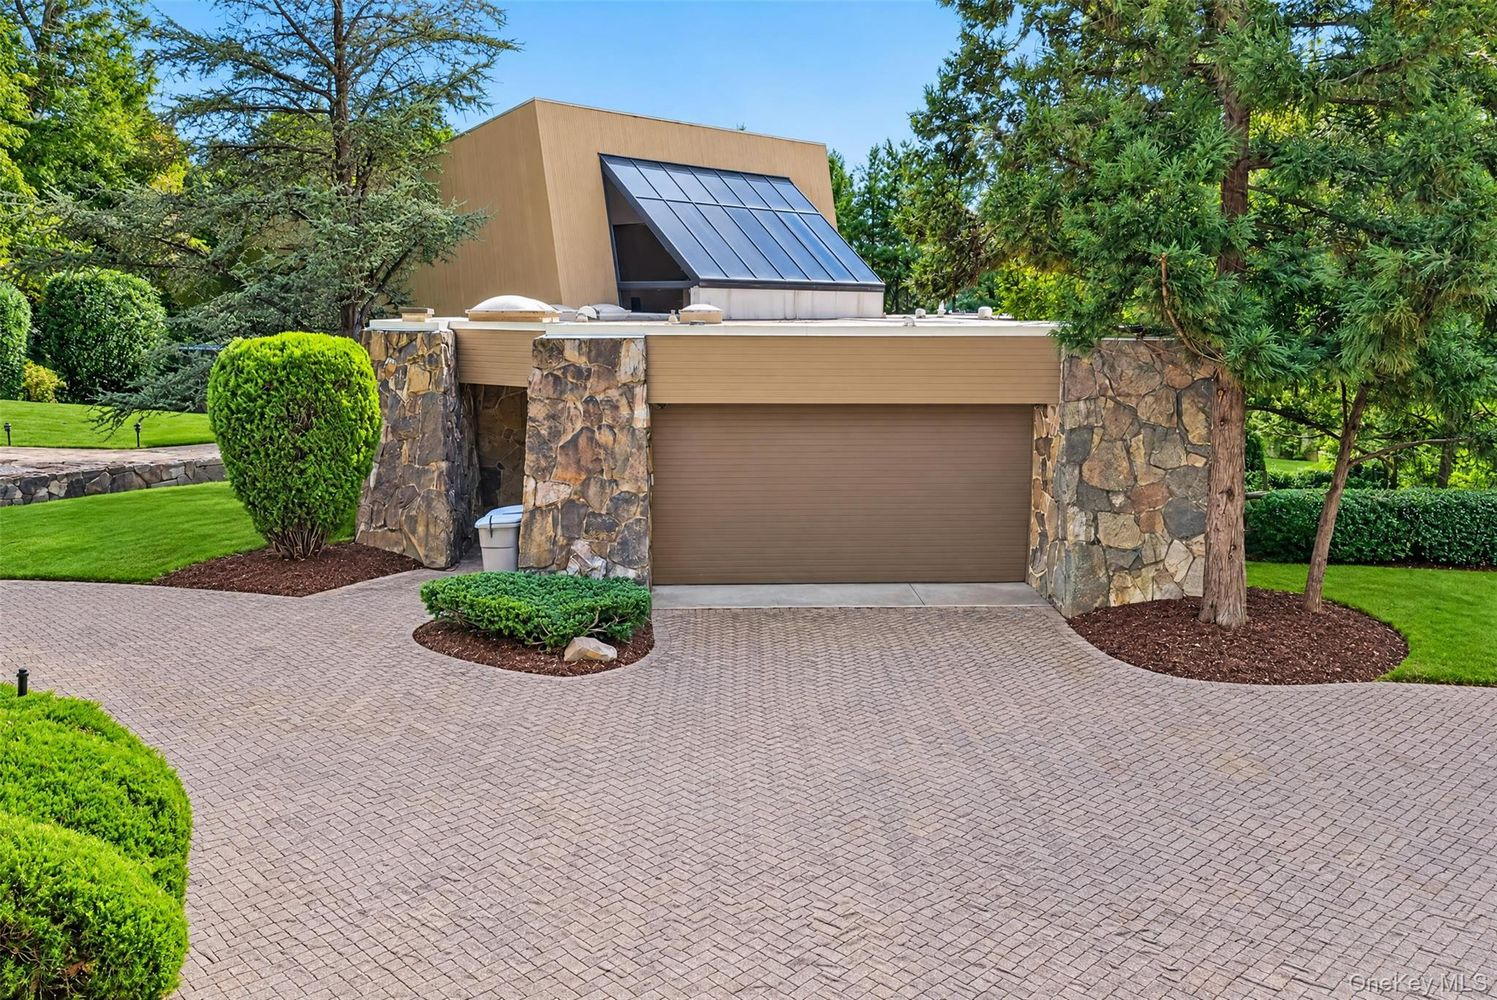
Approaching the Old Westbury residence, a wide brick-paved driveway leads toward a garage framed by natural stone columns and tan horizontal siding.
Above the garage, the home’s modernist architecture takes shape through the unique roofline with an angled metal-and-glass skylight.
Foyer
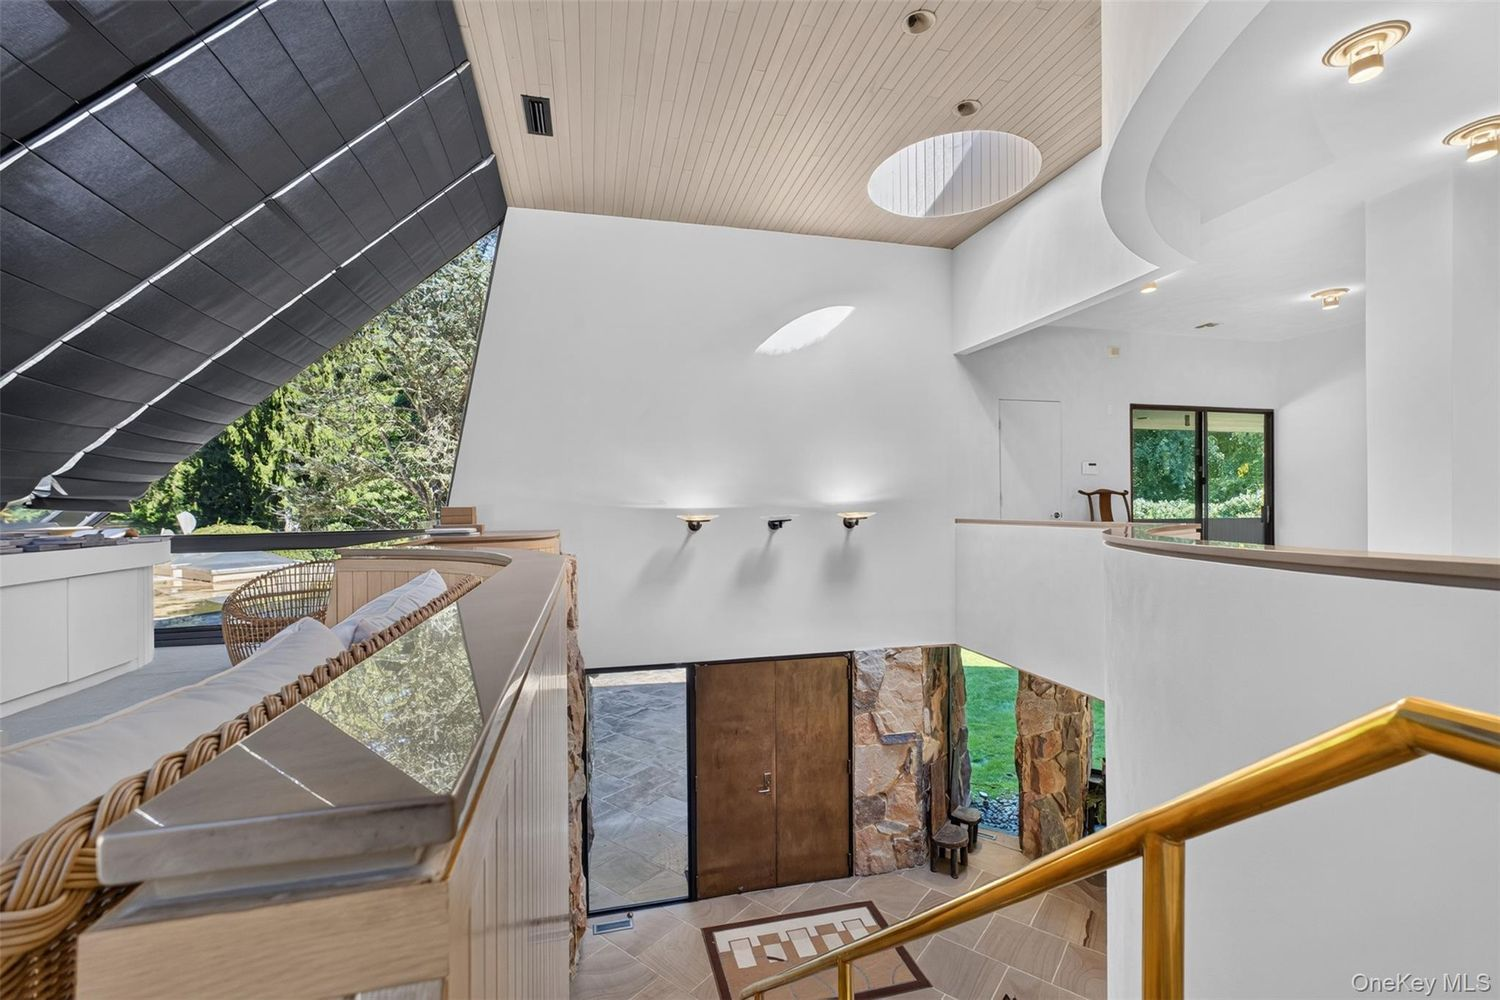
Stepping through the front door, the home opens into a foyer with soaring 30-foot ceilings, where the angled wall of glass brings natural light into the space above the stone-framed entry.
Living and Dining Room
Down the hall, warm pine ceilings continue into the living room, where an elevated dining area overlooks the sunken lounge, separated by a long built-in cabinet.
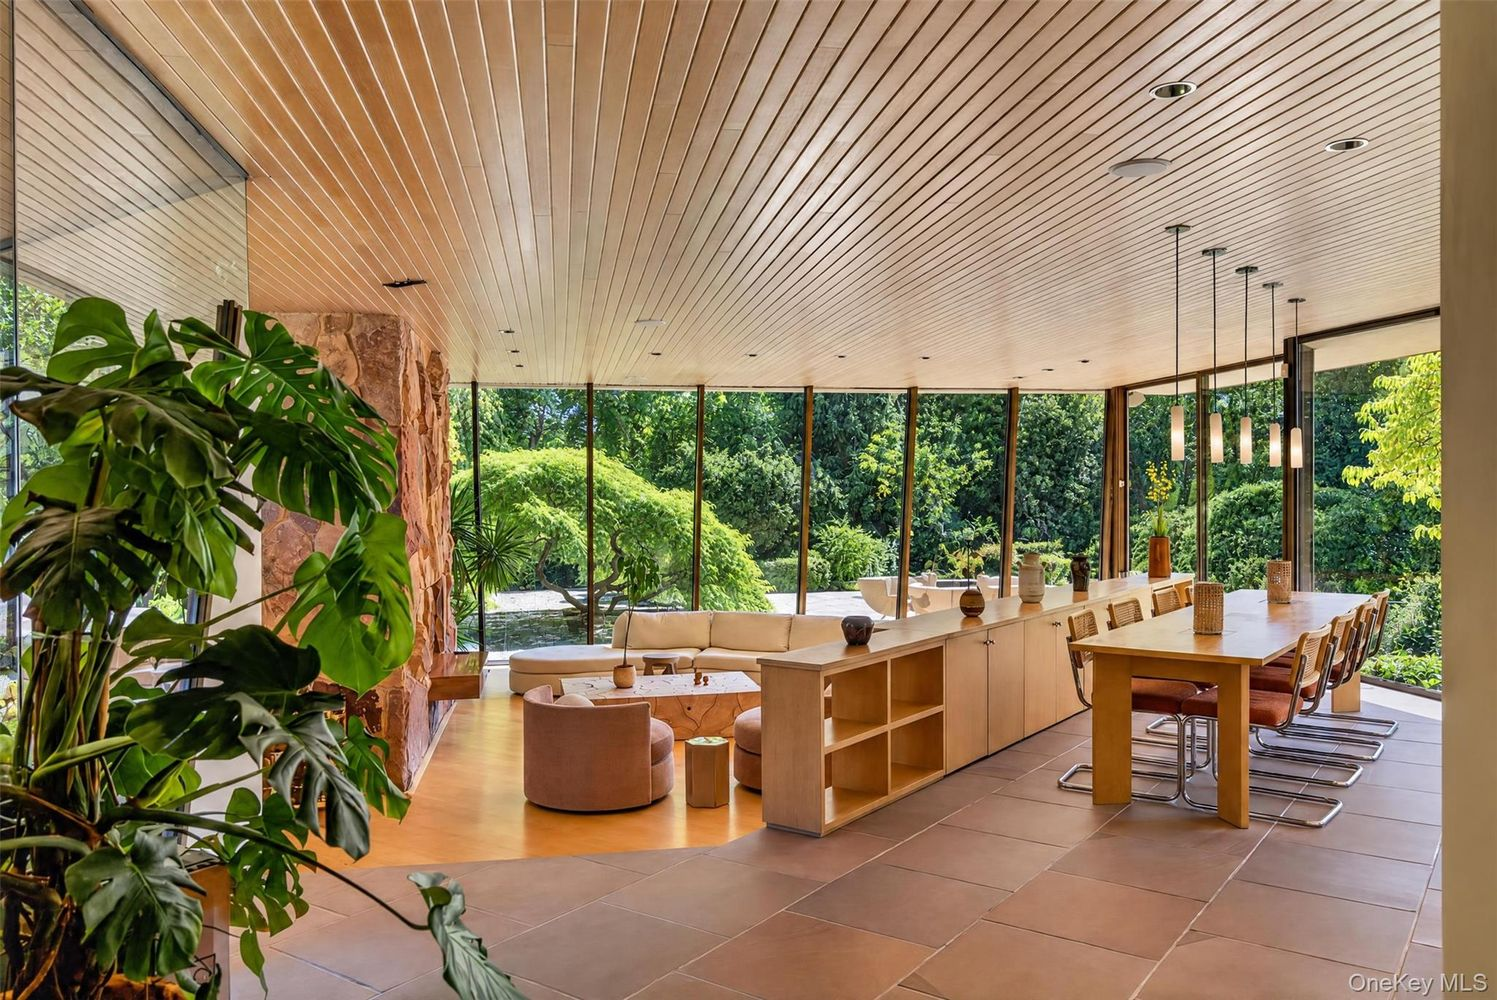
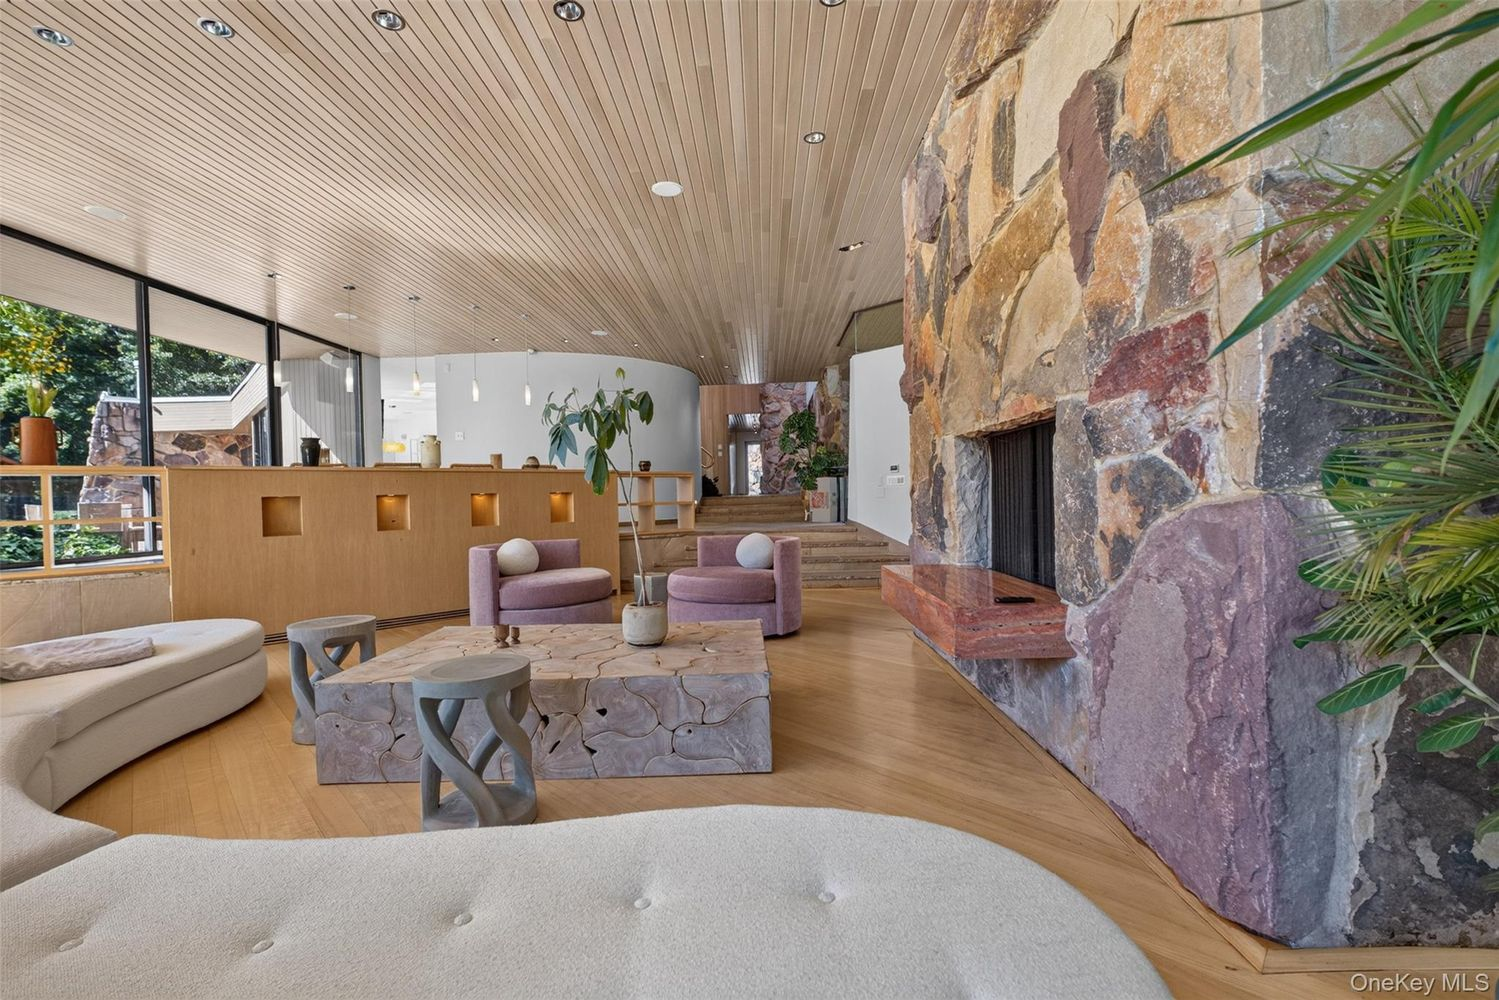
A few steps down, newly refinished hardwood floors extend throughout the seating area, which centers around a double-sided natural stone fireplace.
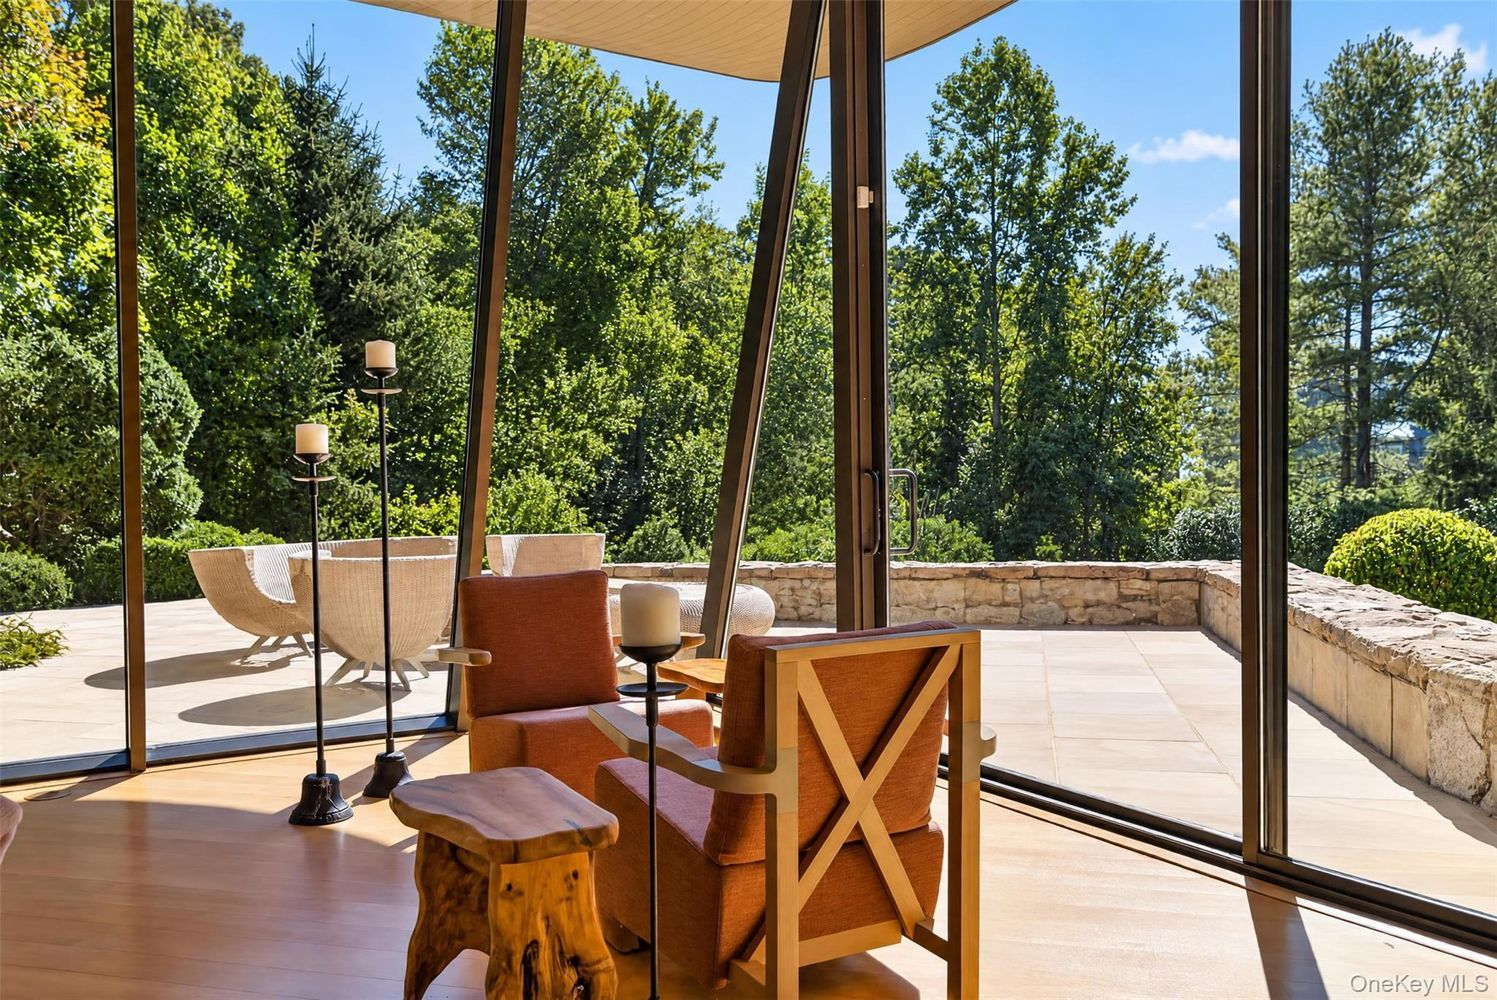
Floor-to-ceiling glass walls frame the room and open directly onto a spacious back deck bordered by low stone walls, with additional seating positioned to take in the surrounding greenery.
Eat-in Kitchen
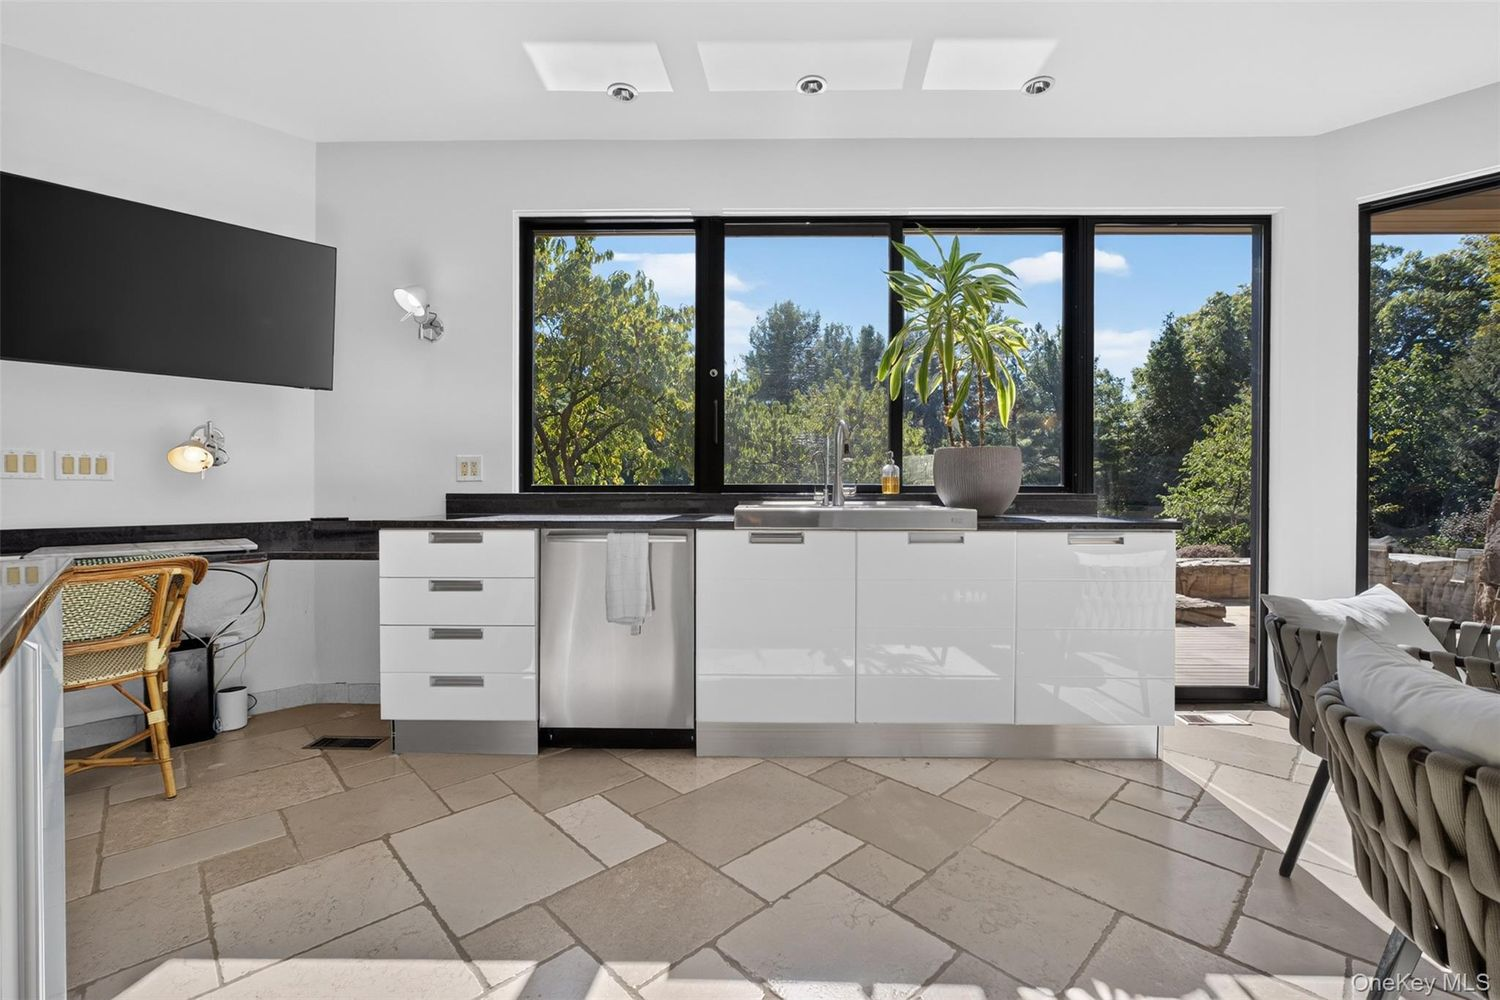
Nearby, the eat-in kitchen features glossy white cabinetry, black stone countertops, and stainless steel appliances, with a metallic tile backsplash lining the gas range and large vent hood.
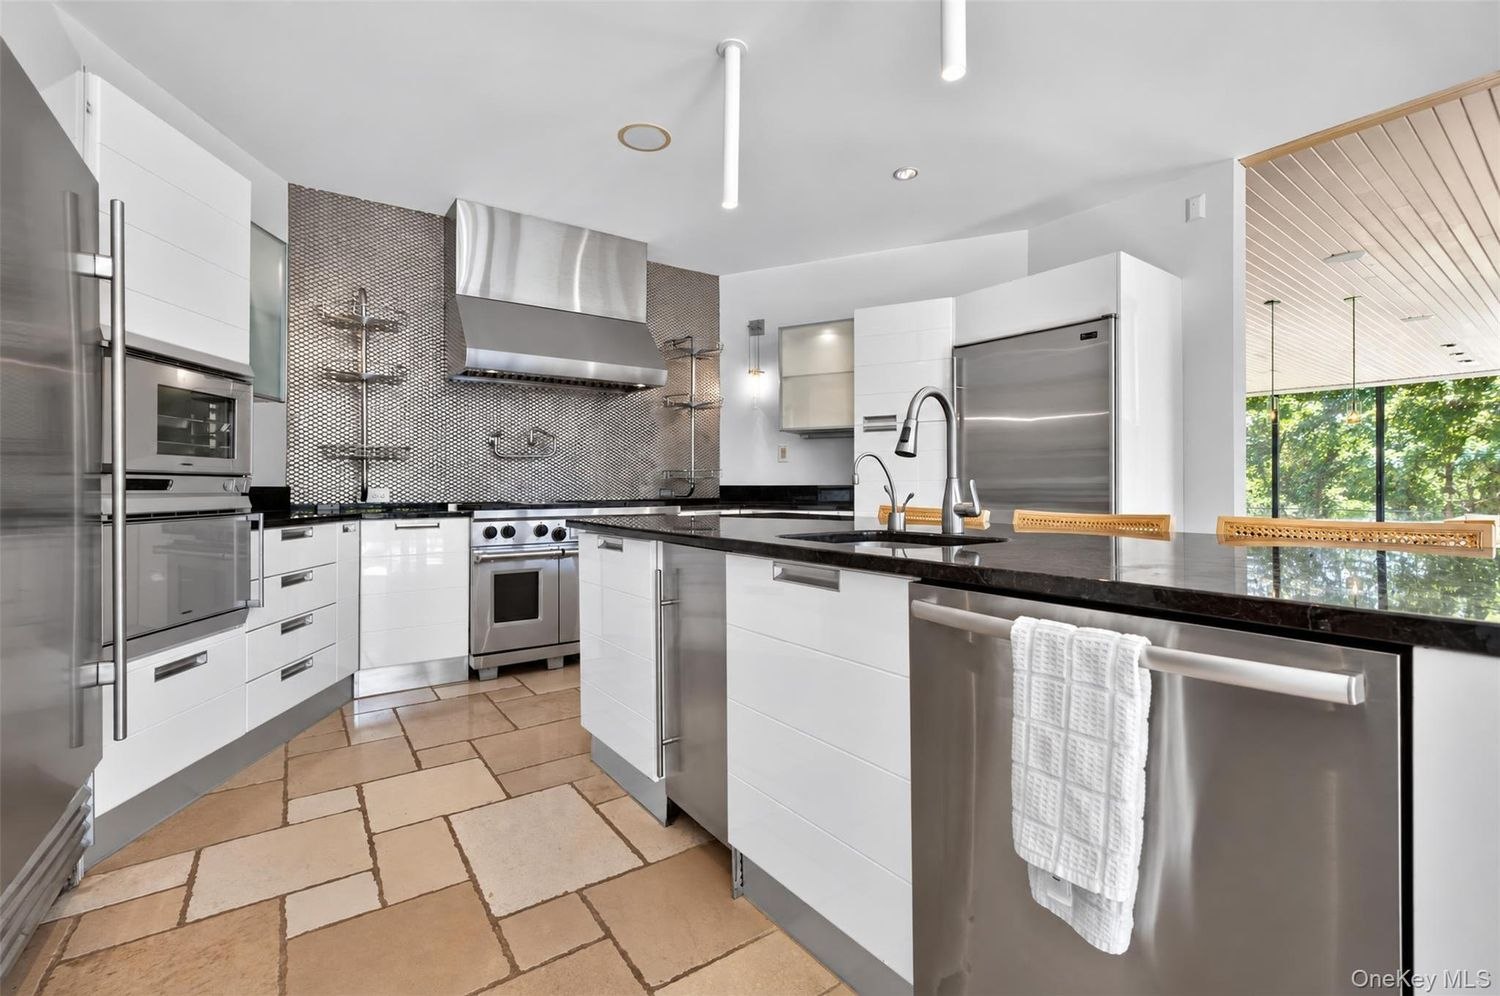
A central island provides additional counter space and a built-in sink, while a second sink sits beneath a wide window overlooking the surrounding greenery.
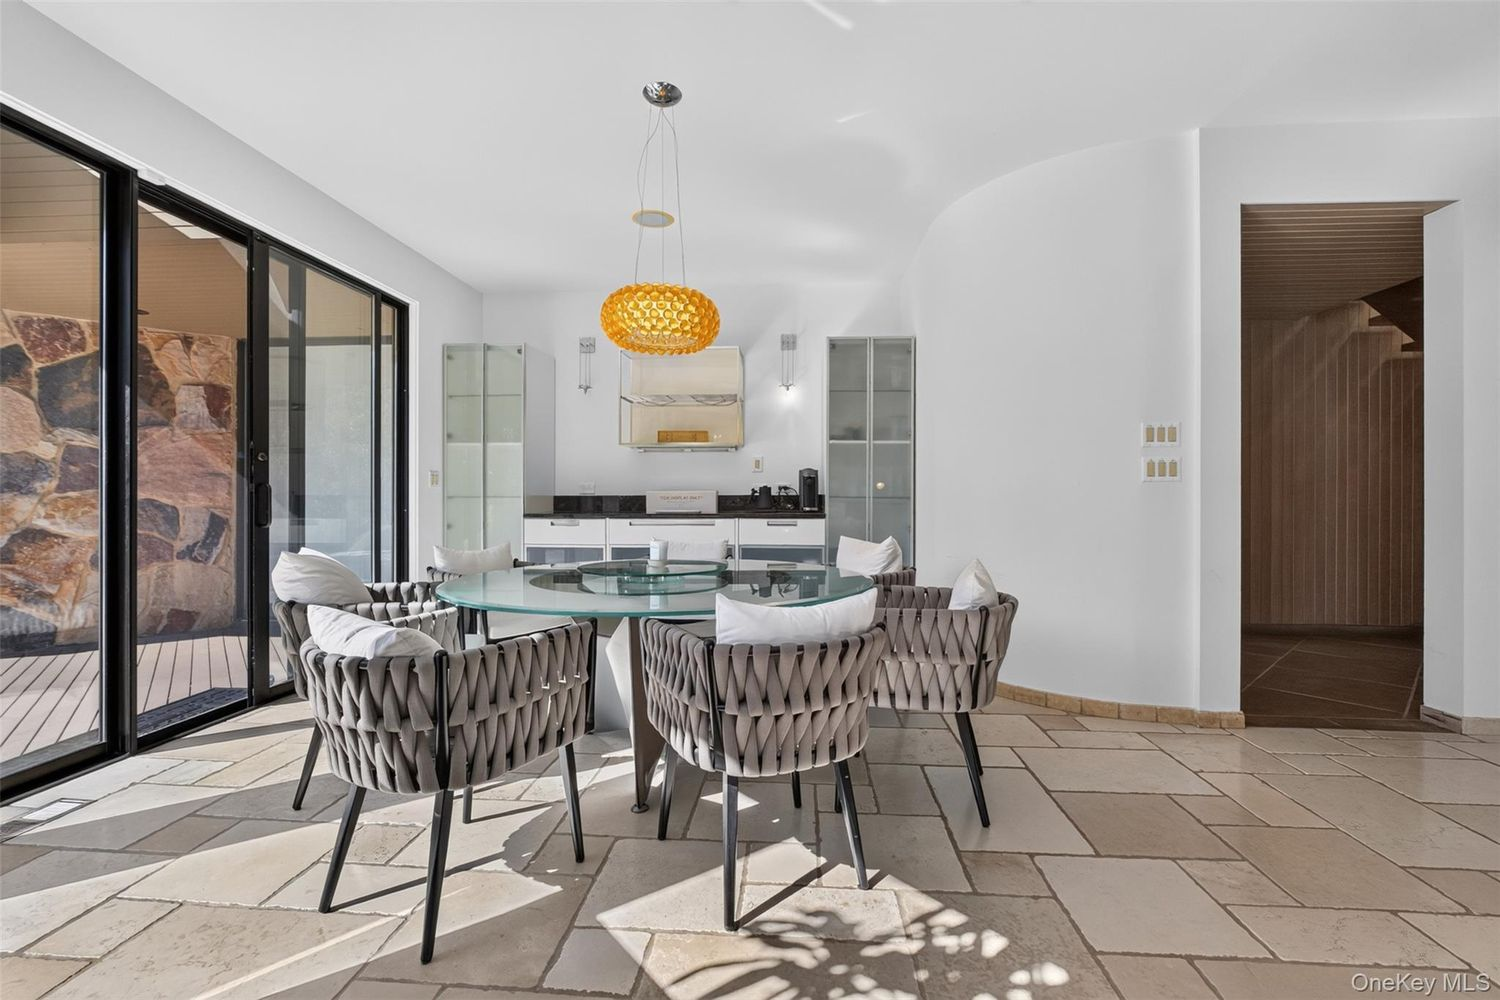
Off to the side, a breakfast area has a round glass dining table set beneath a yellow pendant light, with a built-in coffee bar along the back wall.
Media Room and Library
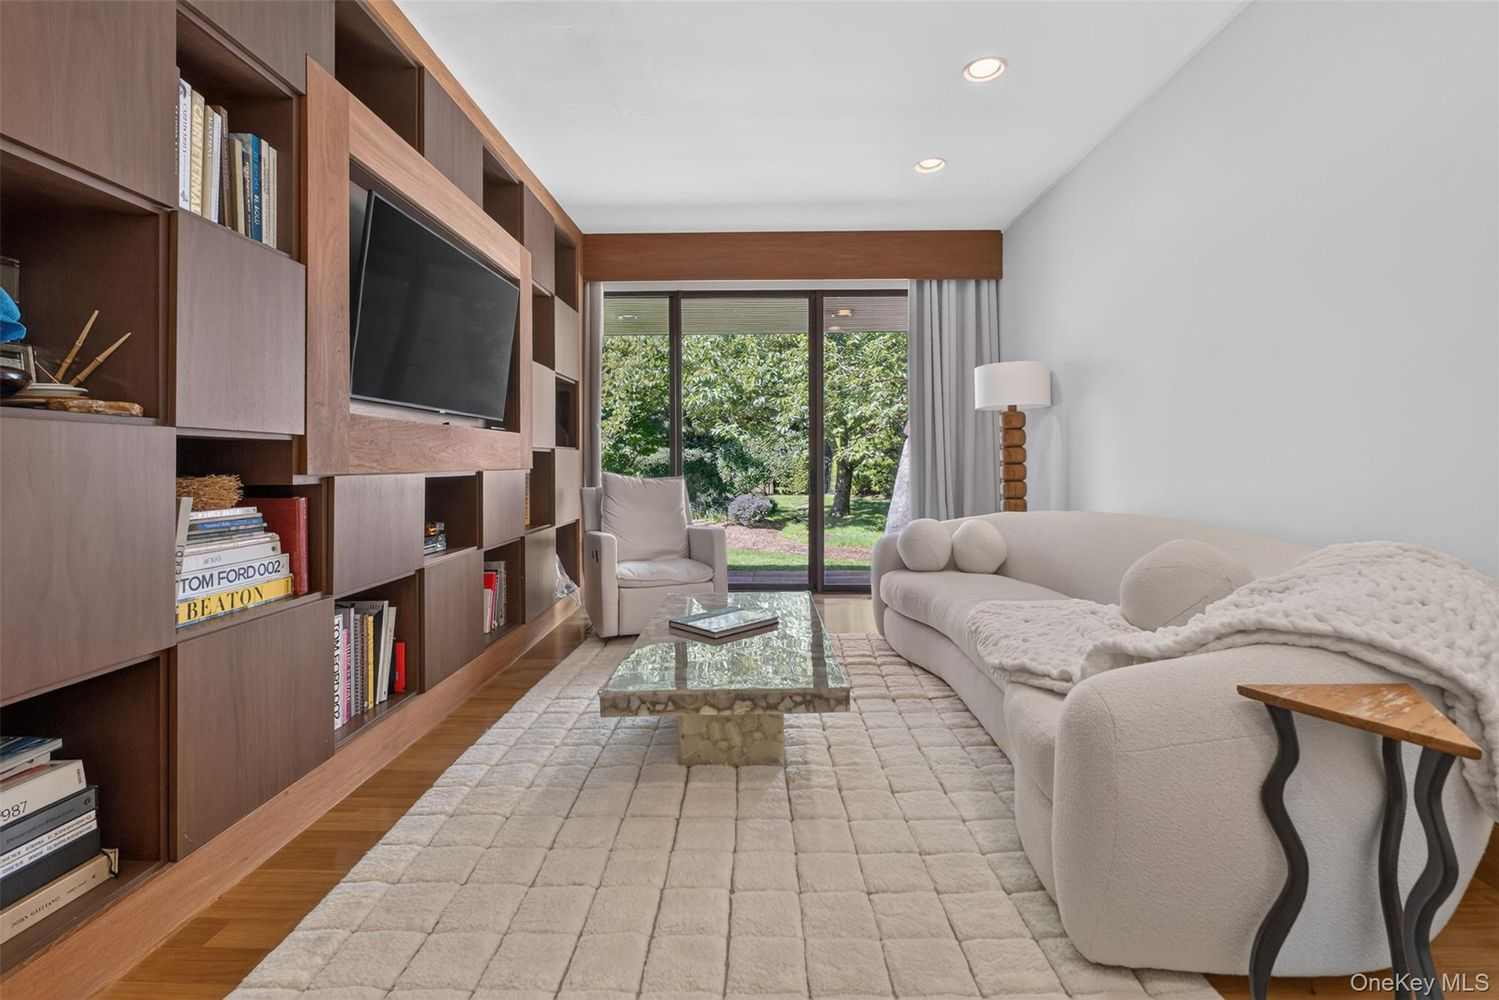
Down the hall, the media room and library feature a wall of wood cabinetry with open bookshelves and a built-in television positioned across from a curved sofa.
At the far end, sliding glass doors open to the outdoors, bringing natural light into the room.
Primary Suite
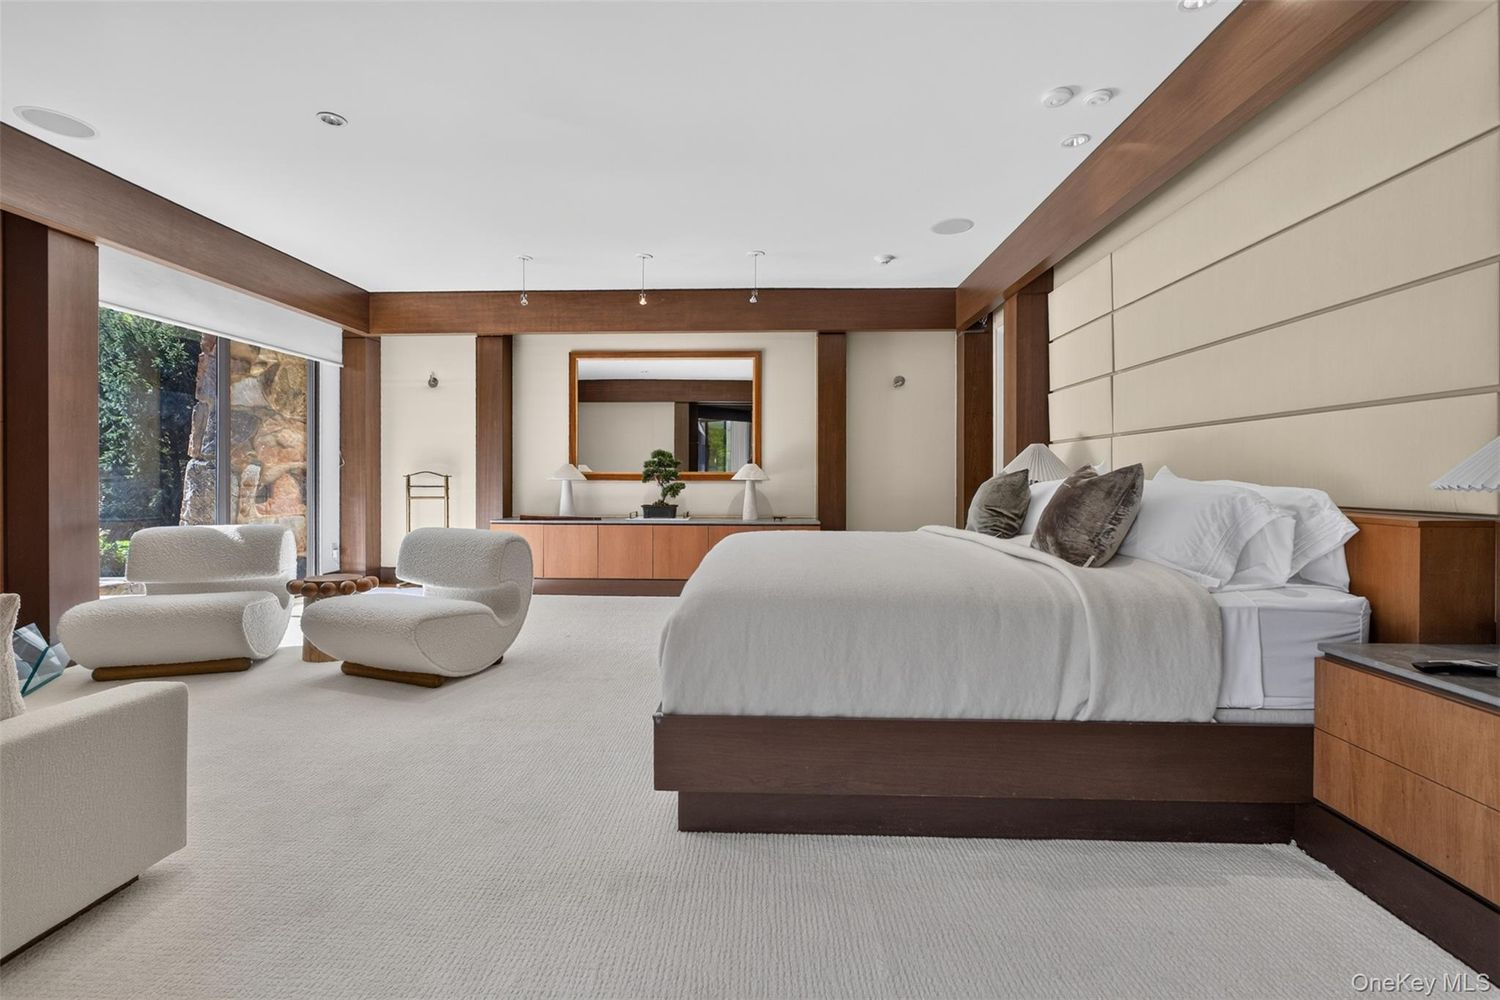
Moving into the home’s private spaces, the primary suite features a spacious bedroom with its own sitting area, an en-suite bathroom, and a custom walk-in closet.
Bedroom
The bedroom has a large platform bed set against an upholstered accent wall, with wood-paneled trim, matching nightstands, and a built-in dresser.
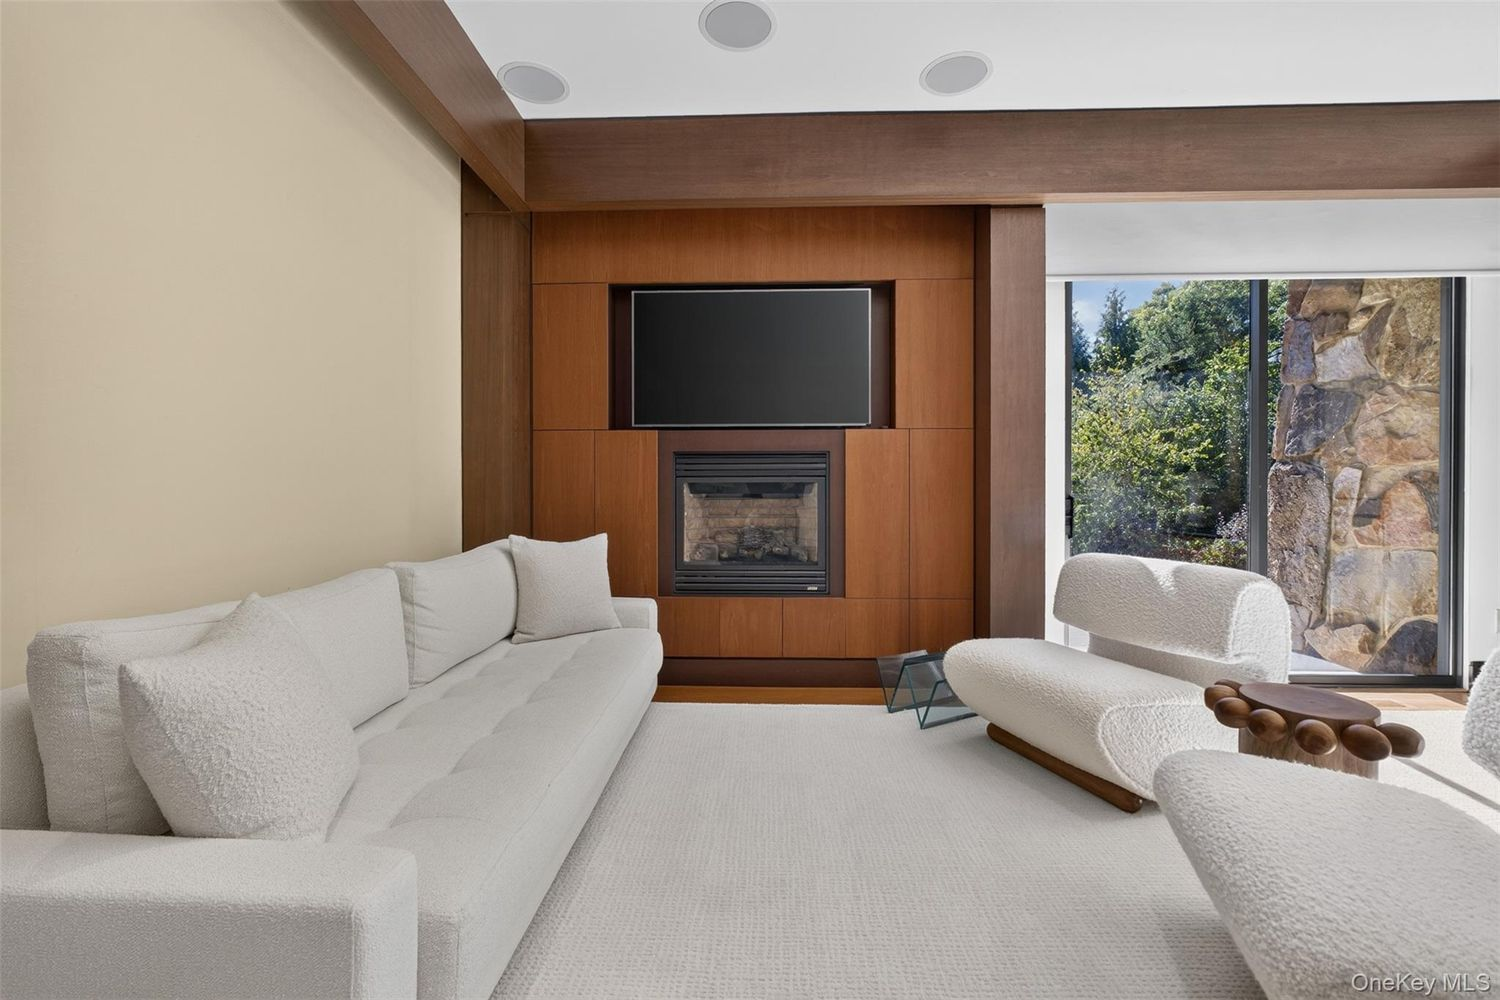
Alongside the sleeping area, a separate lounge features a white sofa and chairs framing a wood-paneled fireplace with a TV mounted above it.
En-Suite Bathroom
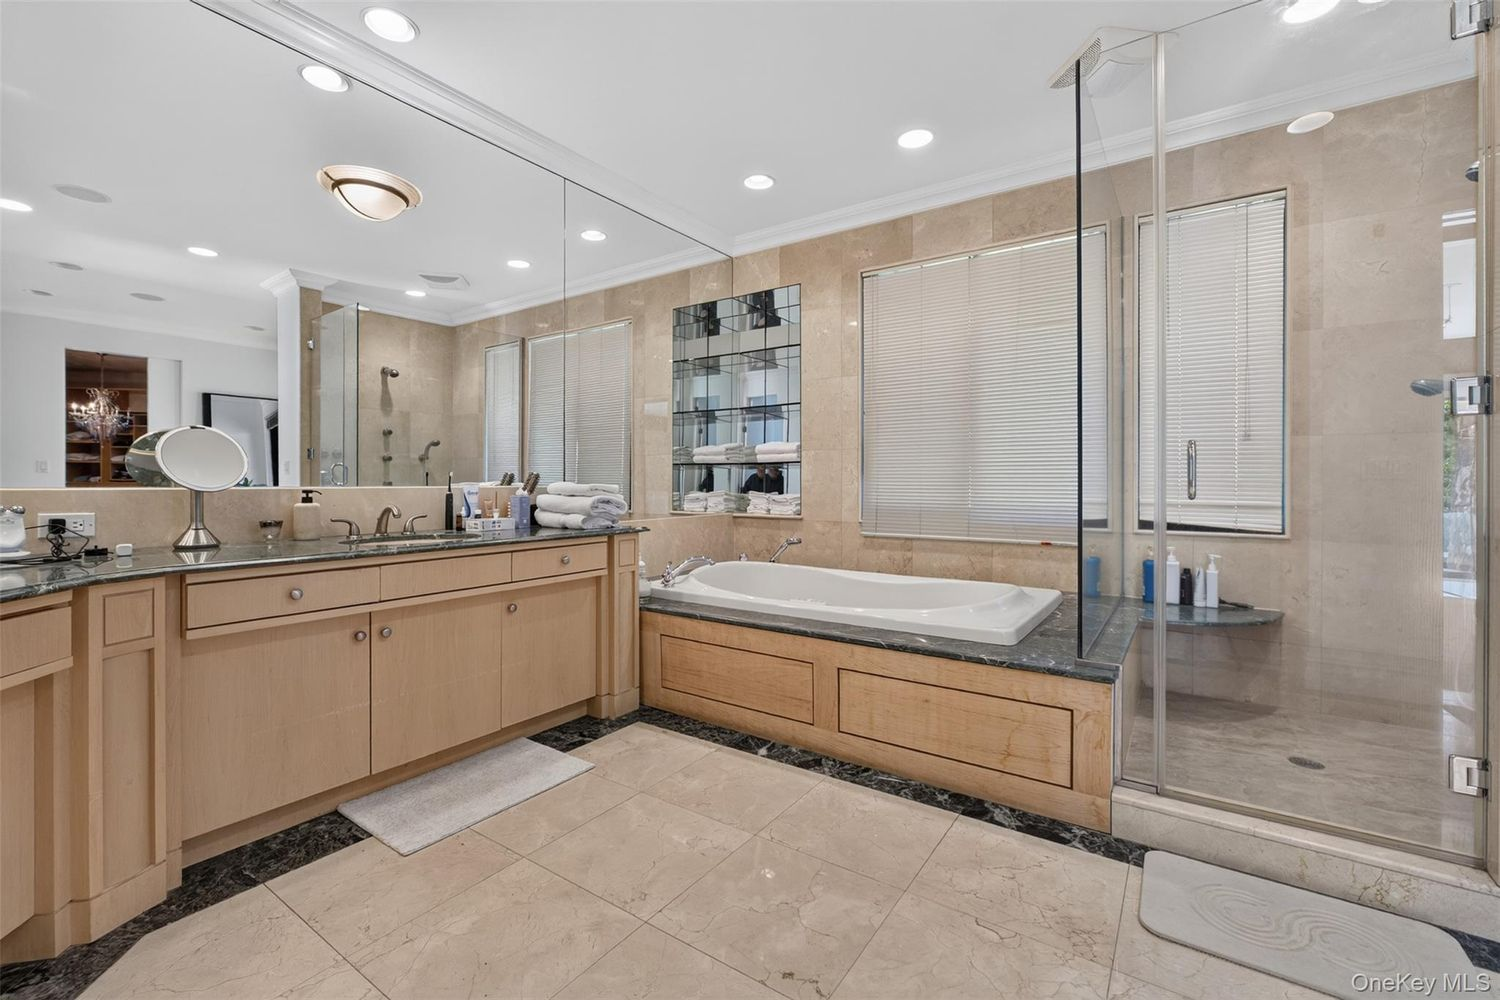
In the bathroom, a soaking tub sits between a long wood vanity topped with dark stone countertops and a glass-enclosed walk-in shower.
Walk-in Closet
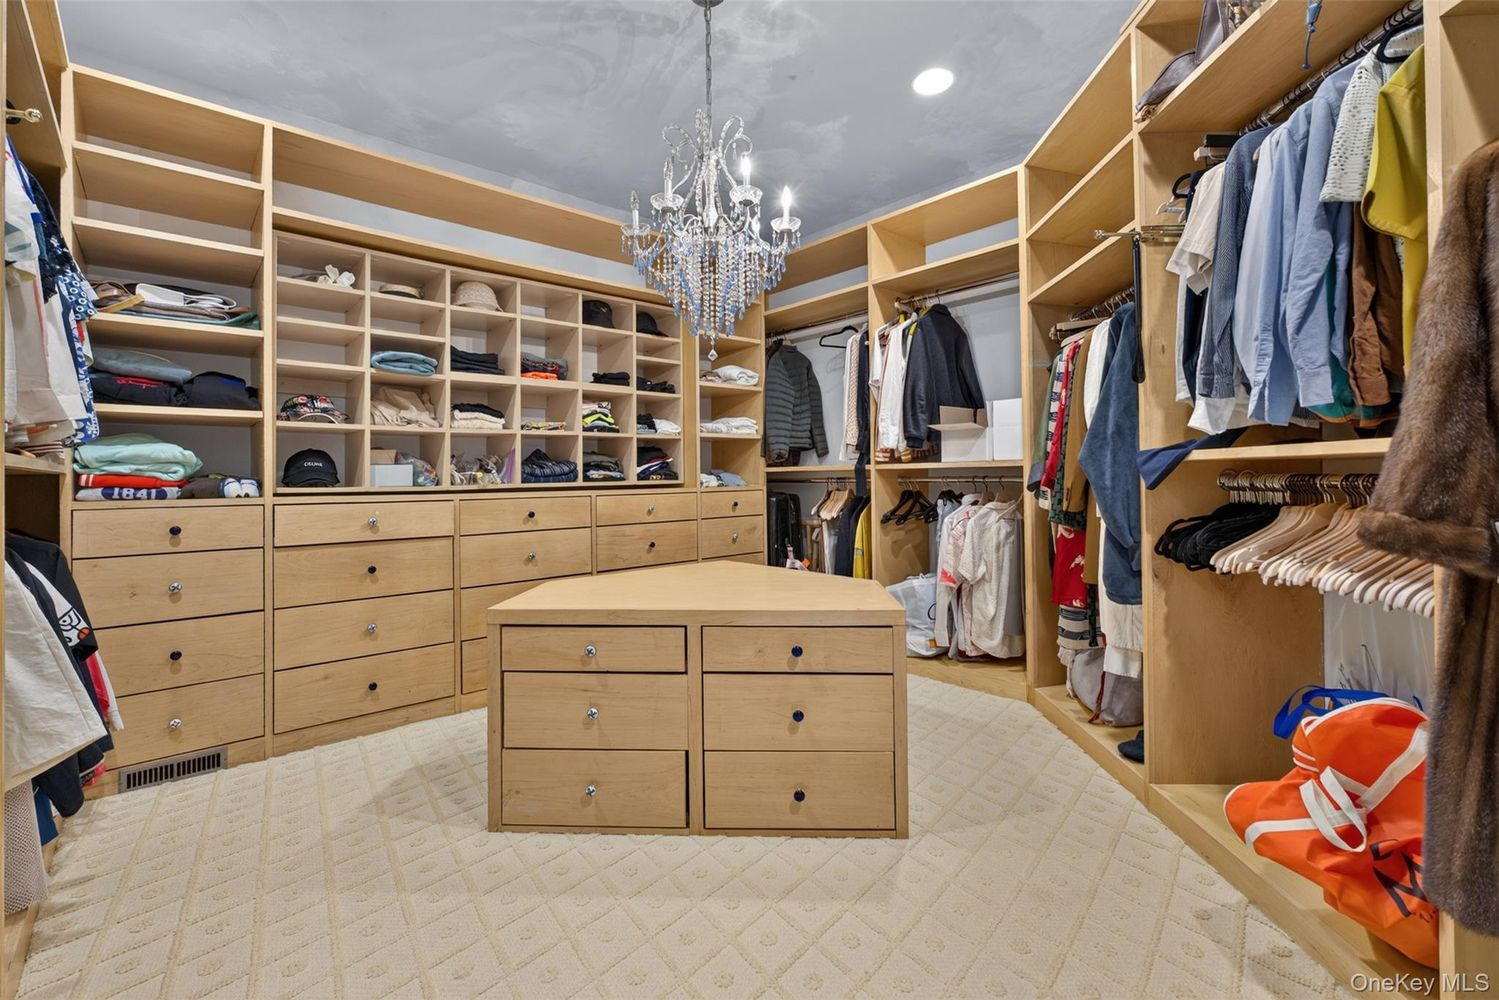
Completing the suite is a spacious closet lined with light wood cabinetry, including open shelving, hanging rods, and built-in drawers.
Interior Amenities
Beyond the main living areas, the residence offers several additional amenities.
Rec Room
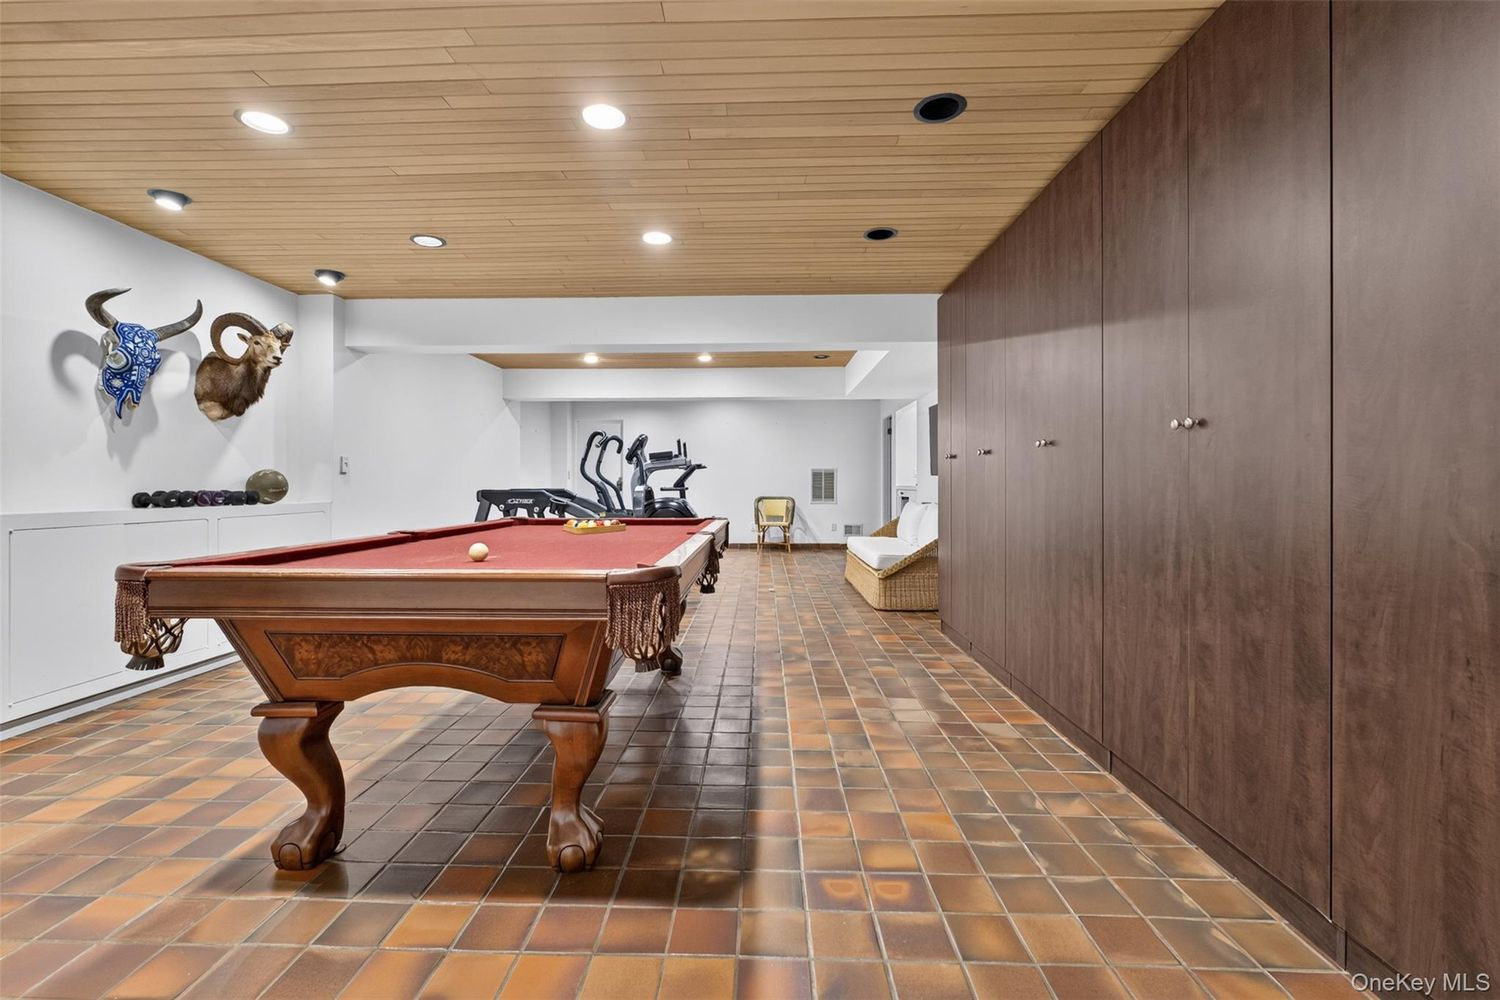
Inside the rec room, a billiards table is placed across from a wall of floor-to-ceiling storage cabinets, while a small exercise area with cardio equipment sits at the far end.
Skylight Reading Nook
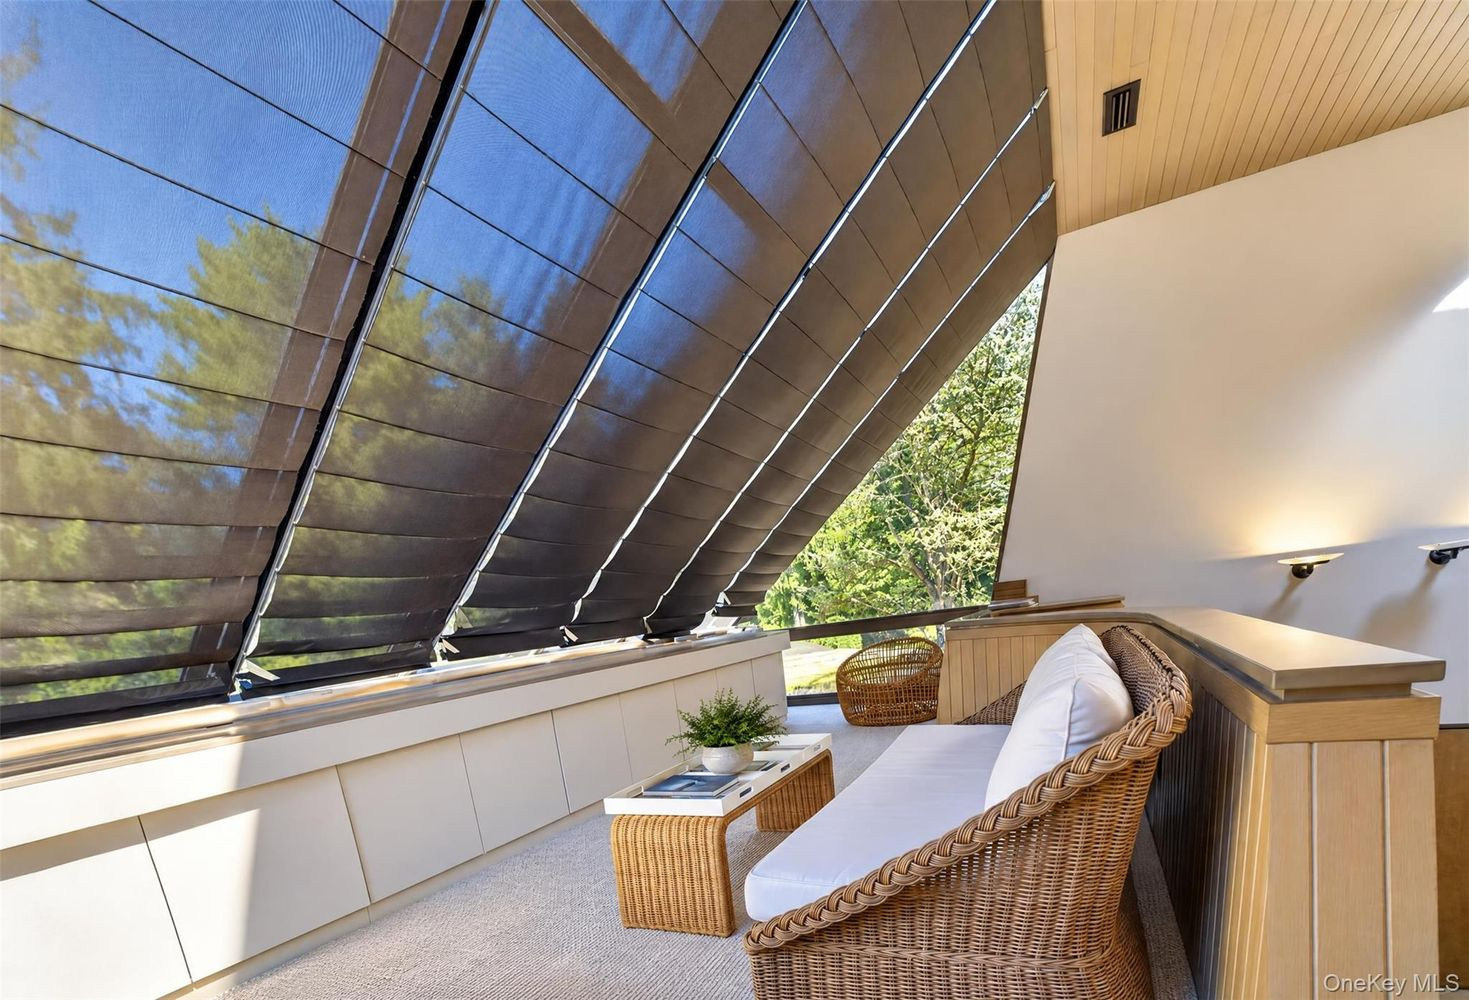
Overlooking the foyer, a reading nook is furnished with wicker seating beneath the home’s angled glass skylight.
Private Spa
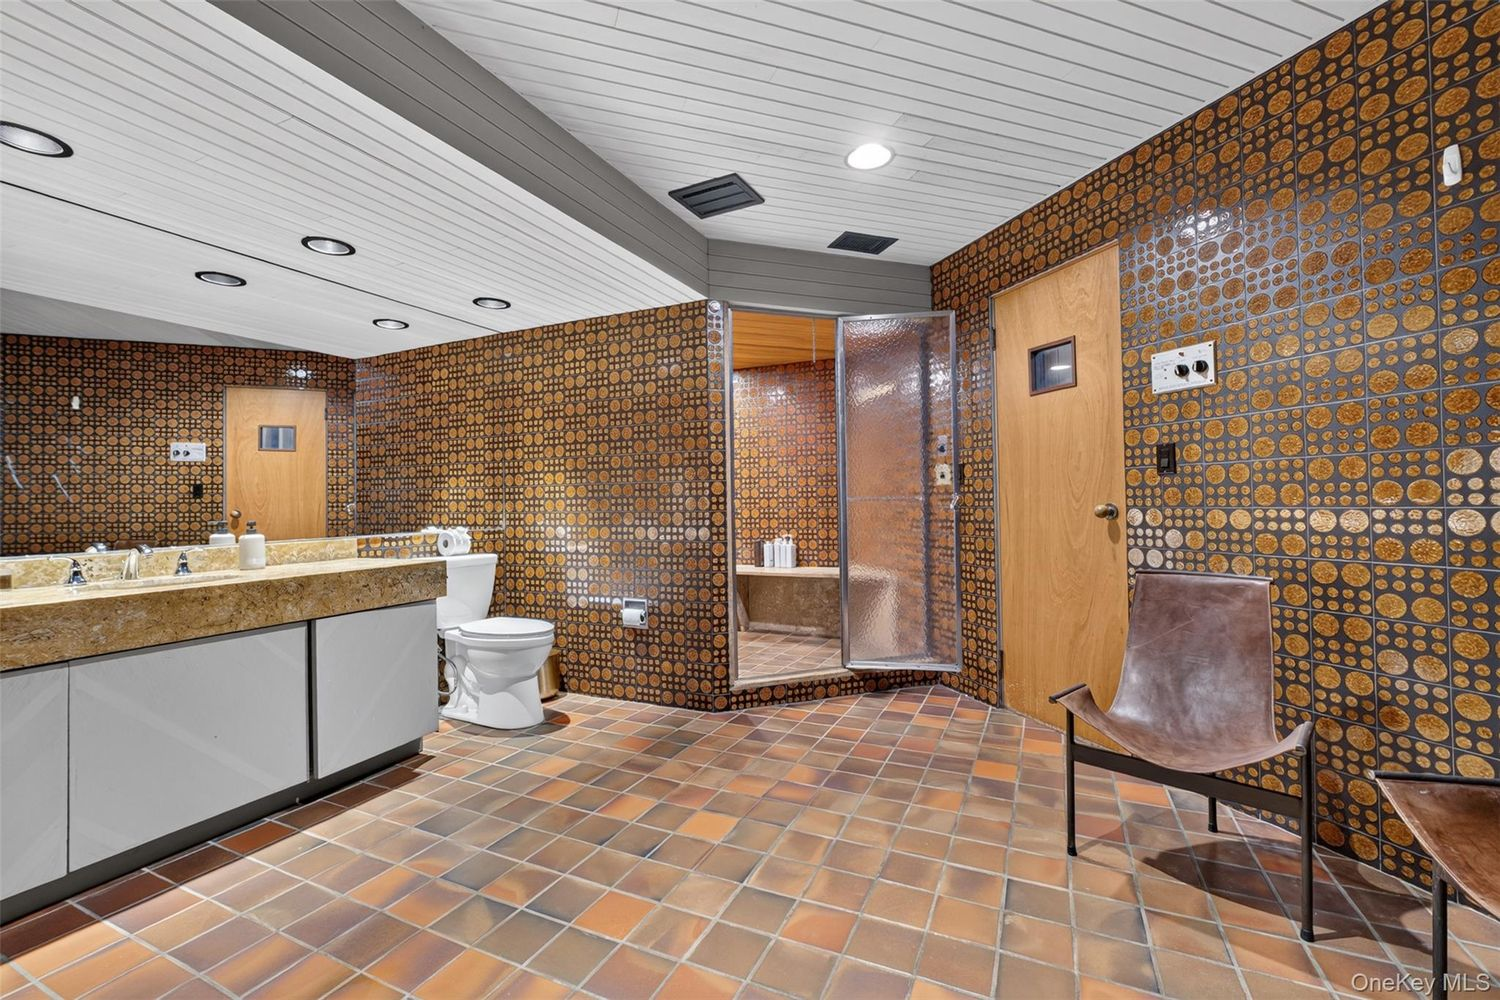
The spa features patterned walls covered in circular mosaic tiles, terracotta flooring, and a long vanity with a stone countertop, while the far corner has a steam room and sauna.
Home Theater
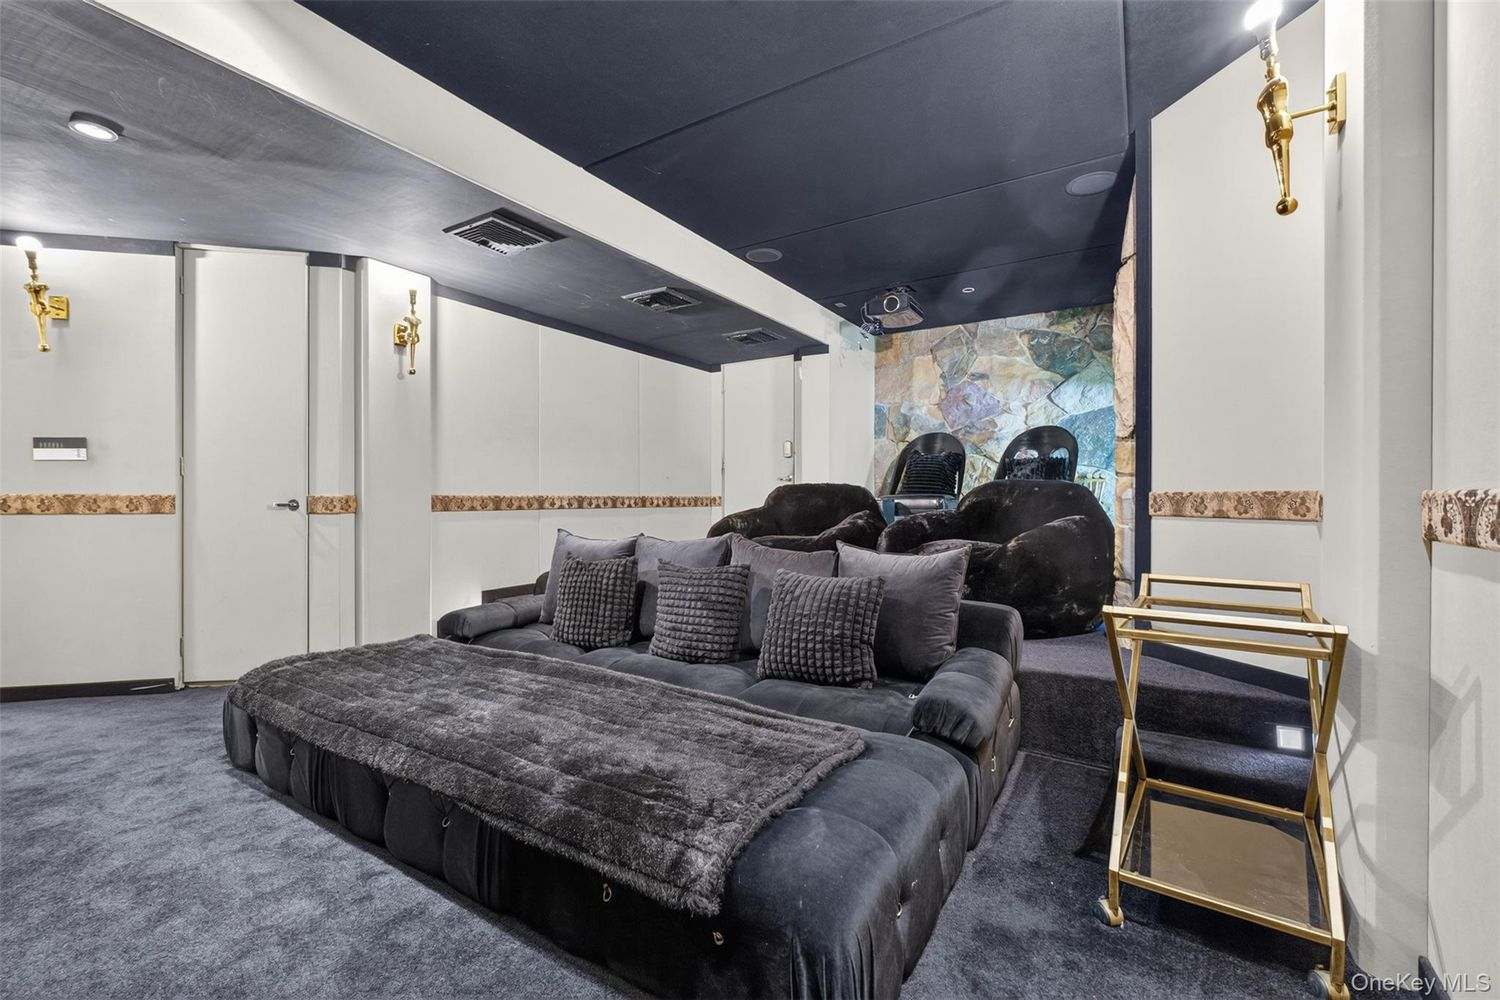
Lastly, the private theater has multiple rows of tiered seating, including a deep couch and bean bag chairs, all facing a projection screen.
Backyard
Outside, a long set of stone steps descends from the residence through a series of terraced decks and landscaped gardens, passing an outdoor dining area.
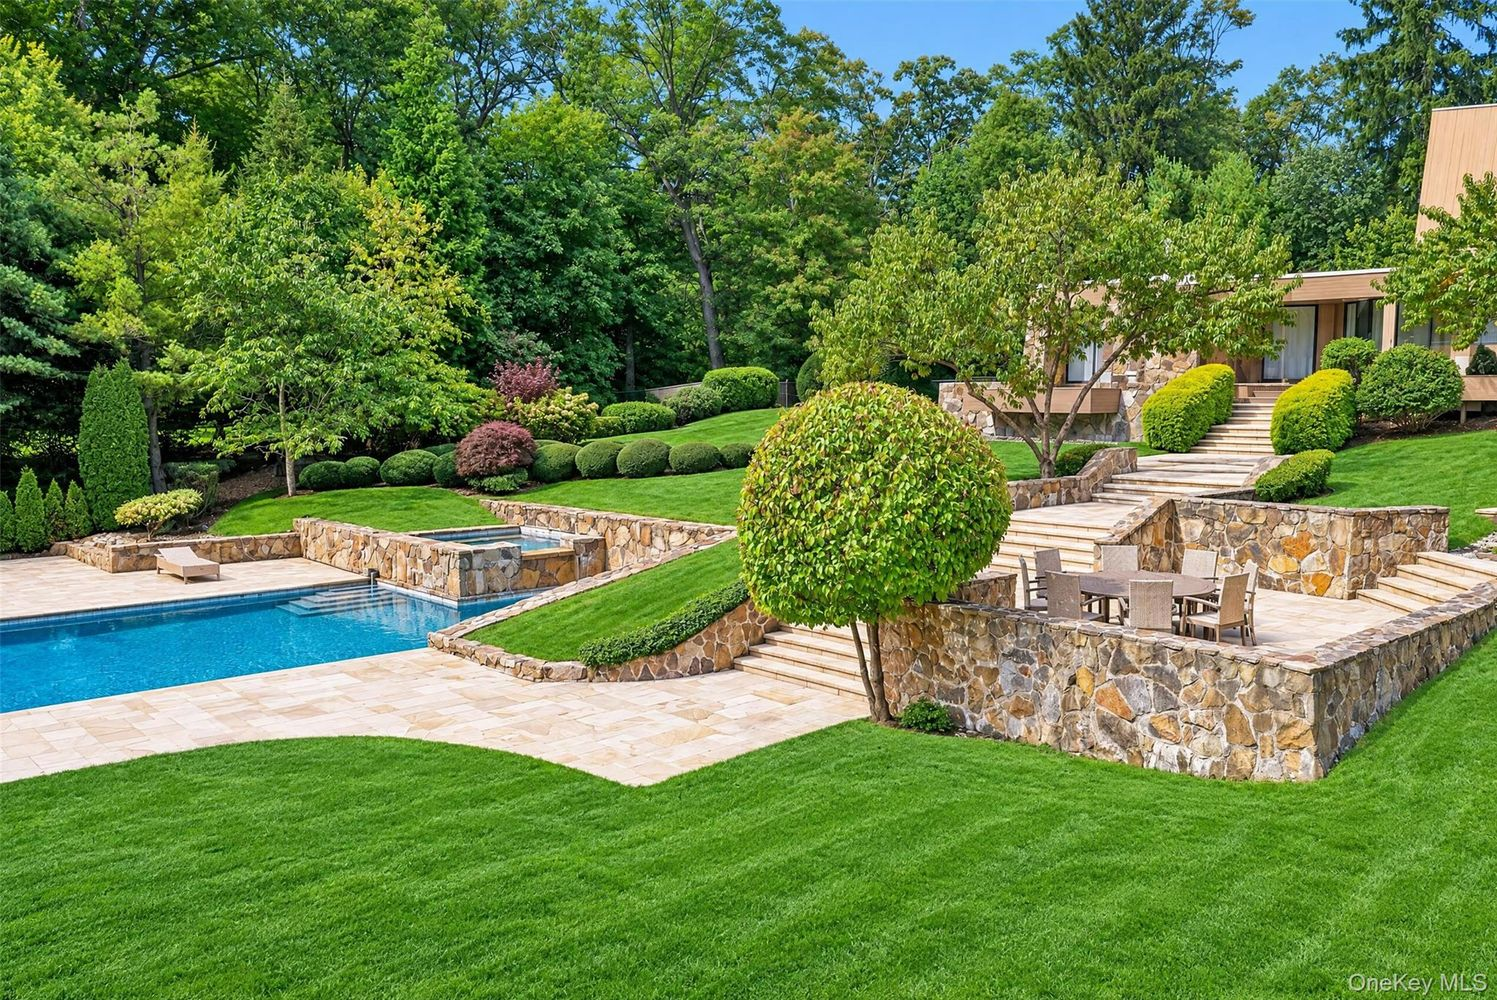
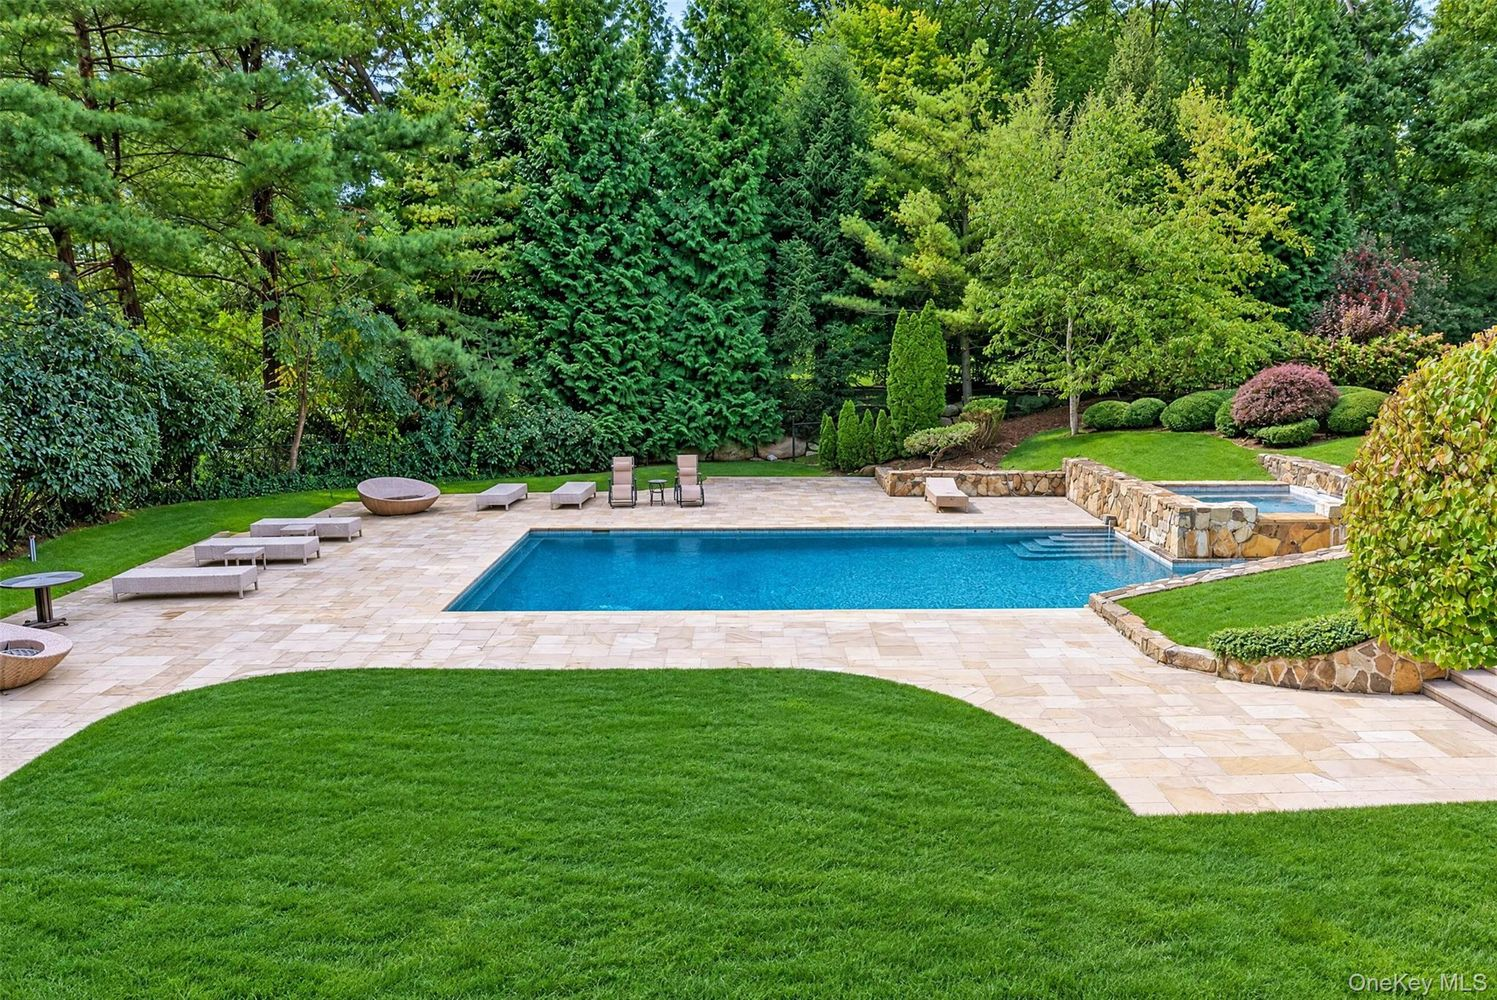
At the lower level, a 25-by-50-foot heated Gunite swimming pool is surrounded by stone decking, while a raised spa sits along one end of the water.
Beyond the pool, manicured lawns, sculpted hedges, and several Japanese maple trees, some approximately 50 years old, extend across the rest of the property’s 2 acres.
Final Thoughts on The Listing
Overall, this Old Westbury estate remains a notable example of Norman Jaffe’s approach to modern residential architecture, having retained much of its original character nearly five decades after its construction.
Now listed for $4.25 million, the property offers its next owner more than 5,200 square feet of living space, five bedrooms, and over two acres of land.
Plus, the home’s recent appearance in “Fallout” has brought renewed attention to the residence, connecting a piece of Long Island real estate with contemporary television for an even more unique listing.