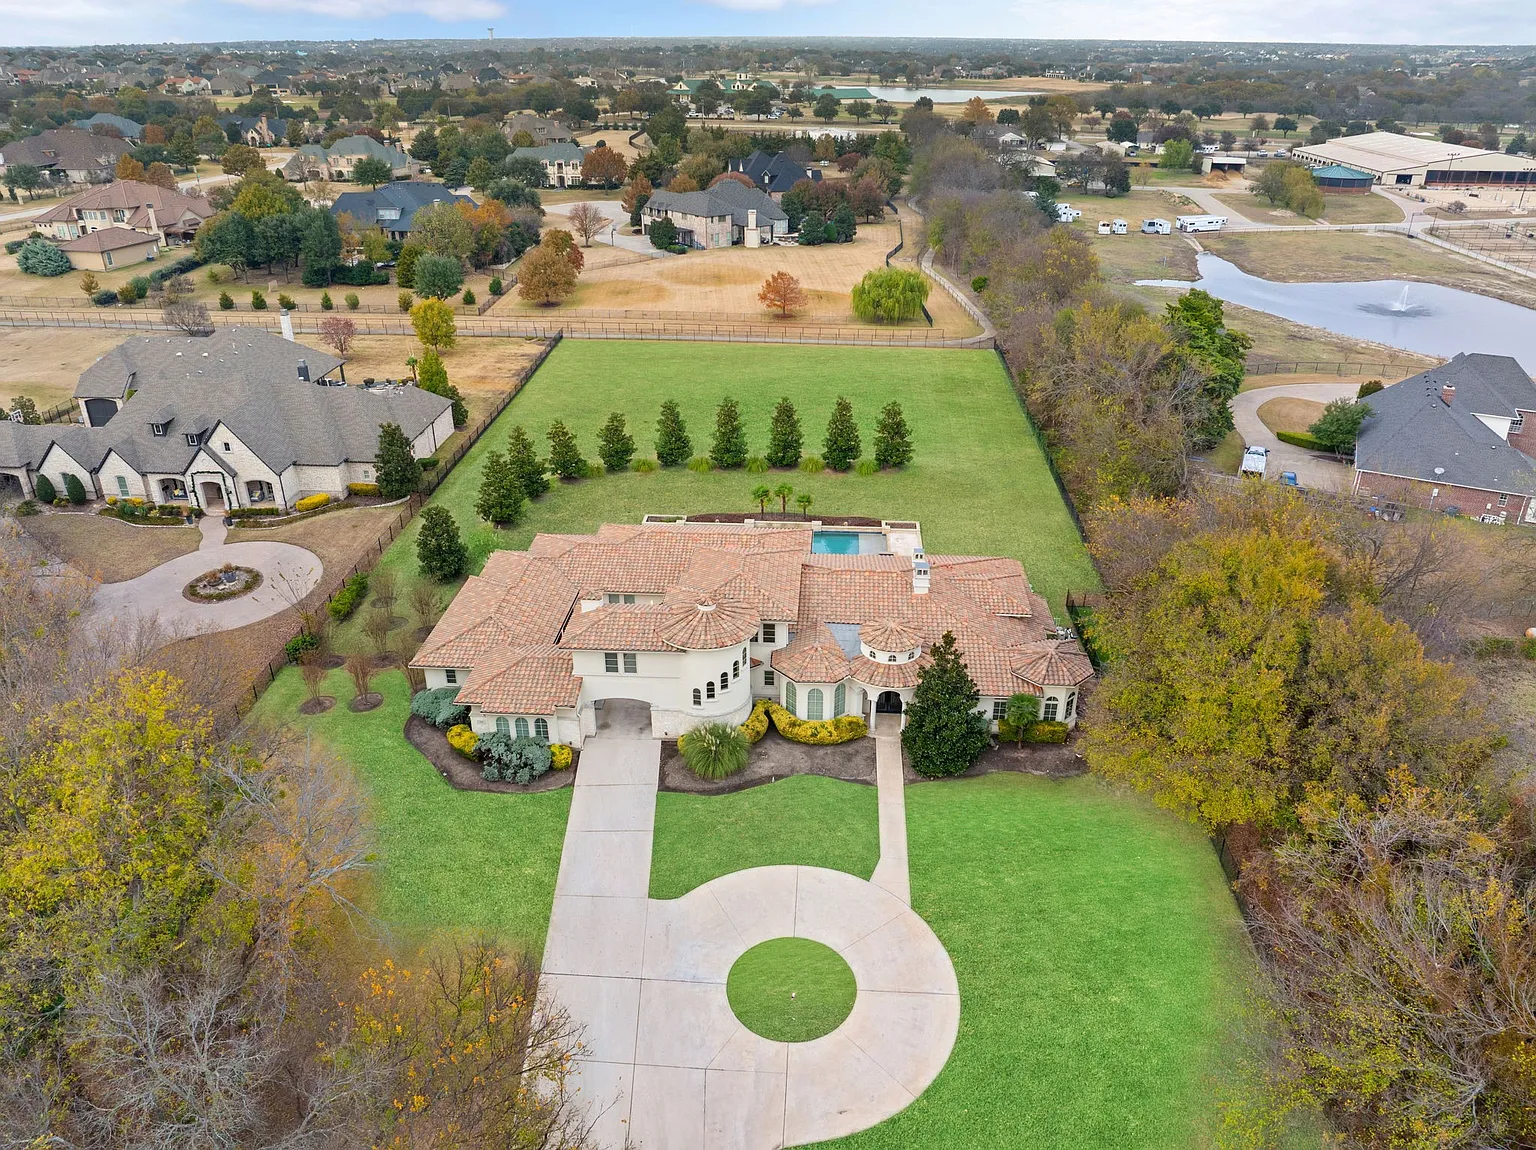
Tyron Smith Lists Texas Mansion For $3.2 Million
After finishing off a 14-season NFL career, longtime Dallas Cowboys star Tyron Smith is listing his Texas estate for $3.2 million.
Set behind gates at the end of a quiet cul-de-sac, Smith’s Mediterranean-inspired home sits on 2.4 acres, offering a sense of seclusion while remaining close to the city.
The Pro Bowl offensive tackle, who spent the bulk of his career playing for the Cowboys’ offensive line before finishing with the New York Jets in 2024, had signed a one-day contract to retire as a member of the Dallas Cowboys.
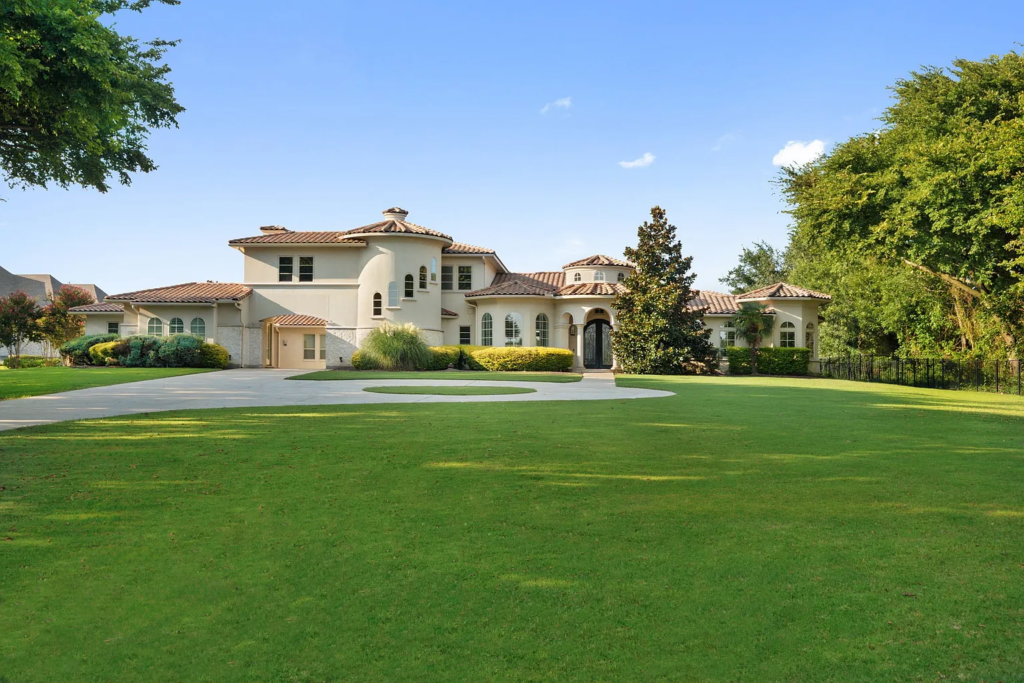
Property Highlights
Price: $3.2 million
Location: Prosper, Texas
Size: 5,908 square feet on 2.41 acres
Bedrooms: 5
Bathrooms: 6
Notable Features: Gated Mediterranean-style estate, 2.4-acre cul-de-sac lot, resort-style pool, detached guest or mother-in-law suite with kitchenette, covered outdoor living areas, summer kitchen
For more information about this listing, reach out to Susan Giatti at susangiatti@gmail.com.
Stepping Inside Smith’s Home
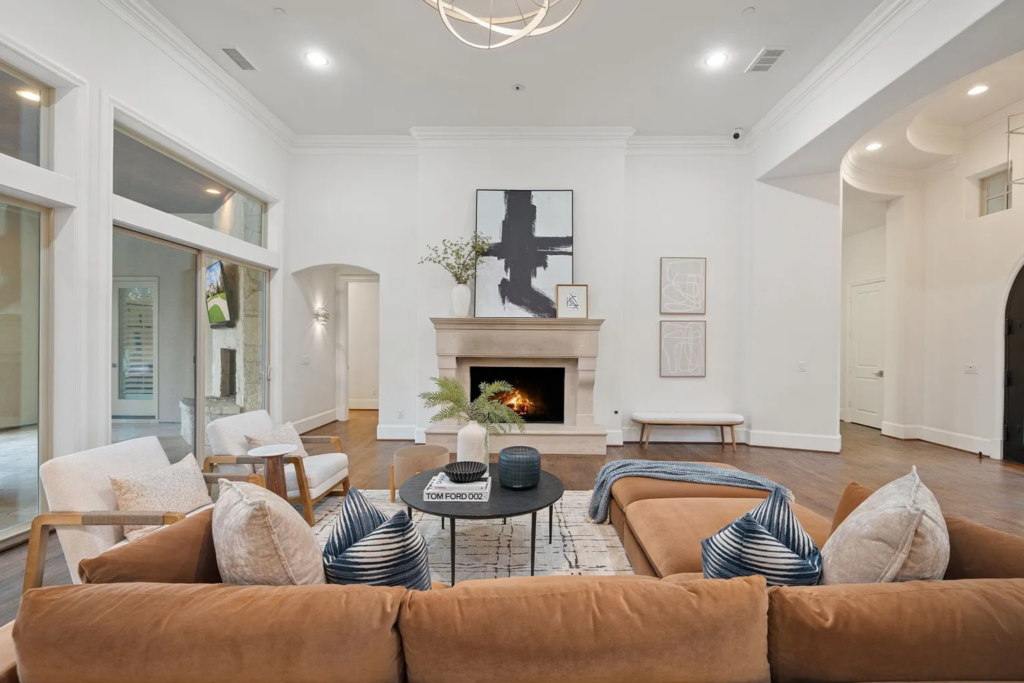
Walking straight into Tyron Smith’s Prosper home, the great room opens wide with clear sightlines into the surrounding main living spaces.
Rich wood flooring runs underfoot, grounding the room, while hand-troweled walls add subtle texture and depth without distracting from the scale of the space.

Centered around a fireplace and framed by tall ceilings, the living area feels both structured and expansive, with natural light pulling your eye toward the kitchen and dining room.
Natural Kitchen
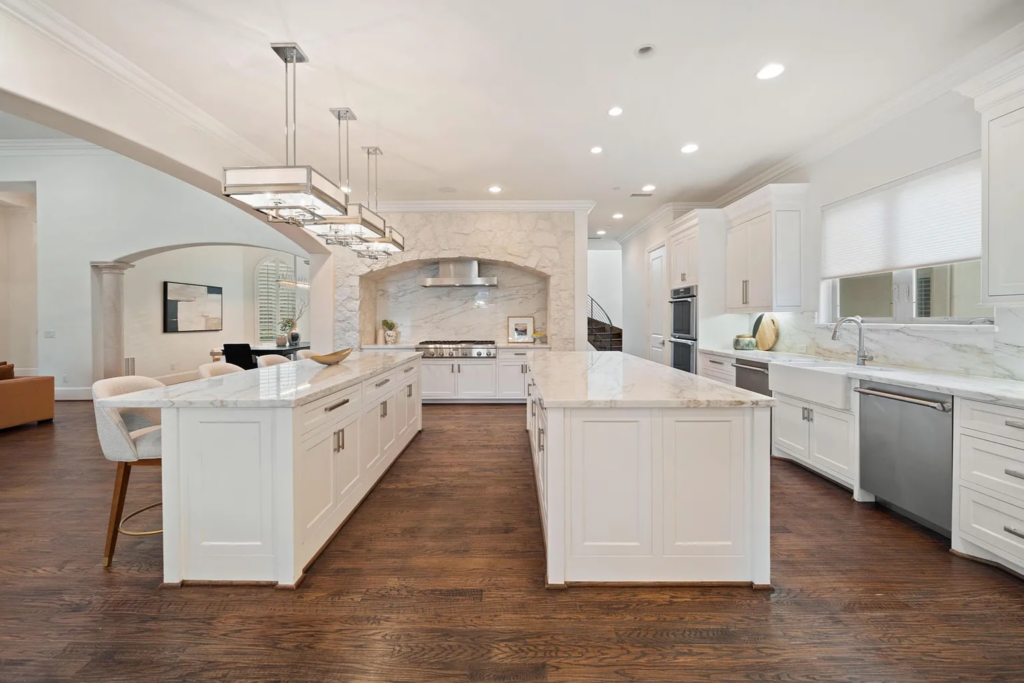
Just beyond the great room, the kitchen opens as a natural extension of the home’s main gathering spaces, anchored by rich wood flooring that continues from the living room.
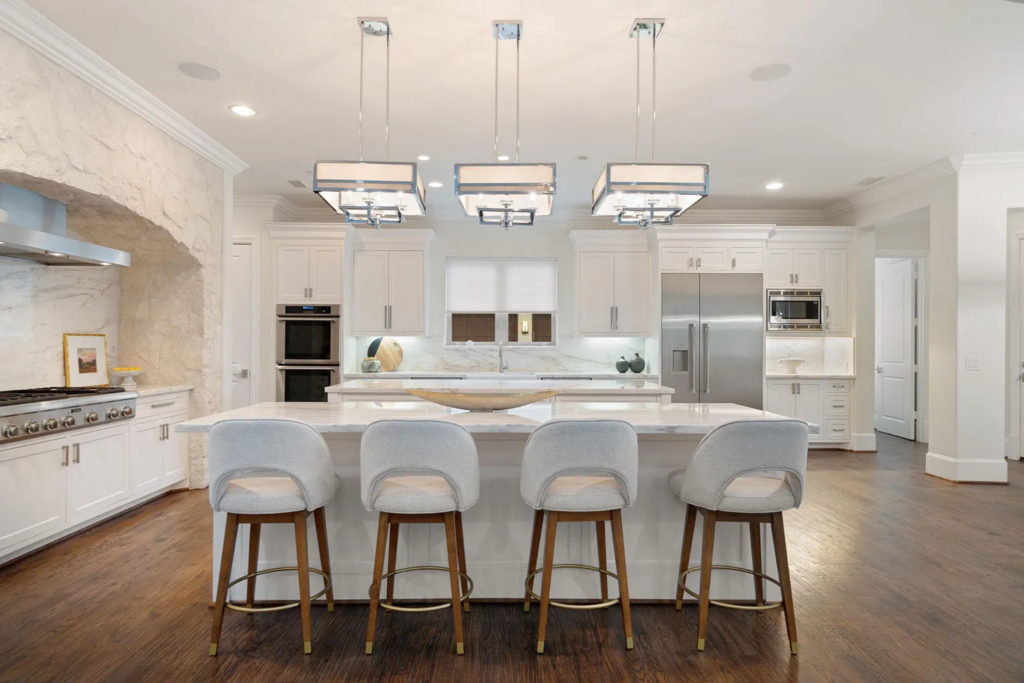
Two large islands sit in the center of the space, framed by custom white cabinetry, marble countertops, and a stone-accented range alcove that adds depth without overpowering the room.
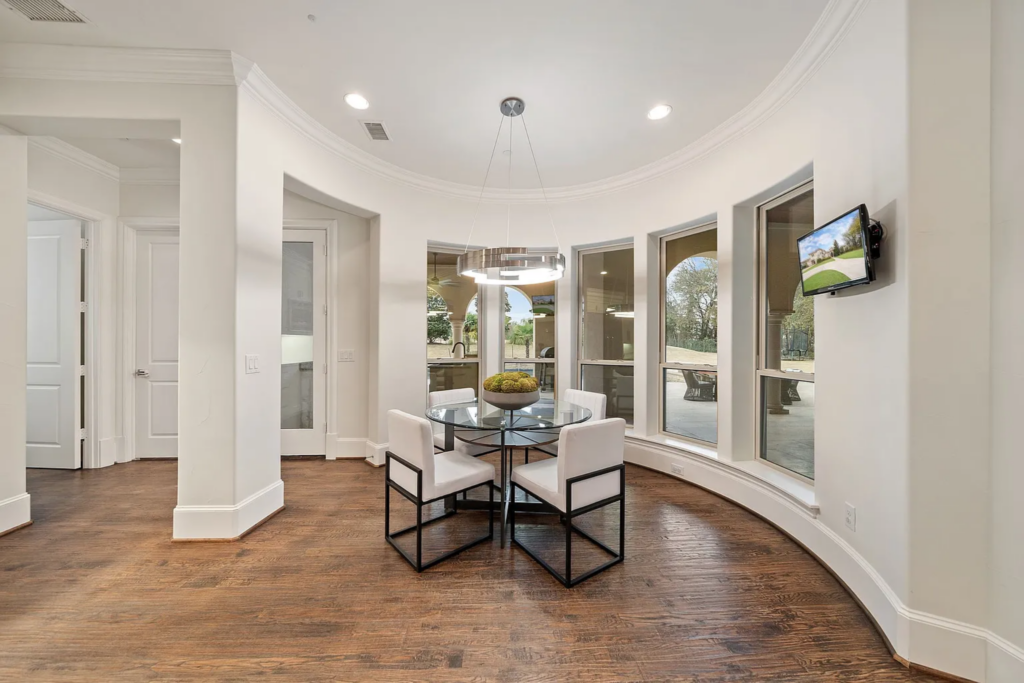
Off to the side, a curved casual dining nook wrapped in windows creates an everyday spot for meals, bringing in soft natural light while keeping views open to the kitchen.
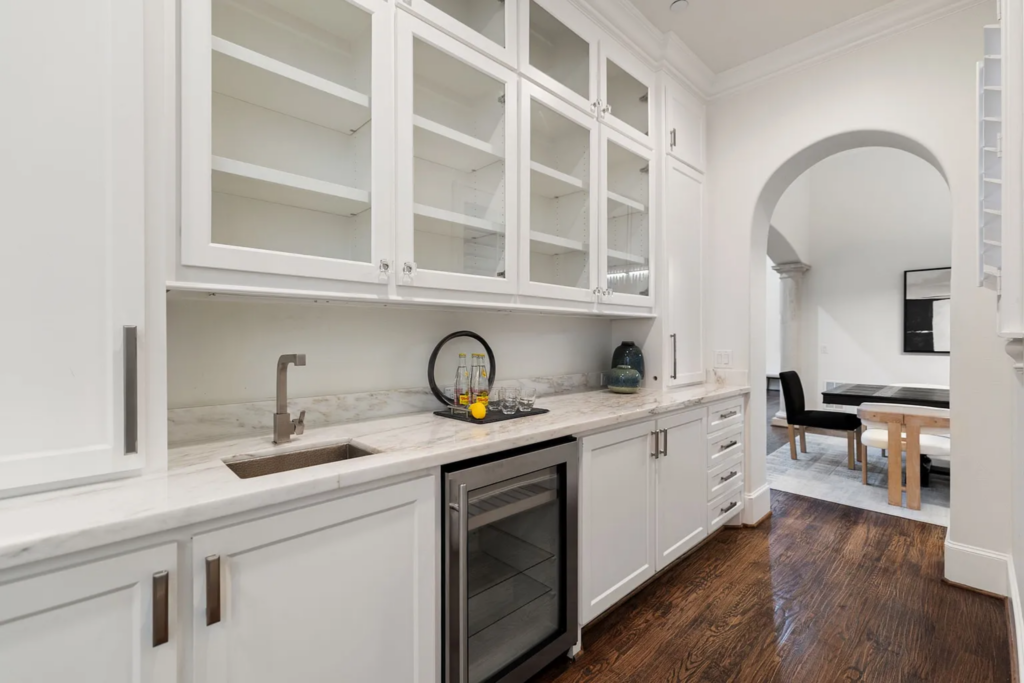
Connecting the kitchen to the formal dining room, the butler’s pantry adds both function and polish, with glass-front cabinetry, a prep sink, and built-in storage that makes entertaining effortless.
Formal Dining Room
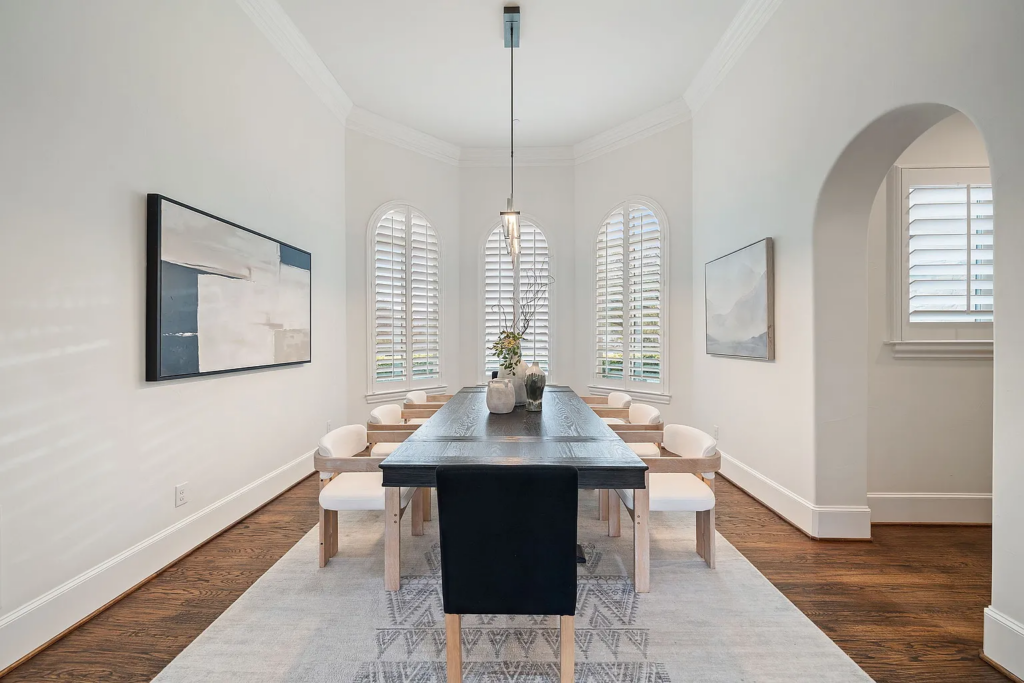
Through the arched doorway, the formal dining room is set beneath a vaulted ceiling and framed by arched windows with plantation shutters that filter in soft light throughout the day.
A long dining table is centered on a grey rug with white and wood chairs lining its edges for a simple yet elevated spot for more formal meals.
Primary Suite
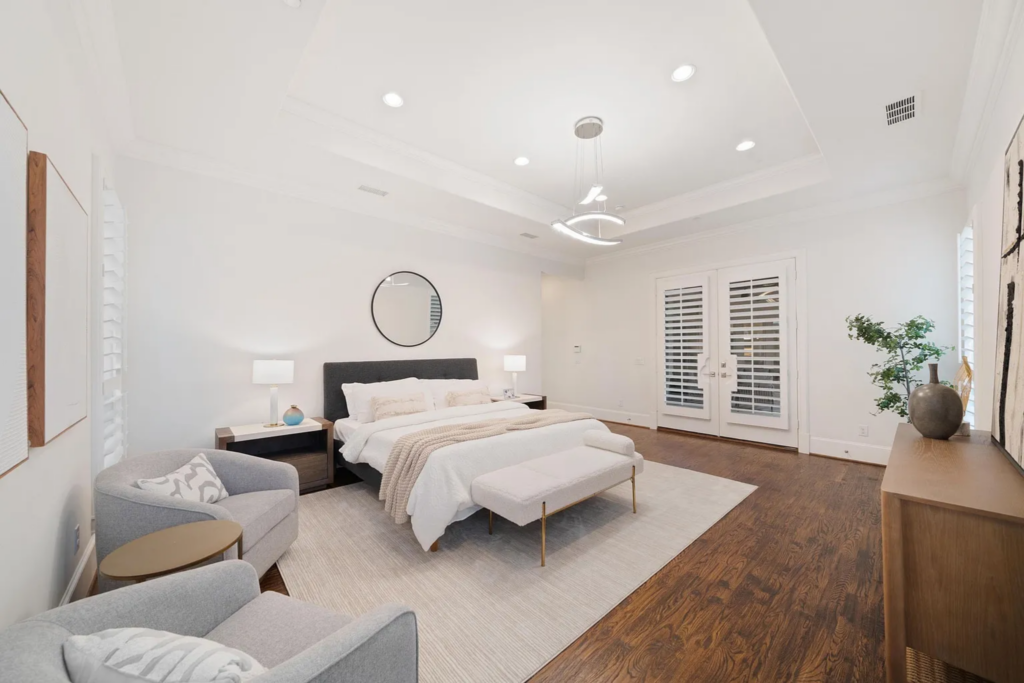
The primary suite is positioned as a private space off the main living areas, with soft neutral finishes and enough space for a sitting area.
En-Suite Bathroom
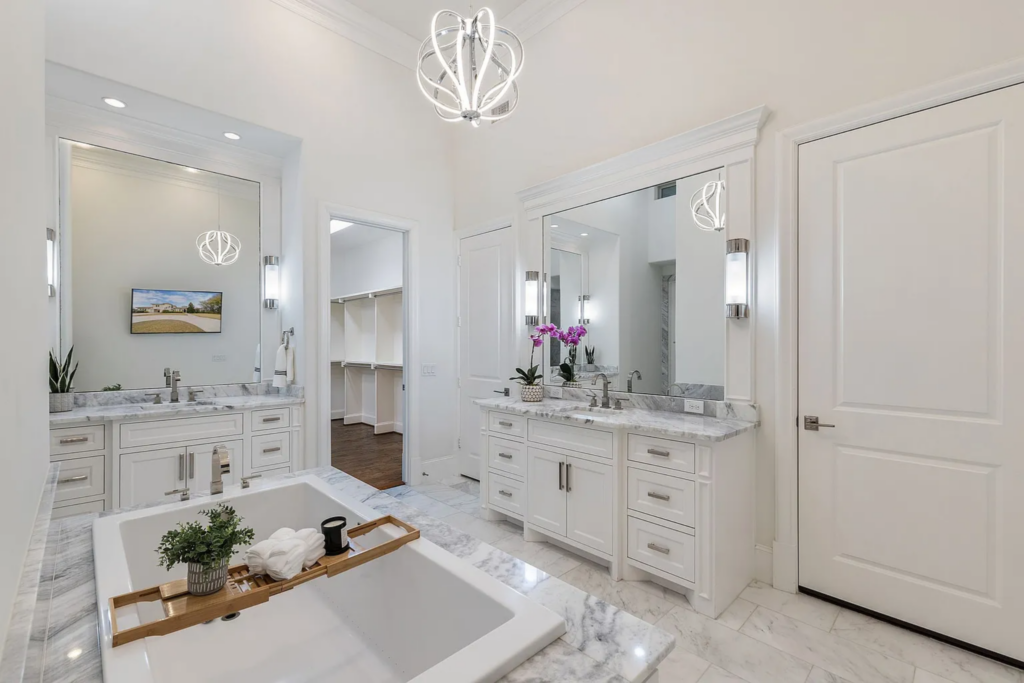
The primary bathroom centers around a marble soaking tub framed by dual vanities, each topped with polished stone and paired with modern fixtures that keep the space bright and symmetrical.
Layered lighting and soft white finishes give the room a spa-forward feel without being over the top.
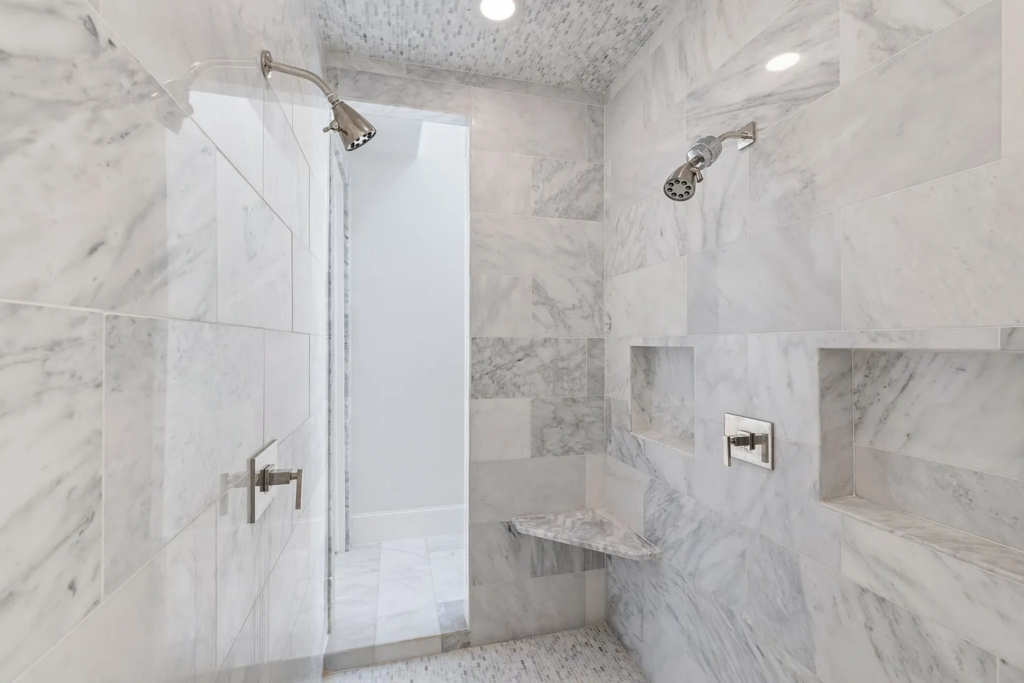
The walk-in shower is fully wrapped in marble tile, featuring built-in niches, dual shower heads, and a bench that adds both comfort and function.
A frameless glass enclosure keeps the design open and allows the stonework to remain the focal point.
Walk-in Closet
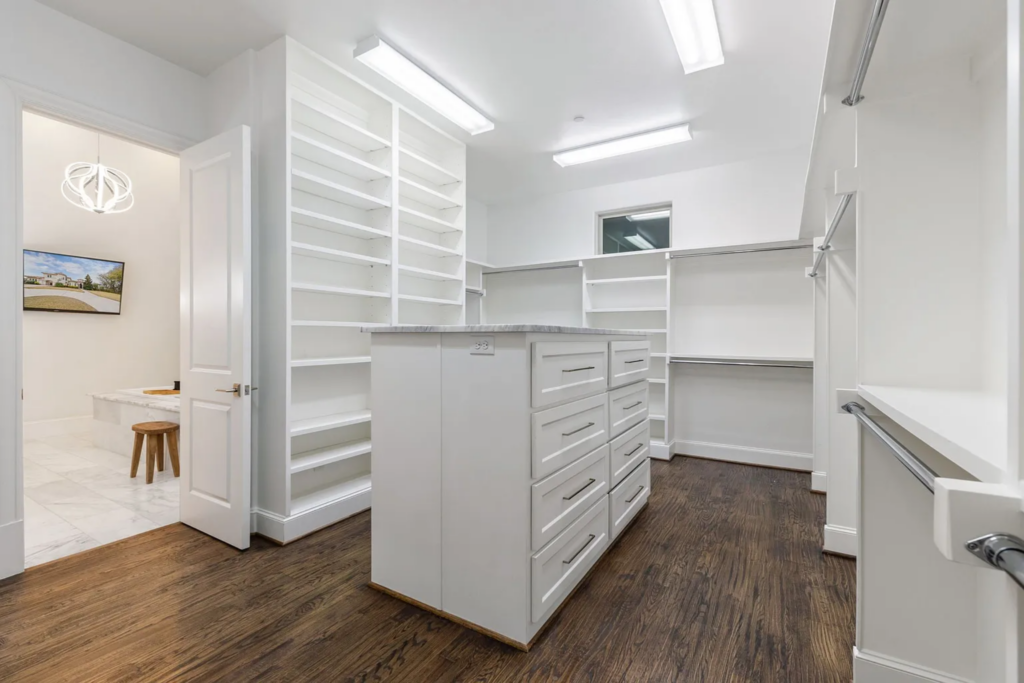
Completing the suite is the walk-in closet where custom shelving, hanging space on all sides, and a central island provide storage for a large wardrobe.
Interior Amenities
Beyond the main living spaces, the home features a collection of functional rooms that add flexibility to how Smith can spend his time while at home.
Home Office
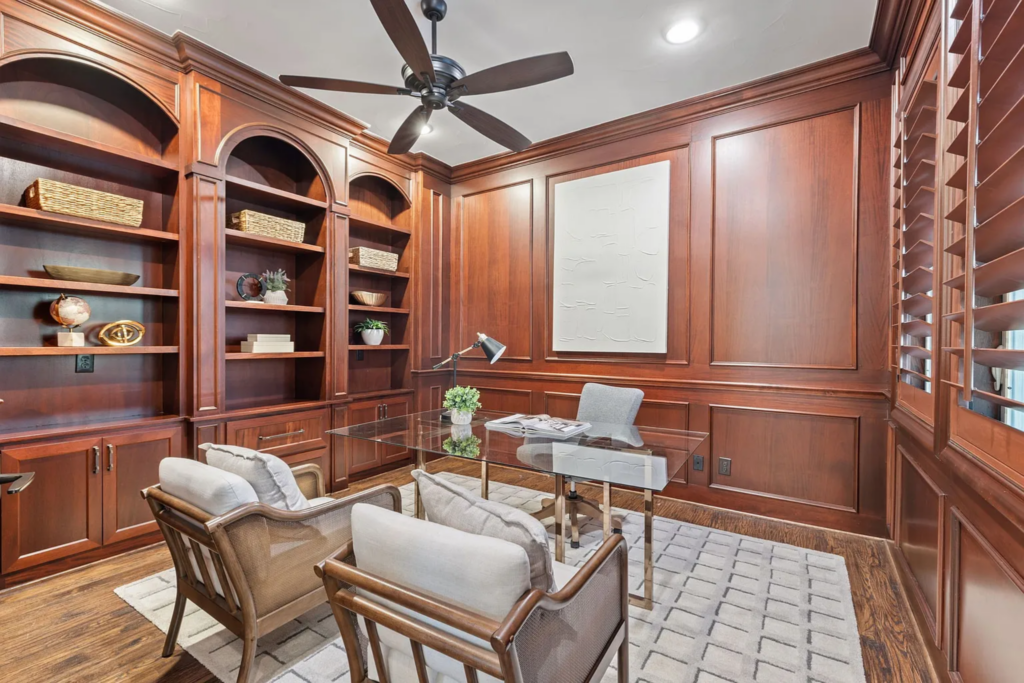
The home office is wrapped in rich wood paneling and built-in shelving, creating a quiet, library-like workspace that feels intentionally separated from the rest of the house.
Home Theater
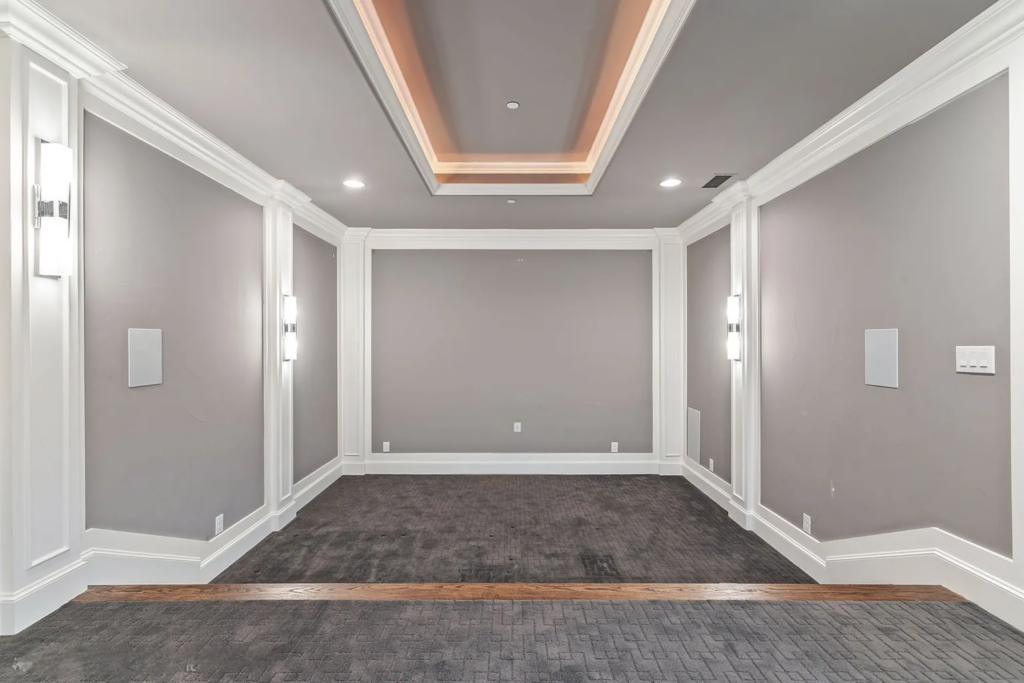
A dedicated home theater room offers a blank canvas for a full cinematic setup, with tiered levels, recessed lighting, and sound-ready walls that make it easy to tailor the space to personal screening preferences.
Detached Mother-in-Law Suite
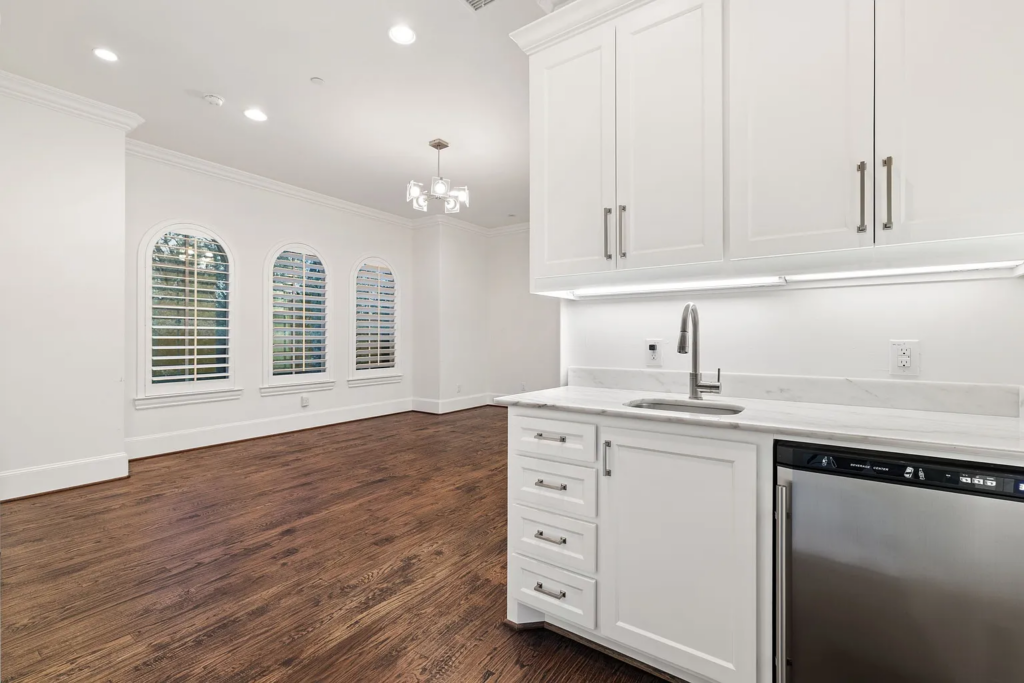
Rounding out the amenities is a detached mother-in-law suite, complete with its own bathroom and kitchenette, offering true independence from the main house.
Outdoor Spaces
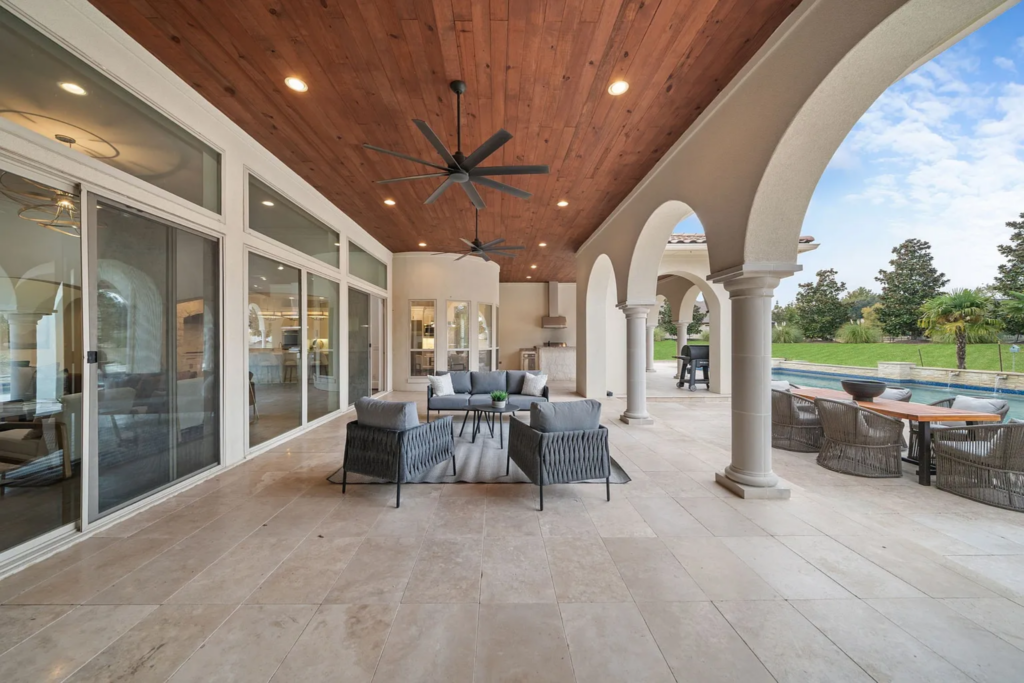
Glass doors in the great room open directly to a covered outdoor living area, with stone flooring, a wood-paneled ceiling, and ceiling fans overhead.
Lounge
Lounge seating is arranged beneath the ceiling fans, creating a shaded spot that can look back into the interior as well as out to the pool.
Outdoor Dining Area

Just beyond that, the space transitions to an outdoor dining area set on the open patio. A rectangular table with woven seating sits steps from the pool, positioned for casual meals with uninterrupted views of the yard and water.
Summer Kitchen
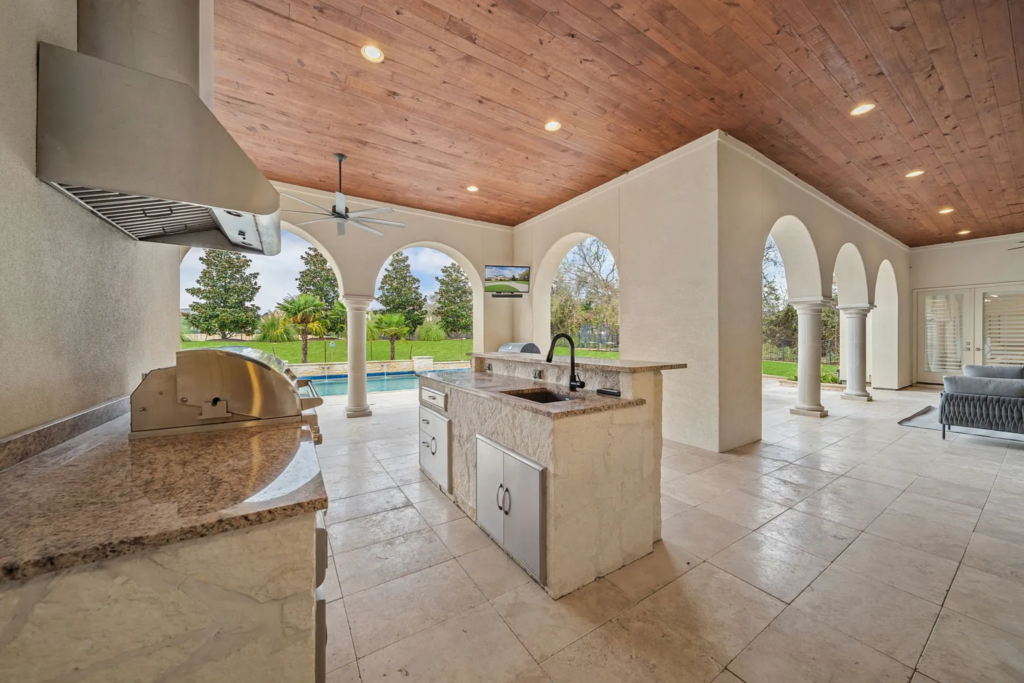
Continuing along the covered terrace, a fully equipped summer kitchen anchors the entertaining zone.
Stone counters, a built-in grill, sink, and prep space are tucked under the arches, allowing cooking to stay connected to the seating and dining areas.
Resort-Style Pool
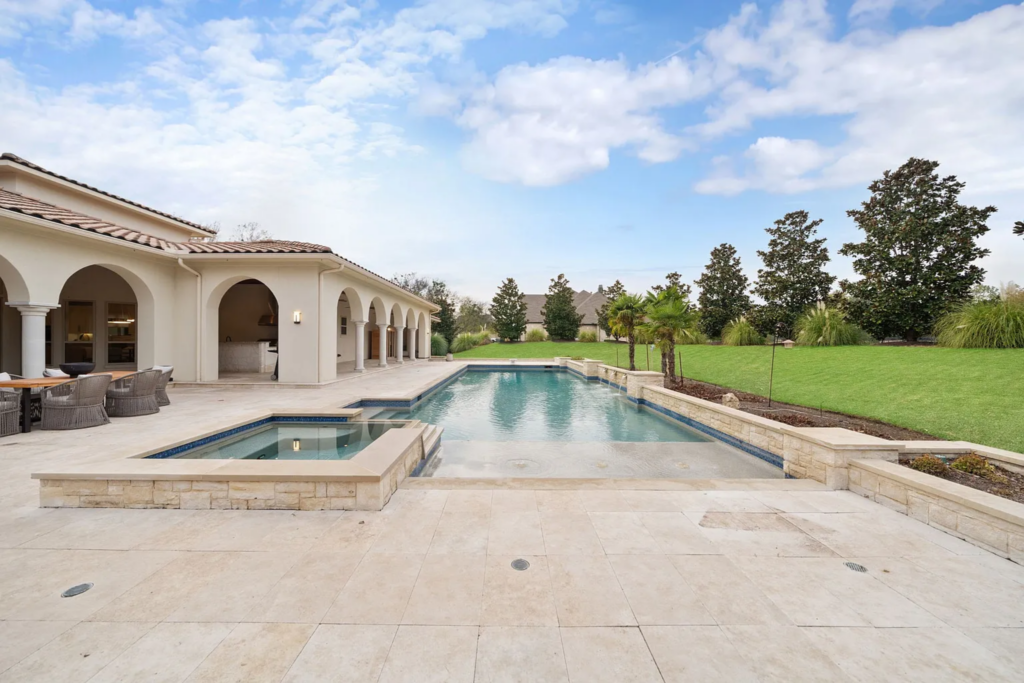
The backyard finishes up at the resort-style pool, where a raised spa spills into a long rectangular pool framed by stone coping and a long lawn.
Palm trees and mature landscaping line the perimeter, giving the entire outdoor setting a private, polished finish designed for both everyday use and hosting bigger events.
What is Smith Doing Now?
As Tyron Smith moves into retirement, selling this Prosper home marks a natural transition rather than a dramatic shift.
The property reflects his enduring love for Texas, offering the size, privacy, and quality expected from a long-tenured Cowboys star, while still standing on its own as a strong luxury offering.
While it’s unclear exactly where Smith will land next, he’s long referred to the Dallas–Fort Worth area as home, making it unlikely he’ll go too far.
