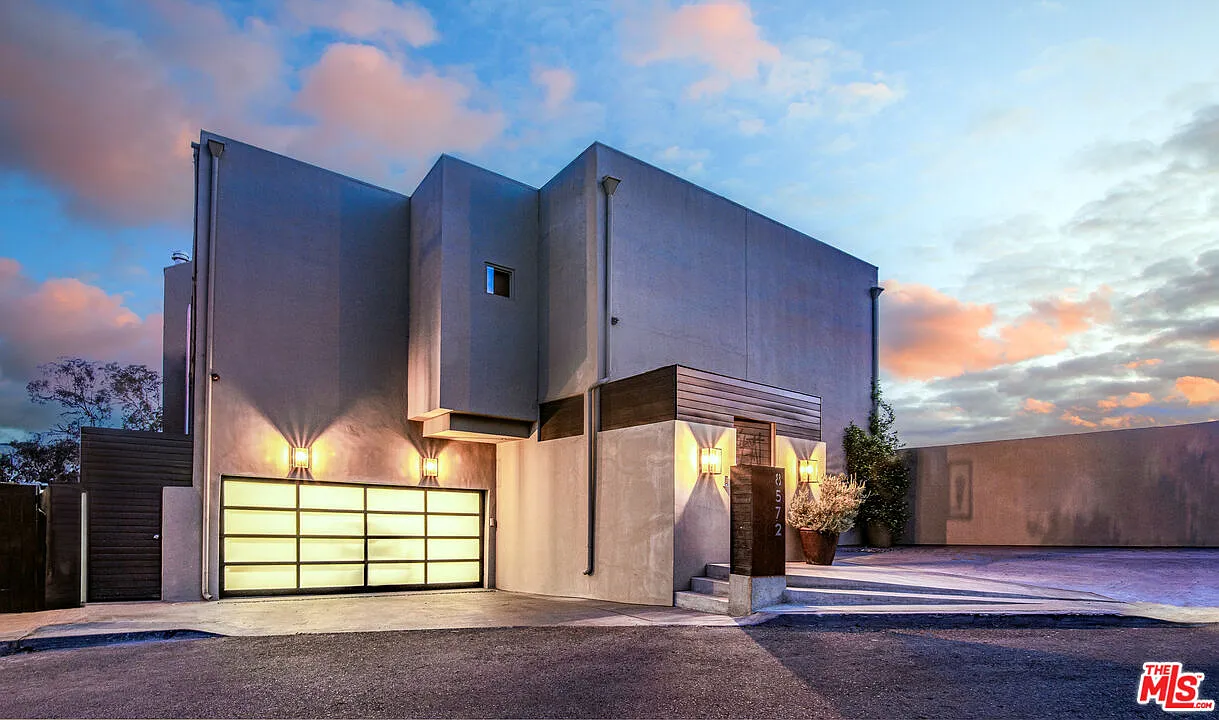
Nicole Scherzinger’s LA Home is Back on The Market For $6 Million
Singer and television personality Nicole Scherzinger has listed her Hollywood Hills home for $6 million, just months after attempting to lease it for $35,000 a month.
The former Pussycat Dolls member first purchased the property nearly a decade ago for $3.76 million and has since transformed it into a luxurious hillside escape, complete with panoramic views stretching from Downtown Los Angeles to the Pacific Ocean.
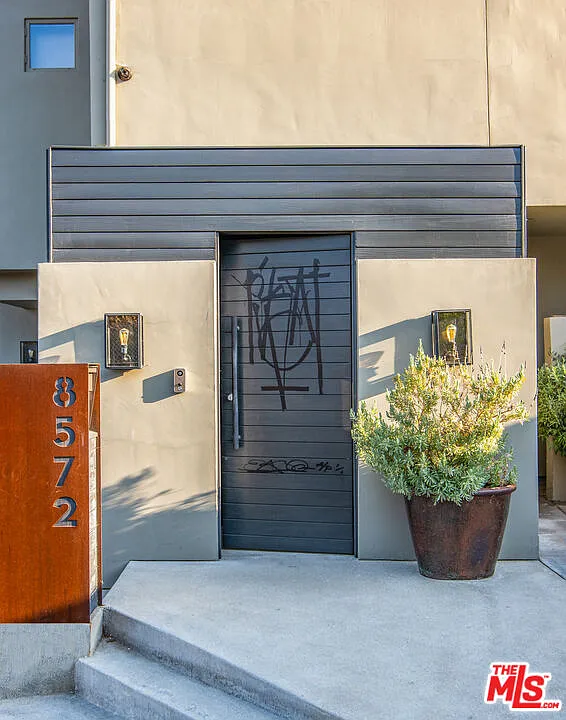
Property Highlights
Price: $6 million
Size: 4,602 square feet
Bedrooms: 4
Bathrooms: 5
Location: Hollywood Hills, Los Angeles, California
Notable Features: Wraparound terrace with panoramic city and ocean views, retractable glass doors, boutique-style walk-in closet, marble spa bathroom, private balcony with soaking tub, cold plunge, and infrared sauna, ten-seat theater, mirrored gym, plunge pool with waterfall feature, and rooftop glass sauna.
James Harris and Julia Kasheta of Carolwood Estates hold this listing.
Stepping Inside Scherzinger’s Home
Perched high above the Sunset Strip, the entryway of Nicole Scherzinger’s Hollywood Hills home opens to the main level, which unfolds beneath gallery-height ceilings, where natural light pours through expansive glass panels.
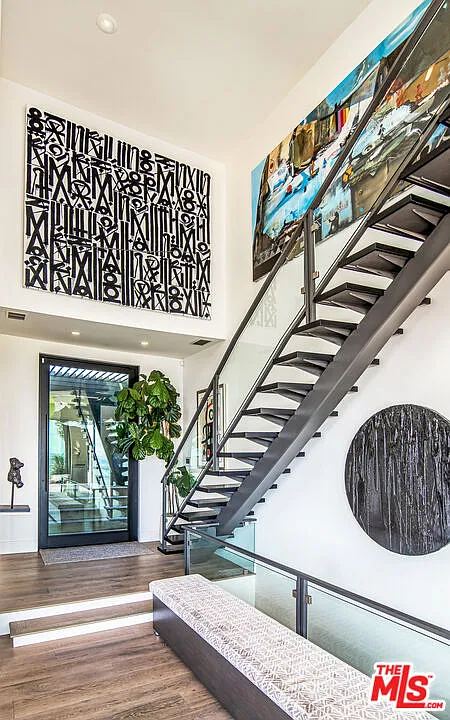
Modern art pieces line the walls, before the space opens toward the living areas, establishing an airy, architectural introduction that captures the home’s blend of modern design and elevated Los Angeles living.
Chef’s Kitchen
Just past the staircase the open living space begins with a chef’s kitchen featuring marble waterfall countertops, dark wood cabinetry, and luxurious finishes.
An oversized island with integrated seating centers the space, framed by brass fixtures and modern pendant lighting that mirrors the home’s sculptural feel.
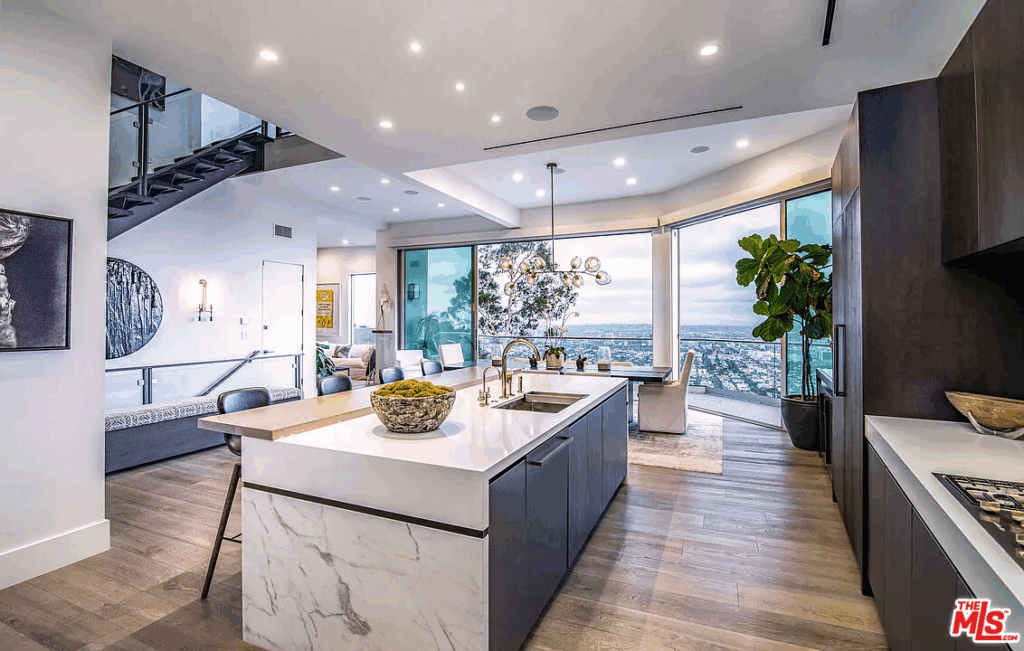
Floor-to-ceiling glass walls extend the kitchen’s sightlines toward the city below, turning meal prep into an experience framed by panoramic views.
Dining Area
Just steps from the kitchen, the dining area acts as a natural extension of the home’s open-concept design, where a live-edge wood table is surrounded by slipcovered chairs that soften the room’s architectural edges.
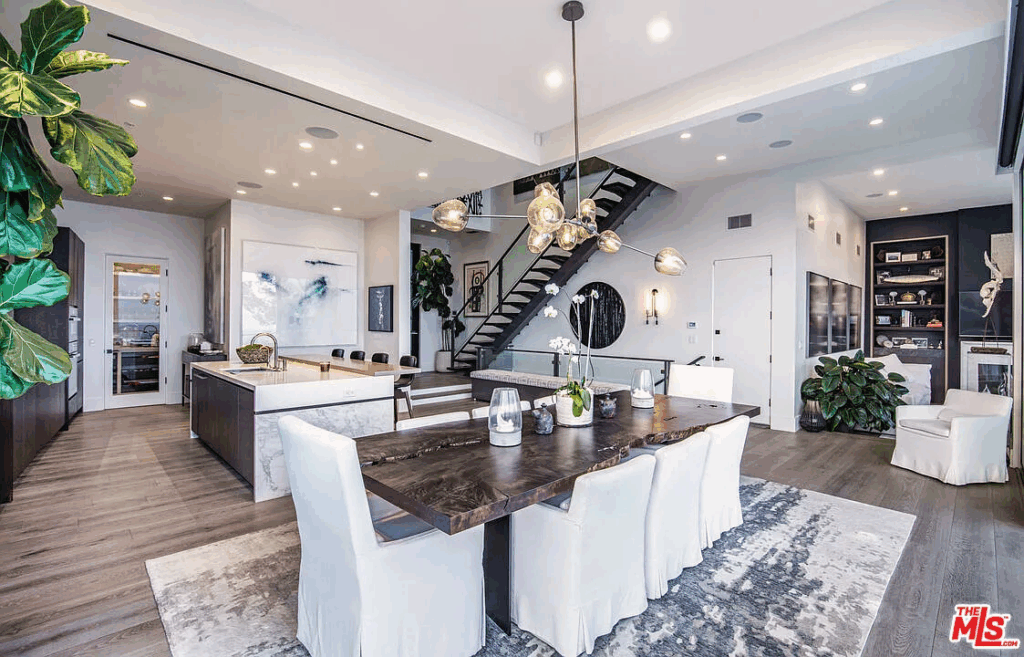
Above, a sculptural chandelier with glass orbs casts a warm glow, with perfect views of the gallery-height ceilings and abstract art that connects the space visually to the rest of the floor.
Cozy Living Room
The living room completes the home’s open main level, centered around a sleek marble fireplace, the room features built-in shelving that showcases curated art, books, and personal mementos.
Two oversized white sofas frame a modern black coffee table, creating a natural gathering spot anchored by rich textures and layered neutrals.
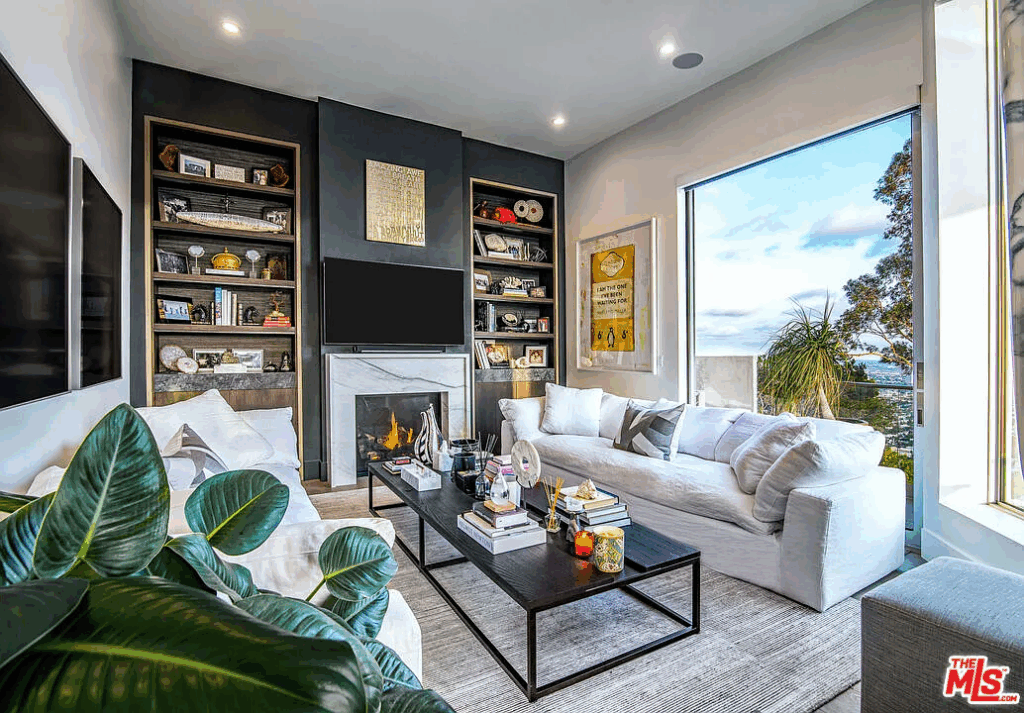
The combination of contemporary design and panoramic sightlines makes this area feel both intimate and cinematic, perfectly embodying the elevated comfort that defines Scherzinger’s Hollywood Hills home.
Primary Suite
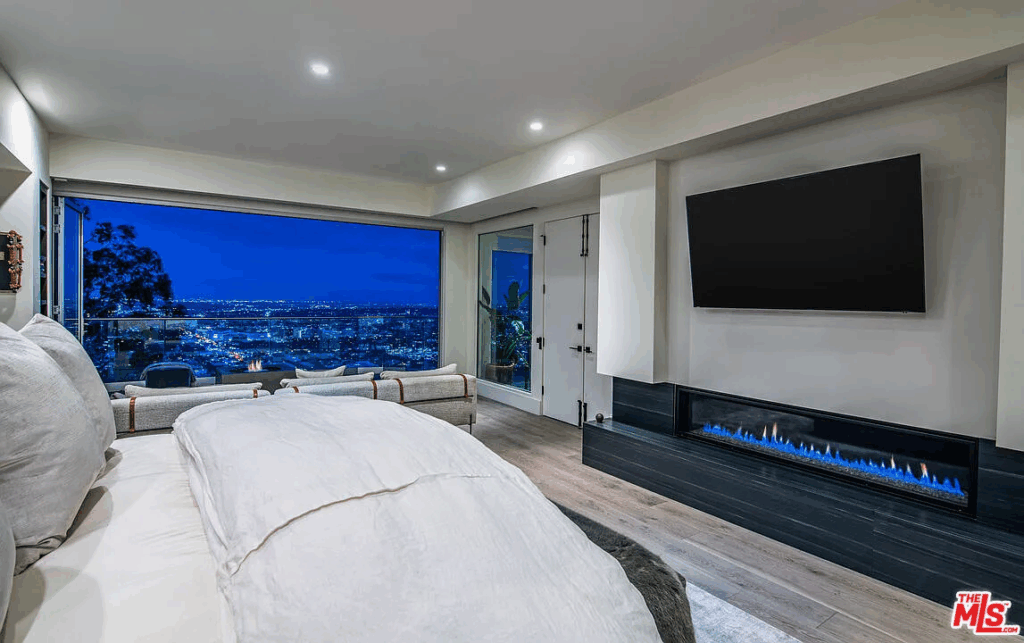
The primary suite occupies the upper level, a peaceful space designed around the breathtaking panorama visible through retractable glass walls.
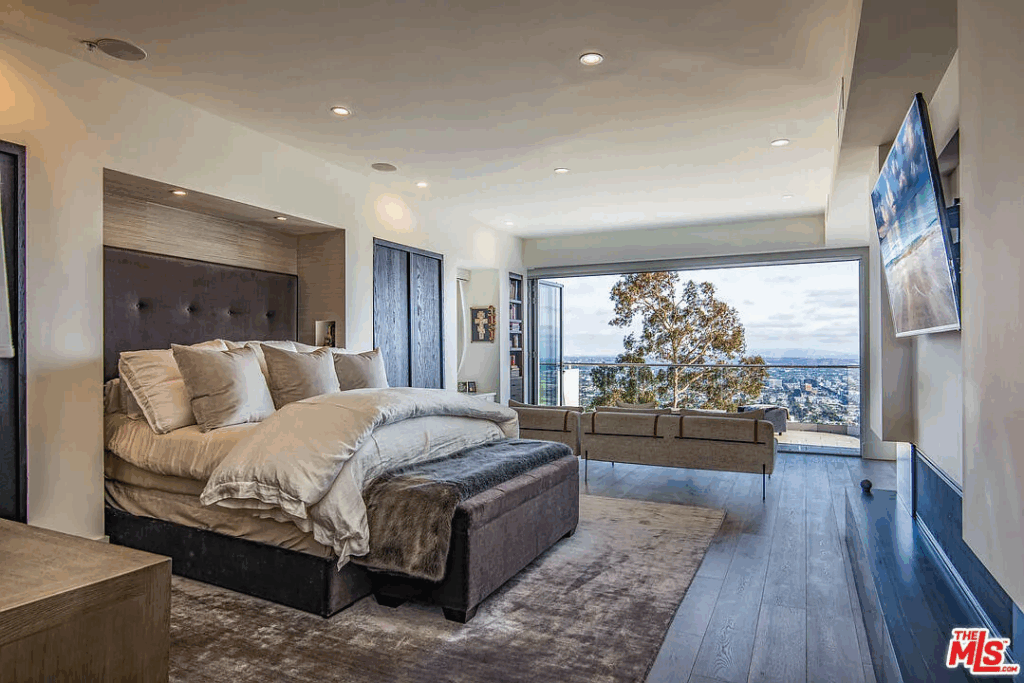
From the moment you step inside, the skyline of Los Angeles unfolds in full view, framed by a sleek built-in fireplace, mounted tv, and minimalist furniture that emphasize warmth and scale.
En-Suite Bathroom
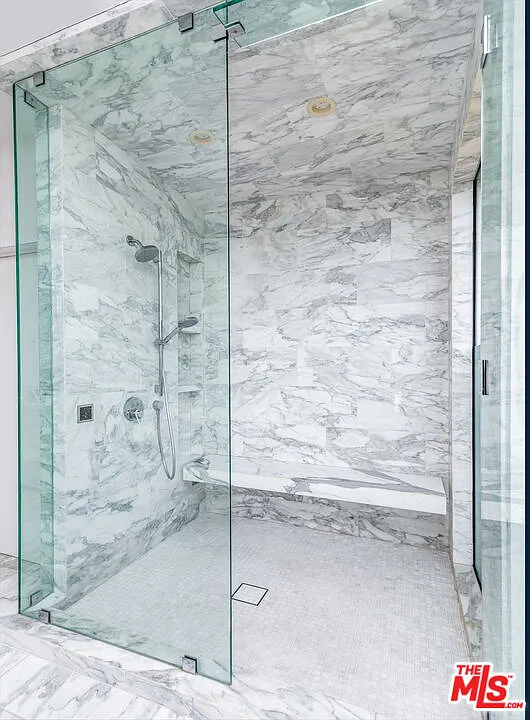
Connected directly to the suite, the marble en-suite bathroom begins with a glass-enclosed rain shower, finished in veined marble that reflects natural light from the rest of the room.
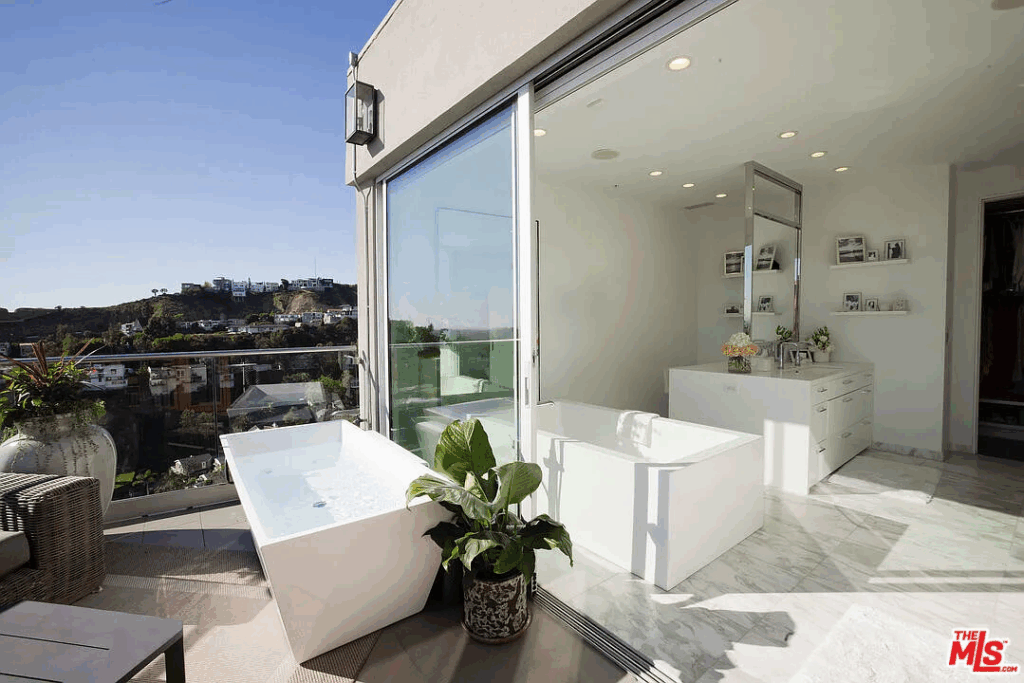
Across the way, dual vanities and a sculptural soaking tub positioned before sliding glass doors complete the bathroom amenities just before it extends onto a private outdoor terrace.
Private Terrace
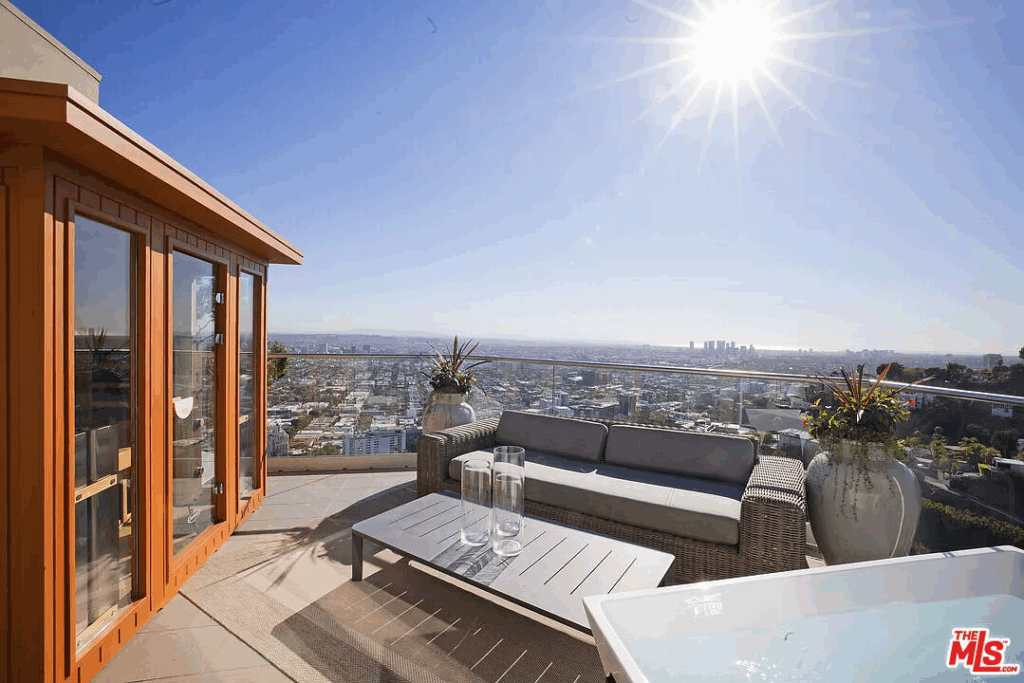
Outdoors, the private terrace feels like a wellness retreat suspended above the city. A freestanding soaking tub and cold plunge sit across from an infrared sauna, capturing both sunrise and sunset views across the basin.
Guest Suite
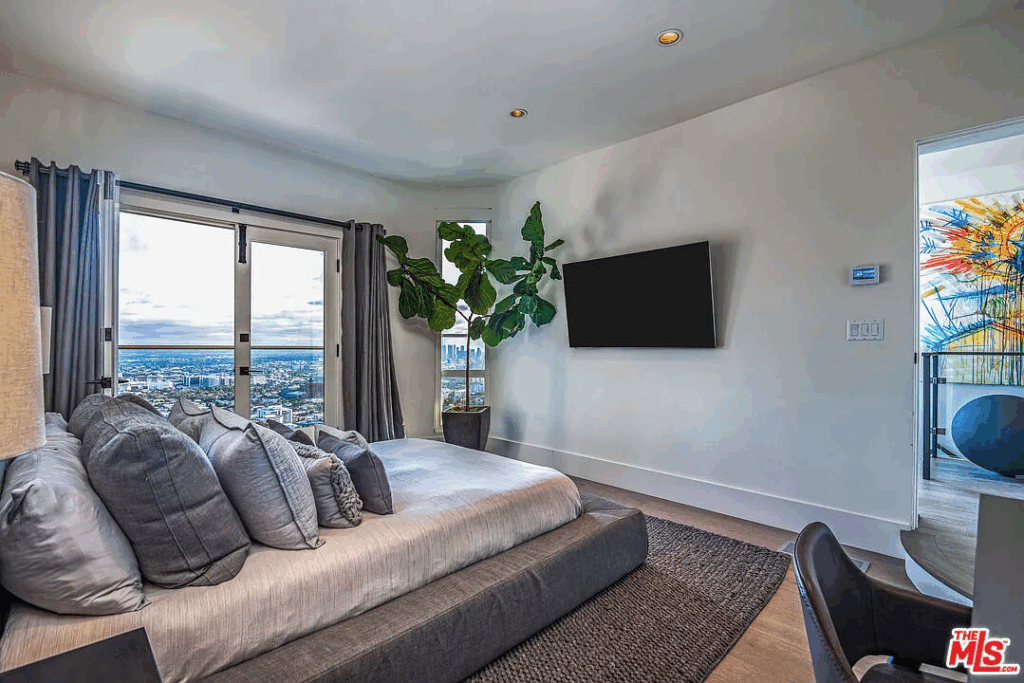
Elsewhere in the house, the guest suite features floor-to-ceiling windows that frame another view of the city, filling the room with natural light and connecting it visually to the skyline beyond.
A plush, low-profile bed dressed in layered gray tones is complemented by wood floors, soft textiles, and a touch of greenery.
En-Suite Bathroom
The connected bathroom continues the elevated aesthetic with marble finishes, brass hardware, and textured walls that add depth and character.
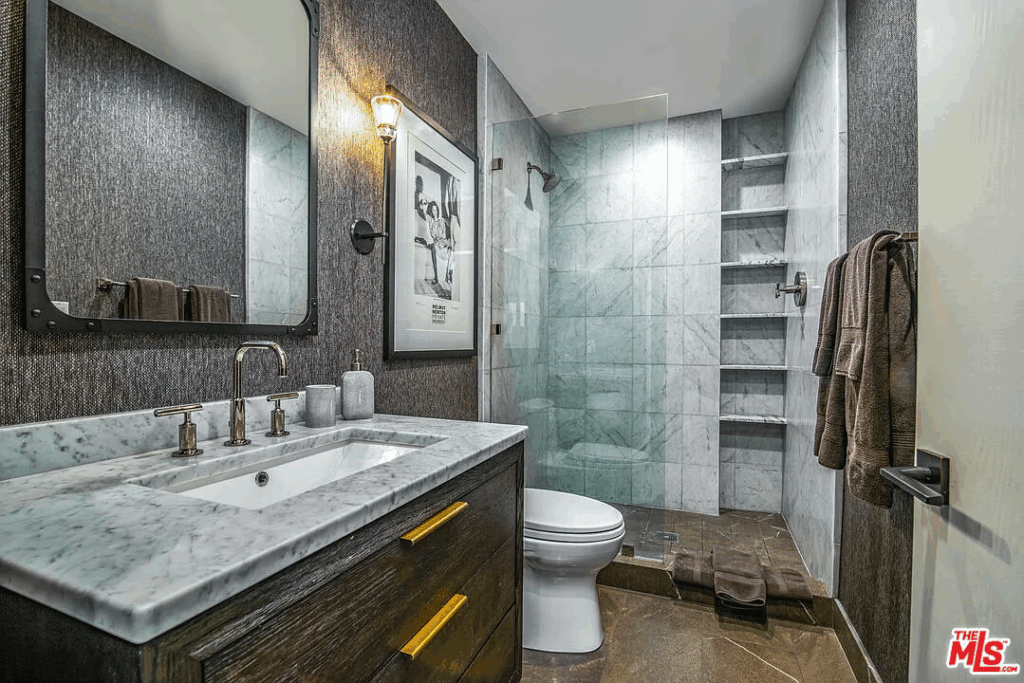
A glass-enclosed shower and custom vanity with sleek lighting complete the look, creating a private, hotel-like atmosphere perfect for overnight guests or extended stays.
Interior Amenities
The home’s lower level is designed for both performance and relaxation, offering a collection of high-end amenities that elevate everyday living.
Home Gym
The mirrored gym feels open and energizing, surrounded by floor-to-ceiling windows that showcase sweeping city views.
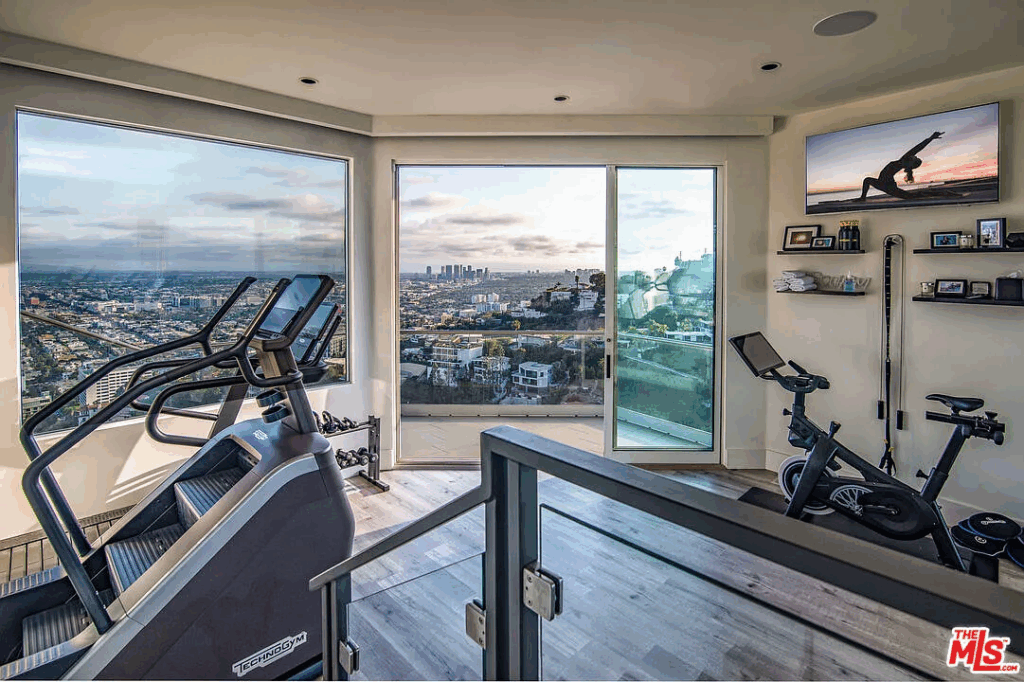
Filled with top-of-the-line equipment, including a StairMaster and stationary bikes, the space brings the best of a professional fitness studio into the comfort of home.
Private Theater
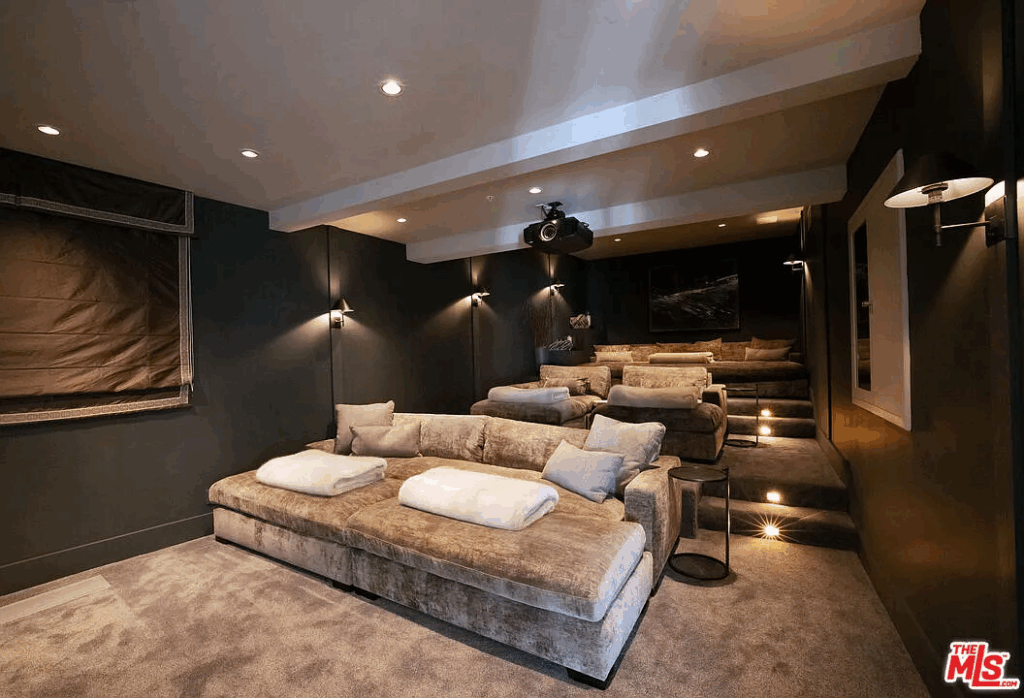
Just steps away, the private theater seats ten on its plush tiered sofas beneath ambient lighting that creates an authentic cinematic experience on the projection screen.
Outdoor Spaces
The home’s outdoor spaces are designed for both leisure and atmosphere, offering panoramic views that extend from downtown to the Pacific.
Plunge Pool
One of the first things you’ll find once you step outside is the stunning plunge pool with a cascading waterfall feature, framed by lush tropical plants and a glass railing that keeps the focus on the horizon.
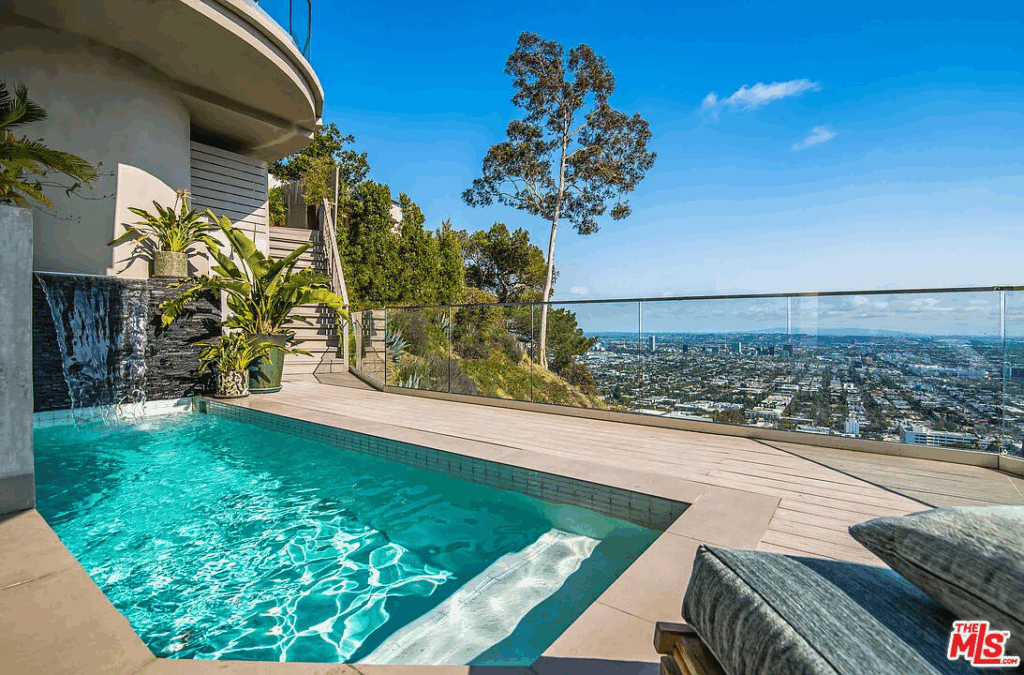
The pool area’s elevated perch makes it feel as if it floats above the city, providing a dramatic backdrop for sunset swims or daytime lounging beneath the cabana.
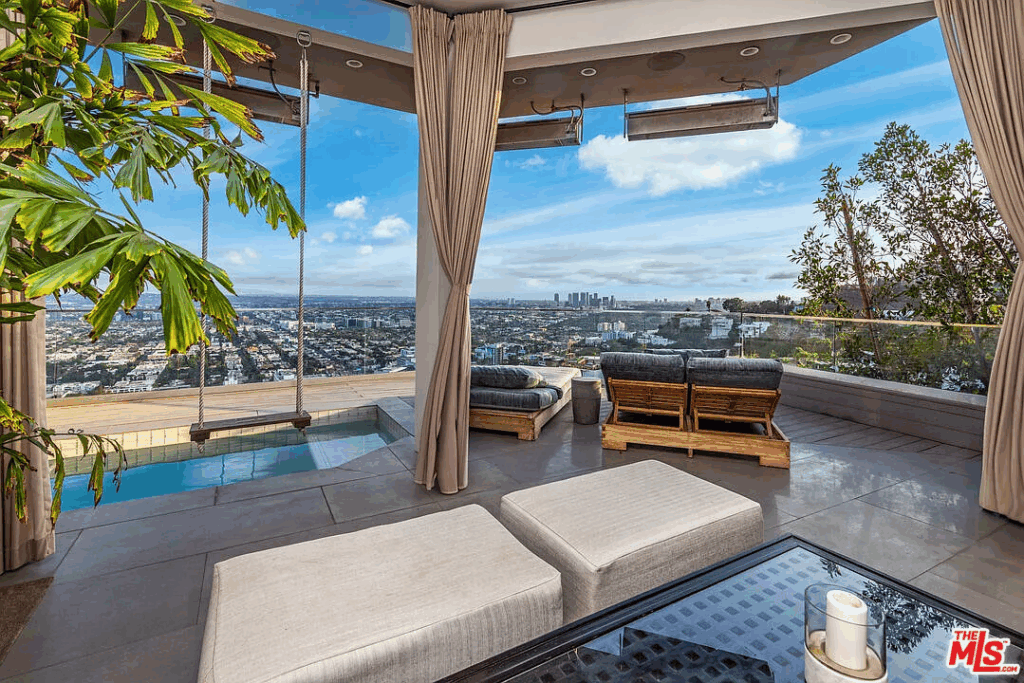
Outdoor Entertainment Lounge
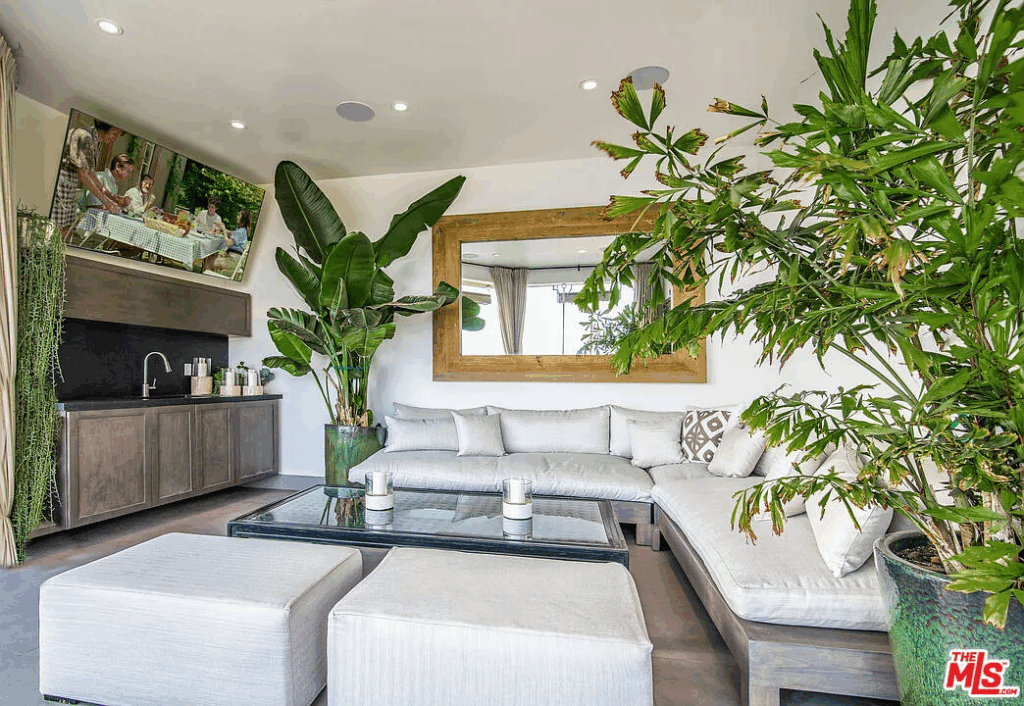
Next to the pool, the outdoor entertainment lounge features a sectional sofa, a built-in wet bar, and a mounted TV, creating the ideal space for gathering with friends or relaxing privately outside.
Why is Scherzinger Selling?
Nicole Scherzinger’s Hollywood Hills home represents a defining era of her life in Los Angeles.
However, with years of travel and intermittent stays in Los Angeles made more frequent with career opportunities in New York, this listing became a natural next step.
Having owned the home for nearly a decade, Scherzinger poured her creativity and vision into transforming it into a true reflection of her style.
Its return to the market now feels like a full-circle moment, one that suggests she’s ready to close this chapter, trusting that the care and character she brought to the property will resonate with its next owner.
