Oprah Winfrey Sells 4 Acres of Her Montecito Estate to Adam Levine and Behati Prinsloo for $17.3 Million
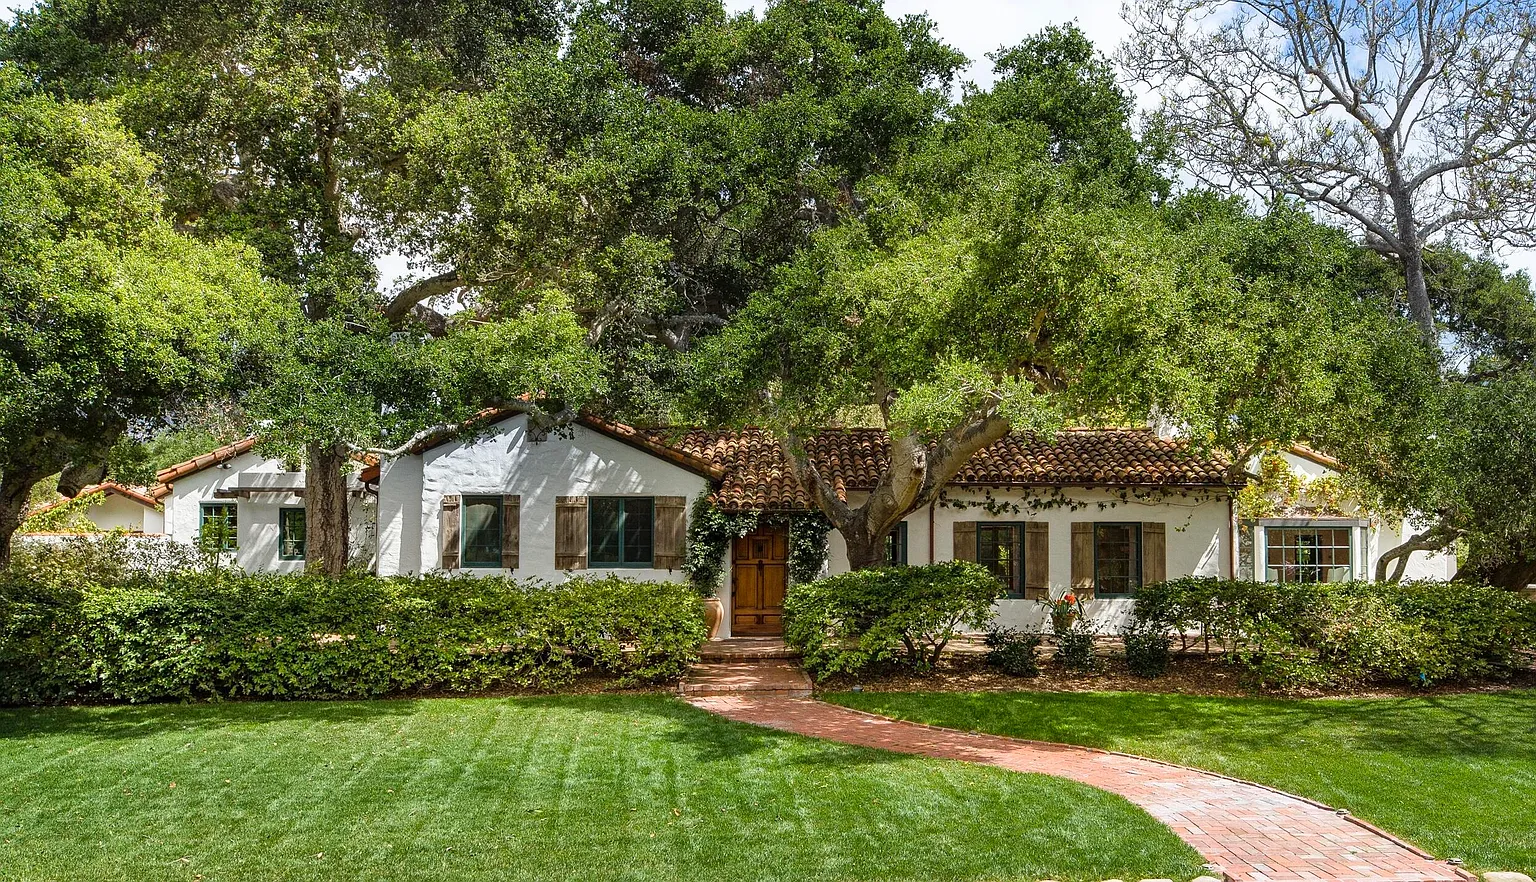
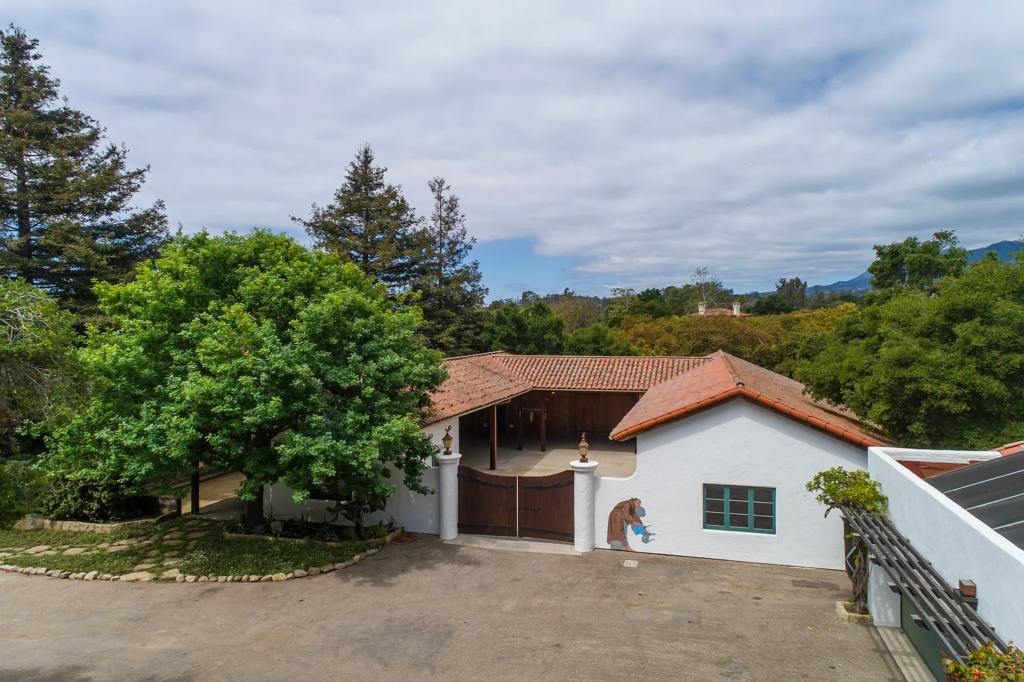
Oprah Winfrey has sold off another piece of her famed Promised Land Estate in Montecito, transferring a historic 1919 Spanish Revival ranch to Adam Levine and Behati Prinsloo for $17.3 million.
The four-acre parcel was originally acquired by Winfrey in 2019 from Oscar-winning actor Jeff Bridges for $6.85 million, representing a continued effort by the media icon to downsize portions of her 66-acre compound.
The sale comes shortly after Levine and Prinsloo offloaded their own Montecito home for a reported $60 million, marking a notable reshuffling among the community’s most high-profile residents.
Property Highlights
Price: $17.3 million
Location: Montecito, California
Size: 3,517 square feet
Beds: 2
Baths: 4
Lot Size: 4 acres
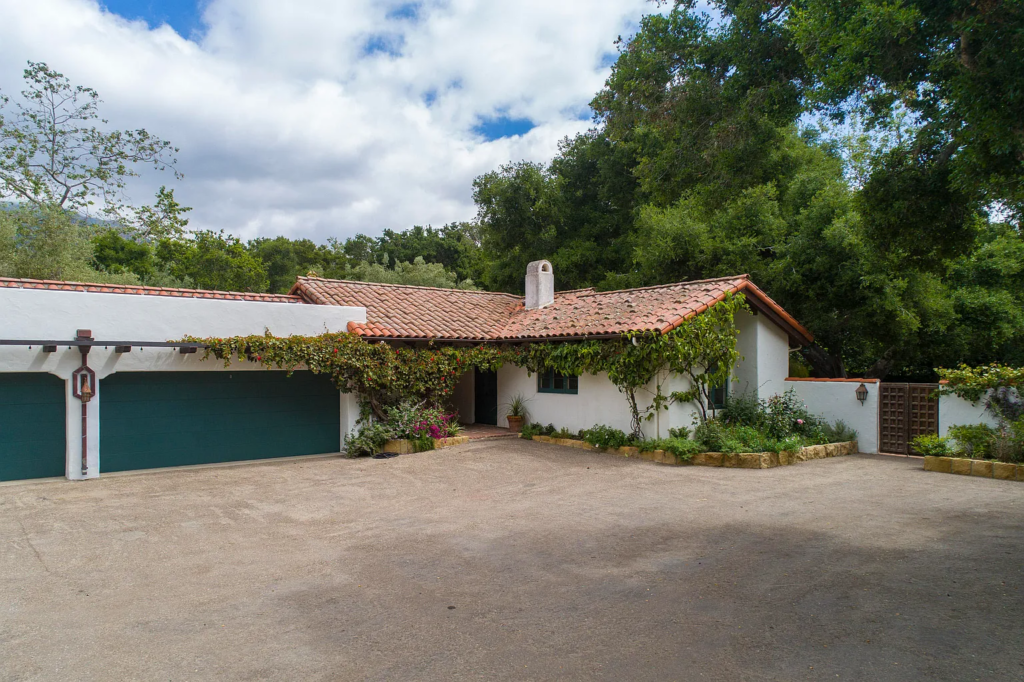
Notable Features: 1919 Spanish Revival architecture, original James Osborne Craig design, single-level layout, five fireplaces, original windows and doors, extensive garden grounds, renovated kitchen and baths, private meditation-style setting.
For more information about this sale, reach out to the Riskin Team at Team@RiskinPartners.com.
Inside the Formal Living Room
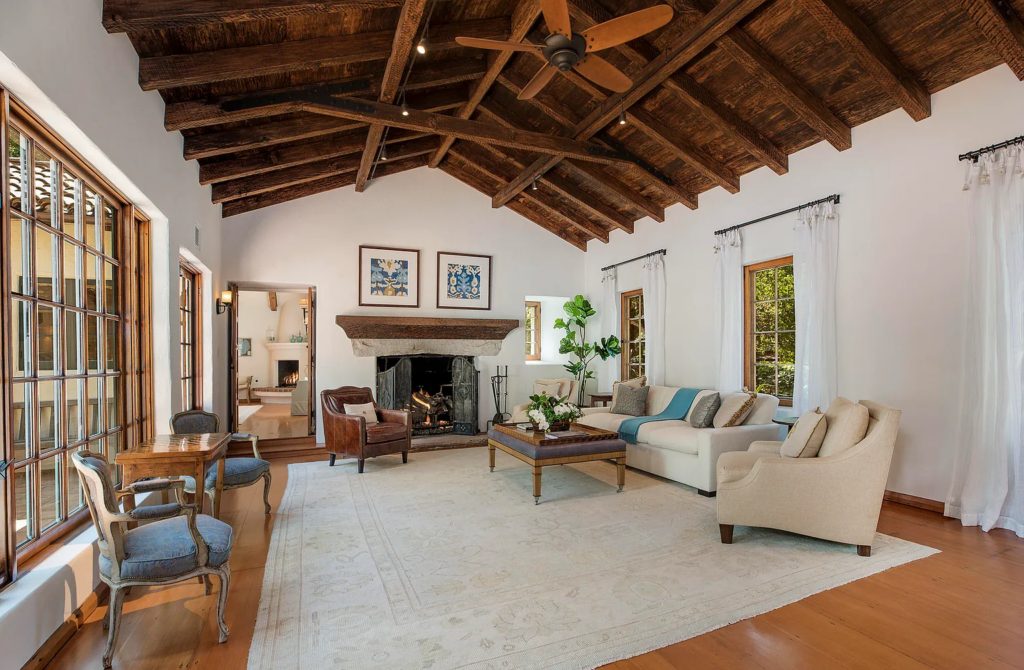
Stepping into Adam Levine and Behati Prinsloo’s new Montecito home, the formal living room opens up with a dramatic exposed wood-beam ceiling, wide-plank floors, and a stone fireplace at the back of the room.
Tall wood-framed windows bring in natural light from multiple sides, while a simple mix of upholstered seating and antiques keeps the room open yet warm.
Family Room
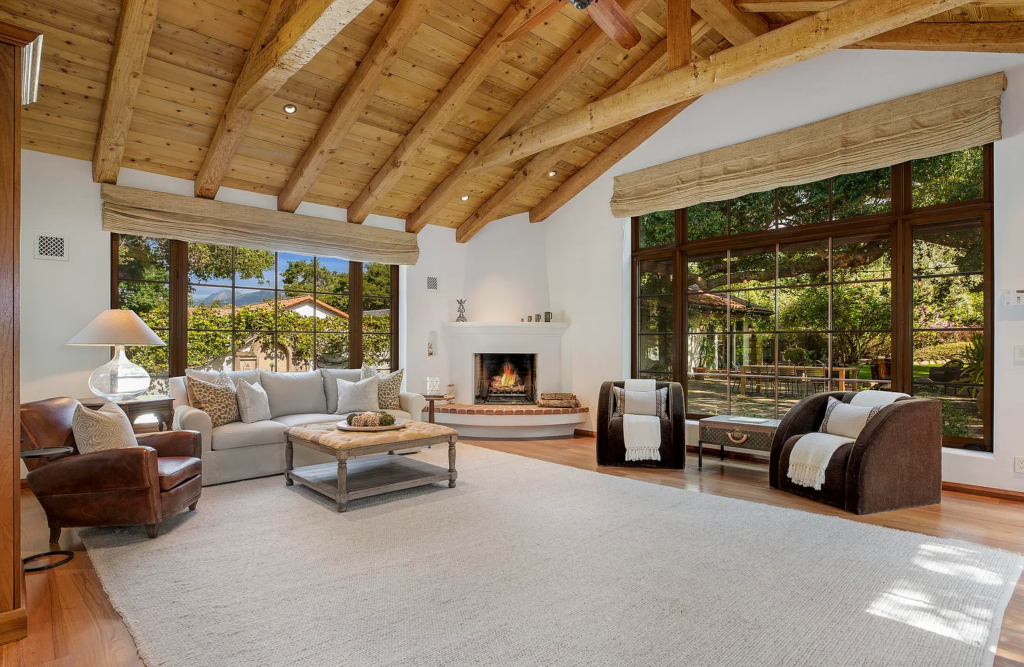
Passing through the doorway beside the fireplace, the home opens into a more relaxed family room. Exposed wood beams continue overhead, tying it visually back to the formal living room, while oversized windows frame views of the courtyard.
Remodeled Kitchen
From the family room, the layout leads into the remodeled kitchen where warm wood cabinetry lines the space, paired with crisp quartz countertops and a generous center island.
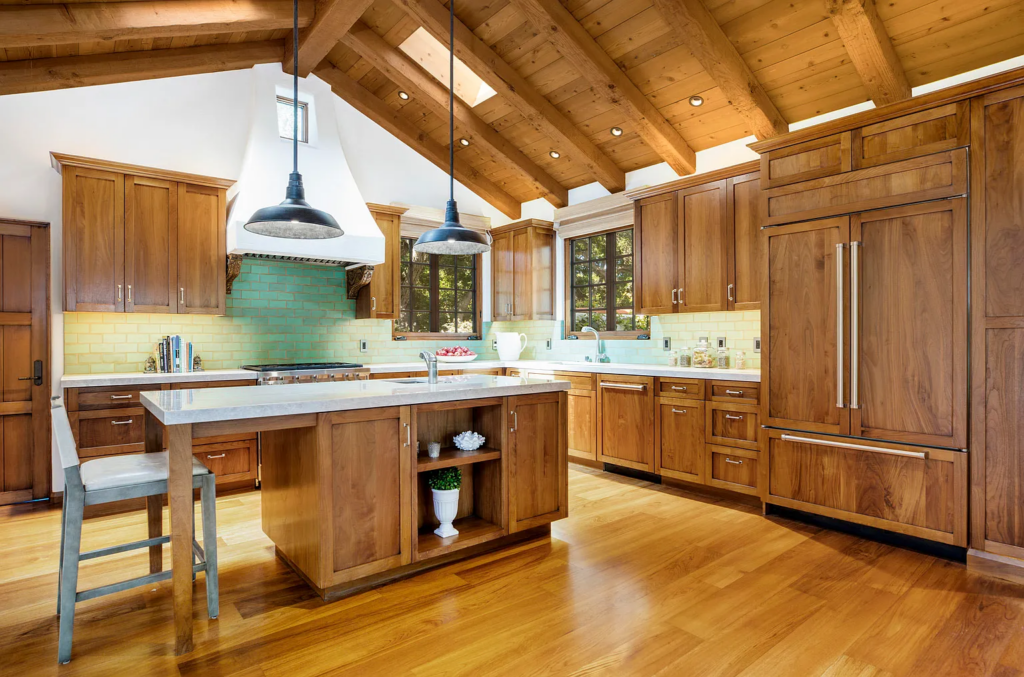
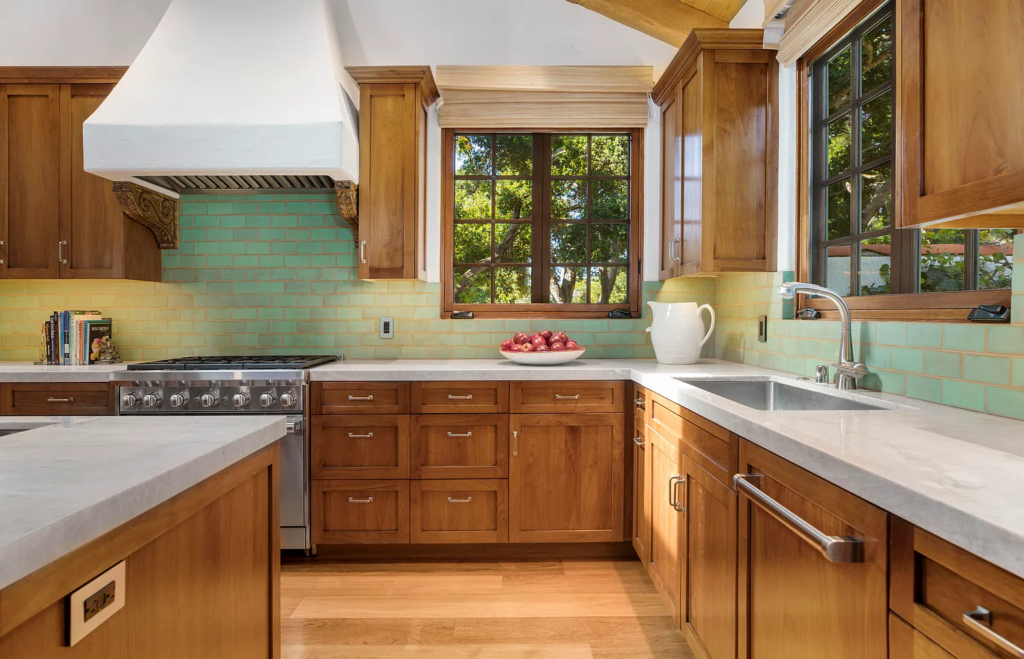
A professional-grade range sits beneath a custom hood, while the soft green tile backsplash and wood-beamed ceiling add texture and warmth without overpowering the space.
Large windows above the sink frame views of the surrounding greenery, bringing in natural light and reinforcing the kitchen’s connection to the outdoors.
Dining Room
Around the corner from the kitchen, the dining room is an intimate space centered around a rectangular wood table framed by upholstered chairs that encourage unhurried meals.
Behind the table, large windows and a glass door draw in light and provide easy access to the outdoors.
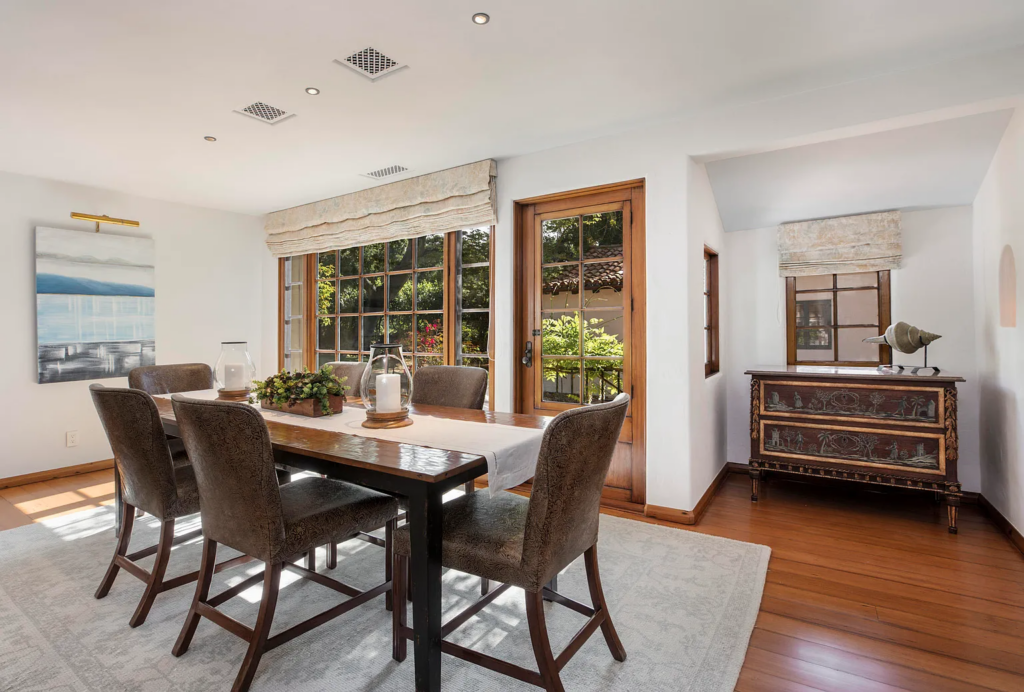
The overall mood of the dining room is more classic than showy, with warm wood floors, tailored window treatments, and a vintage chest set into the room’s nook adding character to the space.
Primary Suite
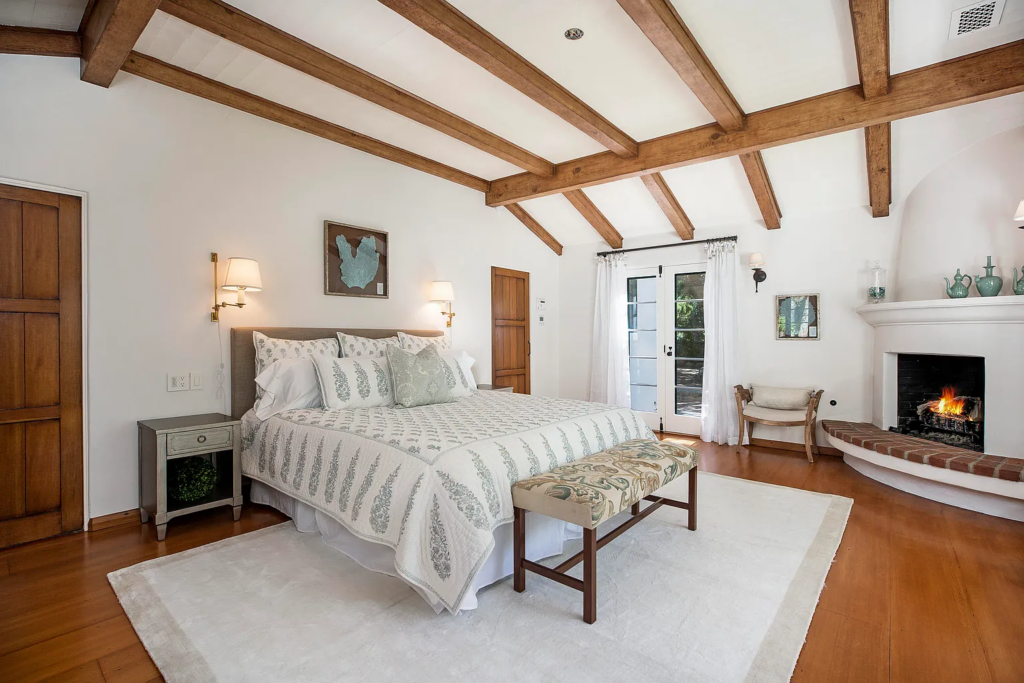
Down the hall, the primary suite is set beneath more exposed wood beams, which immediately give the room a sense of structure and warmth as the bed sits centered beneath them.
Looking further into the room, the corner fireplace comes into view, creating a natural focal point that subtly separates the sleeping area from a small sitting area without breaking the open flow.
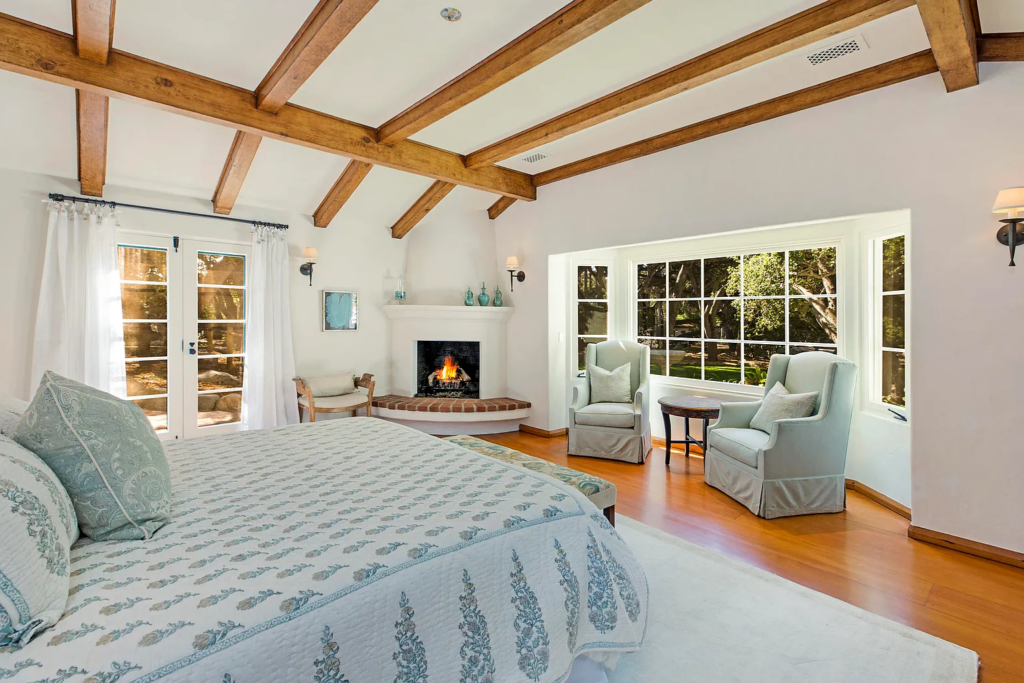
Along the exterior walls, French doors and wide windows frame views of the property and flood the room with light, while a pair of upholstered chairs are positioned nearby, offering a quiet spot to sit by the fire.
En-Suite Bathroom
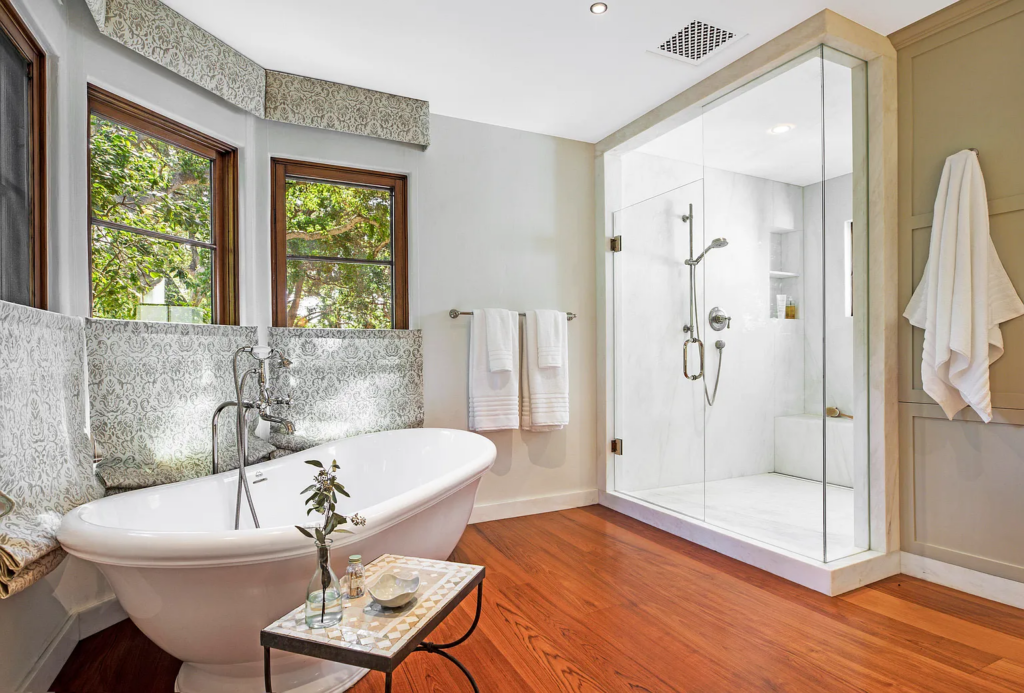
Just beyond the bedroom, the en-suite bathroom stretches across teak floors with hydronic heat, where a freestanding soaking tub sits beneath windows framed by patterned curtains, balancing clean lines with subtle texture.
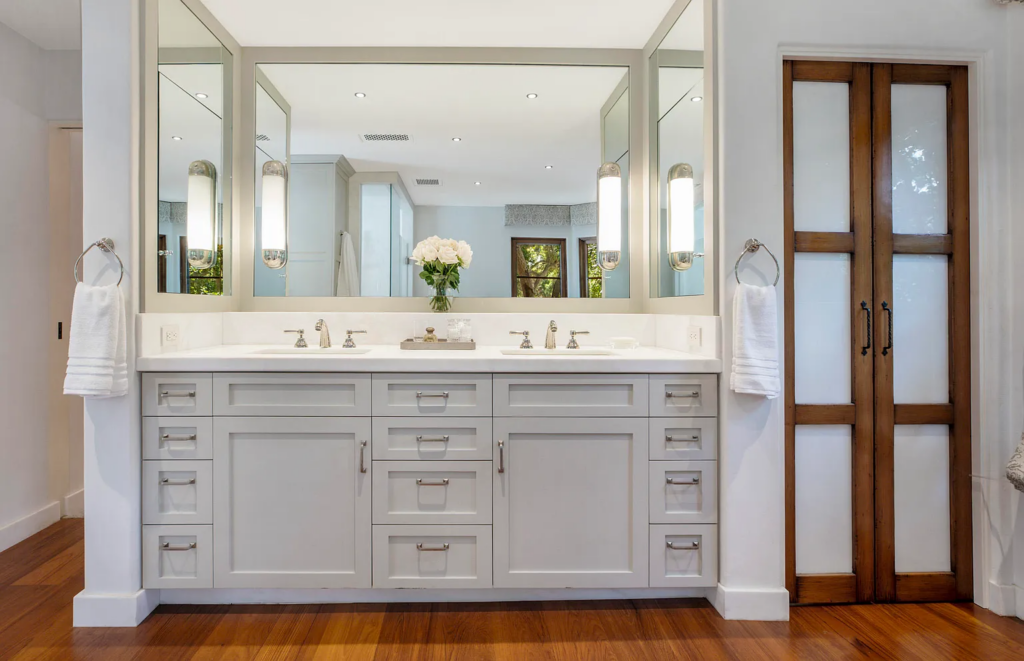
Across the room, a marble-and-glass oversized shower and a long double vanity add a brighter, more tailored look, with integrated lighting, polished hardware, and plenty of counter space, keeping the room functional and uncluttered.
Walk-in Closet
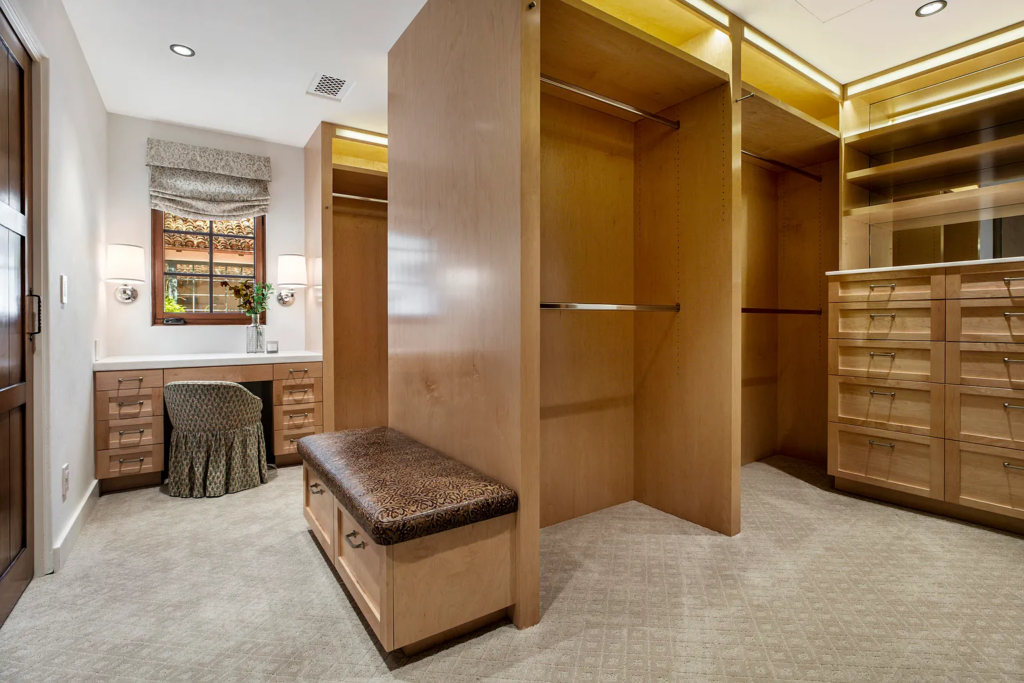
The suite finishes with dual walk-in closets, featuring open hanging sections, built-in drawers, and a central bench, along with a dedicated vanity area that turns the closet into a private dressing room.
Guest Suite
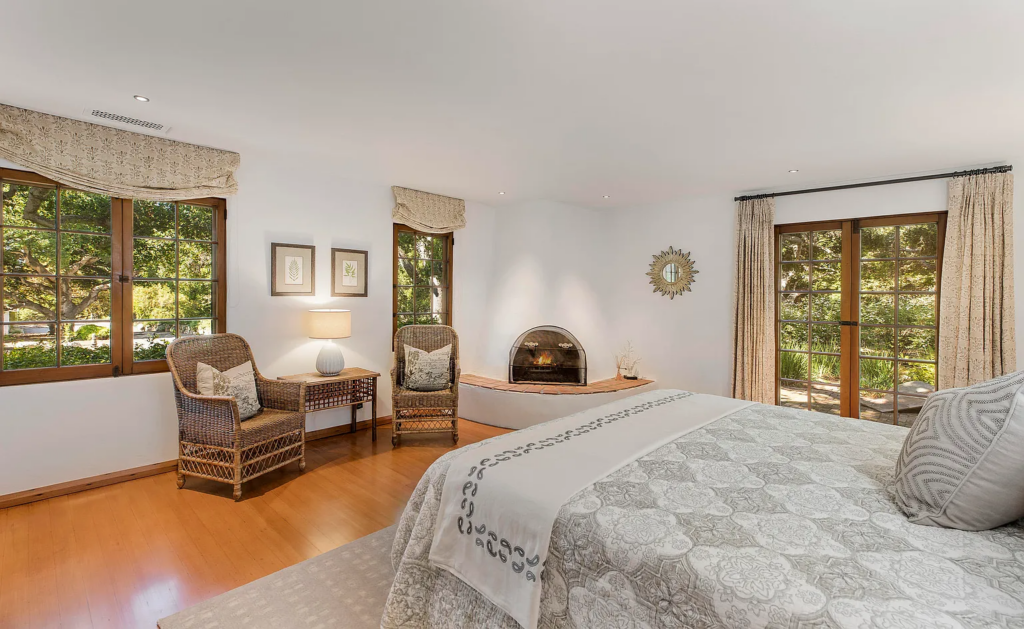
Stepping into the guest suite, the bedroom immediately feels calm, with soft natural light filtering through wood-framed windows, an almost hidden fireplace in the corner, and a simple seating area positioned across from the bed.
En-Suite Bathroom
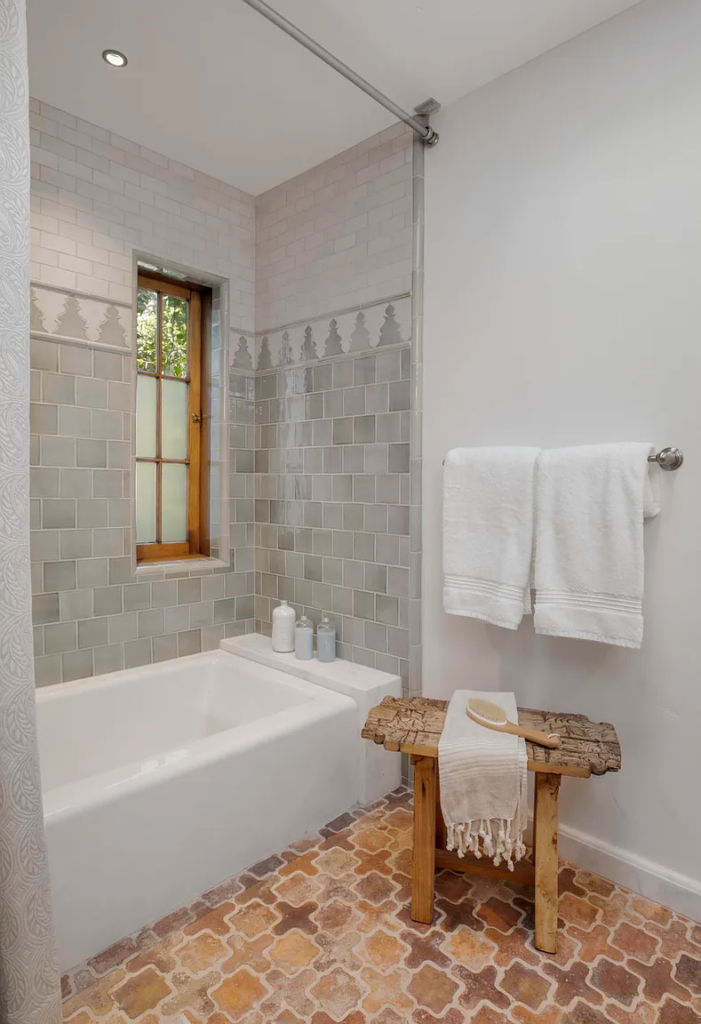
As you step into the guest suite’s bathroom, the soaking tub immediately draws your eye, set beneath a window that brings in soft daylight.
Subtle tilework wraps the walls and tub surround, adding depth and texture while keeping the palette simple and cohesive.
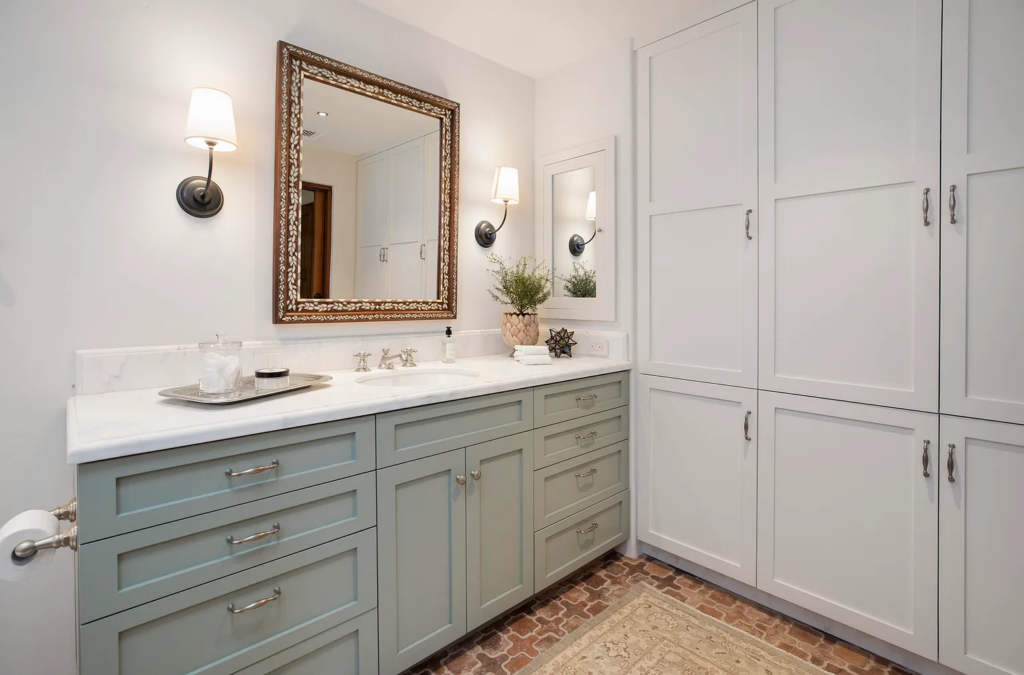
Along the opposite wall, a long marble counter stretches beneath a single wood-framed mirror, keeping the vanity area calm and uninterrupted.
Soft sconces frame the mirror, while paneled cabinetry and discreet storage keep the room feeling functional but visually restrained, making the bathroom feel like a natural extension of the suite.
A Look Around The Grounds
The outdoor spaces unfold as a series of connected courtyards and gathering areas, each framed by mature trees, brick hardscaping, and Spanish-style architecture that keeps everything on the property visually tied together.
Pool
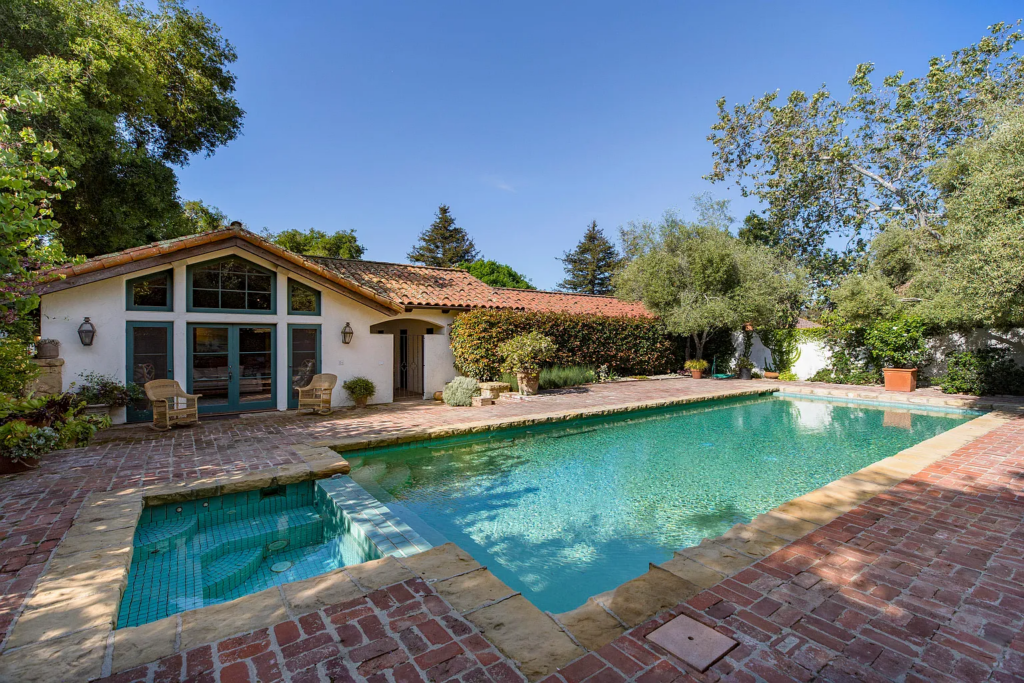
The rectangular pool and spa sit within a brick surround, its pale stone tiling and clear water reflecting the surrounding greenery.
Pool House
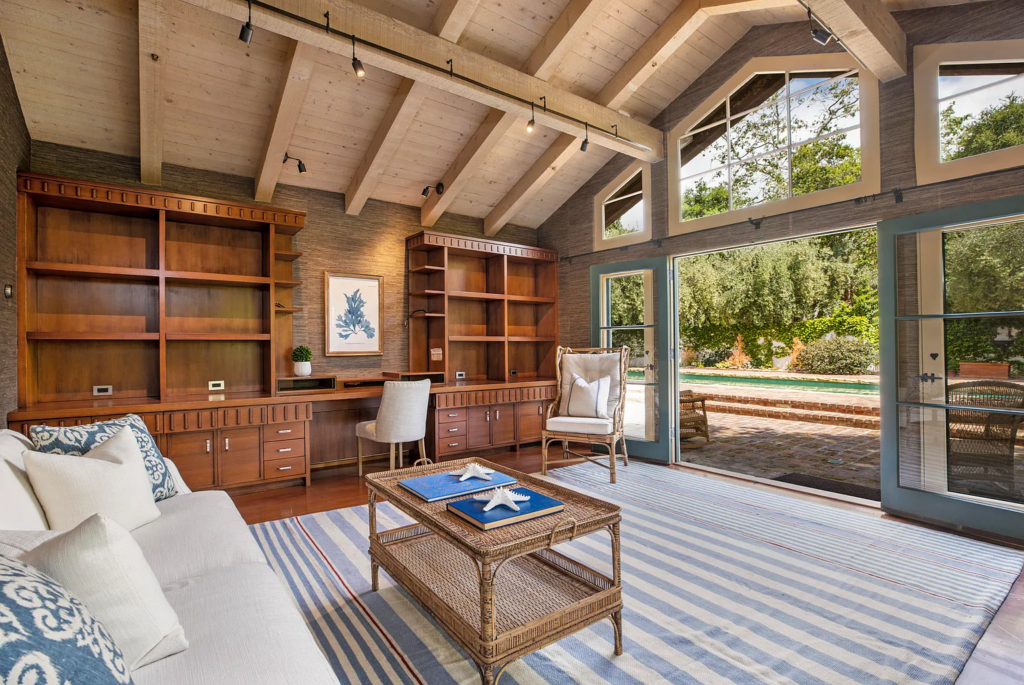
Just beyond the water, the pool house acts as an extension of the main house, with wide glass doors opening to the pool area, exposed beams, and built-in cabinetry lining the interior wall.
Outdoor Fire Pit
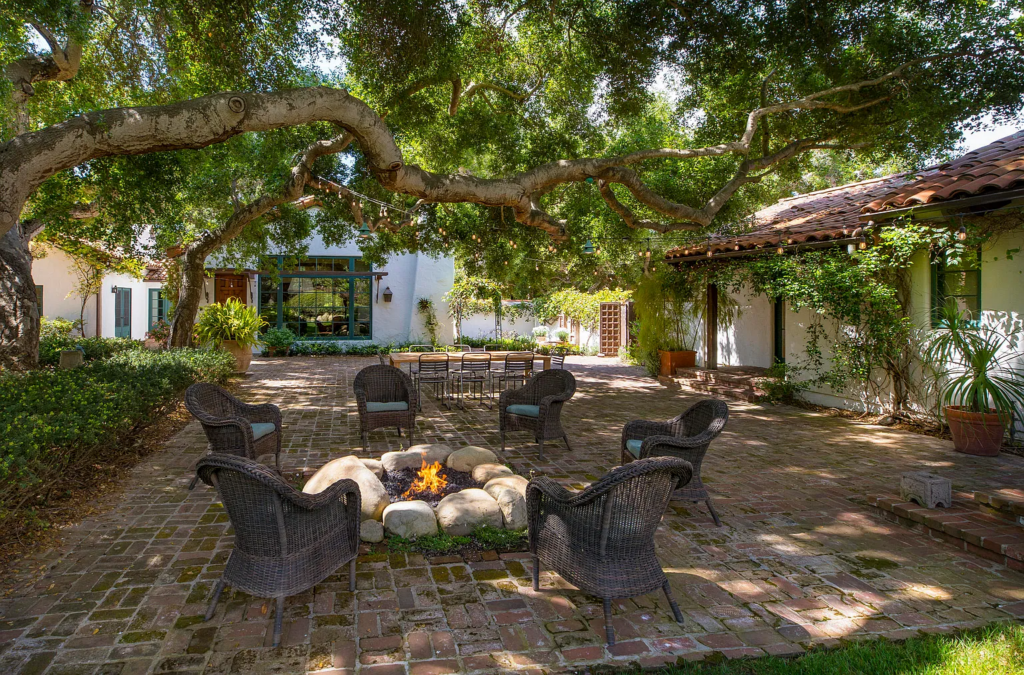
Set into one of the brick courtyards, the stone fire pit sits in the center of cushioned chairs beneath sprawling tree branches, creating a natural gathering spot as daylight fades after outdoor meals.
Fountain Courtyard
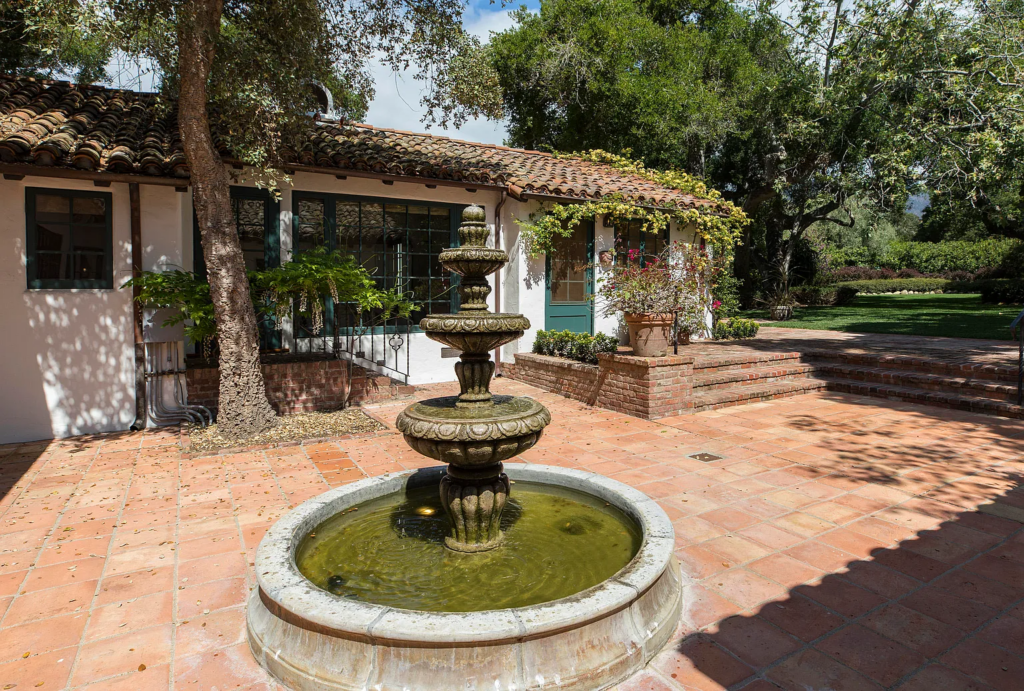
Around the corner, a tiered stone fountain centers a sun-washed courtyard framed by tiled roofs, climbing vines, and soft landscaping.
The sound of moving water adds a peaceful addition to the environment as you pass between the home’s different wings.
Great Lawn
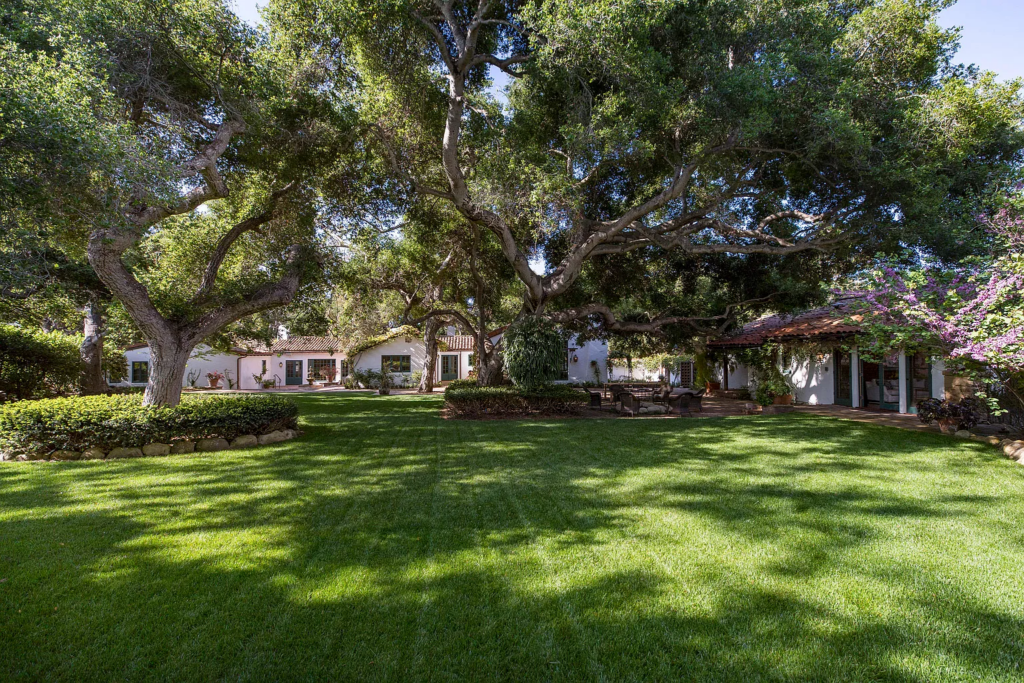
Beyond the brick courtyards, the lawn opens wide beneath a canopy of mature oaks, stretching across the property, offering a green space perfect for a young family.
Covered Barn / Event Area
Tucked slightly away from the main house, the covered barn-style structure features soaring timber beams, open bays, and a broad concrete floor that seems to be suited for events, dinner parties, or flexible storage use.
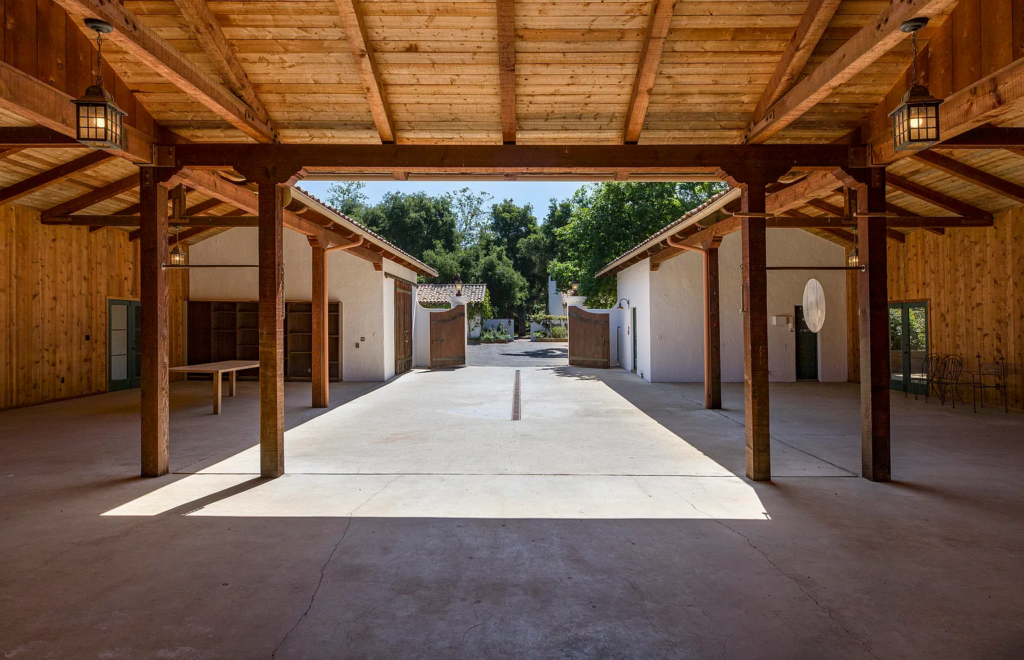
With its symmetrical layout and direct access to the driveway, it functions as a great gathering spot that doesn’t require people to enter the main house.
Levine and Prinsloo’s Next Steps
For Adam Levine and Behati Prinsloo, purchasing the Montecito estate from Oprah is just the first step, as they’ve described the property as an opportunity to shape something more personally.
In fact, they already have plans underway for a year or more of renovations dedicated to refining the home and grounds to fit their vision and give the home a second life.

I know this property well. I use to work for Ernie Bryant, the owner before Jeff Bridges. He had a collection of the most awesome carriages parked in the covered barn. Had many lunches on those beautiful grounds!