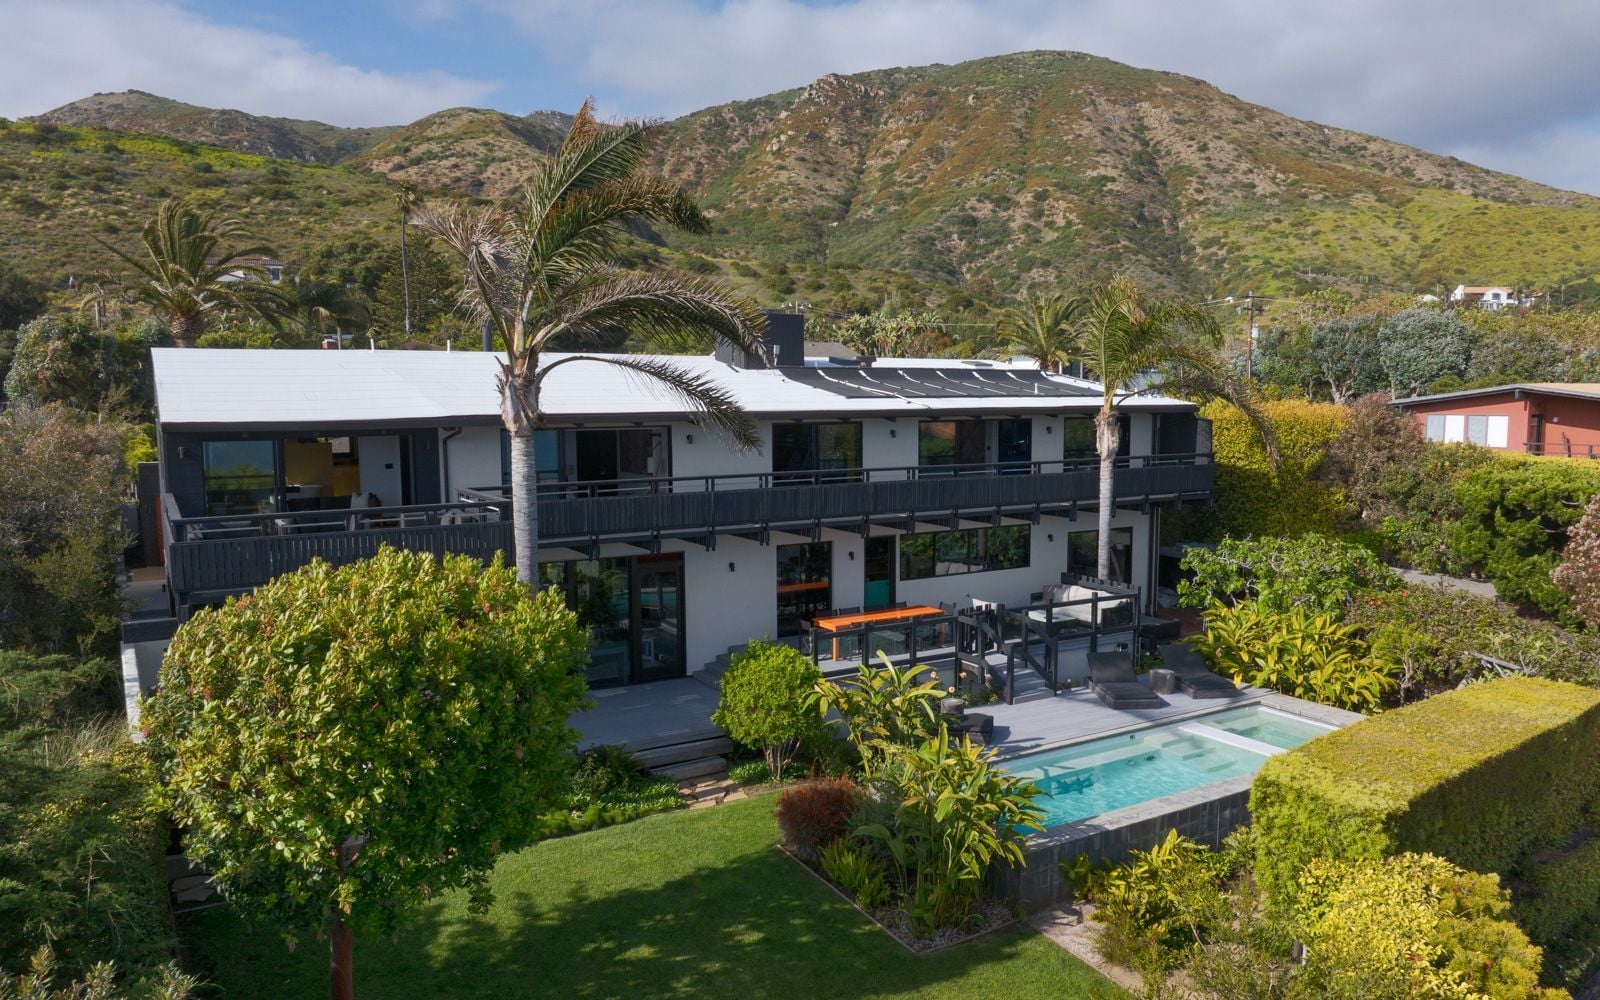
Orlando Bloom’s Malibu Home Hits The Market For $10 Million
Actor Orlando Bloom has listed his Western Malibu residence for $10 million, more than a decade after purchasing the home with then-wife Miranda Kerr for about $2.5 million.
Since then, Bloom has carried out an extensive renovation, reportedly spending more than double the original purchase price to transform the property.
The result is a 4,181-square-foot coastal home that blends updated design with expansive ocean views and a layout built around indoor-outdoor living.
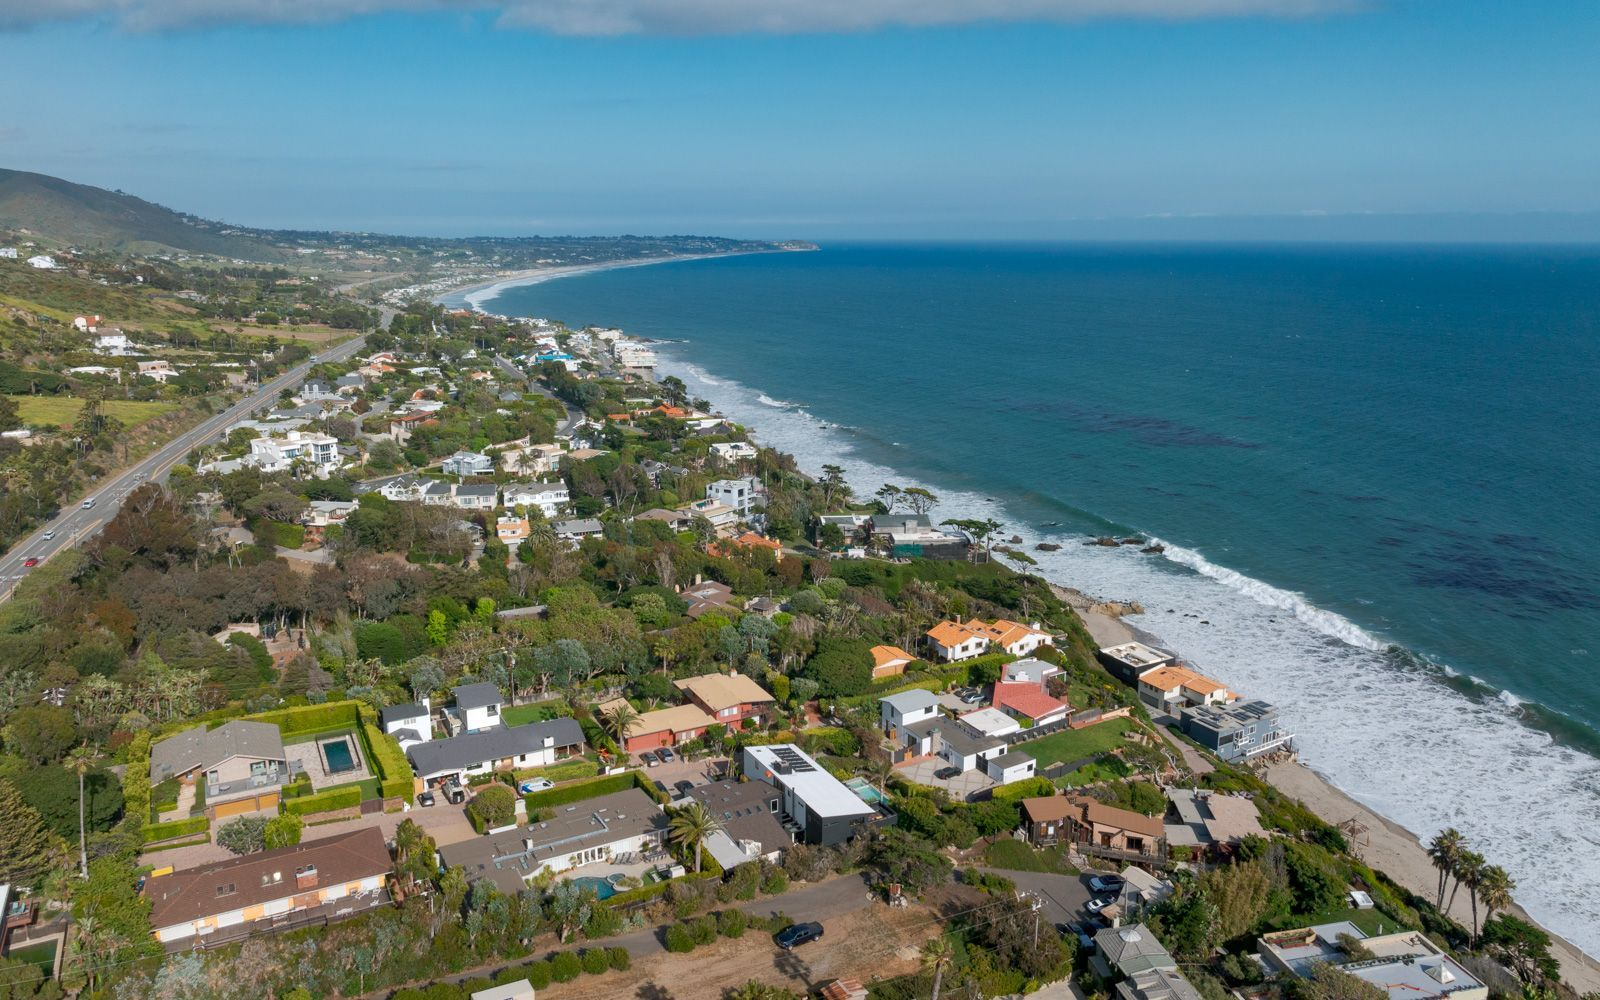
Property Highlights
Price: $10 million
Location: Malibu, California
Size: 4,181 square feet
Bedrooms: 4
Bathrooms: 5
Notable Features: Ocean views throughout, wraparound deck, pool and spa, barrel sauna and hot tub, beach access via private stairway, butcher-block island kitchen, multiple entertaining areas
For more information about this listing, reach out to Chris Cortazzo at chris.cortazzo@compass.com.
Inside Bloom’s Malibu Home
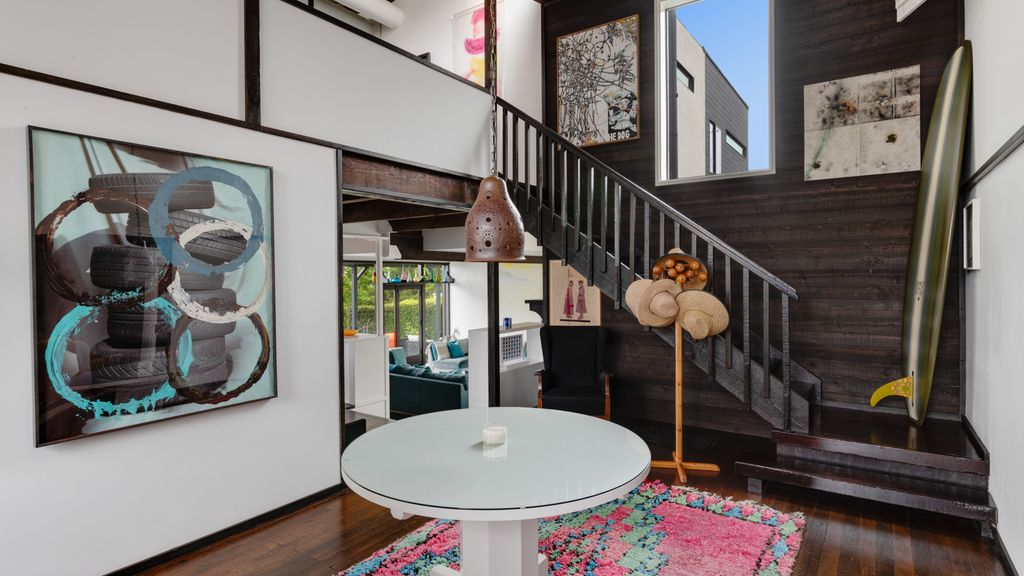
Stepping into Orlando Bloom’s Malibu home, the entry foyer welcomes you to the open-plan layout, where high-beamed ceilings and natural light are balanced by darker wood finishes and curated details.
A round table sits in the center, while the staircase rises along a paneled wall lined with artwork, giving the foyer a collected feel before the main living spaces begin.
Living Room
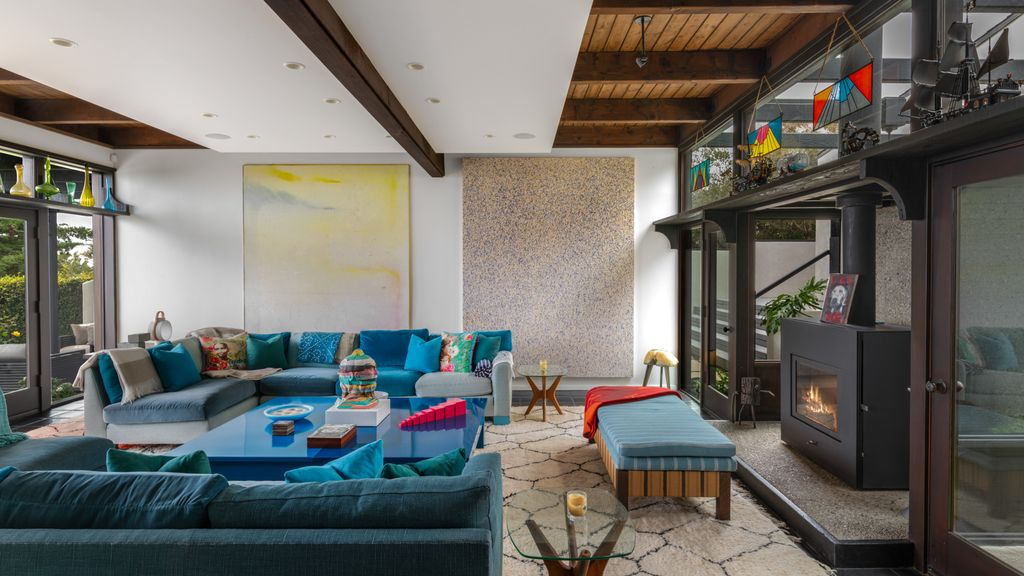
Just beyond the entry, the home steps down into a sunken living room that opens outward, positioned to take full advantage of its coastal setting.
Walls of glass line two sides of the space, pulling in natural light and framing views of the surrounding greenery, while doors lead directly out to the backyard.
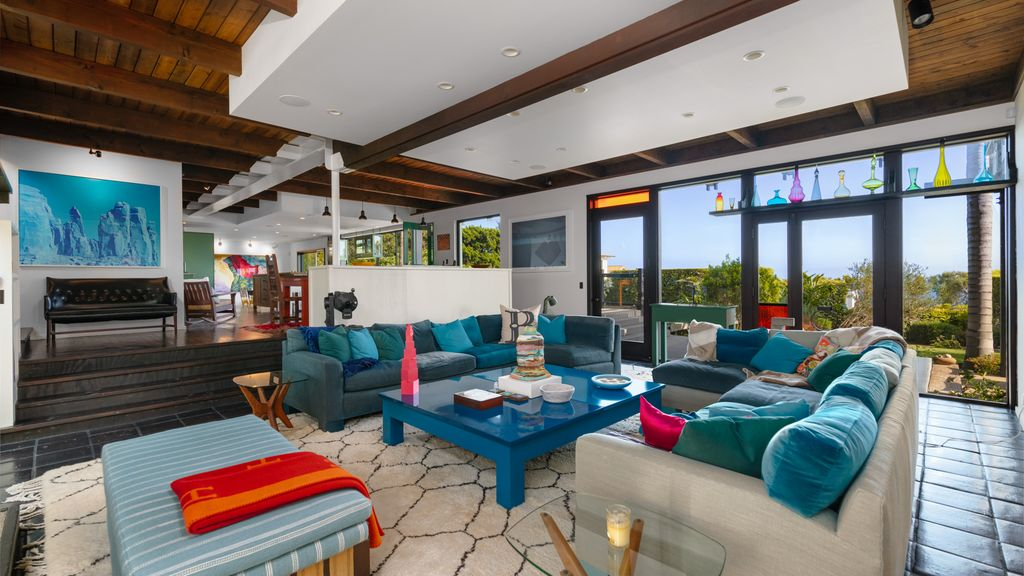
The room itself is organized around two colorful sectionals and a central coffee table, creating a grounded gathering space beneath exposed wood beams.
A fireplace sits across from the sectionals, balancing the mix of tile flooring, layered textiles, and colorful accents.
Dining Area
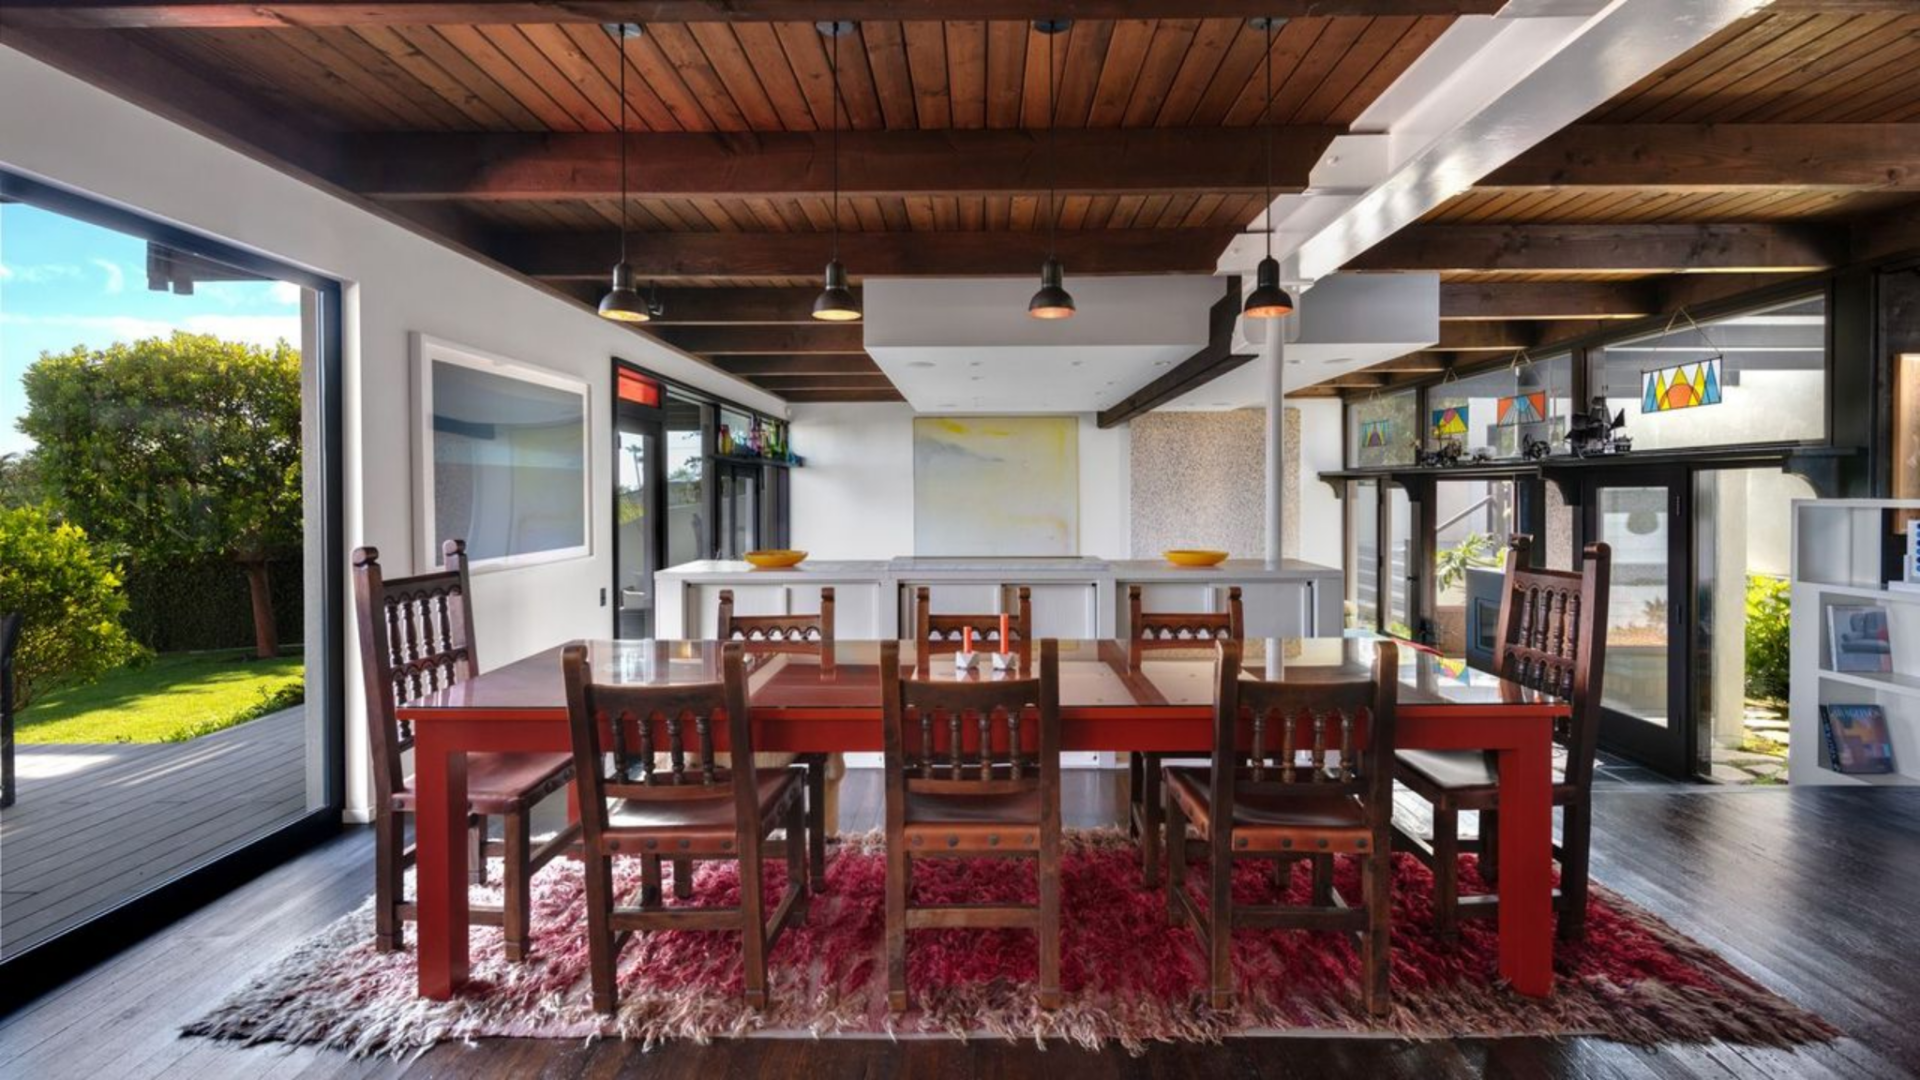
Stepping back up from the living room, the dining area features a long wooden table beneath a series of pendant lights.
Large windows and sliding glass doors line both sides, maintaining a connection to the outdoors while bringing in steady natural light.
Kitchen
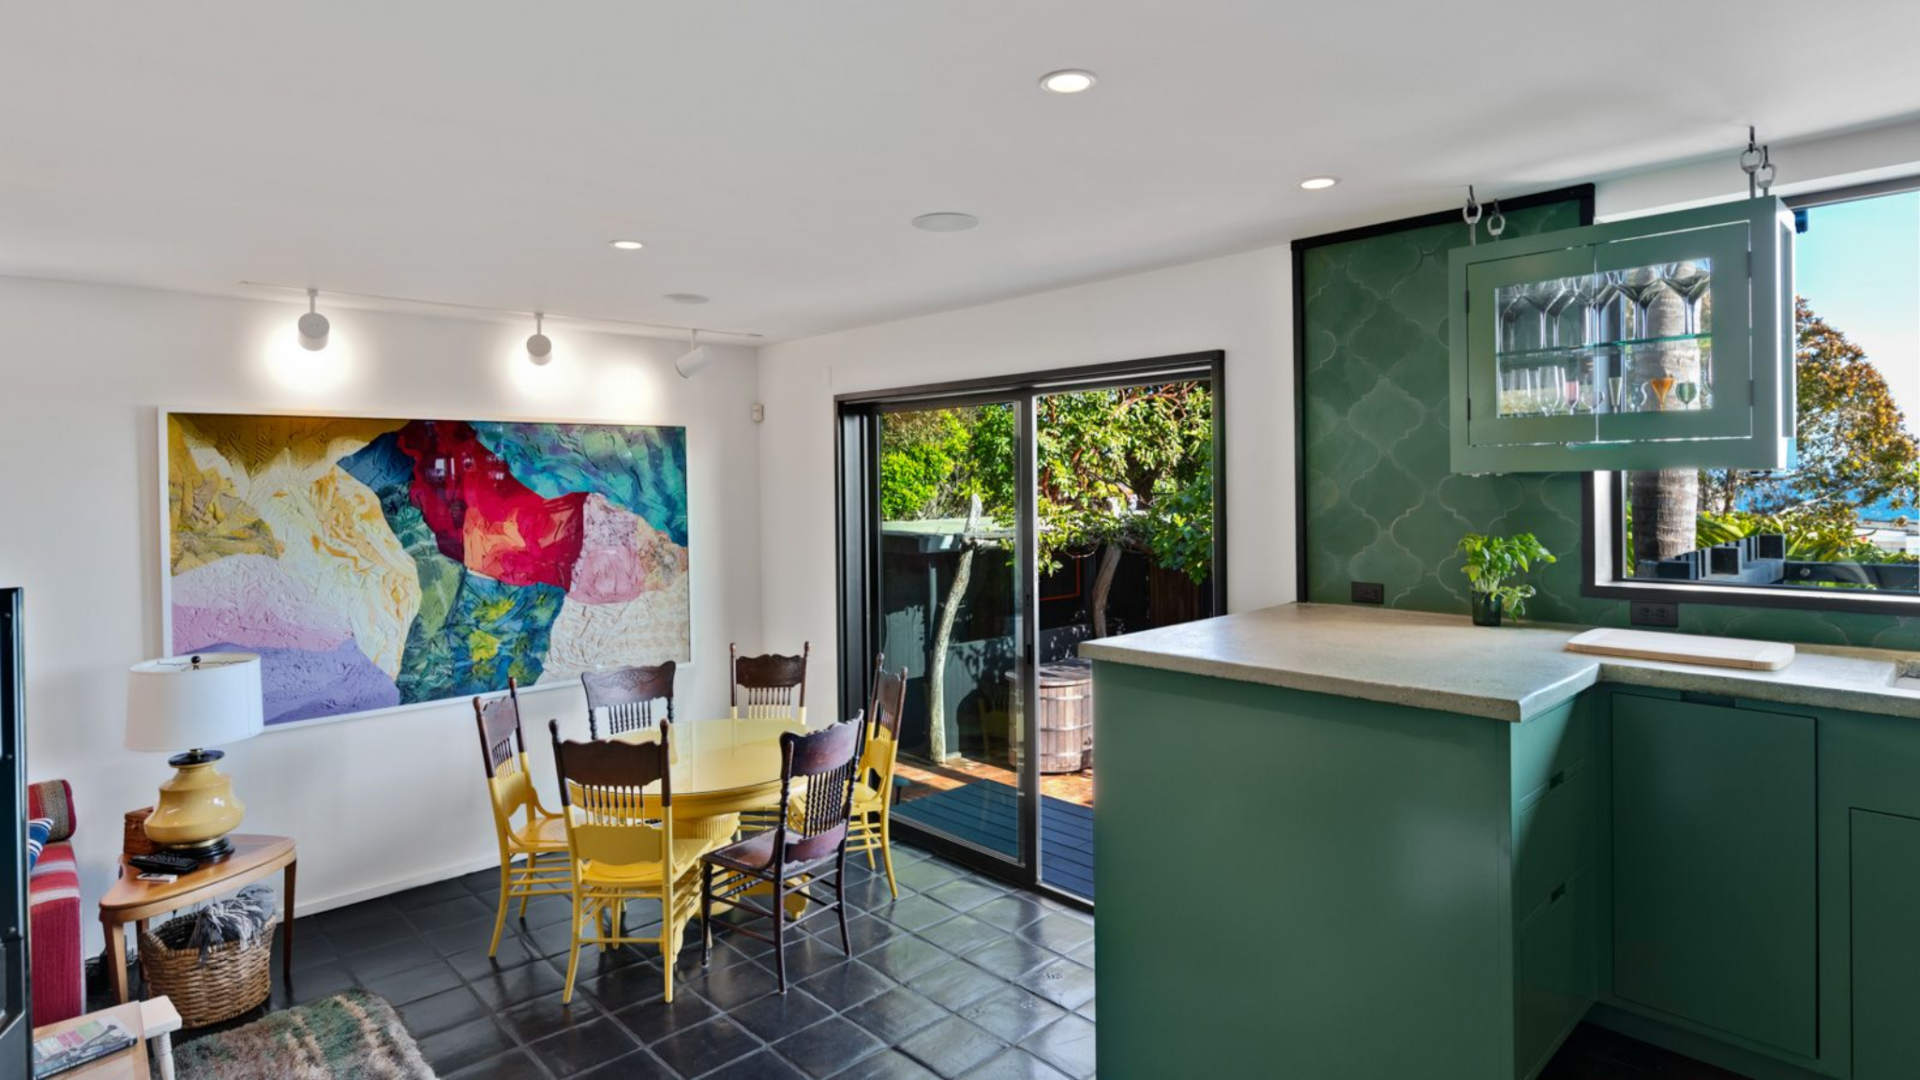
At the center of the layout, the kitchen acts as a functional workspace, tying together the surrounding living and dining areas.
Updated with premium appliances and stone countertops, the space balances clean lines with warmer materials, most notably through a large butcher-block island that doubles as a prep area and casual gathering point.
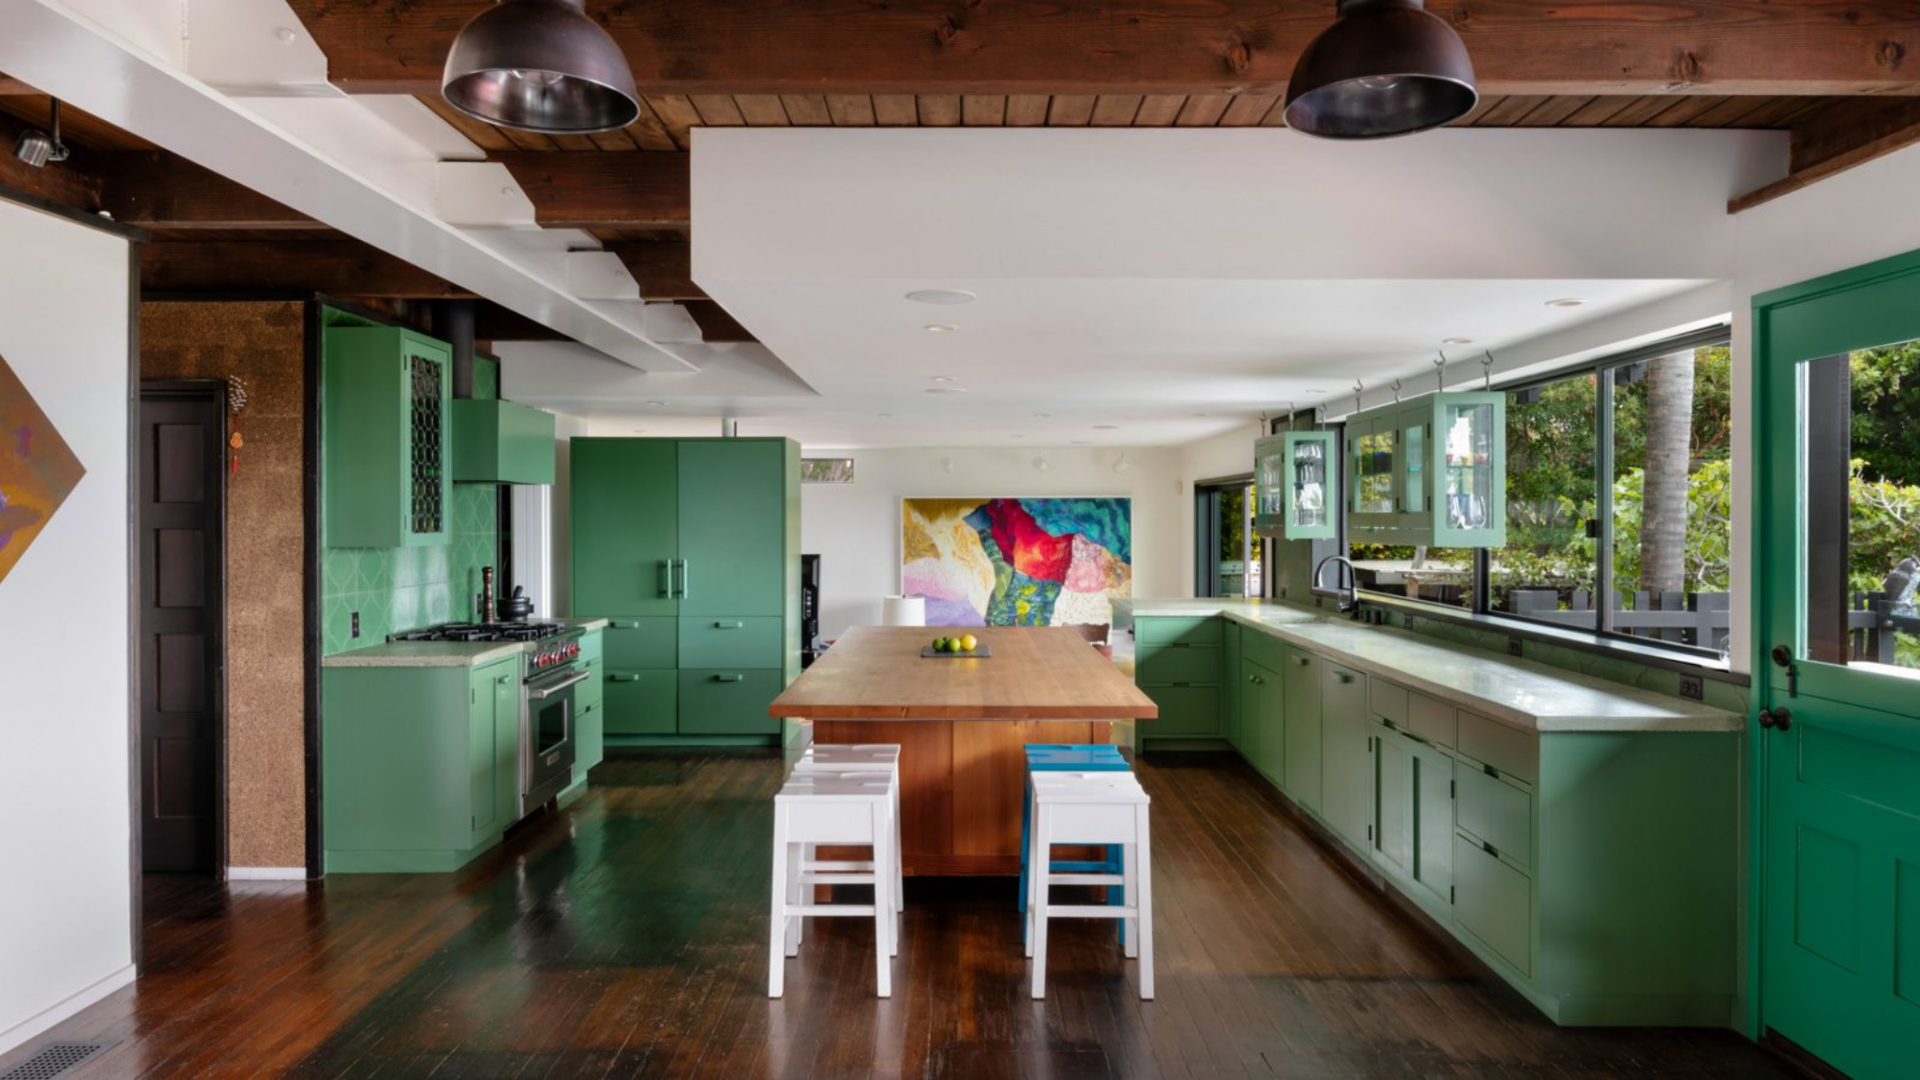
Green cabinetry wraps the perimeter and continues into floating upper cabinets, adding color while keeping sightlines open across the room.
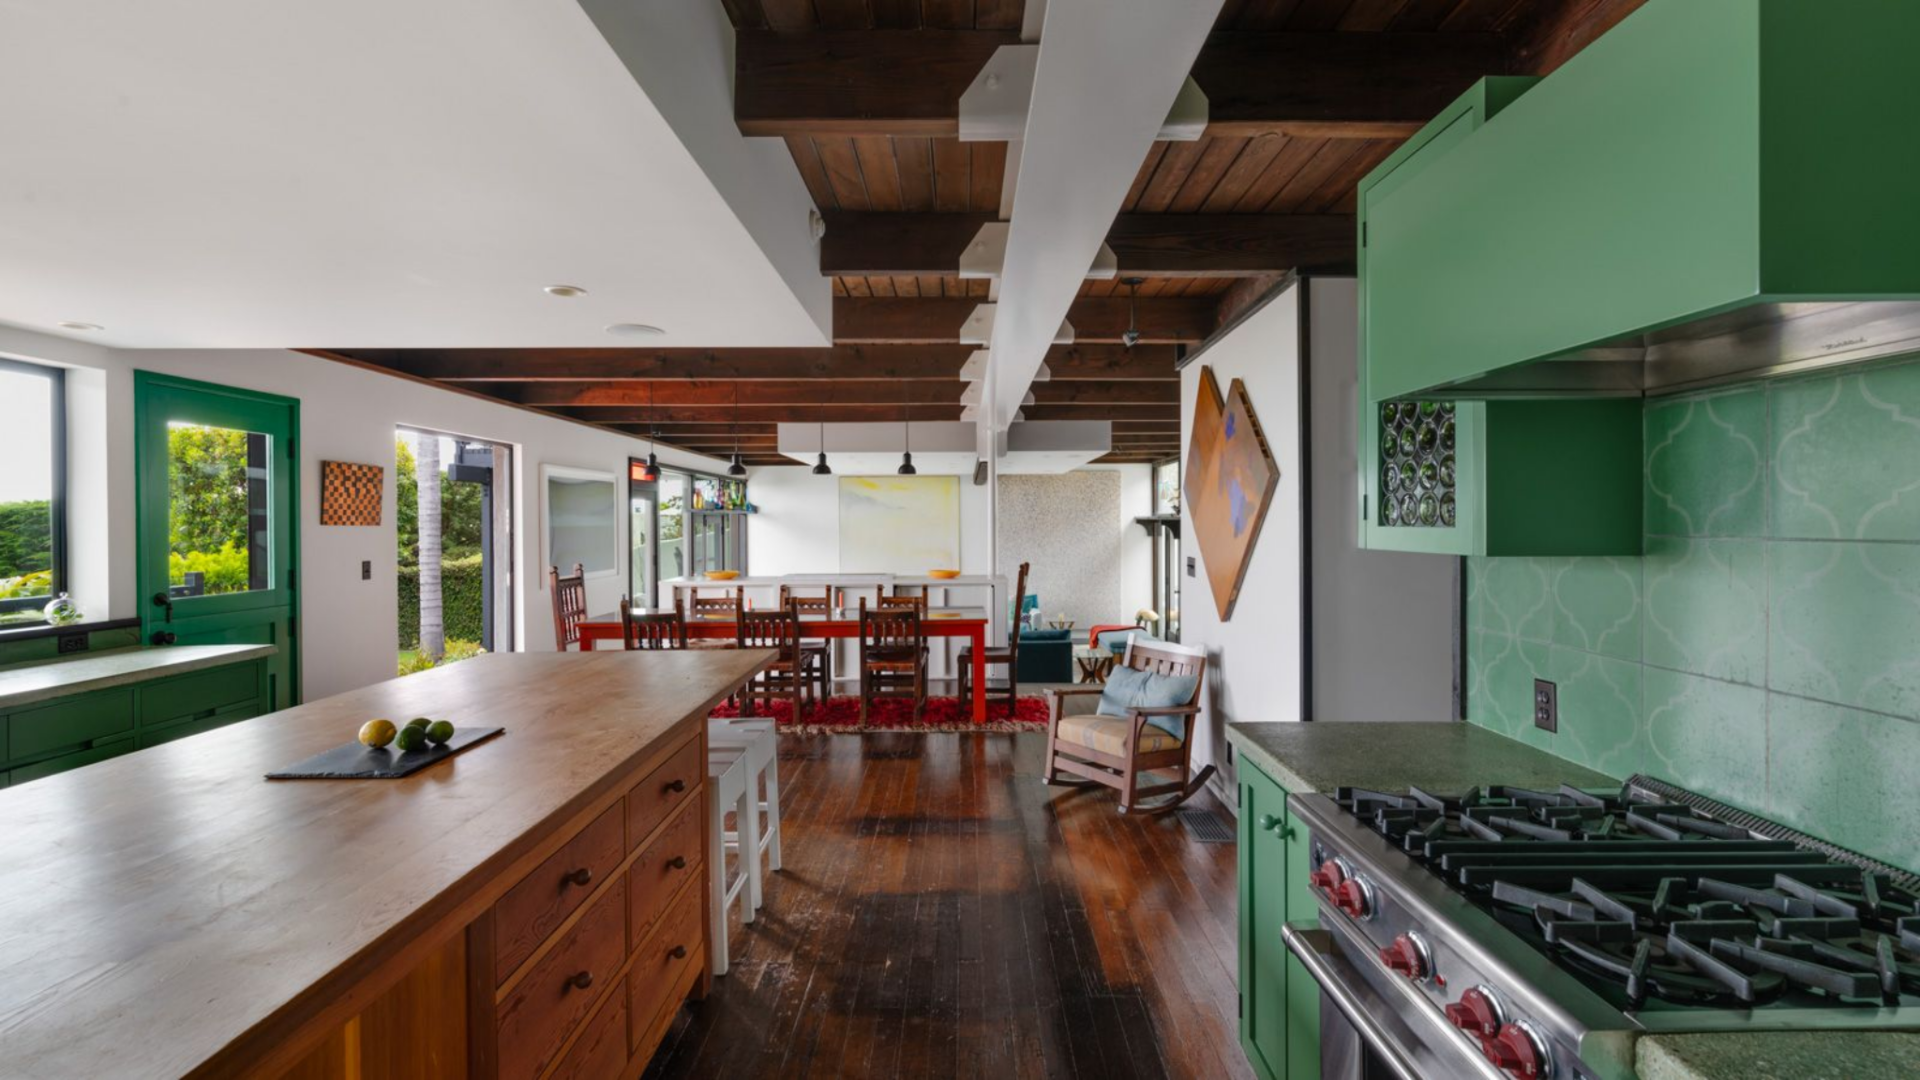
Set beneath exposed wood beams and lined with windows on one side, the kitchen maintains a strong connection to the outdoors alongside a small breakfast nook.
Family Room
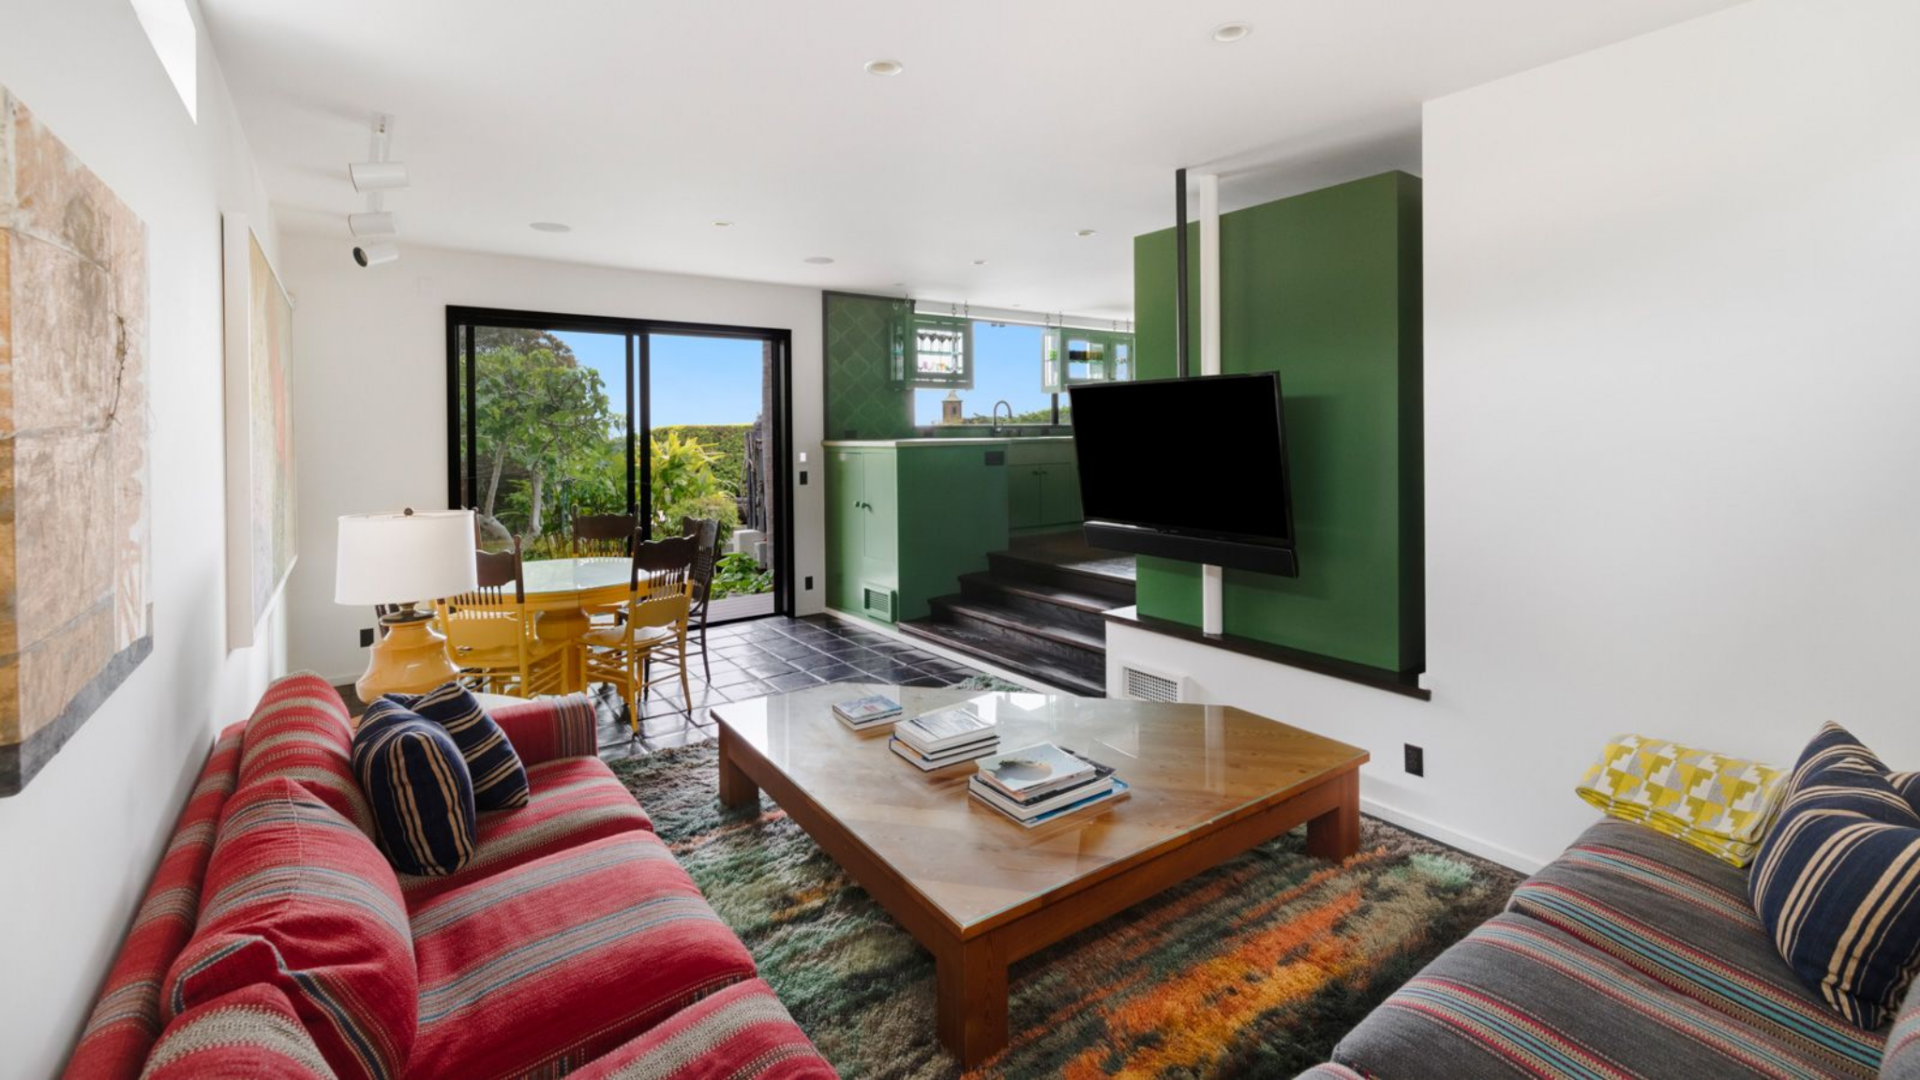
The family room offers a more relaxed, enclosed setting within the home’s open layout, centered around a built-in media setup with integrated audio.
A wall-mounted TV sits across from stripped couches and a large coffee table, which have views of the mountains and the ocean.
Primary Suite
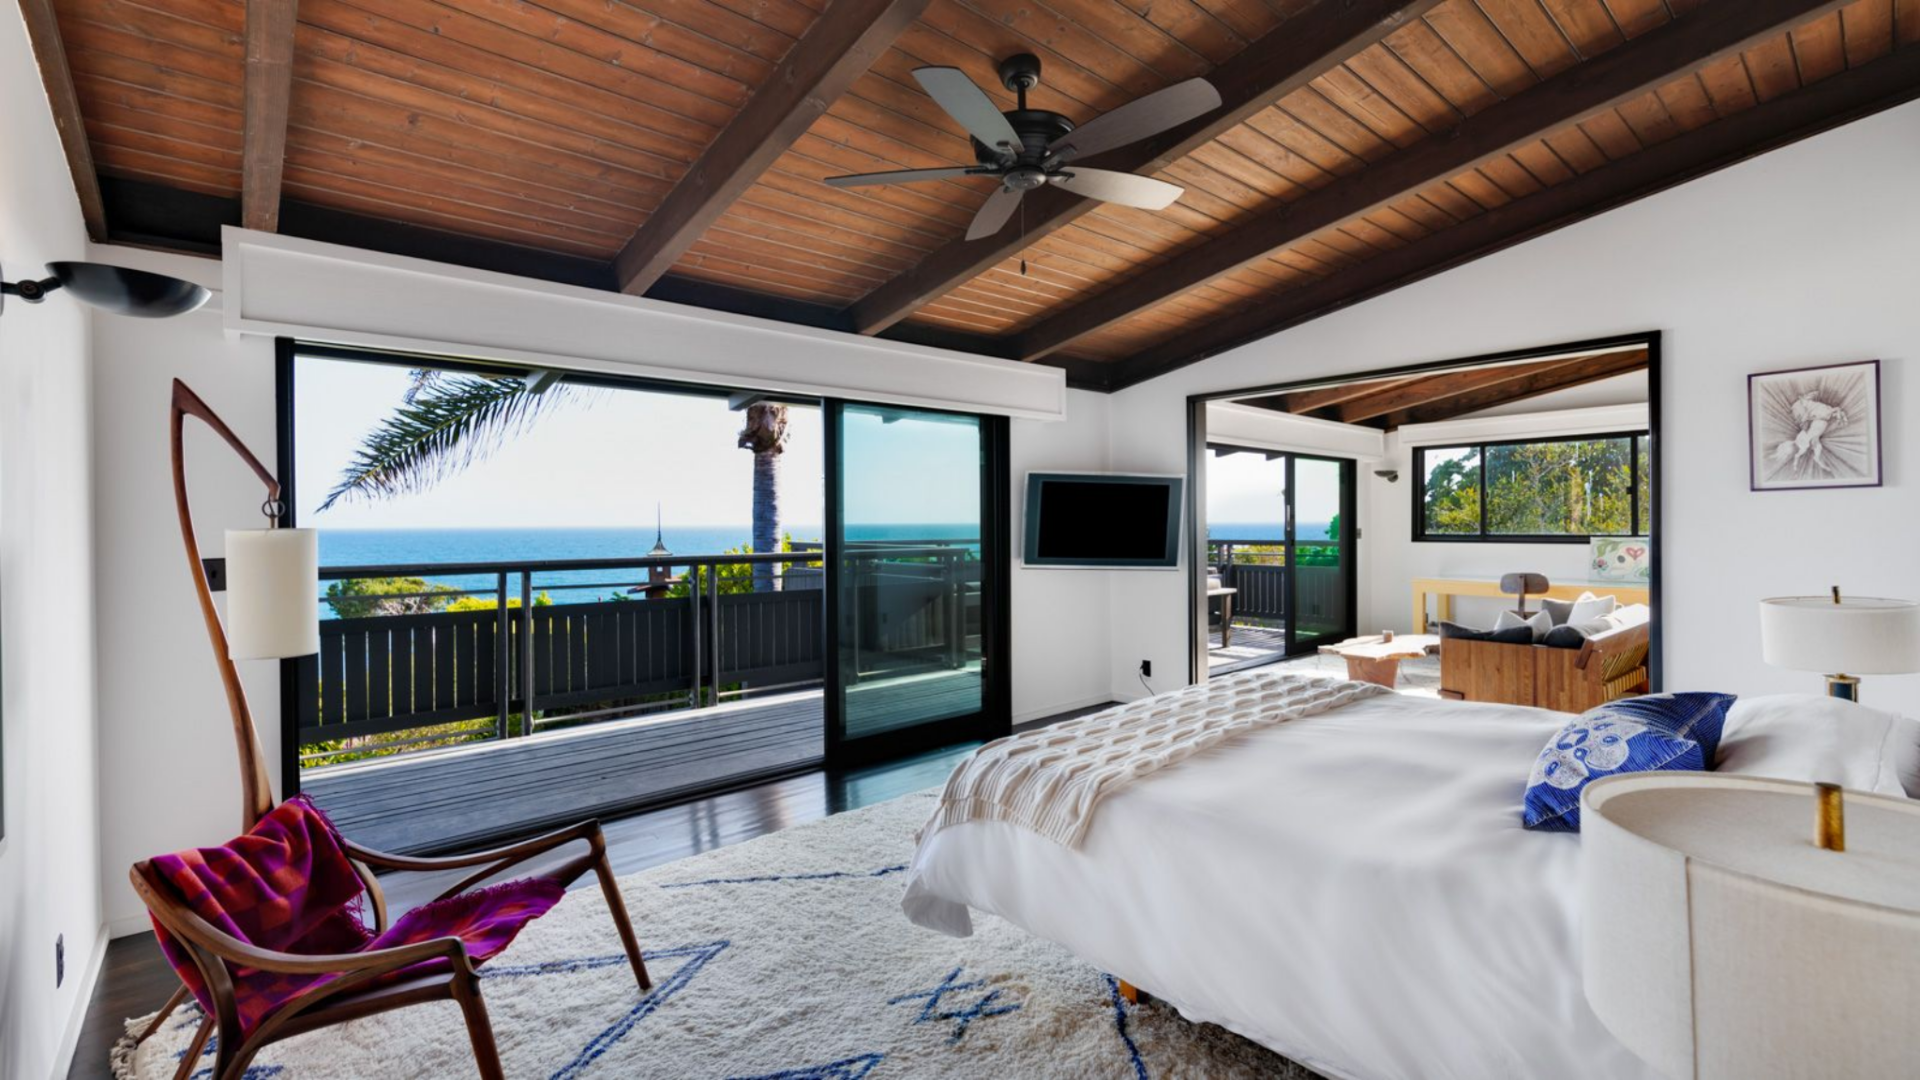
Upstairs, the first primary suite expands beyond a standard bedroom layout, beginning with a larger sleeping area framed by exposed beam ceilings.
The bed faces a full wall of sliding glass doors that open to a full-width wraparound deck, capturing wide ocean views and extending the room outward.
Private Lounge
Connected to the bedroom, the lounge acts as a private living room within the suite. A sofa and coffee table are positioned to face the outdoor deck, with large sliding doors opening to a furnished terrace.
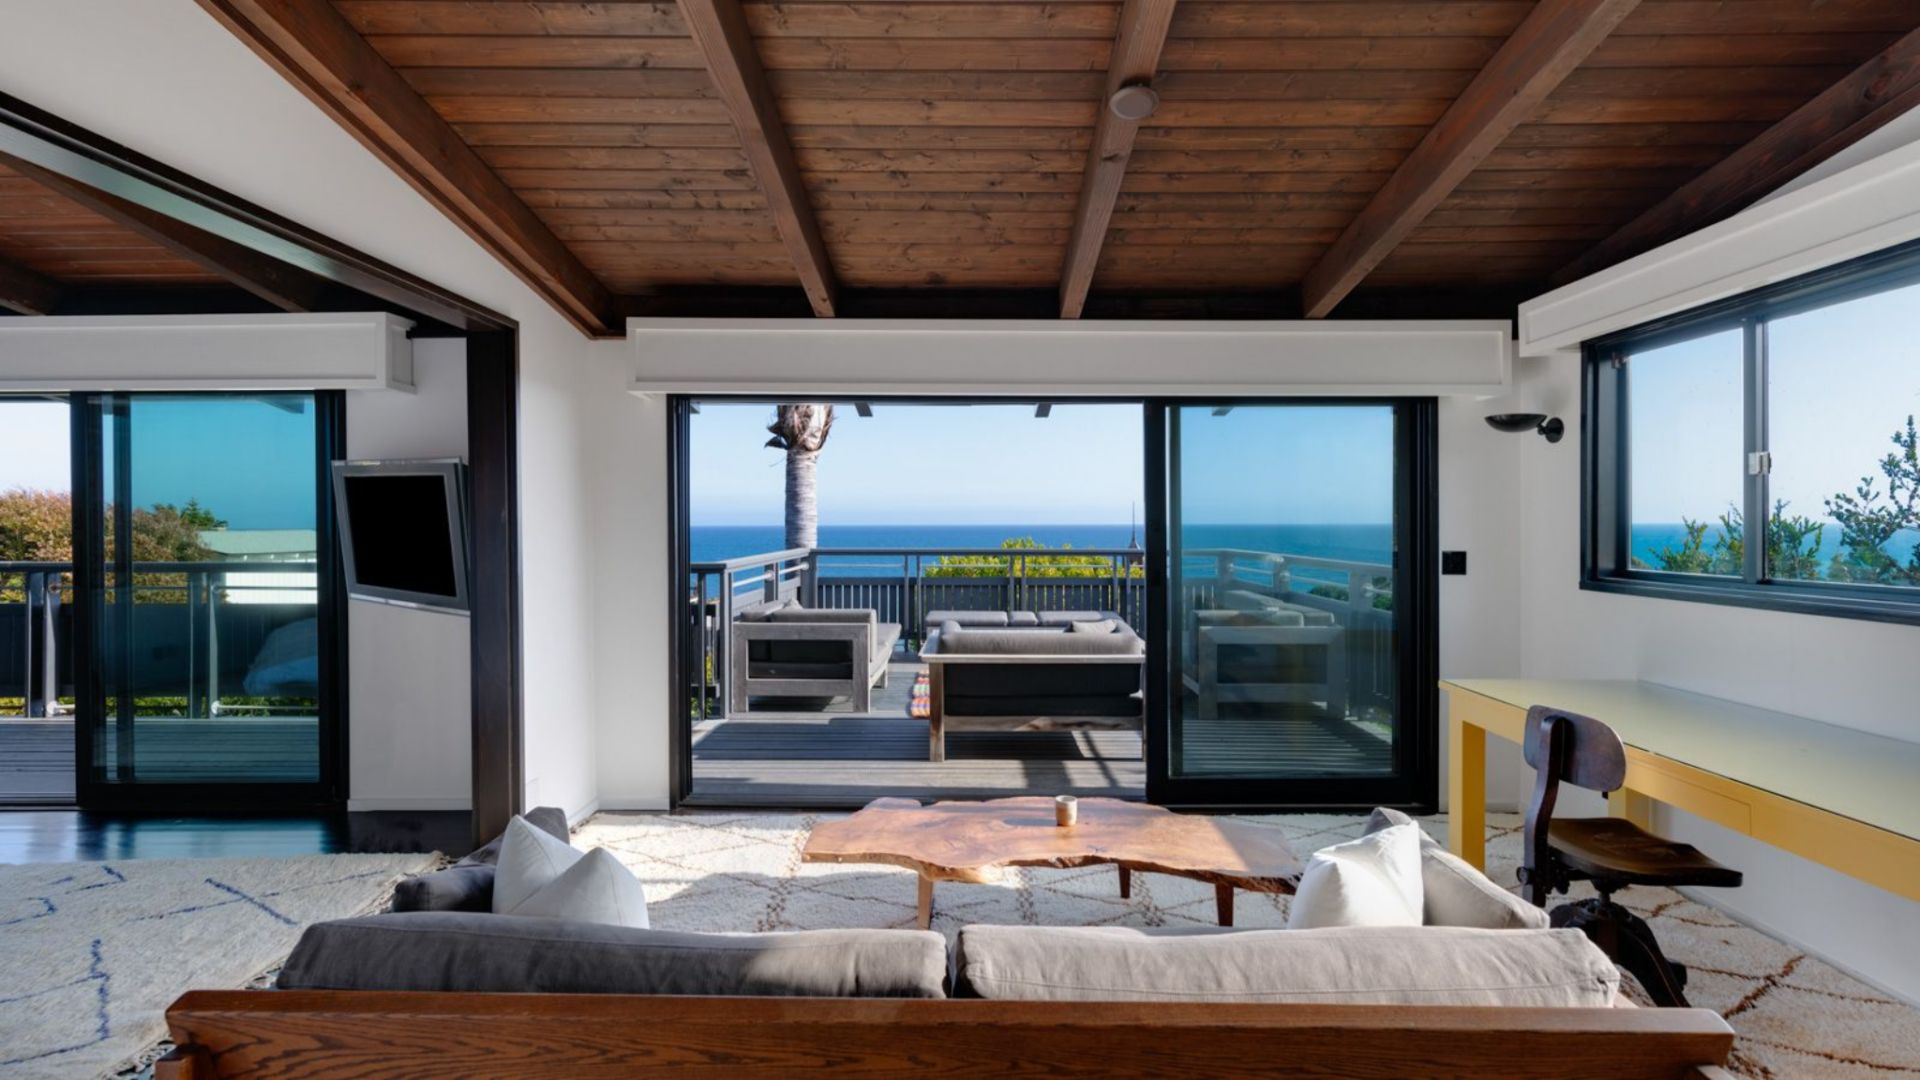
On the opposite side, a long built-in desk runs beneath a window, offering a workspace that still takes advantage of the coastal views.
En-Suite Bathroom
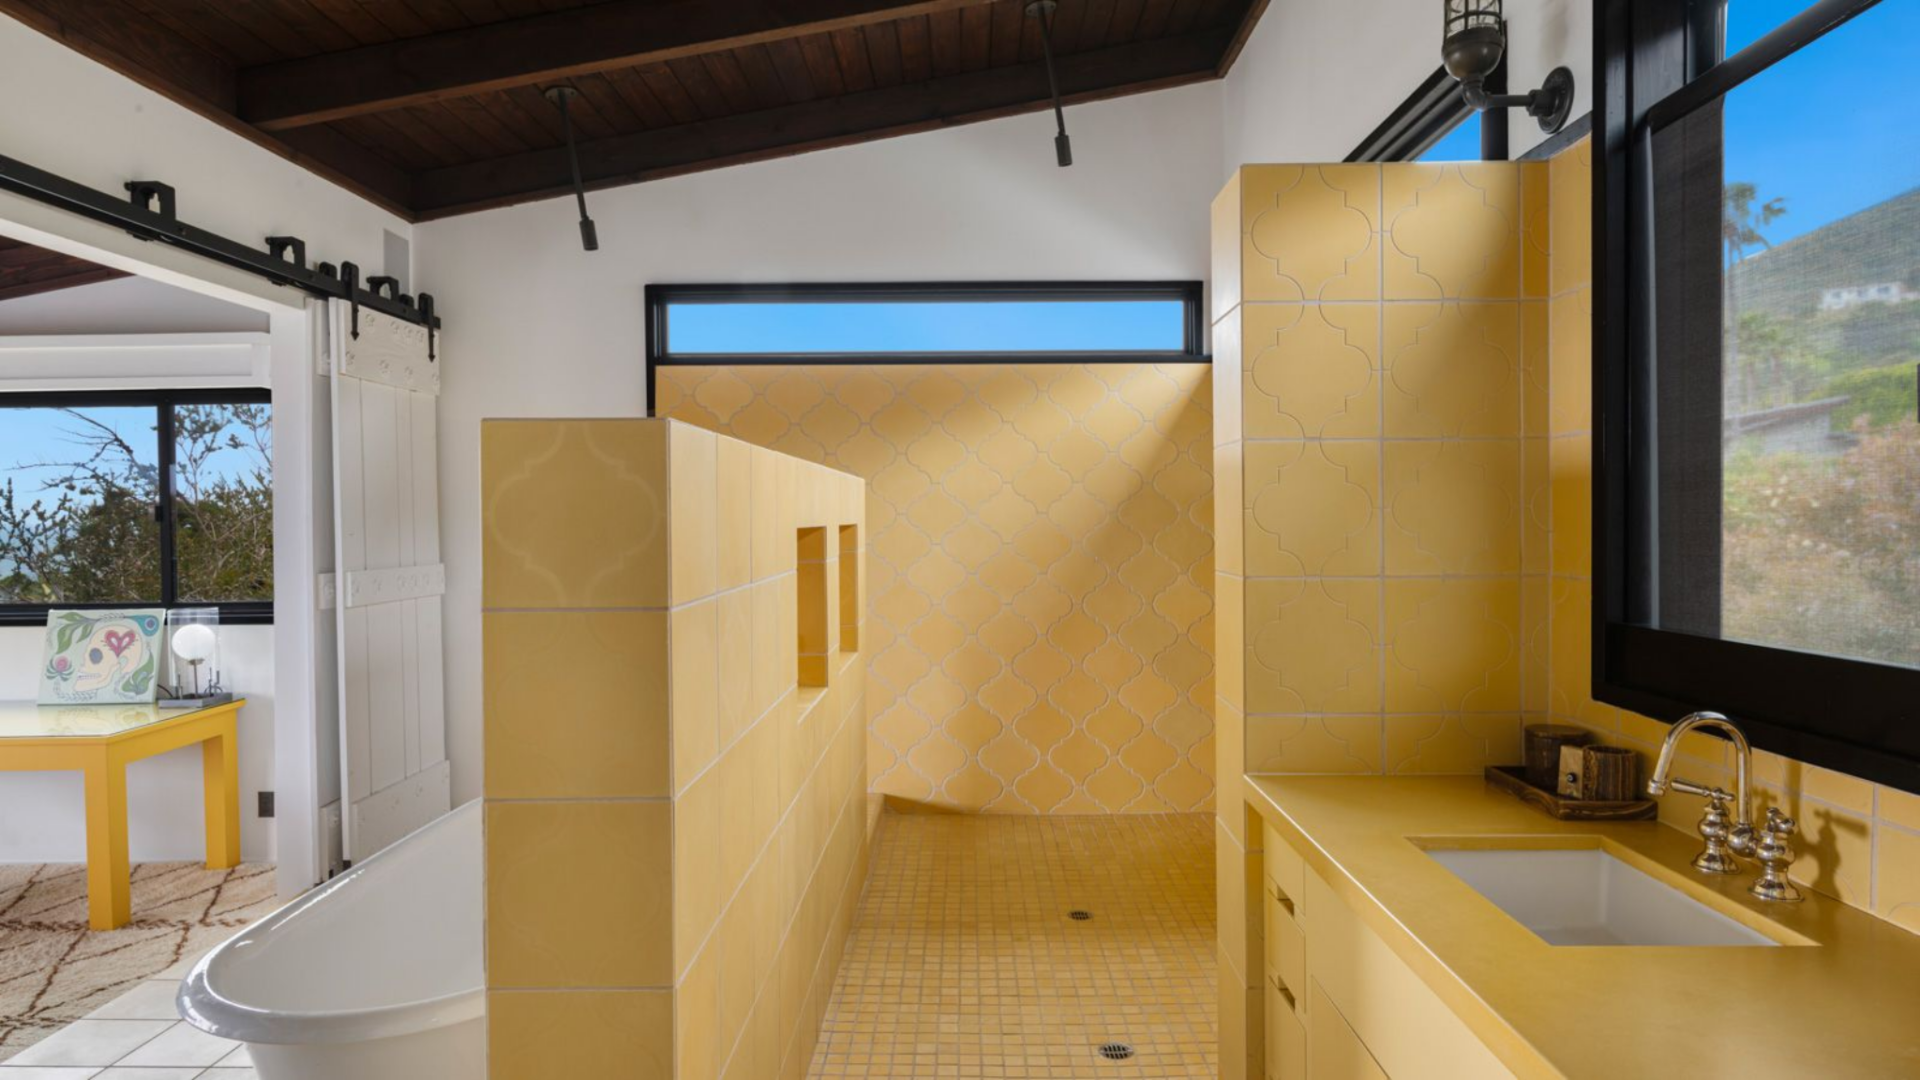
Right behind the lounge, the bathroom brightens the suite with yellow tile that covers the floors, walls, and built-in shower partitions.
A freestanding tub is set against a tiled divider wall, with open shower areas on either side, creating a more segmented layout within a single open space.
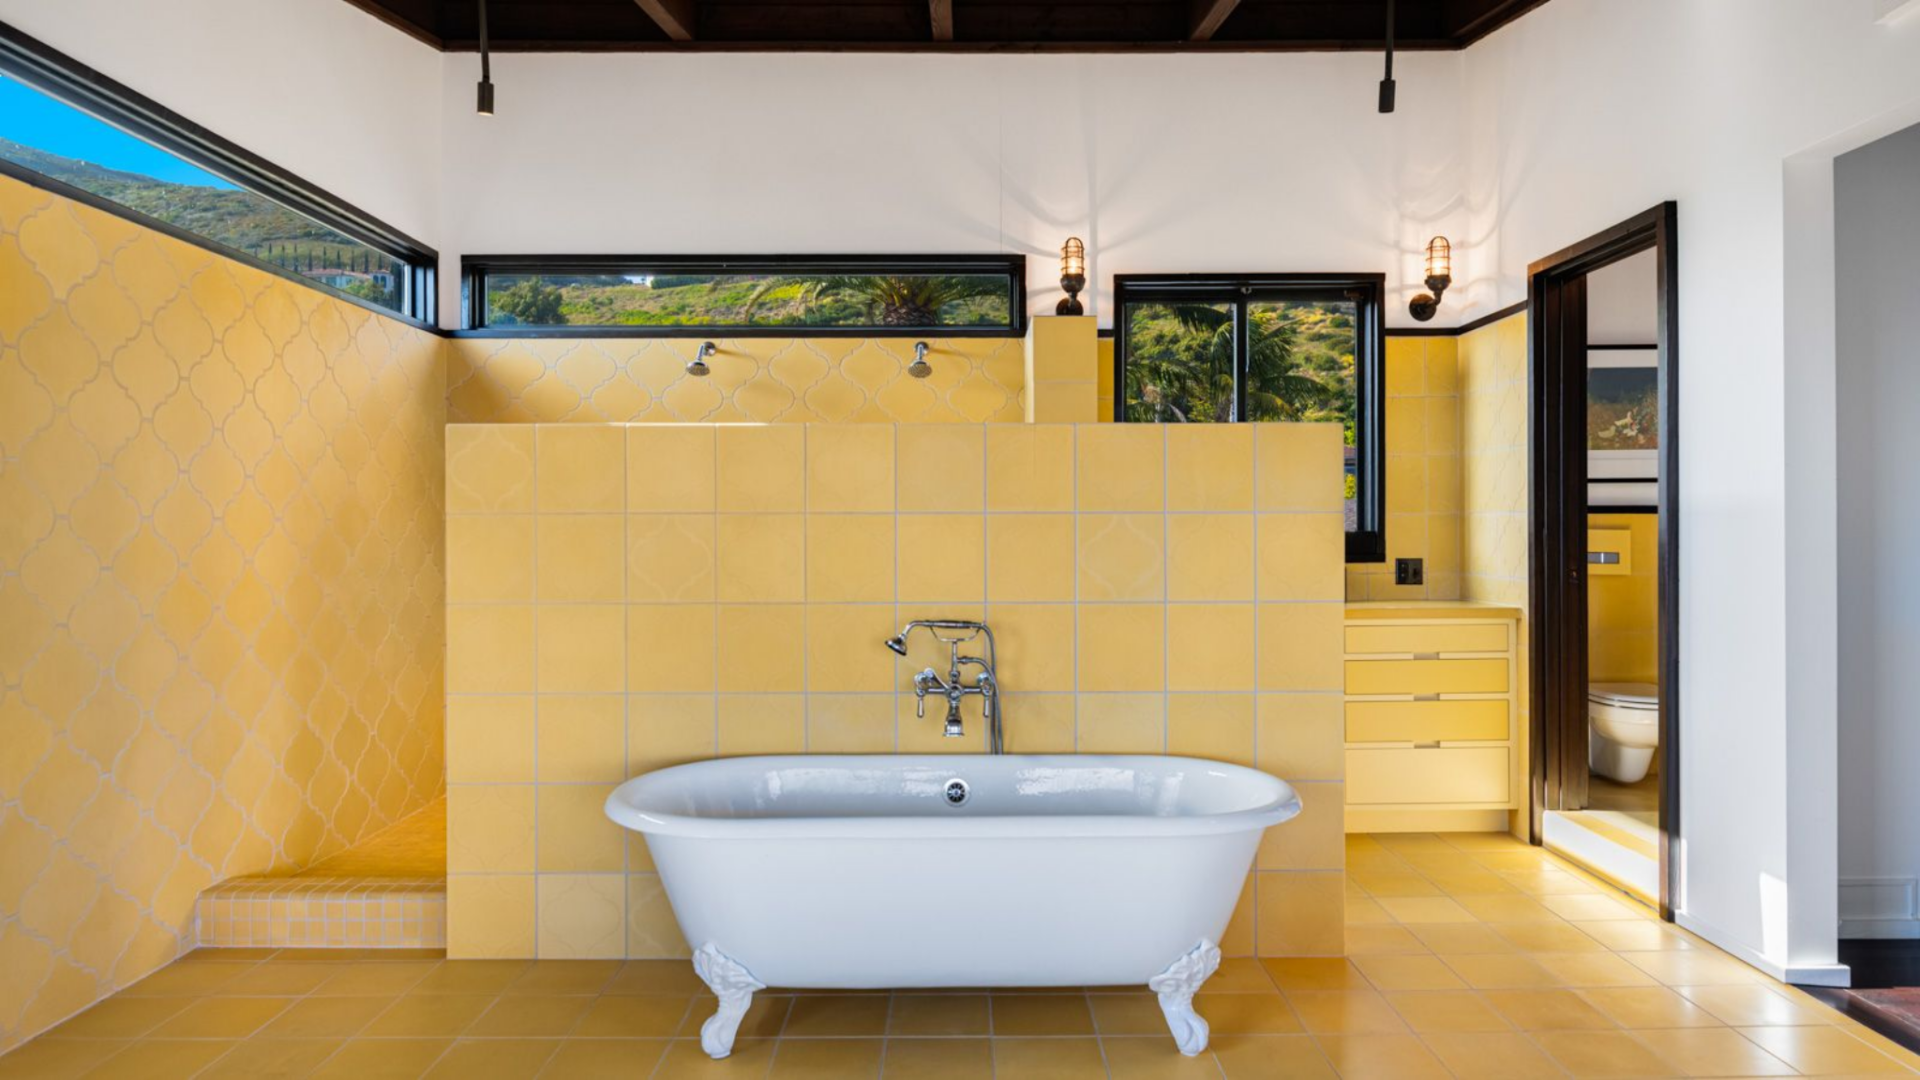
A matching yellow vanity with an integrated sink sits along one wall beneath a window, bringing in natural light from the other side of the house.
Black-framed windows and hardware add contrast throughout, while the overall layout prioritizes openness and separation between bathing zones without fully enclosing them.
Secondary Suite
The second suite centers around a low-profile bed set against a clean white wall, with large-scale artwork adding color above the headboard.
Overhead, more exposed wood beams run across the ceiling, paired with a central fan, reinforcing the home’s warm, coastal style.
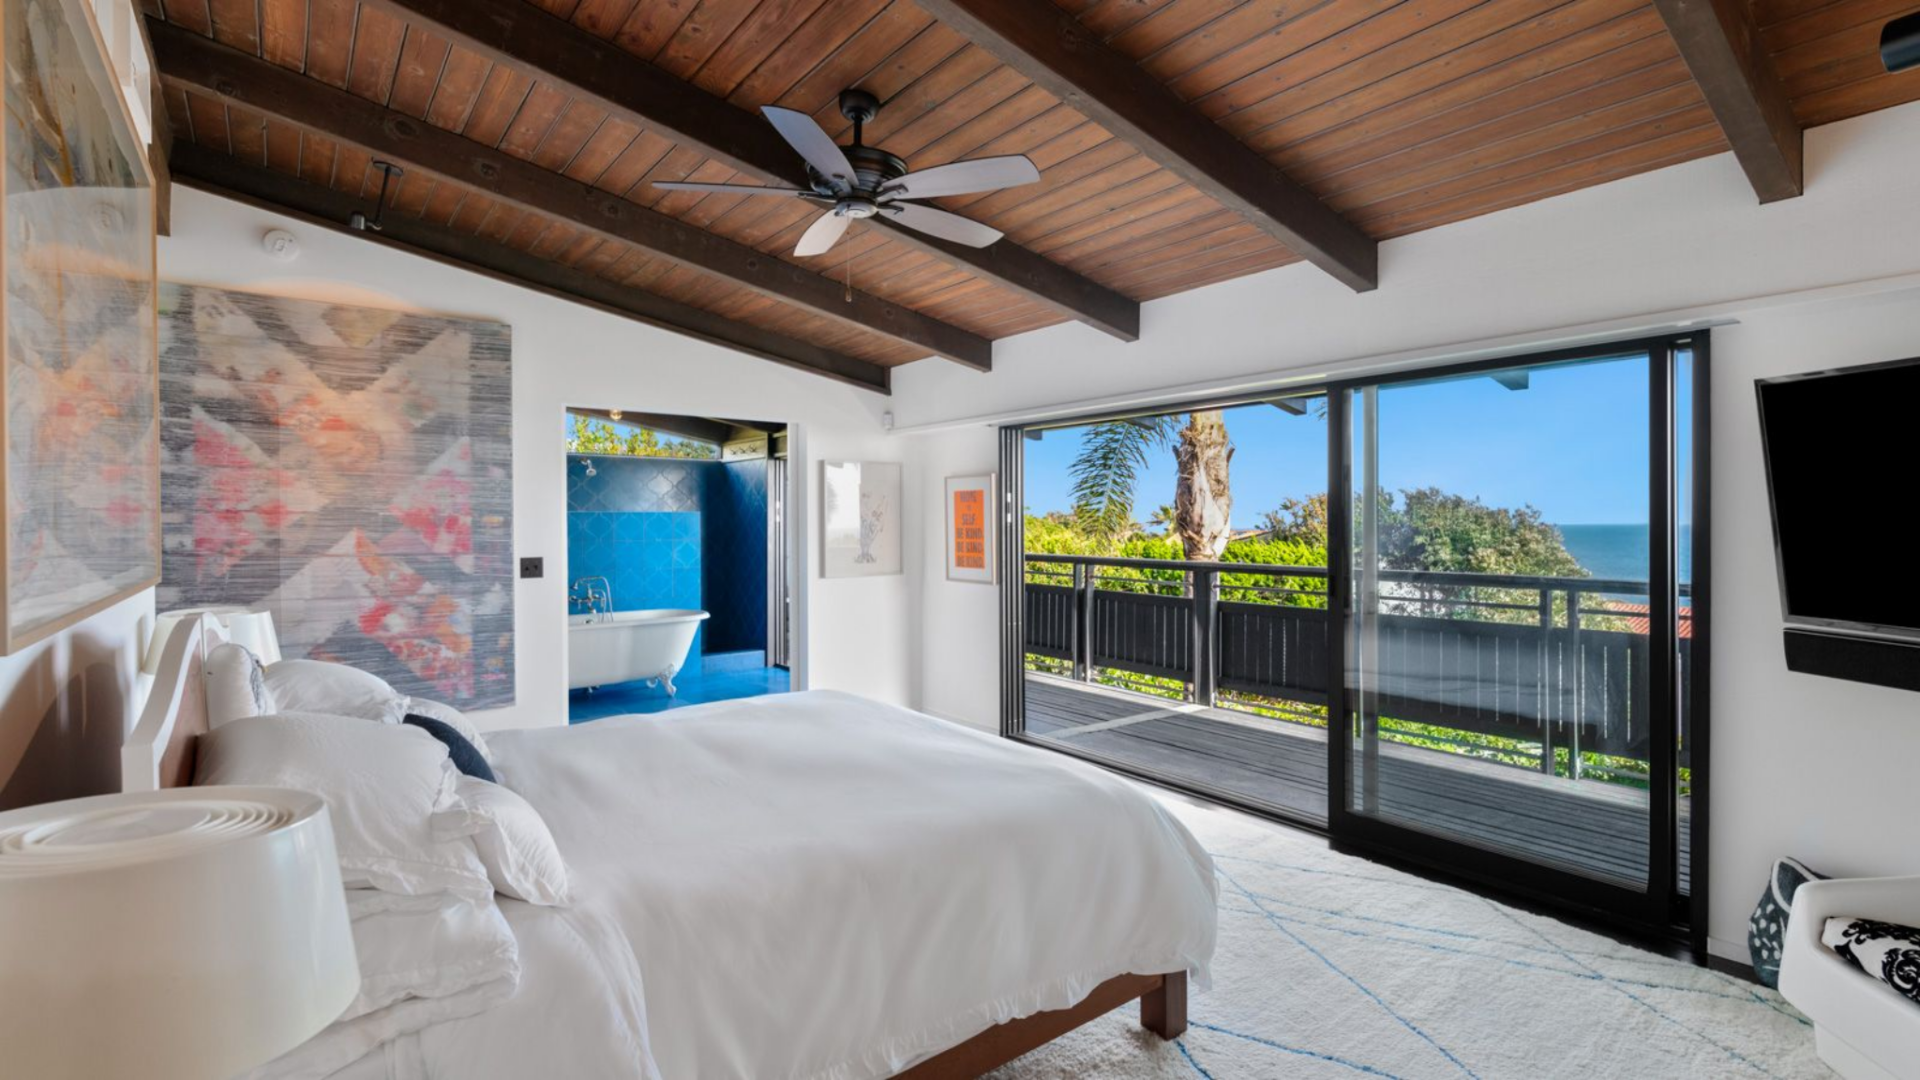
Sliding glass doors stretch across the far wall, opening directly to the same deck as the primary. From the bed, the view stretches past palm trees to the ocean, while natural light fills the room throughout the day.
En-Suite Bathroom
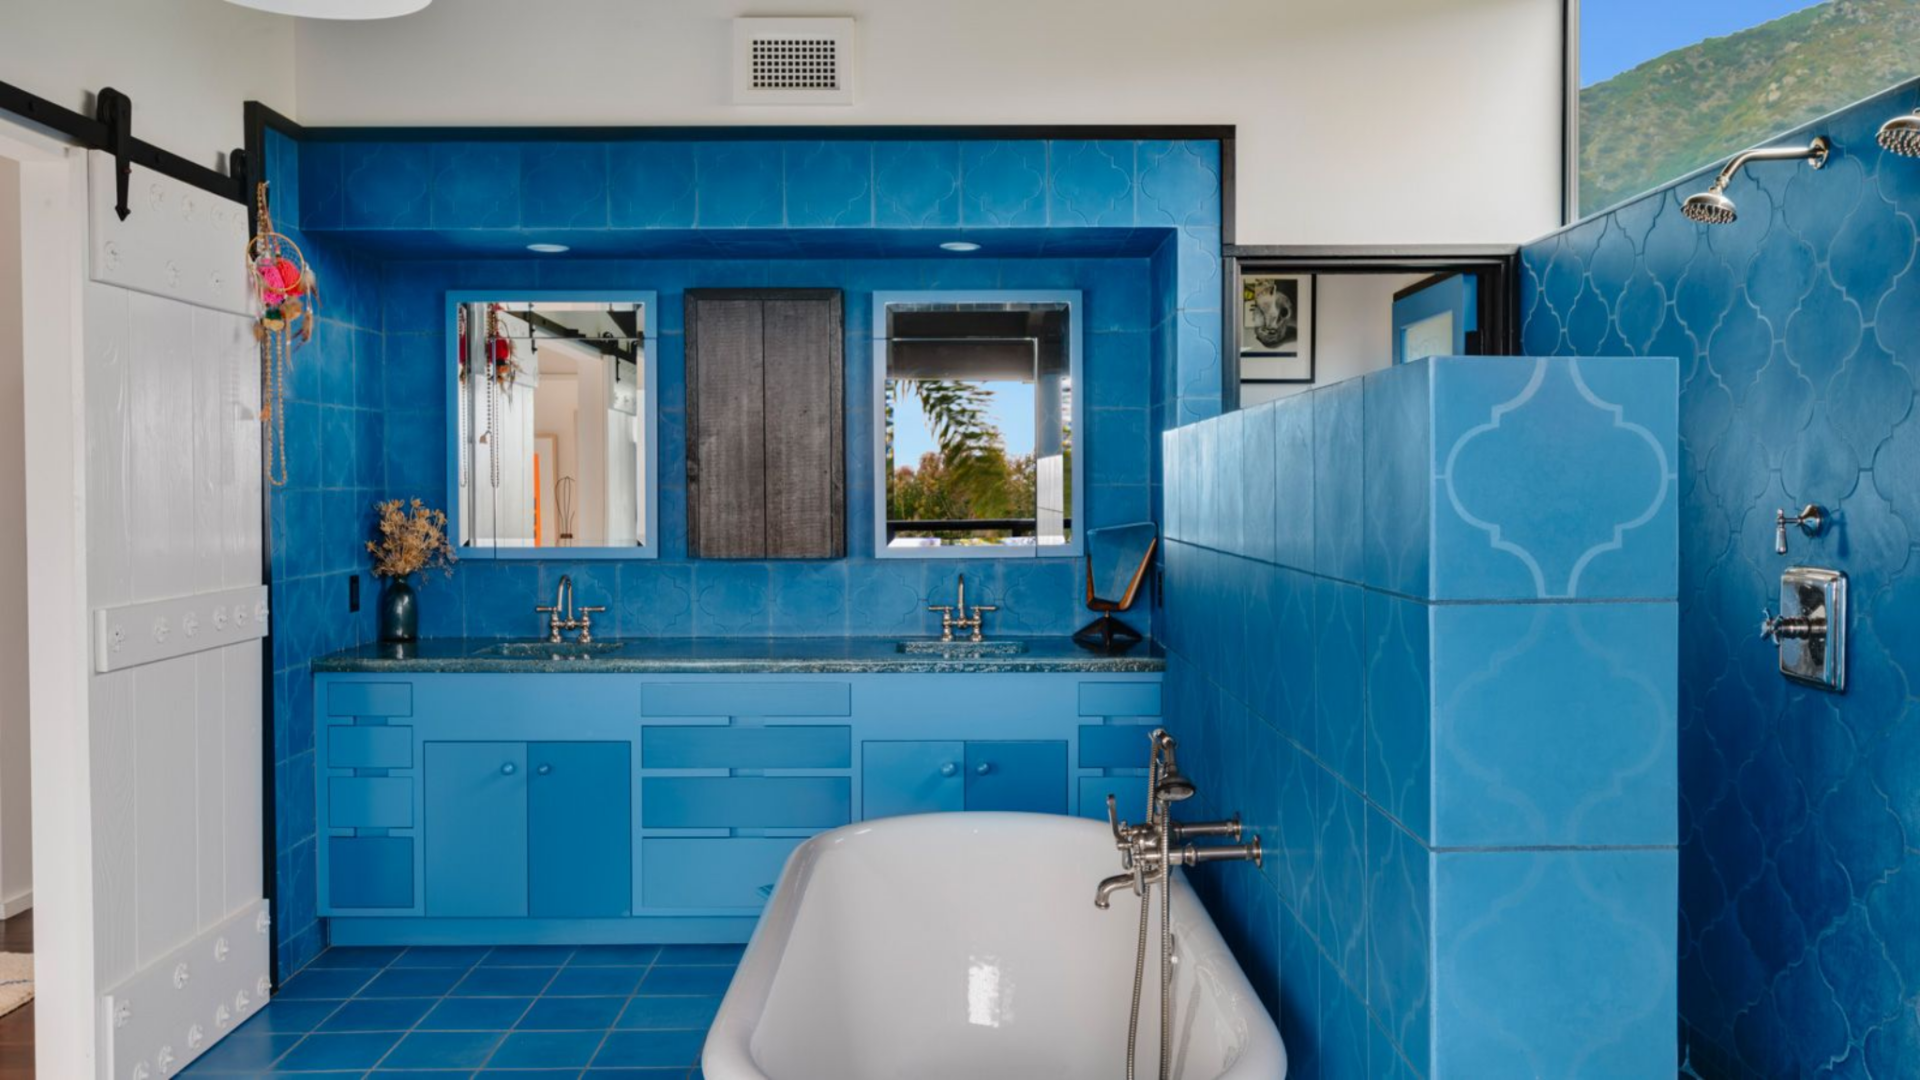
Just off the bedroom, this bathroom is wrapped completely in blue tile, creating a bold contrast against the neutral tones of the bedroom.
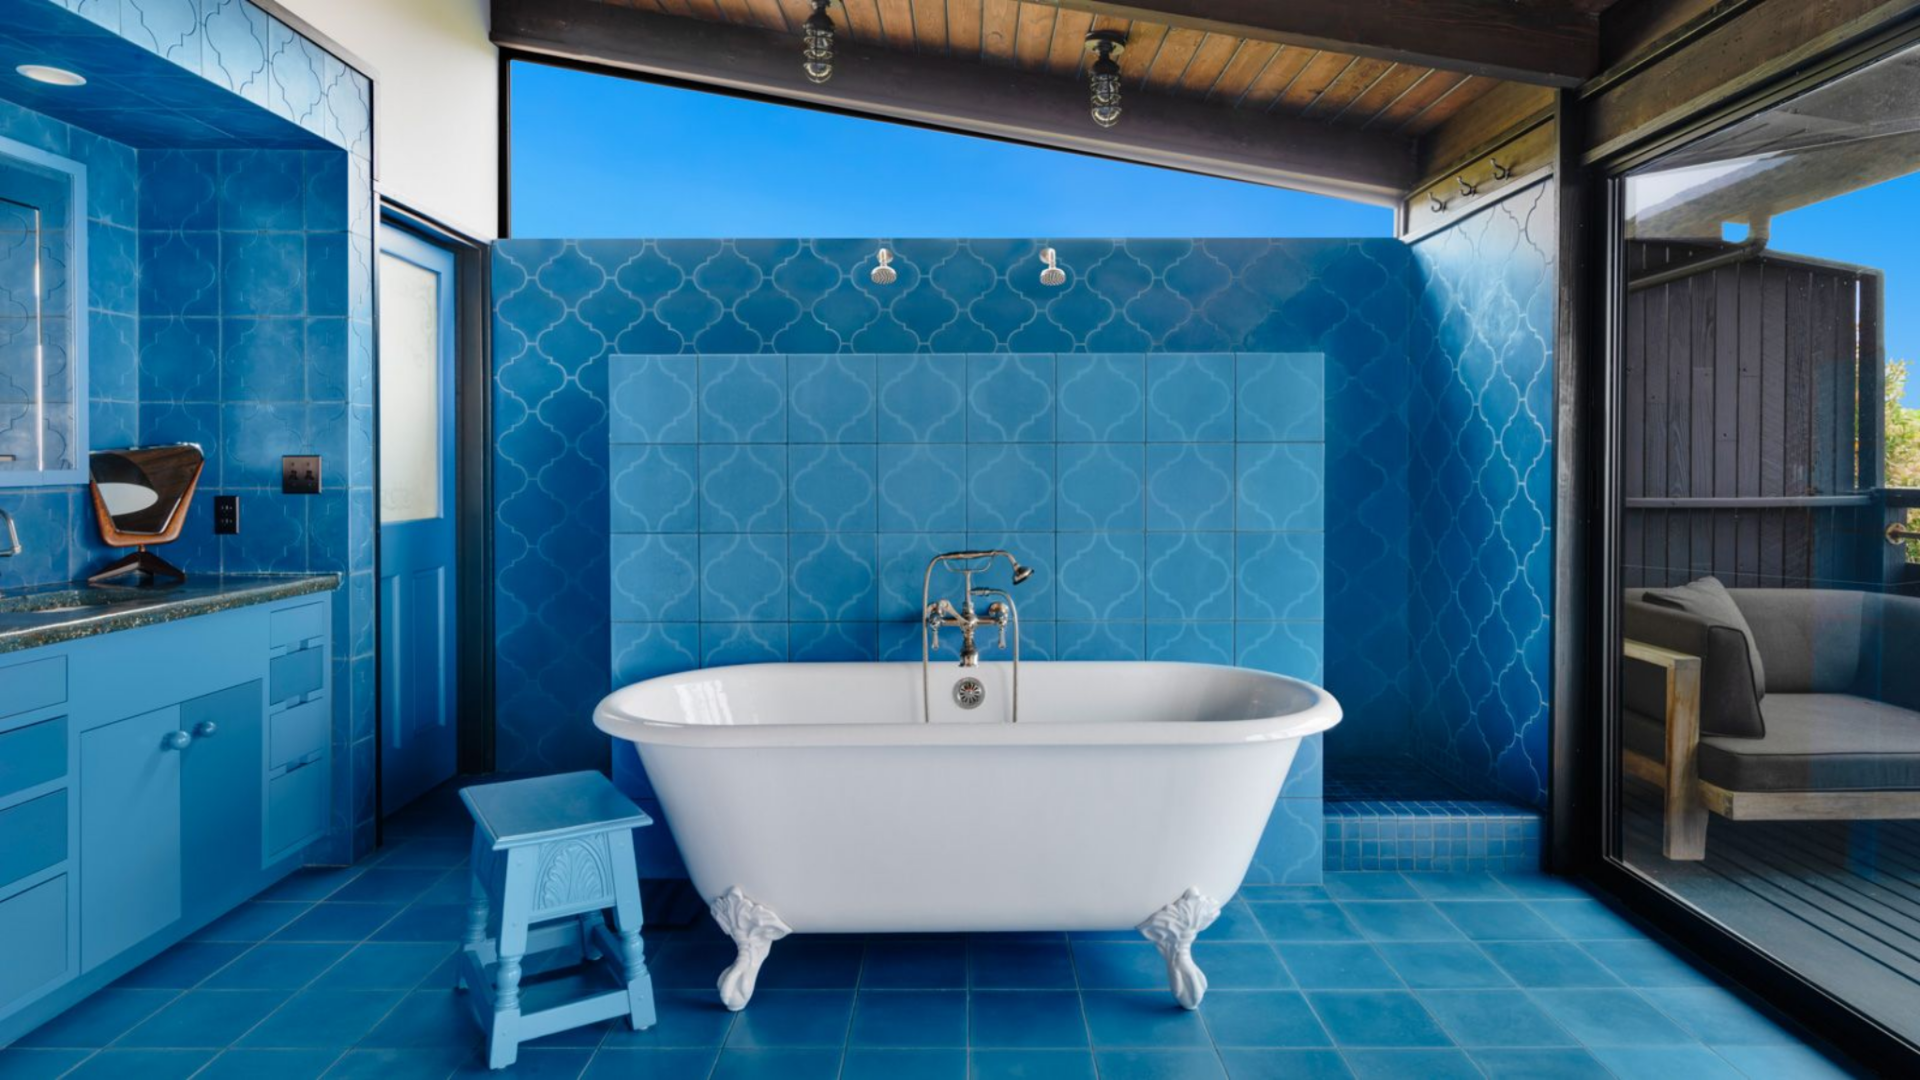
At the center sits a freestanding clawfoot tub positioned against a tiled backdrop that acts as a divider for the shower.
Along one side, a long vanity with dual sinks and matching blue cabinetry runs beneath two mirrors, with a stone countertop tying the elements together.
Entertainment Wing
The final interior highlight is the entertainment wing, which introduces a more layered, social side of the home, where distinct spaces are connected through rich materials and a mix of seating areas.
Fireside Lounge
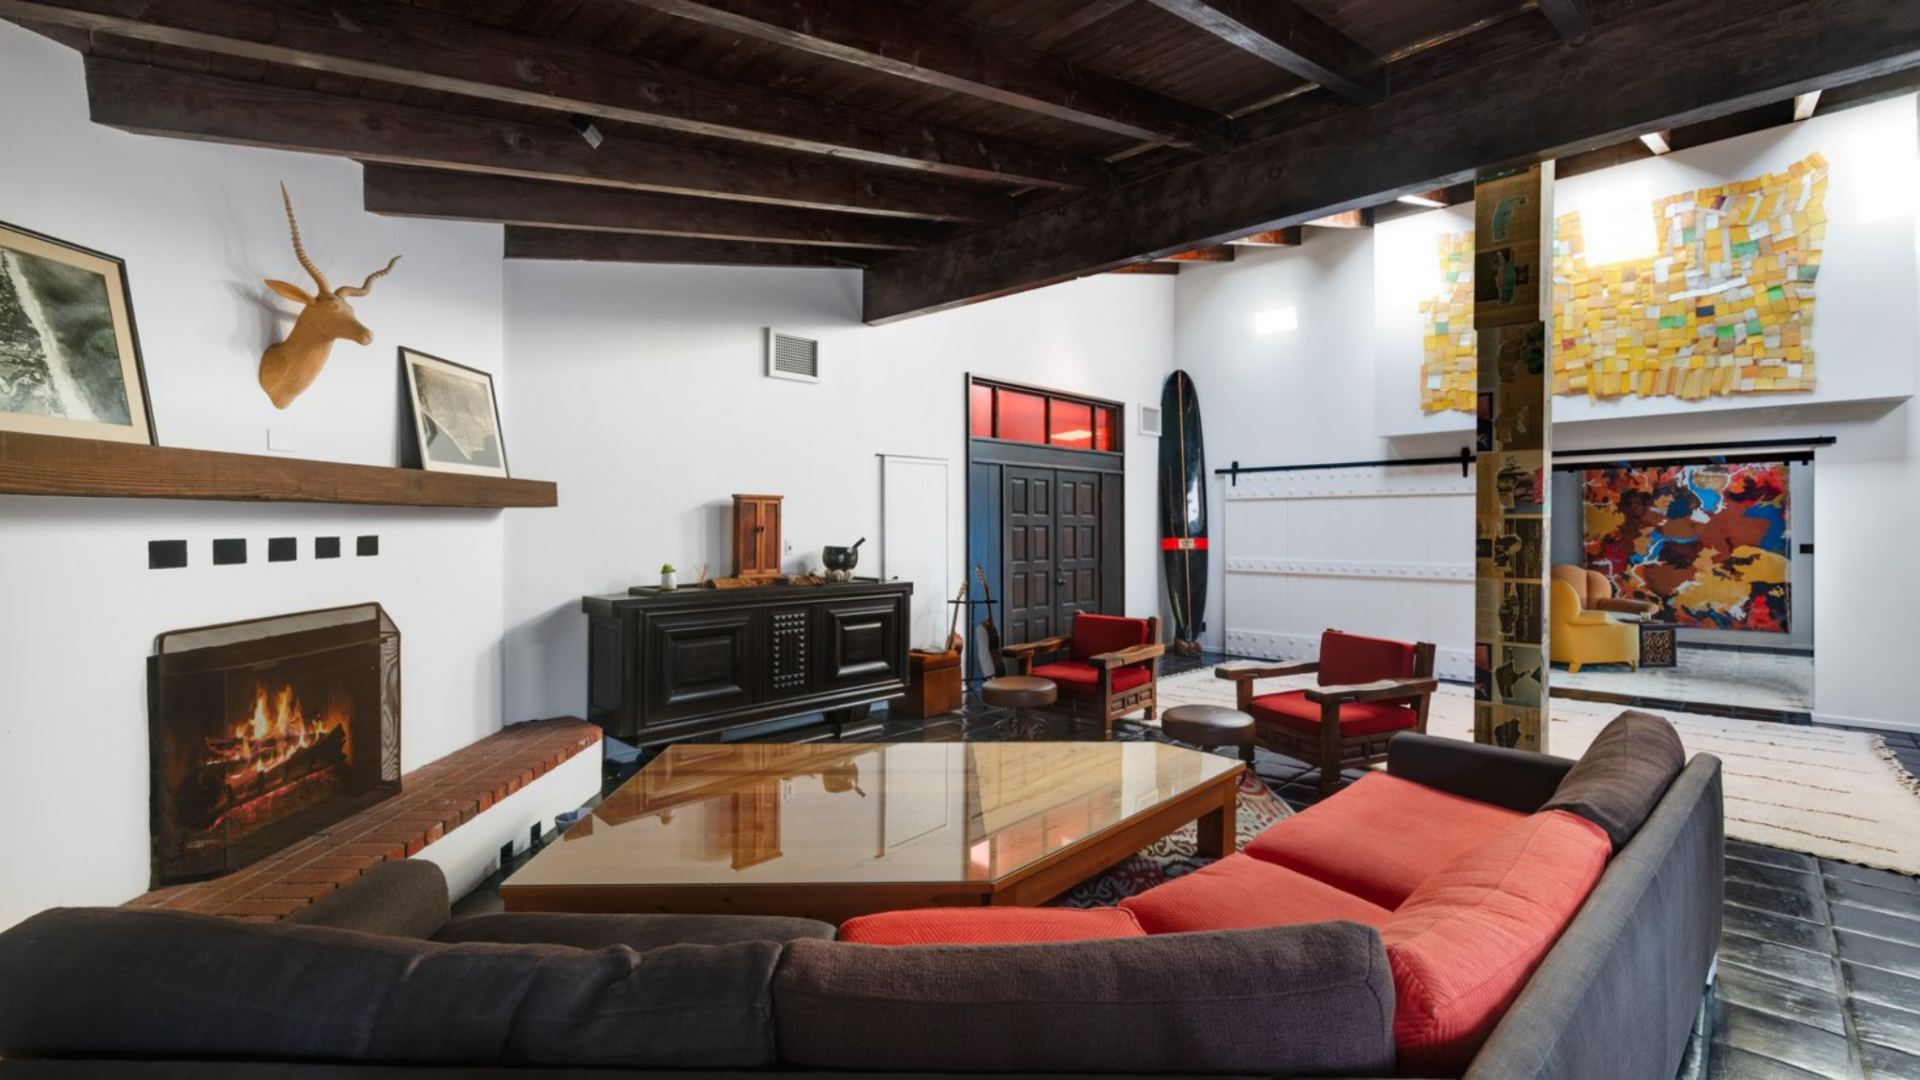
At the center of the wing, the fireside lounge centers around a built-in fireplace with a raised brick hearth and a simple wood mantle above.
A large, low coffee table sits between a deep sectional and a pair of matching lounge chairs, creating a layout that naturally pulls the seating inward toward the fire.
Wet Bar Area
Just off the lounge, a wet bar is tucked beneath the staircase with built-in cabinetry in a muted yellow and glass-front uppers displaying bottles and barware.
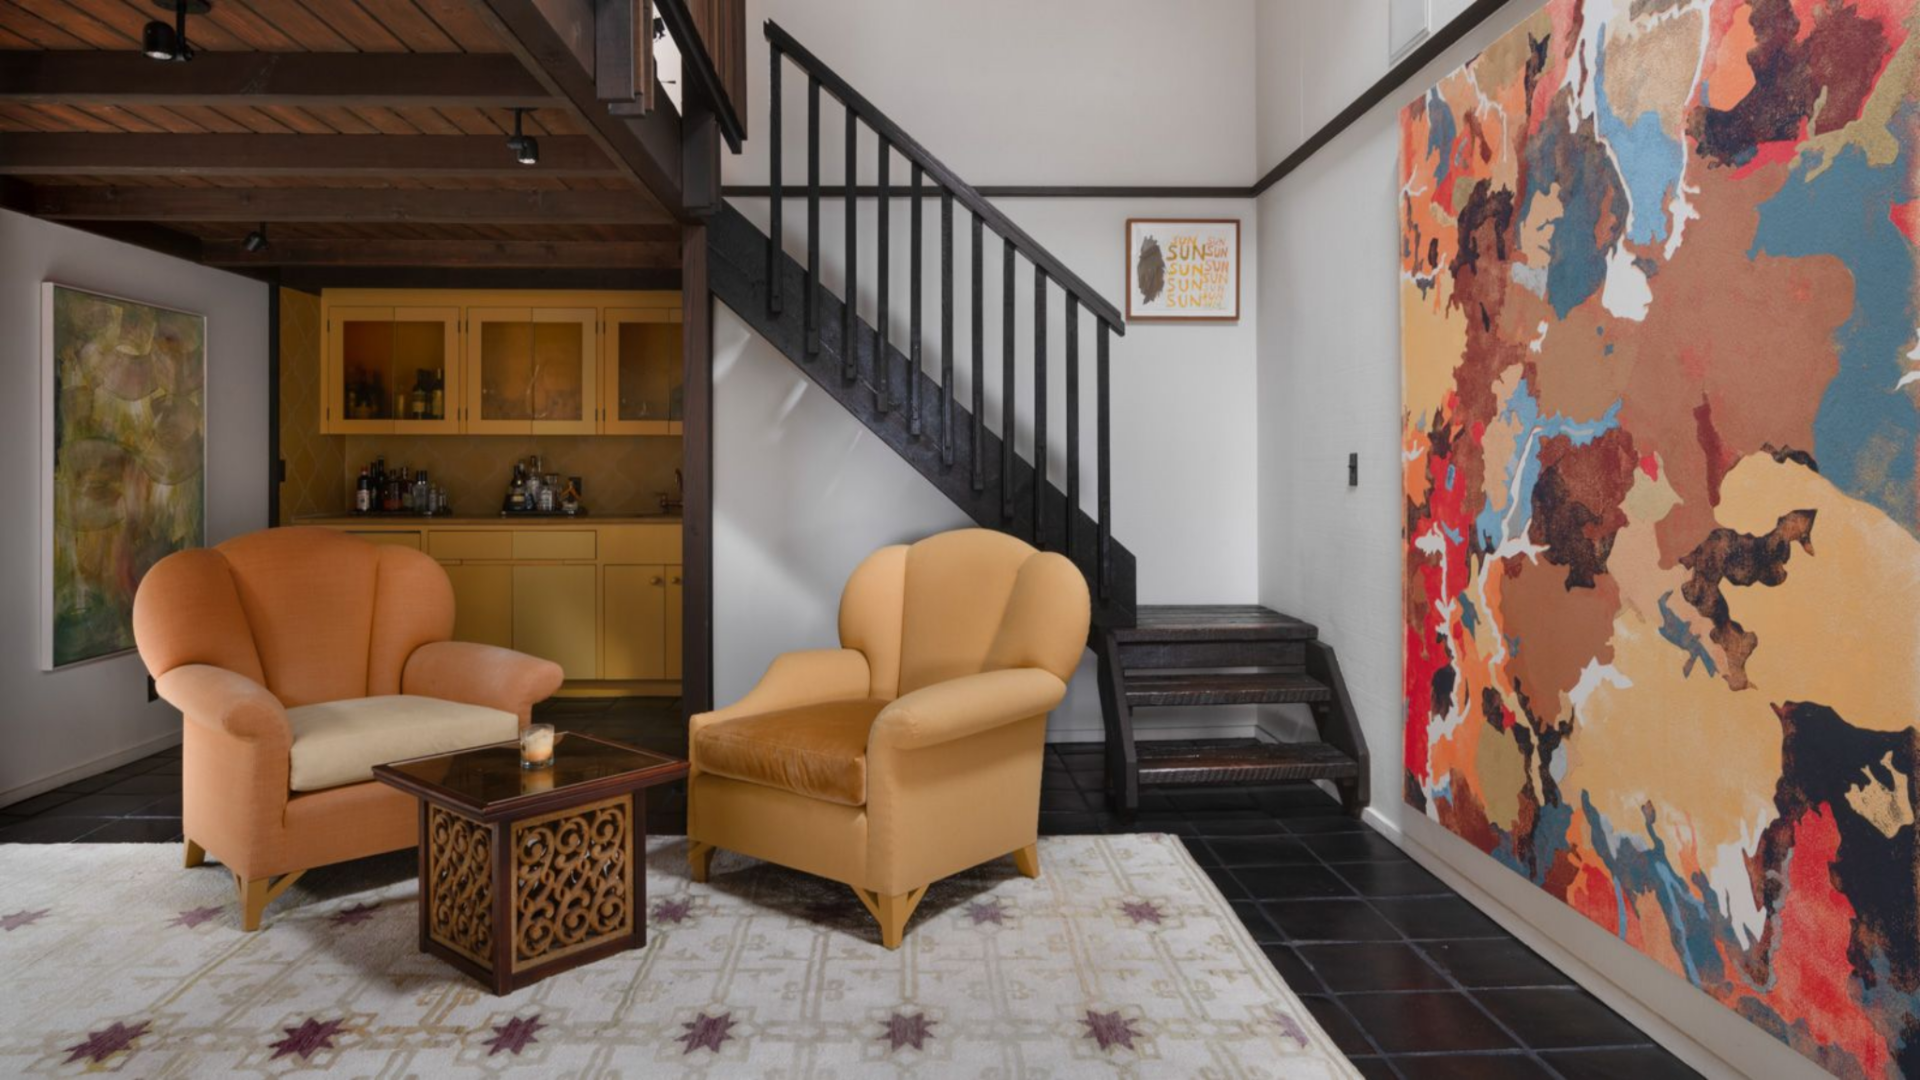
In front of the bar, two upholstered armchairs and a small table form a secondary seating area, positioned beside a large-scale abstract artwork that fills the wall with color.
Lofted Bedroom
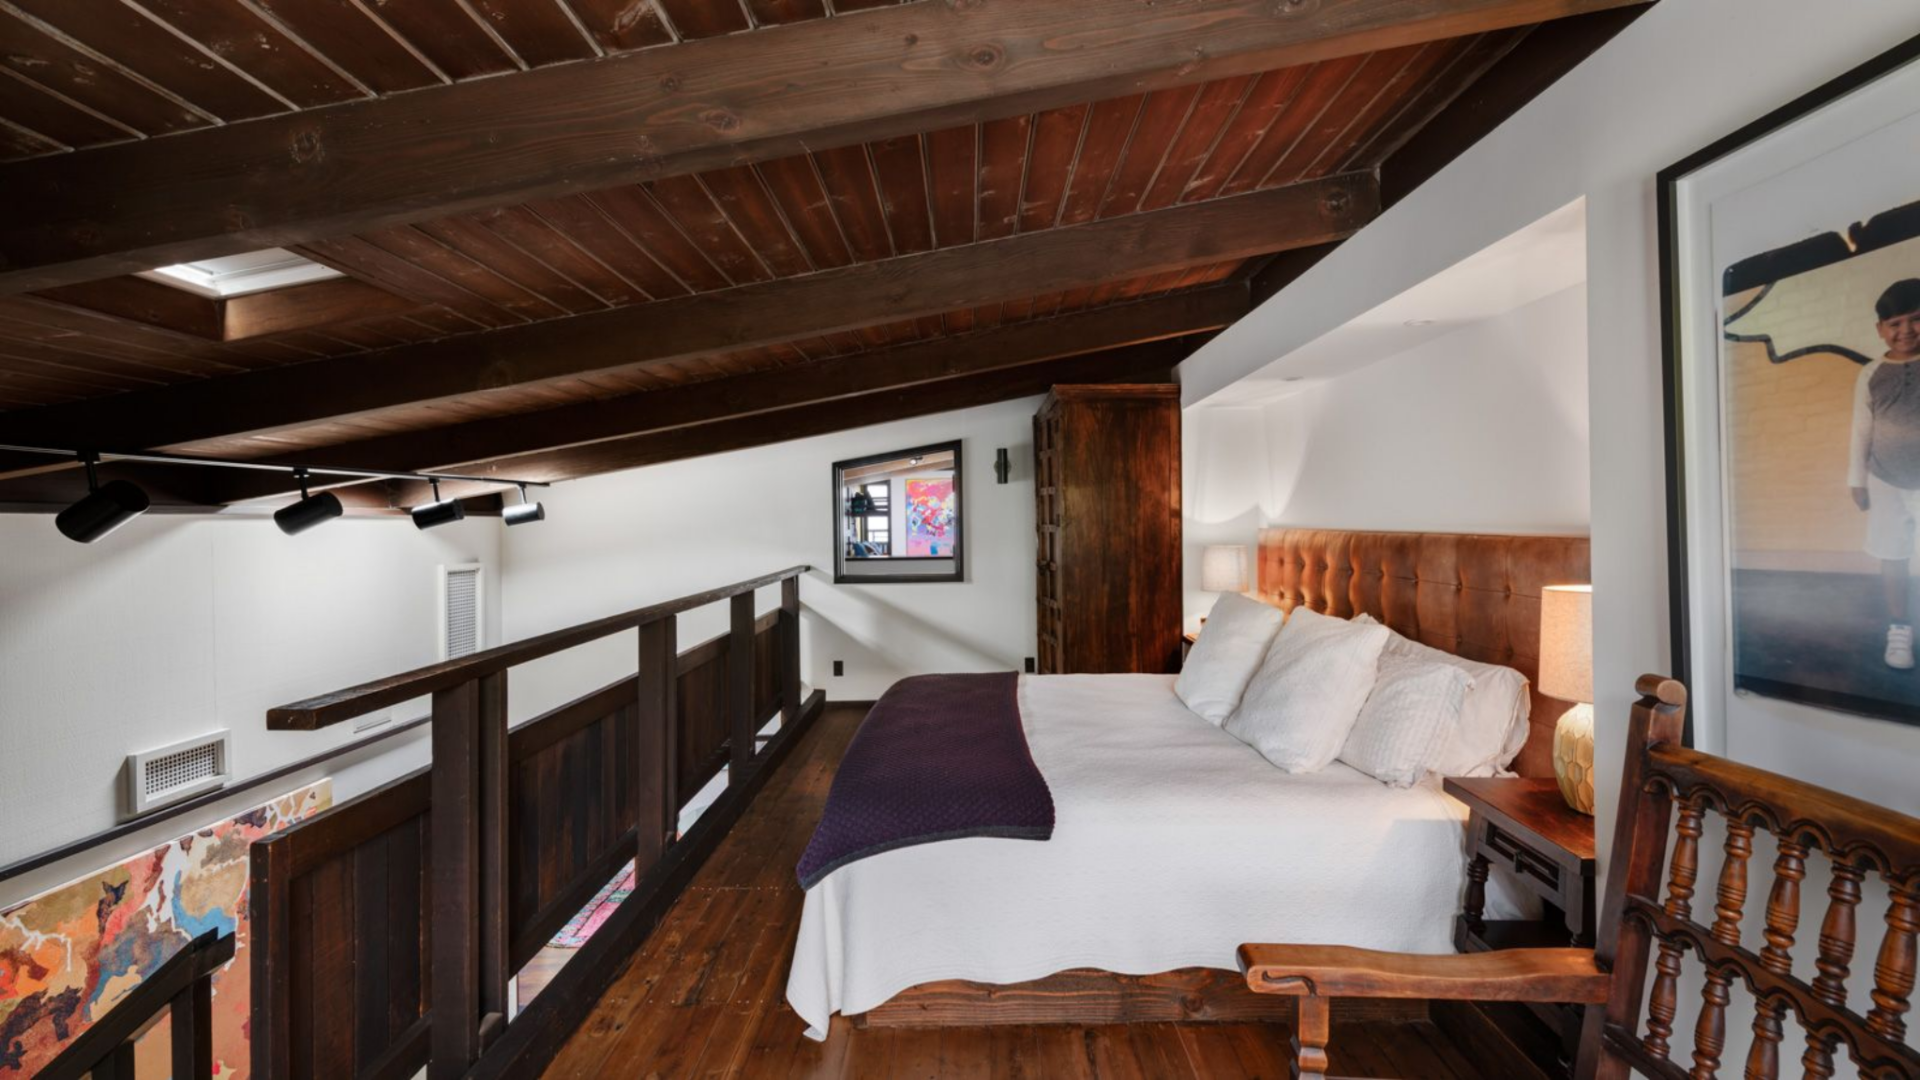
Above the bar lounge, the lofted bedroom overlooks the entertainment space below, defined by a wood railing that runs along the edge of the mezzanine.
The bed is positioned against a tucked-in wall beneath the slope, with minimal furniture to keep the space simple.
Outdoor Living
The outdoor spaces are designed as a series of connected zones that step down toward the ocean, combining dining, lounging, and wellness features all with views of the ocean.
Covered Dining Deck
Starting off, the covered dining deck runs directly off the home, defined by a long wood overhang supported by exposed beams that mirror the interior ceiling details.
An orange rectangular dining table sits at the center, surrounded by black-framed chairs, creating a setup suited for larger gatherings.
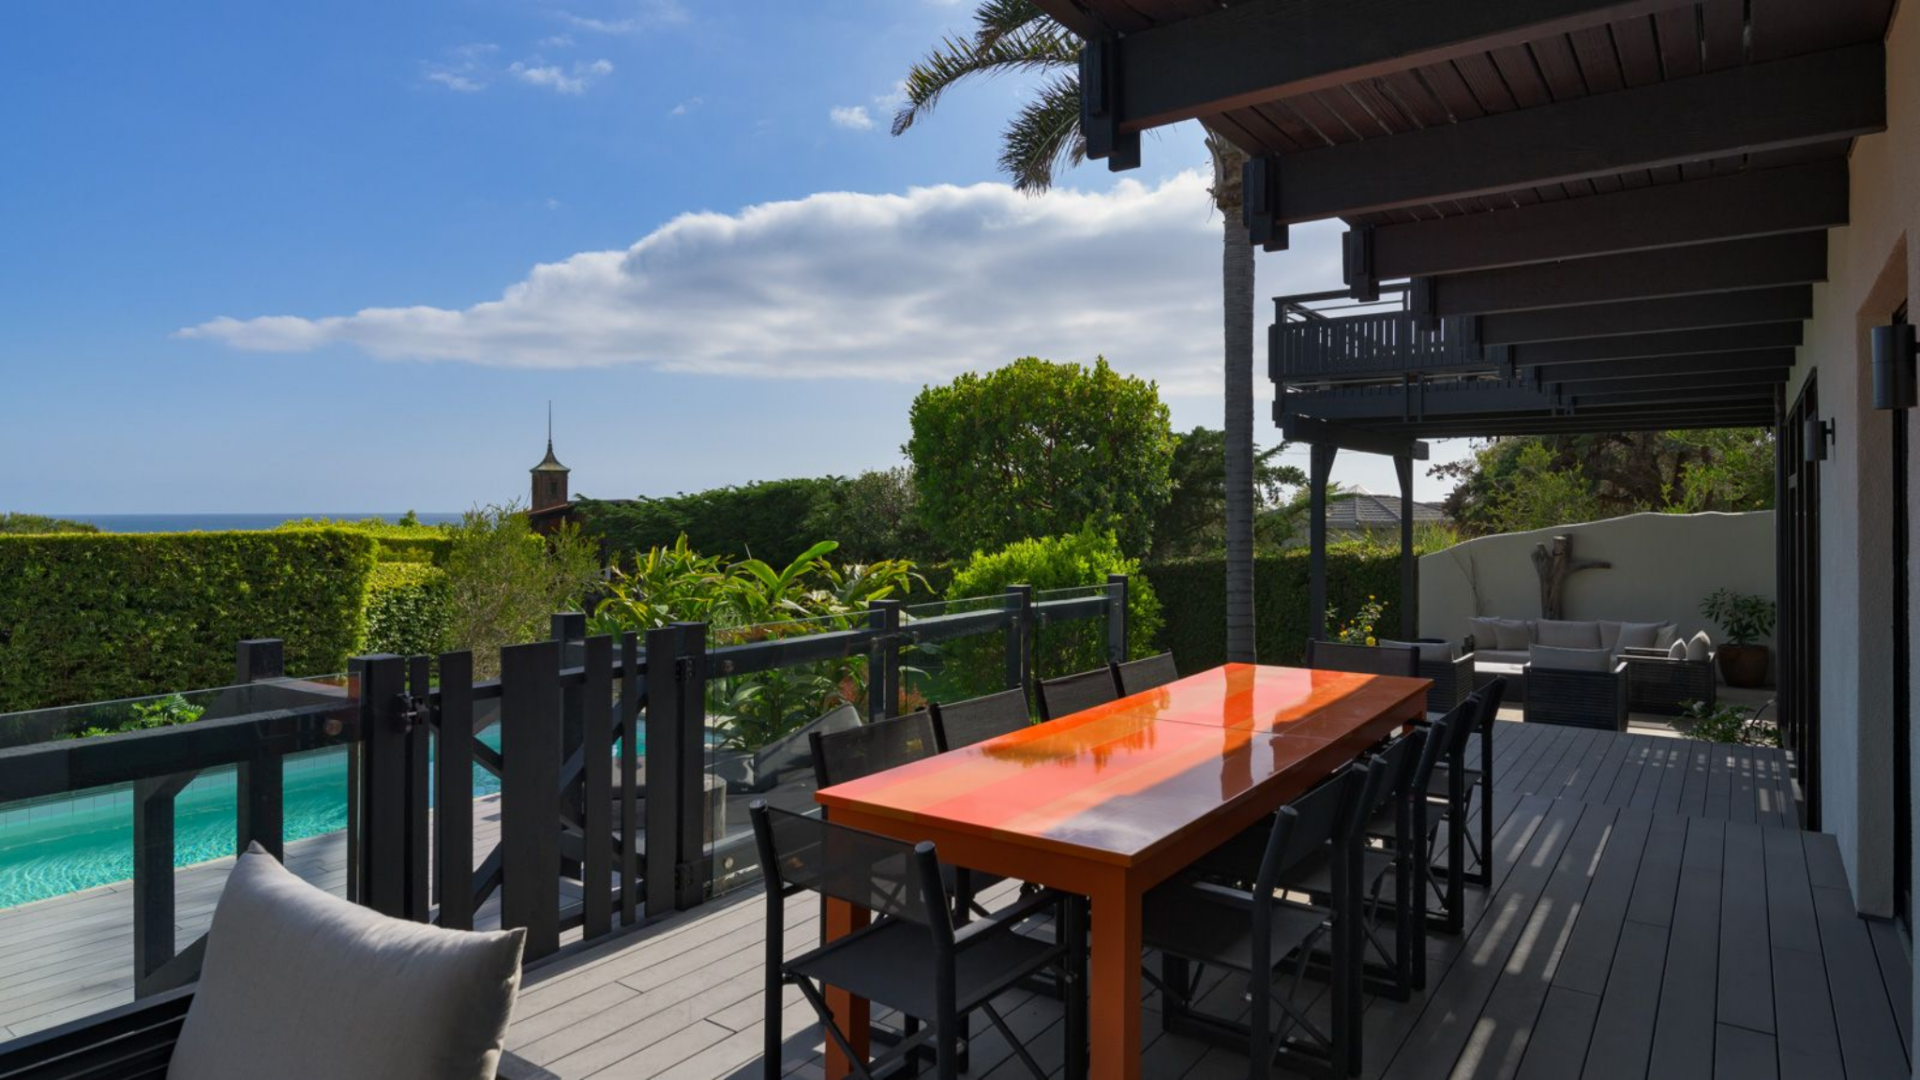
Glass railing panels line the edge of the deck, preserving unobstructed views toward the greenery and ocean beyond.
Ocean View Pool and Spa
Just below the deck, a rectangular pool is paired with a spa at one end, separated by a clean tiled edge that defines the two zones.
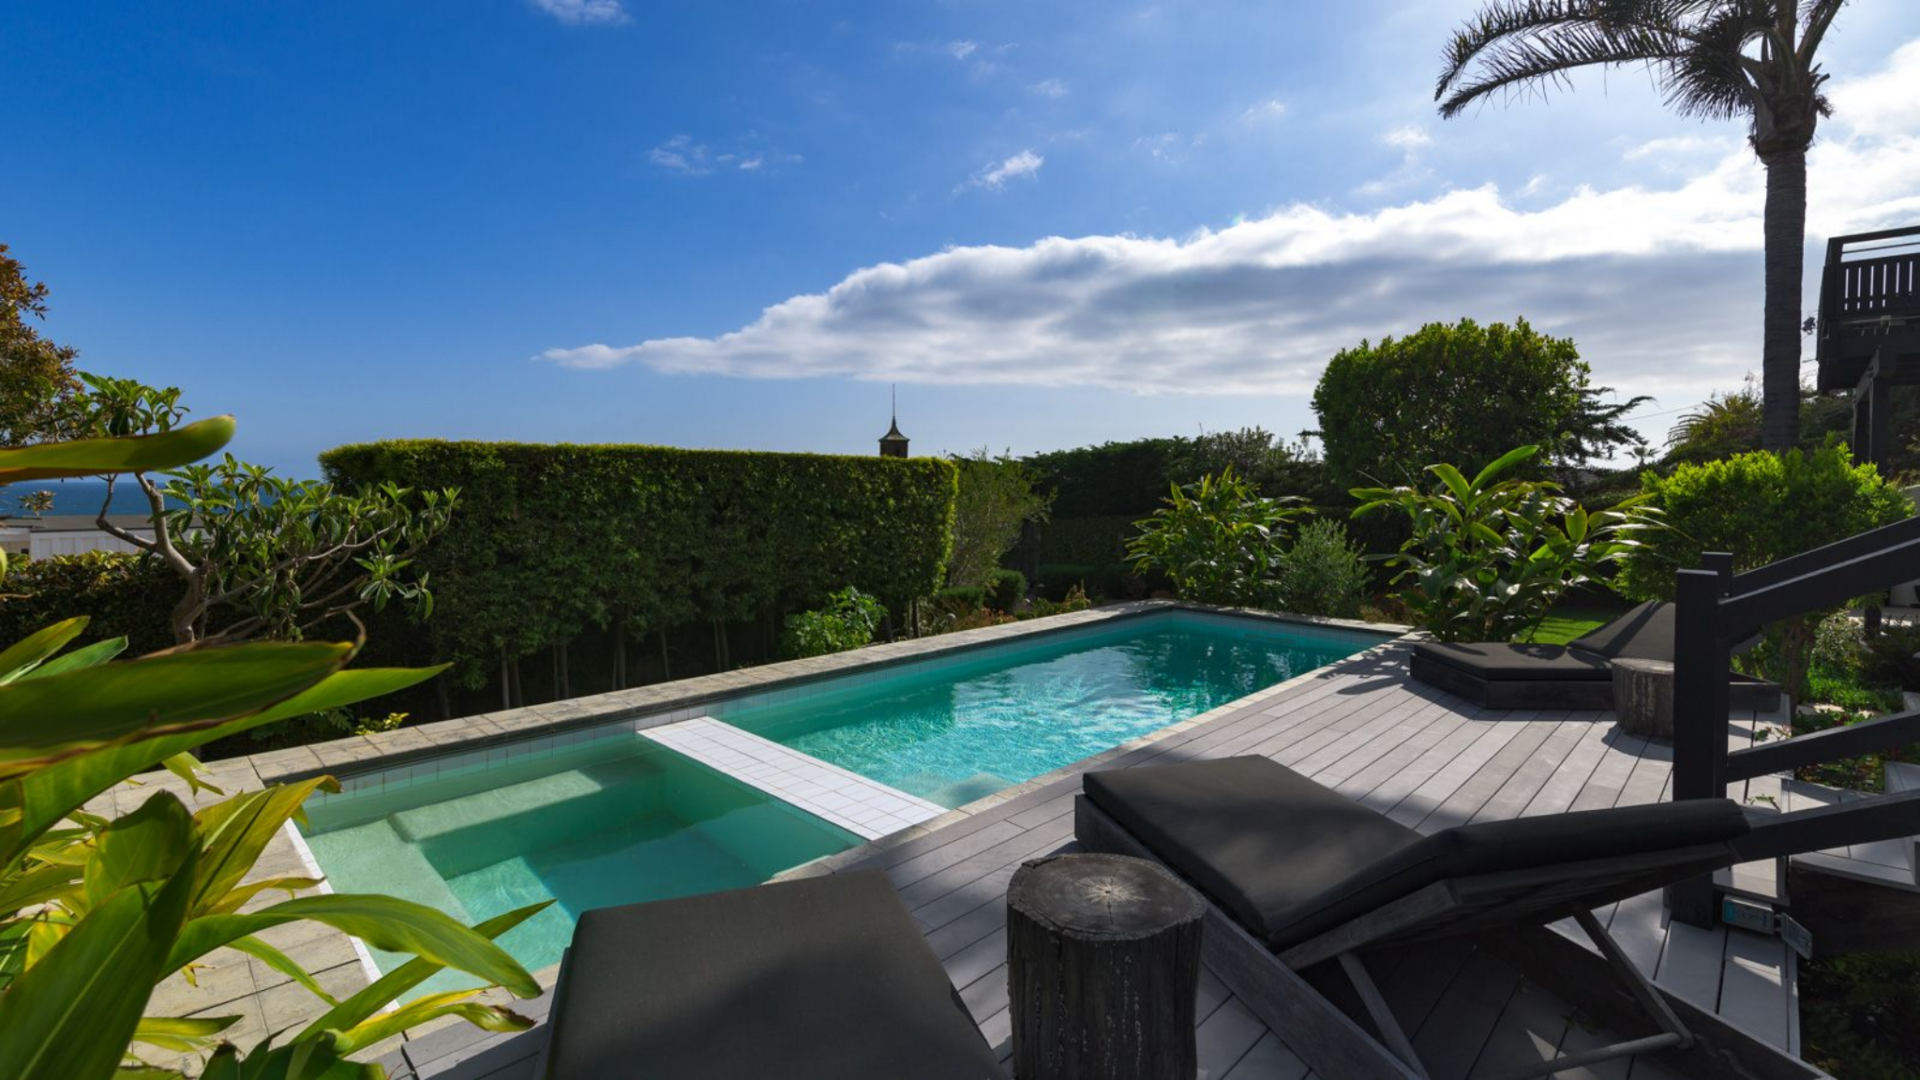
Surrounding the pool, a wooden deck provides space for loungers and small side tables, all facing the ocean view.
Hot Tub
Tucked beneath the upper deck, the hot tub sits within a more sheltered patio space, partially enclosed by the structure above.
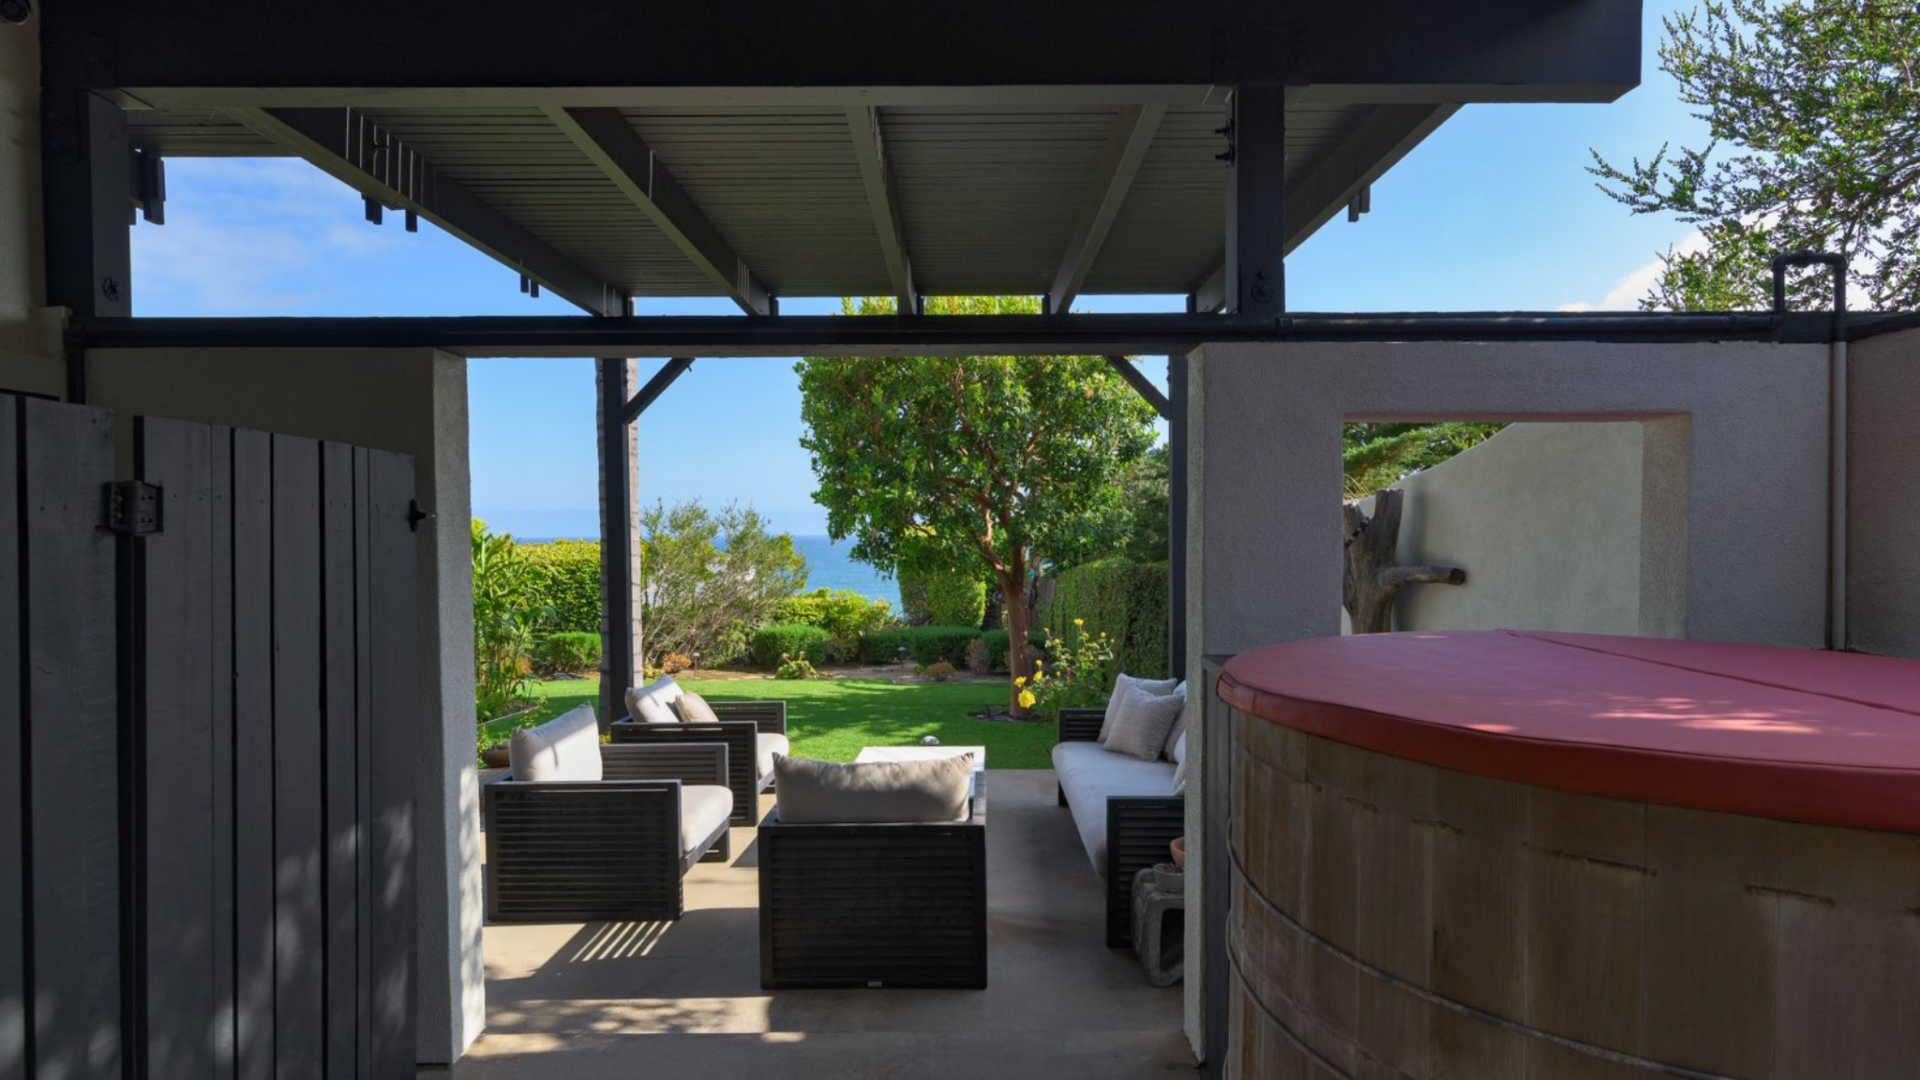
The circular tub features a wood exterior with a fitted cover, positioned alongside an outdoor seating area with cushioned sofas and chairs.
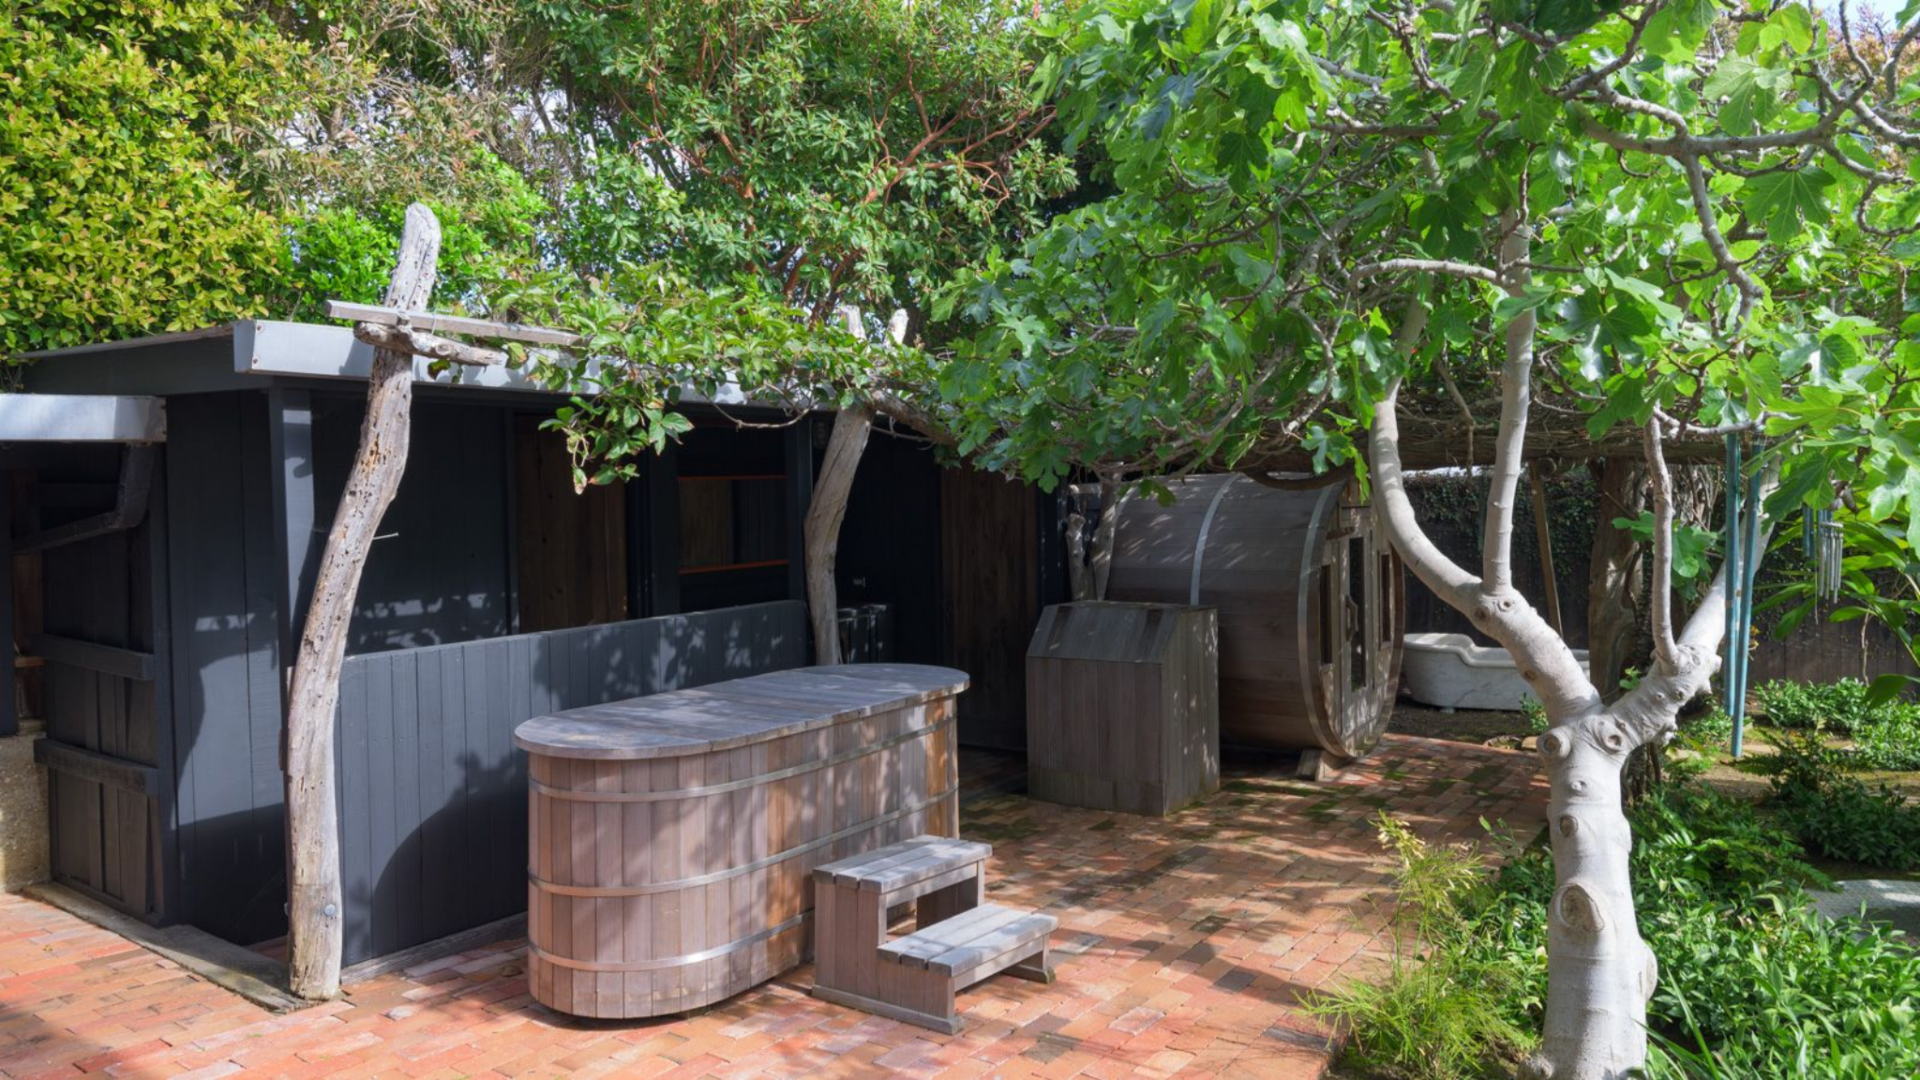
Barrel Sauna and Cold Plunge
On the other side of the house, a barrel sauna and cold plunge are set on a brick-paved section of the yard, surrounded by trees, creating a compact wellness area within the landscape.
Private Stairway to the Beach
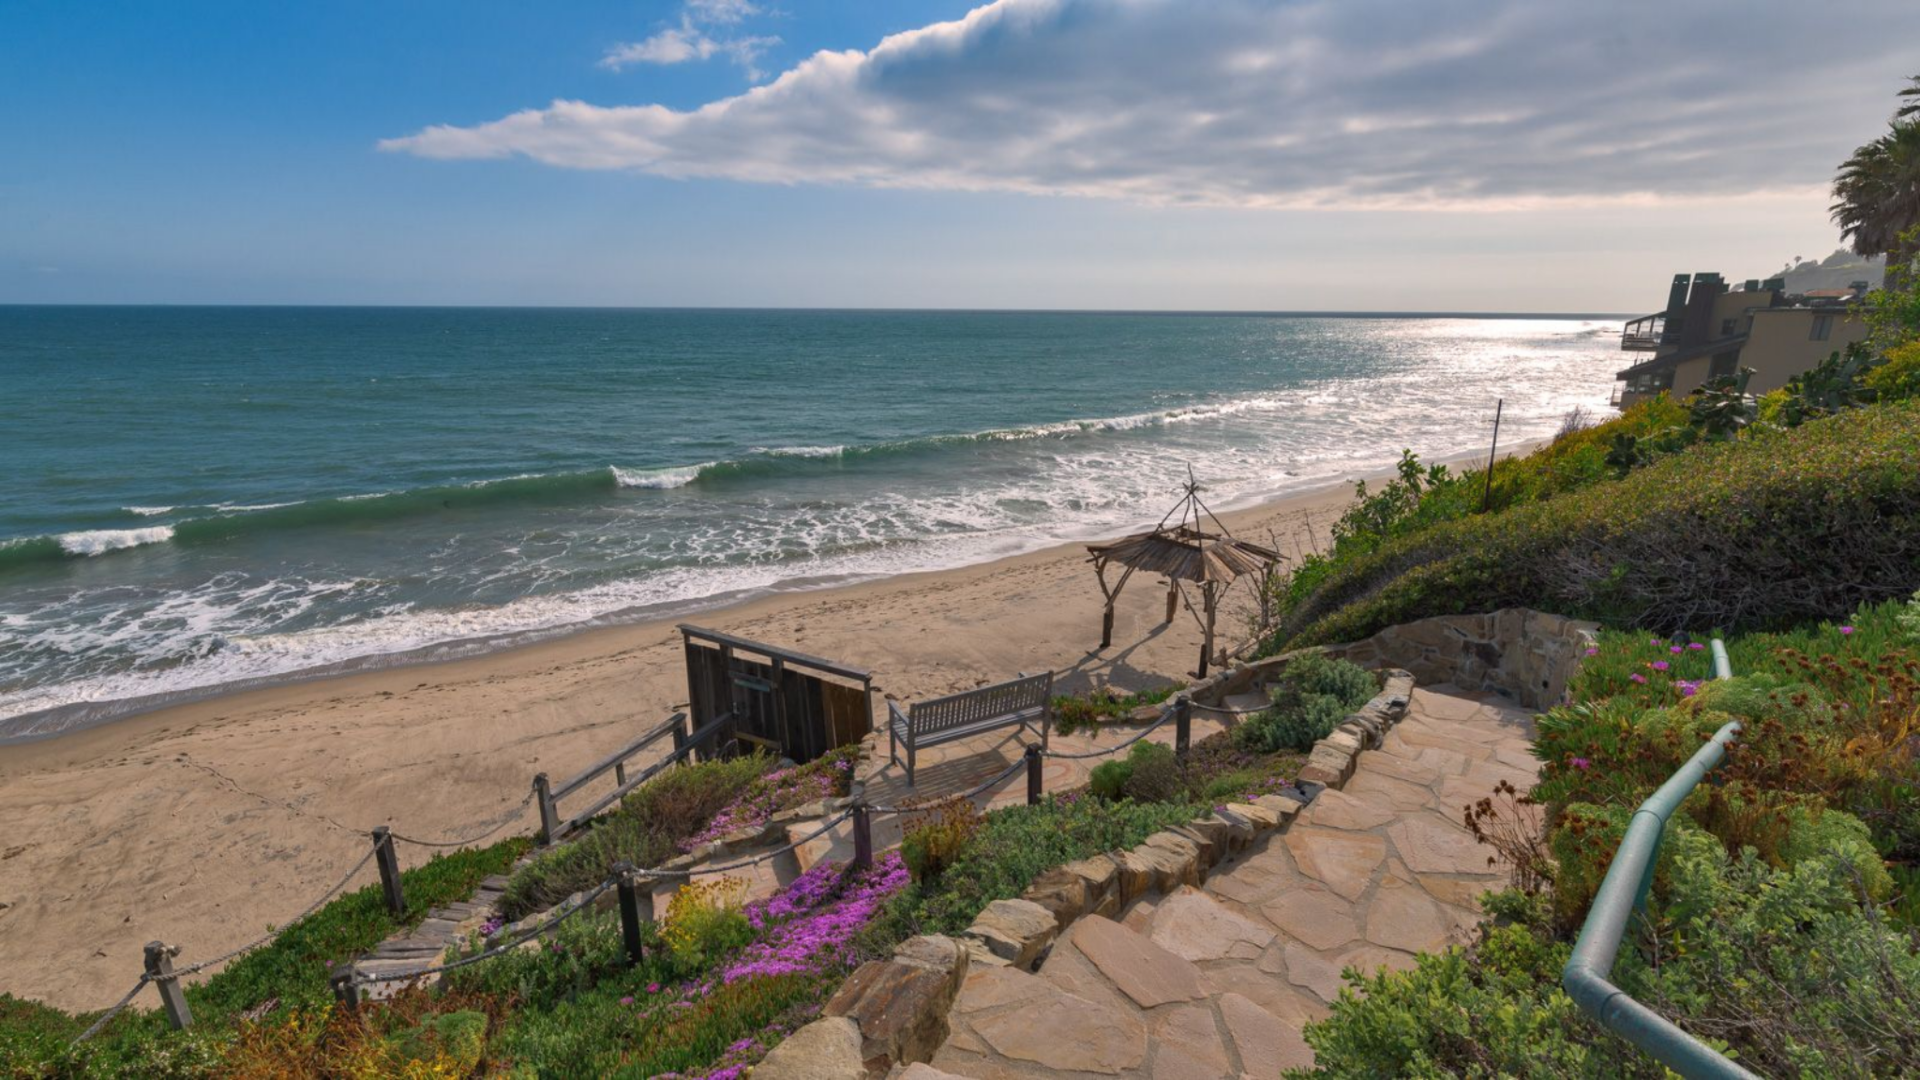
Lastly, a stone-lined pathway leads from the yard down the bluff, transitioning into a private stairway that connects directly to the sand below.
Why is Bloom Selling?
After more than a decade of ownership, Bloom is hoping to part with his beloved Malibu property as his lifestyle has shifted.
The actor noted he hasn’t lived in the home for several years and has since moved further north in California following his split from Katy Perry, making the Malibu residence less central to his day-to-day life.
For a future buyer, what’s being offered is far more than just a well-located coastal home. Positioned in Western Malibu, the property blends privacy, thoughtful renovations, and direct access to the ocean, creating a residence that reflects years of investment and care.
