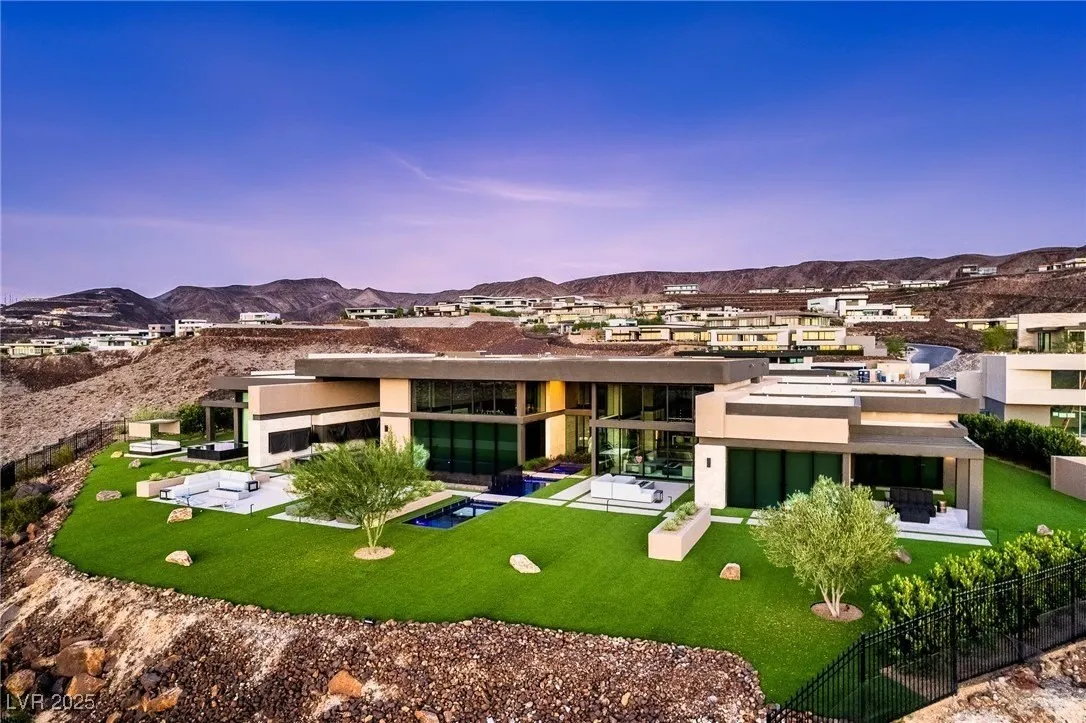
Oscar De La Hoya’s $19.5 Million Las Vegas Mansion
Oscar De La Hoya owns a striking modern estate tucked into the hills roughly 15 miles south of the Las Vegas Strip.
The boxing legend purchased the home in 2022 for $14.6 million, and it was most recently listed at $19.5 million before being taken off the market at the end of 2025.
We suspect that it will find its way back on the market in the early portion of 2026.
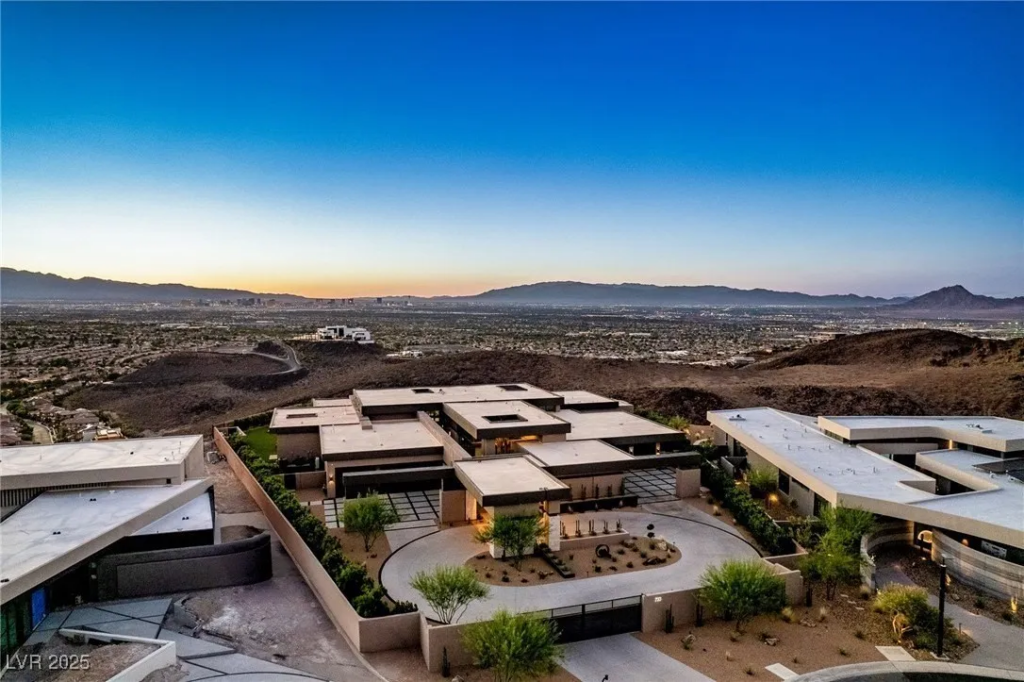
Property Highlights
Price: $19.5 million
Location: Henderson, Nevada
Size: 8,954 square feet
Bedrooms: 5
Bathrooms: 5.5+
Notable Features: Strip, city, and mountain views, automated pocket glass walls, multiple pools, golf simulator, wine room, home gym, hair salon, spa-style primary suite with outdoor shower
This property is listed by Zar Zanganeh of The Agency Las Vegas. For more information, email zar@theagencyre.com.
Walking up to De La Hoya’s Home
Set behind gates on a prominent hillside corner, De La Hoya’s Home is designed to capitalize on sweeping views that stretch across the city, surrounding mountains, and the Las Vegas Strip.
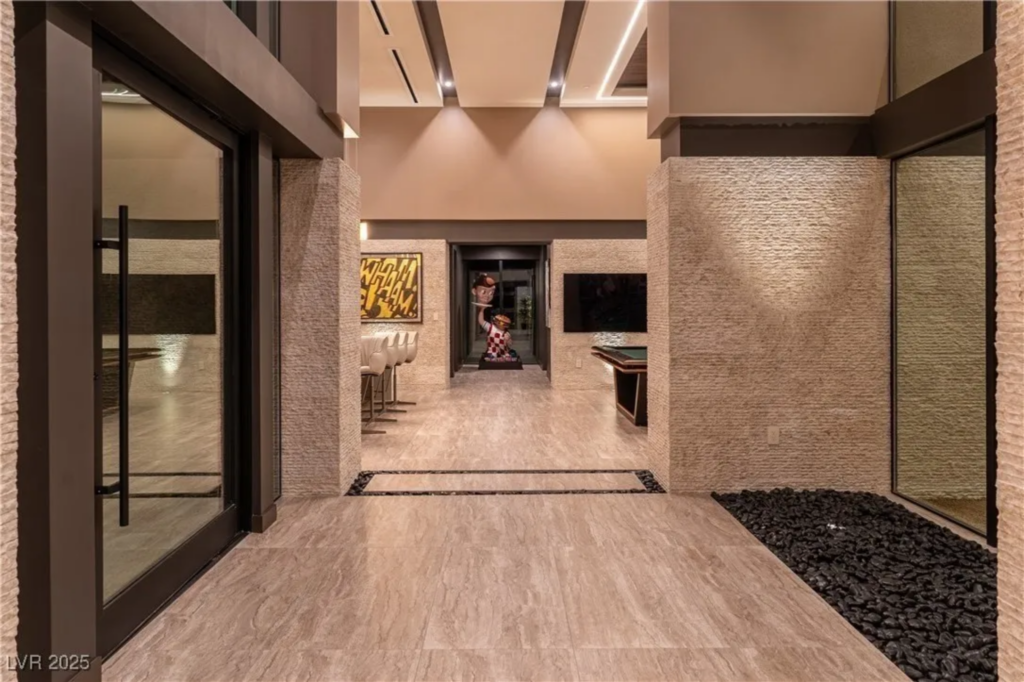
As you step closer to the entrance, textured stone walls and desert landscaping guide you toward a recessed entry.
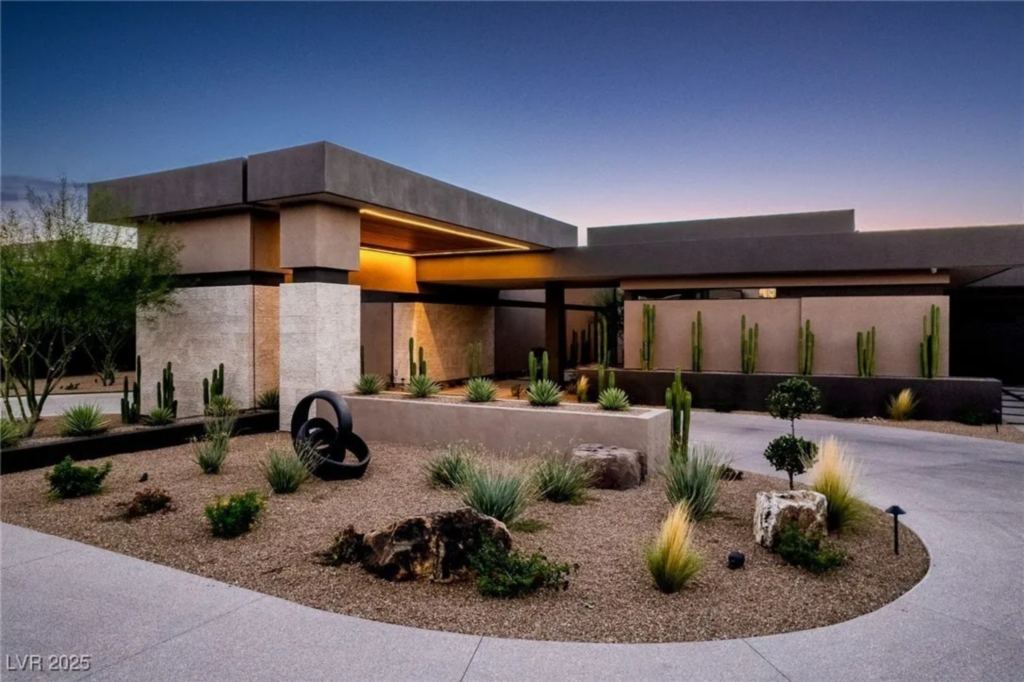
A long, illuminated walkway pulls you forward between solid walls and glass, where narrow plant beds and architectural lighting emphasize the home’s linear geometry.
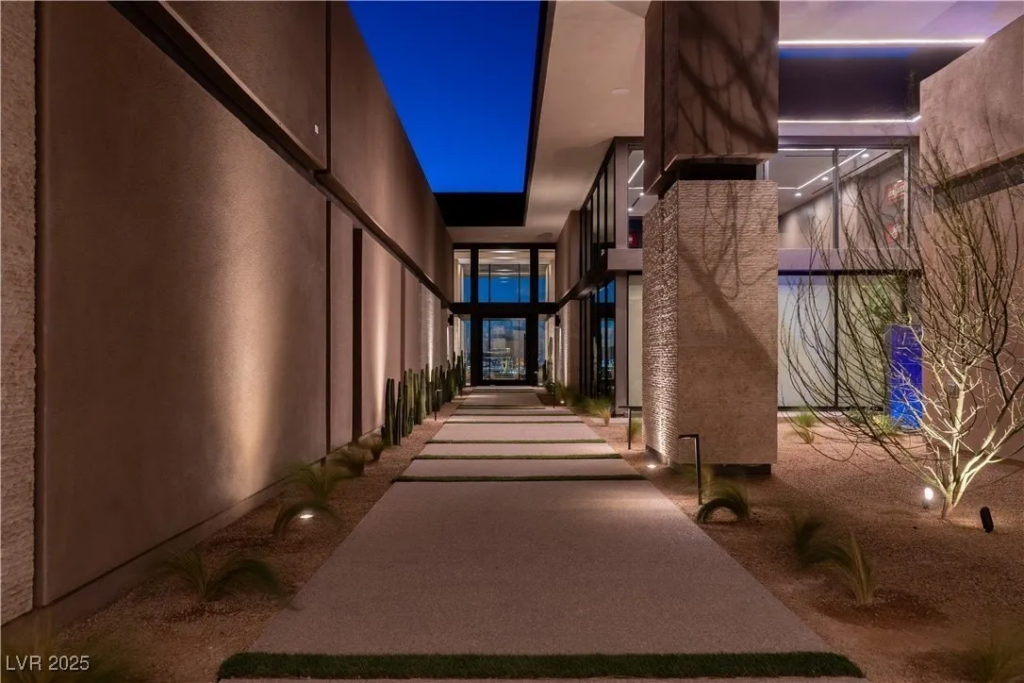
As you step inside, the entry opens into a gallery-like corridor framed by stone columns and floor-to-ceiling glass.
The ceiling height gradually lifts as you move inward, transitioning from the intimate entry into expansive living spaces.
Inside The Living Room
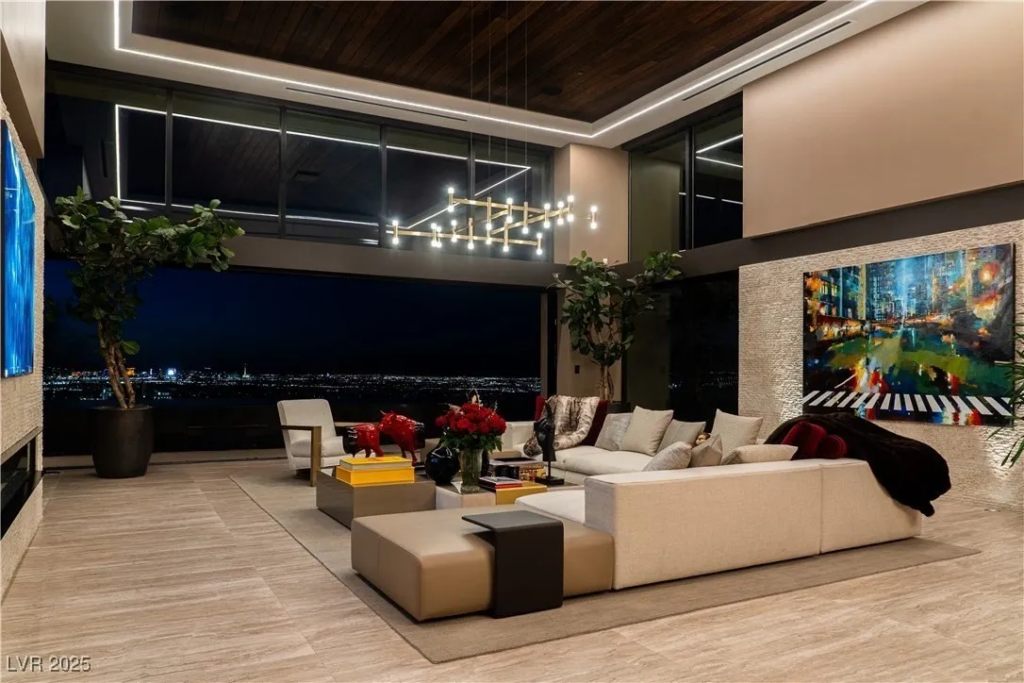
Just off the entry, the main living room opens up as a double-height gathering space defined by clean lines, warm materials, and uninterrupted sightlines to the outdoors.
Low-profile sectional seating is arranged to face a linear fireplace set into a textured stone wall, while sculptural lighting drops from the wood-paneled ceiling.
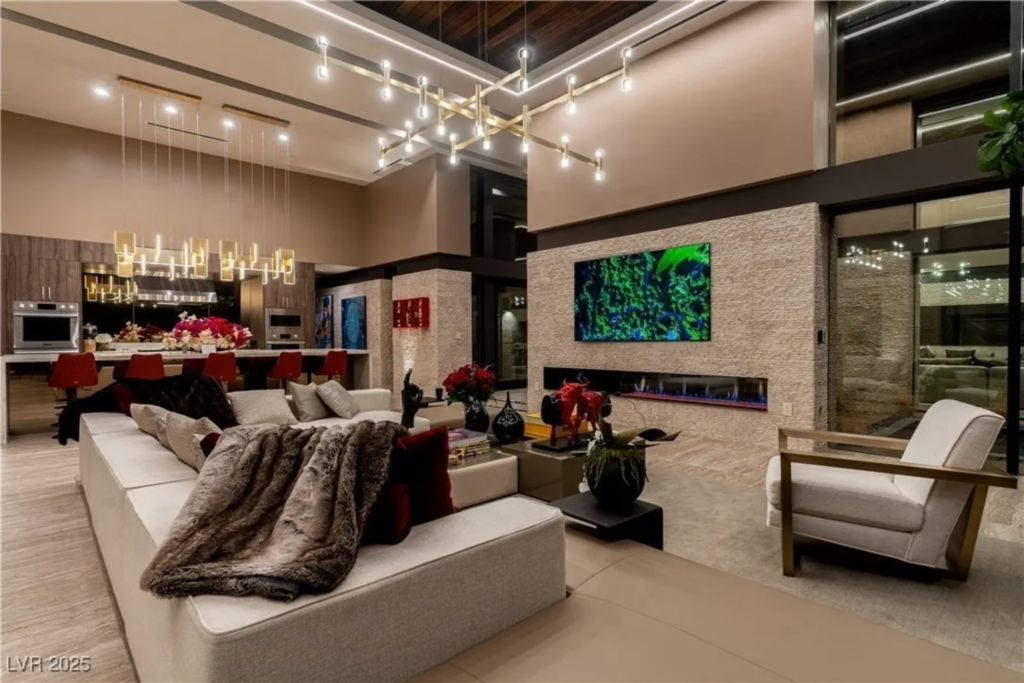
A defining feature of the home is its automated pocket-door system, which is first seen here. Entire walls of glass slide away at the touch of a button, turning the living room into an extension of the terrace beyond.
When closed, the floor-to-ceiling walls still frame the views like artwork, maintaining a strong connection to the outdoors.
Kitchen
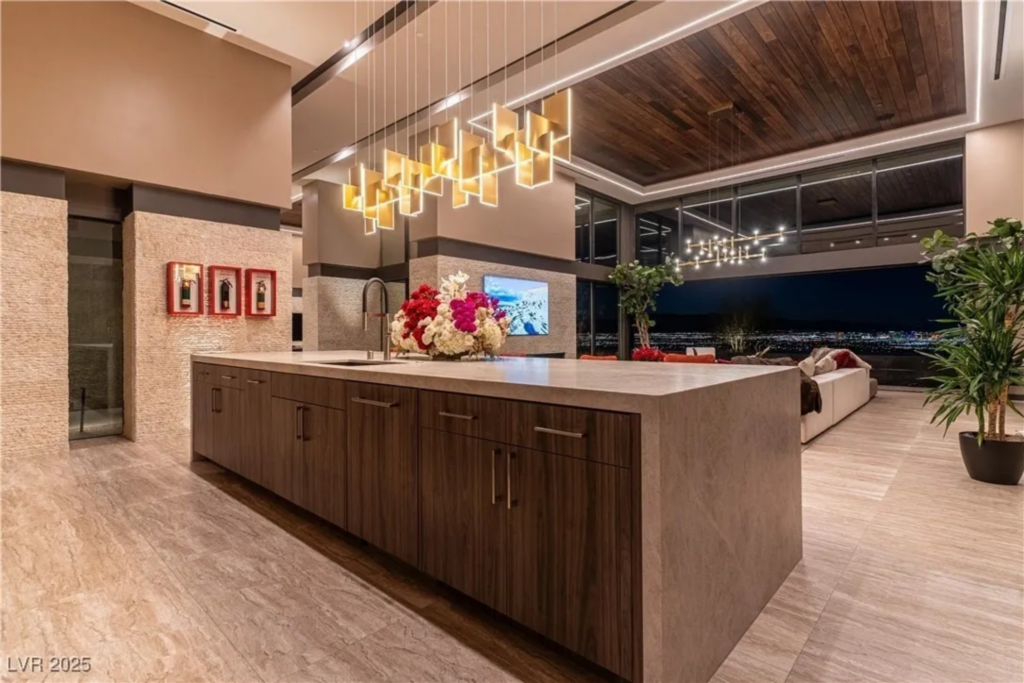
Just beyond the living room, the kitchen unfolds in two distinct parts. The front kitchen is designed as more of a design piece, anchored by a massive stone island with waterfall edges, sculptural pendant lighting overhead, and sleek wood cabinetry.
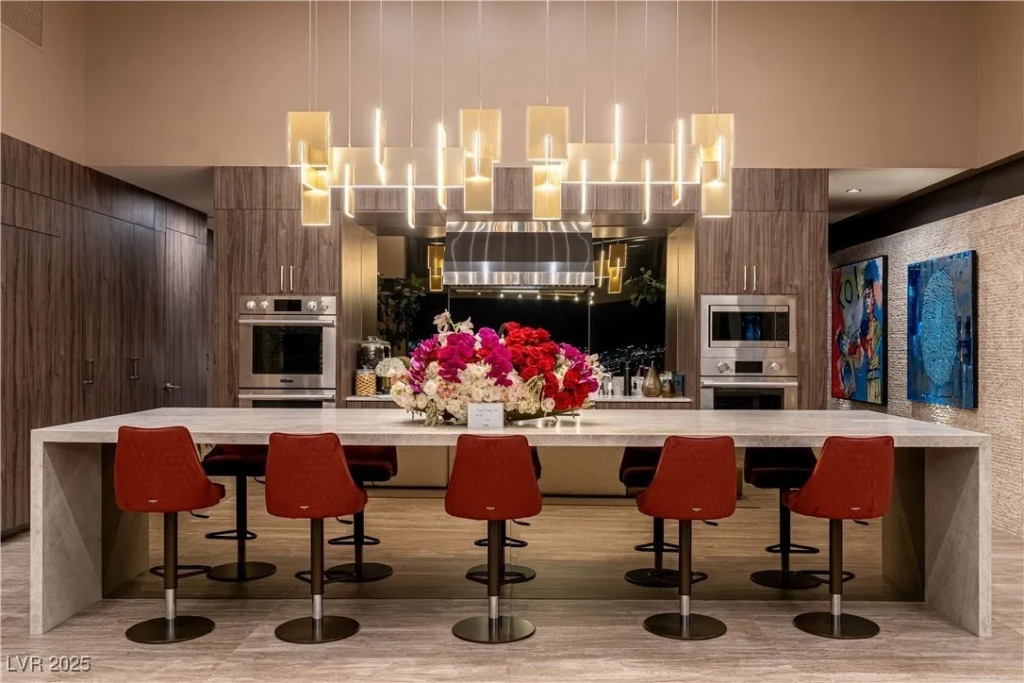
This area faces back toward the living room, allowing it to function as a social hub for gathering, plating, or casual seating without exposing the mechanics of cooking.
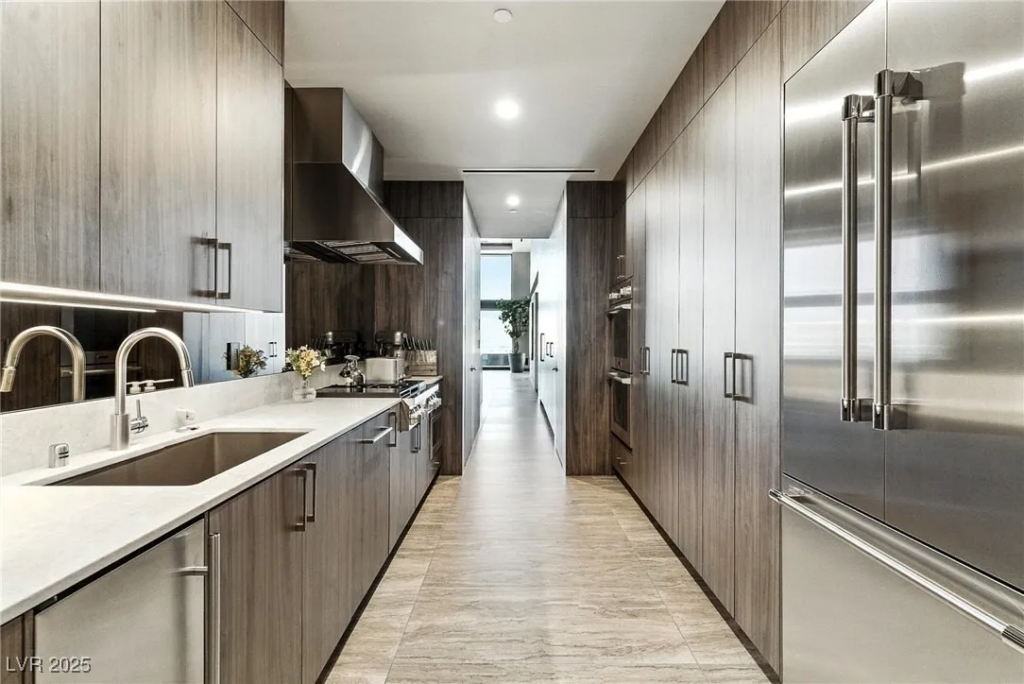
Tucked around the corner, a butler’s kitchen takes over the heavy lifting. Here, tall paneled cabinetry lines both sides, concealing integrated refrigeration, ovens, and additional prep space, while a galley-style layout keeps everything efficient and out of sight.
Formal Dining Room
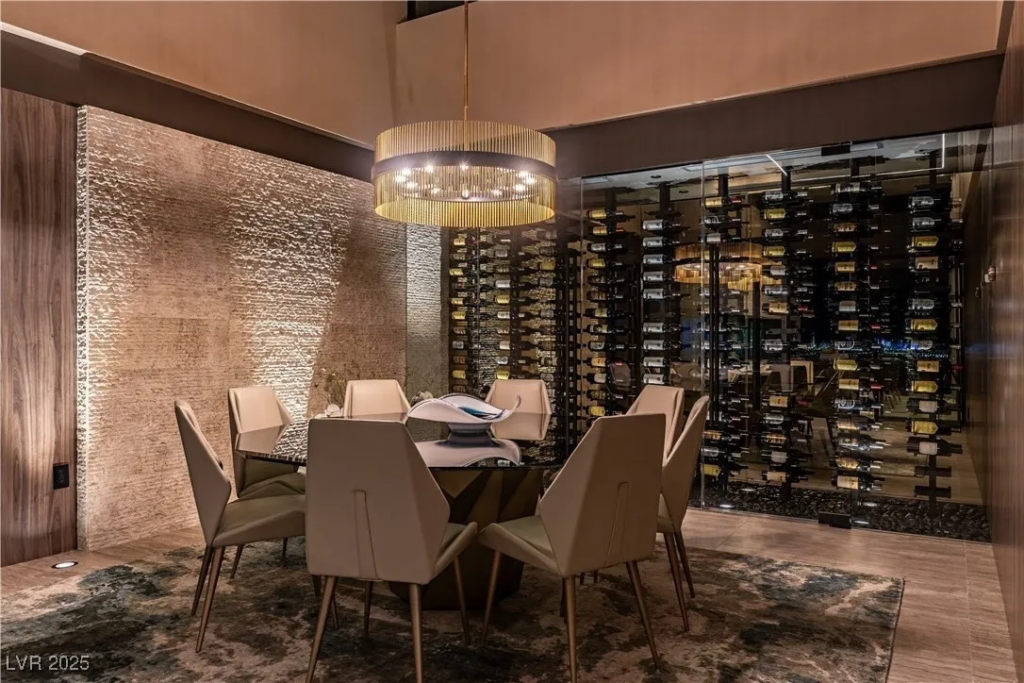
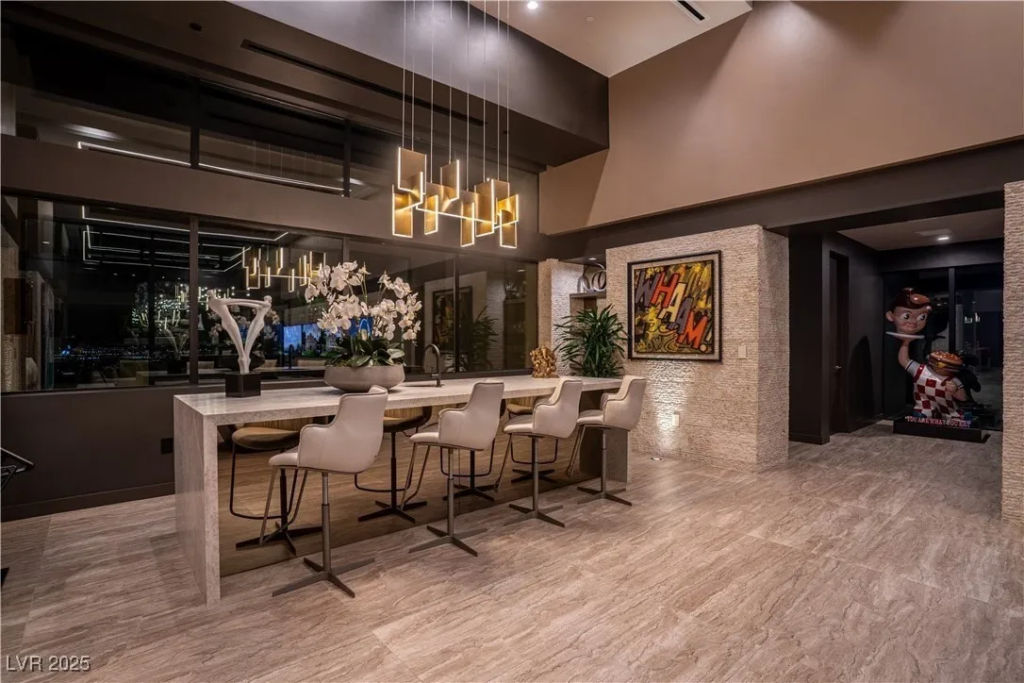
Around the corner, the formal dining room doubles as a glass-enclosed wine room. A sculptural dining table sits beneath a layered chandelier right in front of a temperature-controlled wine room.
Entertainment Hub
This final main living space is designed as a true entertainment hub. A pool table and a lounge-style seating arrangement face a wall of oversized screens, creating a theater-like backdrop that’s suited for game nights or movie marathons.
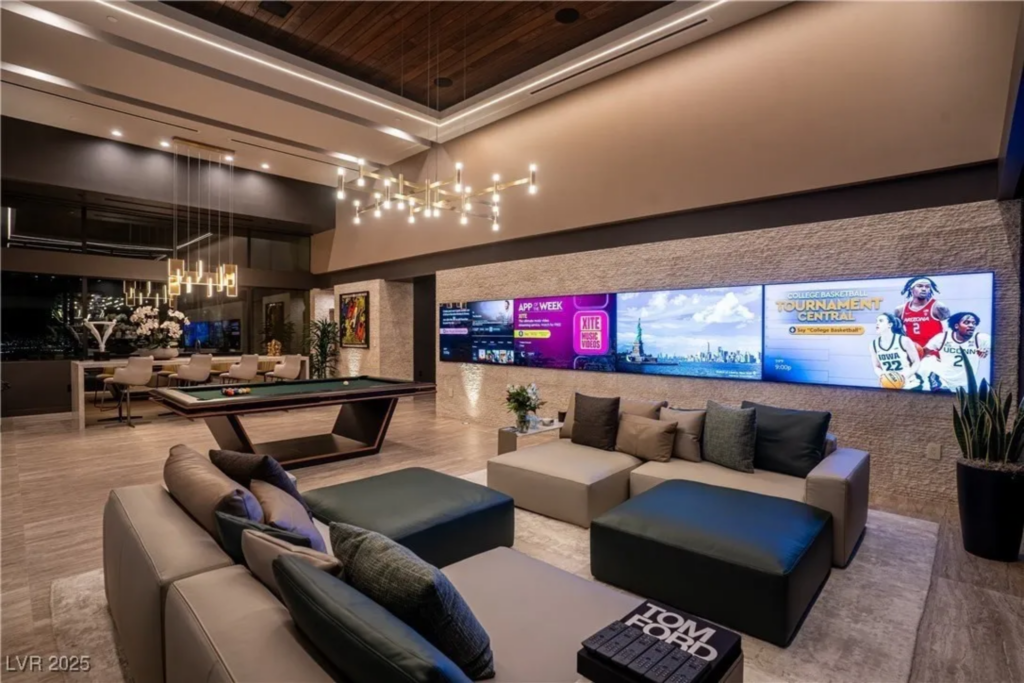
On the other side of the room, a long wet bar with sculptural pendant lighting encourages movement and conversation, keeping guests circulating rather than confined to one spot.
Primary Suite
Tucked into its own wing, the primary suite unfolds room by room with amenities that make it easy to never leave the suite.
Bedroom
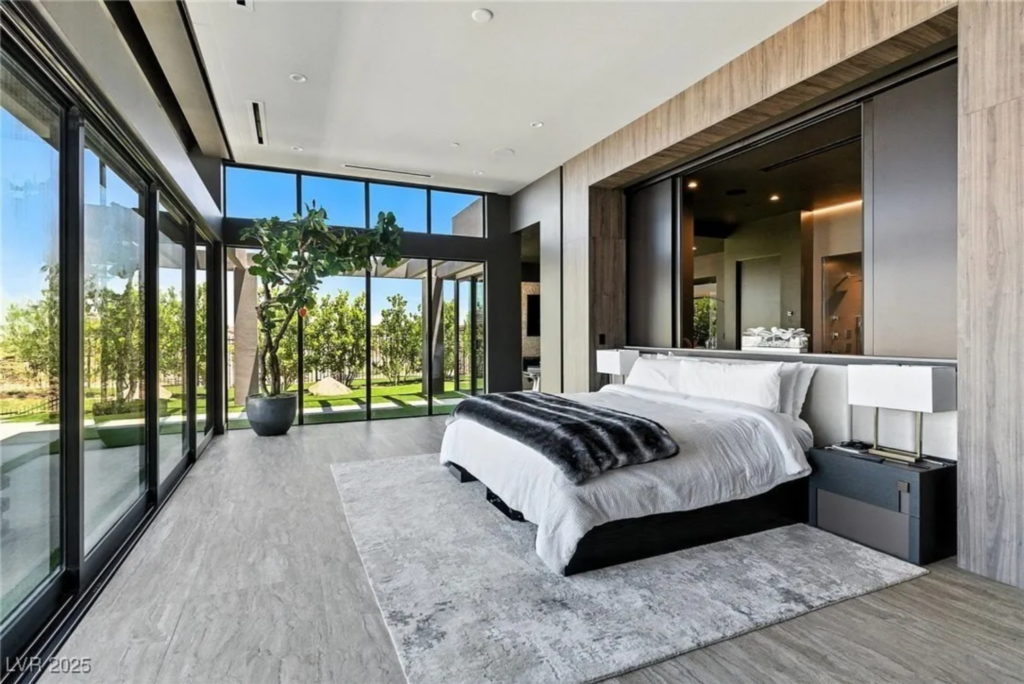
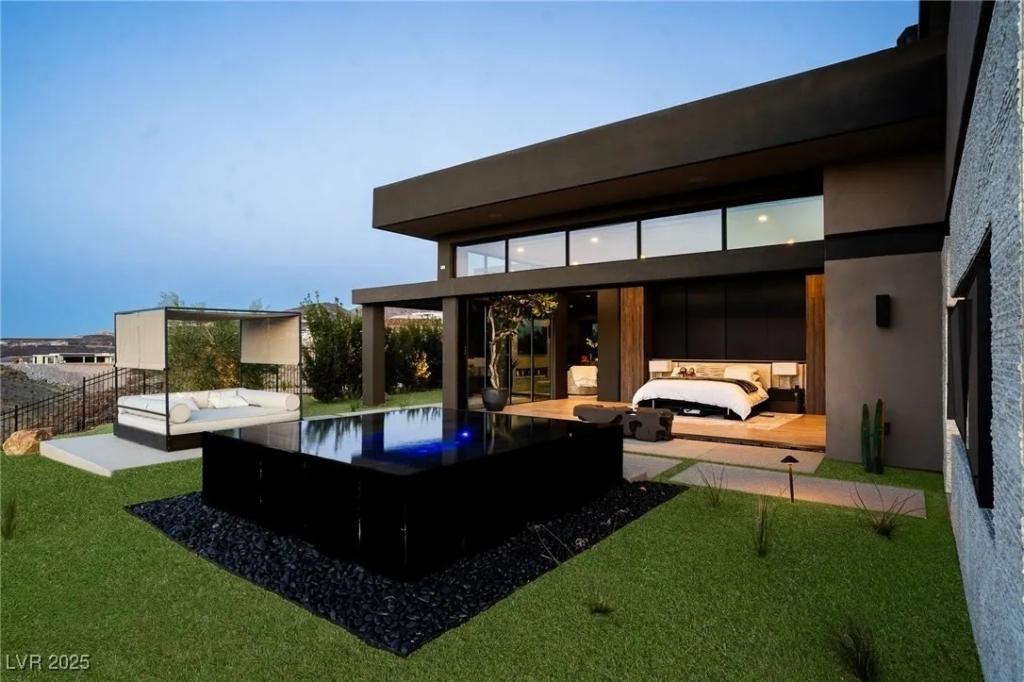
First up is the bedroom, which is wrapped in floor-to-ceiling glass, immediately pulling the outdoors into the space and framing wide desert views from the bed.
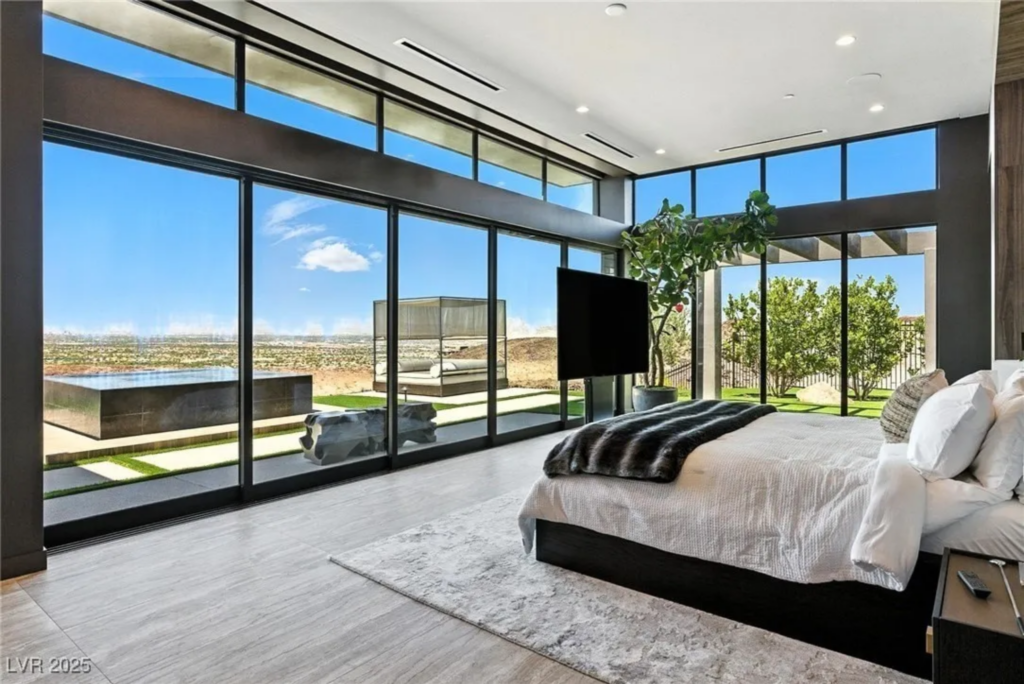
Clean lines, low-profile furniture, and soft neutral tones keep the focus on the landscape, while sliding glass walls open directly to the yard.
Fireside Lounge
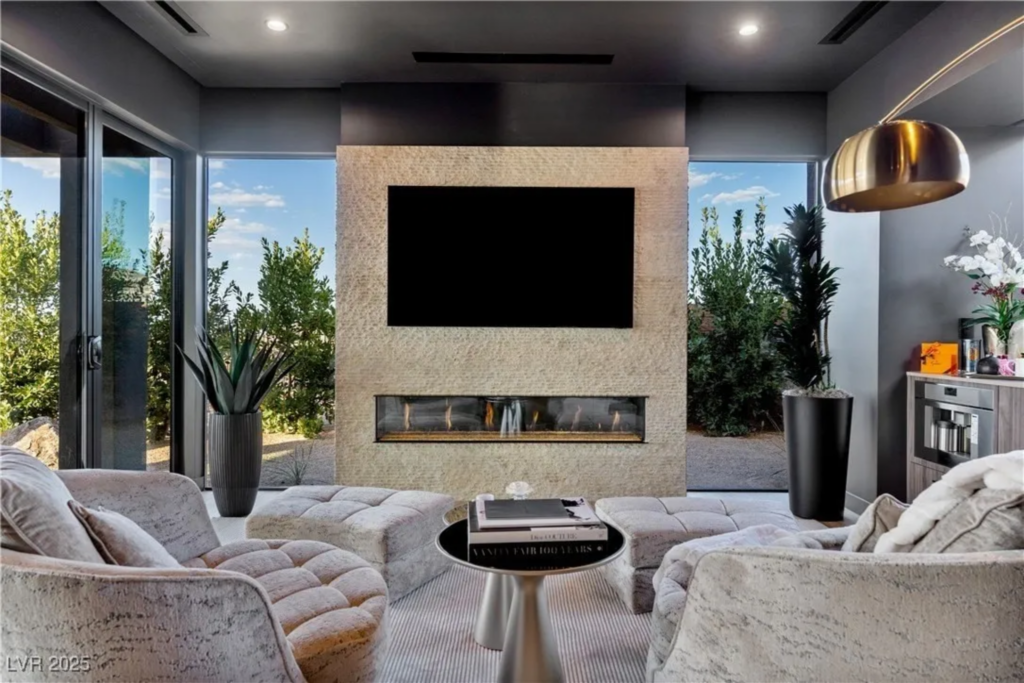
Just beyond the bedroom, a fireside lounge features two sculptural lounge chairs facing a linear fireplace, a flatscreen TV, and a bar, offering a place to unwind before bed.
En-Suite Bathroom
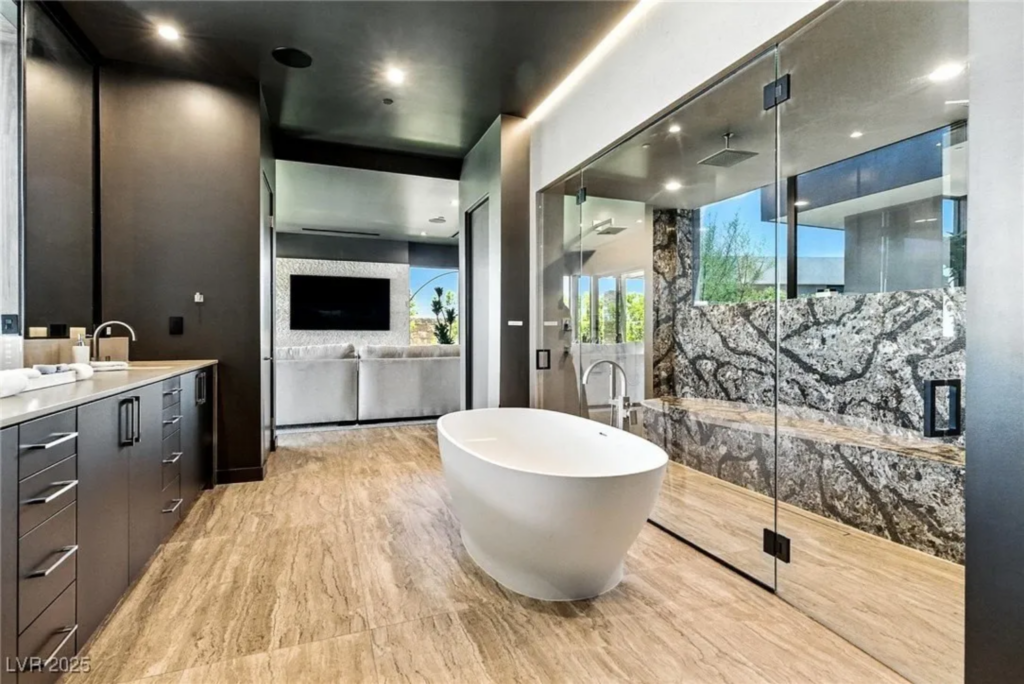
From the lounge, the suite moves into the bathroom. Inside, a freestanding soaking tub sits front and center, positioned beside a glass-enclosed shower wrapped in stone, while dual vanities line the other wall.
Outdoor Shower
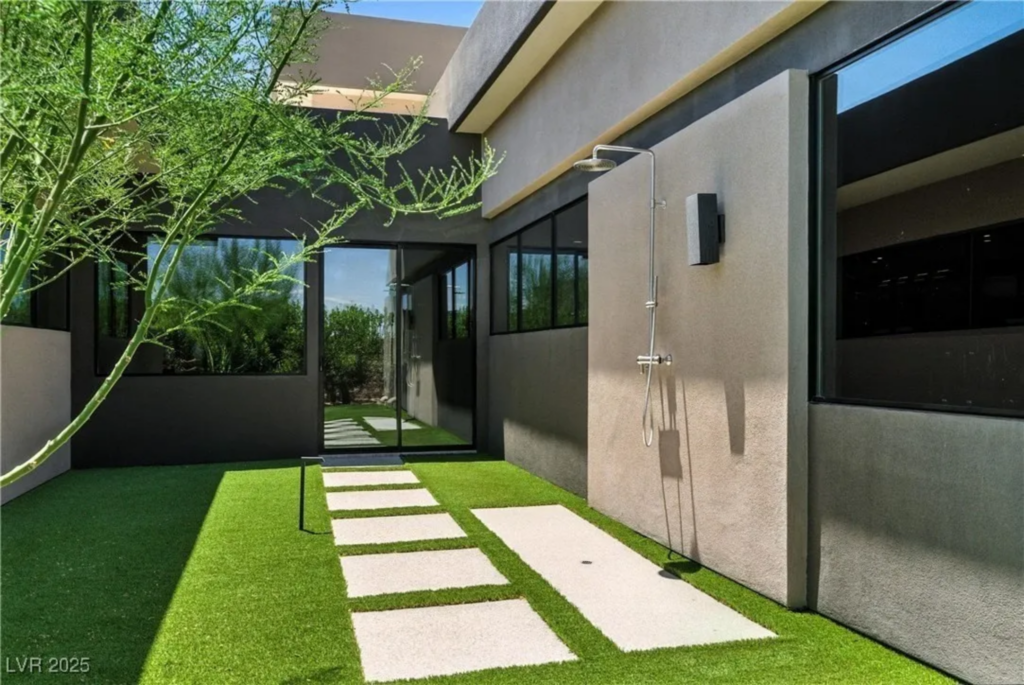
Glass doors lead directly from the suite to a private outdoor shower courtyard. Framed by smooth concrete walls, greenery, and stepping stones set into turf.
Walk-In Closet
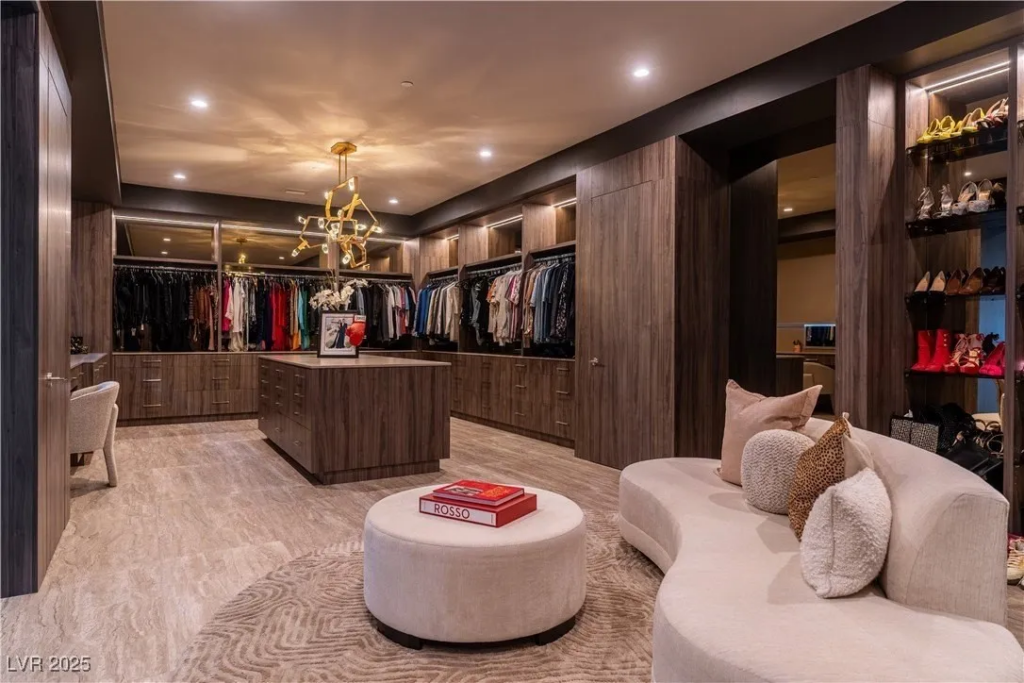
Completing the suite is a walk-in closet lined with wood-paneled walls, custom shelving, illuminated displays for shoes and accessories, and a central island.
Unique Interior Amenities
Beyond the main living and private areas of the home, the mansion’s interior amenities reflect both De La Hoya’s career and his day-to-day lifestyle built around luxury and entertainment.
Private Home Office
Tucked away from the main entertaining zones, the office is wrapped in dark walls, soft lighting, and sculptural furnishings that create a focused environment.
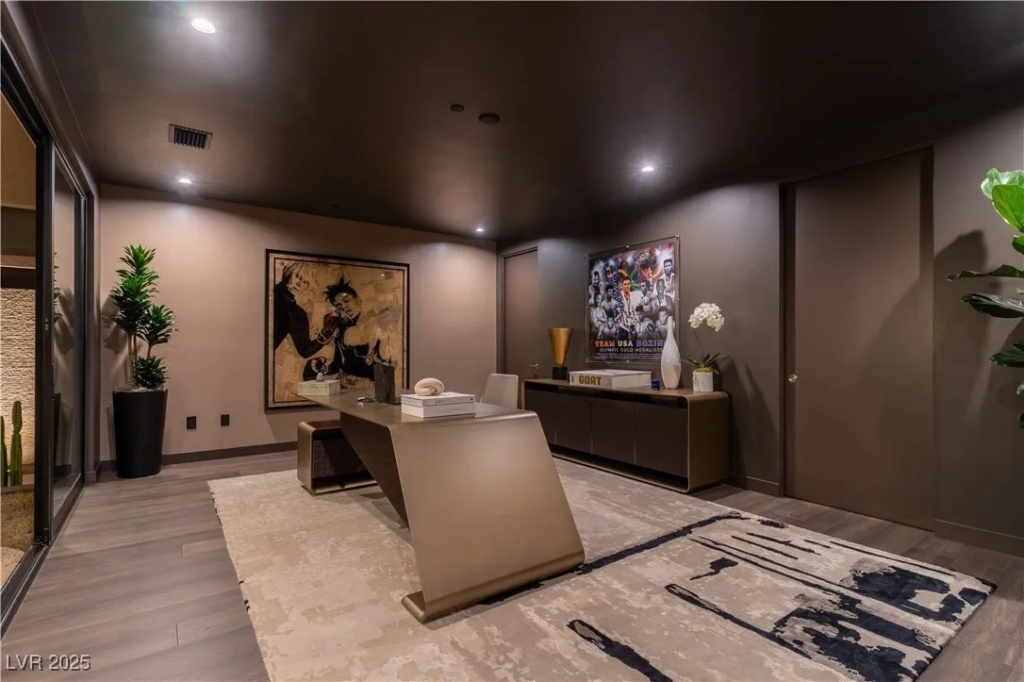
Large-scale artwork fills the space, while the clean-lined desk and low credenza keep the room feeling sleek.
Boxing Memorabilia Display
Near the kitchen, the home features a striking tribute to De La Hoya’s boxing legacy, where a full-size display ring takes center stage.
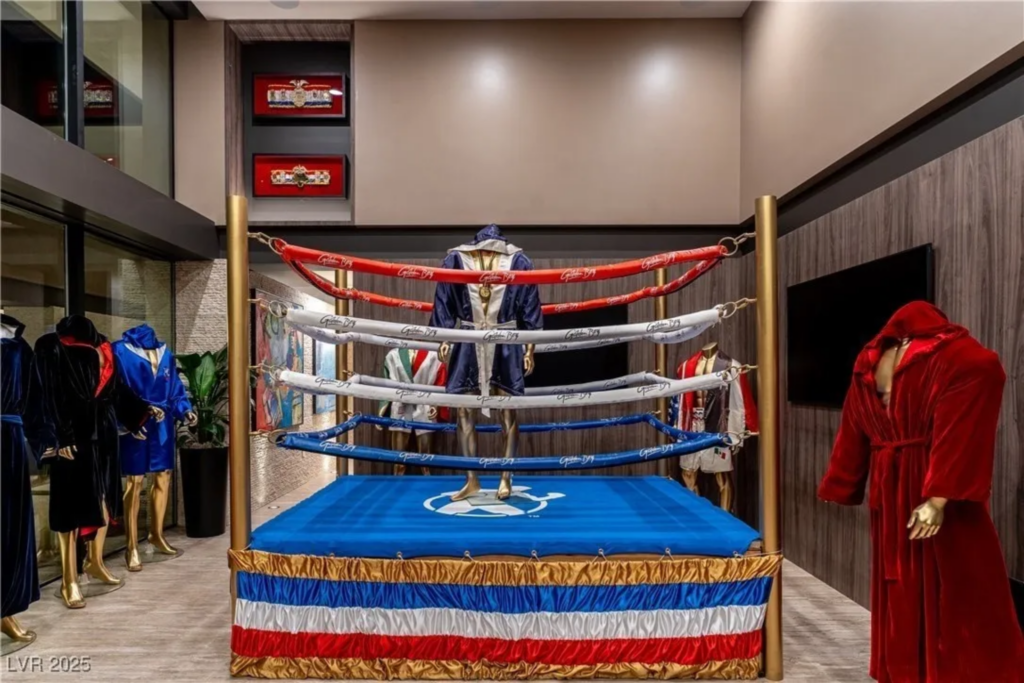
Championship robes, gloves, and framed fight memorabilia line the perimeter, turning the space into a museum-style exhibit.
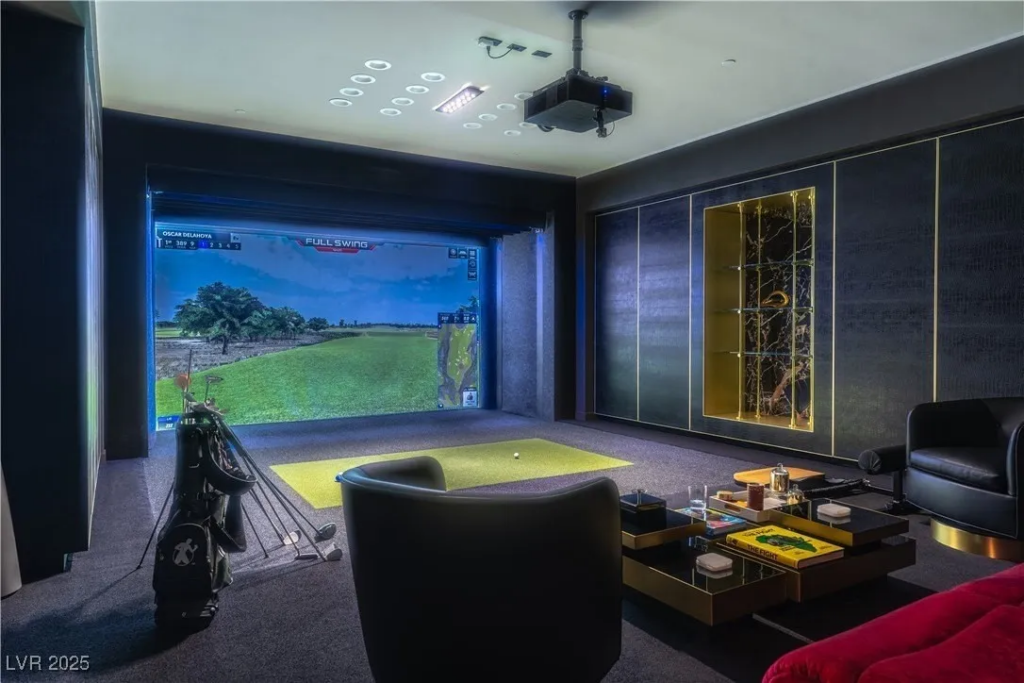
Golf Simulator Lounge
Continuing the entertainment experience, the golf simulator lounge is designed for relaxed competition and casual downtime.
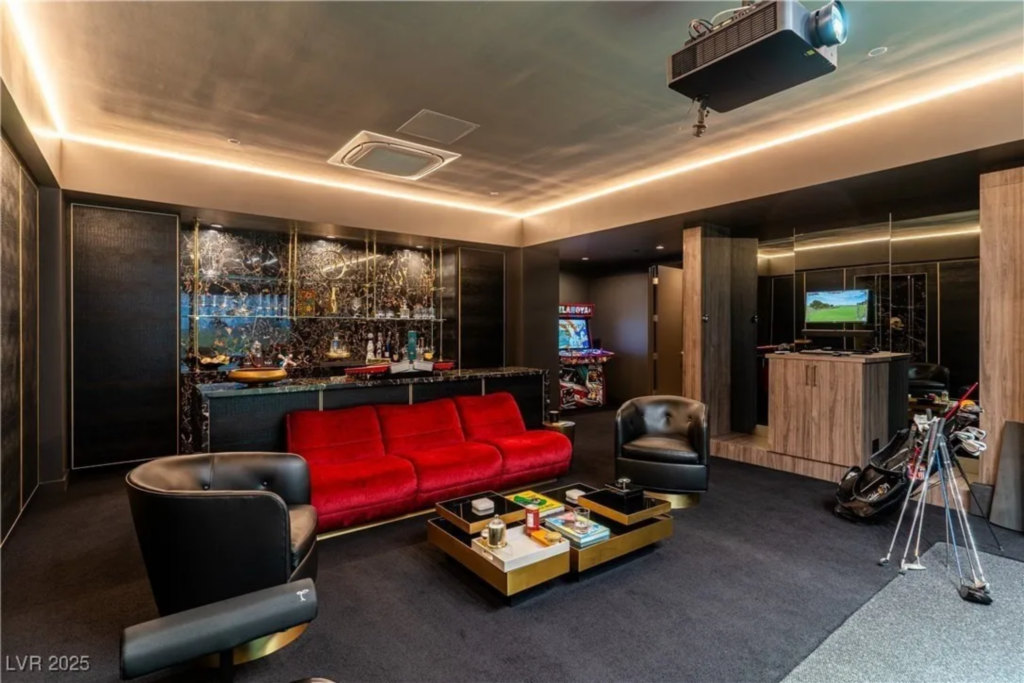
A bar and plush seating face a full projection screen, while layered lighting and dark finishes make the room feel like a private club.
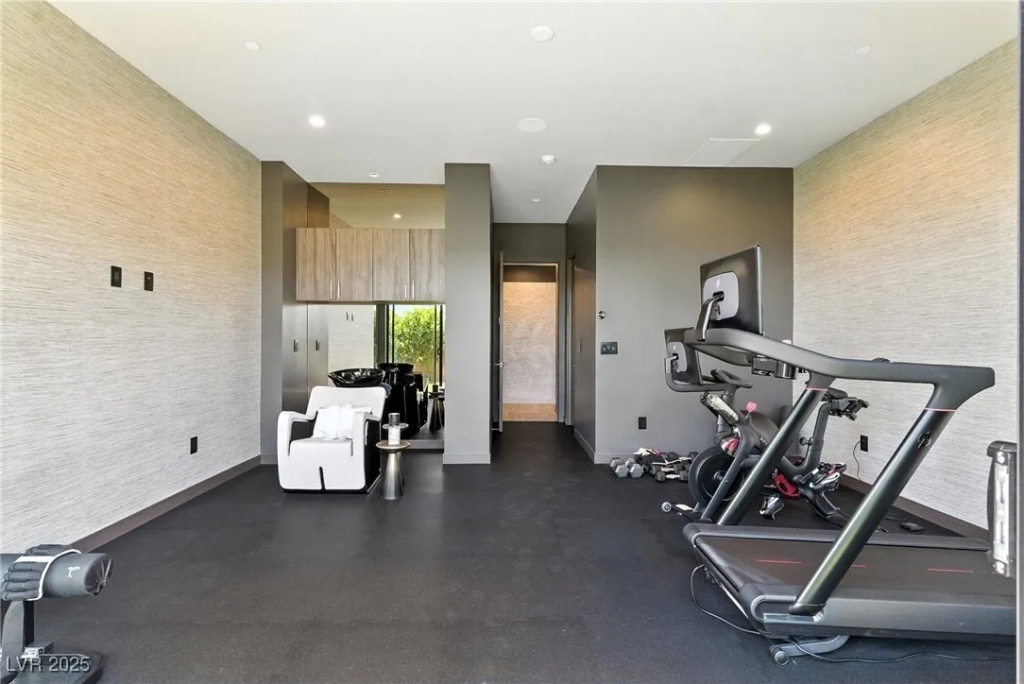
Gym and Salon Suite
Rounding out the amenities is a wellness-focused wing that pairs a fully equipped gym with a hair salon. The gym is open and uncluttered, set up for both cardio and strength training, while the salon area consists of a hair washing station.
Outdoor Entertainment Spaces
Designed as an extension of the home’s main living areas, the outdoor spaces are laid out to support everything from quiet evenings to full-scale entertaining, all positioned to take advantage of sweeping valley and Strip views.
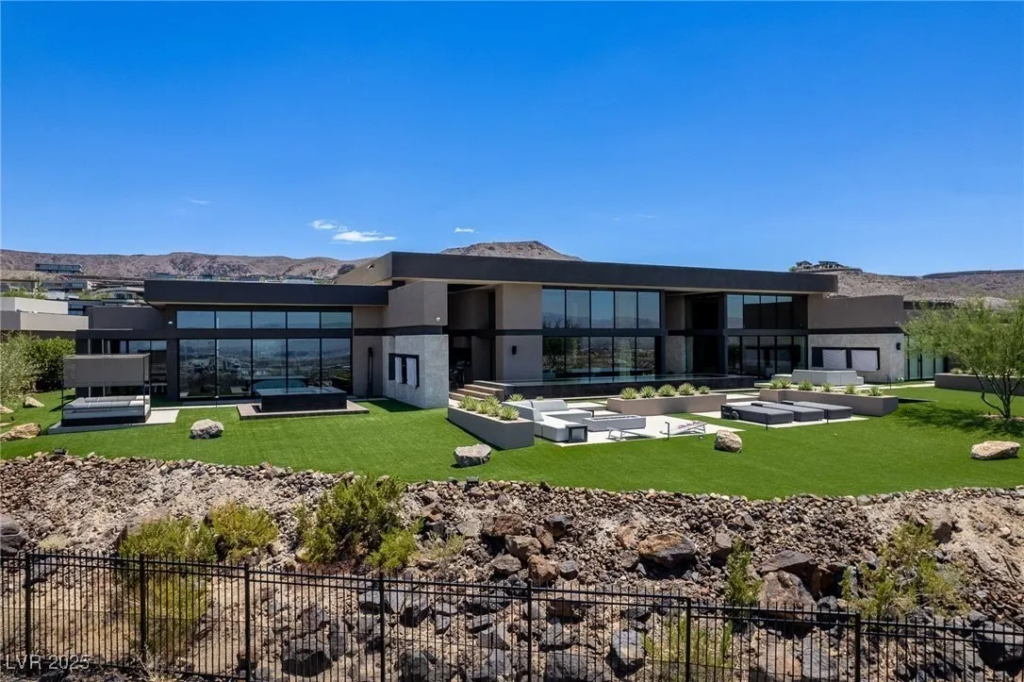
Fire Pit Lounge
Within the yard, there are multiple sunken-style fire pit lounges arranged with low-profile sectional seating that face the skyline.
Their layouts create a natural gathering point at dusk, with clean-lined hardscaping and subtle landscape lighting that keeps the focus on the view.
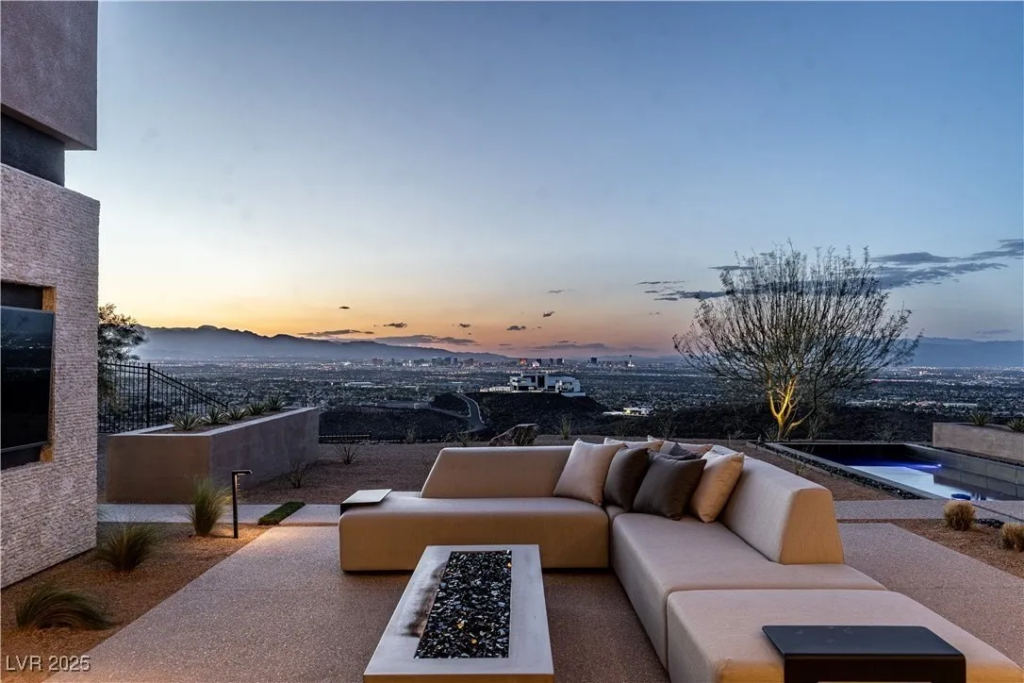
Infinity-Edge Pool
In the middle of the outdoor spaces, the infinity-edge pool runs parallel to the home’s glass walls, visually blending into the horizon.
Its dark finish reflects the architecture and sky, creating a mirror-like effect by day and a dramatic centerpiece once the exterior lighting comes on at night.
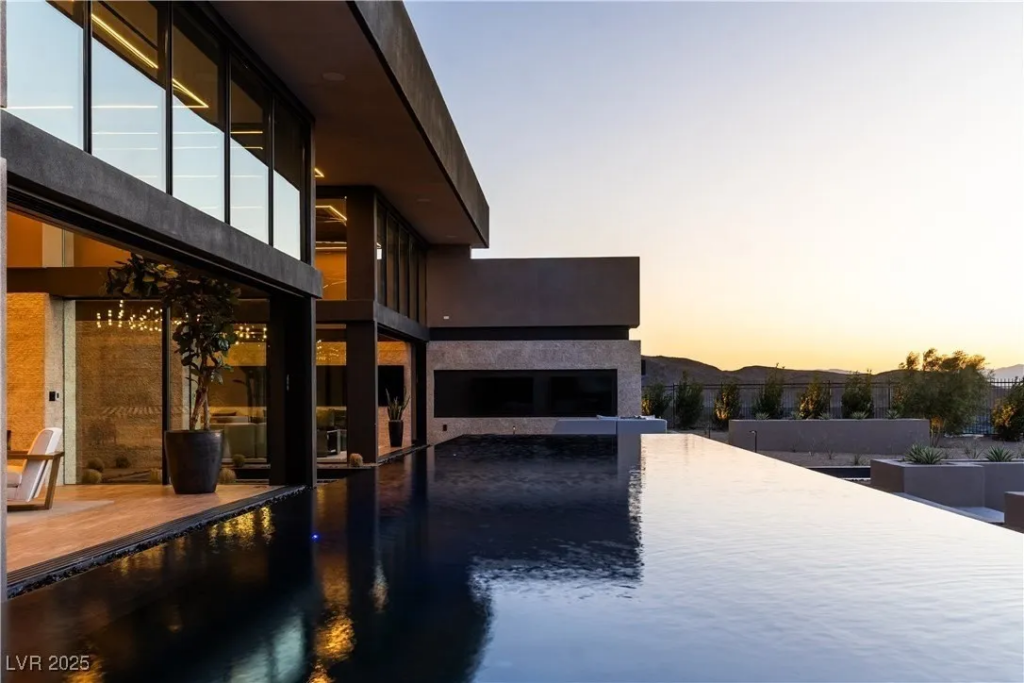
Raised Hot Tub
Off the primary suite, a raised hot tub sits on its own platform, surrounded by black rocks.
Positioned steps from the bedroom and a shaded daybed, this area is separated from the main yard with a dividing wall, making it more private without breaking the home’s flow.
Outdoor Dining Area and BBQ
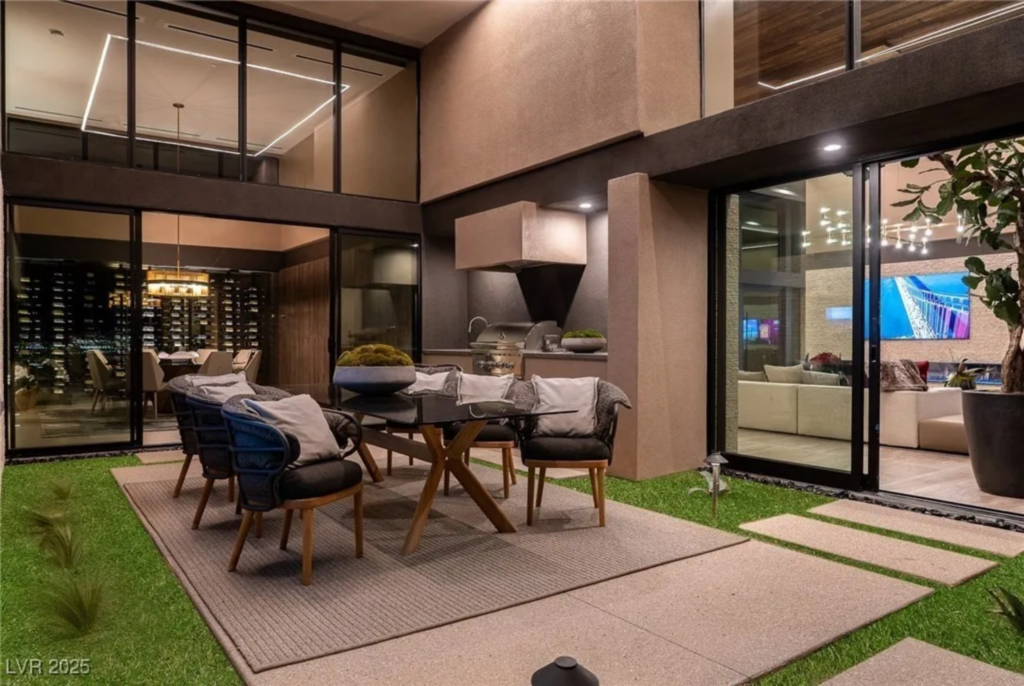
Completing the exterior is a covered outdoor dining space equipped with a built-in BBQ and prep area.
Framed by sliding glass walls that connect directly back to the interior living and dining rooms, this zone is designed for hosting, allowing meals and gatherings to move easily between indoors and out.
What’s Next For This Vegas Mansion?
Oscar De La Hoya’s Las Vegas mansion stands as a highly personalized, luxury-filled estate that reflects both his career legacy and his vision for scale.
Yet the home has also been on and off the market as De La Hoya looks ahead, having shared plans to fund an even larger, fully custom “dream” residence.
He and his family have already secured land in the ultra-luxury Ascaya development in Henderson, where they intend to build a ground-up estate.
After relocating his family and Golden Boy Promotions operations from Los Angeles to Las Vegas, De La Hoya has made it clear that the city is his long-term base, with the potential sale of this remarkable property serving as a strategic step toward an even more ambitious future home.
