Pat Boone Looks to Sell Beverly Hills Mansion For $22.95 Million
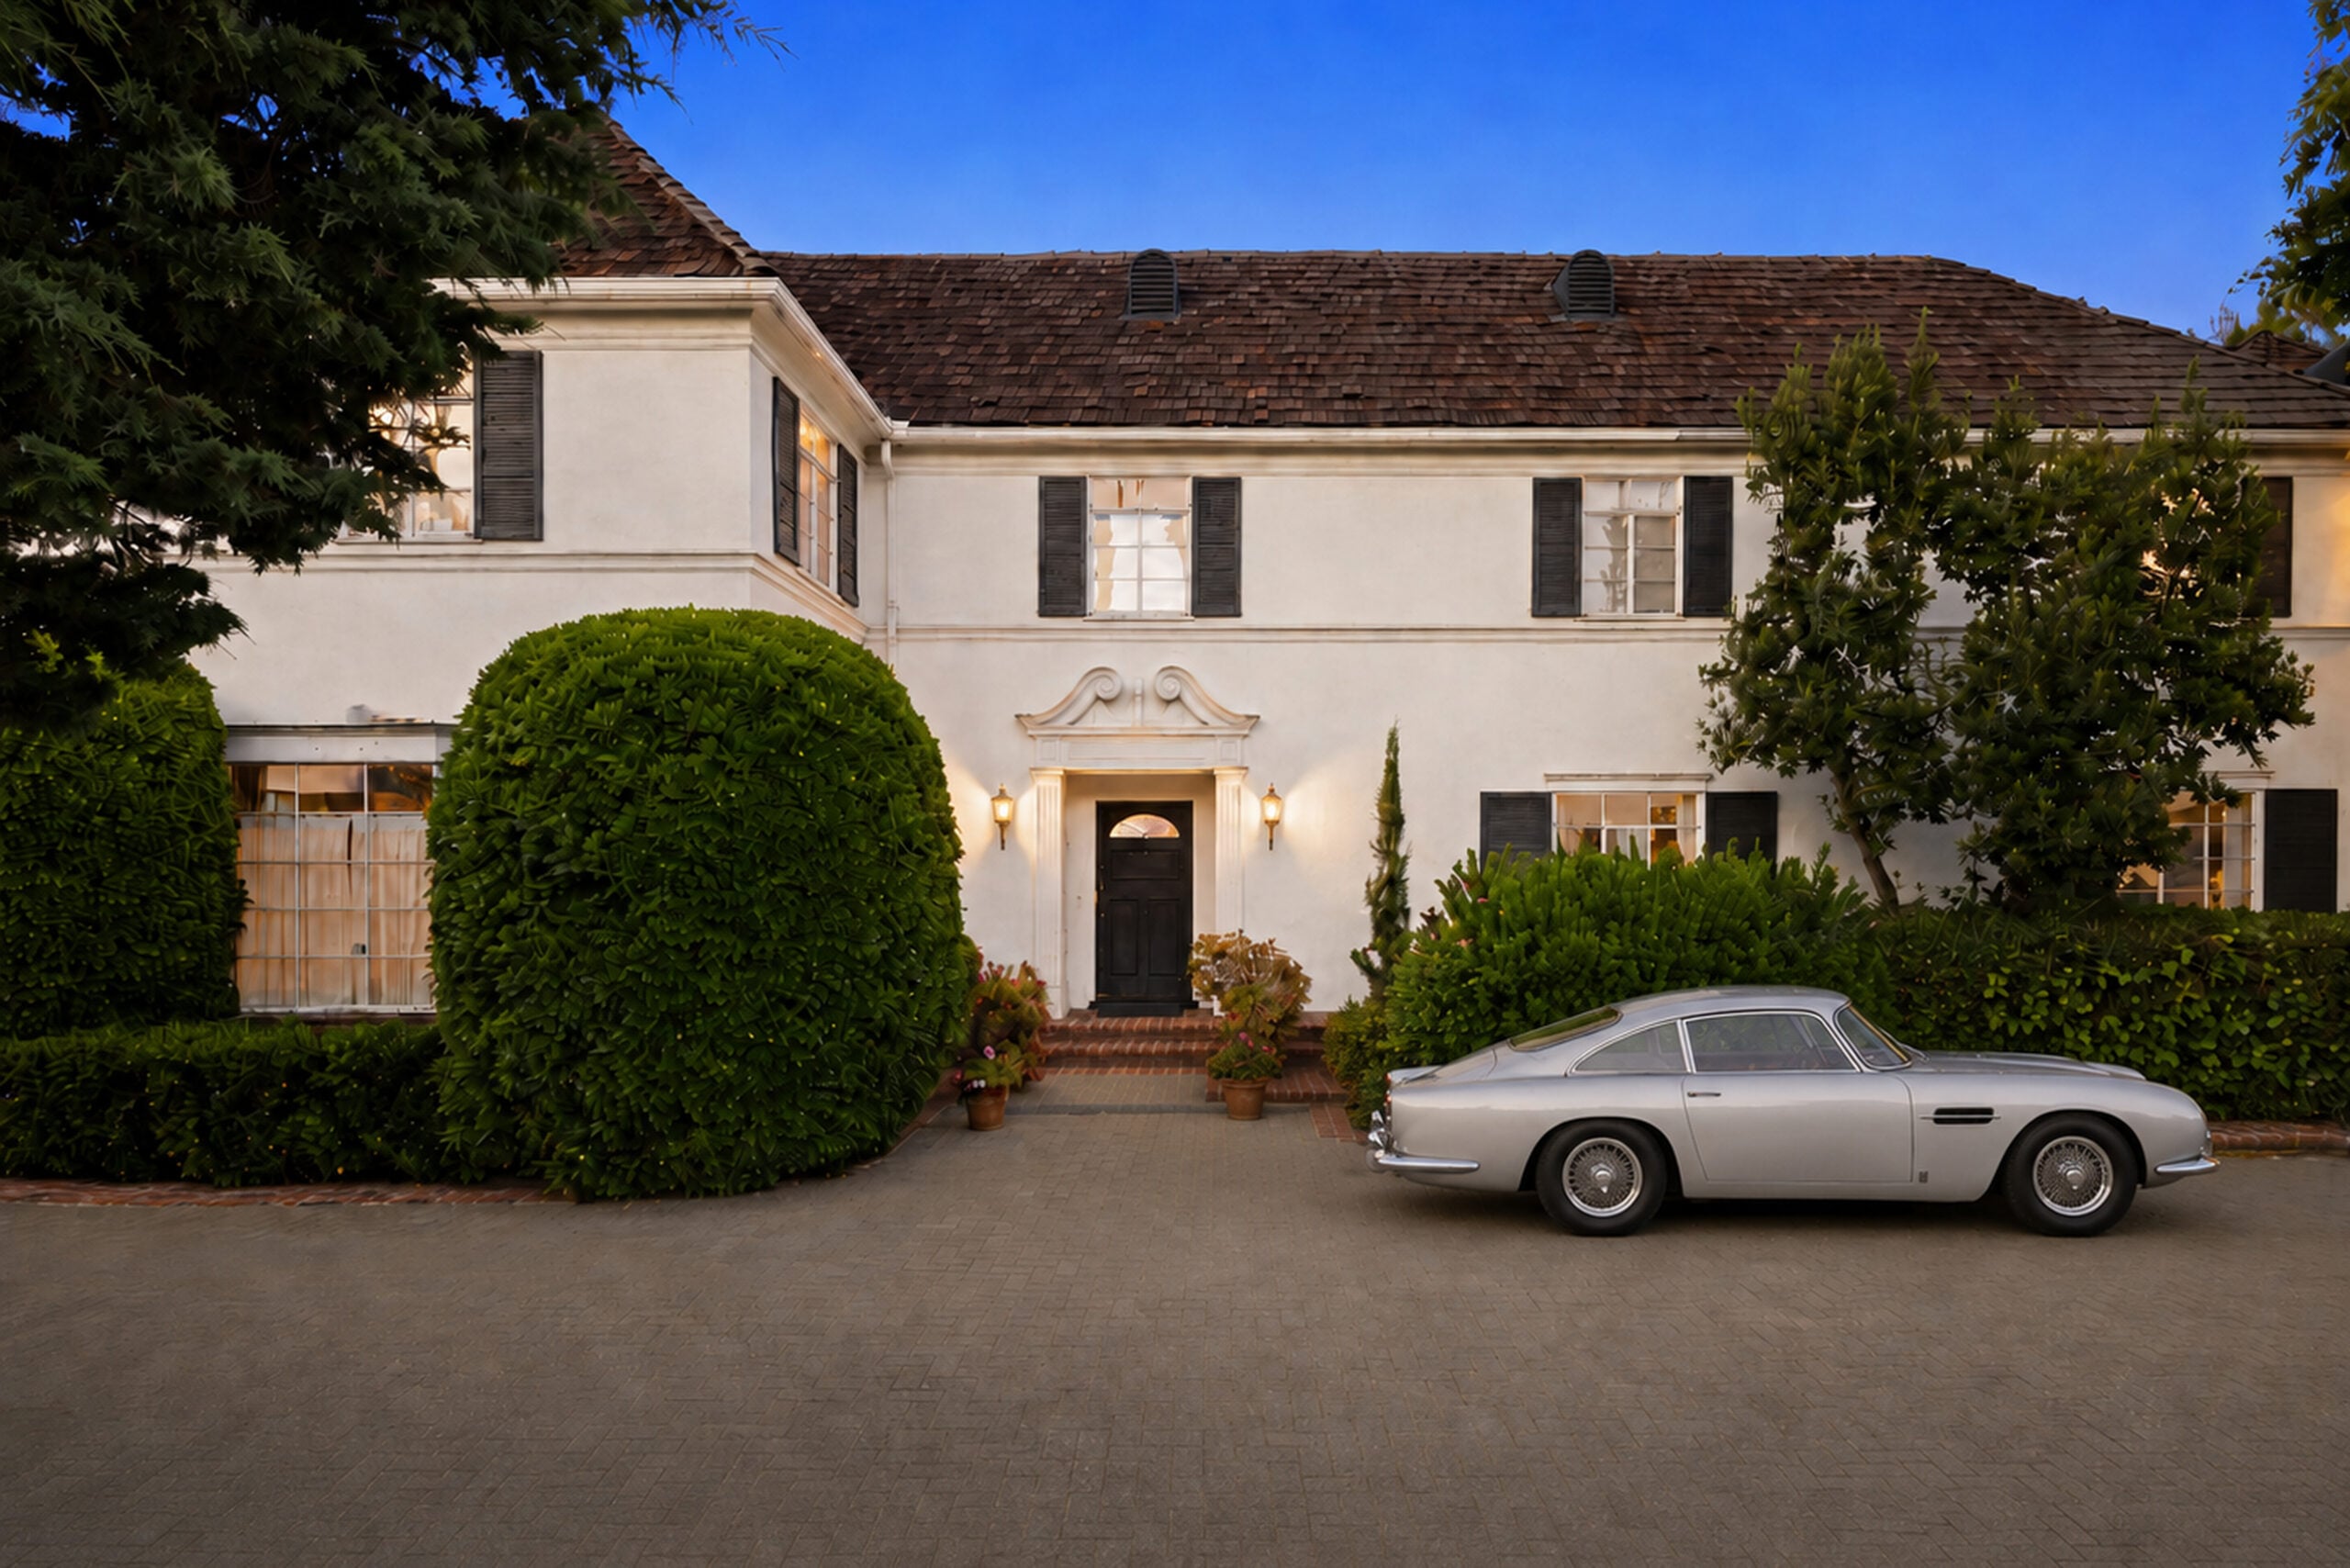
Pat Boone, the clean-cut pop star who became one of the biggest recording artists of the 1950s before expanding into film, television, and Christian gospel music, is saying goodbye to his Beverly Hills family home.
Boone purchased the Colonial Revival estate in 1960 for just $159,000 for his late wife, Shirley, and their four daughters, creating a family home that also welcomed famous friends, including Elvis Presley.
Now, after 66 years of ownership, the landmark property has returned to the market for nearly $23 million.
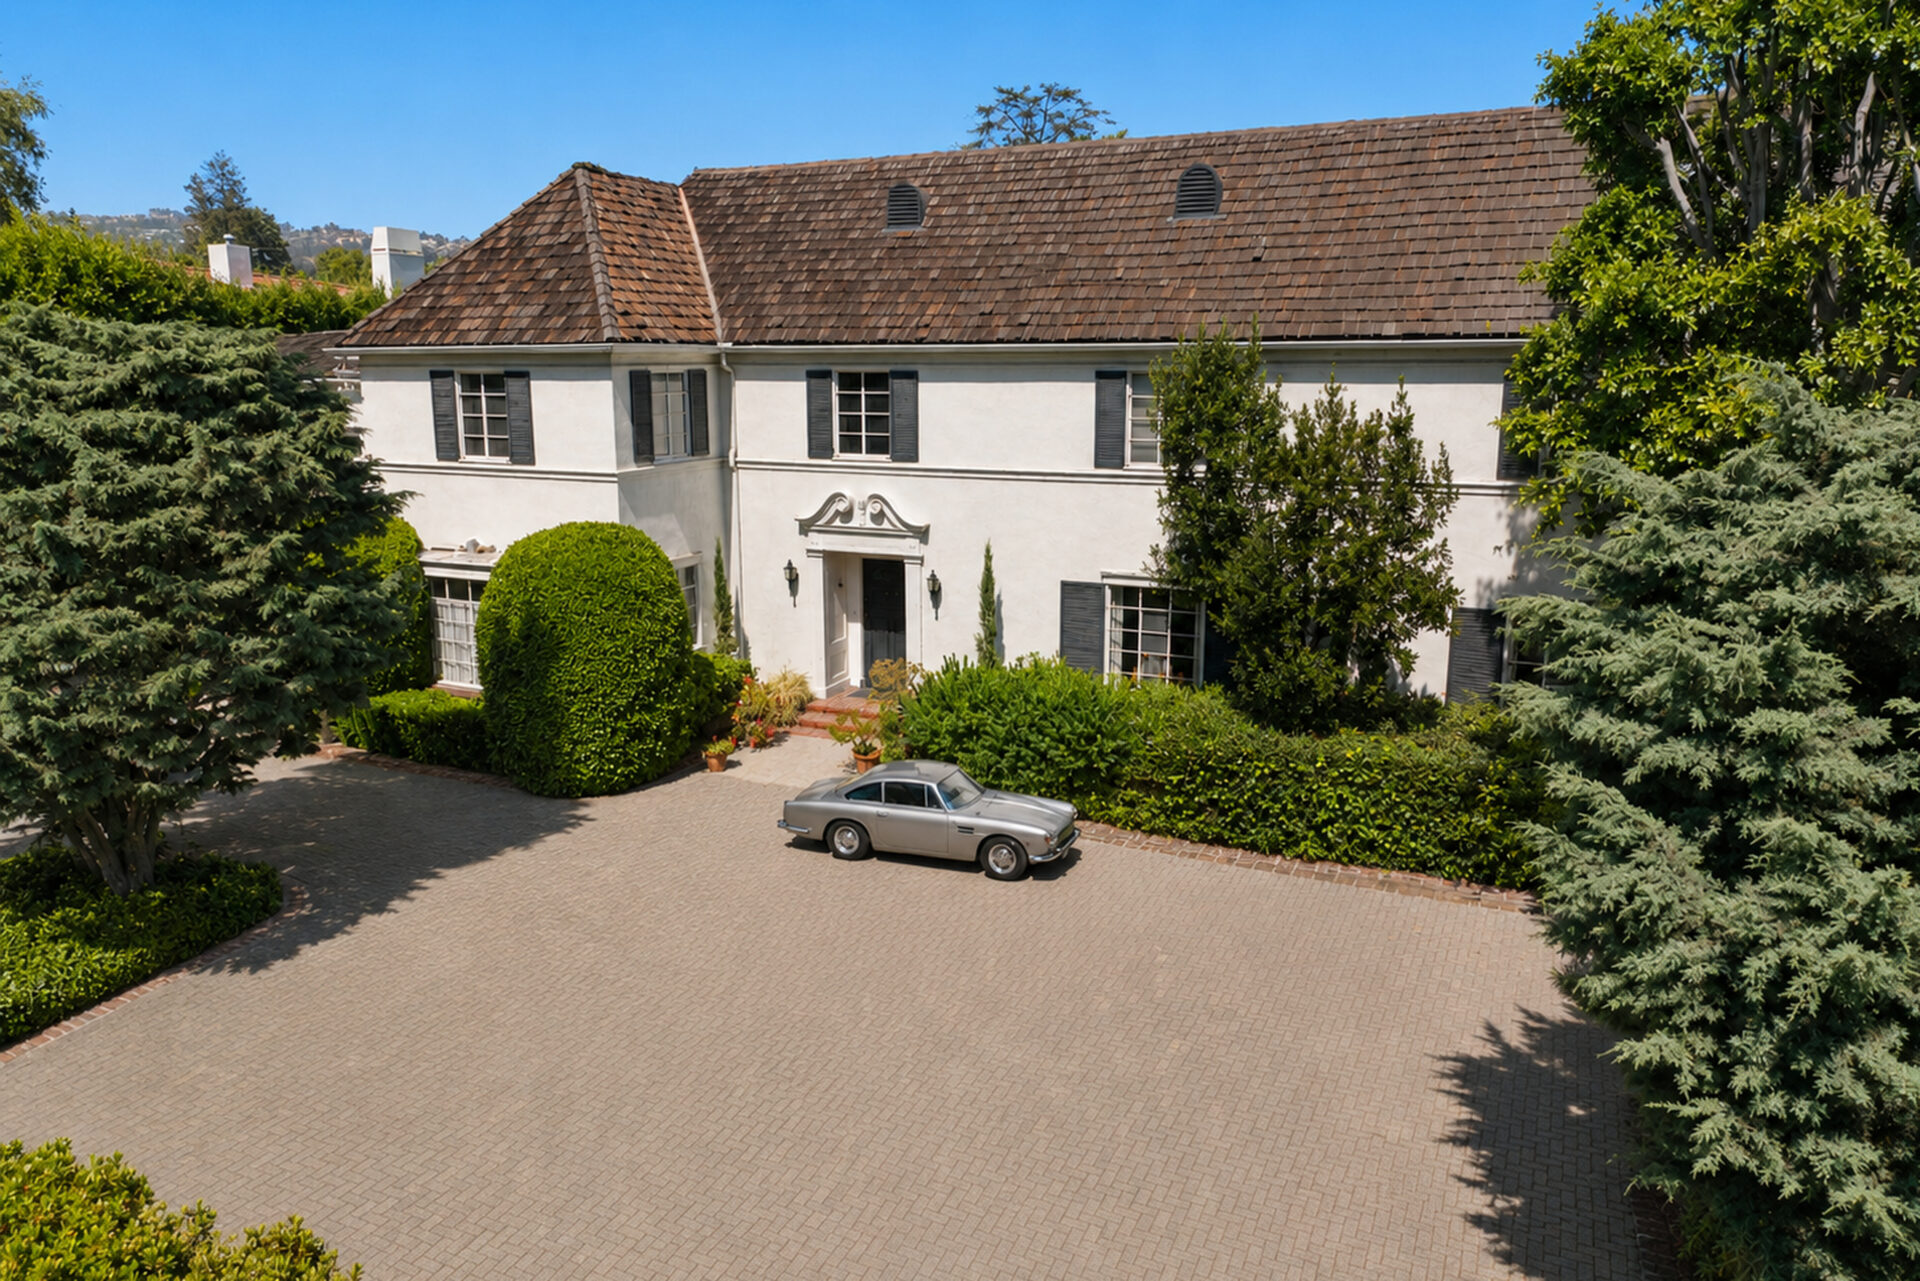
Property Highlights
Price: $22.95 Million
Location: Beverly Hills, California
Size: 7,032 square feet
Lot Size: 1.12 acres
Bedrooms: 6
Bathrooms: 8
Notable Features: Colonial Revival architecture, park-like grounds, expansive lawns, pool, sauna, playground, basketball court, gated estate
For more information about this listing, reach out to Lea Porter of The Beverly Hills Estates at lea@leaporter.com.
Living Room
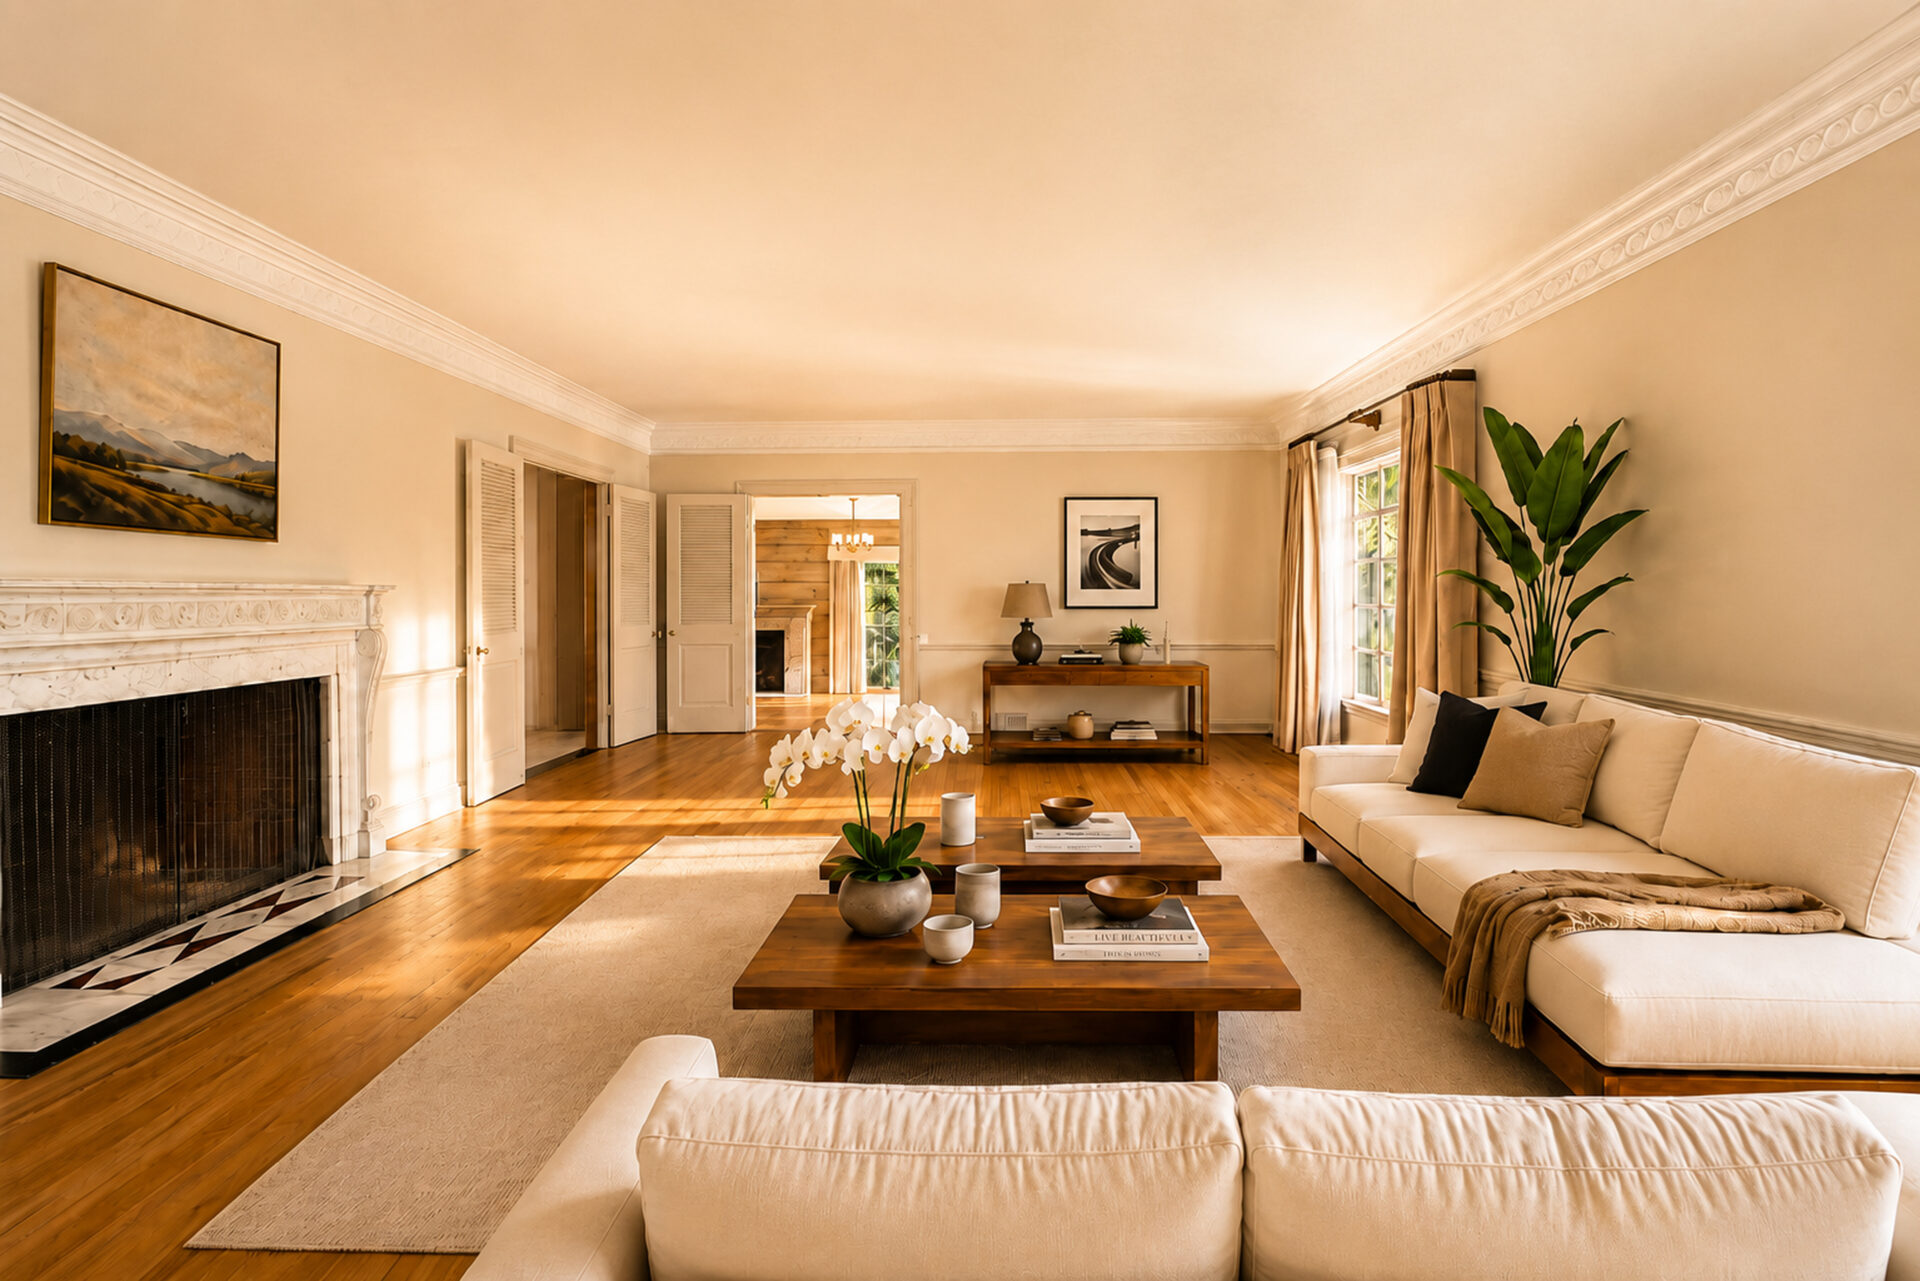
Stepping through the front entry, you’re welcomed into a formal living room that begins the home’s traditional floor plan.
The generous proportions make the space feel open without losing its sense of intimacy, as white couches gather around a marble fireplace and tall windows draw warm natural light across the hardwood floors.
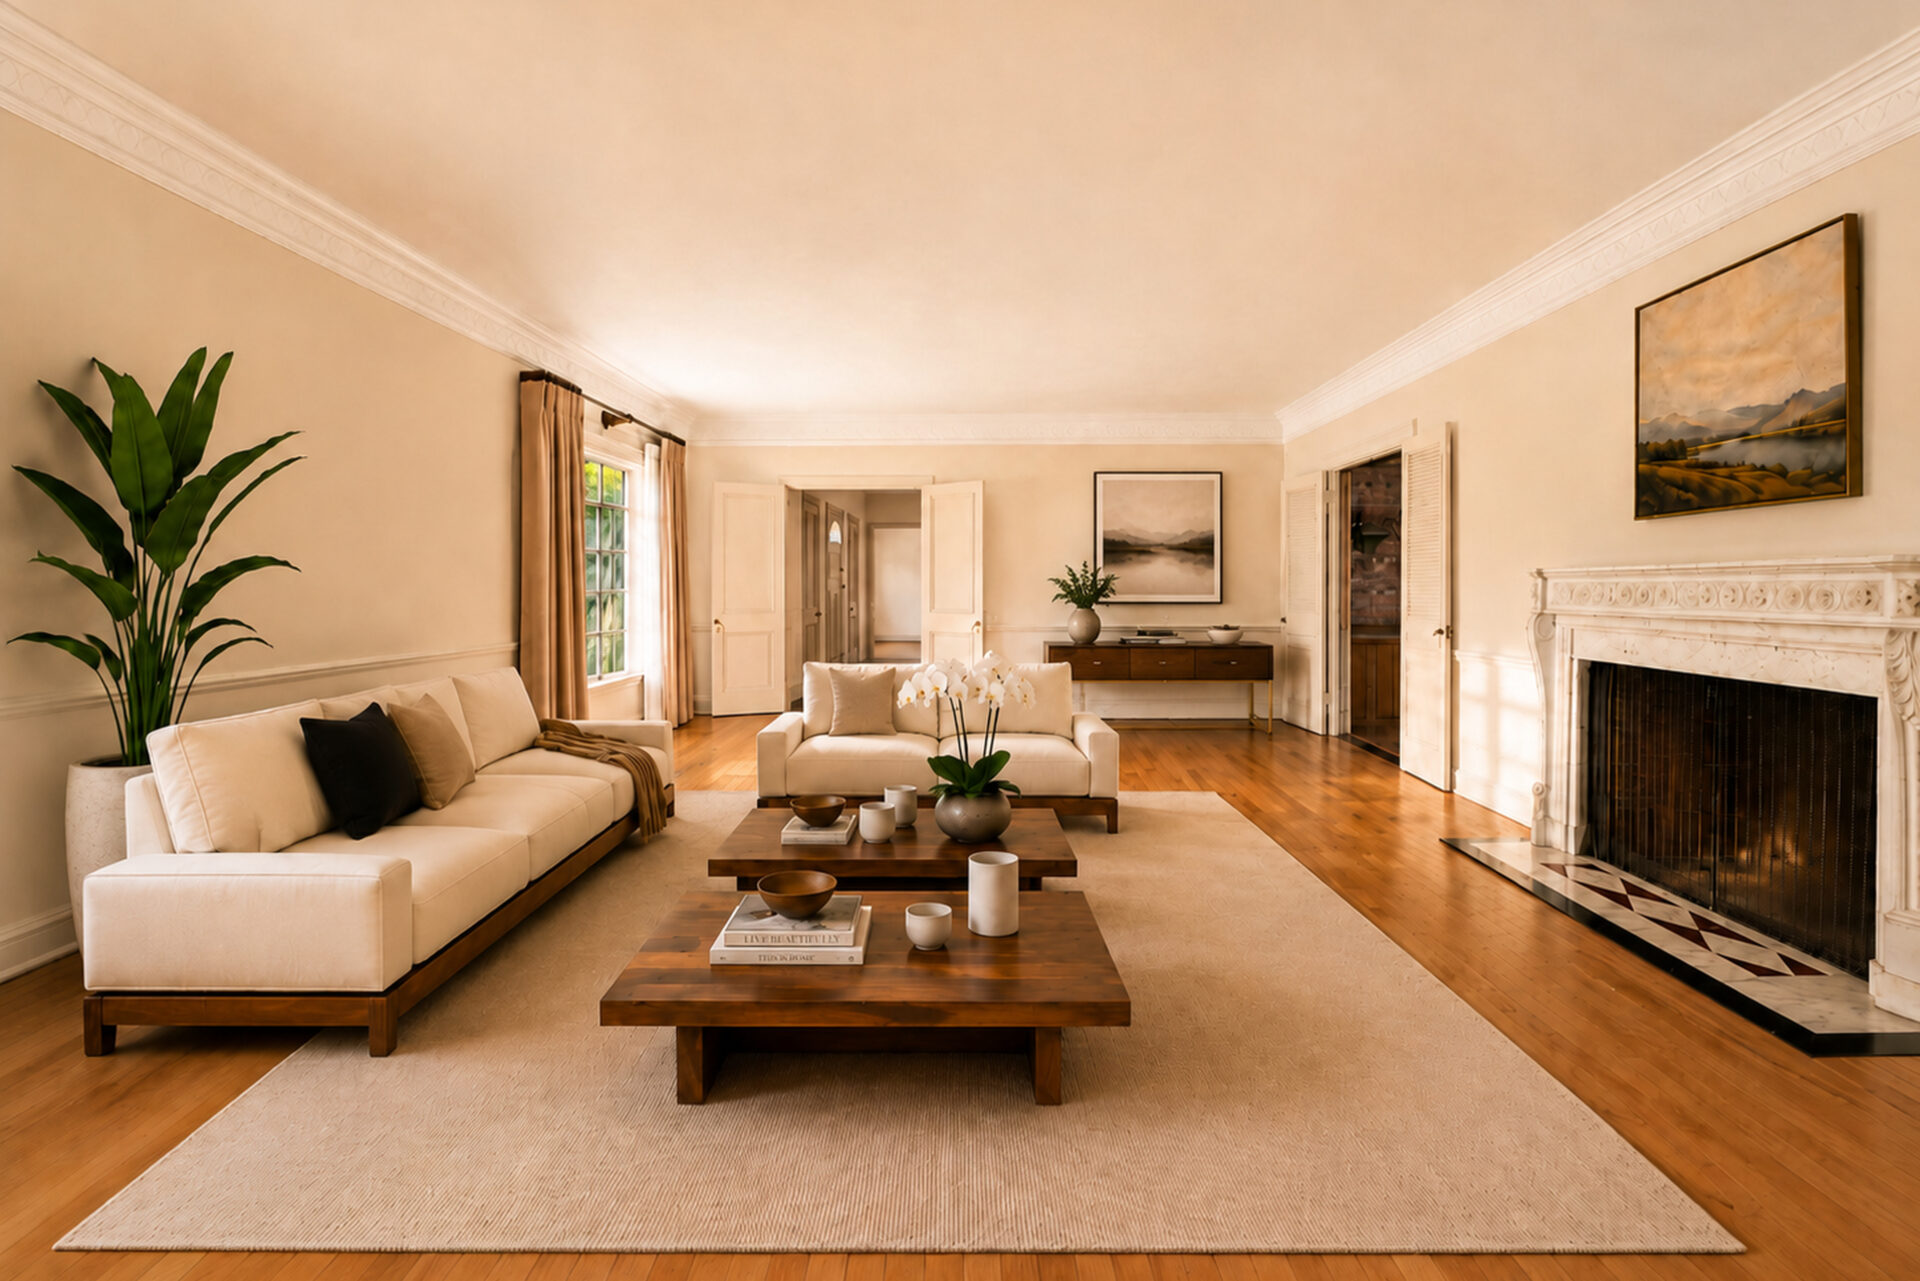
From here, wide cased openings naturally lead into the surrounding rooms, making the living room feel like the central hub of the main level.
Formal Dining Room
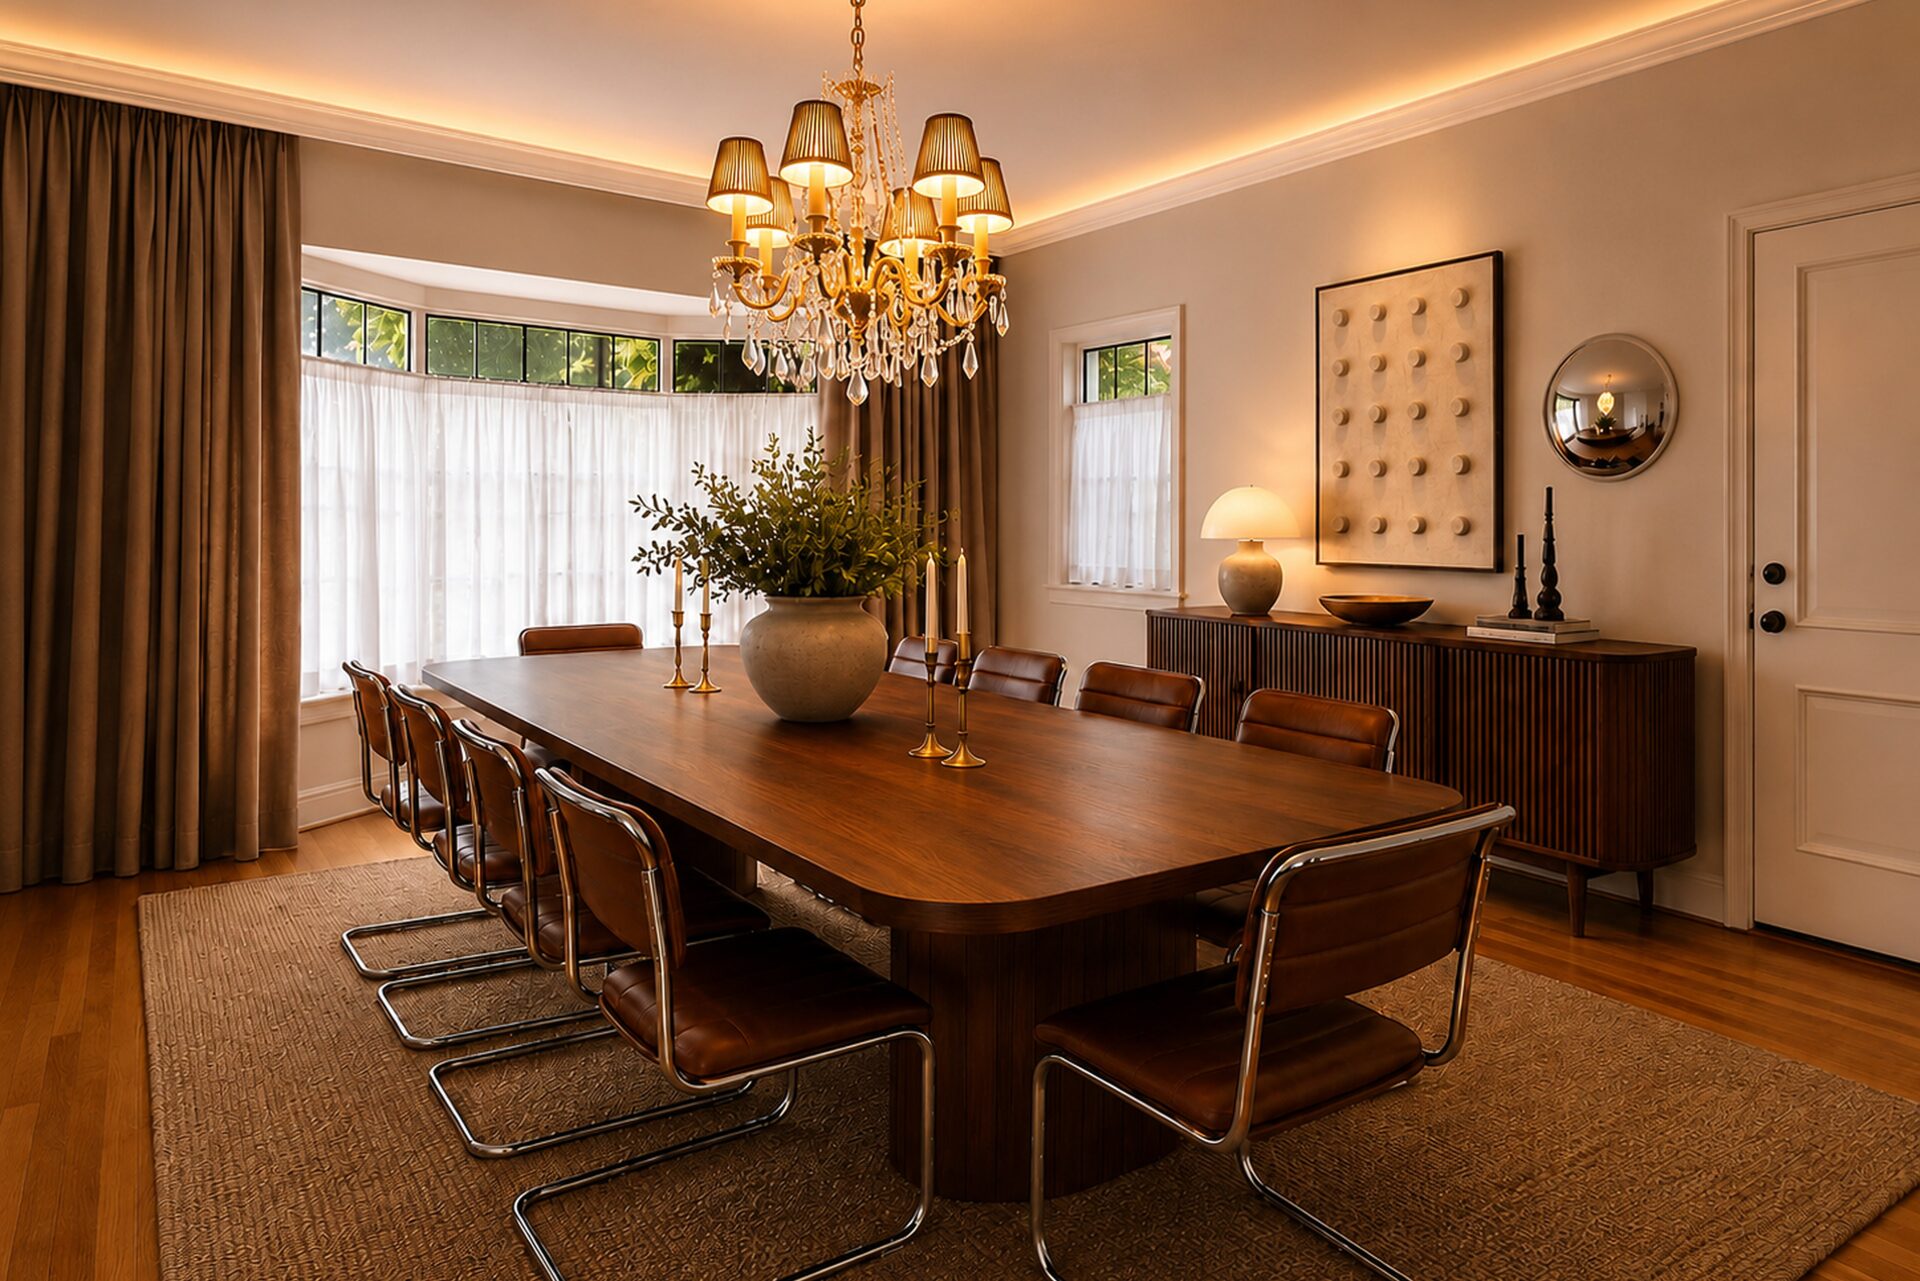
On the opposite side of the front door, the floor plan opens into a formal dining room. A long wood dining table sits beneath a crystal chandelier, while a wide bay window wrapped in full-height drapery provides an elegant backdrop for entertaining.
Warm hardwood floors continue from the living room, and a sideboard along one wall offers additional serving and storage space.
Kitchen
Around the corner, the home’s expansive kitchen is wrapped in rich wood cabinetry that surrounds a large center island.
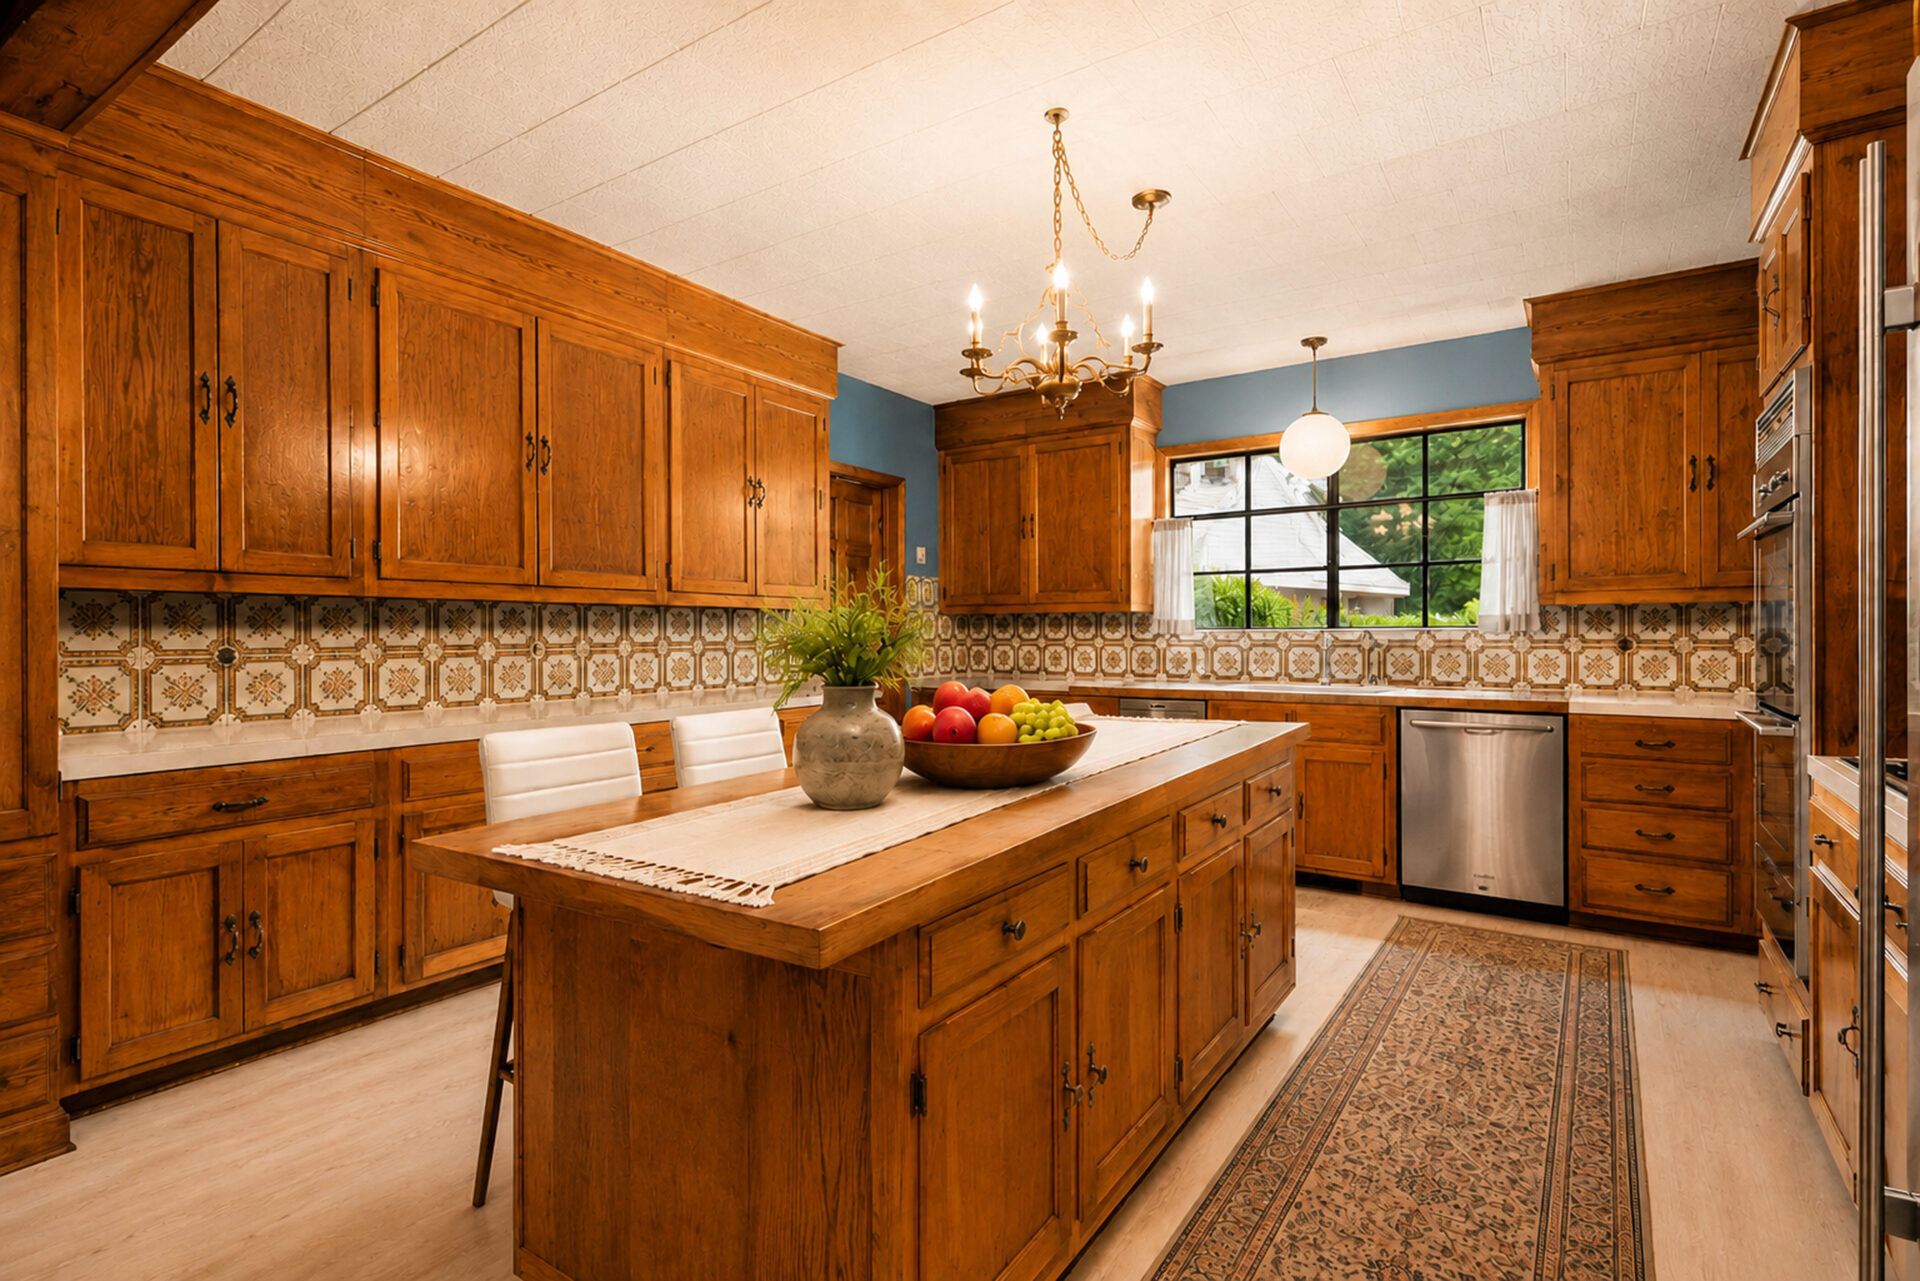
A patterned tile backsplash, stainless steel appliances, generous counter space, and a wide picture window overlooking the outdoors keep the room bright while preserving its warm, classic feel.
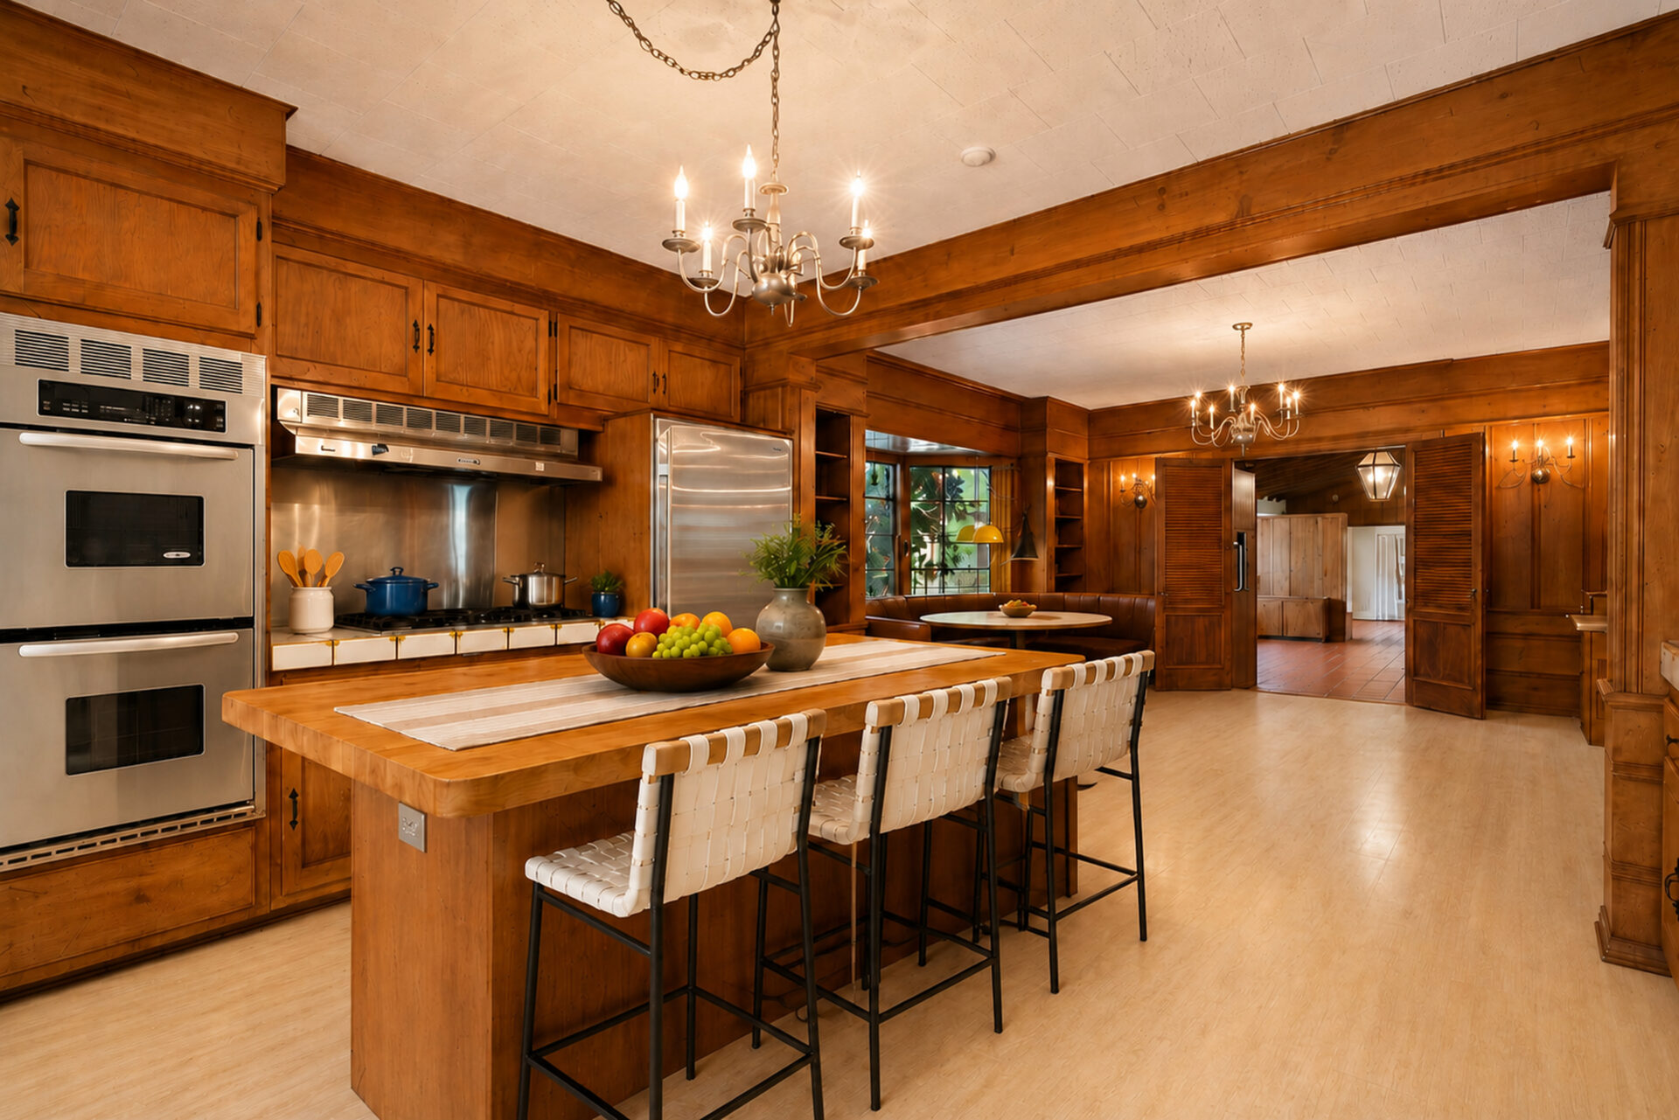
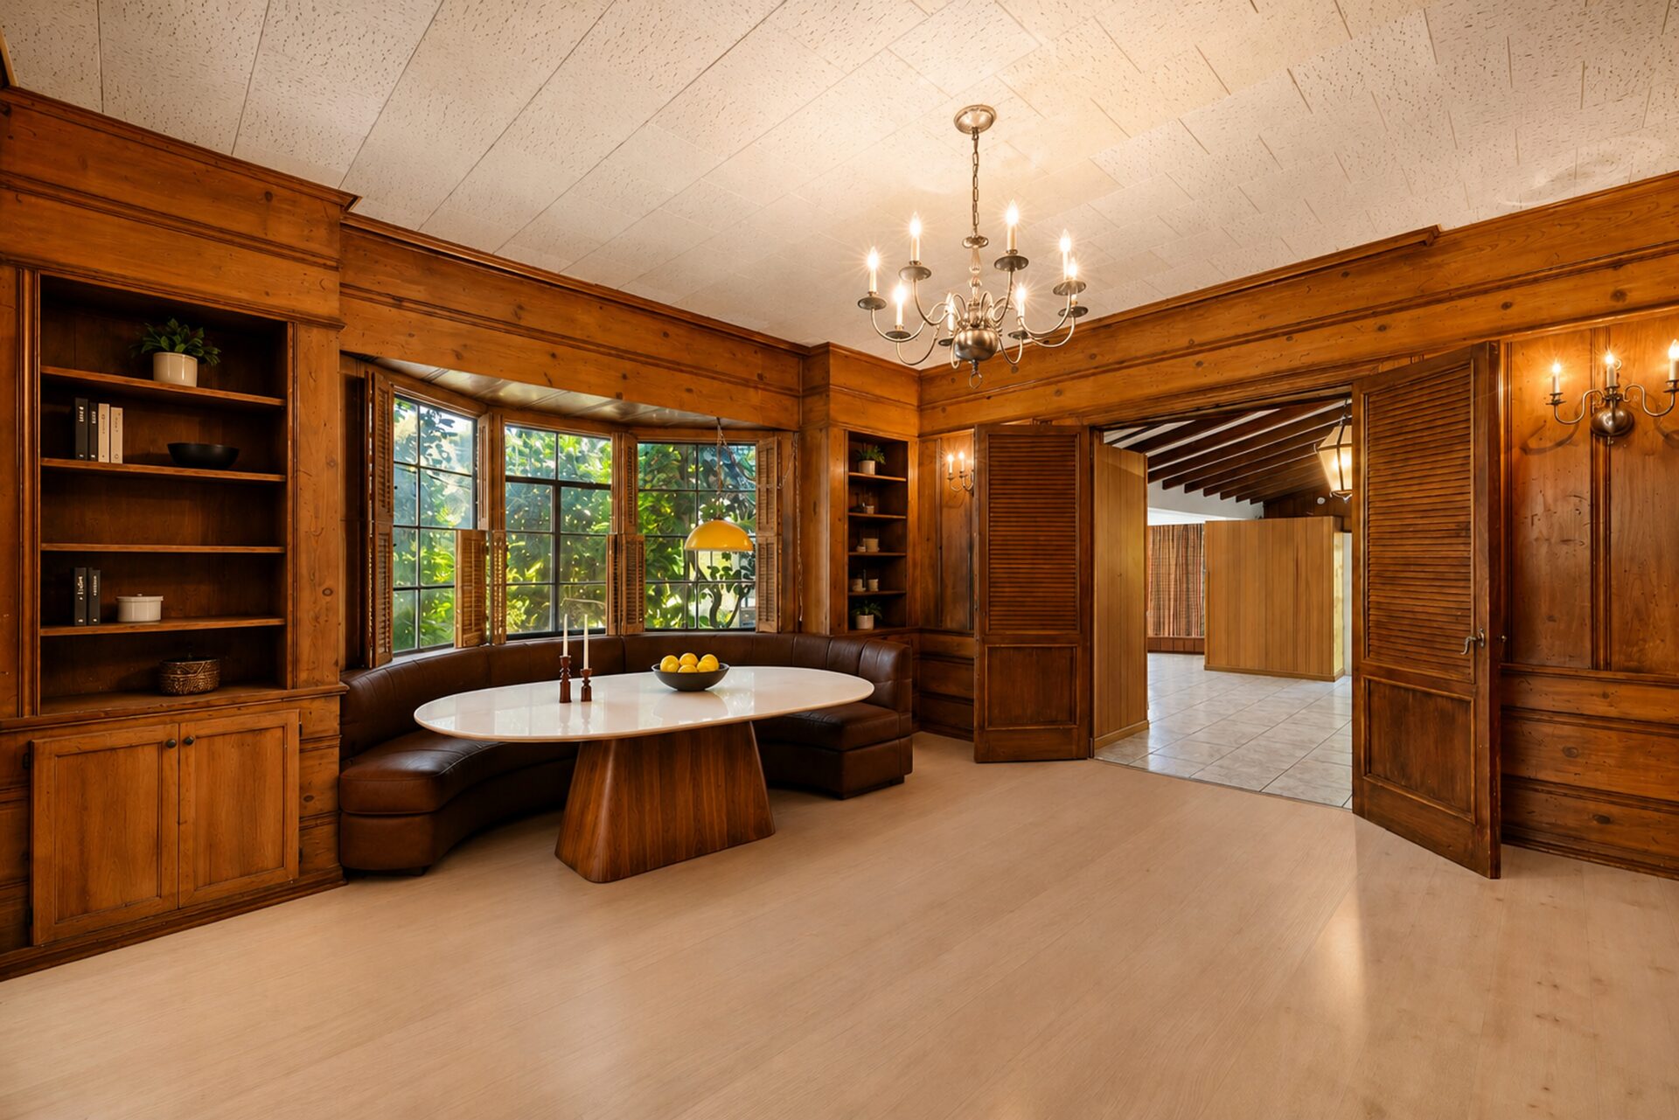
Just past the island, the kitchen flows into a cozy breakfast nook with built-in banquette seating tucked into a curved bay of windows framed by built-in shelving.
Primary Suite
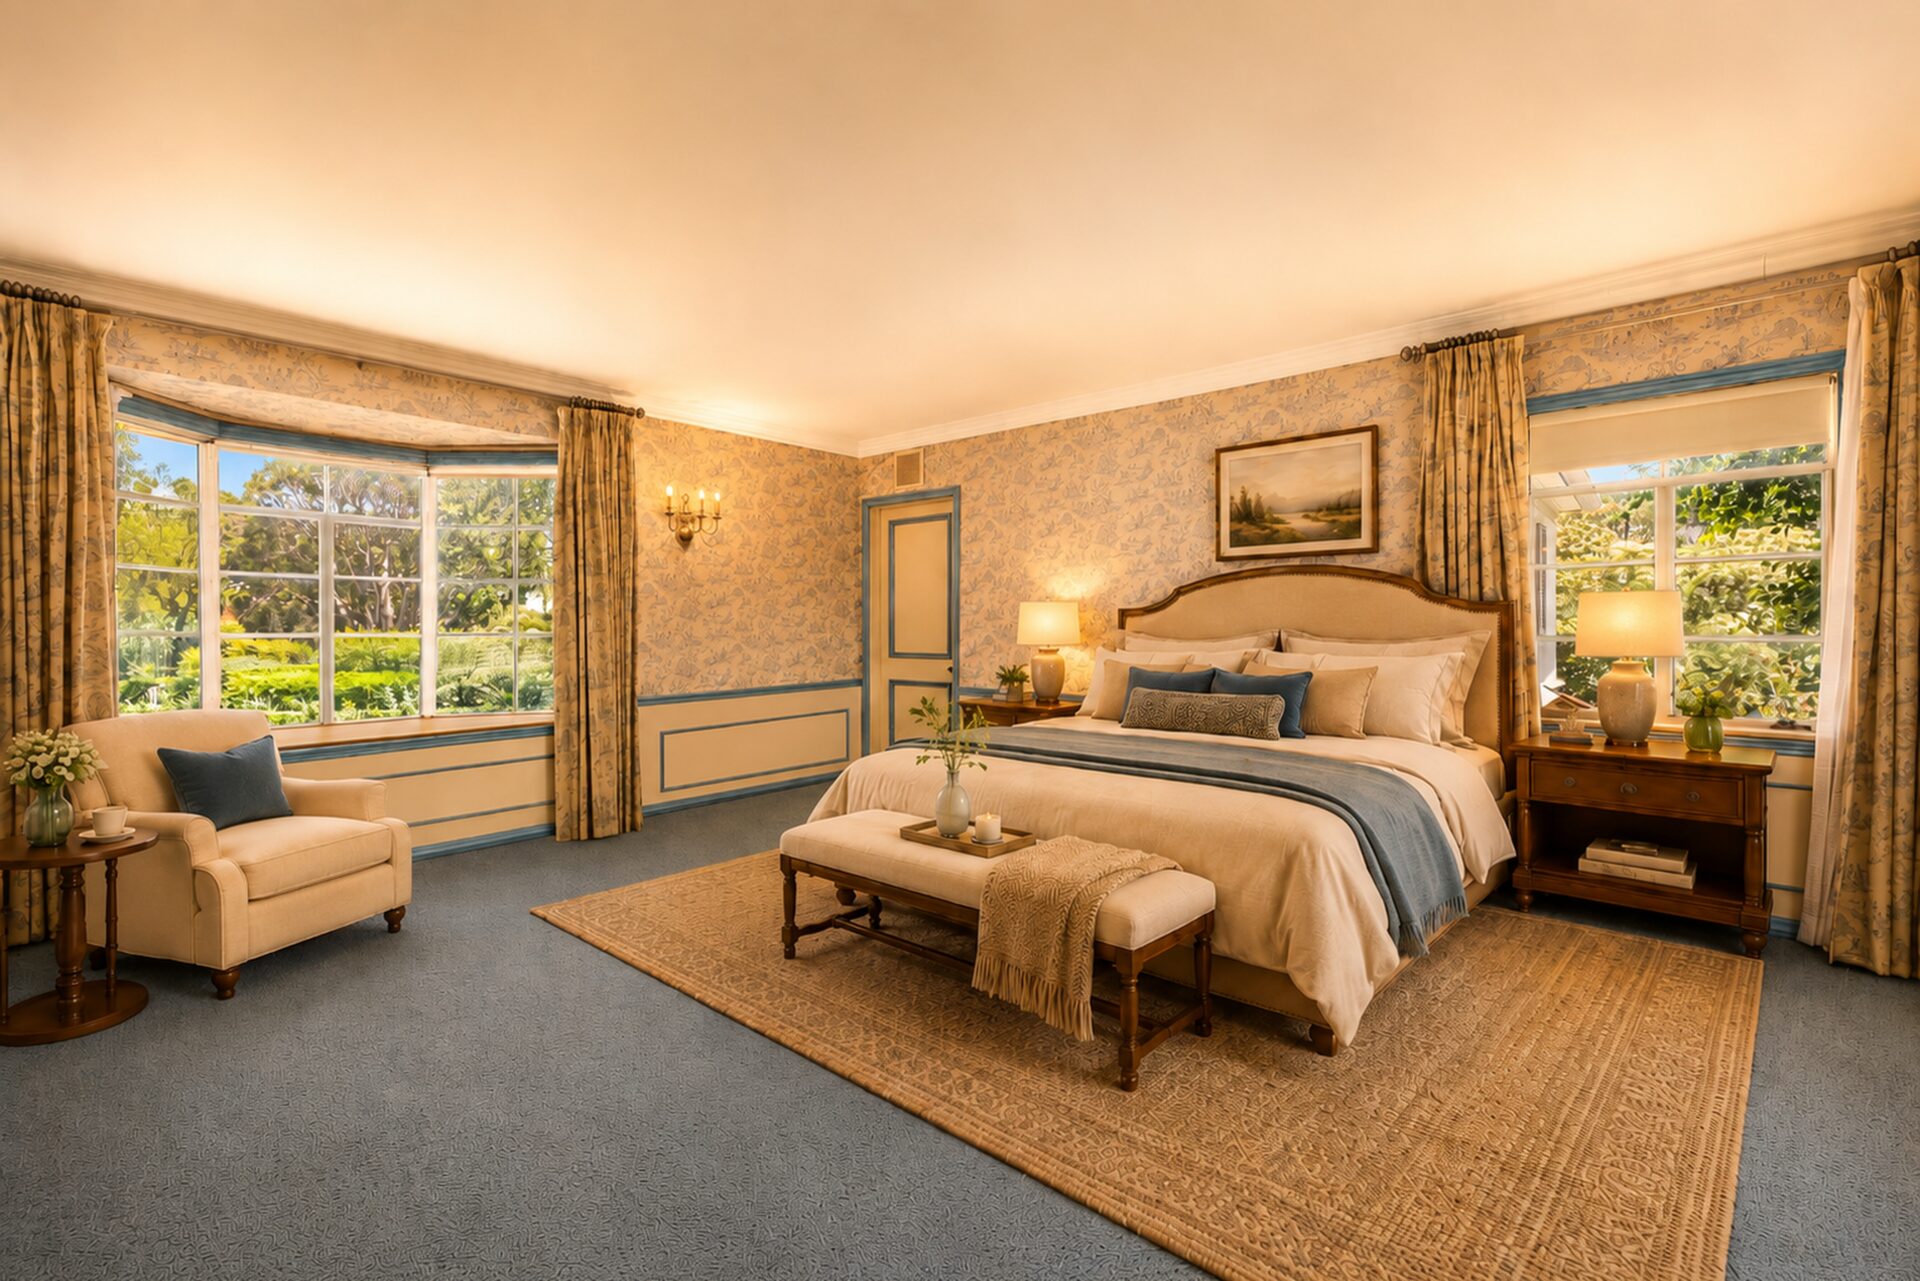
On the upper level of the home, the primary suite begins with a spacious bedroom wrapped in soft blue floral wallcoverings and traditional millwork.
A large bay window overlooks the grounds, while the room provides space for a sitting and sleeping area right next to each other.
Dressing Room
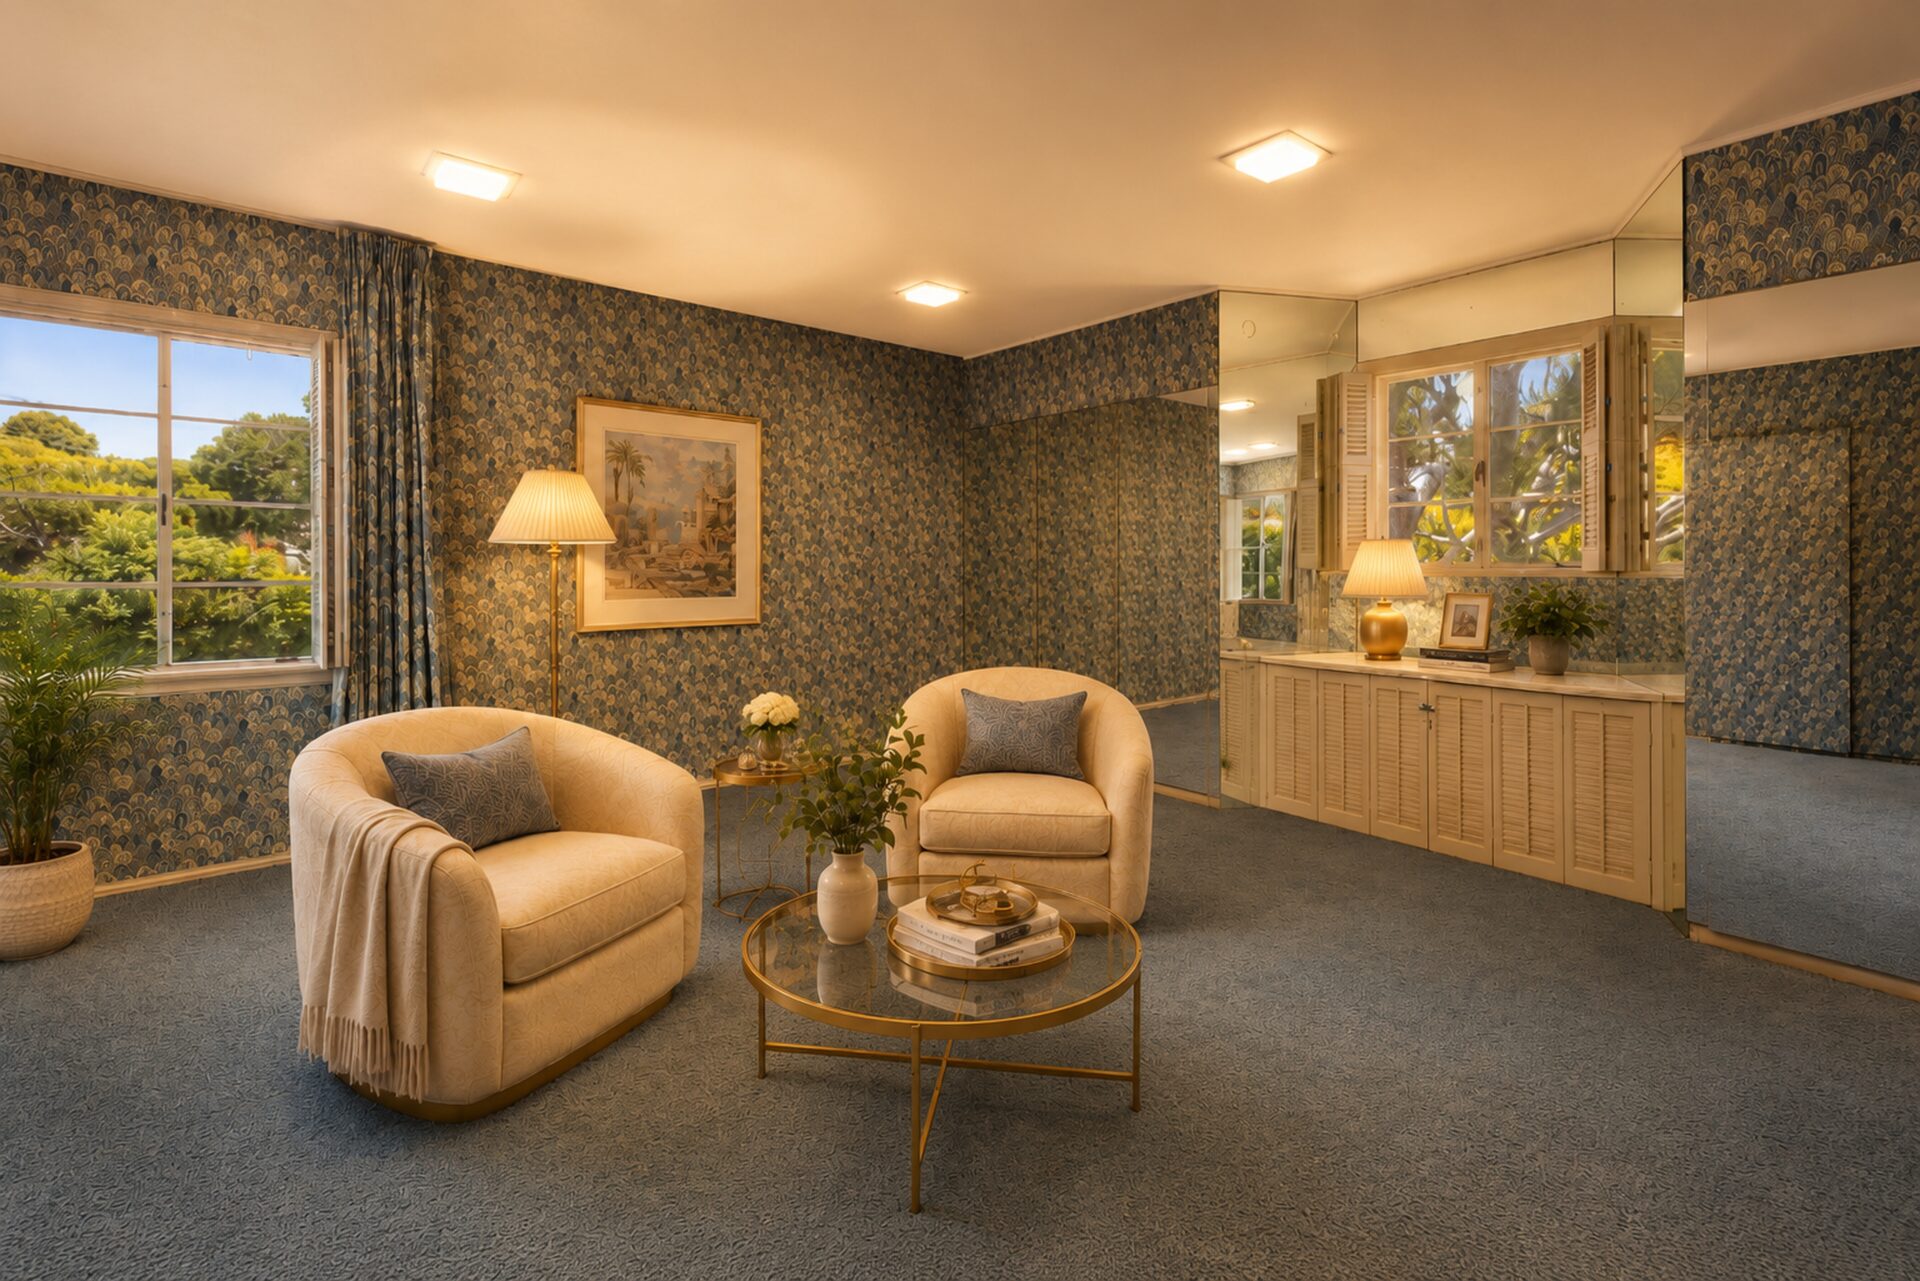
Beyond the bedroom, the suite opens into an oversized dressing room lined with mirrored walls, built-in cabinetry, and extensive closet storage.
The dedicated space functions as a walk-in wardrobe, with enough room for lounge seating beneath large windows that overlook the treetops.
Additional Bedrooms
A couple of the home’s remaining bedrooms continue the traditional layout, each with enough space to serve as comfortable guest rooms or family bedrooms.
Bright Blue Bedroom
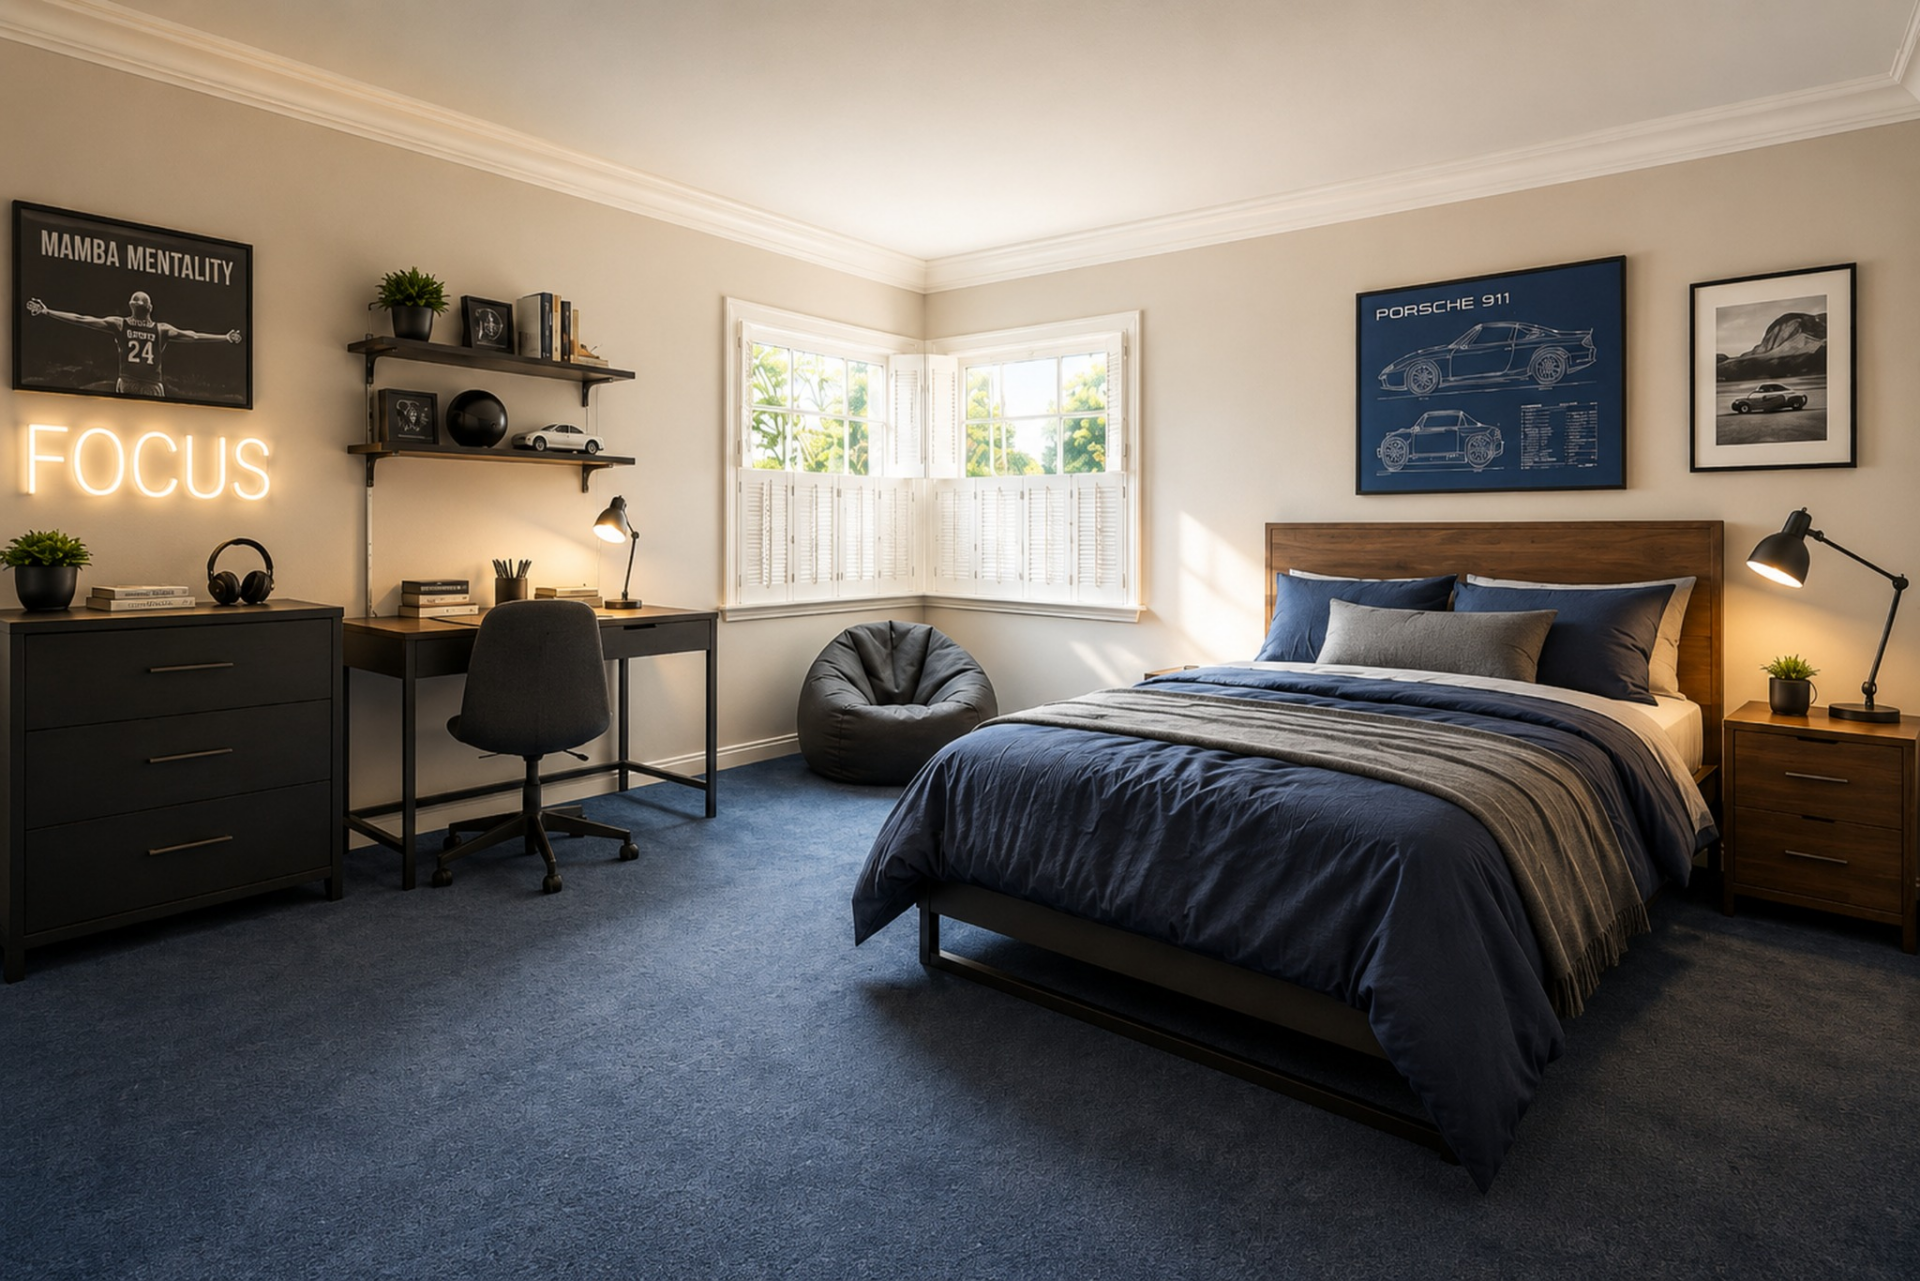
The first bedroom is arranged to balance sleeping and work areas, with a desk tucked beneath floating shelves along one wall and the bed positioned on another.
A corner bay of windows wraps the room in natural light, while deep blue carpeting and simple crown molding create a relaxed space.
Garden-View Bedroom
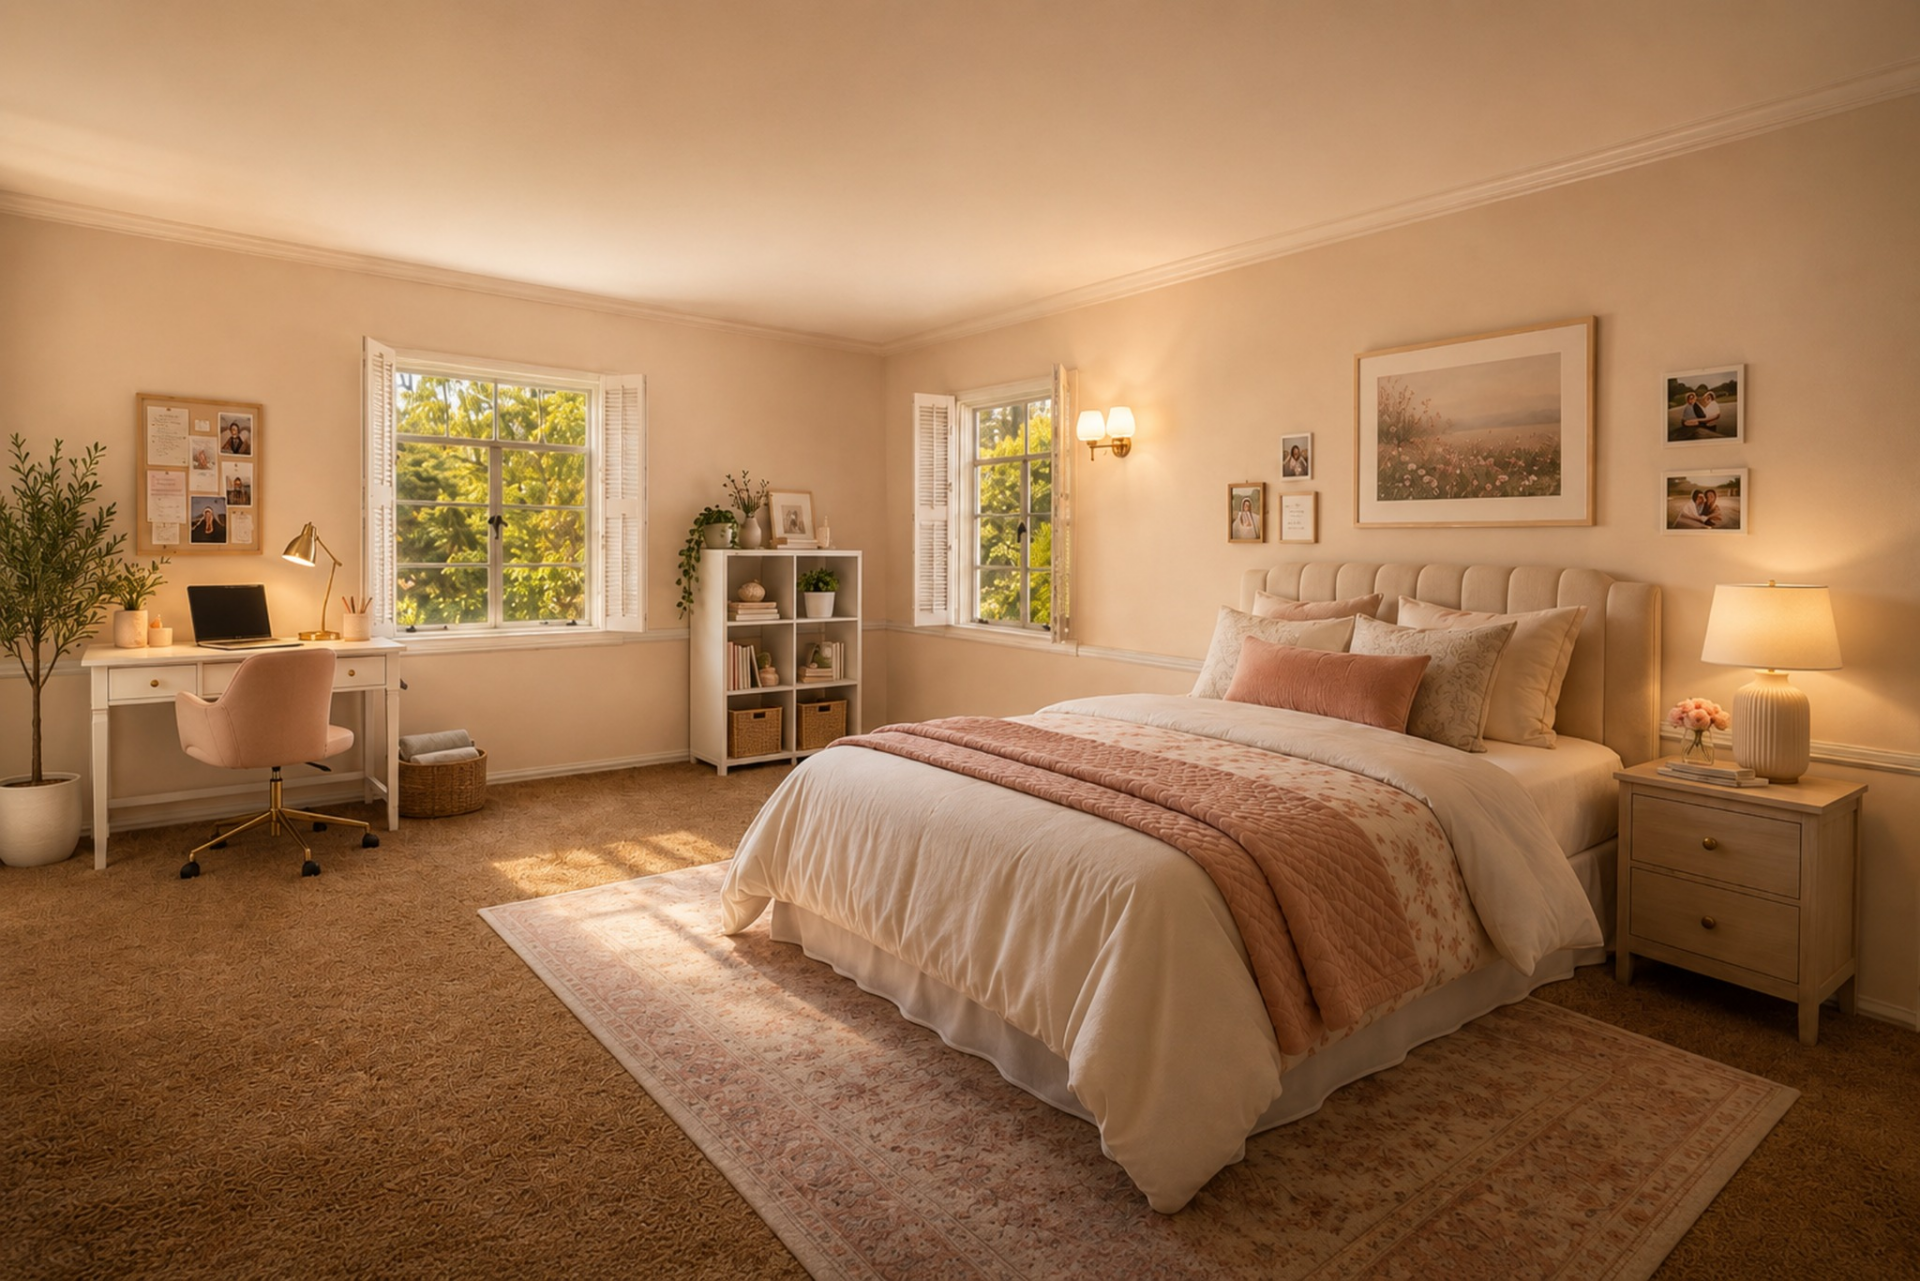
The second bedroom has a lighter, more feminine design with warm neutral tones, plush carpeting, and windows on two sides overlooking the trees.
A writing desk sits next to one window, while the opposite wall is devoted entirely to the sleeping area with a plush white and pink bed and family photos hung over the headboard.
Nursery
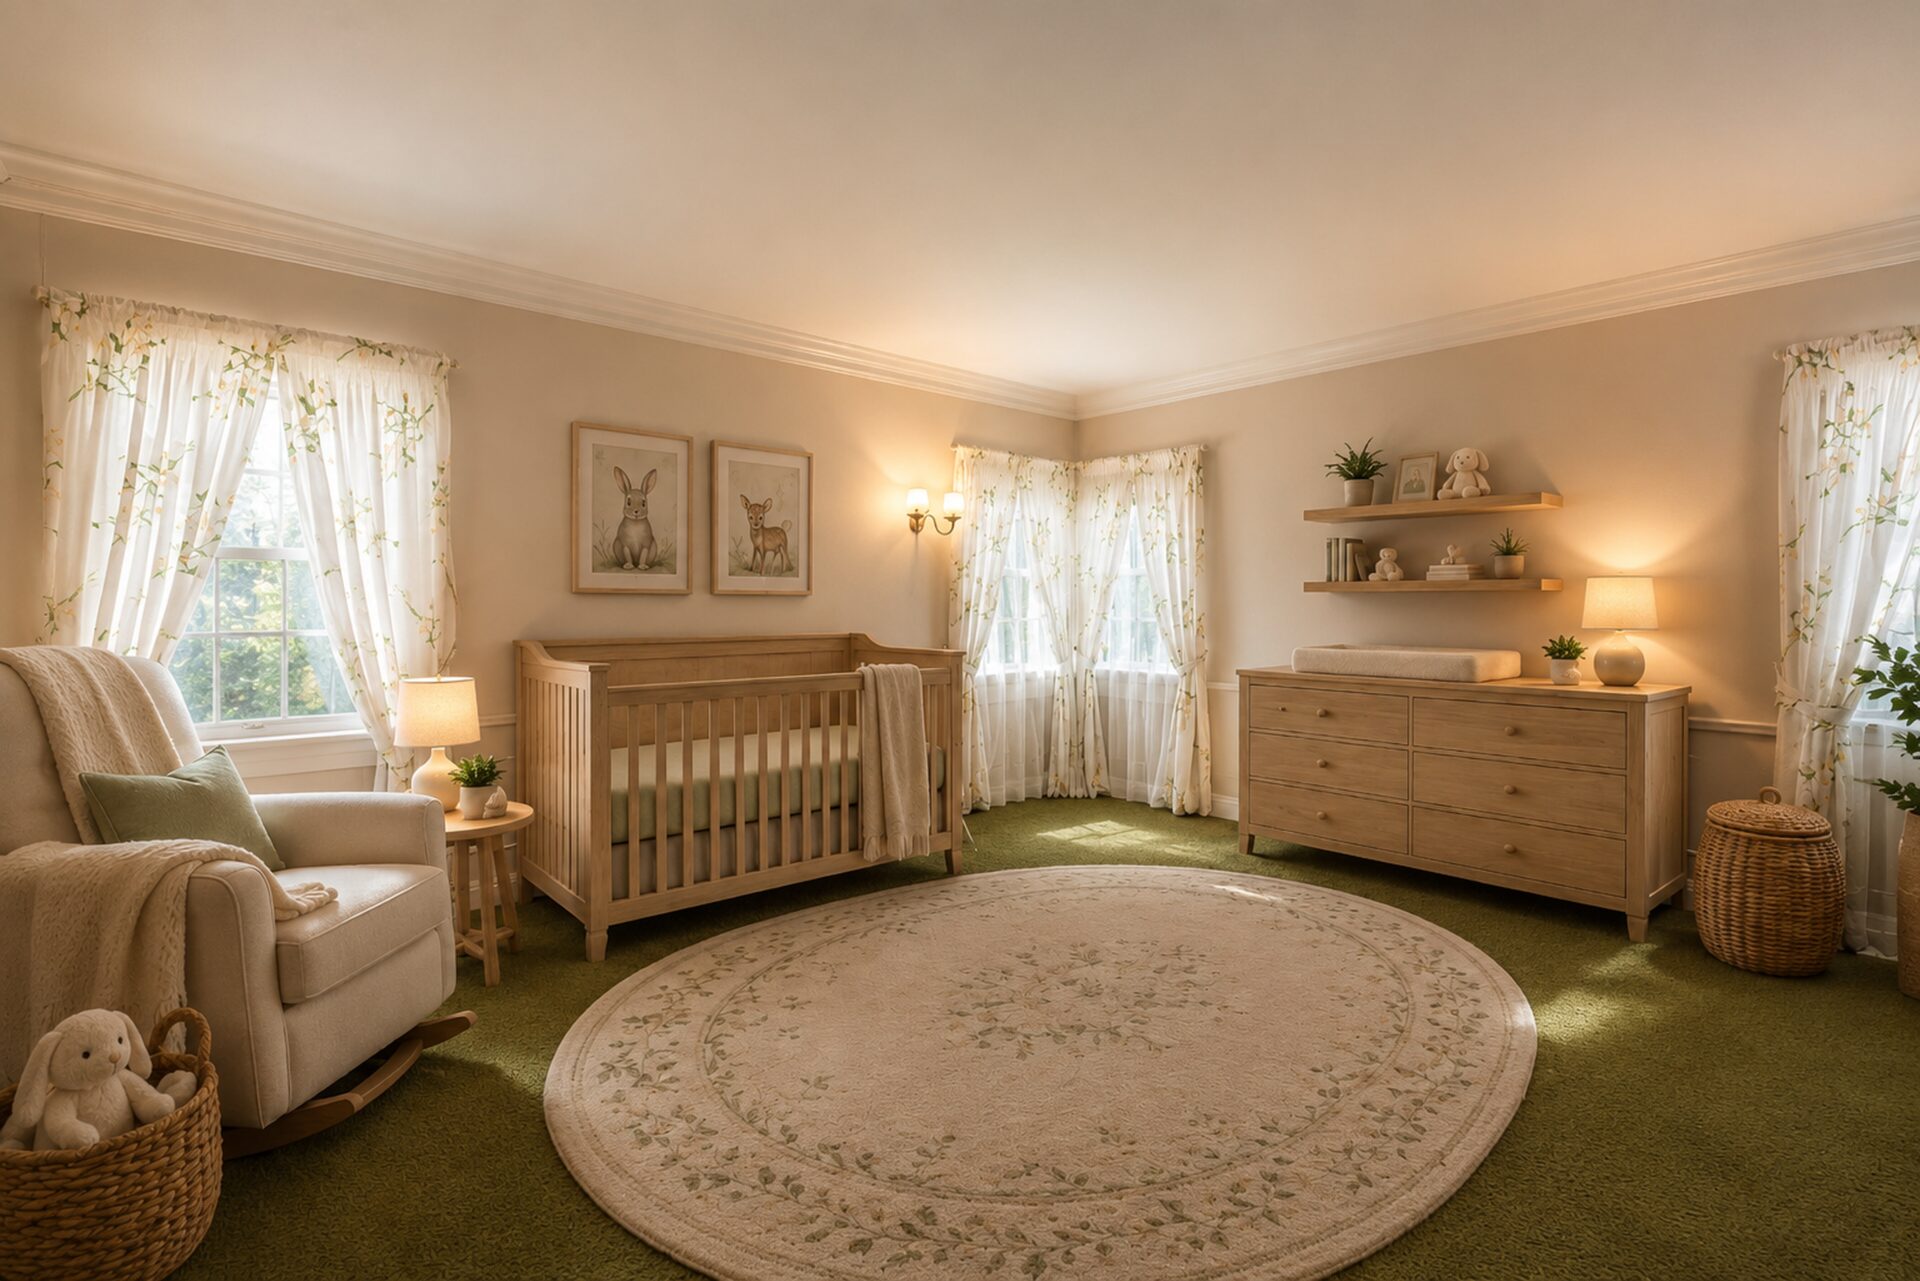
A dedicated nursery provides another flexible bedroom on the upper level, offering plenty of space for a crib, seating area, and changing station.
Windows on three sides are draped with sheer flower-patterned curtains, while the space is filled with soft greens and neutrals to create a garden design.
Interior Amenities
Beyond the main entertaining spaces and bedrooms, the home includes several additional rooms that add flexibility for hobbies, recreation, and relaxation.
Home Office
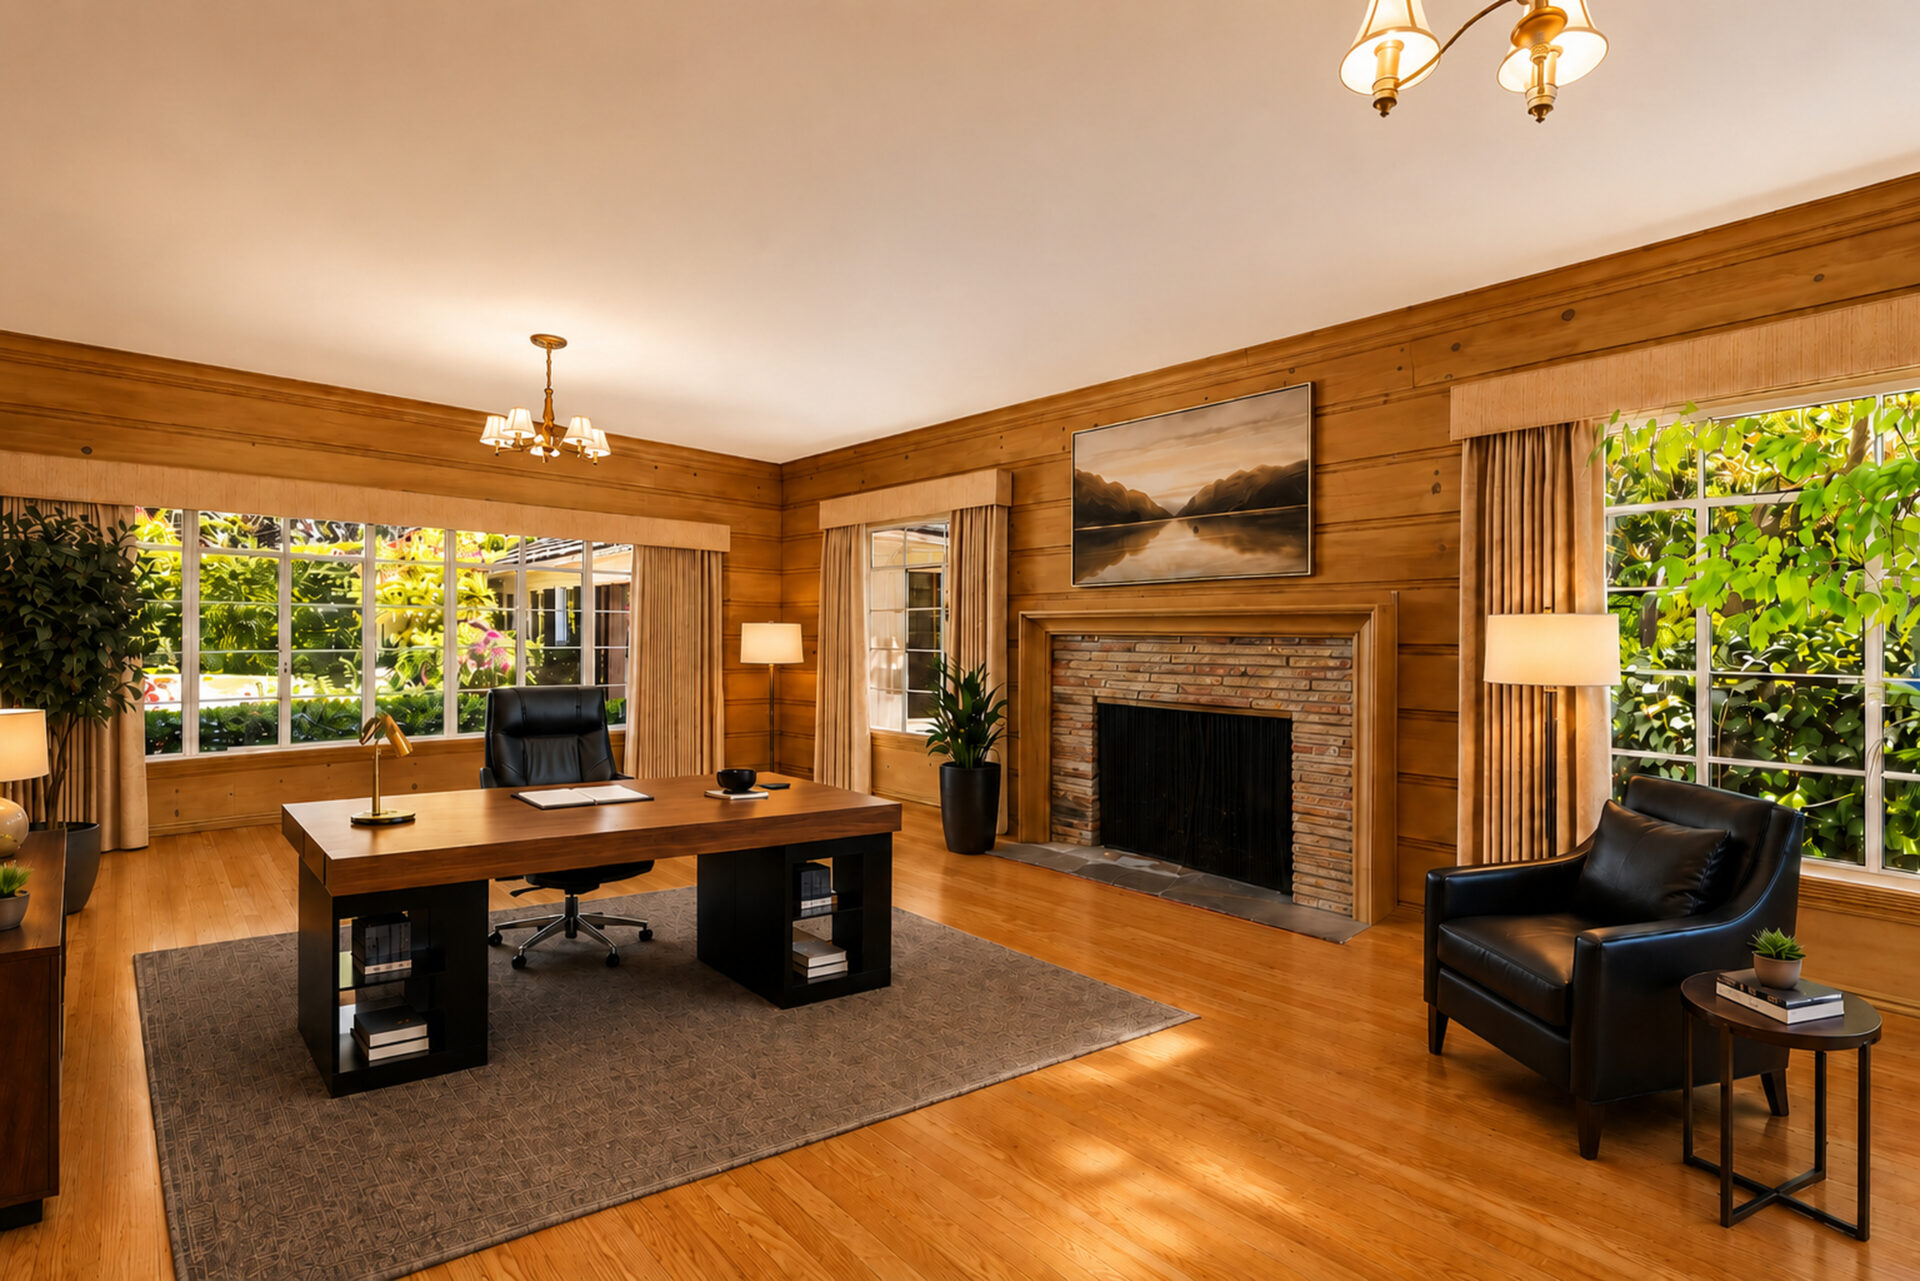
Tucked into a corner of the home, the home office features wood-paneled walls, hardwood floors, and a brick fireplace, while multiple windows overlook the property’s greenery.
Music Room
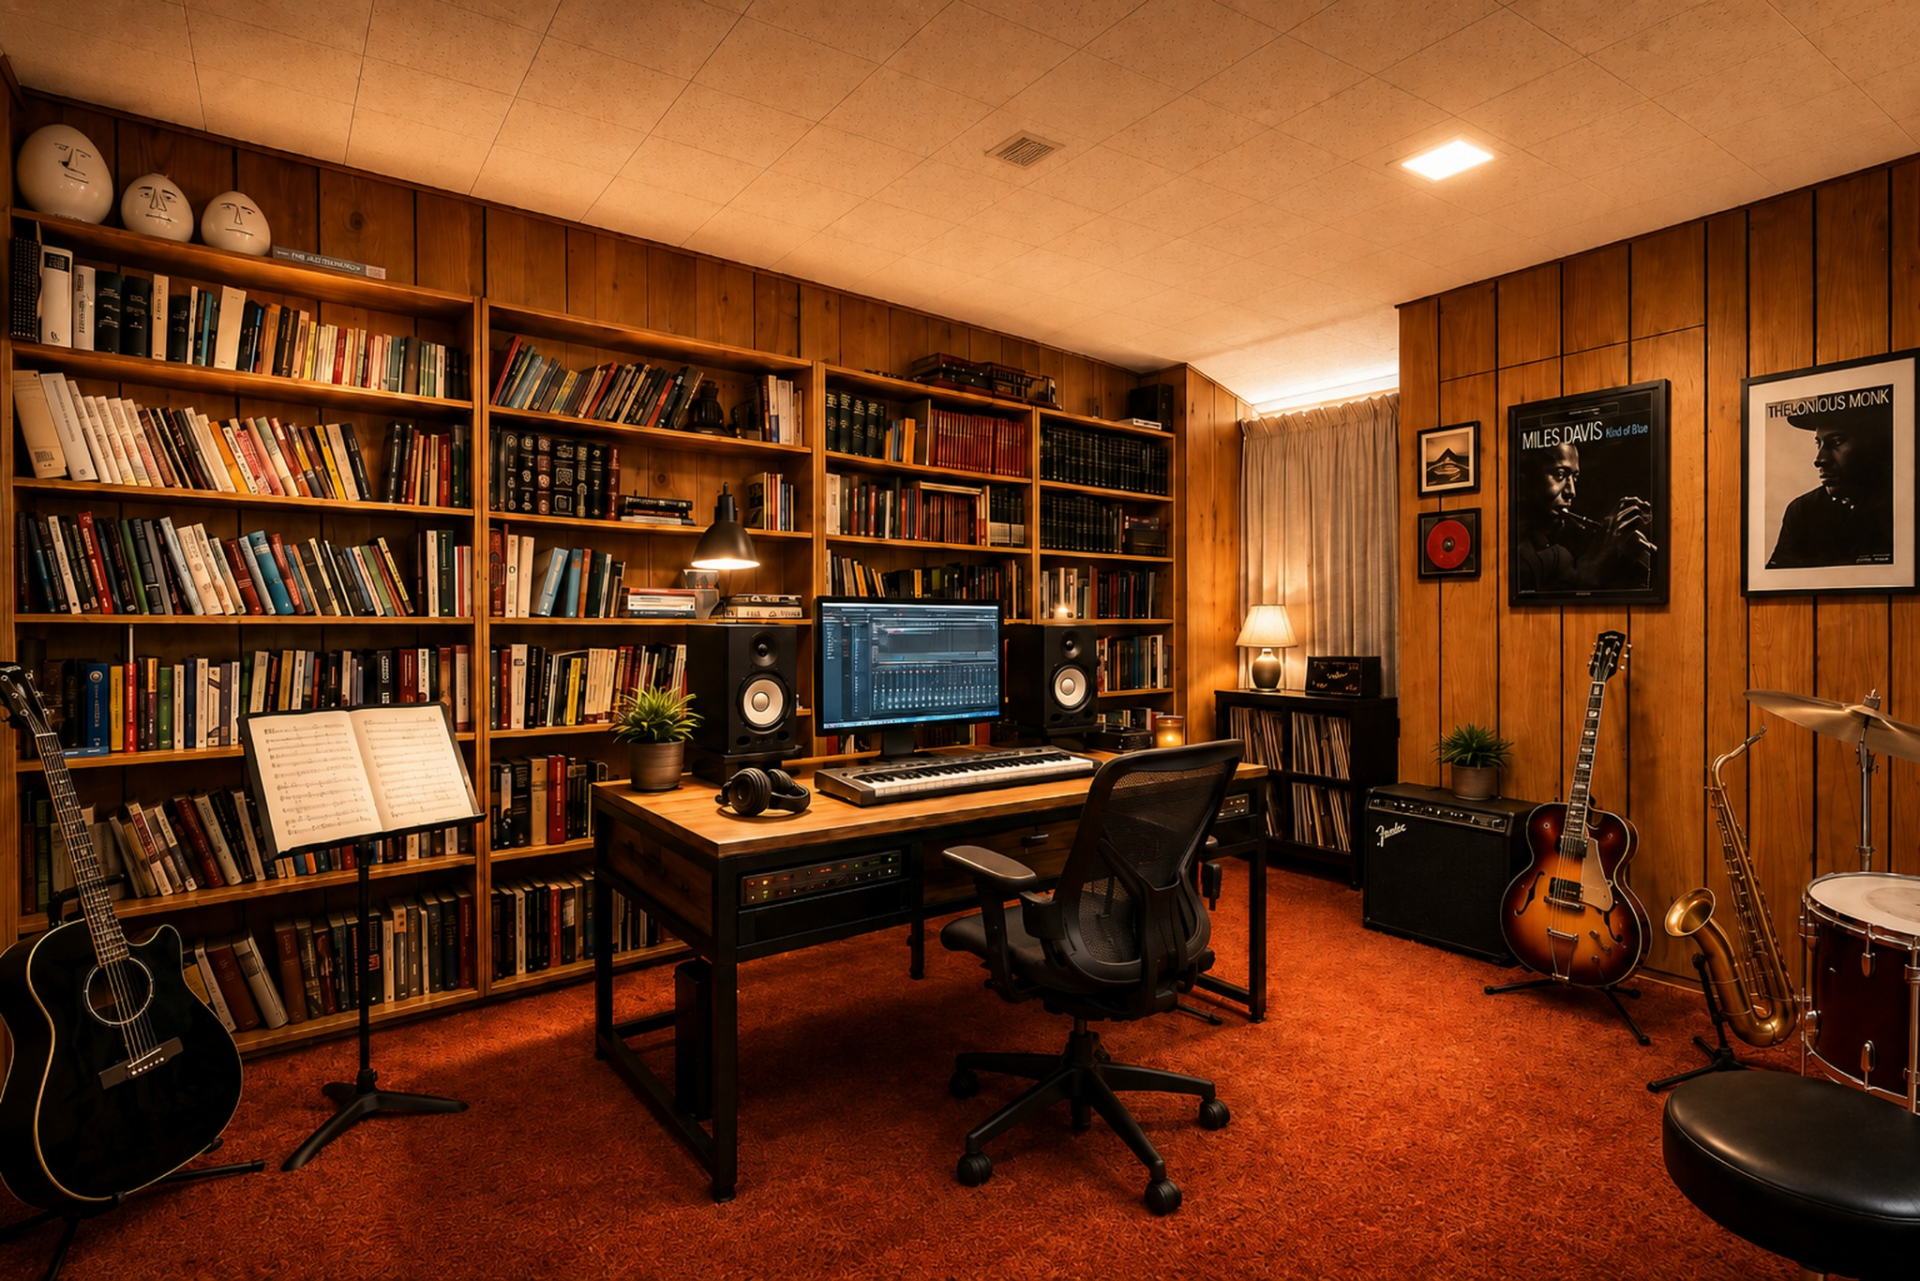
Wood-paneled walls and floor-to-ceiling built-in bookshelves create a private library and recording studio within the music room.
A central workstation is positioned between studio monitors, while guitars, a saxophone, and a drum kit line the perimeter, creating a dedicated area for writing, practicing, or recording music.
Sunroom
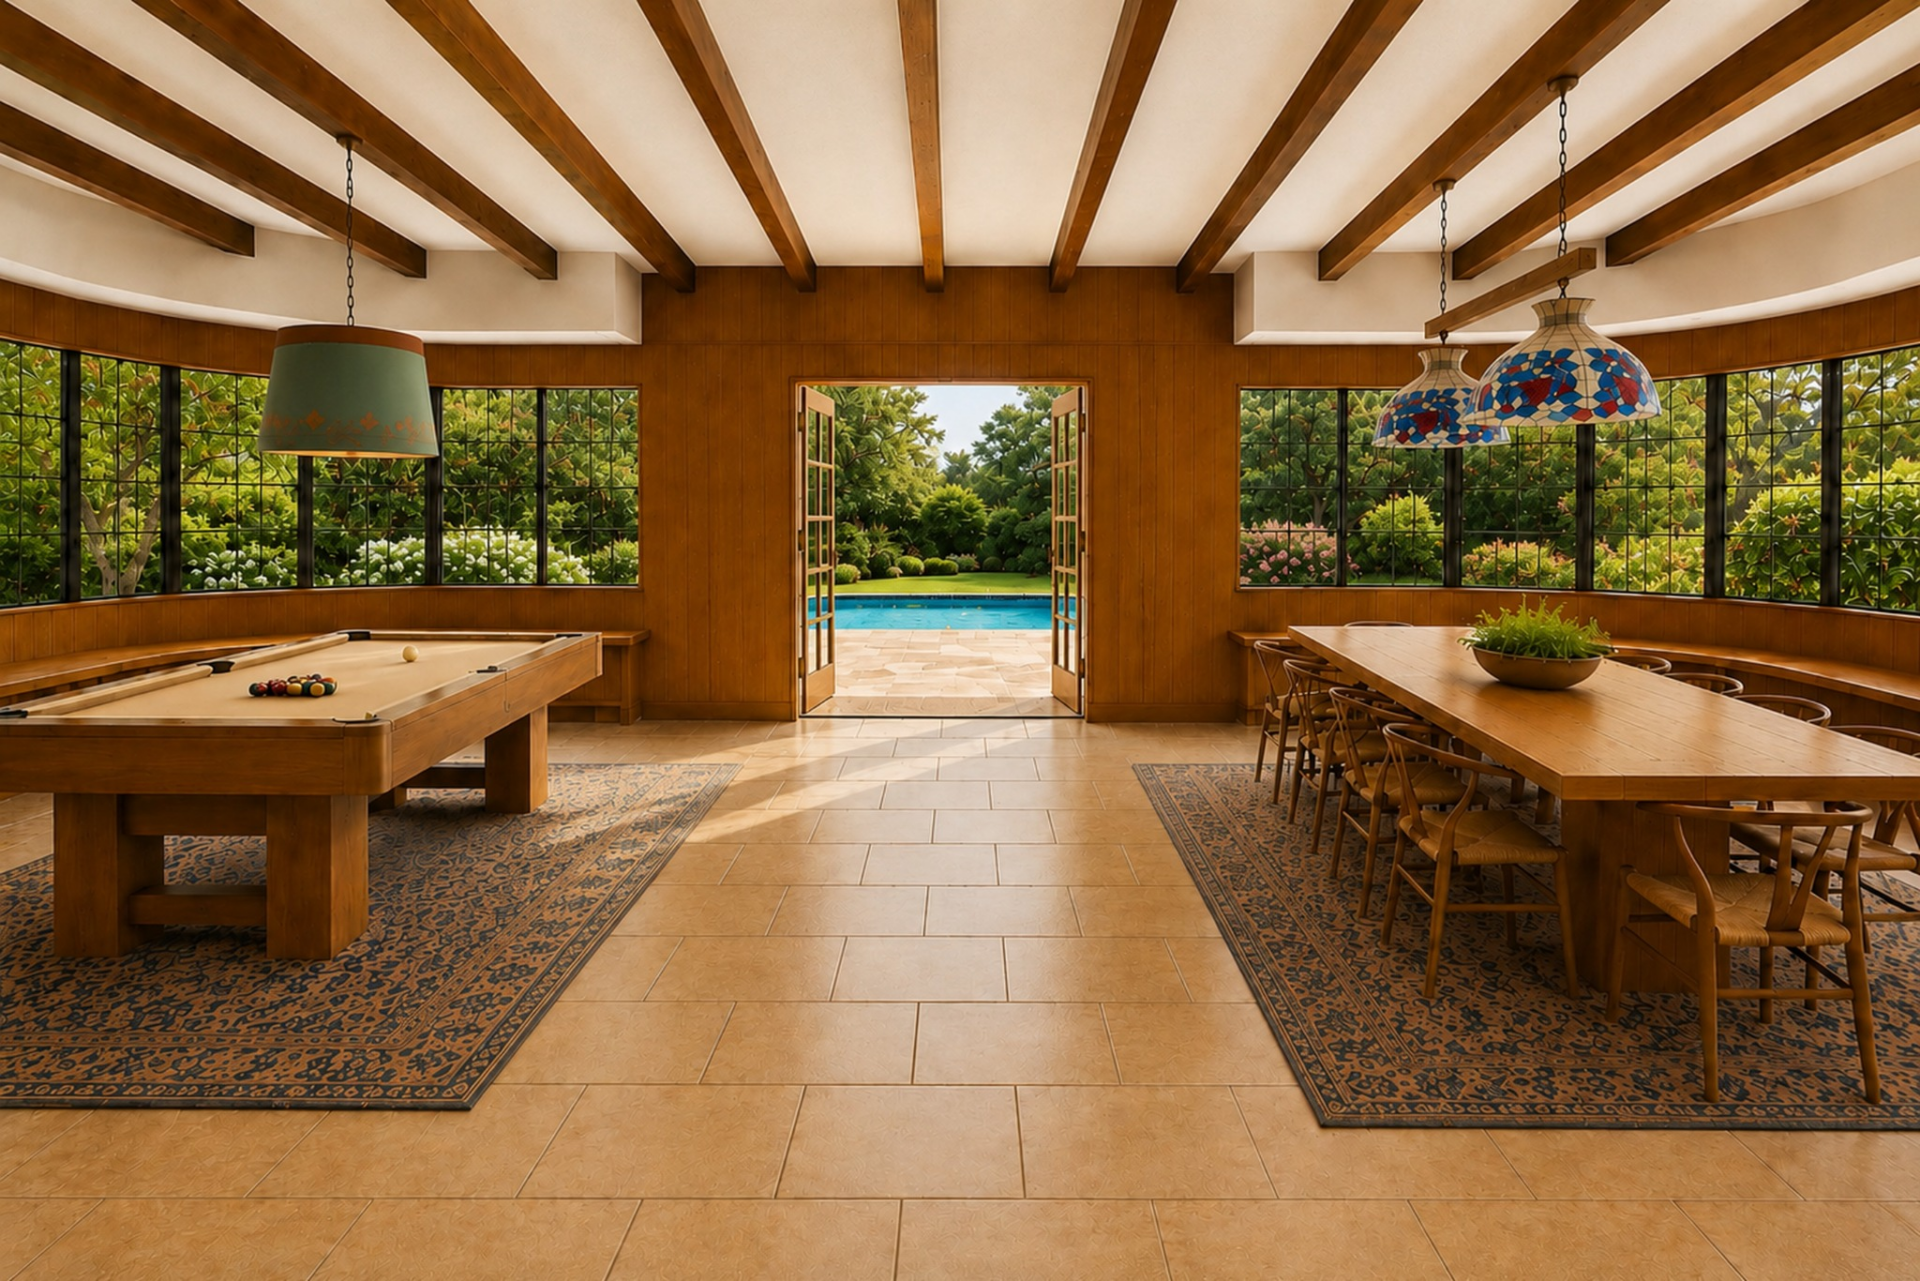
The sunroom serves as a casual gathering space with direct access to the backyard through a set of French doors.
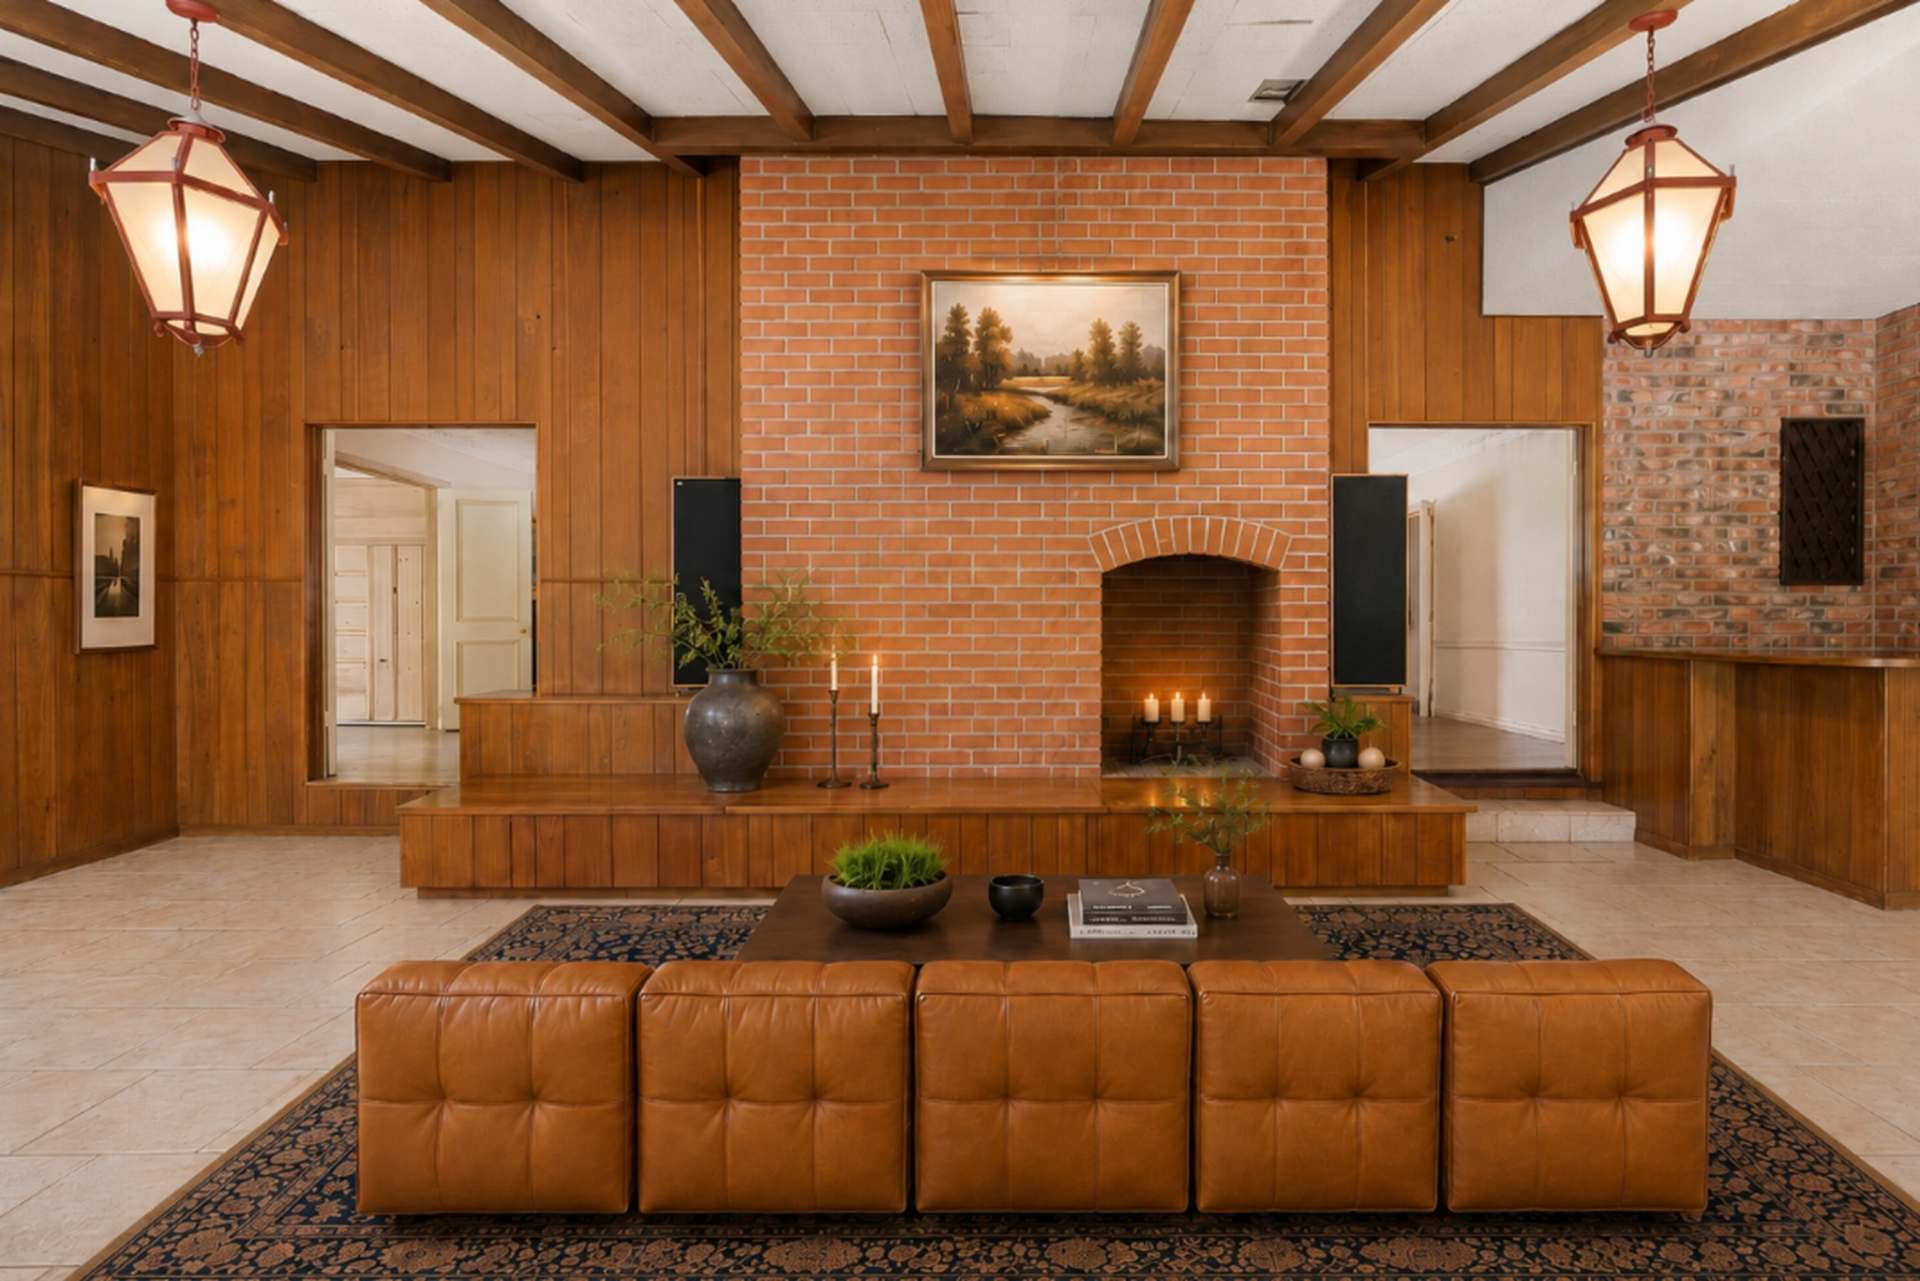
A brick fireplace, bar, and small seating area line one side of the room, while a pool table and long dining table create space for both recreation and larger get-togethers along curved walls of windows.
Sauna
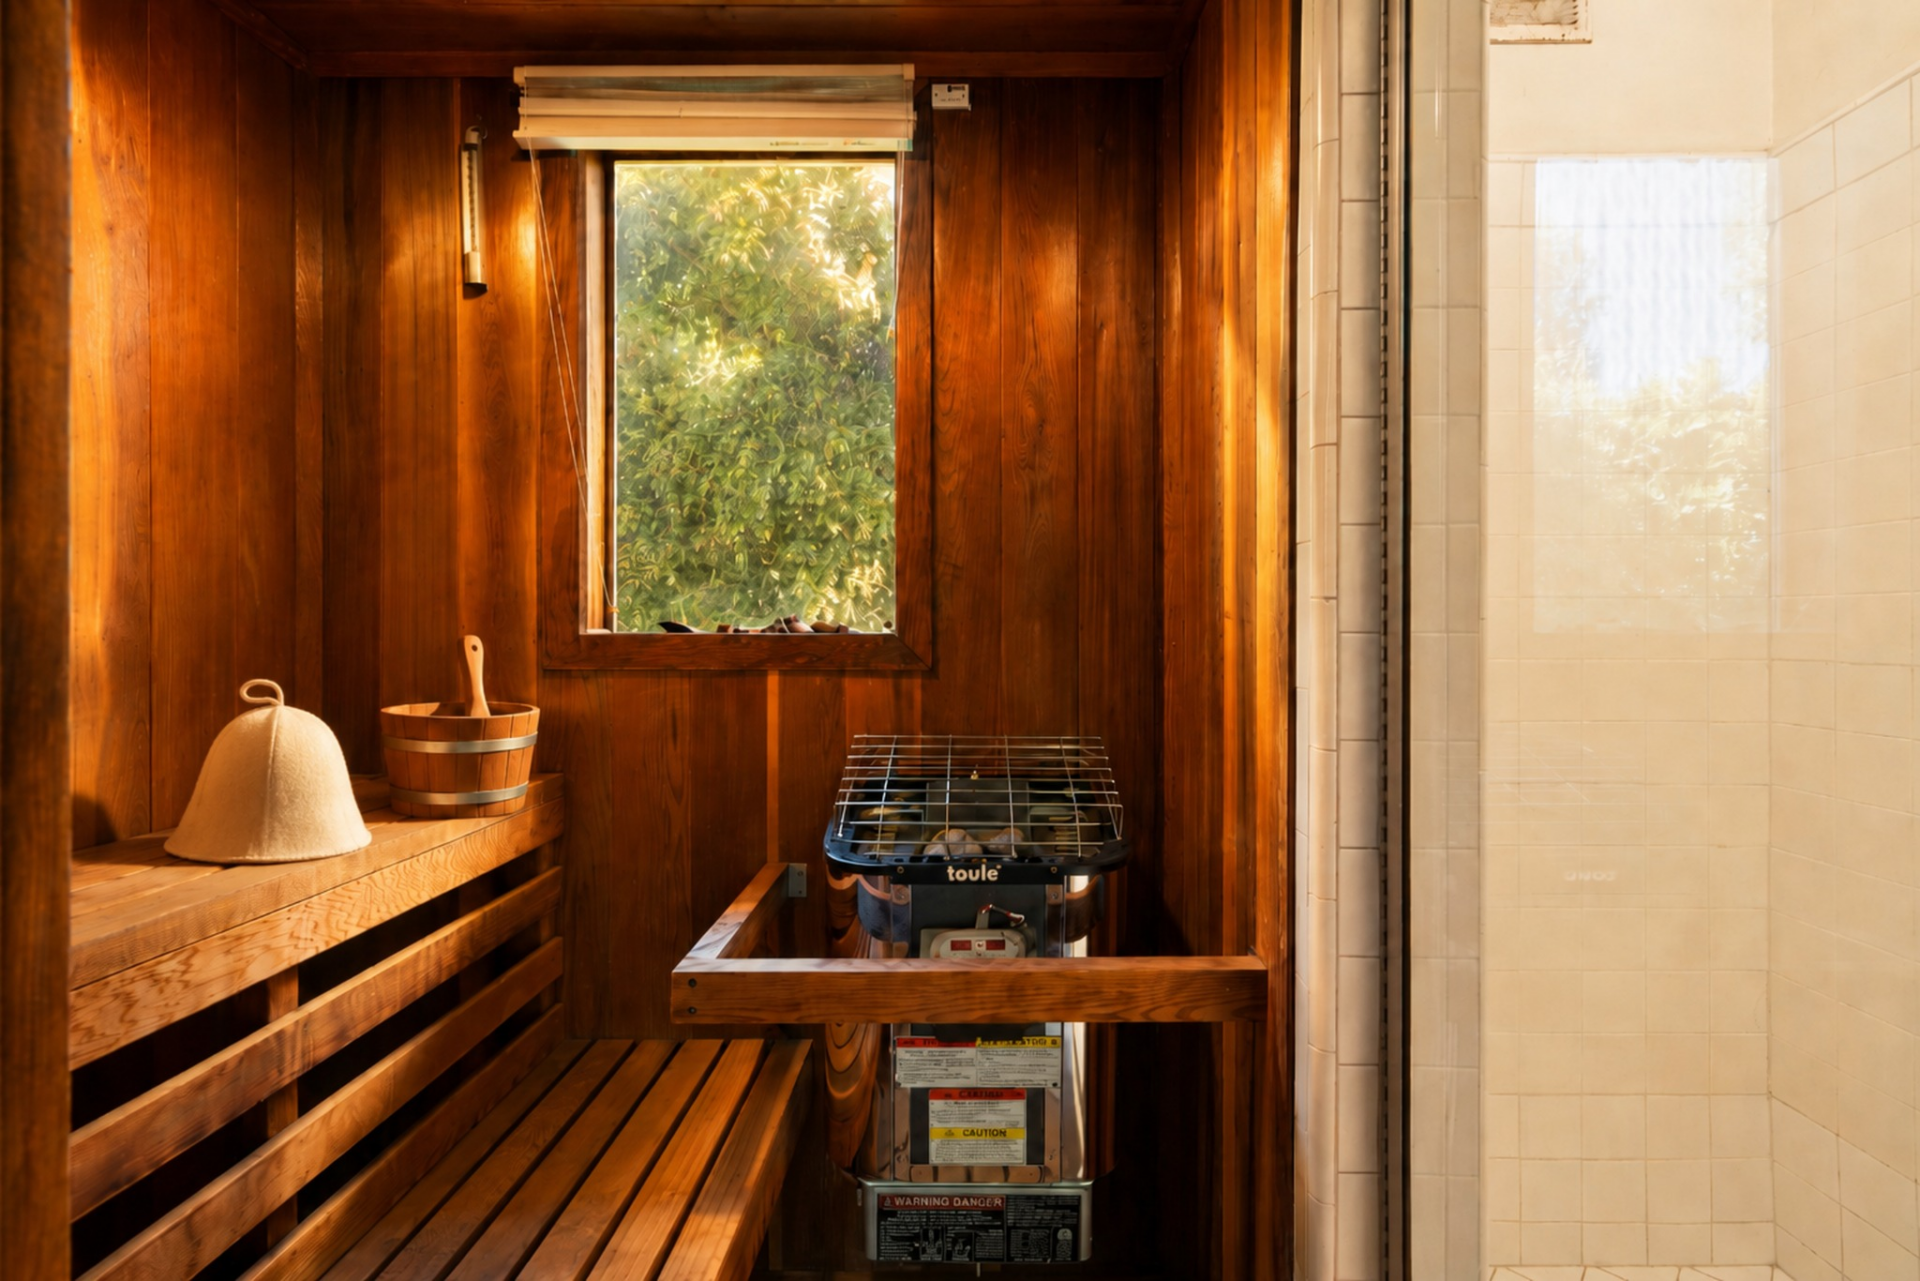
Tucked away beside a shower is a private cedar-lined sauna finished with built-in bench seating and a traditional heater.
Outdoor Spaces
Heading outside, the grounds are spread out across the remaining 1.12 acres, offering spaces designed for both solo and family time.
Pool Area
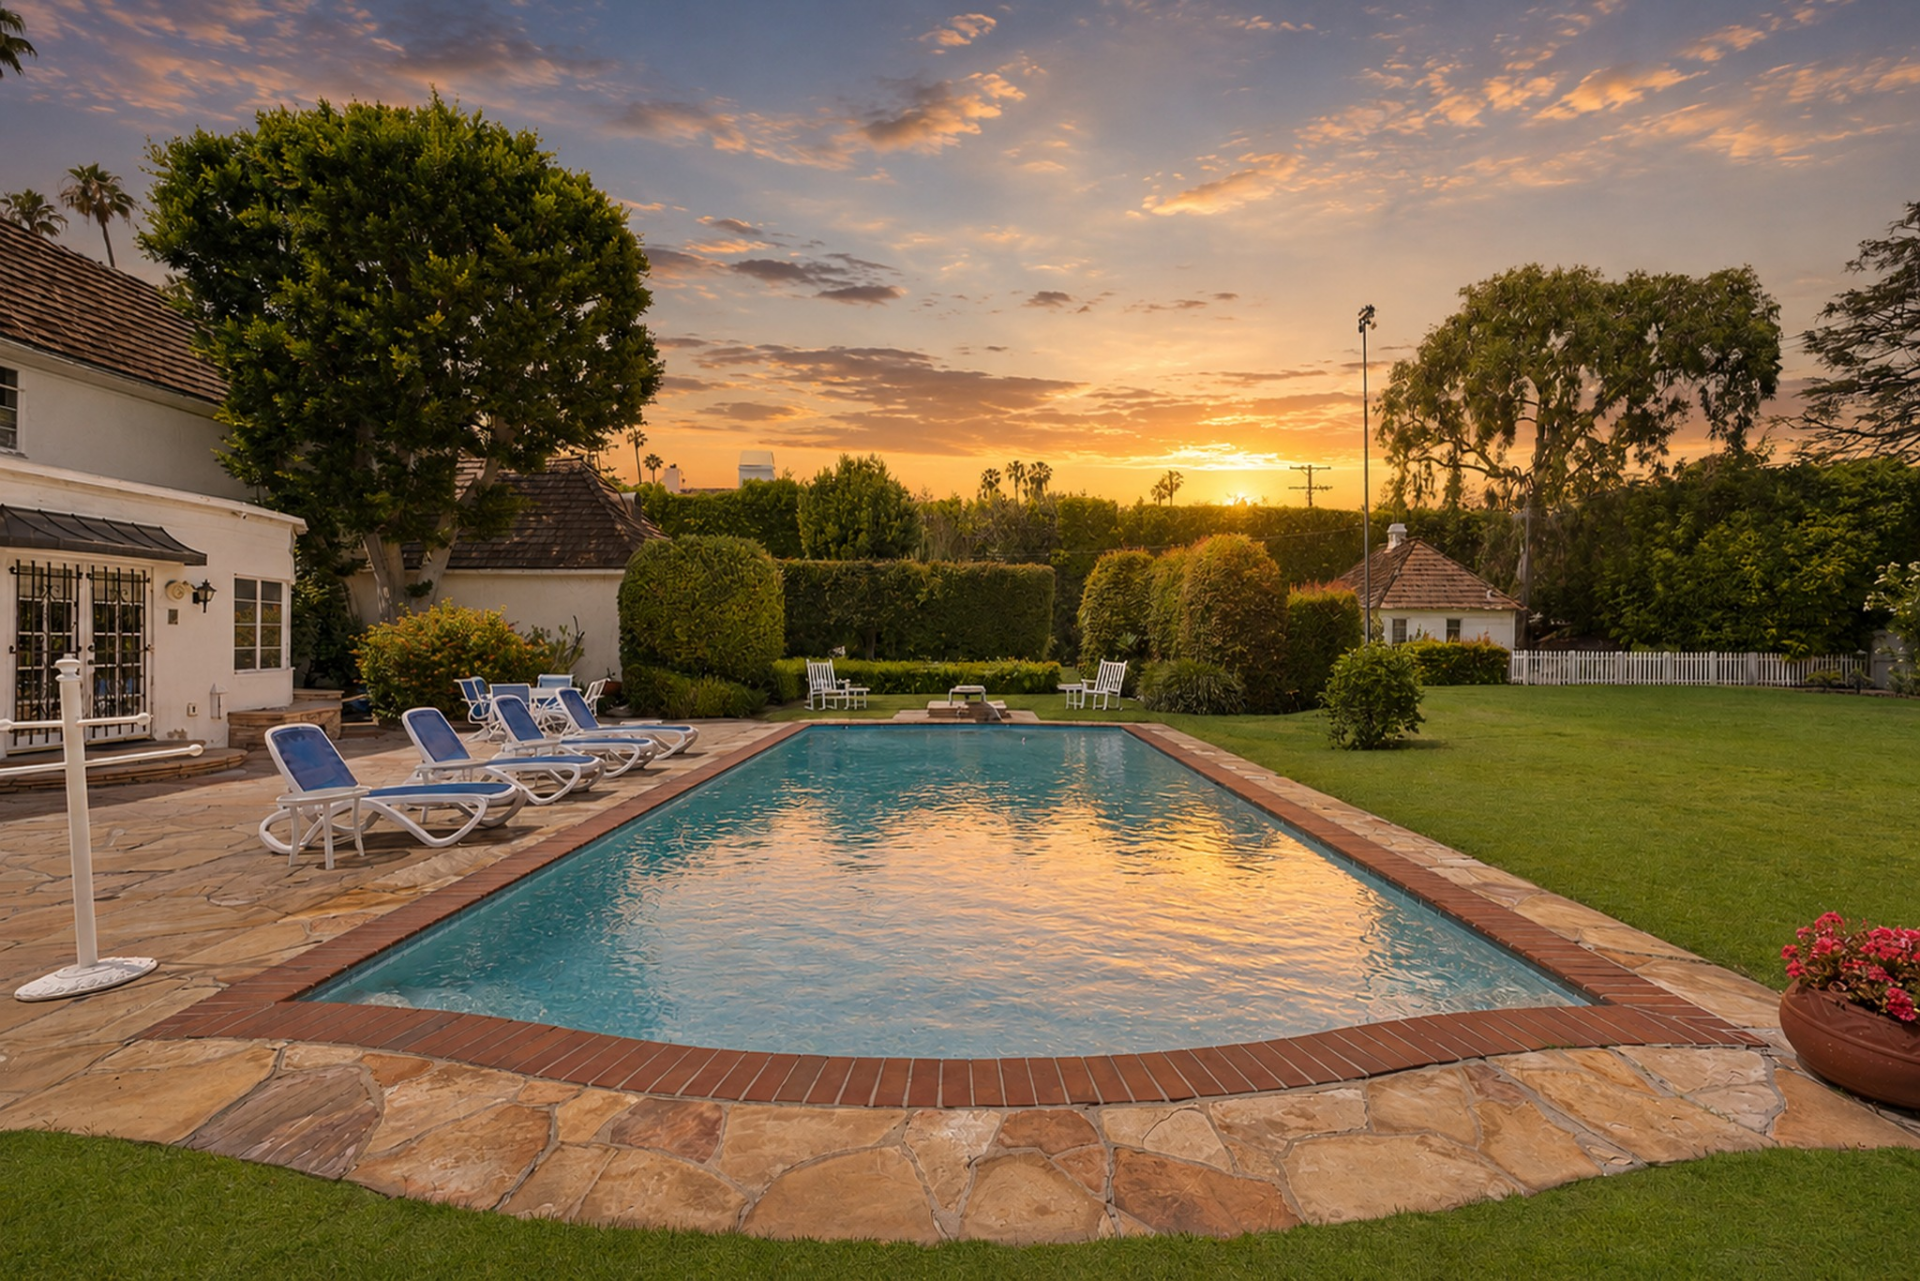
First up is the long rectangular swimming pool, bordered by a wide stone patio lined with lounge chairs and a diving board at the far side.
Garden
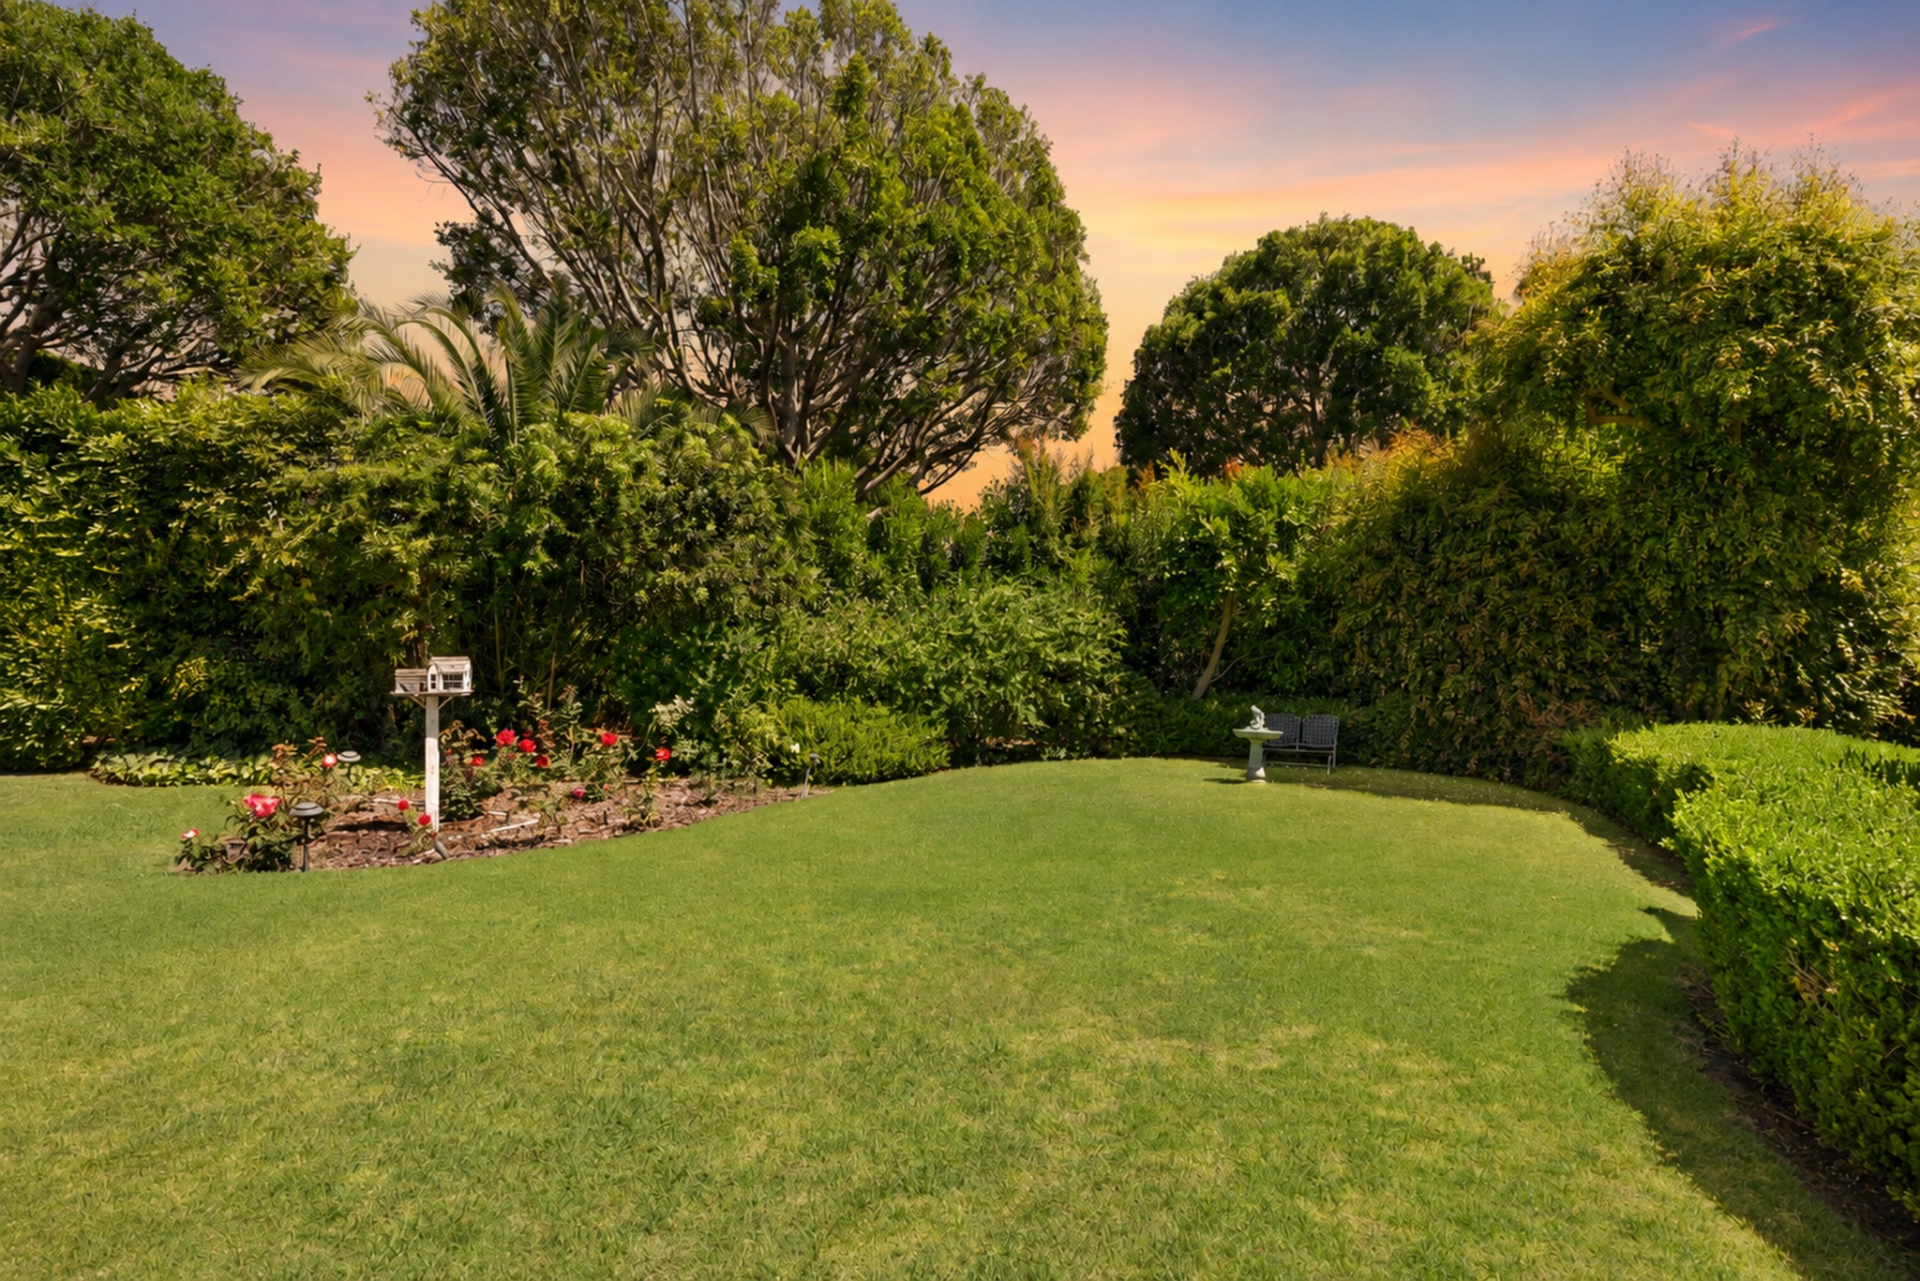
The lawn past the pool extends into a garden framed by trimmed box hedges, flowering beds, and tall trees.
Playground
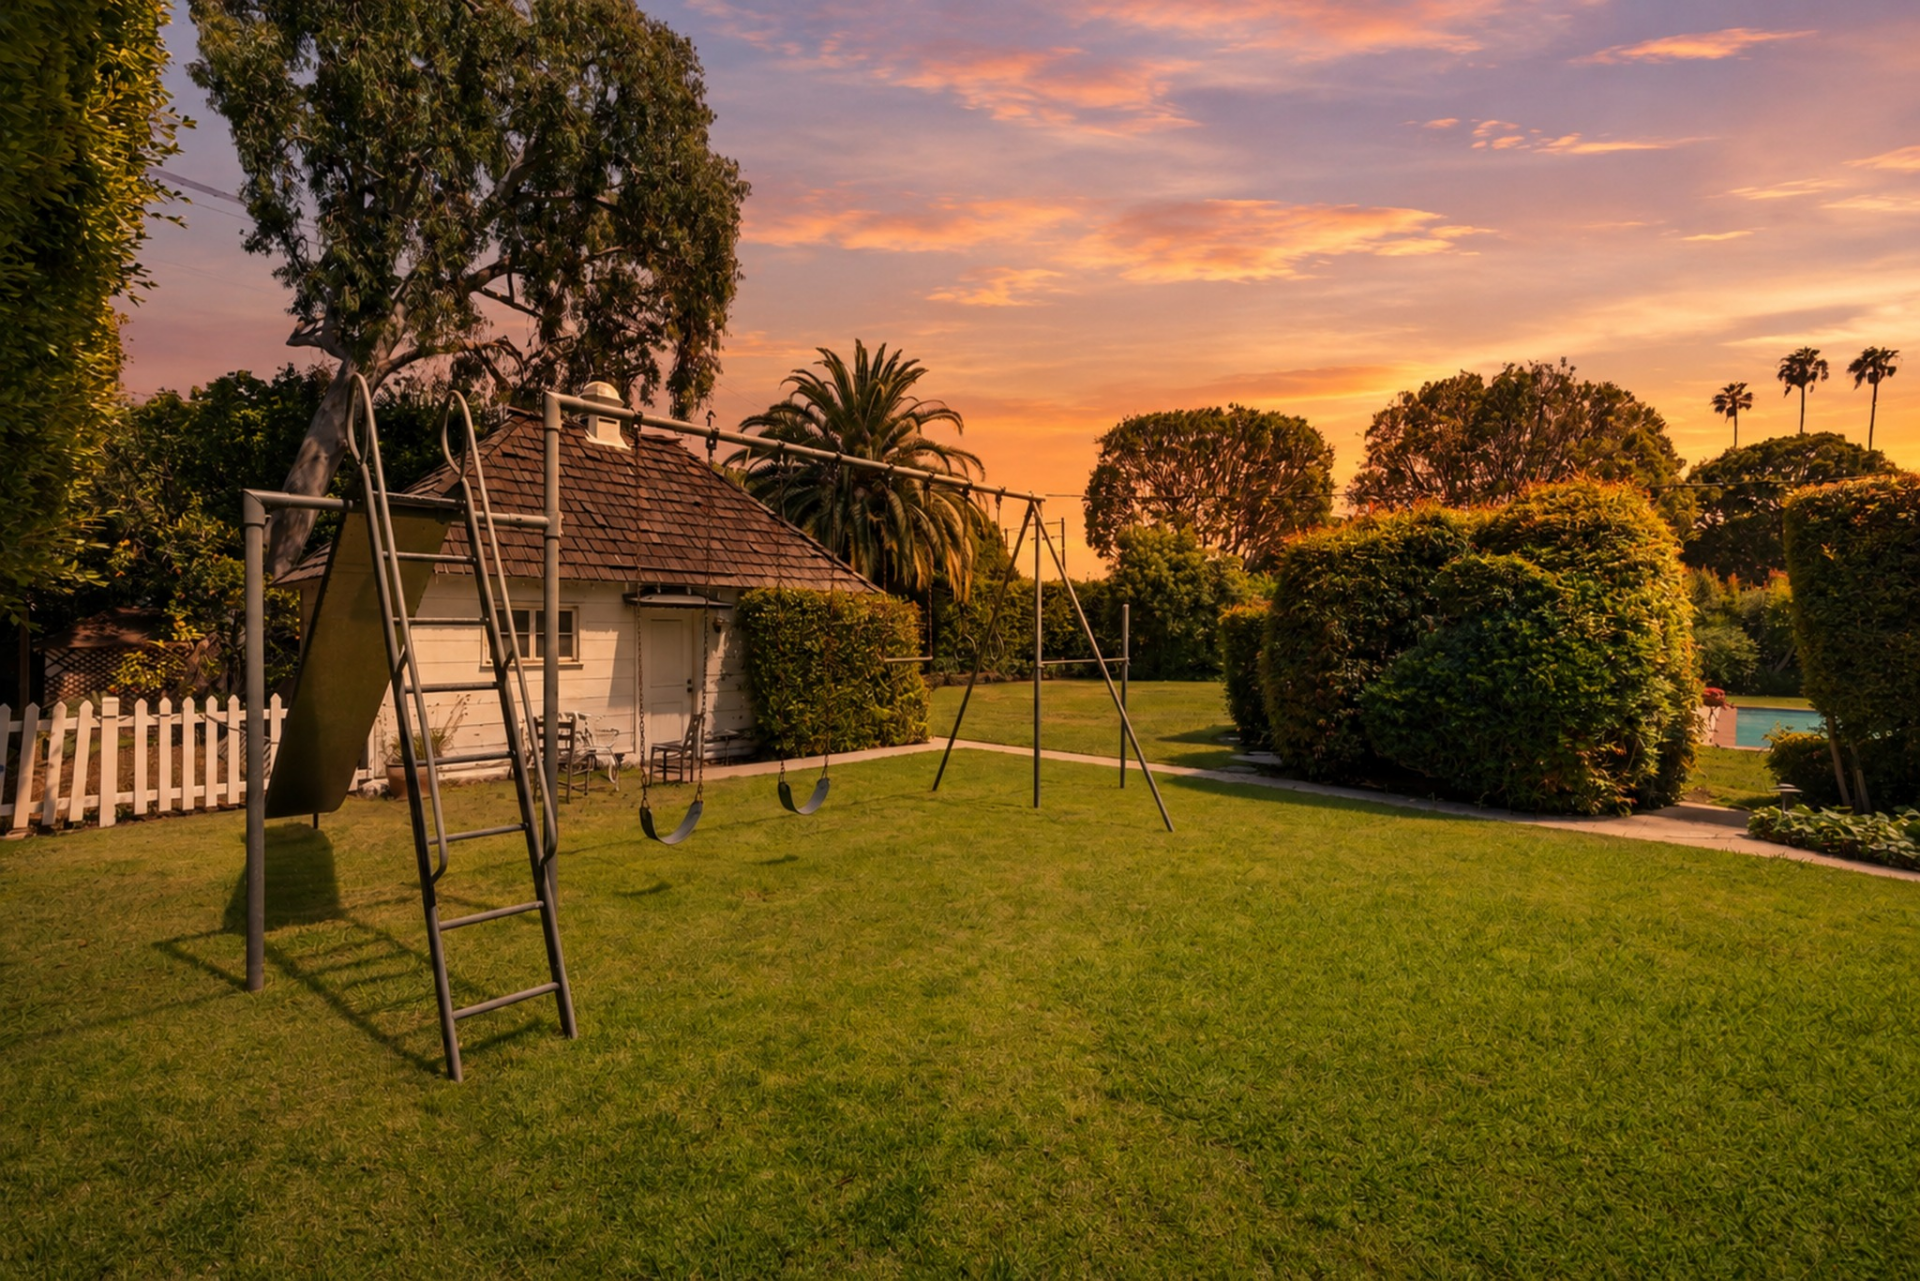
Set on its own section of lawn, the playground includes a swing set and slide positioned beside a small outbuilding with a cedar shake roof.
The surrounding hedges separate it from the rest of the yard, creating a dedicated area for children while remaining within view of the home’s main outdoor spaces.
Basketball Court
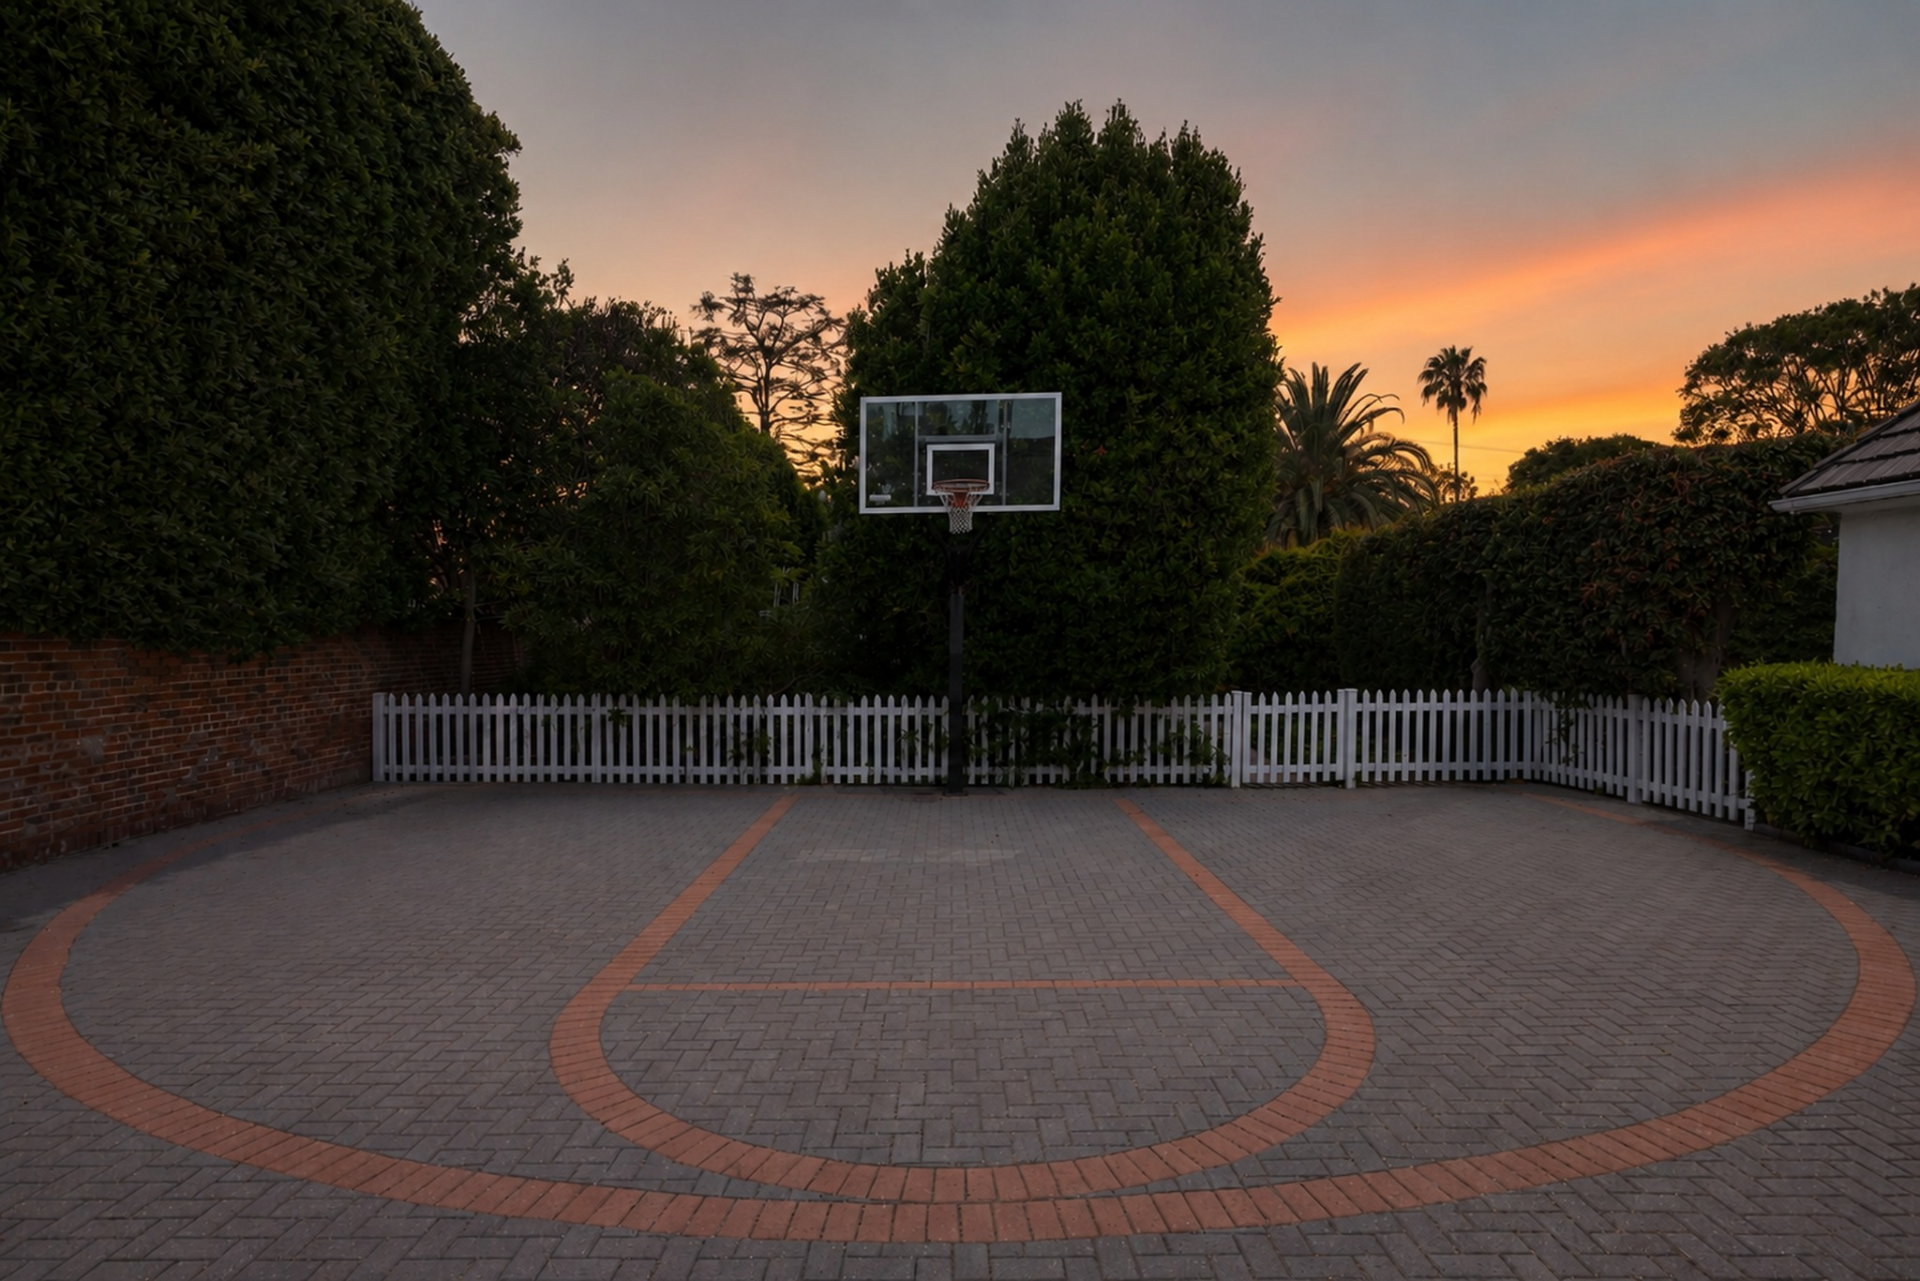
Around the corner near the garages, a paved half basketball court completes the outdoor amenities.
Why is Boone Selling?
After more than six decades of calling this estate home, Pat Boone has said that while he still loves the property, and likely always will, he is finally ready to downsize.
Therefore, with the return of this home to the market for the first time since 1960, the Colonial Revival represents one of Beverly Hills’ rarest legacy estates.
Whether carefully updated or thoughtfully reimagined, it offers its next owner the opportunity to raise their own family here and build upon the home’s legacy.

Beautiful home that has been there for a beautiful family ! Truly hope it can bring love and peace to the new family! God’s blessings to all!