Patrick Leonard Sells Connecticut Farm For $1.6 Million
Songwriter, keyboardist, and music producer Patrick Leonard, whose decades-long career has included collaborations with Elton John, Bryan Adams, and, most notably, Madonna, has sold his Connecticut countryside home for $1.6 million.
Leonard purchased the 74-acre property in 2021 for just over $1.1 million and initially listed the picturesque estate for $1.895 million.
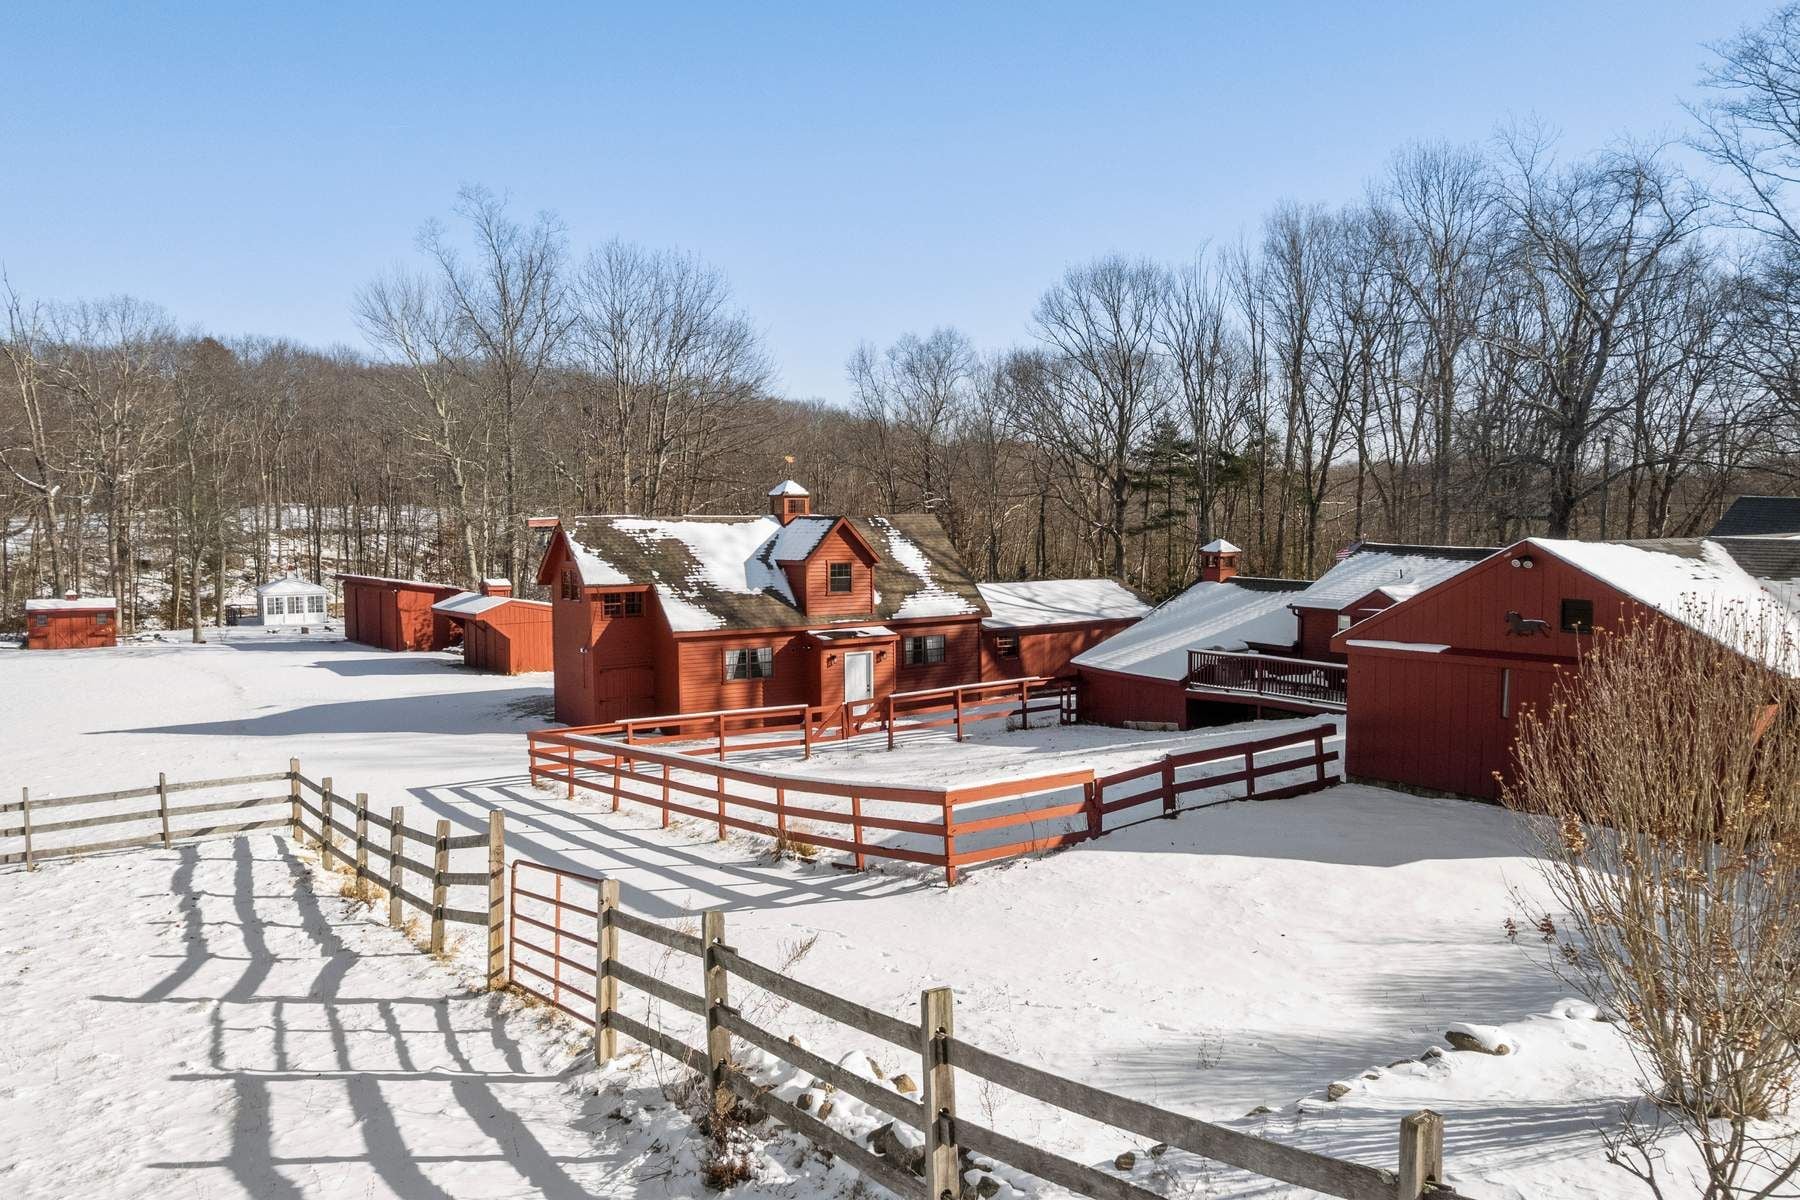
Known as Stone Heron Farm, the property combines a restored historic farmhouse with expansive acreage, guest accommodations, and a variety of agricultural and recreational possibilities for expansion.
Property Highlights
Price: $1.6 Million
Location: Killingworth, Connecticut
Size: 2,966 square feet
Lot Size: 74 acres
Bedrooms: 3
Bathrooms: 3
Notable Features: Restored 1806 Cape main house, guest cottage, pond house, multiple barns, workshop, walking trails, paddocks, meadows, wooded acreage
This listing was held by Danielle Claroni & Christian Perry of Sotheby’s International Realty, and Patti Guarantano from William Pitt Sotheby’s International Realty. Reach out to danielle.claroni@sothebys.realty for more information.


Walking up to The Main House
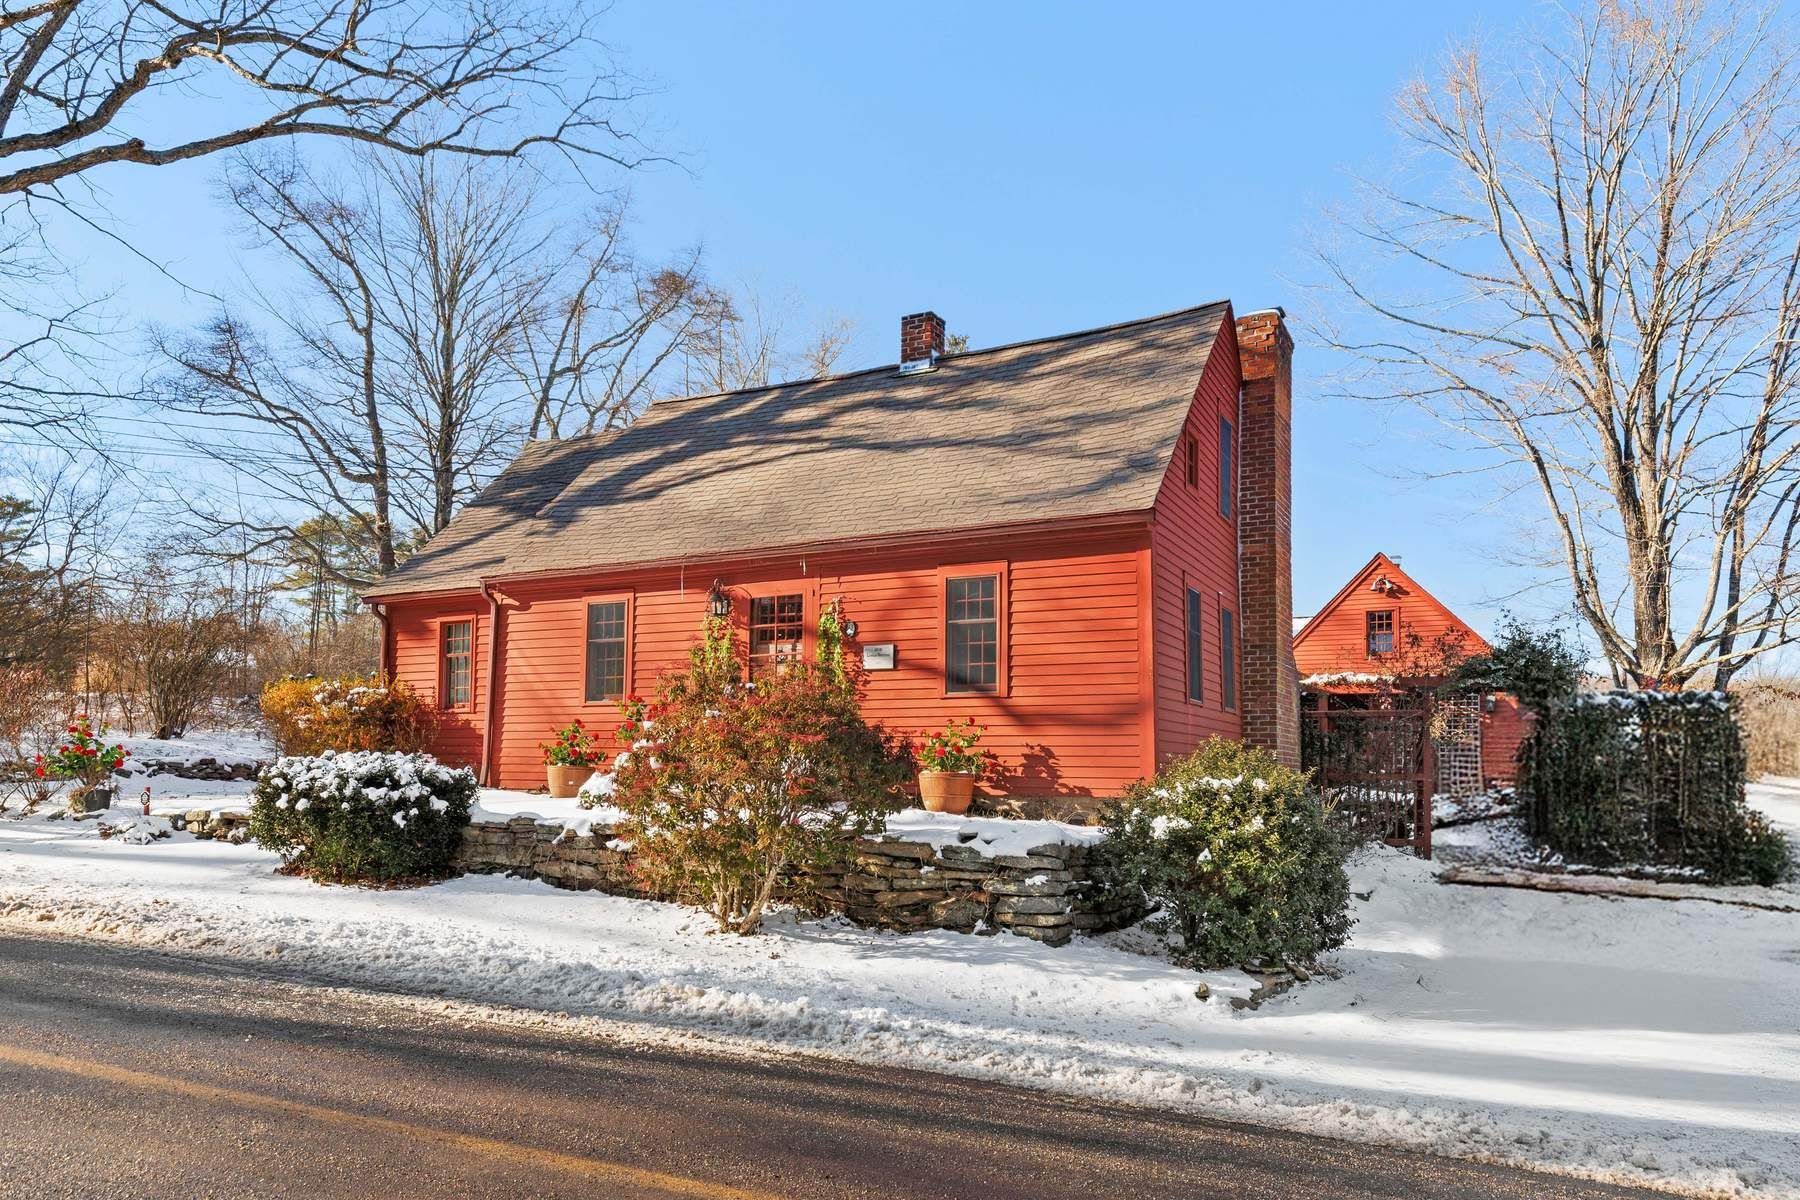
Approaching Leonard’s home from the road, the original 1806 Cape presents a timeless New England exterior with red clapboard siding, brick chimneys, and a steeply pitched roof framed by bare trees and stone-lined gardens.
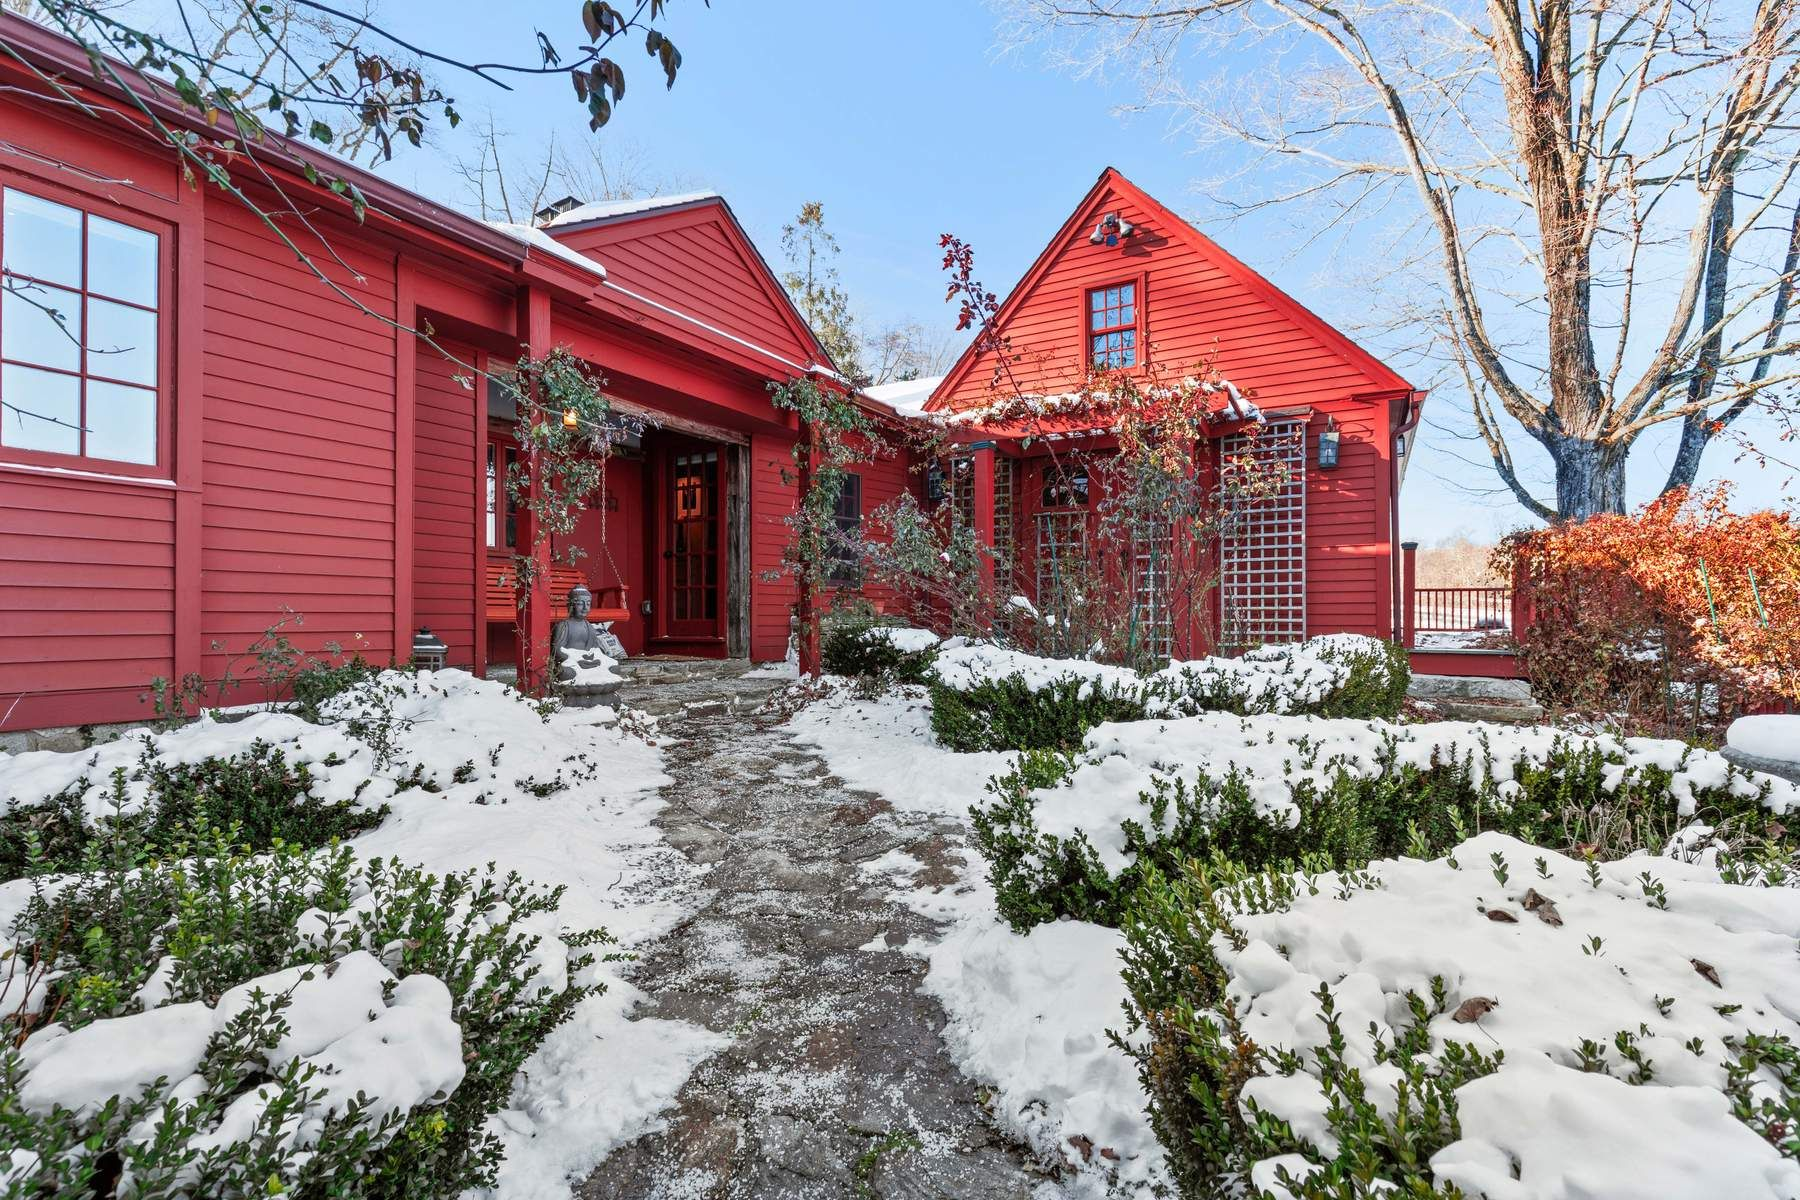
Following the path around to the main entrance, a covered porch wrapped in climbing vines leads to the front door, where the historic home transitions into thoughtfully integrated additions that preserve its period character while expanding its living space.
Main Living Room
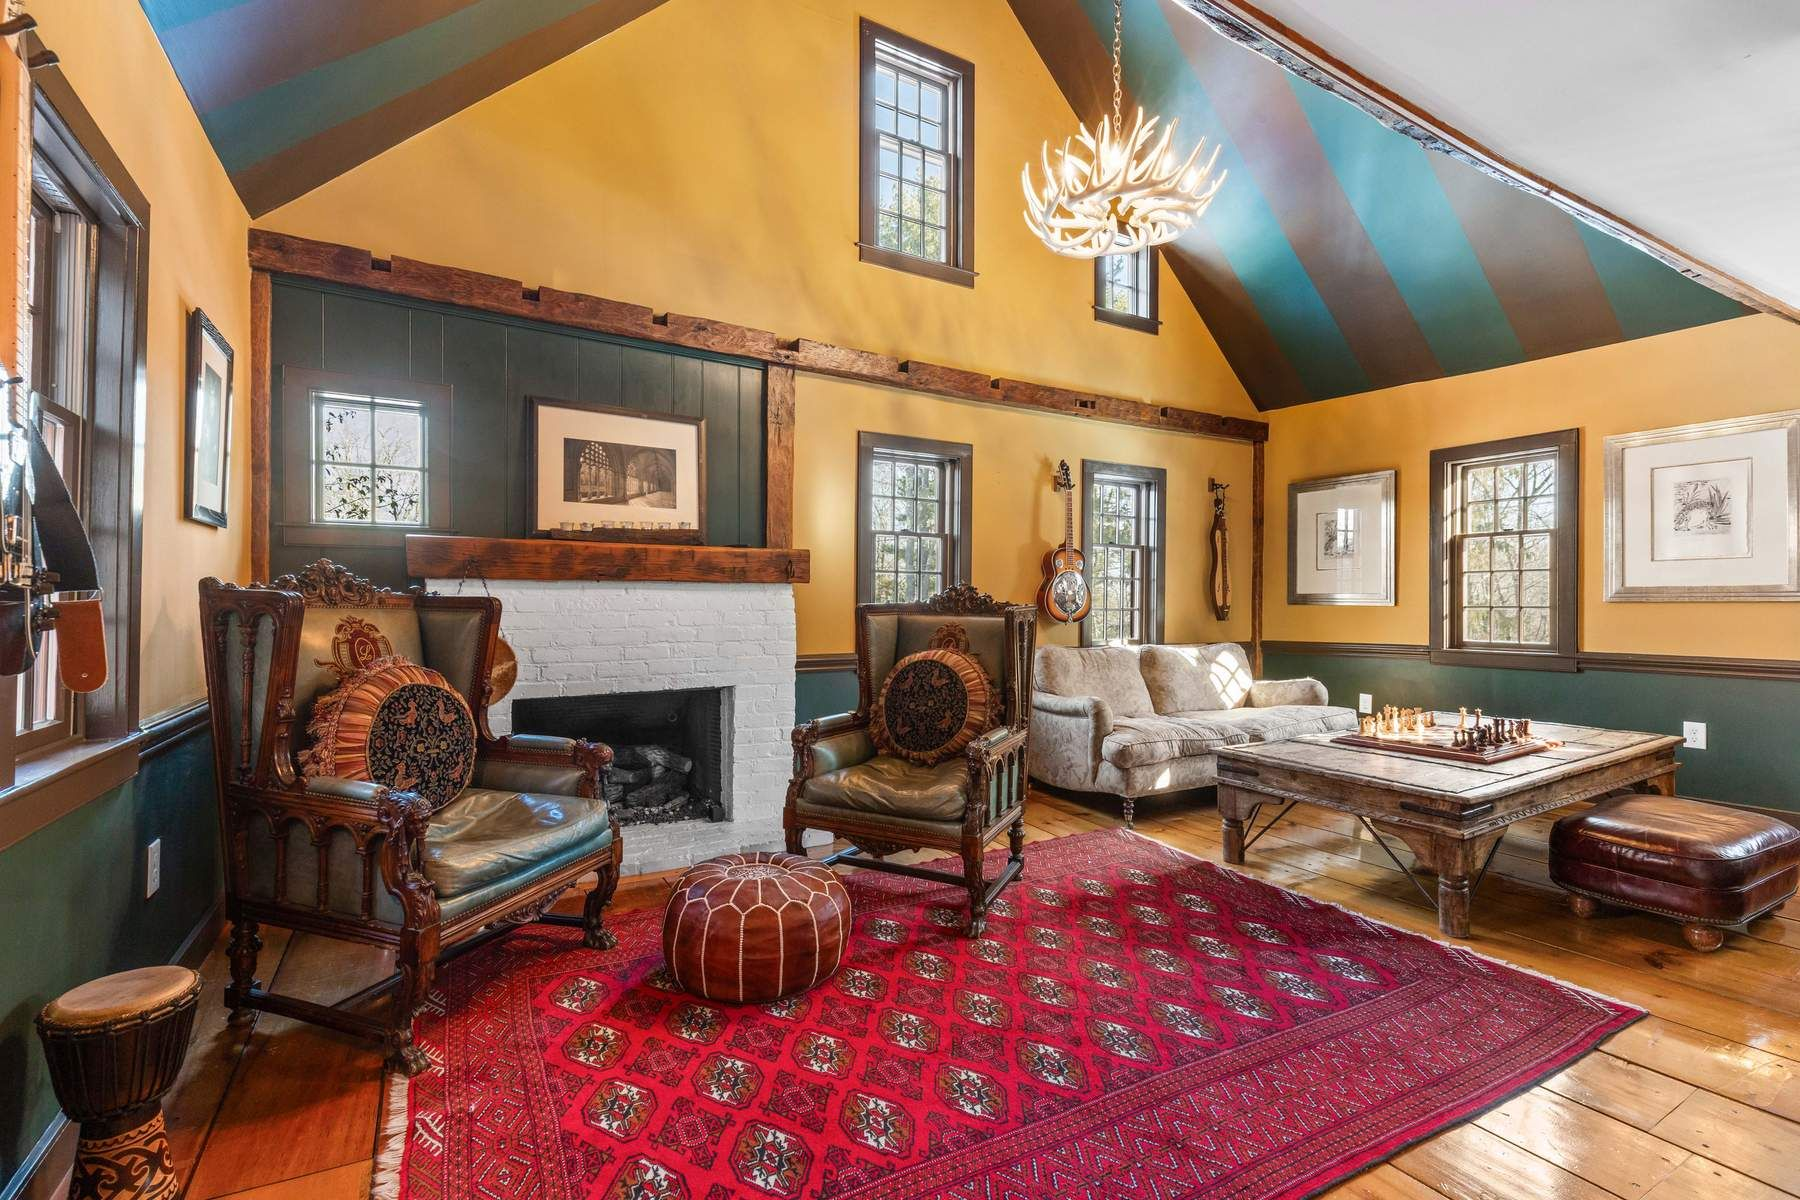
Stepping through one of the entrances, you’re welcomed into a warm, double-height living room where the original wide-plank floors, exposed hand-hewn beams, and striped vaulted ceiling draw the eye upward.
A white-painted brick fireplace sits at one end of the room, surrounded by carved wood chairs and a seating area that flows into a sofa grouped around a large rustic coffee table.
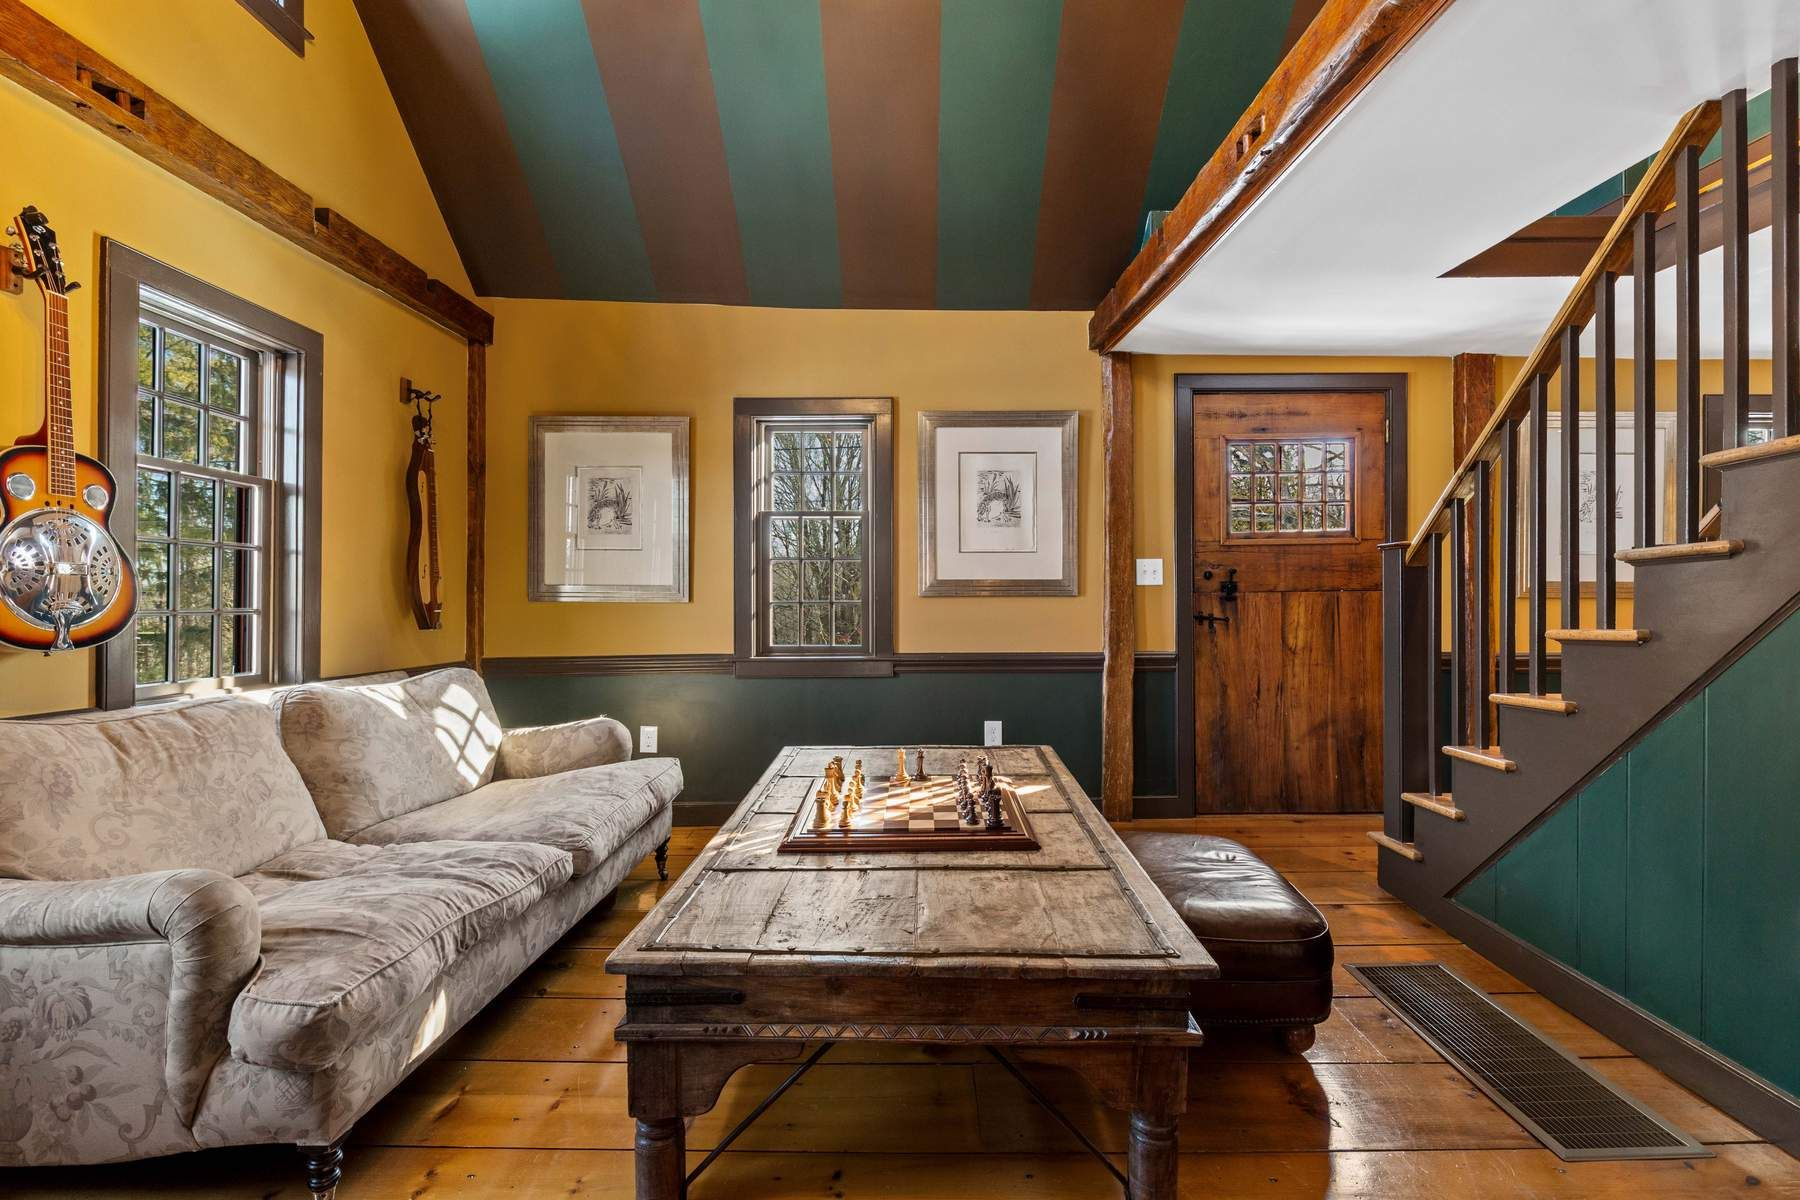
Turning toward the opposite side of the space, a staircase rises to the second floor while multiple windows fill the room with natural light, highlighting the home’s preserved period details alongside its thoughtful updates.
Red Room
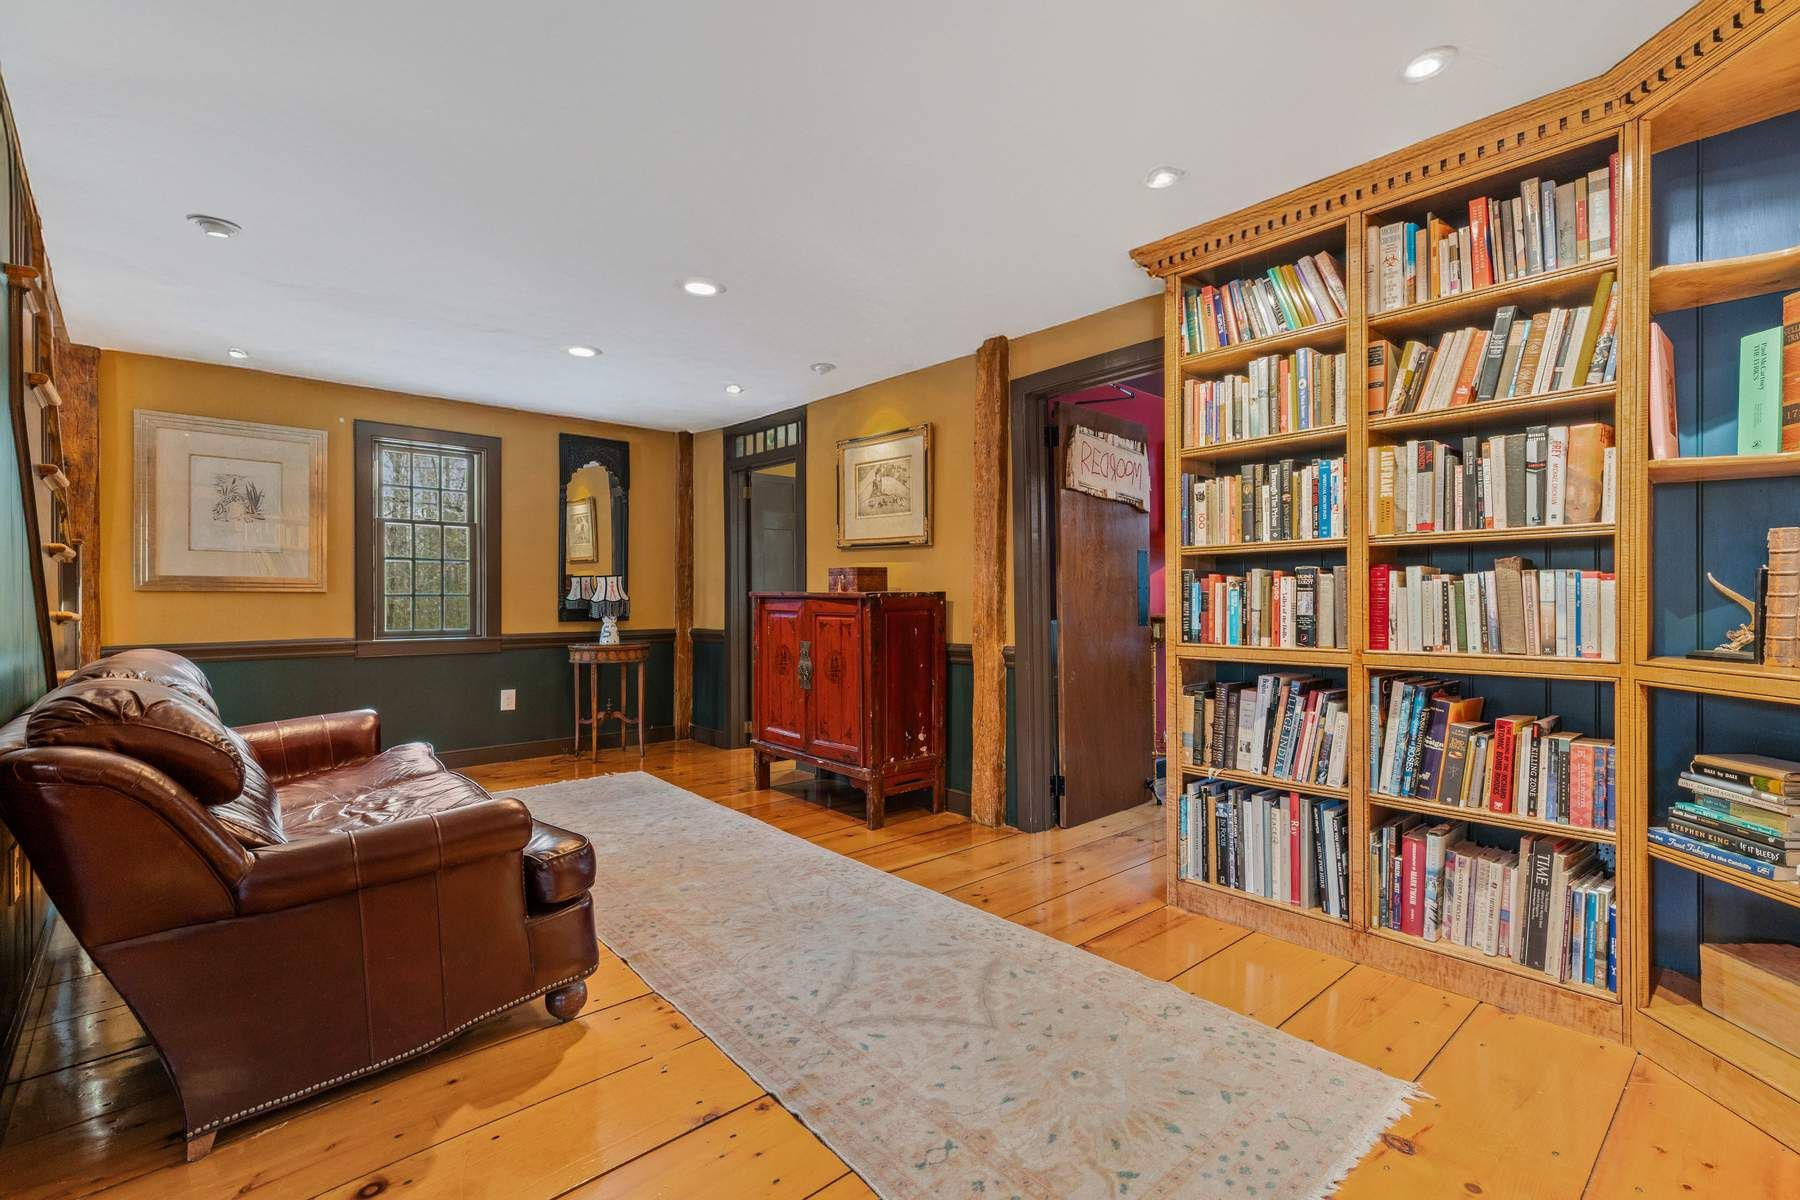
On the opposite side of the staircase, floor-to-ceiling bookshelves line the wall to create a comfortable reading nook before the “Red Room”, a dedicated music studio within the main house.
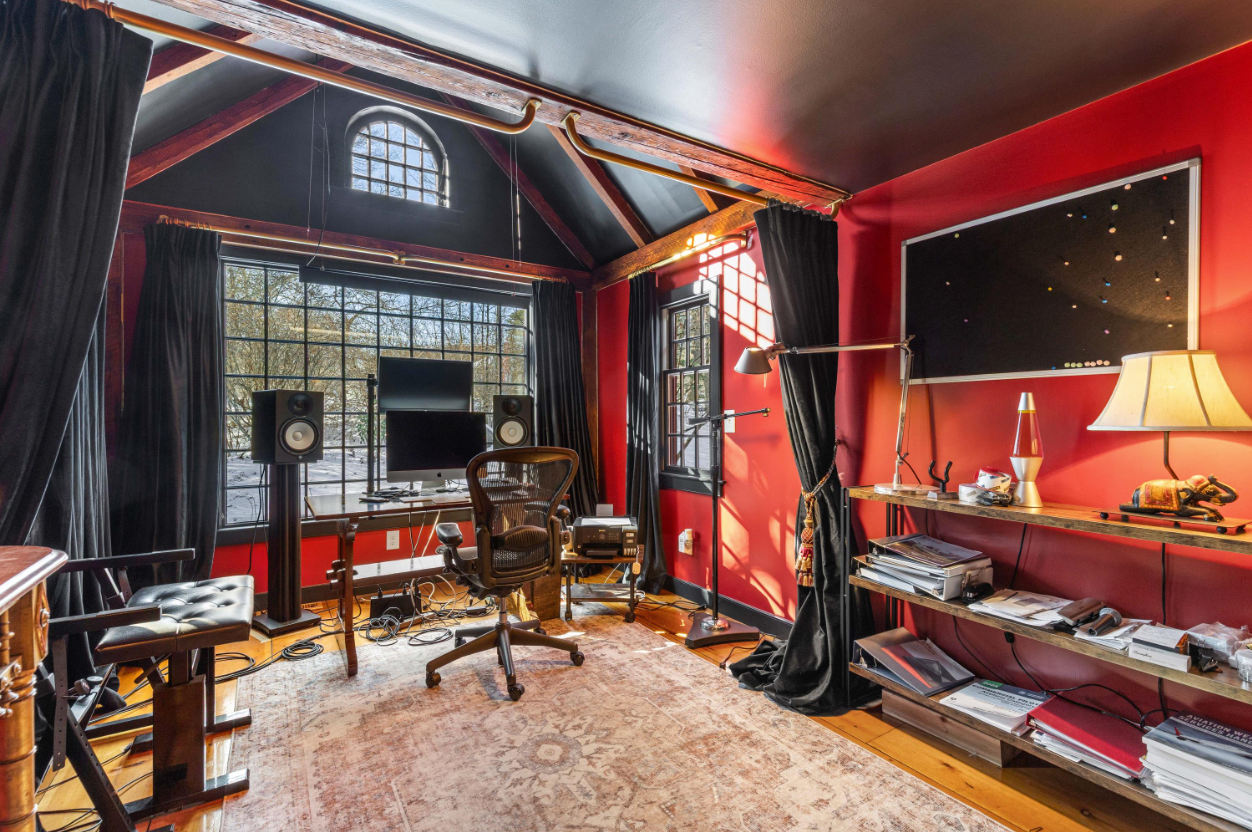
The studio features dramatic red walls, exposed timber framing, and oversized gridded windows that fill the space with natural light, while a professional workstation, studio monitors, and recording equipment fill the space.
Chef’s Kitchen
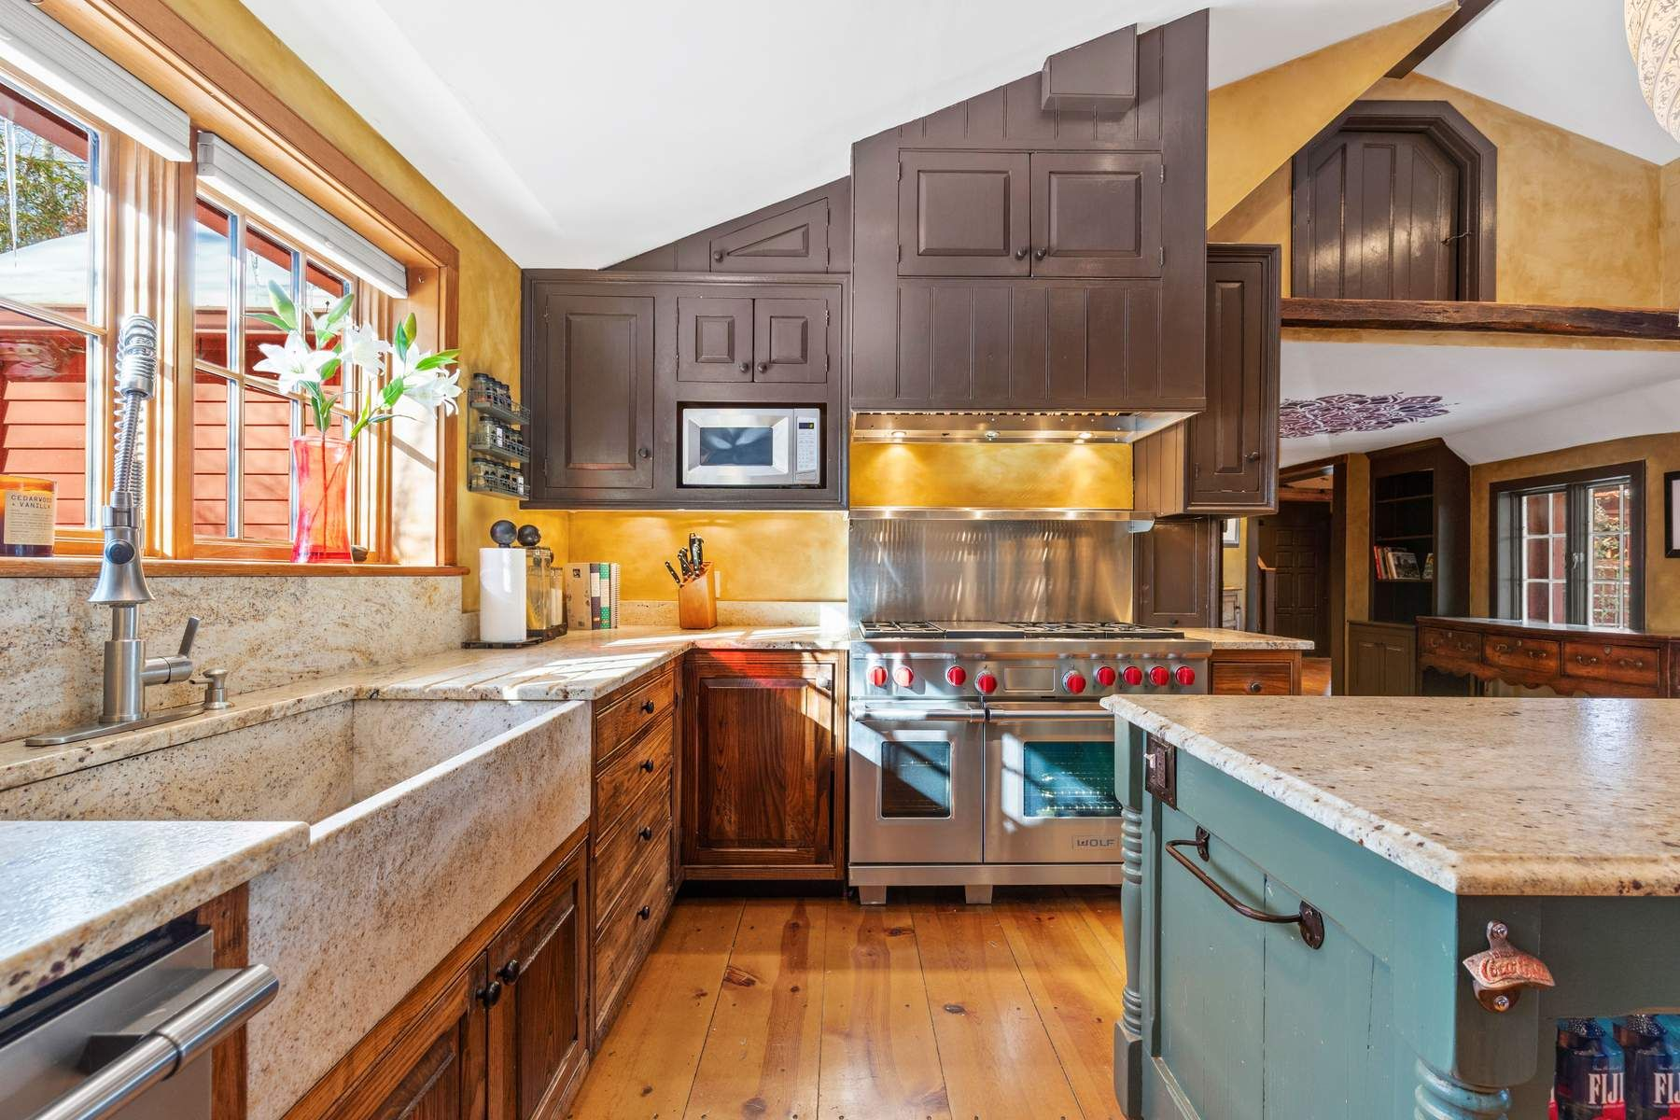
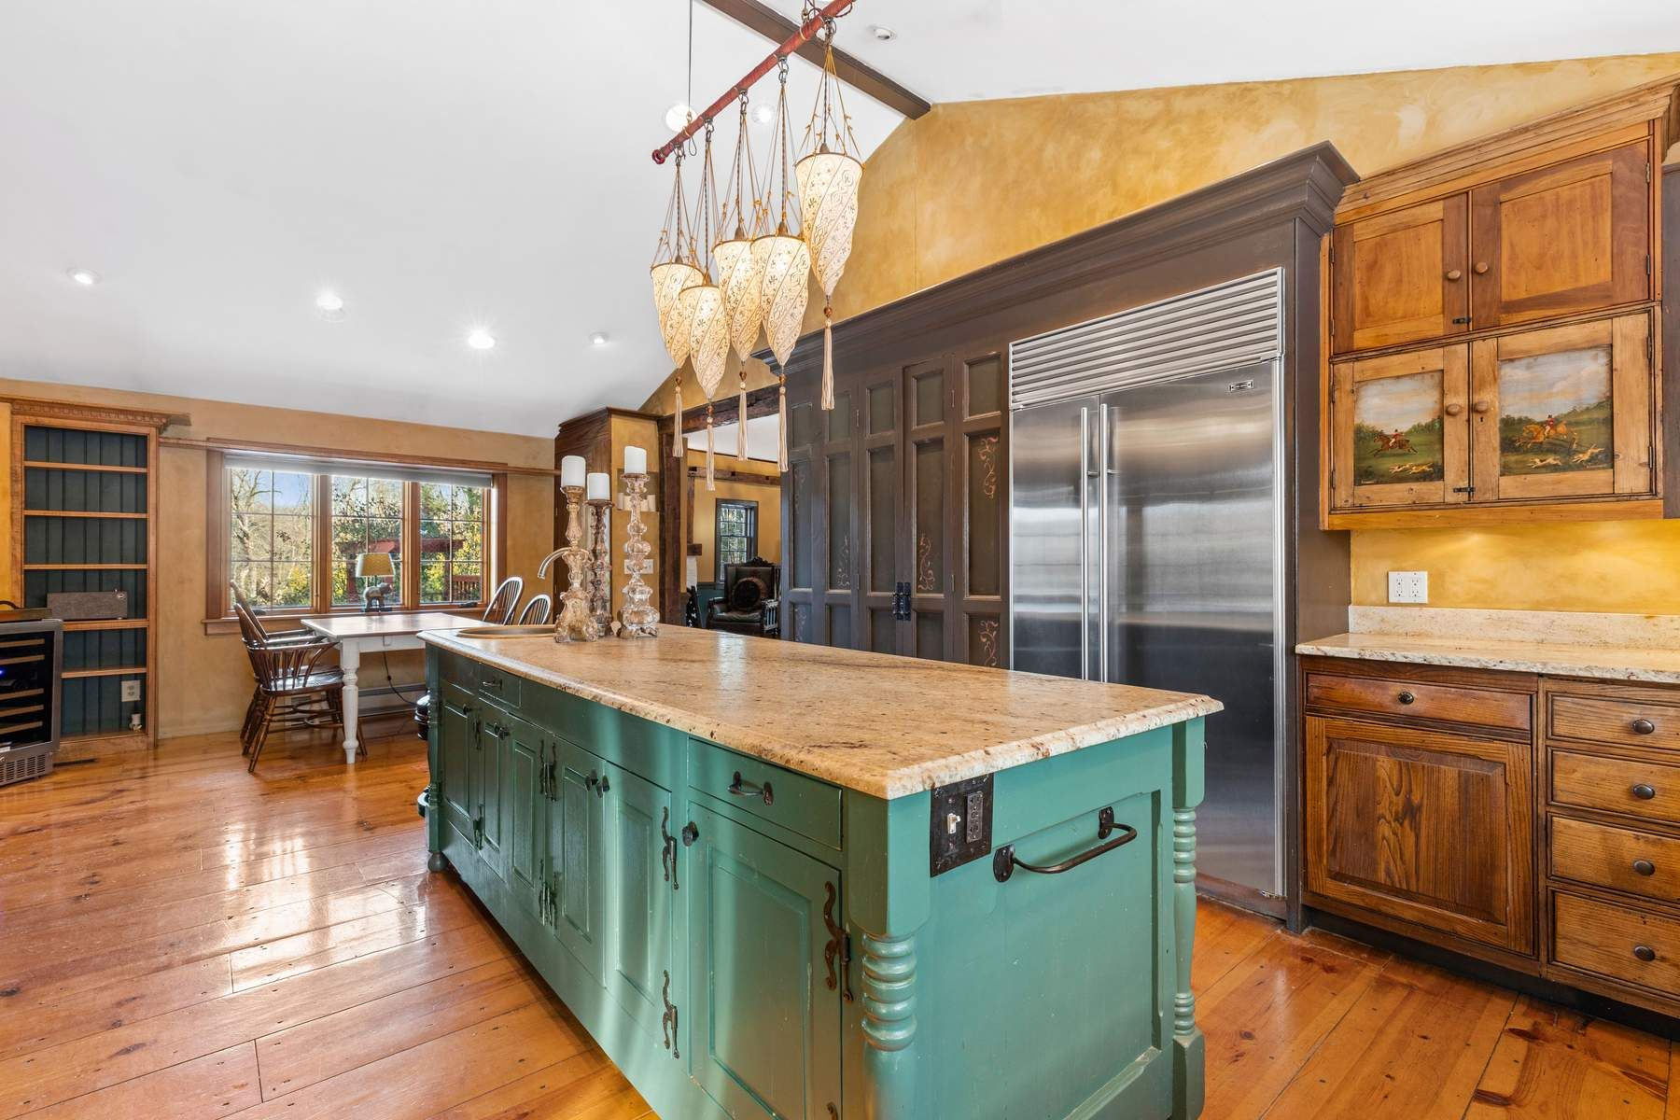
Around the corner, the home opens into a renovated chef’s kitchen. The space is centered around a large green-painted island topped with granite, while handcrafted wood cabinetry extends to the vaulted ceiling alongside a farmhouse sink, a Wolf range, and Sub-Zero refrigeration.
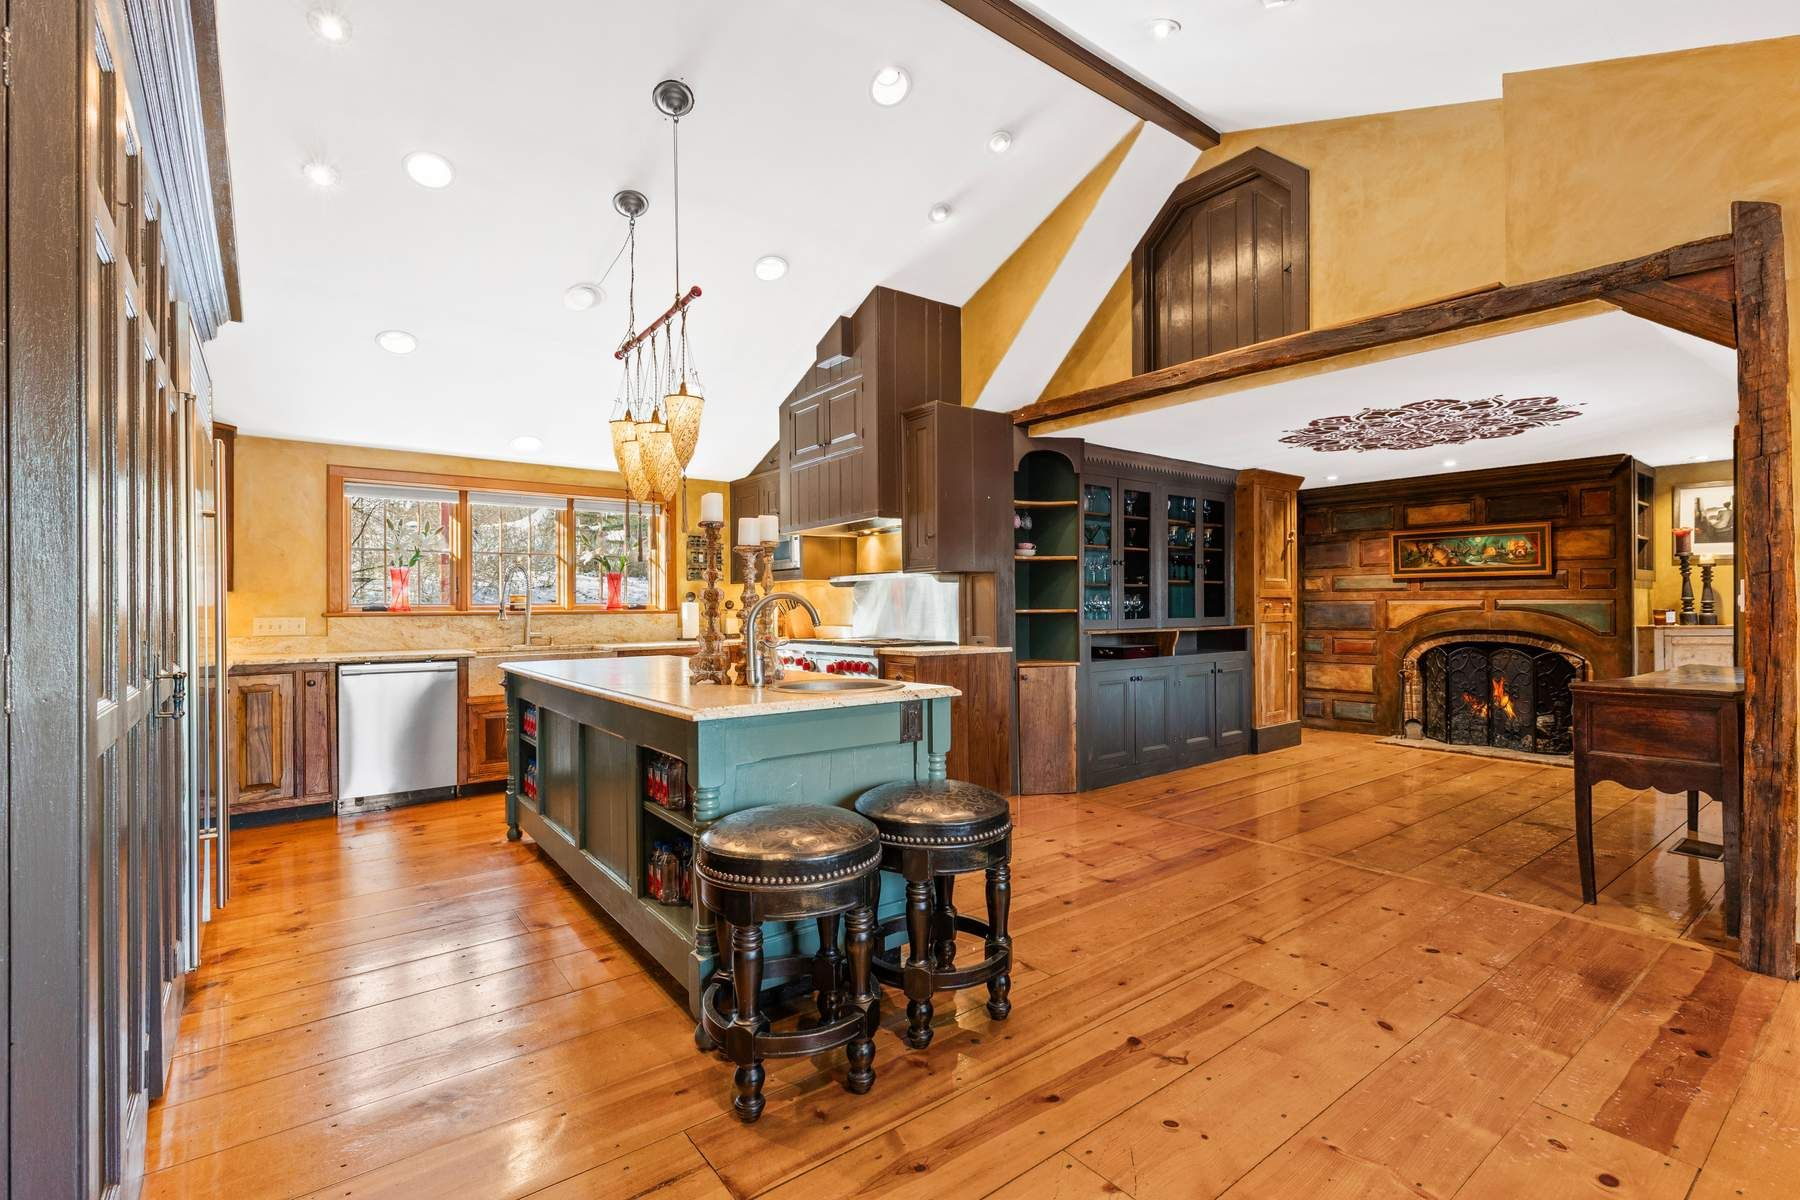
A wall of windows above the sink brings in natural light, and custom pendant lighting hangs above the island before the kitchen flows into a cozy sitting area with a wood-paneled fireplace and built-in cabinetry.
On the opposite side, the island overlooks a casual dining nook framed by large windows, creating an open gathering space that connects with the surrounding rooms.
Entertainment Wing
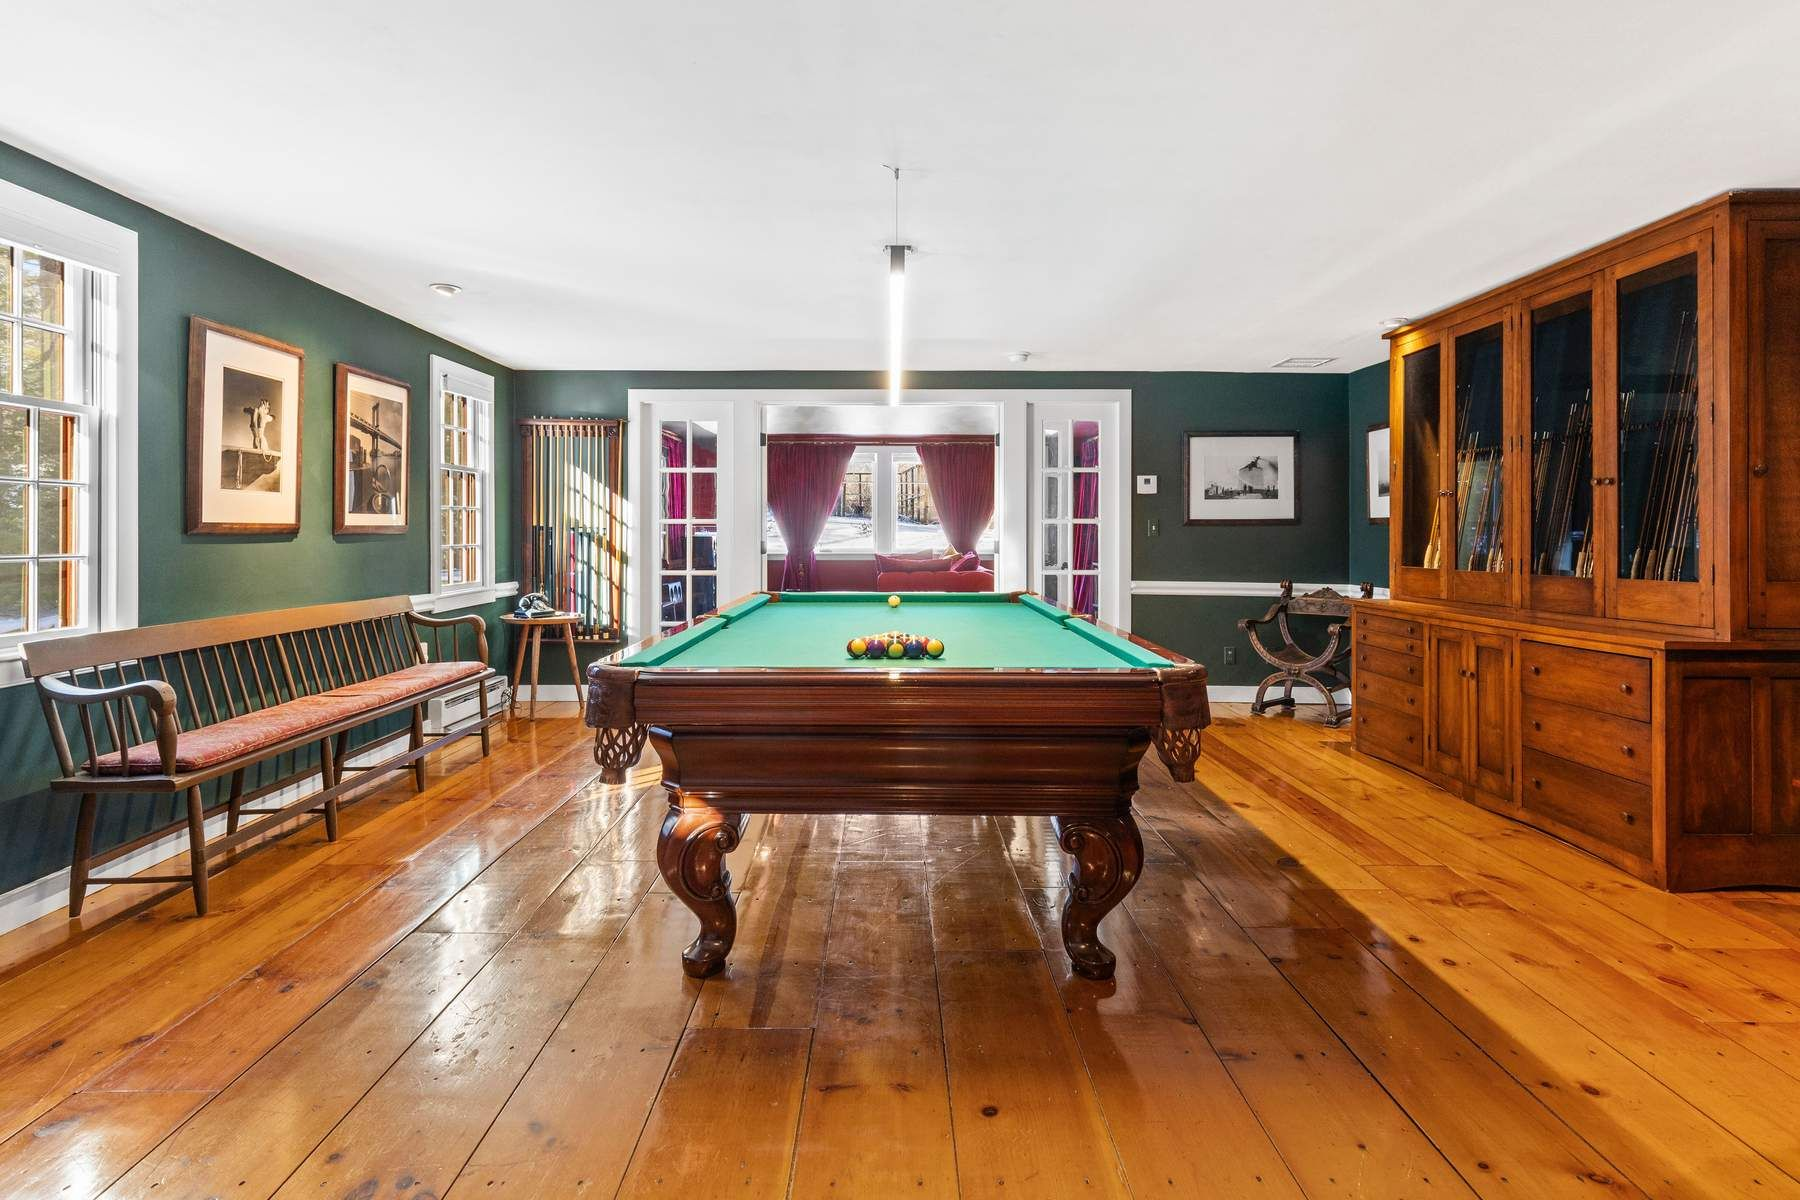
Separate from the home’s main living spaces, the entertainment wing begins with a spacious billiards room centered around a full-size pool table set beneath modern lighting.
Wide-plank wood floors, deep green walls, and built-in cabinetry give the room a classic look, while French doors open into the media lounge.
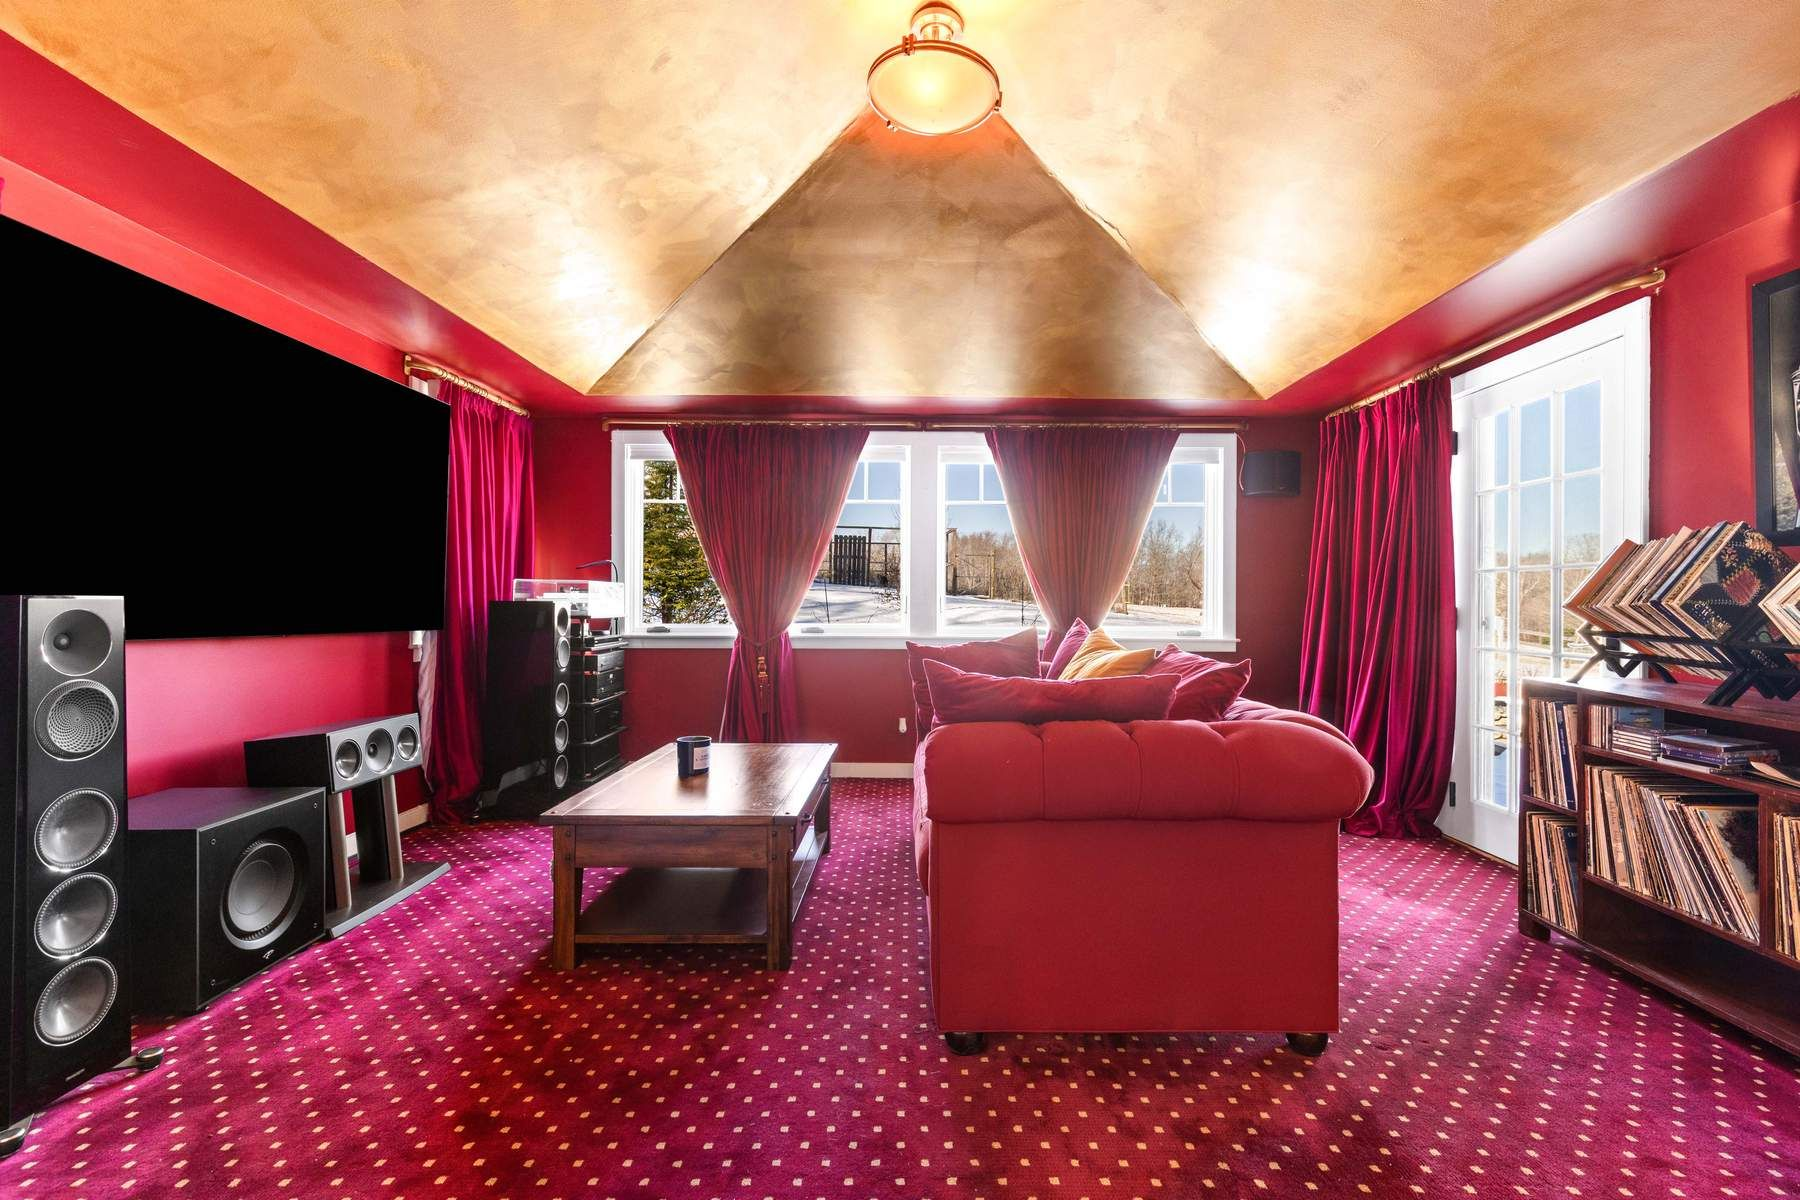
The vibe shifts as you step inside, where rich red walls, matching drapery, and patterned carpeting create a dedicated theater-like setting.
A large screen with surround sound sits across from oversized seating, which faces the display, while windows frame views across the surrounding property.
Primary Suite
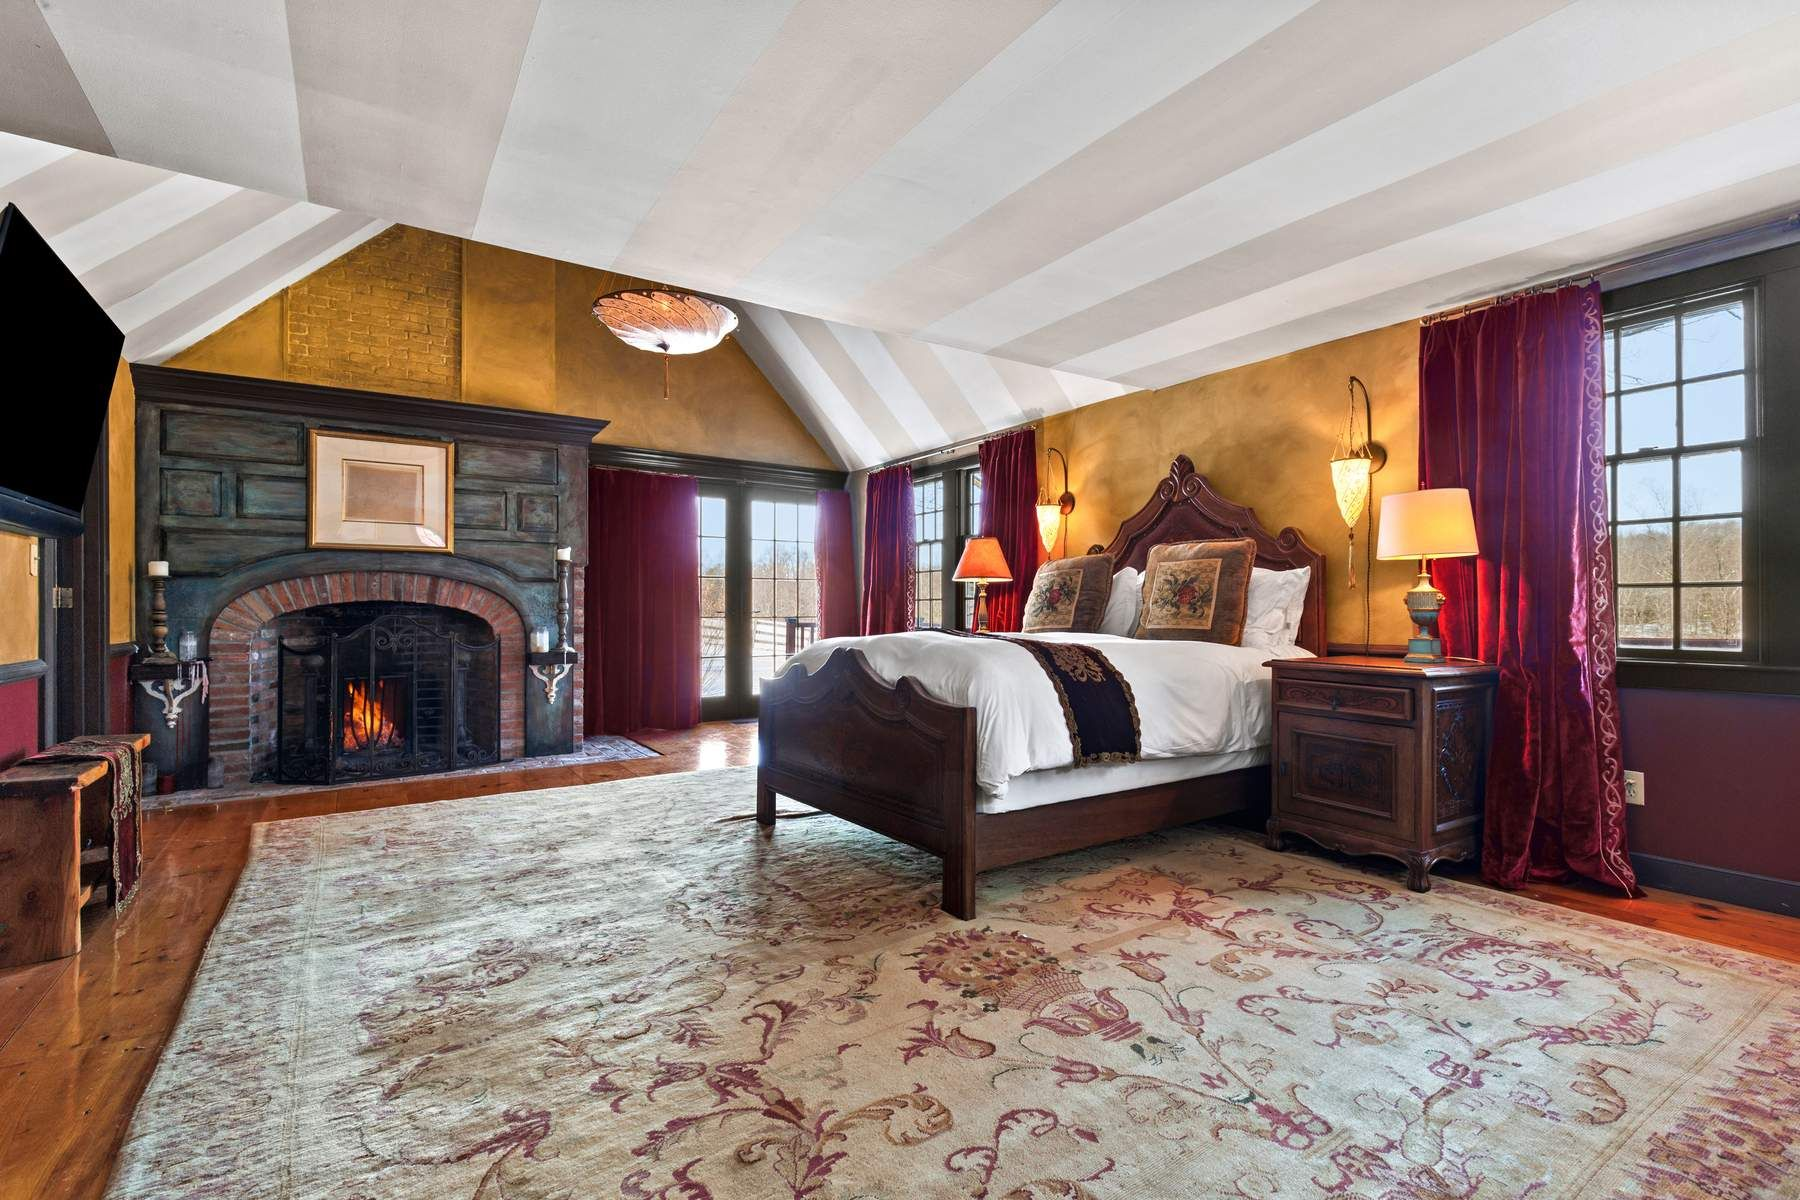
Down the hall, the main level primary suite includes a spacious bedroom centered around a carved wood bed facing a brick fireplace with a dark paneled mantel and French doors that open directly to an outdoor terrace.
En-Suite Bathroom
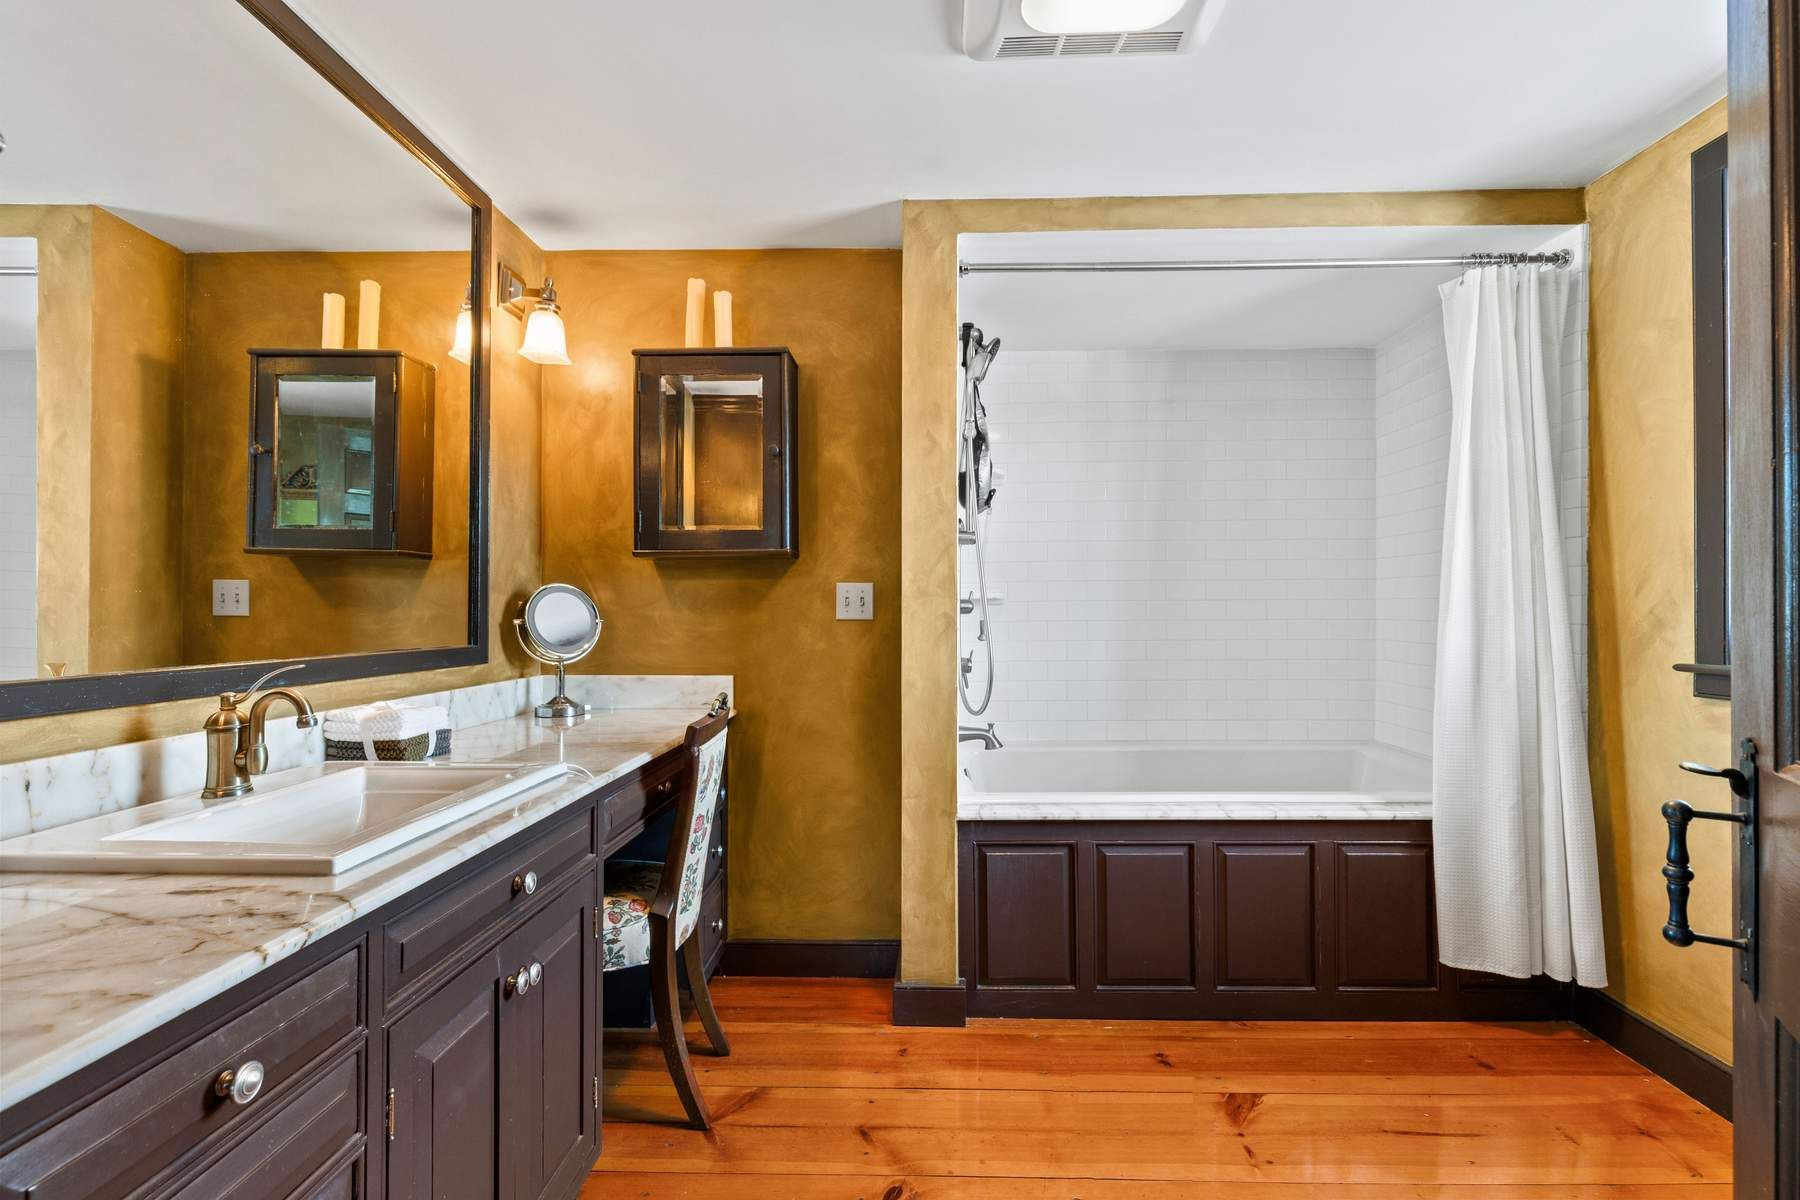
Just beyond the bedroom, the en-suite bath features a long marble-topped vanity with built-in storage and a dedicated makeup station.
A soaking tub with an overhead shower sits at the far end of the room, providing a simple, functional layout that complements the home’s classic New England style.
Main House Wraparound Deck
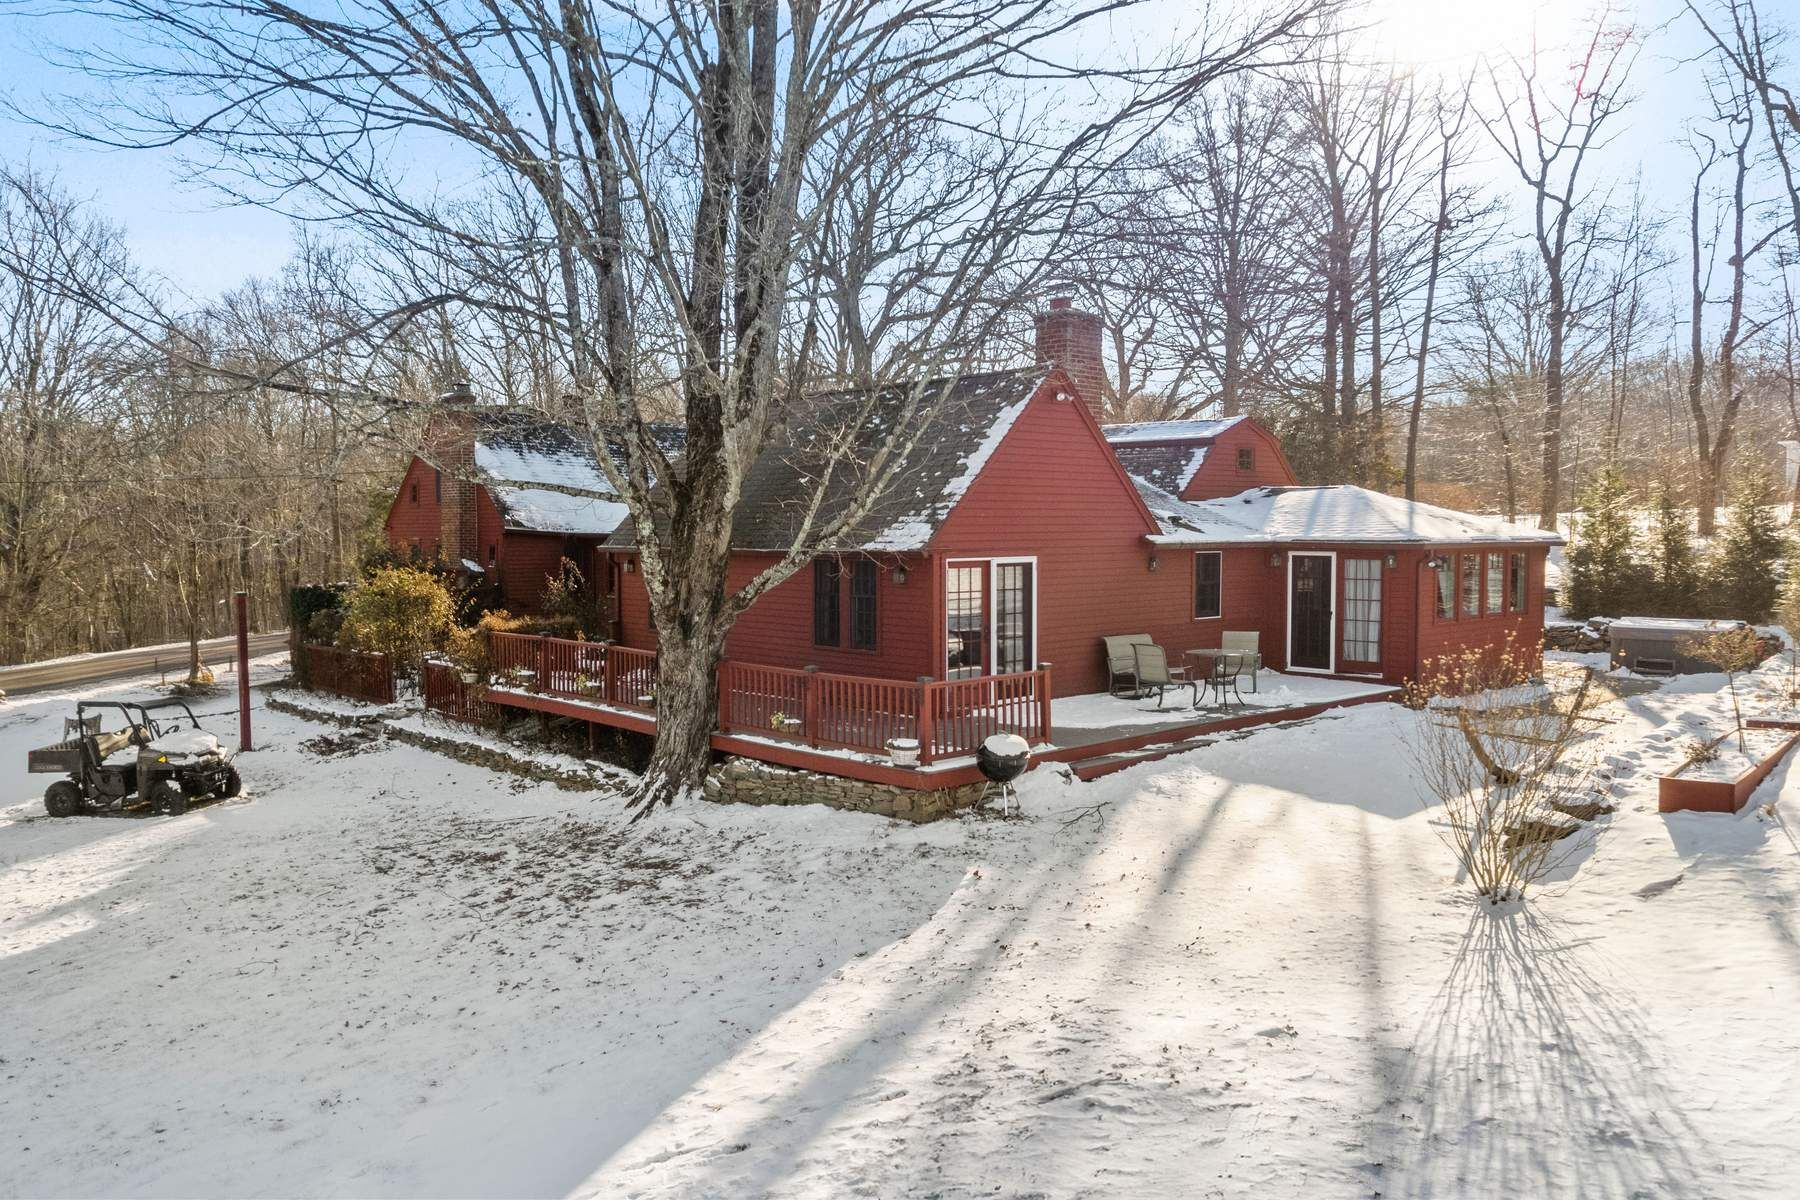
Stepping outside, the home’s wraparound deck extends along multiple sides of the residence.
The broad wood decking offers room for outdoor seating and dining beneath the trees, while low railings preserve views across the surrounding countryside, gardens, and open landscape.
Guest Cottage
Stepping into the separate guest cottage, the main living area combines the kitchen and dining space beneath a vaulted ceiling with exposed beams and a central chandelier.
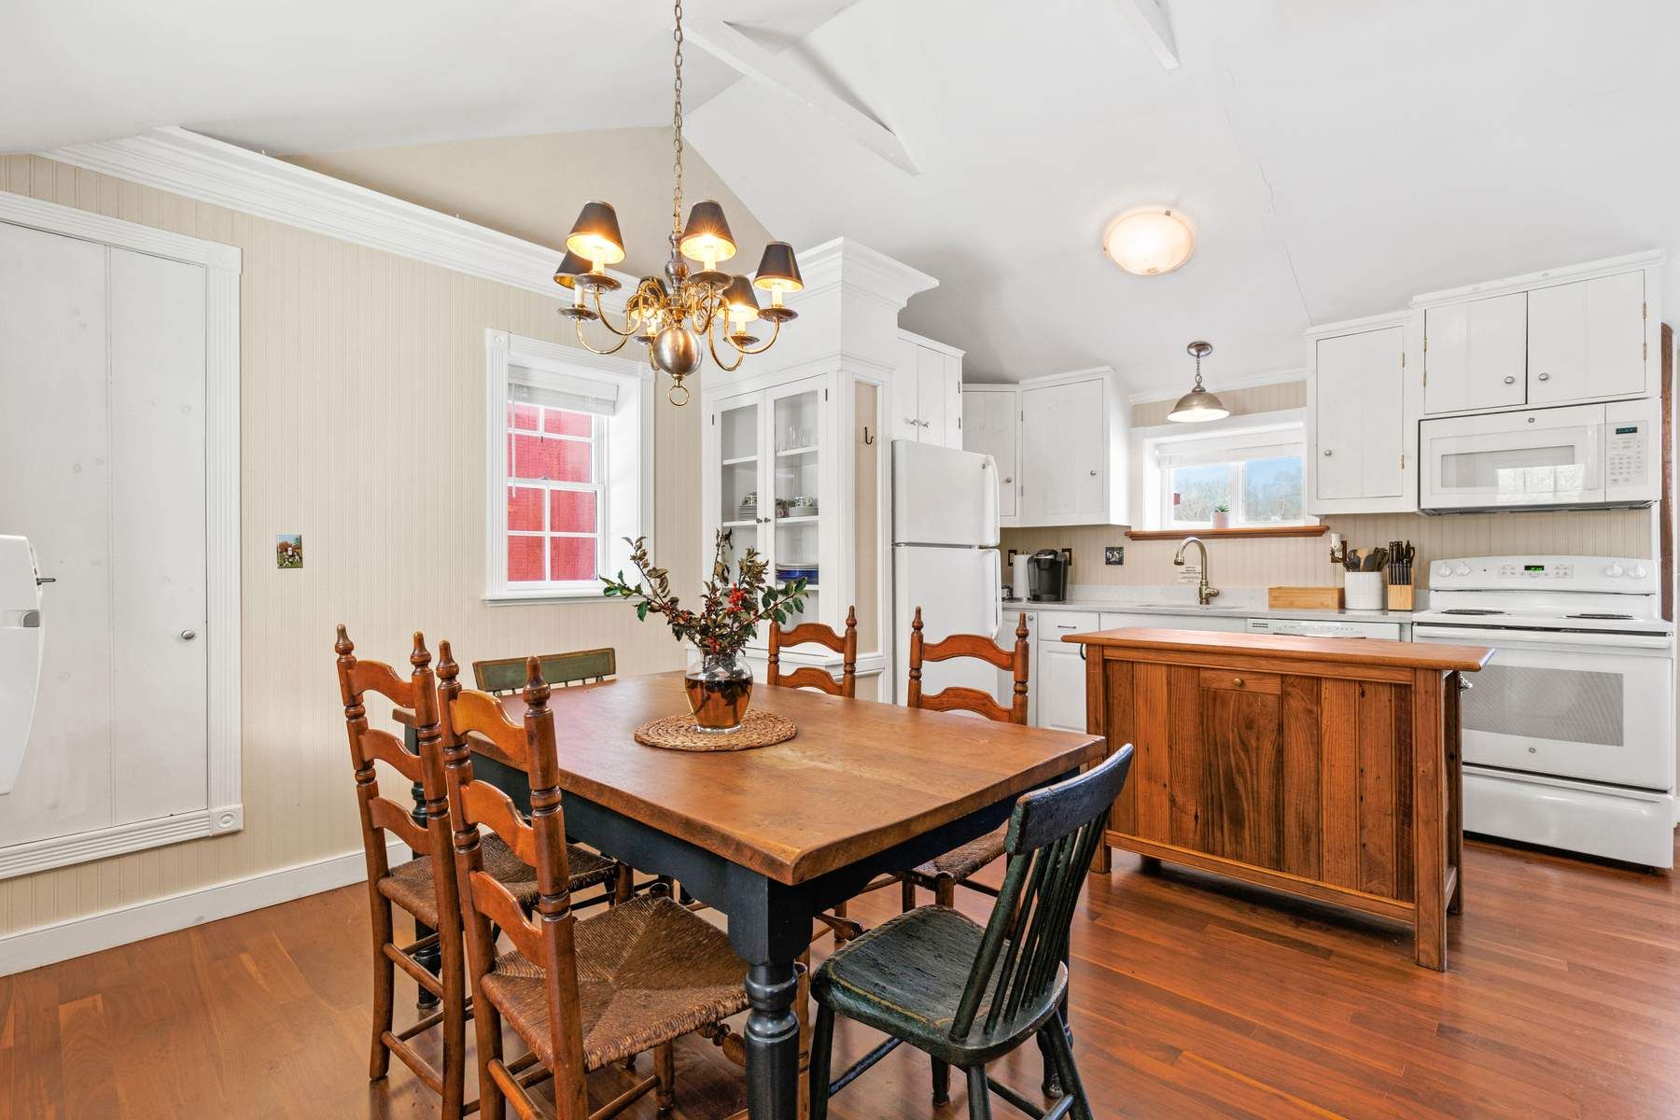
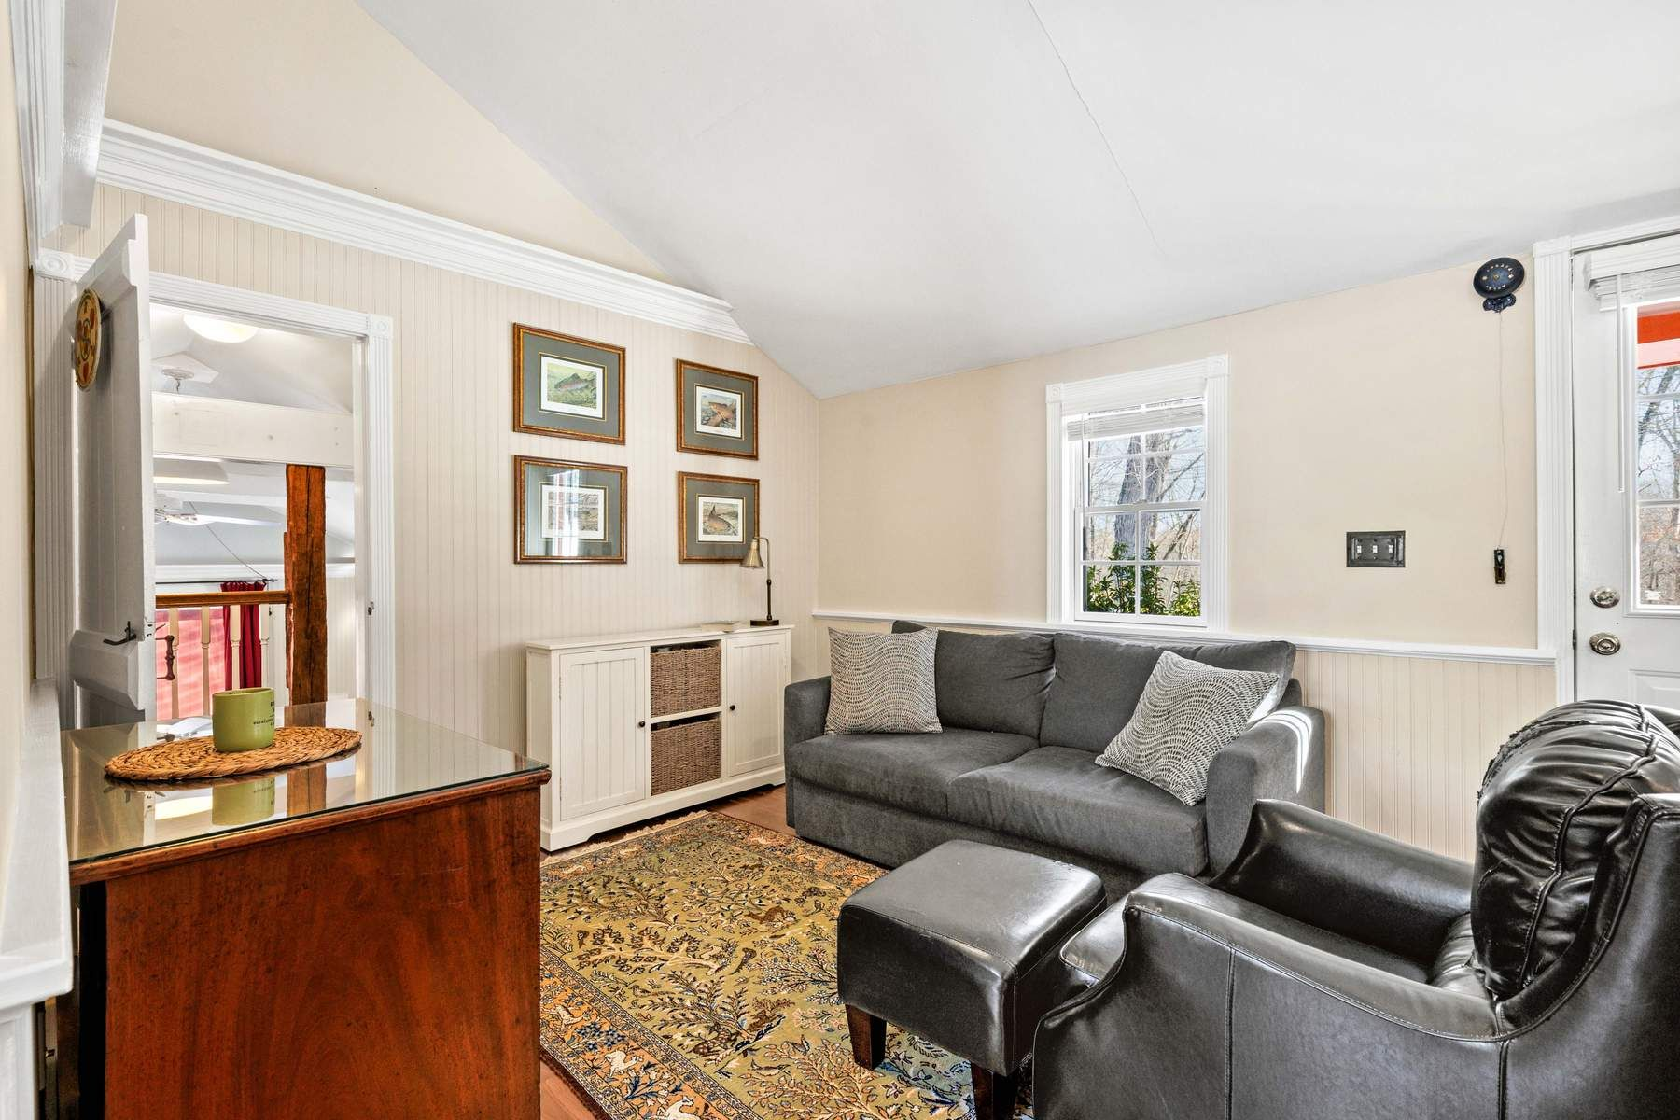
White cabinetry wraps around the kitchen, complemented by a butcher-block island, while a dining table sits across from it before it opens into a cozy sitting area with a sofa and armchair tucked beside the windows.
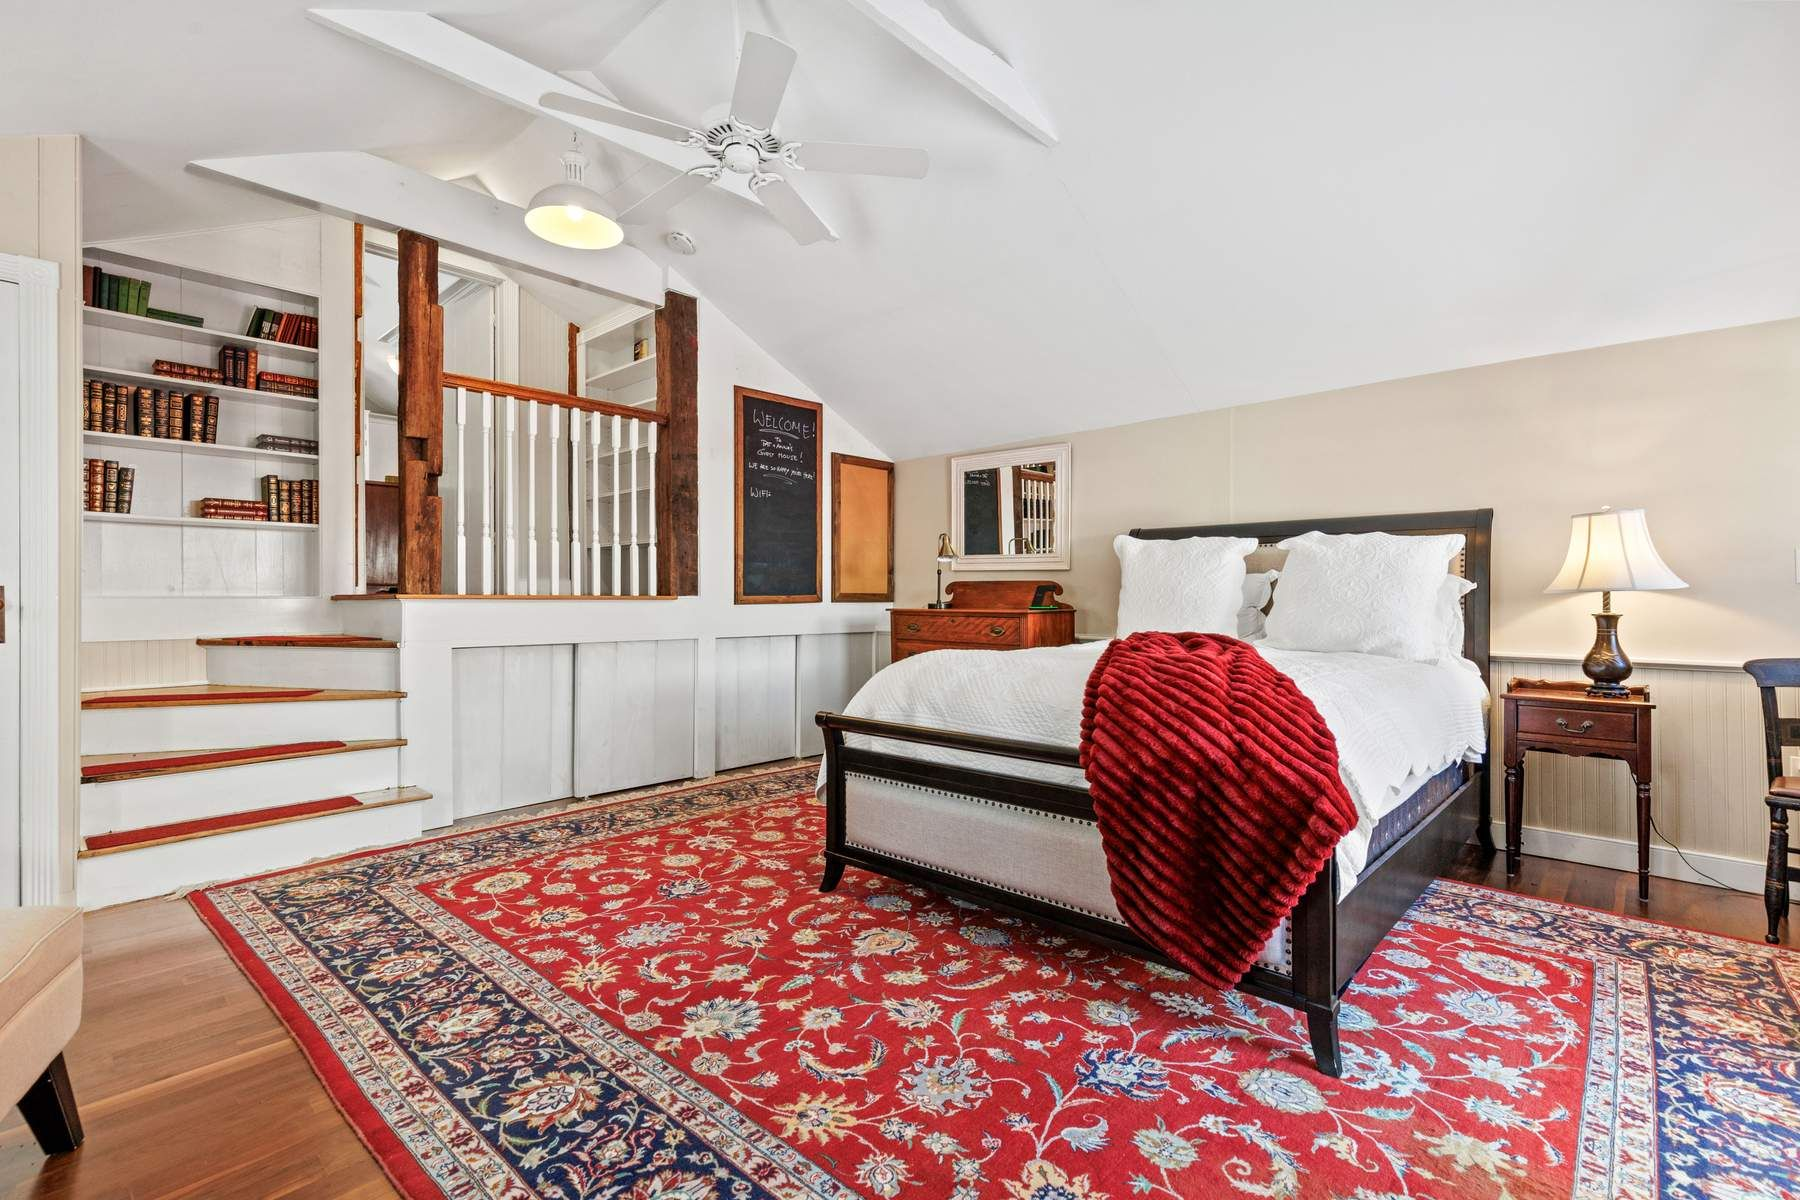
Just beyond, the bedroom occupies its own private corner of the cottage beneath a vaulted ceiling with built-in bookshelves, and warm hardwood floors beneath a large patterned rug.
The Grounds
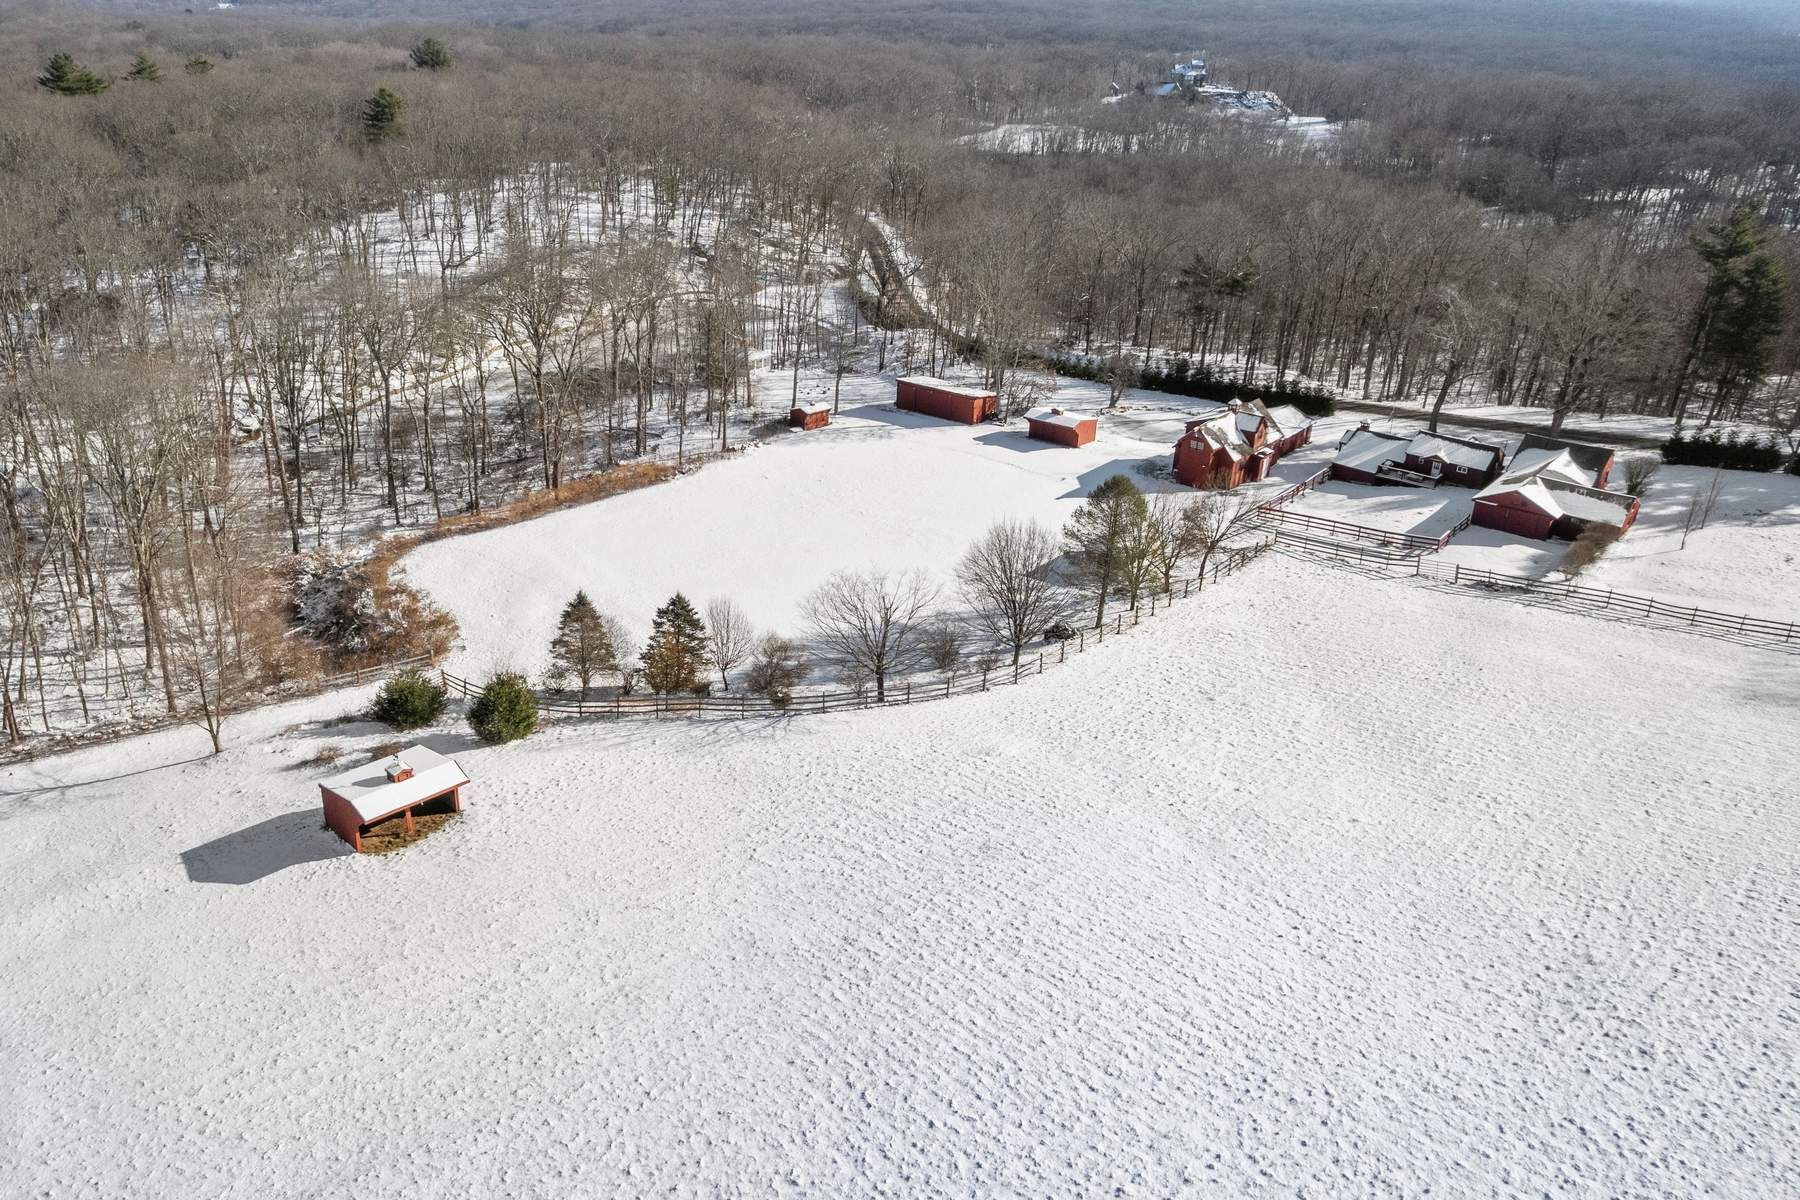
Across the rest of the property, the land unfolds across five separate parcels with a mix of open fields, mature woodland, and established farm infrastructure.
Fenced paddocks and multiple red barns are spread throughout the landscape, while broad pastures provide space for horses or other agricultural uses.
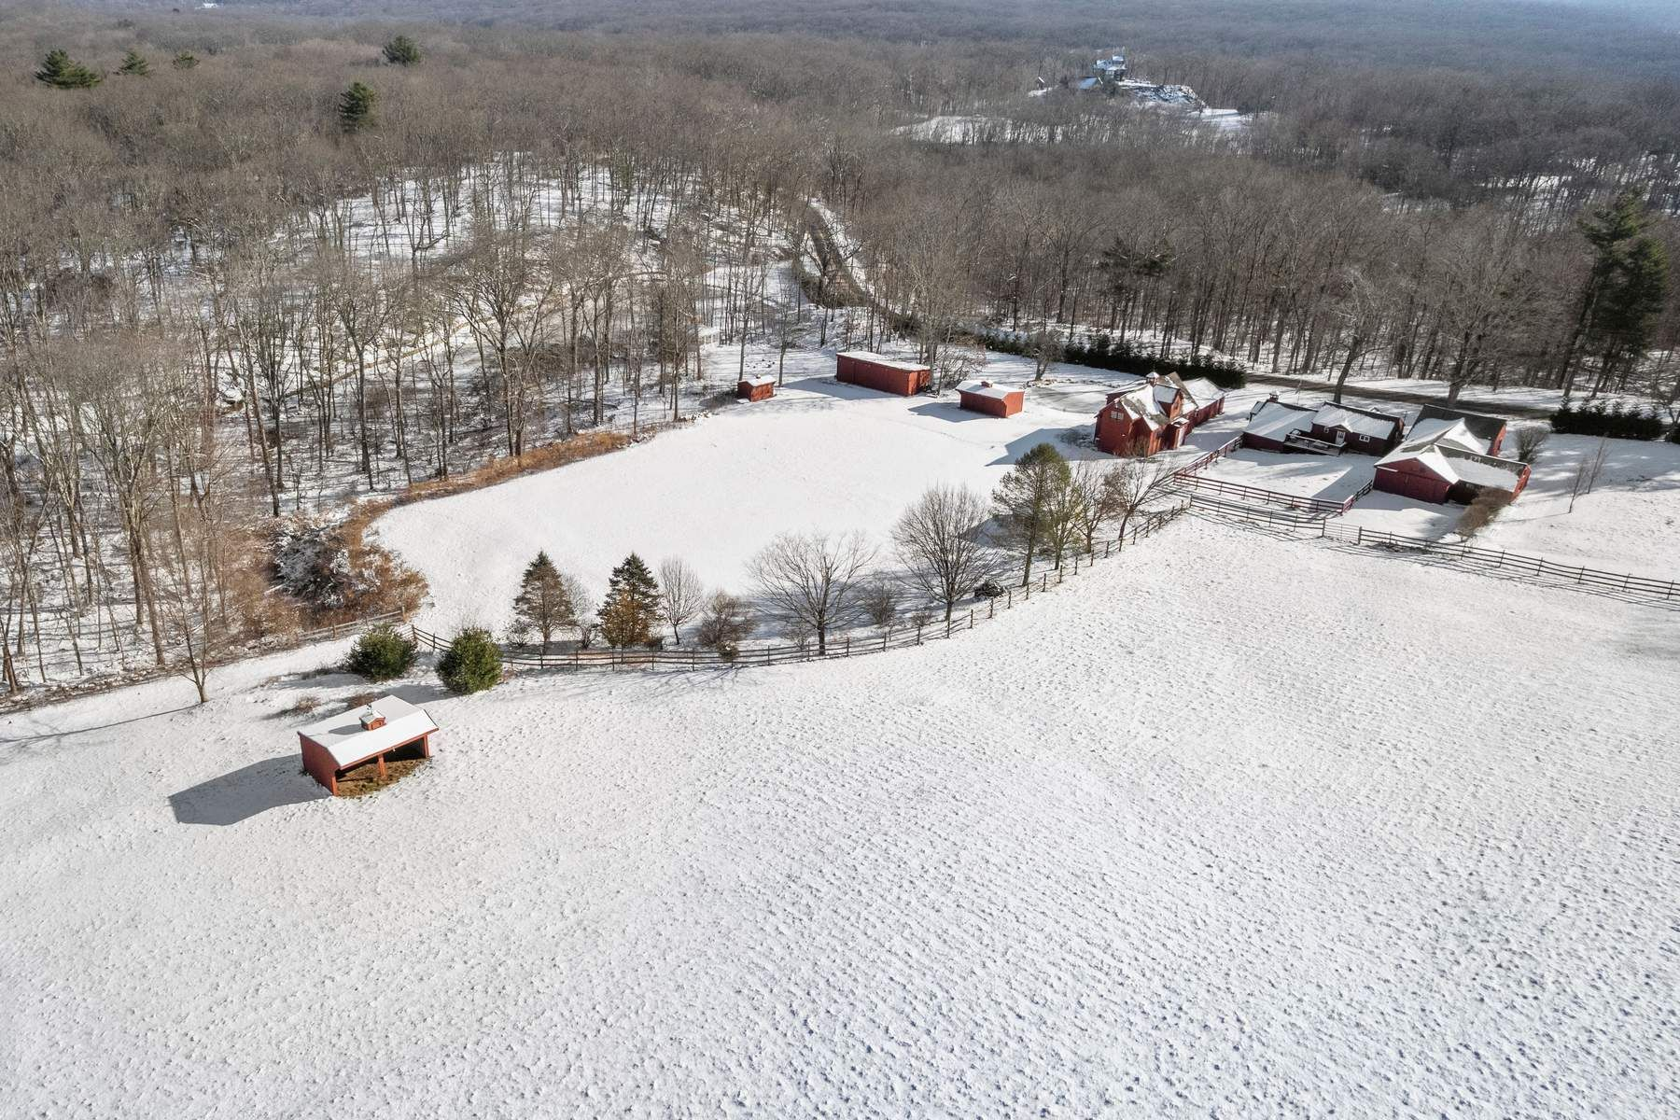
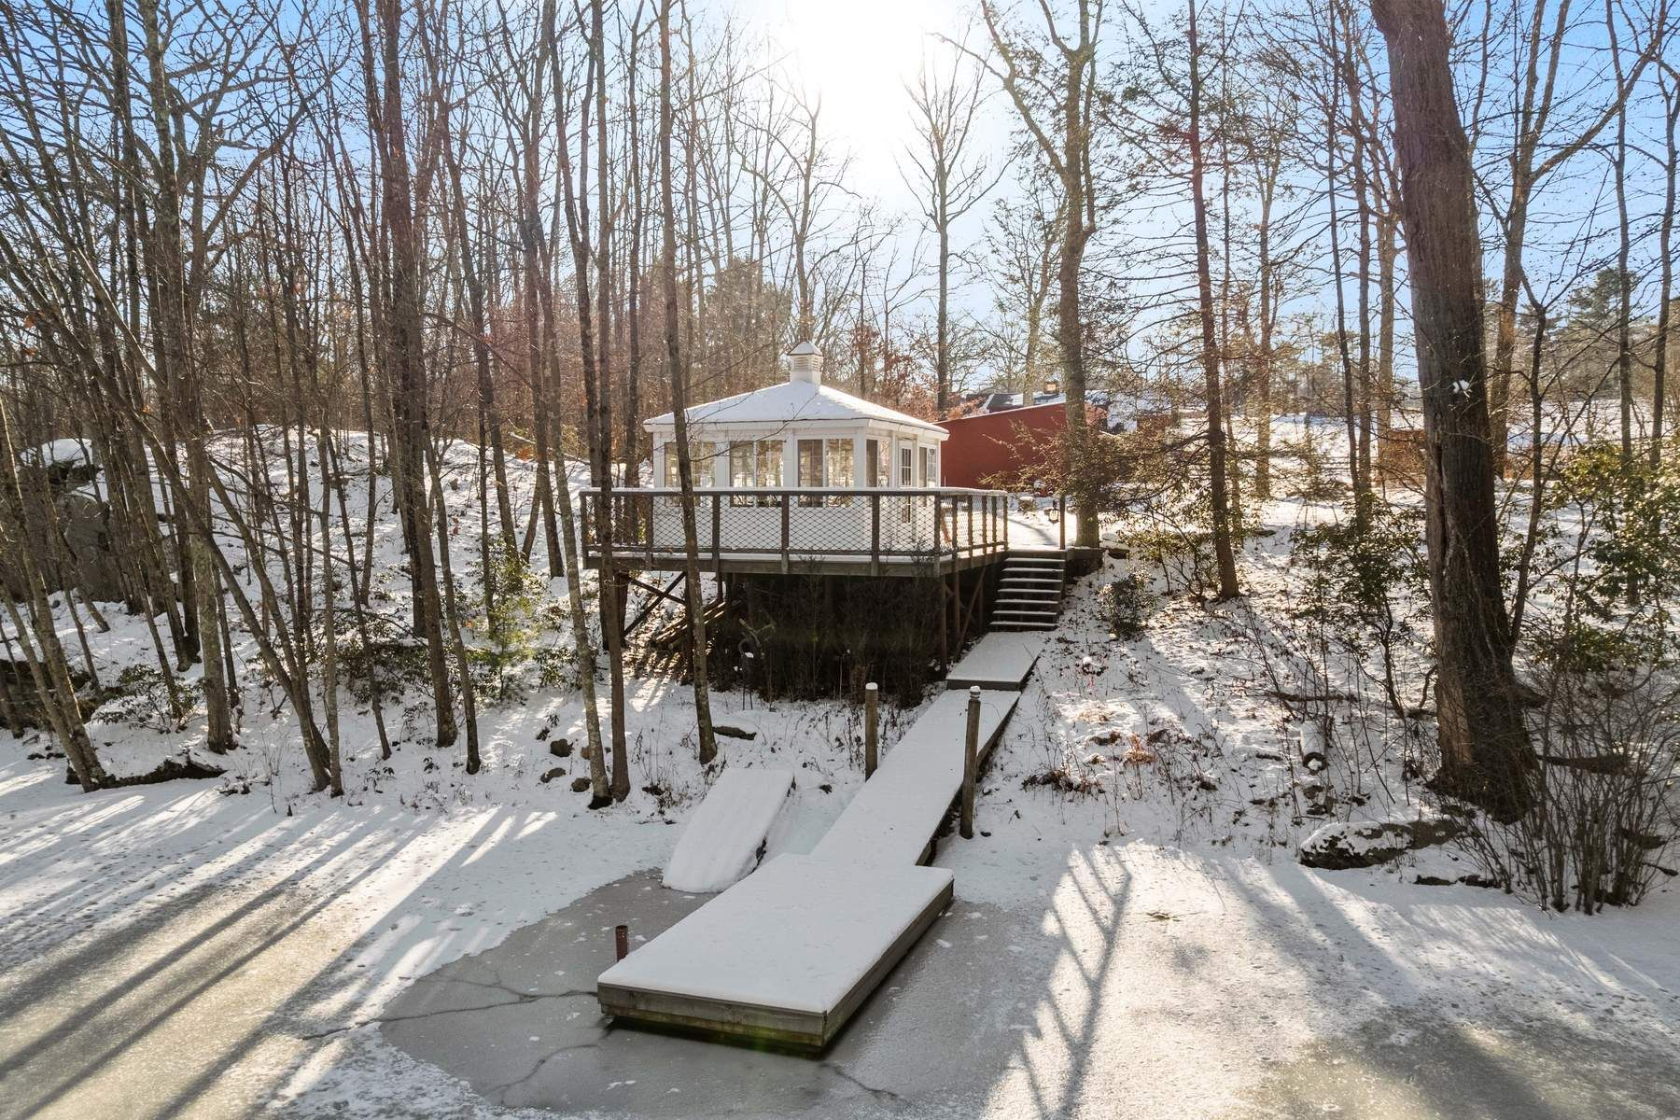
Further into the land, trails wind through the acreage before leading to a pond, where a white pond house sits on an elevated deck overlooking the water with its own dock extending to the shoreline.
Final Thoughts
The rolling meadows, historic stone walls, forest trees, and peaceful setting make Stone Heron Farm feel worlds away while remaining within convenient reach of the Connecticut shoreline and nearby commuter routes.
For Leonard, whose career has been built around creativity and collaboration, the secluded farm has provided an inspiring escape from the music industry.
Now ready for its next owner, the estate offers the flexibility to be preserved as a private retreat or expanded into a larger family compound, blending history, adaptability, and natural beauty within a single property.
