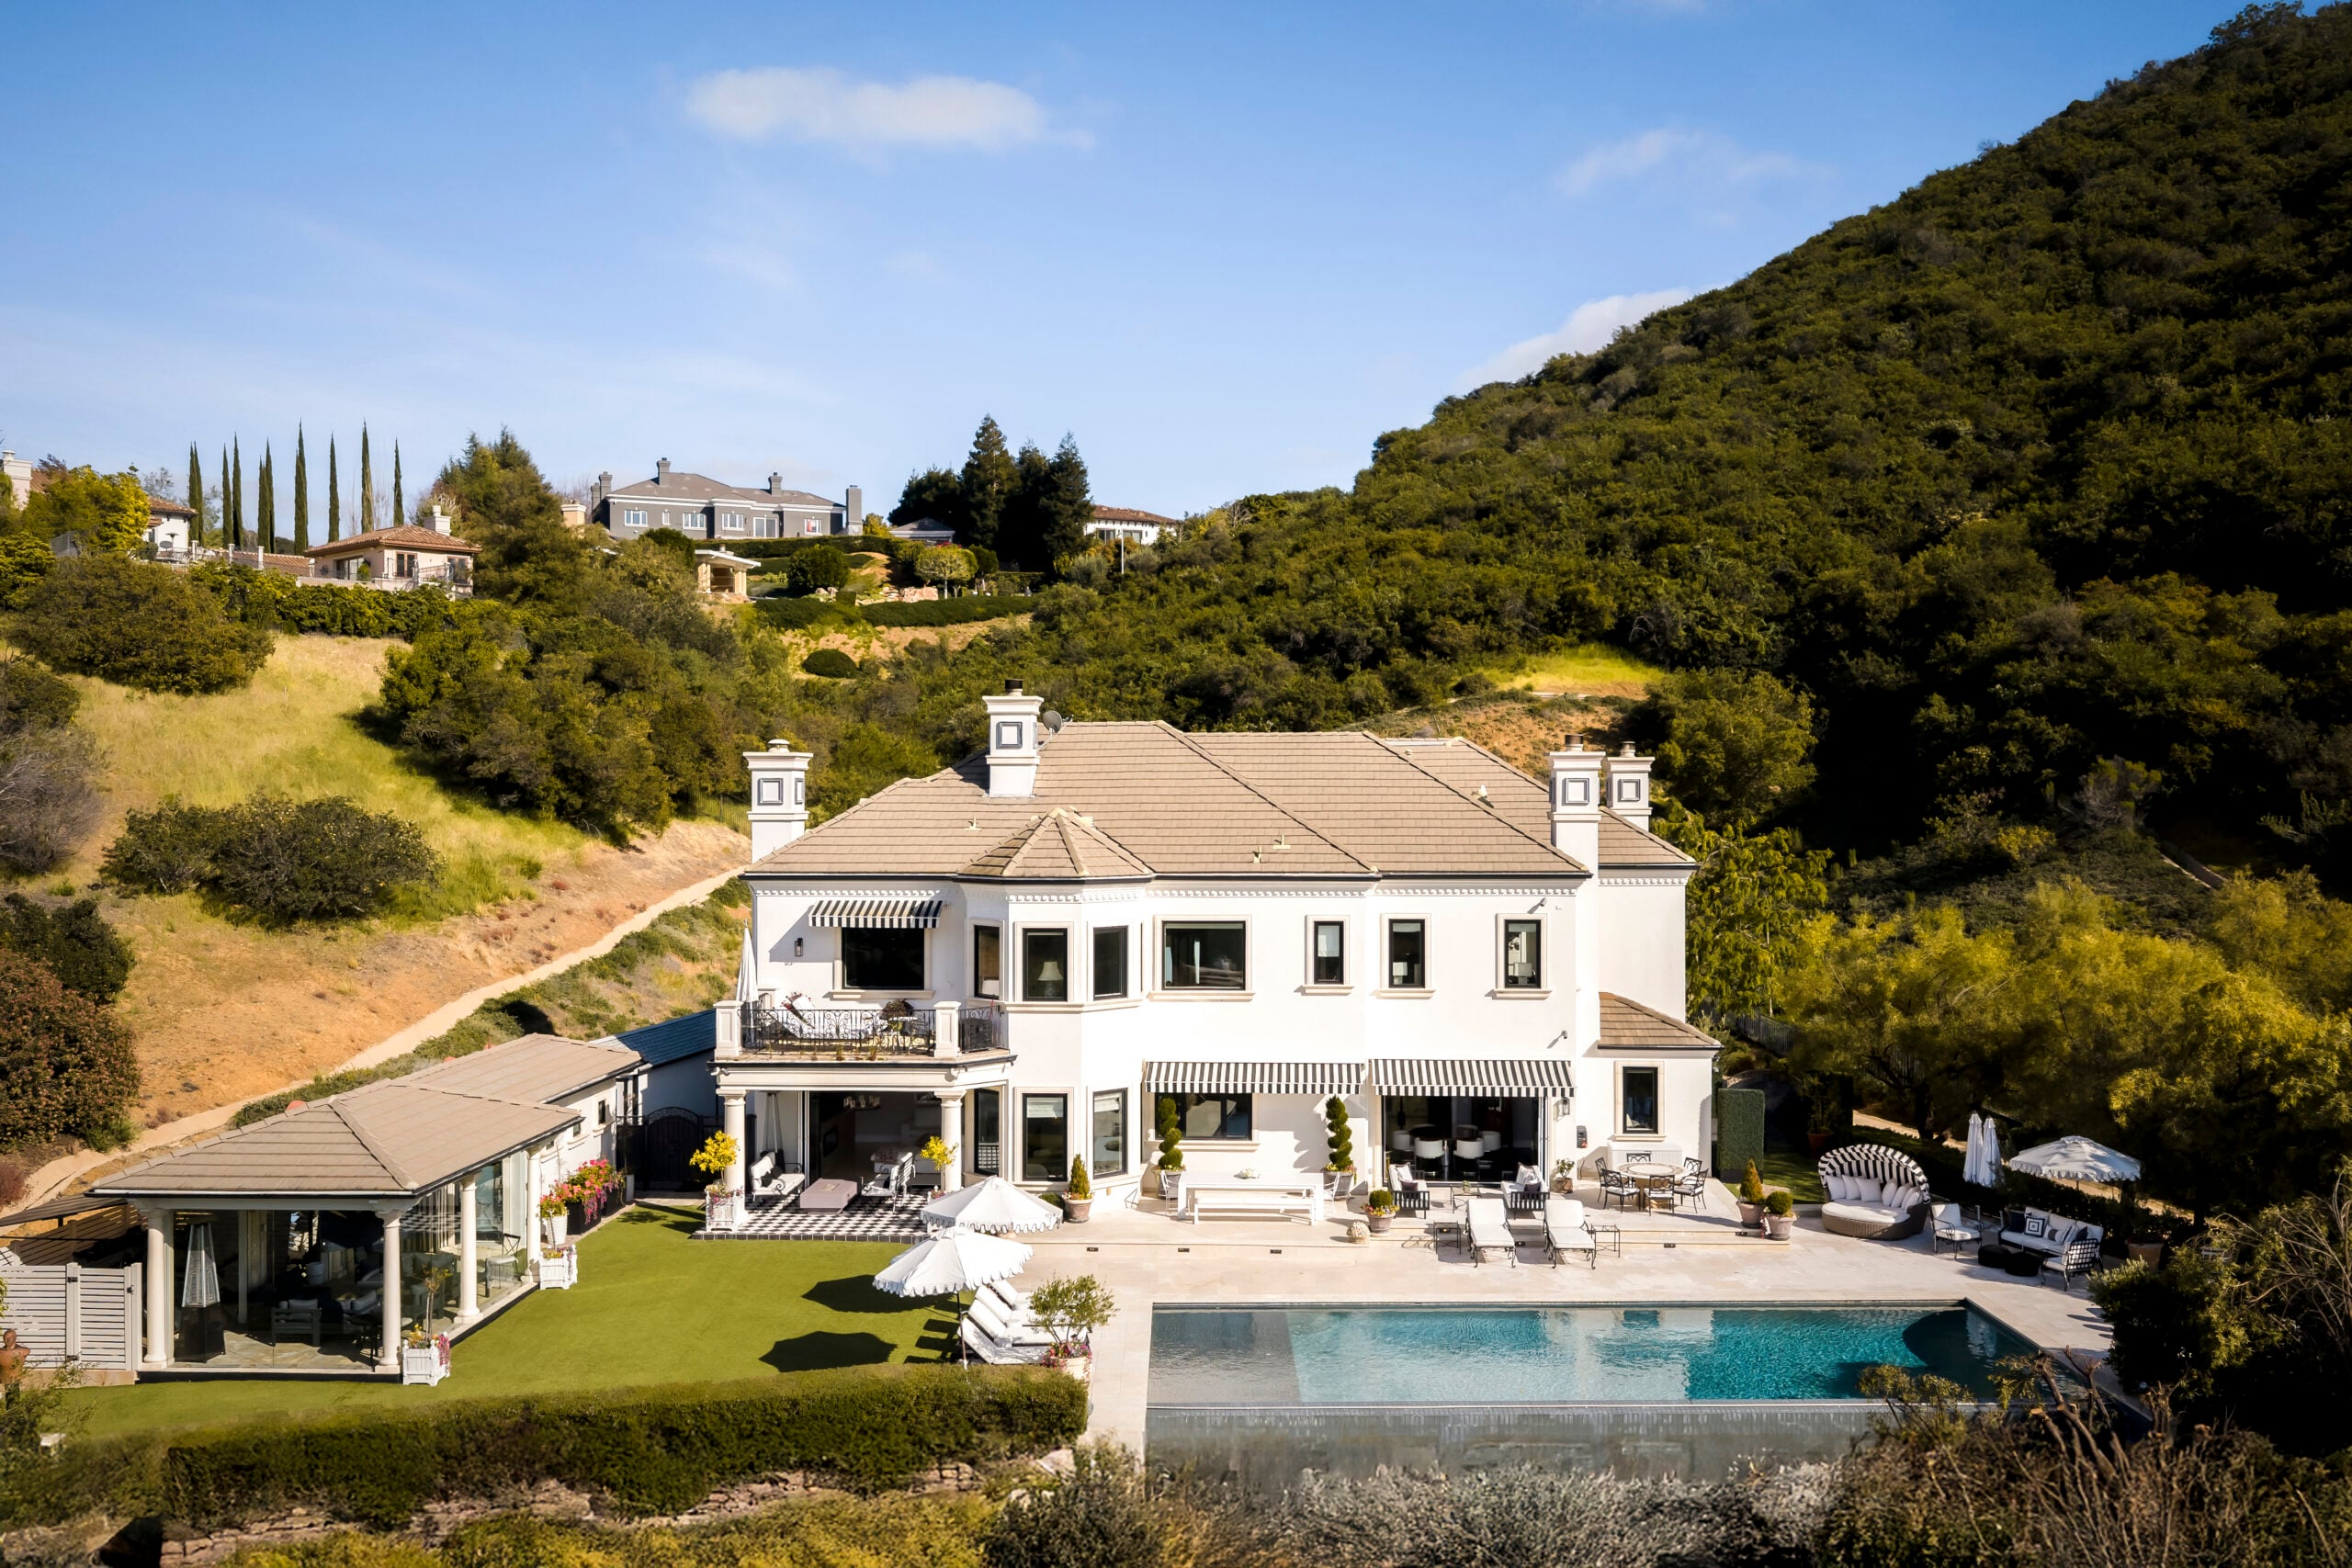
Paul Anka’s Westlake Village Mansion Lists For $8.99 Million
Legendary singer-songwriter Paul Anka is once again listing his Westlake Village estate, this time for $8.99 million after previously listing it for $10 million in 2024.
The decision to relist comes after Anka held onto the property to complete updates and spend more time in the home, particularly in its recording studio, where he worked on his latest record.
The estate, located within Sherwood Country Club, has also served as a personal showcase of Anka’s career, with a den displaying more than 30 gold records from artists he’s written for or produced, including Michael Jackson, Michael Bublé, Donny Osmond, Buddy Holly, and Frank Sinatra.
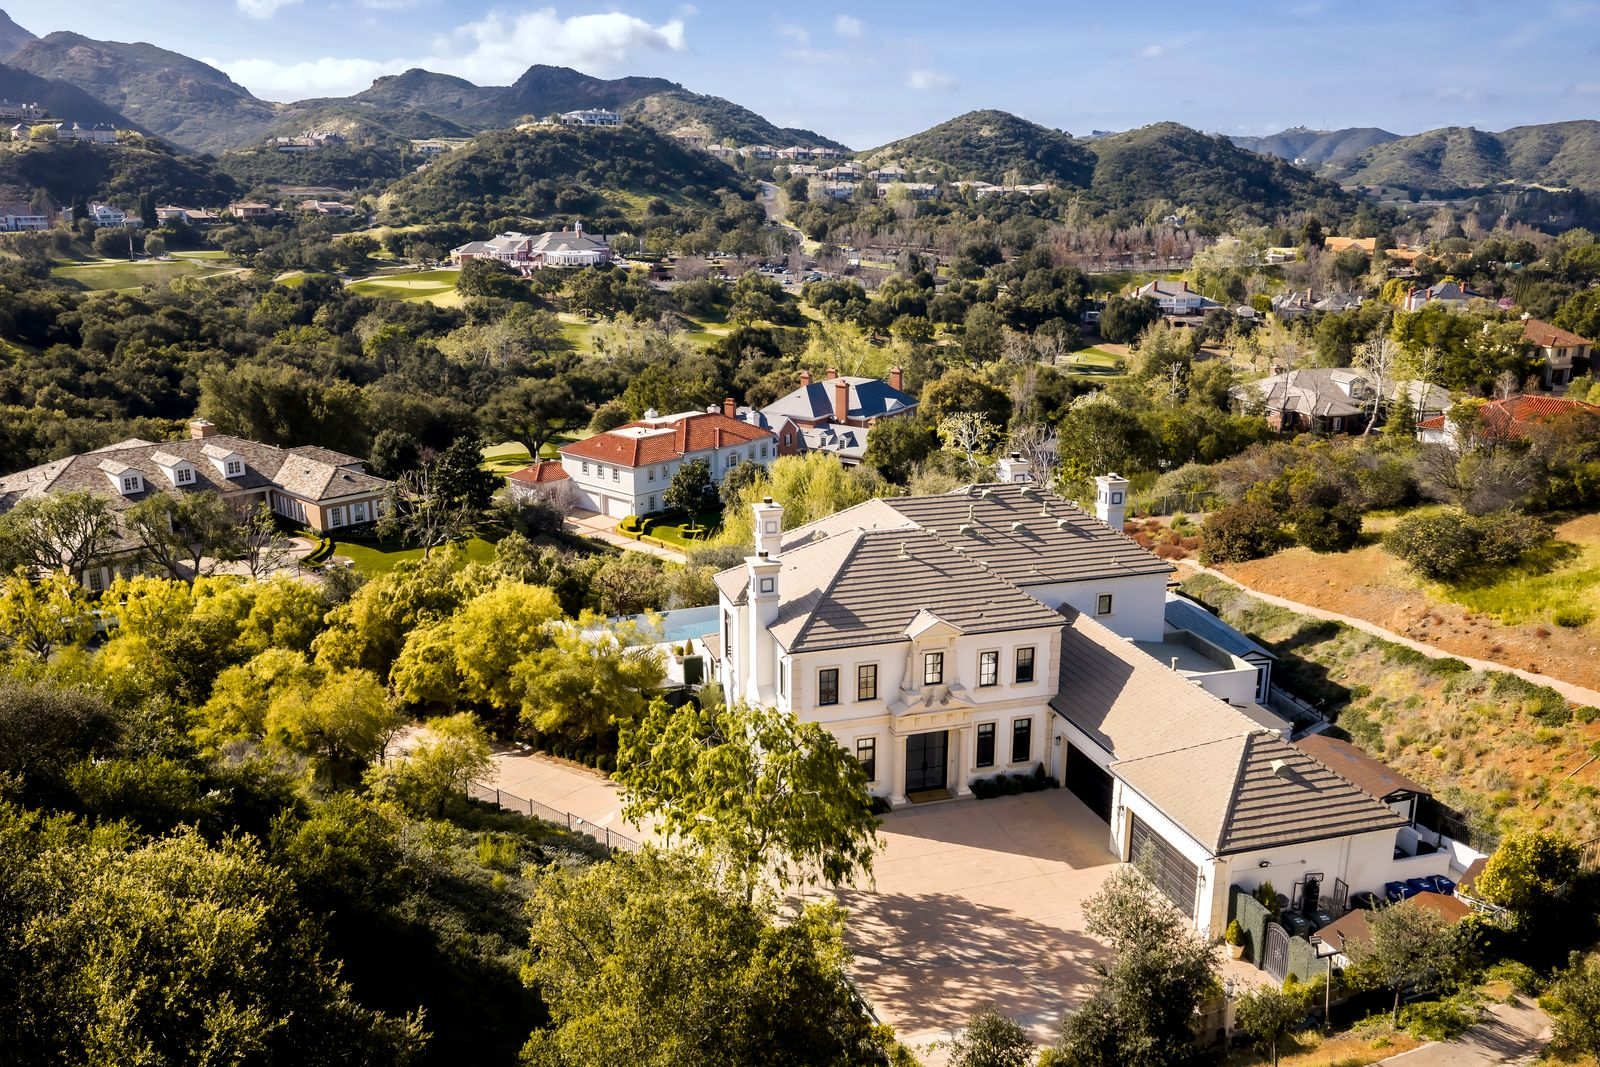
Property Highlights
Price: $8.99 million
Location: Westlake Village, California
Size: 7,091 square feet
Lot Size: 5.75 acres
Bedrooms: 4
Bathrooms: 6
Notable Features: Modern French villa design, panoramic golf course and mountain views, professional recording studio, infinity-edge pool, glass-walled gym with full bath, billiard room, reimagined chef’s kitchen with hidden office, gated motor court
For more information about this listing, reach out to Ginger Glass at ginger@gingerglass.com.
Entering Anka’s Mansion
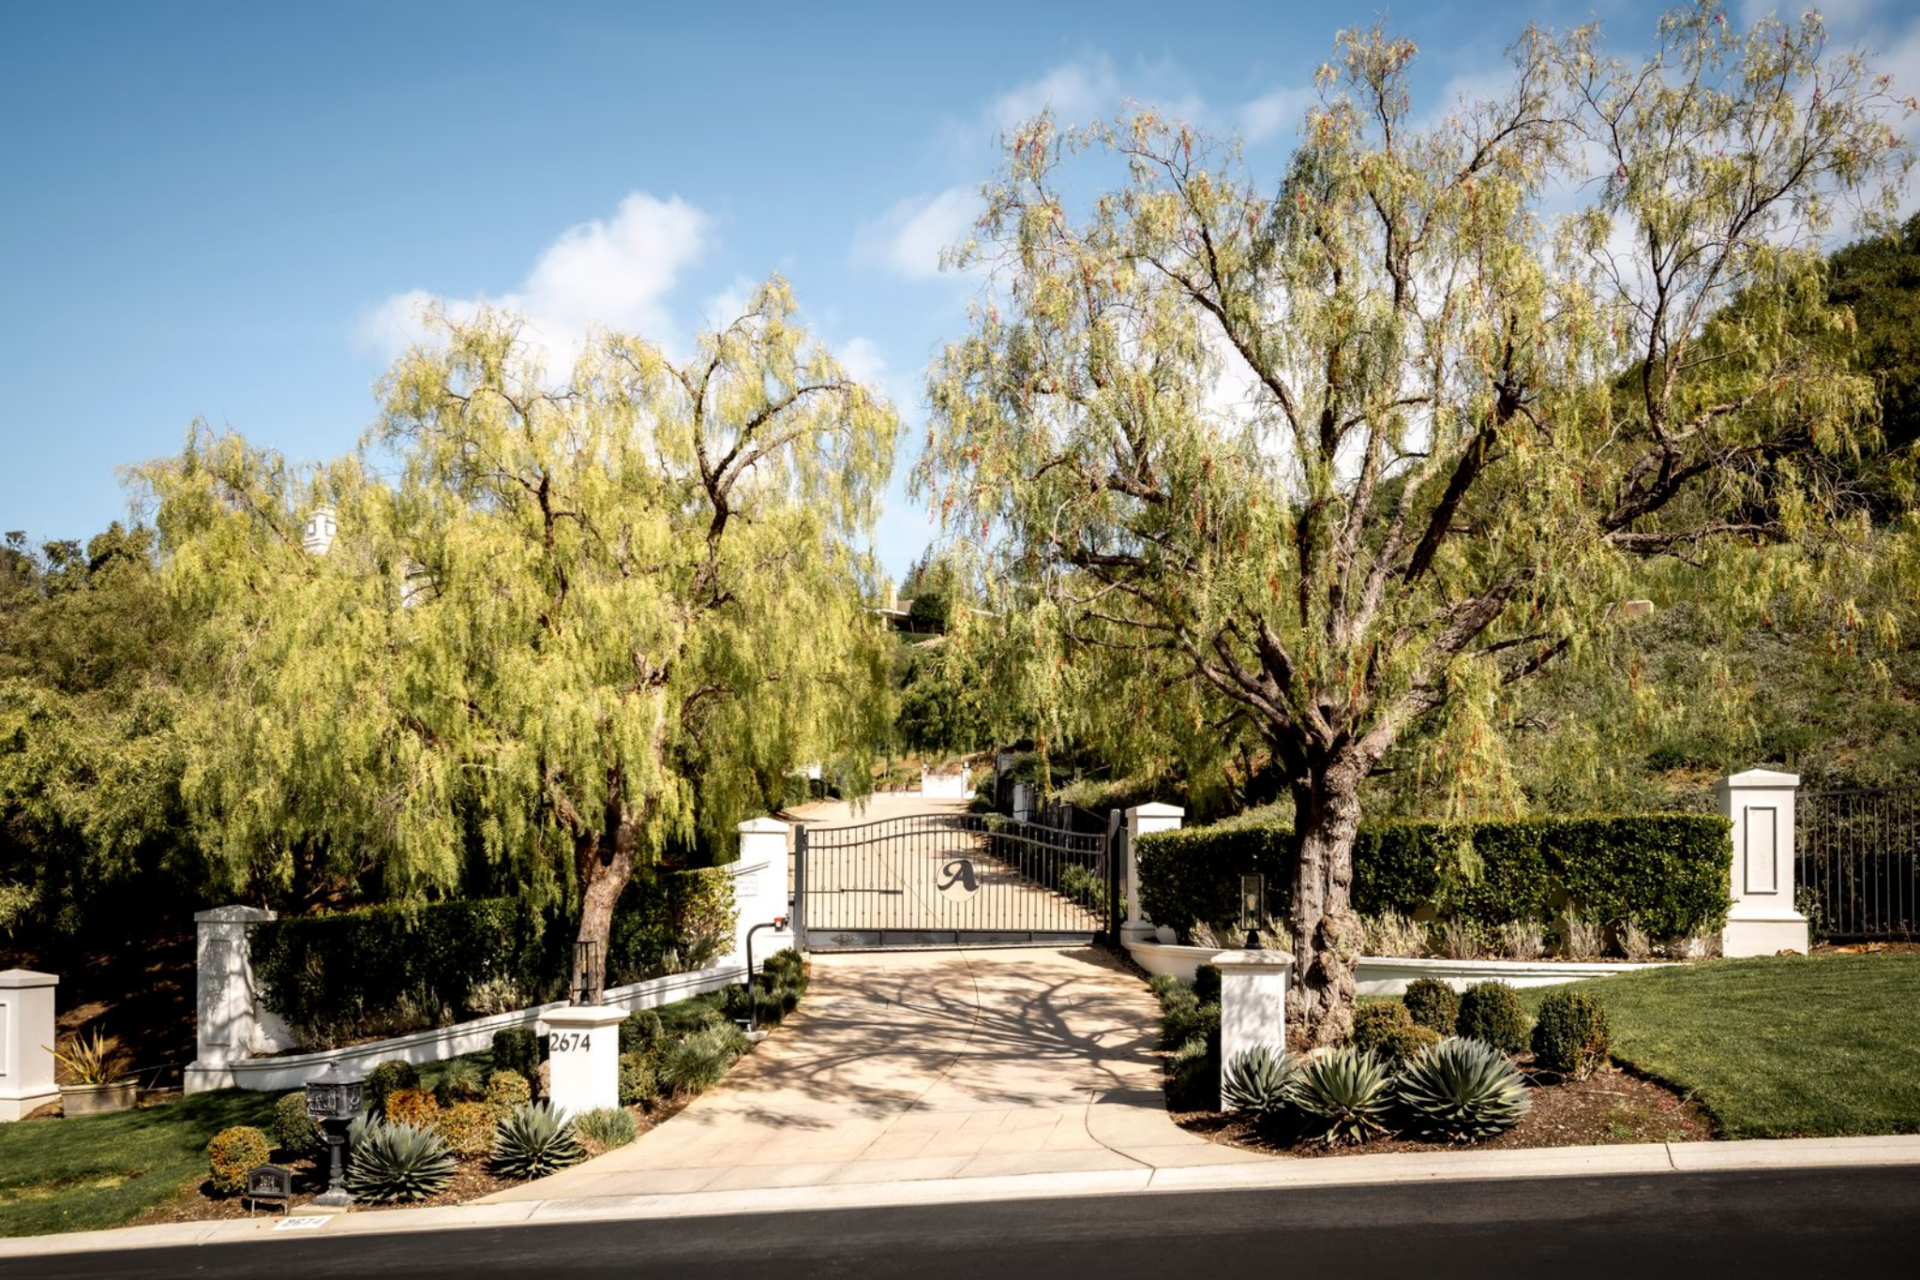
Set on more than five acres within the gates of Sherwood Country Club, the entrance to Paul Anka’s Westlake Village Mansion begins at a wrought-iron entry gate framed by tall trees and clipped hedges.
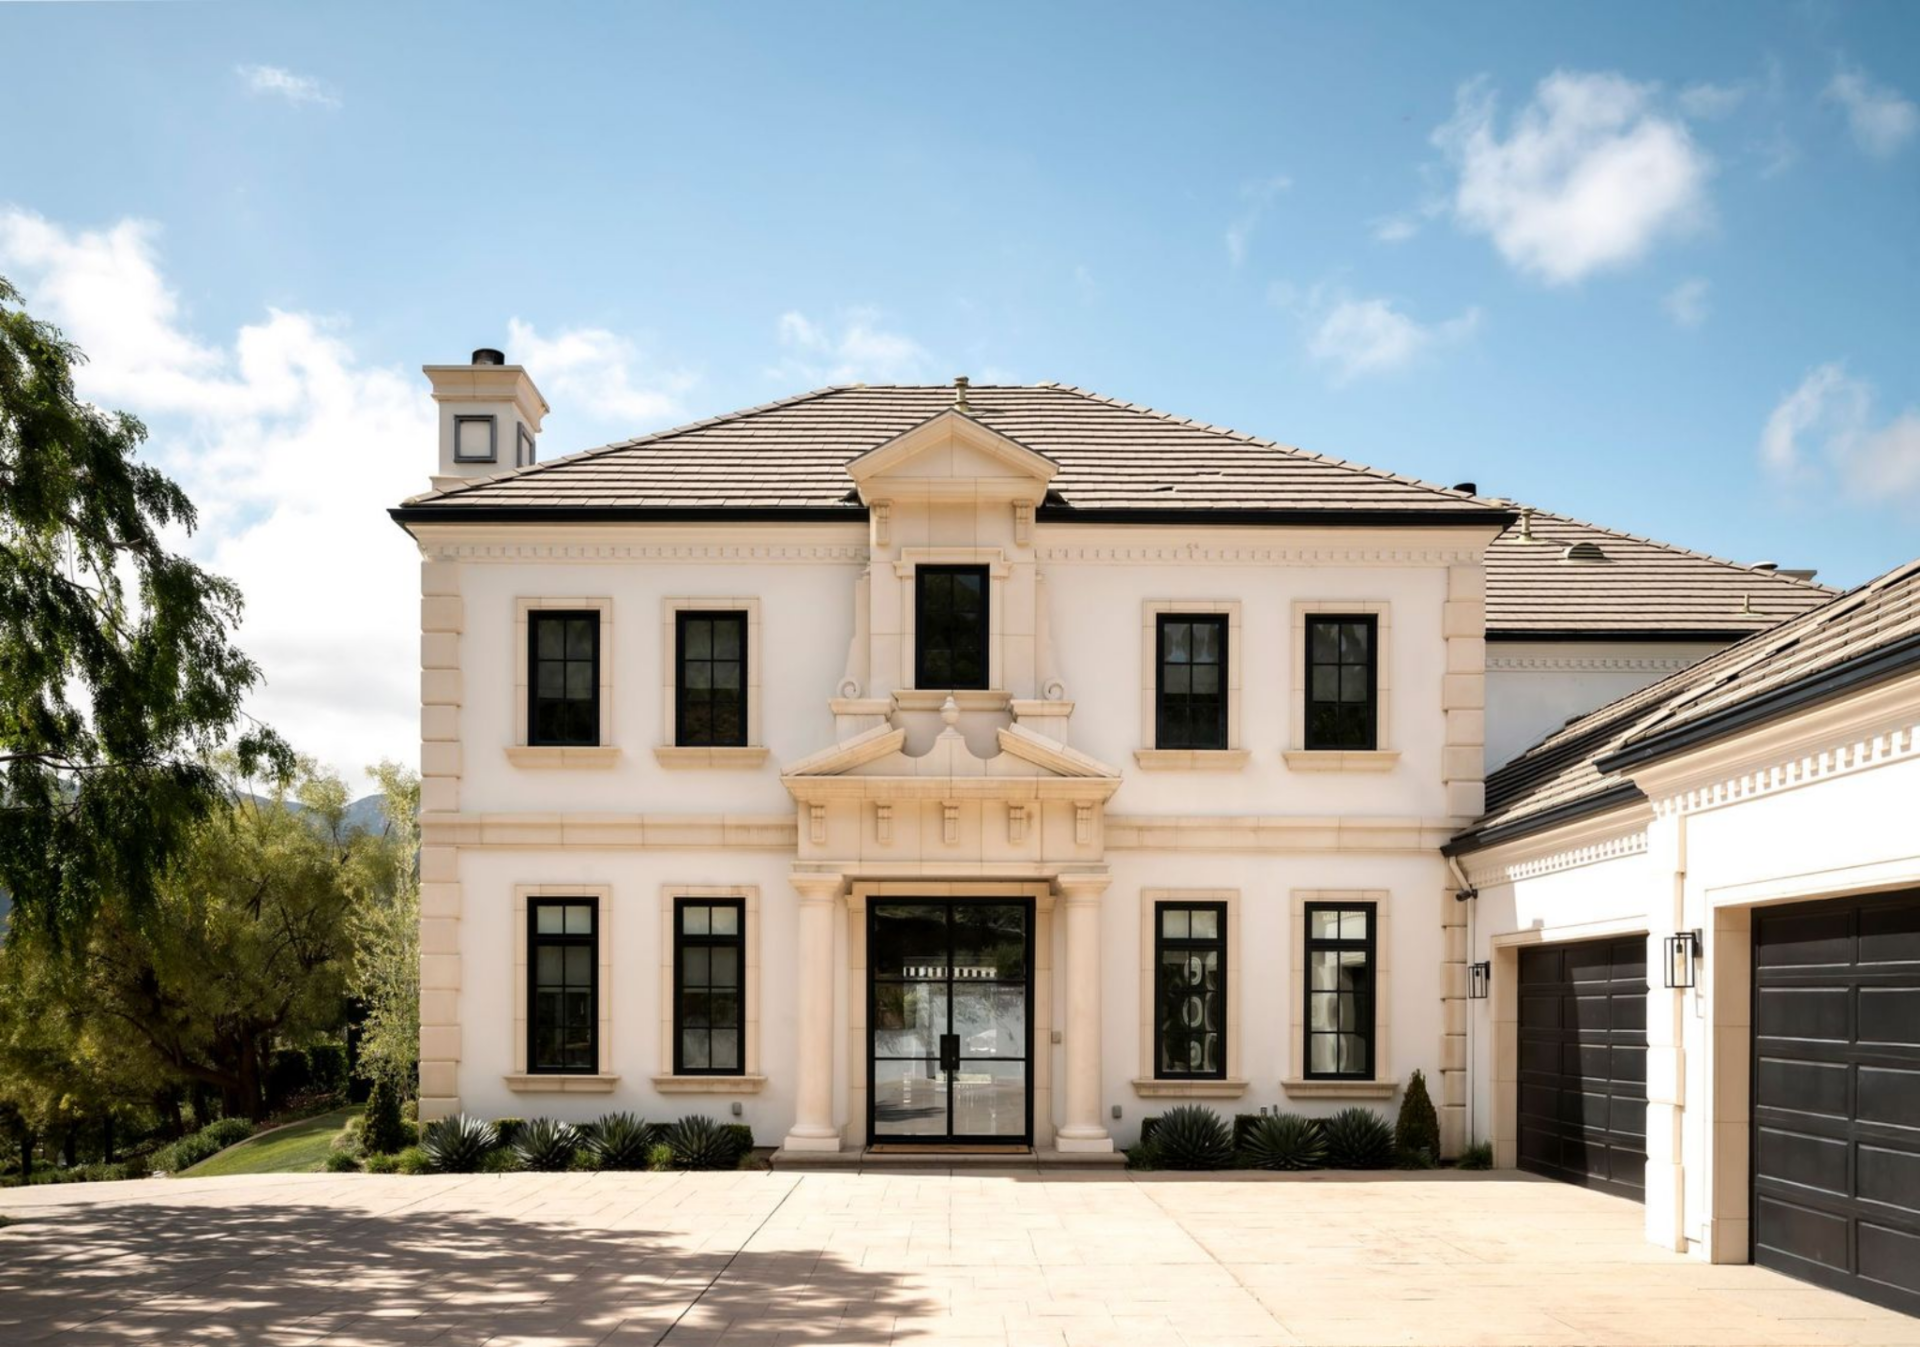
A long driveway leads to a wide motor court in front of the main residence with tall black-framed windows, pale stone detailing, and an attached garage wing extending off to the right.
Classical trim around the doorway and upper pediment gives the front door a more traditional look, while the open paved court sets it up for a clean, estate-style arrival.
Stepping Inside The Foyer
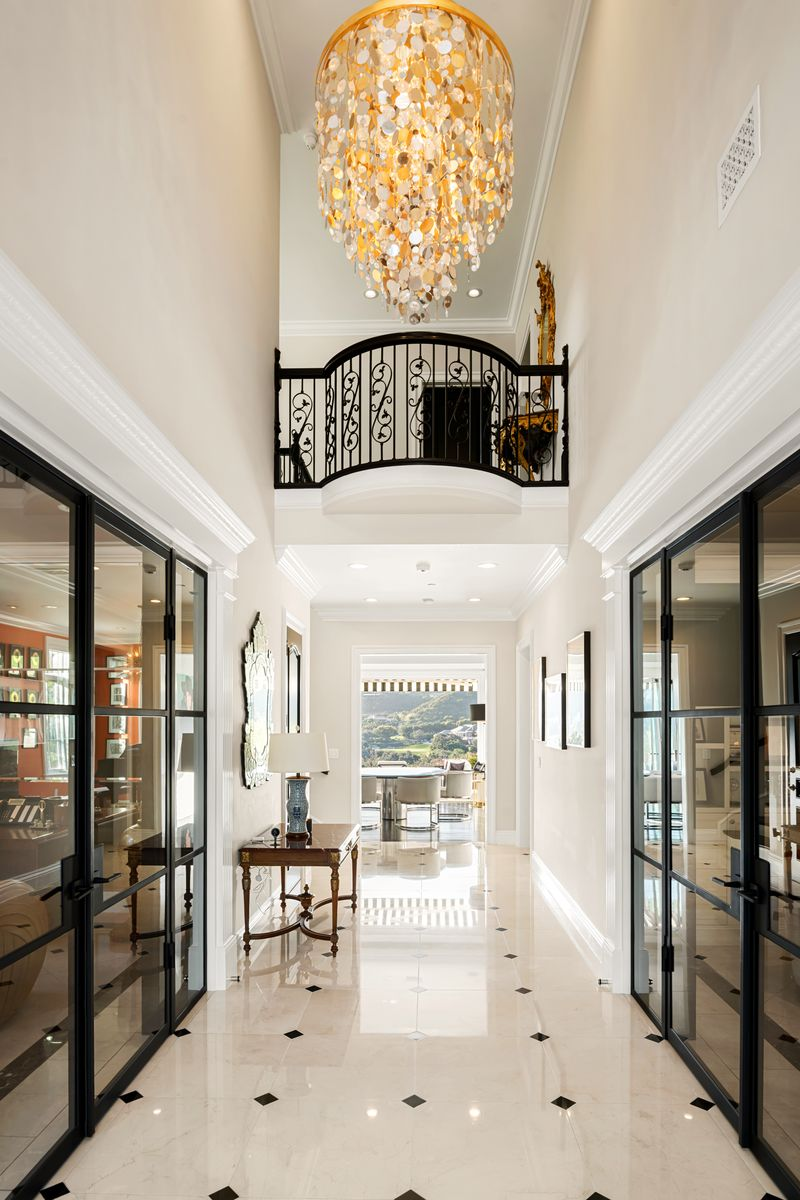
Stepping inside, the front door opens directly into a two-story entry that runs straight through the center of the home, drawing in natural light from the glass doors.
The space is filled with polished stone floors with subtle inlay, tall neutral walls, and crisp white trim that frames each opening.
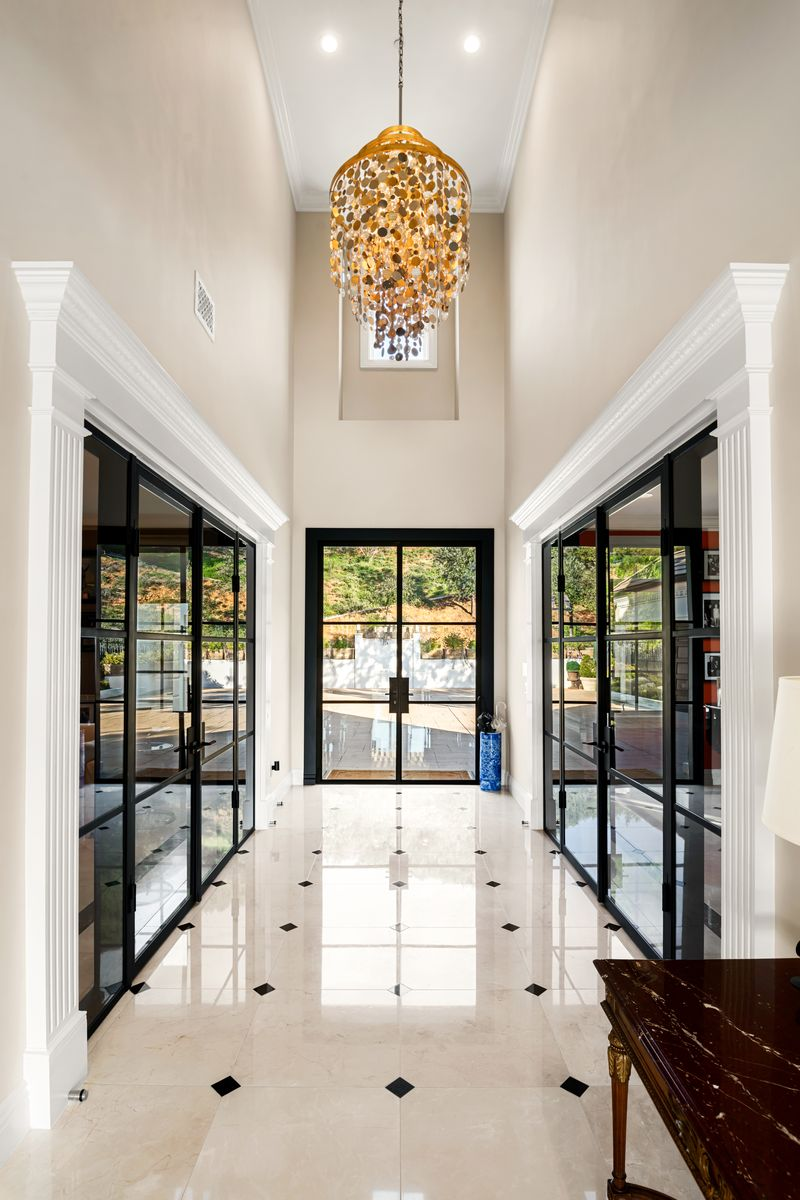
On both sides, black-framed glass doors lead into connected rooms, keeping the layout open while still clearly dividing the spaces.
Overhead, a cascading chandelier drops from the double-height ceiling, while a curved balcony with wrought-iron detailing overlooks the entry from above.
Den
Just off the foyer, the den opens behind black-framed glass doors and is anchored by a full wall of framed gold records from decades of collaborations and productions.
The layout is centered on a low seating arrangement with matching sofas and chairs around a stone coffee table, while built-in shelving and a concealed media wall keep the room structured.
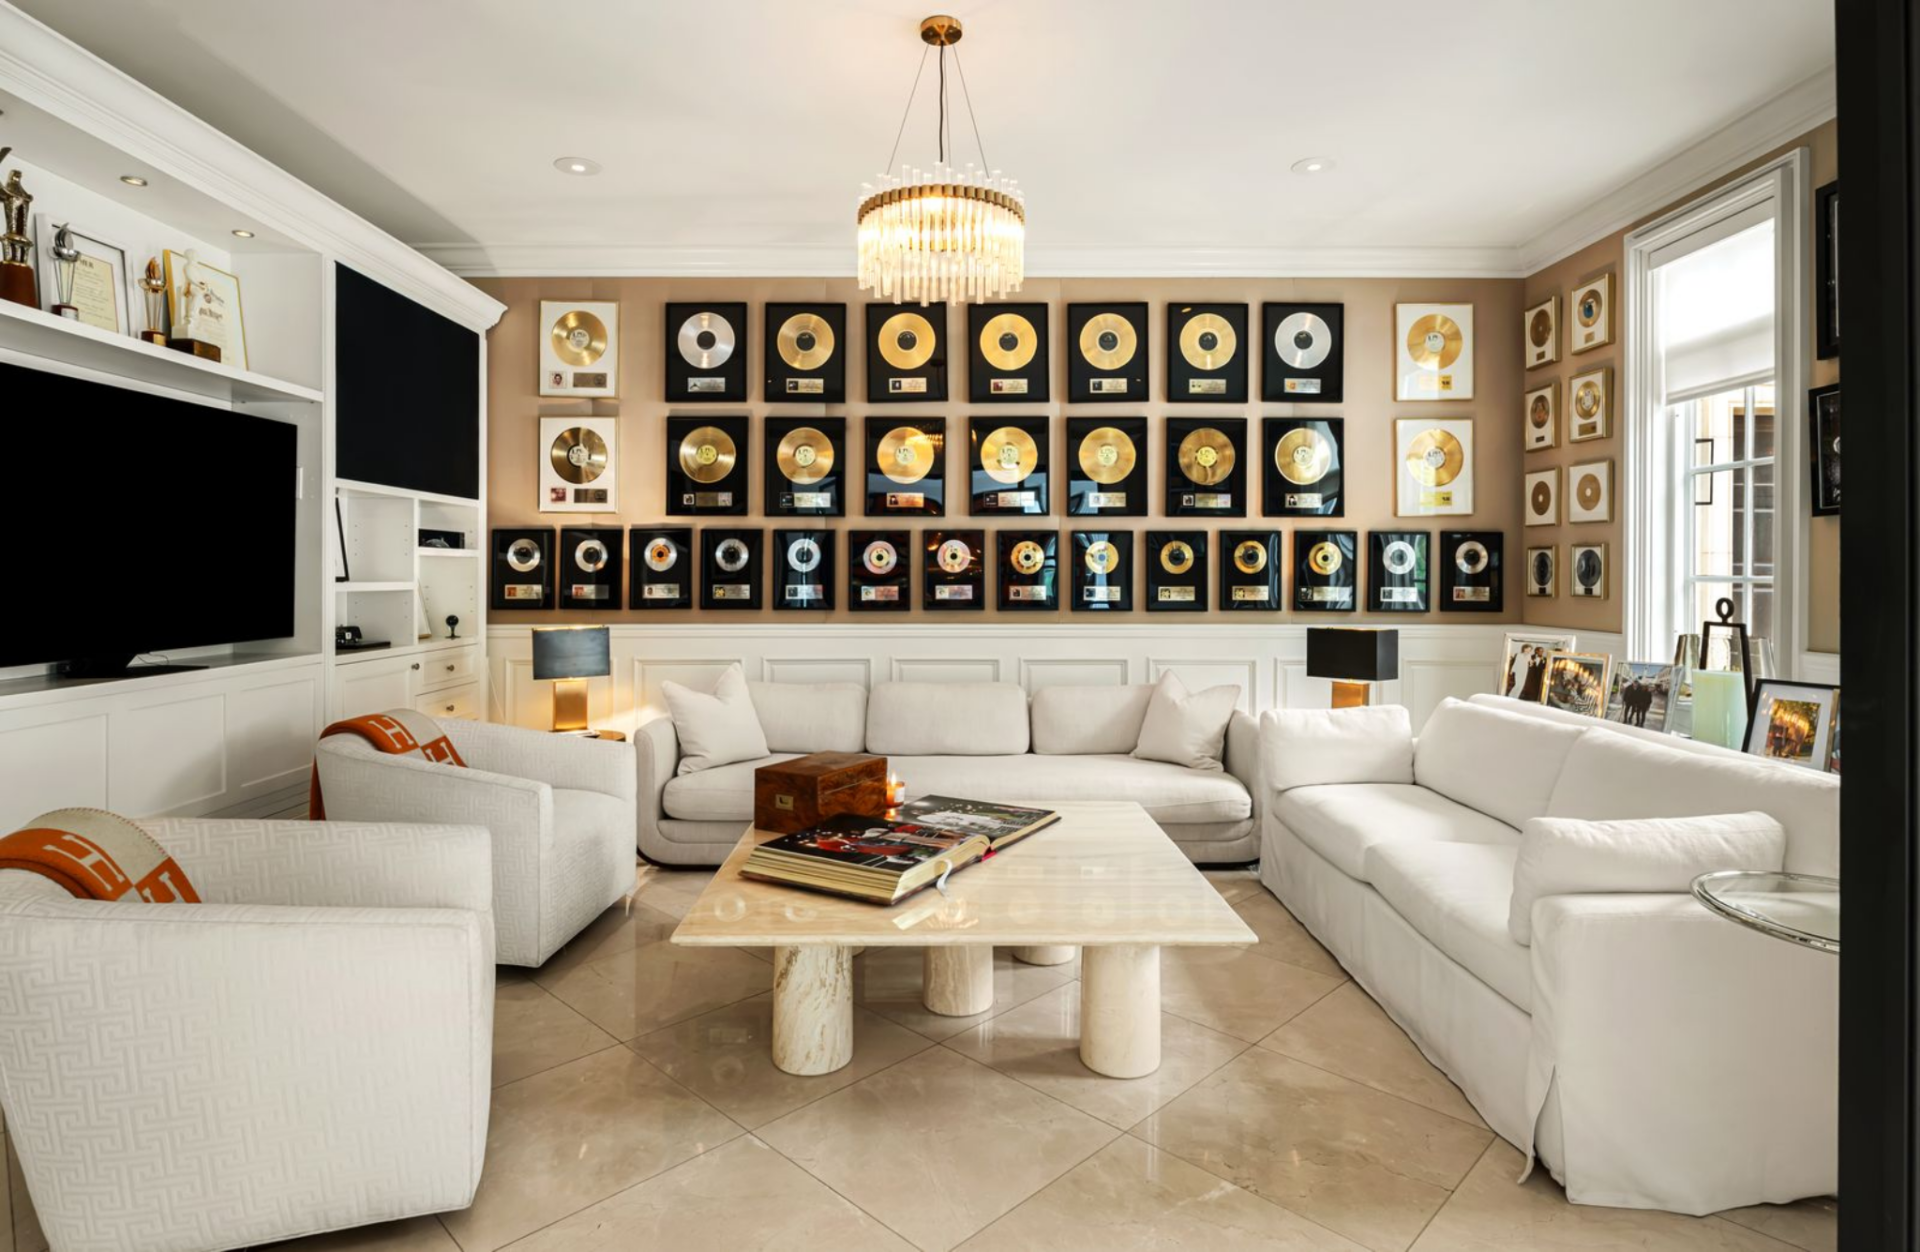
The records are arranged in a precise grid across the back wall, turning the space into both a lounge and a curated display of Anka’s career.
Piano Lounge

Across the hall, the piano lounge is organized around a central fireplace and a grand piano set to one side, with additional gold records mounted above the mantel.
Sculpted lounge chairs face inward toward the fireplace, while the glass doors frame the room from the hallway, keeping it visually connected to the entry.
Living Room
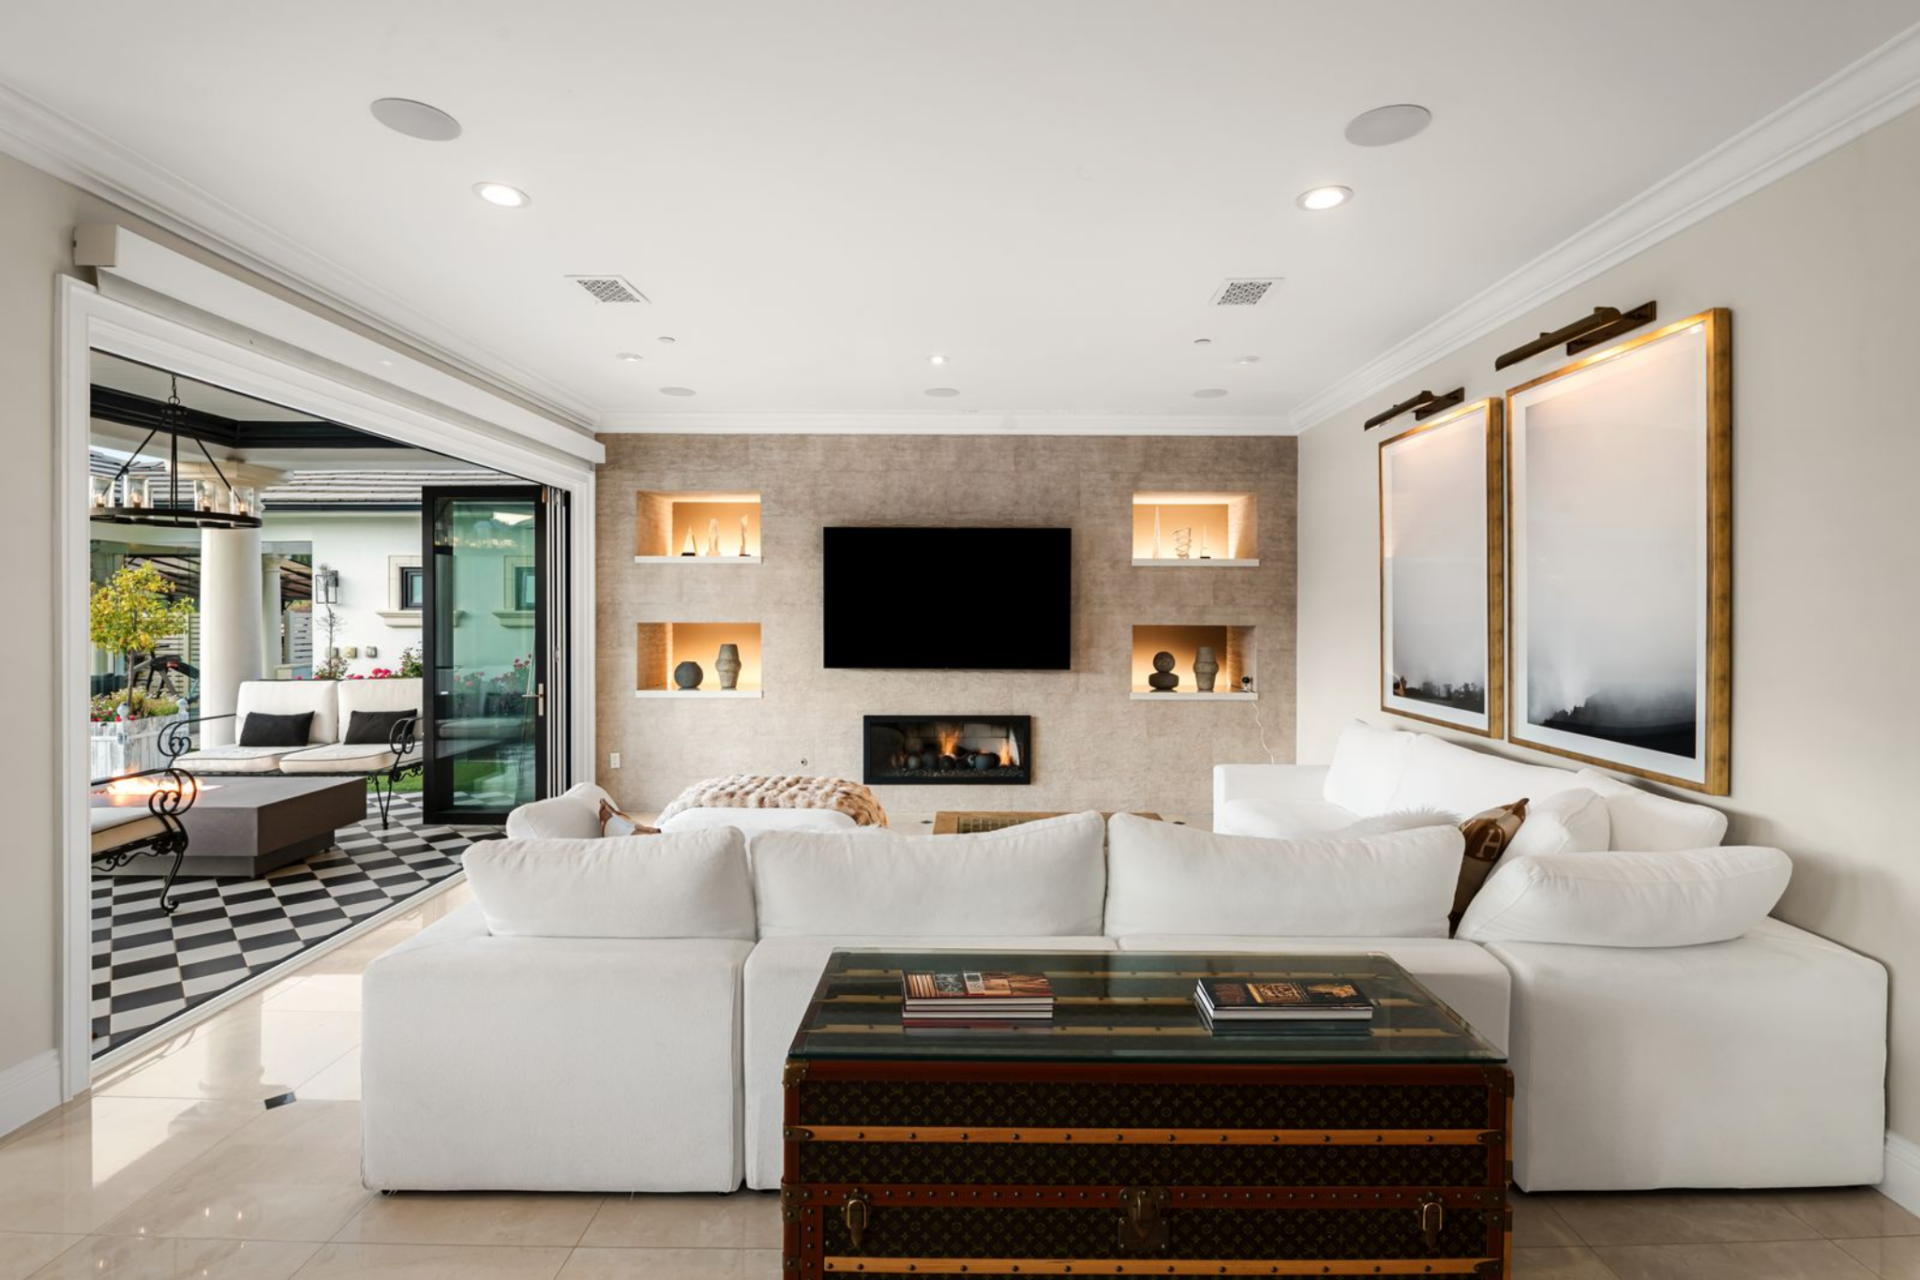
At the end of the hall, the layout opens into a larger living room that connects directly to the backyard.
The seating is arranged around a central fireplace wall, where a built-in surround with recessed niches frames the television, keeping everything aligned and centered within the space.
Redesigned Chef’s Kitchen
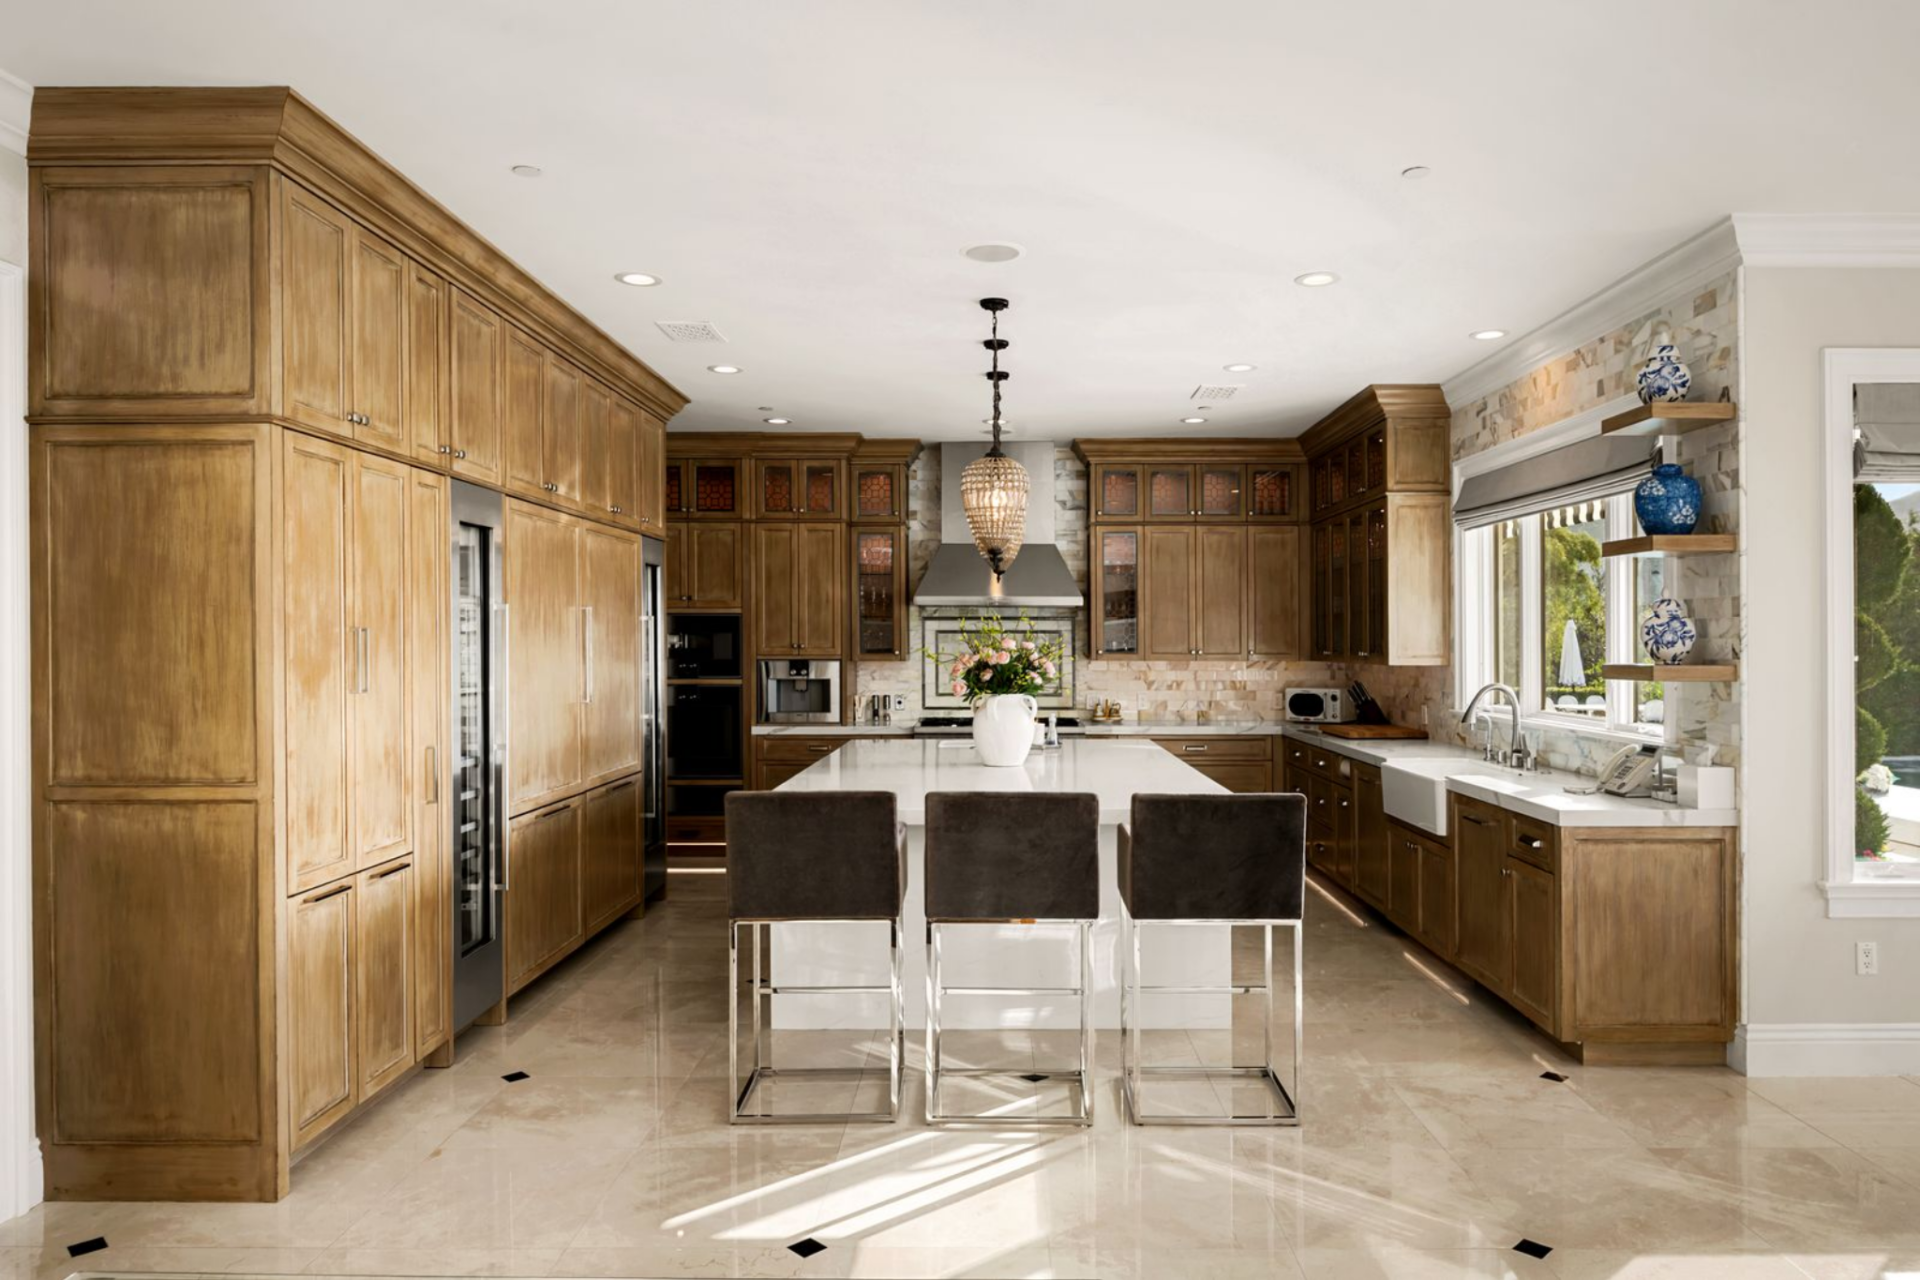
The kitchen sits directly behind the living room, laid out around a large island with a pair of pendant fixtures hanging over it in the center of the space.
Custom wood cabinetry runs wall to wall with integrated appliances, while a lighter stone backsplash and countertops break up the warmth of the millwork.
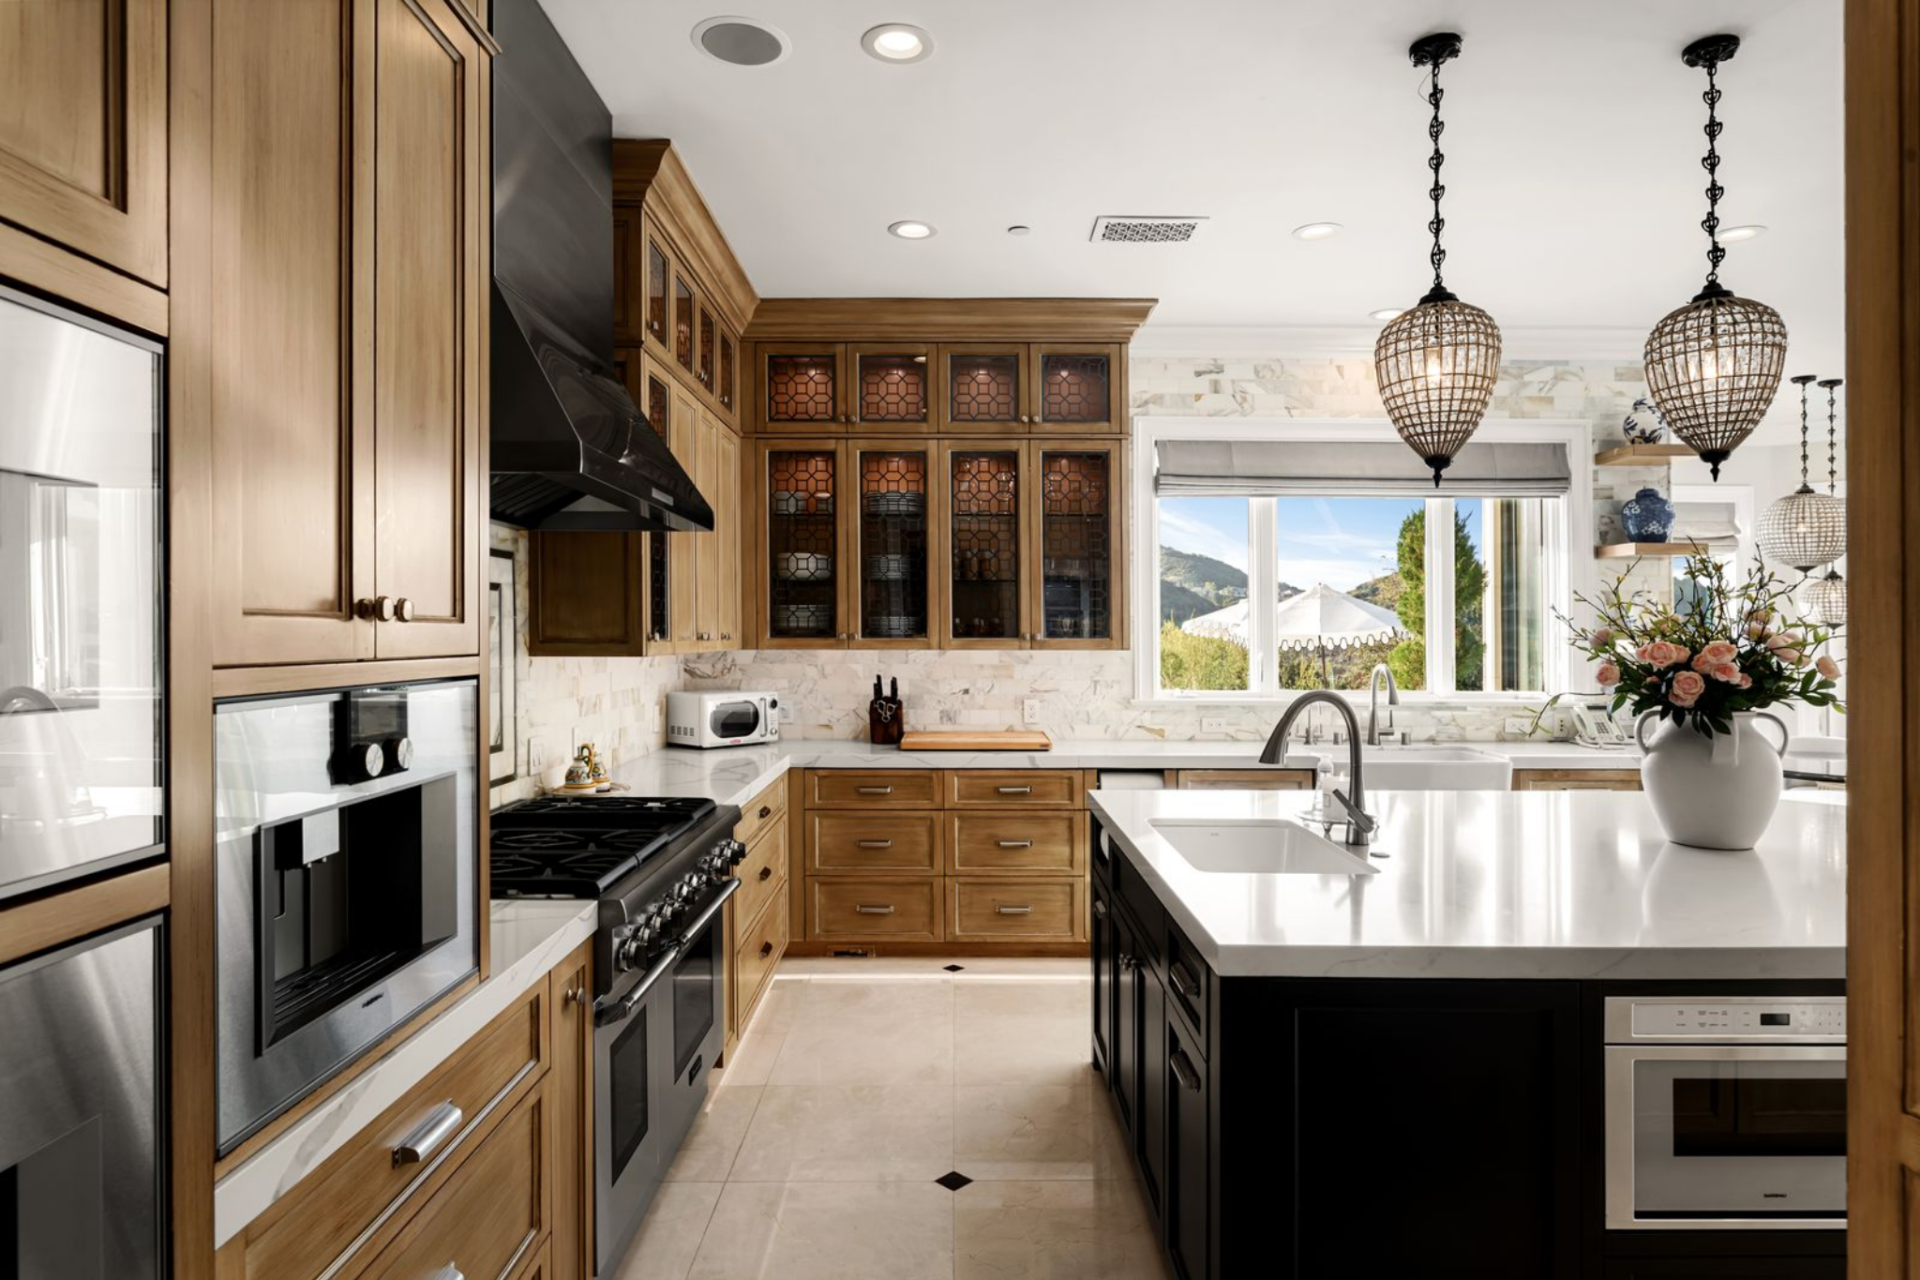
The working side of the kitchen features a range and built-in ovens set into the cabinetry, while a second sink and microwave are placed within the island.
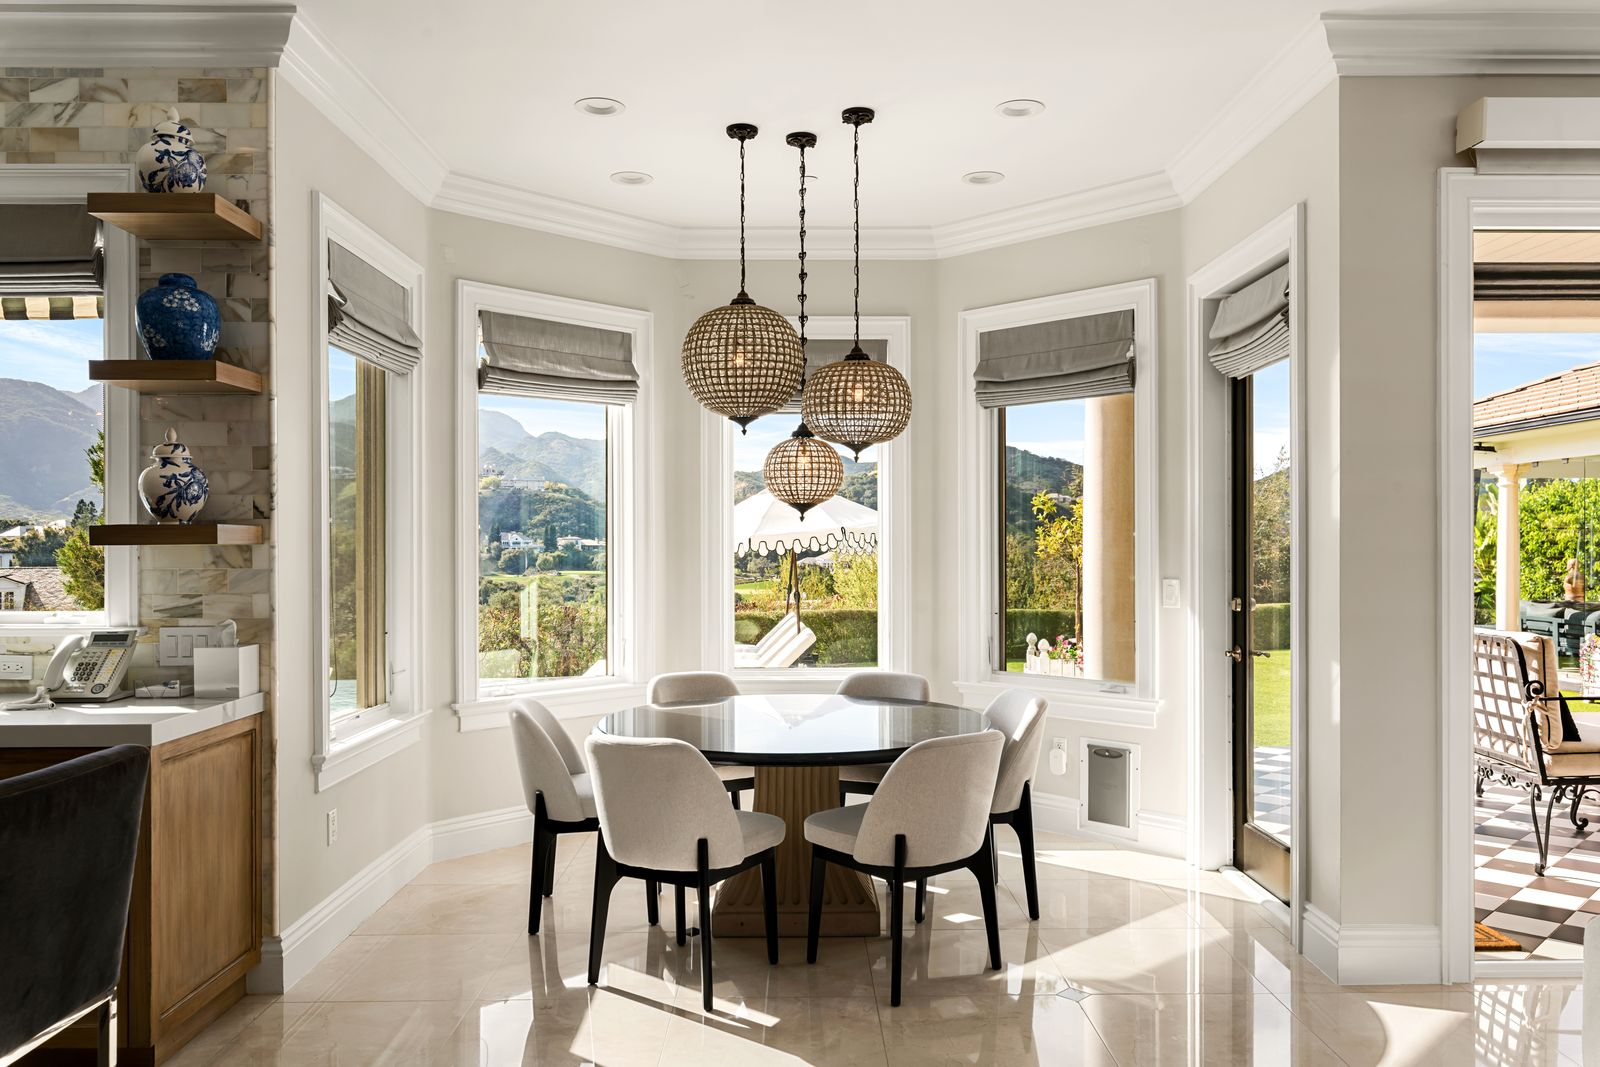
At the edge of the kitchen, a round table surrounded by upholstered chairs makes up the breakfast nook, positioned to take full advantage of the backyard views.
Formal Dining Room
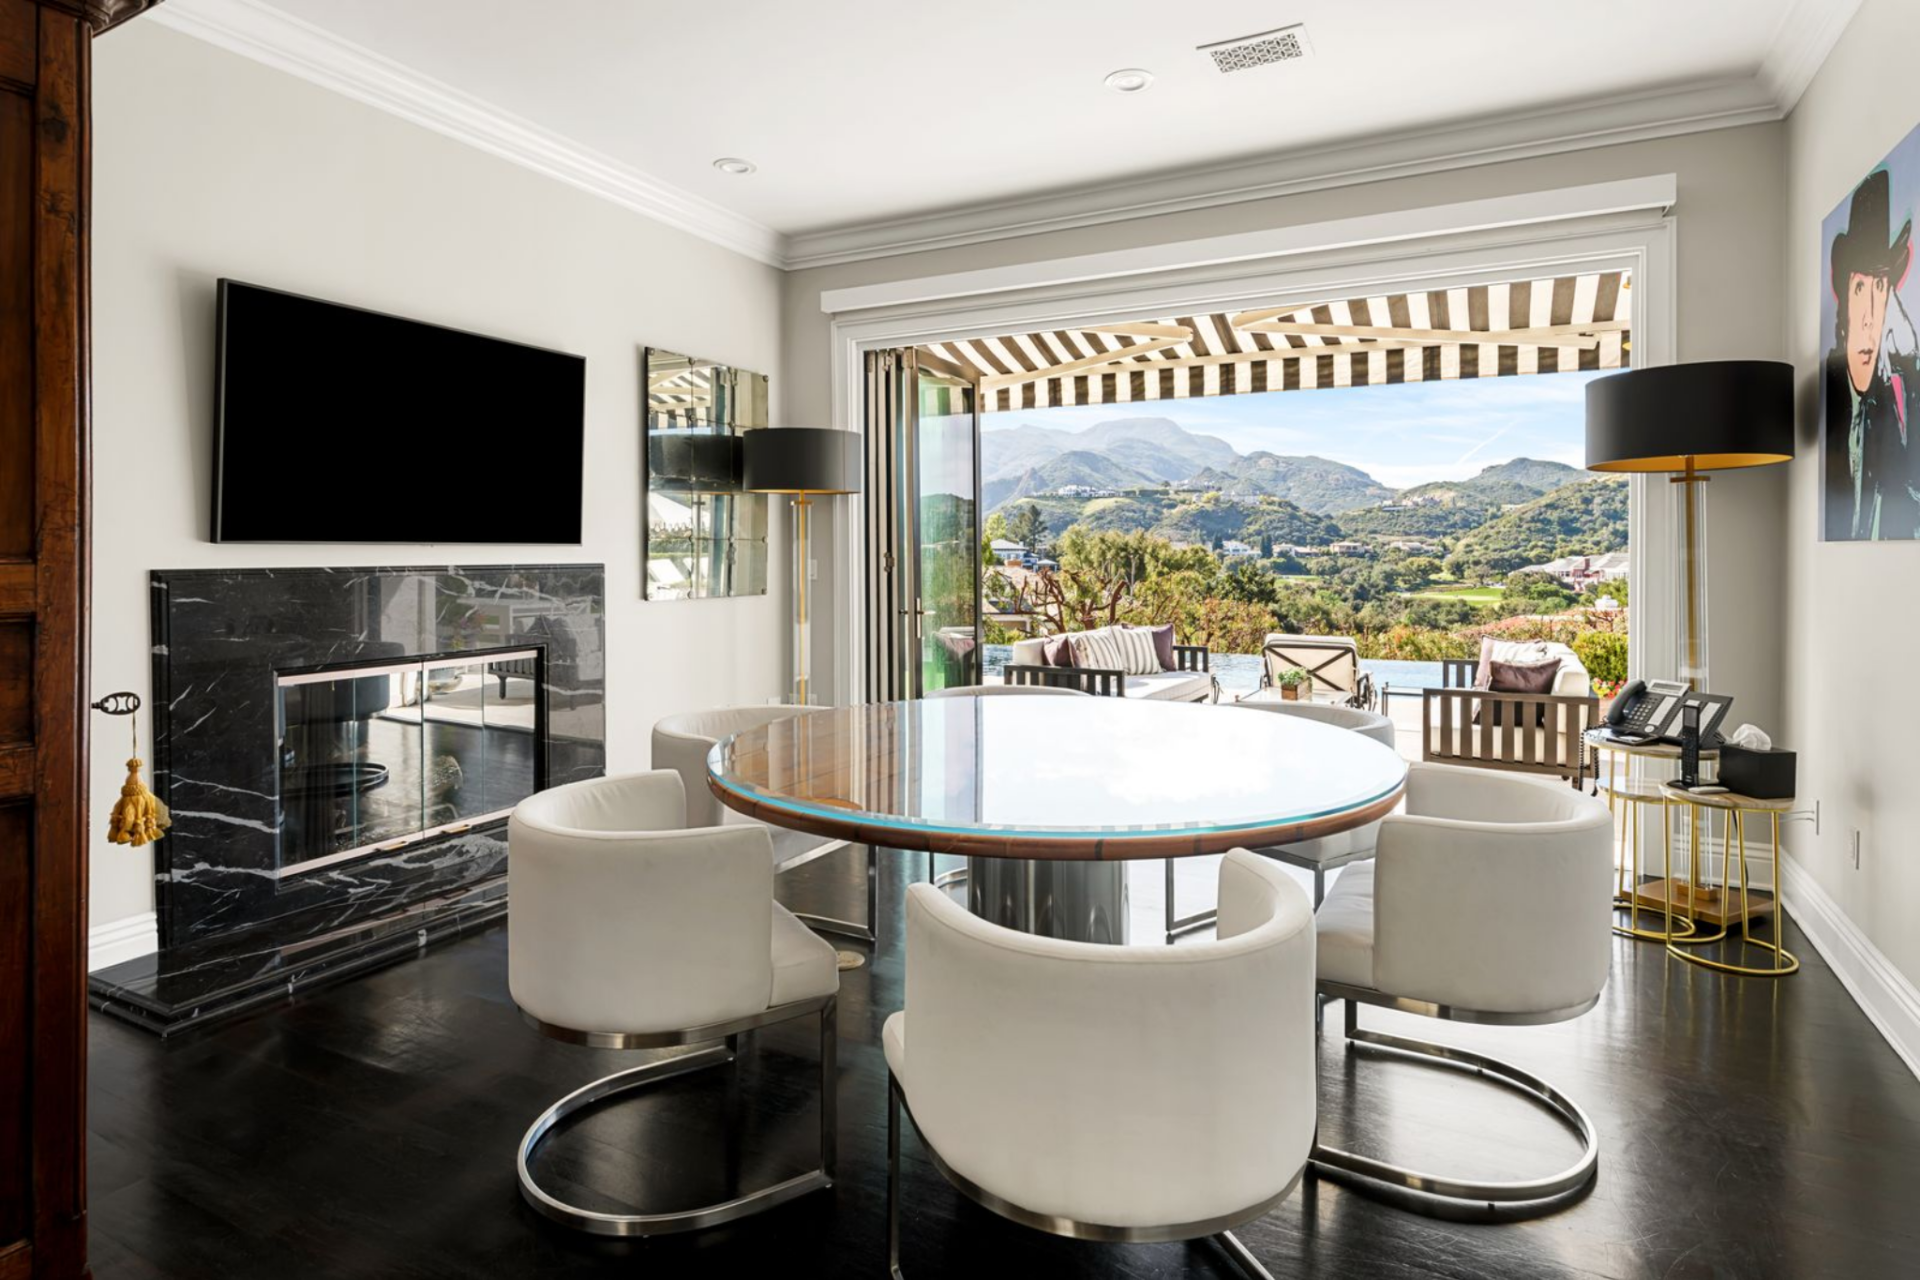
Just around the corner, the formal dining room is set up as a more intimate extension of the main living areas, with a round glass-topped table centered in the space and surrounded by sculptural upholstered chairs.
One wall features a black marble fireplace with a mounted television above, while another opens directly to a covered terrace through folding glass doors.
Primary Suite
Upstairs, the primary suite is designed as a full private wing, with some of the best views on the second level, dual bathrooms, and closets.
Bedroom
Opening the suite, the bedroom centers around a four-poster bed positioned beneath a chandelier, with a sitting area placed at the foot to extend the room beyond just sleeping.
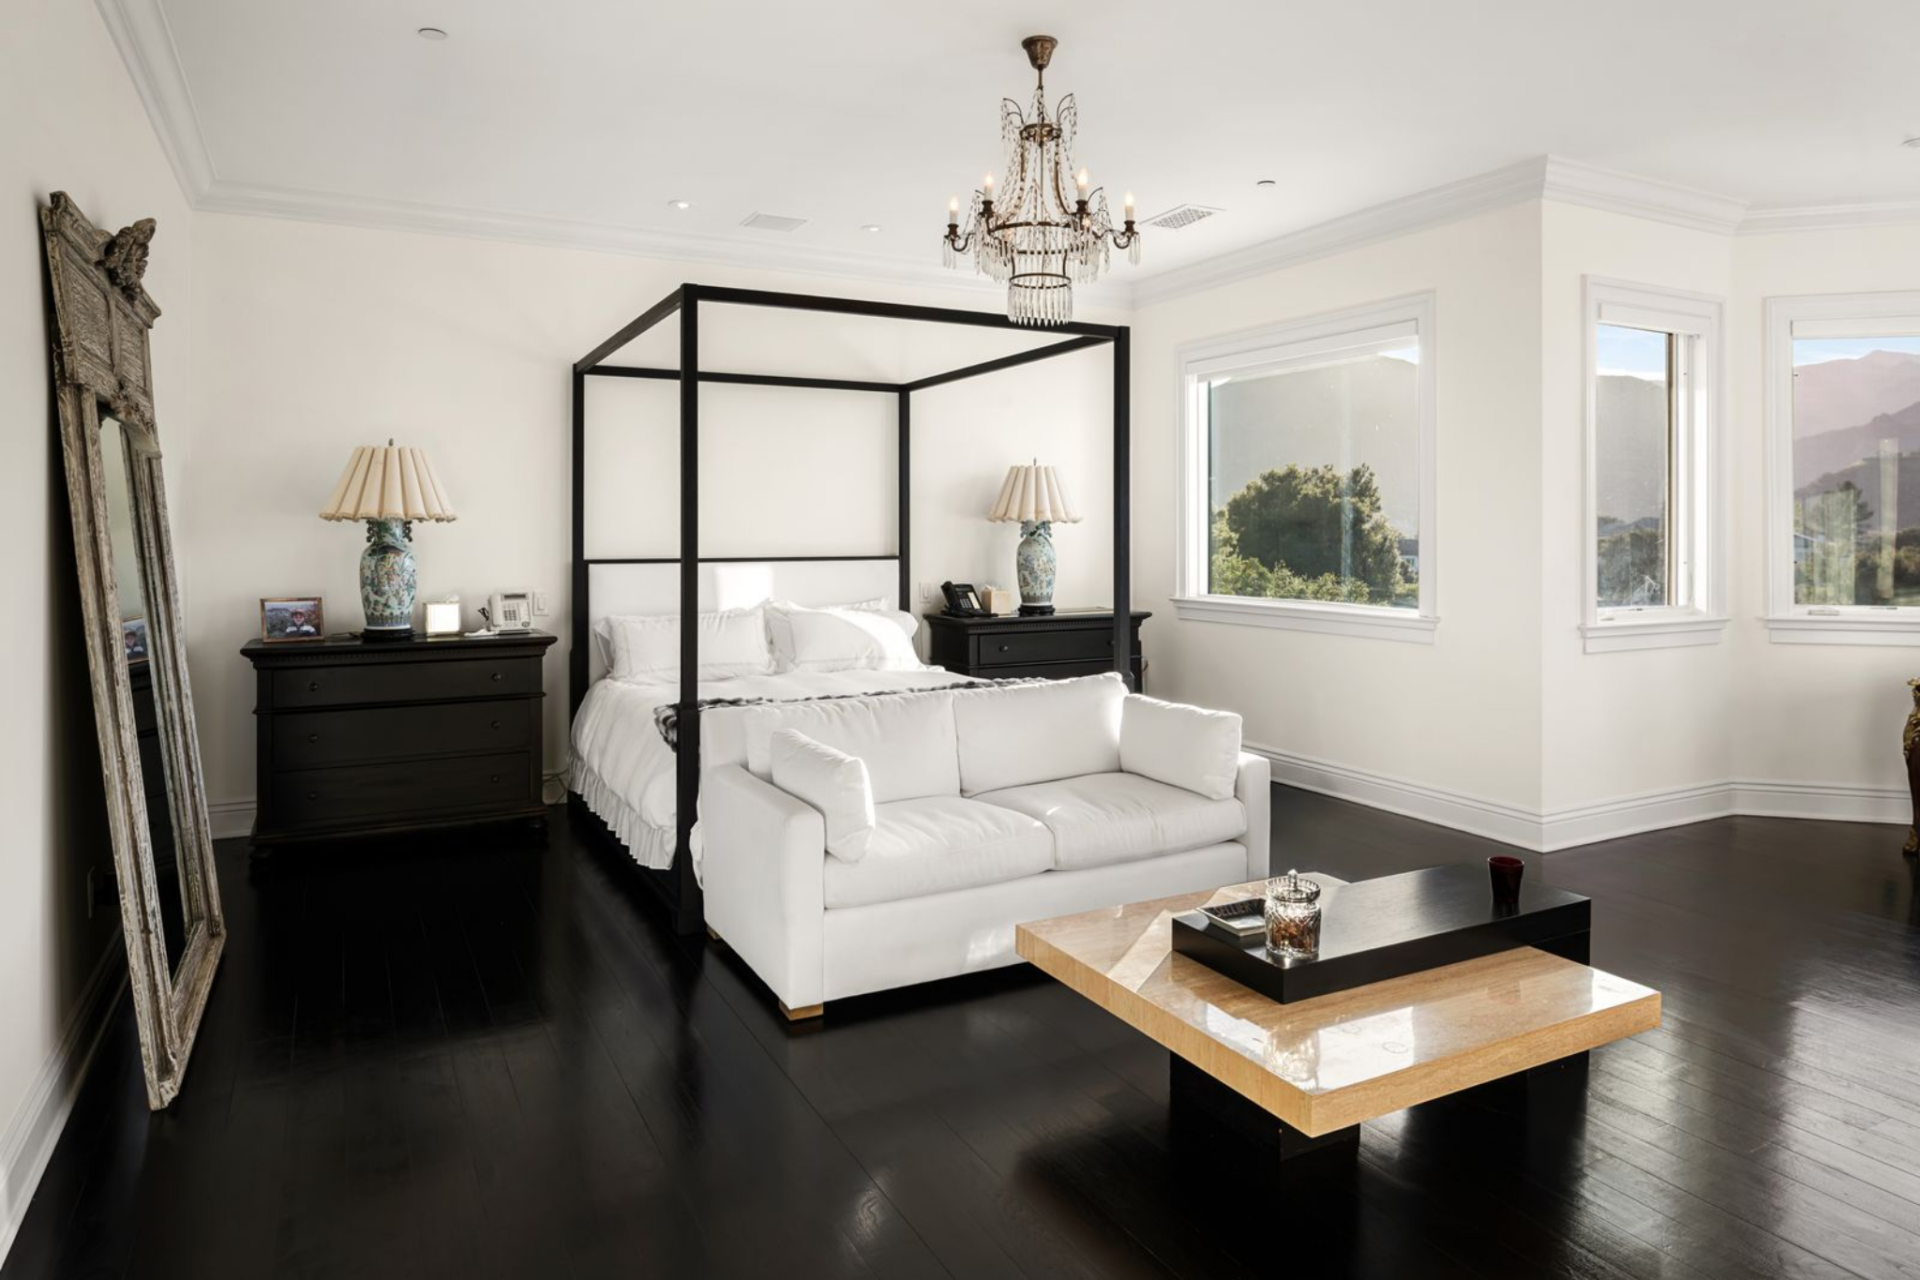
Dark wood floors run throughout, grounding the otherwise light palette, while multiple windows wrap the space and pull in views of the surrounding hills.
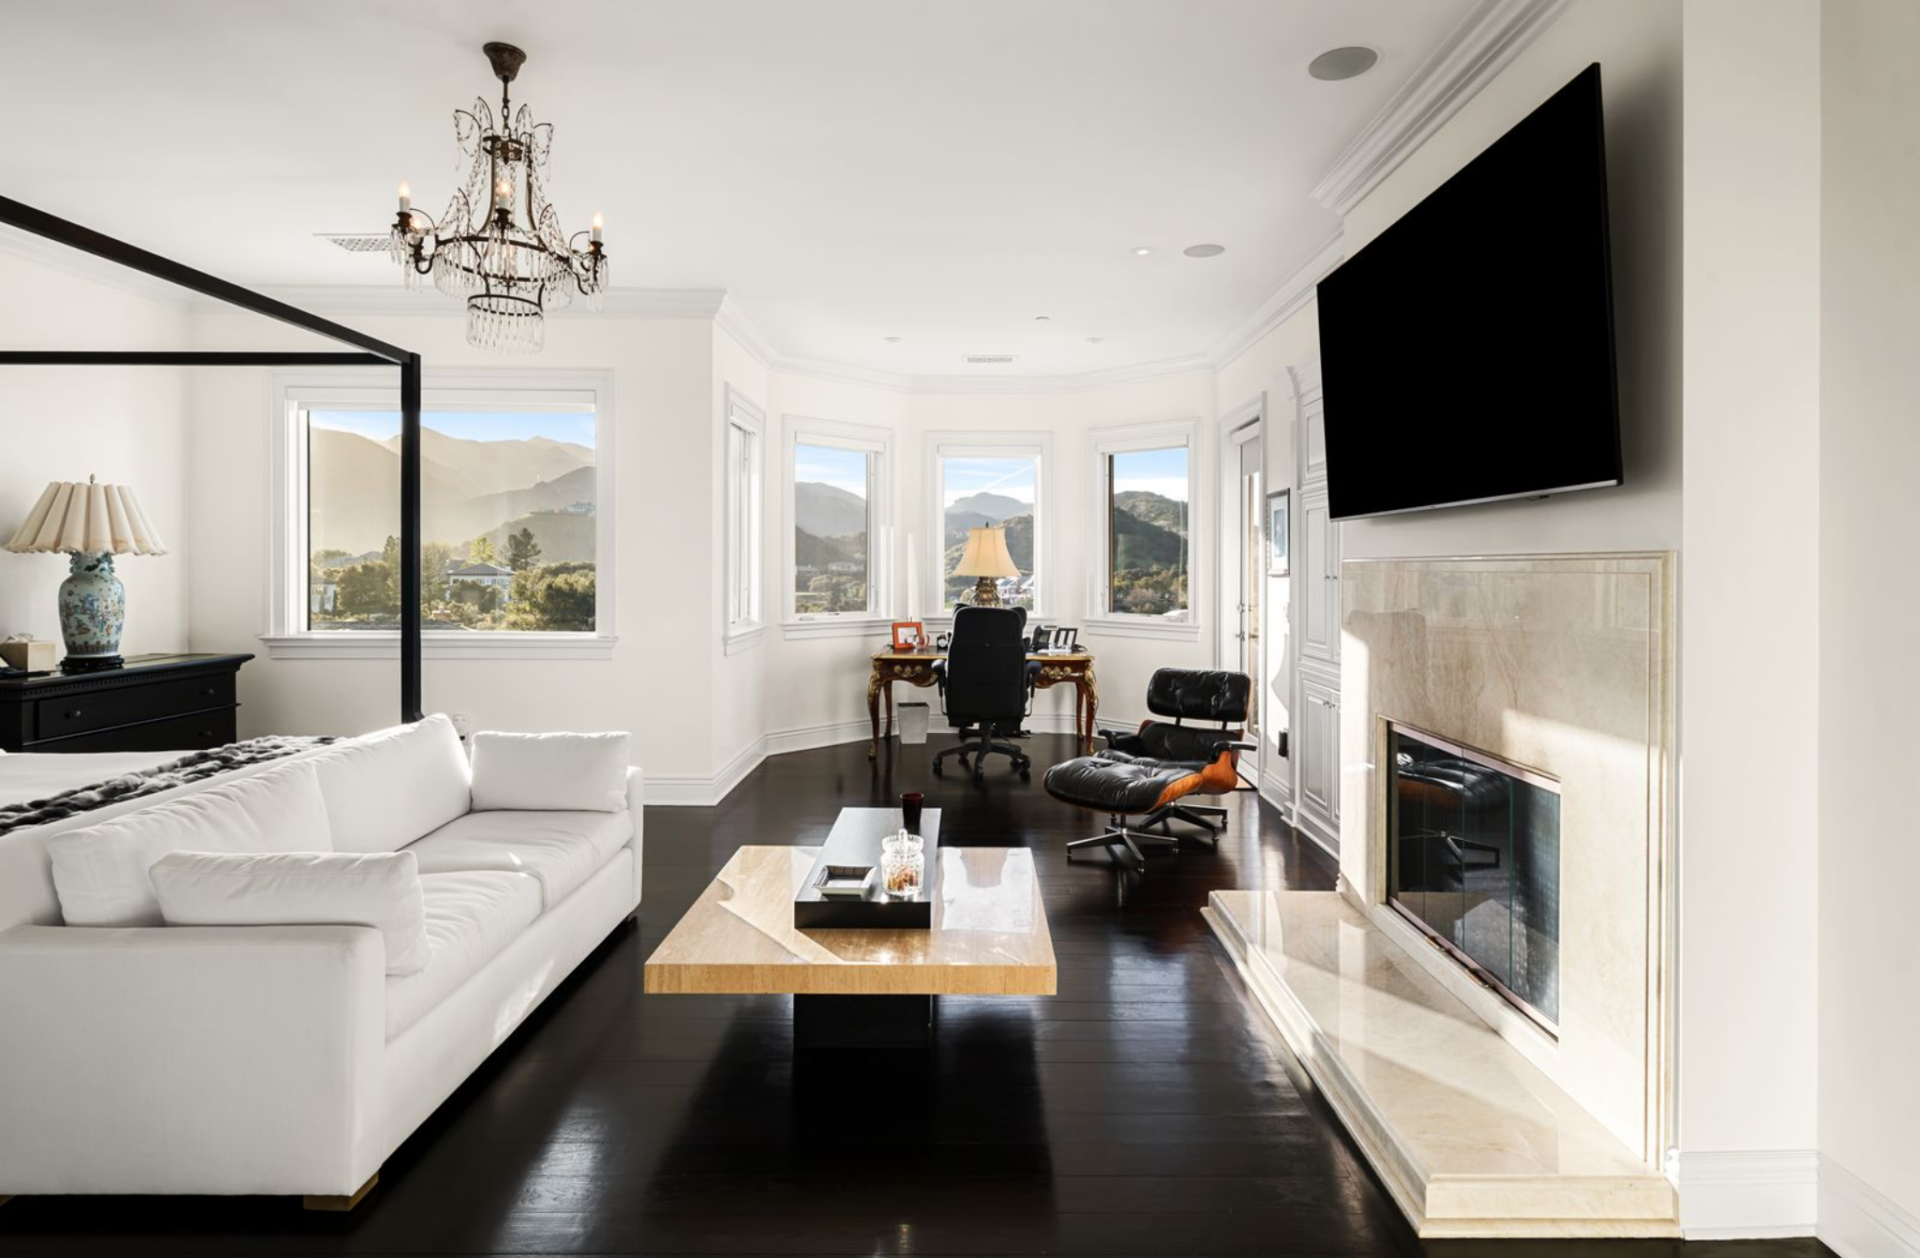
The layout opens further toward a bay of windows that creates an office alcove looking out the back of the house.
Bathroom One
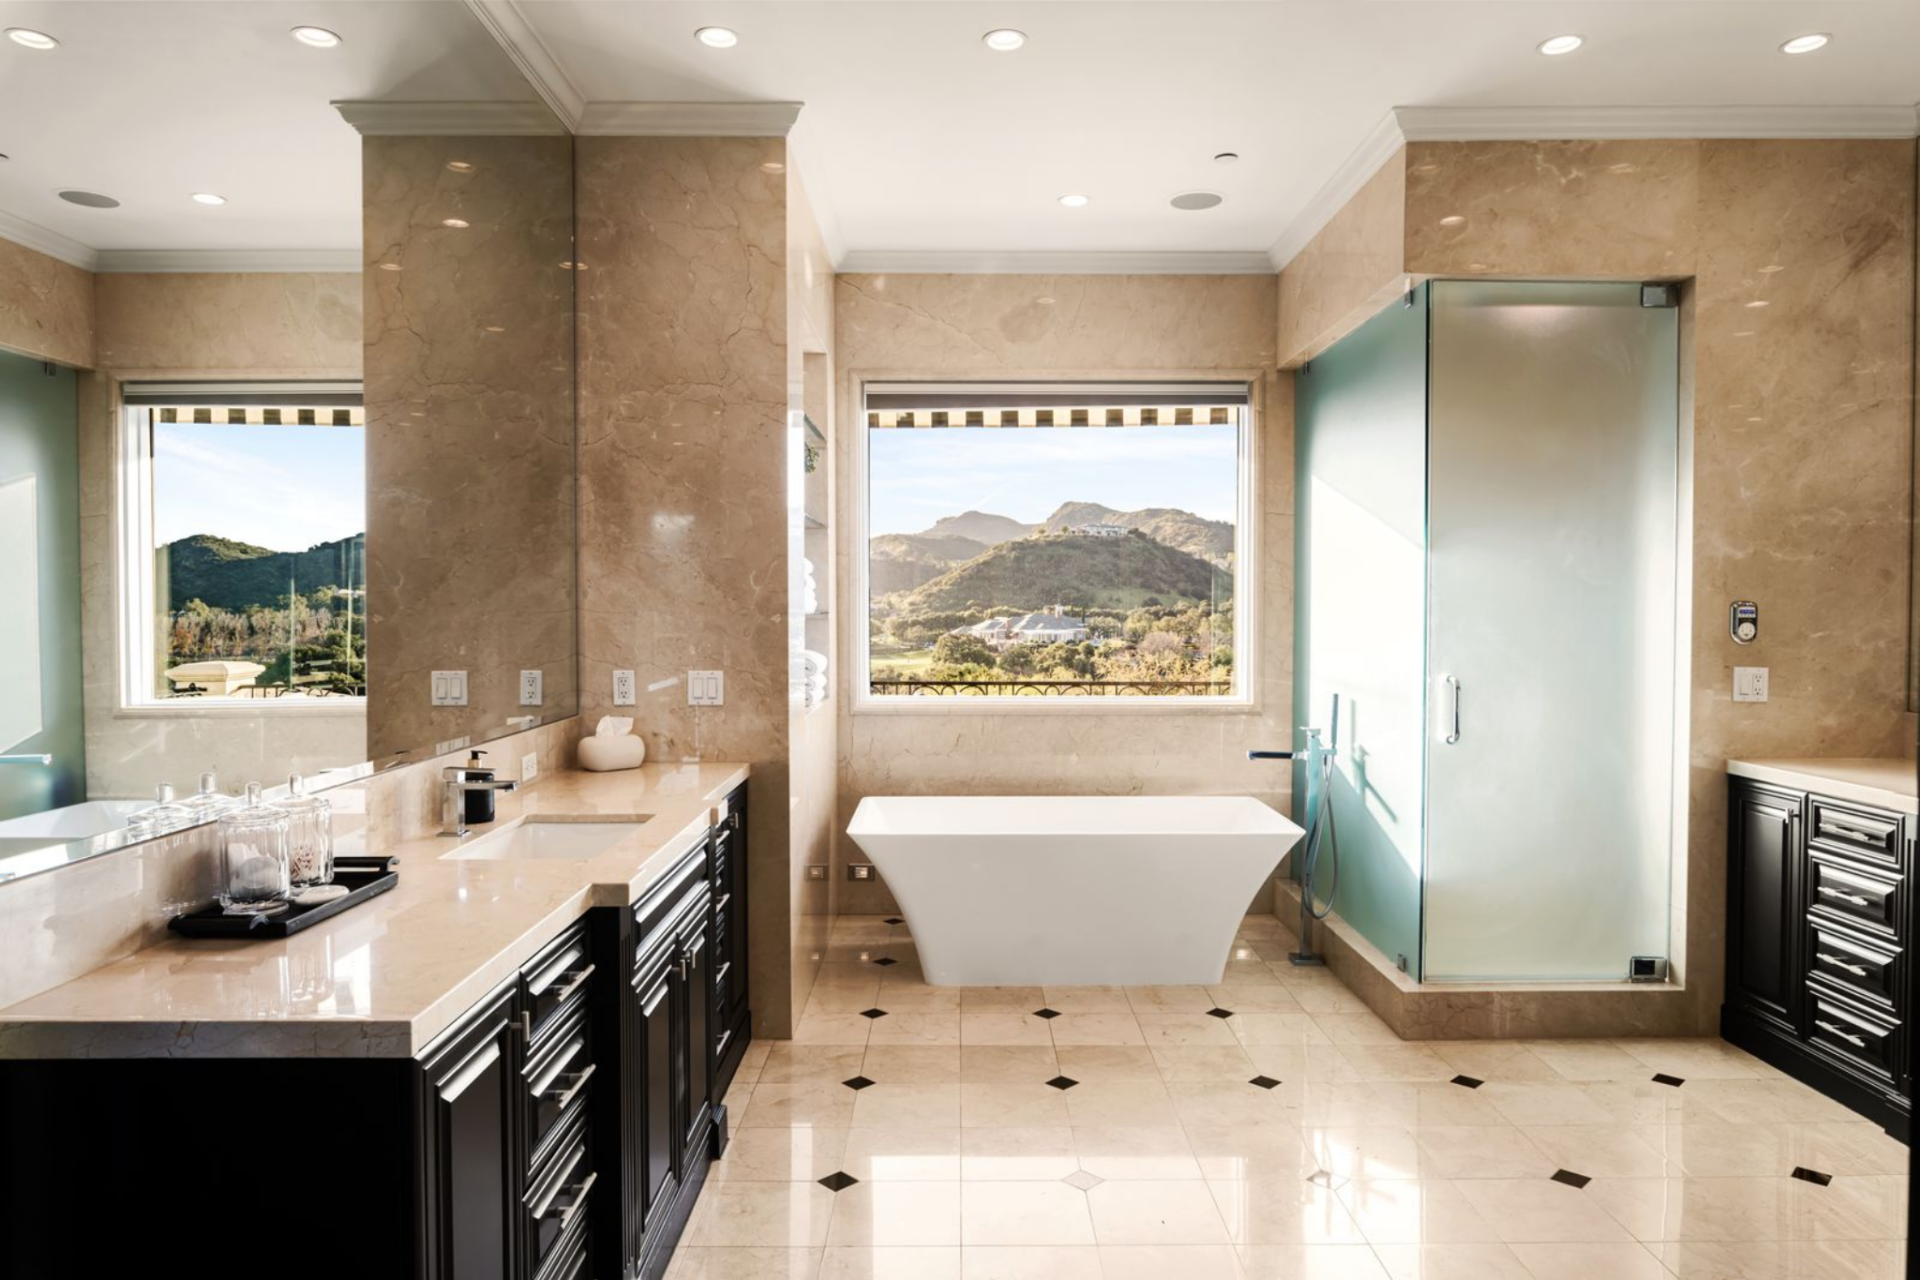
The first bathroom is finished in warm stone, with a freestanding tub placed directly beneath a window that looks out toward the hills.
A glass-enclosed shower sits alongside it, while dual vanities with darker cabinetry line either side of the room, creating a balanced, symmetrical layout.
Bathroom Two
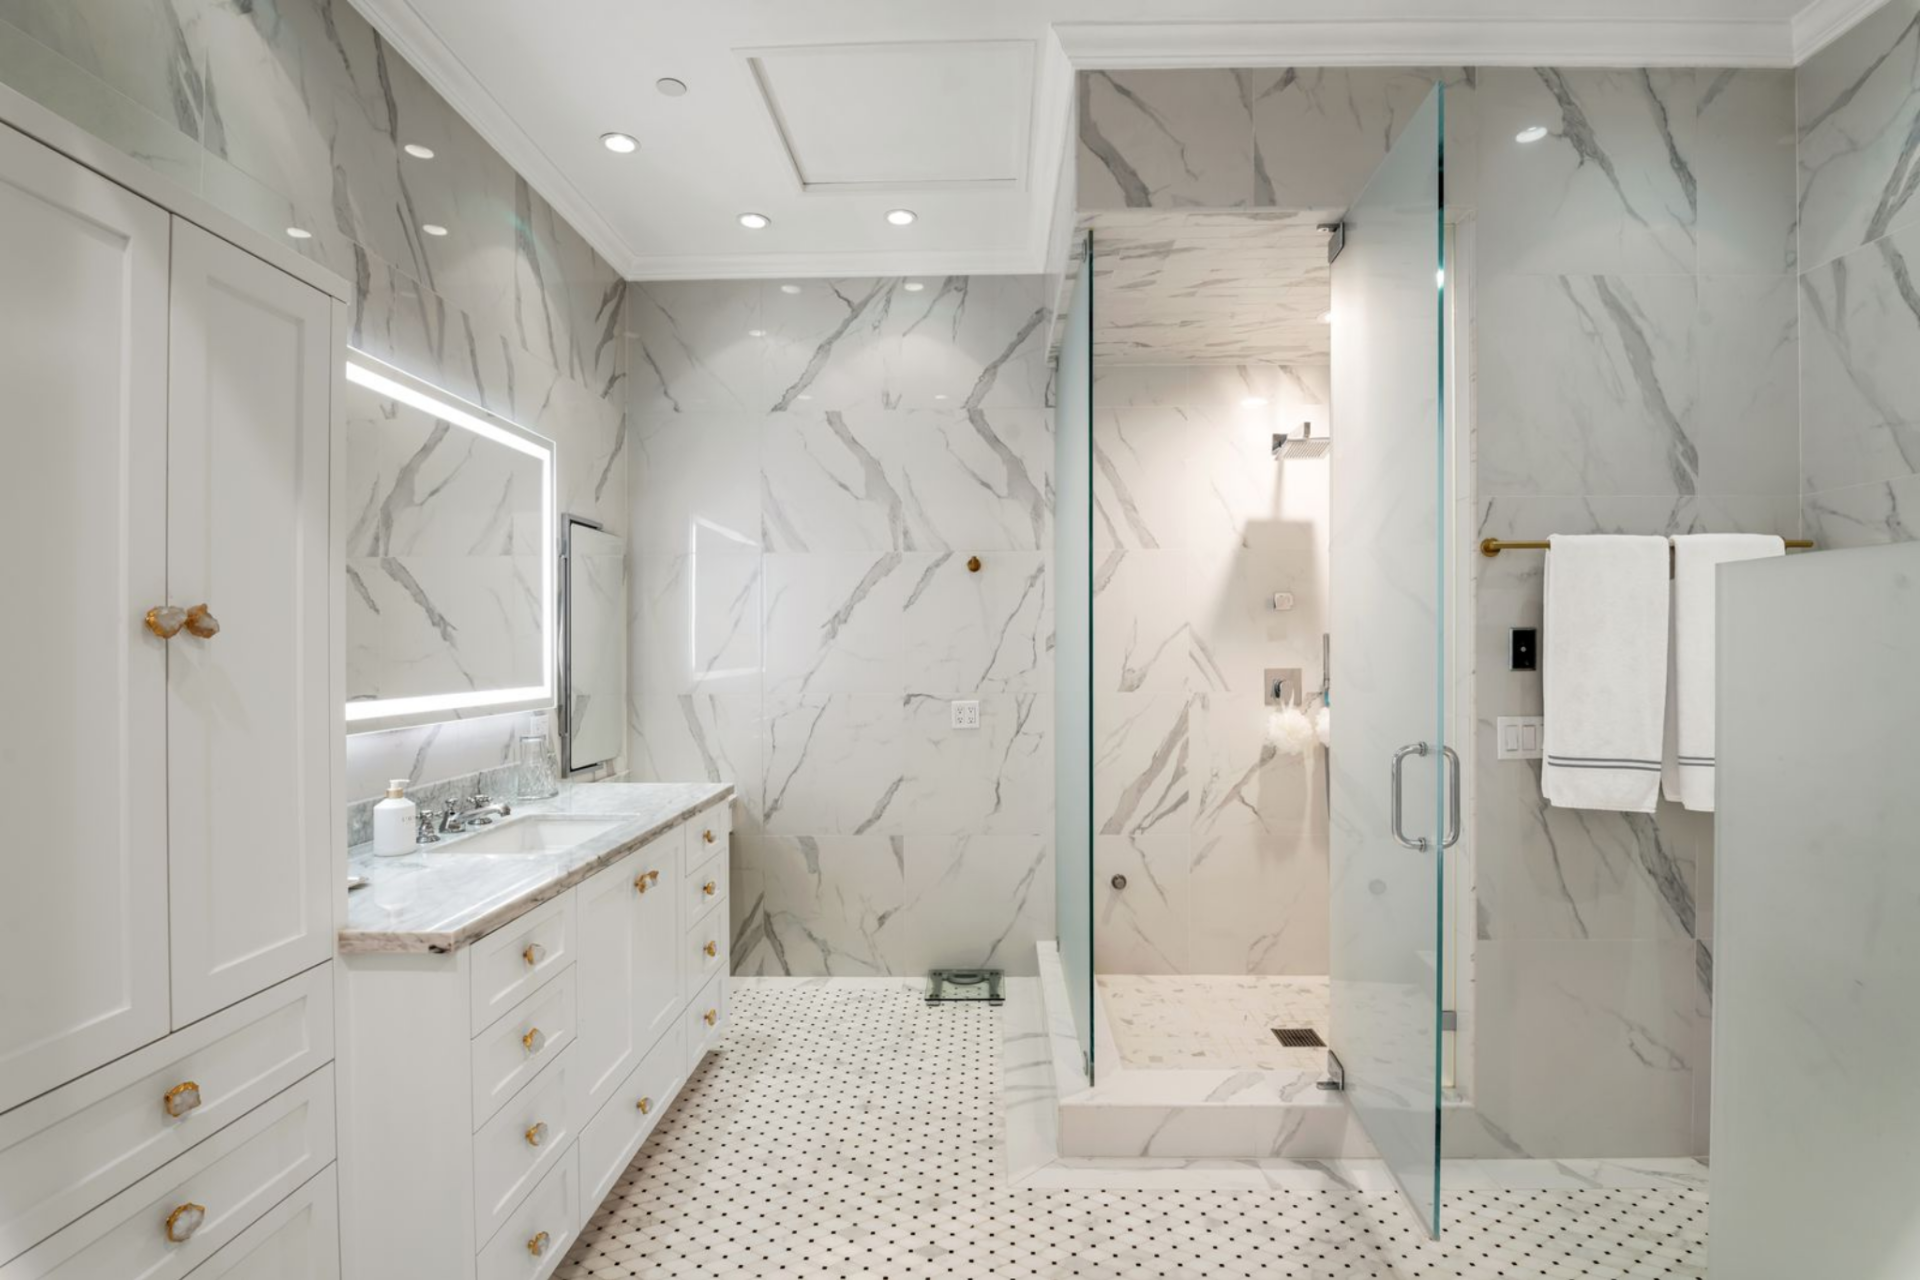
The second bathroom shifts to a brighter palette, with full marble surfaces wrapping the walls and floors.
A glass shower sits off to one side, while a single vanity with integrated lighting runs along the opposite wall.
Closet One
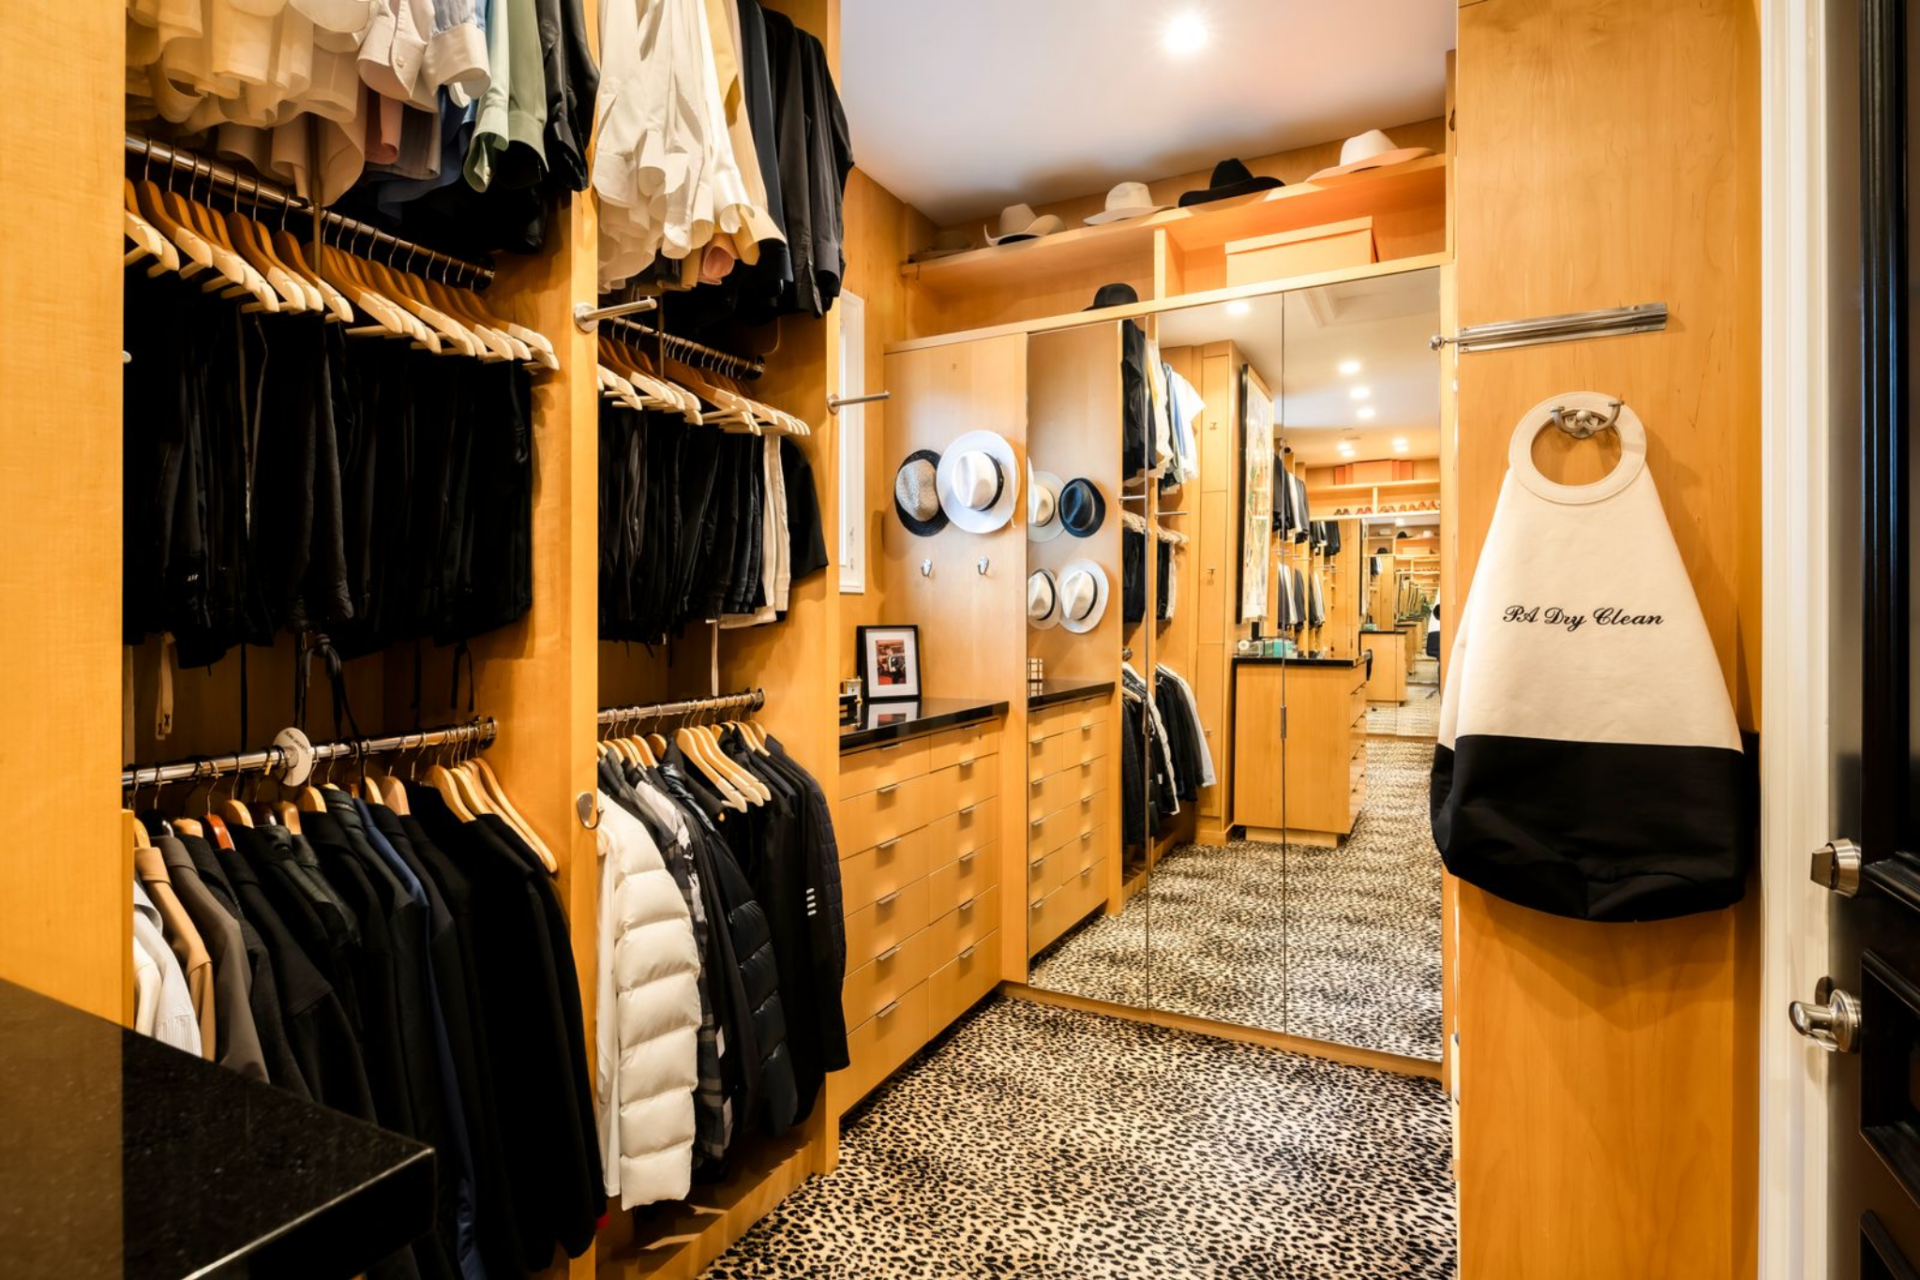
Moving on to the closets, the first one is lined in warm wood, with hanging space lining both sides and drawers integrated below.
A mirrored wall at the end reflects the length of the room, while open shelving above is used for hats and accessories.
Closet Two
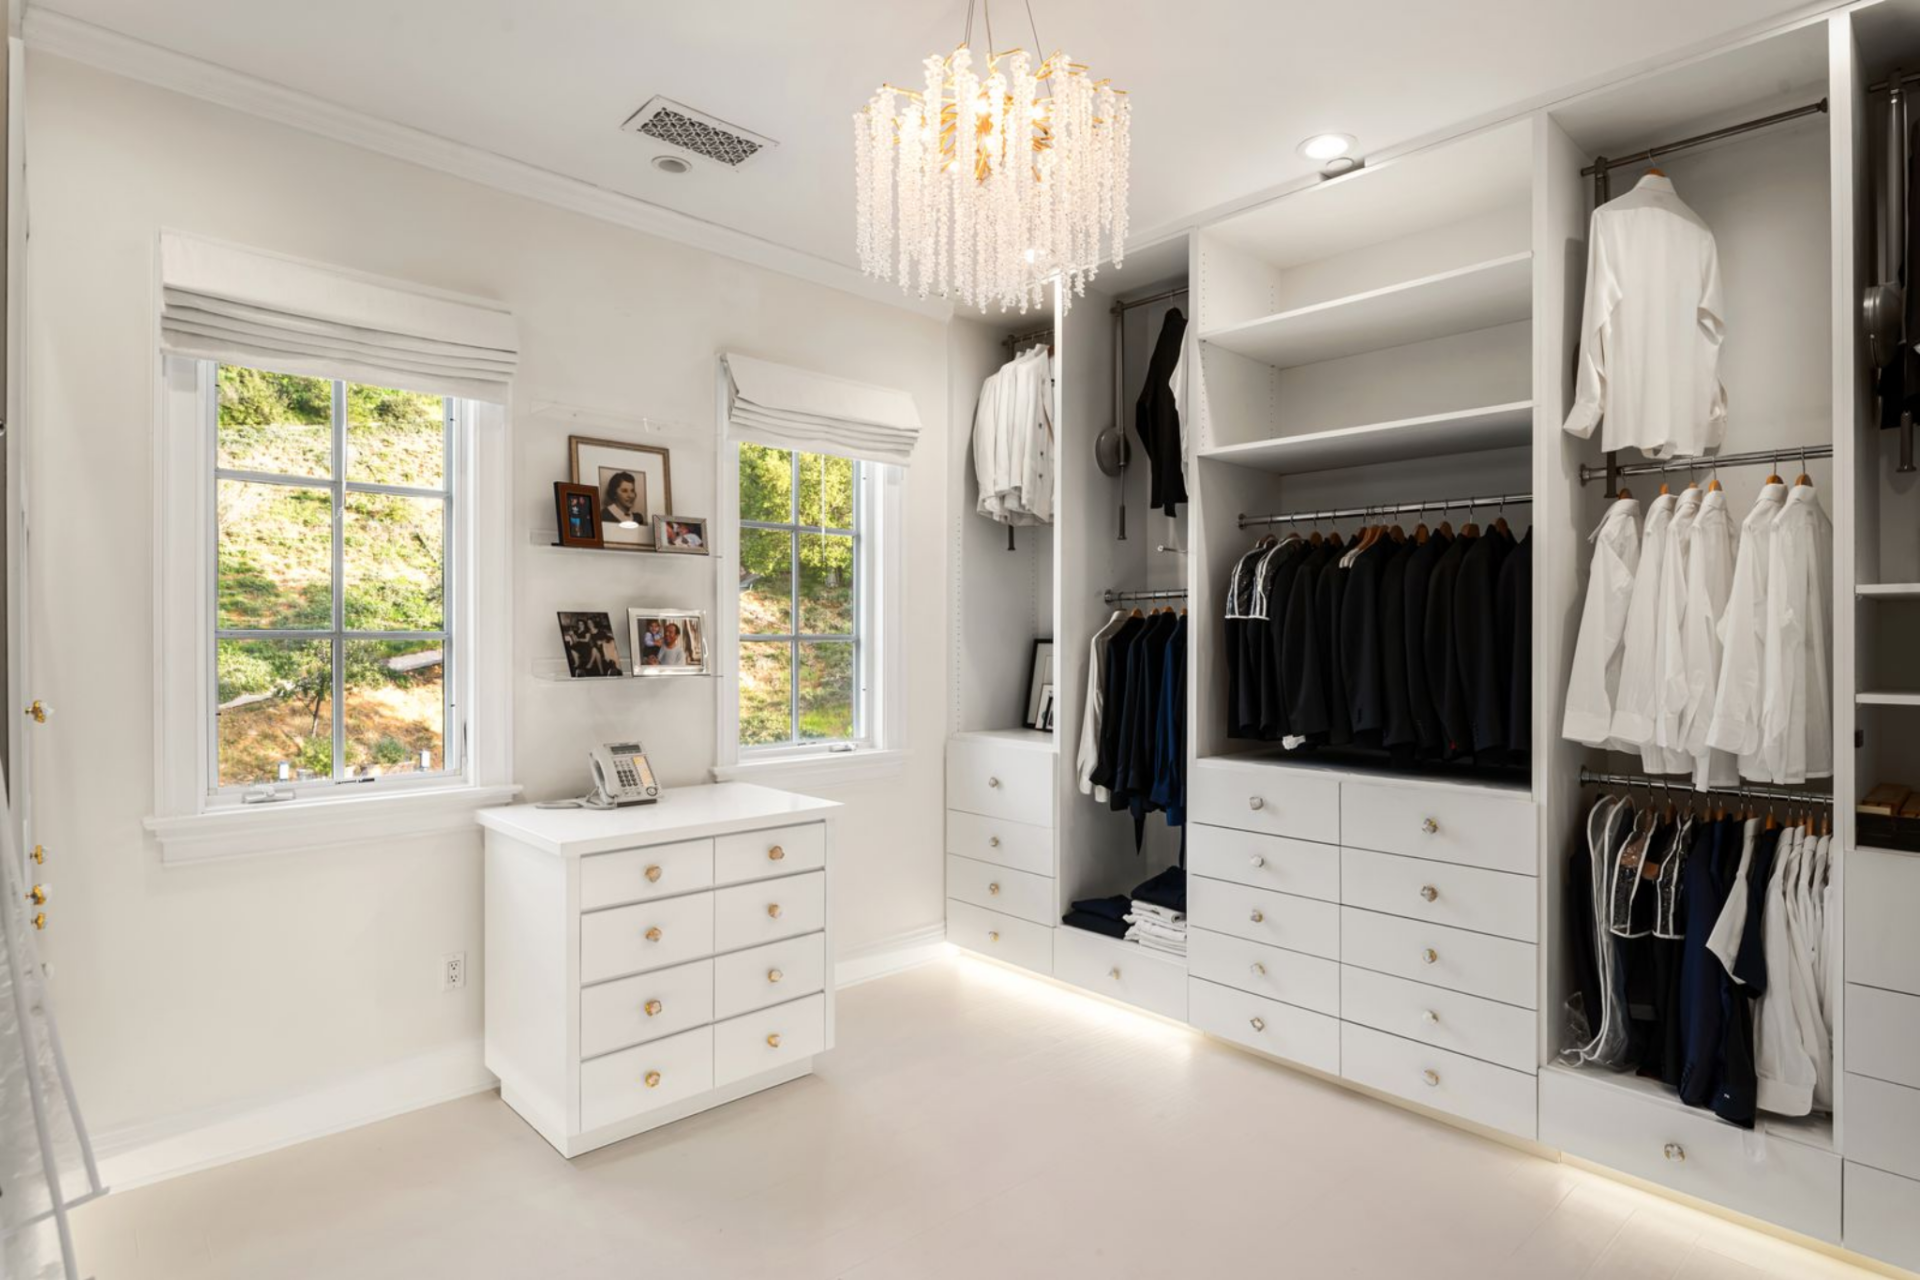
The second closet opens up into a brighter dressing room, with white built-in cabinetry arranged along the walls and underlit at the base.
Hanging sections and drawers are spaced out more generously, giving the room a more open feel, while a central dresser sits beneath the windows.
Interior Amenities
The lower level is built around a set of dedicated entertainment and creative spaces, designed for both casual use and professional-level work.
Billiards Room
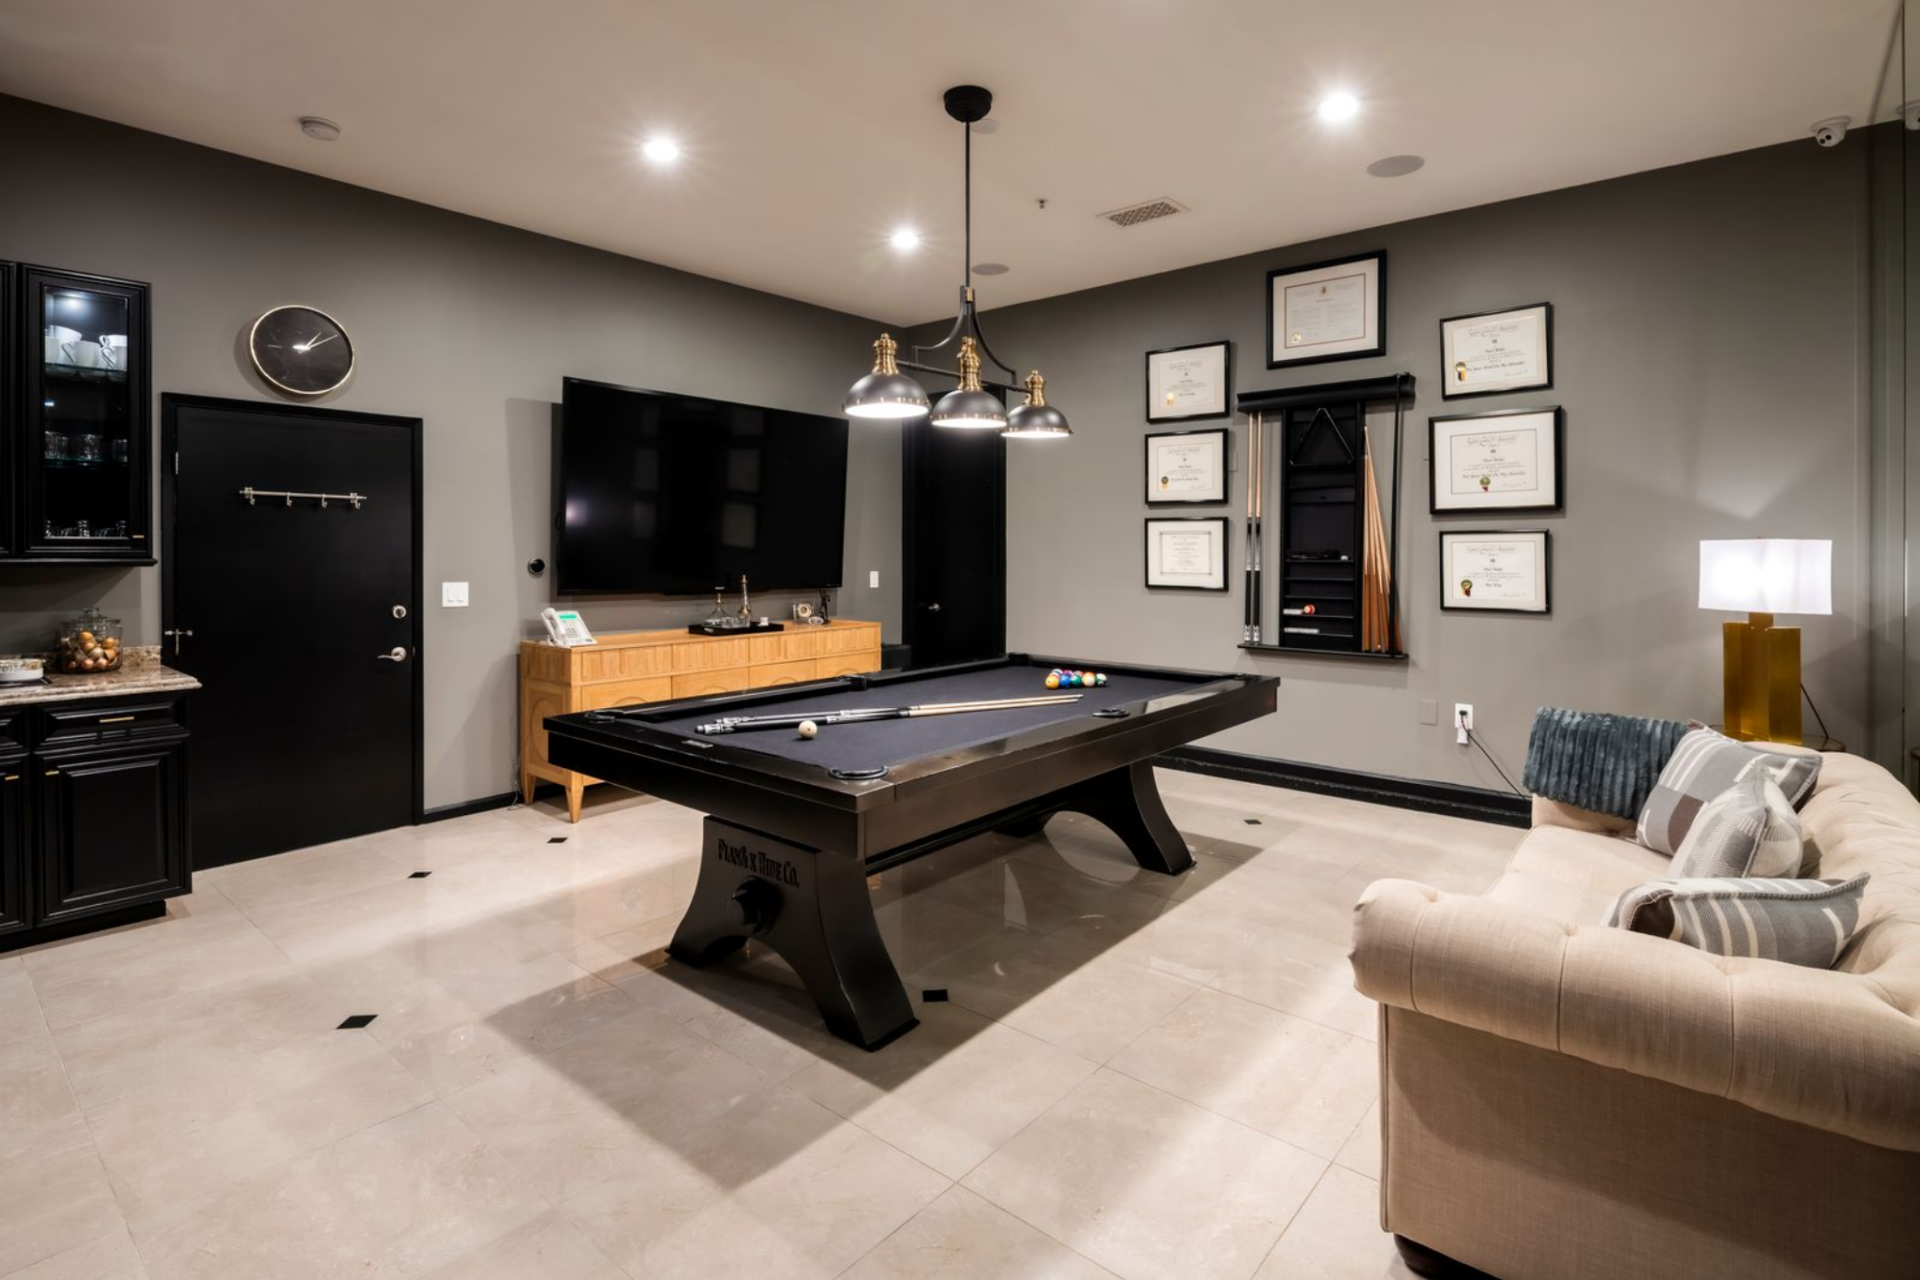
The billiards room is centered around a full-size pool table, positioned beneath a trio of pendant lights that create the playing area.
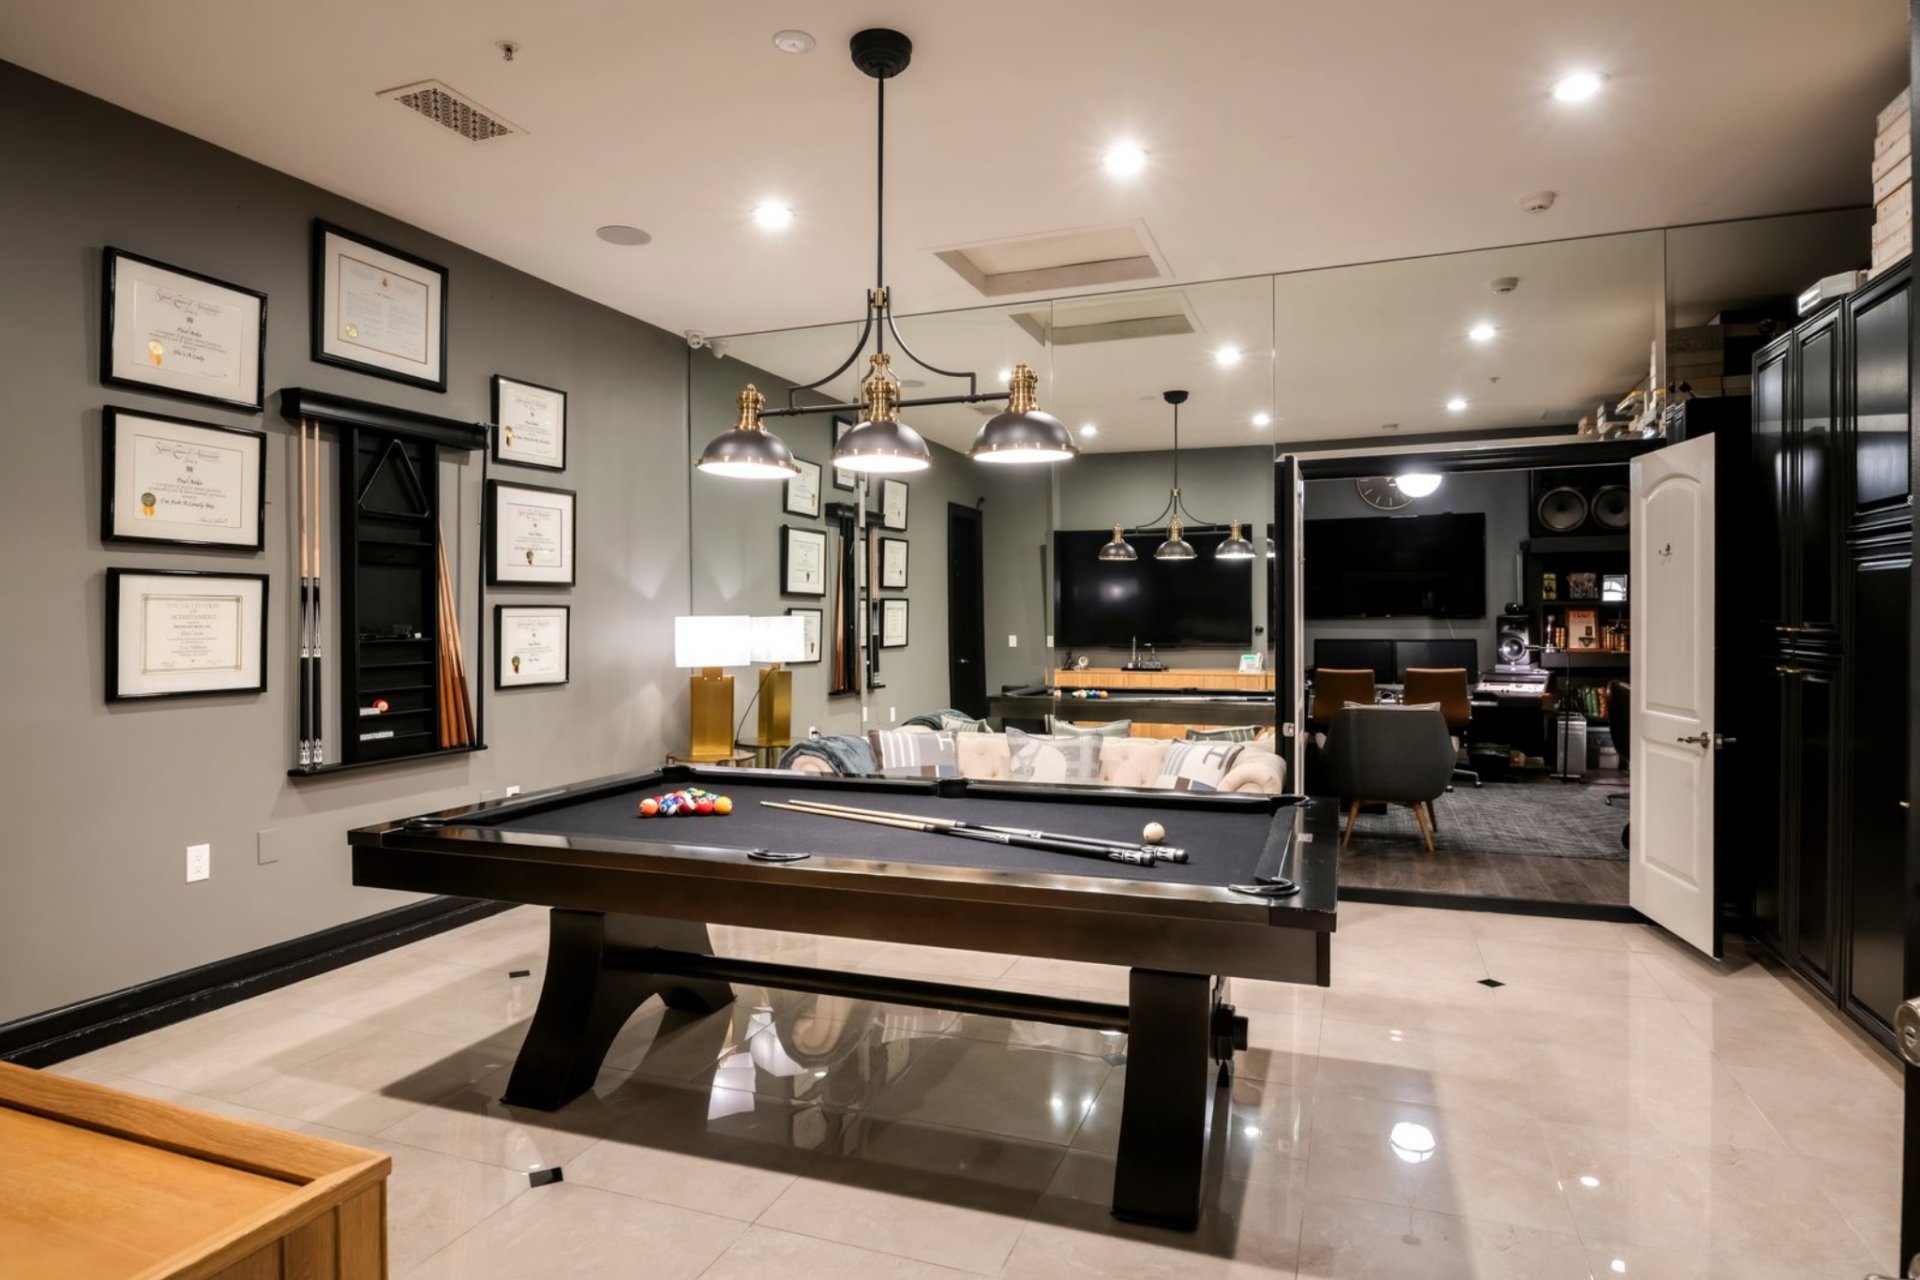
Surrounding walls are finished in a darker tone and lined with framed certificates and a mounted cue rack, giving the space a more tailored, lounge-like feel.
Professional Recording Studio
Just off the billiards room, the home transitions into a fully built-out recording studio that was actively used by Paul Anka while working on his most recent record.
The main control room is anchored by a central production desk with dual monitors, framed by large speakers and built-in shelving filled with records, books, and equipment.
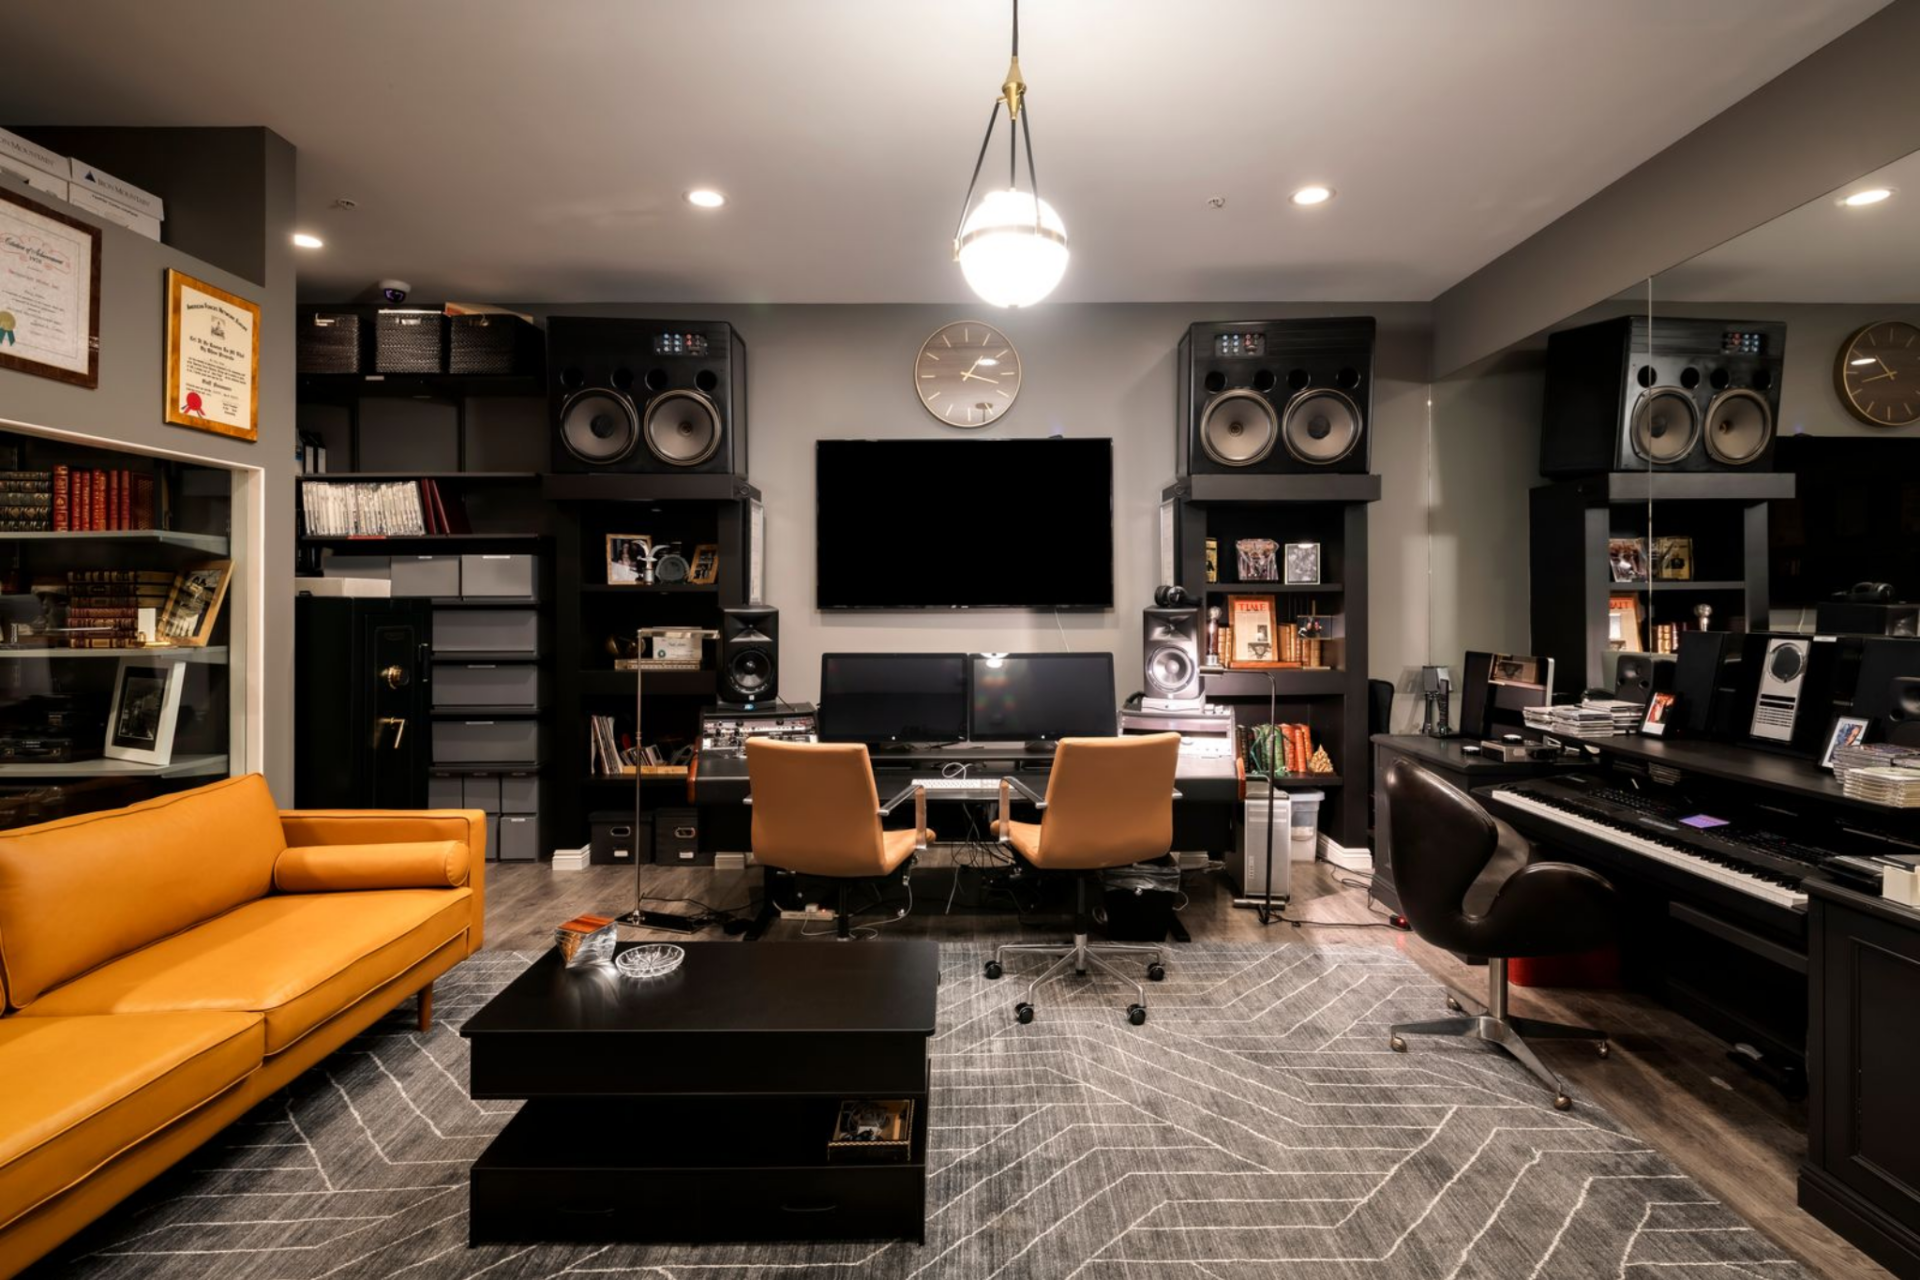
Seating is arranged behind the workstation, allowing the space to function for both solo work and small collaborative sessions.
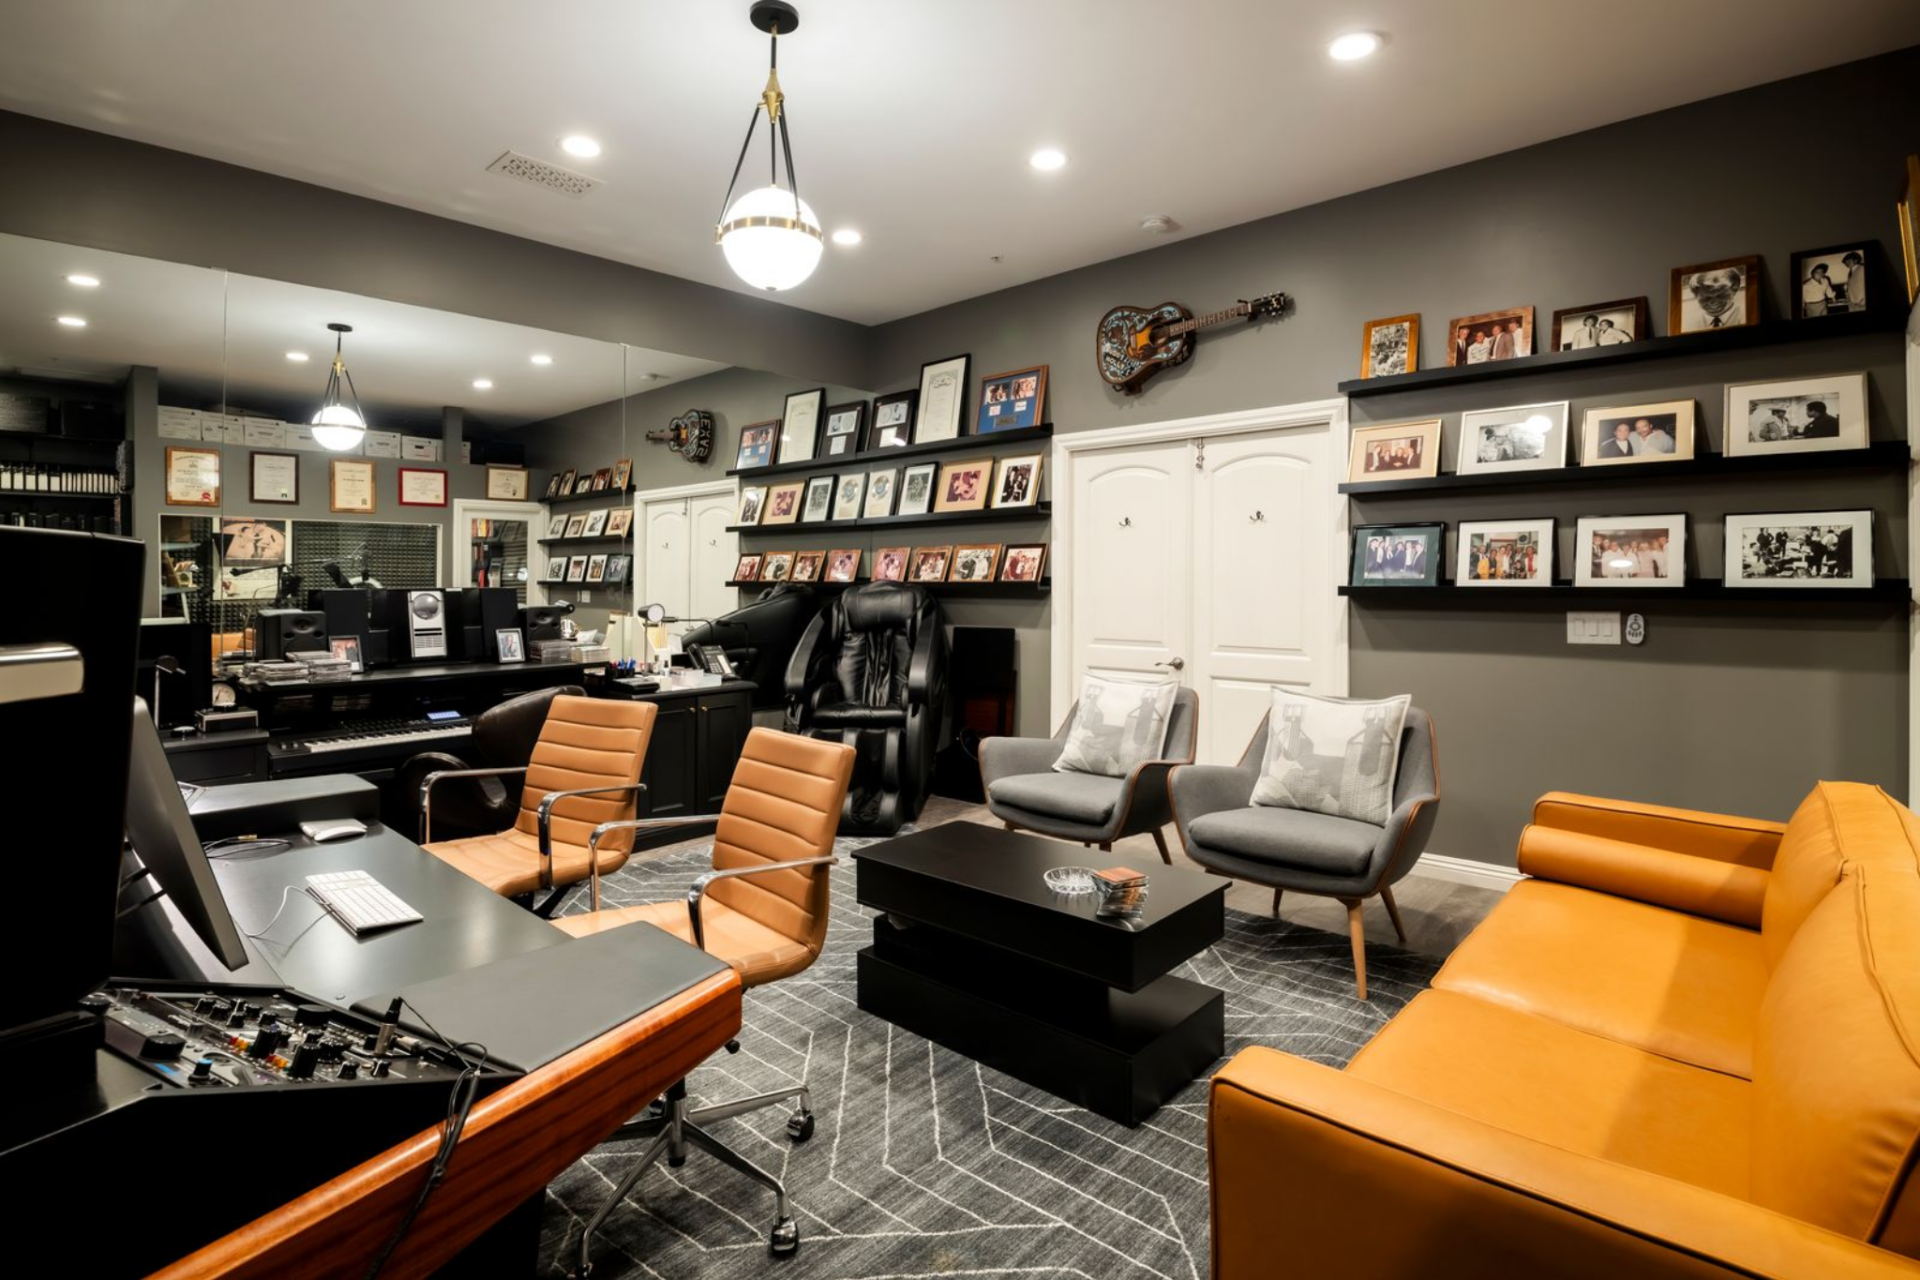
Along the side, a secondary lounge area softens the room with a sofa and additional seating, while walls are lined with framed photos and memorabilia that reflect Anka’s career.
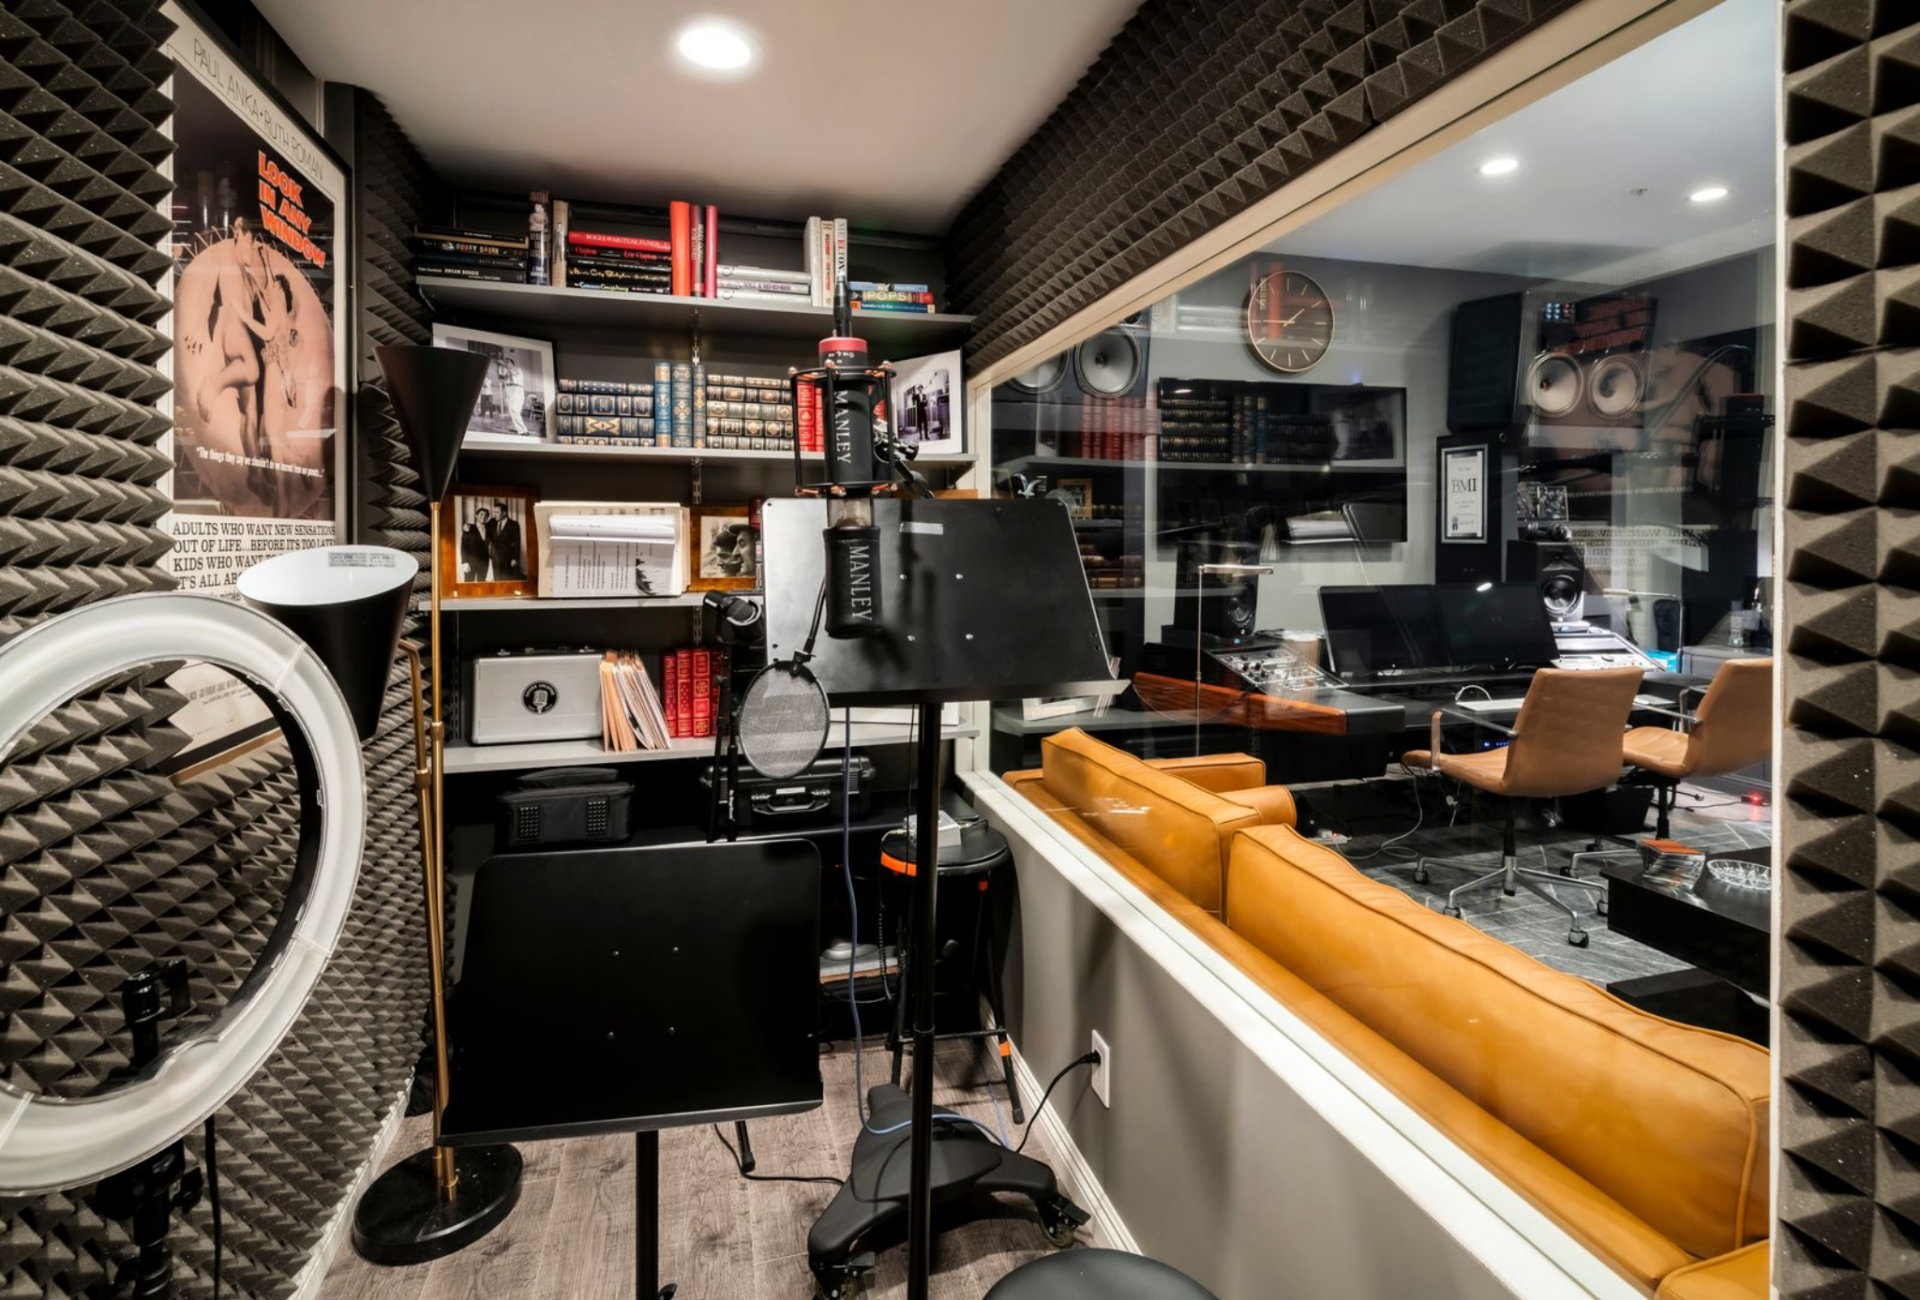
The setup continues into a separate vocal booth, enclosed in glass and treated with acoustic paneling.
Outdoor Spaces
The outdoor spaces are designed as an extension of the home, combining structured entertaining areas with open views across the golf course.
Checkered Firepit Lounge
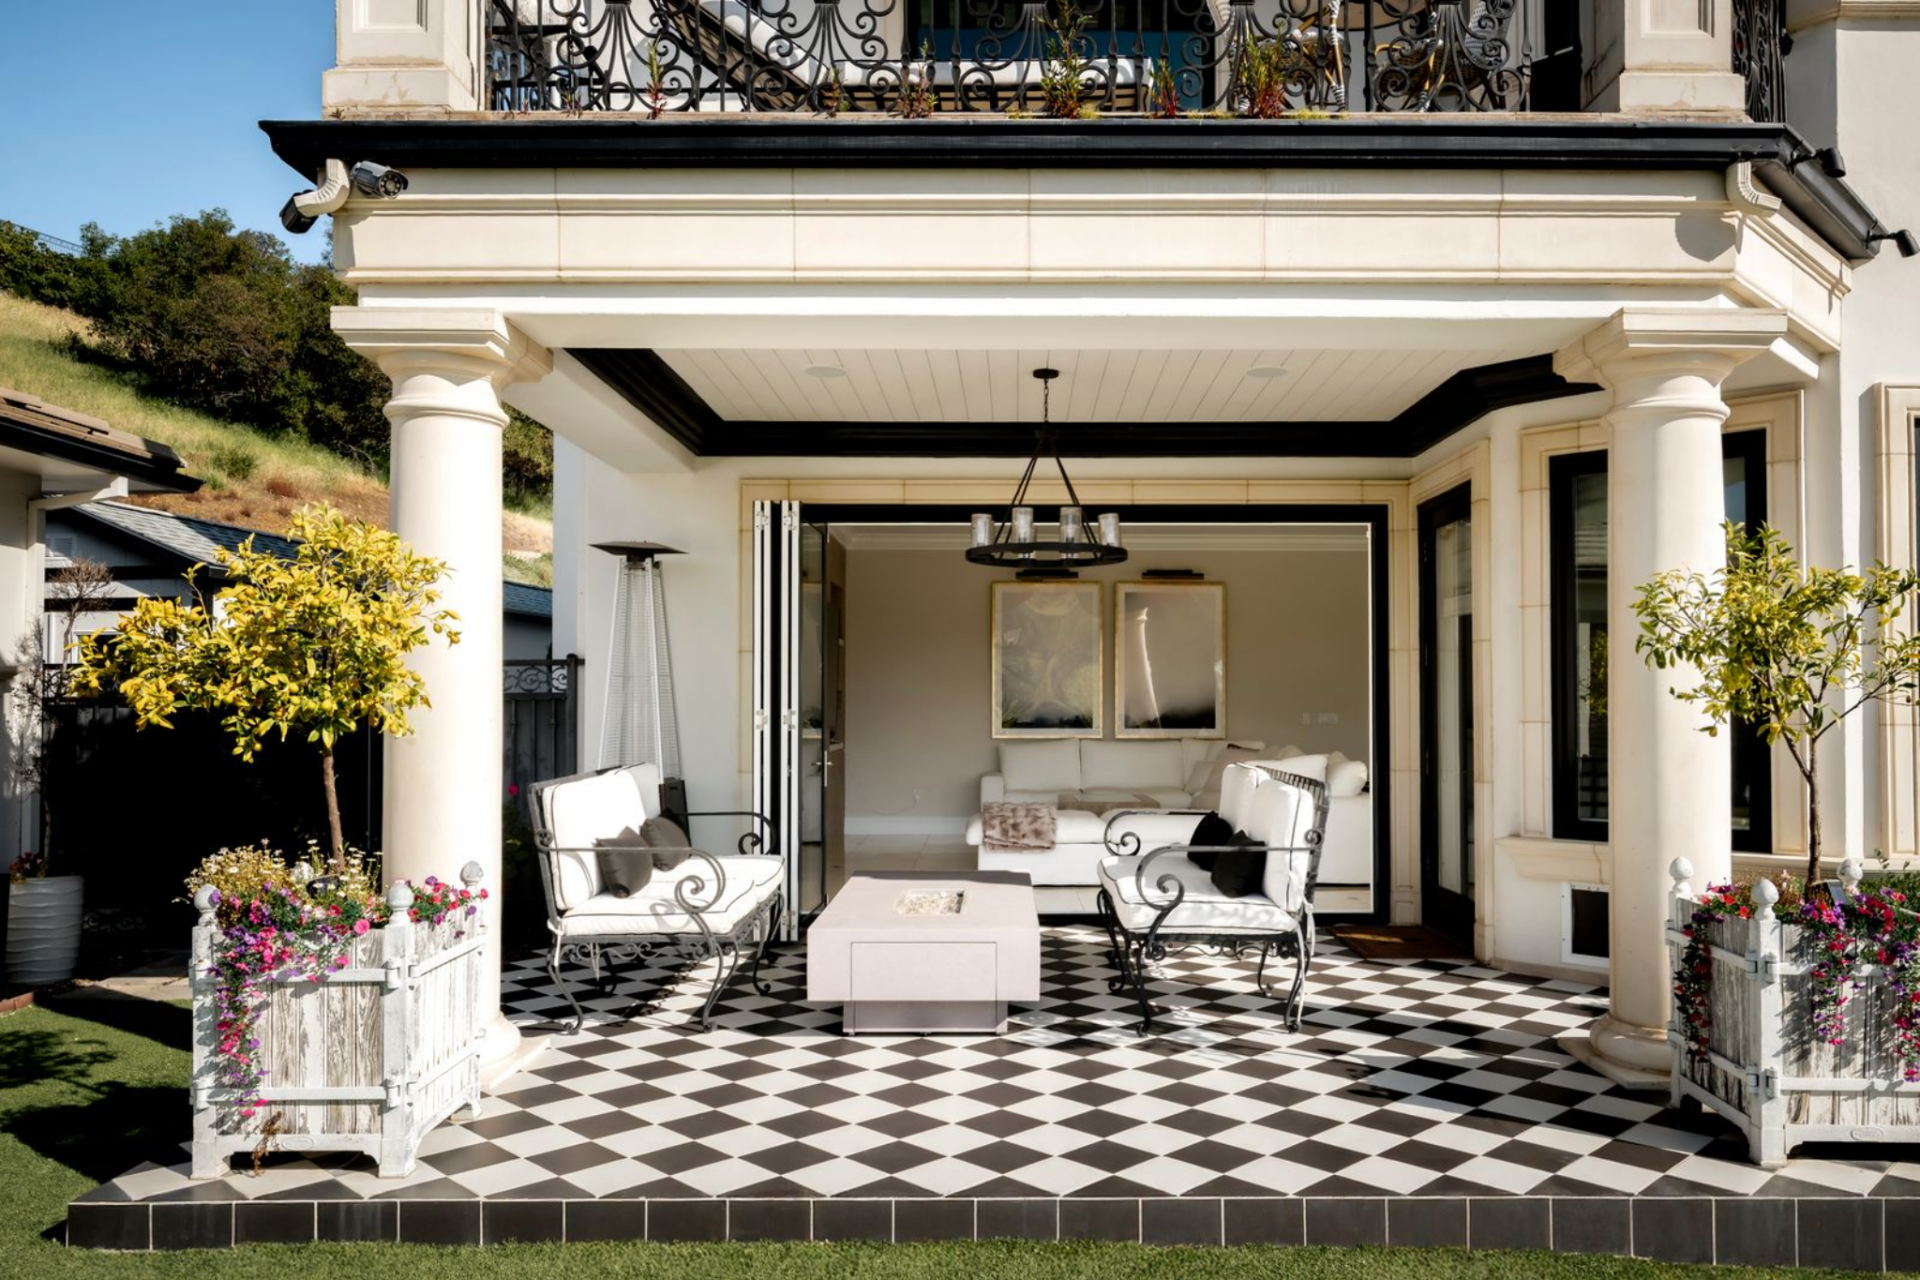
Just off the house, a covered terrace creates a more formal outdoor sitting area, set atop a bold black-and-white checkered flooring.
Framed by columns and soft landscaping, the space is arranged with wrought-iron seating around a gas firepit, creating a shaded space that connects directly back to the living room.
Pool & Sun Deck
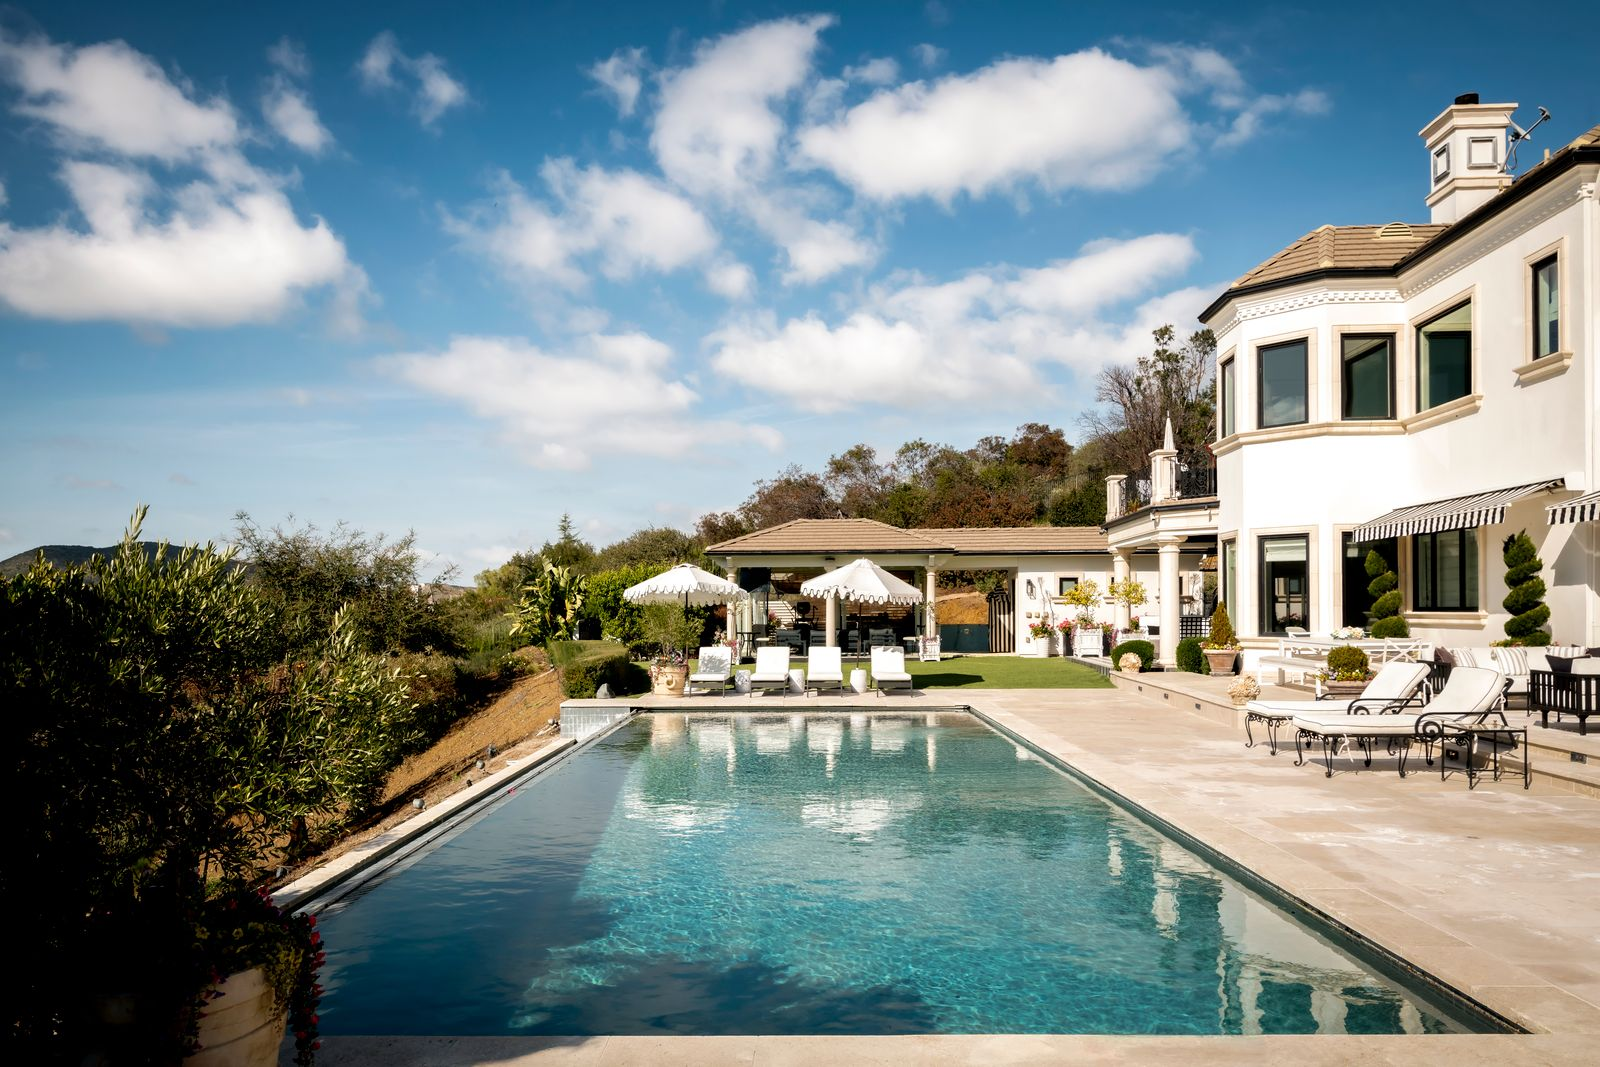
Beyond the terrace, the property opens to an infinity-edge pool that runs parallel to the home. The clean lines of the water are matched by a wide stone deck, where lounge chairs are positioned to take in unobstructed views of the surrounding hills.
Outdoor Dining Areas
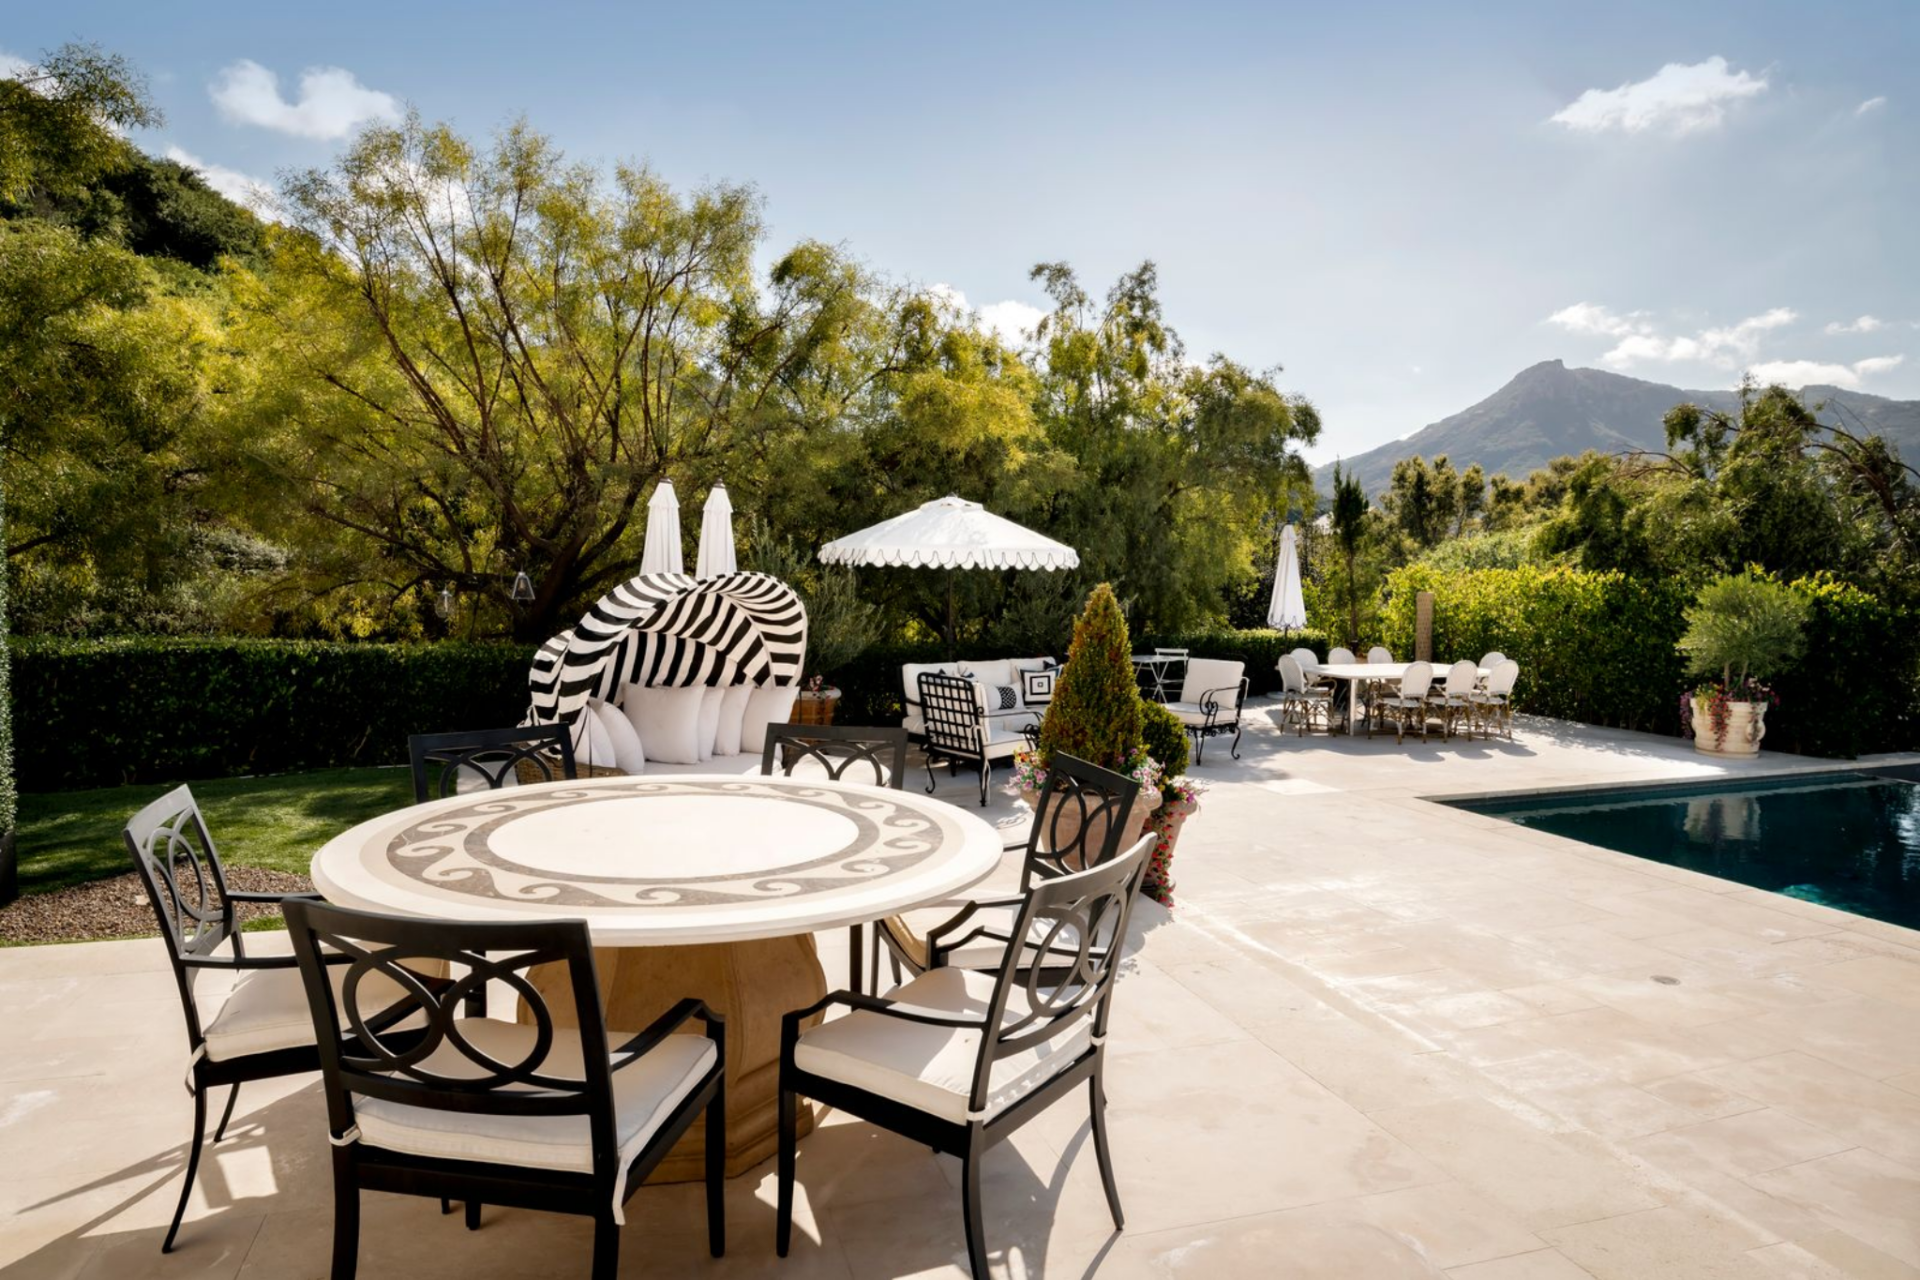
On one side of the pool, several outdoor dining spaces are arranged to accommodate both casual meals and larger gatherings.
A round table sits closer to the house, while a longer table in the corner allows for group dining under the open sky.
Glass-Enclosed Lounge
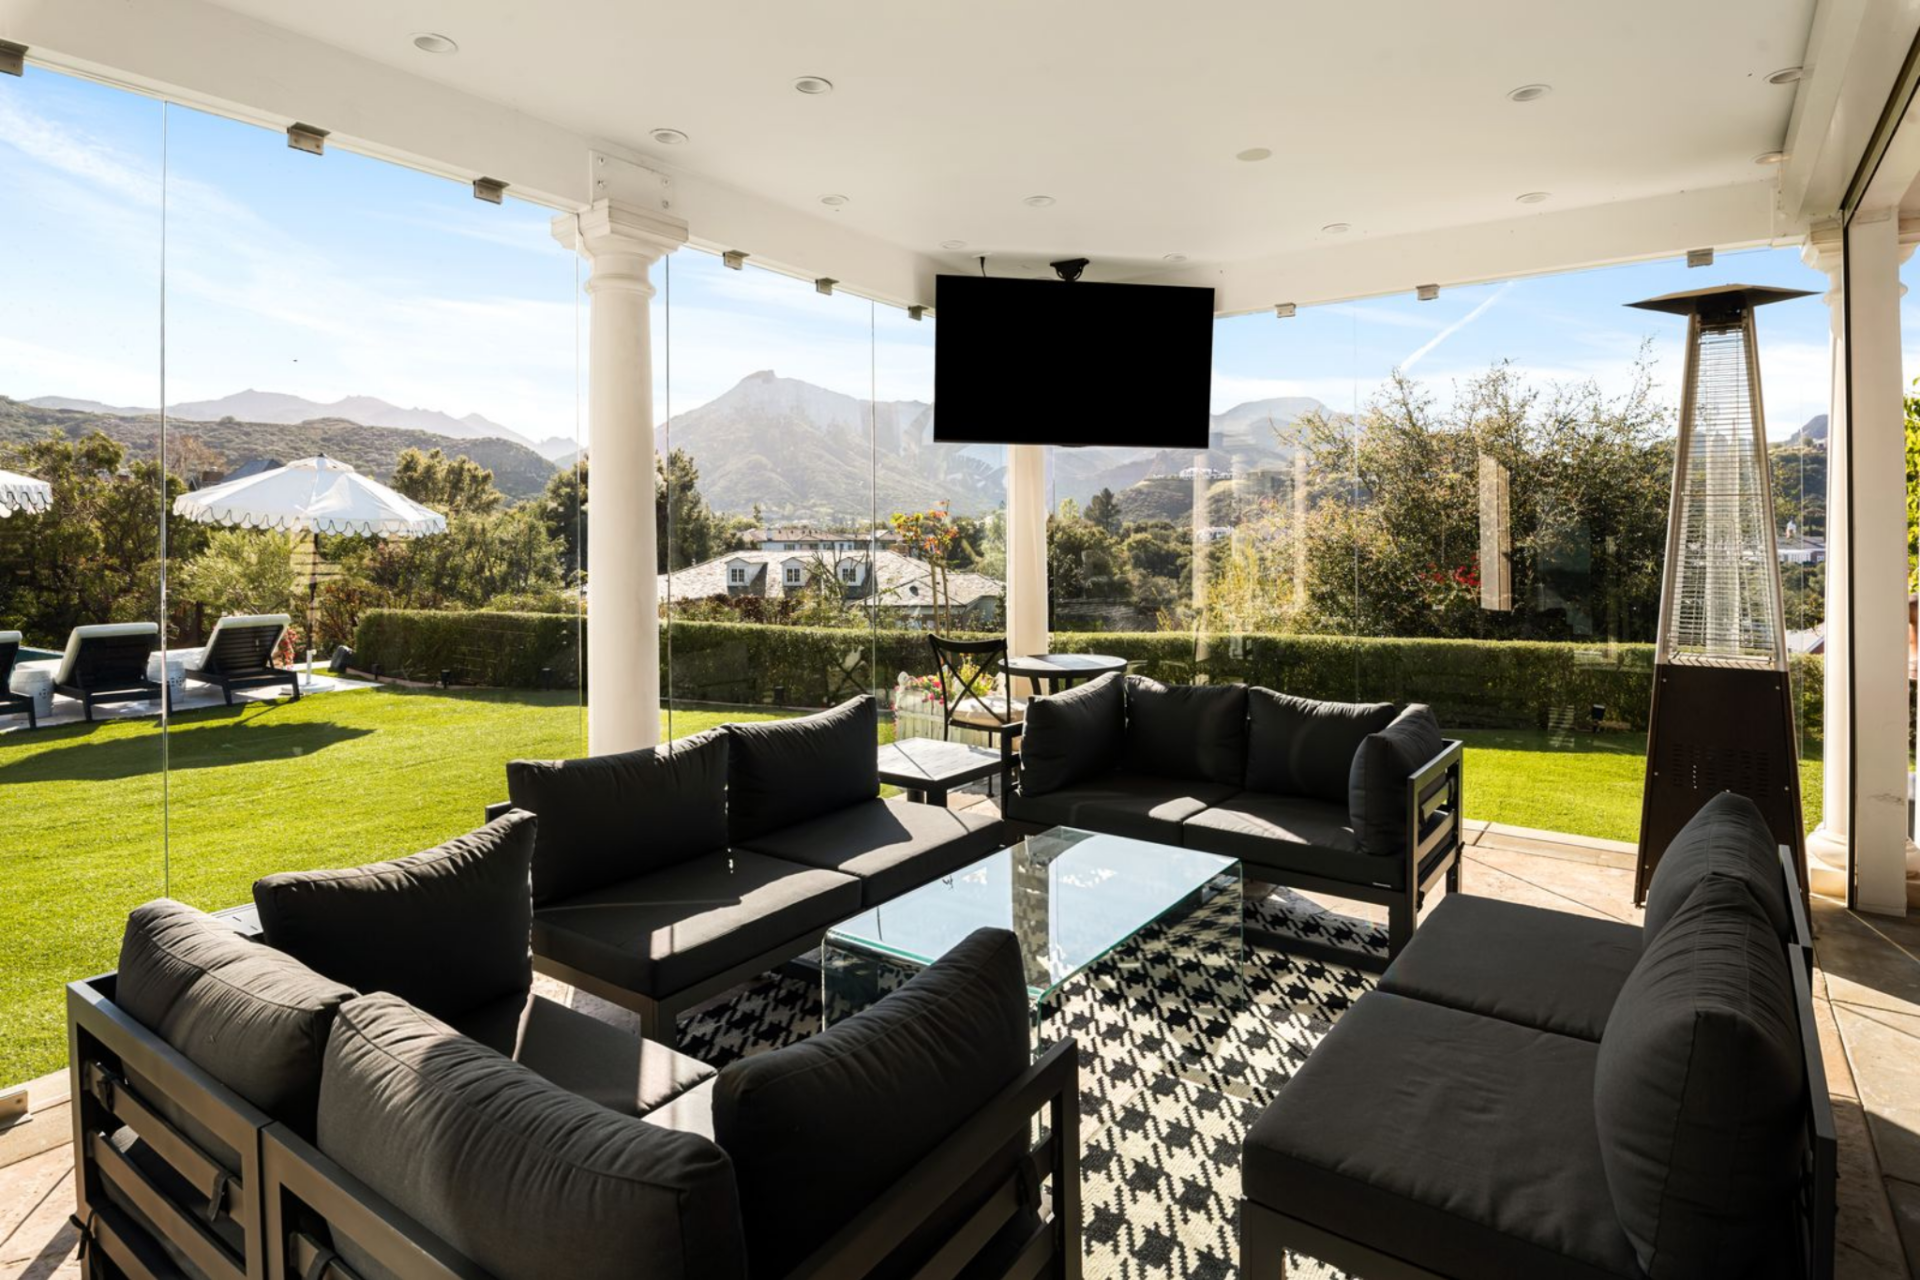
A separate covered lounge on the other side of the pool offers a more enclosed lounge area, wrapped in glass to preserve views while providing shelter from the outdoors.
Inside, low-profile seating is arranged around a central table, with overhead heating and a mounted screen.
Outdoor Gym
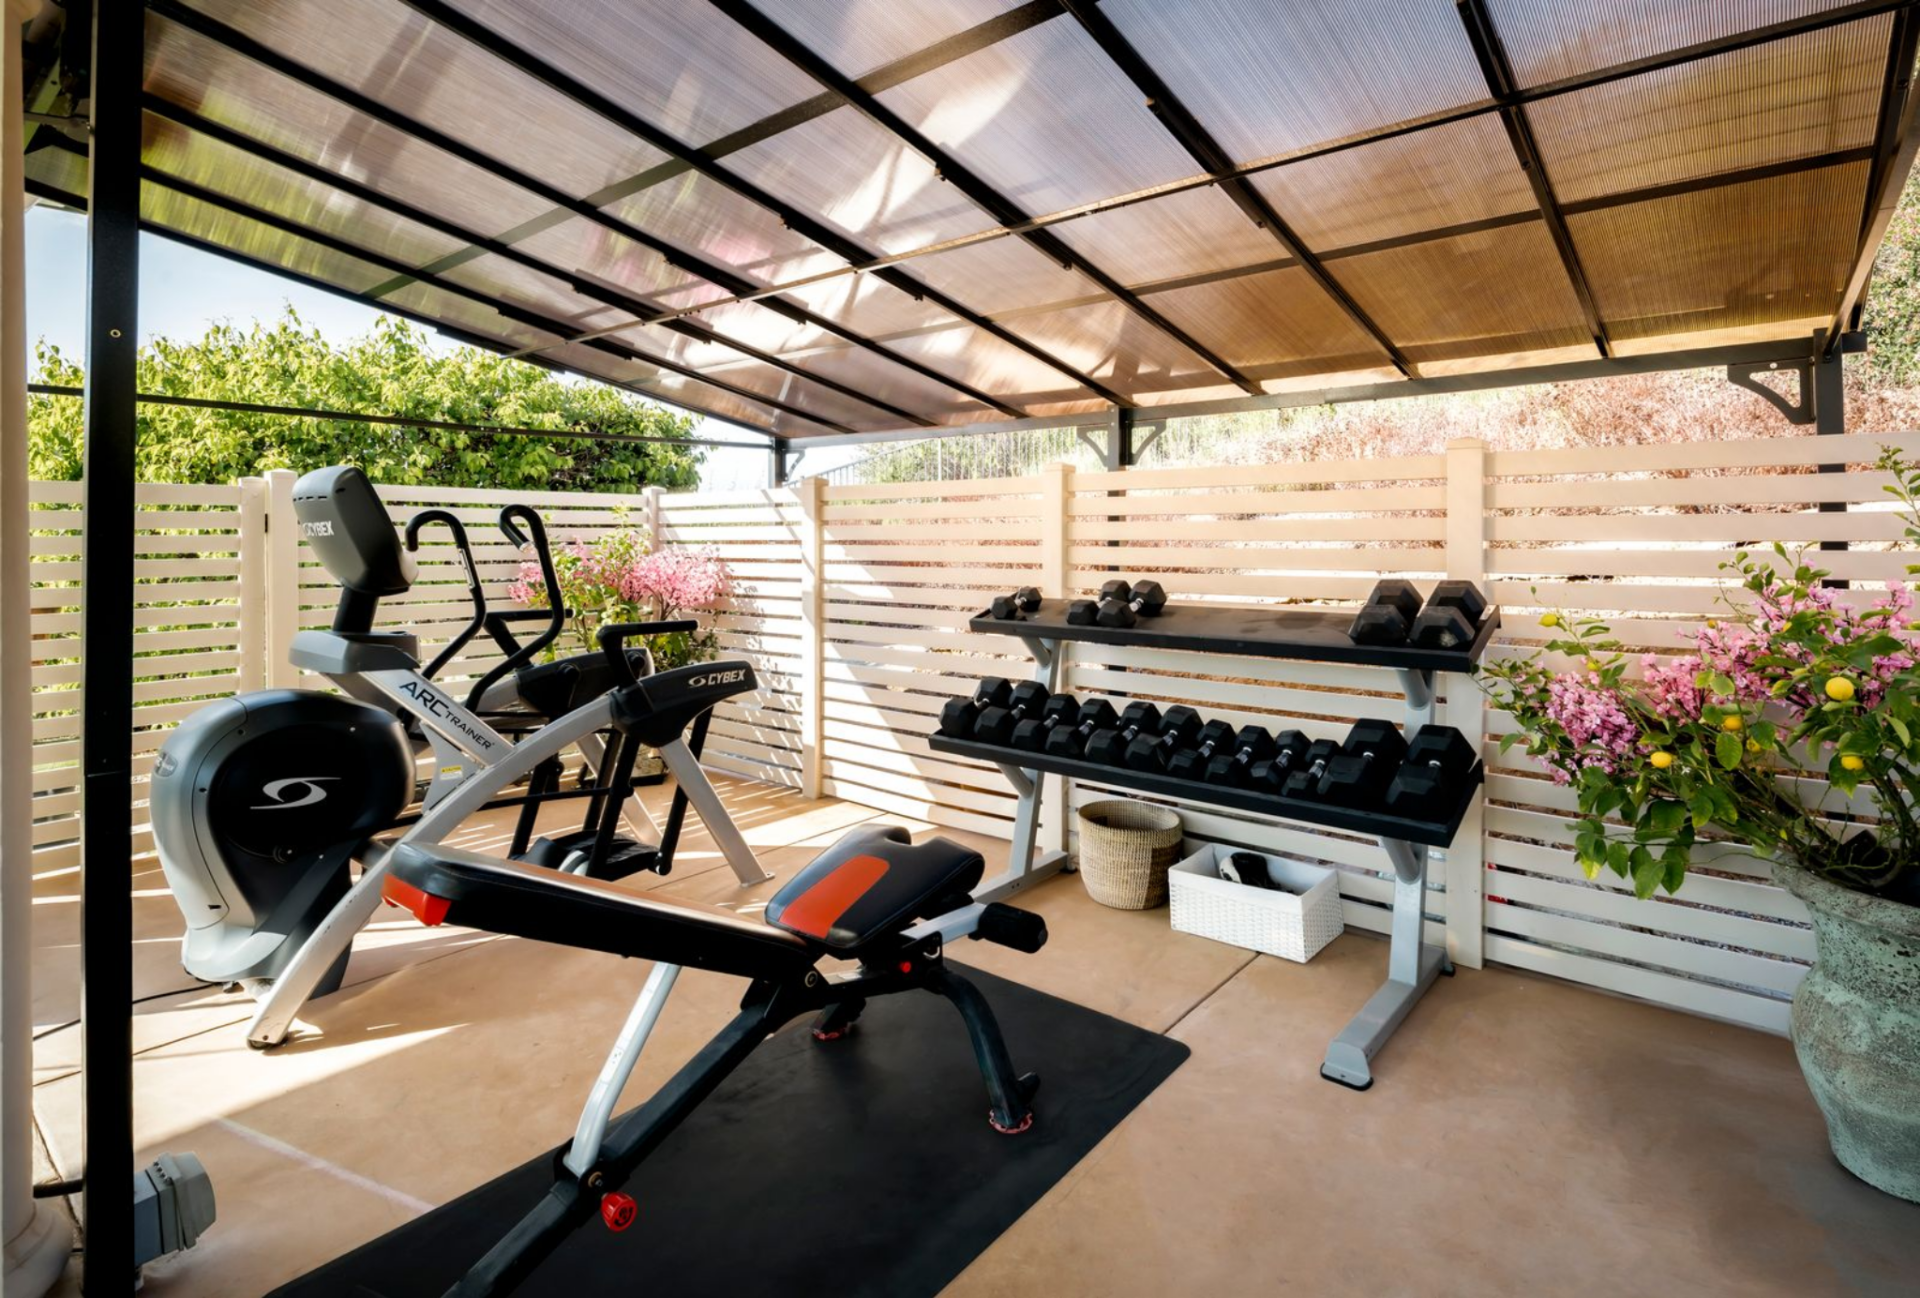
Tucked within the same glass-enclosed space is an outdoor gym. Covered for shade and privacy, it has cardio equipment and free weights, allowing for workouts in an open-air setting.
Why is Paul Anka Selling?
After years of holding onto the property, Paul Anka’s decision to sell reflects a shift in lifestyle rather than any change in the home itself.
Having spent many years living in Nevada, he has chosen to return there, while maintaining a smaller residence in Los Angeles that better suits his current needs.
For a future buyer, however, that scale is exactly the appeal. The home offers a combination of unique amenities, from professional-grade creative spaces to layered indoor and outdoor entertaining areas, making it a prime listing within the Westlake area.

I just want to point out a typo that I think you’ll want to correct. The first paragraph heading is obviously intended to say “Entering Anka’s Mansion” but it’s missing the “t” and says “enering.” I thought you’d like to know.
Thank you so much! It’s fixed now.