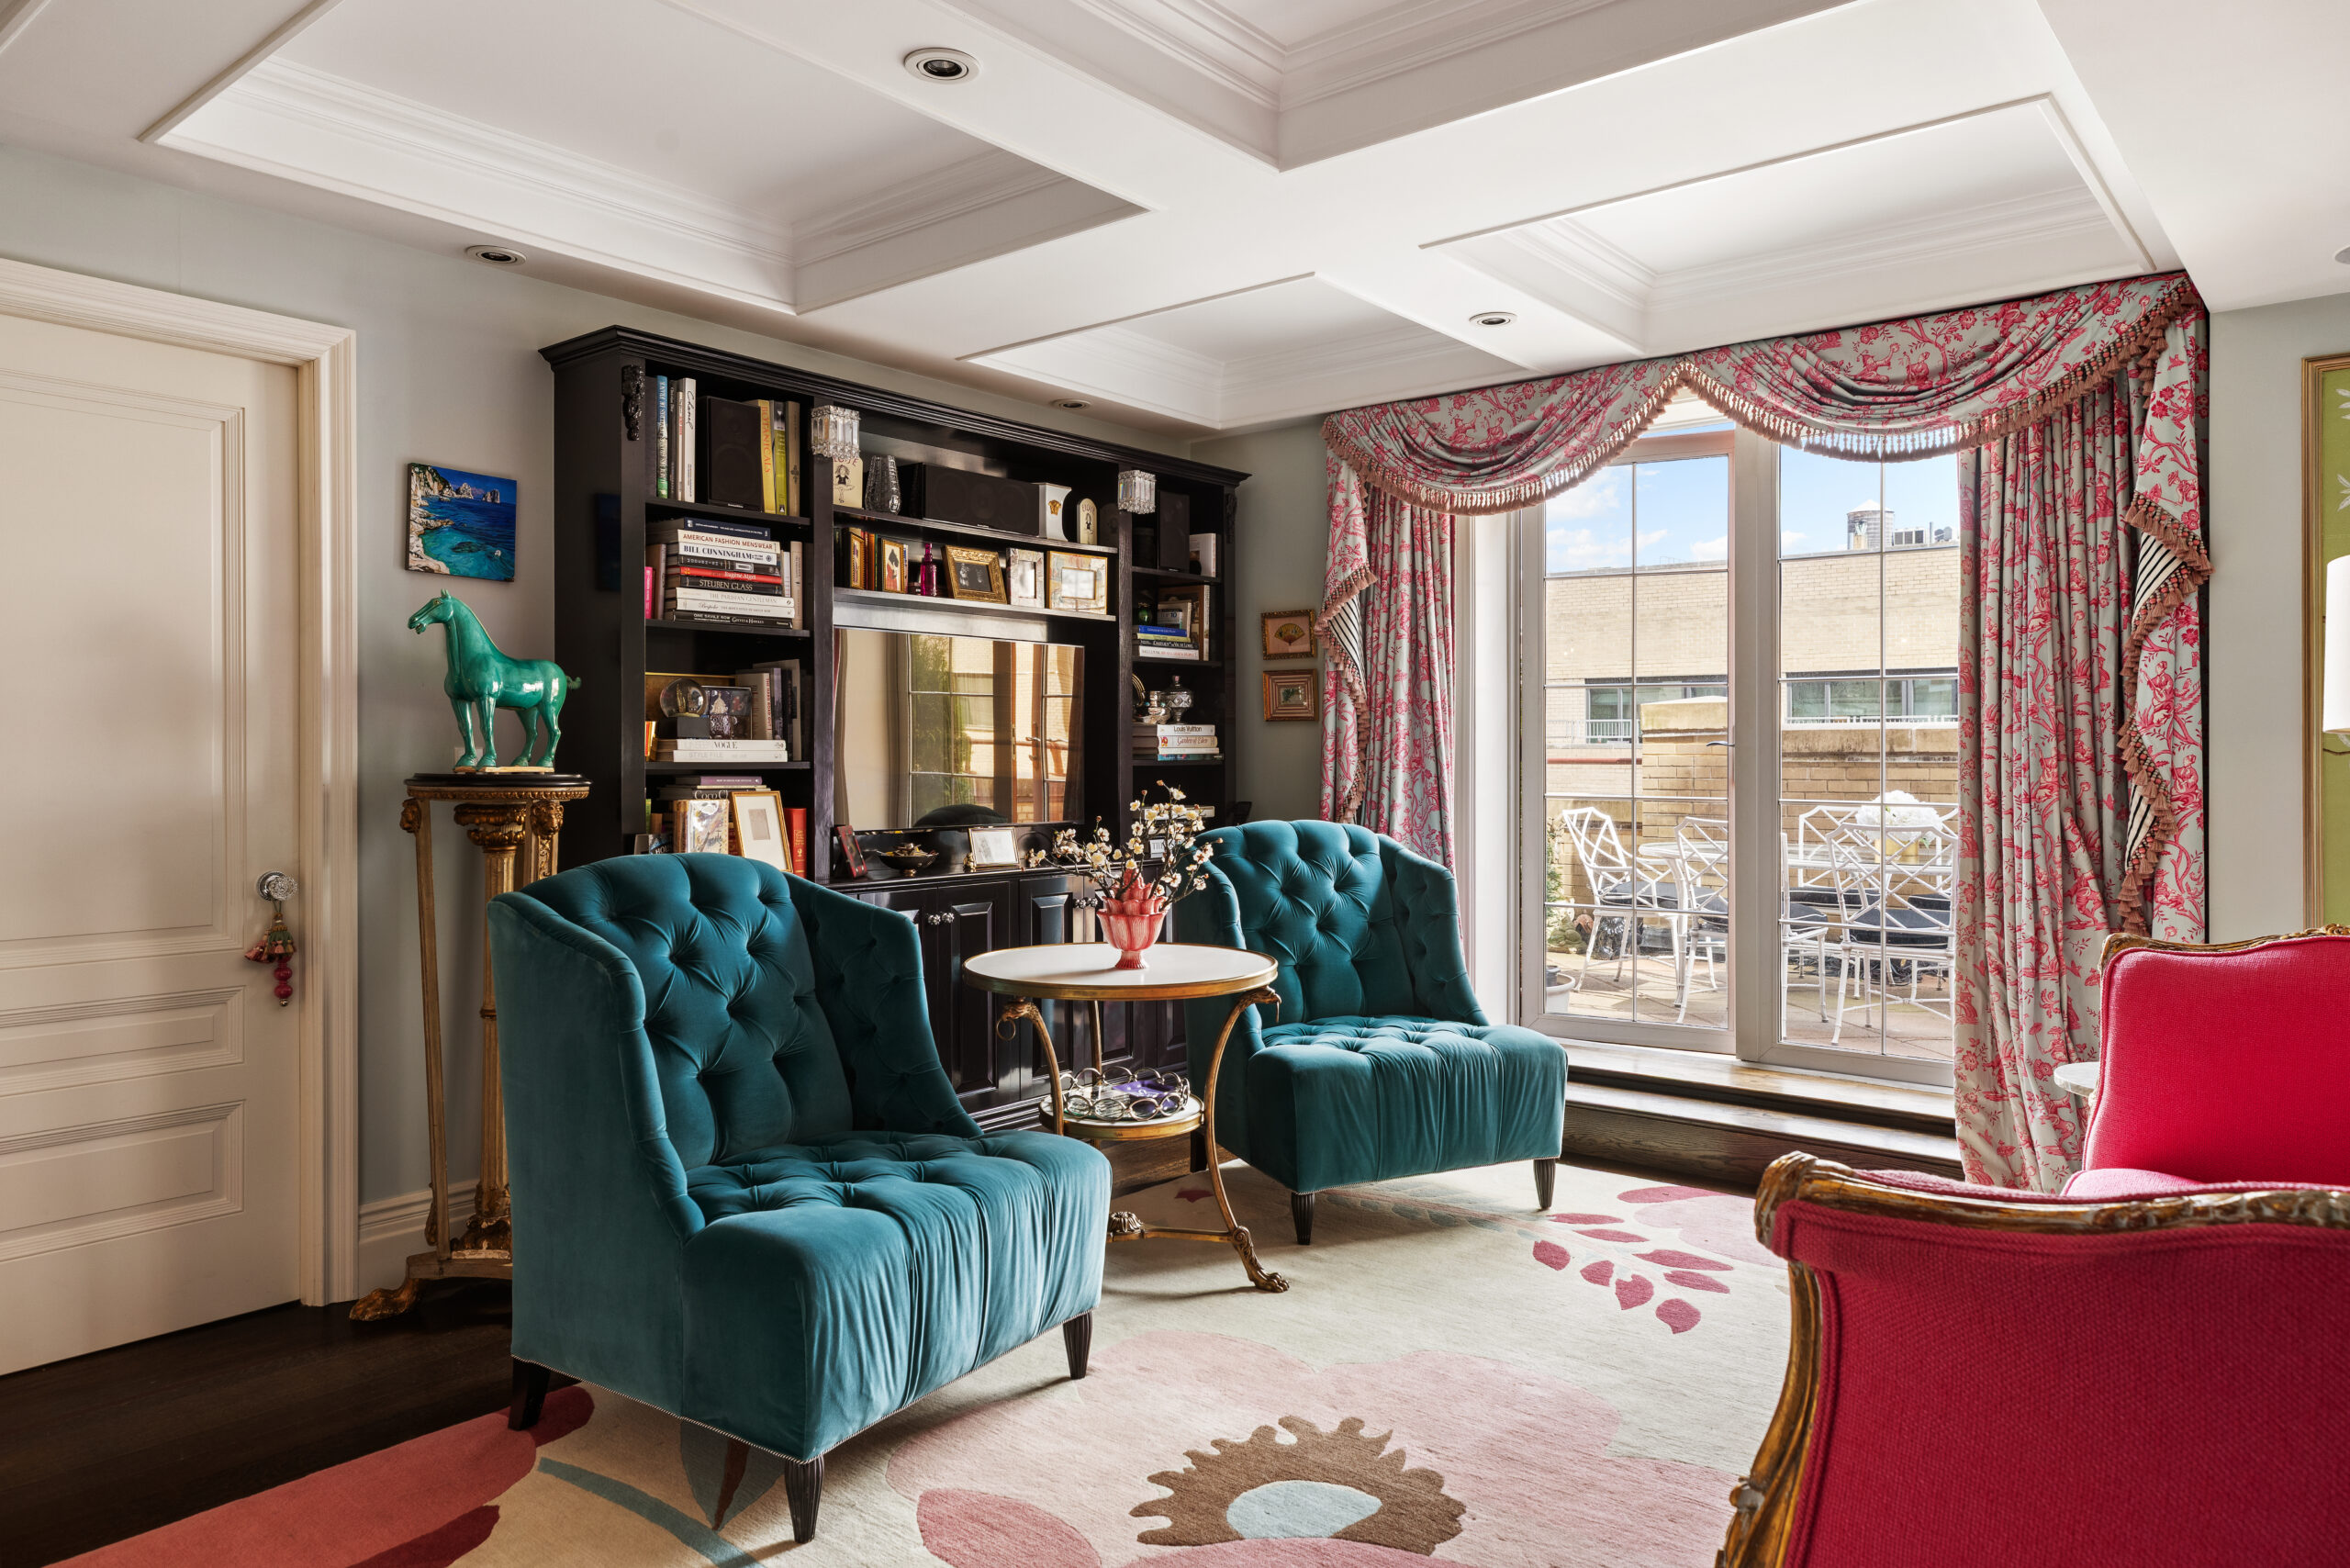
Paul Feig Lists New York City Condo For $2.995 Million
Film director Paul Feig, known for directing “Bridesmaids,” “A Simple Favor,” and “The Housemaid,” and for creating the television series “Freaks and Geeks,” has listed his Upper East Side condo for $2.995 million.
Feig purchased the Manhattan residence with his wife in 2017 after falling so in love with its design that he negotiated to buy nearly everything inside, from the furniture to the plates.
Another major draw was the roughly 400-square-foot landscaped terrace, giving the couple the private outdoor space they had spent years searching for in New York.
Set on the 12th floor of a prewar Art Deco condominium between Madison and Park Avenues, the apartment sits just a block from Central Park.
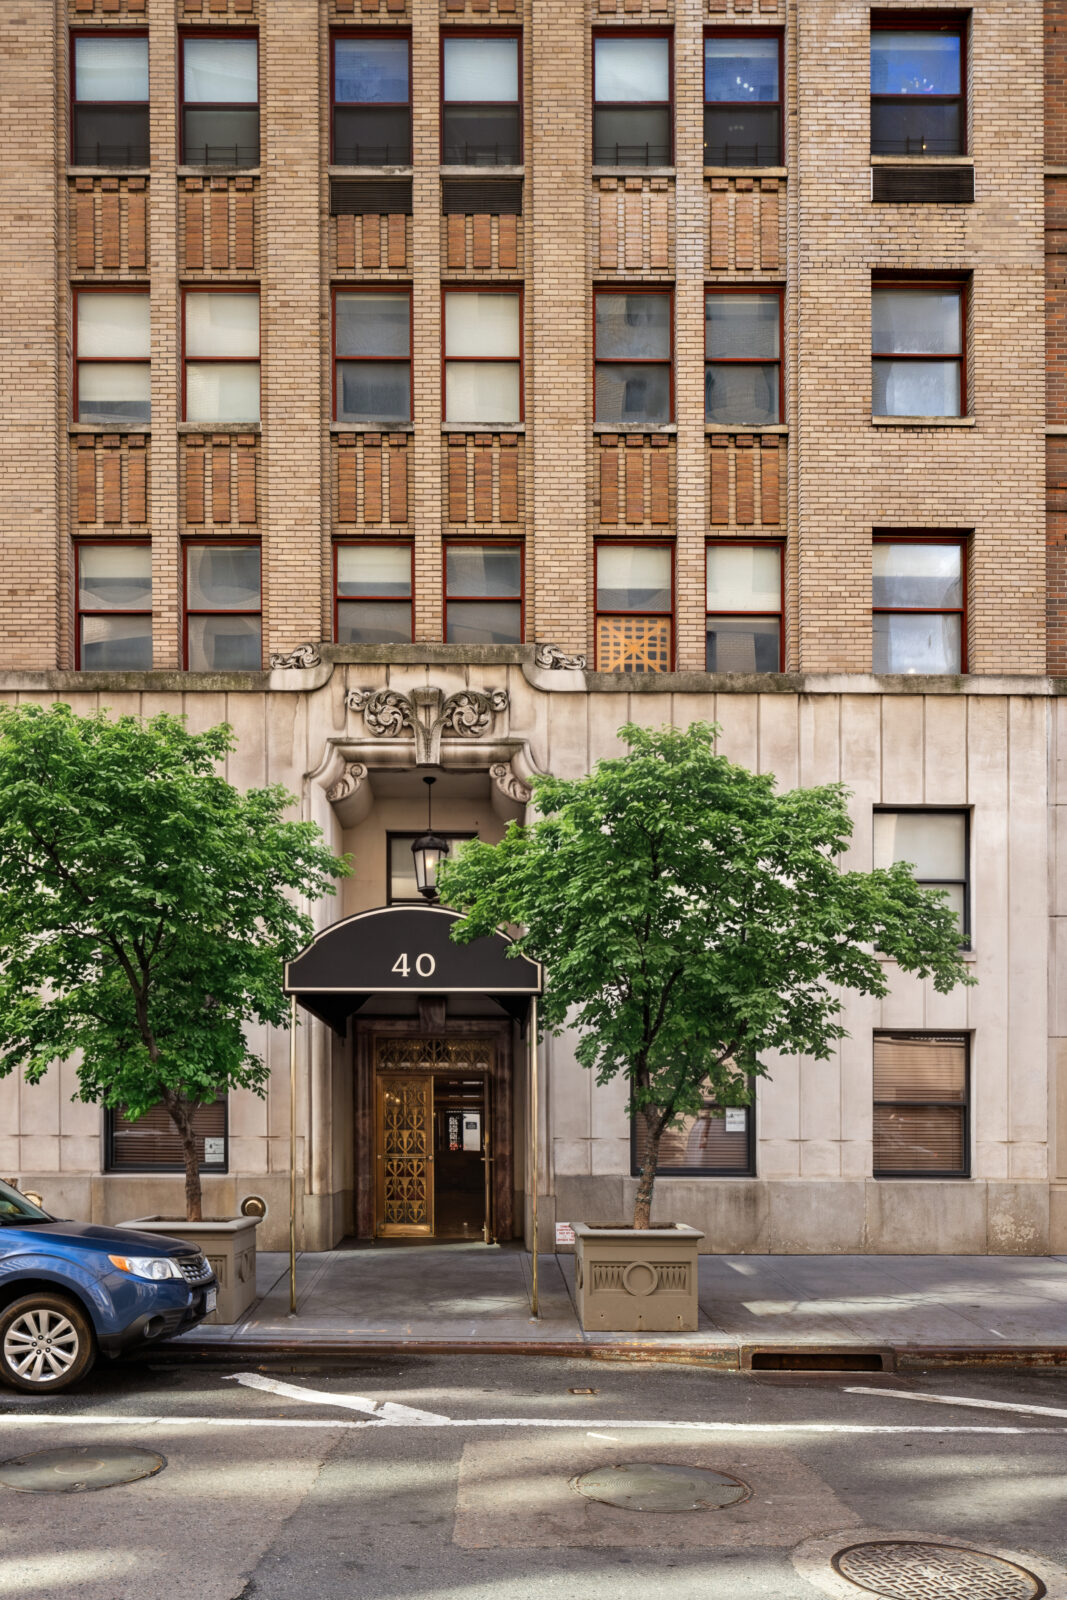
Property Highlights
Price: $2.995 million
Location: Lenox Hill, New York
Size: 982 square feet
Bedrooms: 1
Bathrooms: 2
Notable Features: Approximately 400-square-foot private terrace, Chinoiserie wallpaper, radiant-heated marble primary bathroom, powder blue Viking range, in-unit laundry, central air conditioning, full-time doorman
For more information about this listing, contact Haley Venn at hvenn@compass.com and Carl Gambino at carl.gambino@compass.com.
Stepping Inside Feig’s Condo
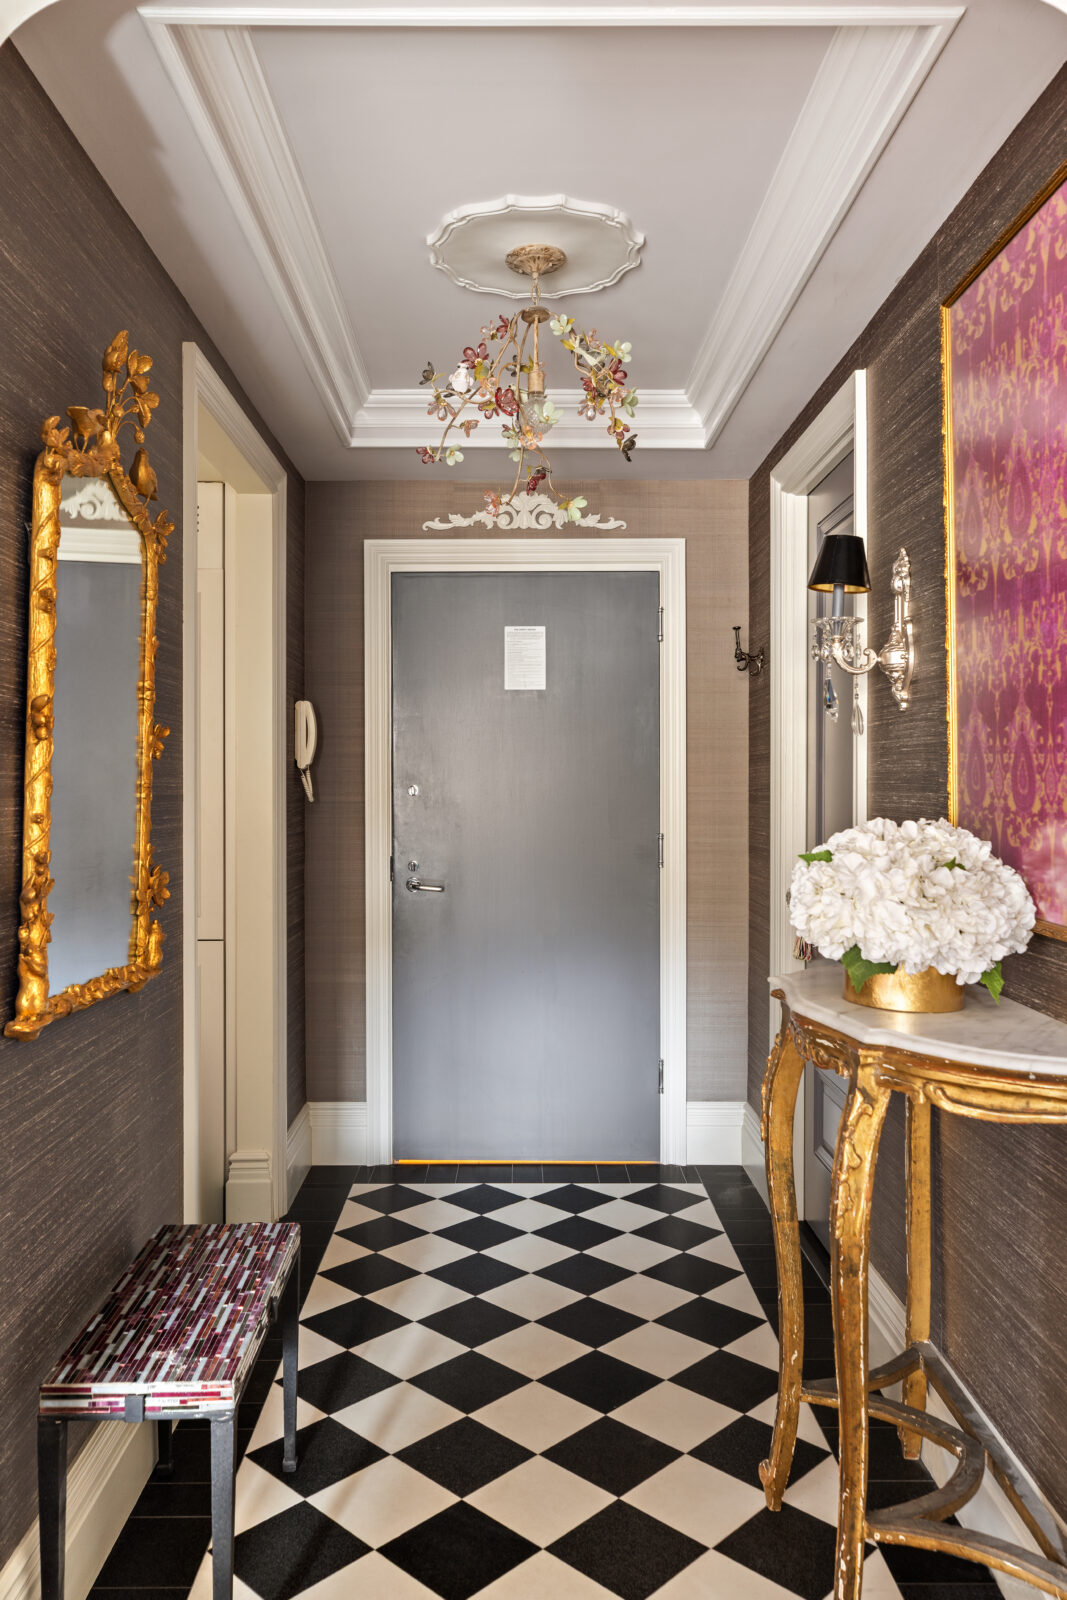
Inside, the entry foyer opens to the layered interiors curated by Heidi James of Studio LXIV, starting with checkerboard flooring and textured Elizabeth Dow wallpaper wrapping the walls.
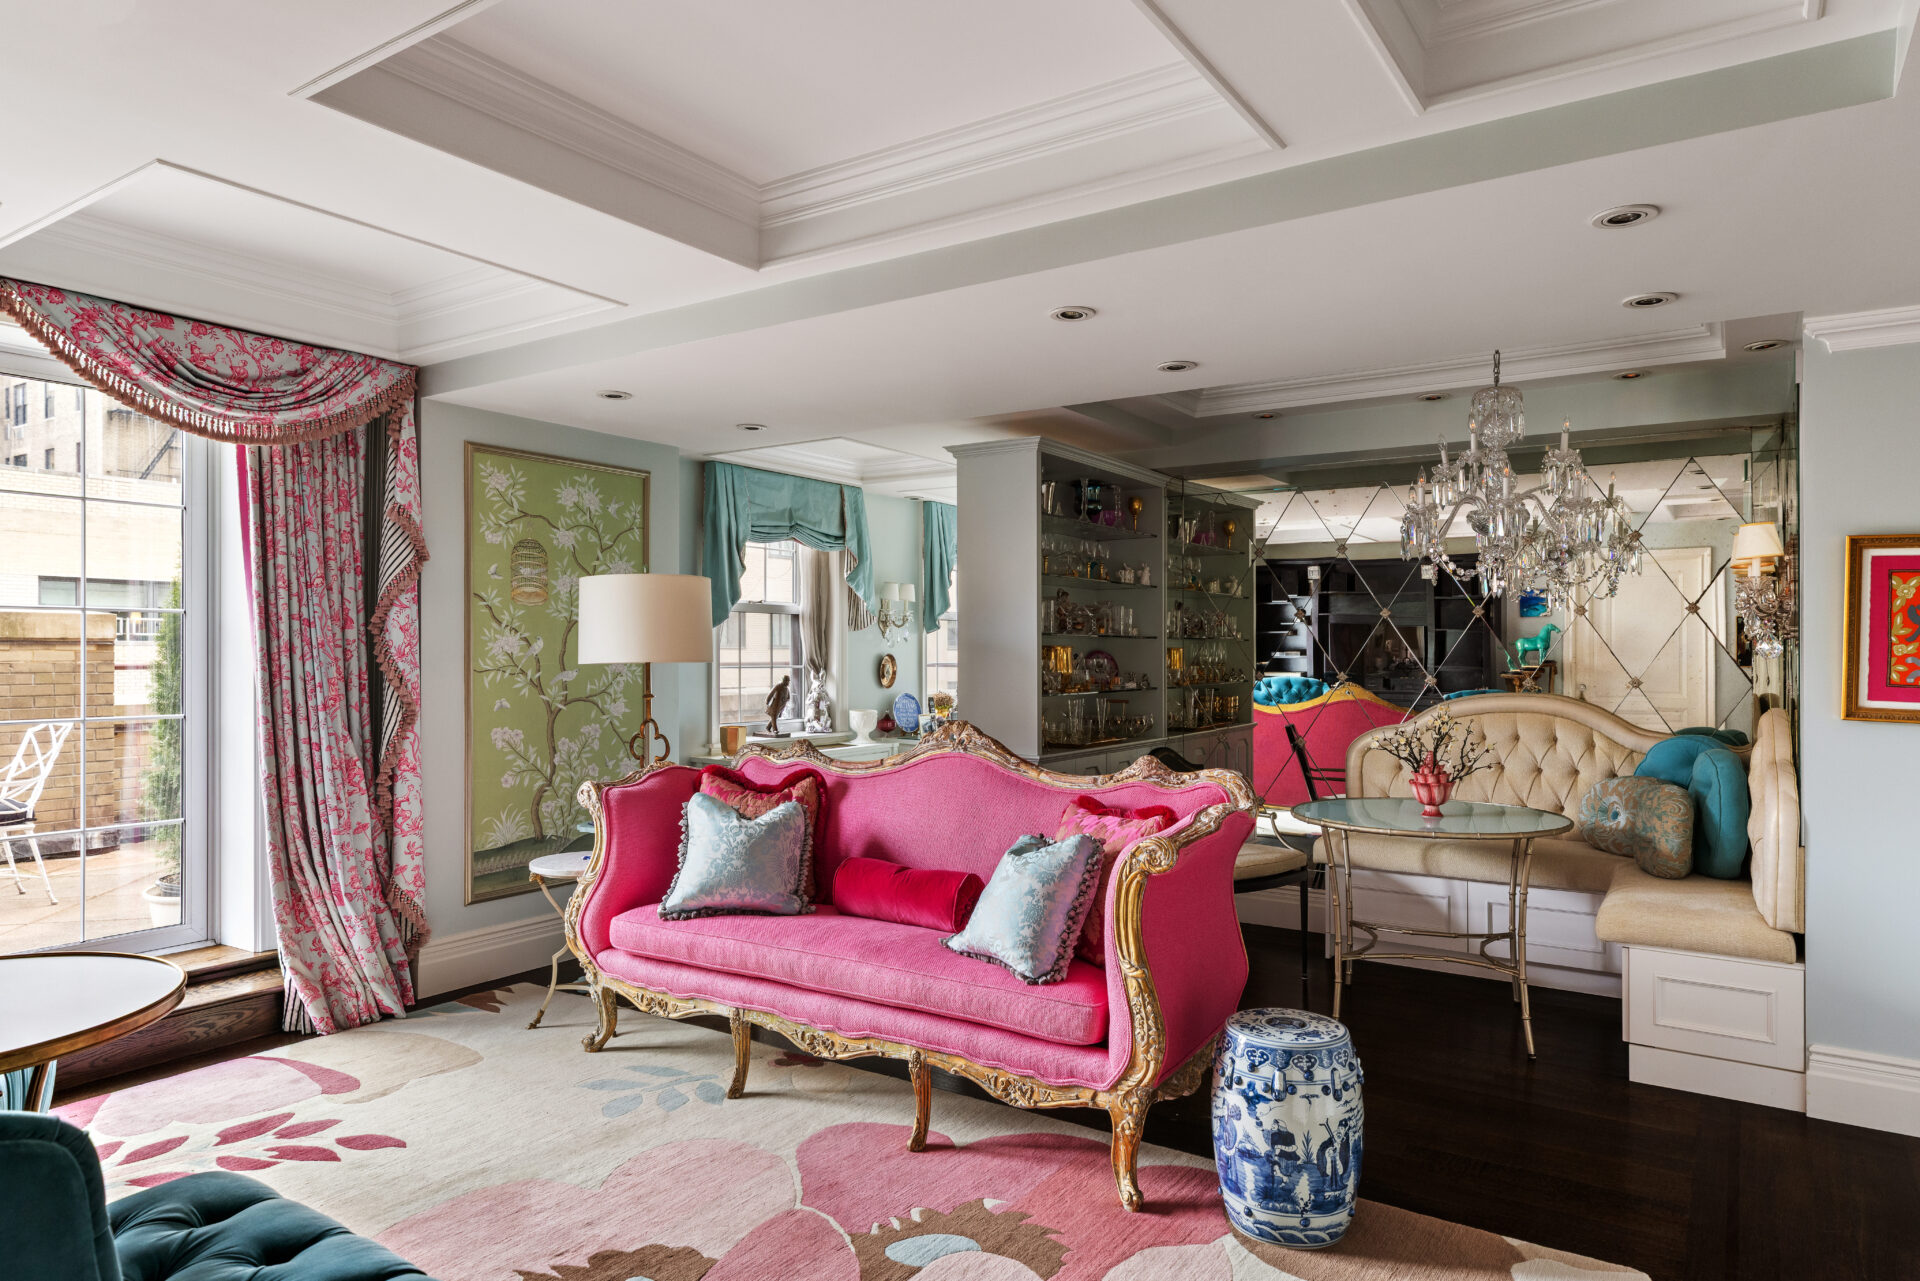
Living Room
Straight ahead, the condo opens into the living room where custom millwork wraps the space and a built-in banquette by Fallou Workroom is tucked in the corner against a mirrored wall.
In front of the banquette, a pink couch adds a pop of color in the middle of the room, while framed panels of green Chinoiserie wallpaper by Gracie Studio add more color around the walls.
Home Office
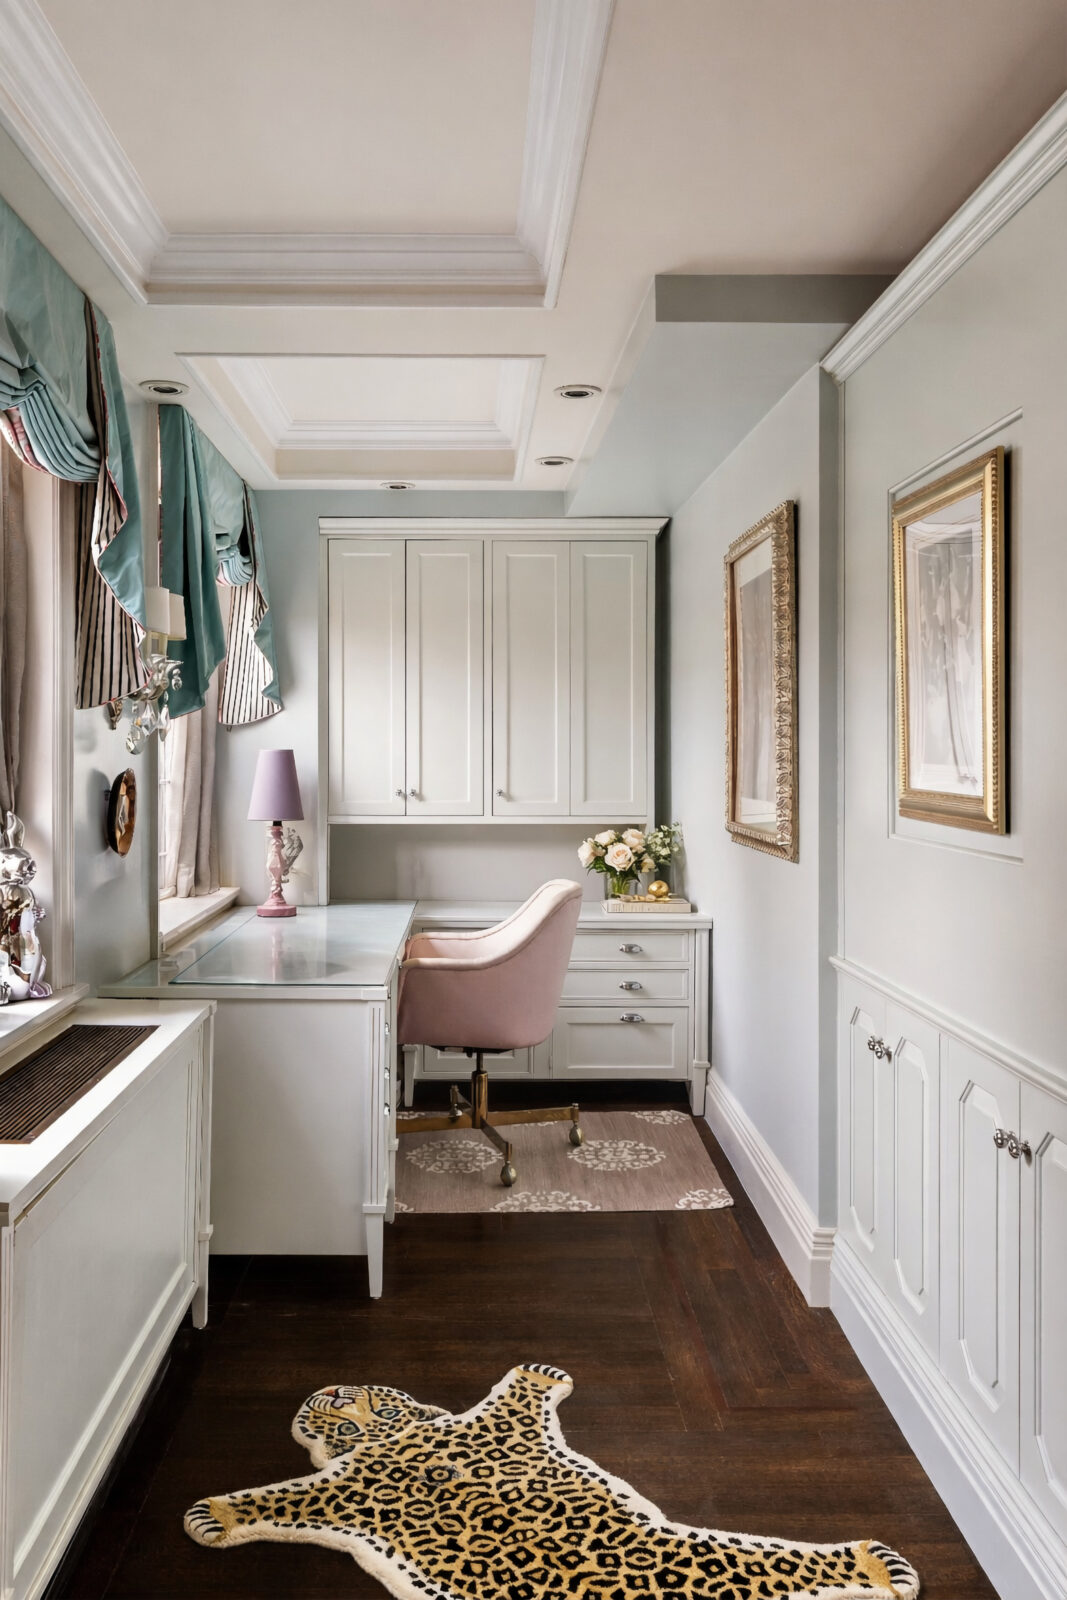
Right around the corner, the home office sits in a narrow window-lined space with a built-in desk running beneath a window.
The rest of the room is filled with custom cabinetry integrated into the walls, dark wood floors, and thick blue curtains.
Kitchen
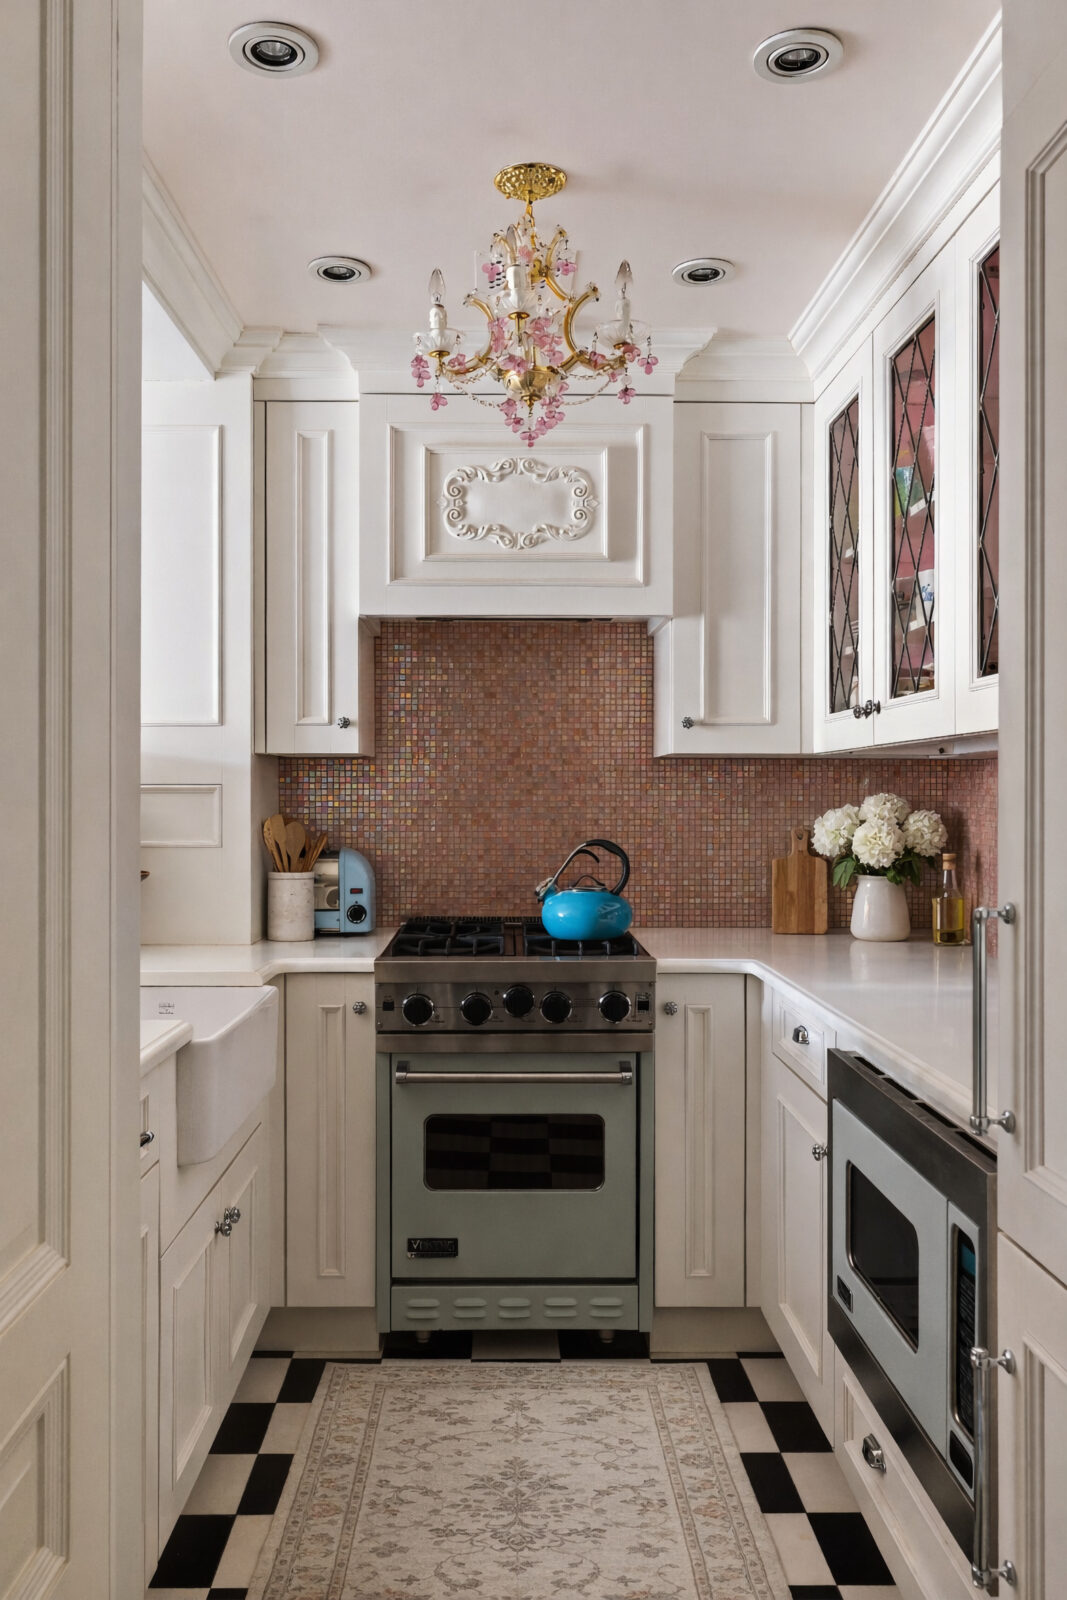
Closer to the entrance, the checkerboard flooring returns inside the kitchen, where white cabinetry wraps the narrow space around a powder-blue Viking range and ceramic farmhouse sink.
On the other side of the sink, a breakfast bar adds a place to enjoy casual meals, while the colorful backsplash and decorative lighting continue the playful detailing seen throughout the condo.
Powder Room
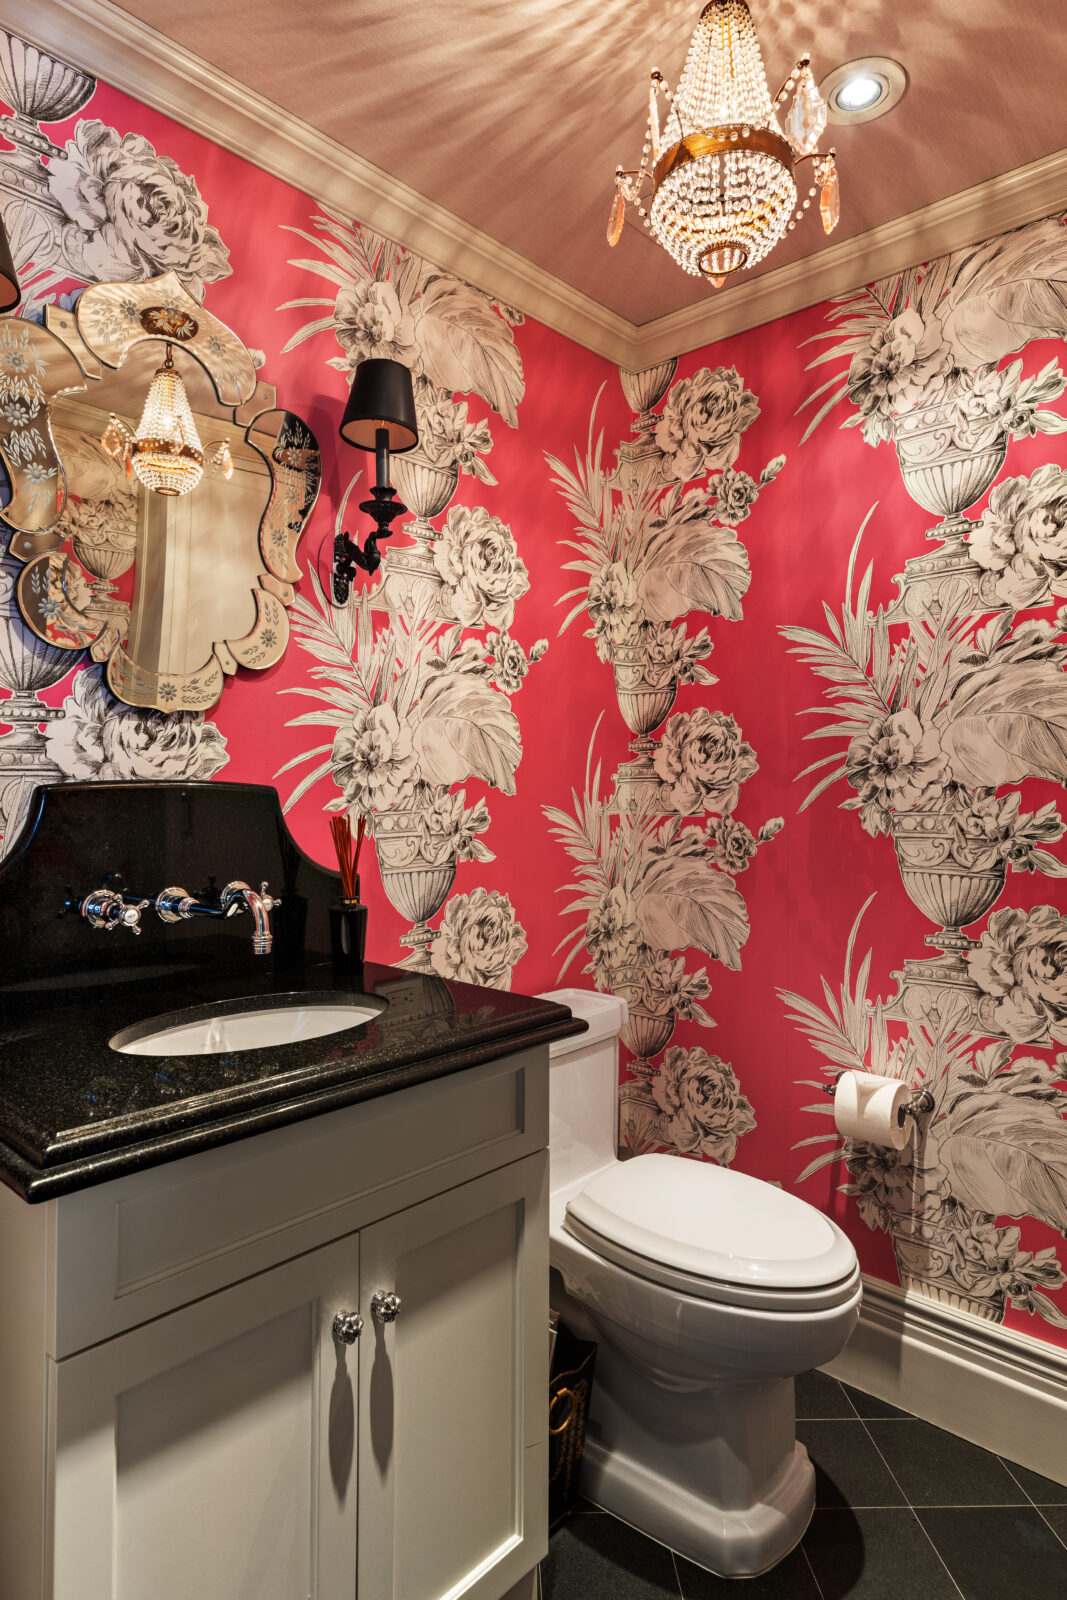
Directly across the hall from the kitchen, the powder room has a much brighter palette, with red floral wallpaper wrapping the walls around a black stone vanity.
Above the vanity, a sculptural mirror reflects the room’s crystal light fixture, while the dark tile floor keeps the lower half visually grounded against the more vivid colors.
Bedroom Suite
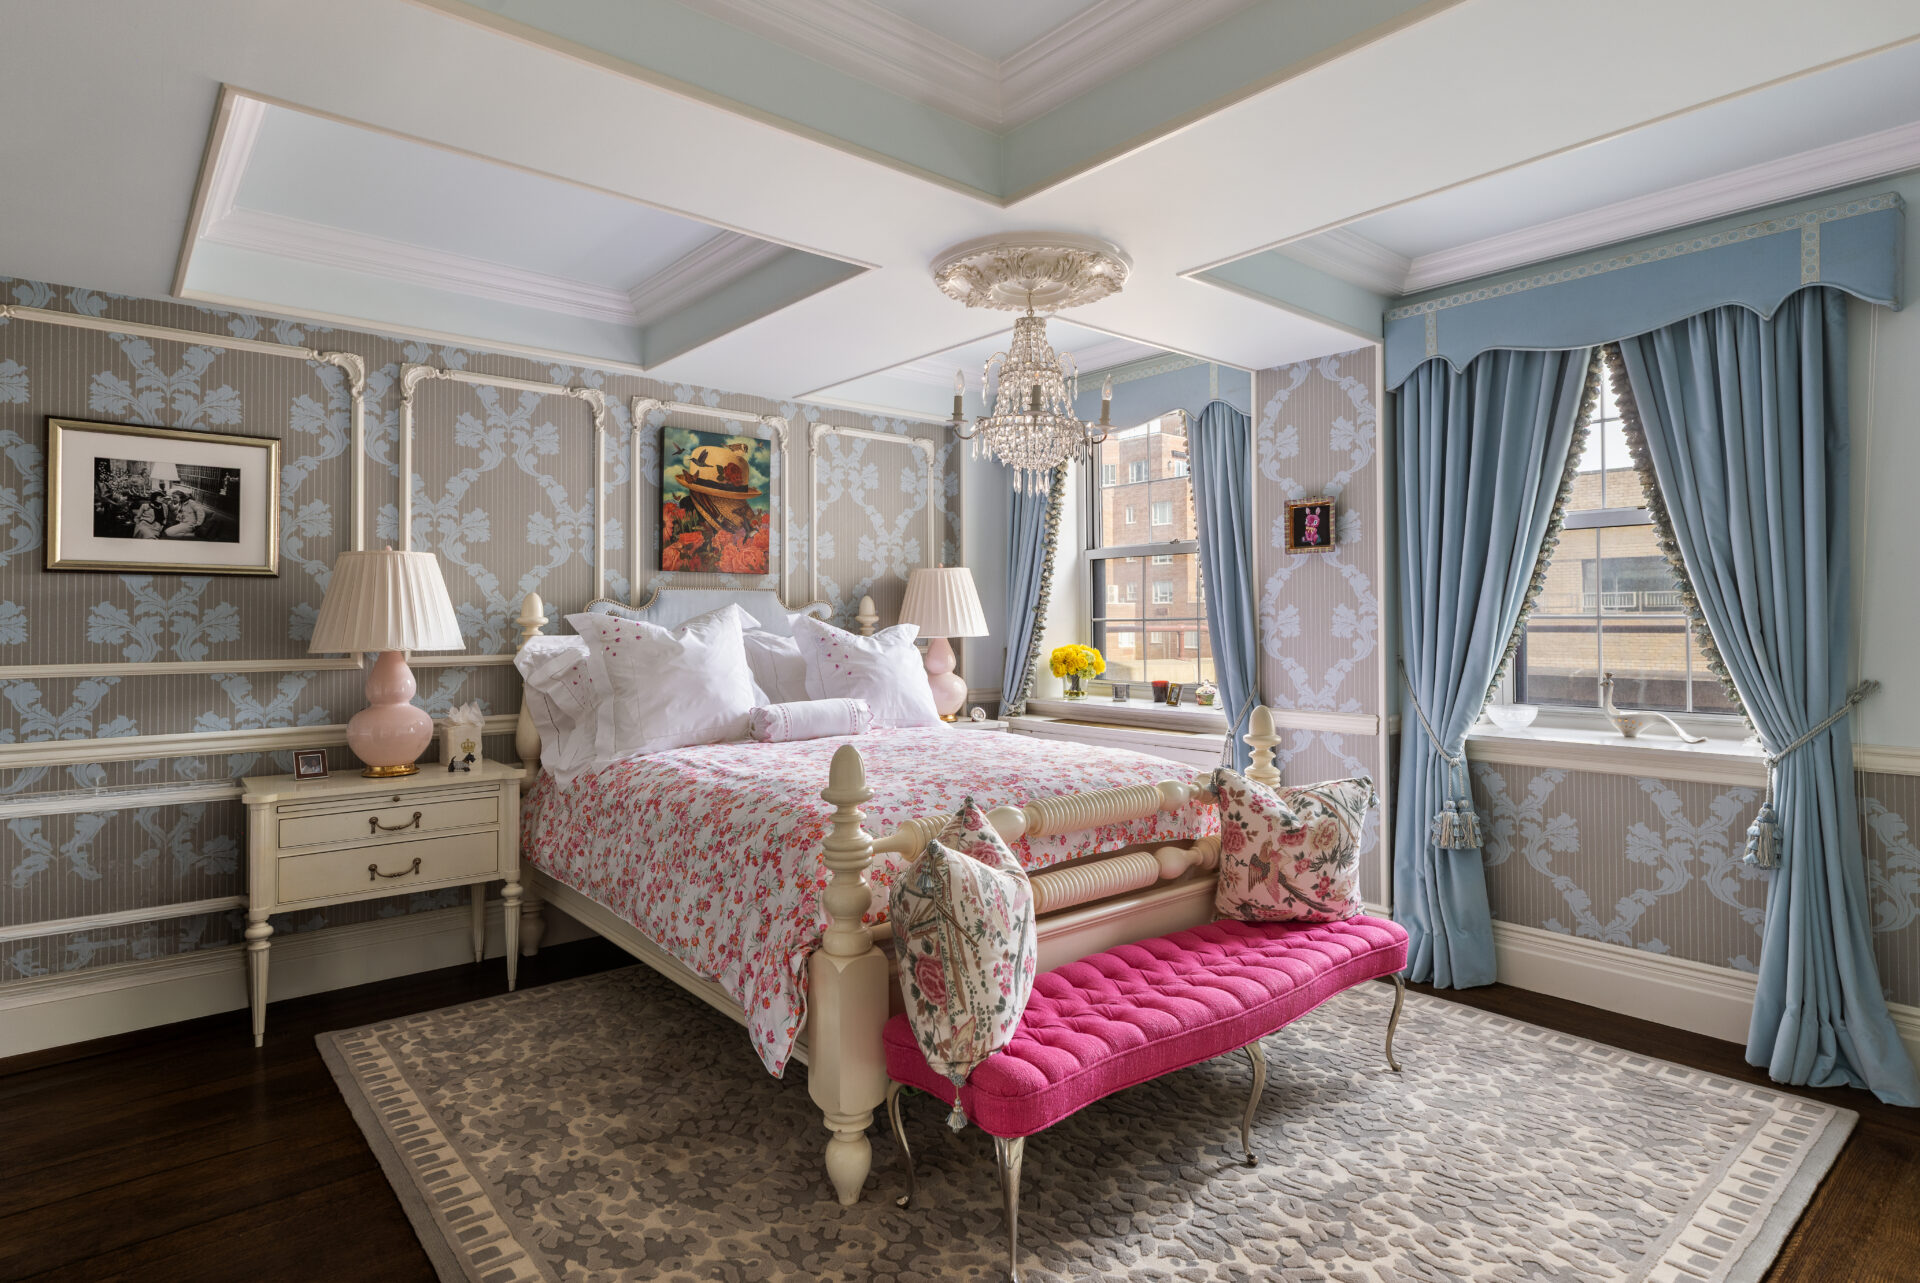
Completing the interiors is the bedroom suite with Lee Jofa wallpaper wrapping the room beneath a coffered ceiling and pale blue curtains framing the windows.
Closet Space
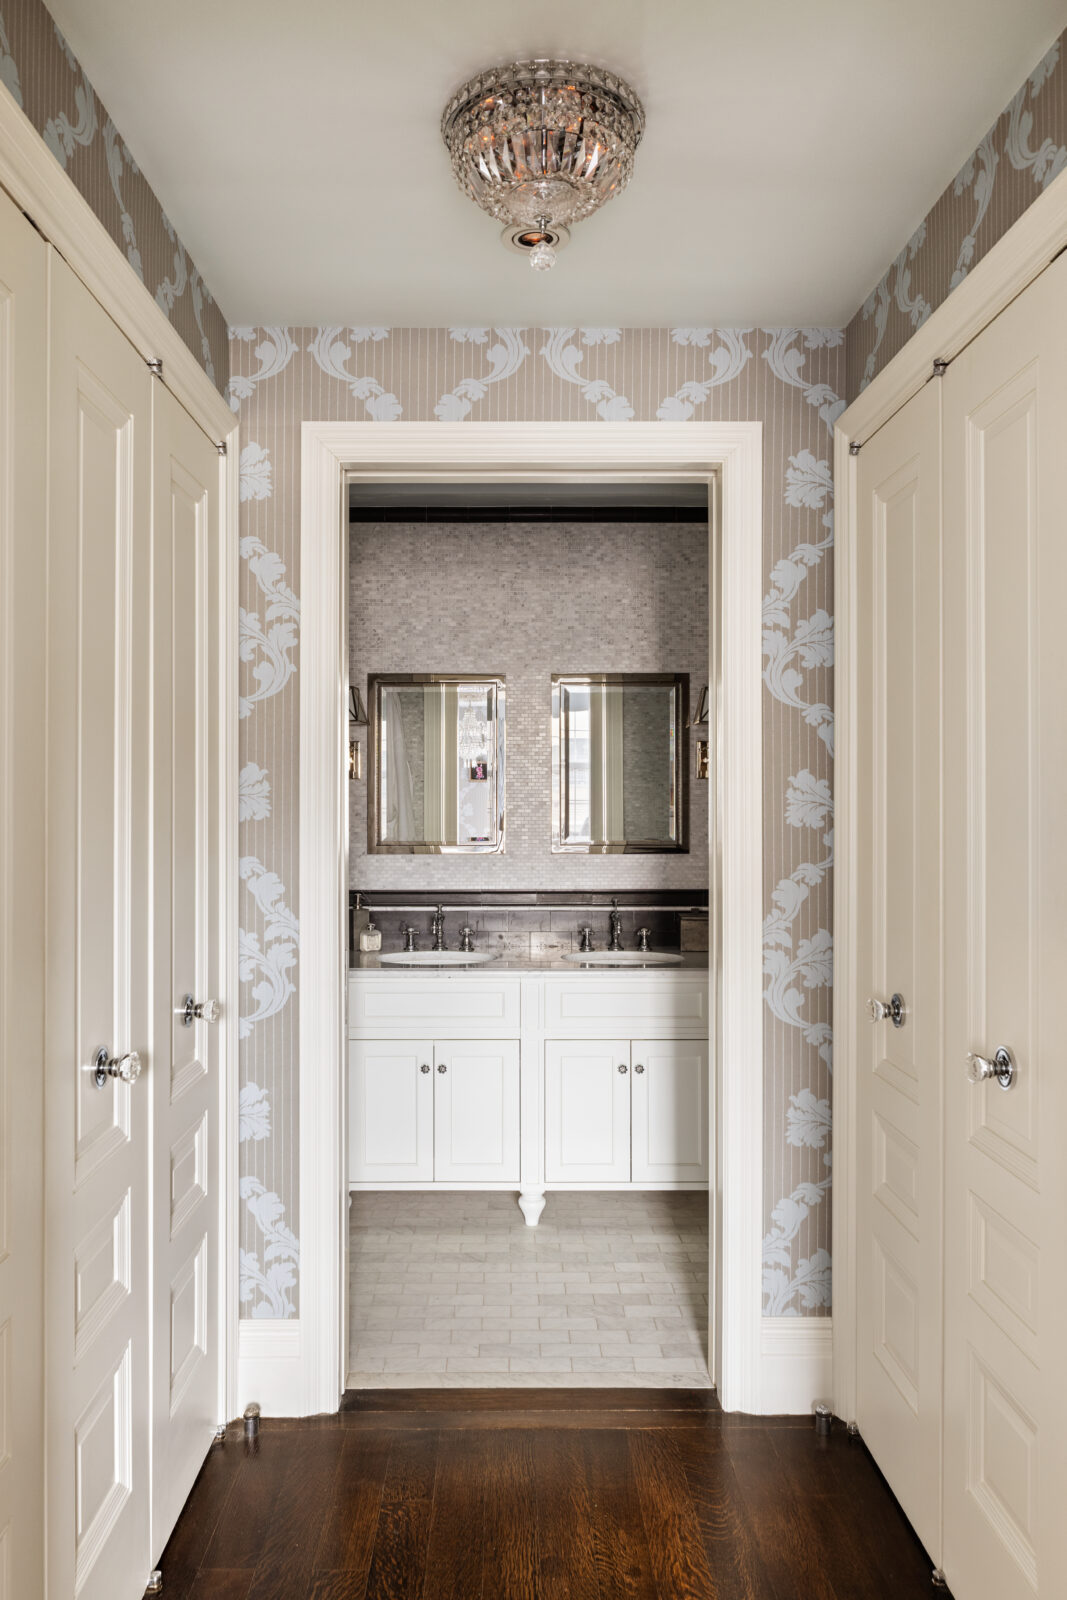
One side of the bedroom opens to a dressing room lined with closets on both sides before opening into the suite’s private bathroom.
En-Suite Bathroom
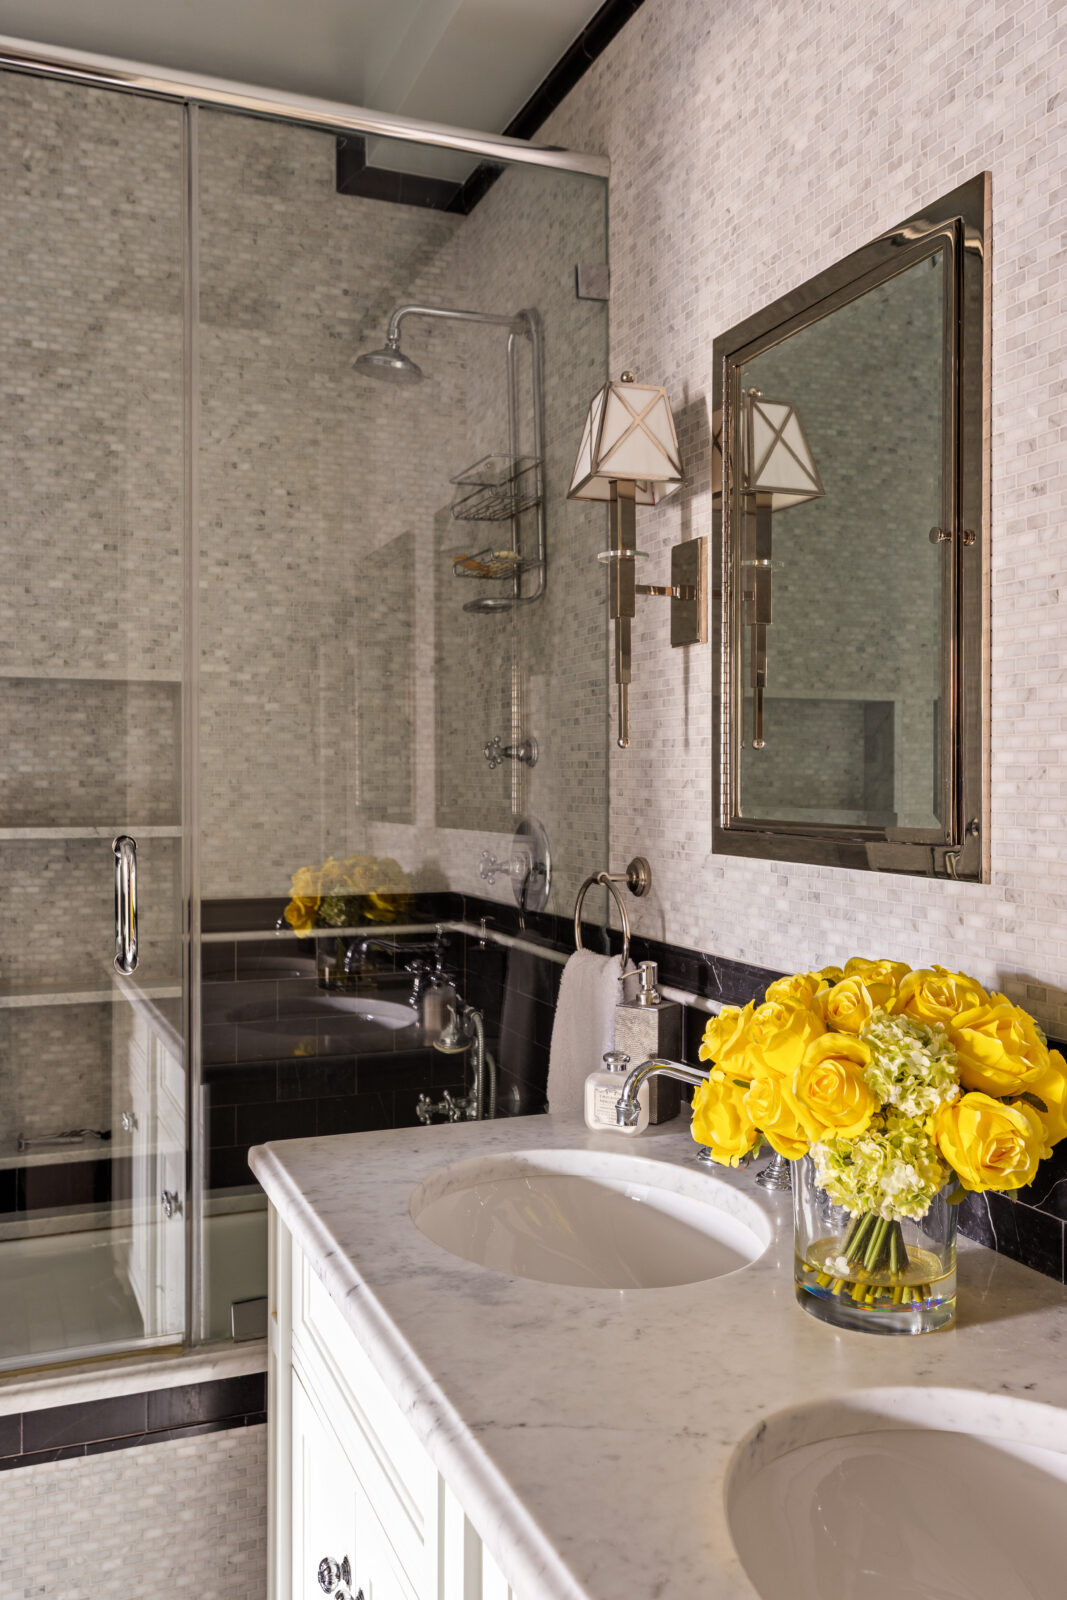
The renovated marble bathroom begins with a double vanity beneath two separate mirrors, with small-format marble tile extending across the walls.
To the left of the vanity sits a glass-enclosed shower and soaking tub, while radiant heated floors run beneath the marble to warm the space underfoot.
Terrace Space
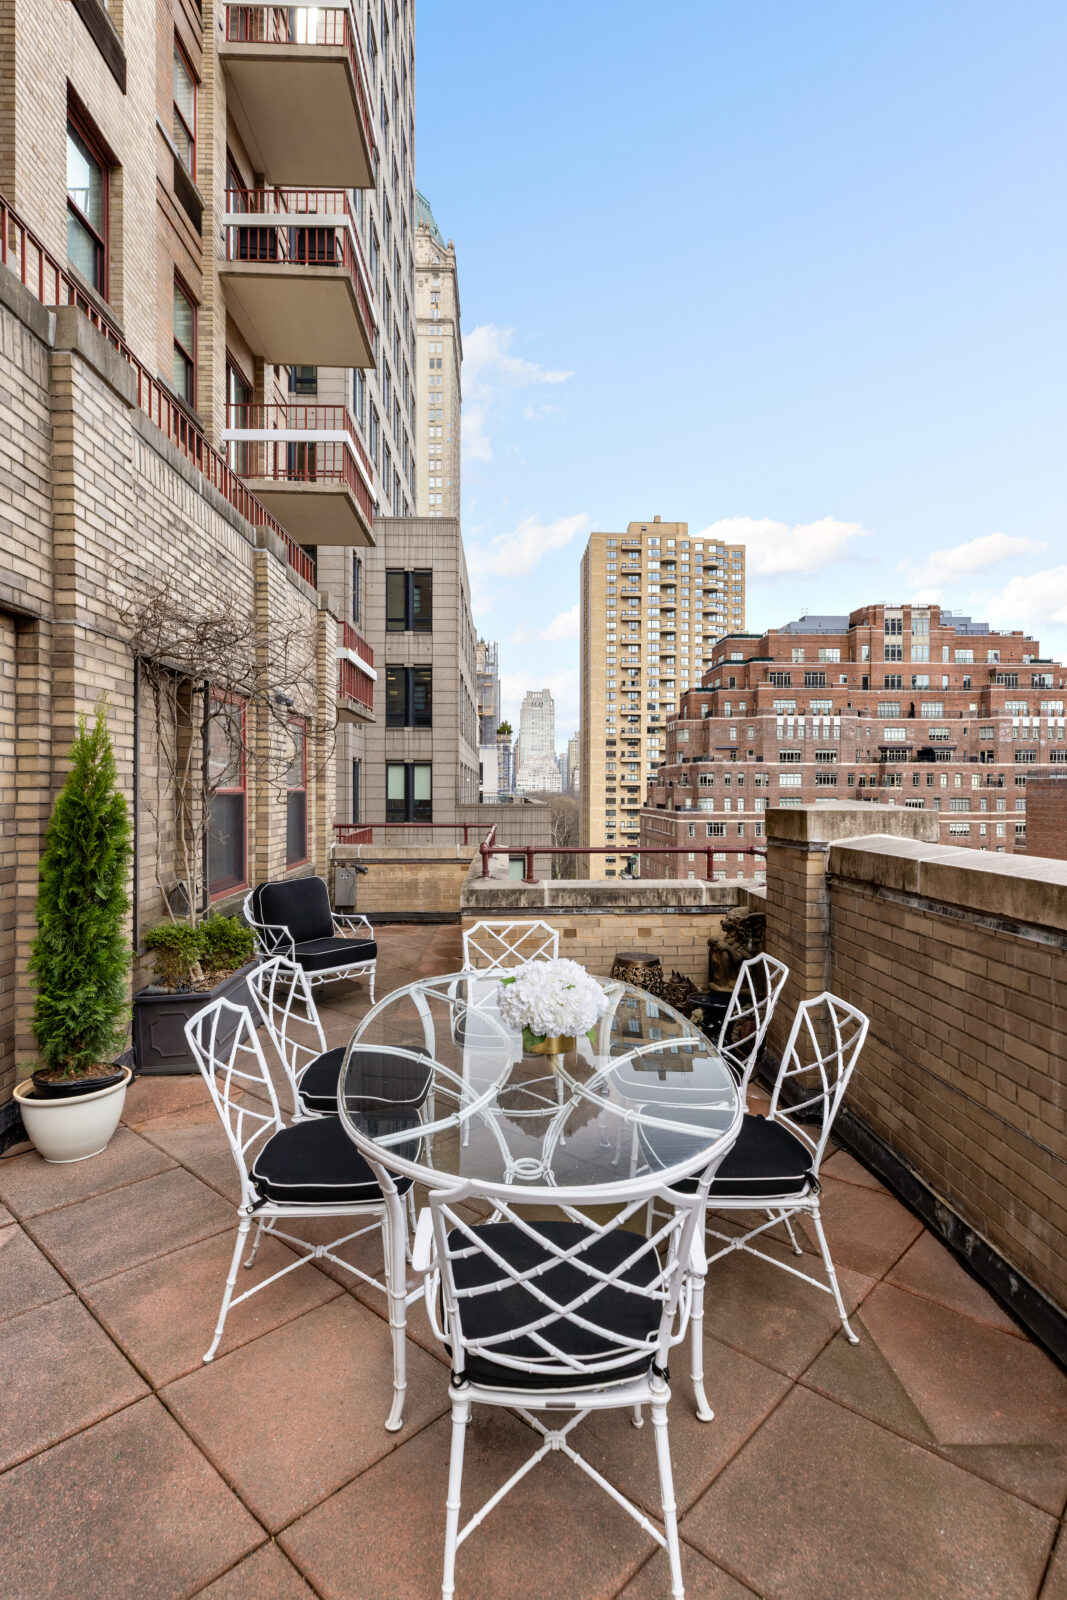
Lastly, double French doors open onto an approximately 400-square-foot terrace that runs along one entire side of the condo, passing the home office, living room, and bedroom.
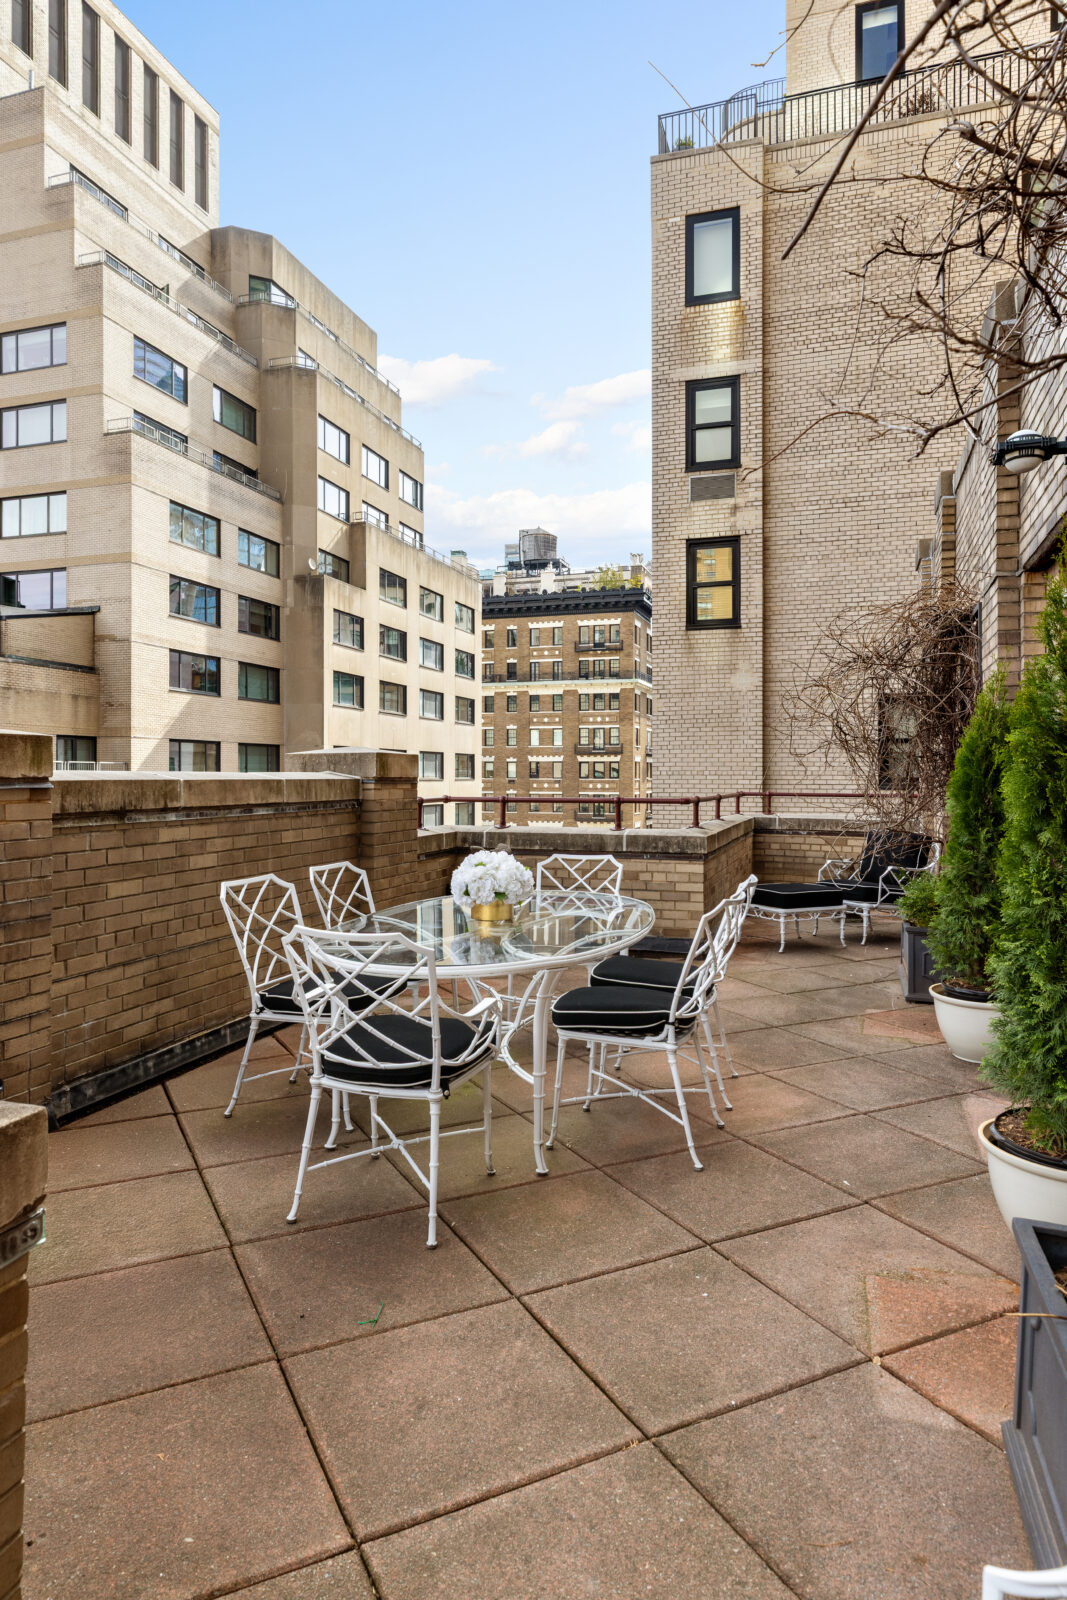
Landscaped by Ron Canal, the terrace is framed by planted edges and divided into multiple outdoor areas, including a dining space set between the surrounding Upper East Side buildings.
What’s Next For Feig?
While Feig has expressed a clear fondness for the condo and its design, the sale comes as he continues moving further into the thriller genre with upcoming projects including “The Housemaid’s Secret”, his sequel to “The Housemaid”, and “Detention”.
The condo itself may be modest in scale compared with many celebrity residences, but its carefully layered interiors, private terrace, and location make it an ideal city retreat for someone who values character over size.
Therefore, with nearly every room designed to perfection, the home offers its next owner a compact Manhattan residence that feels personal, polished, and memorable.
