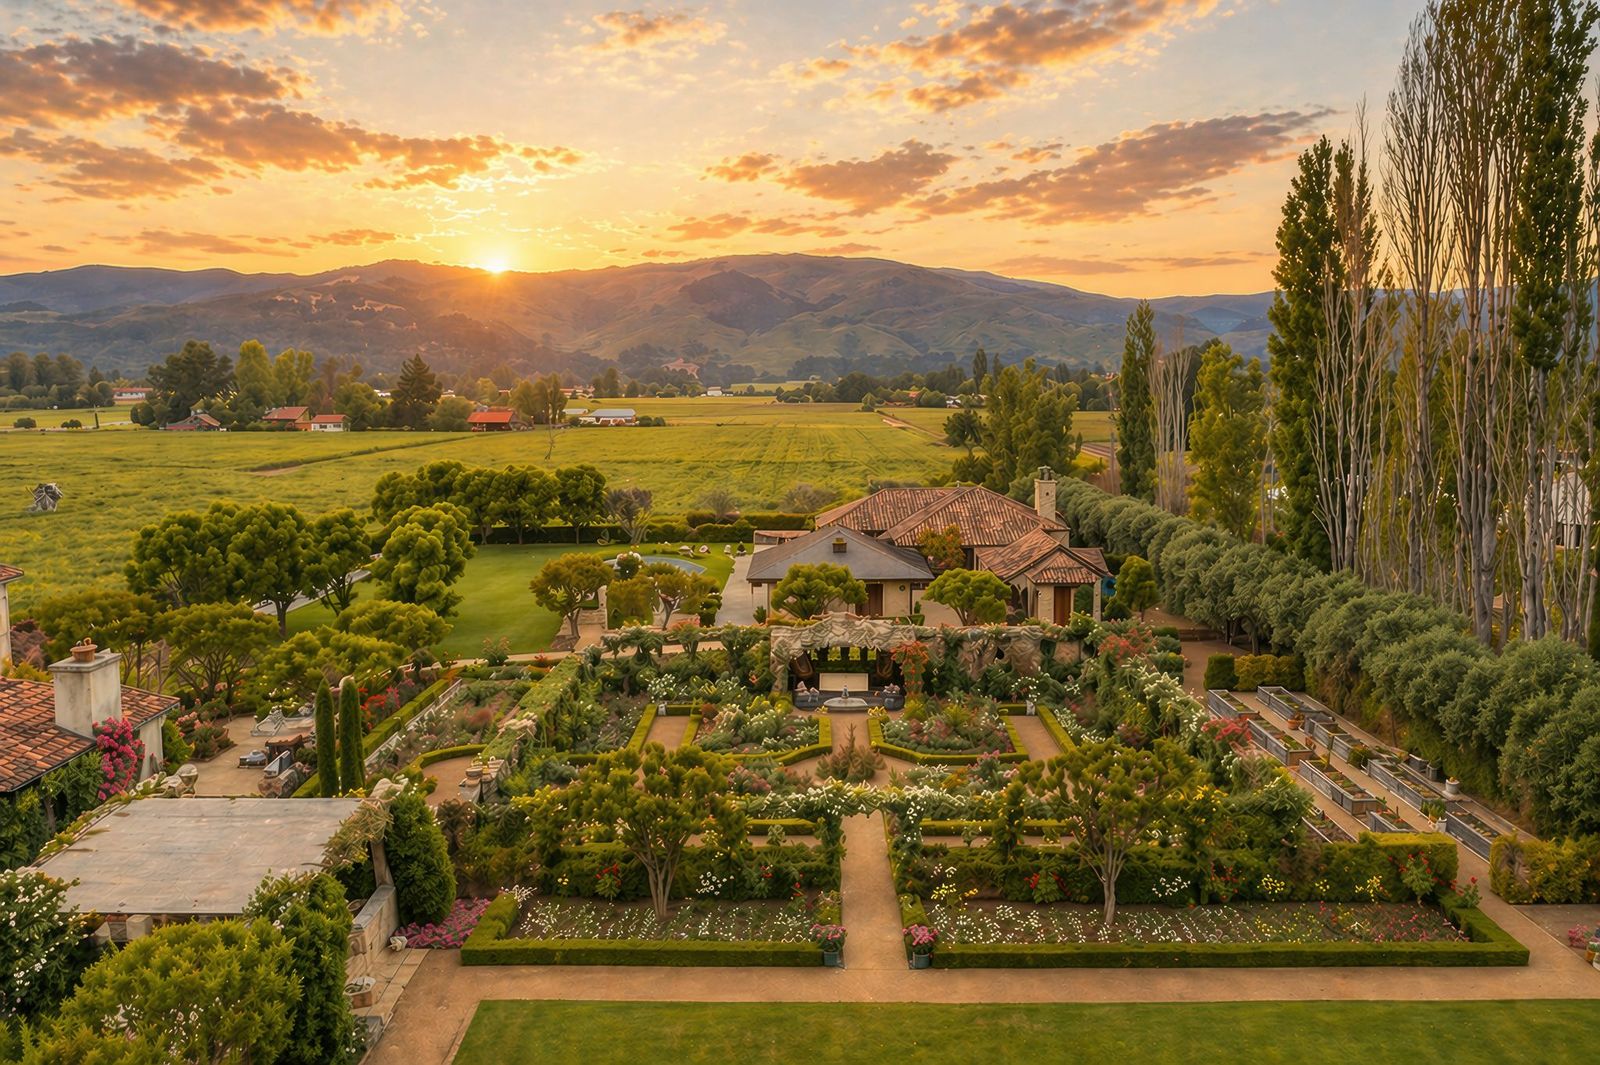
Peter Magowan’s Napa Valley Vacation Home Sells For $12.7 Million
The longtime Napa Valley vacation home of late San Francisco Giants owner Peter Magowan has sold for $12.7 million after being listed for $13 million.
Magowan and his wife, Debby, originally purchased the property in the 1990s for around $1.2 million as a smaller vineyard getaway while maintaining their primary residence in San Francisco’s Pacific Heights neighborhood.
Over the years, the couple expanded the estate by acquiring additional acreage, planting vineyards, and adding new residential and recreational structures throughout the property.
Following Magowan’s death in 2019, the estate was put on the market by his wife.
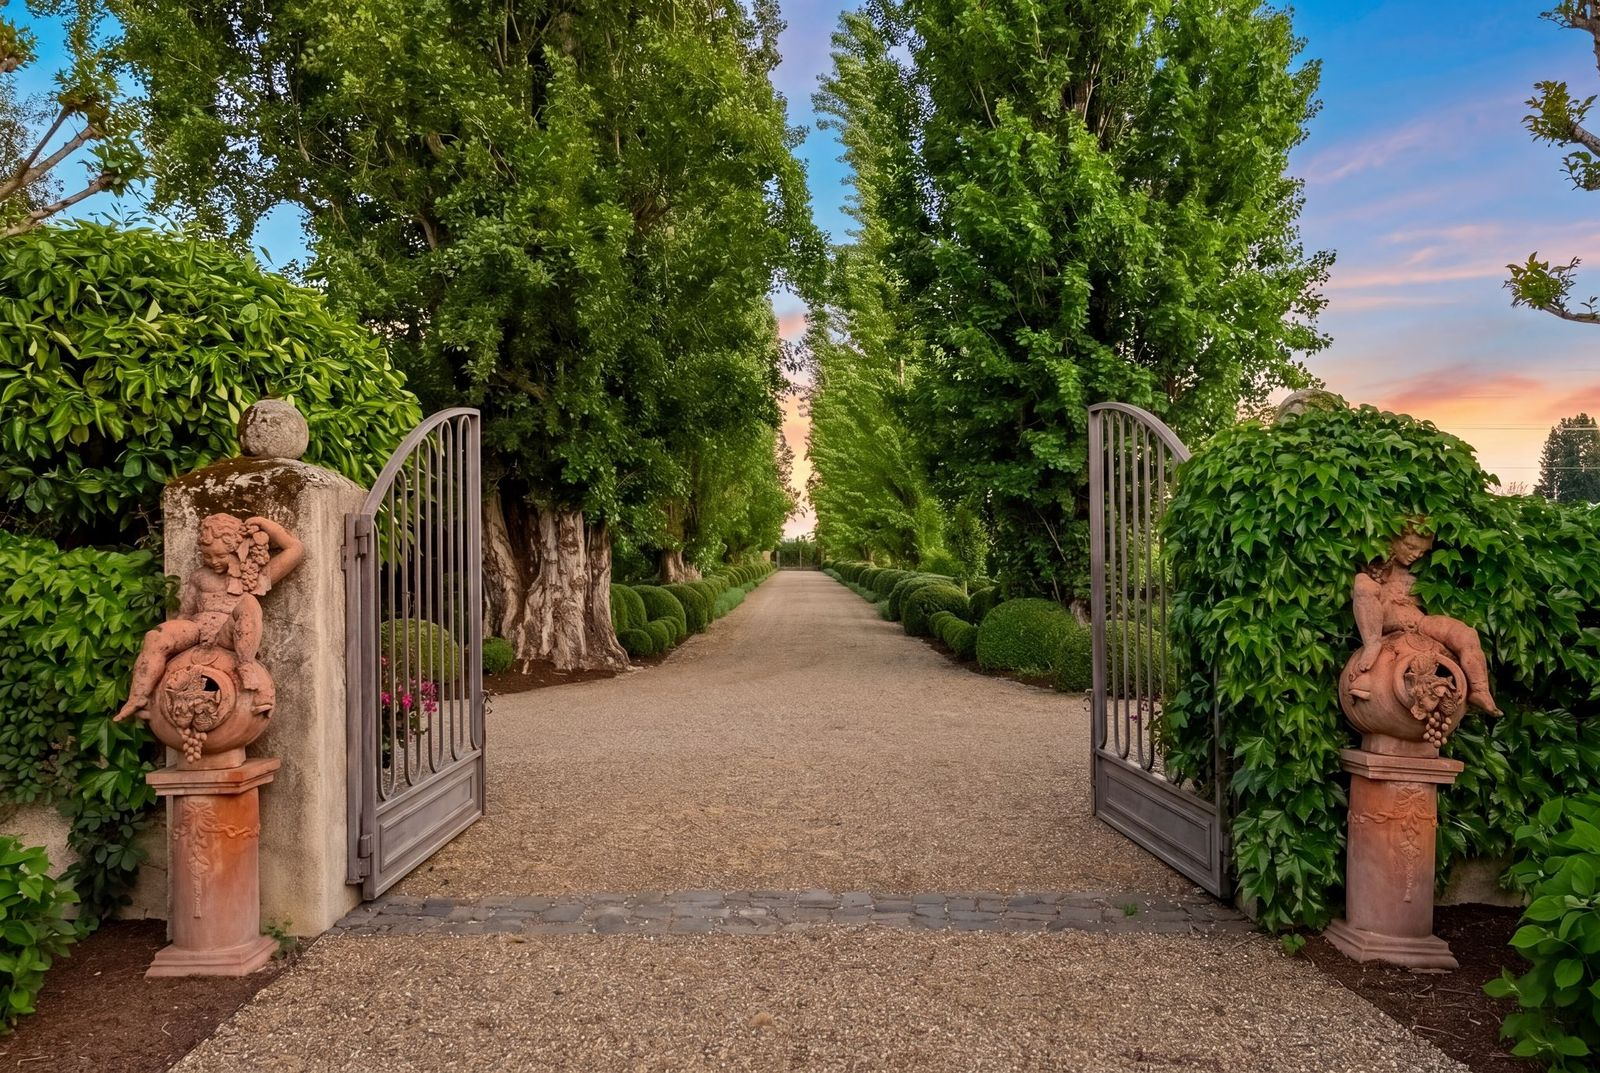
Property Highlights
Price: $12.7 Million
Location: St. Helena, California
Size: 7,175 square feet
Lot Size: 20 acres
Bedrooms: 7
Bathrooms: 6 full, 2 half
Notable Features: Three legal parcels, guest accommodations, outdoor kitchen pavilion, catering kitchen, tennis court, resort-style pool and spa, solar power, Control4 smart-home system, 15 acres of planted vines
For more information about this sale, reach out to Ginger Martin at ginger@gingermartin.com.
The Main Residence
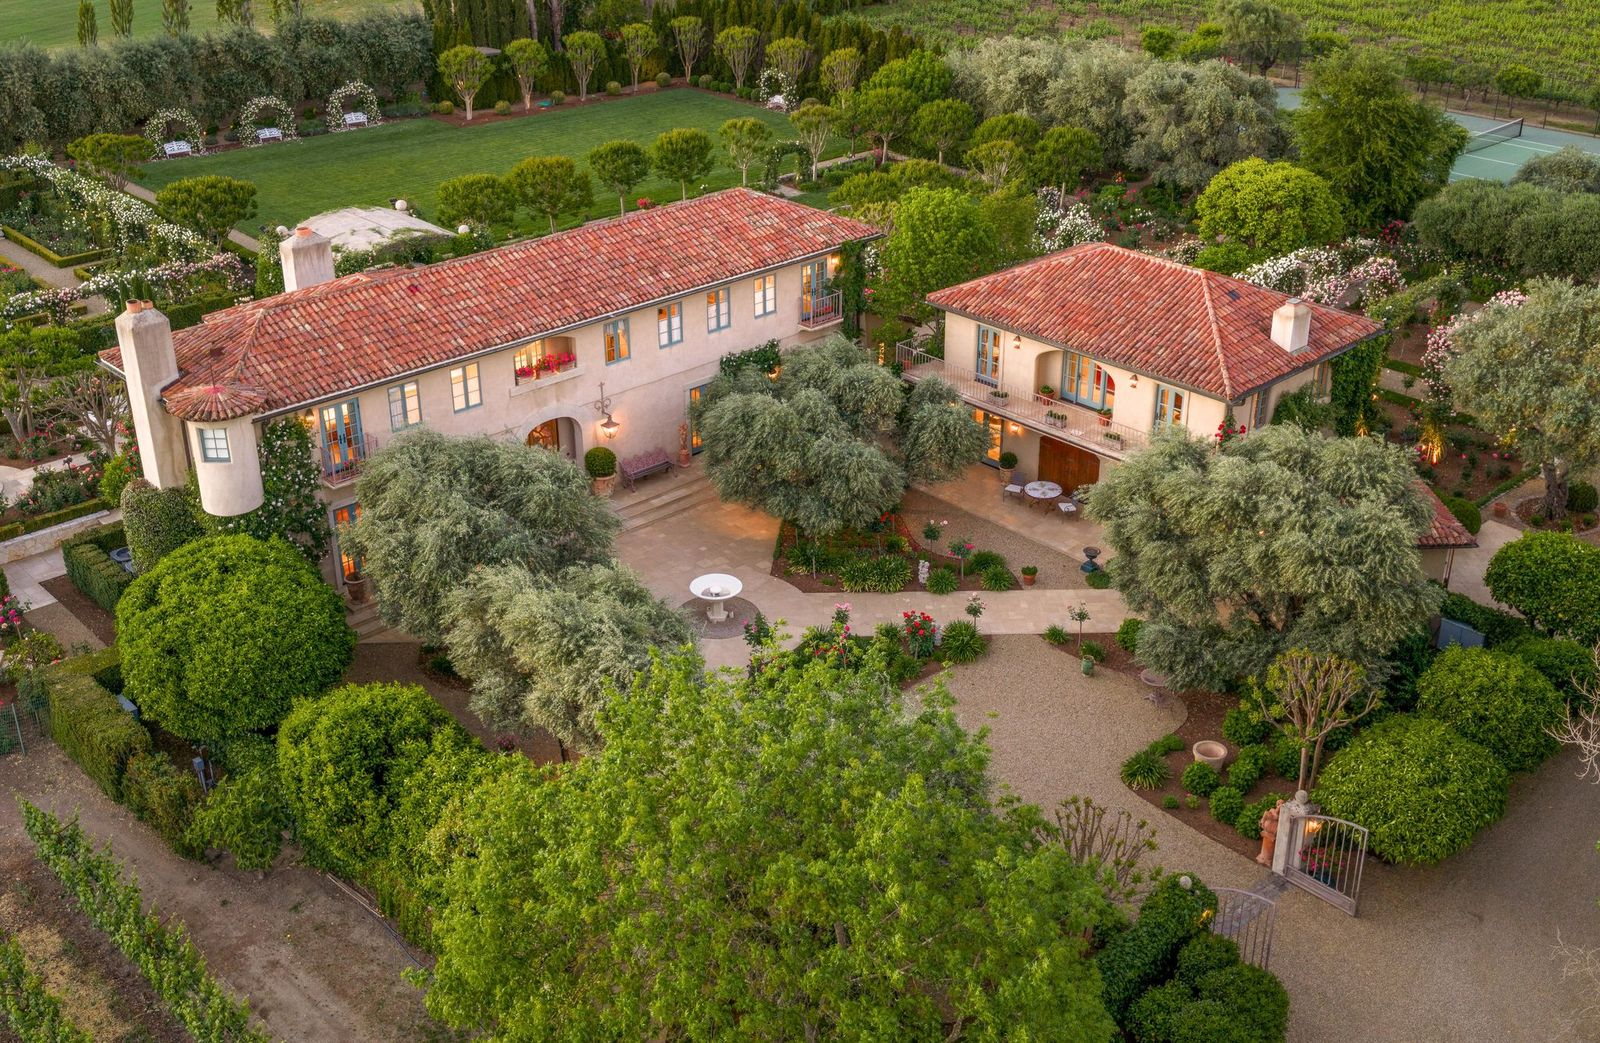
The main residence, where the estate originally started, is organized around large indoor-outdoor gathering spaces that connect directly to the surrounding grounds.
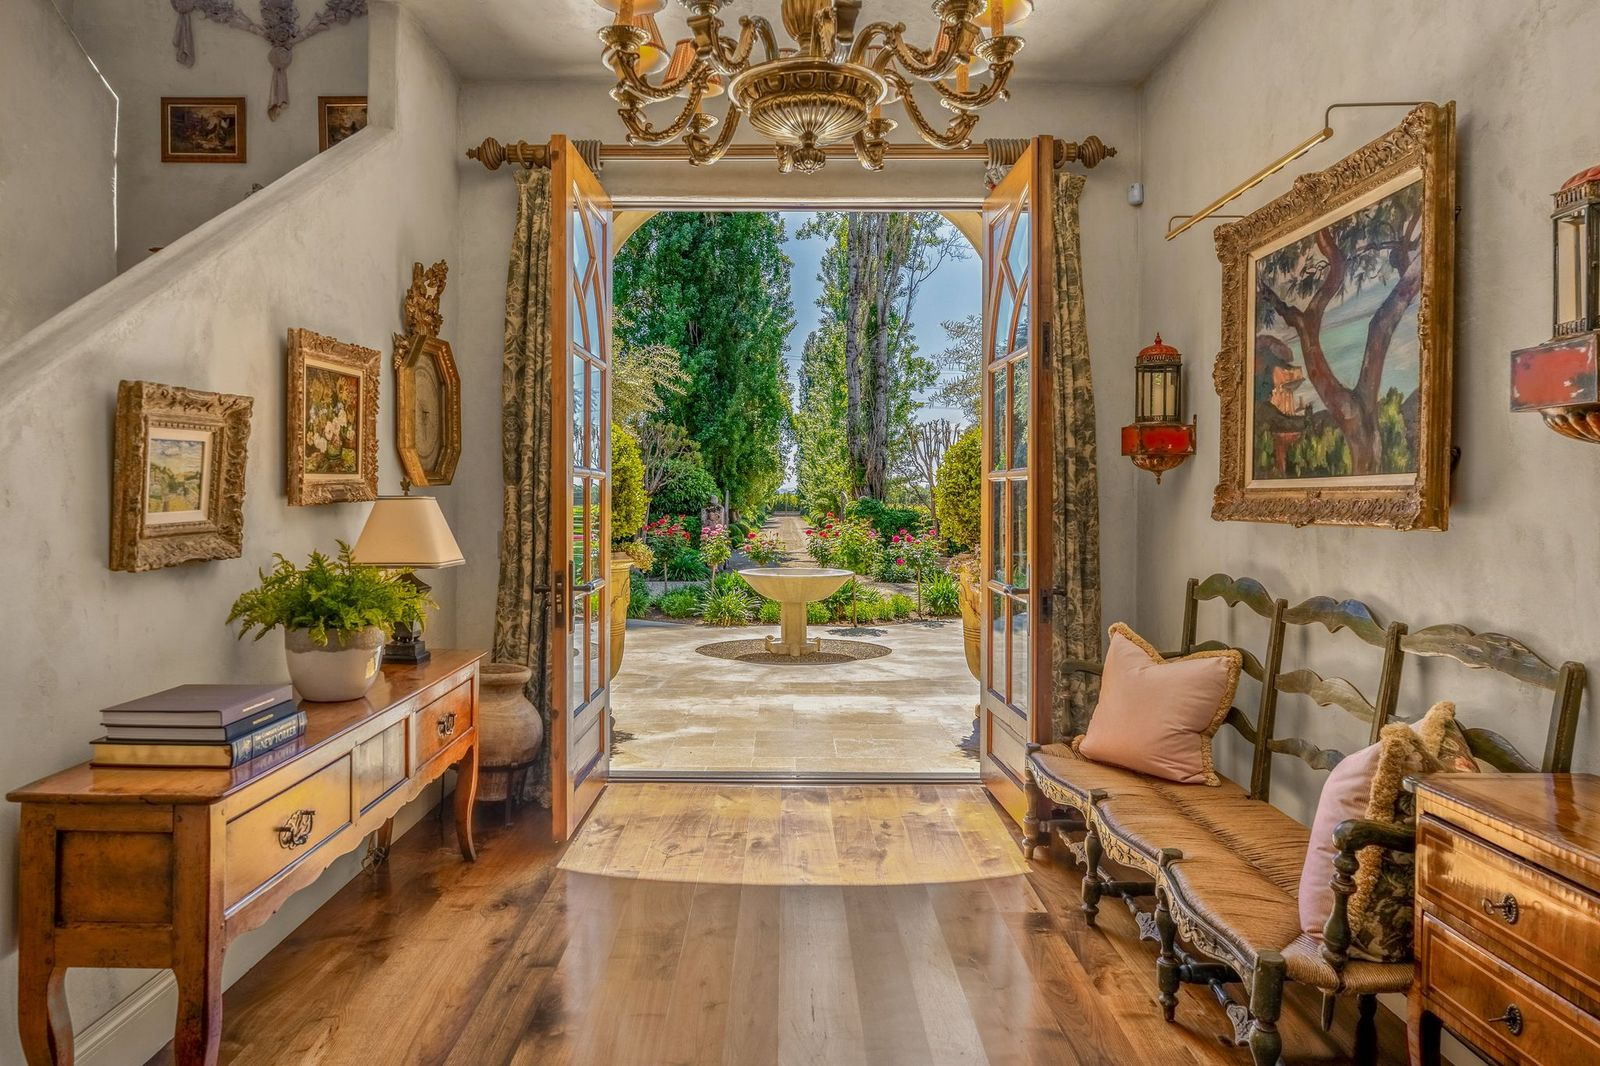
Stepping Inside
Inside, the main house begins in a warm and intimate foyer with wide-plank wood floors, plaster-finished walls, antique-style furnishings, and a grand chandelier.
French front doors offer a view into the courtyard garden, allowing you to remain connected to the surrounding grounds even when inside the home.
Formal Living Room
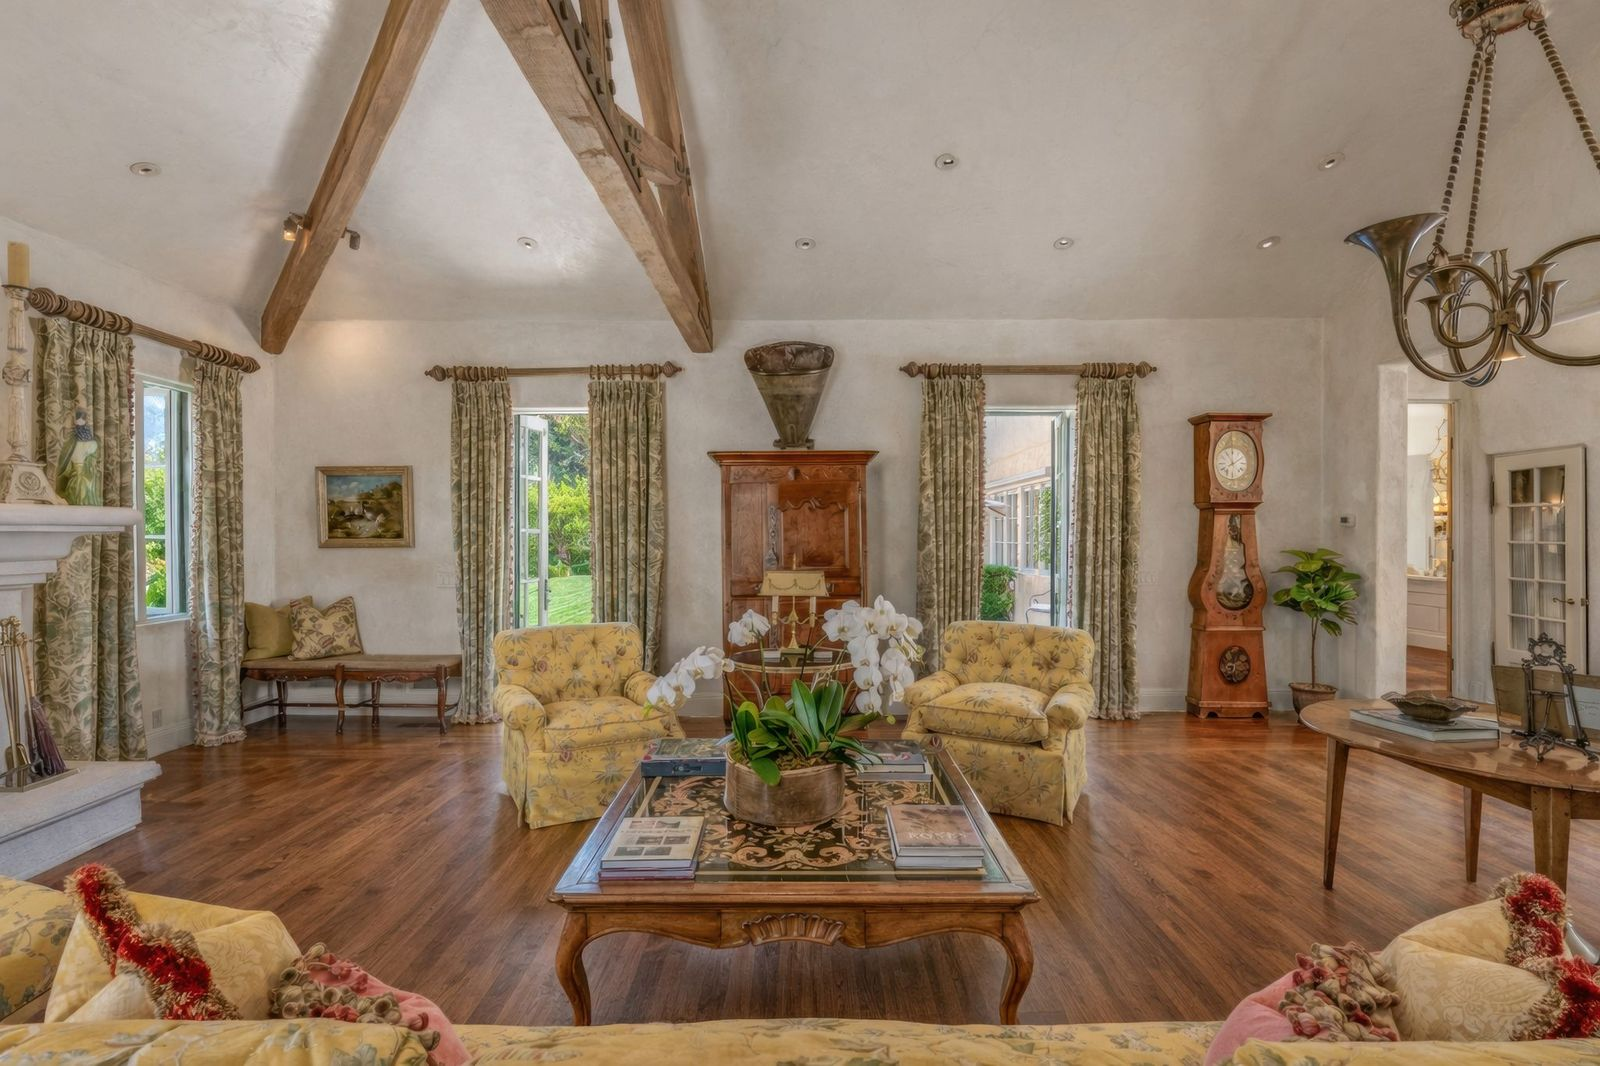
Walking further into the house, the formal living room opens beneath vaulted ceilings with exposed wood beams and wide-plank floors that add warmth to the soft, neutral palette.
The room is arranged around traditional seating with floral upholstery, antique furnishings, and classic European-inspired decor.
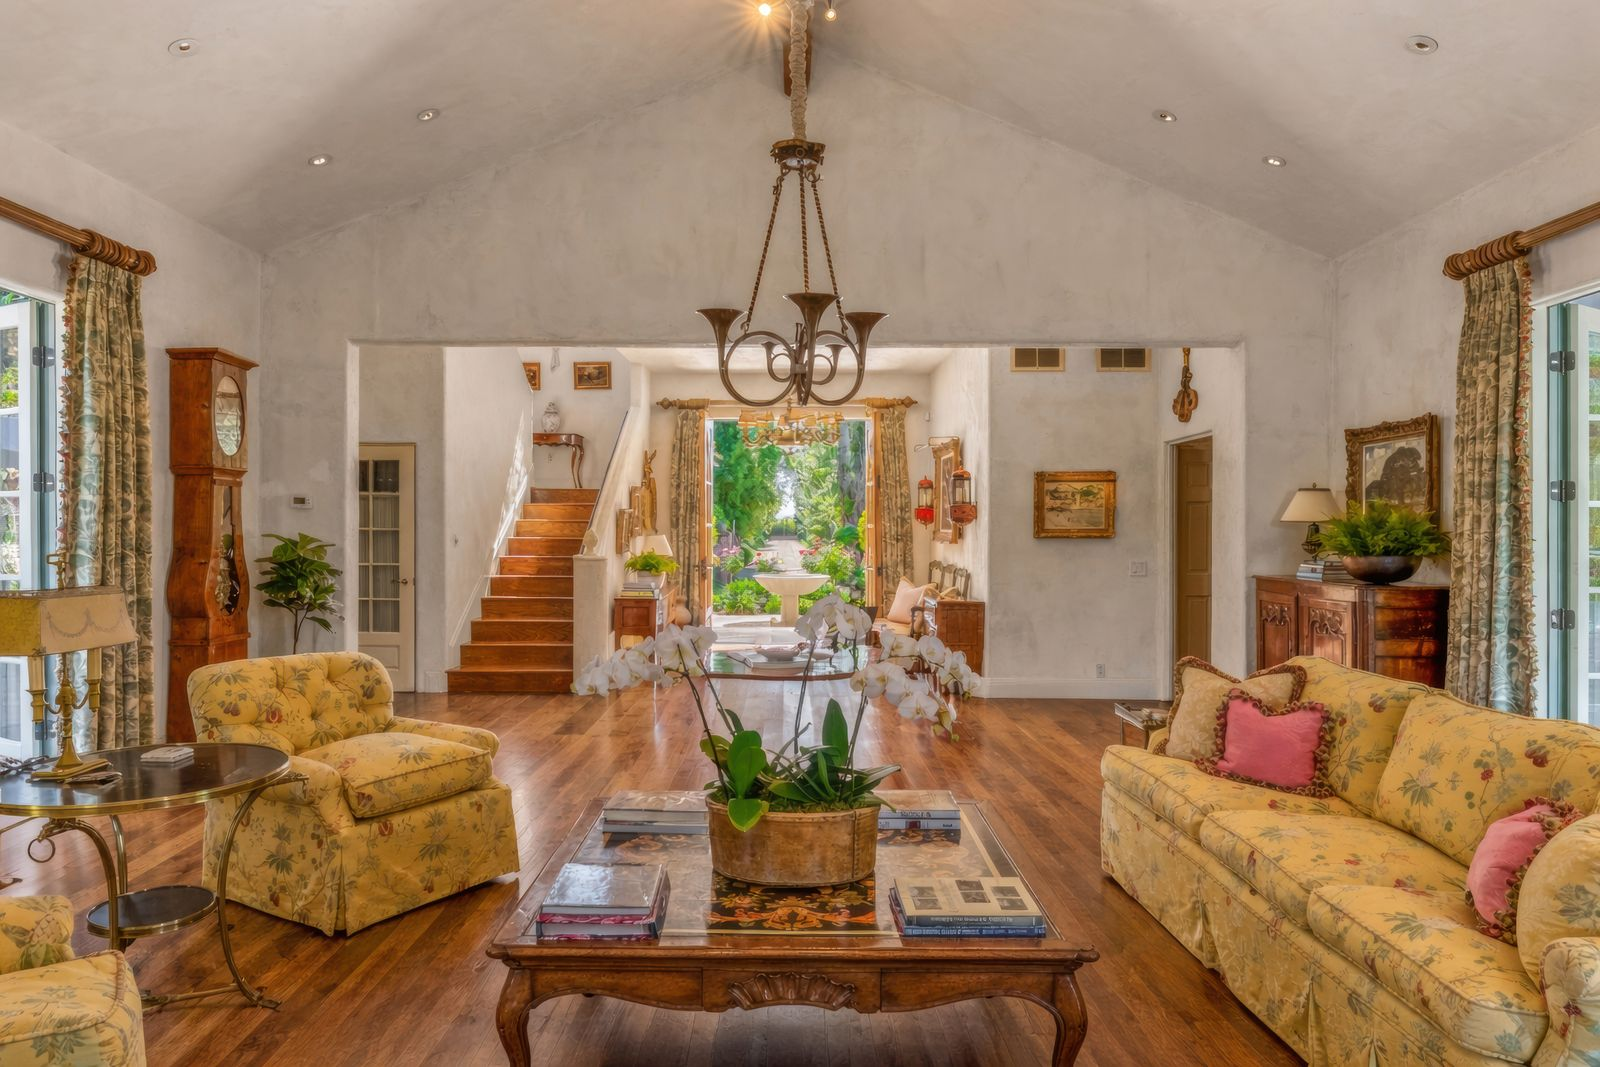
Large windows and French doors bring in natural light from multiple sides, while the open layout keeps the room visually connected back toward the foyer and surrounding spaces.
Library
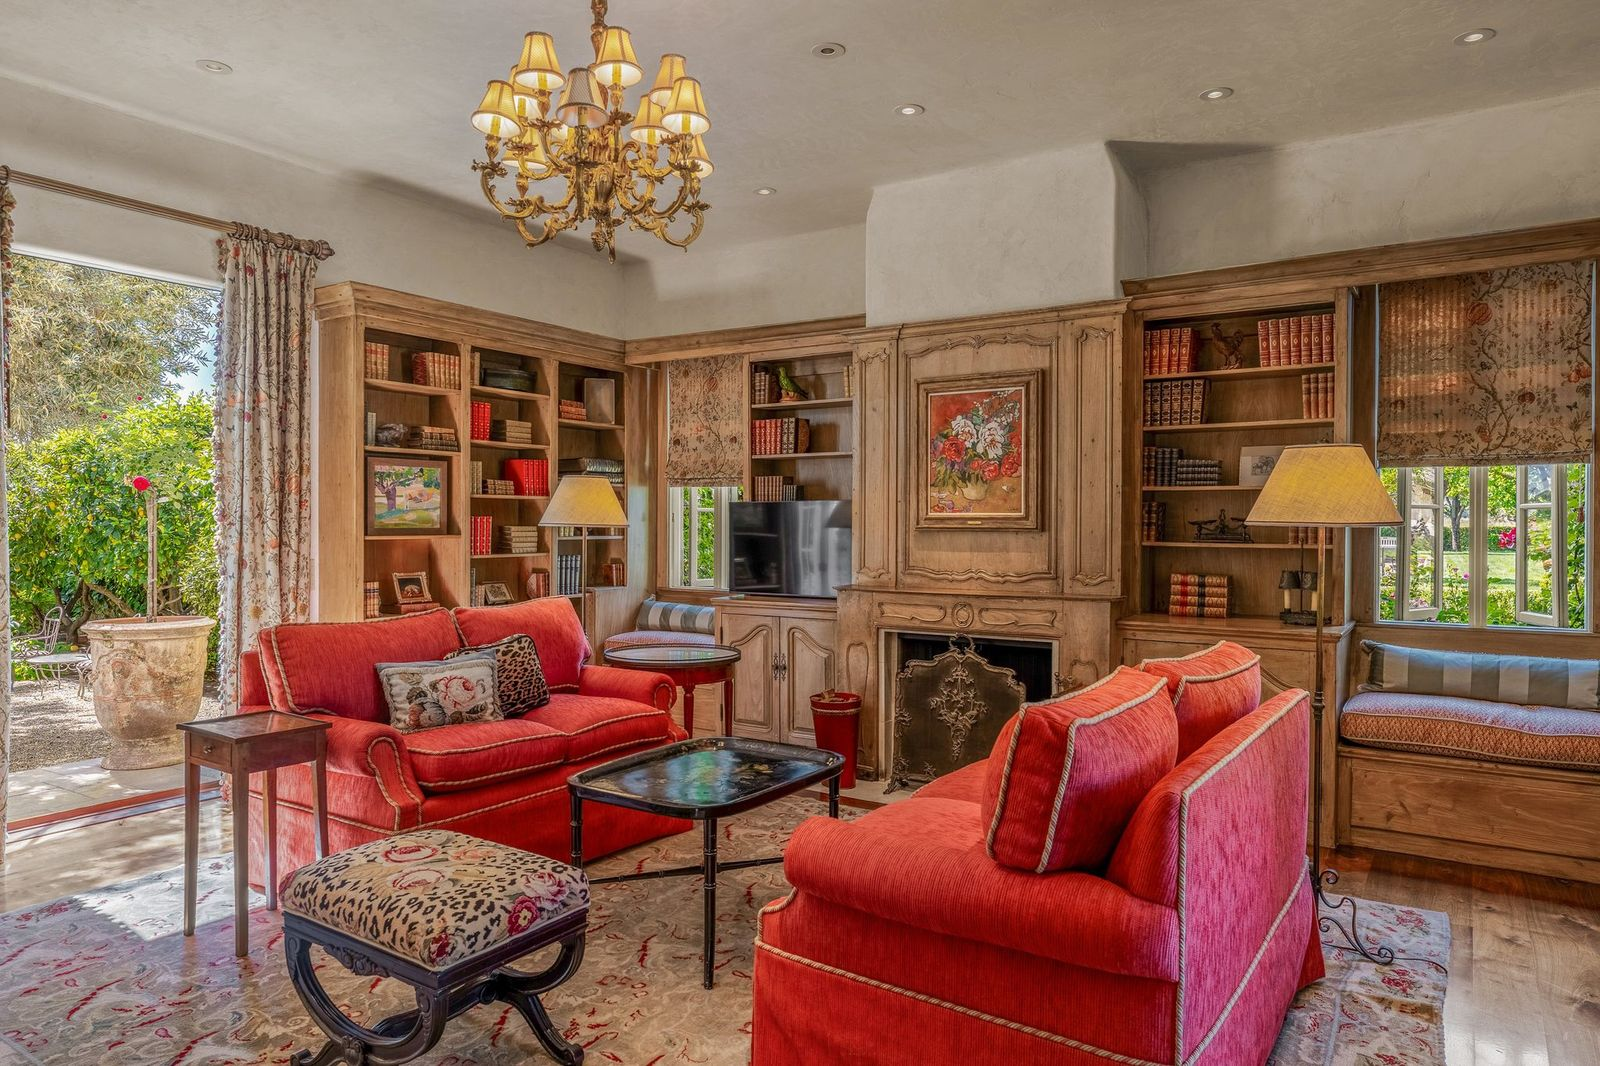
Around the corner, the library features built-in wood shelving that wraps the room alongside a carved fireplace.
Deep red seating adds warmth against the natural wood tones, creating a cozy reading and conversation space in addition to window seats built to overlook the gardens outside.
Family Kitchen
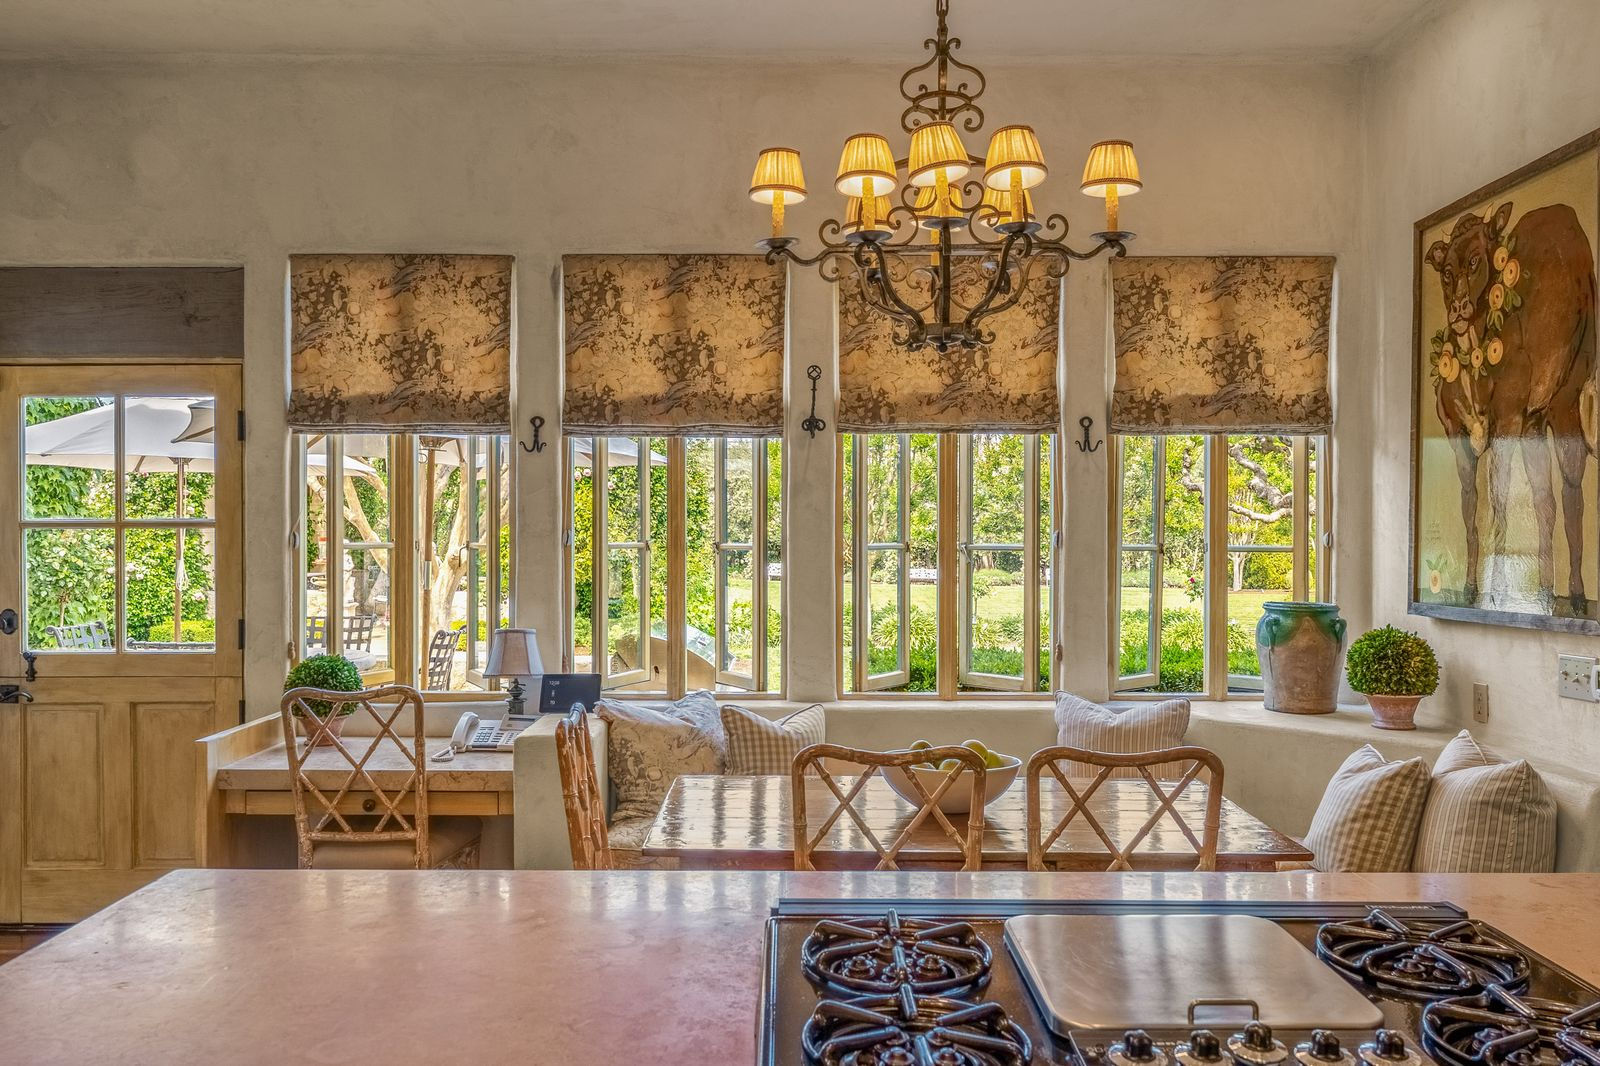
Down the hall, the family kitchen seems to have a rustic French-country design with light wood cabinetry, plaster walls, and stone countertops.
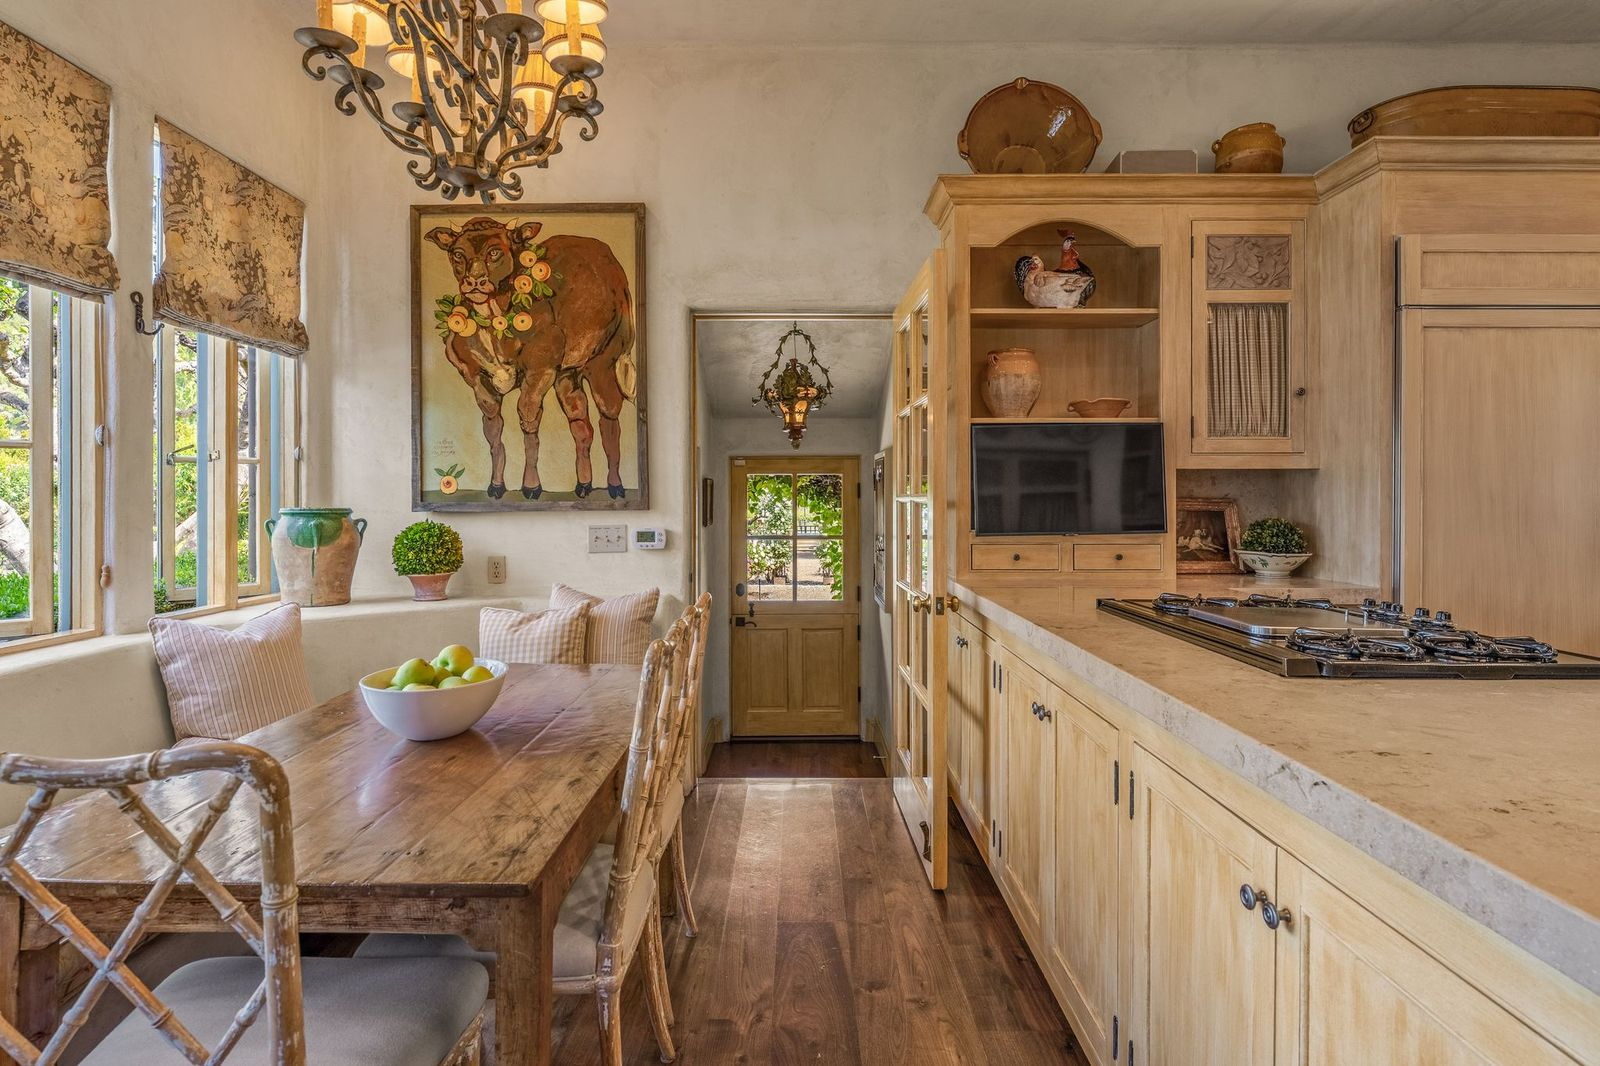
The kitchen is designed around practicality and gathering, with long counters, integrated storage, and a central cooking area.
A built-in breakfast nook sits beneath a row of tall divided-light windows overlooking the grounds, bringing light directly into the center of the room.
Bedroom Suite
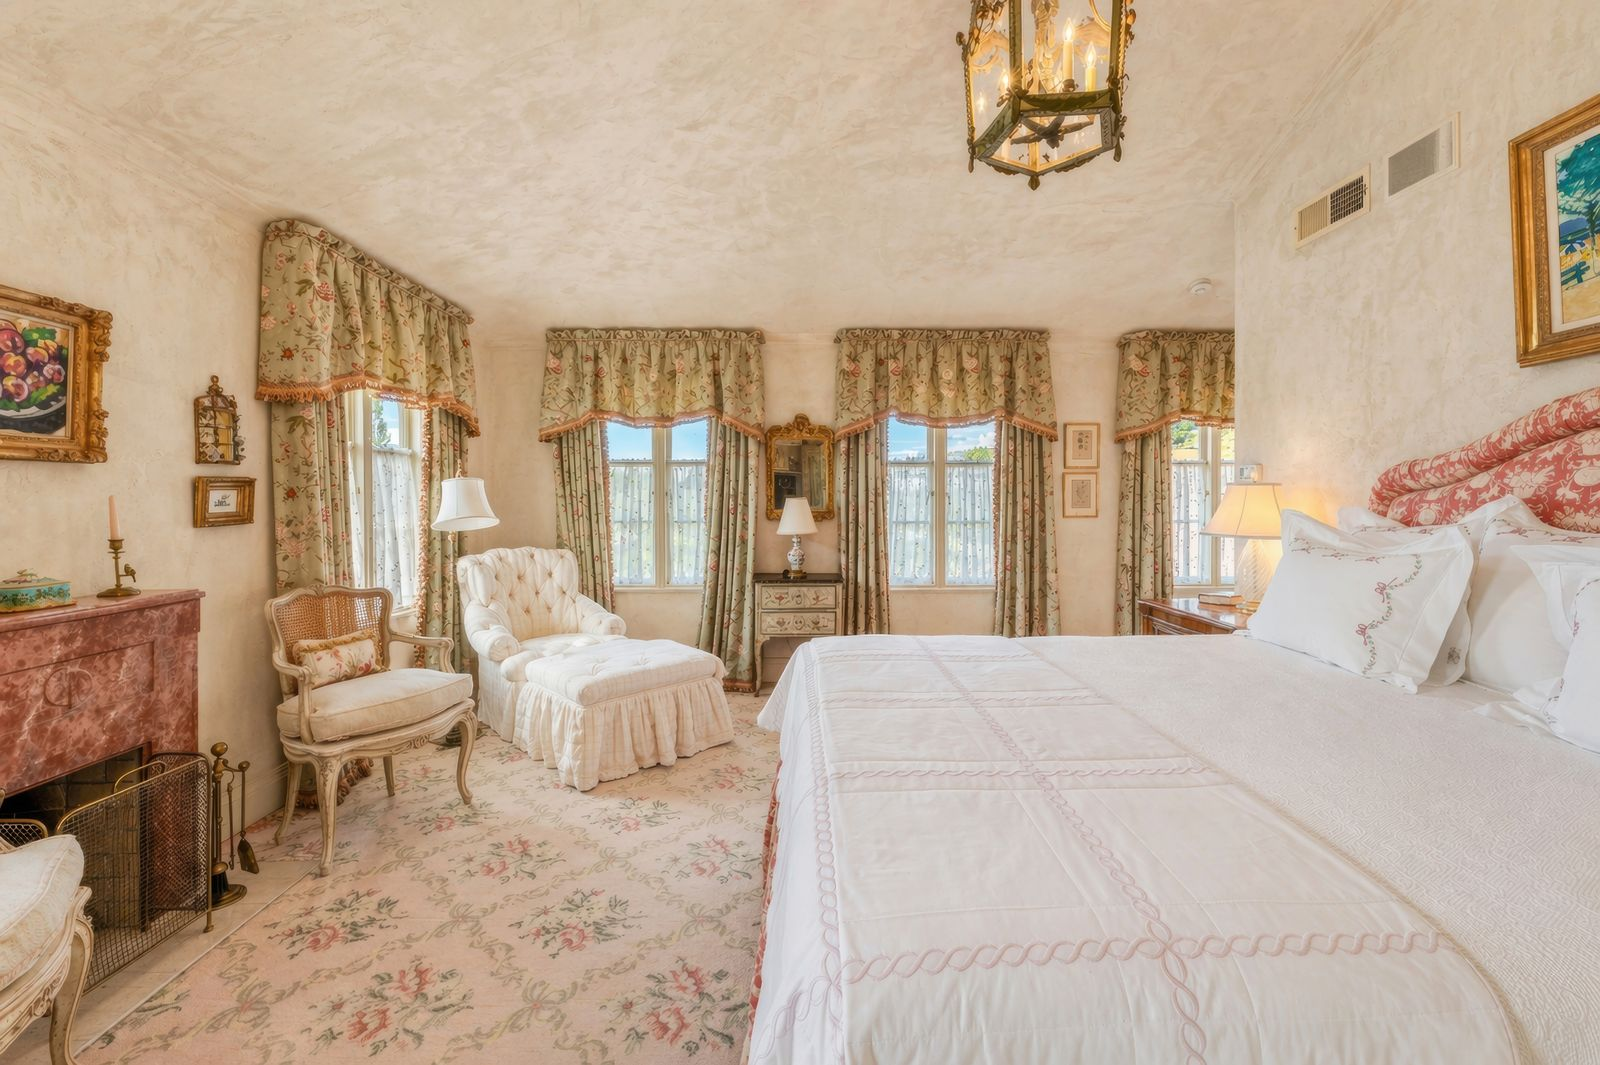
One of the bedroom suites in the main house pairs soft plaster walls with floral patterns and layered textures.
Multiple windows wrapped in custom drapery bring natural light into the room, while a small fireplace and sitting area add to the suite’s more intimate feel.
En-Suite Bathroom
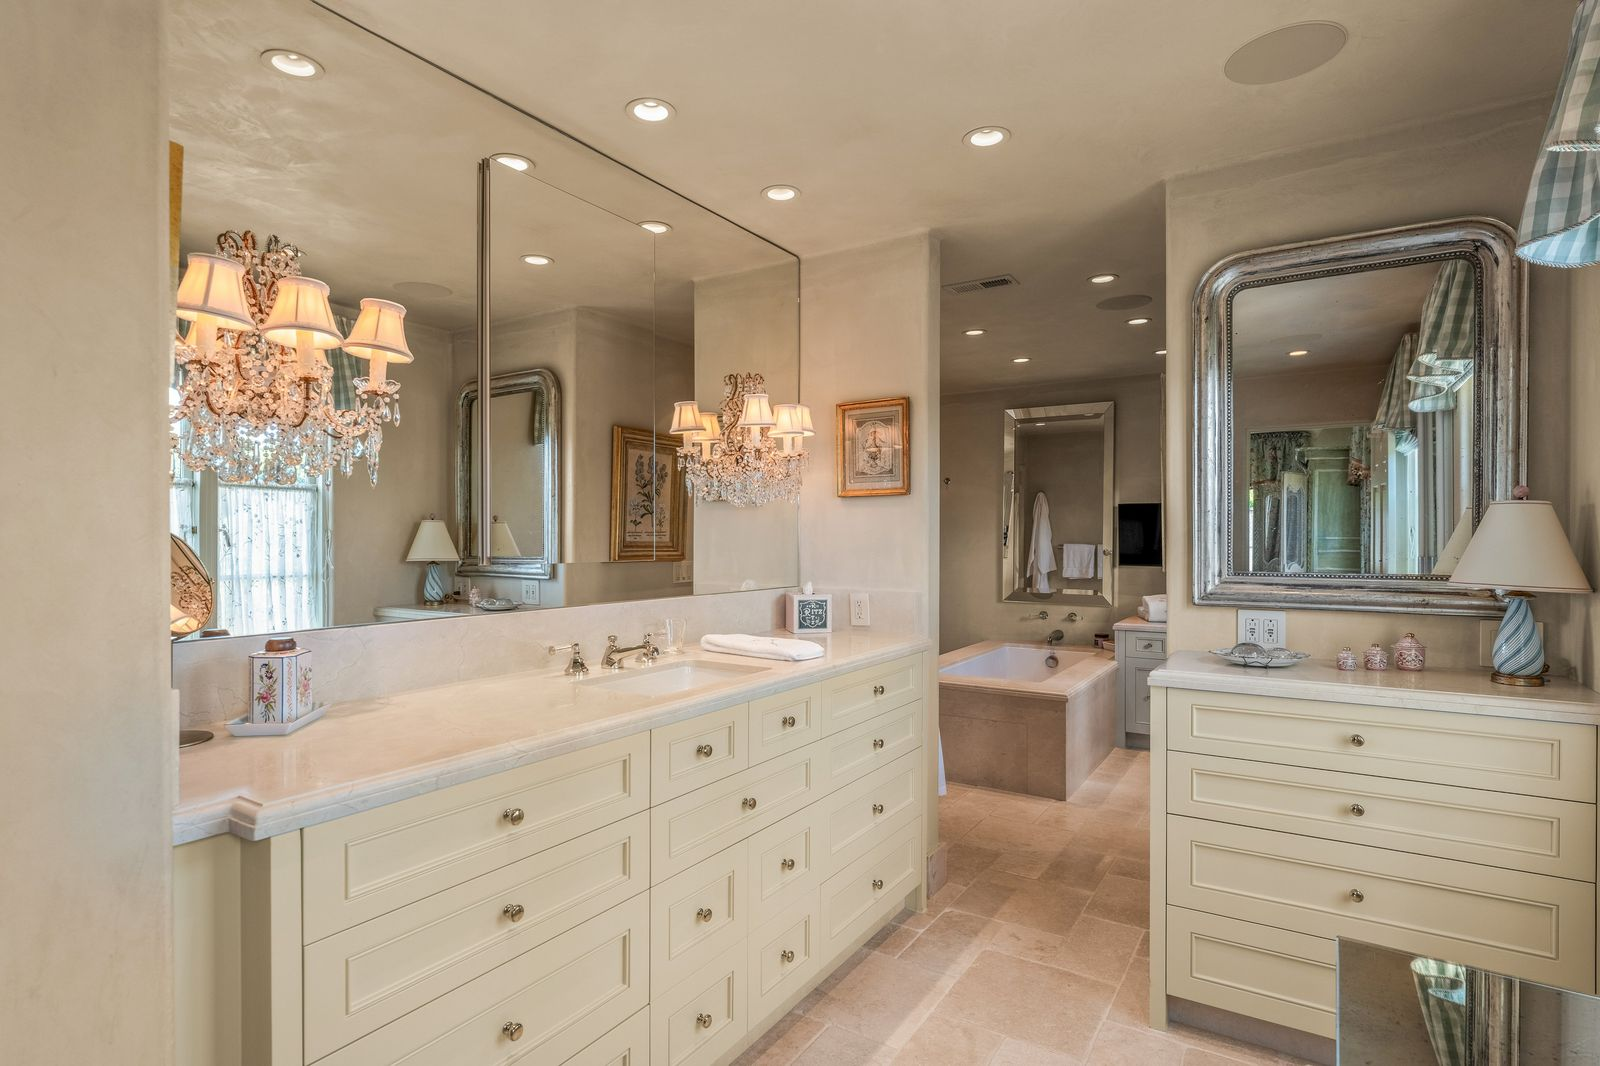
The en-suite bathroom continues the traditional design with custom cream cabinetry, stone countertops, and crystal light fixtures that give the space a classic elegance.
Toward the back, the layout opens to a soaking tub and additional bathing area, creating a private space designed with comfort and luxury in mind.
Guest Accommodations
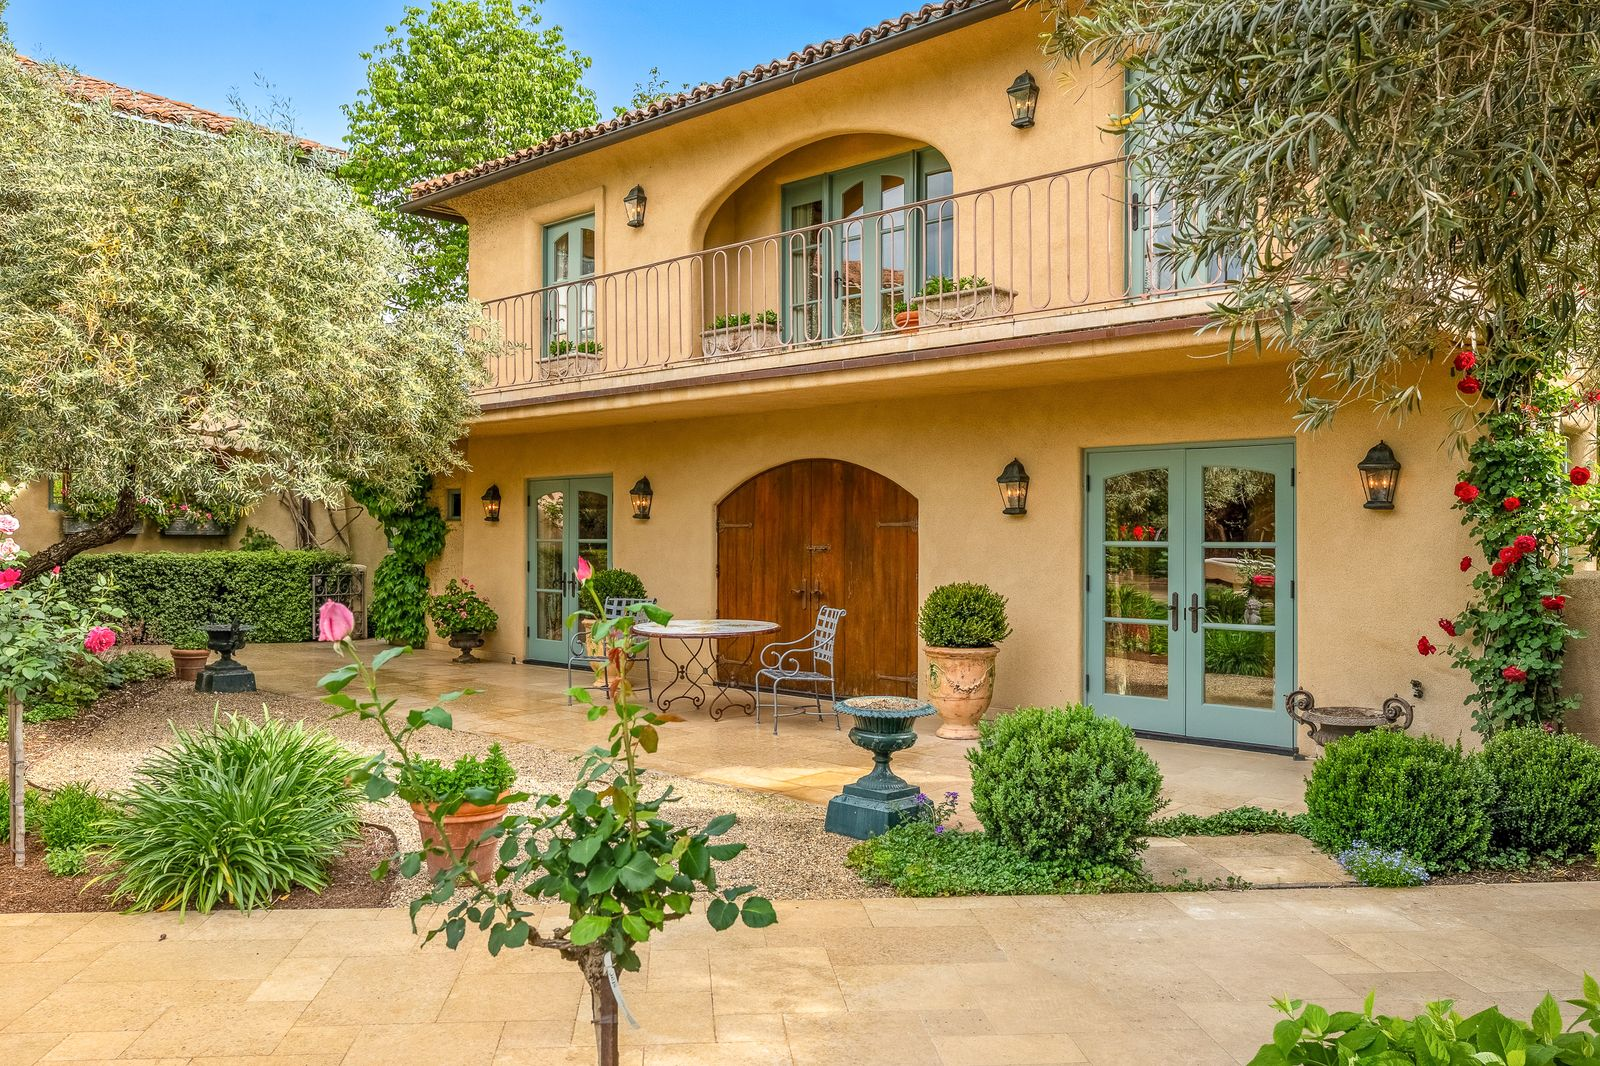
Tucked beside manicured gardens and shaded by mature olive trees, the guest accommodations are designed as a private extension of the estate, with a two-story exterior that blends soft stucco walls, wrought-iron detailing, and French-inspired architecture.
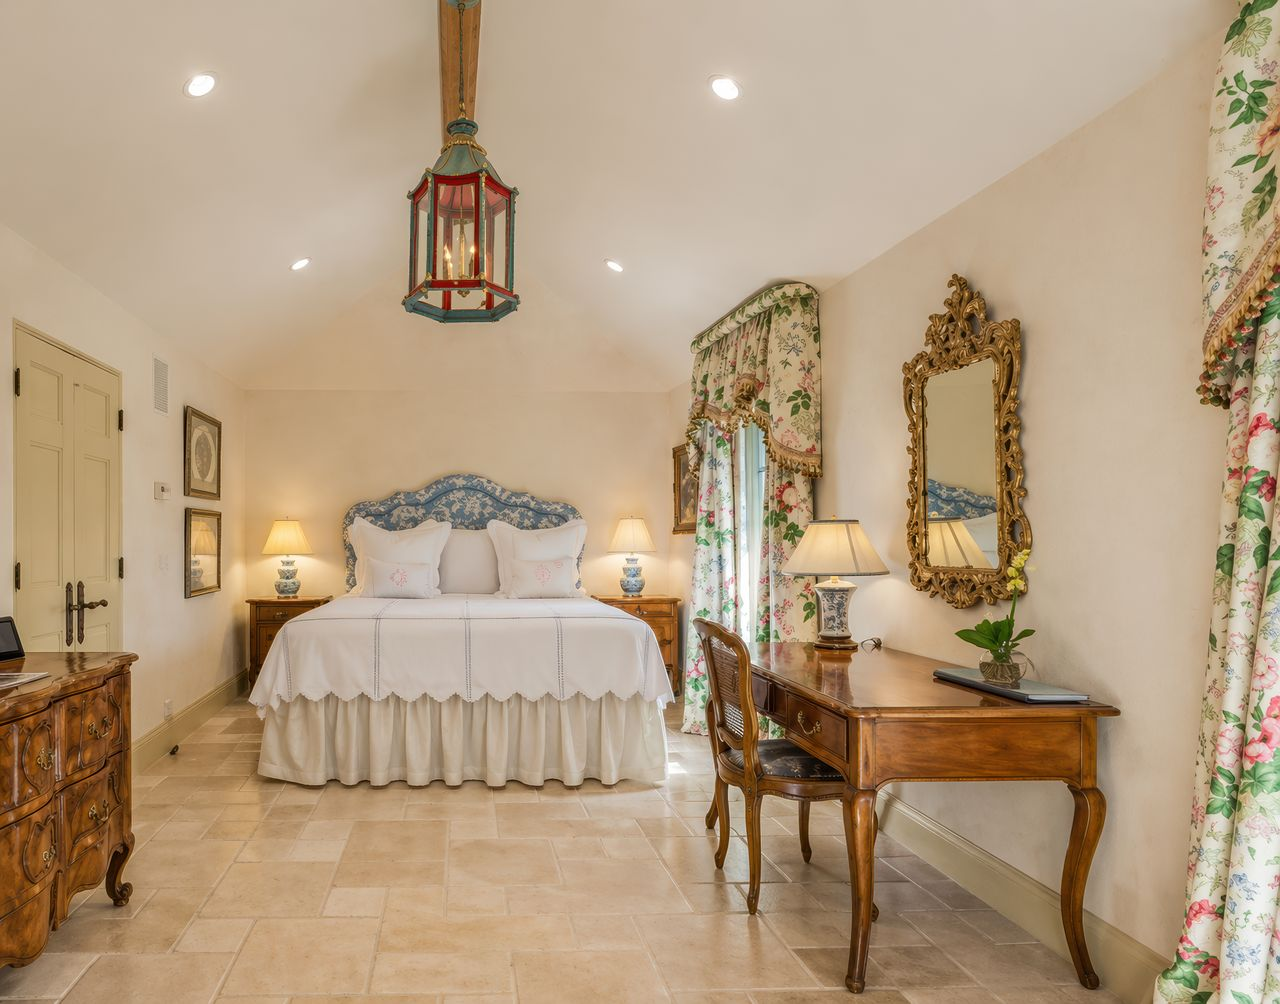
Garden Suite Bedroom One
One of the guest bedrooms continues the estate’s romantic European design with a blue upholstered headboard, antique wood furniture, and custom drapery, giving the room the feel of a private countryside suite.
Garden Suite Bedroom Two
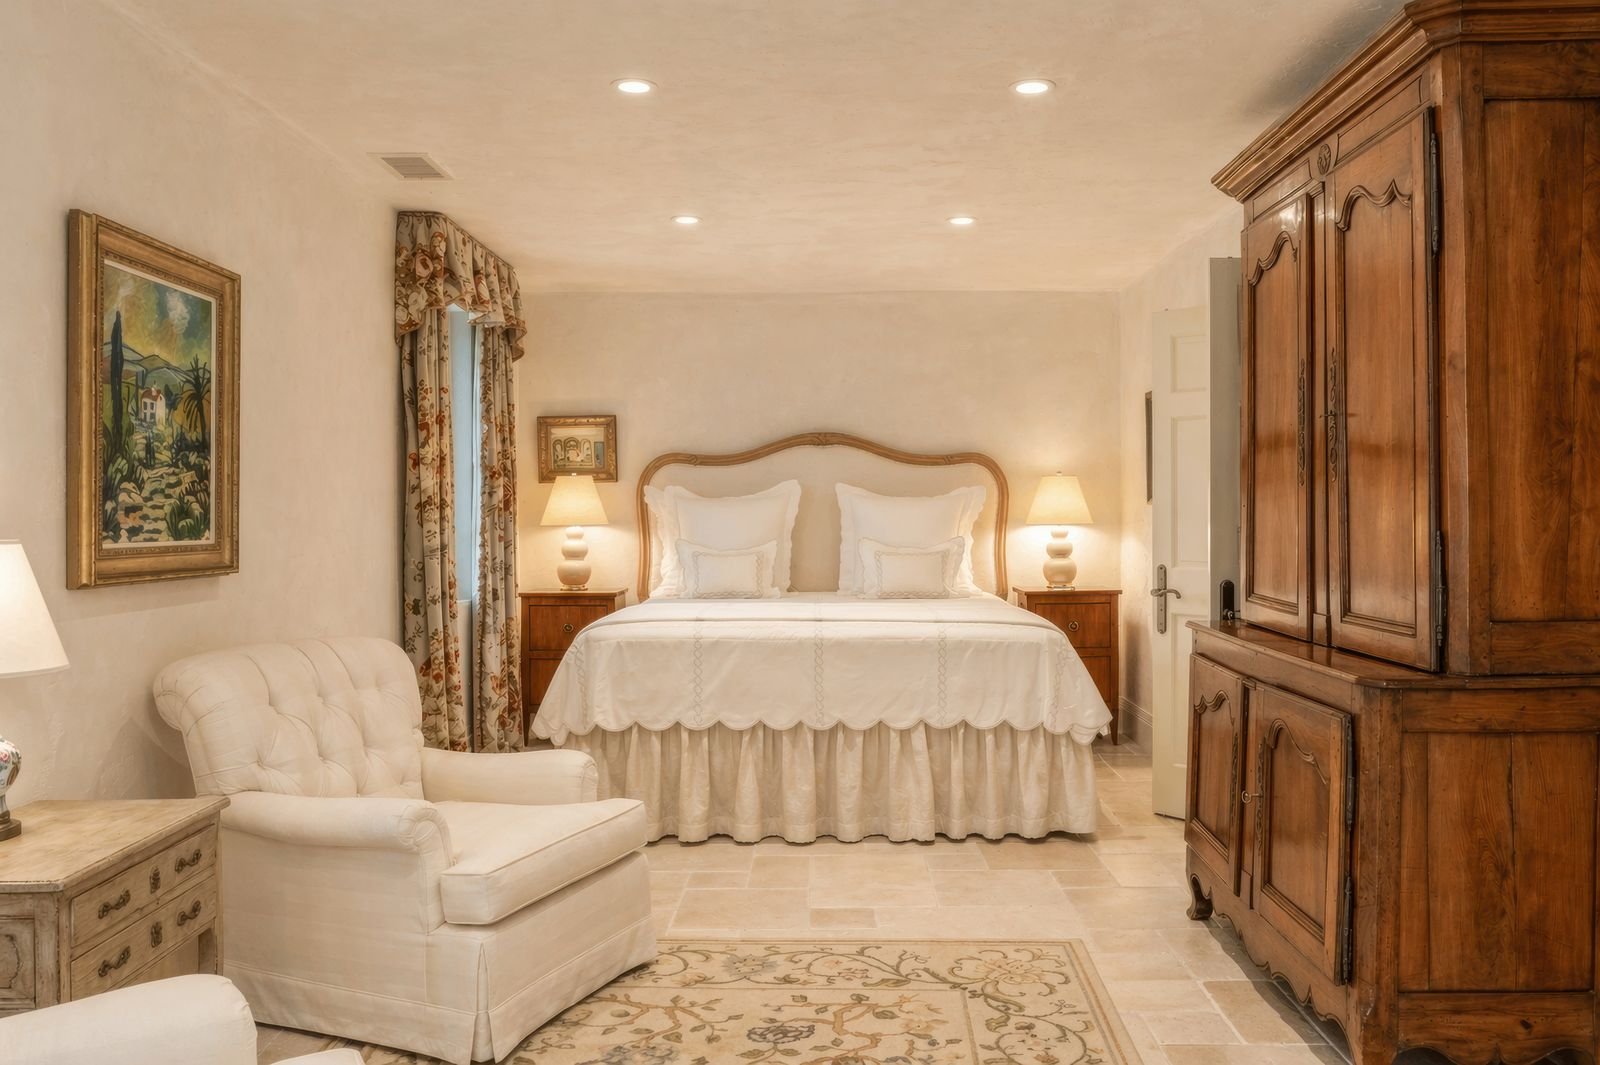
Another guest bedroom takes on a slightly more understated approach, centered around warm neutral tones and traditional furniture pieces.
The suite includes a carved wood armoire, tailored bedding, and soft ambient lighting, with the layout designed to feel quiet and private while still maintaining the same old-world detailing found throughout the property.
Upper Game Room
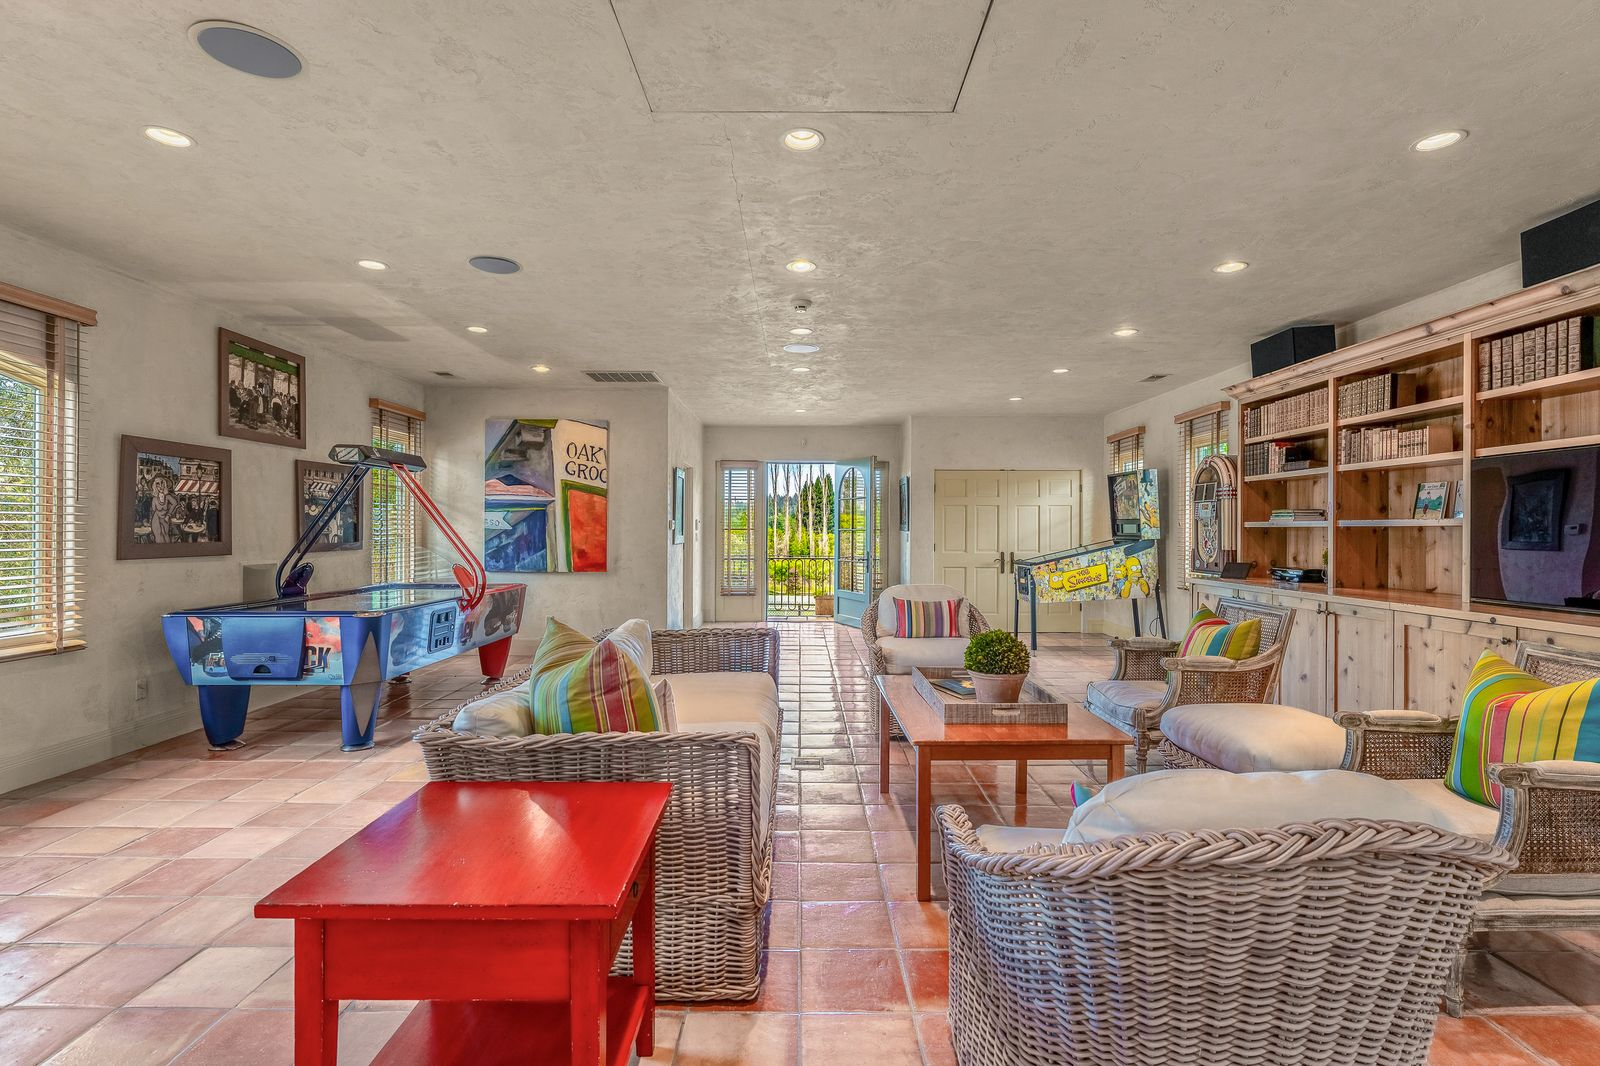
Positioned above the guest accommodations, the upstairs game room serves as a more casual gathering space that opens to a balcony overlooking the grounds.
The long layout allows room for multiple seating areas alongside arcade-style entertainment, including an air hockey table and a pinball machine.
Rose Garden
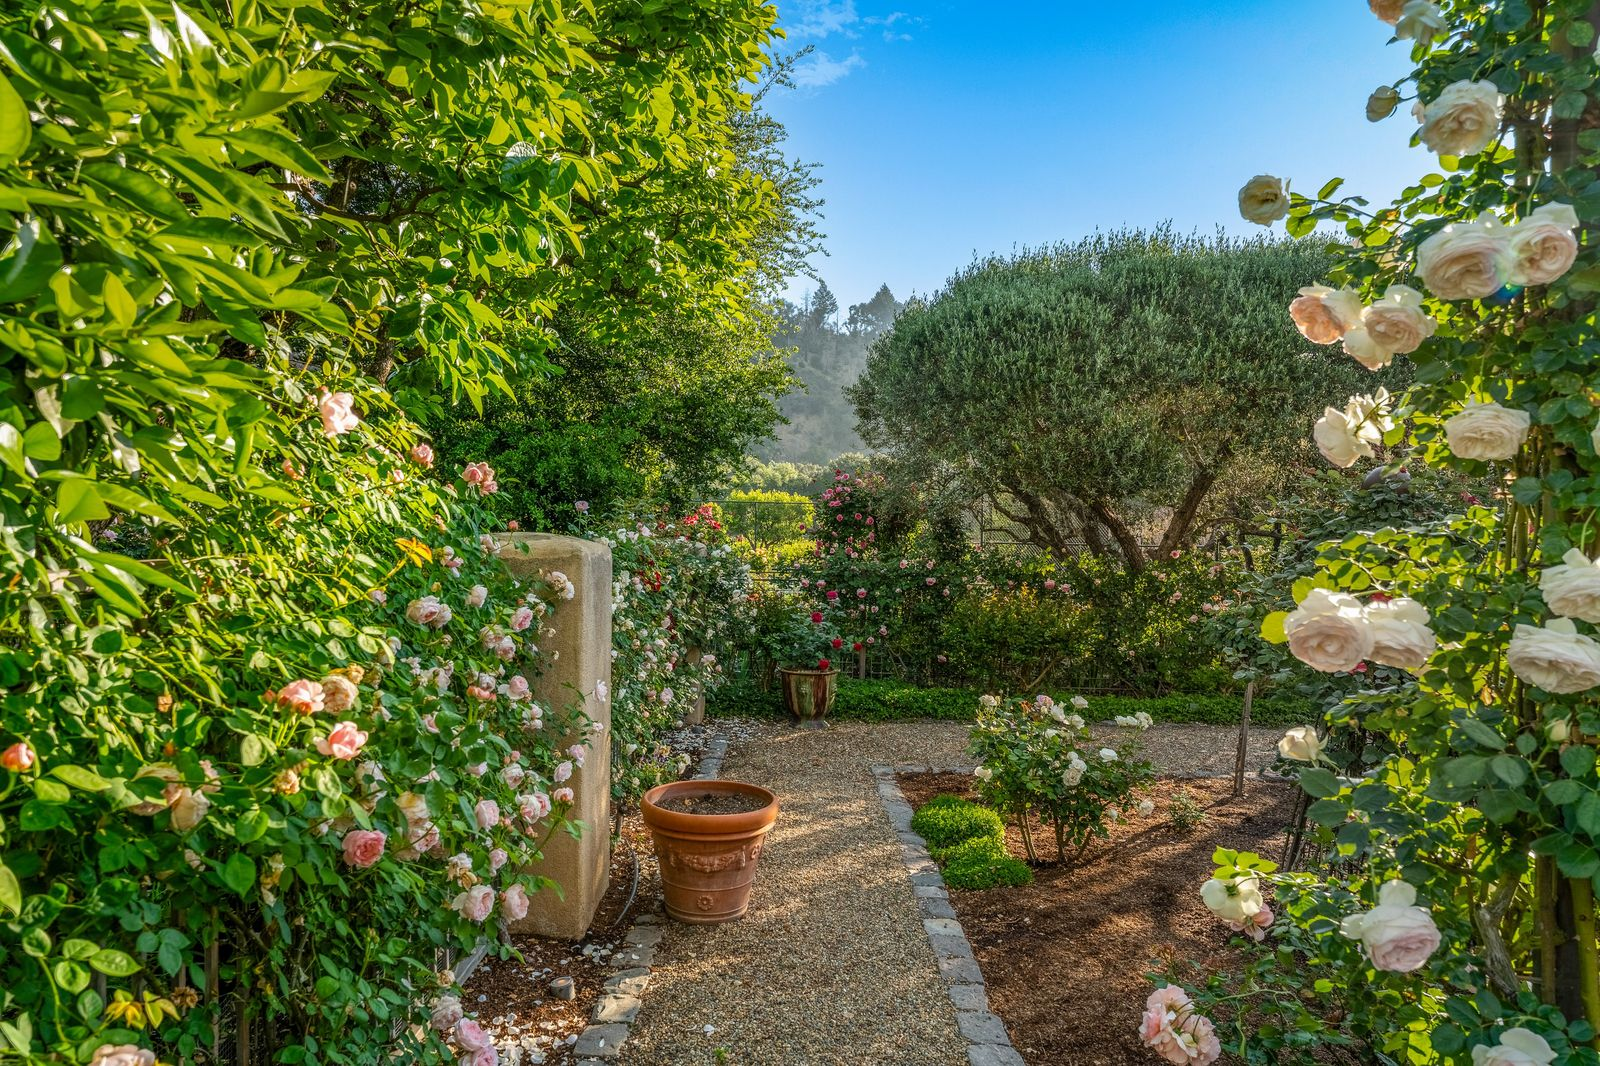
Just outside the guest accommodations, pathways wind through gardens filled with climbing roses, olive trees, and layered greenery.
Gravel walkways and hedged borders create a structured garden layout inspired by European estates.
Outdoor Amenities
Across the estate, the outdoor spaces were designed to function as an extension of the home, blending large-scale entertaining areas with gardens, recreation spaces, and vineyard views stretching across the property.
Resort-Style Pool and Spa
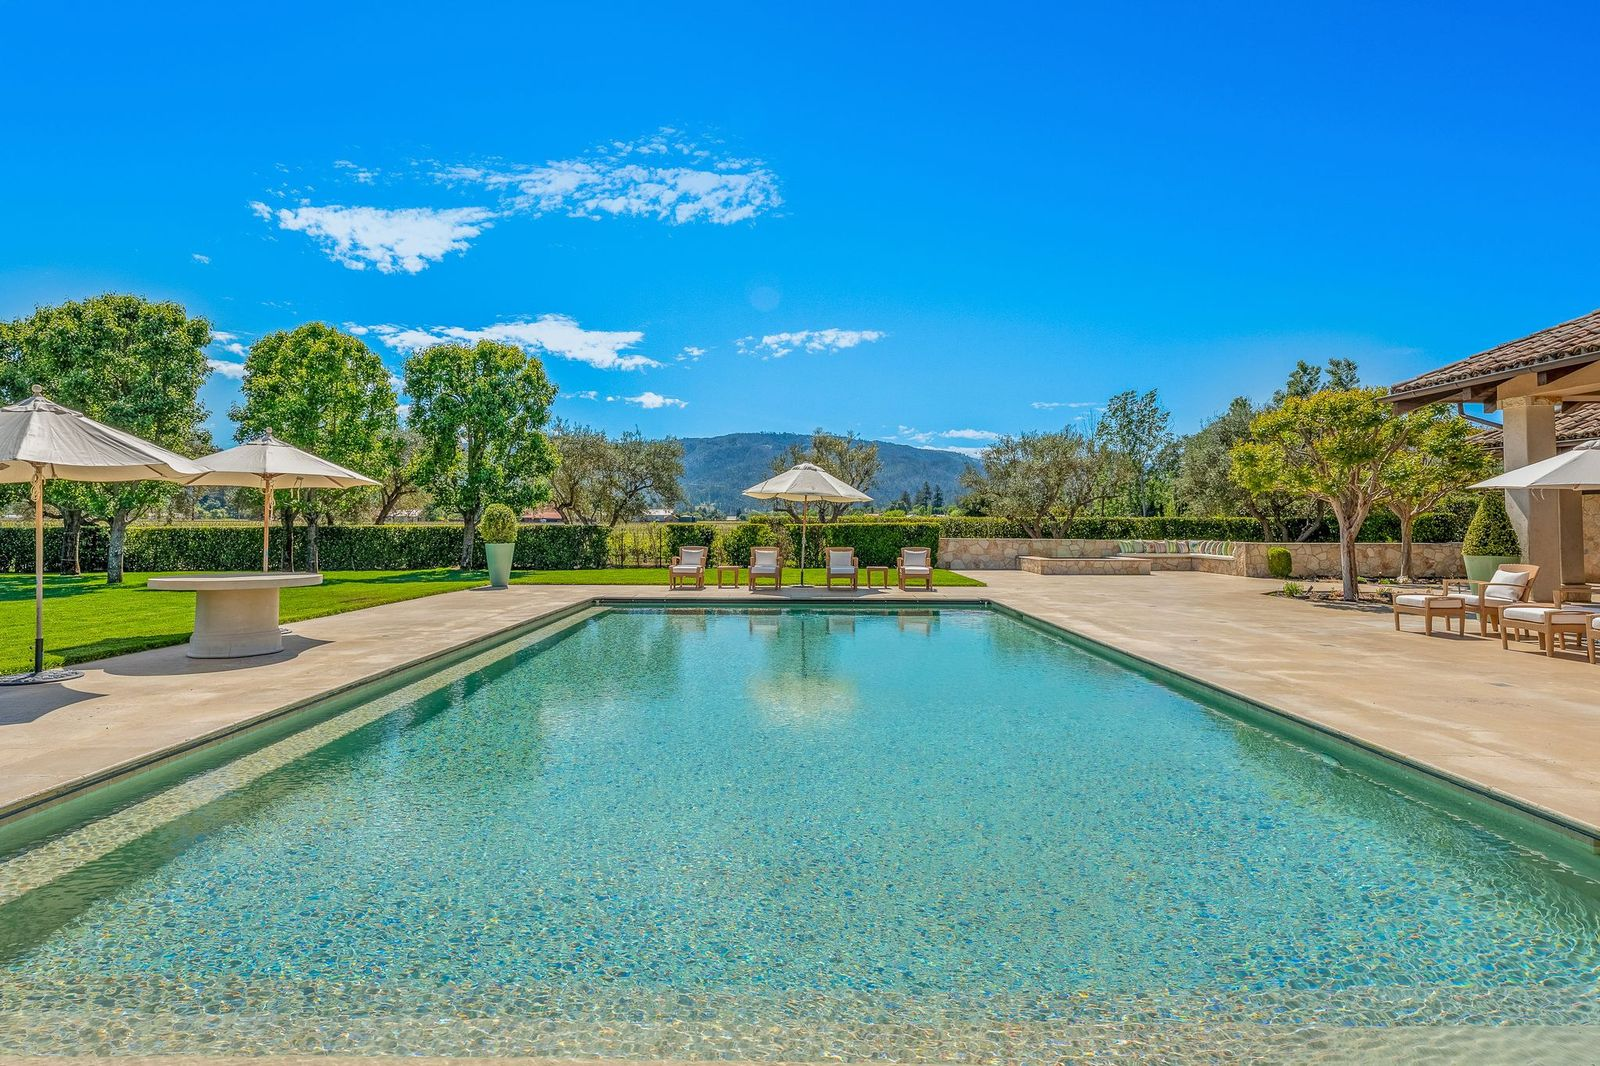
The pool area sits at one corner of the property with a large rectangular swimming pool surrounded by expansive stone terraces, lounge seating, and lawns.
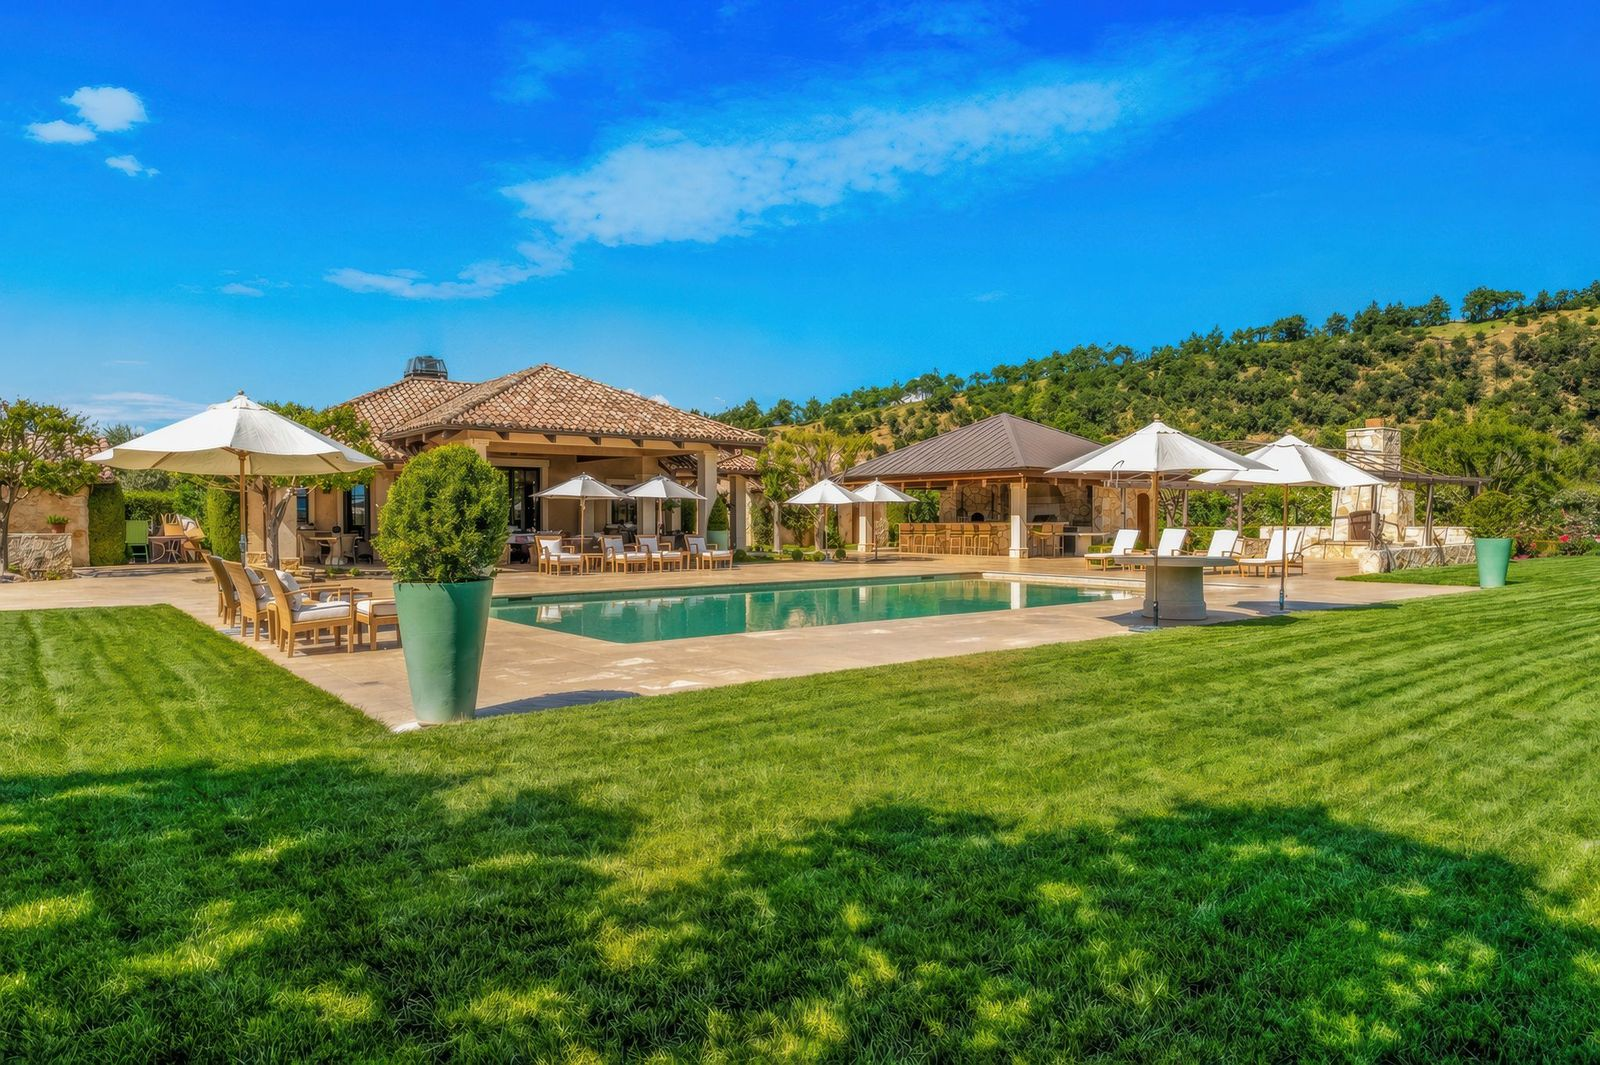
Positioned beside the main residence and framed by rolling hills in the distance, the setup has the scale and layout of a private resort, with multiple shaded seating areas spread throughout the deck.
Pool House
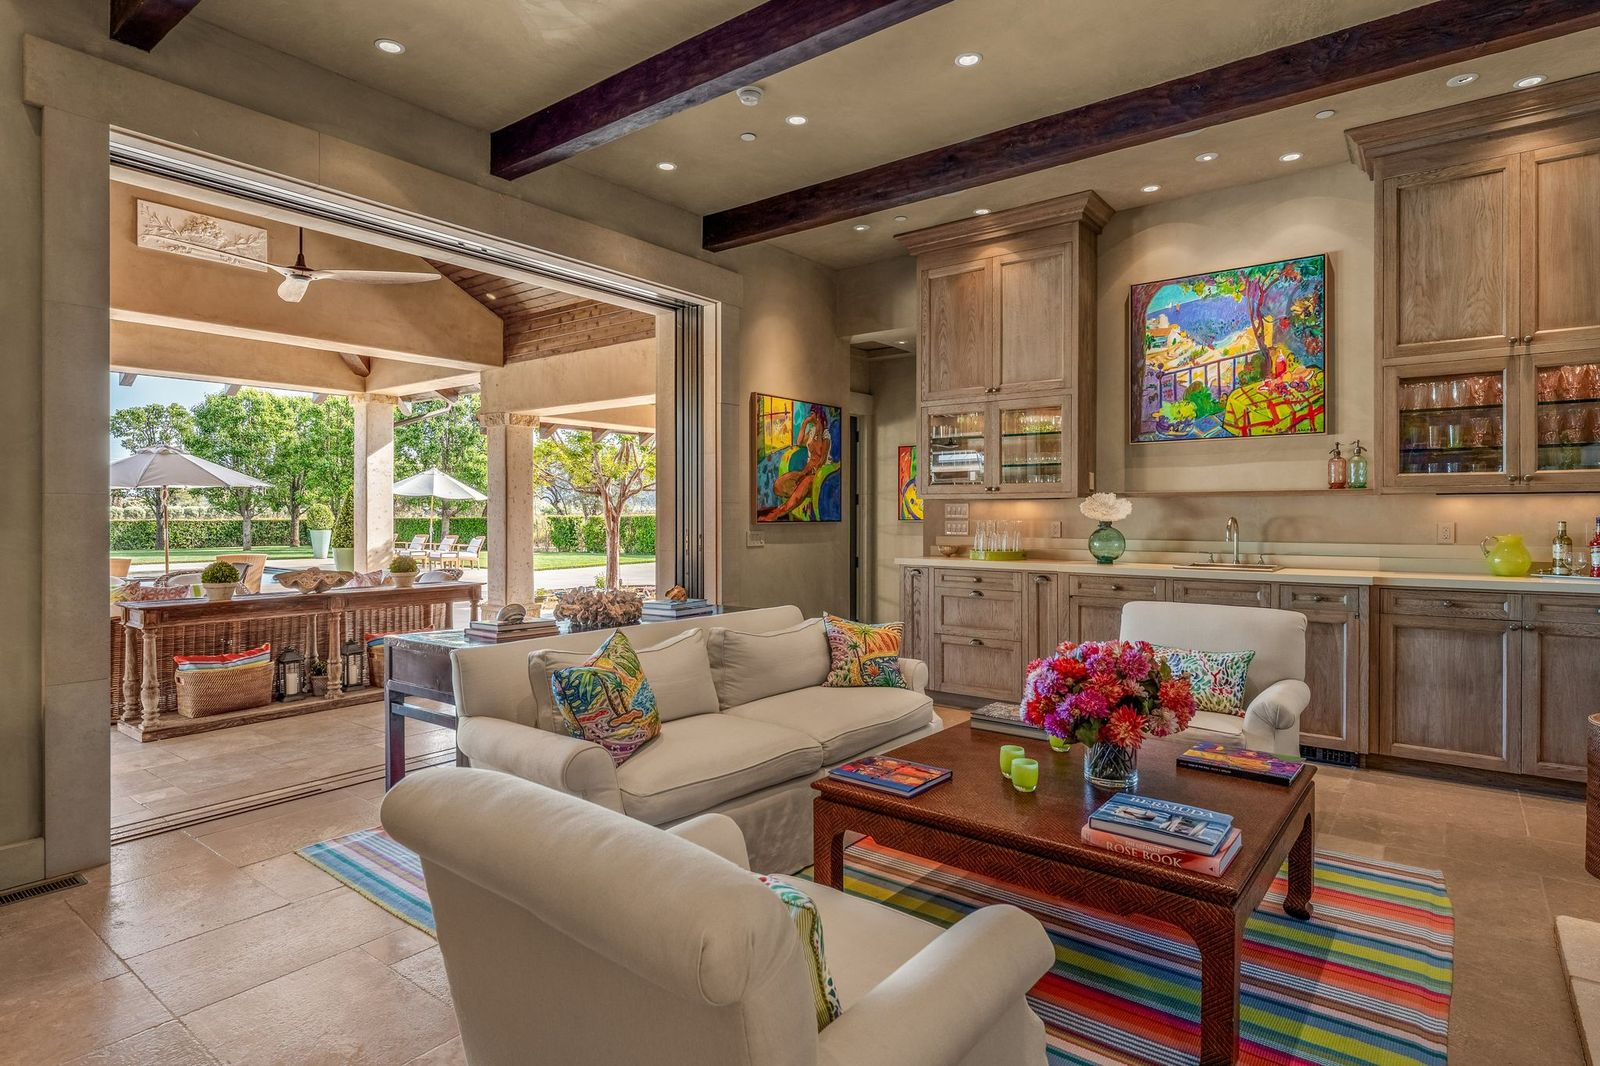
Next to the pool, the separate pool house opens directly onto the outdoor entertaining spaces through large retractable doors that connect the interior lounge to the covered patio.
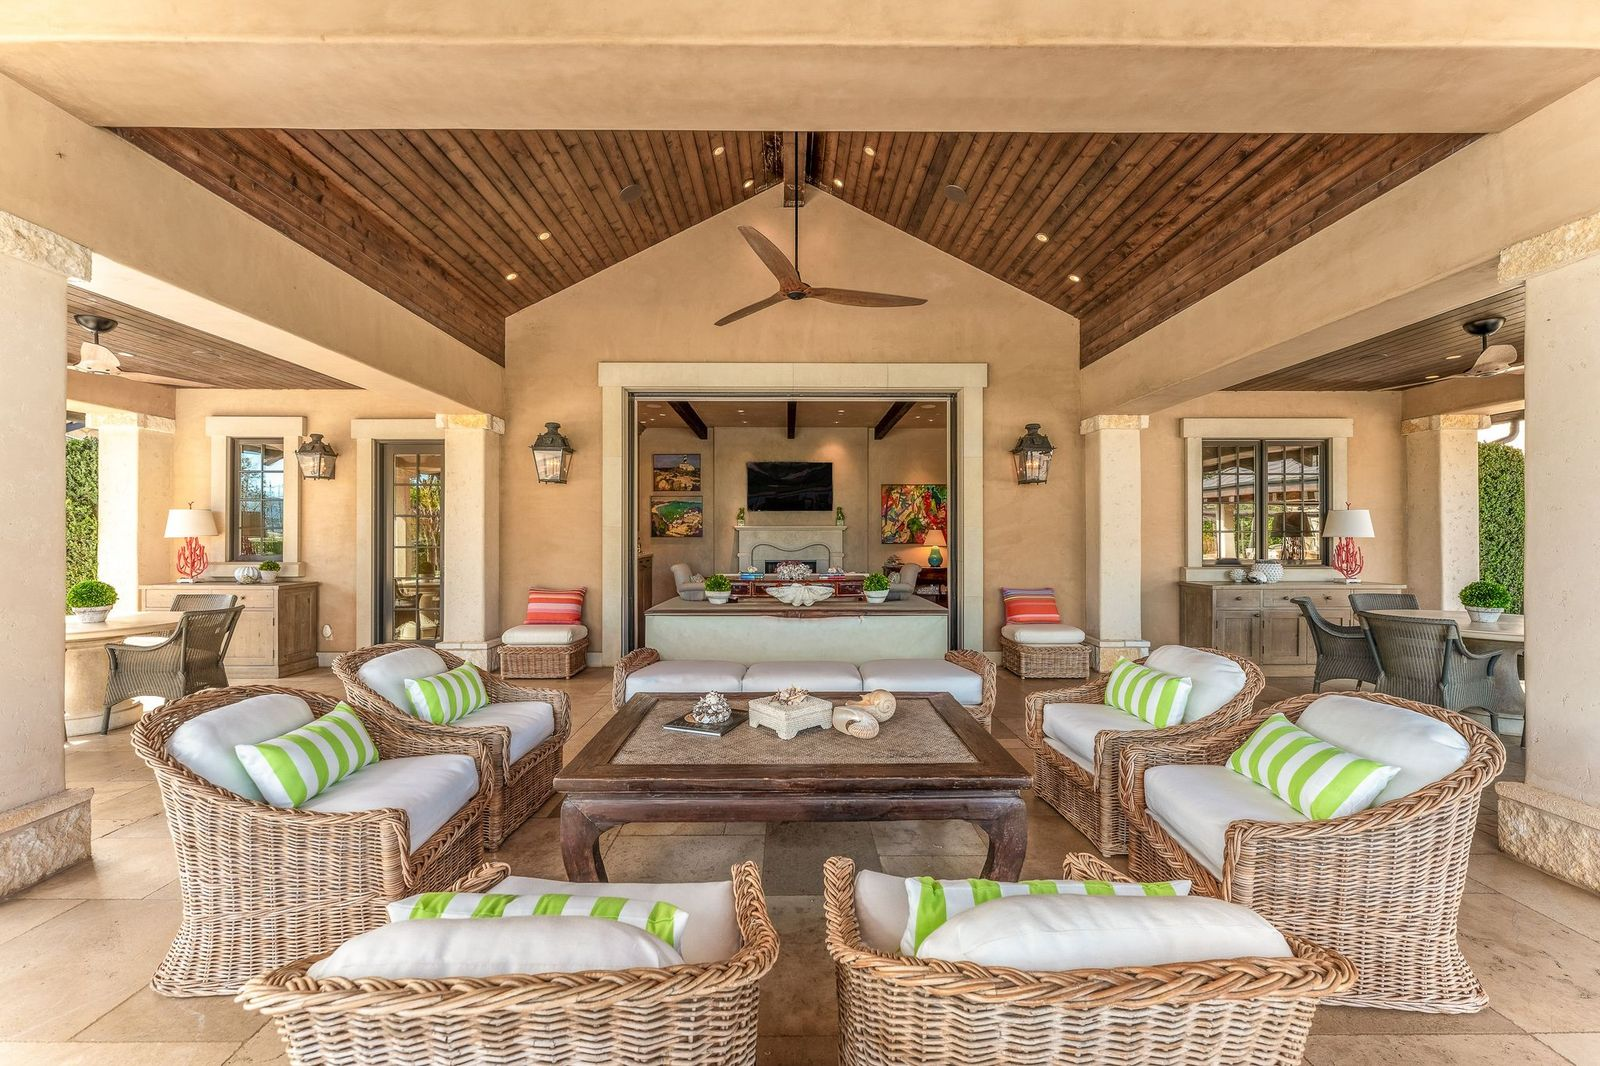
Inside, the space includes a sitting area, a built-in bar, and casual gathering spaces.
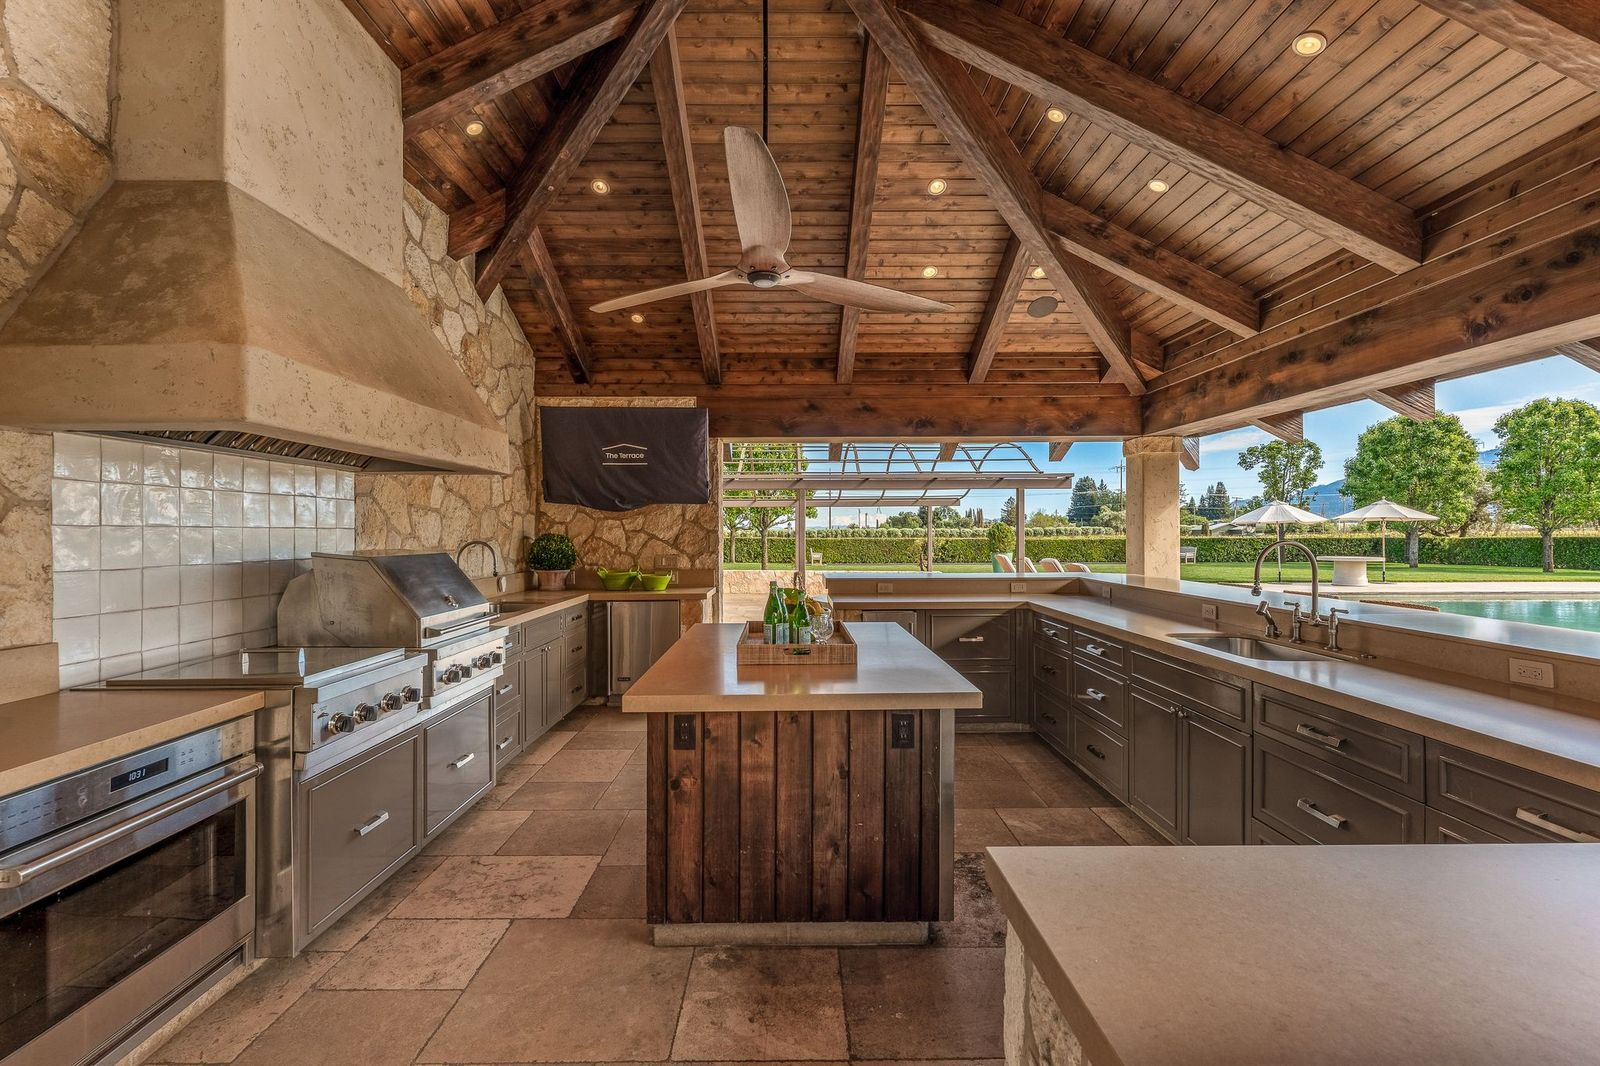
Outdoor Kitchen Pavilion
A few steps away, the outdoor kitchen pavilion was built for hosting, featuring a full grilling station, oversized prep counters, integrated appliances, and a central island beneath exposed timber trusses.
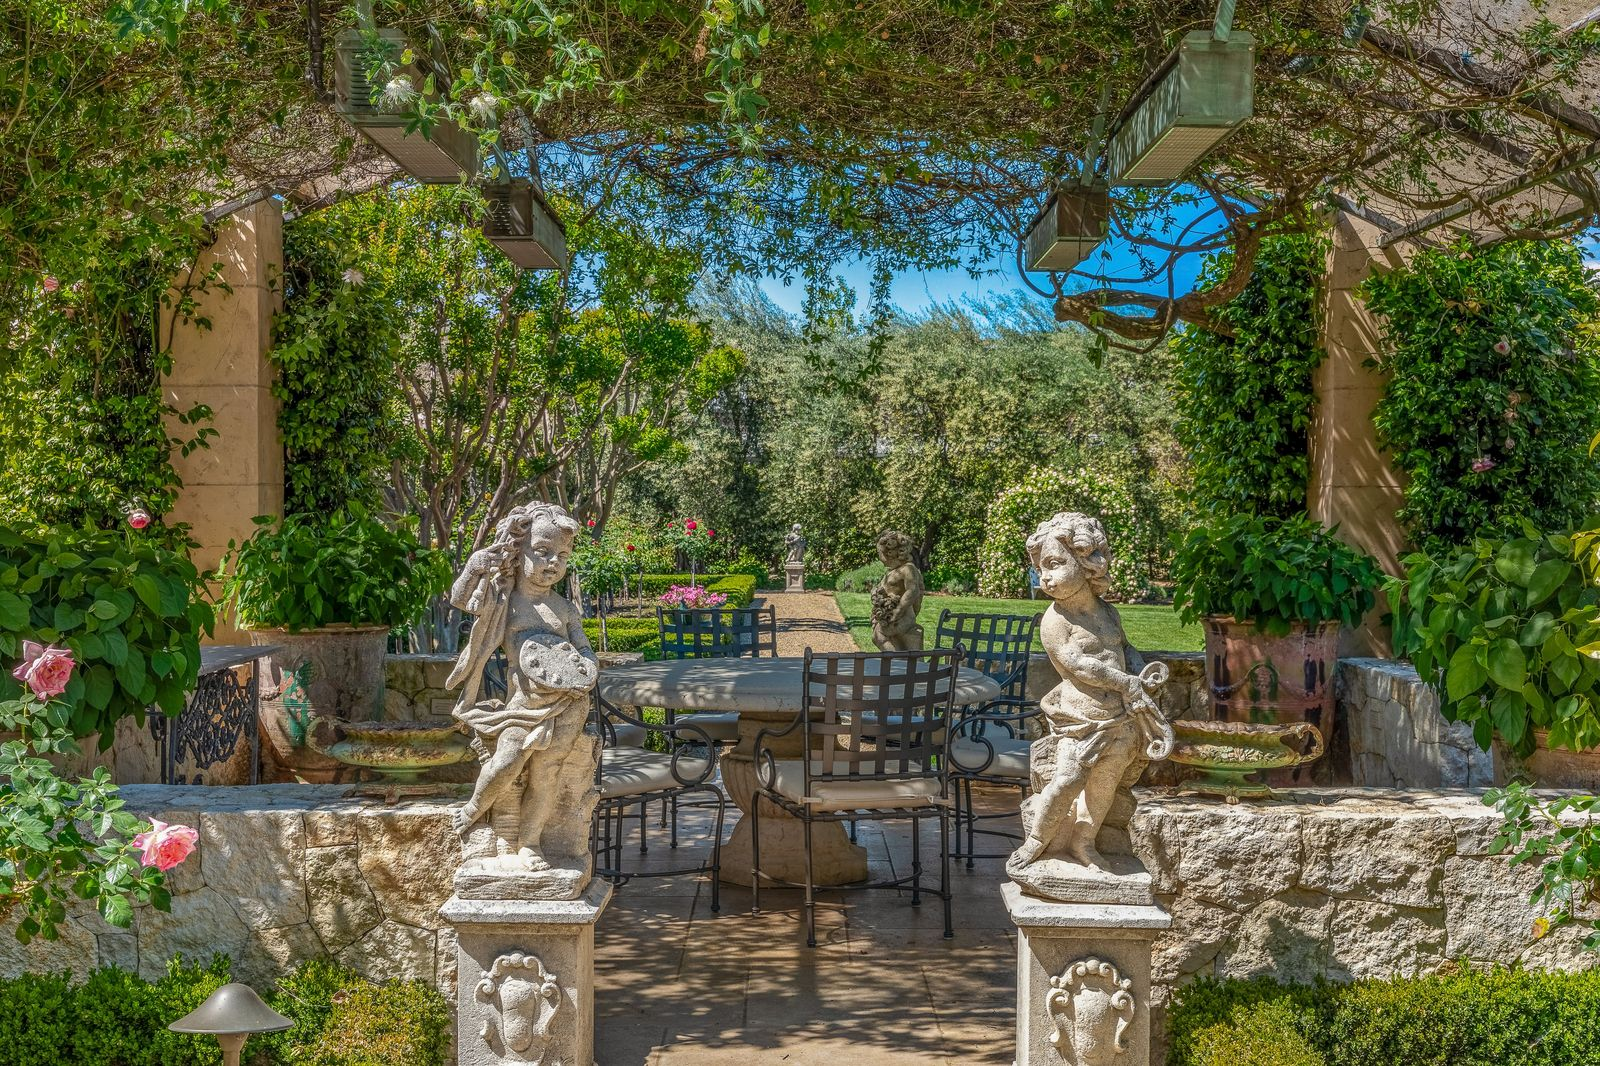
Garden Dining Areas
Beyond the pool, several garden pathways and pergola-covered seating spaces are woven throughout the grounds, including formal dining terraces framed by stonework, sculptures, and climbing vines overhead.
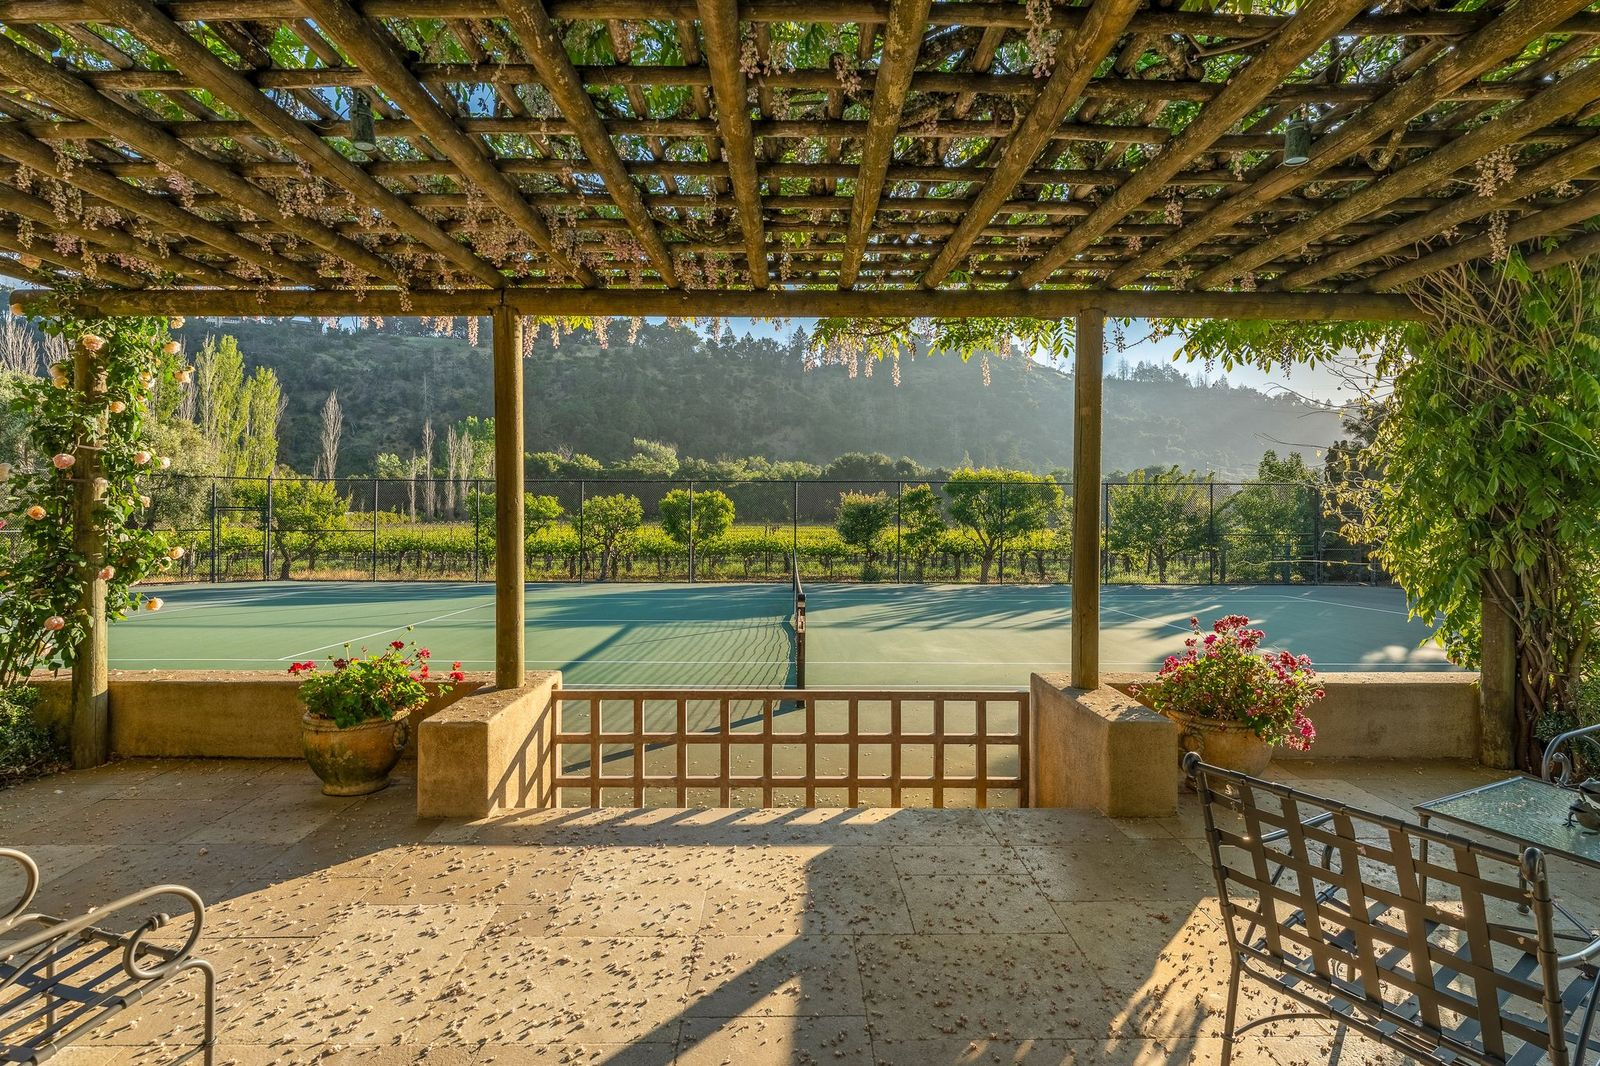
Tennis Court
Set along the edge of the estate beside rows of vineyards, the tennis court is positioned next to a pergola-covered viewing terrace wrapped in climbing greenery.
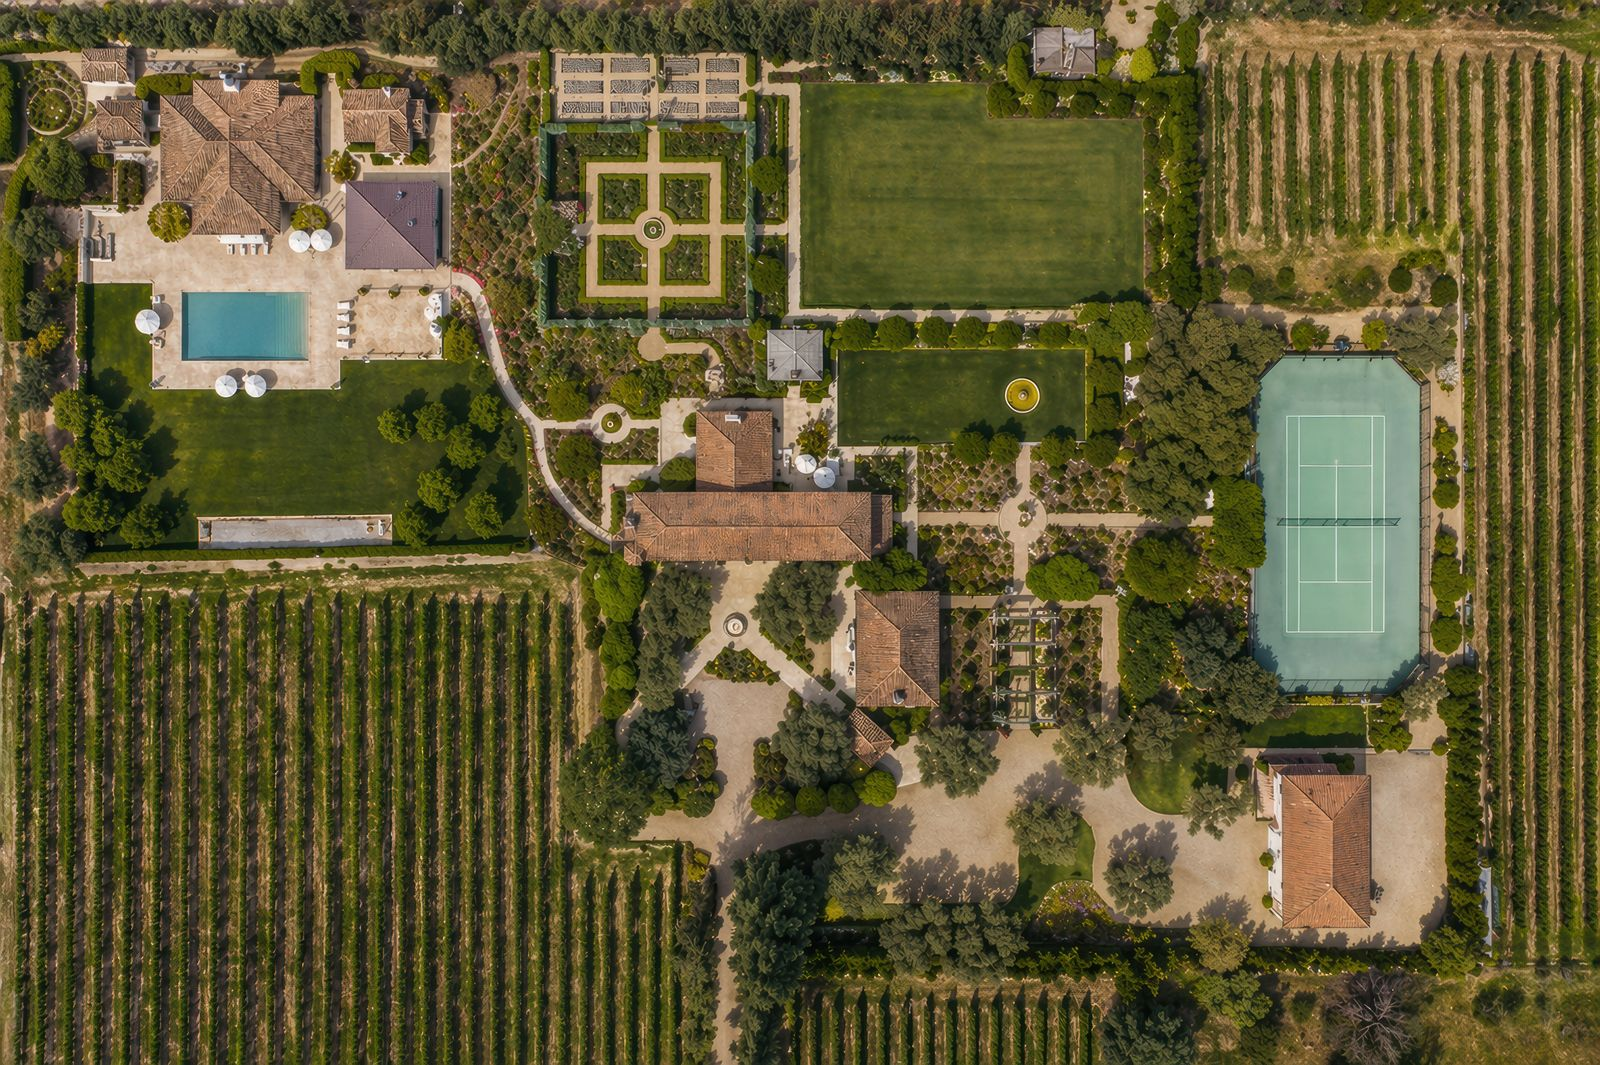
Vineyards
Surrounding the estate are approximately 15 acres of planted vineyards featuring Sauvignon Blanc, Cabernet, and Petite Verdeaux varietals.
The vines stretch across multiple sections of the property, reinforcing the estate’s connection to Napa Valley winemaking while adding another layer of privacy and scenery throughout the grounds.
Final Thoughts
After decades of ownership, the estate is now entering a new chapter as Debby Magowan looks to part ways with the property while spending most of her time in Florida.
What began as a smaller Napa Valley getaway eventually evolved into a multi-parcel compound, with Peter and Debby steadily expanding the estate to support family life and their passion for winemaking.
For its new owner, the property offers planted vineyards, resort-level amenities, and multiple guest spaces, making it one of the more complete lifestyle compounds in St. Helena.
