Pharma Exec Behind Mounjaro Lists His 117-Acre Wyoming Ranch for $40 Million
Dr. Jan Lundberg, the retired president of Eli Lilly Research Labs and one of the pharma executives tied to blockbuster drug Mounjaro, has listed his Jackson Hole estate for $40 million.
Lundberg purchased the ranch in 2021 for $33.9 million and has since positioned it as one of the most exclusive legacy compounds in Wyoming.
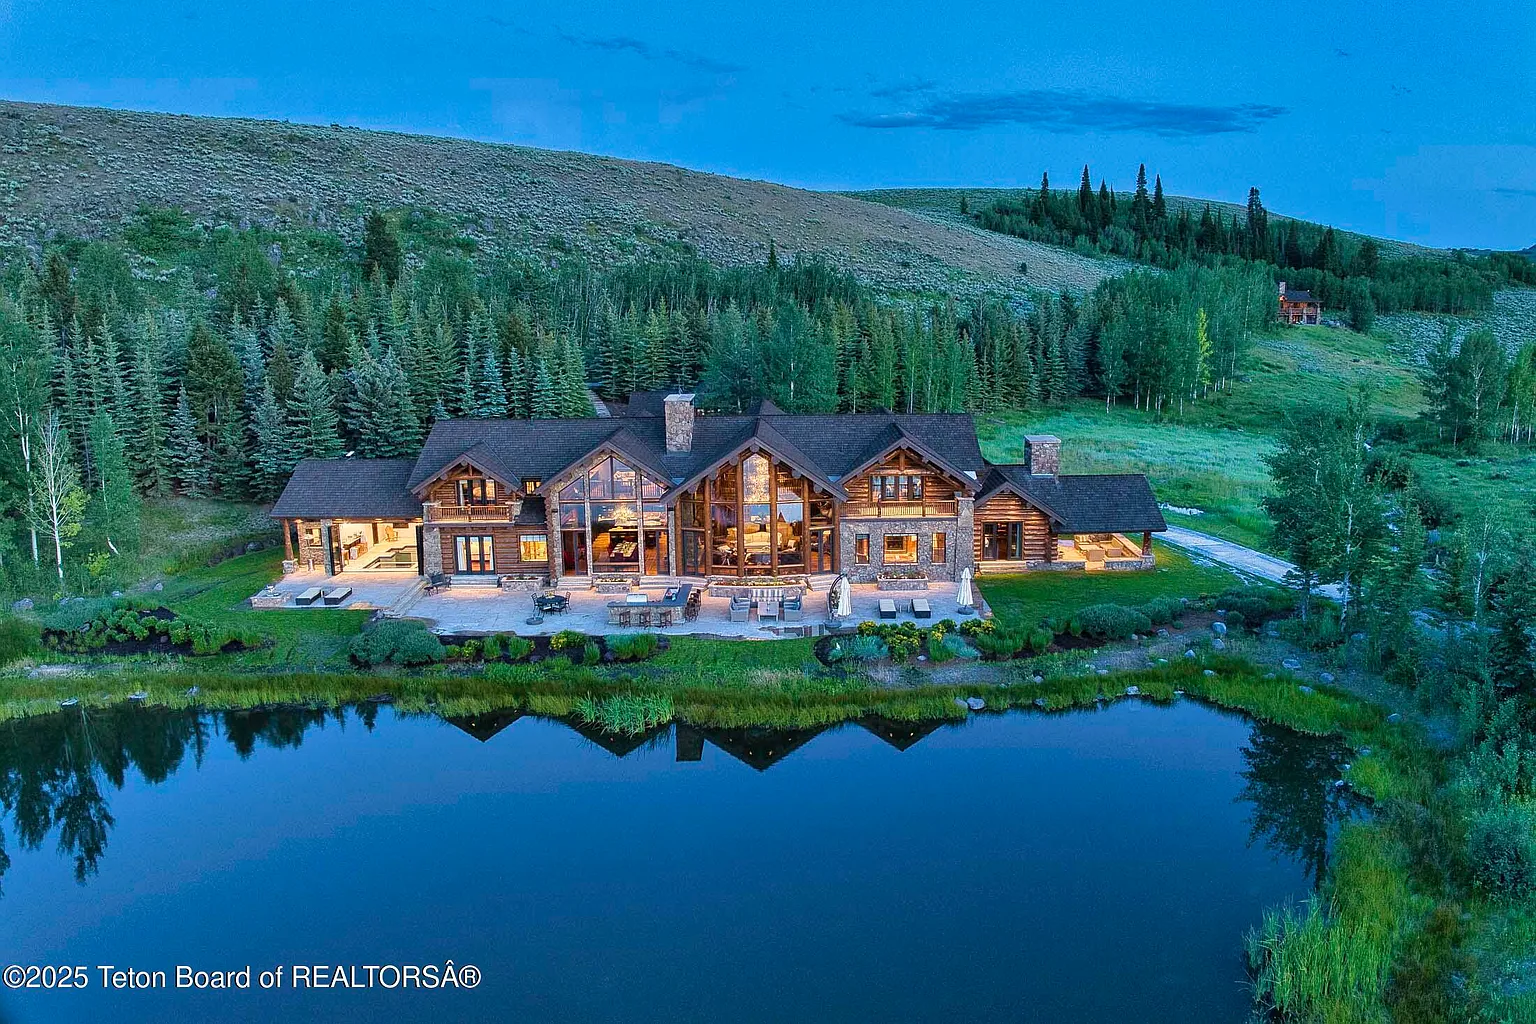
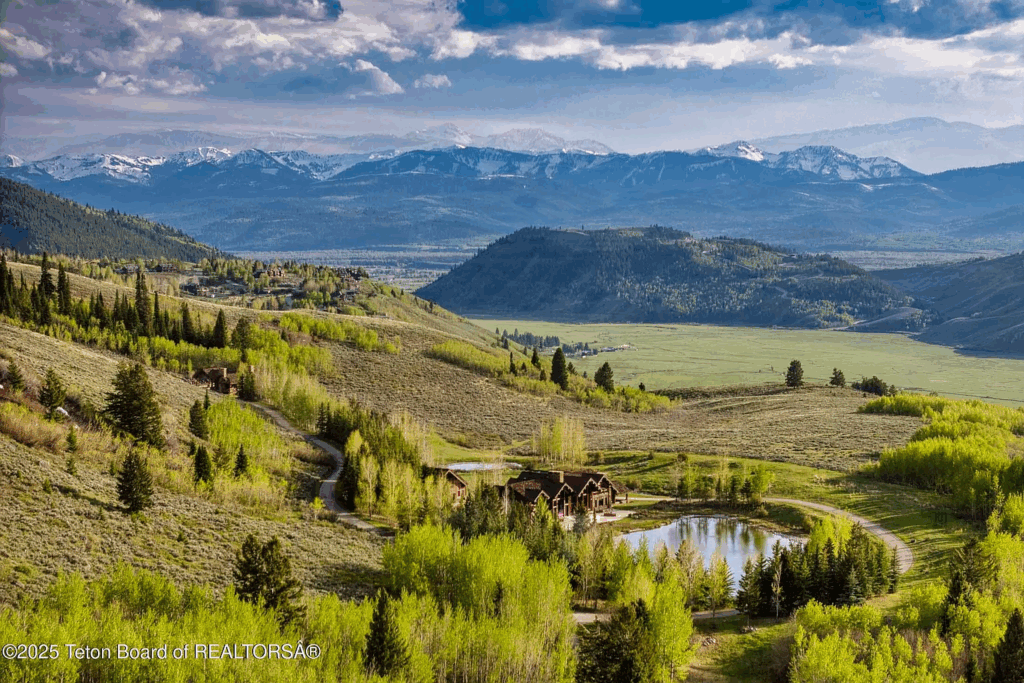
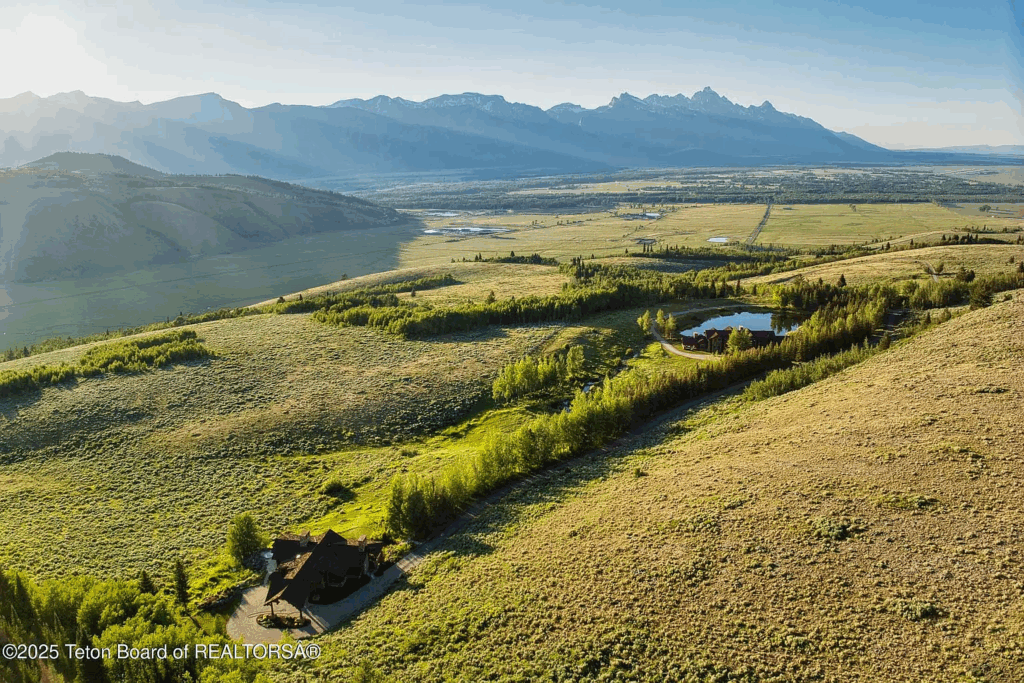
Known as Riva Ridge Reserve, the 117-acre property combines the grandeur of a national park lodge with modern luxury, all set against panoramic views of the Tetons.
Property Highlights
Price: $40 million
Location: East Gros Ventre Butte, Jackson Hole, Wyoming
Size: 16,683 square feet
Bedrooms: 9
Bathrooms: 13
Lot Size: 117 acres
Notable Features: Indoor pool, spa, and wine cellar, three-tiered home theater, tunnel-connected garage studio, four-bedroom guesthouse, conservation easement with private ridgeline setting, ponds and flowing water features, full off-grid infrastructure including 45-kilowatt generator and 5,000-gallon propane system
For more information on the property, please reach out to Latham Jenkins at latham@livewaterproperties.com or 307-690-1642.
The Estate’s Land
Spread across 117 acres atop East Gros Ventre Butte, the estate sits 800 feet above the valley floor. Three ponds connected by live water create a natural wildlife corridor, with daily visits from elk, moose, and raptors.
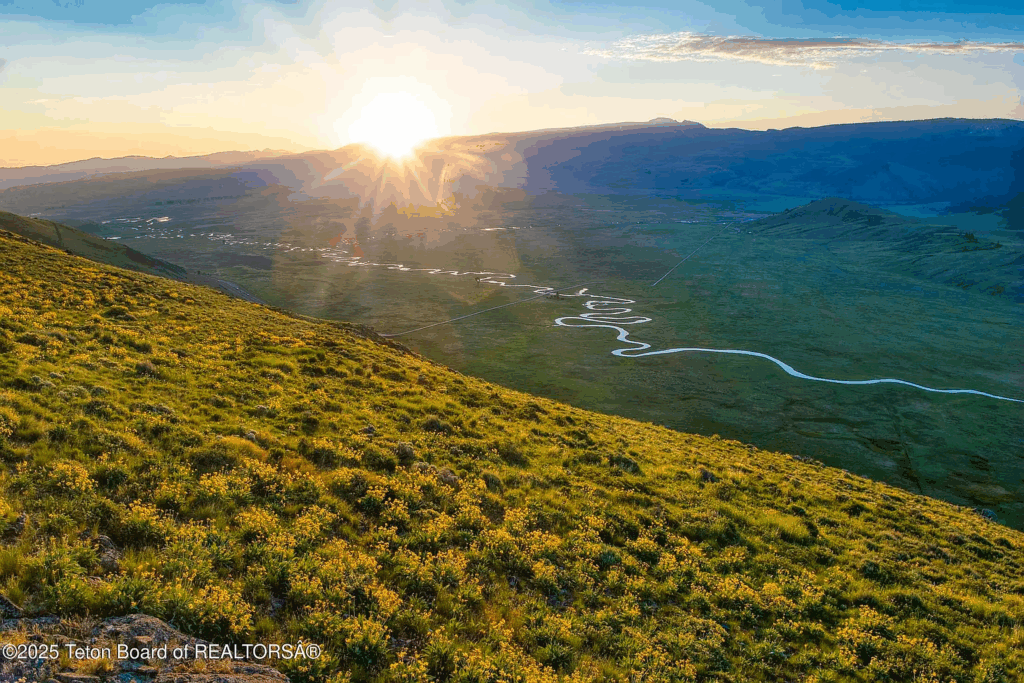
Roughly 70% of the acreage is preserved under a conservation easement, ensuring privacy while maintaining development flexibility.
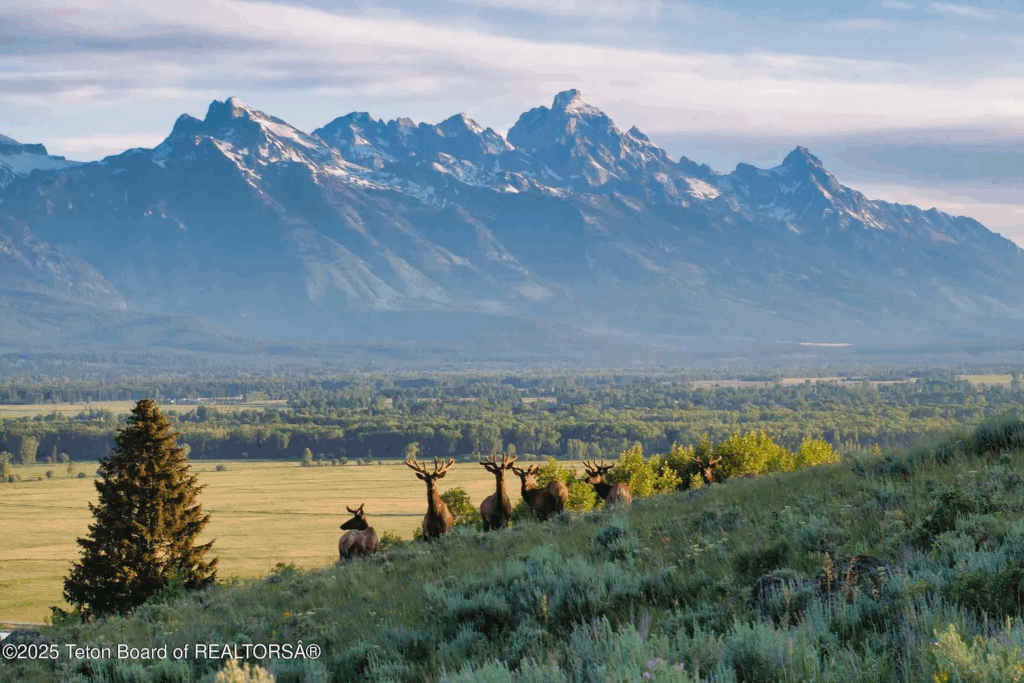
Despite its seclusion, Riva Ridge Reserve is just 15 minutes from downtown Jackson and the airport. With no visible neighbors and extensive backup systems in place, it stands as one of the few properties in the region equally suited for seasonal enjoyment or secure, year-round living.
Inside The Main Lodge
Built in 2009, the 12,705-square-foot main home was designed in the spirit of iconic national park lodges.
From the winding driveway, the main lodge begins with a towering façade of timber and stone, with walls of glass catching the last light of day.
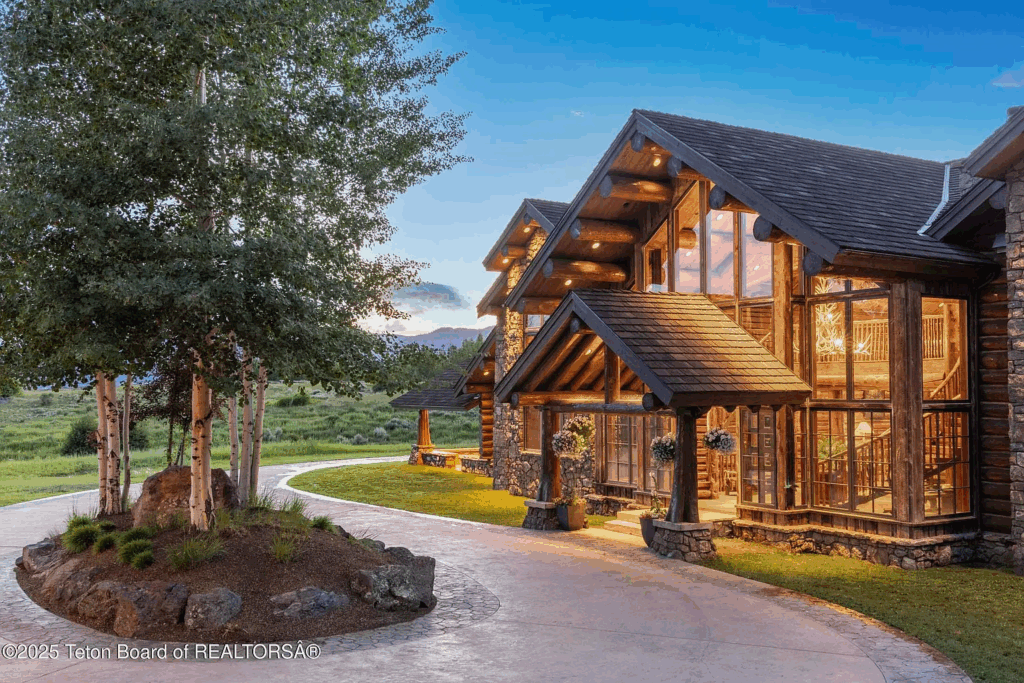
Warm light spills from the windows, showcasing the craftsmanship inside while framing the rugged landscape beyond.
Through the front door, towering timber trusses, stone fireplaces, and wide-plank wood floors fill its interiors.
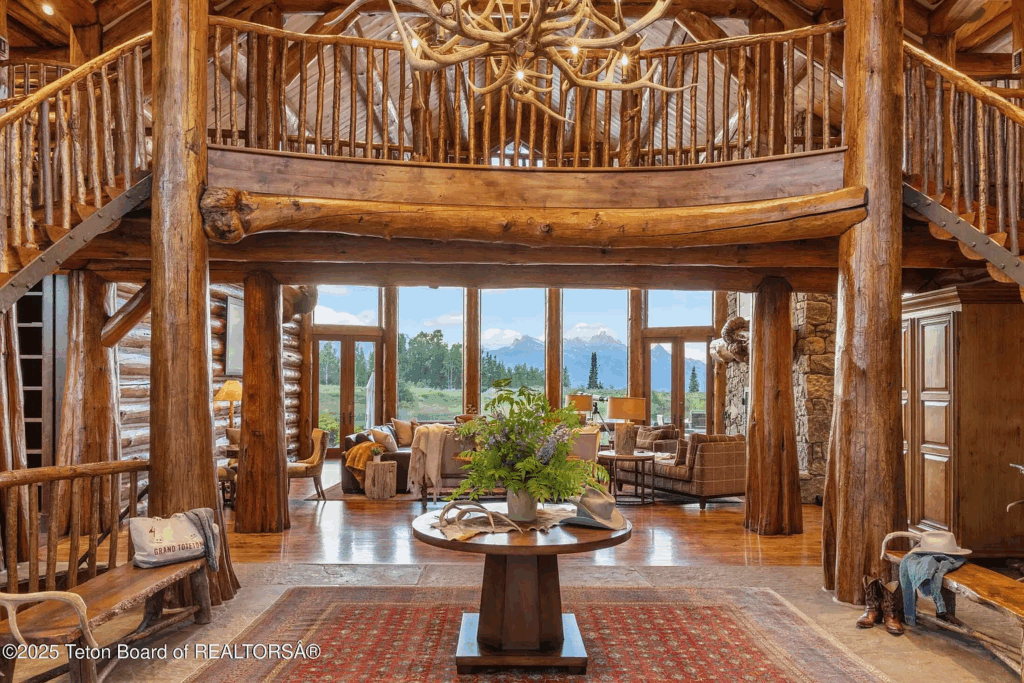
Just past the foyer, the front room is framed by floor-to-ceiling windows that bring the mountains straight into view.
A stone fireplace with a wolf portrait above it centers the space, while leather sofas and plaid chairs create a cozy gathering area.
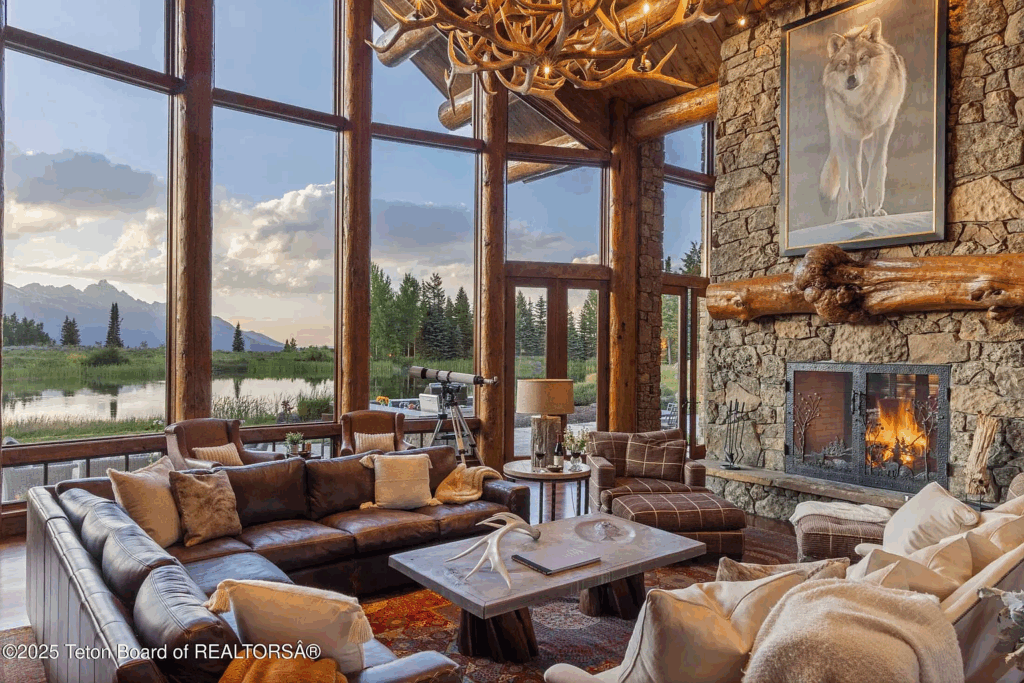
An antler chandelier overhead and a telescope by the glass make it clear this room is meant for both comfort and taking in the landscape.
Den
Another cozy space inside the home is the den, which has the feel of a lodge hideaway, made for late-night card games or casual gatherings.
Dark leather sofas sit on a patterned rug, with shelves built into the log walls and a mounted bison head adding to the cabin’s character.
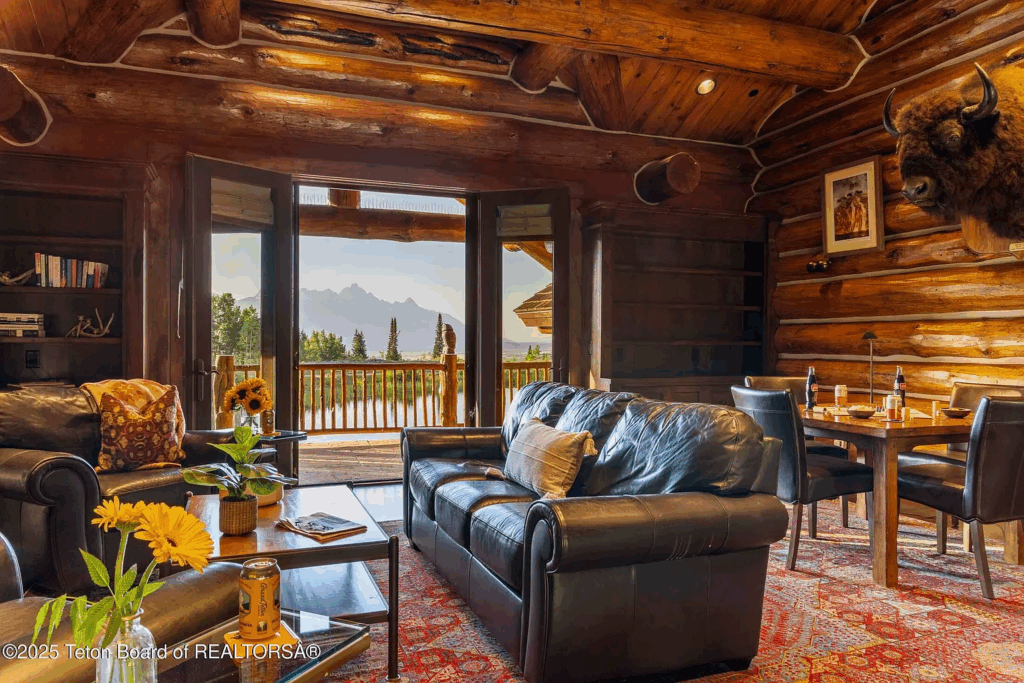
A small table off to the side is set for snacks and drinks, while glass doors open to a balcony, giving the room both an intimate vibe and a view that stretches for miles.
Kitchen
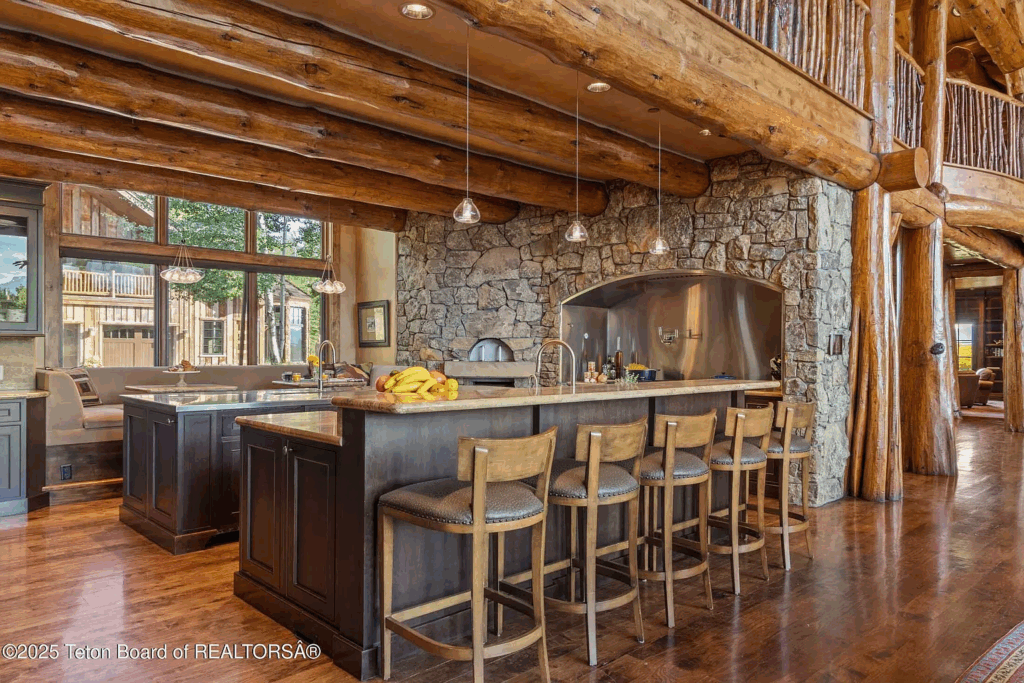
Around the corner, the kitchen sits just off the front room and is designed for both scale and everyday use.
A wall of stone frames the professional-grade range, complete with double ovens and a wood-fired pizza nook built into the masonry.
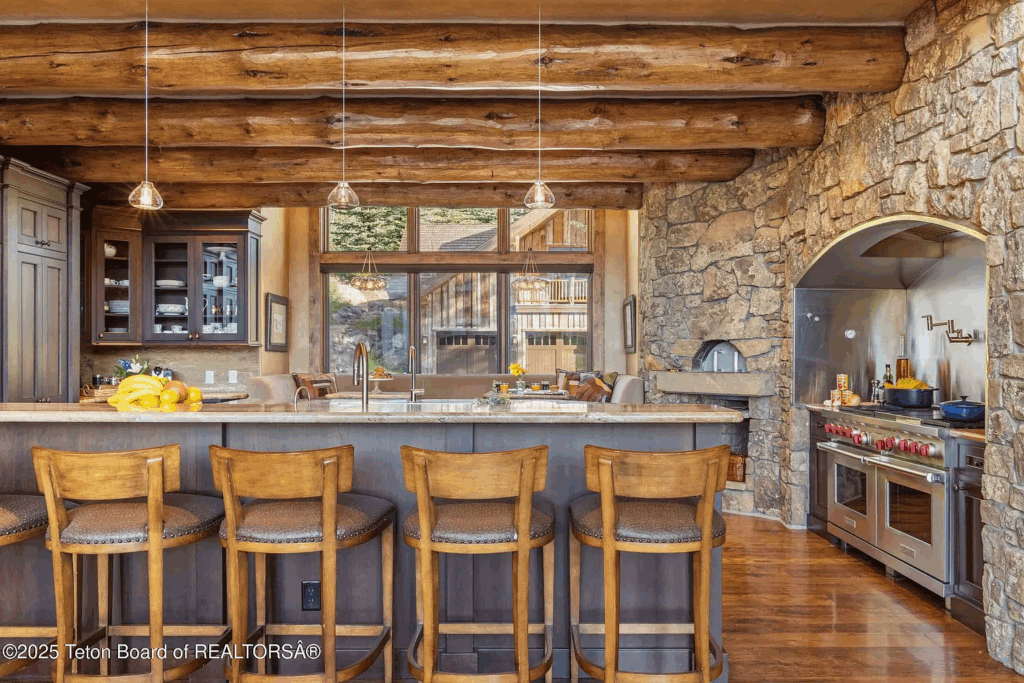
Across from it, the long island stretches across the room with seating for five, while overhead, exposed timber beams give the space weight, and wide windows behind the sink look out to the courtyard and fill the room with natural light.
Dining Room
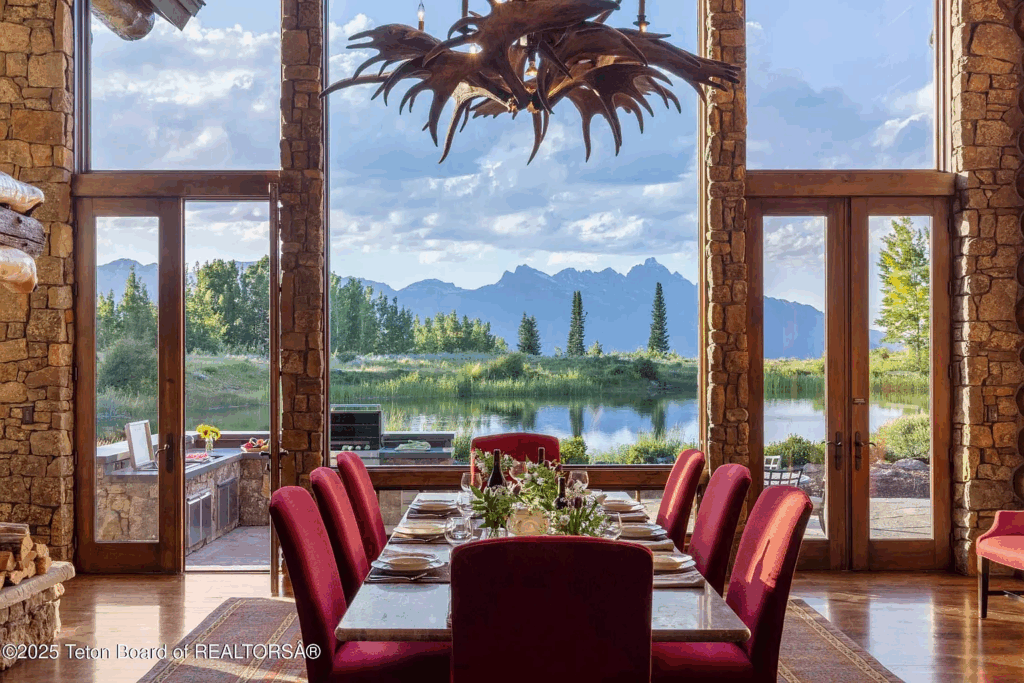
On the other side of the kitchen, the dining room extends toward a wall of glass that perfectly frames the Tetons and the water just beyond the property.
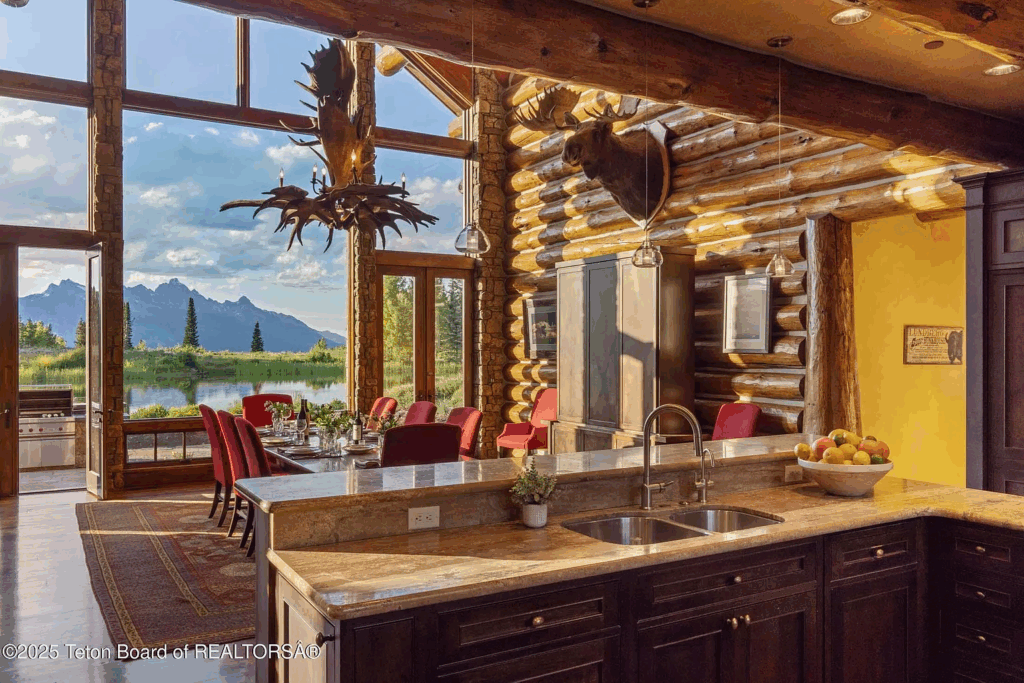
A long table dressed with red chairs gives the space a formal edge, while an antler chandelier overhead keeps it tied to the lodge’s rustic character.
With doors that open directly to the patio and outdoor grill, the room feels designed for big dinners that flow easily between indoors and out, all with the mountains as the backdrop.
Bedroom Suites
The private suites in the main house are designed with the same mix of scale and comfort found throughout the lodge, but here the focus shifts toward rest.
Each bedroom has its own direct access to the outdoors and is paired with a bathroom that makes the mountain views part of the experience.
Grand Cabin Suite
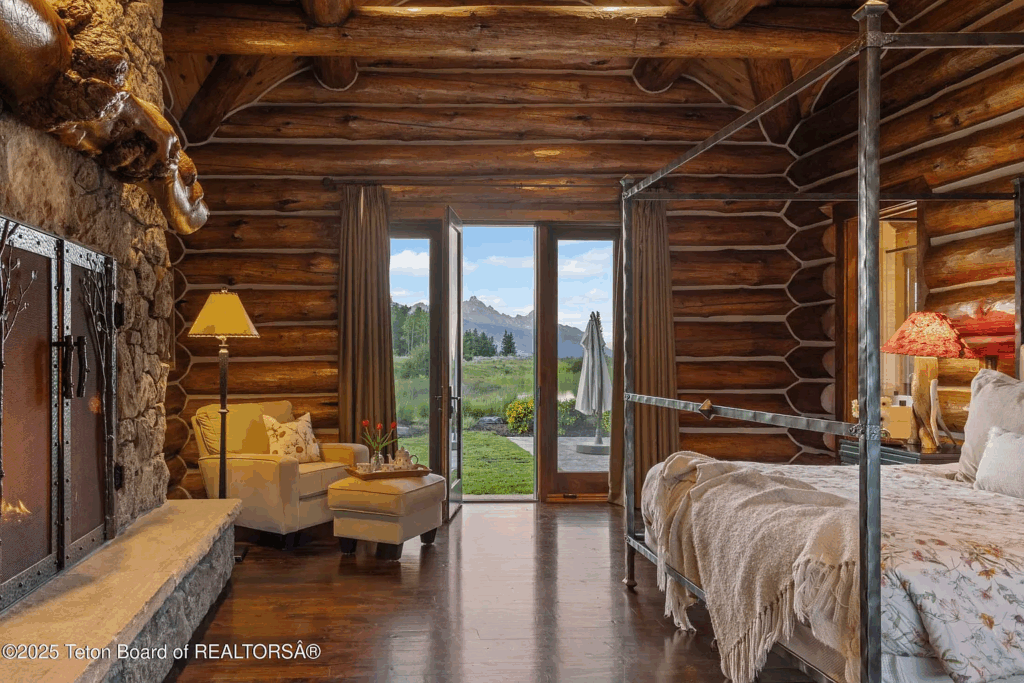
The first suite is wrapped in log walls with a stone fireplace that sits across from the iron-framed bed. In between the two, French doors open up to the land, just after a sitting nook by the fire adds a cozy touch.
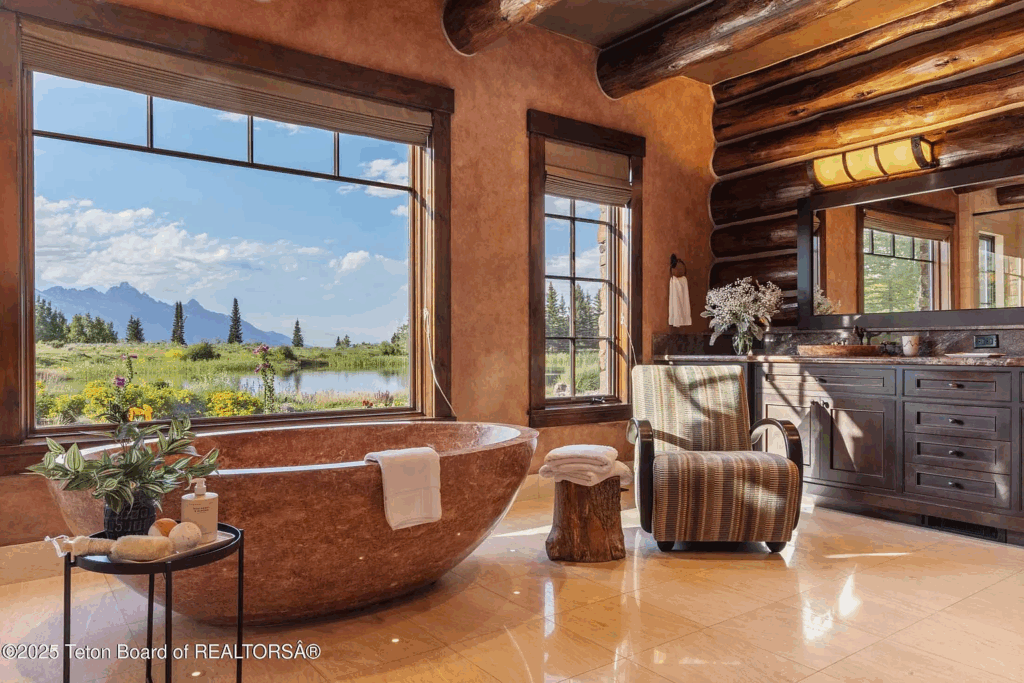
Connected to the bedroom, the en-suite bathroom centers around a sculpted stone tub placed directly beneath a wide window.
From there, the mountains and pond outside become the backdrop to every bath, turning the space into something closer to a spa.
The Tulip Cabin Suite
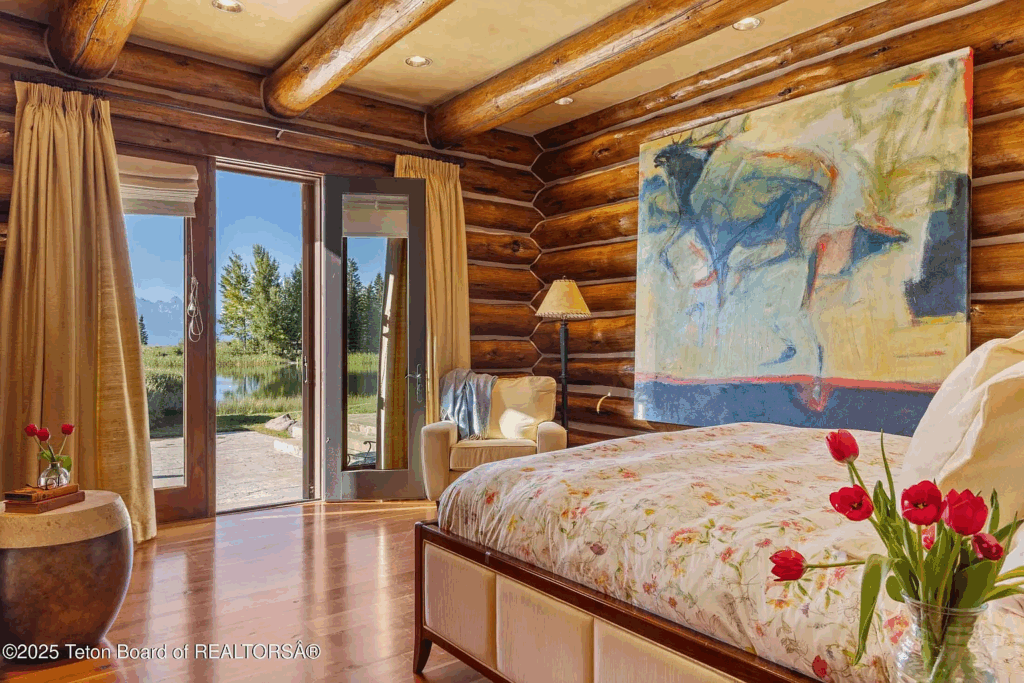
The second suite takes on a brighter design, with lighter tones and a large abstract painting over the bed. Floor-to-ceiling doors again open to the patio, keeping the outdoors within reach.
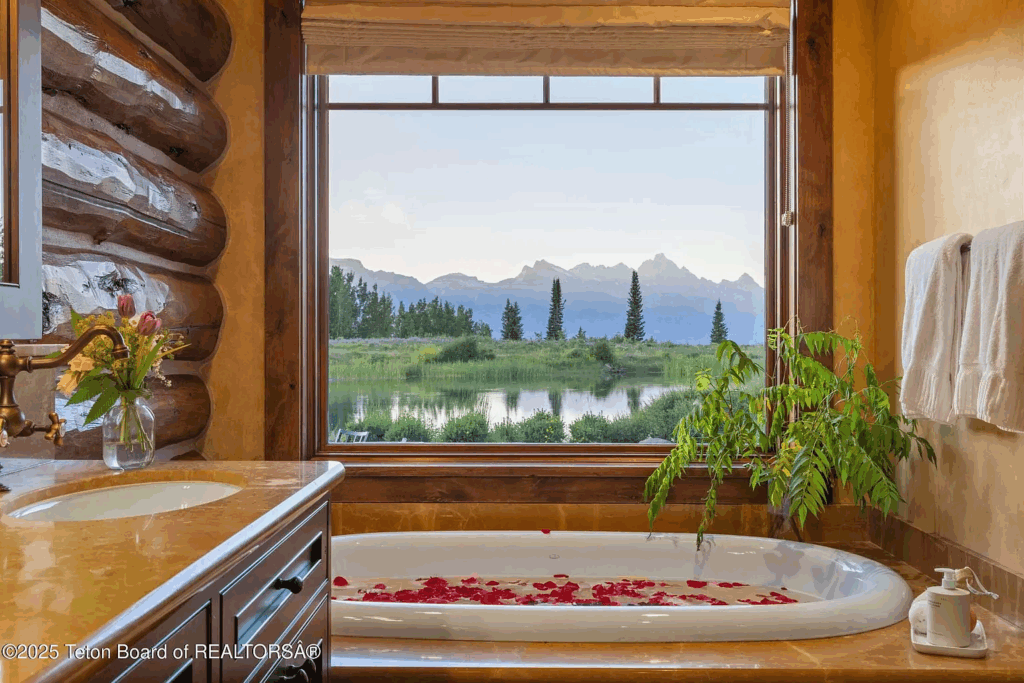
Its bathroom pairs a deep soaking tub with a wide picture window, where tulip petals floating in the water mirror the wildflowers bloom just outside.
Interior Amenities
The ranch isn’t only about rustic architecture and sweeping views, but its interiors are also loaded with amenities built for entertainment, relaxation, and gatherings.
Indoor Pool
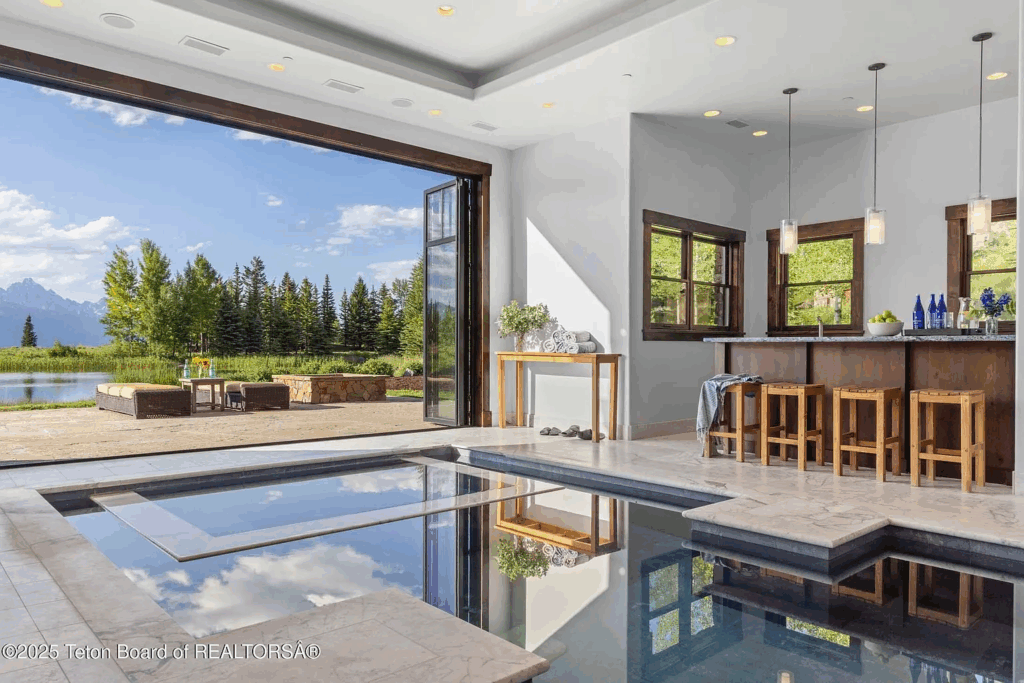
The marble-lined indoor pool is one of the most dramatic features, set in a clean, white-walled space with accordion glass doors that open directly to the patio.
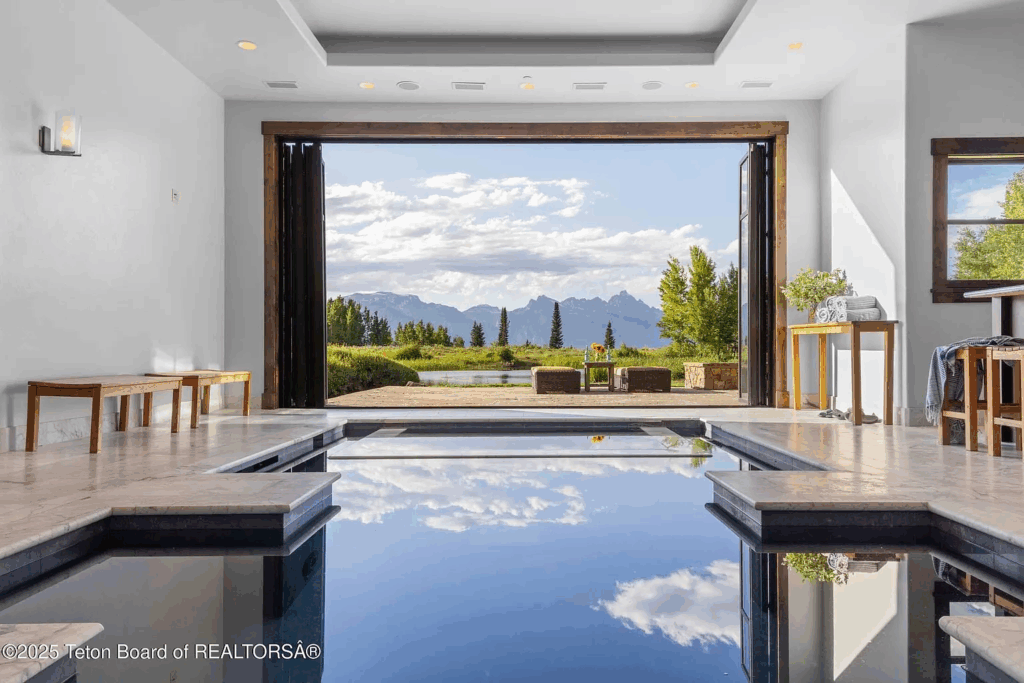
From the water, the Tetons are reflected like a mural, making it feel connected to the outdoors even while inside.
A small bar and seating area line the edge, turning the pool into a year-round centerpiece for both swimming and lounging.
Private Theater
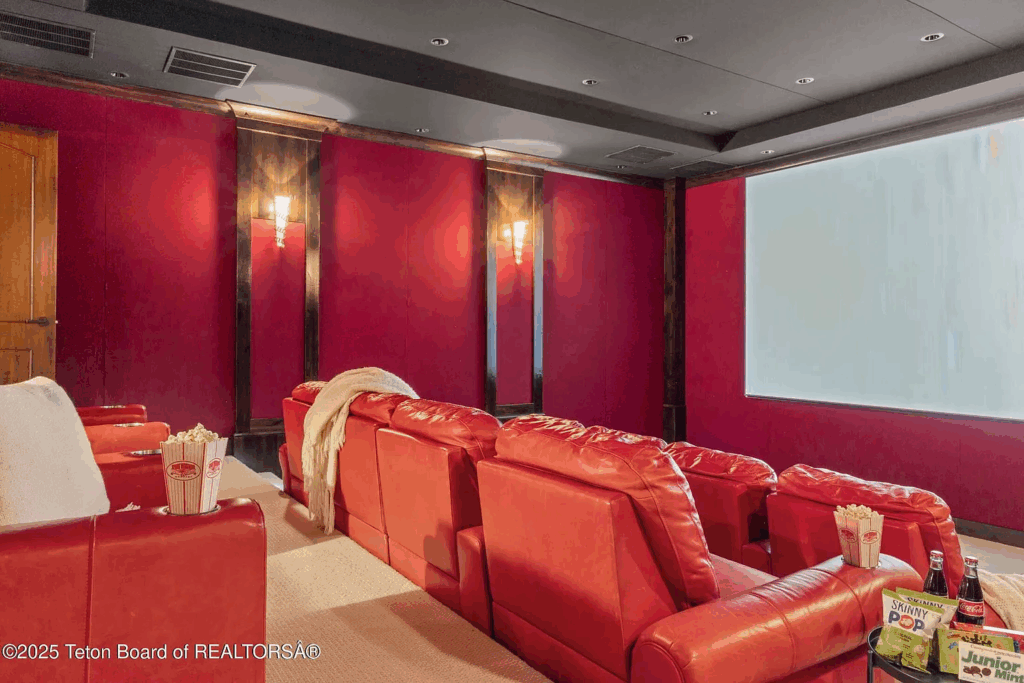
The three-tiered home theater shifts the mood completely, with deep red walls and leather recliners arranged stadium-style.
Details like built-in cup holders and snack tables keep it casual, but the setup is cinematic enough to rival any theater in town.
Wellness Center
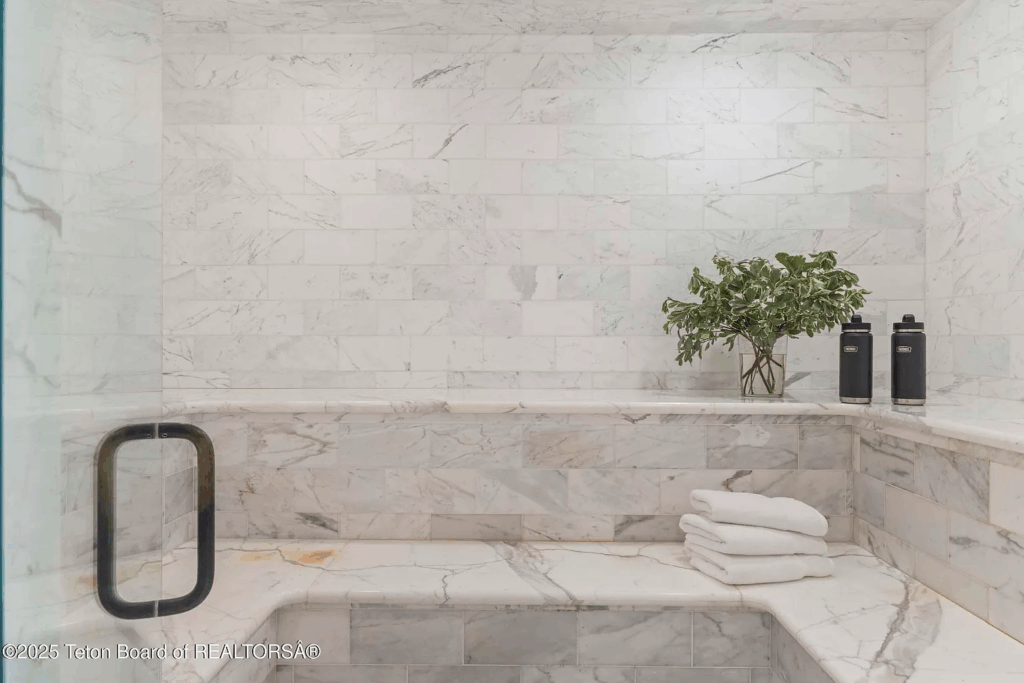
For wellness, the home includes both a cedar-lined sauna and a marble steam room, each designed for a different variation of relaxation.
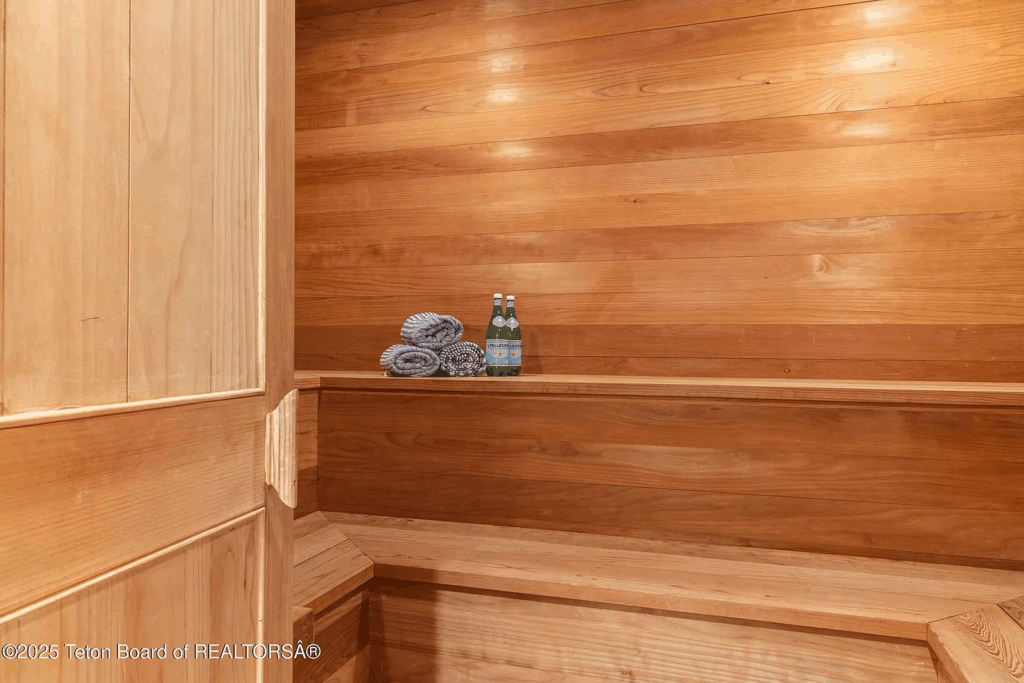
The sauna offers a traditional, wood-scented heat, while the steam room’s polished marble and built-in bench create a spa-like setting.
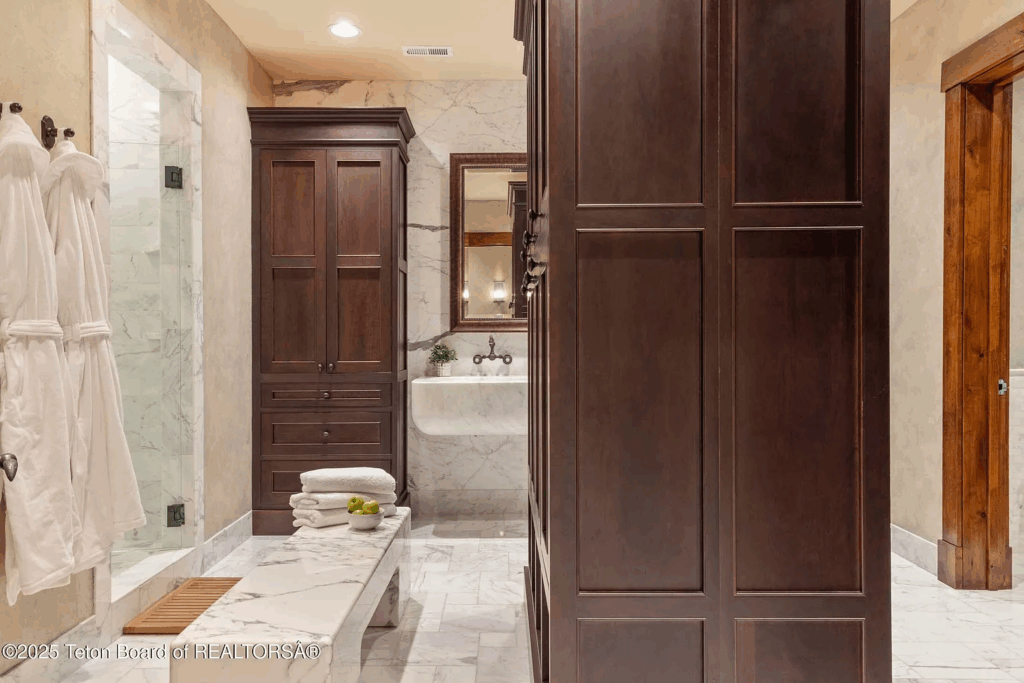
Together, they round out a full-scale relaxation wing paired with locker-style changing areas complete with storage cabinets, a sink, and a shower.
Bar and Game Room
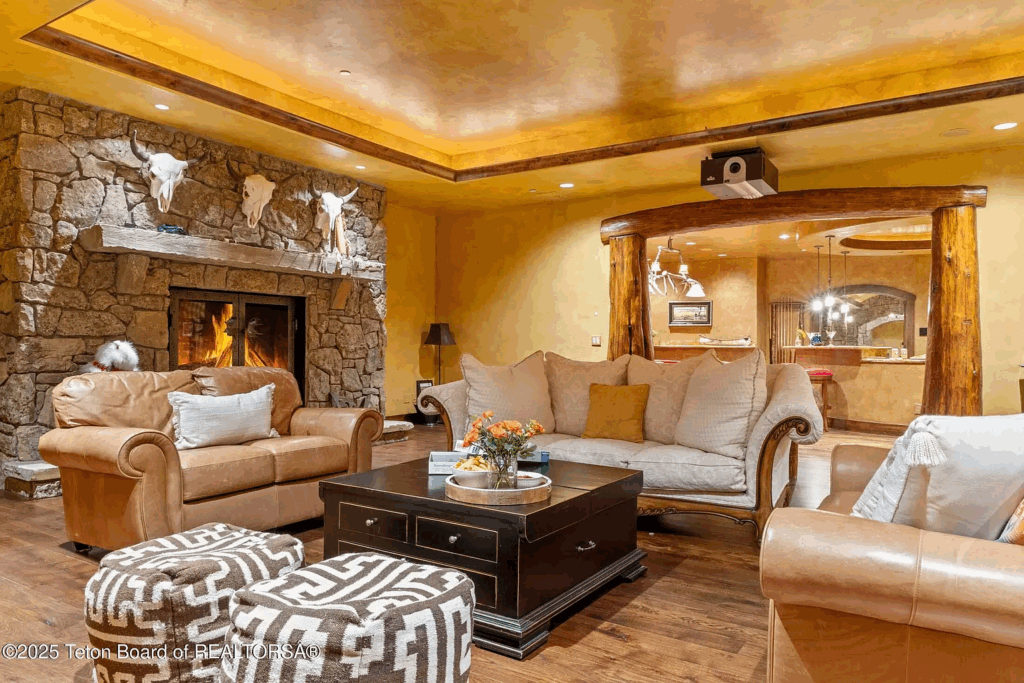
The bar and game room have the energy of a private club, with a curved stone-and-wood bar that anchors the space, matched with red-upholstered stools and a pool table under an antler light fixture.
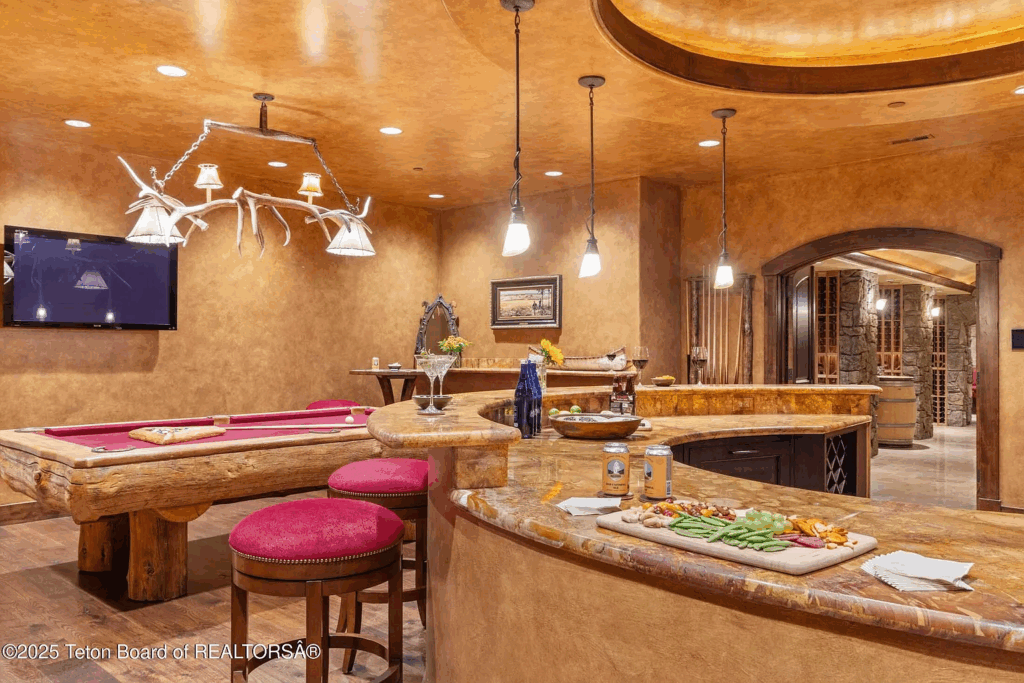
Leather seating and a stone fireplace sit in the next room, making it a natural spot for late-night gatherings after dinner.
Wine Cellar
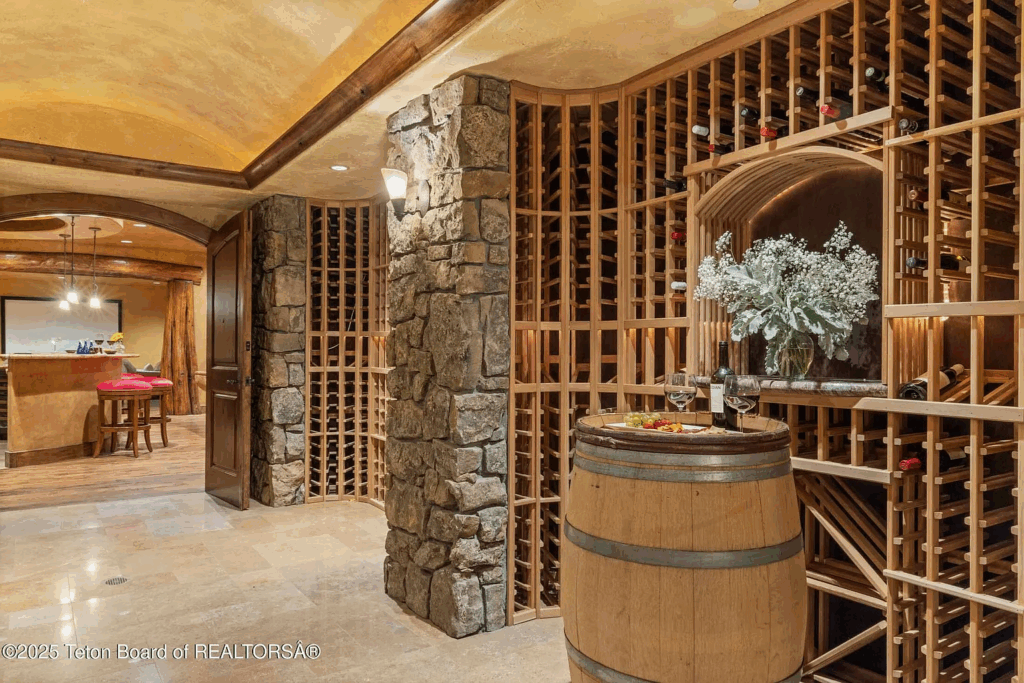
Finally, the 1,800-bottle wine cellar lines the hall that extends from the bar and game room. With rows upon rows of bottles on display, it feels as much like a European cellar as a Wyoming cabin.
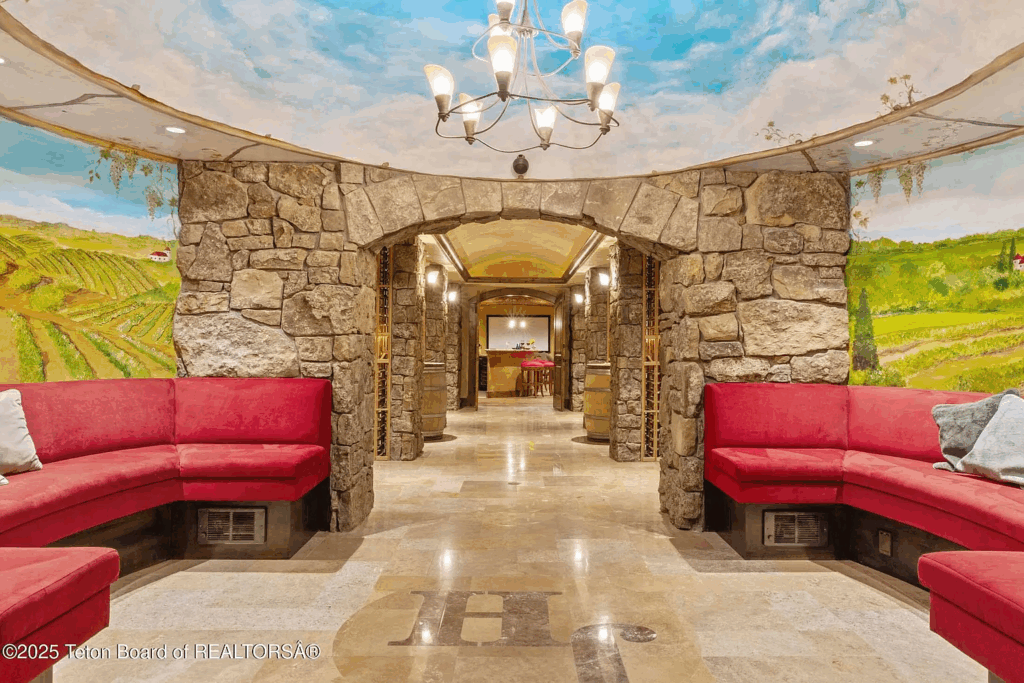
Stone walls and arched hallways lead into a tasting lounge with red banquettes, murals of vineyards, and a more elegant chandelier than the atler-lined ones in the rest of the house.
Four Bedroom Guest House
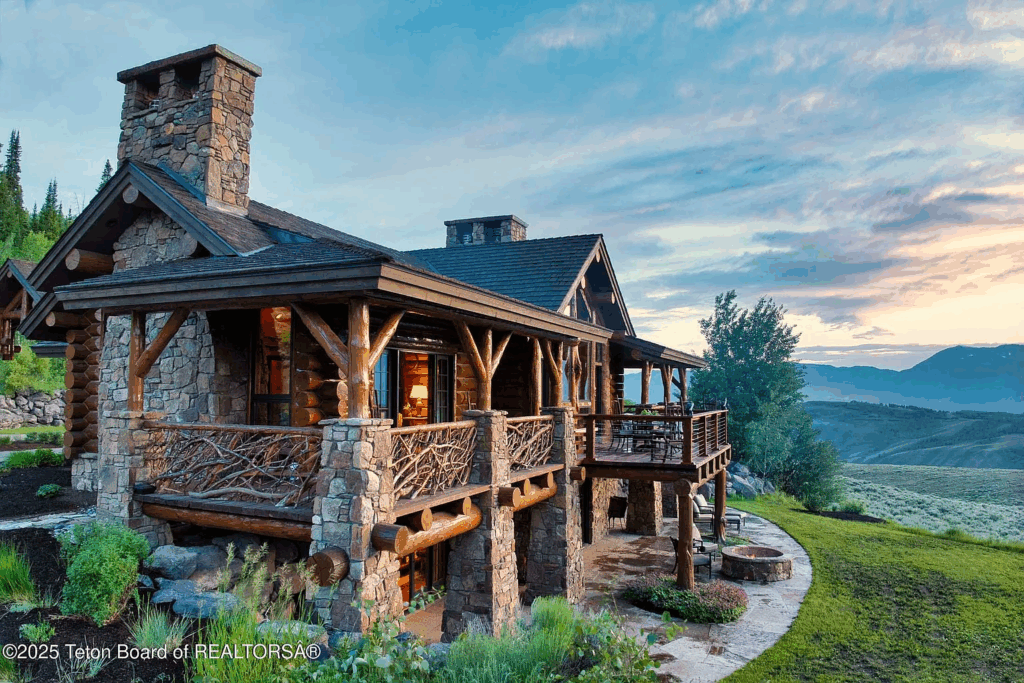
Set apart from the main lodge, the nearly 4,000-square-foot guesthouse offers its own retreat-style living with four bedrooms, six fireplaces, and wraparound decks that take in wide-open views.
Its design mirrors the rustic timber-and-stone character of the main home but feels more intimate, with spaces crafted for long stays and private gatherings.
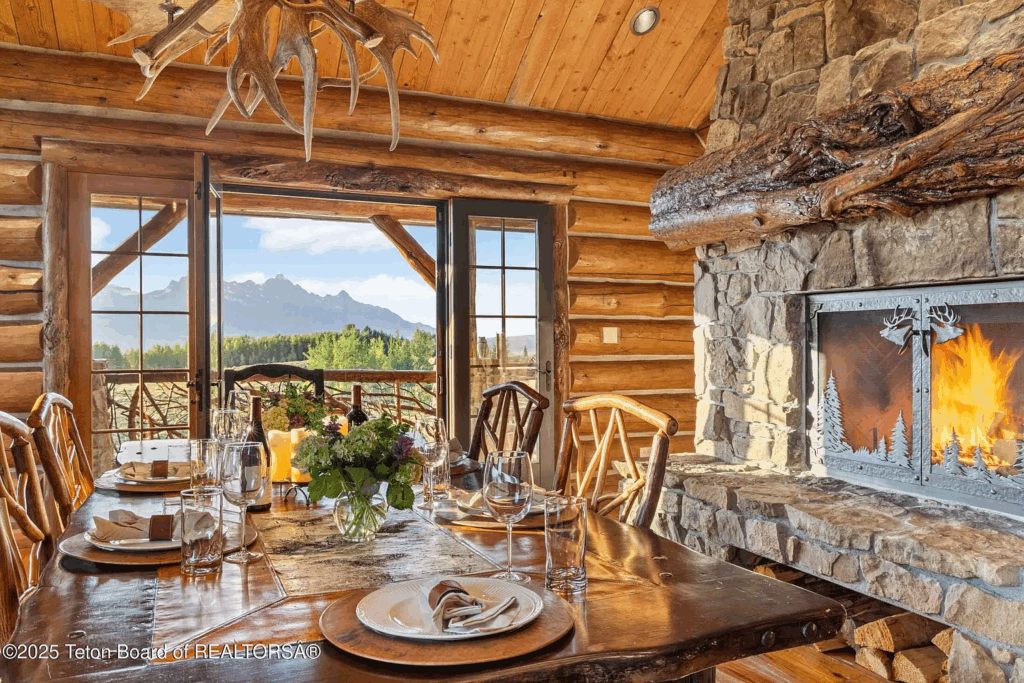
Dining Room
The dining room feels both rustic and warm, with log walls, a stone fireplace, and French doors that open to the deck.
A wood slab table sits beneath an antler chandelier, making it perfect for family-style meals while keeping the Tetons framed in the background.
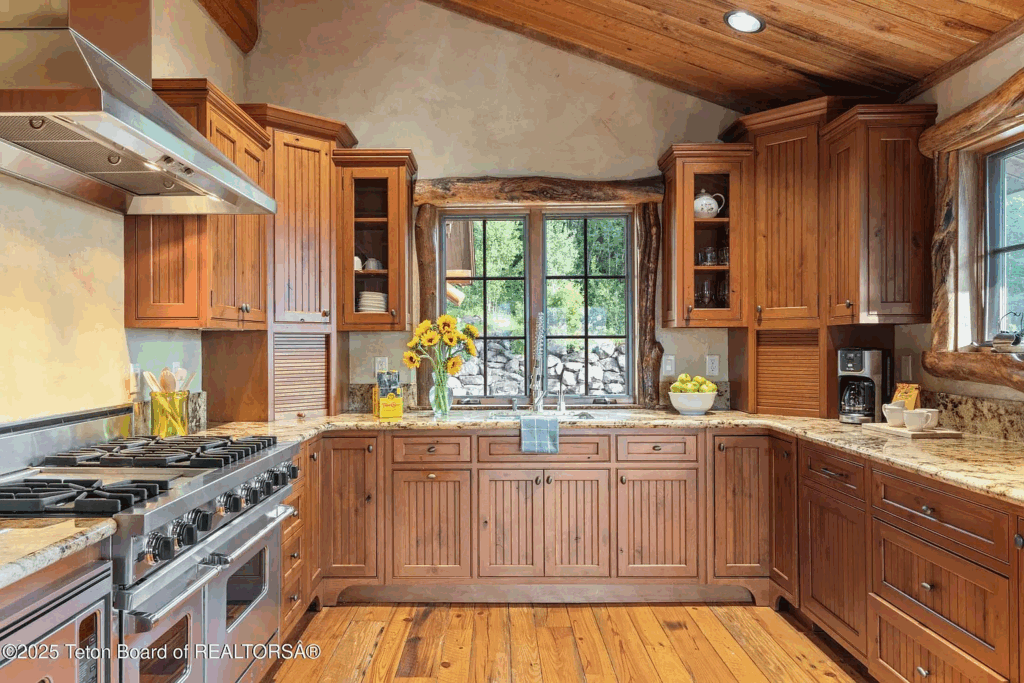
Kitchen
Around the corner, the kitchen features custom wood cabinetry, granite counters, and a full suite of professional appliances.
A farmhouse sink and large gas range sit below timber-framed windows, allowing light to pour in while keeping the mountain aesthetic consistent throughout.
Primary Suite
One of the primary suites features its own stone fireplace, log-beamed ceiling, and French doors leading directly outside.
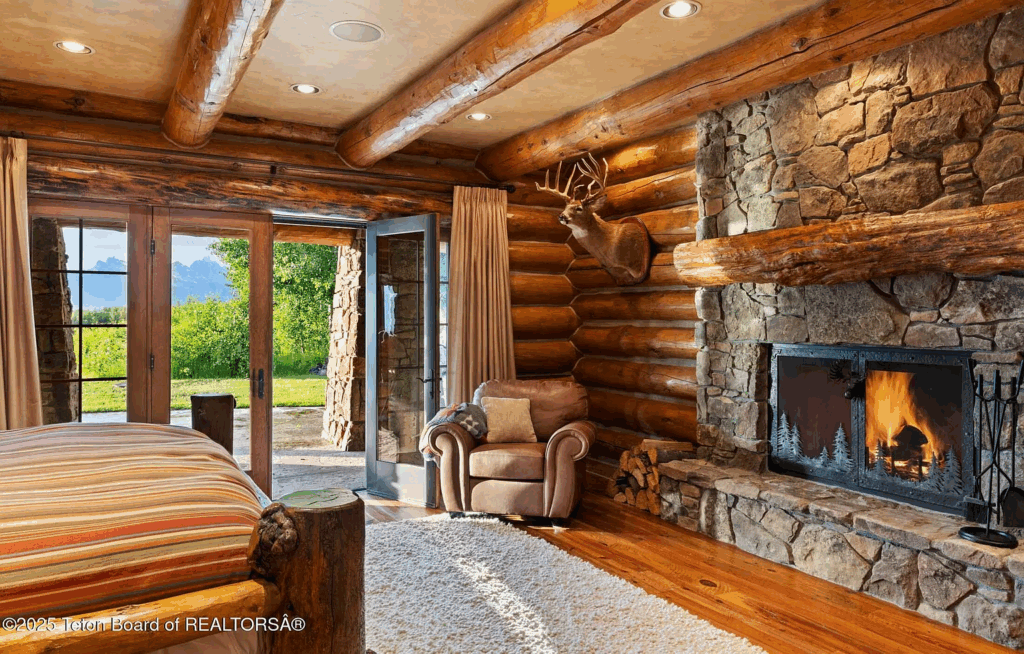
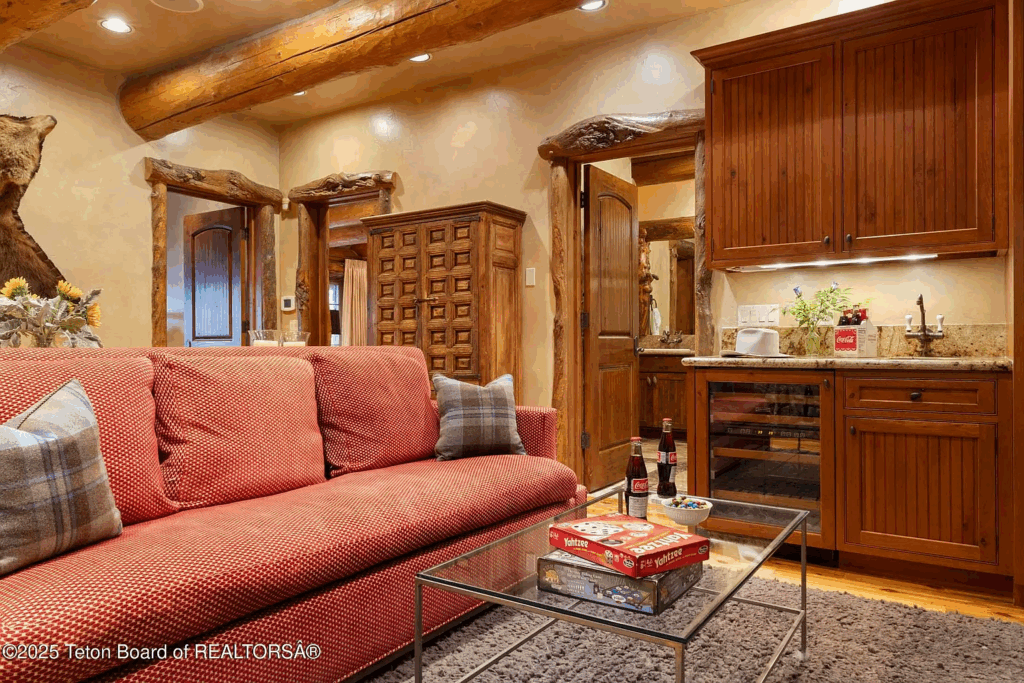
A sitting nook with a deep armchair sits by the fire, while the private living room adds a second lounging space with a sofa, game table, and a small wet bar for drinks or late-night snacks.
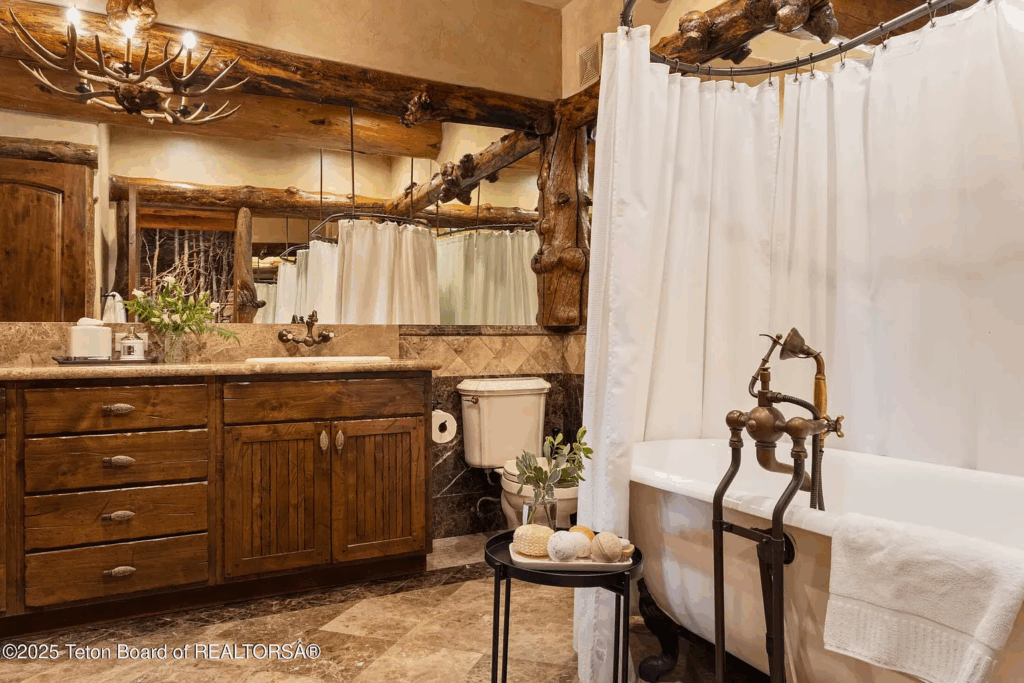
The adjoining bathroom combines rustic cabinetry with a clawfoot soaking tub and shower, styled with natural stone and lodge-inspired fixtures.
Outdoor Spaces
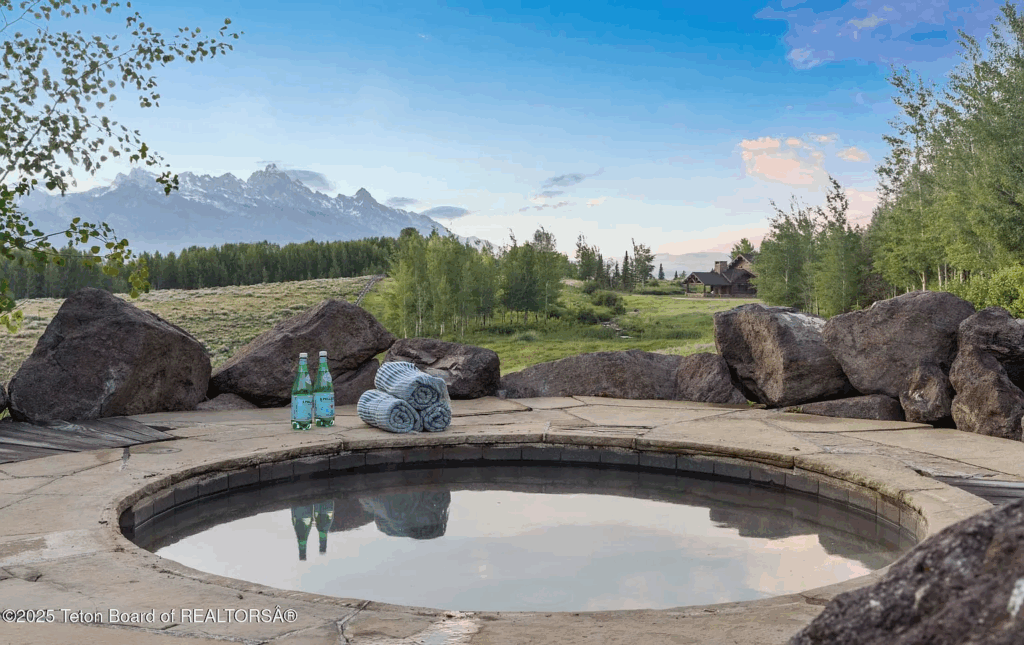
Outside, the wraparound decks lead down to a sunken hot tub carved into stone and surrounded by boulders.
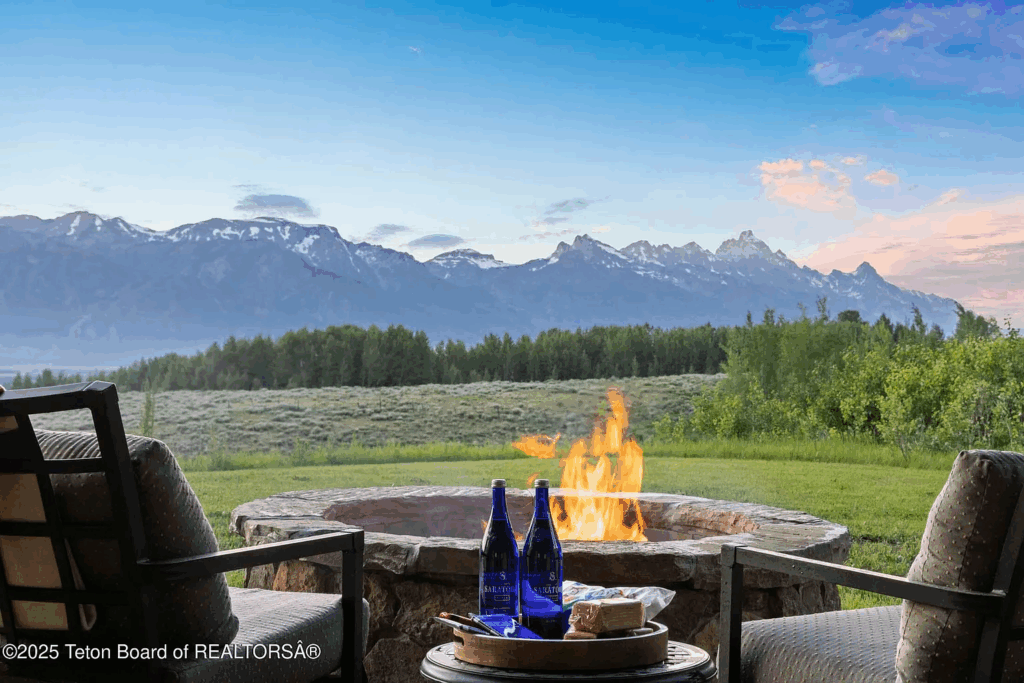
A few steps away, a built-in firepit takes center stage for evenings spent with friends, all while the Grand Teton peaks stand in full view.
Together, these outdoor features turn the guesthouse into a self-contained getaway, just as inviting as the main lodge but with a more private feel.
Why is Lundberg Selling?
For Jan Lundberg, the ranch in Jackson Hole was never meant to be a permanent home but rather a mountain getaway, a place to step away from boardrooms and laboratories and into Wyoming’s wide-open silence.
While he and his wife built their daily lives in a waterfront mansion in Florida, the 117-acre property served as a seasonal escape, a backdrop for family gatherings and vacations.
Now, with the estate listed for $40 million, Lundberg appears ready to close that chapter, choosing to let another owner make memories on the ridgeline he once called a getaway.
The timing comes as Eli Lilly, where he once served as research president, faces financial turbulence after disappointing trial results, though Lundberg himself has long been retired.
