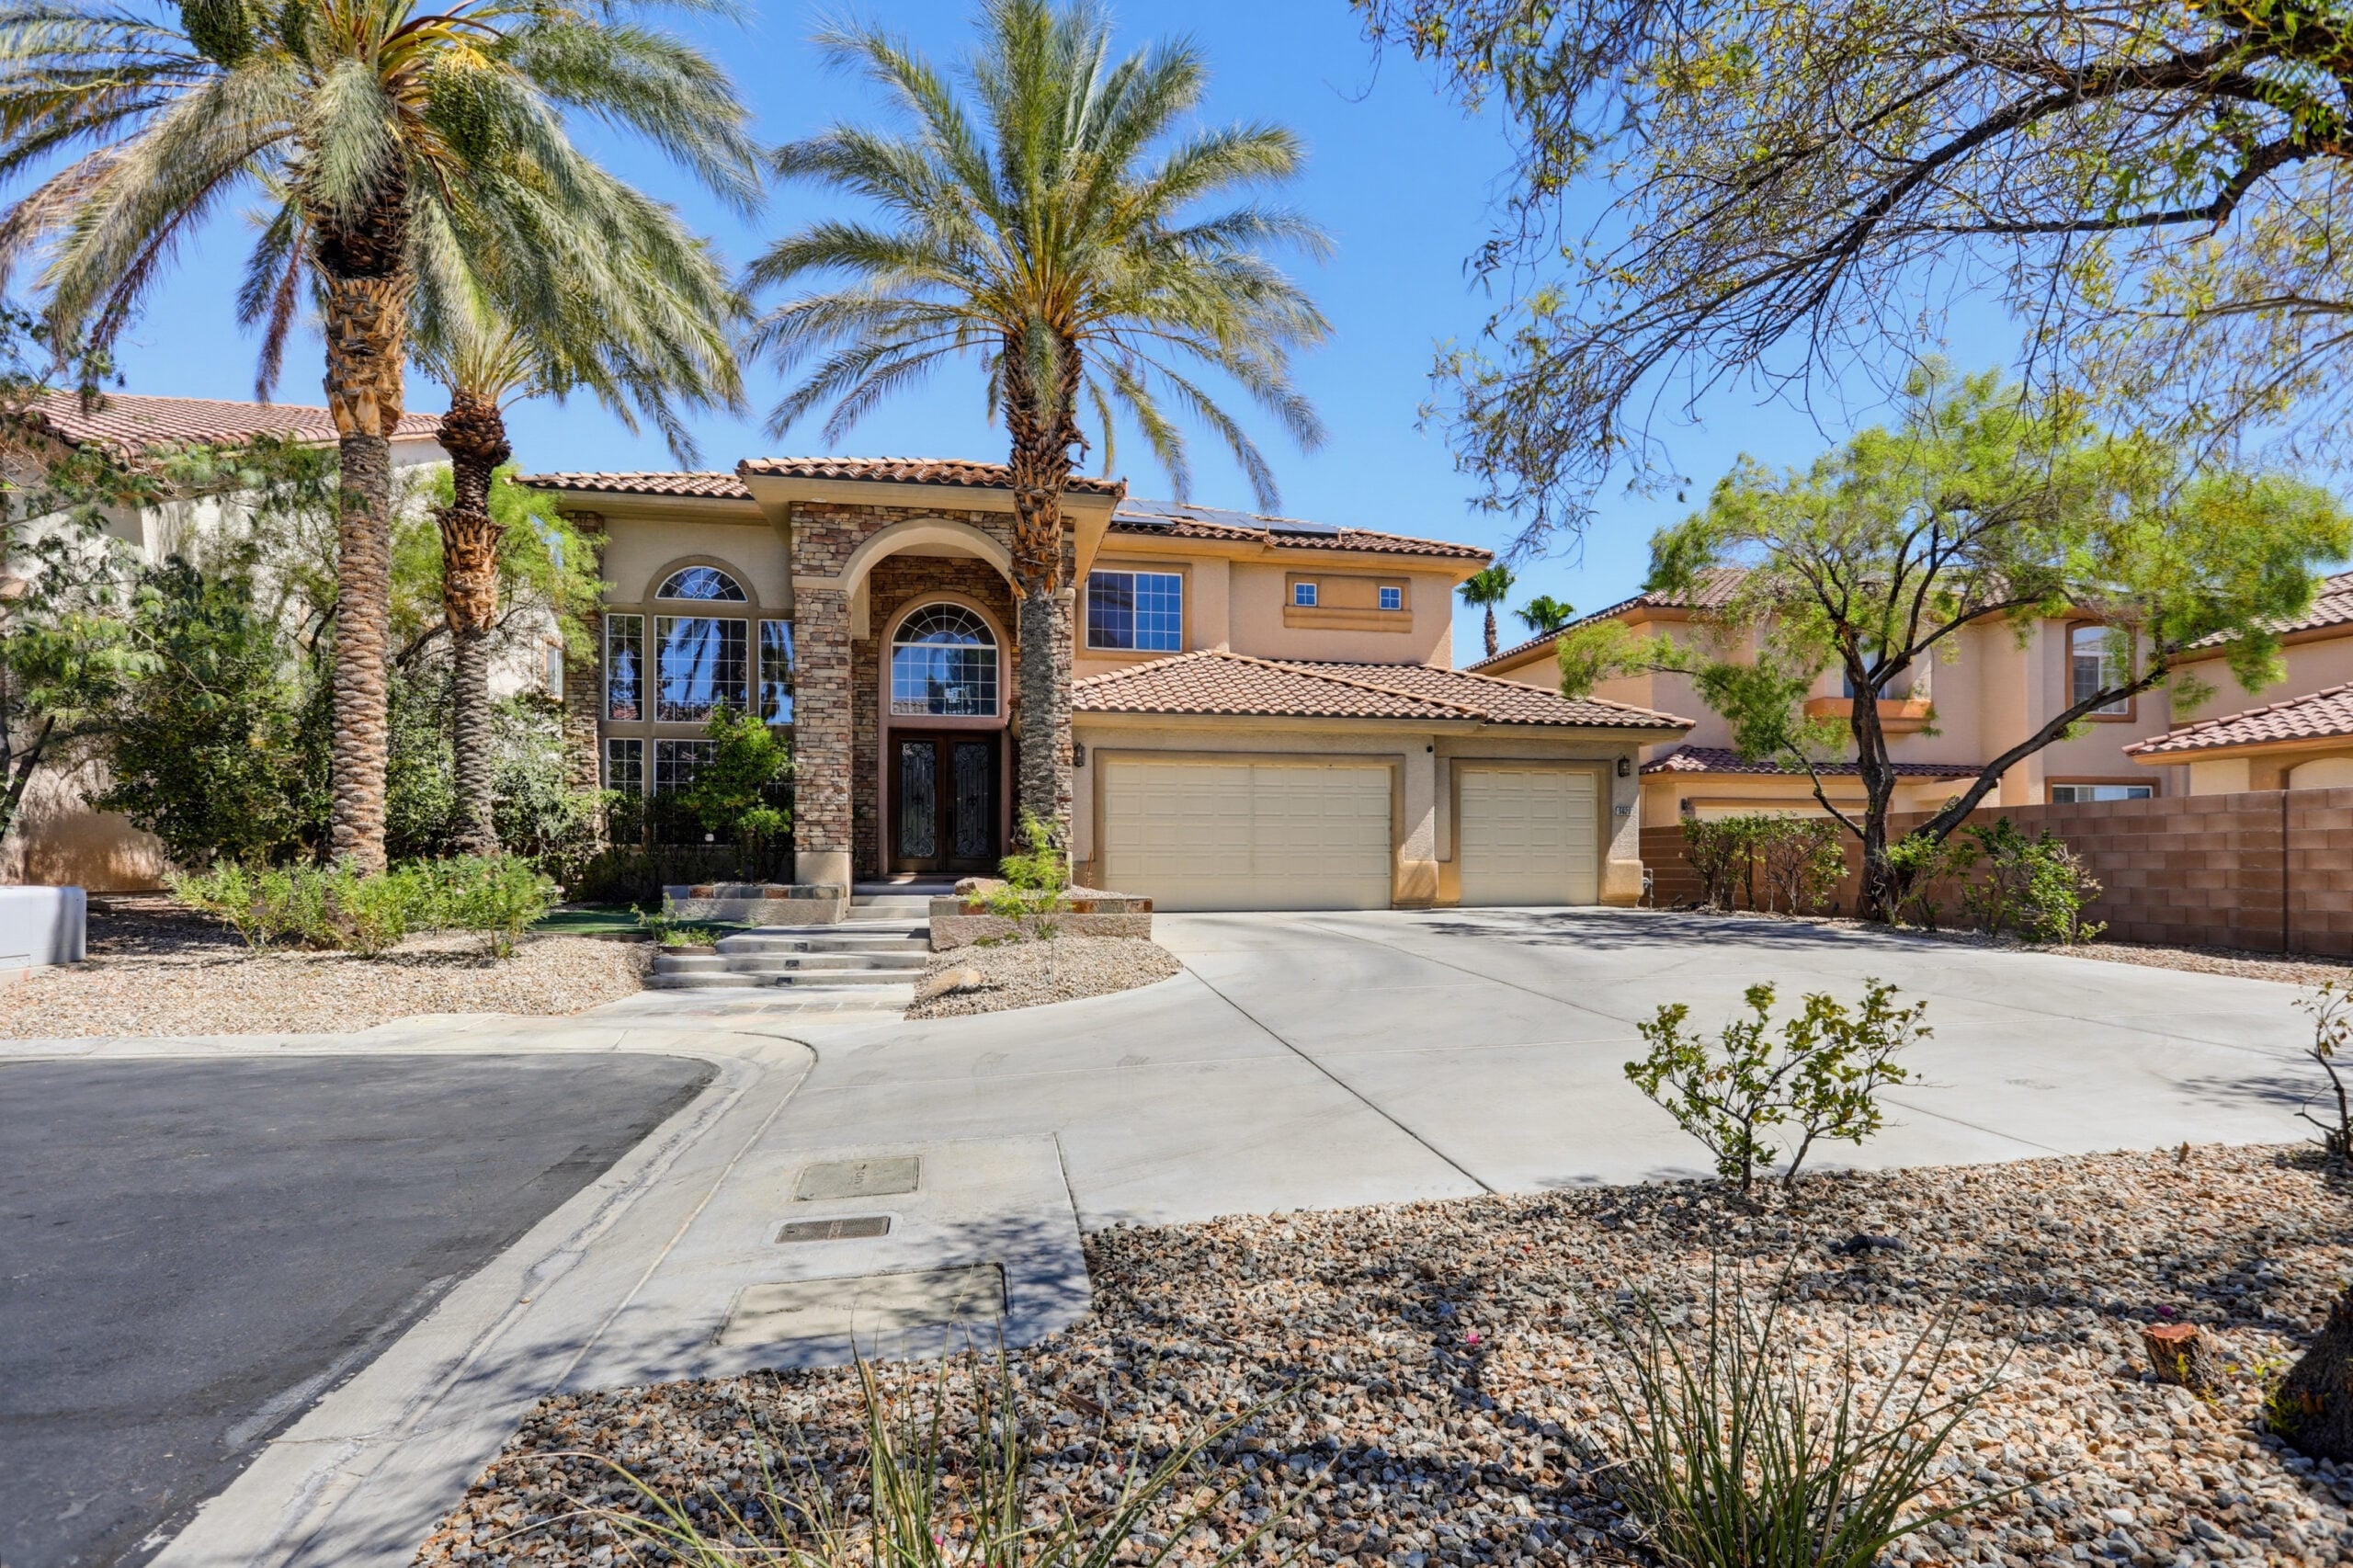
Randy Couture Looks to Sell Las Vegas Home For $1.1 Million
Former UFC champion, mixed martial arts legend, and actor Randy Couture has listed his Las Vegas home for $1.1 million, which he’s owned for almost two decades.
Located in the guard-gated Southern Highlands community, the residence reflects the same attention to detail that defined Couture’s Hall of Fame career, with thoughtfully selected upgrades throughout.
Fans of the MMA icon will also have the opportunity to purchase select pieces of his personal memorabilia through a separate bill of sale, allowing the next owner to take home a piece of Couture’s legacy along with the property.
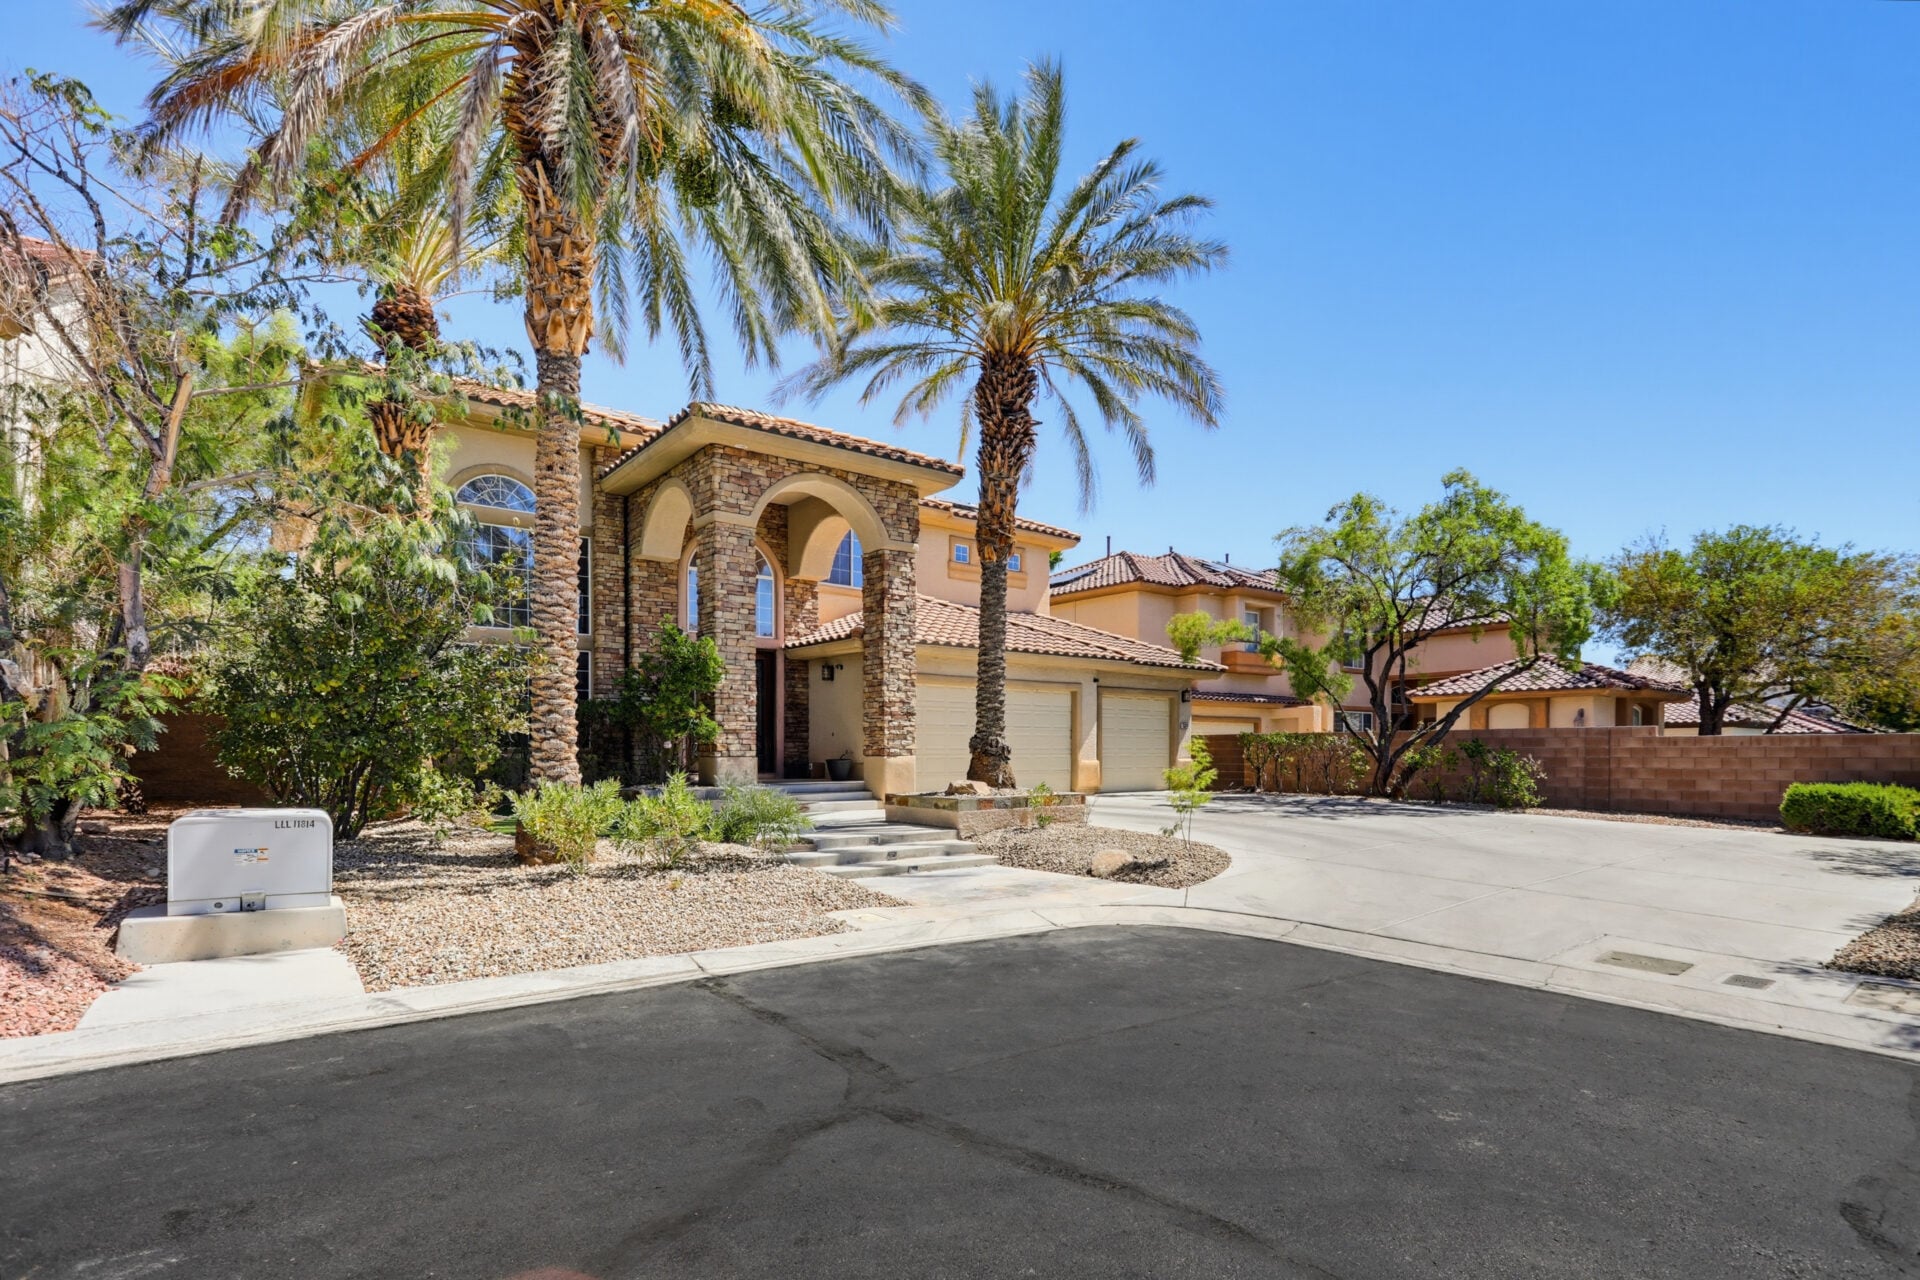
Property Highlights
Price: $1.1 Million
Location: Las Vegas, Nevada
Size: 3,743 square feet
Bedrooms: 4
Bathrooms: 5
Notable Features: Heated PebbleTec pool, resort-style outdoor shower, natural gas fire pit, smart home system, three-zone audio, guard-gated community
For more information about this listing, reach out to Ariel Ives of The Barton Group – Keller Williams Realty Las Vegas at (702) 444-6700.
Stepping Inside Couture’s Vegas Home
Stepping through the front doors of Couture’s Vegas Home, you’re welcomed by a two-story foyer where a curved staircase, stacked-stone accent wall, and wrought-iron double doors create a grand entry.
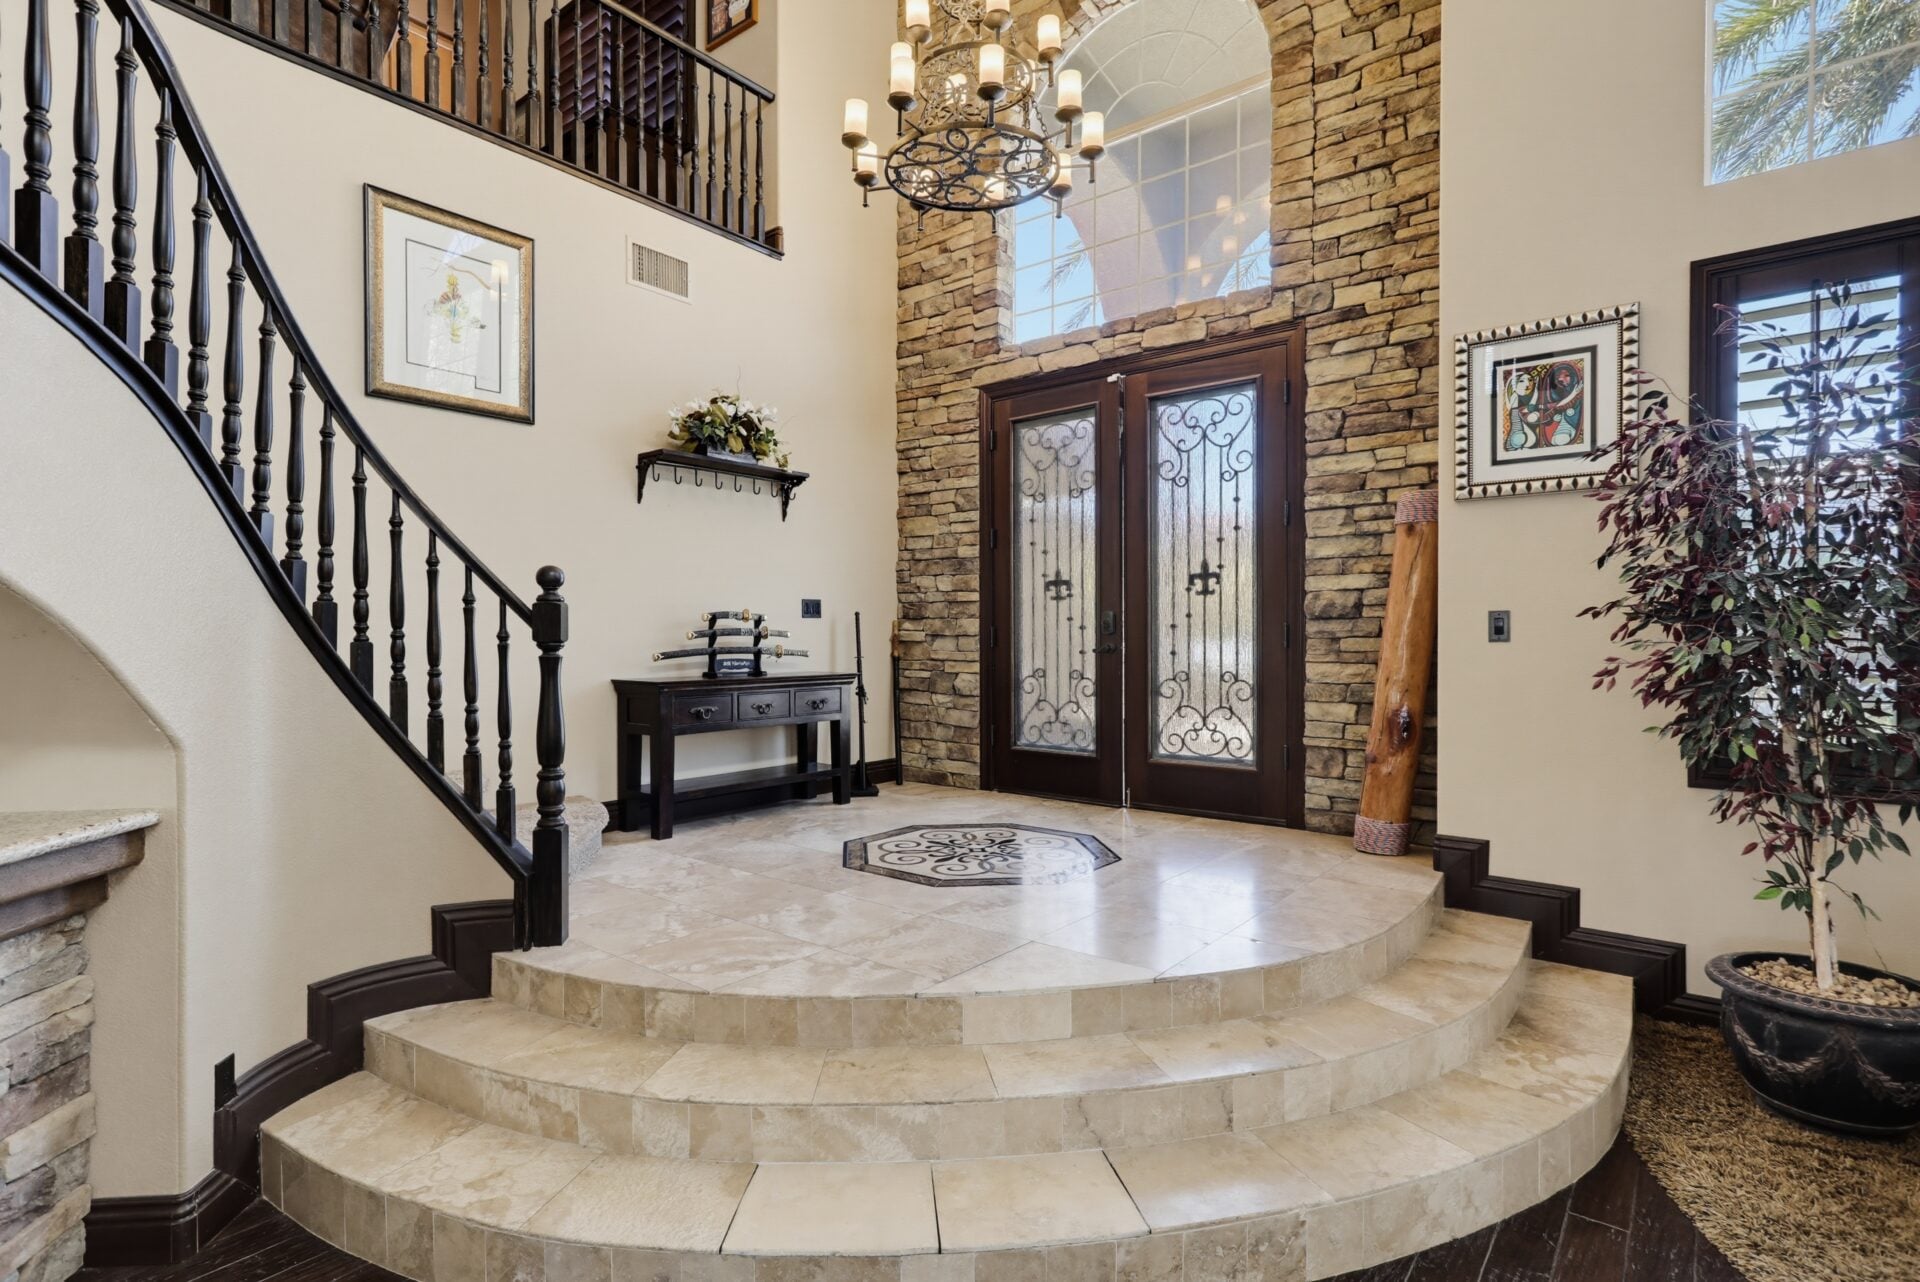
A few steps below, the home opens into an expansive entertainment room centered around a billiards table, while a towering wall is lined with framed vintage wrestling posters.
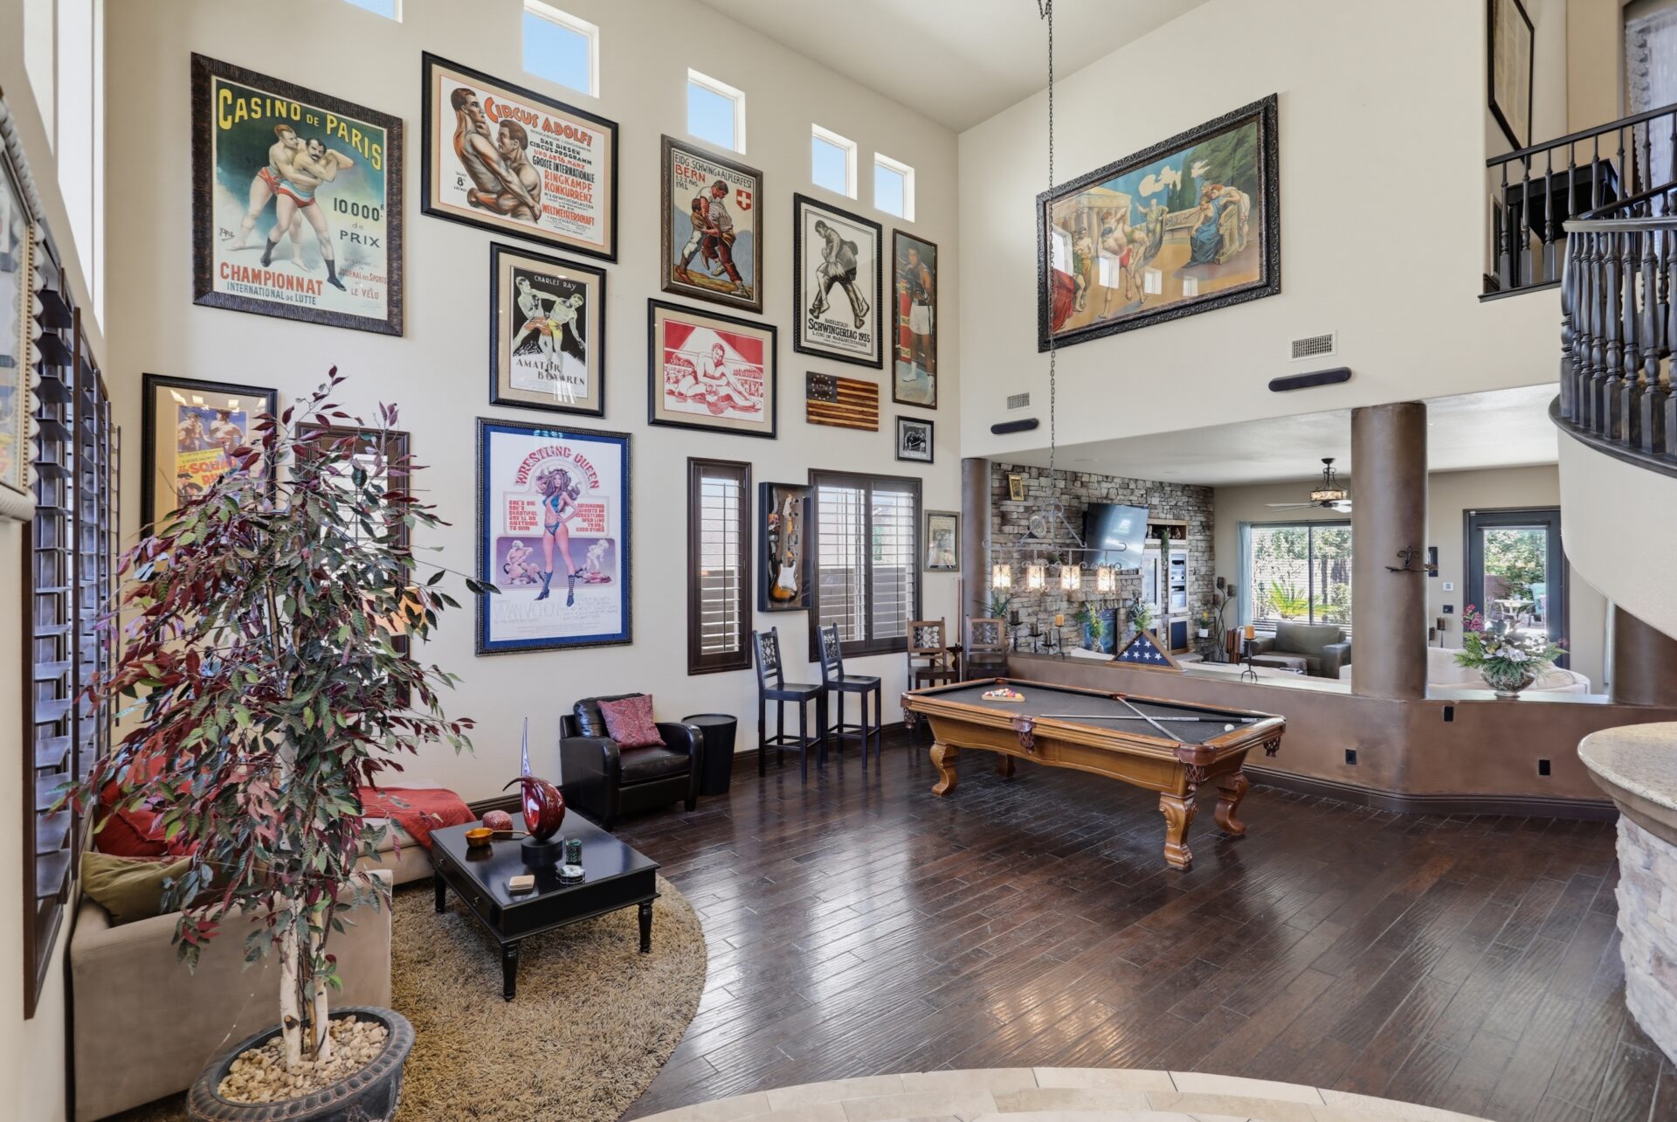
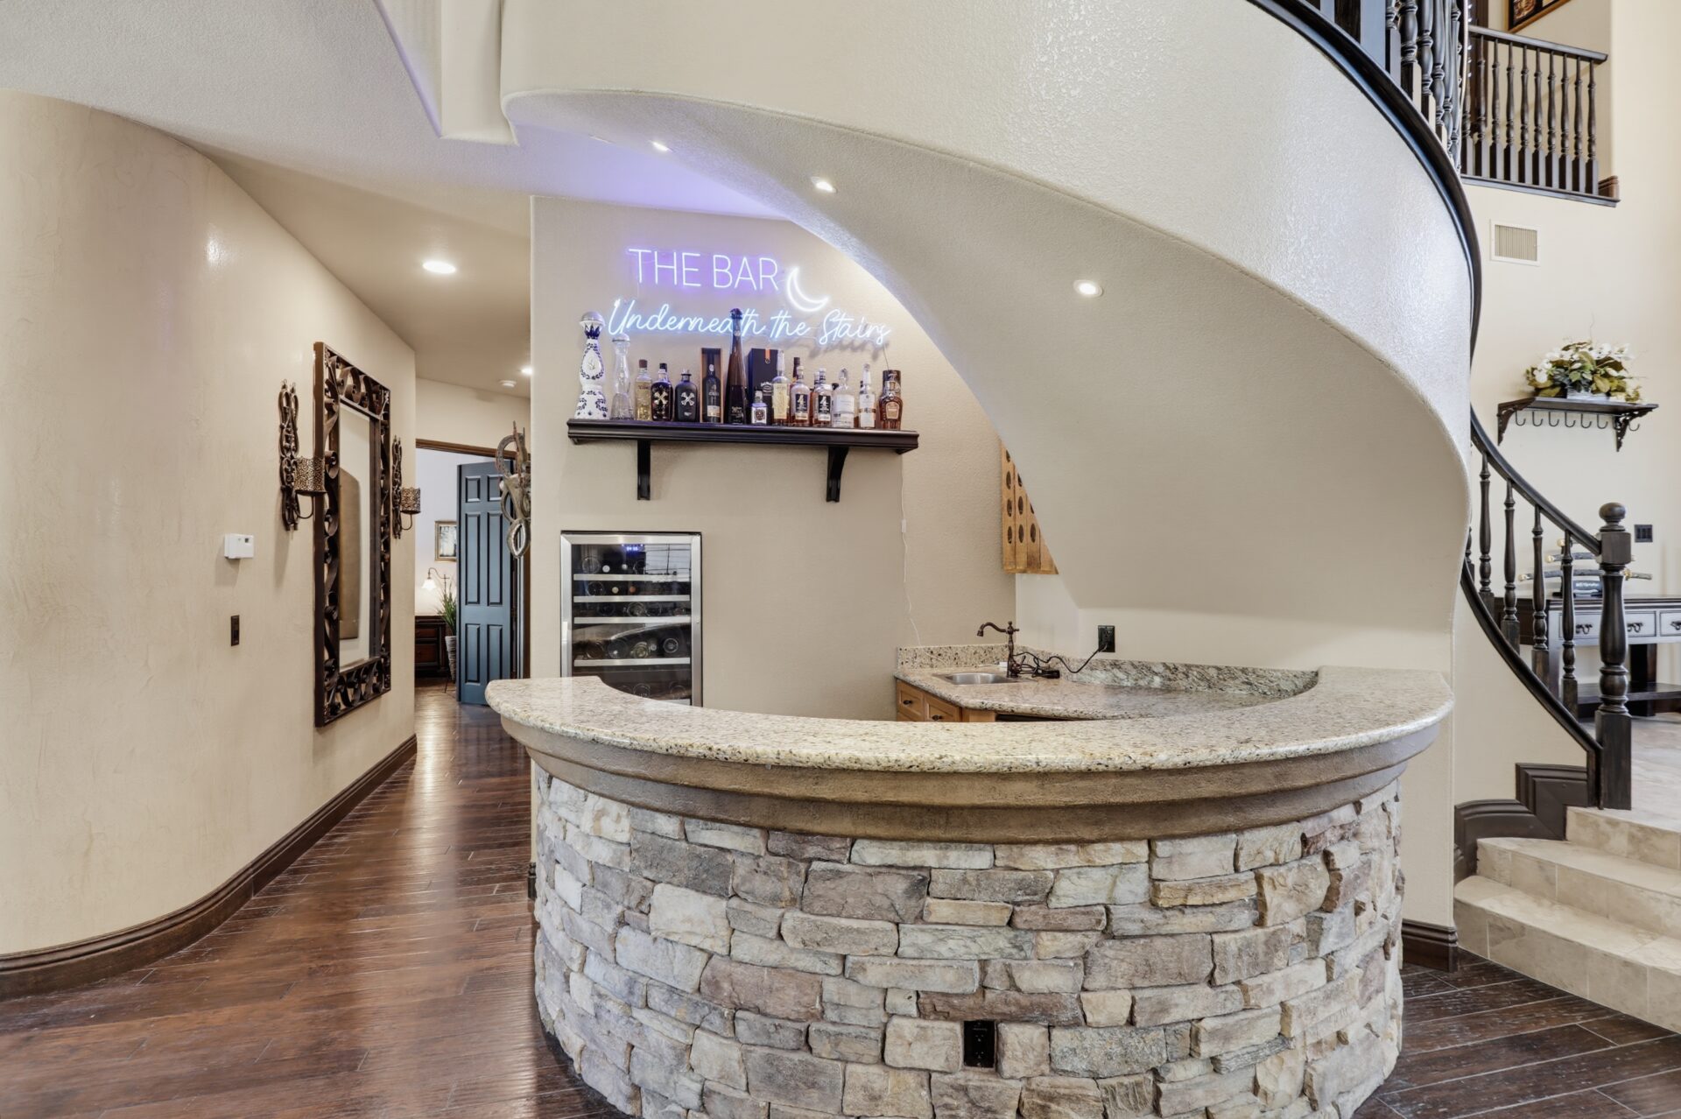
Tucked beneath the staircase, a curved stone bar with granite countertops, a built-in wine refrigerator, and a sink creates a natural spot for entertaining, making the entire front living area designed for hosting.
Living Room
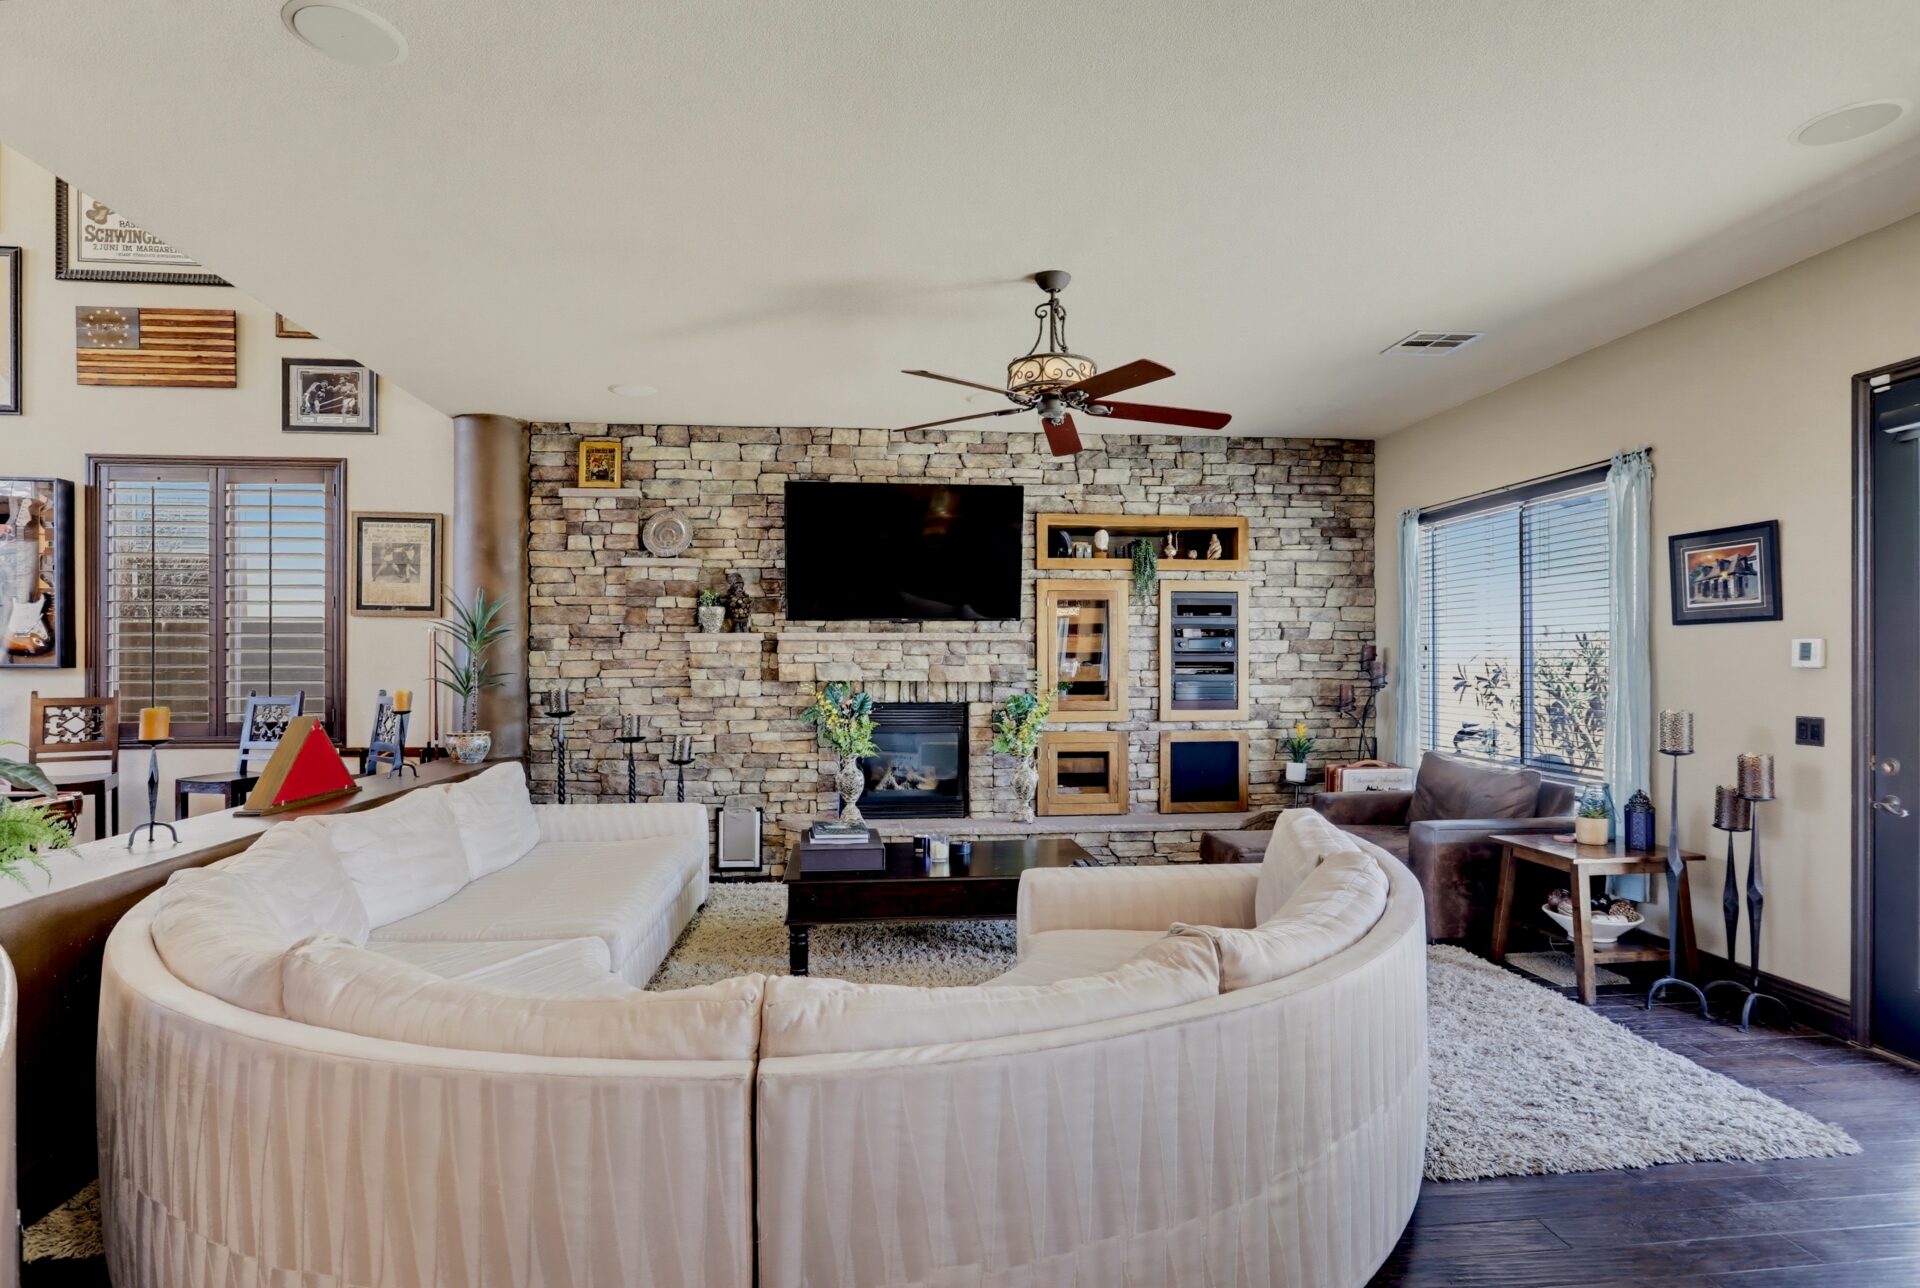
Beyond the entertainment area, the home opens into the main living room, where a floor-to-ceiling stacked-stone feature wall has an integrated gas fireplace, built-in media center, and mounted television.
Across from the wall, a large curved sectional creates an inviting gathering area, while large windows and a glass door bring in natural light and provide access to the backyard.
Dining Room
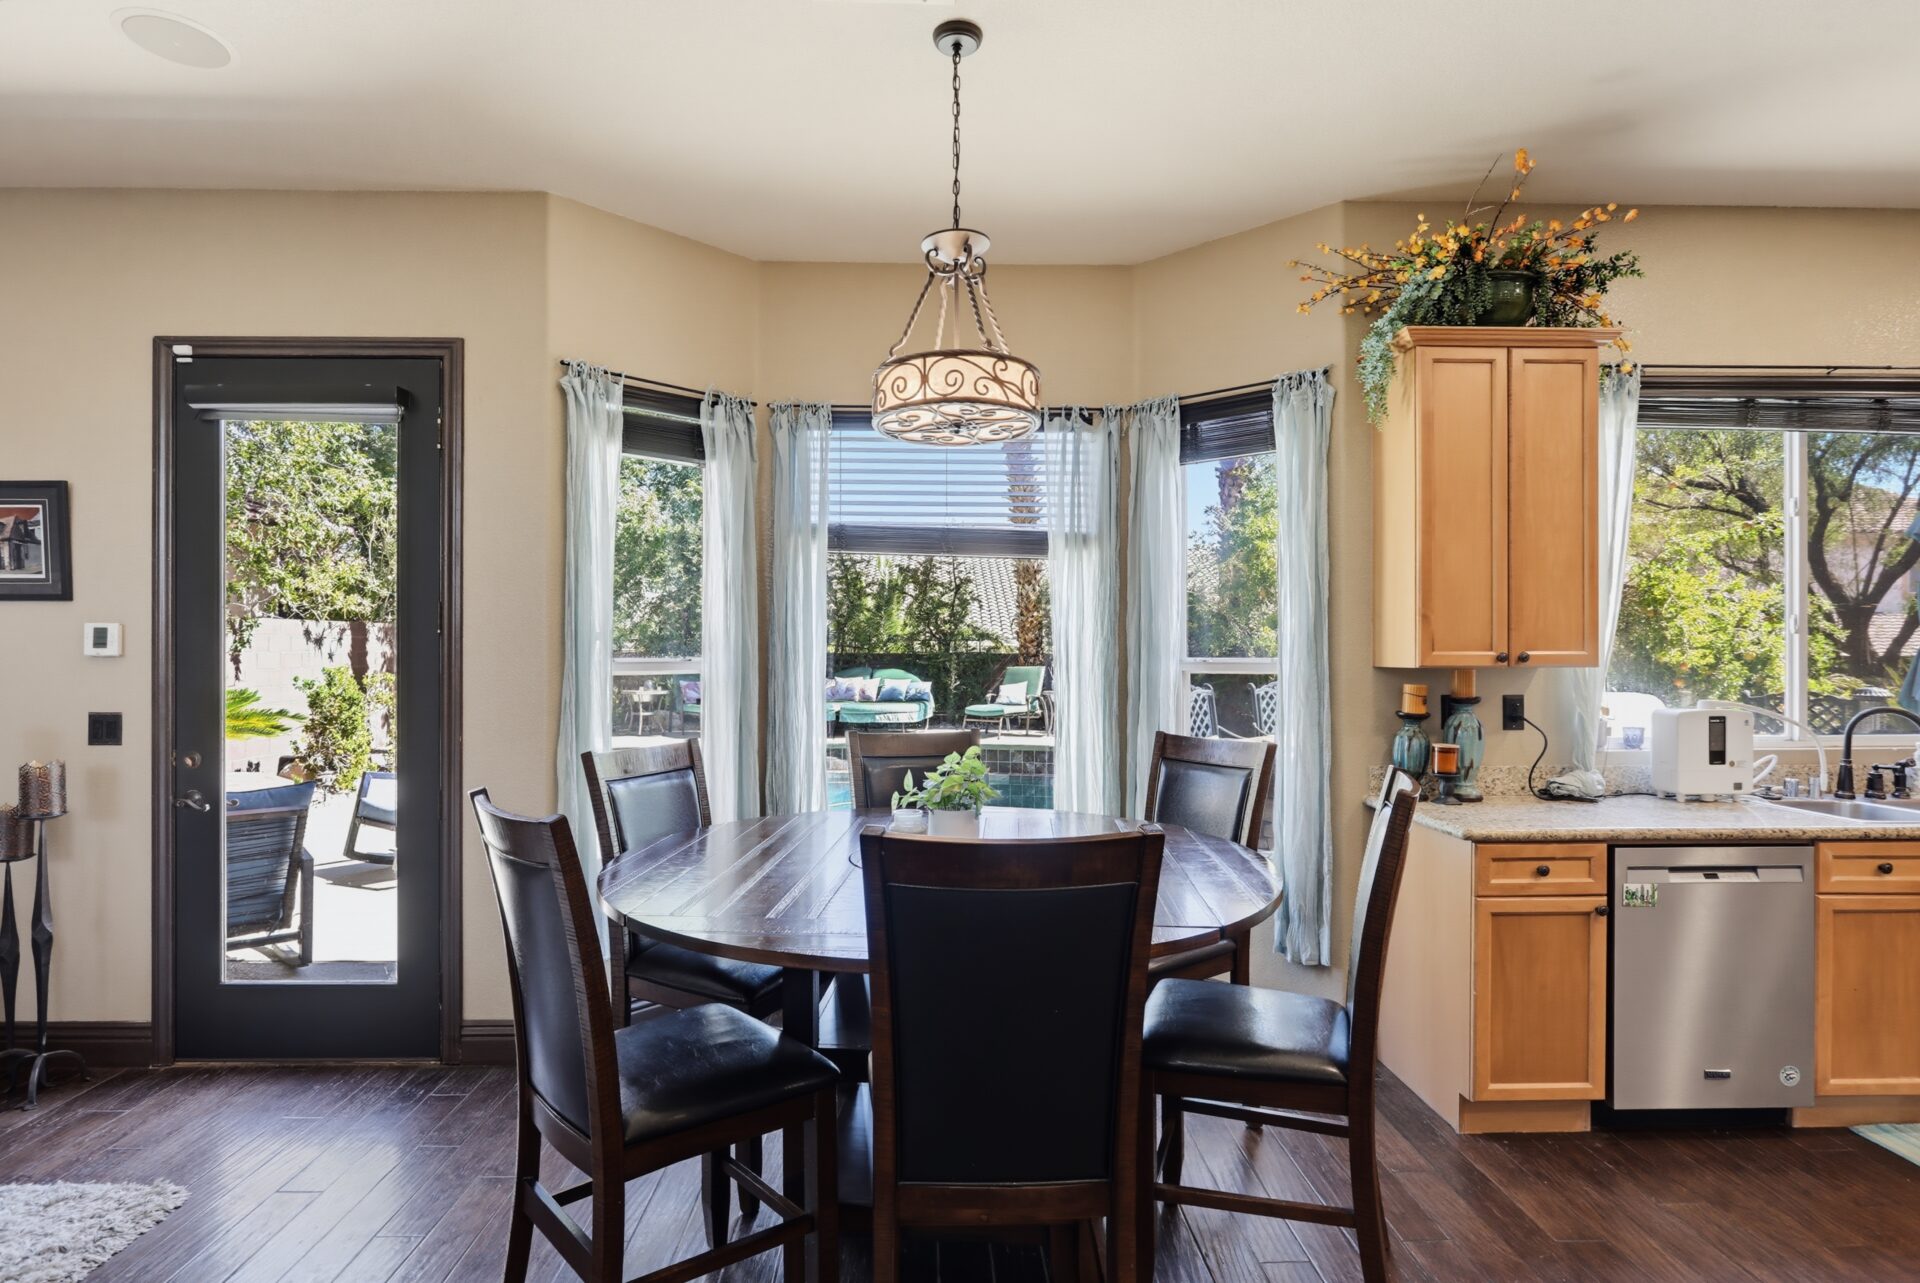
Positioned between the living room and kitchen, the dining area serves as the natural gathering point of the main living spaces.
A round wood table sits beneath an iron light fixture, while a bay of windows fills the room with natural light and frames views of the backyard pool.
Kitchen
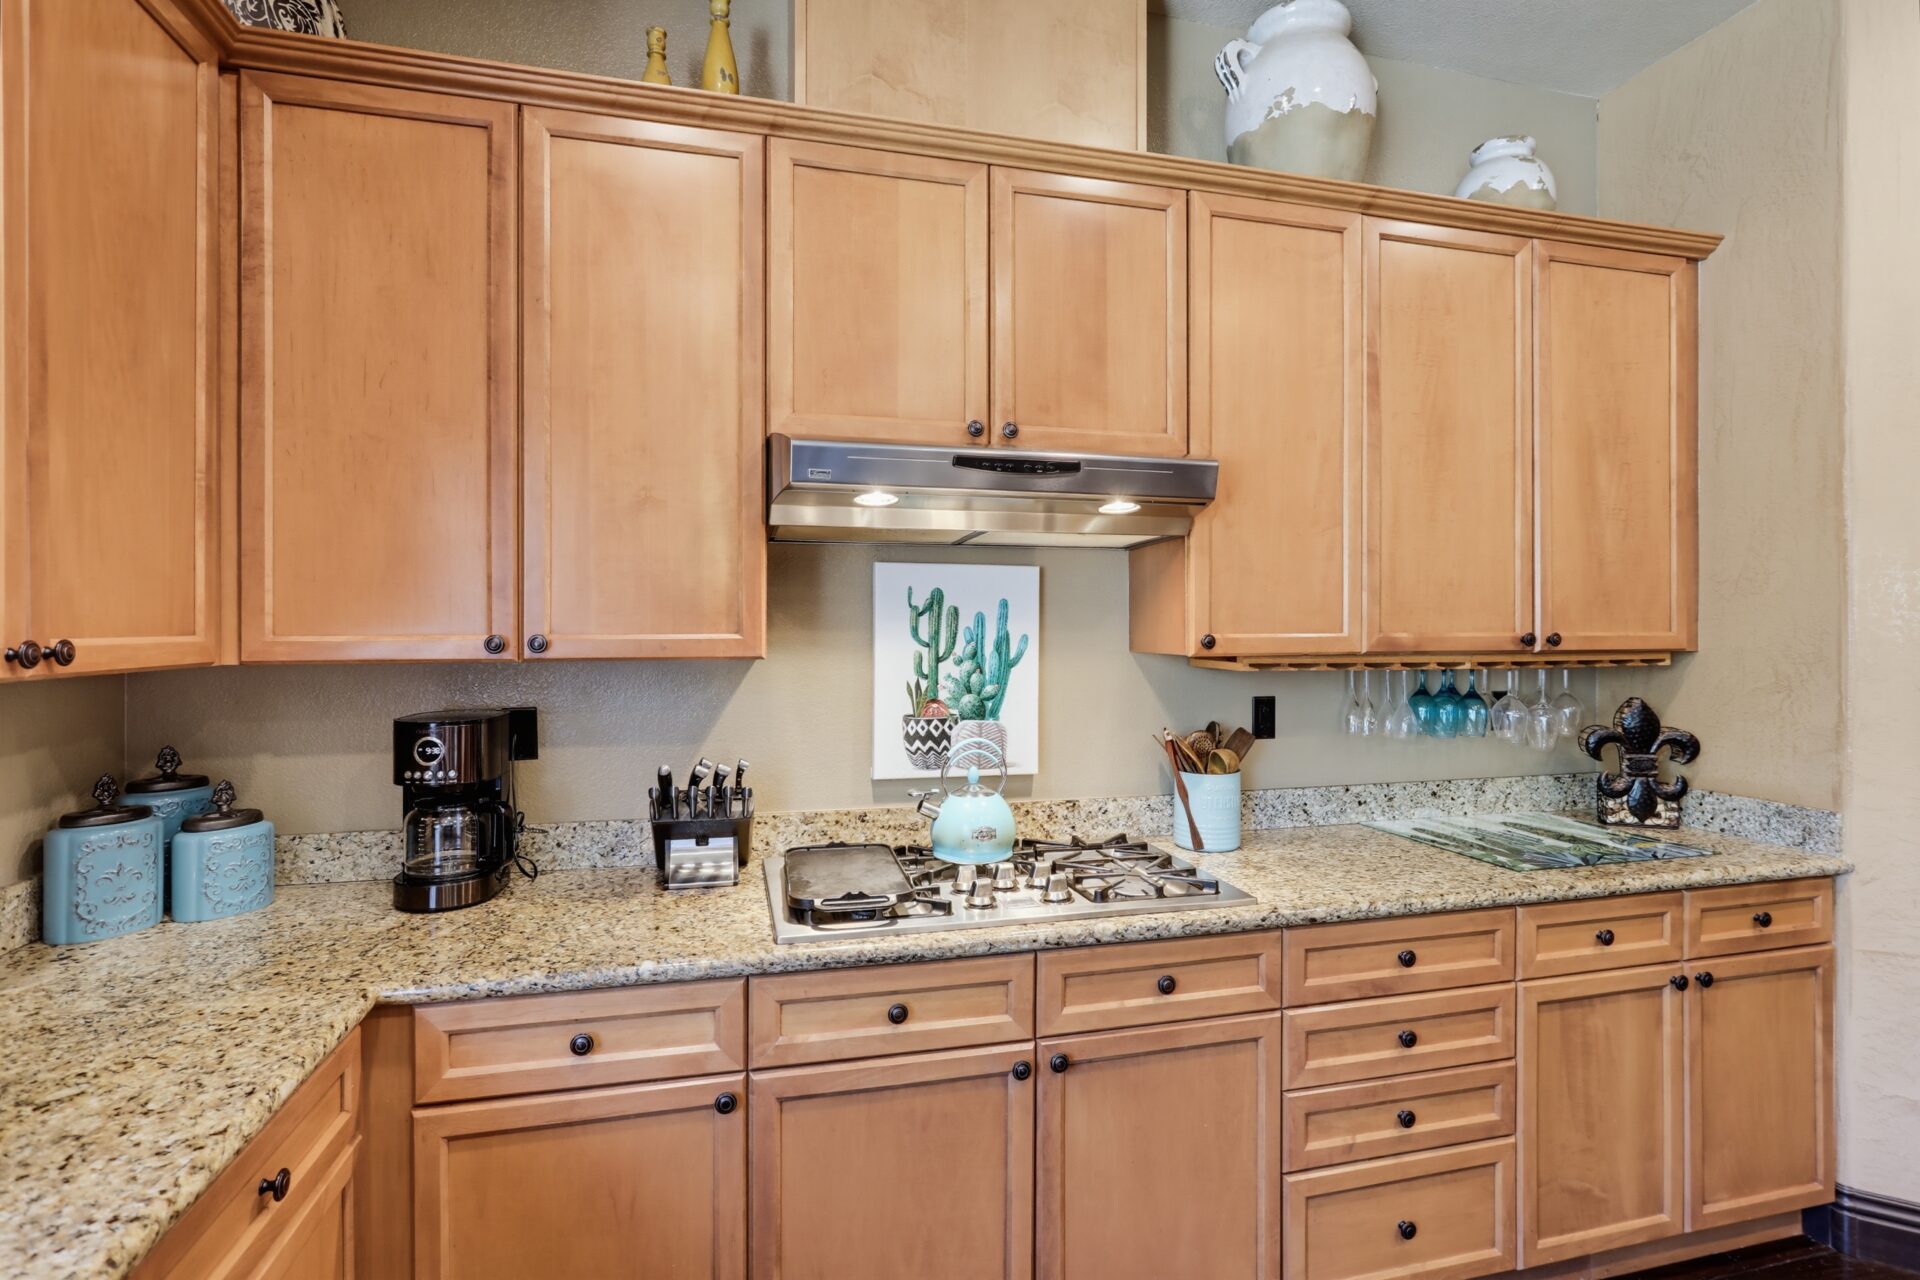
The kitchen completes the home’s open-concept gathering spaces with warm wood cabinetry paired with granite countertops and dark hardware.
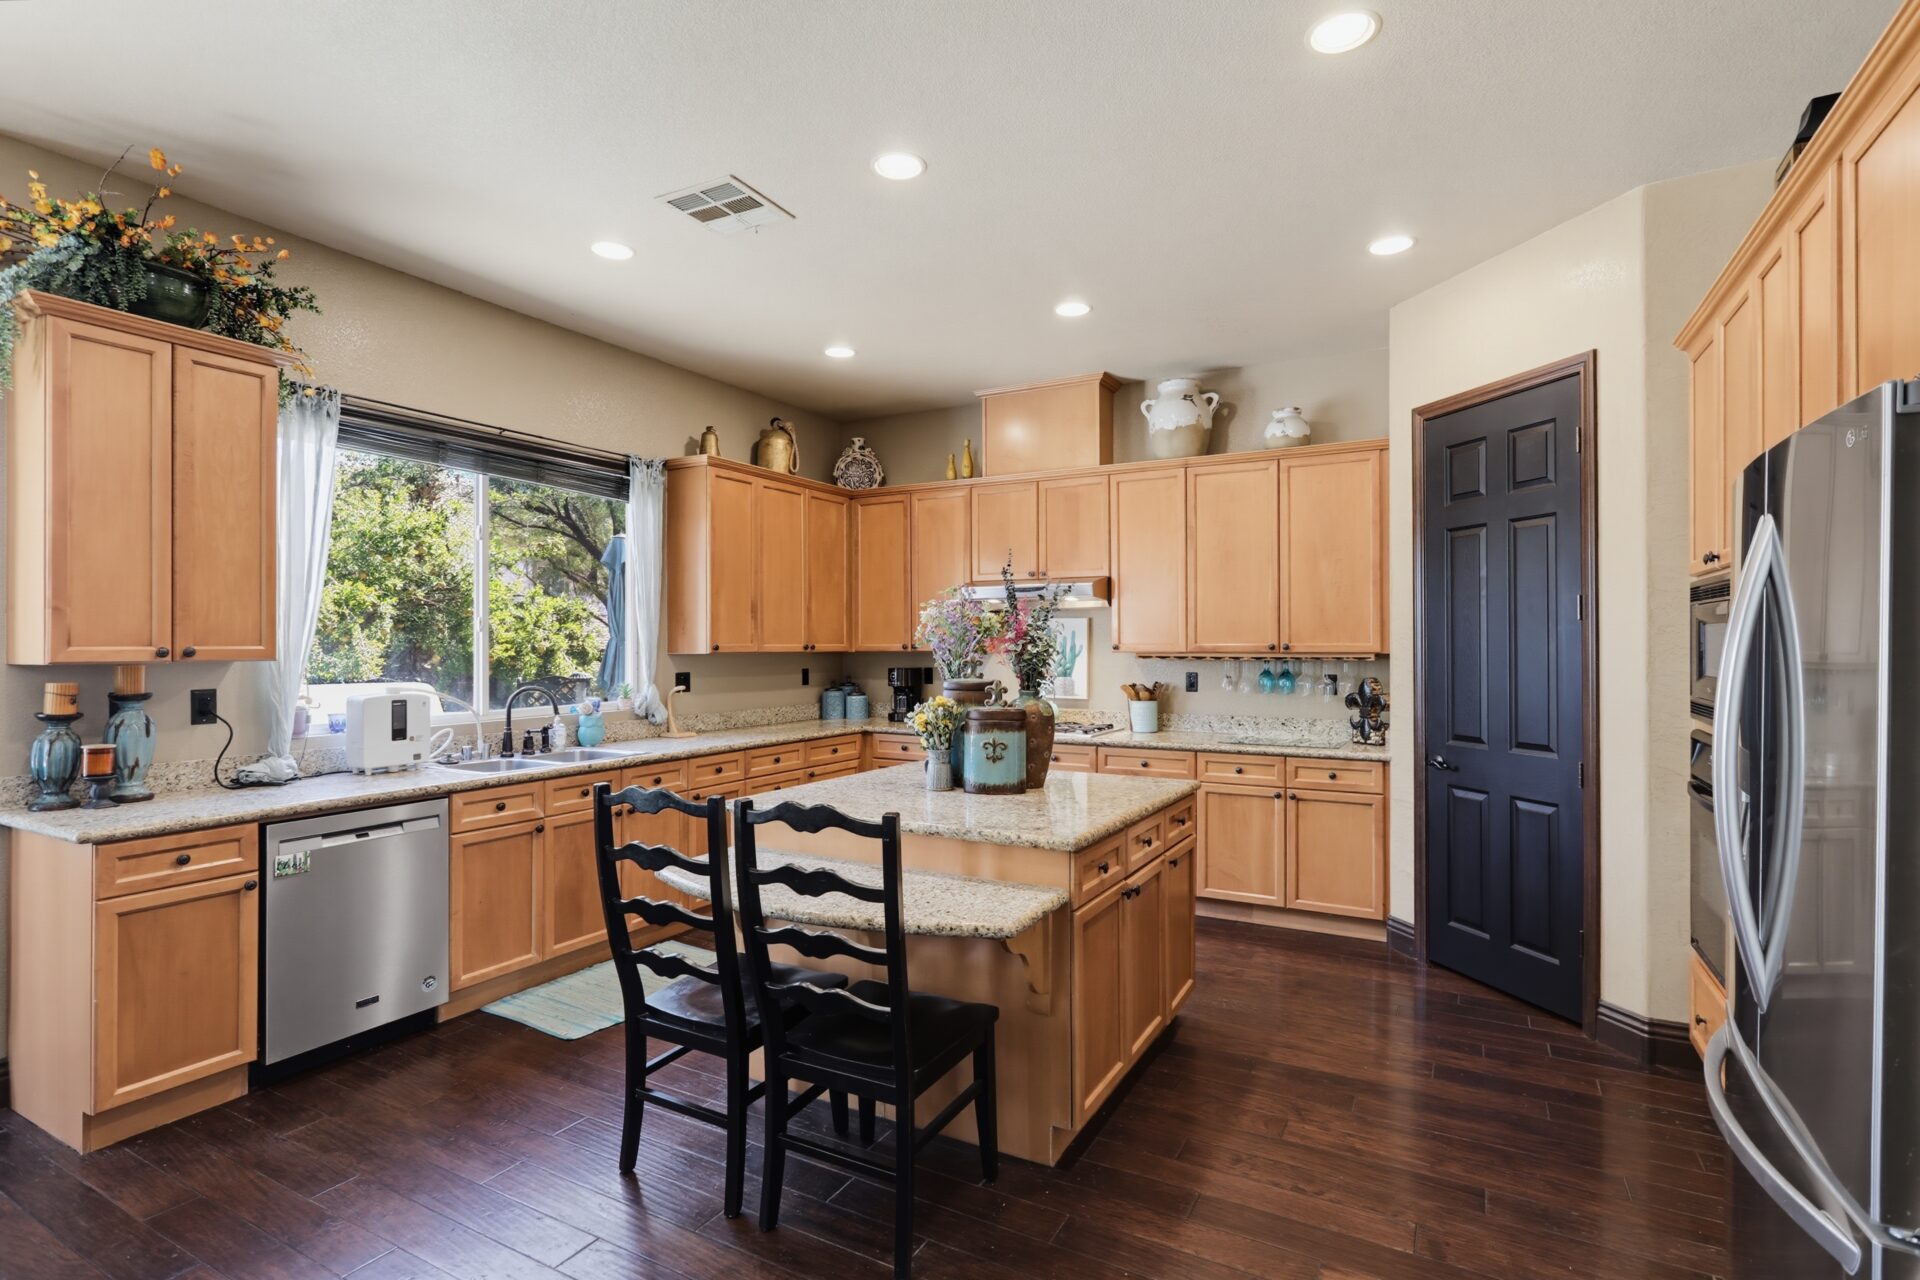
At the center, a large island provides additional prep space along with bar seating for casual meals, while stainless steel appliances, a gas cooktop, and double wall ovens round out the home’s well-equipped culinary workspace.
Upper Loft Office
At the top of the curved staircase, the home opens to a loft-style office that overlooks the foyer below.
Framed posters from “The Expendables” line the closer wall, highlighting the action film franchise for which Couture is best known outside of his legendary MMA career.
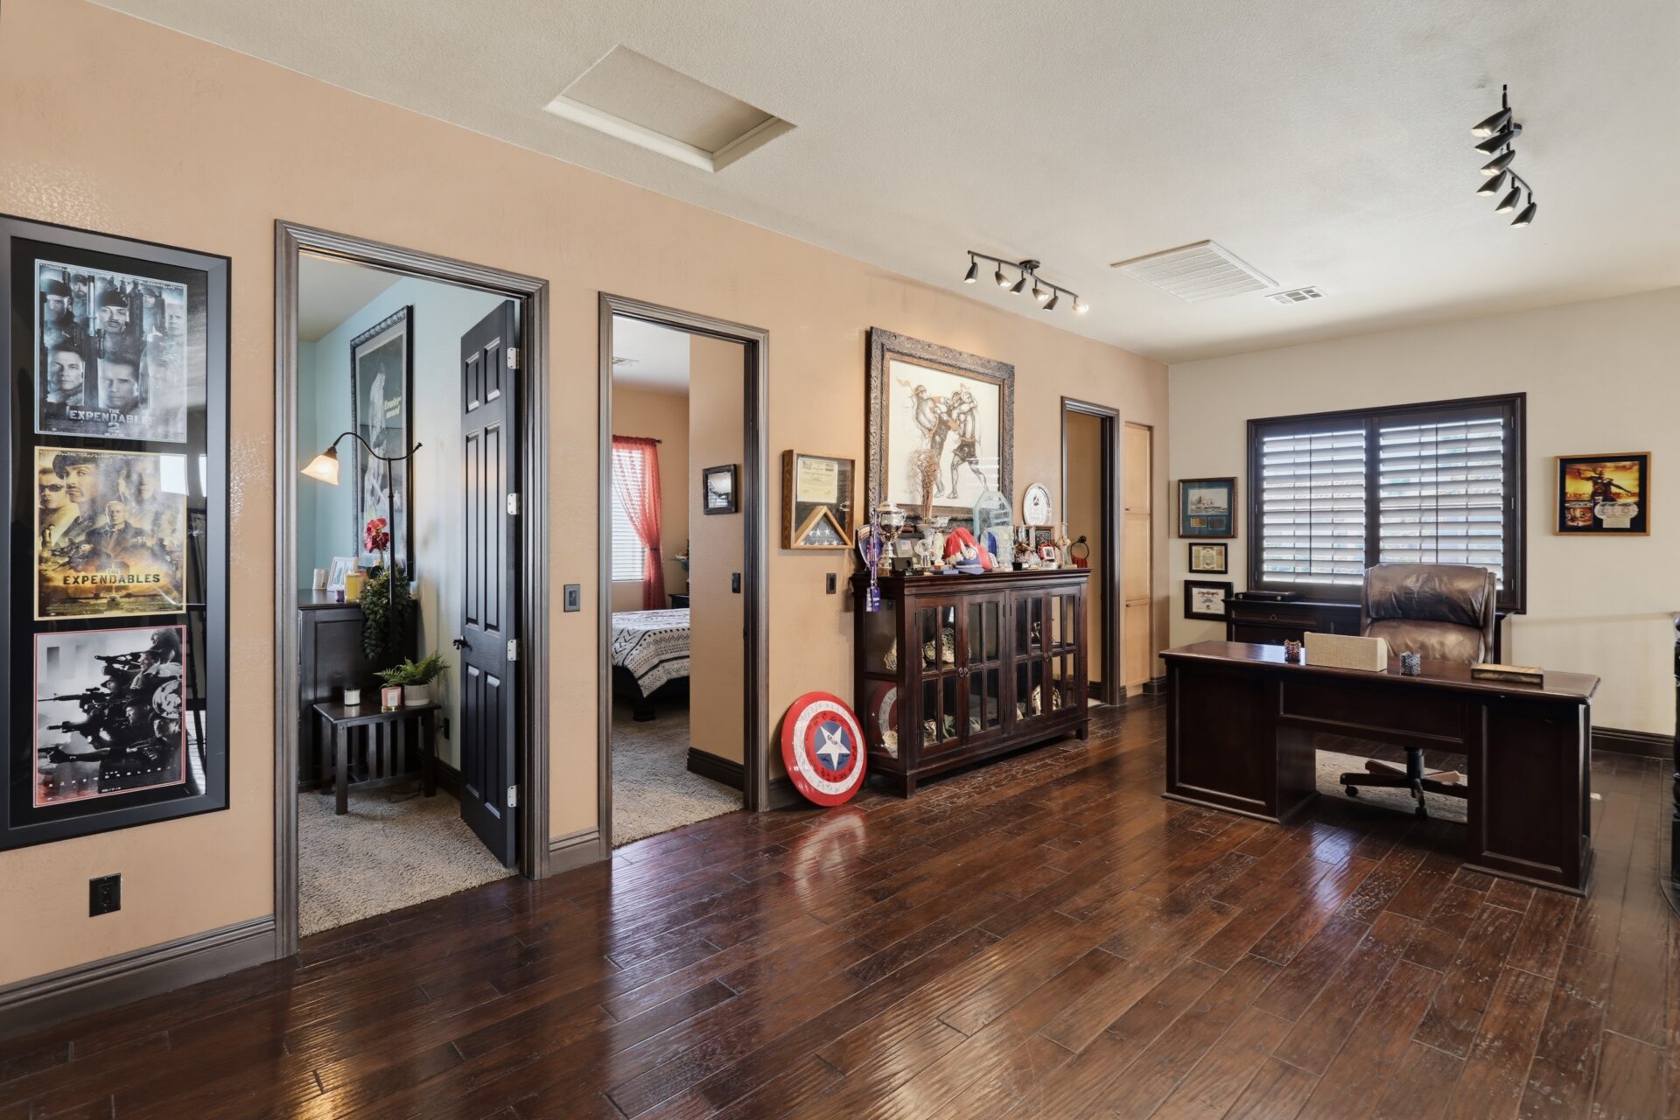
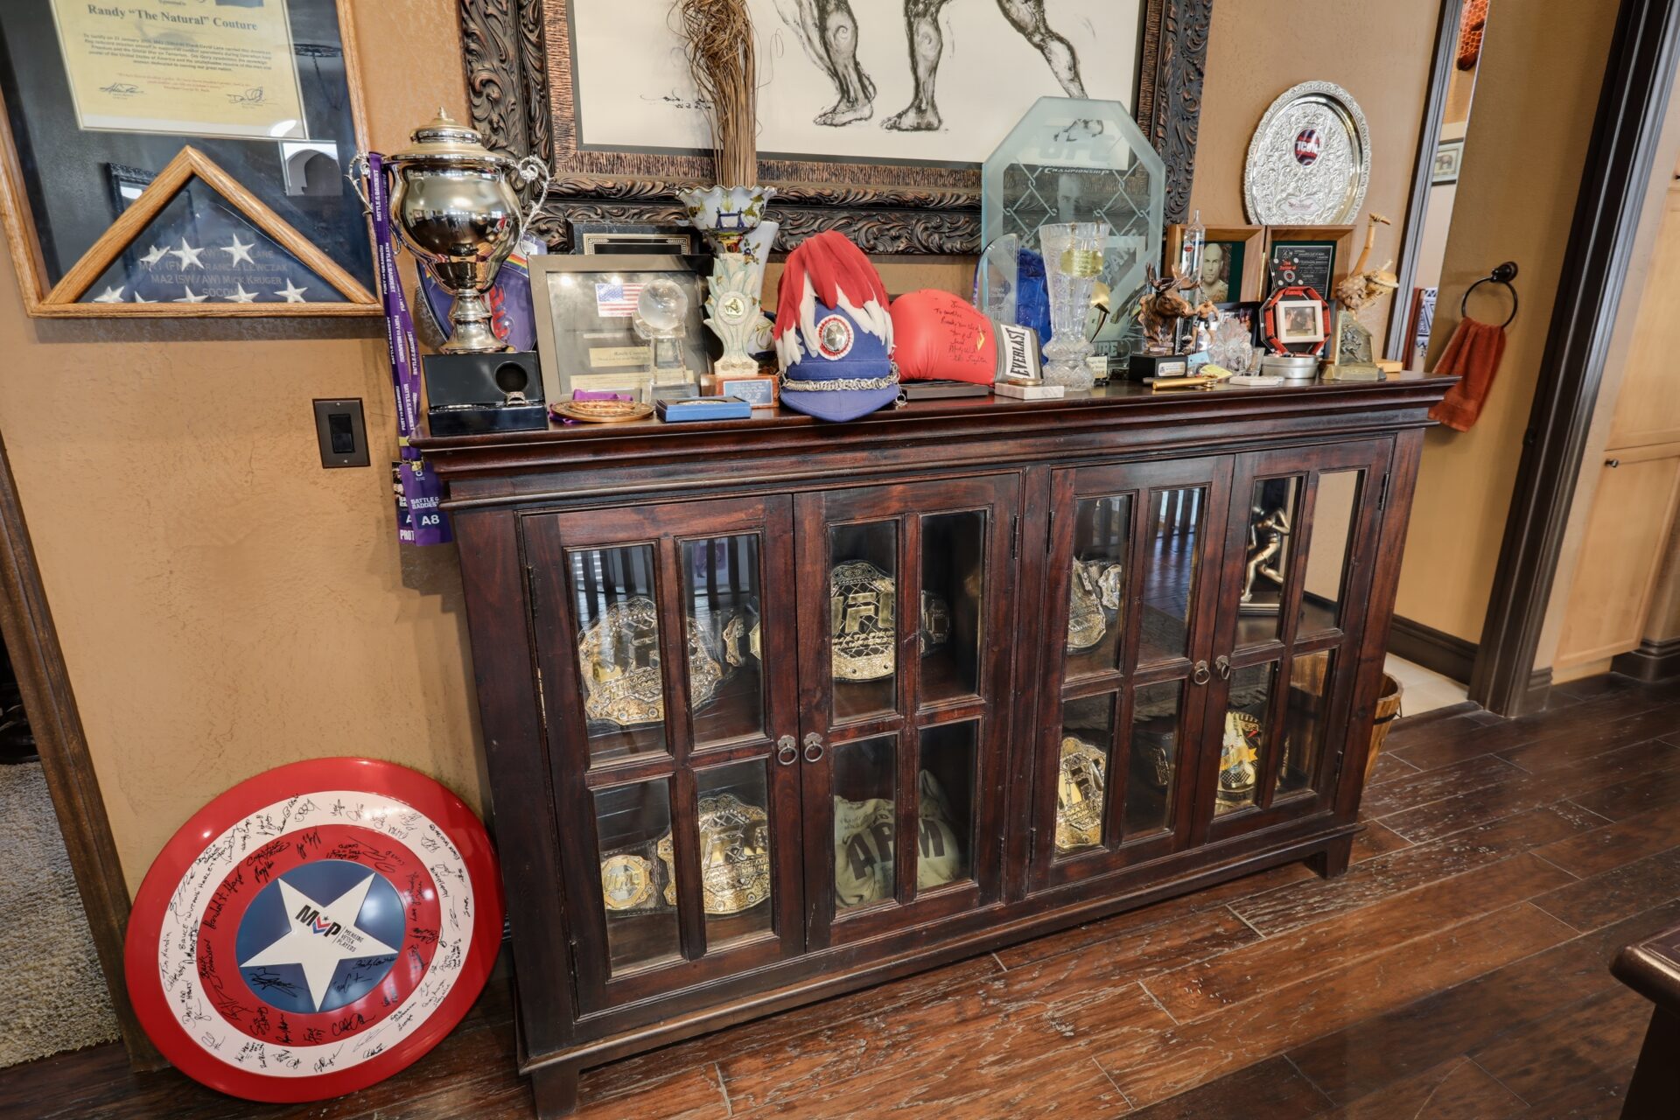
The rest of the space is arranged around a full executive desk next to a large glass-front cabinet with Couture’s career memorabilia, including championship belts, trophies, awards, signed gloves, and other collectibles.
Primary Suite
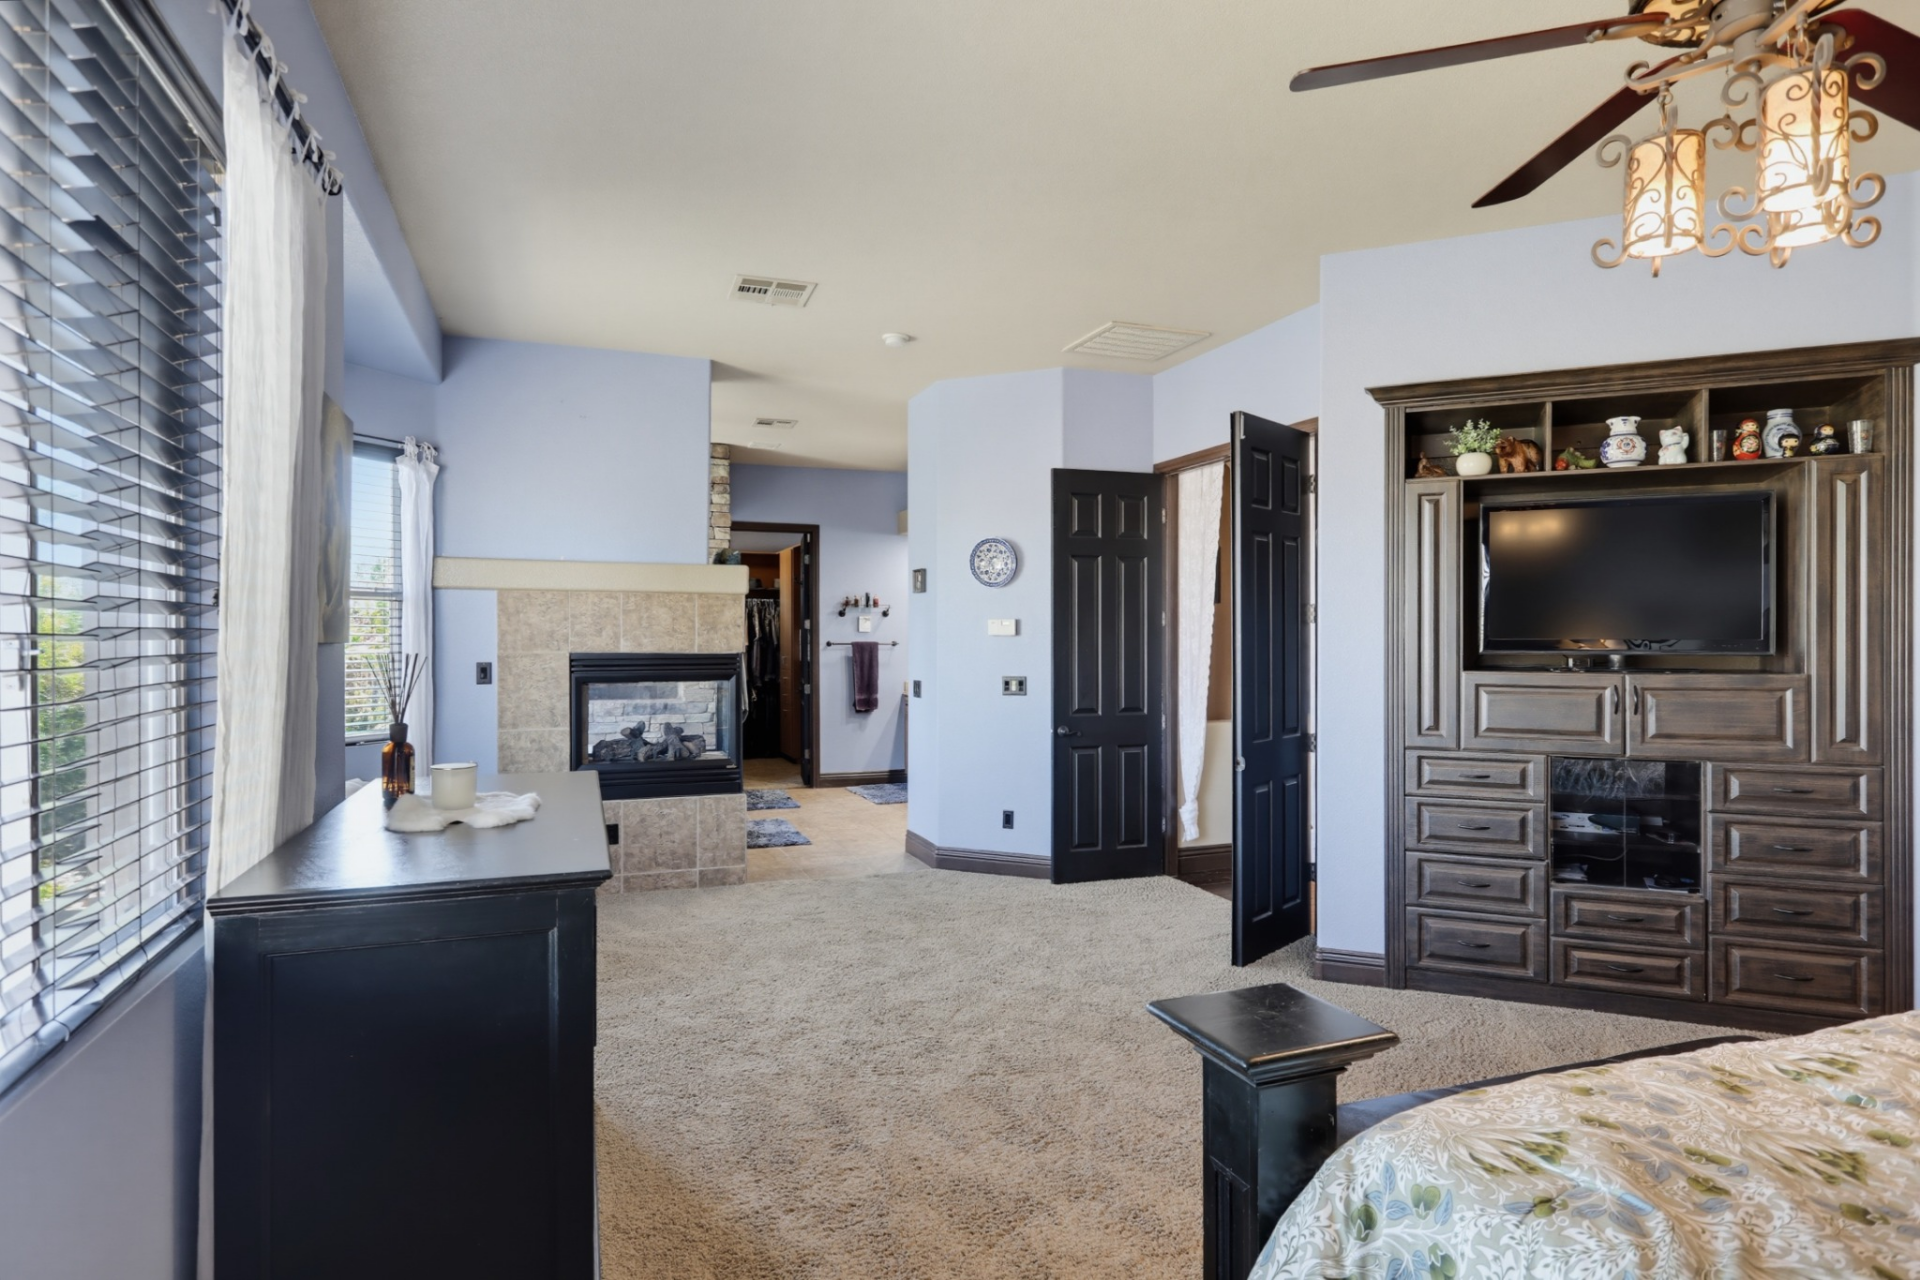
At one end of the second level, the purple-painted primary suite offers lots of space with its own fireplace, en-suite bathroom, and two separate walk-in closets.
Bedroom
The bedroom begins the suite with a bed placed next to one of the suite’s walk-in closets, providing custom shelving and hanging space.
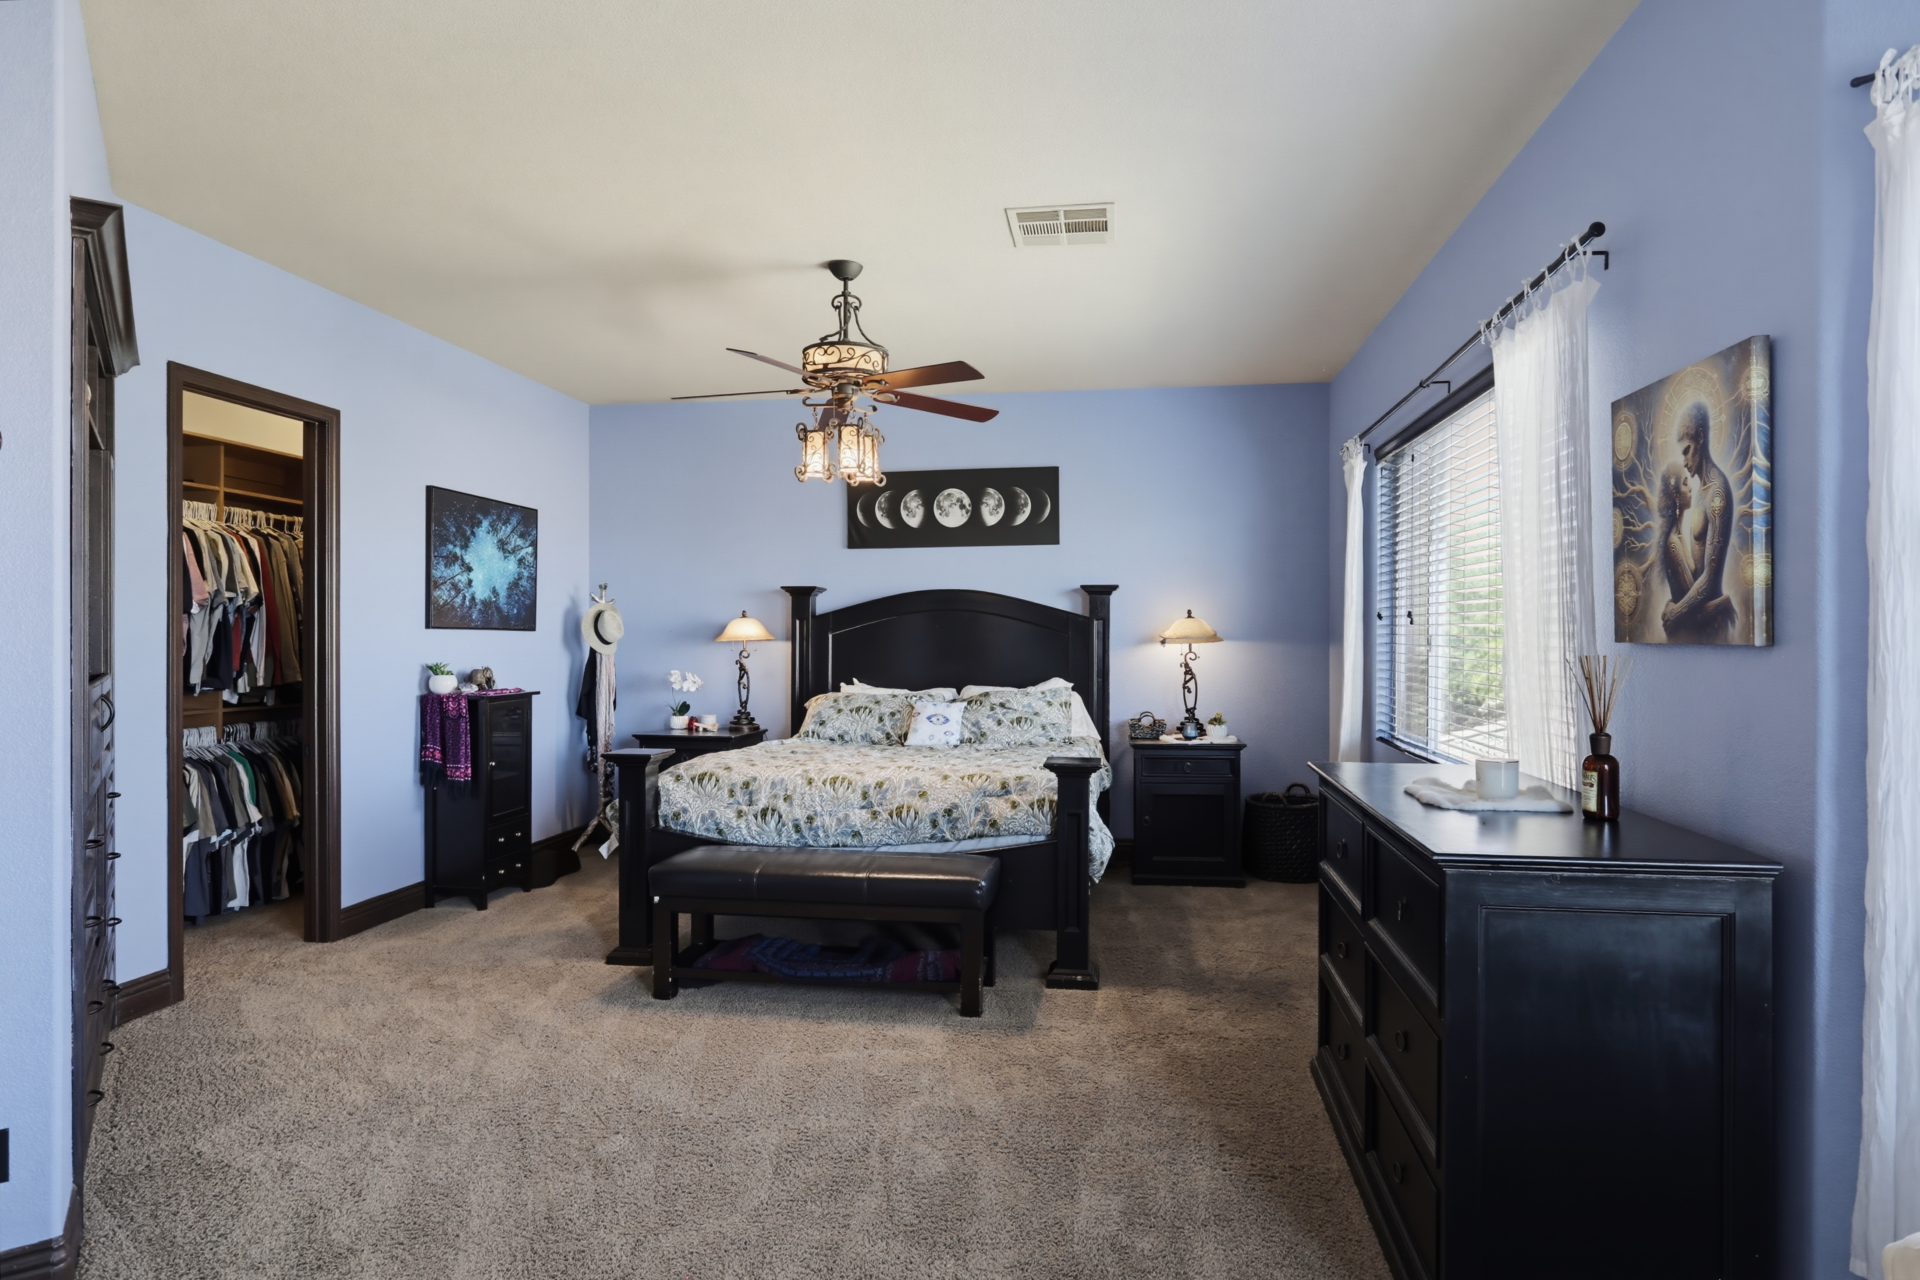
Across from the bed is a built-in media wall that combines cabinetry, drawers, and shelving around the television, while a double-sided fireplace is placed slightly farther back and is connected to the bathroom.
En-Suite Bathroom
Past the fireplace, the en-suite bathroom continues the suite’s spacious layout with a light-wood dual-sink vanity beneath a full wall mirror.
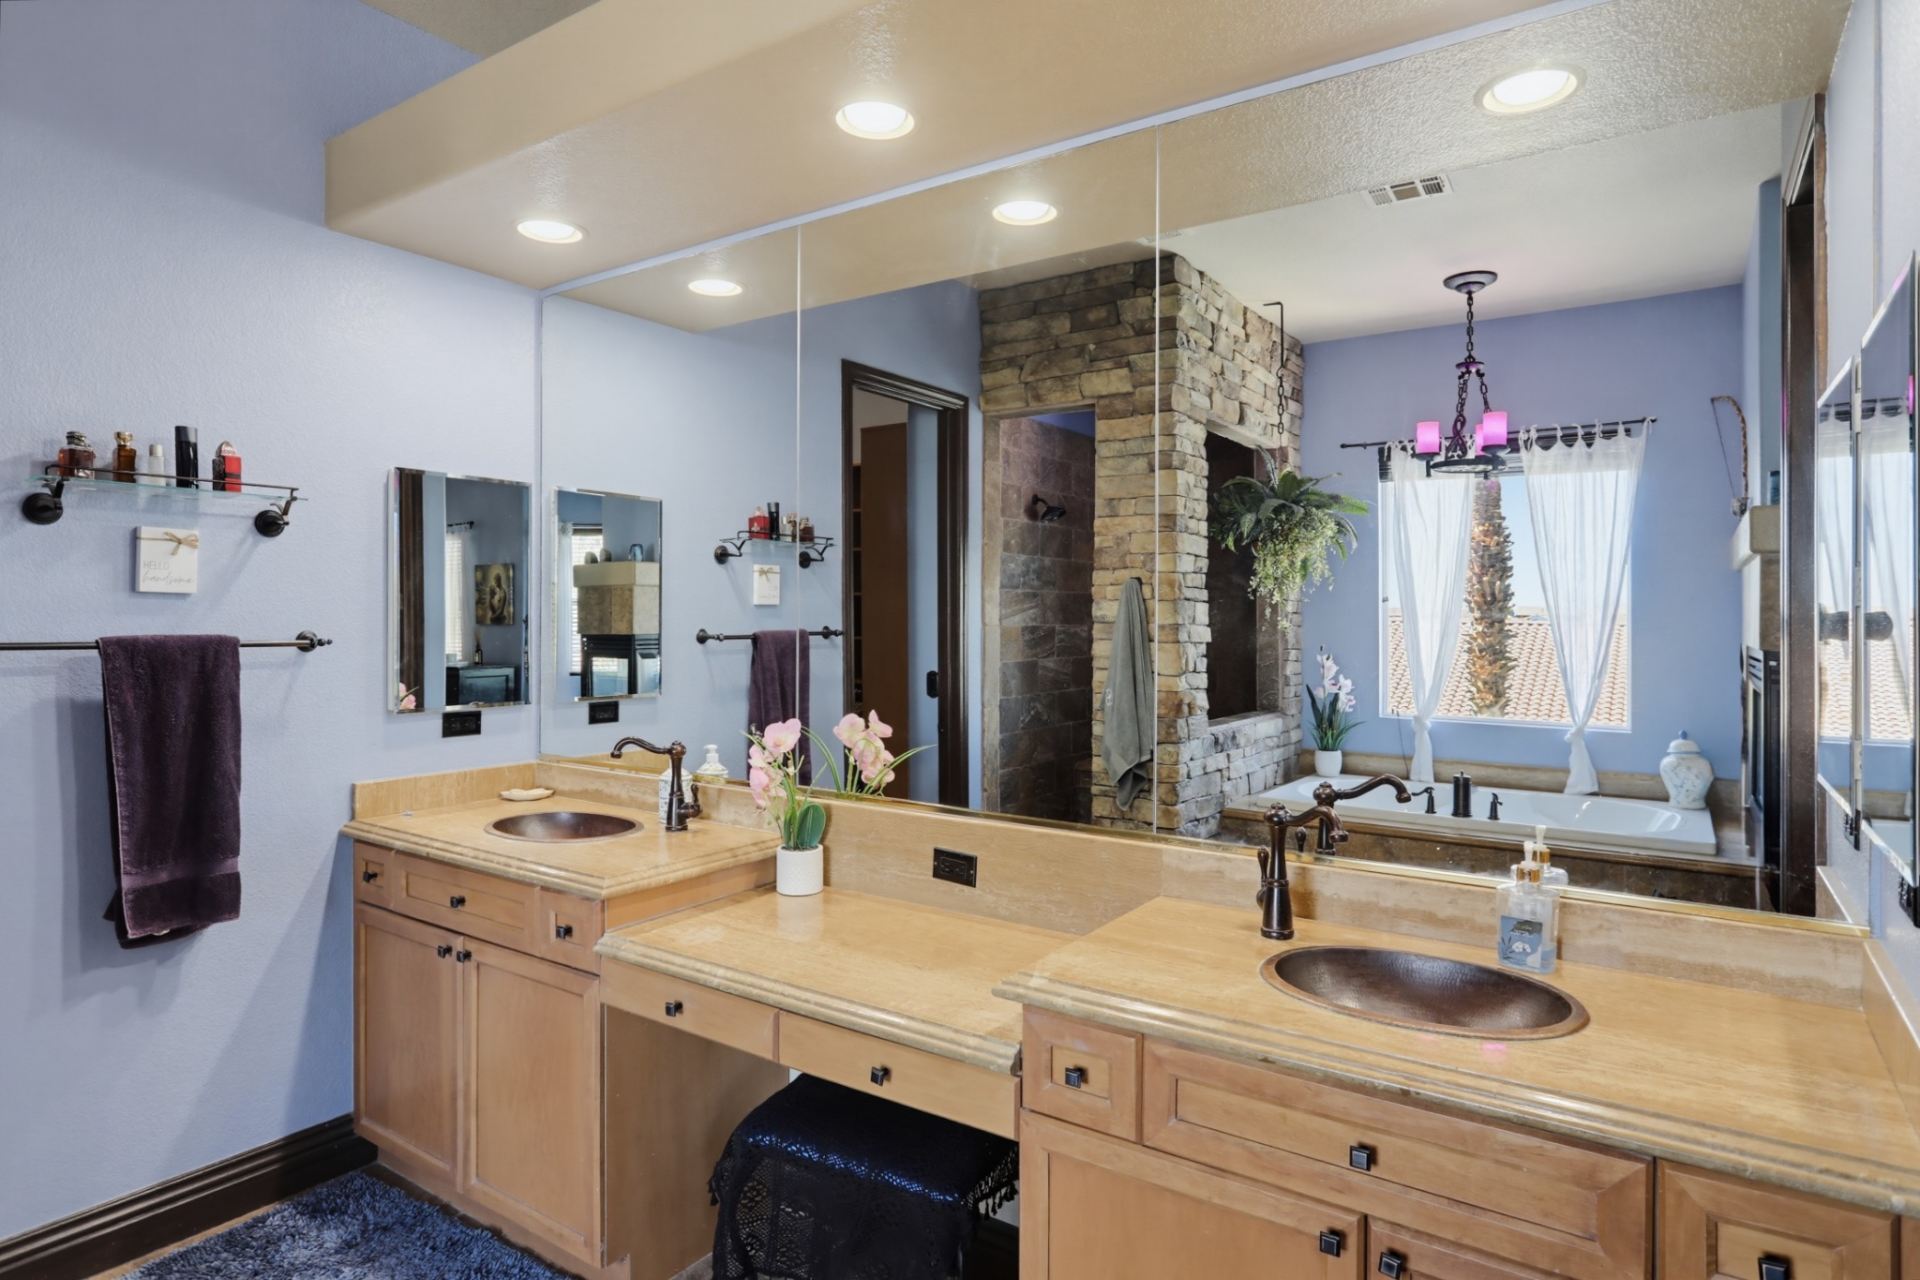
Across from the vanity, a soaking tub sits beneath tall windows, positioned between the double-sided fireplace and shower.
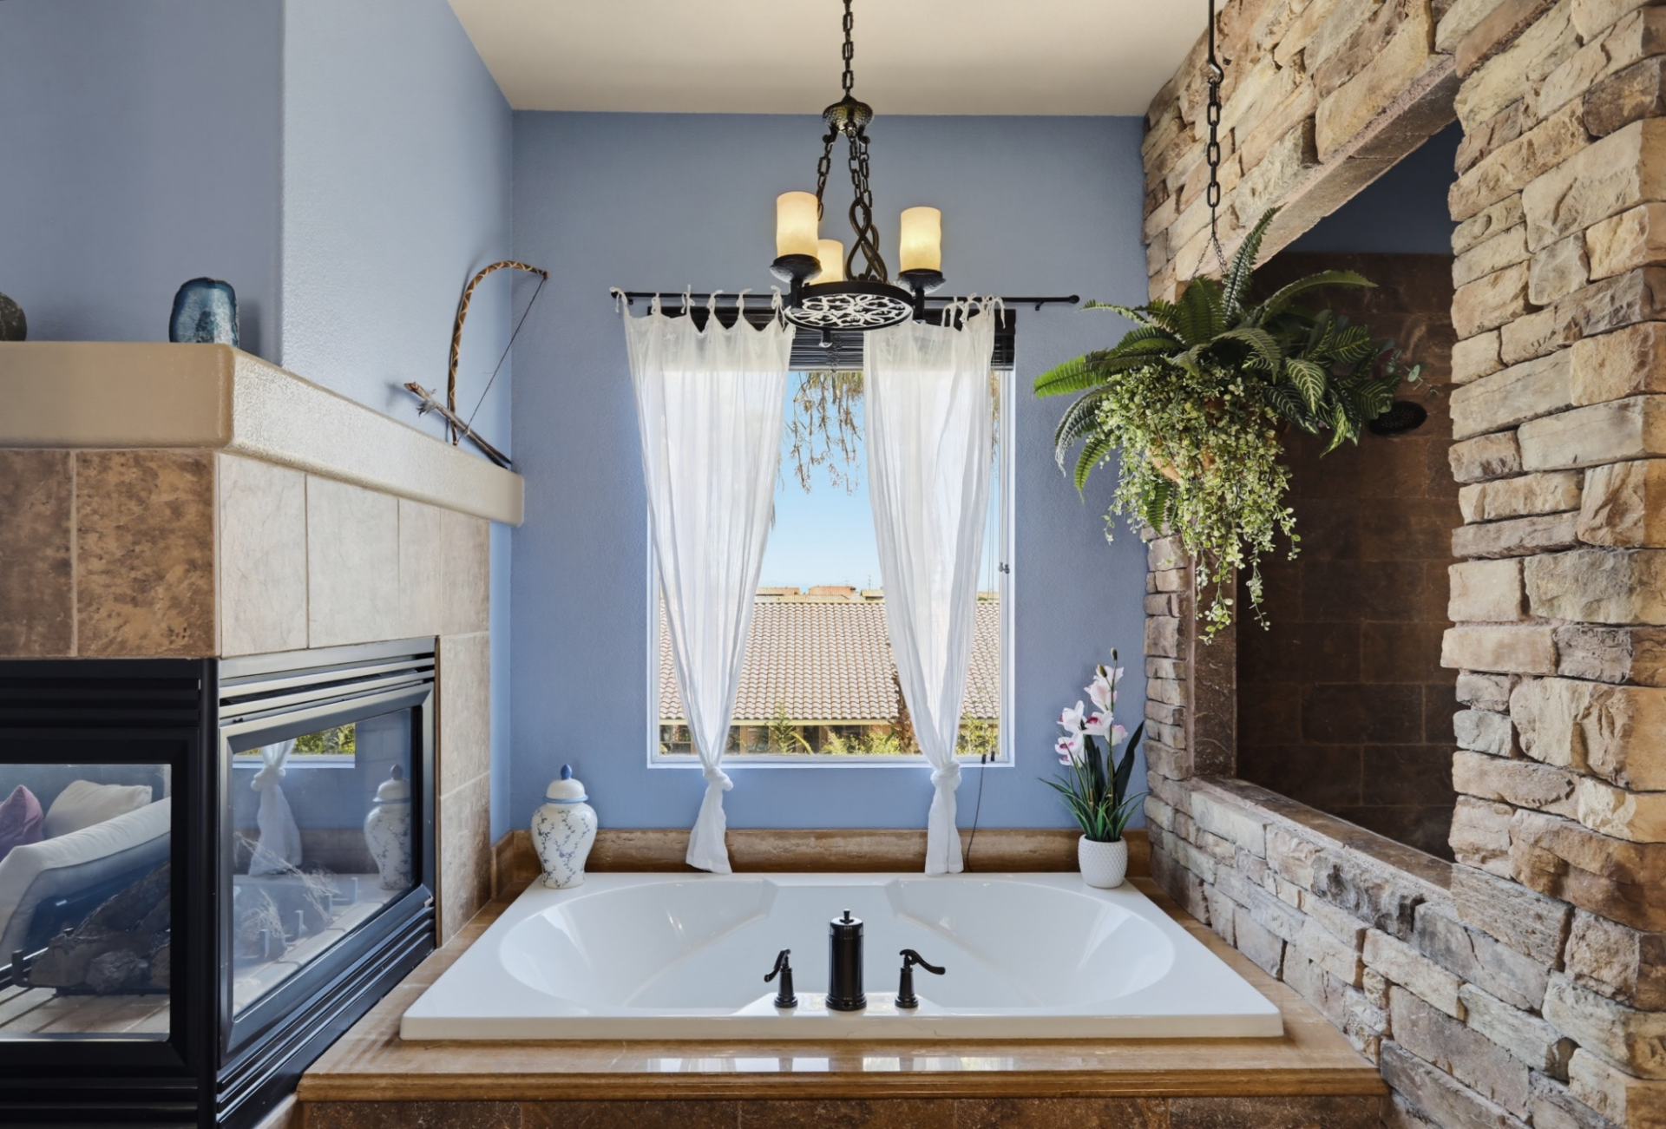
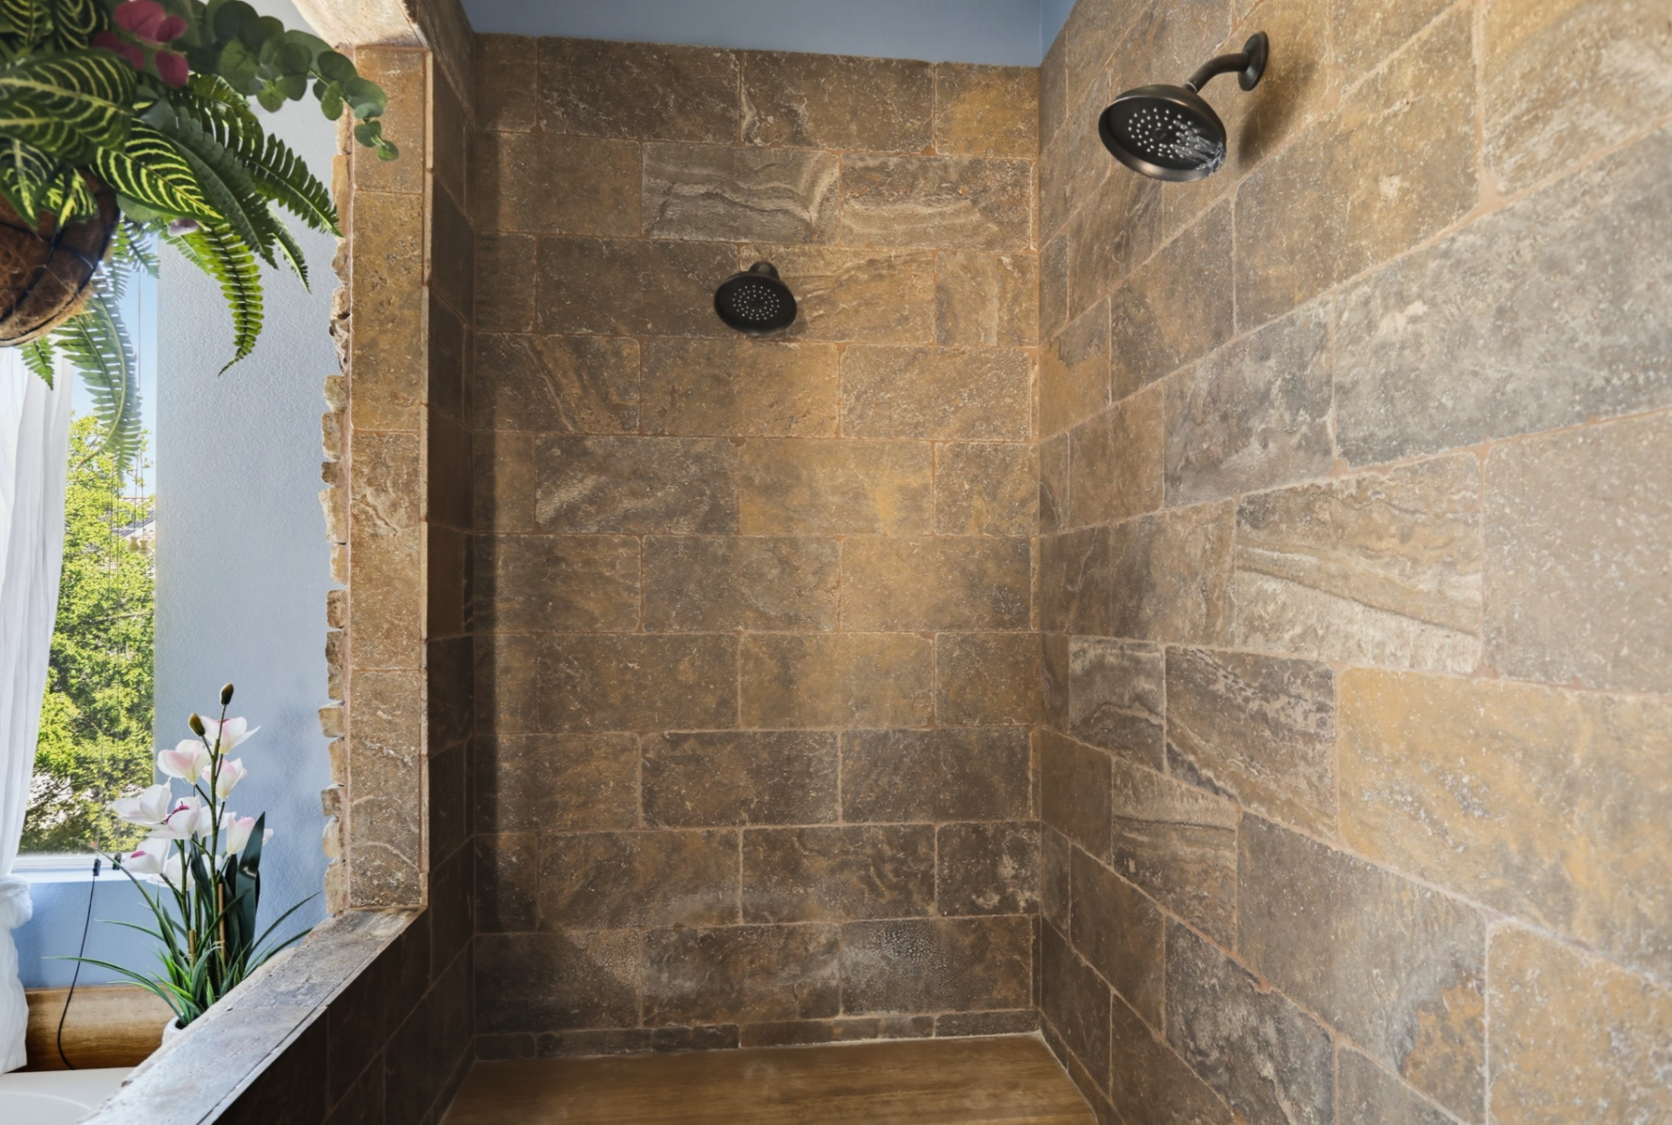
To the right of the tub, the large walk-in shower is finished with floor-to-ceiling stone tile and dual showerheads, creating a separate bathing area while maintaining the room’s open design.
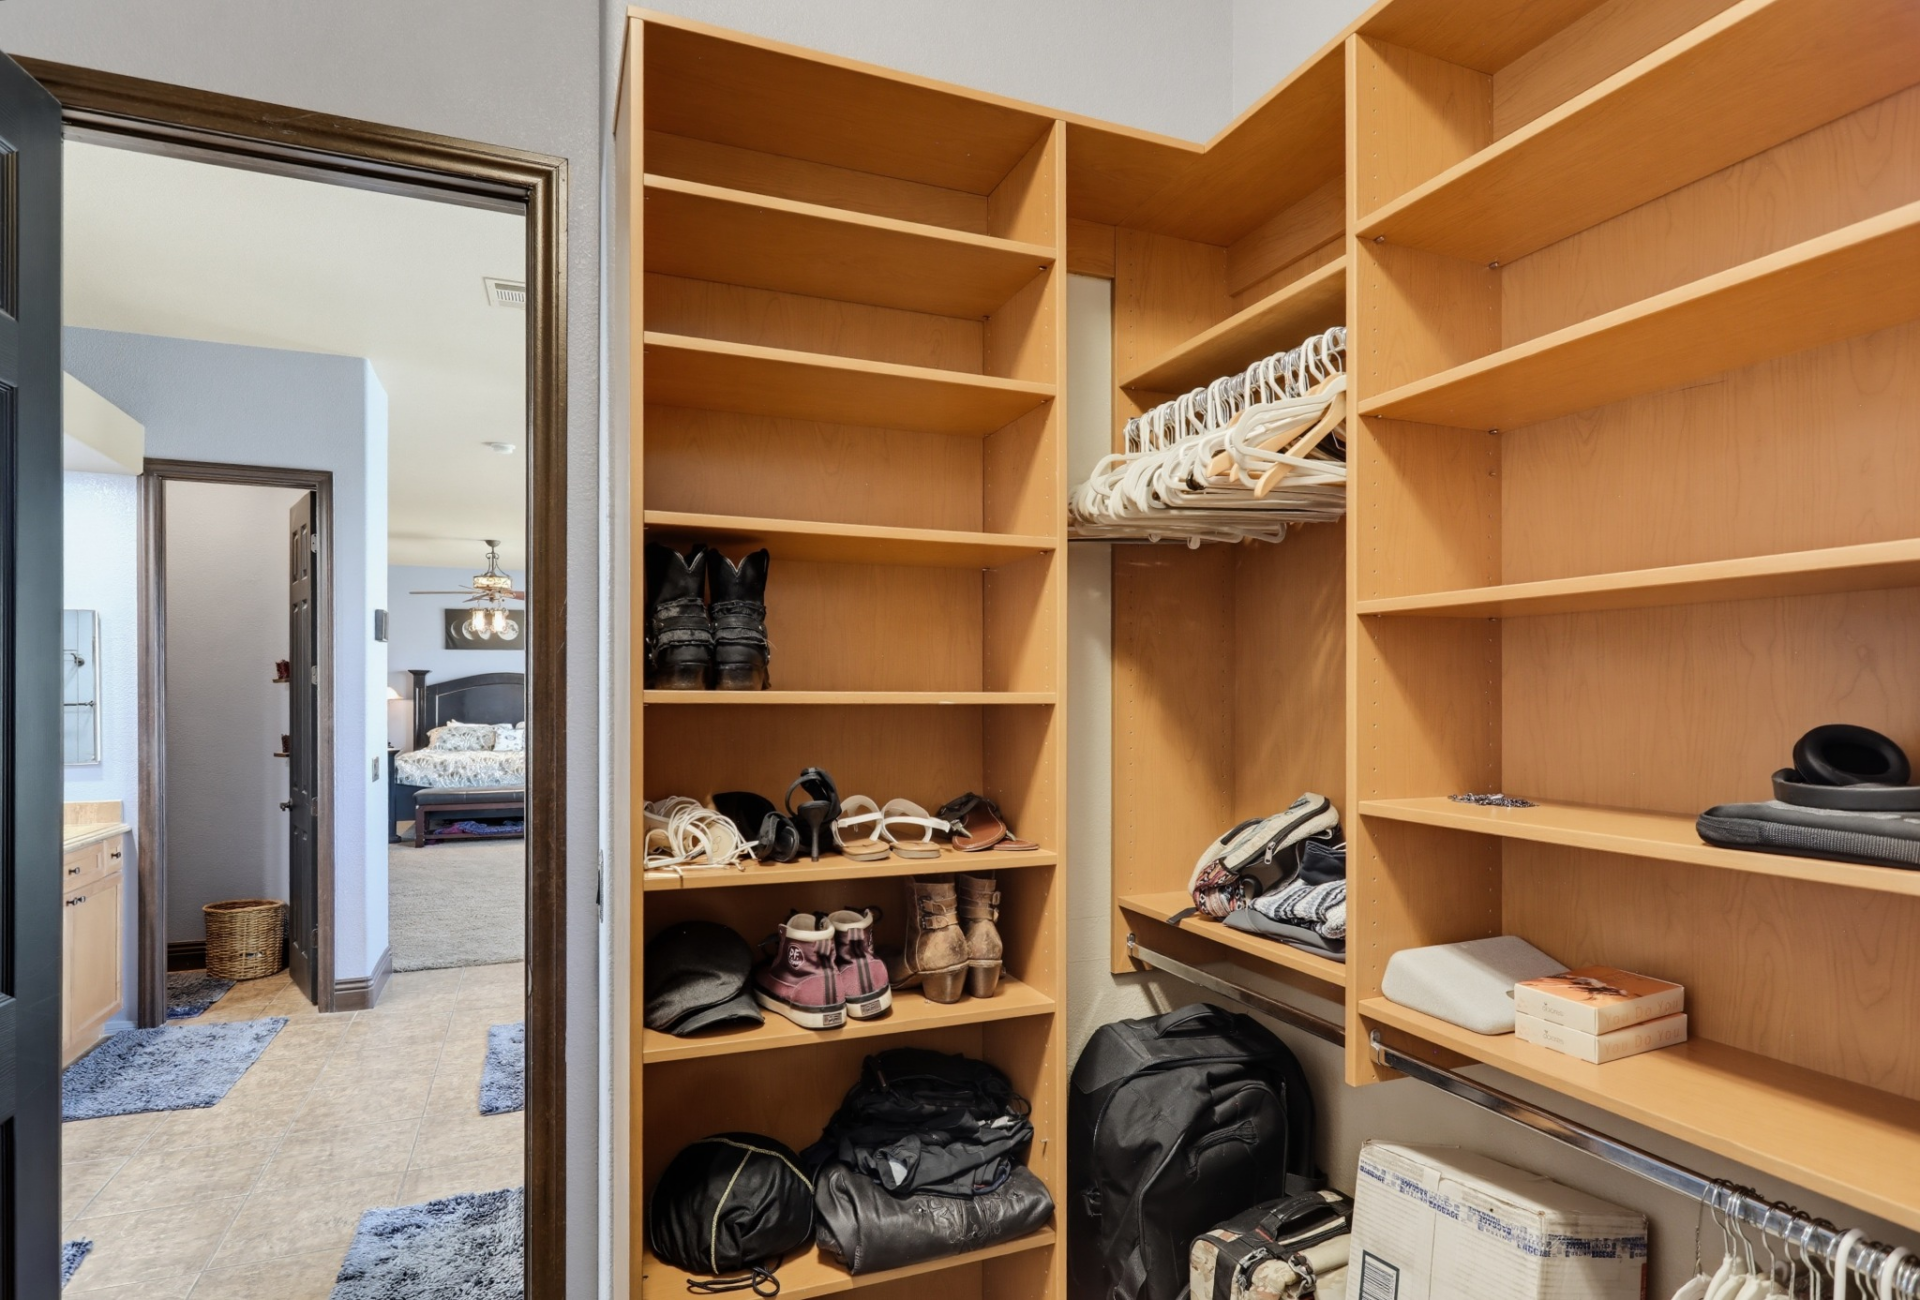
Second Walk-In Closet
A second walk-in closet is located past the bathroom, providing another dedicated dressing and storage space.
Built-in shelving, hanging rods, and multiple storage compartments maximize organization, making it well suited for larger wardrobes.
Additional Bedrooms
The home also includes three additional bedrooms, each paired with its own bathroom, providing comfortable accommodations for family members and overnight guests across both levels of the home.
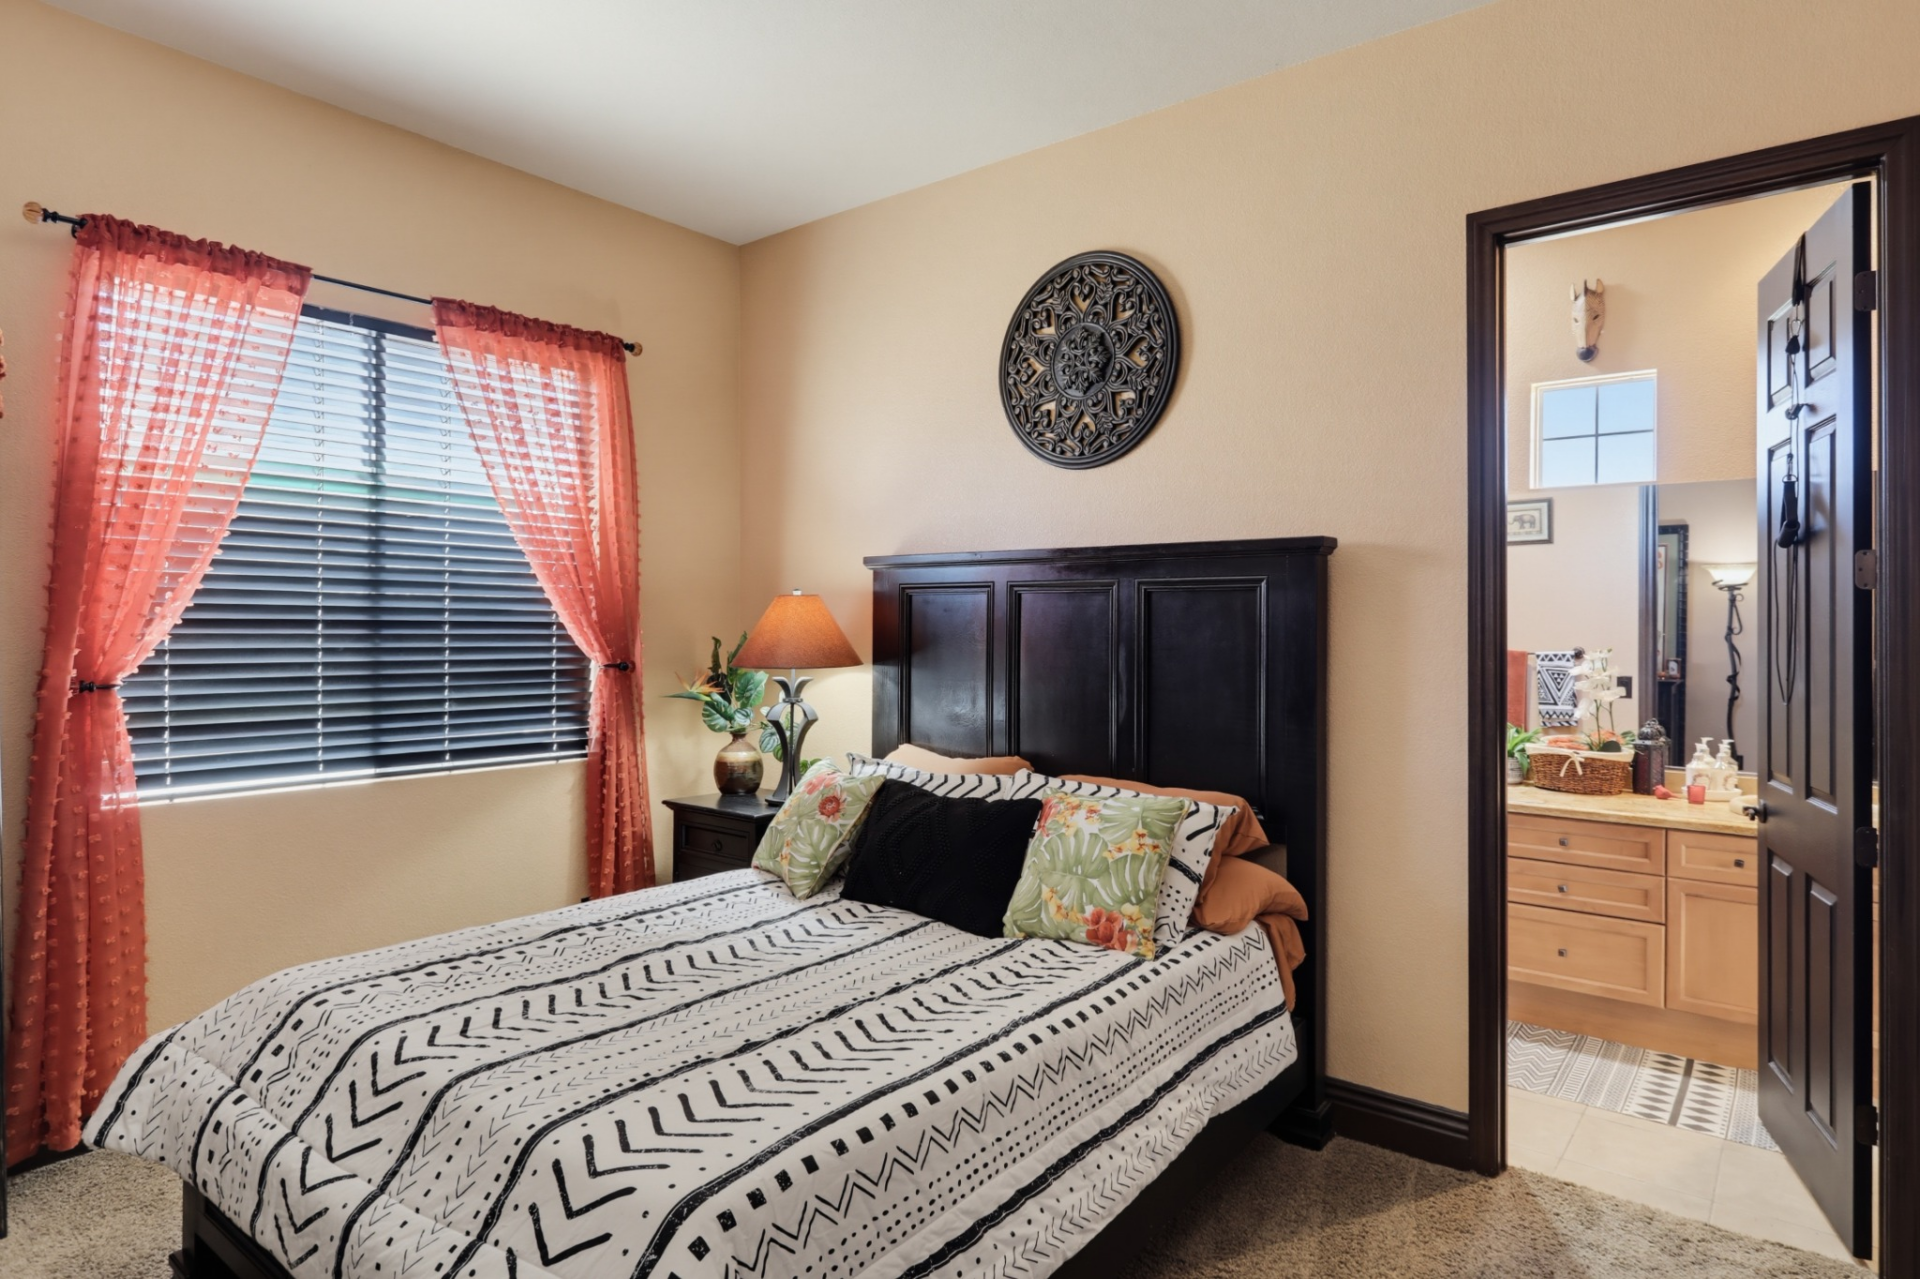
Patterned Guest Bedroom
The first upstairs bedroom features warm tan walls, plush carpeting, and a dark wood bed frame that contrasts with the lighter finishes.
A large window fitted with dark blinds and sheer red curtains brings in natural light, while the attached bathroom provides added privacy and convenience.
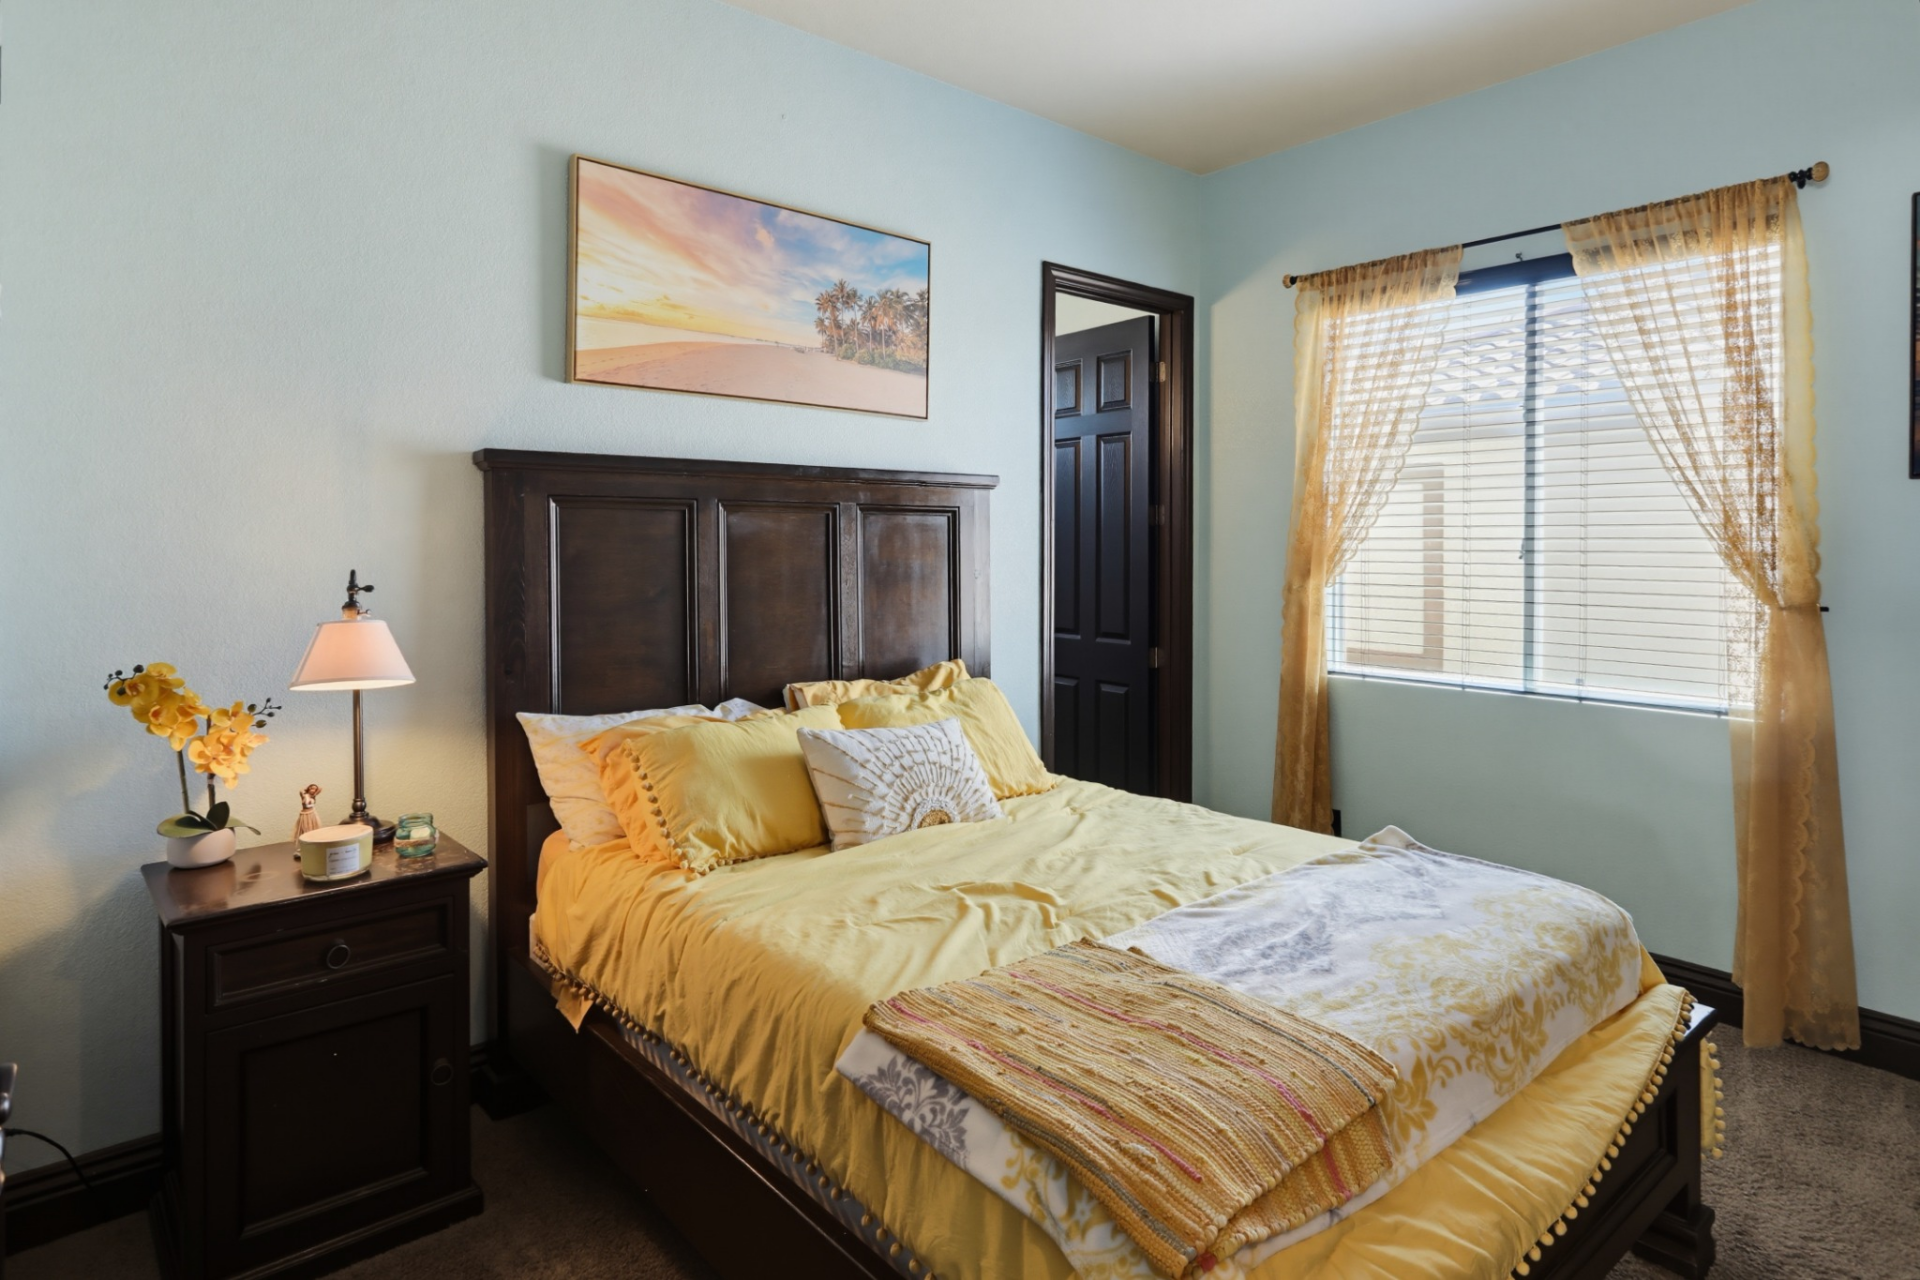
Yellow Guest Bedroom
The second upstairs bedroom has a brighter color palette with light blue walls and coordinating yellow accents throughout the furnishings.
A large window keeps the room well lit, while the dark wood furniture adds contrast against the softer finishes.
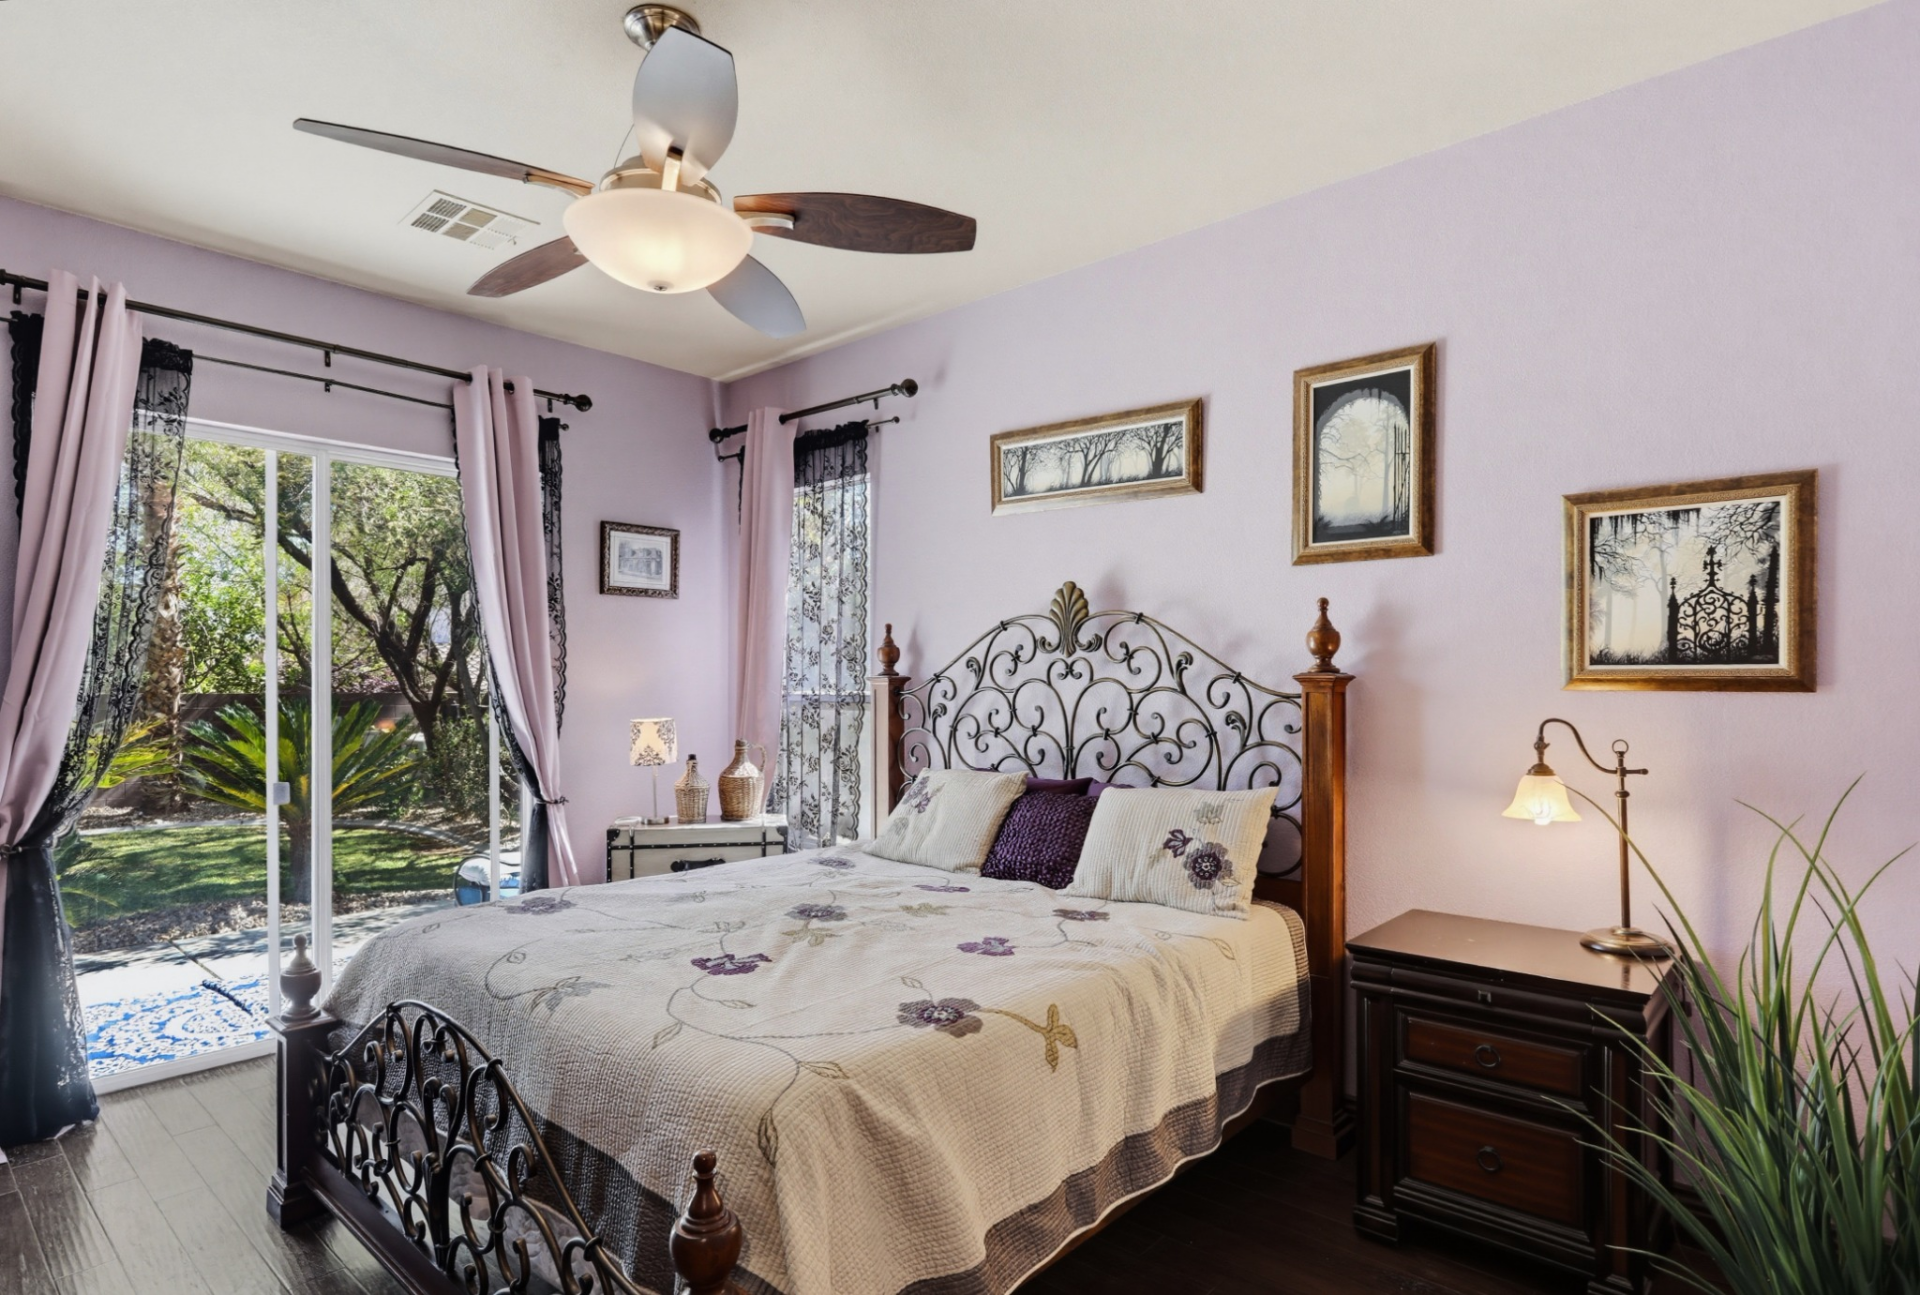
Lower-Level Guest Suite
Located on the main level, the third bedroom is finished with lavender walls, dark hardwood flooring, and decorative wrought-iron bed frames that make it feel quite different from the previous rooms.
Sliding glass doors open directly to the backyard, bringing in abundant natural light and providing outdoor access.
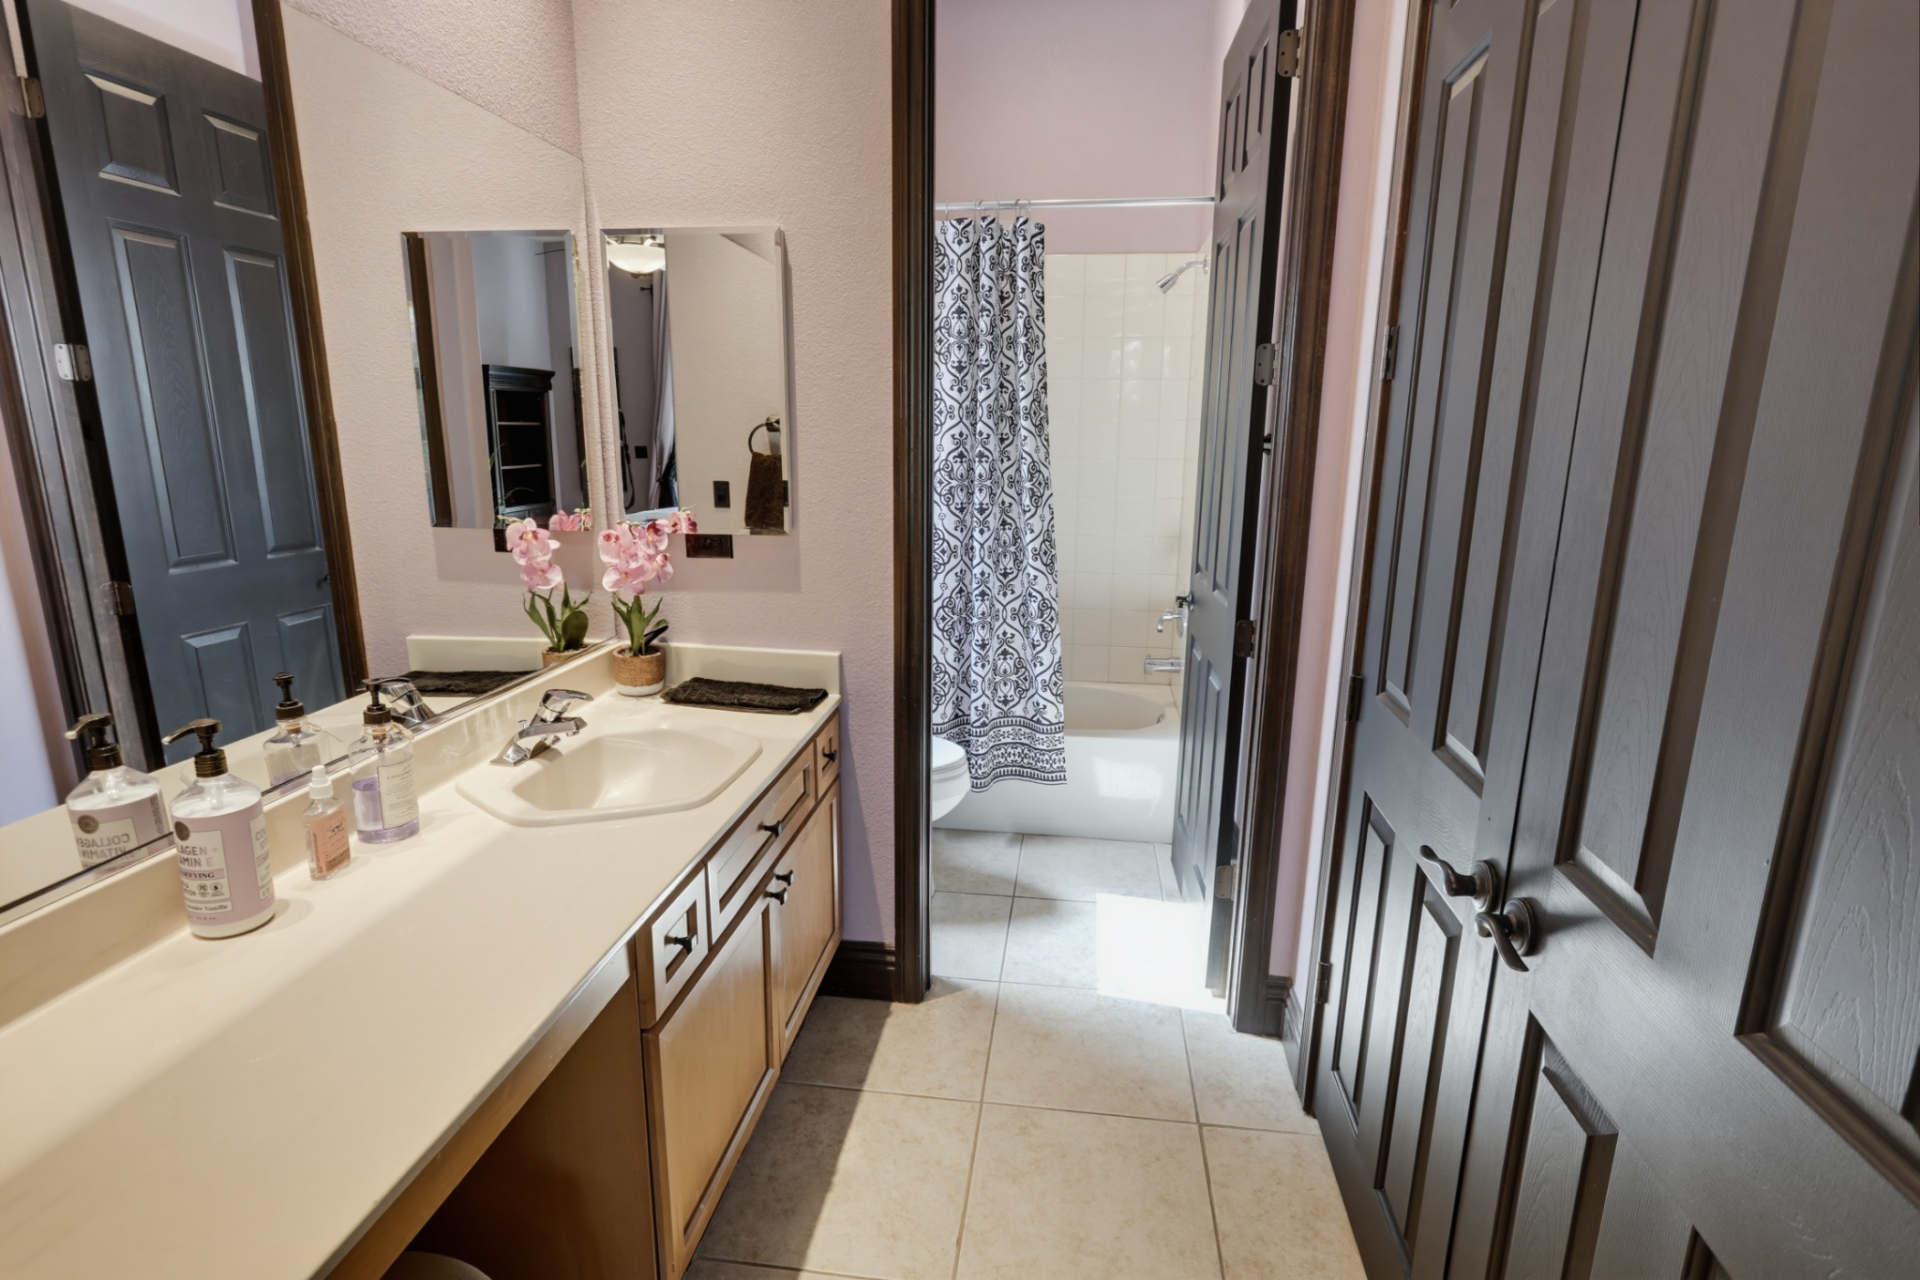
The attached bathroom includes a long single-sink vanity with lots of counter space, while the tub and shower are positioned in a separate room for additional privacy.
The Backyard
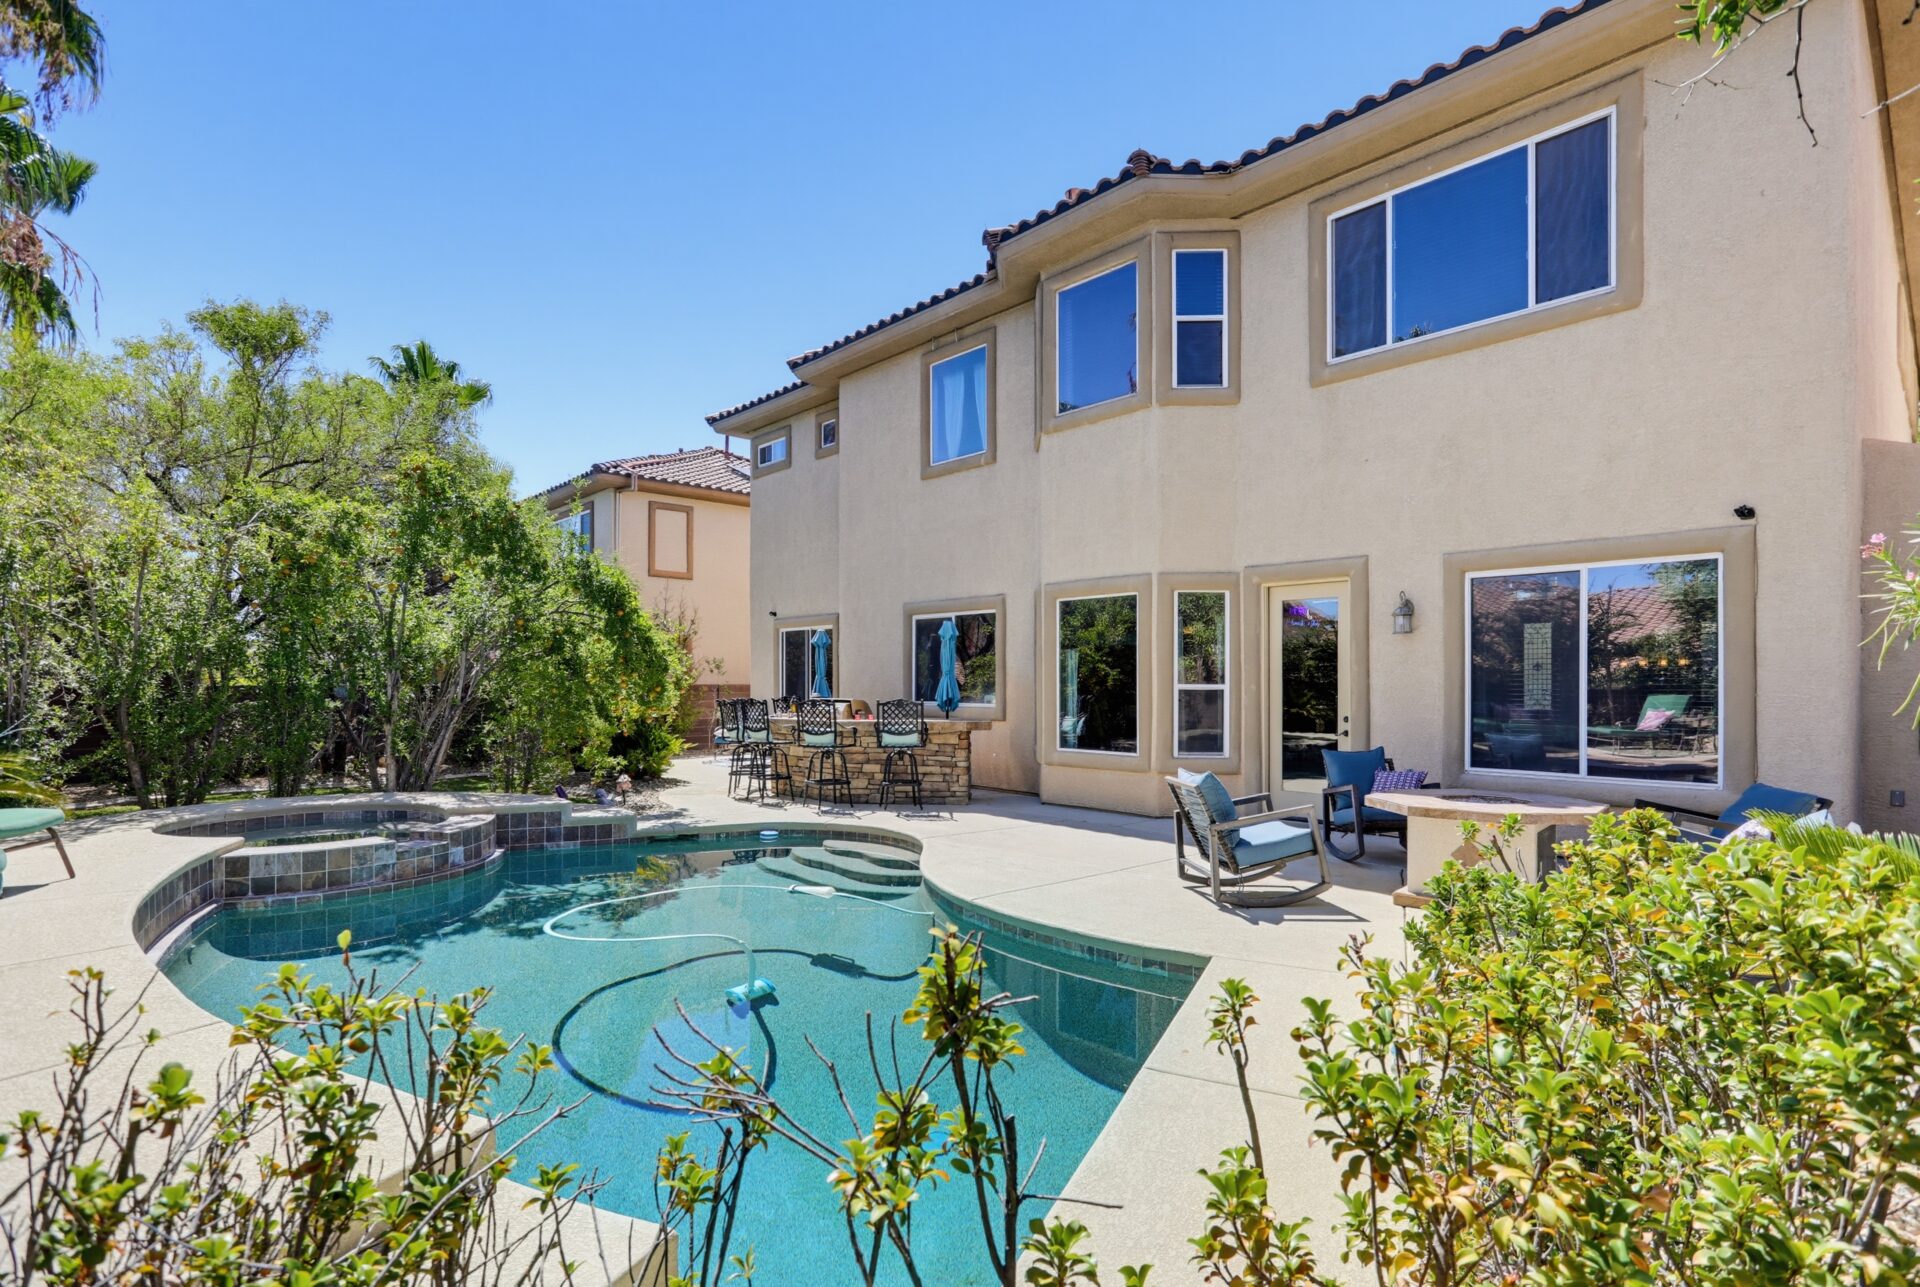
Heading outside, the backyard is centered around a heated swimming pool and raised spa finished with new PebbleTec.
The surrounding concrete decking provides space for multiple seating areas, including a built-in natural gas fire pit lounge off to the right.
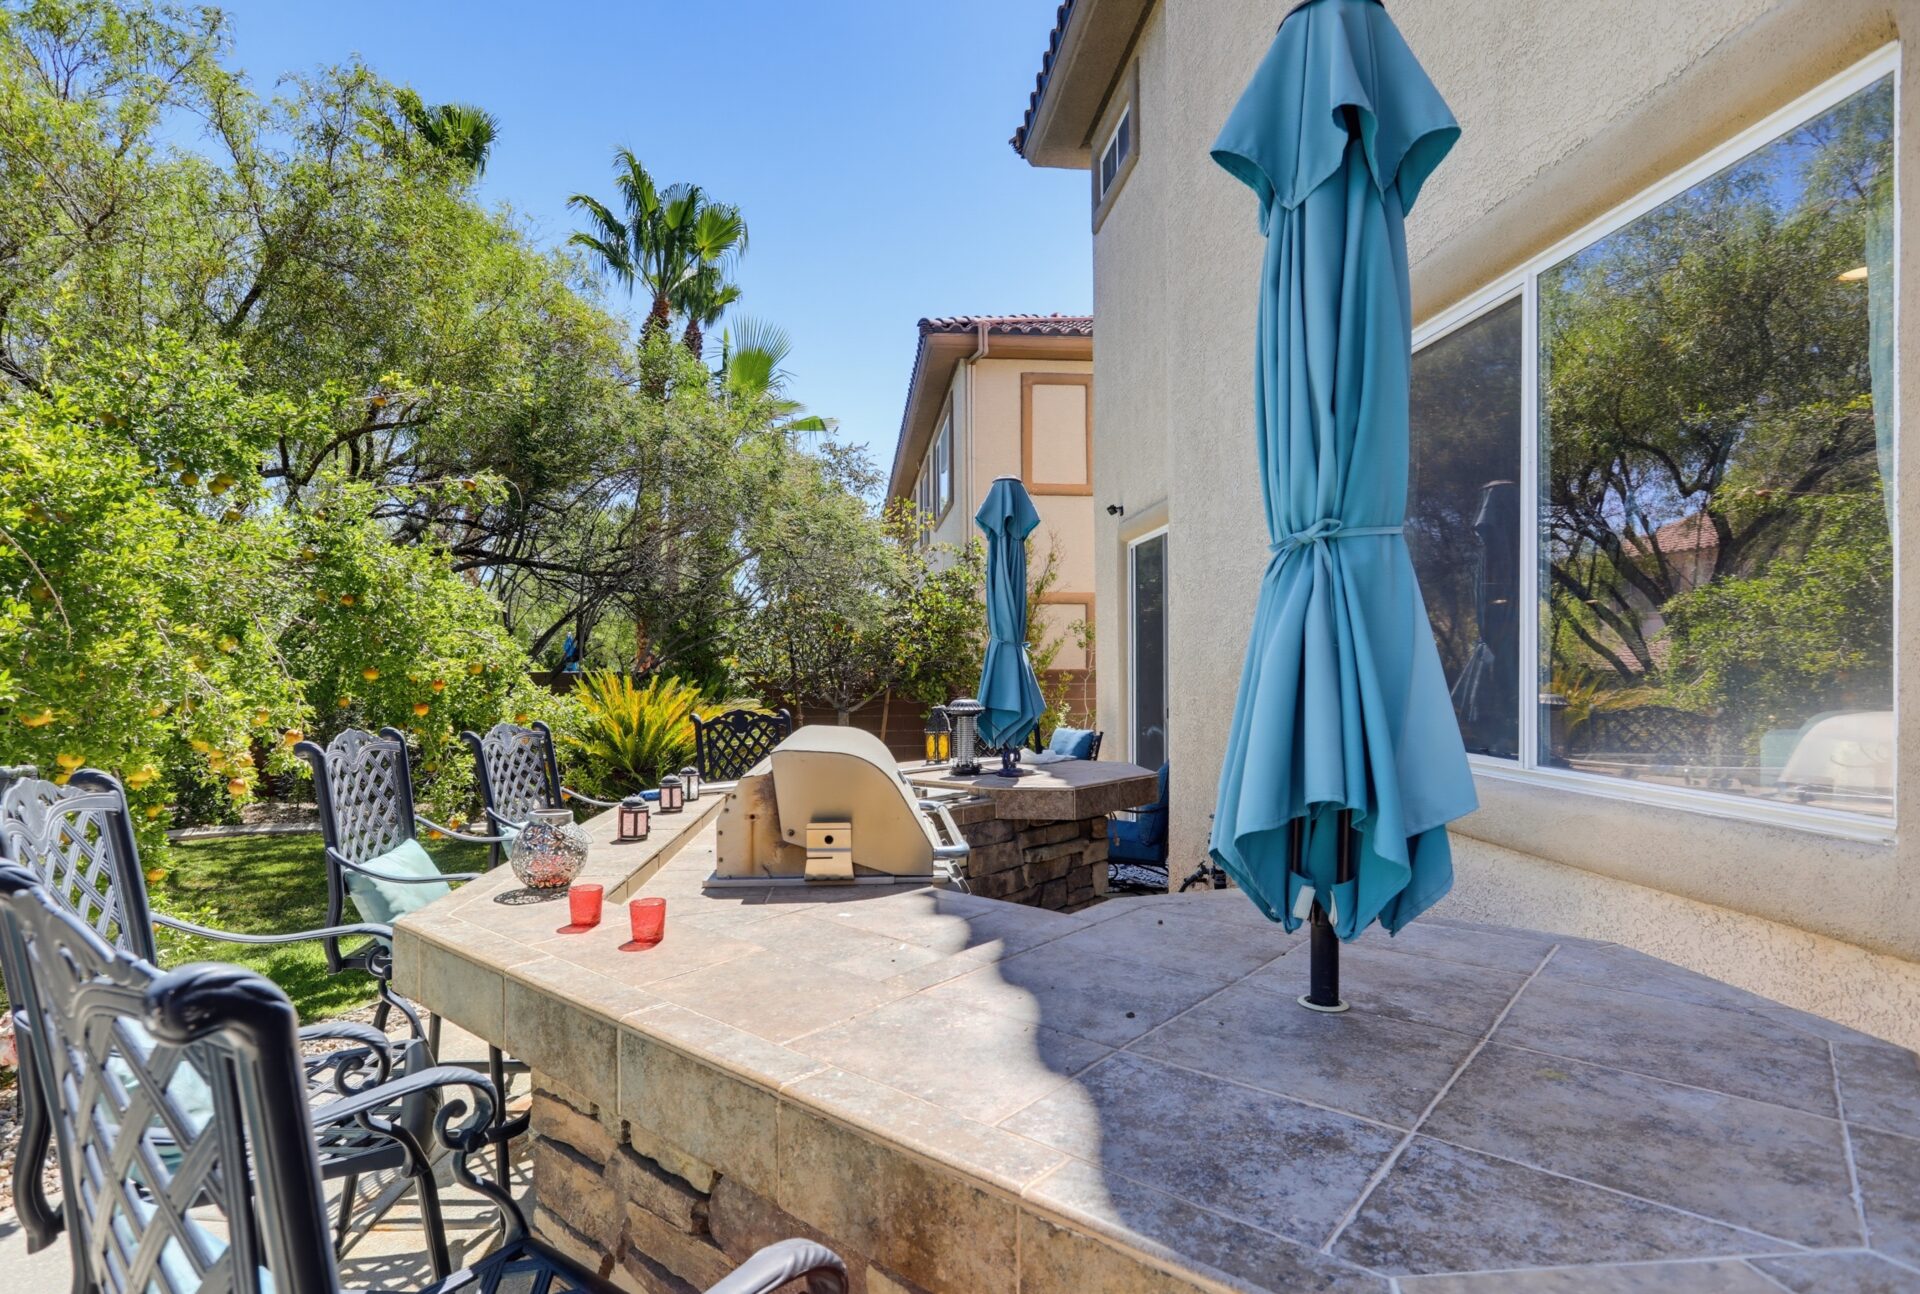
At the back of the yard, a built-in outdoor kitchen features a barbecue grill, bar seating, and generous counter space for serving outdoor meals.
Final Thoughts on Couture’s Listing
As Randy Couture prepares to relocate full-time to his private ranch in Arizona, he’s leaving behind a home that reflects both his career and his lifestyle.
From the memorabilia-filled loft office and entertainment spaces to the expansive primary suite, the property is a great mix of comfort with personal touches that celebrate one of MMA’s most accomplished champions.
Plus, with some of Couture’s memorabilia available to purchase in addition to the house, the next owner has the opportunity to own not only a thoughtfully upgraded Southern Highlands home, but also a tangible piece of the UFC Hall of Famer’s legacy.
