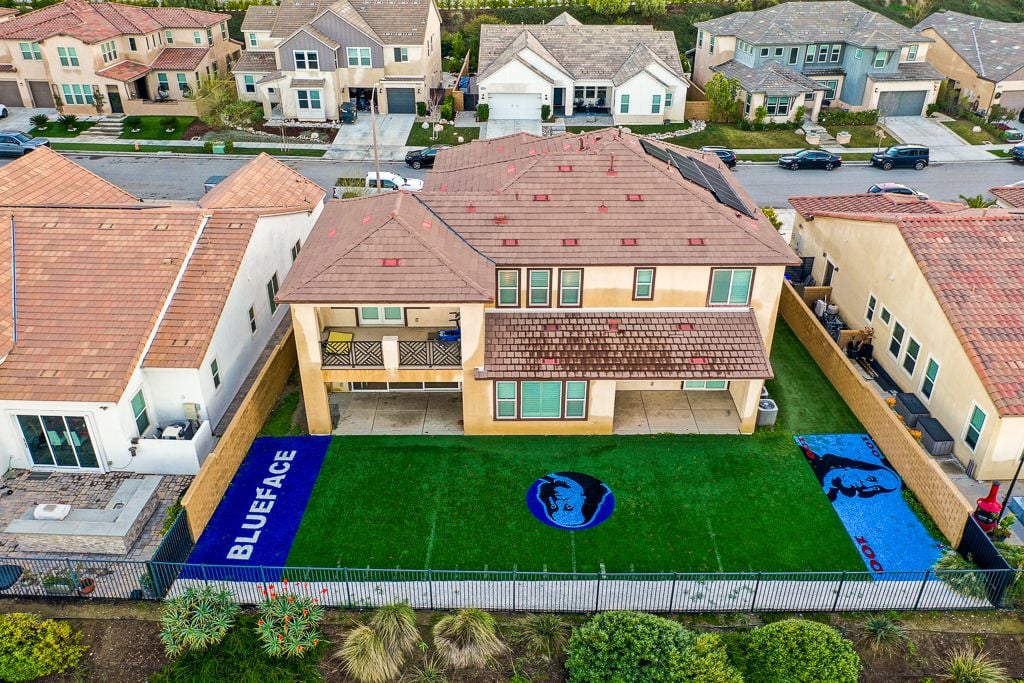
Rapper Blueface Lists Santa Clarita Home for $1.25 Million
Rapper Blueface has put his Santa Clarita home on the market for $1.25 million, listing the five-bedroom home that became a frequent backdrop for his viral moments and livestreams over the years.
Built in 2018, the 4,303-square-foot house reflects a more suburban chapter for the artist, offering privacy and space in a quiet residential pocket north of Los Angeles.
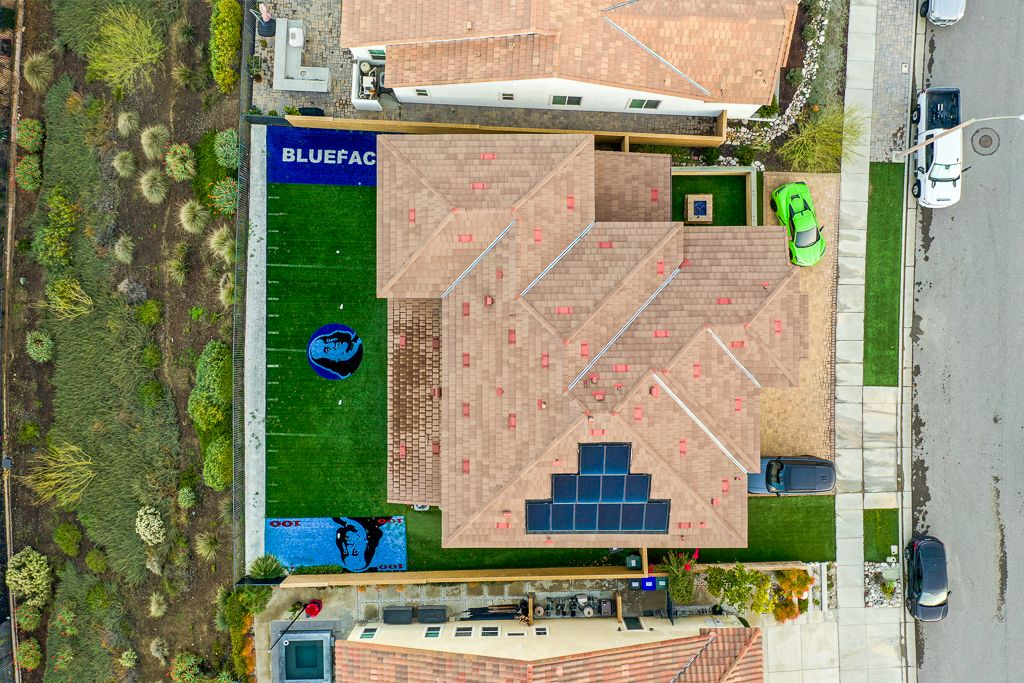
Property Highlights
Price: $1.25 million
Location: Santa Clarita, California
Size: 4,303 square feet
Bedrooms: 5
Bathrooms: 5
Notable Features: Media room, indoor fireplace, outdoor fire pit and patio, indoor-outdoor flow, two-car garage
For more information about the listing, reach out to Christian Crane of Agents of LA at christian@agentsofla.com. @chrissy_therealtor / @chrissy_therealher
Walking up to Blueface’s Home
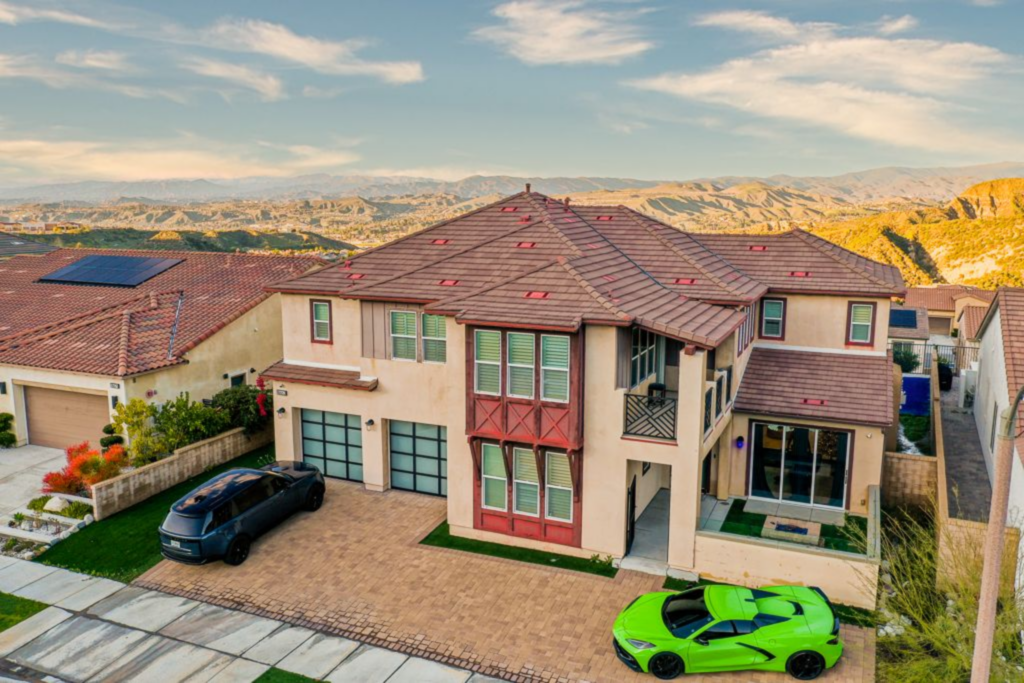
Blueface’s Santa Clarita home welcomes you with a clean-lined, modern exterior and a wide paver driveway. The elevated position of the home hints at the views stretching beyond the neighborhood rooftops toward the surrounding hills.
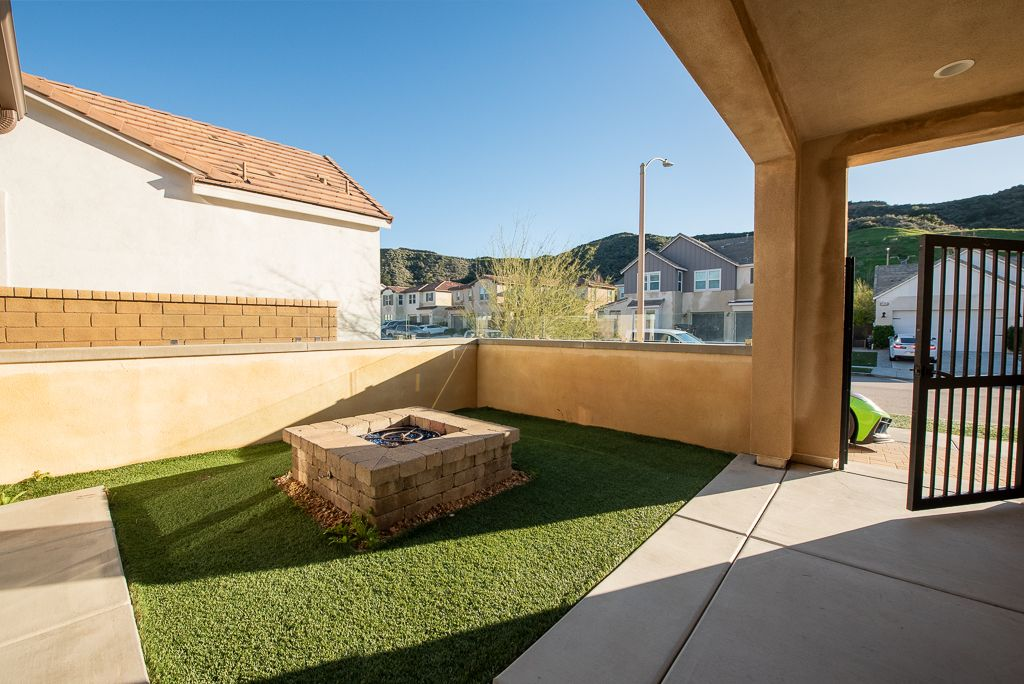
Just beyond the driveway, the front patio is framed by stucco walls and iron gates that separate the house from the street.
The small turf-lined courtyard features a built-in fire pit, giving the entry a functional outdoor extension rather than a purely decorative one.
First Look Inside
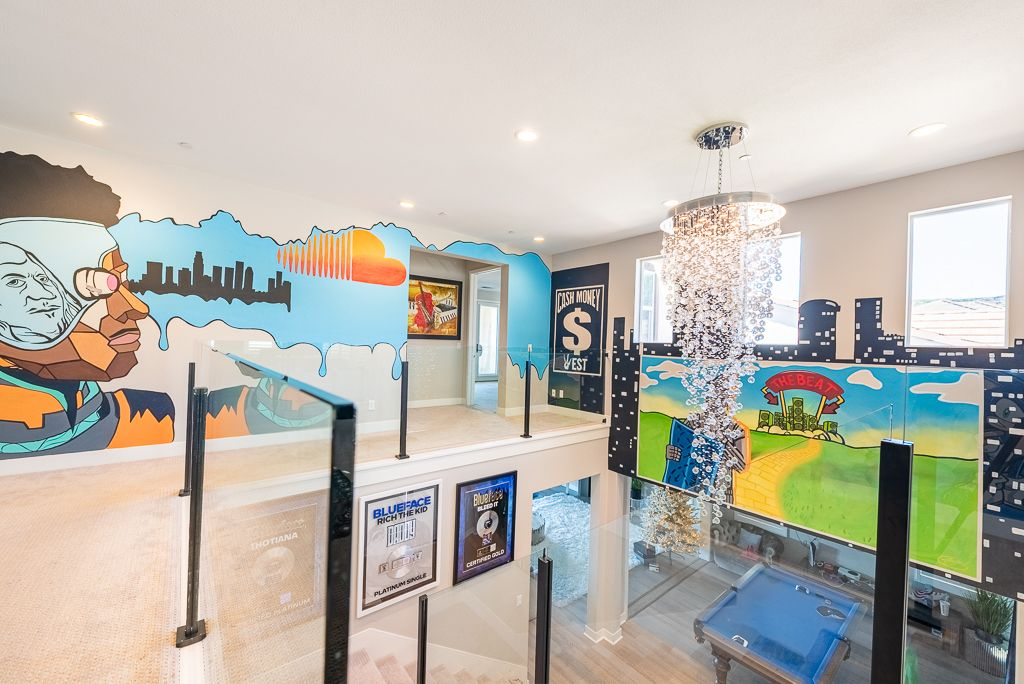
As you step inside the house, you can immediately tell Blueface is the owner, with walls lined with framed plaques, album artwork, and bold murals that reference his career and West Coast roots.
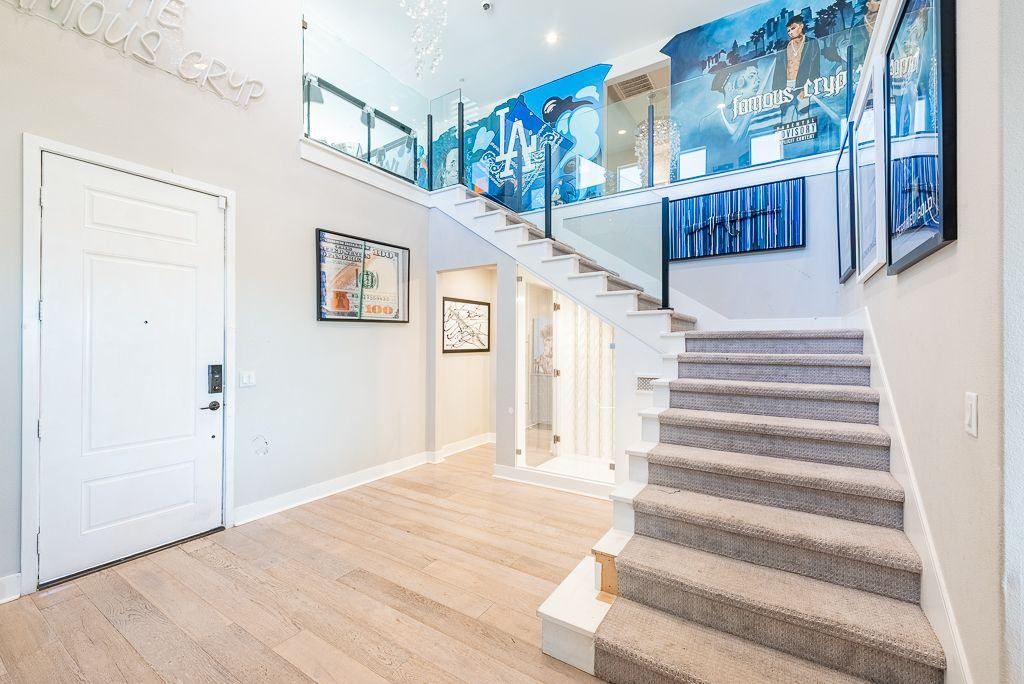
Light wood floors and glass railings along the upper landing keep the foyer open and bright, balancing the artwork’s bright colors.
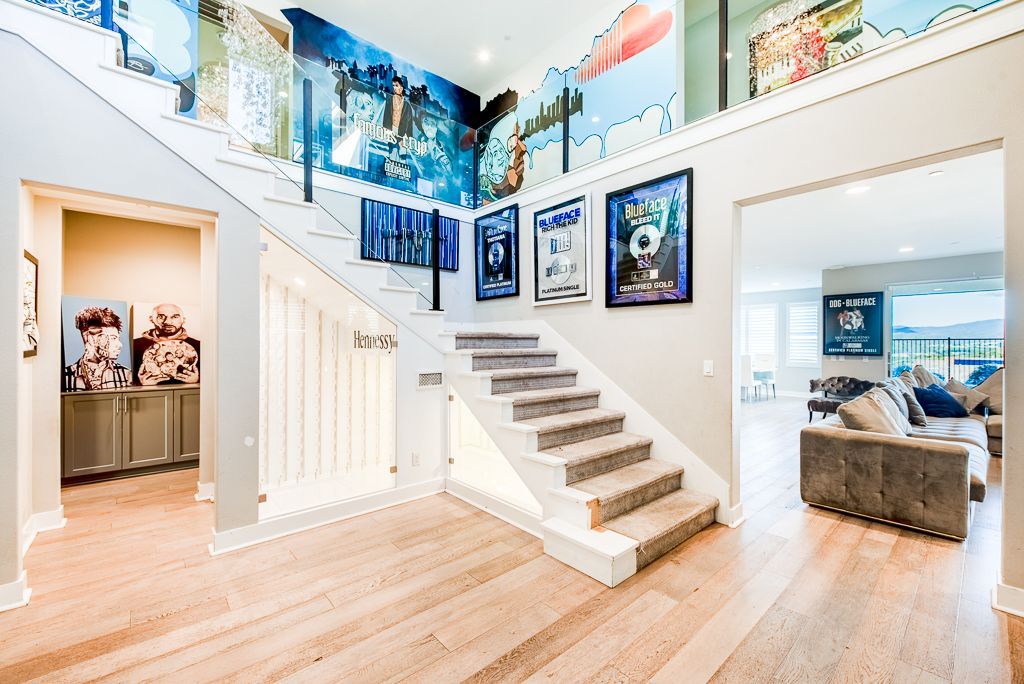
Living Room
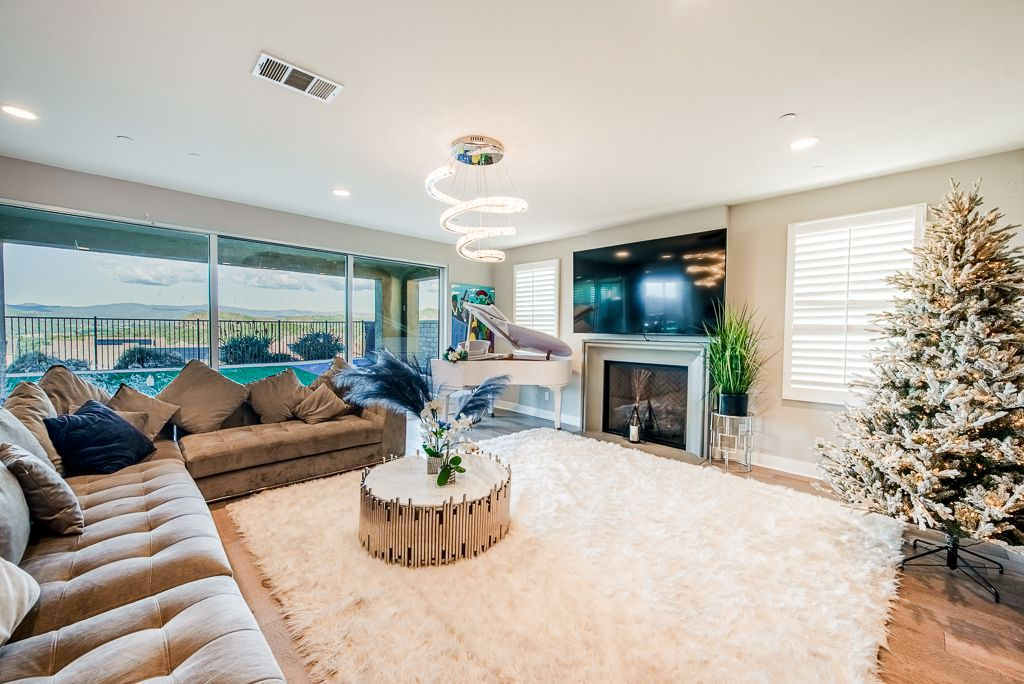
As you move past the staircase, the home opens into a bright, oversized living room. Floor-to-ceiling sliding glass doors line the back wall, pulling in natural light and framing open views of the yard, while a wide sectional fills the space around a central coffee table.
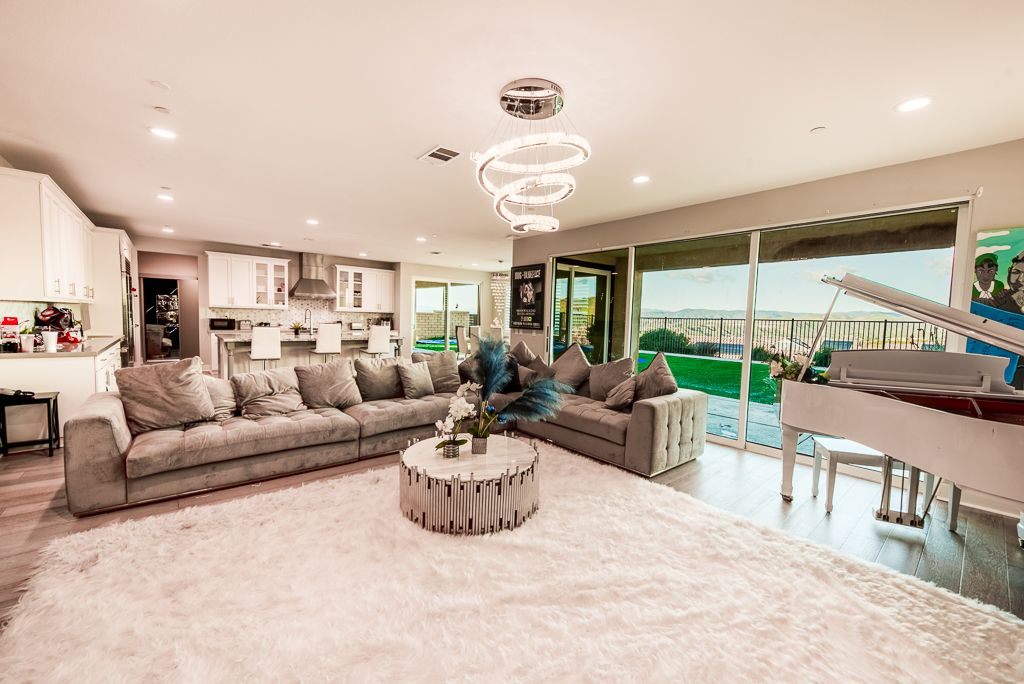
A sleek fireplace and mounted TV sit right across from the couch, with a grand piano near the windows, adding a personal touch to the versatility of the room.
Kitchen
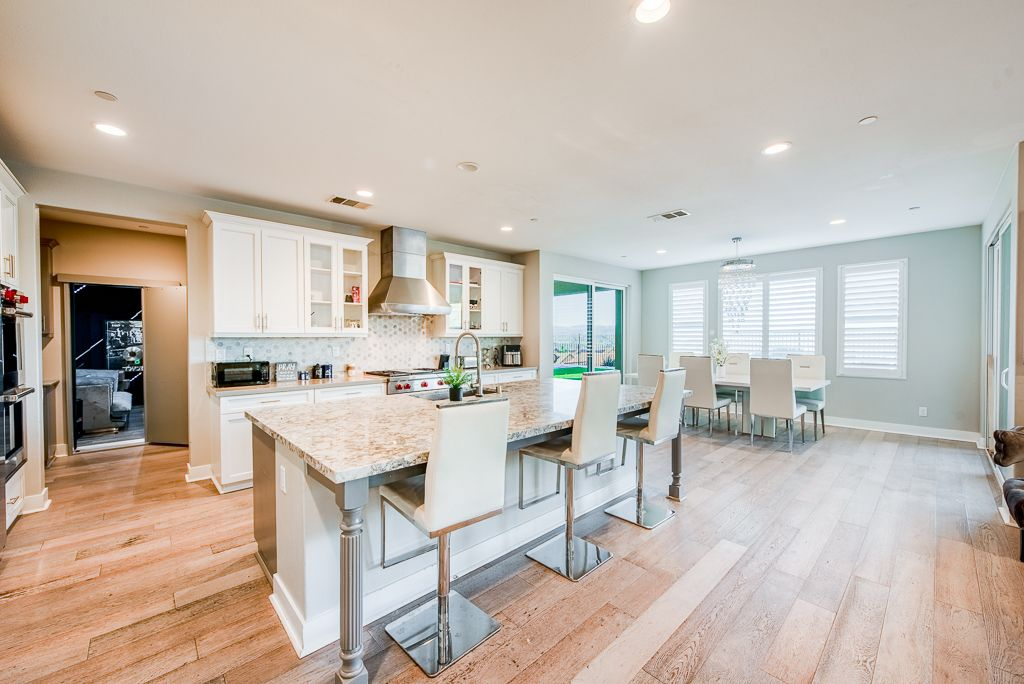
Set just behind the living room, the kitchen features white shaker cabinetry that runs wall to wall, paired with a large stone island.
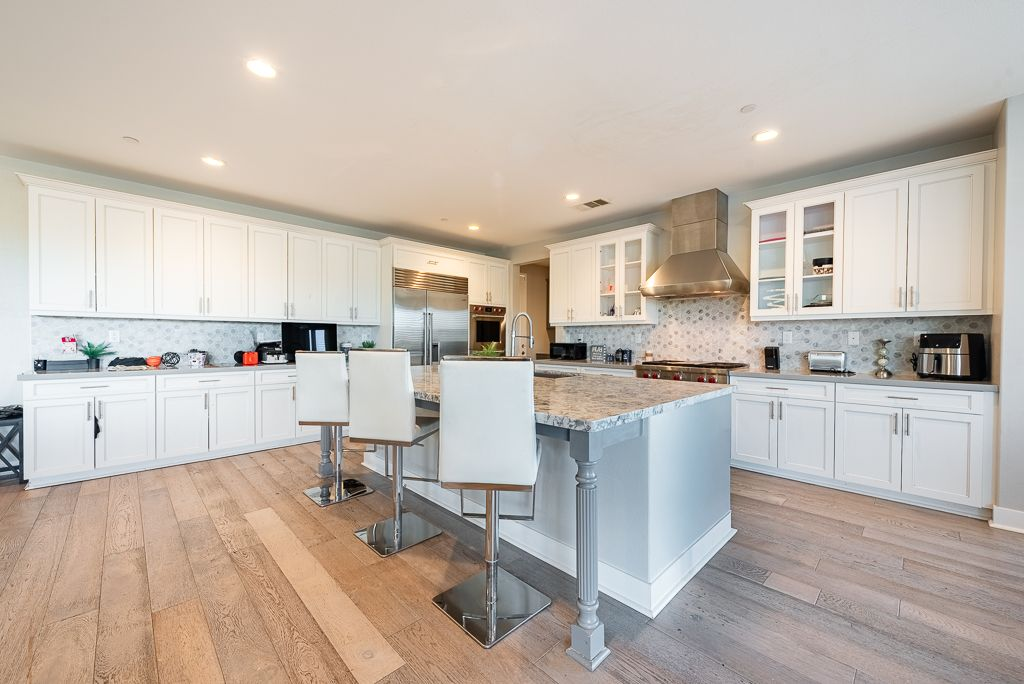
Stainless steel appliances, a wide range hood, and generous prep space continue the home’s clean, modern design, while the open layout keeps it connected to the dining area at the back of the room.
Primary Suite
At the top of the stairs, the upstairs landing is lined with bold wall art, giving the landing a gallery-like feel as you move into the primary suite.
Bedroom
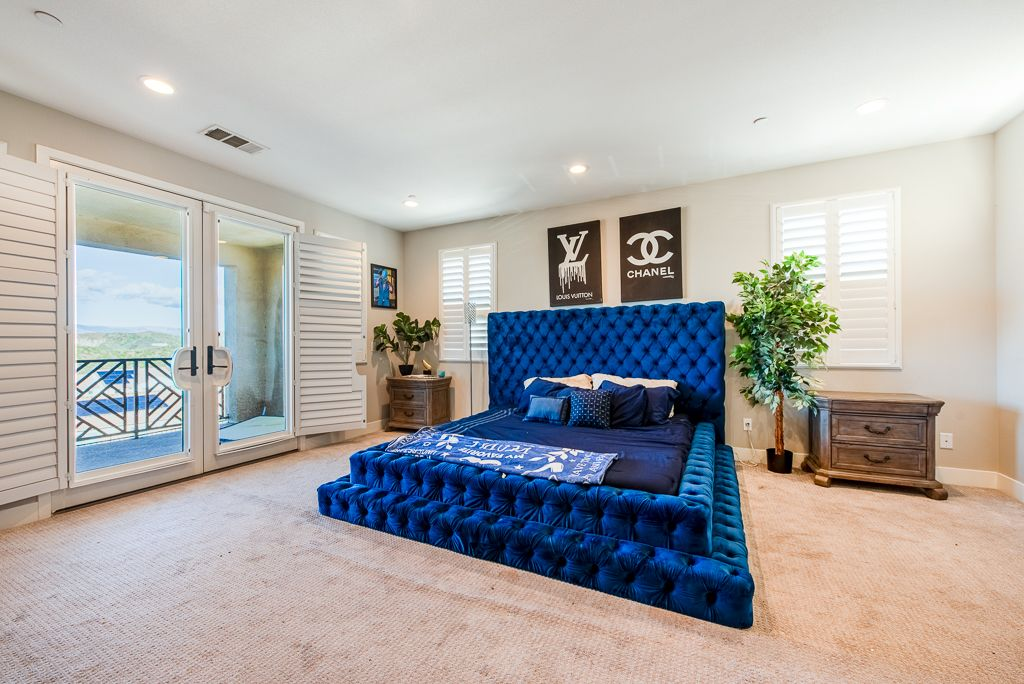
The suite’s bedroom is an oversized space with a bold, tufted blue bed right in the center, offering the perfect viewing spot for either of the TVs.
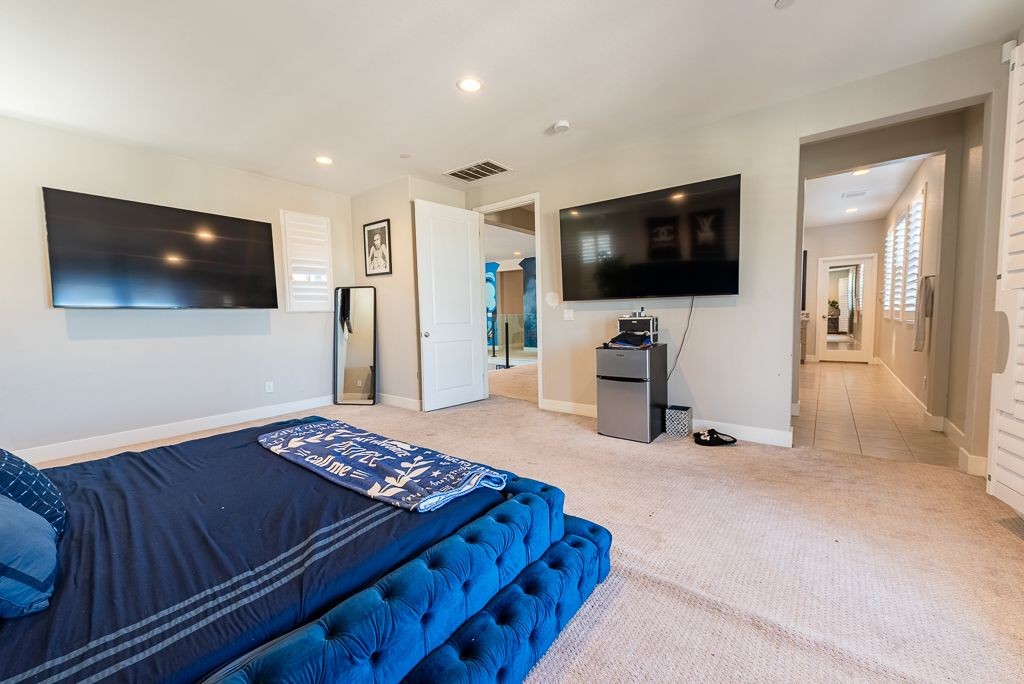
Large windows and French doors open to a private balcony and pull hillside views into the bedroom. Neutral walls and plush carpeting keep the focus on scale and comfort, while the layout leaves plenty of room for a more grand set-up.
En-Suite Bathroom
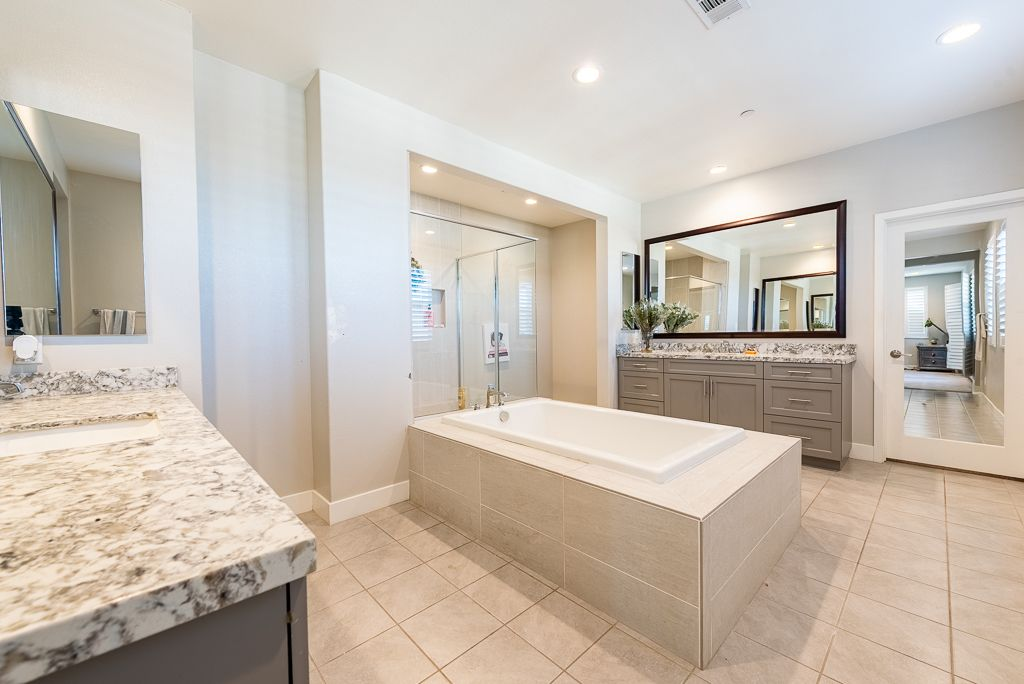
A few steps away, the en-suite bathroom is centered around a deep soaking tub with vanities framing both sides of the room.
A glass-enclosed shower sits just behind the tub, finished with simple tilework that keeps the entire bathroom looking polished rather than flashy.
Blueface’s Kids’ Rooms
Designed to reflect different personalities and stages of growing up, Blueface’s kids’ bedrooms each have their own theme while maintaining a consistent, clean layout throughout the upper level.
The Gamer Room
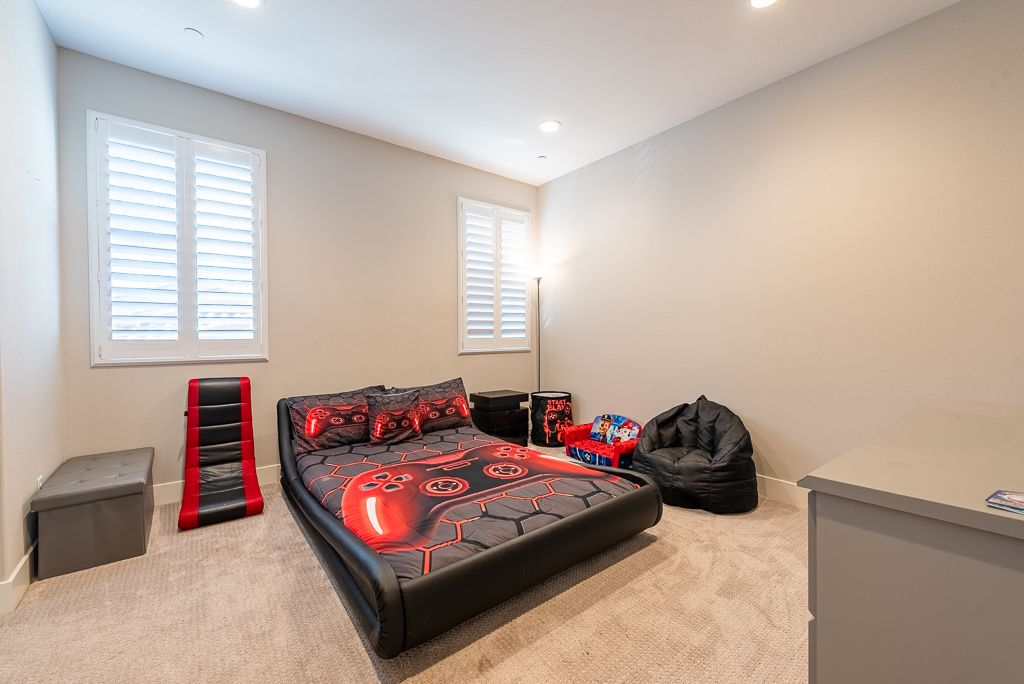
Designed around bold colors and a high-energy setup, this bedroom has a gaming-inspired look, with a low-profile bed, graphic bedding, and flexible floor space that leaves room to play, lounge, or unwind.
The Princess Suite
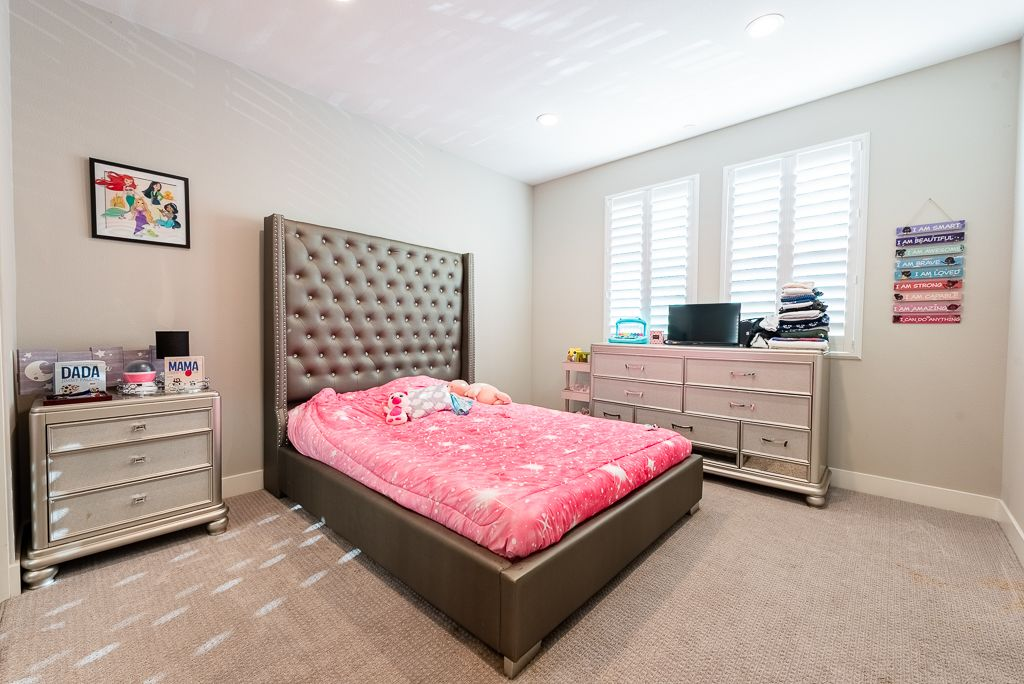
Softer tones and polished furniture define this room, where a tufted headboard, matching dresser set, and plush textures create a cozy, polished space for Blueface’s little girl.
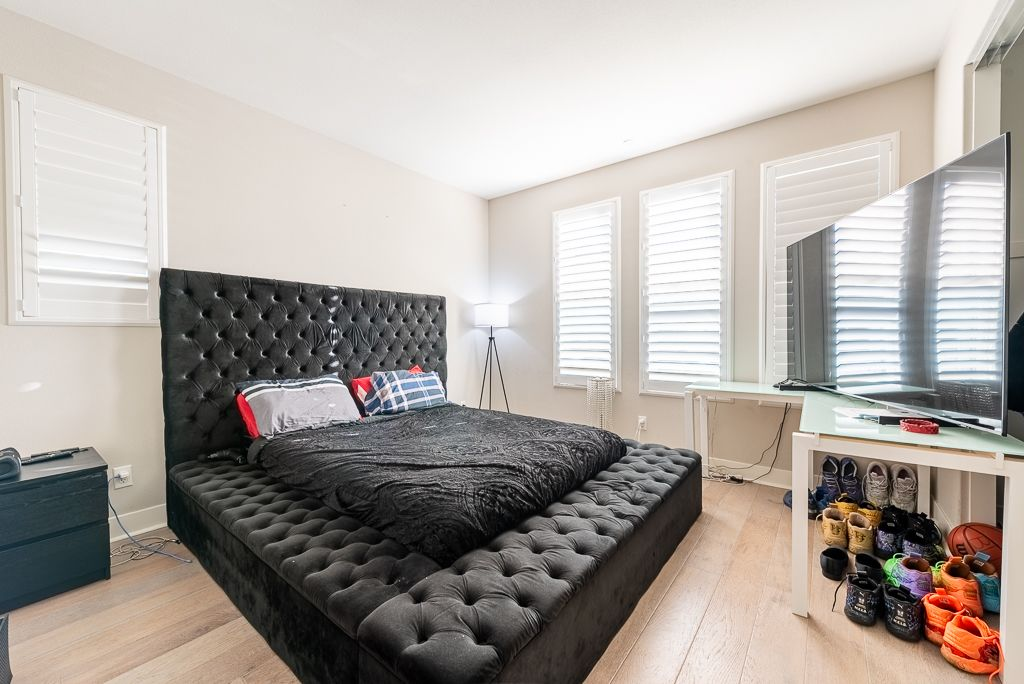
The Minimal Luxe Bedroom
More streamlined in style, this bedroom features a dramatic upholstered bed, clean-lined furniture, and neutral finishes, offering a calmer, more grown-up feel while still keeping comfort front and center.
Interior Amenities
Beyond the main living spaces, the home features dedicated rooms designed for entertainment, creativity, and downtime, each reinforcing the property’s emphasis on lifestyle-driven living.
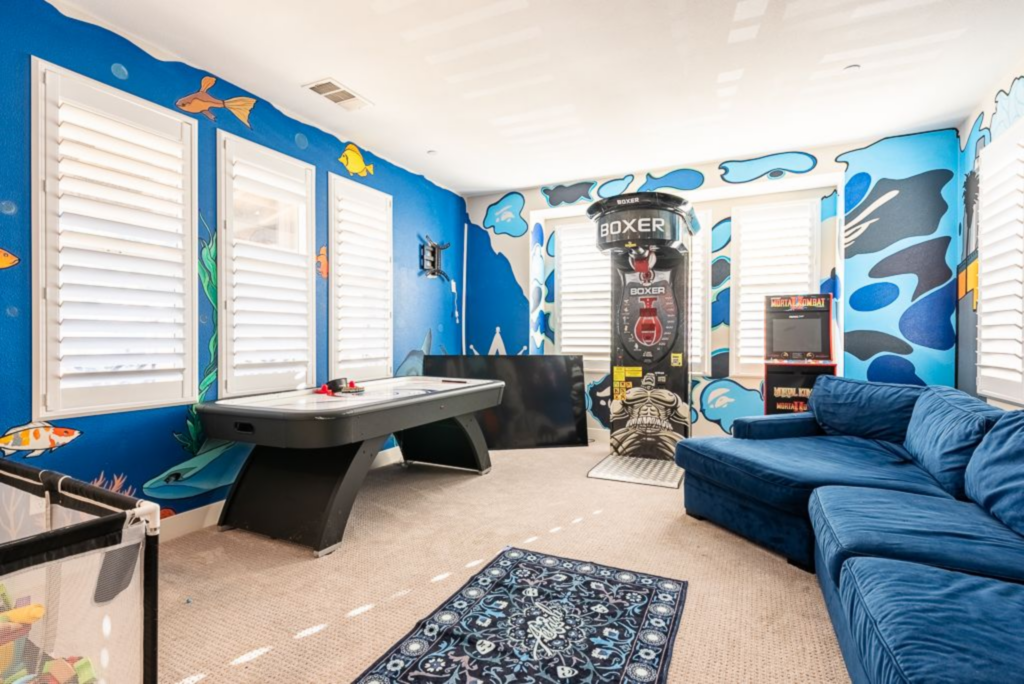
Game Room
The game room functions as a casual hangout space with bold wall art and lounge seating. Blueface currently has an air hockey table, a boxing game, and an old school video game as options for entertainment in the room.
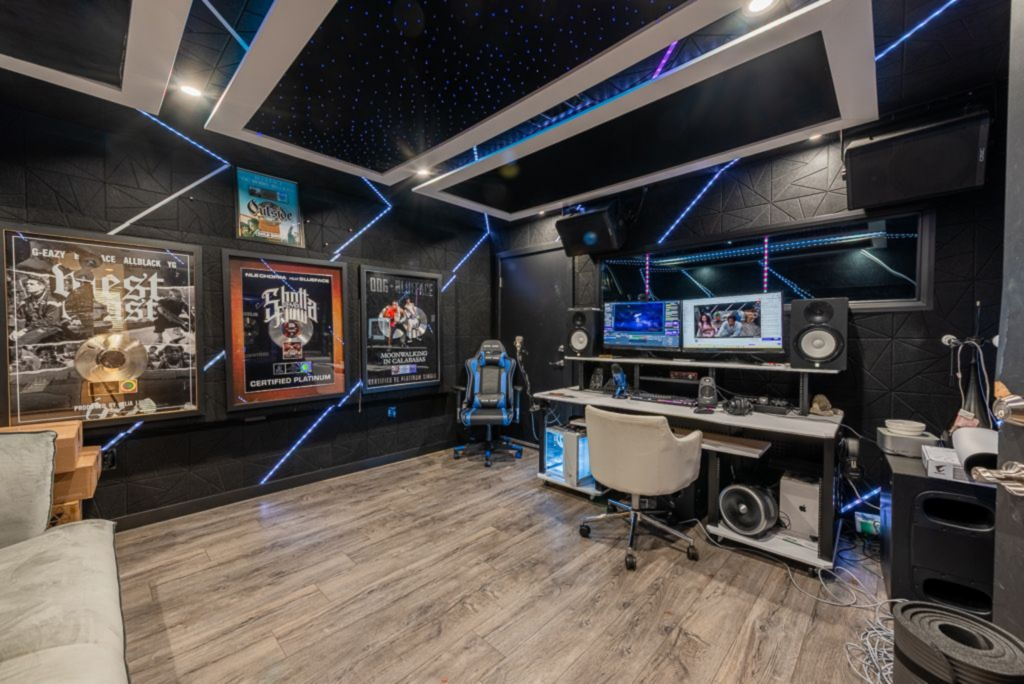
Recording Studio
Just past the kitchen, the recording studio comes with everything needed for music production, including sound-treated walls, professional equipment, and mood lighting.
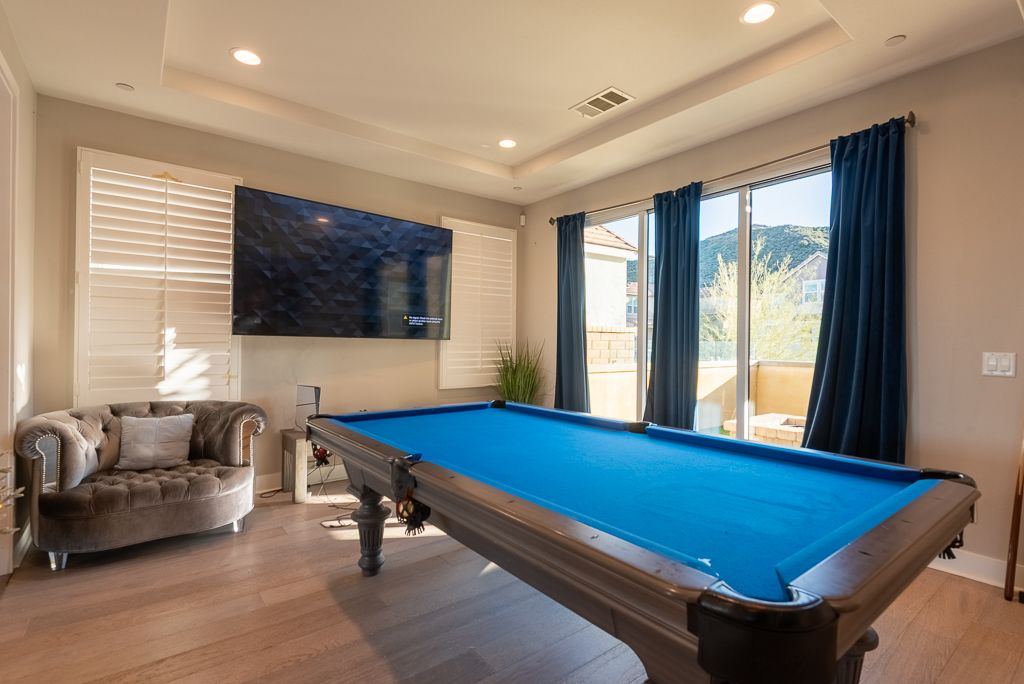
Billiards Lounge
Positioned near the front of the home, the billiards lounge completes the interior amenities with a full-size pool table and TV, creating a relaxed entry-level amenity that sets the tone for the rest of the entertainment-focused layout.
Why is Blueface Selling?
Overall, this Santa Clarita home is a true standout for its modern design layered with custom spaces built to blend family life with creativity.
At the same time, the sale appears to be aligned with Blueface’s mounting financial pressure tied to multiple legal judgments, including a defamation case and a separate ruling connected to a 2022 shooting outside a Las Vegas gentlemen’s club that together total several million dollars.
For a buyer, the listing creates an opportunity to acquire a highly customized and well-kept home. However, for Blueface, the listing signals a likely effort to stabilize finances amid ongoing legal obligations.
