Rapper Swae Lee Lists Miami Mansion For $5.395 Million

Five-time Grammy-nominated rapper, singer, and songwriter Swae Lee has listed his South Florida mansion for $5.395 million following his performance of “Sunflower” with Post Malone at the FIFA World Cup final.
Lee purchased the gated property in 2023 for $4.25 million, and has loved taking advantage of the home’s many amenities, including the movie theater, open pool deck, and tennis court.
Surrounded by palm trees and tropical landscaping, the 1.22-acre grounds also gave Lee privacy just minutes from Miami’s best shopping and dining spots.
Property Highlights
Price: $5.395 Million
Location: Miami, Florida
Size: 7,831 square feet
Lot Size: 1.22 acres
Bedrooms: 7
Bathrooms: 7
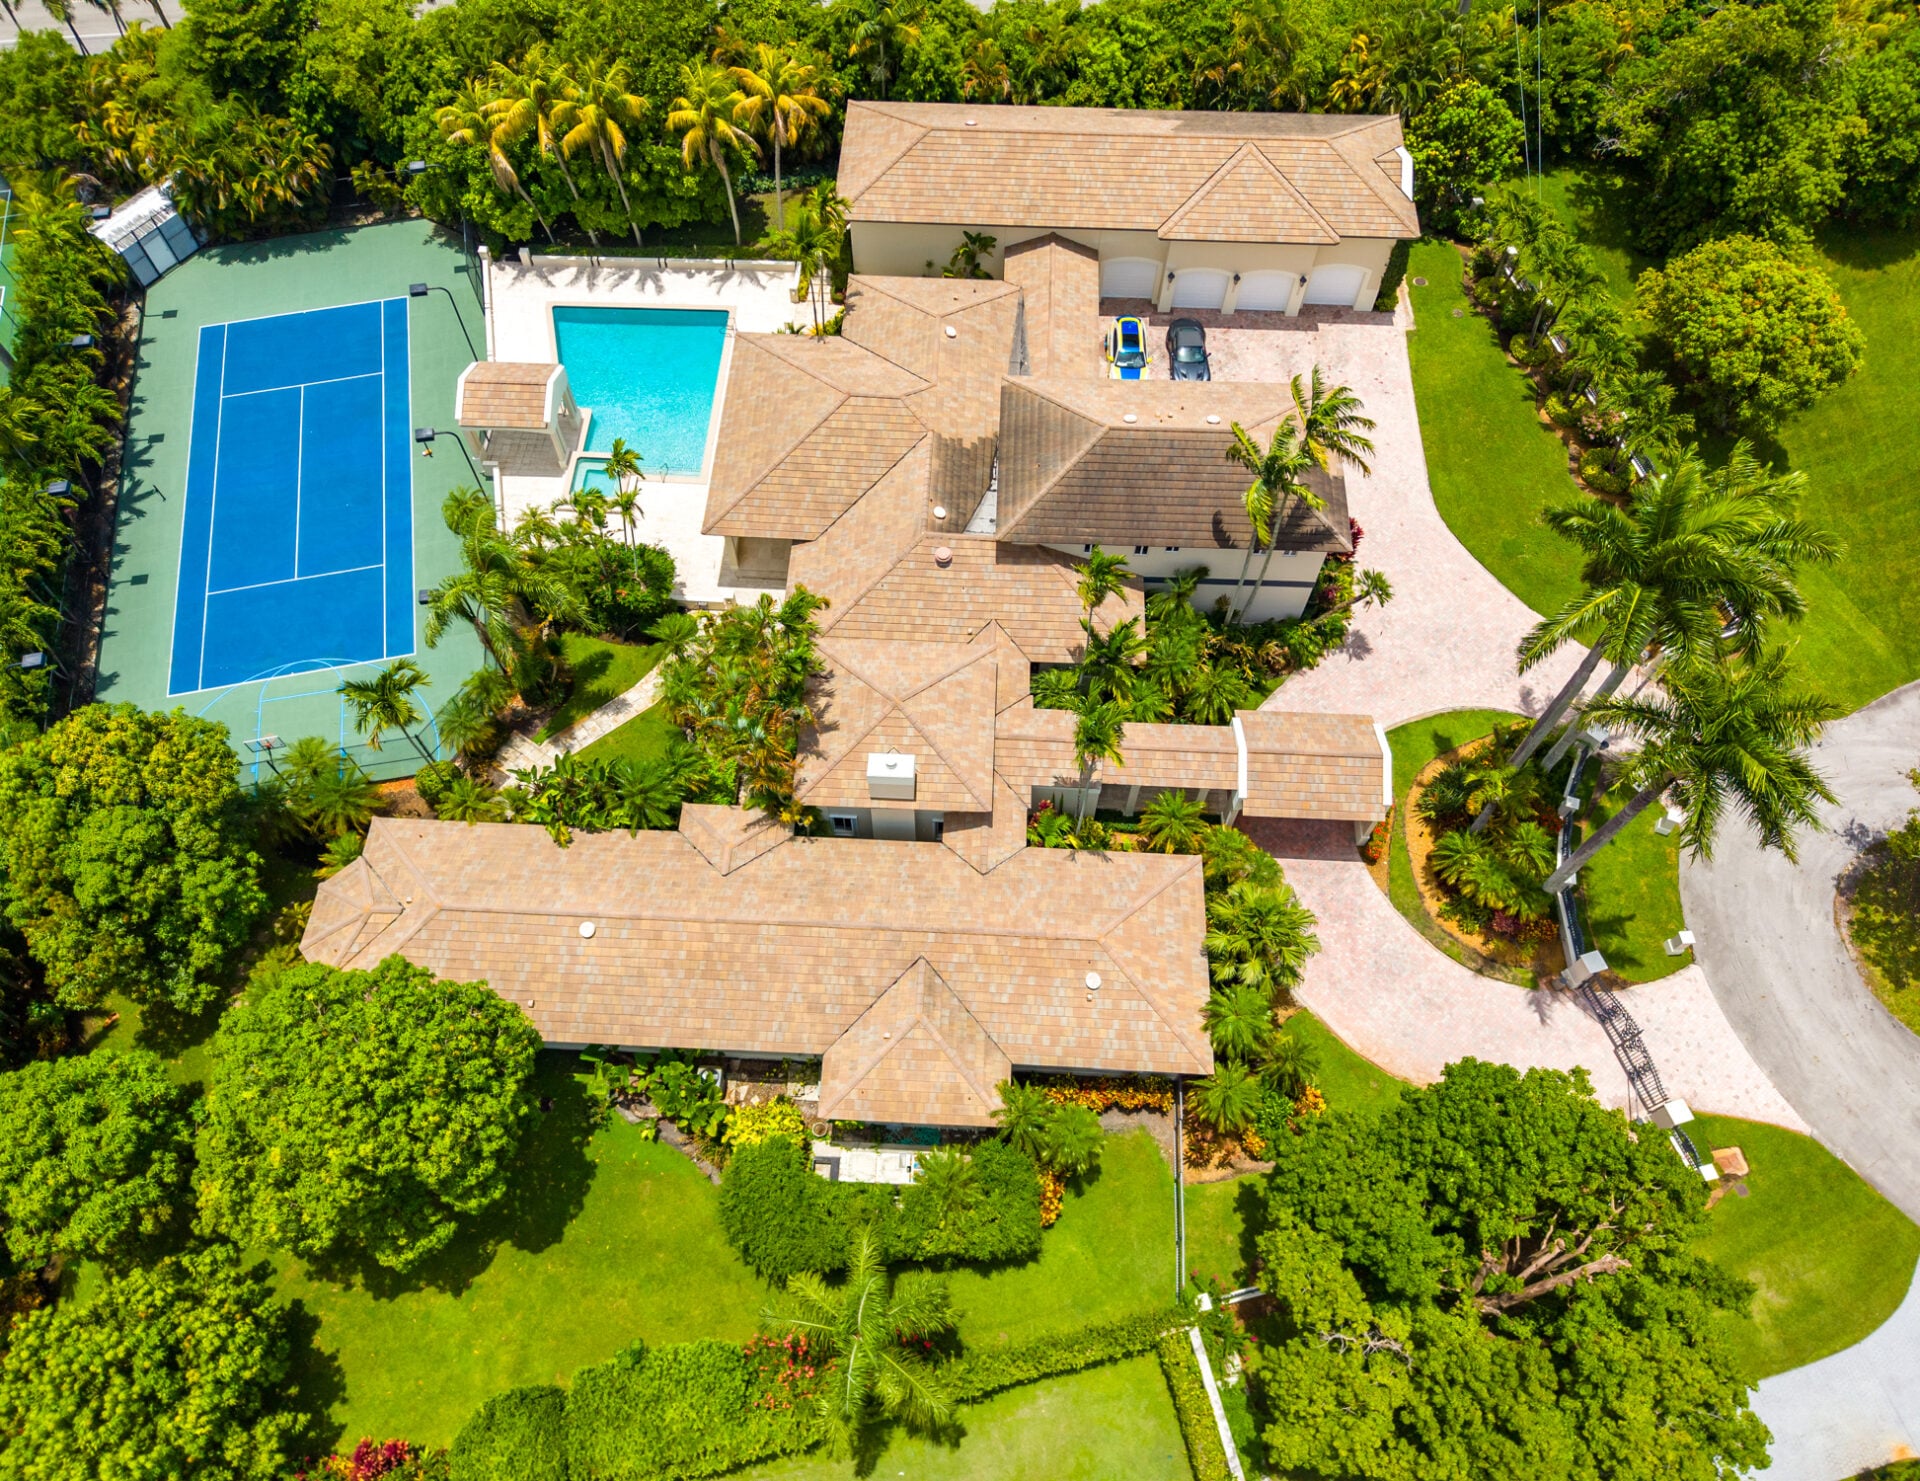
Notable Features: 15-car climate-controlled garage, guest wing, movie theater, wine cellar, championship tennis court, resort-style pool, summer kitchen
This listing is held by Eddy Martinez & Roland Ortiz of The R/E Team at ONE Sotheby’s International Realty.
Entering Lee’s Mansion
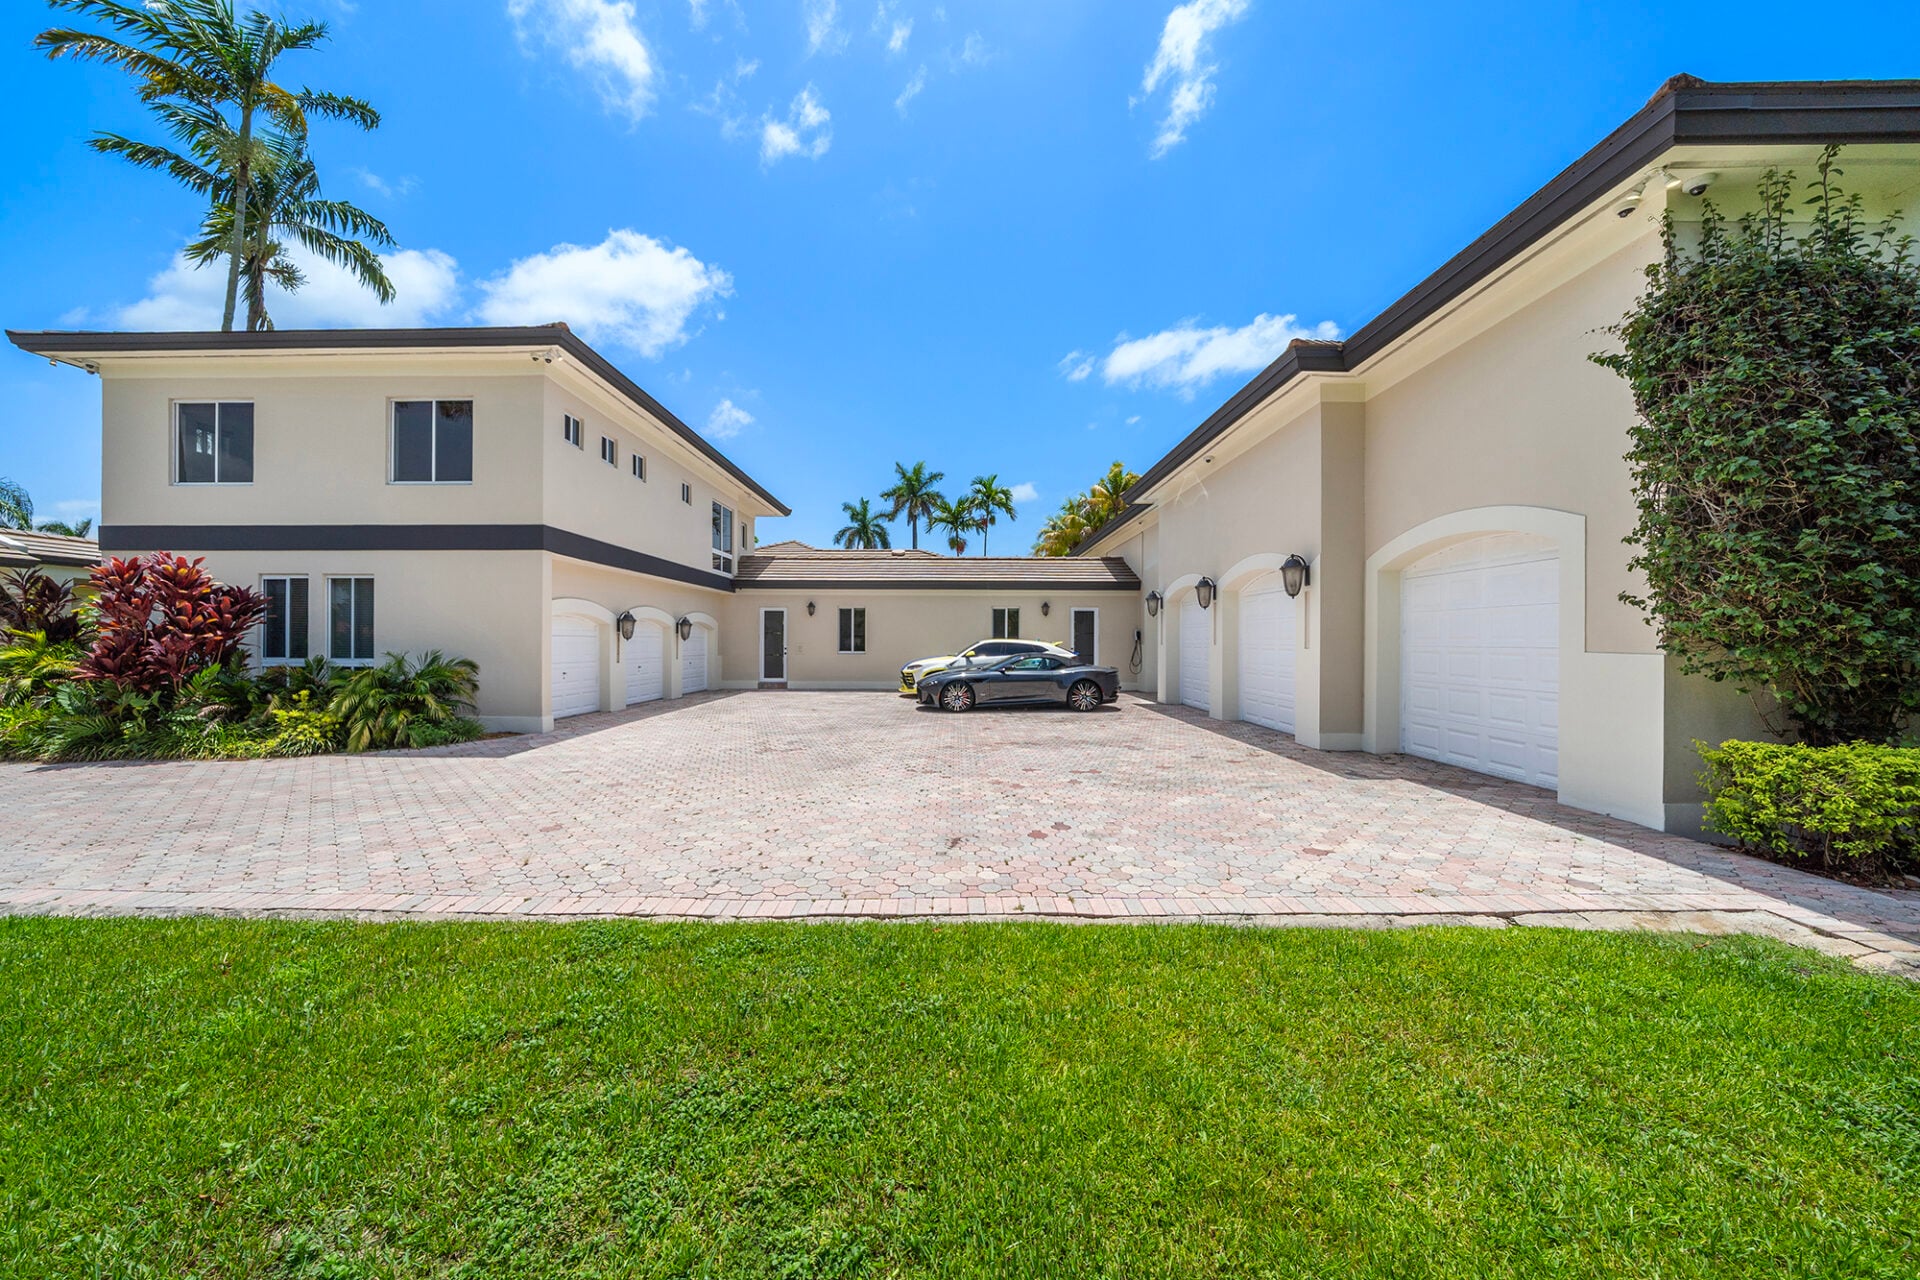
Passing through the home’s double gates, Lee’s Miami property opens to a motor court framed by two wings of climate-controlled garages.
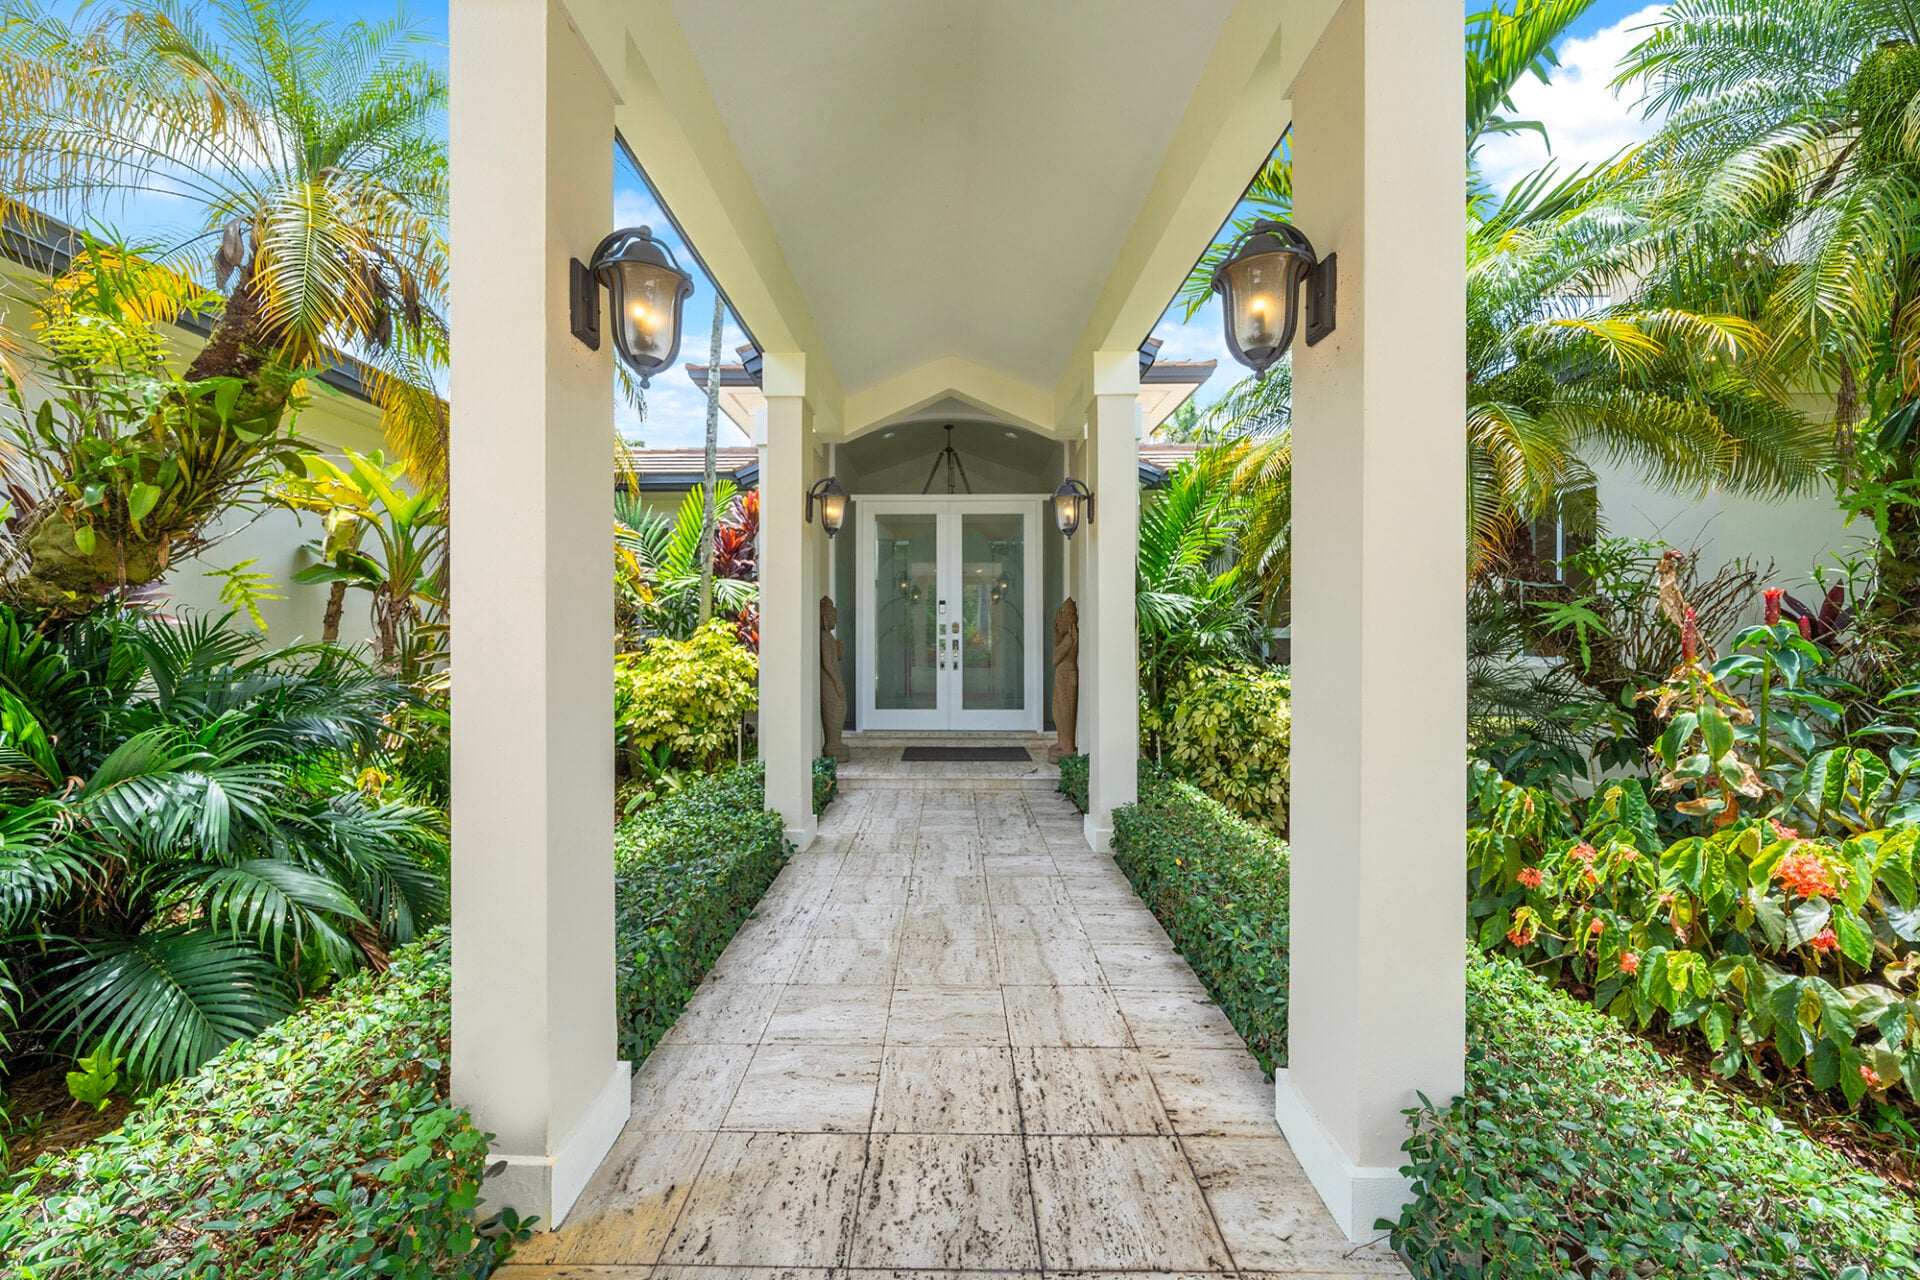
Heading towards the center of the house, a covered walkway framed by tall columns leads through lush landscaping to frosted glass front doors.
Formal Living Room
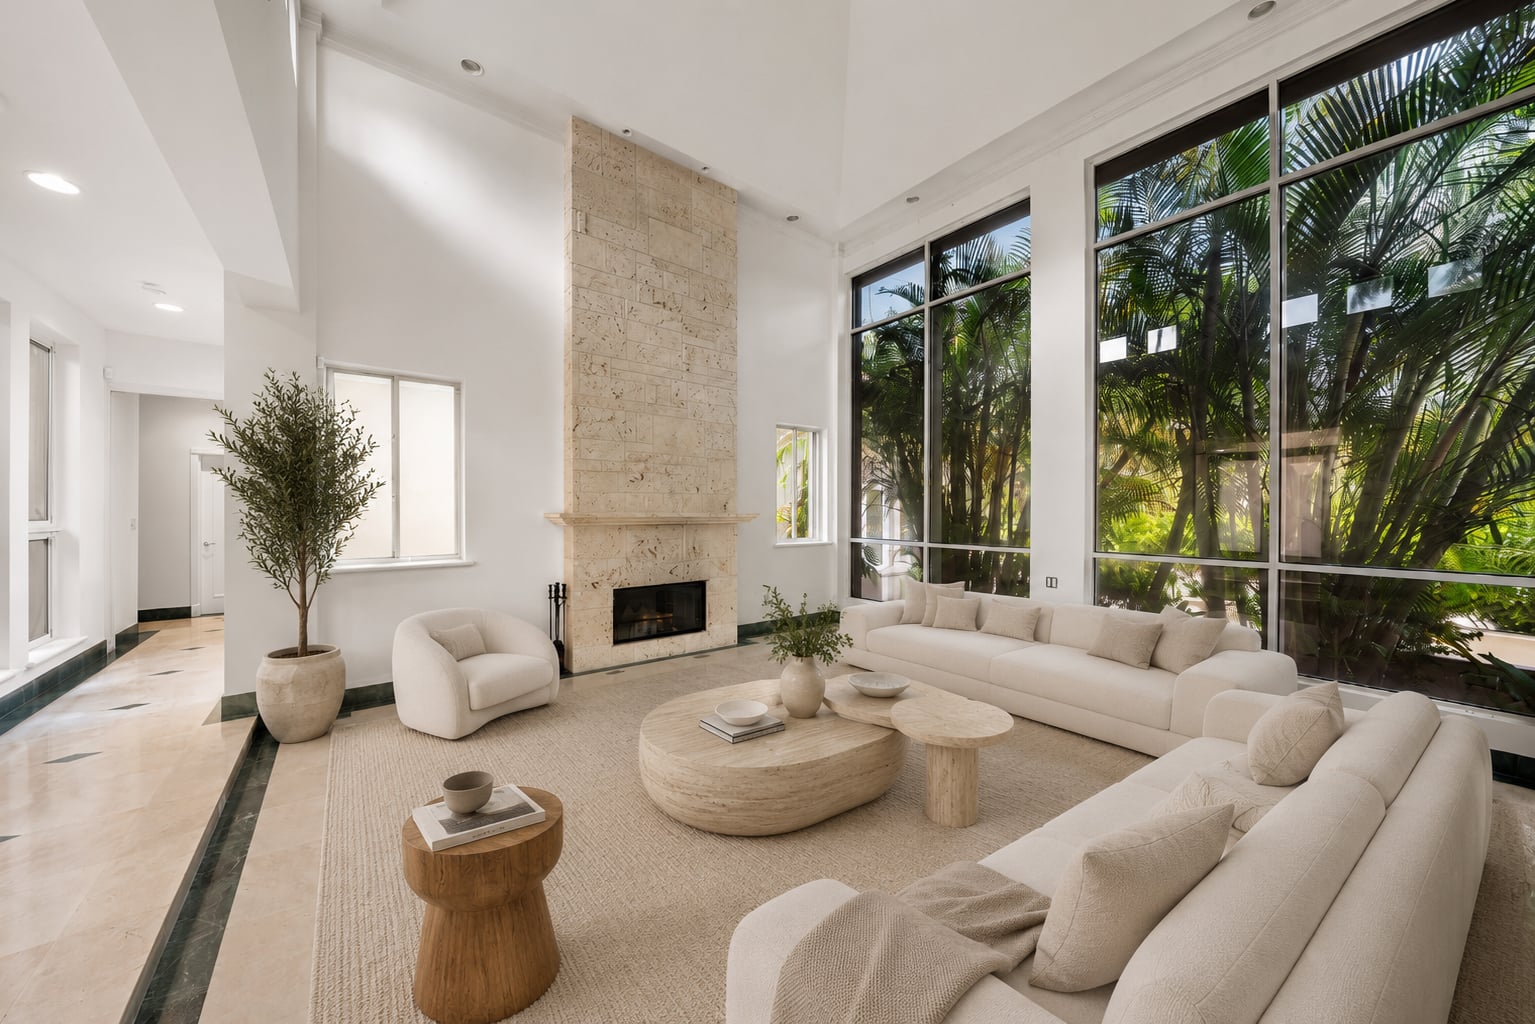
Stepping through the doors, the home opens into a double-height formal living room centered around a large seating arrangement beneath a towering ceiling.
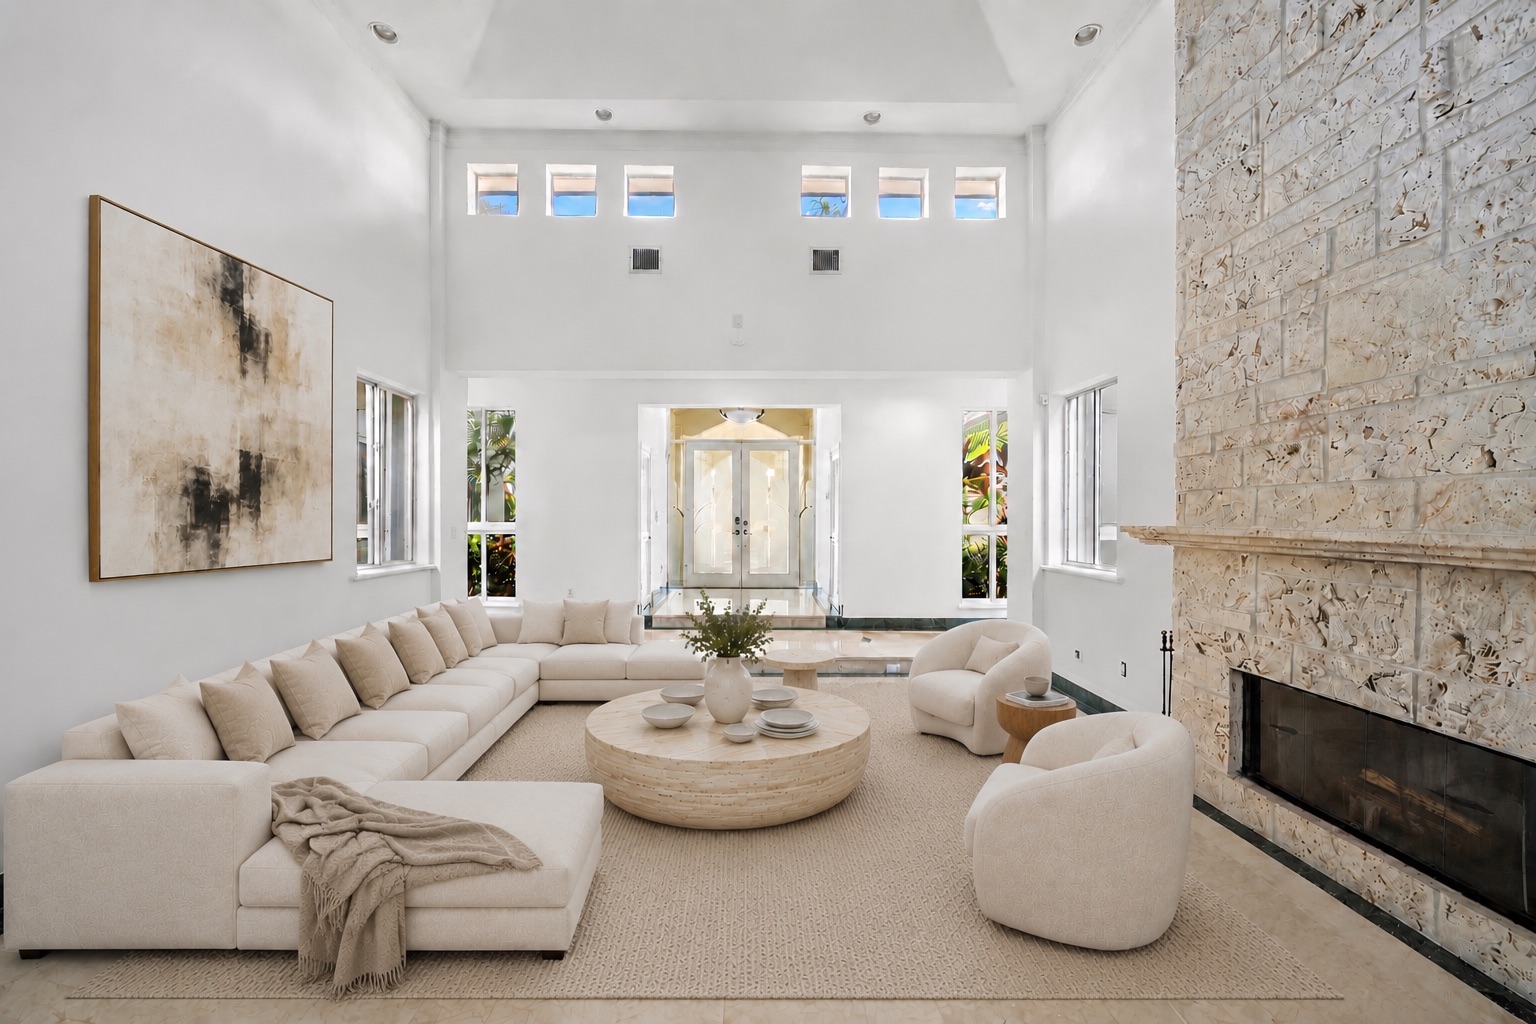
A pair of oversized sofas and sculptural lounge chairs gather around a round stone coffee table between a floor-to-ceiling stone fireplace and expansive full-height windows.
Family Room
Continuing down the hall, the home moves into a family room centered around an oversized sectional that wraps around a low black stone coffee table.
A custom entertainment wall with built-in cabinetry sits at one end of the room, while a linear fireplace in the same textured stone seen in the formal living room extends along the opposite wall.
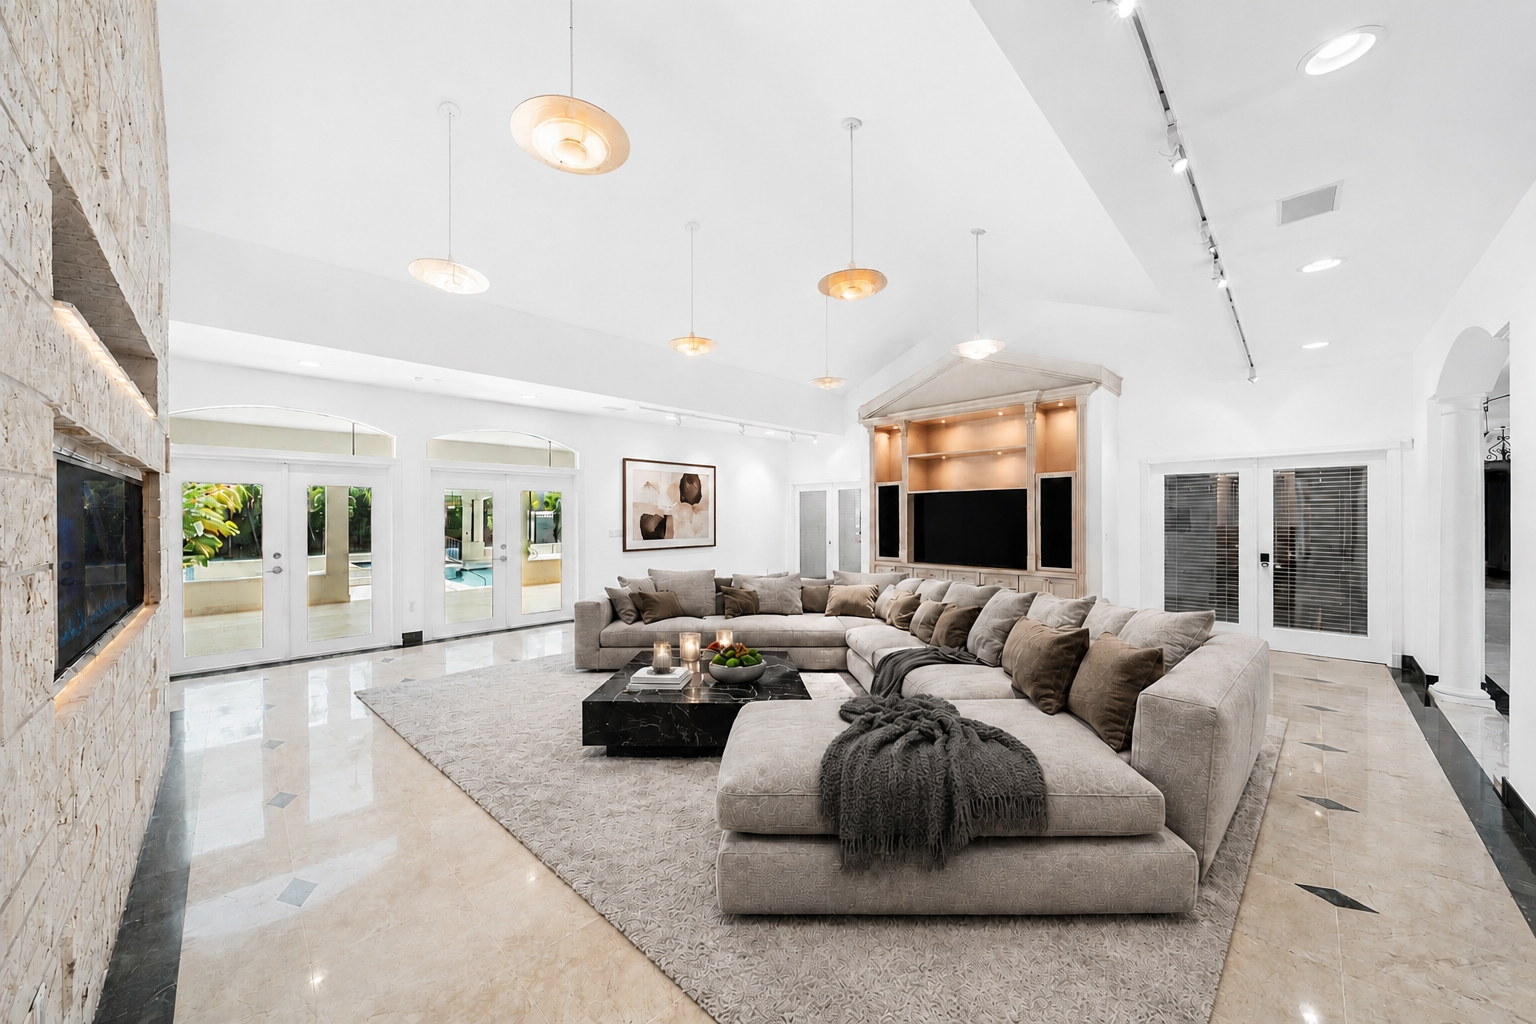
French doors line the back of the room, opening directly to the covered terrace and pool, allowing the indoor living area to flow outdoors.
Primary Suite
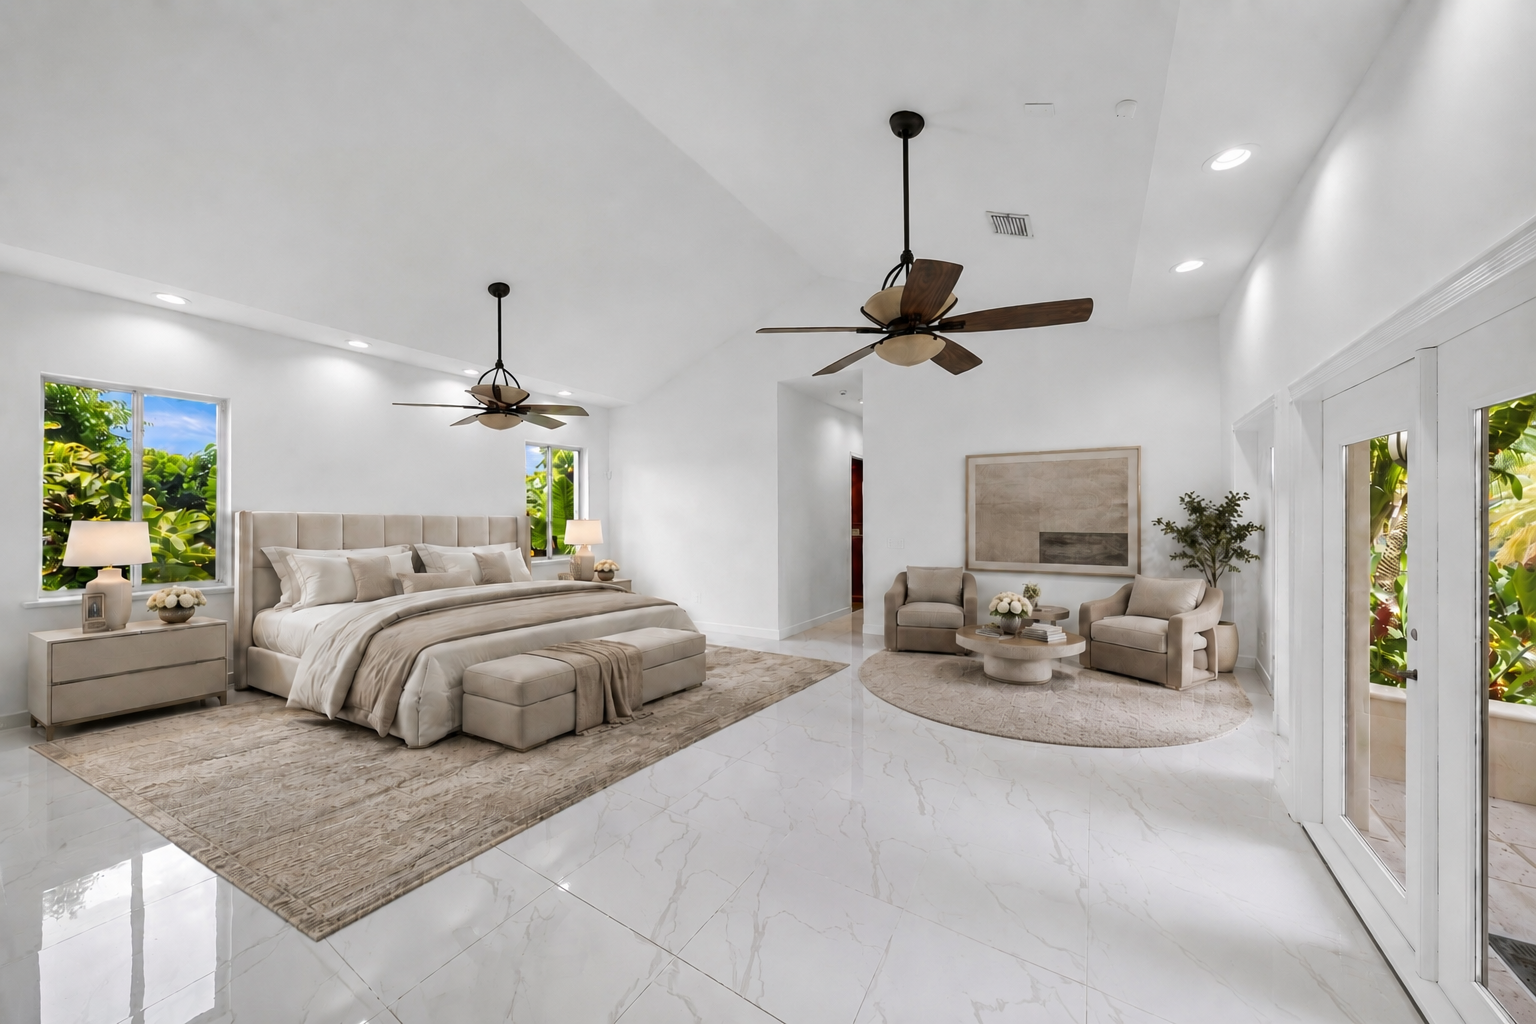
Upstairs, the primary suite features a king-sized bed framed by matching nightstands, a bench at the foot of the bed, and large-format tile flooring.
Across the room, two armchairs and a round coffee table create a dedicated lounge beneath a large piece of artwork, while French doors open directly to a private balcony.
En-Suite Bathroom
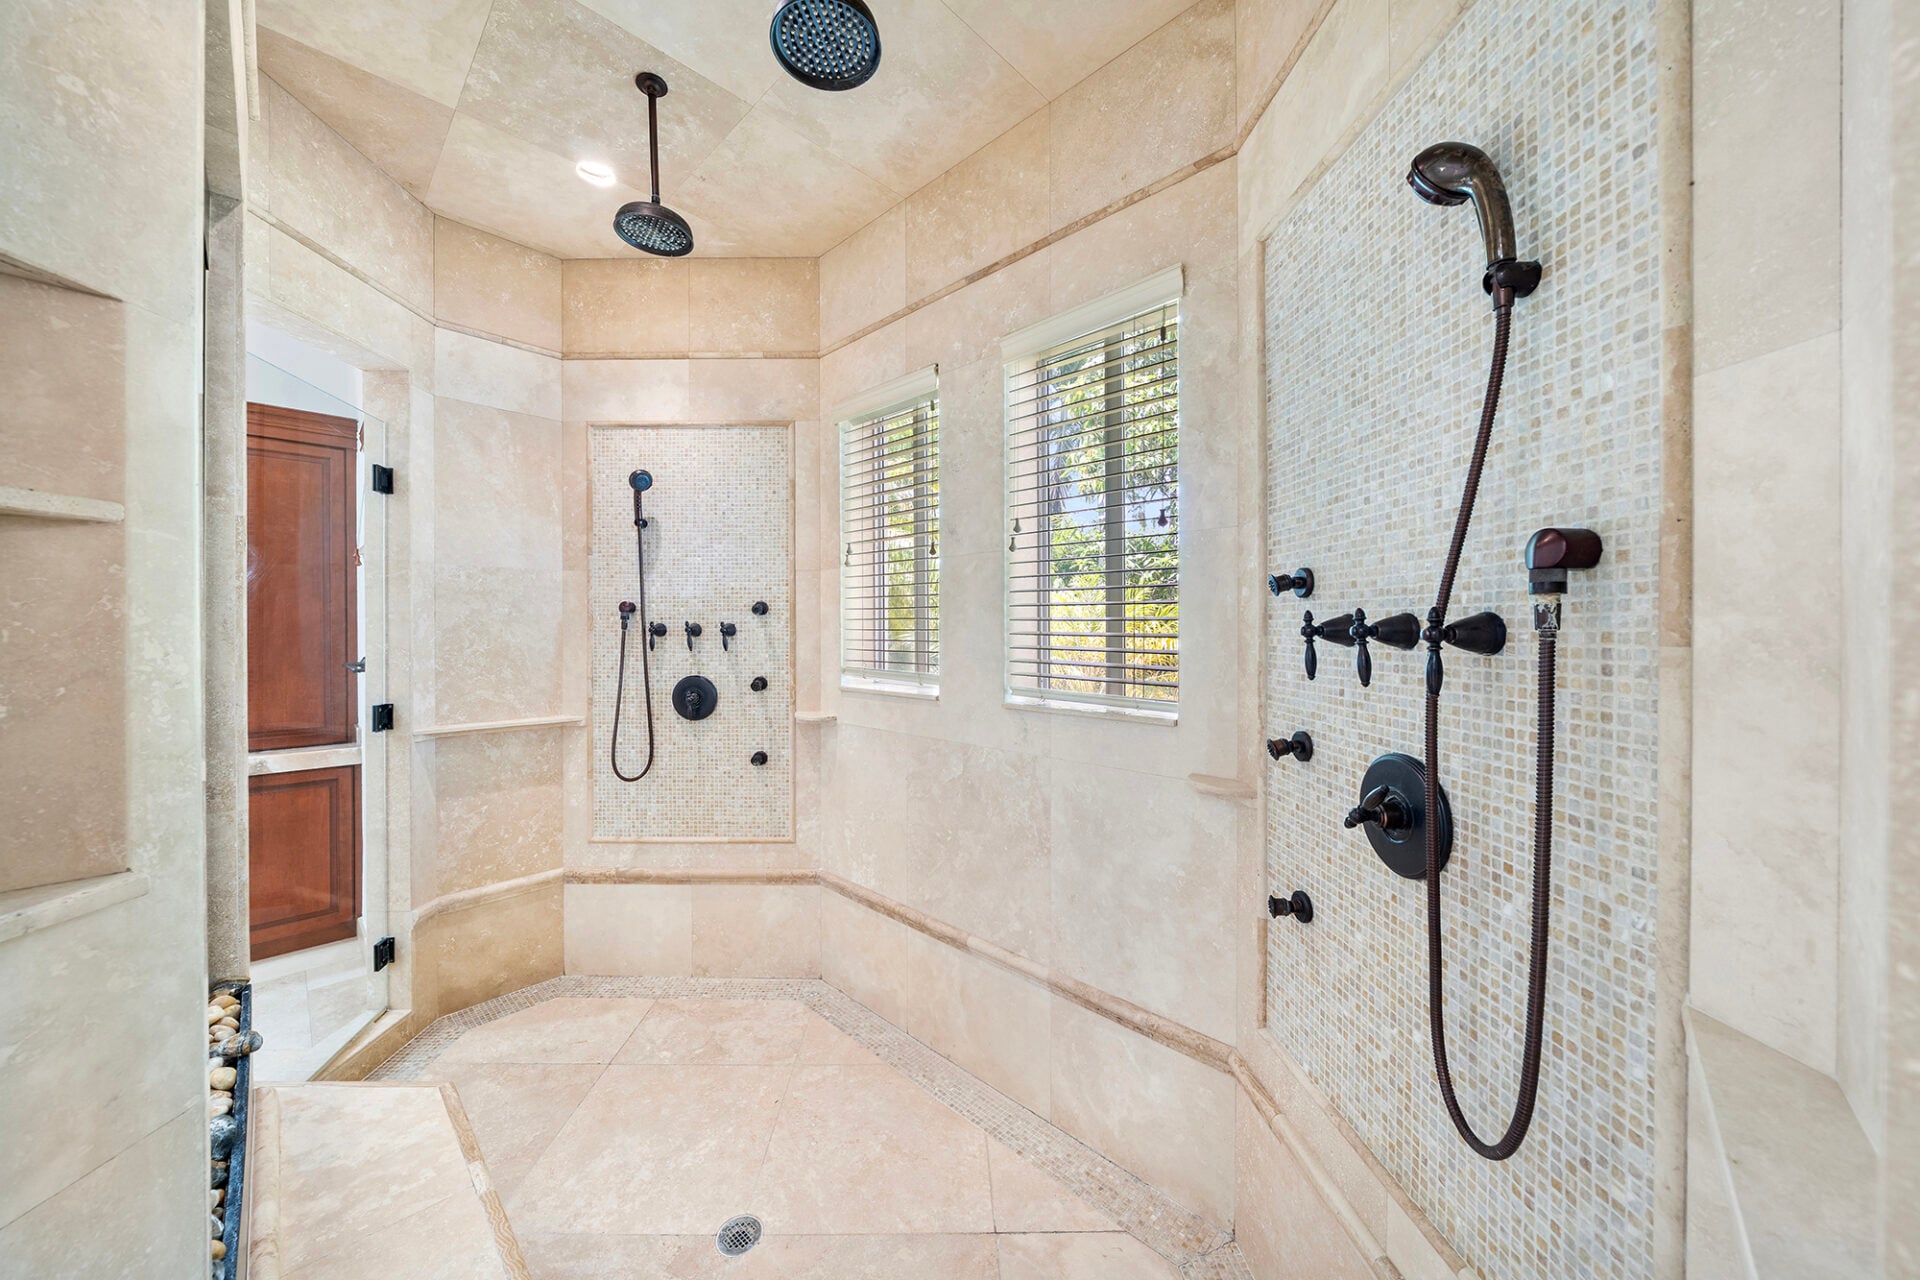
The suite’s bathroom continues the same generous scale with an oversized walk-in shower finished in floor-to-ceiling natural stone with two sets of rainfall showerheads, body sprays, and handheld fixtures.
Interior Amenities
Beyond the main living spaces, the home is equipped with a collection of dedicated entertainment areas that range from a private screening room to recreation spaces and an automotive showroom.
Movie Theater
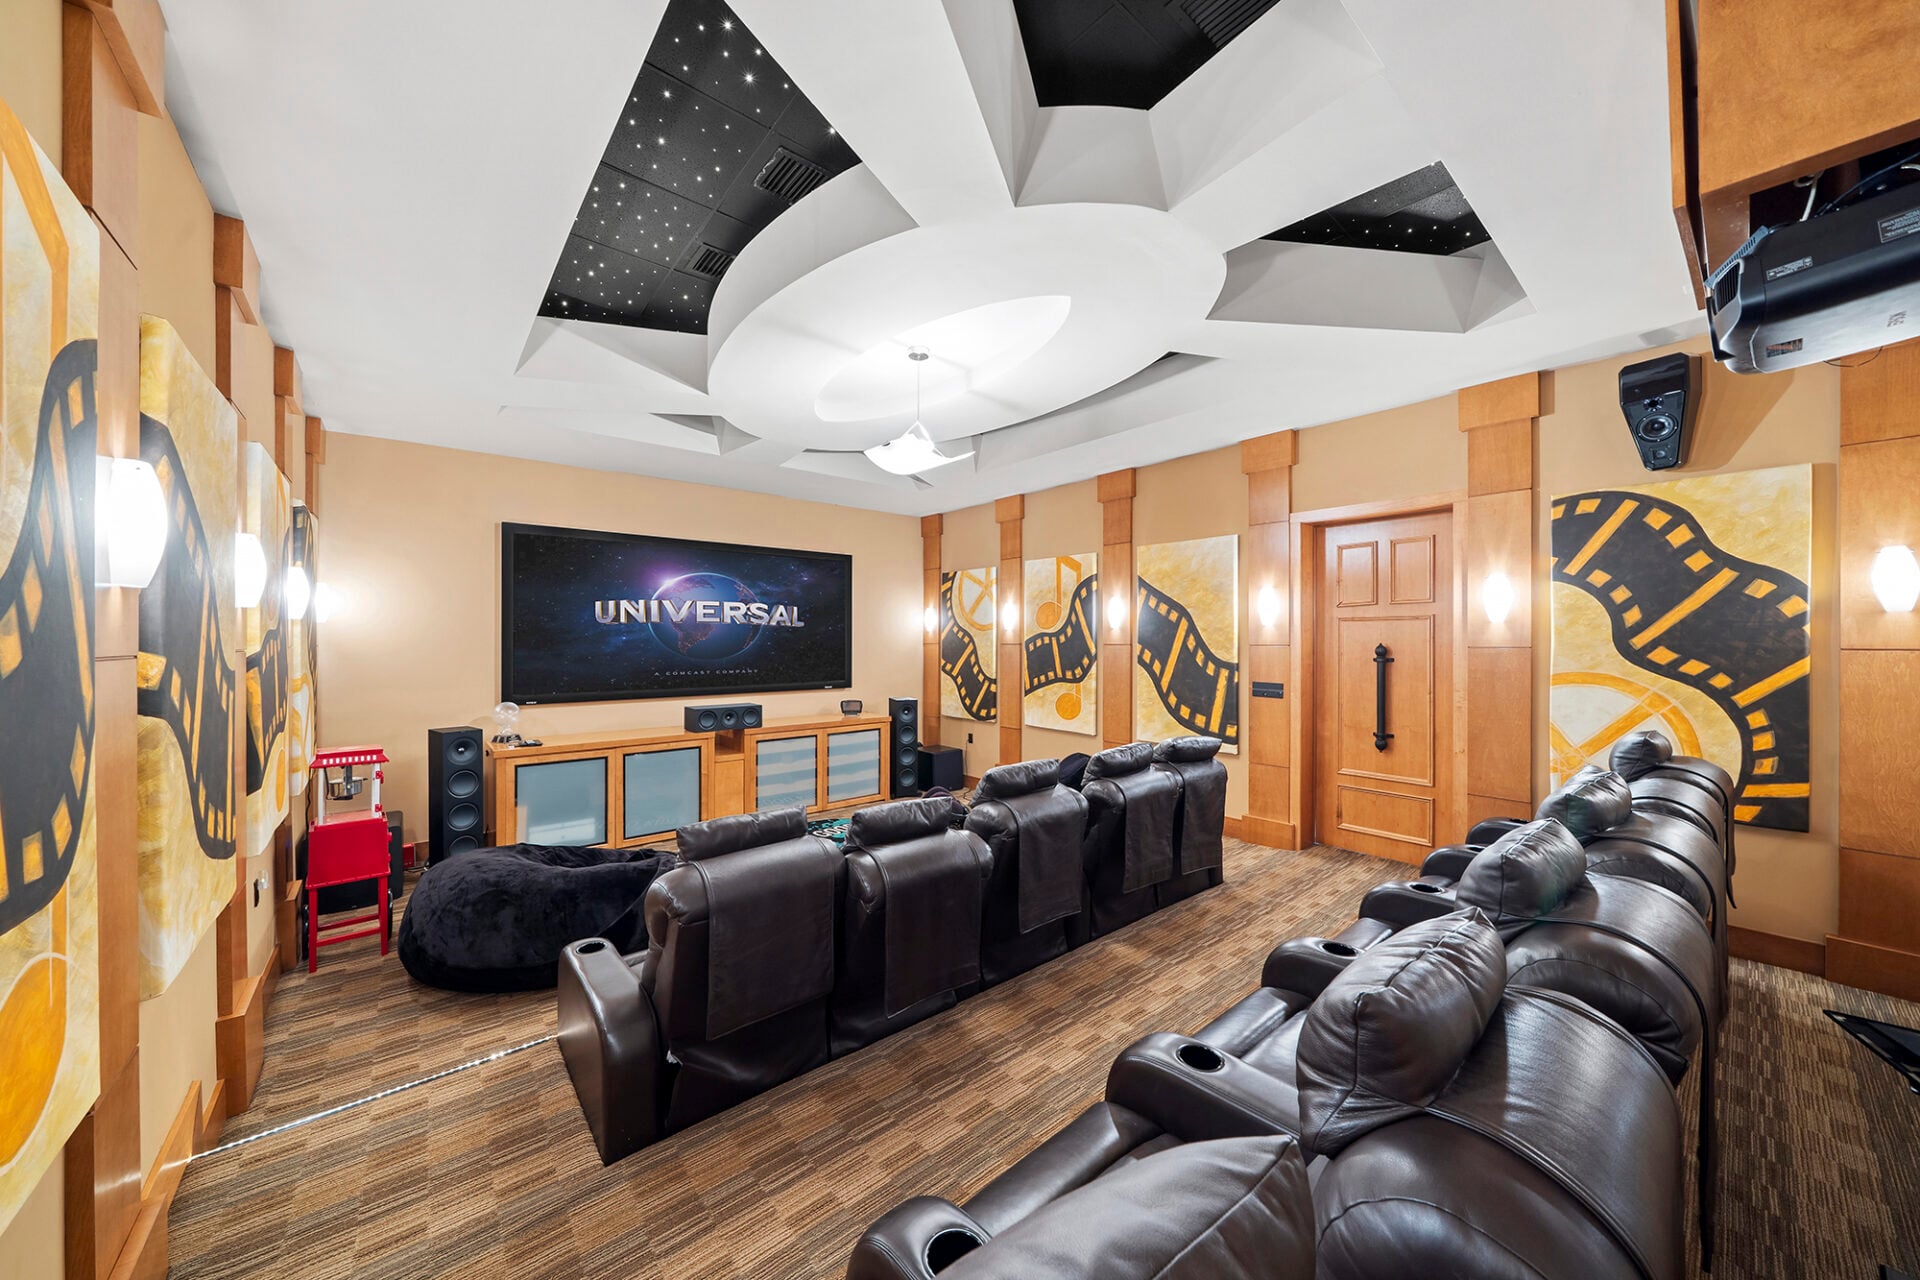
The private 11-seat theater is designed with two rows of reclining leather seating facing a large screen and a full surround sound system.
Acoustic wall panels featuring film reel artwork line the room, while a sculptural ceiling with fiber-optic star lighting creates the look of a night sky overhead.
Wine Cellar
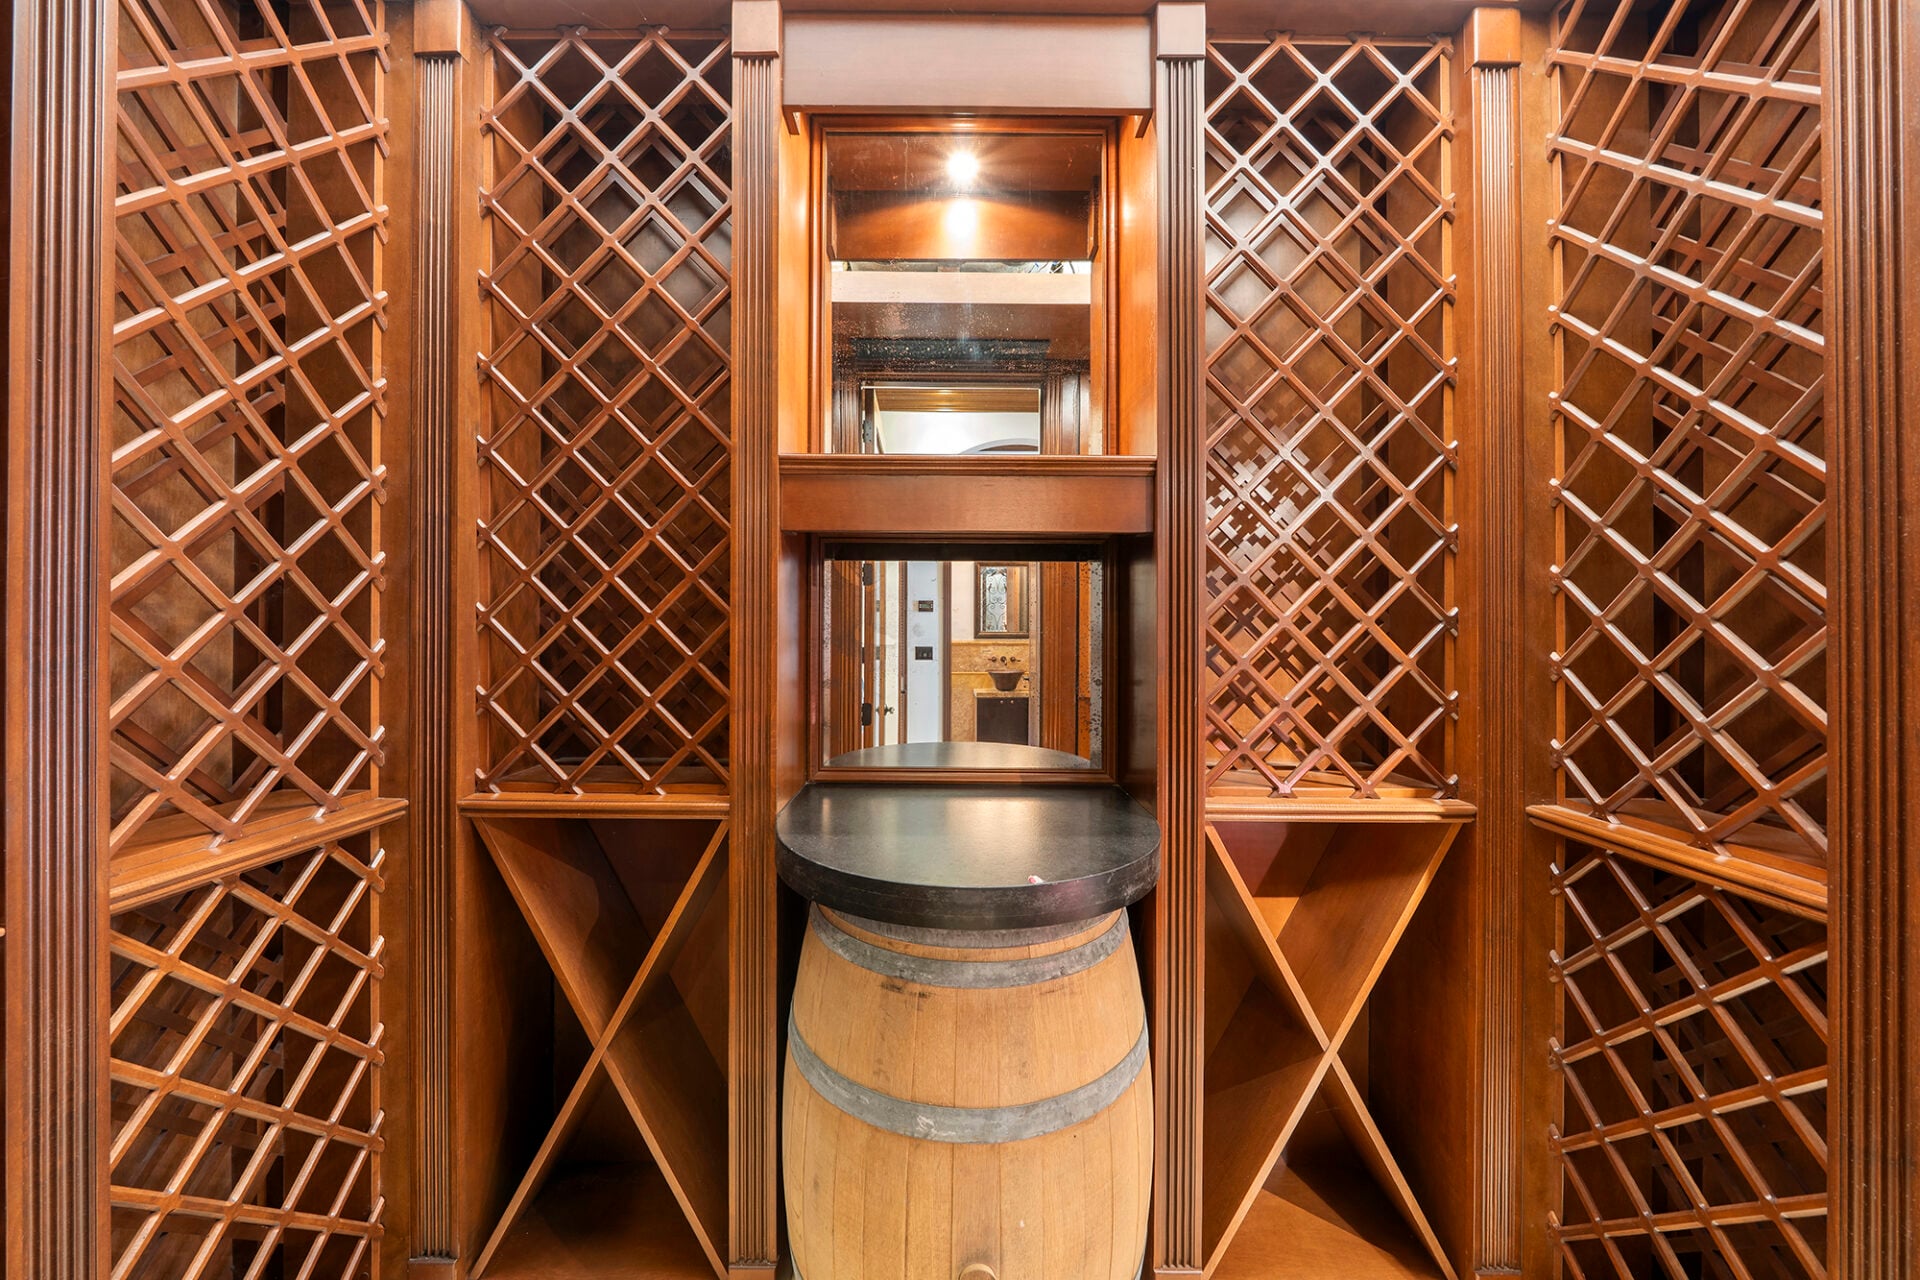
Nearby is a climate-controlled 500-bottle wine cellar, finished in rich wood cabinetry with floor-to-ceiling lattice racks wrapping every wall.
Billiards Lounge & Bar
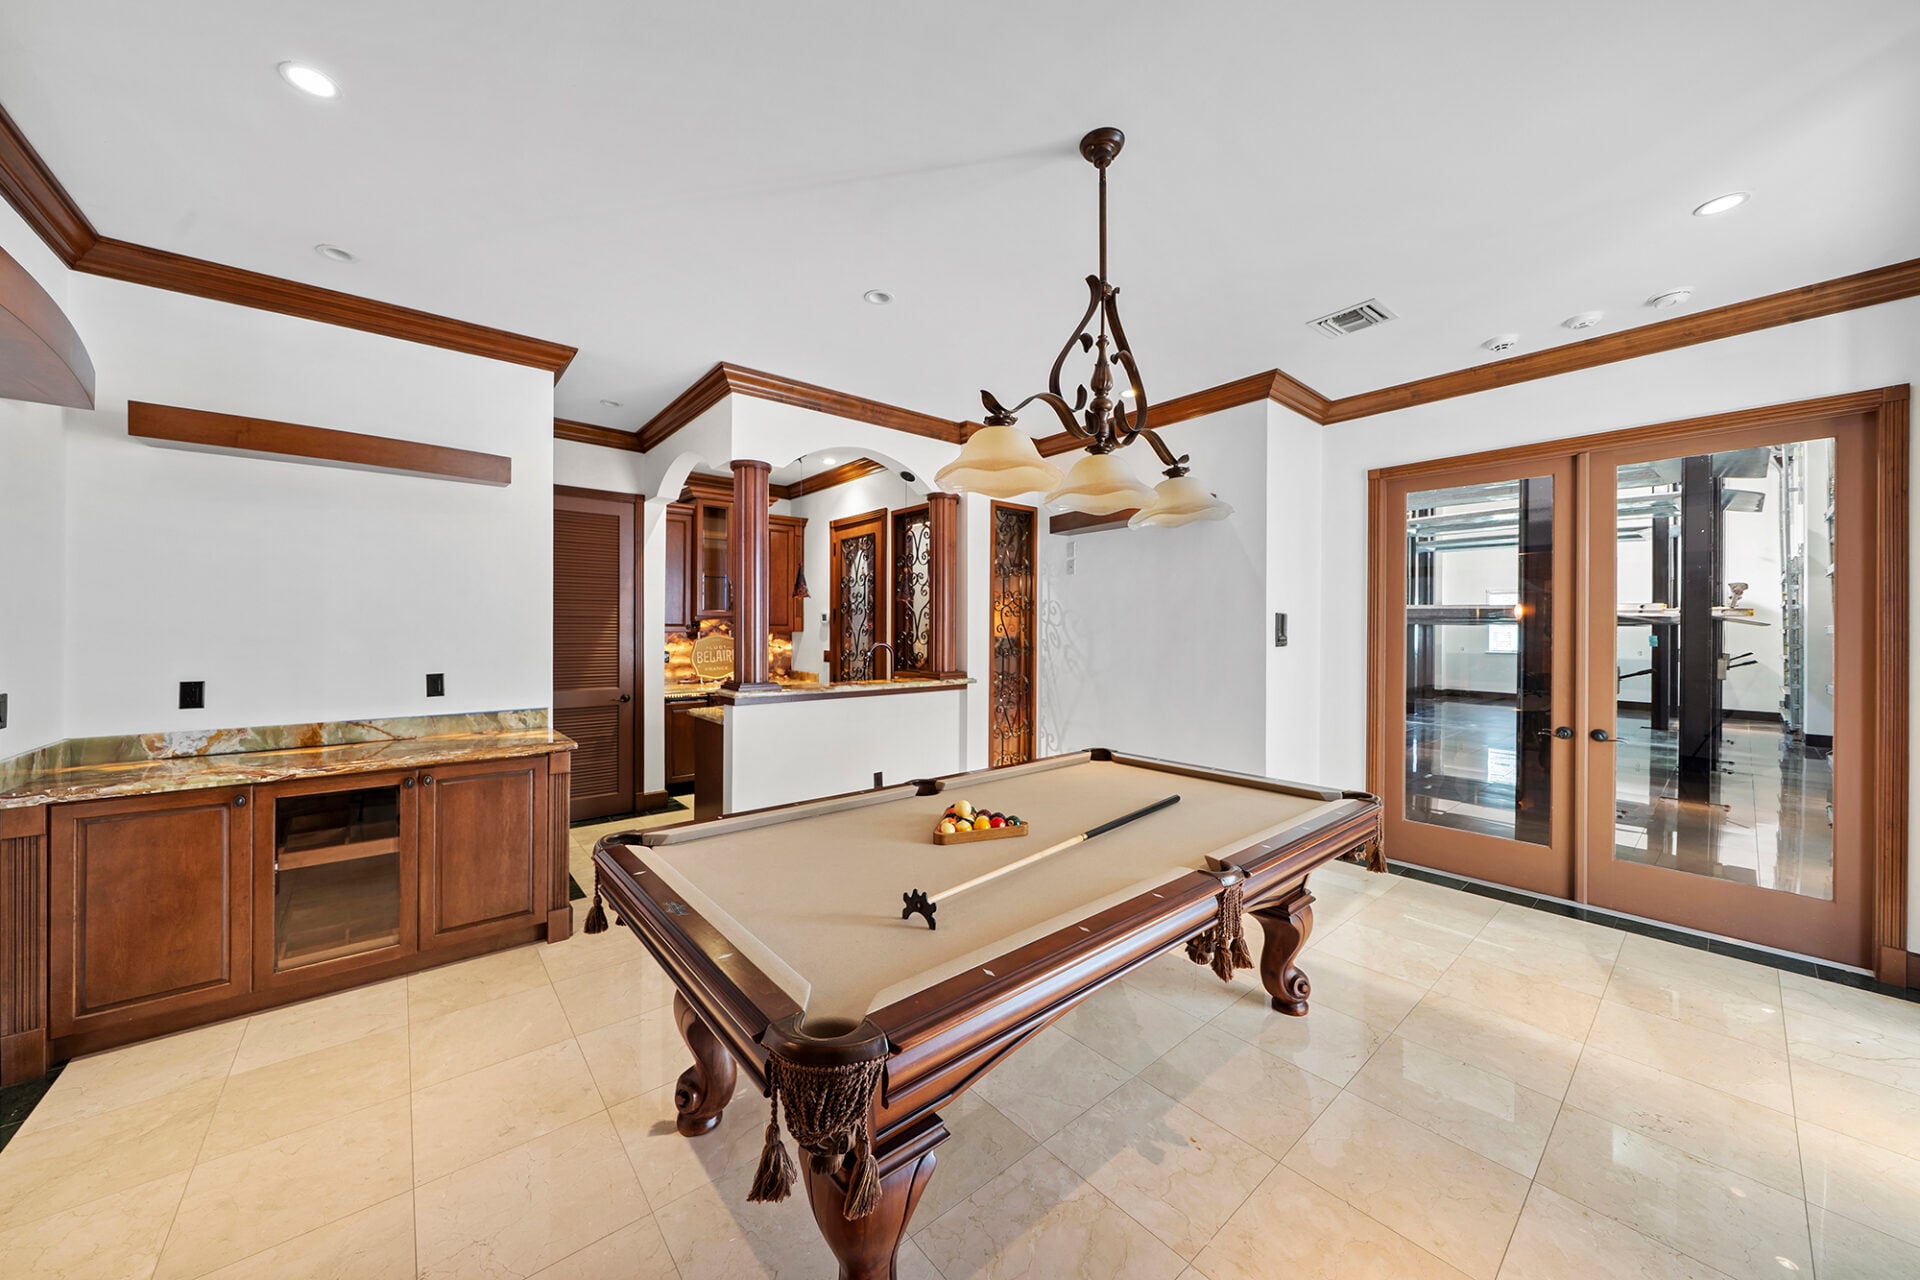
Connected to the wine cellar is the billiards lounge. In the center of the room is a full-size pool table sitting beneath a classic three-light fixture, with custom wood cabinetry providing additional storage along one wall.
Behind the table, an arched opening leads to a built-in wet bar finished with stone countertops, carved wood cabinetry, and display shelving.
Climate-Controlled Garage
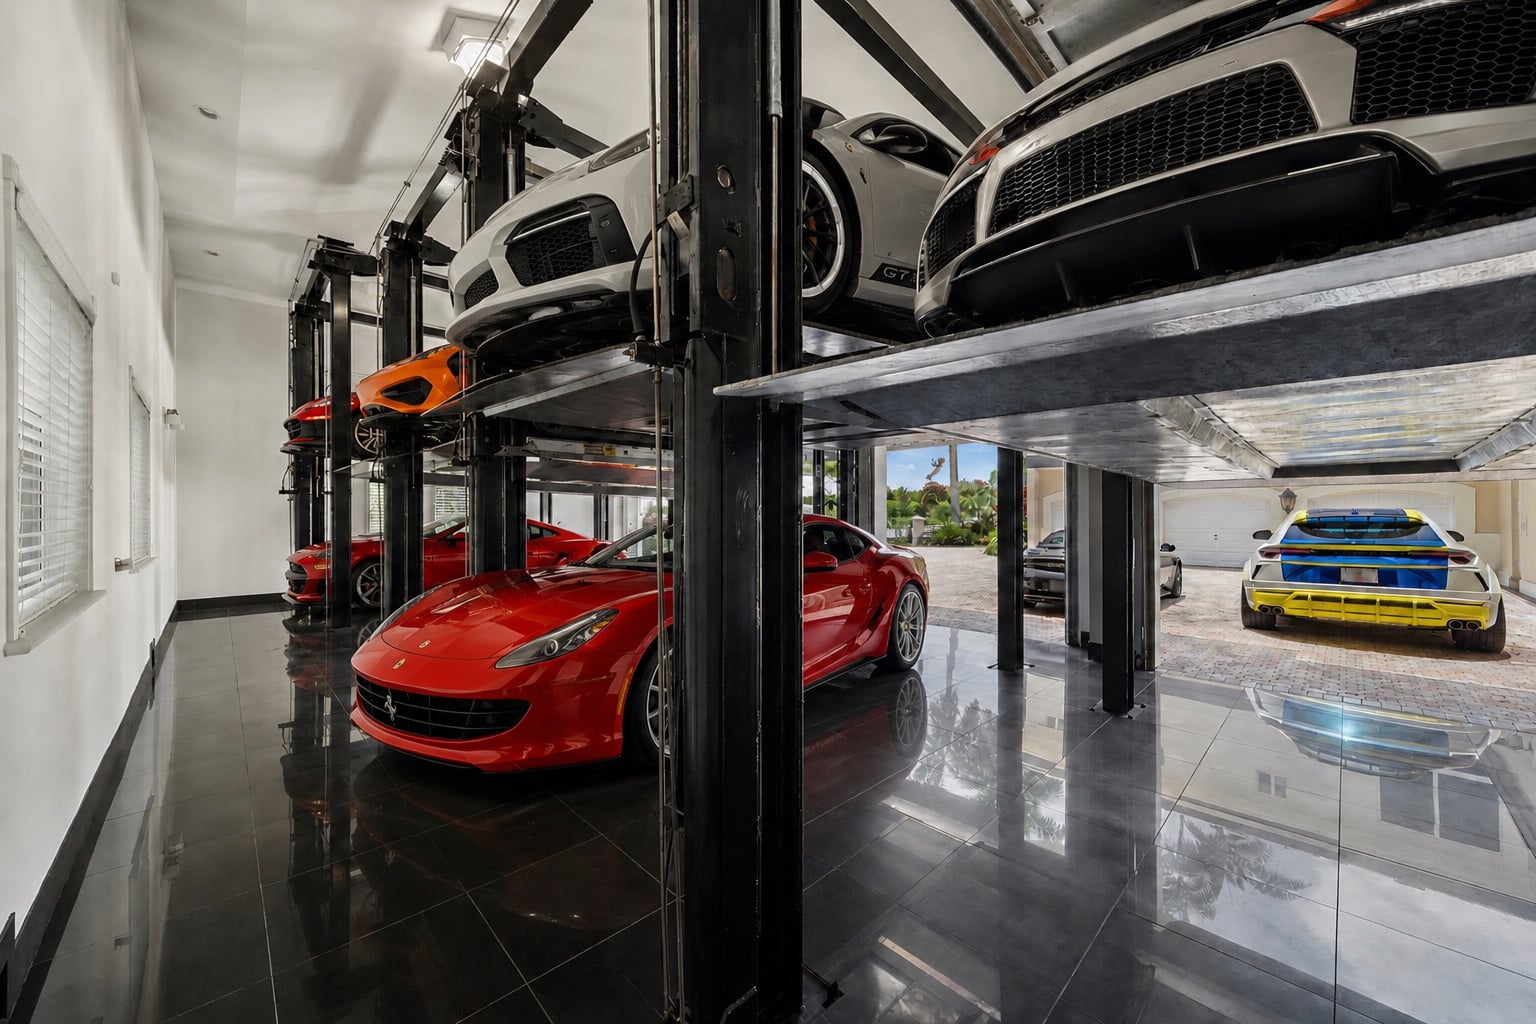
From the bar, glass doors open directly into one wing of the climate-controlled 15-car garage. Configured with seven bays and automated vehicle lifts, the space accommodates an extensive collection.
Outdoor Spaces
Outside, the home continues its focus on entertaining, with covered gathering spaces flowing directly into the pool terrace before giving way to a full-size tennis court tucked into the back of the property.
Covered Patio & Summer Kitchen
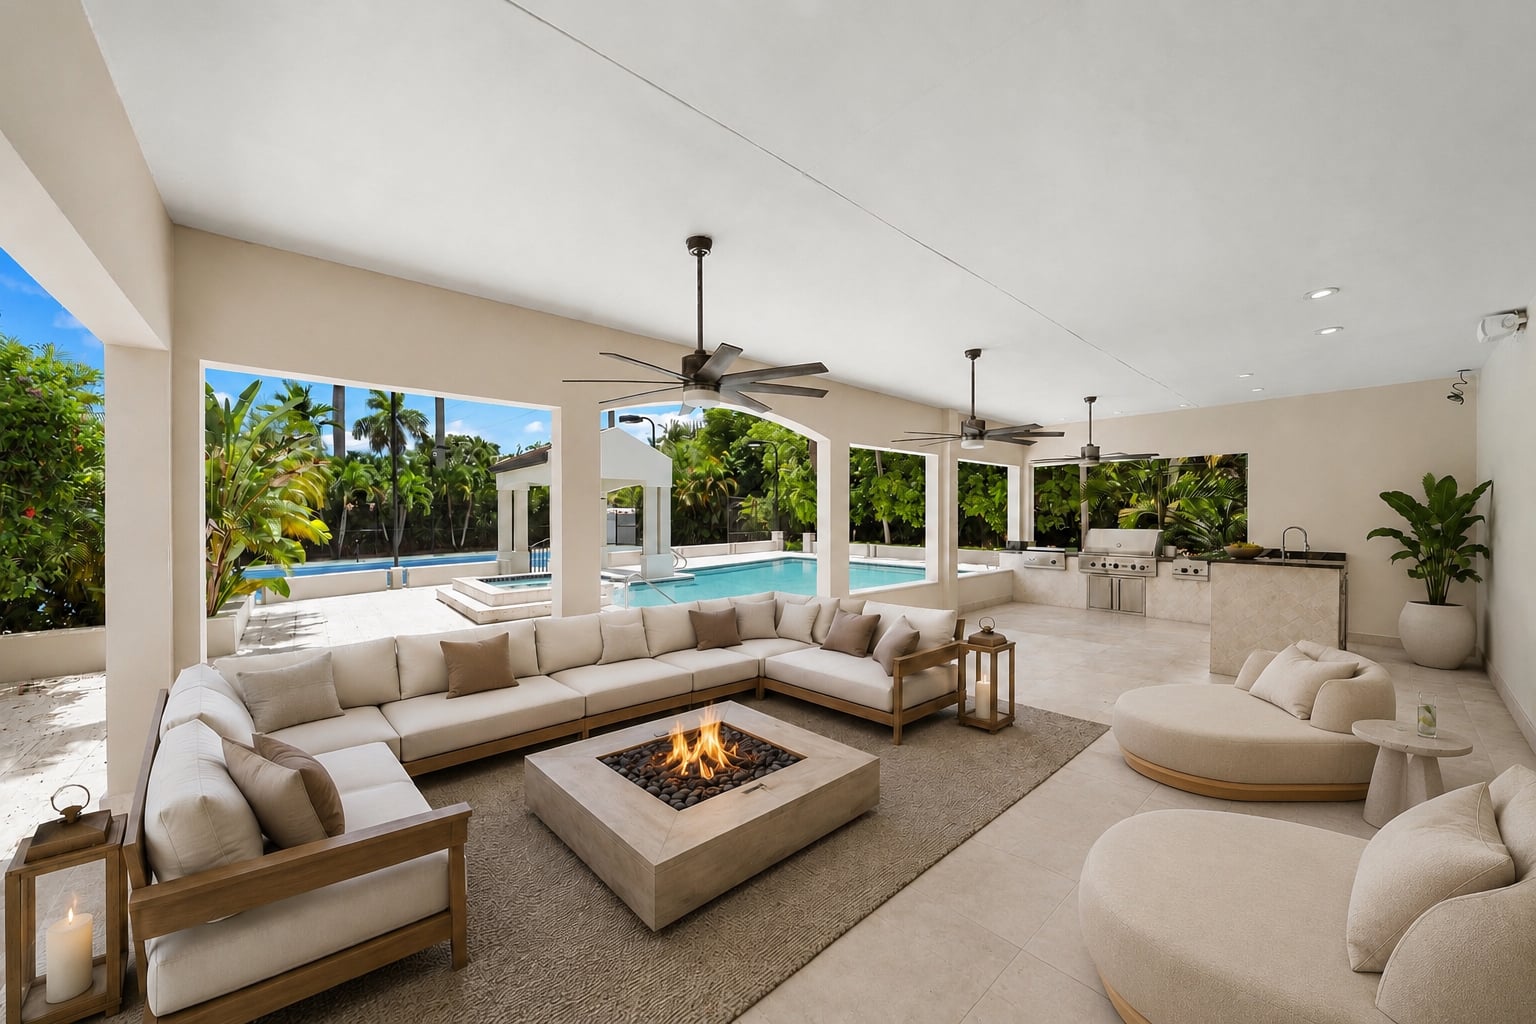
Right outside the house, the covered patio is split into two sides. The first features an outdoor living room with multiple seating areas arranged around a square fire pit.
On the other side of the patio sits a fully equipped summer kitchen with a built-in grill, side burner, sink, and plenty of countertop space.
Resort-Style Pool
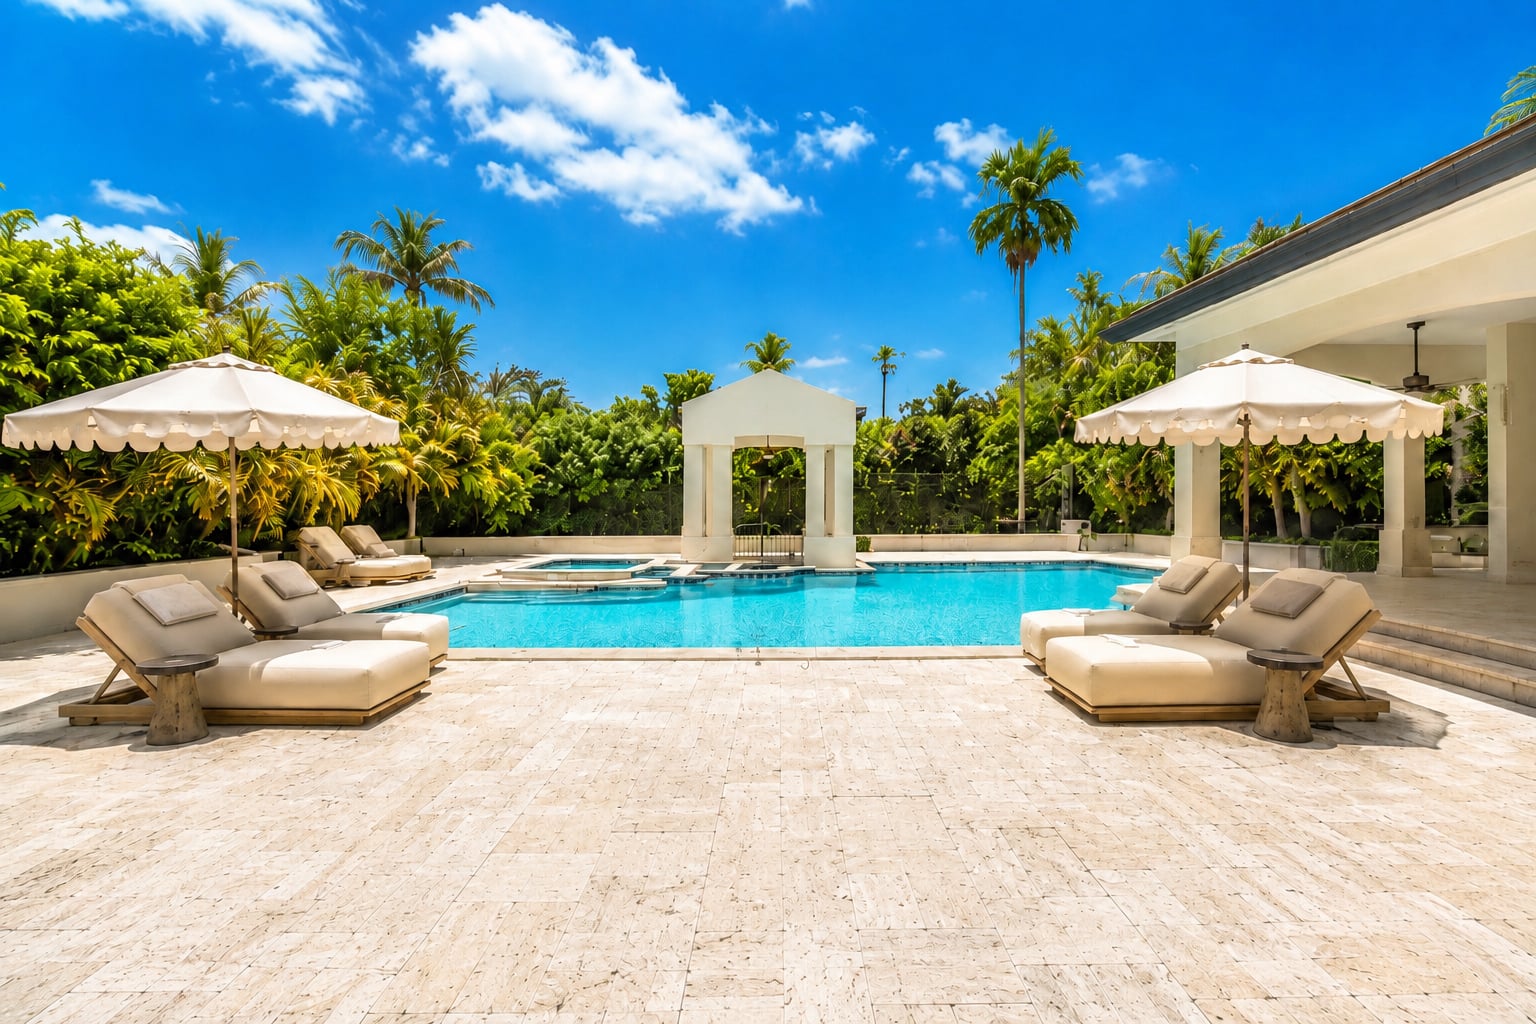
Just beyond the patio, the resort-style swimming pool and raised spa are surrounded by broad stone decking lined with chaise lounges and oversized umbrellas.
Championship Tennis Court
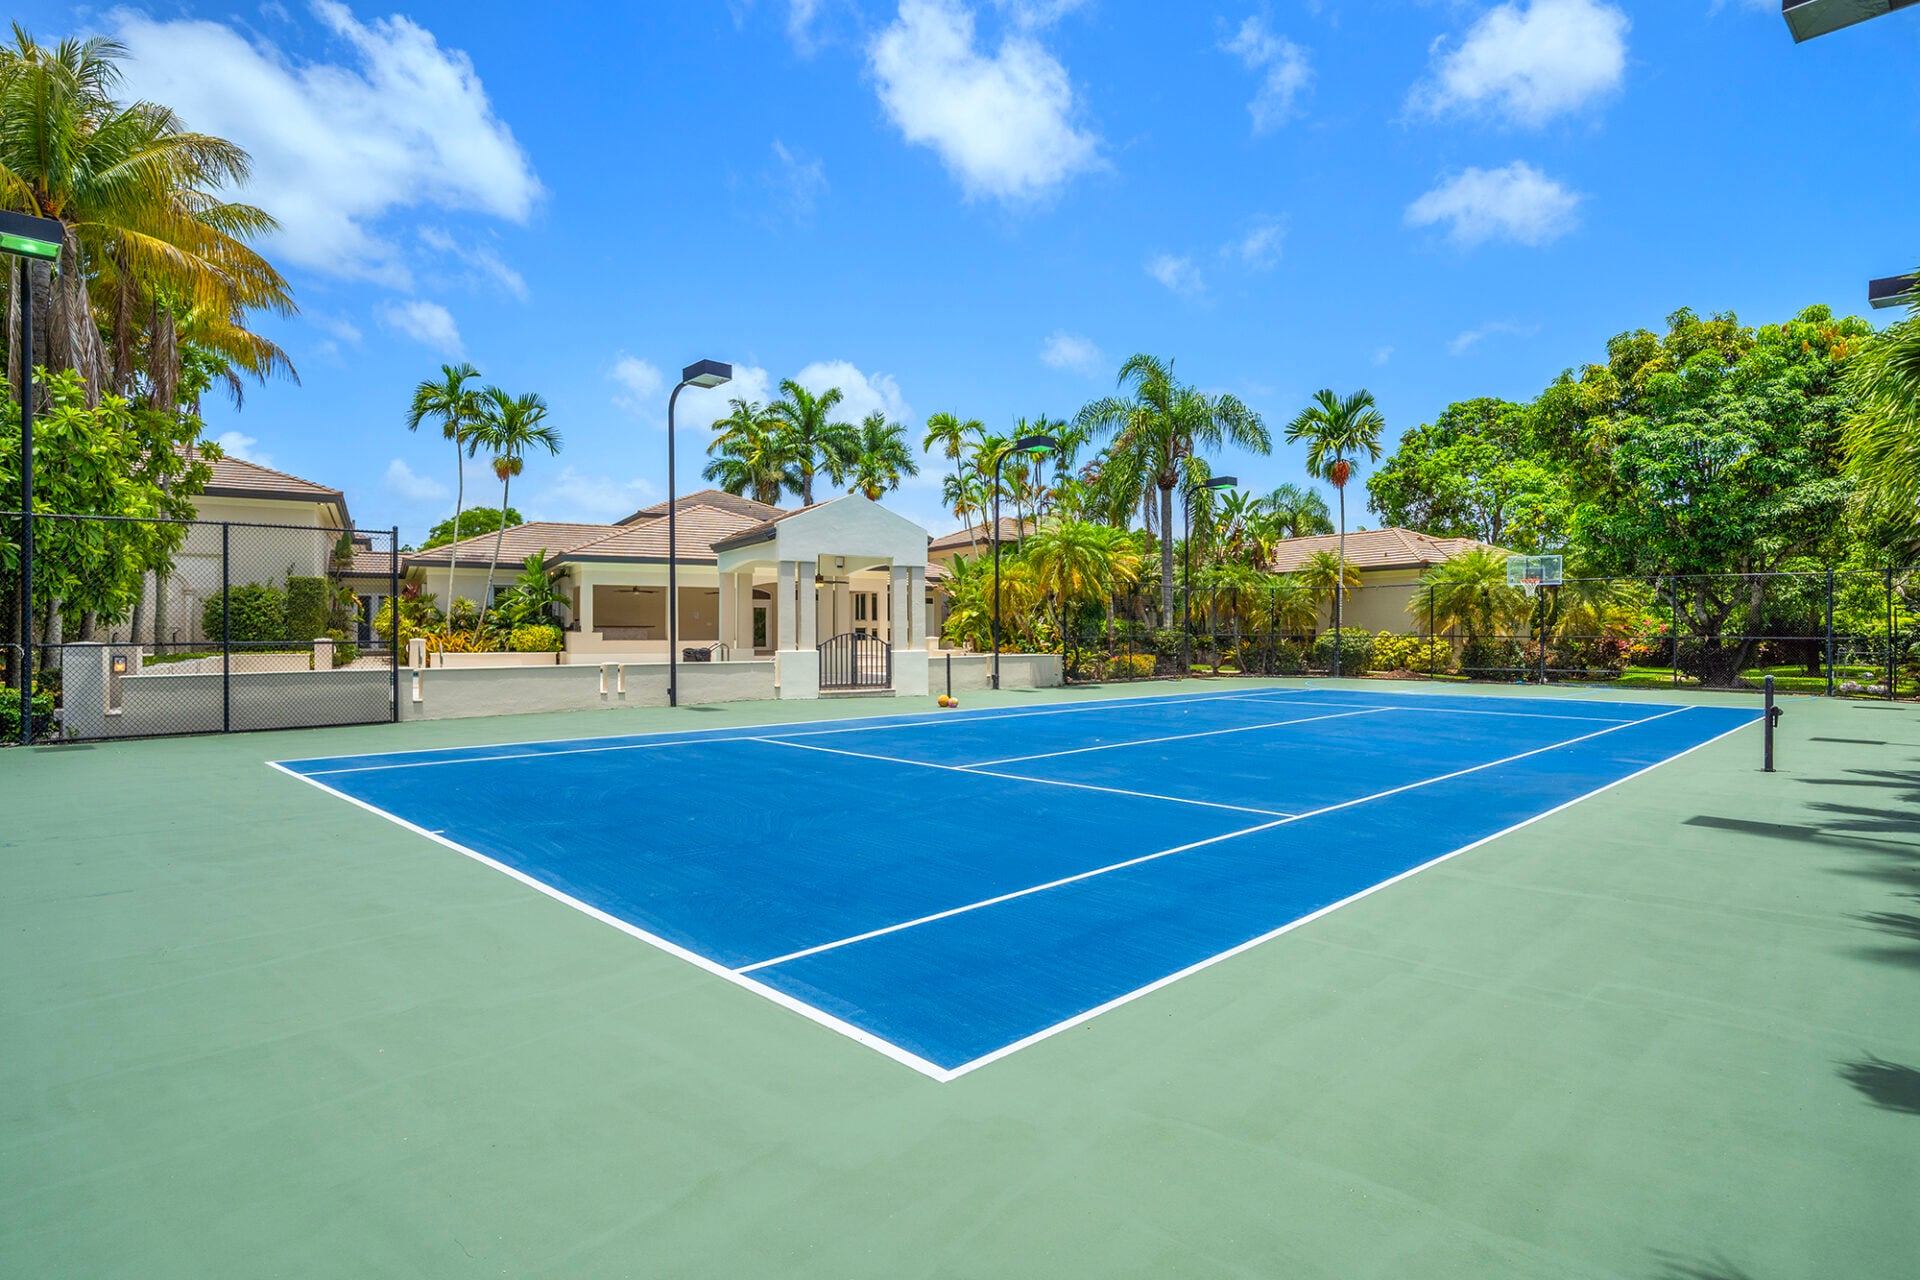
At the far end of the property, a championship tennis court offers space for full matches beneath stadium-style lighting.
One end of the court also incorporates a half-court basketball setup, adding another recreational option without sacrificing the regulation tennis layout.
Why is Lee Selling?
This listing comes just a few months after Swae Lee released his latest album, “Same Difference,” and a few days after he performed on the World Cup stage, marking a recently busy chapter in the Grammy-nominated artist’s career.
While it’s unclear exactly what prompted Lee to want to sell his Miami home after only a few years of ownership, he has expressed how much he has enjoyed taking advantage of both the interior and outdoor amenities.
Now, as the property looks for its next owner, this South Florida mansion is ready to offer the same capacity for entertaining, collecting, and comfort that first drew Lee to the residence.
