Richard Haddrill Sells Las Vegas Penthouse for $21 Million
Technology investor Richard Haddrill has sold his Las Vegas penthouse for $21 million, setting a new condominium price record for the Las Vegas area. The deal included everything from the furniture and art down to the silverware.
The former CEO of gaming companies Bally Technologies and Powerhouse Technologies purchased the condo in 2023 for $9.4 million.
The penthouse sits within The Summit Club, a private residential community located roughly 10 miles west of the Las Vegas Strip. Positioned above the newly built clubhouse, the residence is one of only about a dozen homes with this elevated placement.
Property Highlights
Price: $21 million
Location: Las Vegas, Nevada
Size: 4,929 square feet
Bedrooms: 5
Bathrooms: 6
Notable Features: Strip and Red Rock Mountain views, Tom Fazio golf course outlook, wraparound terrace, hot tub, lap pool, outdoor shower, floor-to-ceiling glass, immediate access to dining and fitness amenities
For more information about the sale, reach out to listing agent Ivan Sher of IS Luxury at ivan@isluxury.com.
Inside Haddrill’s Penthouse
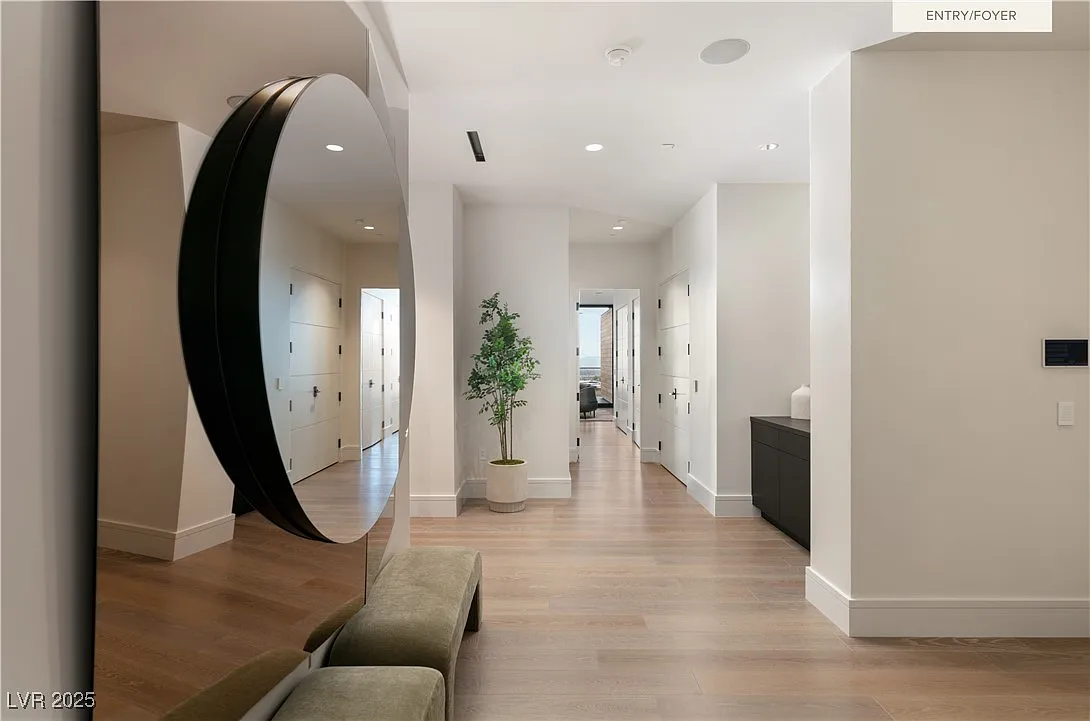
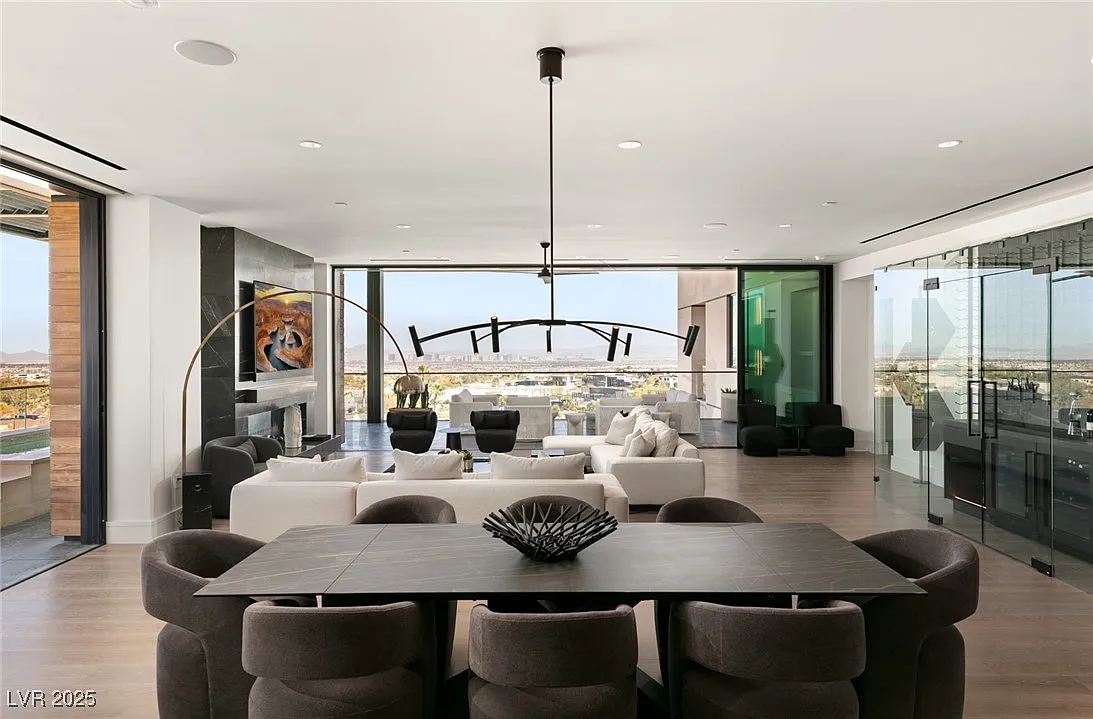
Walking into Richard Haddrill’s now former Las Vegas penthouse, the main living spaces open up across an open layout.
Floor-to-ceiling windows line the perimeter, framing uninterrupted views that stretch from the Las Vegas Strip across the Red Rock Mountains and over the Tom Fazio–designed golf course below.
Living Room
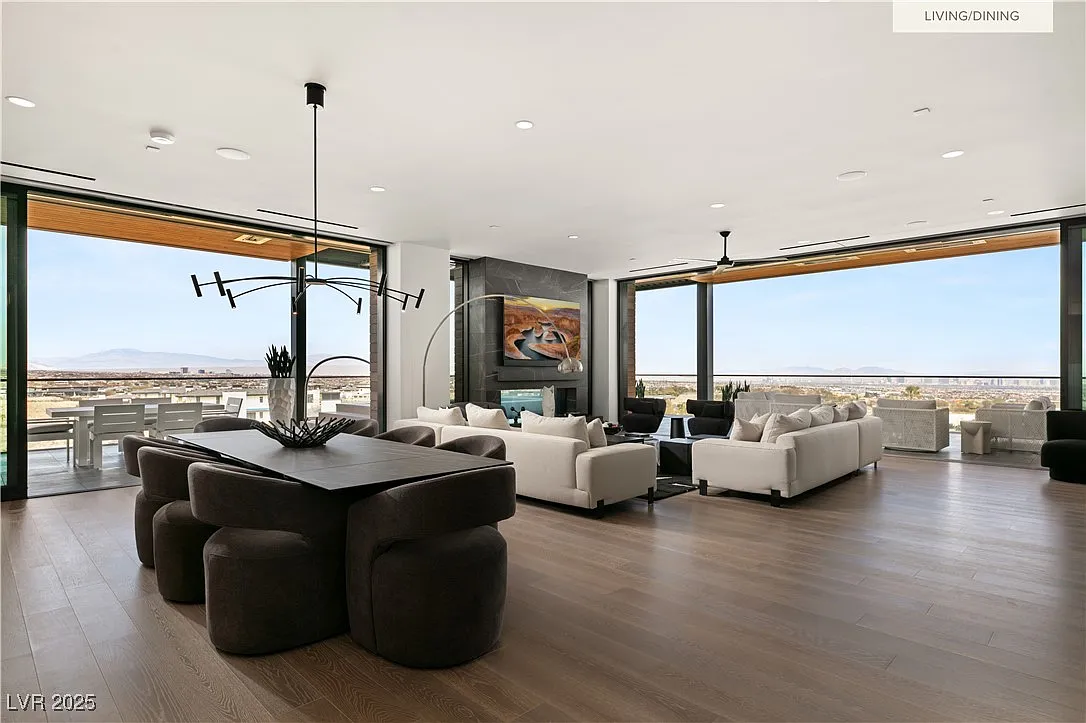
The living room sits in the furthest spot of the open floor plan with low-profile seating arranged around a sleek stone fireplace wall.
Sliding glass panels fully retract, extending the room directly onto the terrace and visually merging the interior with the outdoor lounge.
Dining Area
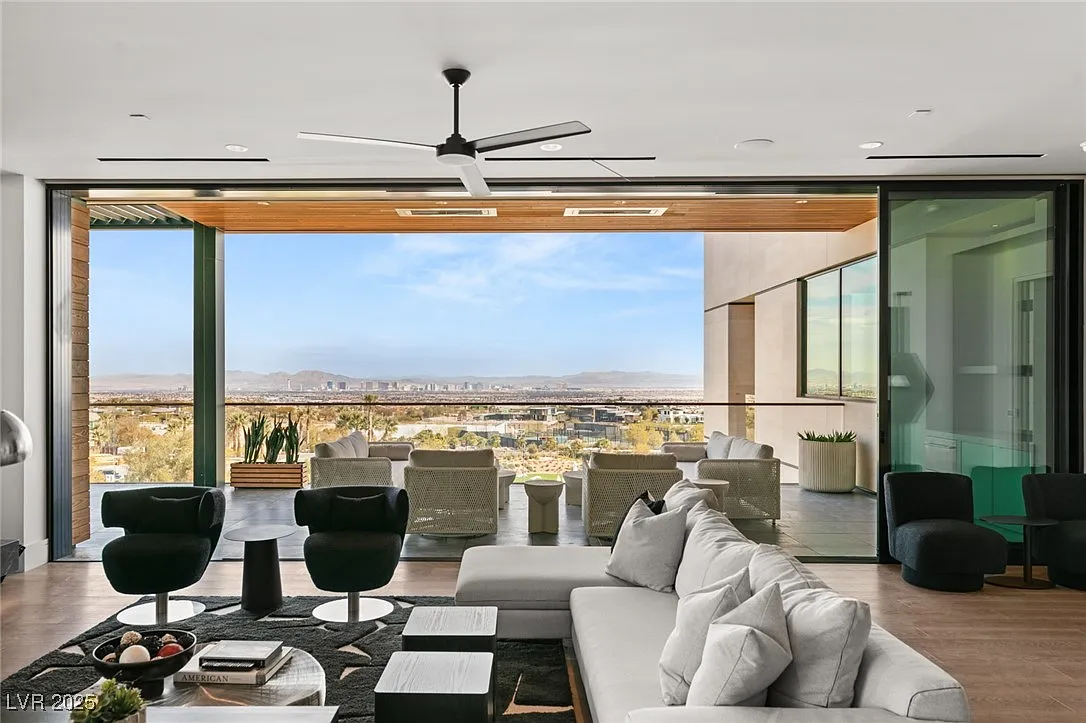
Positioned between the living room and kitchen, the dining area consists of a sculptural linear chandelier suspended above a long rectangular table.
Its placement keeps sightlines open in every direction, allowing the city and desert landscape to remain visible during meals.
Glass Wine Wall
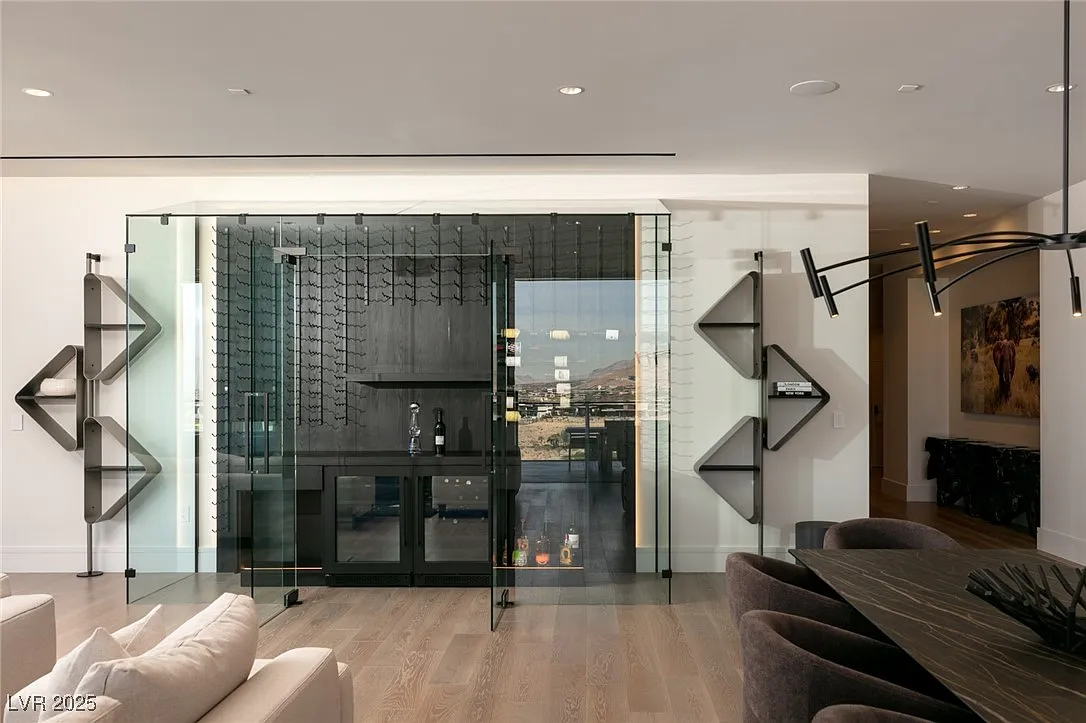
On the right wall, a floor-to-ceiling glass wine room stands out against the rest of the living spaces with black metal racks, cabinetry, and wallpaper, adding architectural structure while preserving the open flow between the entertaining zones.
Kitchen
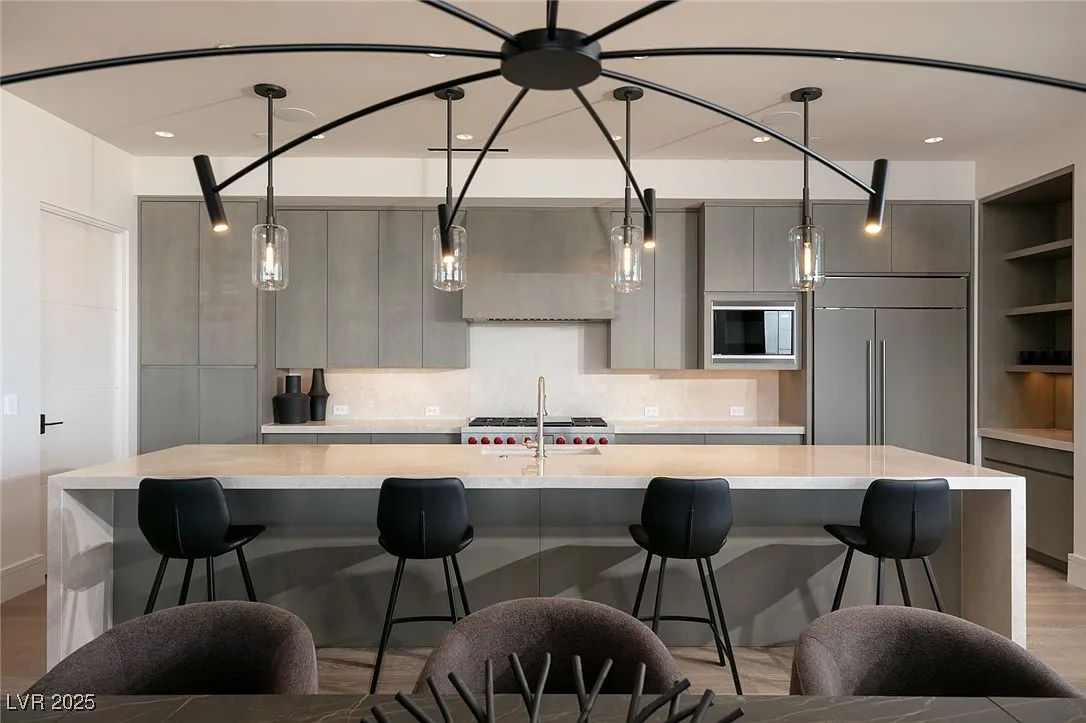
The kitchen sits just beyond the wine wall, centered around a large waterfall-edge island with integrated bartop seating.
Flat-panel cabinetry, built-in appliances, and a clean-lined hood maintain a streamlined look, while the island’s position keeps the cook connected to both the dining area and the panoramic views.
Primary Suite
Set apart from the main living spaces, the primary bedroom starts with a full-height stone fireplace wall, finished in dark slab stone with a linear gas insert, creating a strong visual axis opposite the bed.
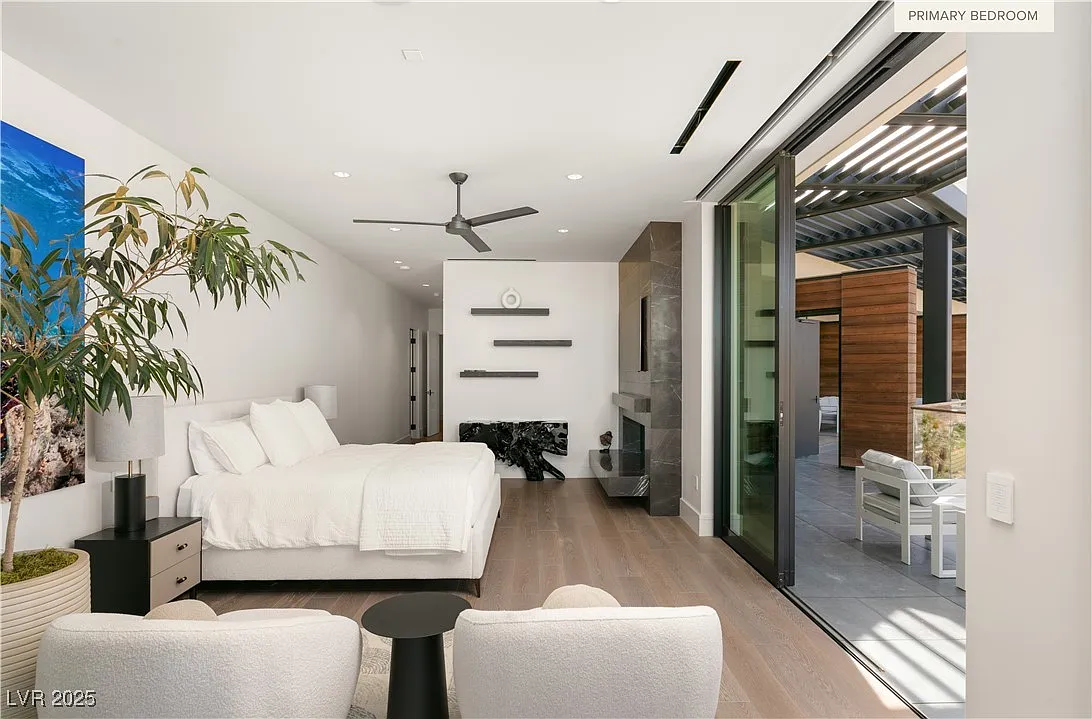
Wide-plank wood floors run underfoot, while recessed lighting and a minimalist ceiling fan keep the ceiling clean and unobtrusive.
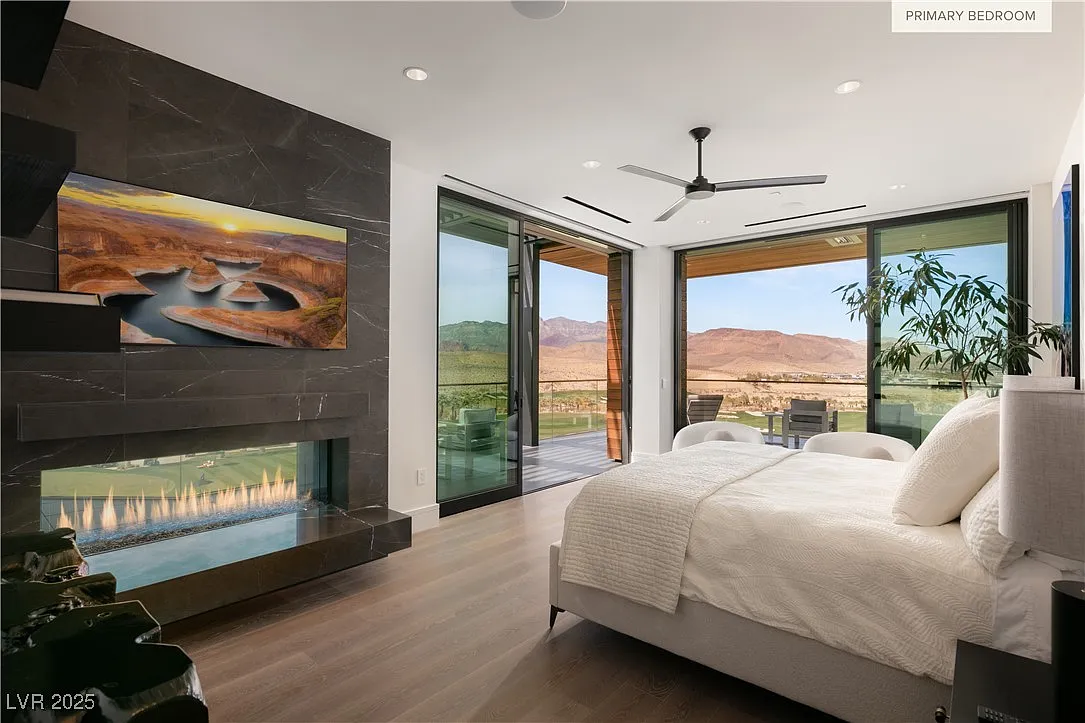
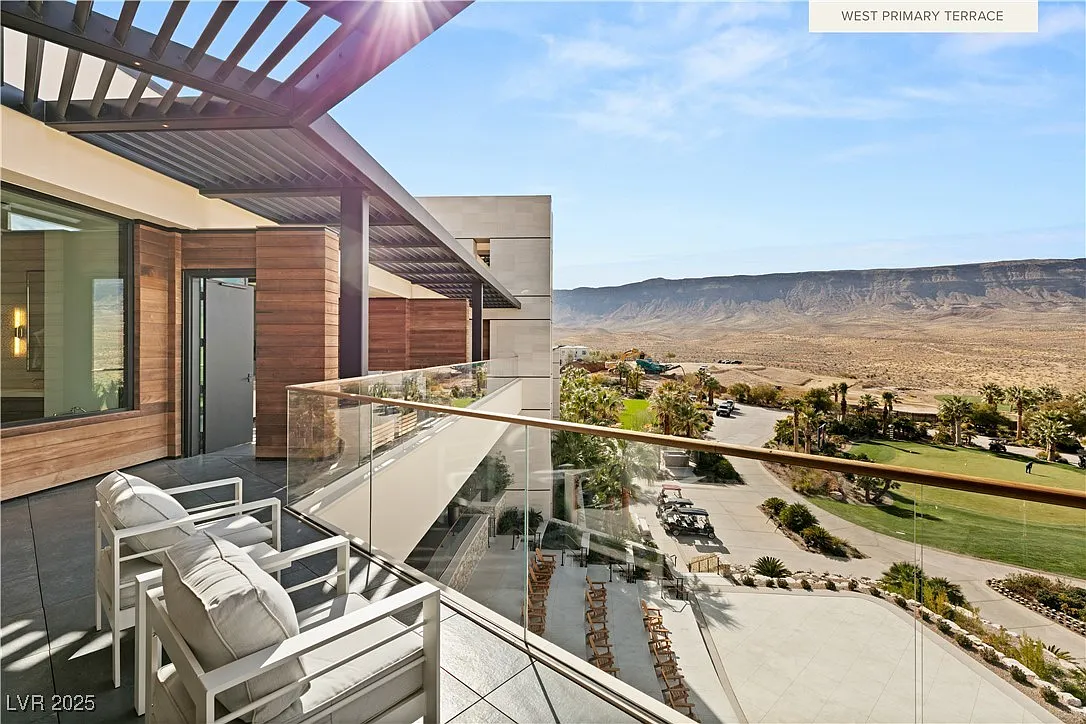
Two walls of floor-to-ceiling glass meet in the corner of the room, with large sliding doors opening directly to a private terrace, extending the bedroom toward views across the golf course and Red Rock Mountains.
Junior Primary Suite
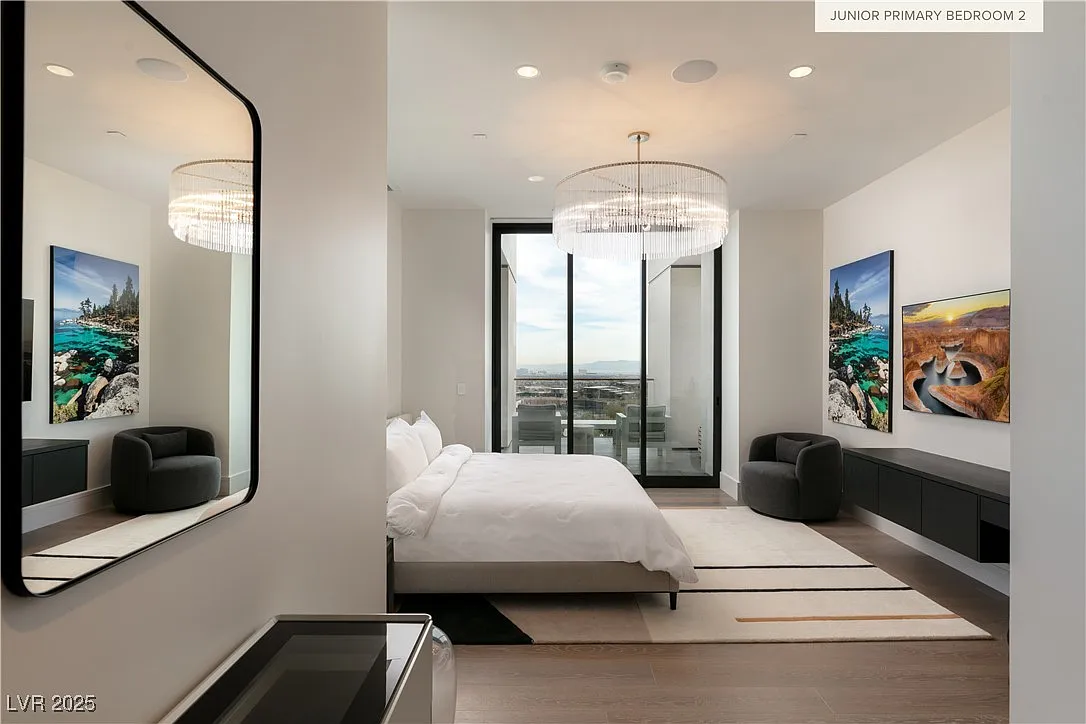
The junior primary suite continues the penthouse’s clean, contemporary design, centered around a low-profile bed positioned next to floor-to-ceiling glass doors that open directly to the terrace.
Neutral wall tones, wide-plank wood floors, and a soft area rug keep the room simple, while a sculptural chandelier and framed landscape photography add character without crowding the space.
En-Suite Bathroom
The en-suite bathroom is laid out in a long horizontal layout with textured wall tile and pale stone flooring.
On one side of the room, a floating double vanity is topped in stone and framed by vertically mounted mirrors with integrated lighting.
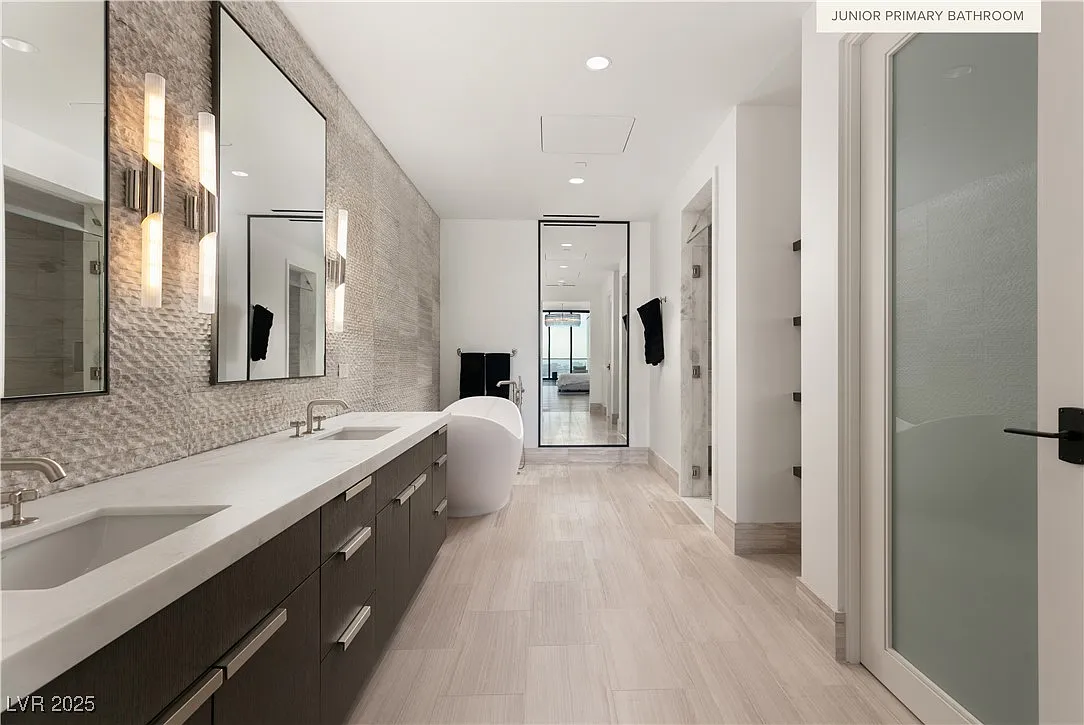
A freestanding soaking tub sits next to the vanity, while a glass-enclosed shower and private water closet sit across the room.
Home Office
Configured as a private workspace, the home office features a sculptural glass desk positioned to face two cushioned lounge chairs.
Behind the desk, one wall is dominated by a large-scale, dramatic artwork depicting bulls in motion, while the opposite wall features a photographic piece of a canyon at sunset.
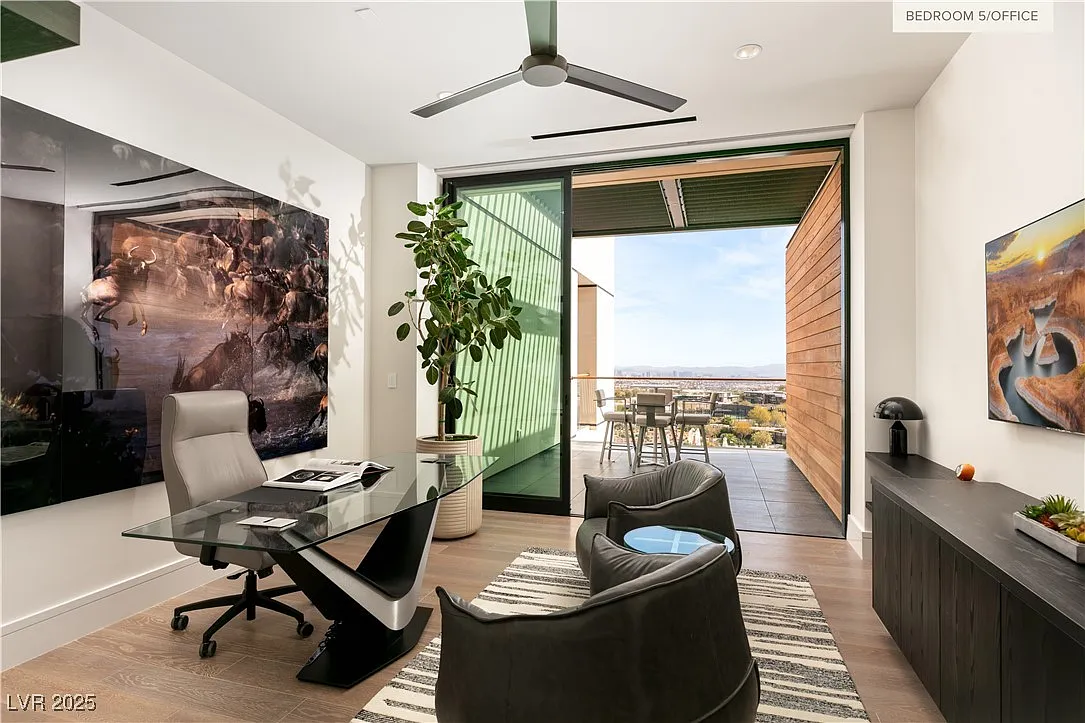
A full-height glass door slides open to a private terrace, visually extending the room toward the golf course and mountain backdrop.
Home Theater
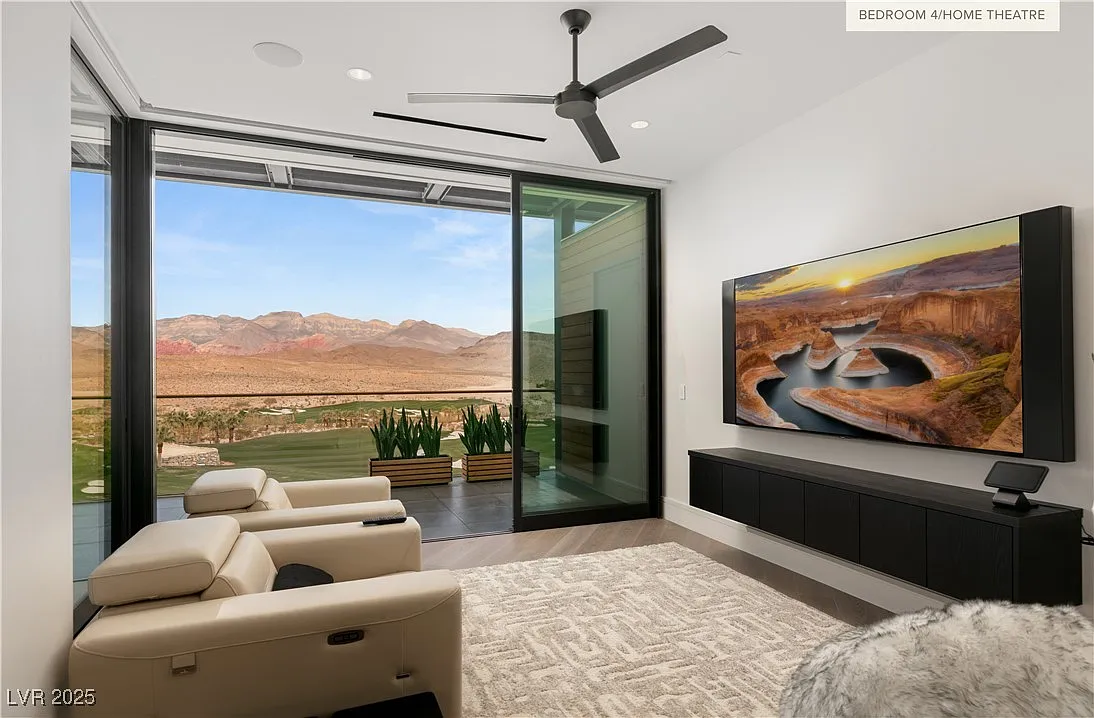
Haddrill’s penthouse also features its own home theater arranged around a wall-mounted screen and low, built-in media cabinetry.
Floor-to-ceiling glass opens onto another terrace, framing uninterrupted views across the course toward the Red Rock landscape.
Lap Pool Terrace
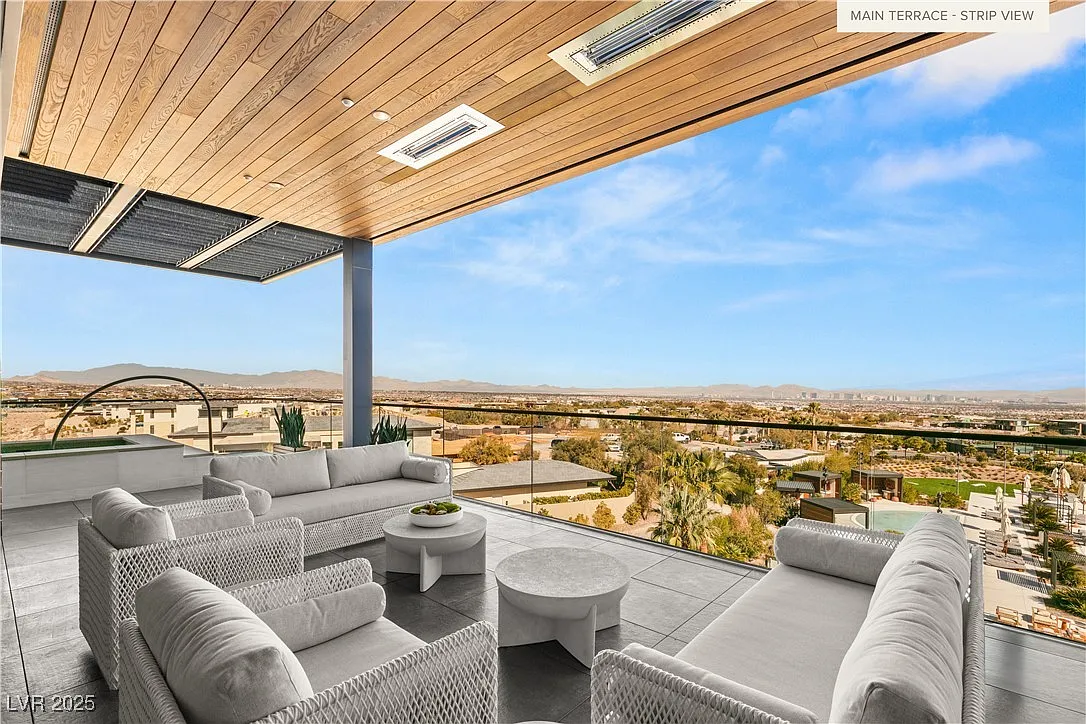
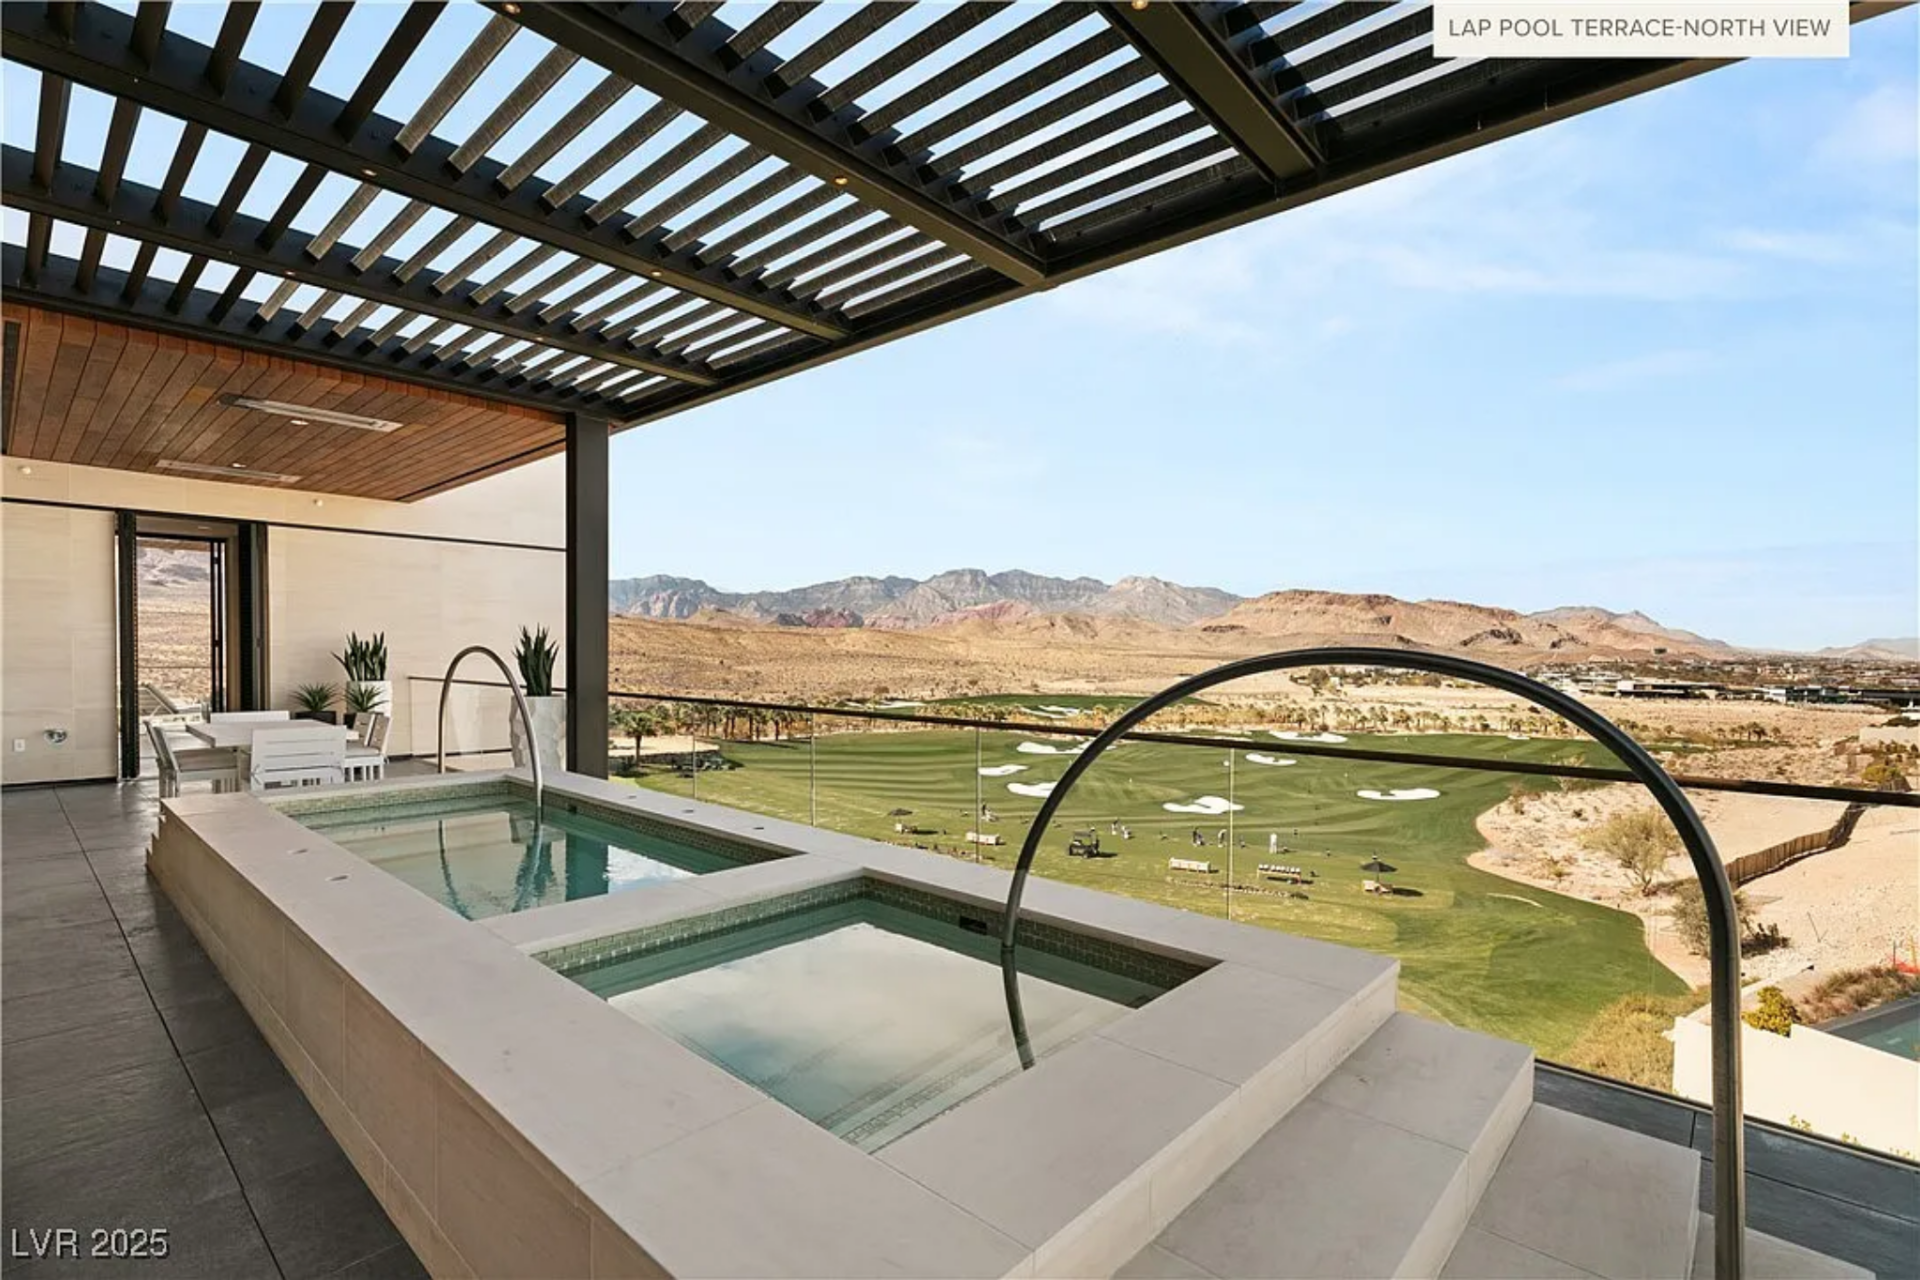
The main outdoor terrace sits just outside the main living spaces and features a rectangular lap pool positioned along a glass railing that looks north across the golf course.
A linear spa is set into the pool’s edge, framed by pale stone coping and stainless handrails, while a slatted metal pergola overhead filters light across the deck.
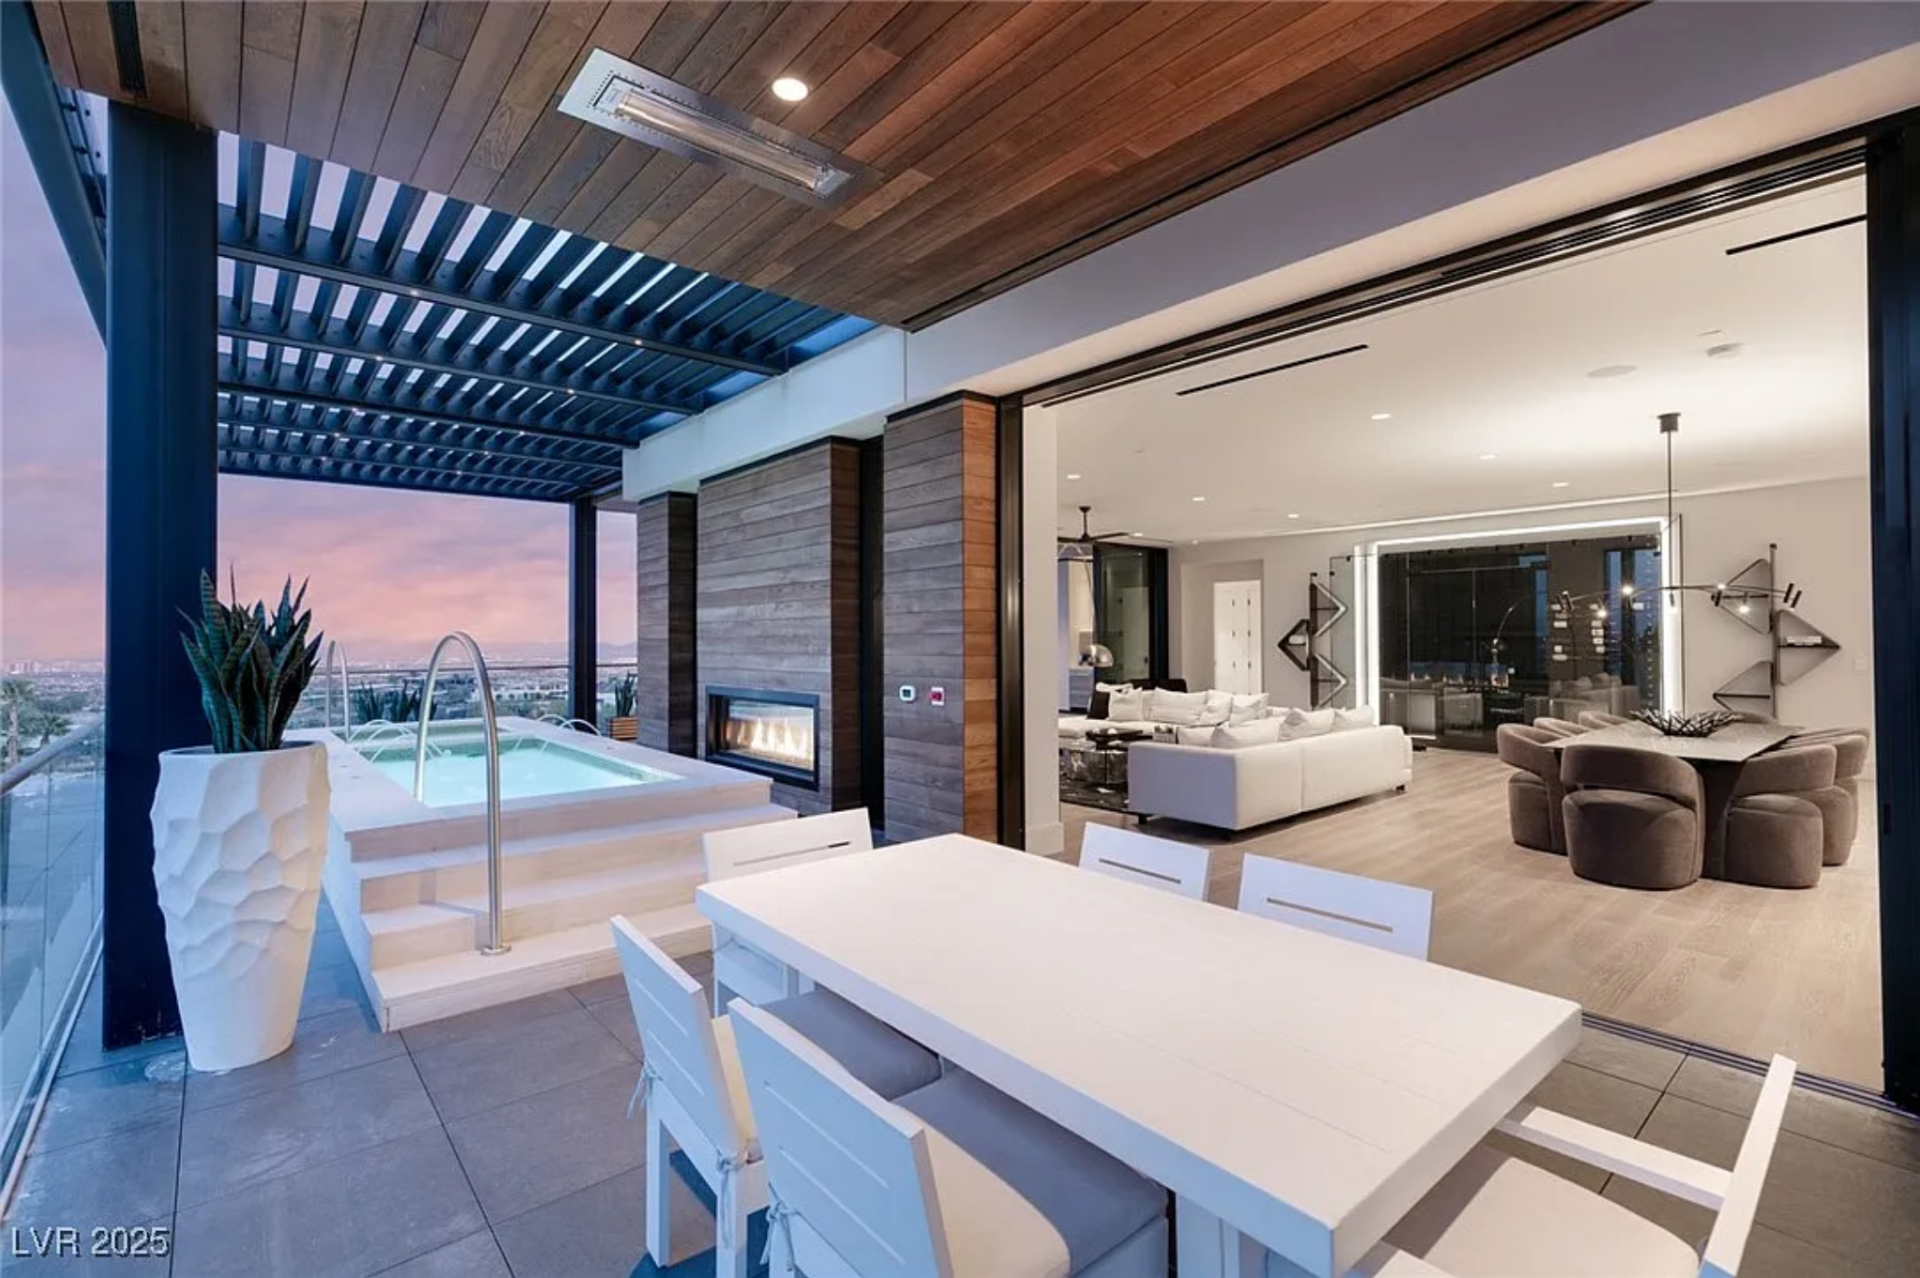
Next to the pool, an outdoor dining area sits beneath a wood-paneled ceiling, with a long table aligned directly with the view.
Sliding glass walls fully retract, allowing the terrace to connect back to the living and dining spaces, while planters and clean-lined finishes keep the focus on the landscape.
Why Did Haddrill Sell?
After purchasing the penthouse in 2023, construction delays pushed back Haddrill’s move-in, and by the time the home was complete, he had already settled into a nearby single-family home.
Unsure which property would better suit his long-term plans, he listed both homes at $25 million, letting the market decide.
The penthouse sold first at a record-setting price, including its full furnishings and art, proving the demand for ultra-luxury condominium living at The Summit Club.
