Richard Simmons’s Final Los Angeles Home Gets Price Reduced to $4.995 Million
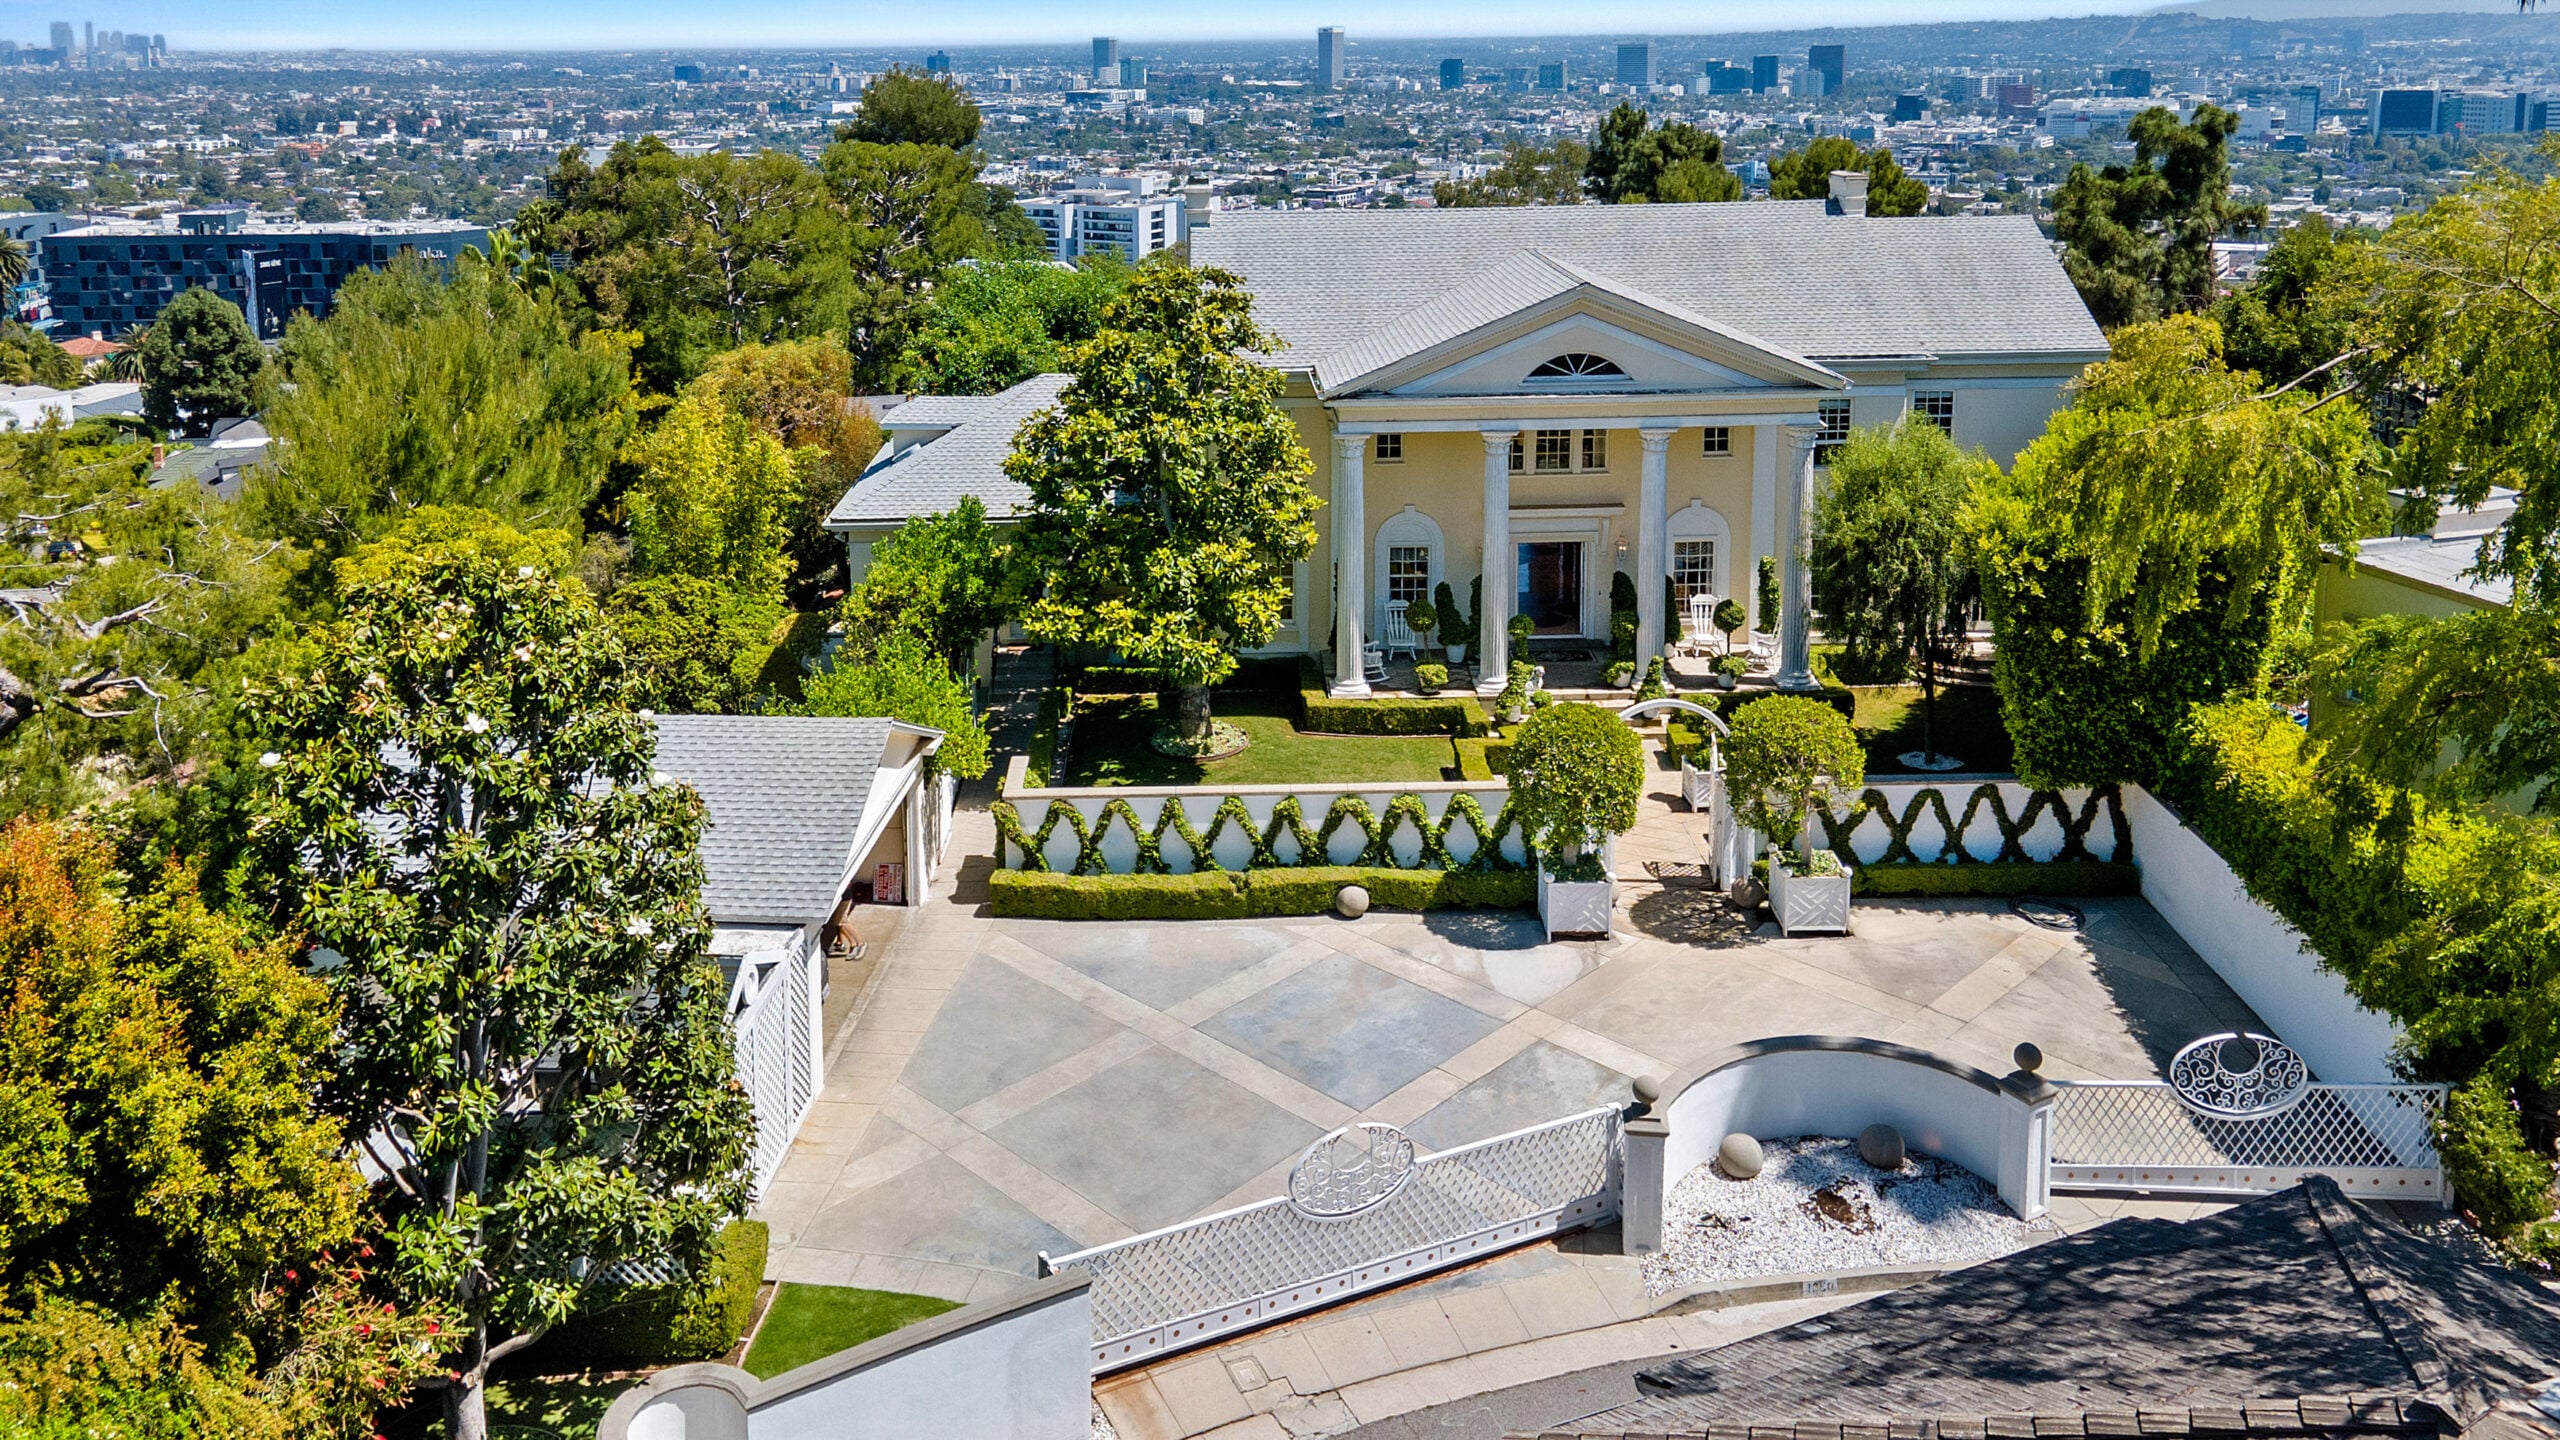
The longtime Hollywood residence of the late fitness icon Richard Simmons is now listed for $4.995 million, a small change from its previous $5.25 million price tag.
The 4,119-square-foot Neo-Classical estate was originally listed for $6.9 million in June of 2025, almost a year after Simmons was found unresponsive in the home where he had lived since 1982.
Set on a rare half-acre above the Sunset Strip, the property reflects both the performer’s lively spirit and the privacy he fiercely protected in his later years.
Property Highlights
Price: $4.995 million
Location: Los Angeles, California
Size: 4,119 square feet
Beds: 4
Baths: 5
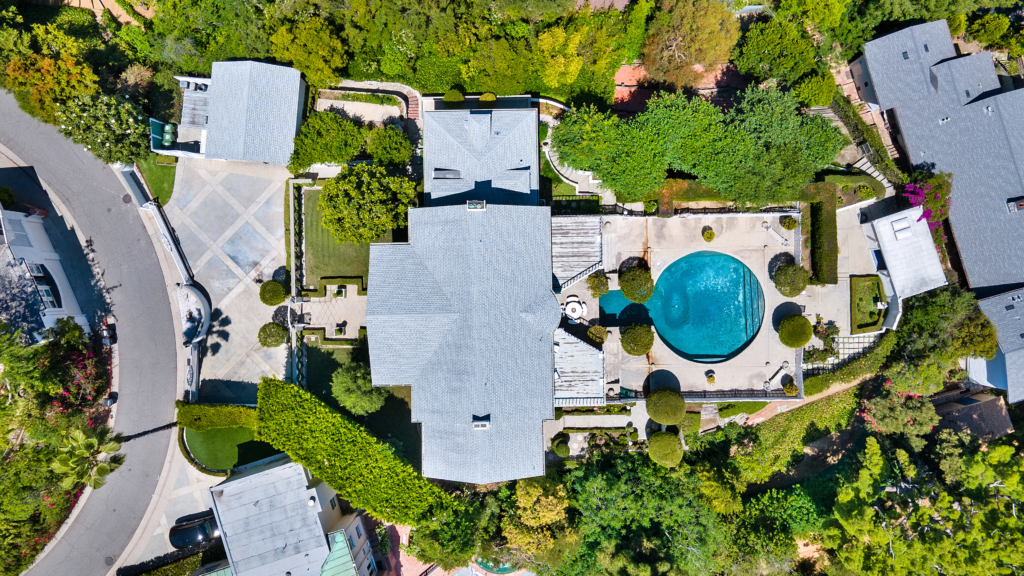
Notable Features: 1937 Neo-Classical Revival architecture, gated motorcourt, Palladian fan windows, double-sided fireplace, two-level primary suite, upstairs gym, pool and pool house, terraced gardens, guest/staff quarters.
For more information about this listing, reach out to John A. Lucy at johnalucy@kw.com.
Walking up to Simmons LA Home
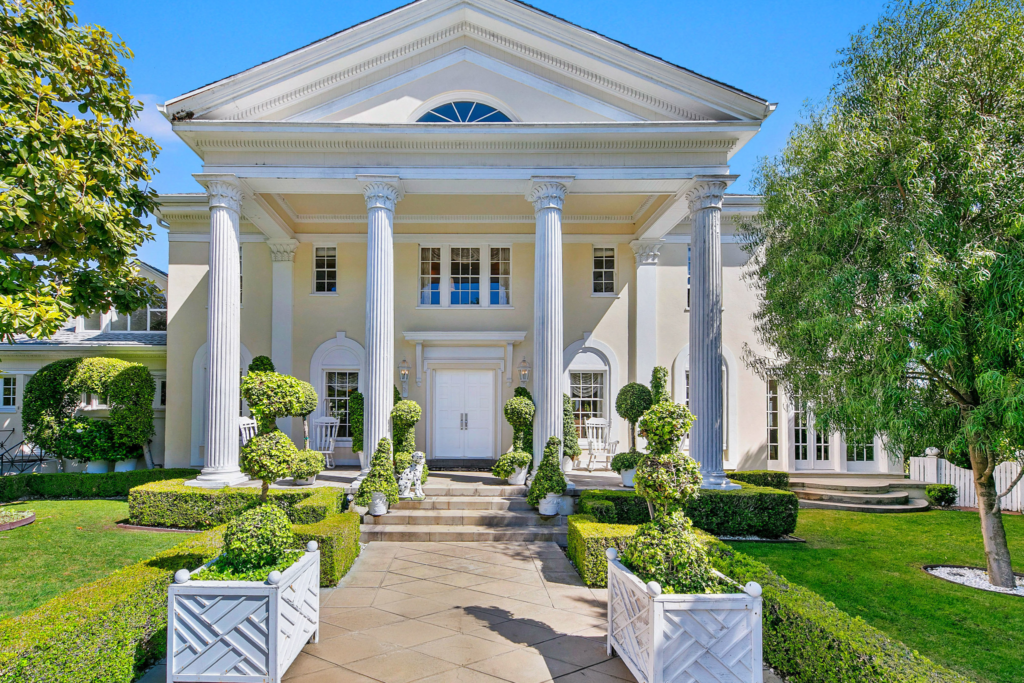
From the street, Richard Simmons’s longtime Los Angeles home first appears behind a long white privacy wall, with trimmed trees rising above it and just a hint of the estate visible.
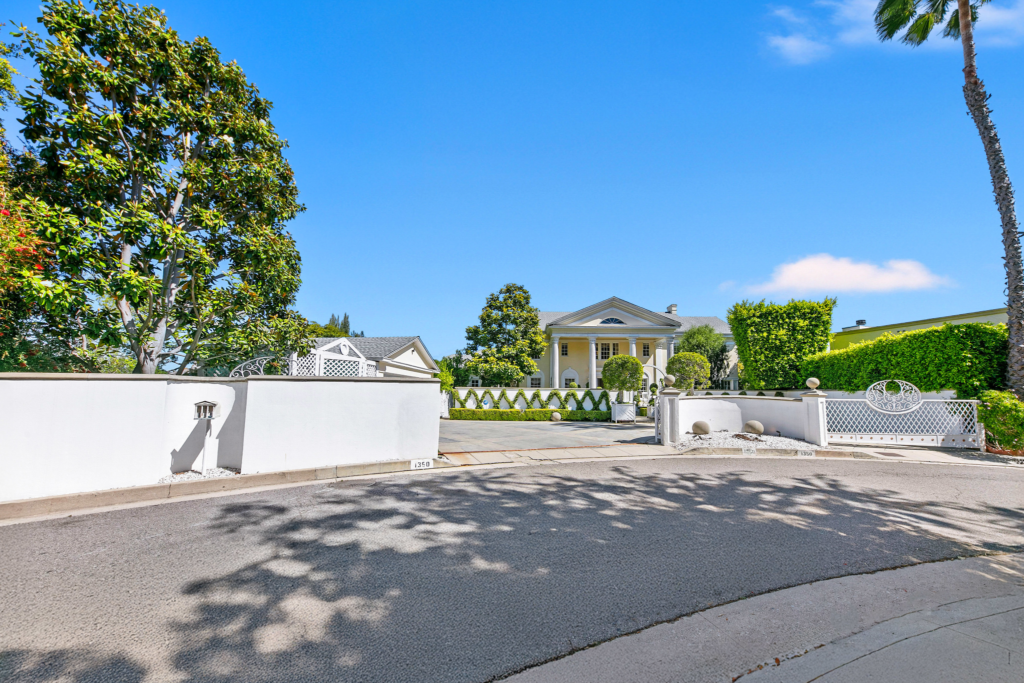
As you move toward the gated entrance, the driveway opens up to reveal the front of the house, framed by geometric hedges, tall sculpted planters, and a central pathway.
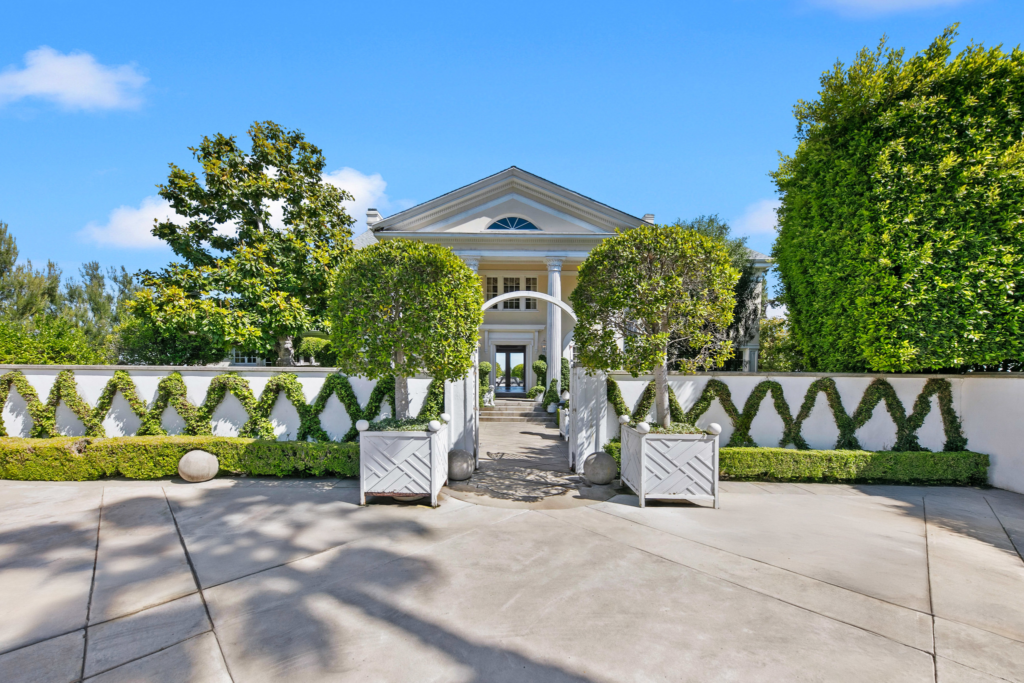
Stepping through the archway, the scale of the 1937 Neo-Classical Revival home comes into focus. The front portico is the defining feature, supported by four fluted columns and capped with a classic pediment that resembles the elegance of early Hollywood.
Symmetrical windows, clipped hedges, and a pair of topiary-lined planters guide you up the steps, where double front doors sit centered beneath the yellow exterior.
Stepping Inside The Foyer
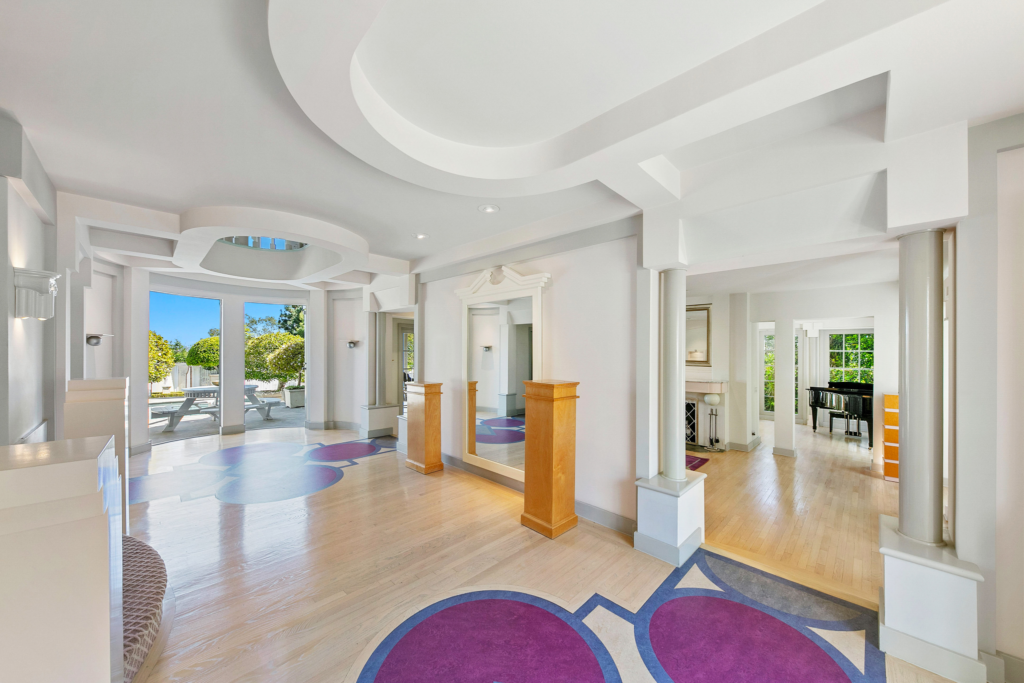
Stepping through the front doors, you enter a formal center-hall foyer defined by its wood floors and bold geometric inlays.
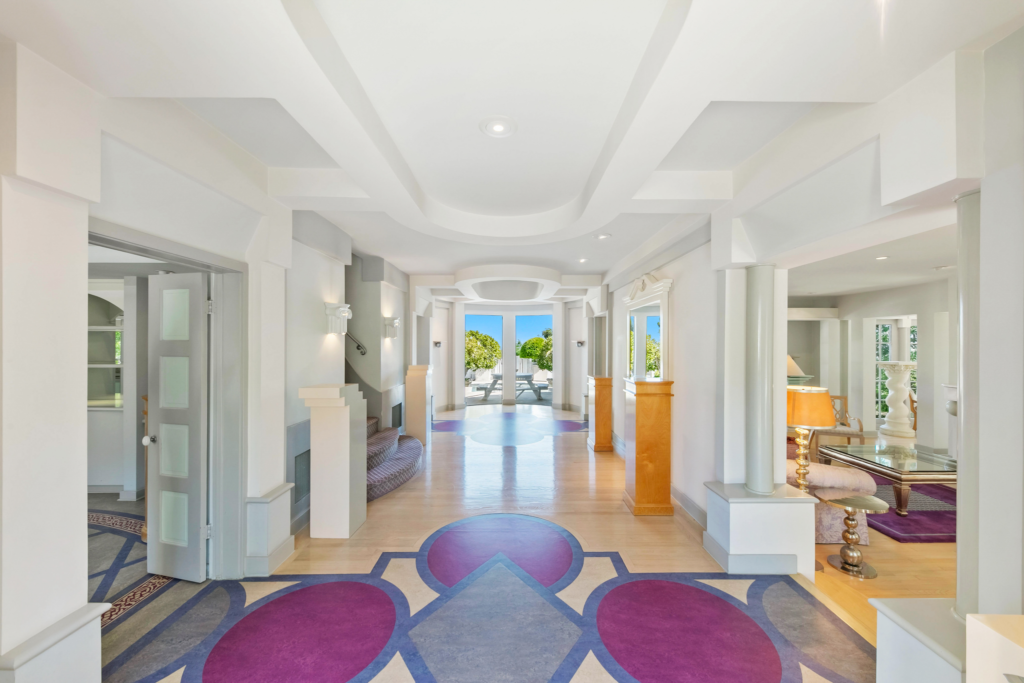
The space immediately opens into a long corridor, where sculptural ceiling details, mirrored niches, and column-style supports frame the view straight out to the backyard.
Large openings on either side connect to the main entertaining rooms, but the entry itself sets the tone with its bright and theatrical design.
Formal Living Room
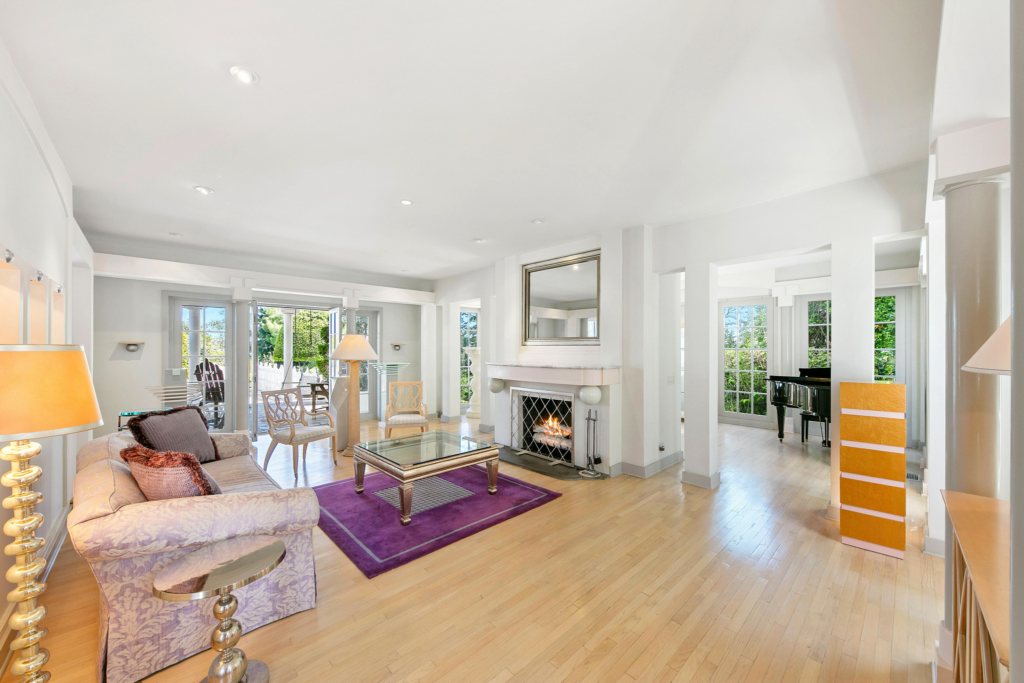
To the right of the foyer, a short step down brings you into the formal living room, where pale hardwood floors and glass doors immediately pull your attention toward the backyard.
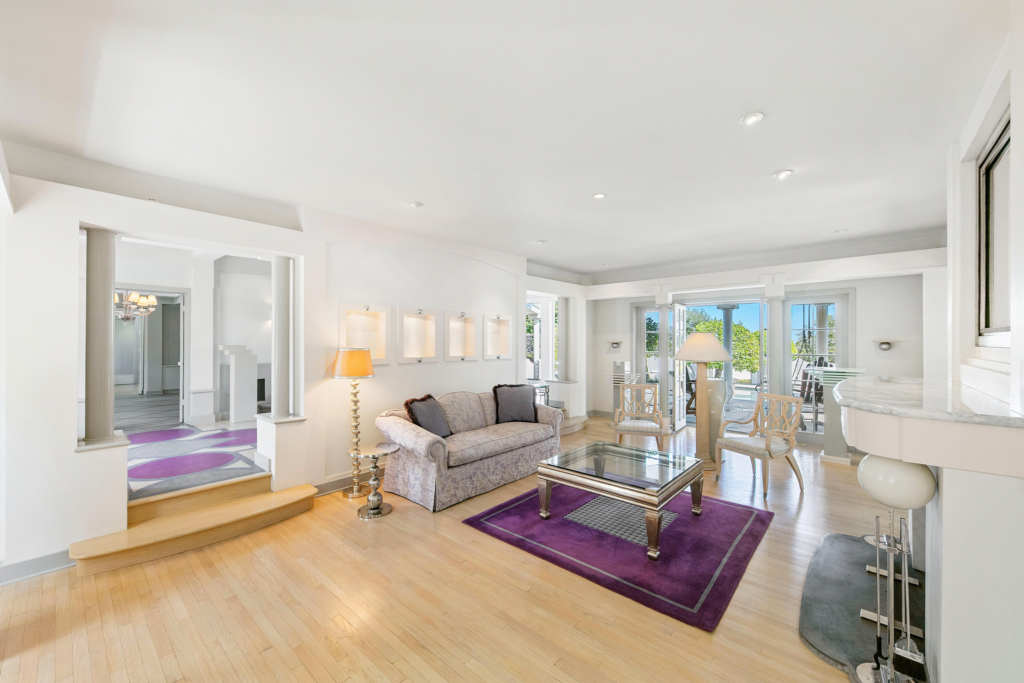
A mirrored mantel sits above the double-sided fireplace, grounding the space while still keeping it open to the connected rooms.
Music Room
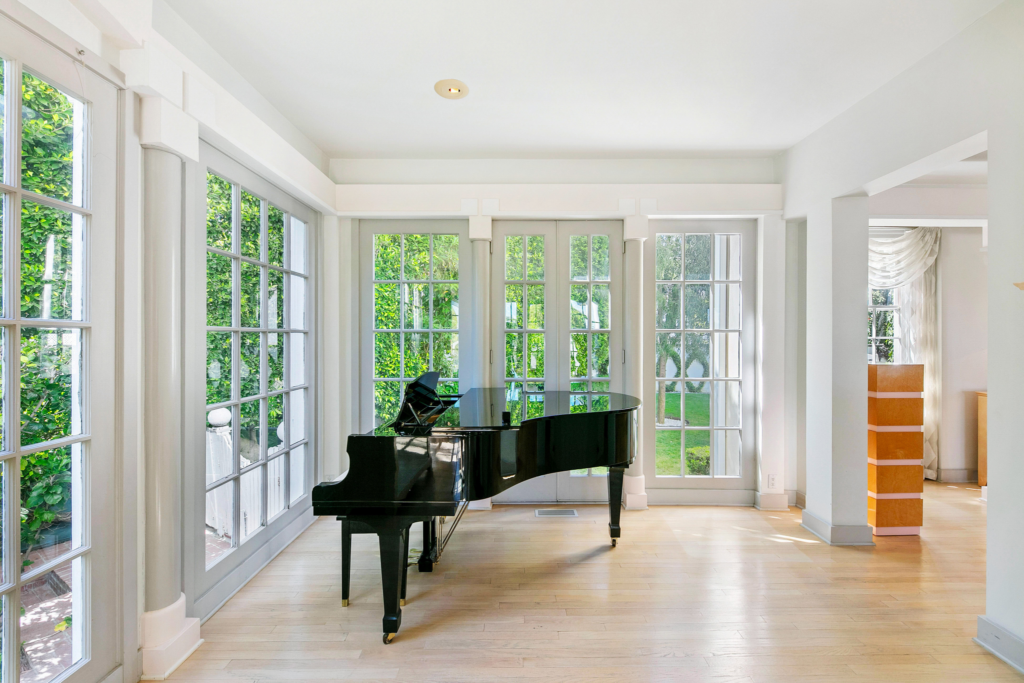
On the opposite side of the fireplace, the music room extends the same airy feel, enclosed almost entirely by floor-to-ceiling windows.
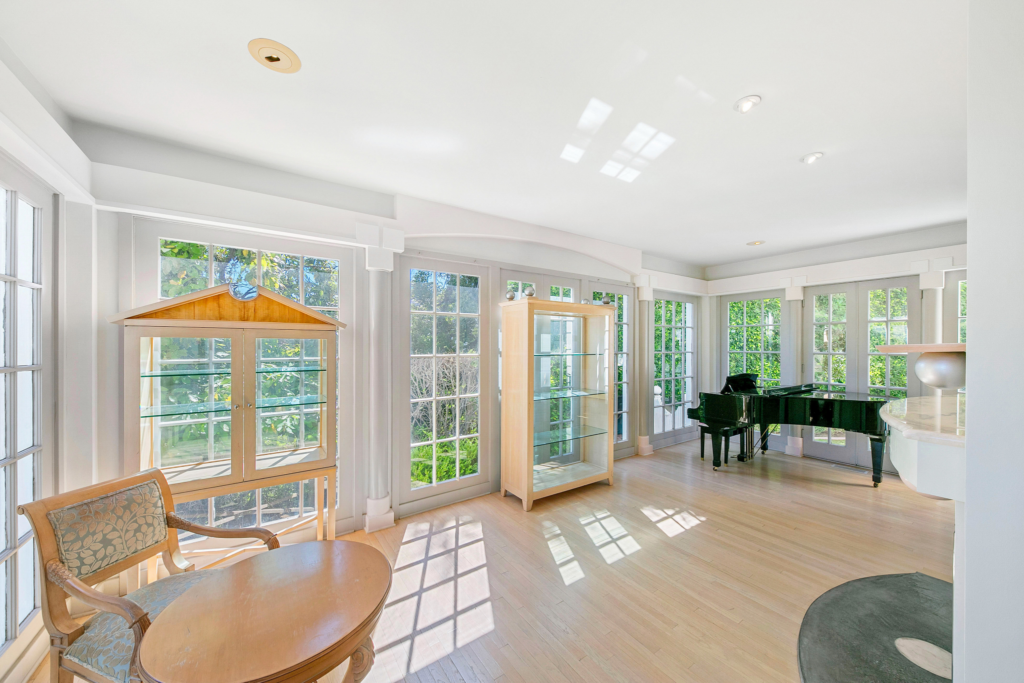
Natural light fills the space from every direction, giving the grand piano a striking backdrop of greenery.
Formal Dining Room
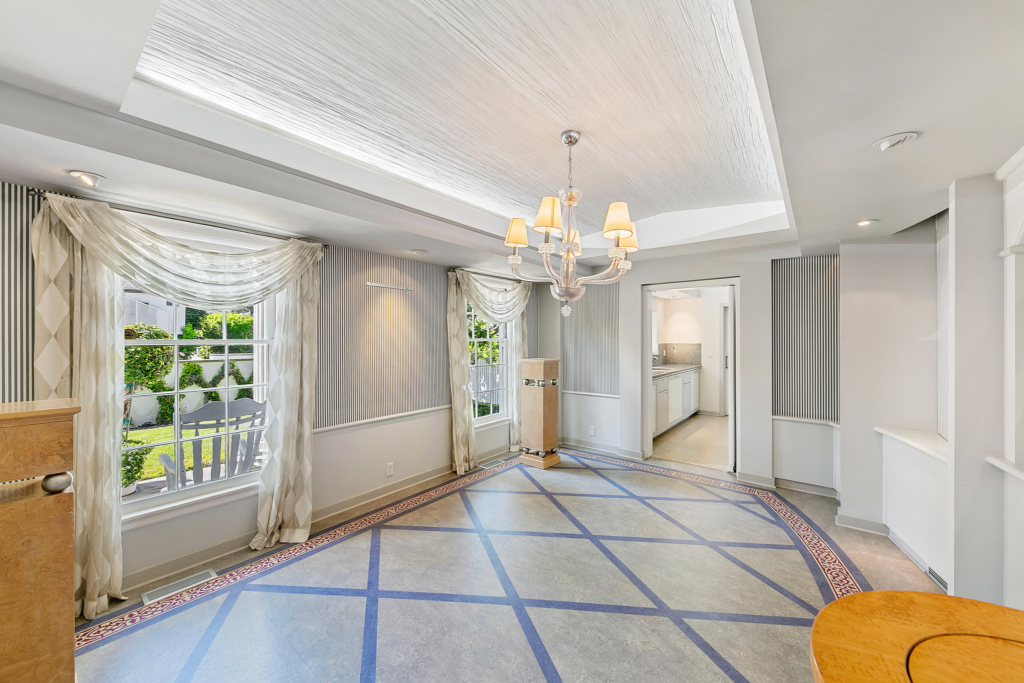
To the left of the foyer, the formal dining room is set atop a patterned floor, bordered by a decorative inlay that frames the room without overwhelming it.
Striped walls and soft drapery add subtle texture, while the coved ceiling and chandelier build on the unique design of this entertaining space.
Updated Kitchen
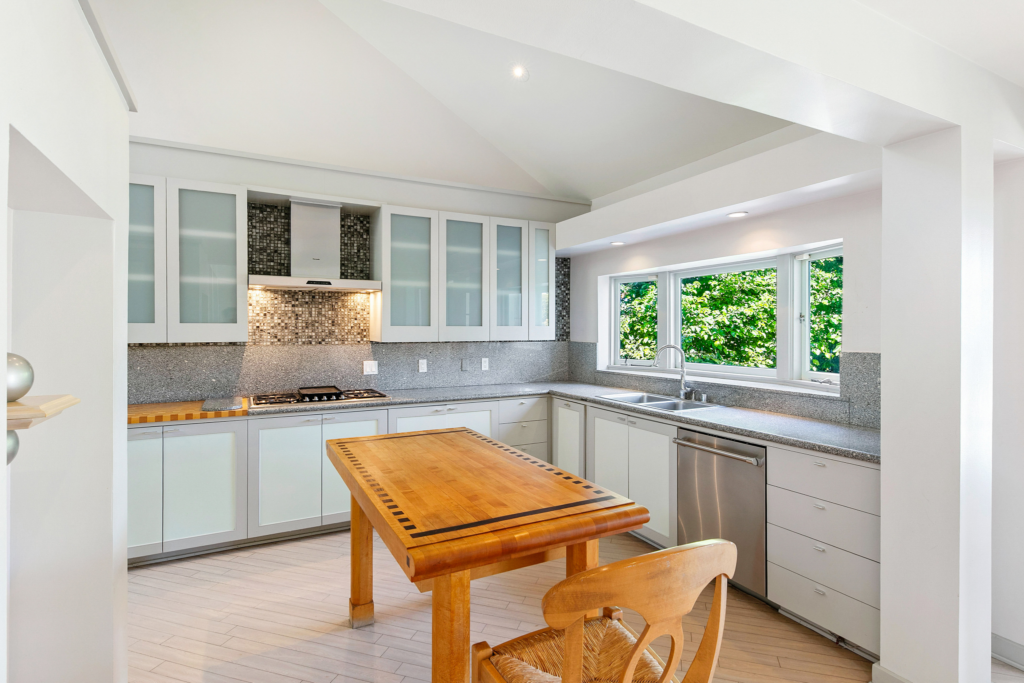
Stepping through the dining room’s doorway, you enter the updated kitchen, a bright and efficient workspace designed with clean lines and modern finishes.
Thermador appliances are built into a run of sleek cabinetry with frosted-glass uppers, while a mosaic tile backsplash adds texture behind the cooktop.
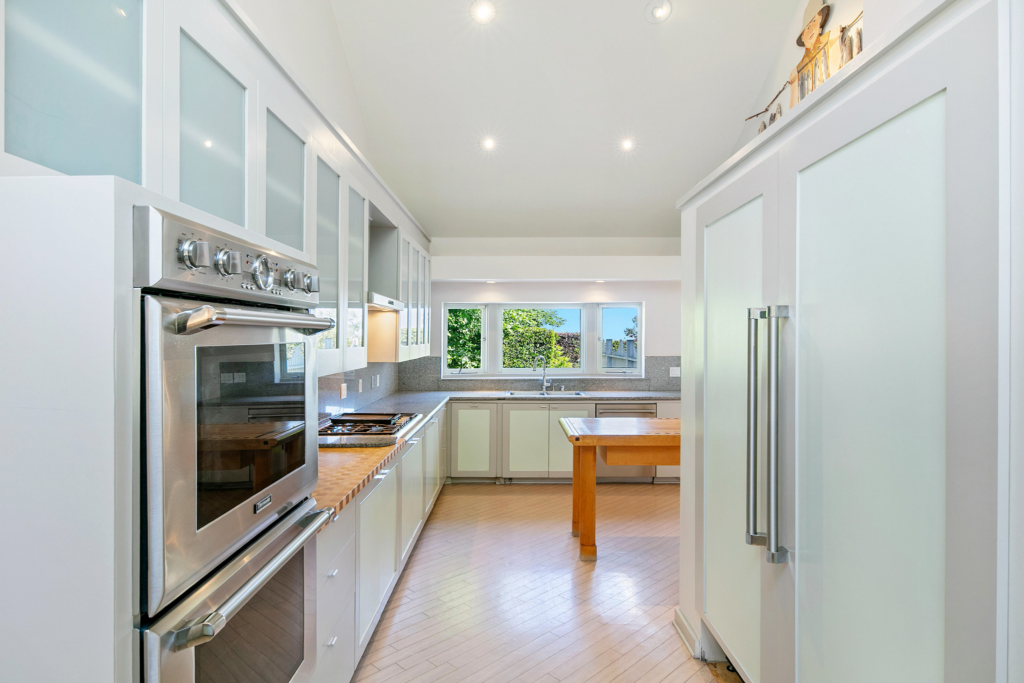
A long counter stretches beneath a set of picture windows that frame the greenery outside, bringing natural light directly onto the prep surfaces.
At the center of the room, a custom wood-topped table serves as a breakfast area and additional workspace, grounding the kitchen with a warm, functional focal point.
Heading Upstairs
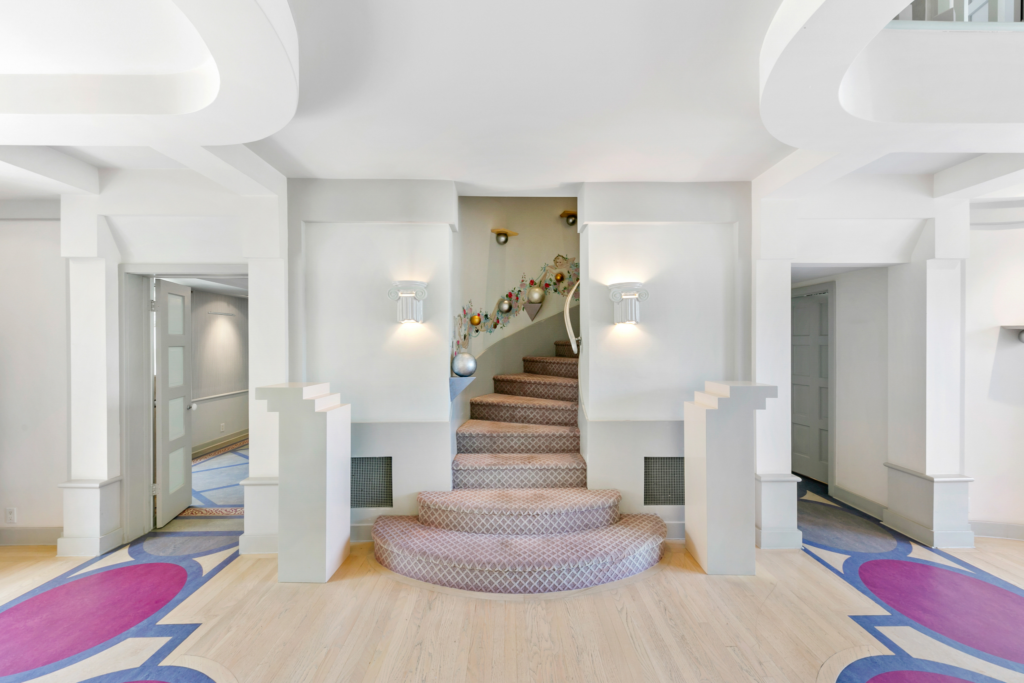
As you leave the main level, the curved staircase guides you up steps carpeted in a geometric pattern and walls lined with whimsical spheres and small decorative illustrations.
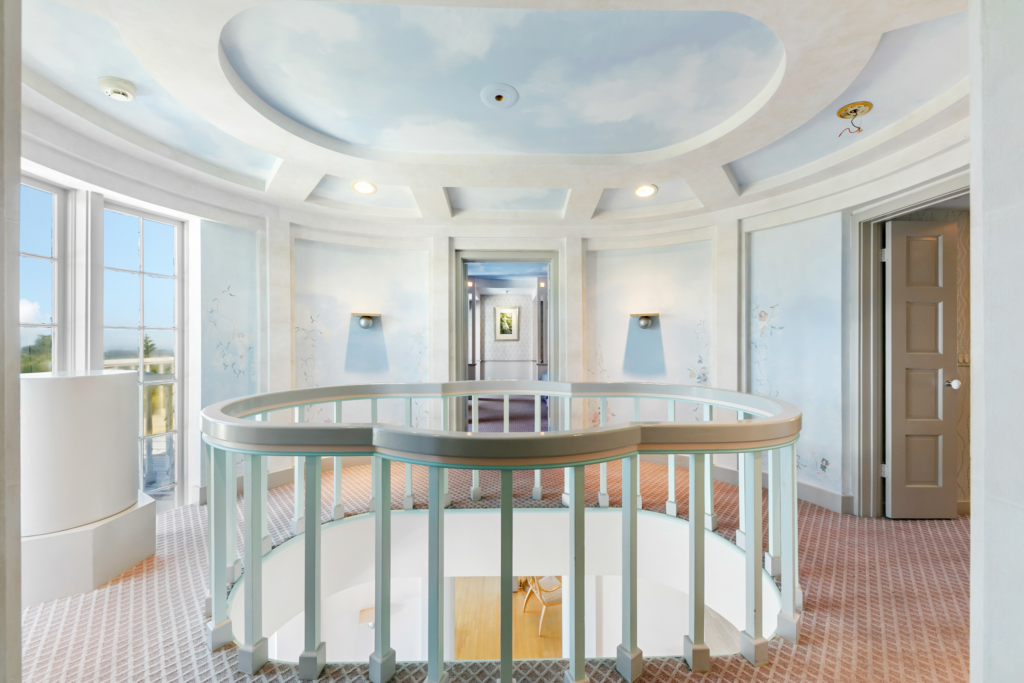
At the top of the stairs, you arrive at a circular landing wrapped in floor-to-ceiling mural work. The walls are painted in pale sky blues with floral details, and the ceiling continues the sky motif with sweeping cloud imagery.
Large windows bring in natural light, which reflects off the rounded railing that overlooks the foyer below. From here, several doors lead directly into the private spaces of the house.
Four-Room Primary Suite
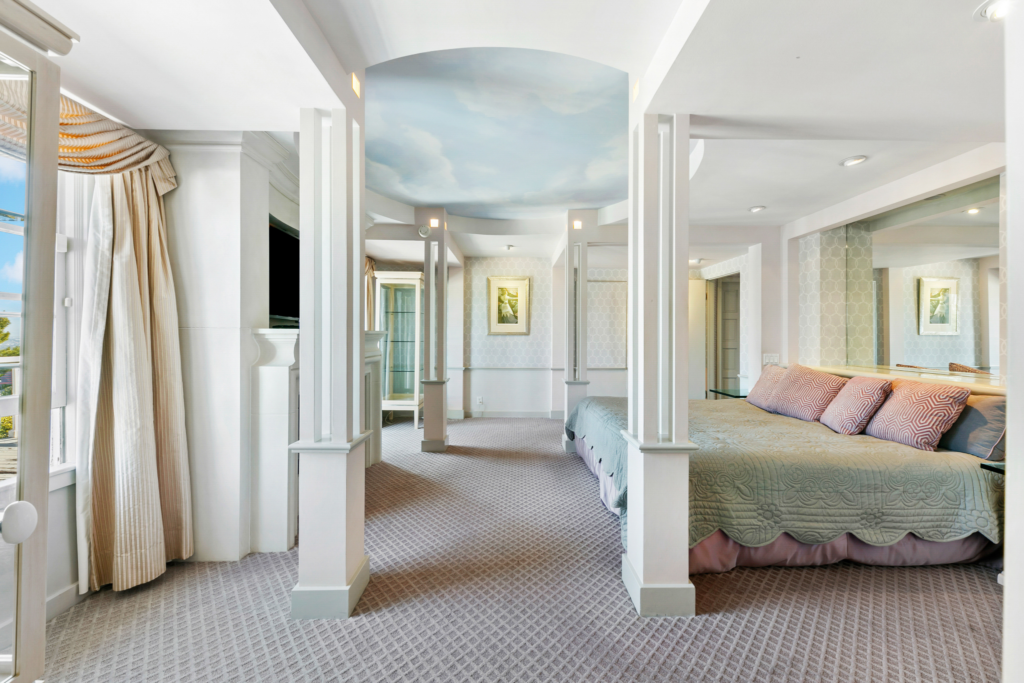
Moving into the primary suite’s bedroom, the same cloud-painted ceilings continue overhead, framed by a series of columns that frame the sleeping area.
Multiple picture windows and a private balcony look out over the yard, just past the fireplace and built-in display areas.
En-Suite Bathroom
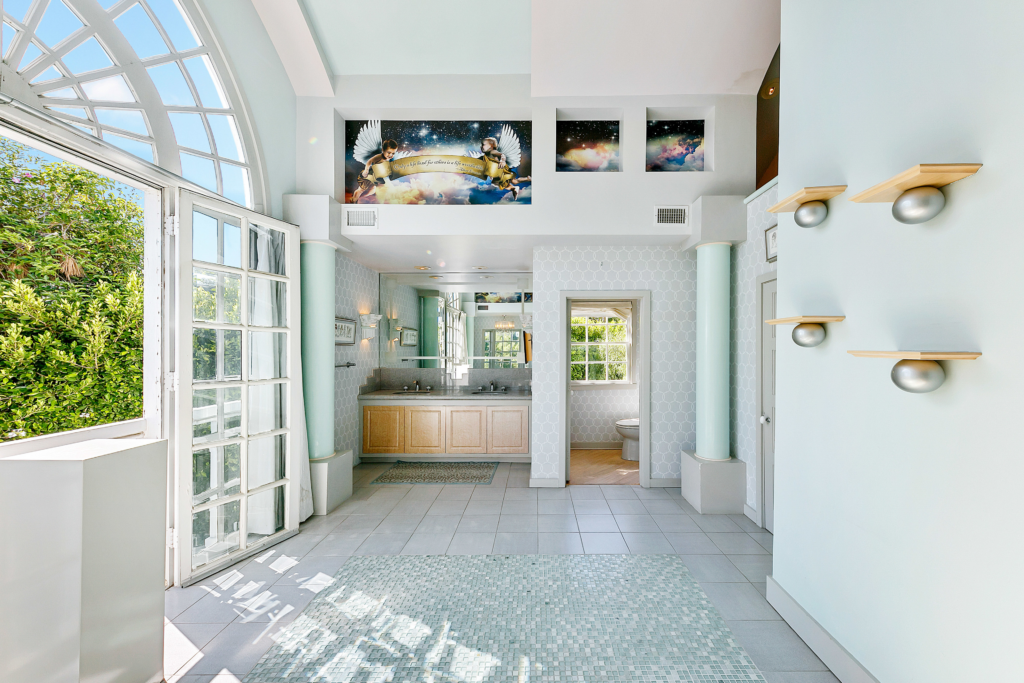
The bathroom is the most dramatic room in the suite, with a full wall of arched windows that open to sweeping views of Los Angeles.
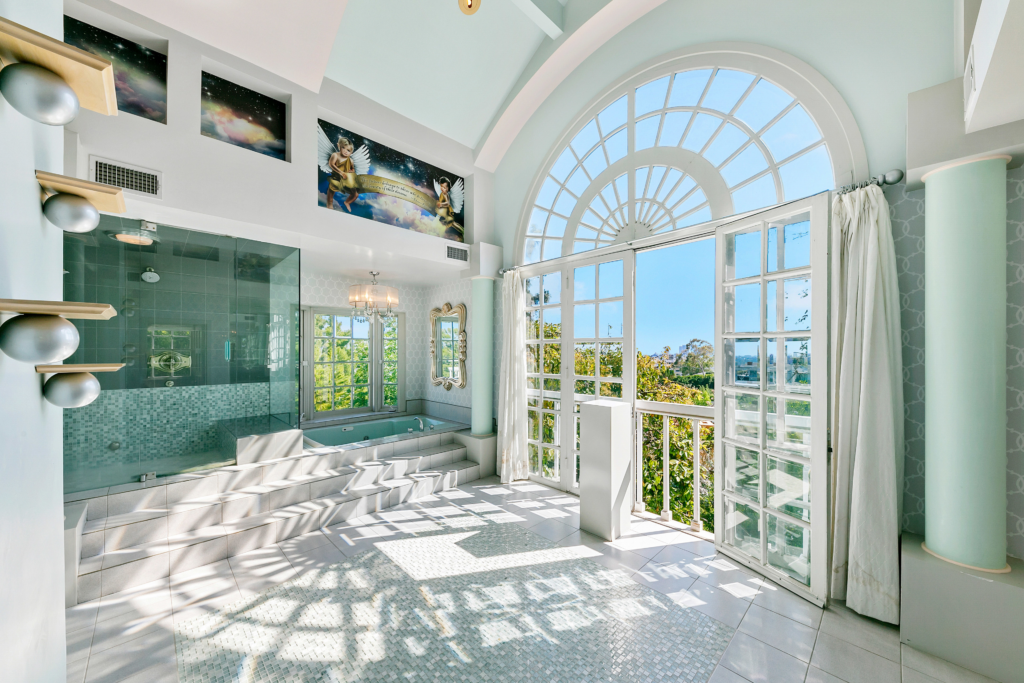
A step-up jetted tub sits beneath a crystal chandelier next to a large glass-enclosed shower, while a wide dual-sink vanity lines the opposite wall.
Dressing Room
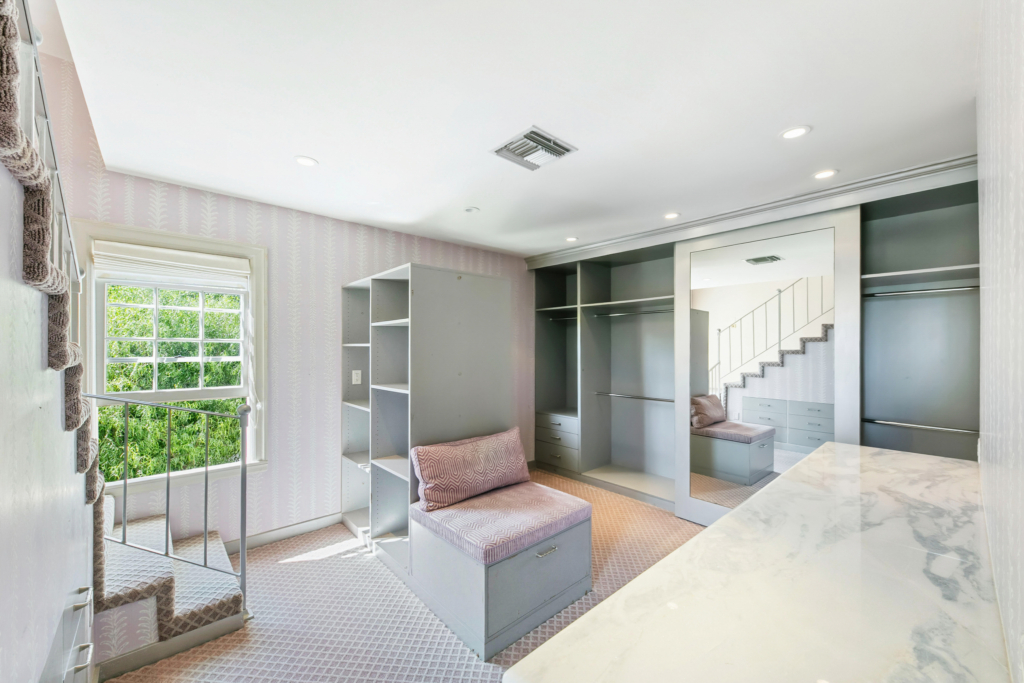
Past the bathroom is a dedicated dressing room, filled with built-in storage, open shelving, and a central cushioned seat. A staircase inside the dressing room leads to the upper-level gym.
Private Gym
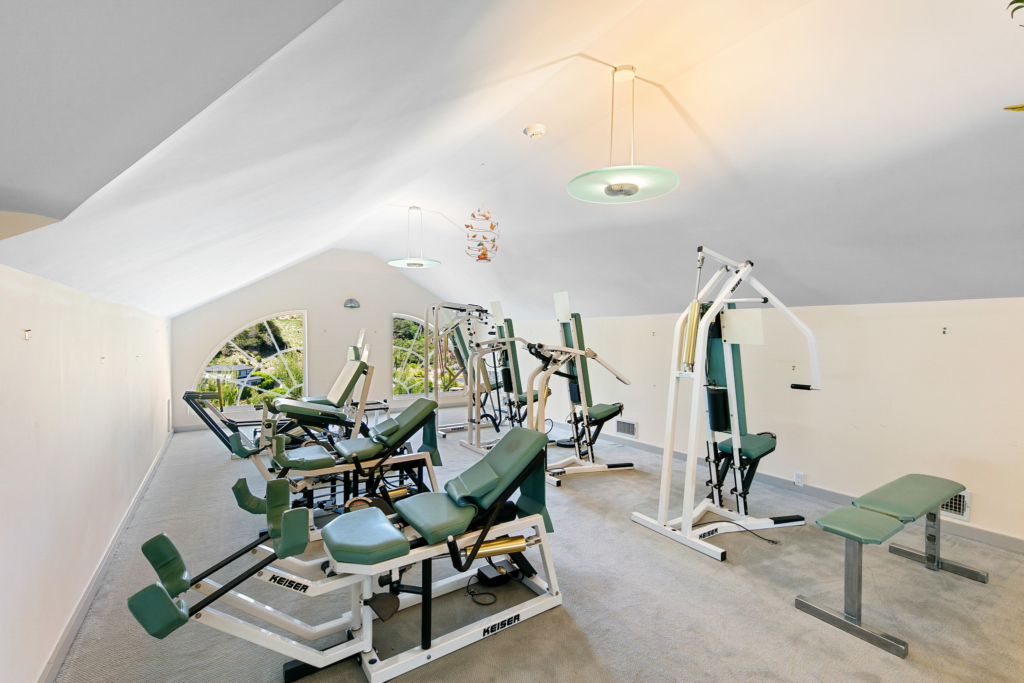
The gym spans the entire top floor of the suite and features multiple Keiser machines. Its pitched ceiling and arched window at the far end give the room an airy, open feel, with views of the surrounding hillside completing the space.
Secondary Suite
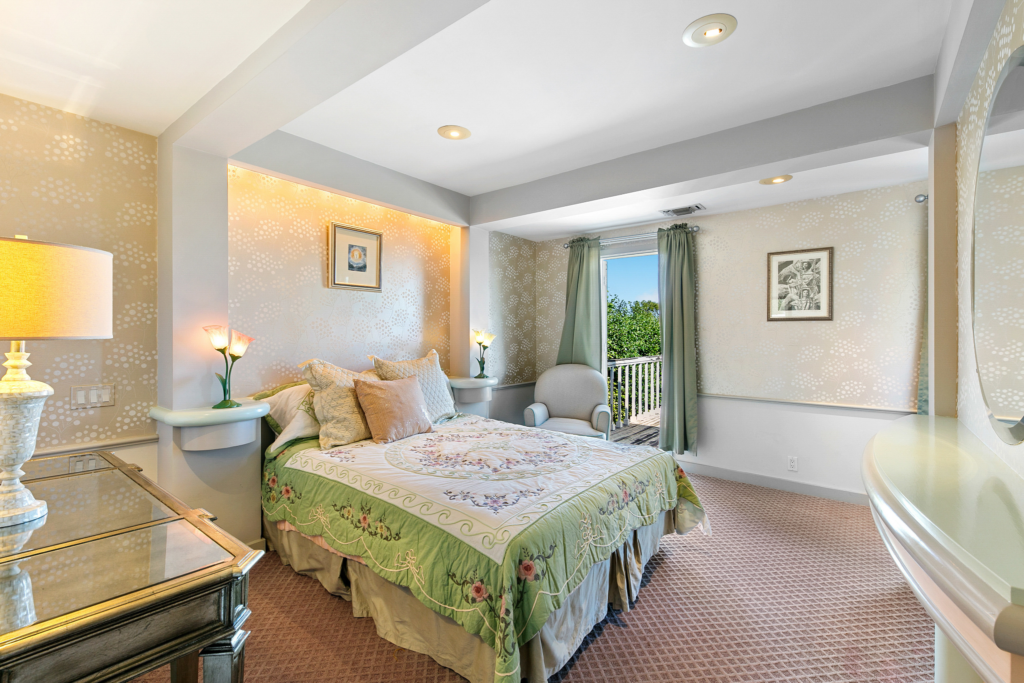
Also off the upper landing, the secondary suite offers a quieter corner of the home with generous natural light and soft, patterned wall coverings that continue the playful palette used throughout Simmons’ home.
The bedroom opens to a small balcony framed by greenery, giving the space a calm, tucked-away feel despite its position near the heart of the upper level.
En-Suite Bathroom
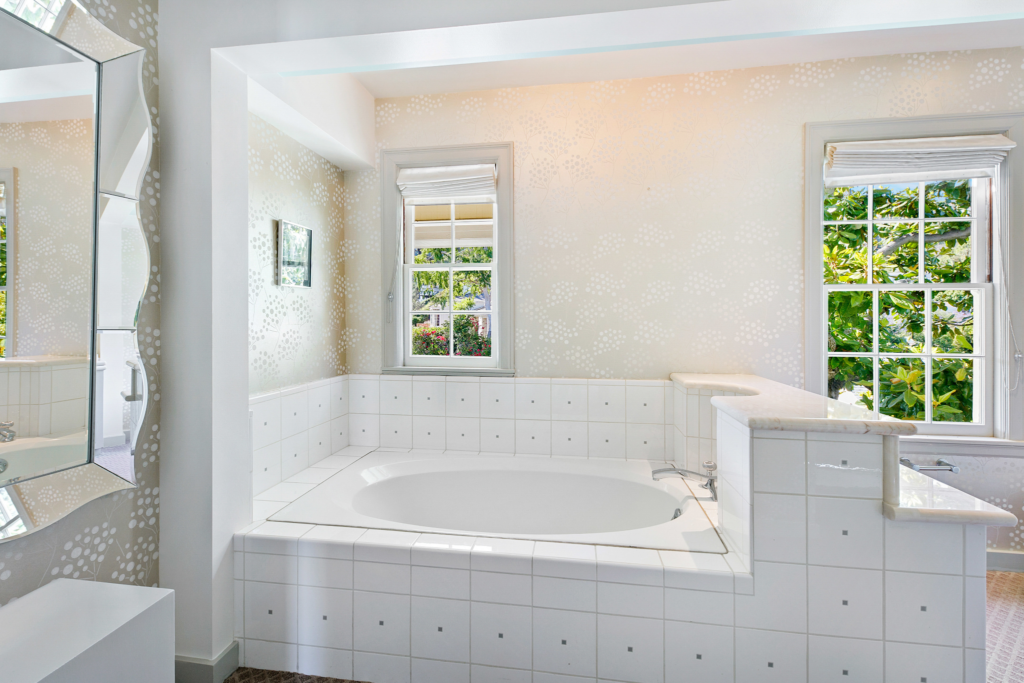
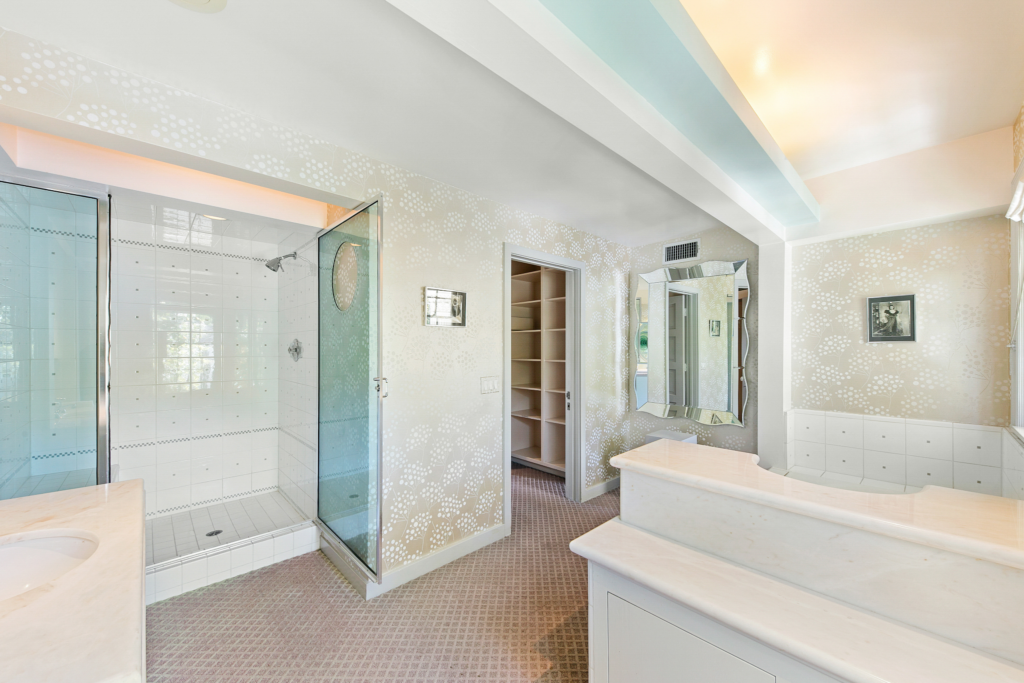
The en-suite bathroom mirrors the bedroom’s soft tones with patterned wallpaper carried across every wall, creating a cohesive look between the two spaces.
Two large windows sit above the tiled soaking tub, bringing in lush green views and natural light that brighten the bathroom.
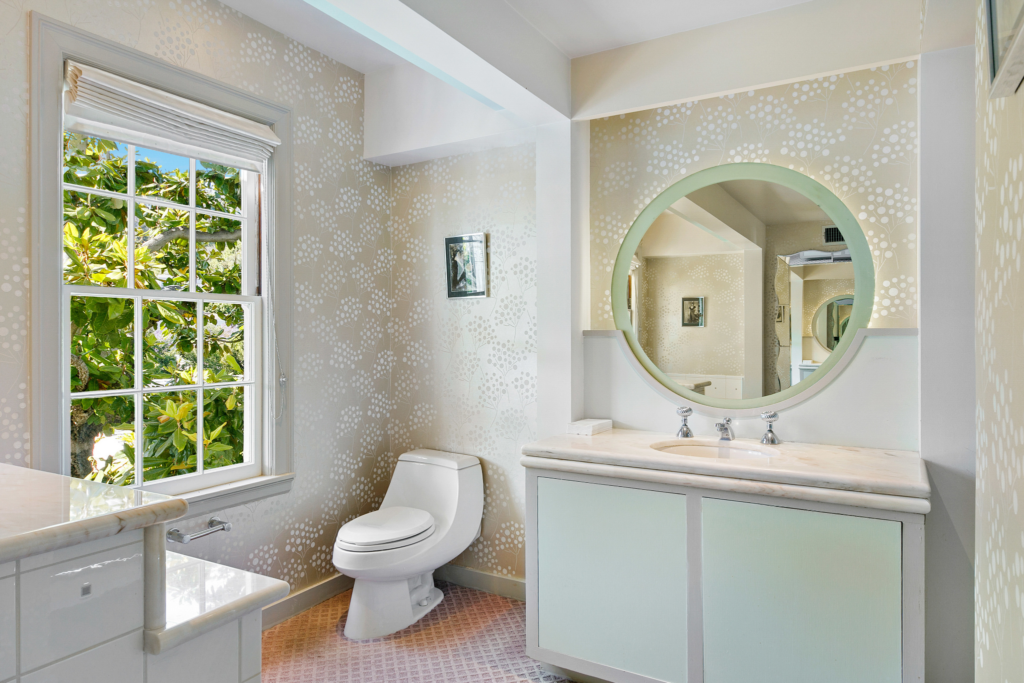
The vanity features a wide circular mirror and marble countertop, with built-in shelving and storage integrated cleanly into the design.
On the final wall, a separate walk-in shower, finished in the same white tile with subtle decorative accents, sits next to a deep walk-in closet, making the room feel both spacious and practical for everyday use.
The Den
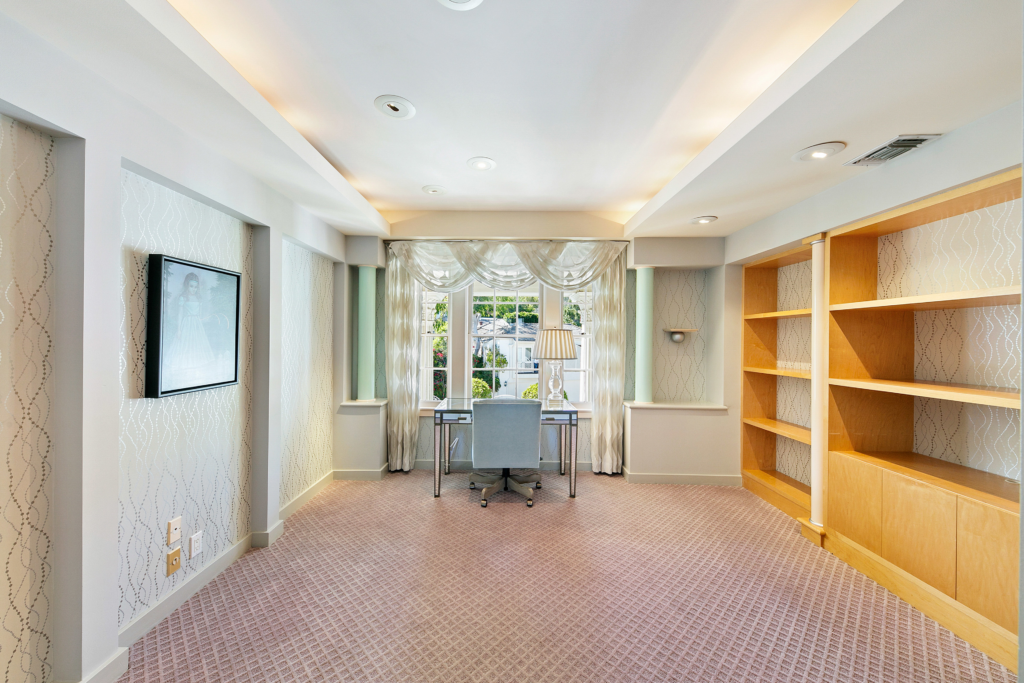
The final private space on the second floor is the den. A wall of built-in shelving lines one side of the room, offering storage or display space, while a large window alcove at the far end brings in soft light.
The alcove frames a small writing desk, creating a natural workspace within the patterned wallpaper, recessed lighting, and the same plush carpeting used throughout the level.
A Look Around The Grounds
The half-acre grounds unfold in a series of outdoor spaces that add to the home’s classical symmetry and sense of privacy.
Covered Verandas
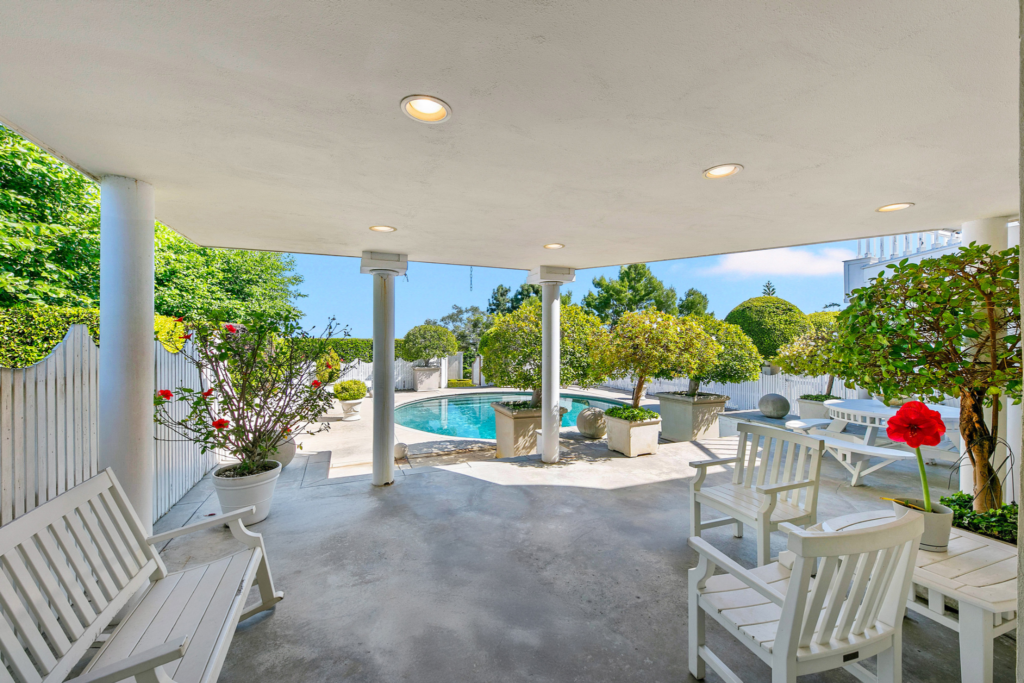
The covered veranda has two distinct seating zones, each framed by columns and offering shaded spots for rocking chairs, benches, and a hanging porch swing that overlooks the pool.
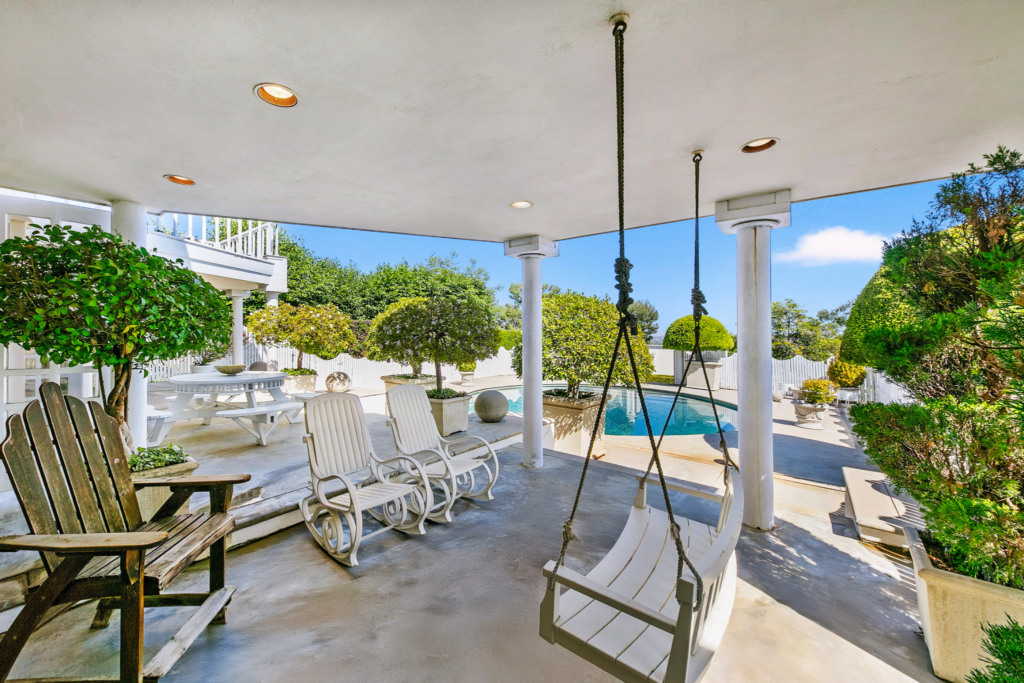
From either area, the space opens directly to the lower terrace, creating an easy flow from the house to the sun-soaked pool deck.
Swimming Pool
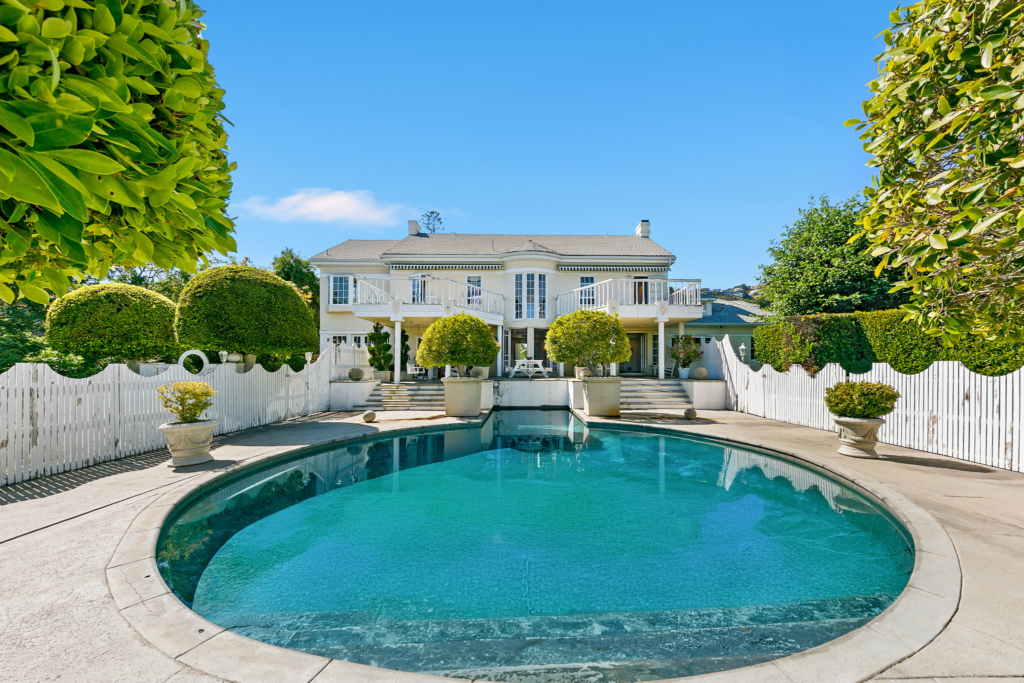
From here, the property steps down to a uniquely shaped swimming pool bordered by topiary trees and white fencing, giving the space the feel of an intimate, old-Hollywood garden set.
Pool House
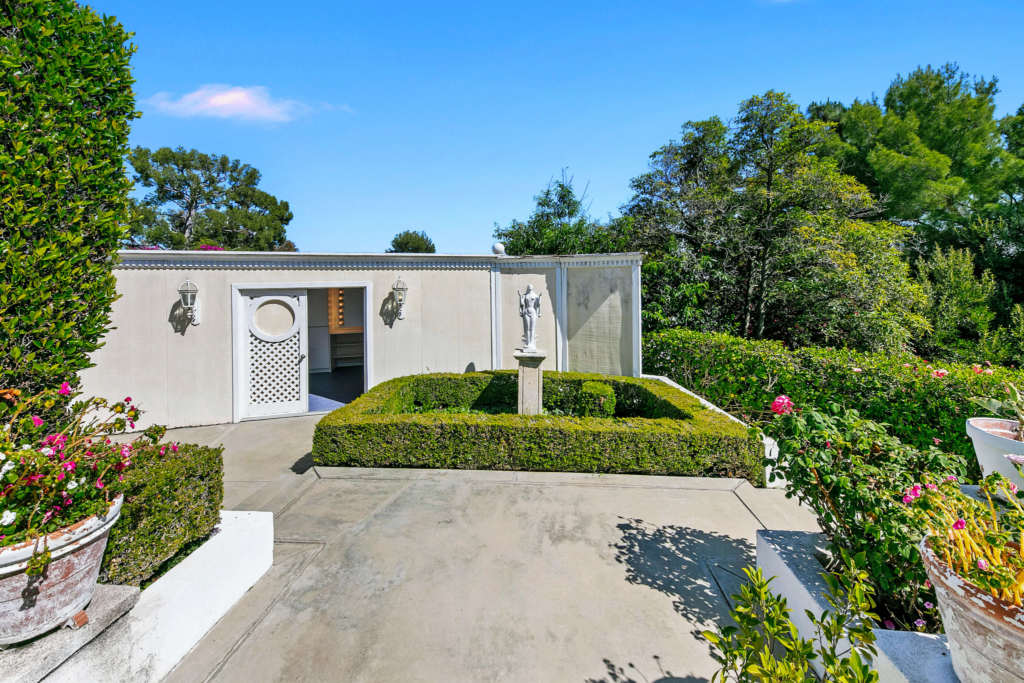
Tucked behind a sculpted hedge, the pool house is accessed through a decorative circular-cut door that leads into a compact courtyard.
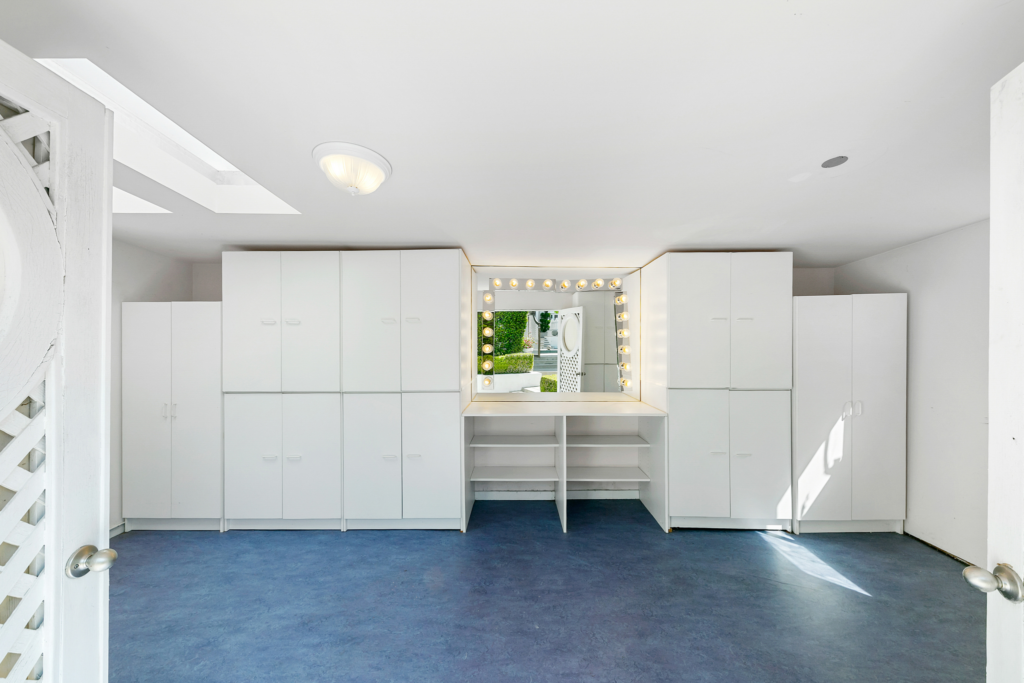
Inside, the structure functions as a dedicated dressing room with wraparound cabinetry and a Hollywood-lit vanity designed for getting ready before or after time at the pool.
Terraced Brick Garden Area
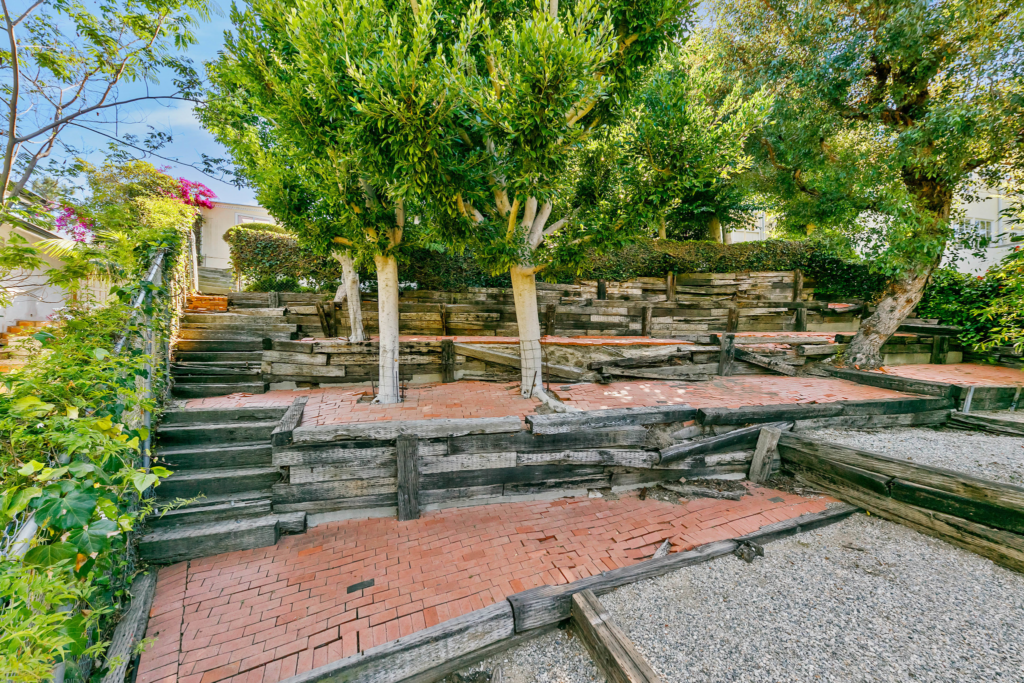
On the opposite side of the lot, terraced brick pathways and mature trees create an additional outdoor zone that can be used as formal gardens or reimagined for entertaining.
Final Thoughts
As Richard Simmons’s final Los Angeles residence, this home reflects the same care, thoughtfulness, and personal devotion he invested in it during his four decades of ownership.
That long-term stewardship is what makes the estate so special today, setting it apart from typical listings in the area.
For a new buyer, it offers not only one of the largest and most private parcels in the neighborhood, but also the rare opportunity to continue caring for a uniquely personal piece of Los Angeles history shaped by one of its most beloved public figures.

Beautiful, I actually expected it to be very gaudy, but other than some basic upgrades to make it a little more modern it is beautiful and spacious. He did a great job of keeping it up.
I’m sorry but this house is dreary, depressing and hasn’t been decorated since he bought it. Not at all what I would have expected. I see a total tear down if the property is worth it.