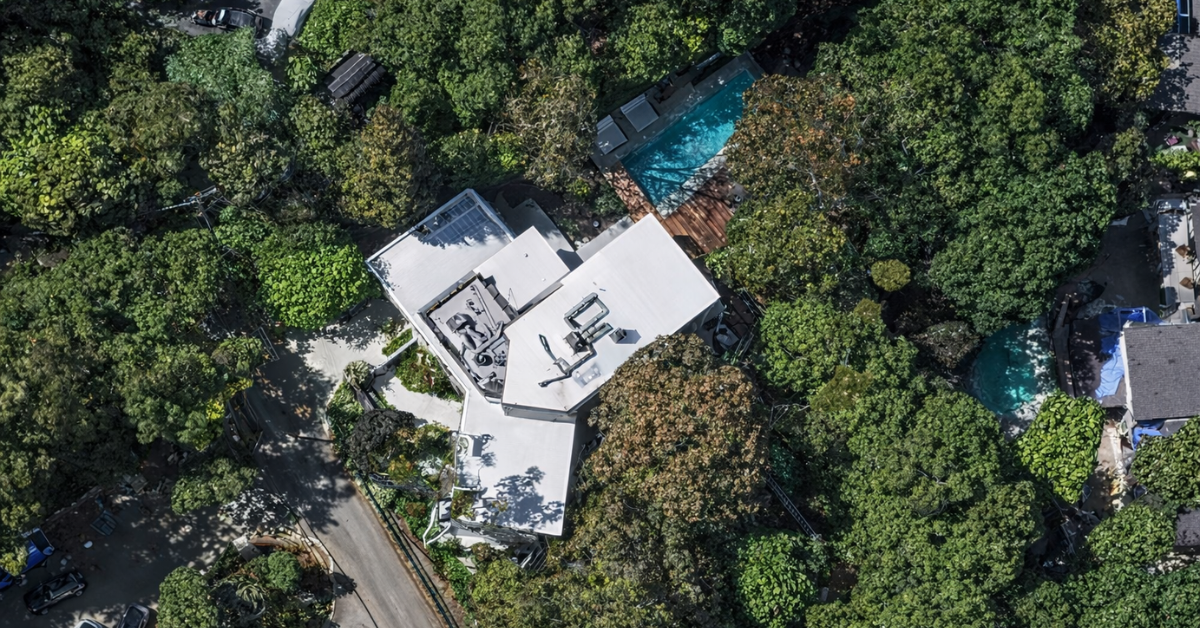
Ricky Strauss Reduces 1950s L.A. Home Price to $8.995 Million
Veteran entertainment executive Ricky Strauss, known for helping launch Disney+ and serving as president of marketing at The Walt Disney Company, has cut the price on his historic Los Angeles residence to $8.995 million.
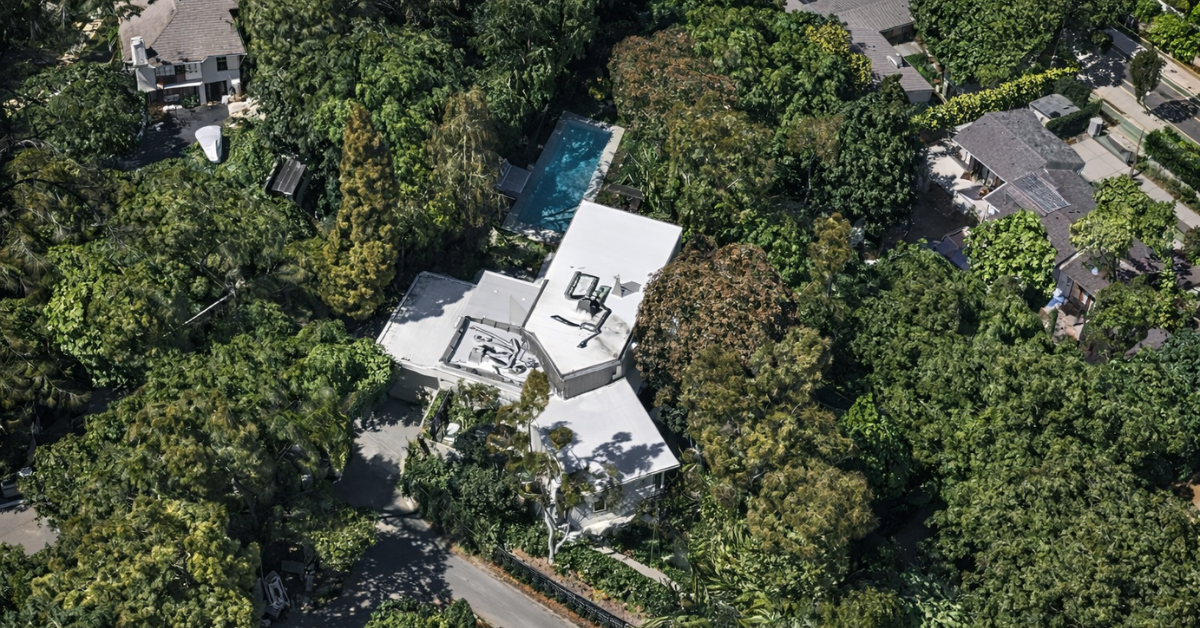
Originally listed for $9.25 million, the 1951-built home, known as the Veneklasen House, sits in Mandeville Canyon.
The home’s layout reflects a key moment in mid-century modern design, blending classic post-and-beam architecture with later updates that enhance its livability.
Property Highlights
Price: $8.995 million
Location: Los Angeles, California
Size: 3,904 square feet
Bedrooms: 3
Bathrooms: 4
Notable Features: 1951 post-and-beam architecture, accordion-fold glass wall, landscaped gardens by Mark Tessier, canyon views, V-shaped layout centered around a eucalyptus tree, AIA LA Historic Preservation Award (2022)
Inside Strauss’s LA Home
Originally designed by architect Kenneth Lind with influence from modernist pioneer Pierre Koenig, the Veneklasen House stands as a rare example of early Los Angeles modernism.
Sculptural brickwork and expansive glass walls shape the home’s open layout, allowing light and the surrounding landscape to become central elements of the design.
The home’s defining feature is its dramatic living room, where an accordion-fold glass wall dissolves to connect the interior and exterior.
A later second-level addition introduced a private primary suite positioned above the main living areas, offering elevated views and privacy from the rest of the home.
Throughout the property, materials like dark walnut, stone, and layered textures create a cohesive palette, while vintage furnishings add warmth and character without overpowering the architecture.
Full Video Tour
One of the most unique aspects of this home is its V-shaped layout, which centers around a mature eucalyptus tree courtyard.
Within the courtyard, landscaped gardens extend the living areas outdoors, creating an almost resort-like environment, as shown in more detail in the video from Touring Homes With Josh.
The video also offers a better look at the flow of the interiors from the living spaces up to the primary suite on the second floor.
Final Thoughts
Strauss’s 1950s home offers more than just a well-located Los Angeles residence, it presents a piece of architectural history shaped by thoughtful updates over time.
From its post-and-beam structure to the connection to nature, the property has a modern layout with design details that set it apart from more conventional listings.
For a future buyer, the appeal lies in that balance, a home with proven architectural pedigree and a story tied to both its original design and its current ownership.
