Rockstar Energy Founder Sells Miami Mansion For $27 Million
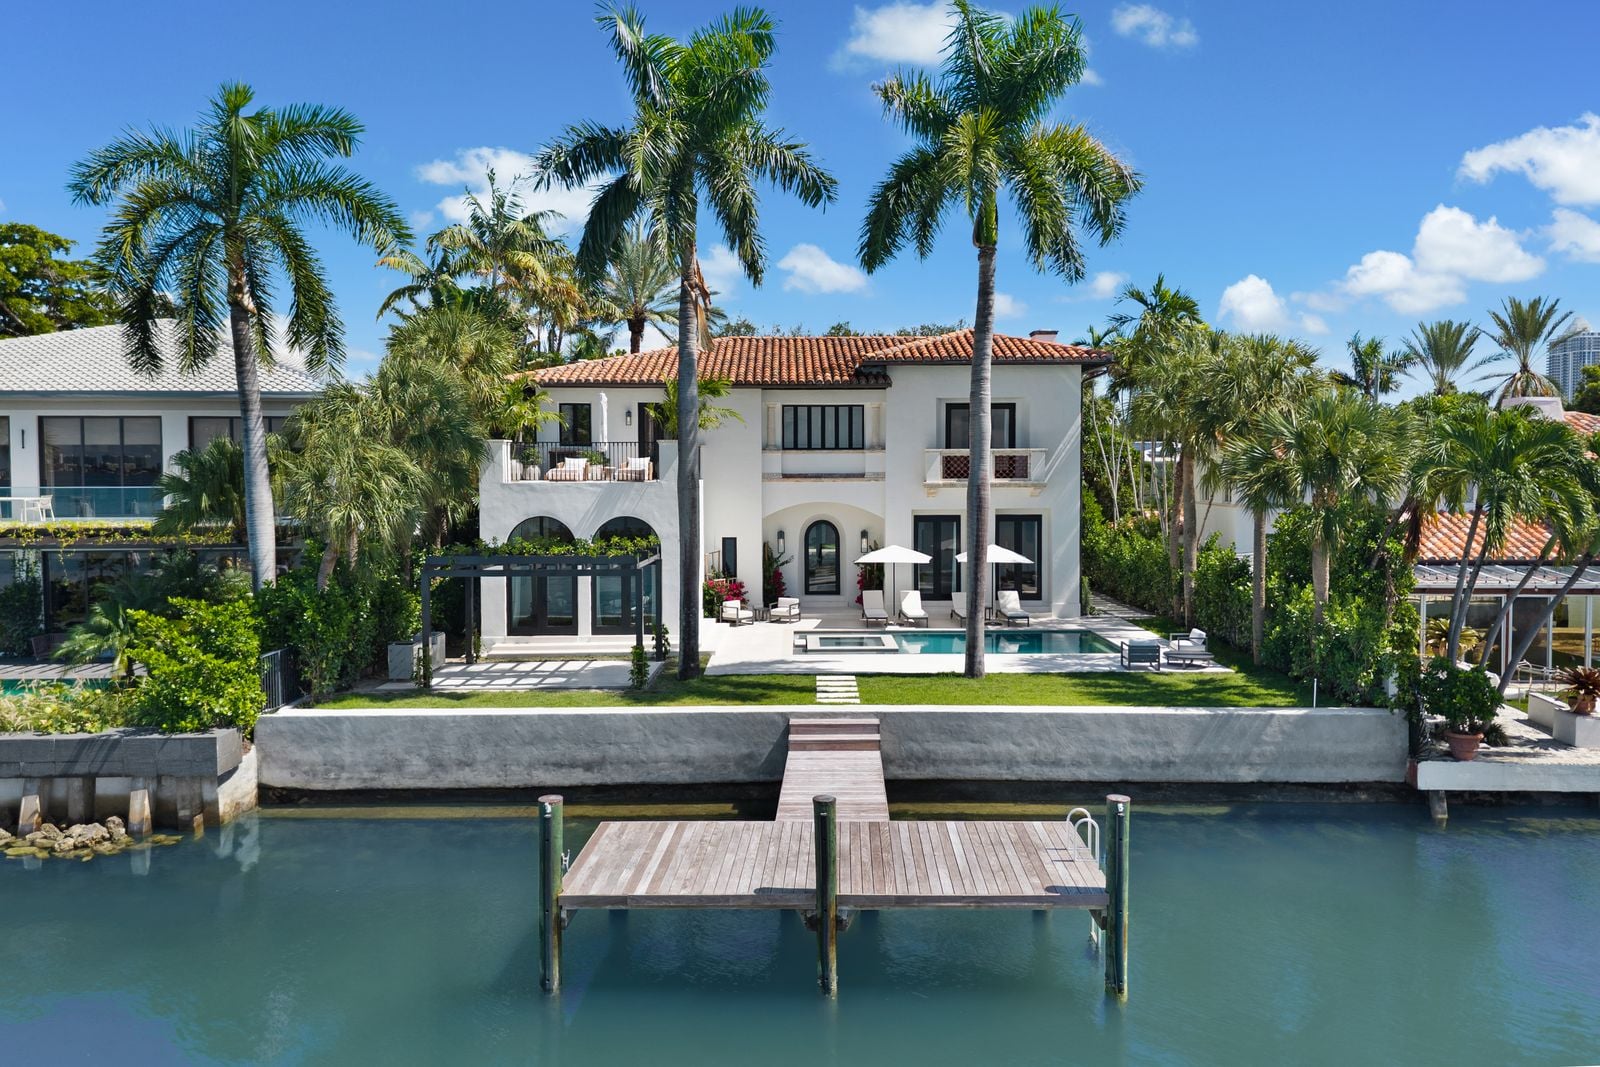
A waterfront Miami mansion tied to Rockstar Energy founder Russell Savage, formerly Russell Weiner, has sold after undergoing a major renovation led by developer Keith Menin.
The property was purchased in 2024 for $16 million before being extensively reworked by Menin Homes alongside designer Zeb Jarosz.
Located on North Bay Road, the estate was redesigned with a focus on modern materials, integrated technology, and open waterfront views.
Property Highlights
Price: $27 Million
Location: Miami Beach, Florida
Size: 6,023 square feet
Bedrooms: 7
Bathrooms: 7 full, 1 half
Notable Features: Detached guest residence, bay and skyline views, ITALKRAFT kitchen, steam room and sauna, cold plunge terrace, pool and jacuzzi, smart home automation, custom lighting, bamboo-flamed travertine fireplace
The sellers’ agents for this property are Marko Gojanovic, Reid Heidenry, and Roberto Quiroz. For more information on the sale, reach out to Marko at marko@mrluxurygroup.com.
Driving up to Savage’s Mansion
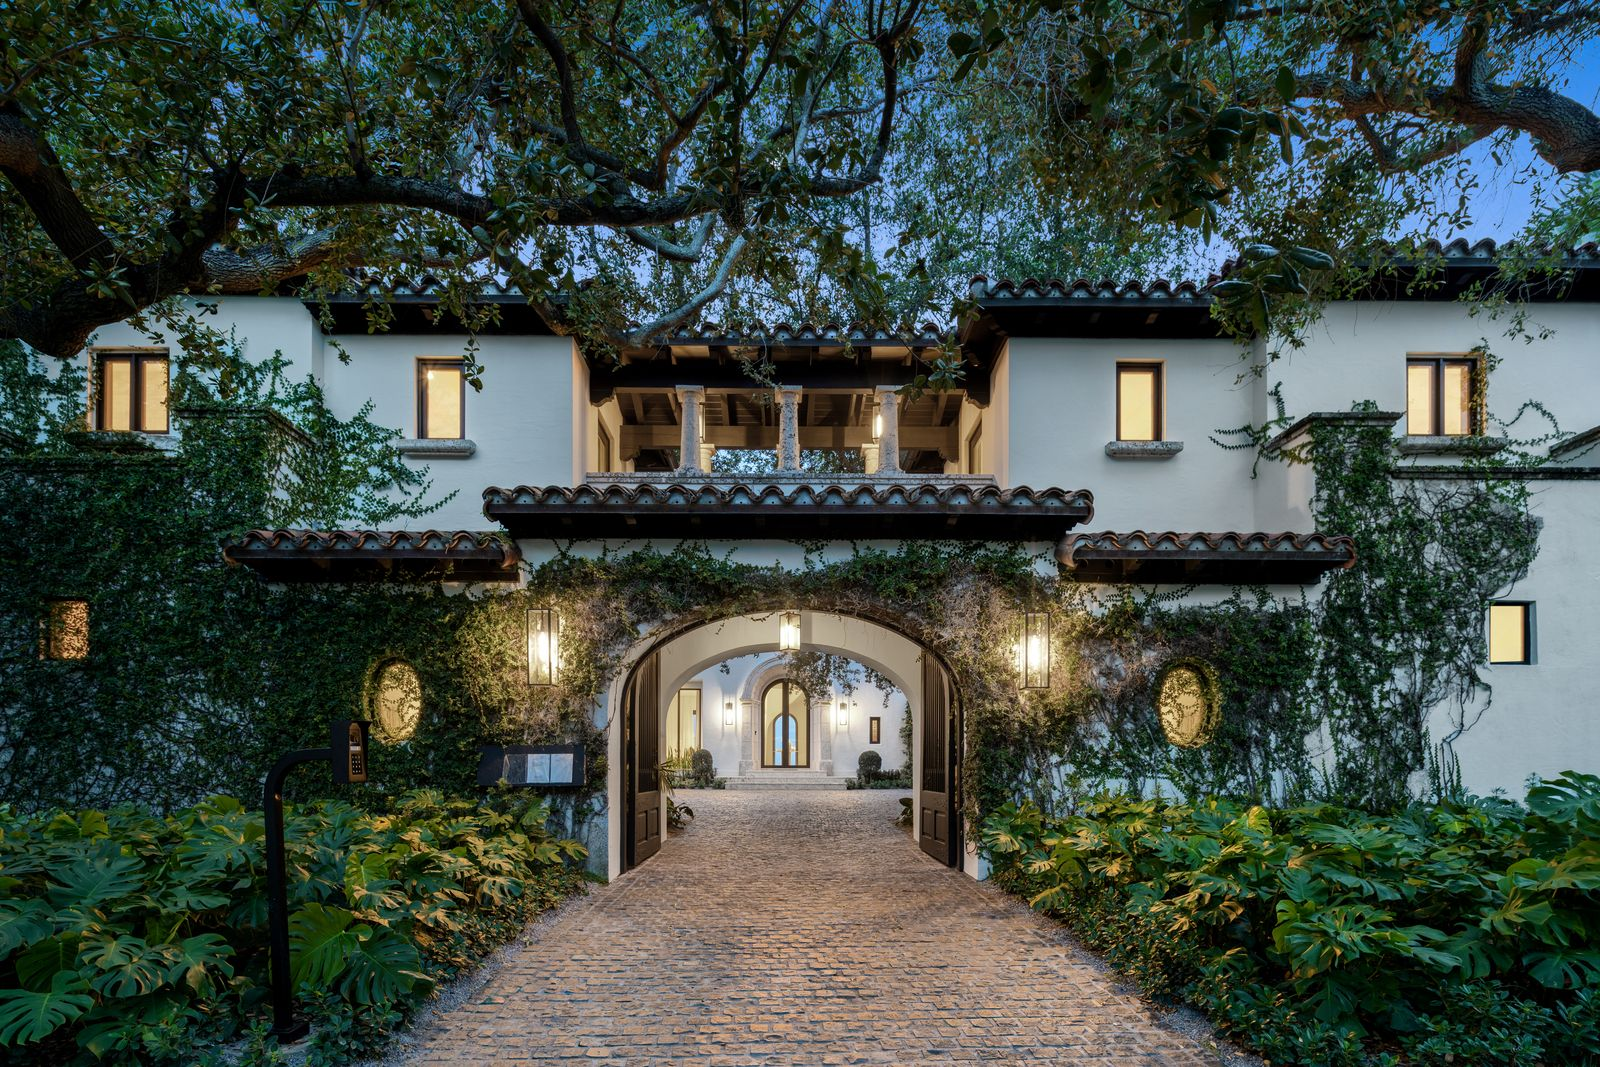
At the end of the brick driveway, the main house welcomes you in with a restrained Mediterranean-inspired exterior framed by mature oak trees and carefully maintained landscaping.
The white stucco walls are softened by climbing greenery and symmetrical plants, while the second-floor balconies and column details subtly reference classic European architecture without overwhelming the clean lines of the renovation.
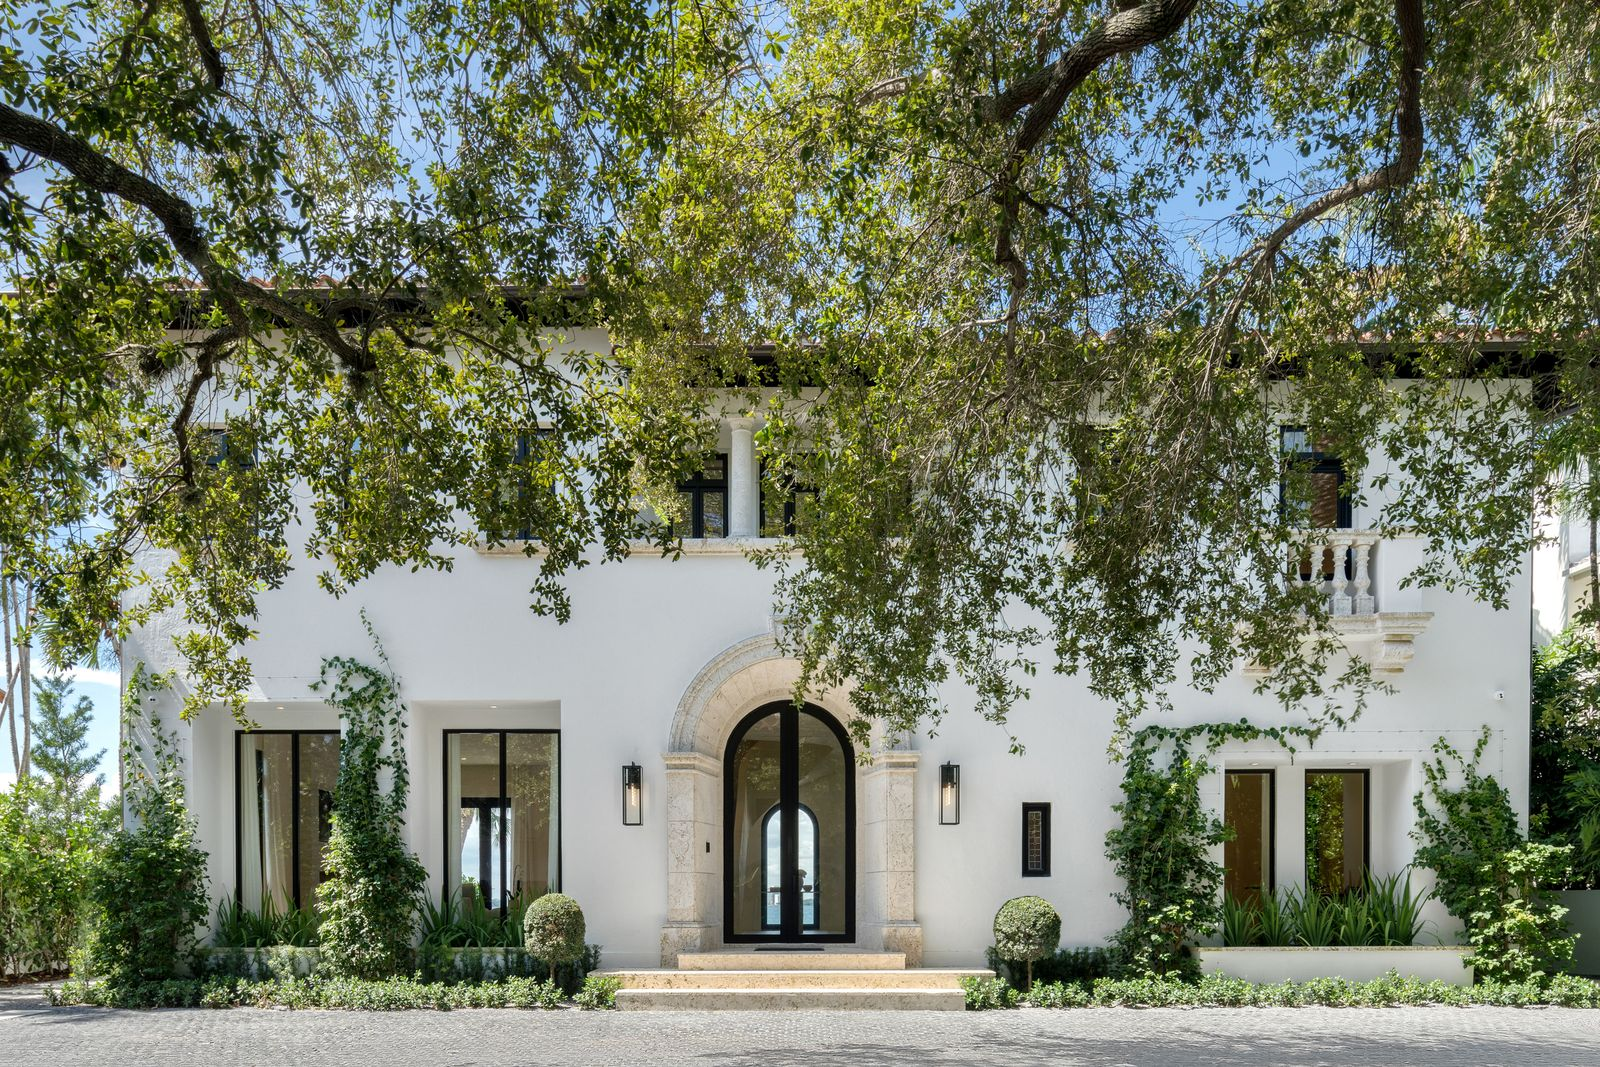
Black-framed glass doors sit beneath the stone arch, offering a direct view through the interior and toward the water on the other side of the house.
Stepping Inside
Stepping inside, the home opens toward the water through wide passageways and floor-to-ceiling expanses of glass that pull in views of Biscayne Bay.
The central staircase curves upward as a sculptural focal point, while textured Marmorino plaster walls and pale wood flooring keep the focus on light and scale.
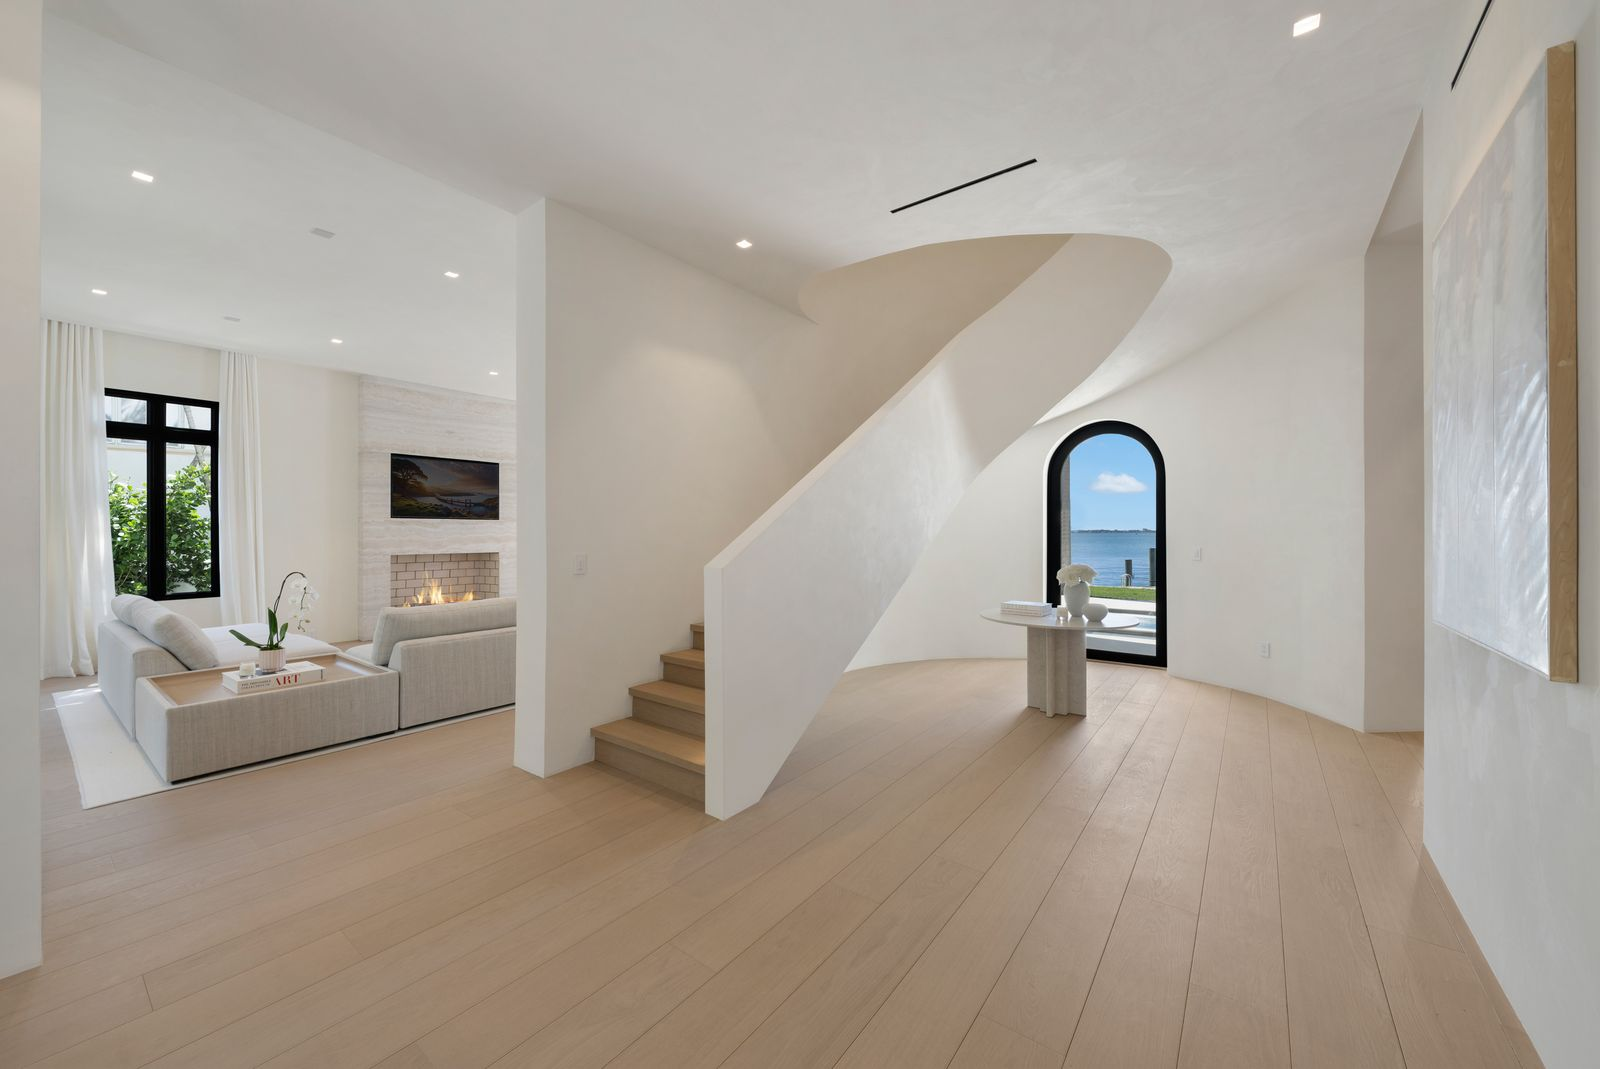
Custom millwork is integrated into the architecture, while hidden technology systems support the home’s modern functionality without interrupting the calm, gallery-like atmosphere.
Living Room
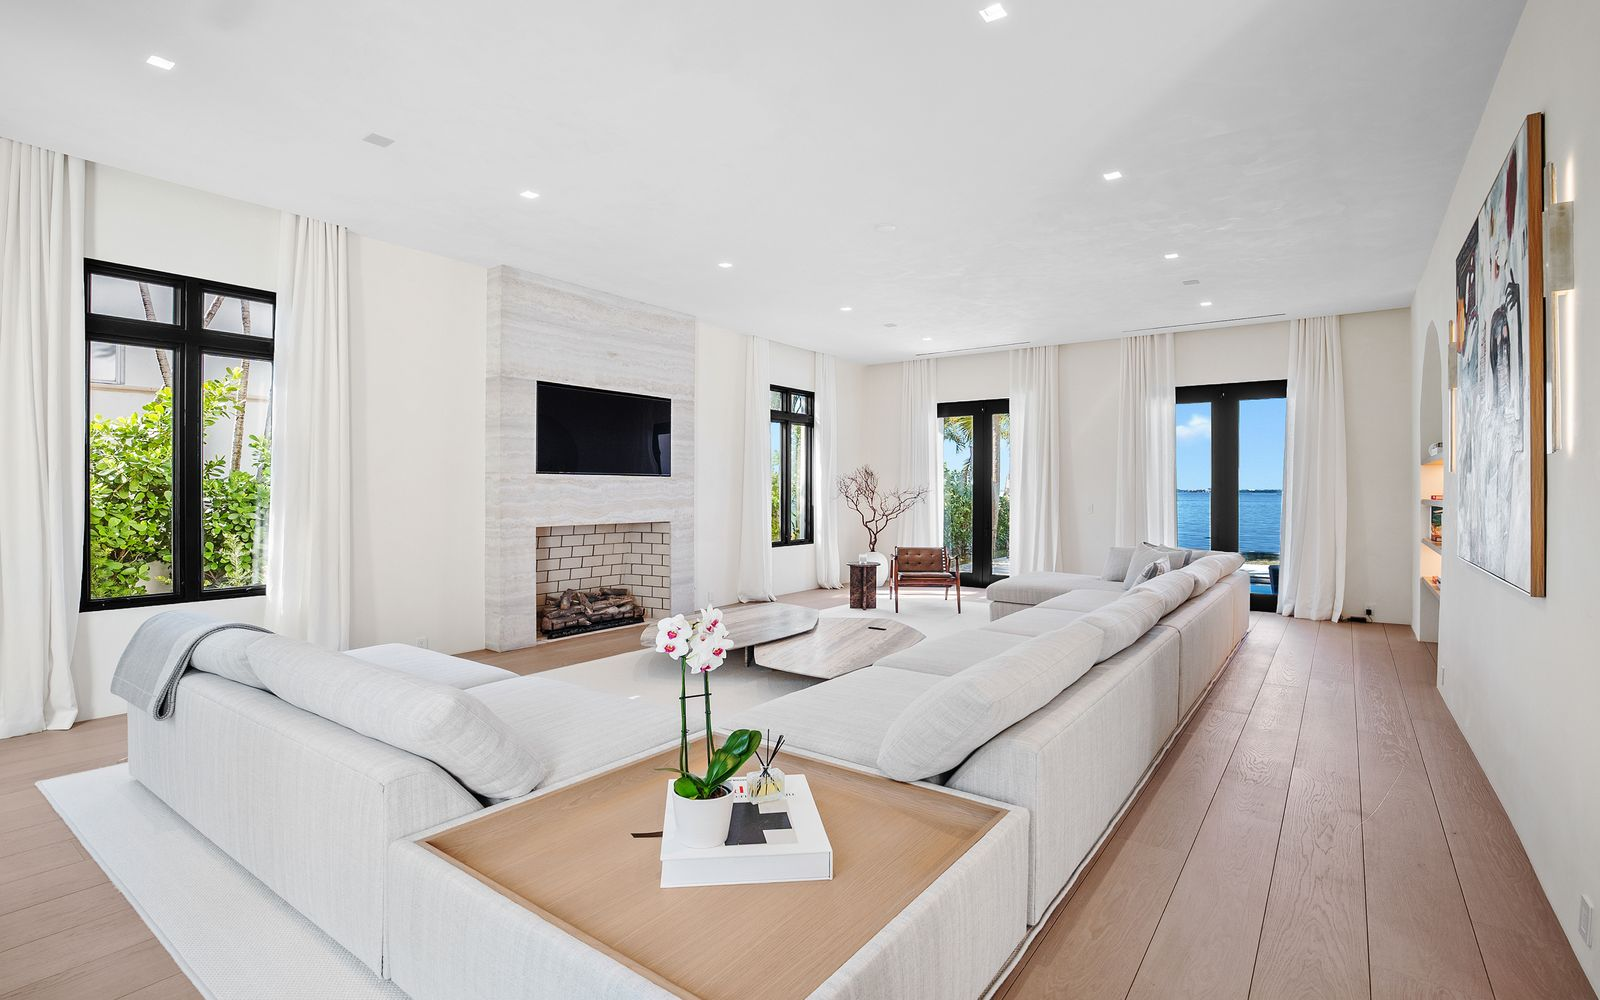
Stepping past the curved staircase, the living room opens into a long waterfront-facing space defined by high ceilings and oversized seating arranged around a travertine fireplace.
Built-in shelving and concealed lighting are integrated into the walls, reinforcing the home’s contemporary design without distracting from the scale of the room or the water beyond.
Kitchen
Down the hall, the kitchen shifts into a warmer palette with floor-to-ceiling ITALKRAFT cabinetry and oversized slabs of veined marble that wrap the backsplash, counters, and waterfall island.
The island sits at the center of the open layout with seating for casual dining, while integrated Sub-Zero and Wolf appliances are built into the cabinetry.
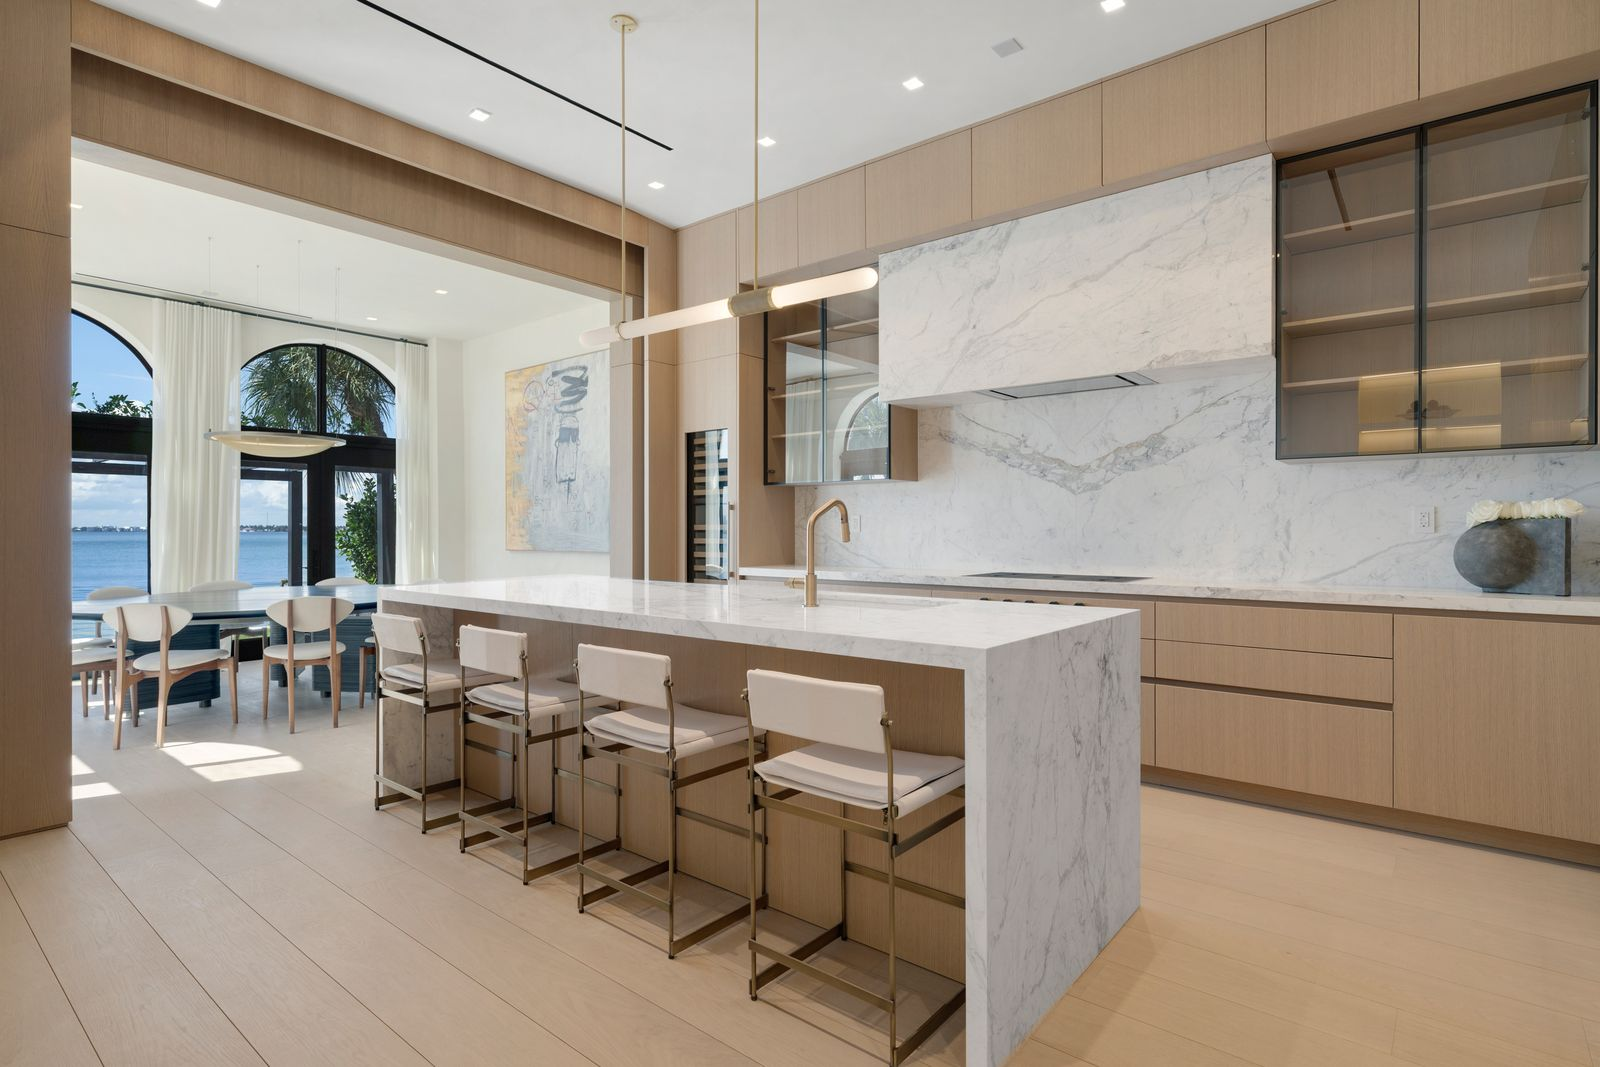
Positioned within the home’s main entertaining spaces, the kitchen connects directly to both a dining area and the outdoors.
Primary Suite
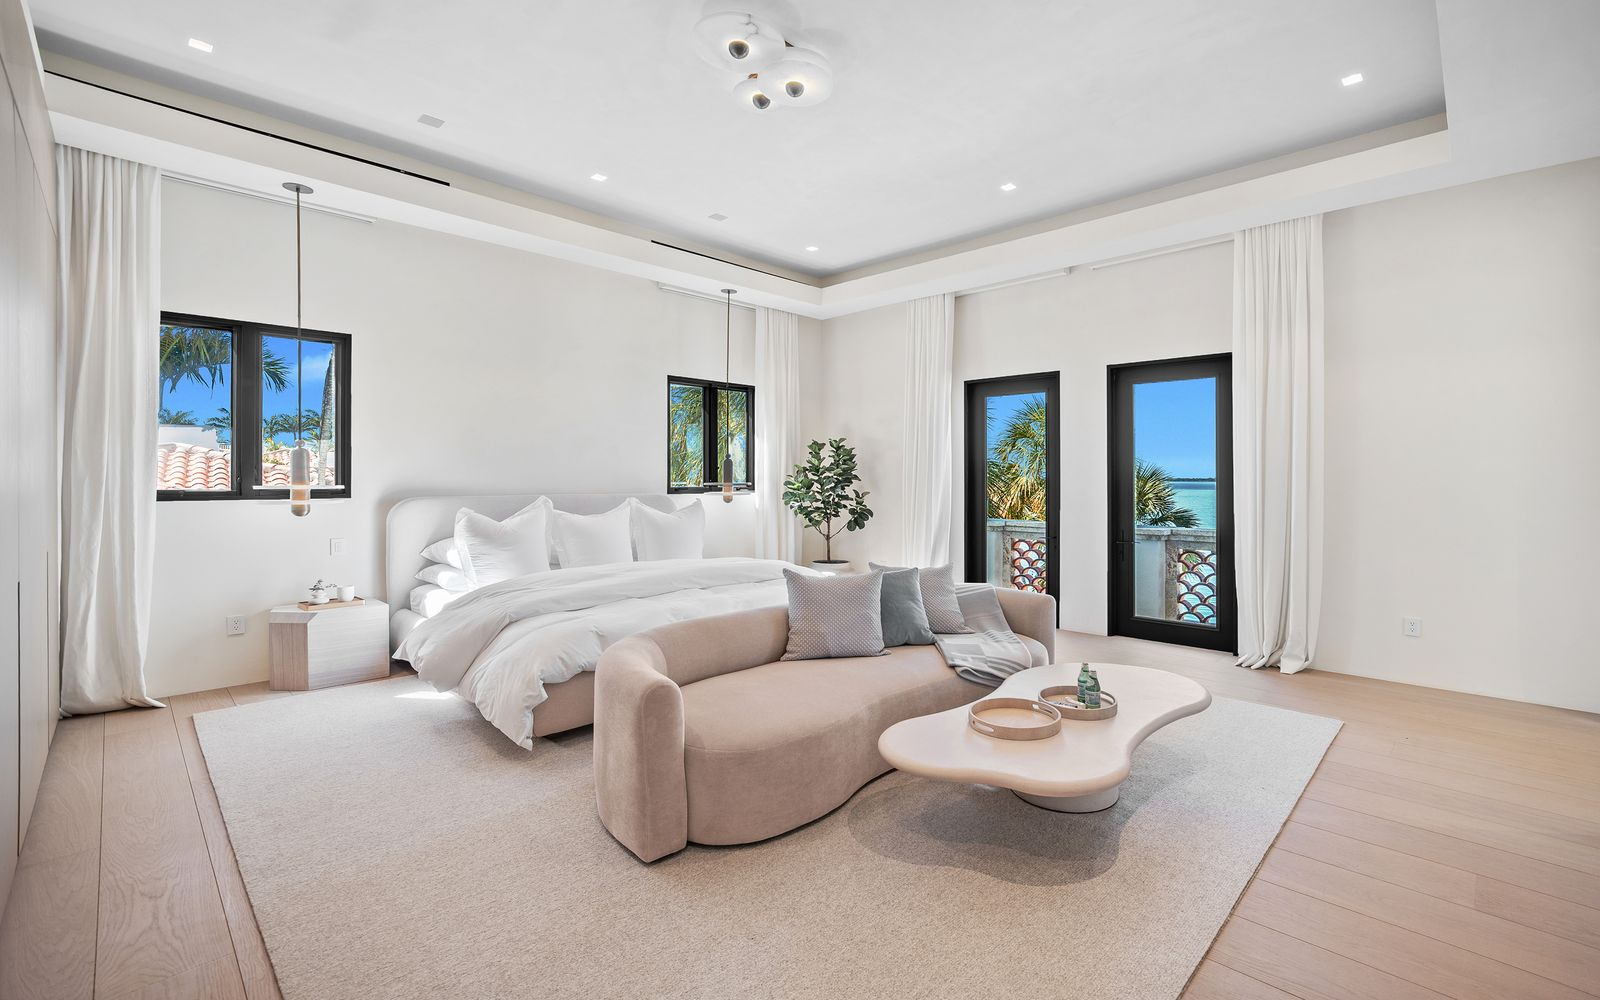
Upstairs, the primary suite continues the home’s neutral palette while incorporating a series of wellness-focused features designed to function more like a private spa overlooking the bay.
Bedroom
In the bedroom, floor-to-ceiling glass doors open toward a waterfront balcony, while soft neutral finishes, pale wood floors, and minimal lighting fixtures keep the oversized room calm and uncluttered.
En-Suite Bathroom
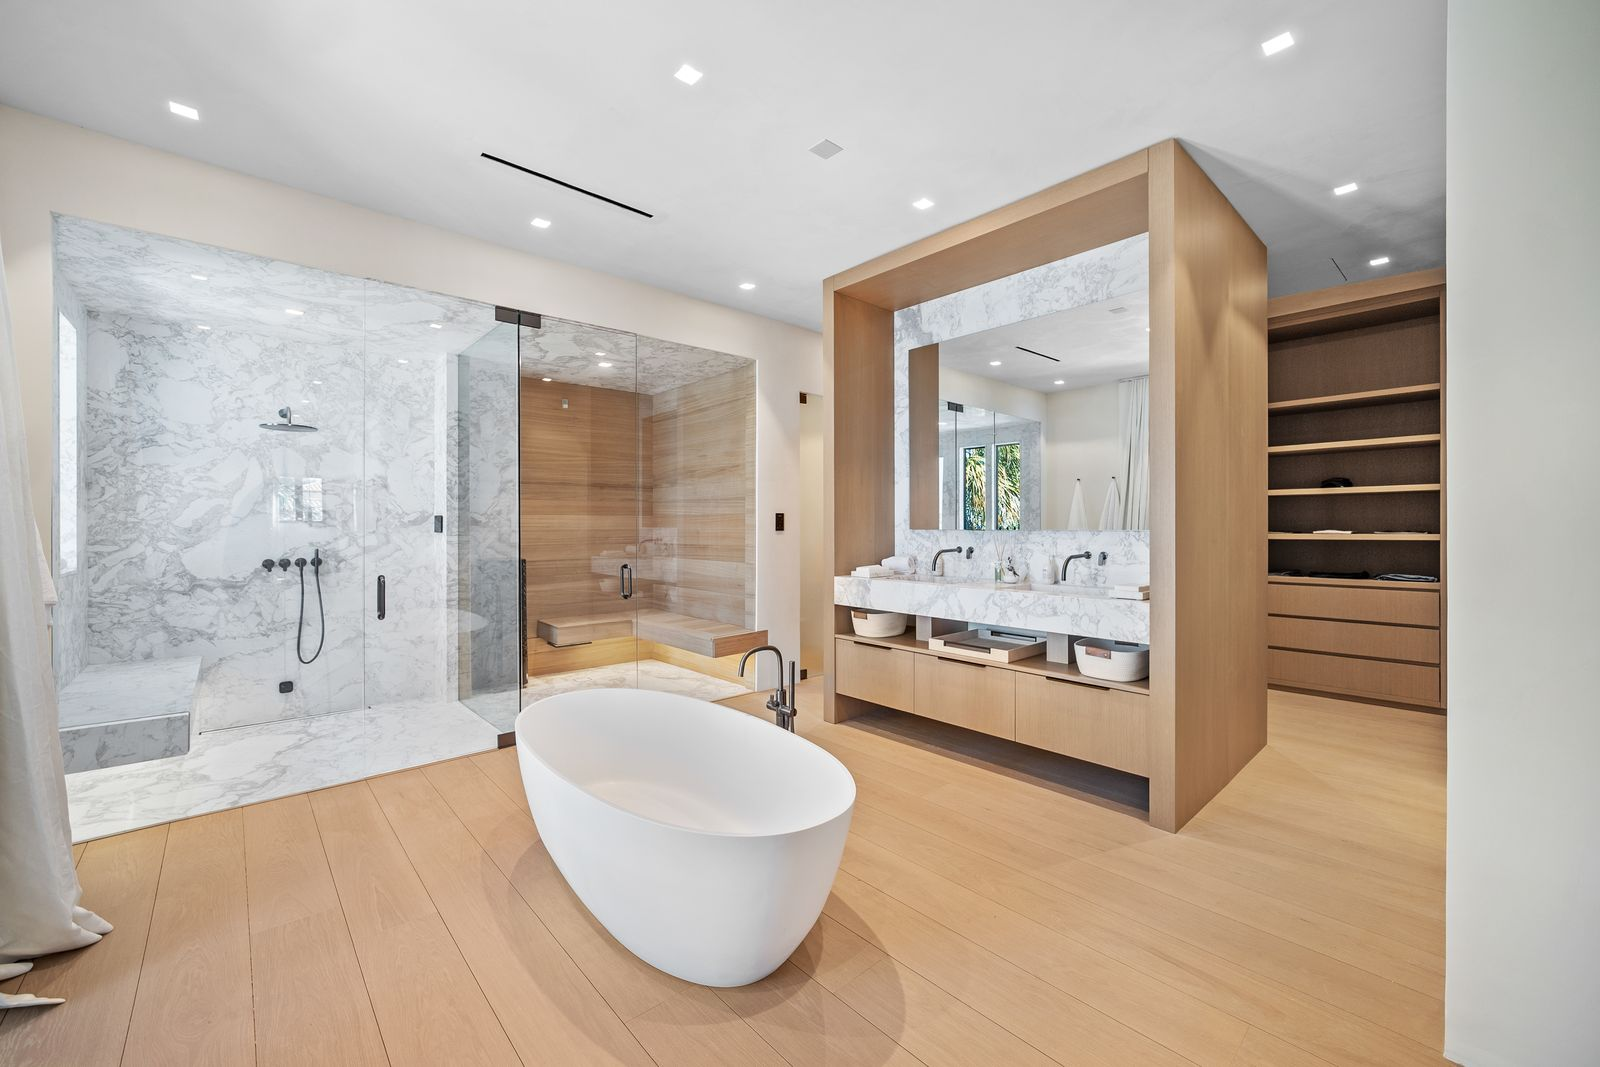
Inside the suite’s bathroom, large slabs of marble wrap the walk-in shower and steam room, contrasting against warm wood detailing integrated into the sauna and custom vanity.
A freestanding soaking tub sits at the center of the space, while dual toilet rooms add a layer of privacy within the suite’s expansive layout.
Outdoor Living Along The Water
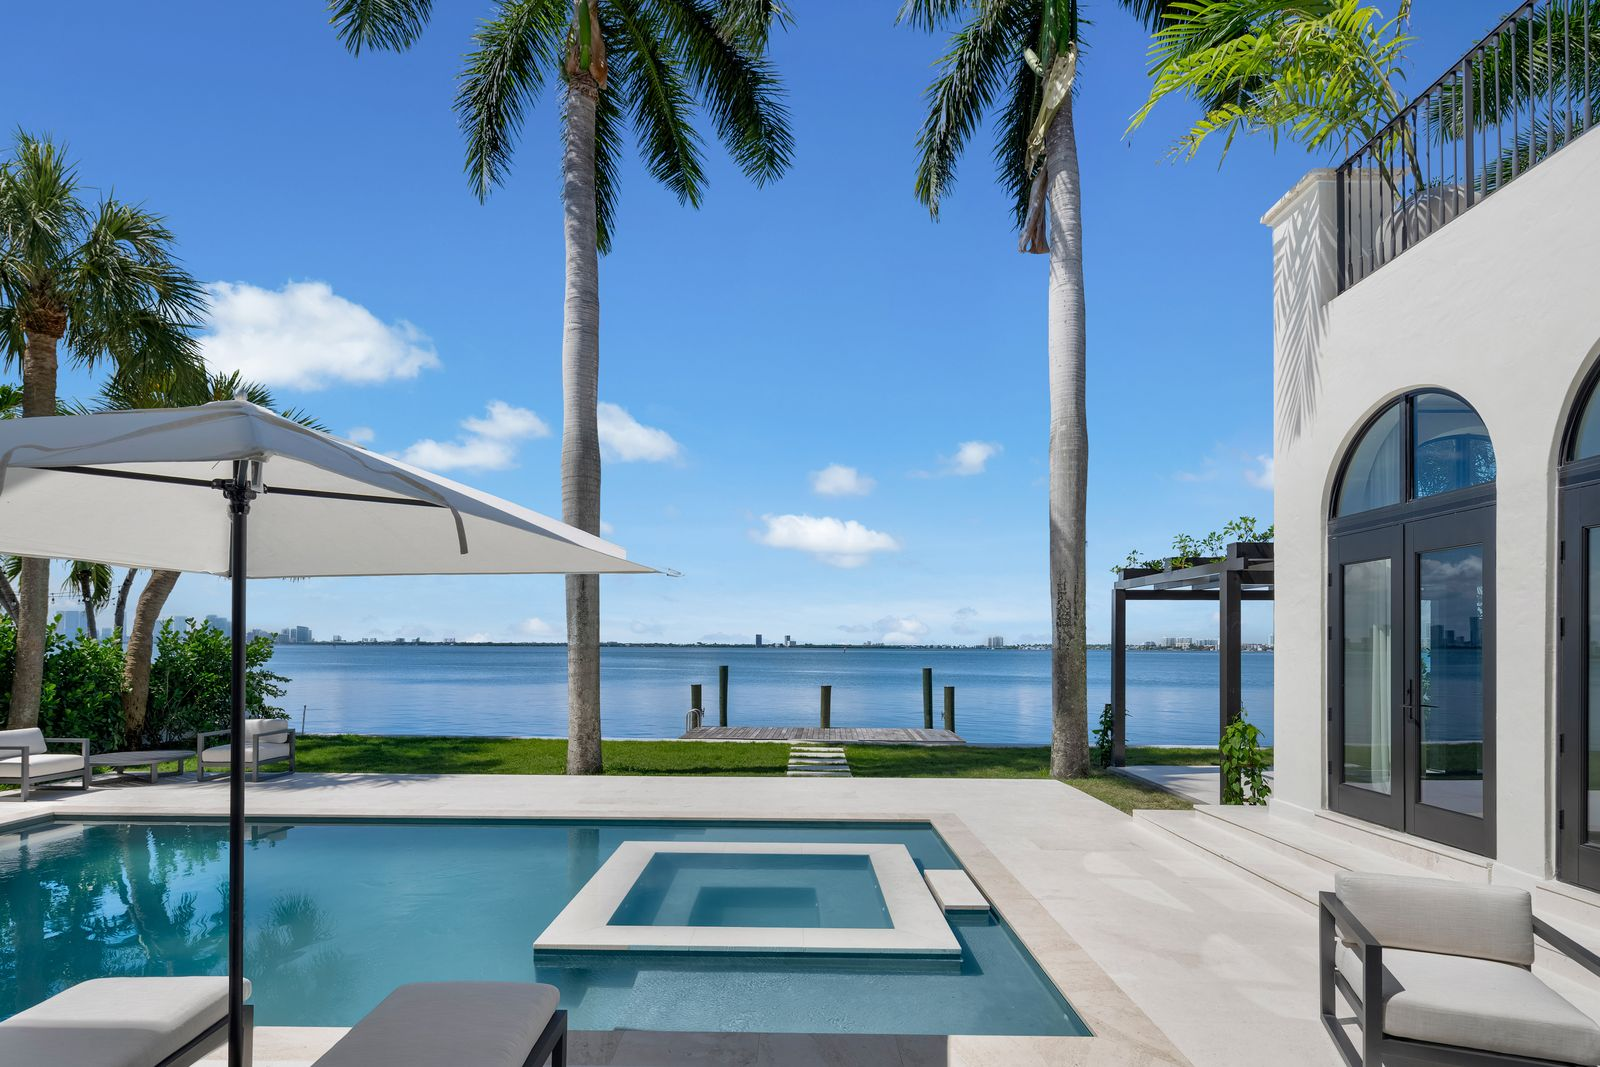
Outside, the waterfront terrace extends directly from the home with a newly built pool and raised jacuzzi positioned toward unobstructed bay views.
The outdoor layout was designed for both entertaining and everyday use, with lounge seating arranged around the pool and multiple covered areas integrated into the architecture of the home.
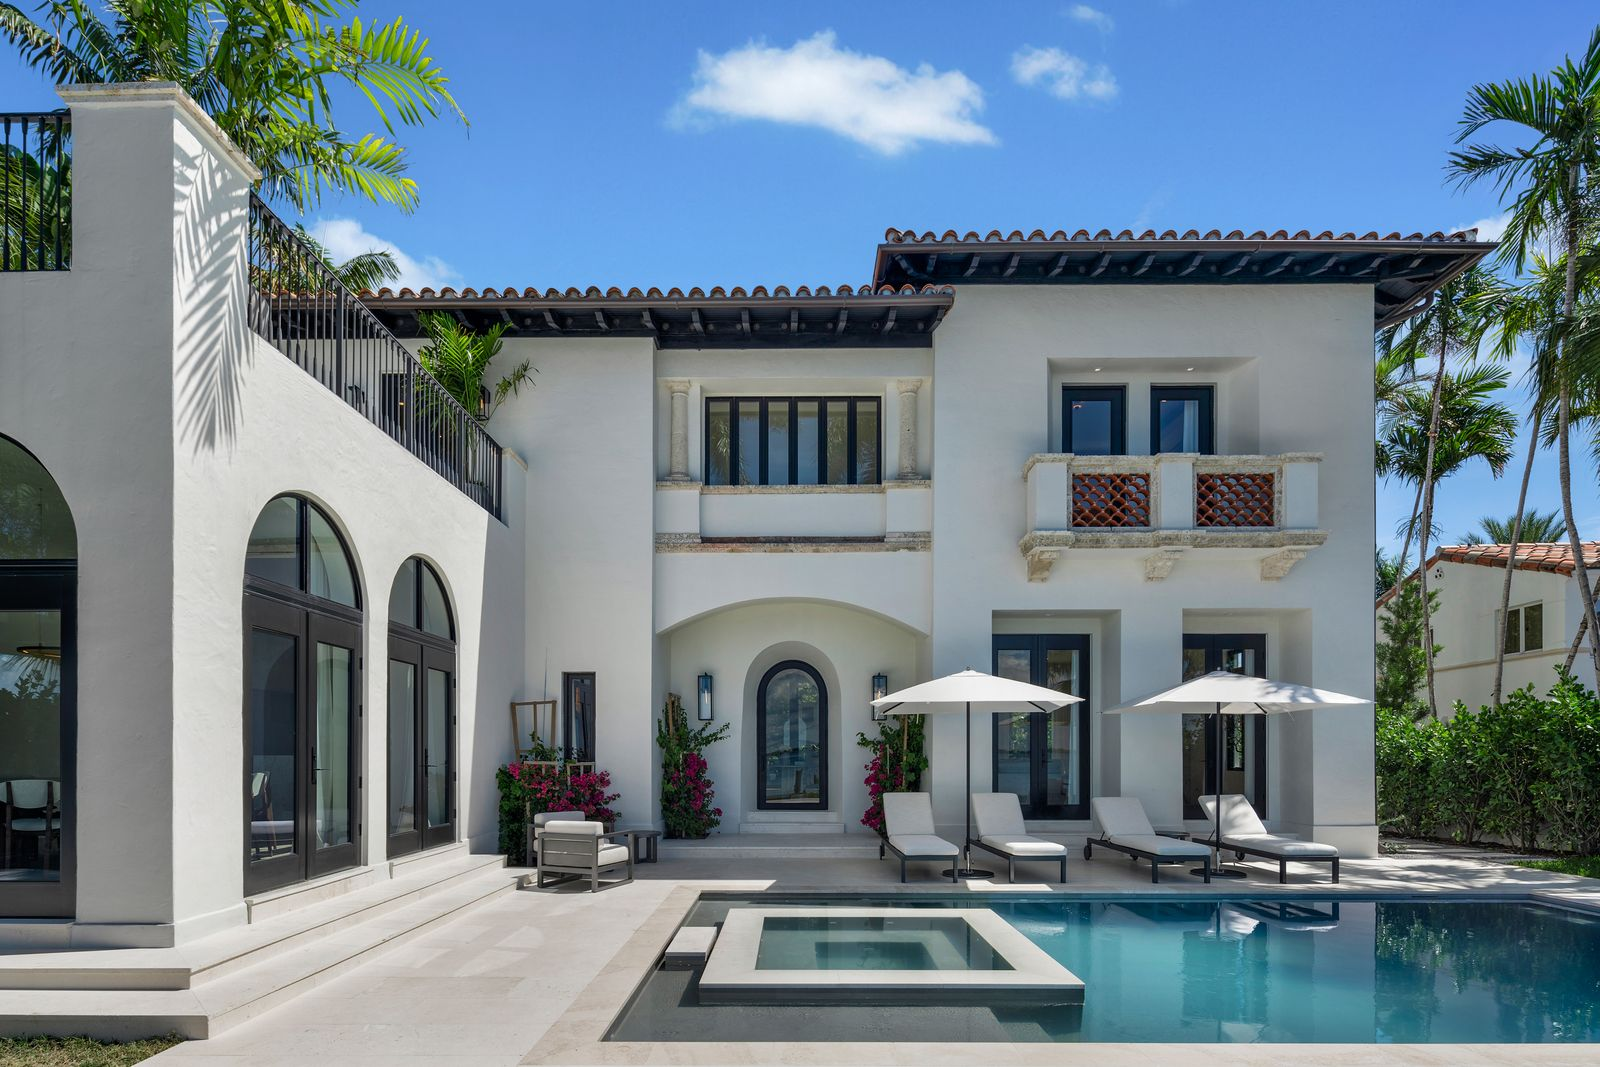
Pale stone decking wraps the outdoor spaces, while rows of palm trees and open sightlines keep the focus on the water and Miami skyline beyond.
Lastly, a custom barbecue station and Cocoon shower are built directly into the terrace design for a smoother transition between the indoor living spaces and the waterfront backyard.
Final Thoughts on The Sale
Russell Savage’s Miami Beach mansion arrived on the market as part of a broader reshuffling of his real estate portfolio, with the entrepreneur also looking to sell his expansive ski compound in Park City.
Together, the listings reflect a move away from two highly customized residences that were extensively redesigned around luxury entertaining, wellness, and resort-style living.
In Miami Beach, the renovation transformed the North Bay Road property into a more contemporary waterfront compound while preserving the scale and presence expected along one of the city’s most sought-after stretches of shoreline.
For the next owner, the estate undoubtedly offers a newly rebuilt waterfront residence with skyline views, expansive indoor-outdoor entertaining spaces, and direct bay access.
