Russell Wilson and Ciara Look to Sell SoCal Estate For $45 Million
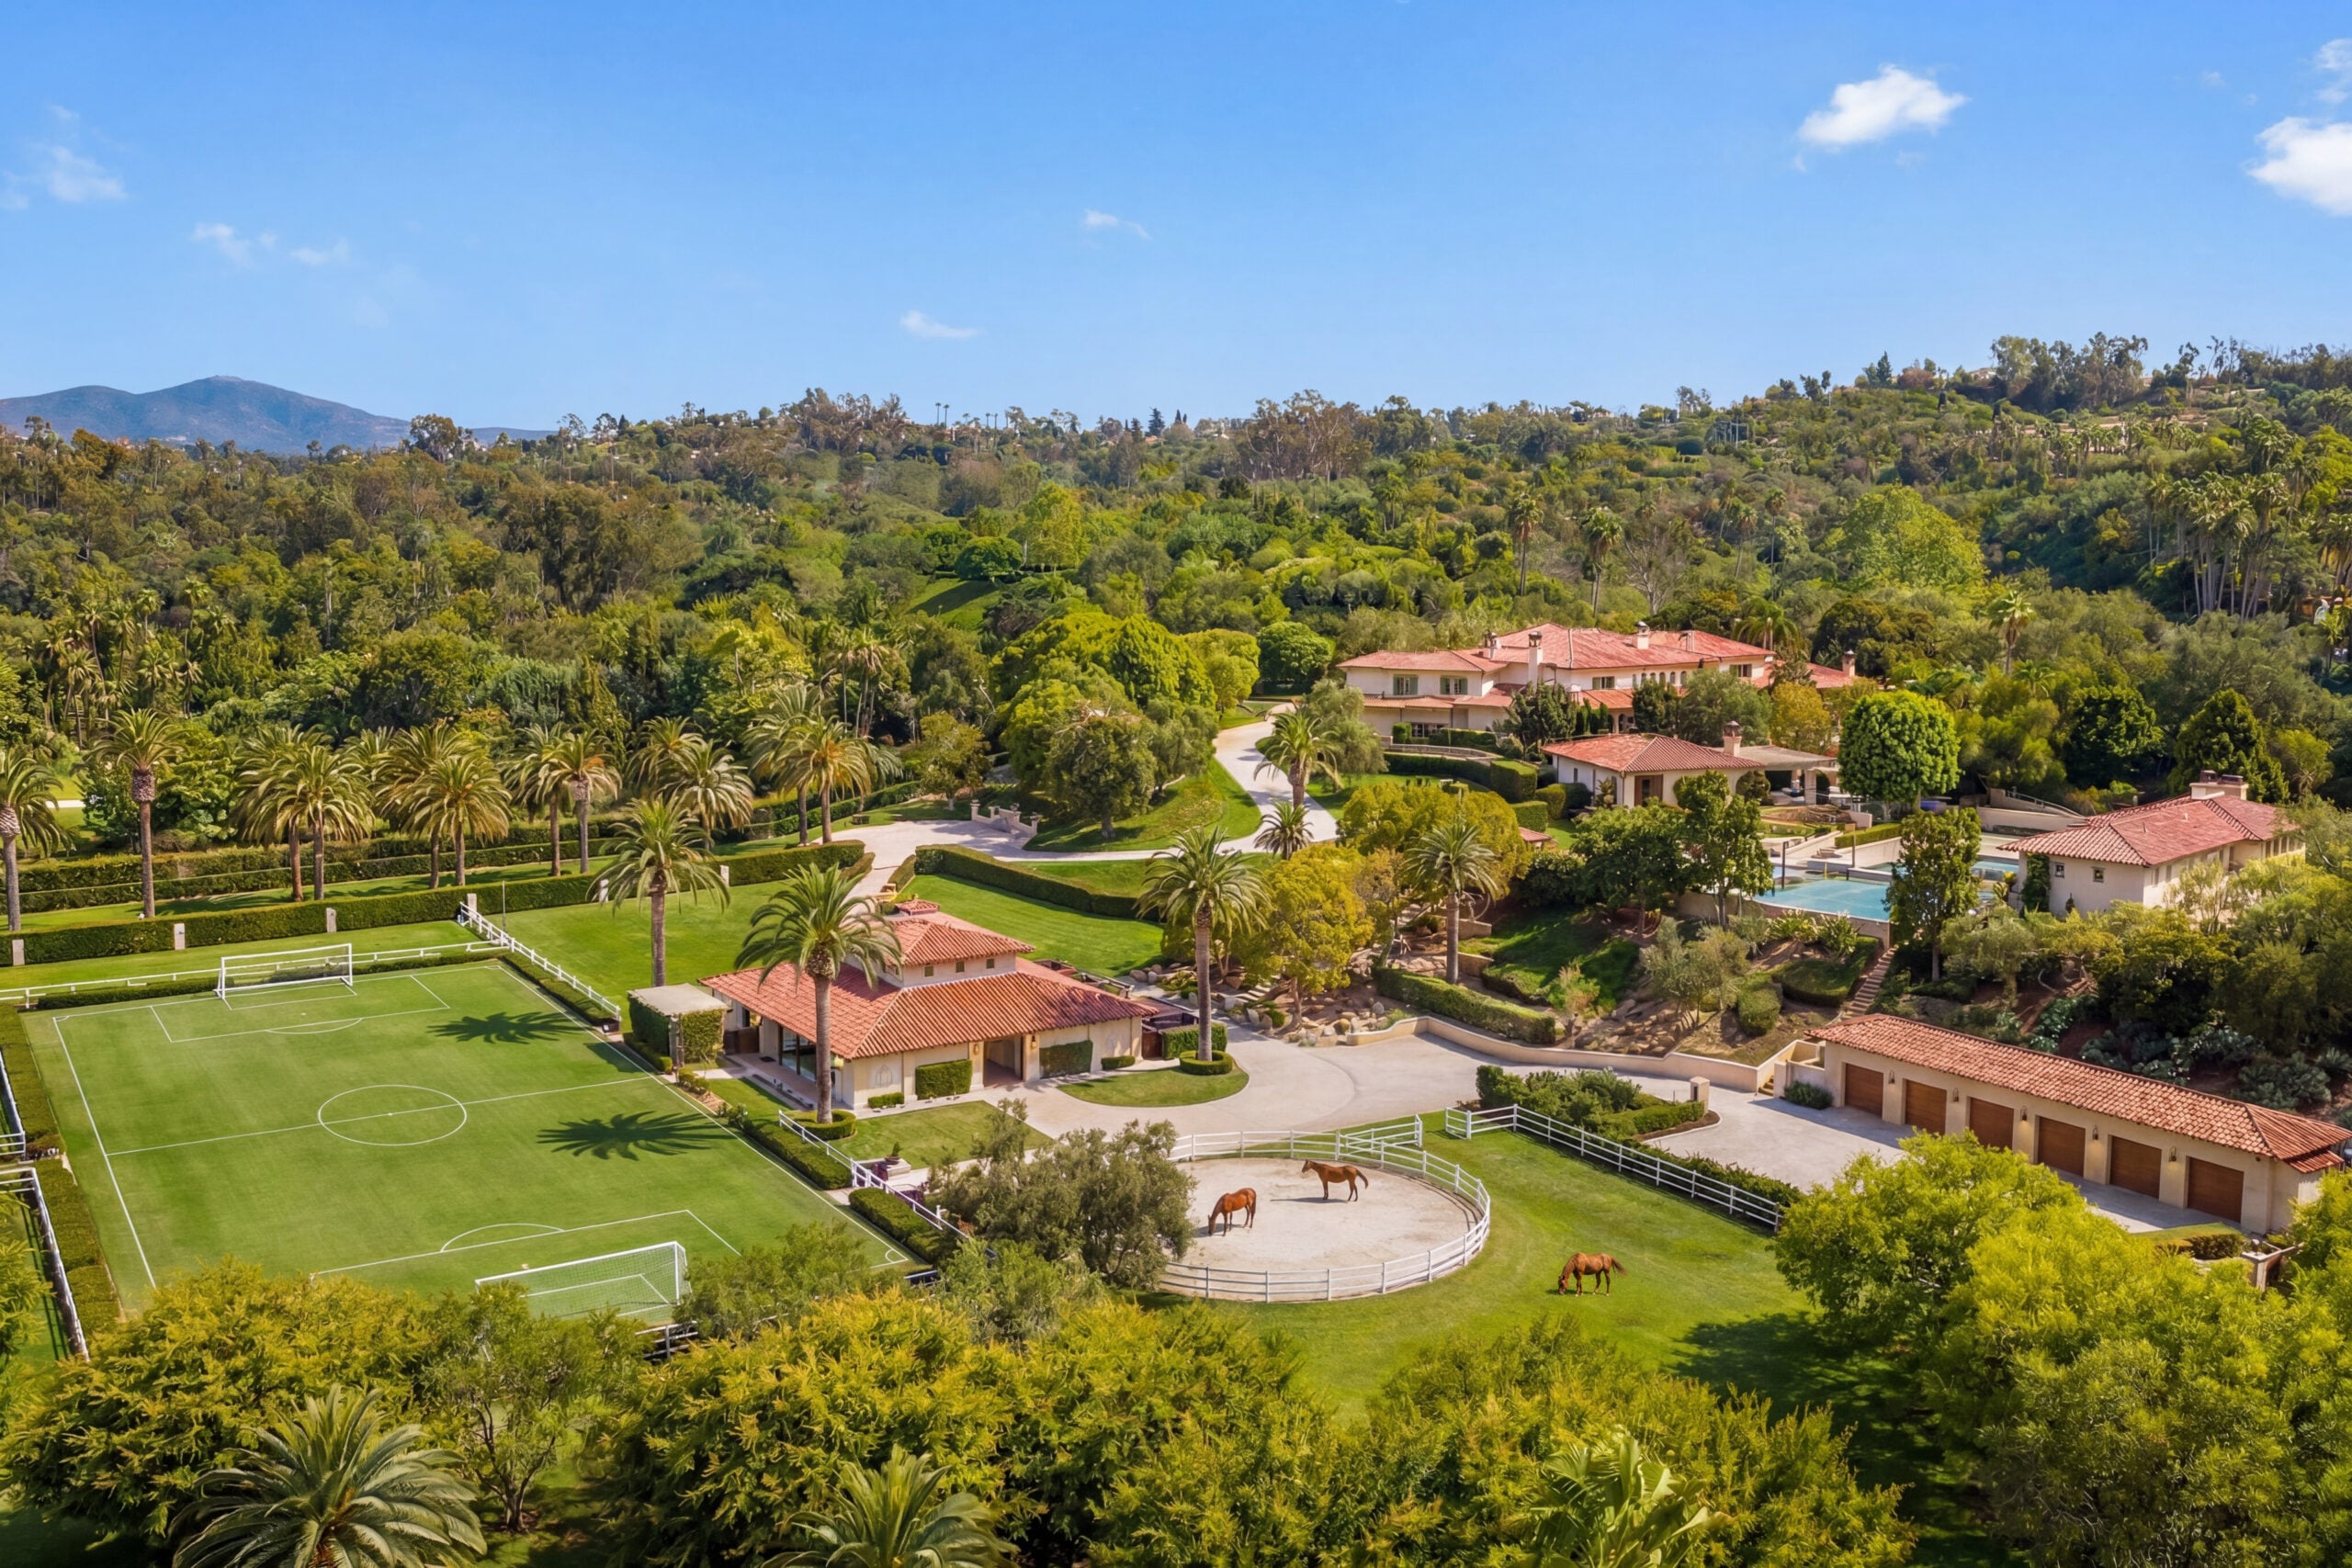
Former NFL quarterback and sportscaster Russell Wilson and Grammy-winning artist Ciara have relisted their Rancho Santa Fe estate for $45 million.
The couple purchased the nearly 9-acre compound in the gated Del Rayo Estates for $14.5 million in 2021 and have since renovated it to fit their lifestyle.
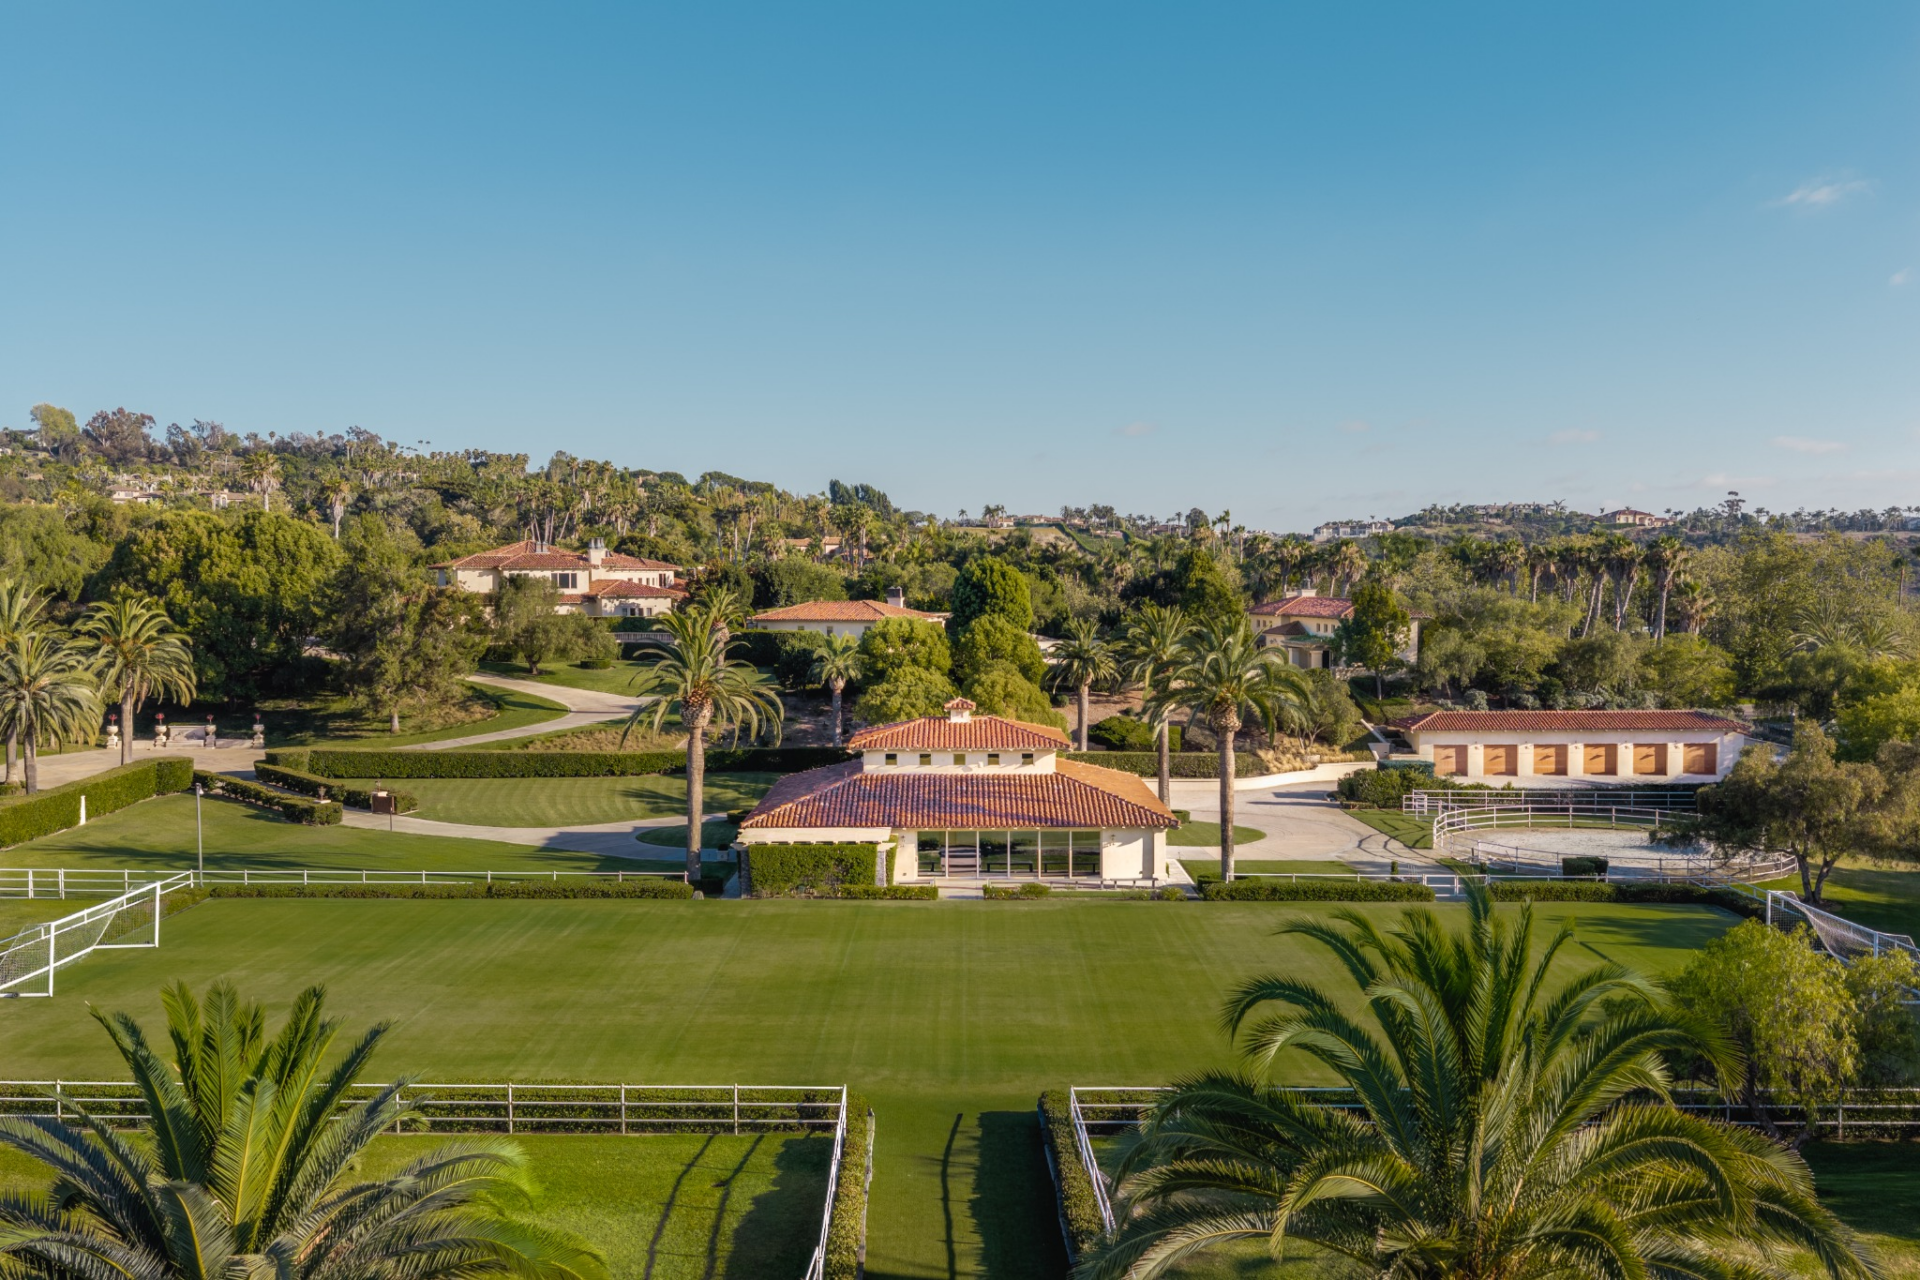
Wilson even converted the former equestrian arena into a full football field, where teammates had trained with him during the off-season.
Property Highlights
Price: $45 million
Location: Rancho Santa Fe, California
Size: 29,812 square feet on 8 acres
Beds: 9
Baths: 13
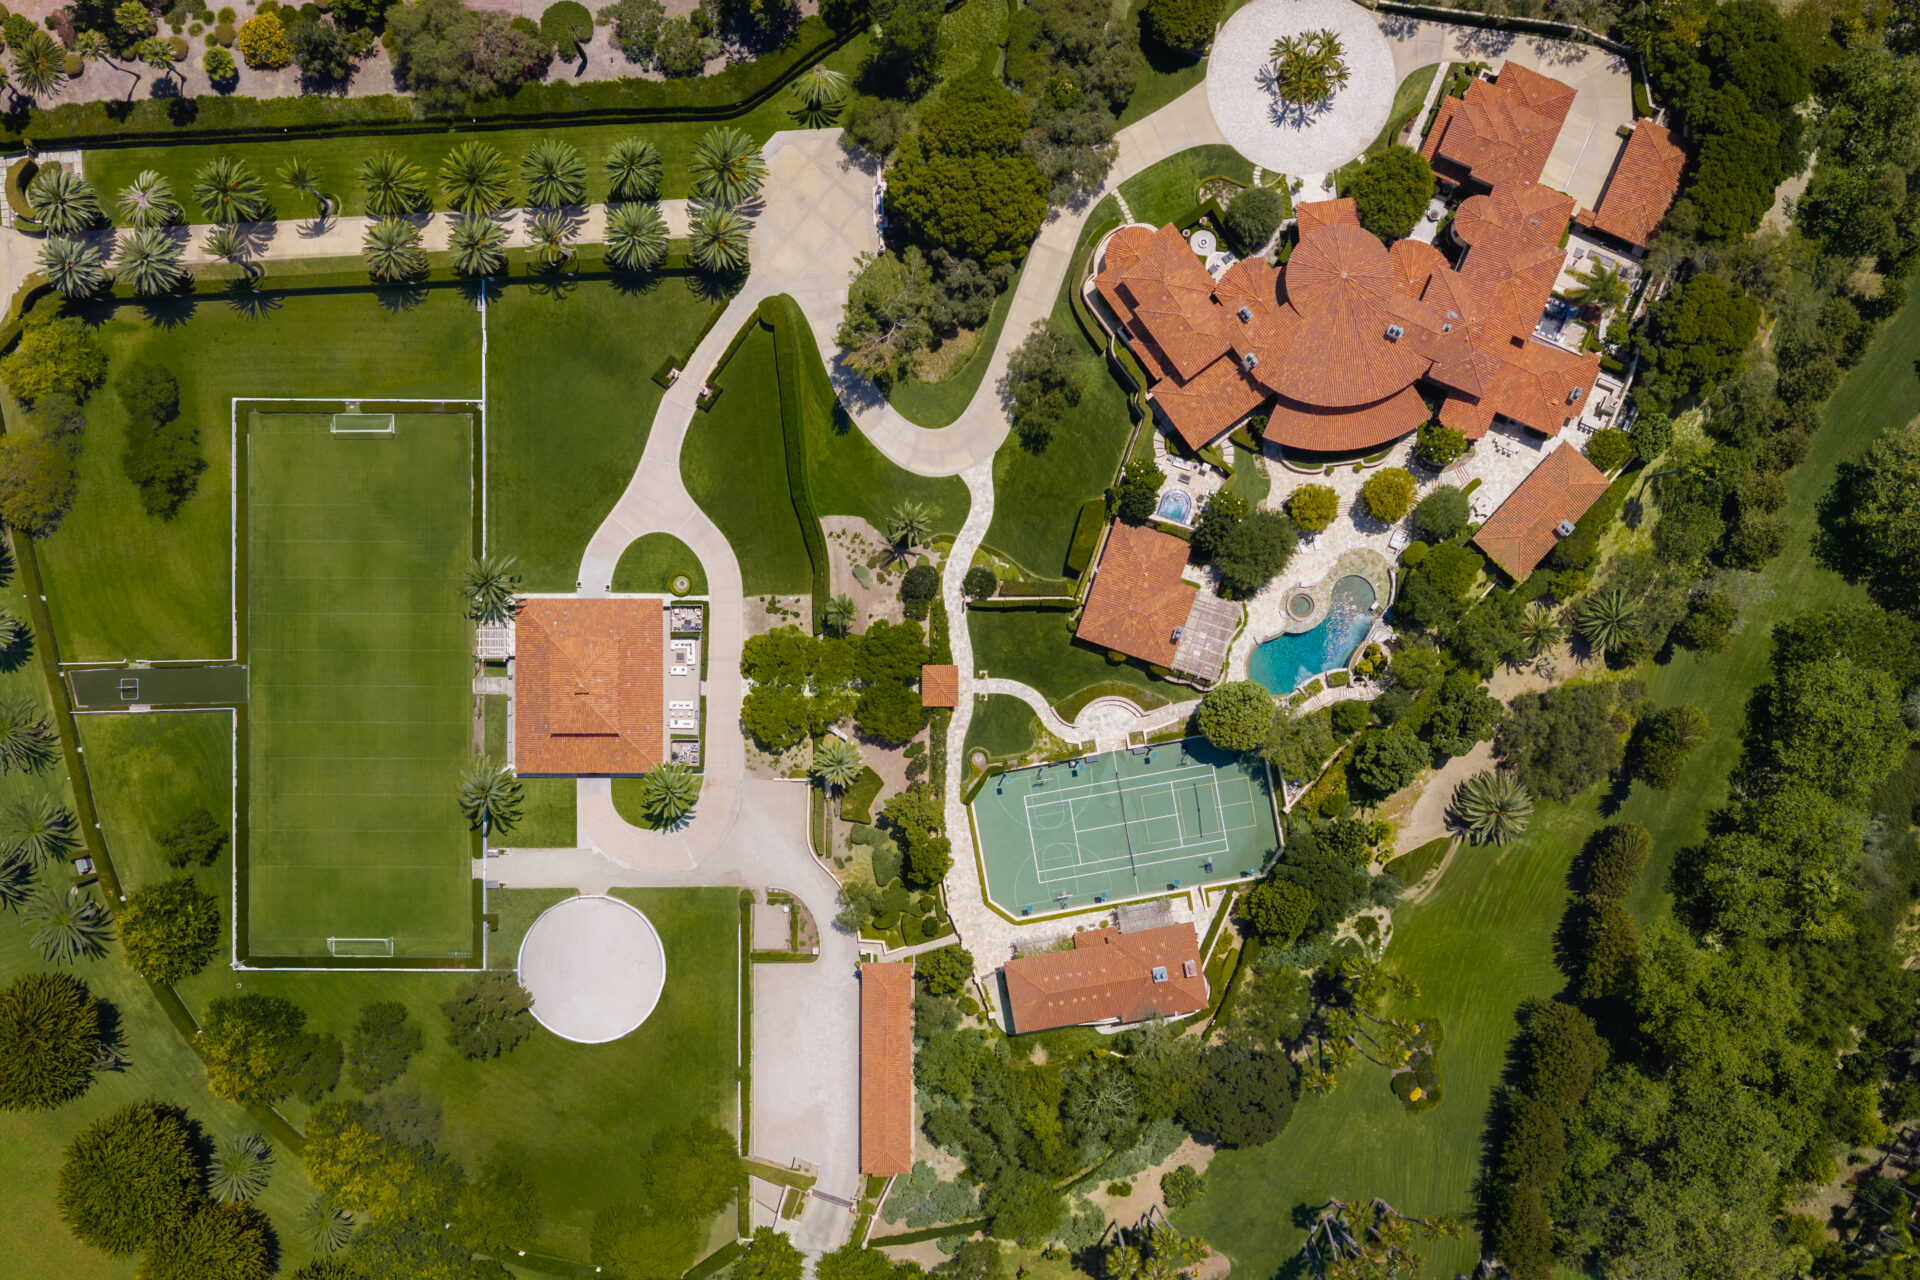
Notable Features: Two-bedroom guest house, home theater, club-style bar and game room, professional recording studio, fitness center with spa amenities, saltwater pool and spa, outdoor pizza oven, dual football and soccer field, equestrian paddock
For more information about this listing, reach out to Branden Williams at branden@thebeverlyhillsestates.com and Mark Young at mark@thebeverlyhillsestates.com.
Driving up to Wilson and Ciara’s Estate
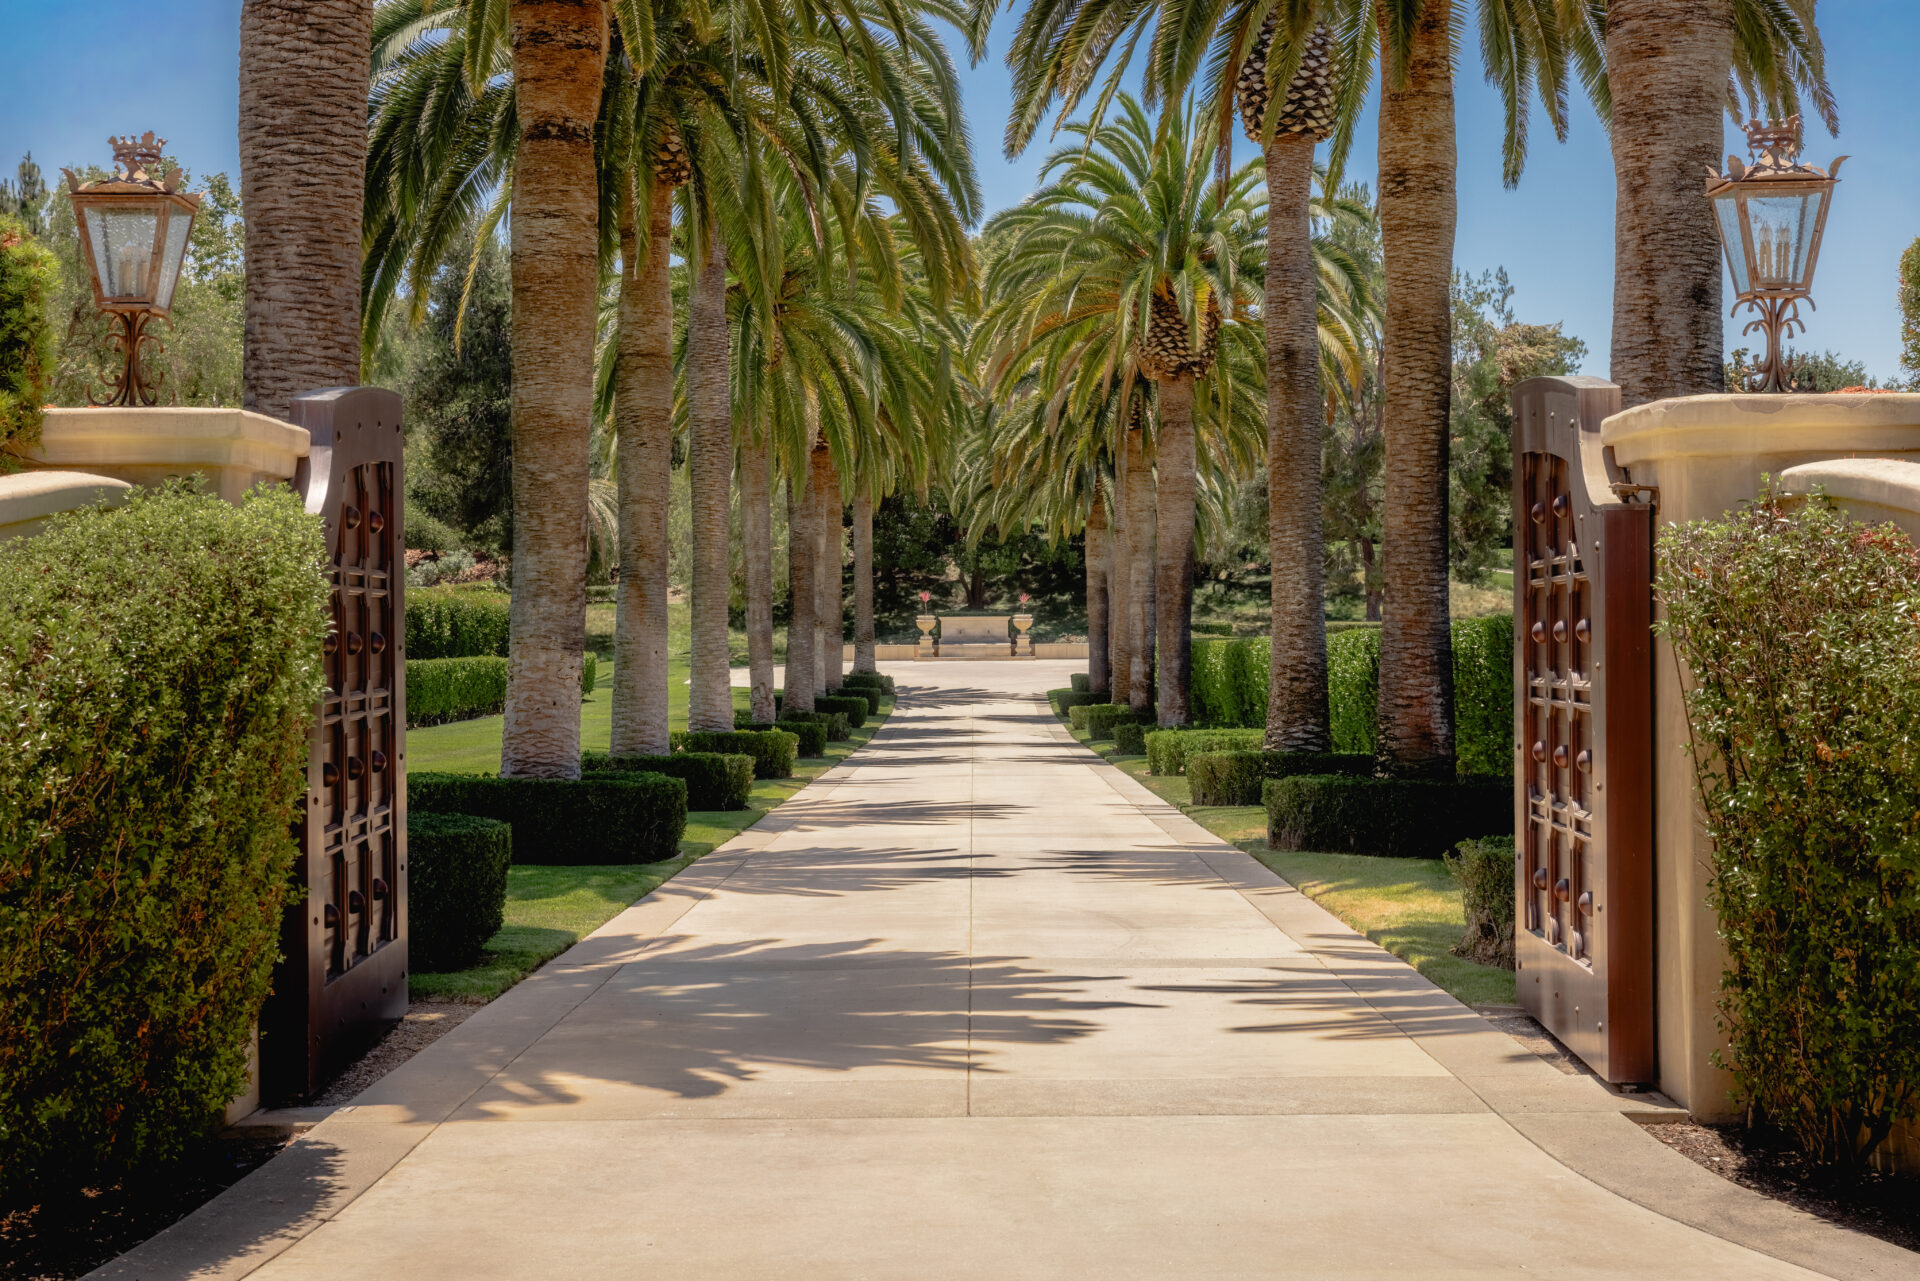
The entrance to the couple’s Rancho Santa Fe property, The Amor Estate, begins at a gated entrance framed by tall hedges.
Past the oversized dark wood gates, towering palm trees rise above the entry, lining the long driveway that leads to a large motorcourt.
Grand Room
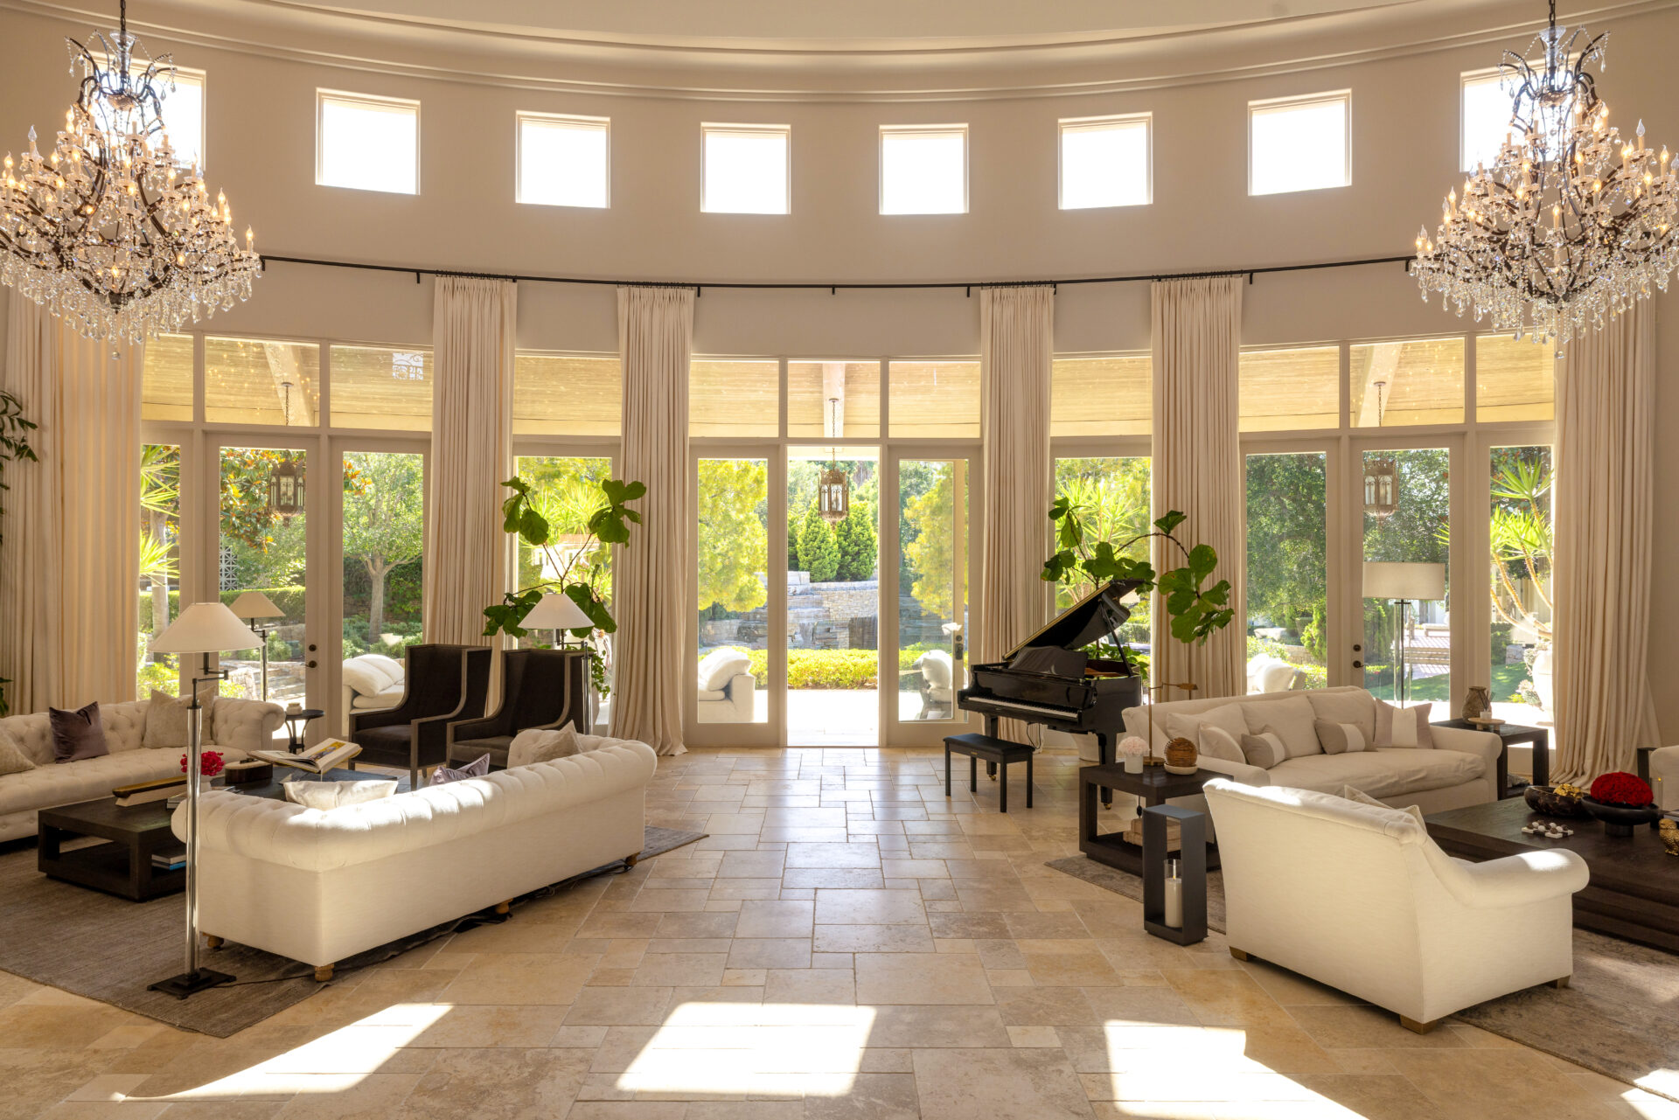
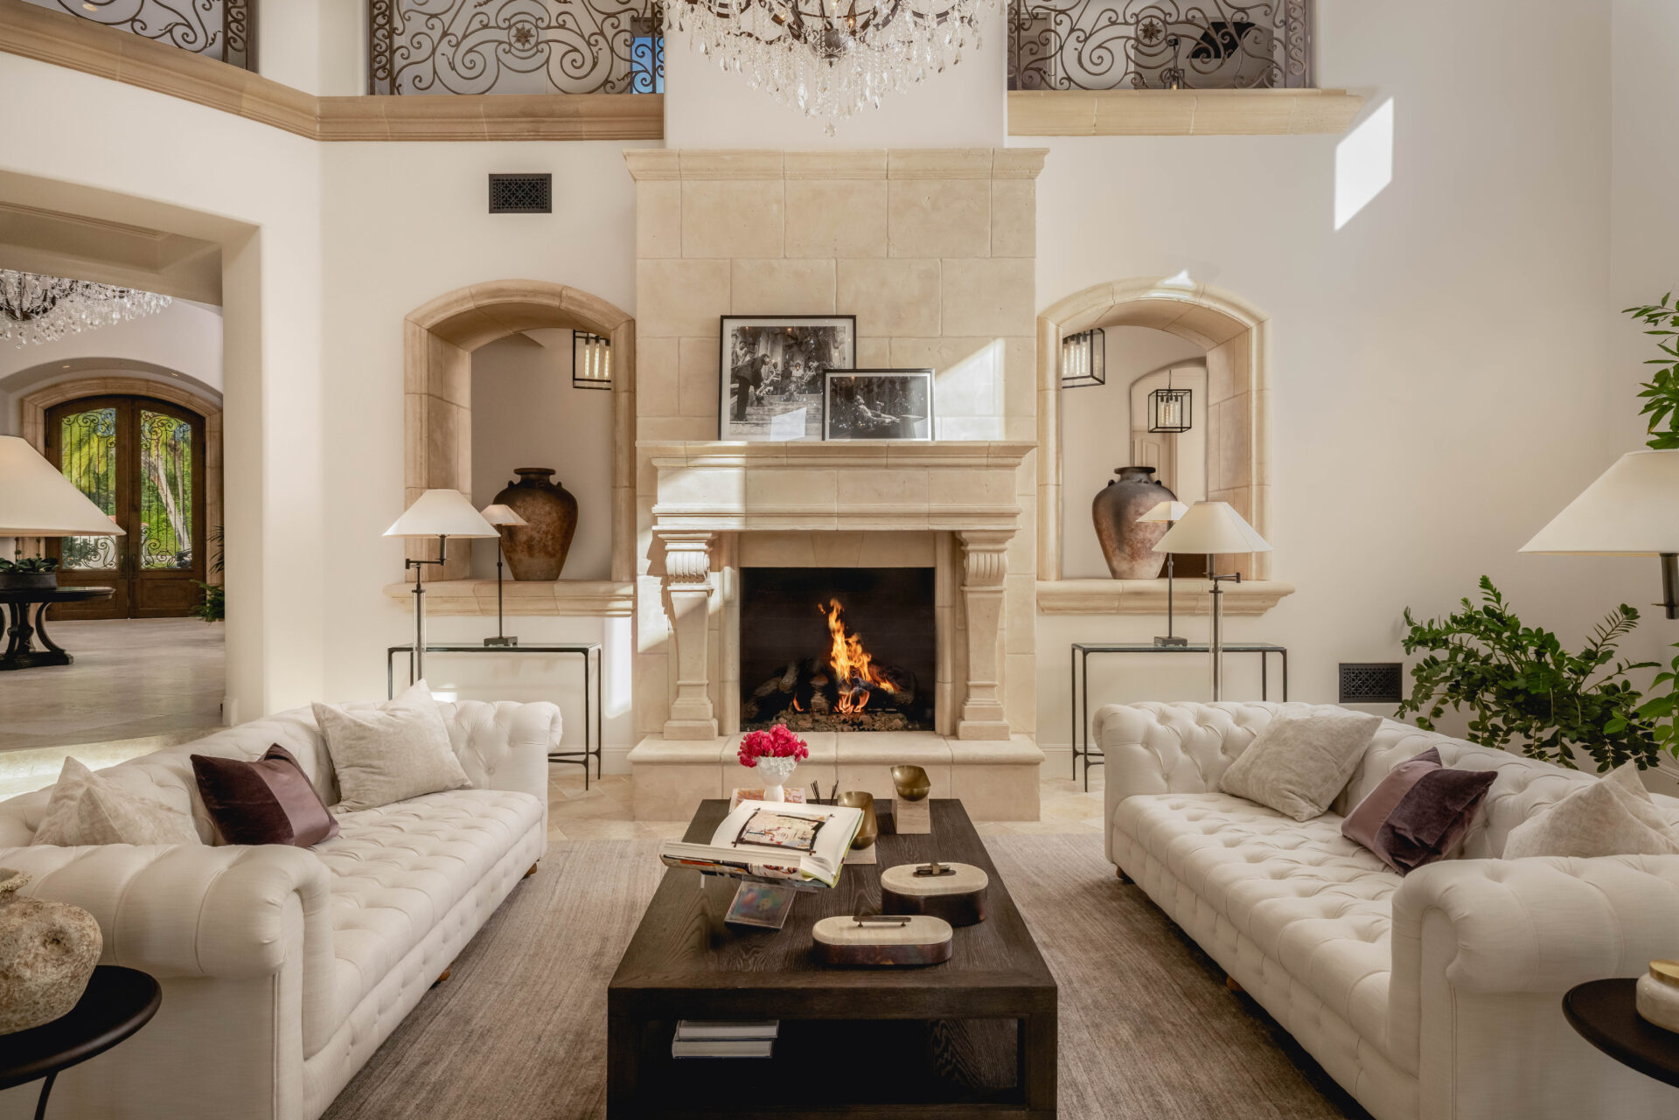
Entering the main house, the foyer opens directly into a double-height grand room wrapped in tall windows and French doors overlooking the backyard.
Two seating areas are arranged across the limestone floor, with white tufted sofas and dark wood tables leaving a clear path through the center toward the Loggia.
At one end, a carved stone fireplace rises beneath the upper-level gallery, with arched openings on either side connecting the room back to the entry hall.
Crystal chandeliers hang above both sides of the space, while the grand piano sits on the right near the windows as part of the room’s open layout.
Living Room
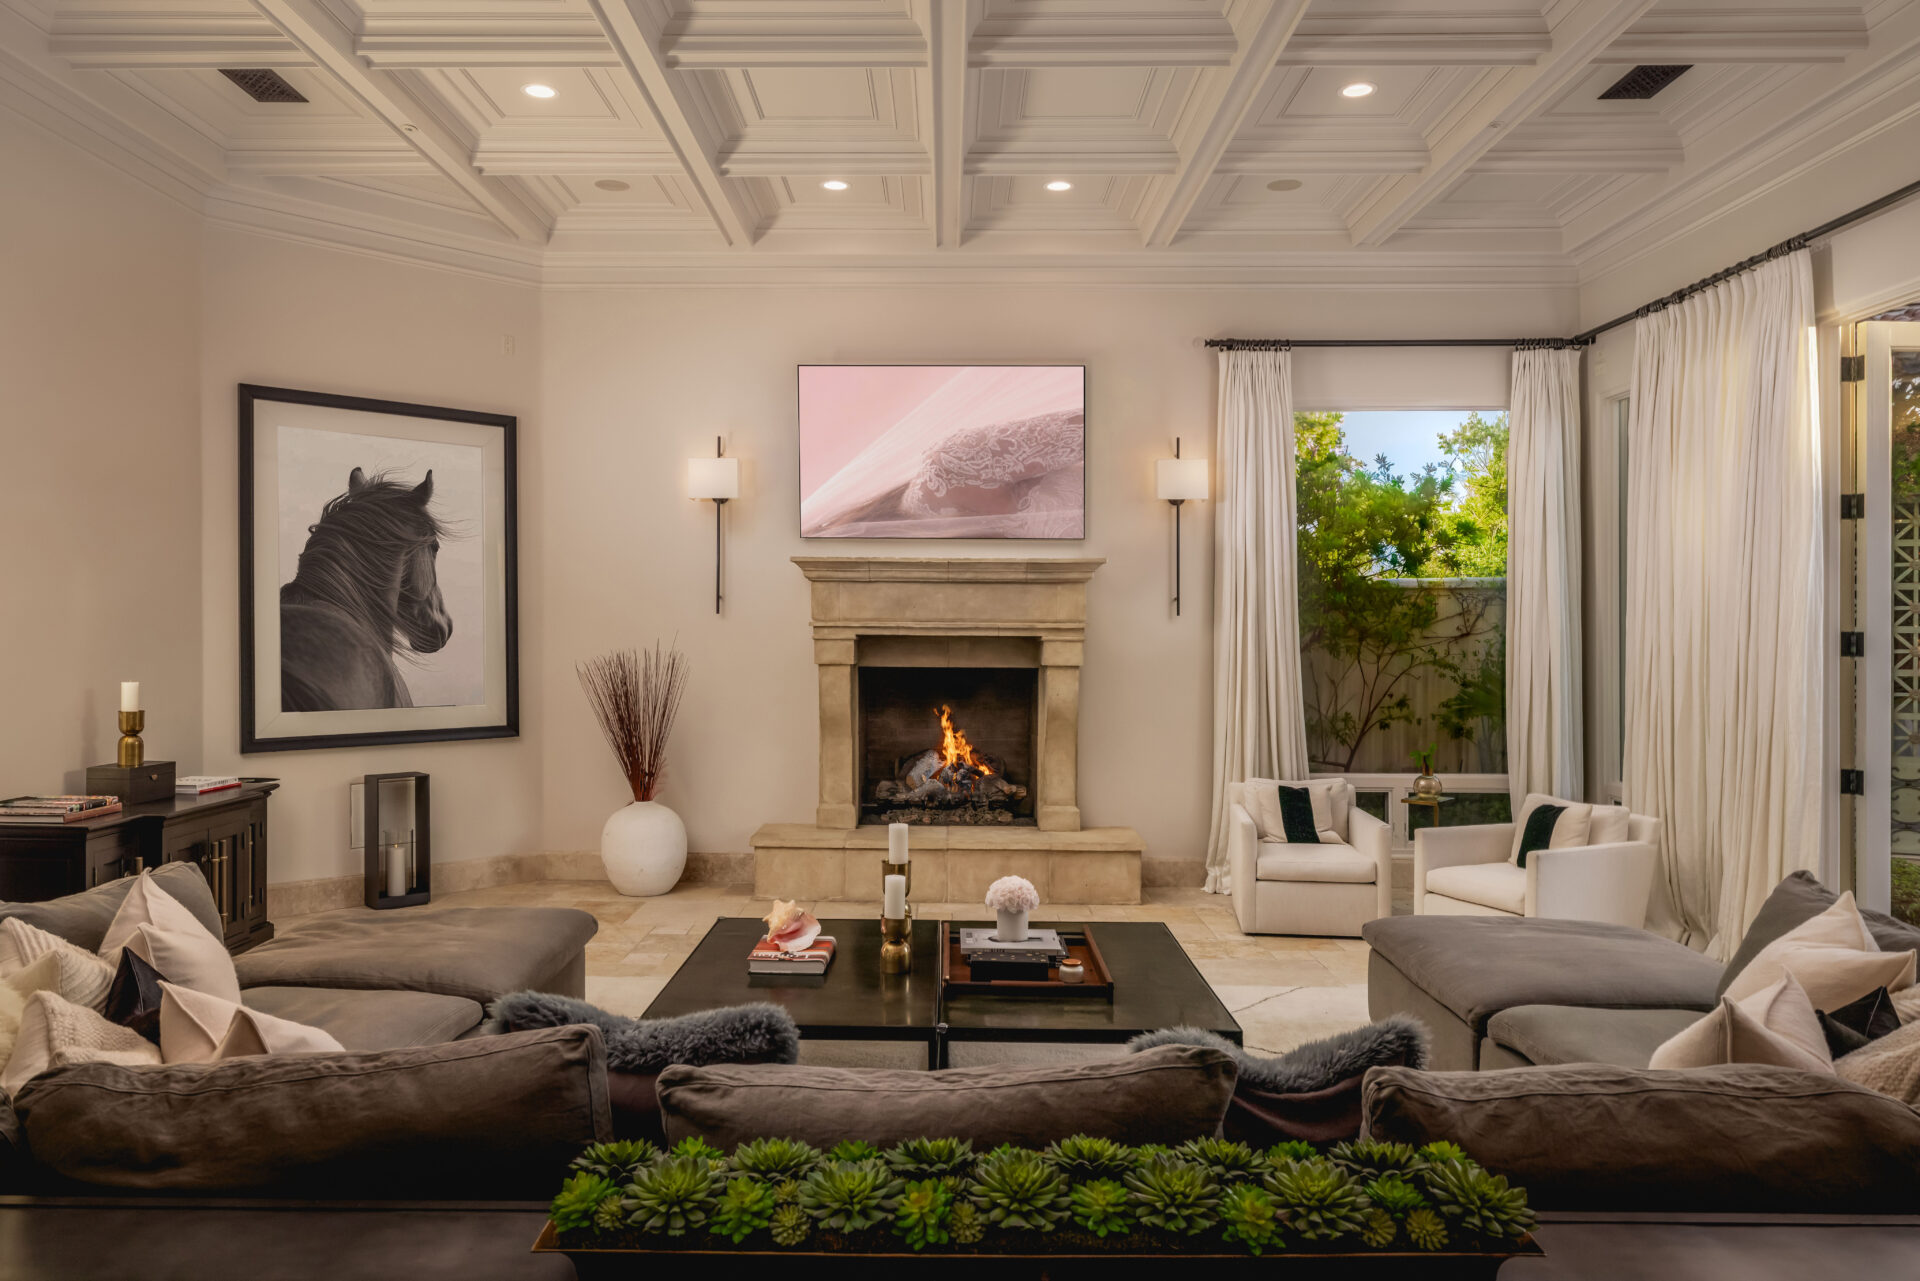
Around the corner, the living room offers a more intimate gathering space beneath a deeply coffered ceiling with recessed lighting worked into the grid.
A large gray sectional curves around a pair of low square coffee tables, directing the room toward a limestone fireplace with a television mounted above and slim wall sconces on either side.
Den
Down the hall, the den introduces a darker palette with charcoal paneled walls running across the ceiling and wrapping the room.
A light brick fireplace breaks through the darker palette on one side, while four curved lounge chairs form a compact conversation area around a low round table.
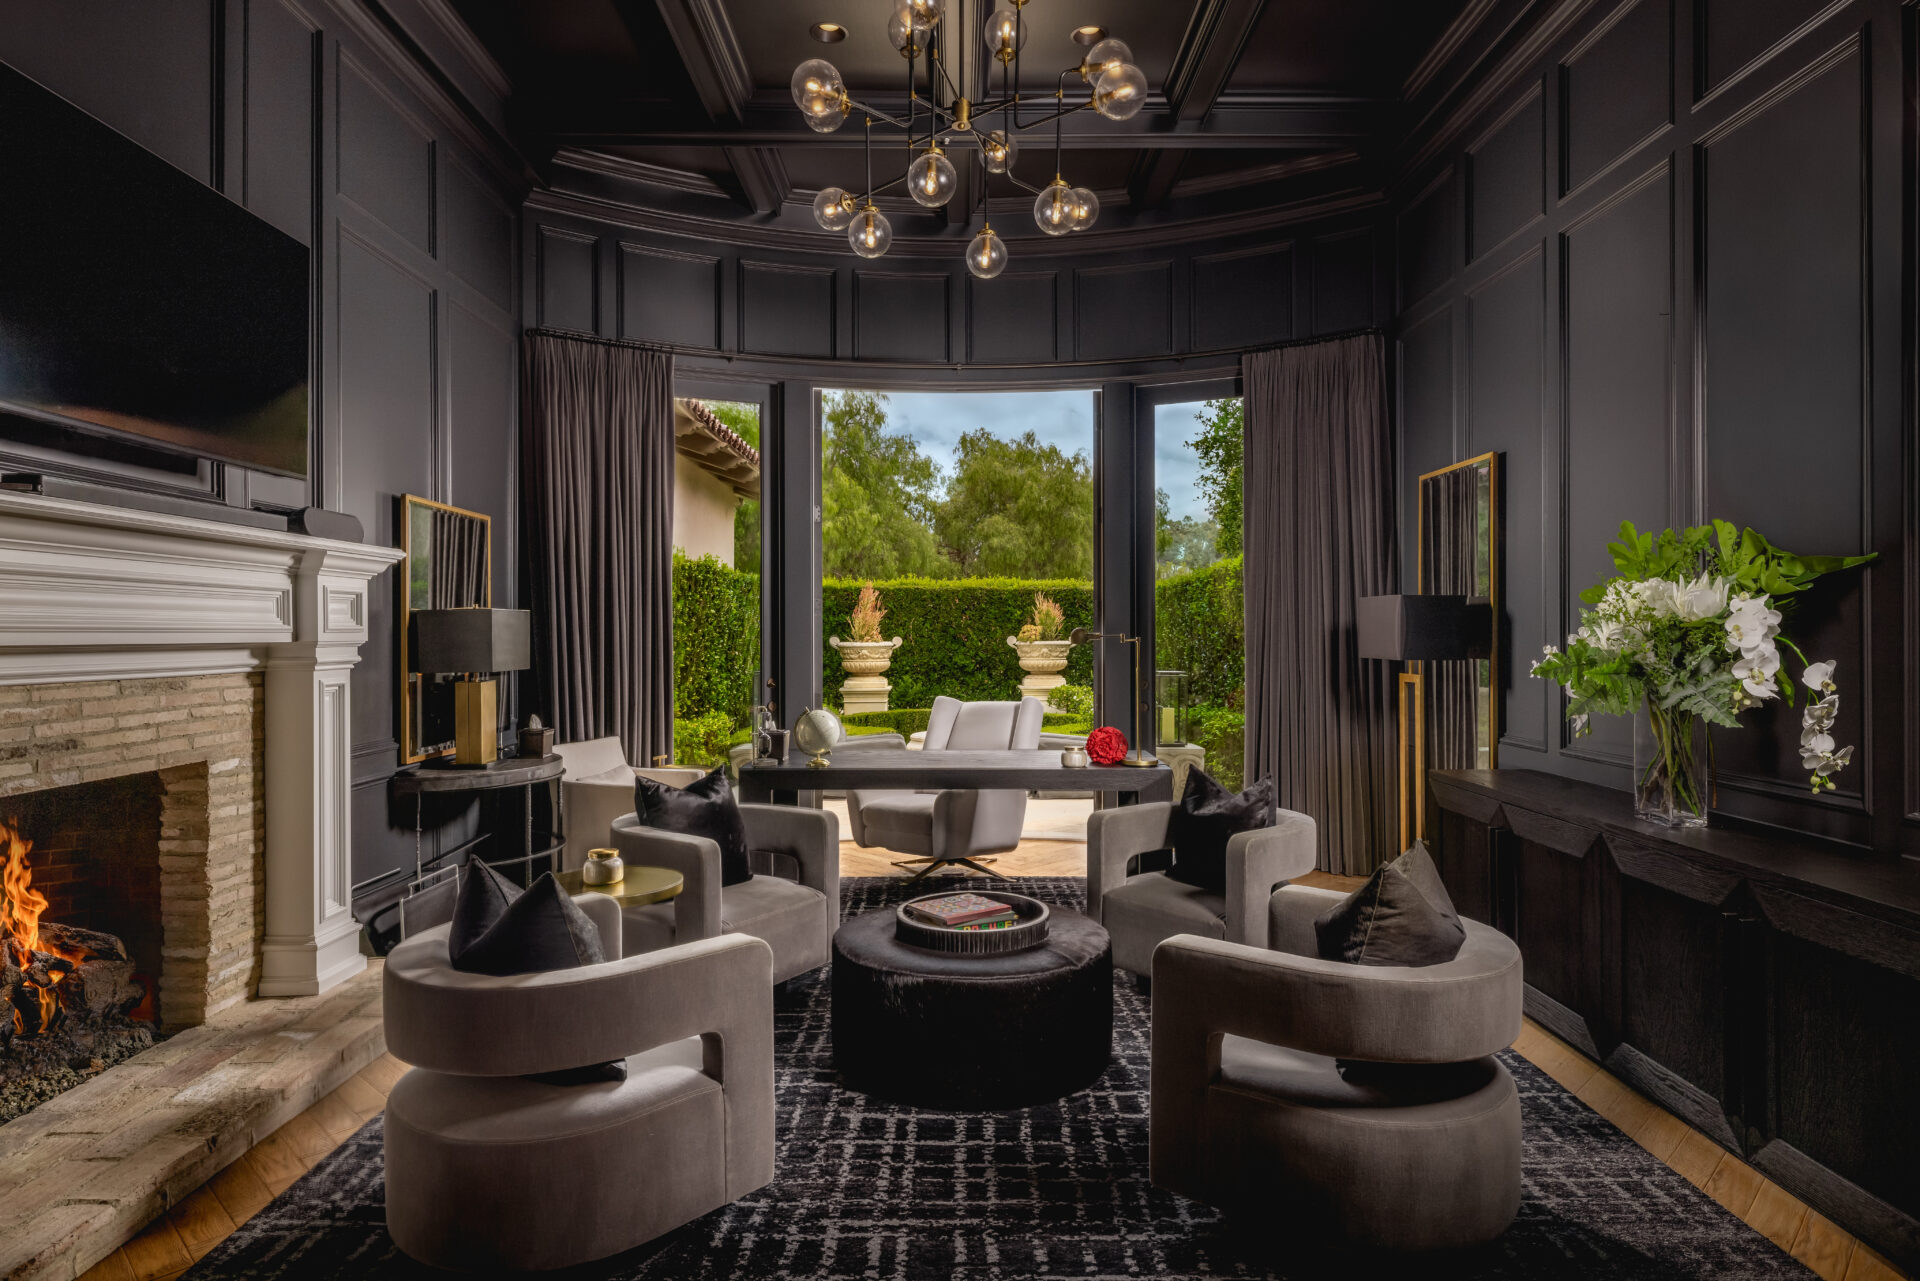
At the far end, a desk is positioned in front of tall glass doors that open to the garden’s clipped hedges and stone planters.
Formal Dining Room
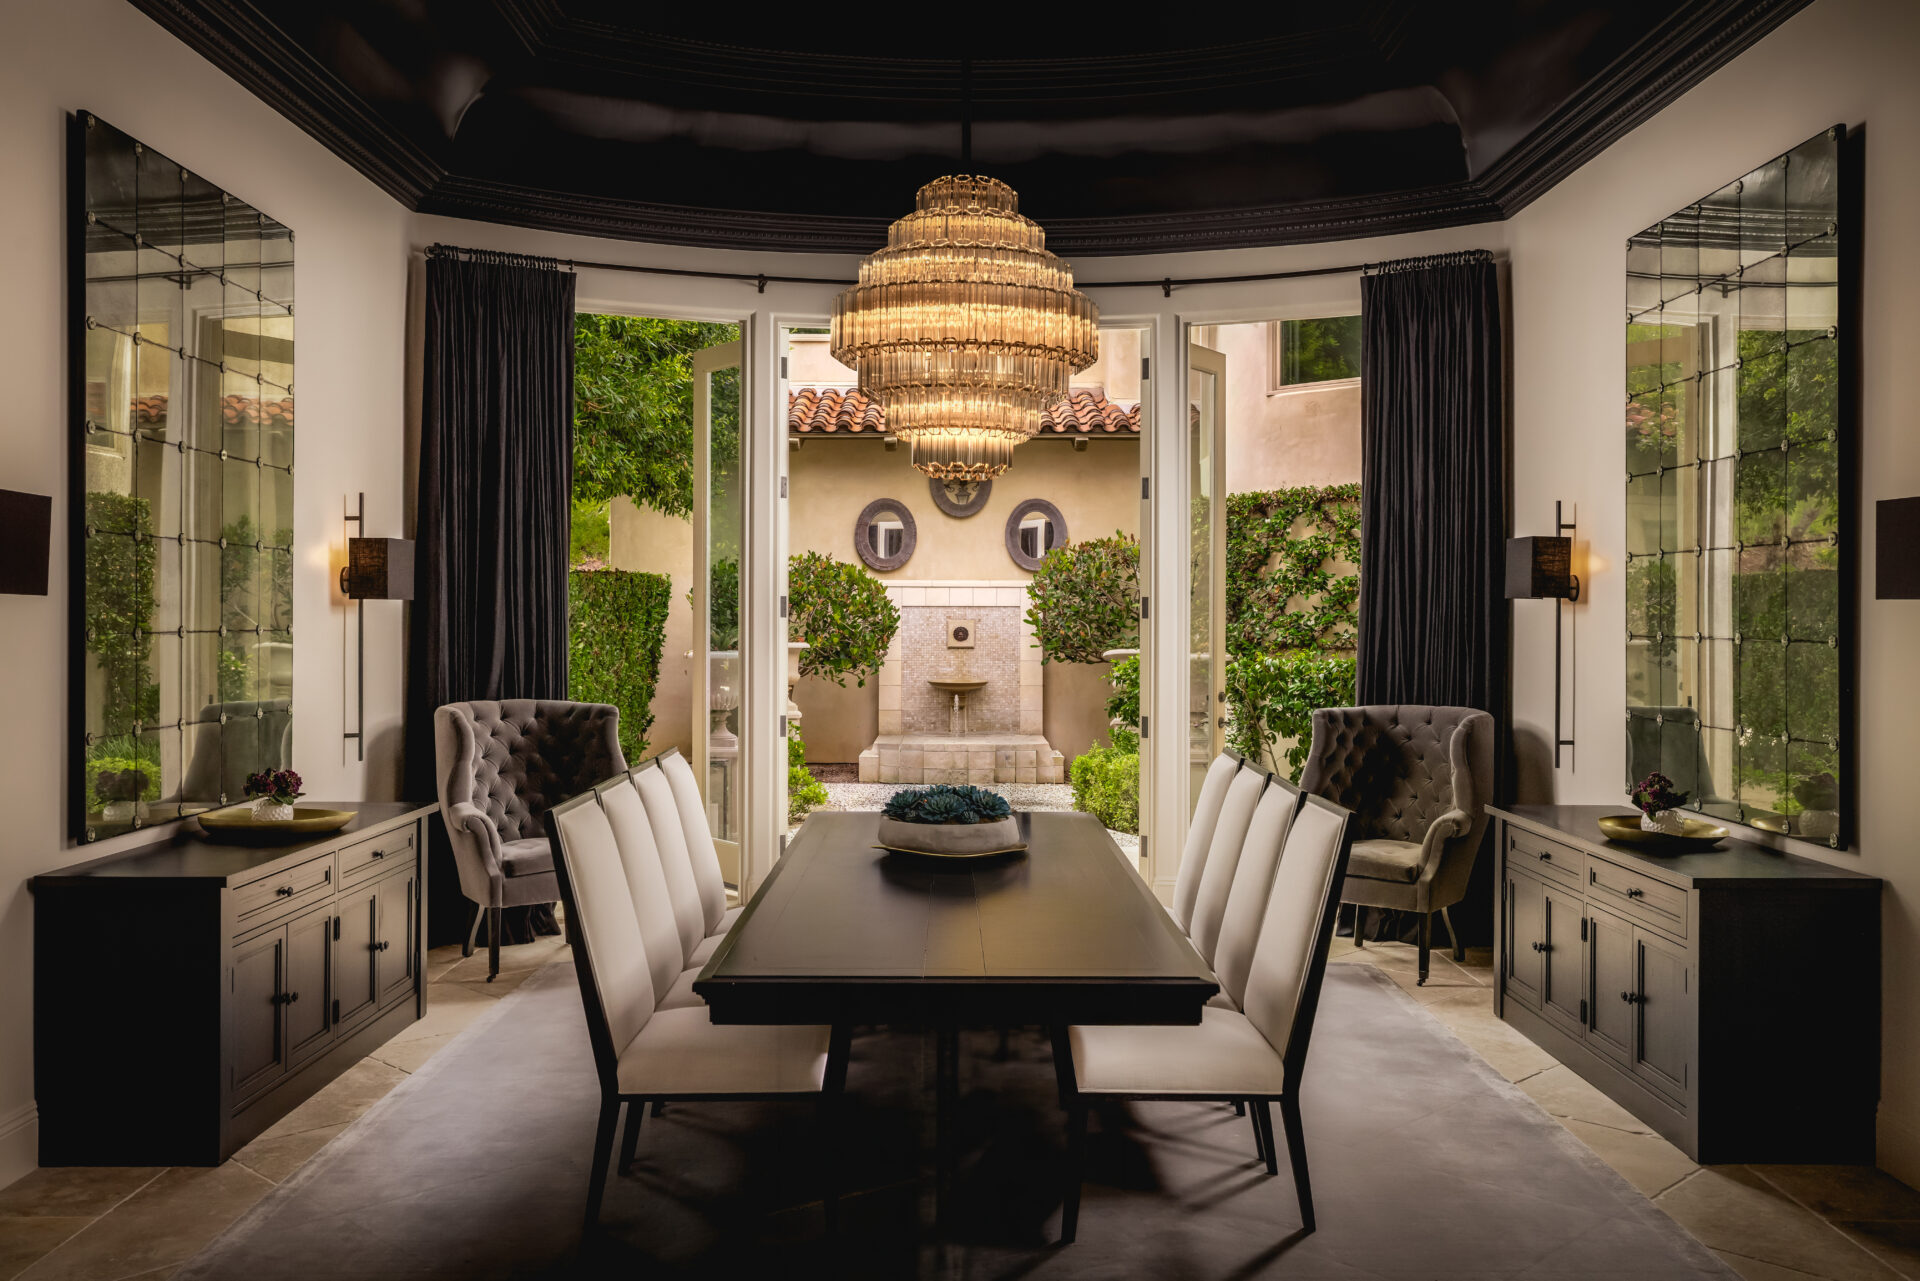
The formal dining room is set beneath a dark, coved ceiling, with a tiered crystal chandelier suspended over a long rectangular table.
Tall mirrored panels and matching cabinets line both sides of the room, while black drapery frames a pair of open French doors leading to a landscaped courtyard and wall fountain.
Breakfast Nook
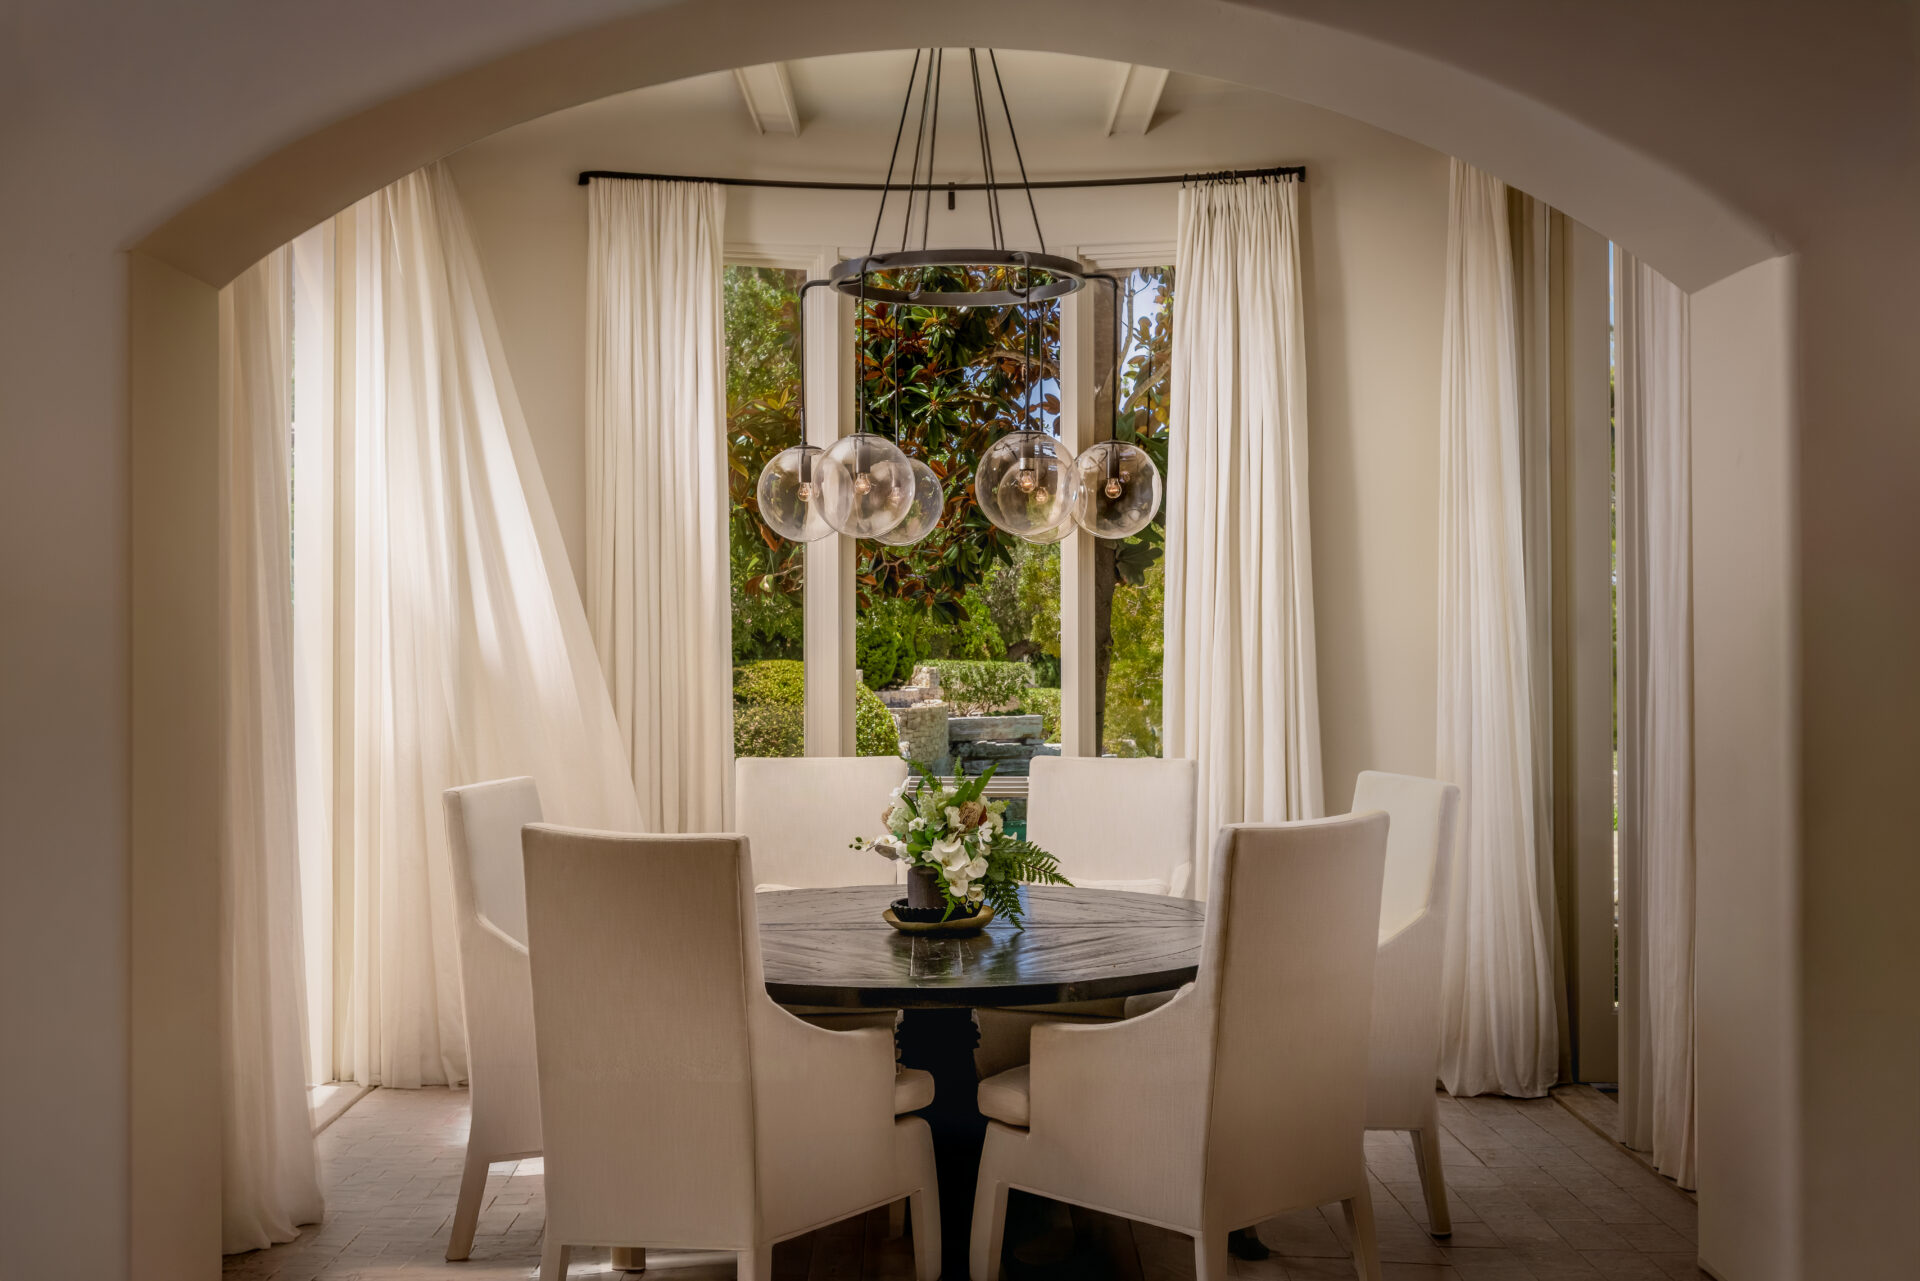
Nearby, the breakfast nook is tucked within a wide arched opening and includes a round wood table with six upholstered chairs.
Floor-to-ceiling windows draped in flowy white curtains wrap the curved outer wall, while a circular pendant with glass globes hangs from the beamed ceiling above.
Primary Suite
On the lower level, the primary suite unfolds across multiple connected spaces, moving from a dark, dramatic bedroom into a private sitting room and a bright marble bathroom.
Bedroom
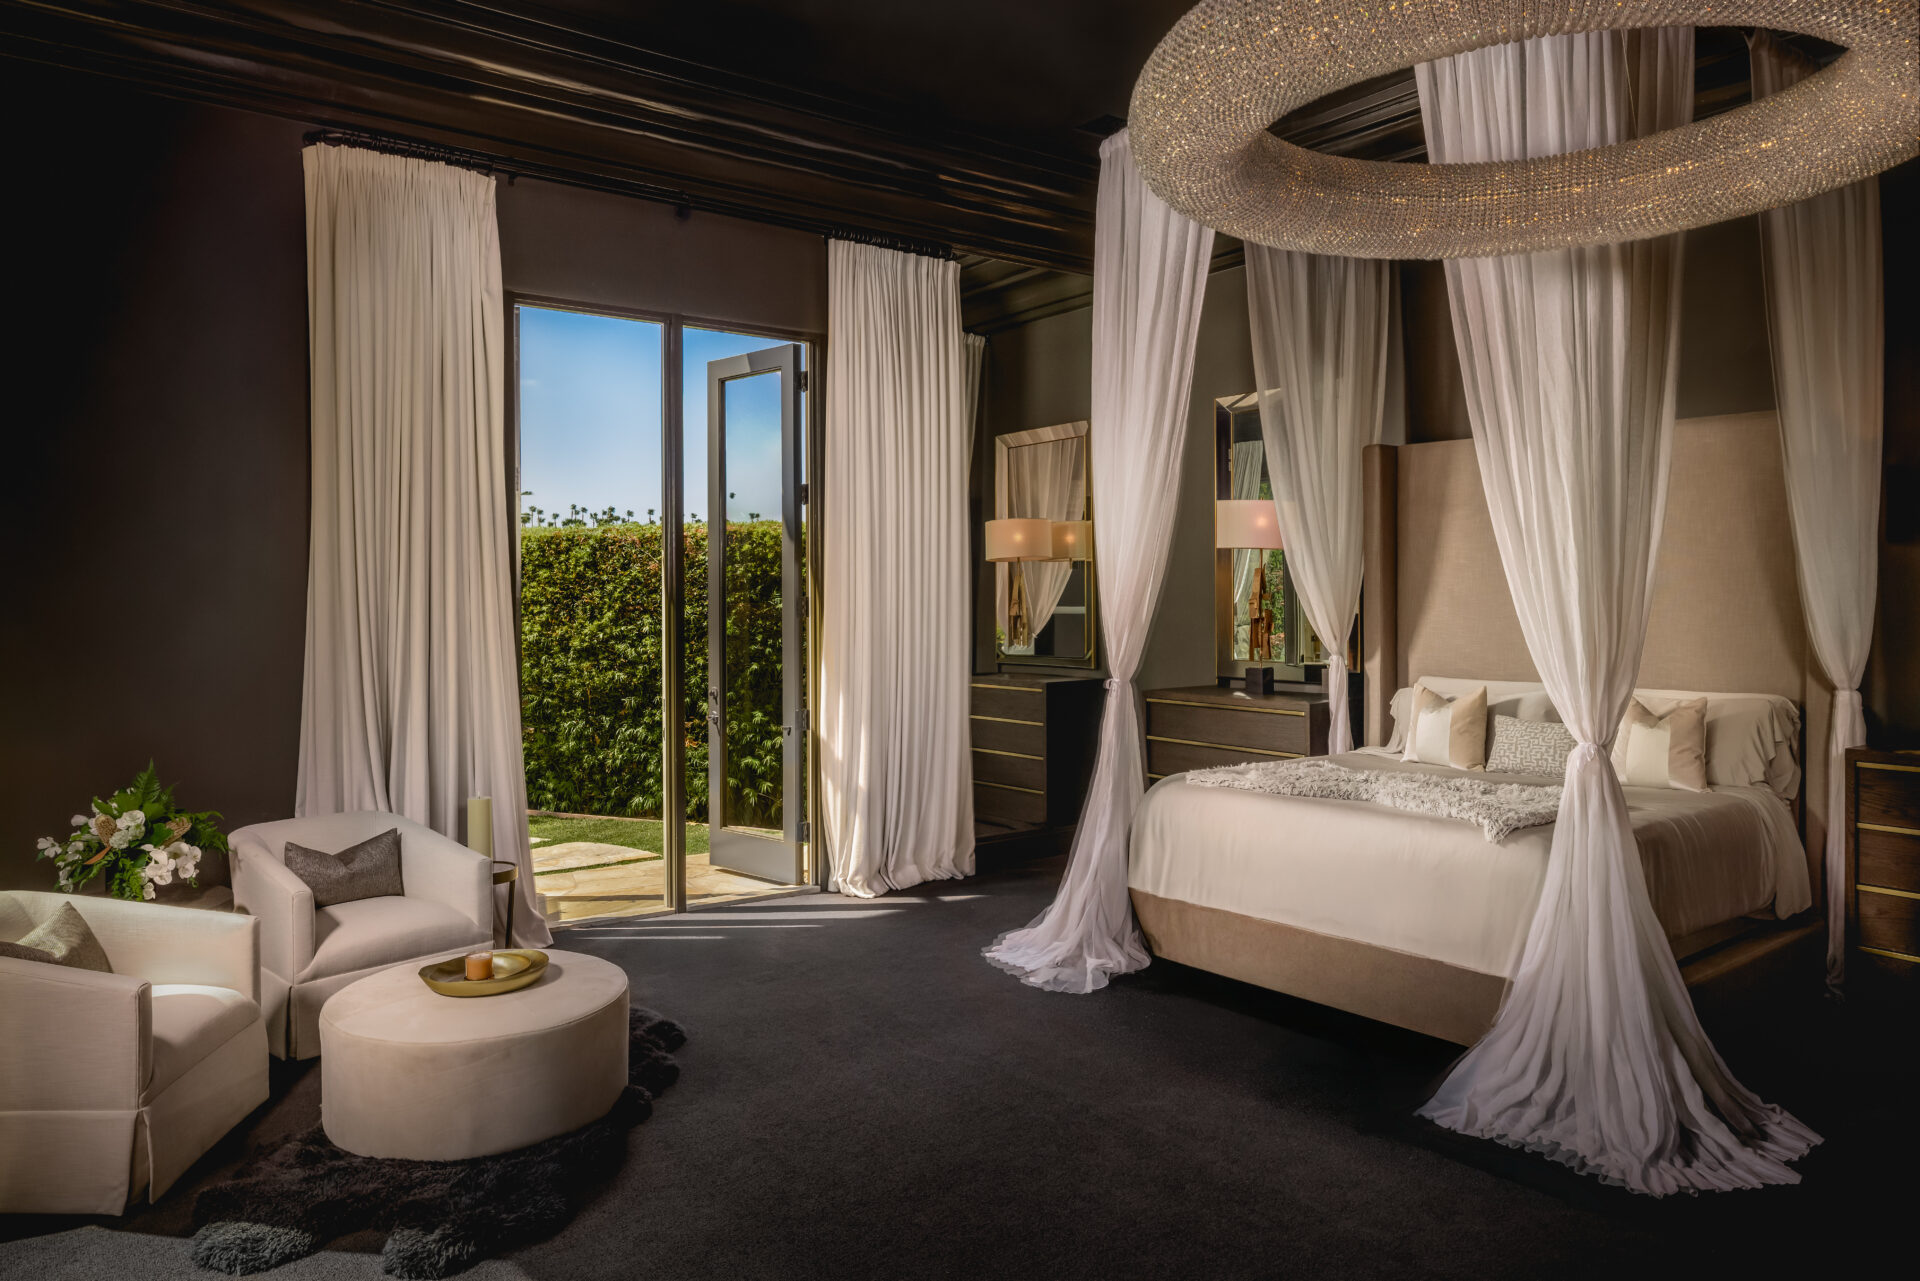
The bedroom is wrapped in deep charcoal walls and matching ceiling trim, with a four-poster bed draped in white fabric beside a large circular crystal fixture.
A pair of armchairs forms a small seating area near the private courtyard doors, while mirrored dressers and tall curtains continue the room’s black-and-white palette.
Private Living Area
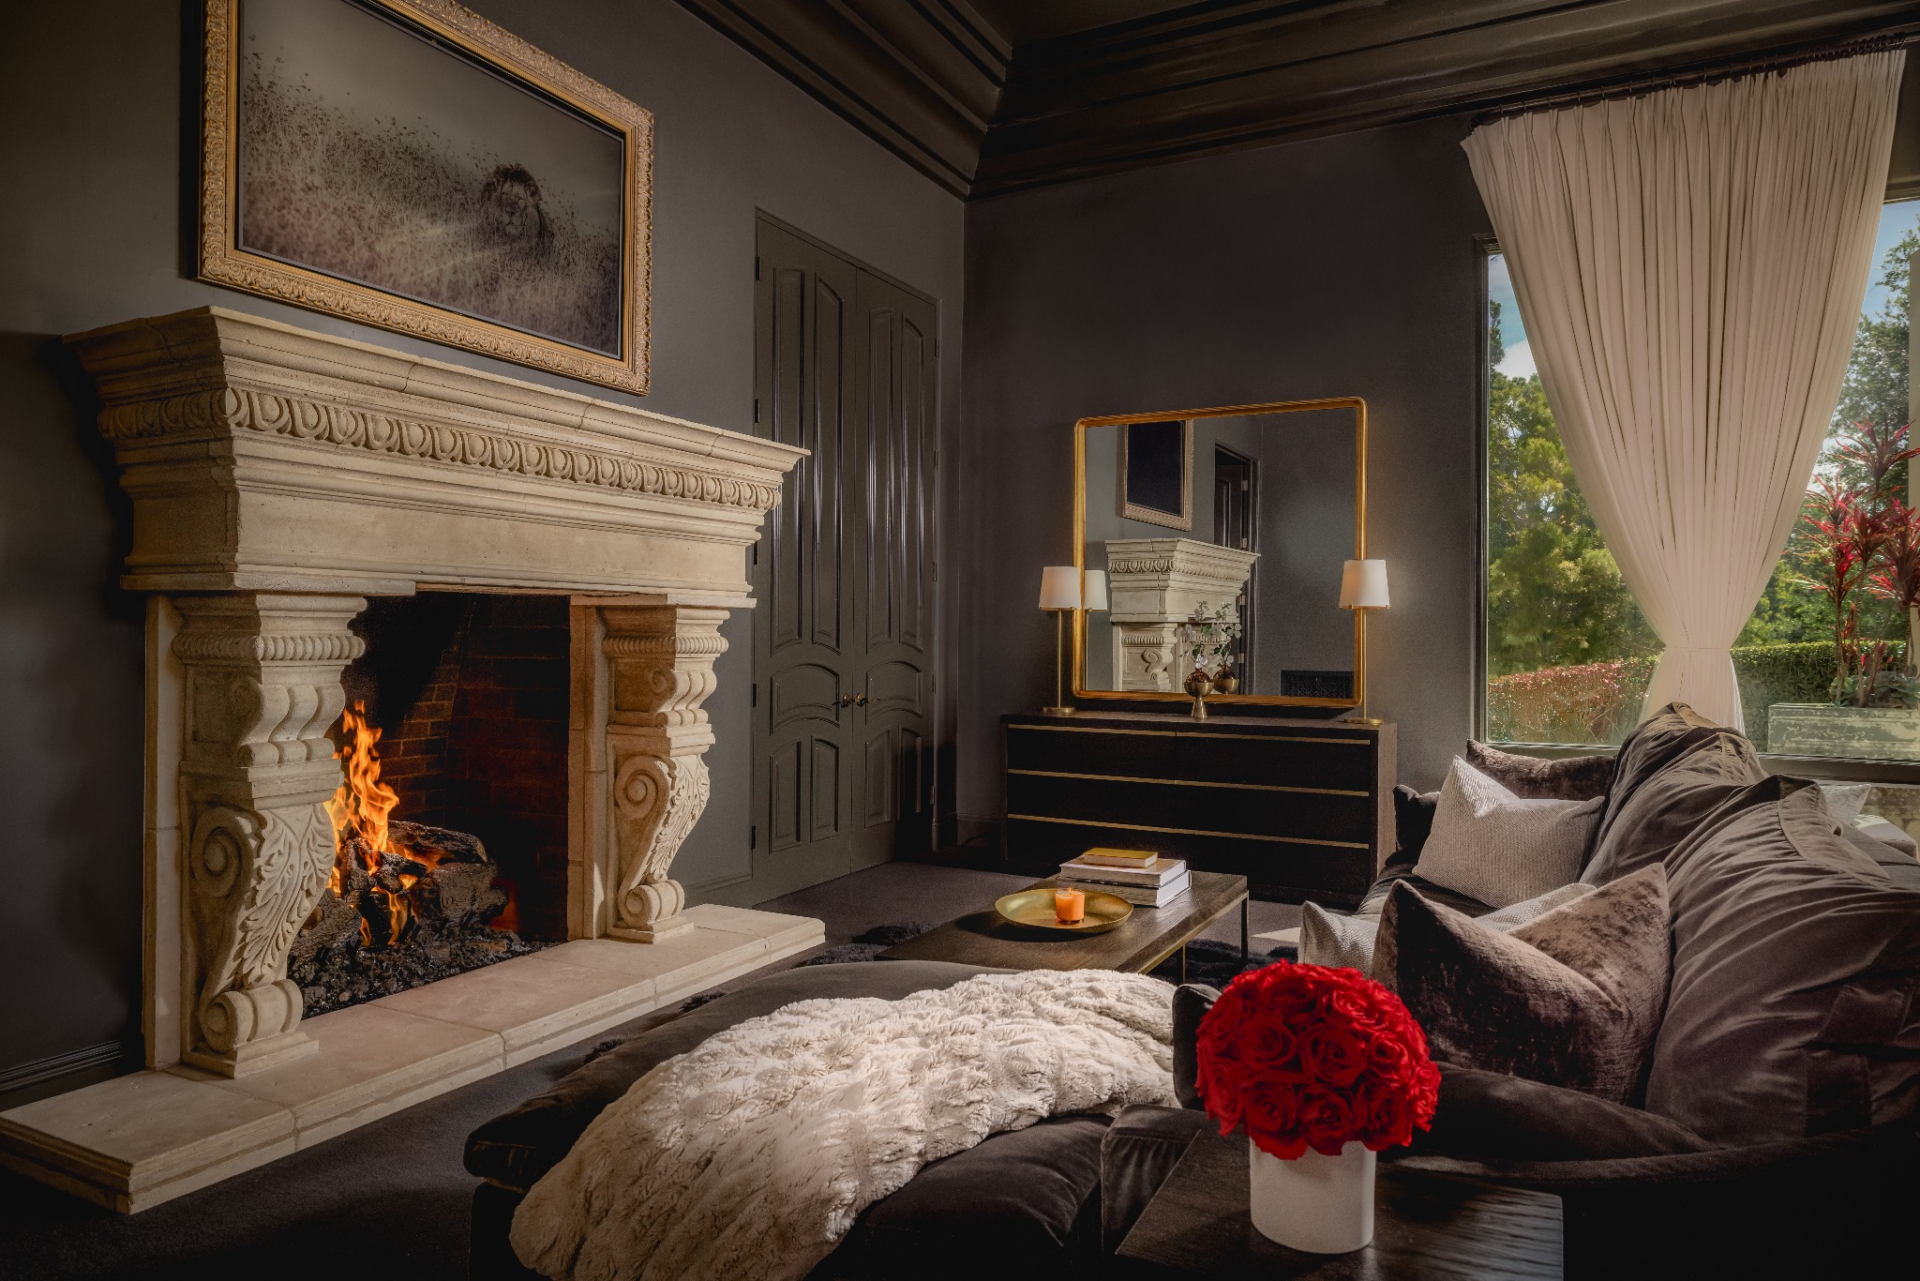
The suite’s living area is surrounded by the same dark finishes, with a more relaxed sitting area arranged around a carved stone fireplace.
A long plush sectional sits across from the fire, with a low coffee table and mirrored accents placed between the seating and a tall window overlooking the grounds.
En-Suite Bathroom
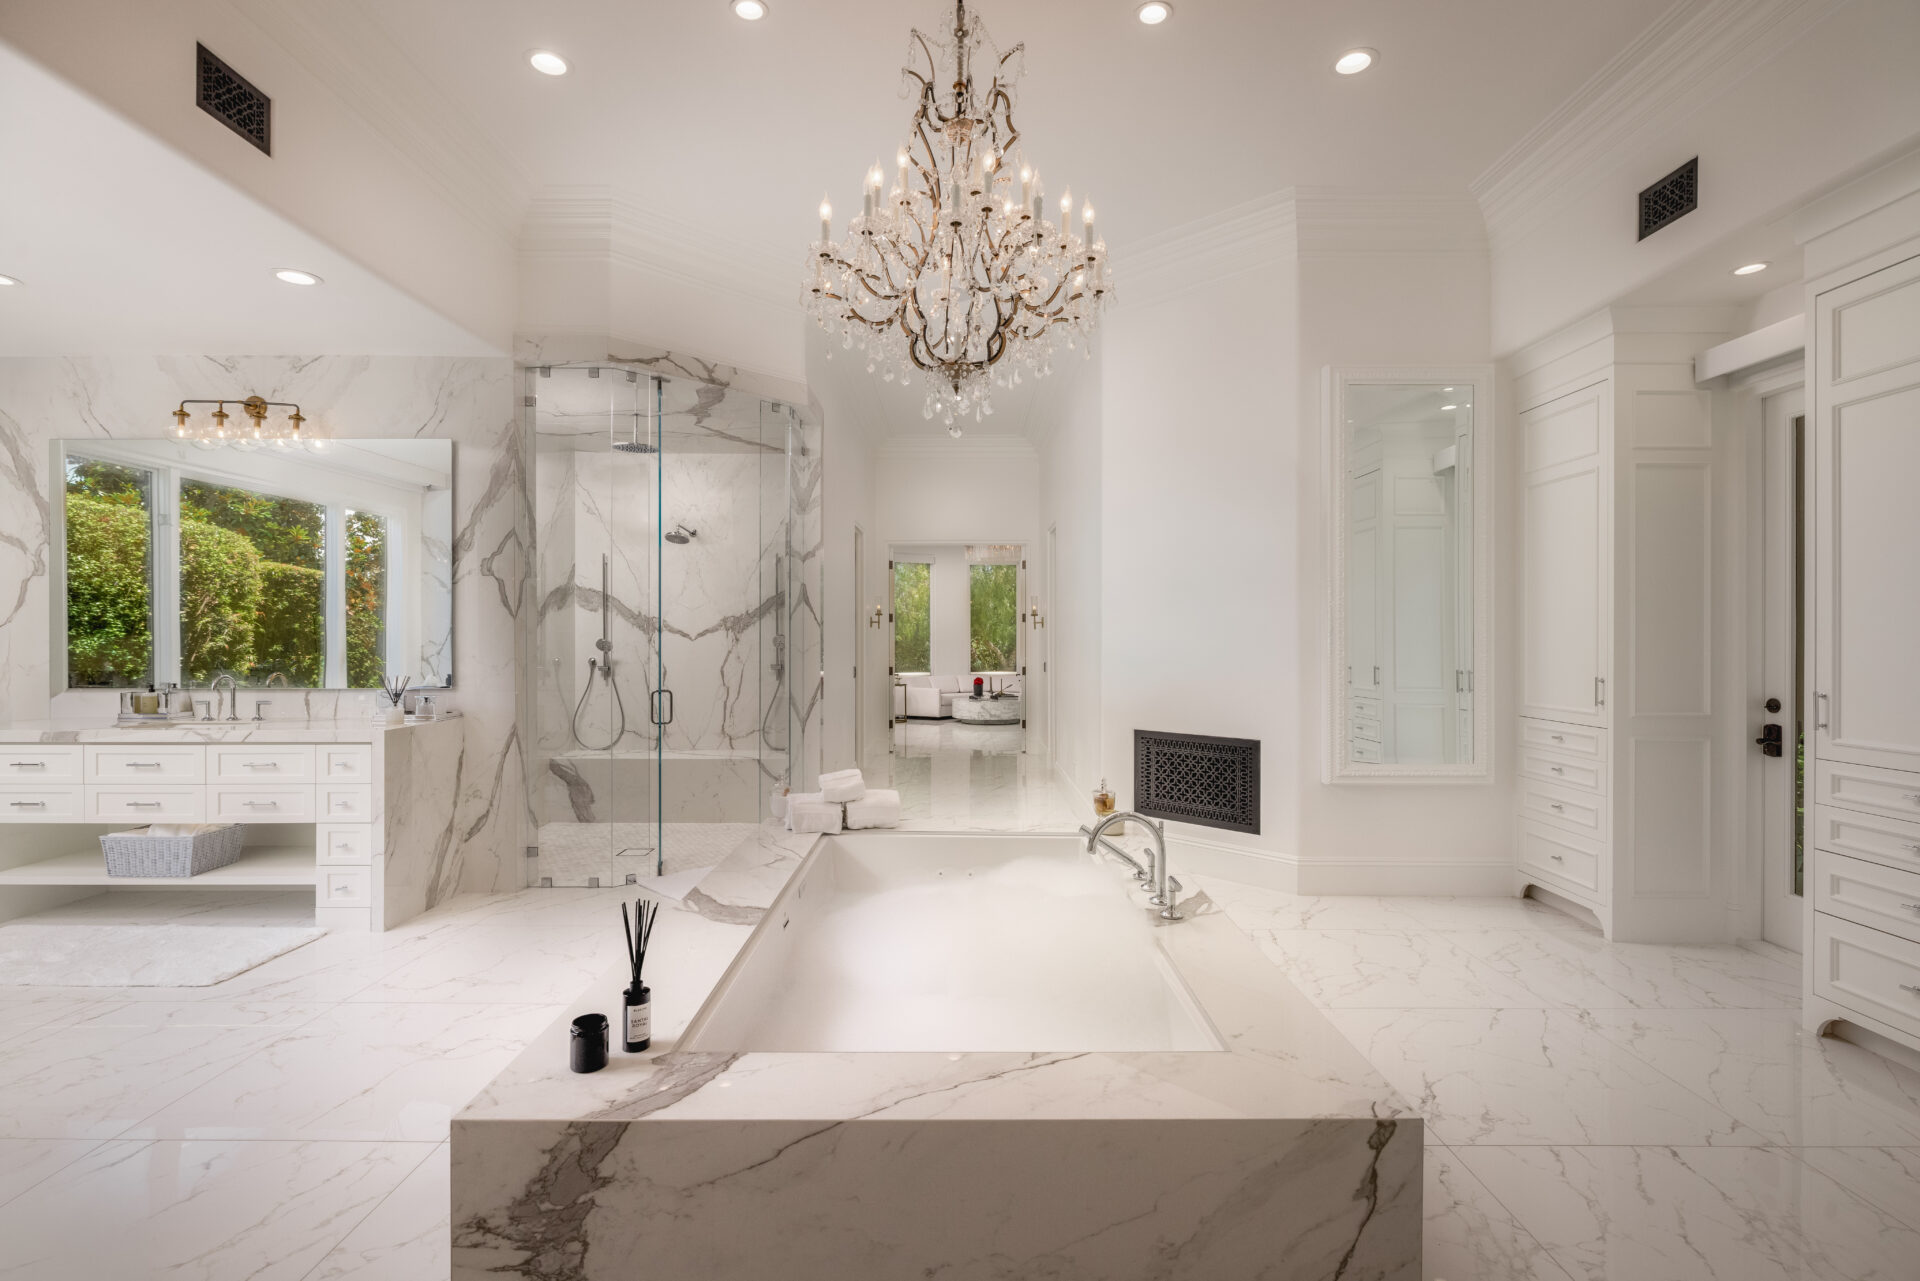
In the bathroom, the suite shifts into an all-white design finished in veined marble across the floors, tub surround, counters, and glass-enclosed shower.
Indoor Amenities
The home’s indoor amenities are spread out across the main house, The Clubhouse, and The Wellness House.
Home Theater
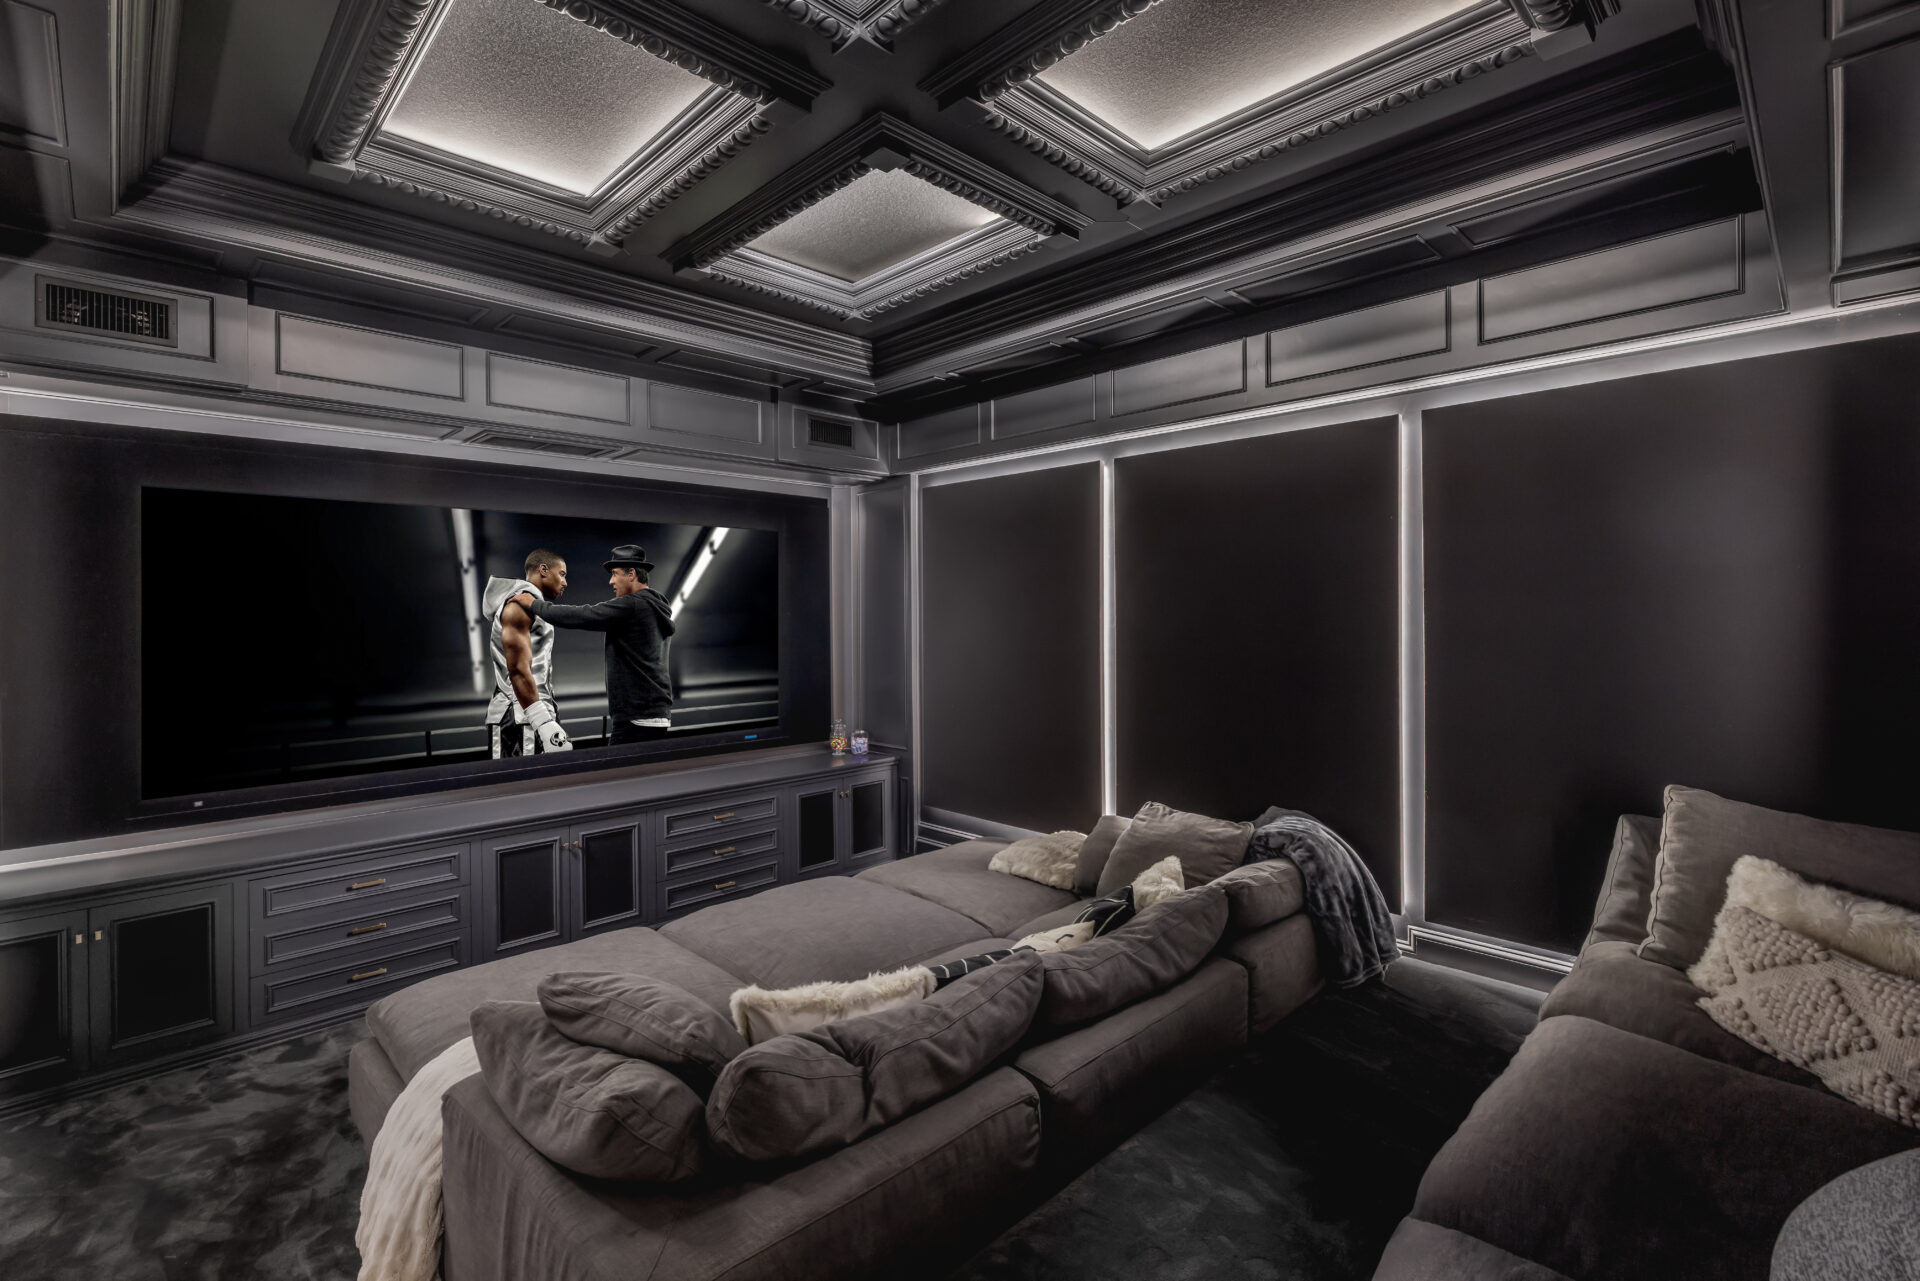
The home theater is finished in charcoal tones, with paneled walls and a heavily detailed coffered ceiling illuminated by concealed perimeter lighting.
Deep sectional seating fills the center of the room facing a large built-in screen, while lower cabinetry stretches beneath it to create a clean, integrated media wall.
Professional Recording Studio
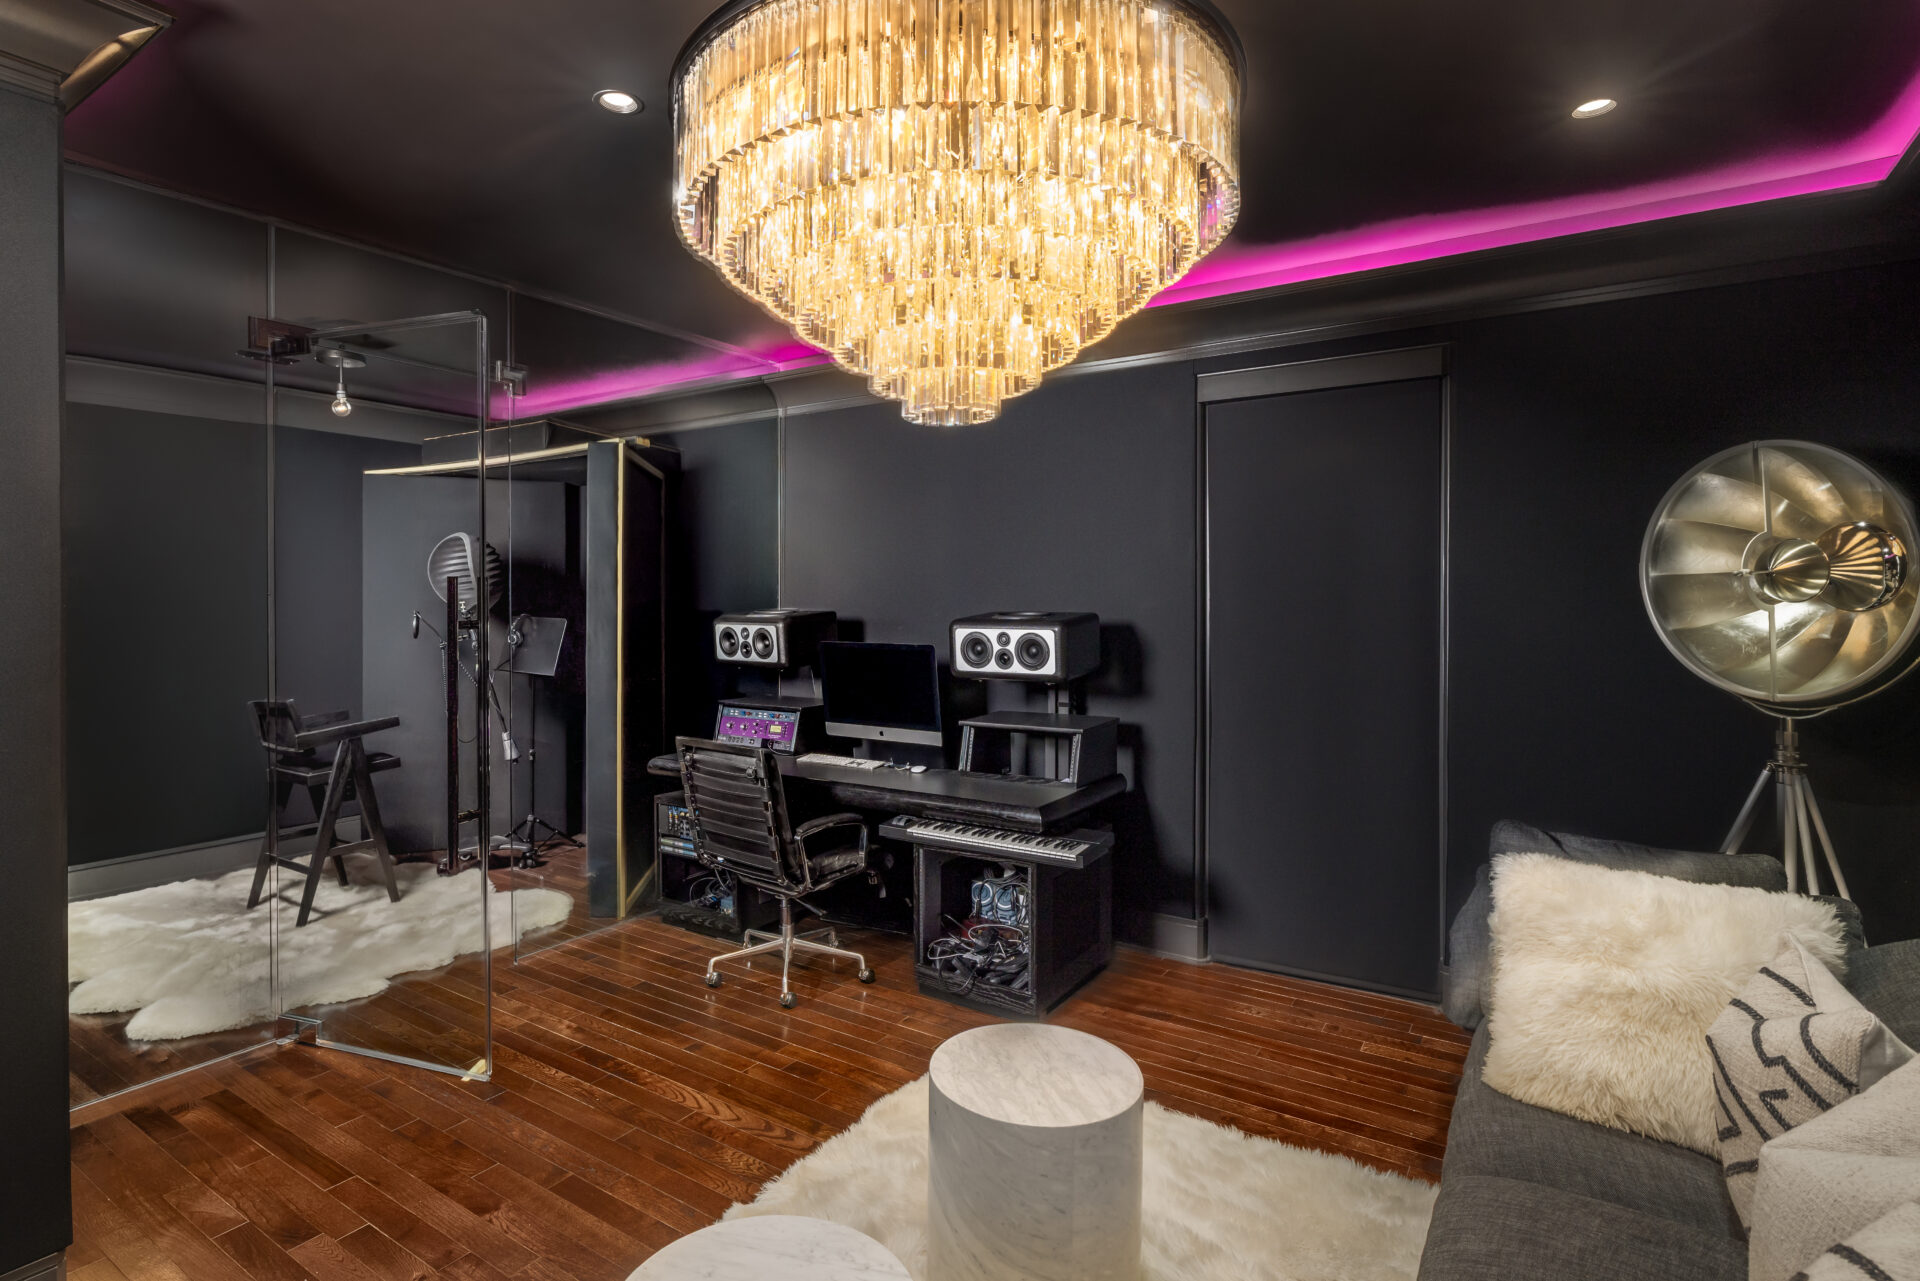
The professional recording studio continues the darker palette with black walls, warm wood flooring, and a large crystal chandelier overhead.
A mixing station with studio monitors and keyboard sits beside a glass-enclosed vocal booth, while a sofa and small marble tables create a separate listening area along one side of the room.
Bar Lounge
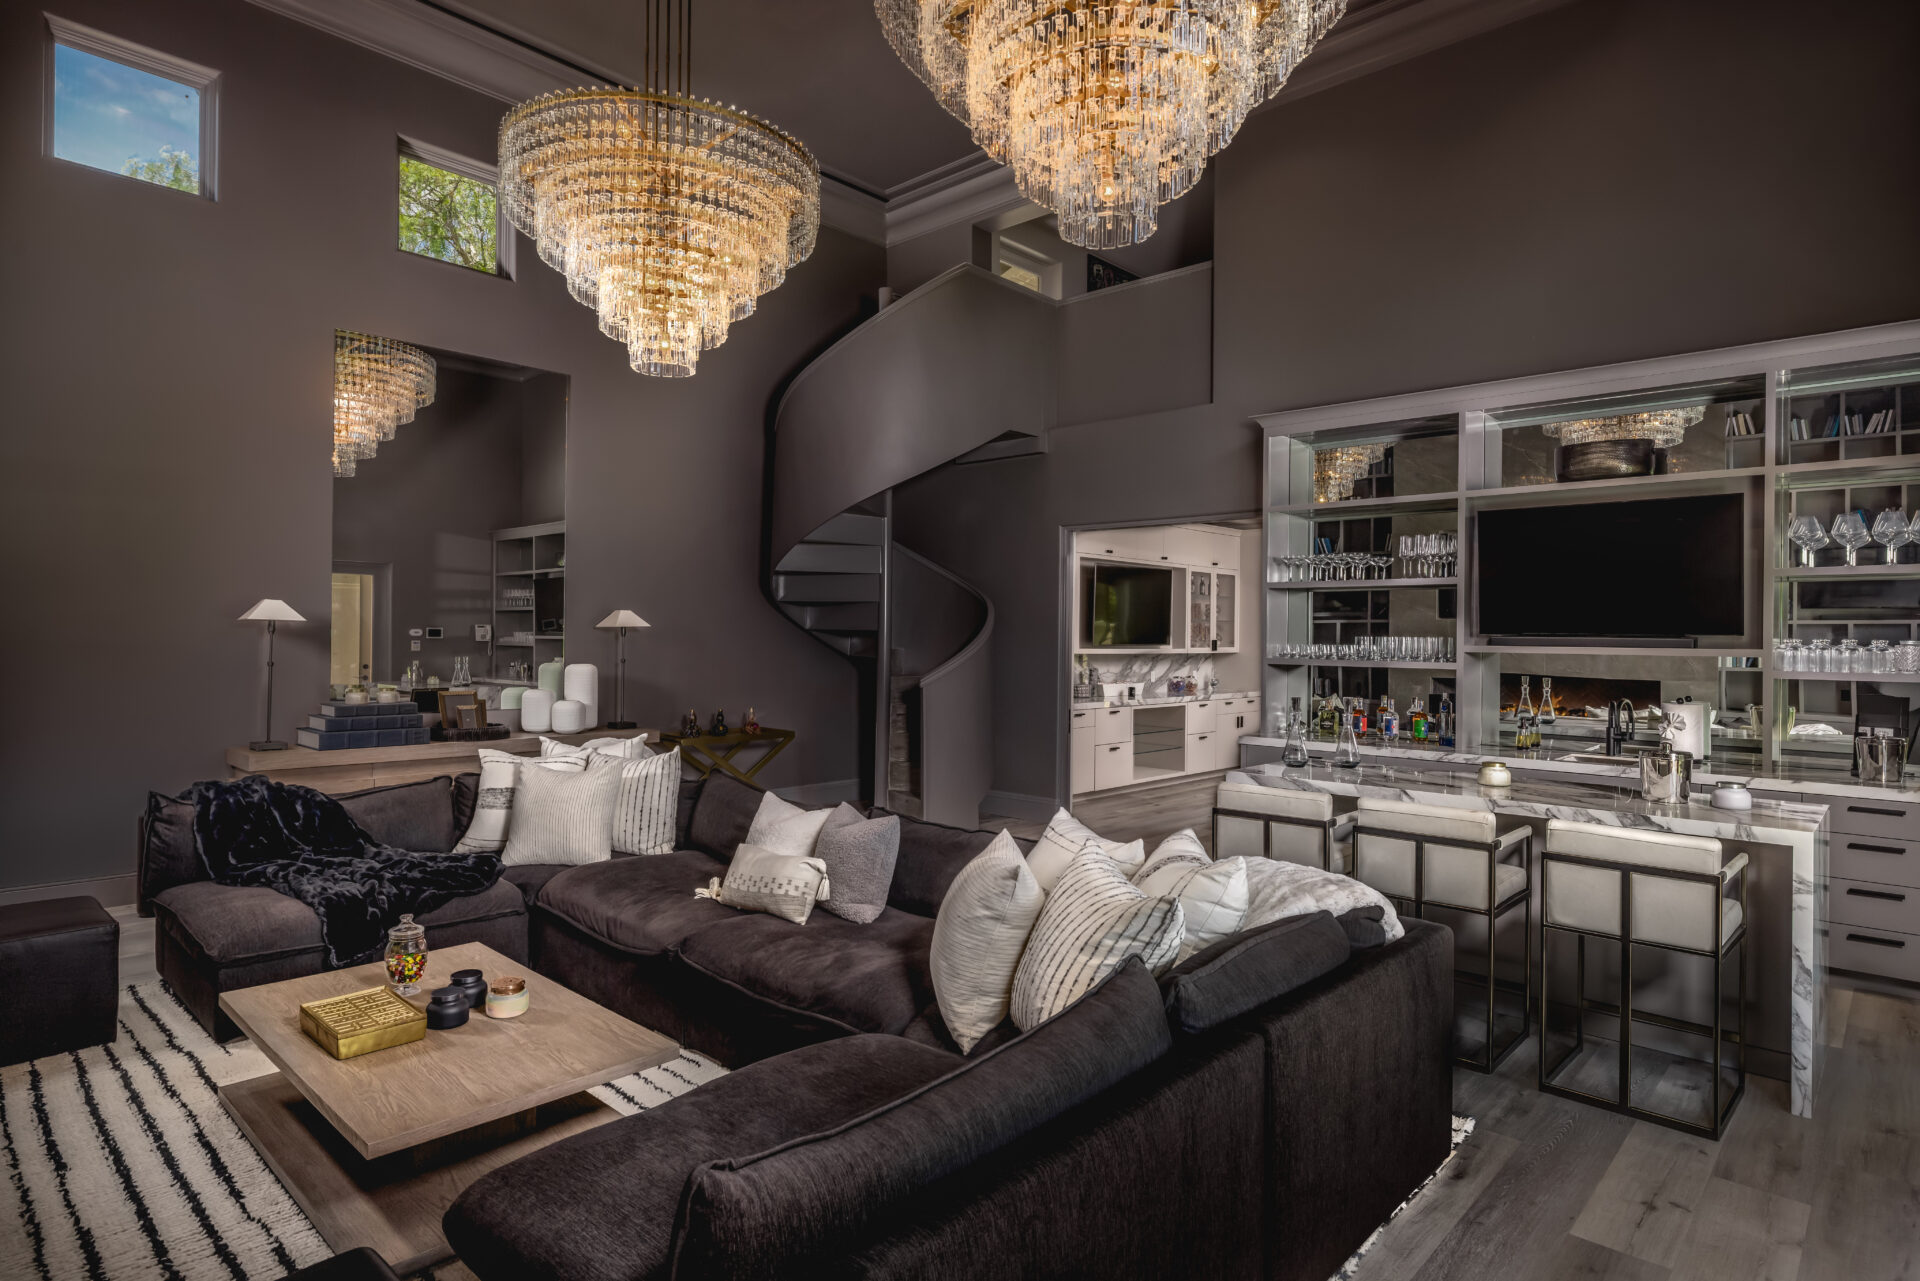
The bar lounge opens into a double-height space with two oversized crystal chandeliers suspended above a large sectional seating area.
A marble-topped bar runs along the back wall with mirrored shelving and a television, while a sculptural spiral staircase rises beside it to the upper level.
Billiards Room
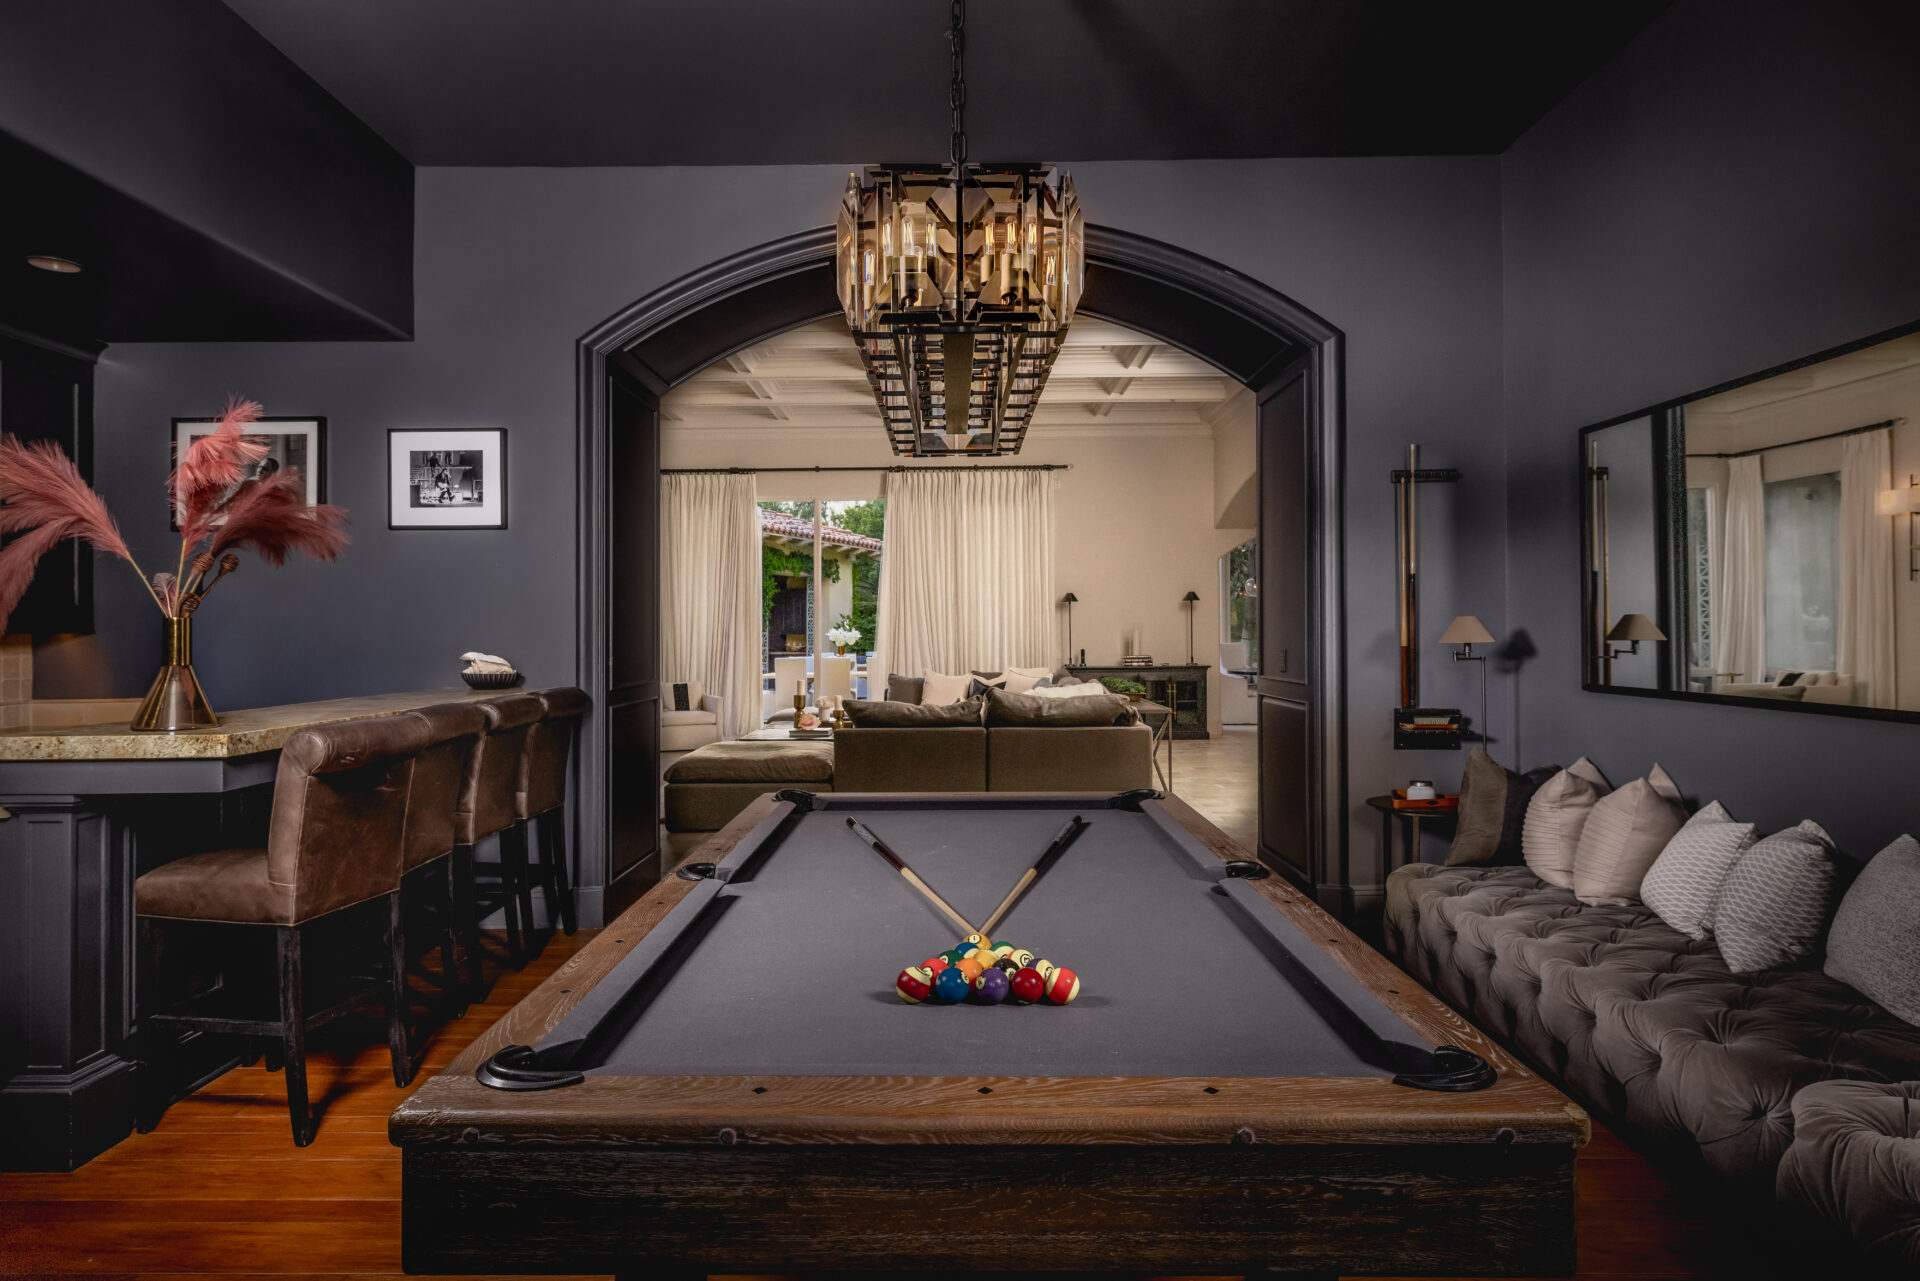
Through a wide arched opening, the billiards room centers on a dark wood pool table beneath a long geometric pendant.
A tufted banquette extends along one wall, while a small bar with leather stools lines the opposite side.
State-of-the-Art Gym
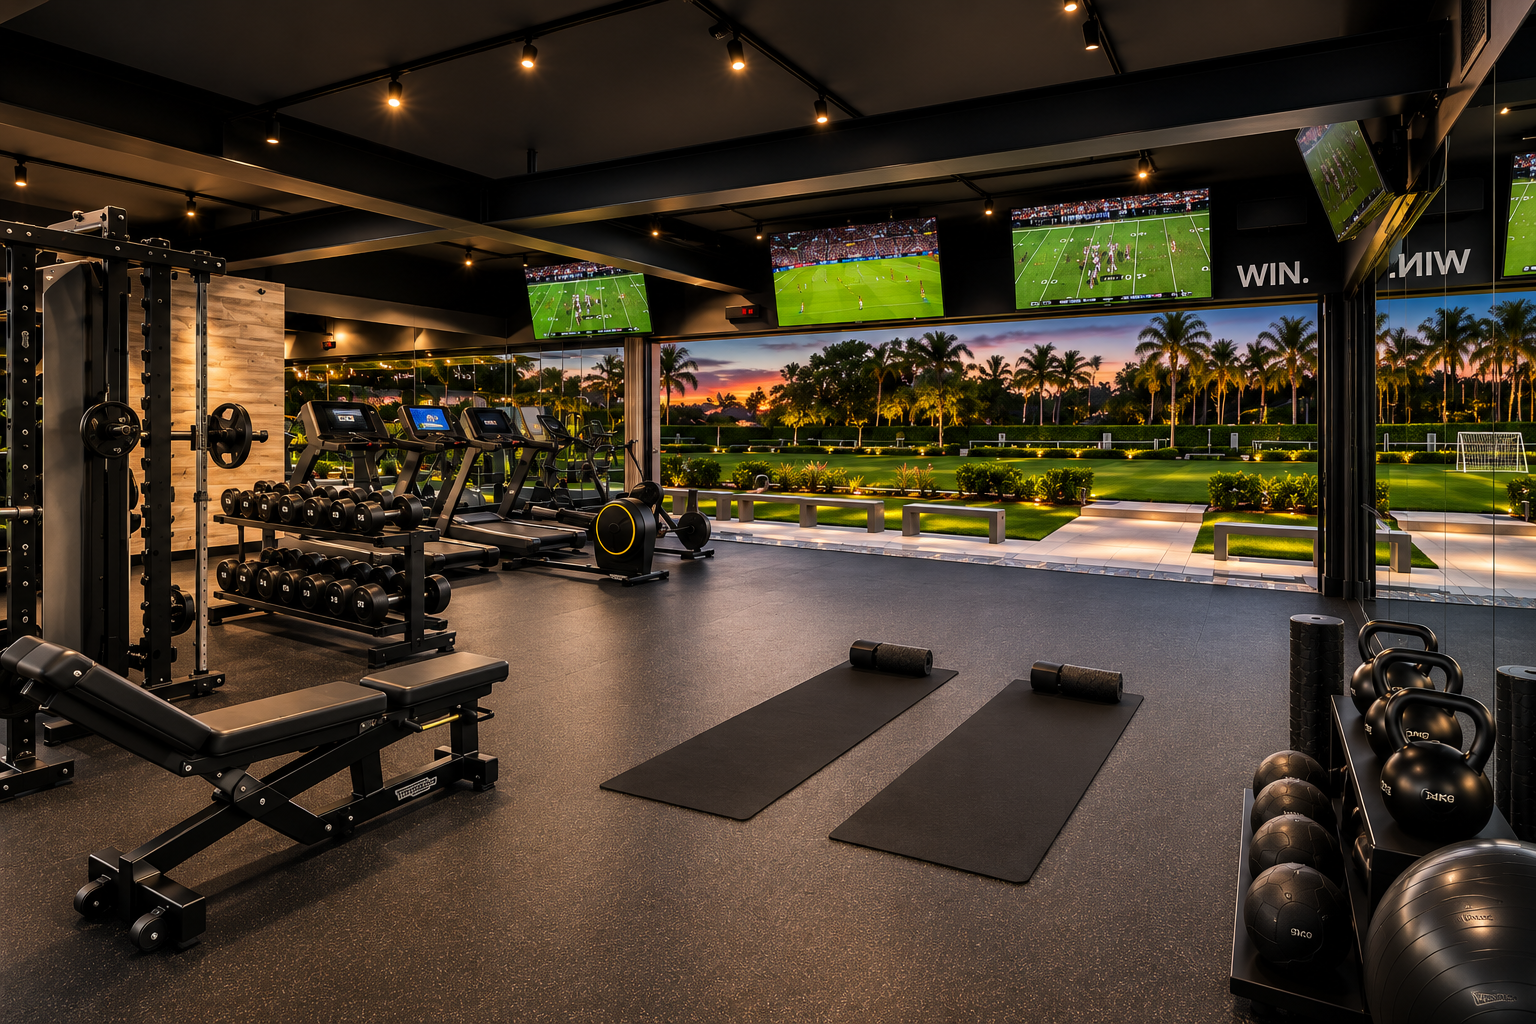
Set near the sports field, the gym is set up as an open training space with rubber flooring, mirrored walls, and studio lighting.
Cardio machines line the opening to the field, while free weights, a squat rack, kettlebells, benches, and floor mats fill the remaining workout zones.
Recovery Center
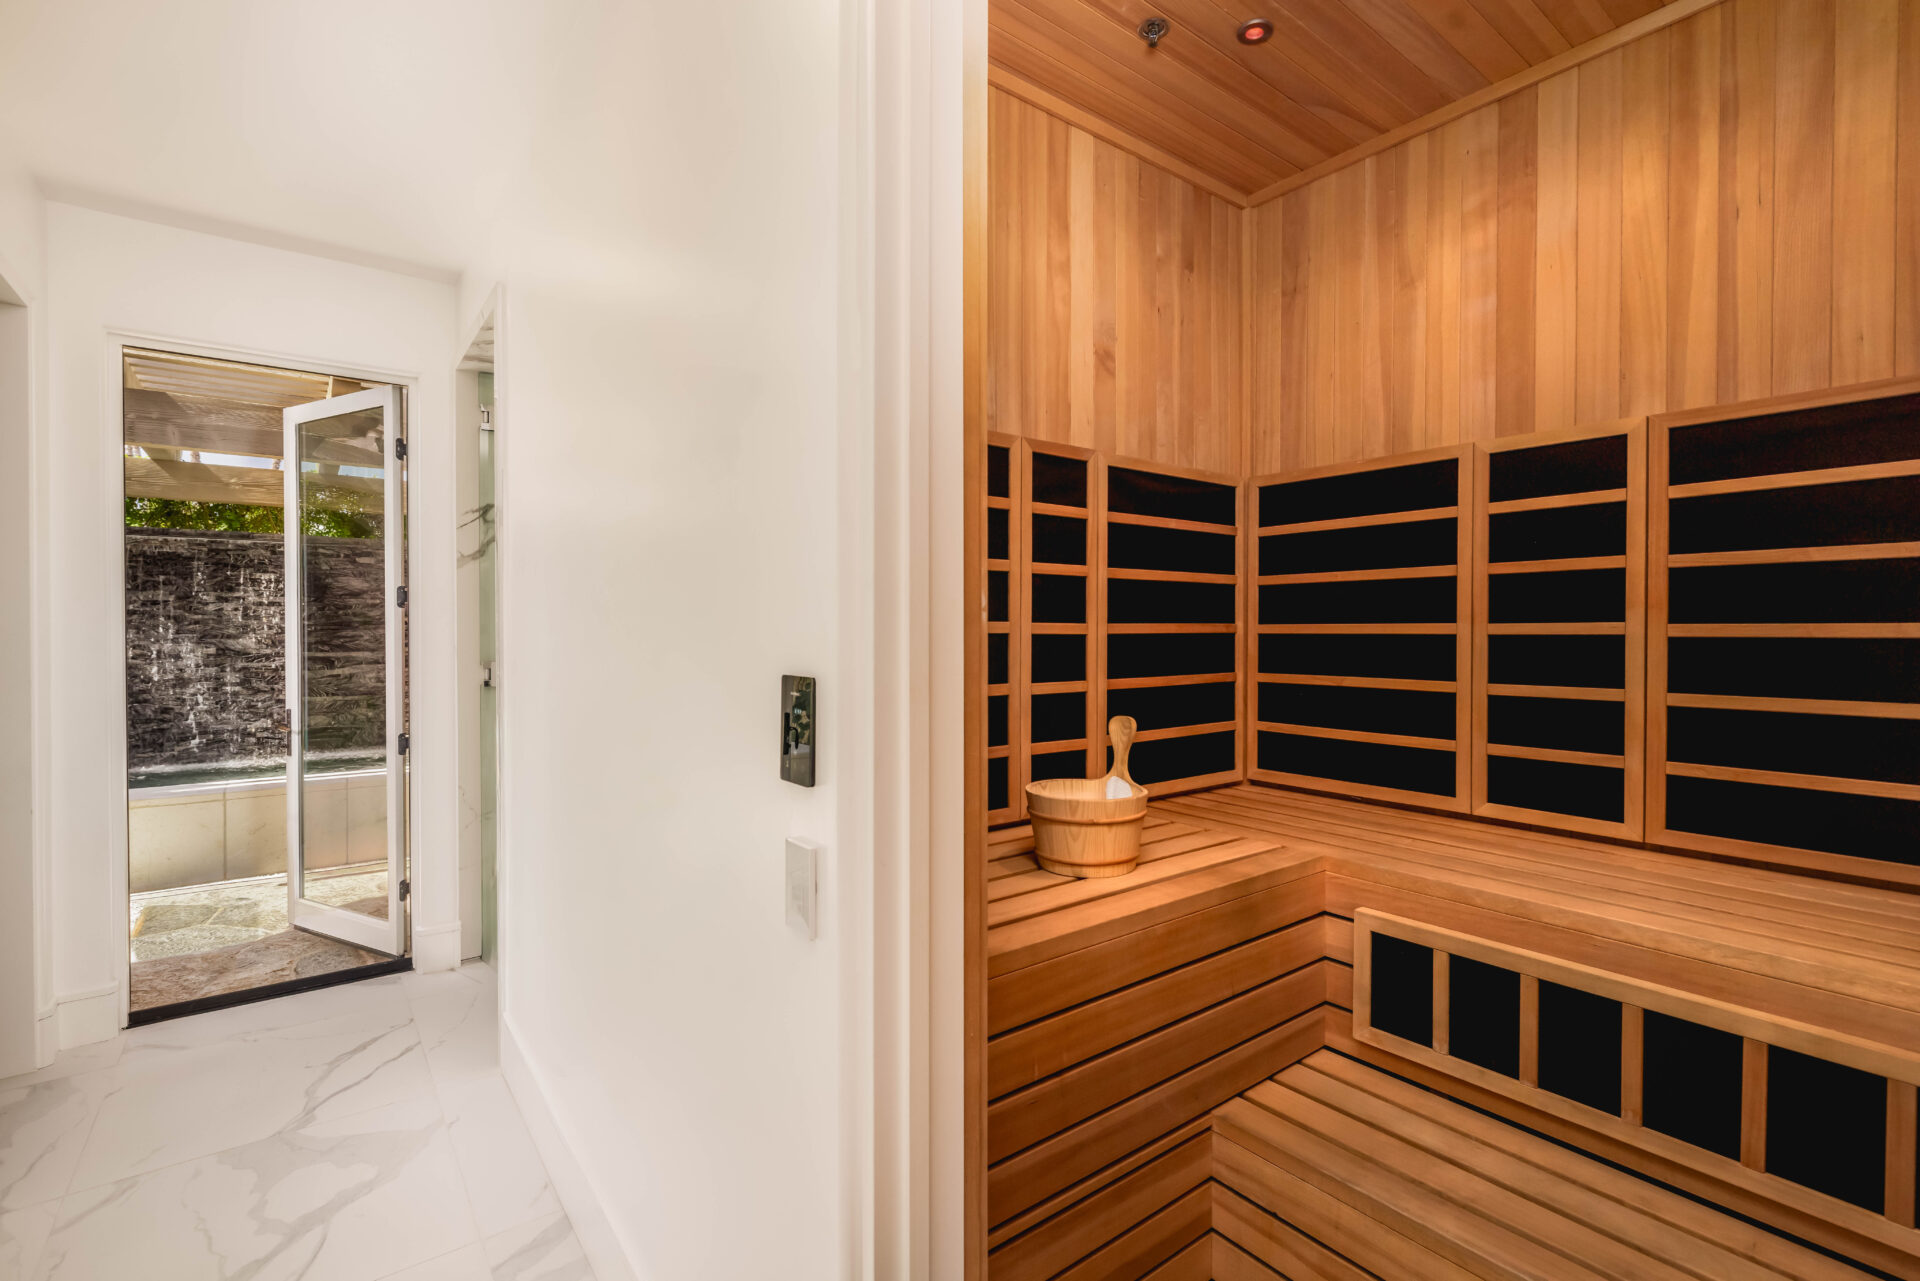
Within the same building, the recovery center includes a wood-lined sauna with tiered benches, along with steam facilities and hot and cold plunges positioned nearby.
Outdoor Spaces
The amenities continue outdoors into a series of covered gathering areas, water features, and full-scale athletic facilities arranged across the grounds.
Loggia
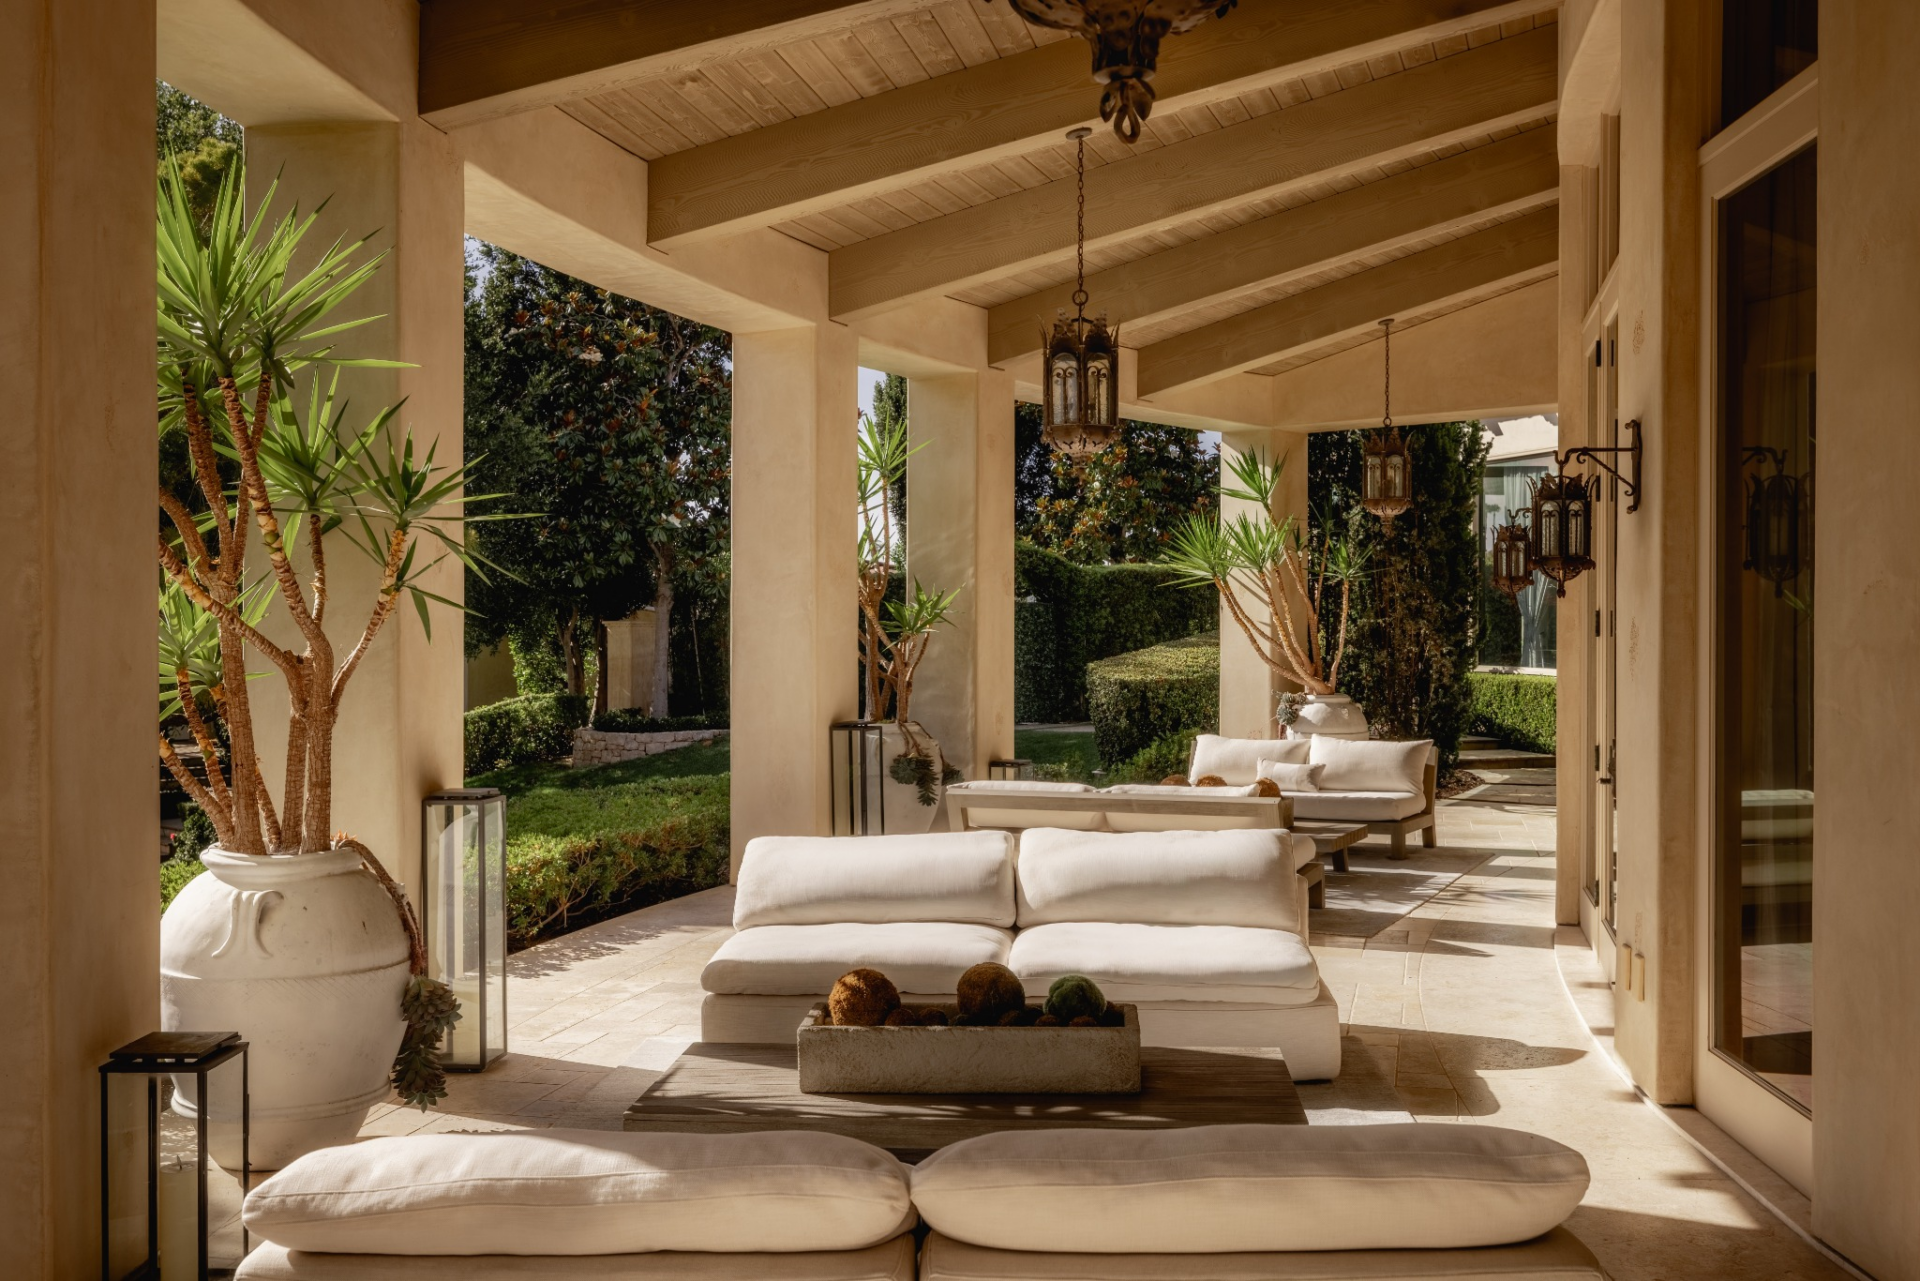
Outside the grand room, a long covered loggia runs along the residence beneath exposed wood beams and a paneled ceiling.
Multiple seating groups are arranged between the stucco columns, with pale stone flooring continuing toward the surrounding gardens
Saltwater Pool
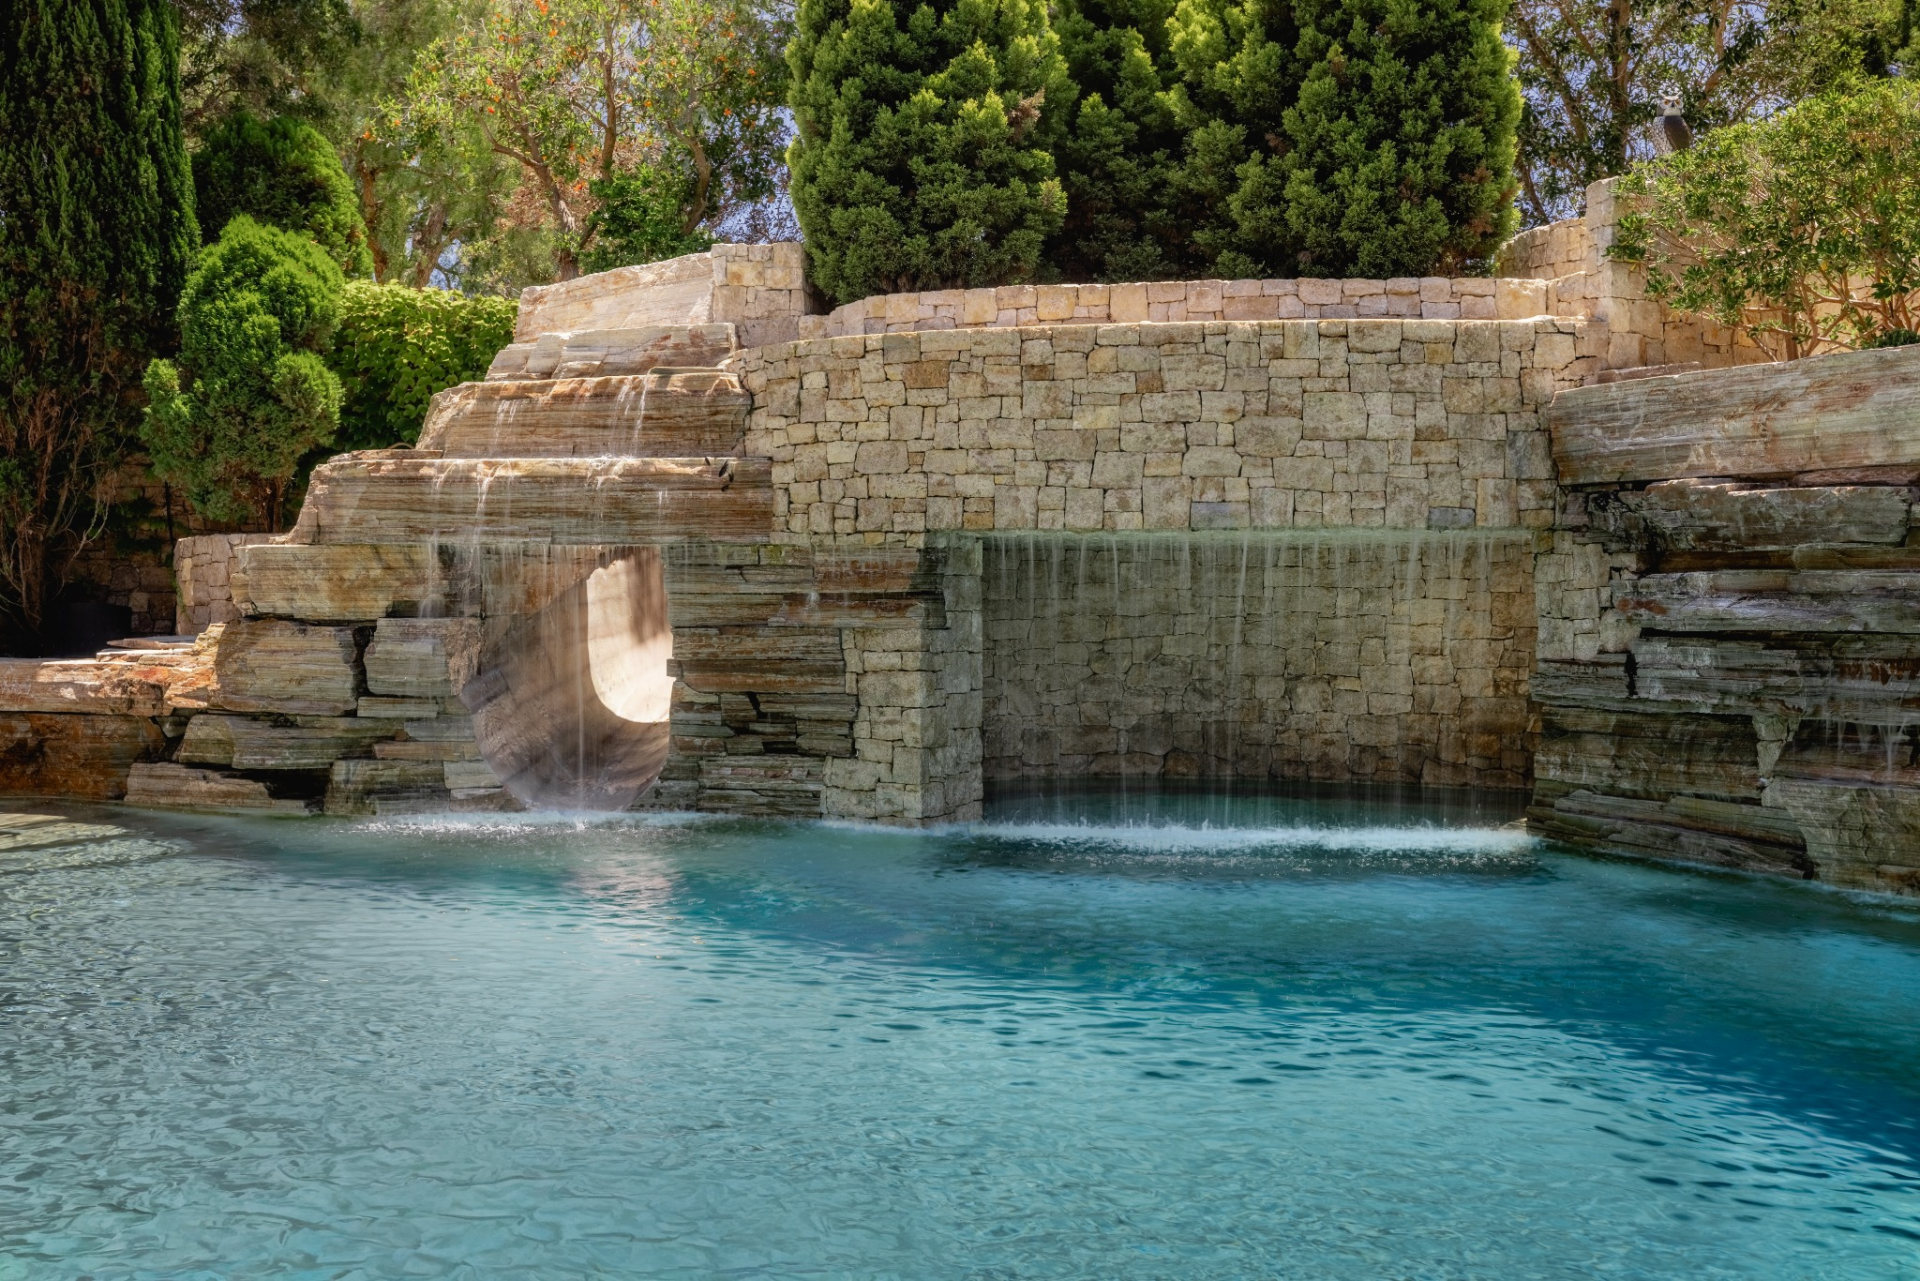
At the back of the house, the saltwater pool is set within a broad stone terrace and shaped around a circular spa near the water’s edge.
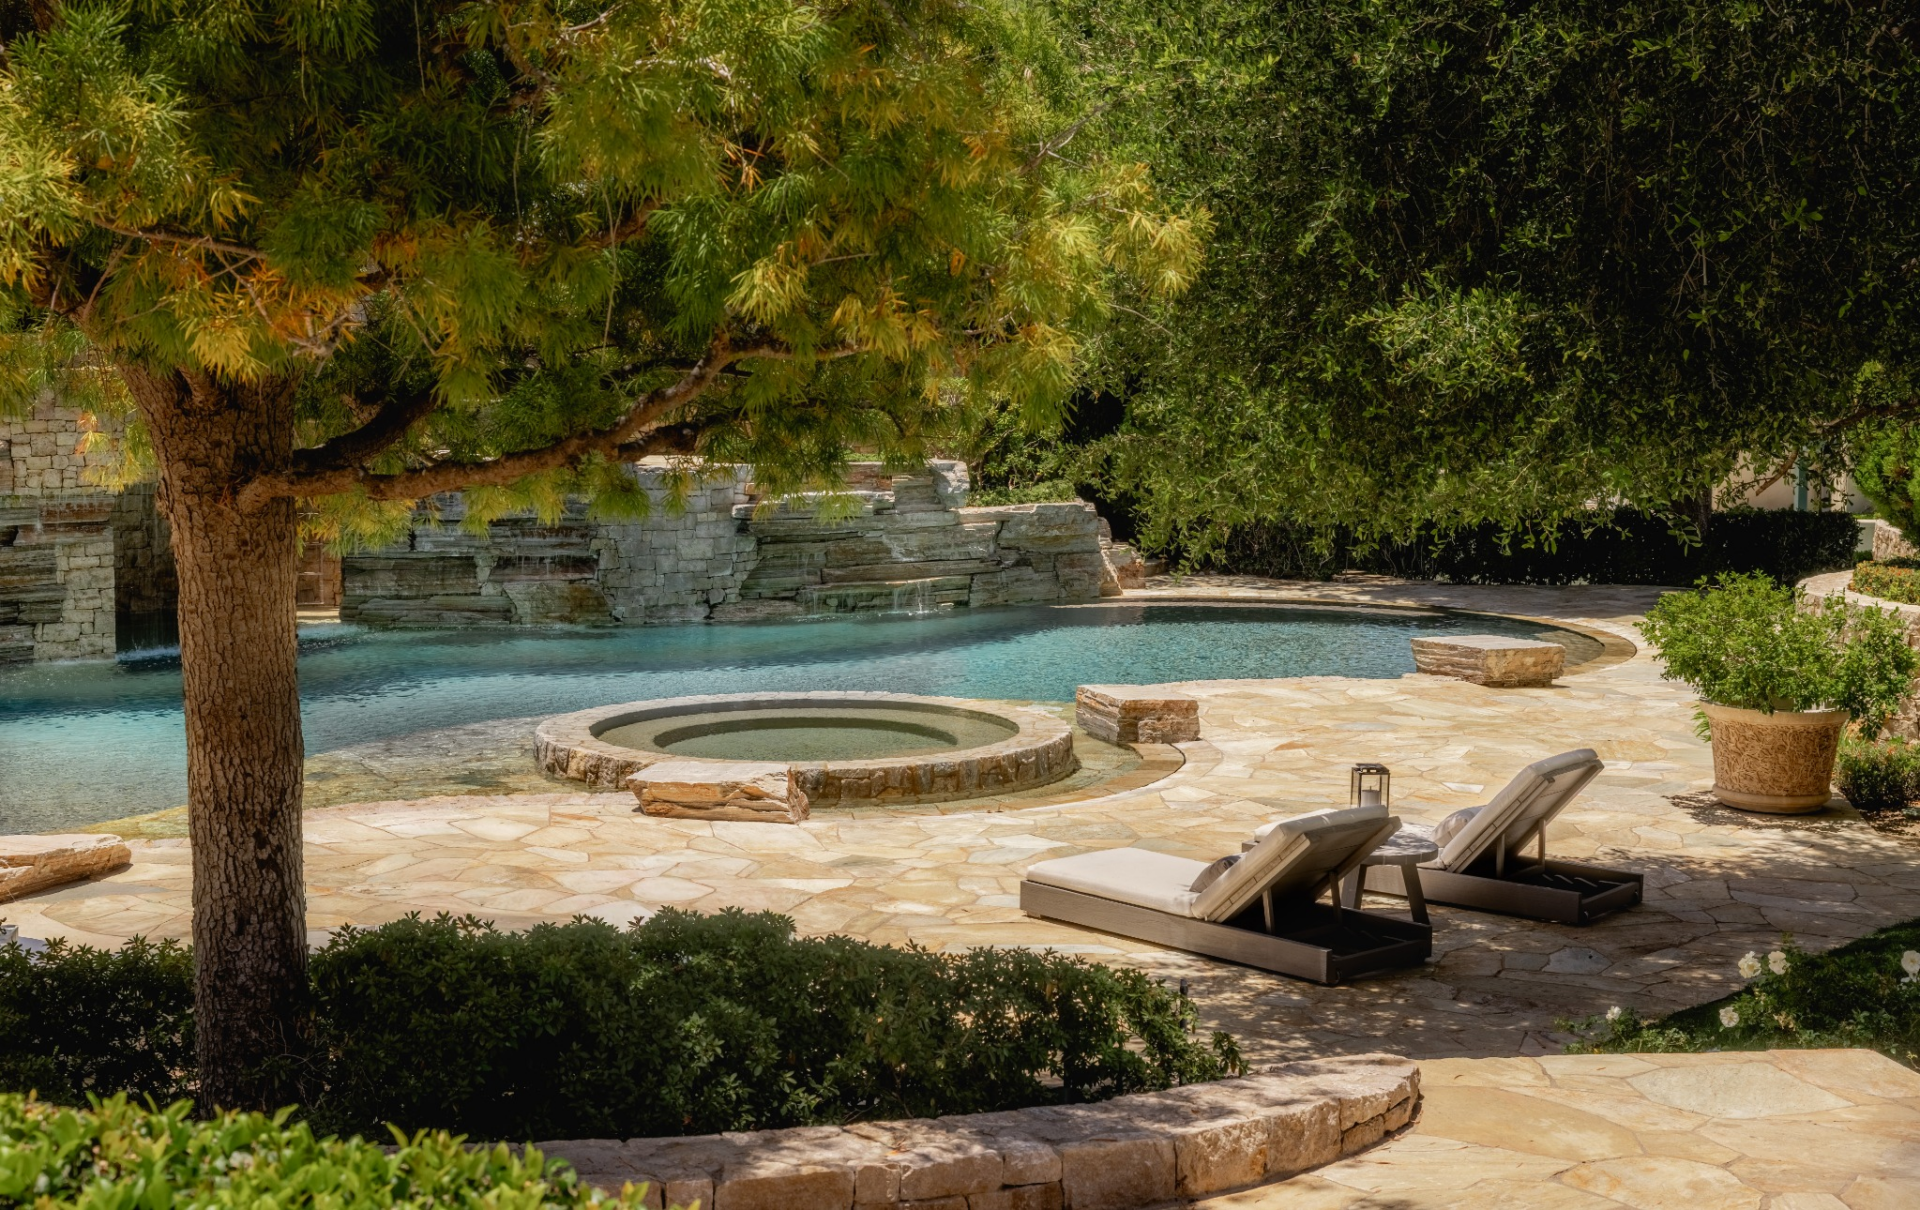
Layered rock walls rise along one side, where several waterfalls spill into the pool and a built-in slide curves through the stonework.
Tall trees and clipped hedges enclose the entire area, with lounge chairs placed beneath the shade along the surrounding deck.
Cabana
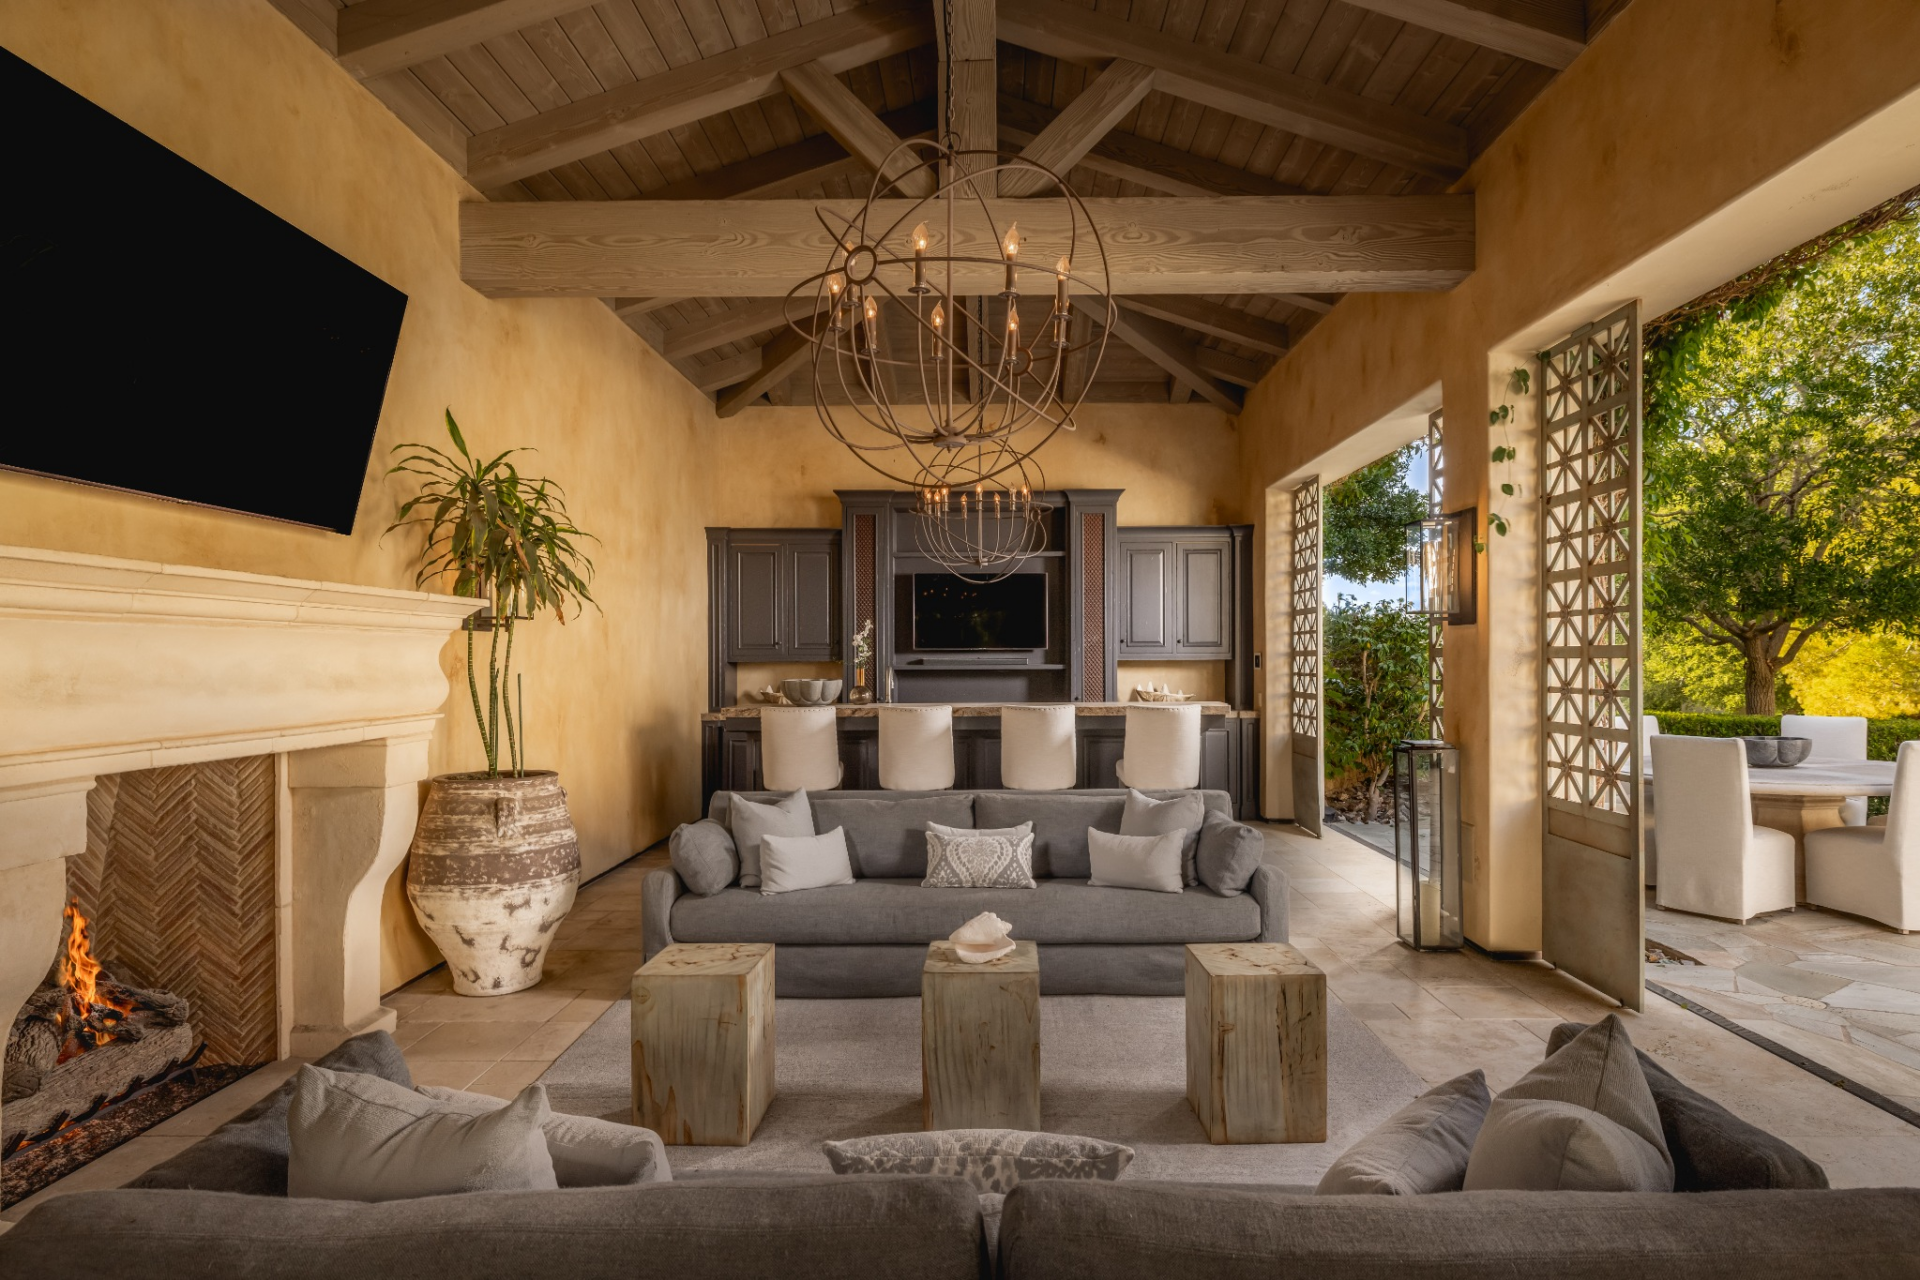
Near the pool, the cabana opens beneath a vaulted wood ceiling supported by heavy beams. Sofas and low wood tables face a large stone fireplace and wall-mounted TV, while a full bar stretches across the back of the room.
Football and Soccer Field
Farther across the property, a professional-level field is set up for both football and soccer, with goals set at opposite ends of the turf.
The field is encircled by an equestrian paddock and framed by white fencing, palm trees, and neighboring stable buildings.
Multi-Sport Complex
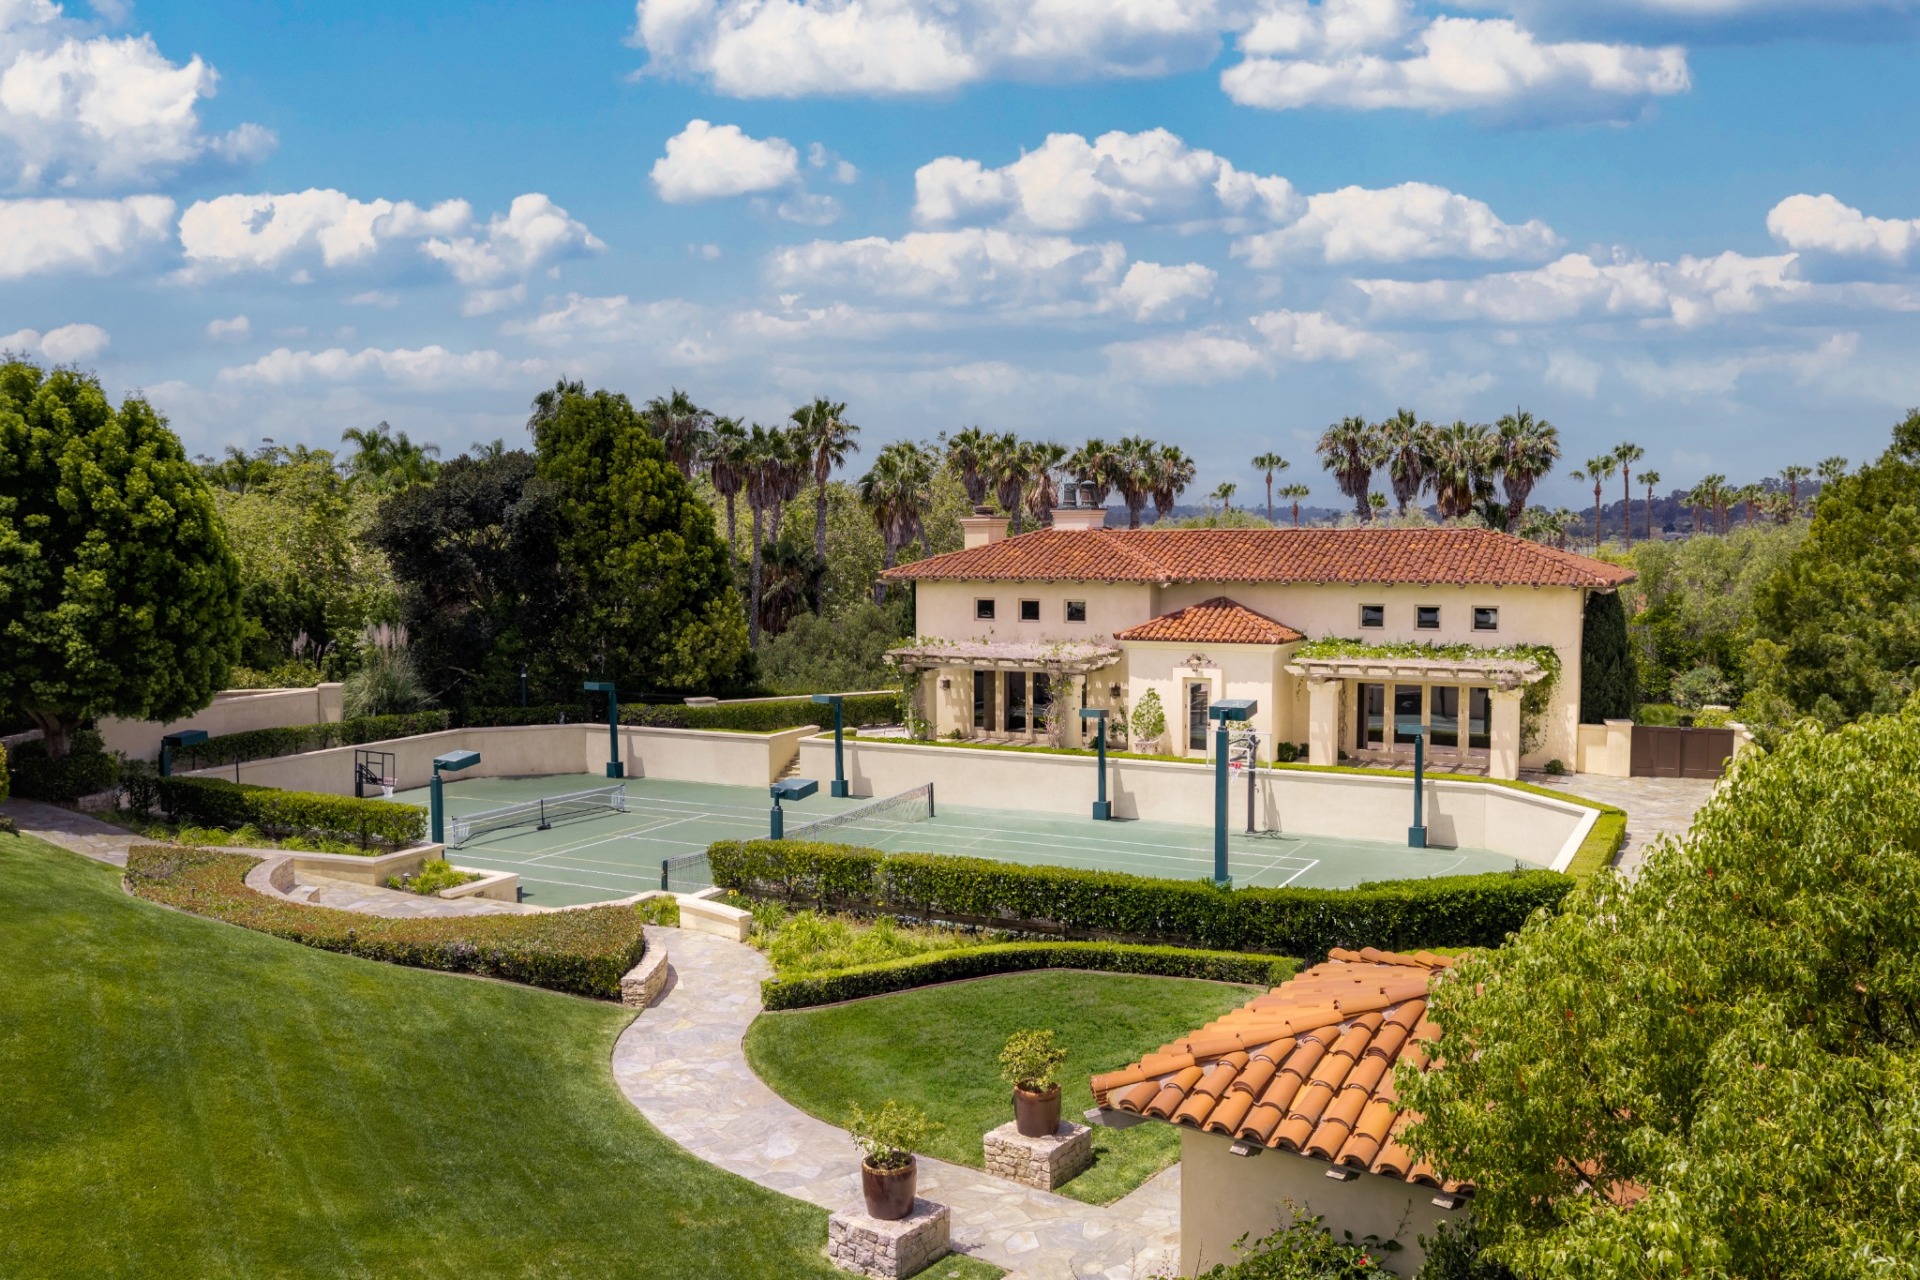
A separate multi-sport complex combines tennis, basketball, and pickleball within a sunken court bordered by trimmed hedges and stone pathways.
Tall light posts line the playing surface, while the two-story building rises directly behind the courts beneath a red tile roof.
Why is Wilson and Ciara Selling?
For years, this estate reflected the life Wilson and Ciara built in California, with spaces shaped around football, music, family, and entertaining.
That chapter began to change when Wilson signed a one-year contract with the Pittsburgh Steelers, prompting the couple to relocate to the East Coast.
His later move to the New York Giants extended the family’s stay there, shifting their focus even farther from their West Coast home and prompting their first listing of Amor Estate.
Now that Wilson has retired from football and moved into sportscasting, the decision could have opened the door to a return.
Instead, the relisting suggests the couple is still ready to part with the estate, allowing another family that has stronger roots on the West Coast to call it home.
