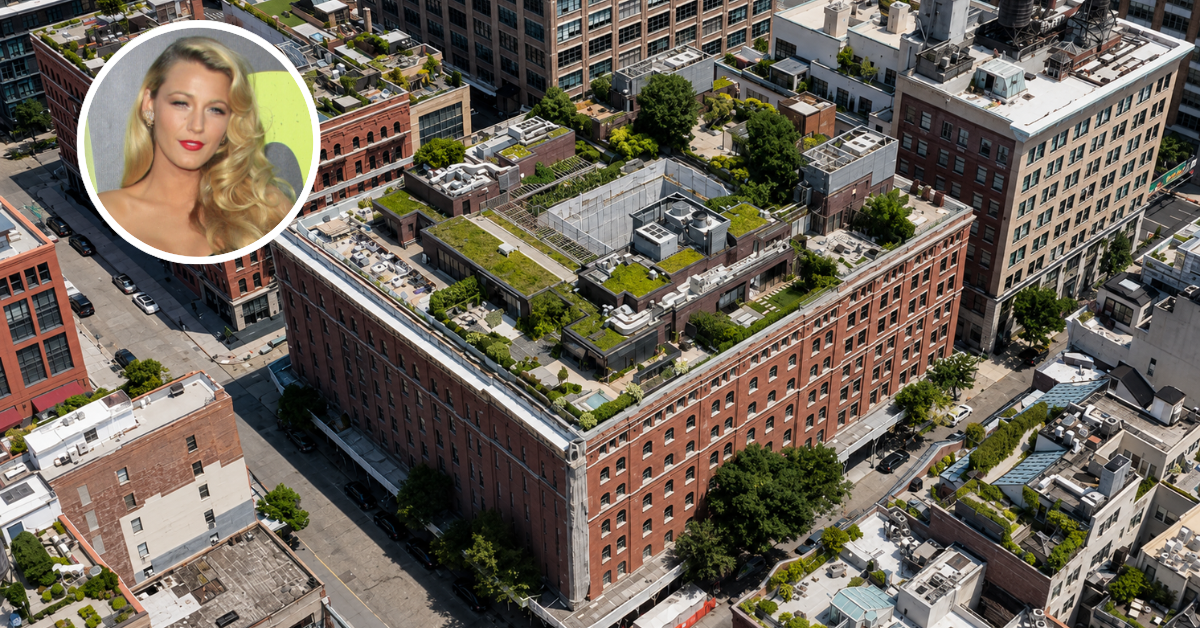
Ryan Reynolds and Blake Lively Share Photos Inside $5.7 Million Tribeca Apartment
Hollywood power couple Ryan Reynolds and Blake Lively have called New York City home for years, and their Tribeca penthouse, located at 443 Greenwich St, is the epitome of luxury and style.
Located in one of Manhattan’s most sought-after neighborhoods, this penthouse combines modern design with classic comfort, making it a perfect retreat for the busy couple and their growing family.
Known for their love of privacy, Reynolds and Lively’s Tribeca home offers both elegance and seclusion, all while being in the heart of the city’s bustling downtown.
Property Highlights
- Location: Tribeca, New York City
- Style: Industrial-chic with modern amenities
- Key Features: Floor-to-ceiling windows, spacious living areas, outdoor terrace
- Specs: 3 bedrooms, 4.5 bedrooms, and 8,892 square feet of living space.
- Building Amenities: 24-hour concierge, private parking, gym, pool, and rooftop terrace
Tribeca Is THE Celebrity Hot Spot
Tribeca, short for “Triangle Below Canal Street,” is known for its historic architecture, cobblestone streets, and a reputation as one of New York City’s most prestigious neighborhoods.
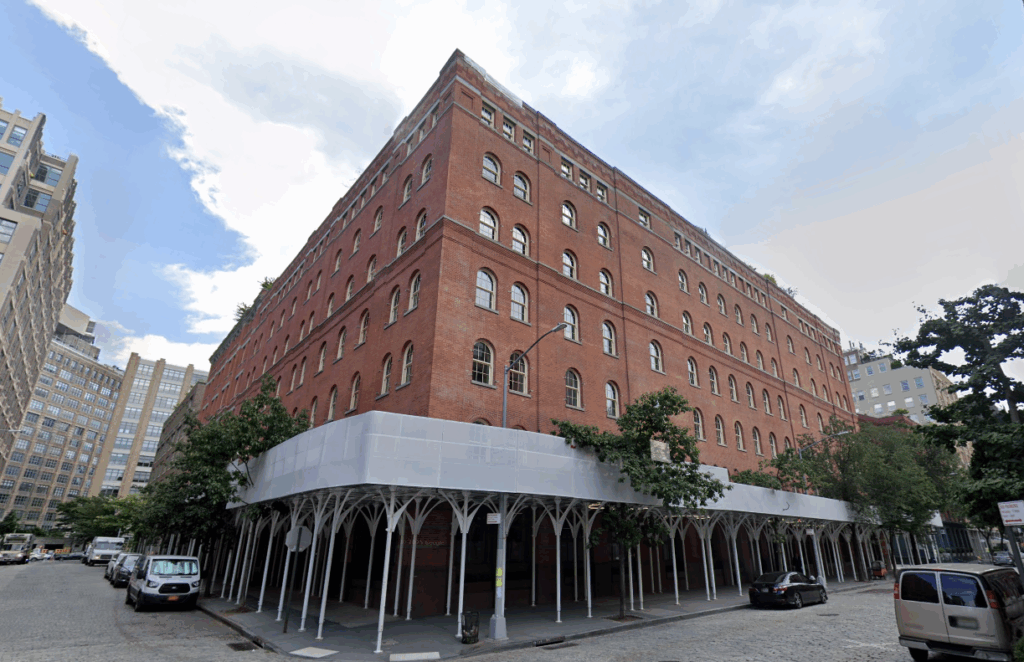
The couple’s penthouse is located in a celebrity-favorite building that was converted from a factory into a luxury residential space.
The building has an impressive list of residents, including A-list celebrities like Justin Timberlake and Jessica Biel, Jennifer Lawrence, Jake Gyllenhaal, Harry Styles, Meg Ryan, and various business moguls, as shared in the Instagram post from Dream Homes New York.
The building itself is known for its industrial-chic style, with a combination of exposed brick, steel beams, and large windows that give it a distinctive New York City vibe. It’s a perfect fit for the couple, who blend their love of classic design with modern living.
A Closer Look Inside The Reynolds’ Residence
The interior of Reynolds and Lively’s penthouse is a reflection of their sophisticated yet comfortable style, which we can see in a variety of Instagram posts from Lively.
The 8,892 square feet space is designed with high ceilings, exposed brick walls, and floor-to-ceiling windows that flood the penthouse with natural light and offer stunning views of the New York City skyline.
Front Entrance
The entryway features rich, dark tones with a sleek black door framed by bronze-colored walls, giving it a modern, yet industrial feel.
The wood flooring adds warmth, complemented by a vintage-style rug that adds character to the space. A vibrant flower art piece on the wall injects a touch of creativity, enhancing the stylish yet cozy atmosphere.
Open-Concept Living
The main living space features a large rustic wooden beam as a central highlight, giving the room a natural, raw aesthetic. Exposed brick walls are complemented by warm and soft lighting from an elegant chandelier.
The mix of seating, including a plush, light-toned couch, offers a cozy feel, while framed artwork on the walls adds character to the room.
Gourmet Kitchen
In the kitchen, the exposed brick walls continue up until the dark cabinetry and clean, bright countertop take over.
At one end of the space sits the coffee station, complete with an espresso machine neatly arranged, adding convenience to the space.
Intimate Breakfast Nook
Next to the kitchen, the breakfast nook features a rustic wooden table with a worn, weathered surface that adds character to the space. Behind it, an exposed brick wall enhances the industrial charm of the room.
A light-colored bench provides cozy seating, and fresh floral arrangements on the table add a warm and inviting touch, perfect for casual meals or relaxed gatherings.
Primary Suite
The primary suite blends rustic charm with modern luxury, with its exposed wooden beams and reclaimed wood walls creating a cozy atmosphere.
The room features soft, neutral tones, with a plush velvet bed and layered linens for added comfort.
A large sliding barn door opens to a large bathroom featuring a tall glass-enclosed shower with dotted walls and a standing marble tub.
The mix of textures, from wood to textiles, adds depth to the space, making it both inviting and luxurious.
Building Amenities for Ultimate Convenience
The building where Reynolds and Lively’s penthouse is located offers a range of luxury amenities that cater to its high-profile residents.
Some of the biggest perks are the 24-hour concierge service, private parking, and access to a state-of-the-art gym and indoor pool.
Private Outdoor Terrace
Another one of the building’s standout features is its rooftop terrace, which offers a peaceful space for Reynolds and Lively to escape the hustle and bustle of city life, with ample room for outdoor dining, lounging, or enjoying the skyline views with their kids.
Final Thoughts
Ryan Reynolds and Blake Lively’s Tribeca penthouse is the ultimate New York City residence, offering a perfect blend of modern luxury, classic design, and urban convenience.
With its industrial-rustic style, spacious living areas, and unique personality, the penthouse is an ideal home for one of Hollywood’s most iconic couples.
Situated in the heart of Tribeca, the penthouse provides the couple with both privacy and access to the best that New York City has to offer, making it the perfect retreat from their busy public lives.
