Scott Shriner Looks to Sell LA Home For $3 Million
Weezer bassist Scott Shriner and his ex-wife, author Jillian Lauren, have listed their gated Los Angeles home for $3 million.
Shriner, the longest-serving bassist in Weezer’s history, after joining in 2001, purchased the mid-century home in 2018 for $1.75 million.
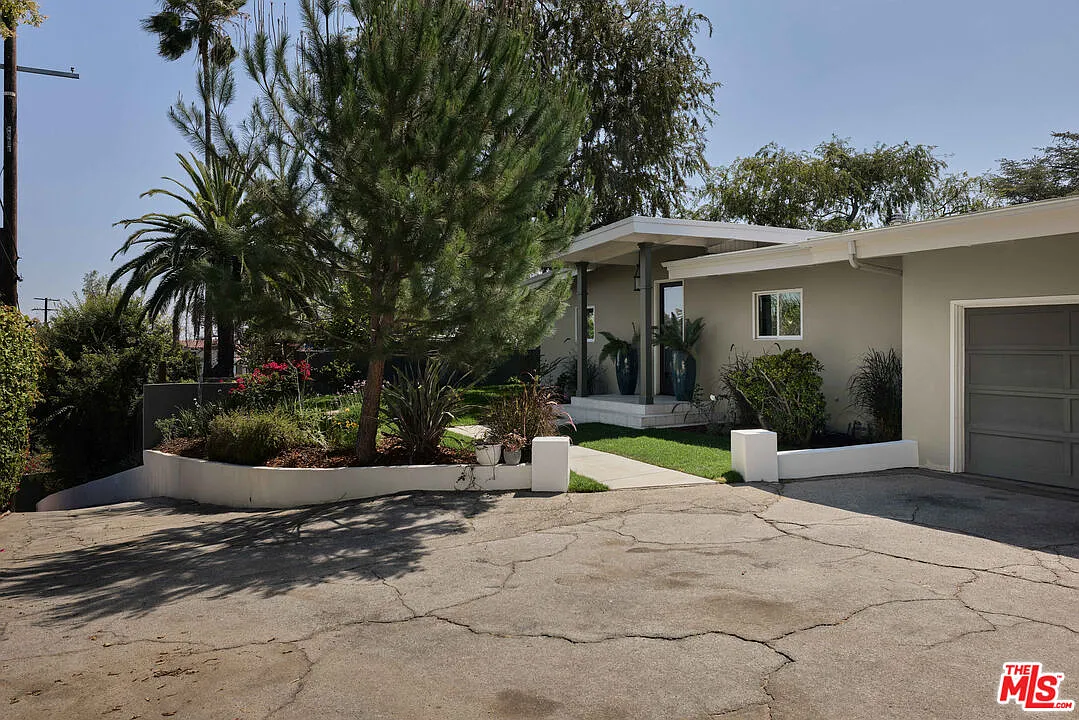
It sits on nearly half an acre in Los Angeles’ Eagle Rock neighborhood, combining an elevated hillside setting with a pool and lots of privacy.
Property Highlights
Price: $3 Million
Location: Los Angeles, California
Size: 3,035 square feet
Lot Size: 0.47 acres
Bedrooms: 5
Bathrooms: 4
Notable Features: Gated entrance, music studio, outdoor dining deck, swimming pool, hot tub, and garden beds
For more information about this listing, reach out to Linda Chamberlain of Nourmand & Associates at lchamberlain@nourmand.com.
Entering Shriner’s LA Home
Shriner’s LA residence sits well above the street on a 20,265-square-foot hillside parcel, reached through a private gate and surrounded by lush landscaping.
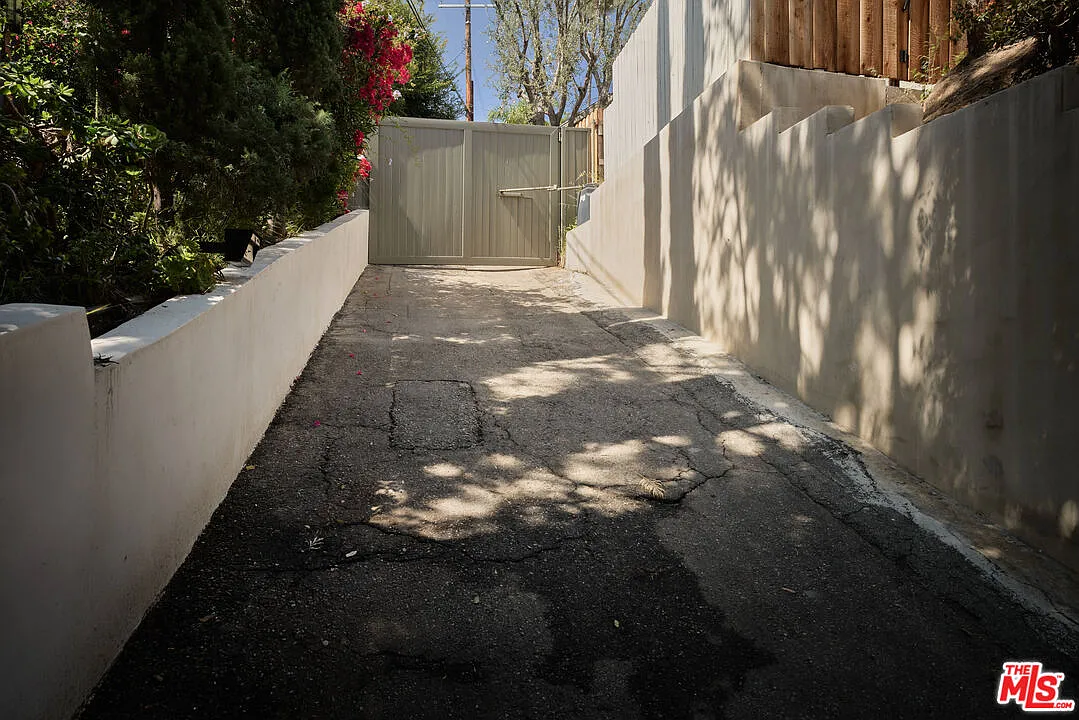
Its elevated position provides separation from the road before the property opens to the main house and surrounding grounds.
Stepping Inside
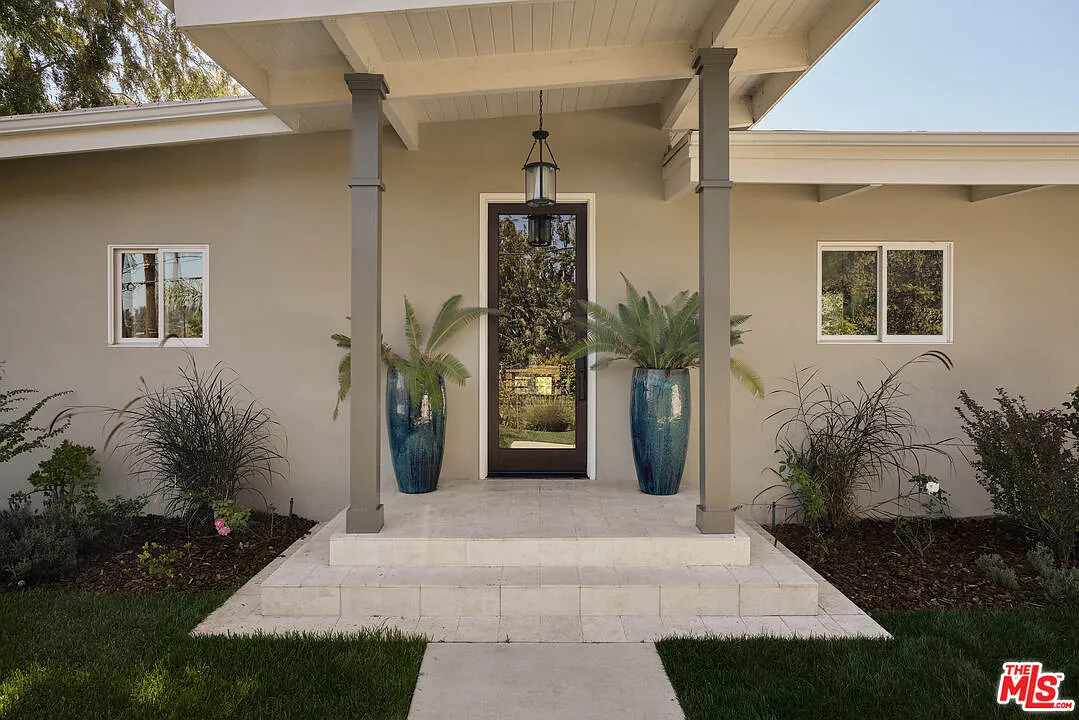
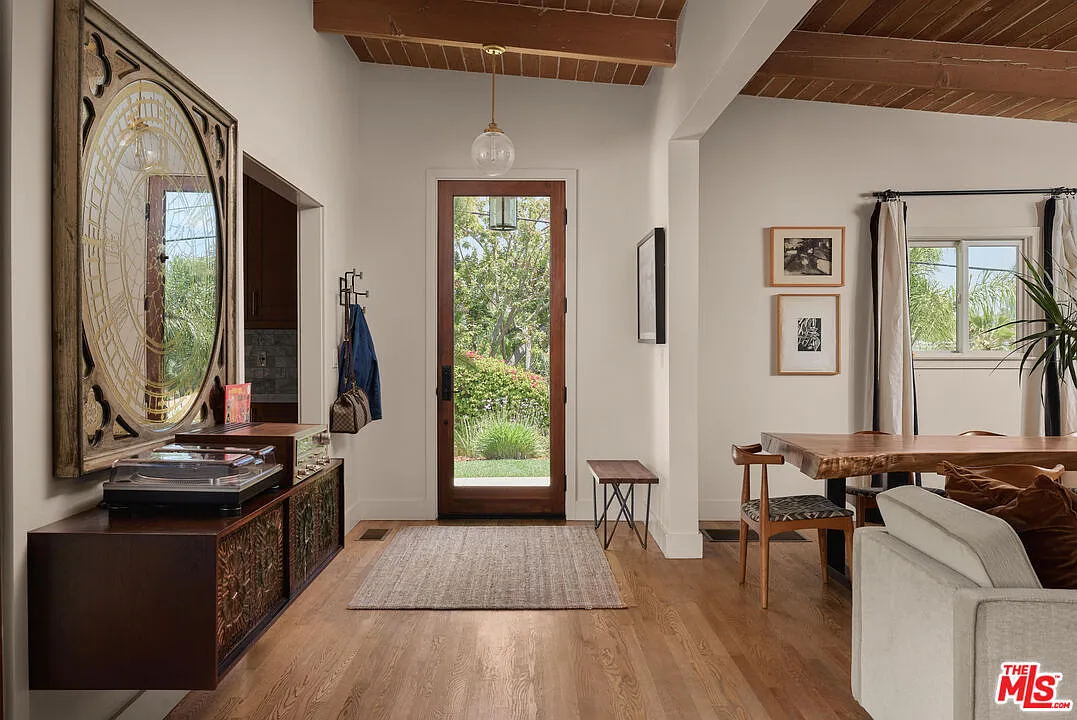
Just past the glass front door, vaulted ceilings crossed by exposed wood beams introduce the home’s mid-century design.
From here, the foyer opens directly into the living spaces, with the dining area and main lounge placed right next to the entrance.
Open Living Spaces

Off to the right, the main living area consists of three spaces beneath the same ceiling, with double glass doors at the center opening directly to the side yard.
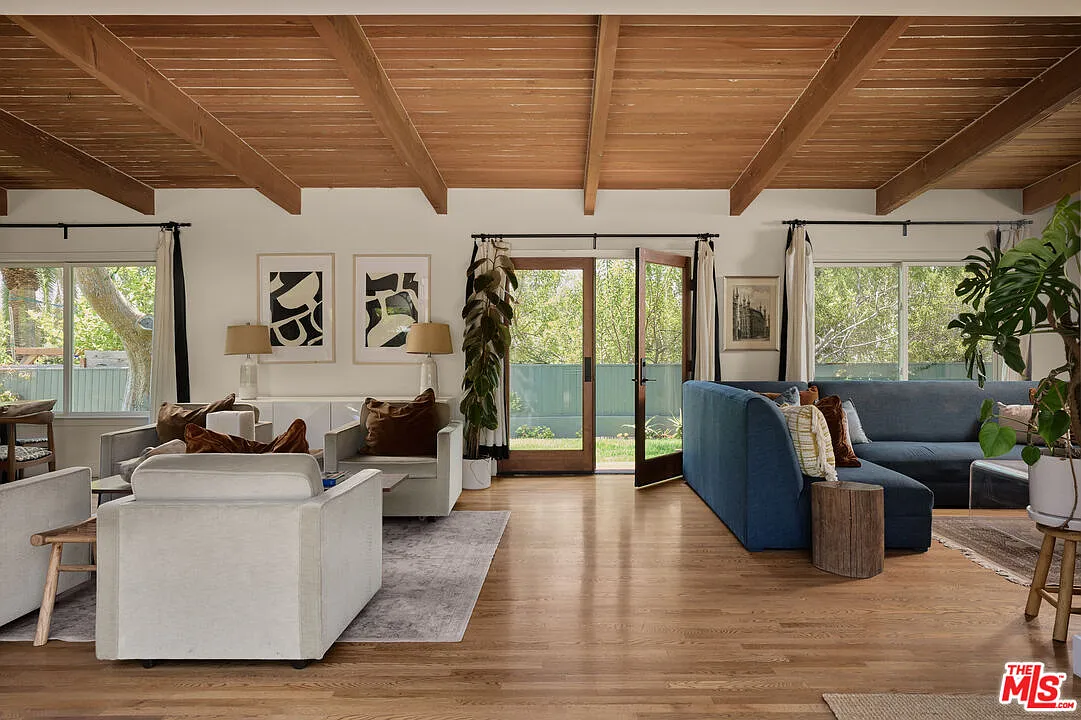
Closest to the entry, the dining area features a long wood table that runs beside four upholstered chairs grouped around a low coffee table.
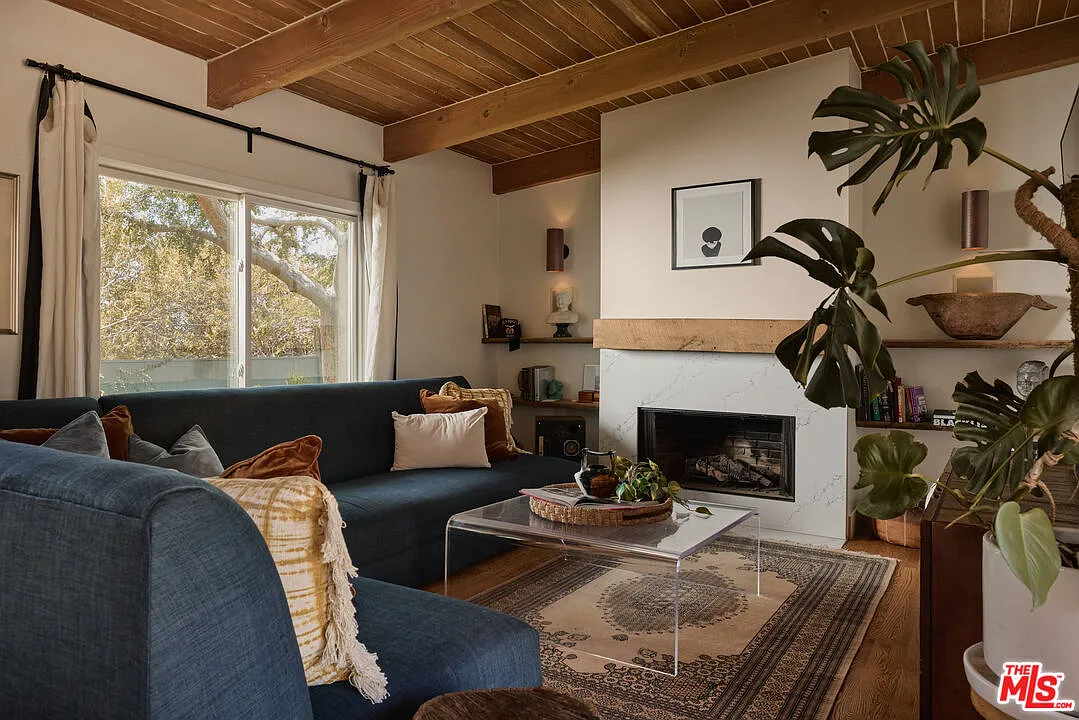
On the other side of the doors, a dark blue sectional faces a marble-surround fireplace with a wood mantel.
Built-in shelves and large windows make this end of the room particularly suited to reading or casual lounging, without disconnecting it from the larger open plan.
Kitchen
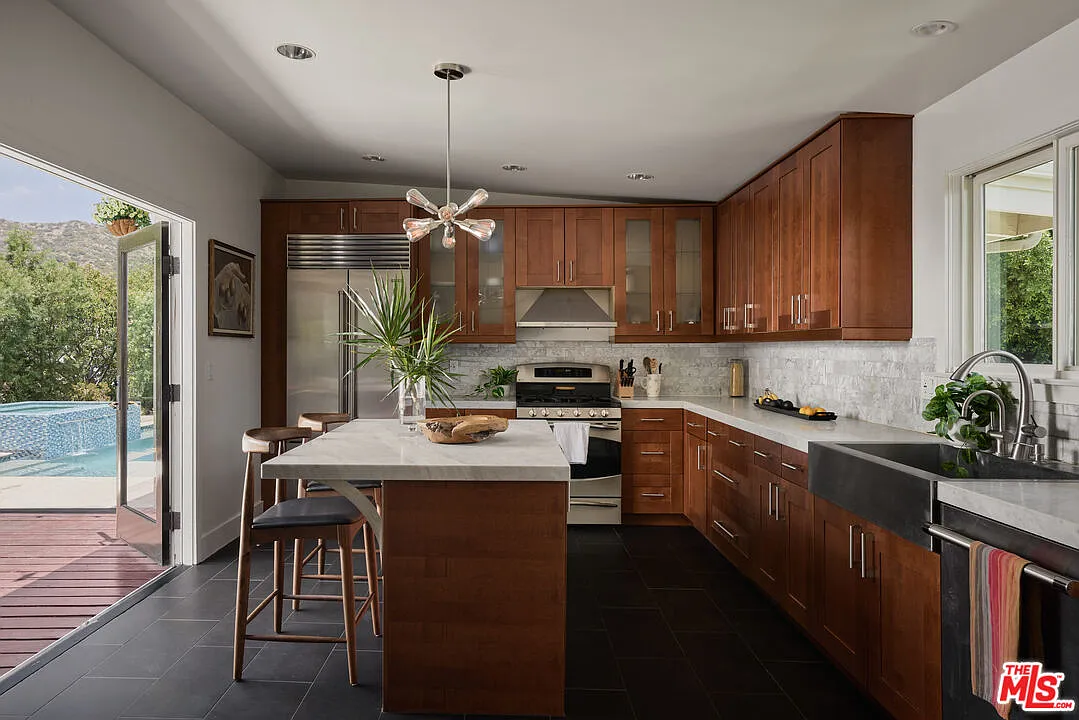
Across the hall, the kitchen is lined in rich wood cabinetry, with pale stone counters, a lightly textured backsplash, stainless-steel appliances, and a farmhouse-style sink.
A center island adds prep space and casual seating, just before another set of glass doors open to the outdoor deck.
Split-Level Staircase
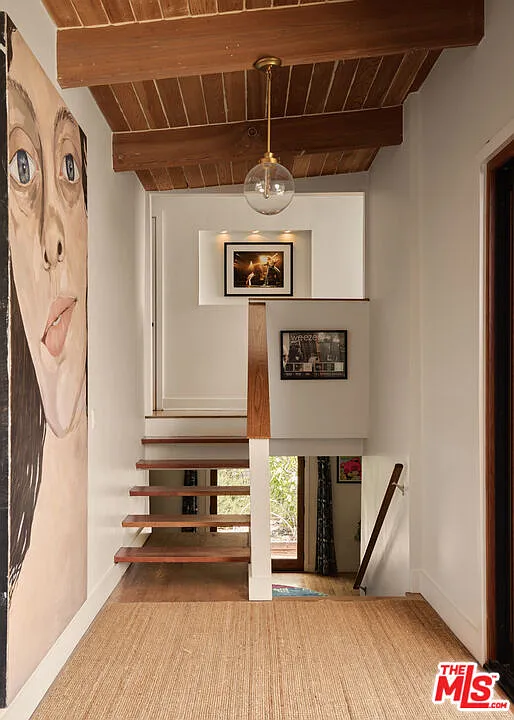
Down the hall, the floor plan transitions into a split-level section of the home, where a short run of open-riser stairs connects the upper and lower floors.
Primary Suite
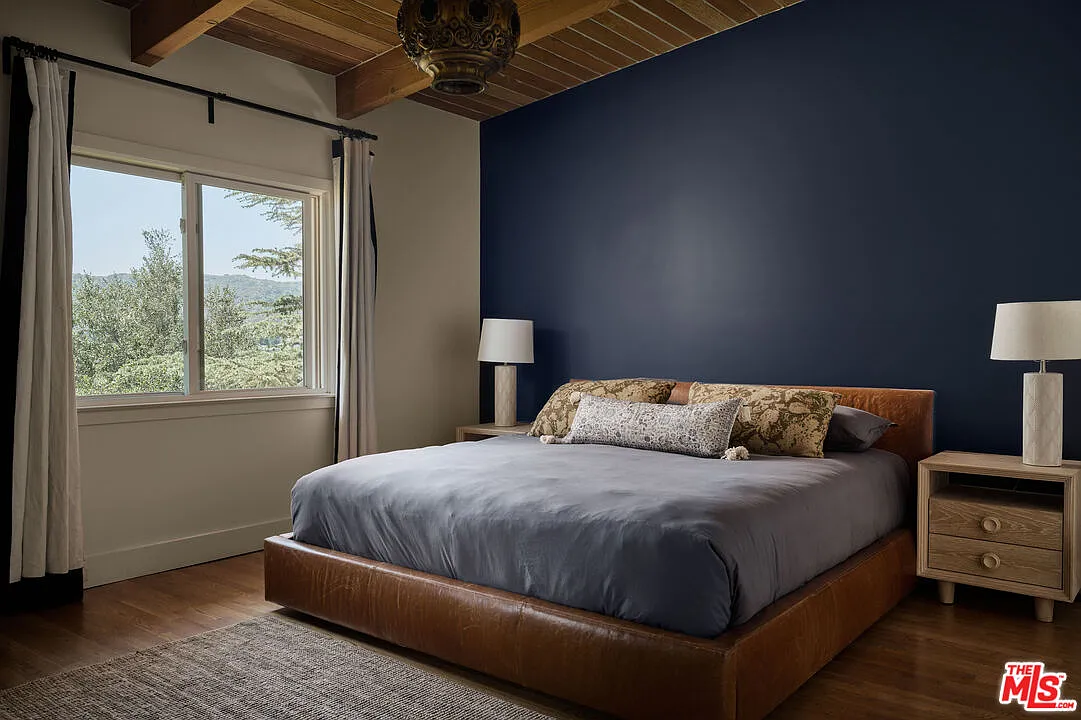
Heading up the stairs, the primary suite continues the home’s mid-century palette with exposed ceiling beams, warm wood floors, and a deep blue accent wall behind the bed.
En-Suite Bathroom
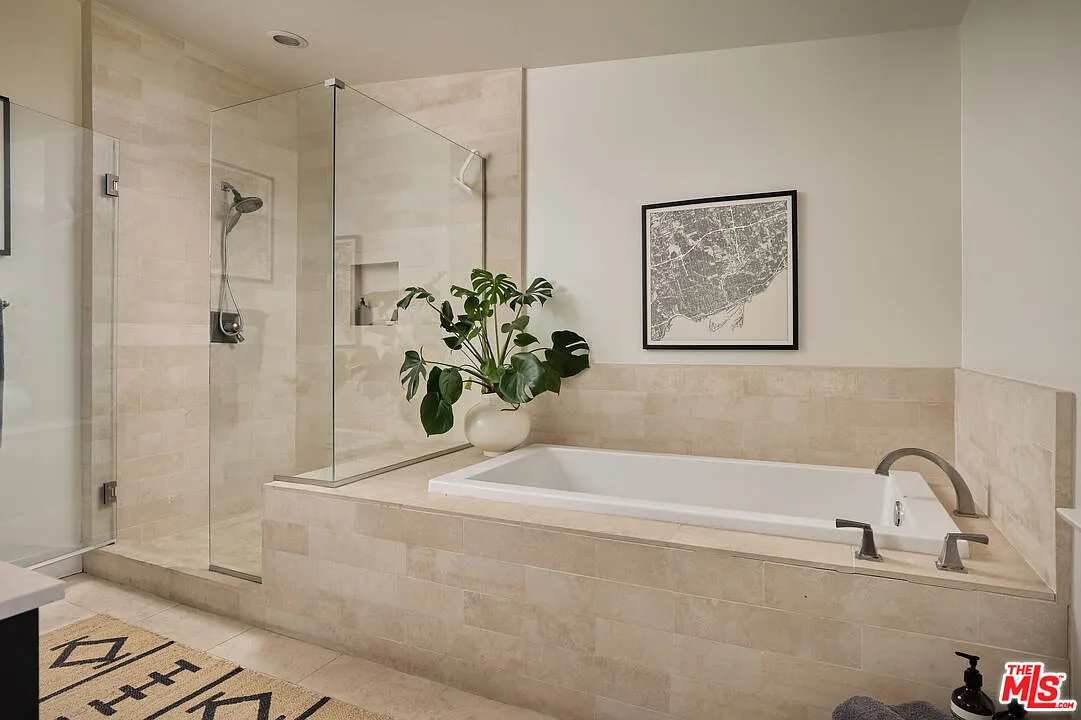
The connected bathroom has a much brighter palette, pairing pale stone tile with a long dark-wood double vanity beneath twin mirrors.
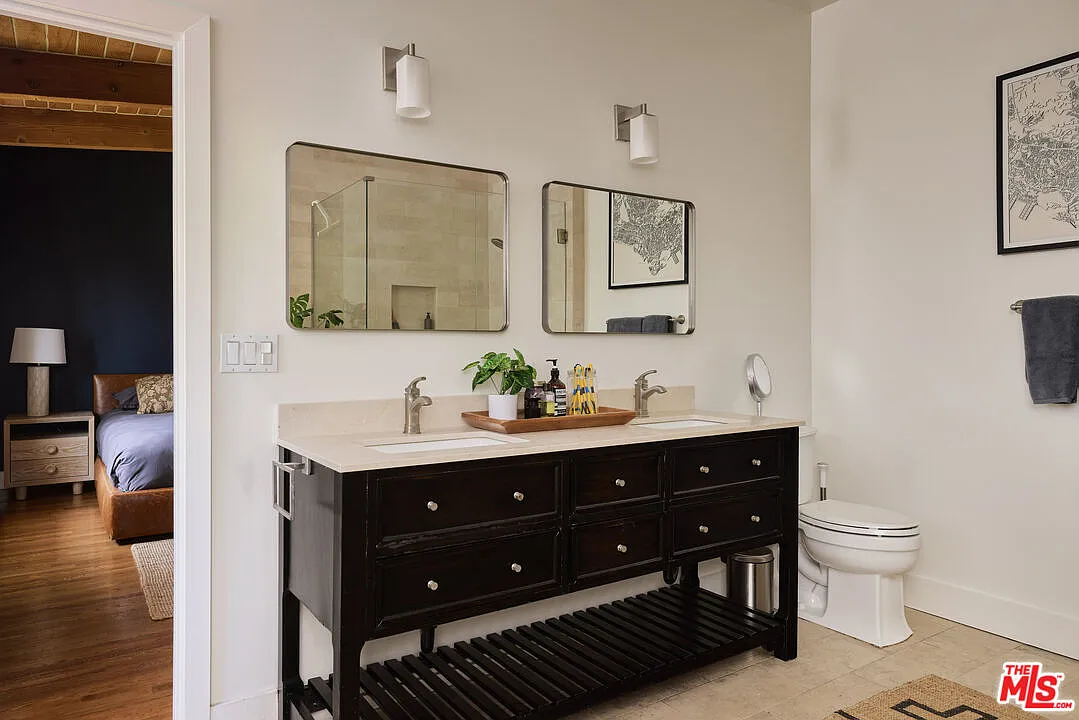
Across from the vanity, a deep soaking tub is set beside a frameless glass shower, creating a spacious bathing area that contrasts the warmer tones of the bedroom.
Additional Bedrooms
Beyond the primary suite, three additional bedrooms provide flexible accommodations for guests and Shriner’s children, each with its own personalized look.
The Guest Room
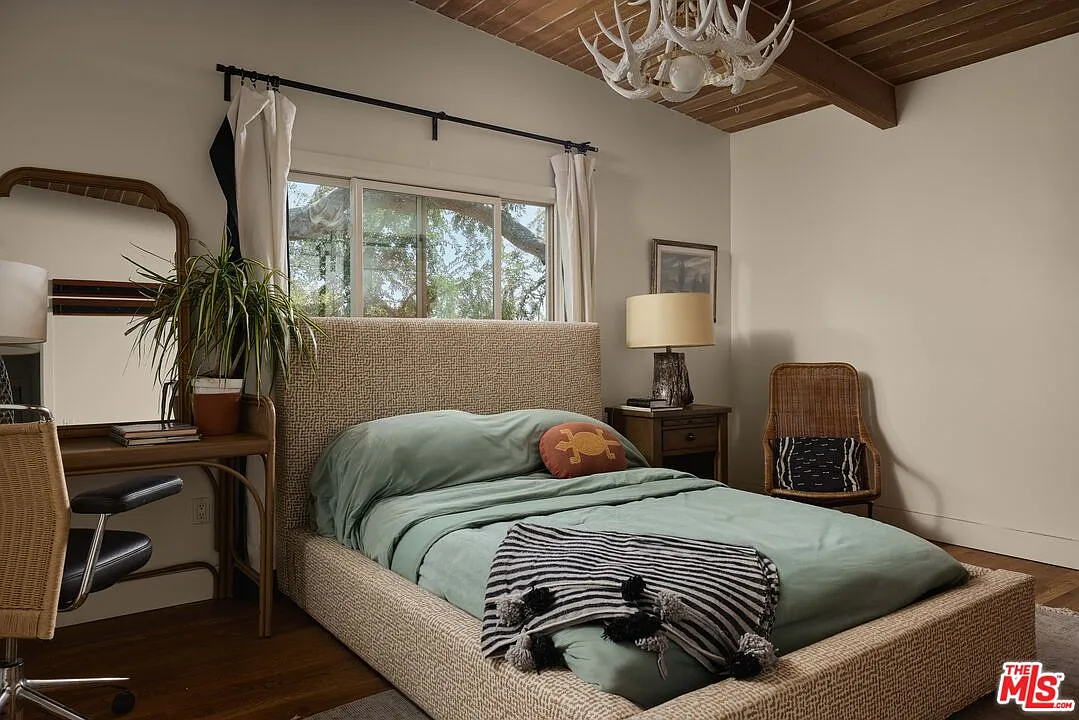
The guest bedroom has the most modern design of the three, with a neutral palette and a white antler light fixture hanging over the bed.
A large window opens to views of the trees, while a small writing desk and woven chairs add texture without competing with the room’s architecture.
The Teal Accent Bedroom
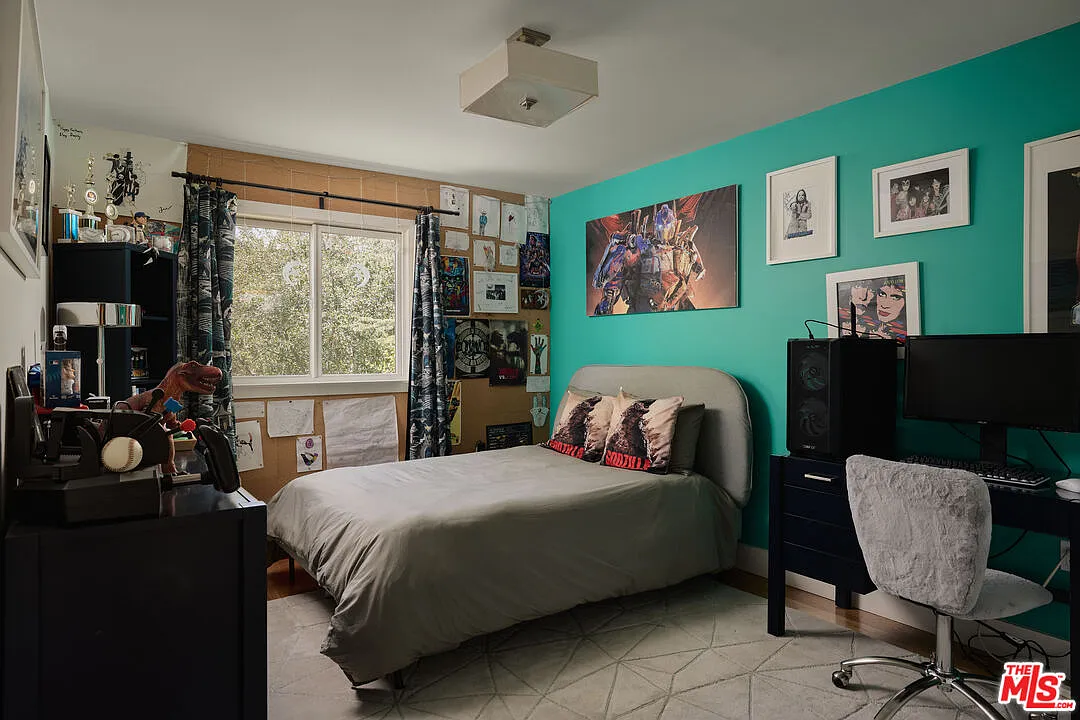
One of the children’s rooms has a more expressive design with the bed sitting against a saturated teal feature wall lined with framed artwork.
The Bunk Bed Room
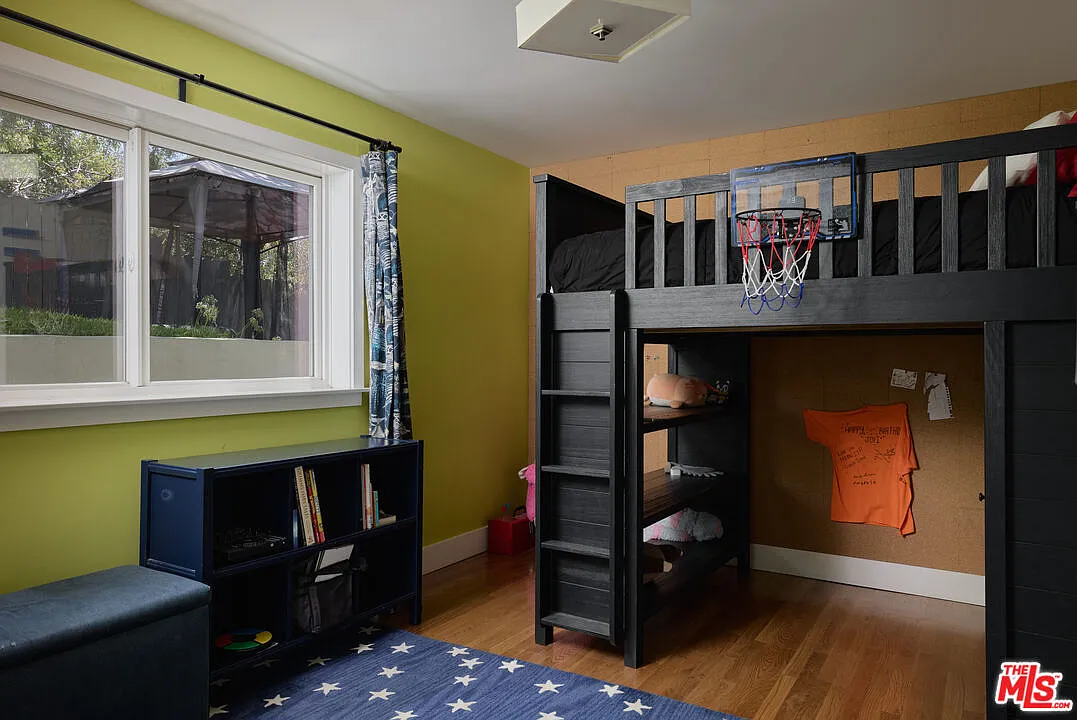
The second children’s room is organized around a bunk bed that lifts the sleeping area above built-in shelving and a compact workspace below.
A lime-green accent wall brings another burst of color, while a small basketball hoop mounted to the bed adds a playful element to the room.
Interior Amenities
The last of the home’s interior spaces are geared toward entertainment and music.
Media Room
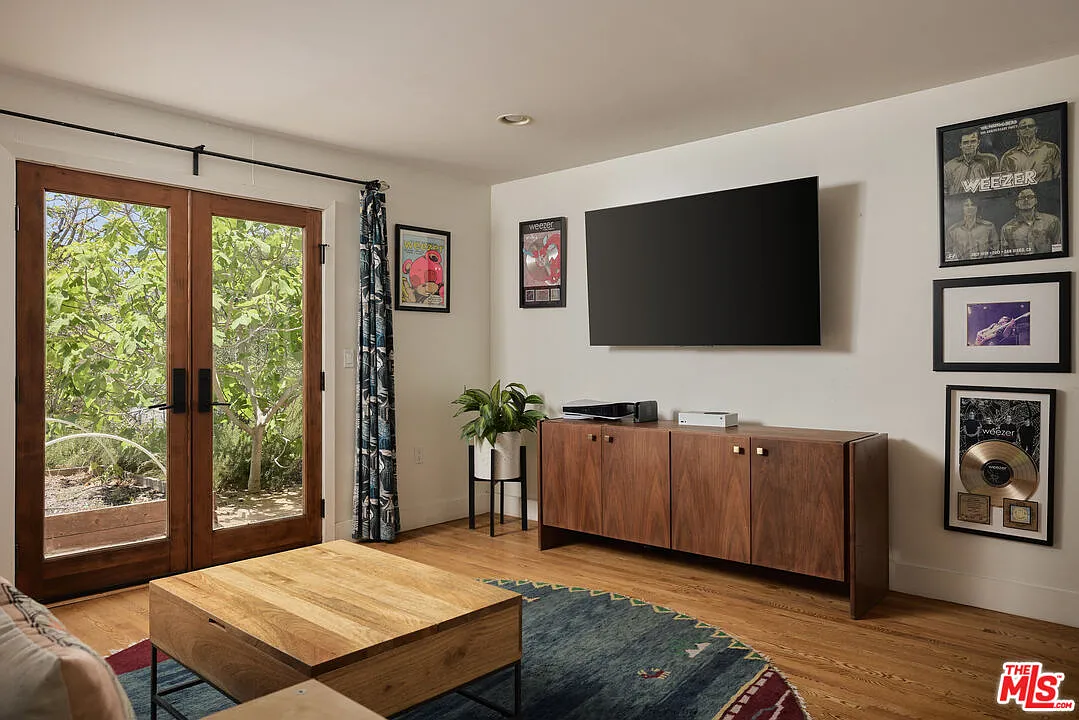
The media room is set up as a casual screening and listening space, with a deep navy sofa facing a wall-mounted television and a low wood console.
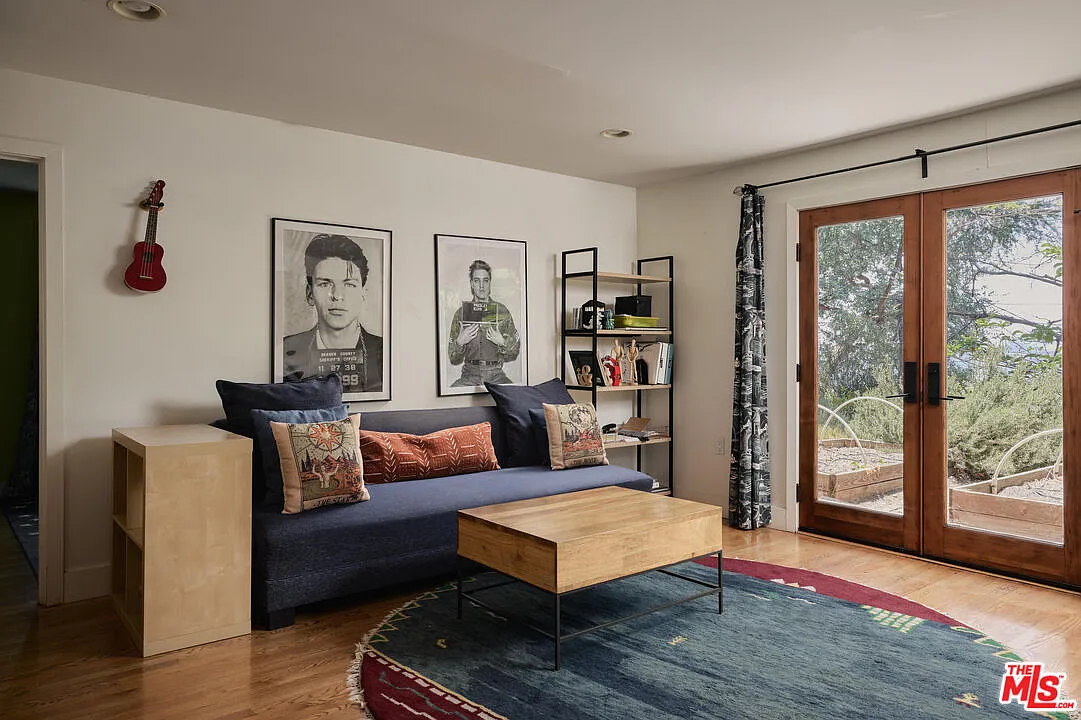
French doors open to garden beds on the hillside, while the walls are filled with framed Weezer memorabilia, including concert posters and record plaques.
Music Studio
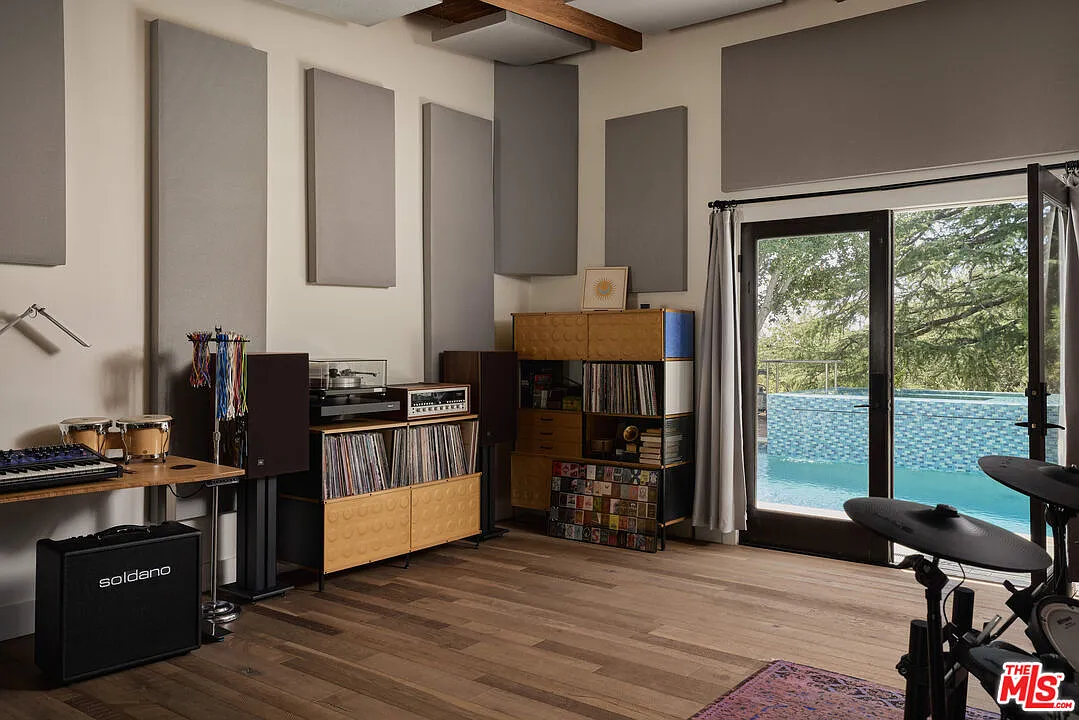
The music studio creates the perfect spot for Weezer jam sessions, with exposed ceiling beams fitted with acoustic panels and additional sound treatments lining the walls.
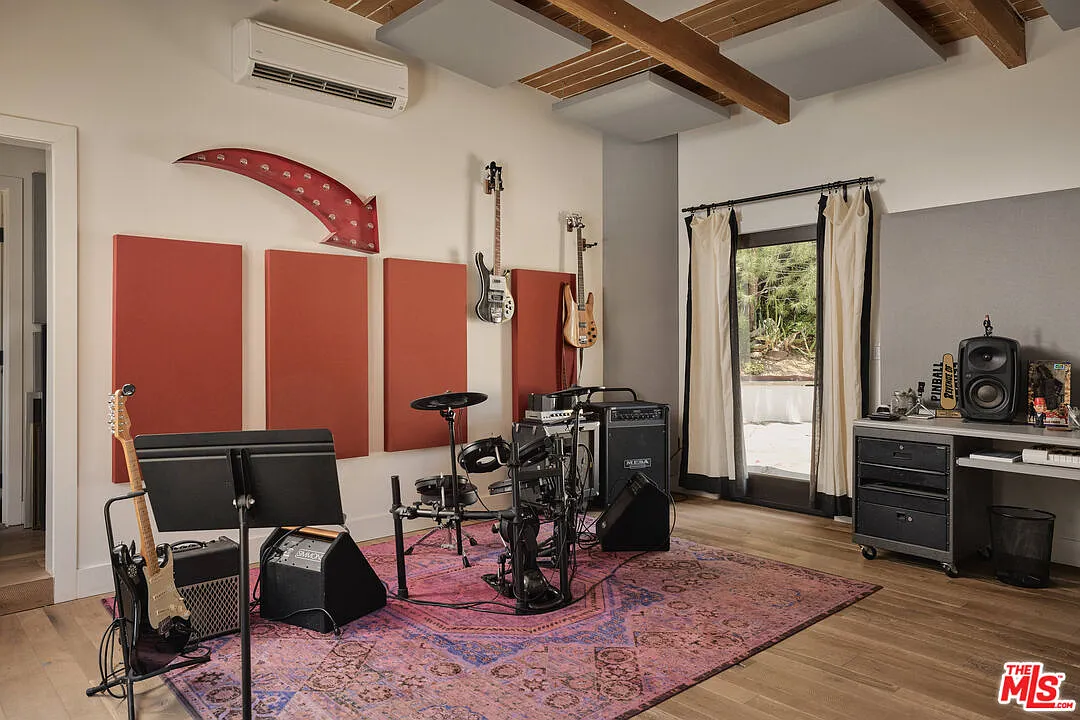
Guitars hang alongside amplifiers, an electronic drum kit, keyboards, and recording equipment, while built-in storage holds an extensive vinyl collection.
Outdoor Spaces
Stepping outside, the home continues its relaxed, mid-century design with a series of decks, water features, and landscaped areas spread around the hillside property.
String-Lit Deck
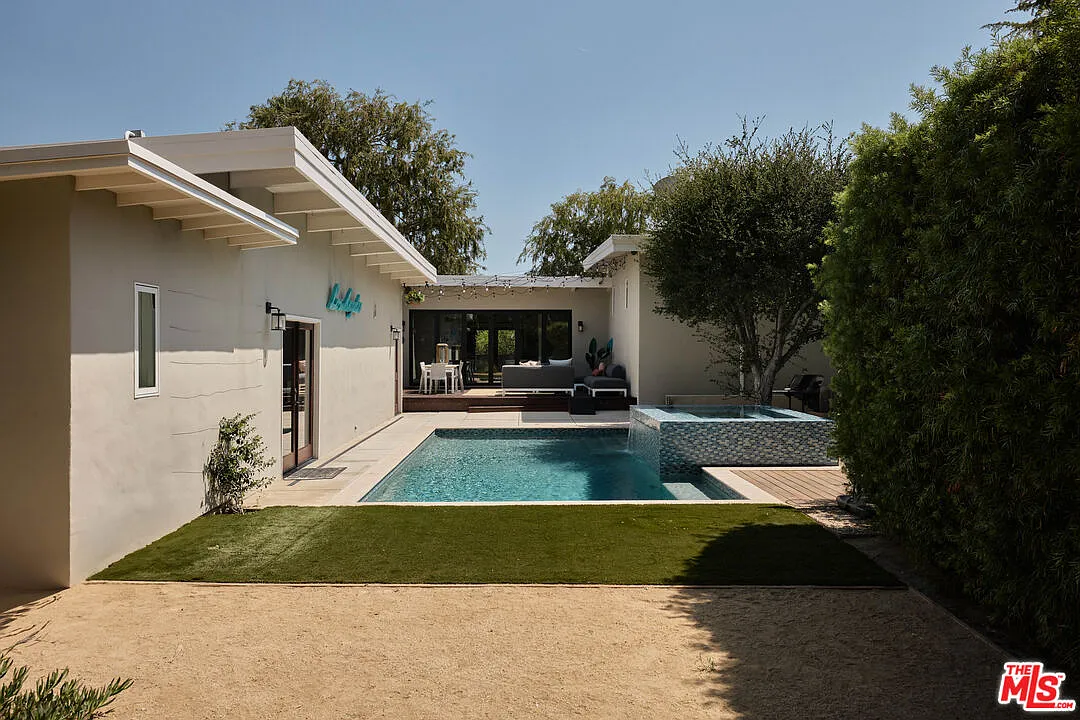
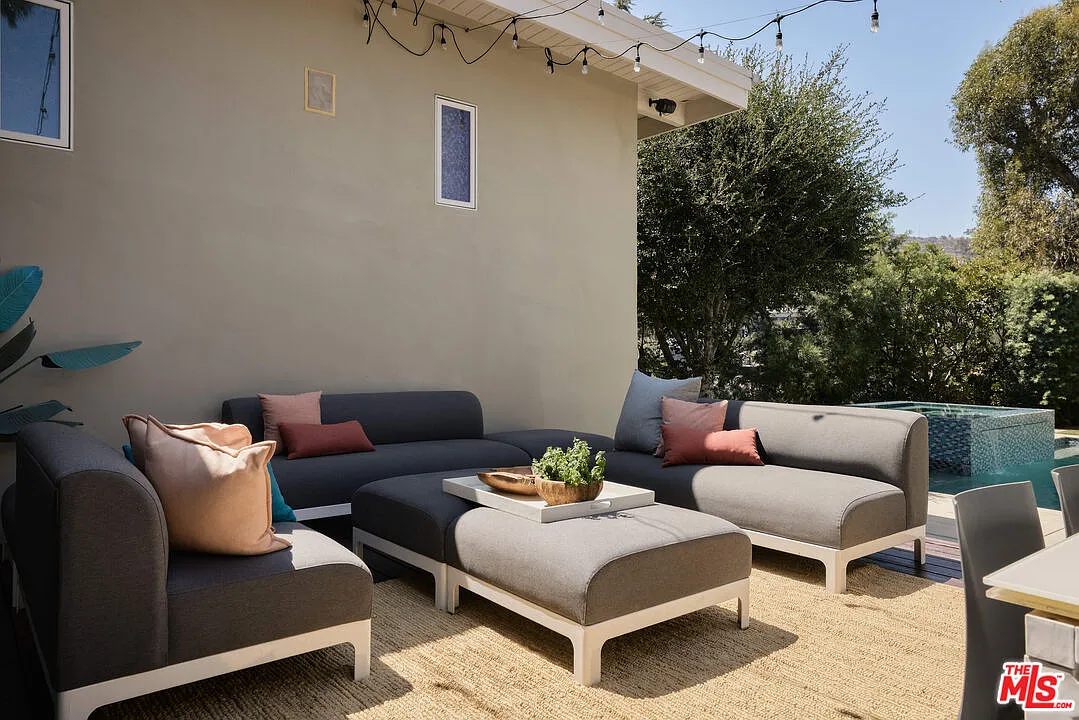
Just outside the main living spaces, a raised wooden deck creates the primary outdoor entertaining area beneath strands of string lights.
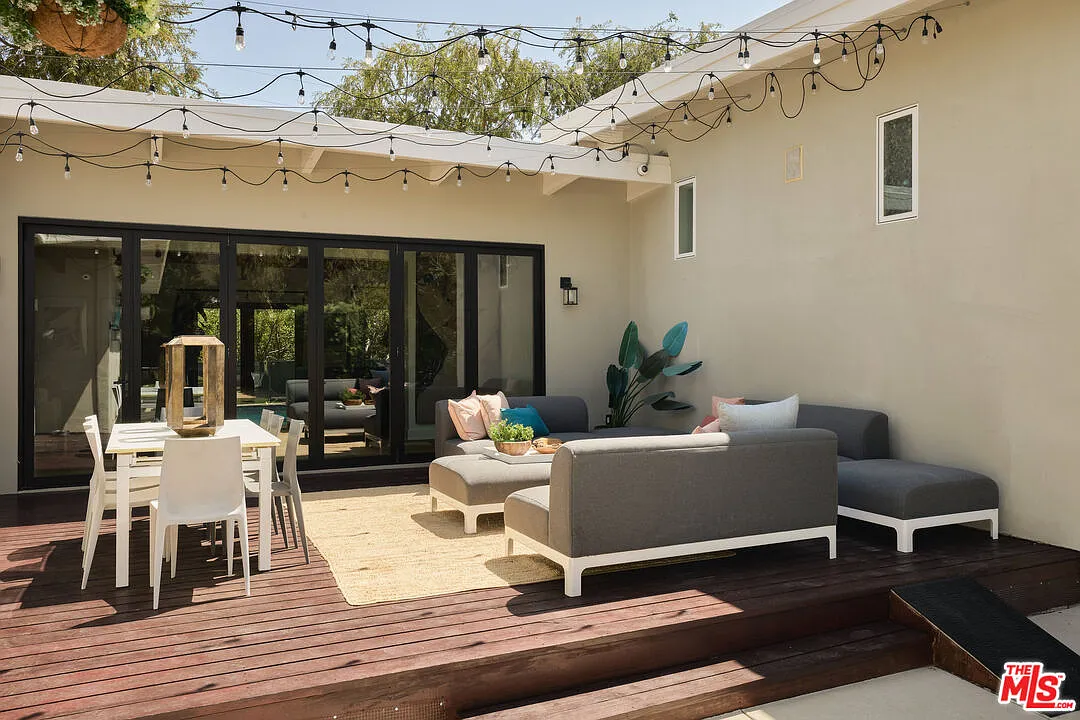
The space includes a dining table for outdoor meals and a larger lounge for soaking up the sun, with steps leading down to the pool.
Pool and Hot Tub
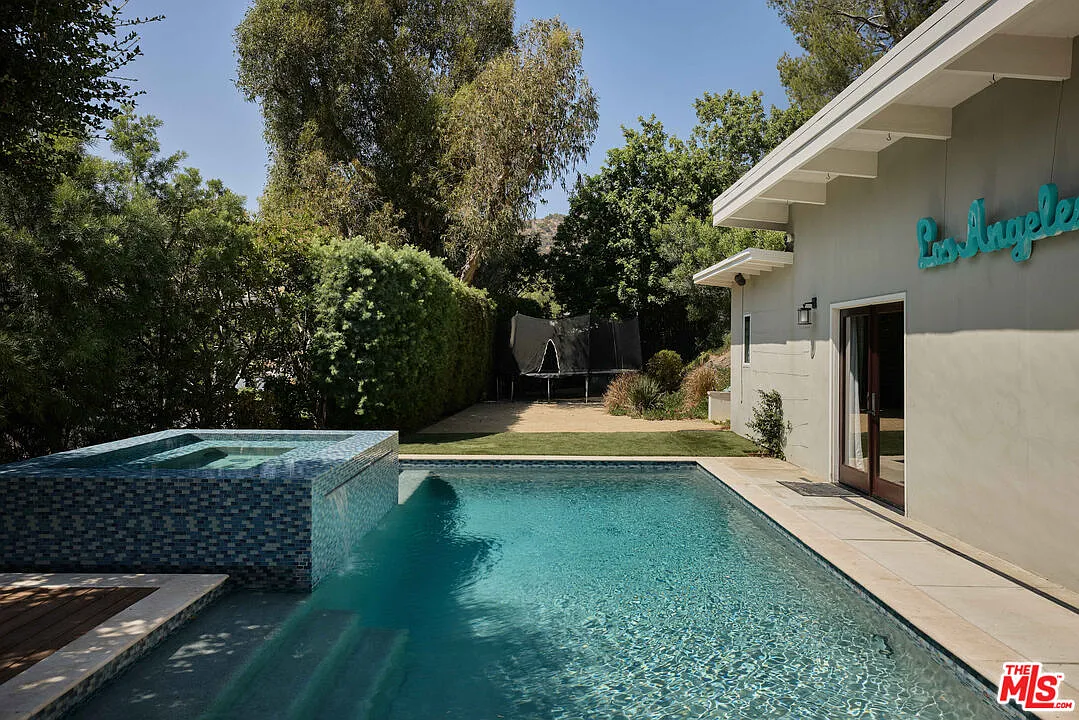
A few steps away, the swimming pool sits between a tall privacy wall of greenery and the music studio with a raised, mosaic-tiled hot tub positioned along one side.
Garden and Green Spaces
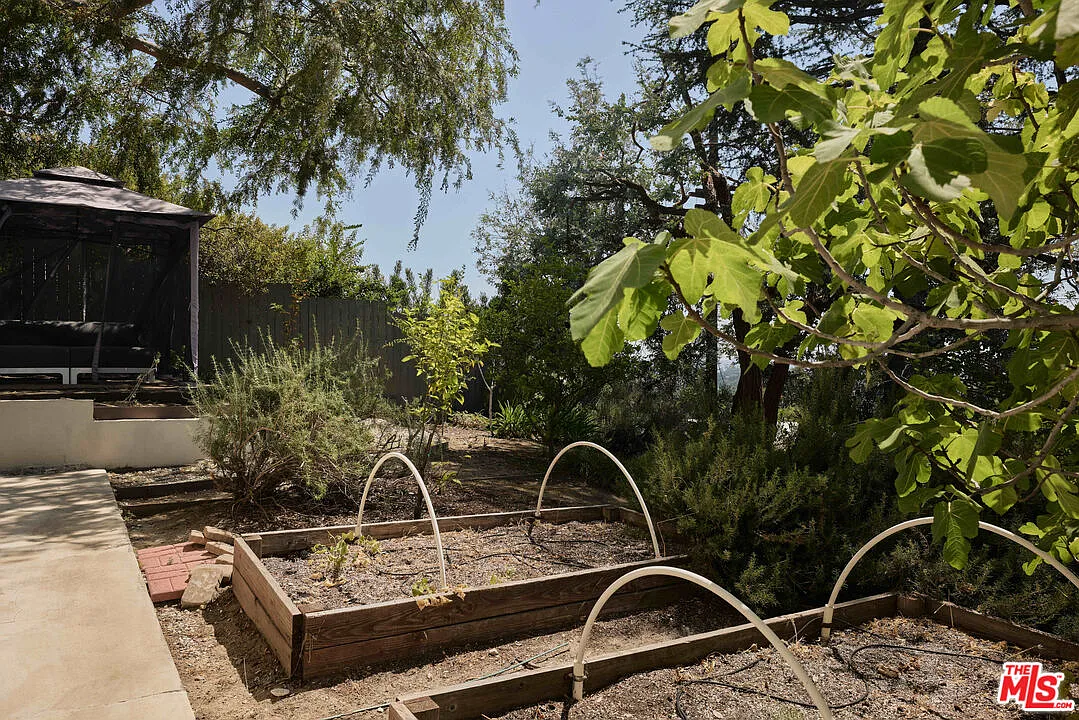
Around the corner, raised garden beds sit along one section of the yard, while a nearby gazebo creates another tucked-away destination within the grounds.
Final Thoughts
After just under a decade in this LA home, Scott Shriner and Jillian Lauren are now looking to hand the property off to its next owner.
The house offers a personal take on mid-century California living, pairing vaulted wood-beamed interiors with multiple gathering spaces, a dedicated music studio, and a backyard meant for entertaining.
Plus, with its privacy and hilltop setting, it’s a listing that provides flexibility for a variety of buyers looking for a place to call home on the West Coast.
