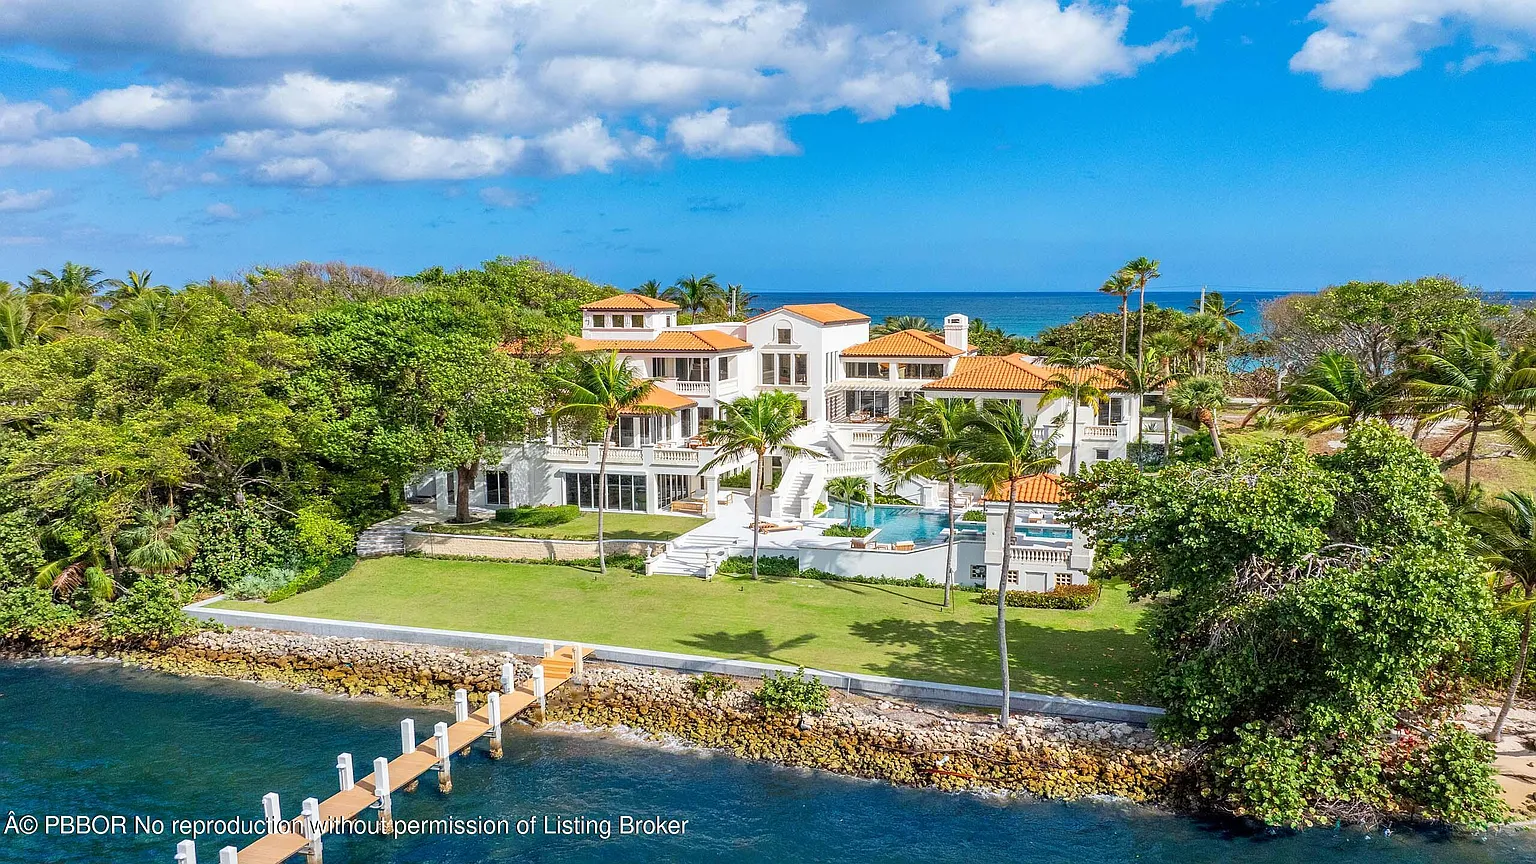
Sean Hannity Looks to Sell Florida Mansion For $44.9 Million
Sean Hannity has listed his South Florida estate in Manalapan for $44.9 million just over a year after purchasing it.
The Fox News host bought the eight-bedroom compound for $23.5 million shortly after announcing his permanent move from New York to Florida.
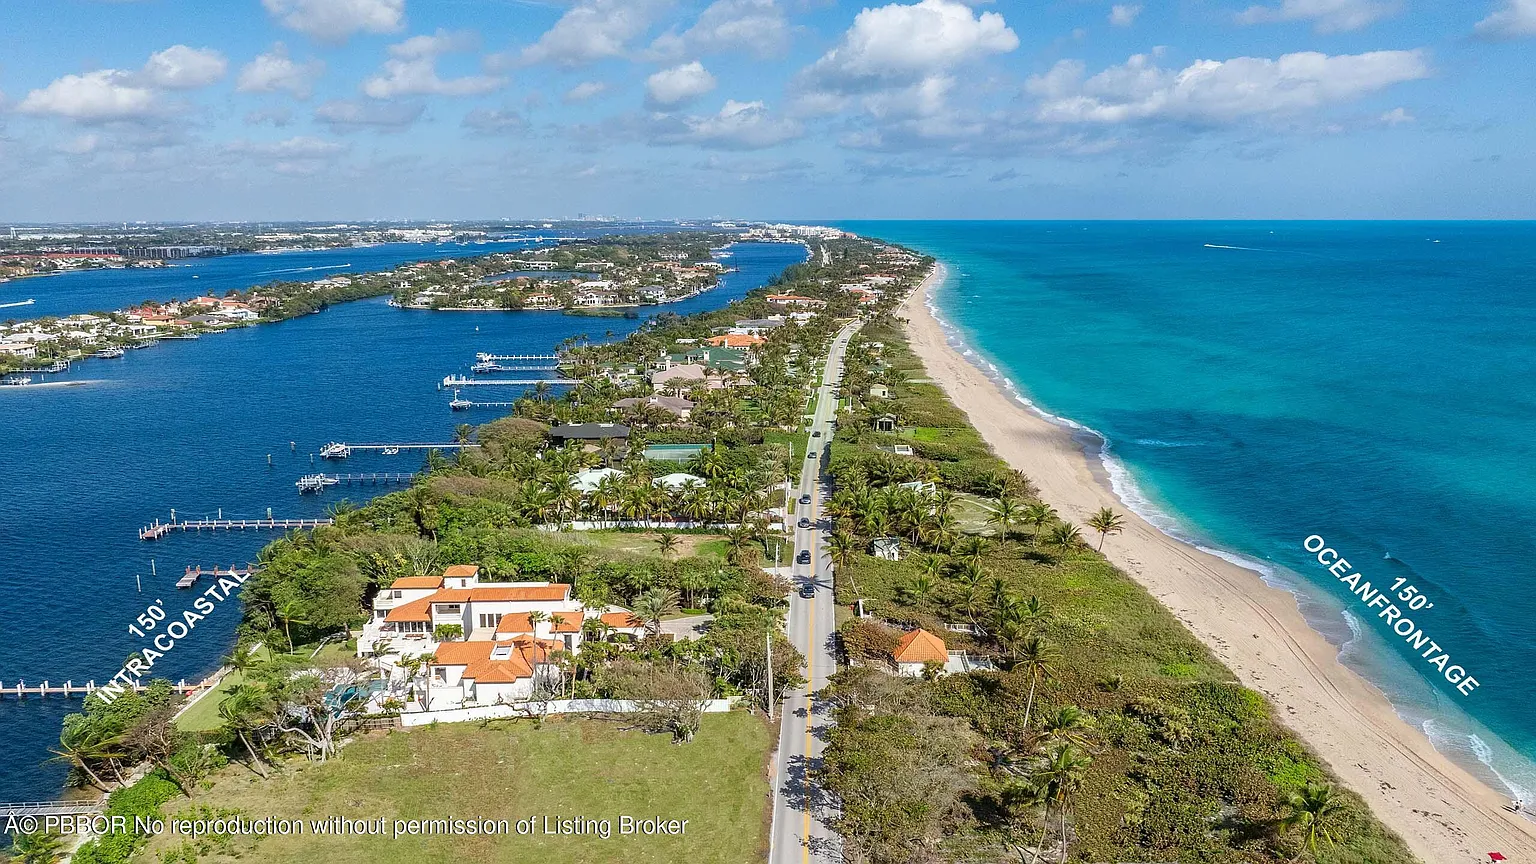
Set along one of Manalapan’s most exclusive stretches, often referred to as “Billionaires Row,” the estate is among a small handful of properties in town with frontage on both the Atlantic Ocean and the Intracoastal Waterway.
Property Highlights
Price: $44.9 million
Location: Manalapan, Florida
Size: 19,606 total square feet
Bedrooms: 8
Bathrooms: 10 full, 1 half
Notable Features: Rare ocean-to-Intracoastal frontage, private beach cottage, seaside dock, gated drive, resort-style terraces, private pool, access to the La Coquille Club
For more information about this listing, reach out to Nicholas Malinosky at nick.malinosky@elliman.com or Jessica Julian at jessica.julian@elliman.com.
Driving up to Hannity’s Manalapan Mansion
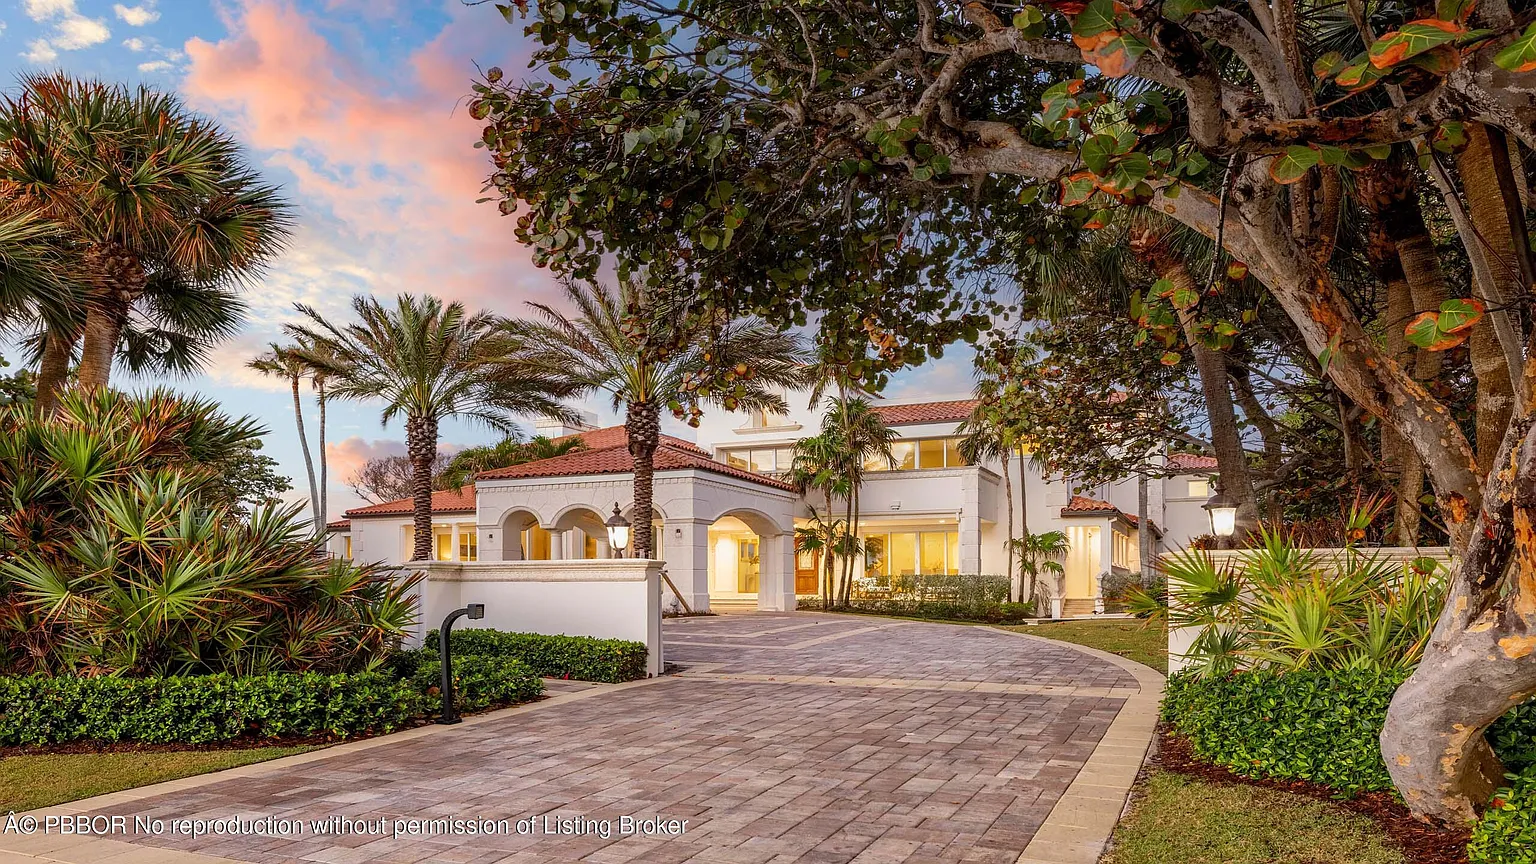
Driving up to Sean Hannity’s Manalapan mansion begins with a gated brick driveway that leads you through manicured hedges and tall palm trees.
By the time the main house comes into view, the red brick roof and white columns make an immediate impression, signaling the level of craftsmanship and luxury that continues inside.
Formal Sitting Room
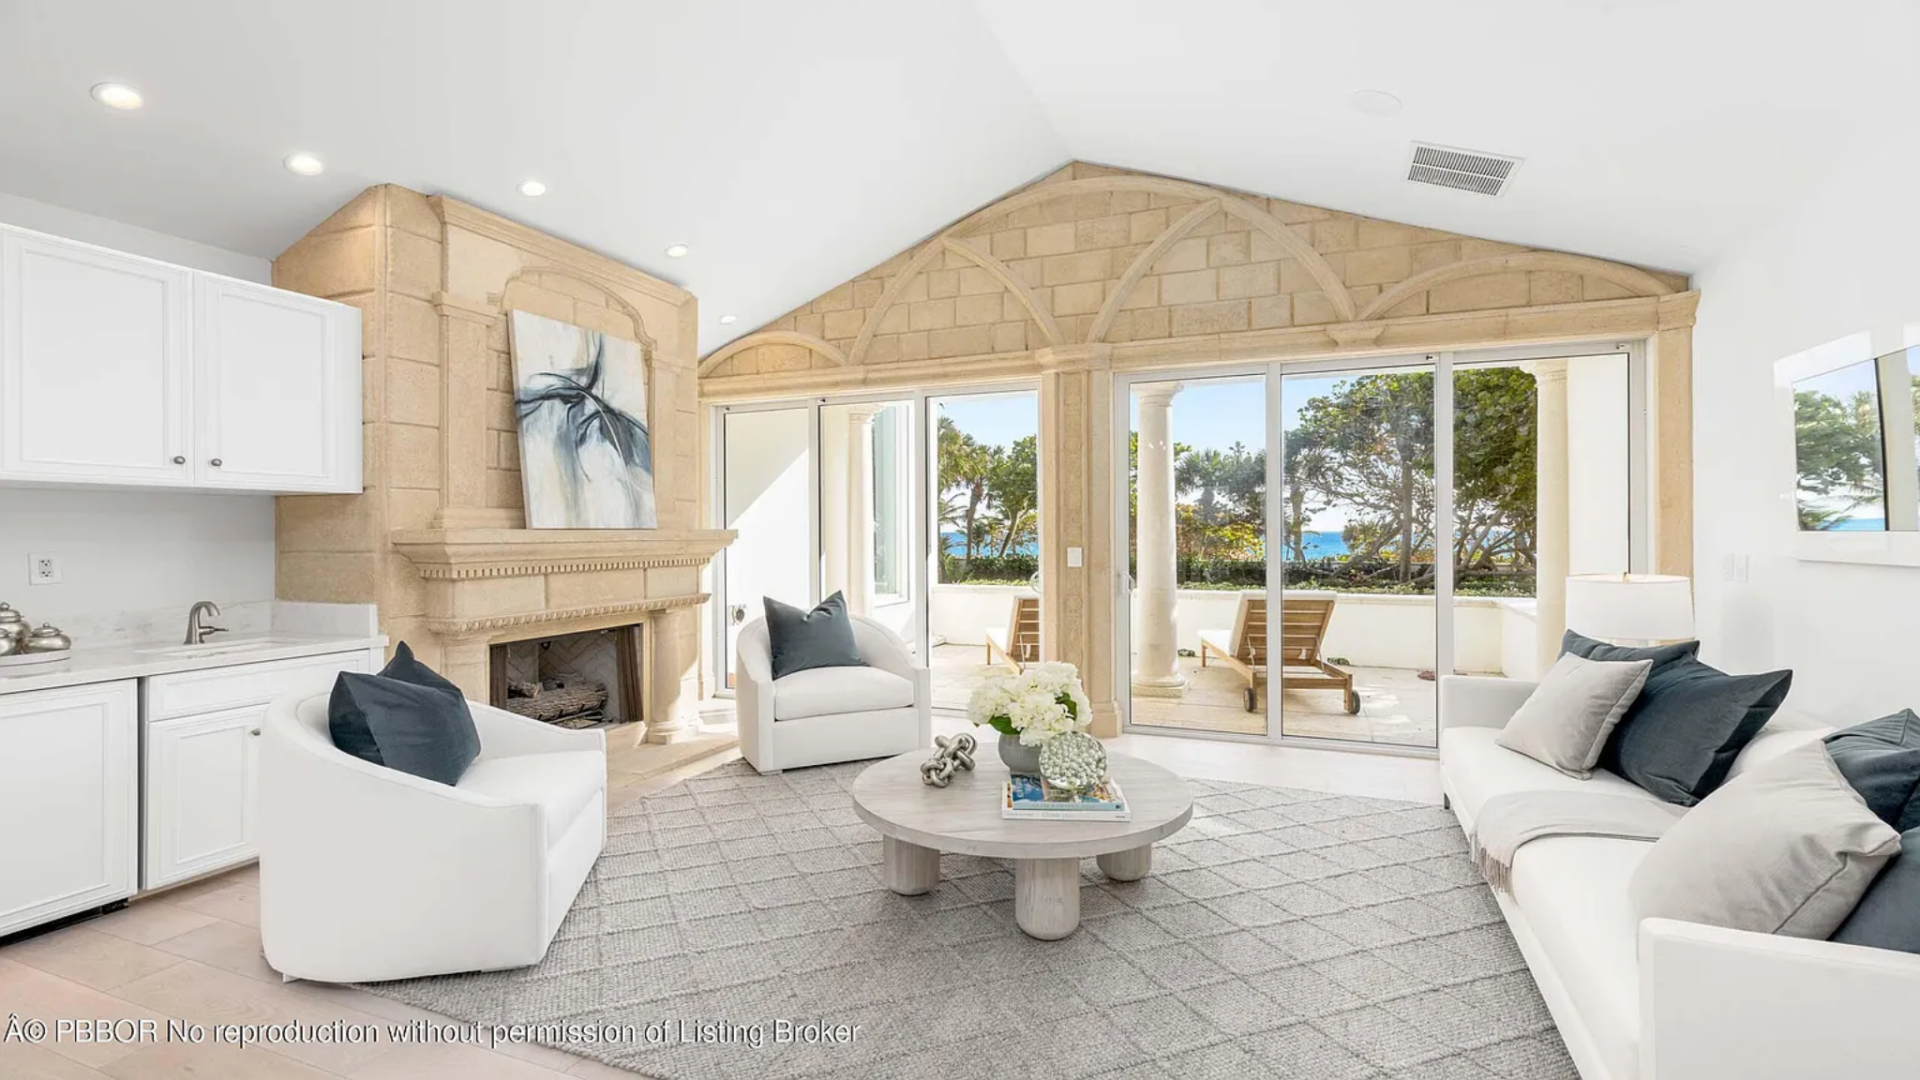
Just beyond the entry, the home opens into a formal sitting room designed to frame the home’s waterfront setting through floor-to-ceiling glass walls.
At the center, a symmetrical seating arrangement of soft white sofas and armchairs surrounds a glass-top coffee table, while a carved stone fireplace lines the wall across from it.
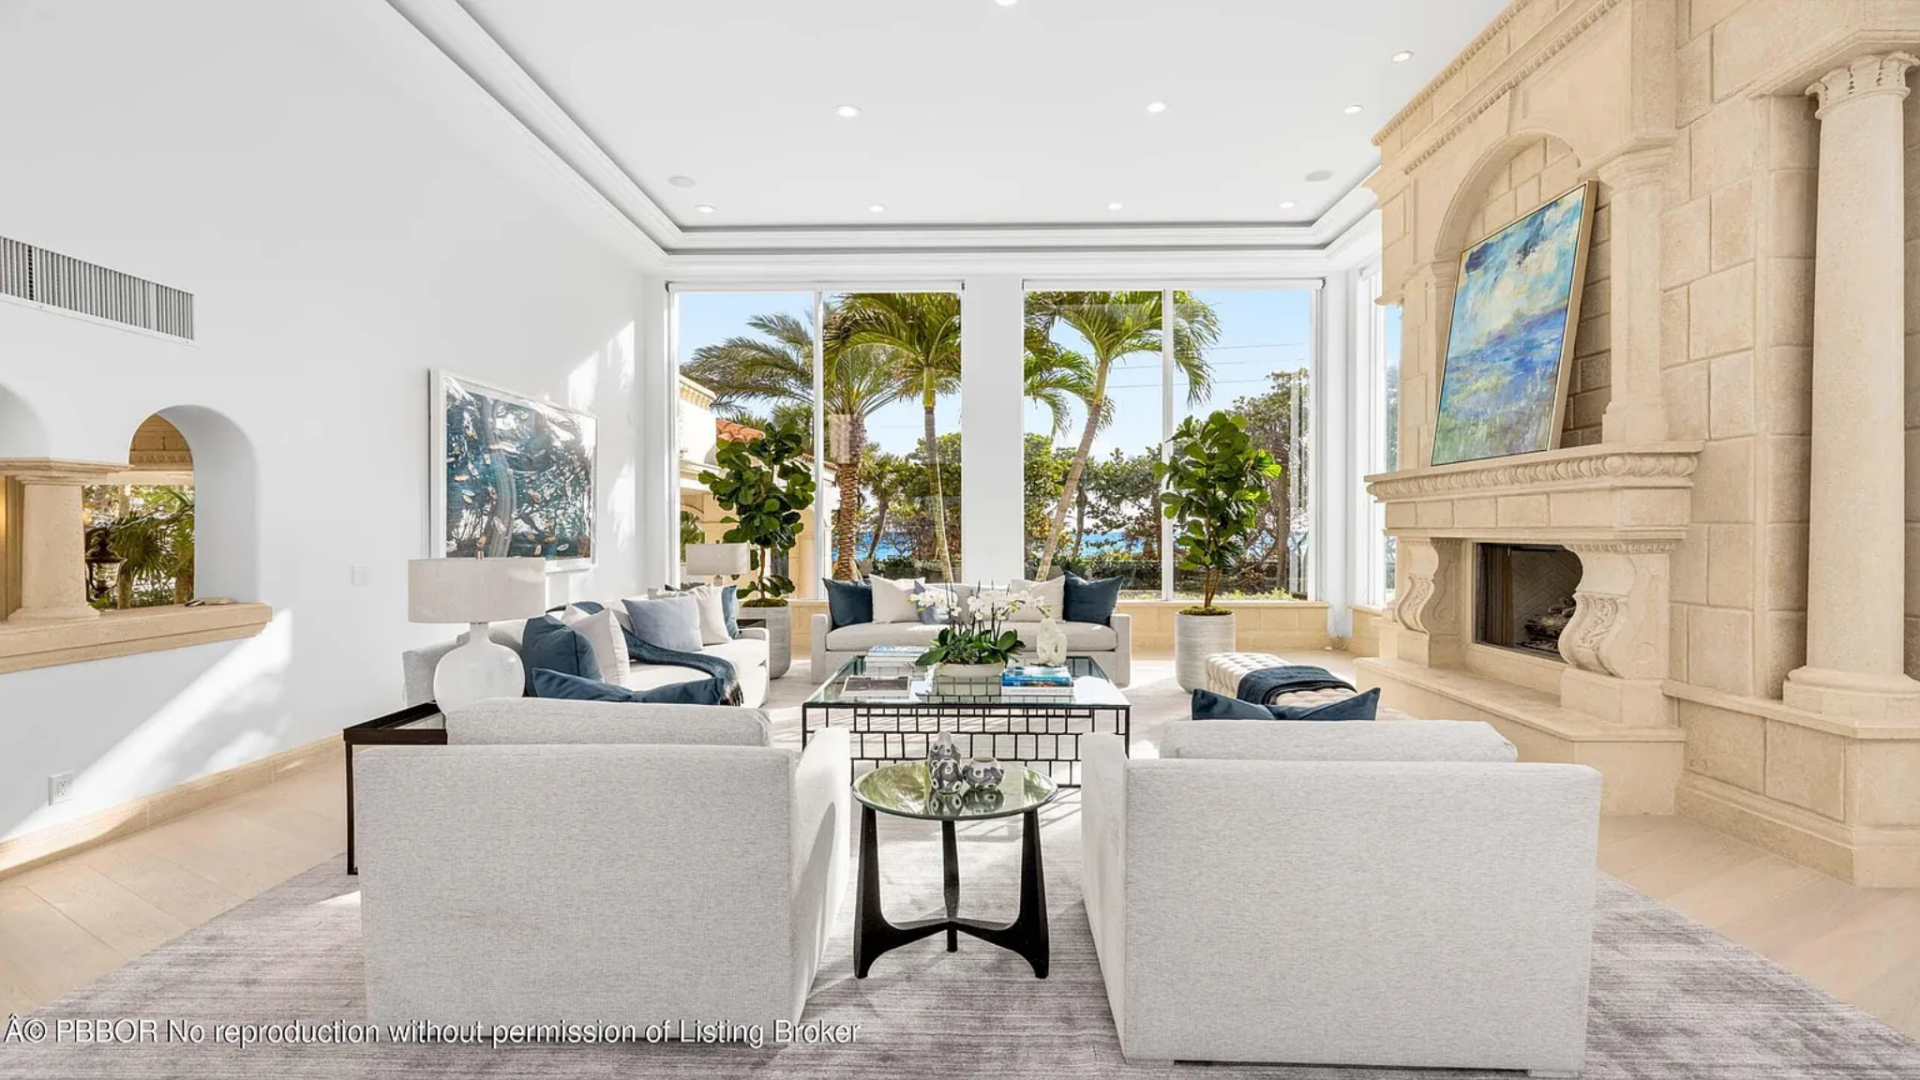
The soaring ceilings with recessed lighting and the pale stone flooring keep the space bright and open, allowing the expansive windows and coastal views to remain the focal point.
Formal Dining Room
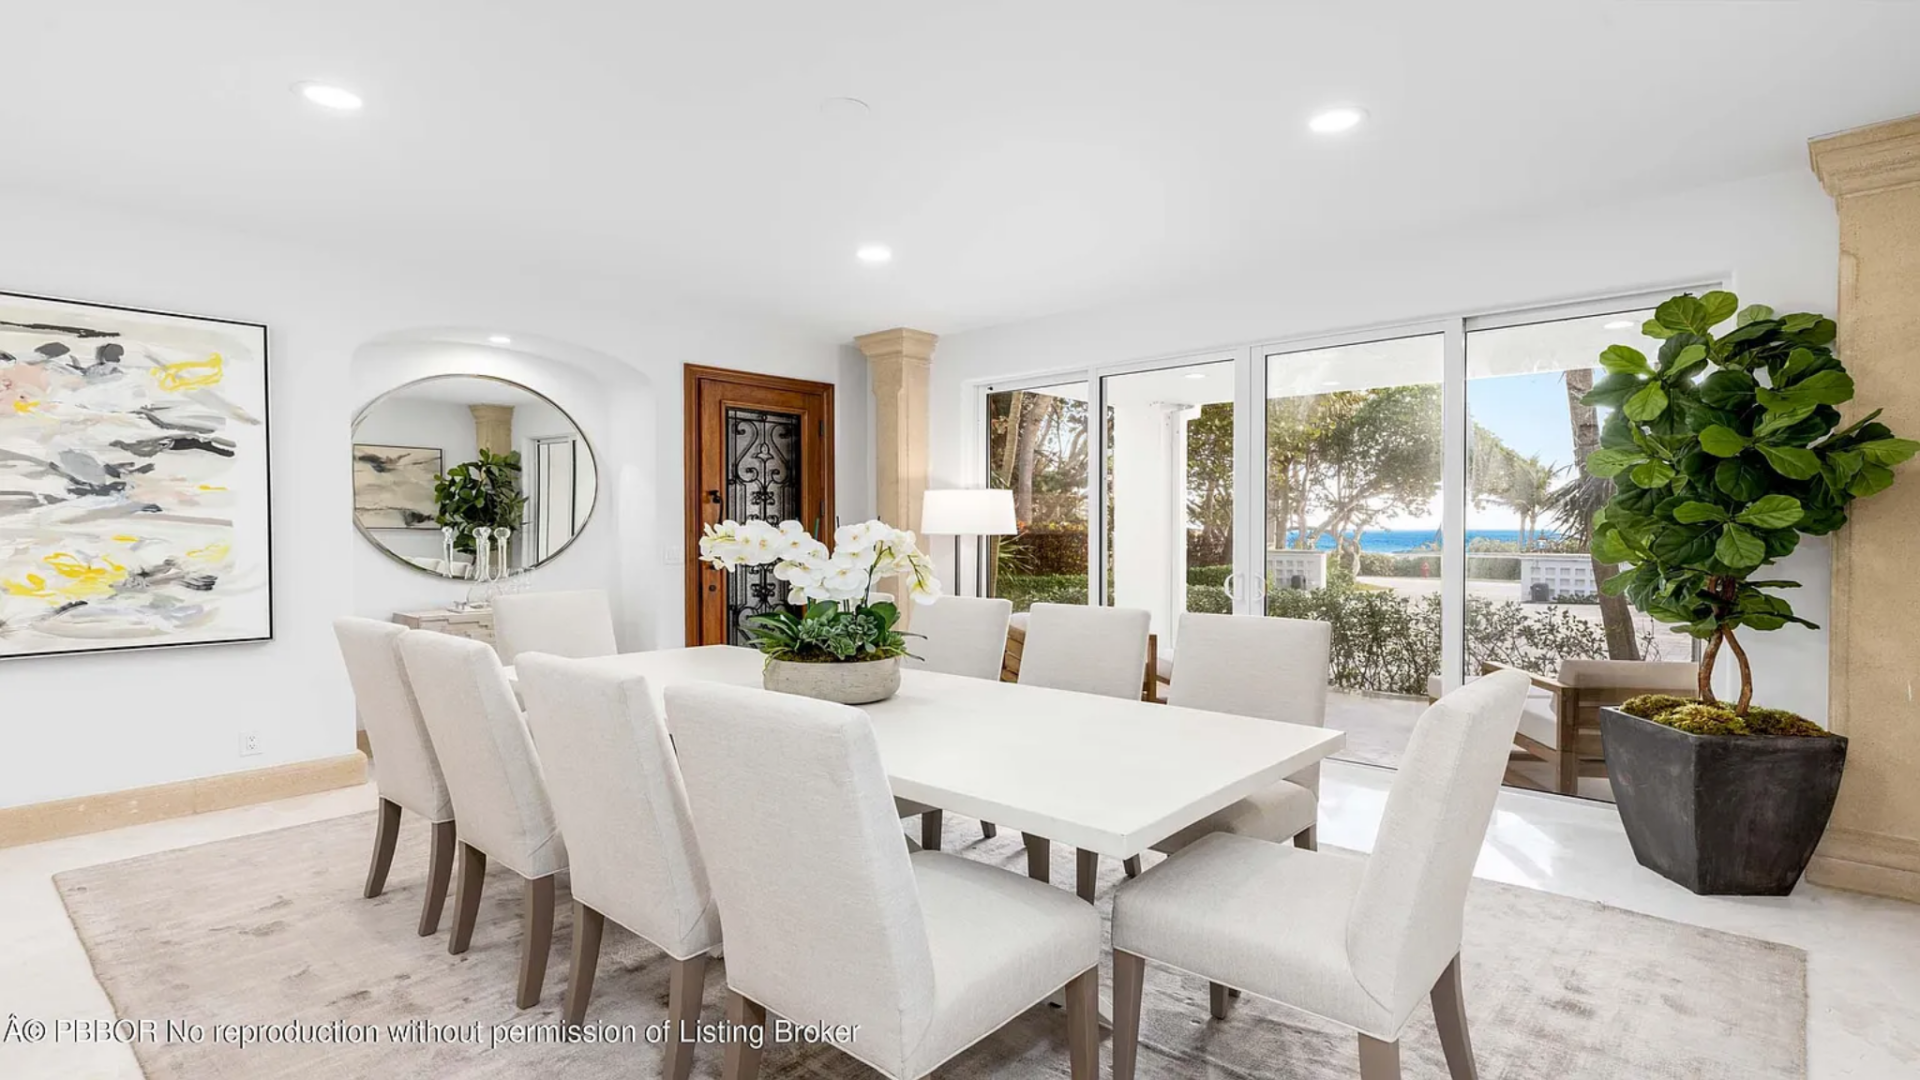
The formal dining room continues the home’s light, coastal palette down the hall. Inside, a long rectangular table sits at the center of the space, surrounded by upholstered chairs and topped with a simple arrangement of white orchids.
Kitchen
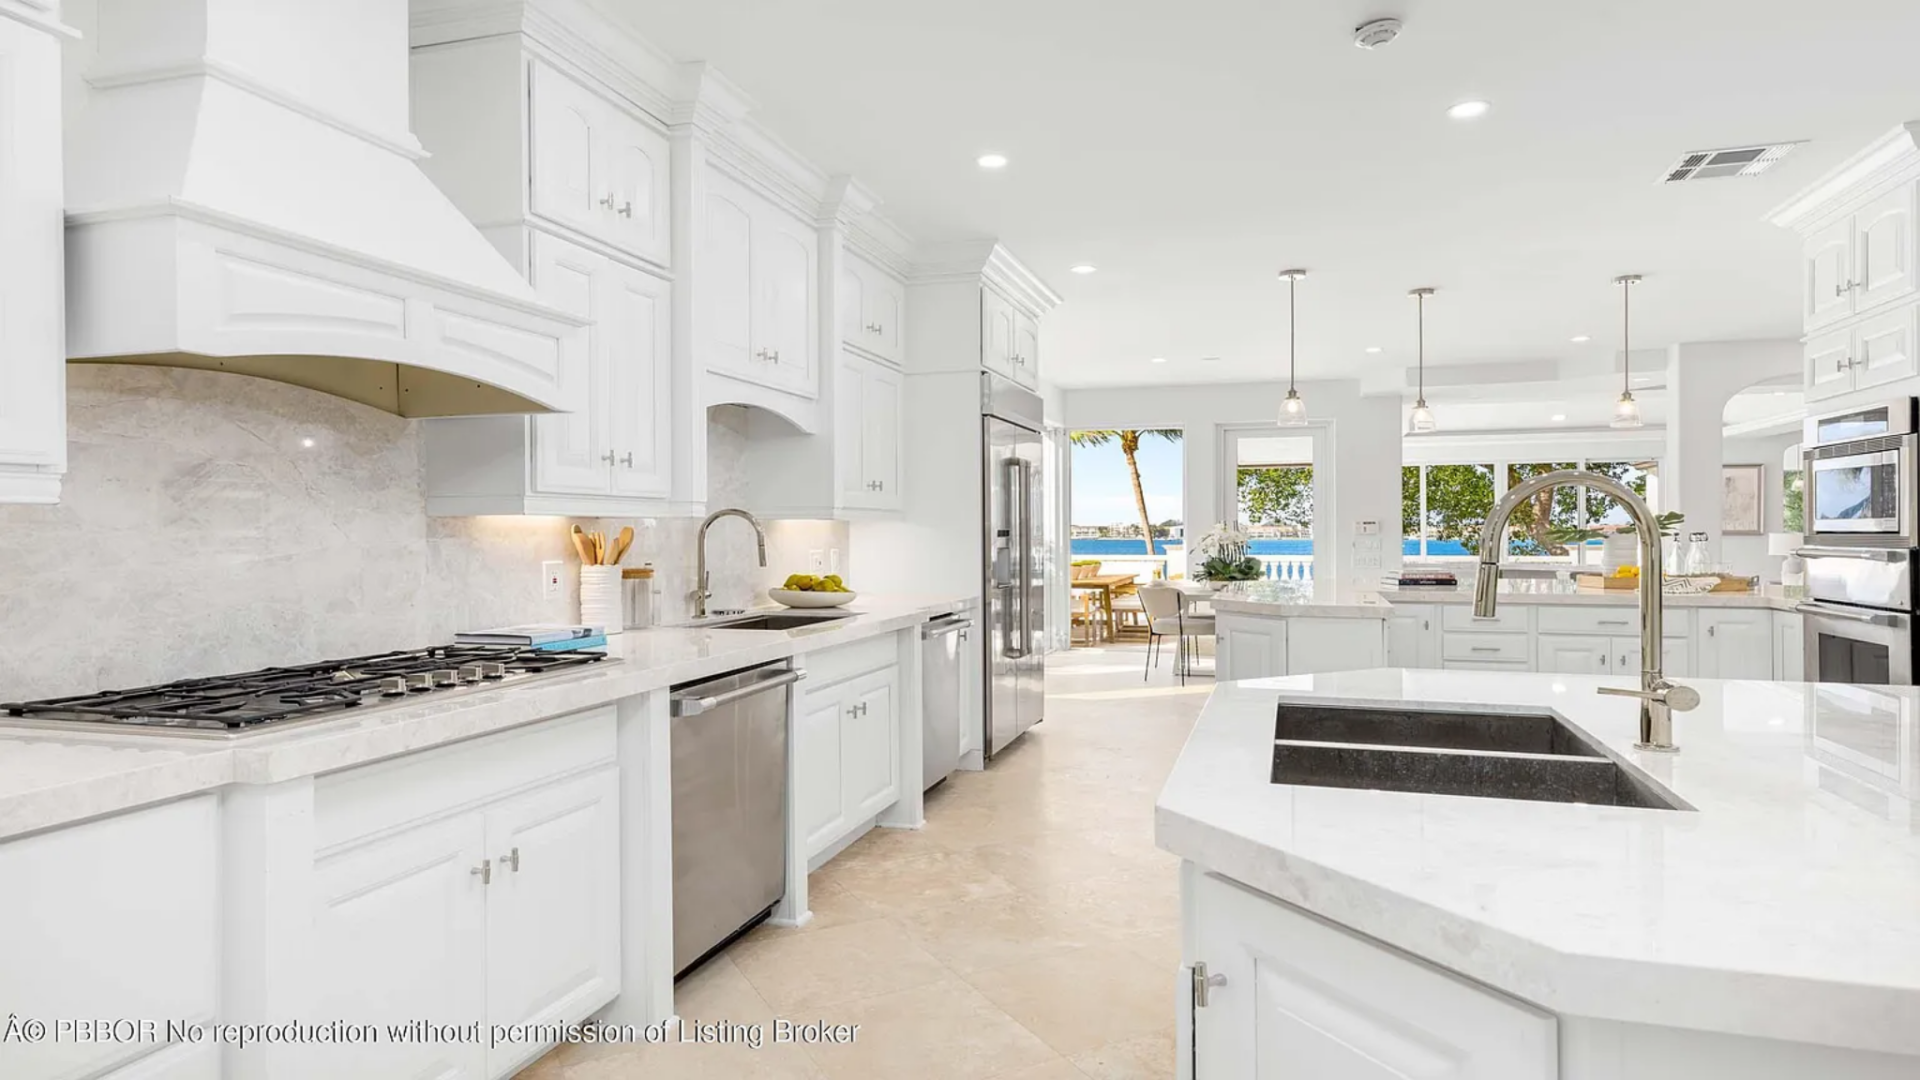
Around the corner, the kitchen features white cabinetry that stretches across the walls with crown molding detailing, paired with light stone countertops and a matching backsplash.
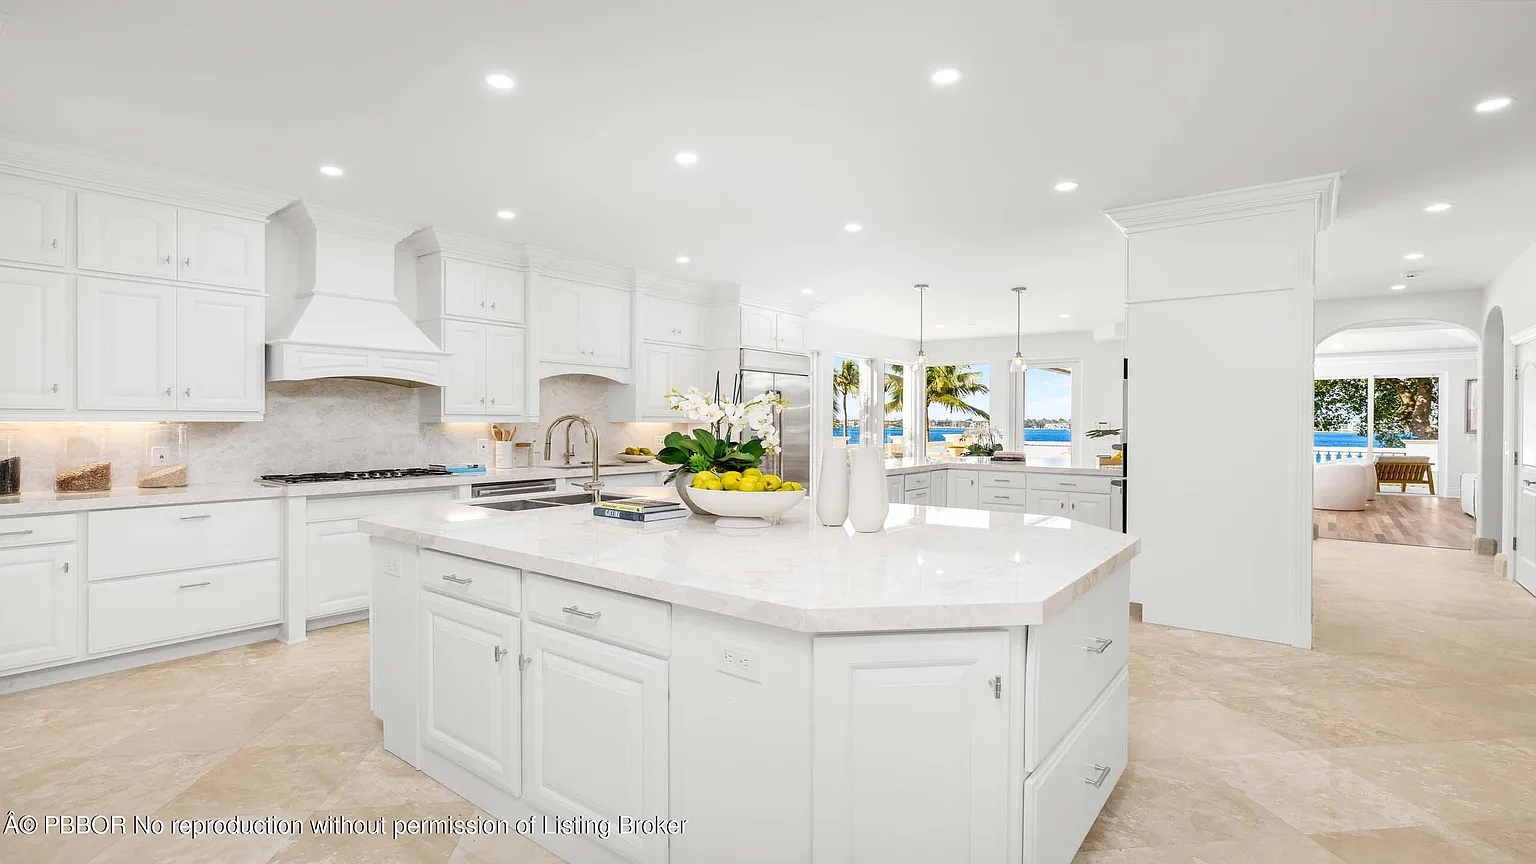
At the center sits a large island with a built-in sink and prep space, while stainless steel appliances, including a gas cooktop with a custom hood and double wall ovens, line the perimeter.
Breakfast Nook
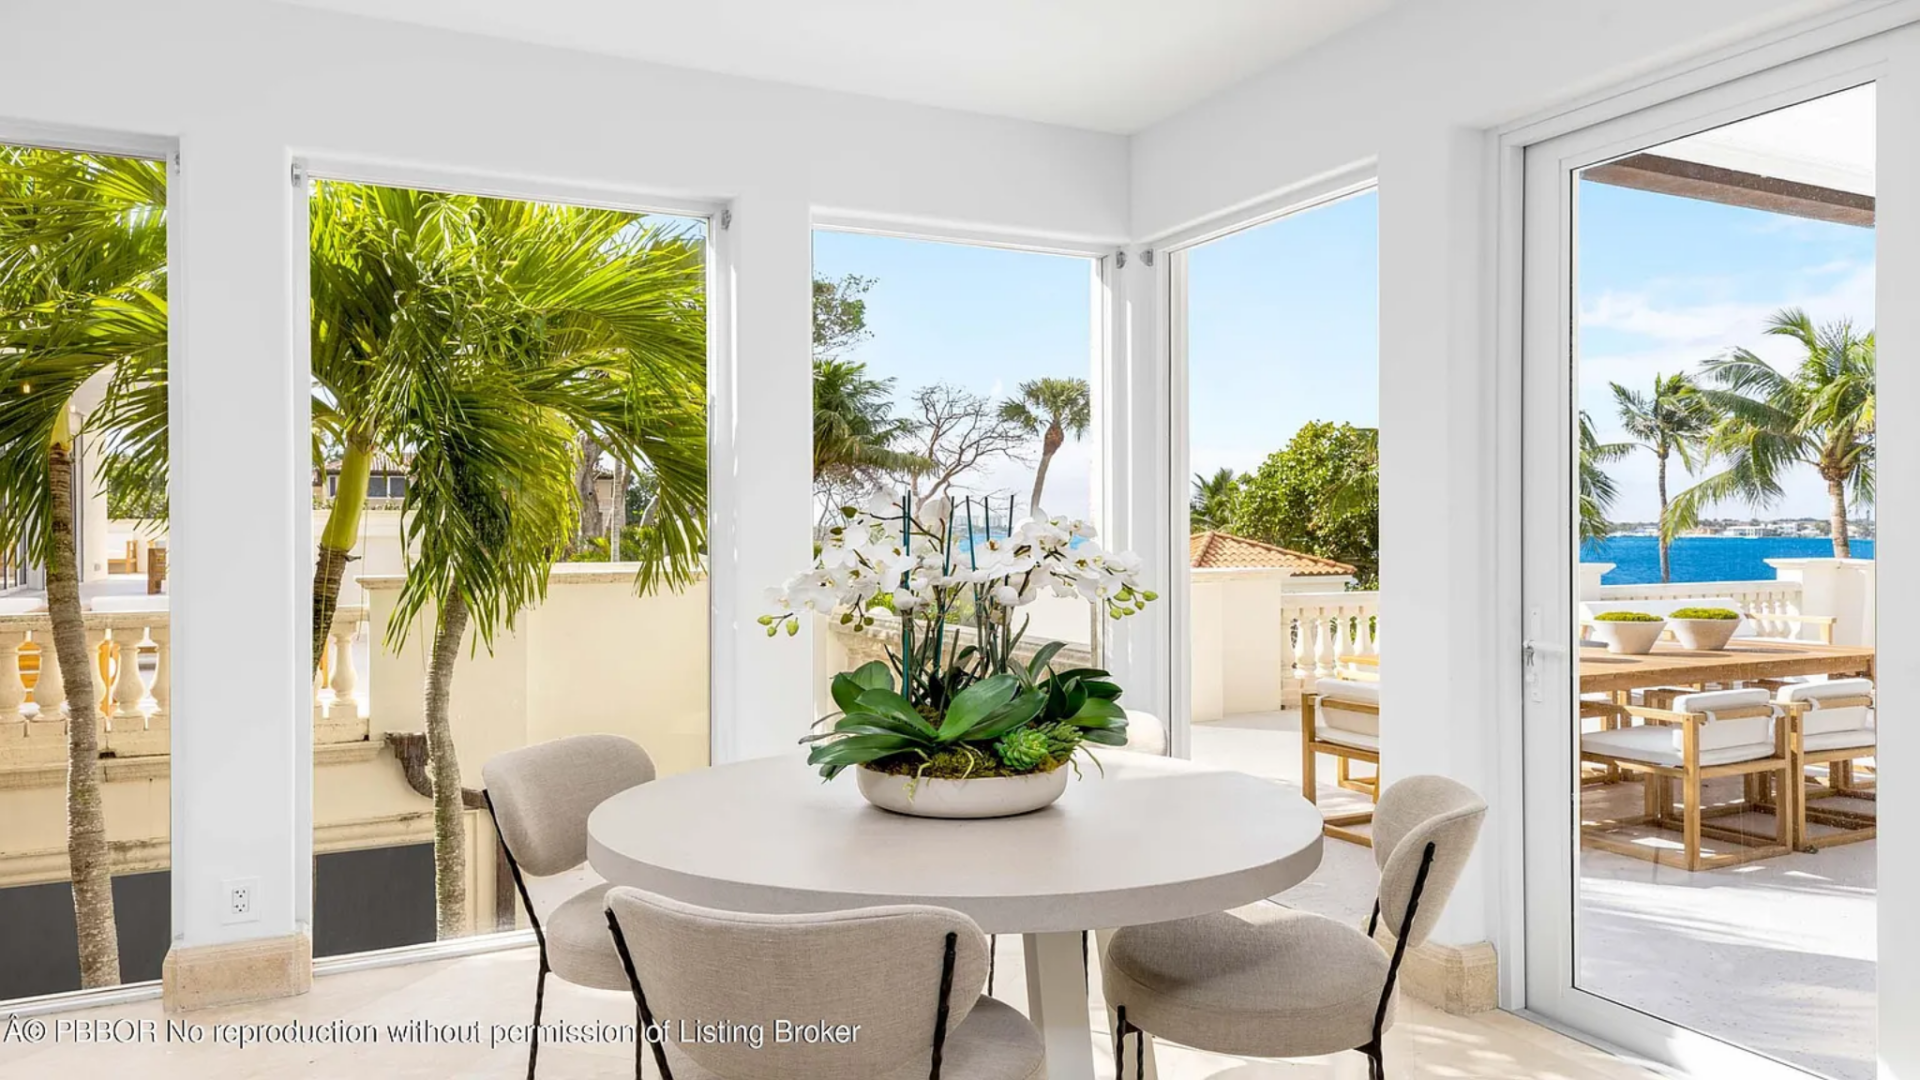
Tucked into a corner surrounded by tall windows, the breakfast nook features a round table positioned to capture views of the palm trees and bay outside.
Glass doors open to an outdoor dining terrace steps away, allowing the space to function as an everyday breakfast spot while being flexible for outdoor meals.
Family Room and Bar
The family room offers a more relaxed gathering space while continuing the home’s open layout and waterfront focus.
A large sectional is paired with a pair of wood-framed lounge chairs and a coffee table at the center.
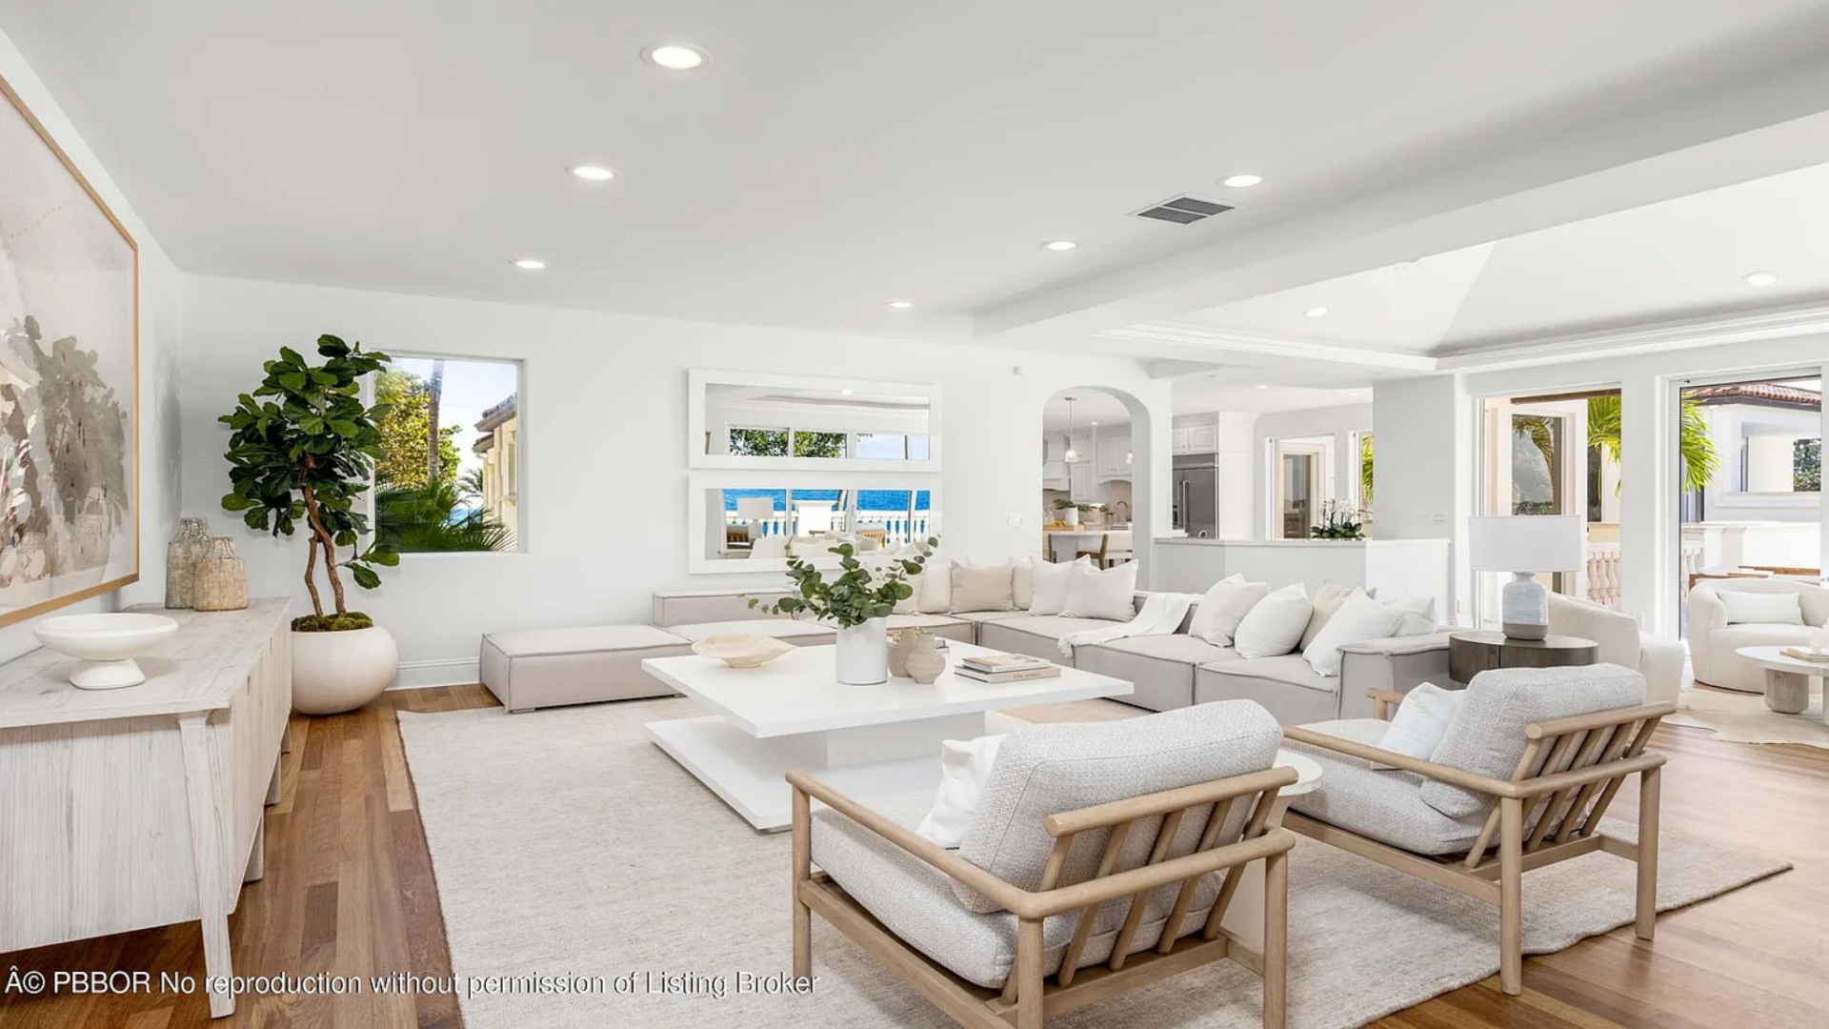
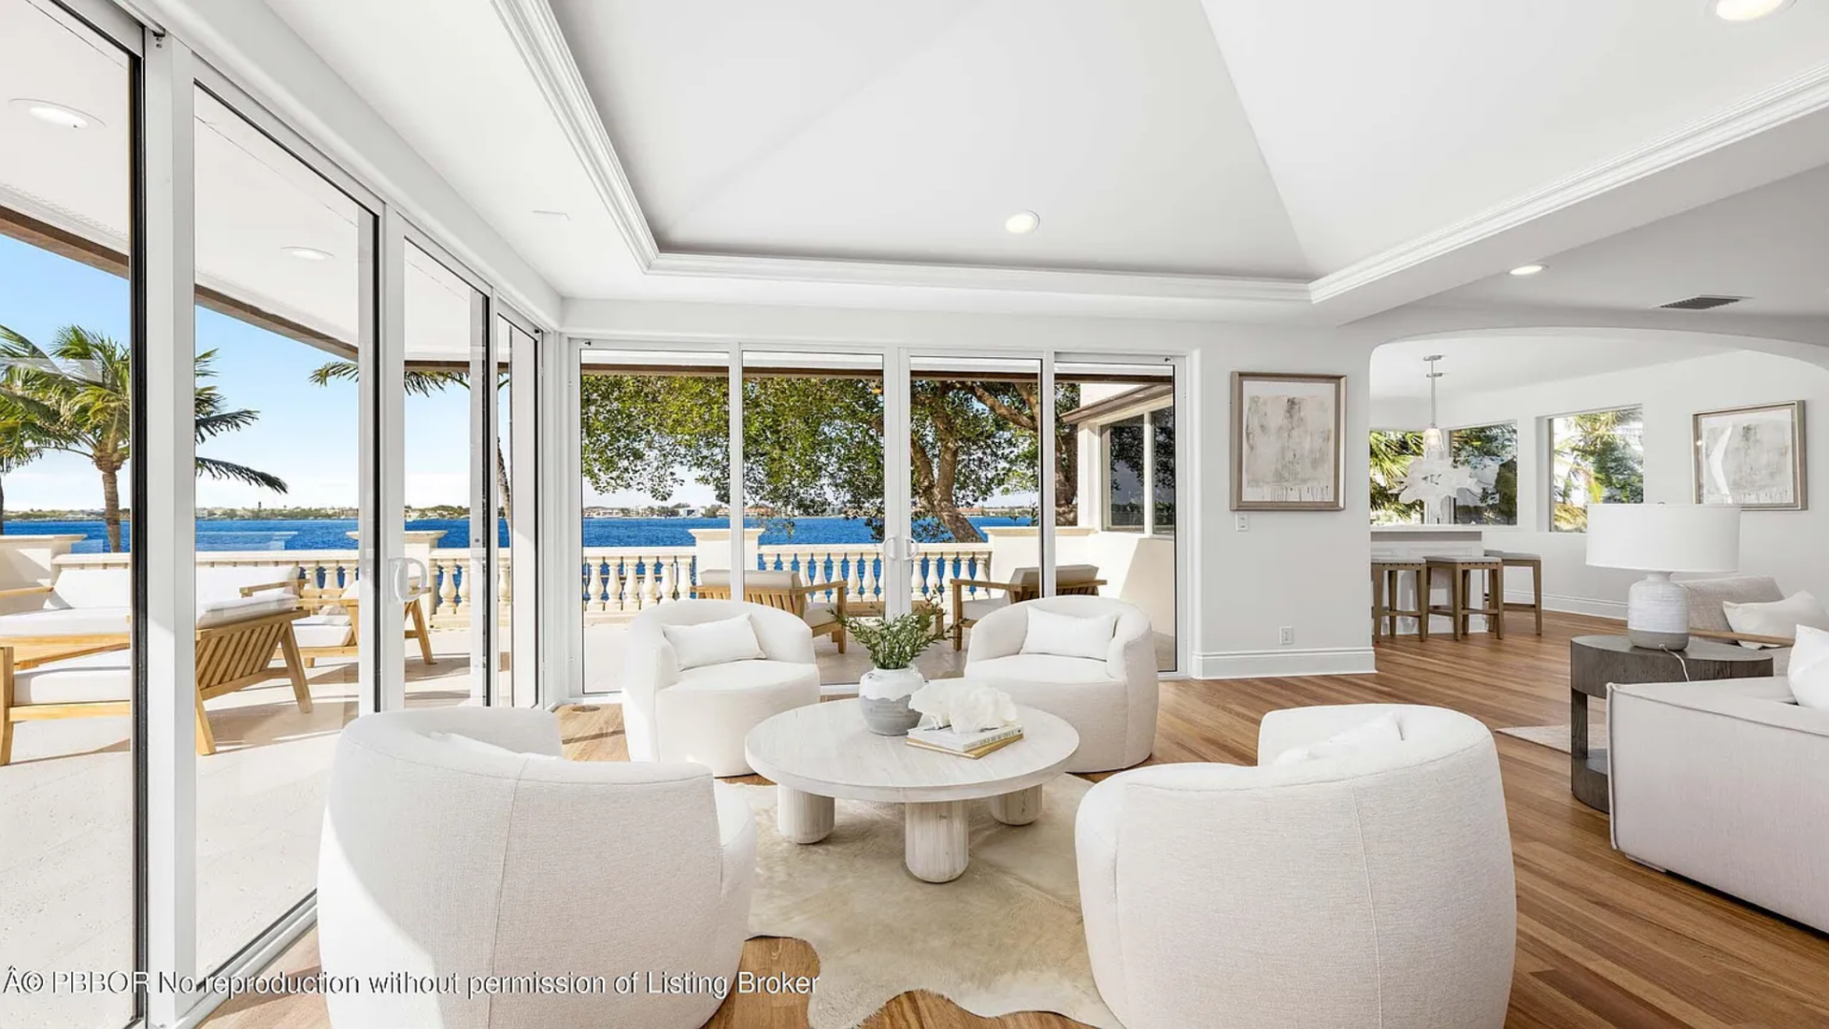
Along the back wall, sliding glass doors stretch the width of the room and open directly to the terrace overlooking the water.
Just off the main seating area, a smaller lounge space with curved chairs and a round table sits beside the windows, creating another spot to sit and take in the views across the bay.
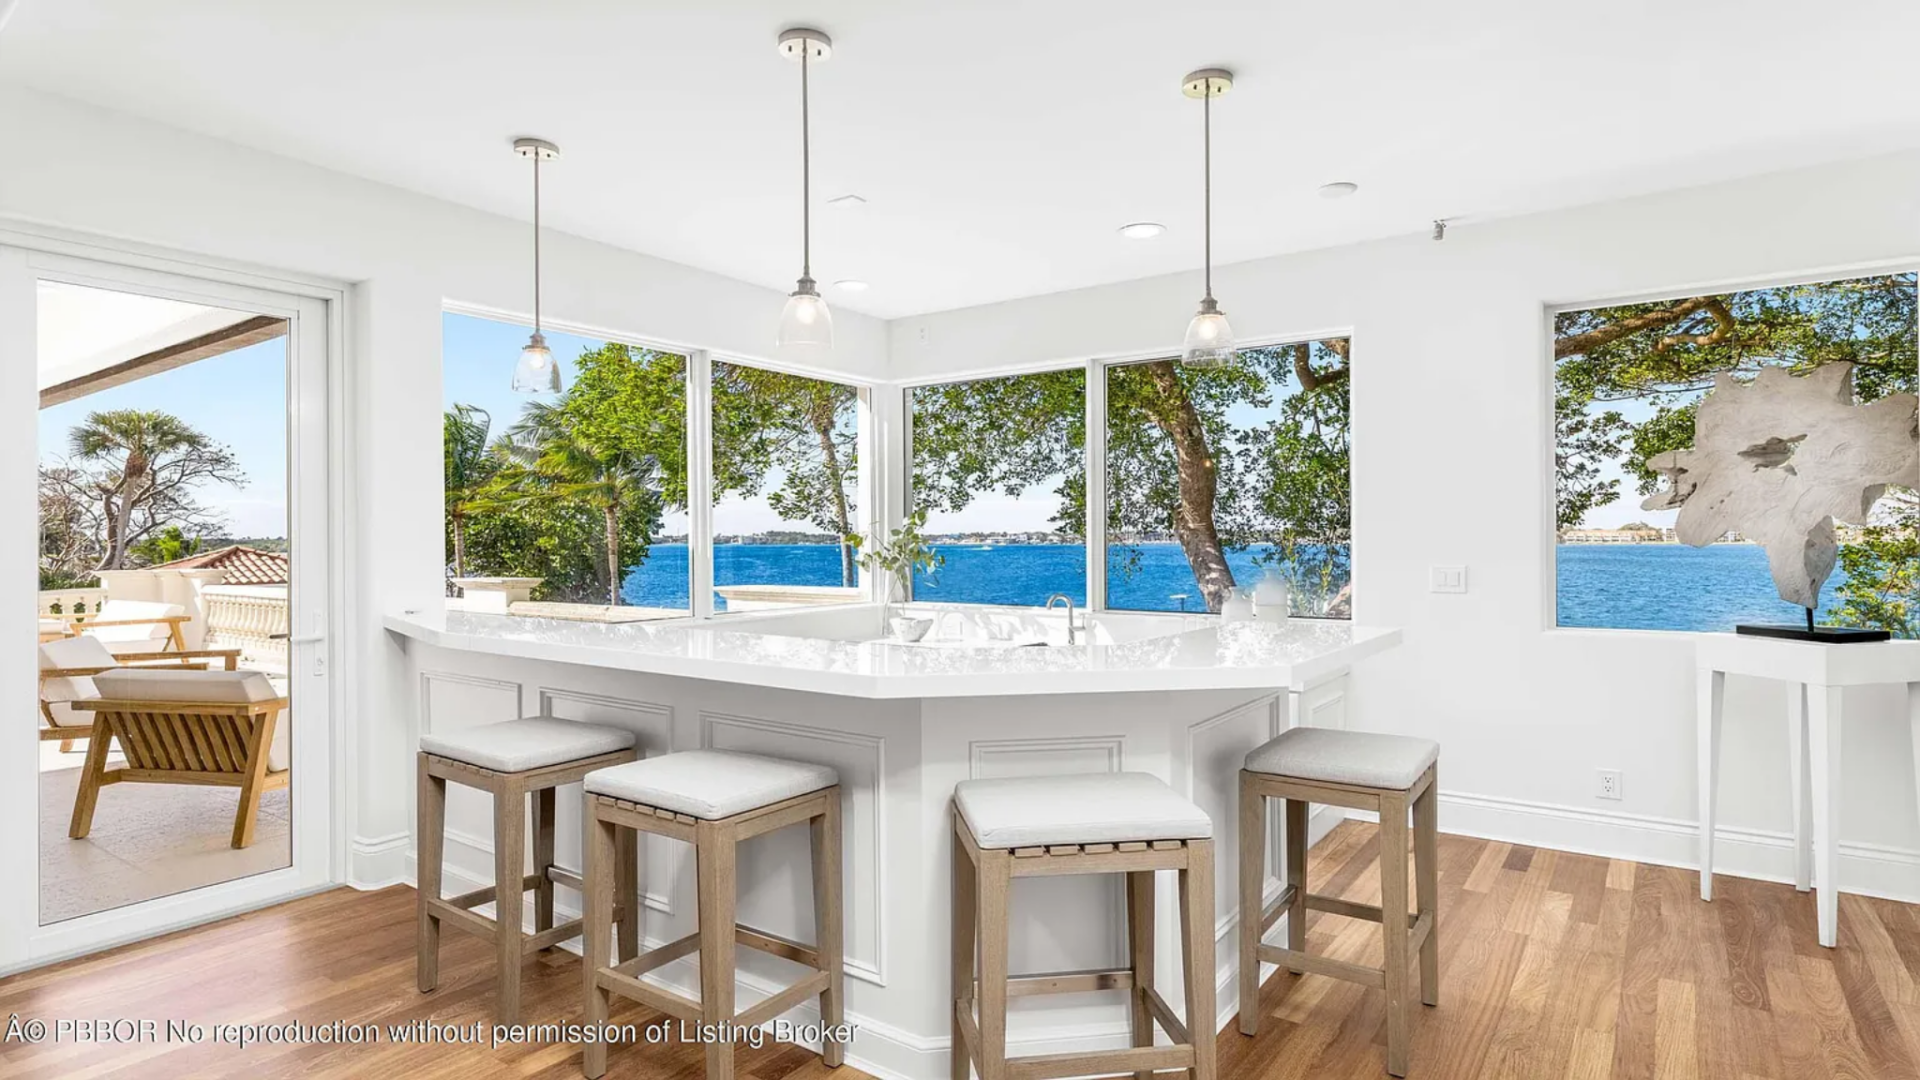
Tucked into the corner is a built-in bar topped with a glossy white countertop and lined with several stools, creating a natural gathering point for casual drinks or entertaining.
Primary Suite
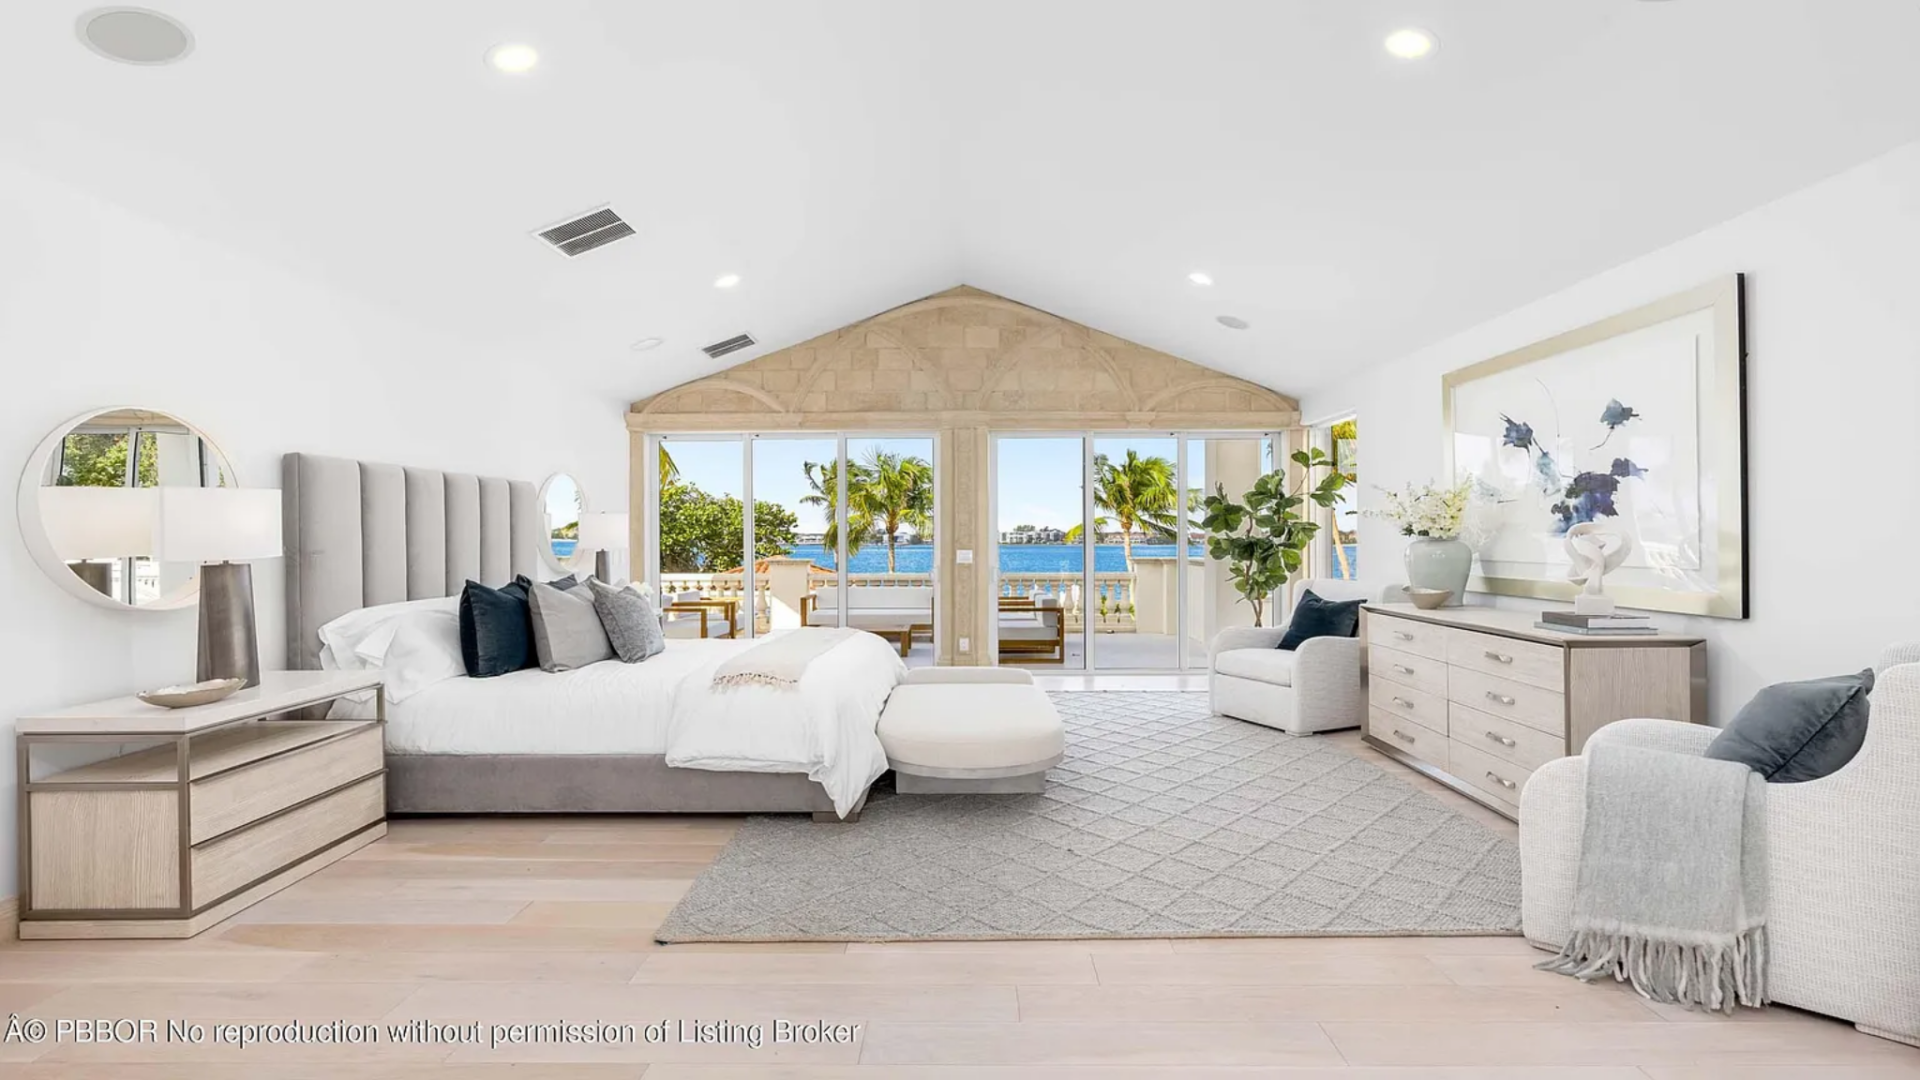
Positioned for prime waterfront views, the primary suite is spacious and filled with natural light from two sides of balconies overlooking the water.
Bedroom
First up is the bedroom, which is arranged across a wide, open layout with the sleeping area placed to one side of the room.
A large upholstered bed with a tall, vertically paneled headboard is framed by matching nightstands, table lamps, and round mirrors mounted on the wall above.
On the opposite side of the room is a full lounge area featuring a sofa, armchairs, and a round coffee table.
Just beside the seating area, a built-in wet bar with white cabinetry and a sink provides a convenient spot for drinks or morning coffee while taking in the views outside.
En-Suite Bathroom
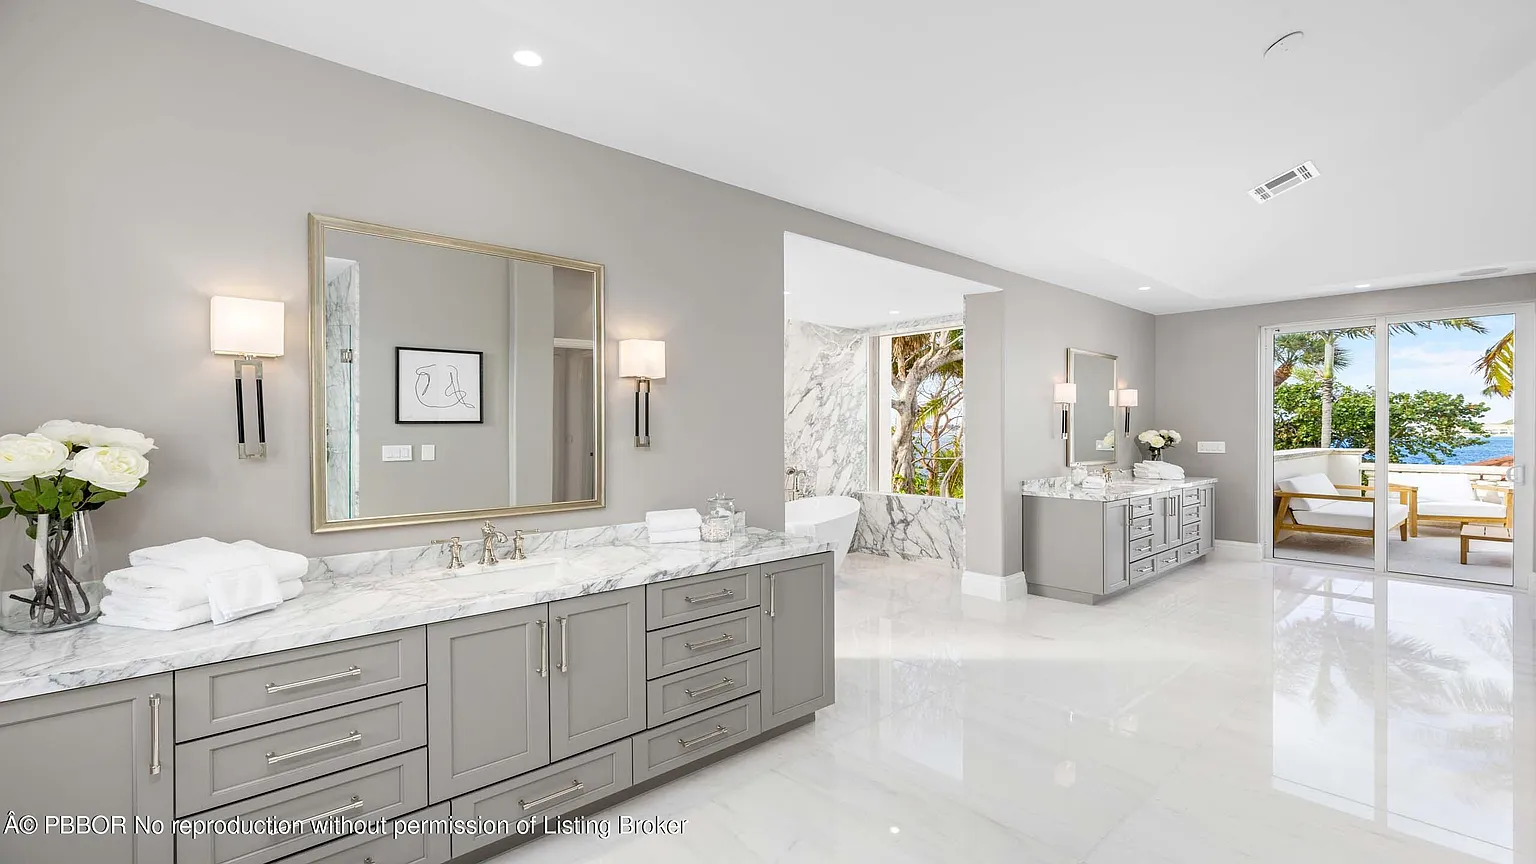
Double doors from the bedroom open into an expansive en-suite bathroom finished in marble. Two large vanities sit on opposite sides of the room, each topped with marble countertops and lined with drawers and cabinetry for storage.
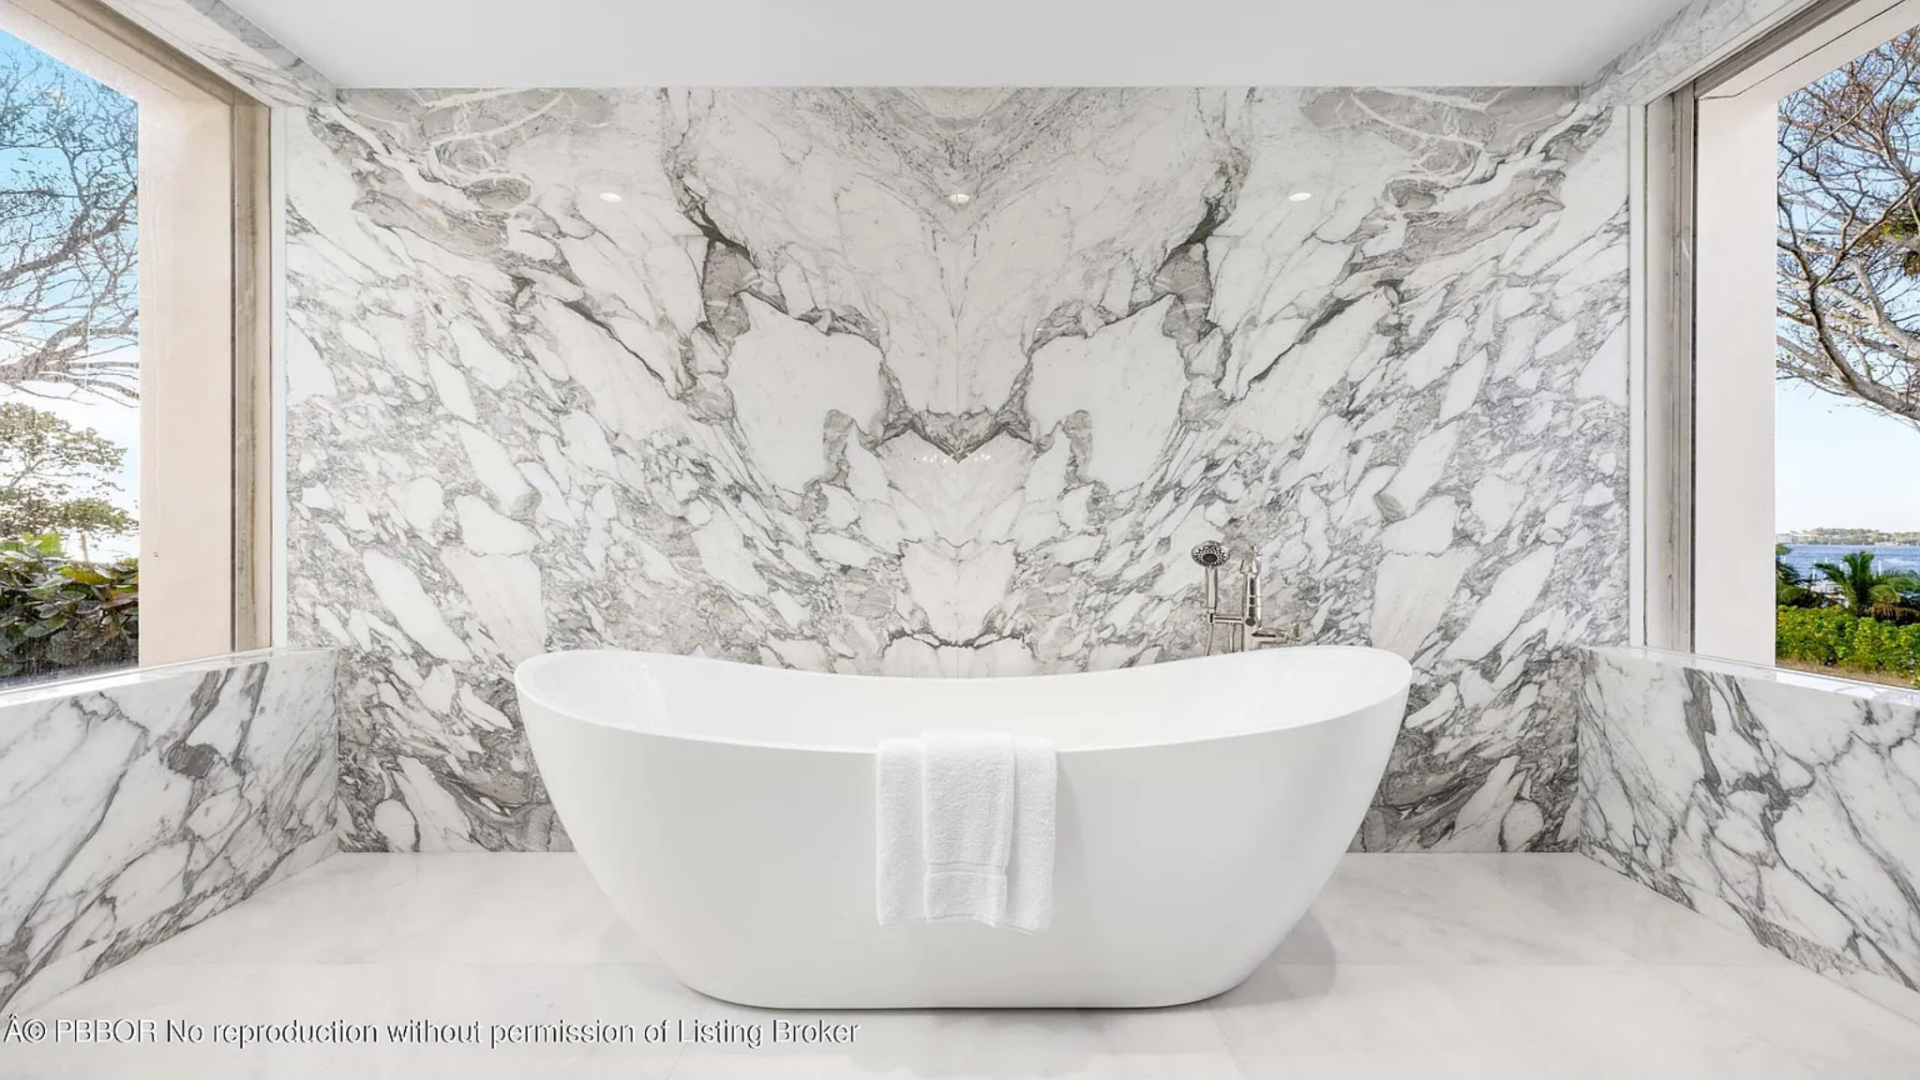
At the far end of the space, a freestanding soaking tub sits in front of a dramatic bookmatched marble wall.
Windows on either side of the tub frame views of the surrounding greenery, while a glass door opens to another balcony seating area just outside the bathroom.
Outdoor Living and Waterfront Grounds
Outside, the estate expands across multiple waterfront terraces designed for both entertaining and everyday outdoor living.
Dining Terrace
One of the most frequented outdoor spaces is the main dining terrace, where a large wooden dining table and matching lounge seating sit just outside the glass doors.
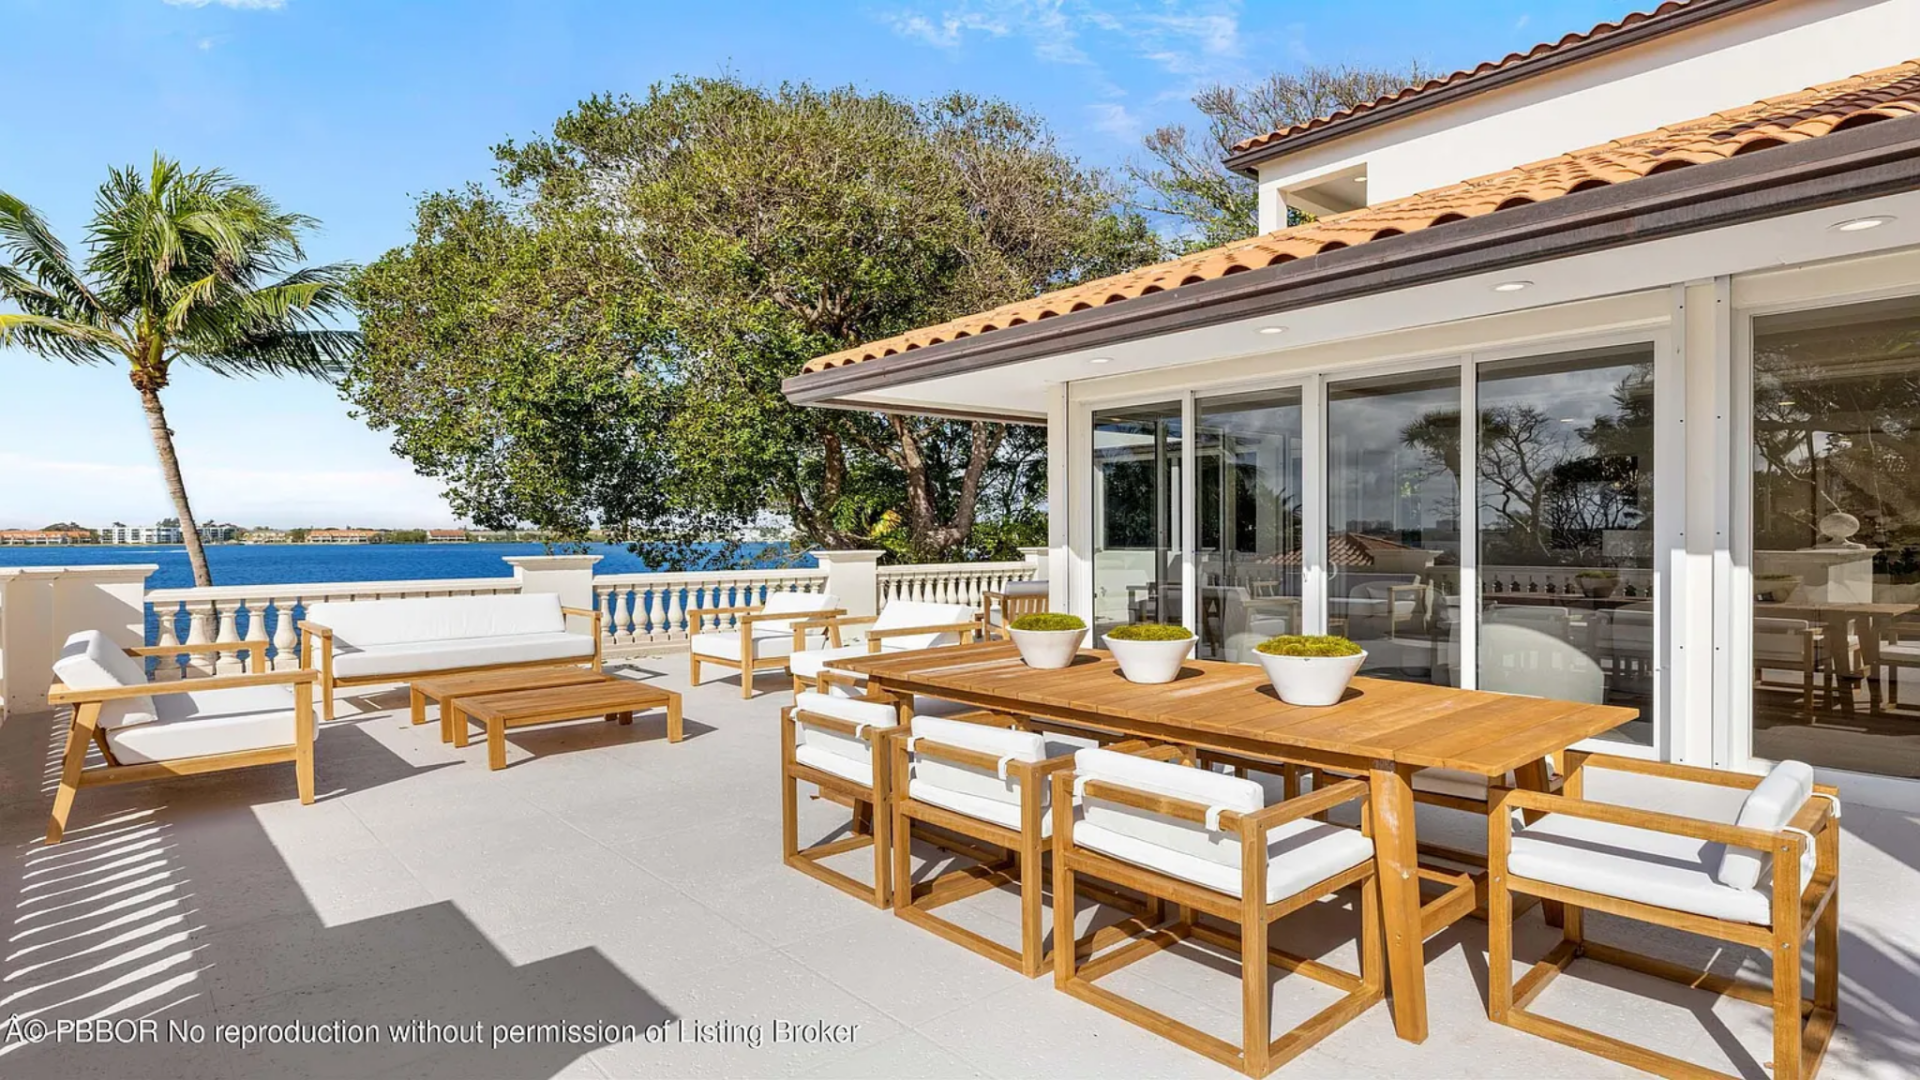
From this elevated vantage point, the terrace overlooks the water and surrounding greenery, with a balustrade lining the edge and palm trees framing the bay views.
Pool
Below the terraces, the pool becomes a central feature of the backyard design. The water runs beneath one of the upper terraces, creating a grotto-style area where the structure above forms a shaded passage over the pool.
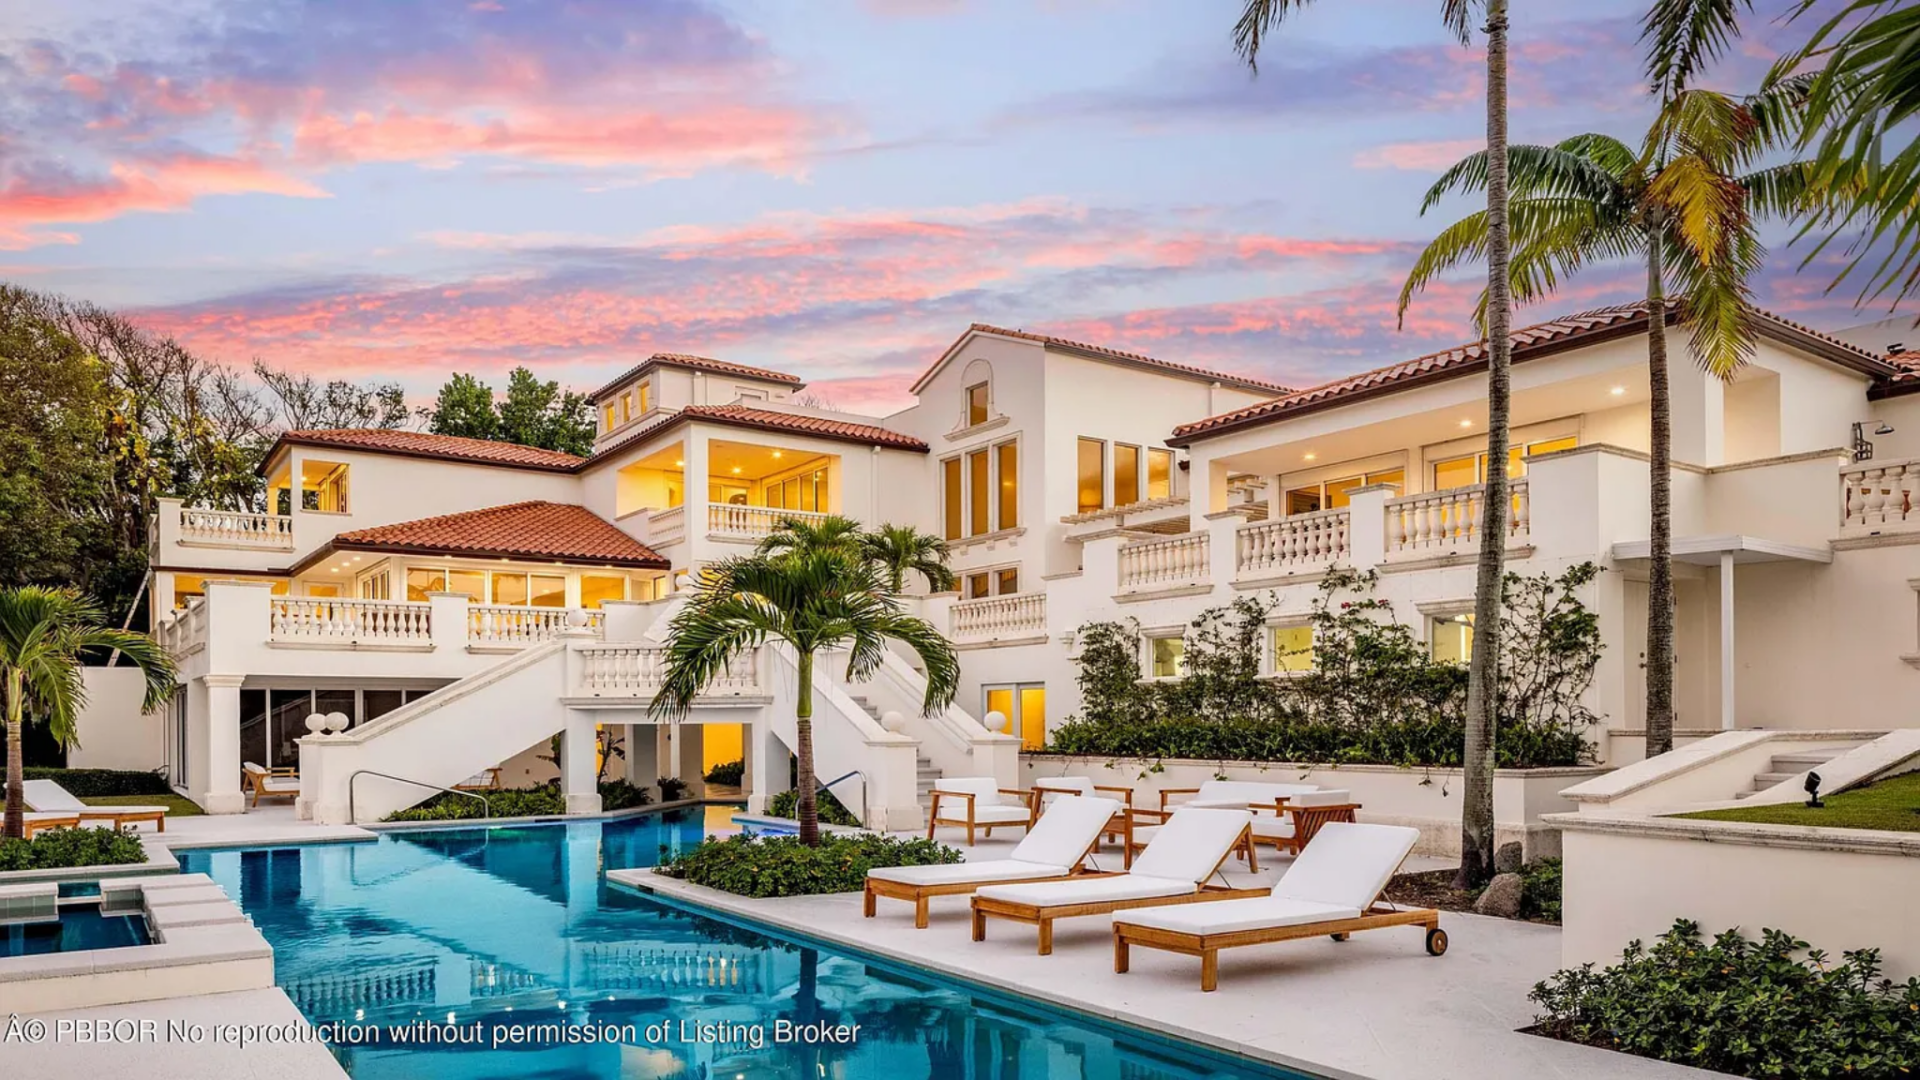
Surrounding the water are wide pool decks lined with chaise lounges and palm landscaping, while grand staircases connect the different outdoor levels and lead back up to the home.
Private Dock
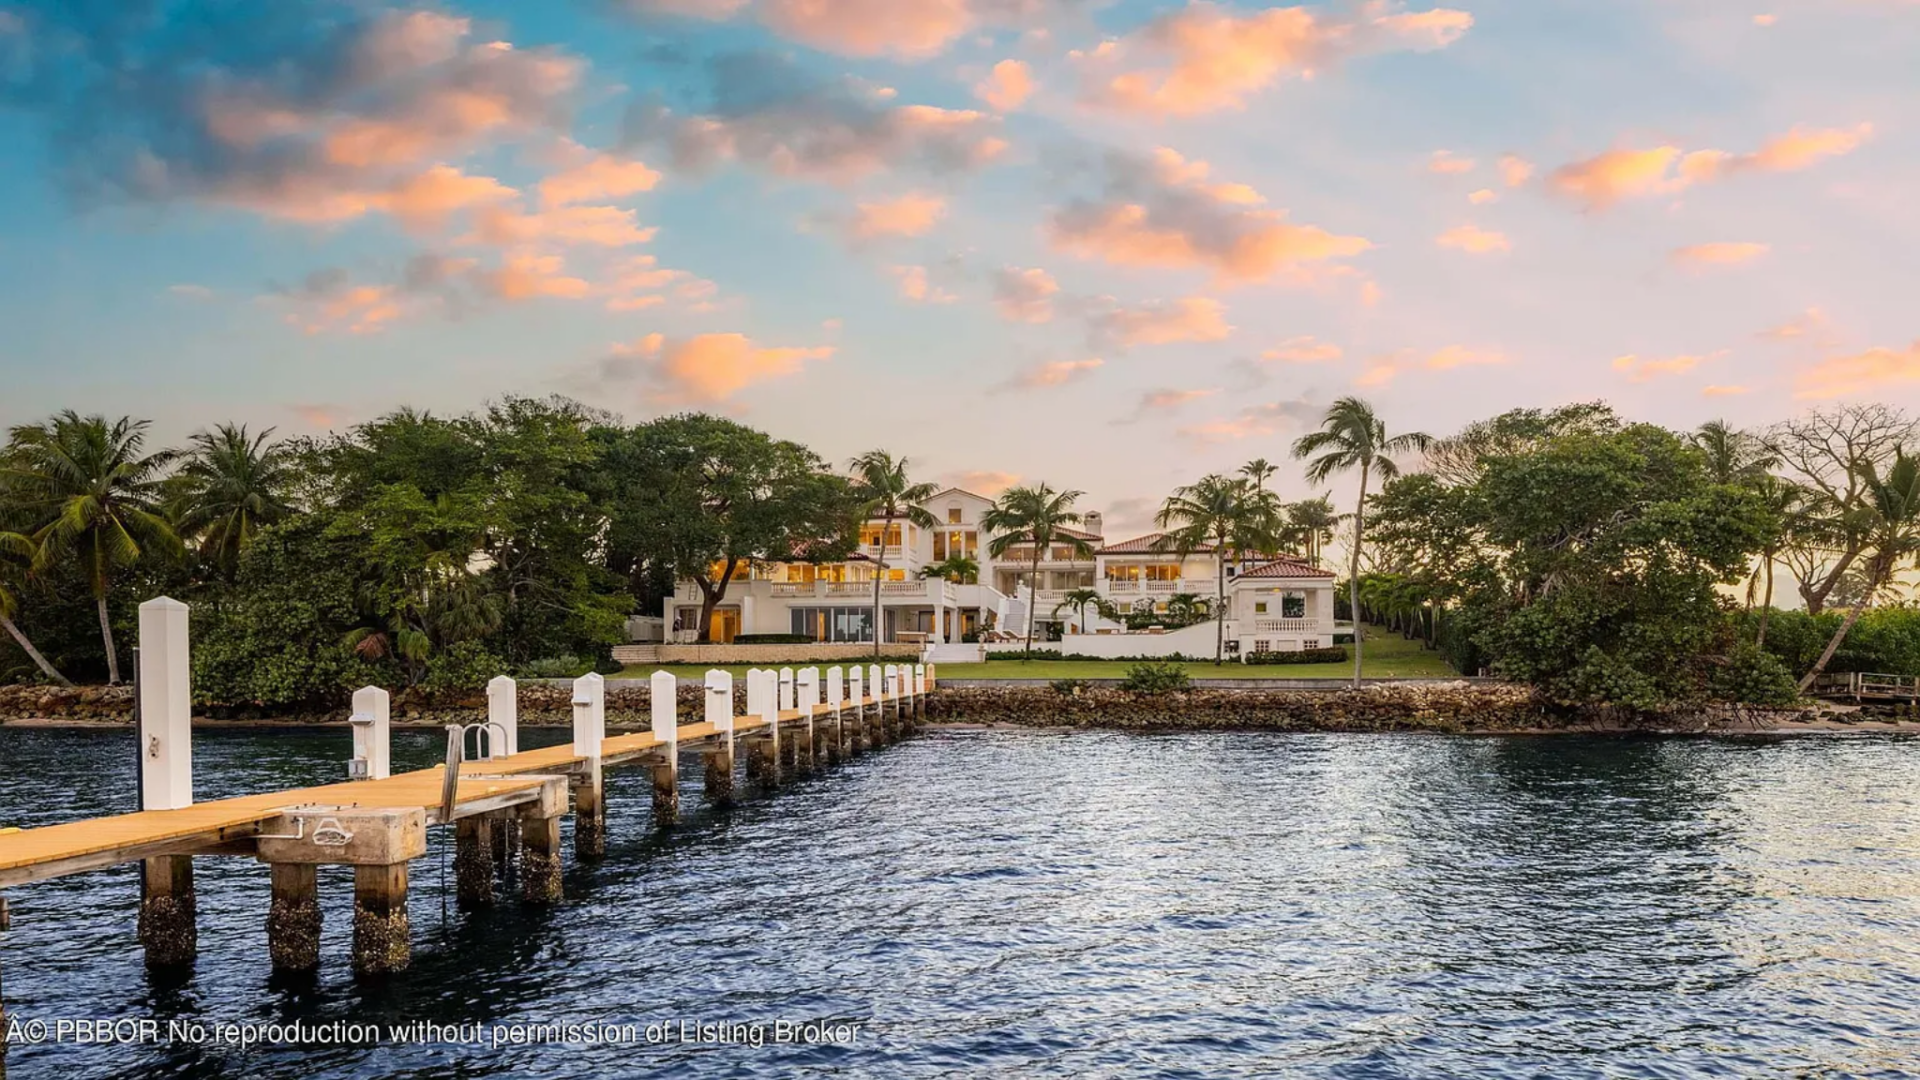
At the water’s edge, a private dock stretches out into the bay, offering direct boating access and clear views back toward the residence.
Beach Cottage
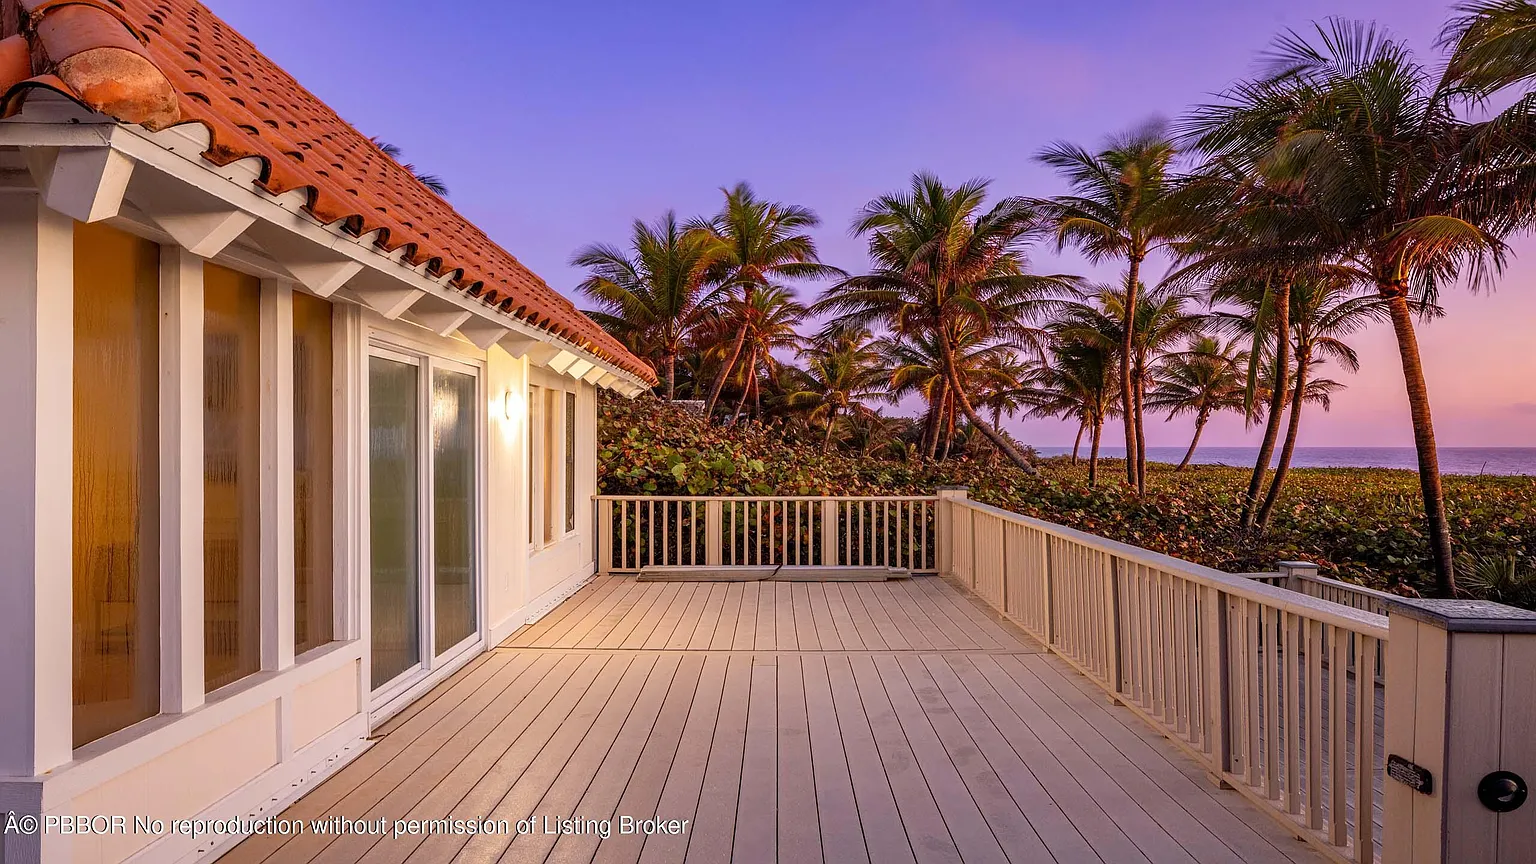
Across the street, a separate oceanfront beach cottage offers a more intimate place to spend beach days, sitting directly on the sand with 150 feet of ocean frontage.
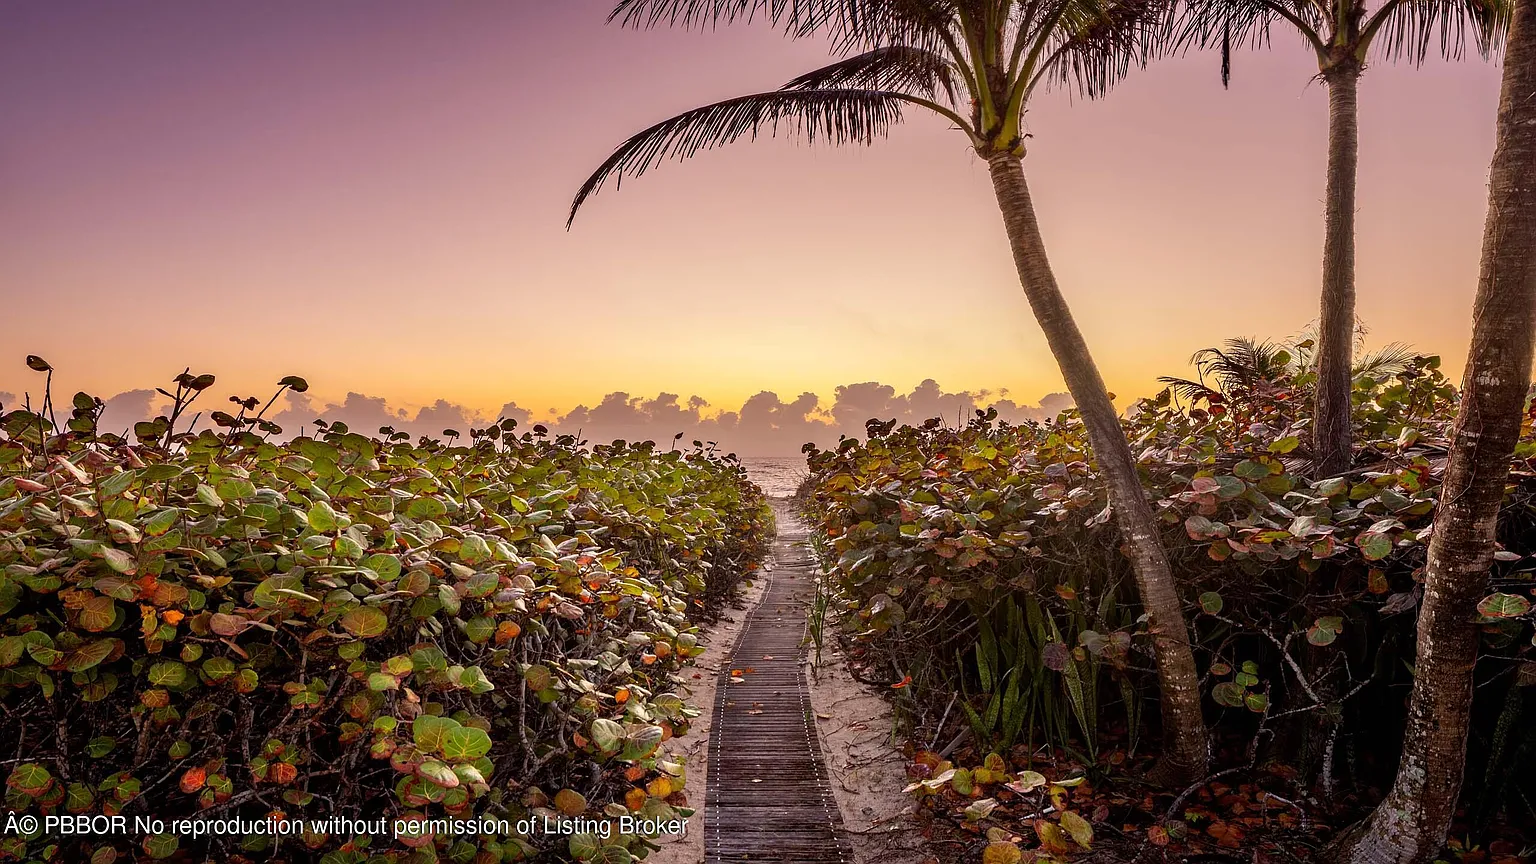
A path in the sand, hidden by green bushes, leads you straight towards the water from the cottage.
Why is Hannity Selling?
With the Manalapan estate now on the market, Sean Hannity appears to be capitalizing on a strong luxury market while shifting his focus closer to Palm Beach.
The timing aligns with his long-term plans nearby, where he owns two adjacent waterfront townhomes in Palm Beach.
Approvals are already in place to merge the two into a single estate with combined pools, an outdoor kitchen, and a unified title.
As that project moves forward, the Manalapan sale could provide all the capital Hannity needs to bring the vision for his Palm Beach home to life.
