
Sienna Miller Lists English Cottage For £1.95 million
After two decades of calling it home, actor Sienna Miller is parting ways with her beloved thatched-roof cottage in the English countryside.
The Anatomy of a Scandal star has listed the historic Buckinghamshire property, featured on the cover of Architectural Digest and Vogue, for £1.95 million), around $2.61 million in dollars.
Miller purchased the home in 2004, during the height of her fame, when she sought refuge from the glare of paparazzi attention and then redeigned it with her good friend Gaby Dellal.
Property Highlights
Price: $2,610,000 (£1.95 million)
Location: Buckinghamshire, England
Size: 1,922 square feet
Bedrooms: 5
Bathrooms: 4
Notable Features: Grade II–listed 16th-century cottage, Lacanche range cooker, exposed beams, multiple open-hearth fireplaces, wildflower gardens, pond, and converted studio outbuilding
Inside Miller’s Cottage
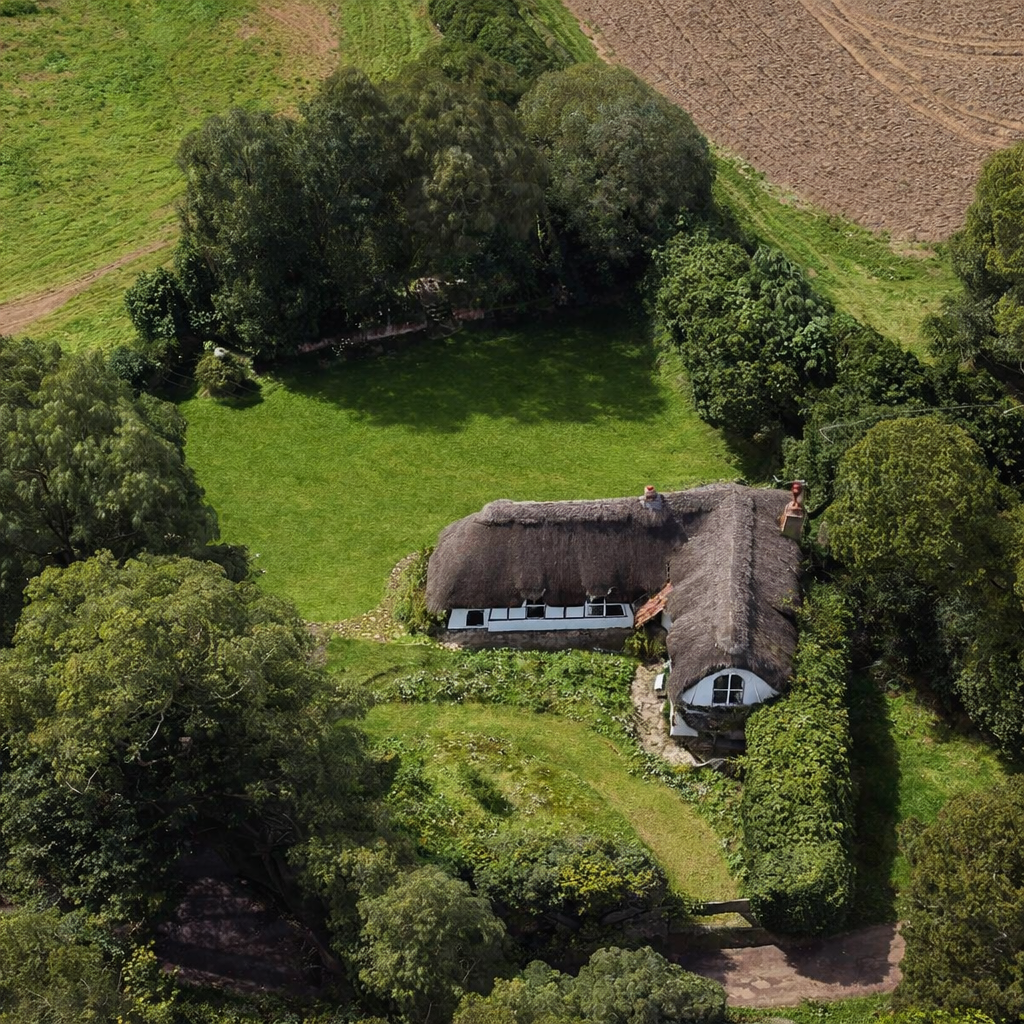
Known as Thatch, the cottage is located in Toweridge, a quiet hamlet within the Chiltern Hills Area of Outstanding Natural Beauty, which you can see in the posts from Architectural Digest.
Built in the 1500s, the Grade II–listed home blends period character with a refined modern design. The rustic reception rooms retain original beams and brick hearths, while the heart of the home, a charming country kitchen, features herringbone tile floors, French doors opening to the garden, and a Lacanche range cooker.
The connected dining room centers around an open-hearth fireplace and flows into a cozy snug with a log-burning stove, painted beams, and wooden floorboards.
A galleried landing above the dining room brings light and drama, while the first floor offers three double bedrooms beneath the thatched roofline.
The Grounds
Surrounded by 0.57 acres of idyllic countryside, the gardens feel more like a fairytale scene than a traditional yard. A wildflower meadow, pond, and mature trees surround the property in color and calm.
Pictured below is the converted outbuilding, known as The Outhouse, which adds versatility, serving as a guest suite or creative studio with a wood-burning stove, walk-in shower, and barn-style doors that open to the garden.
A Deeper Dive Into Our Favorite Spots
While Sienna Miller’s entire English cottage has endless charm and character, a few spaces stand out for the way they capture her personal style and the cottage’s rustic soul.
Kitchen
Sienna Miller’s kitchen is the heart of her 16th-century cottage, making it one of our favorites. The pastel pink walls and deep green cabinetry create a whimsical balance, while vintage pendant lights and open shelving display her collection of copper pans and colorful pottery.
At the center sits a rustic wooden dining table dressed in a bold magenta cloth, adding a playful pop to the otherwise earthy tones.
However, Miller’s favorite part of the room is her dark green range cooker, an anchor for the space that she’s described as both beautiful and functional, where she loves to cook for family and friends.
Dining Room
Around the corner, the dining room features a heavy wooden table surrounded by mismatched chairs and a bench lined with striped cushions.
A geometric painting above adds a modern edge to the centuries-old setting, while warm light from a wall sconce creates an inviting glow, bouncing off the mirrored wall that expands the room’s charm.
Primary Bedroom
Sienna Miller’s primary bedroom is tucked beneath a sloped ceiling with exposed beams blending vintage charm with soft, feminine touches.
Hand-painted walls depicting delicate figures create a soft, witchy atmosphere behind the bed, while muted linens in plum, mauve, and cream add depth and warmth.
Next to the bed, a freestanding tub sits beneath a small window, framed by floral drapery and patterned textiles that make the space feel cozy and lived-in.
Outdoor Dining Area
Next to the Outhouse is the outdoor dining area set beneath a wooden pergola draped in climbing greenery.
A rustic wooden table dressed in a coral tablecloth printed with white fern patterns brings warmth and color, while mismatched benches and chairs add to the home’s relaxed, collected-over-time aesthetic.
Guided Tour With Sienna
For a more complete look at the smaller, personalized details that bring together the cottage’s history with Sienna Miller’s own design style, watch the guided tour she gave with Architectural Digest.
In it, Miller walks through each space, highlighting the thoughtful upgrades and creative touches that had made the centuries-old home uniquely hers.
Why is Miller Selling?
Set within minutes of the historic village of West Wycombe and just 35 miles from London, Thatch offers the kind of privacy and accessibility that make English country homes so timeless.
For Sienna Miller, it has been the place where she found restoration and creativity, shaping it into a space that reflected both her personal journey and artistic spirit.
She first purchased the 16th-century cottage in 2004 while dating Jude Law, describing it as a “sanctuary” during one of the most public chapters of her life.
Now, with her career expanding into new projects, a growing family alongside partner Oli Green, and her life more firmly based in the U.S., Miller has decided to part with her beloved Buckinghamshire home.
