Sir Anthony Hopkins’ Pacific Palisades Guest Residence Sells For $1.135 Million
A Pacific Palisades residence owned by Oscar-winning actor Sir Anthony Hopkins has officially sold for $1.135 million just over a month after being listed.
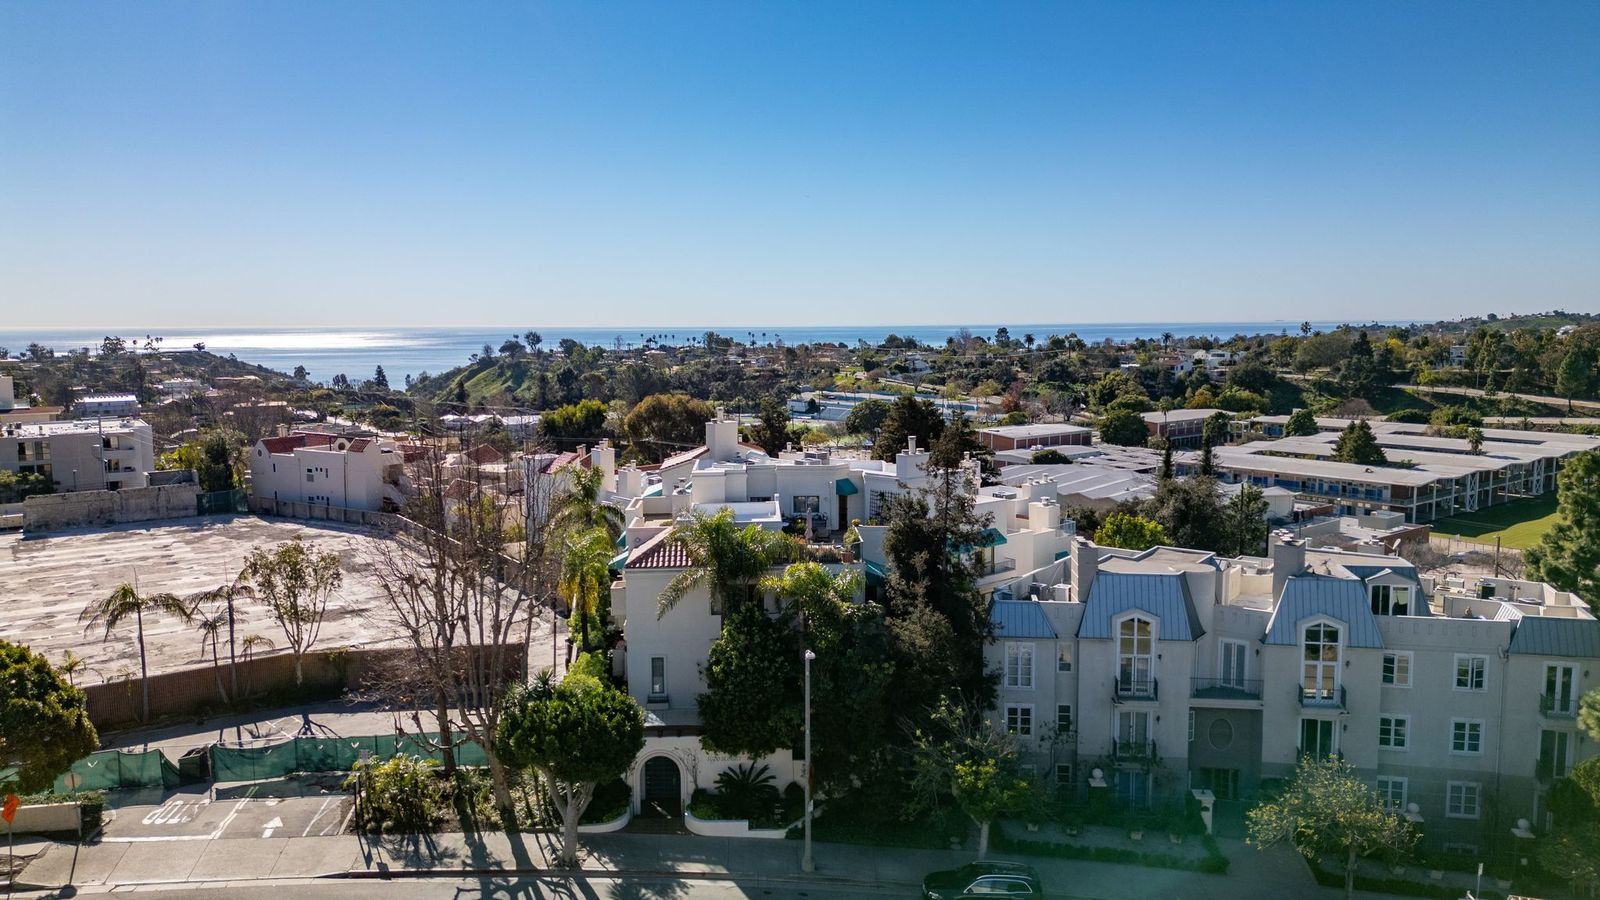
Less than a mile from the beach, the home served as a secondary residence for Hopkins, providing accommodations for family members, guests, and staff during visits to Los Angeles rather than functioning as his primary home.
Located within the gated Sunset Hacienda community, Hopkins’ guest residence includes two bedrooms, two bathrooms, and a spacious bonus room.
Property Highlights
Price: $1.135 Million
Location: Pacific Palisades, California
Size: 1,770 square feet
Bedrooms: 2
Bathrooms: 2
Notable Features: Bonus room, gourmet kitchen, hardwood floors, multiple fireplaces, gated community, updated systems, side-by-side parking, in-unit laundry
The listing was represented by Brooke Enwere, Nicole Plaxen, and Shauna Walters of Sotheby’s International Realty.
Walking up to The Home
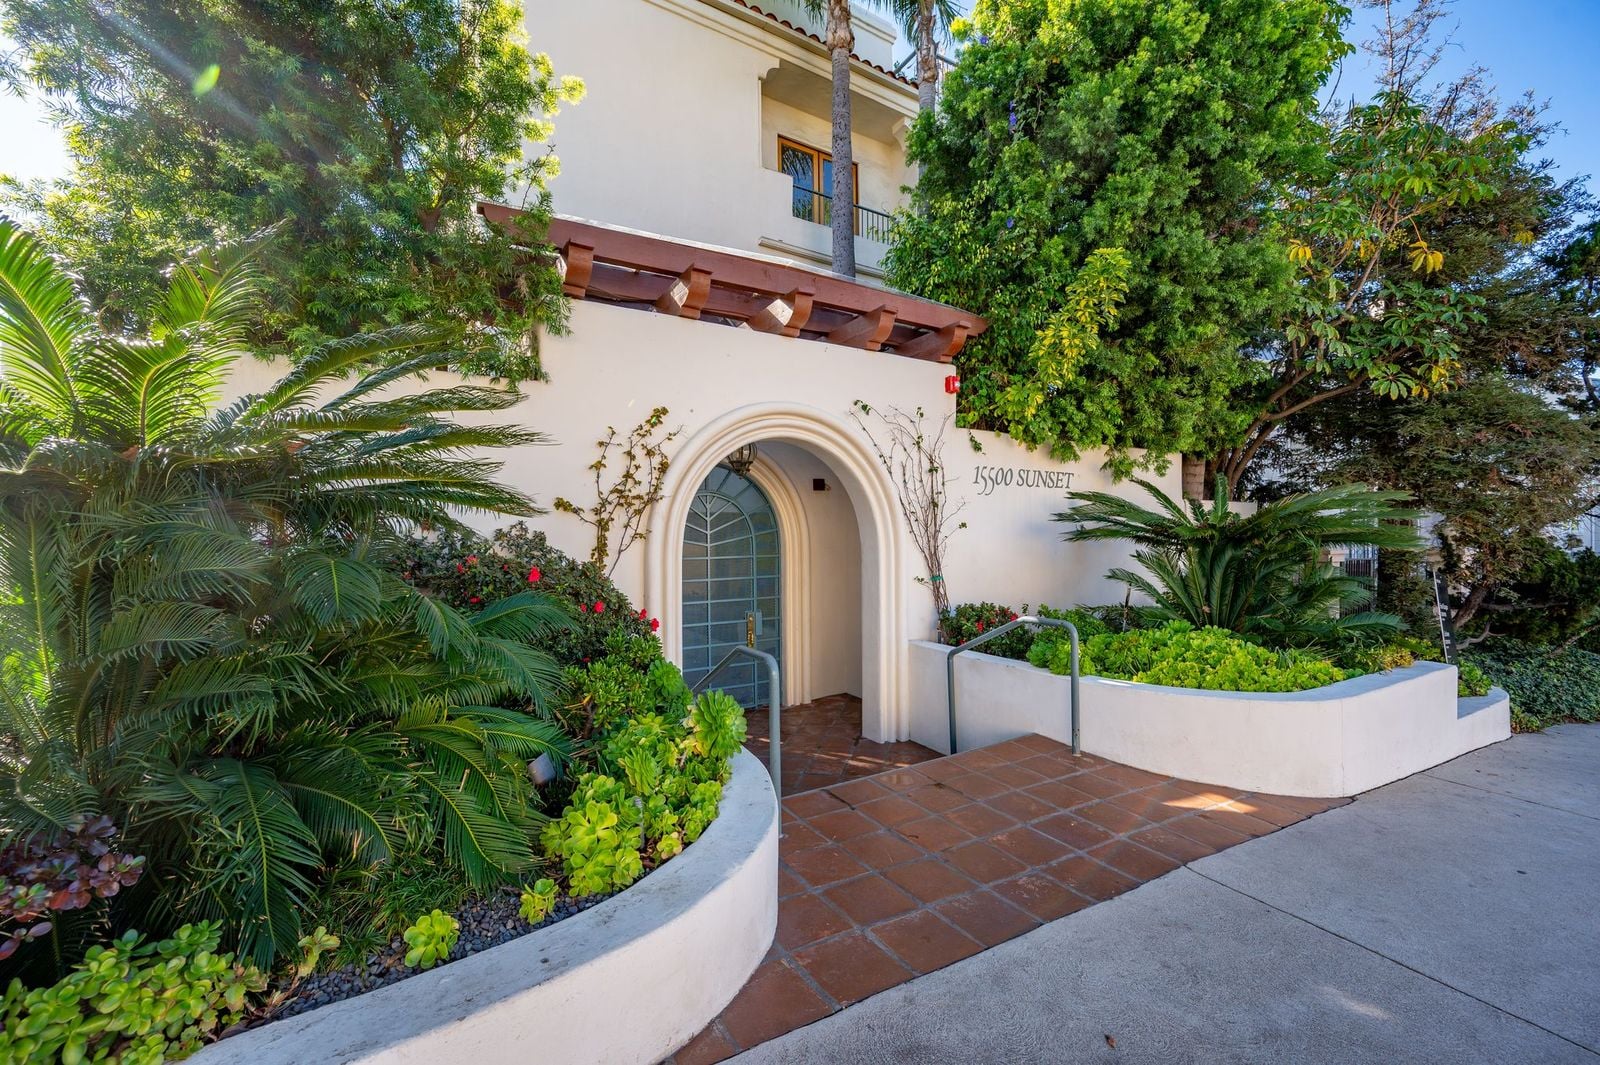
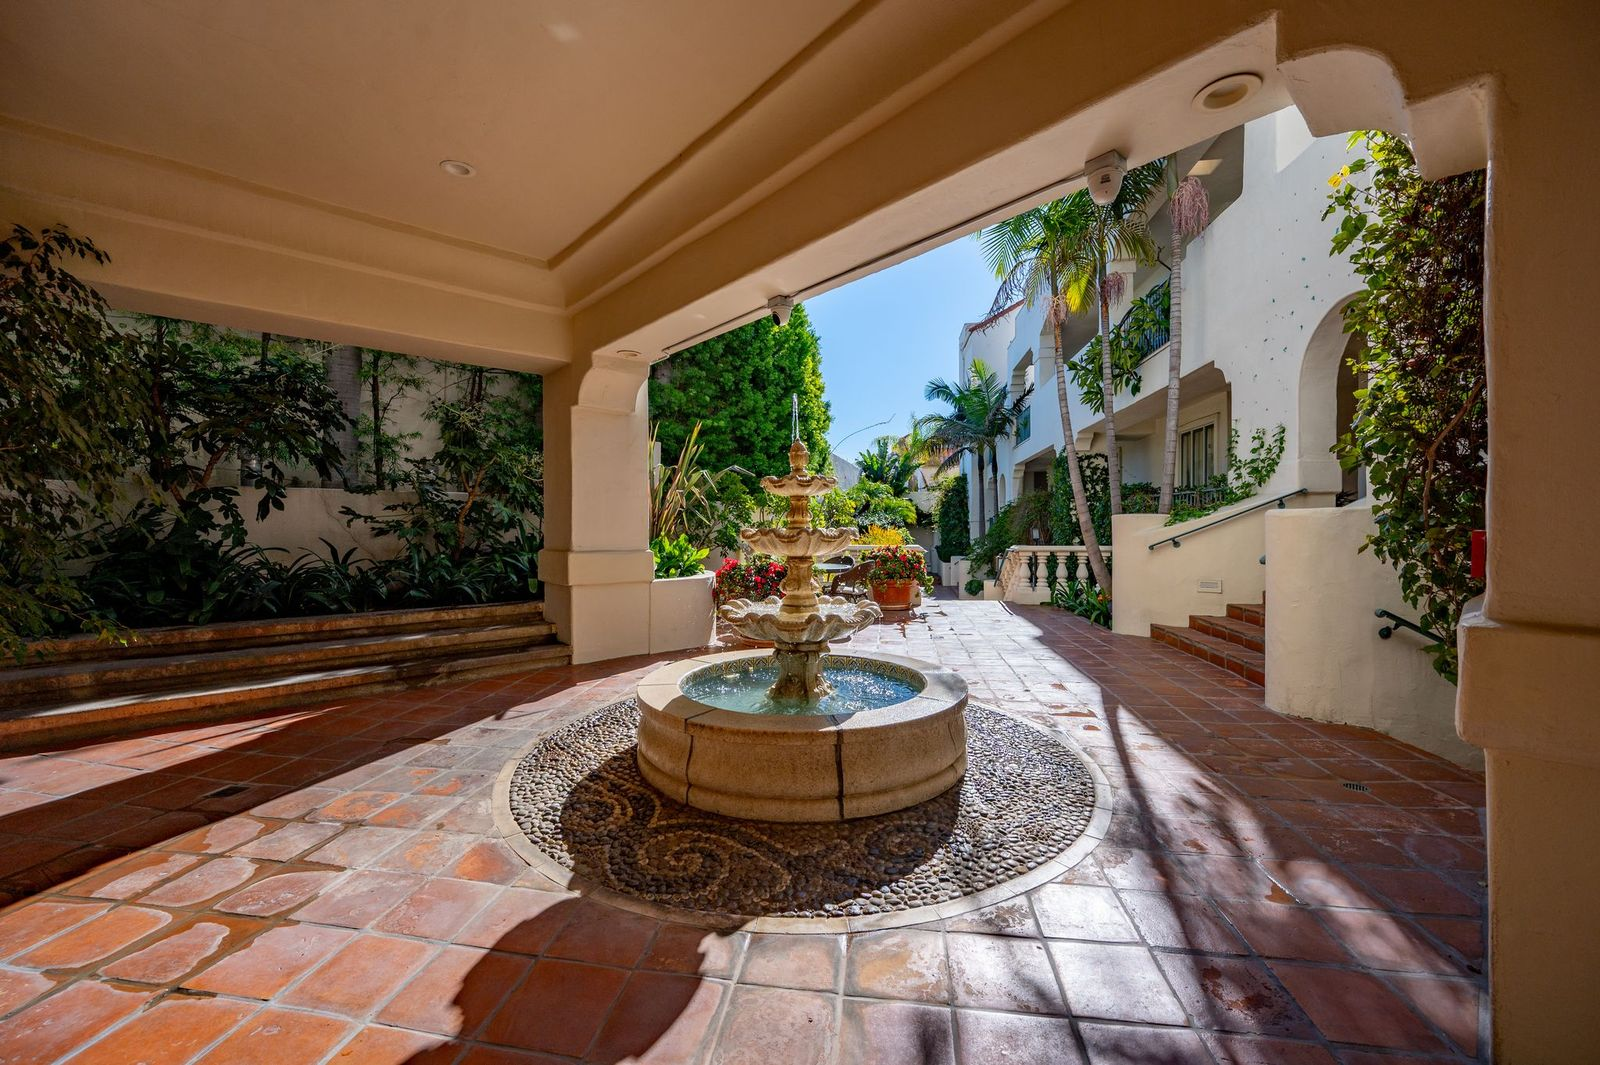
From the moment you enter the gated Sunset Hacienda community, the shared grounds unfold through a series of Spanish-inspired courtyards finished with terracotta tile, palm trees, flowering planters, and a central tiered fountain.
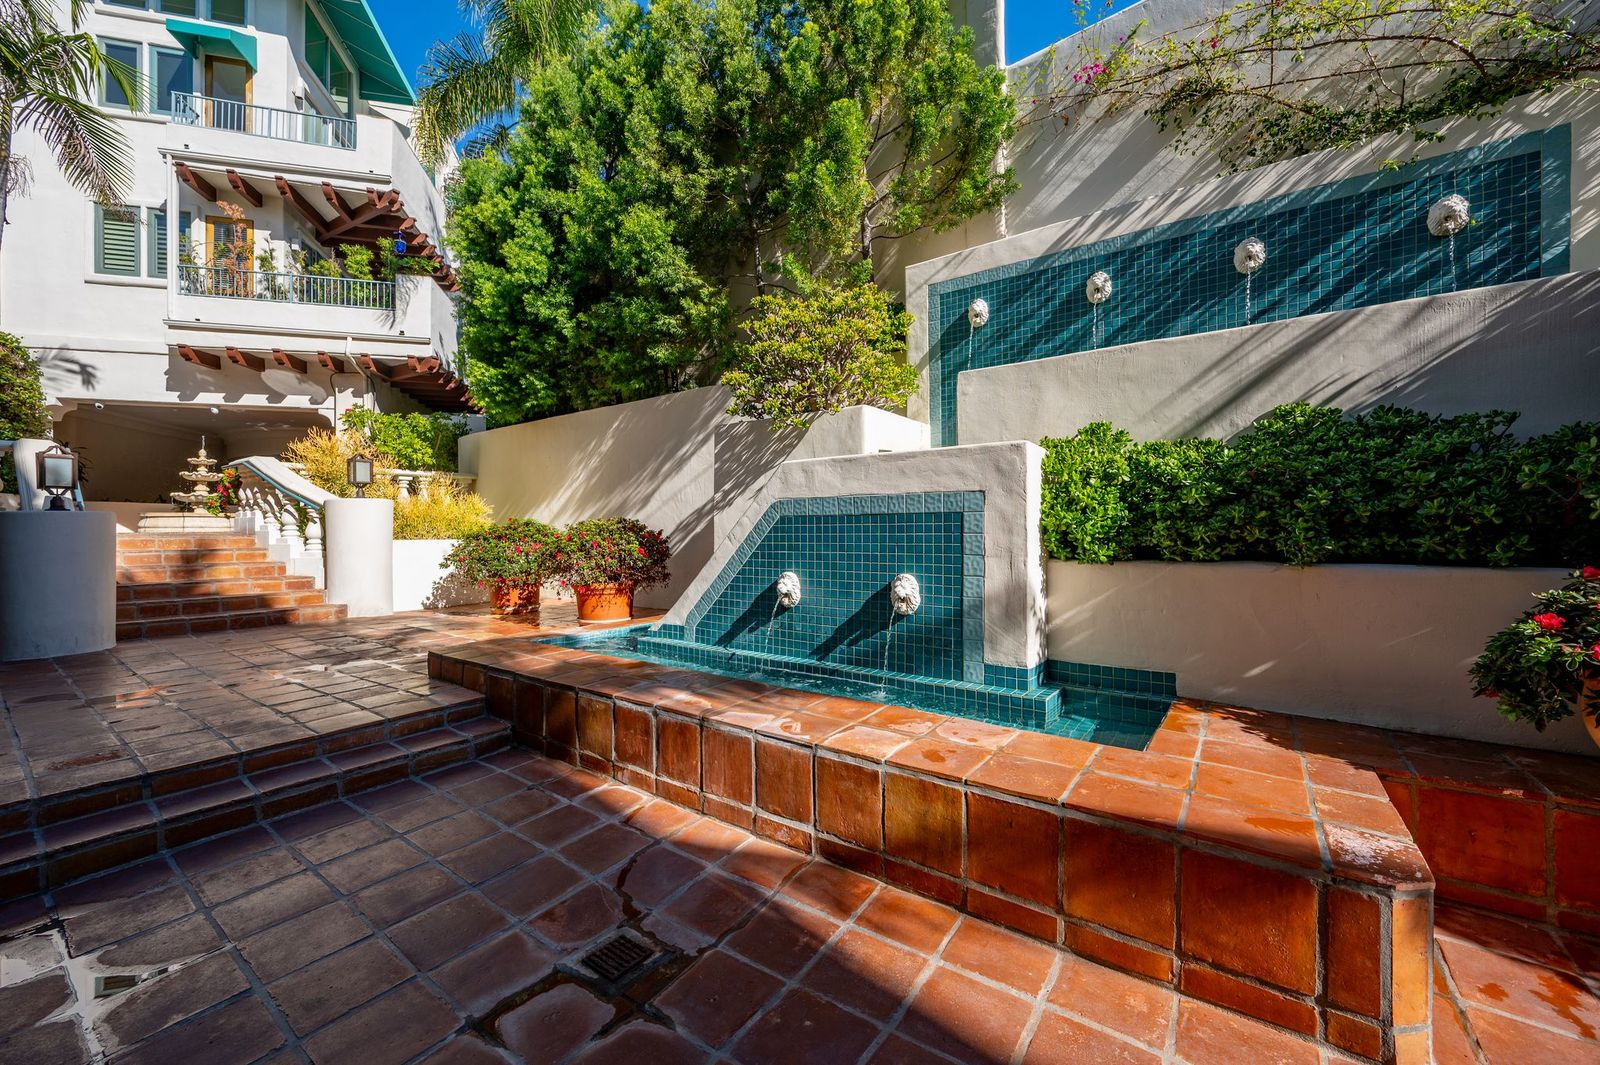
Just down the steps, blue-tiled water walls cascade into narrow reflecting basins, with the gentle sound of running water accompanying the walkways that wind through the community.
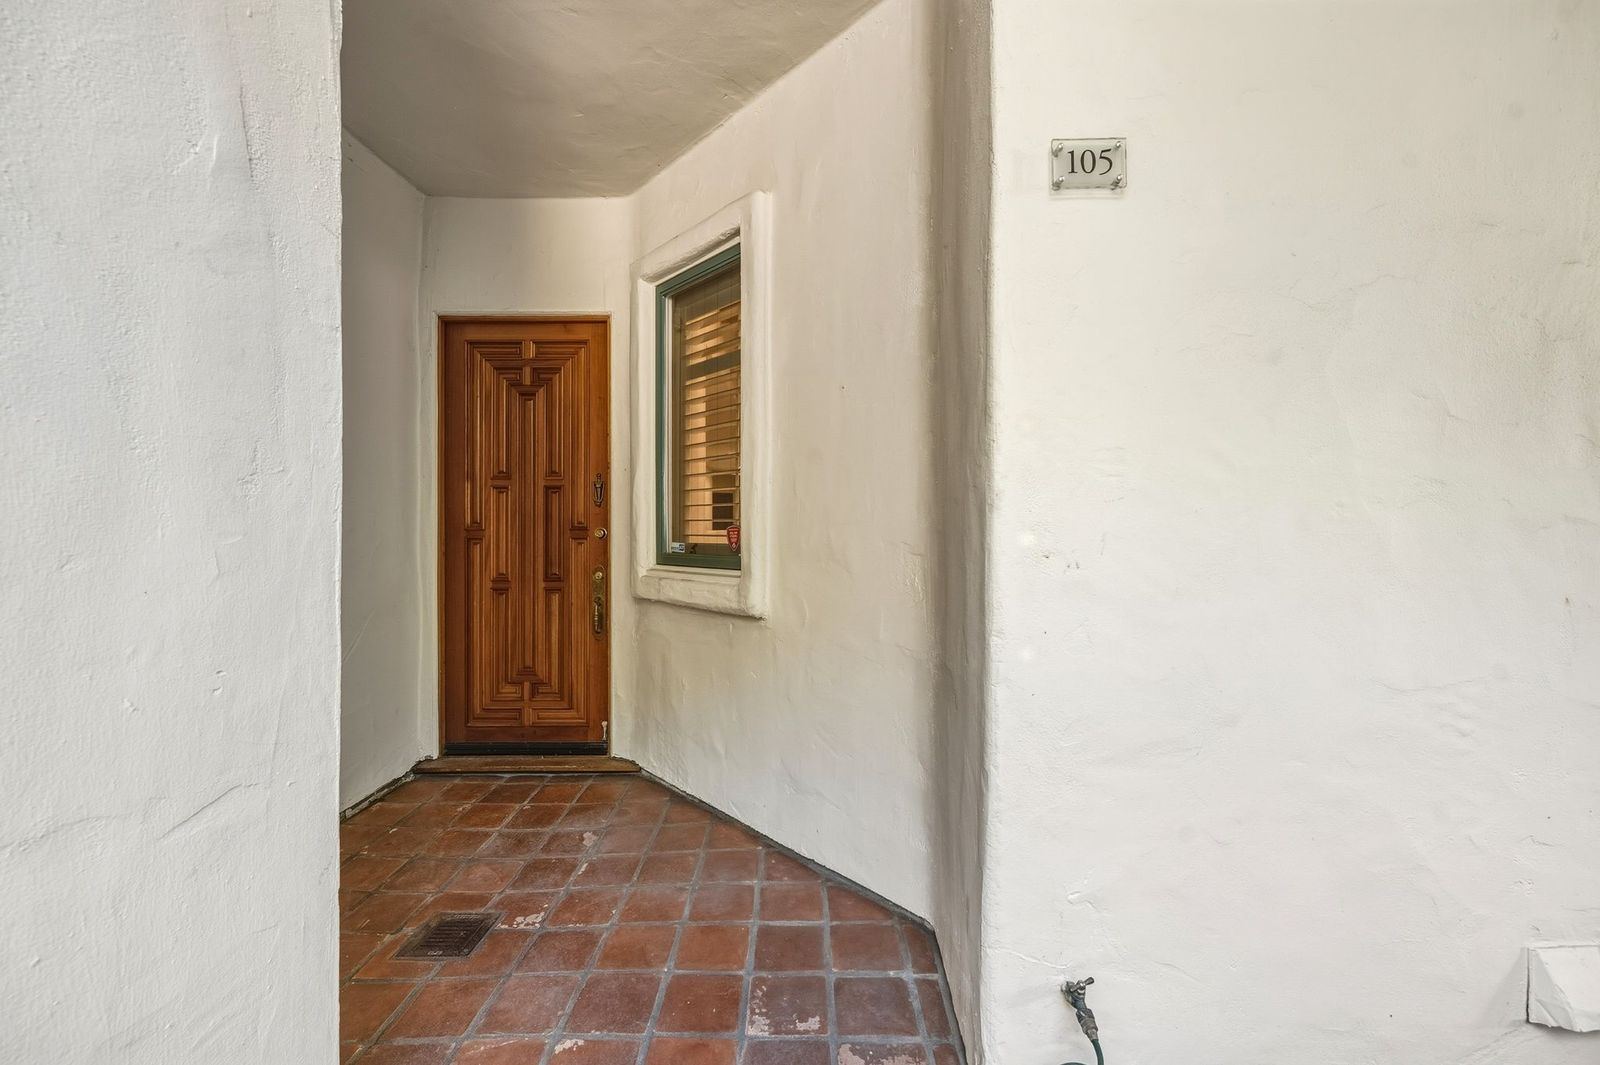
Following the path past these gathering spaces, the route ends at the residence’s private entry, where a recessed alcove and detailed carved front door provide a welcoming entrance to the home.
Living Room
Stepping through the front door, the home opens into a warm and inviting living room with a floor-to-ceiling limestone fireplace.
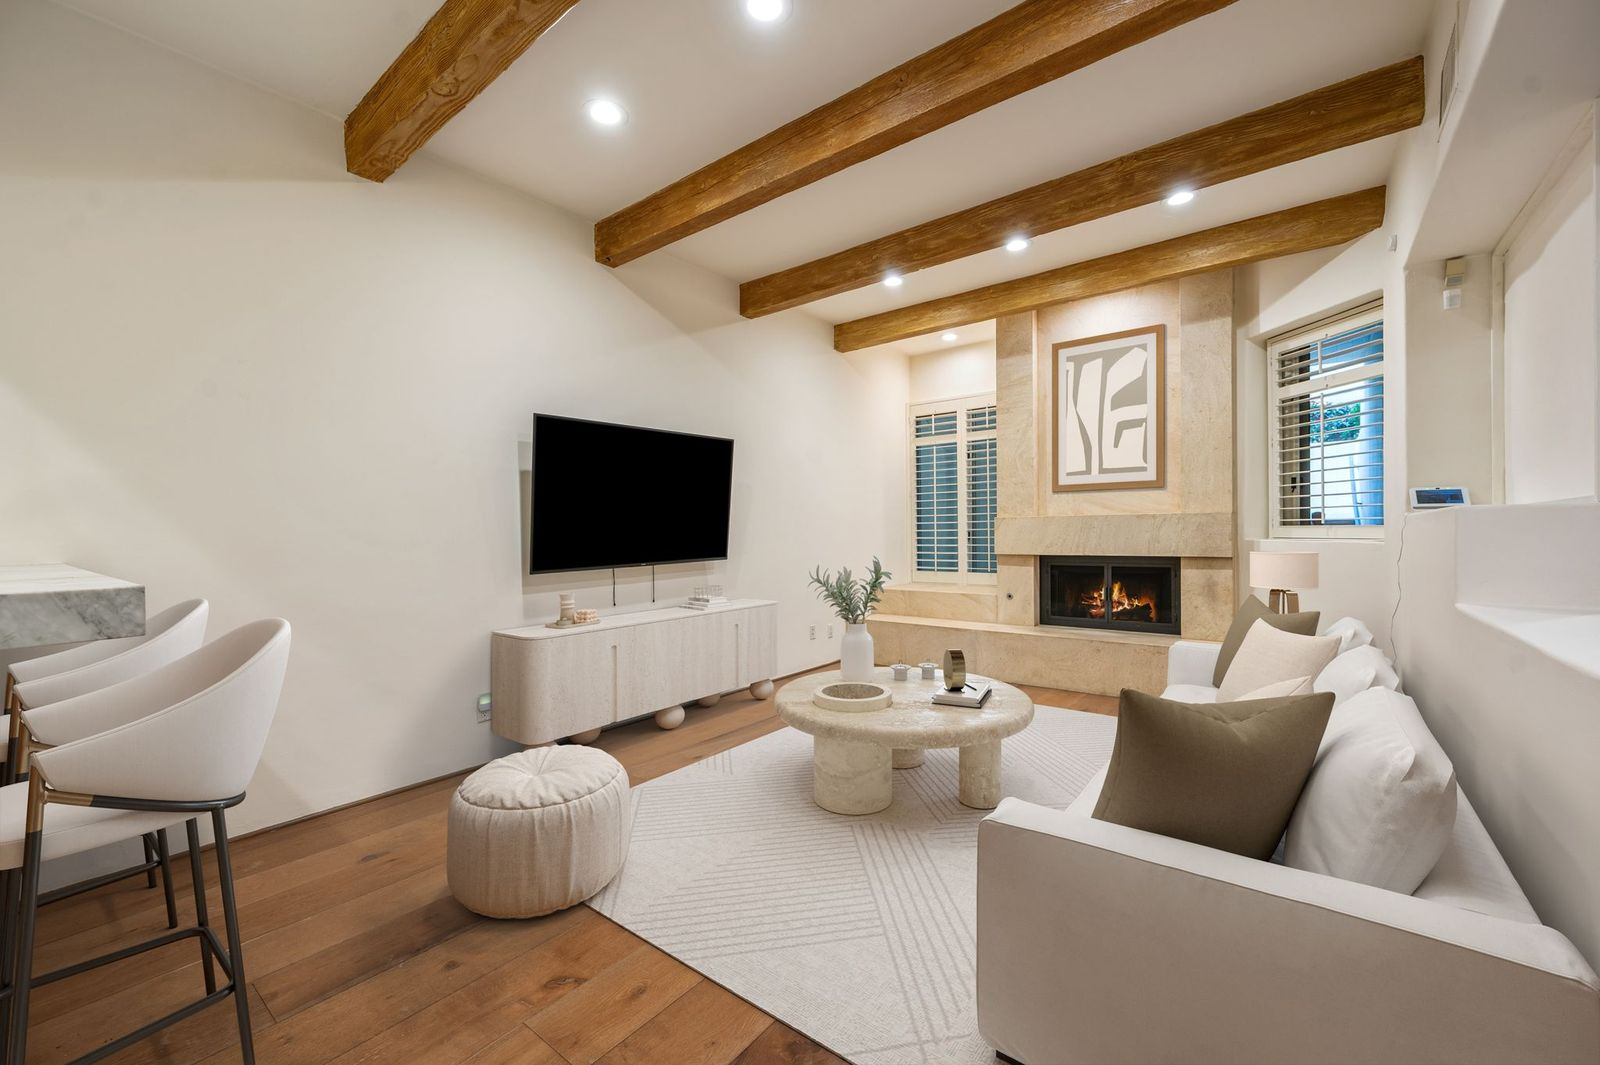
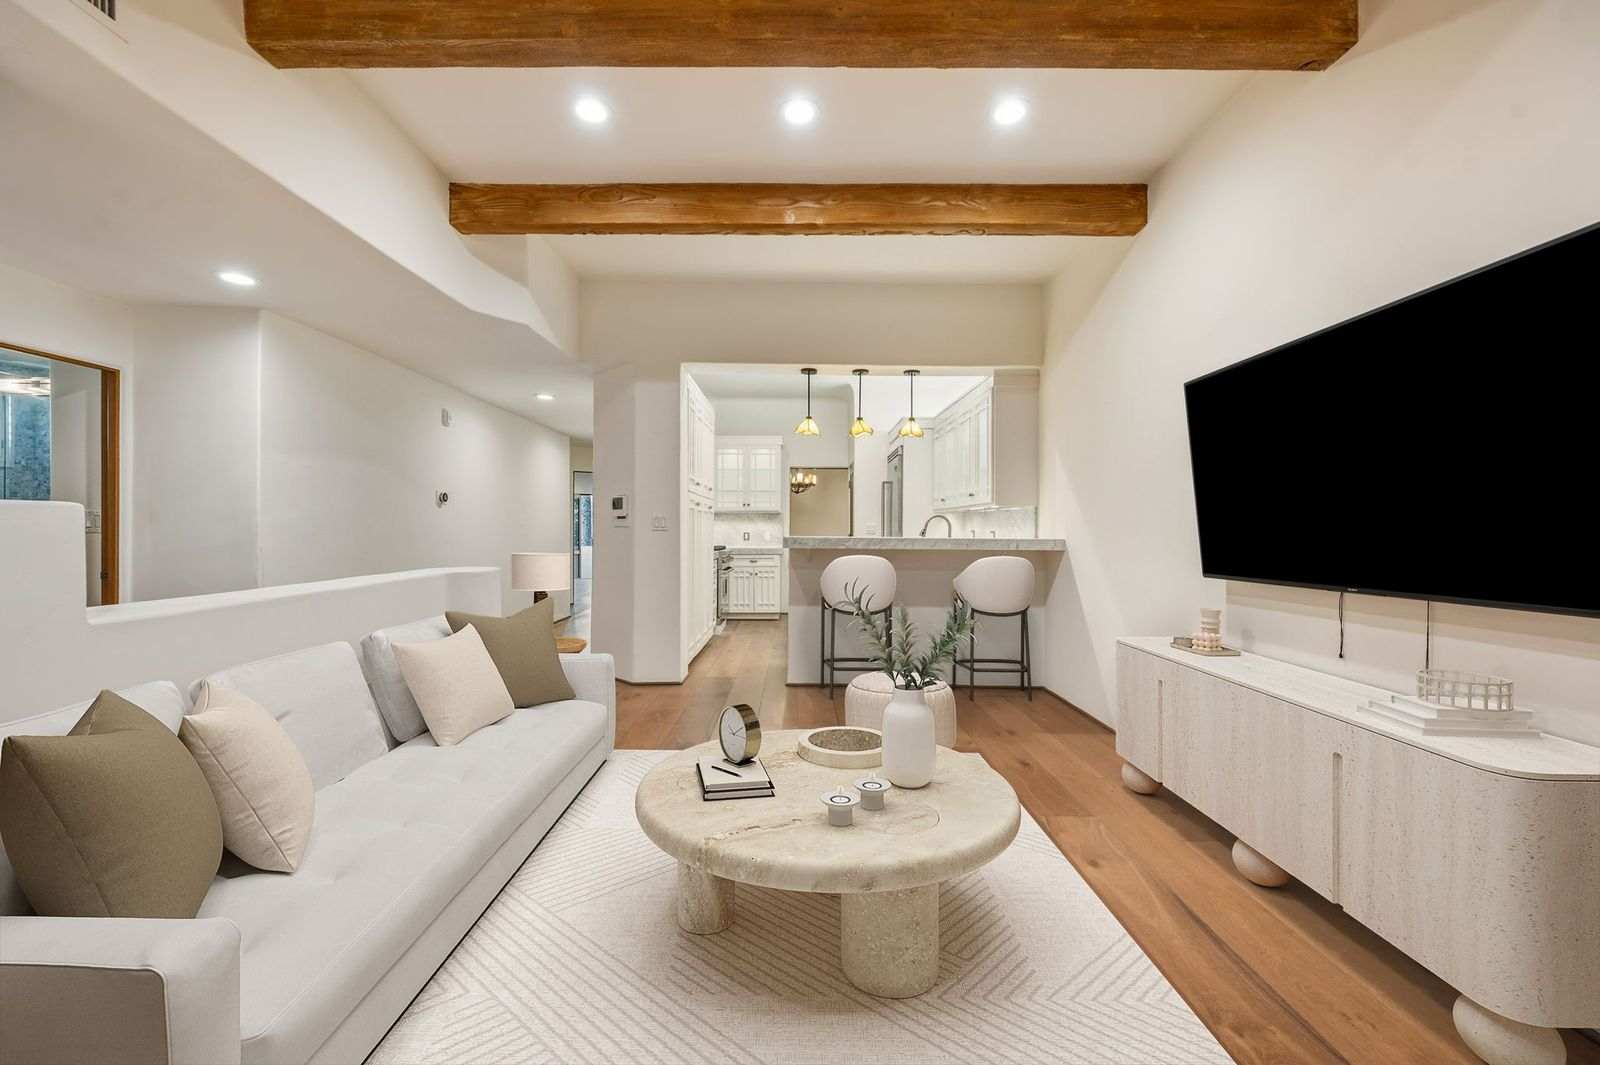
Exposed wood ceiling beams contrast with the light walls and wide-plank hardwood floors, while a white couch and rounded stone coffee table give the space a clean, contemporary look.
At the opposite end, a breakfast bar connects the living room to the kitchen, creating an open layout that makes the space feel larger.
Gourmet Kitchen
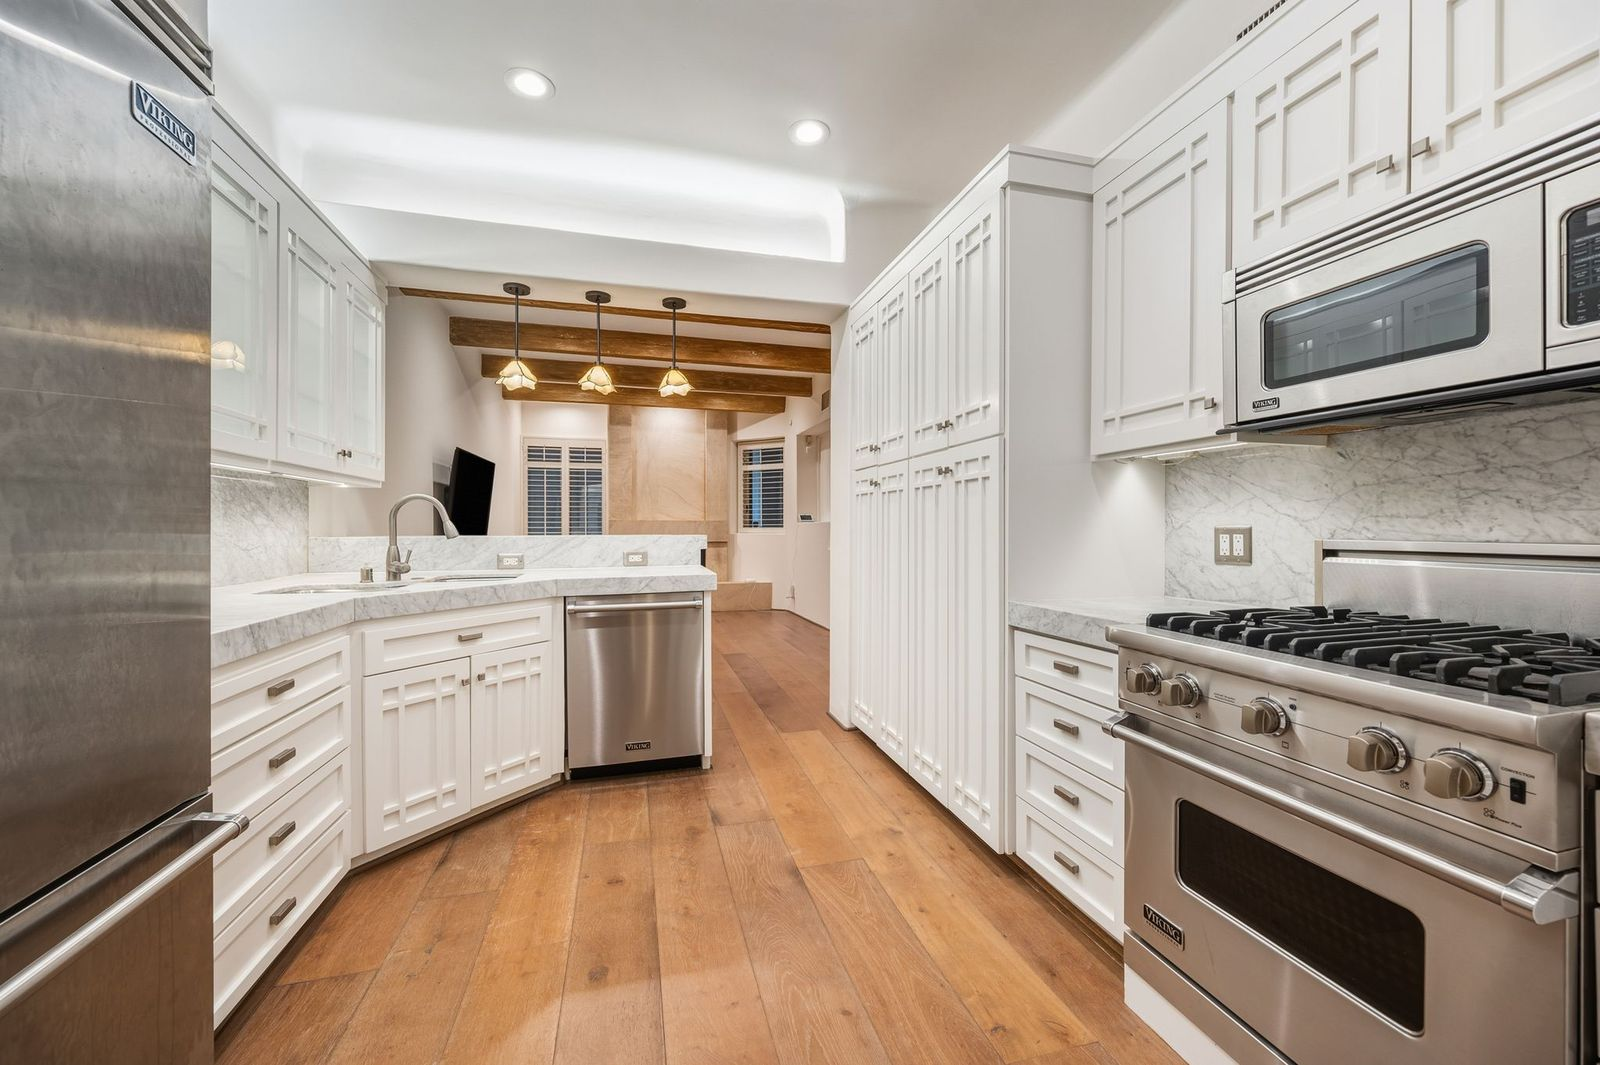
On the other side of the breakfast bar, the gourmet kitchen pairs bright white cabinetry with marble countertops that extend up the backsplash.
Premium Viking stainless steel appliances, including a professional-grade gas range, built-in microwave, refrigerator, and dishwasher, are complemented by a floor-to-ceiling pantry that maximizes storage.
Dining Room
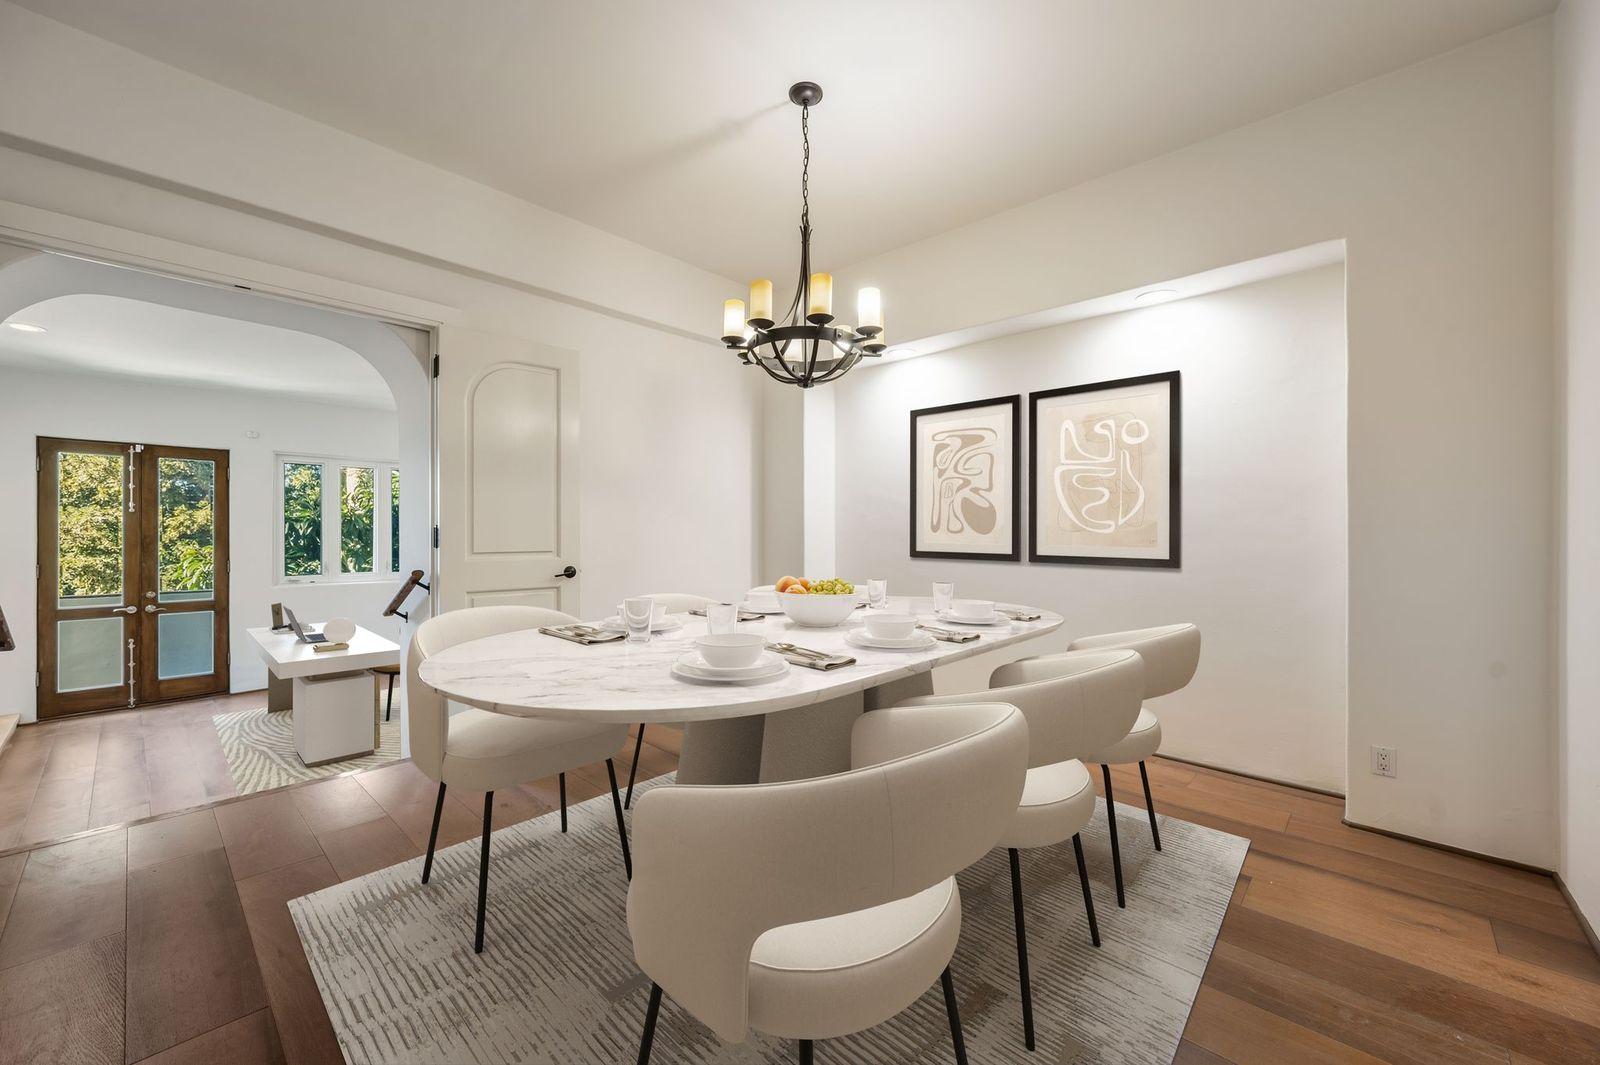
Next to the kitchen, the dining room offers a more formal setting for meals beneath a wrought-iron chandelier.
Bonus Room
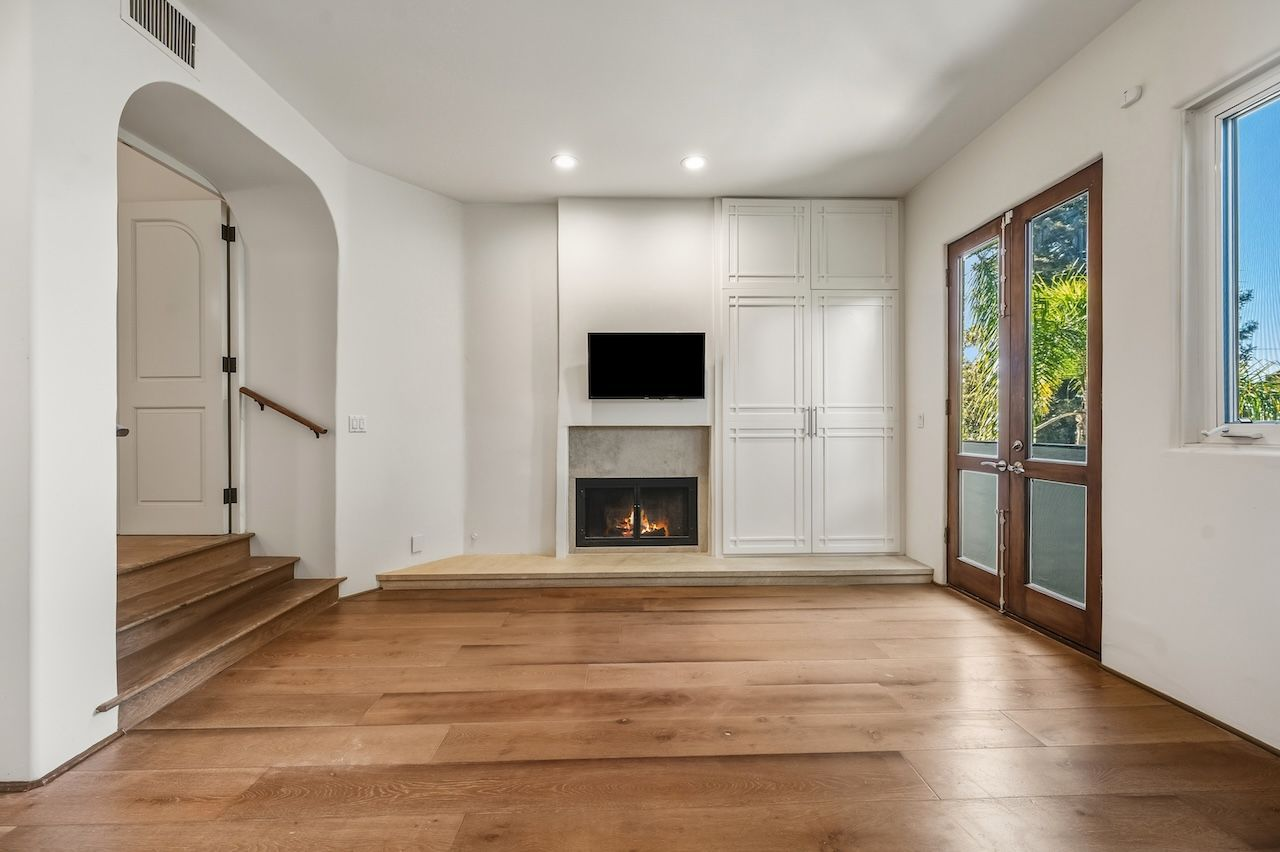
Completing the main living spaces is a spacious bonus room that offers flexibility as a home office, media lounge, den, or even converted into a third bedroom
The room is centered around a contemporary fireplace, which sits near built-in storage, a mounted television, and French doors that bring in natural light and provide direct outdoor access.
Primary Suite
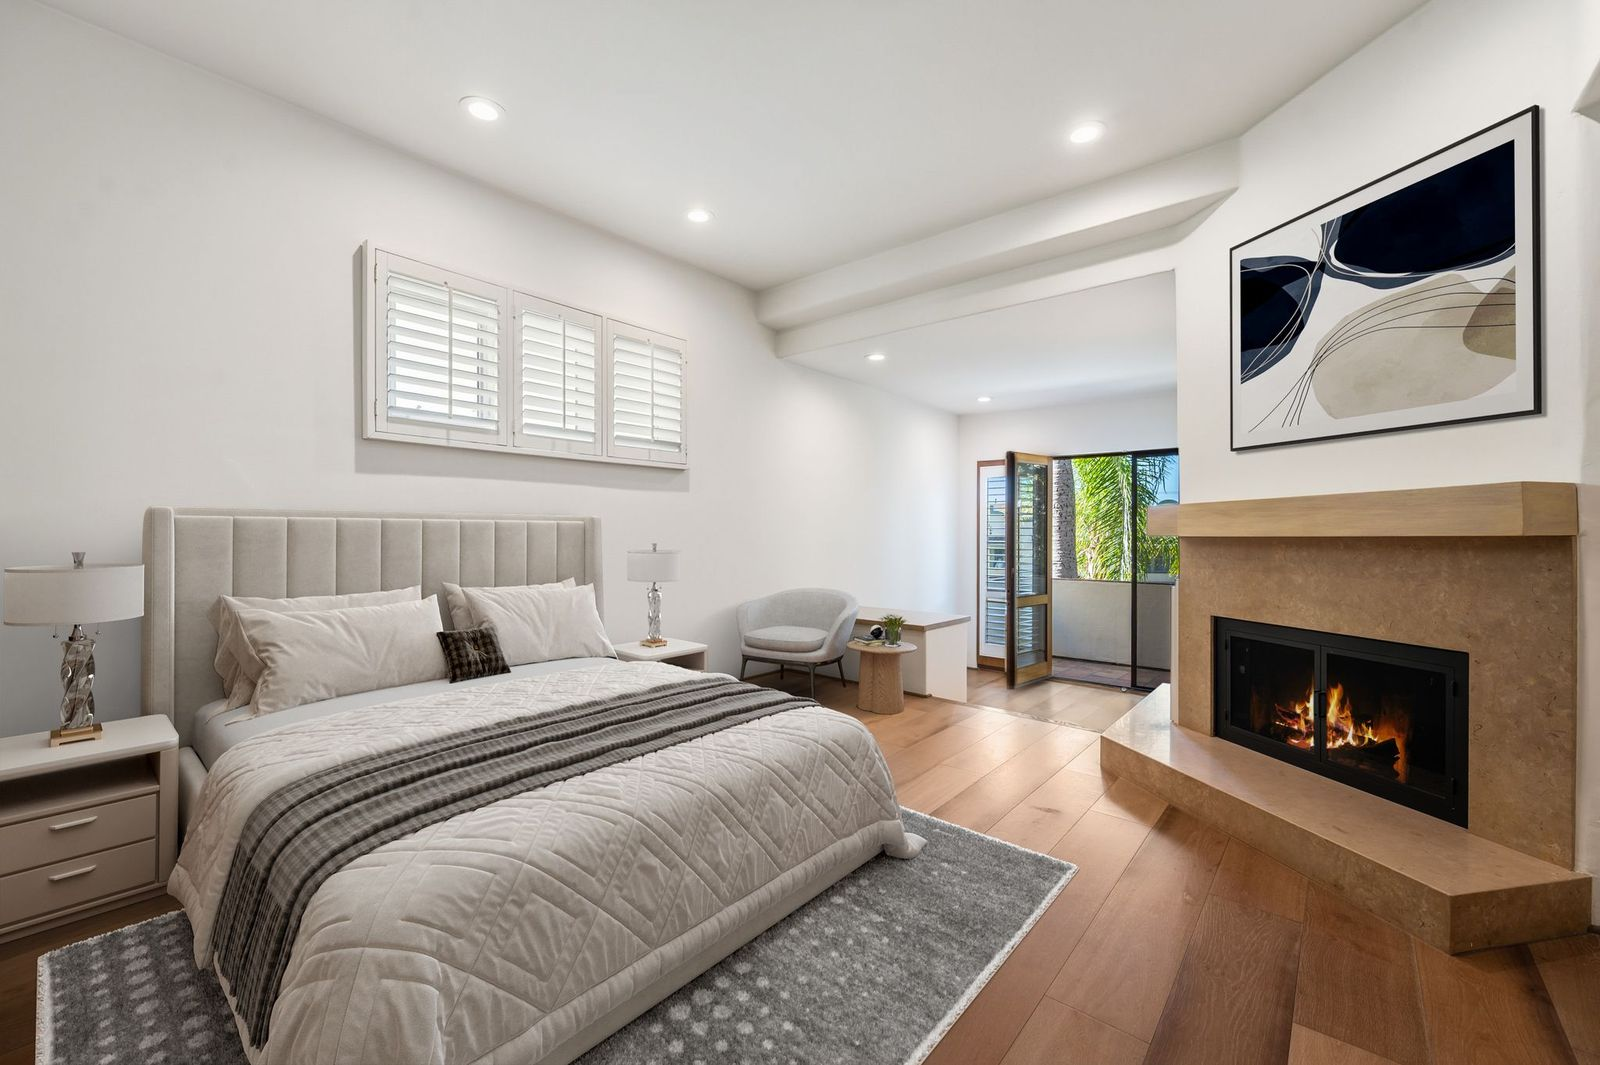
One of two bedrooms in the residence is the primary suite, which consists of a sleeping area, lounge space, and ensuite amenities.
Bedroom & Sitting Area
The suite’s bedroom features a corner fireplace framed in stone, creating a warm focal point opposite the bed.
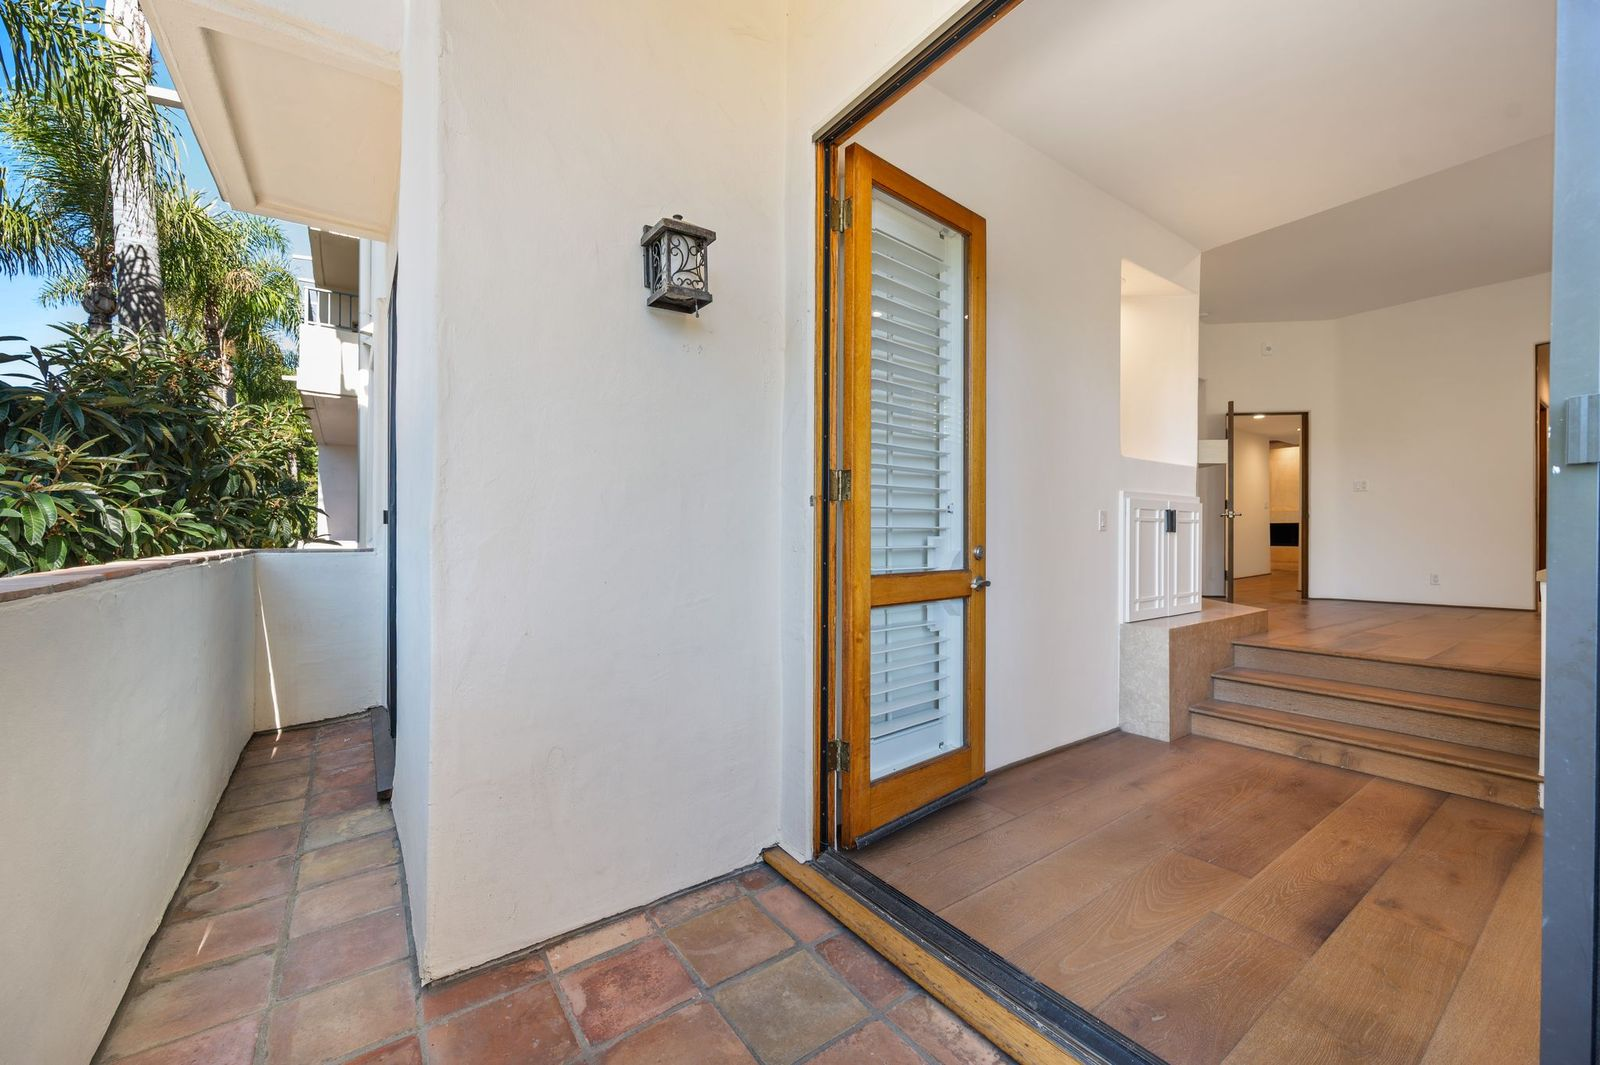
A few steps below, the suite opens into a private sitting area with French doors leading to a secluded terrace, providing a quiet spot to enjoy fresh air just off the bedroom.
En-Suite Bathroom
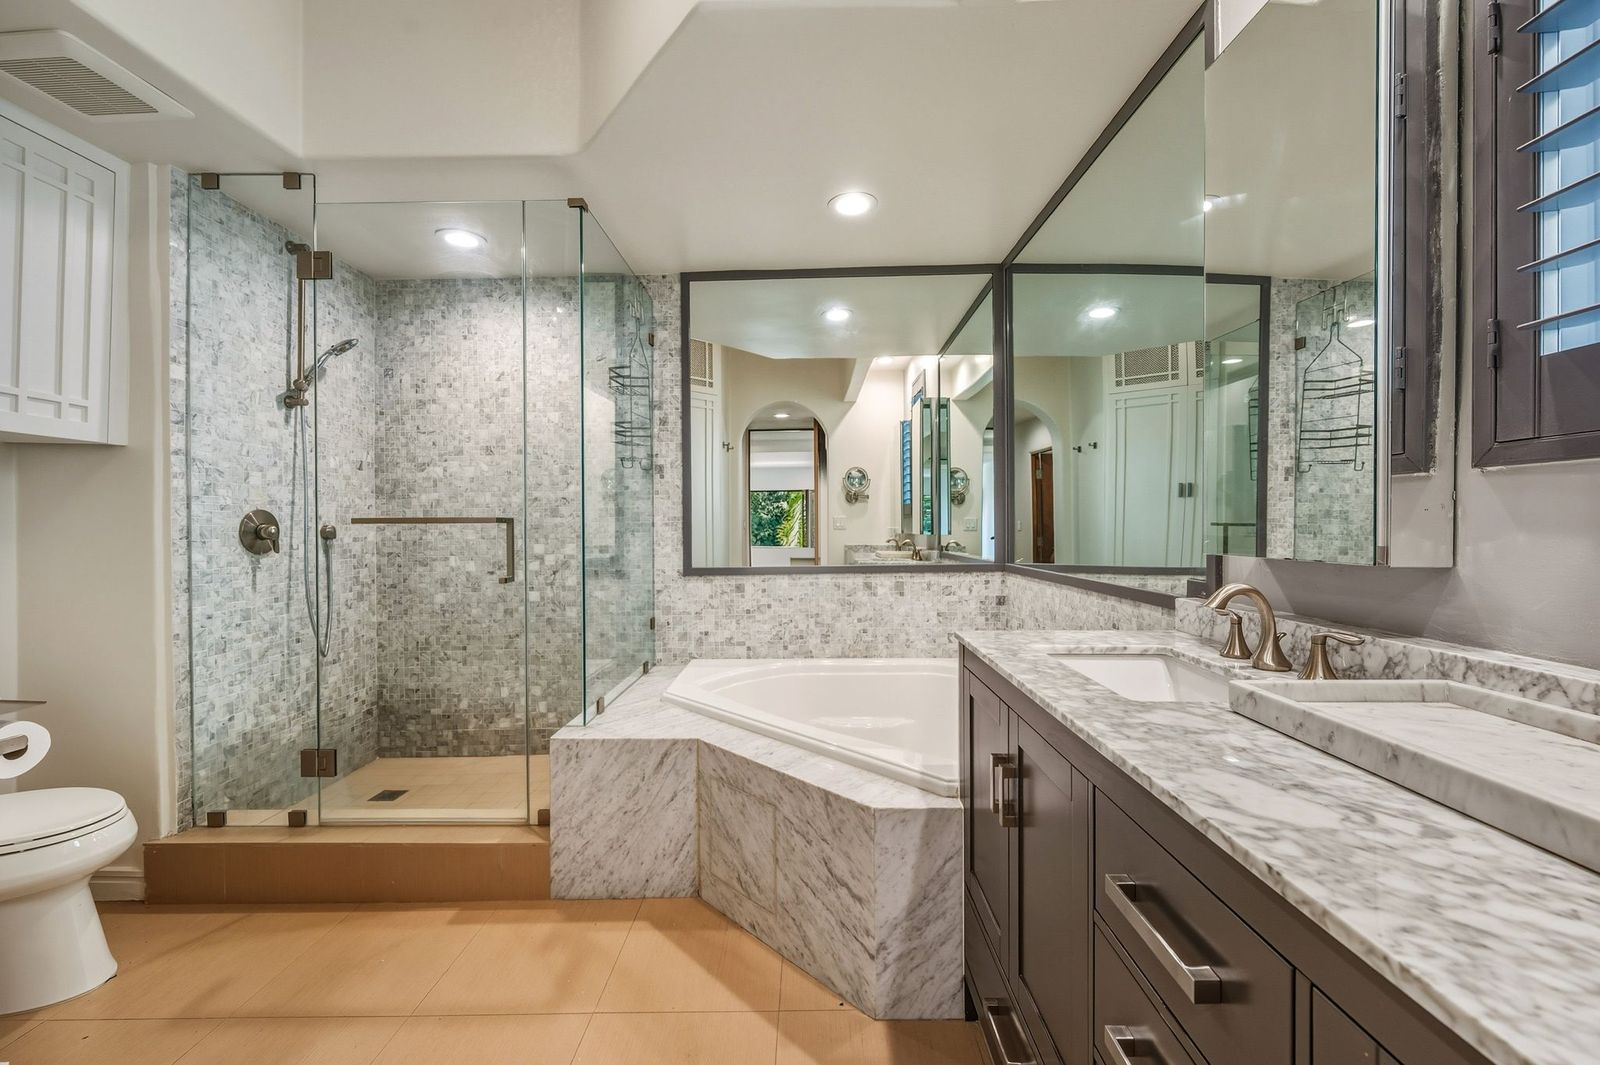
The spacious en-suite bathroom is finished with marble countertops, a dual-sink vanity, and walls lined in textured stone tile.
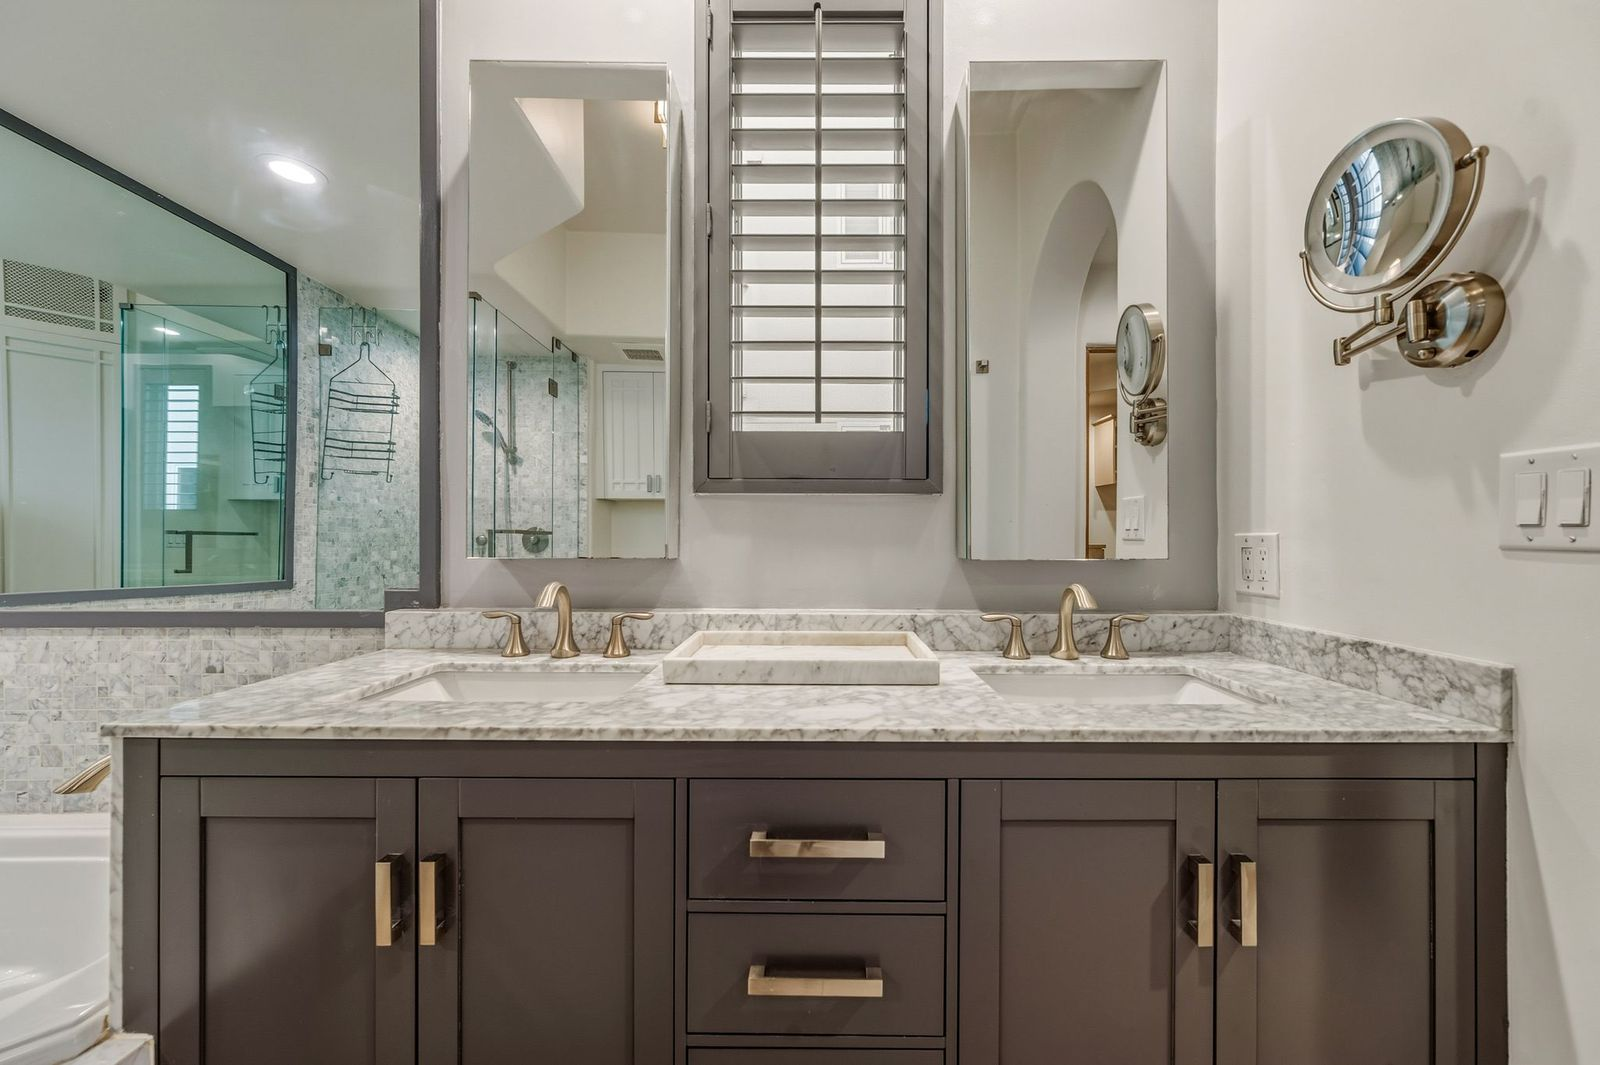
Alongside a deep soaking tub, the oversized glass-enclosed shower creates a functional layout designed for everyday comfort.
Dual Closet Spaces
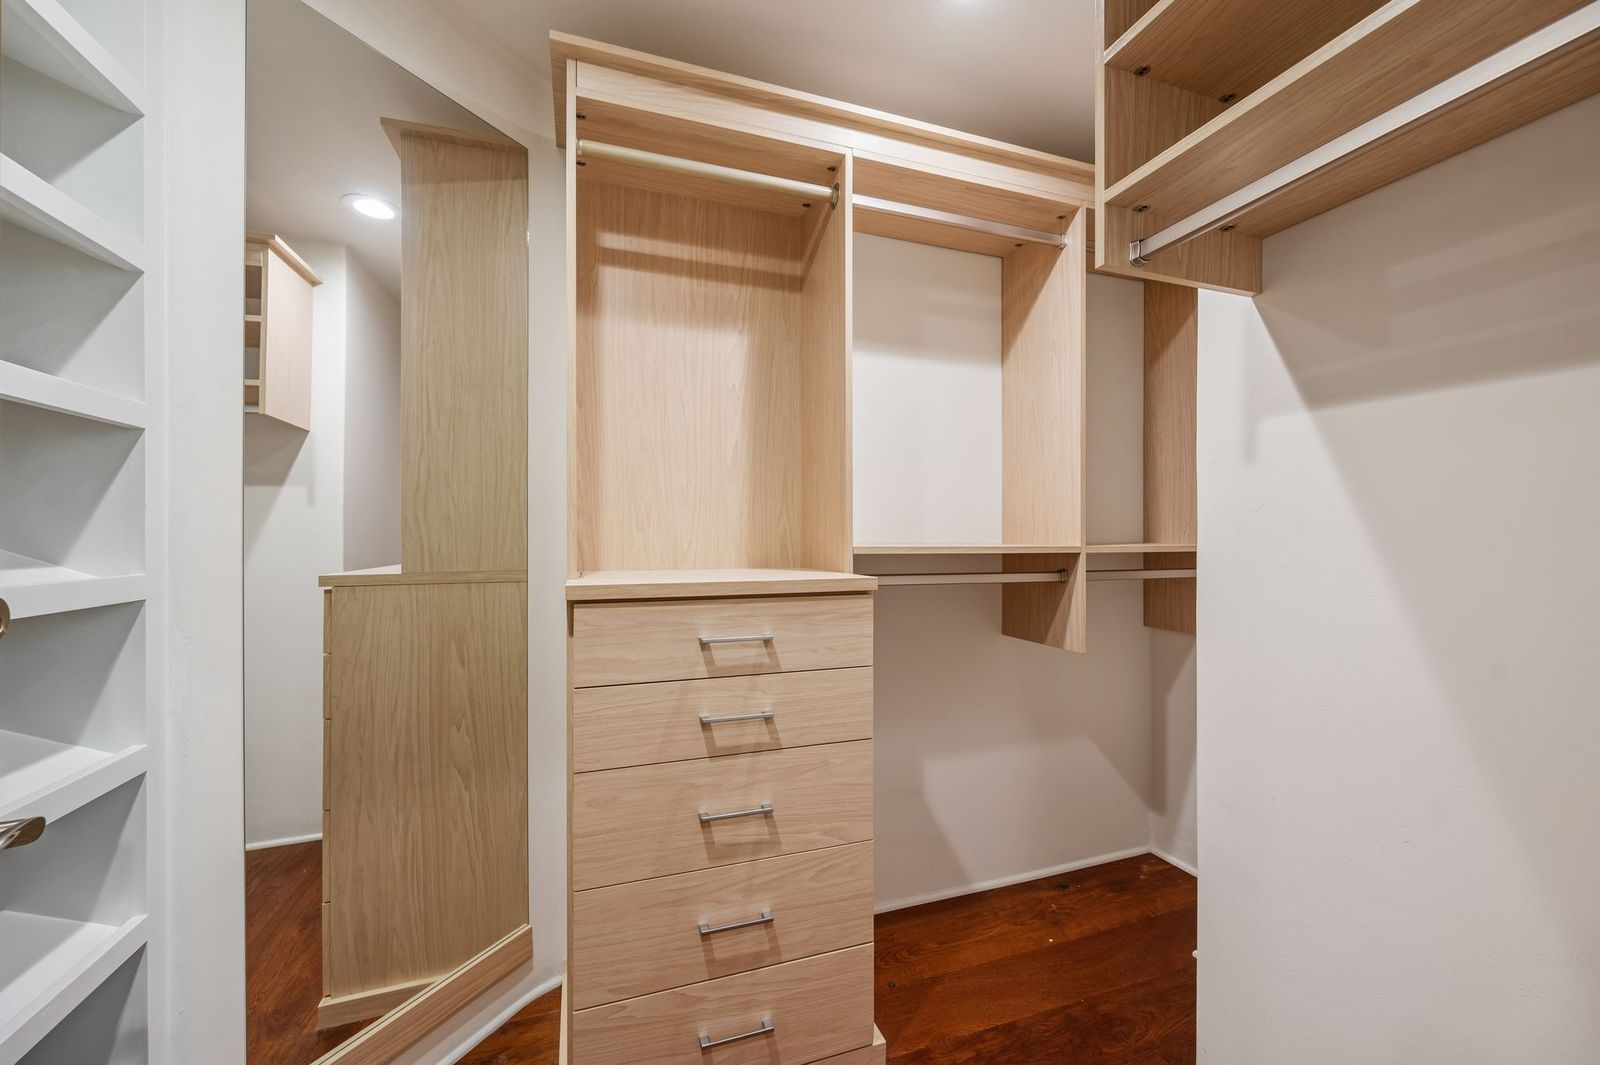
The suite is completed by two separate built-in closet spaces, offering abundant storage and organization options.
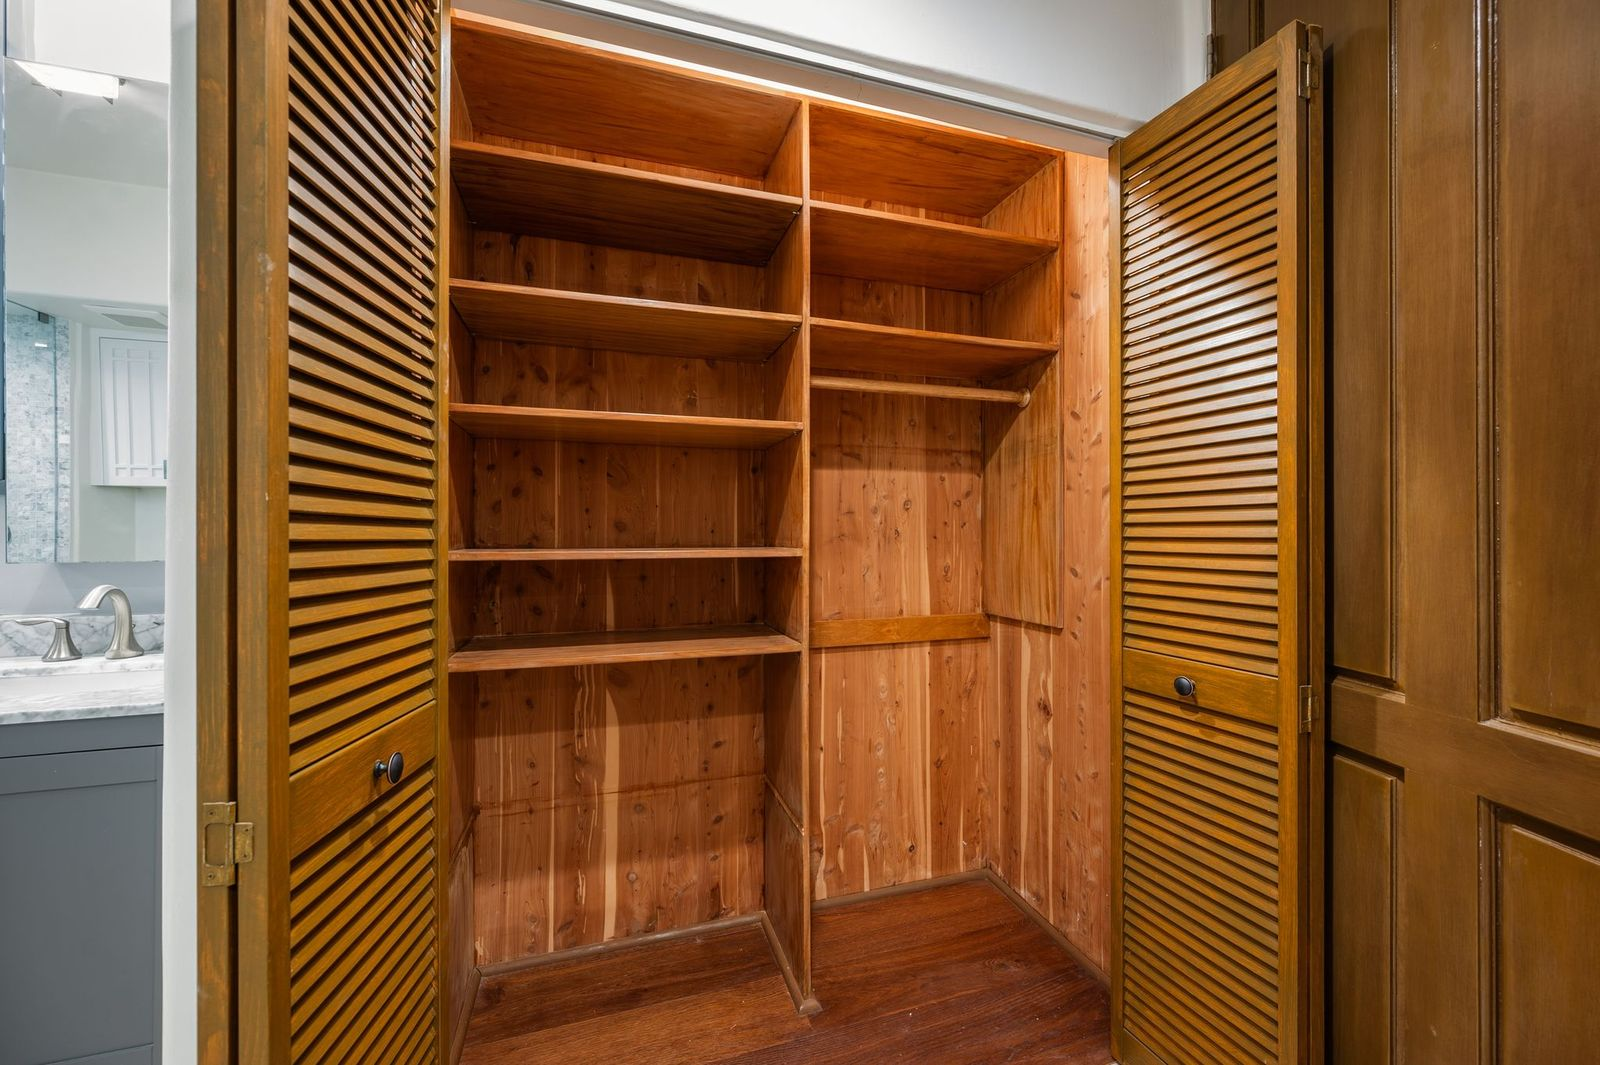
One features traditional wood shelving and louvered doors, while the second is a walk-in closet with custom built-in cabinetry, drawers, hanging space, and a full-length mirror.
Second Bedroom and Bathroom
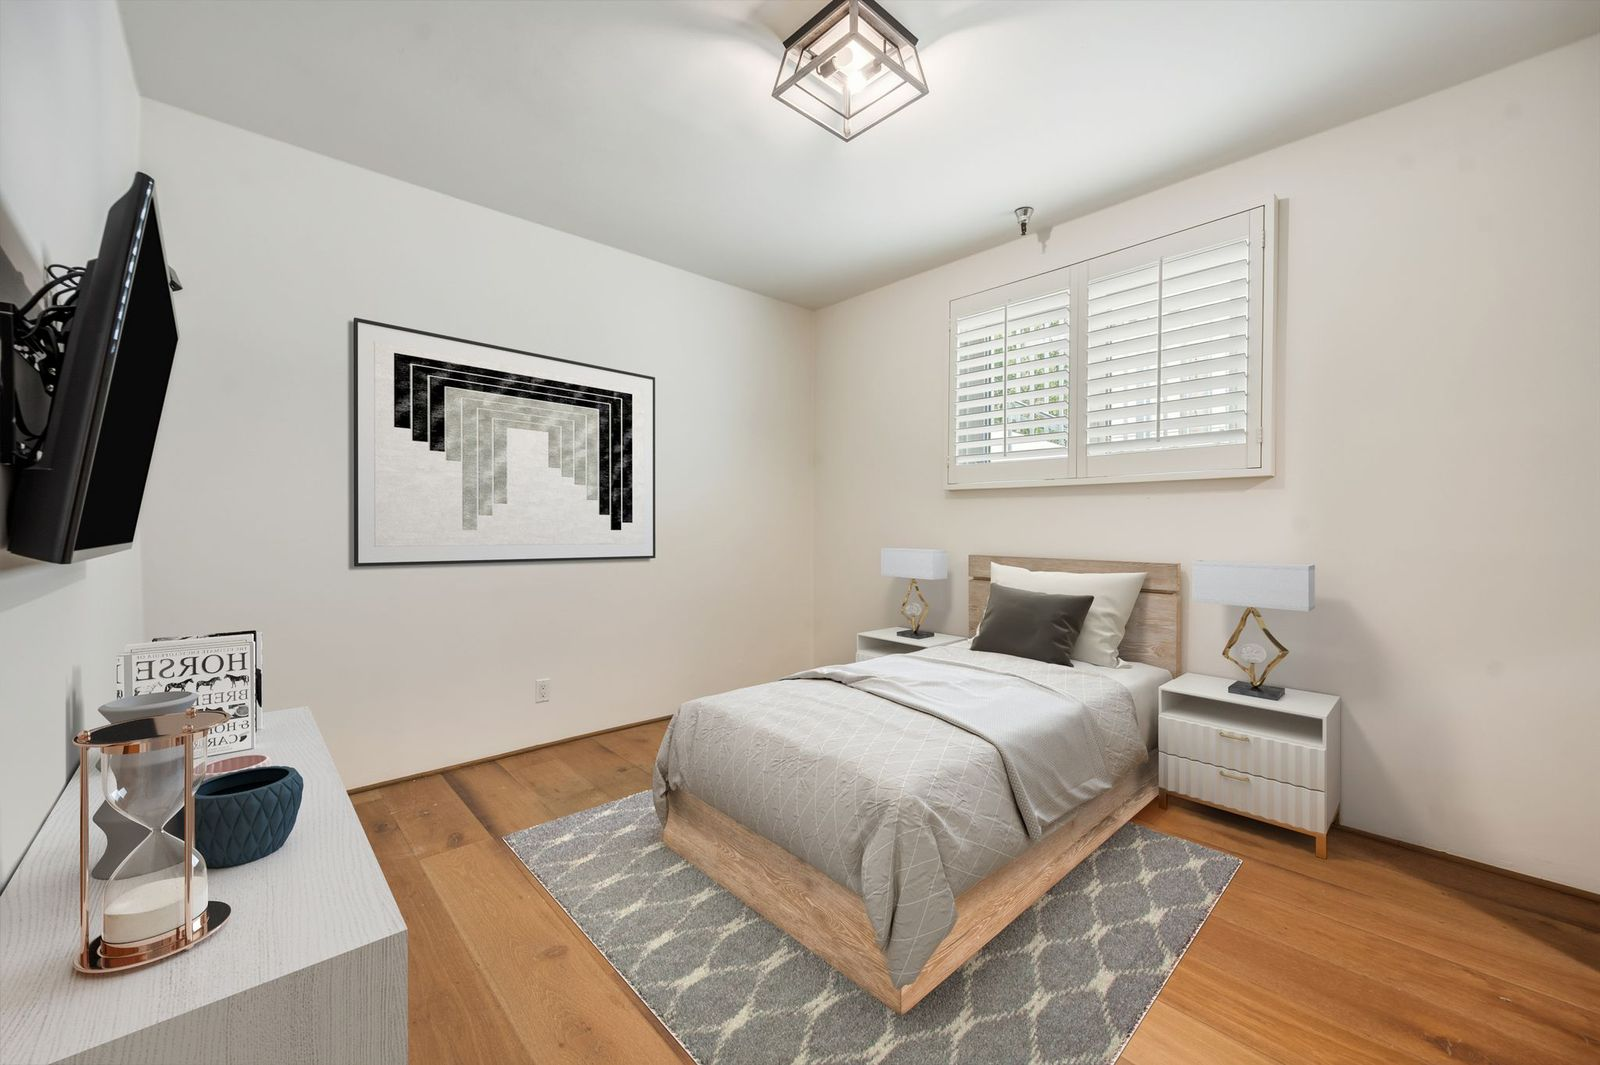
The second bedroom continues with the home’s wide-plank wood floors and plantation shutters that filter in natural light.
Though more compact than the primary suite, it provides a comfortable guest or family bedroom with space for a bed, nightstands, and additional furnishings.
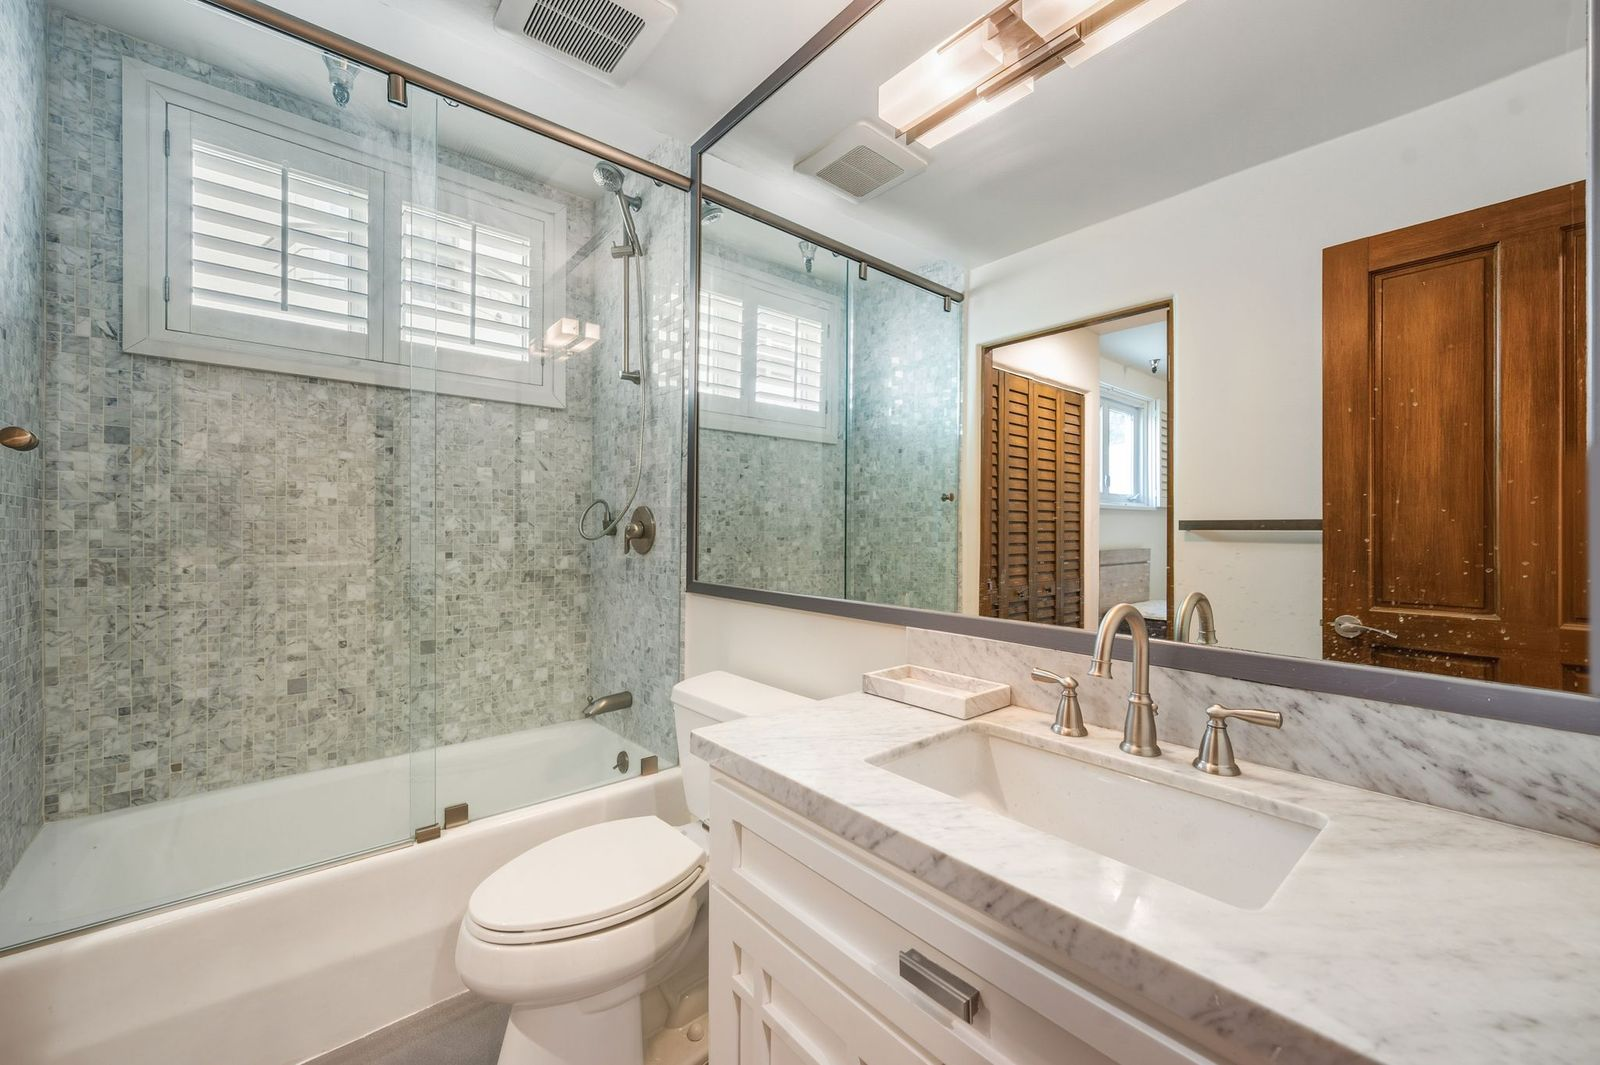
Serving the second bedroom, the bathroom is finished with marble countertops, a large vanity, and a tub-shower combination enclosed by a frameless glass partition.
Textured stone tile wraps the shower walls, while a wide mirror and polished nickel fixtures create a bright, timeless finish.
Final Thoughts on The Sale
While modest in scale compared to many of Sir Anthony Hopkins’ other properties, the residence served as the perfect place to welcome family and friends when visiting him in Los Angeles.
Its combination of being a gated coastal location, recent updates, and connection to one of Hollywood’s A-list actors made it an appealing offer that ultimately found a buyer only weeks after listing.
