Sonny Bono’s Final Palm Springs Home Sells For $7.2 Million
Within a few short months, the final Palm Springs home of Sonny Bono has sold for $7.2 million after being listed for $7.5 million.
The home served as Bono’s primary residence from 1986 until his death in 1998, during the years when he transitioned from pop culture icon to civic leader, first as mayor of Palm Springs and later as a U.S. congressman.
Set within the historic Mesa neighborhood, the property reflects a rare intersection of celebrity history, political legacy, and classic Palm Springs entertaining.
Property Highlights
Price: $7.2 million
Location: Palm Springs, California
Size: 8,989 square feet on a 1.51-acre parcel
Beds: 7
Baths: 7
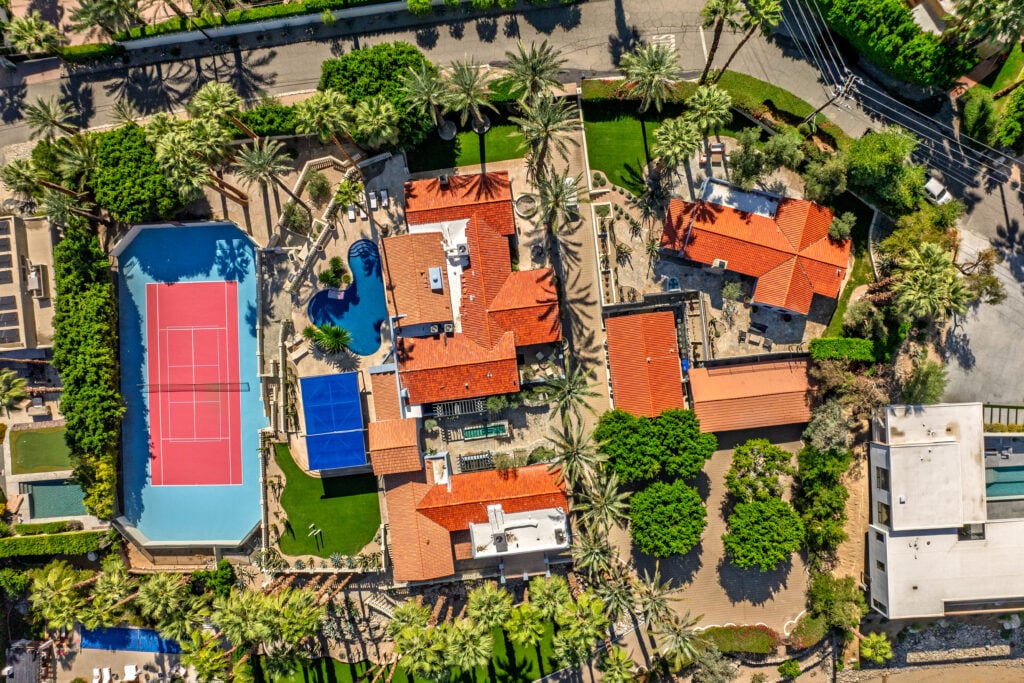
Notable Features: Mountain views, tennis and pickleball court, travertine pool deck, multiple terraces, oversized motor court, dual street entrances.
For more information about the sale, reach out to Louise Hampton at louise@louisehampton.com.
Walking up to Bono’s Former Estate
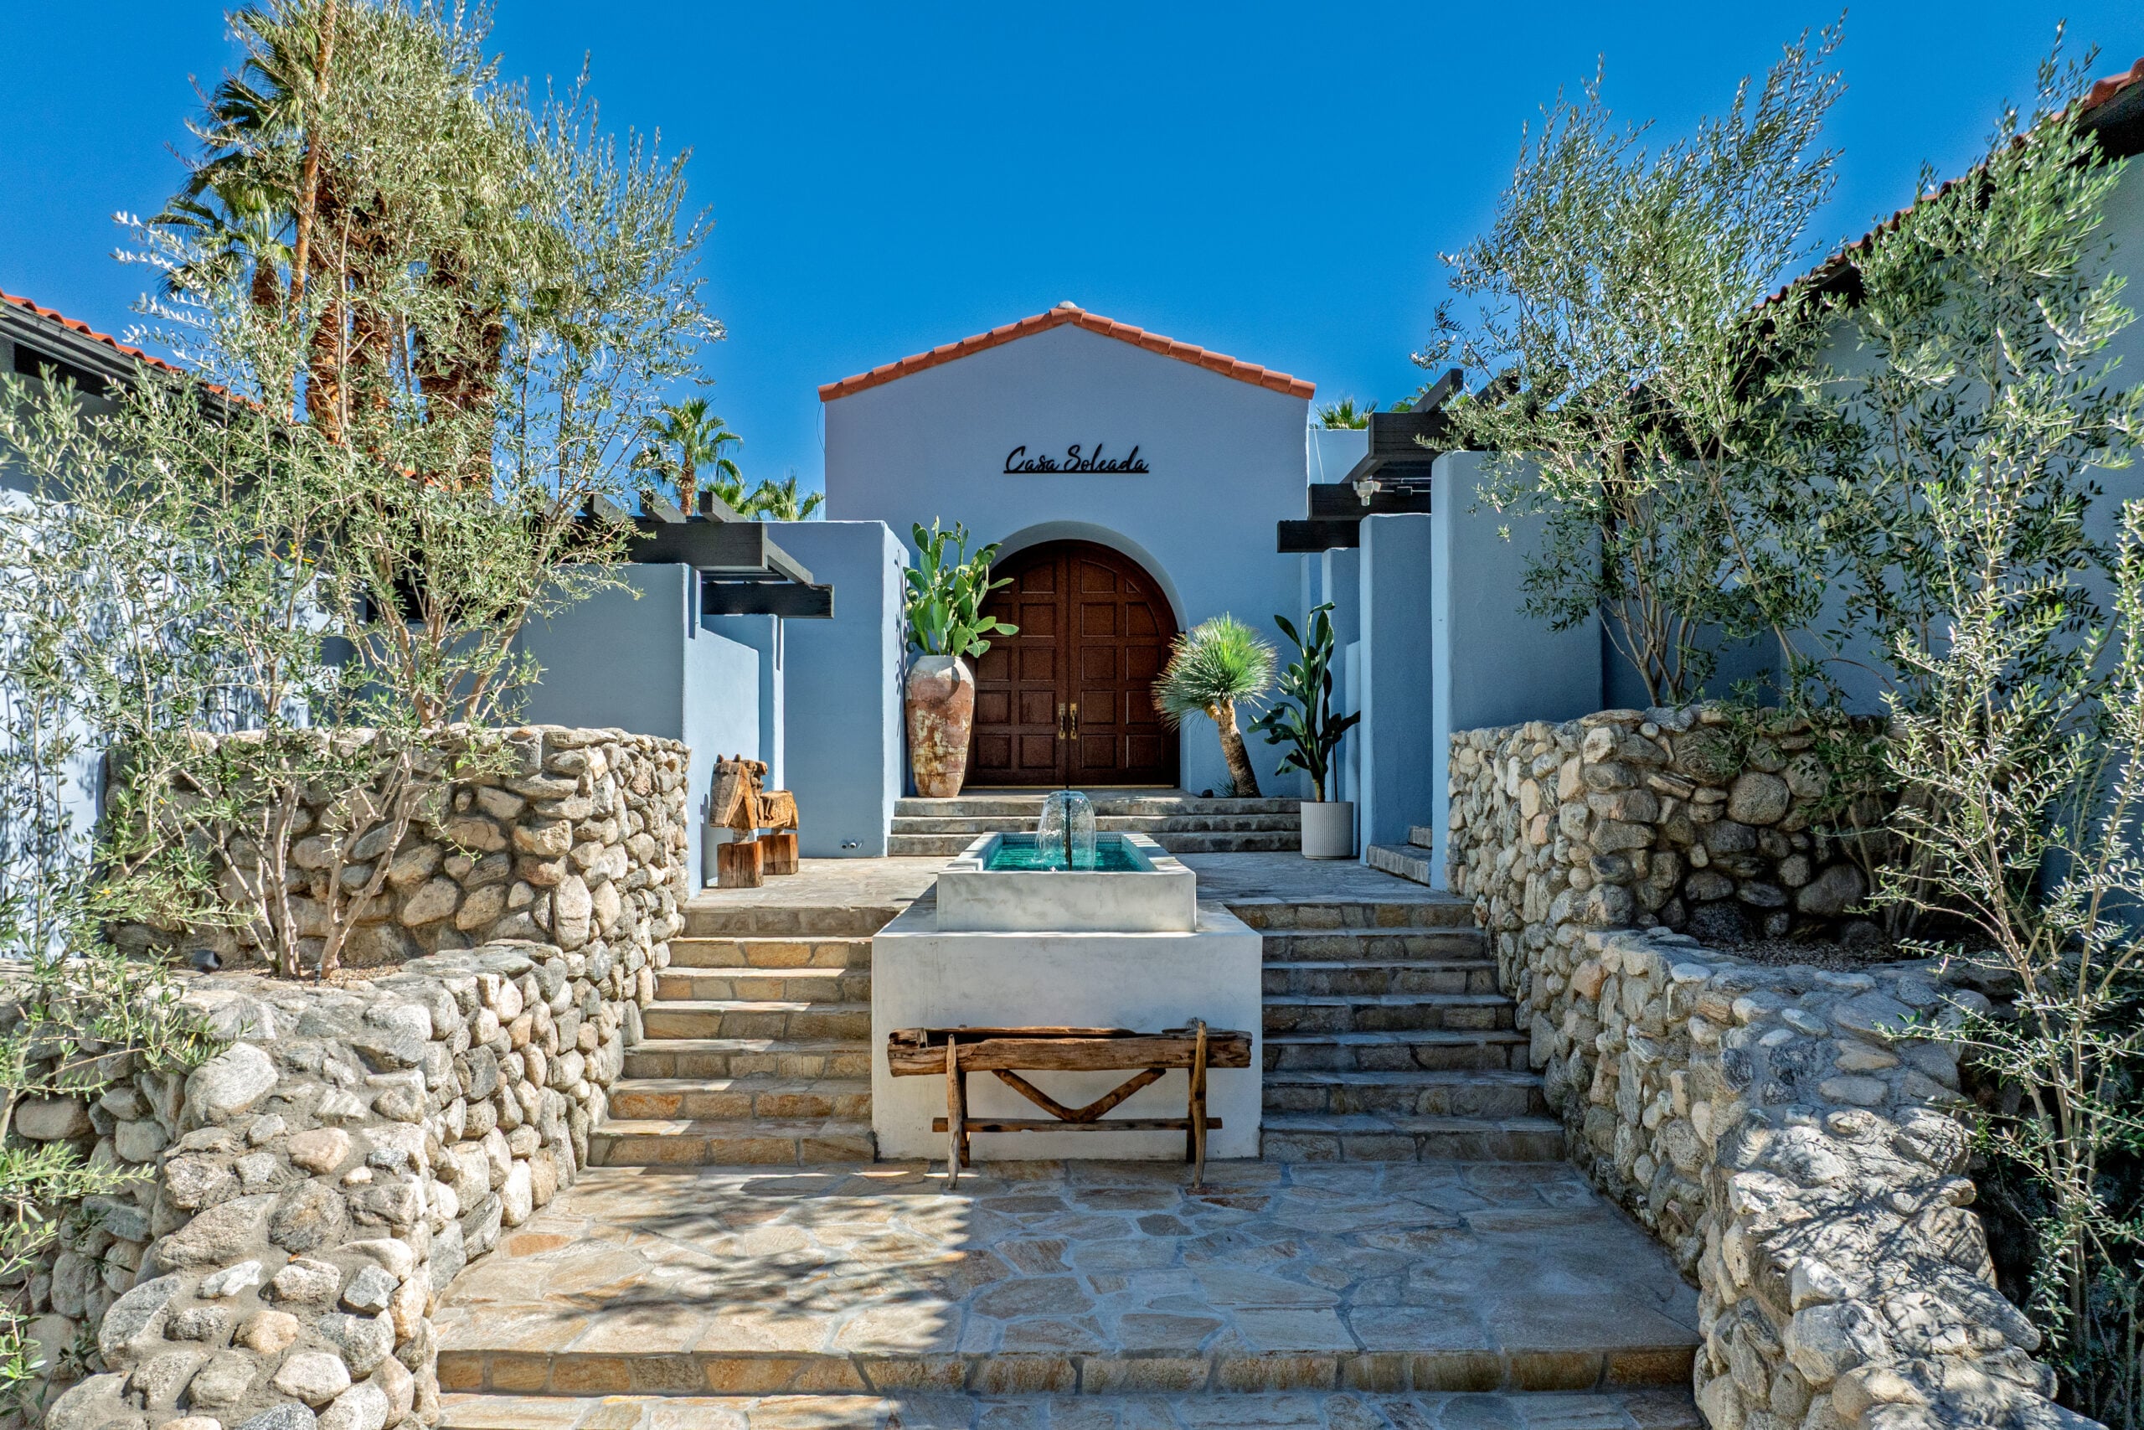
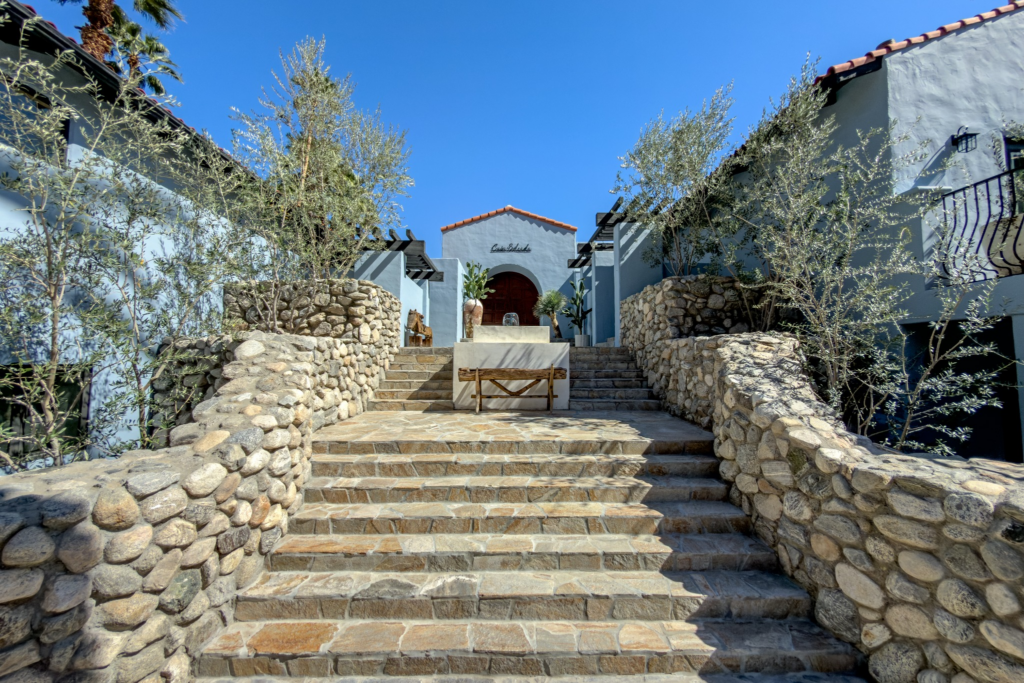
Walking up to Sonny Bono’s former estate, broad stone steps rise between low, hand-laid rock walls that guide you upward toward the main entrance.
Mature olive trees frame the path, their silvery leaves casting soft shadows across the stone, while the symmetry of the walkway creates a sense of ease before you reach the door.
At the landing, the courtyard opens to a shallow reflecting pool, where gently spilling water adds movement and sound against the pale stucco walls.
Just past it, the arched façade is simple but striking, finished in a muted blue-gray tone that contrasts with the warm wood of the double doors and the terracotta roofline.
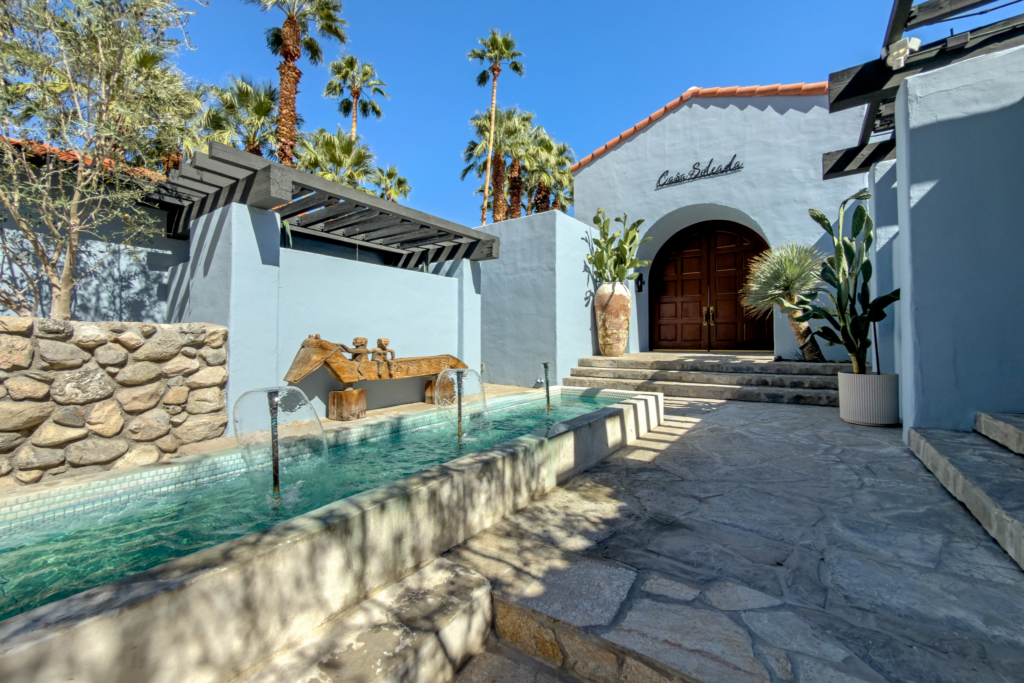
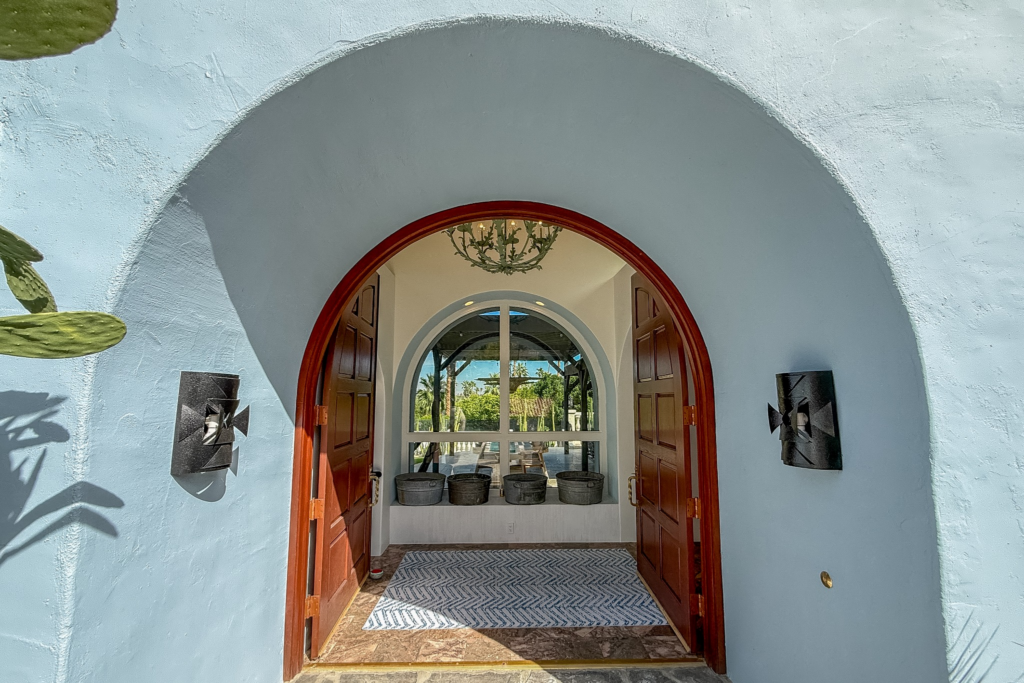
Stepping closer, the front doors sit beneath a deep, rounded arch that frames the entrance, offering a glimpse straight into the house.
With sculptural sconces, potted cacti, and a stone floor worn smooth underfoot, the entry sets the tone for the home.
Moving Towards The Great Room
As you move through the home, the hallways unfold in a clear sequence, each one gently curved and lined with white plaster arches that lead you forward.
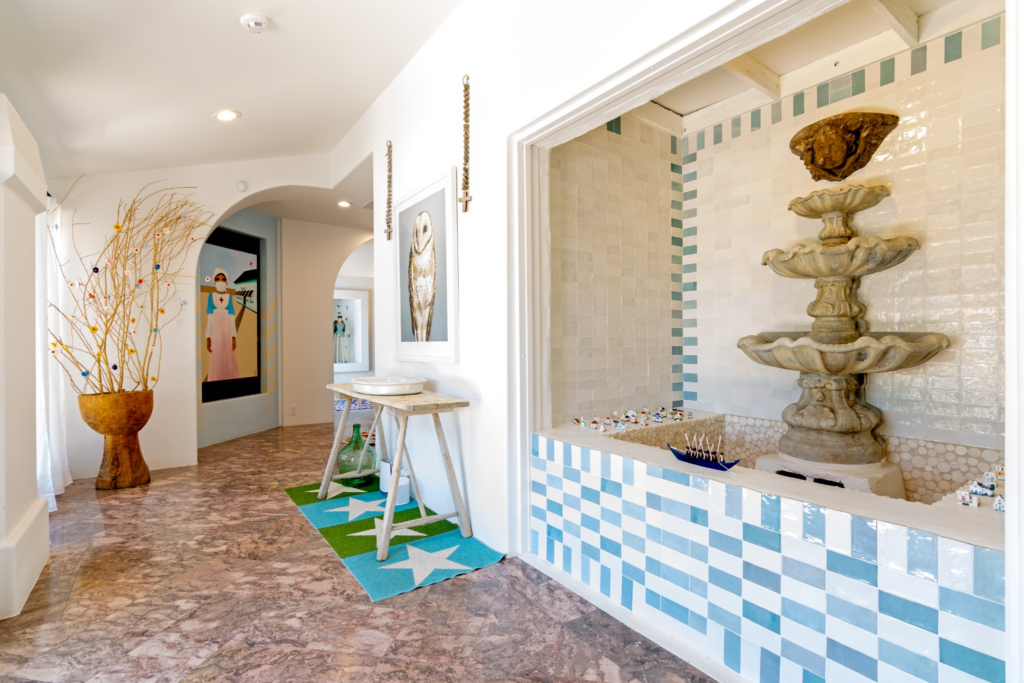
The floors shift between stone and patterned tile, with multiple walls holding artwork that draws your eye as you walk, giving the passage a sense of direction.
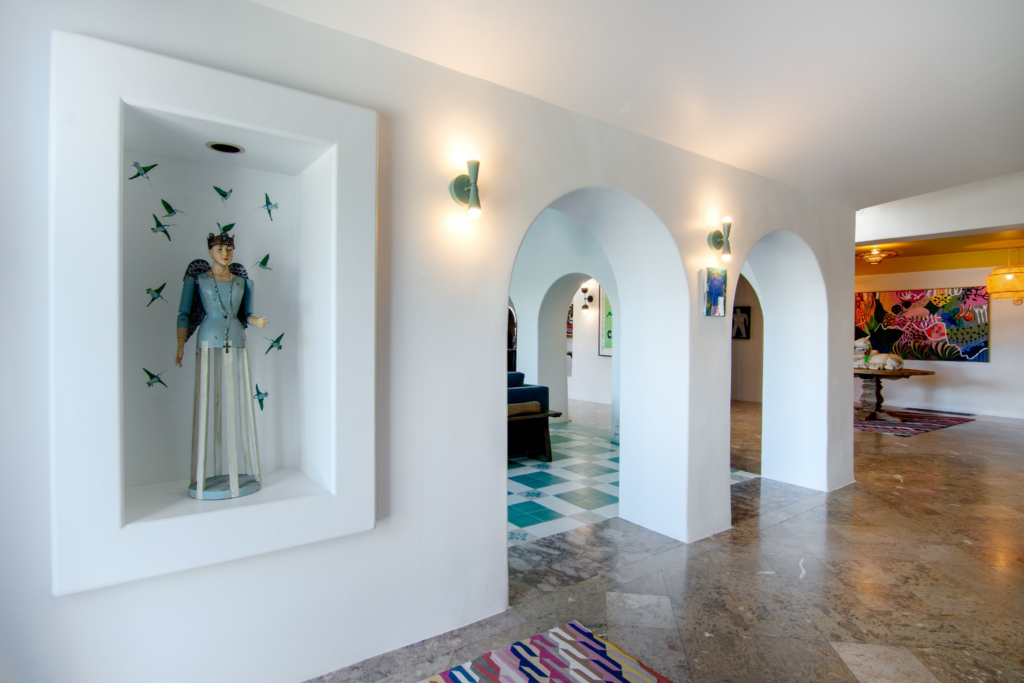
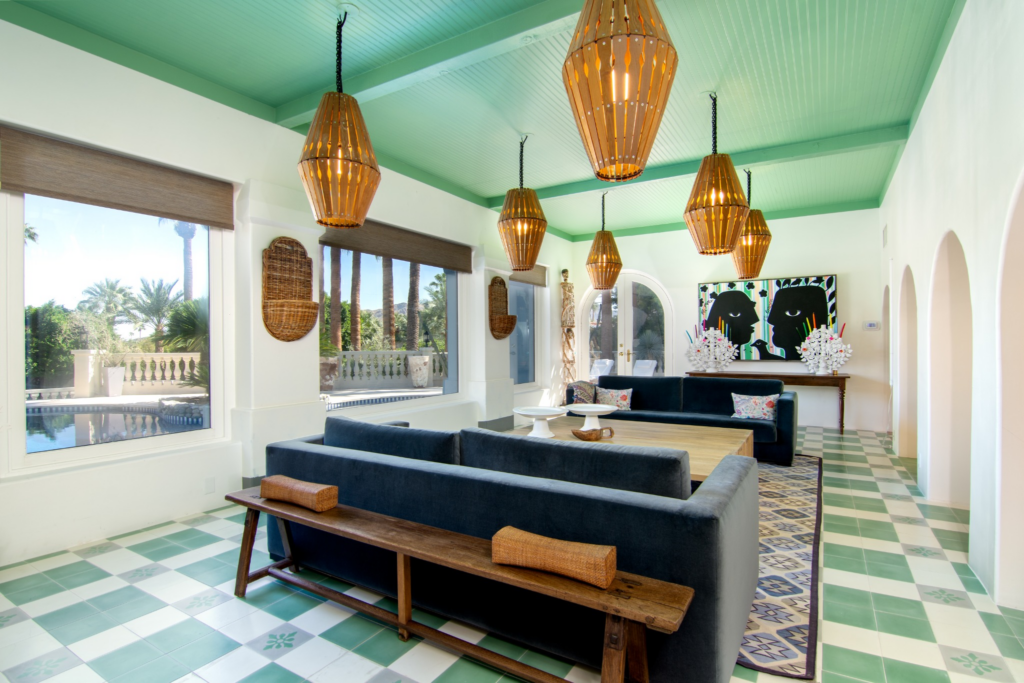
At the end of the hallways, a series of arches frames the great room, where the ceiling turns a light green and warm light fixtures hang above velvet blue couches.
Office Space
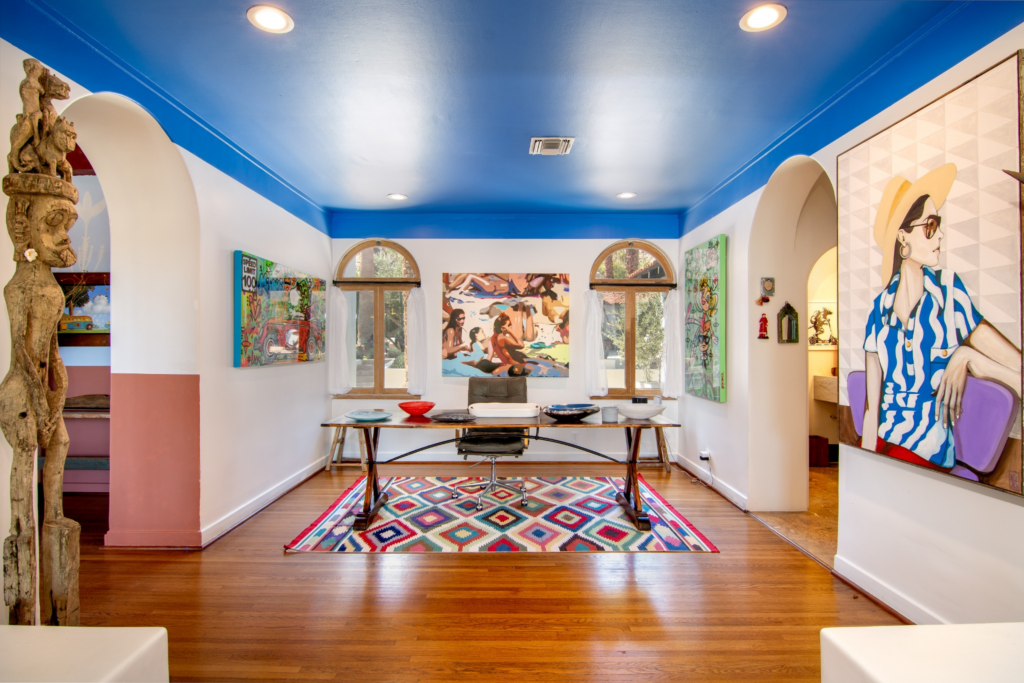
Across the hall is a unique office space where a saturated blue ceiling pulls your eye inward, making the space feel grounded despite the open arches at either end.
Warm wood floors run straight through the room, anchoring the long desk that sits beneath two arched windows, where soft daylight filters in and lands evenly across the work surface.
Chef’s Kitchen
Around the corner, the chef’s kitchen begins with a broad marble island where an eight-burner Wolf cooktop sits front and center beneath a stainless hood.
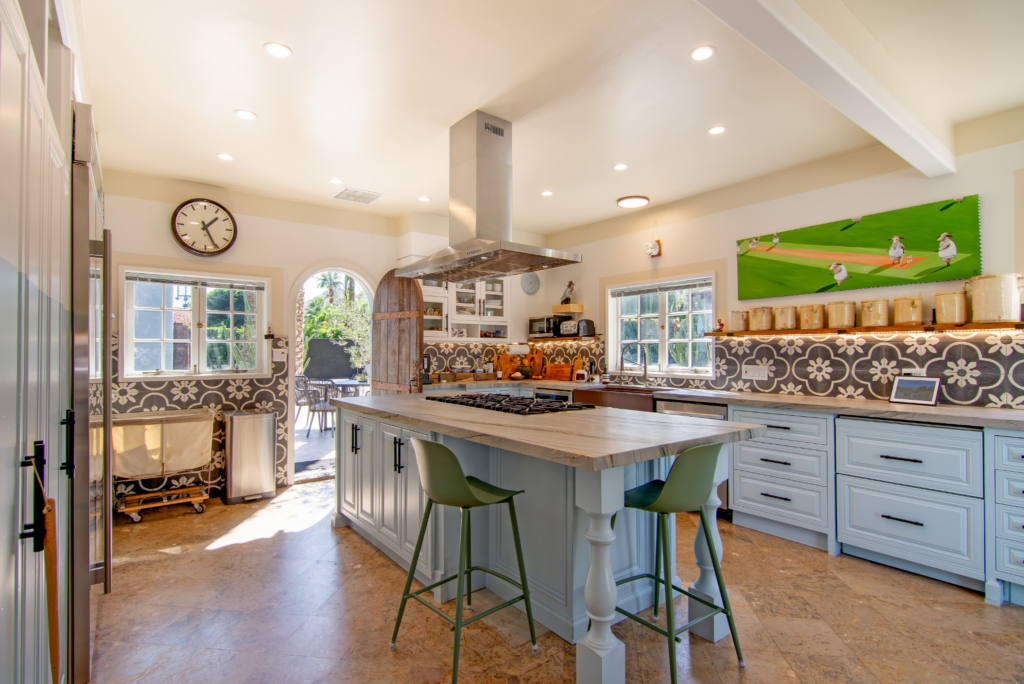
Along the perimeter, the Sub-Zero refrigerator and stacked Thermador ovens are integrated cleanly into pale blue cabinetry.
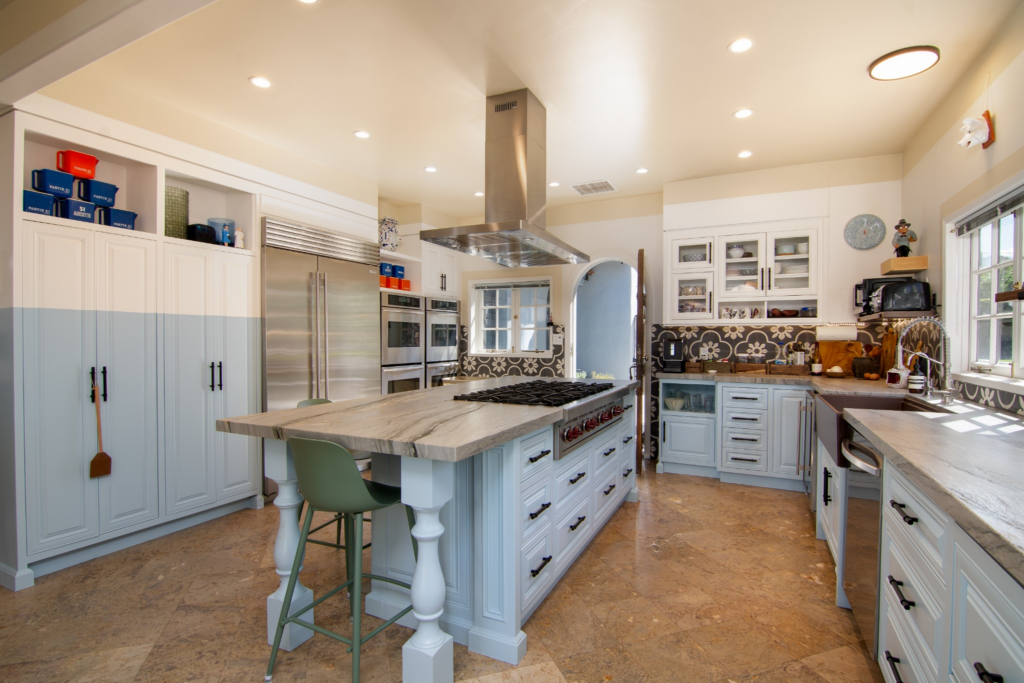
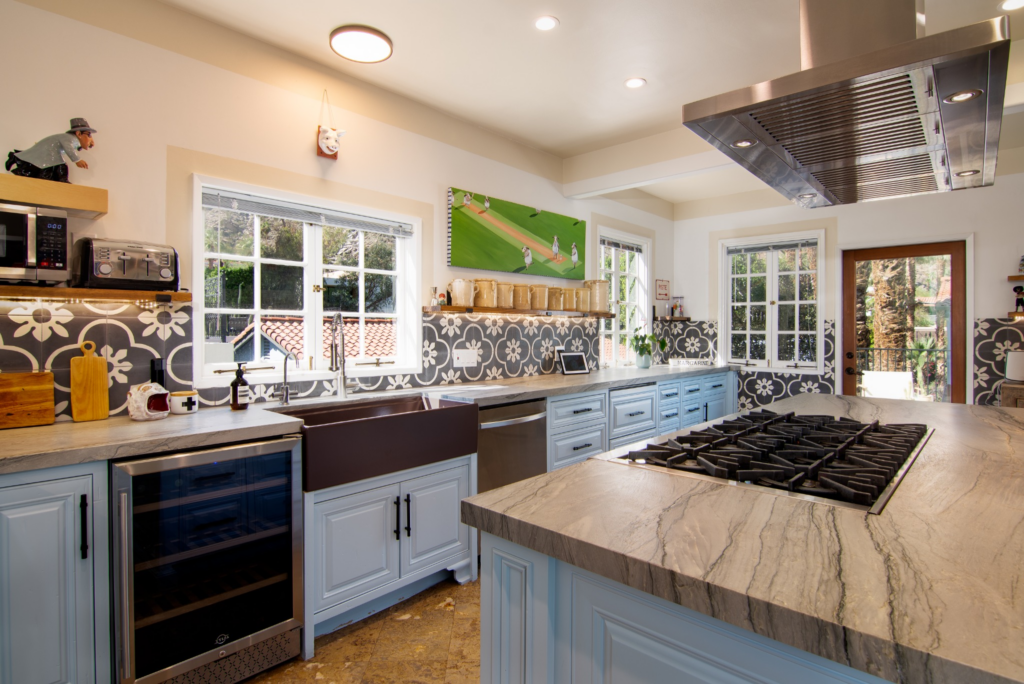
Windows line multiple walls, pulling in daylight and framing garden views, while patterned tile backsplashes add a subtle layer of texture keeps the kitchen visually engaging during long prep sessions.
Formal Dining Room
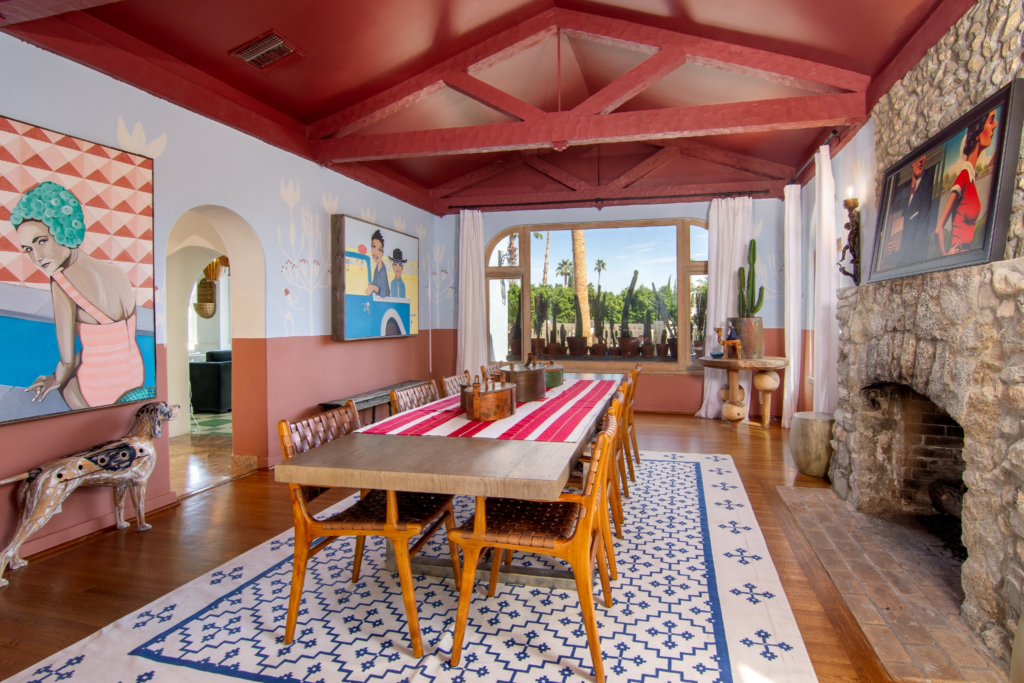
Next up is the formal dining room, where a stone fireplace rises from the floor with a rugged, hand-laid texture that contrasts against the room’s softer finishes.
It sits centered along one wall, grounding the room visually while framing the long dining table set beneath exposed red ceiling beams.
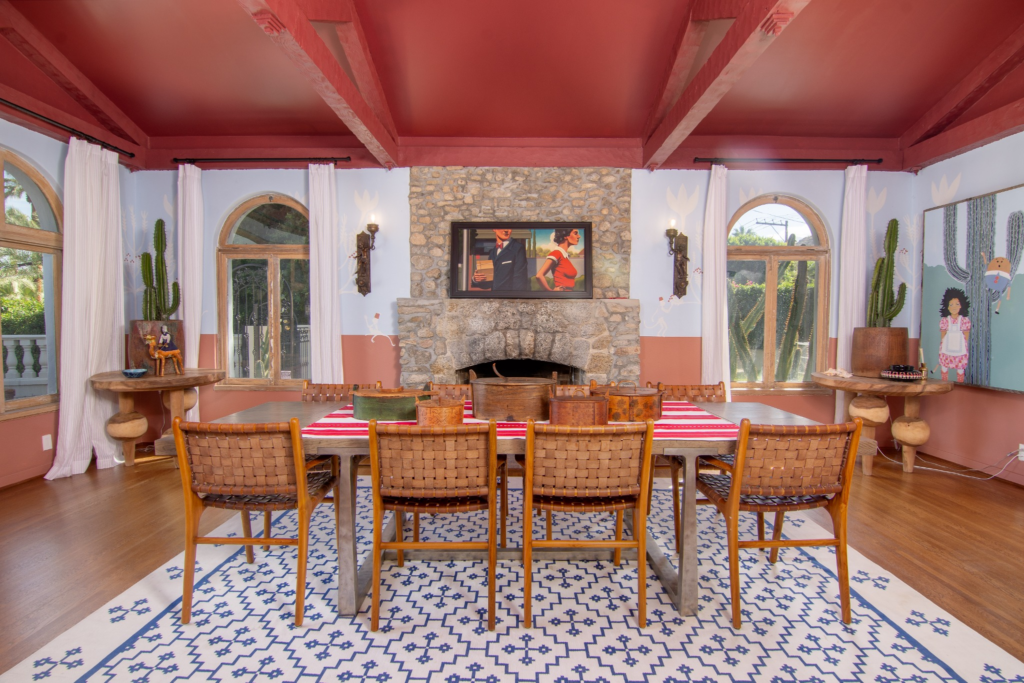
The table runs the length of the room, framed by woven leather chairs positioned atop a blue and white patterned rug.
Arched windows pull in natural light, their wood frames and sheer curtains softening the room’s bold design, while colorful artwork and sculptural accents line the walls, making the space feel even more curated.
Primary Suite
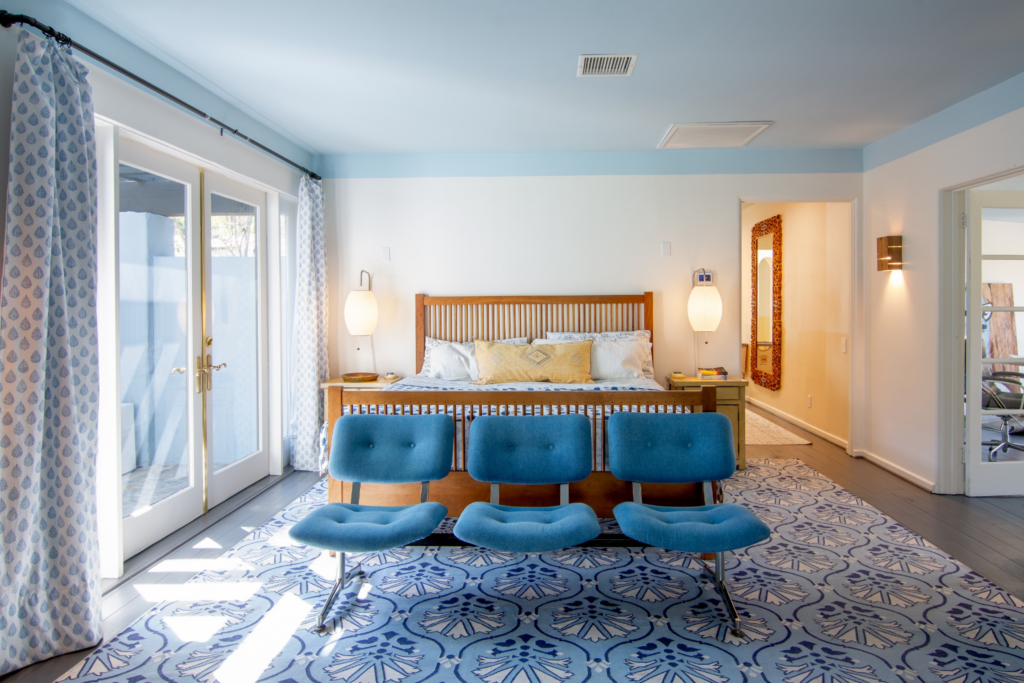
Inside the primary suite, the bed is centered along the far wall and framed by soft blue tones that flow up to the ceiling.
French doors along one side open the space to daylight, while patterned drapery and a large tiled rug ground the room, giving it a sense of balance rather than excess.
Walk-in Closet
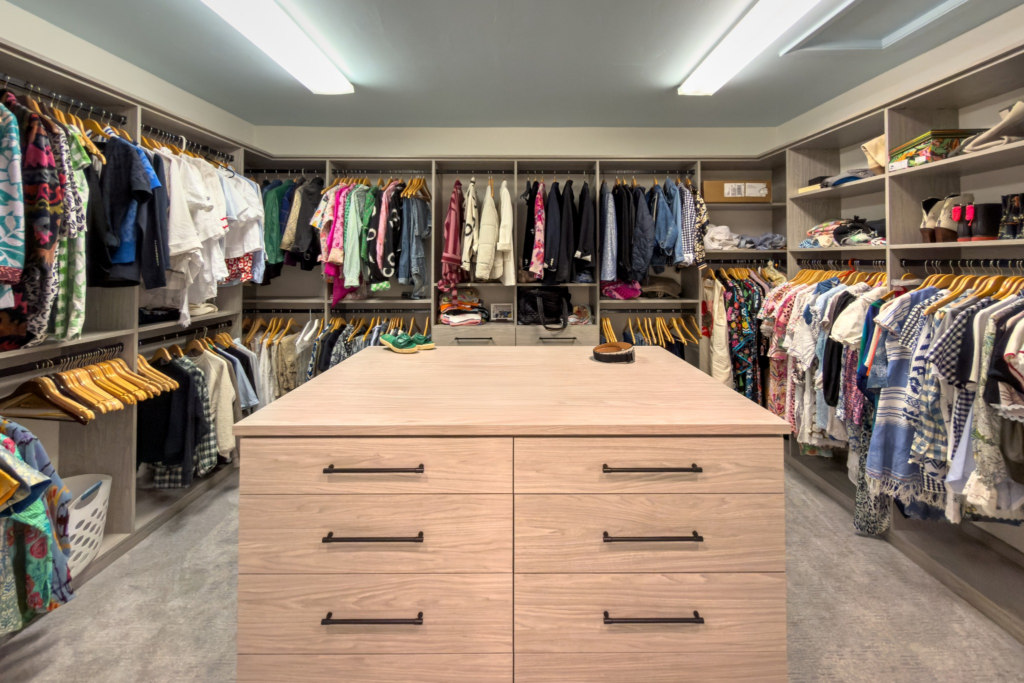
The Suite also features a walk-in closet that looks more like a dressing room than storage, organized symmetrically along both sides with full-height shelving and hanging space.
In the center sits a large island with drawers, offering both surface space and additional storage, while overhead lighting keeps the entire closet evenly lit without shadows.
En-Suite Bathroom
Finishing up the suite is the bathroom, where the first of two vanities sits beside a walk-in shower, enclosed in clear glass and wrapped in stone tile, with a small window placed high along the wall.
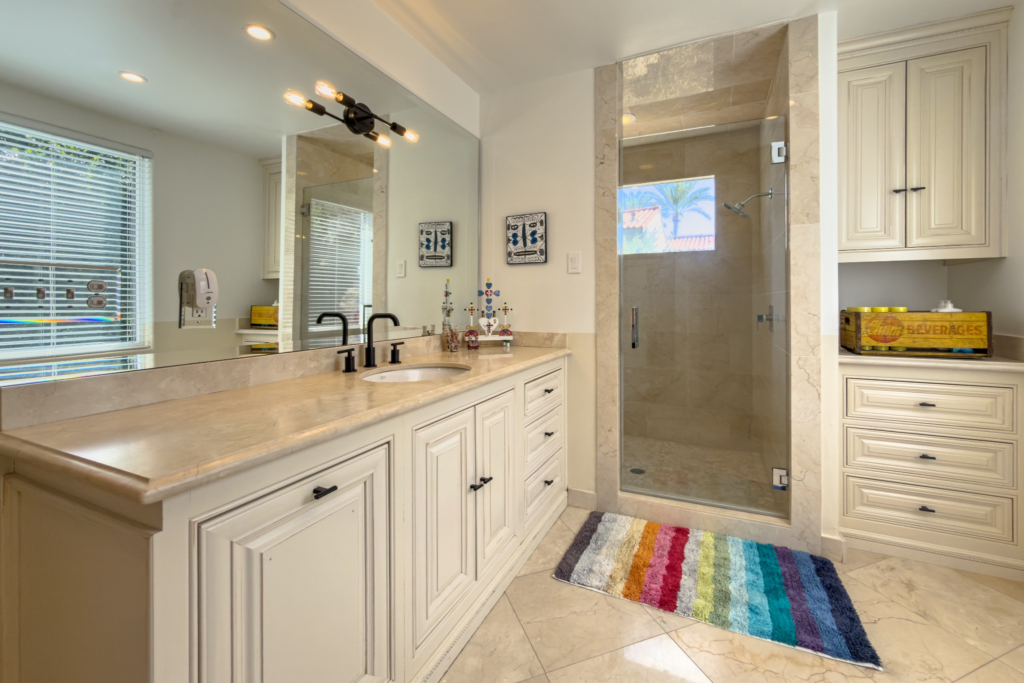
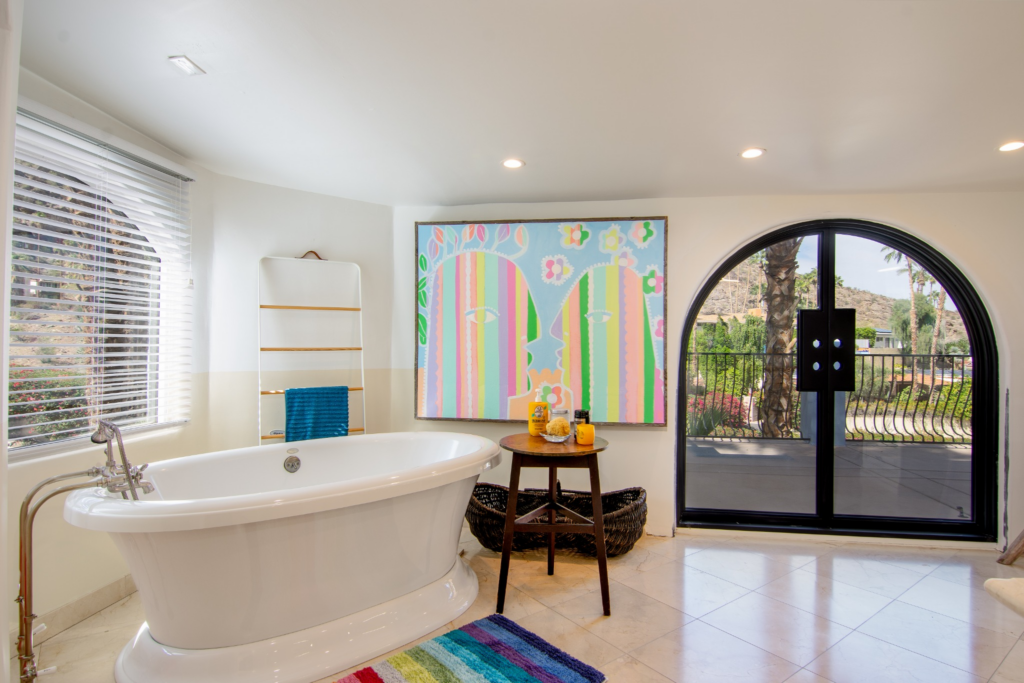
Around the corner, the soaking tub occupies its own corner of the bathroom, freestanding and positioned beneath a large piece of art.
Nearby, an arched glass door opens to an outdoor balcony, connecting the bathroom directly to fresh air and views of the surrounding landscape.
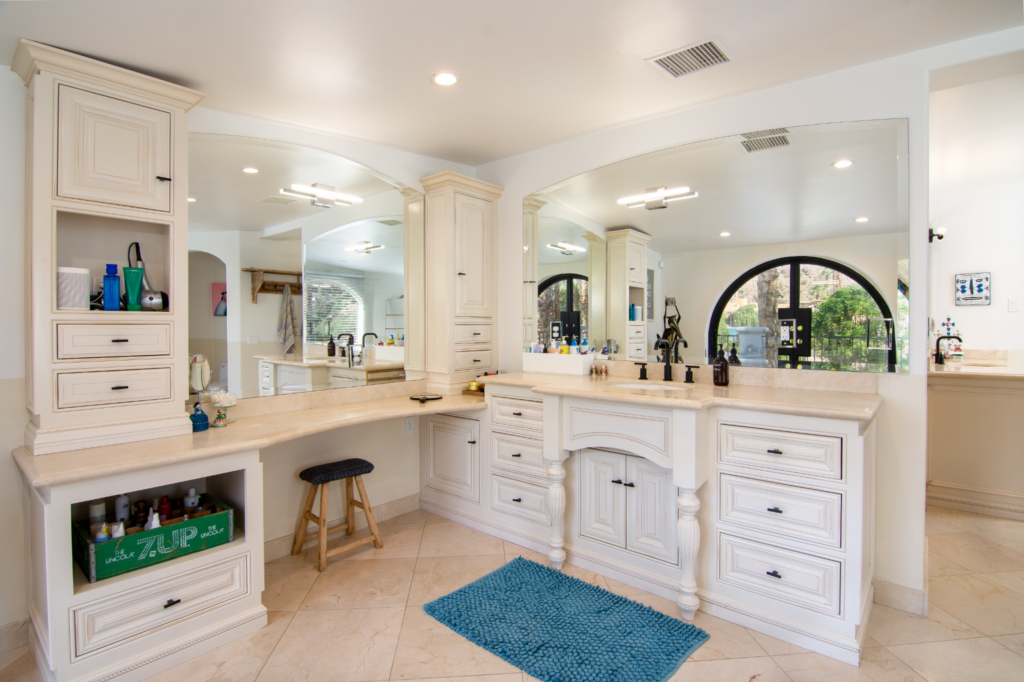
Across from the bathtub sits the second vanity, where oversized mirrors reflect light across the space, and matte black fixtures add contrast without overpowering the room’s neutral palette.
Guest Bedrooms
Each of the guest bedrooms has its own identity, using color, pattern, and layout to create distinct styles while still feeling cohesive with the rest of the home.
The Arched Courtyard Room
The highlights of this bedroom include a fireplace and a patterned headboard set against a clean white wall, both immediately drawing your eye as you step inside.
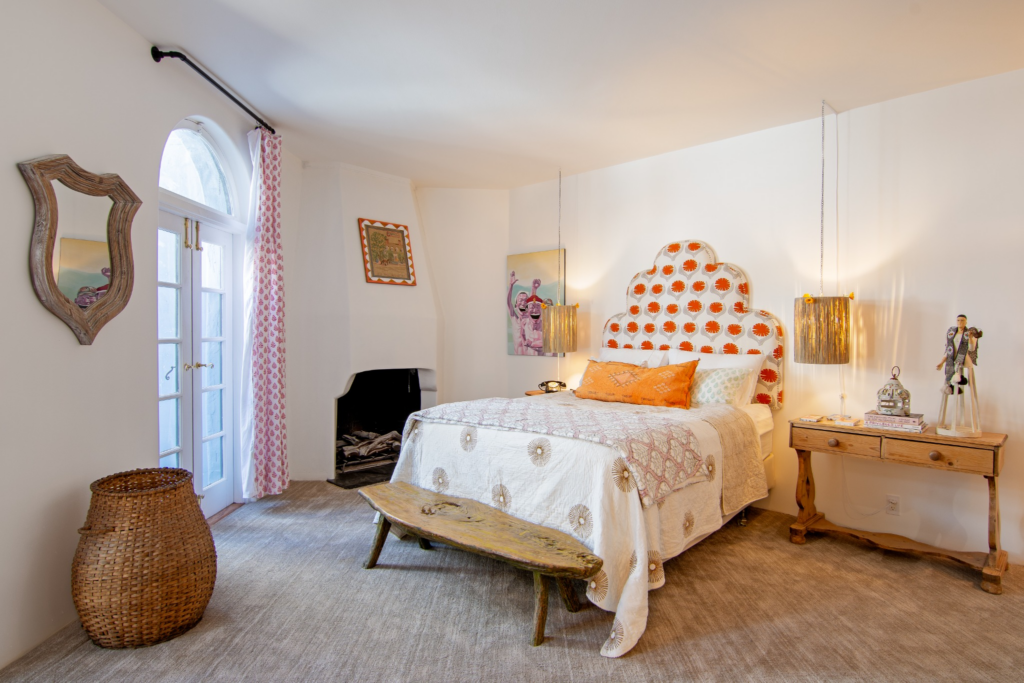
Arched French doors line one side of the room, filtering in soft daylight through floral drapery and opening directly to an outdoor terrace.
The Palm Vista Room
Slightly bigger than the last guest room, this space features a bed positioned parallel to glass doors that open to a balcony.
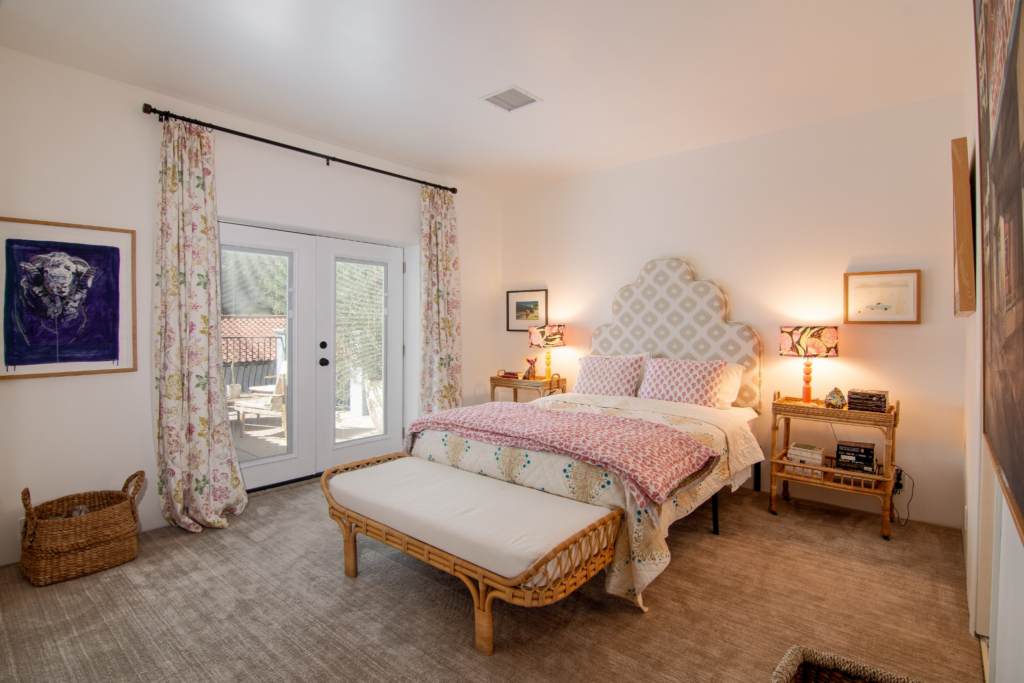
The headboard’s soft pattern blends into the neutral walls, while warm wood nightstands and layered textures add subtle contrast without overpowering the room.
The Painted Panel Room
This guest bedroom is the biggest of these three, featuring a bold, patterned headboard set against a white shiplap wall.
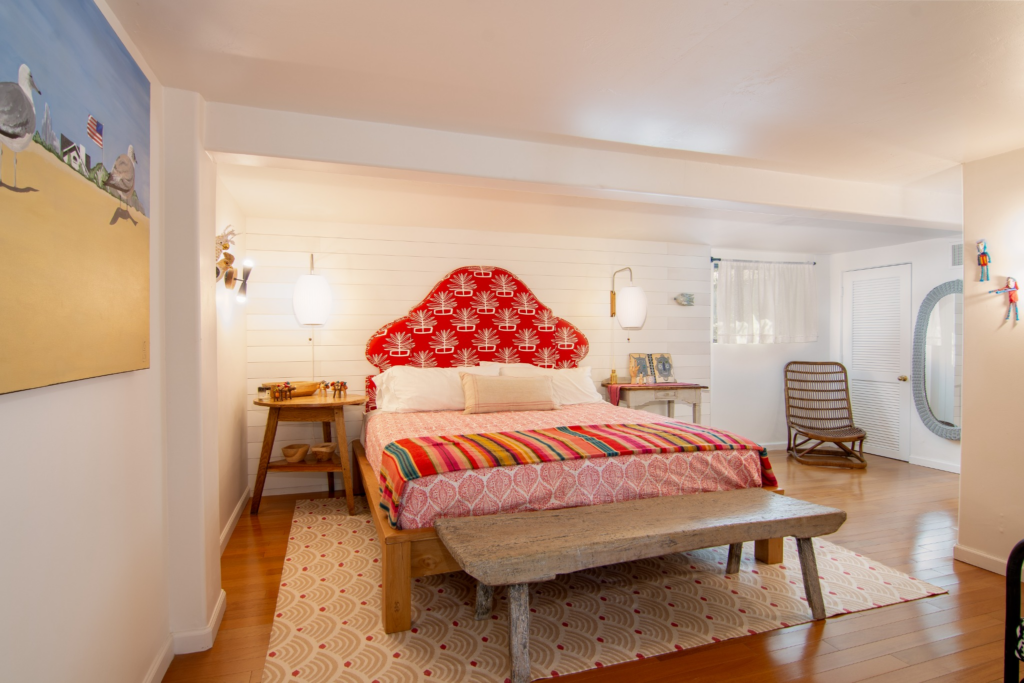
A colorful woven throw stretches across the bed, echoed by artwork and small decorative pieces placed thoughtfully around the room.
Outdoor Spaces
The outdoor spaces lining Bono’s former estate include a variety of amenities that cater to all types of outdoor activities fit for a Palm Springs lifestyle.
Pergola Dining Pavilion
Set just off the main house, the shaded pergola frames a long outdoor dining table beneath slatted overhead beams that filter the sunlight.
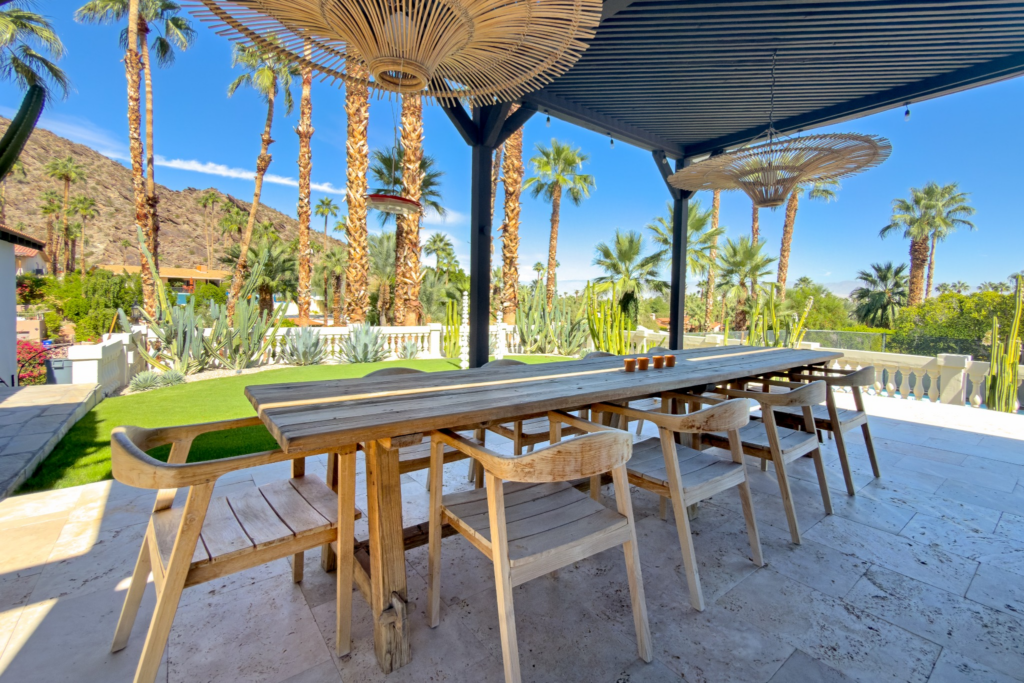
From the table, your eye moves outward to palms and mountain views, while another, more lounge-style area creates a more casual place to hang out before or after dinner.
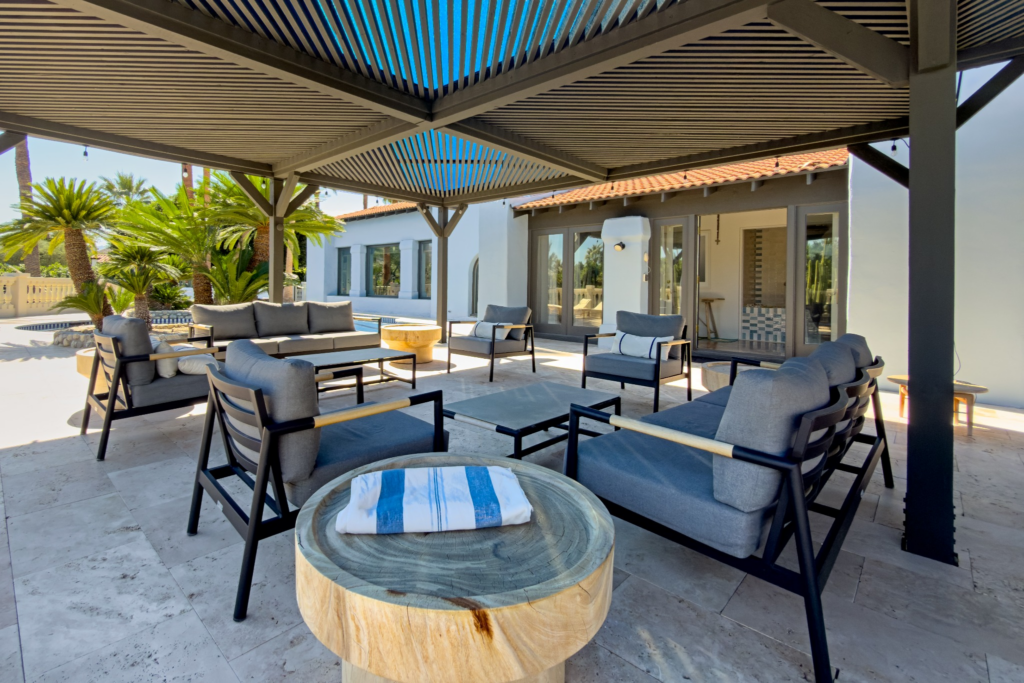
Travertine Pool Terrace
The pool deck opens up beyond the pergola, finished in pale travertine that wraps around a curved pool edged with stone planters and palm trees.
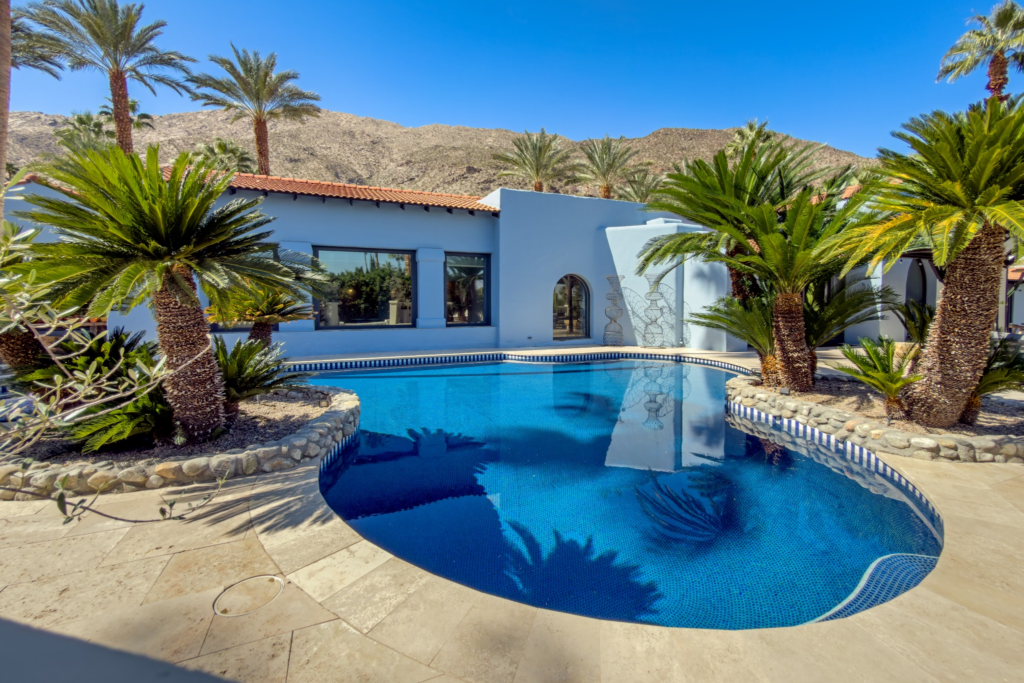
Wide paths around the perimeter allow for lounging and movement without crowding, and the surrounding architecture keeps the space feeling private despite its scale.
Firepit Lounge
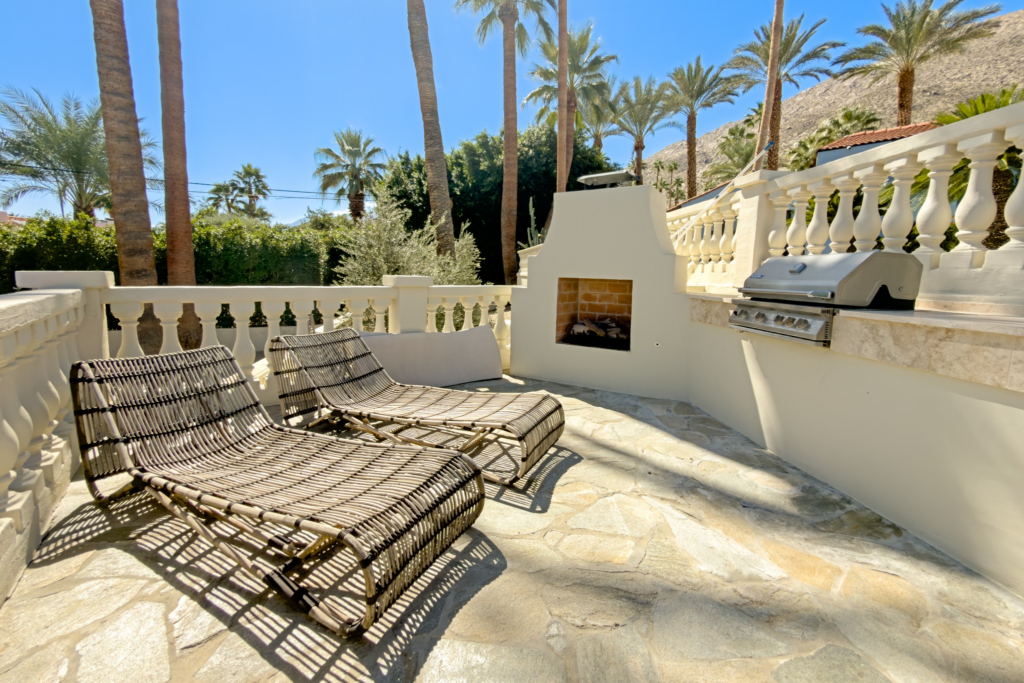
Tucked along a lower terrace, the firepit area consists of low seating gathered around a built-in hearth and BBQ.
Refurbished Tennis and Pickleball Court
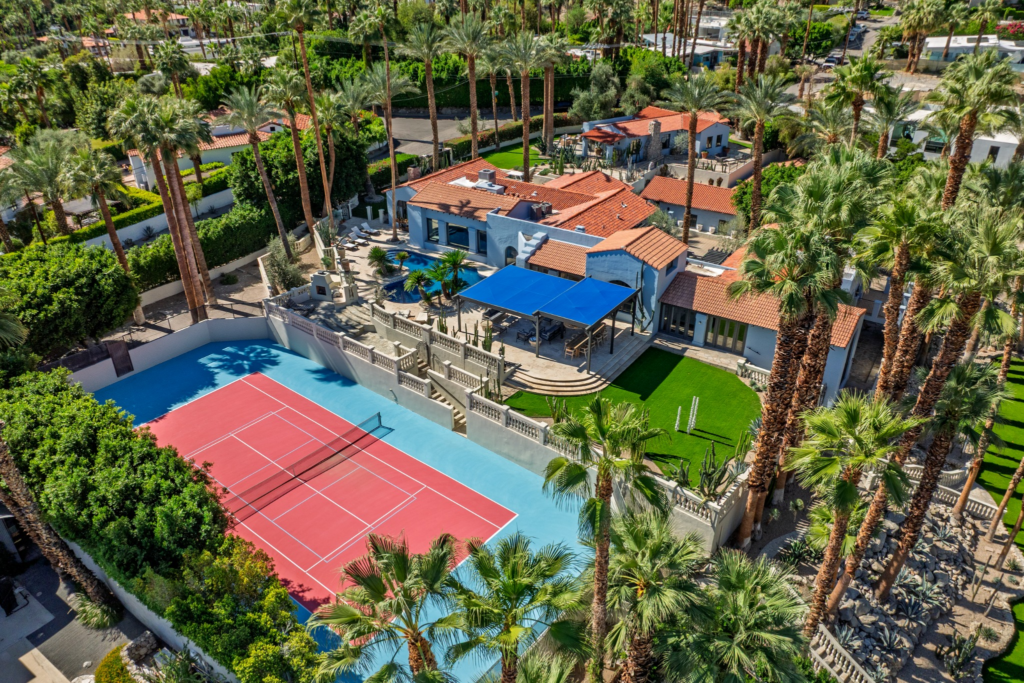
Set slightly apart from the main entertaining areas, the tennis and pickleball court sits below the firepit lounge.
Fresh surfacing and crisp lines make it feel ready for daily use, while its placement keeps activity contained without intruding on the other parts of the property.
Final Thoughts on This Palm Springs Legacy
More than a luxury listing, the Bono Estate represents a tangible chapter of Palm Springs history.
From Bono’s years as mayor to his time in Congress, the home stood as both a personal place to reset and evidence of his deep ties to the city.
Now sold at $7.2 million, it offers its new owner a property defined as much by Bono’s legacy as by its unique style and design.

Wow, I wouldn’t change a thing.