Squishmallows Creator Lists Bel-Air Mansion For $37.995 Million
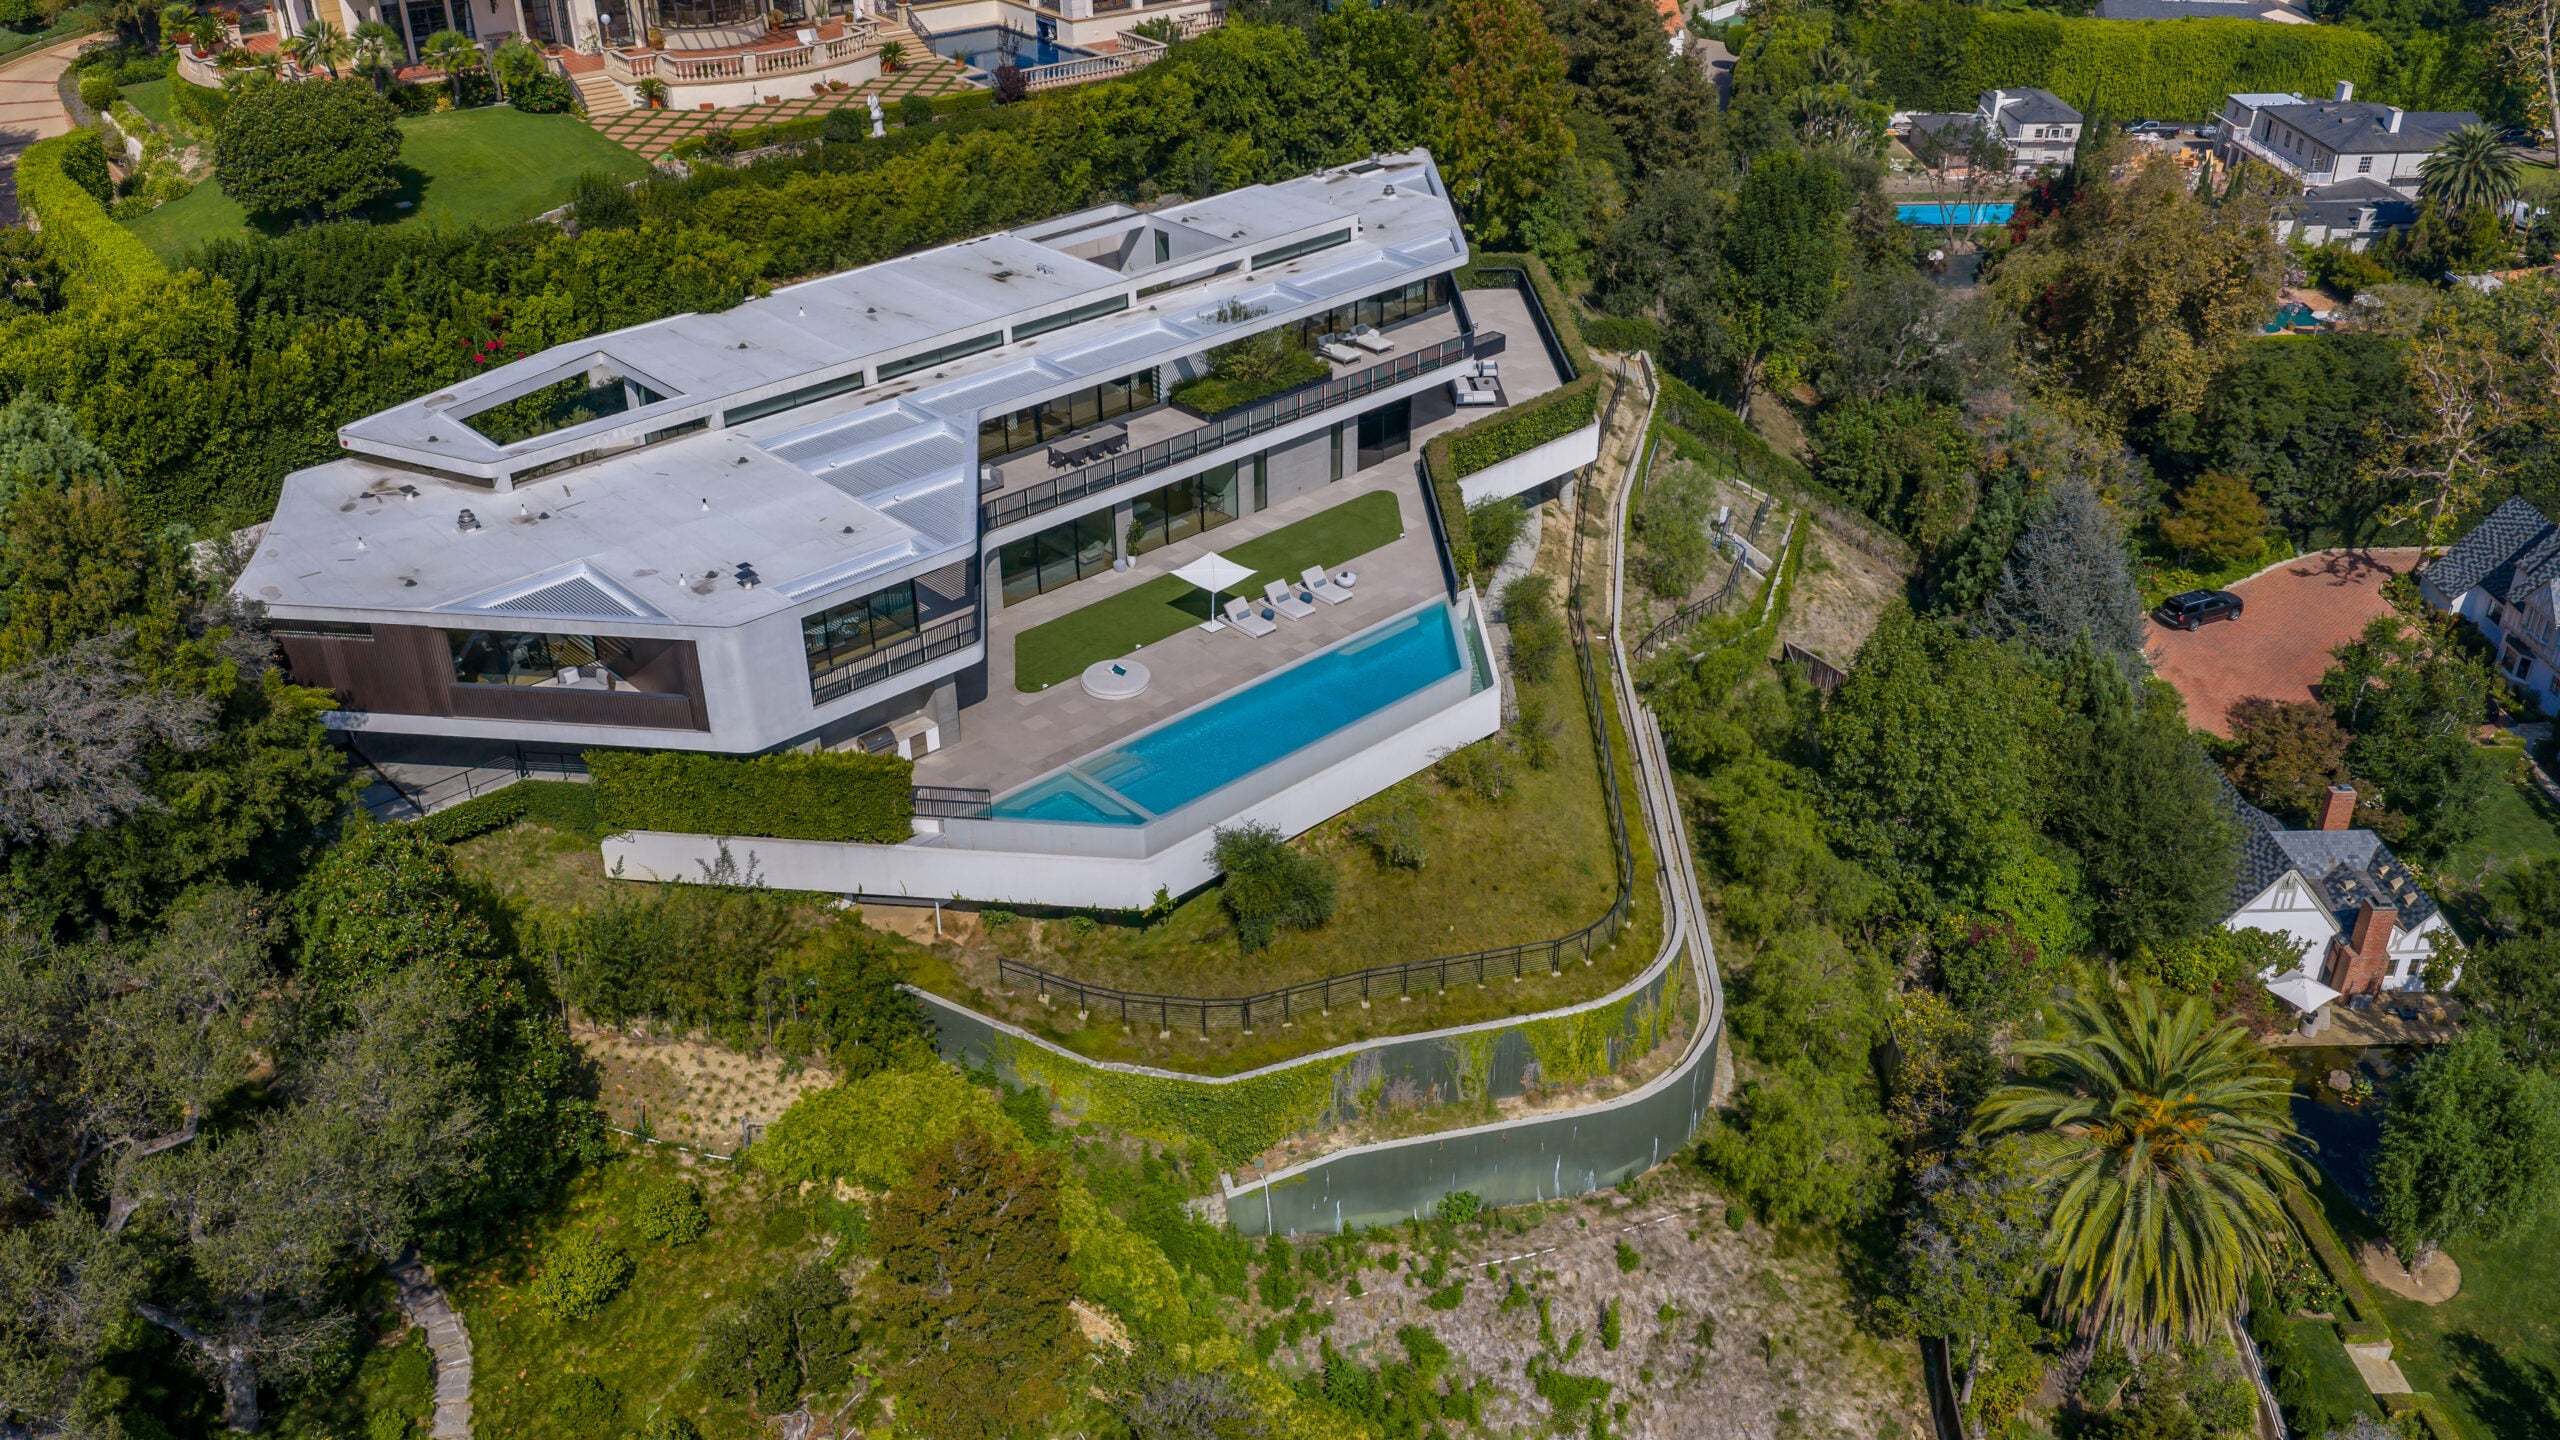
Squishmallows creator Jonathon Kelly has listed his modern Bel-Air mansion for $37.995 million, just three years after purchasing the property for $26 million.
Kelly, the entrepreneur behind the wildly popular plush toy brand that became a viral sensation on TikTok, acquired the newly built estate in 2023 as an investment, renting it out rather than living there himself.
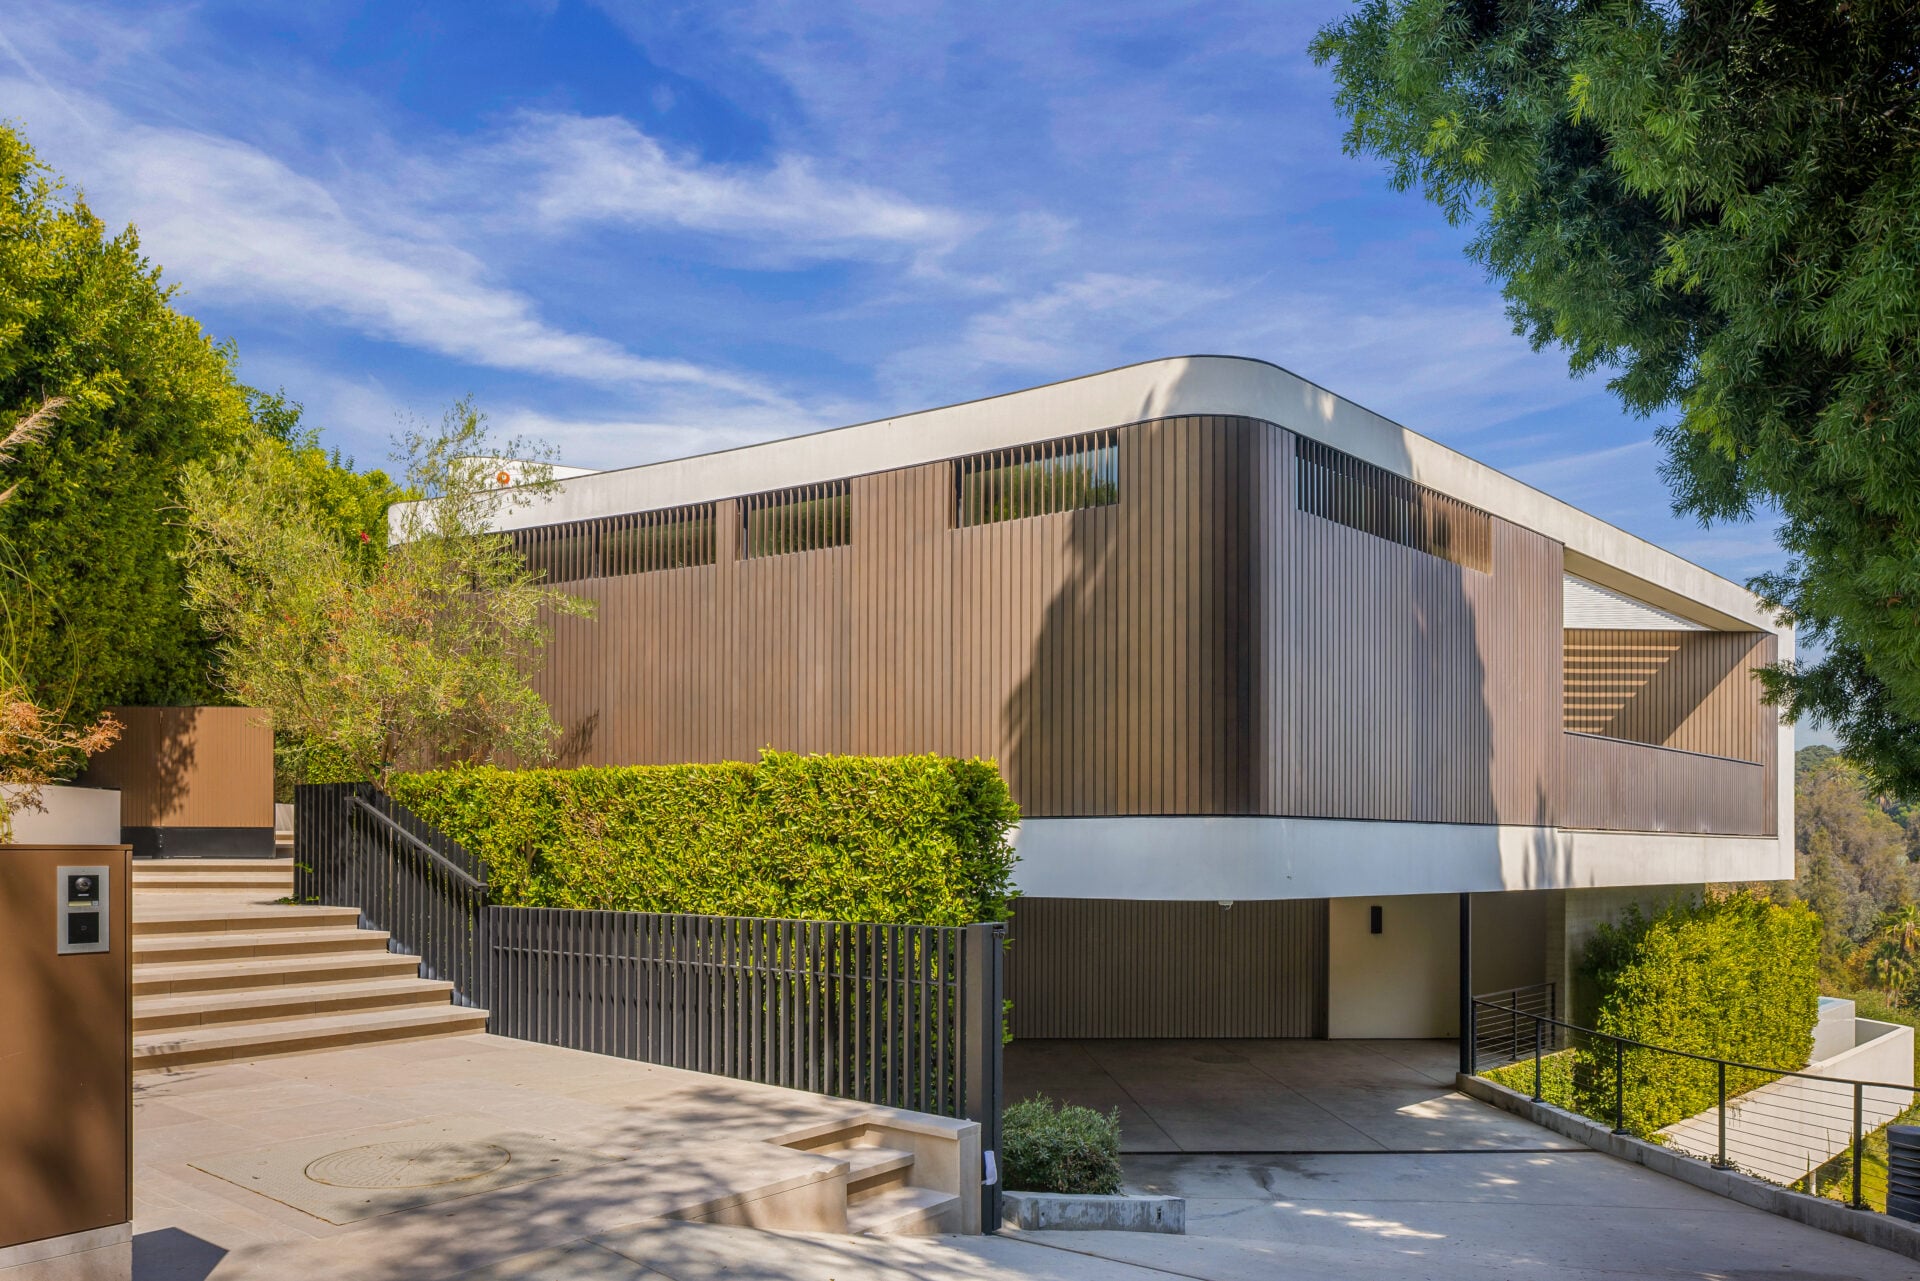
Completed in 2022, the three-level residence was designed by architect Zoltan Pali, whose contemporary approach combines glass walls with natural stone and warm wood finishes overlooking the Bel-Air Country Club.
Property Highlights
Price: $37.995 million
Location: Los Angeles, California
Size: 16,849 square feet
Bedrooms: 8
Bathrooms: 8 full, 3 half
Notable Features: Bel-Air Country Club views, French walnut finishes, central courtyard, two primary suites, infinity pool and spa, home theater, wine room, podcast studio, gym, wellness facilities
For more information about this listing, contact Marc Noah with Sotheby’s International Realty’s Beverly Hills Brokerage at marc.noah@sothebys.realty.
Inside Kelly’s Mansion
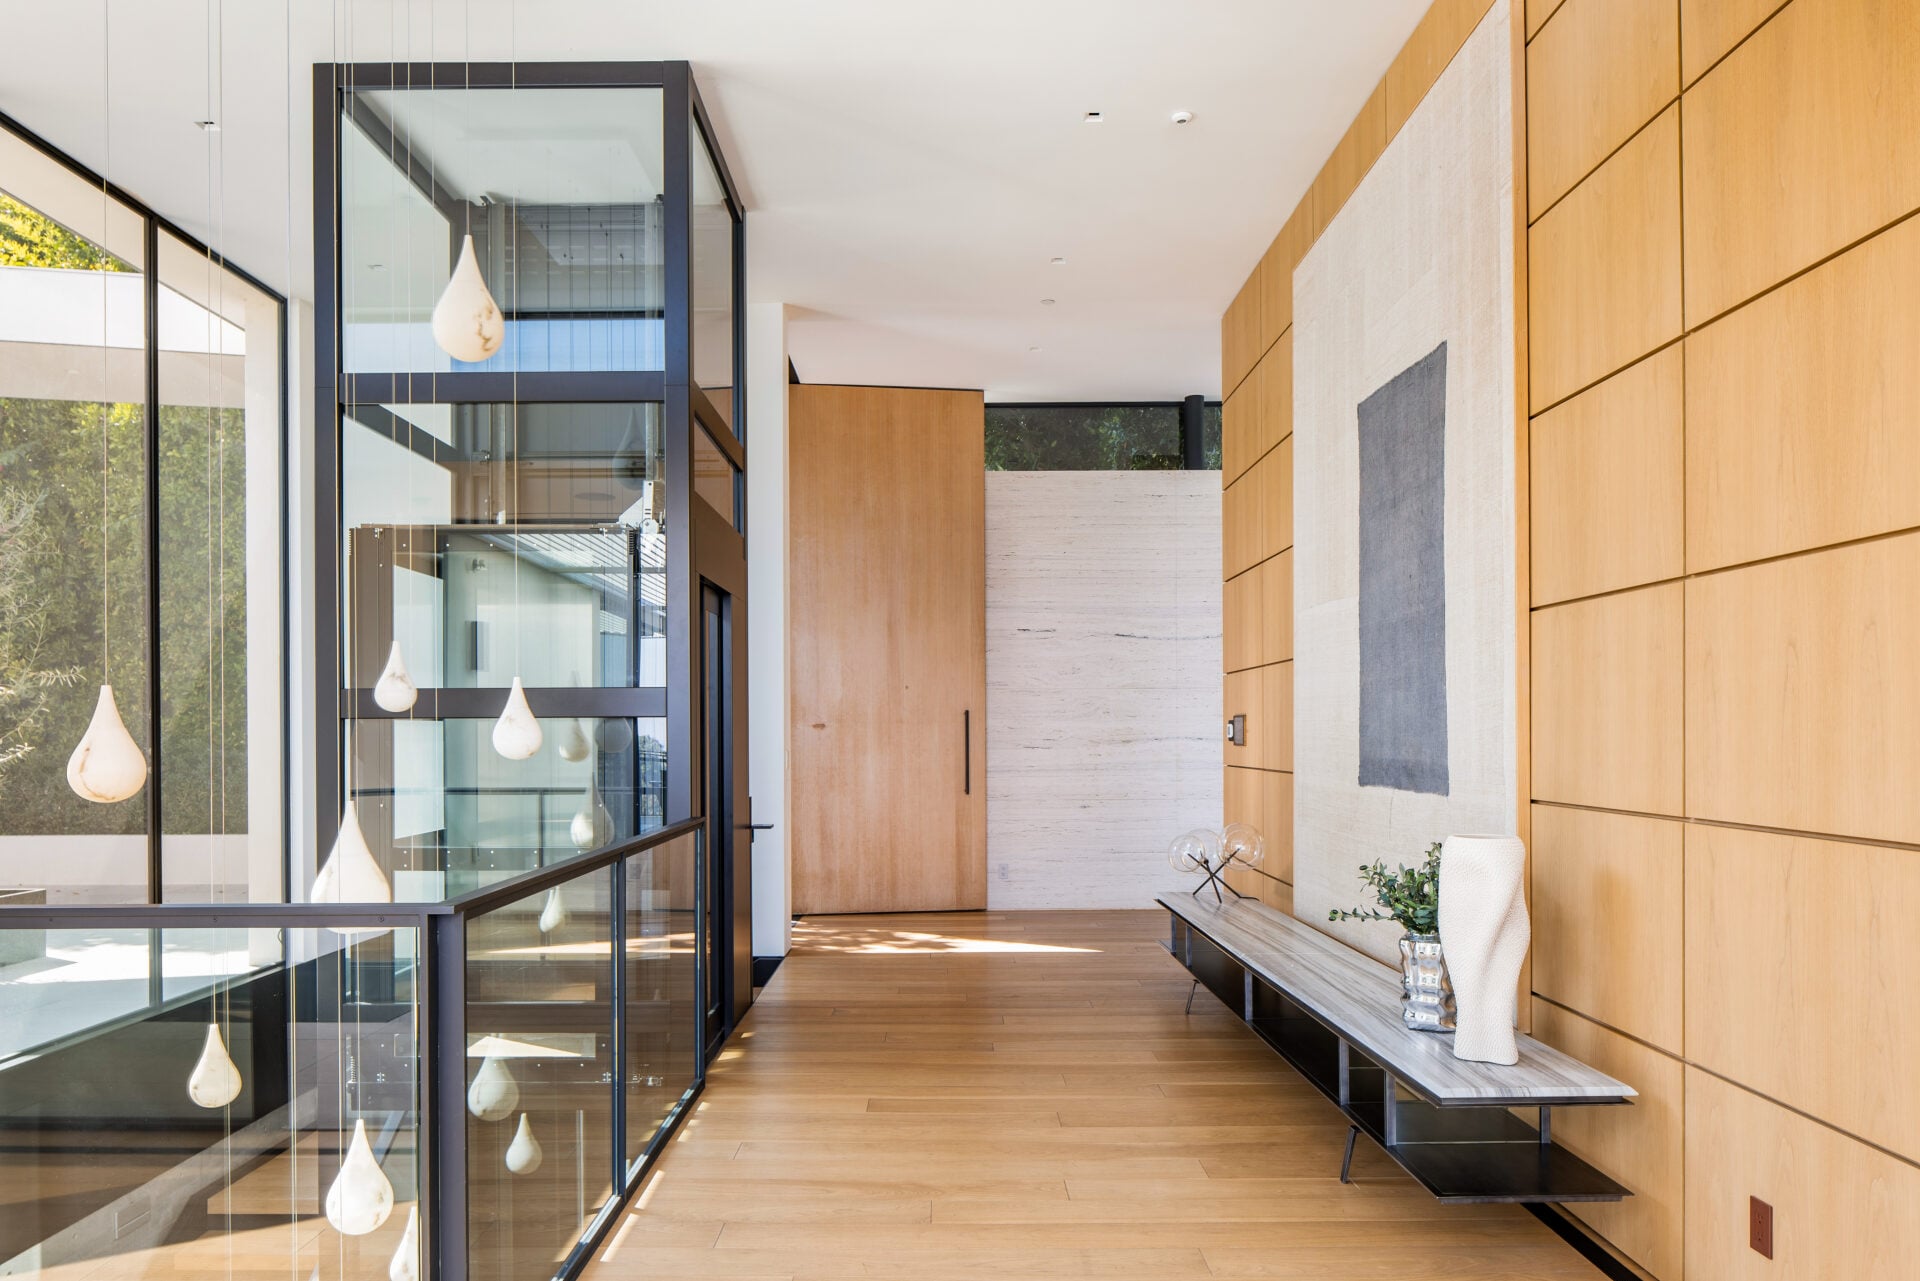
Stepping inside Kelly’s mansion, the private entrance opens to a central hallway where a glass-and-steel staircase and elevator can bring you to all three levels of the home.
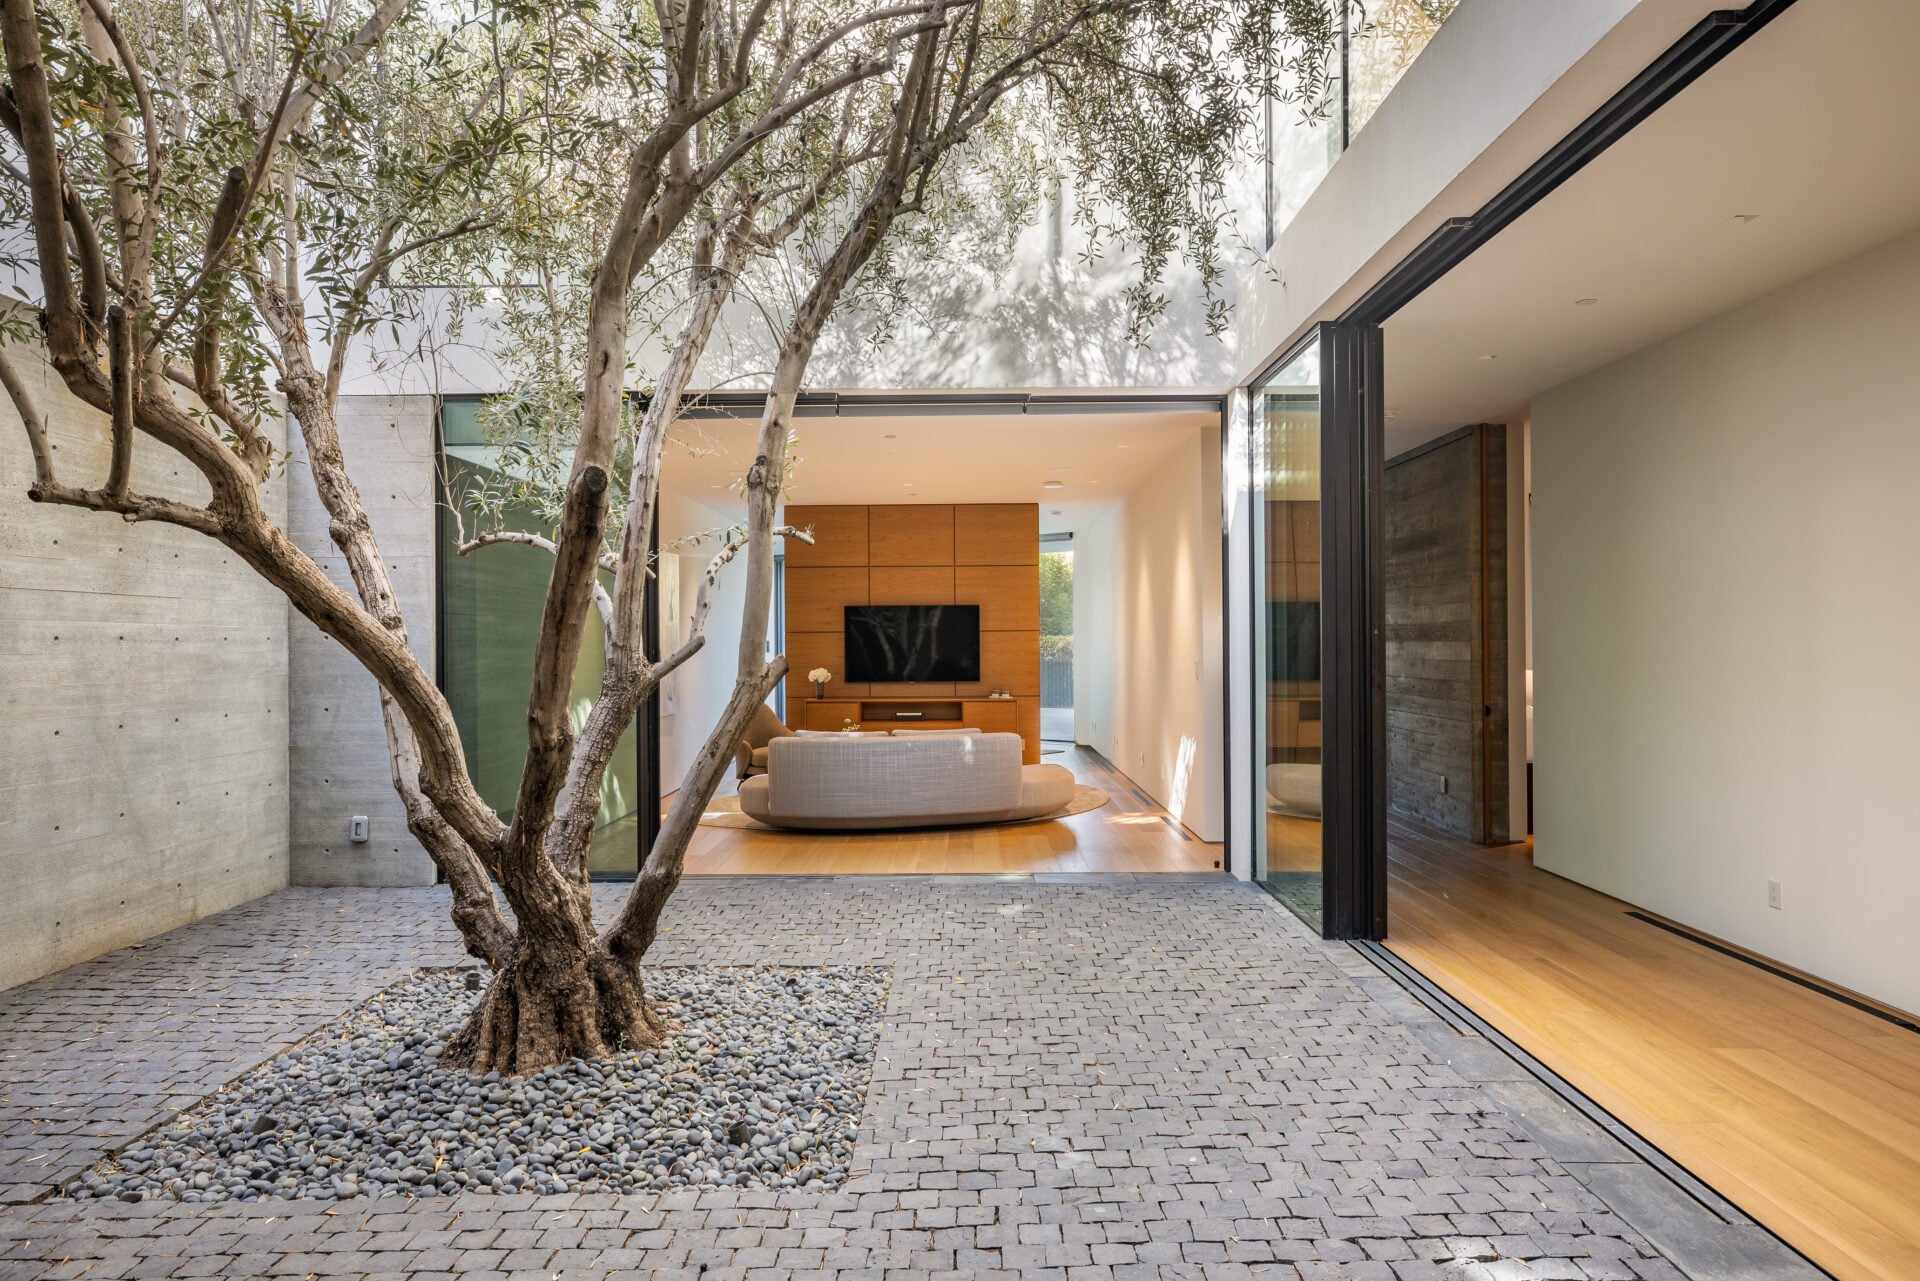
Past the staircase, the entry hall opens to an interior courtyard with an olive tree in the center.
Floor-to-ceiling glass folding doors wrap the courtyard on three sides, allowing the surrounding rooms to open directly onto the paved opening.
Formal Living Room
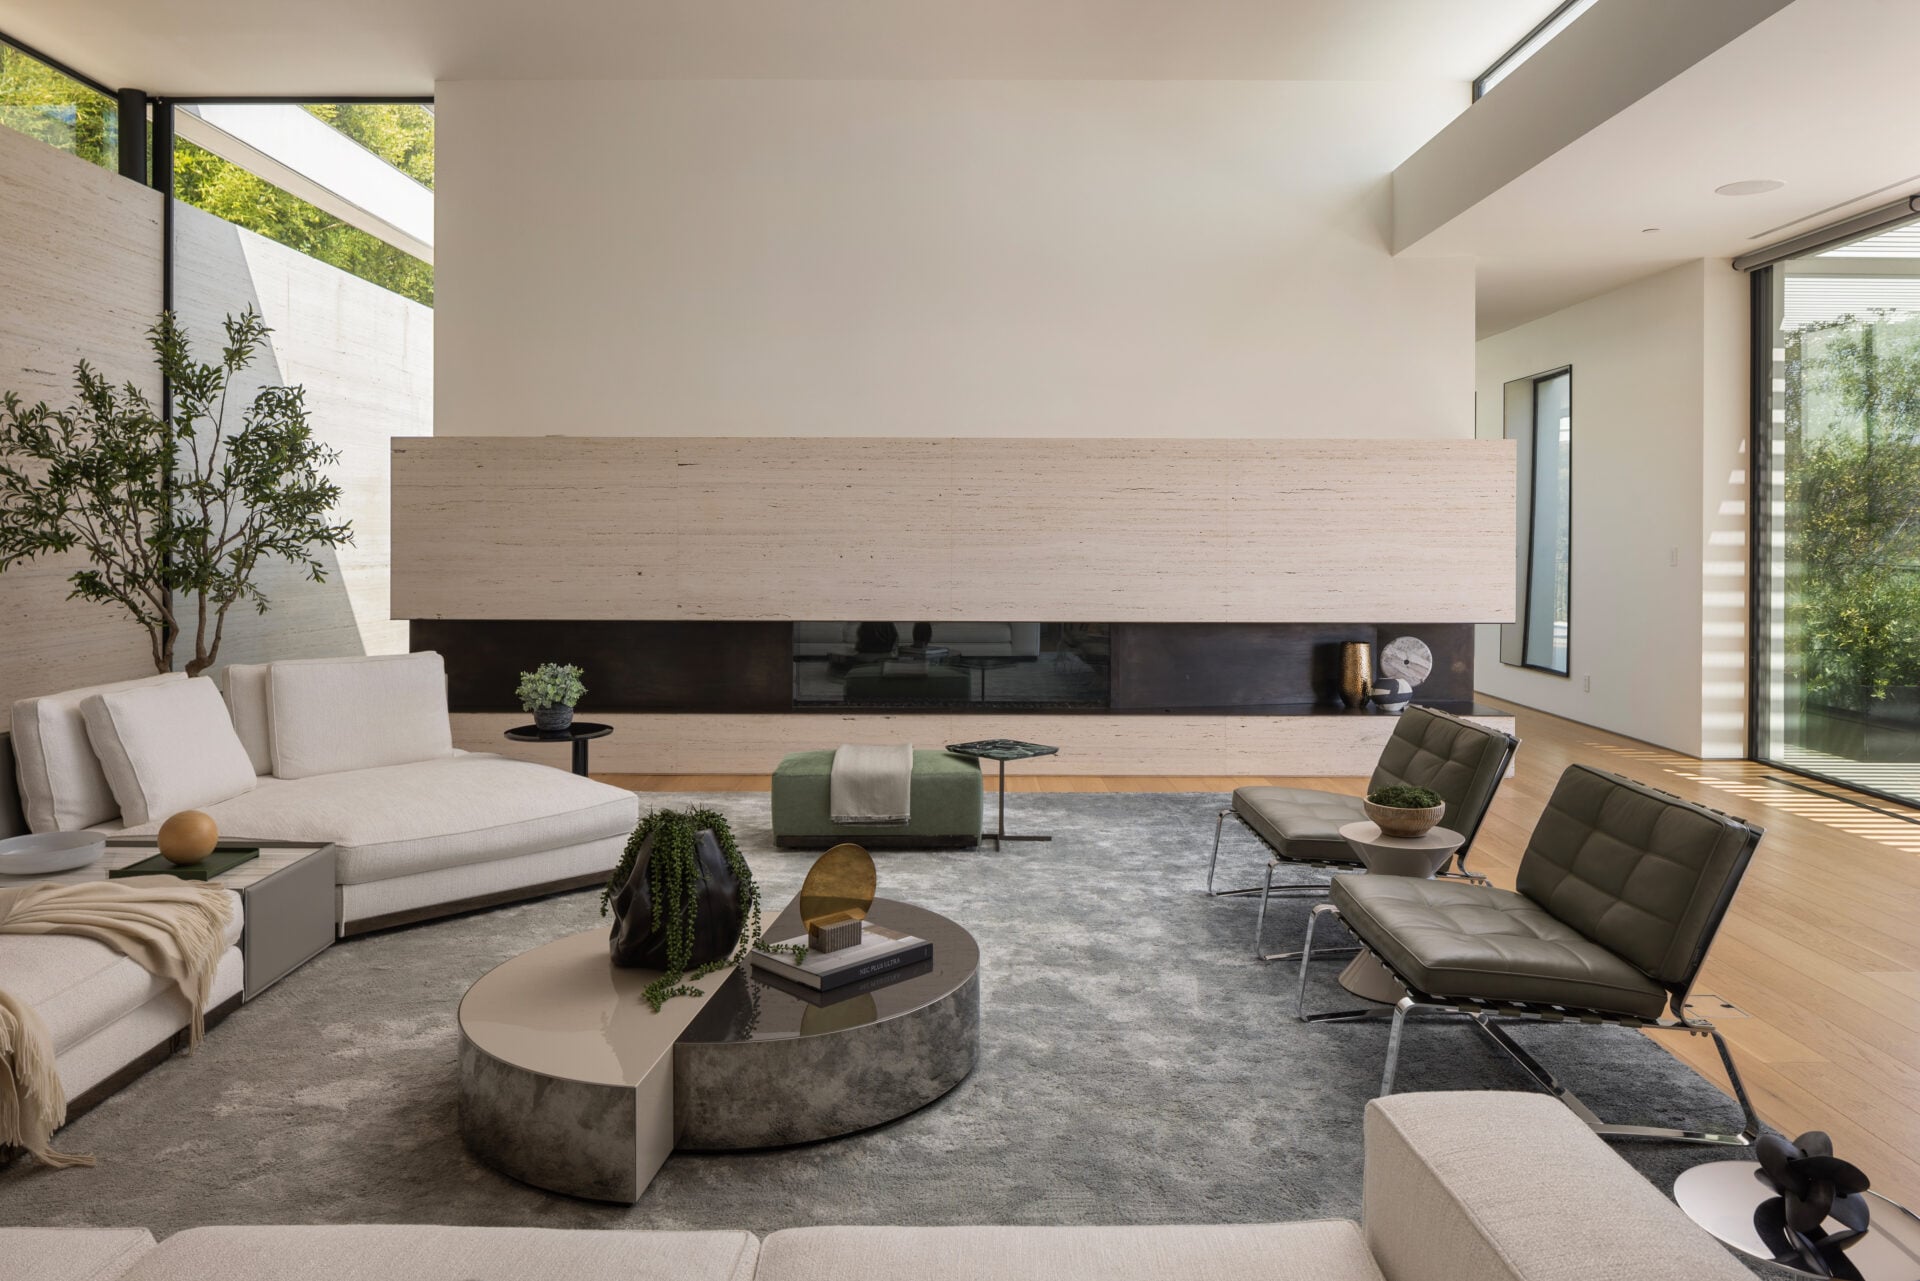
Nearby, the formal living room features a long, horizontal fireplace built into travertine stone at the center of the room with a variety of couches and chairs placed in front of it.
Dining Room
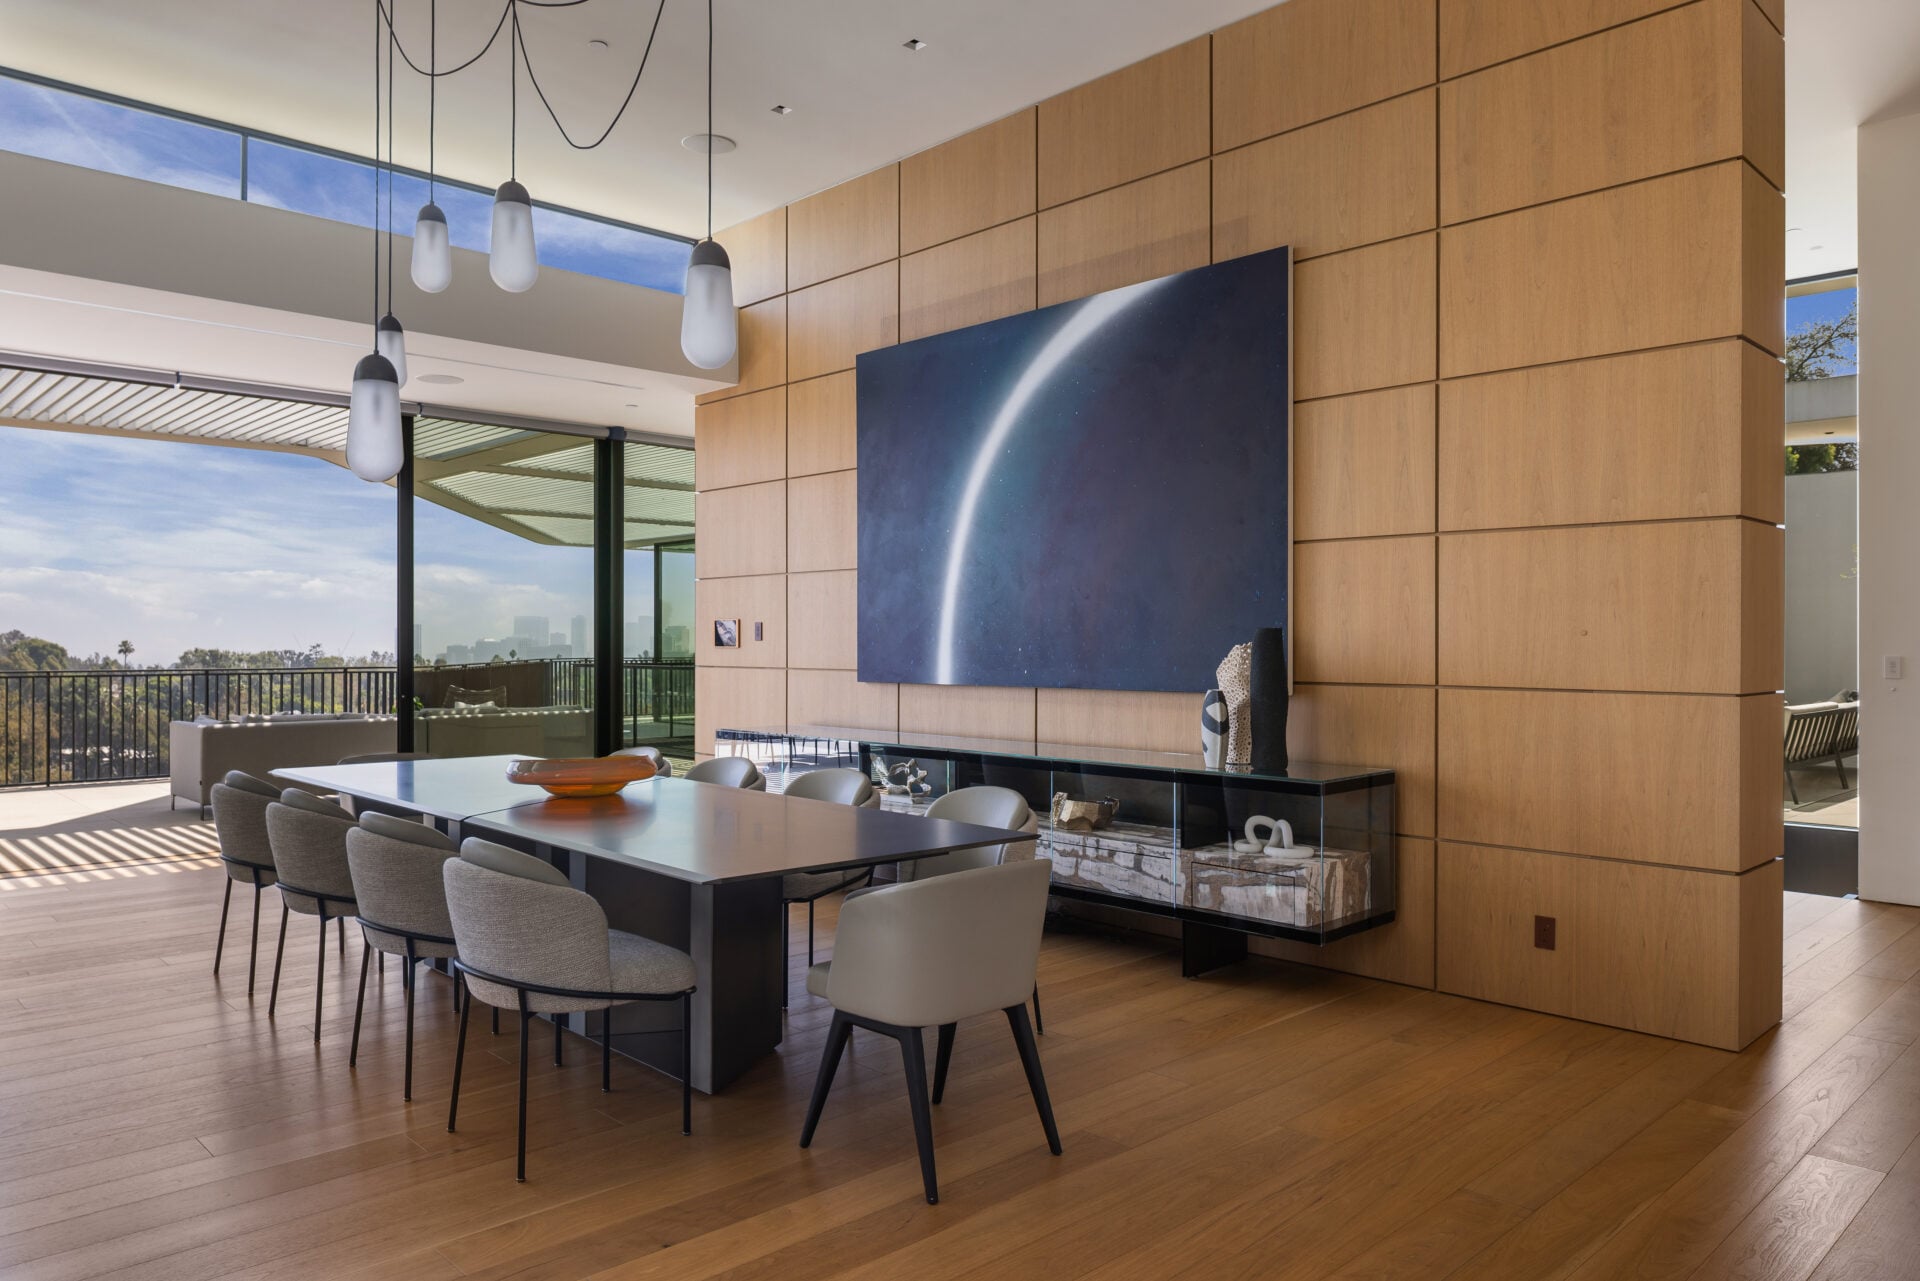
Right next to the living room, the dining area is set against a floor-to-ceiling wood-paneled wall, with a long table positioned beneath a cluster of suspended pendant lights.
At the far end of the room, glass doors open directly to an outdoor terrace, extending the space toward views over the Bel-Air Country Club’s fourth green.
Kitchen
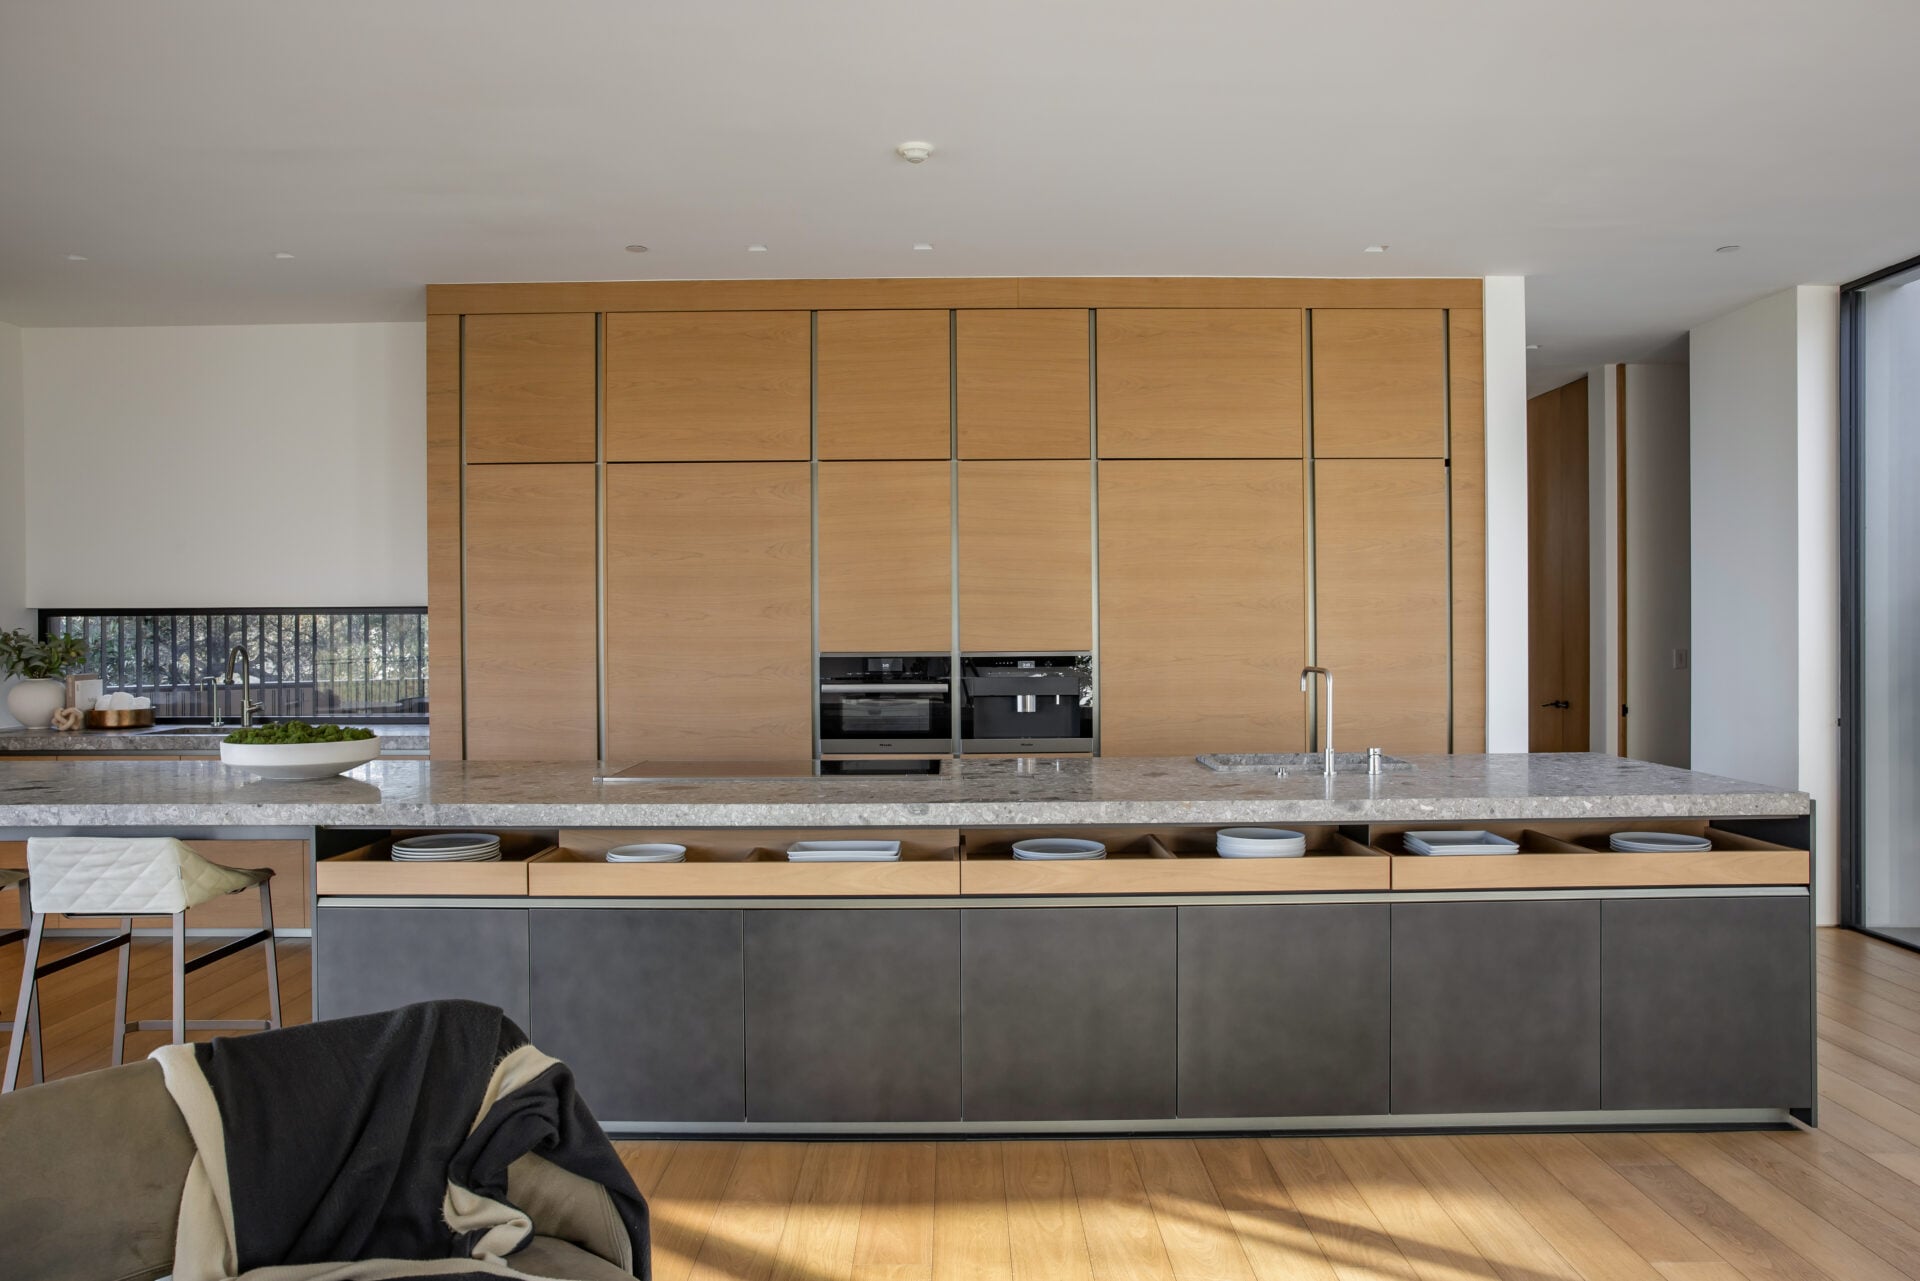
Around the corner, the kitchen sits behind a long stone-topped island, with full-height wood cabinetry forming a clean backdrop for the integrated appliances.
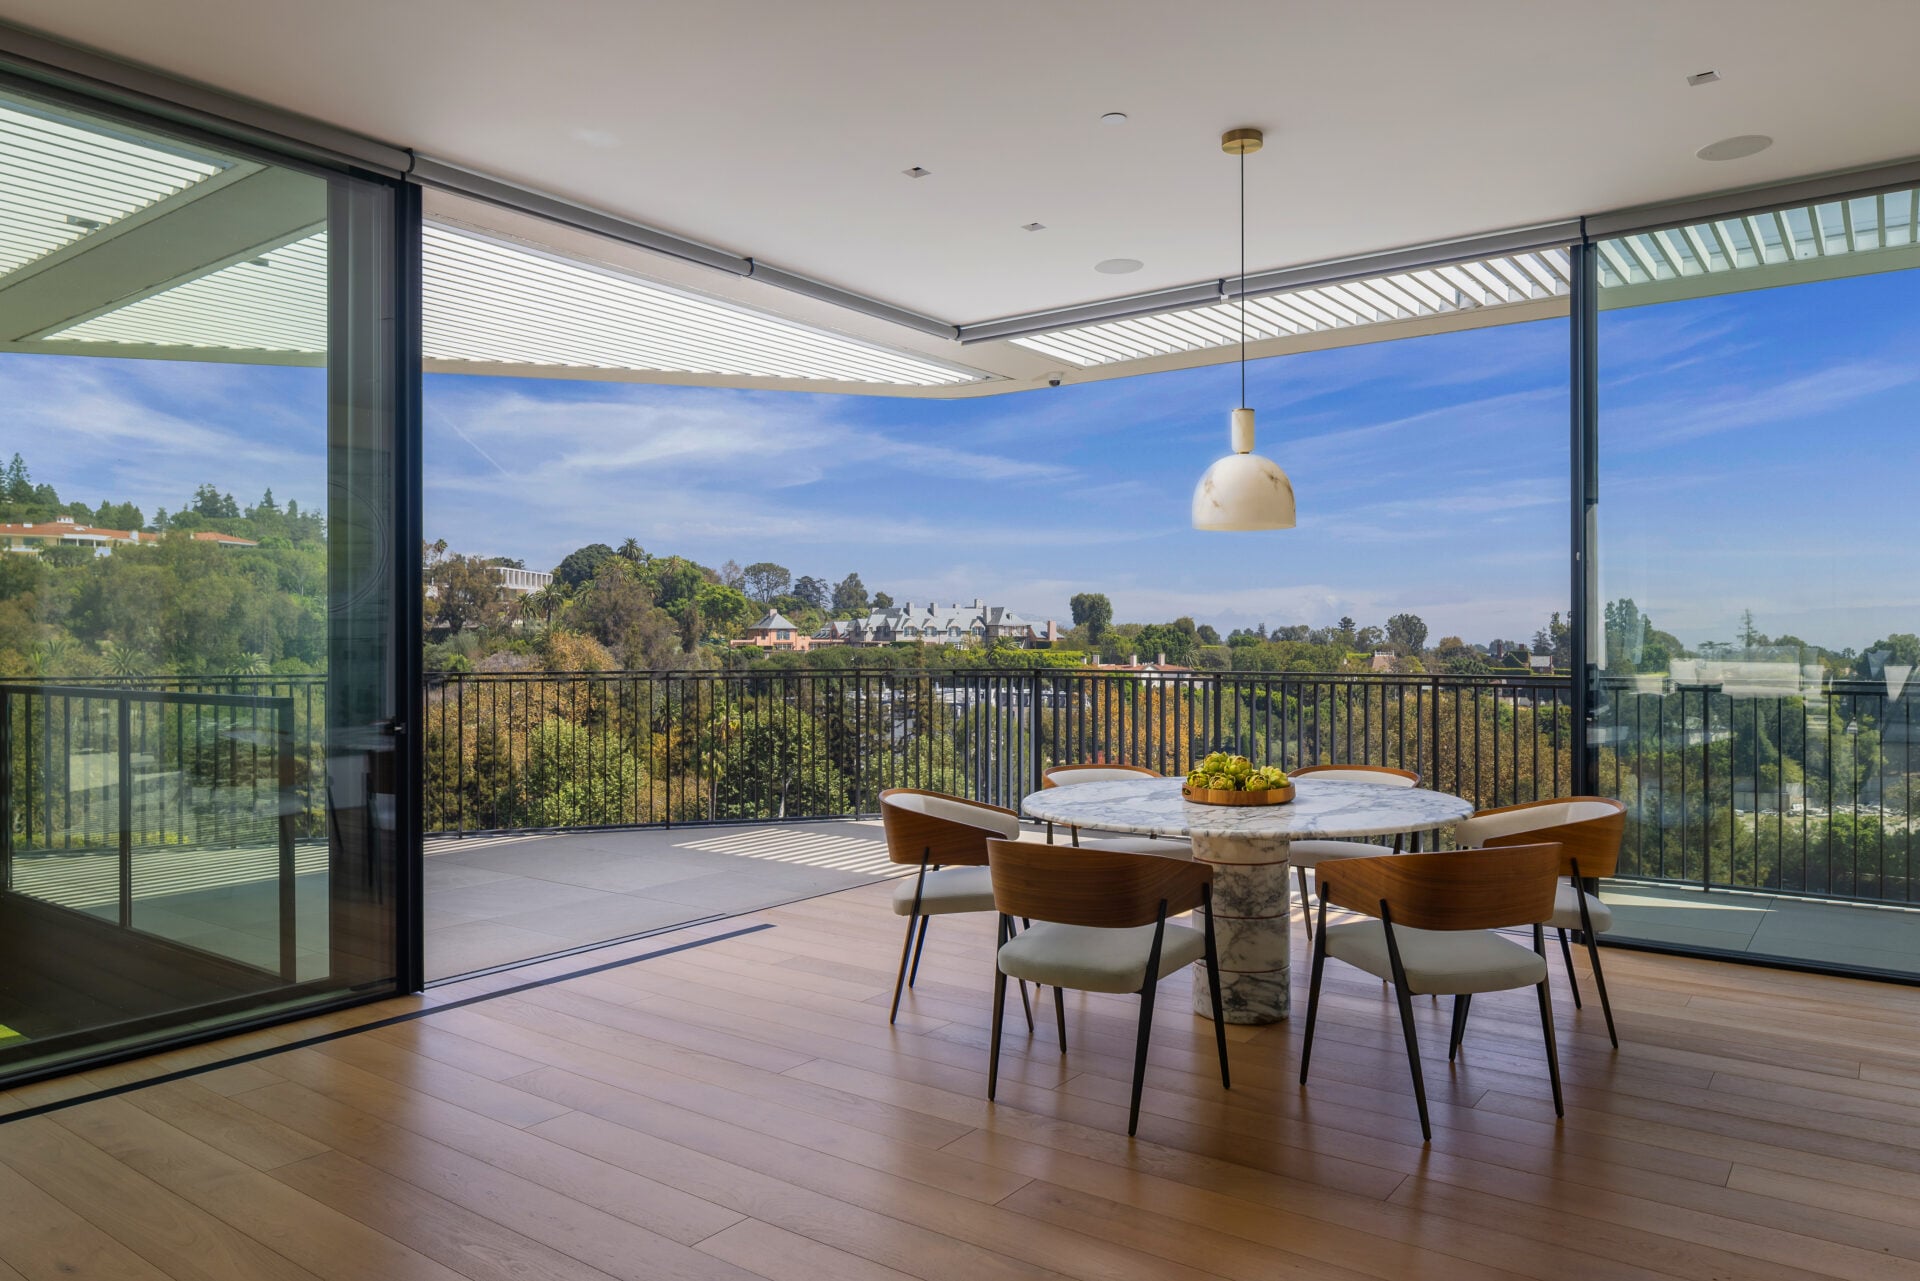
Nearby, a breakfast nook sits in a corner of retractable glass, allowing the walls to open almost completely to the terrace.
Two Primary Suites
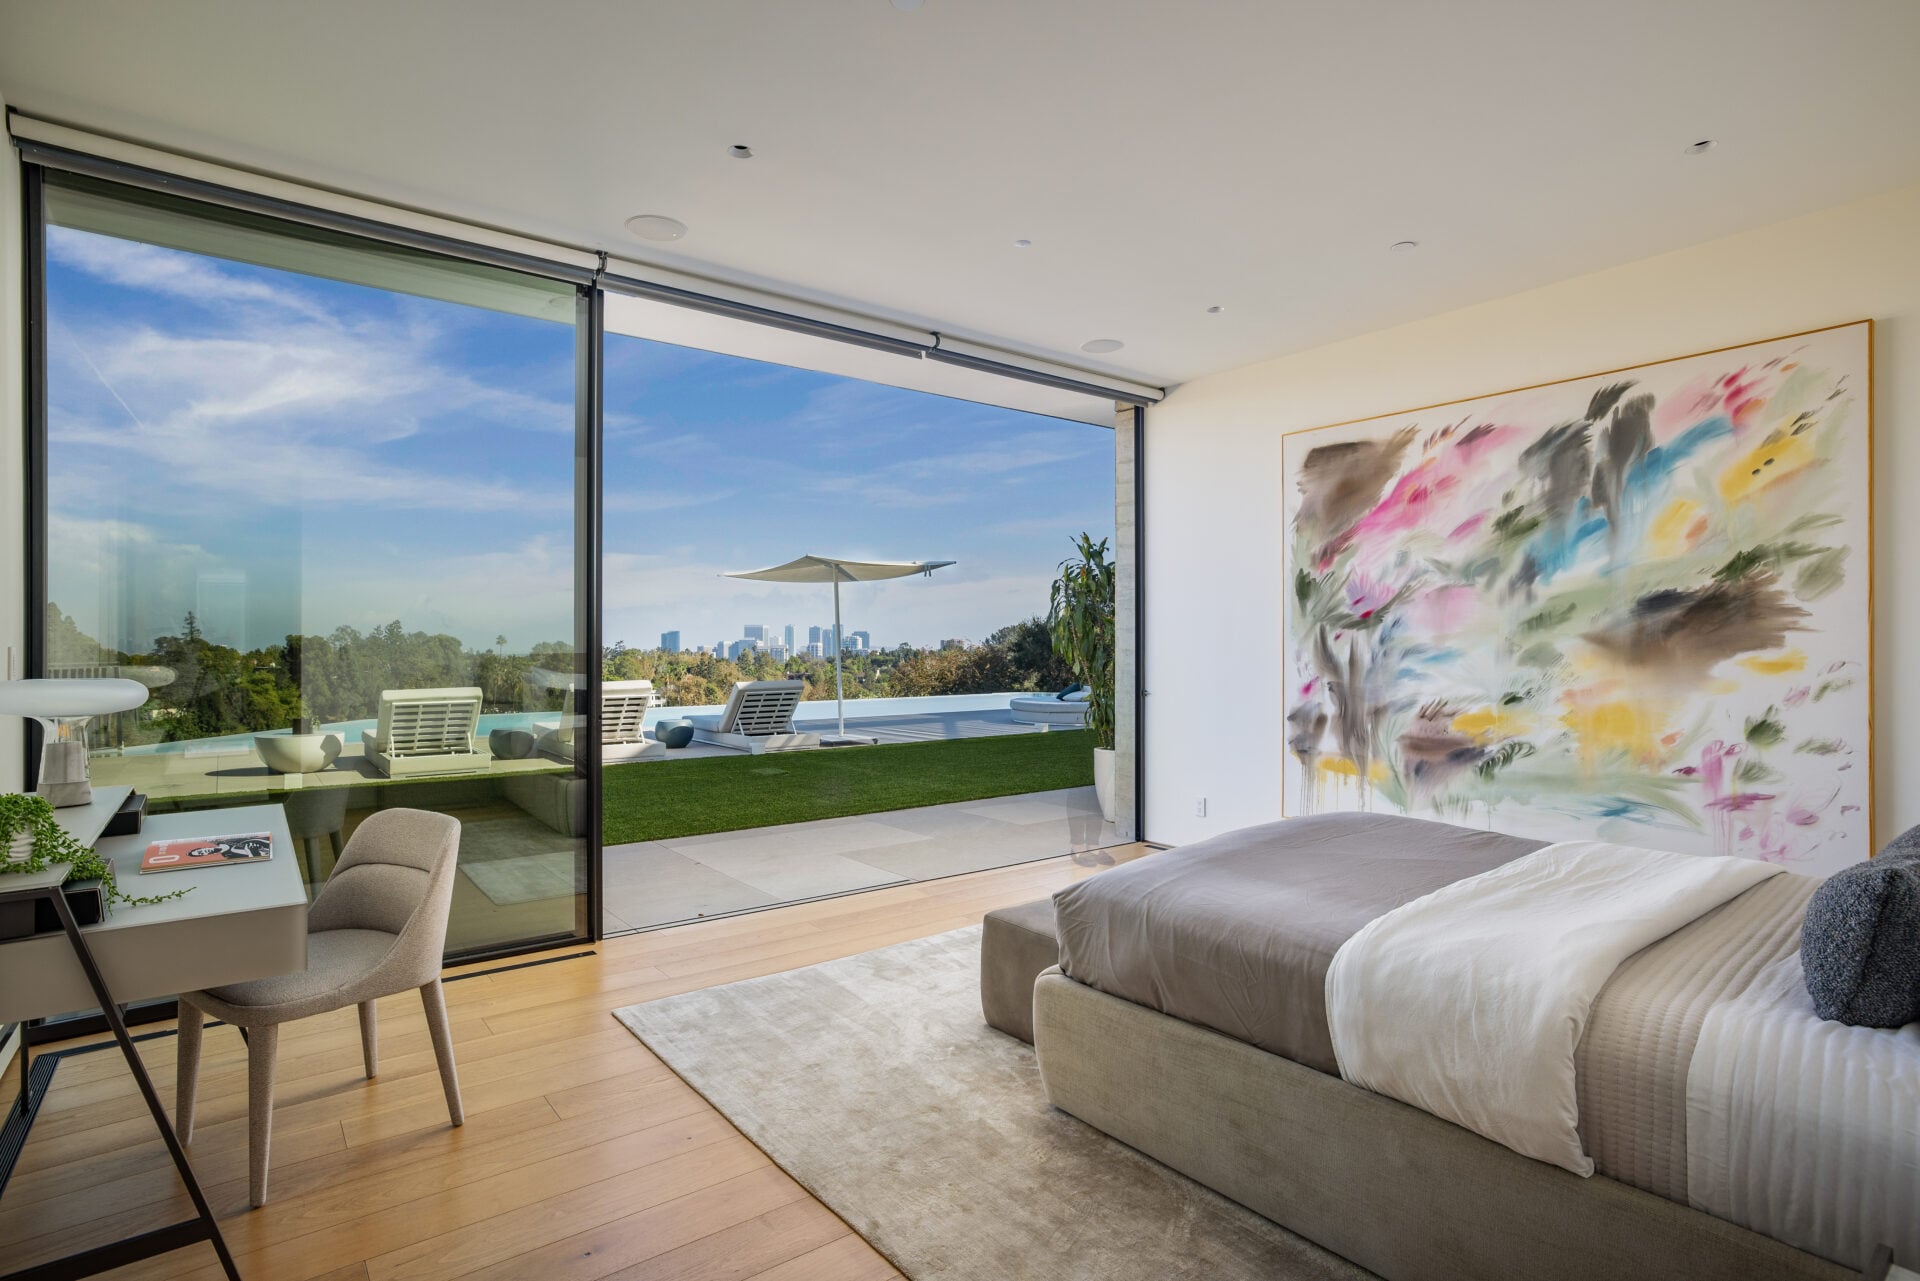
This Bel-Air mansion includes two primary bedroom suites placed on different levels. One sits beside the central courtyard on the main floor, and the other opens directly to the backyard on the pool level.
Main-Level Suite
Beside the courtyard, the main-level suite opens beneath a high ceiling, with sliding doors opening the bedroom onto the upper terrace.
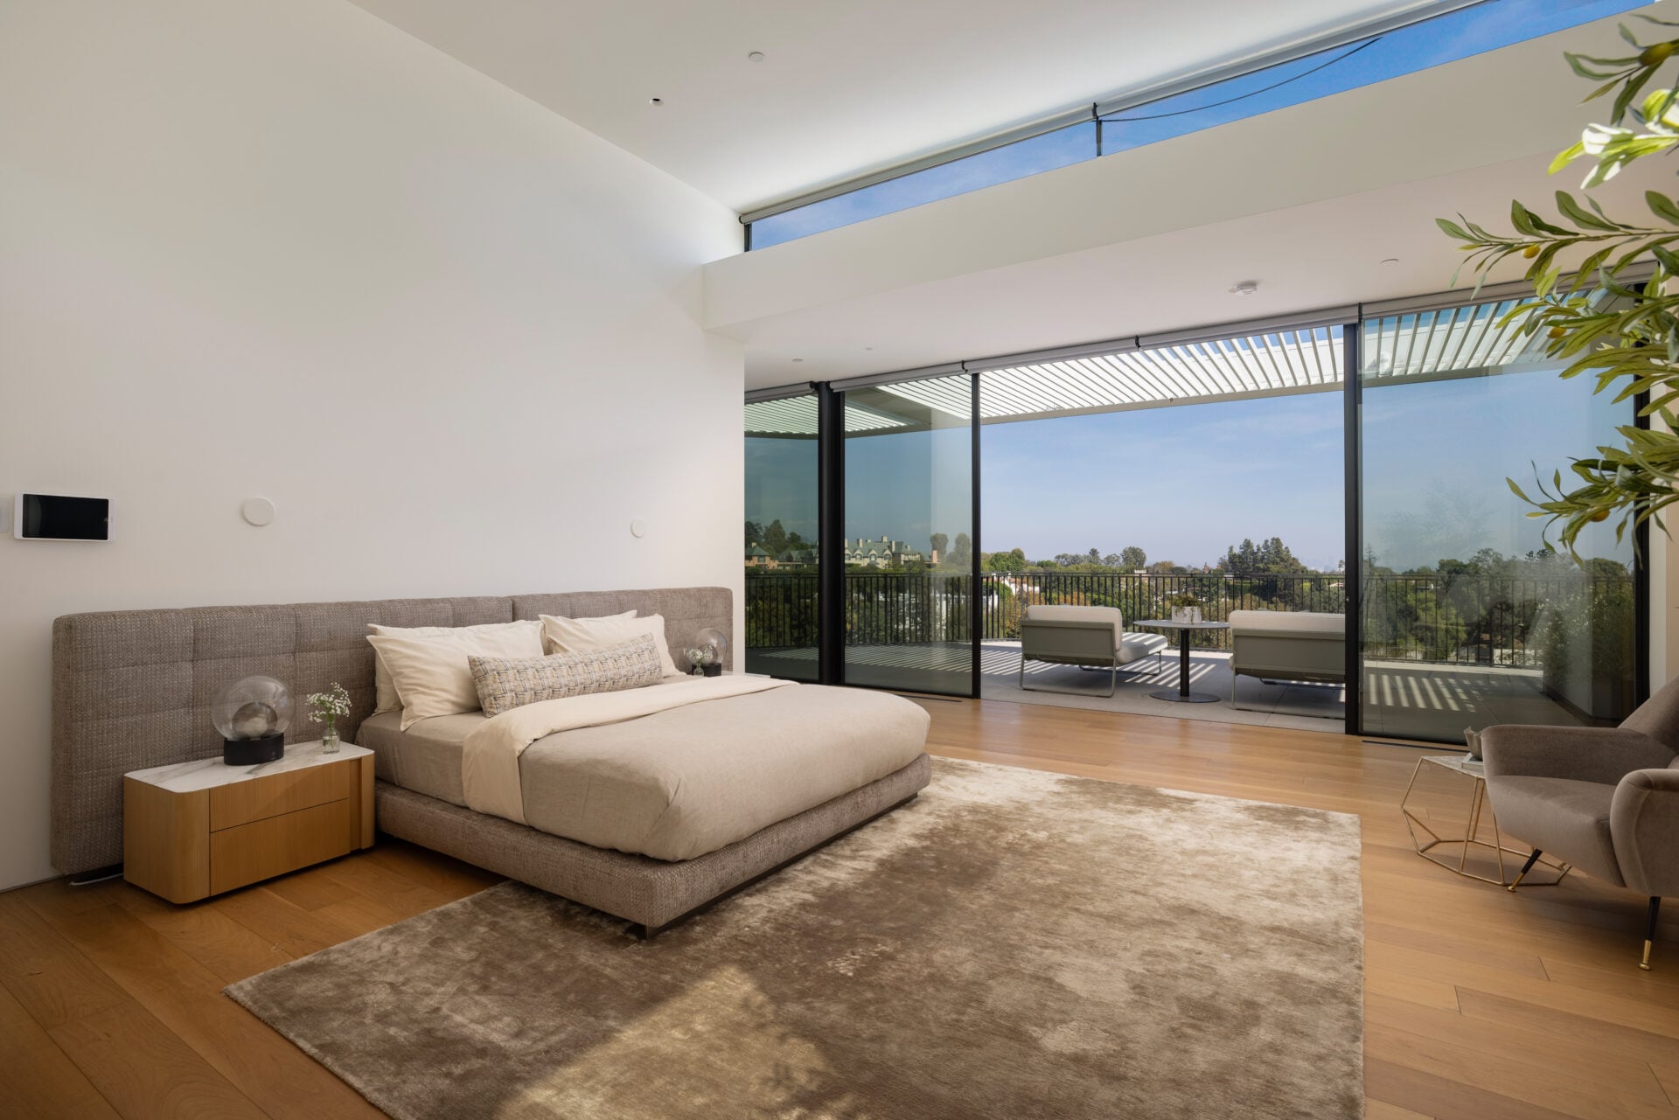
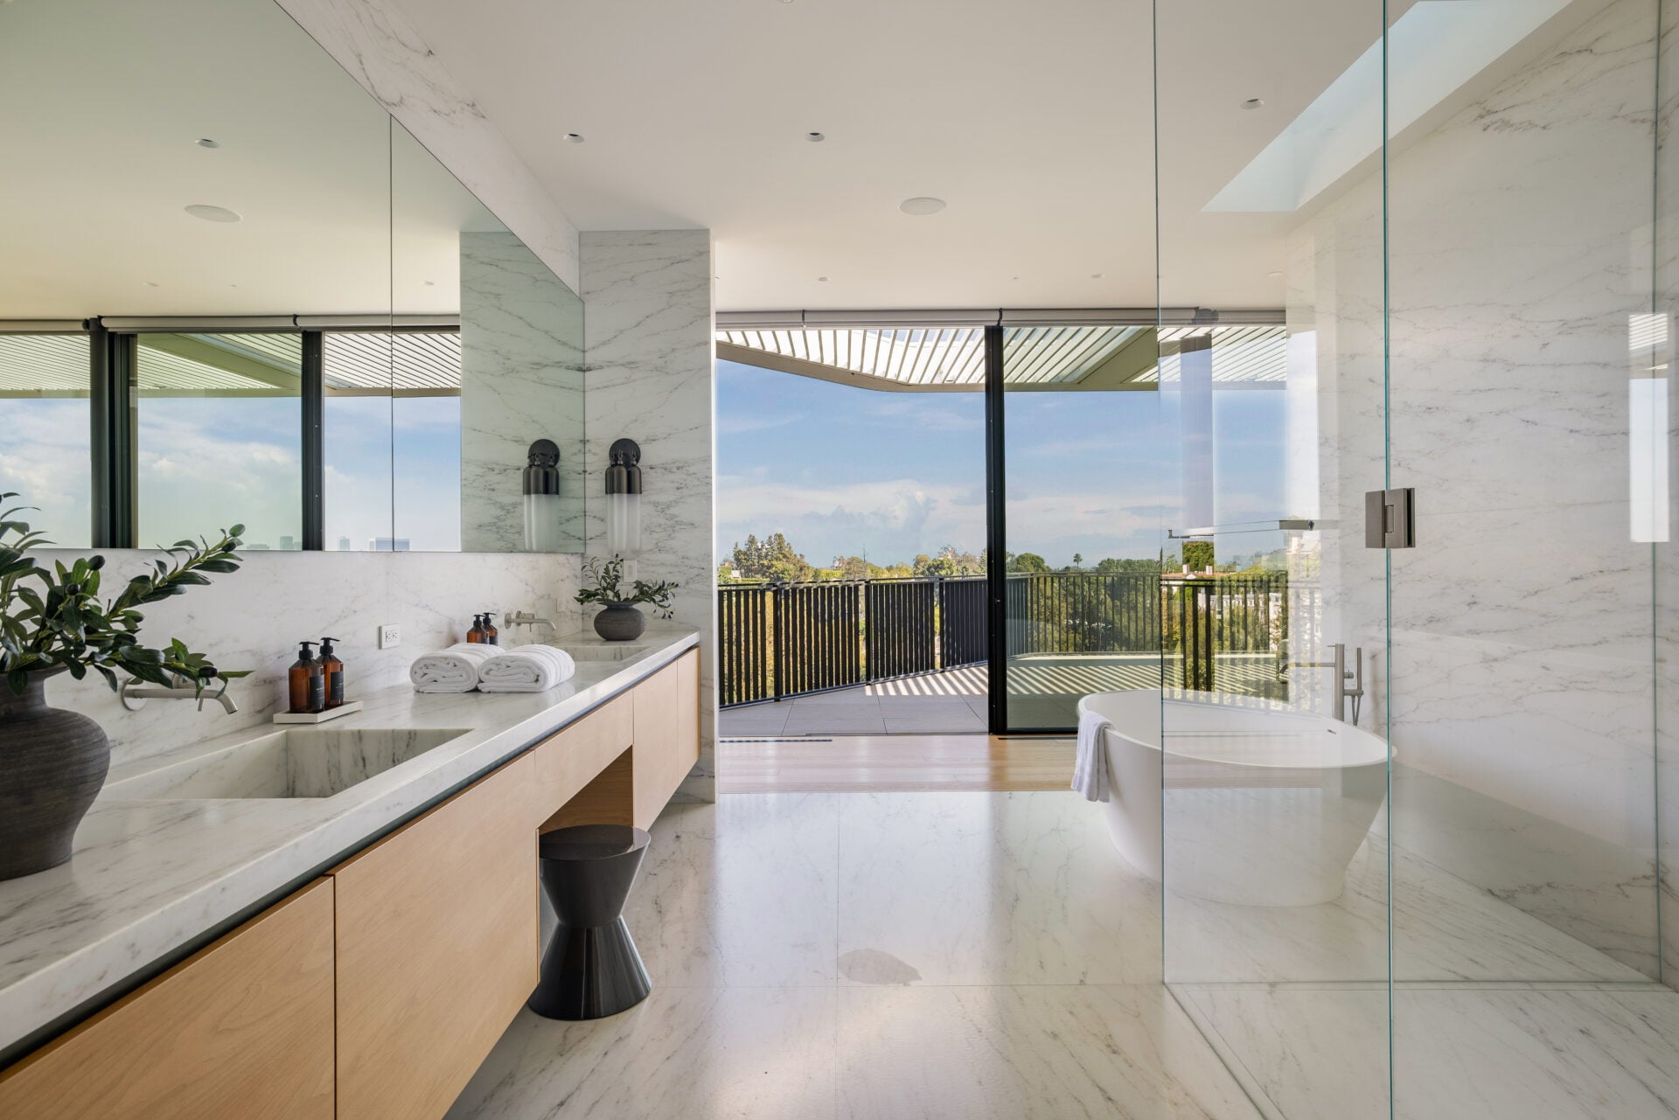
The bed is set back from the glass so the view remains visible across the room, while the bathroom is lined in pale stone with a long double vanity sitting across from a freestanding soaking tub and glass-enclosed shower.
Pool-Level Suite
Down on the pool level, the second suite sits closer to the home’s entertainment spaces, with sliding glass opening the bedroom directly onto the pool terrace.
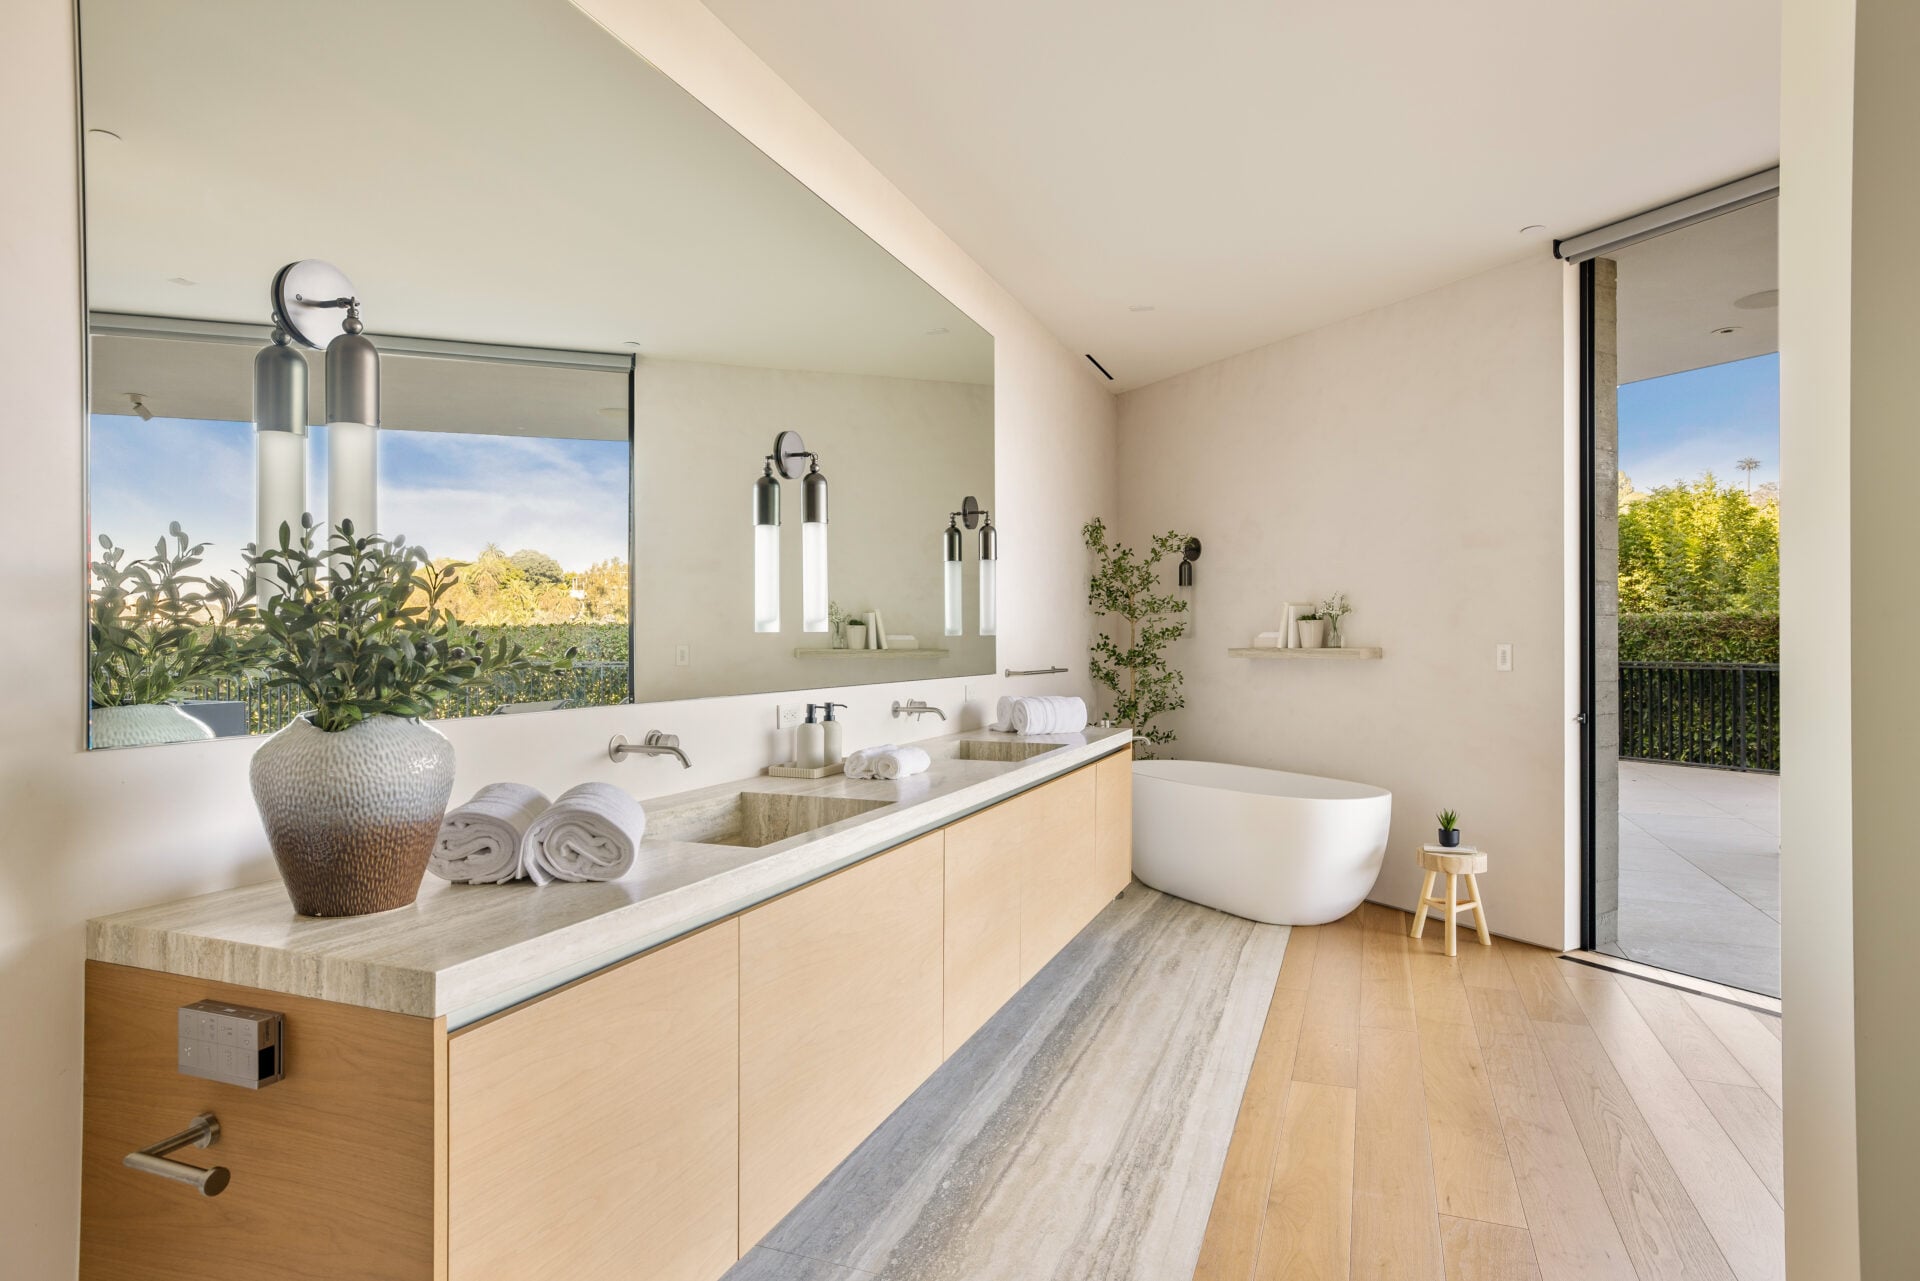
This suite’s bathroom has a warmer palette, pairing a long wood-fronted double vanity with a freestanding tub placed in the far corner.
Interior Amenities
Beyond the home’s main living spaces, a collection of private amenities is tucked into the lower level, giving the home dedicated spaces for both entertainment and wellness.
Bar and Media Lounge
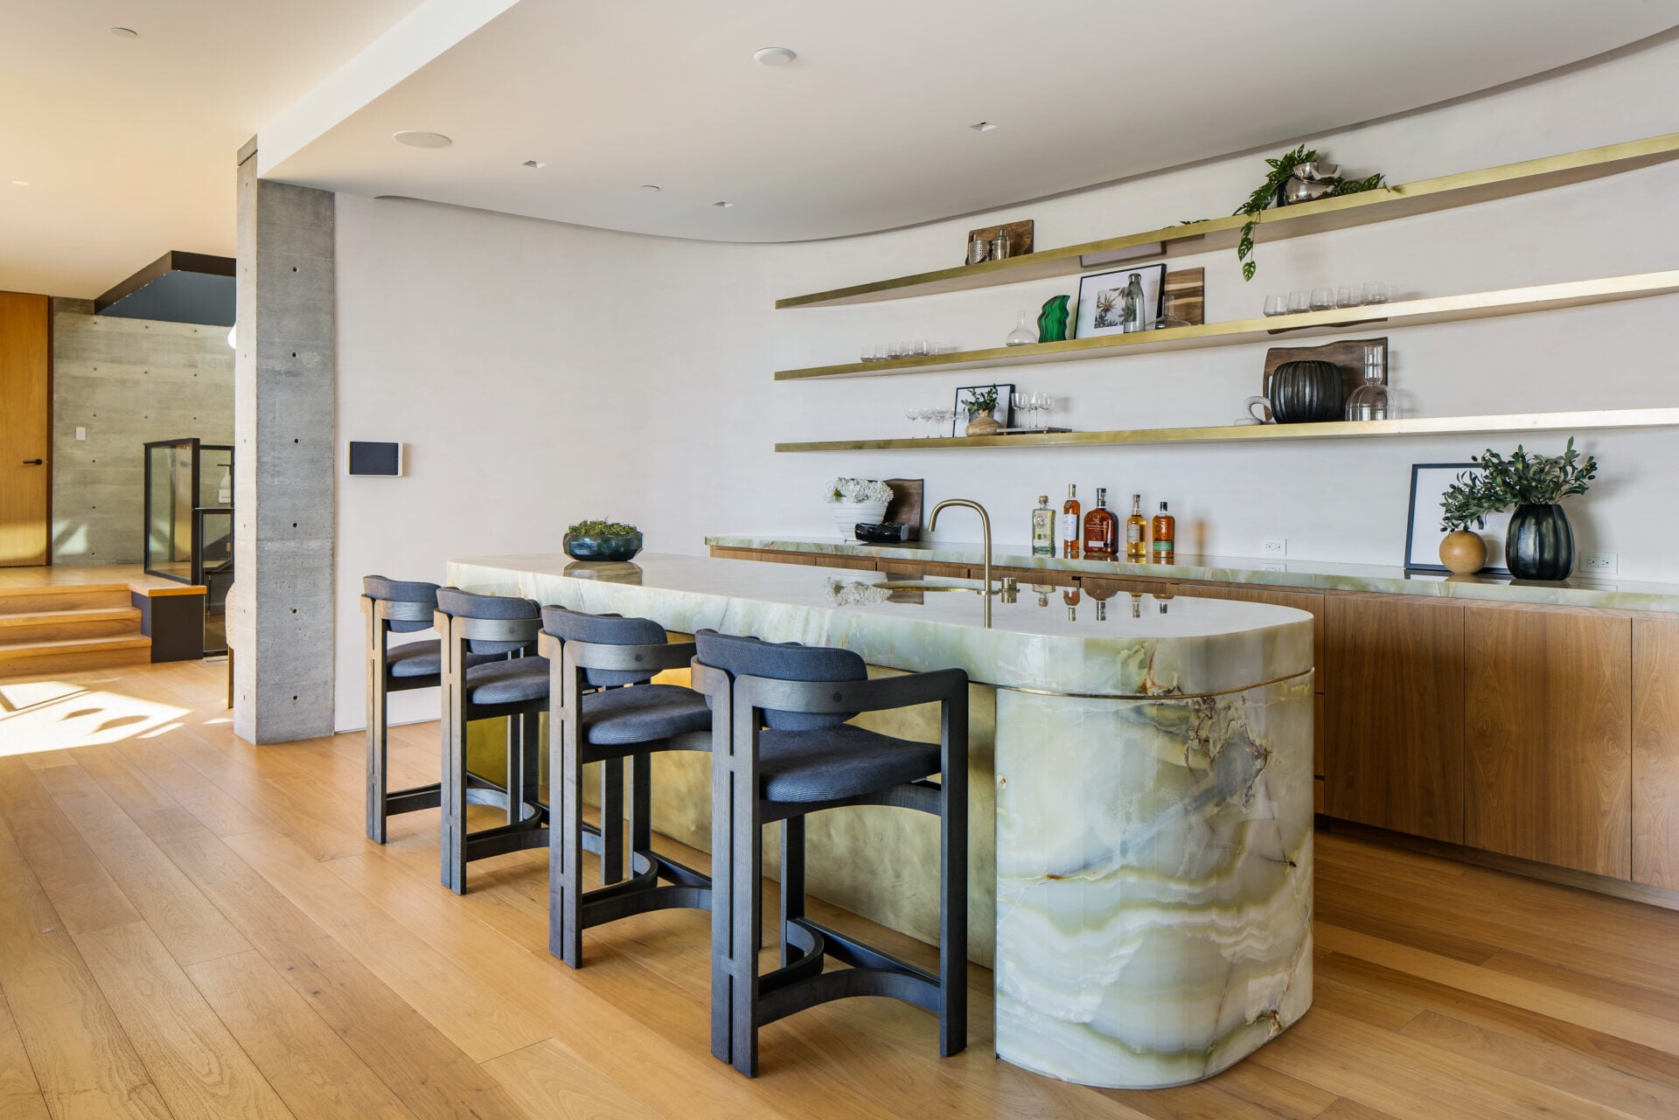
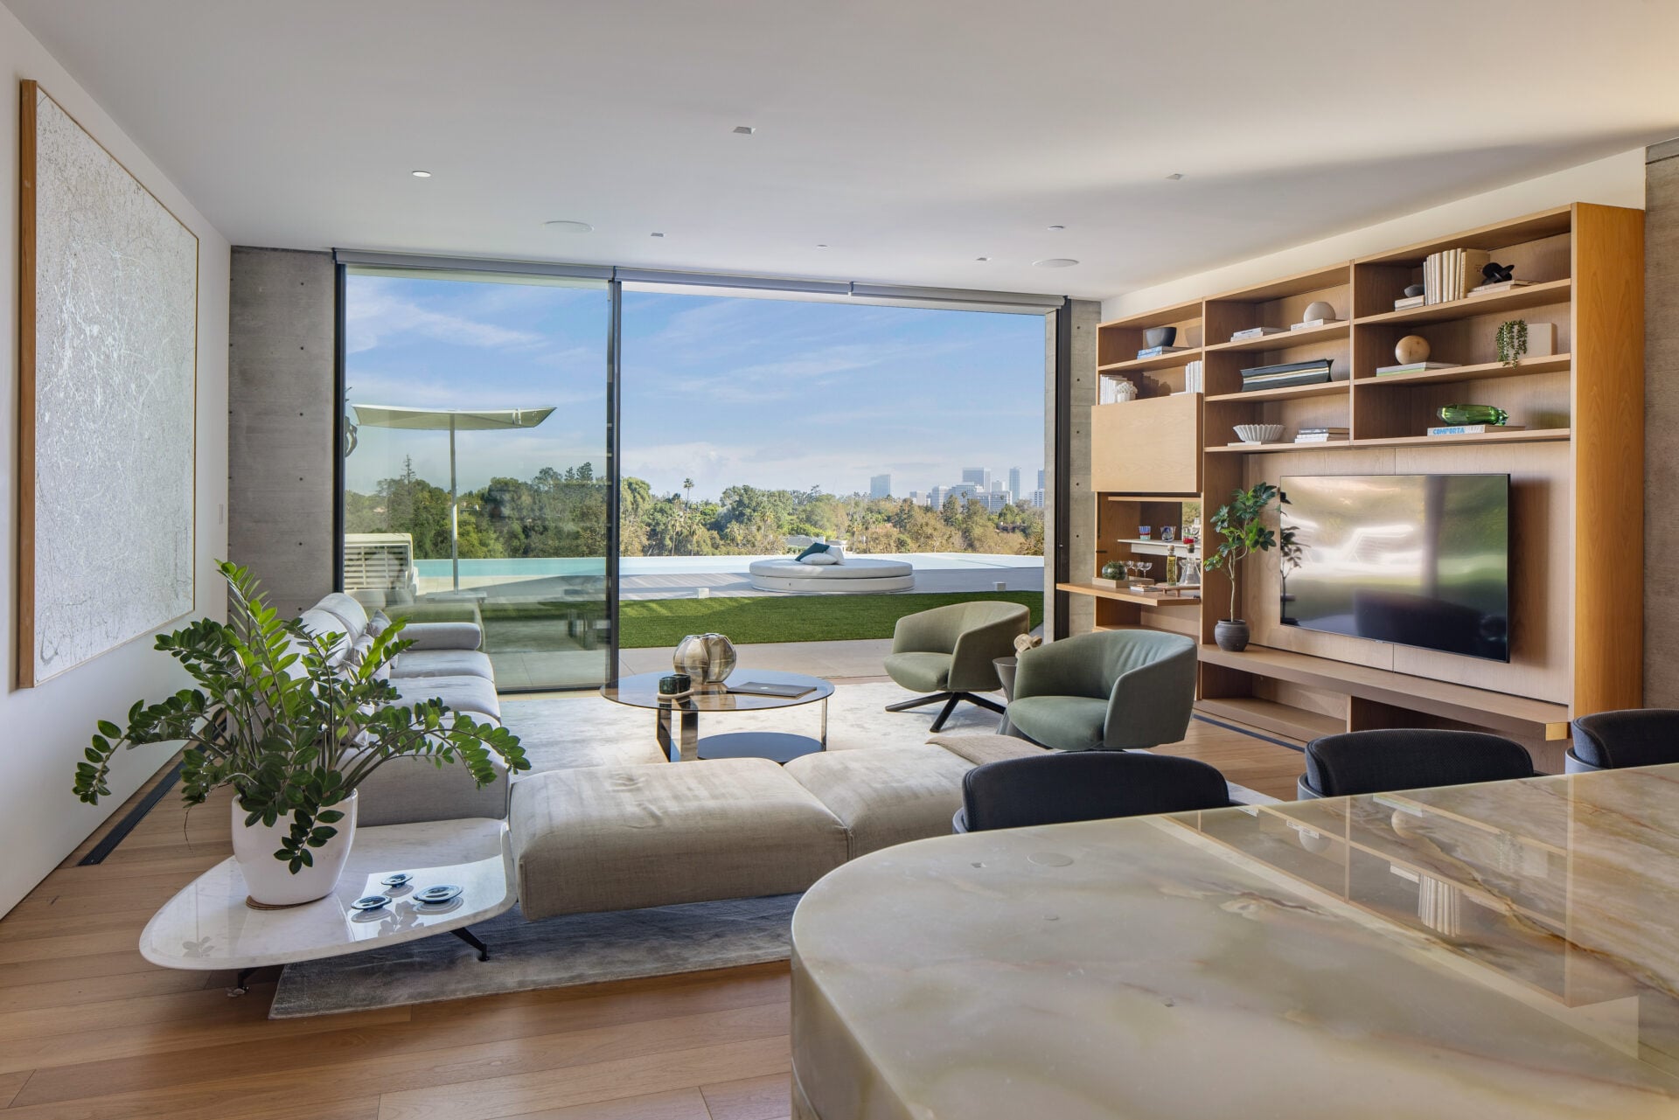
The bar and media lounge create the main entertaining space, with a long stone bar on one side and a built-in media wall closer to the glass walls.
Floor-to-ceiling doors open the lounge to the pool terrace, allowing the seating area to face both the TV and the outdoor view while keeping the bar within easy reach.
Home Theater
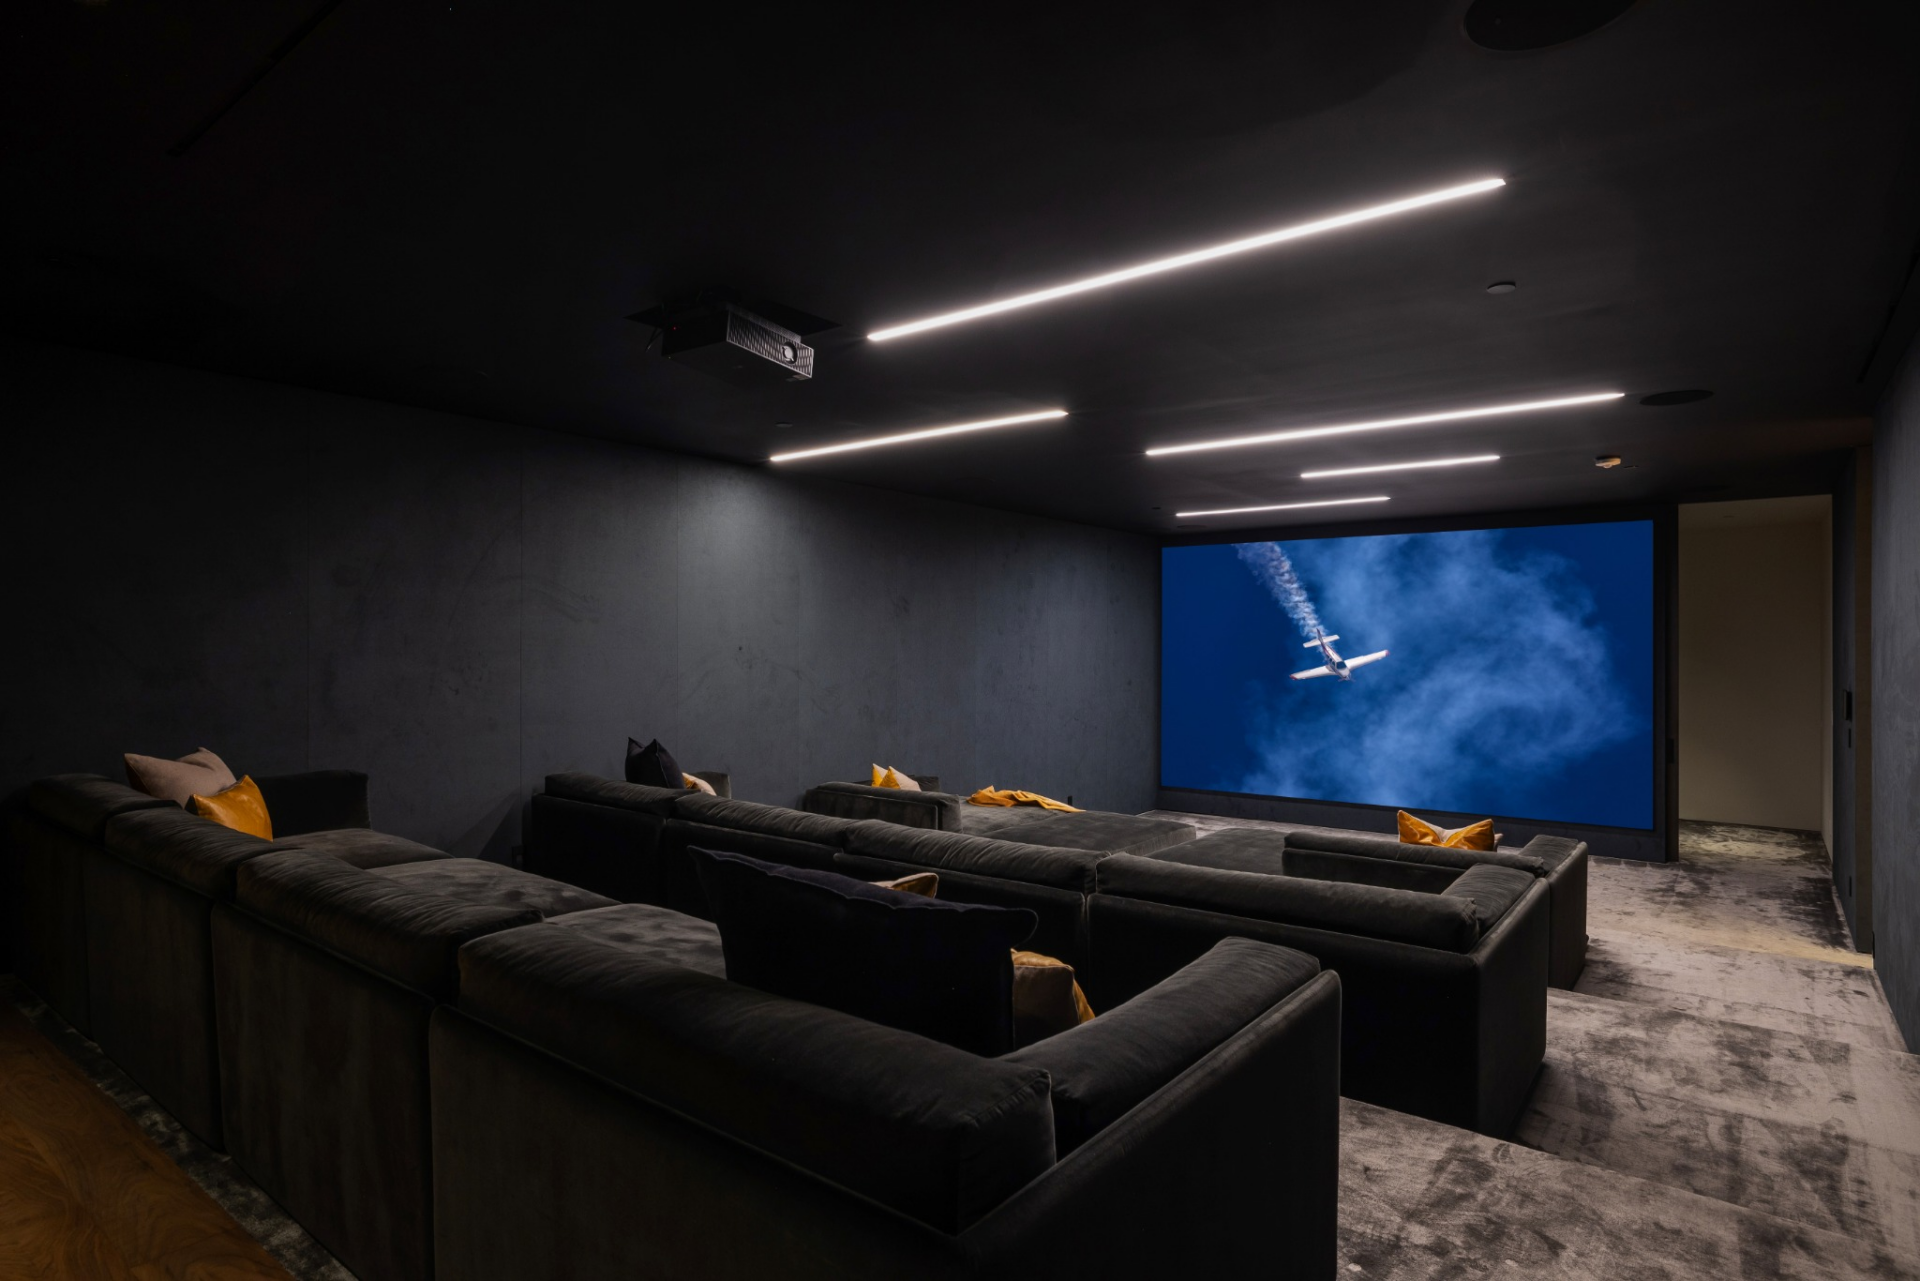
Elsewhere in the home, the theater has several rows of oversized lounge seating facing a full-width projection screen.
Sauna
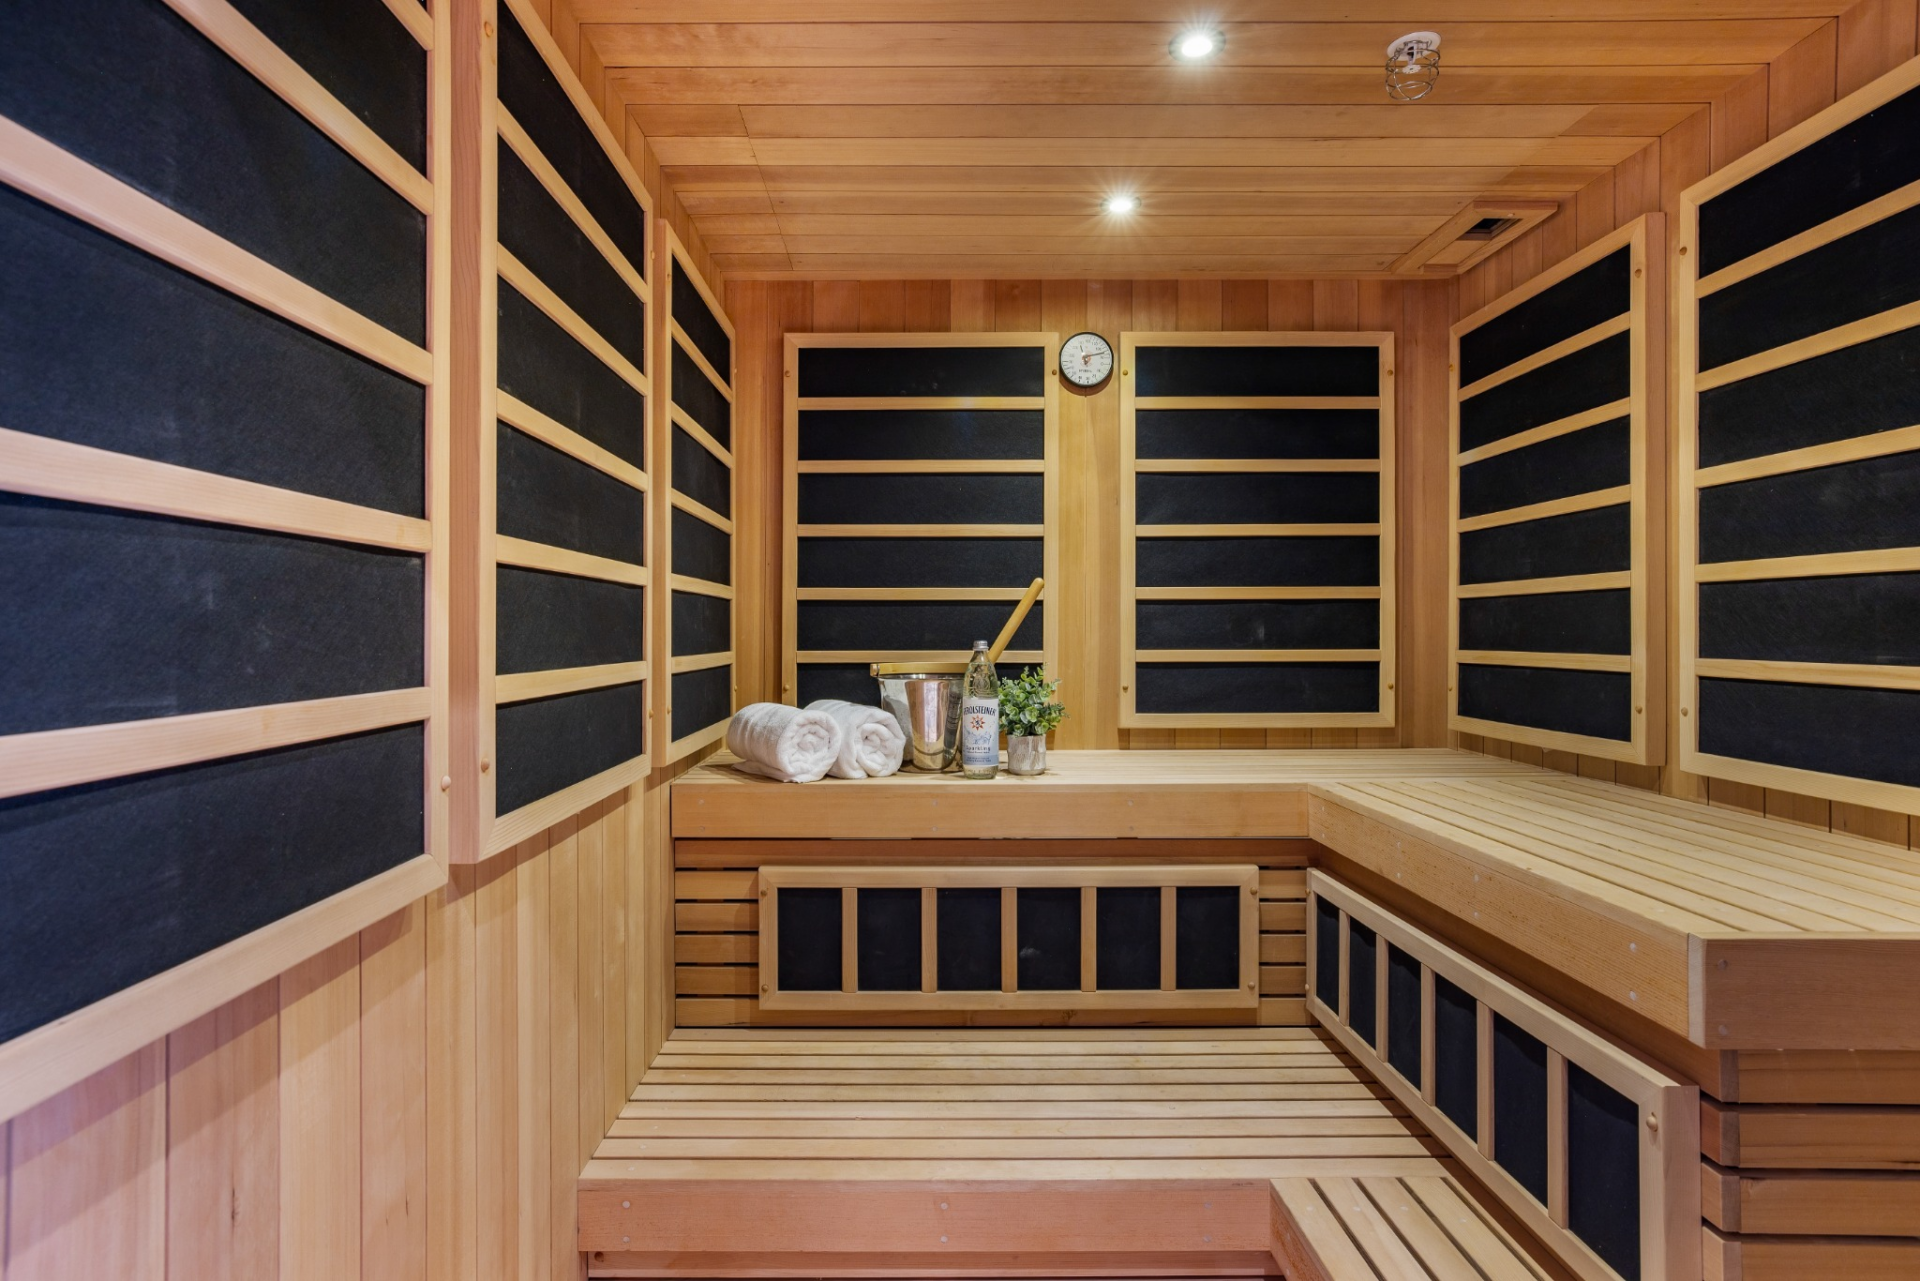
Nearby, the sauna is lined almost entirely in warm wood, with tiered benches wrapping the perimeter beneath a series of dark infrared panels.
Upper Terrace
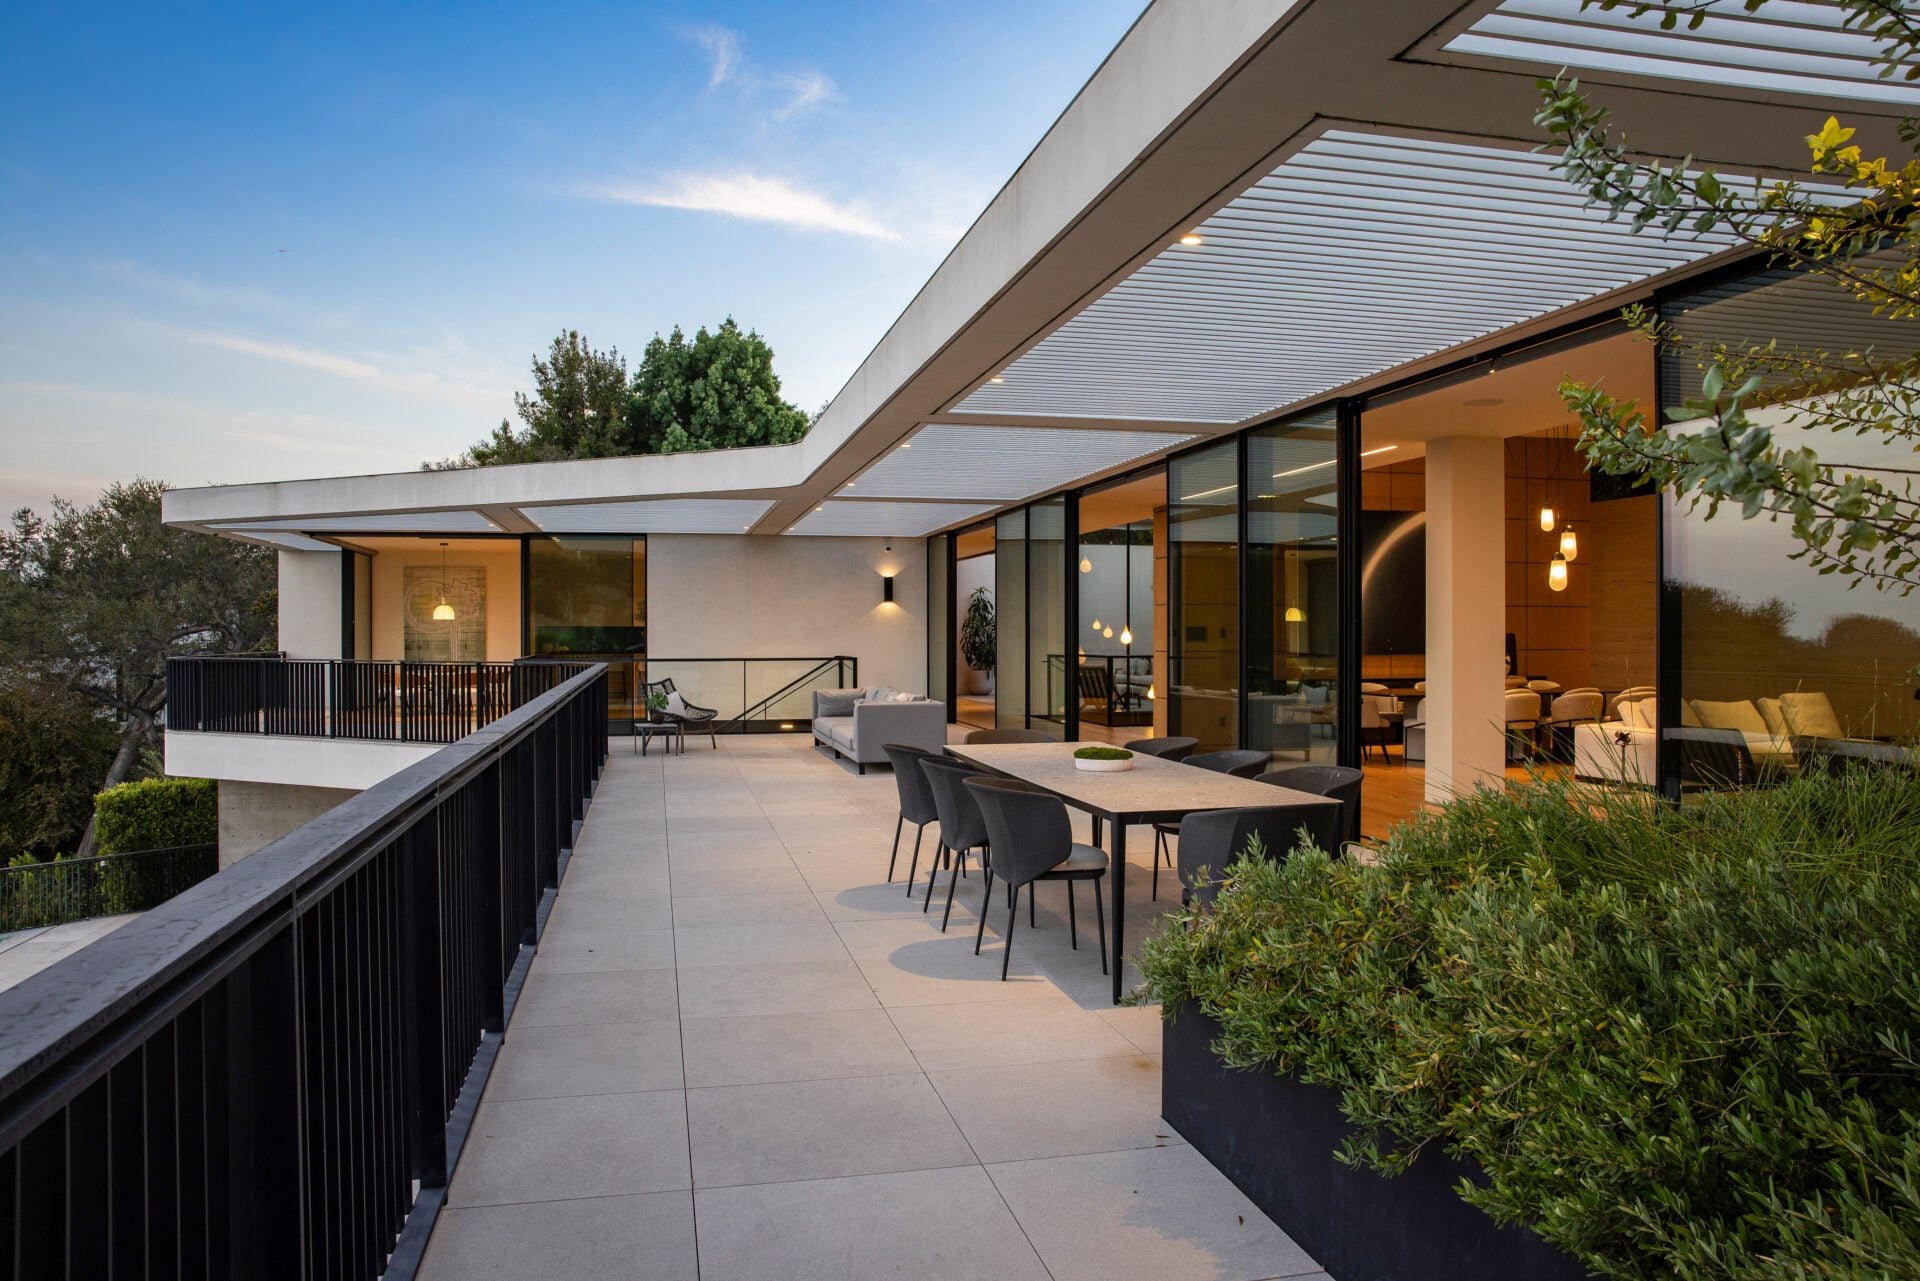
Outside, a long terrace runs the full length of the main level, stretching from the kitchen all the way to the primary suite.
With a variety of outdoor lounge and dining areas, this spot in the home is meant to take advantage of the estate’s elevated position with open views across the Bel-Air Country Club and toward the city.
Pool and Spa
From there, an exterior staircase drops to the pool level, where the home opens to an outdoor kitchen and infinity-edge pool and spa.
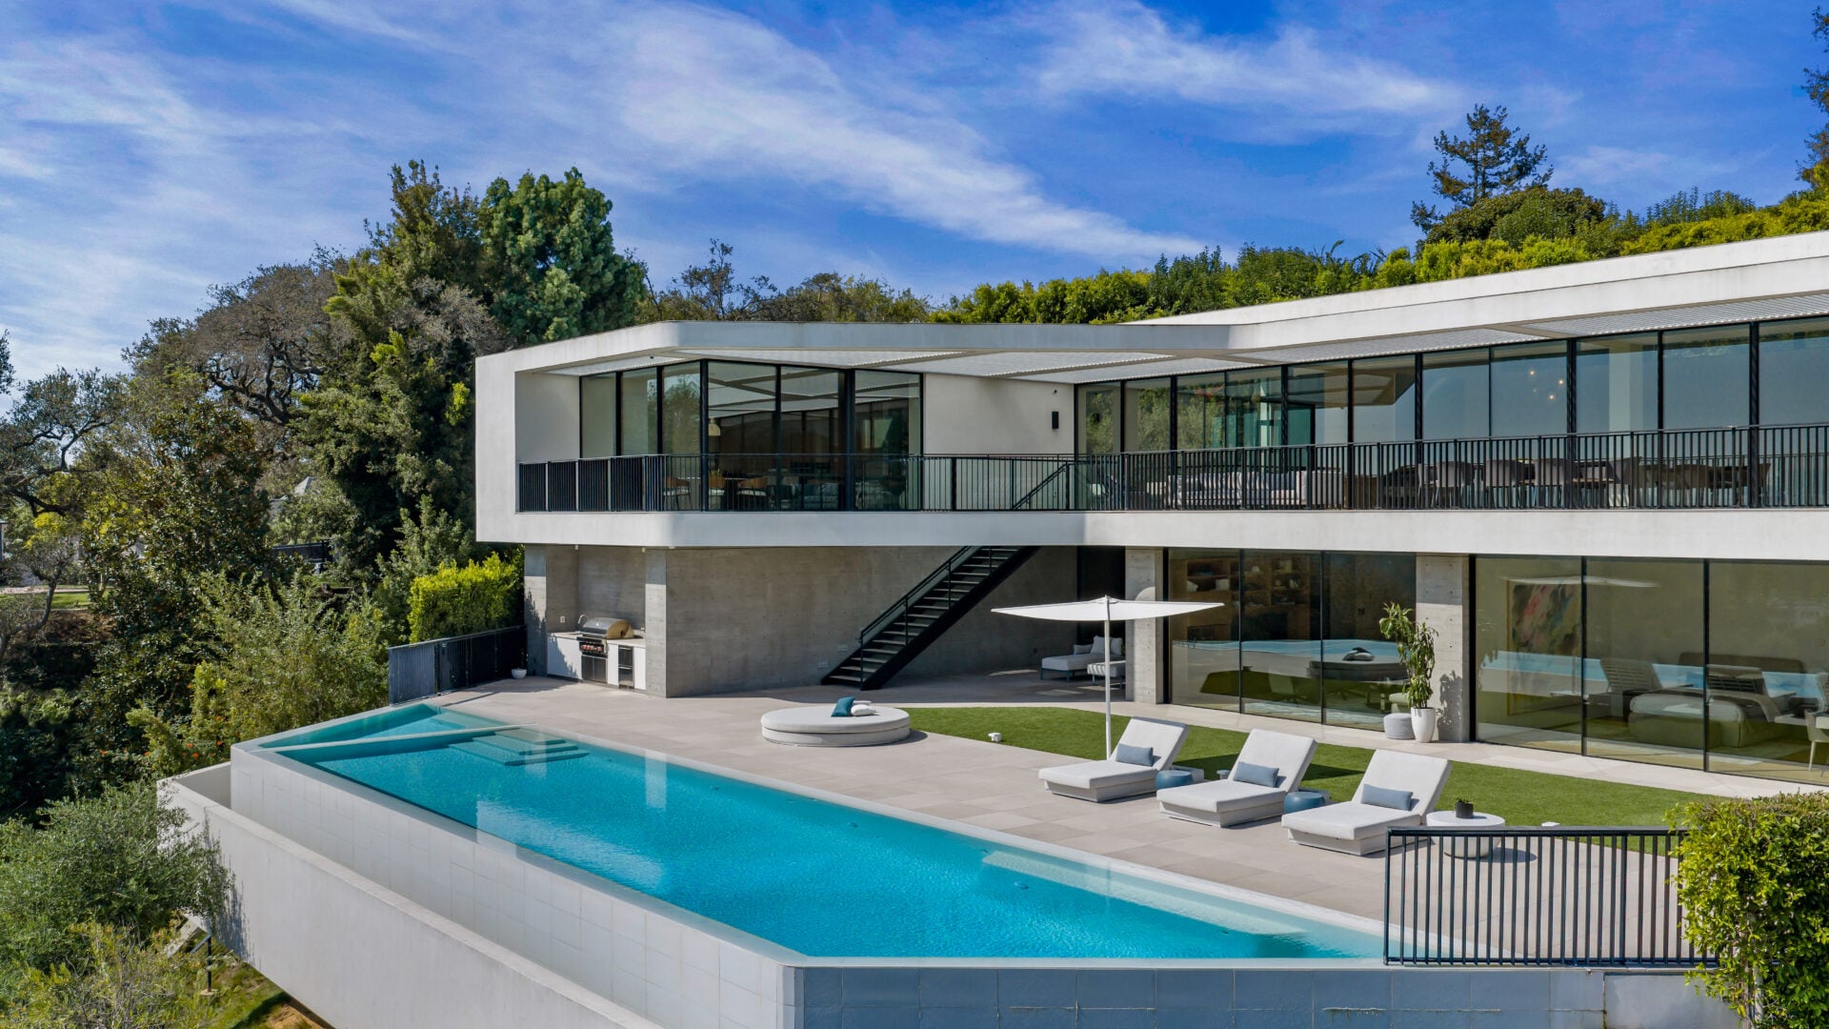
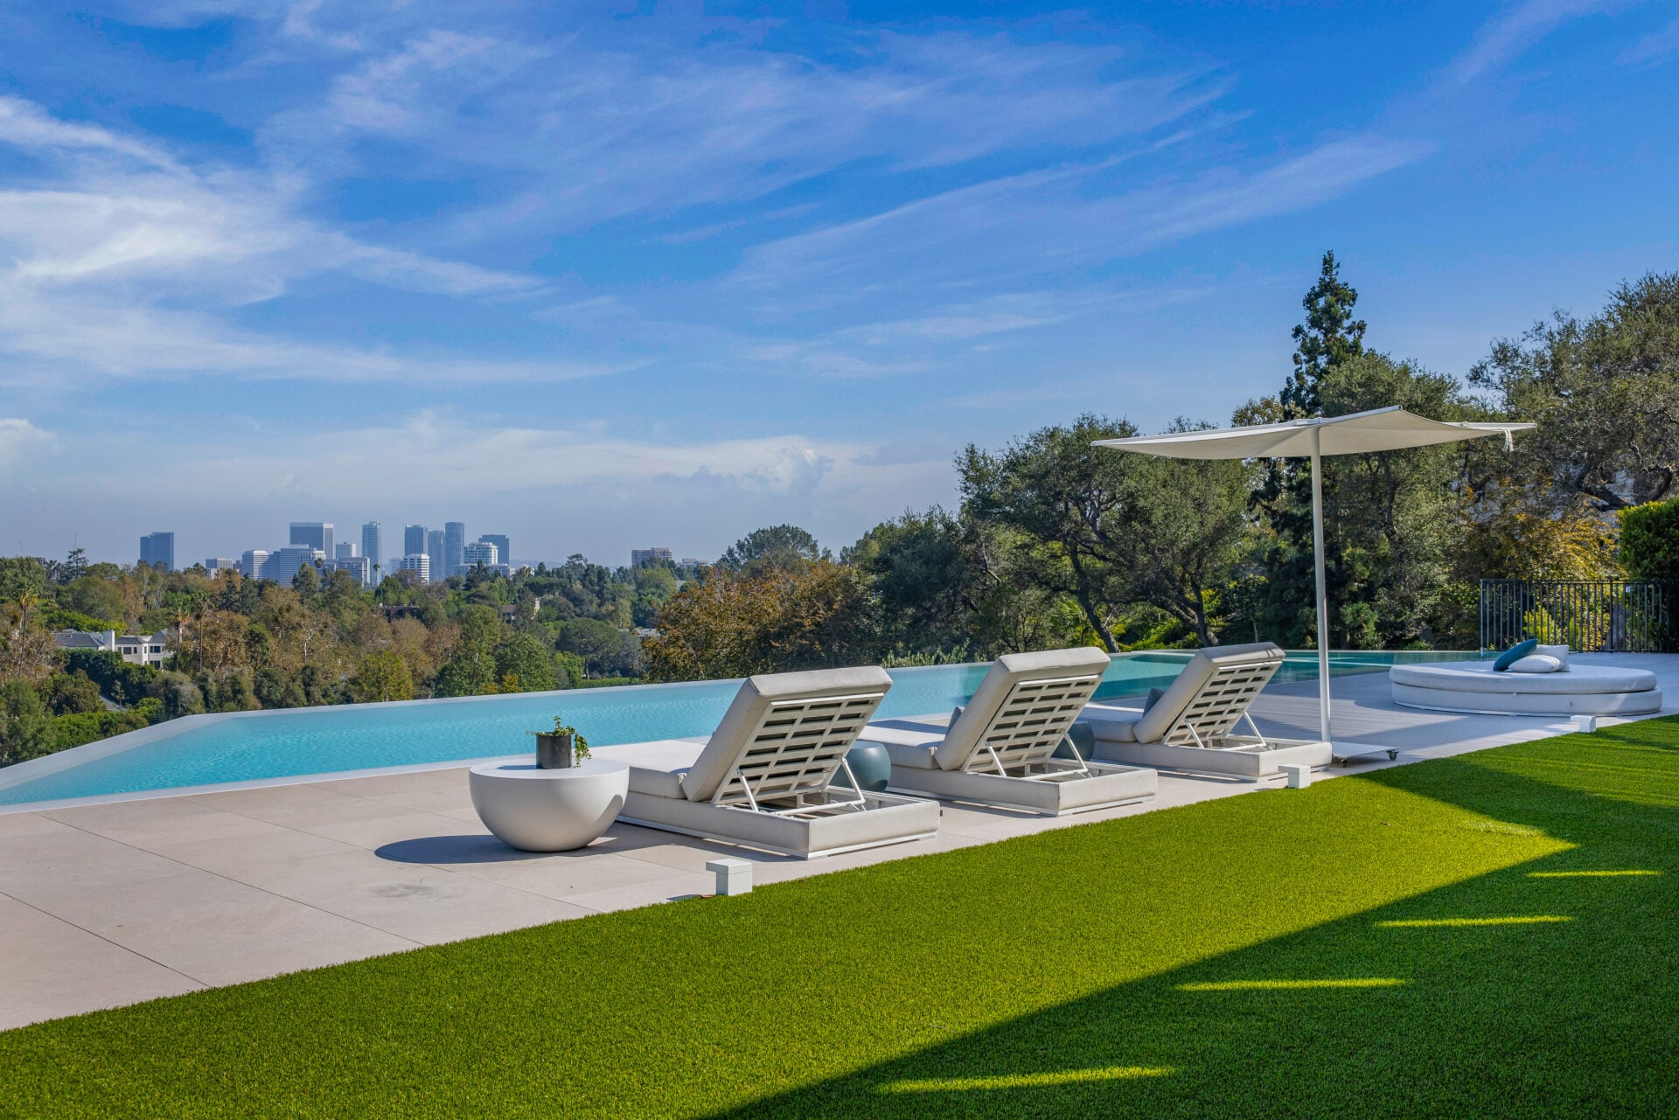
Lounge areas and strips of turf sit behind the water, while the disappearing edge opens to the surrounding treetops and distant skyline.
Final Thoughts
Whether the next owner uses the mansion as an investment property like Kelly or makes it their primary residence on the West Coast, the home can serve either role.
Its multiple levels, indoor-outdoor layout, private bedroom suites, and entertainment spaces are what give its new owner that versatility.
However, with views over the Bel-Air Country Club and a design built for luxury SoCal living, the property offers plenty of reasons to keep this home for yourself.
