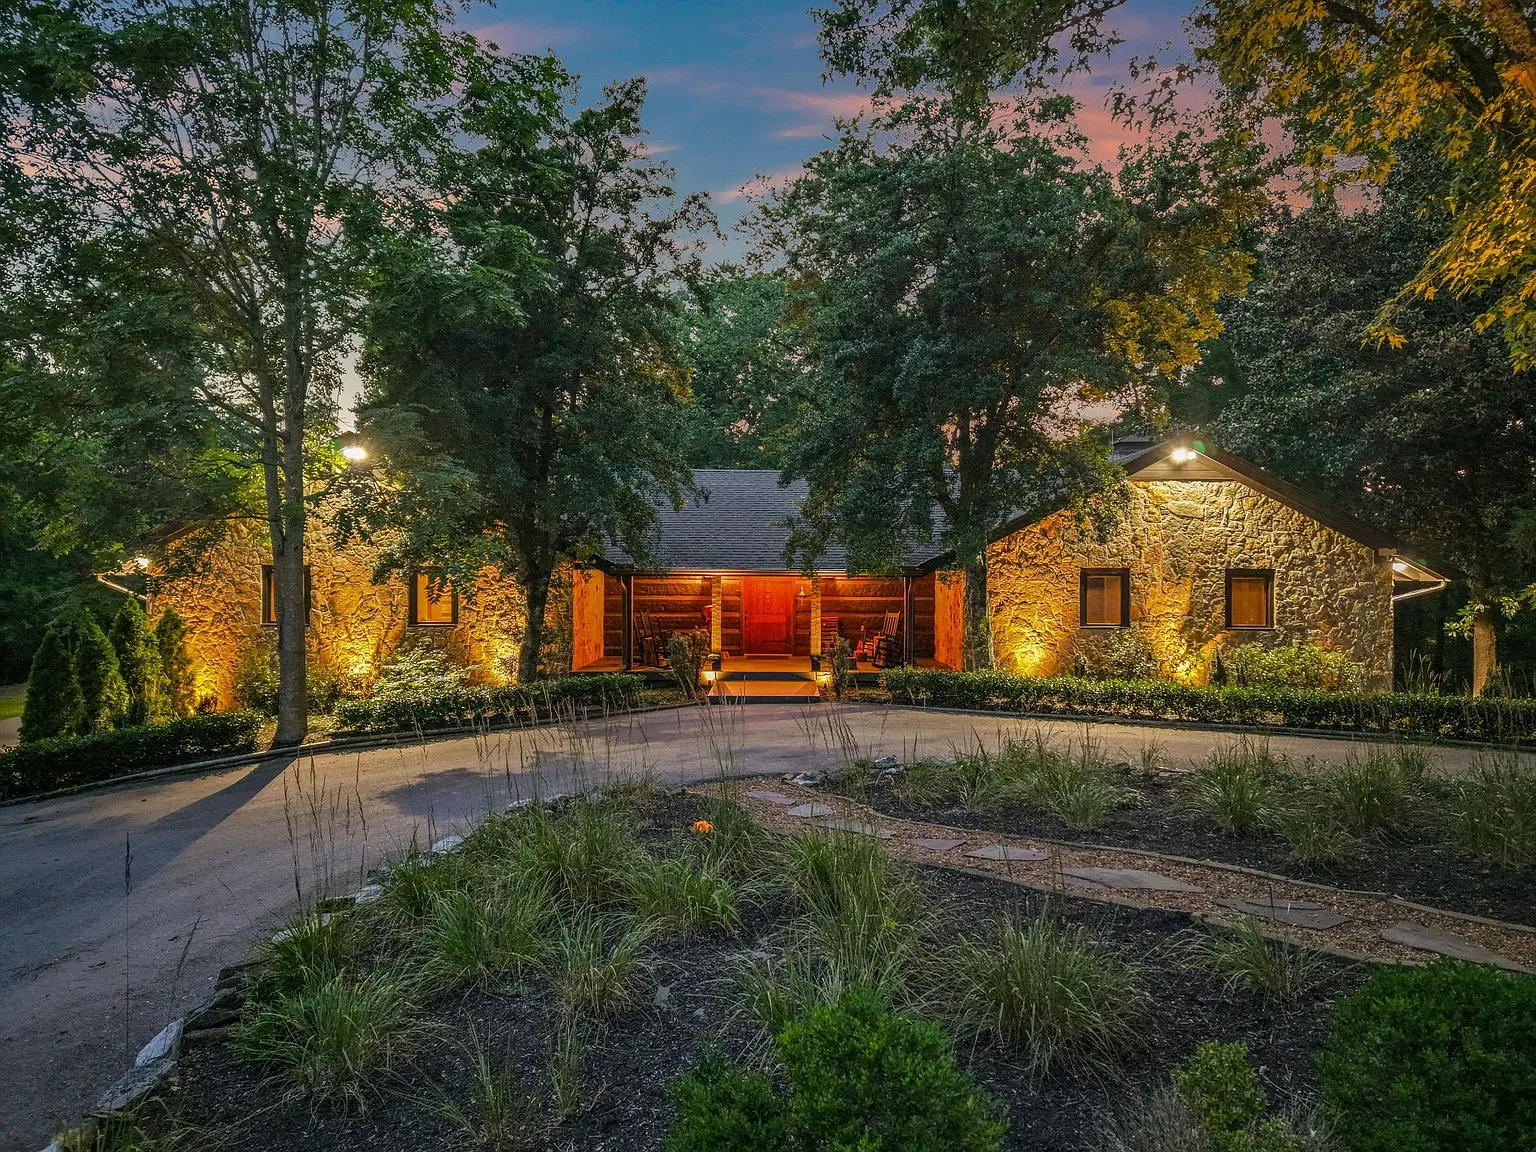
Stephen Dorff Lists Tennessee Estate For $10 Million
Actor Stephen Dorff, best known for his role as Deacon Frost in “Blade”, is listing his Tennessee estate for $10 million.
The property is just over 41 acres near Leipers Fork, offering a private countryside setting just outside Nashville.
Dorff bought the Tennessee property in late 2018 for $1.9 million, renovating it extensively into a wellness compound.
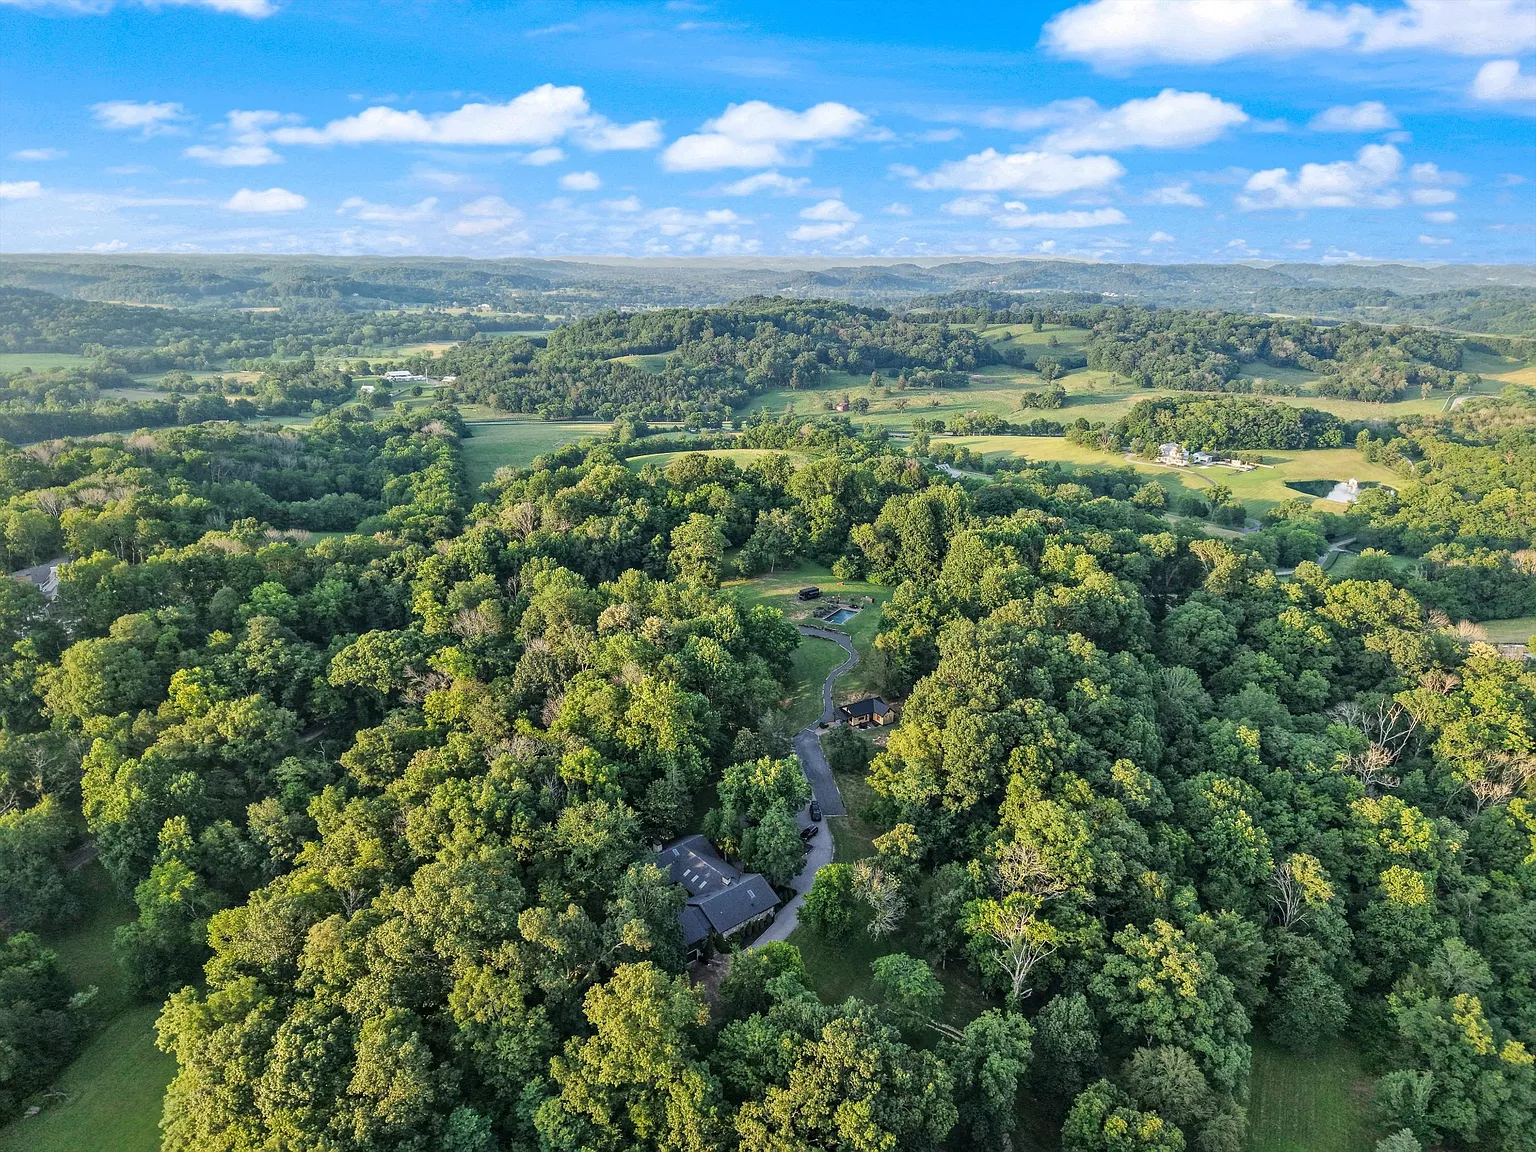
Property Highlights
Price: $10 Million
Location: Leipers Fork, Tennessee
Size: 3,693 square feet
Lot Size: 41.5 acres
Bedrooms: 3
Bathrooms: 3
Notable Features: hand-hewn log and stone construction, two ponds, renovated barn with gym and guest space, ridgetop pool with container bar, wellness area with sauna and cold plunge, music studio, approved perc sites for expansion
For more information about this listing, reach out to listing agent Jamie Parsons at 310-508-4008.
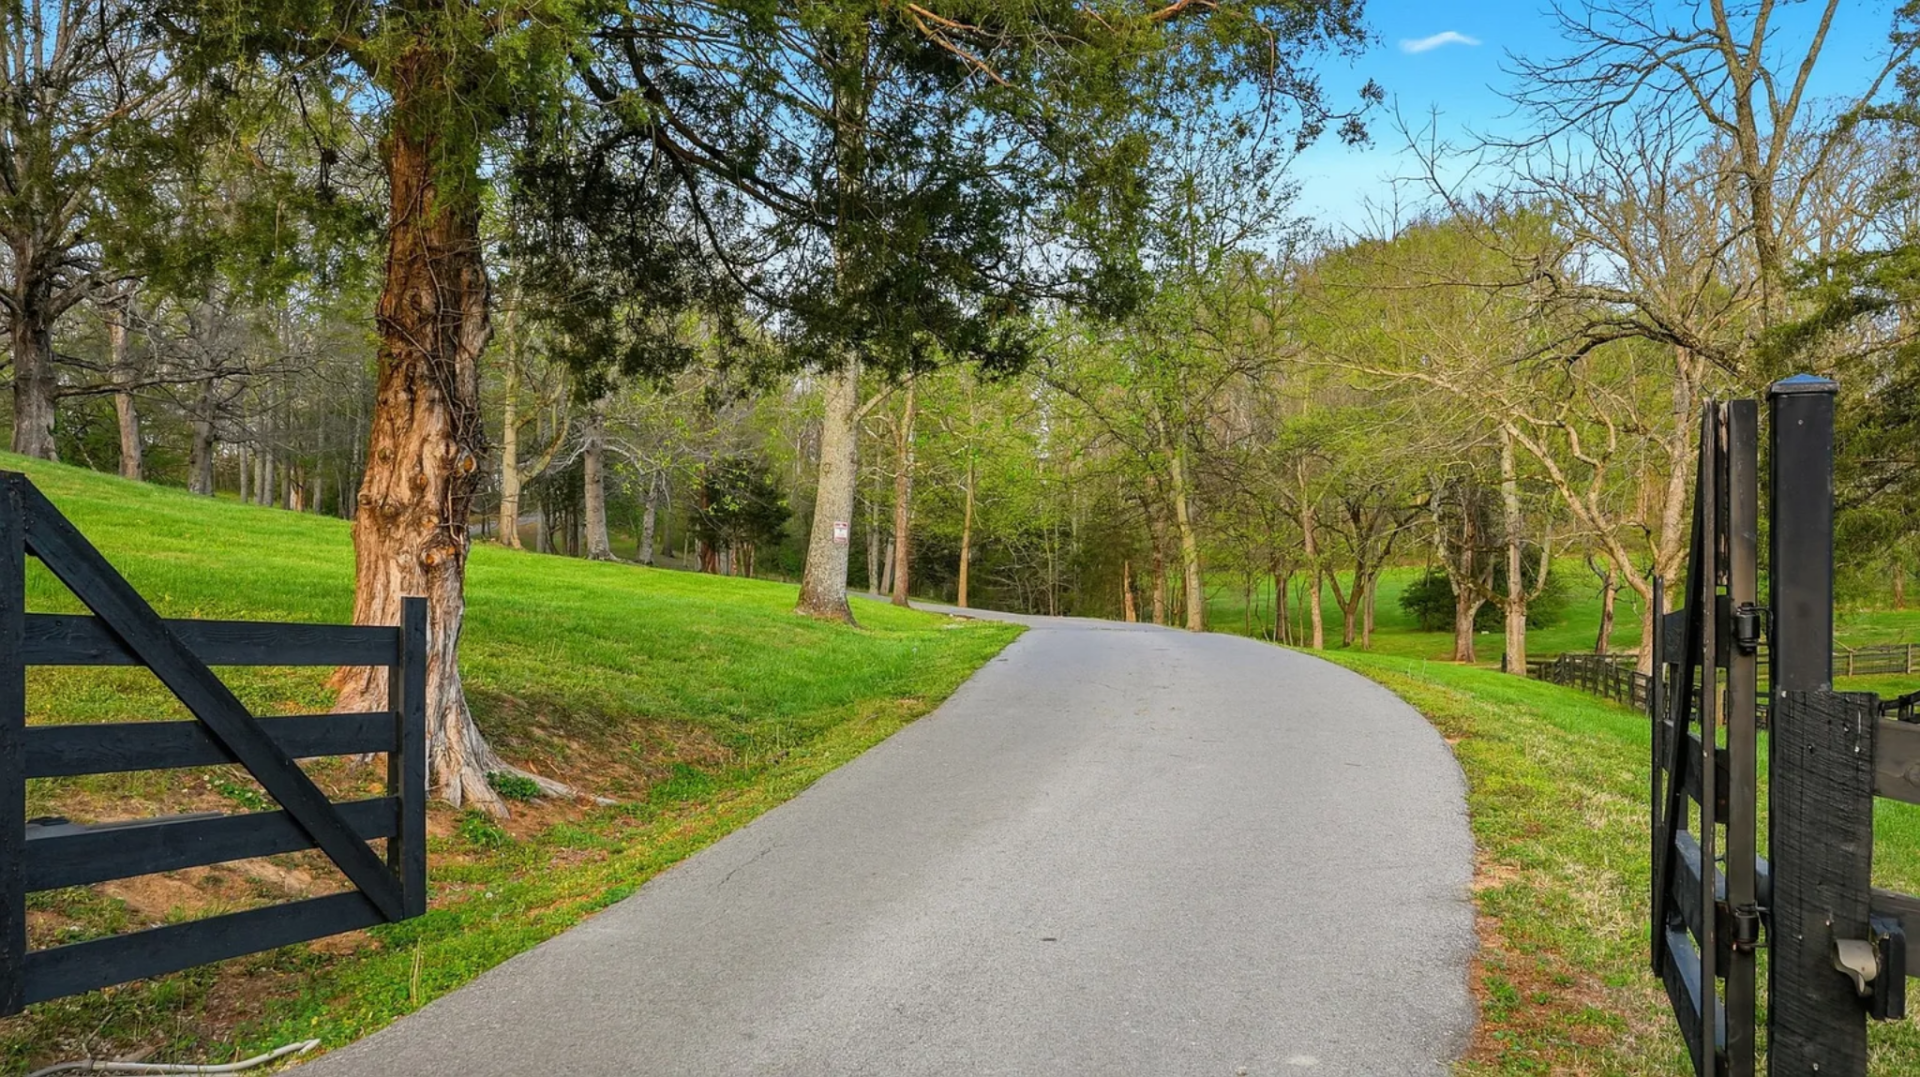
Driving up to Dorff’s Main Residence
Set behind gates, the entrance to Dorff’s Tennessee home begins with a long paved drive that winds through open stretches of lawn and trees before rising toward the main house.
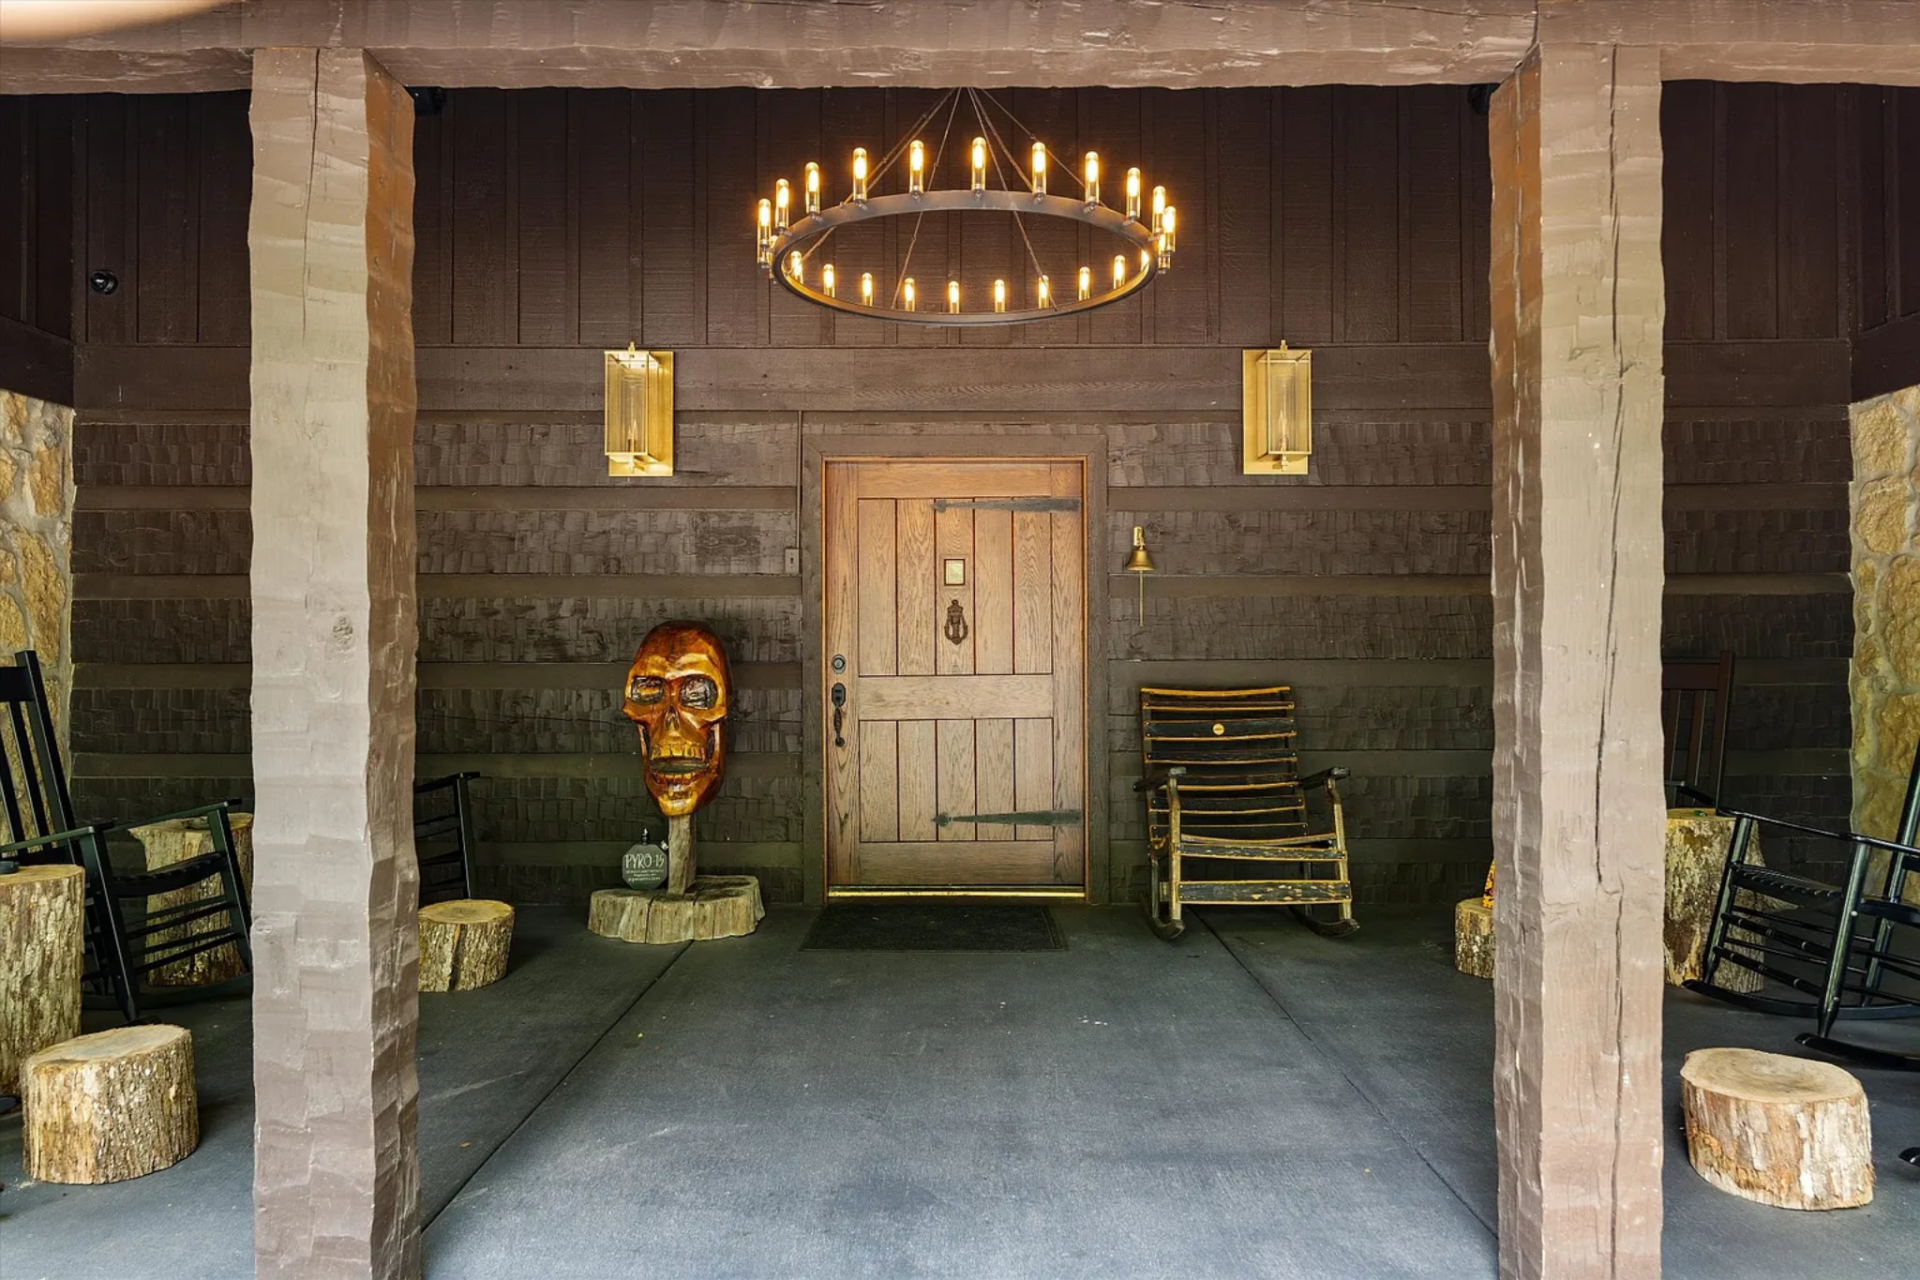
By the time you reach the front entry, the house becomes heavier and more grounded, with hand-hewn log construction and stone brought together across the main residence.
A deep covered porch frames the entrance with thick timber posts, dark wood siding, and rustic detailing, while the front door sits centered beneath a large circular chandelier.
Stepping Inside The Living Room
Inside, black hardwood floors run through the open living area, creating a darker base beneath the exposed timber structure overhead.
The walls are built from stacked hand-hewn logs, while the ceiling alternates between heavy natural beams and darker plank insets that emphasize the room’s low, sheltering profile.
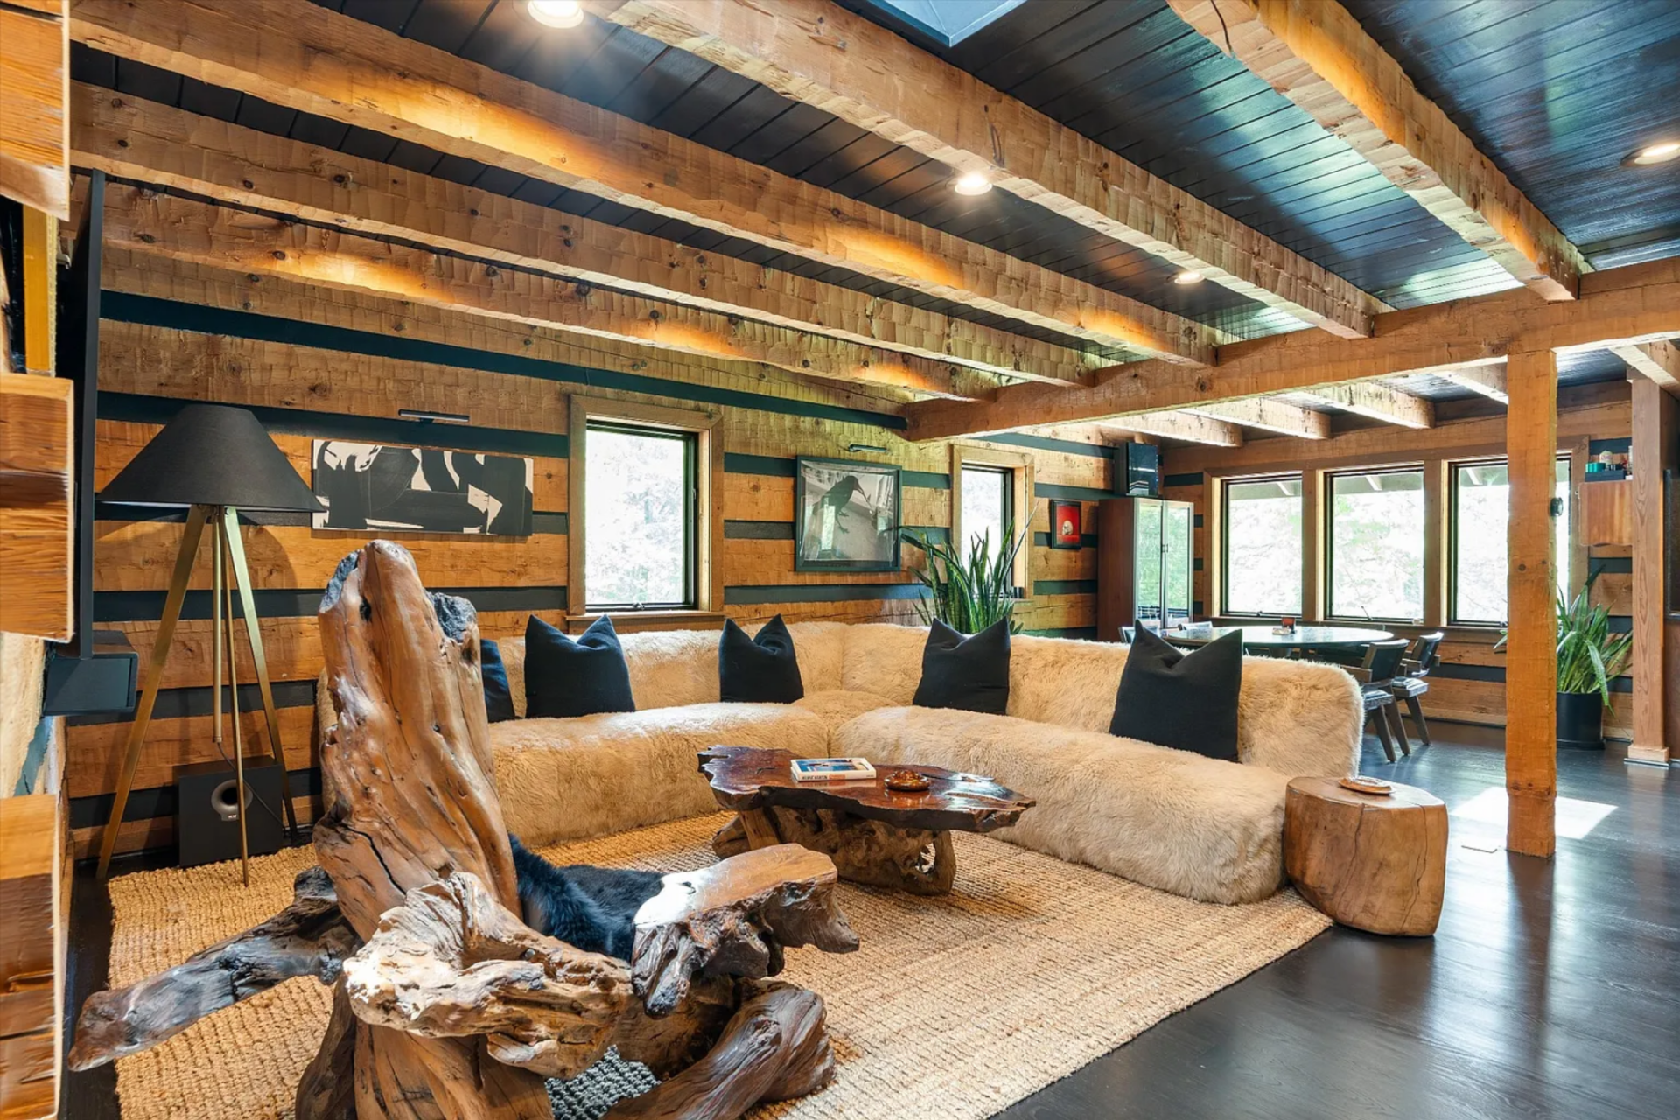
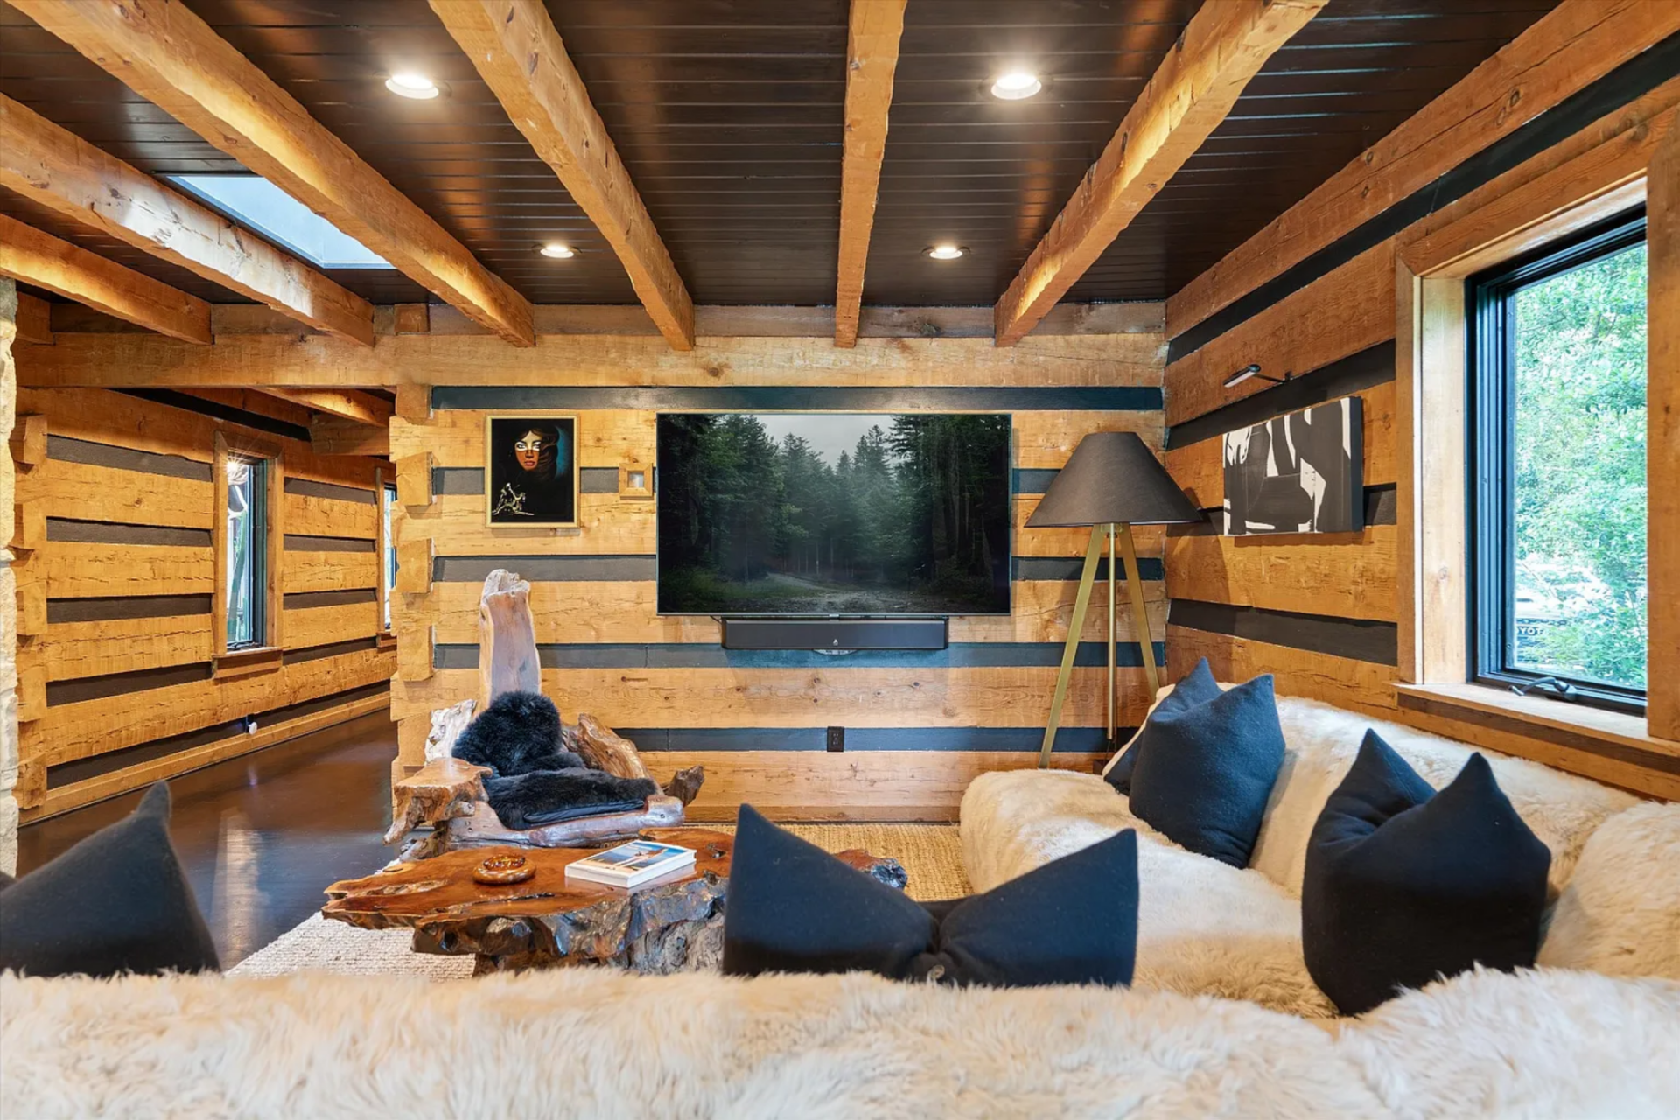
The main seating area is arranged around a large sectional upholstered in a thick shearling-like fabric, with black accent pillows, a rough-hewn wood coffee table, and sculptural stump seating.
The television wall sits across from the couch, while windows between the log walls bring in light and connect the interior to the wooded setting outside.
Dining Area
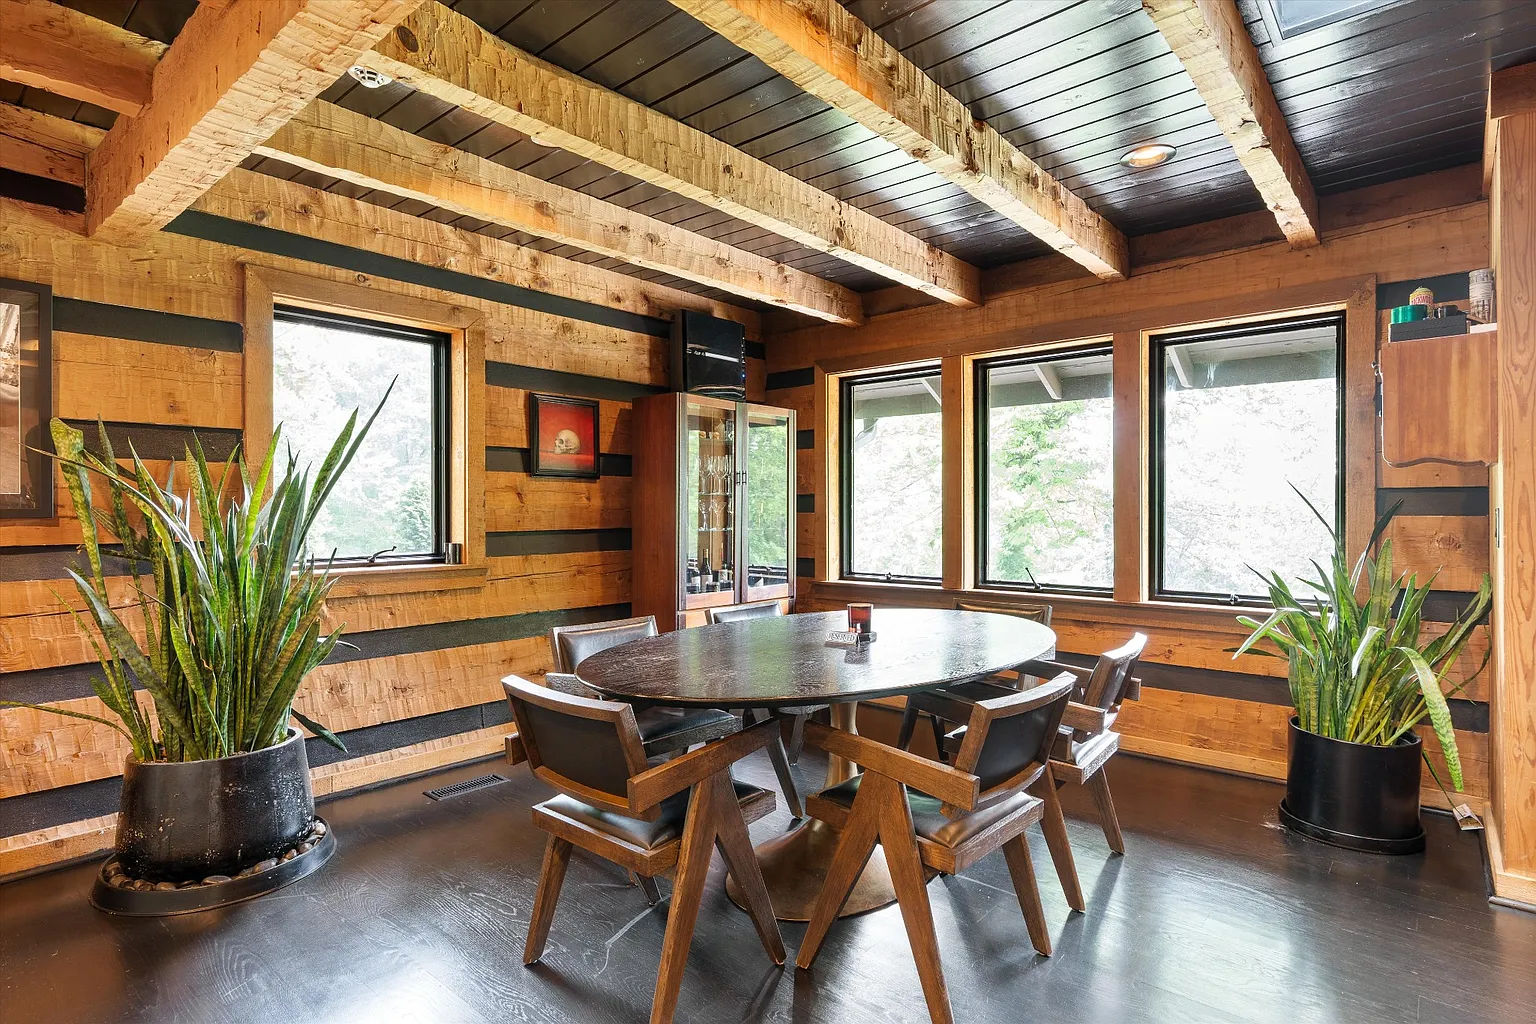
Behind the main seating area, the dining space features a round dark wood table surrounded by angular wood-and-leather chairs.
Tall potted plants at either end and a glass-front drink cabinet tucked into the corner help define this section of the room without closing it off.
Kitchen
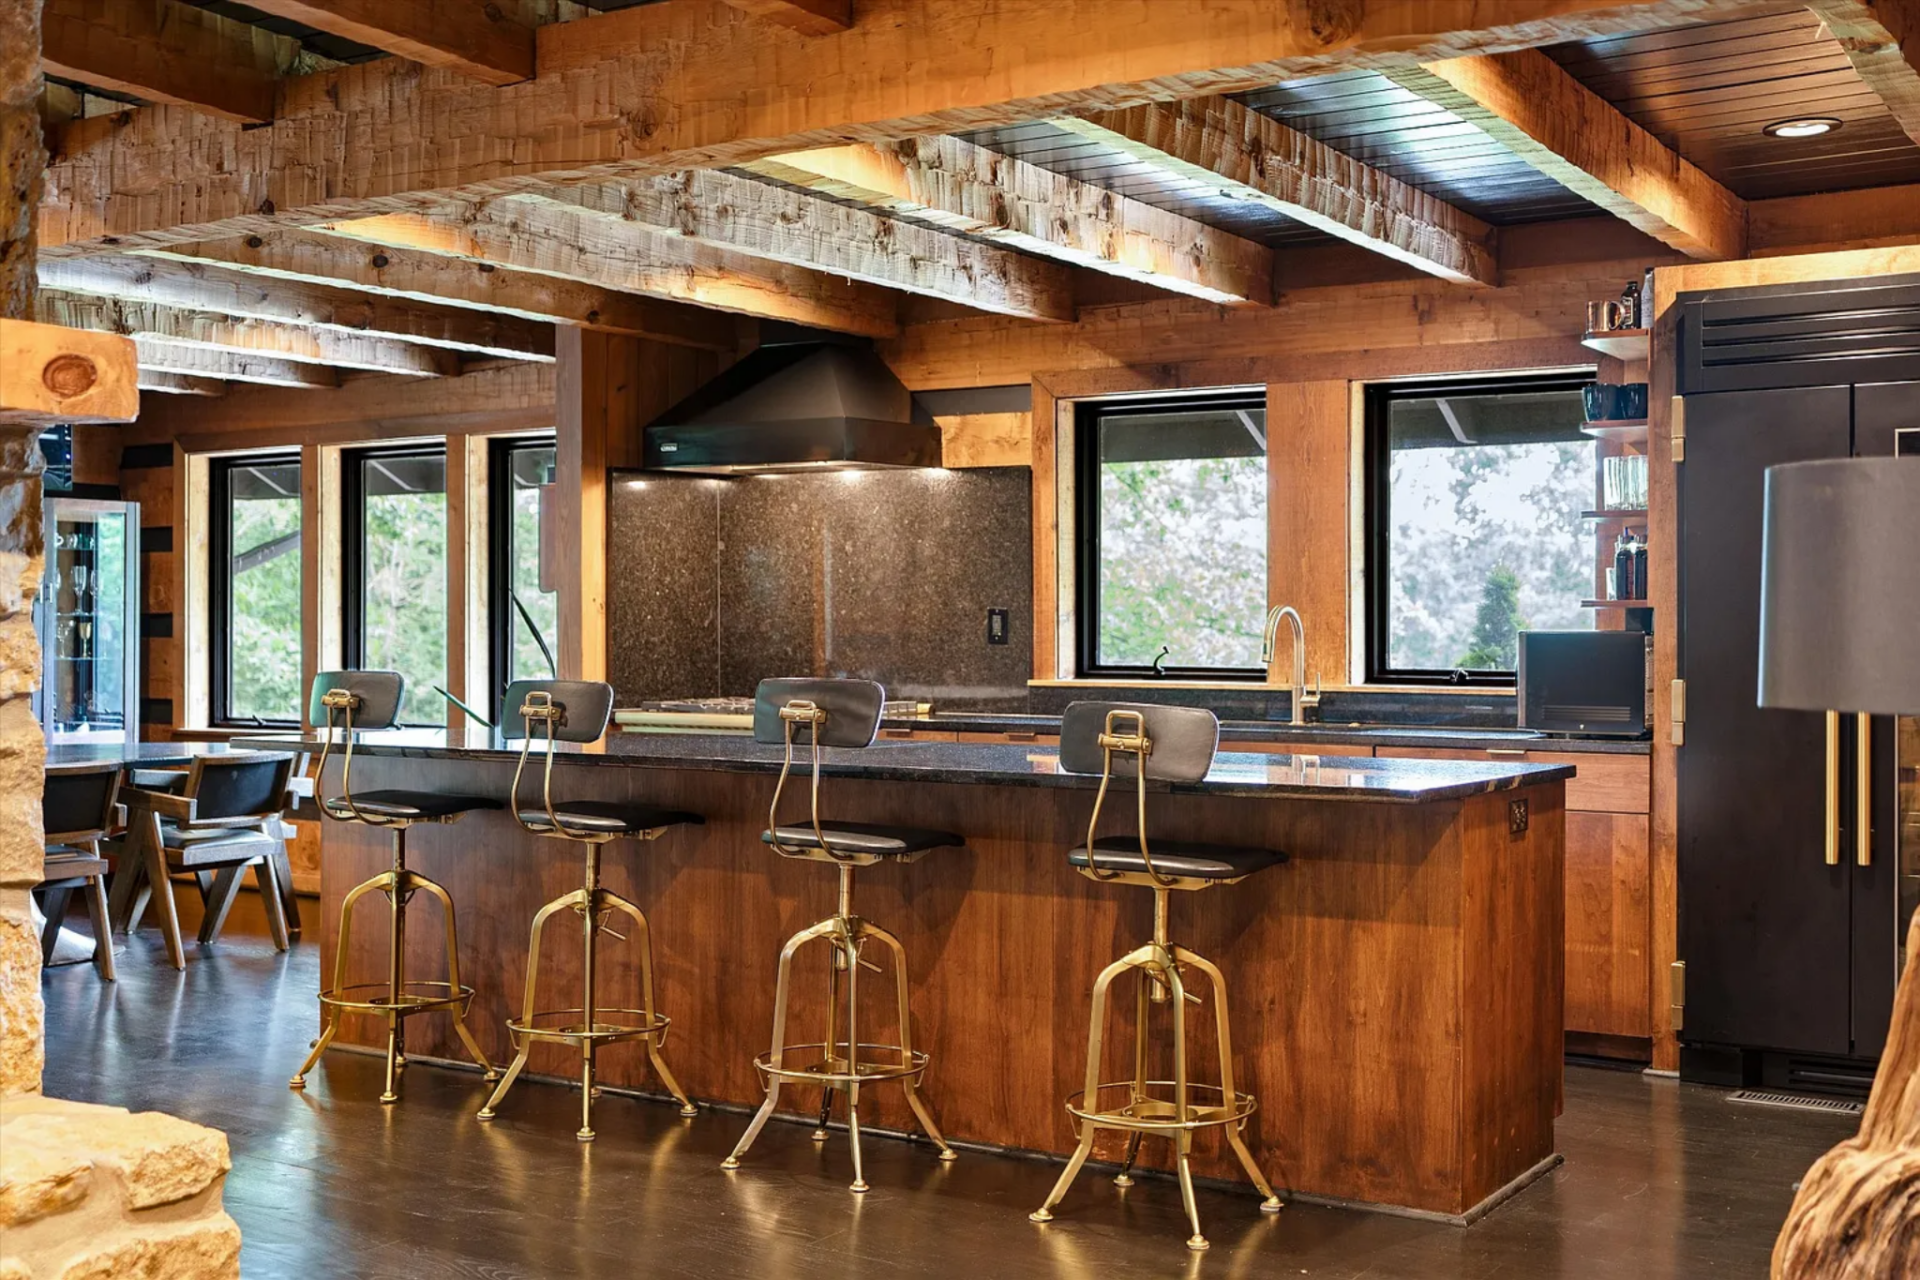
Just beyond the dining area, the kitchen is centered around a large rectangular island topped with a dark stone counter and a row of industrial-style bar stools along one side.
Along the back wall, the range is set beneath a broad black vent hood with a matching dark backsplash, while the sink sits under a pair of windows that bring in light and views of the trees outside.
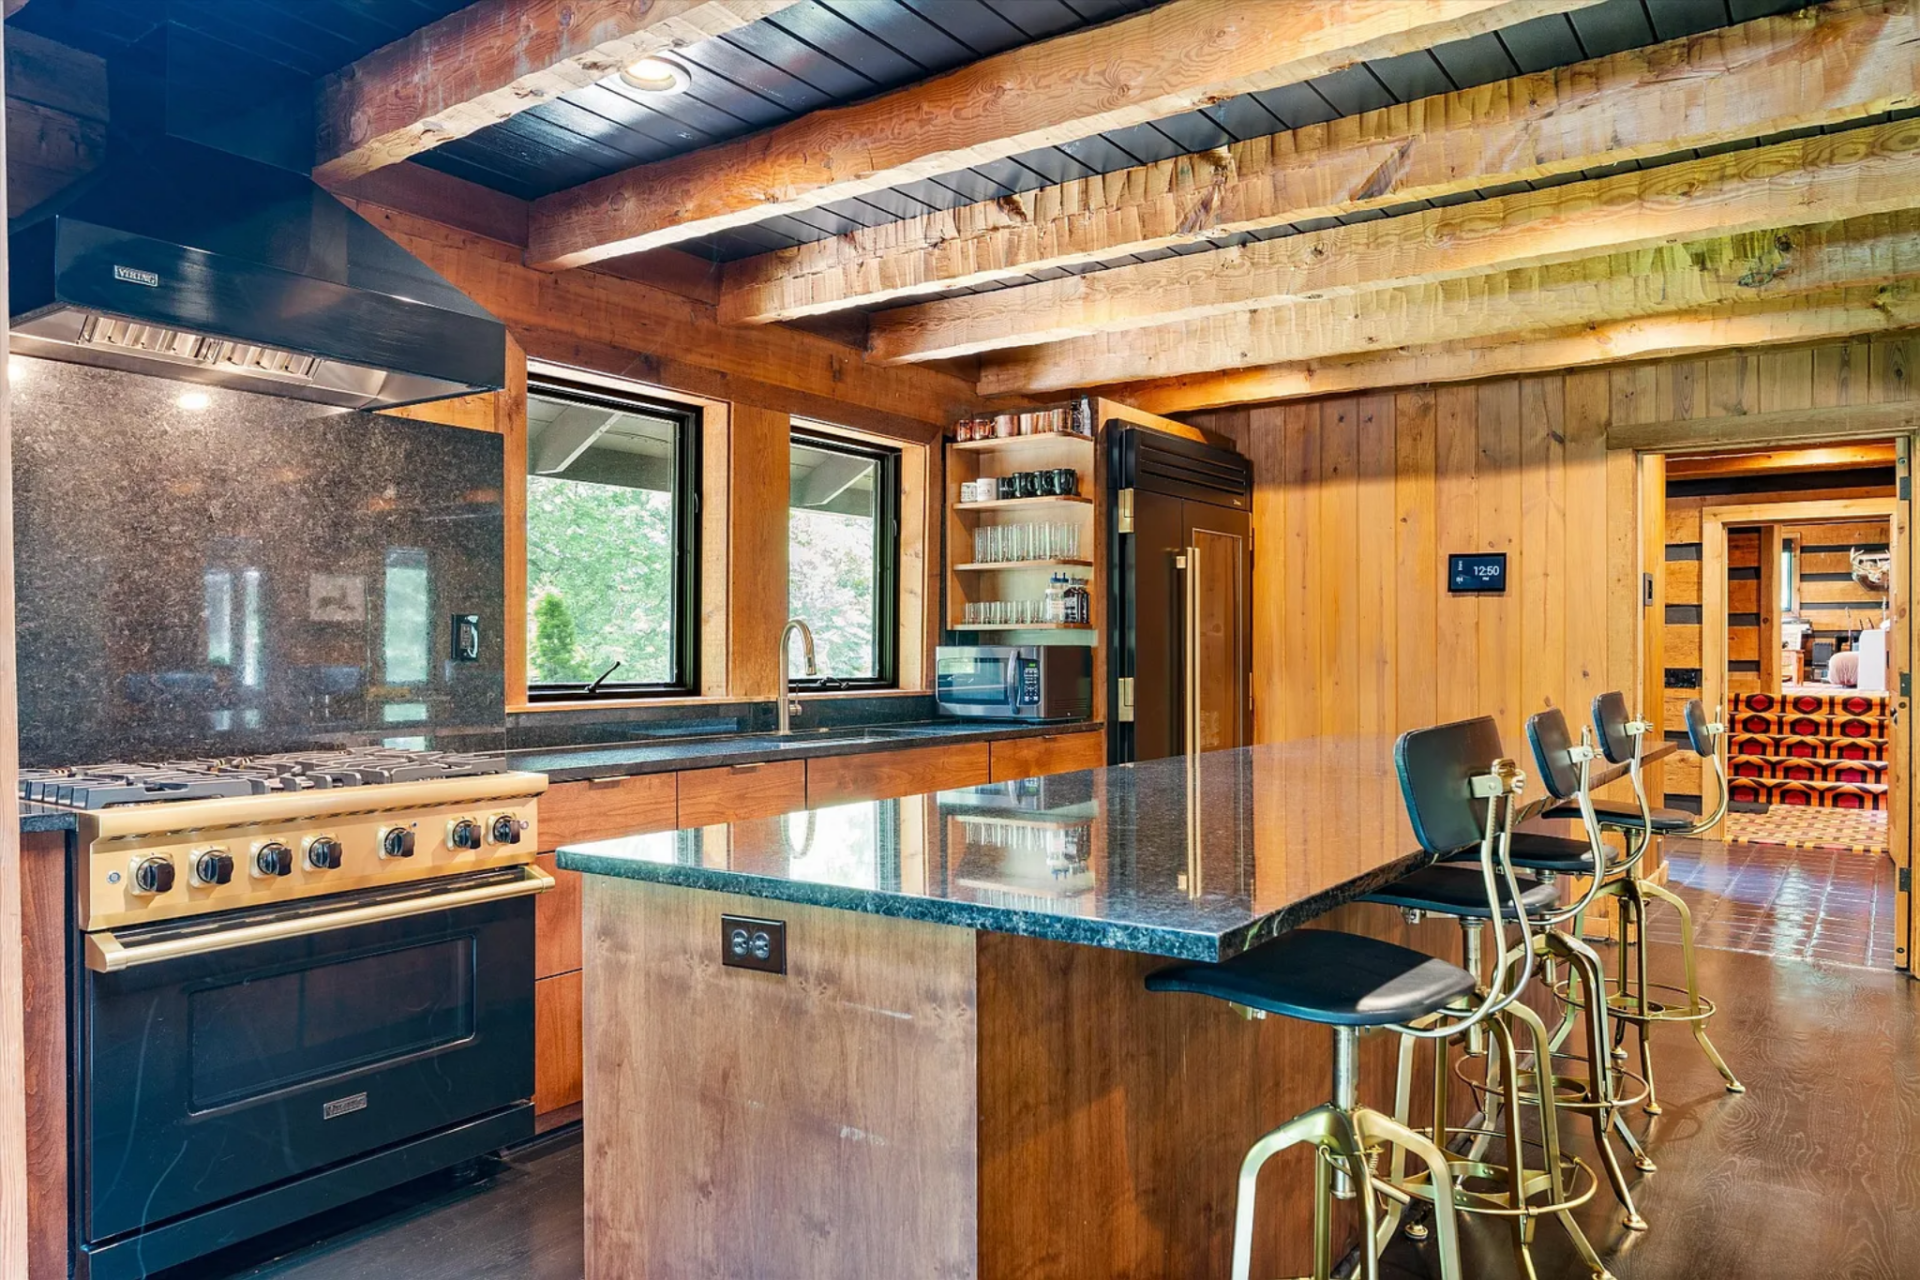
Open shelving, wood cabinetry, and a full-height refrigerator are integrated into the perimeter, and the island creates a natural divide between prep space and casual seating.
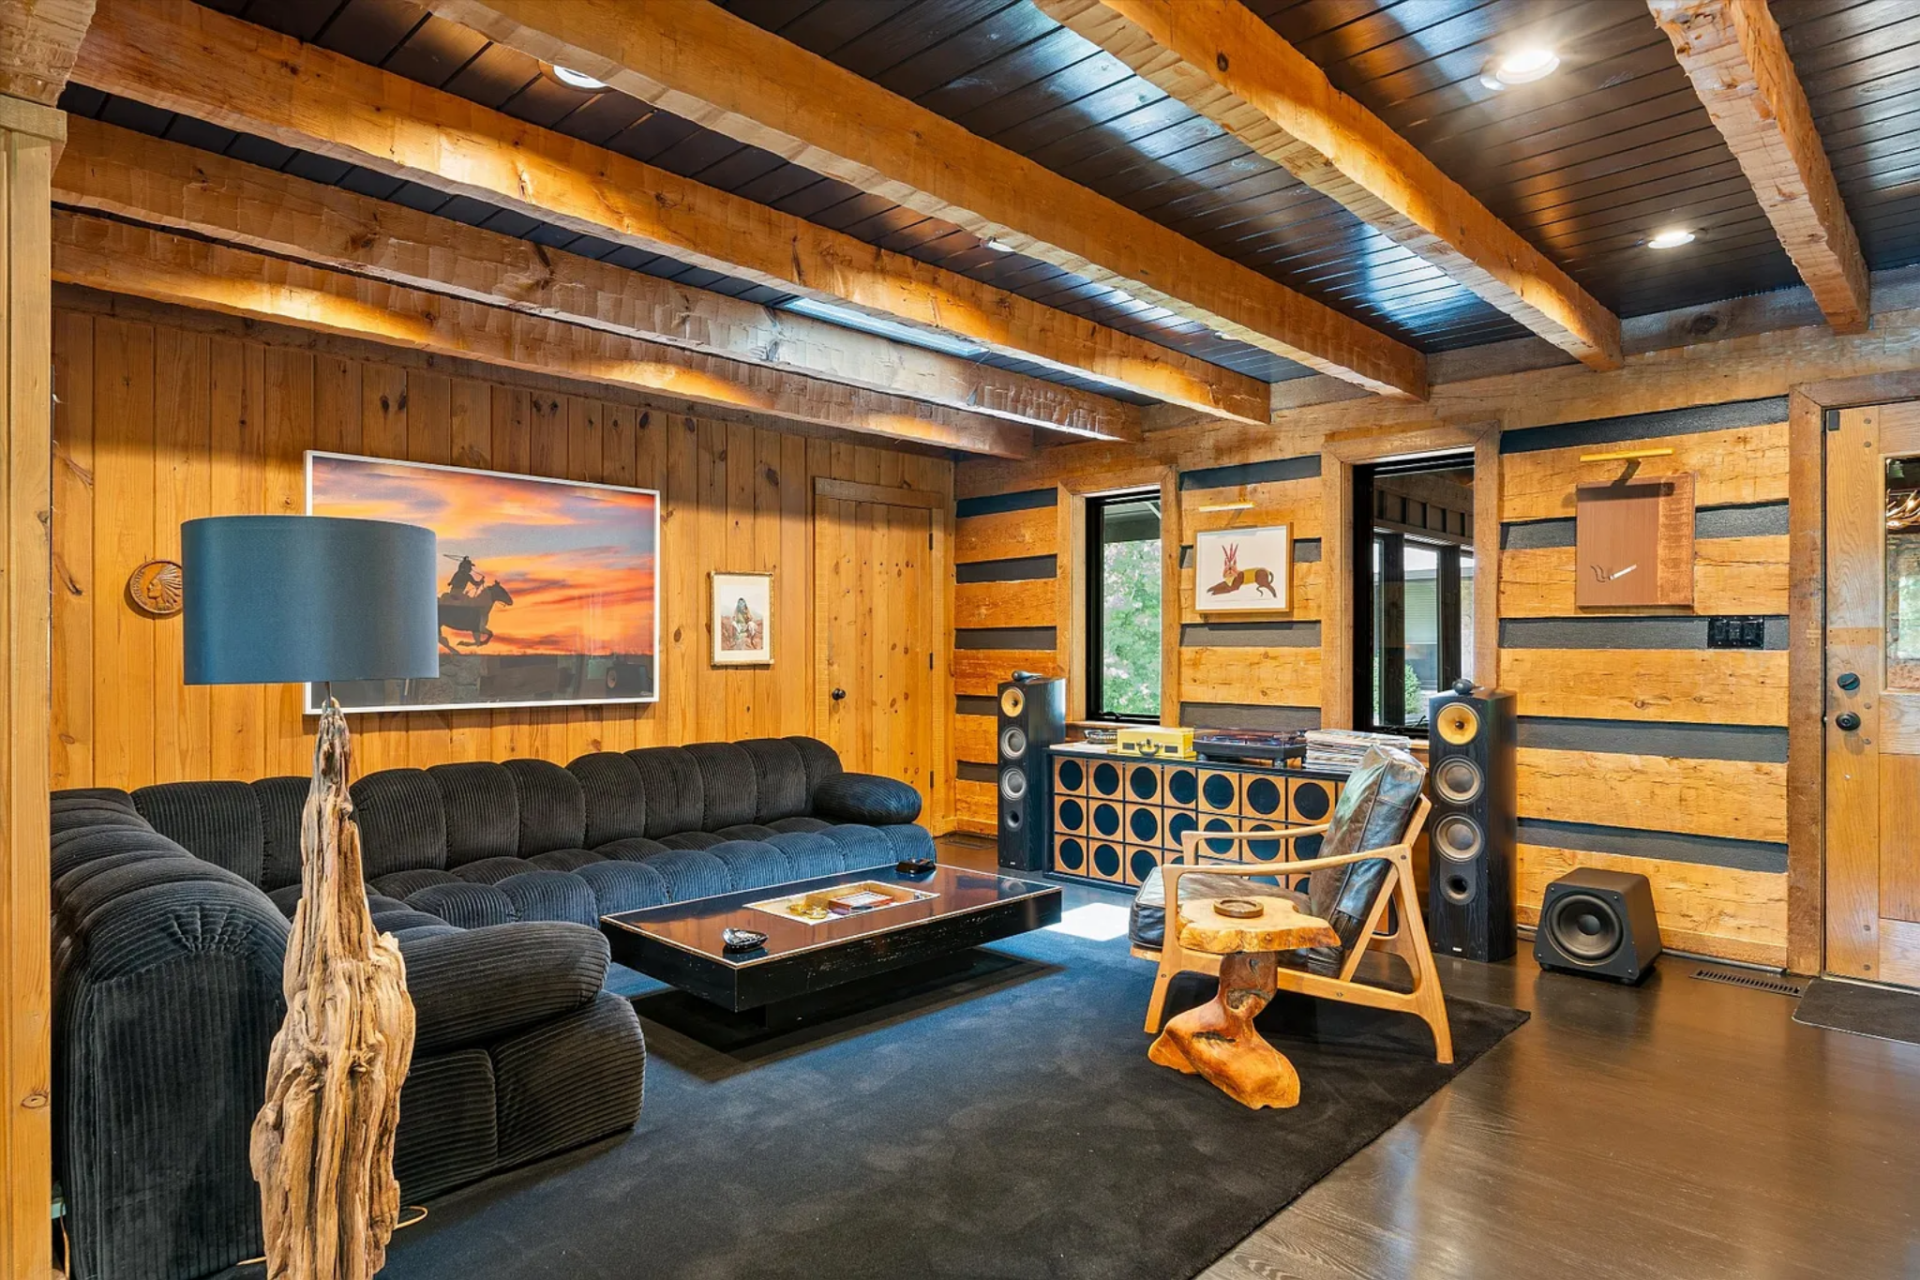
Family Room
Off the main living areas, the family room consists of a deep sectional on one side of the room and built-in sound system, while a mix of wood, leather, and sculptural accent pieces keeps the furnishings in line with the house’s heavier material palette.
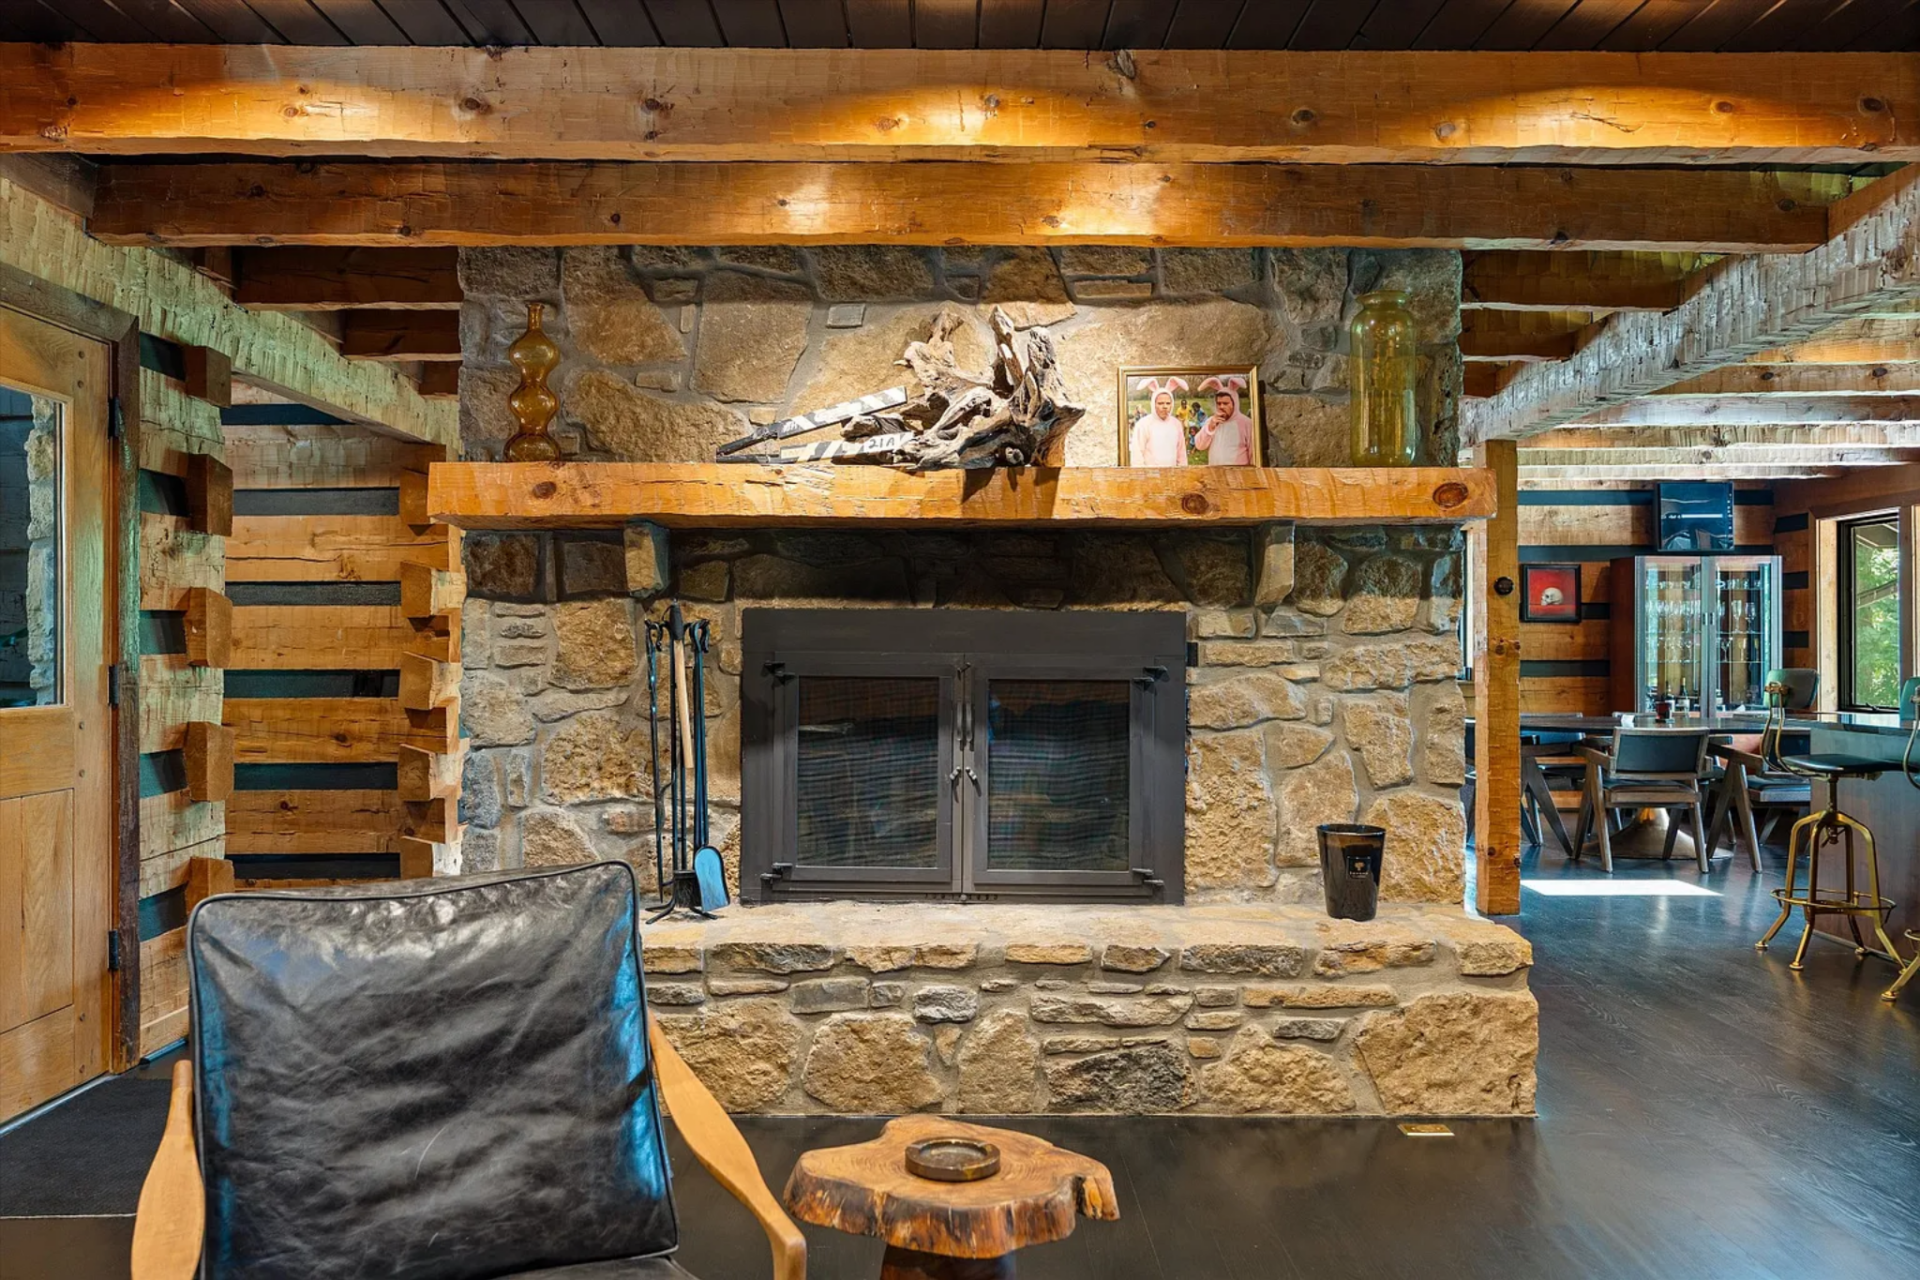
From the opposite angle, a full stone fireplace comes into view at the center of the room, framed by a thick timber mantel and rough-cut masonry.
Openings at either side keep the family room connected to the nearby dining and kitchen spaces, so even though it functions as a den, it still feels tied into the broader flow of the house.
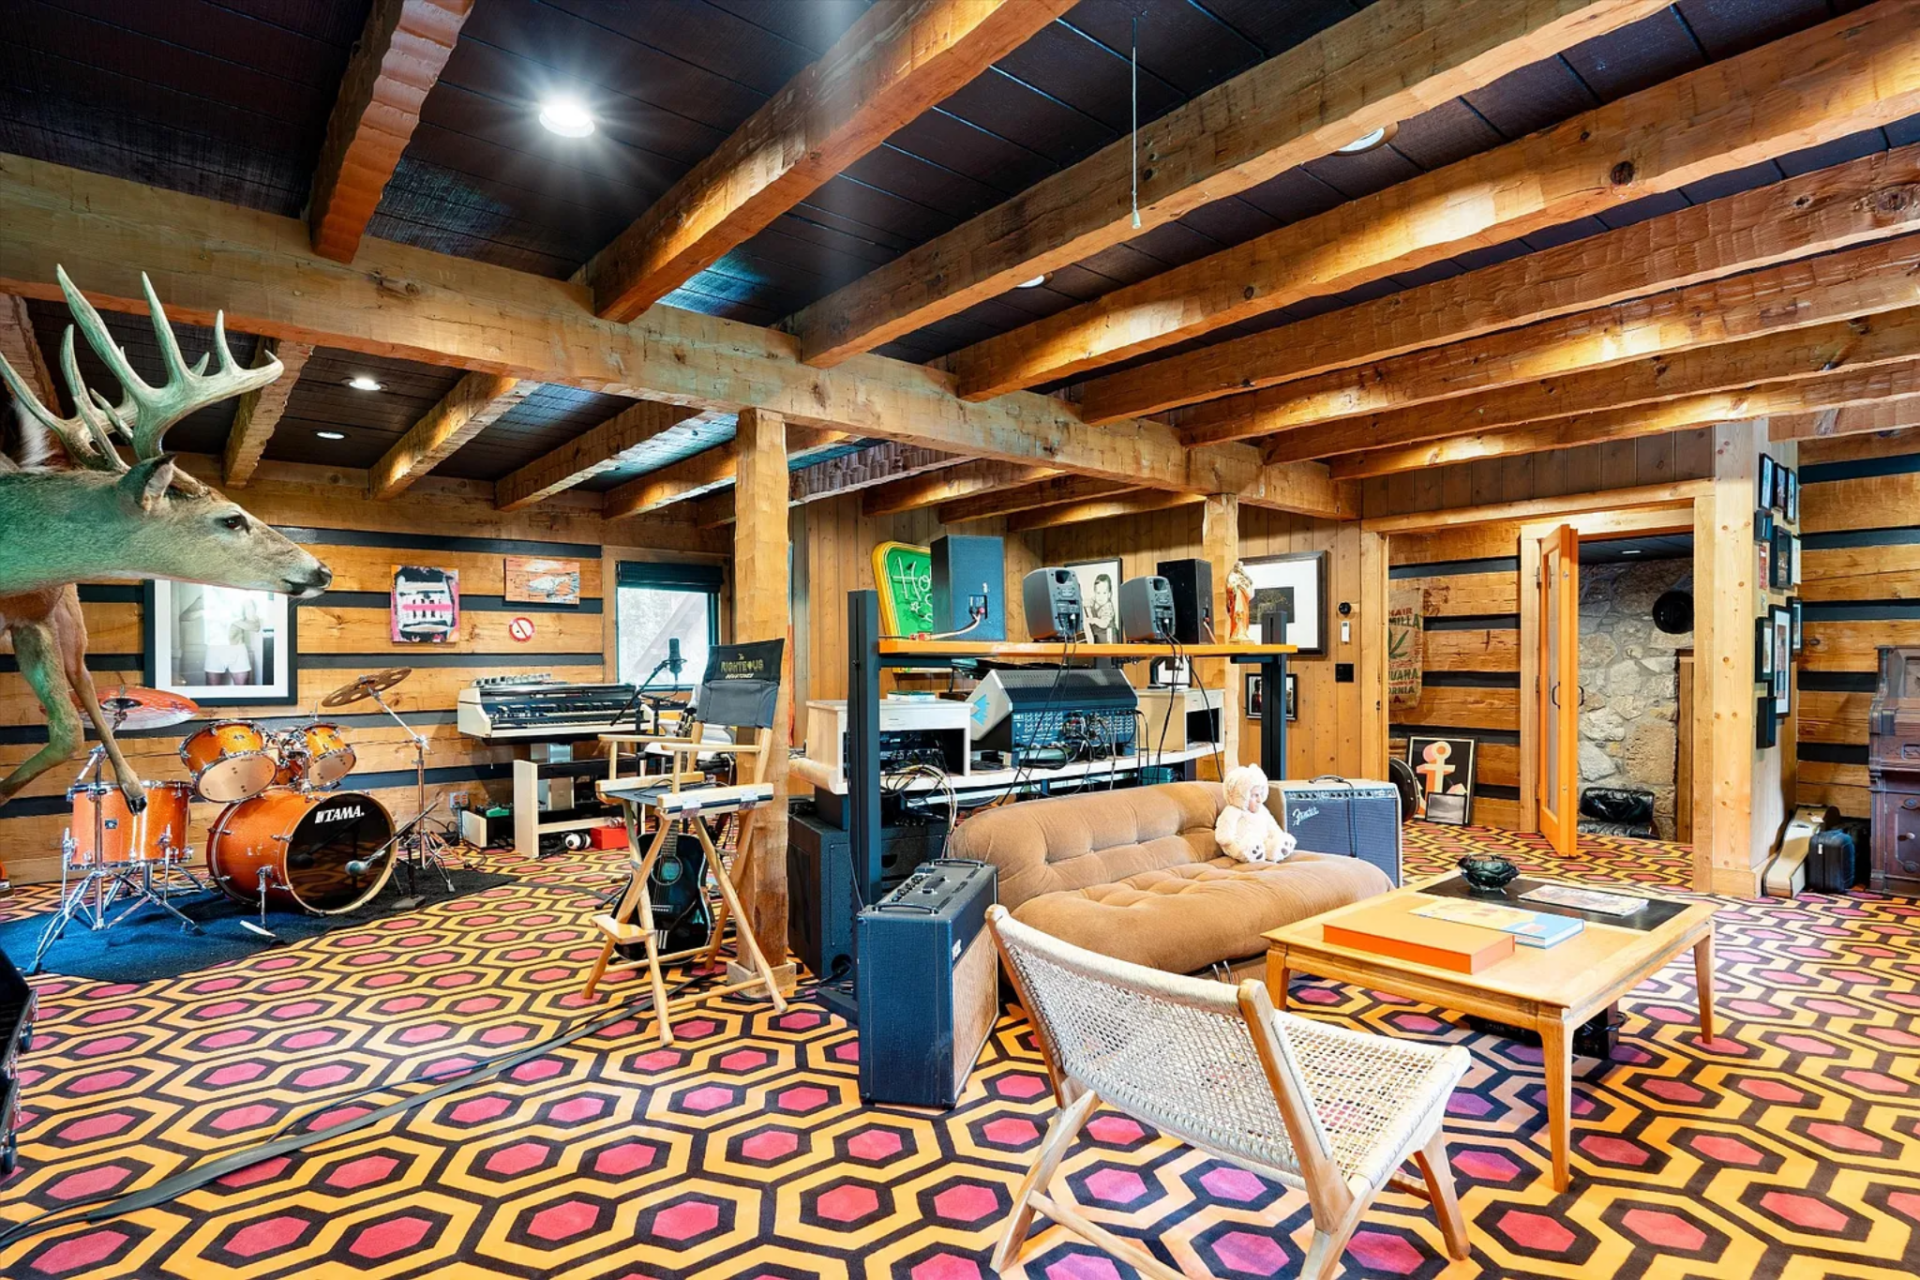
Music Studio
Farther into the house, the music studio is lined with a bold geometric carpet, with a variety of instruments, recording equipment, and casual seating.
Primary Suite
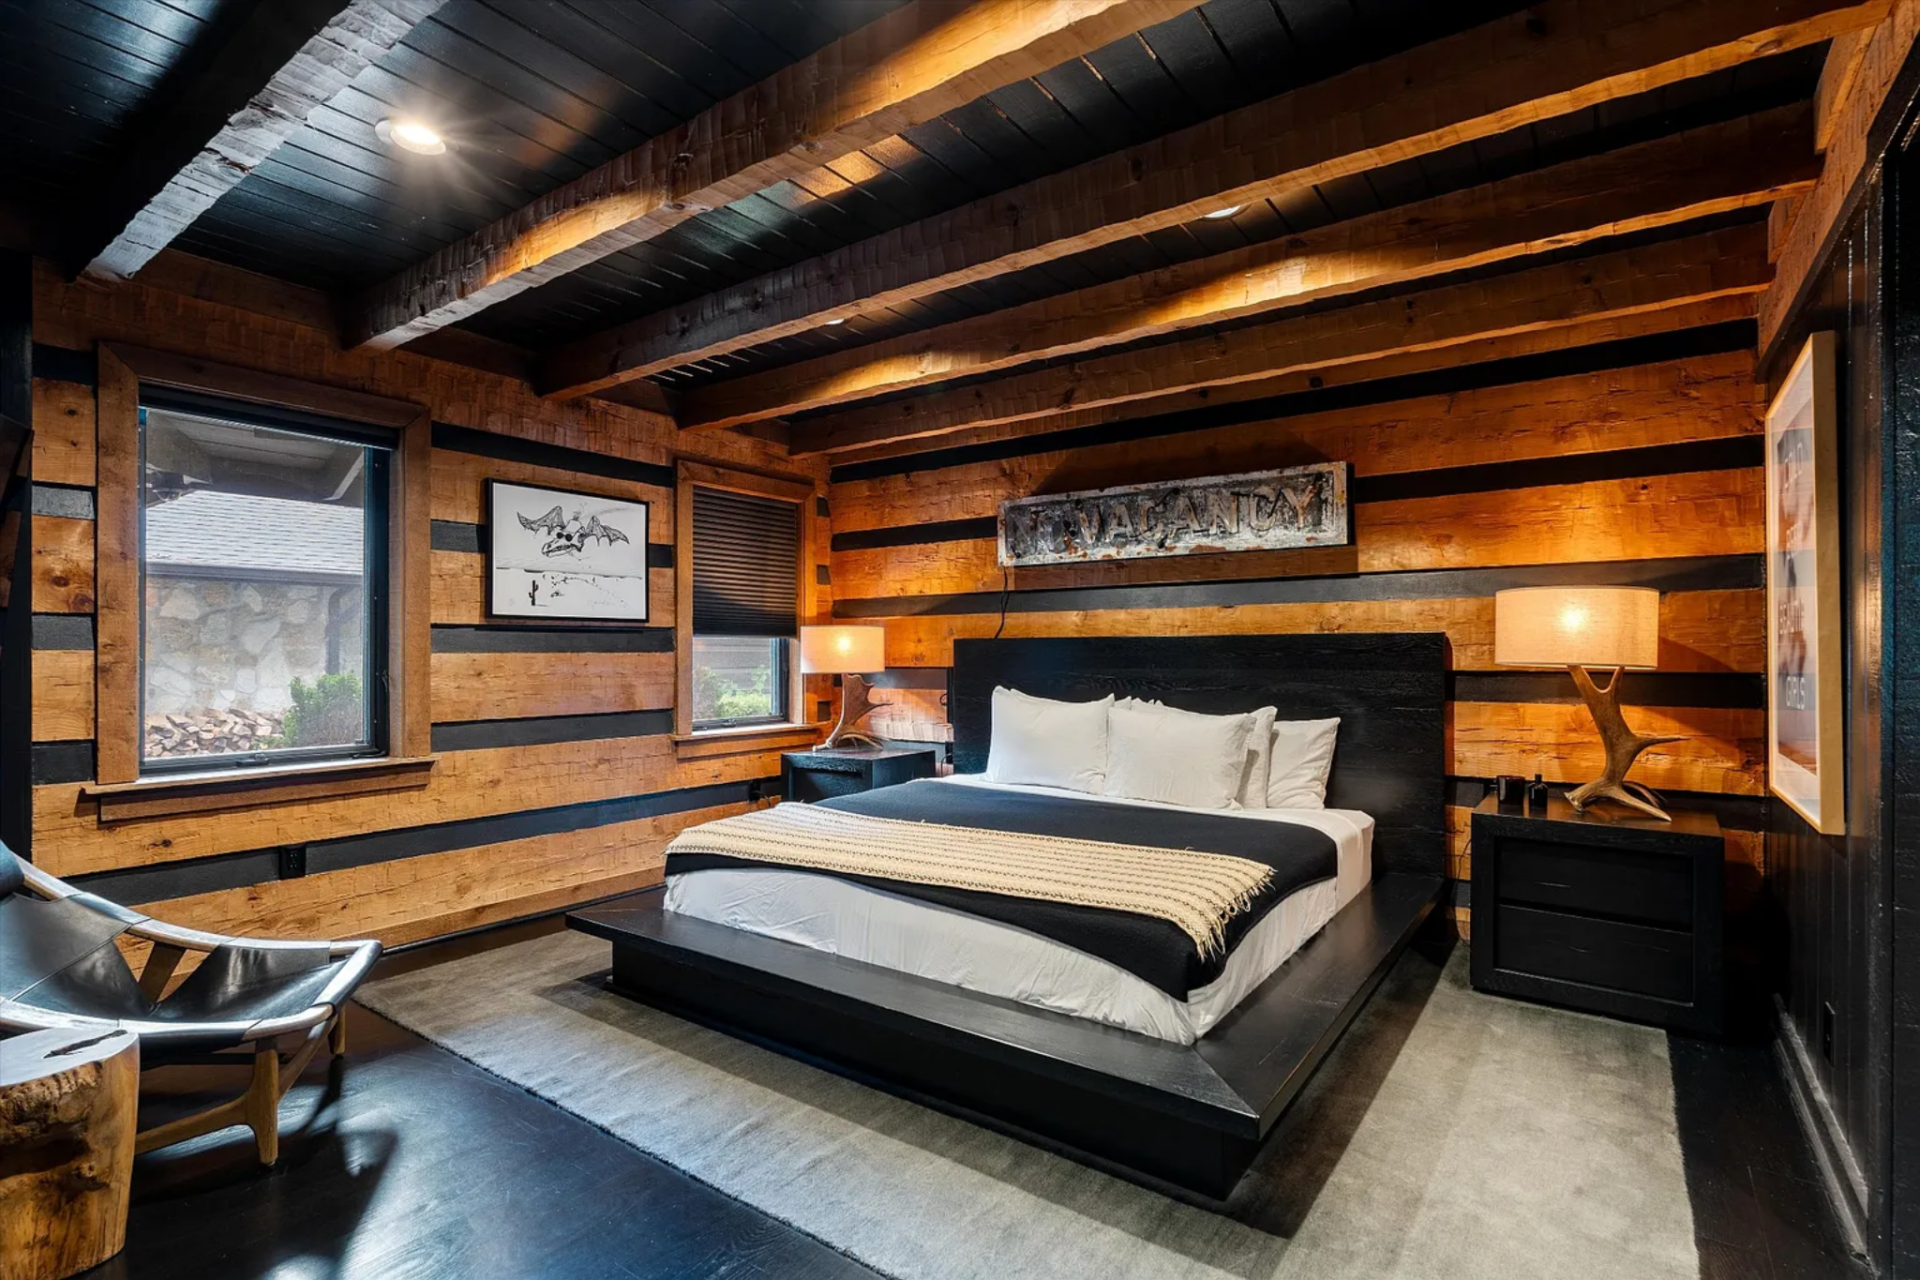
Down the hall, the primary suite features a low platform bed centered against the wall framed by a pair of nightstands, table lamps, with a lounge chair in the corner.
En-Suite Bathroom
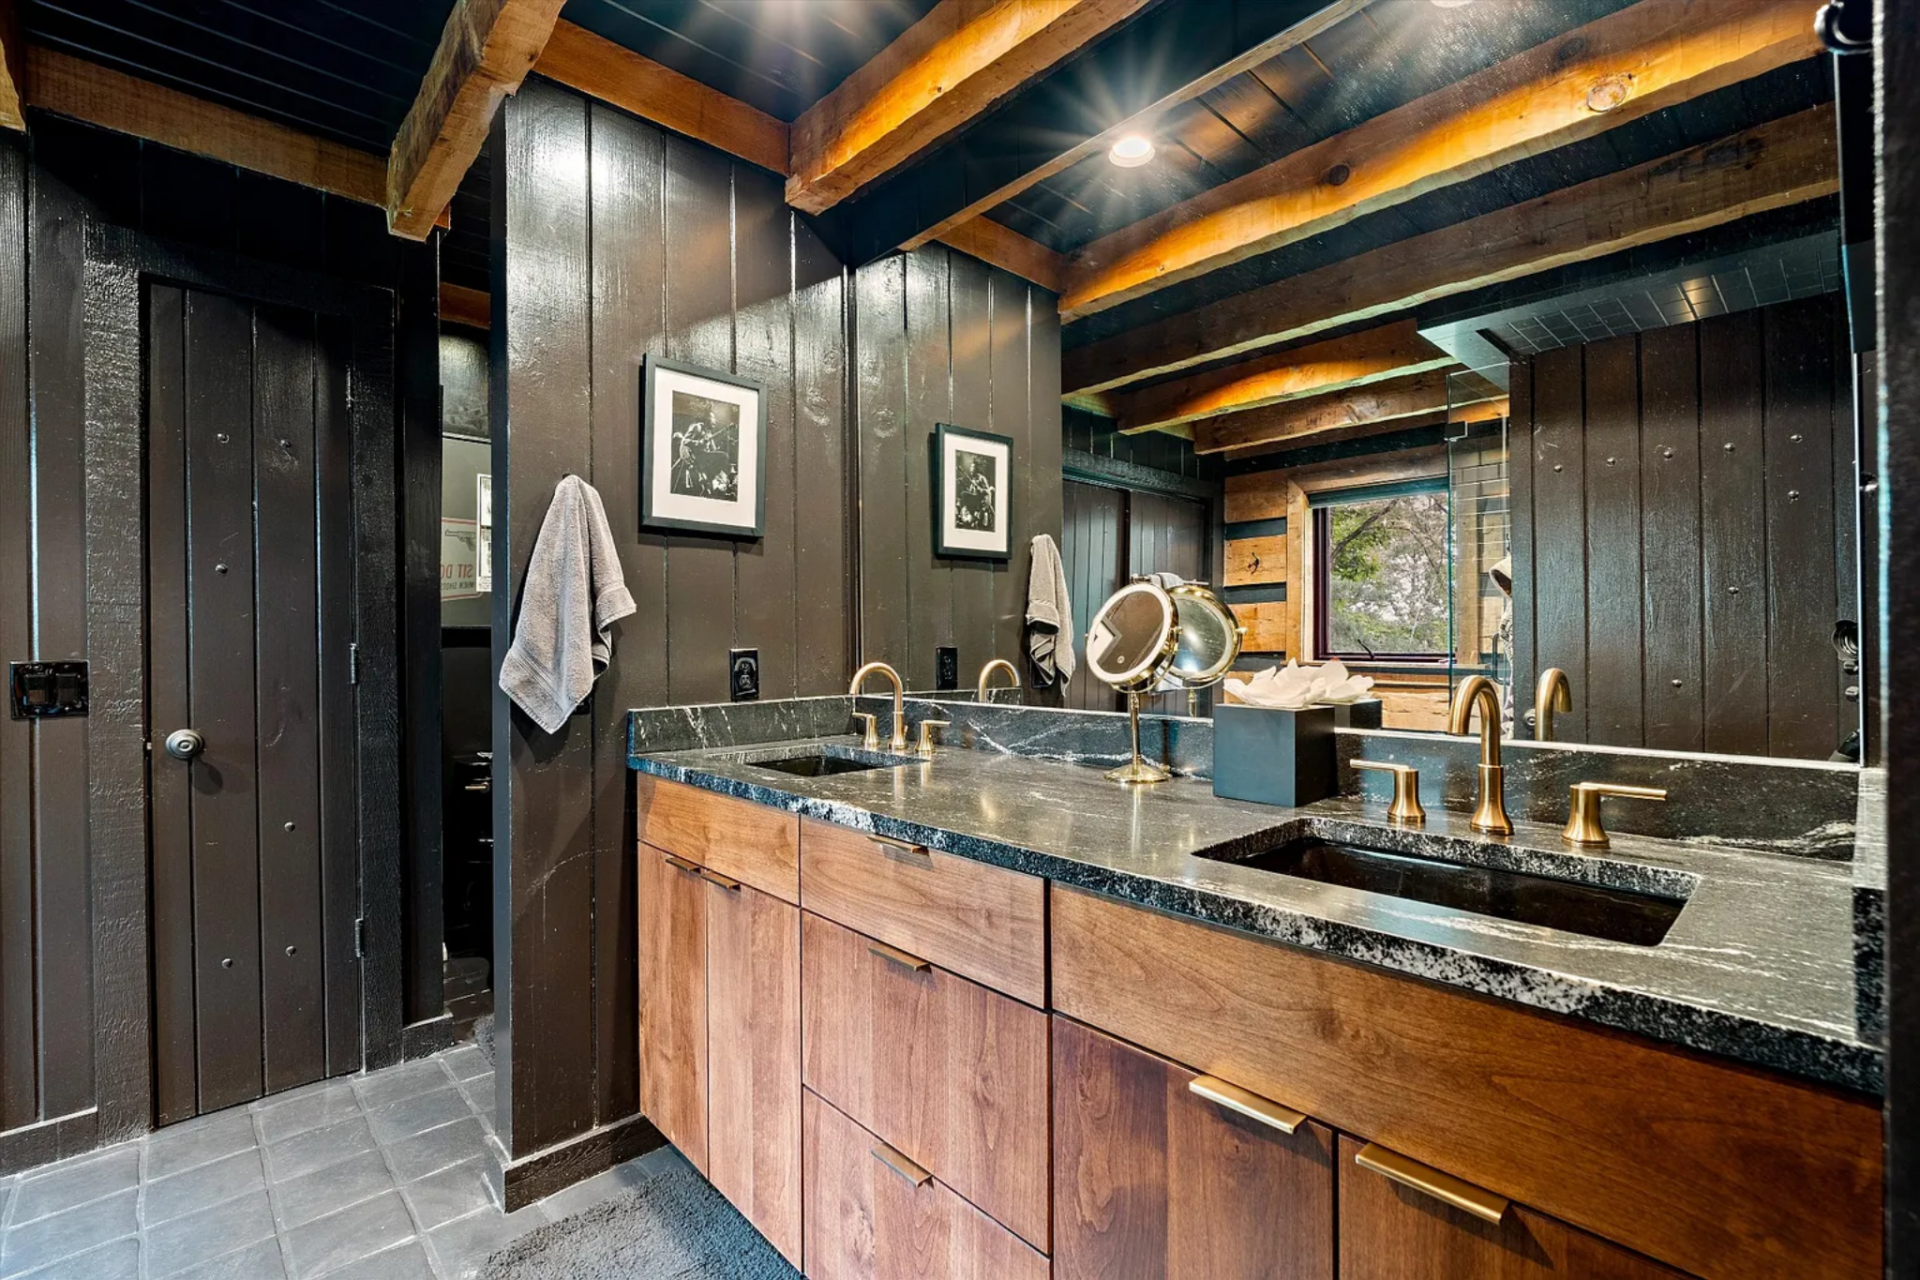
From there, the suite opens into an en-suite bathroom where a long double vanity with wood cabinetry and a stone countertop runs along one wall, fitted with two rectangular sinks and brass fixtures.
Sun Porch
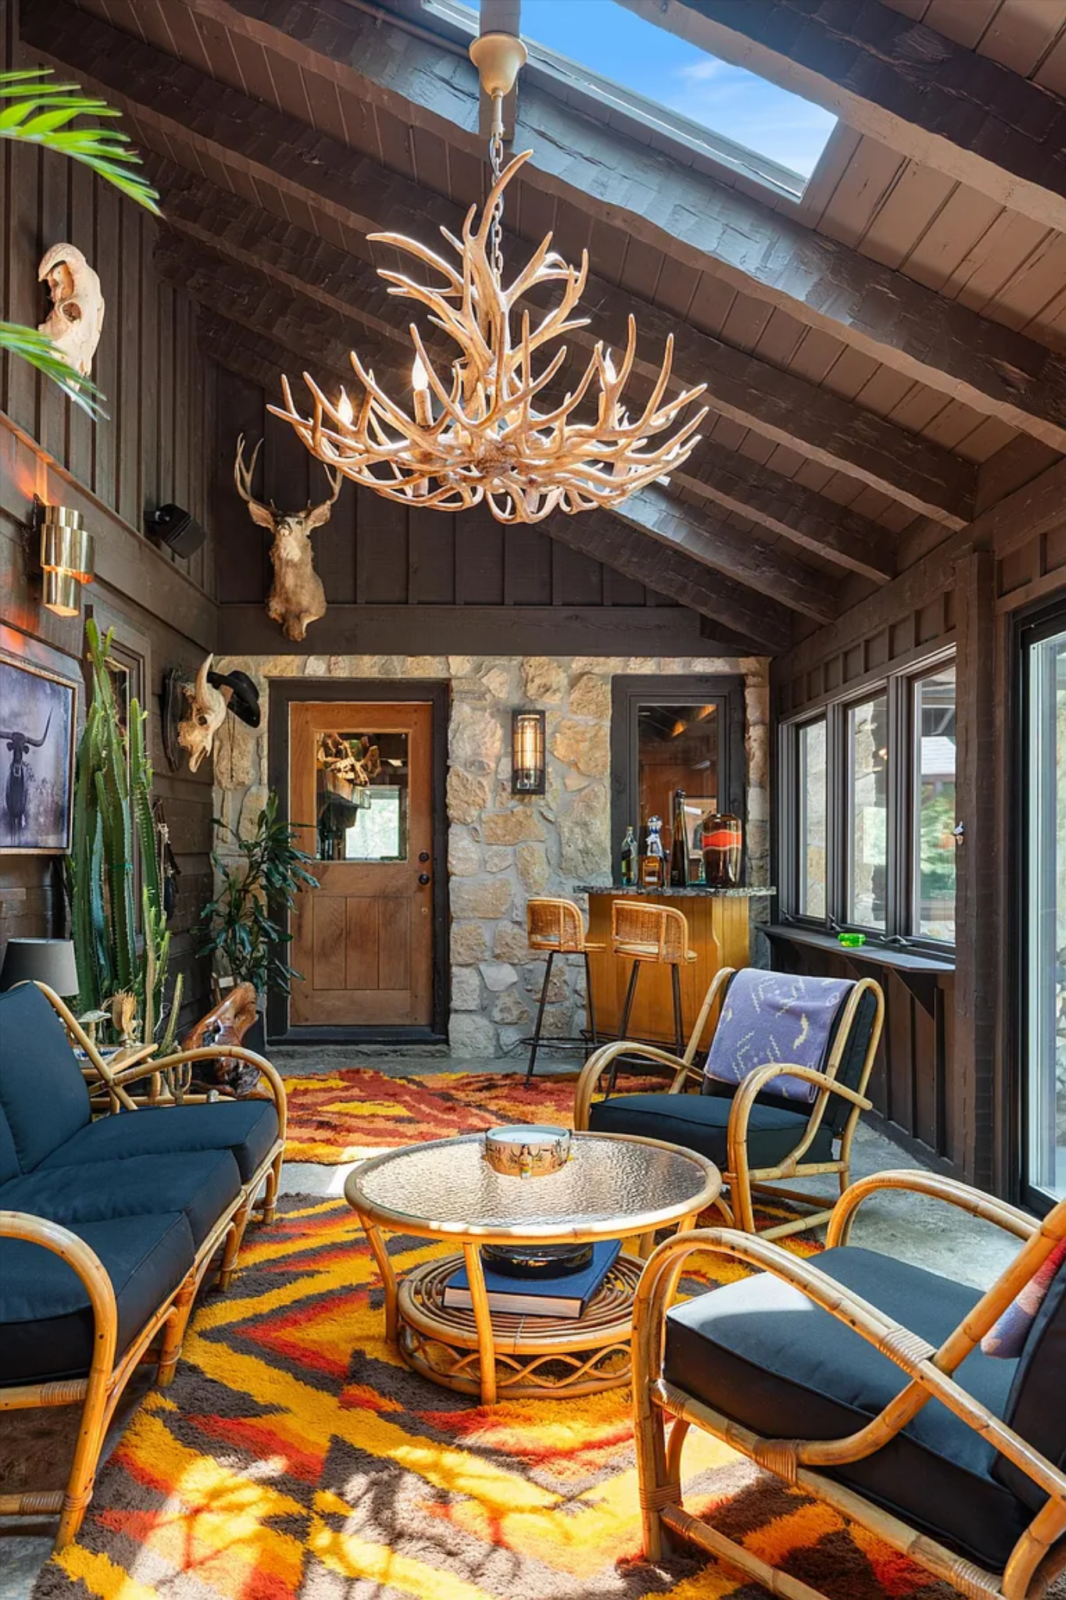
Completing the main interior spaces, a climate-controlled sun porch extends off the house. The ceiling pitches upward beneath dark beams, and skylights cut into the roof brings light down over the center of the room, drawing attention to the antler chandelier suspended above the seating area.
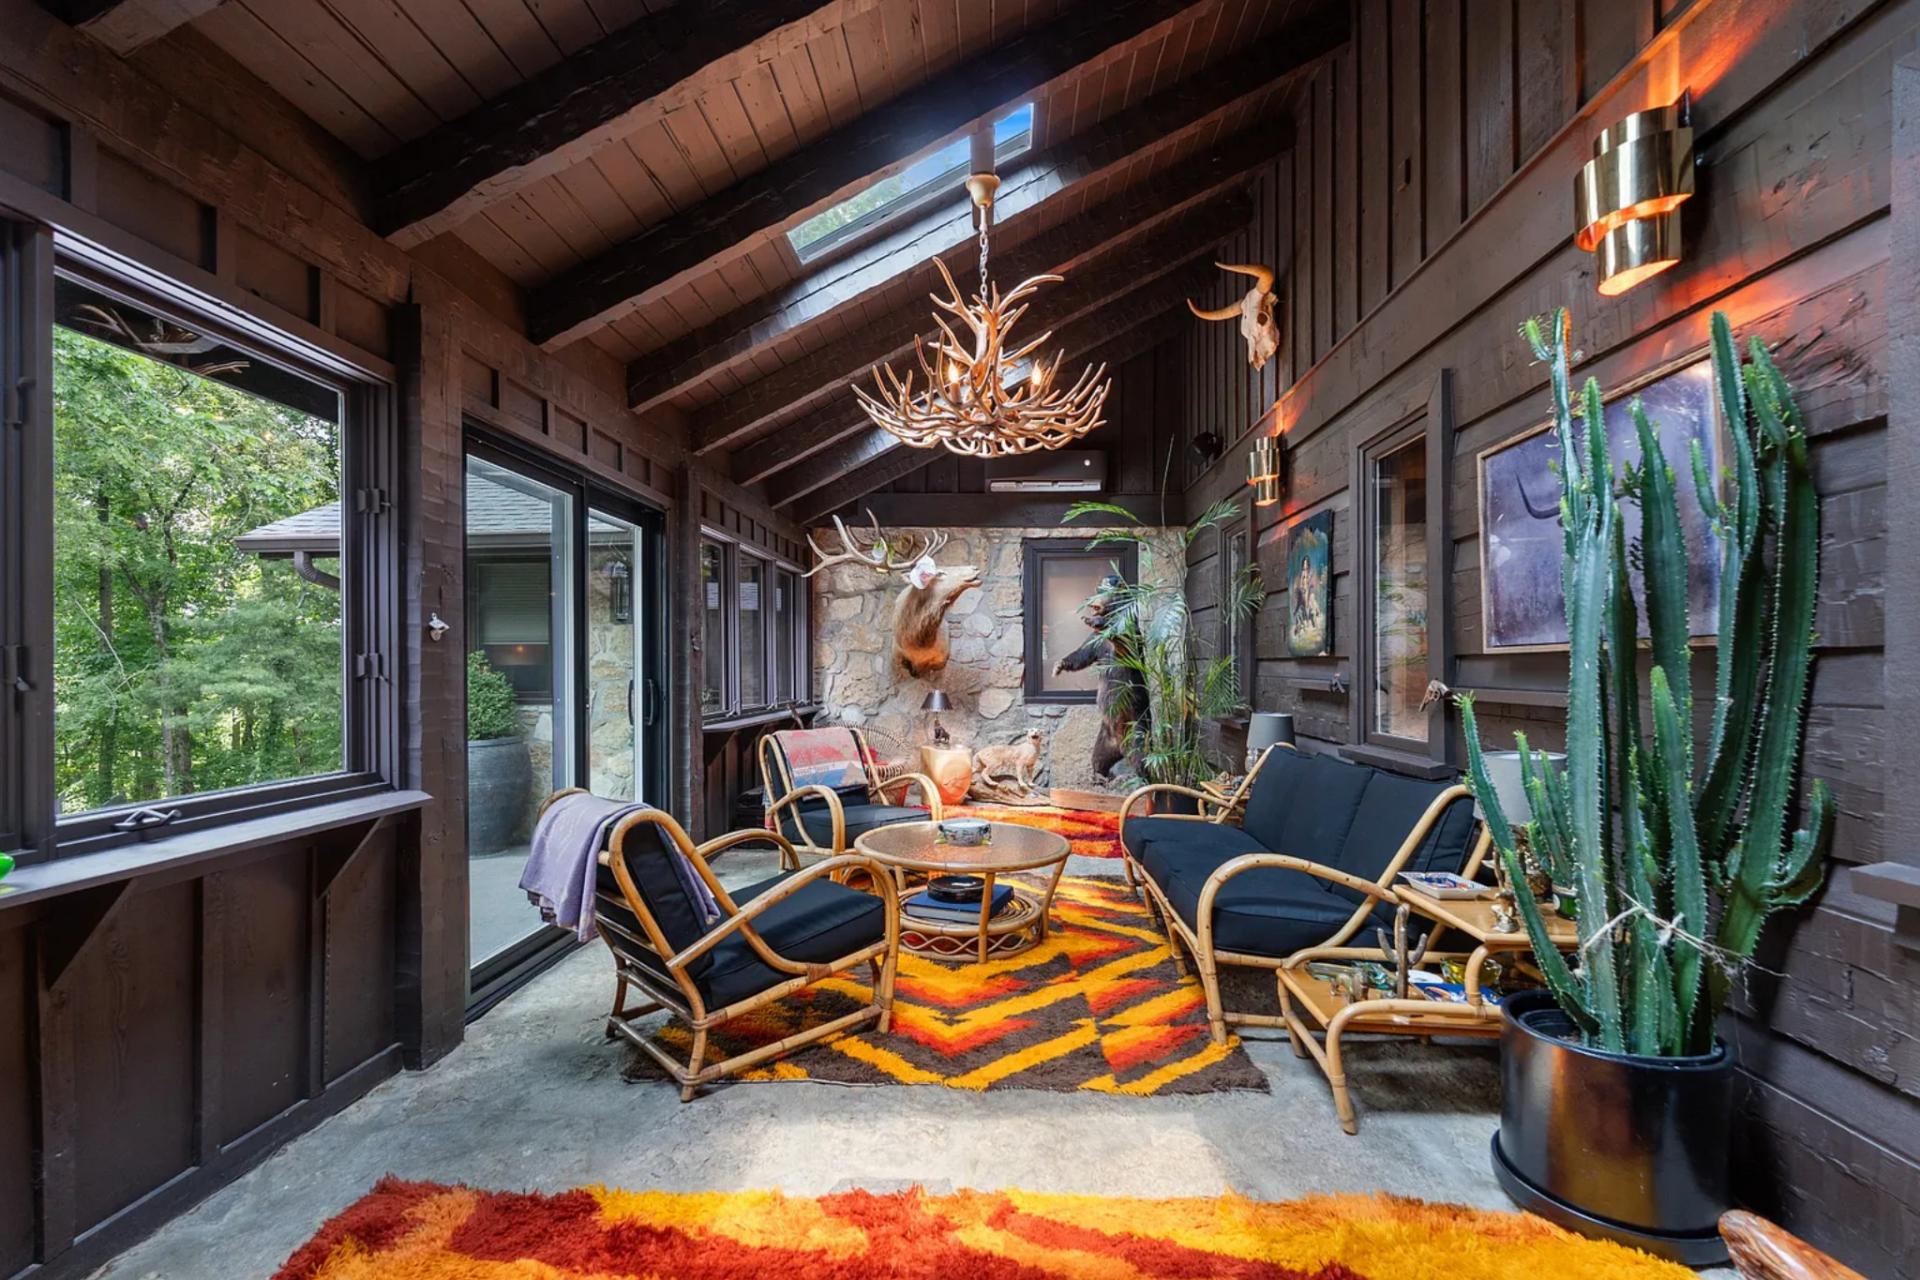
A grouping of rattan seating is arranged around a round glass-topped table, with bold patterned rugs defining the center of the room and adding a strong hit of color against the darker finishes.
At the far end, the materials shift again where a stone wall anchors the back of the porch, incorporating the entry door and a compact bar setup tucked into the corner.
Renovated Barn
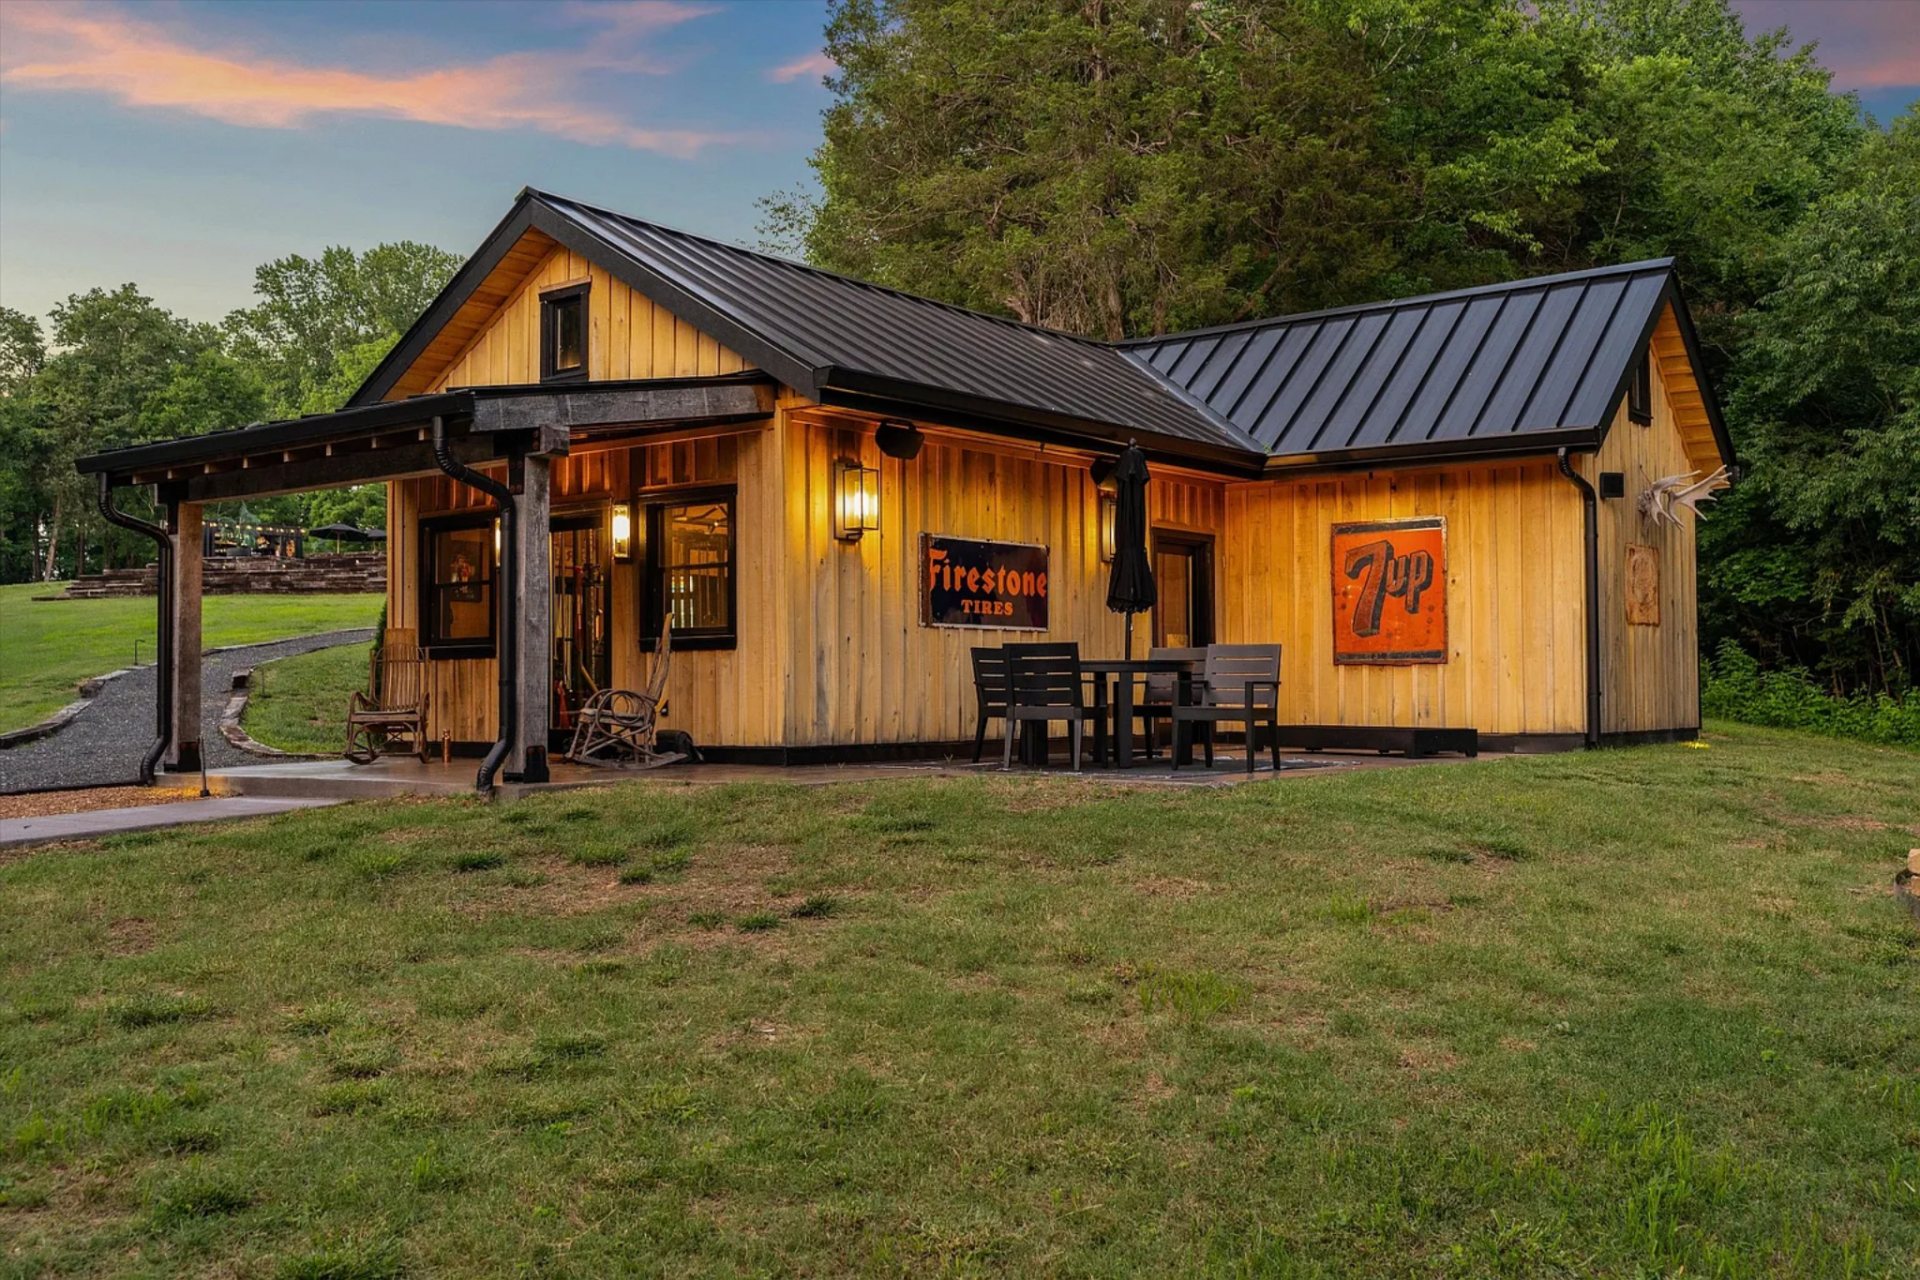
Set just beyond the main residence, the renovated barn has been reimagined as a self-contained retreat with a gym, guest accommodations, and flexible hangout space.
Gym
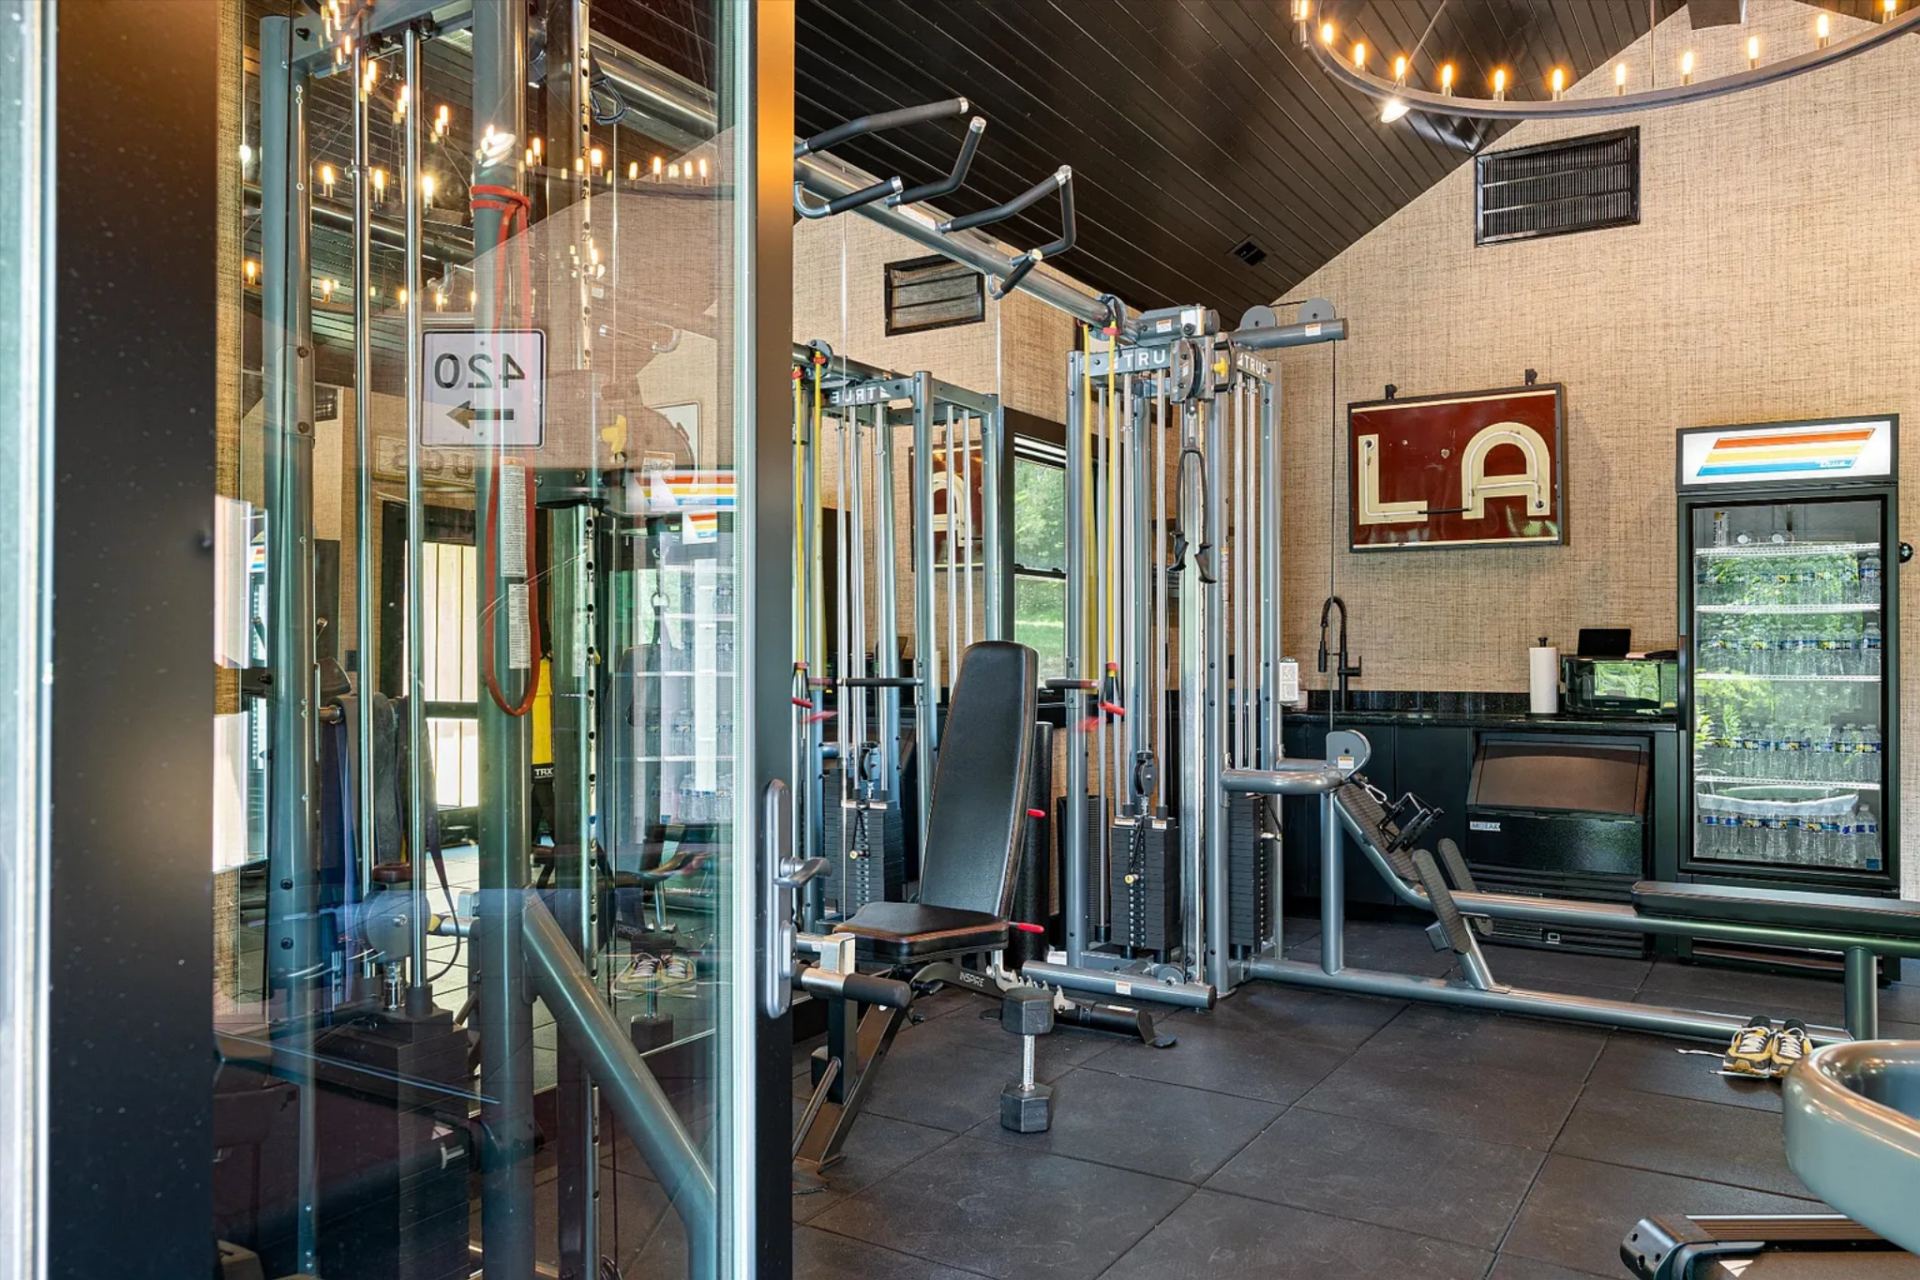
Inside, the barn opens into a fully outfitted gym, with strength-training equipment arranged across rubber flooring.
Along one wall, a built-in wet bar with dark countertops, a sink, and beverage refrigeration adds a functional edge, making it easy to transition from workout to recovery without leaving the space.
Guest Bedroom
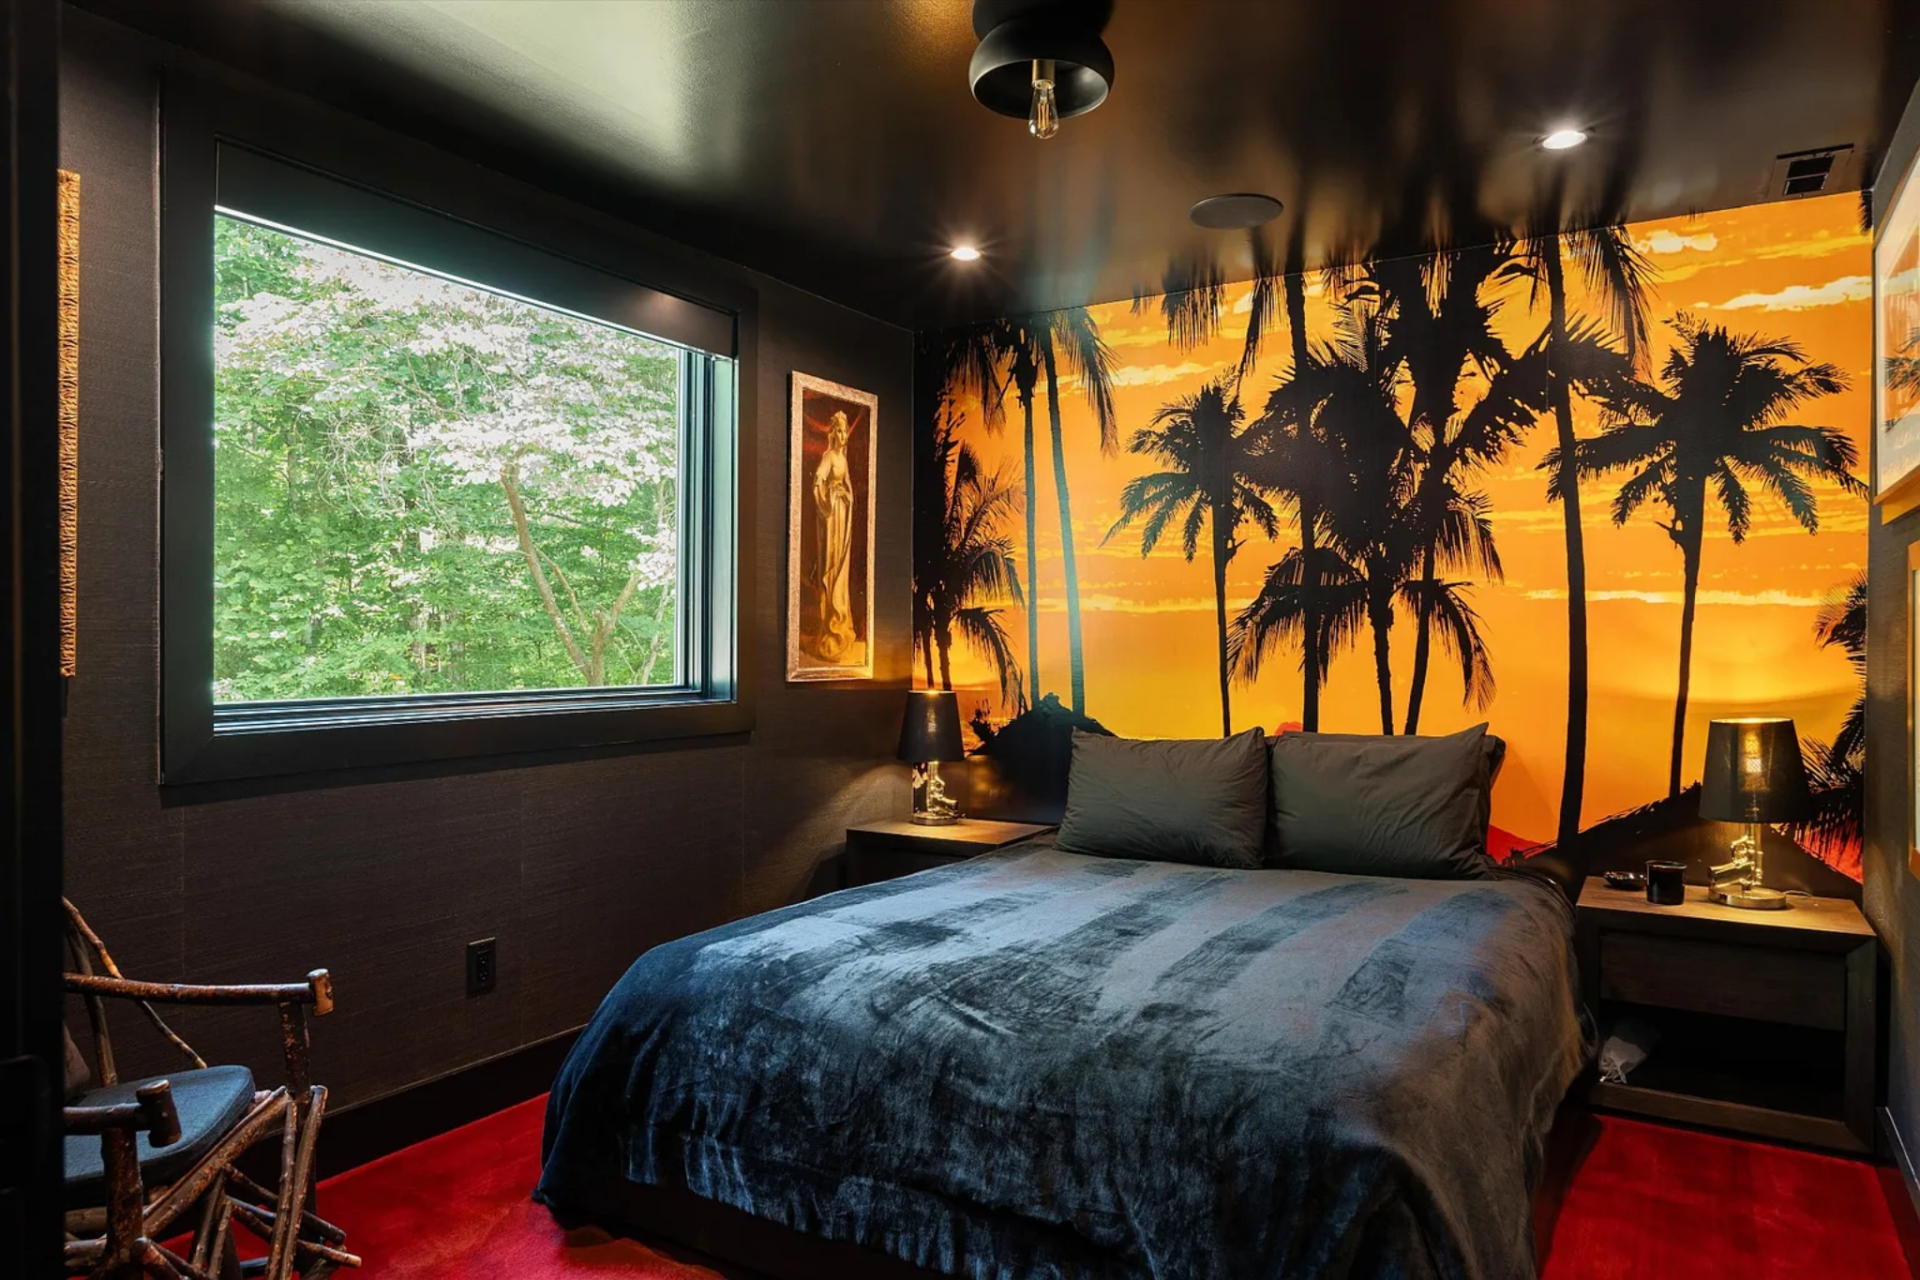
Two separate sleeping areas extend the barn’s usability for guests. One bedroom is surrounded by dark walls and a large-scale mural creating a moody, cocooned environment softened by warm lighting and a single window framing the greenery outside.
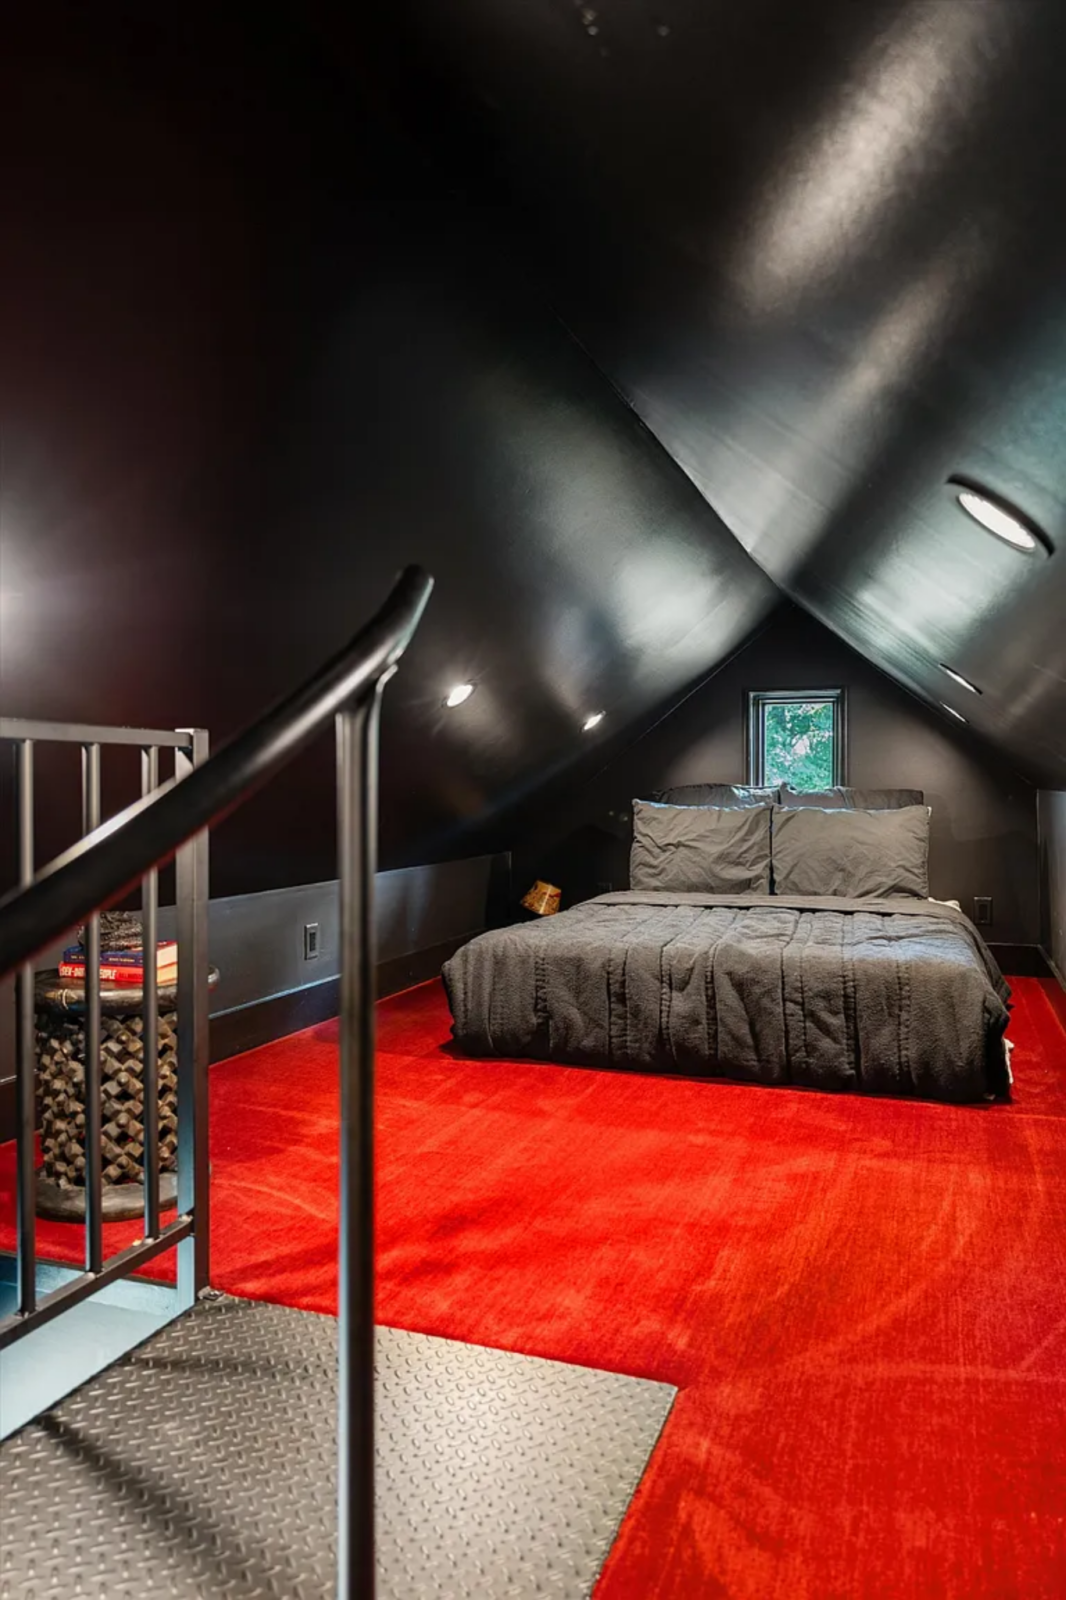
The second sleeping area is lofted beneath the pitched roofline, where the ceiling angles downward to create a loft-like atmosphere.
Finished in similarly dark tones with a bold red carpet underfoot, it feels more secluded, ideal as a secondary guest space or overflow sleeping area.
Bathroom
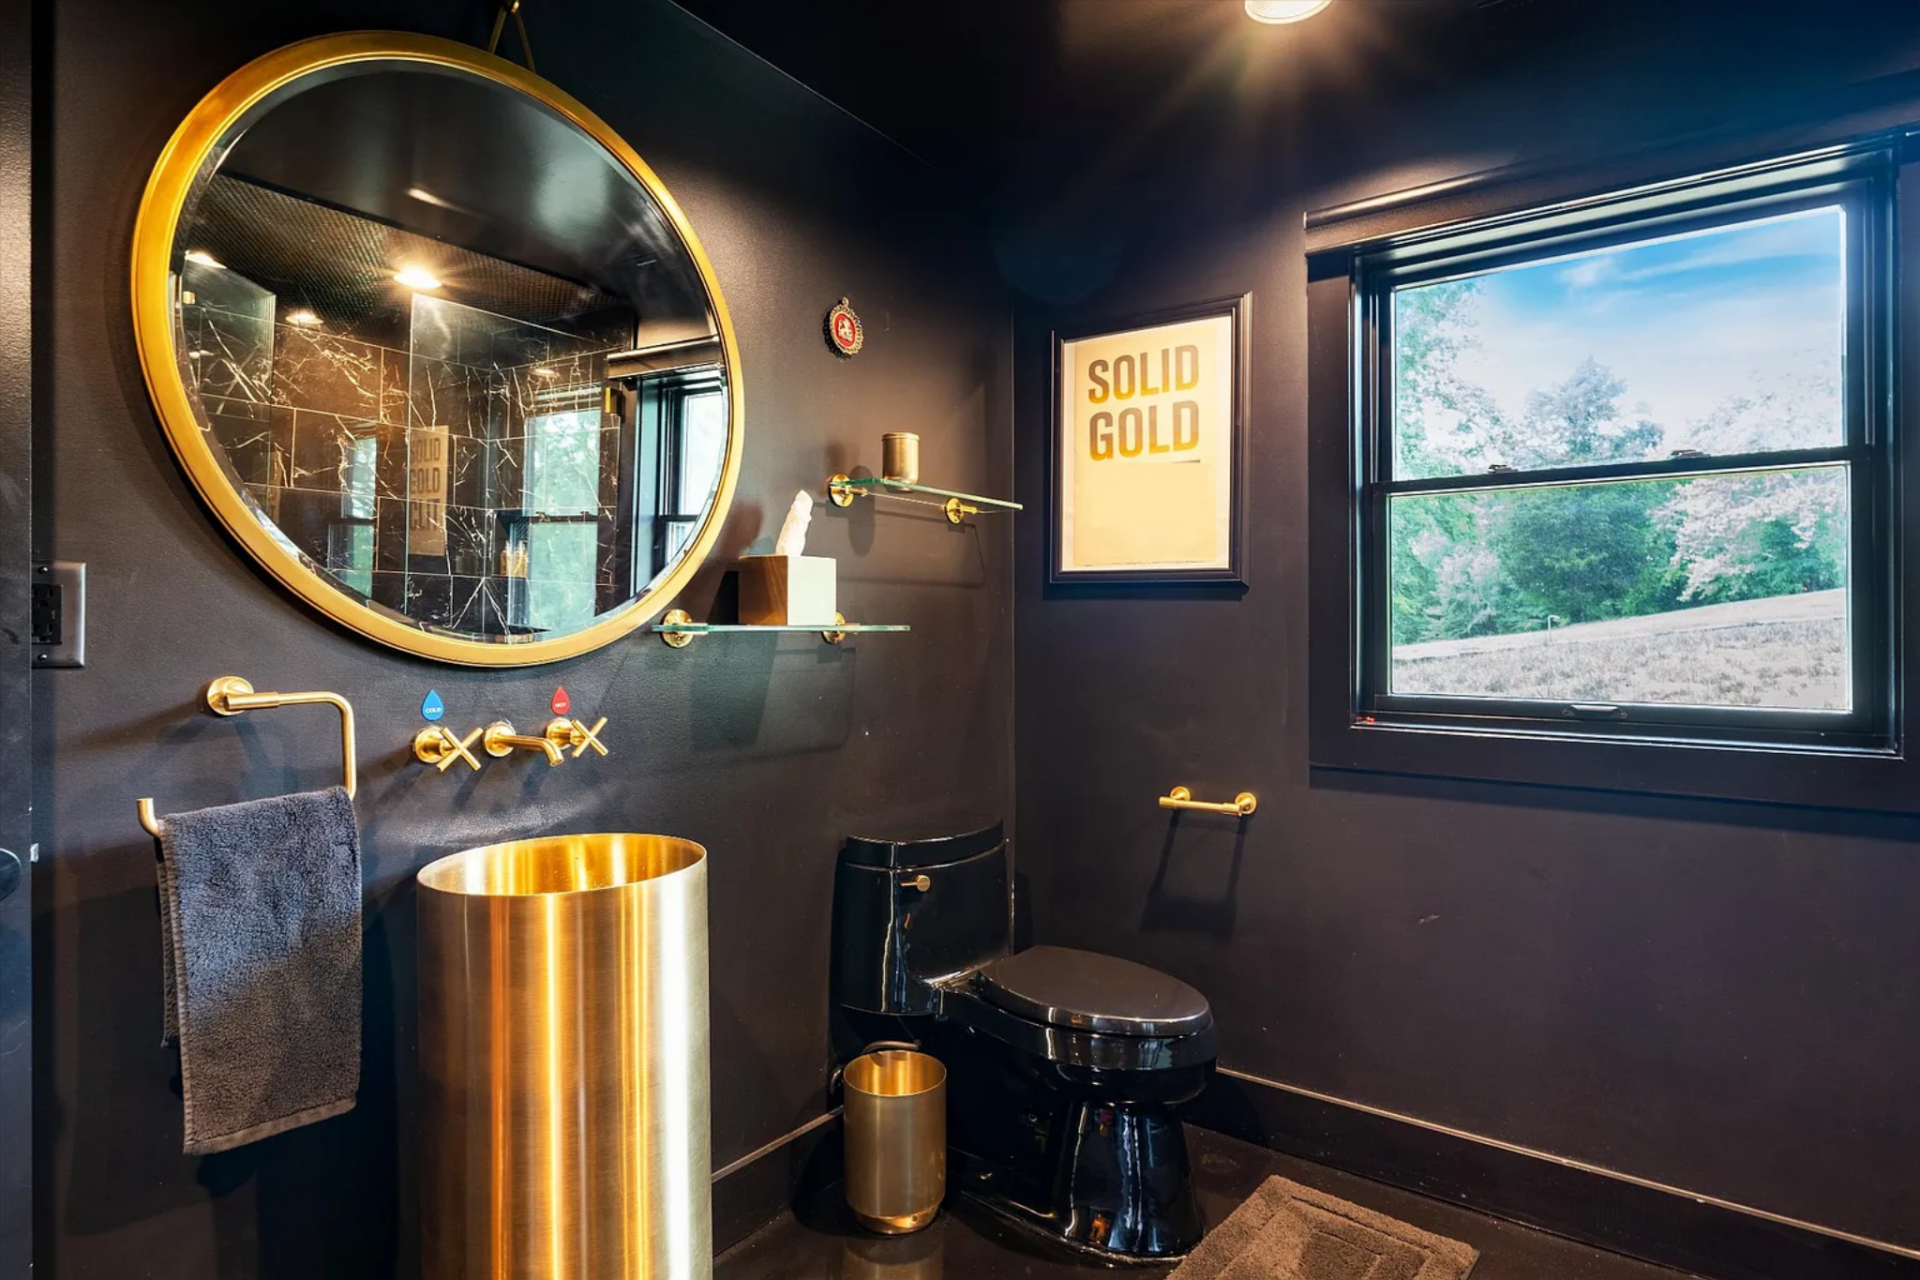
The barn’s bathroom continues the same dark, modern palette, accented by metallic finishes. A cylindrical gold-toned sink and matching fixtures stand out against matte black walls, while a round mirror and compact layout keep the space efficient without feeling overly utilitarian.
Outdoor Spaces
Outside, the property has a variety of spaces, each positioned to take advantage of the surrounding landscape while offering its own spot for gathering, relaxation, or recreation.
Wellness Area
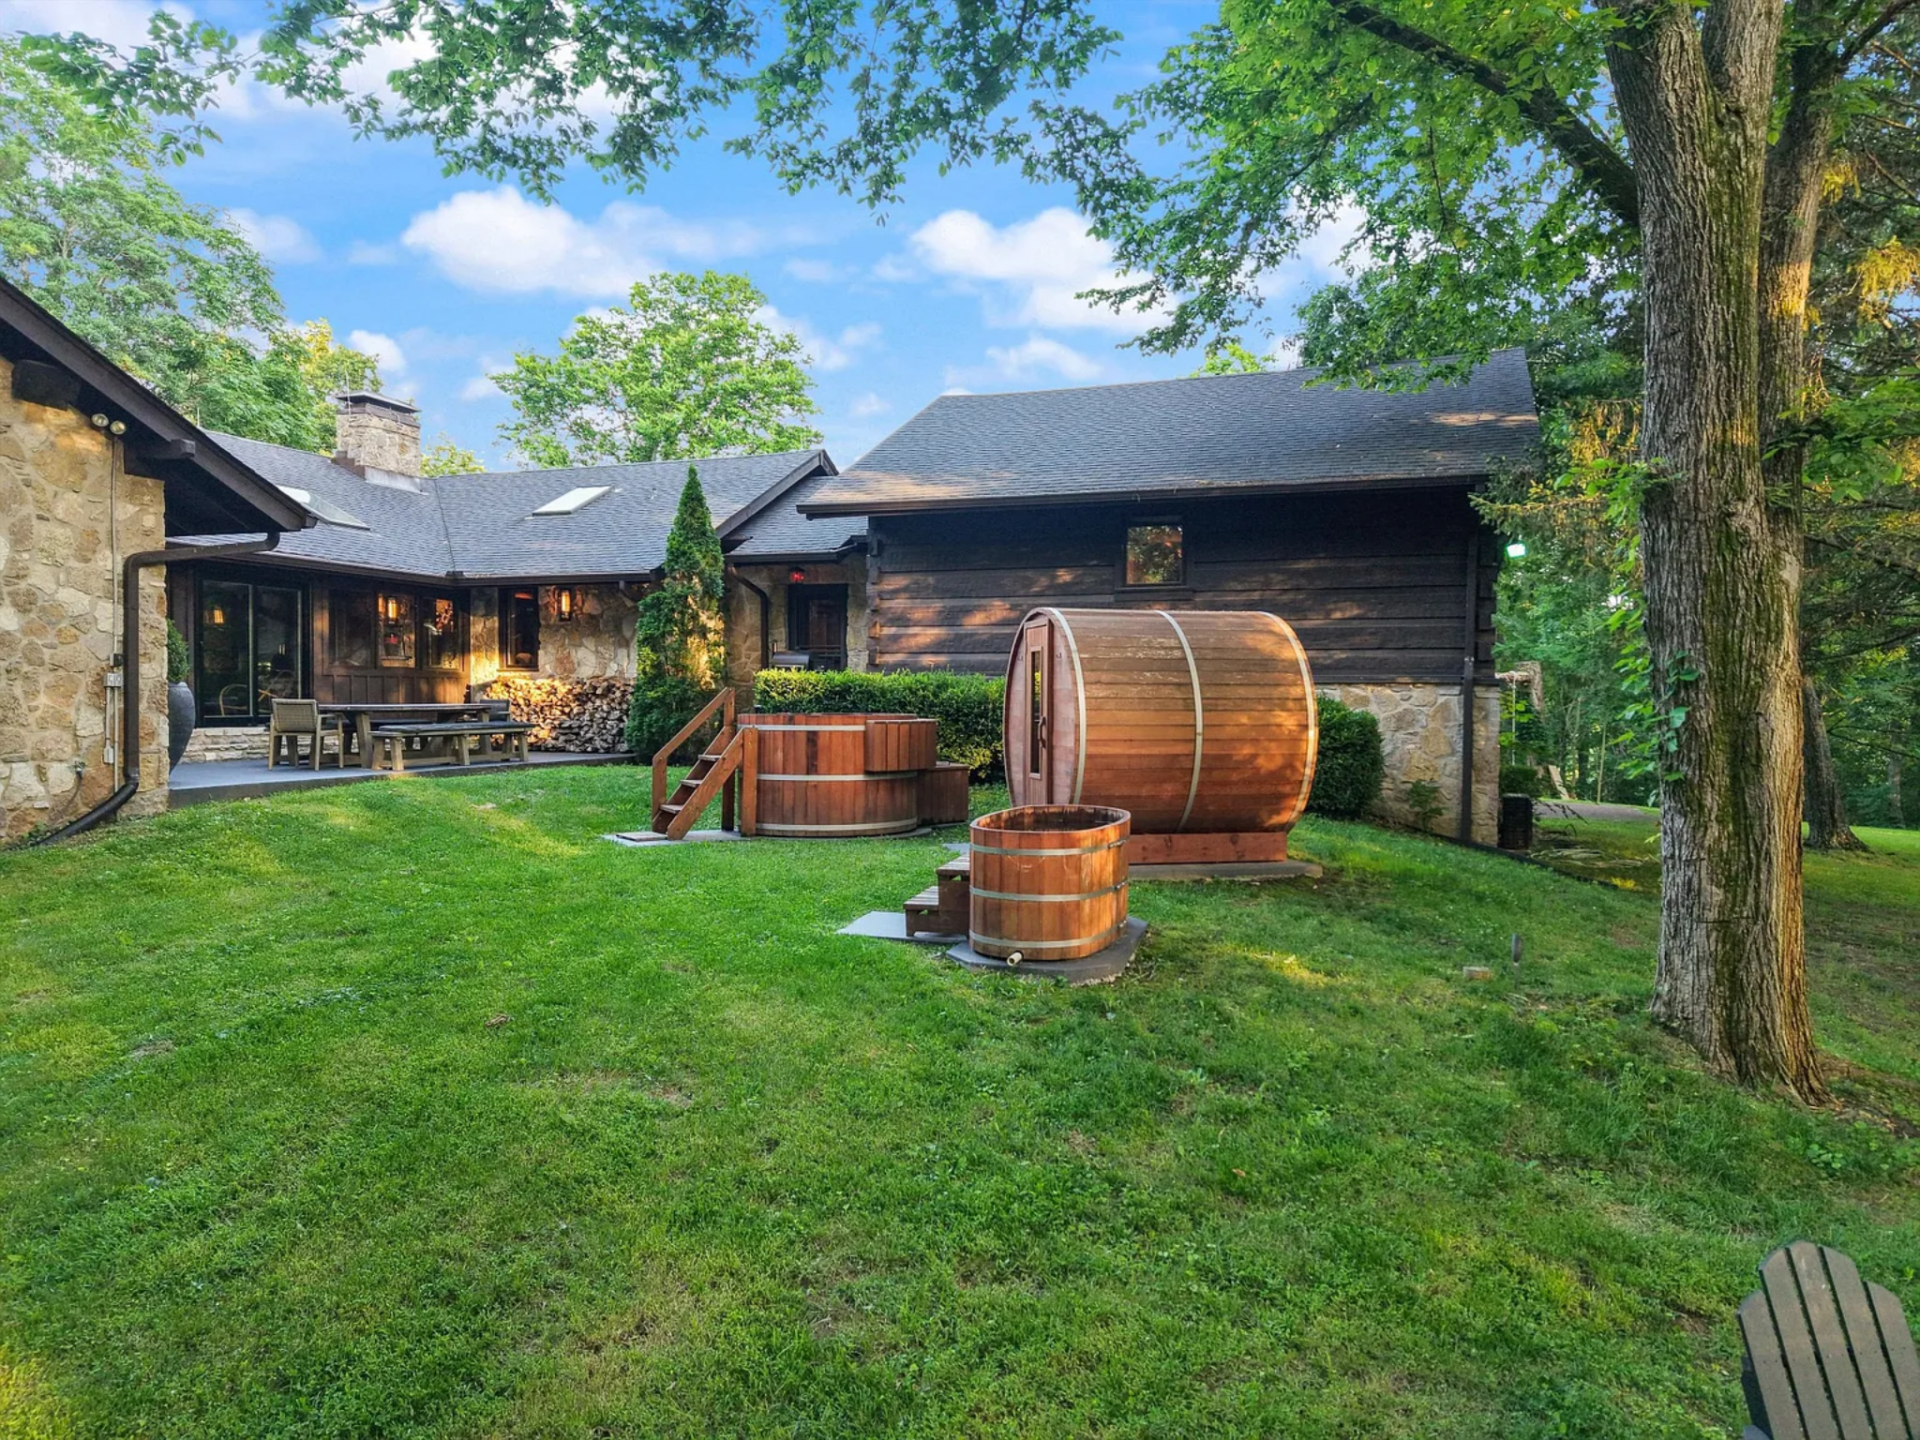
Just off the main house, a dedicated wellness setup brings together a barrel sauna, cold plunge, and a raised wooden soaking tub.
Surrounded by trees and set slightly apart from the main entertaining zones, it feels tucked away and private, designed for quiet use throughout the seasons.
Firepit Lounge
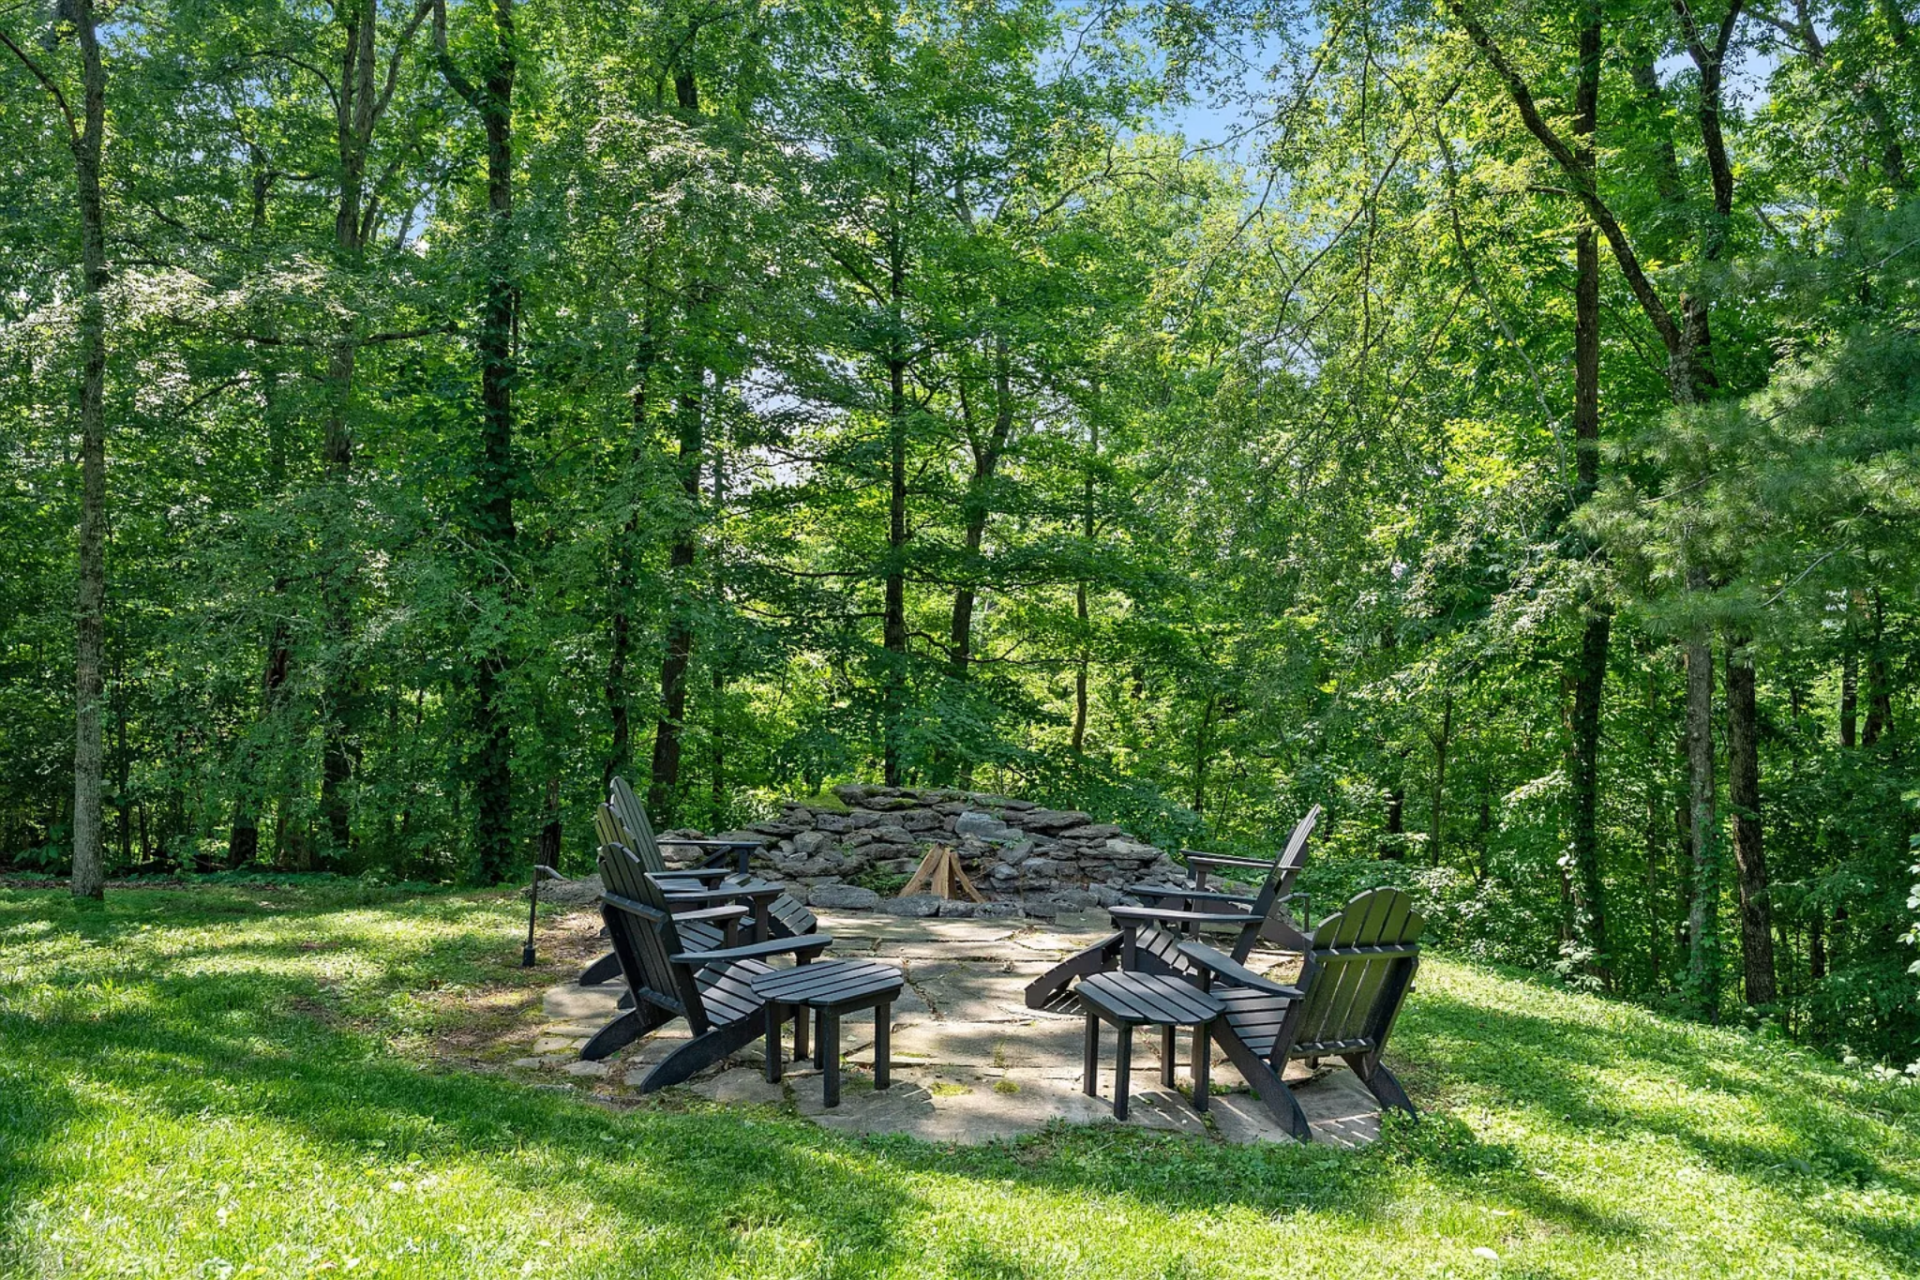
Right across the lawn, a circular firepit area is set within a stone patio and encircled by Adirondack chairs.
Positioned at the edge of the woods, this spot creates a natural gathering point, with a low stone wall framing the fire feature and the surrounding tree canopy enclosing the space.
Ridgetop Pool & Container Bar
At a higher point on the property, the pool sits within an open lawn, bordered by a wood deck lined with lounge chairs and umbrellas.
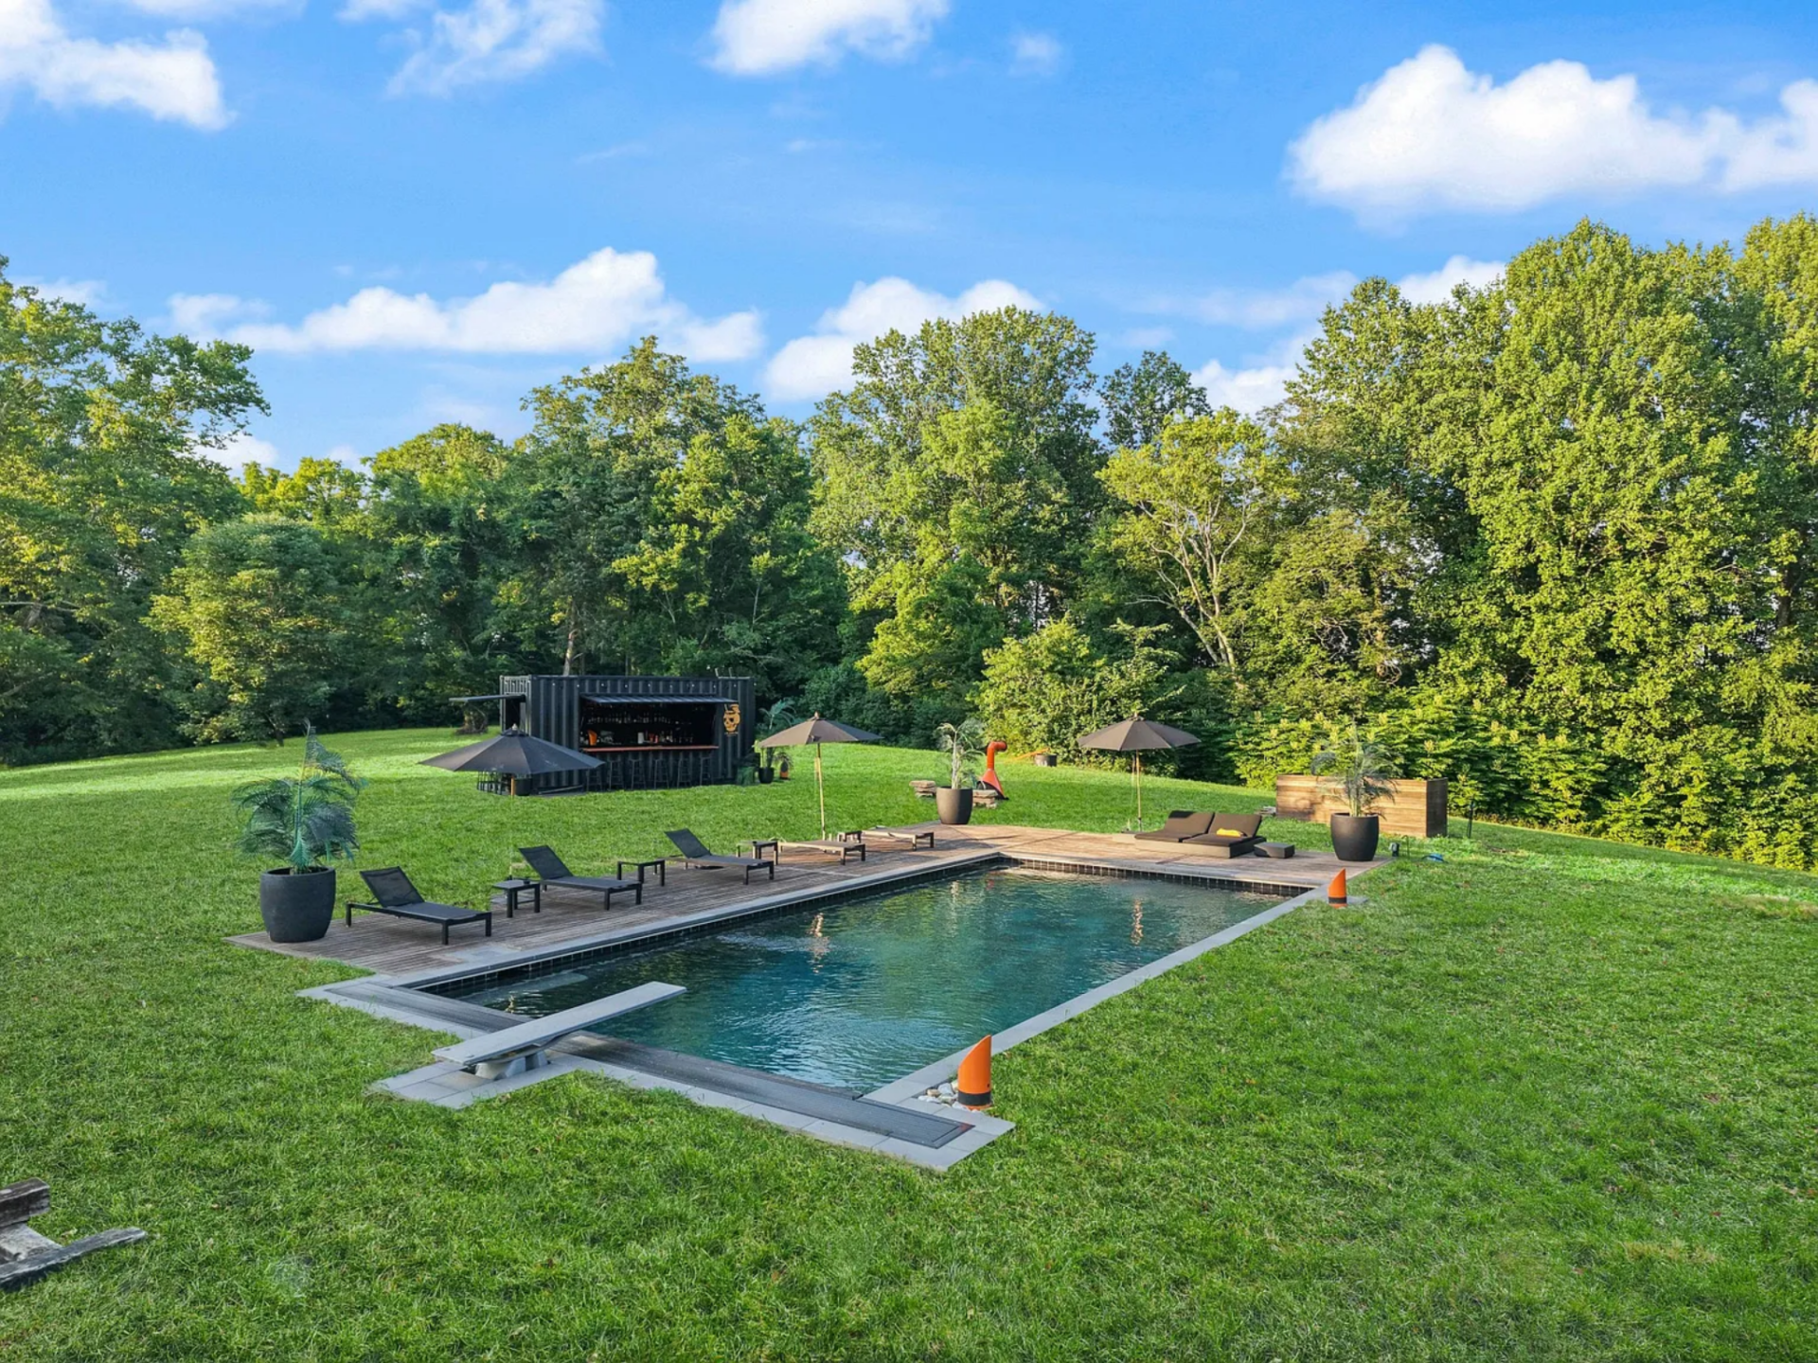
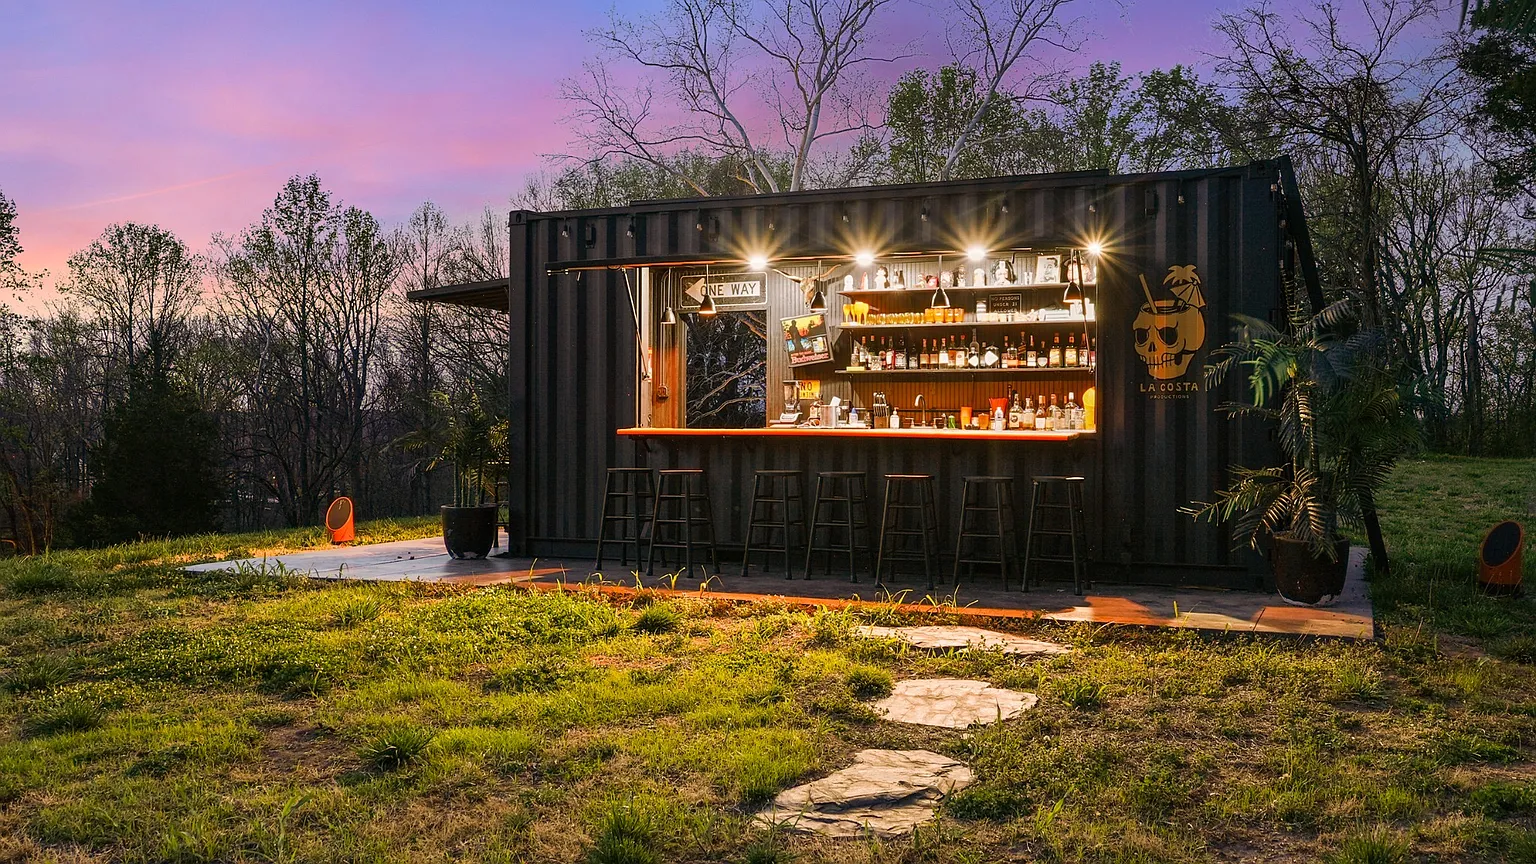
A few steps from the pool, a custom container bar adds an entertaining element to the pool area, its dark exterior contrasting with the landscape while housing a full-service bar that supports larger gatherings and outdoor hosting.
Stocked Ponds
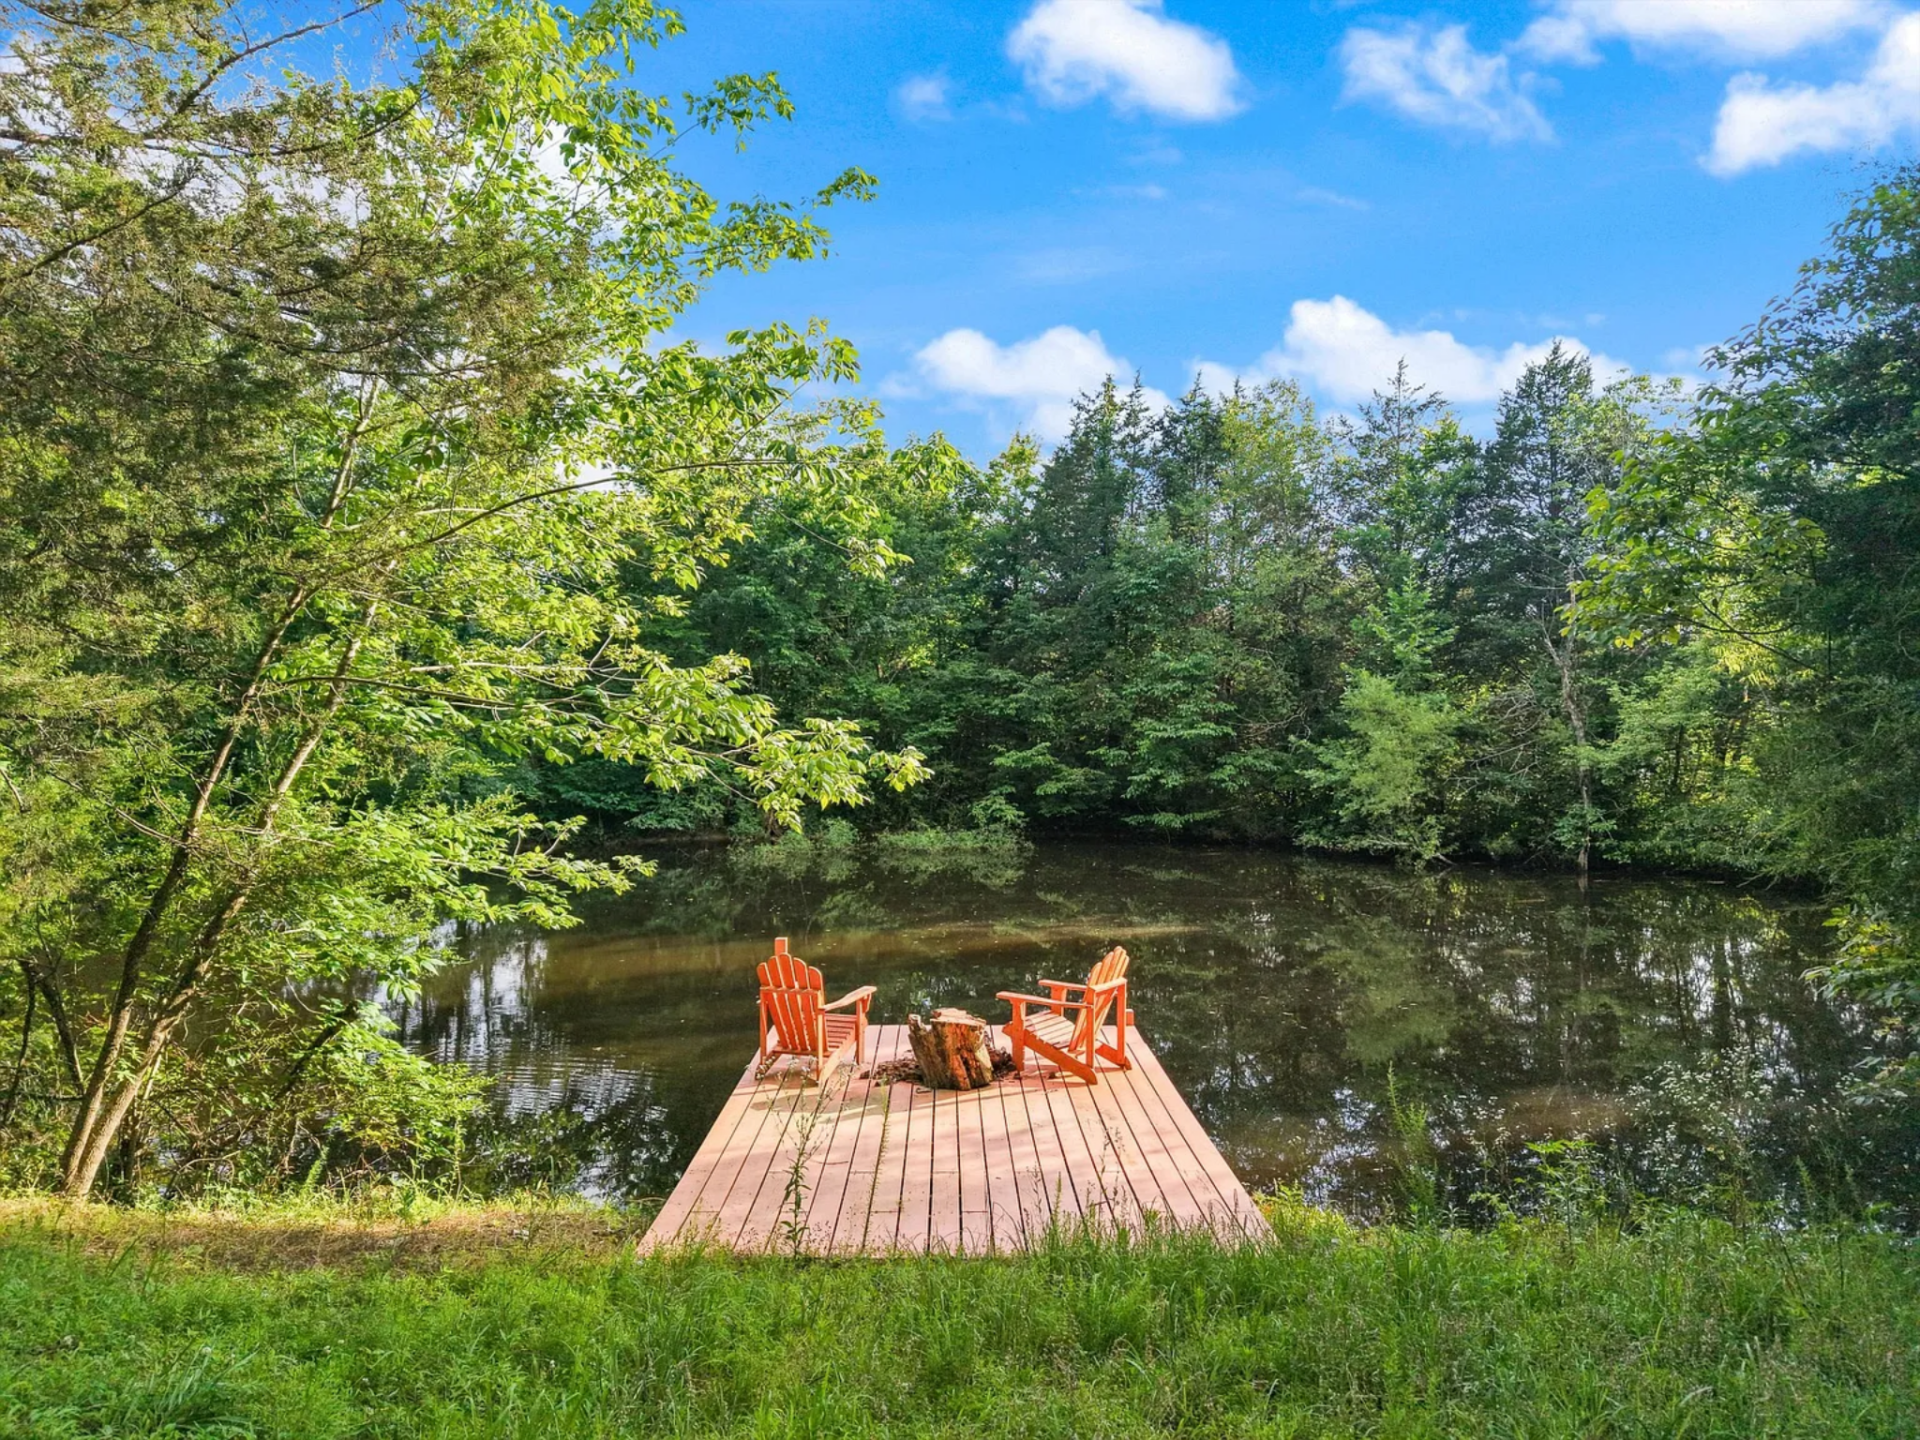
Winding through the rolling pastures and wooded sections, two stocked ponds add another layer to the landscape. One is approached by a small dock with seating positioned right at the water’s edge, creating a quiet place to sit or fish.
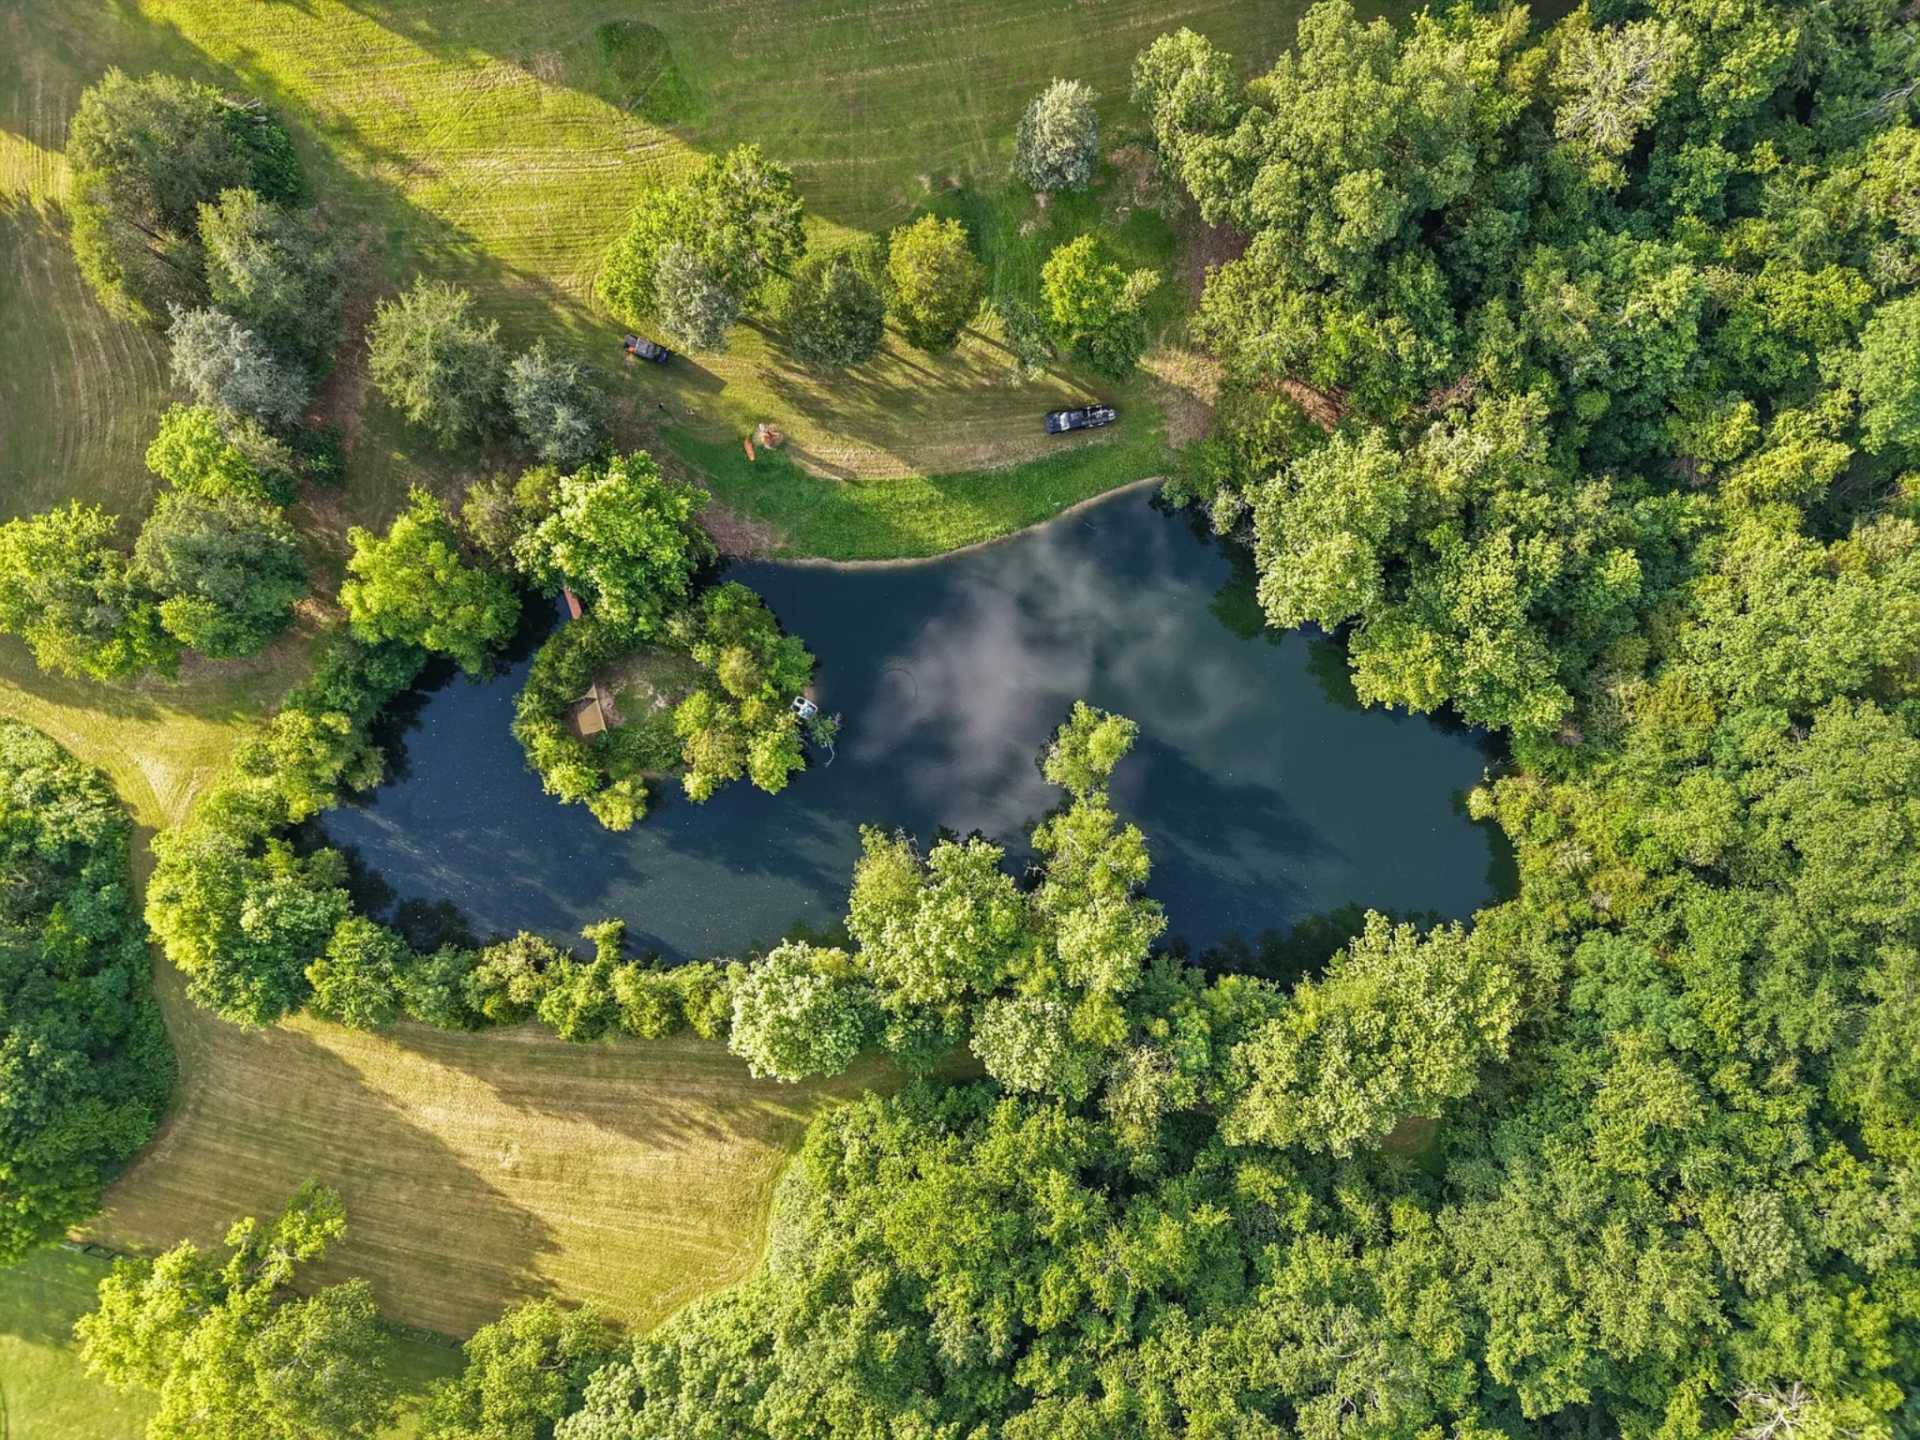
From above, the second pond is edged by trees and open grass, reinforcing the property’s mix of maintained land and more organic, wooded terrain.
Final Thoughts
Taken as a whole, this Tennessee property reflects Dorff’s vision of shaping a traditional rural setting into a private wellness compound layered with spaces for movement, recovery, and relaxation.
From the converted barn with its gym and guest quarters to the outdoor wellness area, each addition builds on that idea of creating a place designed not just for living, but for resetting.
For a future buyer, the result is a fully realized compound that offers a primary residence with character-driven interiors, flexible guest accommodations, and a range of outdoor amenities all tied together by a focus on wellness and time spent outdoors.
