Sterling Shepard Buys Florida Home For $3.14 Million
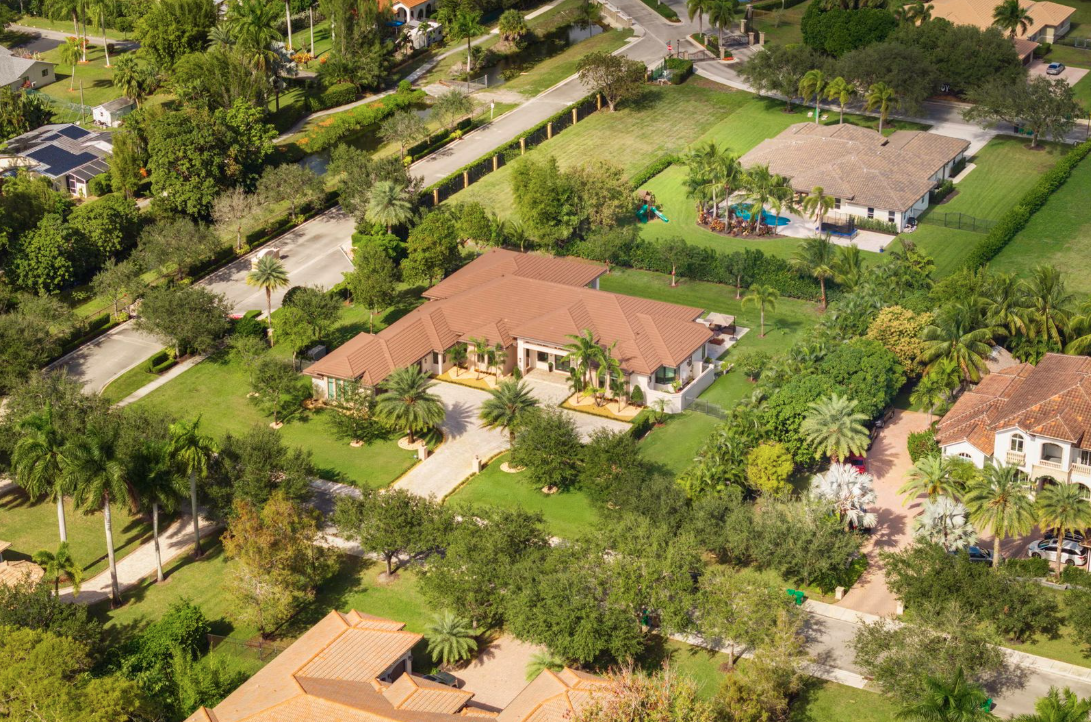
Sterling Shepard, an NFL wide receiver who has played for the New York Giants and Tampa Bay Buccaneers, has purchased a South Florida home for $3.14 million.
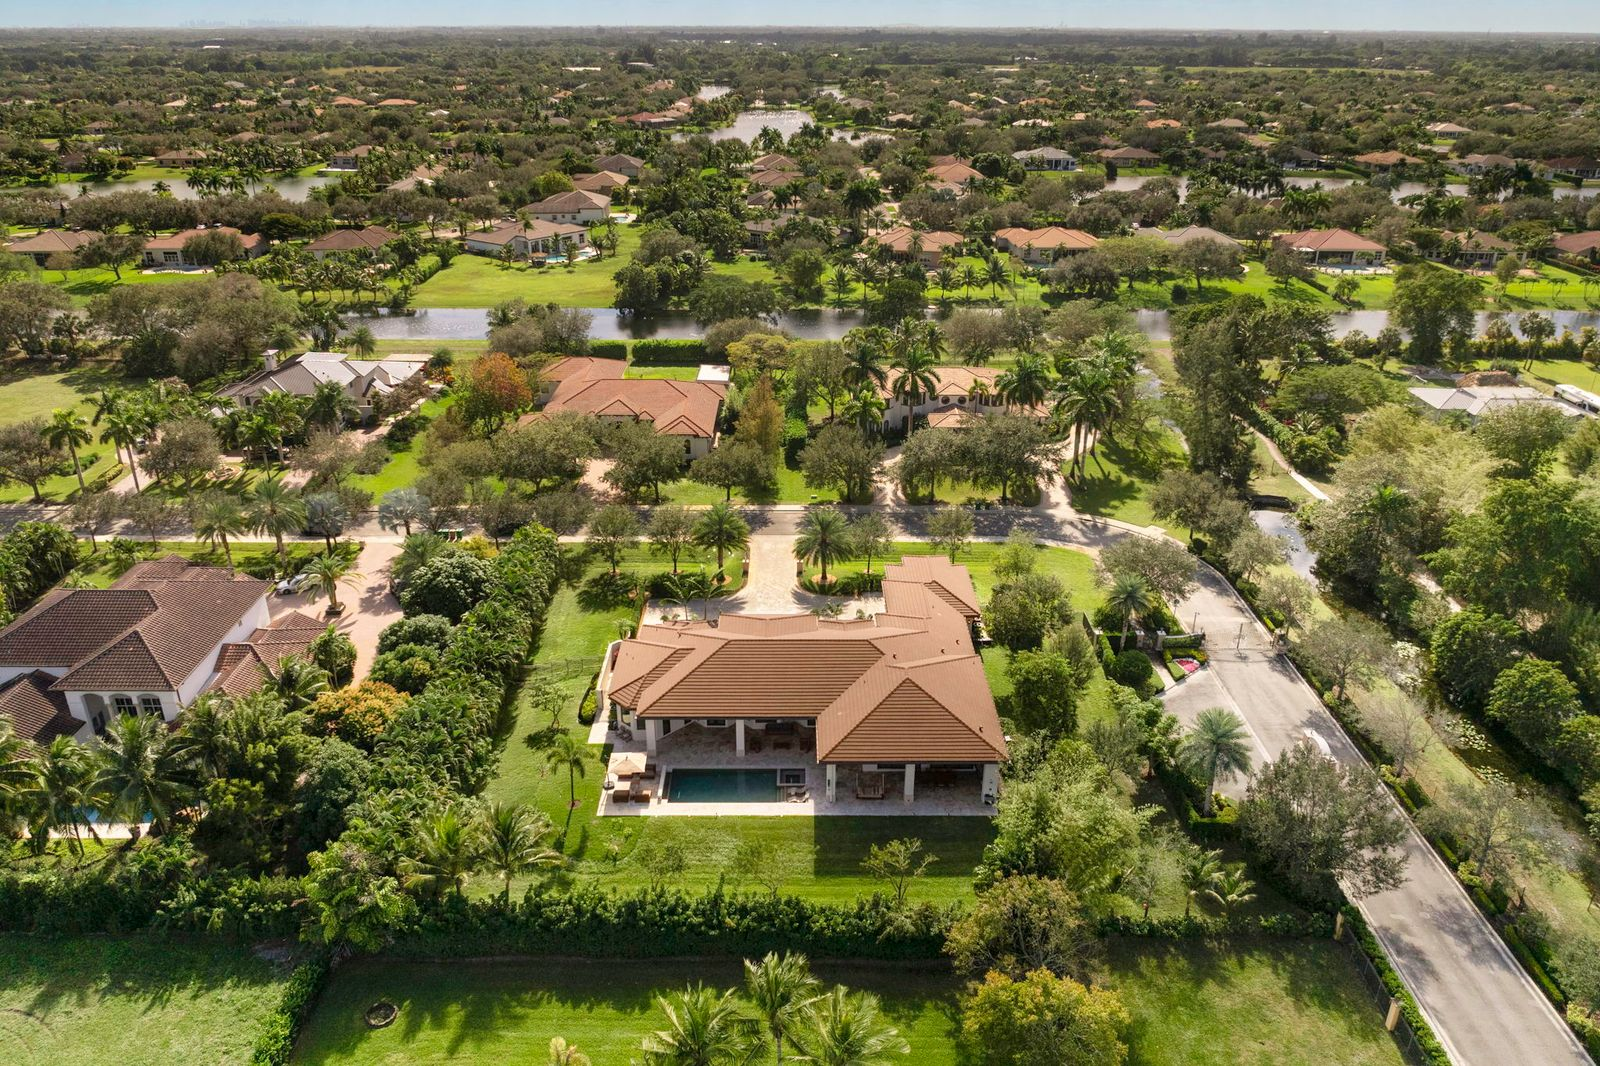
The 4,484-square-foot residence sits within a private gated community of just 18 homes in Davie, offering both privacy and proximity to Miami and Fort Lauderdale.
The property last sold in June 2025 for $2.8 million, meaning its value jumped roughly 12.14% within the six months before Shepard’s purchase.
Property Highlights
Price: $3.14 million
Location: Davie, Florida
Size: 4,484 square feet
Bedrooms: 4
Bathrooms: 4.5
Notable Features: One-acre lot in gated Oak Hollow Estates, 16-foot ceilings, saltwater pool and spa, summer kitchen, Viking appliances, wine display and wet bar, smart-home system, EV charging stations, full-home generator
This property was listed with Elizabeth Mesa of Sotheby’s and bought with Justin Knops of The Agency.
Driving up to Shepard’s New South Florida Home
The entrance to Sterling Shepard’s new Florida home begins with a long paver driveway that leads directly toward the center of the house, framed by grass and tall palm trees on either side.
As you drive closer, the wide single-story home comes into view, finished in light stucco with a warm tile roof that reflects the region’s coastal architectural style.

At the end of the drive, a covered portico creates shade over the double glass doors marking the main entrance.
Stepping Inside
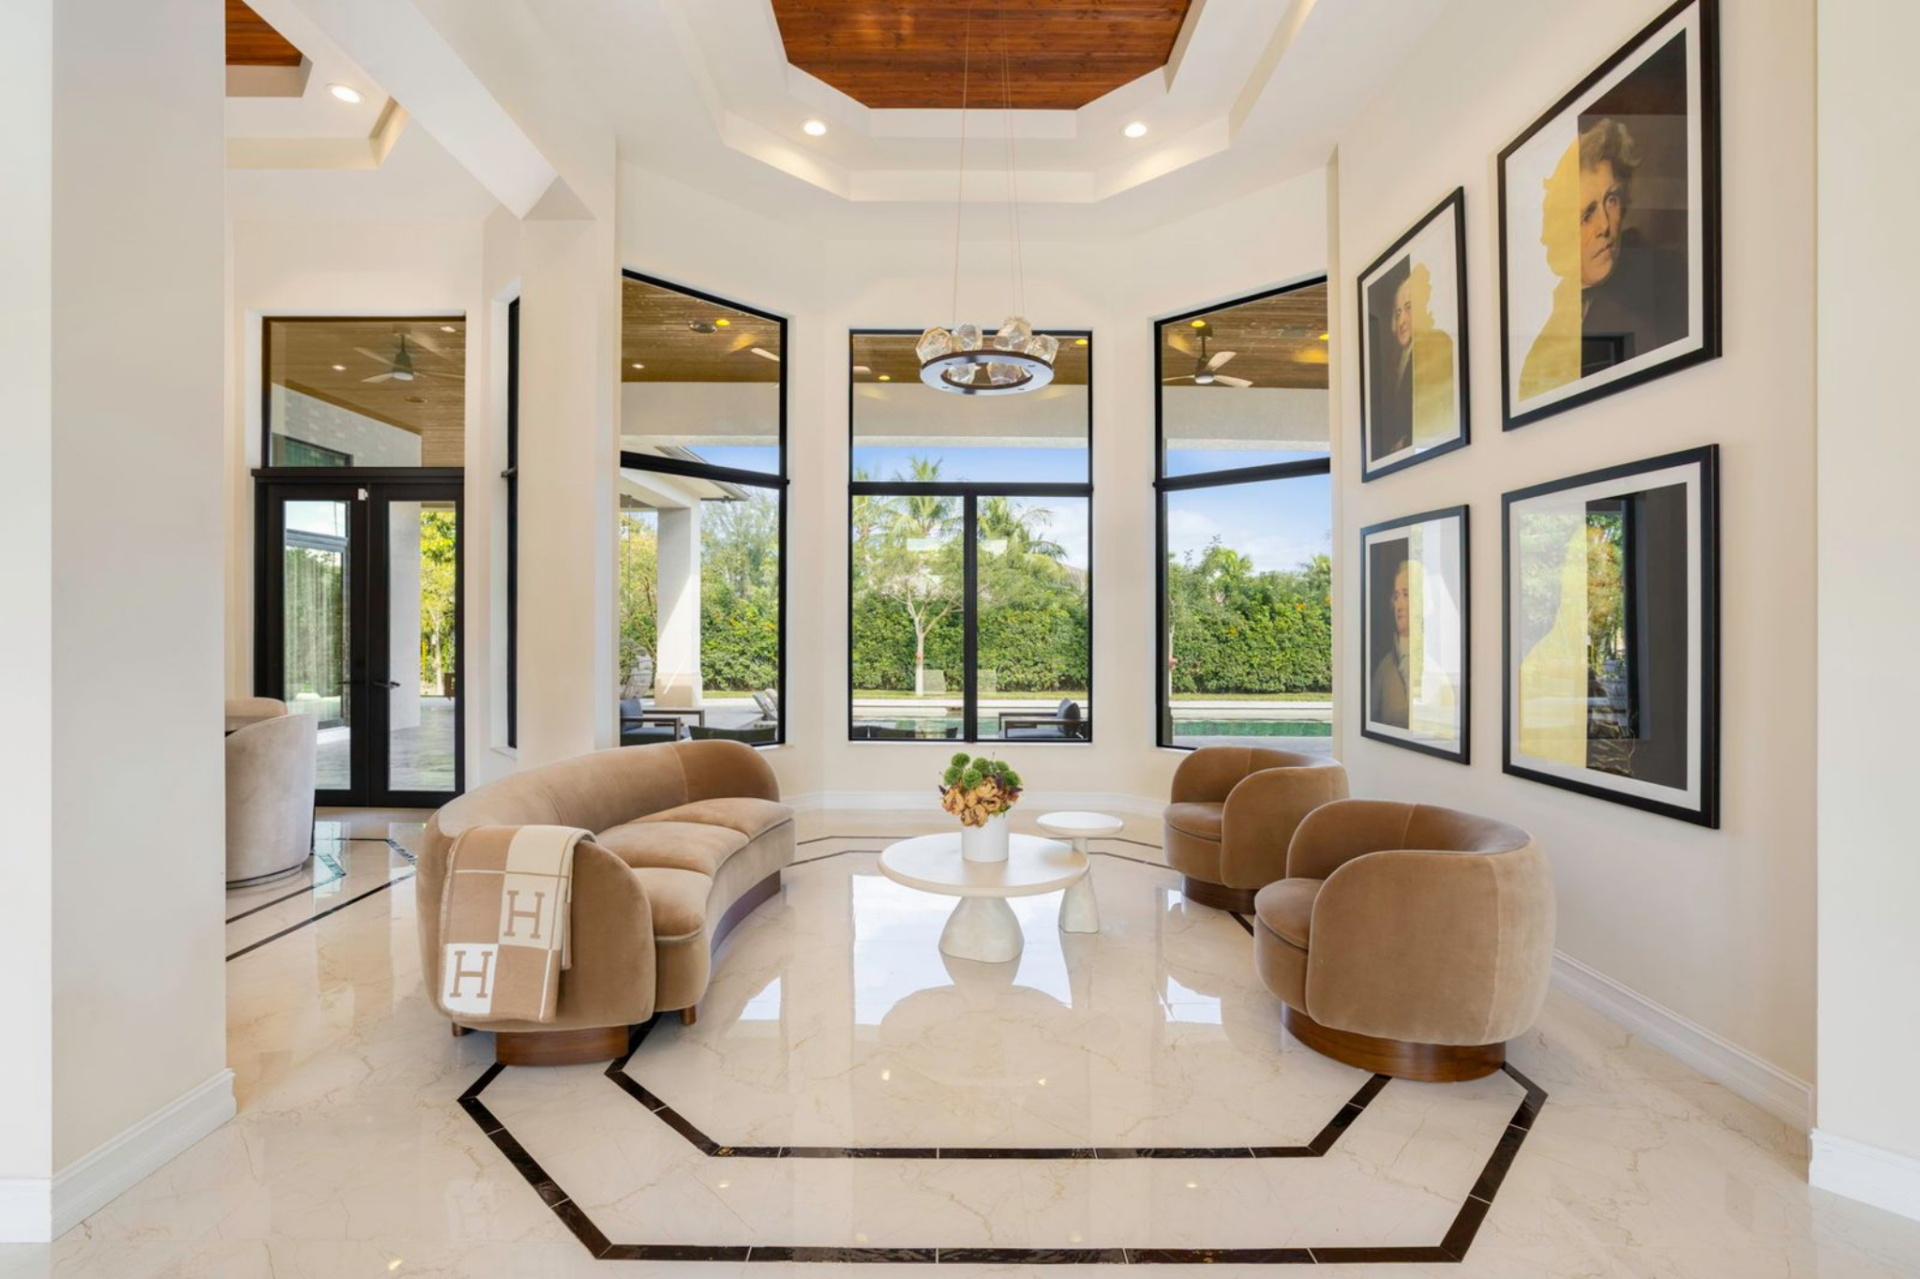
Inside, the home opens into a front sitting room where soaring ceilings rise overhead with recessed wood inlays and designer light fixtures suspended at the center.
A curved sofa and a pair of rounded lounge chairs create a conversation area beneath tall windows that frame views of the surrounding greenery just outside.
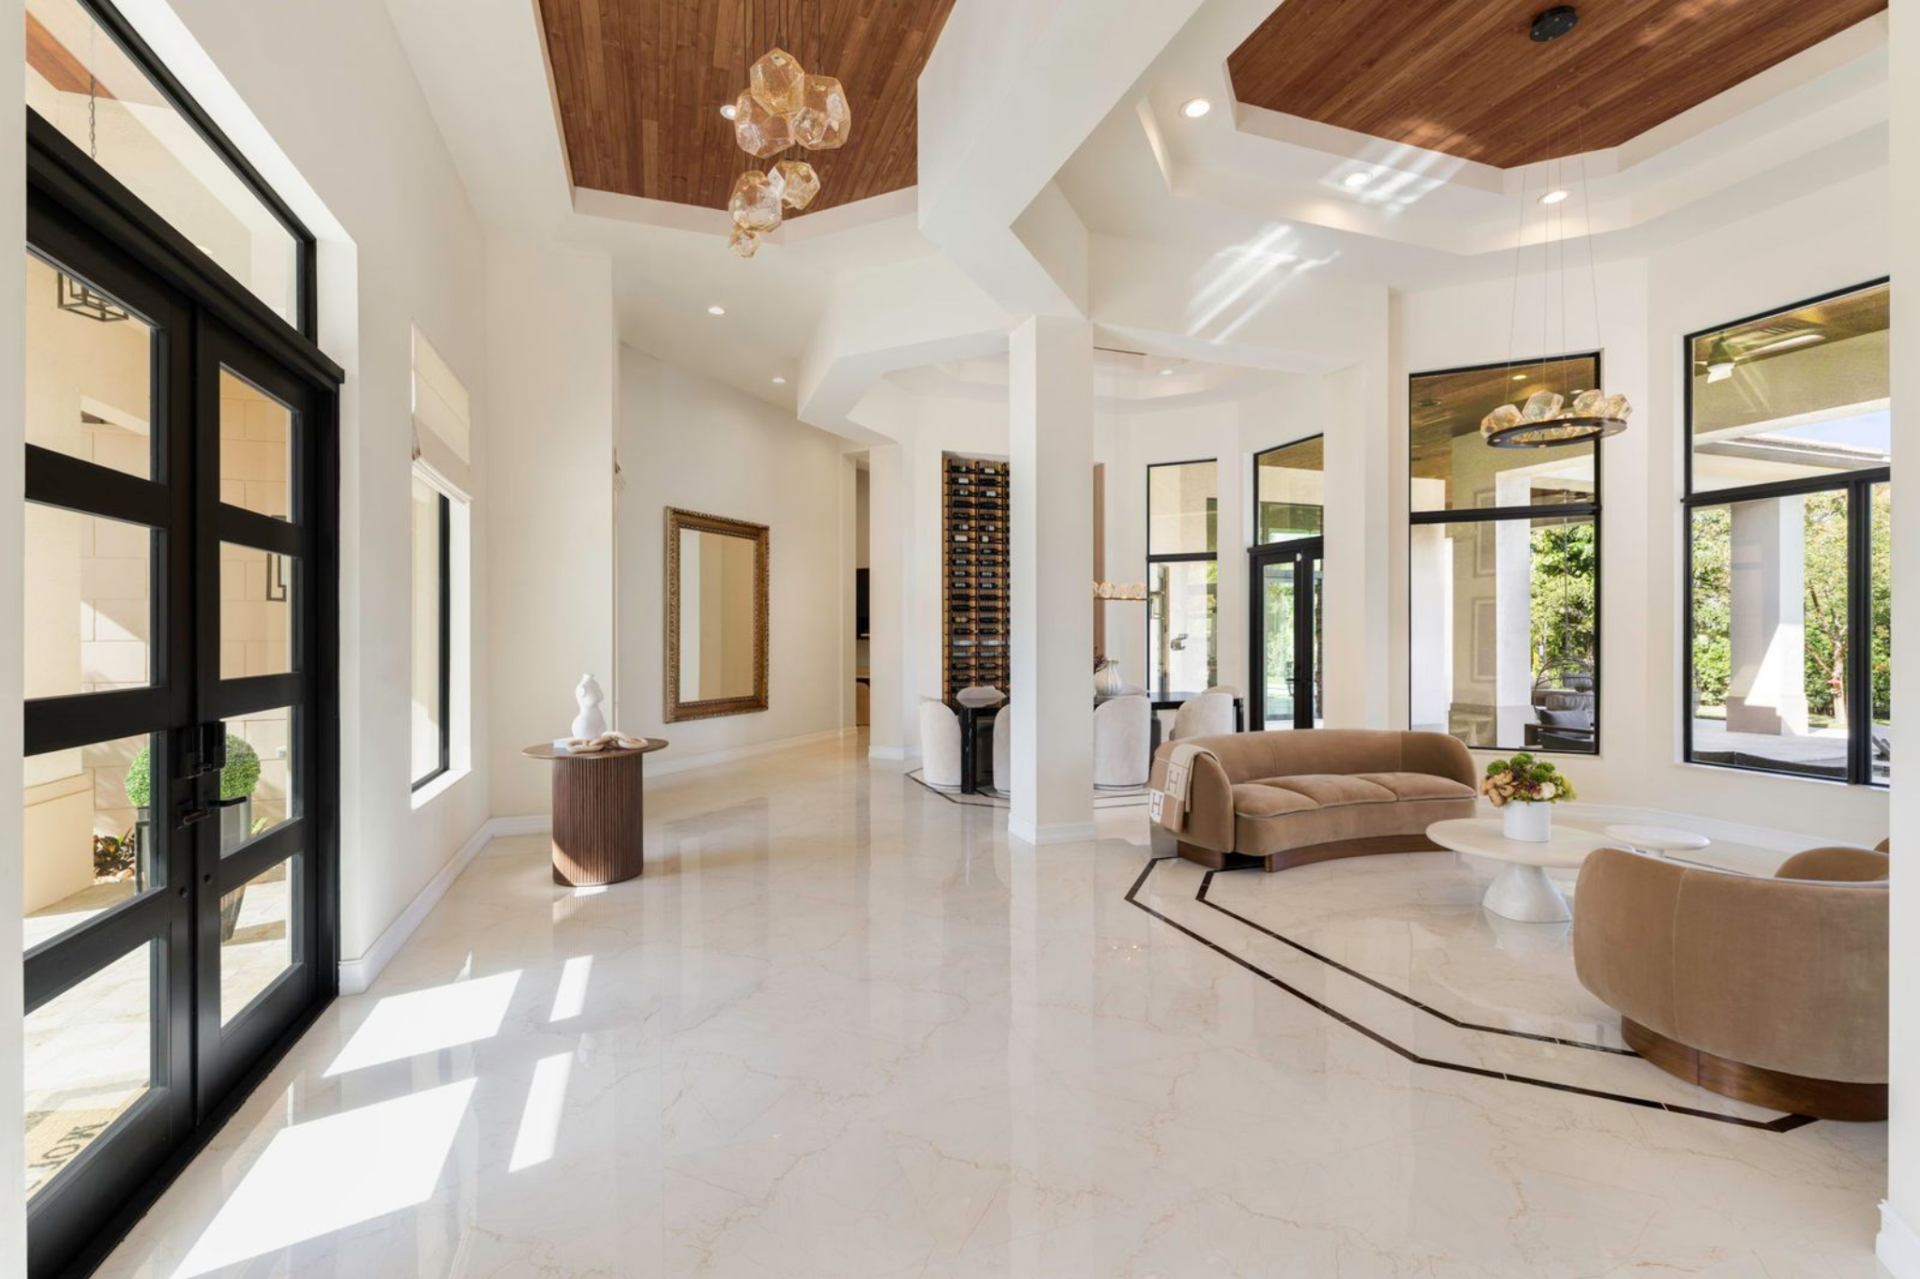
From another angle, the space reveals how the sitting room connects to the rest of the home, including glass doors that bring in natural light and link the interior to the outdoor living spaces.
Formal Dining Area
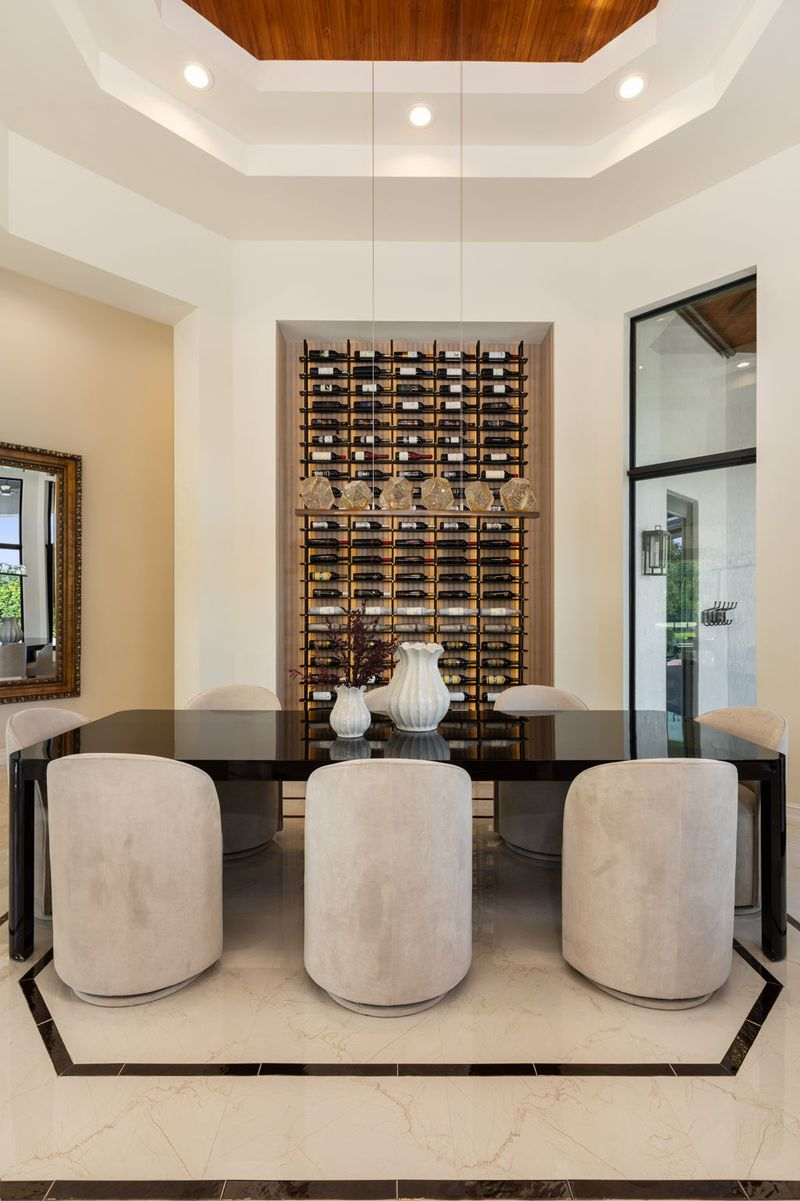
On the other side of the tall columns, the layout transitions into the formal dining area, where a long black dining table sits centered beneath the same soaring ceilings.
The focal point of the room is a full-height wine wall built into a recessed niche behind the table, displaying rows of bottles in a grid-style rack that adds a dramatic visual element to the space.
Chef’s Kitchen
Around the corner, the layout opens into the chef’s kitchen, a space designed for both entertaining and daily use.
At the center sits an oversized marble island with seating for four, while white cabinetry stretches across the walls beneath a tray ceiling finished with more warm wood inlays.
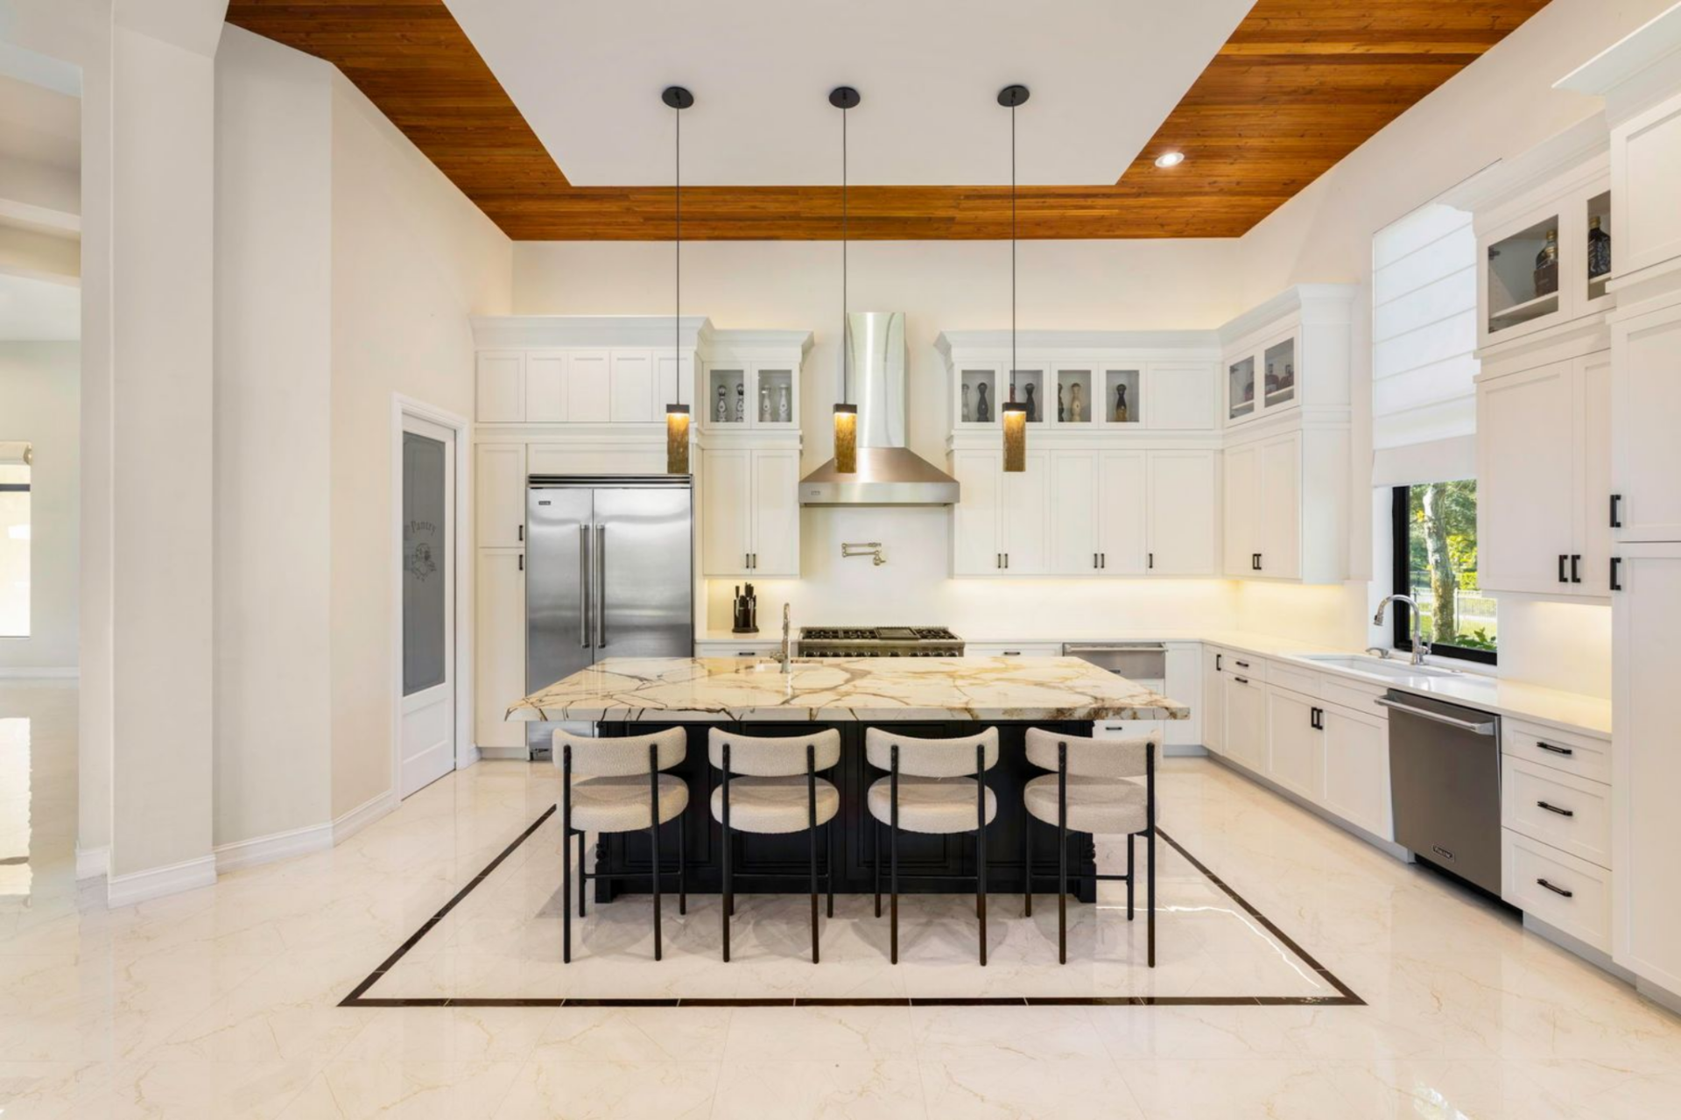
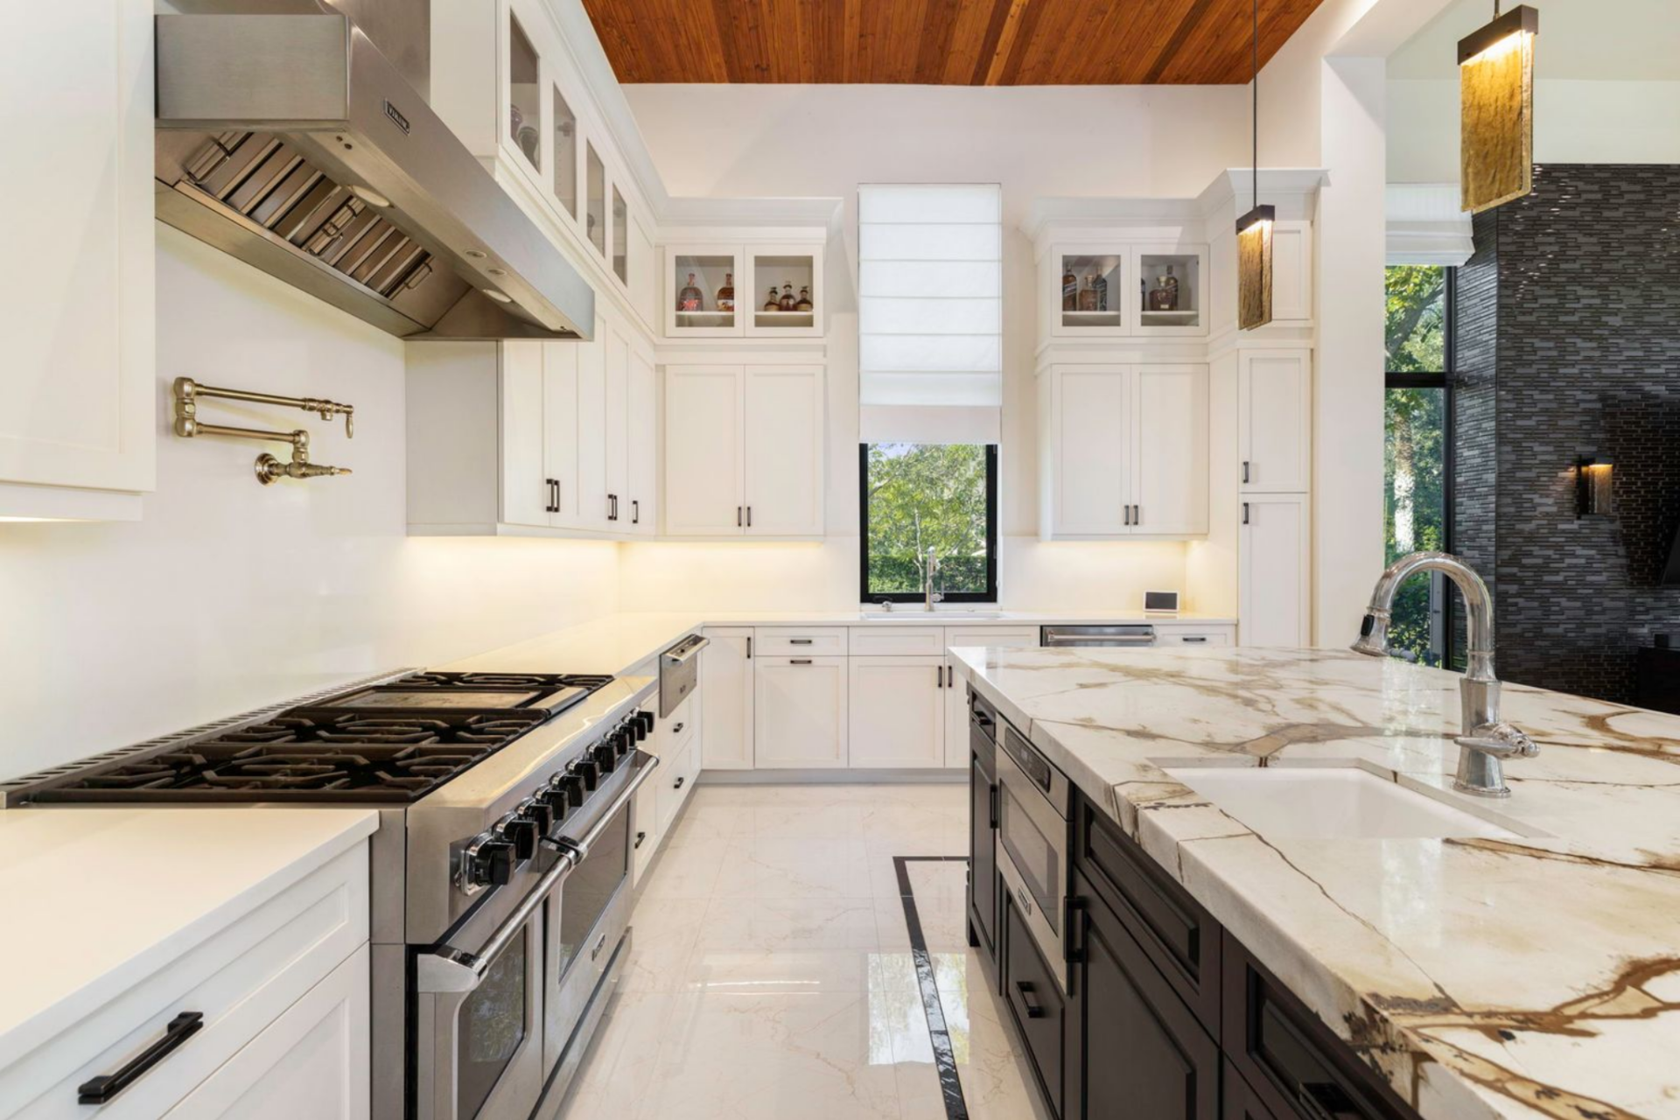
Viking appliances fill the cooking area, including a professional-grade range beneath a stainless hood, while a large refrigerator and a walk-in pantry sit nearby for additional storage.
From another angle, the kitchen reveals its full working layout, with long counters, built-in cabinetry, and under-cabinet lighting running along the perimeter.
Casual Dining Area
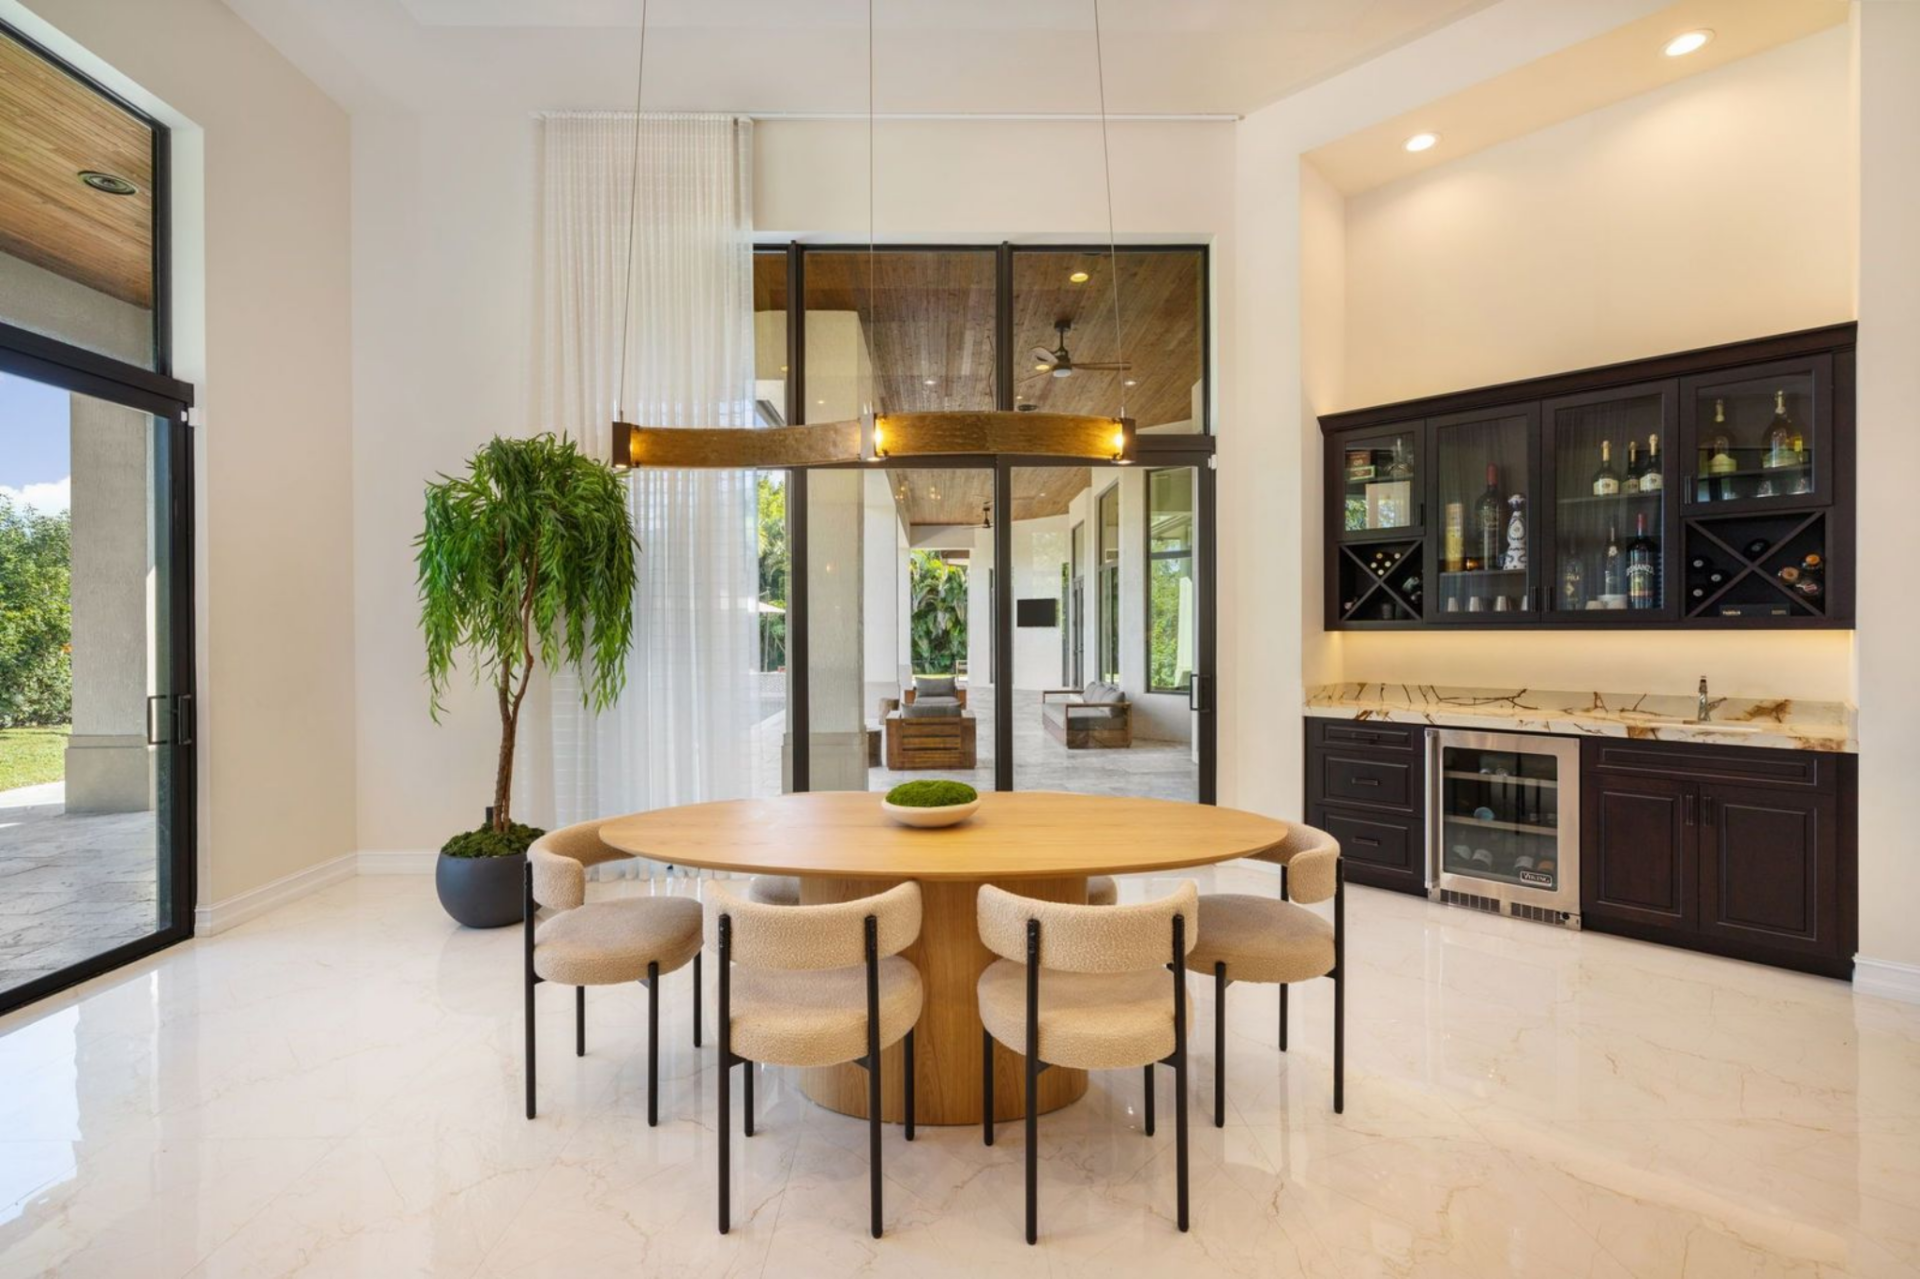
Just off the main kitchen area is a casual dining space positioned beside floor-to-ceiling glass doors that open to the outside.
A round table sits beneath a suspended light fixture, while a built-in wet bar and wine cooler line the wall nearby, adding another layer of functionality for entertaining.
Living Room
The open layout continues into the main living room, where the kitchen remains visible just beyond the seating area.
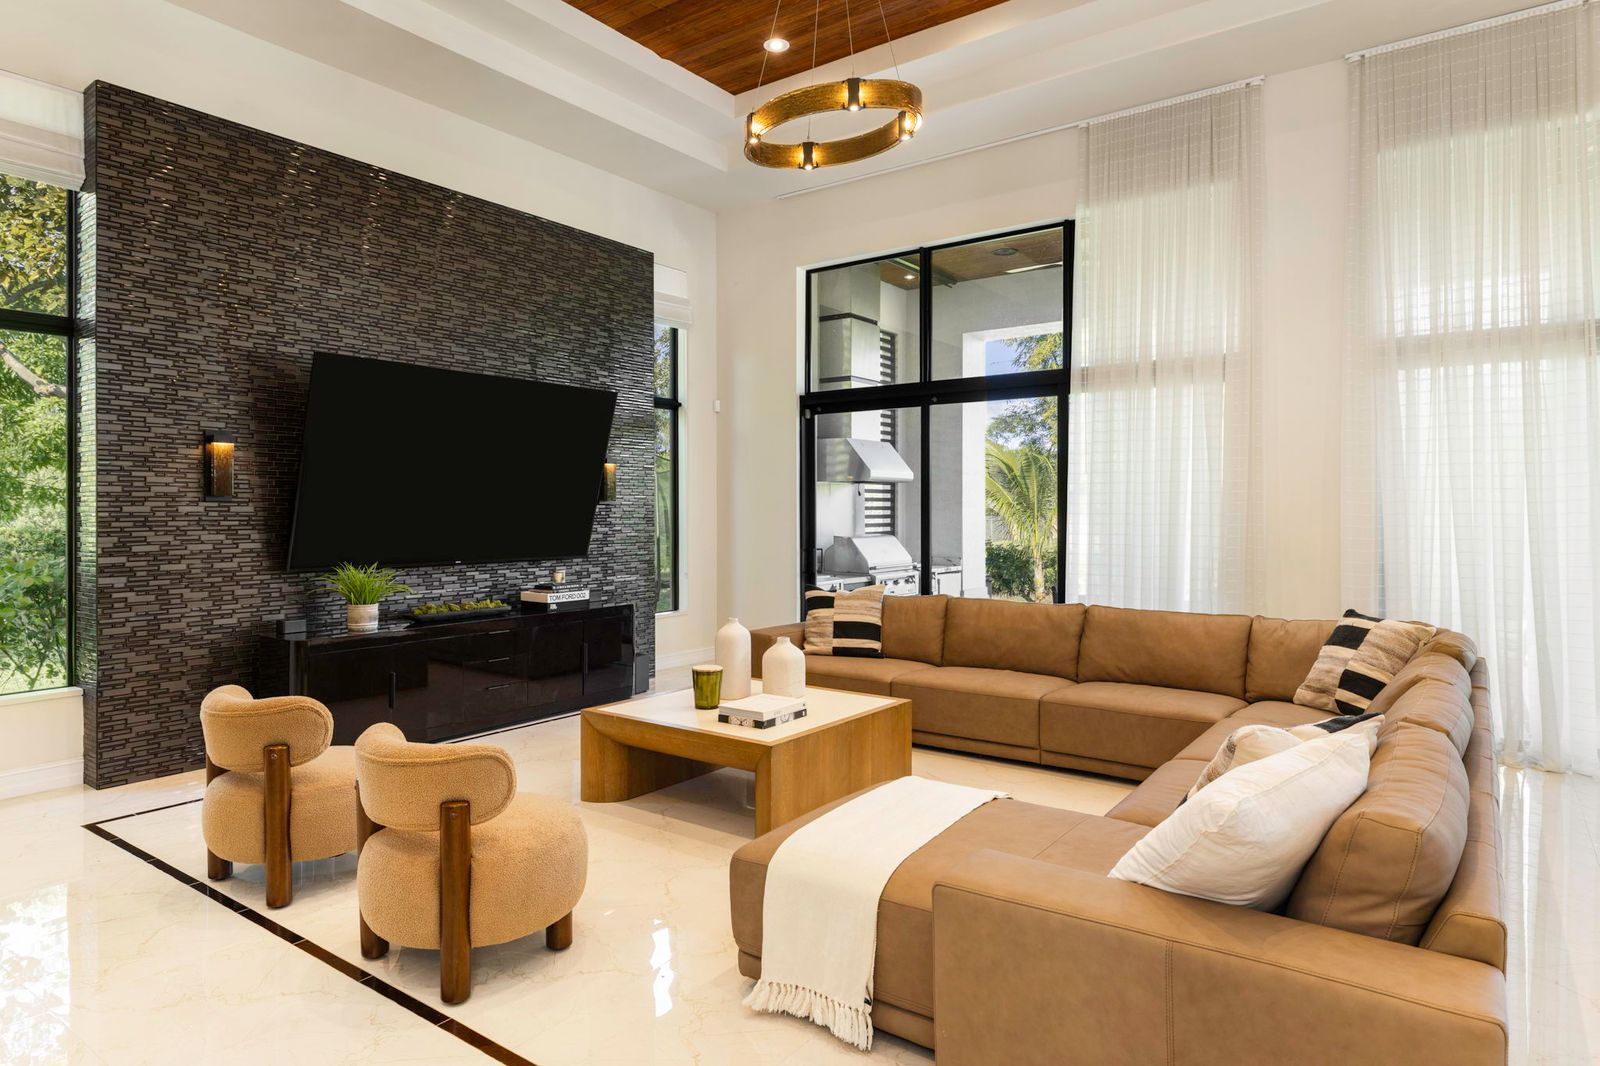
Within the space, a large sectional sofa surrounds a low coffee table, with two accent chairs positioned opposite to create a central gathering area.
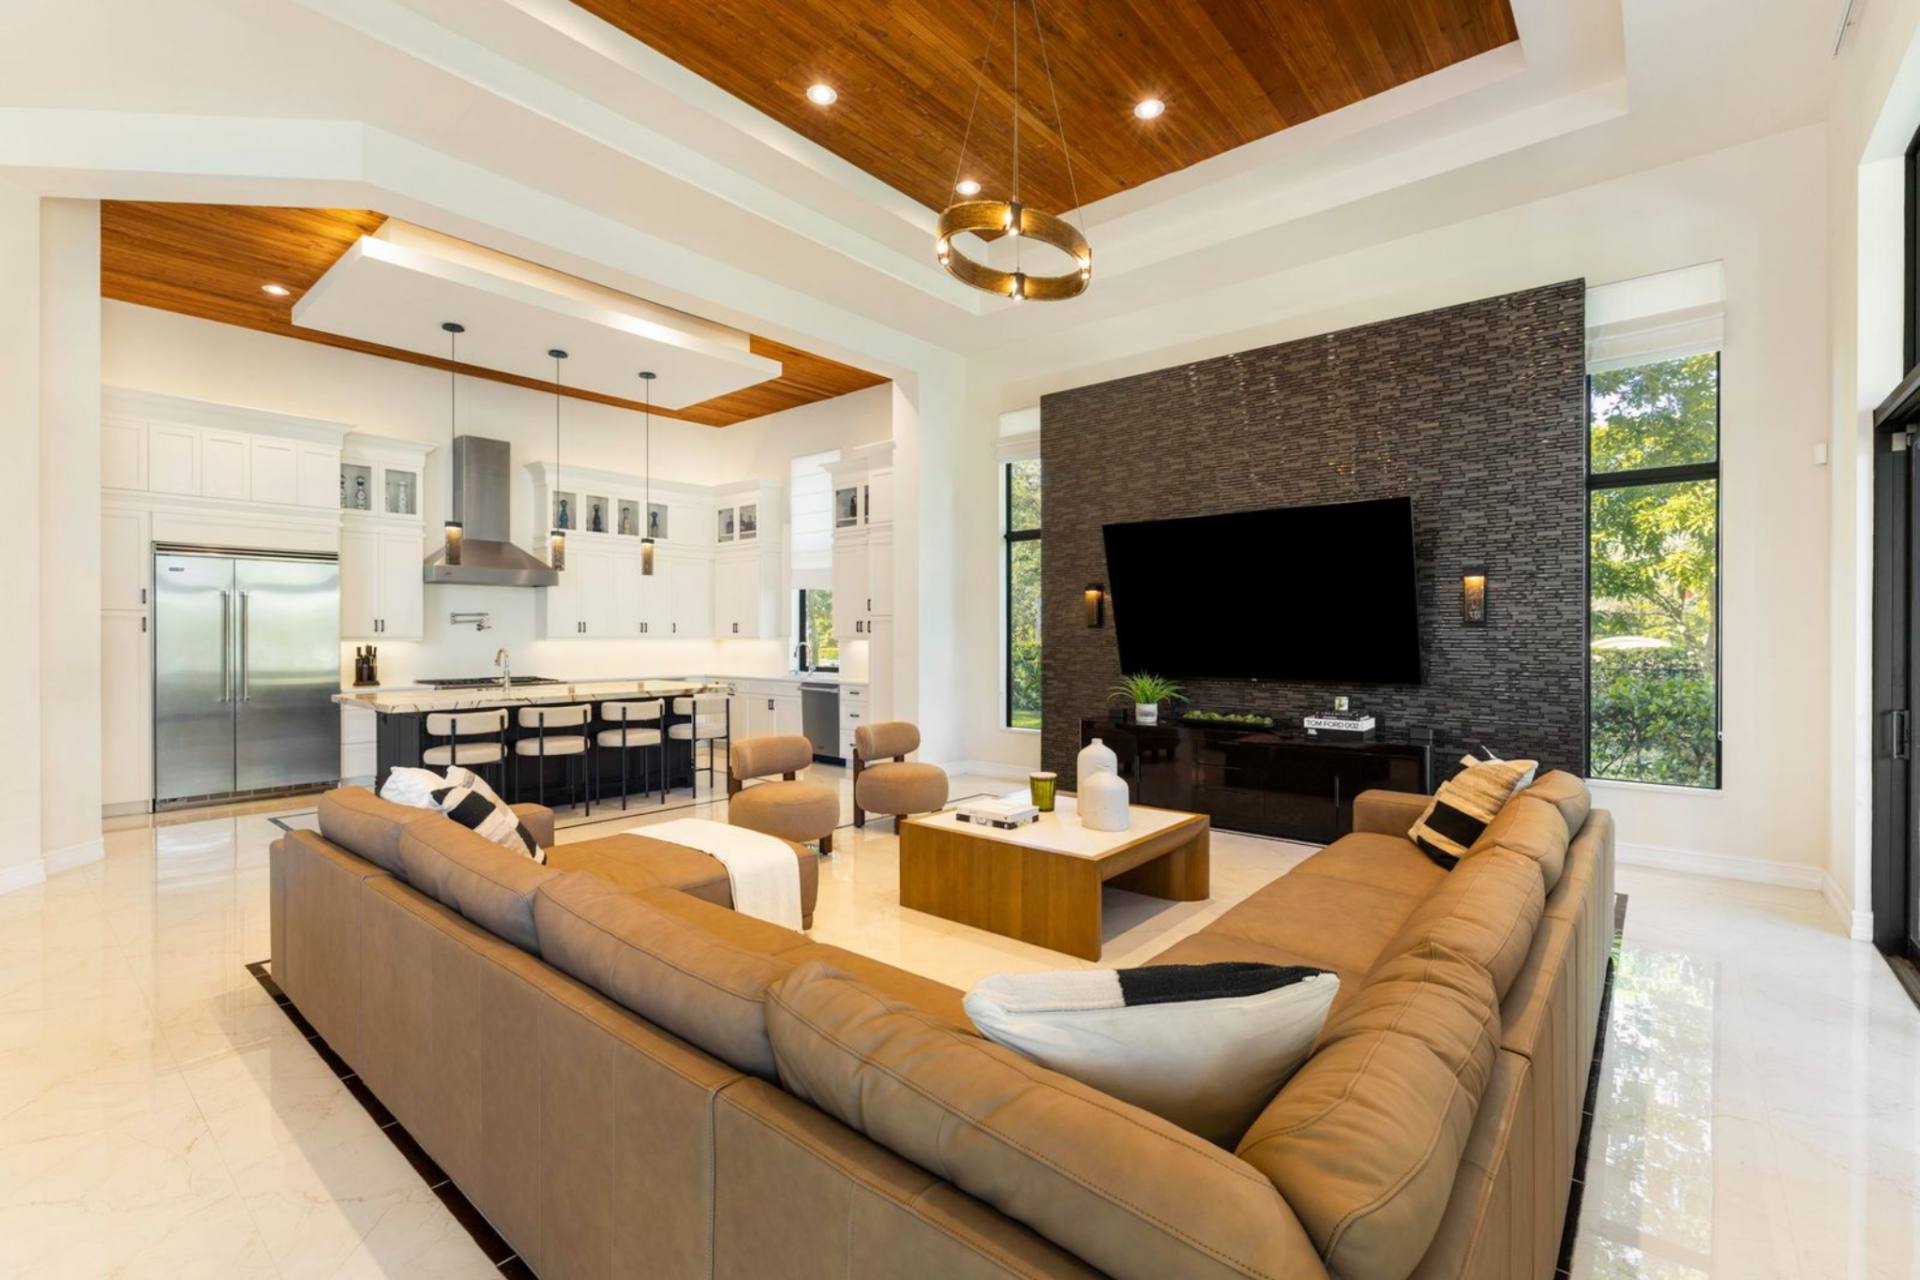
The room is centered around a full wall lined in dark stacked stone that frames a mounted television and media console.
Tall windows and large glass doors line the corner, bringing in natural light while also connecting the living area directly to the outdoor kitchen.
Primary Suite
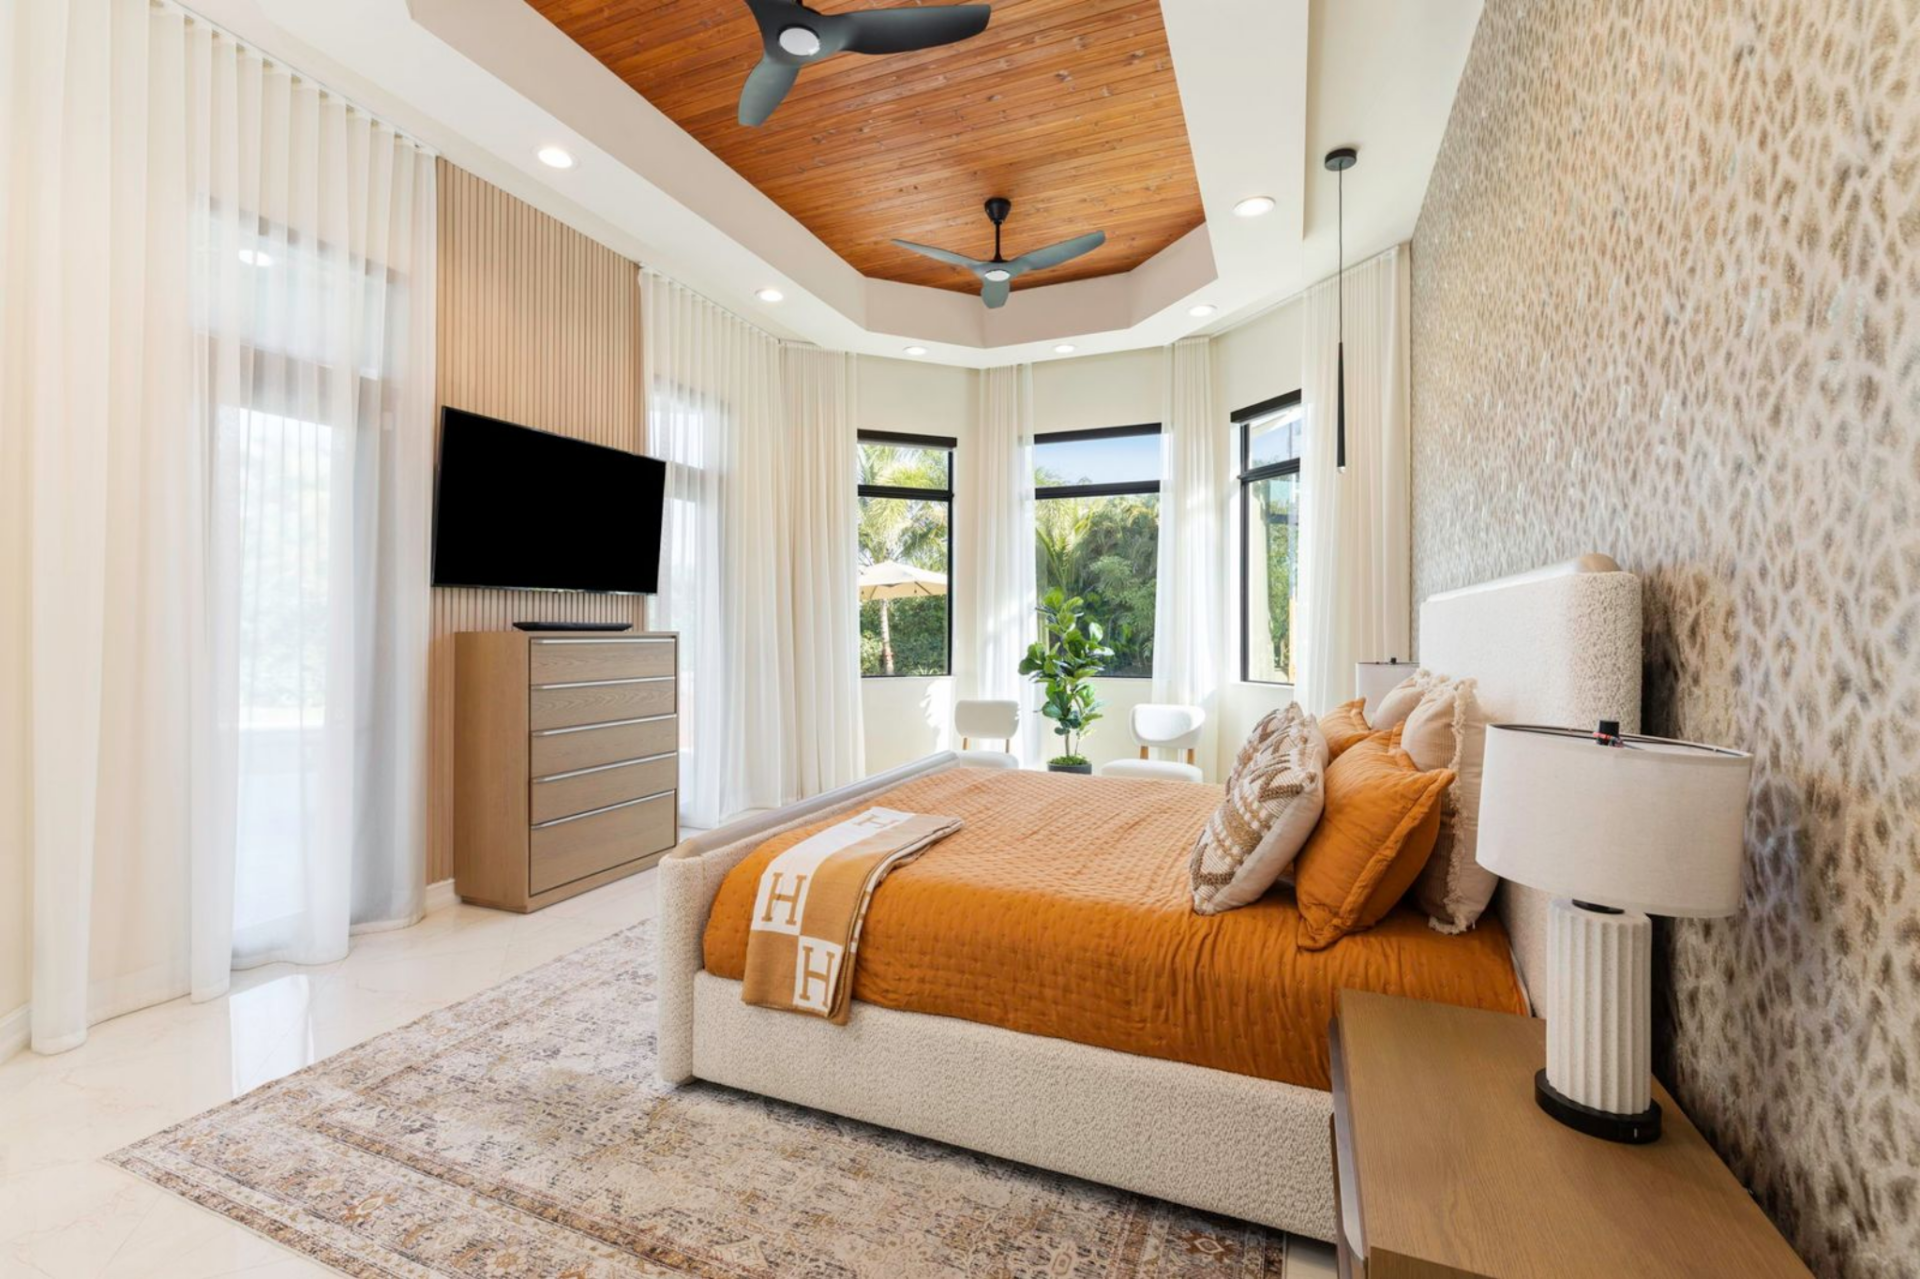
The primary suite continues the home’s airy design, beginning with a bedroom framed by tall windows and soft floor-to-ceiling curtains that bring in views of the surrounding greenery.
A tray ceiling finished with warm wood paneling and dual ceiling fans adds architectural detail above the bed, while a textured accent wall and neutral furnishings keep the space calm and refined.
Custom Walk-in Closet
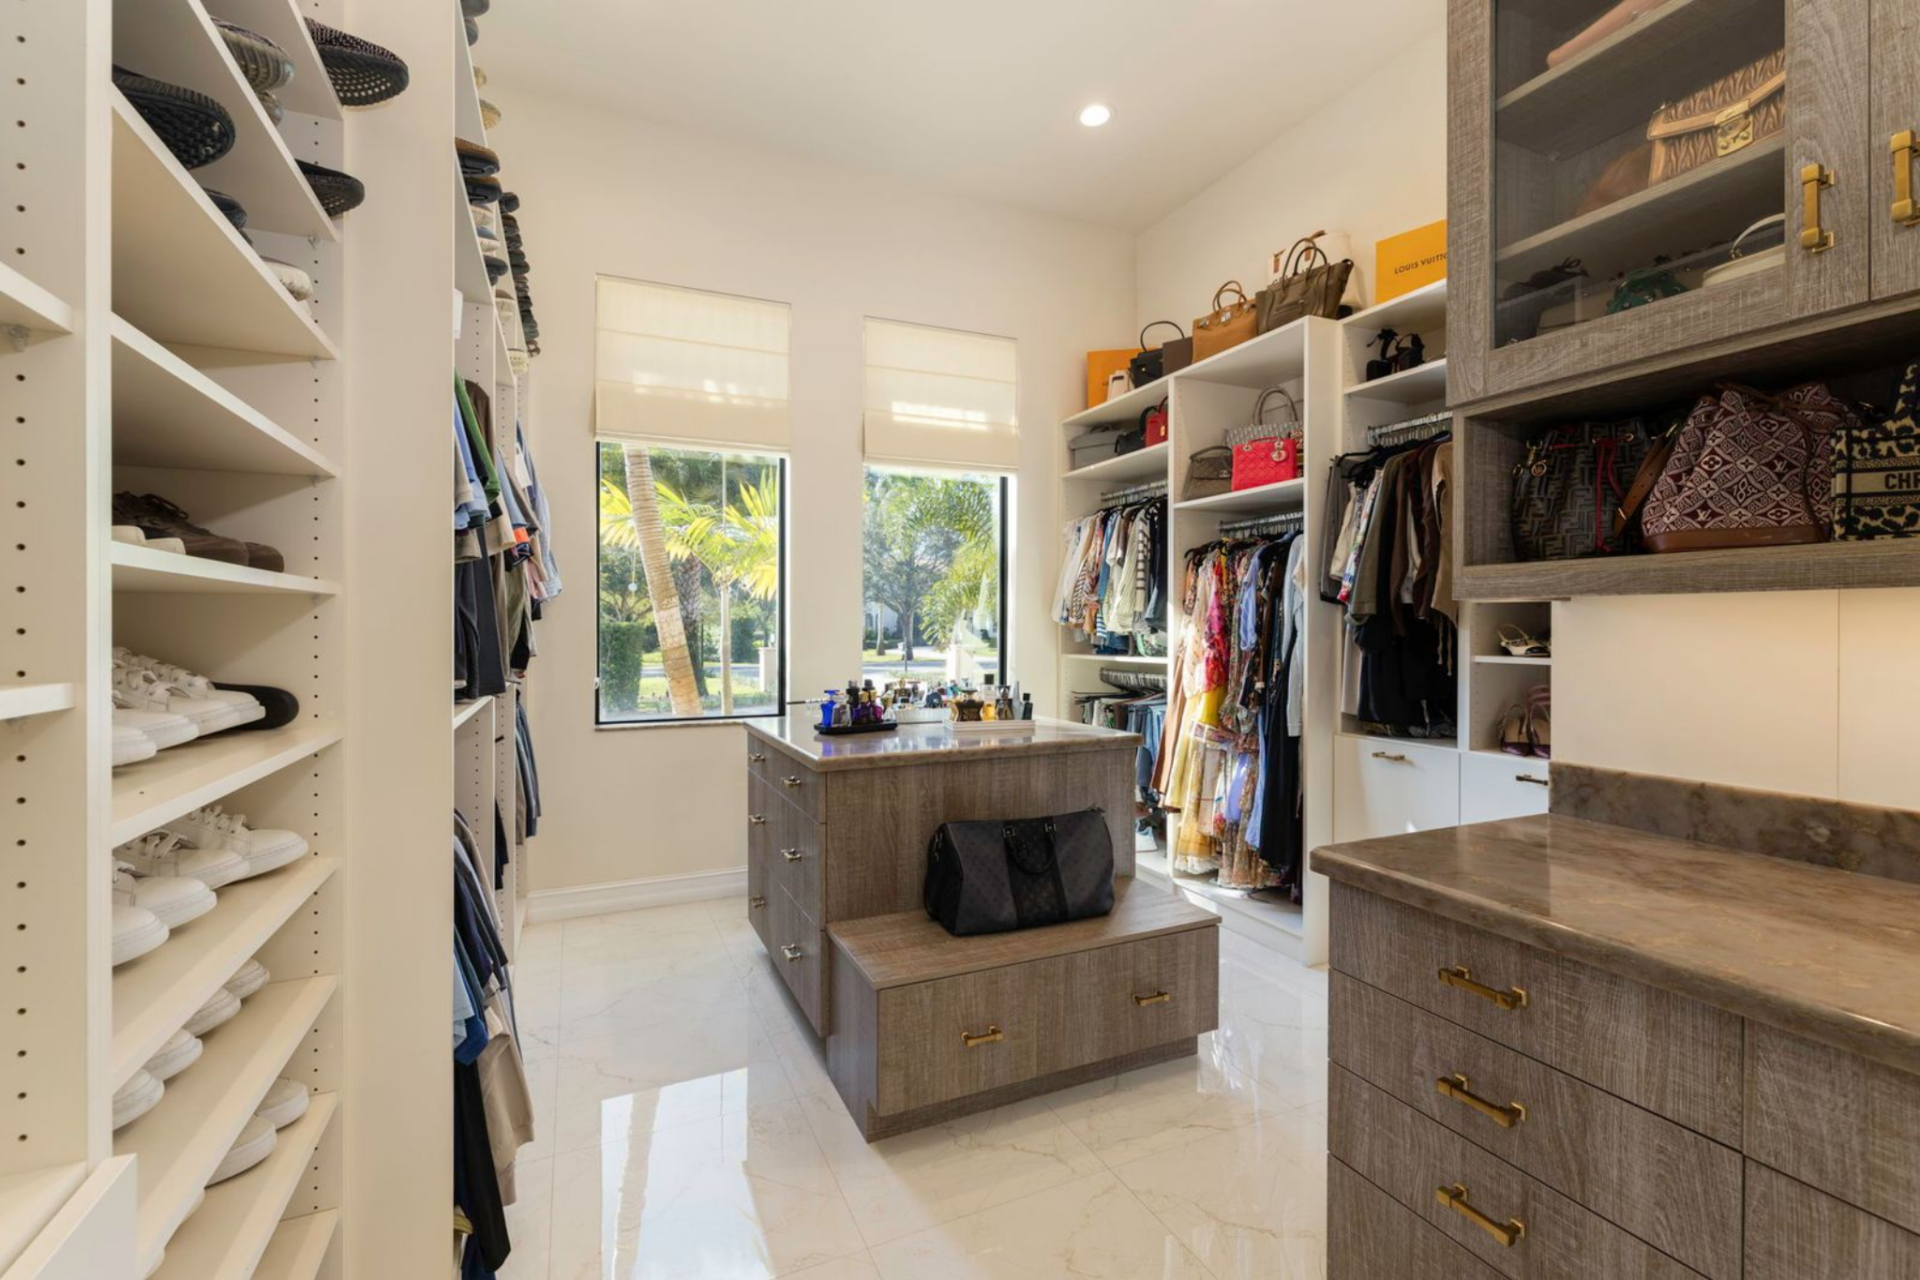
Next, the suite opens into a large custom walk-in closet with built-in shelving, drawers, and display cabinets designed to organize everything from shoes and clothing to handbags and accessories.
En-Suite Bathroom
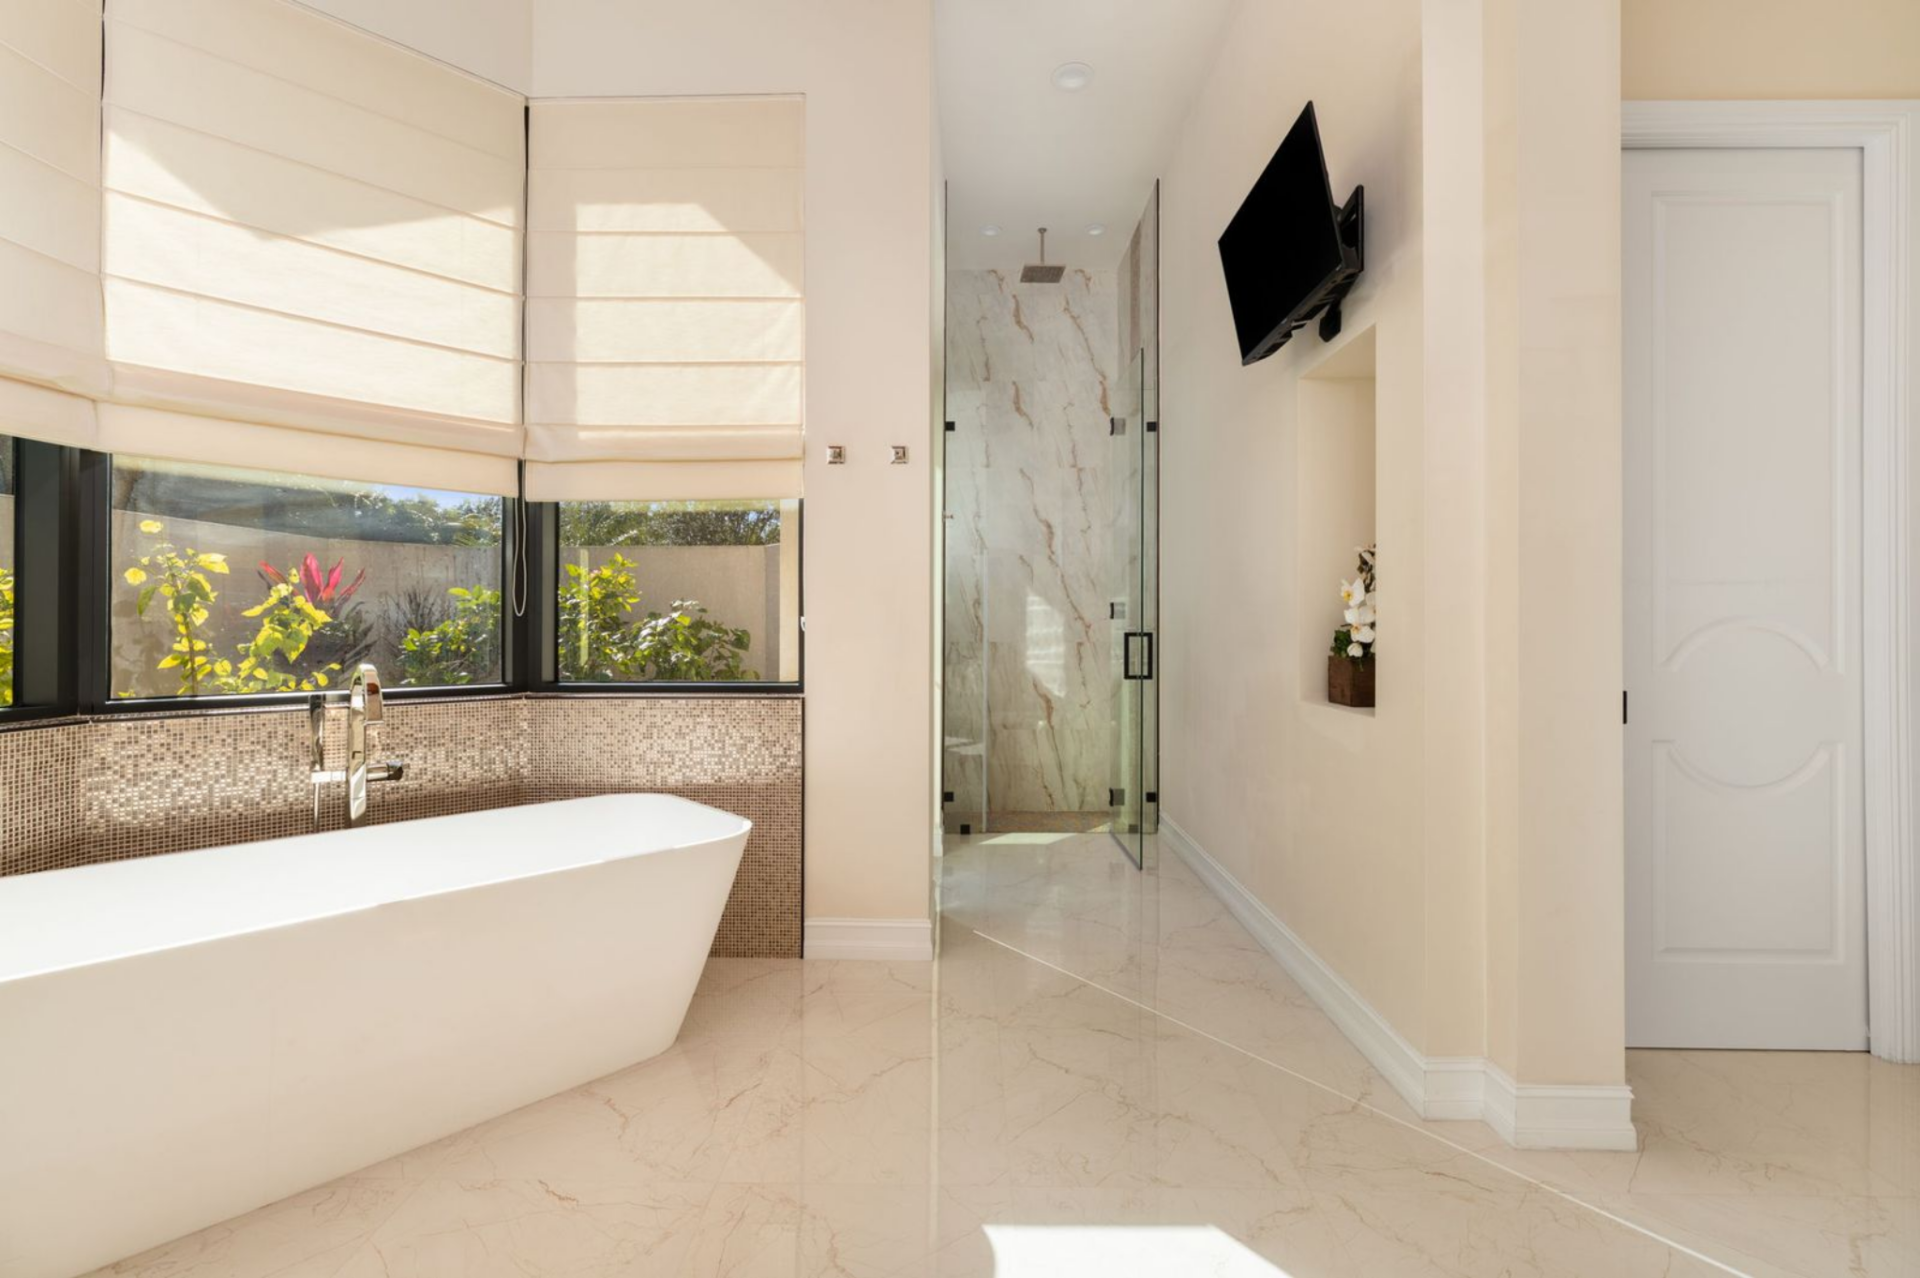
The spa-inspired bathroom continues the same bright, open feel with polished floors, a freestanding soaking tub positioned beneath a wide window, and a large glass-enclosed shower finished with marble walls.
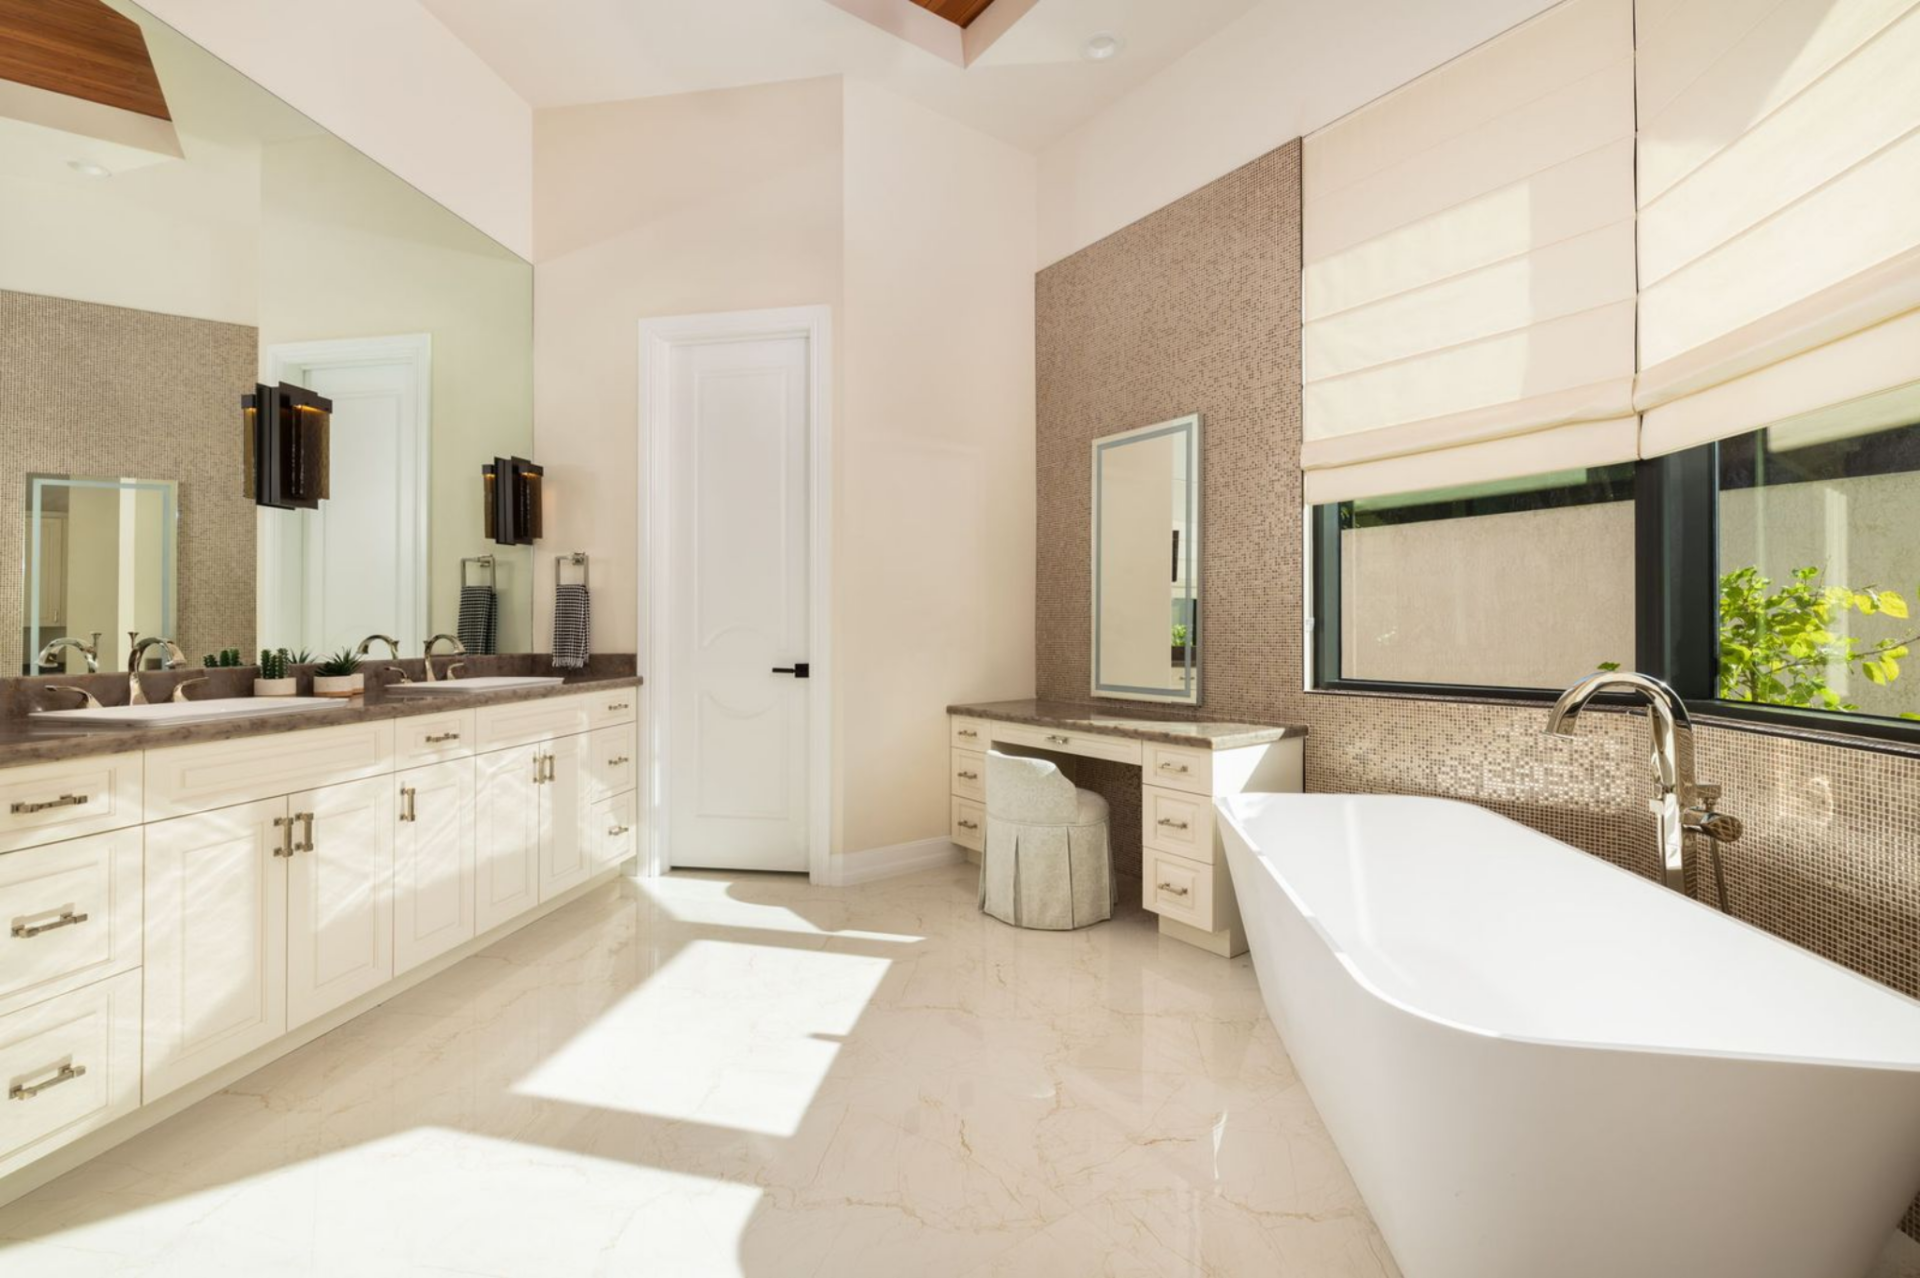
Dual vanities stretch along one side of the room with lots of counter space and storage, while a built-in vanity area offers a dedicated spot for getting ready each day.
Additional Bedrooms
Beyond the primary suite, the home includes several additional bedrooms, each designed with its own look and layout while maintaining cohesiveness with the rest of the property.
Neutral Guest Bedroom
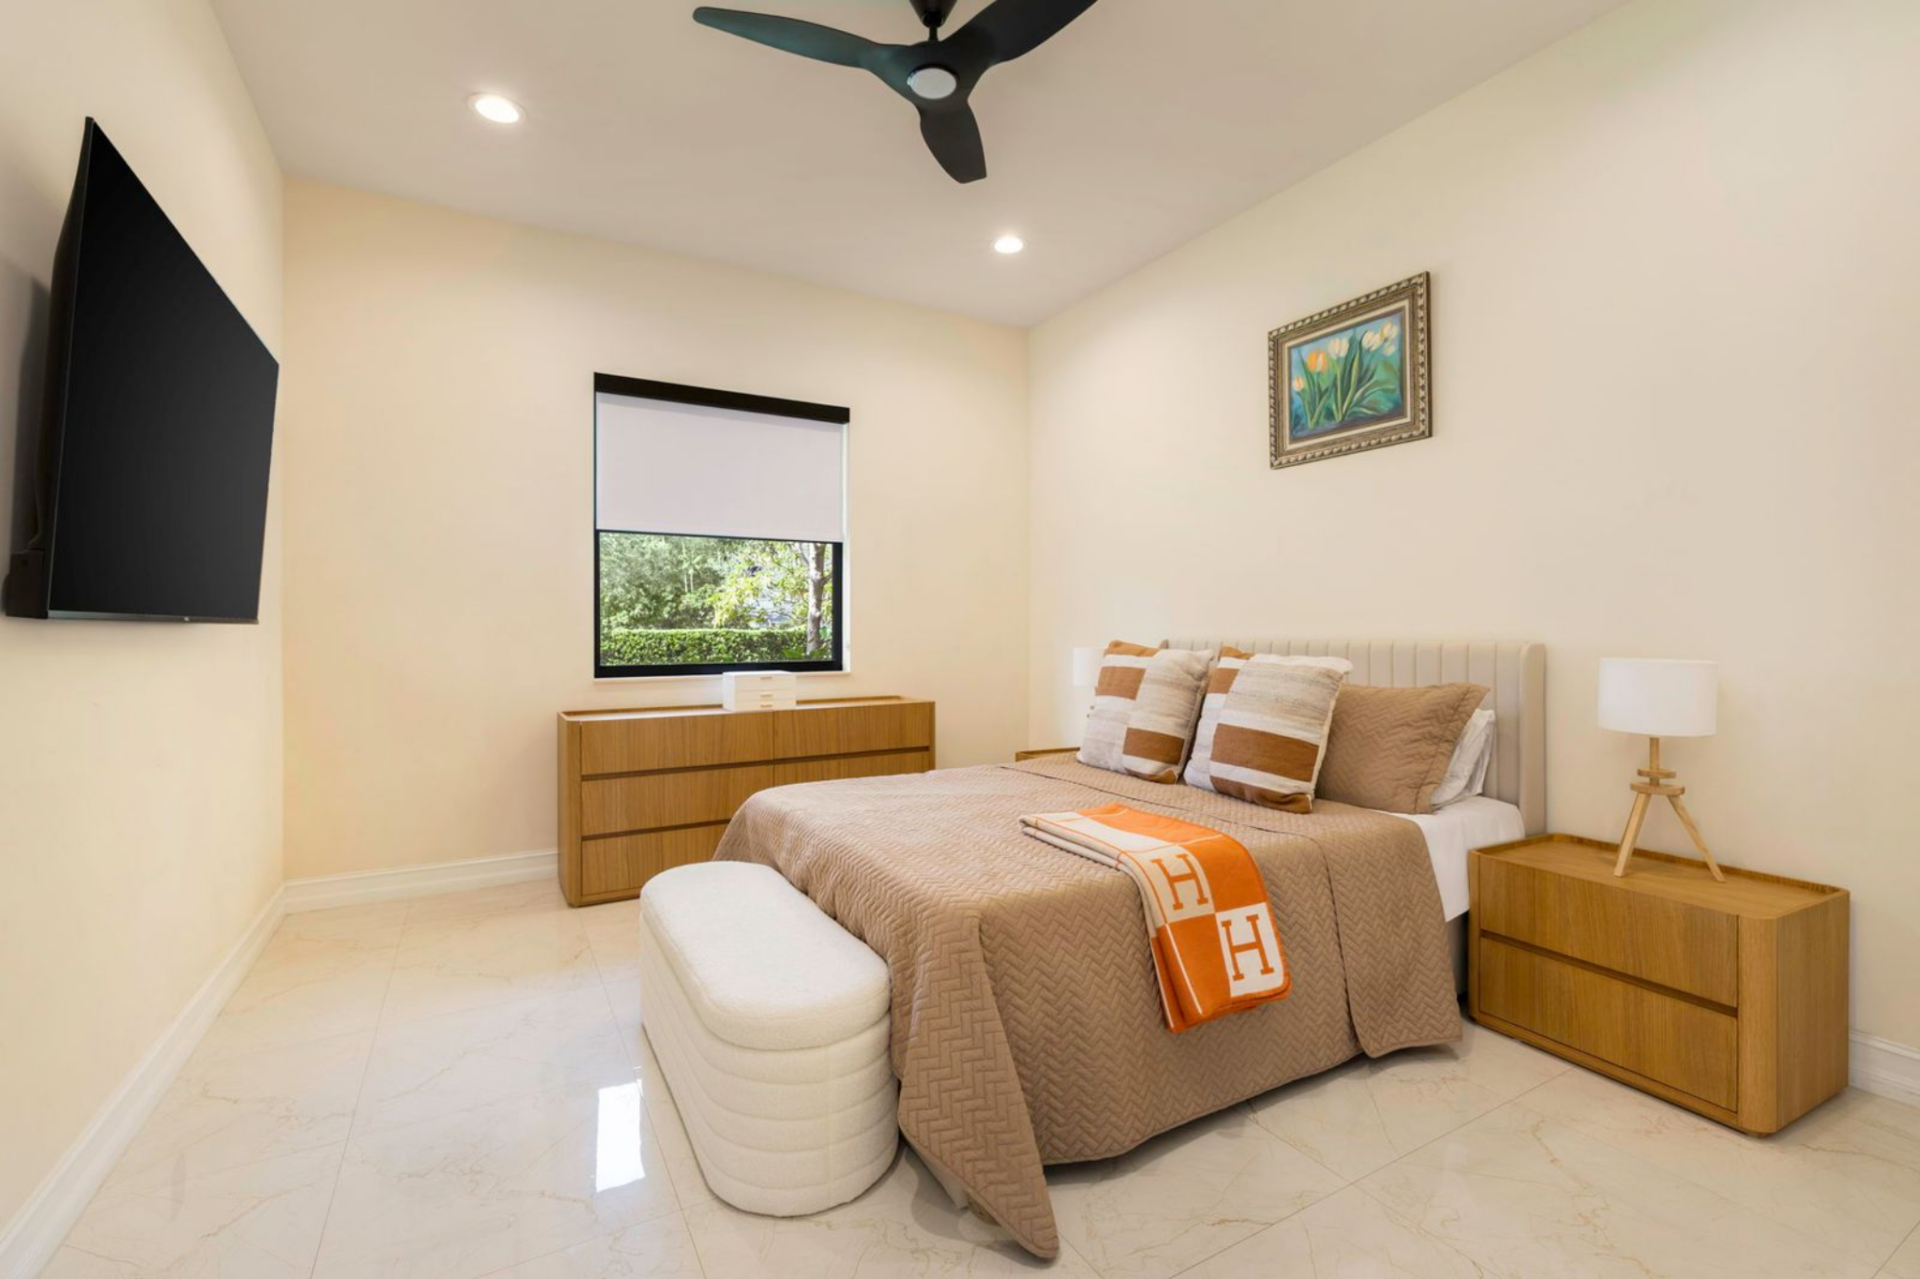
One of the guest bedrooms features a warm neutral palette centered around a light upholstered bed layered with textured bedding and accent pillows.
A simple wood dresser and matching nightstands add warmth to the space, while a mounted television sits opposite the bed for easy viewing.
Modern Guest Bedroom with Workspace
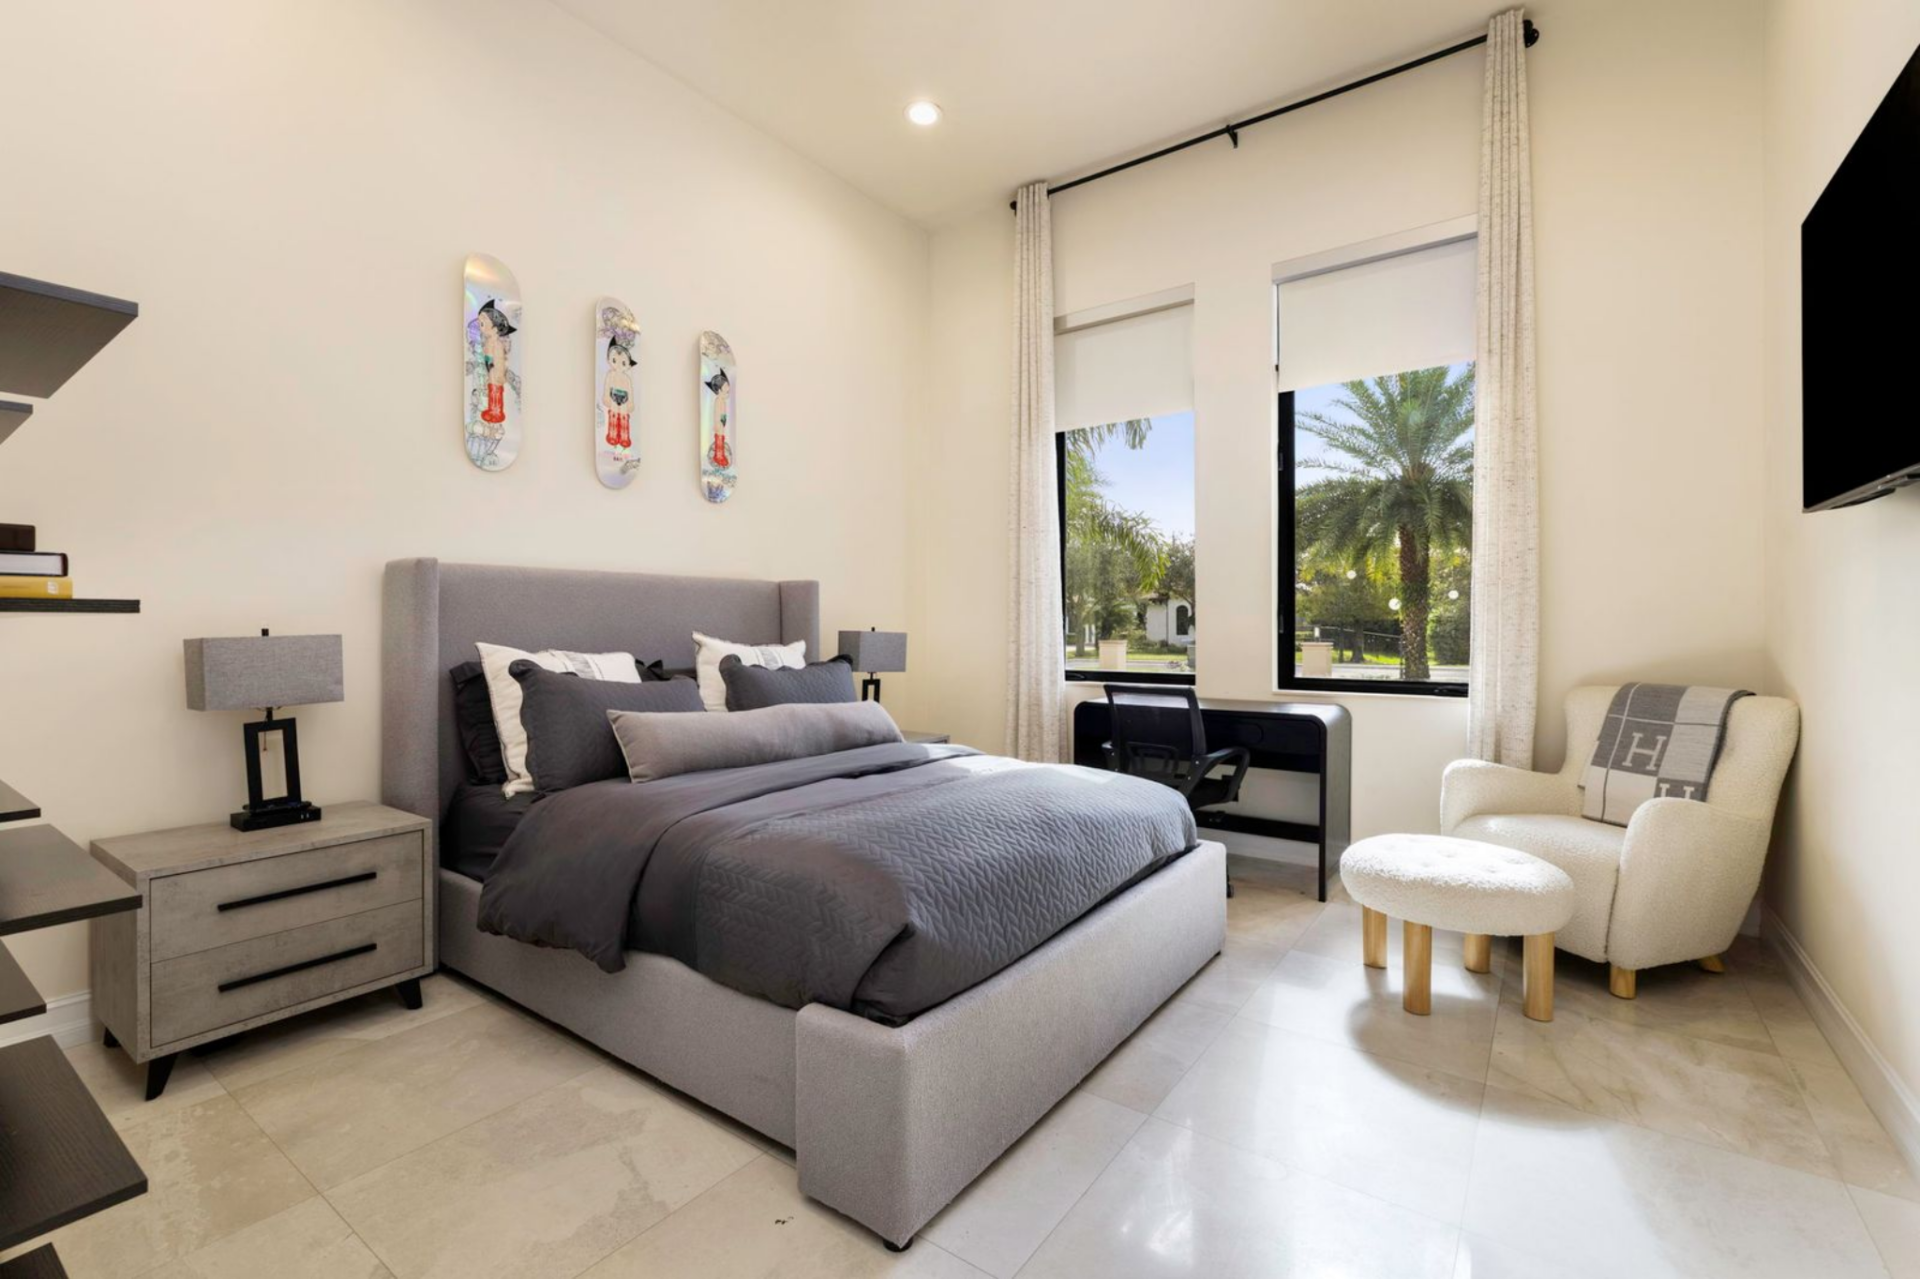
Another bedroom is slightly more contemporary, featuring a gray upholstered bed with layered bedding and sleek nightstands on either side.
Large windows frame views of palm trees outside while a compact desk and chair create a small workspace beneath the window.
Bright Children’s Bedroom
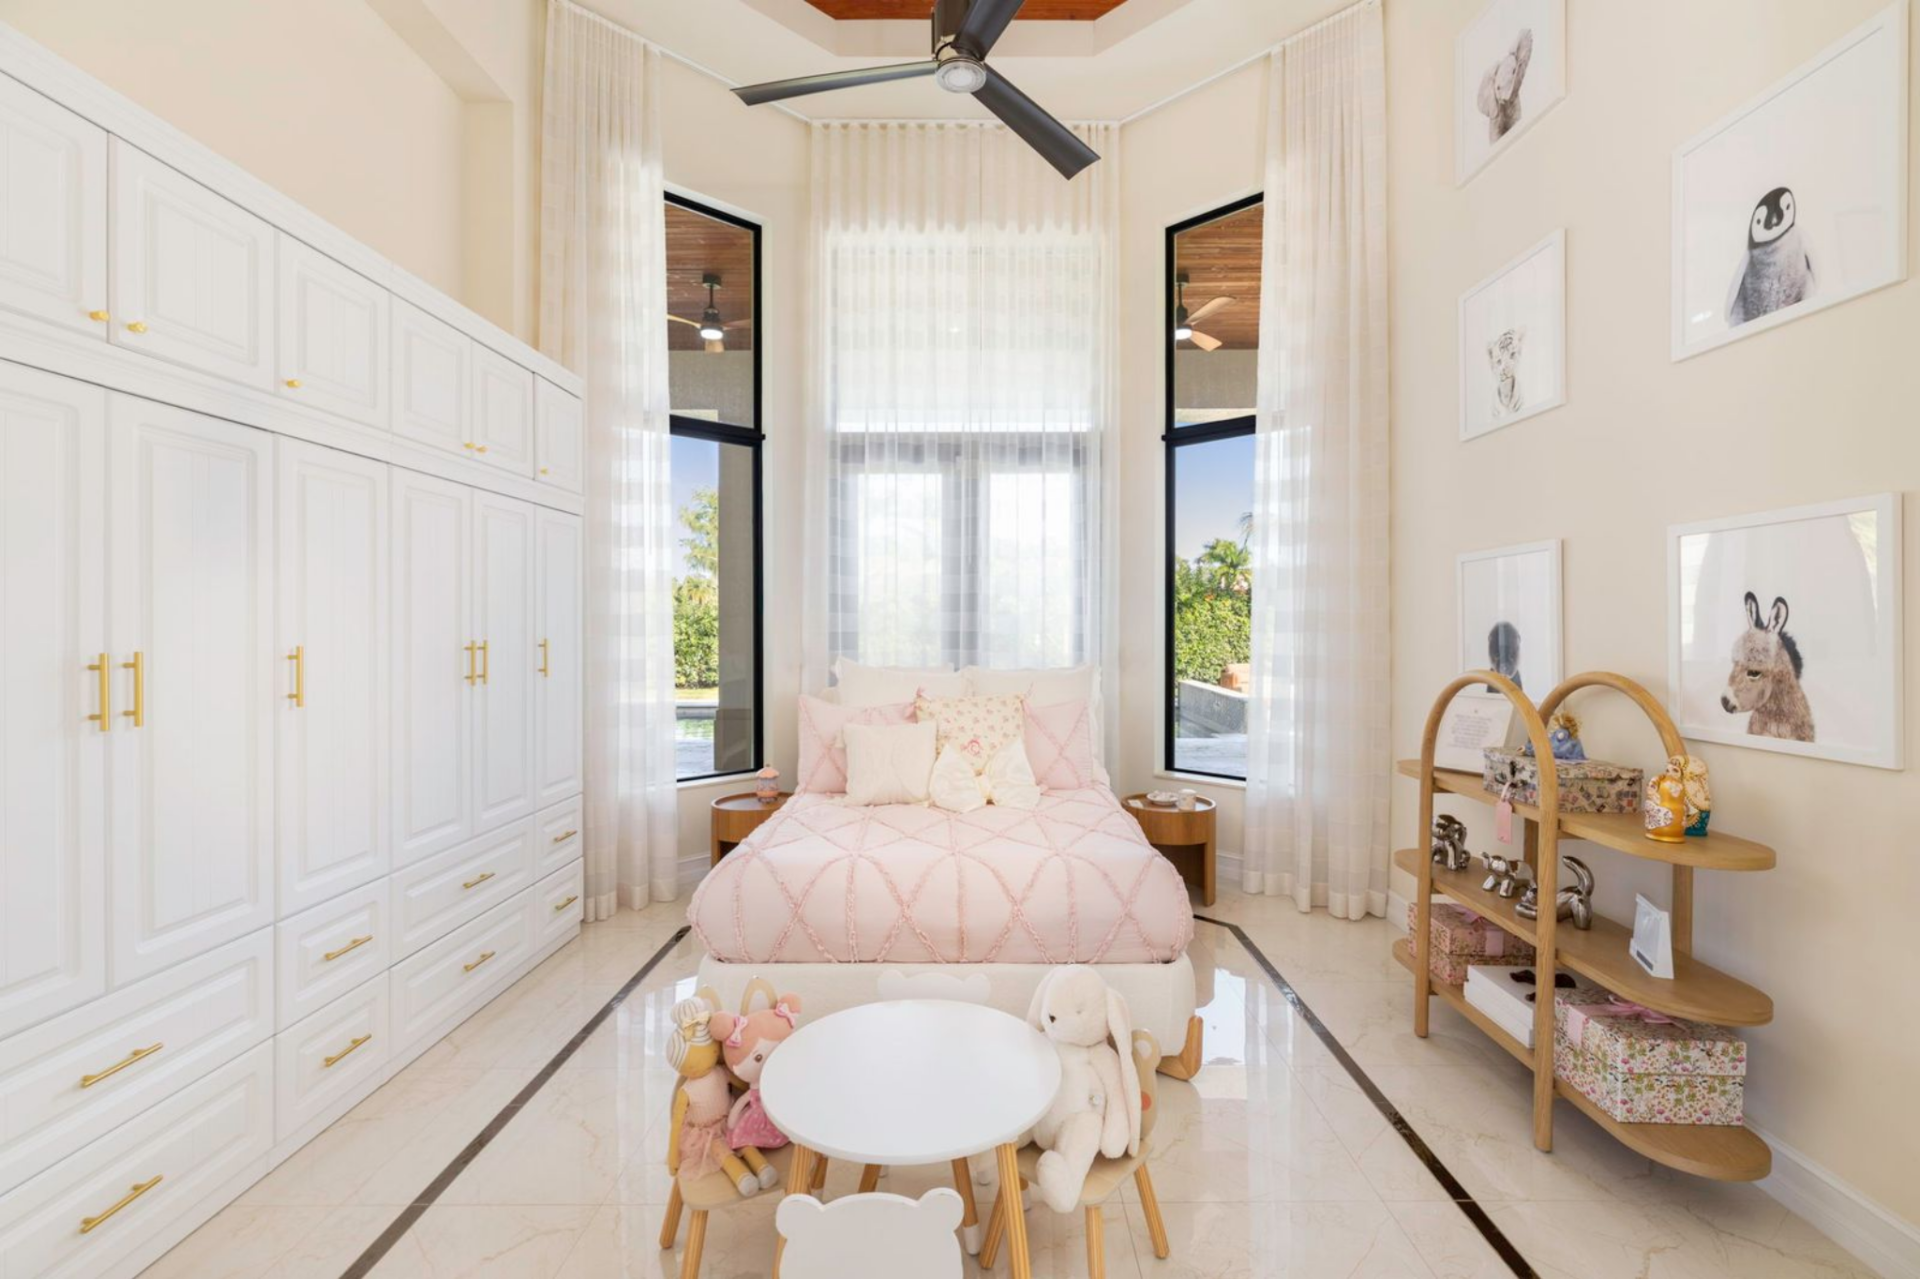
A third bedroom is styled with a lighter, playful design, featuring tall windows wrapped in sheer curtains that allow natural light to fill the room.
Built-in white cabinetry runs along one wall, while soft pink bedding and child-friendly décor make the room suited for younger guests.
Outdoor Kitchen and Pool
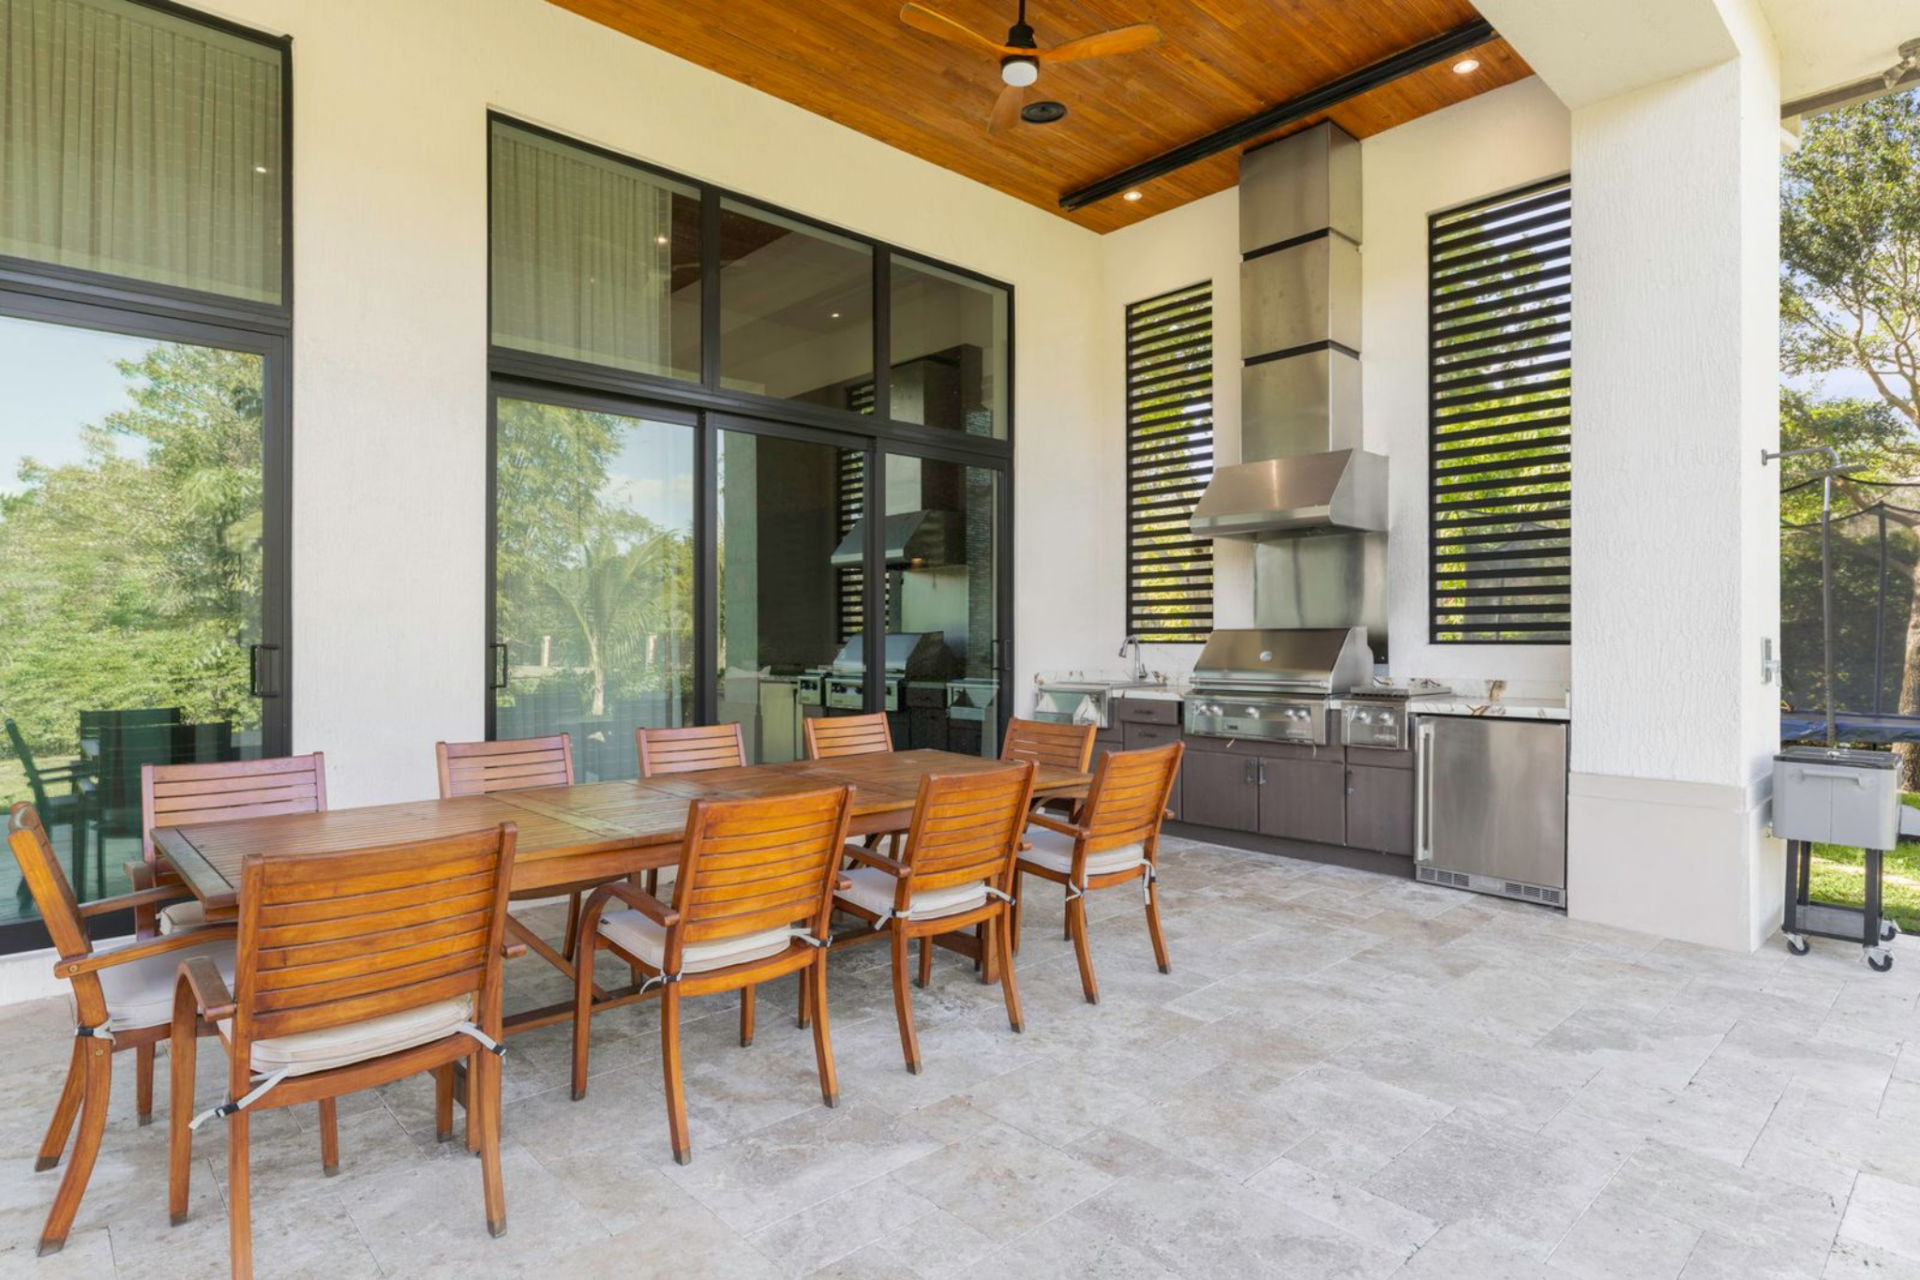
Stepping outside, the home opens to a covered patio designed for both dining and outdoor cooking.
Beneath the wood-paneled ceiling, a full summer kitchen features a built-in grill, stainless vent hood, and refrigerator, positioned beside a long dining table that seats a large group for meals outdoors.
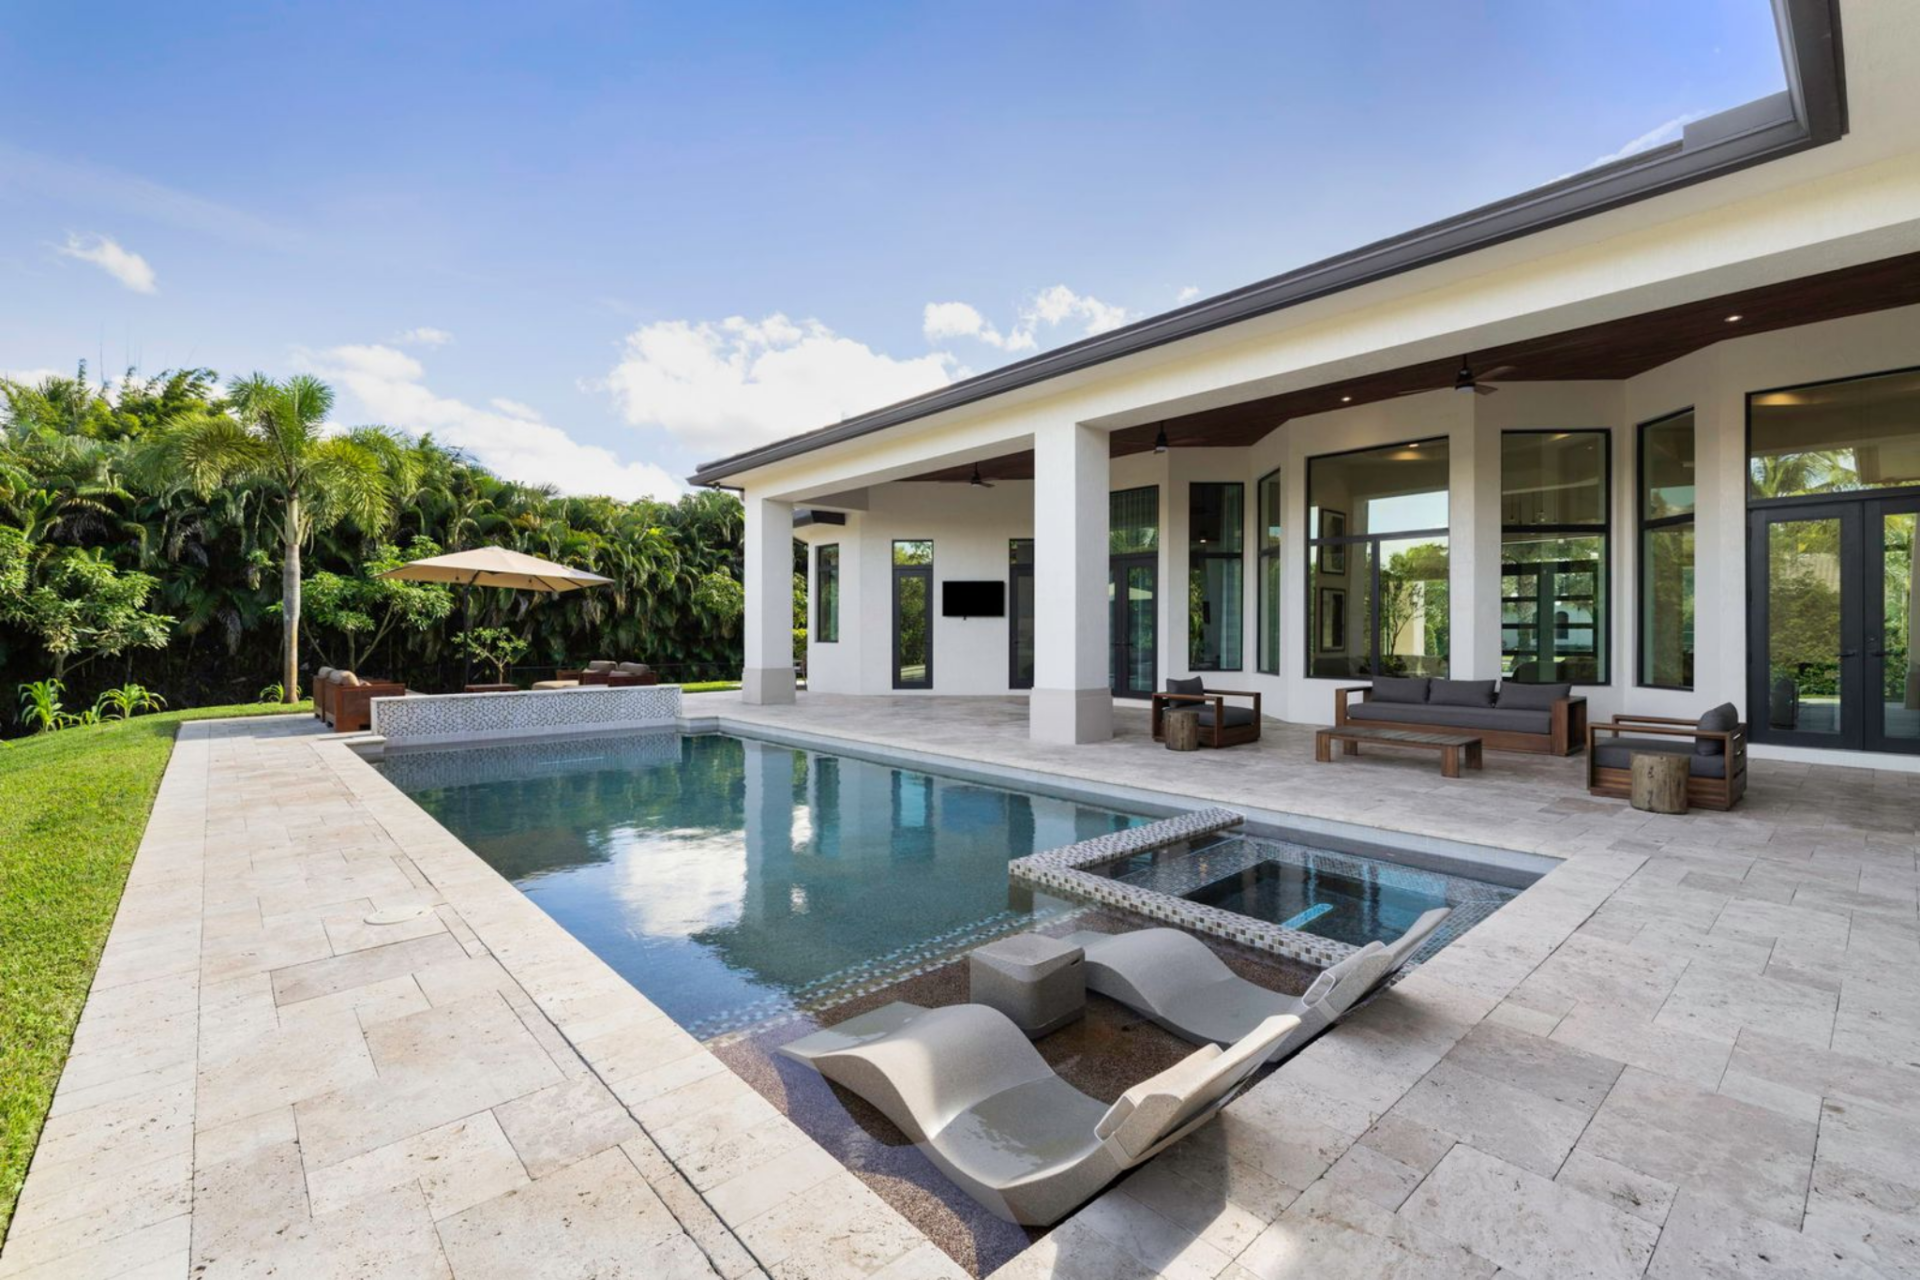
Just beyond the patio sits the saltwater pool and raised spa, forming the centerpiece of the backyard. A shallow sun shelf with built-in loungers sits at one end of the pool, while additional seating areas are arranged beneath the covered terrace and along the surrounding deck.
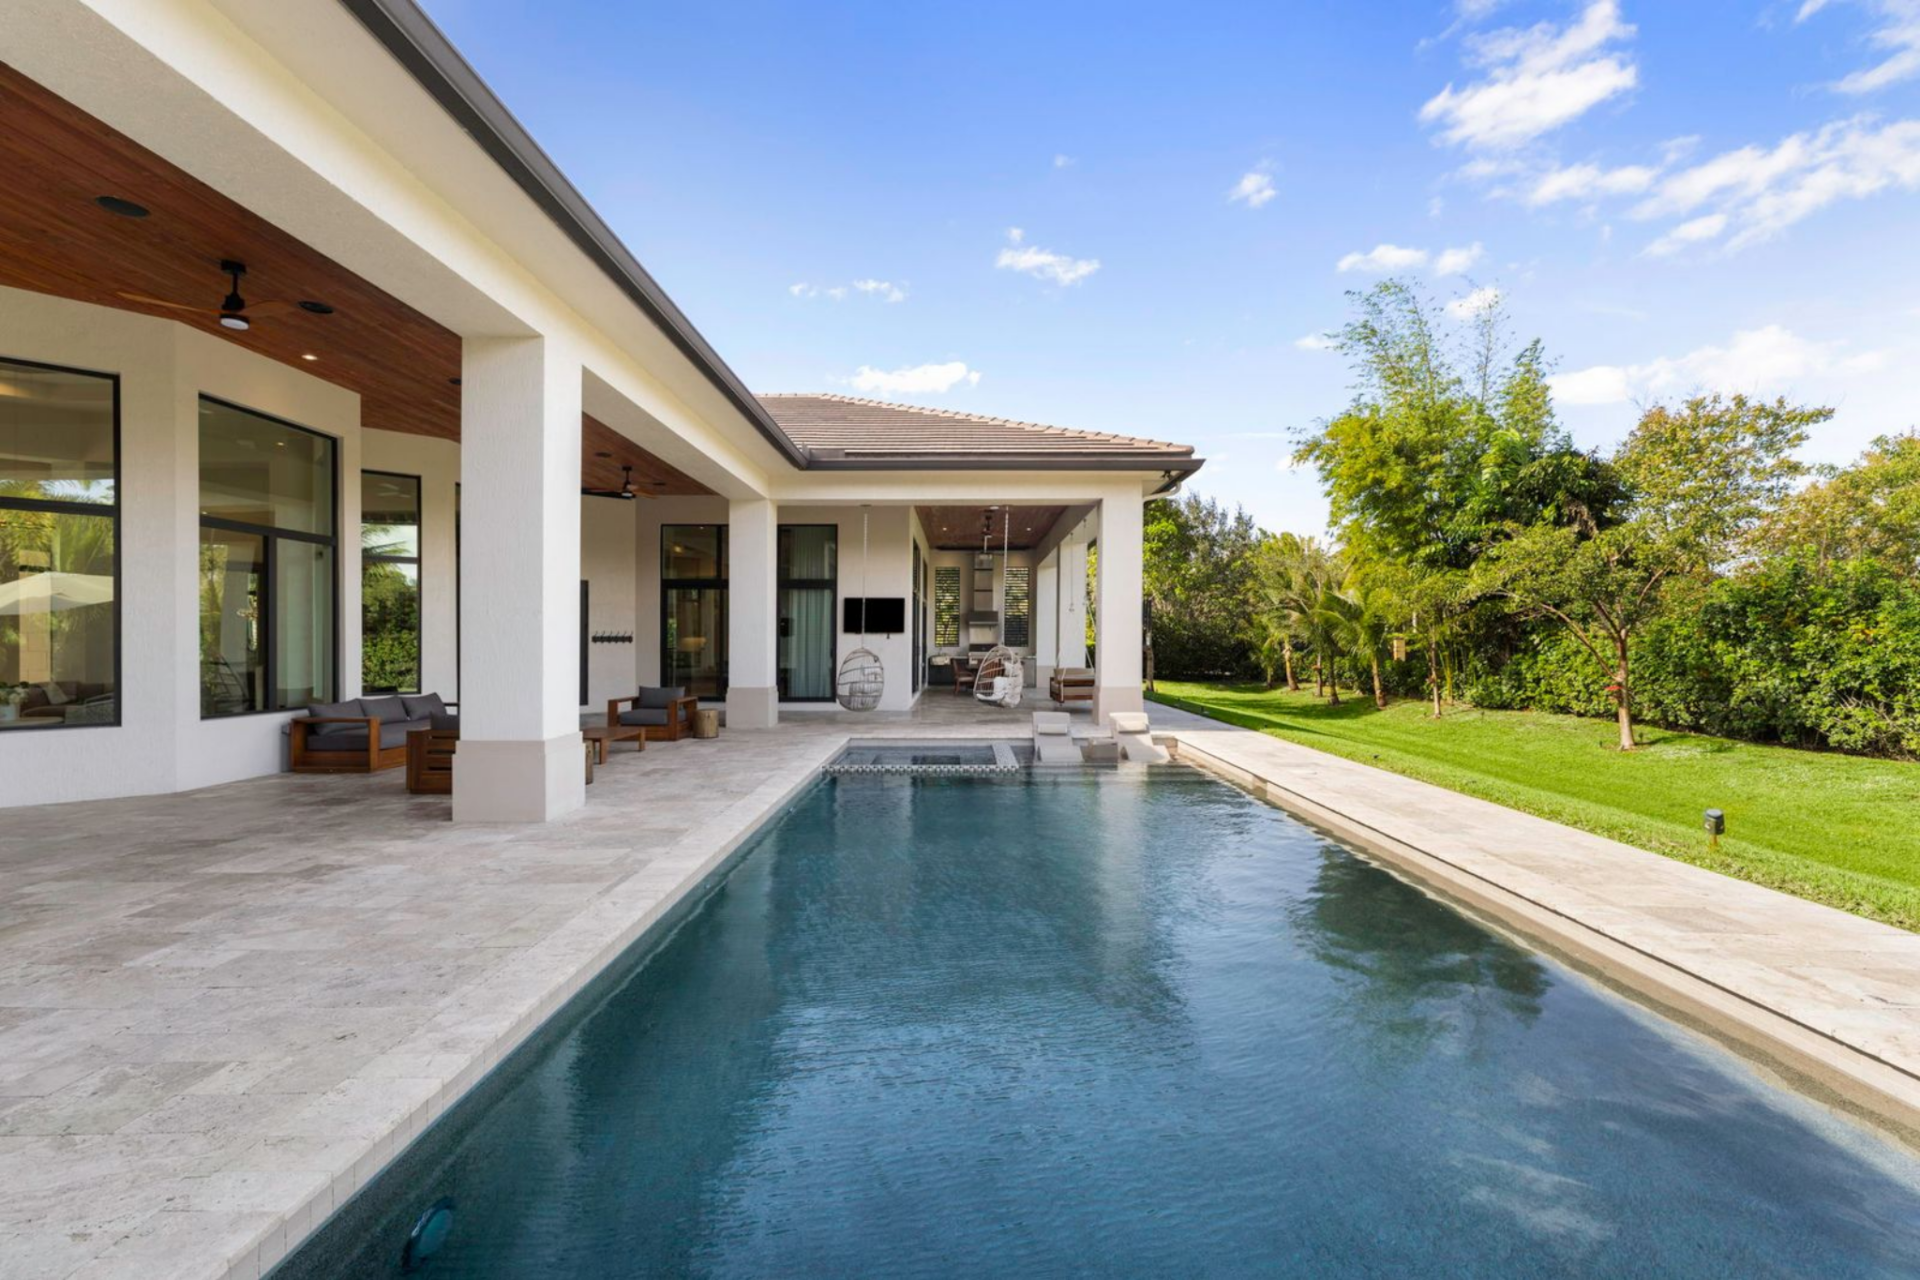
The backyard itself stretches beyond the pool, bordered by fruit trees that add privacy and greenery around the property.
Final Thoughts
While Sterling Shepard’s contract with Tampa Bay concluded after the 2025 season and he is currently listed as a 2026 unrestricted free agent, the purchase of this South Florida home suggests he may still be planning to keep strong ties to the area.
For athletes navigating the uncertainty of free agency, securing a home like this often signals a longer-term lifestyle decision beyond a single contract.
With its private gated setting, spacious interior layout, and resort-style backyard built for both entertaining and quiet downtime, the property offers the kind of balance many players look for during and after their careers.
Whether Shepard ultimately returns to Tampa Bay or lands elsewhere in the league, the home provides a comfortable base in one of Florida’s most sought-after residential areas.
