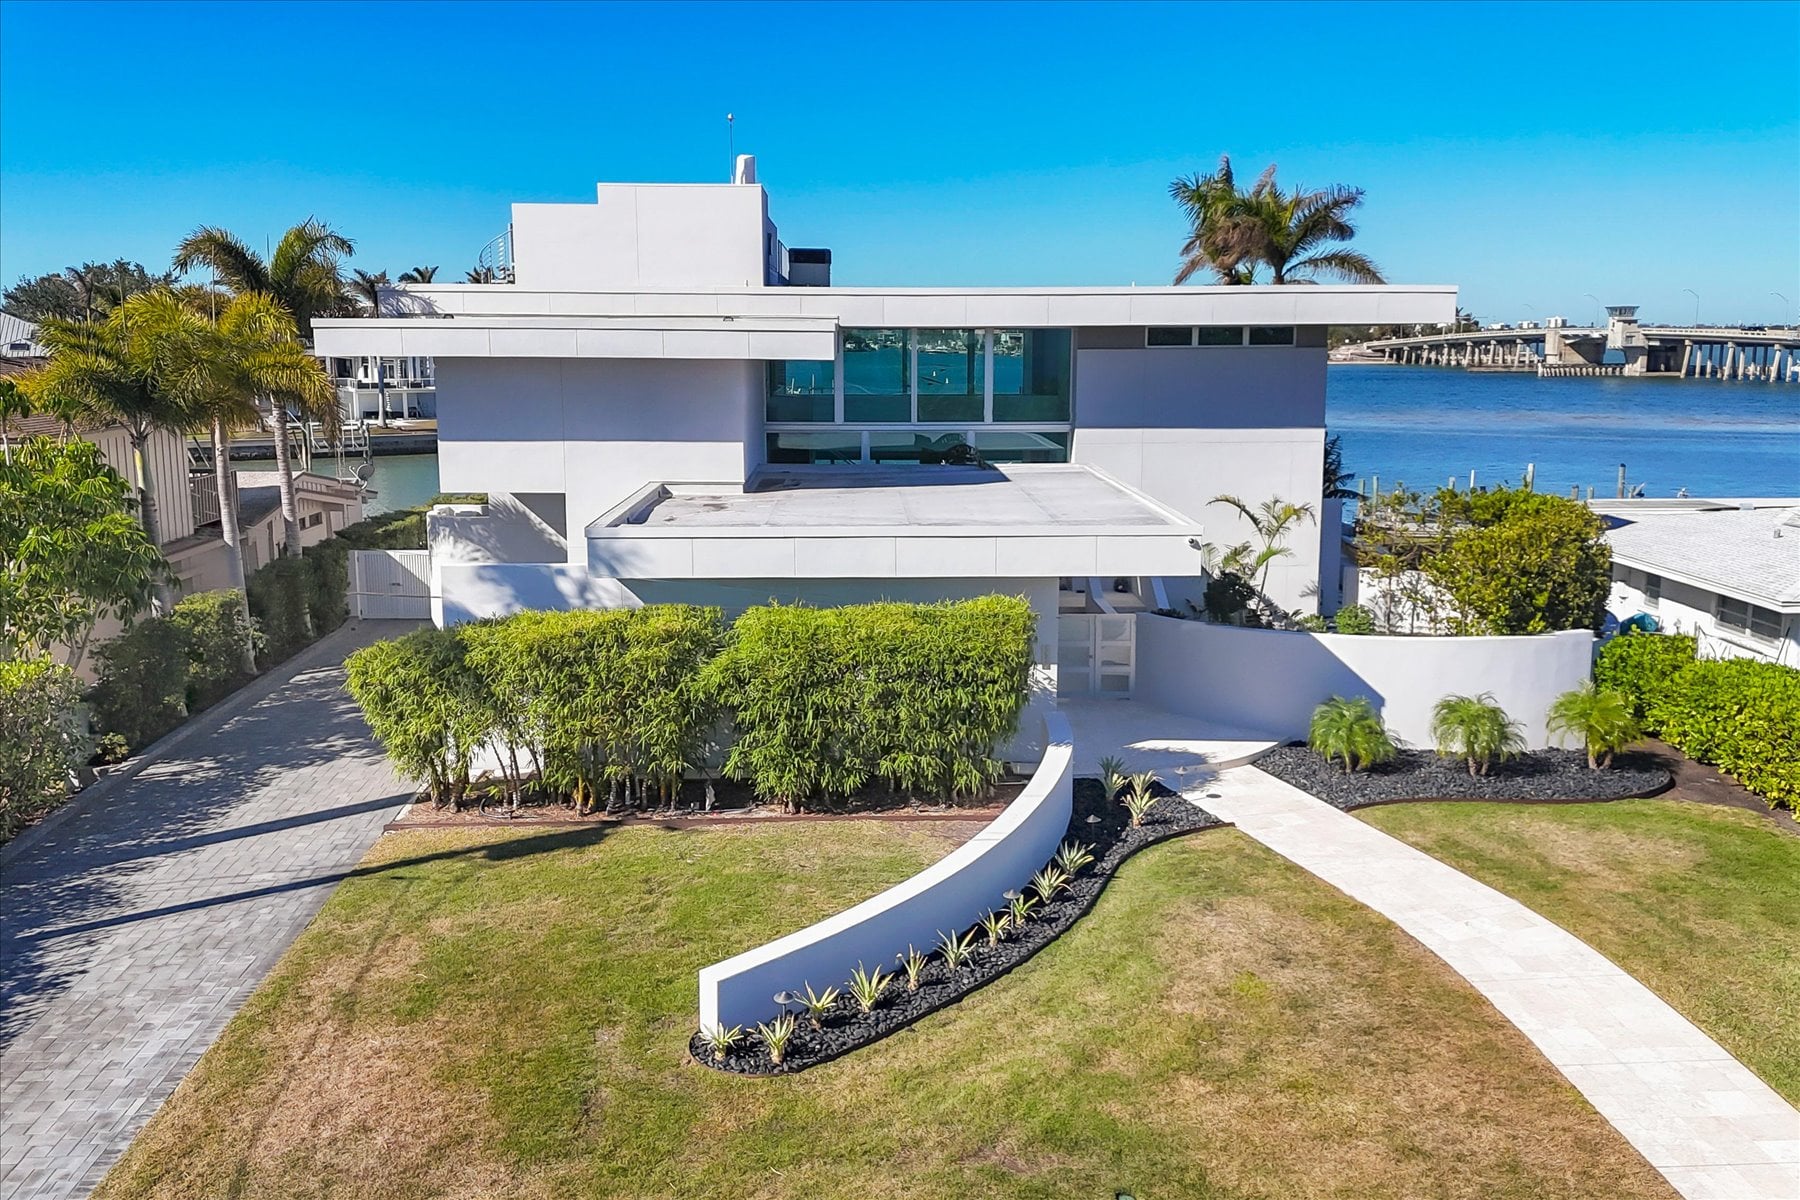
Stu Cook Sells Florida Home For $7.5 Million
Legendary musician Stu Cook, best known as the bass guitarist for Creedence Clearwater Revival, has officially sold his Sarasota waterfront home for $7.5 million.
According to property records, Cook originally purchased the home in 2013 for $2.95 million.
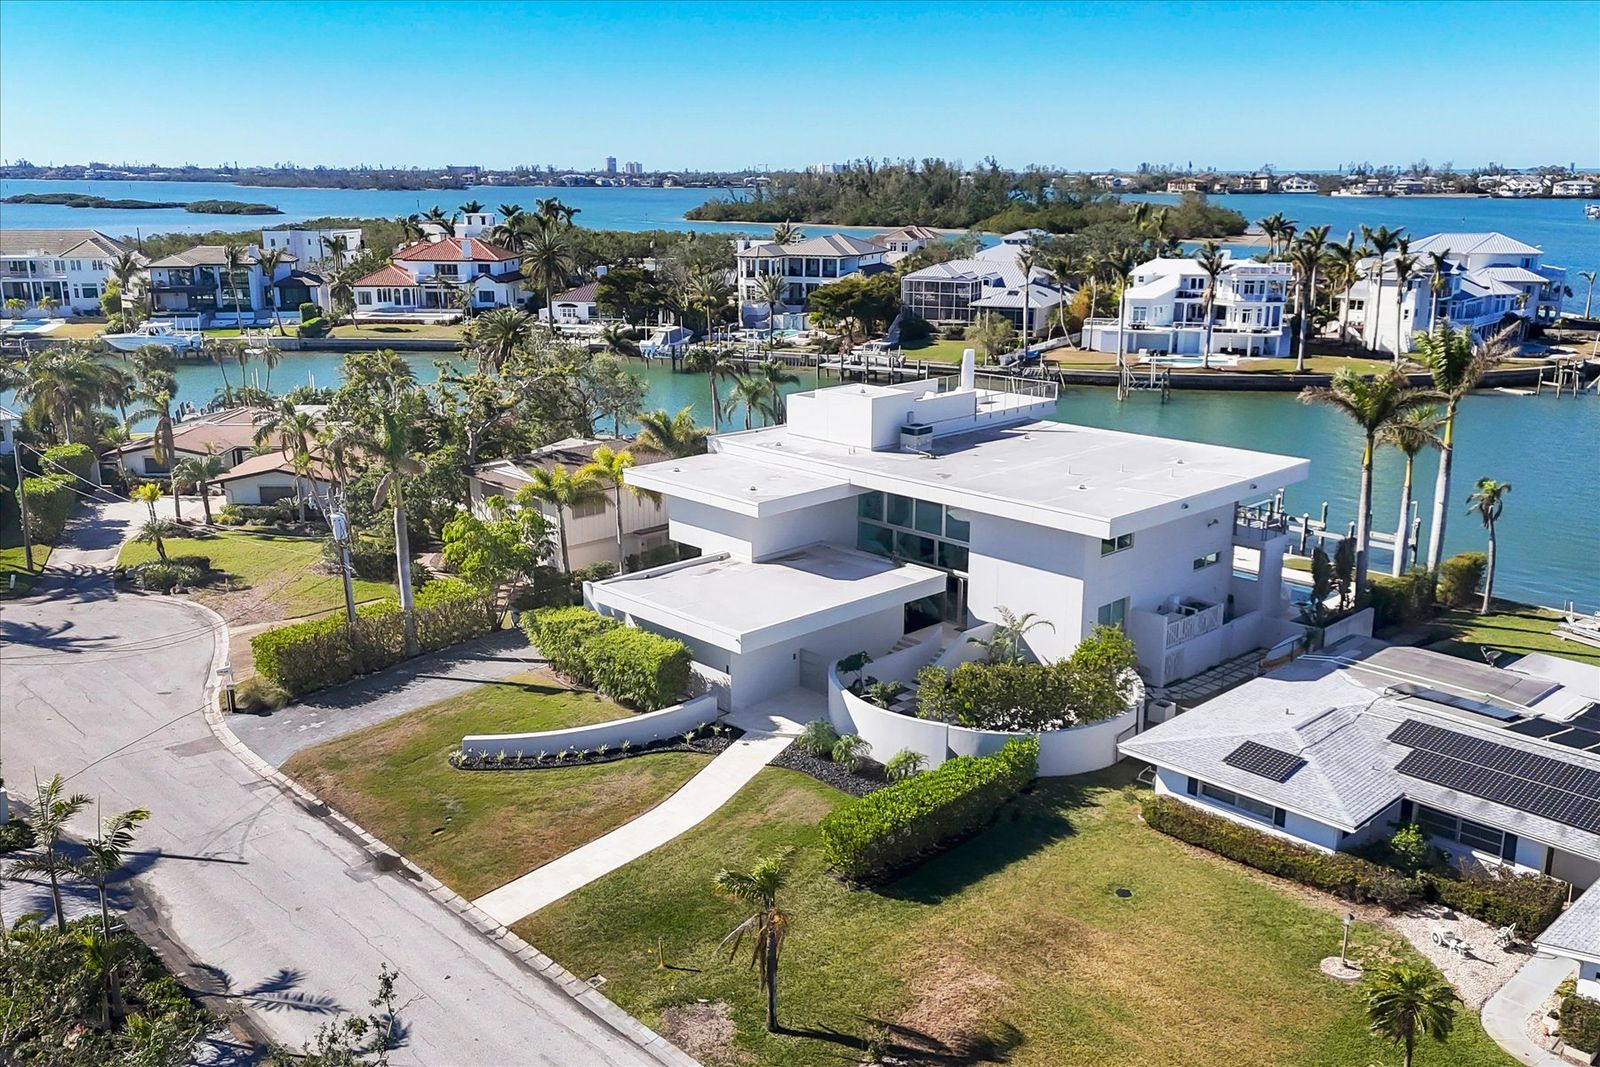
Originally designed by Carl Abbott, the residence was first part of the famous Sarasota School of Architecture, a regional style of post-WWII midcentury modernism known for clean lines, climate-responsive design, and a deep connection between indoor and outdoor living.
Property Highlights
Price: $7.5 million
Location: Sarasota, Florida
Size: 4,559 square feet
Bedrooms: 4
Bathrooms: 4.5
Notable Features: Sarasota School–inspired design by Carl Abbott, full rebuild in 2016, rooftop deck with elevator access, Valcucine kitchen, waterfront dock with lift, smart-home systems, hurricane-rated glass, pool
This property was sold by Joel Schemmel of Douglas Elliman and bought with Adnan Dedic of Compass.
Walking up to Cook’s Sarasota Home

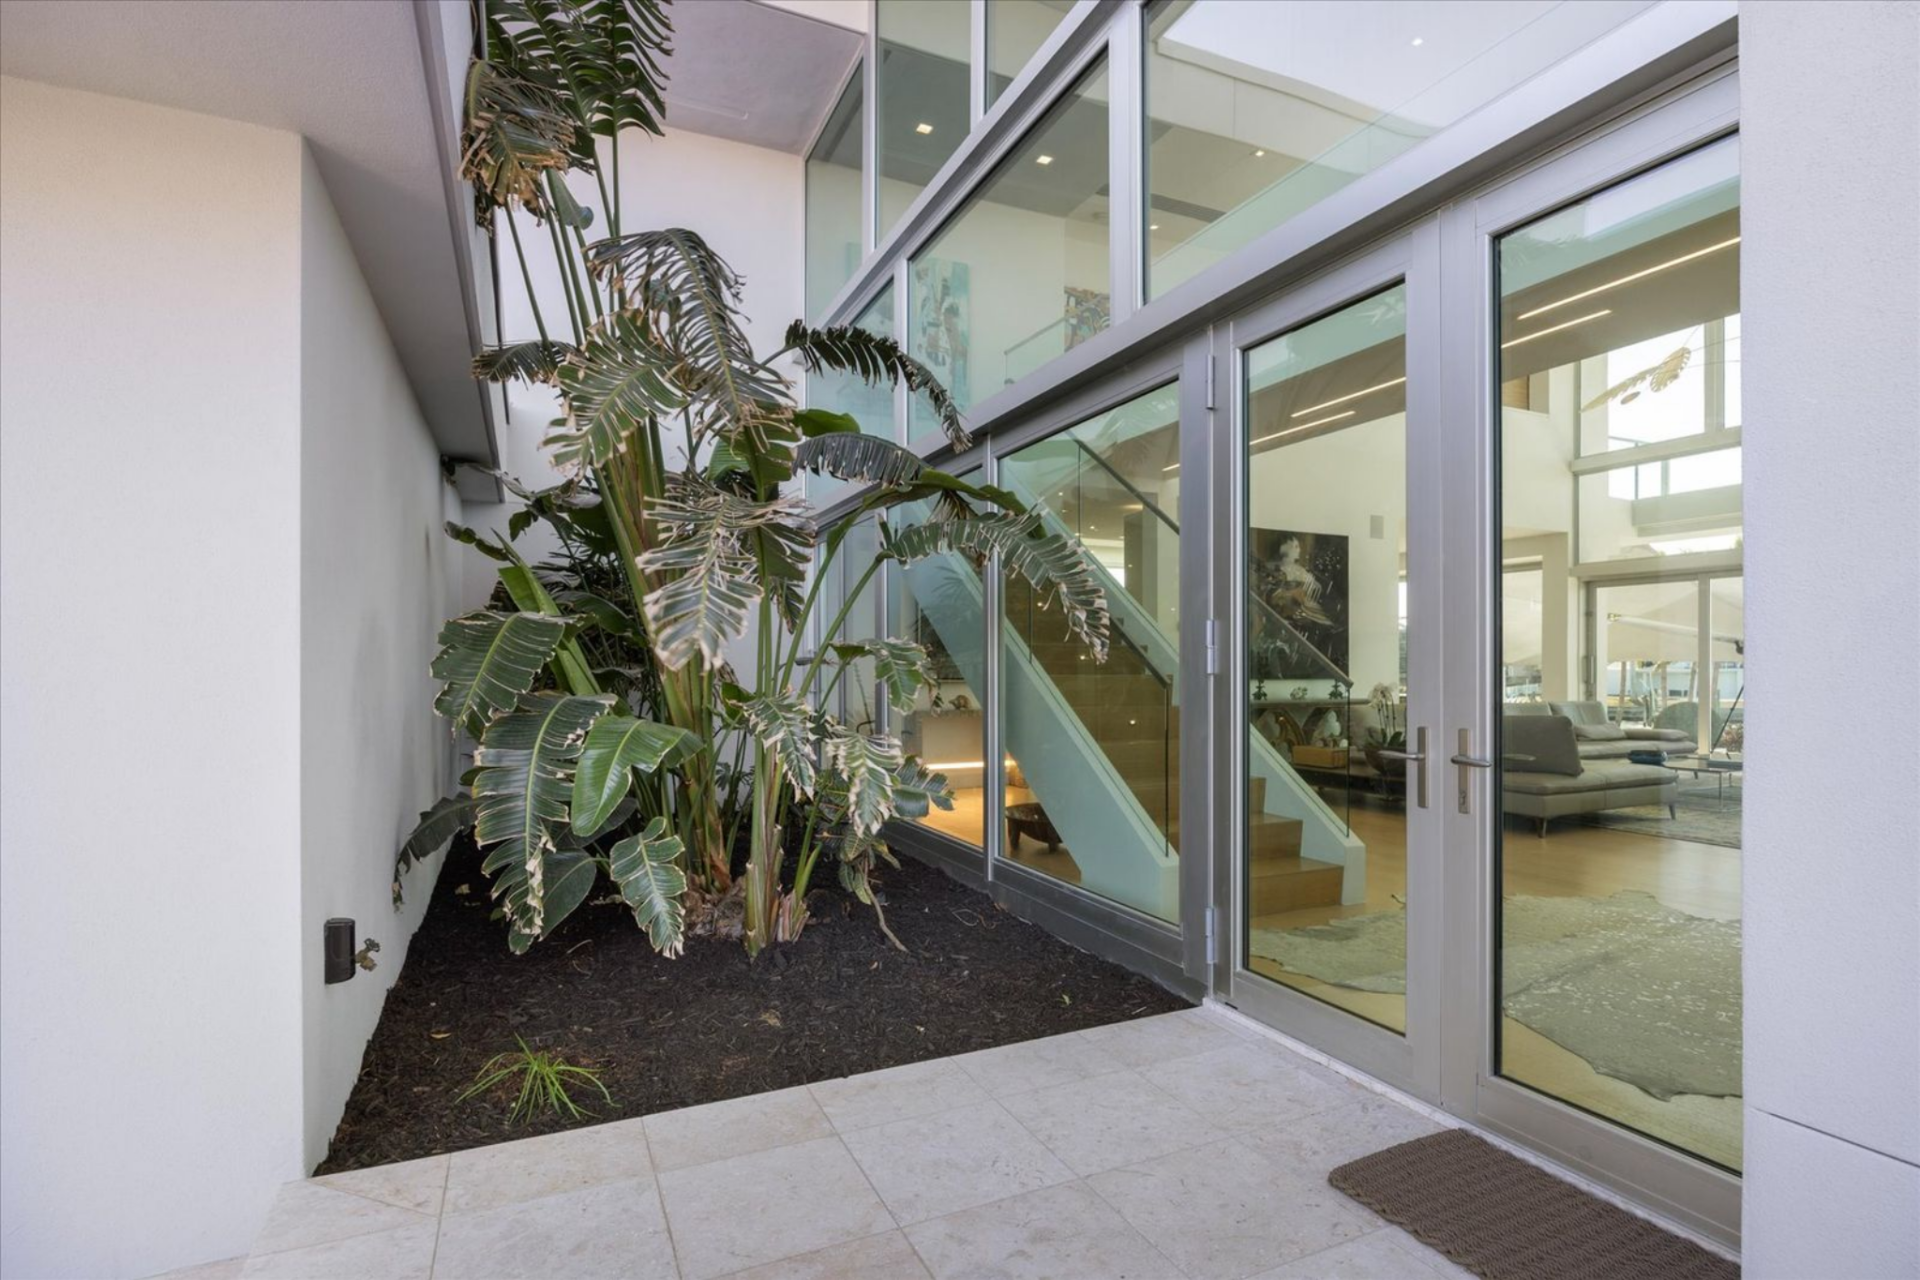
Stu Cook’s now former Sarasota home begins with a travertine-lined walkway that leads to the first door, a solid, understated entry that opens not to the house itself, but to a private Zen garden courtyard.
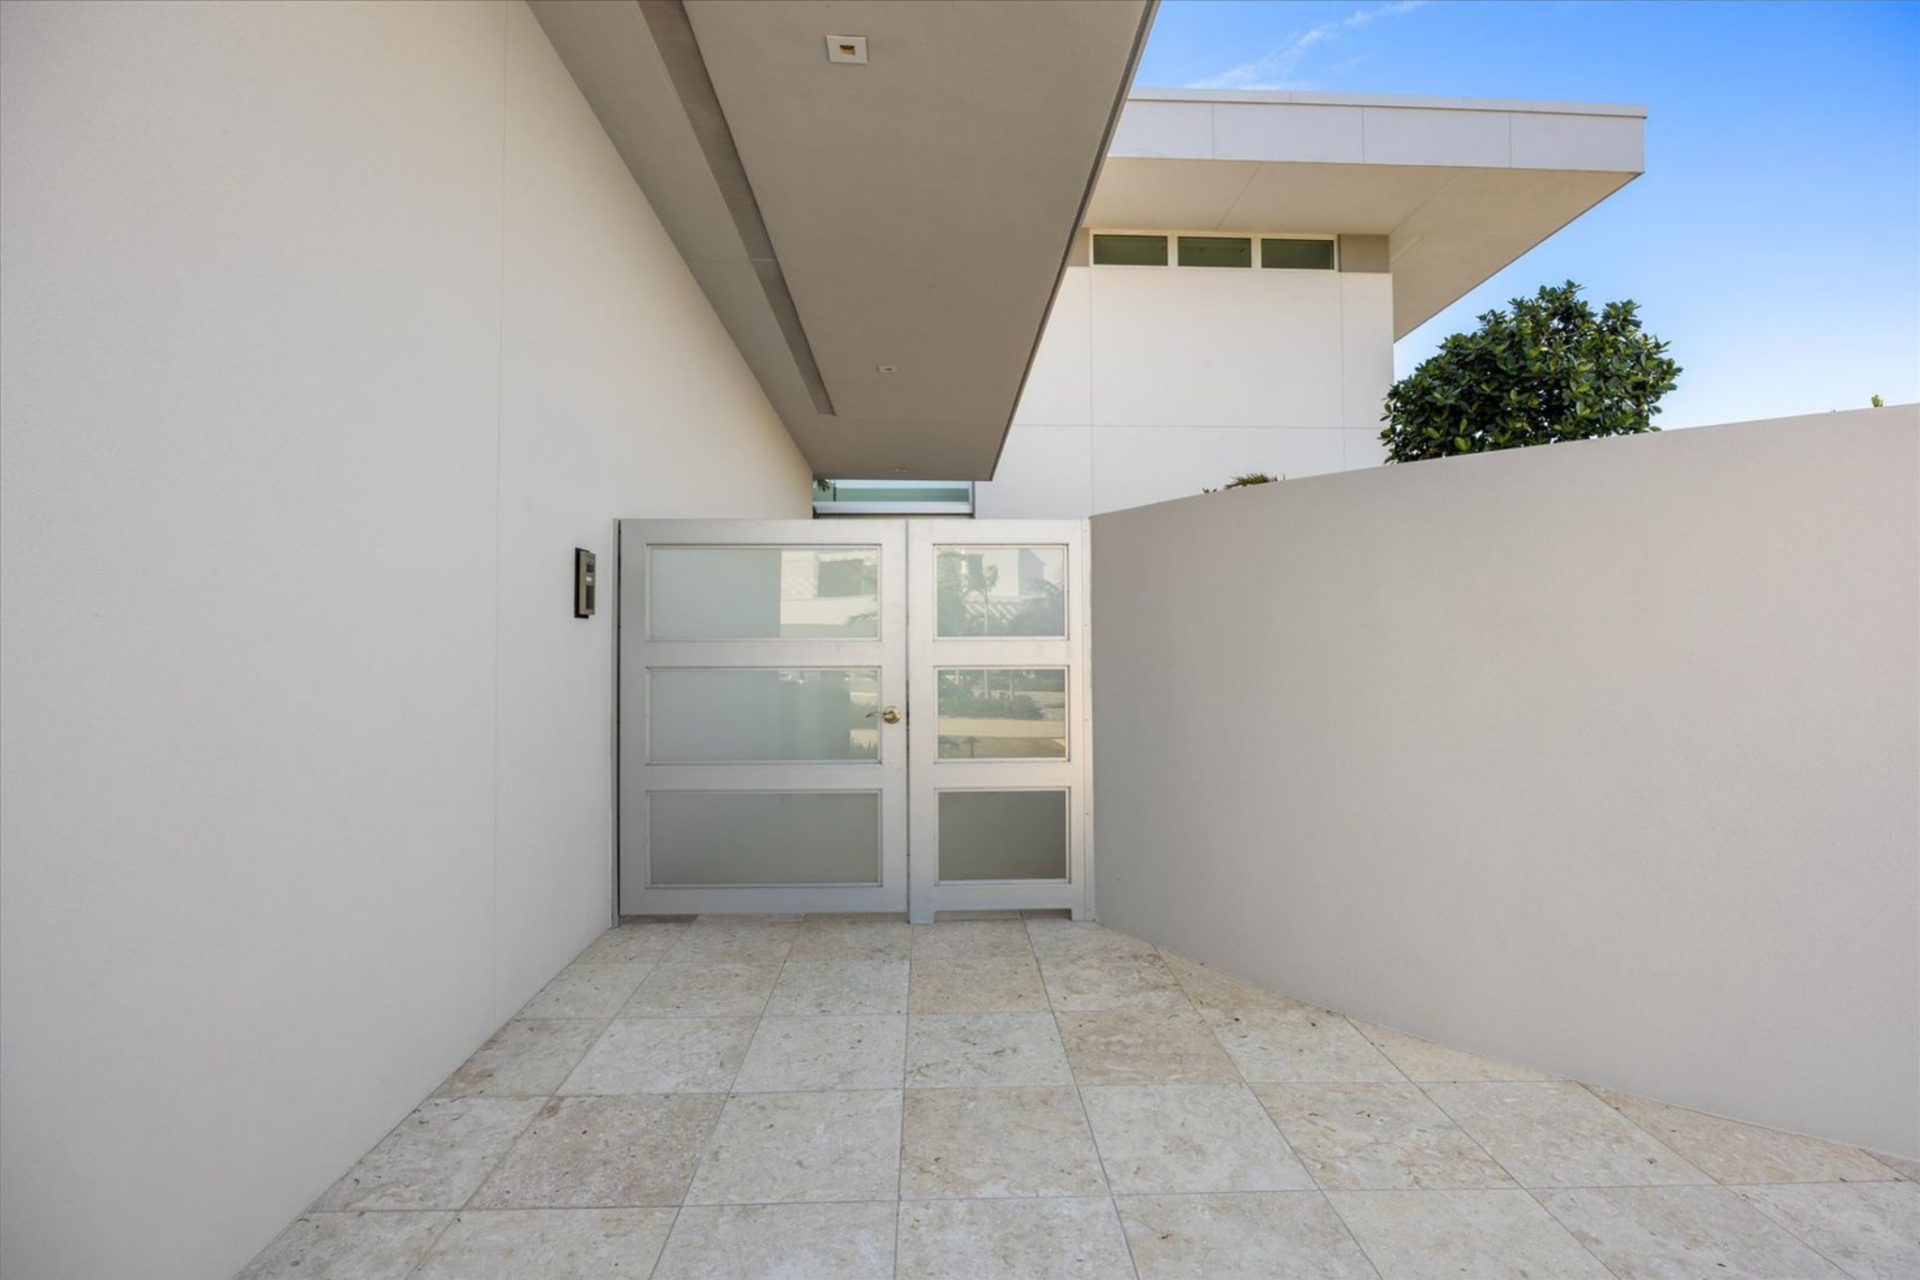
Framed by clean white walls and carefully placed greenery, this quiet outdoor space acts as a buffer from the street, offering a moment of separation before moving forward.
From there, the path naturally guides you to the second threshold, a full glass door that reveals the interiors beyond.
The transition feels intentional and architectural, shifting from stone and landscape to transparency and light, with clear sightlines into the home’s modern living spaces.
Great Room
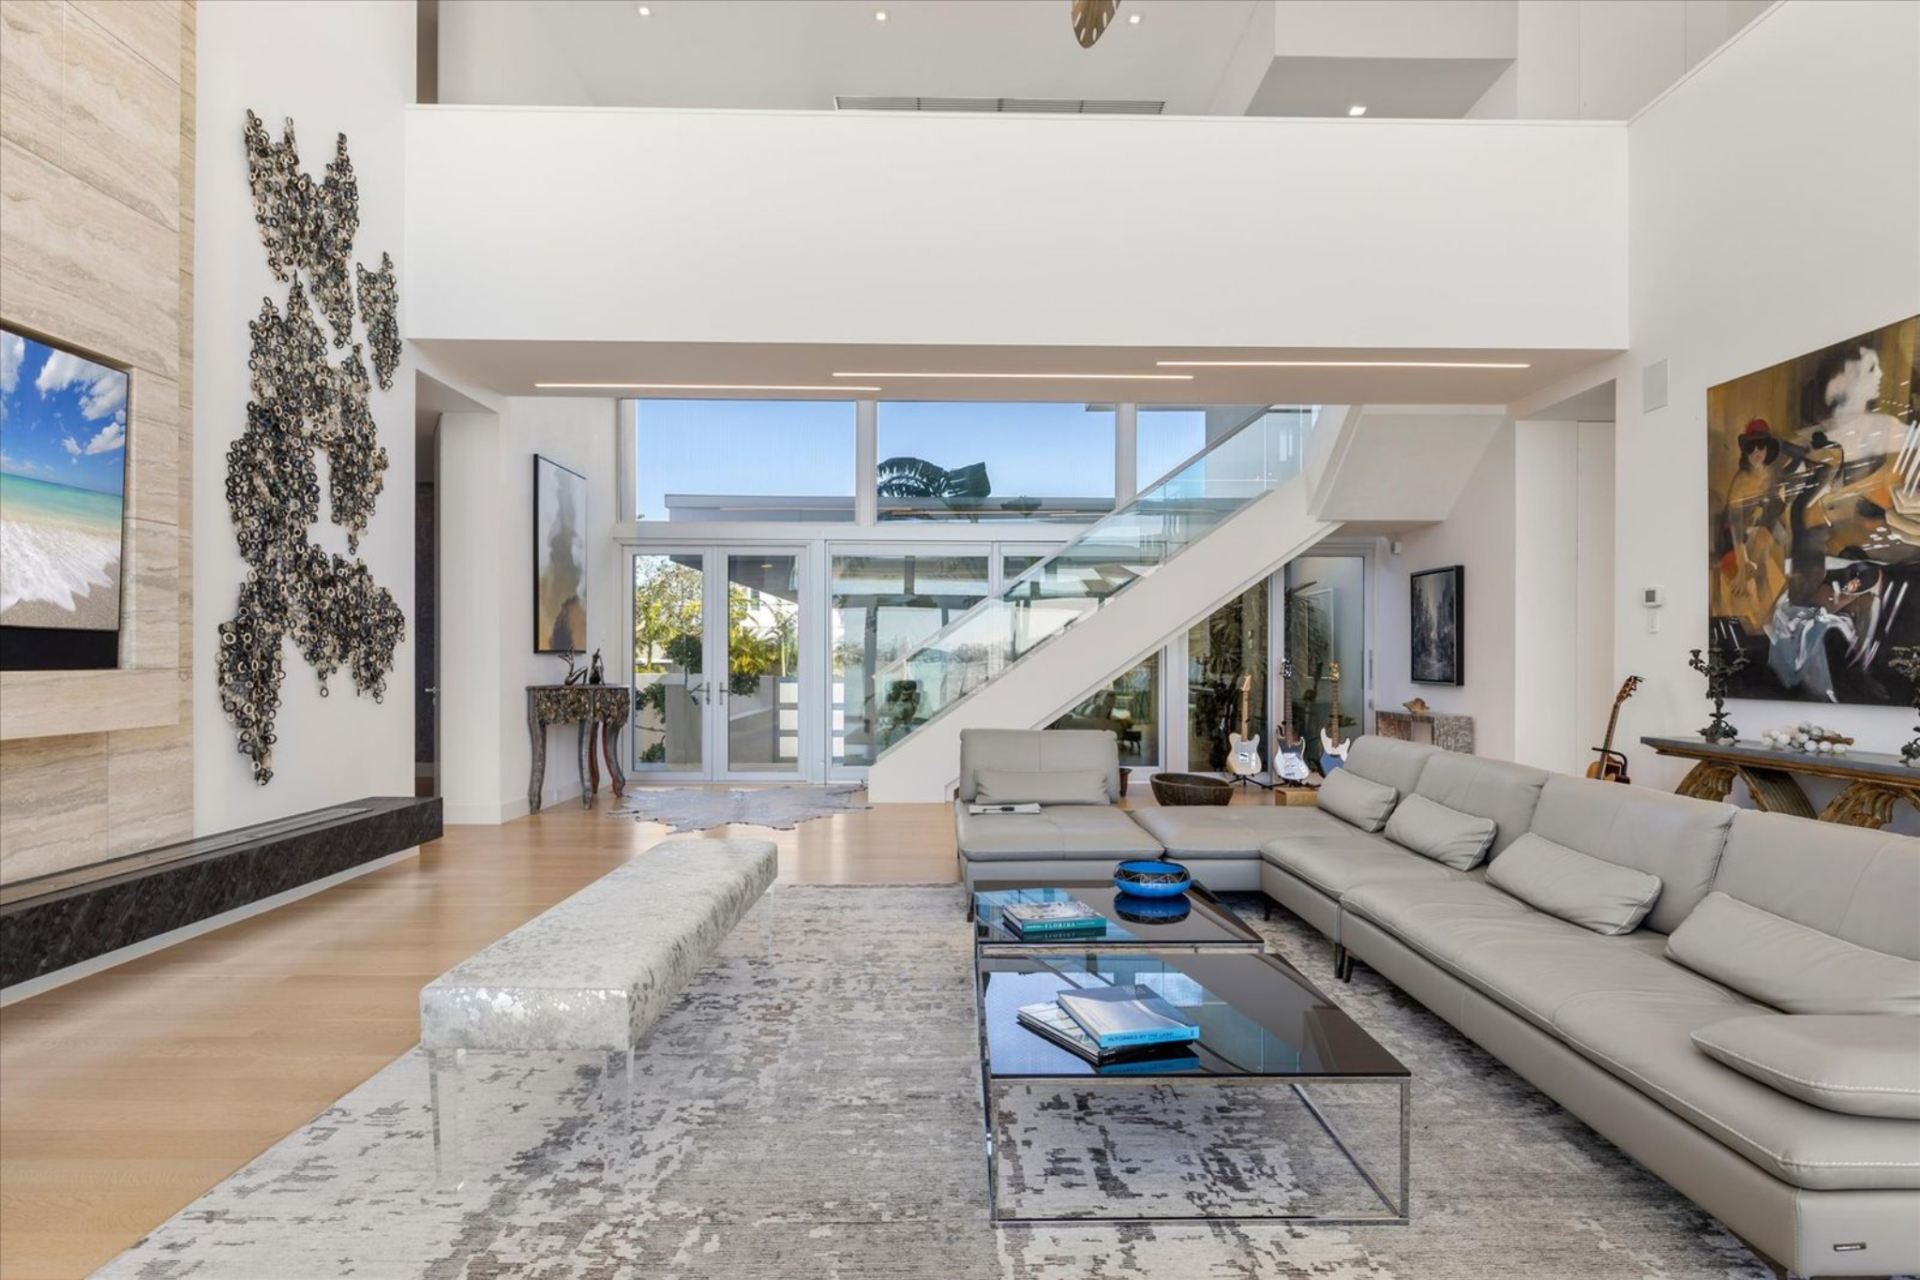
Stepping inside, the home opens into a light-filled great room defined by soaring ceilings, walls of glass, and pocketing sliders that disappear to connect the interior directly to the water beyond.
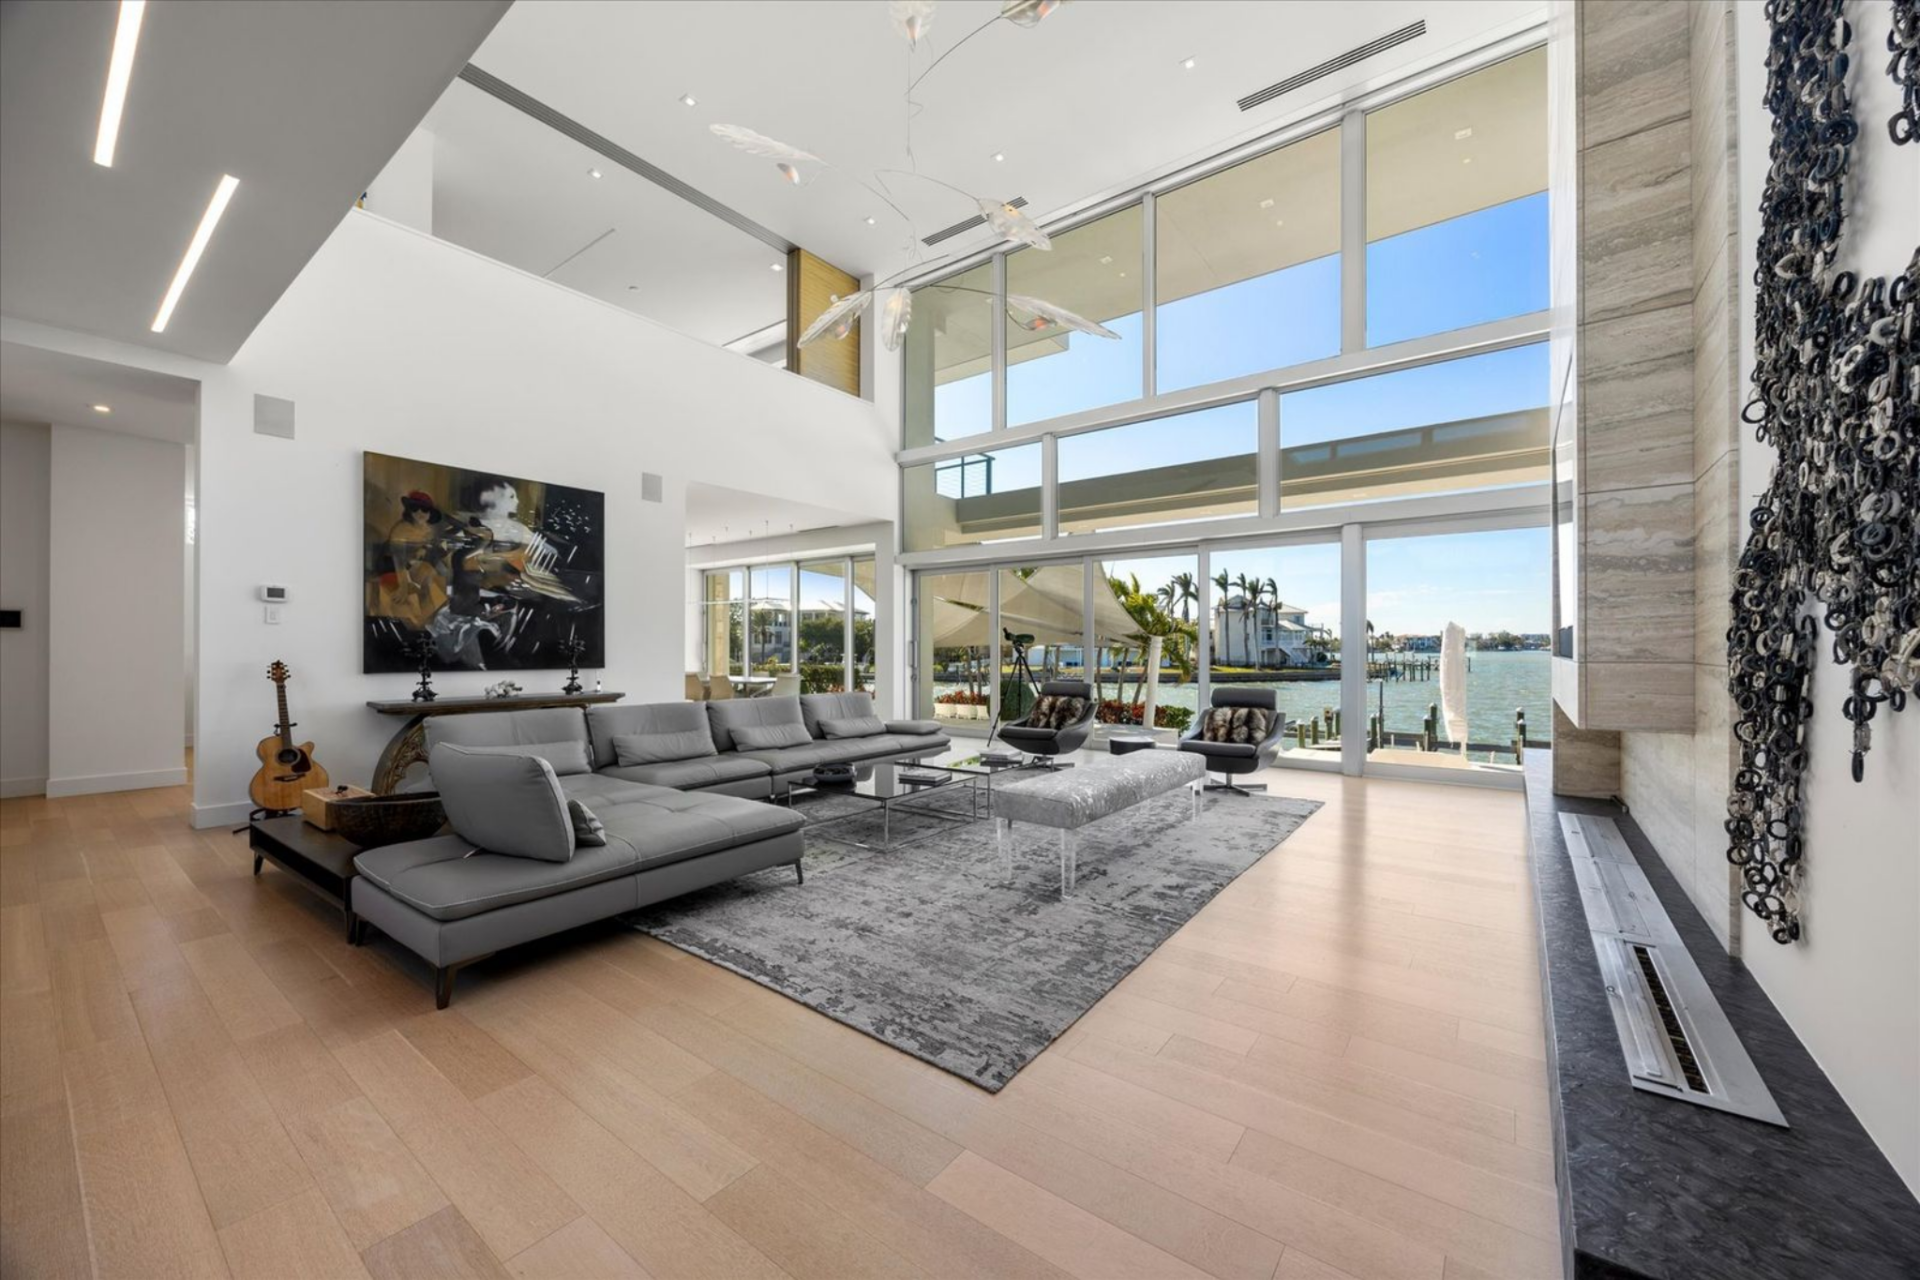
White-oak floors run throughout, grounding the space alongside a sleek marble fireplace that serves as the room’s focal point.
Sculptural lighting and carefully chosen custom finishes introduce warmth and texture, striking a balance between modern precision and livable comfort.
Valcucine Kitchen
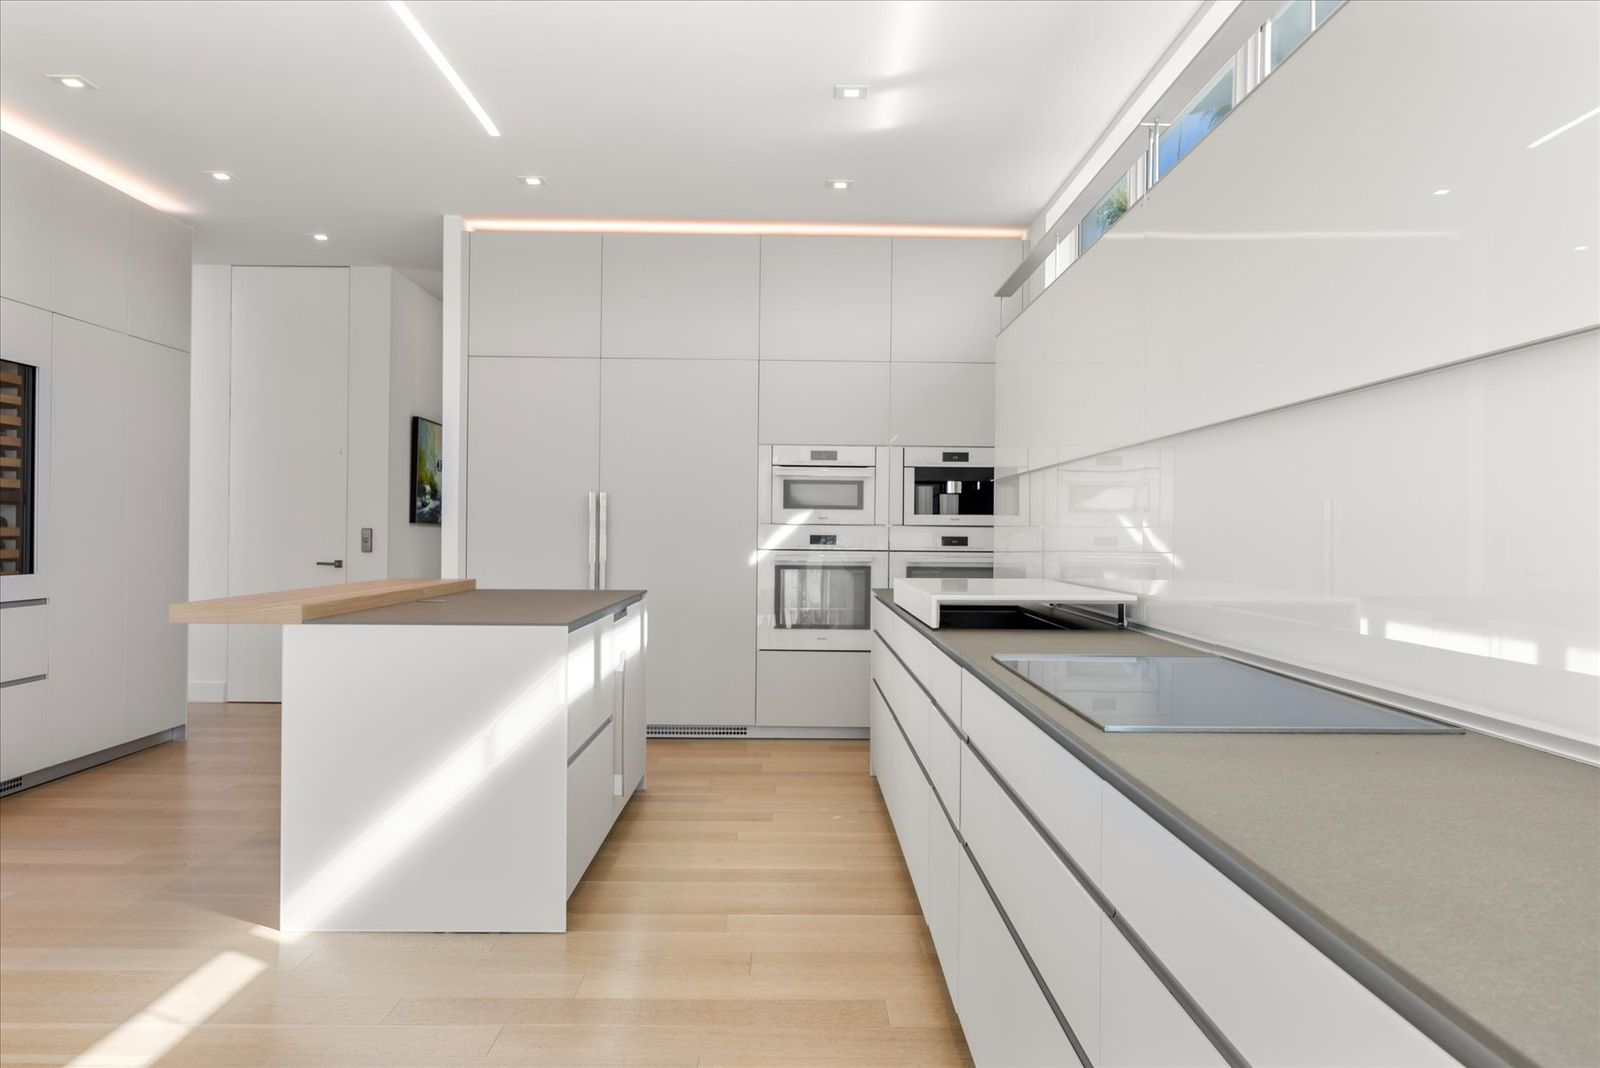
Around the corner, the Valcucine kitchen is designed to be functional yet visually minimal, with custom cabinetry that folds away to conceal shelving and appliances.
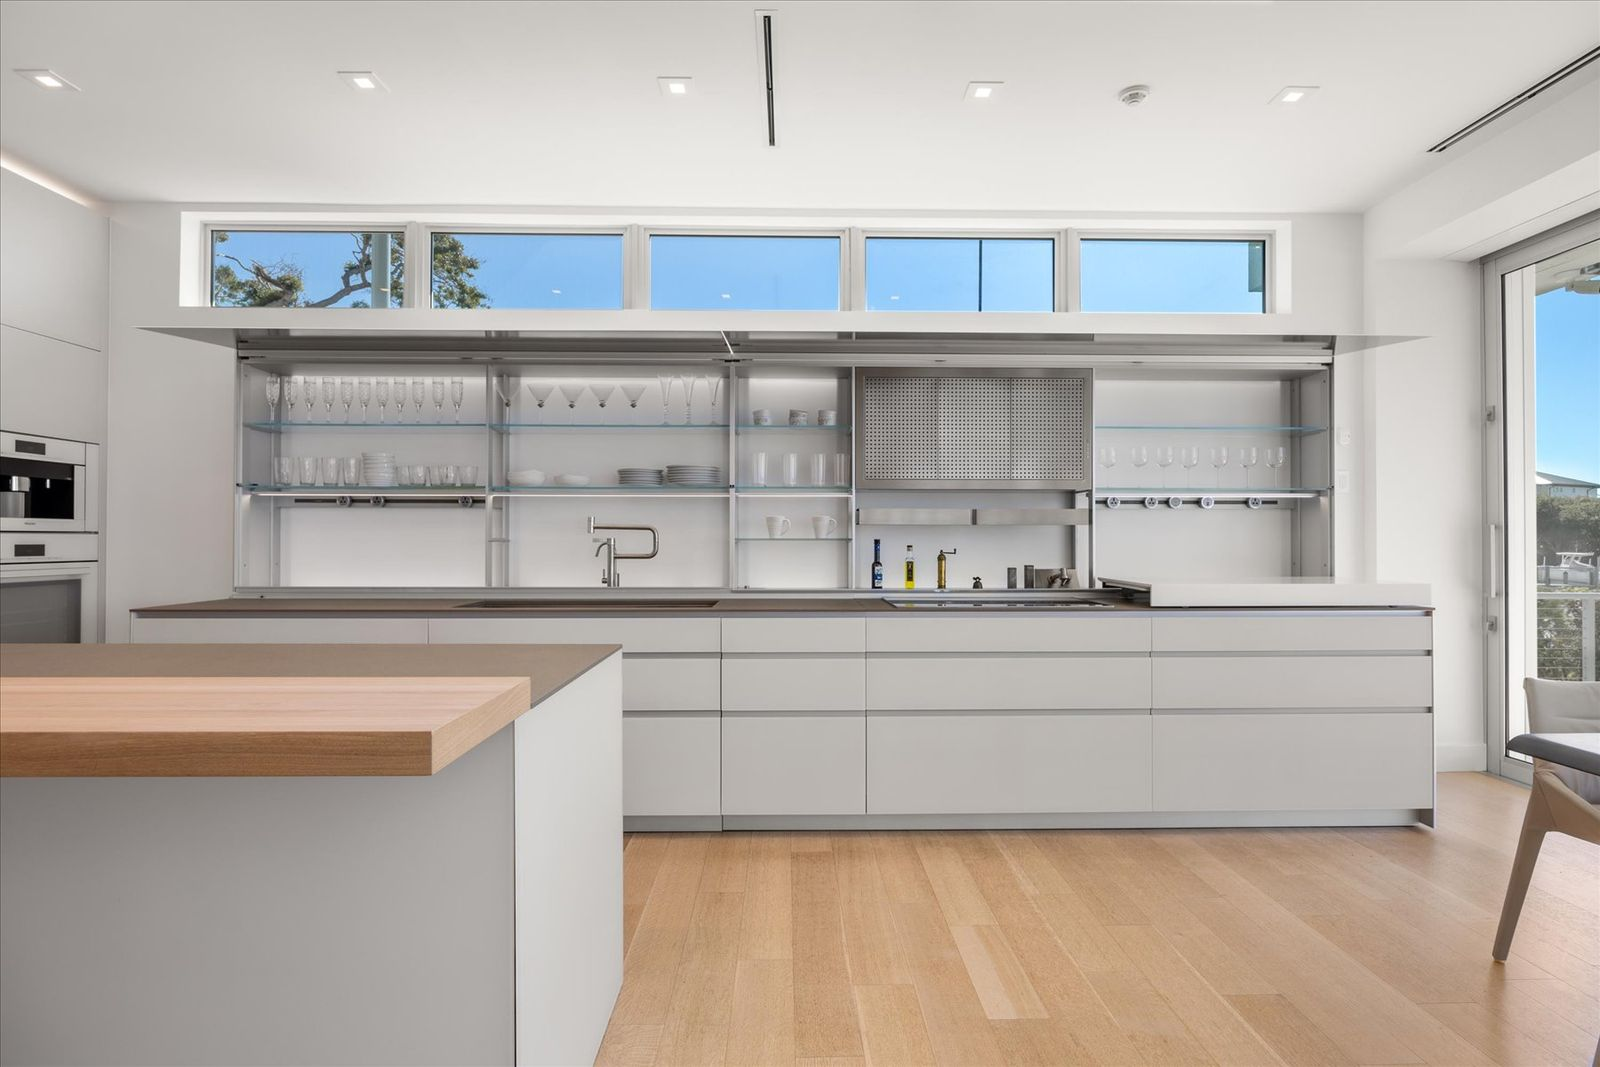
Granite countertops and a sliding cooktop surface emphasize clean lines and flexibility, while a full suite of Miele and Sub-Zero appliances is integrated into the layout.
Loft-Style Primary Suite
Up on the second level, the entire floor is dedicated to a loft-style primary suite. Inside, the bedroom is arranged in an open, loft-style layout where floor-to-ceiling glass runs the length of the wall, framing the water and sliding open to a private terrace.
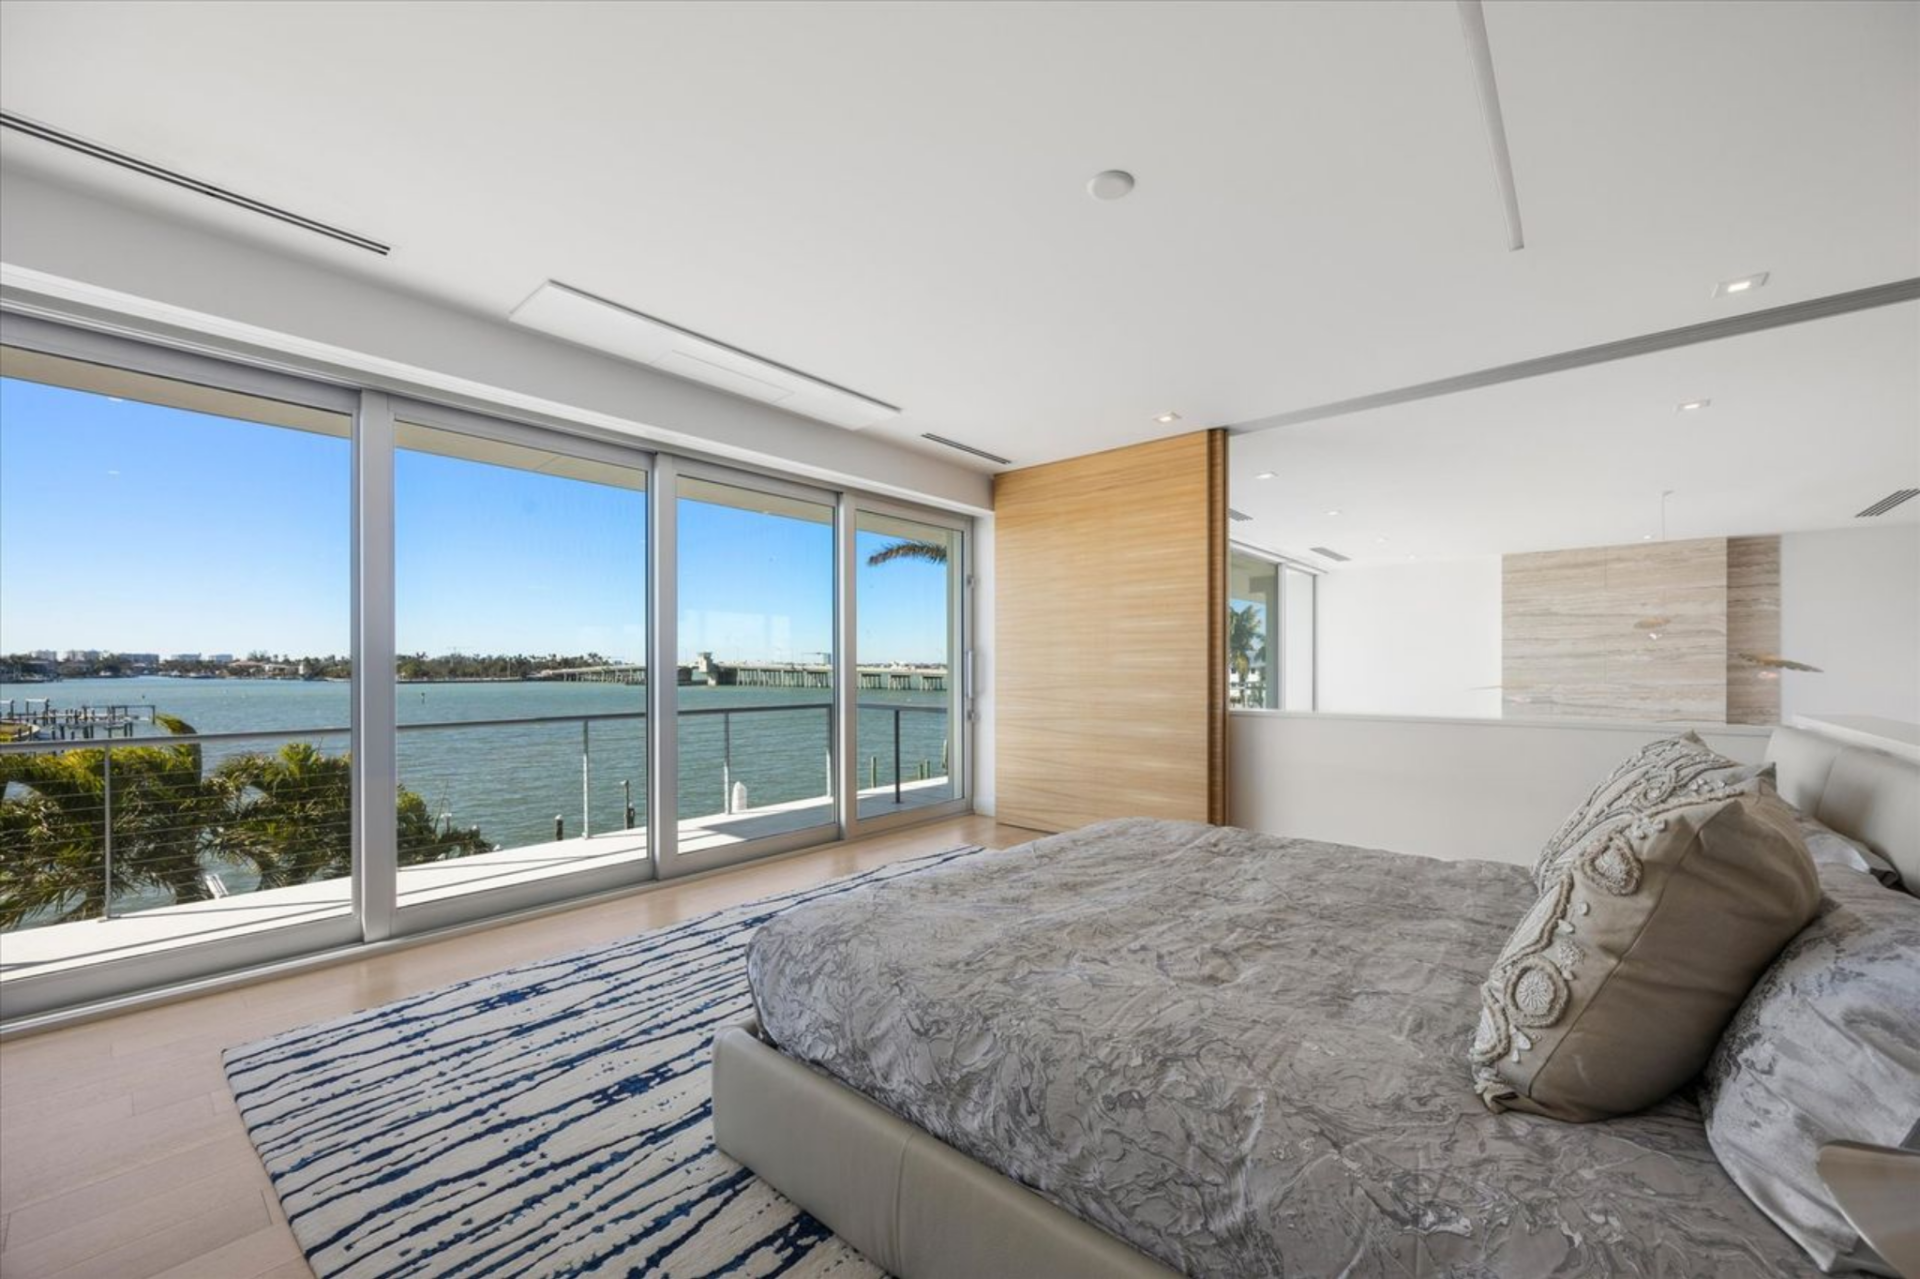
The bed is positioned to face the view, with clean ceiling lines, recessed lighting, and a light wood sliding door that opens the space to the great room below.
En-Suite Bathroom
Moving deeper into the suite, the layout transitions into the bath where a freestanding tub is set against full-height stone walls and glass partitions that define the oversized Roman shower behind it.
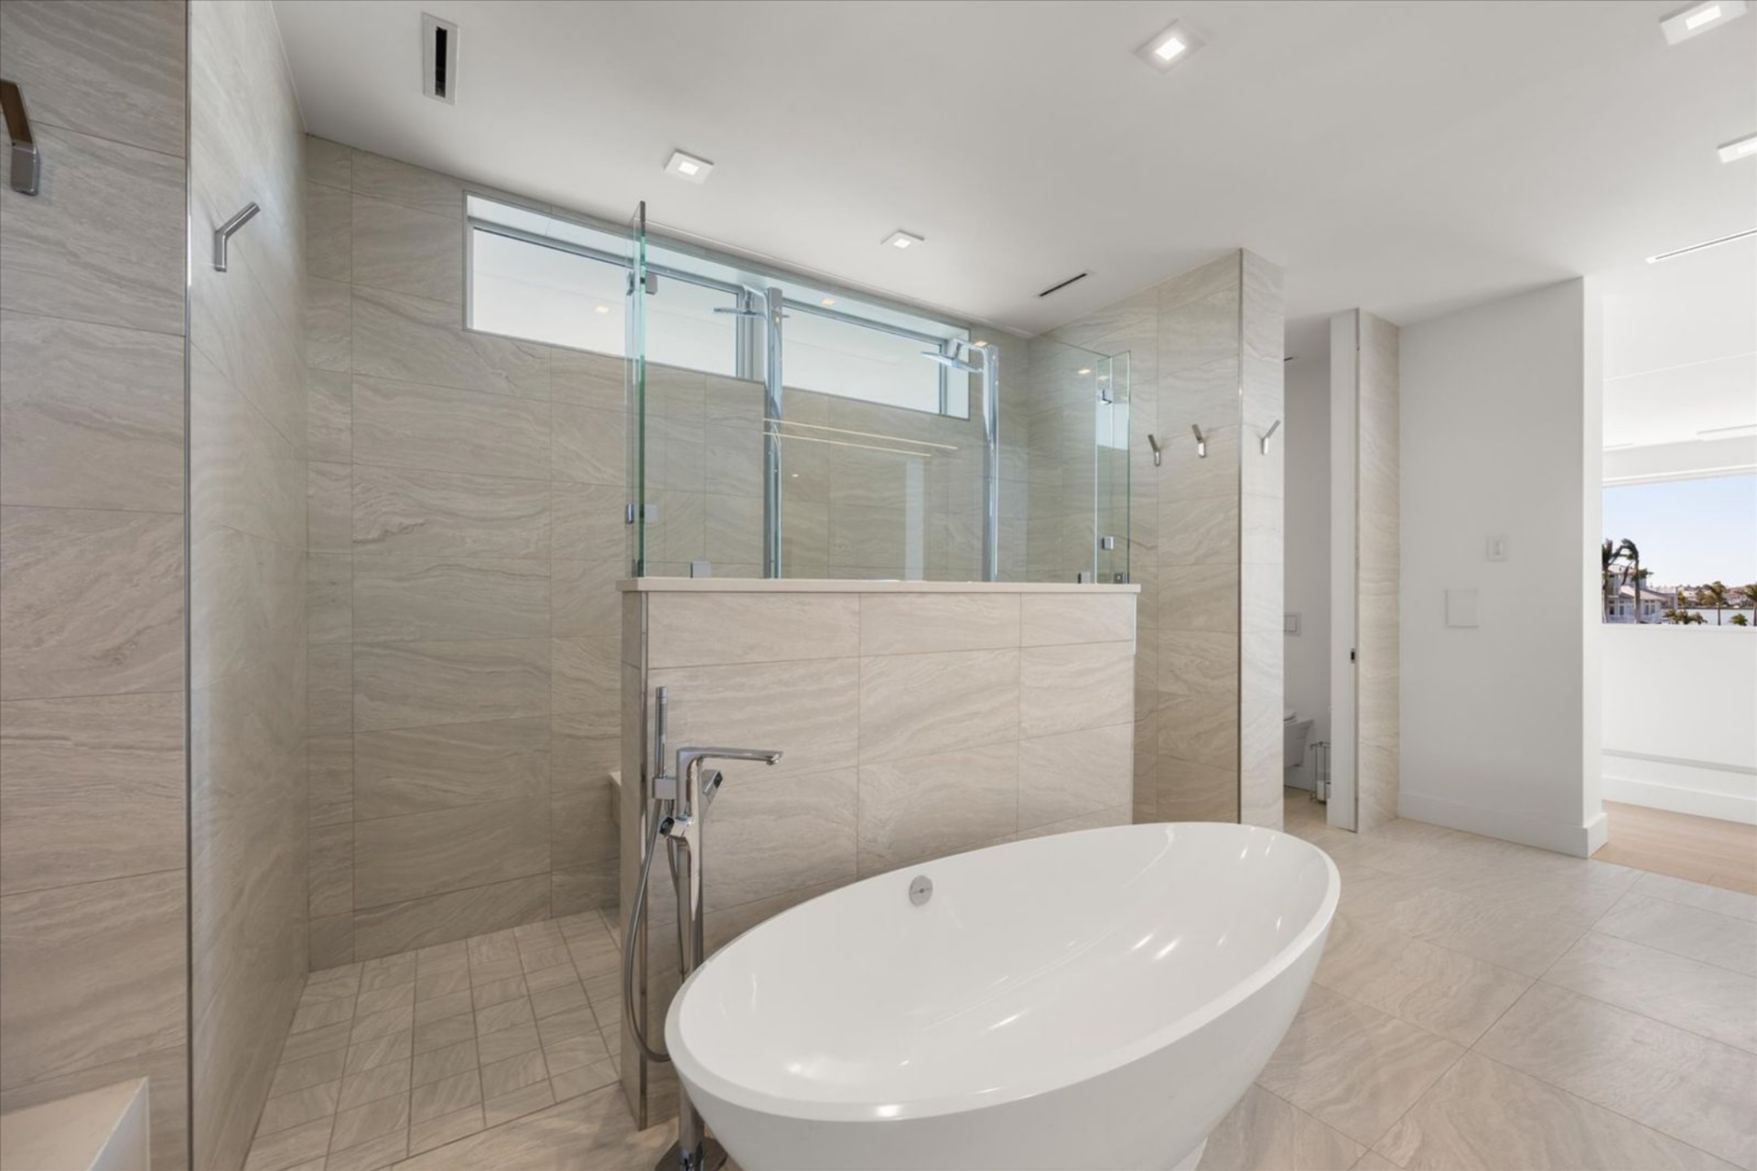
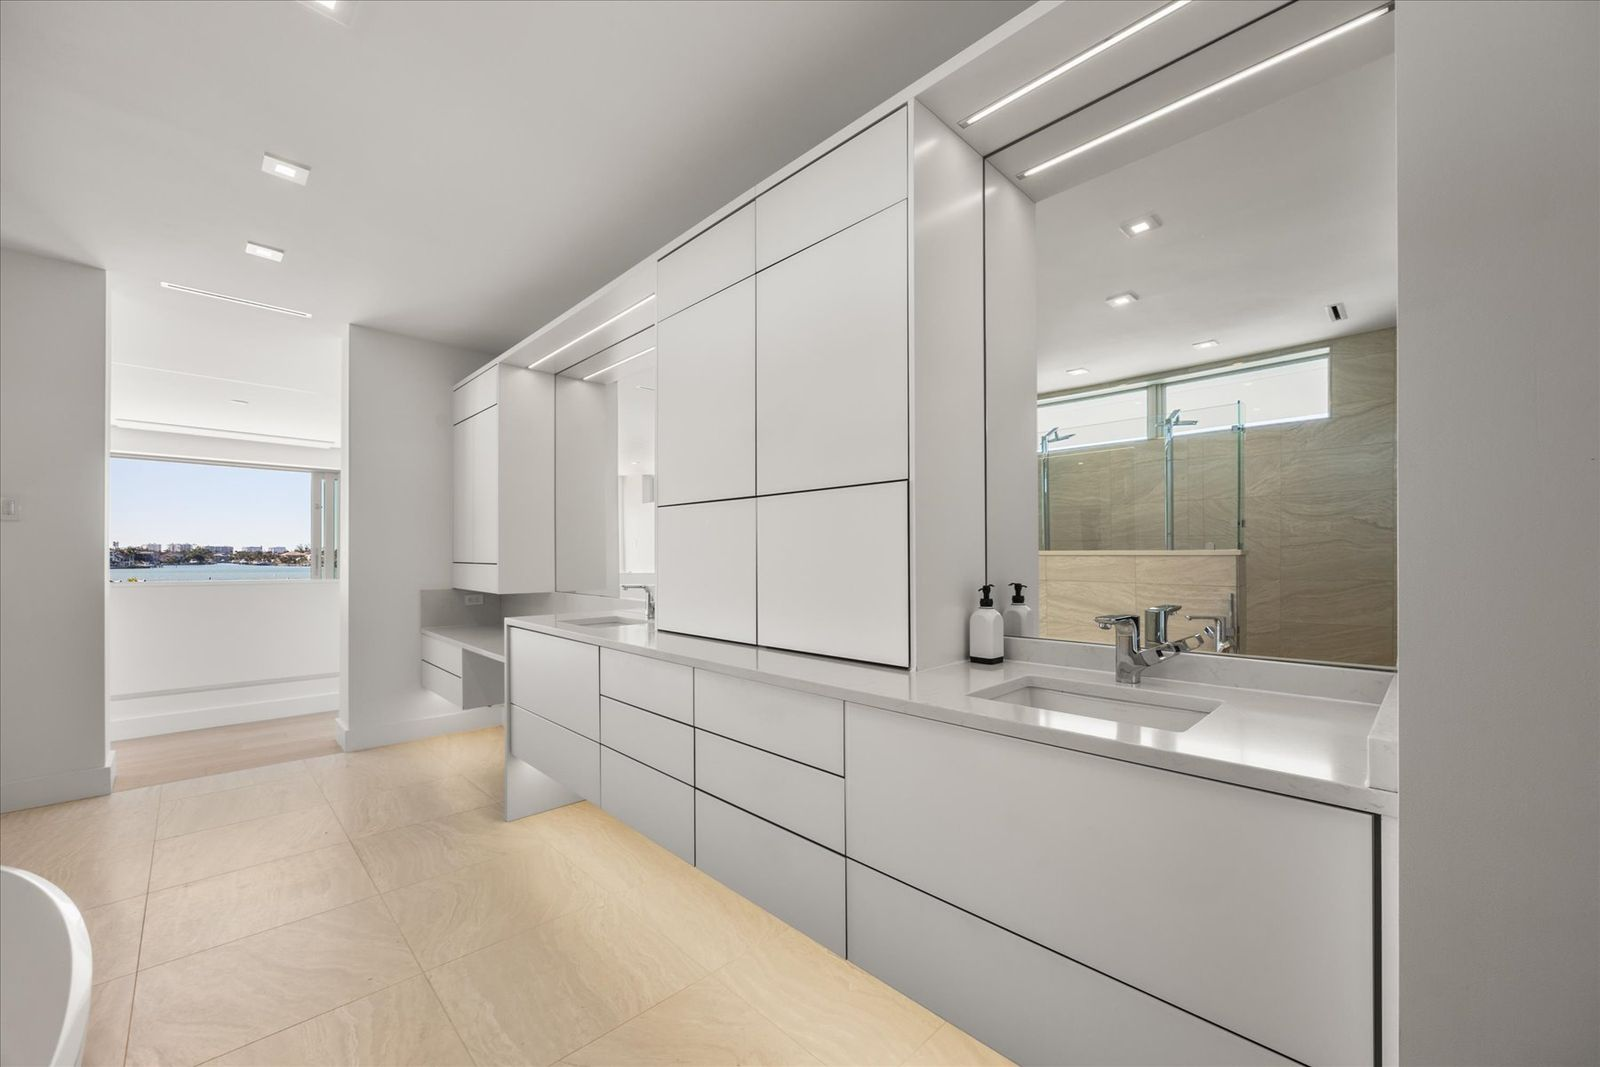
The shower enclosure stretches wide with multiple glass panels, while the floating vanity and integrated cabinetry keep the space feeling uncluttered.
Finishes stay consistent throughout, pale stone, crisp white surfaces, and minimal hardware, reinforcing the calm, modern design.
Walk-in Closet
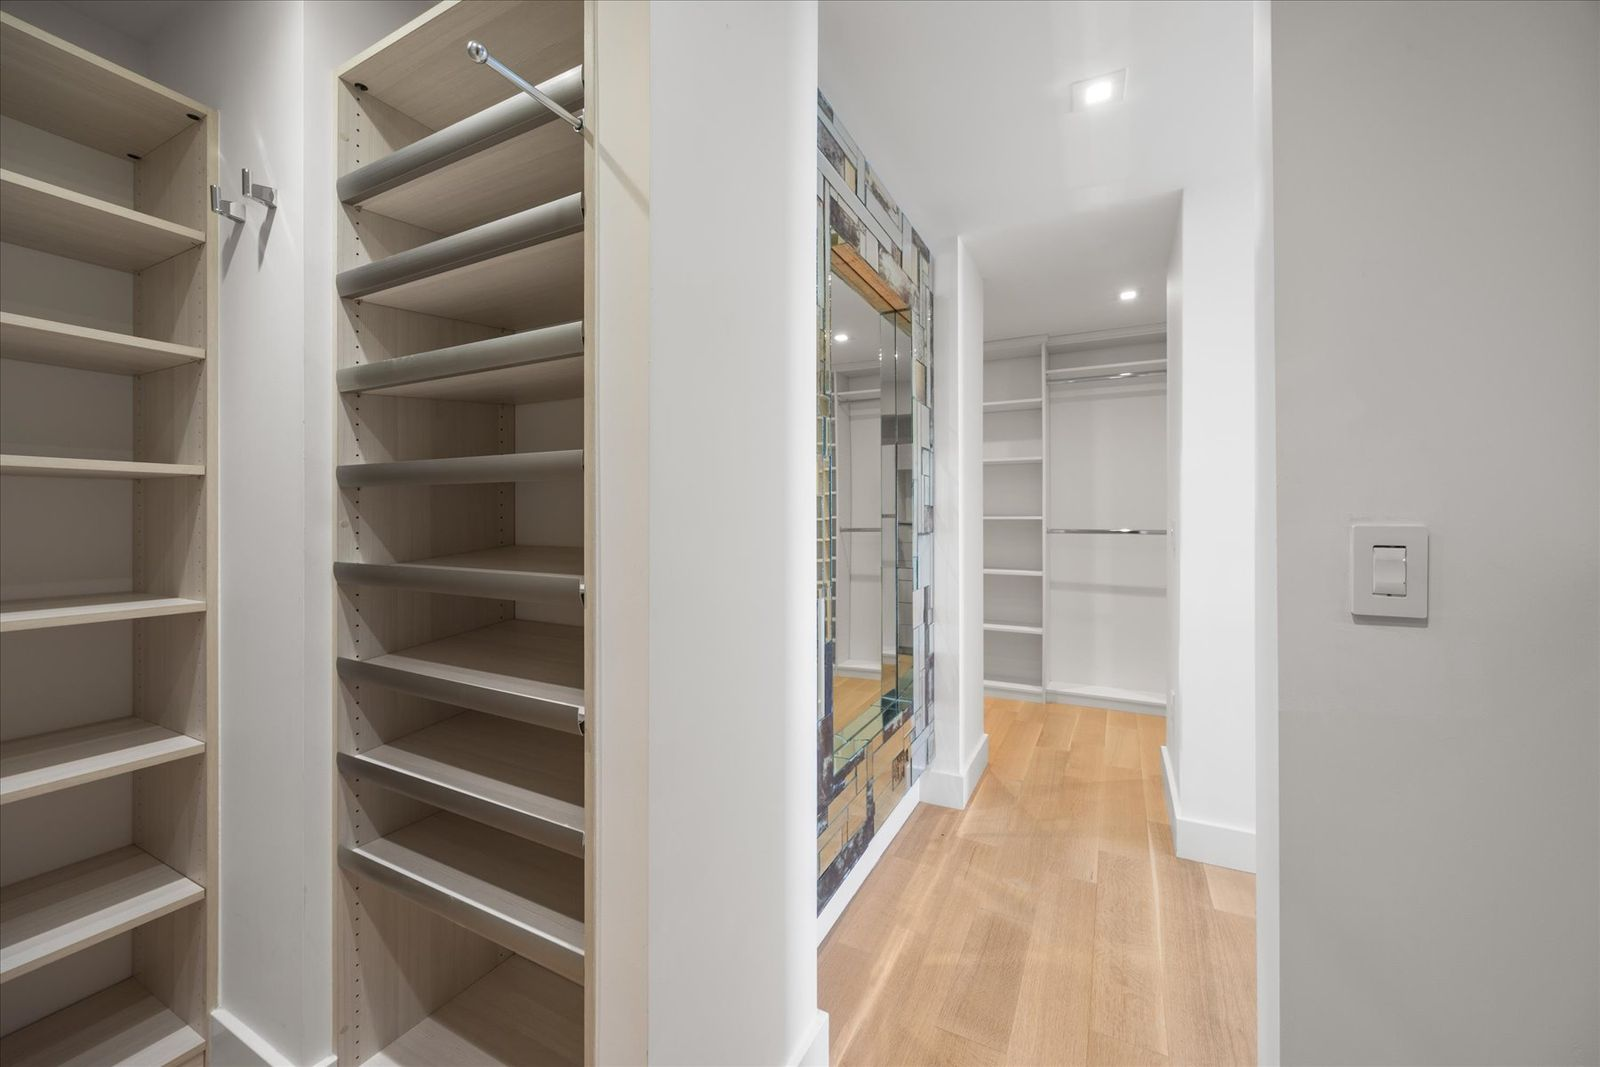
Beyond the bath, the suite includes custom walk-in closets, each thoughtfully built out with shelving, hanging space, and a central storage island.
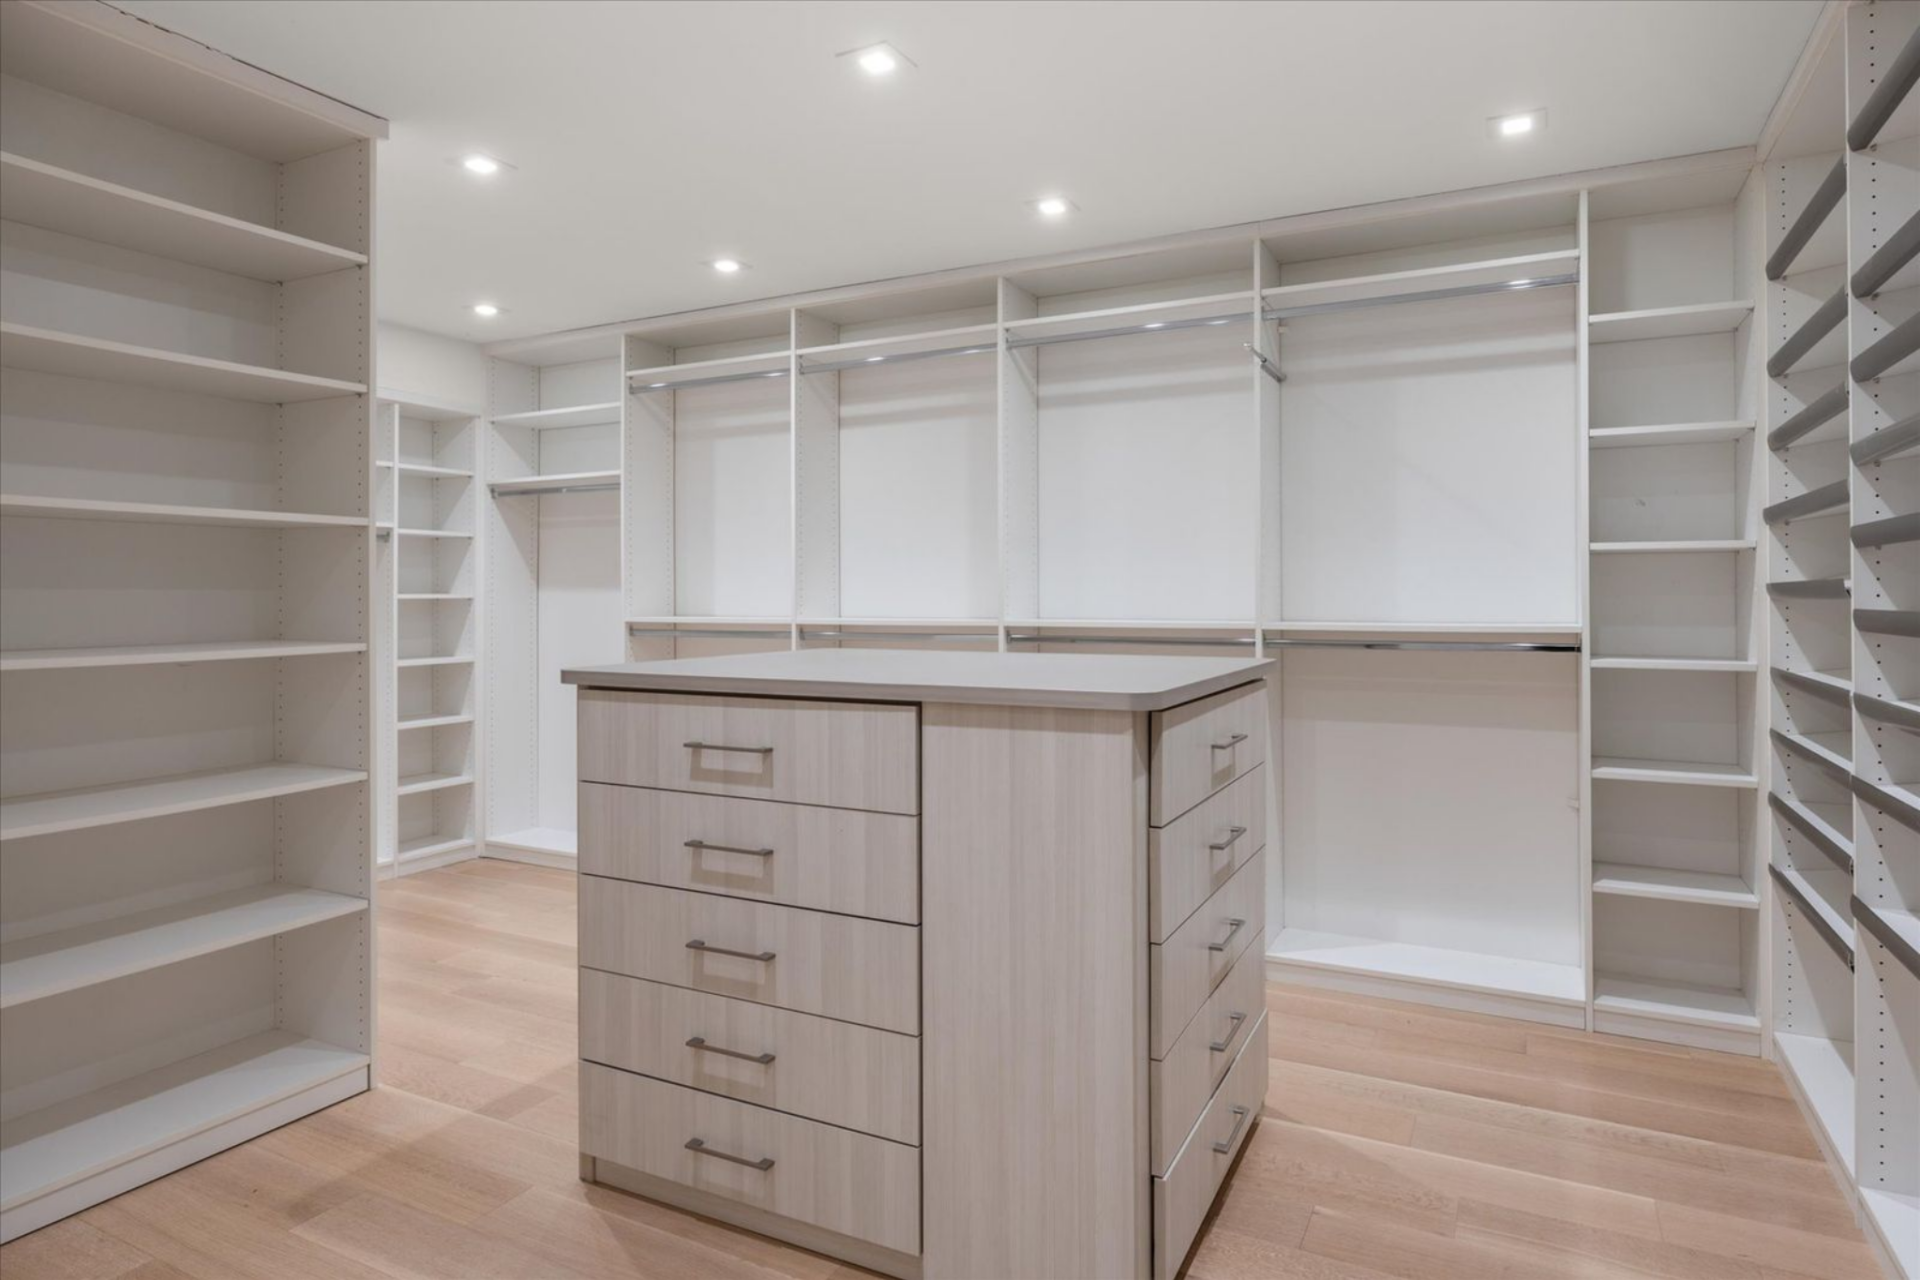
The closets are laid out as rooms of their own rather than secondary spaces, with even lighting and wide circulation paths that make them feel intentional and easy to use.
Interior Amenities
Beyond the main living spaces and primary suite, several of the home’s additional bedrooms have been repurposed into lifestyle-focused spaces that extend how the interiors are used day to day.
Media Room
The media room is designed as a relaxed viewing space with built-in shelving and a clean, open layout, anchored by large sliding glass doors that lead directly to a terrace overlooking the water.
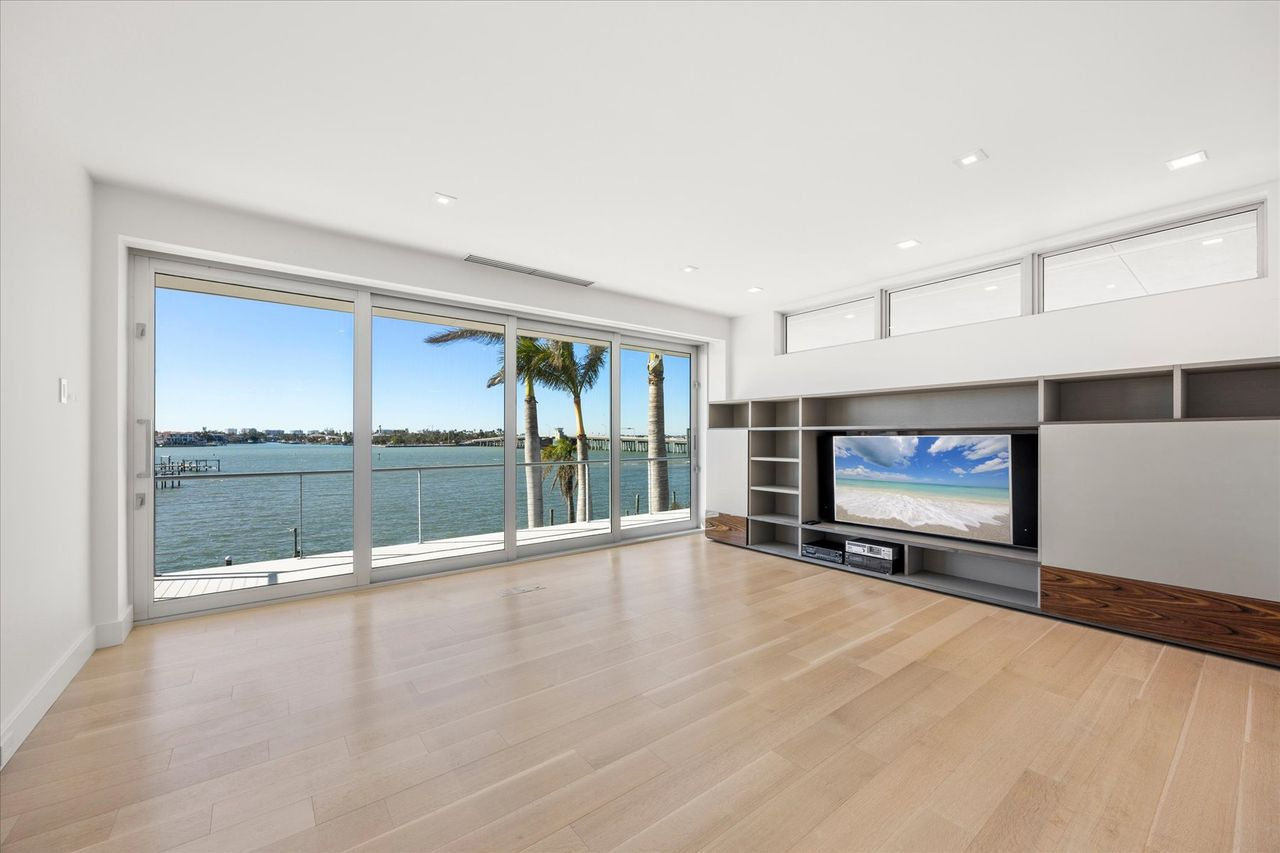
Natural light and outdoor access keep the room from feeling enclosed, allowing it to function as both an entertainment space and an indoor-outdoor lounge.
Fitness Studio
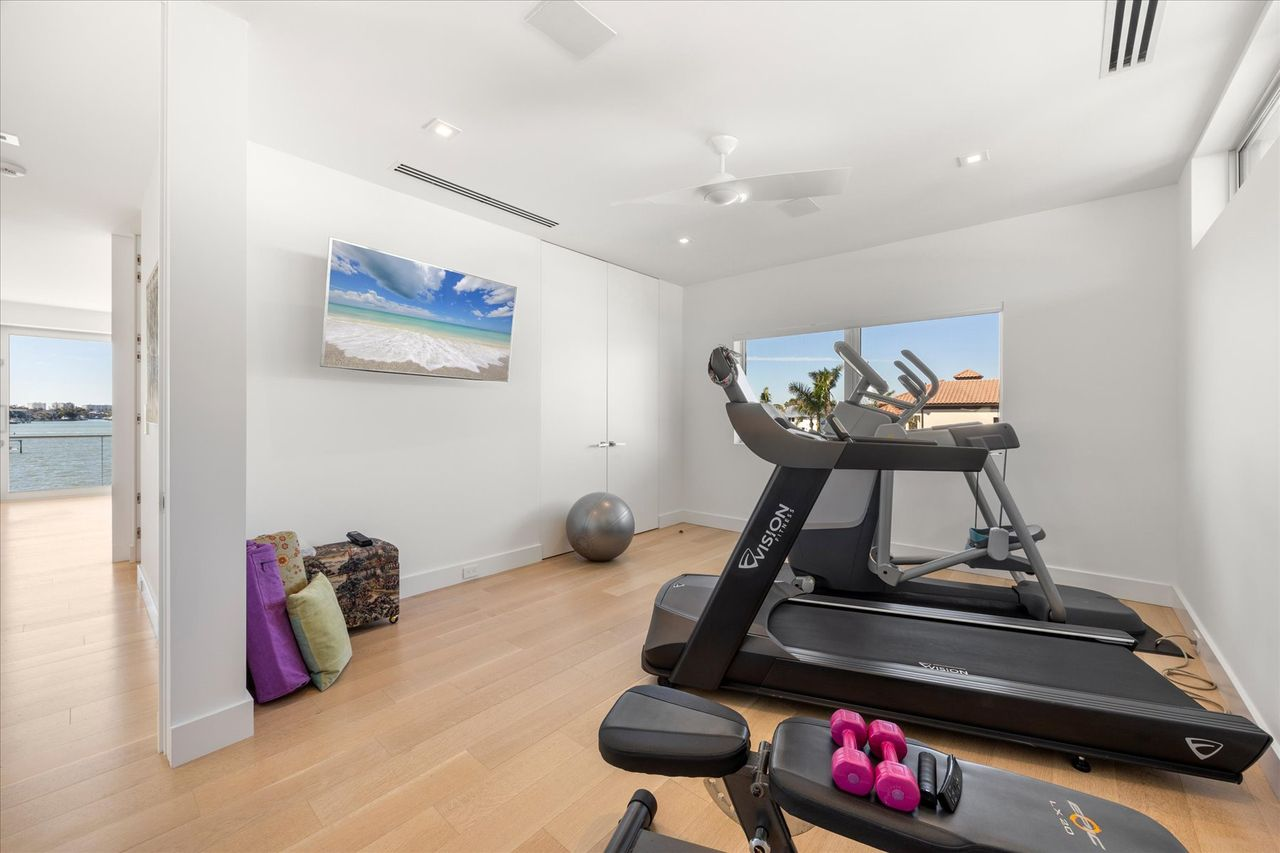
Another bedroom has been converted into a private fitness studio, completed with cardio equipment, free weights, and a wall-mounted TV.
Outdoor Spaces
Outdoors, the home extends upward and outward with multiple spaces designed for both entertaining and everyday use.
Rooftop Deck
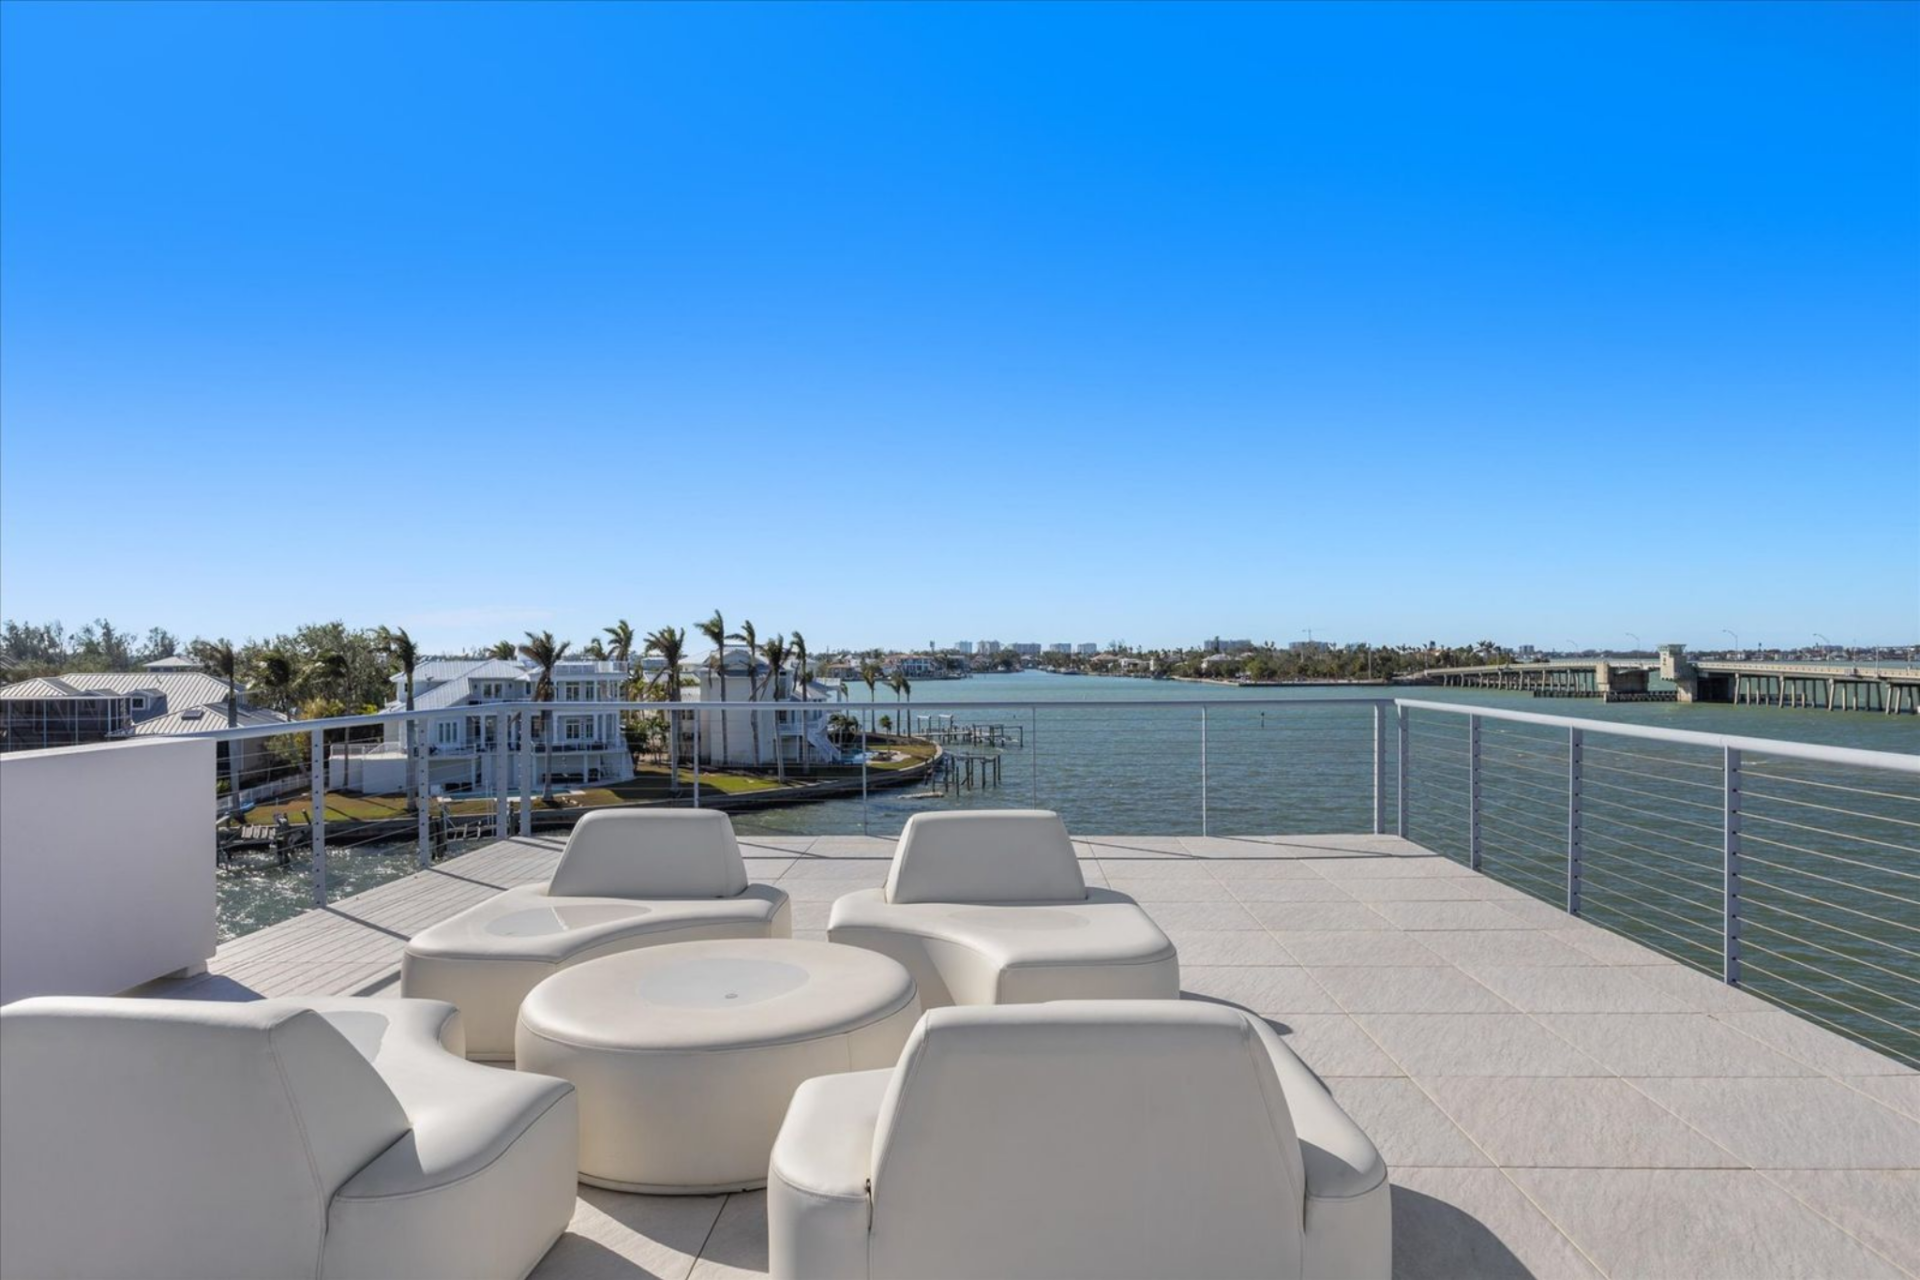
Reached directly by elevator or a winding staircase, the rooftop deck opens into a broad, elevated entertaining space with uninterrupted water views in multiple directions.
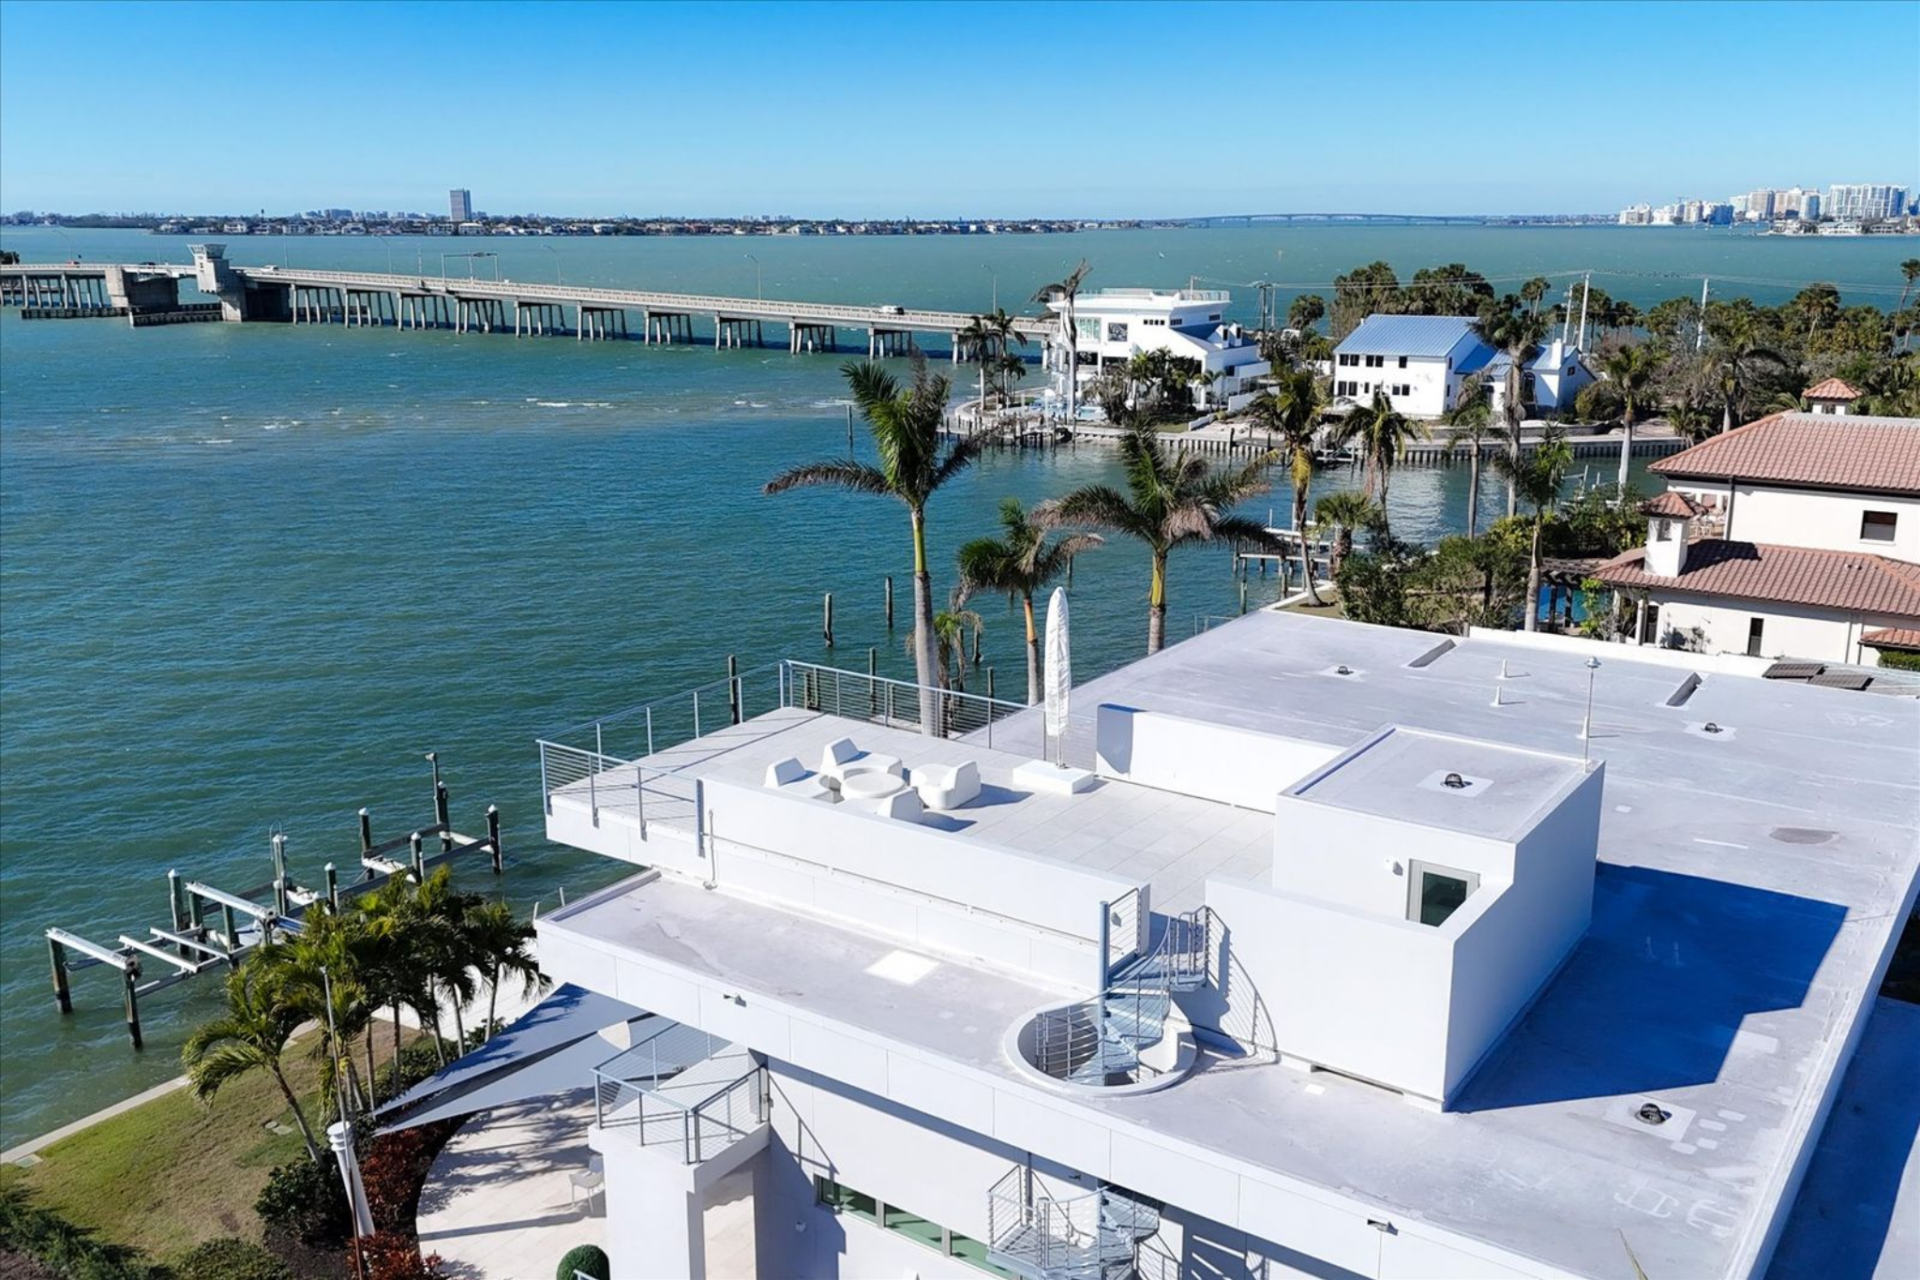
Low-profile seating is arranged to face the bay, while the wet bar anchors the deck as a functional hosting area, all framed by glass railings that keep the skyline and bridges fully in view.
Rear Exterior and Pool Deck
The back of the home steps down to a wide travertine pool deck that visually connects the architecture to the waterfront.
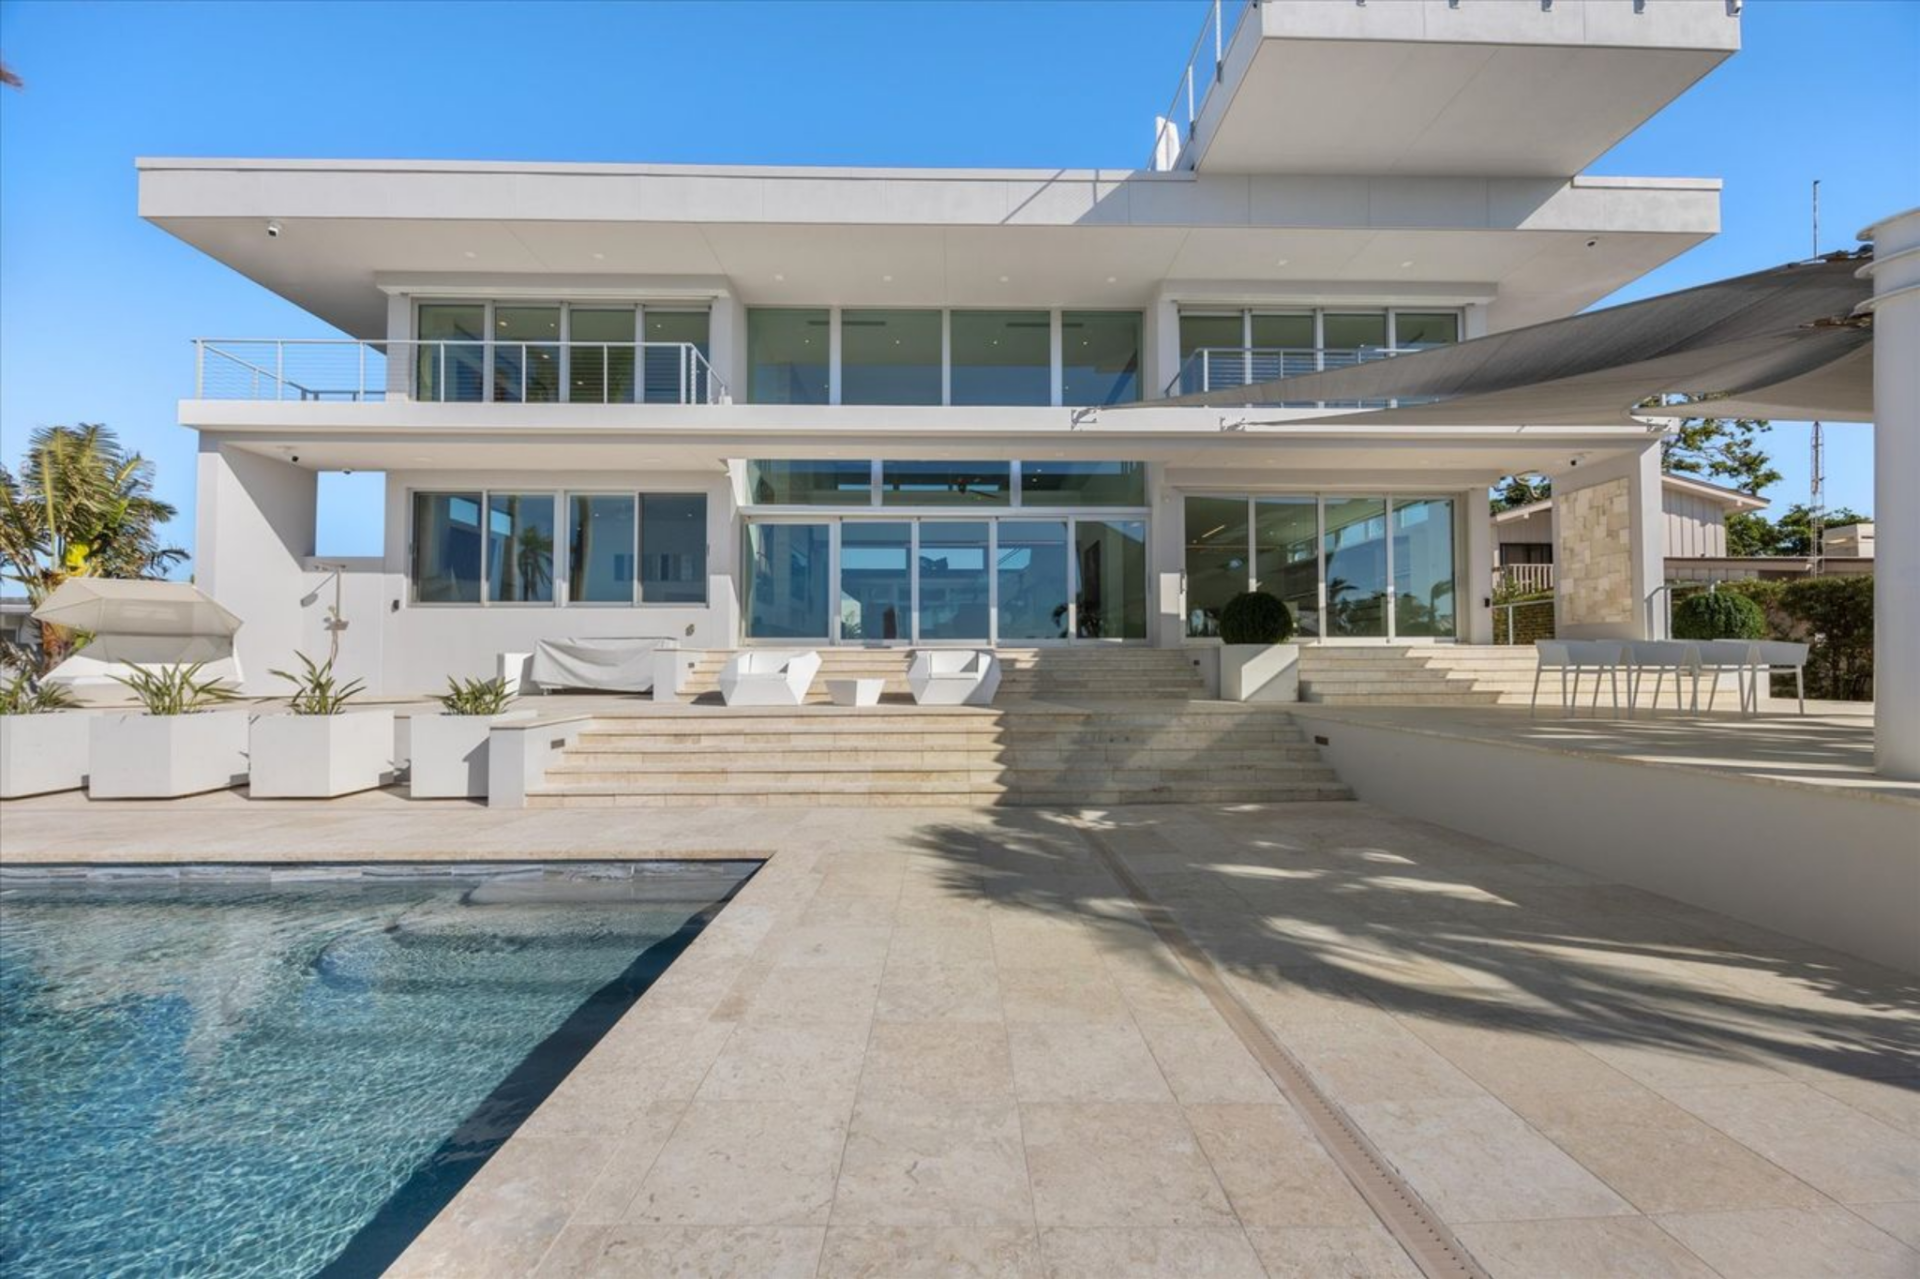
Large sliding glass doors create easy access to the deck’s multiple seating zones and shaded areas, which are arranged to accommodate dining, lounging, and entertaining.
Pool and Spa
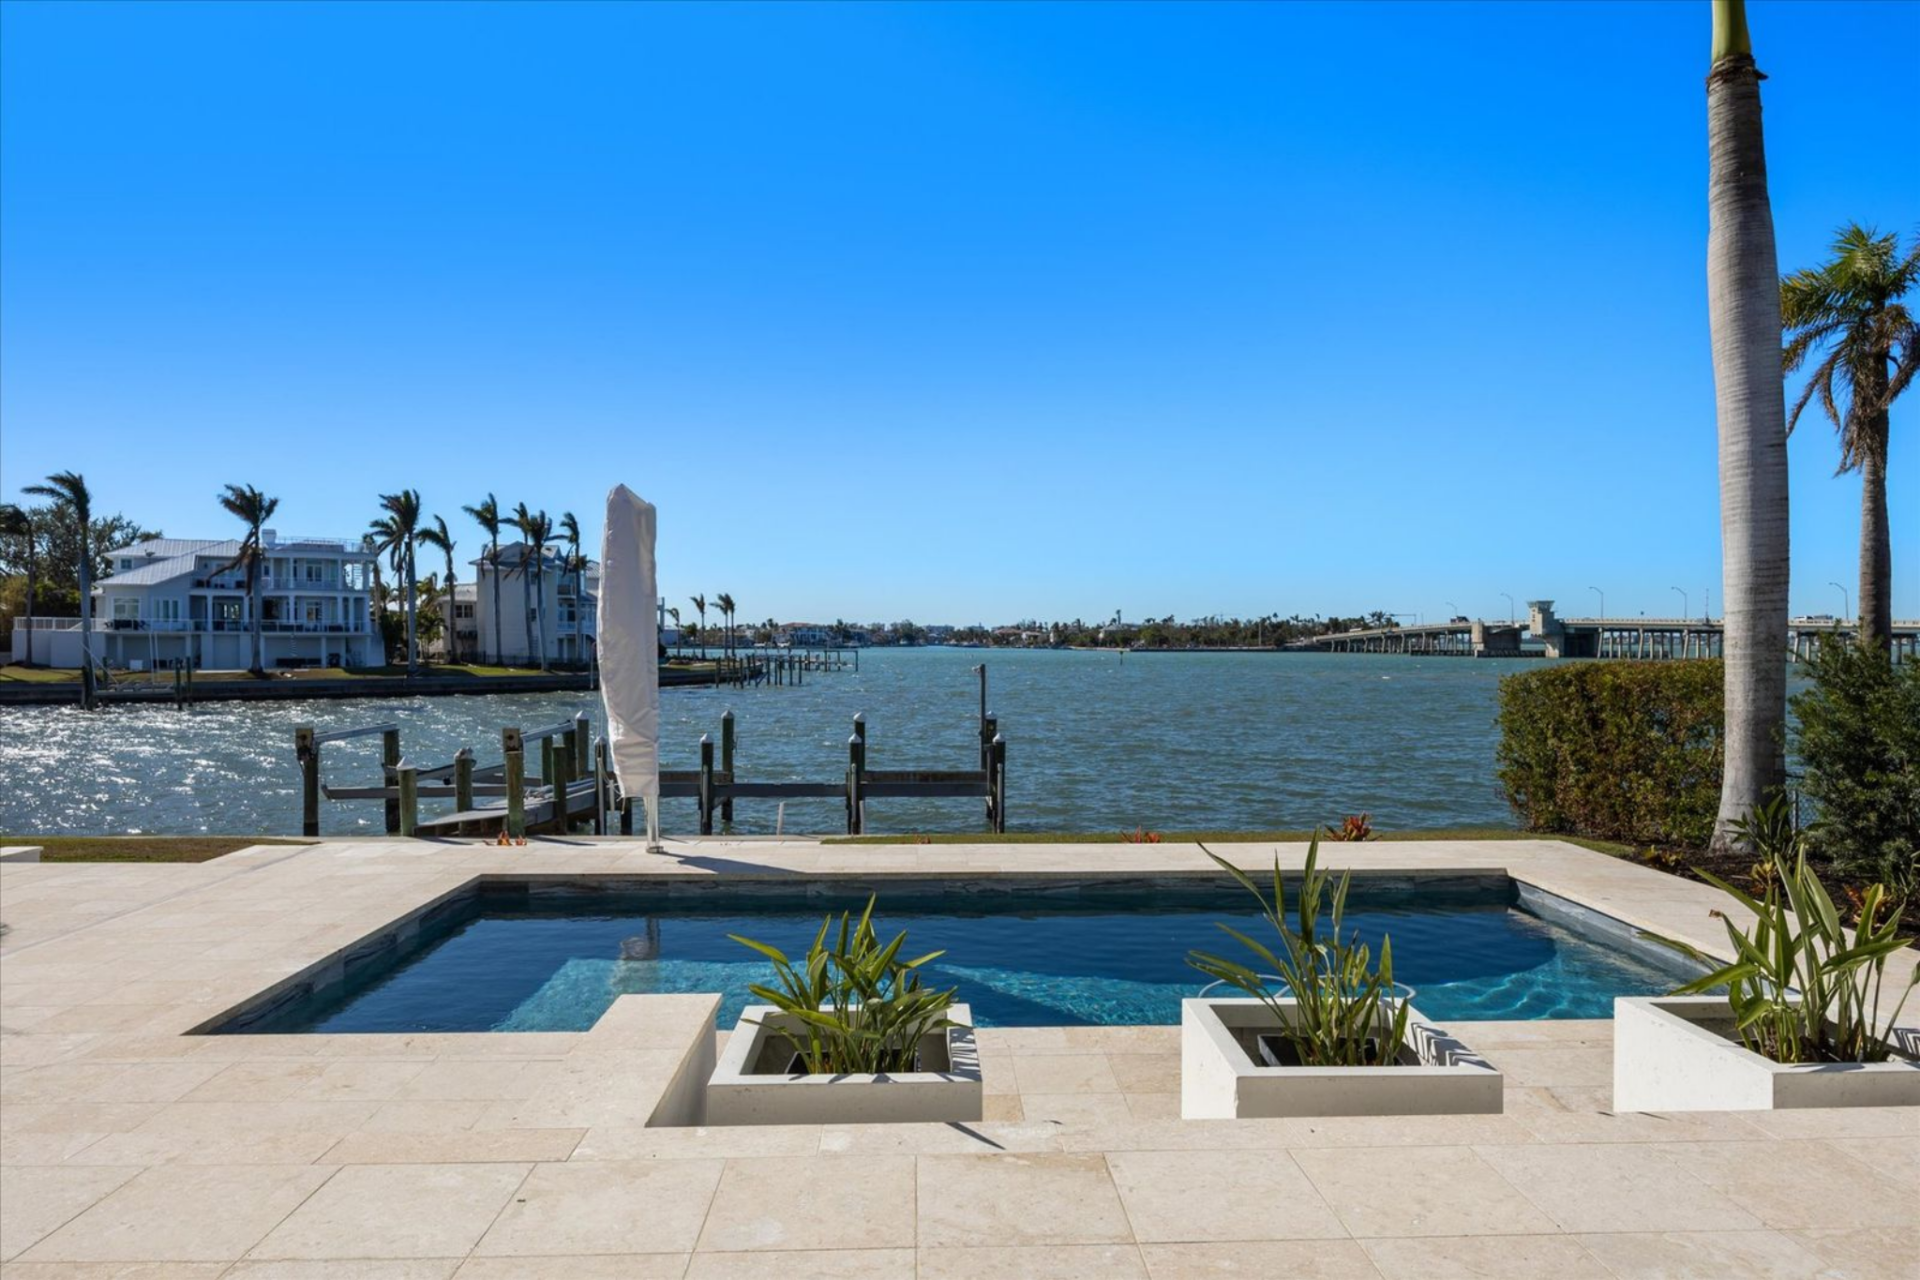
Set closest to the water, the heated pool and spa are framed by clean travertine lines and integrated planters, keeping the focus on the bay.
The pool’s placement allows uninterrupted views toward the dock and open water, making it feel like an extension of the surrounding landscape rather than a separate feature.
Dock and Waterfront Access
At the edge of the property, a private dock with a lift provides direct access to the water, reinforcing the home’s boating-friendly layout.
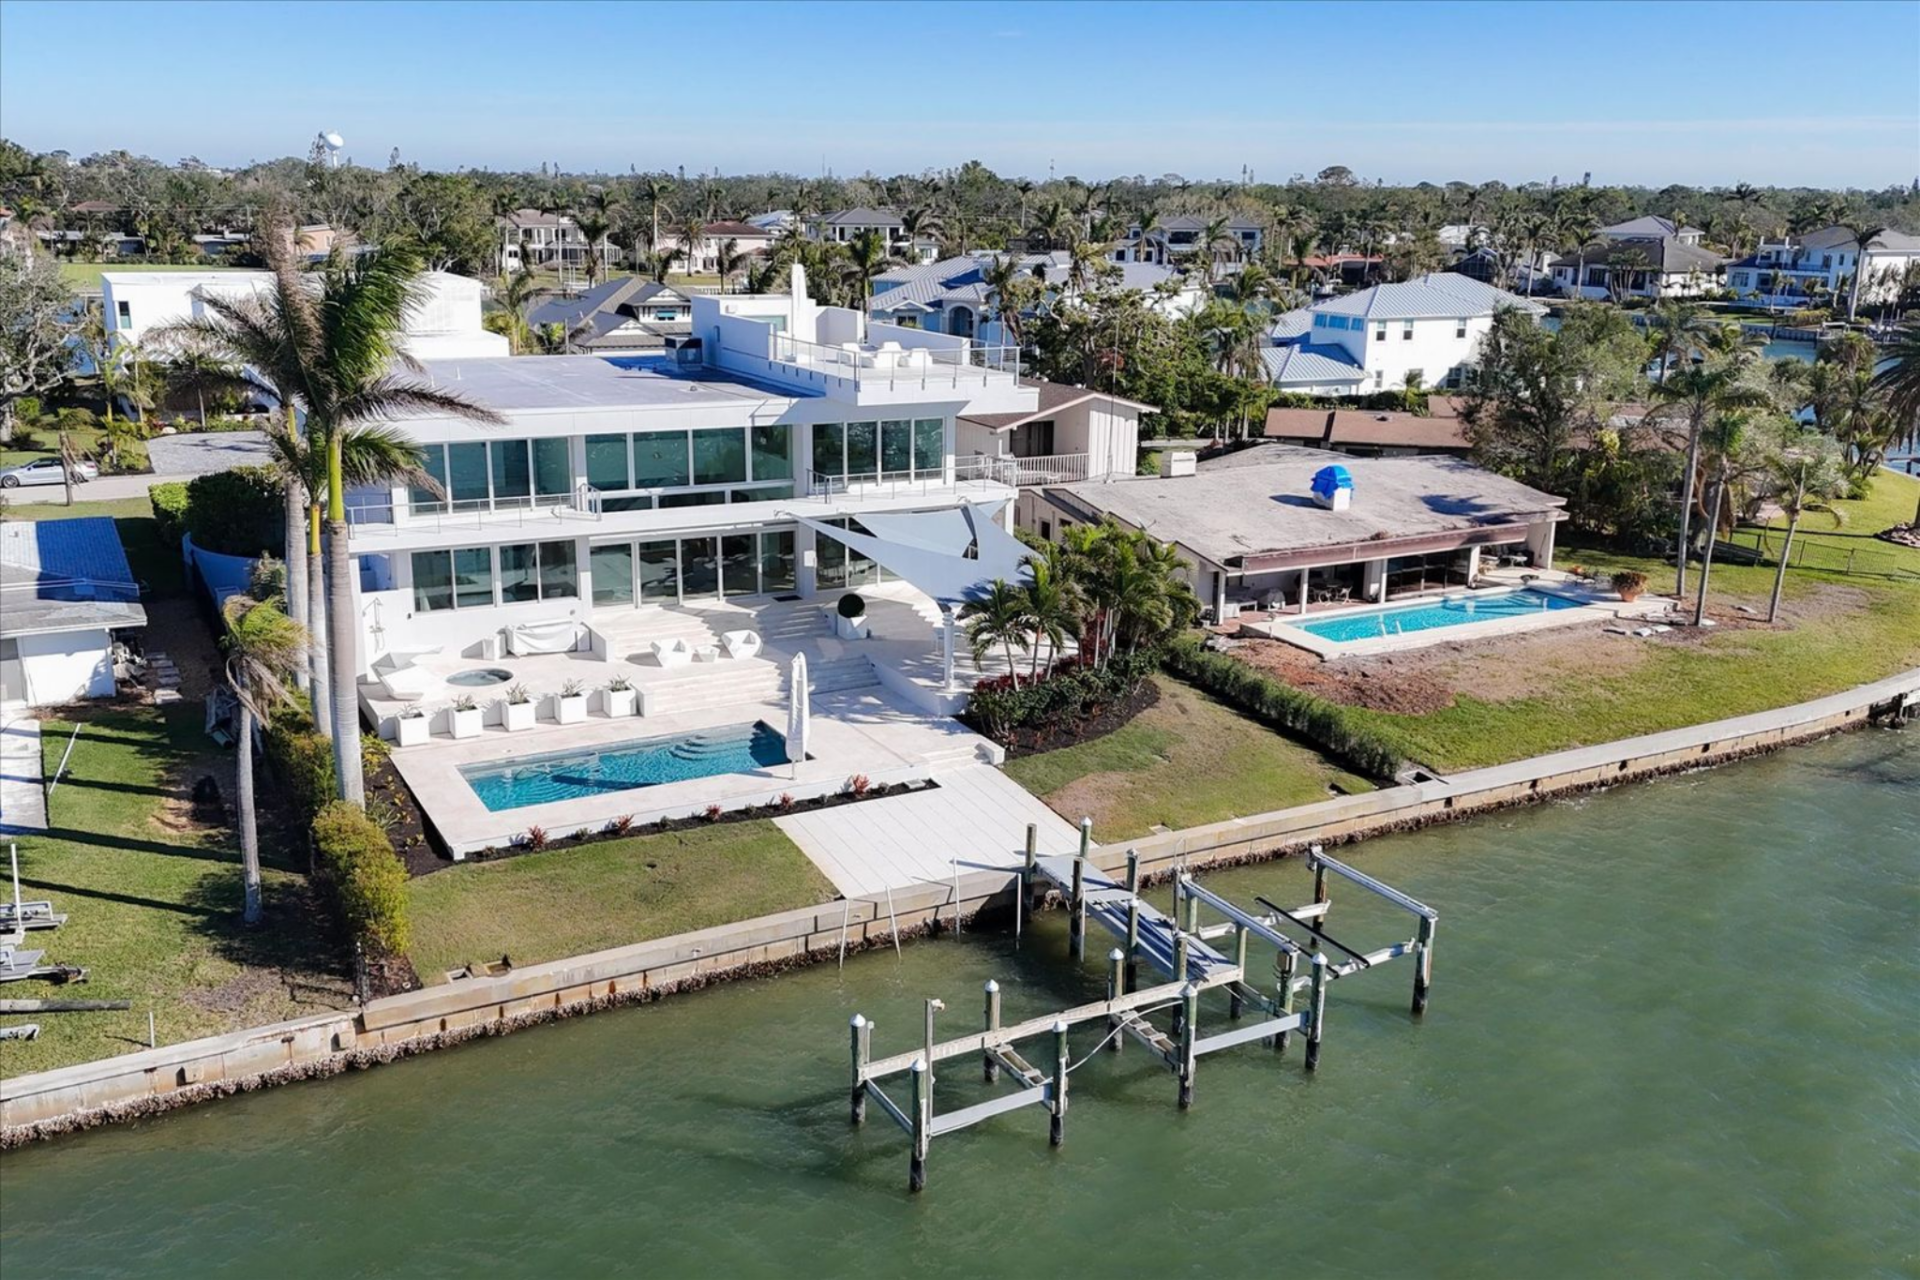
From the dock, the full scale of the property is visible, with the layered terraces, rooftop deck, and pool areas stacking upward toward the water views that define the setting.
What’s Next For Cook?
Cook’s decision to sell the Sarasota waterfront home ultimately came down to a shift in lifestyle rather than market timing.
After more than a decade in Florida, he and his wife chose to downsize following a summer in Europe, where they grew comfortable with smaller spaces and a true “lock-and-leave” approach that removed the demands of a large property and ongoing maintenance.
The home ultimately traded hands for $7.5 million, landing with Myron Robbins, president of Buffalo Management Group, one of Buffalo, New York’s leading apartment management firms.
The sale closes a long chapter for Cook in Sarasota, as he and his wife transition to a penthouse condominium on Golden Gate Point.
