Sugarfina Financiers Look To Sell LA Estate For $120 Million
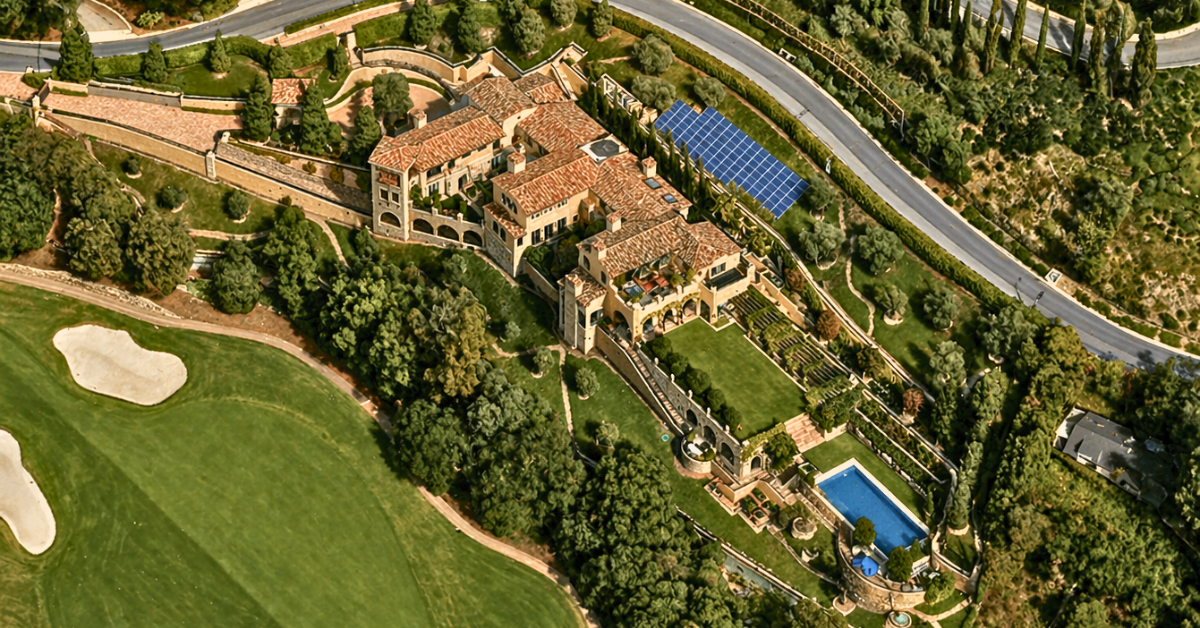
Paul Kessler and Diana Derycz-Kessler, financiers and board directors of luxury candy brand Sugarfina, are looking to part with their Bel-Air estate, Villa Del Amor, for a staggering $120 million.
Villa Del Amor is one of Los Angeles’ grandest estates, a custom-built European villa that rises over the Bel Air Country Club Golf Course.
Combining architectural pedigree, exquisite craftsmanship, and expansive grounds, the estate embodies luxury on a scale rarely seen in the city.
Property Highlights
Price: $120 million
Location: Bel-Air, Los Angeles
Size: 14,941 square feet
Bedrooms: 9
Bathrooms: 13
Notable Features: European-inspired architecture, stone façade detailing, views over Bel Air Country Club, gardens and pathways, resort-style pool, gourmet kitchen with custom cabinetry, master suite with spa and terrace, private study, media room, fitness center
Driving up to The Bel Air Estate
Entering this Bel Air estate begins along a quiet, winding hillside road, where tall hedges and canyon views line the entrance.
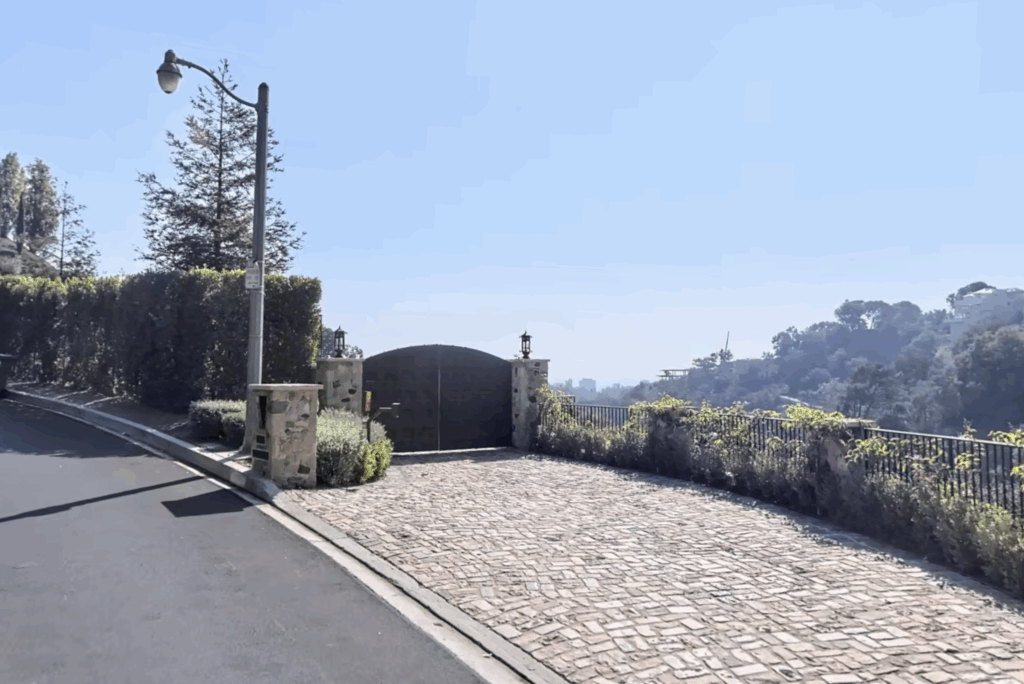
Once the gates open, the driveway leads to a façade wrapped in rustic stone, its arched entryway deeply carved in layers that frame the home like a portal.
Lantern sconces cast a warm glow across the textured walls, and beyond the threshold, a glimpse of the grand interior pulls you forward.
First Look Inside the Home
Villa Del Amor welcomes you inside the home with soaring ceilings and grand living areas within the estate.
Every inch has been carefully crafted to establish a tone of European elegance, as seen in the Instagram posts from Cindy Ambuehl.
Some of the most notable spaces are the formal dining room and the chef’s kitchen, which is equipped with top-of-the-line appliances and custom cabinetry.
Grand hallways wrap the exterior, connecting different areas of the estate such as the primary suite, which features a spa-inspired bath and a private terrace that overlooks the golf course.
Additional bedrooms throughout the estate ensure comfort for both family and guests, while dedicated spaces such as a study, media room, and fitness center enhance daily living.
A Deeper Dive Into Our Favorite Spots
Set on 1.6 acres, the estate offers countless areas to explore, but a handful stand out for how they capture the spirit of the property as a whole.
These spaces not only showcase the home’s design and lifestyle but also tie everything together, giving the most complete and well-rounded impression of what makes the estate truly special.
Living Room
First up is the living room, which is centered by a grand limestone fireplace, its weathered surface giving the space a timeless character.
Overhead, wood beams and wrought-iron chandeliers add weight and drama, while arched French doors flood the room with light and open to the gardens beyond.
With plush seating and carved wood tables, the space balances old-world elegance with everyday comfort, making it a standout space.
The Blue Lounge
Elsewhere in the home is the blue lounge, having gotten its name from its jewel-toned seating and intricate latticework that frames the tall arched windows.
A cluster of oversized Moroccan lanterns hangs dramatically above a glass-topped table encircled by plush floor cushions.
Sunlight streams in, highlighting the room’s blend of exotic textures and rich colors, creating a space meant for both conversation and indulgence.
Dining Room
The dining room sits beneath sweeping gold-accented vaulted ceilings, framed by arched doorways and sturdy stone columns.
A carved stone fireplace sits on the side, while a wrought-iron chandelier hangs above the round table, surrounded by bold red and gold chairs.
Kitchen
Stepping into the kitchen, you’re greeted by soaring stone arches that frame the space in one of the most unique designs we’ve ever seen.
At the center is a massive island with seating for seven, topped with veined stone and paired with a wrought-iron chandelier overhead.
Along the back wall, dark wood cabinetry blends with a rustic stone backsplash, while a double Wolf range is set beneath a carved stone hood, complete with a pot filler and iron inlay.
Primary Suite
Tucked away down one of the estate’s many arched hallways, the primary suite sits beneath a vaulted wood-beamed ceiling, while a carved four-poster bed and stone fireplace fill the room with warmth and character.
Across from the bed, French doors open to private terraces, filling the space with light and offering a unique connection to the outdoors.
The en-suite bathroom is equally striking, with rustic stone walls framing a deep soaking tub positioned to capture hillside views.
Dual vanities with wood detailing, a chandelier overhead, and direct access to the suite’s terrace make it more of an immersive bath experience.
Guest Bedroom
This guest bedroom has a timeless elegance with its carved four-poster bed, draped lightly in gauzy fabric that softens the room.
The warm wood floors and matching tones in the bedframe add richness, while French doors open directly to the outside, giving guests both comfort and connection to the grounds.
Outdoor Dining Pavilions
Outside, the outdoor dining pavilion feels like a secret courtyard tucked between the stone walls of the estate.
A long wooden table sits beneath a vine-draped trellis, where greenery weaves overhead and a chandelier sparkles as the focal point.
Lined with boxwood planters and patterned stone inlays underfoot, it’s an enchanting spot designed for lingering meals that blend the charm of old-world Europe with the California hillside backdrop.
Pool
A pool stretches out at the base of the estate, framed by stone archways draped in climbing vines that hide a row of shaded cabanas.
From the water, your eyes travel upward past cascading steps to the main house, giving the entire space a dramatic, resort-like feel.
Full Video Tour
For a more complete look at the estate and to see how the halls flow to each room, watch the full video tour from Aaron Kirman.
The walkthrough brings the property to life, capturing the flow, scale, and details in a way that photos alone can’t fully convey.
Final Thoughts
Paul Kessler and Diana Derycz-Kessler’s decision to part with their Bel-Air estate comes down to family.
After years of living on the West Coast, the couple is looking to spend more time with loved ones on the East Coast, prompting the sale of Villa Del Amor.
With that, the listing offers not only one of the most architecturally distinct and meticulously designed homes in Los Angeles, but also a rare chance to own a property of this scale and craftsmanship in Bel-Air.
