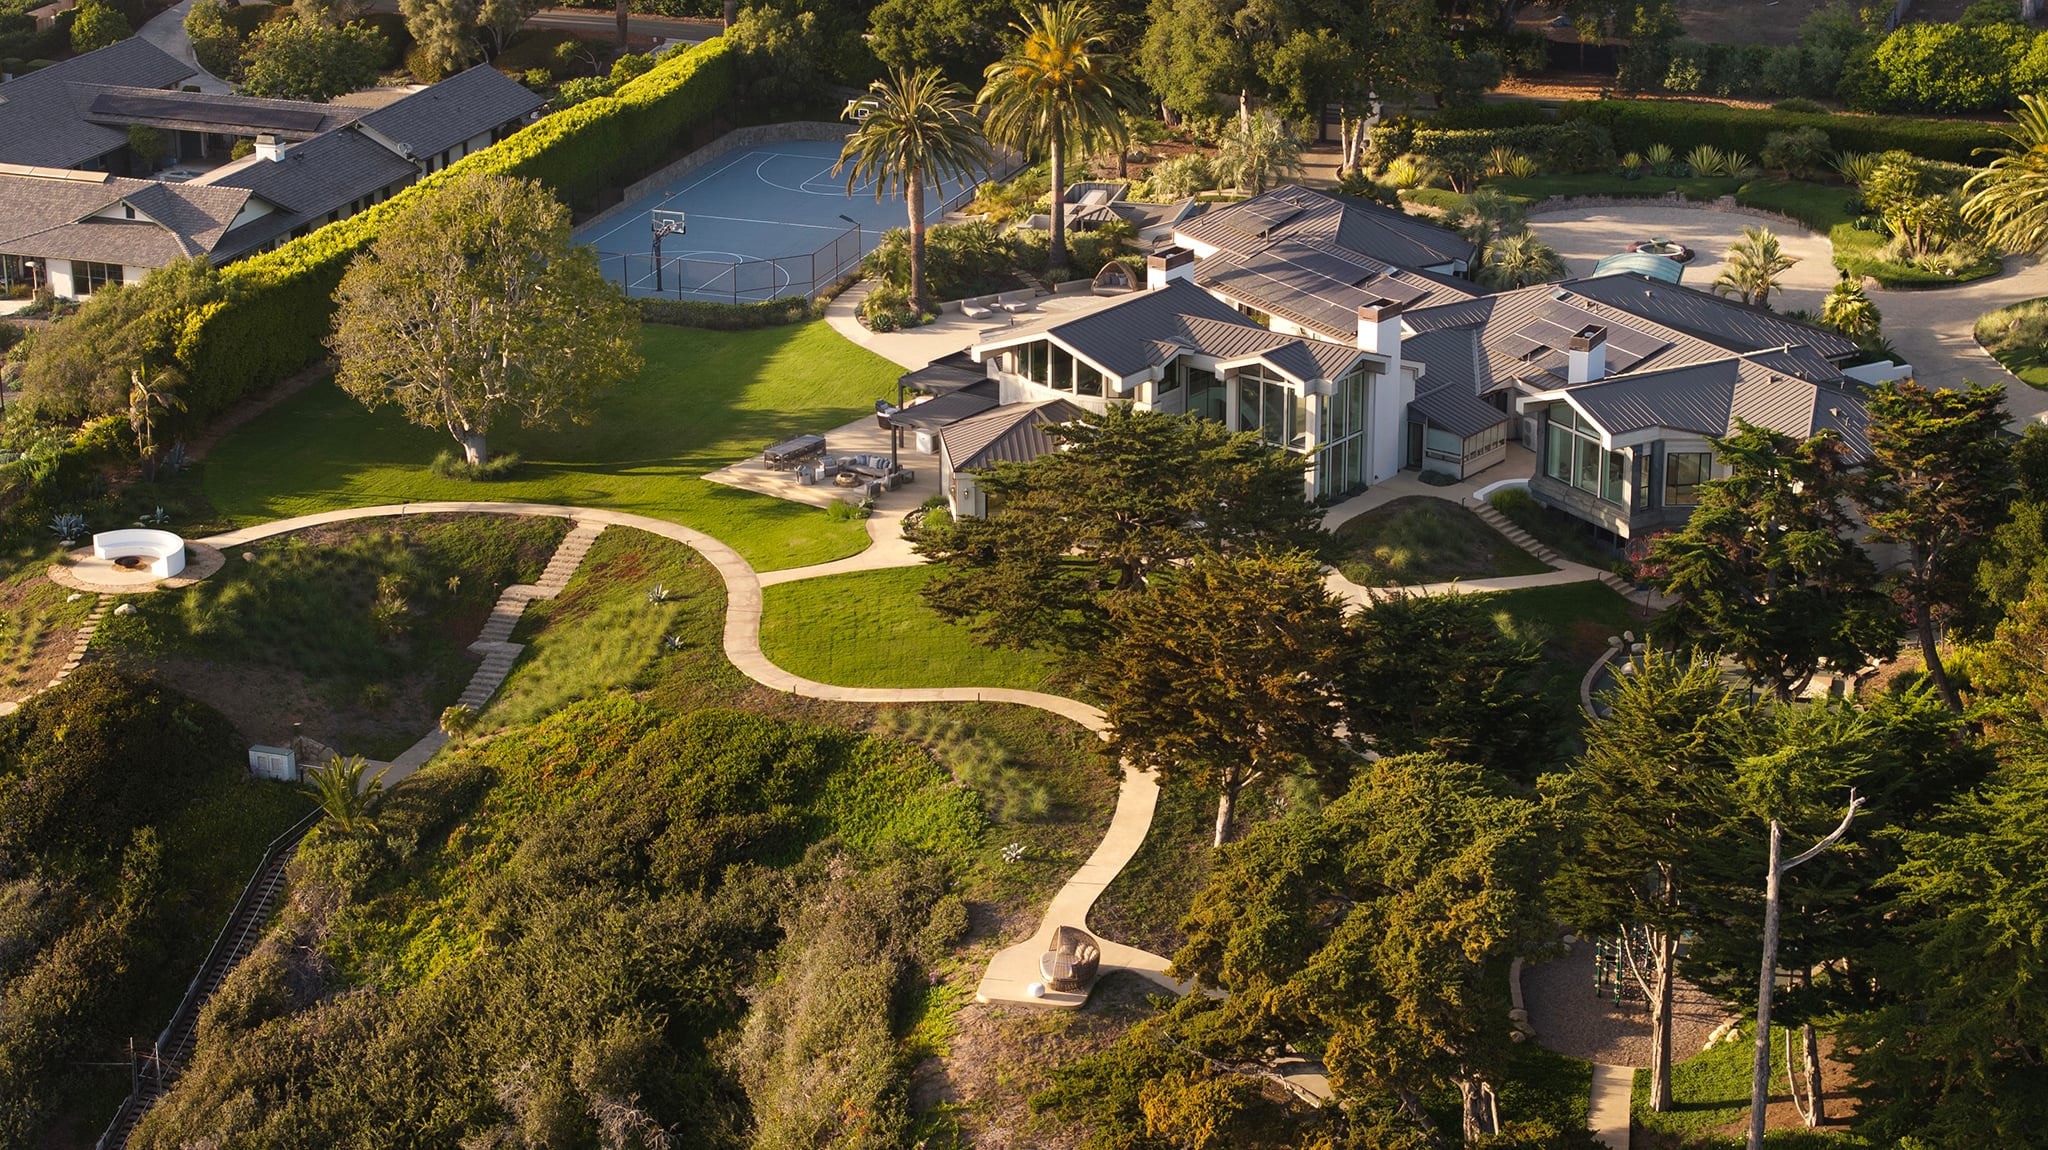
Surgeon Michael Behrman Lists Santa Barbara Mansion For $55 Million
Renowned orthopedic surgeon Michael Behrman and his wife, Sonia, have listed their Santa Barbara estate for $55 million.
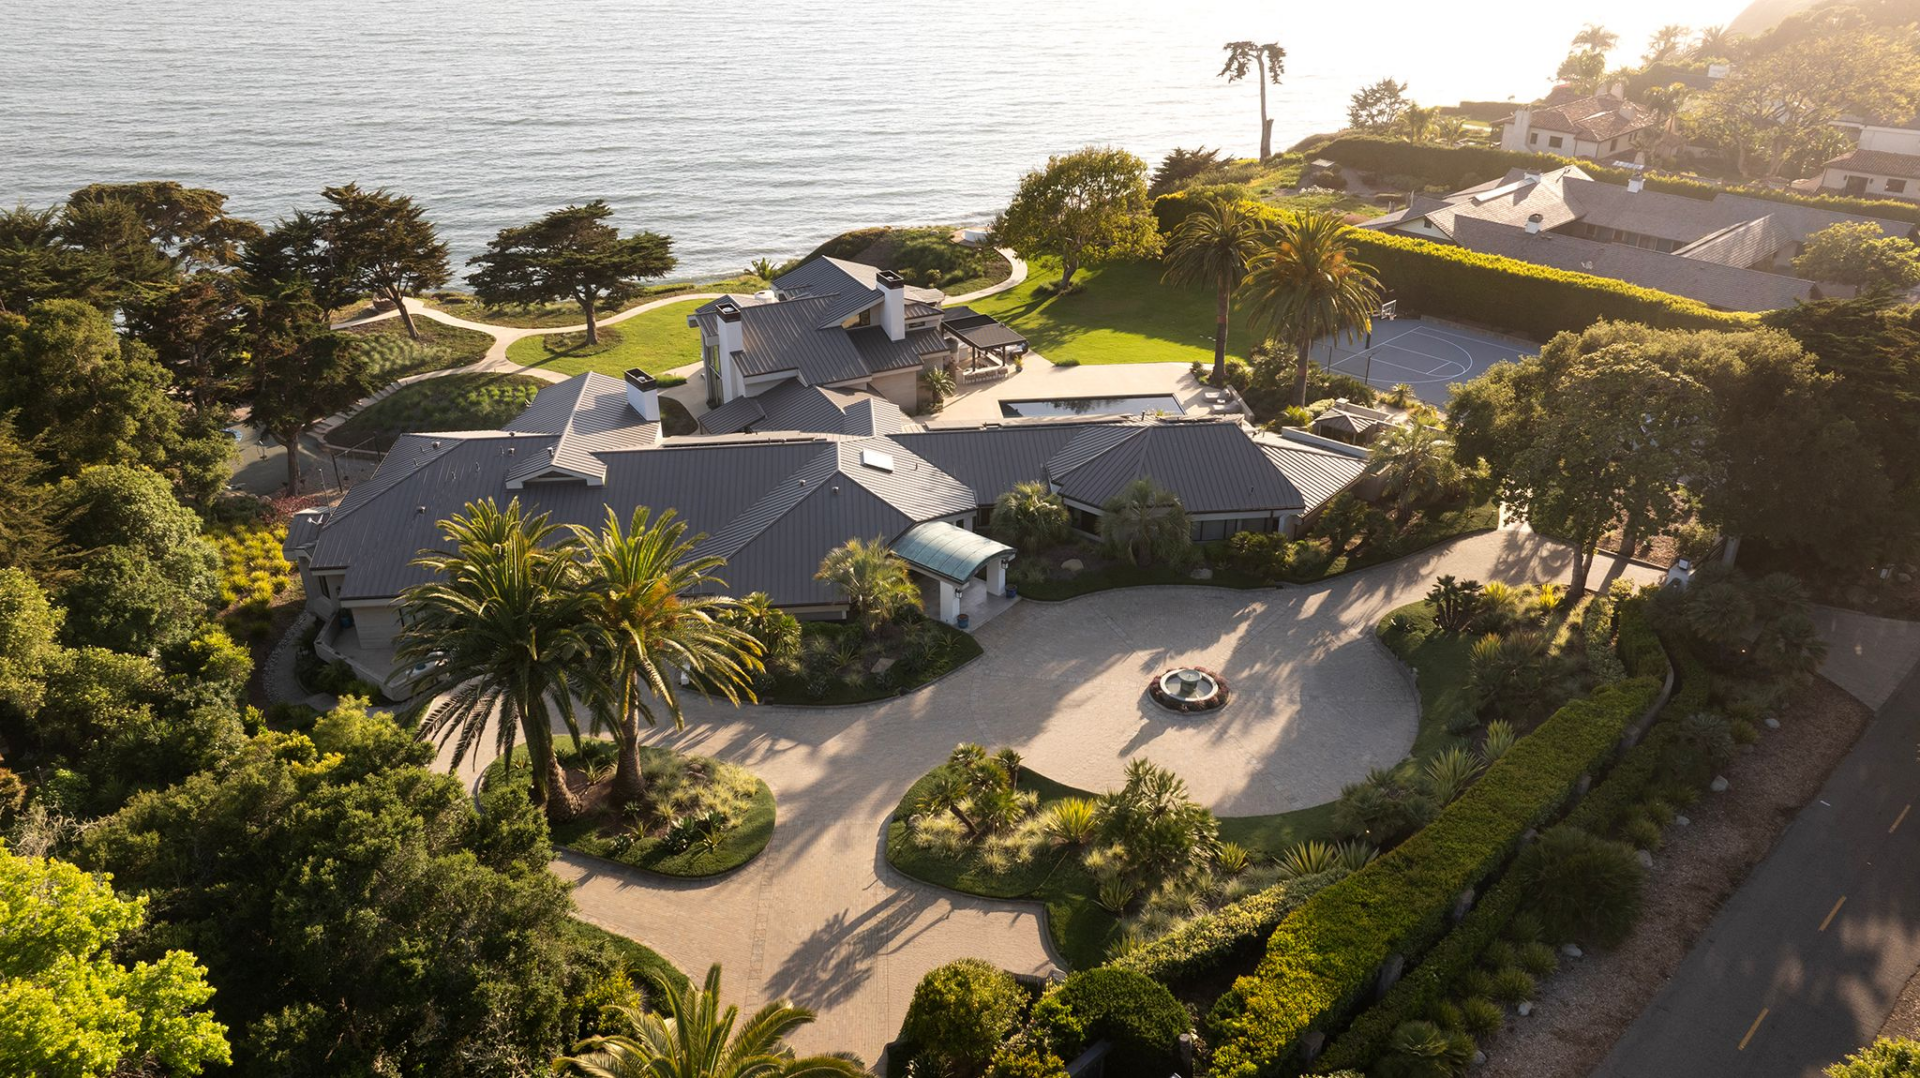
The couple purchased the bluffside property in 2018 for $11.5 million, then set out to transform it into a fully realized resort-inspired mansion with sweeping ocean and coastal views.
Built in 1957, the home has been masterfully renovated to cater to both family life and large-scale entertaining.
Property Highlights
Price: $55 million
Location: Santa Barbara, California
Size: 11,764 square feet on 4 acres
Bedrooms: 7
Bathrooms: 12
Notable Features: Three observation areas, private beach access, chef’s kitchen, media/gaming room, gym with steam room, wine cellar, large theatre with billiards and cards, pool and spa, basketball/tennis court, park-like playground with in-ground trampoline, gated entry
For more information about this listing, reach out to Sally Forster Jones of Compass at 310-579-2200.
Stepping Into The Foyer
Right as you step through the double glass doors, the grand entryway sets the tone for the entire home with a wide open foyer set beneath a paneled ceiling.
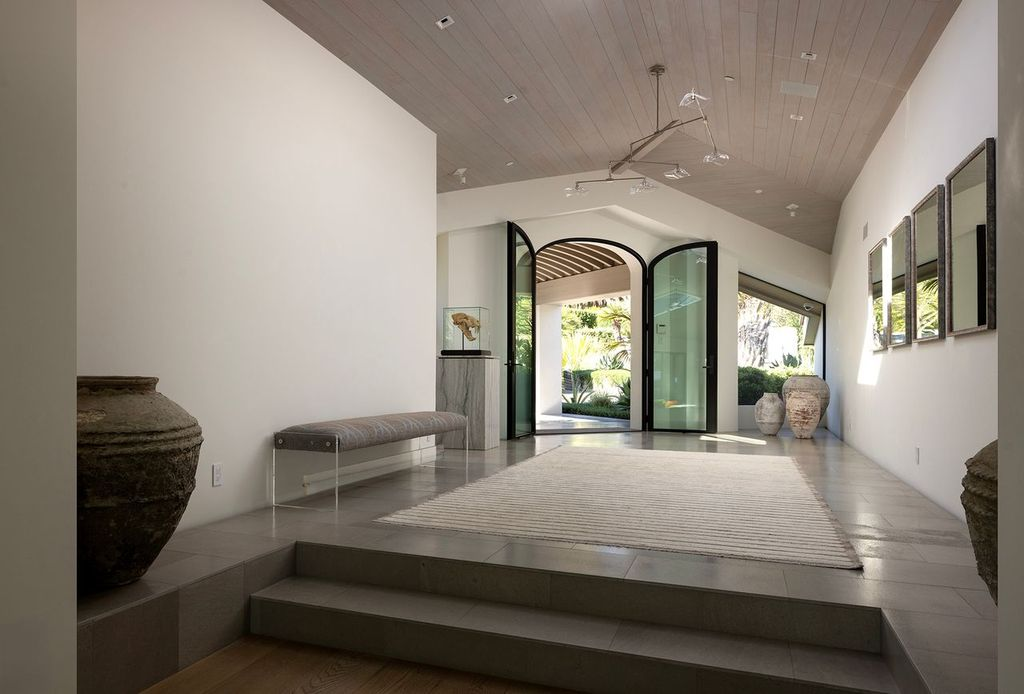
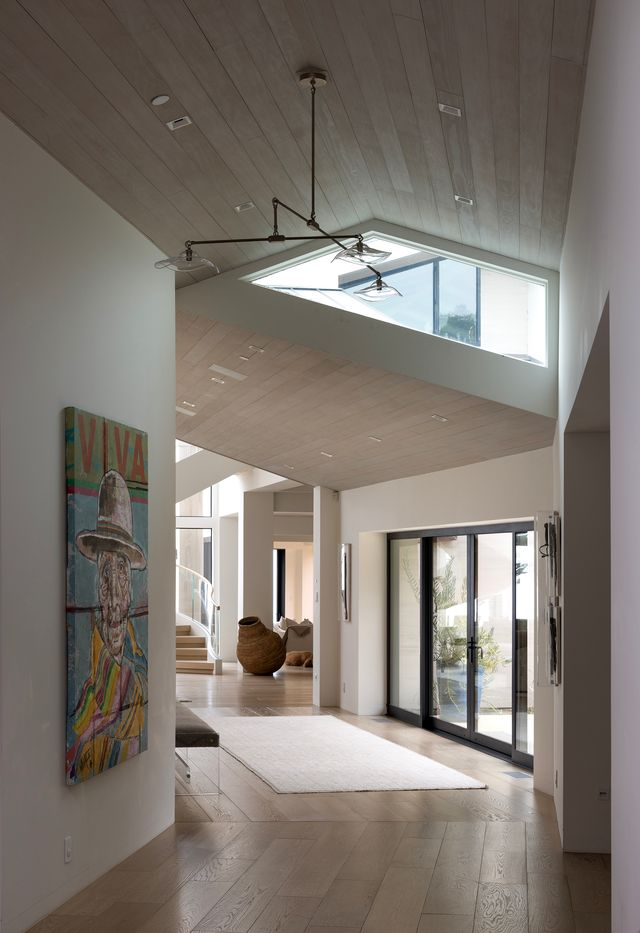
A wall lined with mirrors draws you in, reflecting light and adding depth, while a short set of steps leads the way up to the main living areas through a short hallway lined with wood plank flooring.
Living Room
Walking into the living room, a full wall of windows rises to the peaked ceiling, bringing in light and framing the trees outside, while a tall stone fireplace anchors the room along one side.
From there, the eye moves to the sculptural staircase that curves upward through the corner of the room, its white underside and glass railing giving the space a clean architectural focal point.
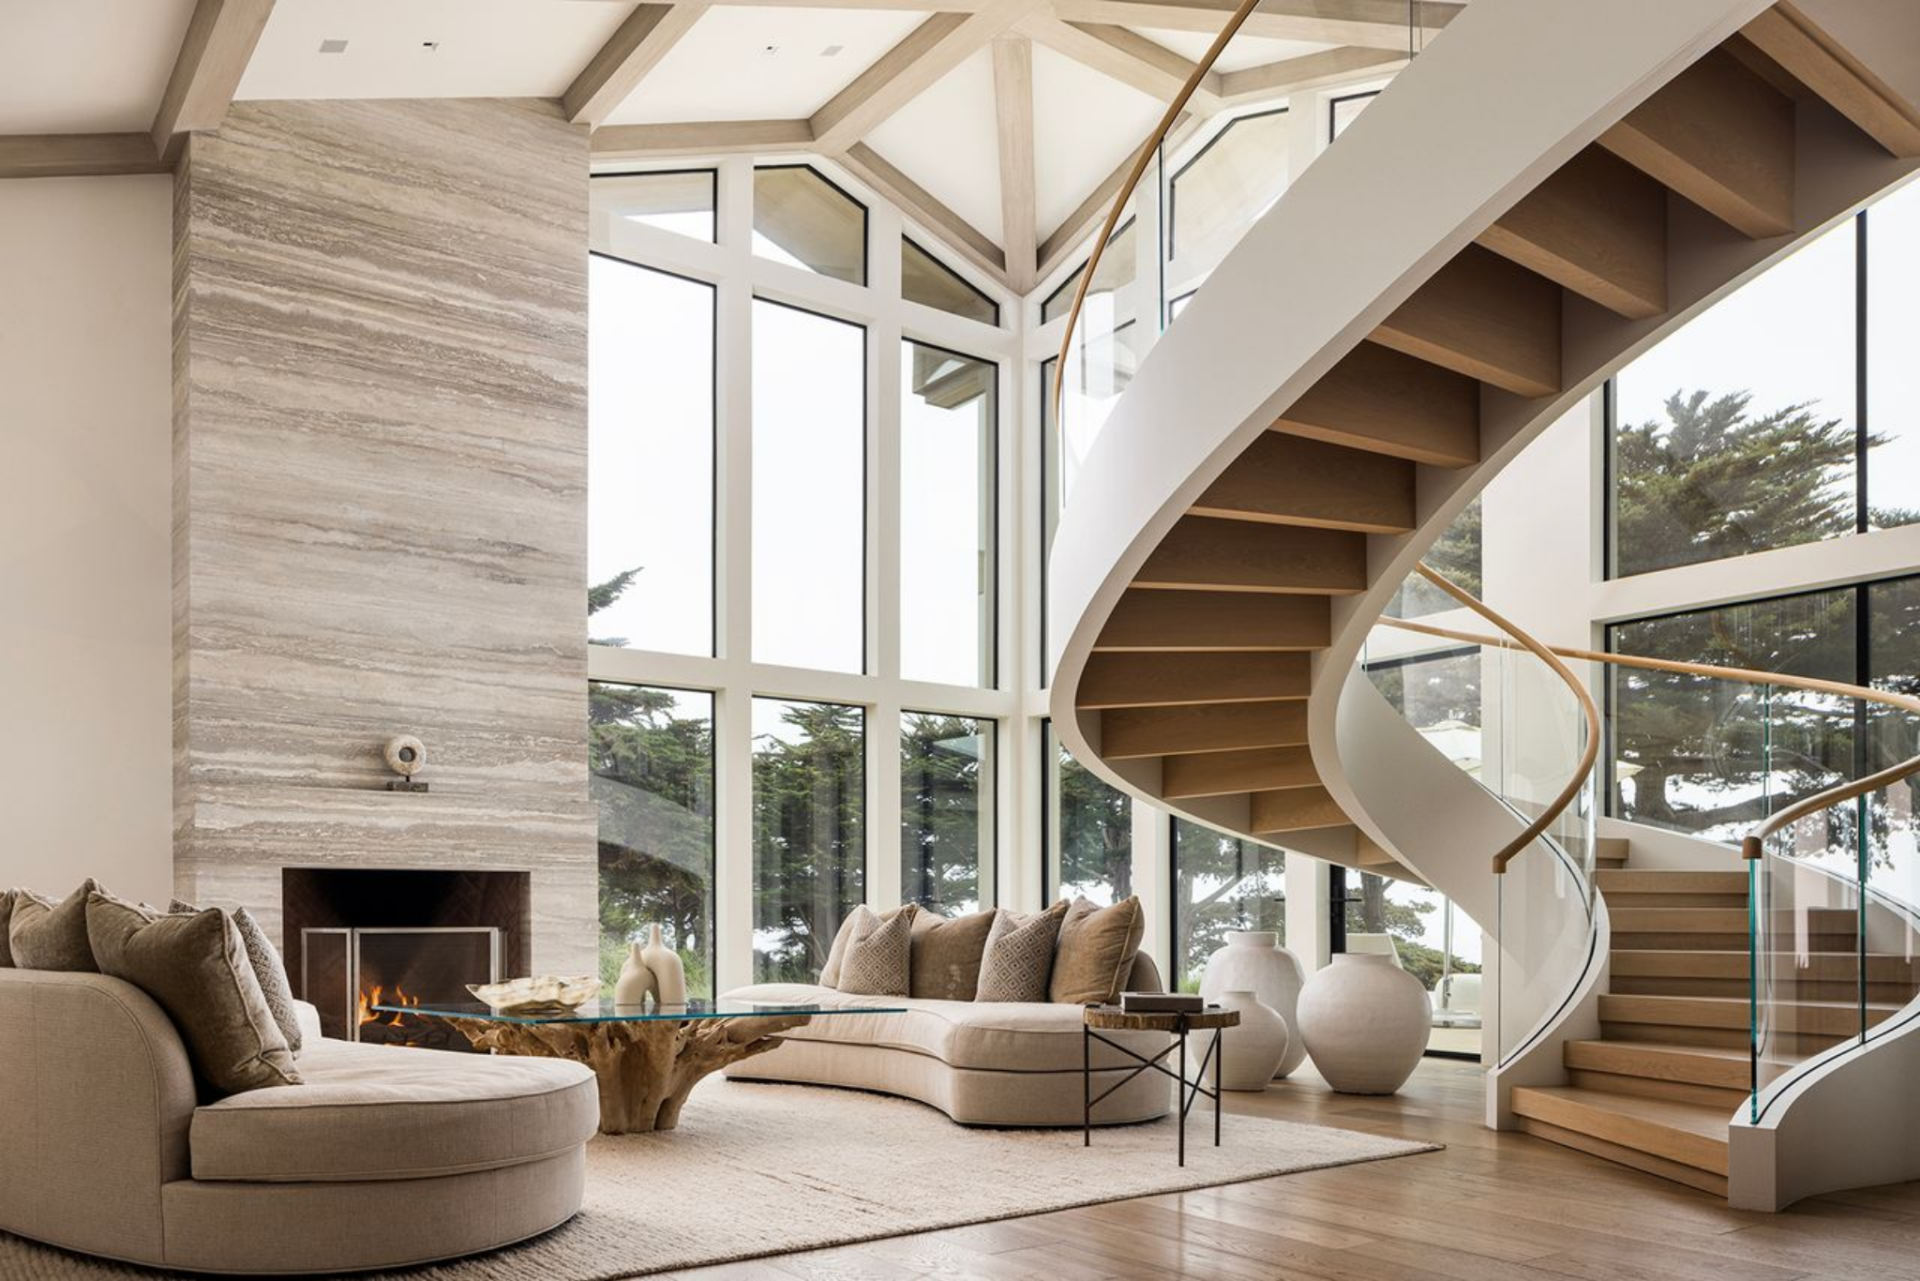
Beneath it, the seating area is arranged with low, rounded sofas and a natural wood coffee table, keeping the room open while still defining it as a central gathering space.
Dining Room
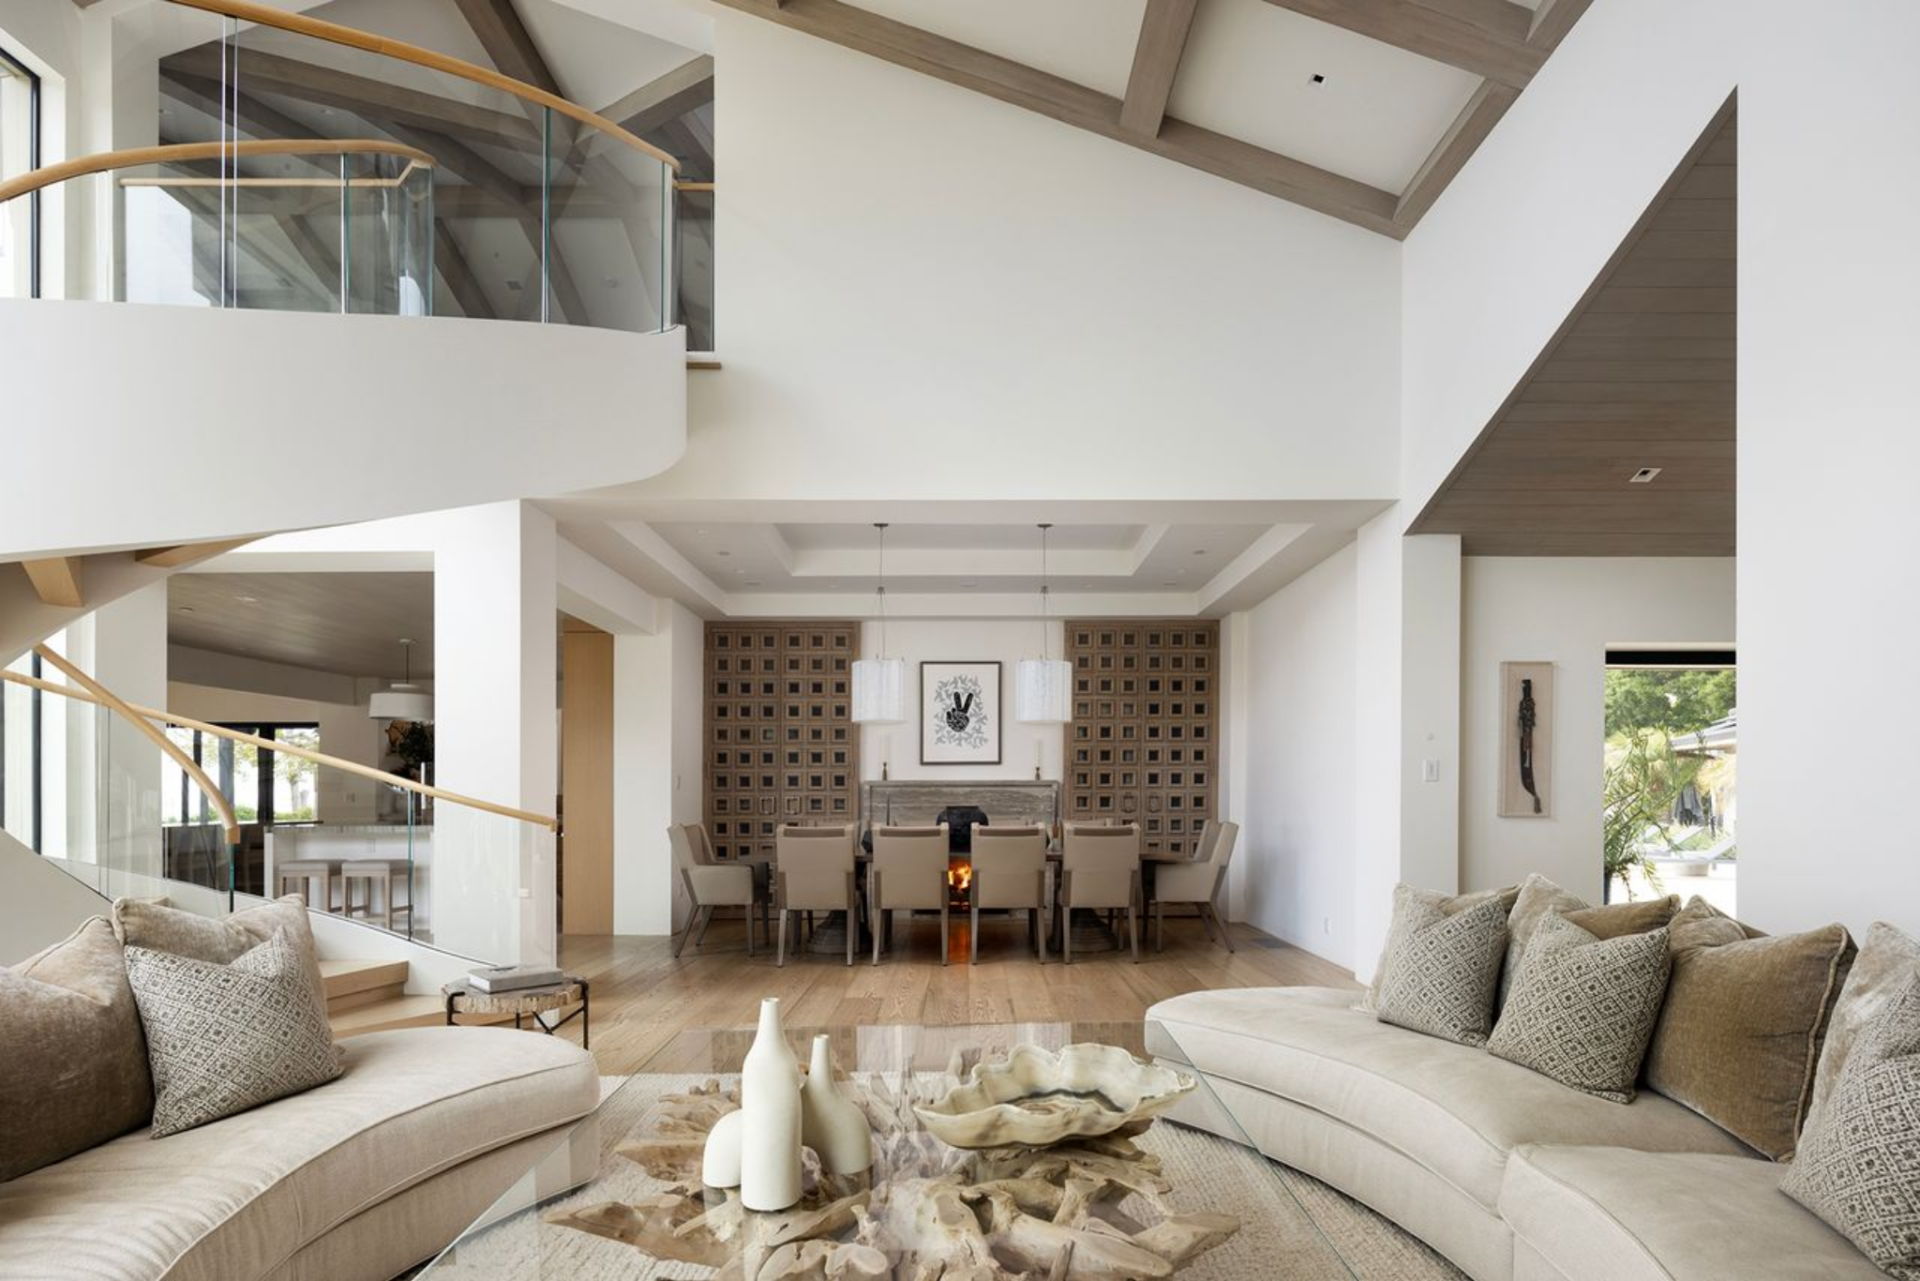
Across from the living room, the dining area sits within its own defined recess with a table centered in front of a fireplace.
On either side, patterned wood paneling frames the fireplace wall and adds texture behind the dining chairs, while two pendant fixtures hang above the table.
Chef’s Kitchen
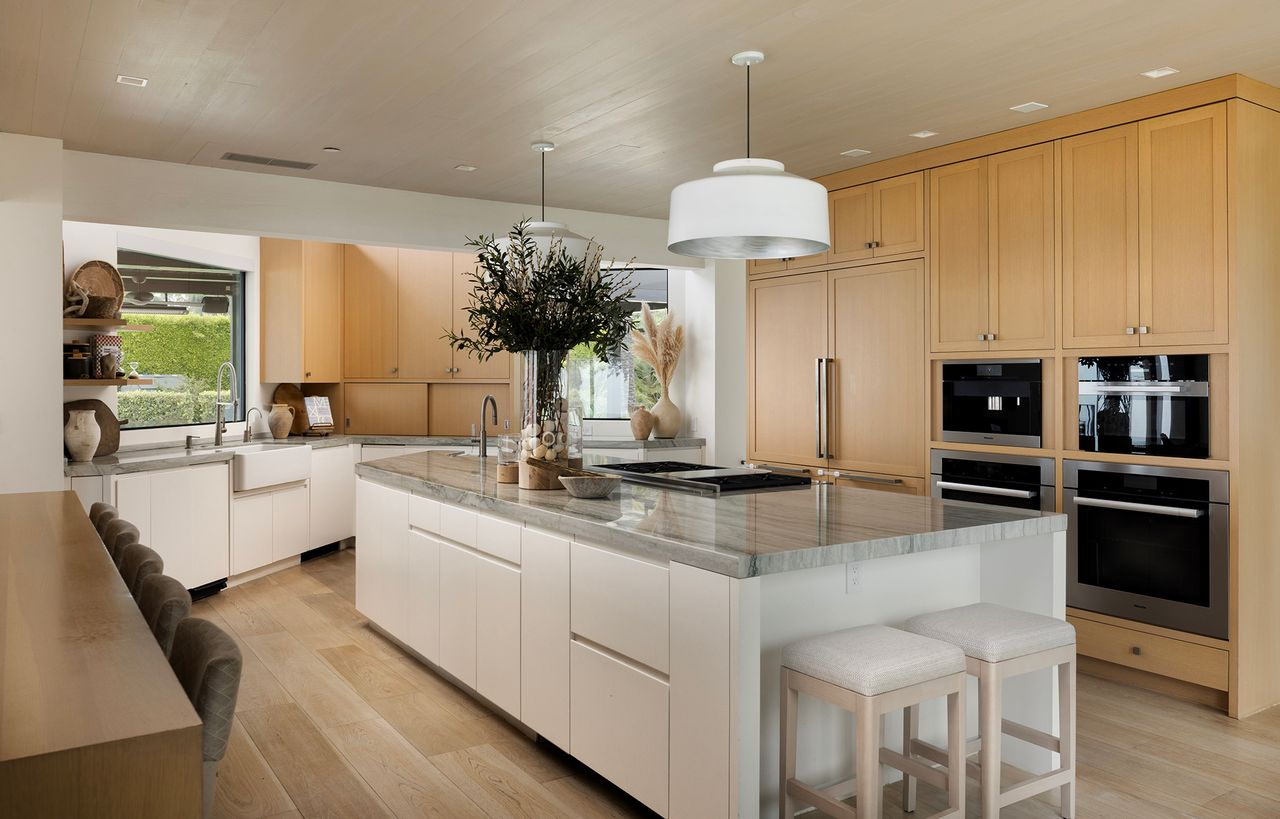
Near the dining area, the kitchen is organized around a large central island finished with a thick stone countertop, with two stools tucked at one end for casual seating.
White lower cabinetry wraps the island, while pale wood cabinets line the perimeter and conceal the refrigerator along with stacked wall ovens, creating a streamlined backdrop.
Bar Area
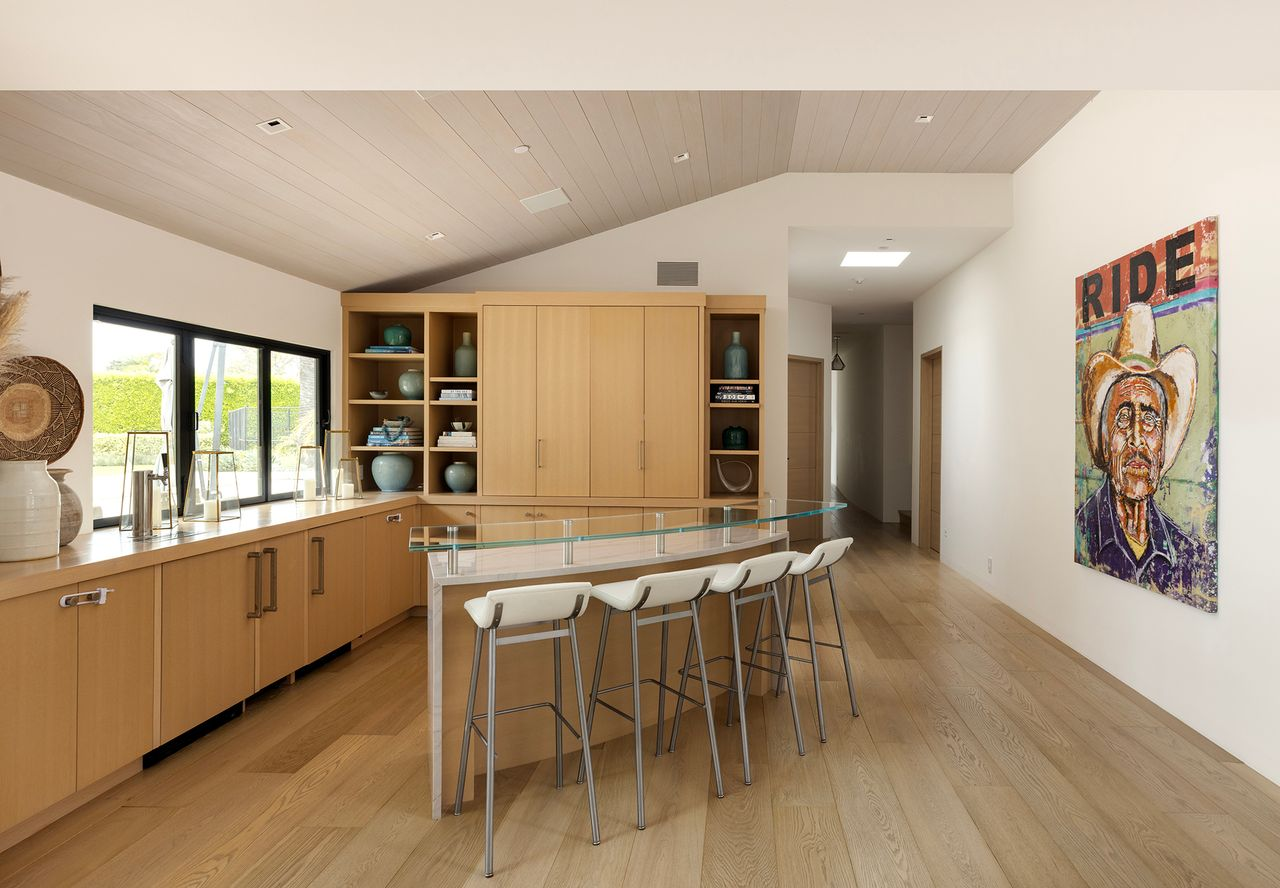
Just beyond that, the space extends into a separate bar area with a long run of lower cabinetry that sits beneath a pass-through window.
In front of it, a glass-topped bar-height counter with a row of stools sets up a more social spot for drinks or overflow seating, keeping the entire room connected to the nearby dining area.
Family Room
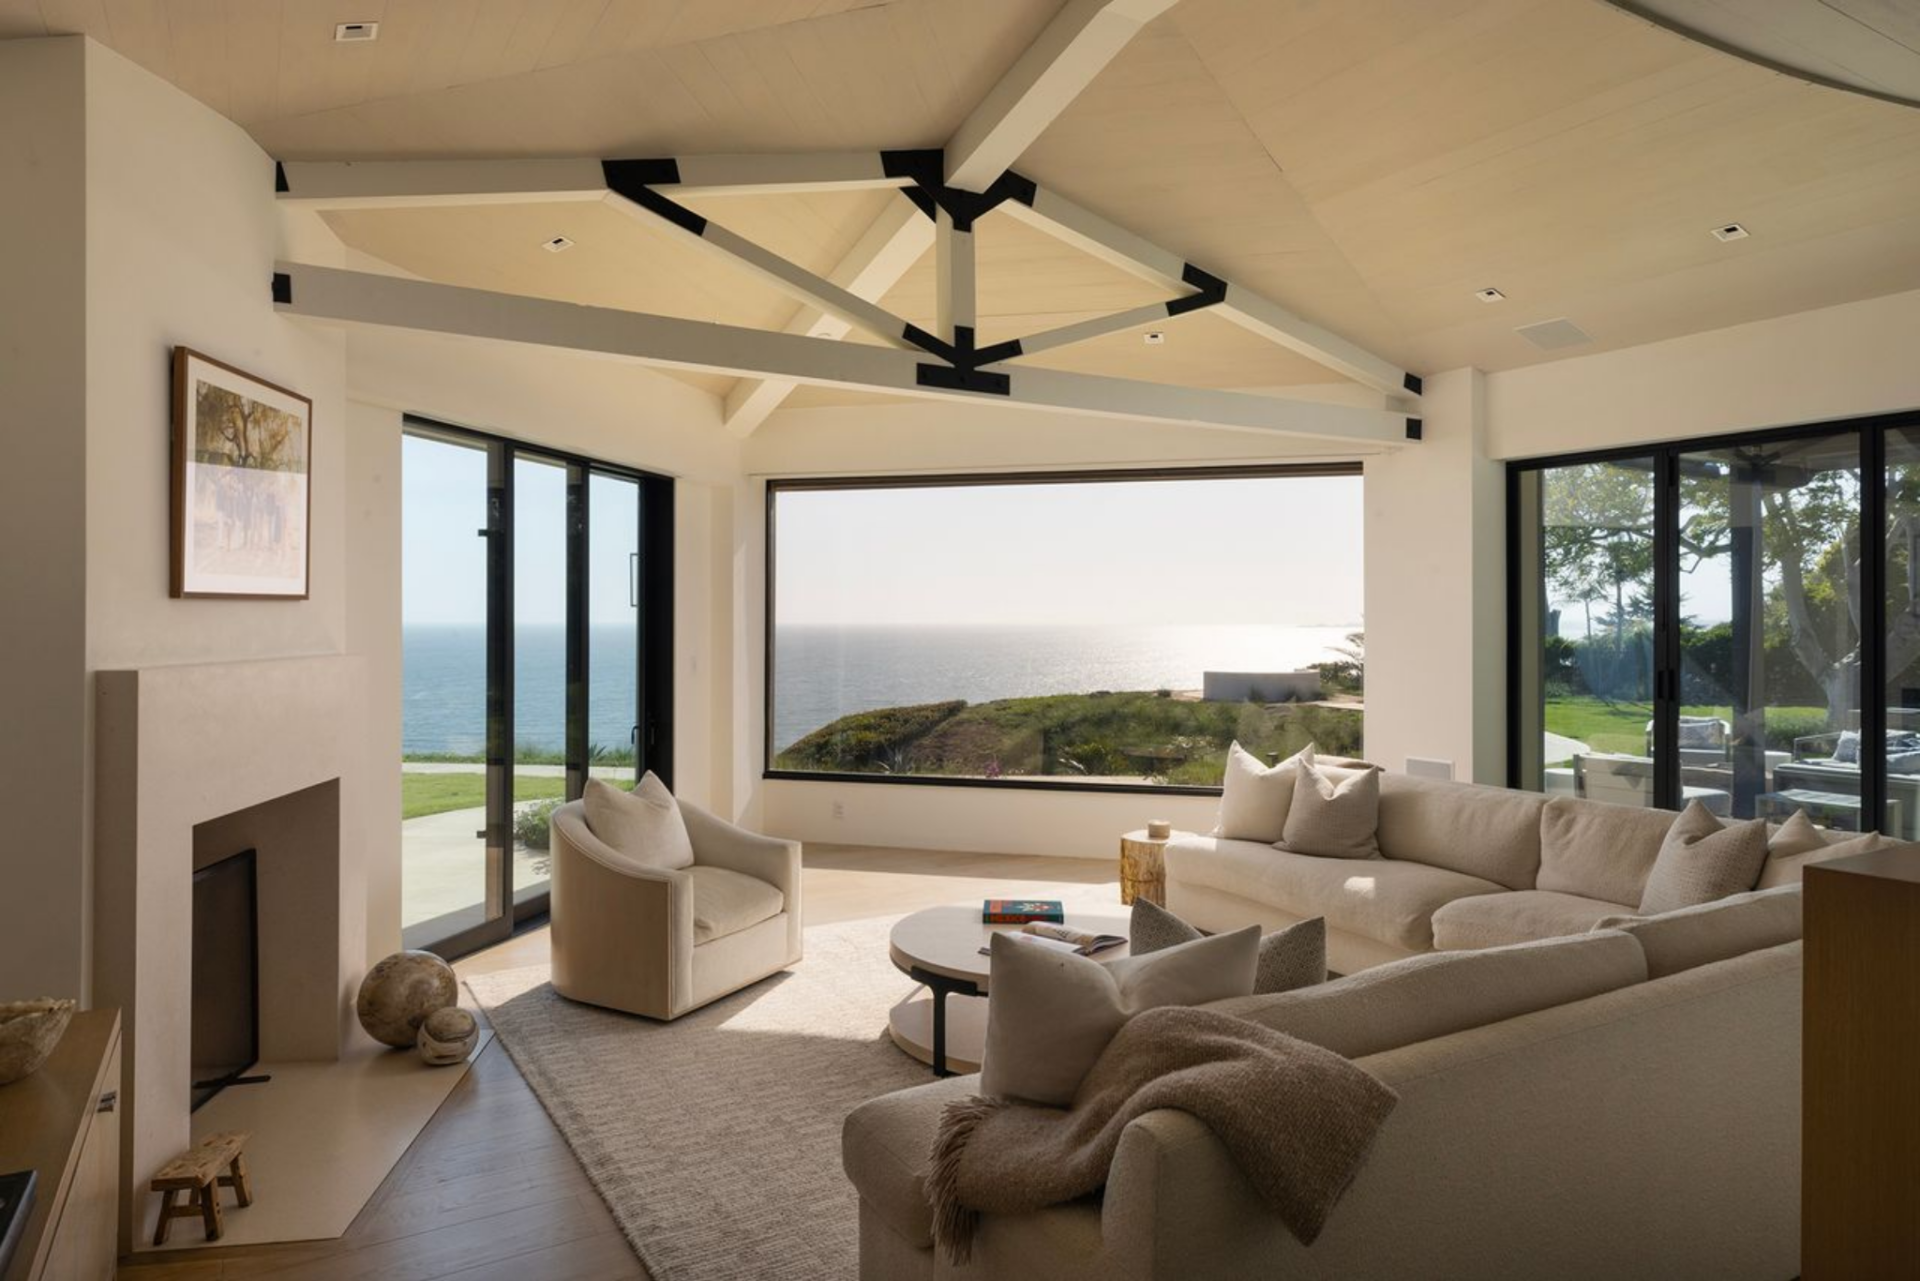
The family room continues the home’s clean, coastal palette with an L-shaped sectional and matching lounge chair gathered around a simple round coffee table.
A wide picture window fills the far wall with an uninterrupted ocean view, while large sliding glass doors on either side open directly to the lawn and patio.
Primary Suite
The primary suite is arranged as a private sequence of spaces, beginning with a sitting area, opening into the bedroom, and continuing into a large bath.
Lounge
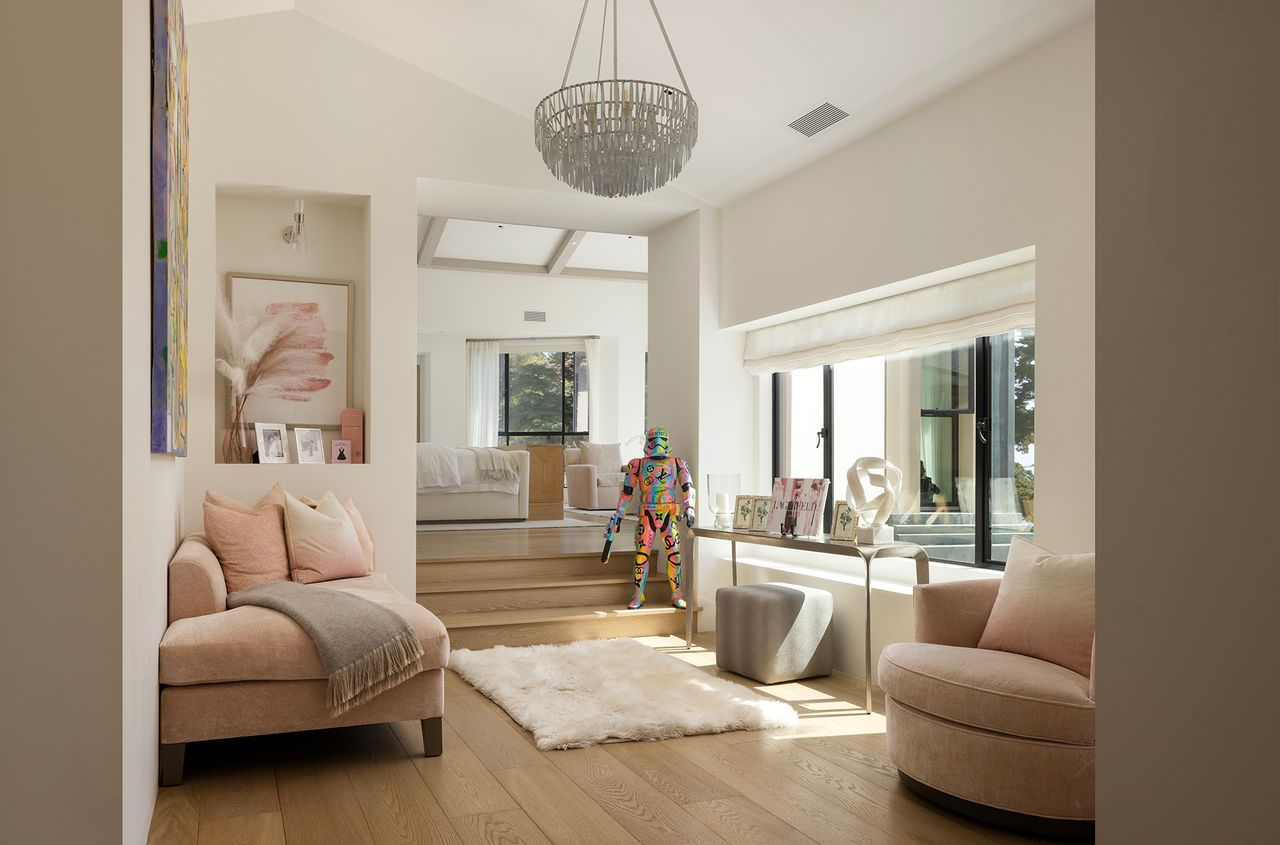
At the entrance to the suite, a small lounge features a built-in window seat and a pair of soft blush-toned chairs that frame the space.
Bedroom
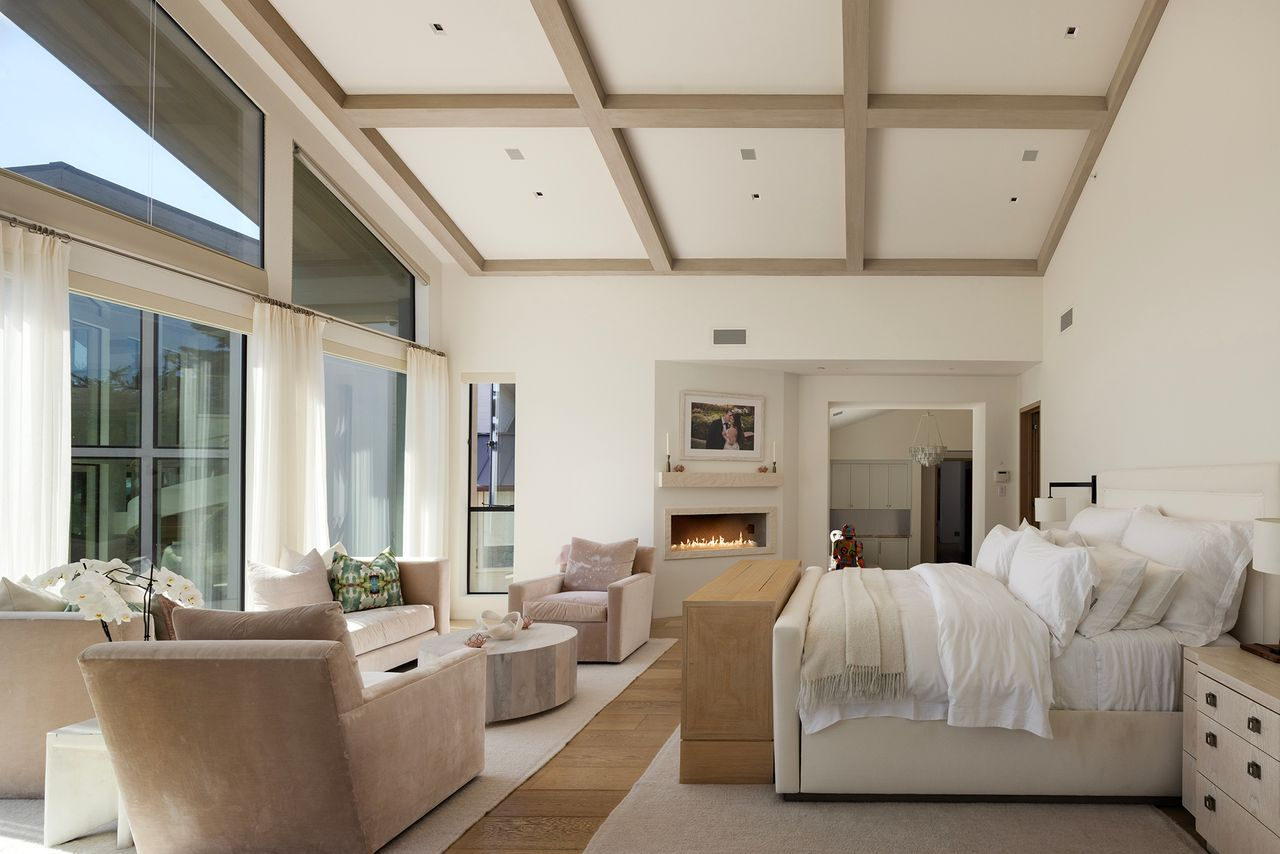
A few steps lead up to a large bedroom with a vaulted ceiling crossed by wide beams. The bed is positioned to face both the fireplace wall and the sitting area, with a pair of chairs and a low table set in front of the windows.
En-Suite Bathroom
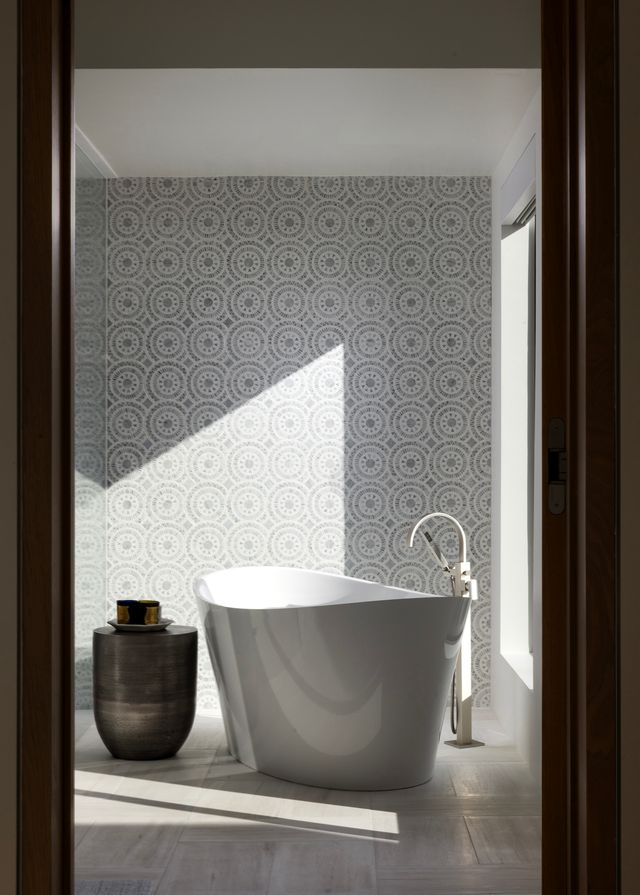
The bathroom continues the same open, airy design, with a double vanity stretching along one wall beneath two mirrors and a hanging chandelier centered above the room.
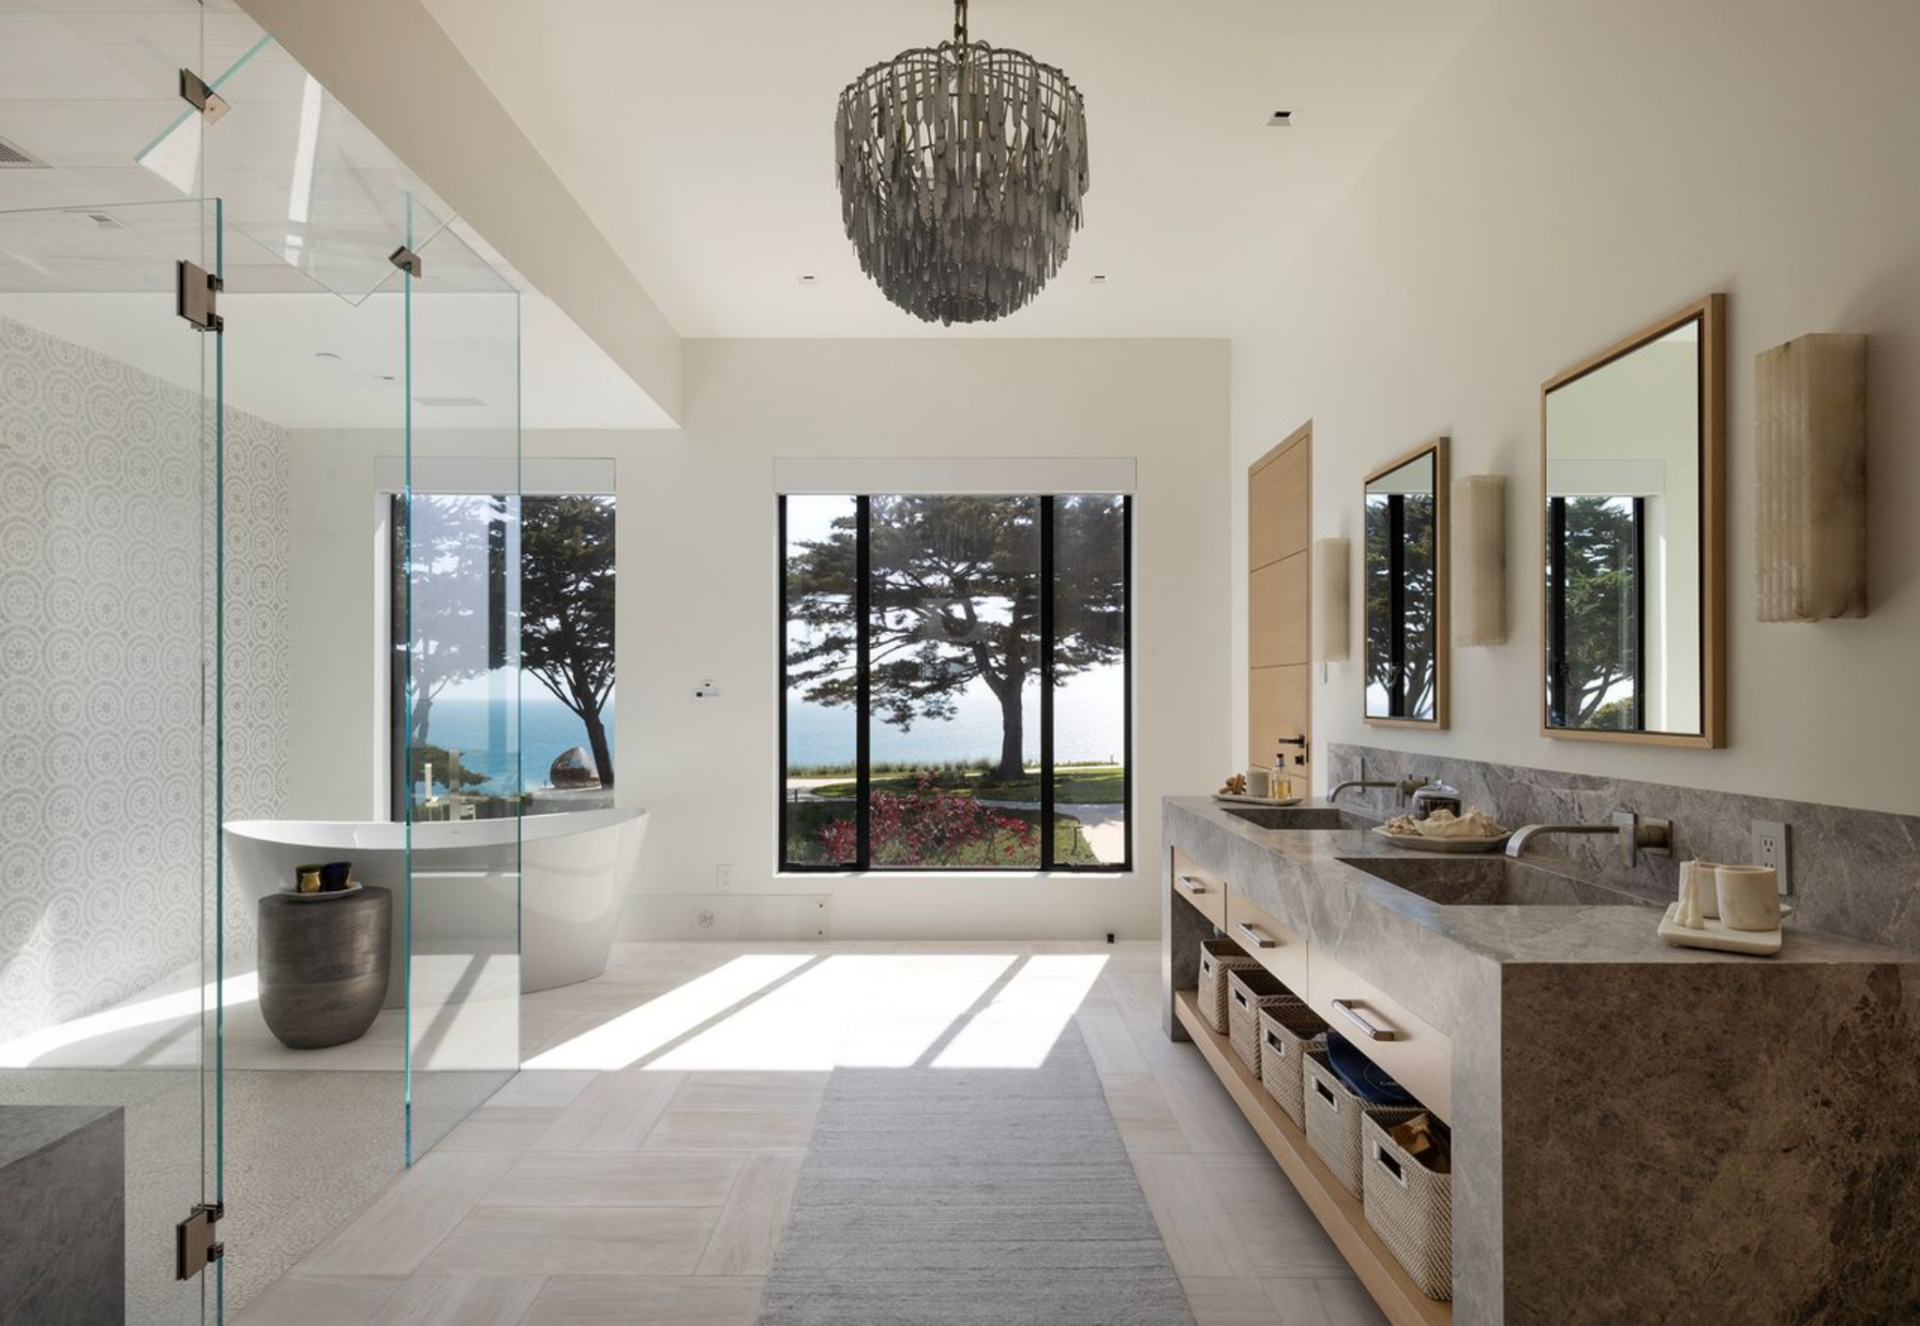
Opposite the vanity, a glass-enclosed shower and freestanding soaking tub are positioned to take advantage of the view, with a large picture window framing the landscape outside.
Even in this space, the layout stays clean and direct, using long lines, pale stone surfaces, and minimal detailing to keep the room bright and uninterrupted.
Kid’s Rooms
The children’s rooms continue the home’s lighter palette, but each one takes on its own identity through color, built-ins, and the layout.
Blue Playroom Bedroom
One of the rooms combines a bedroom and a library, with deep blue walls and matching built-in cabinetry running across the main wall.
Open shelving is filled with books on either side of the center cabinets across from a red sectional in the middle of the room.
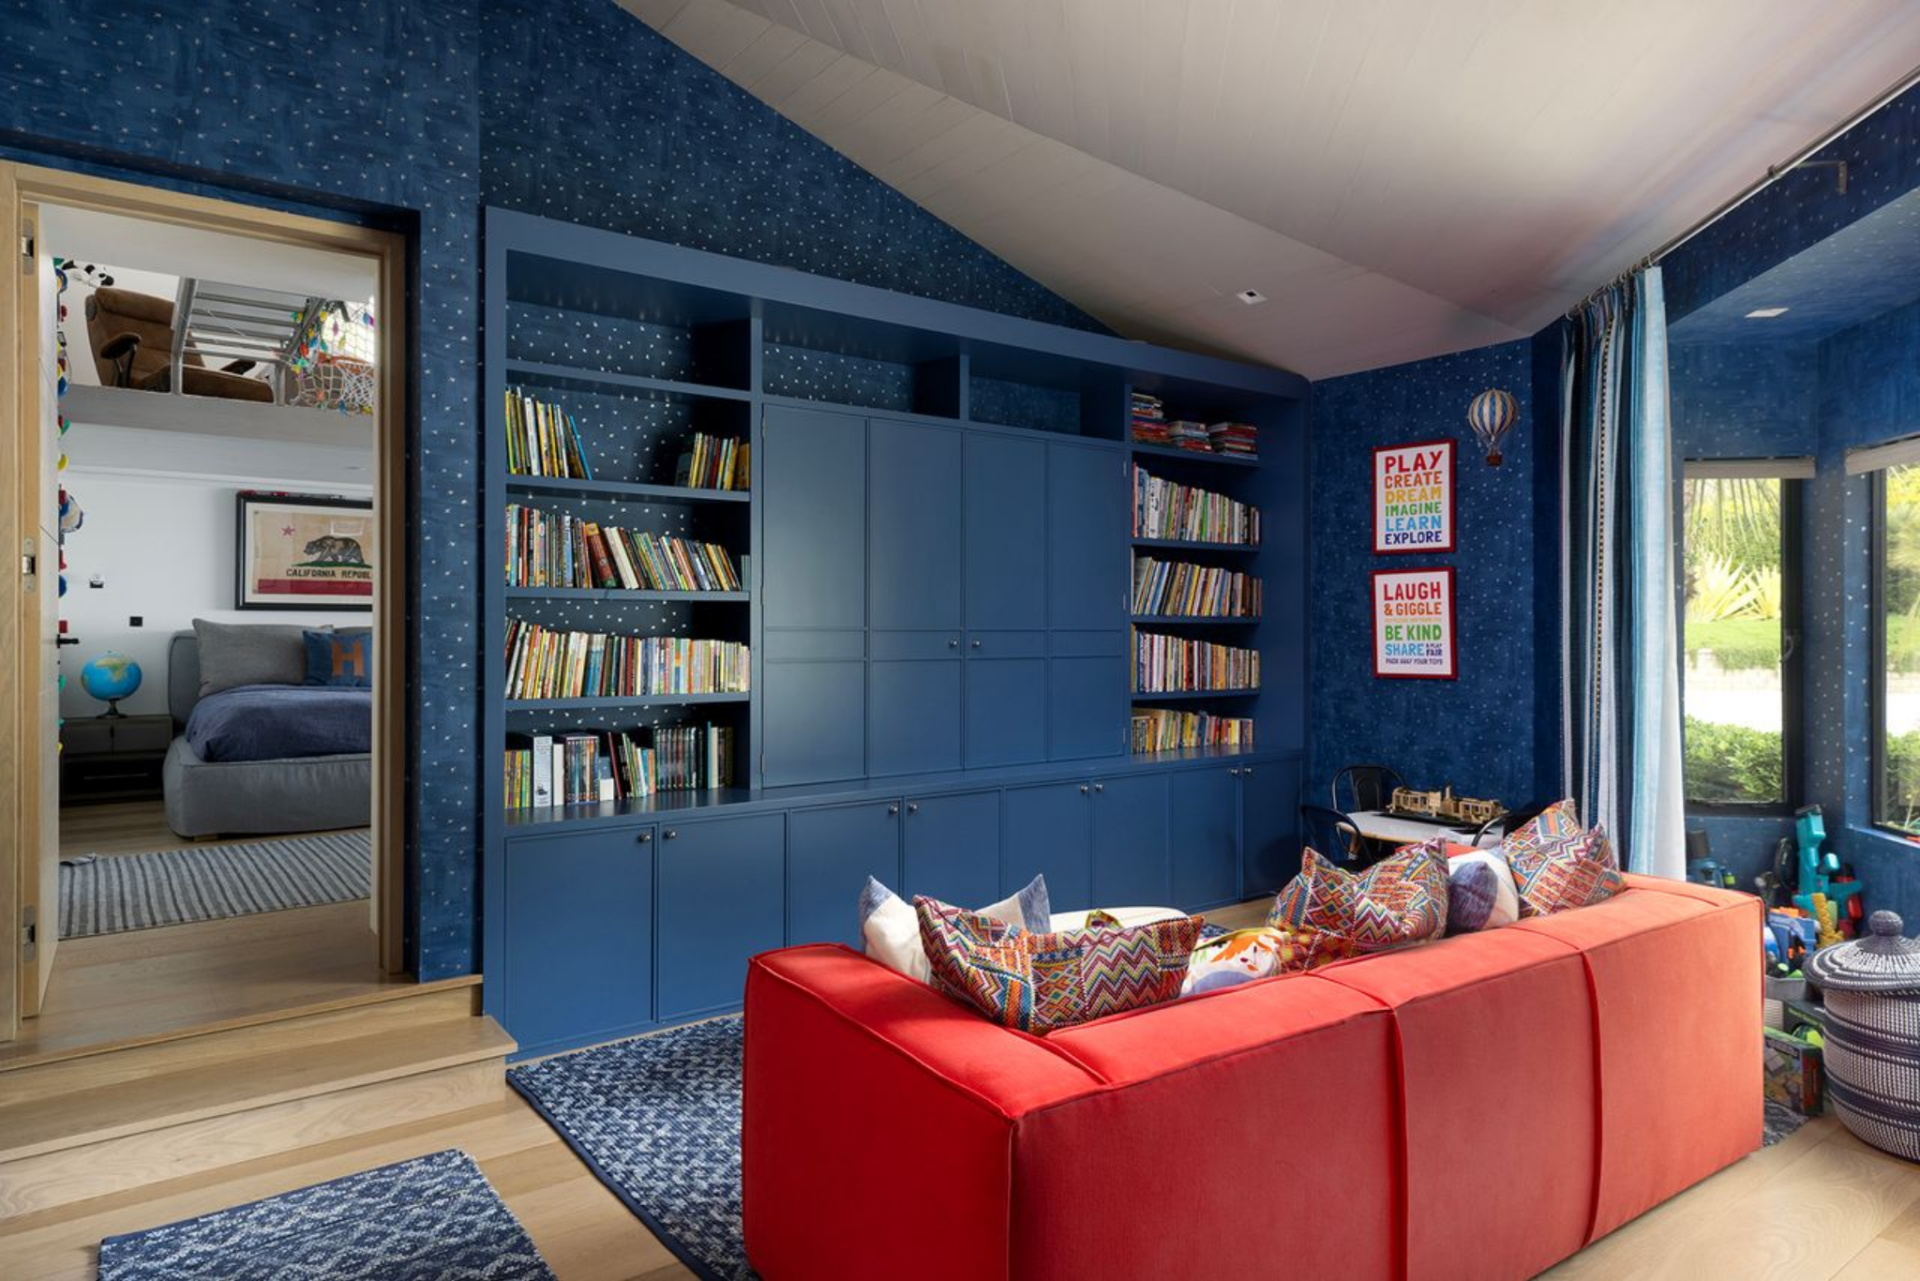
From here, the room steps directly into a connected sleeping space, so the layout works as a small suite, separating the more active play area from the bed.
Canopy Bedroom
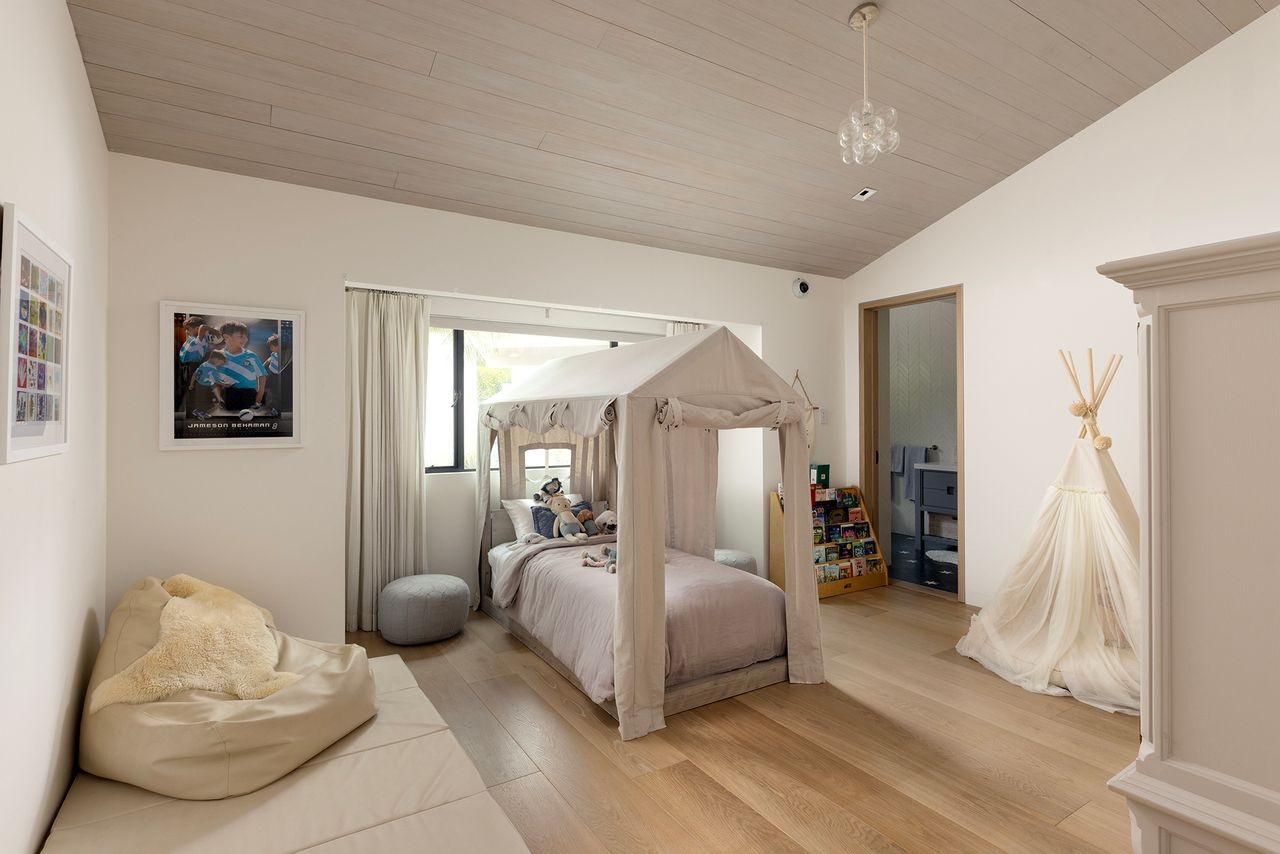
The second room shifts to a softer look, with pale walls, light wood floors, and a canopy bed positioned near the center of the space.
A beanbag-style lounge seat, children’s books, and a small teepee add casual play elements without crowding the room, while the bathroom sits just off to the side for easy access.
Interior Amenities
A separate set of interior amenities extends the house beyond its main living areas, with spaces dedicated to workouts, games, and movie nights.
Home Gym
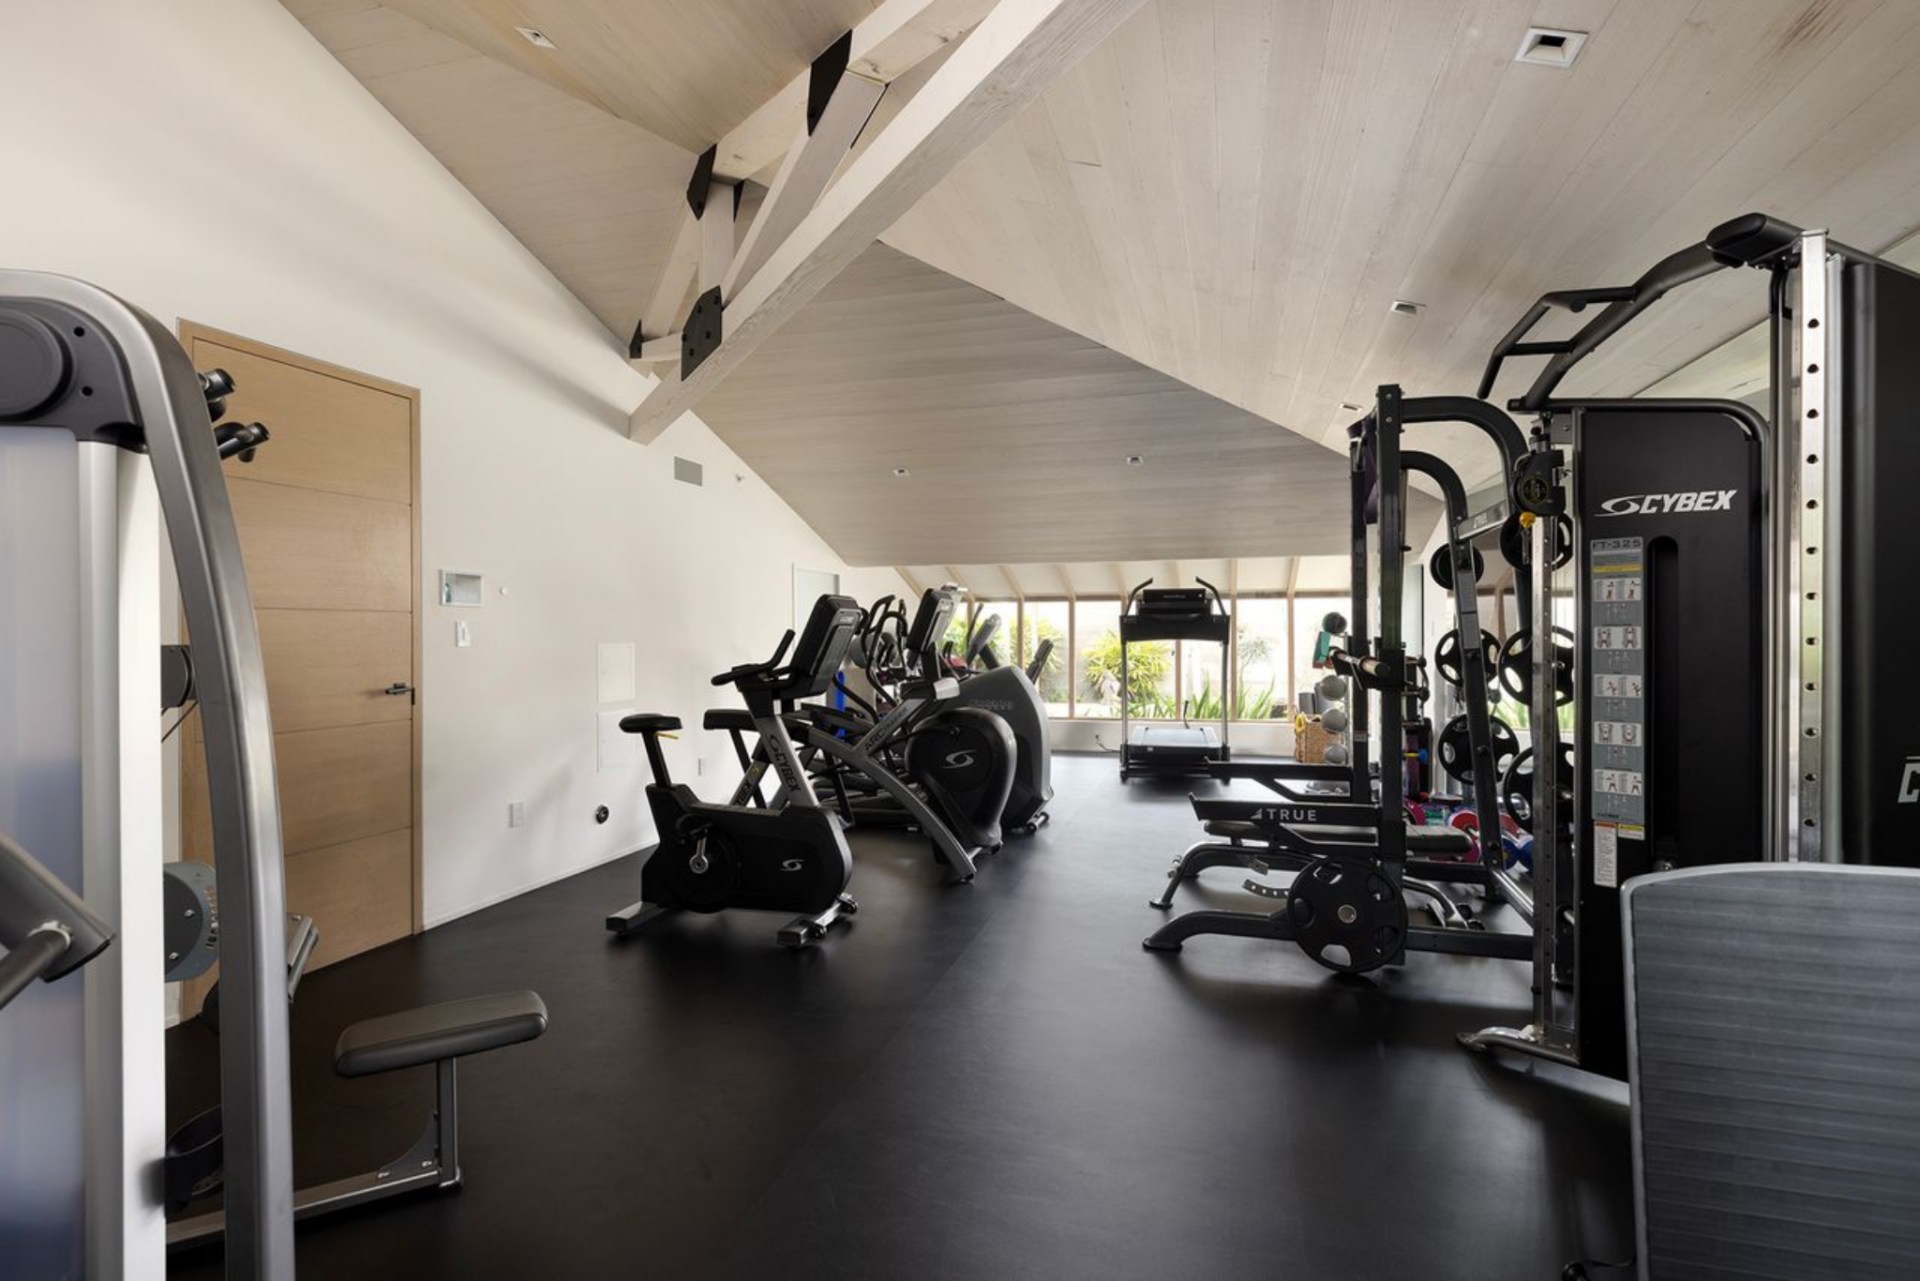
The gym is laid out as a full training room, with black flooring running wall to wall beneath a mix of cardio and strength equipment.
Exercise bikes, ellipticals, and a treadmill are lined up toward the far end, while larger weight machines and a bench press sit along the right side, keeping the center open for movement.
Gaming Room
The gaming room shifts into a darker, more lounge-like setting, with coffered ceilings, charcoal walls, and framed movie posters.
A billiards table sits at the back of the room, with built-in banquette seating that creates a casual hangout area for spectators or conversation between games.
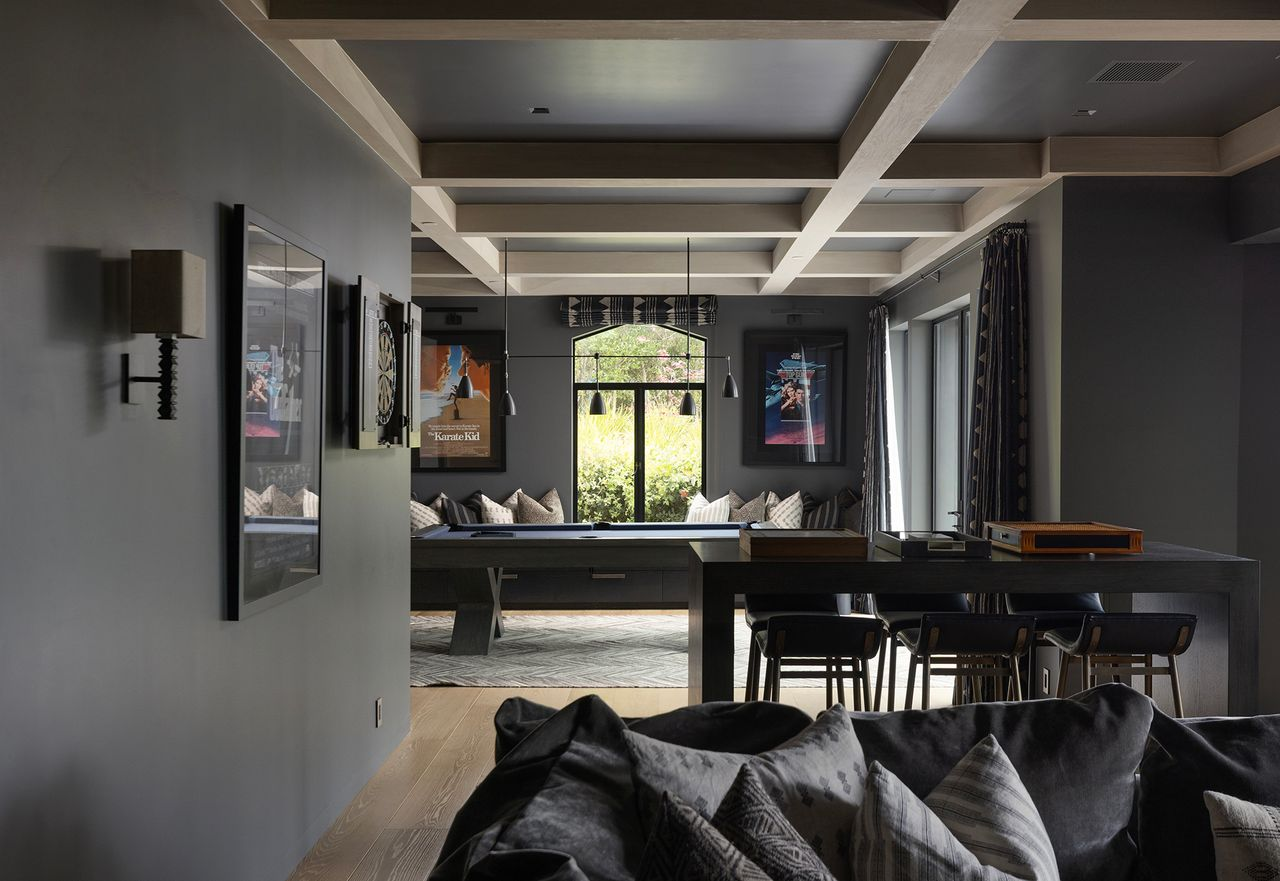
In the foreground, a large game table and surrounding seating add another layer of use, so the room works as both a recreation space and a social hub.
Movie Theater
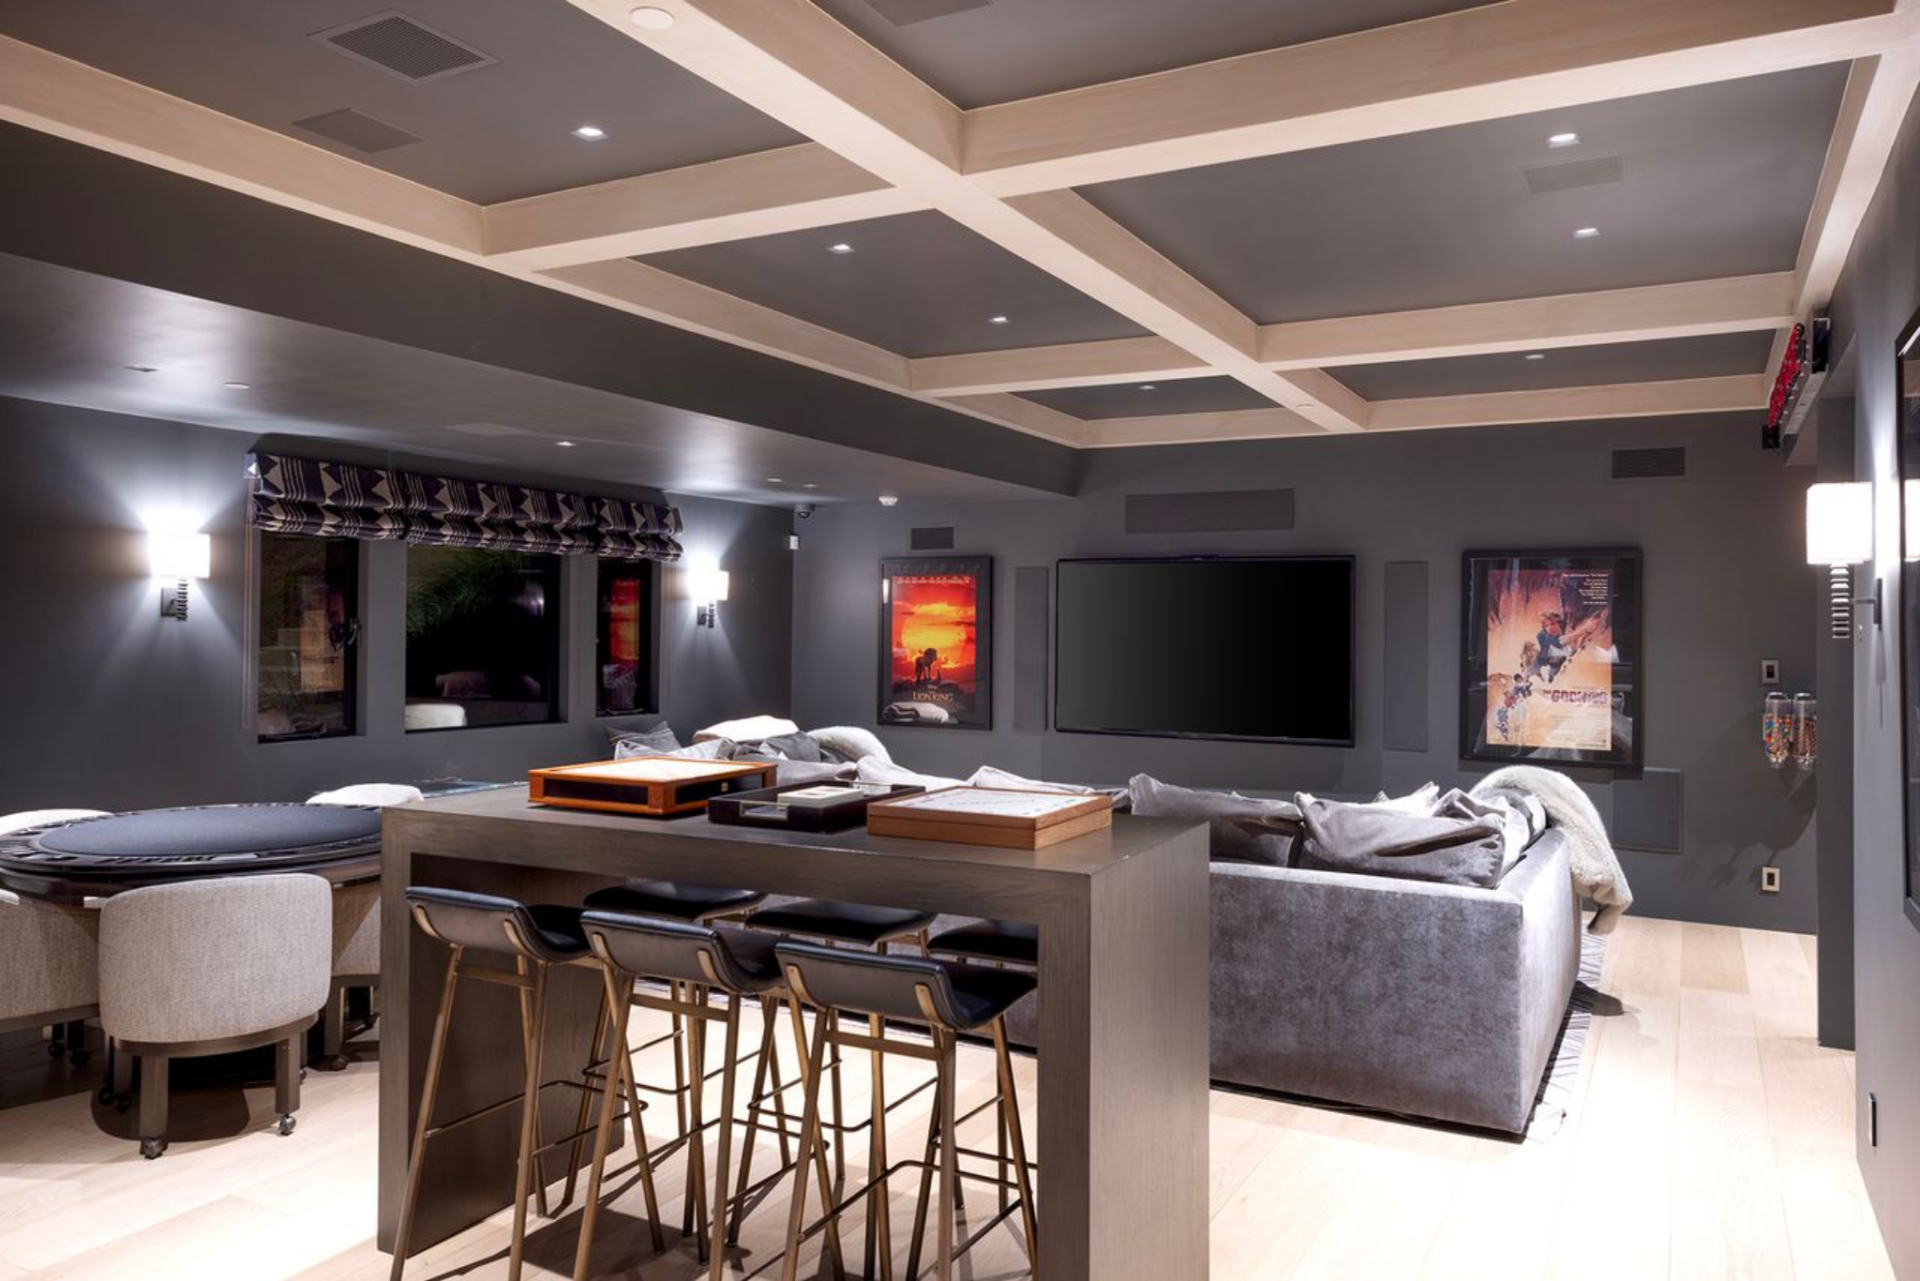
On the other side of the game and card table, the movie theater features a large mounted TV that sits at the far end, with sectional seating arranged in front of it.
Outdoor Spaces
Set across four bluffside acres, the outdoor spaces are arranged as a series of distinct zones connected by curved pathways and open lawn, all facing toward the ocean.
Pool and Spa
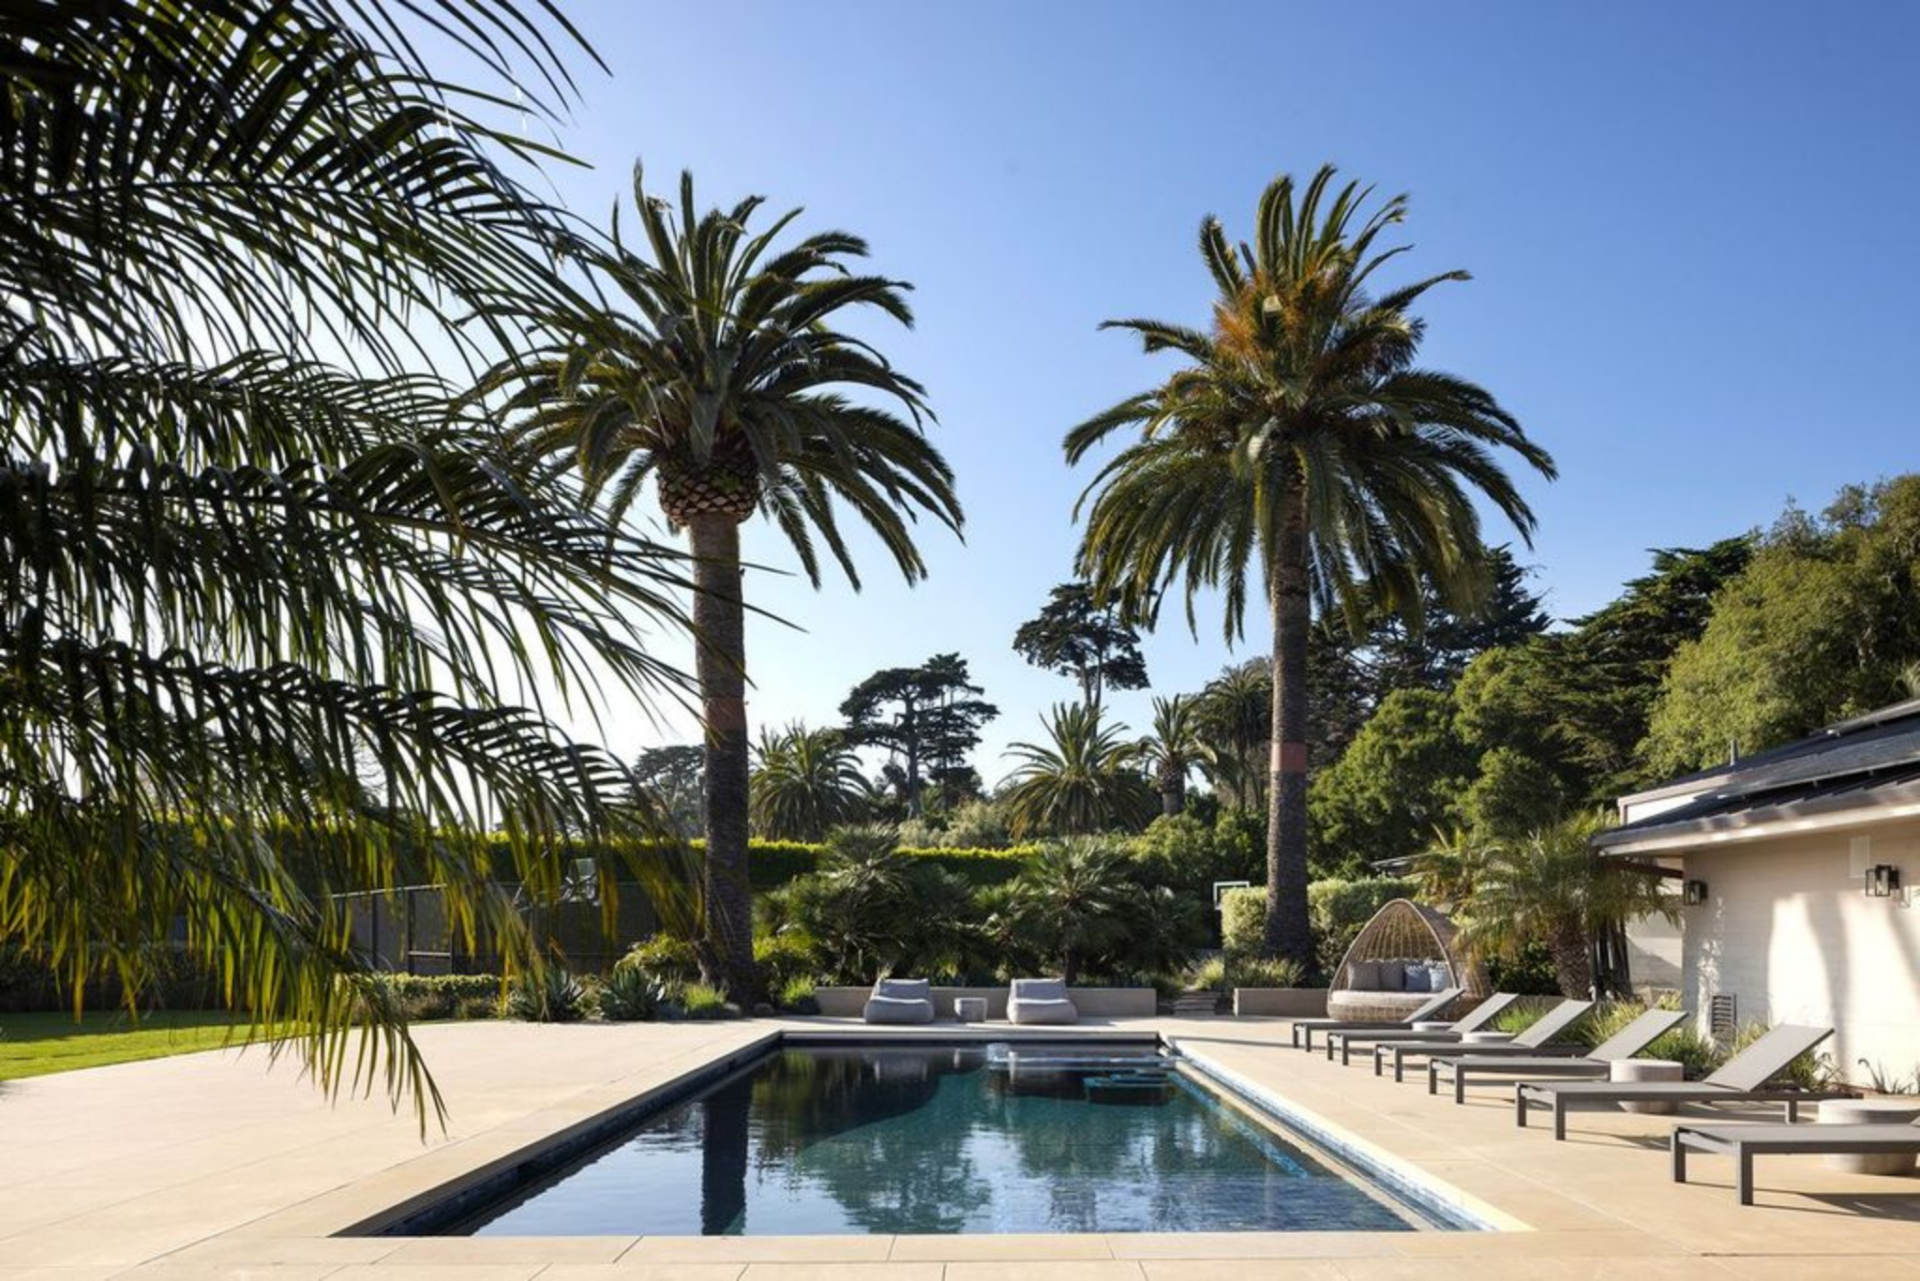
The pool sits on a broad terrace framed by palm trees and low landscaping, with a rectangular design that keeps the layout clean.
Lounge chairs and shaded daybeds line the sides, giving the space multiple layers without crowding the deck.
Outdoor Kitchen
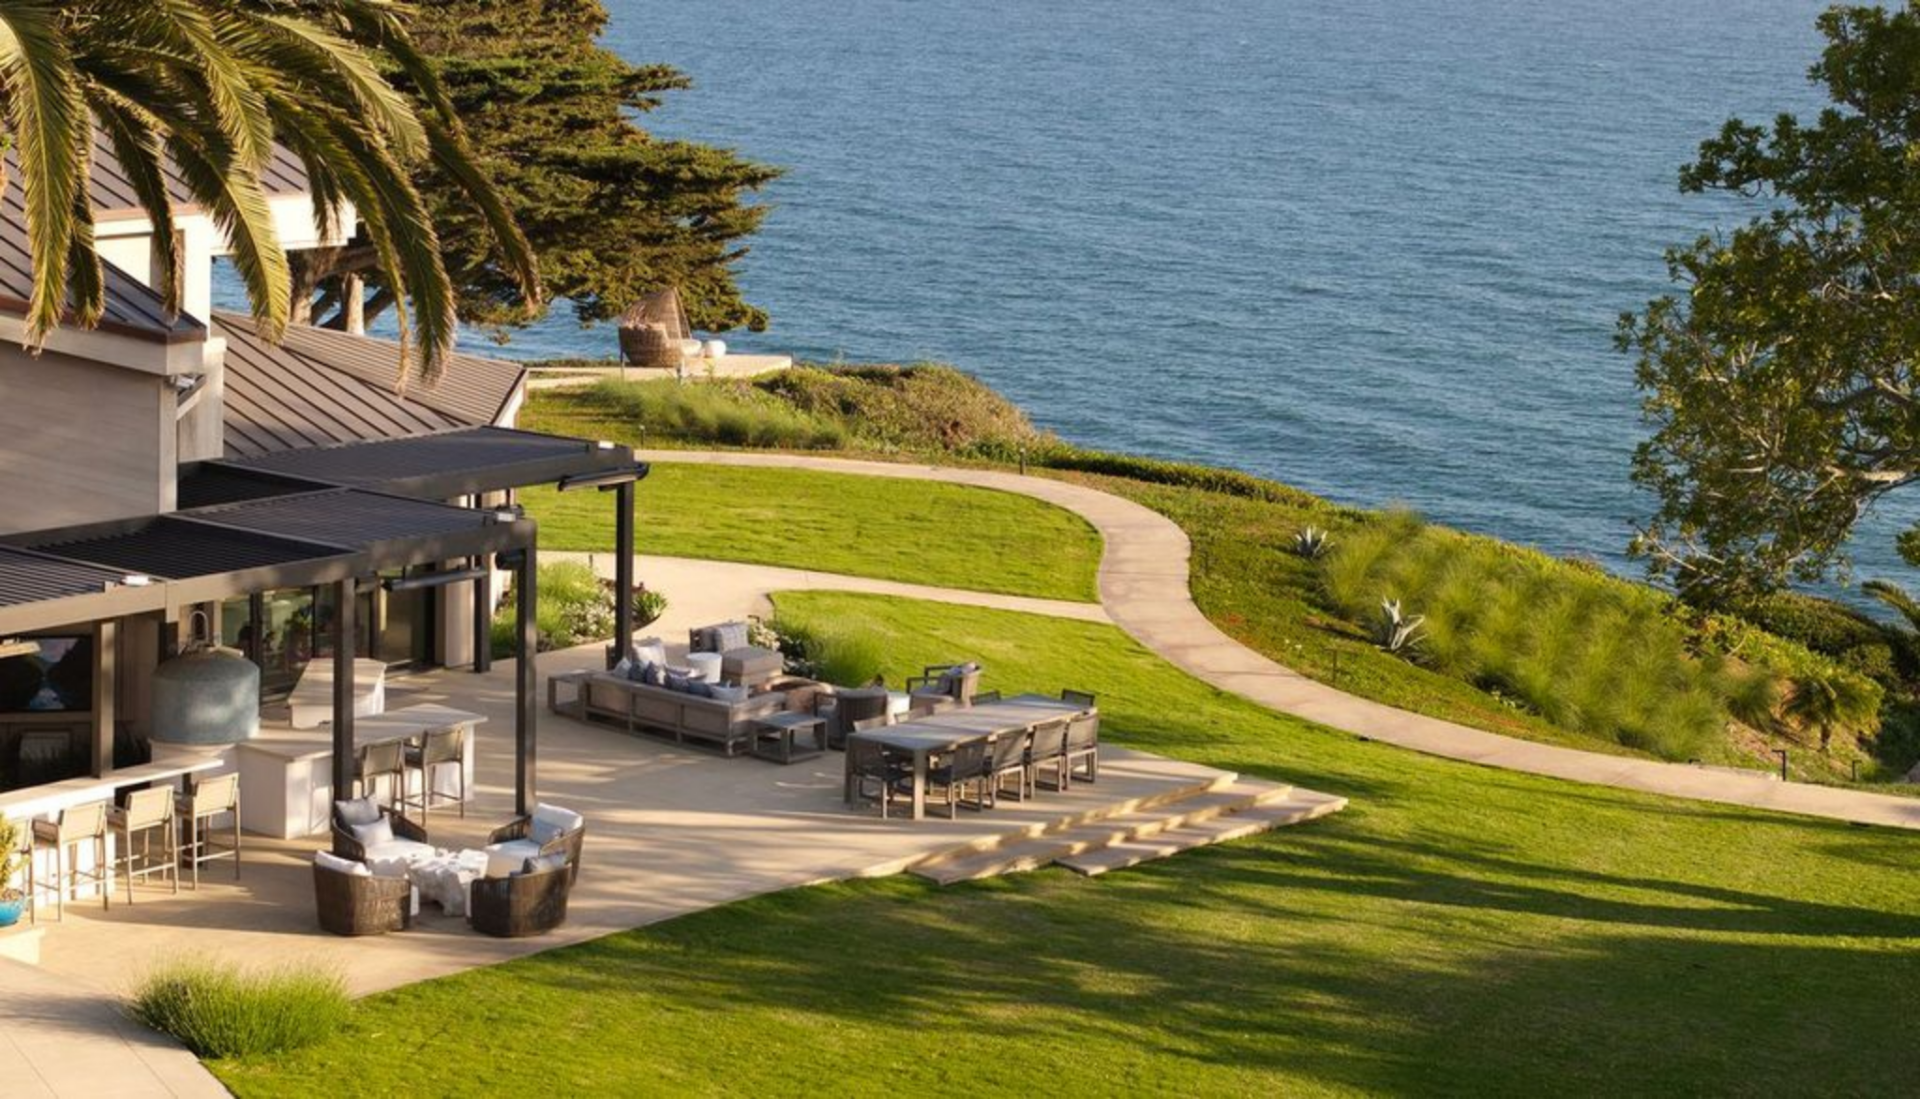
Off the main living areas, the outdoor kitchen is set beneath a covered structure.
A built-in grill and bar seating run along one side, with a larger dining table and lounge seating arranged on the edges of the patio.
Park
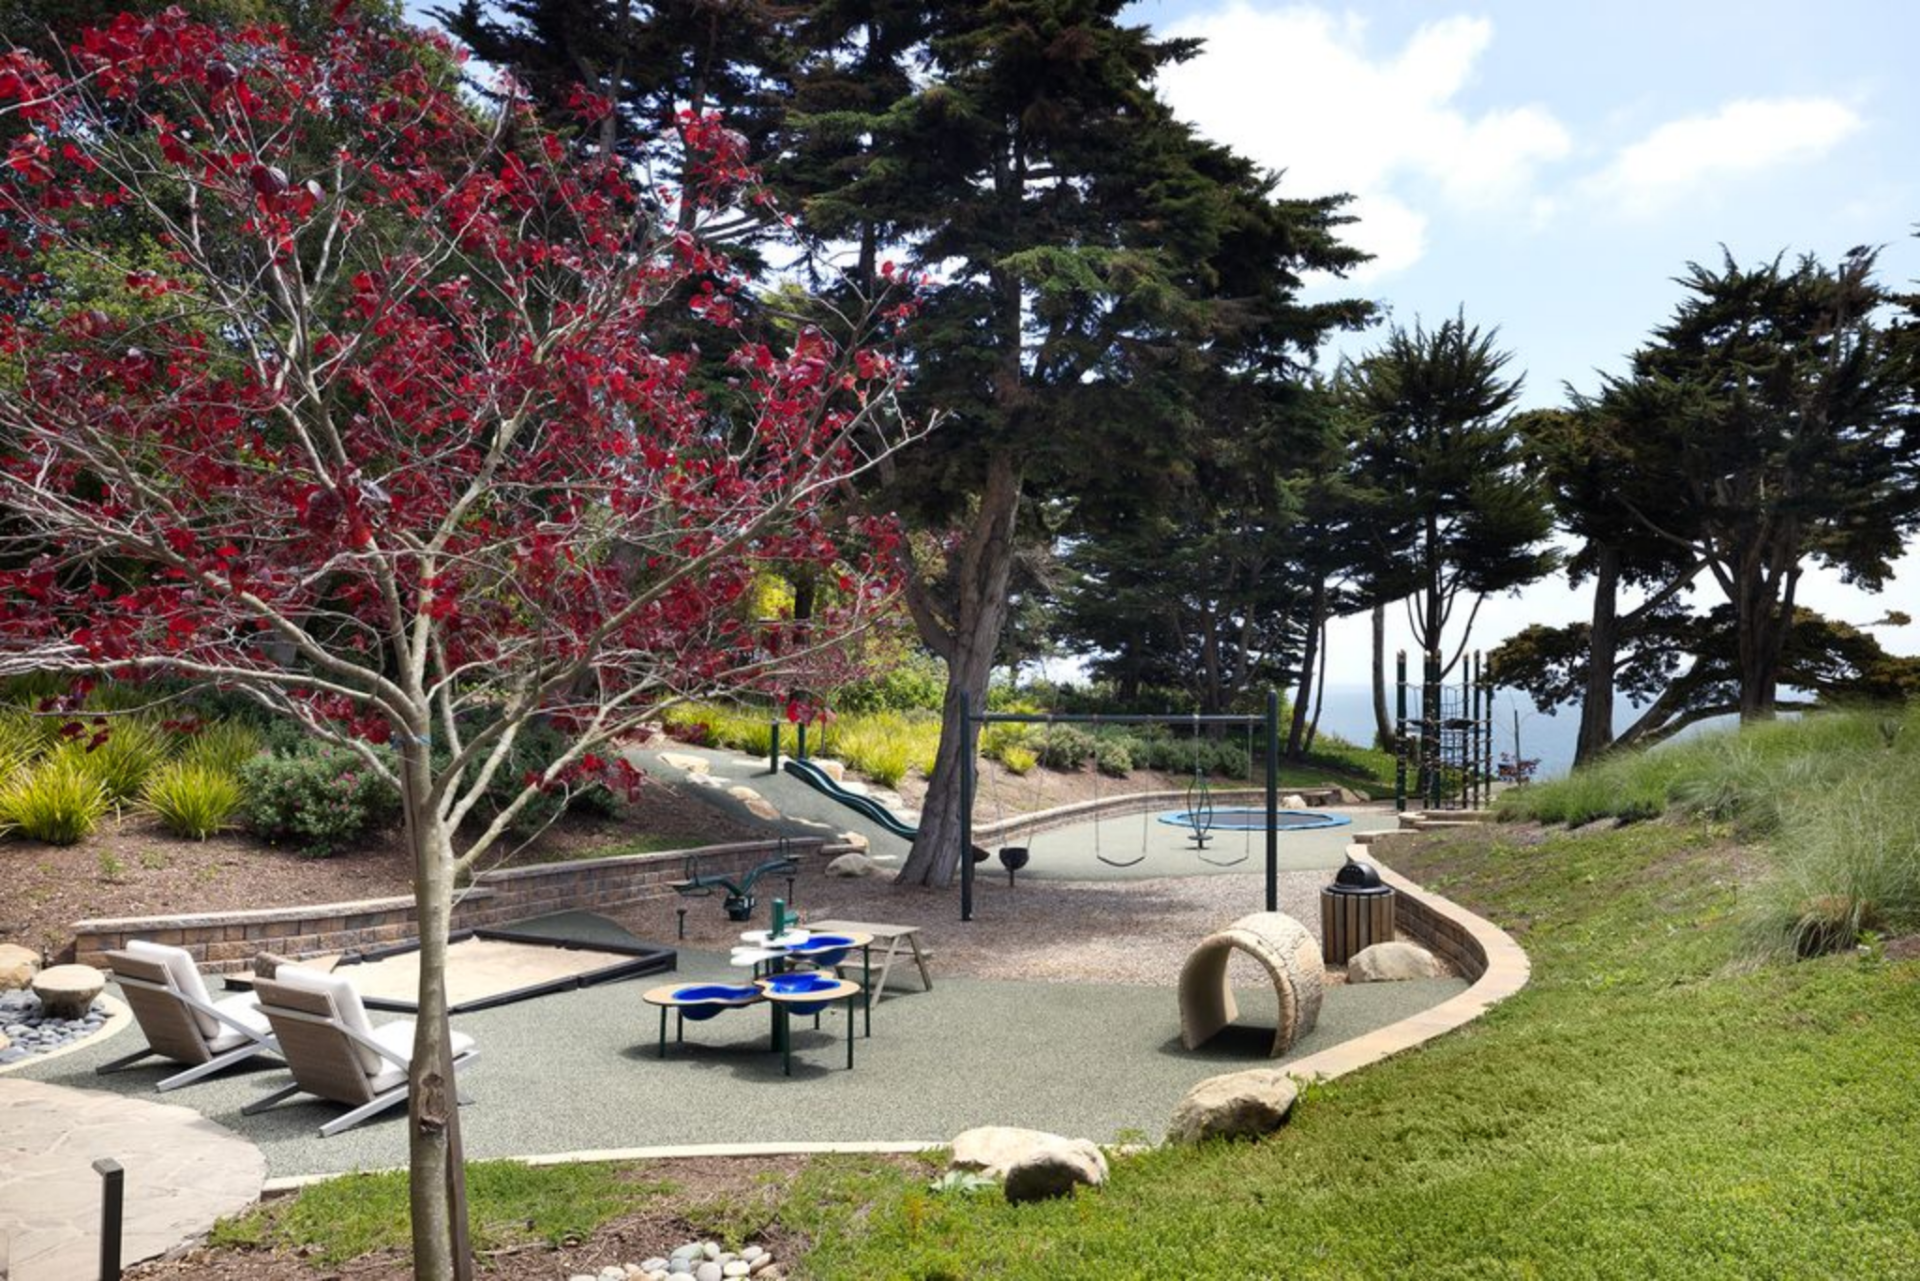
Further out, the property opens into a kid-friendly park with a dedicated play area set into the landscape.
A mix of swings, climbing structures, a sandbox, and an in-ground trampoline is built into a recessed zone bordered by low retaining walls and tall trees.
Basketball and Tennis Court
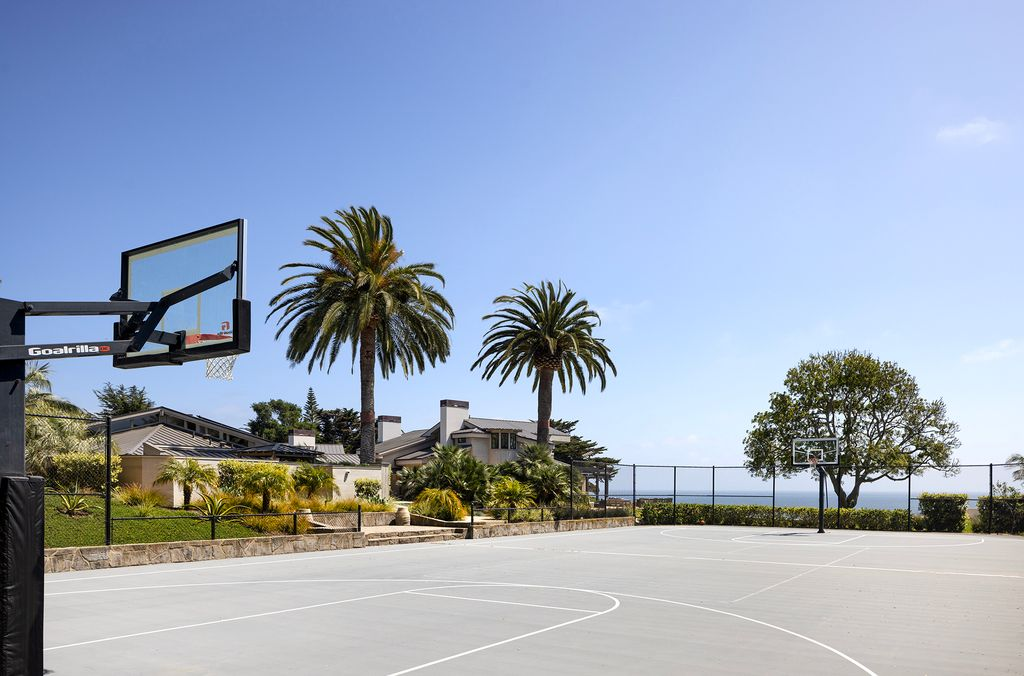
Another recreation option is the full-size sport court that sits along the edge of the property, finished with clean striping and positioned to capture open sky and distant water views.
The court is enclosed with low fencing, and is set up to accommodate both basketball and tennis games.
Firepit Lounge
At the bluff’s edge, a curved firepit lounge is carved into a circular pad overlooking the ocean.
Built-in seating wraps around the fire feature, with a narrow path leading down to it from the upper lawn.
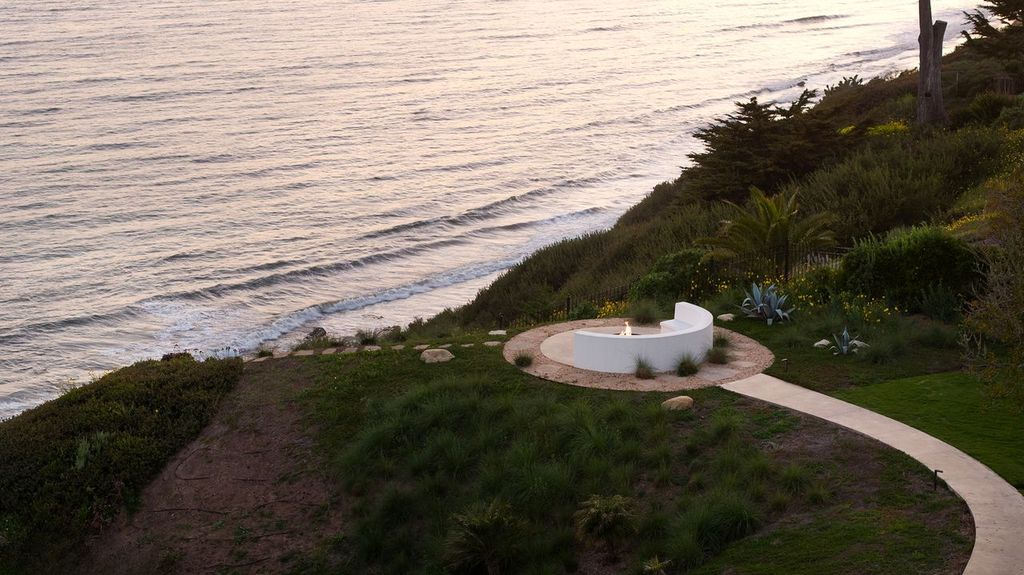
From this position, the view drops away directly toward the water, making it one of the most defined vantage points on the property.
Final Thoughts
Tucked behind private gates and surrounded by long, stretching grounds, Michael Behrman’s estate has long been a place of comfort for his family, where days could be spent in leisure by the pool, evenings hosting friends, and weekends unwinding against the backdrop of sweeping ocean views.
Its proximity to downtown Santa Barbara, world-class wineries, golf courses, and the airport only adds to the effortless lifestyle it affords.
Now, as Behrman parts with the property, hoping for a $55 million sale, the compound opens its doors to new owners, offering the chance to step into one of California’s most exclusive coastal homes.
