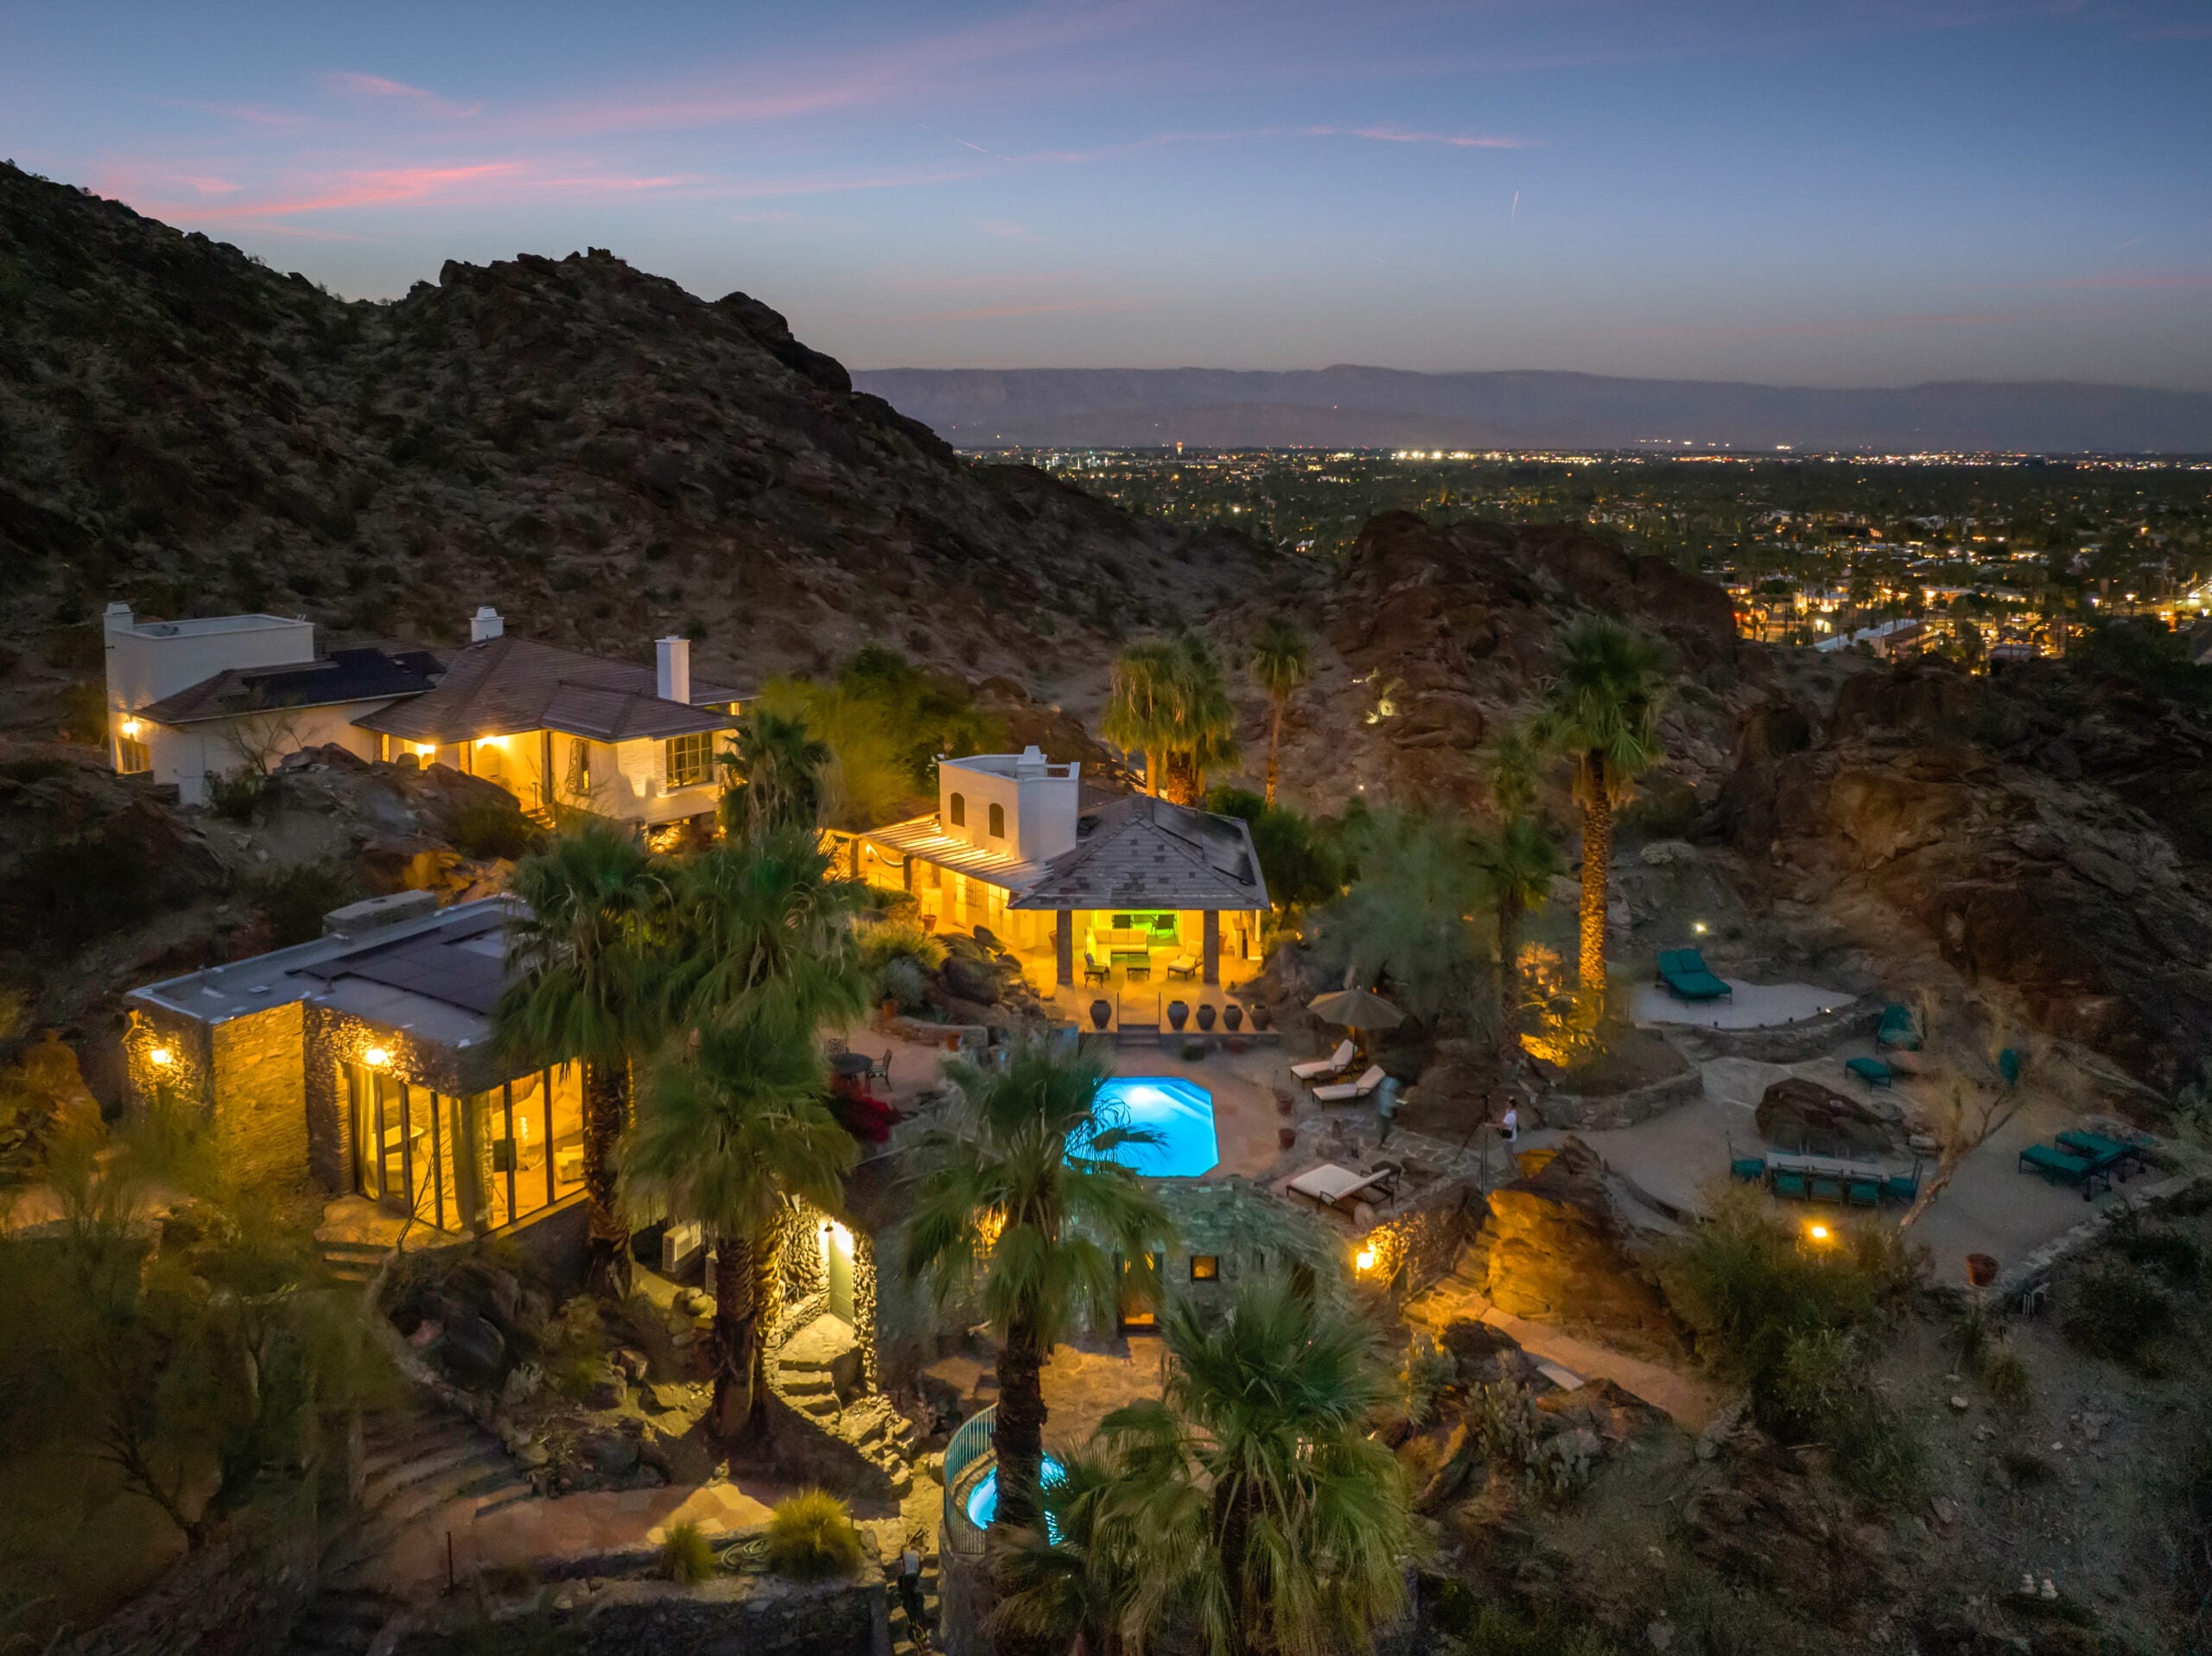
Suzanne Somers’s Former Palm Springs Estate Lists For $9.35 Million
The former Palm Springs estate of Suzanne Somers has returned to the market for $9.35 million.
Somers owned the property from 1977 until 2021, when she sold it for $8.5 million, after decades of shaping it into a multi-structure estate.
Originally, the home was 73 acres. However, during her ownership, Somers sold off part of the property, reducing it to its current 28 acres.
Set within Palm Springs’ Mesa neighborhood, the estate’s current layout spreads across terraced hillsides with pathways connecting a collection of residences and gathering spaces.
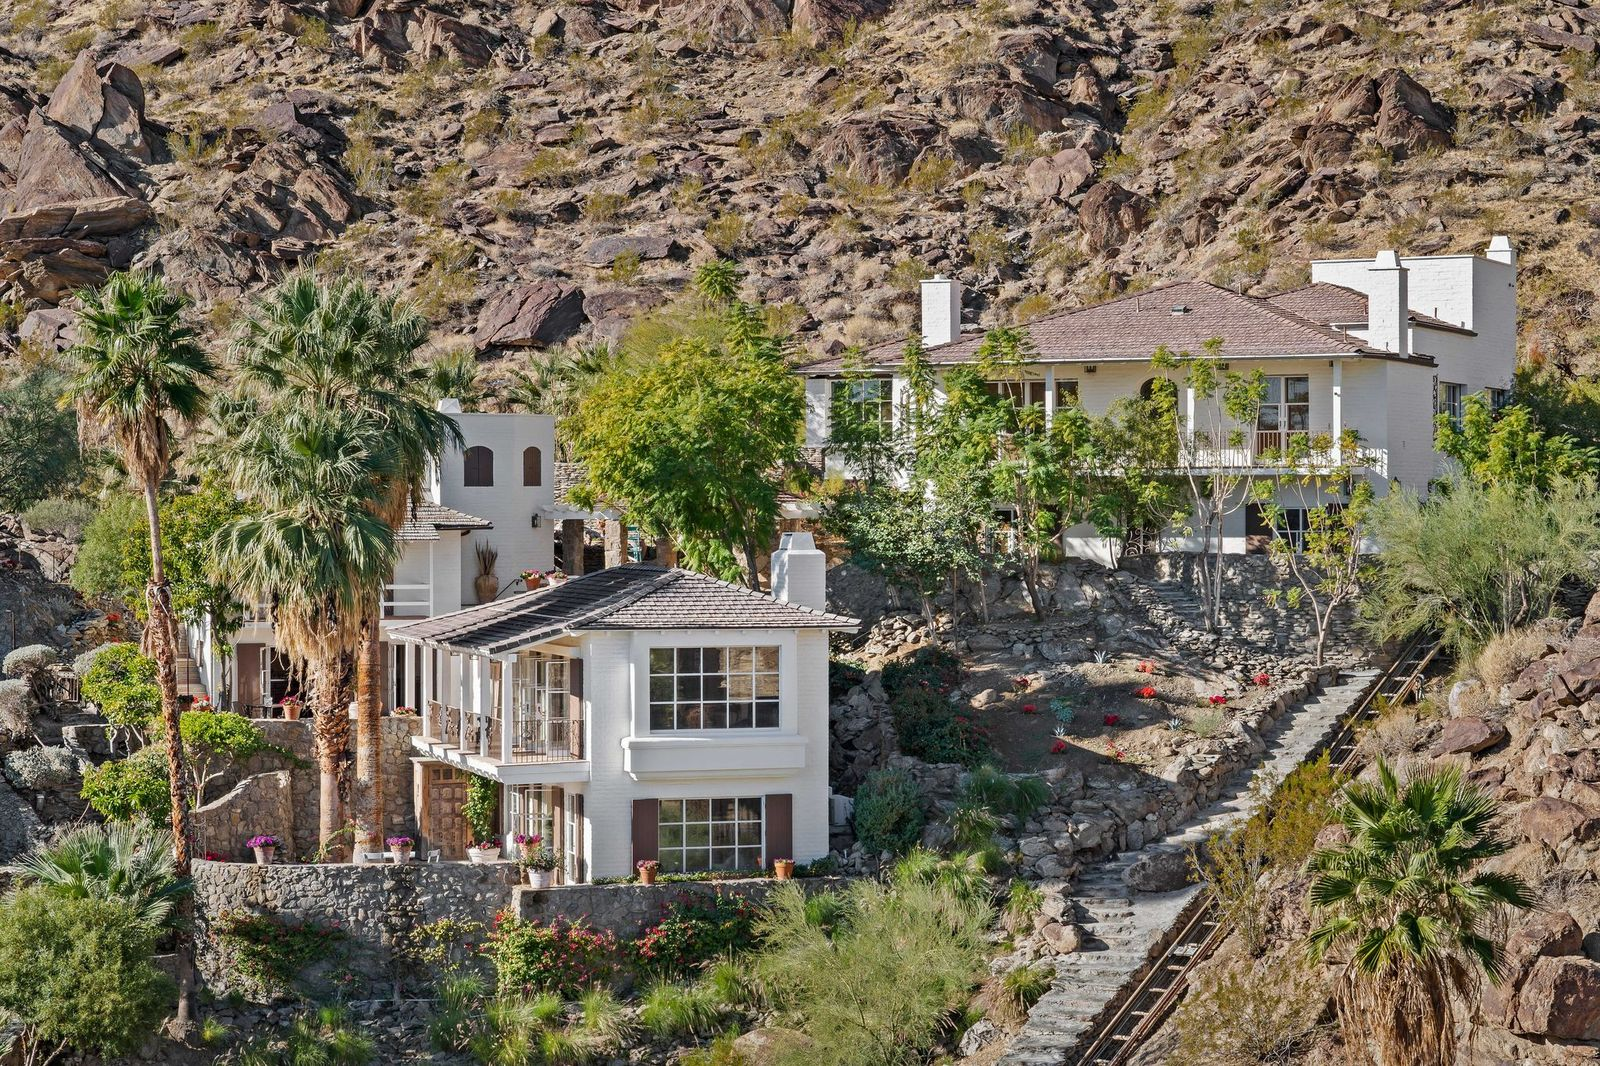
Property Highlights
Price: $9.35 million
Location: Palm Springs, California
Size: 7,280 square feet on 28 acres
Bedrooms: 7
Bathrooms: 11
Notable Features: Multiple guest villas, hillside funicular, dual kitchen with built-in wine vault, Balinese mahogany doors, Rock House structure, outdoor amphitheater, pool and terraces, panoramic Coachella Valley views
For more information about this listing, reach out to Brady Sandahl at brady@bradysandahl.com.
Inside Somers’s Palm Springs Home
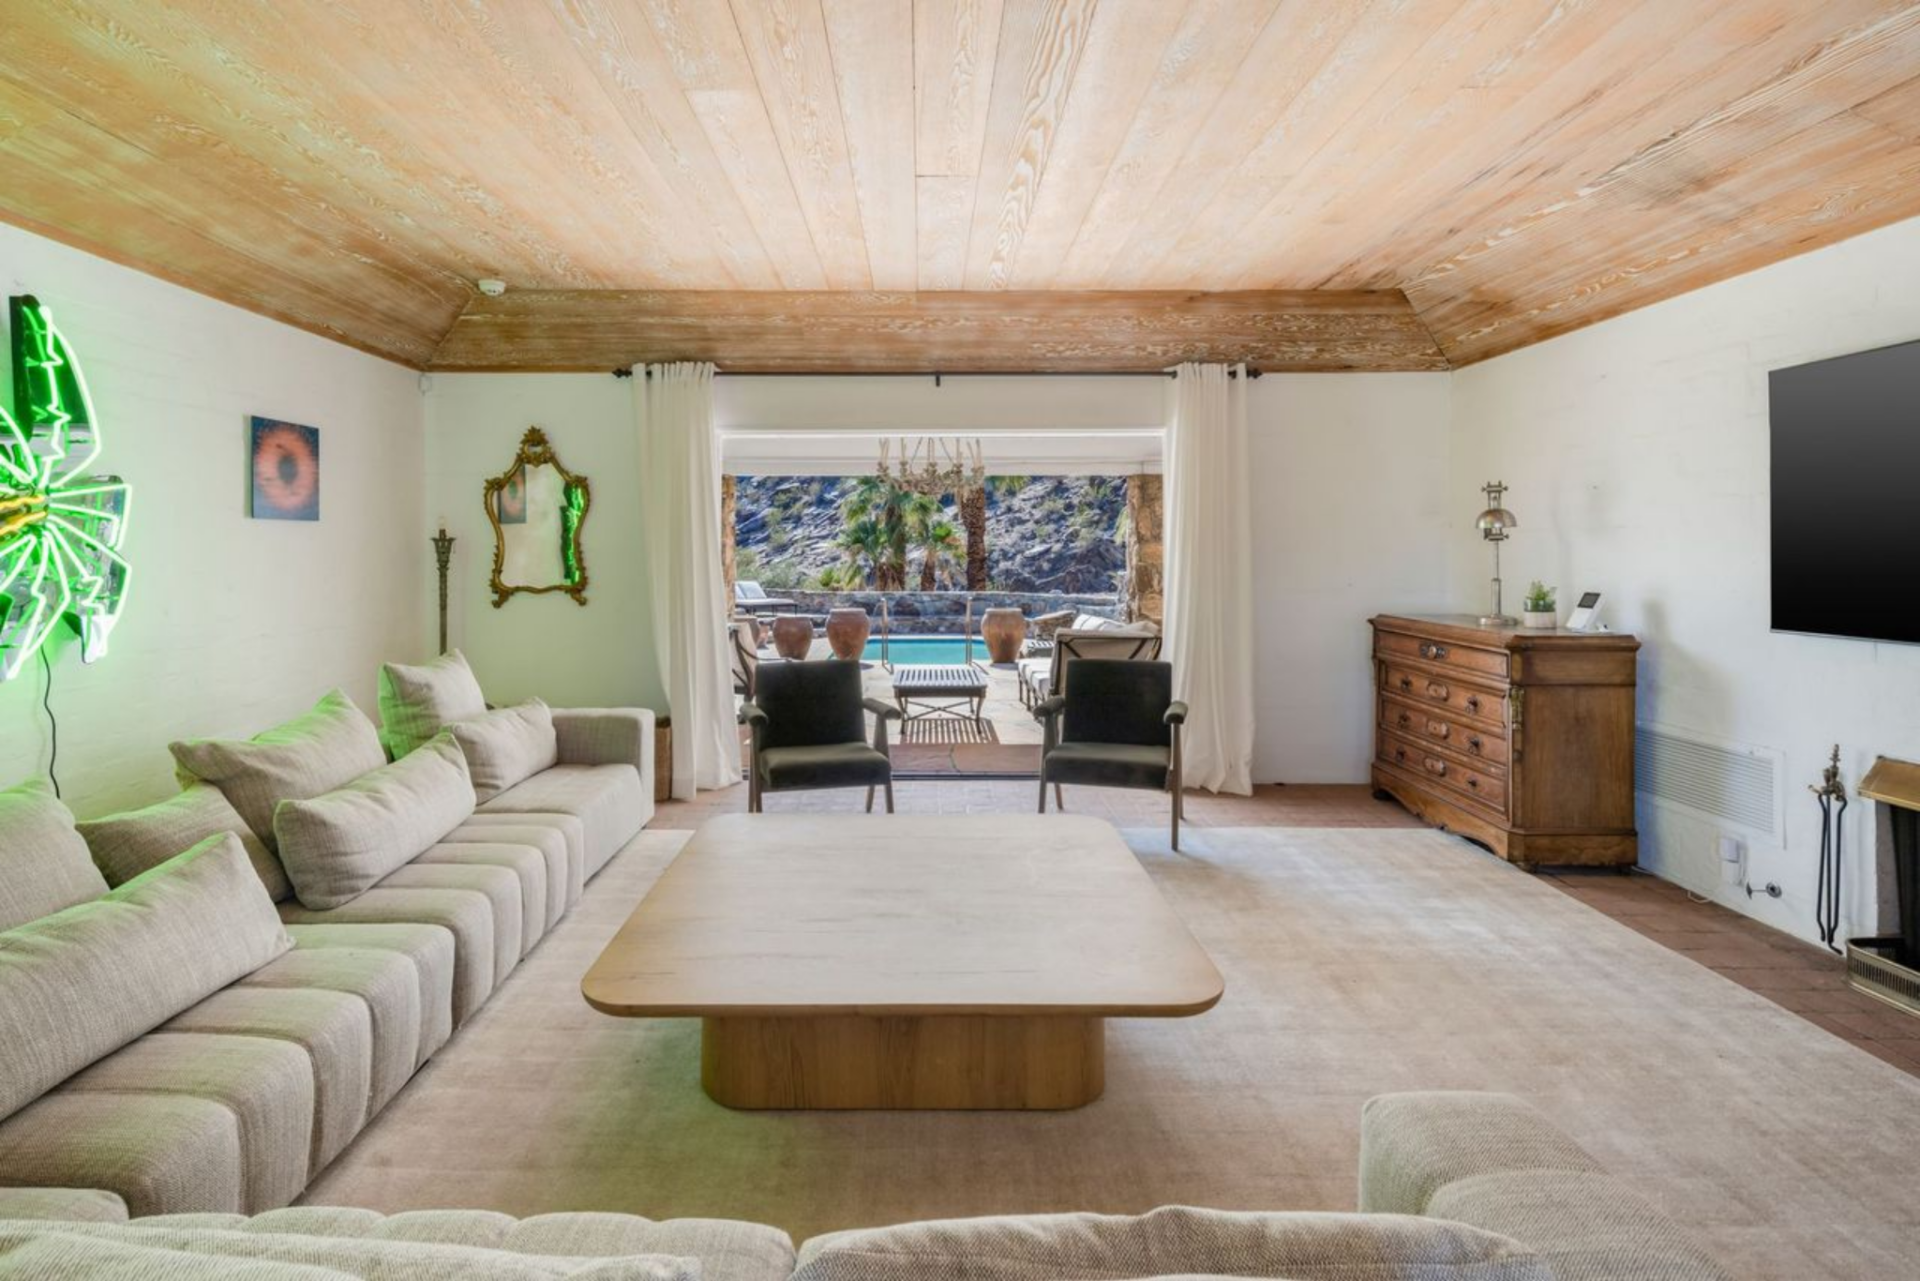
As you step inside Suzanne Somers’s estate, the living room opens up as a wide, low-slung space beneath a wood-paneled ceiling, giving the room a warm, grounded feel from the start.
A large sectional wraps around a central wood coffee table, creating a clear gathering point across from a simple fireplace beneath a mounted TV.
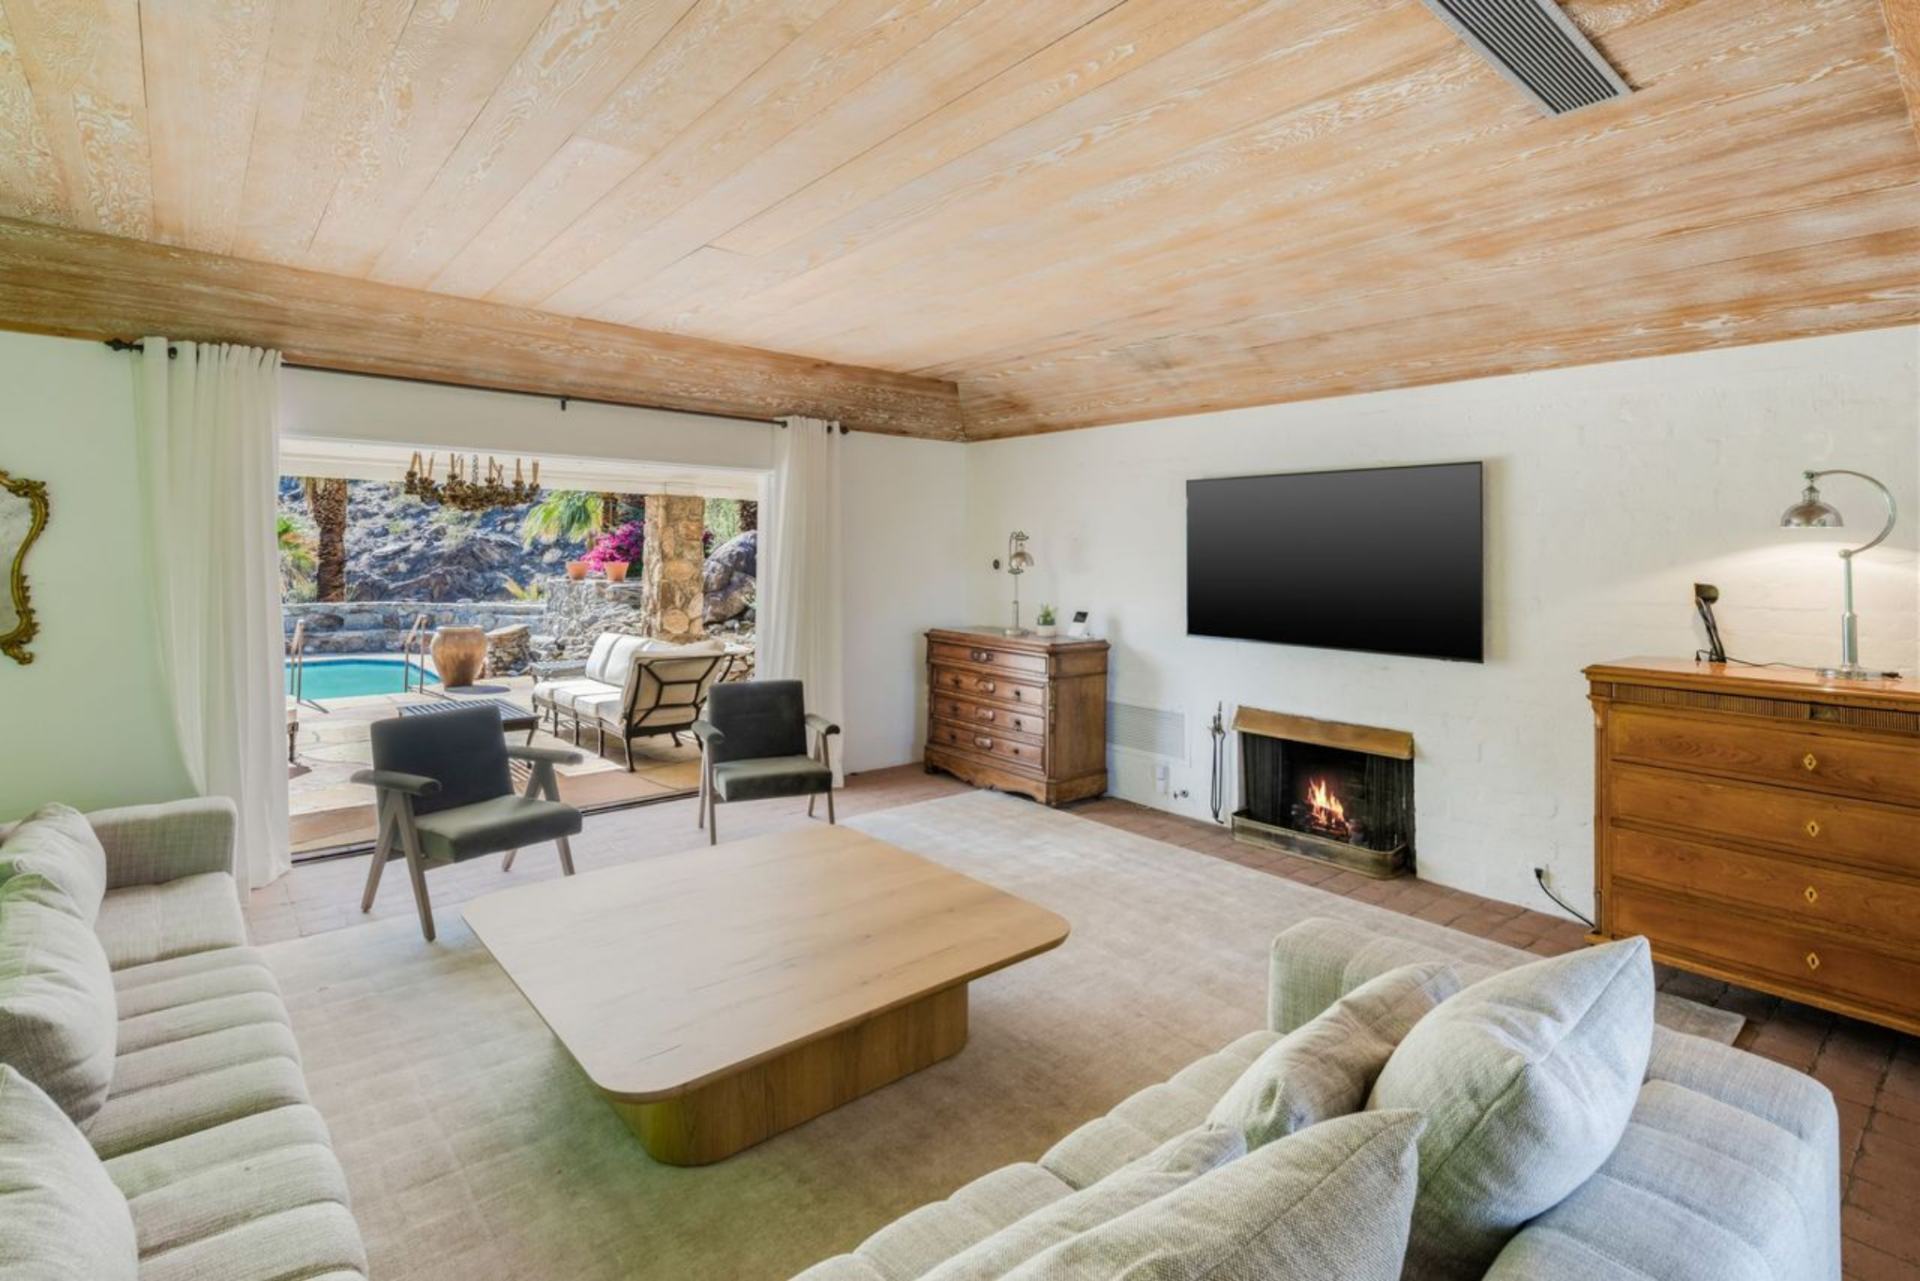
At the far end, full-width sliding glass doors frame a direct view out to the pool terrace, pulling the eye straight through the space and reinforcing the home’s connection between the interiors and the outdoors.
Formal Dining Room
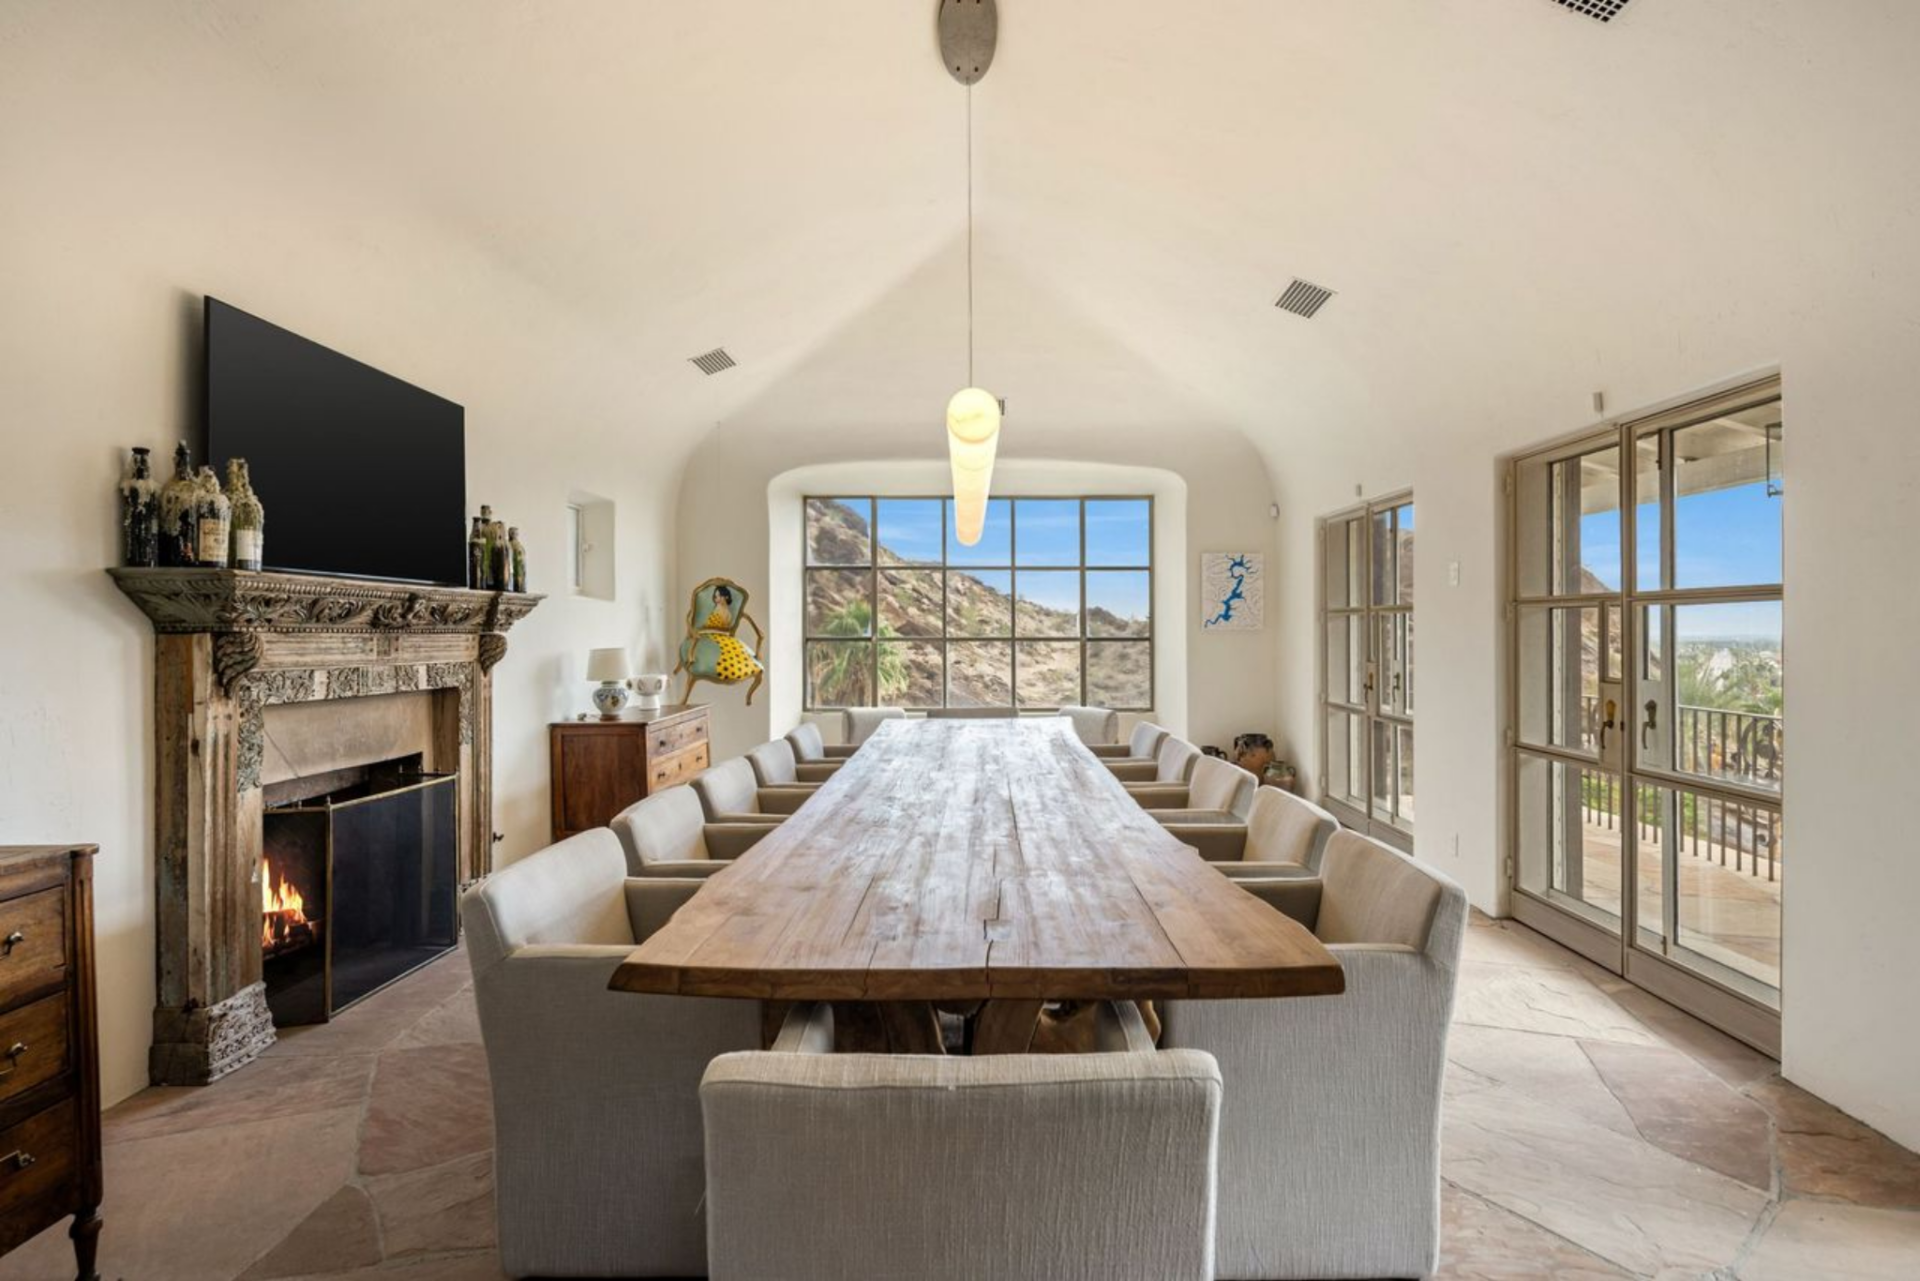
Also within the main house, the formal dining room features a long wood table that runs the length of the room, surrounded by upholstered chairs.
On one side, a carved fireplace with a stone surround has a simple mantle topped by a mounted TV, while on the other side, a series of glass-paneled doors opens to an exterior terrace.
Chef-Caliber Dual Kitchen
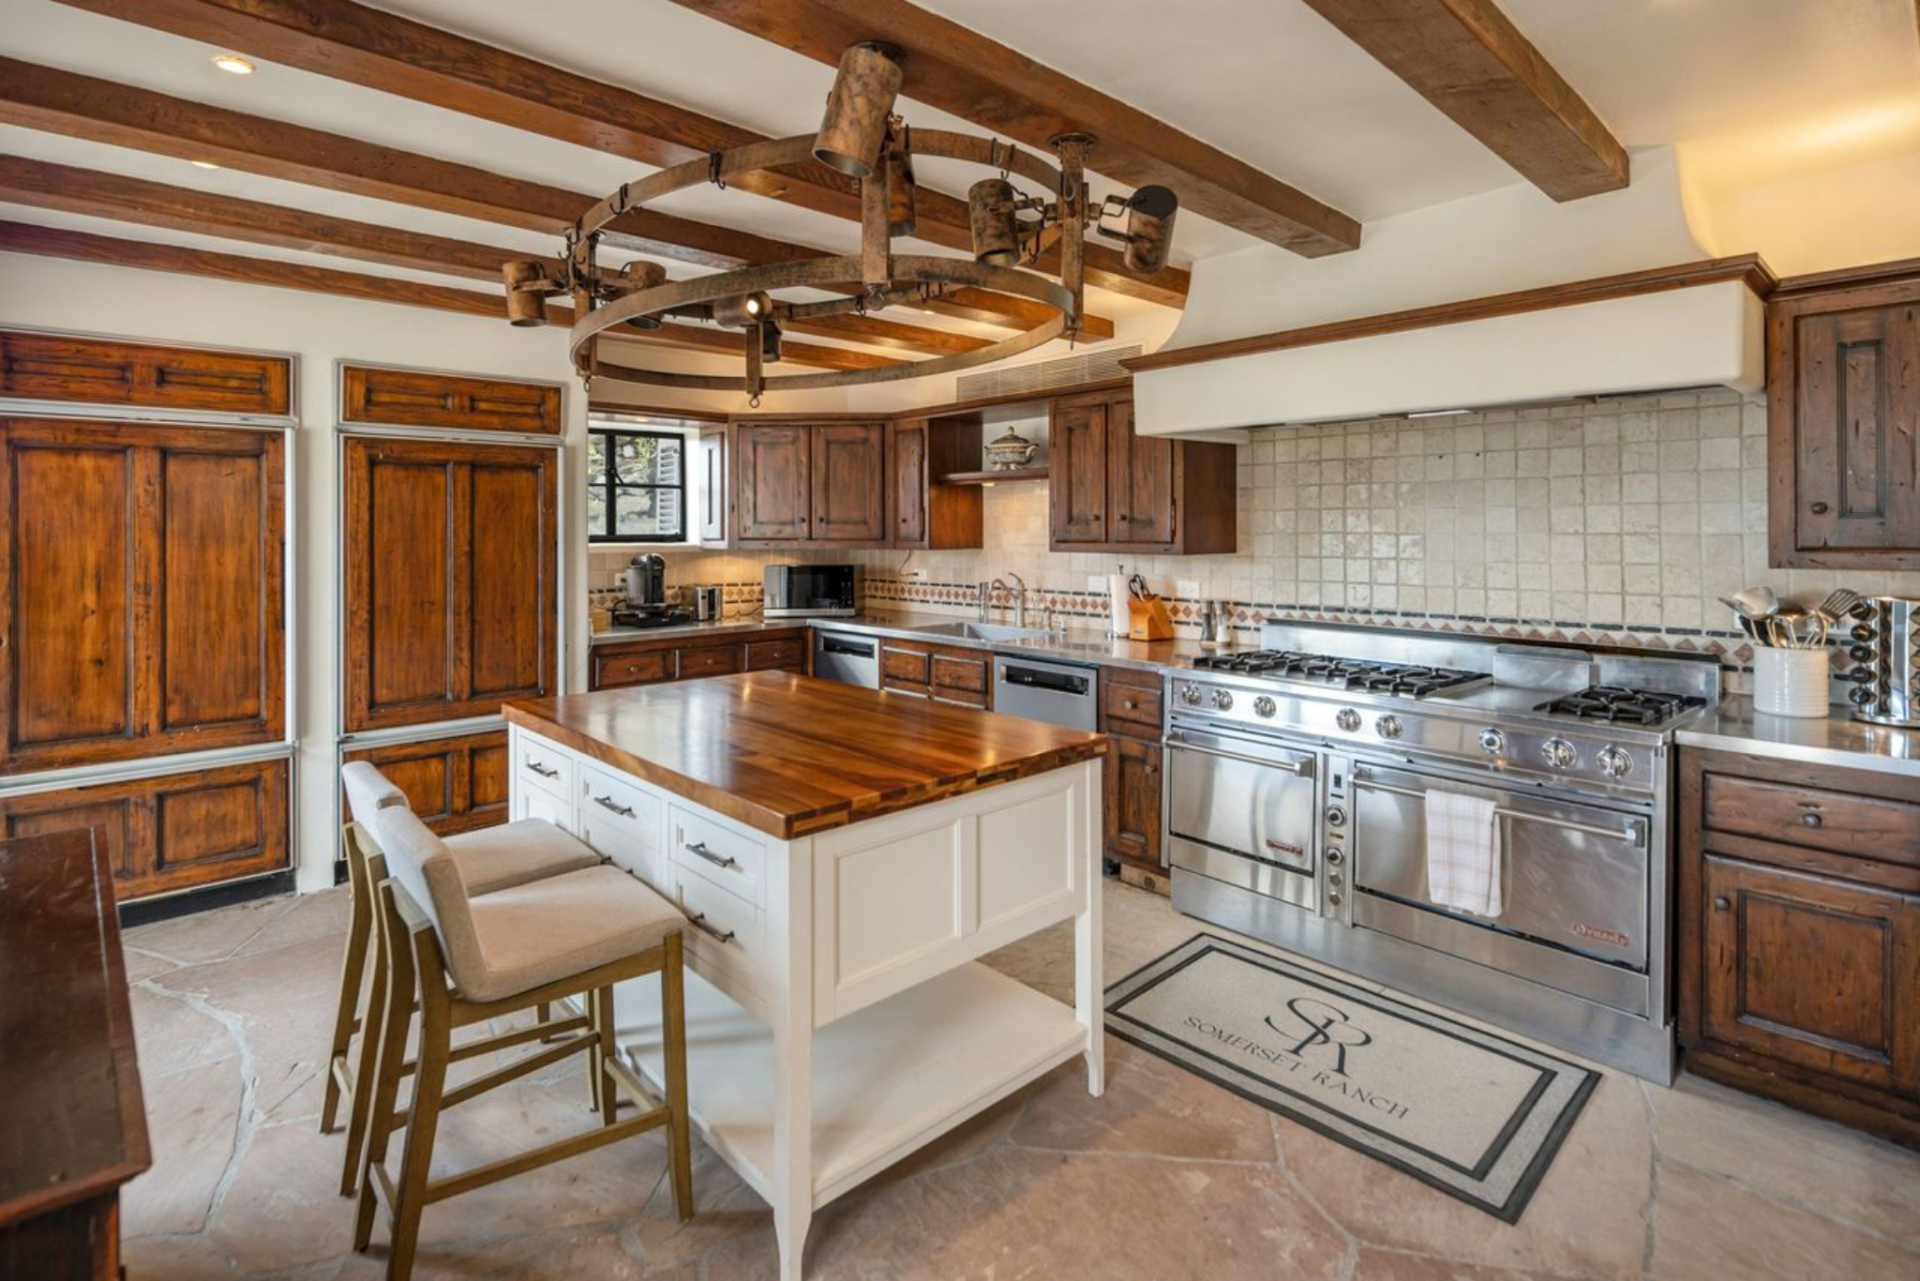
In the next room, the kitchen is laid out as a dual working space, with a primary cooking area anchored by a large professional-grade range and a secondary prep kitchen tucked around the corner.
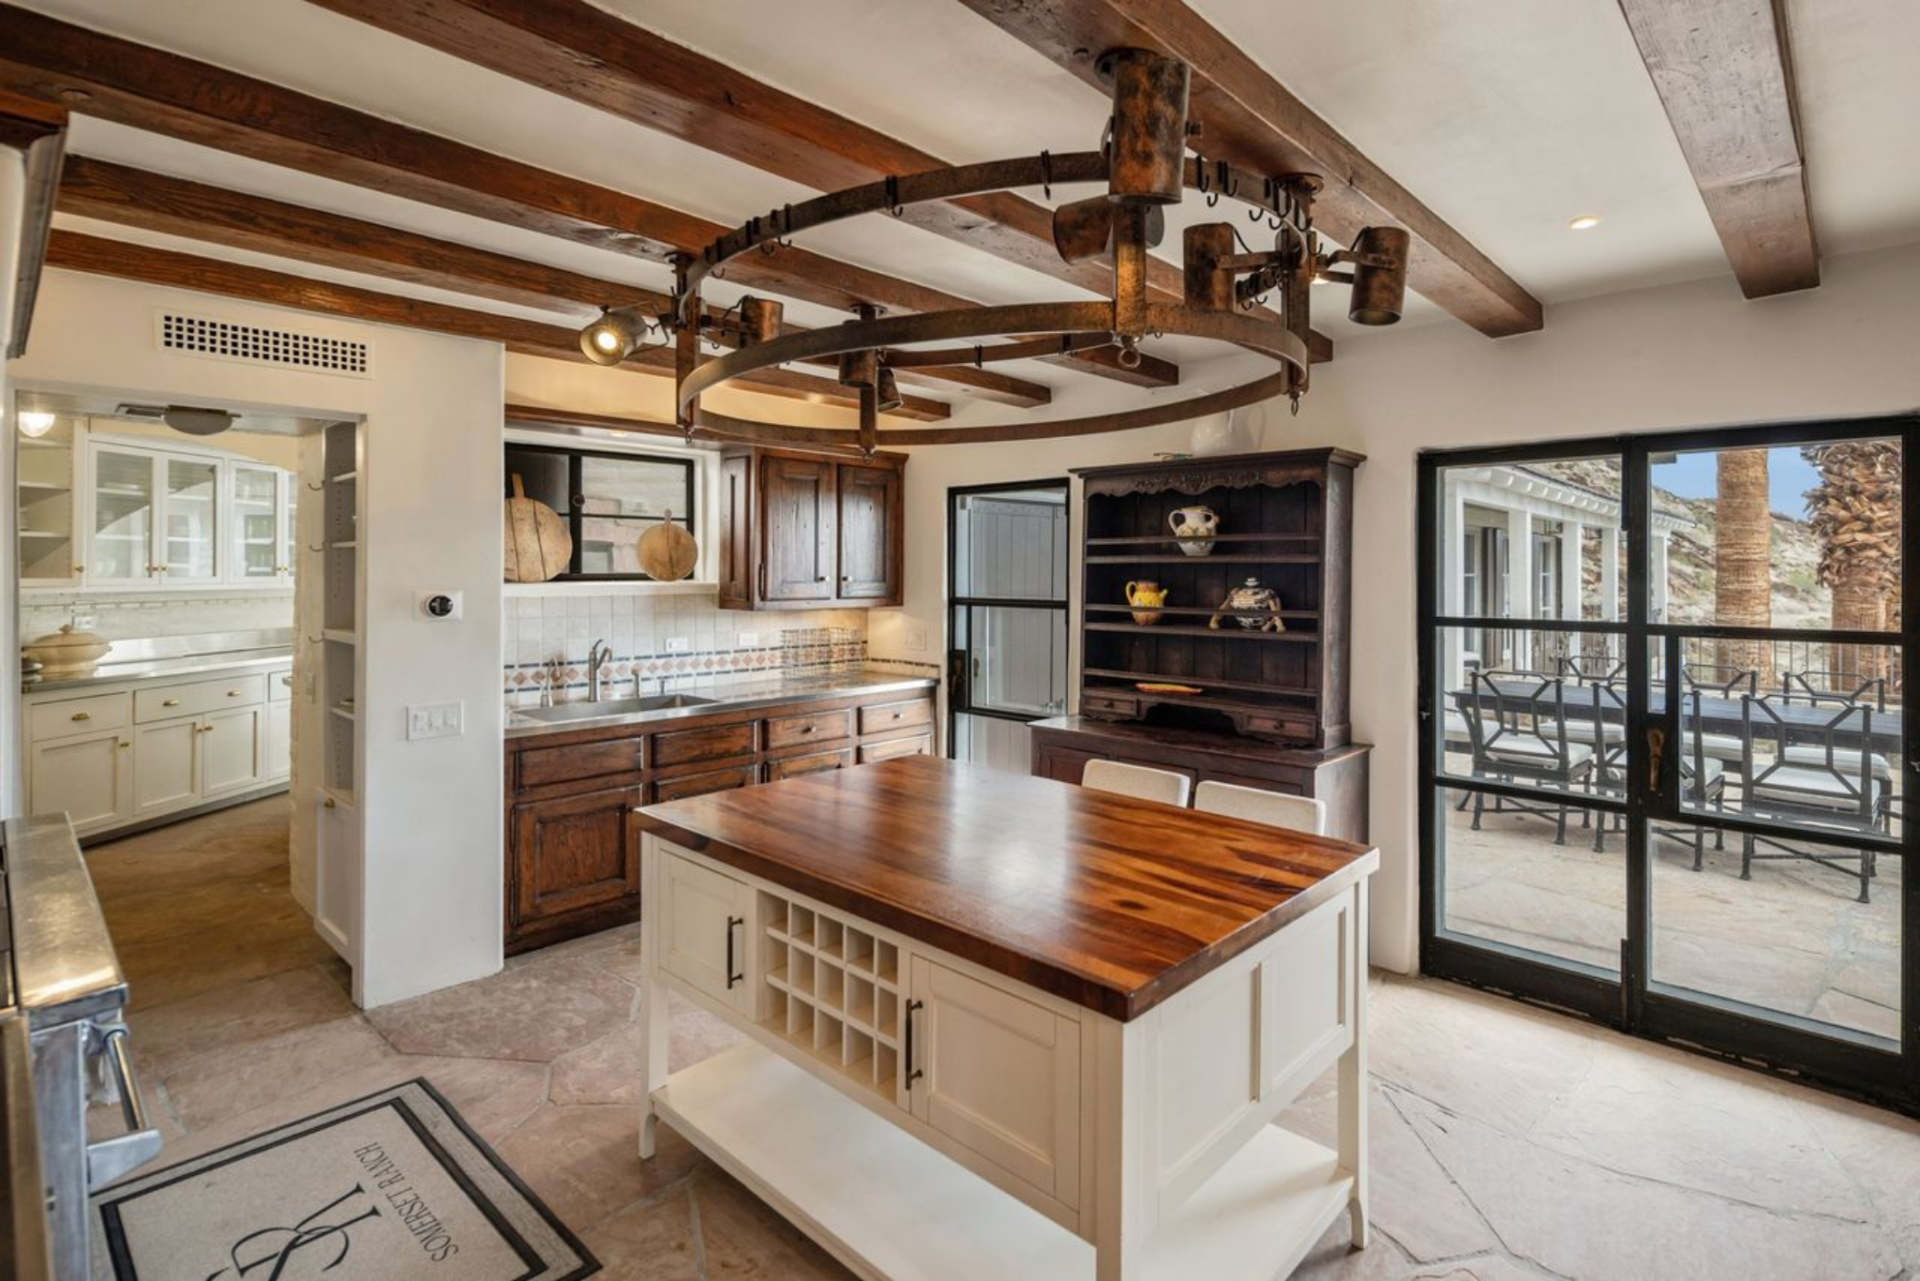
In the main kitchen, exposed ceiling beams run overhead, centered by a circular iron light fixture, while a central island with a butcher block top adds a practical workspace between the two zones.
Large sliding doors and windows bring in light and connect the kitchen to the outdoor dining area, making it easy to move between cooking and entertaining.
Primary Suite
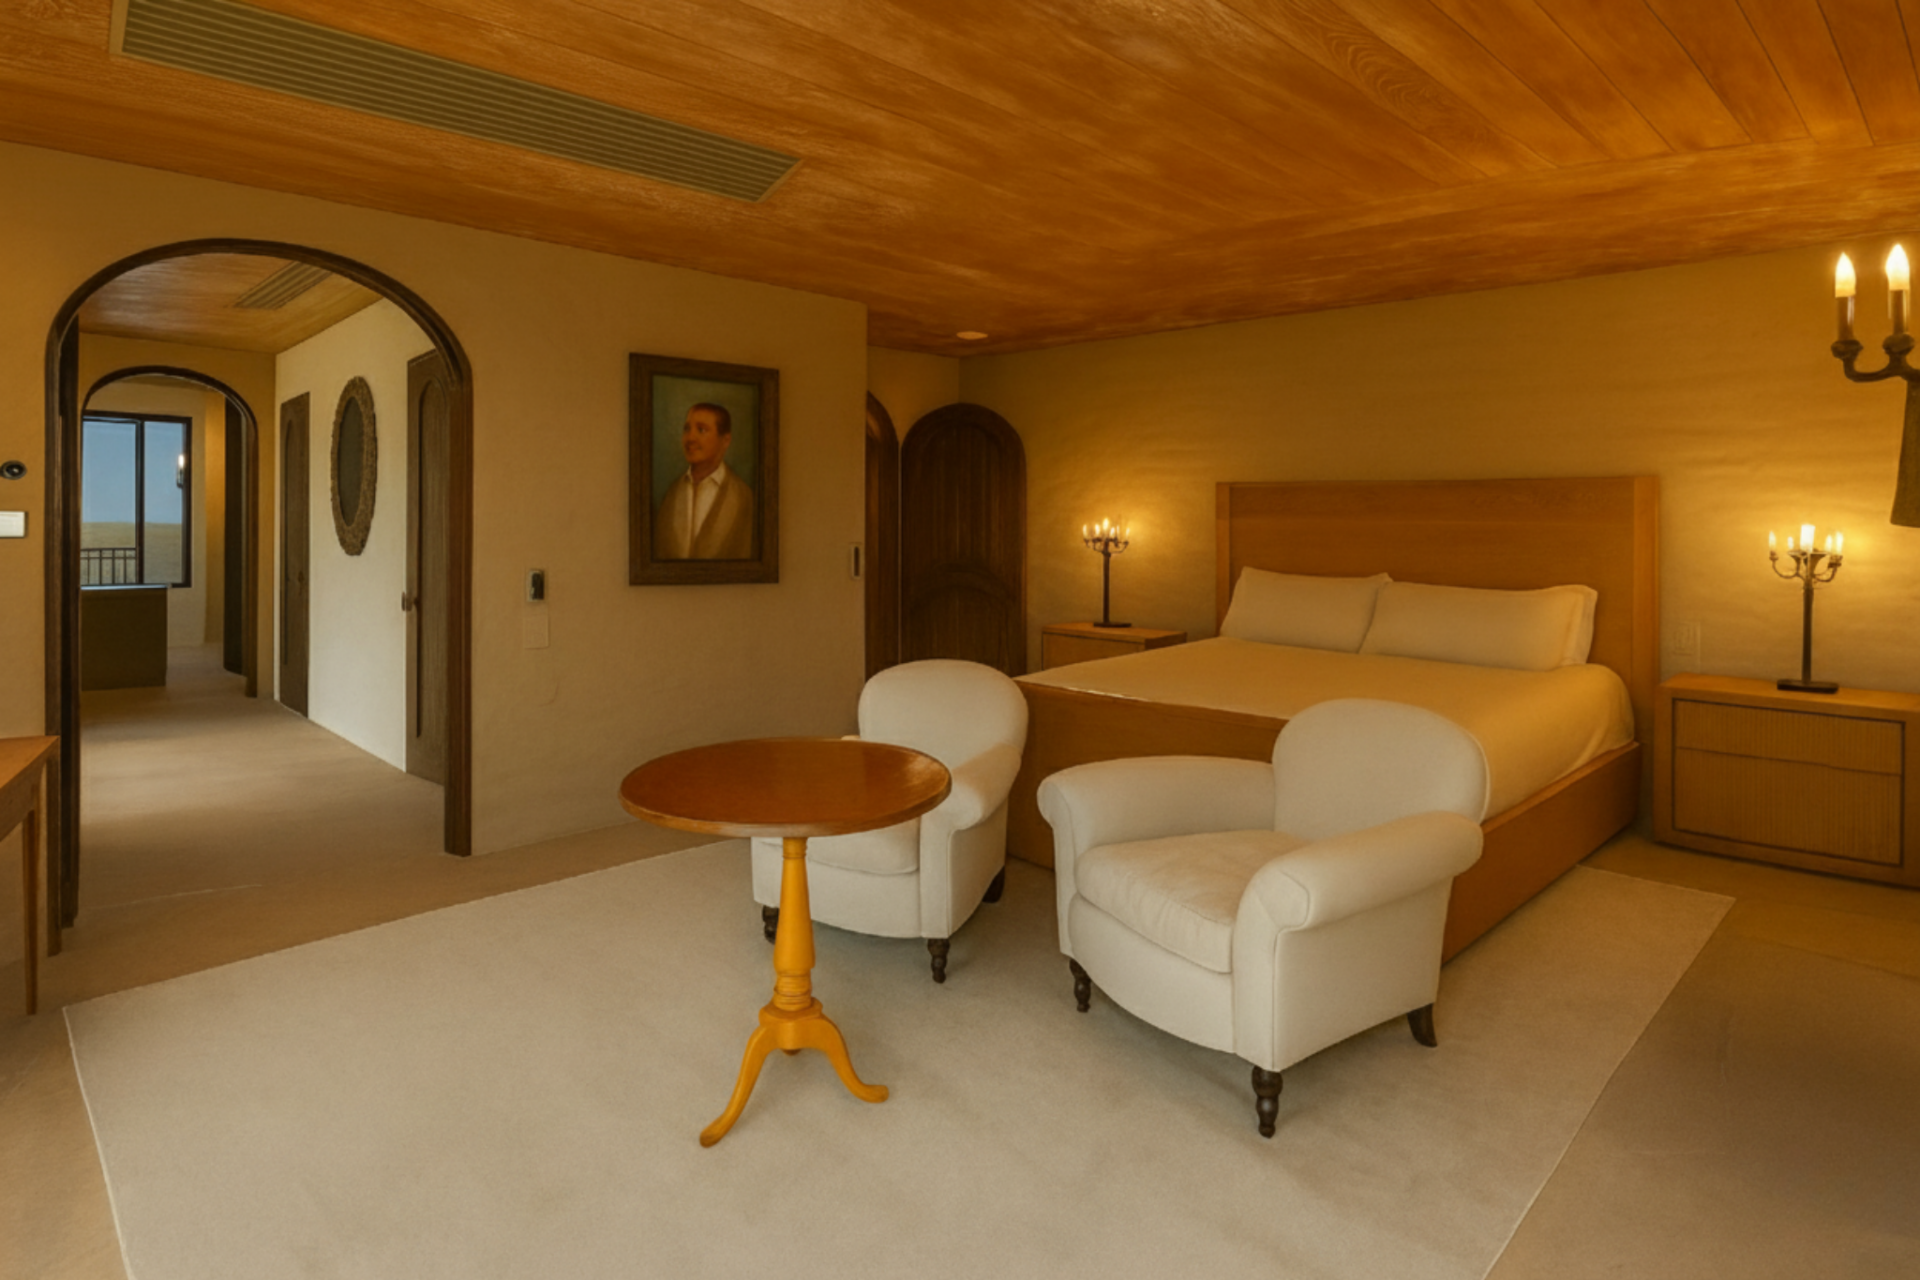
The main house’s primary suite is set up as a quiet, self-contained space, where a wood-paneled ceiling and soft neutral walls continue the home’s warm tones.
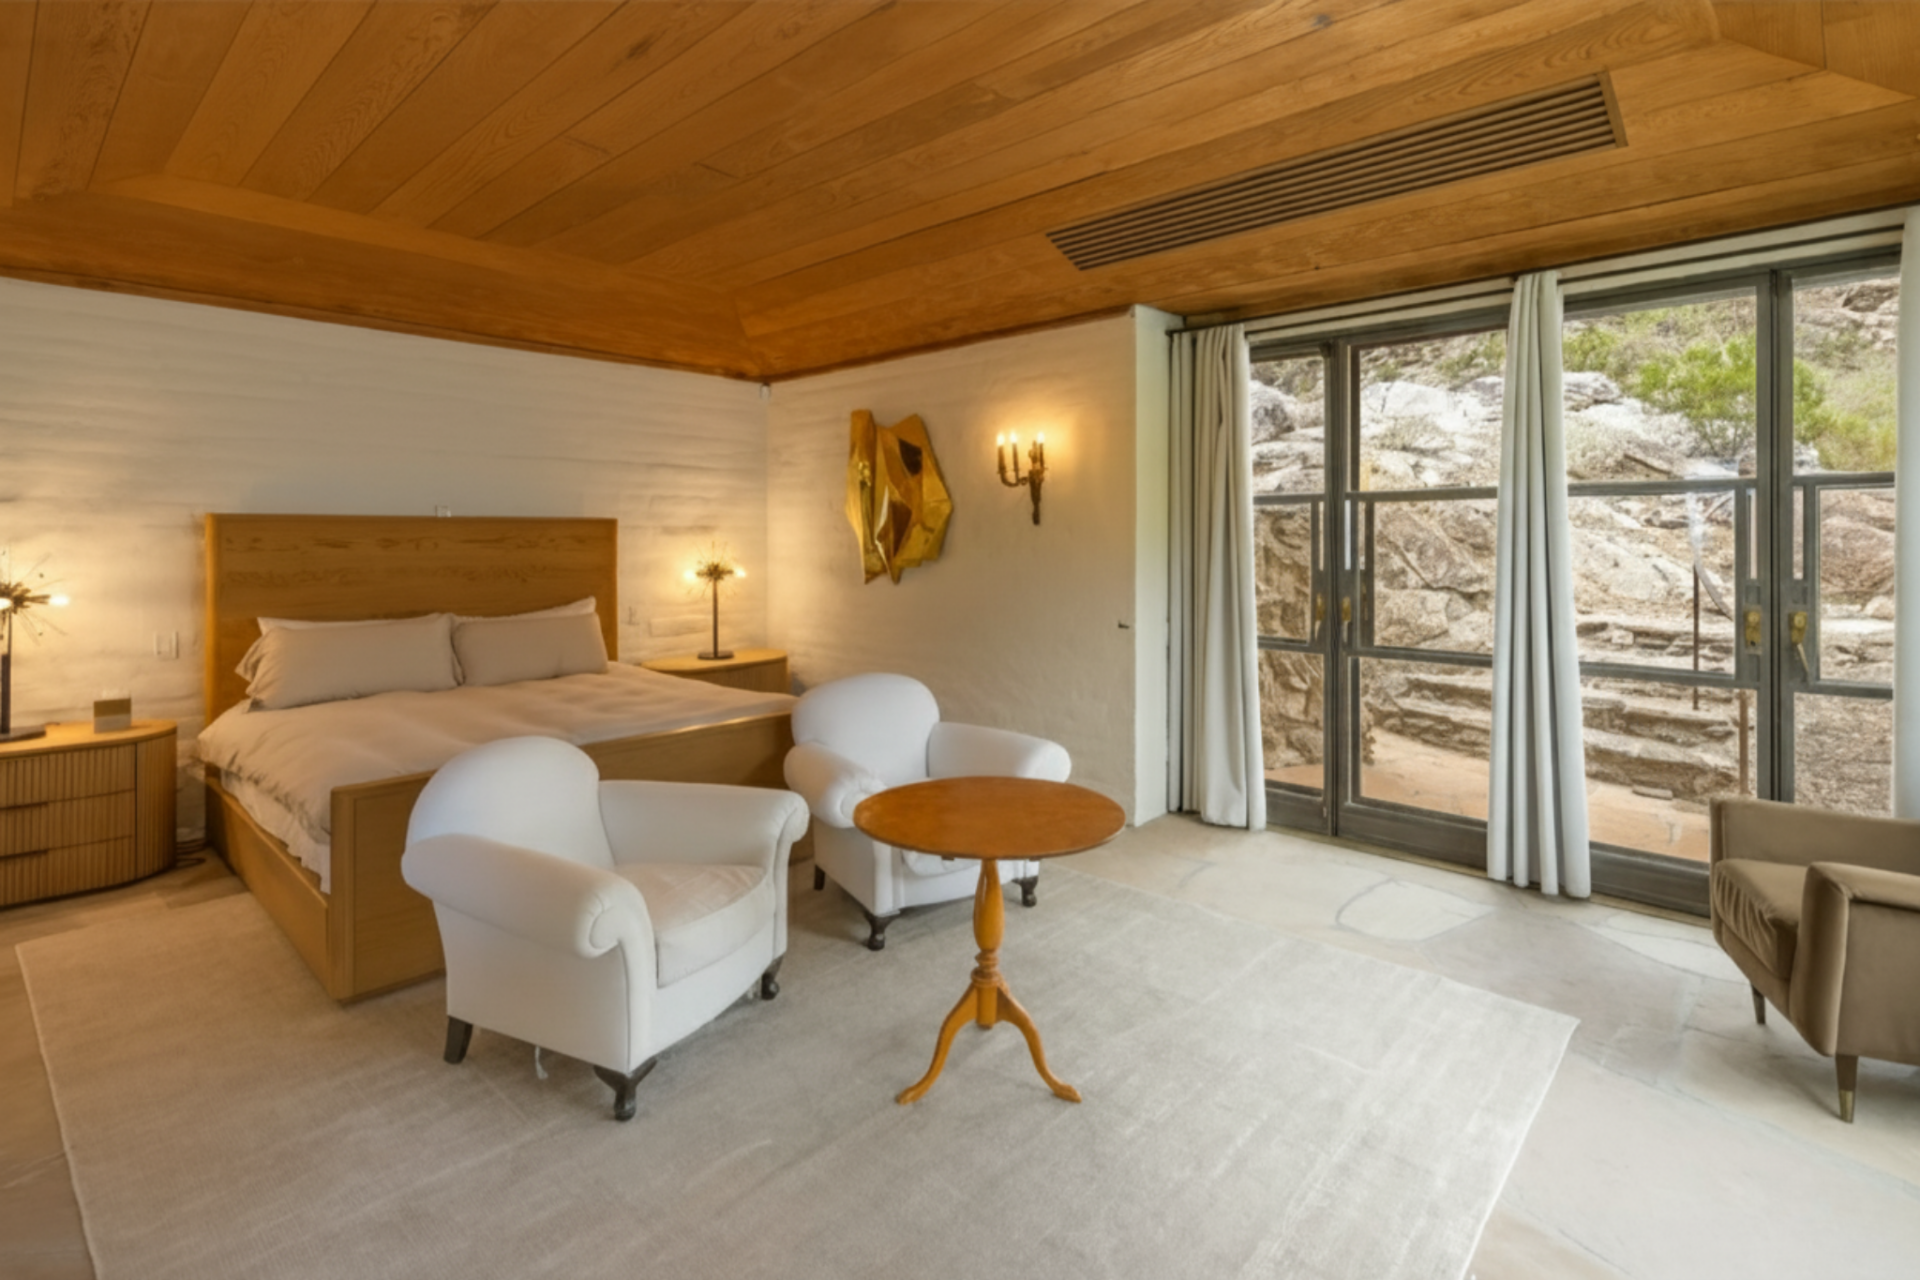
The bed is positioned against a simple wood headboard, framed by low nightstands and soft lighting, while a pair of upholstered chairs creates a small sitting area near the glass doors.
Office Corridor
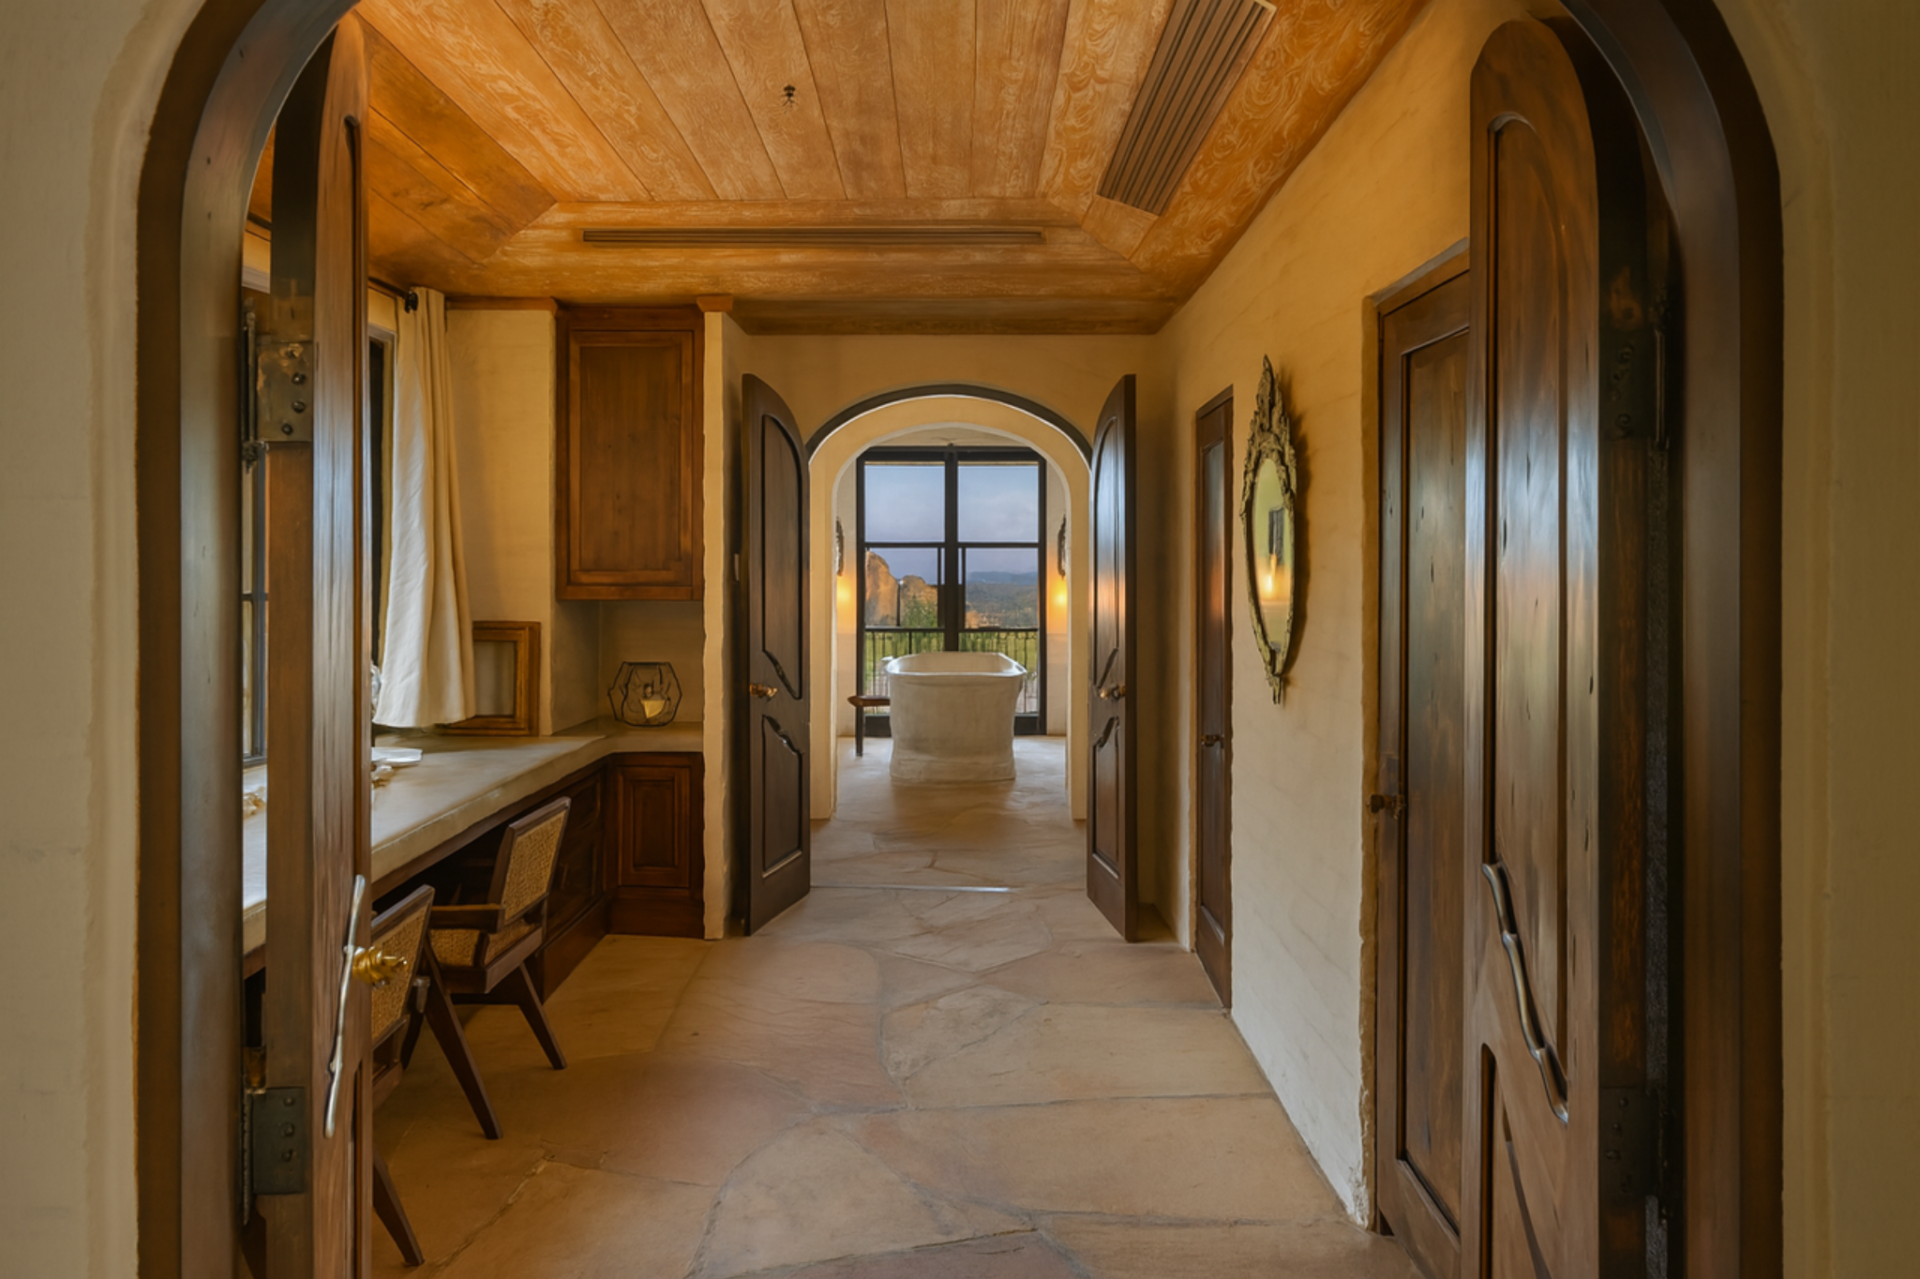
Off to the side, an arched passage leads from the bedroom into the bathroom, where a small built-in office space sits between the two spaces.
En-Suite Bathroom
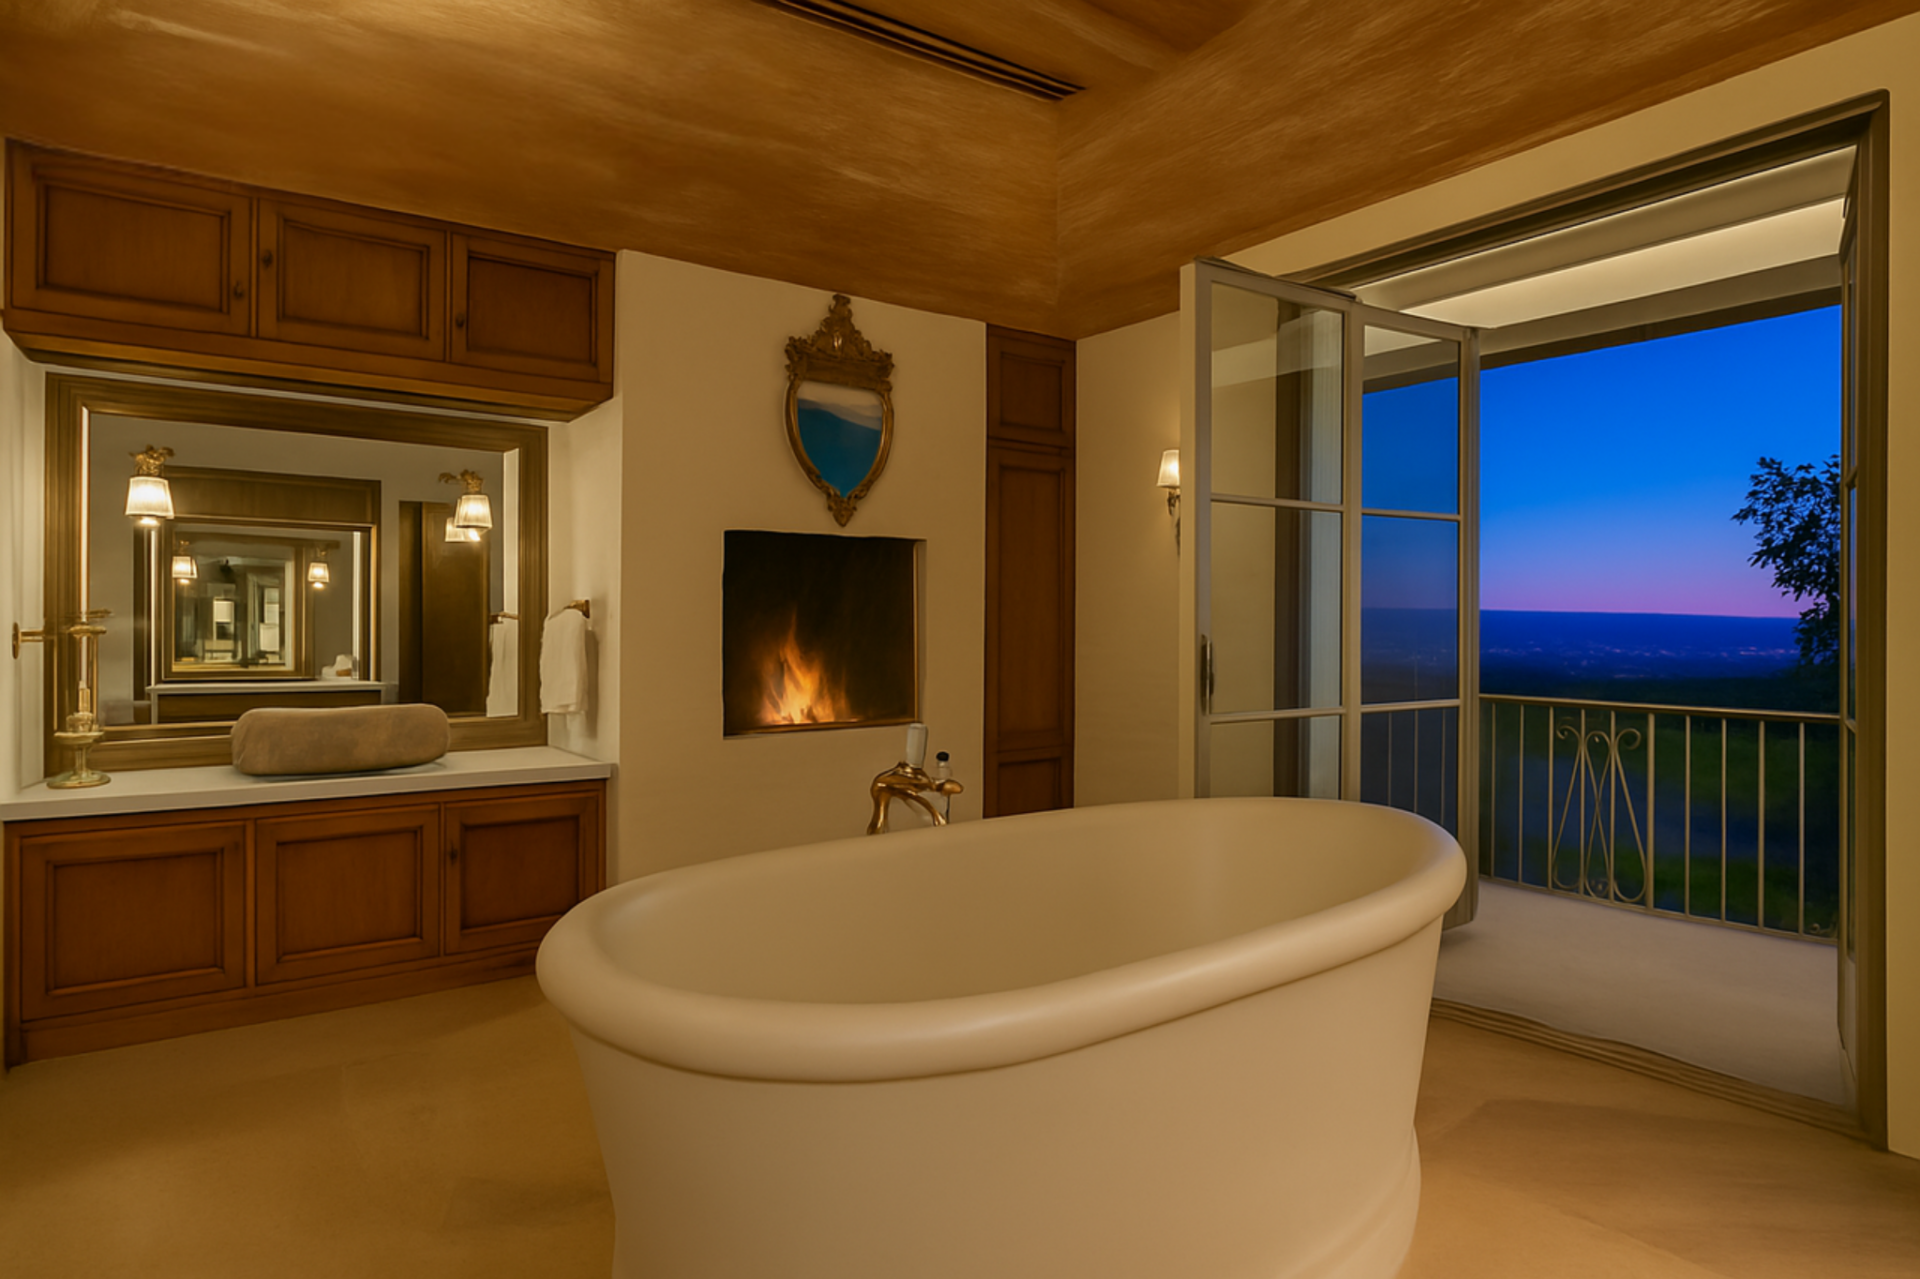
Inside the bathroom, built-in cabinetry lines one side, featuring a carved stone sink that adds texture against the wood and plaster finishes.
In the middle of the room, a freestanding soaking tub is positioned near a fireplace, with doors that extend to a small balcony overlooking the landscape.
Guest Villa
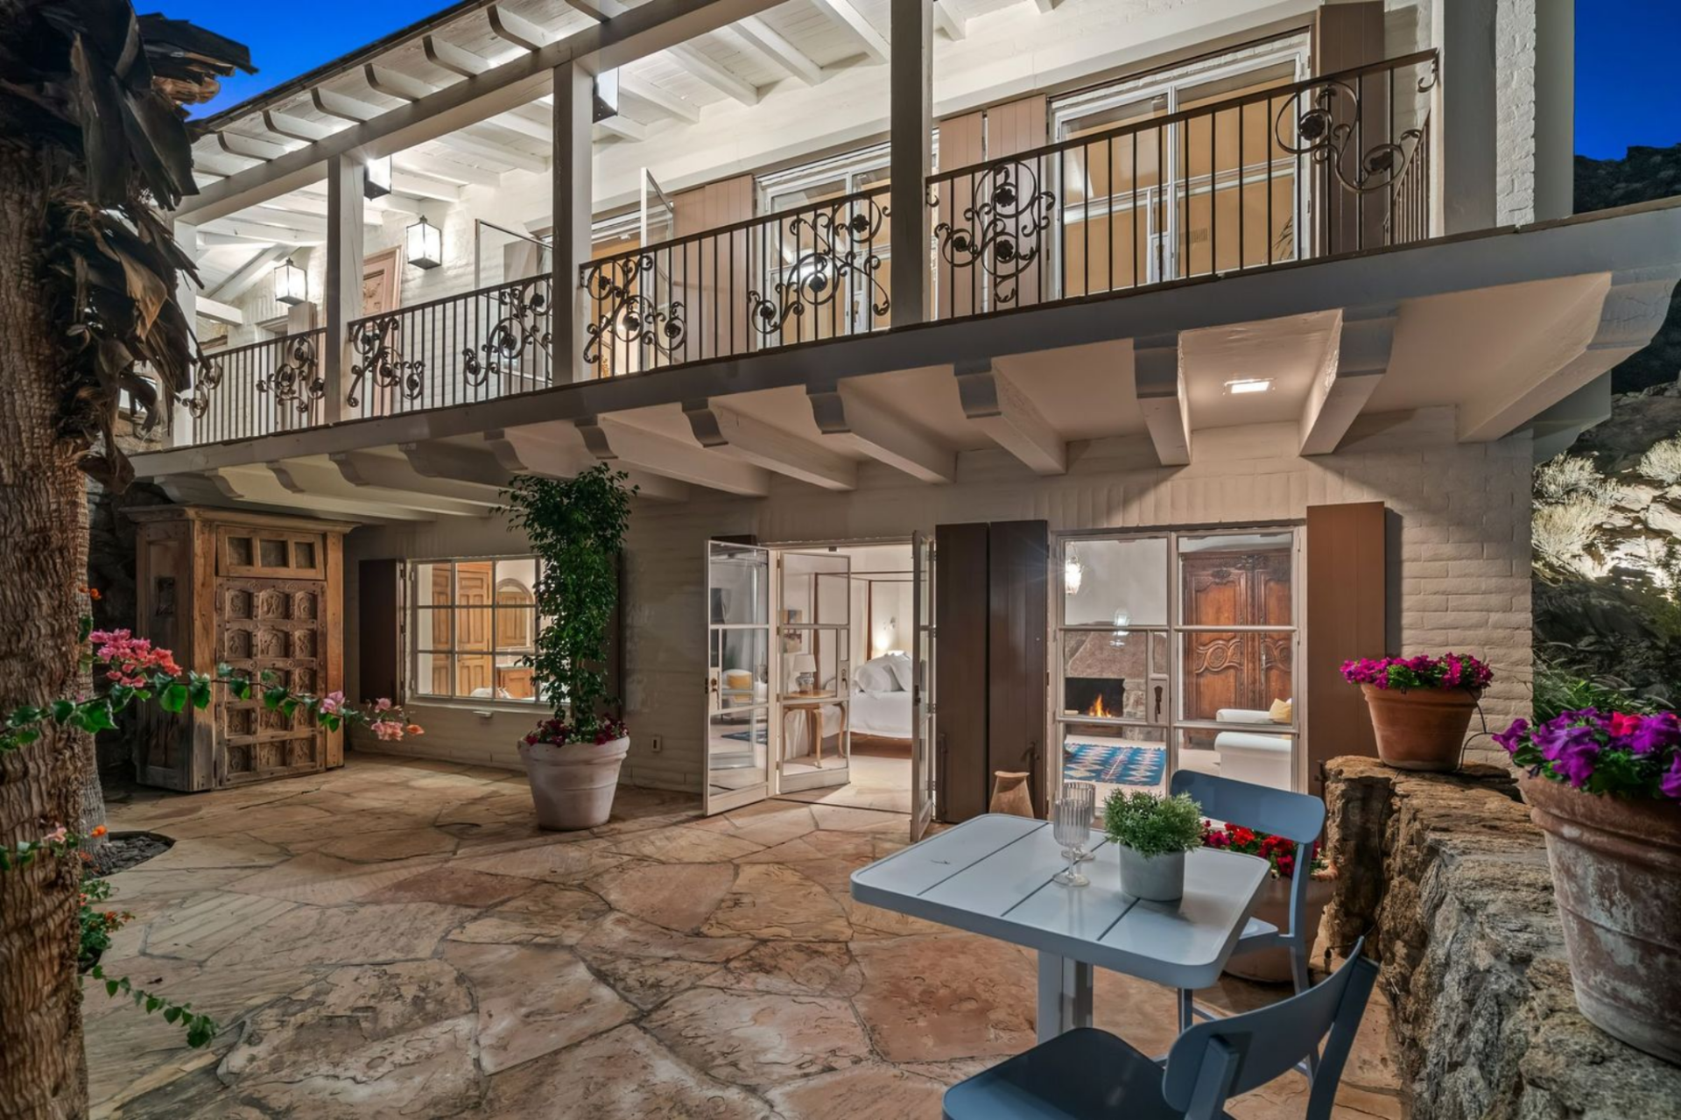
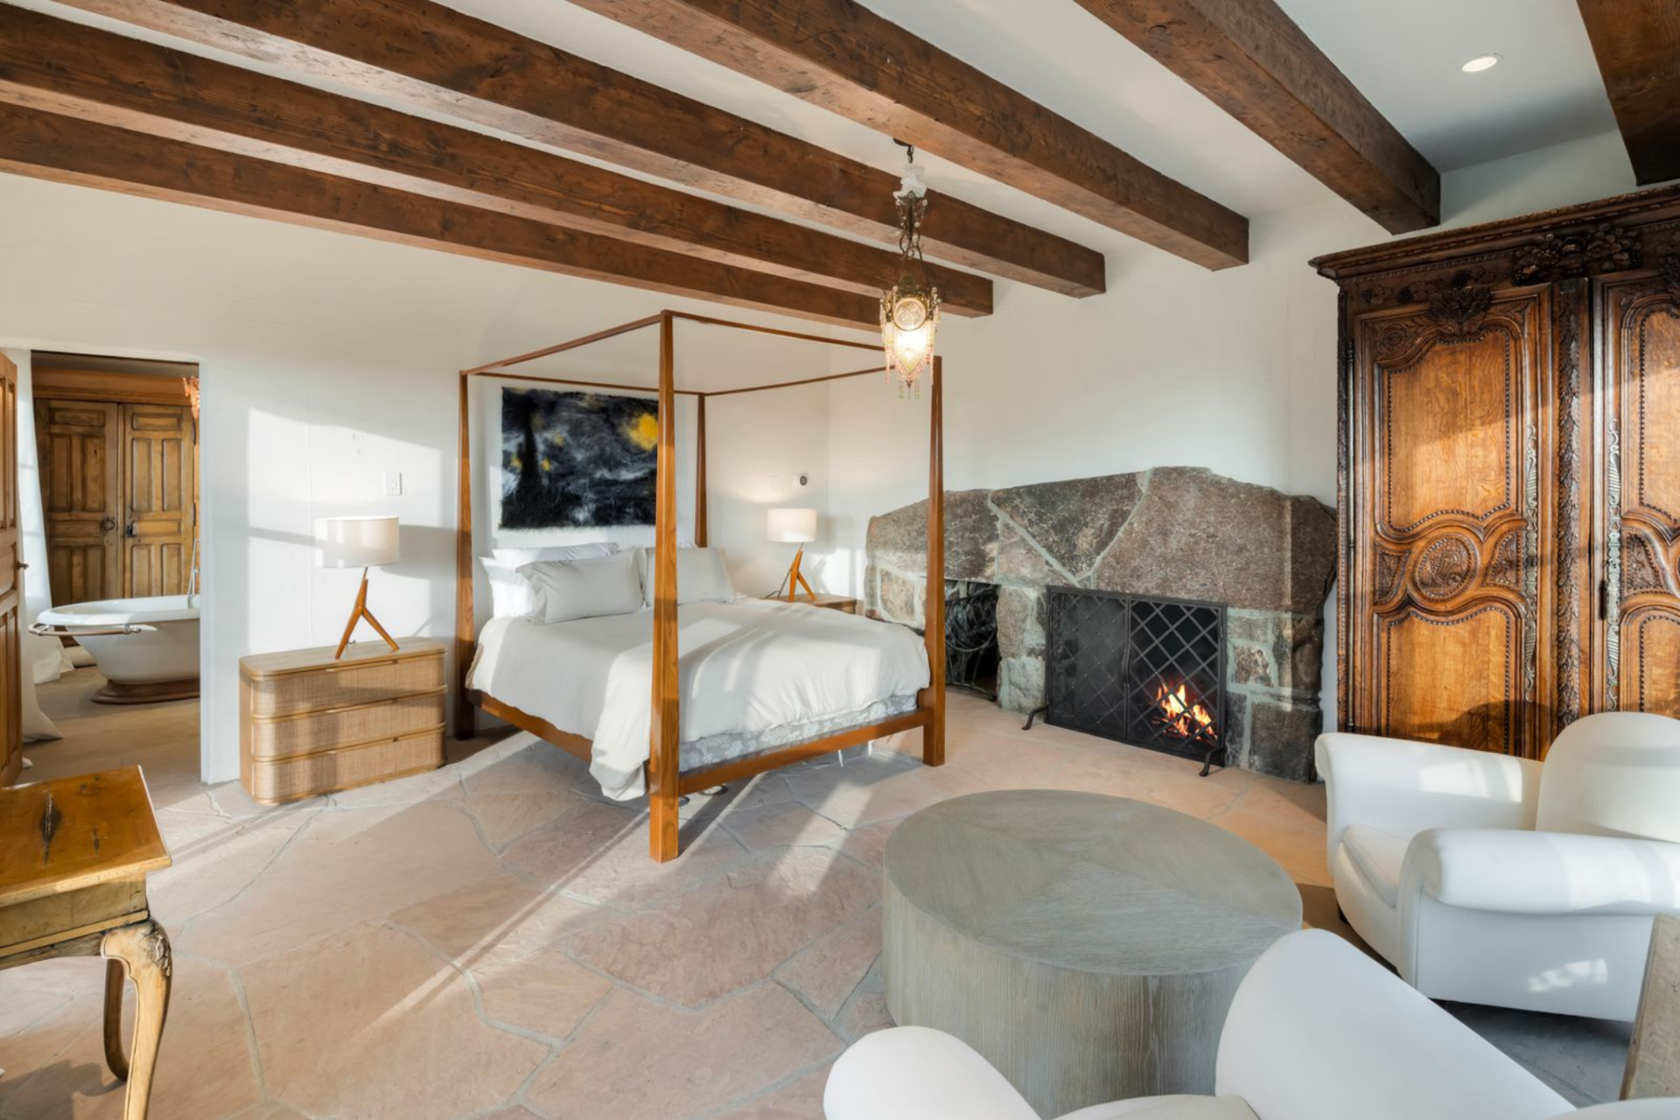
Set within the hillside and arranged around a private stone courtyard, this guest villa has a covered upper balcony with decorative iron railings running the length of the structure, while below, a series of French doors opens directly into the courtyard, creating a layered indoor-outdoor layout.
Bedroom
Inside, the bedroom features a four-poster bed positioned next to a substantial stone fireplace. The layout keeps the sleeping area open, with a small sitting arrangement nearby and direct access to the courtyard through glass doors.
Bathroom
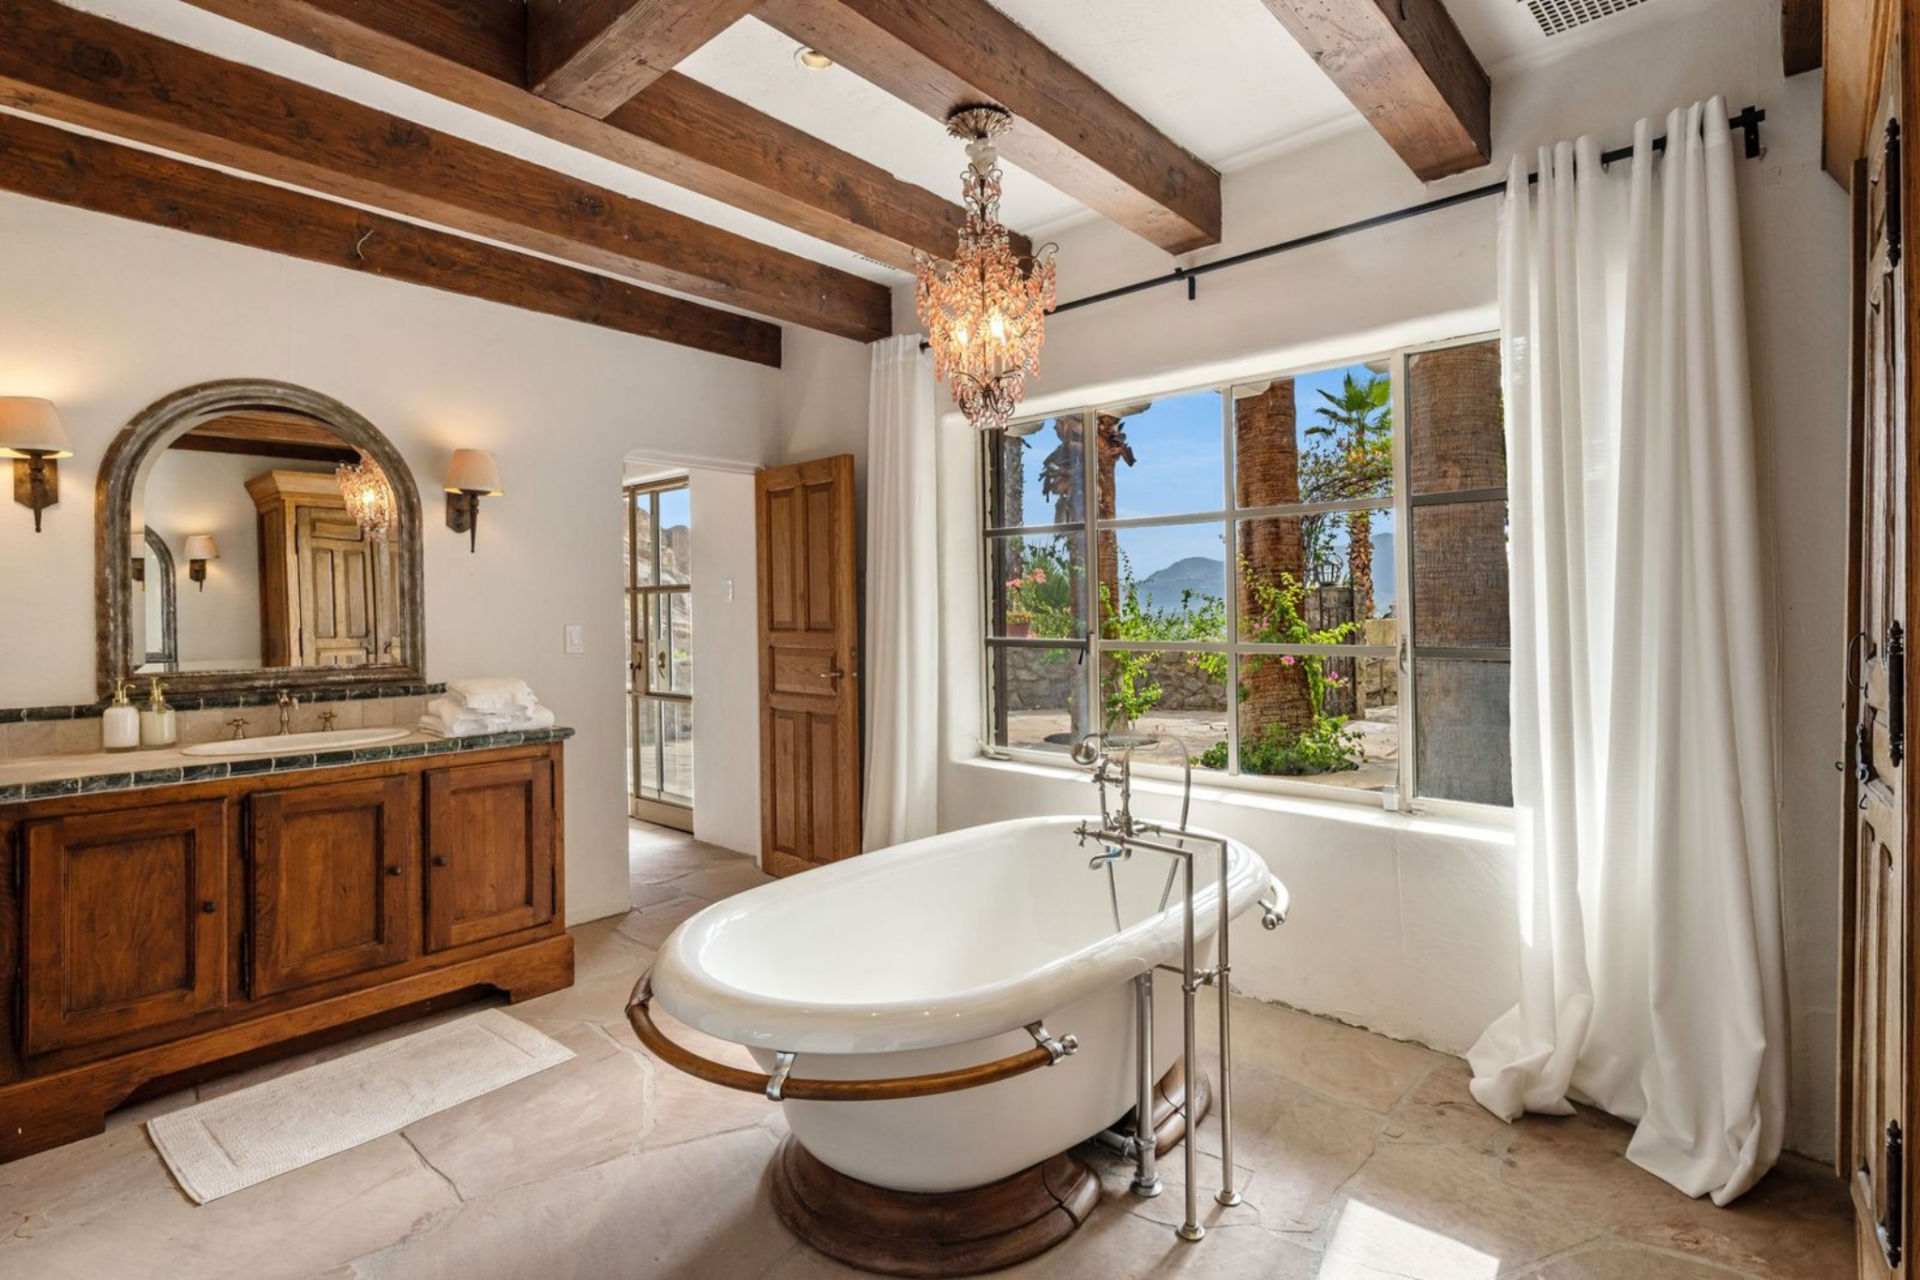
Through a doorway, the bathroom is lined in wood cabinetry and stone flooring, with a freestanding soaking tub placed in the center.
The Rock House
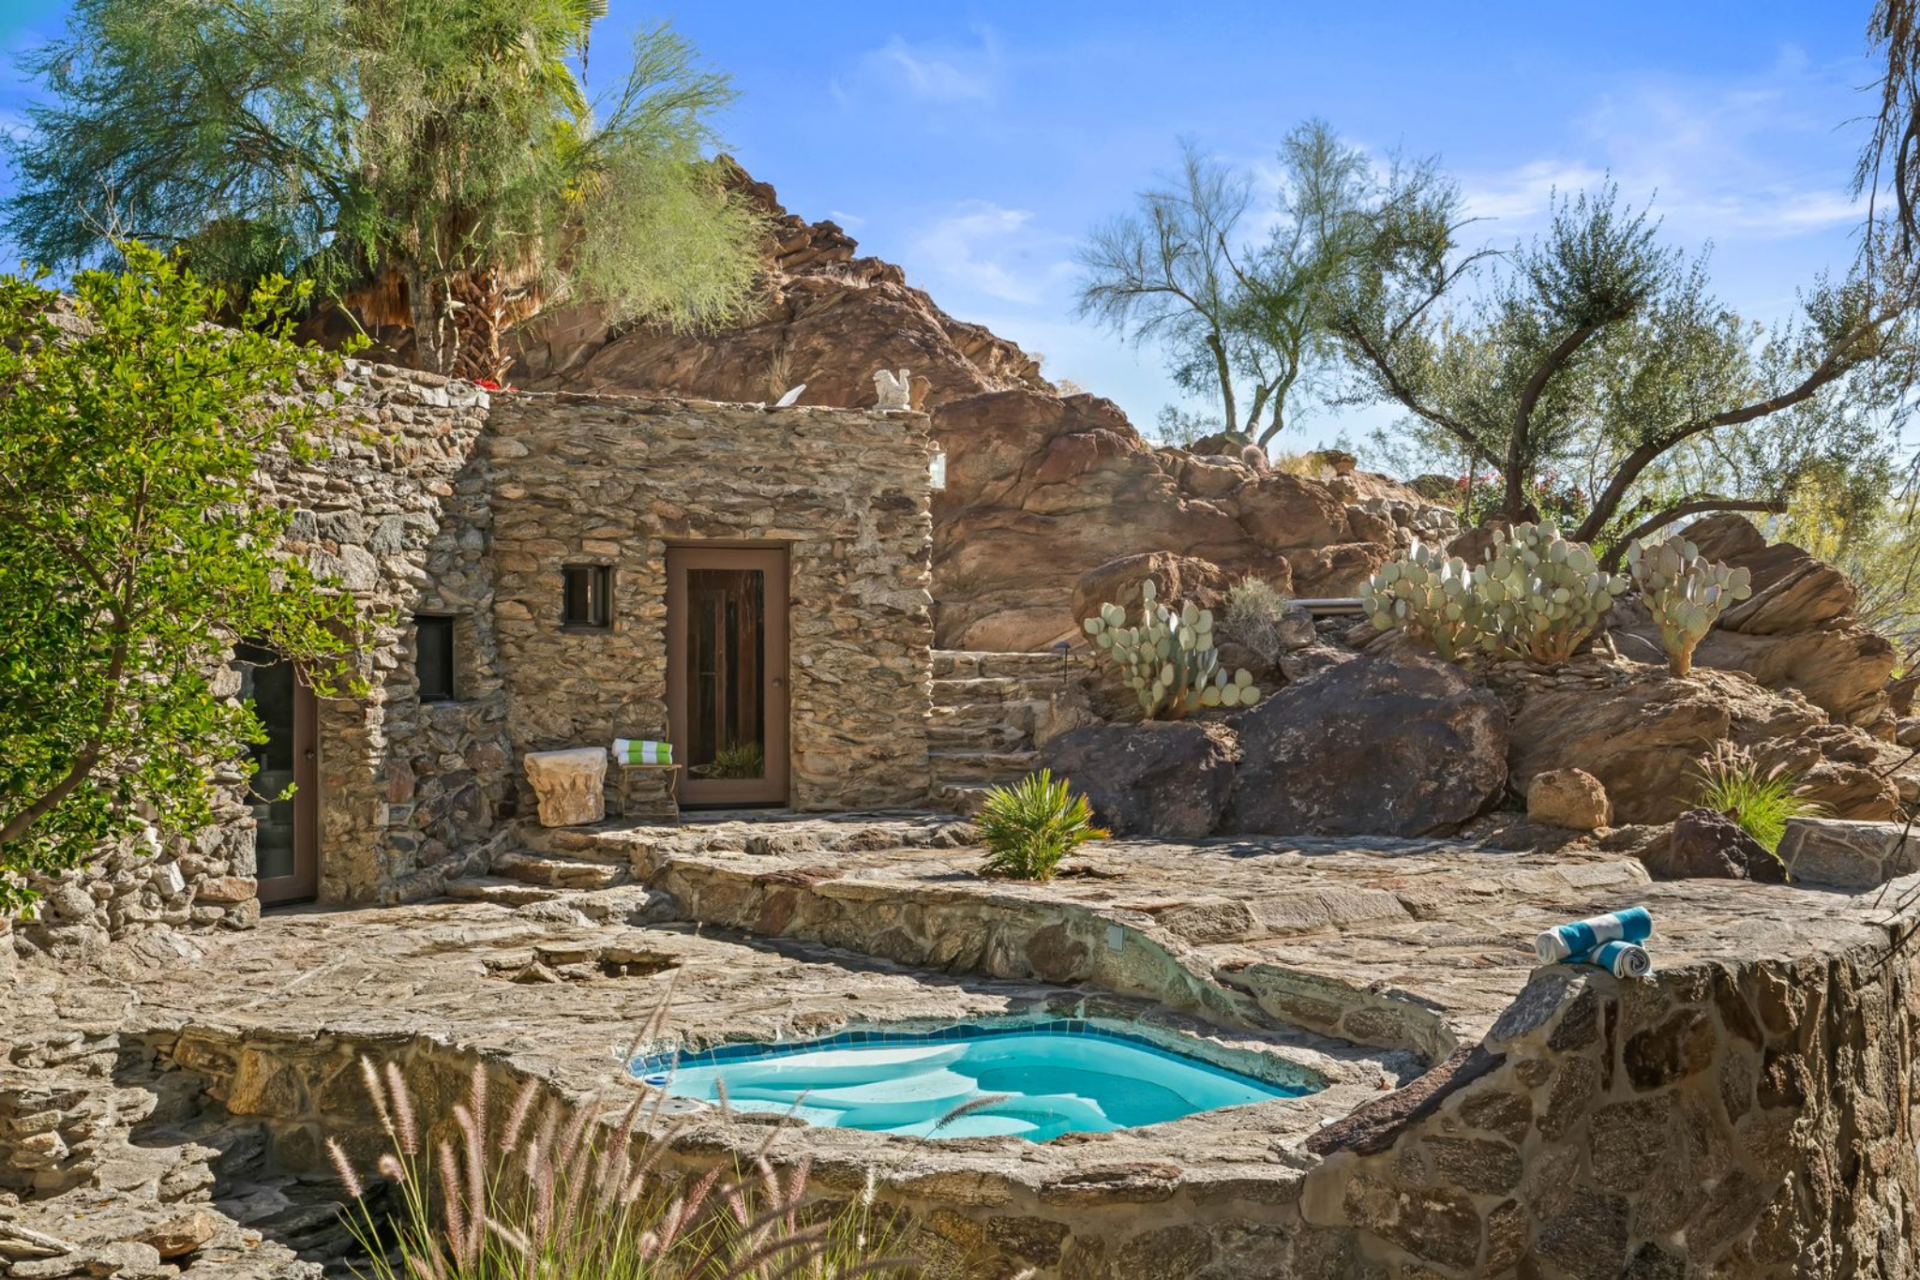
Among the most distinctive features is the Rock House, a separate structure built directly into the natural hillside and tied to architect Albert Frey.
Constructed with stacked stone that blends into the surrounding terrain, it sits elevated above the property with its own privacy and views.
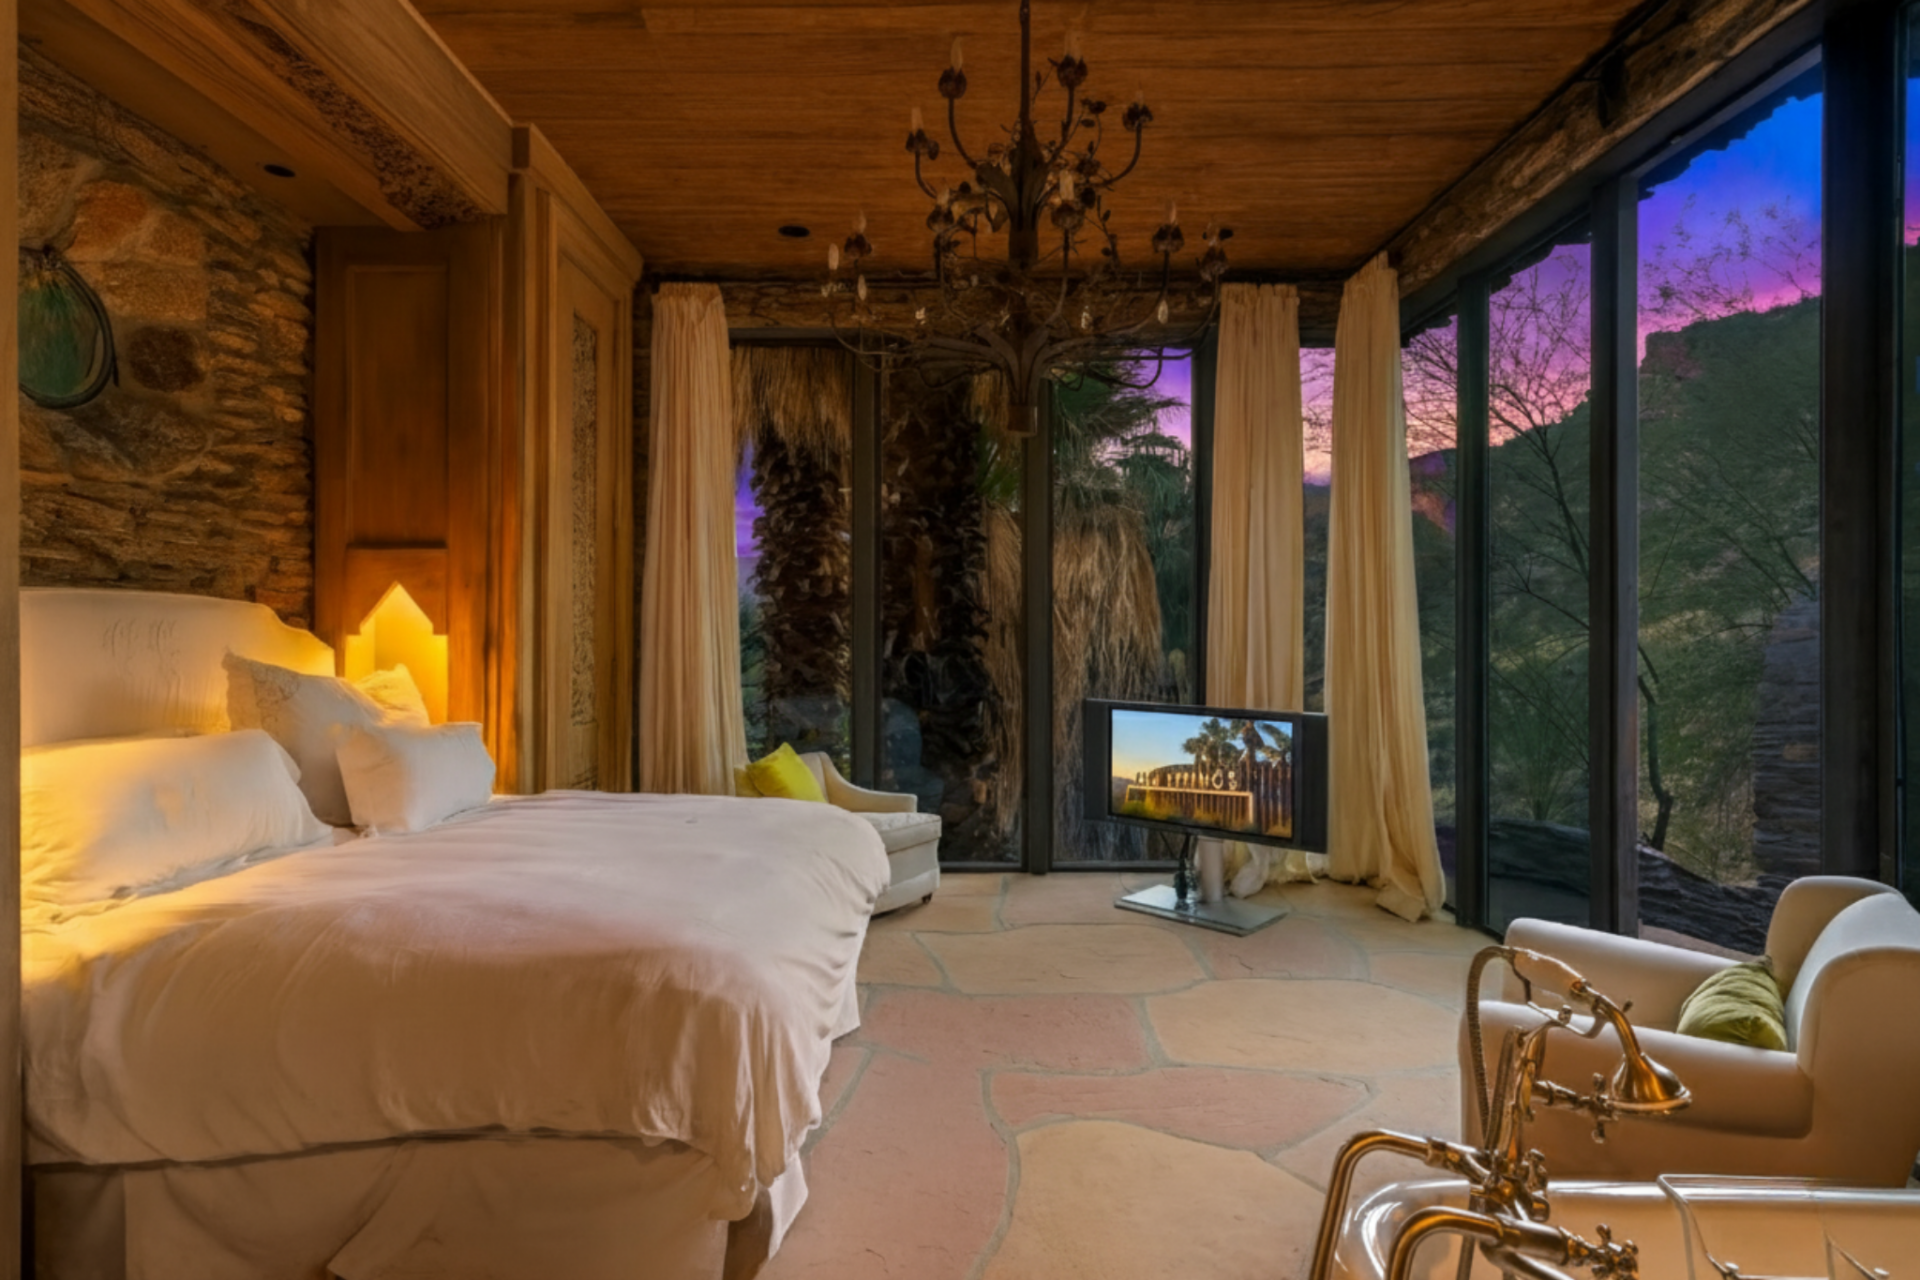
Inside, the design mirrors its surroundings, with stone walls, wood ceilings, and floor-to-ceiling glass that frames the desert landscape.
The bedroom opens toward the view, while the compact layout keeps the focus on the connection between the interior and the rock formations just outside.
Outdoor Spaces
Set across 28 acres of rugged desert terrain, the outdoor spaces are carved directly into the landscape, each one positioned to take advantage of the elevation and long valley views.
Dining Area
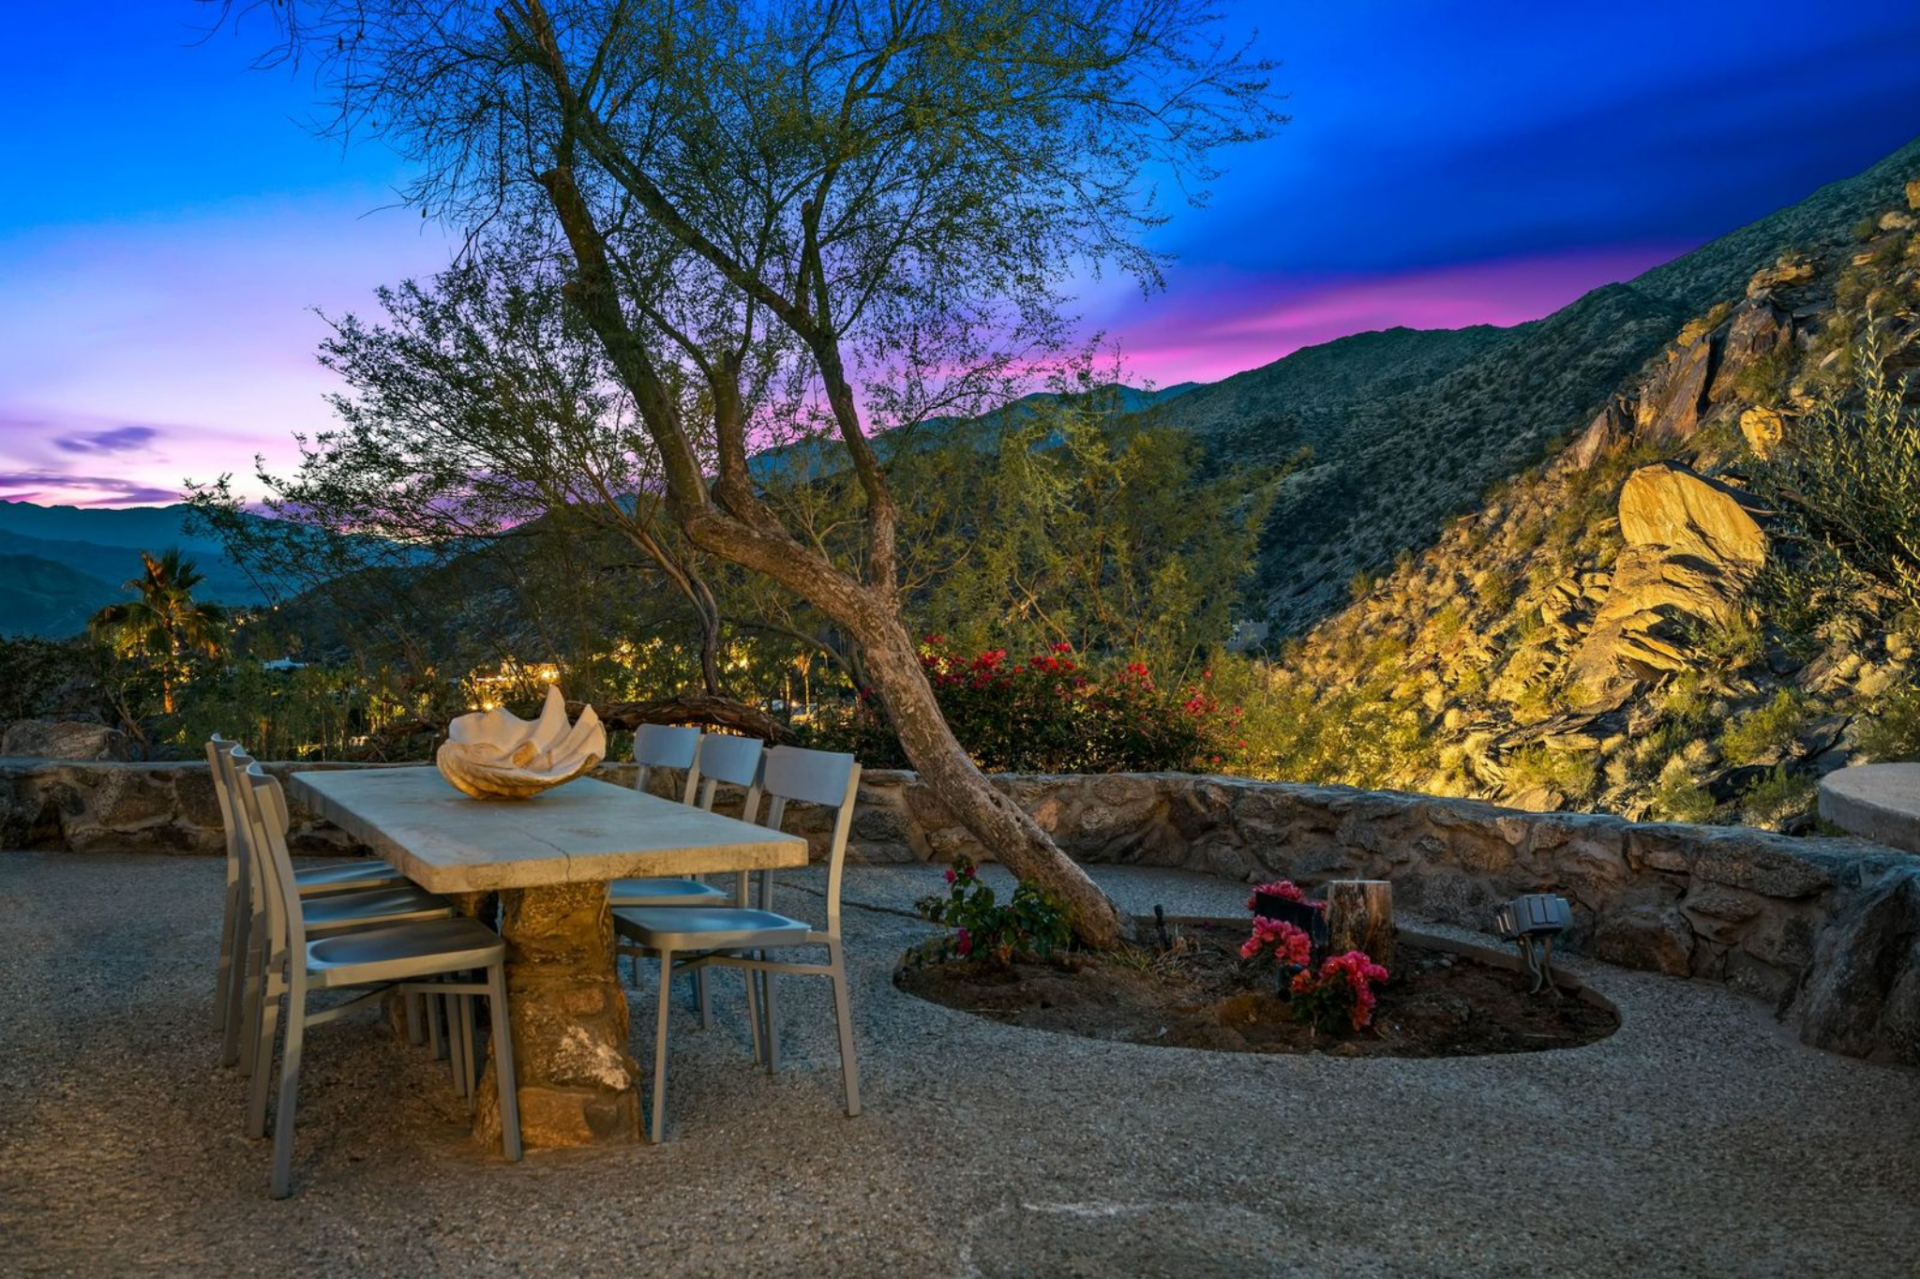
In the outdoor dining area, a stone table is set beneath a tall tree, surrounded by a low rock wall that frames the mountains.
Firepit
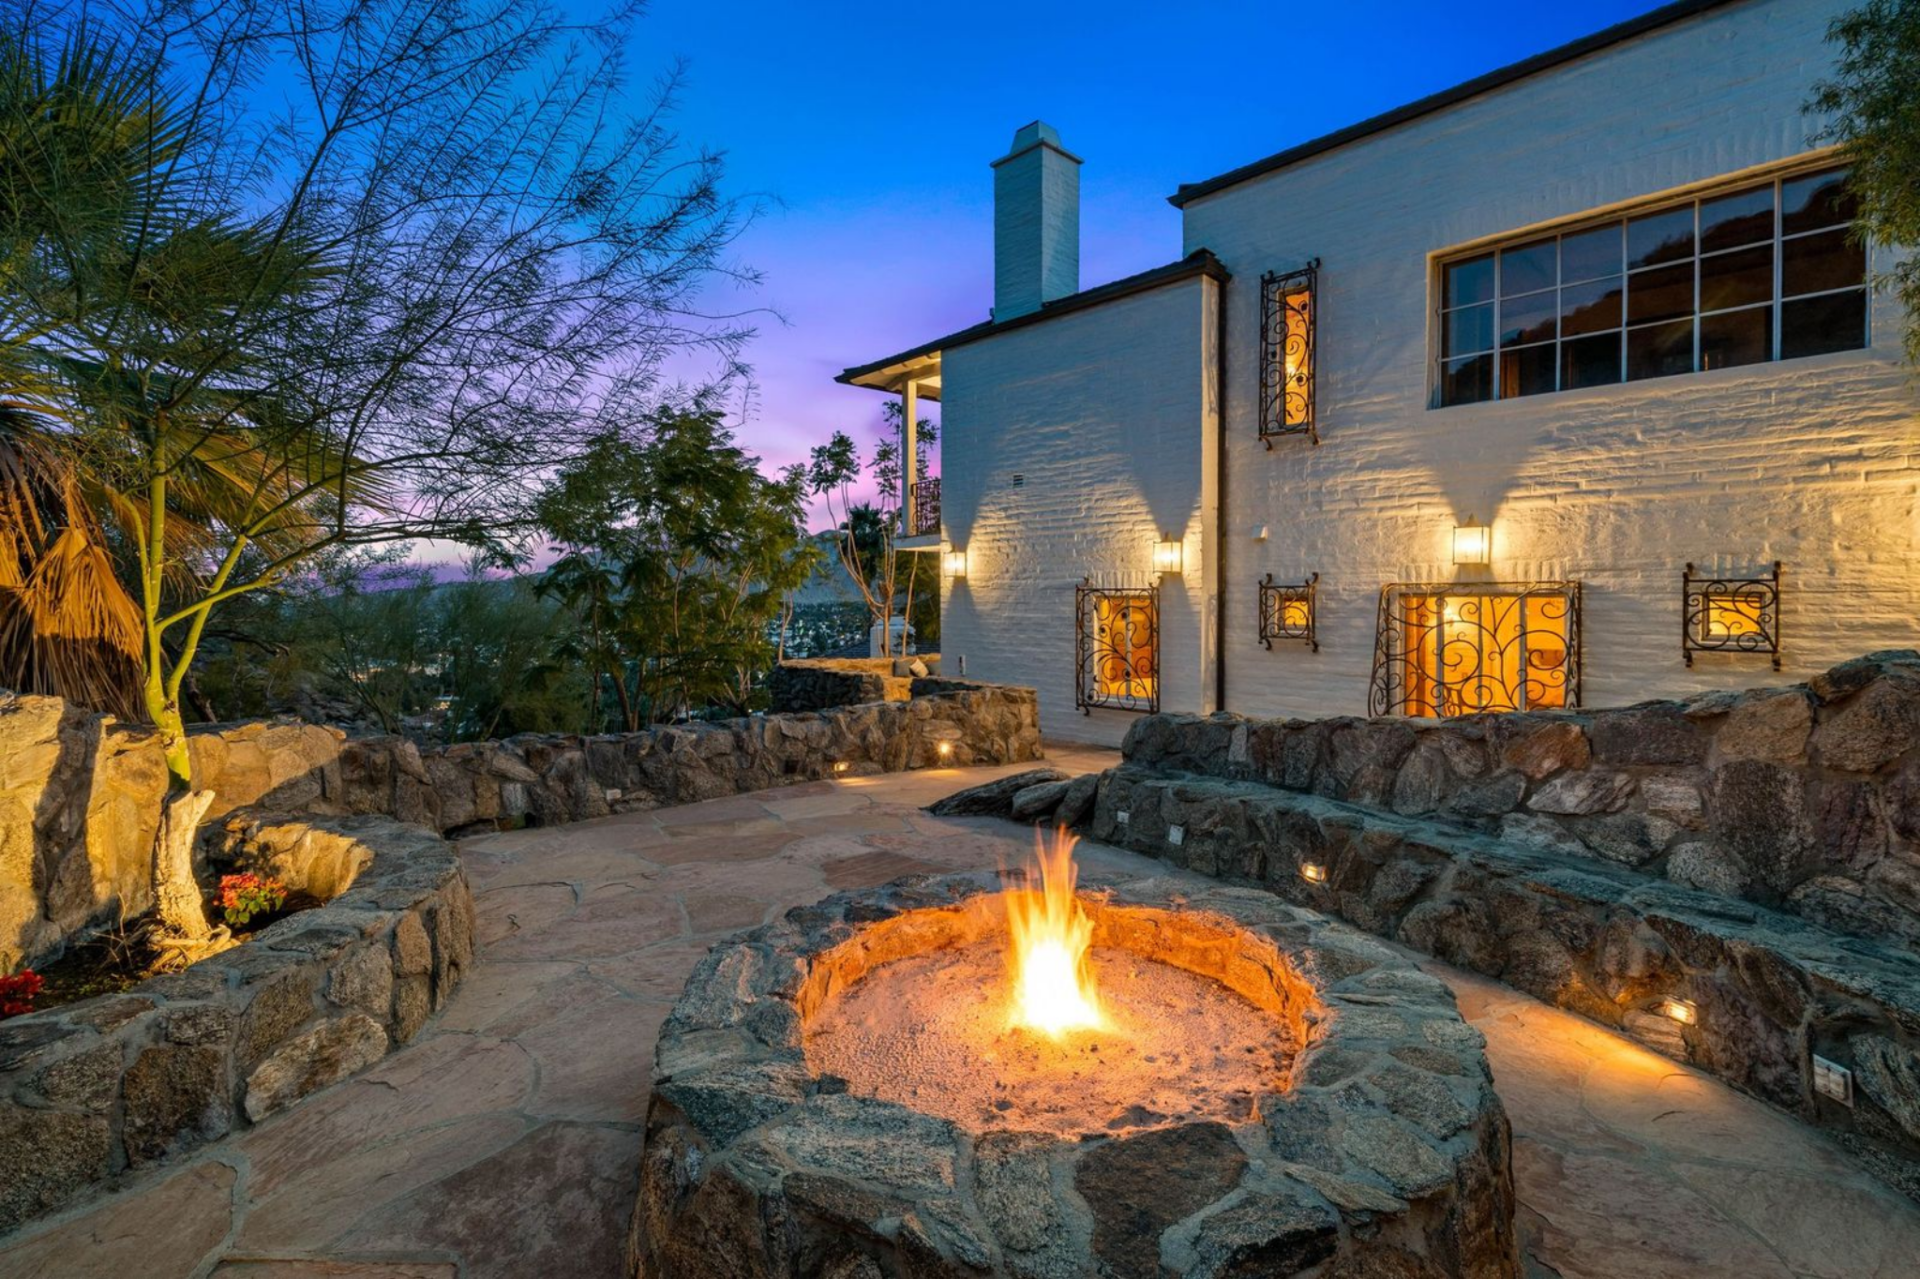
A circular firepit is built into another patio, surrounded by curved stone seating and integrated lighting. Positioned just off the main structure, it creates a warm spot to gather at night, with the glow reflecting off the white exterior and nearby rock walls.
Outdoor Kitchen
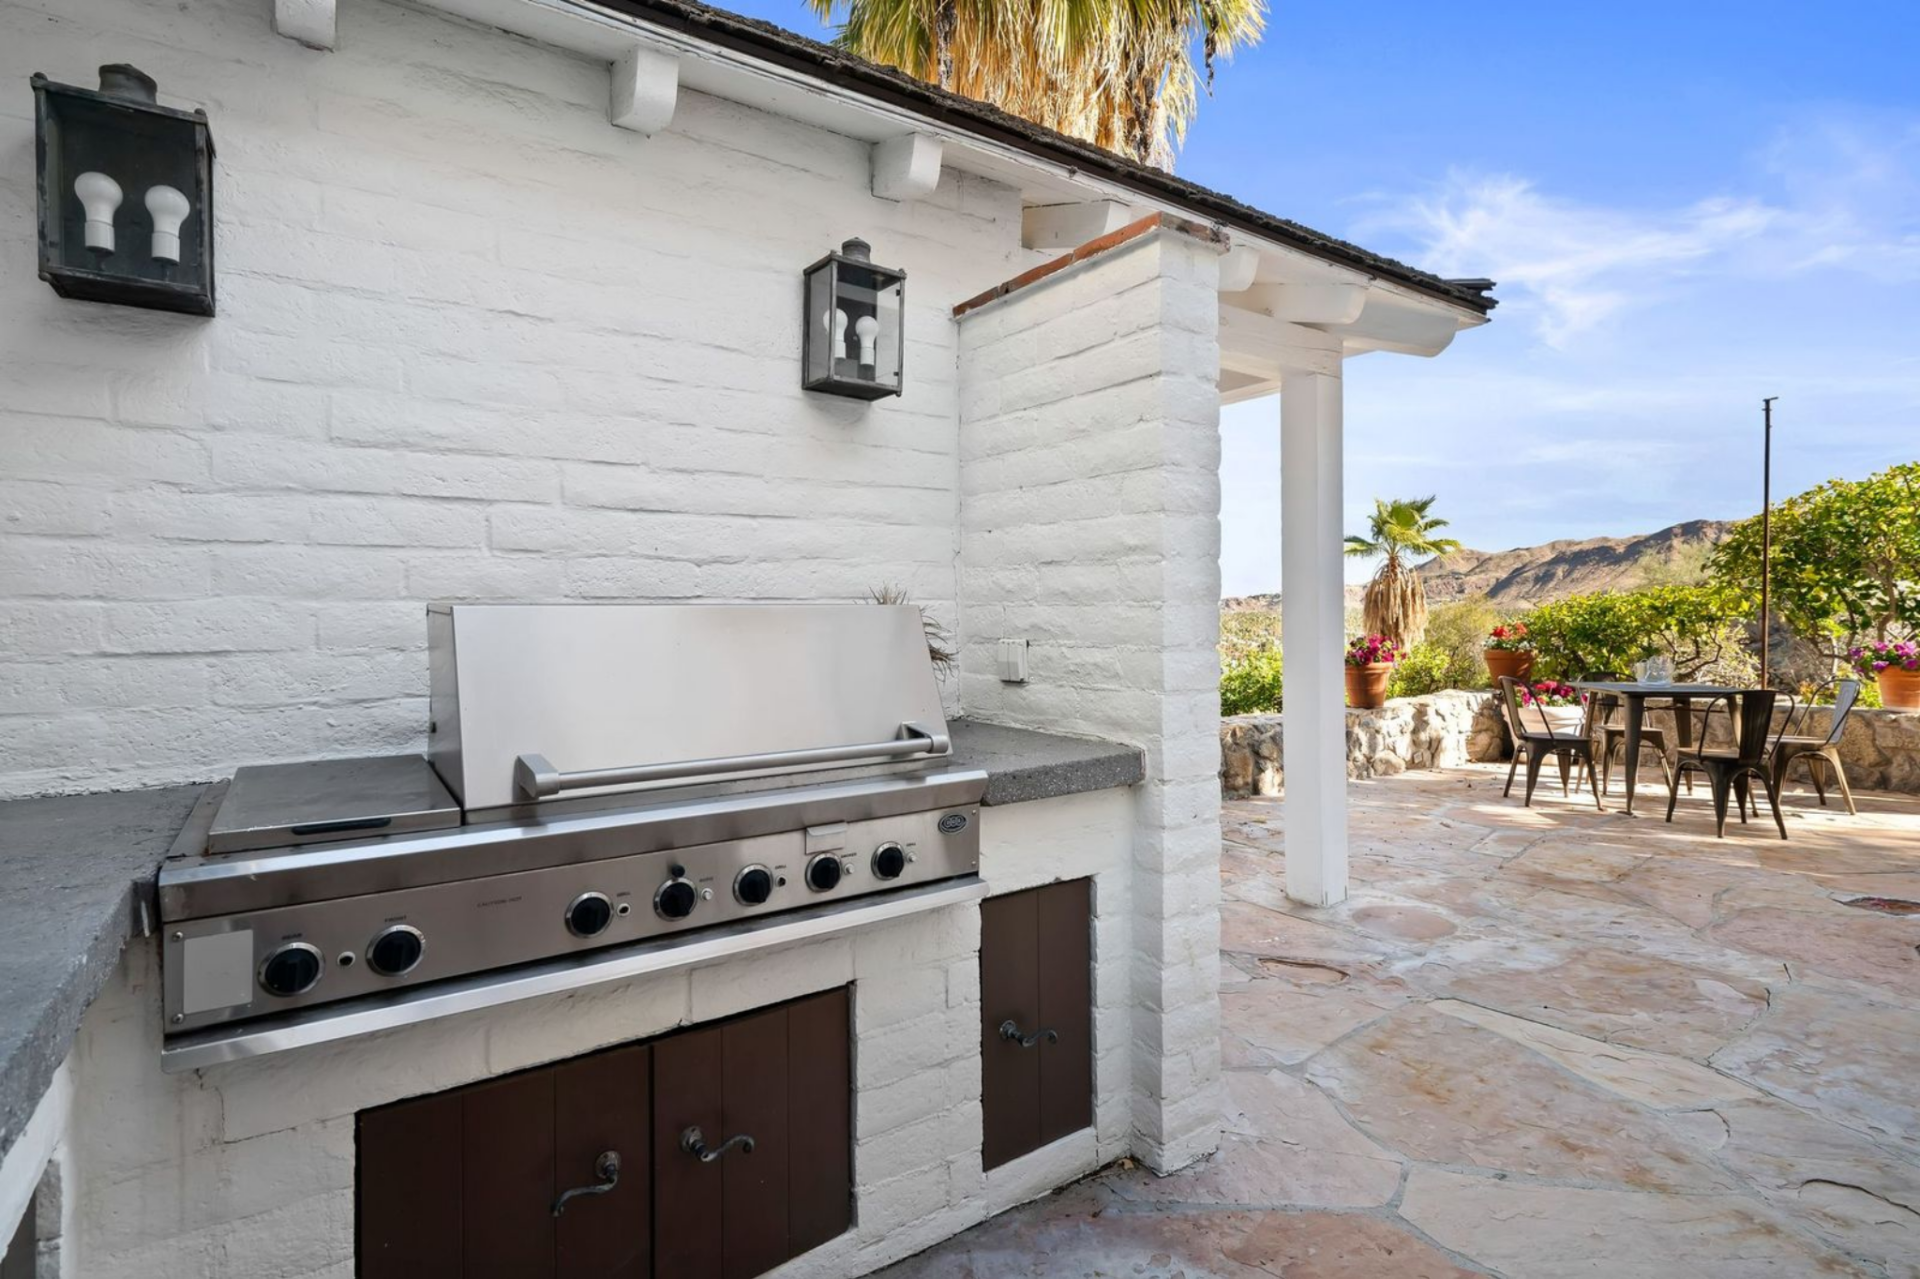
The outdoor kitchen is built into a white stucco wall just off a covered patio, with a built-in grill and prep space. It connects directly to another dining area, making it a functional extension of the main house for casual meals and entertaining.
Pool
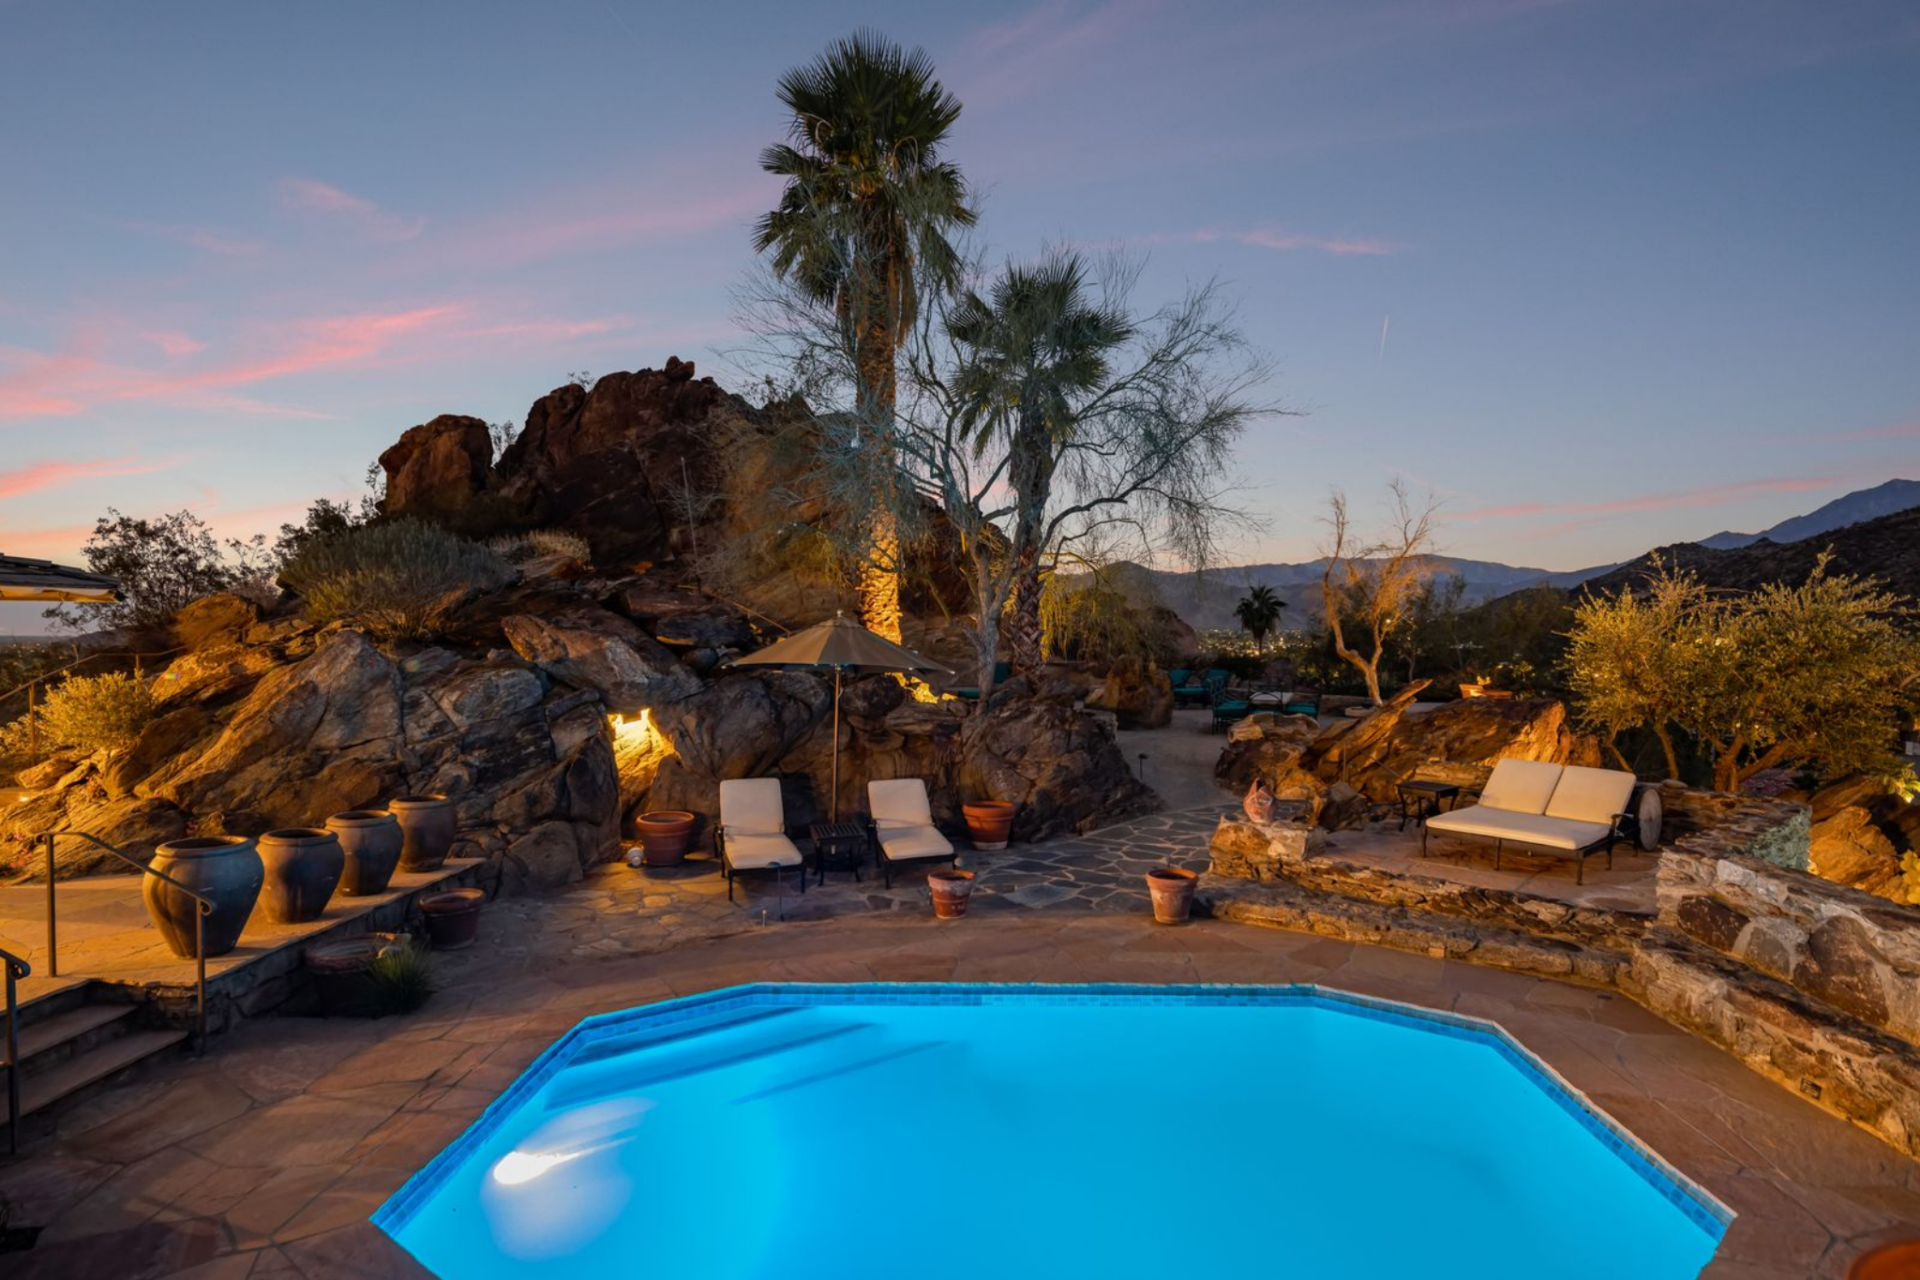
The pool sits within a series of terraced stone decks, surrounded by boulders, palm trees, and lounge areas. Its placement feels embedded into the hillside, with multiple levels creating separate zones for seating while still keeping the pool as the focal point.
Outdoor Amphitheatre
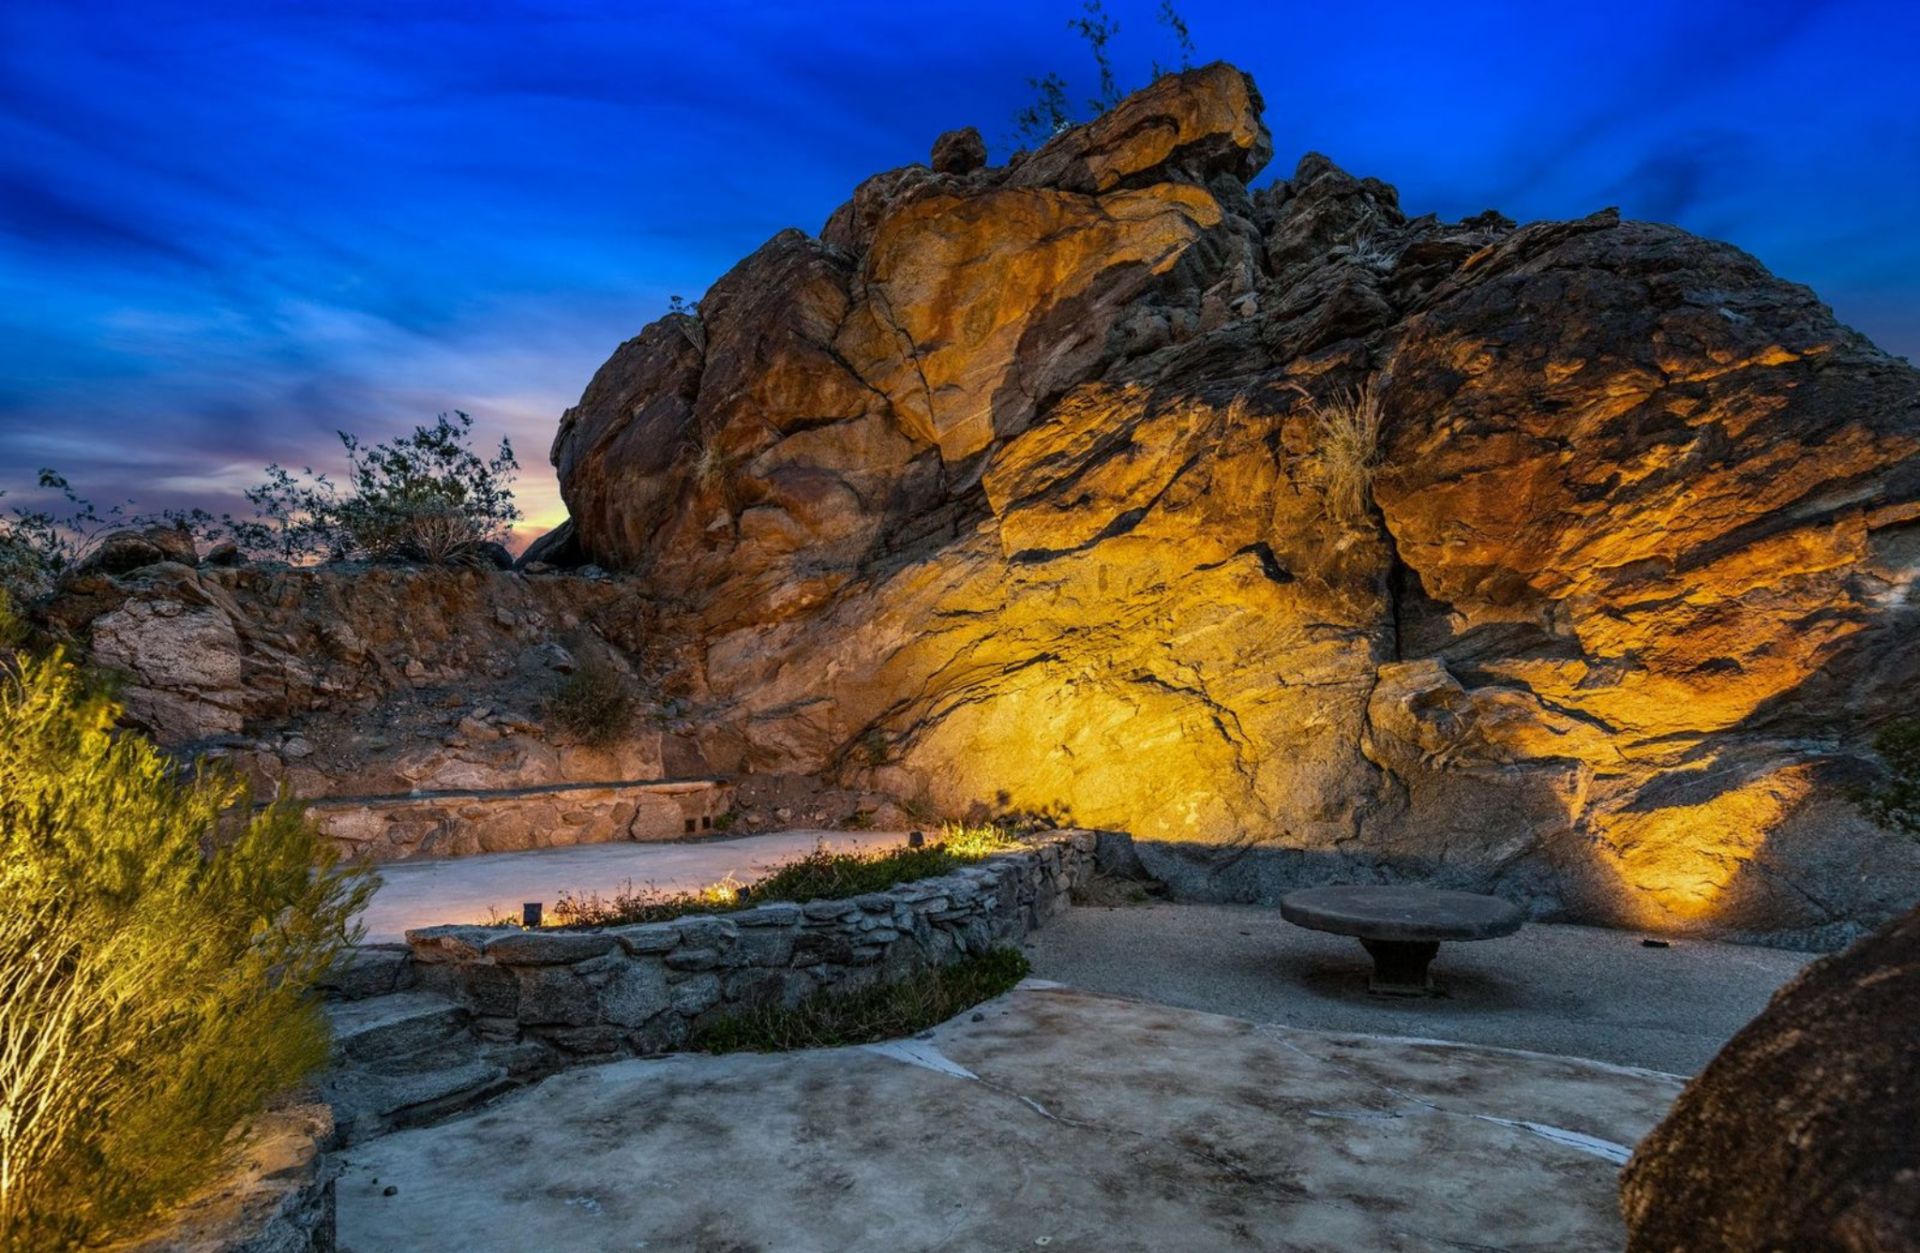
Carved into the natural rock, the amphitheatre consists of a curved stone stage and surrounding seating built into the terrain.
Final Thoughts
After decades of ownership, the property stands as a reflection of Suzanne Somers’ vision, shaped over time into something greater than a typical estate.
From the Rock House to the terraces carved into the hillside, each addition feels intentional, turning the land itself into part of the home’s identity.
Now, it offers its next owner an opportunity to take over a property where the setting, design, and scale have already been fully realized, with space to enjoy it as is or continue building on what’s already there.

This is one of the most beautiful homes I have ever seen. I used to watch Suzanne and her sister-in-law, Caroline Somers prepare delicious meals in that kitchen. To be able to sit out on that patio and take in the view!