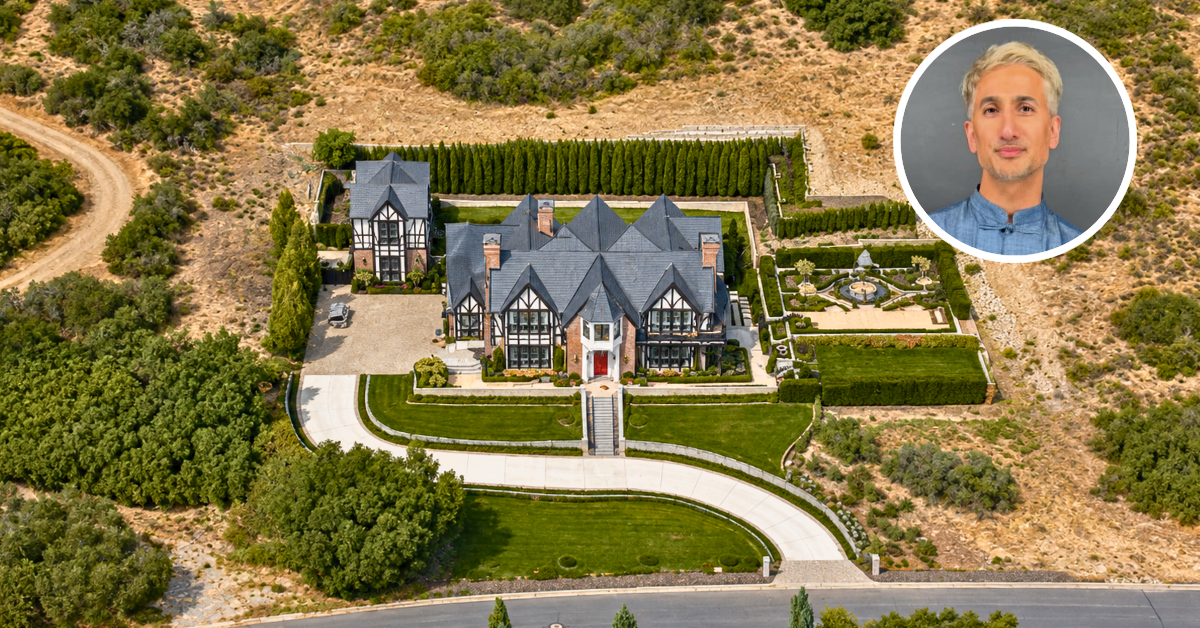
Tan France Looks to Sell $7.5 Million Salt Lake City Estate
“Queer Eye” and “Next in Fashion” star Tan France has listed his custom Salt Lake City estate for $7.5 million, making it the most expensive home currently on the city’s market.
France and his husband, Rob France, bought the underlying property in 2021 before completing the English Tudor-style residence in 2023.
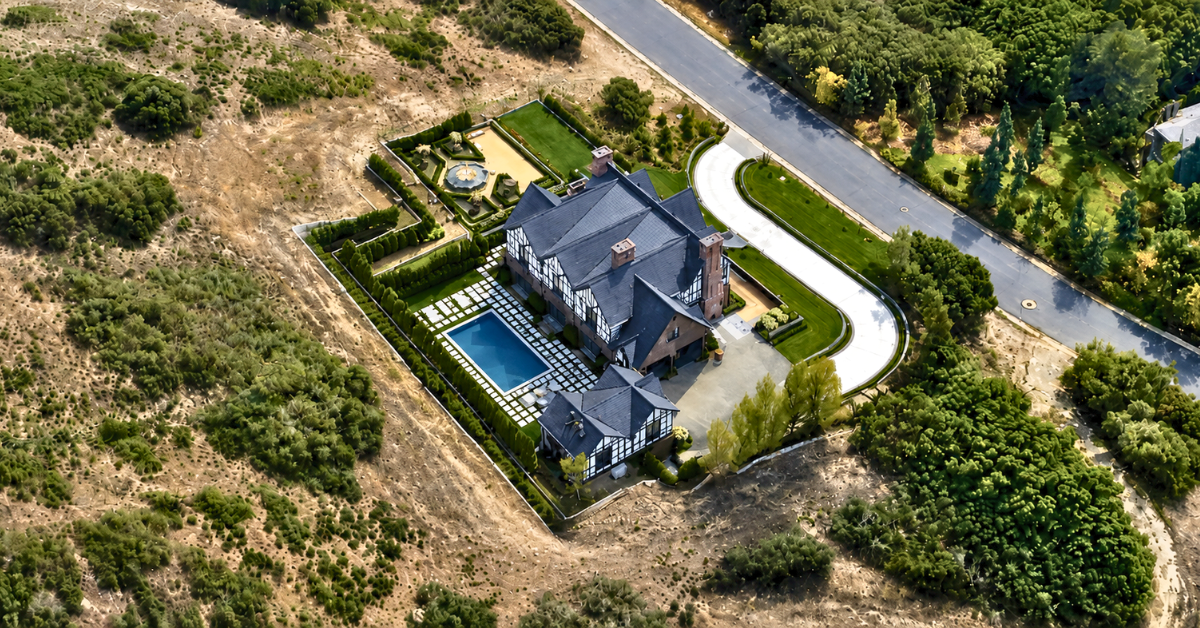
Set on 3.36 acres within a gated community, the nearly 7,000-square-foot home pairs traditional architecture with highly personalized interiors, mountain views, a pool, and separate guest accommodations.
Property Highlights
Price: $7.5 Million
Location: Salt Lake City, Utah
Size: 6,903 square feet
Lot Size: 3.36 acres
Bedrooms: 5
Bathrooms: 3 full, 2 half
Notable Features: Wasatch Mountain views, pool, glass-enclosed atrium, home theater, 1,000-square-foot custom closet, three-level guest residence, heated driveway, two-car garage, butler’s pantry
Building His Dream Home
In 2021, France set out to build his dream home in Salt Lake City with the goal of creating an old-world English Tudor home that felt like it’s been passed down through generations.
The full process, from start to finish, was documented by Architectural Digest in the video below.
Stepping Inside The Tudor-Style Home
The final product came out better than the France’s could have ever imagined. The home first opens to a sweeping staircase that rises alongside hand-painted wallpaper of a forest before moving into formal and informal gathering spaces.
Eat-in Kitchen
Probably one of the most beautiful, and most highlighted spaces on Tan’s Instagram, is the eat-in kitchen which he has fondly referred to as his “happy place”.
Inside the kitchen, cream-colored cabinetry is paired with black and white checkered floors and exposed brick walls, creating a playful mix of patterns and textures all brightened by the sunlight shining through a full panned glass window.
The most striking features of the room is the L’Atelier Paris gas range and a dining nook furnished with a built-in walnut-stained table and bench.
Additionally, a separate butler’s pantry expands the workspace with additional cabinetry, open storage, and its own La Cornue range.
The Primary Suite
Upstairs, the primary suite takes advantage of the property’s elevated setting with views of the Wasatch Mountains from the bedroom’s private patio.
The en-suite bathroom, one of France’s favorite spaces, includes dual vanities on seperate sides of the room, an oversized shower, and soaking tub.
Custom Closet
Downstairs, one of the home’s most unique and fashion-forward features is a roughly 1,000-square-foot custom closet lined with built-ins and tailored cabinetry all split into multiple dressing areas.
Outdoor Spaces
Outside, a neatly landscaped patio surrounds a private swimming pool framed by two outdoor lounging areas.
Another terrace overlooks the valley from a fully enclosed glass atrium designed for dining and entertaining throughout the year.
Full Video Tour
Finally, for a full tour of France’s dream house now on the market, you can watch his Open Door interview with Architectural Digest.
In the video, you’ll get to see the home’s layout and the small design details that we can only imagine will make the home hard to part with.
Why is Tan Selling?
After pouring so much time, love, and attention into this home it’s hard to imagine the France’s ever wanting to leave it.
However, a recent shift in priorities has led the couple to put the home on the market. While the estate is truly their dream home, what it seems to be lacking is proximity to the career opportunities, events, and friends that are on the East Coast.
Therefore, Tan and Rob are planning on moving to New York, giving potential buyers a chance to purchase their own dream home.
