Tate Donovan Sells $1.55 Million Austin Home
Actor Tate Donovan has sold his Austin home, which was last listed for $1.55 million, after owning the property for nearly a decade. The final sale price has not been disclosed.
Donovan, known for playing Jimmy Cooper in “The O.C.” and Joshua, Rachel Green’s love interest in “Friends”, purchased the home in 2016.
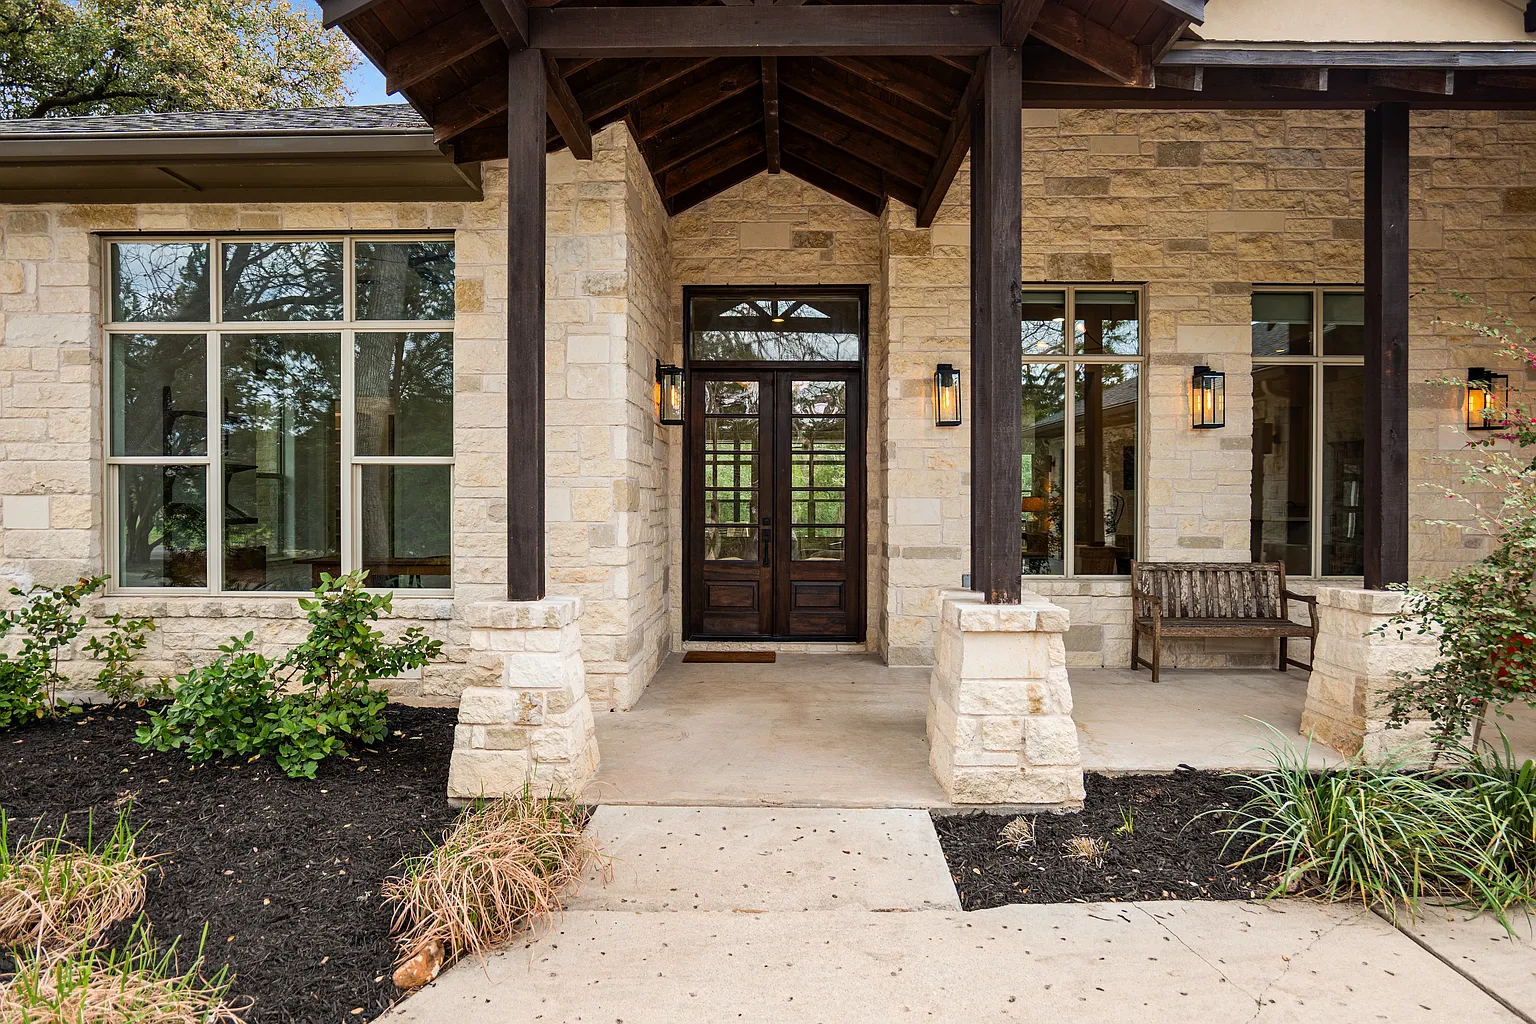
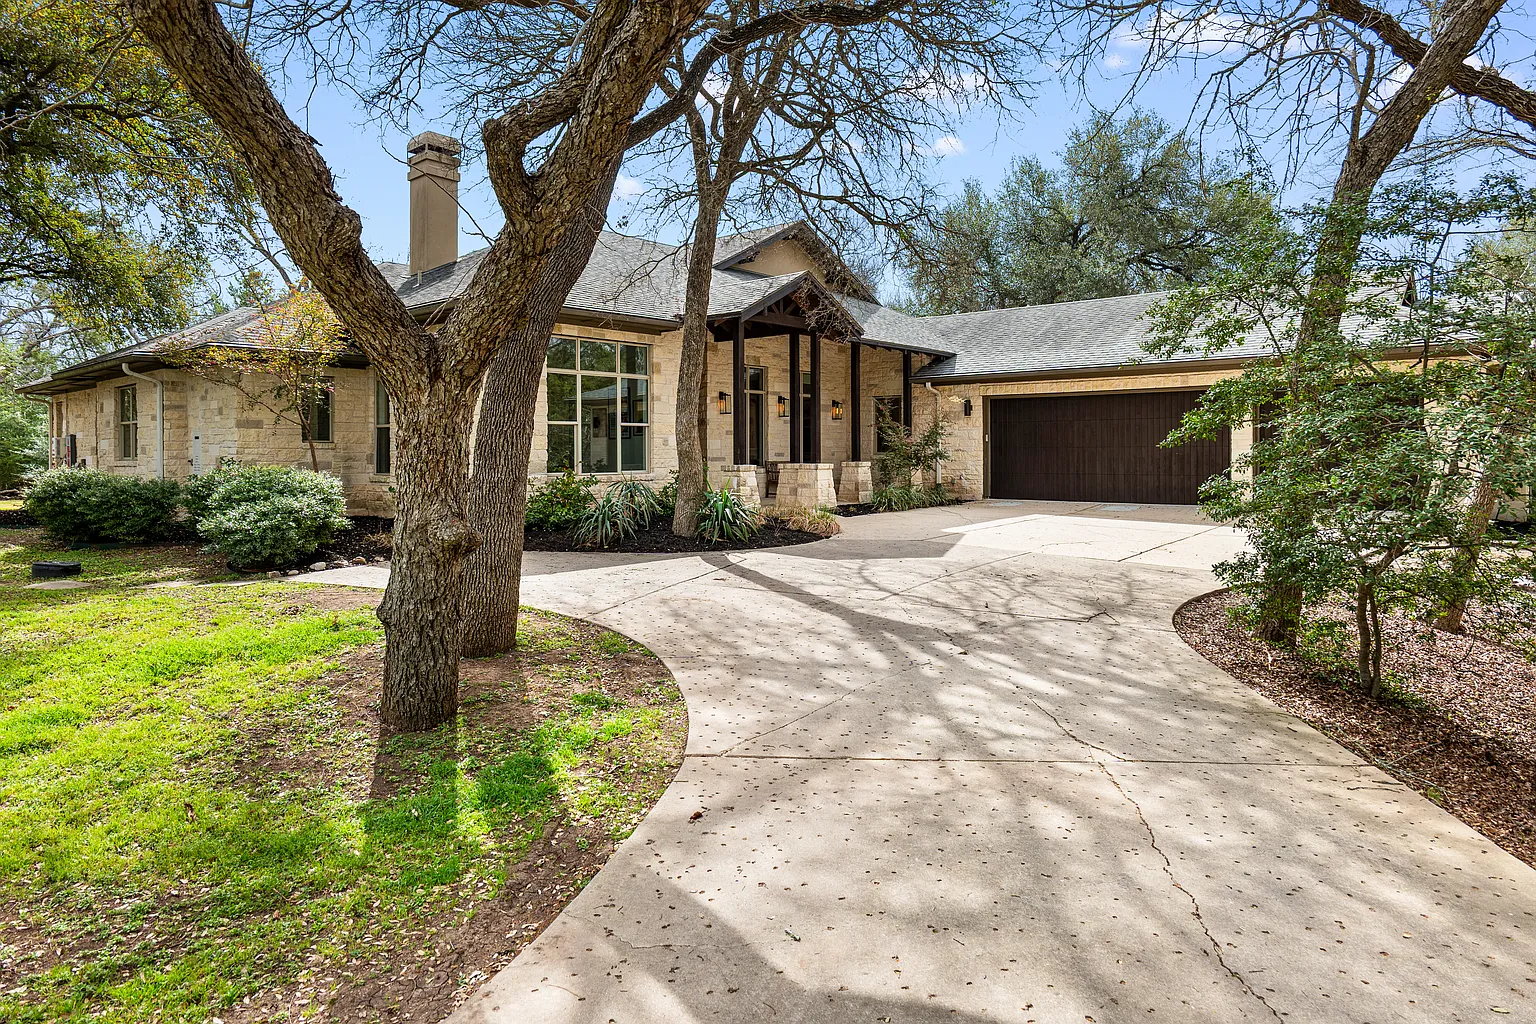
Set on over an acre, the residence reflects a Hill Country approach to design while remaining close to the city.
Property Highlights
Last Listed Price: $1.55 Million
Location: Austin, Texas
Size: 3,629 square feet
Lot Size: 1.32 acres
Bedrooms: 4
Bathrooms: 4
Notable Features: Texas limestone exterior, wood beam ceilings, coffered wood accents, chef’s kitchen with quartz countertops, private office, split-bedroom layout, 80-foot lap pool, wooded setting with creek
For more information about this sale, reach out to Courtney Oldham at courtney@oldhamrealestate.com.
Stepping Inside Donovan’s Home
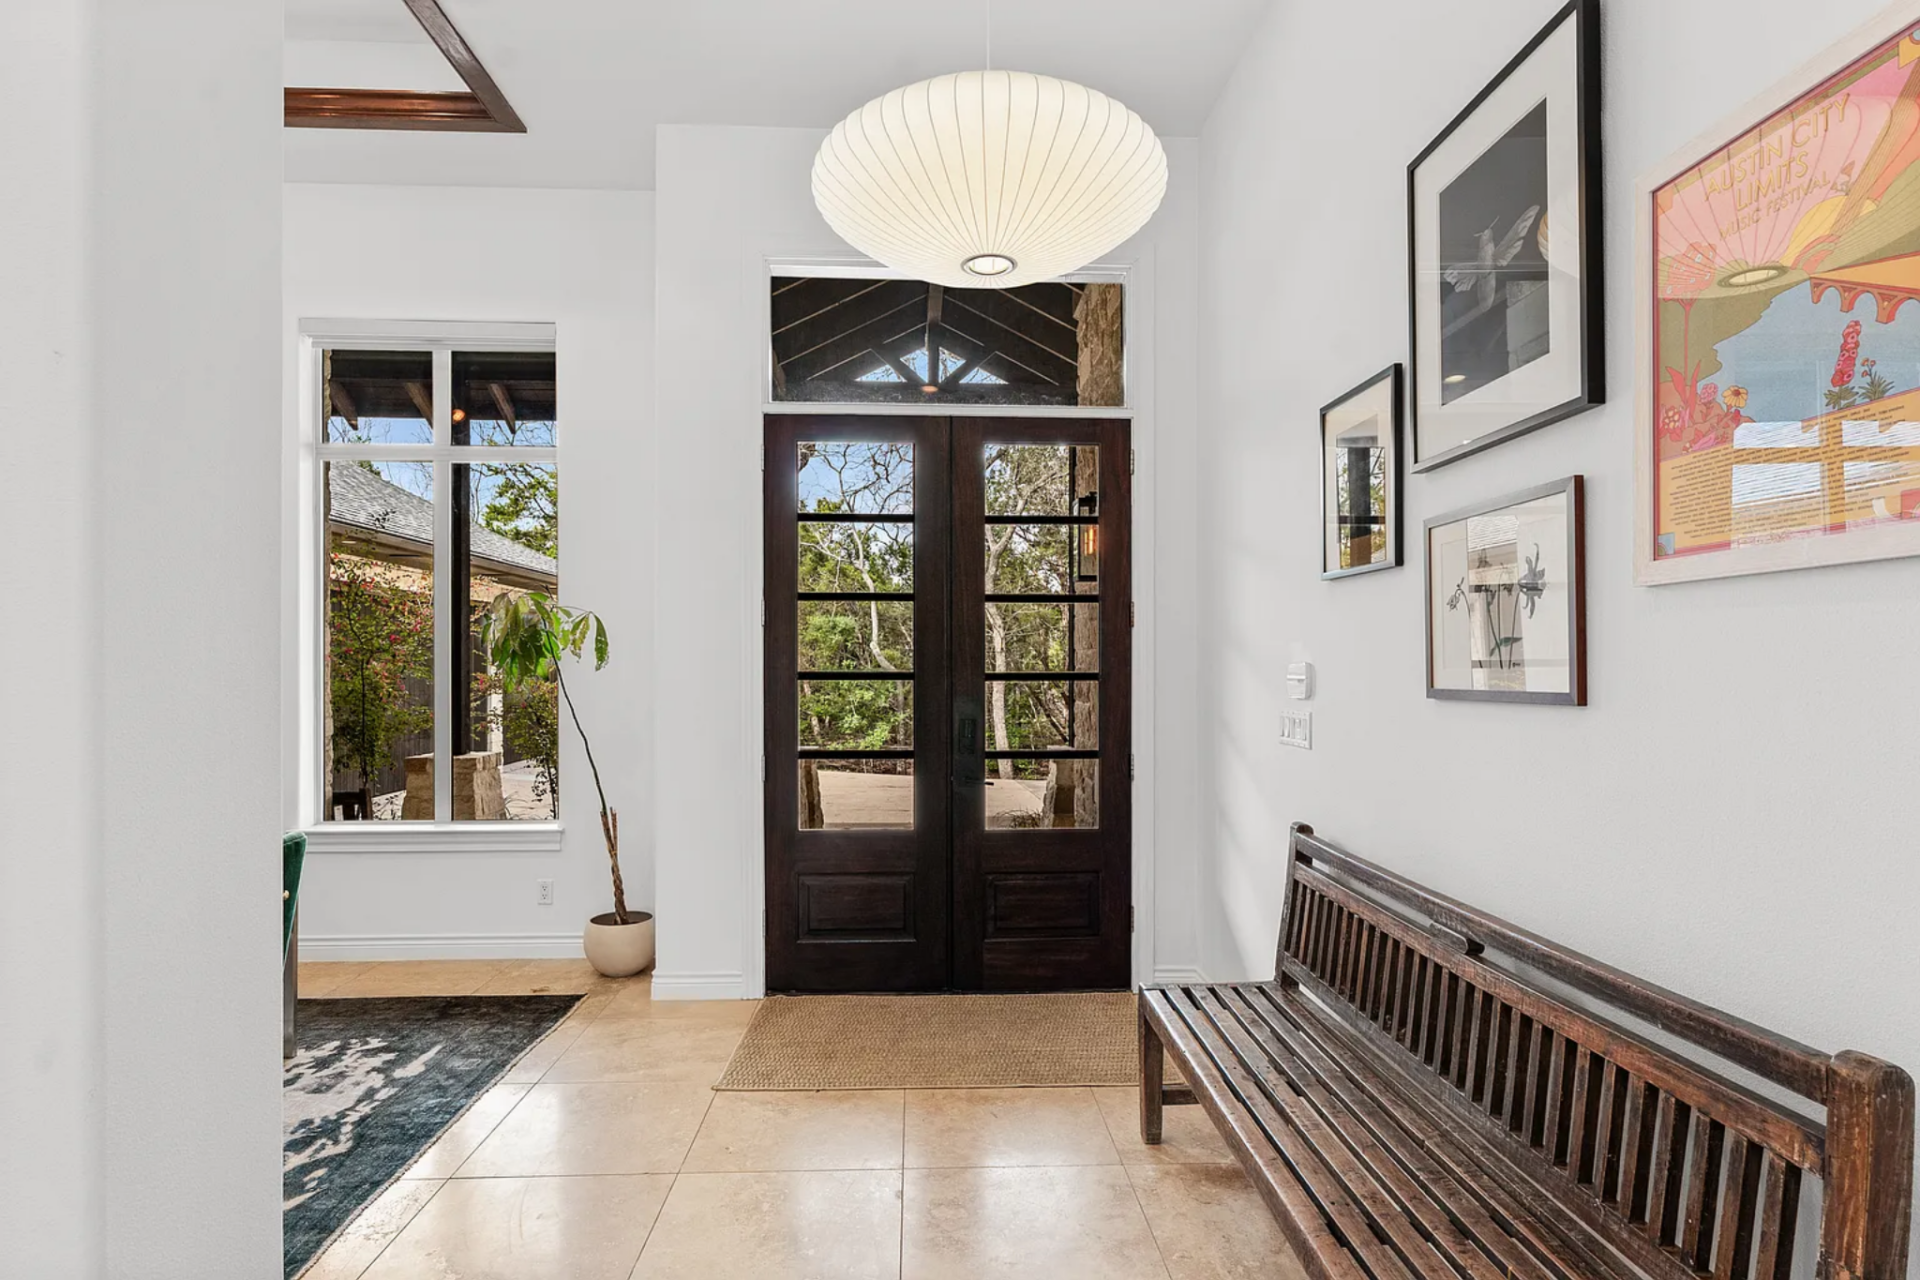
Stepping inside, the house opens with a simple, gallery-like space with limestone floors running underfoot, and white walls that keep the space bright against darker wood elements.
Along one side of the entry, a long wood bench sits beneath a row of framed artwork, giving the foyer a clean, grounded edge without adding visual clutter.
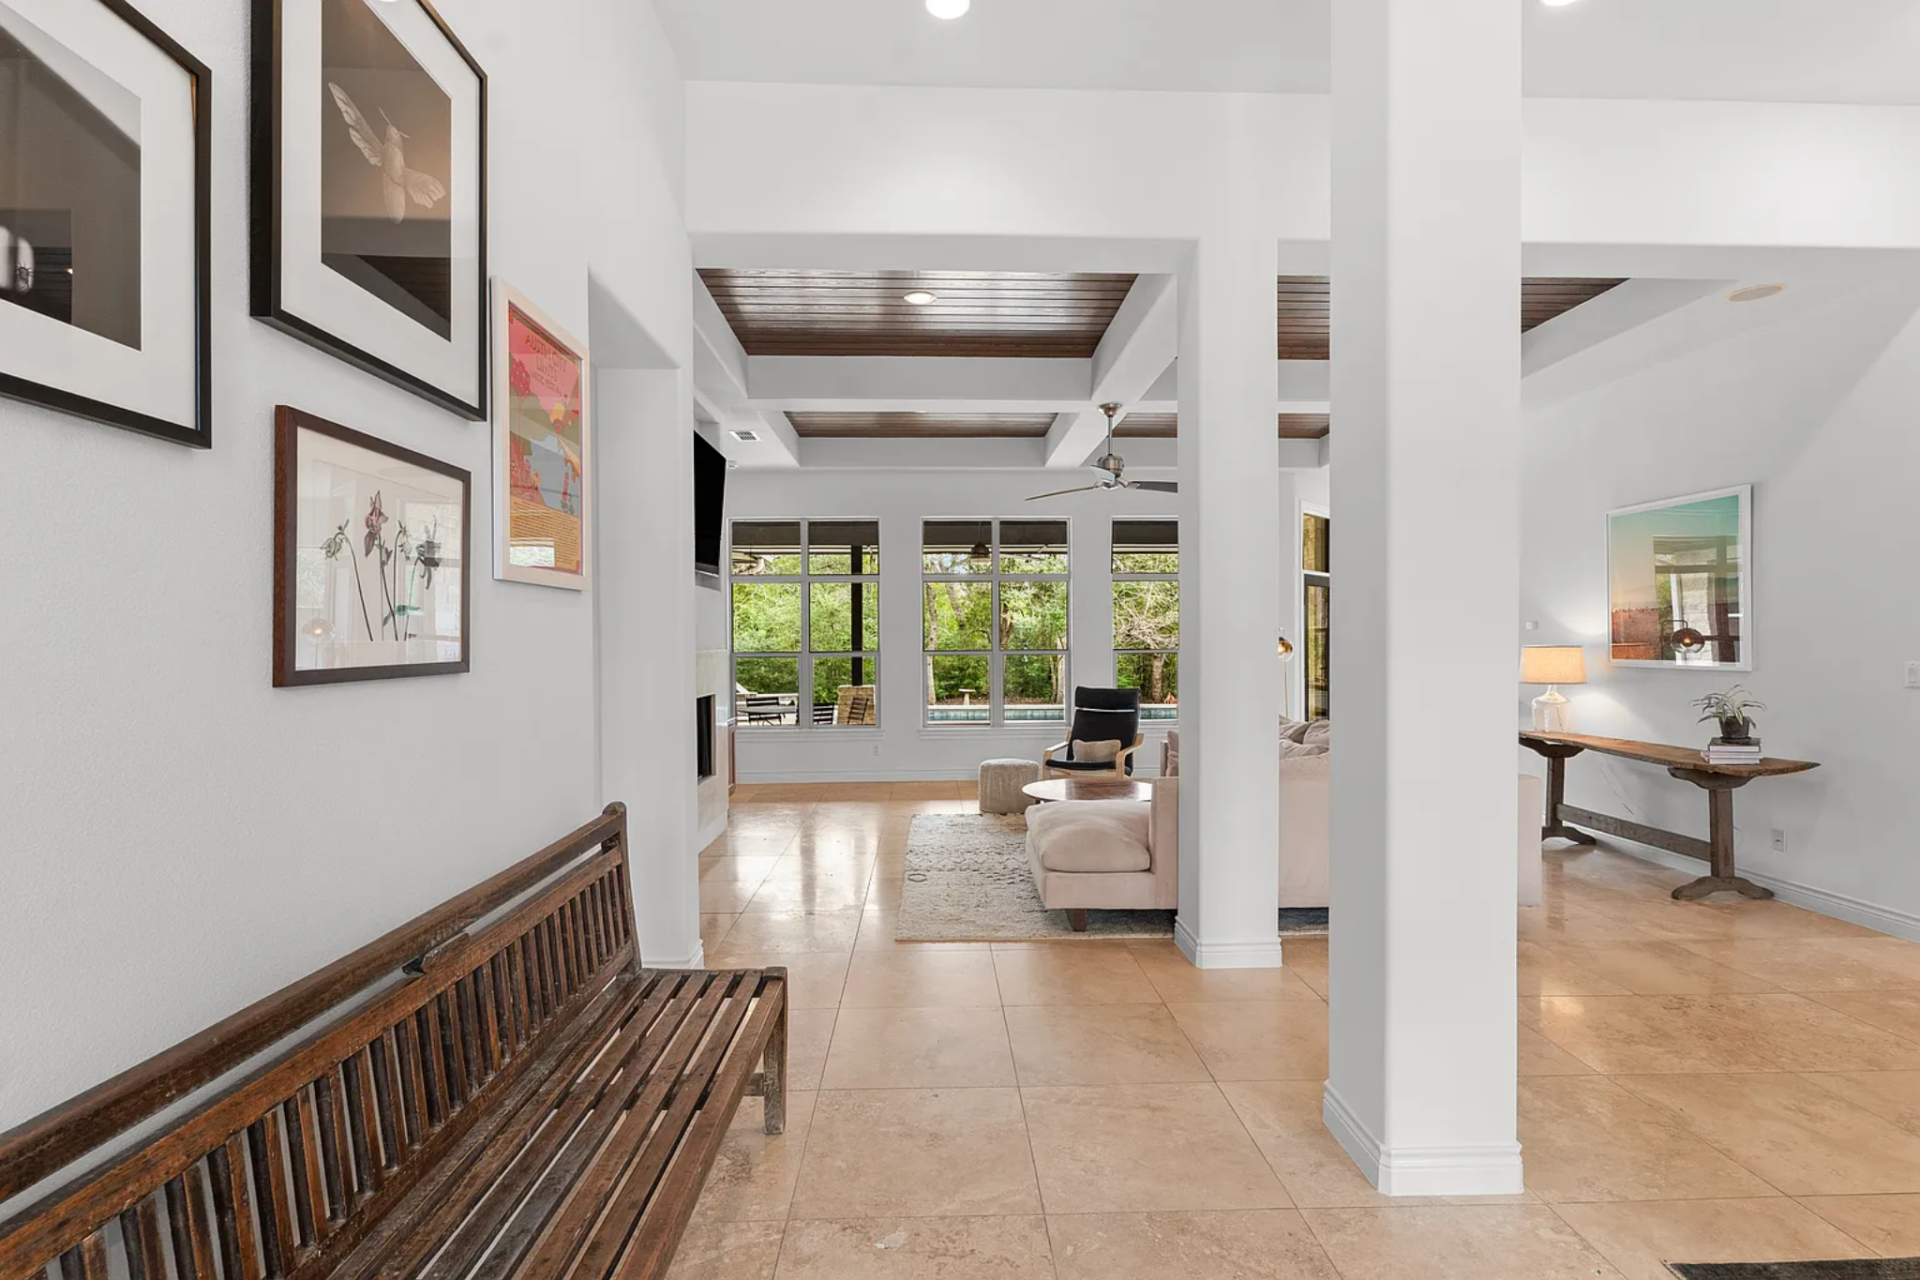
Straight ahead, the layout begins to open into the main living spaces, where the limestone continues, and the ceiling shifts into more detailed treatments with recessed sections lined in dark wood.
Living Room
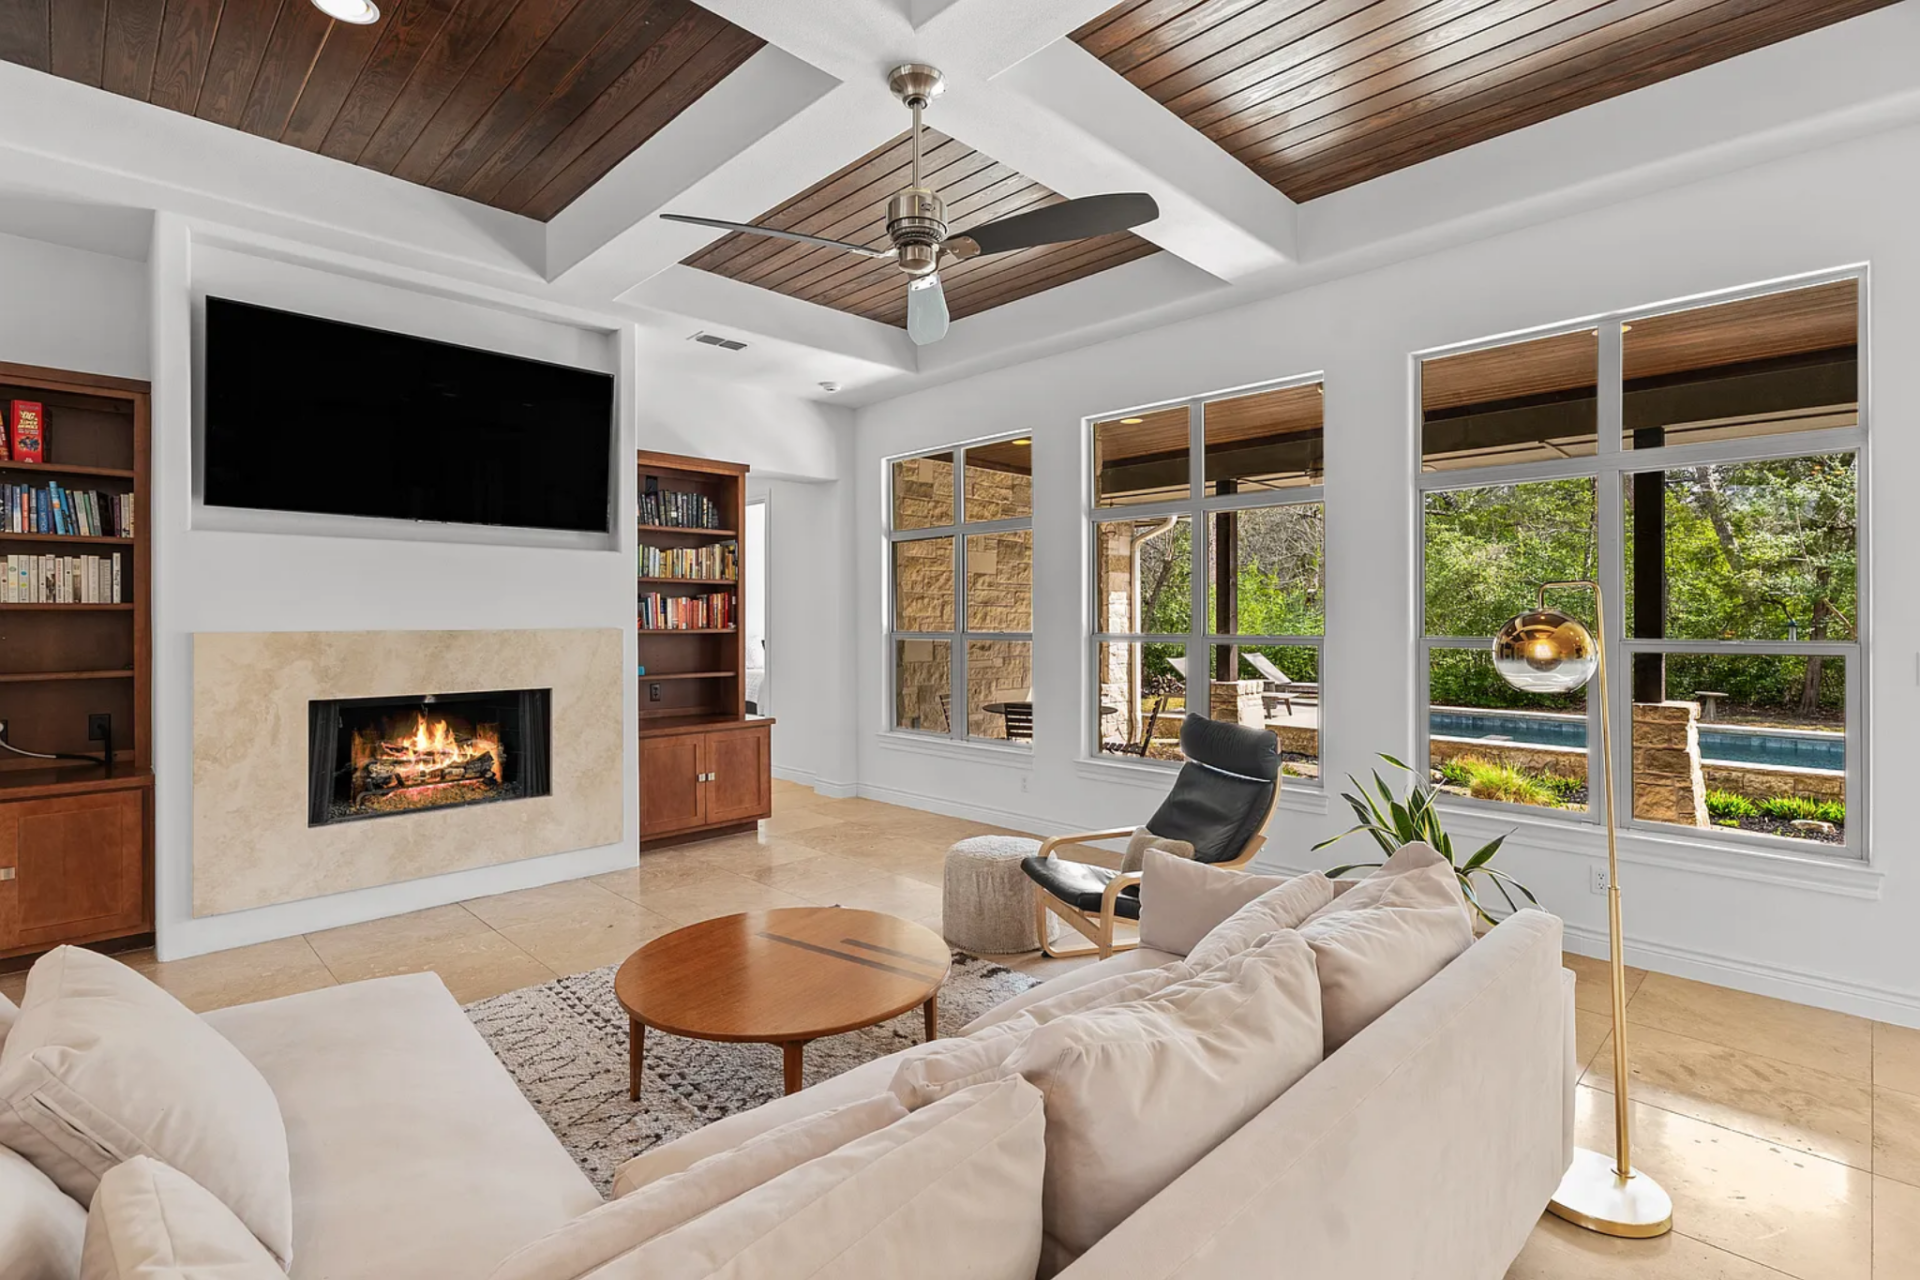
Straight ahead, the entry opens directly into the main living room, where the seating is arranged at the center with a large sectional, a round wood coffee table, and a black lounge chair positioned near the windows.
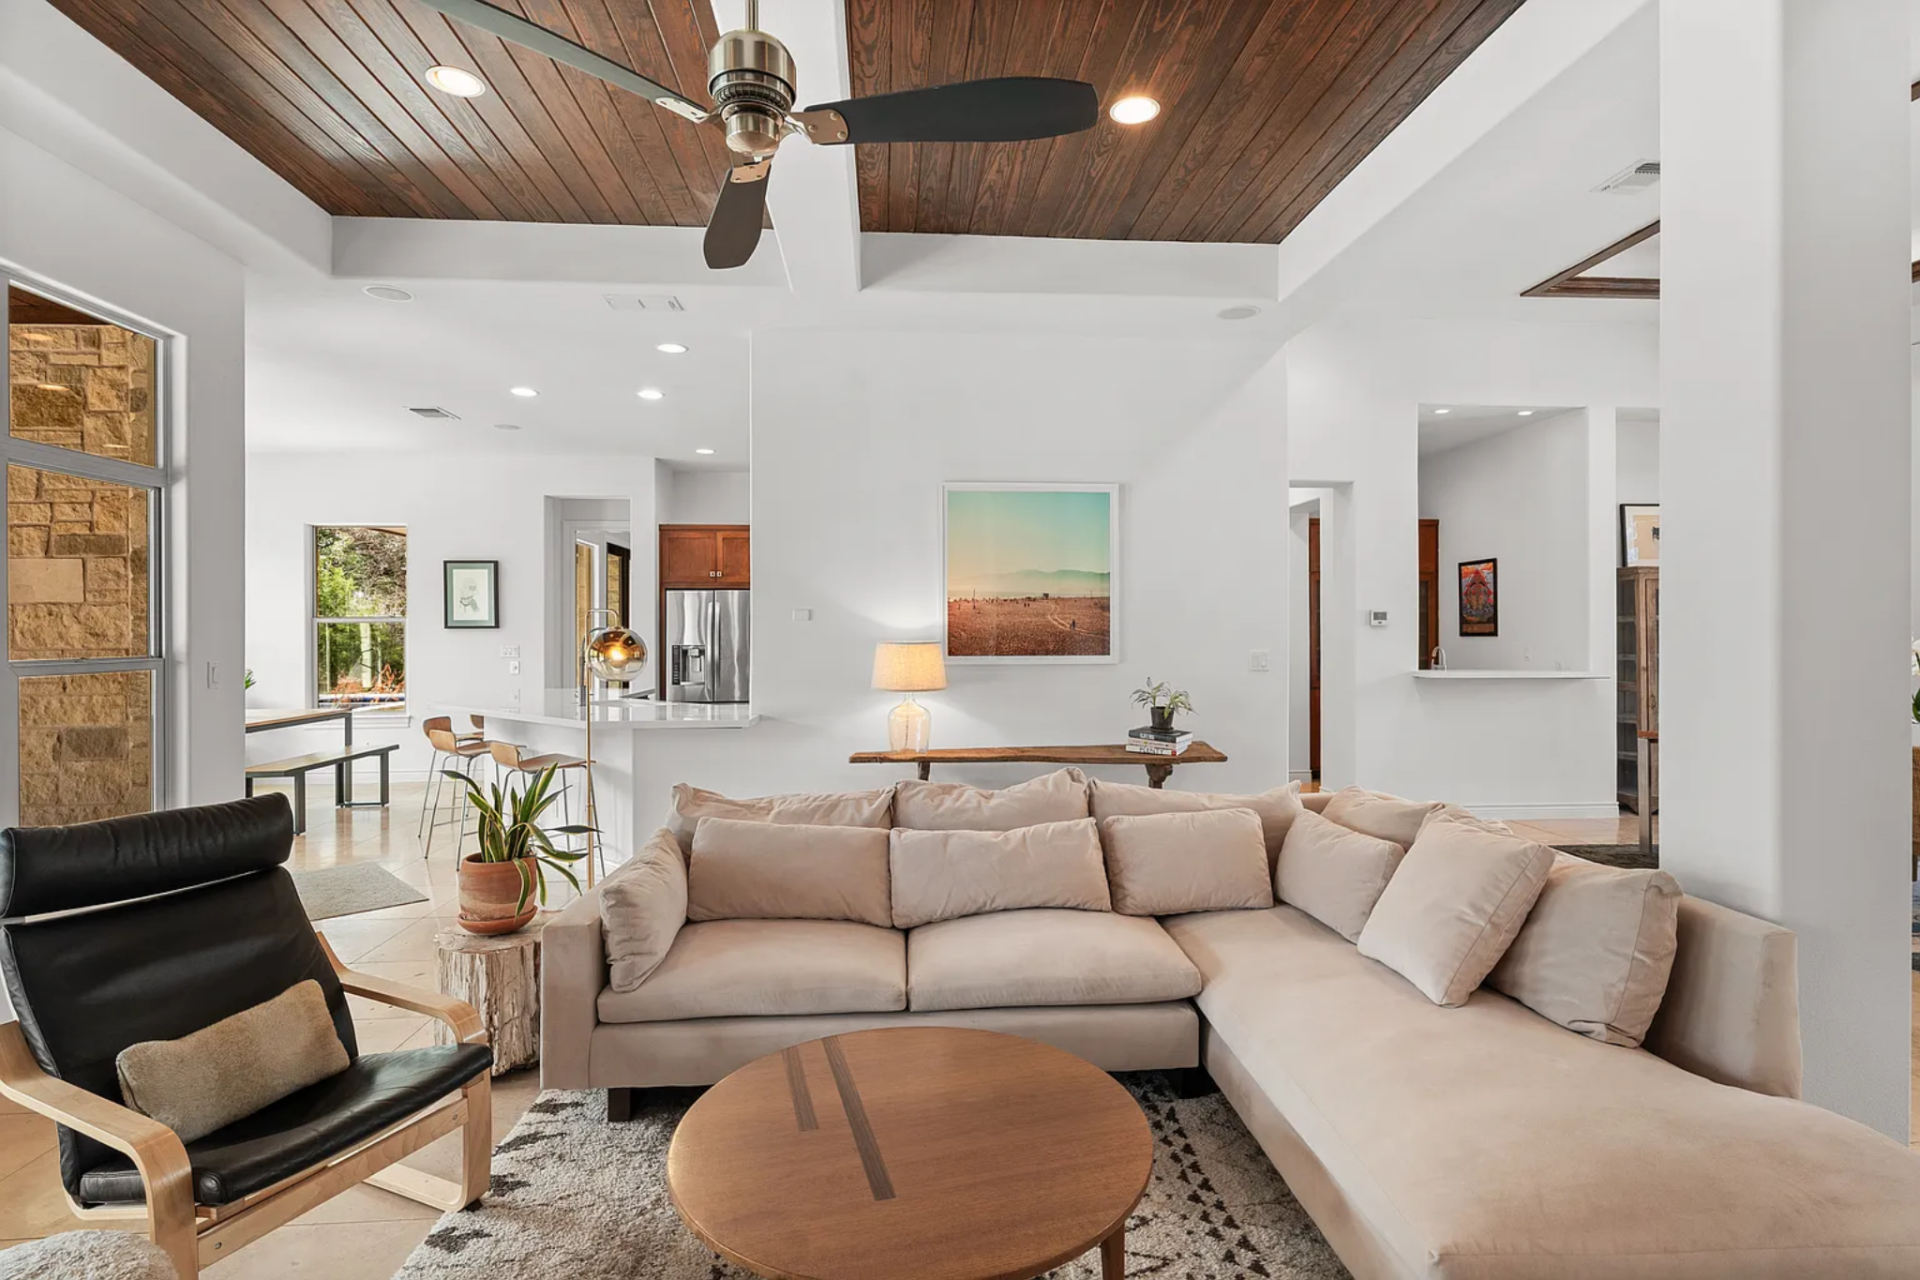
Along the far wall, a fireplace is set beneath a mounted television and framed by built-in bookshelves.
Along the side, a full wall of windows pulls in the greenery outside and brings the covered terrace and pool area into view, making the room feel directly connected to the backyard.
Dining Room
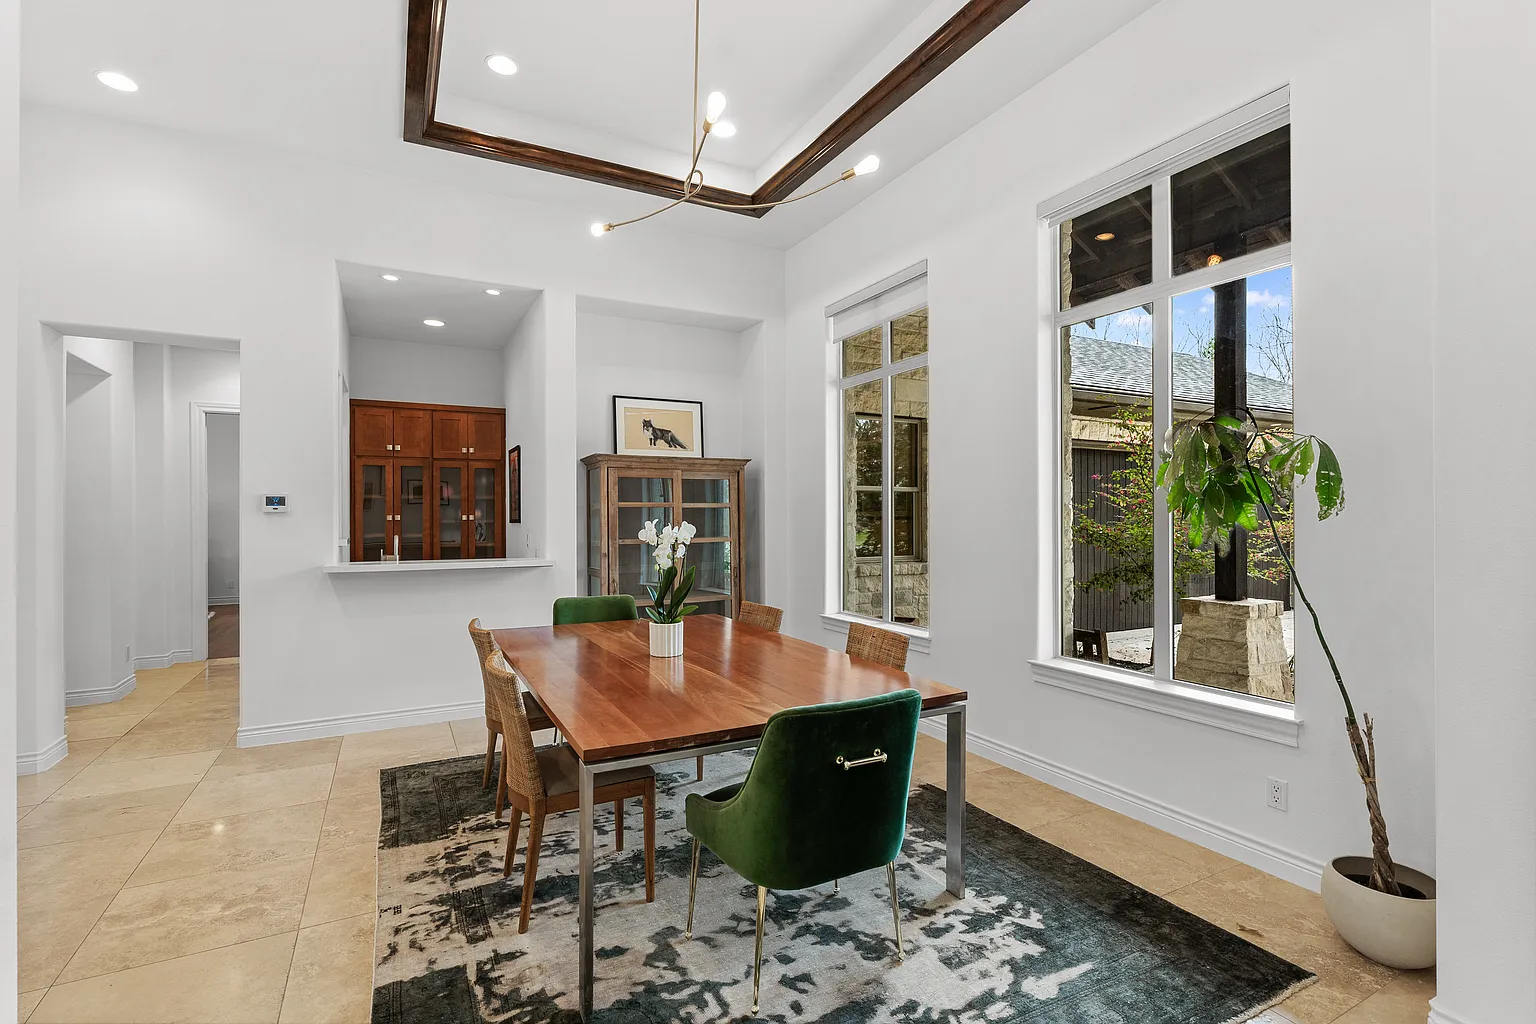
Off to the side, the dining room features a long wood dining table that sits over a patterned area rug, surrounded by a mix of woven side chairs and green upholstered host chairs.
Tall windows along the wall bring in natural light and look back toward the covered front porch, while a pass-through bar adds another functional layer at the back of the space.
Kitchen
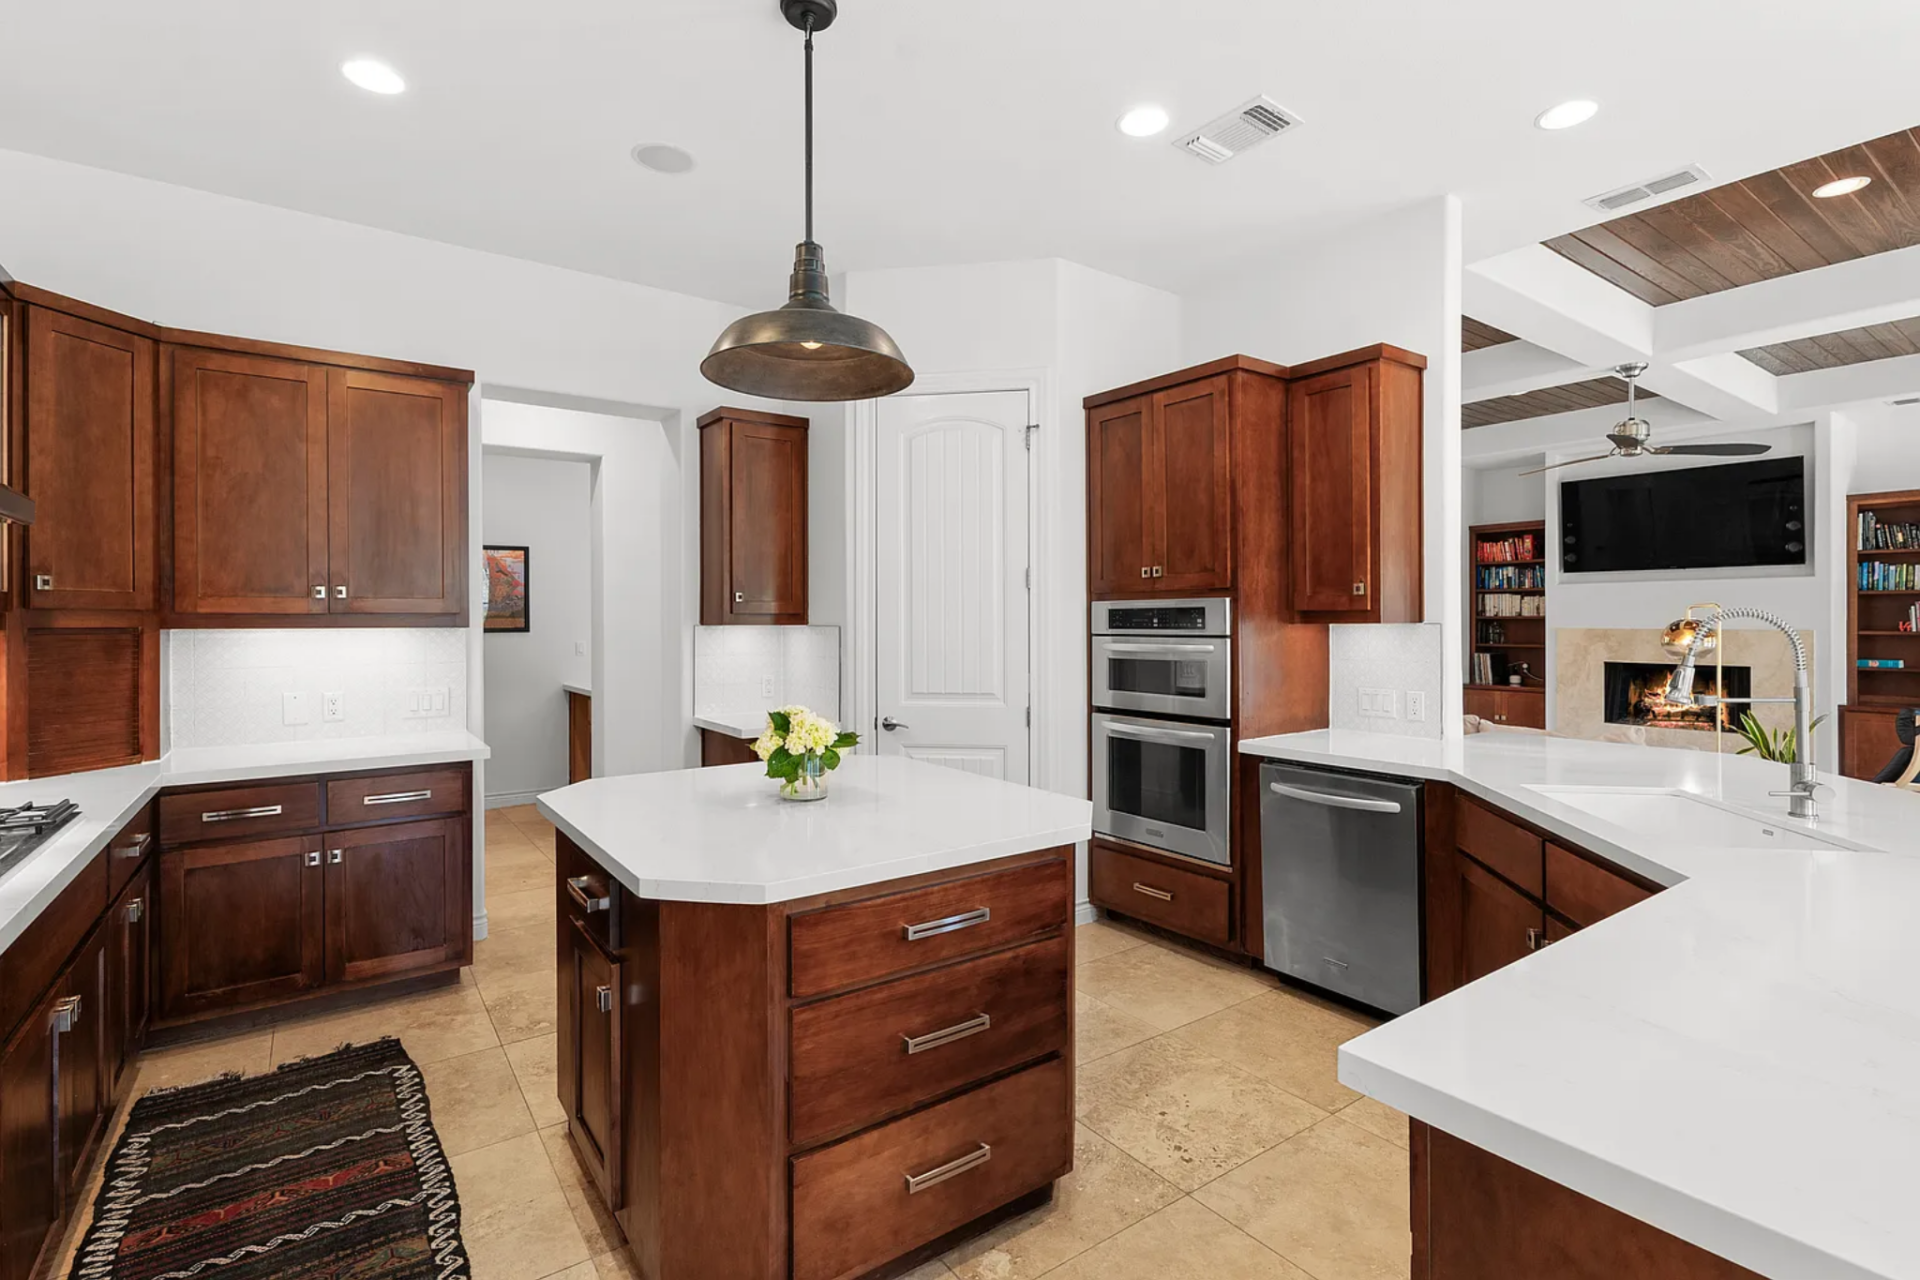
Around the corner, the kitchen has medium-toned wood cabinetry that wraps the room on multiple sides, paired with bright quartz counters that lighten the overall palette.
At the center sits a large island with additional storage built into the base, surrounded by long perimeter counters, double wall ovens, and an integrated sink.
Breakfast Alcove
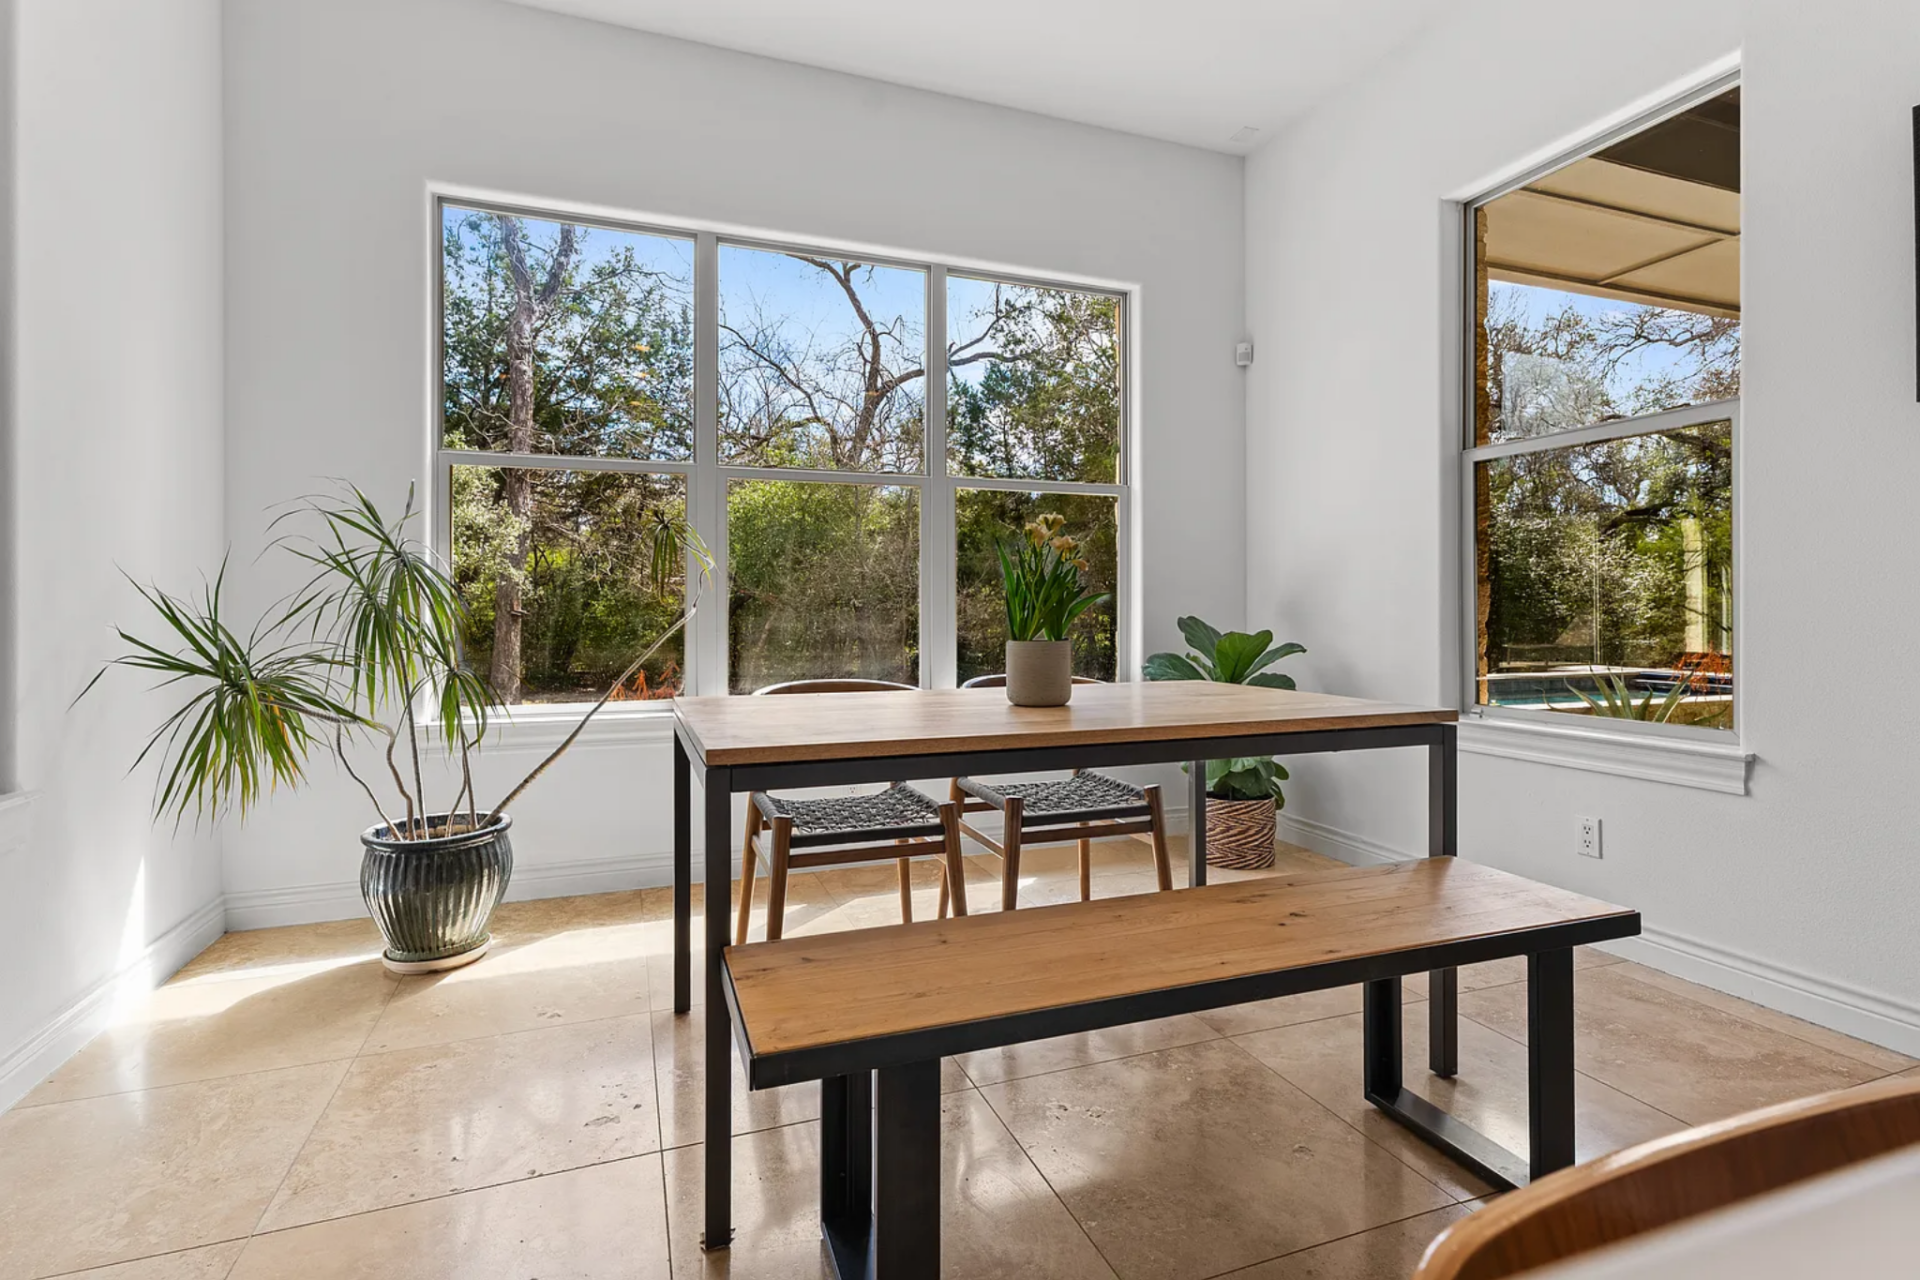
Nearby, the breakfast alcove creates a more casual place to eat with a simple wood table and a matching bench.
Primary Suite
In its own wing of the house, the primary suite is arranged as a sequence of spaces that move from sleeping area to workspace and into a full bathroom.
Bedroom
The bedroom centers around a four-poster bed positioned next to a wall of large windows that look out onto the surrounding trees.
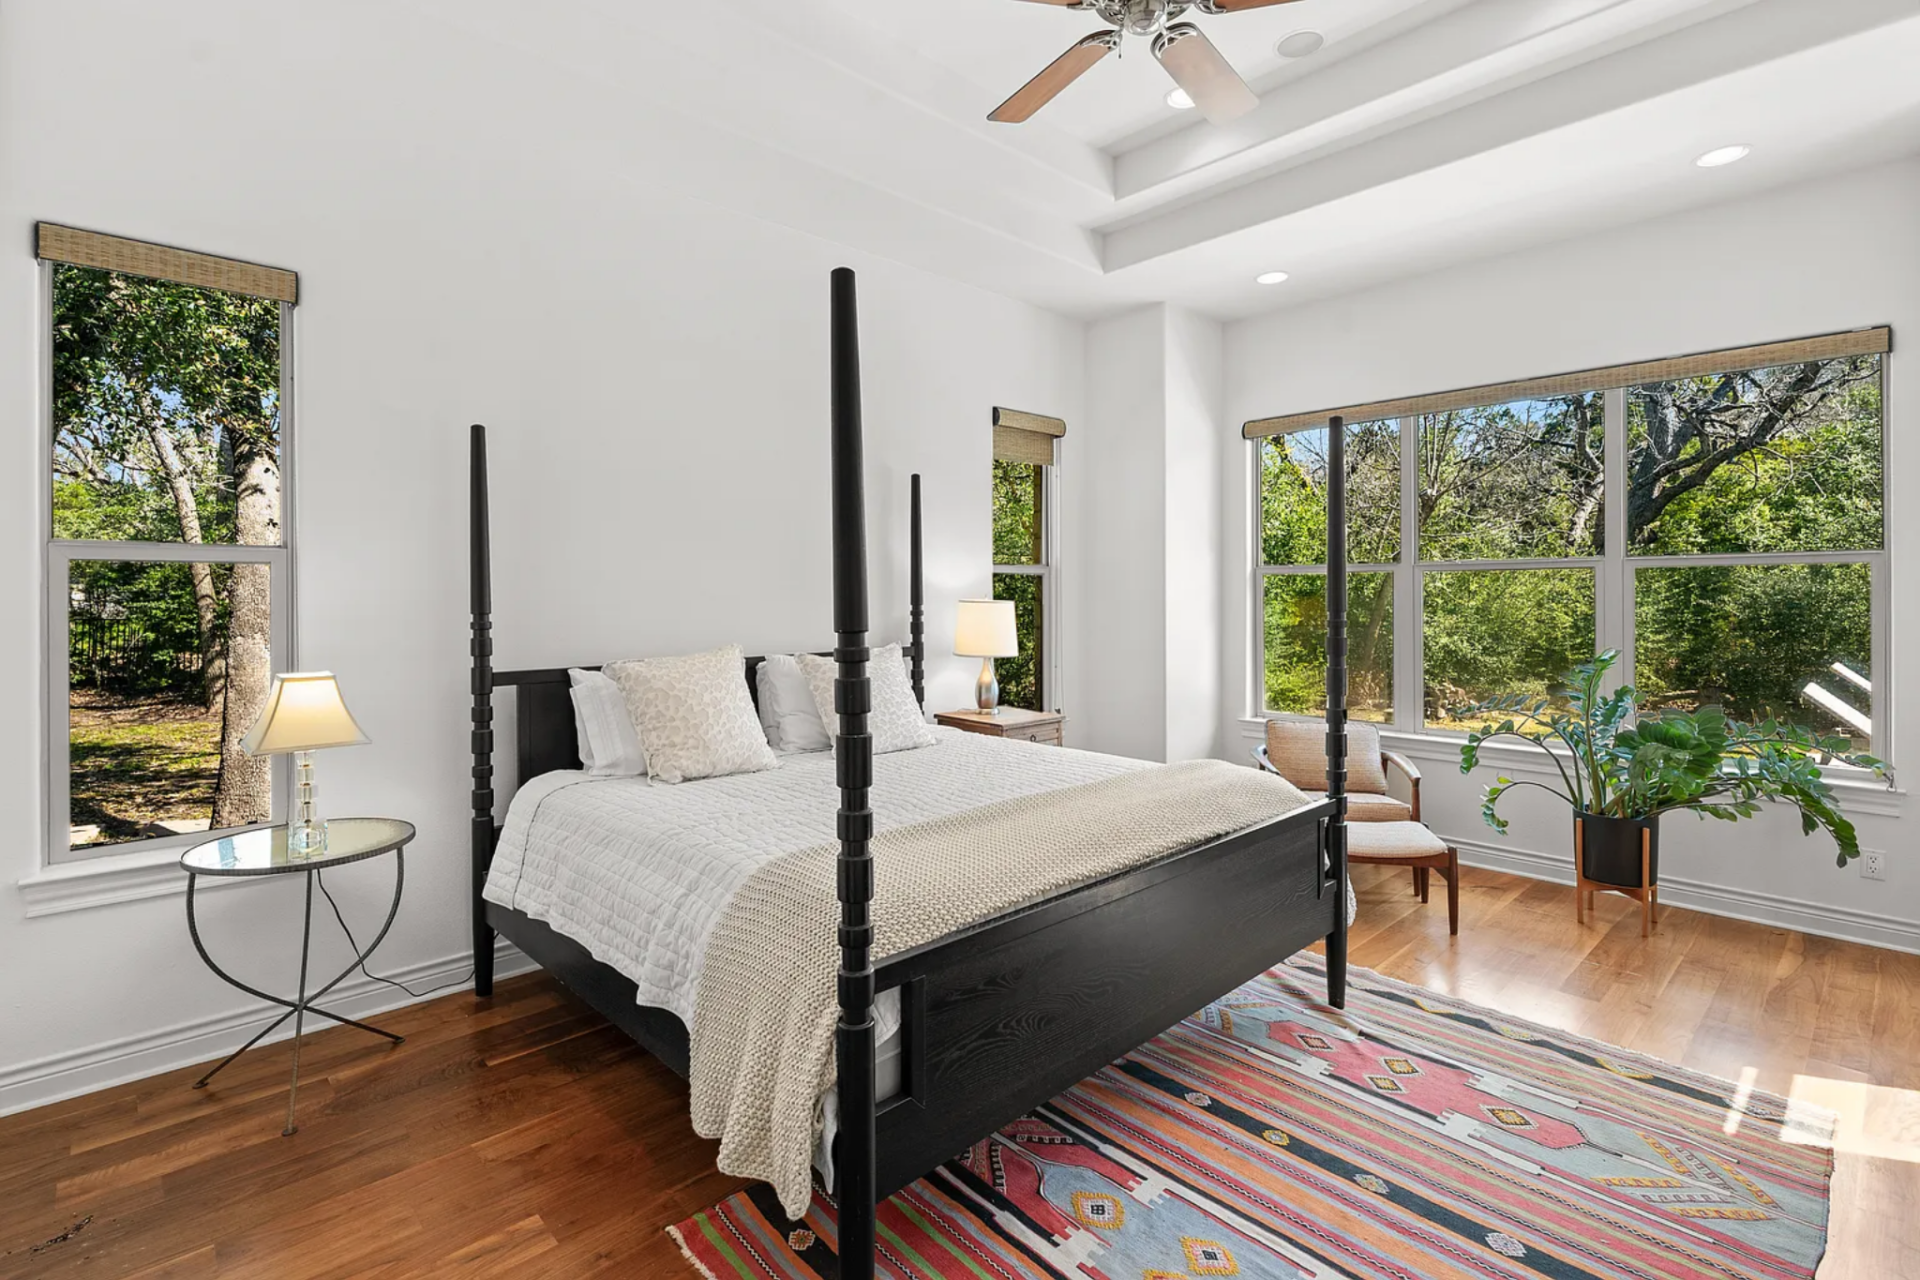
Wood flooring replaces the limestone, giving the space a warmer base, while the ceiling lifts with a subtle tray detail and a ceiling fan overhead.
Office
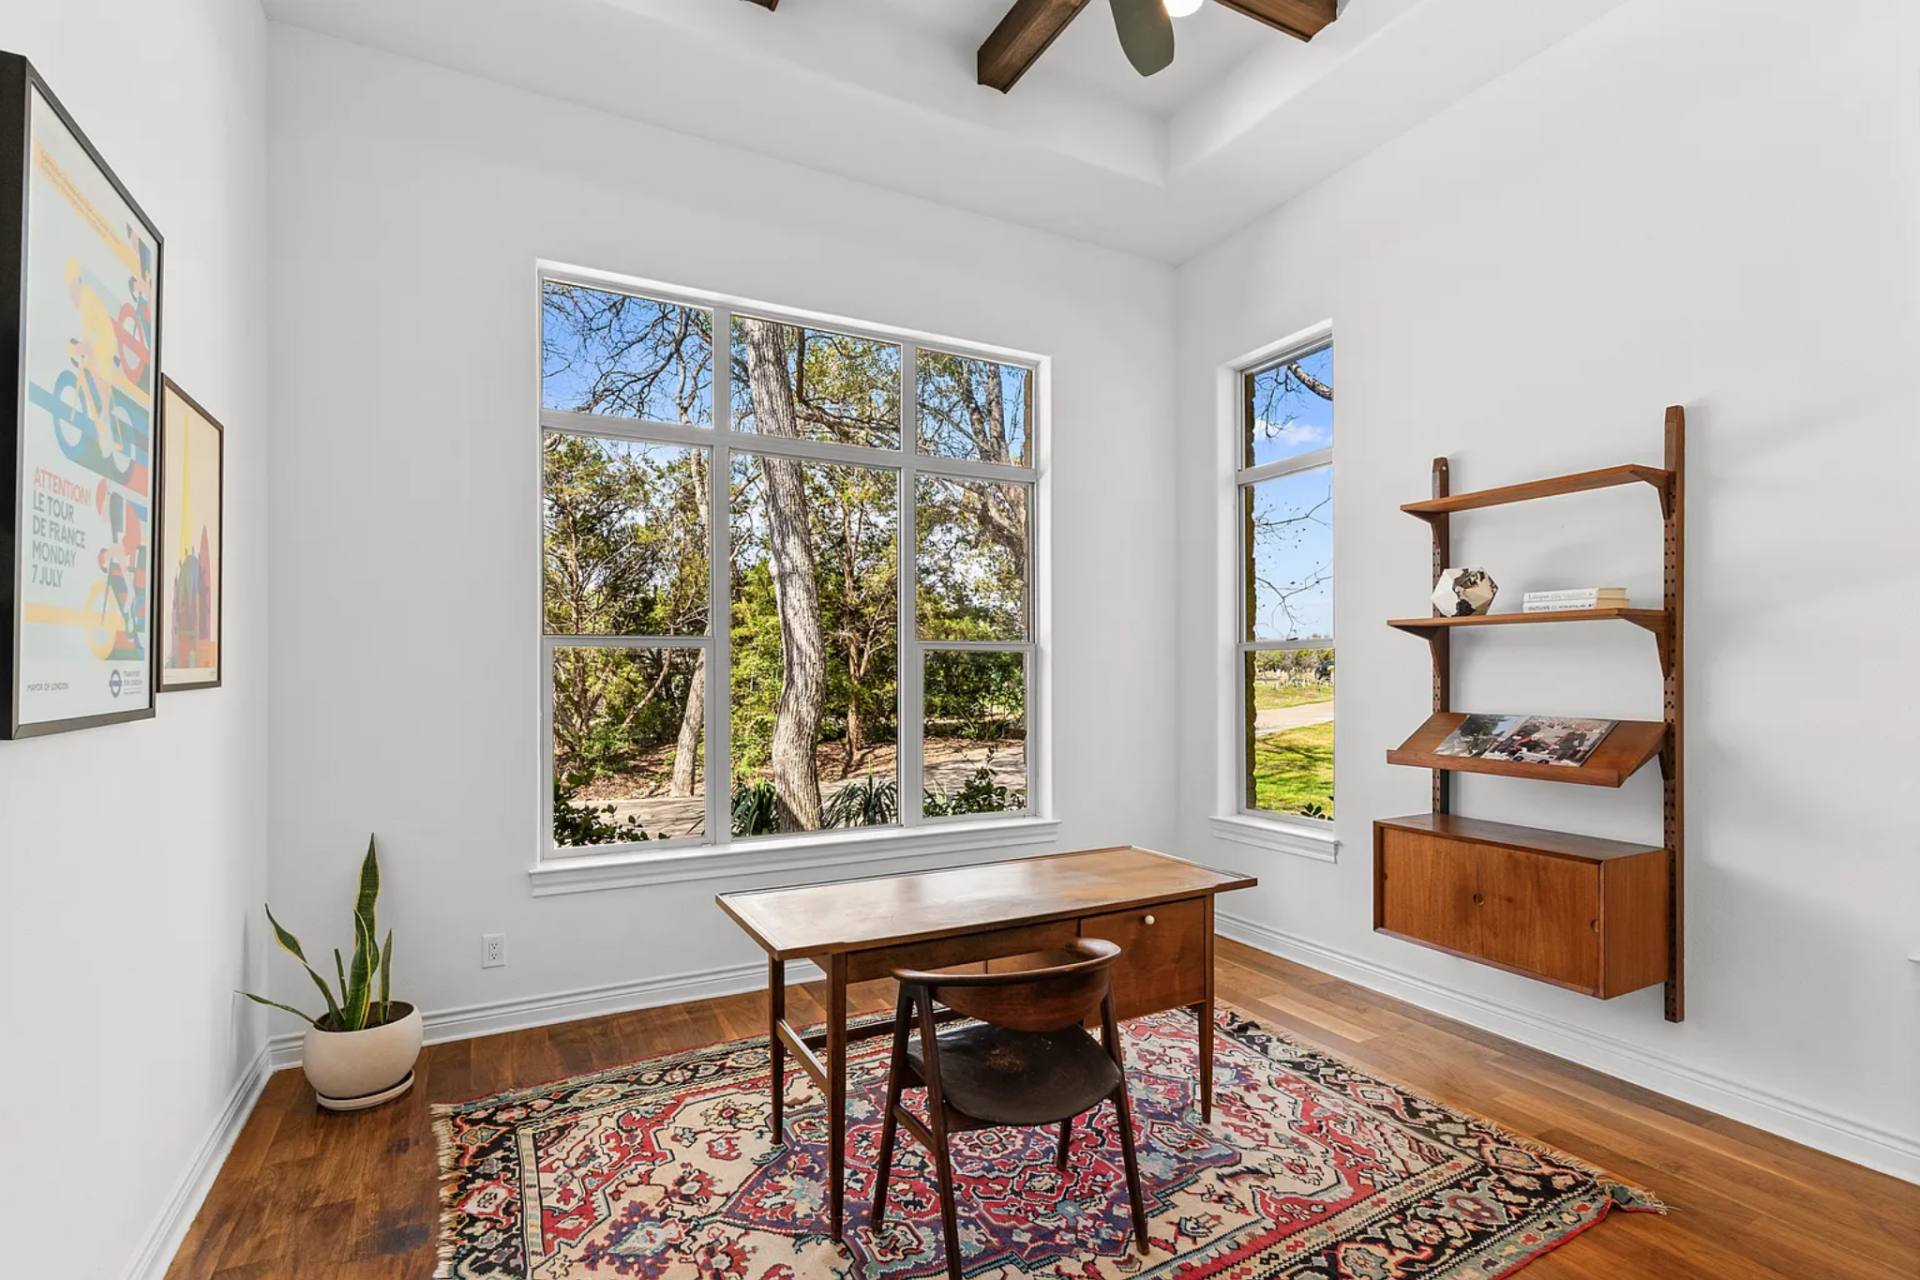
Just off the bedroom, a separate office consists of a simple wood desk placed directly in front of oversized windows, making the outdoor greenery the focal point while working.
Bathroom
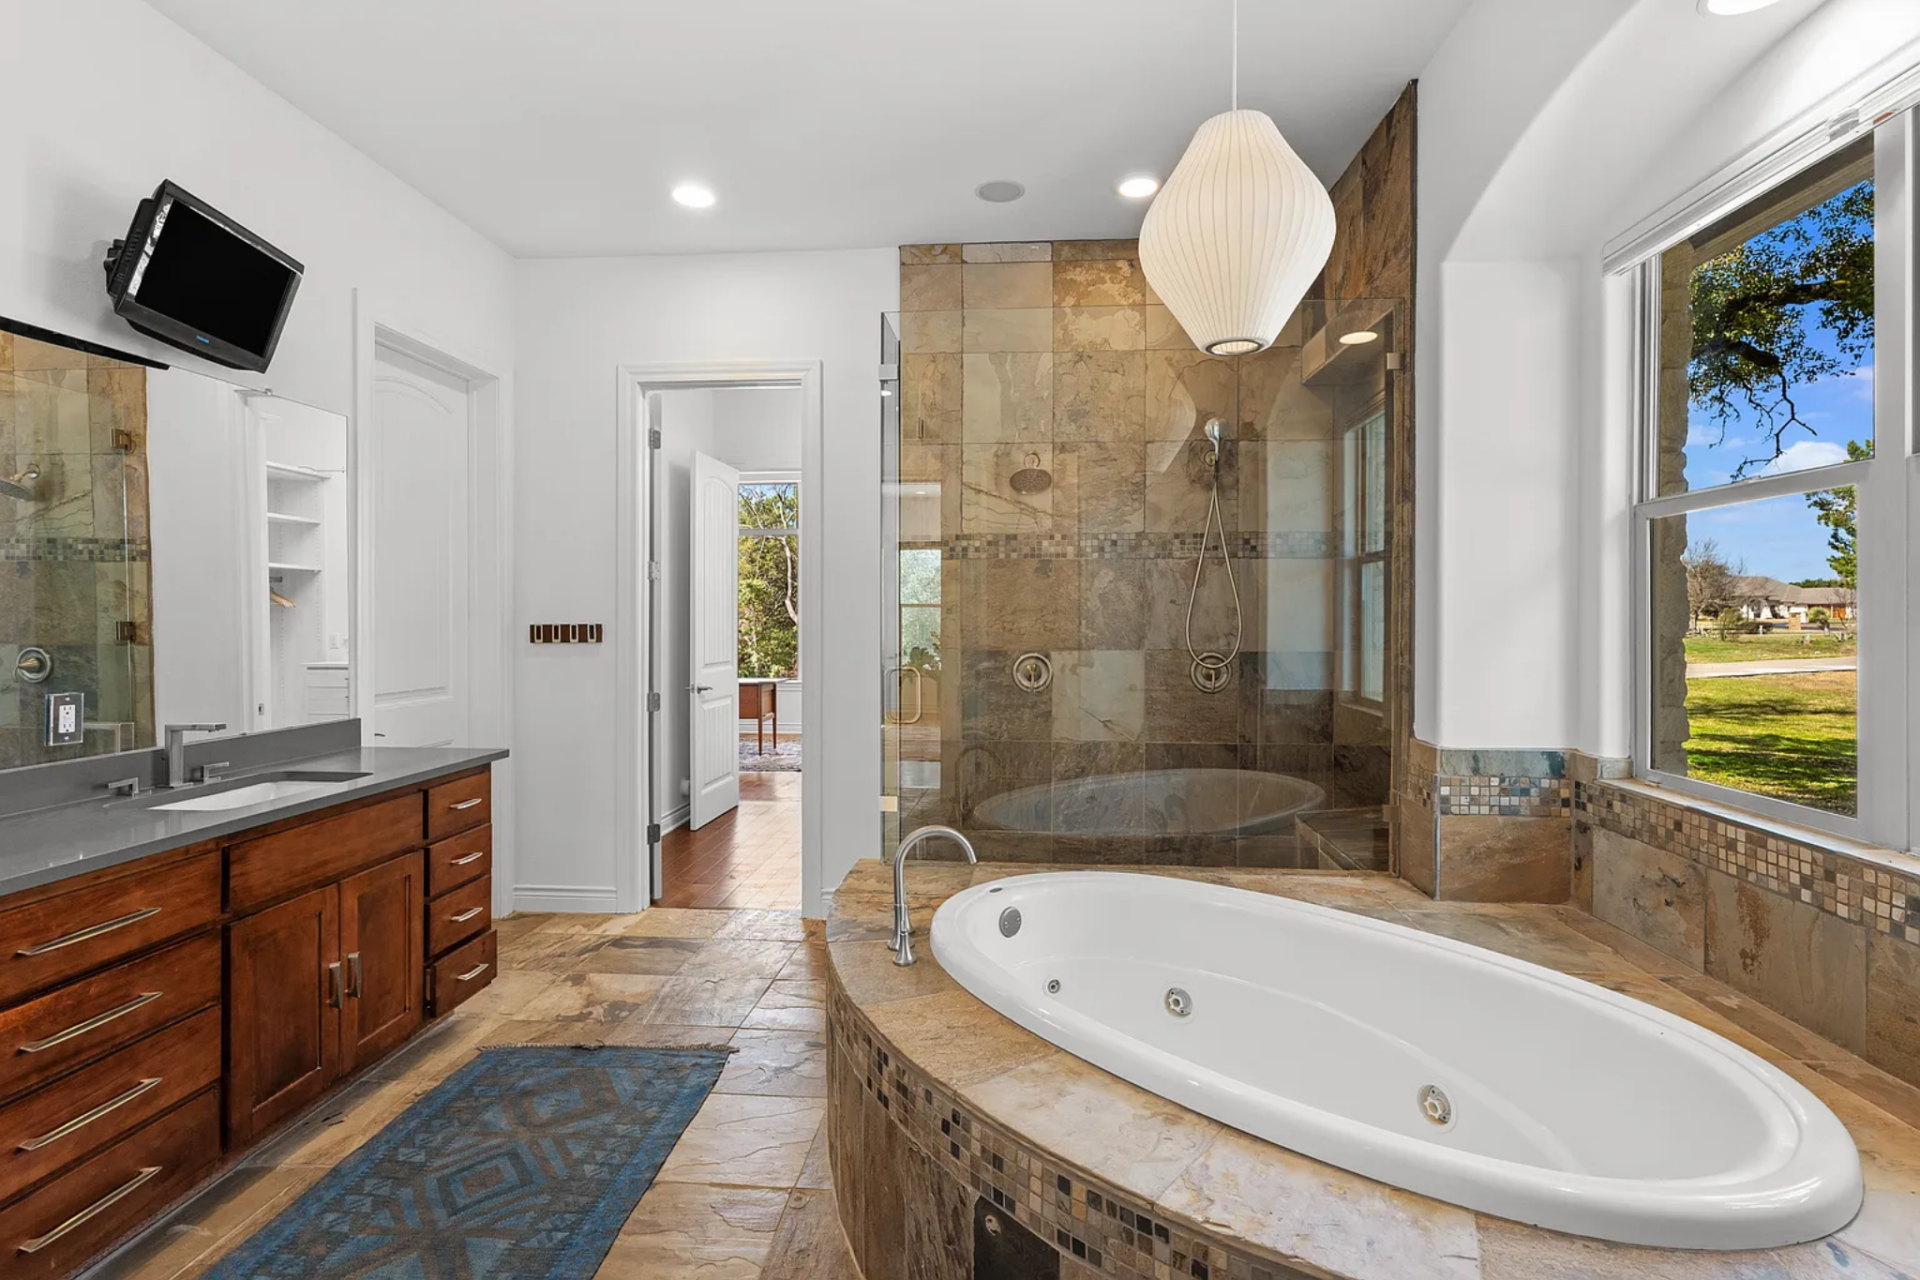
Inside the suite’s bathroom, a long double vanity with wood cabinetry and a dark countertop runs along one wall, paired with a full-width mirror above.
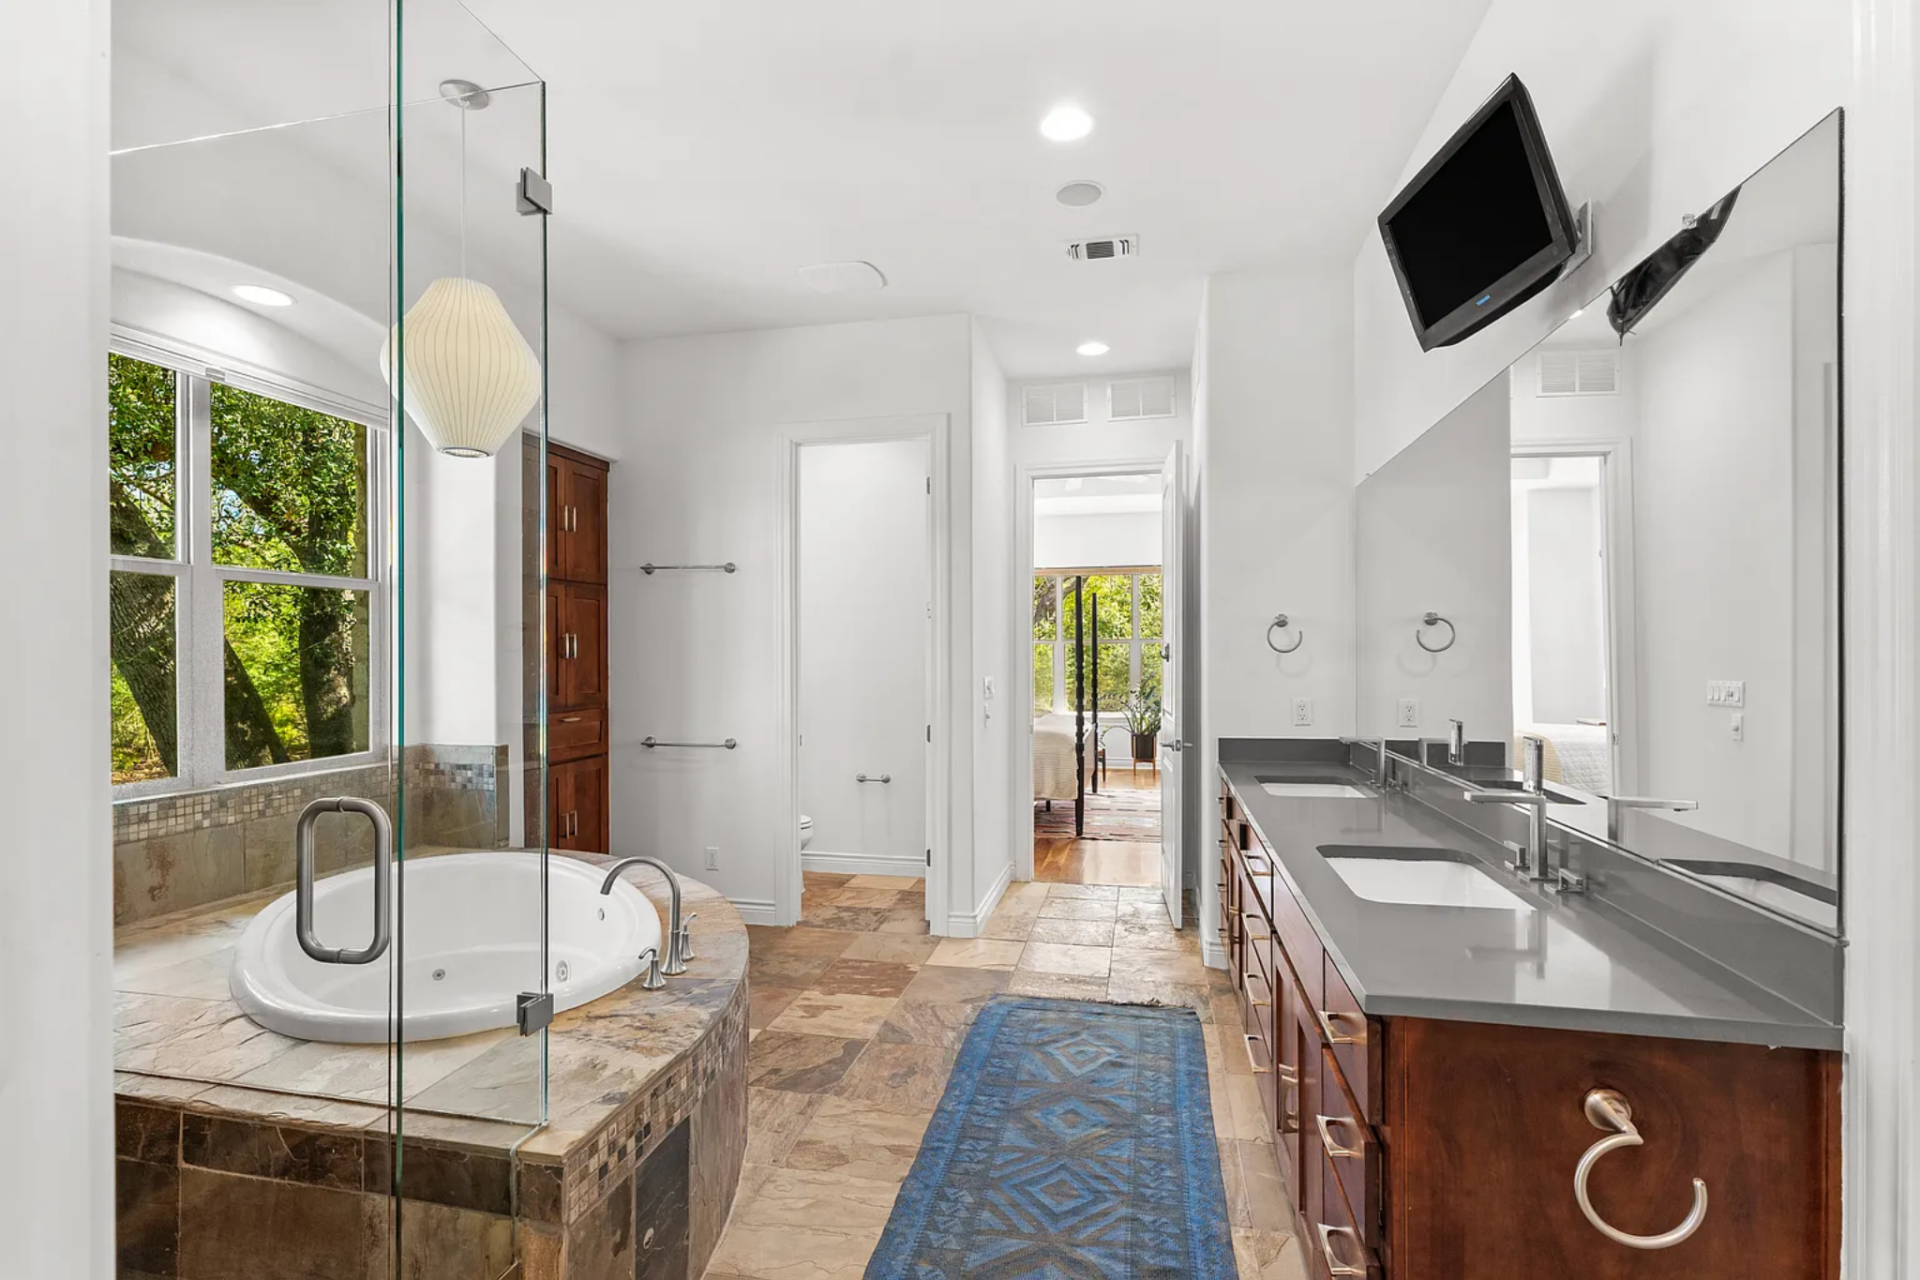
On the other side of the room, a built-in soaking tub is set into a raised stone surround, positioned beneath a window and next to the glass walk-in shower.
Additional Bedrooms
Located on the opposite side of the home from the primary suite, three additional bedrooms each follow a similar layout with slight variations in design.
Bedroom One
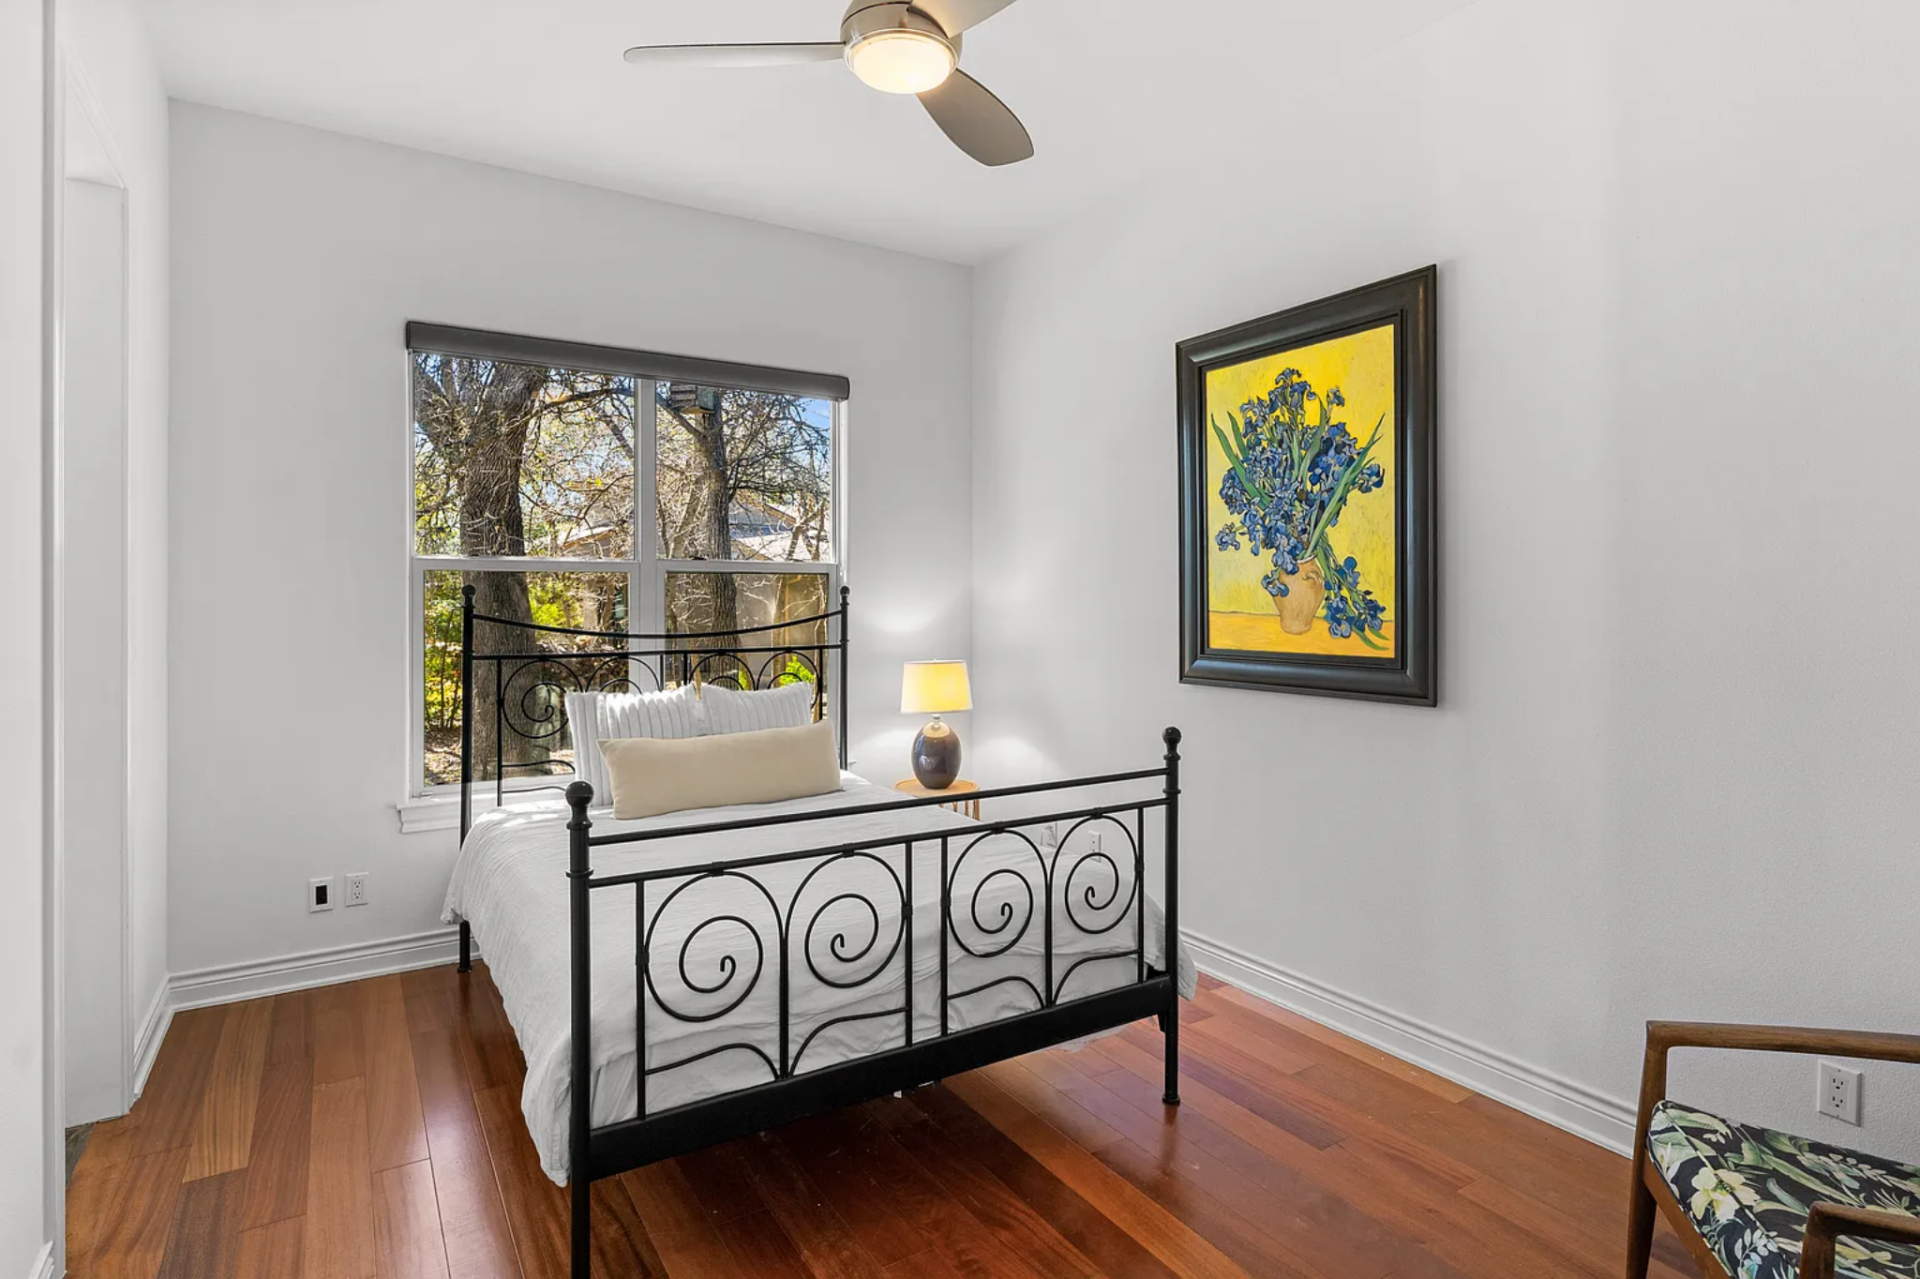
The first bedroom is arranged with a metal bed frame centered against the wall beneath a large window.
Wood flooring continues here, paired with white walls that keep the space bright, while a single nightstand and lamp sit off to one side.
Bedroom Two
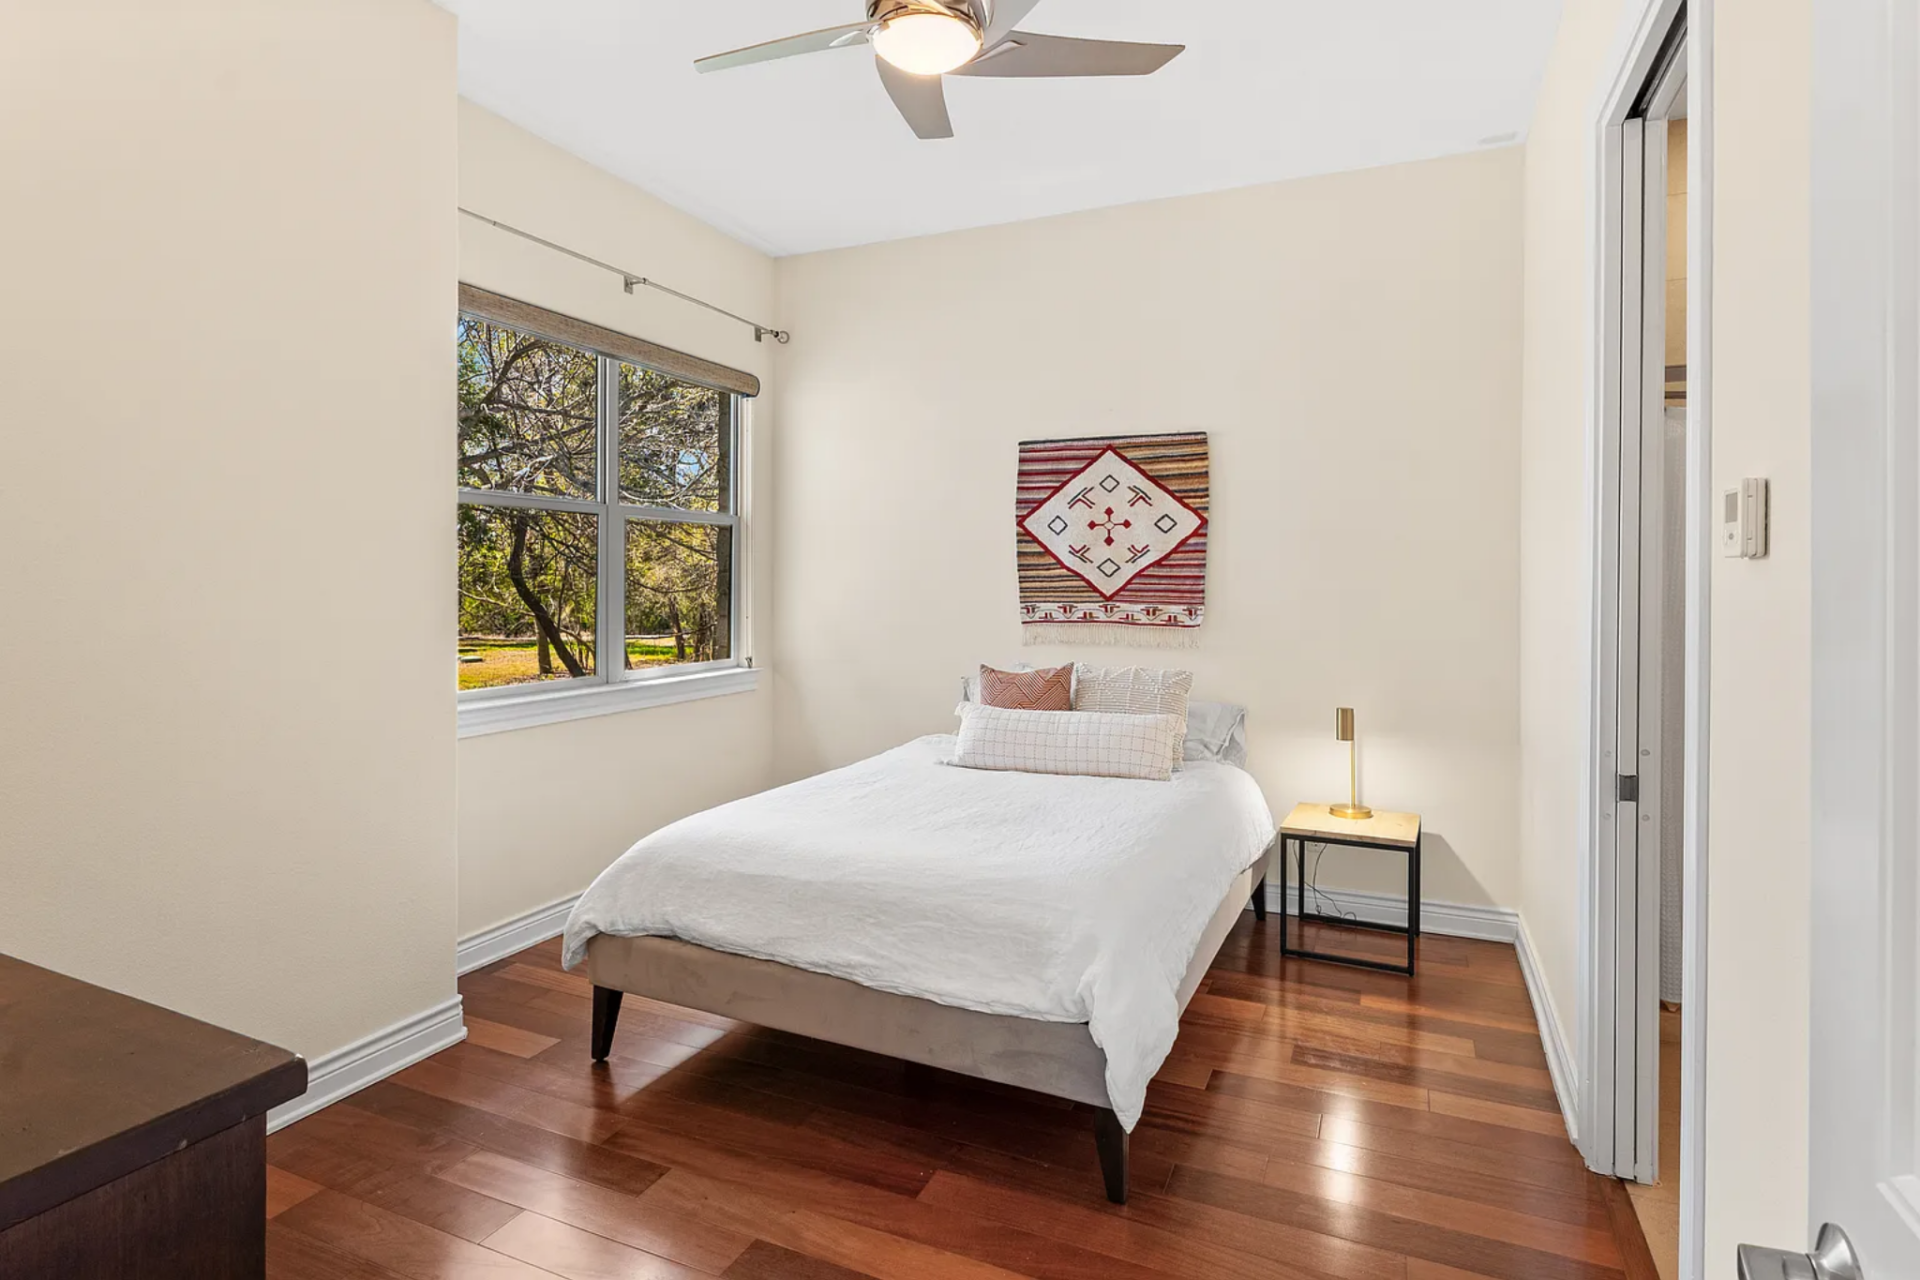
The second bedroom has a slightly warmer palette, with soft-toned walls and a low-profile upholstered bed positioned beneath textile wall art.
A single nightstand and lamp sit beside the bed, while the window along one wall brings in views of the surrounding trees.
Bedroom Three
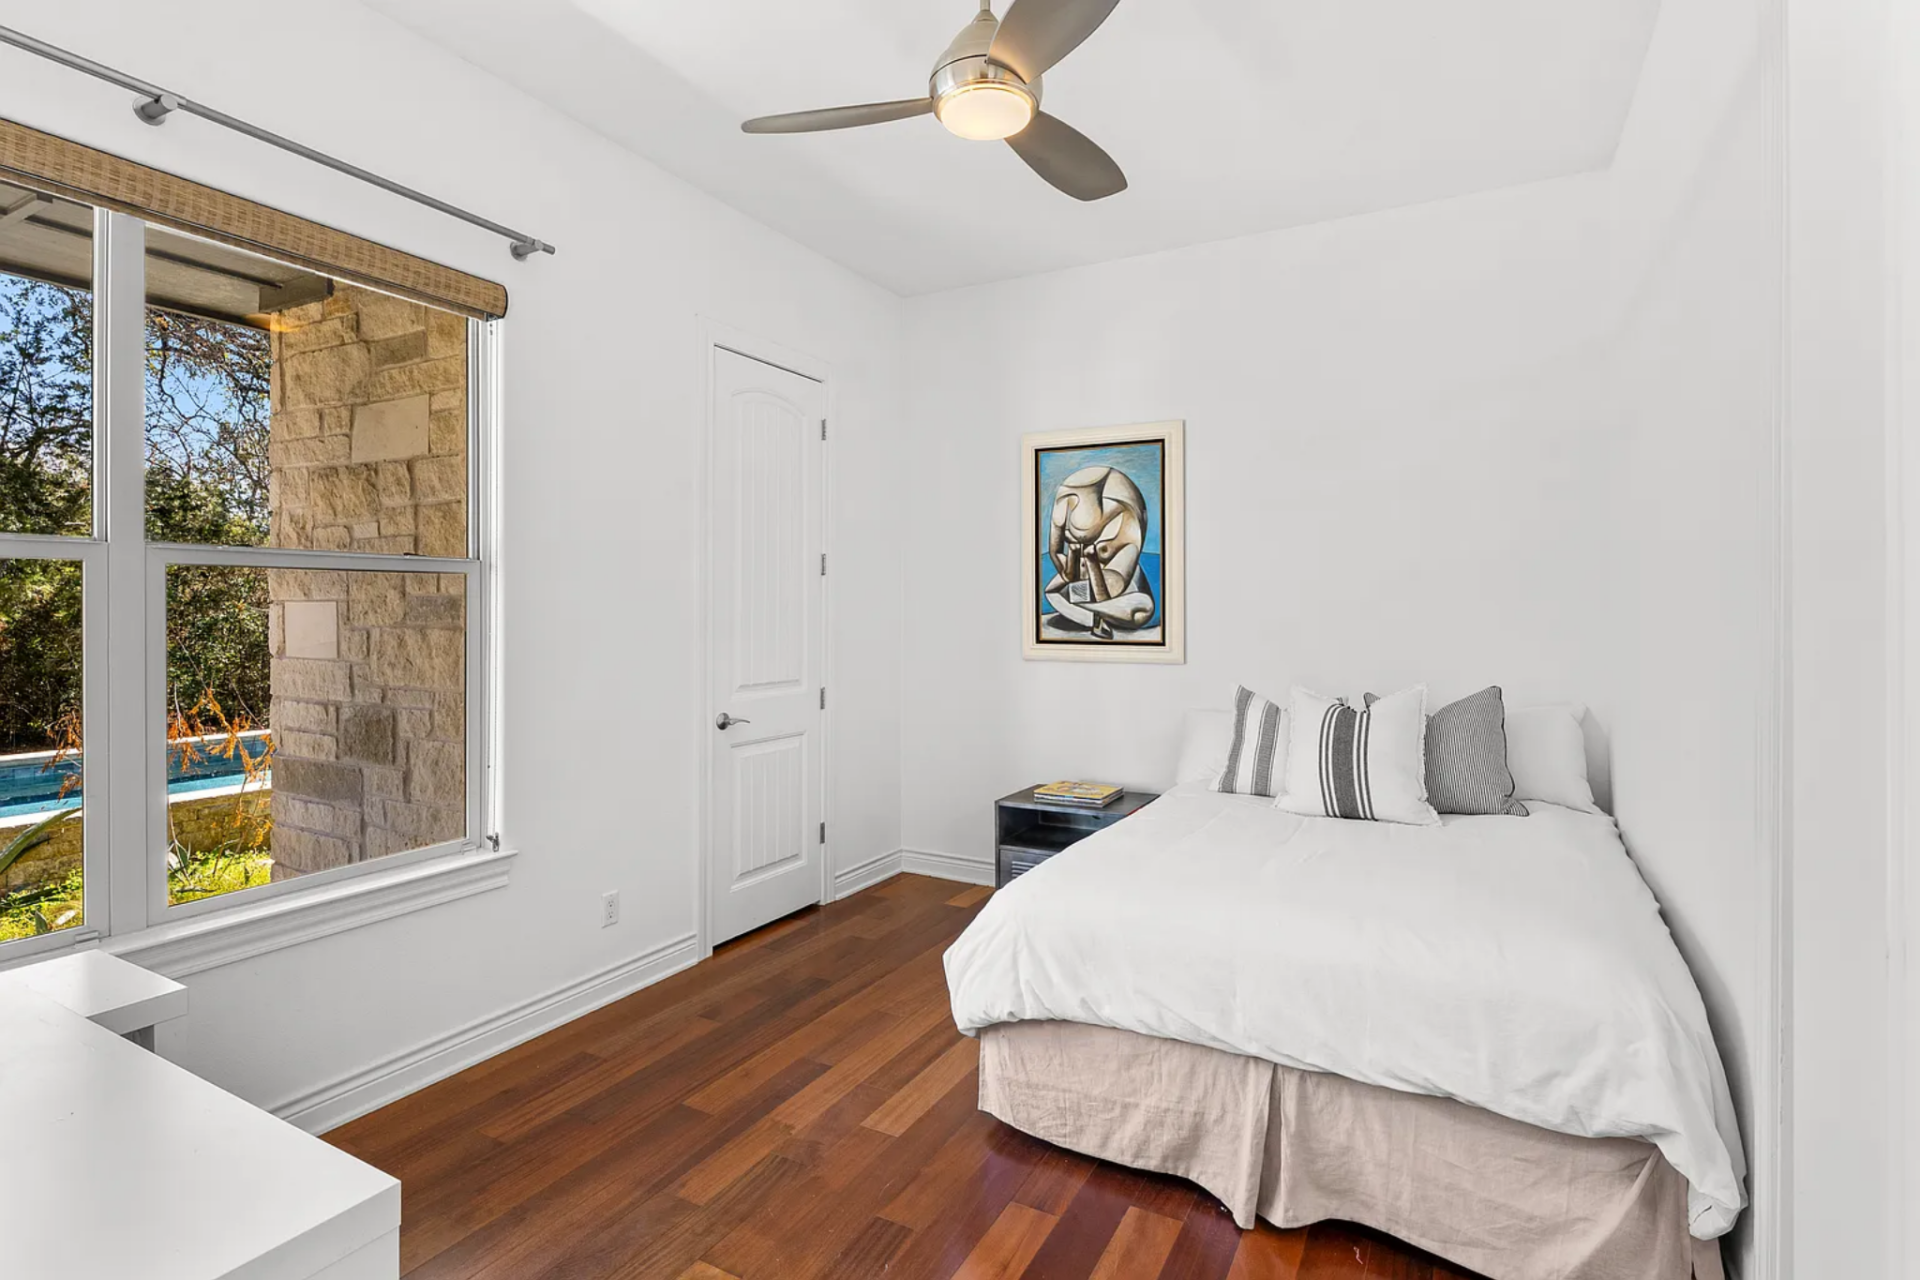
The third bedroom has a bed pushed up against one wall across from a window that looks out toward the pool and exterior stonework.
A small nightstand and framed artwork complete the room, keeping the design consistent with the rest of the house while maintaining a straightforward, functional layout.
Lap Pool
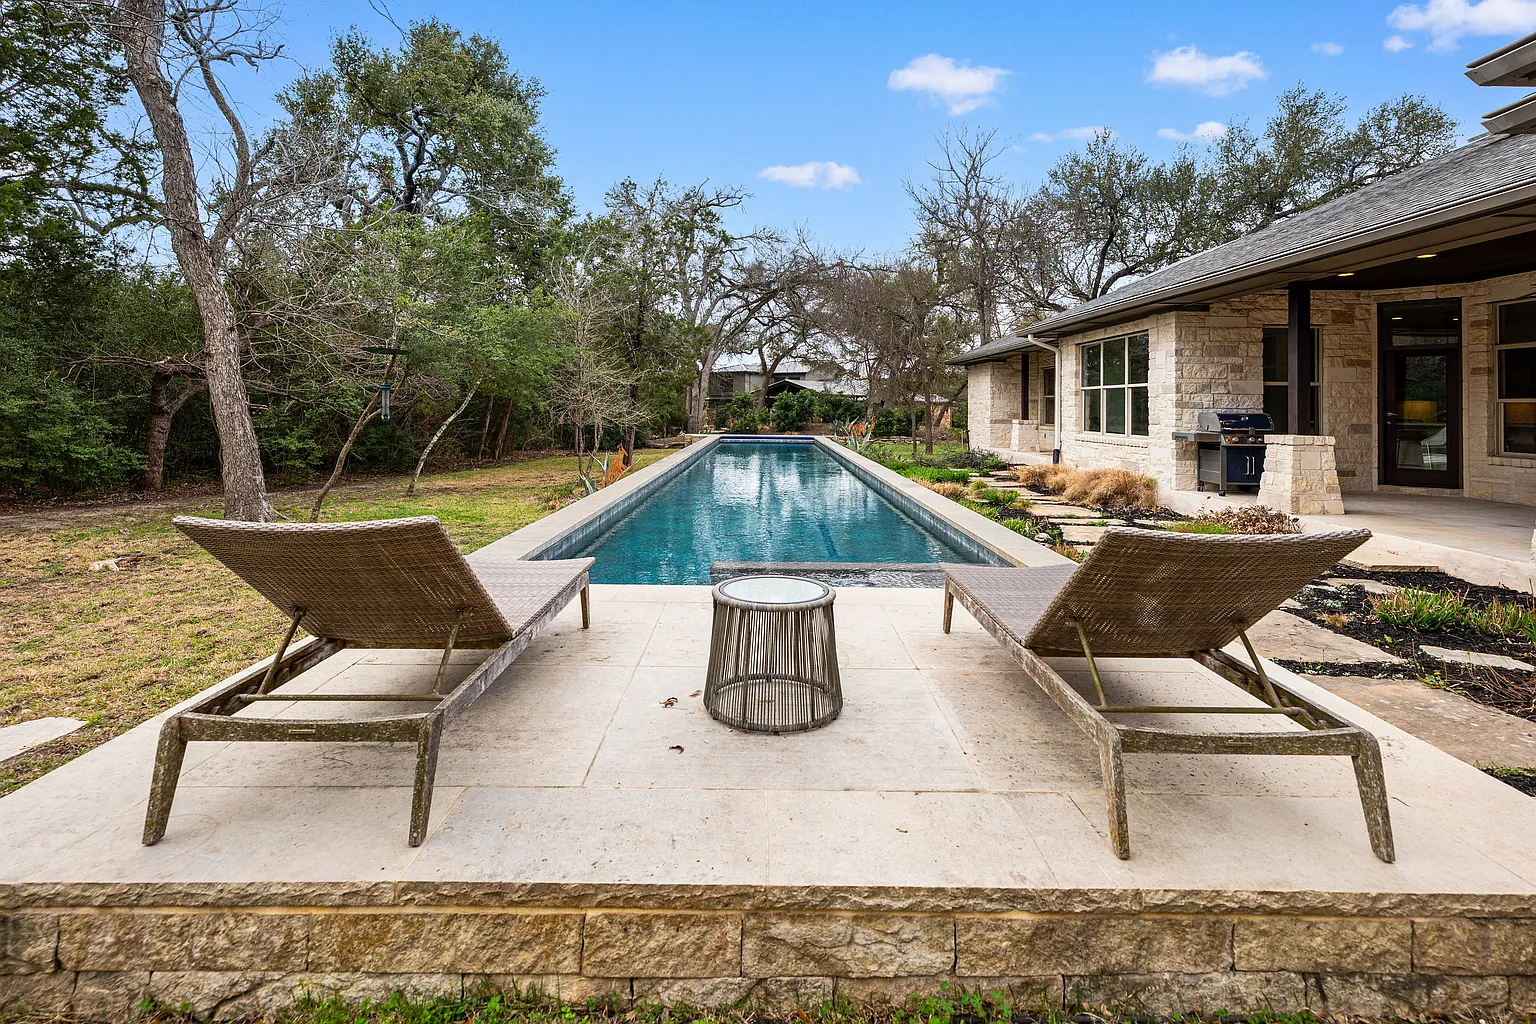
Outside, the property extends into a wooded backyard that backs up to a creek, creating a buffer from neighboring homes.
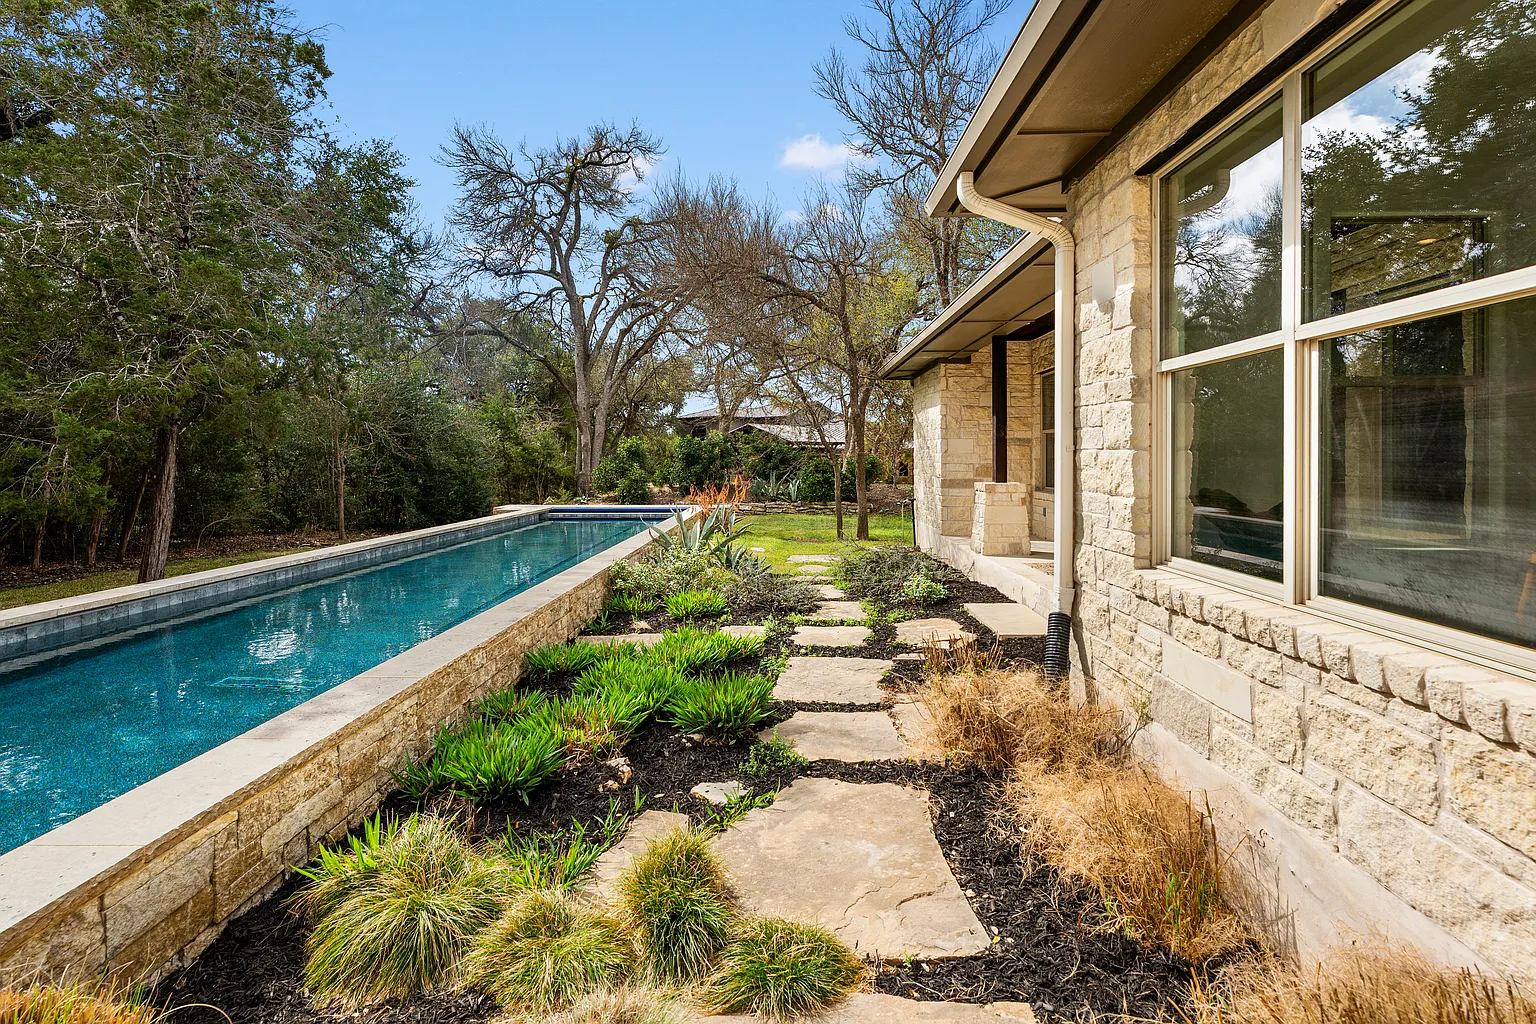
At the center of the outdoor space is a raised 80-foot lap pool, positioned alongside limestone terraces and open lawns.
Herb Garden
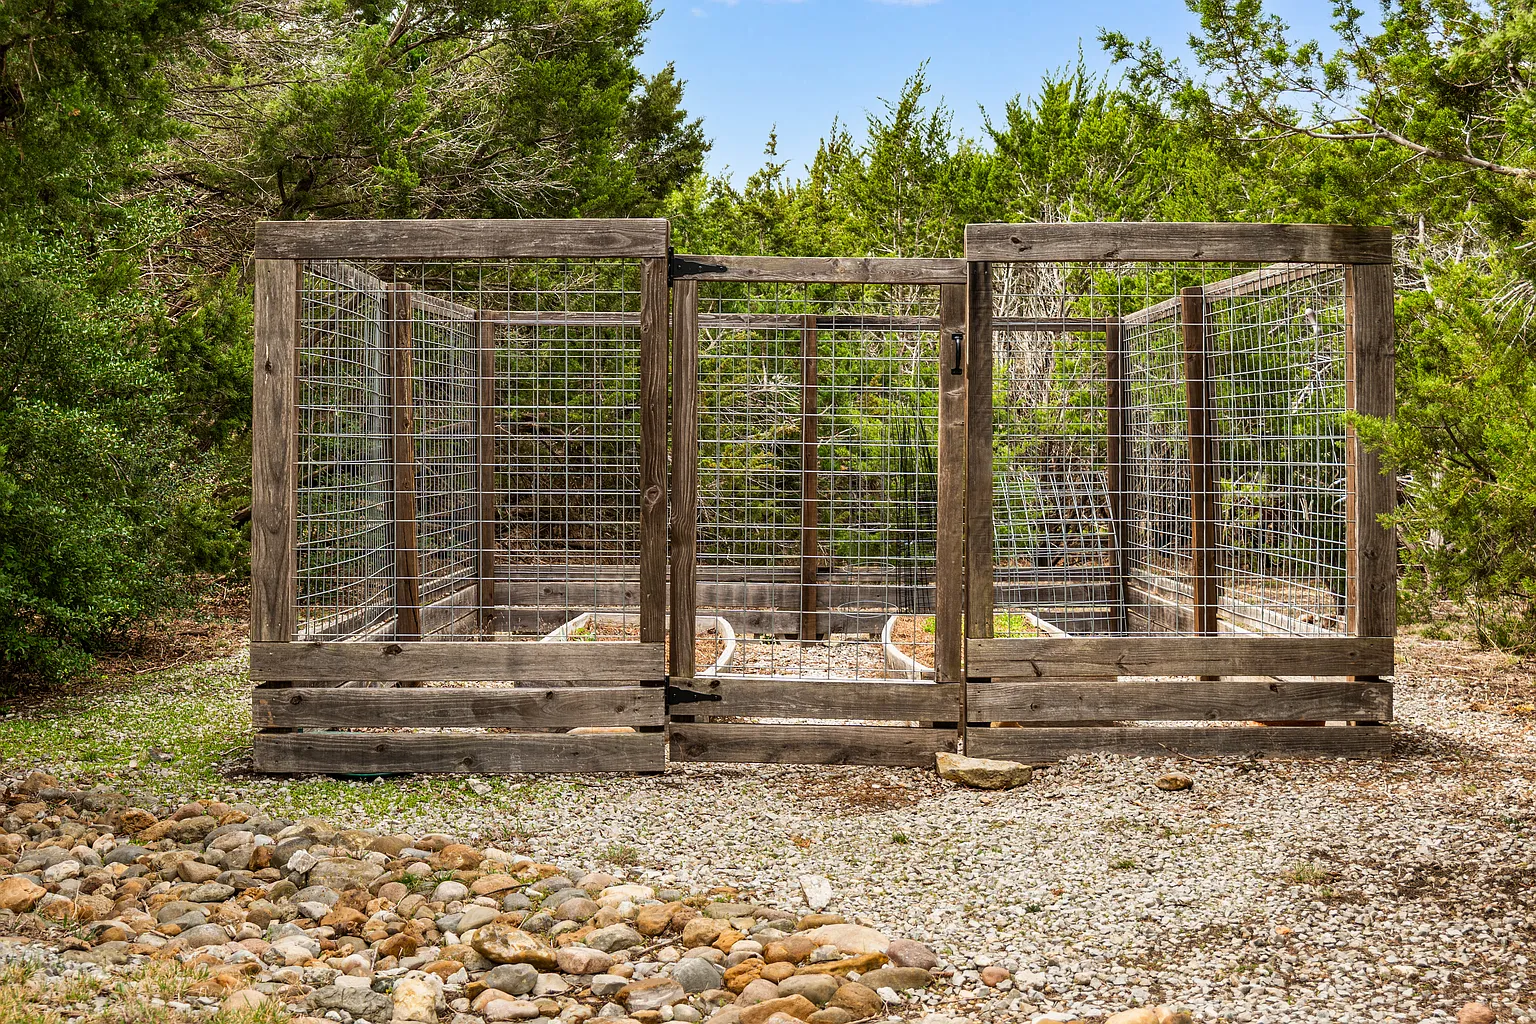
Not far away, the herb garden is set up as a compact enclosed space with a simple wood-and-wire fence that protects the planting beds without interrupting the natural look of the landscape.
Inside, raised beds are arranged in a straightforward layout over gravel, creating a dedicated spot for growing herbs while keeping it separate from the surrounding trees and native greenery.
Final Thoughts
After more than a decade of ownership, Donovan’s Austin home reflects an approach to design that prioritizes natural materials, open flow, and a clear separation between public and private spaces.
From the limestone floors and wood-accented ceilings in the main living areas to the quieter bedroom wing and functional outdoor elements, each part of the property has been developed with long-term livability in mind.
For its new owner, the appeal lied in that balance. The layout supports both everyday use and entertaining, all while being surrounded by nature.
