Taylor Swift’s Former Beverly Hills Home Hits The Market For $7.995 Million
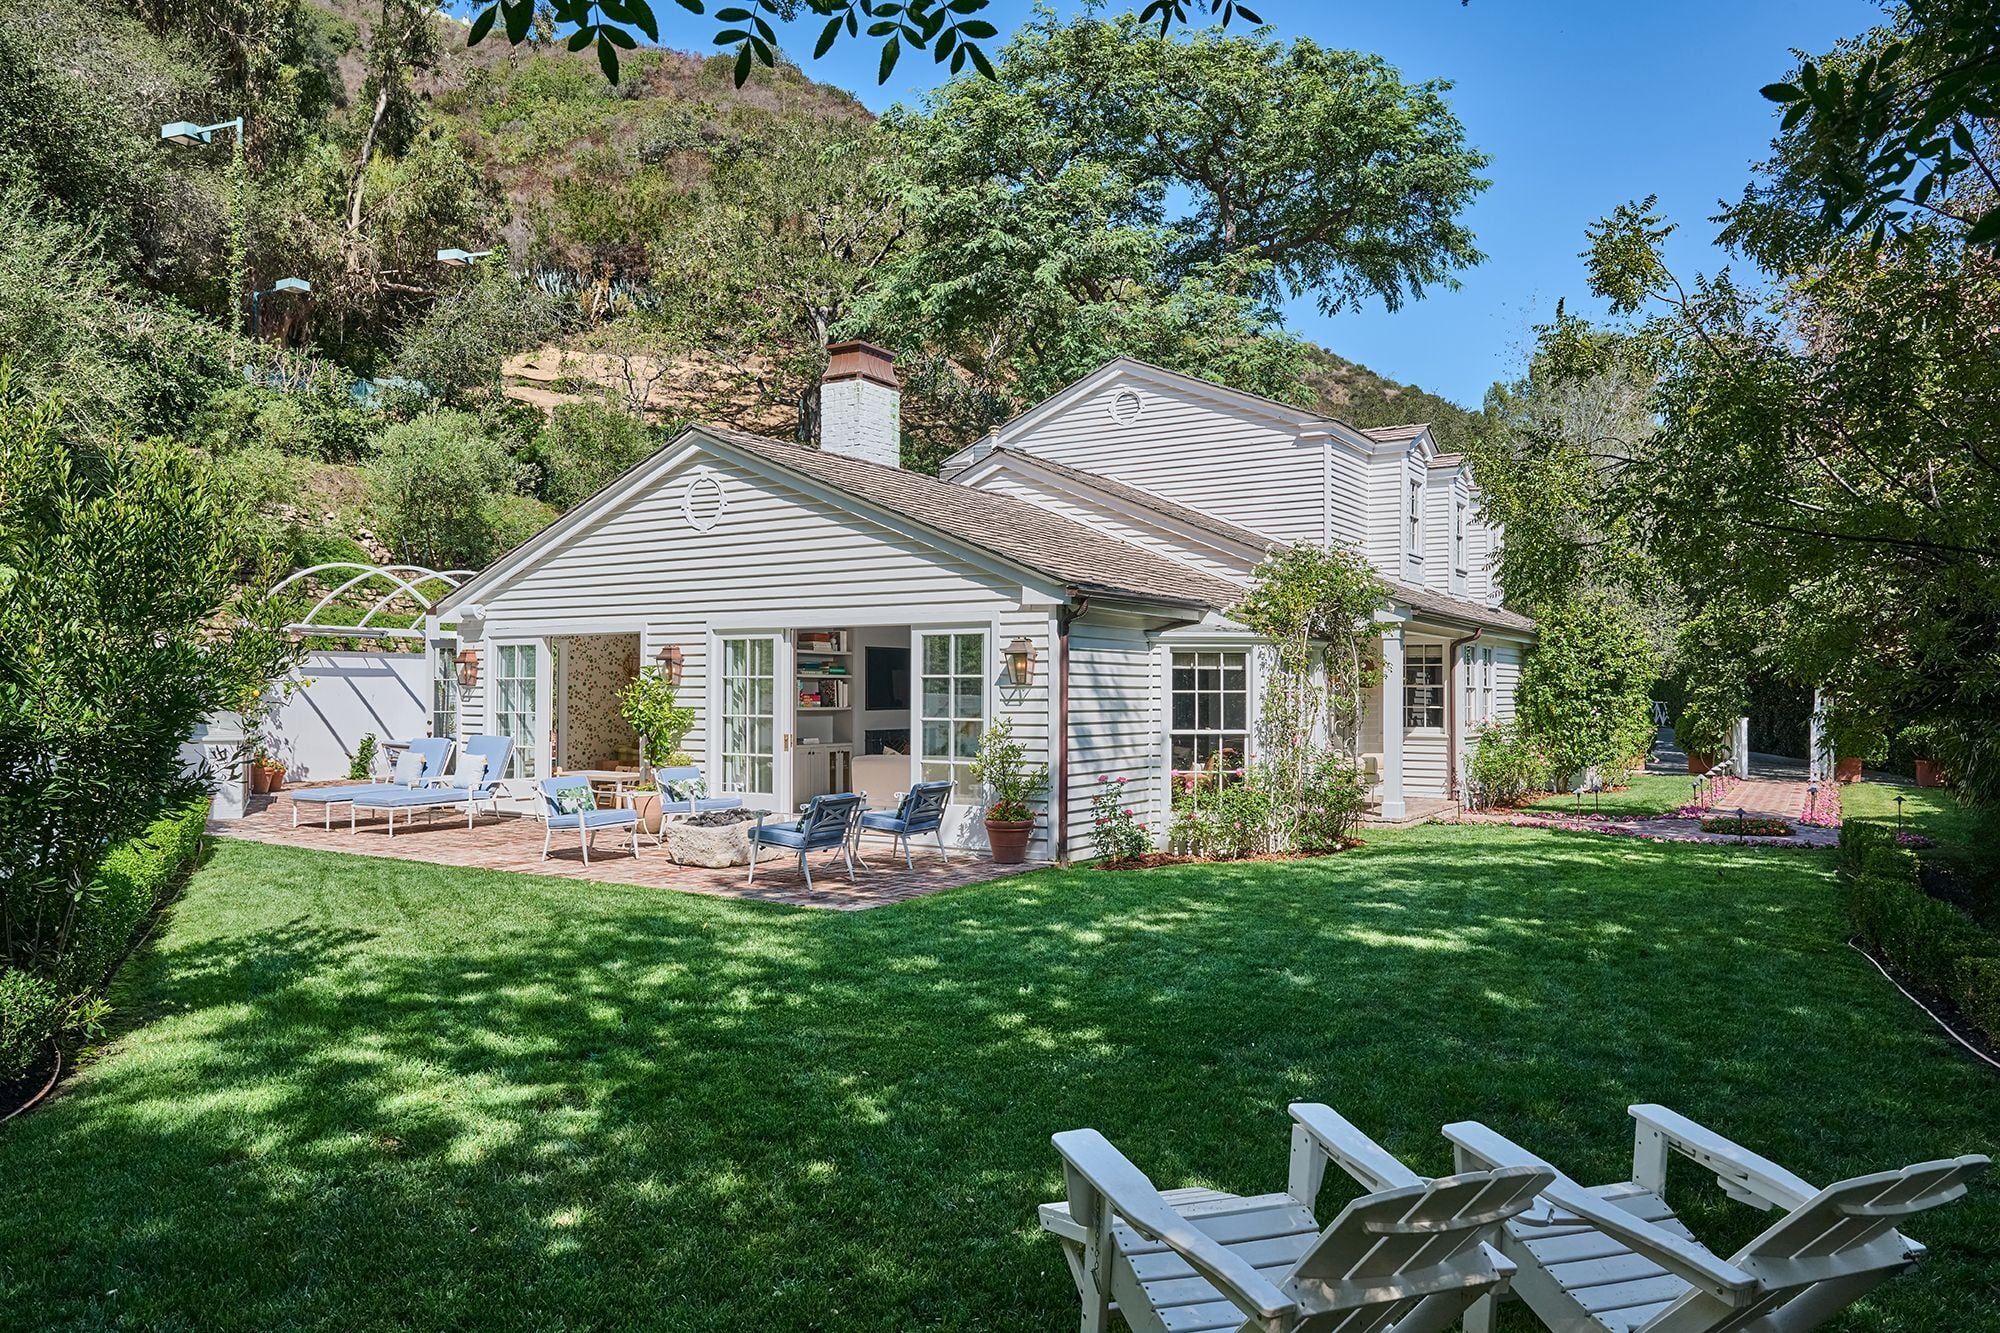
A secluded Beverly Hills estate once owned by Taylor Swift has hit the market for $7.995 million, offering a glimpse into the property where the pop star reportedly worked on her Grammy-winning album “1989”.
Swift purchased the property, known as the Pillsbury Estate, in 2011 for $3.55 million before selling it off-market in 2018 to fashion designer Nicolas Bijan and his wife, interior designer Roxy Bijan.
The couple has since extensively renovated the 1927-built home, transforming the interiors while preserving the grounds and country-inspired design.
Property Highlights
Price: $7.995 million
Location: Beverly Hills, California
Size: 4,360 square feet
Lot Size: 1.37 acres
Bedrooms: 4
Bathrooms: 5
Notable Features: Gated entrance, gourmet kitchen, atrium-style breakfast area, primary suite with dual bathrooms, separate guesthouse, pickleball court, outdoor fire pits, brick patios, two-car garage
This property is listed with Drew and Dean Mandile of Sotheby’s International Realty, Beverly Hills Brokerage.
Entering Swift’s Former Home
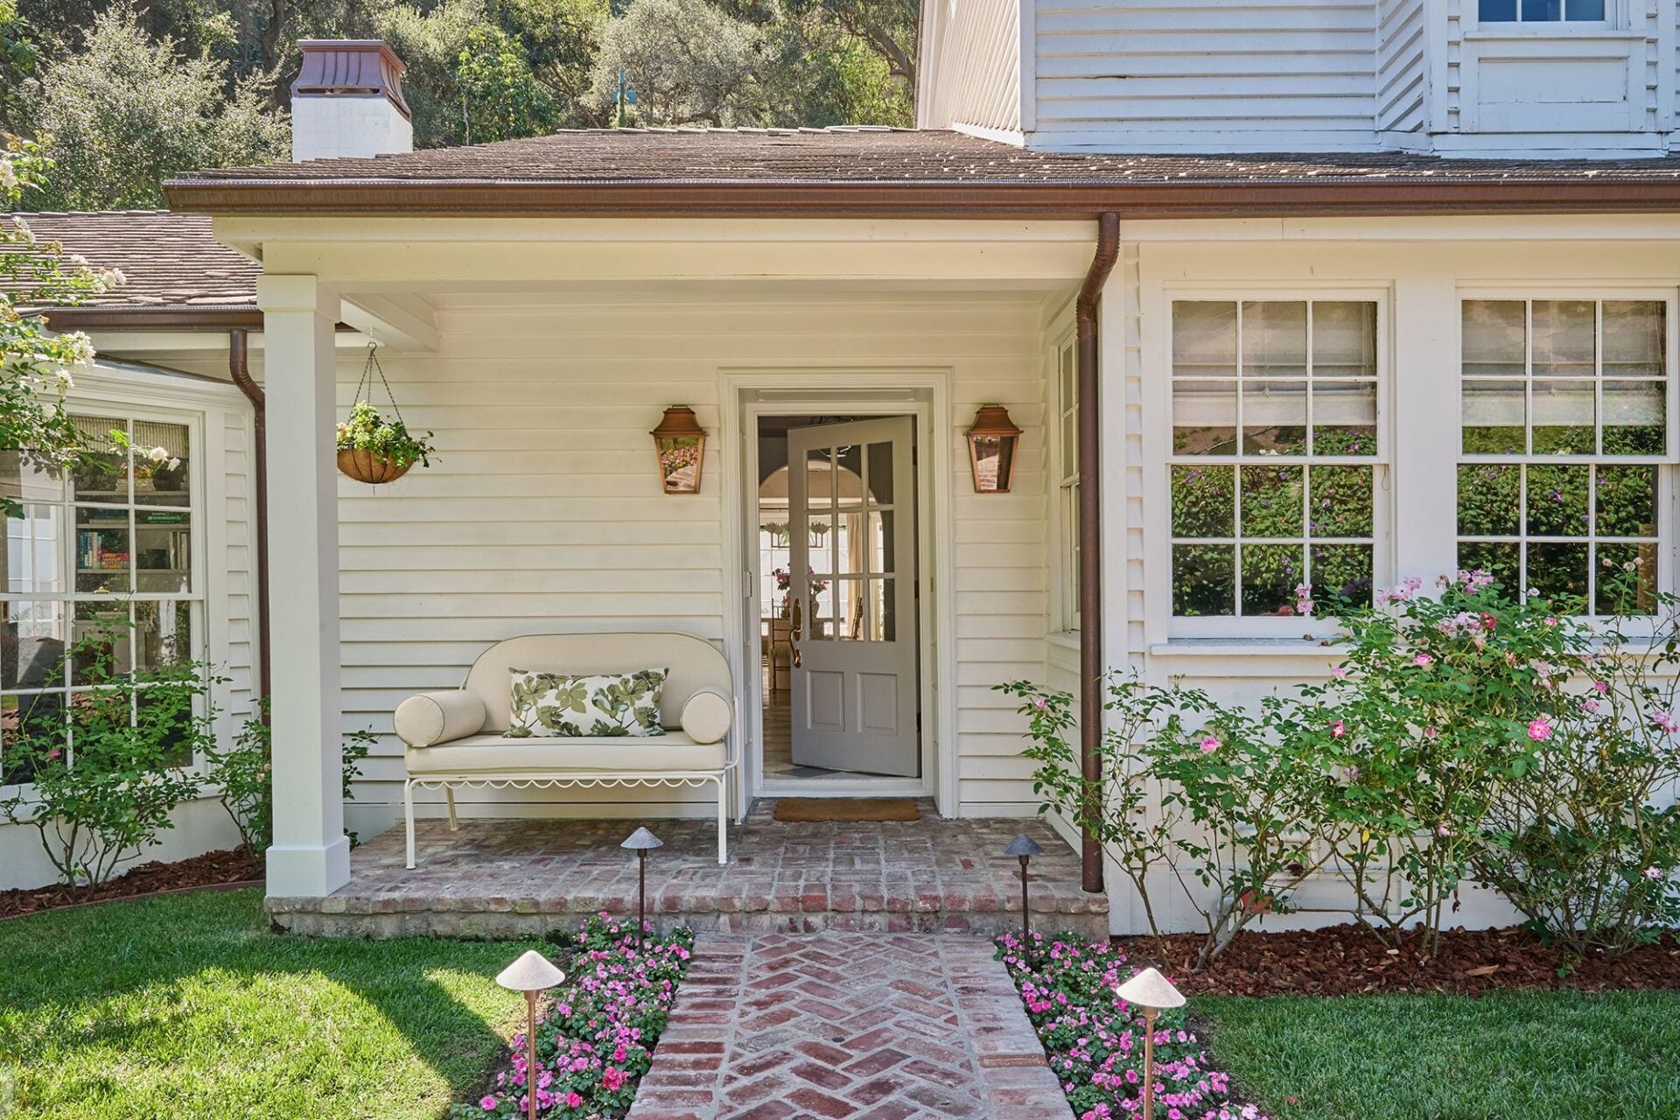
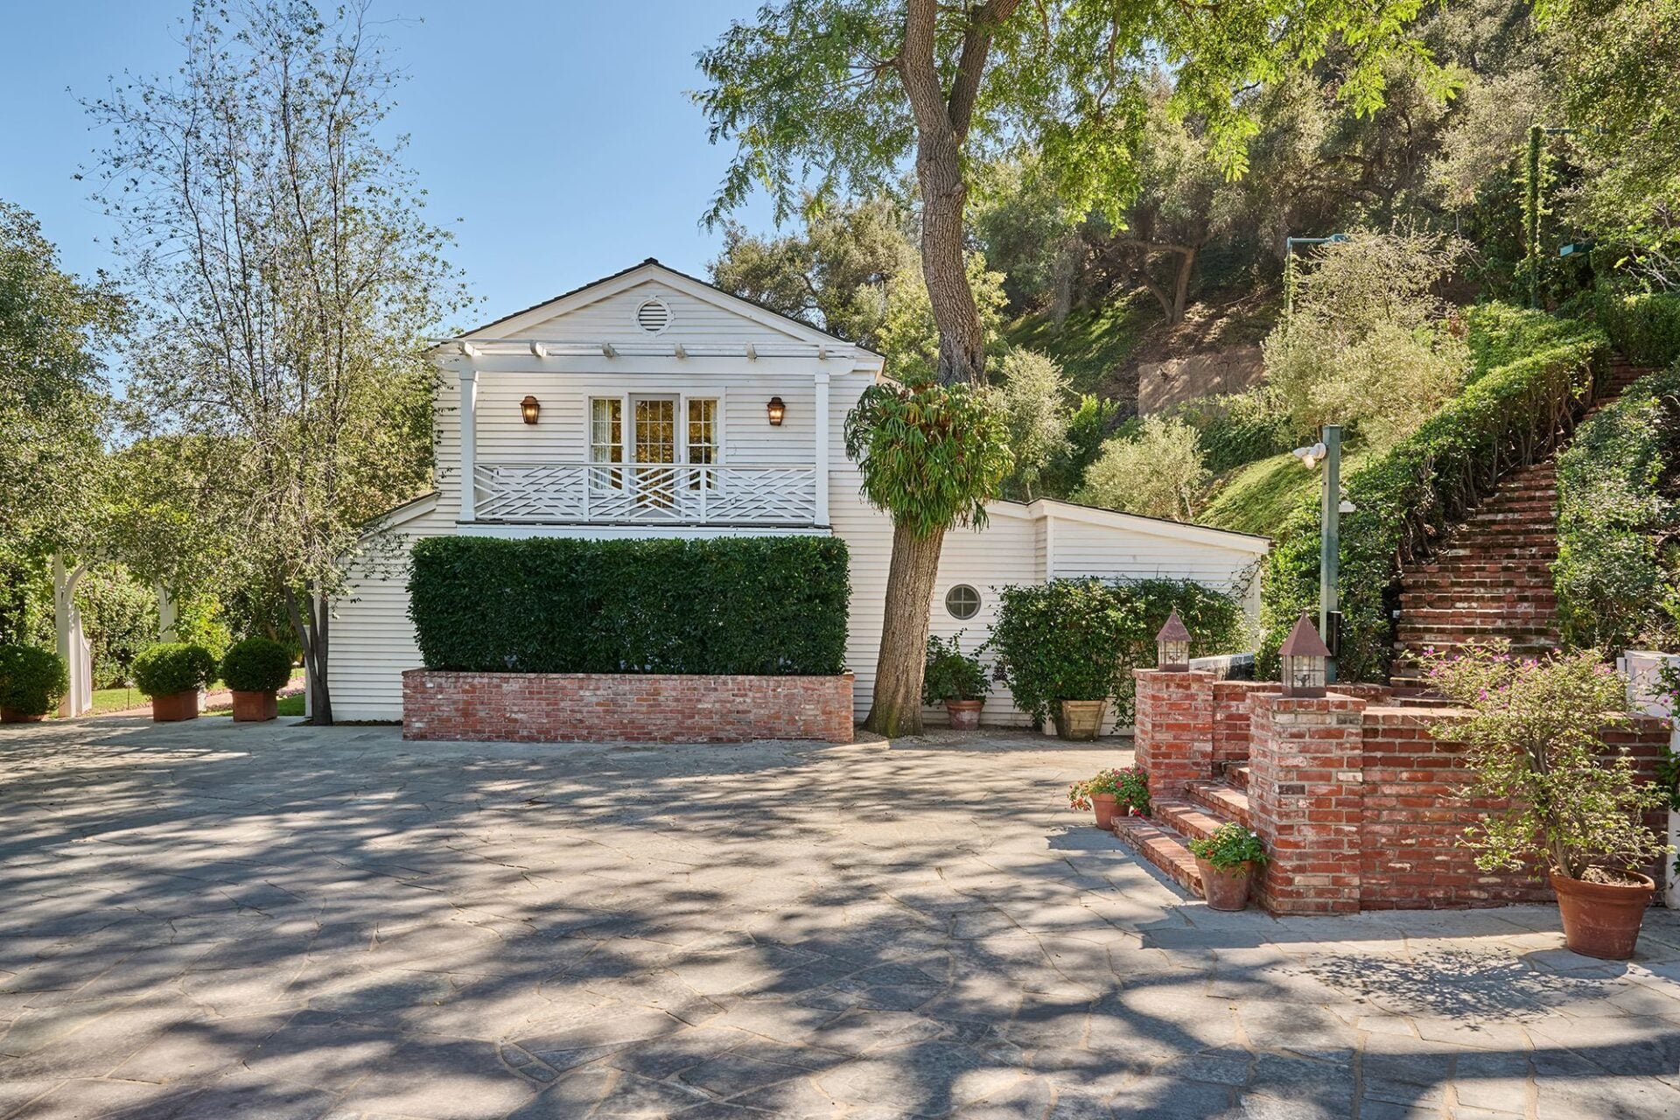
Driving up to Taylor Swift’s former Beverly Hills home, a gated entrance opens to a bridge leading to the main house’s eight-car motor court.
Surrounded by about a dozen live oak trees, the three-bedroom, three-and-a-half-bathroom house sits next to a terraced hillside.
Inside The Main House
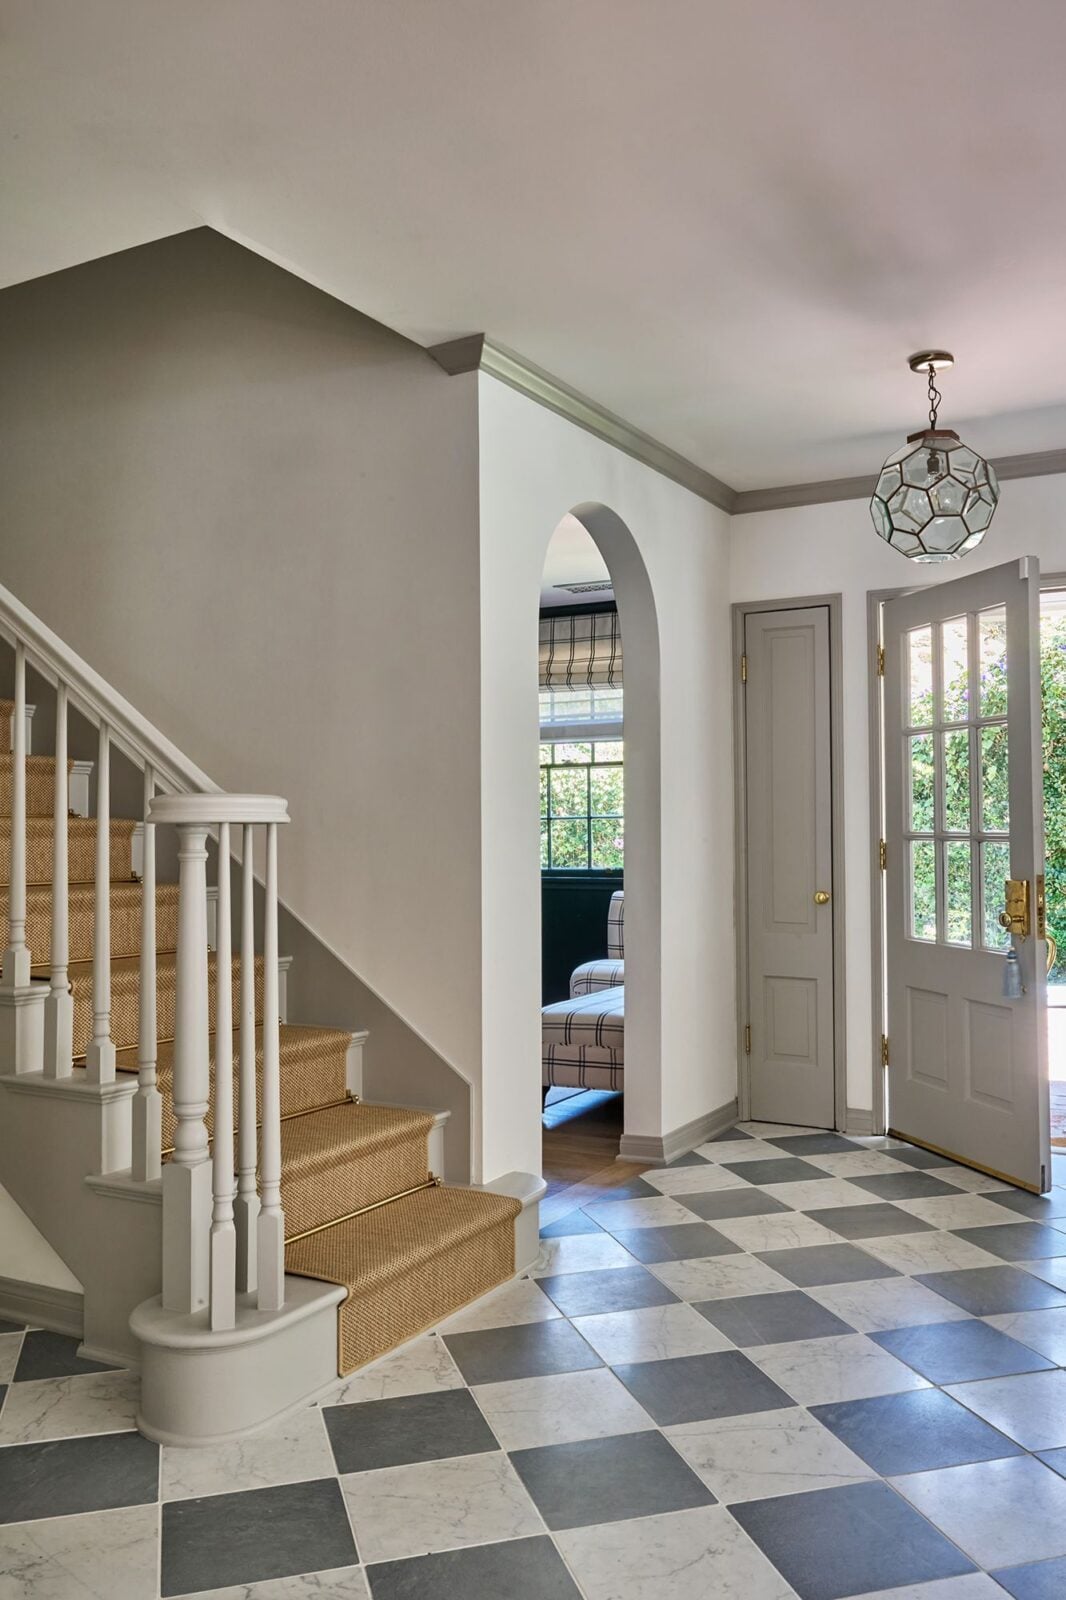
Stepping inside the main house, the front door opens onto a checkerboard stone floor with the staircase rising along one side.
Garden-Facing Office
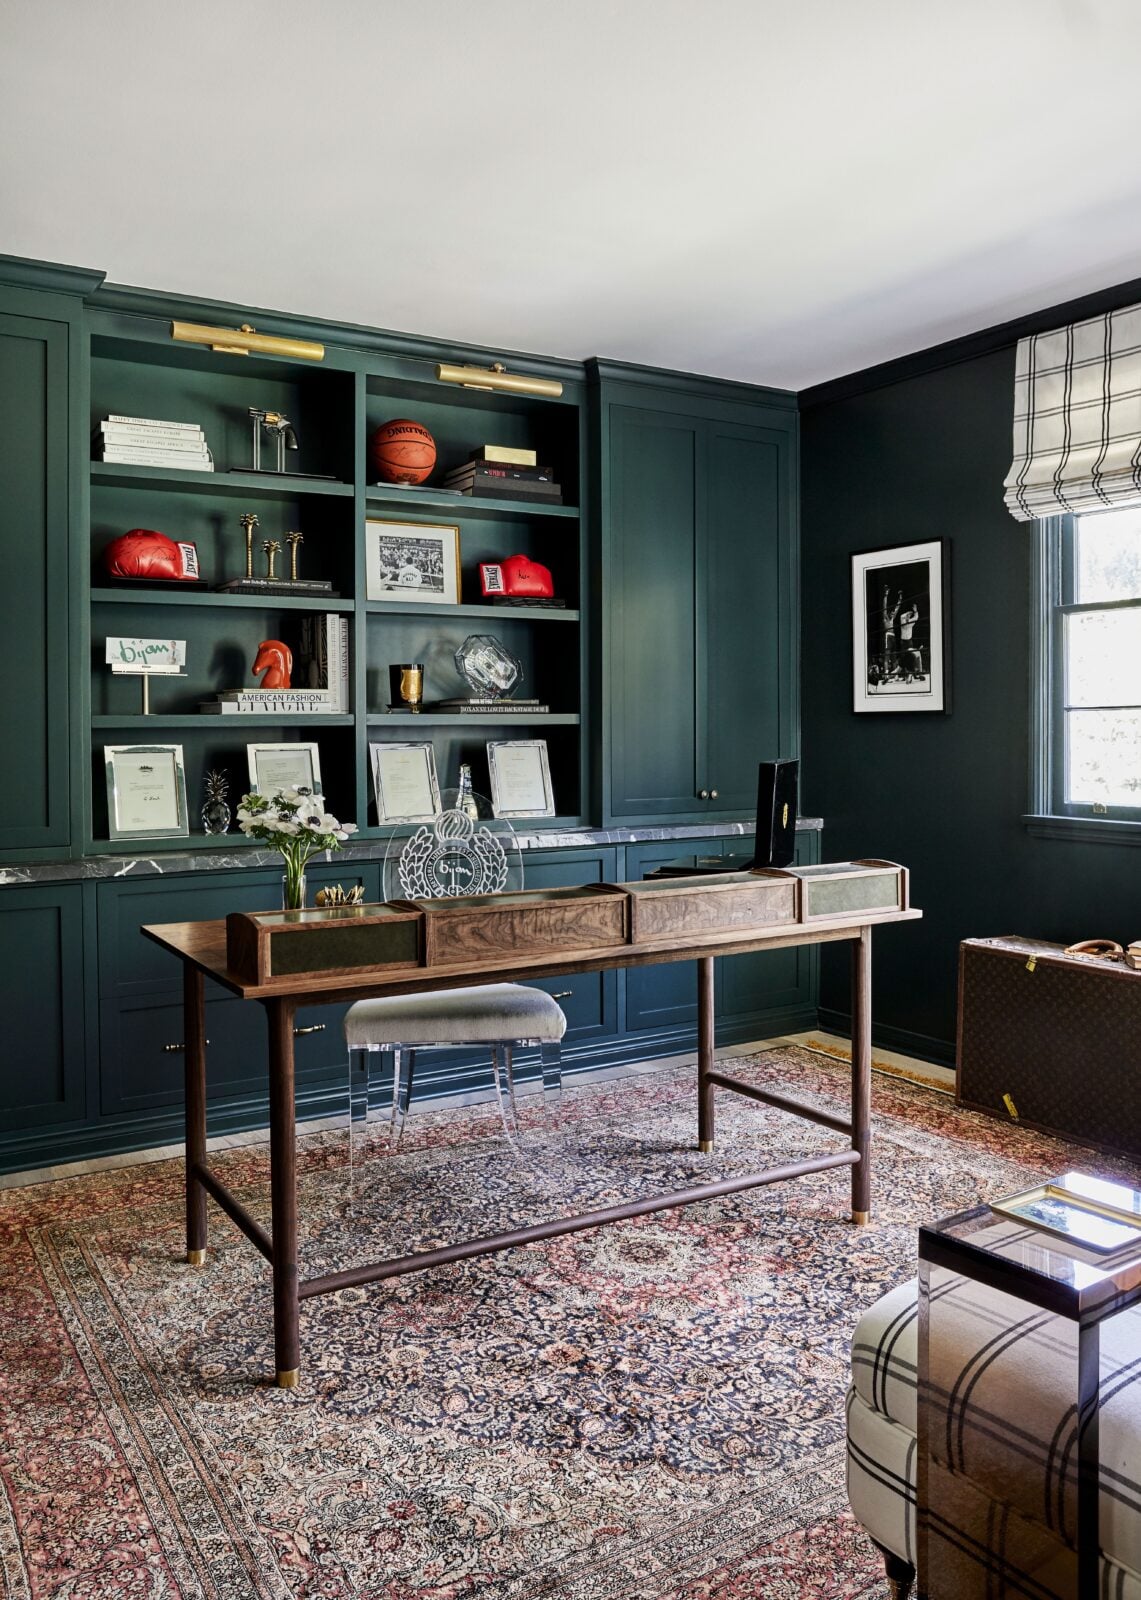
Through the arched doorway beside the staircase, a garden-facing office is painted in a deep green with bookshelves built into the center of the back wall.
Living Room
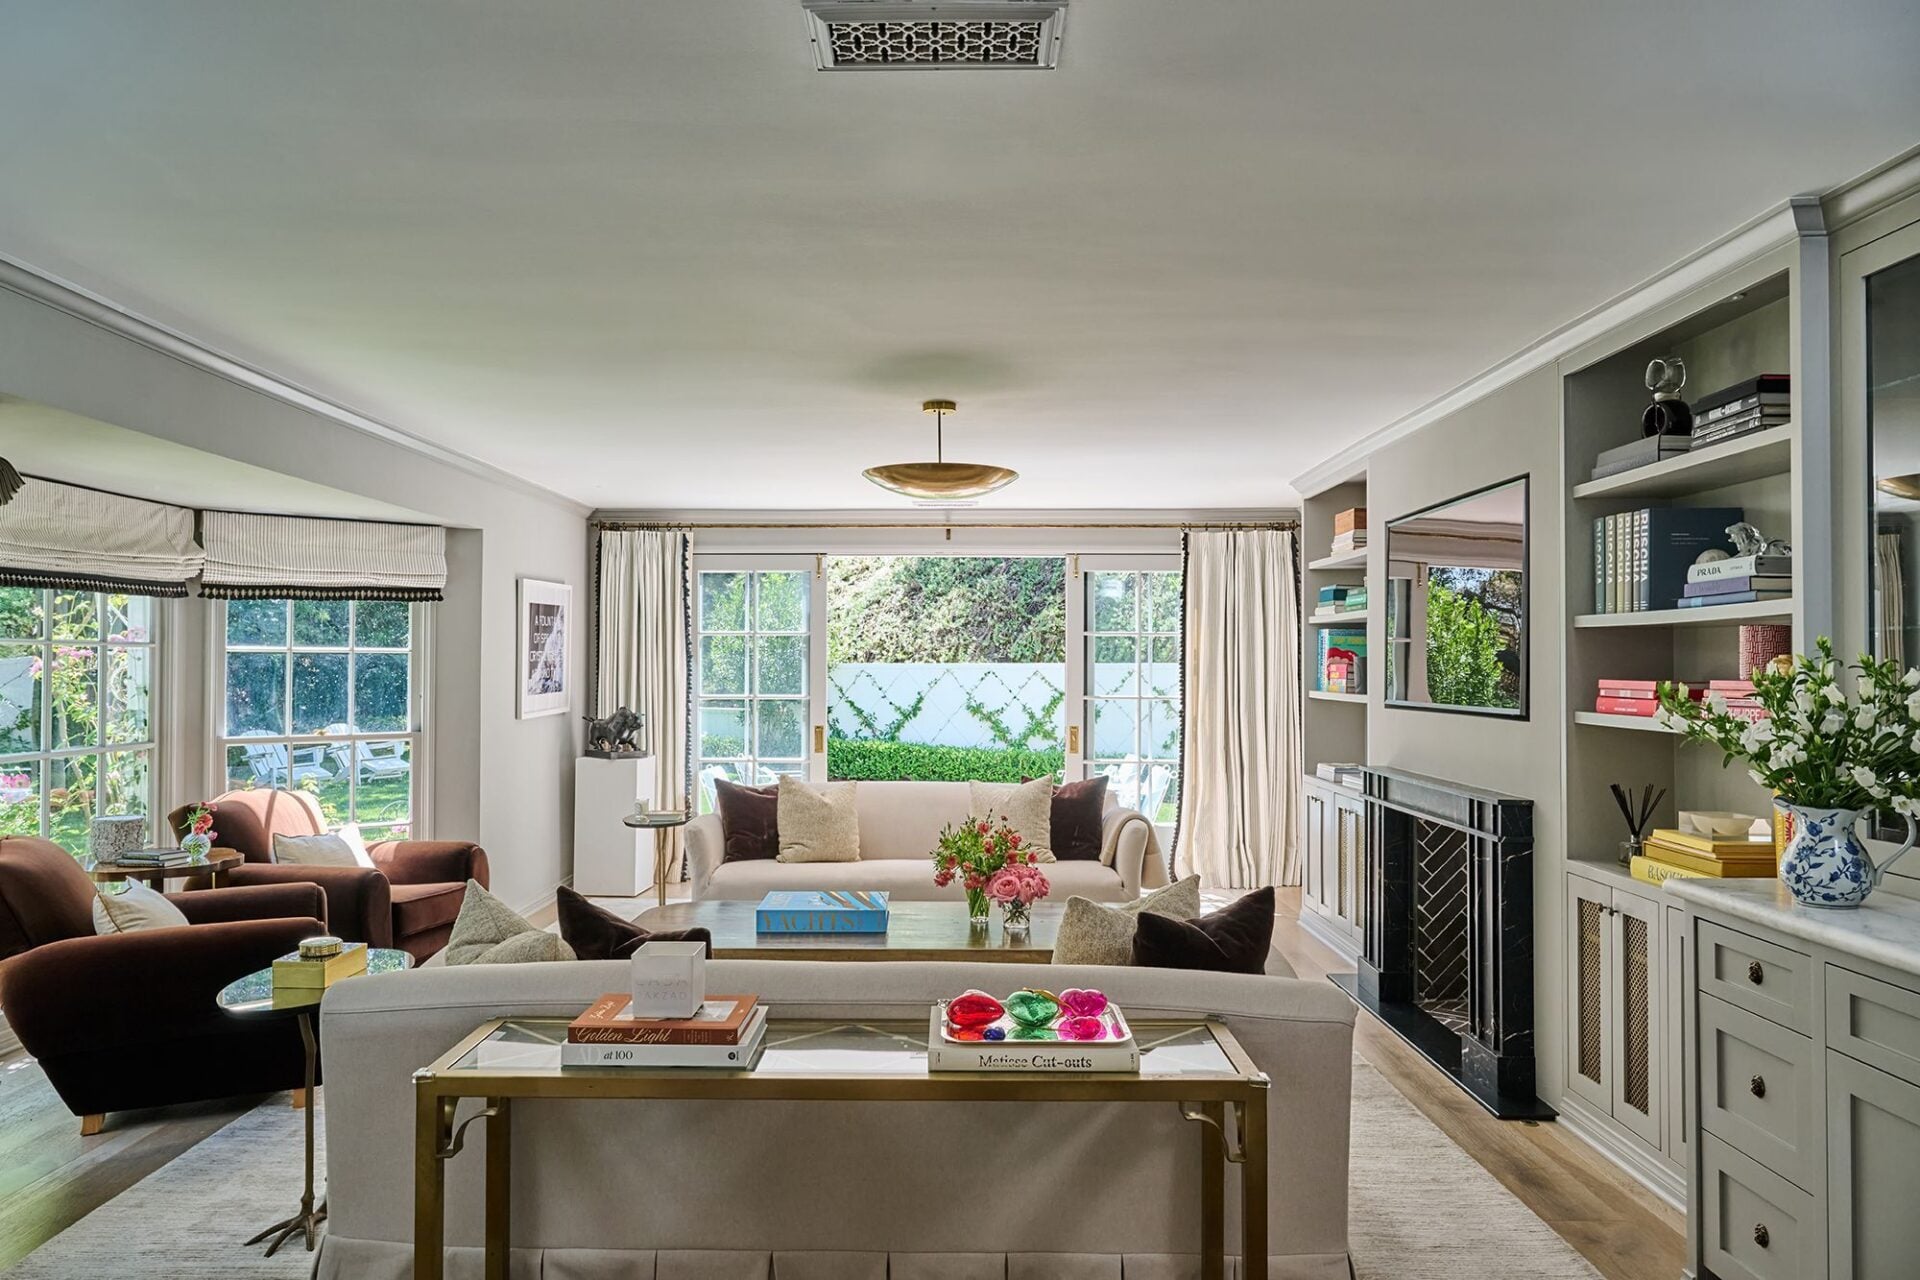
Across the hall, the living room opens toward the side terrace through a wall of French doors, with the main seating area placed in front of a dual-sided fireplace.
Built-in shelving and cabinetry line both sides of the hearth, while a wet bar is tucked into one end of the room for serving drinks.
Formal Dining Room
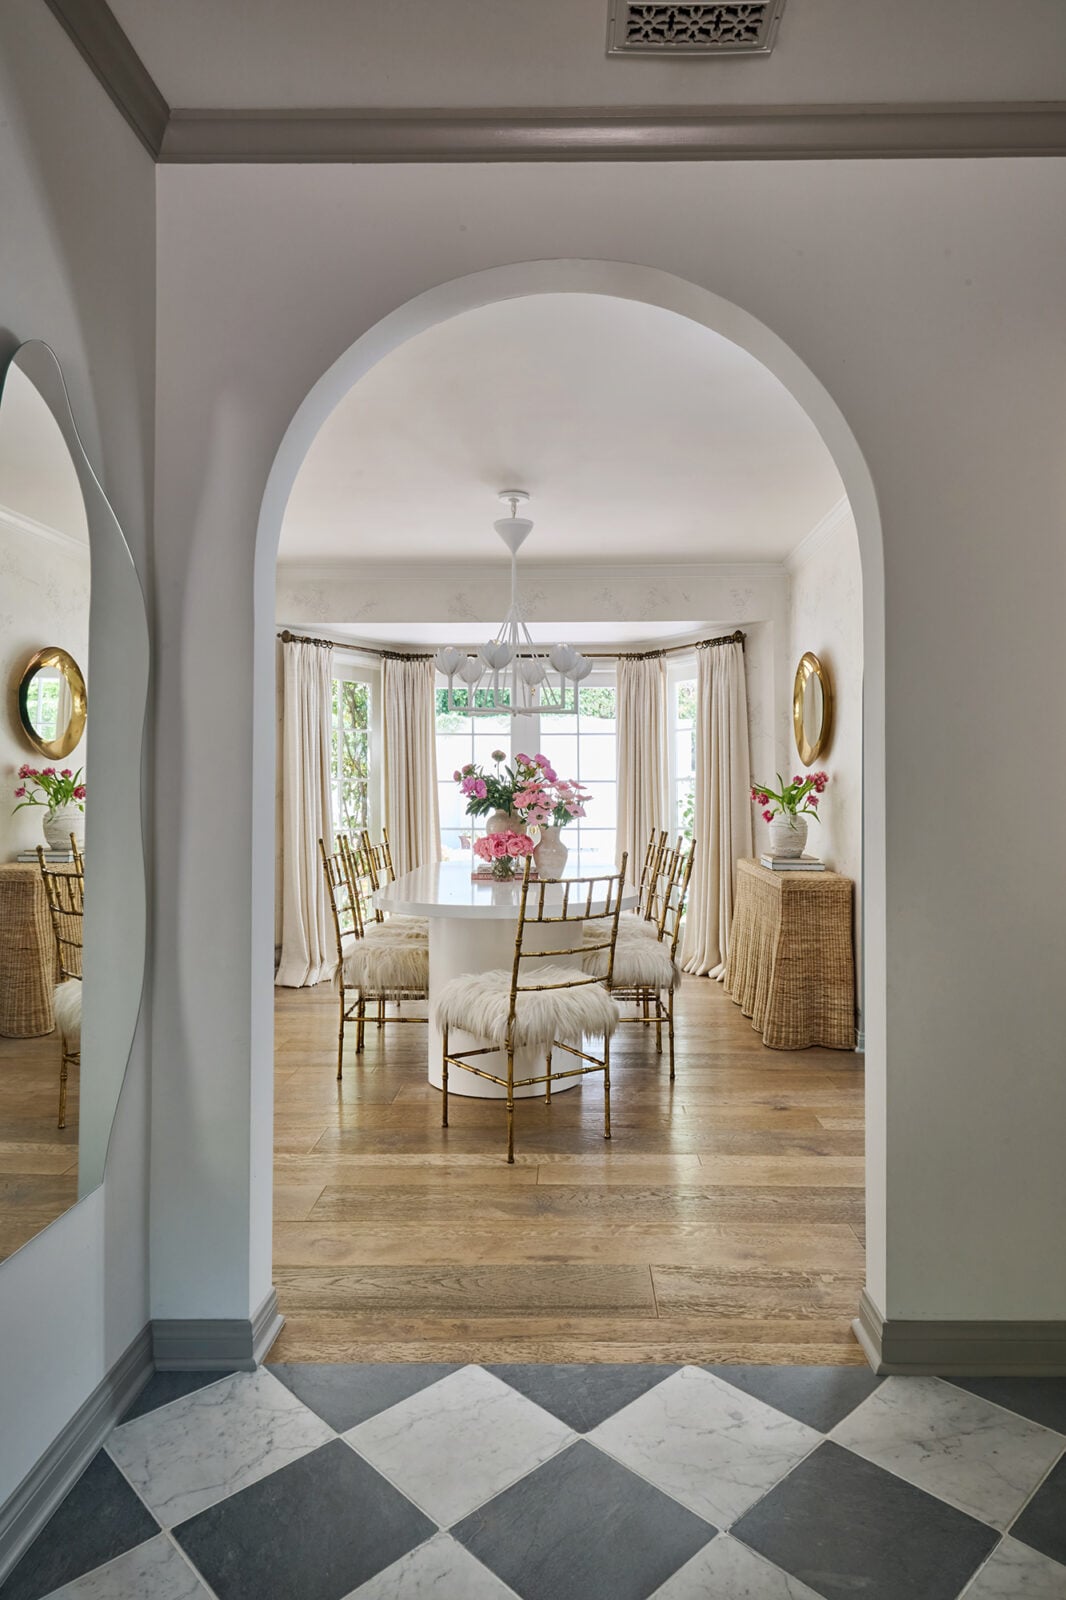
Around the corner, the formal dining room sits within another arched opening, with a long white table running through the center of the room in front of a bay of tall windows.
Kitchen
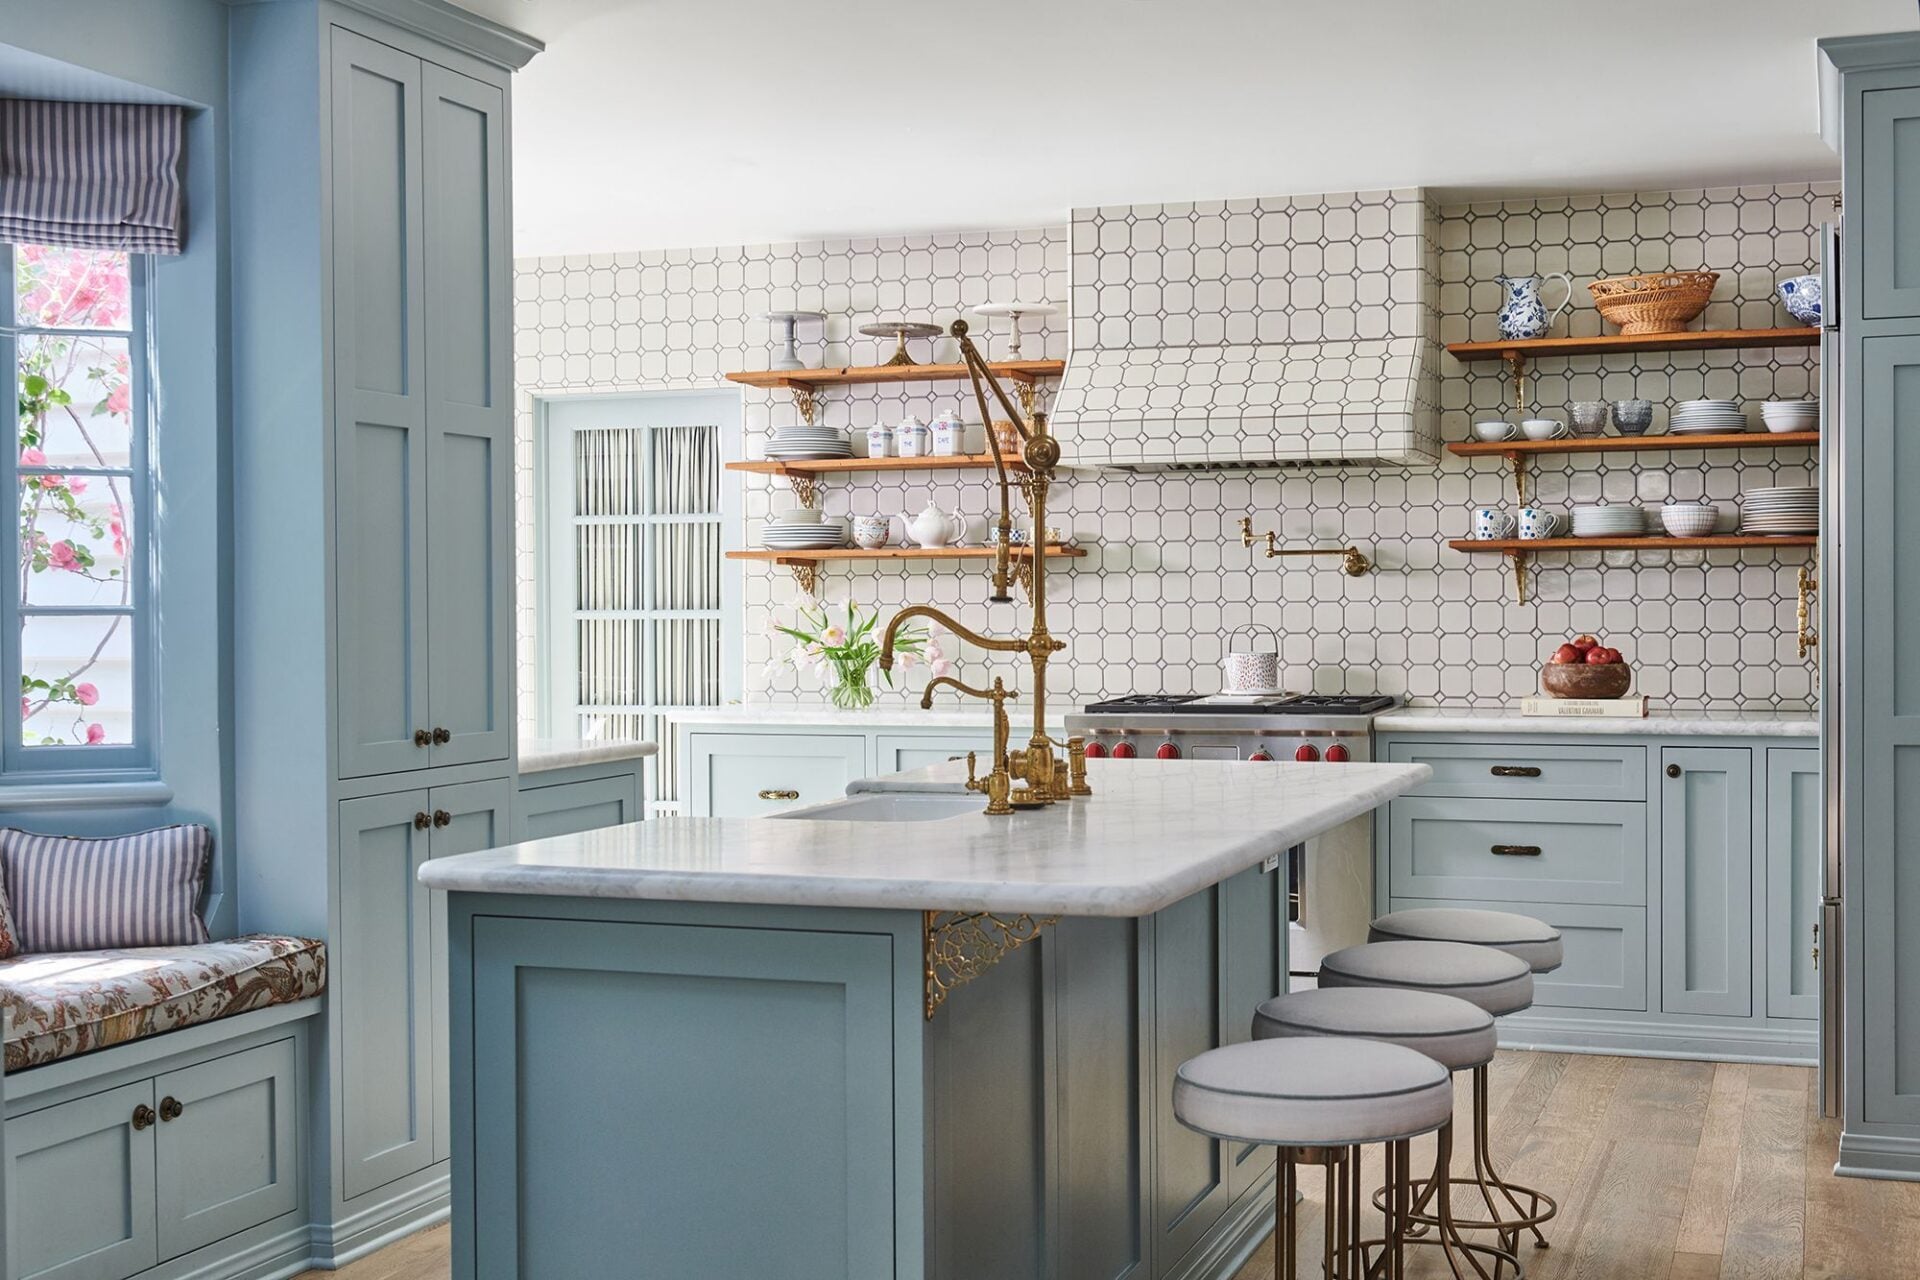
Down the hall, the renovated kitchen opens around a large marble-topped island with seating along one side and a brass bridge faucet rising over the center.
Light blue cabinetry wraps the room, while open wood shelving and a geometric tile backsplash frame the stove.
Breakfast Room
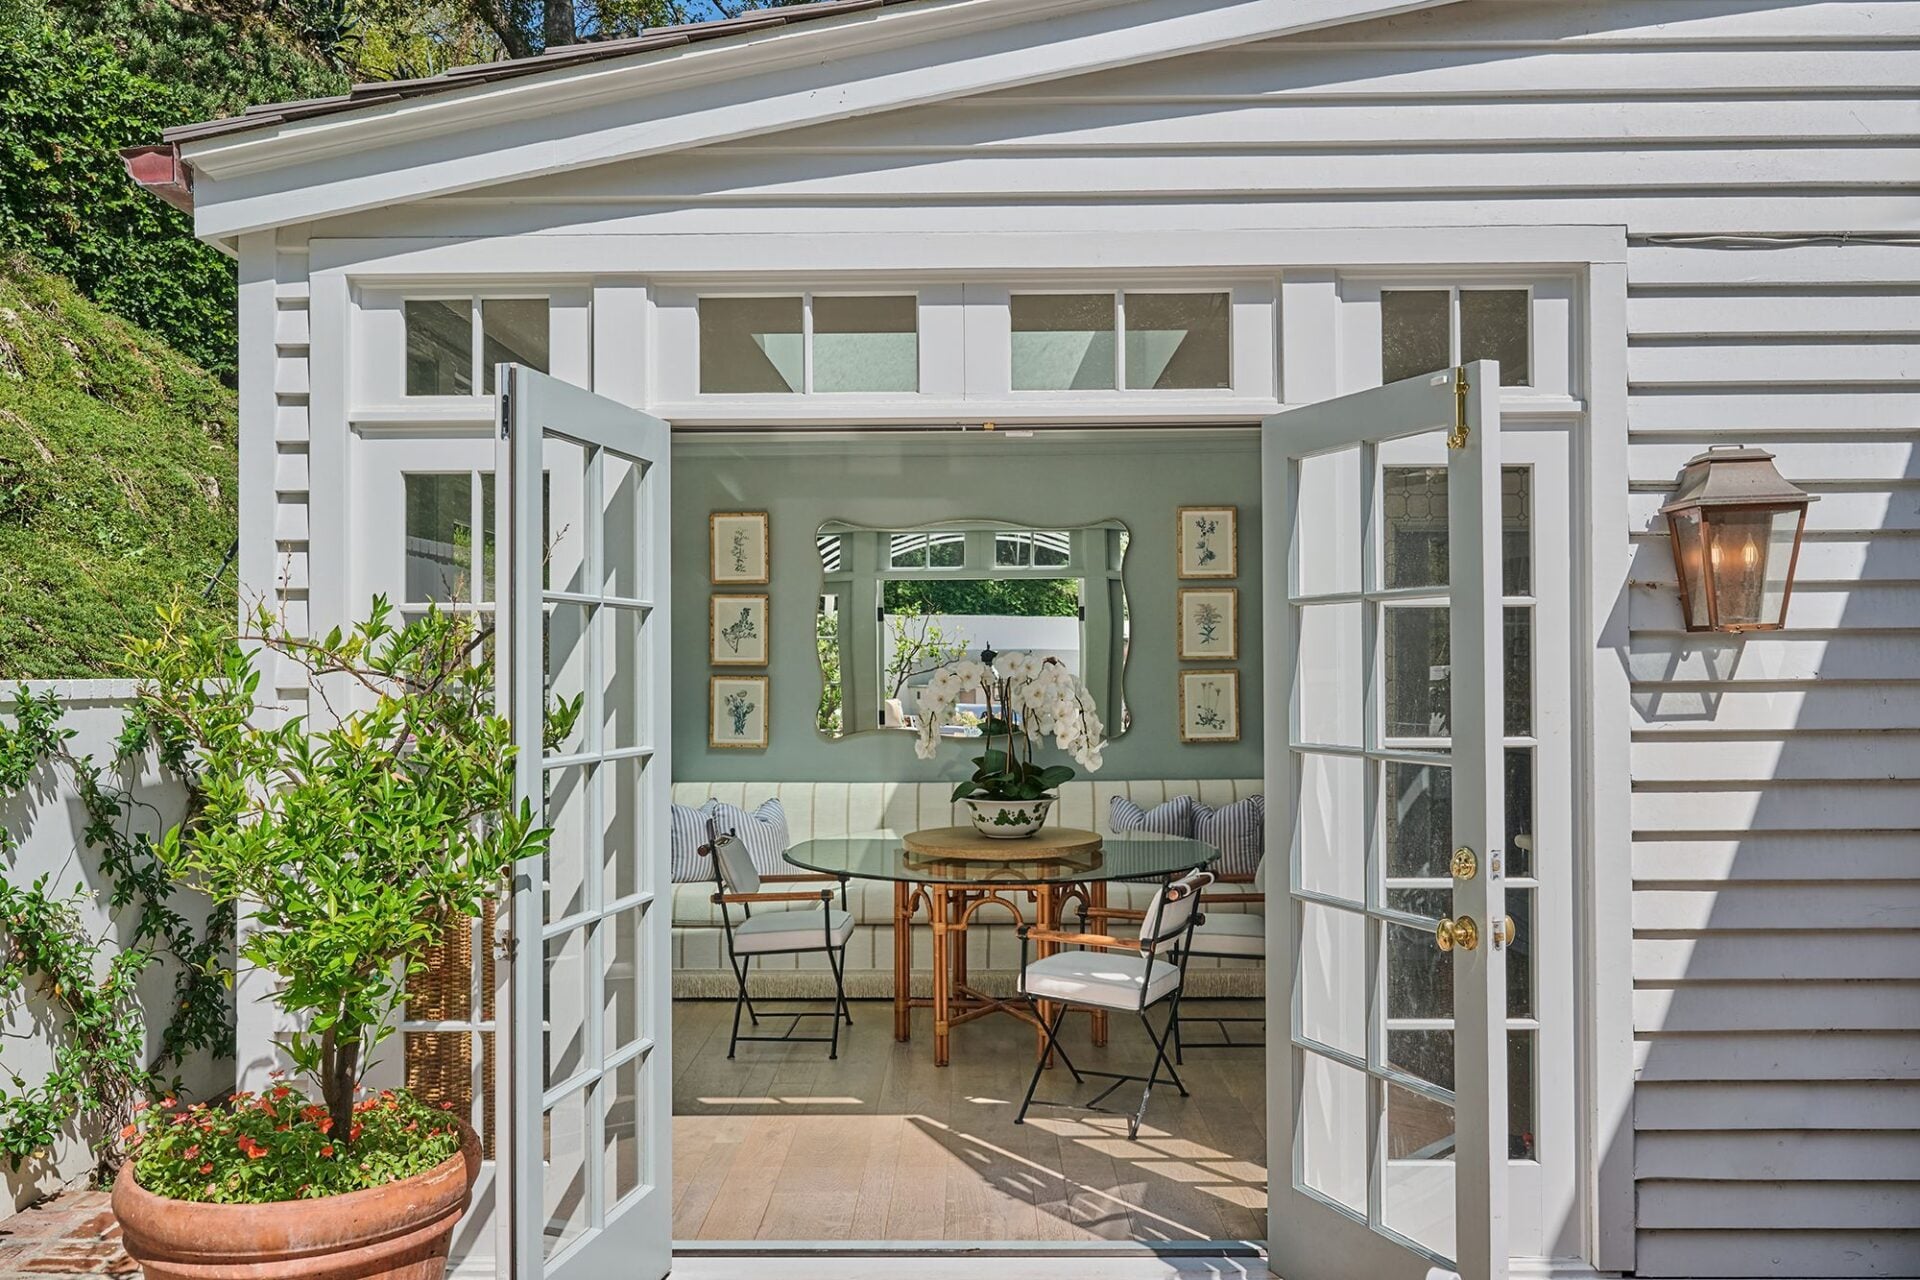
Close to the kitchen, an atrium-style breakfast room is wrapped in windows and French doors, with a large skylight overhead bringing even more light into the space.
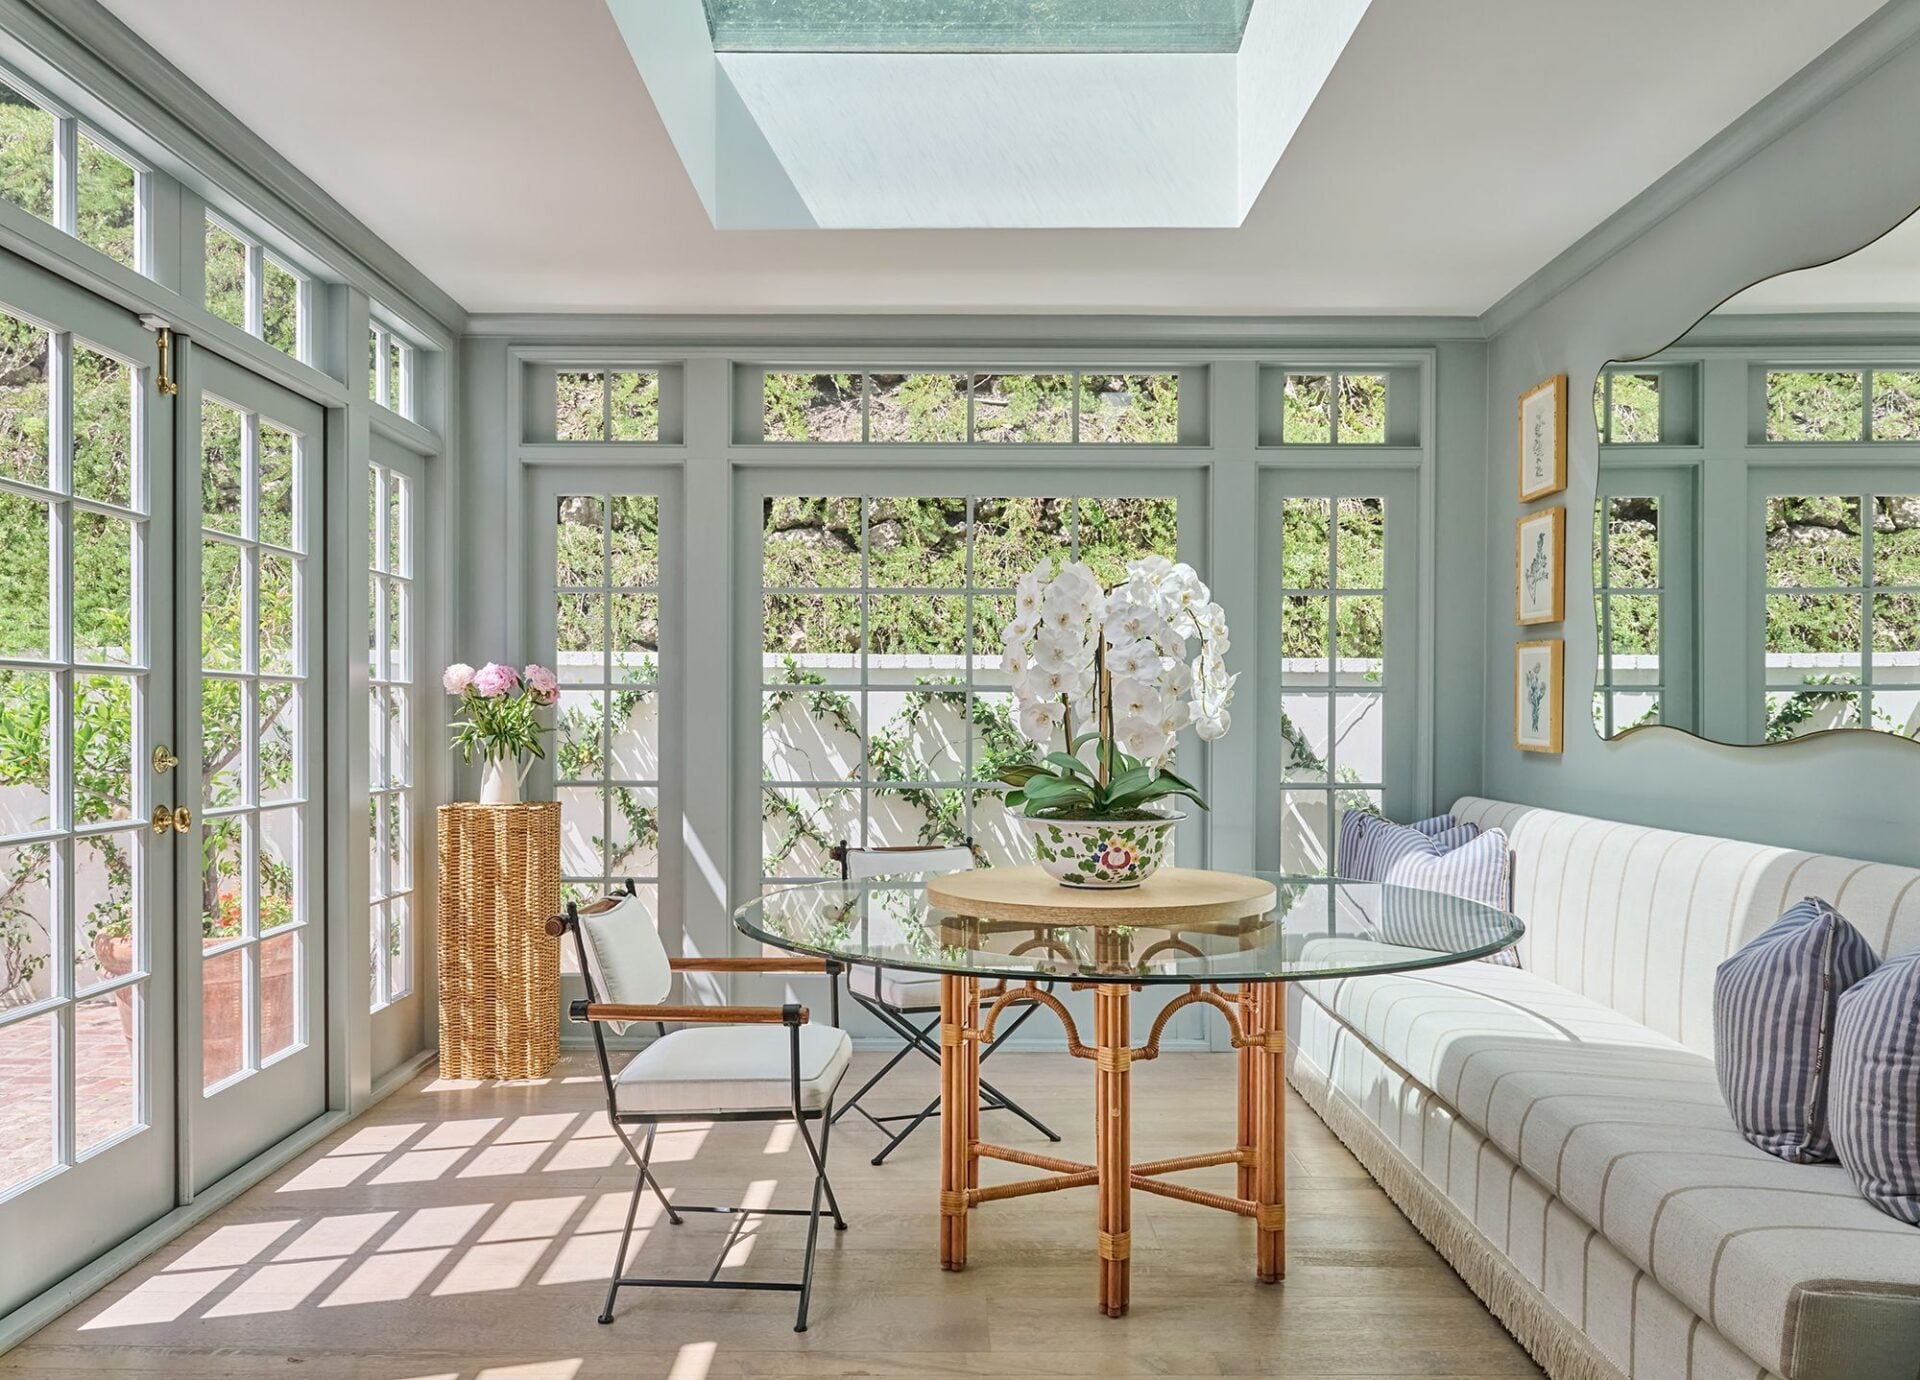
A built-in banquette runs along one wall around a glass-topped table, while the surrounding doors open directly to the BBQ terrace outside.
Primary Suite
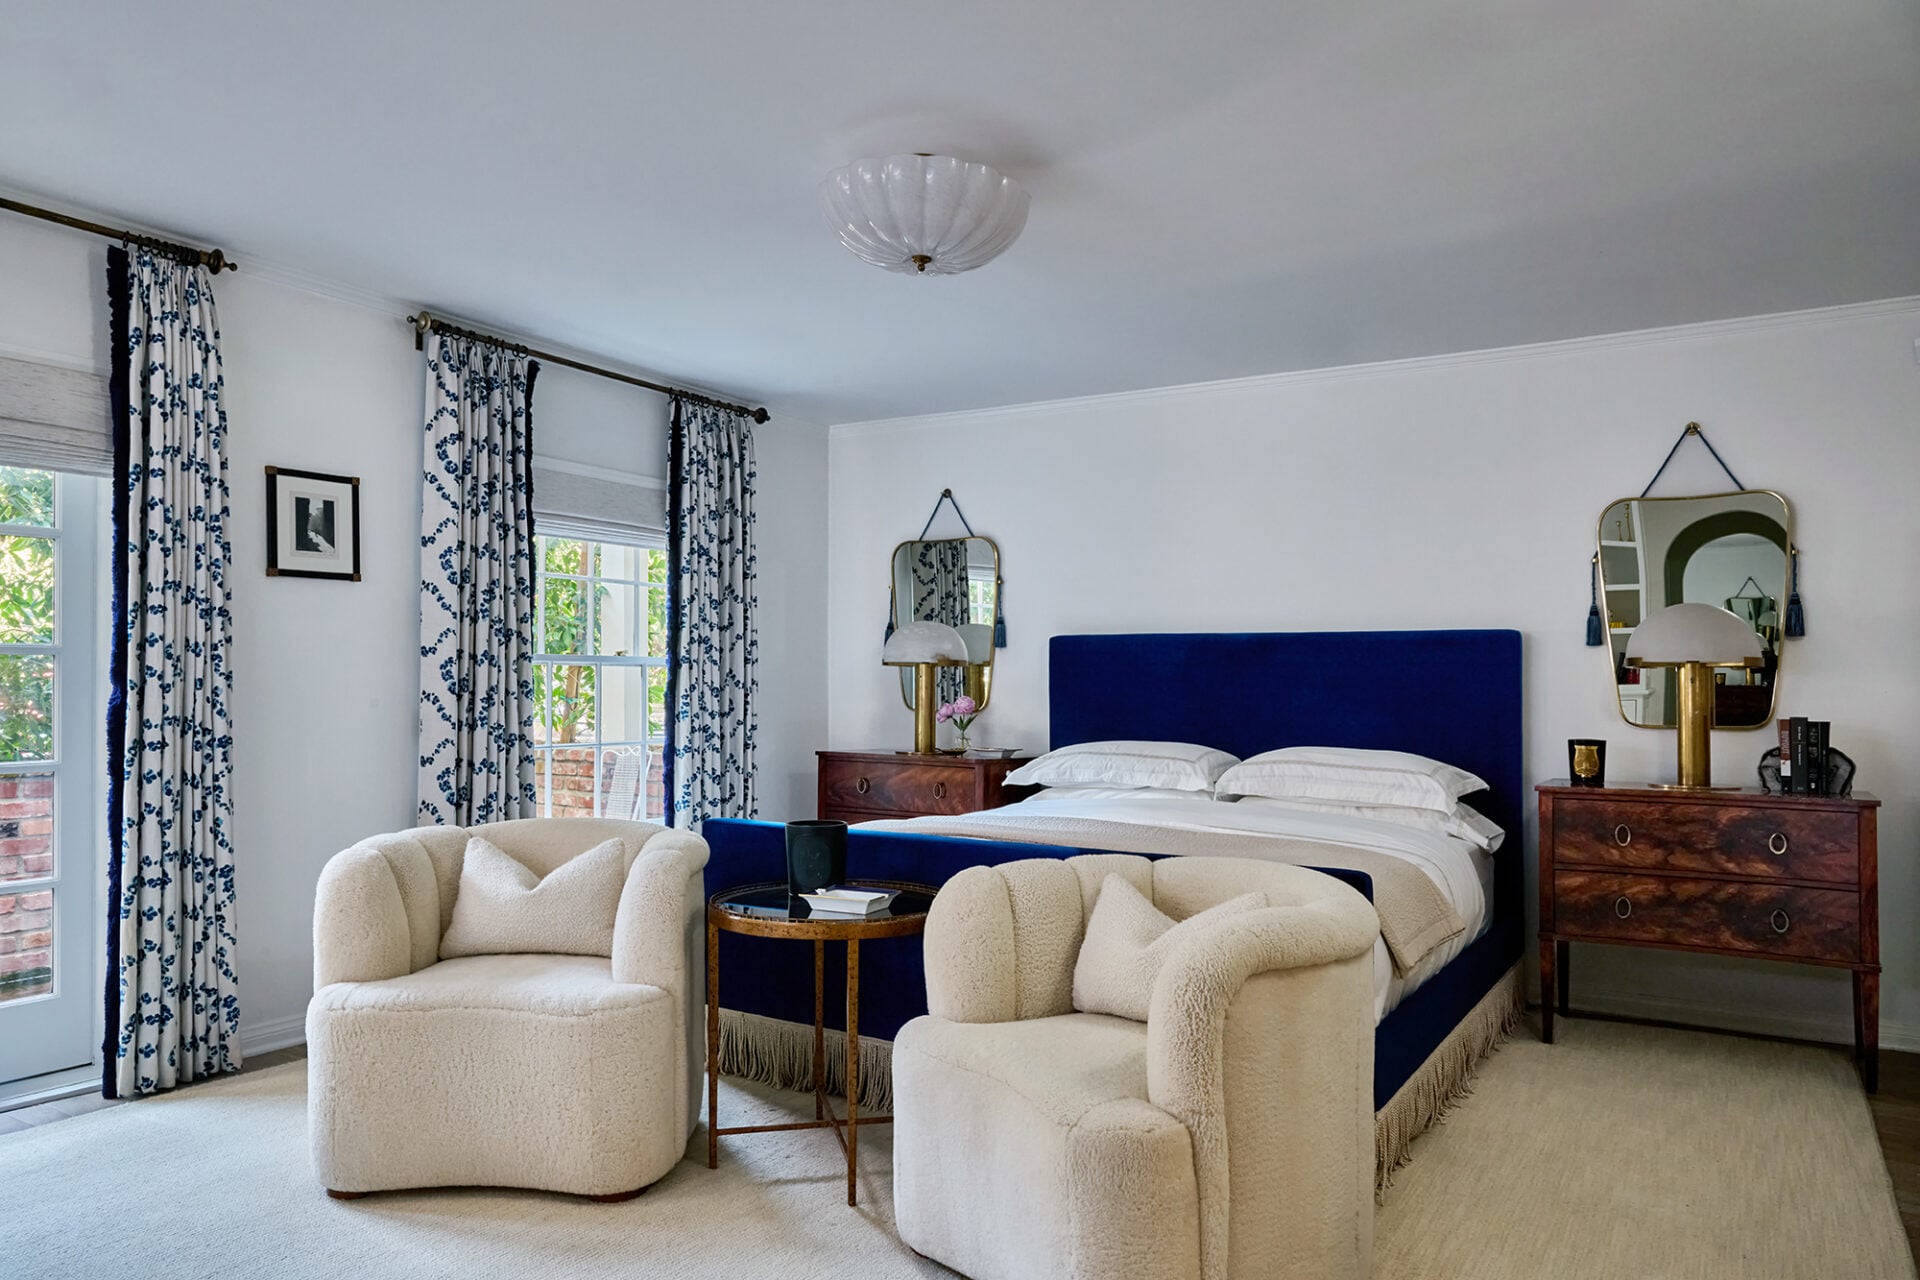
The primary suite is located on the main floor, where the bedroom is lined with multiple French doors that open to the grounds.
“Her” Bathroom
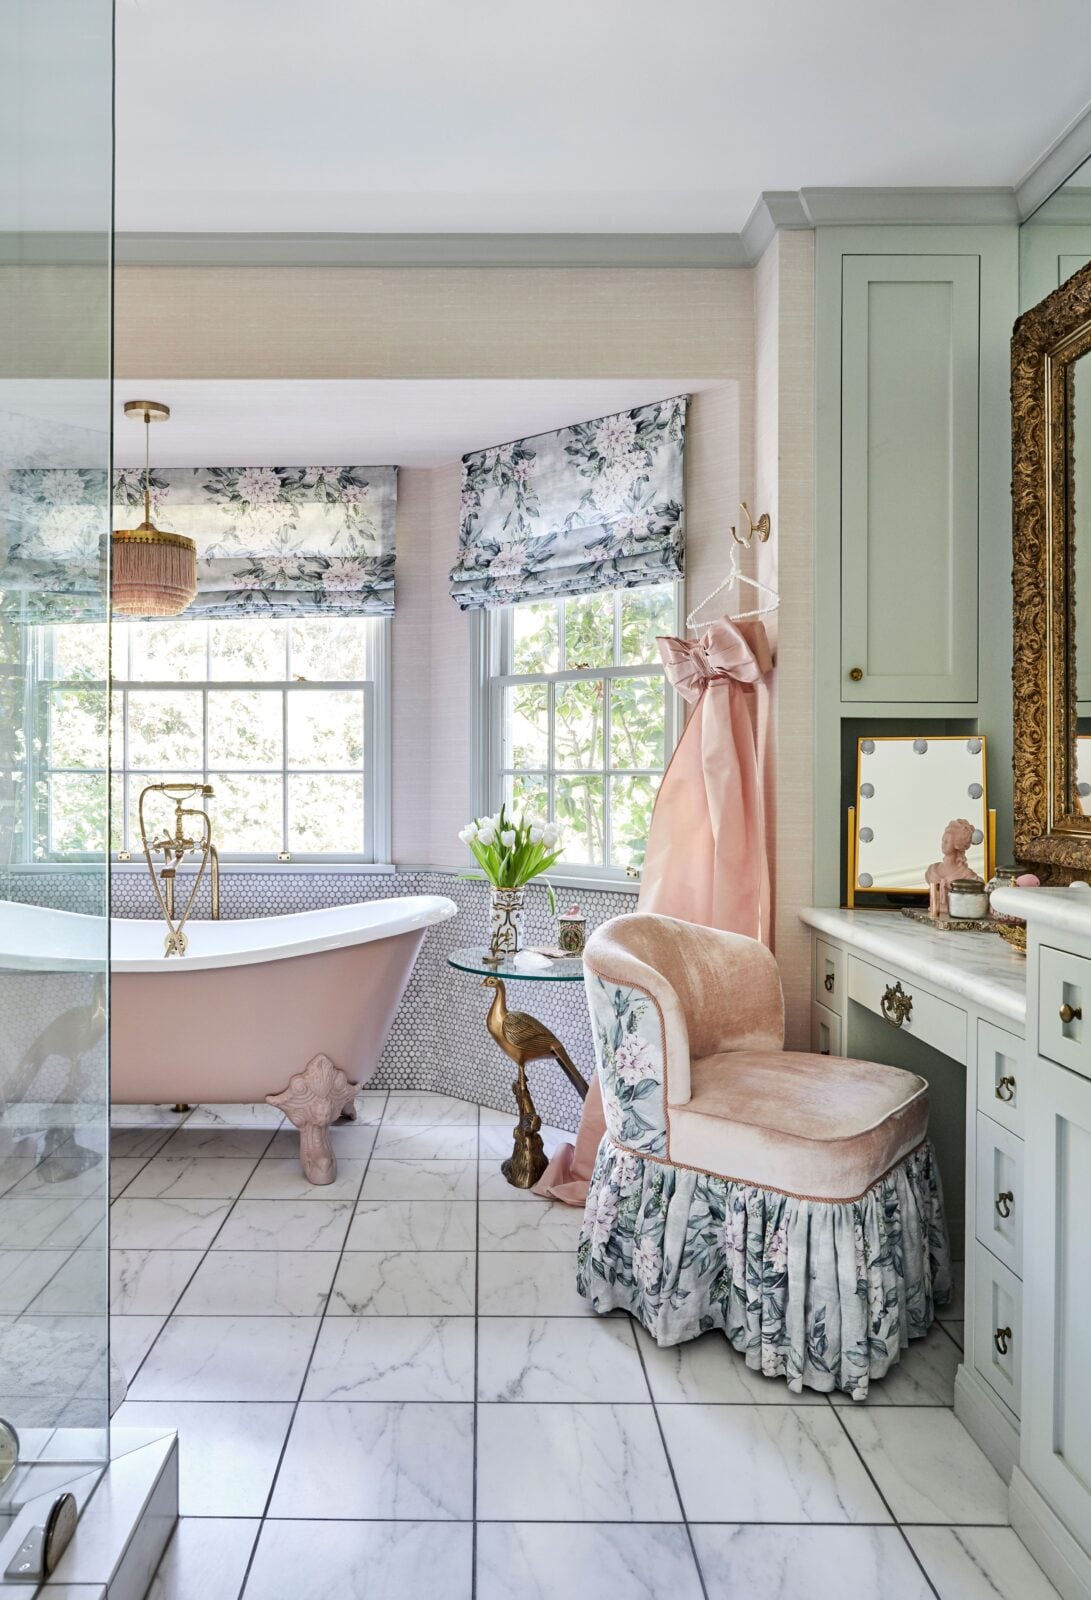
The suite then splits into two separate bathrooms and closets. The first bathroom has a soft feminine design, with a freestanding pink tub sitting beneath the windows.
Across from the tub is a glass-enclosed shower, and off to the side is a makeup area beneath a gold-framed mirror.
“His” Bathroom and Closet
The second bathroom is more streamlined, pairing a marble-topped vanity with a glass-enclosed marble shower before opening through an arched doorway into its own walk-in closet.
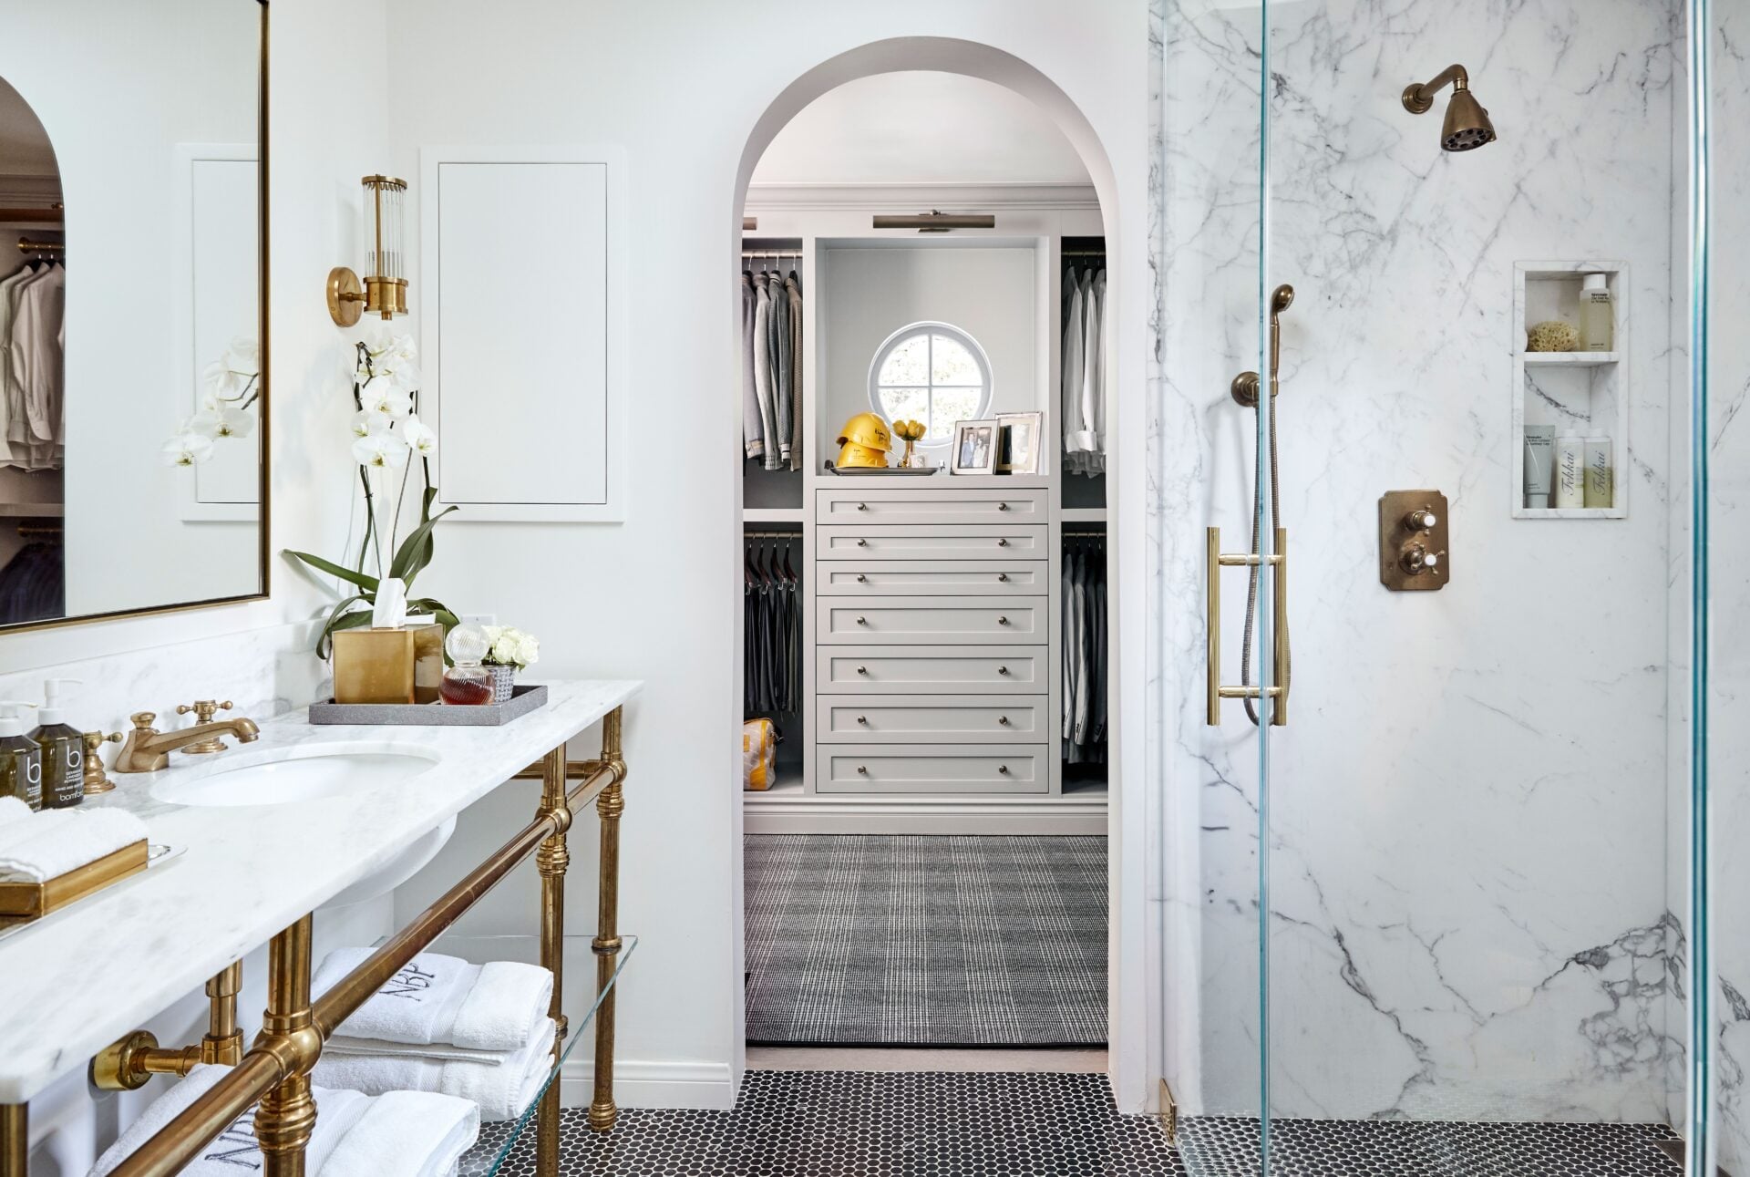
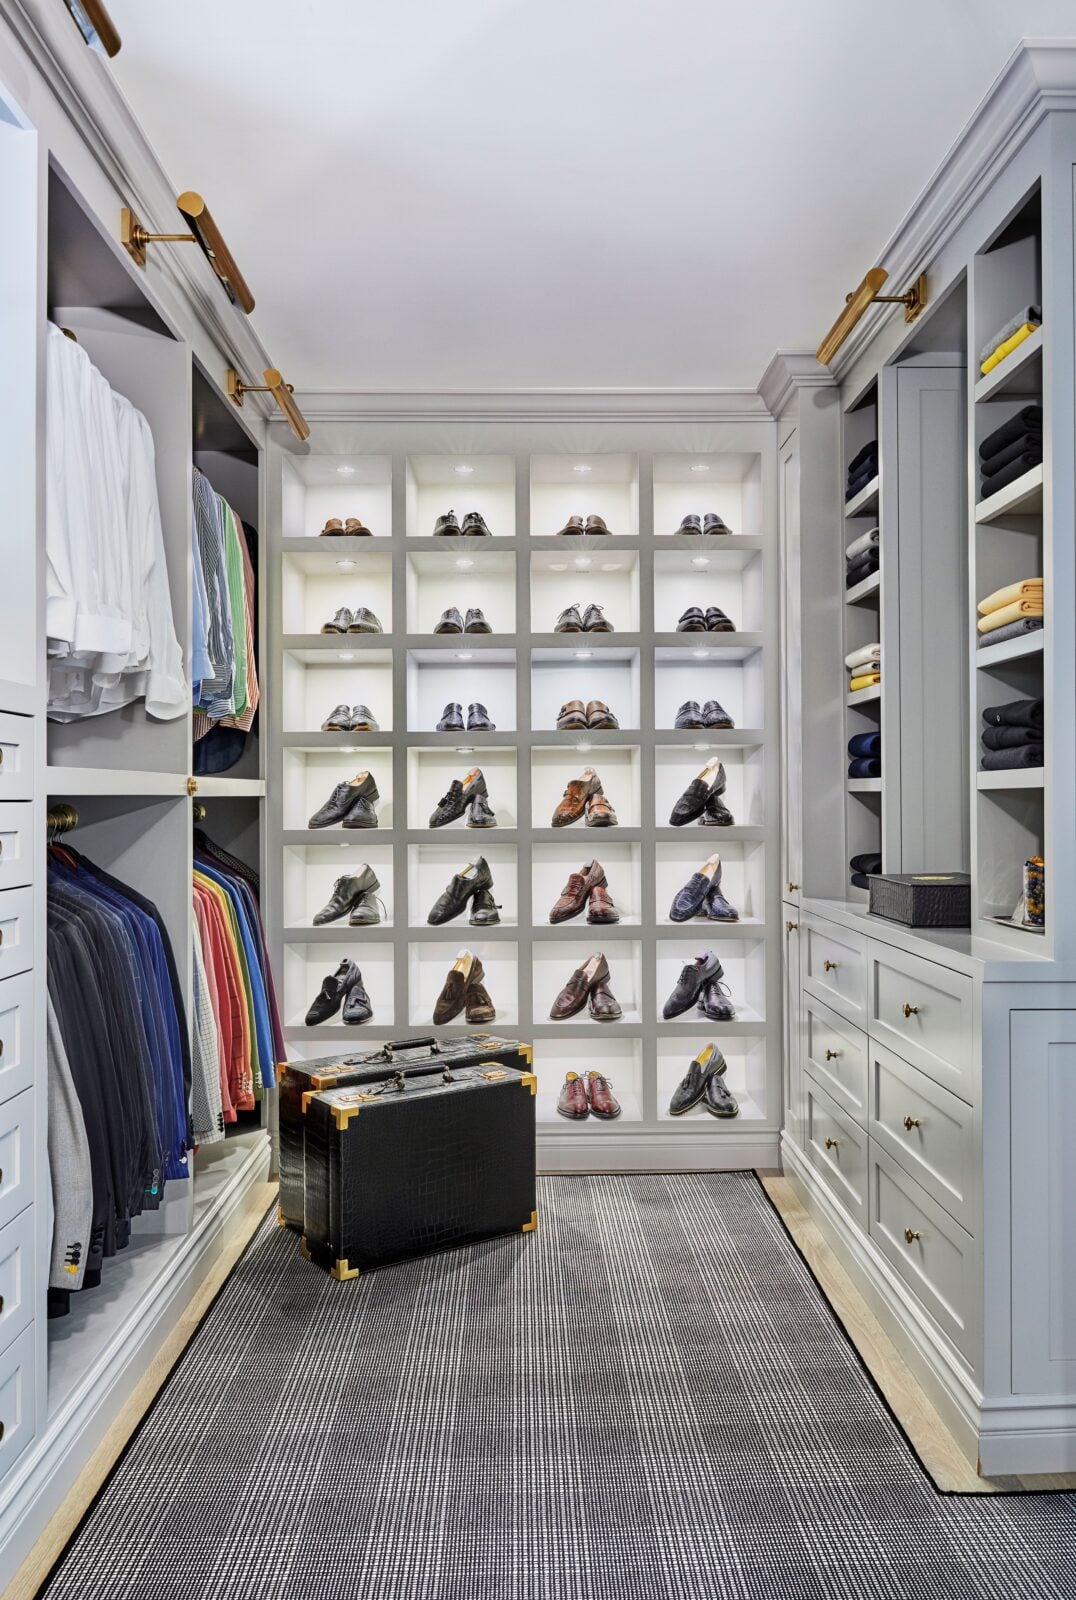
The closet is built with custom cabinetry on all sides, with hanging storage, drawers, shelving, and a full wall of individually lit shoe cubbies at the far end.
Upstairs Bedrooms
Upstairs, the home’s two secondary bedrooms sit apart from the primary suite and share a full bathroom.
Yellow Bedroom
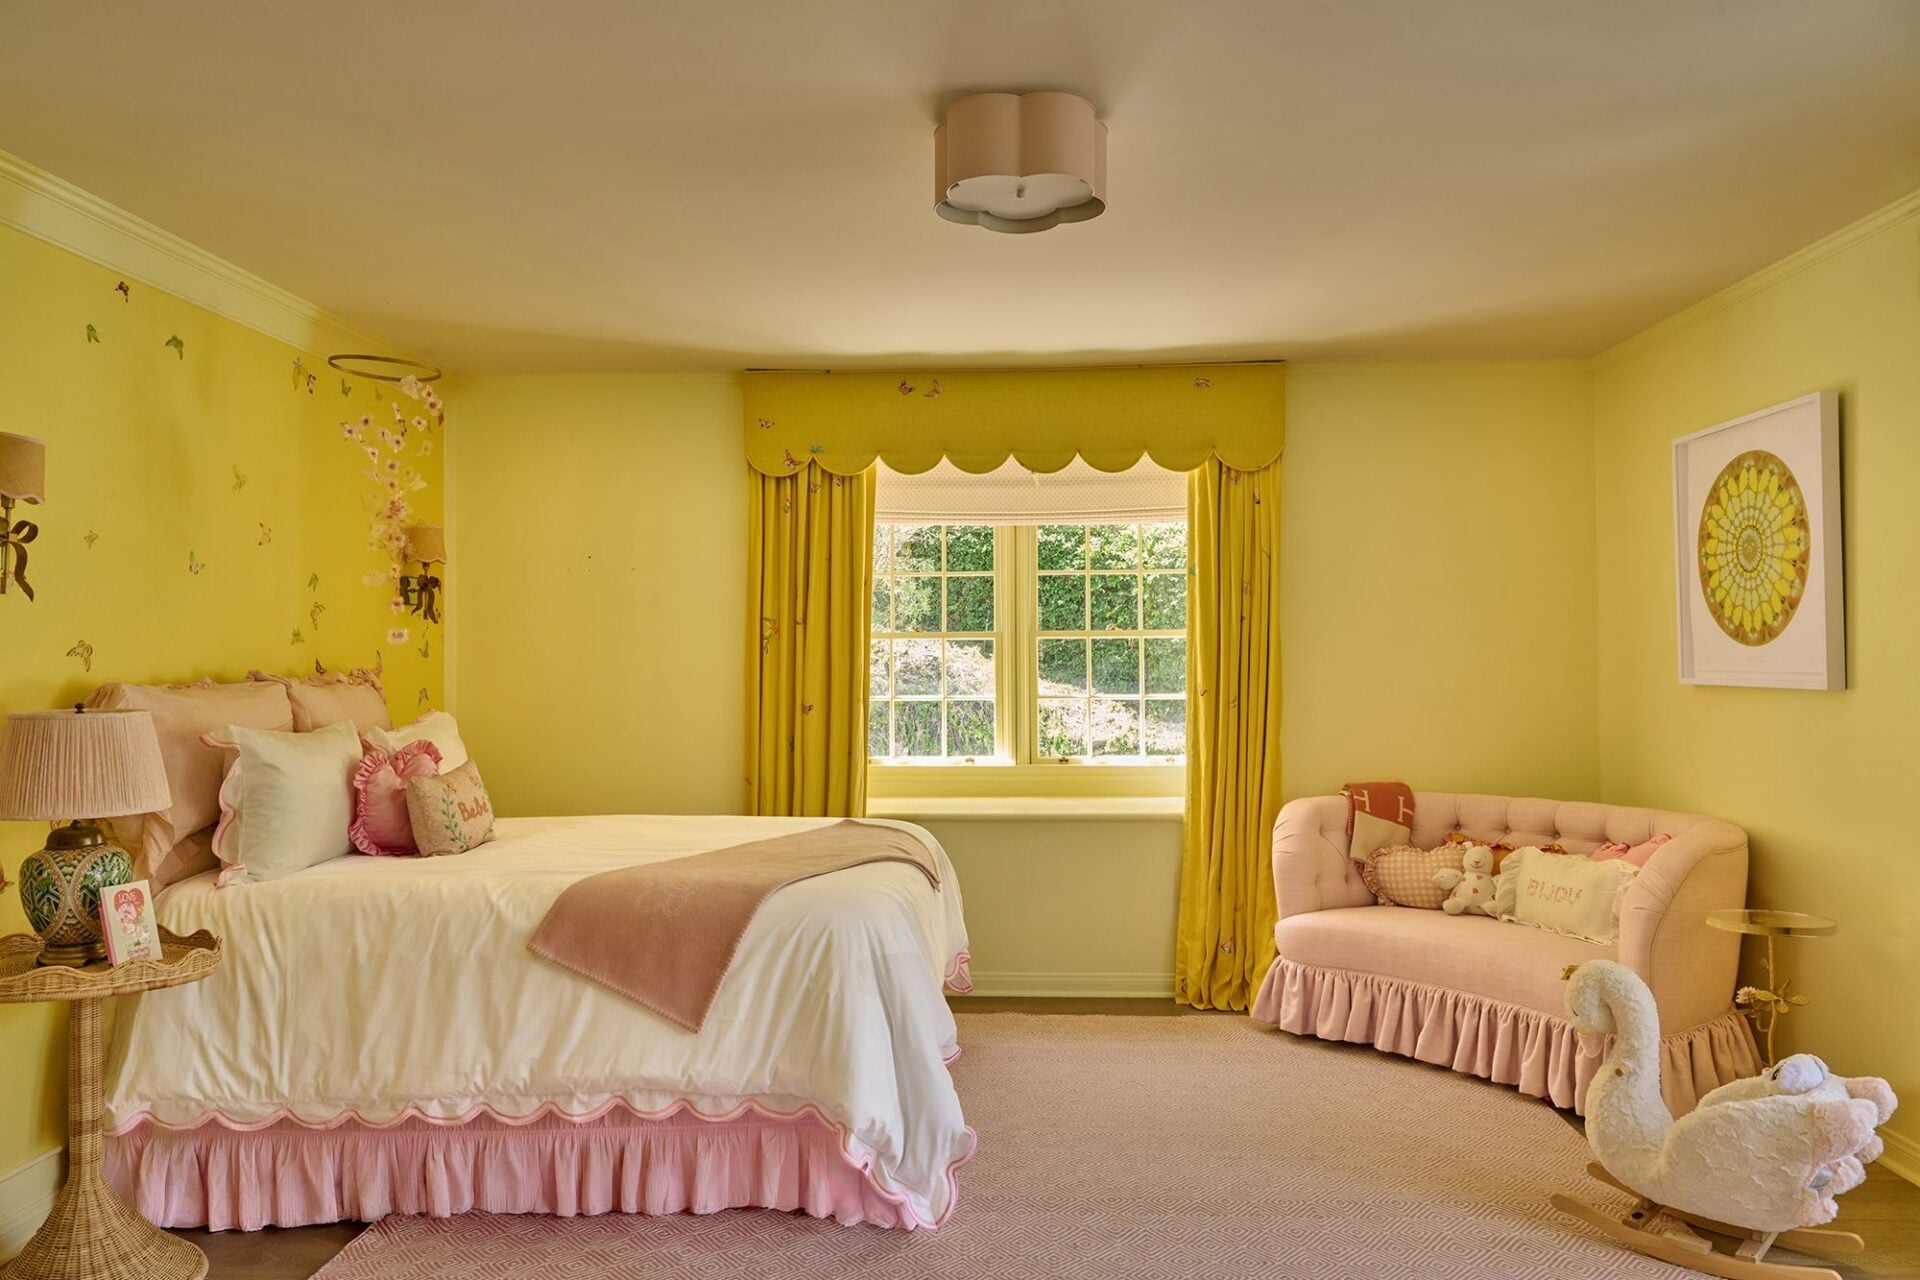
The first bedroom is wrapped in yellow walls, with matching curtains framing a pair of windows along the far wall.
A pale pink sofa creates a small sitting area across from the bed, while floral details and white bedding offset the brightness of the room.
Blue Bedroom
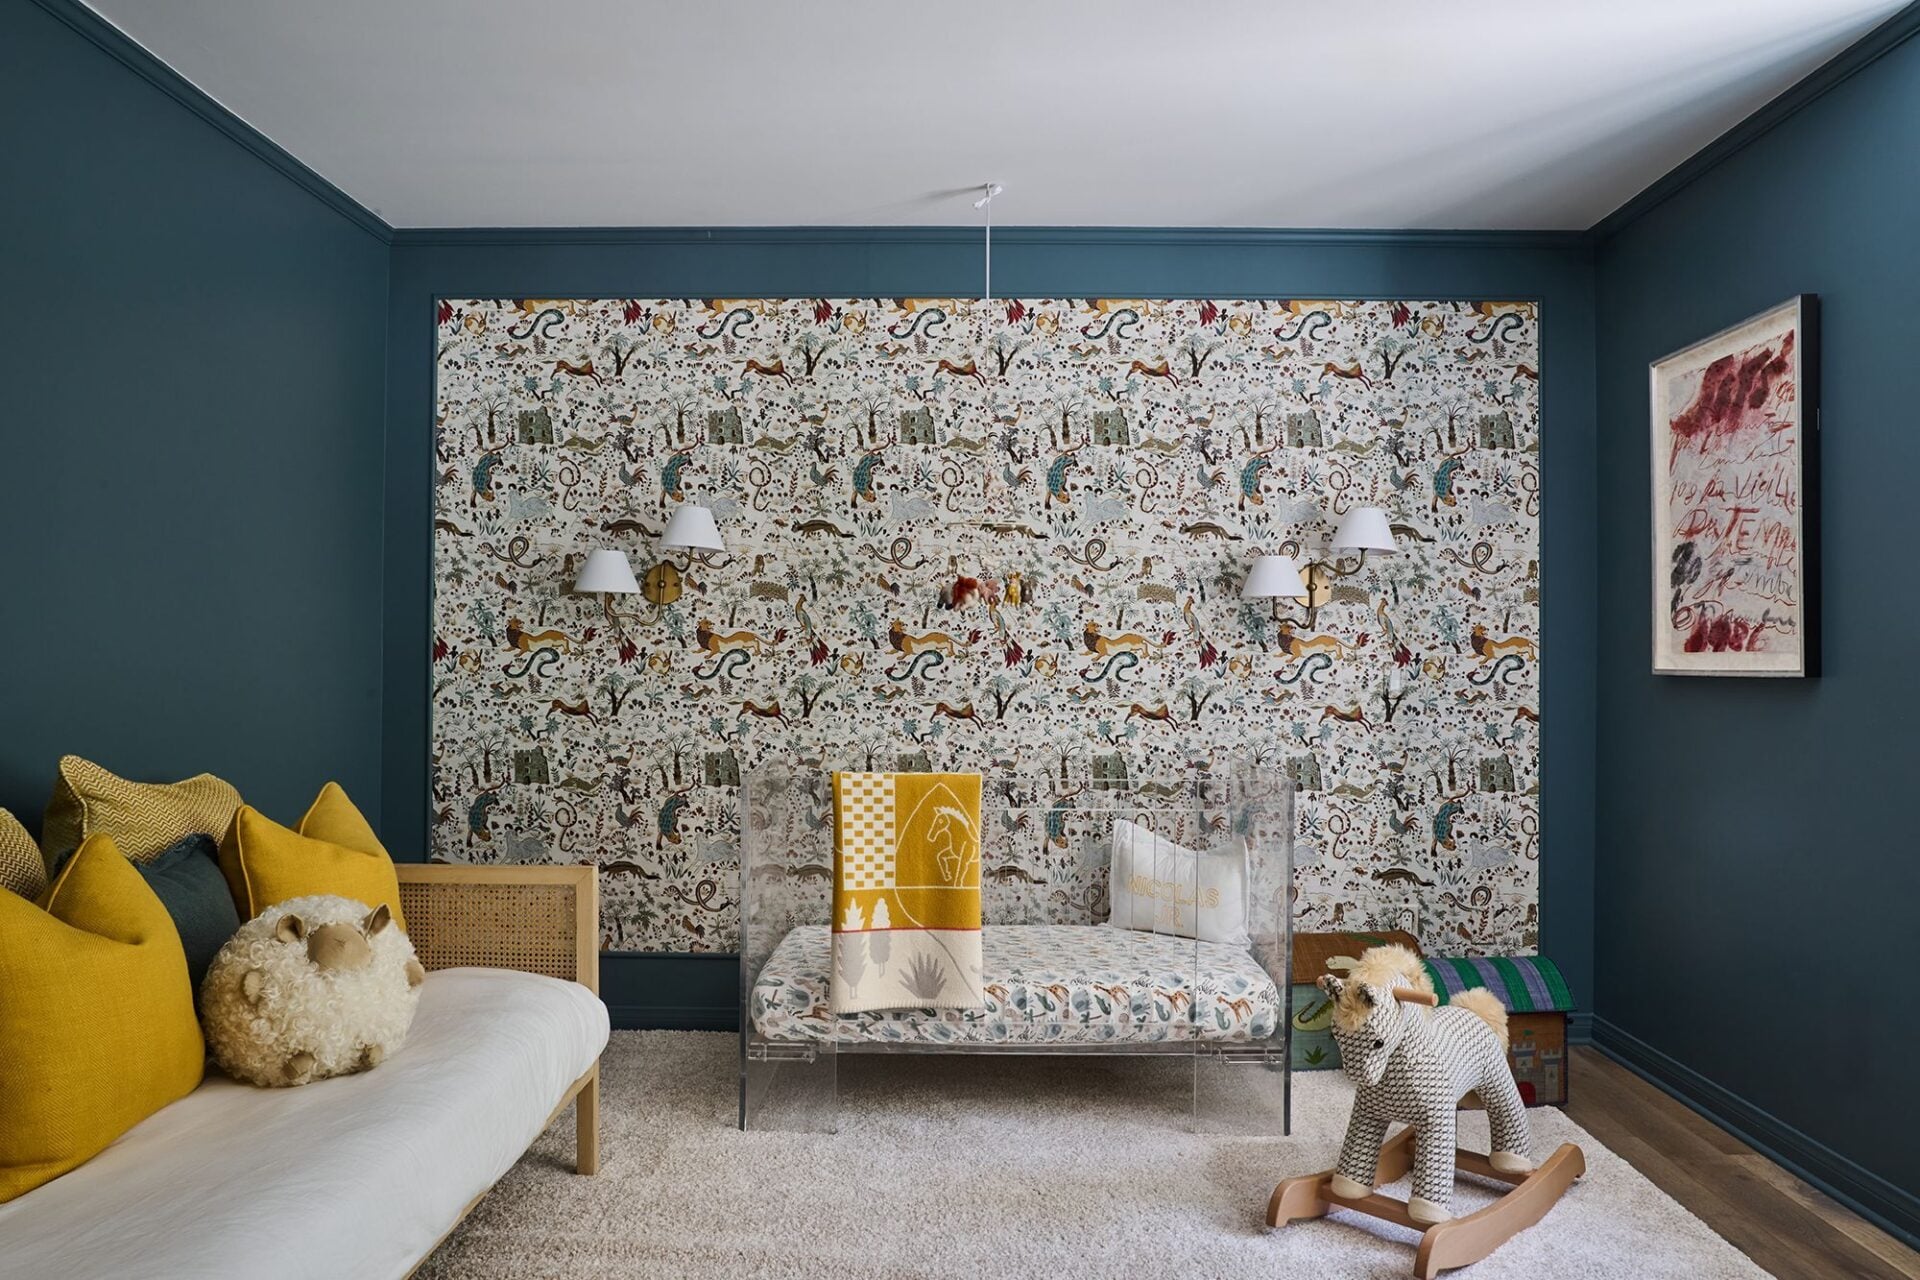
Across the hall, the second bedroom has a large animal-patterned accent panel set against deep blue walls.
Mustard-colored pillows add contrast, while a cane-framed daybed and acrylic crib continue the room’s more playful design.
Detached Guesthouse
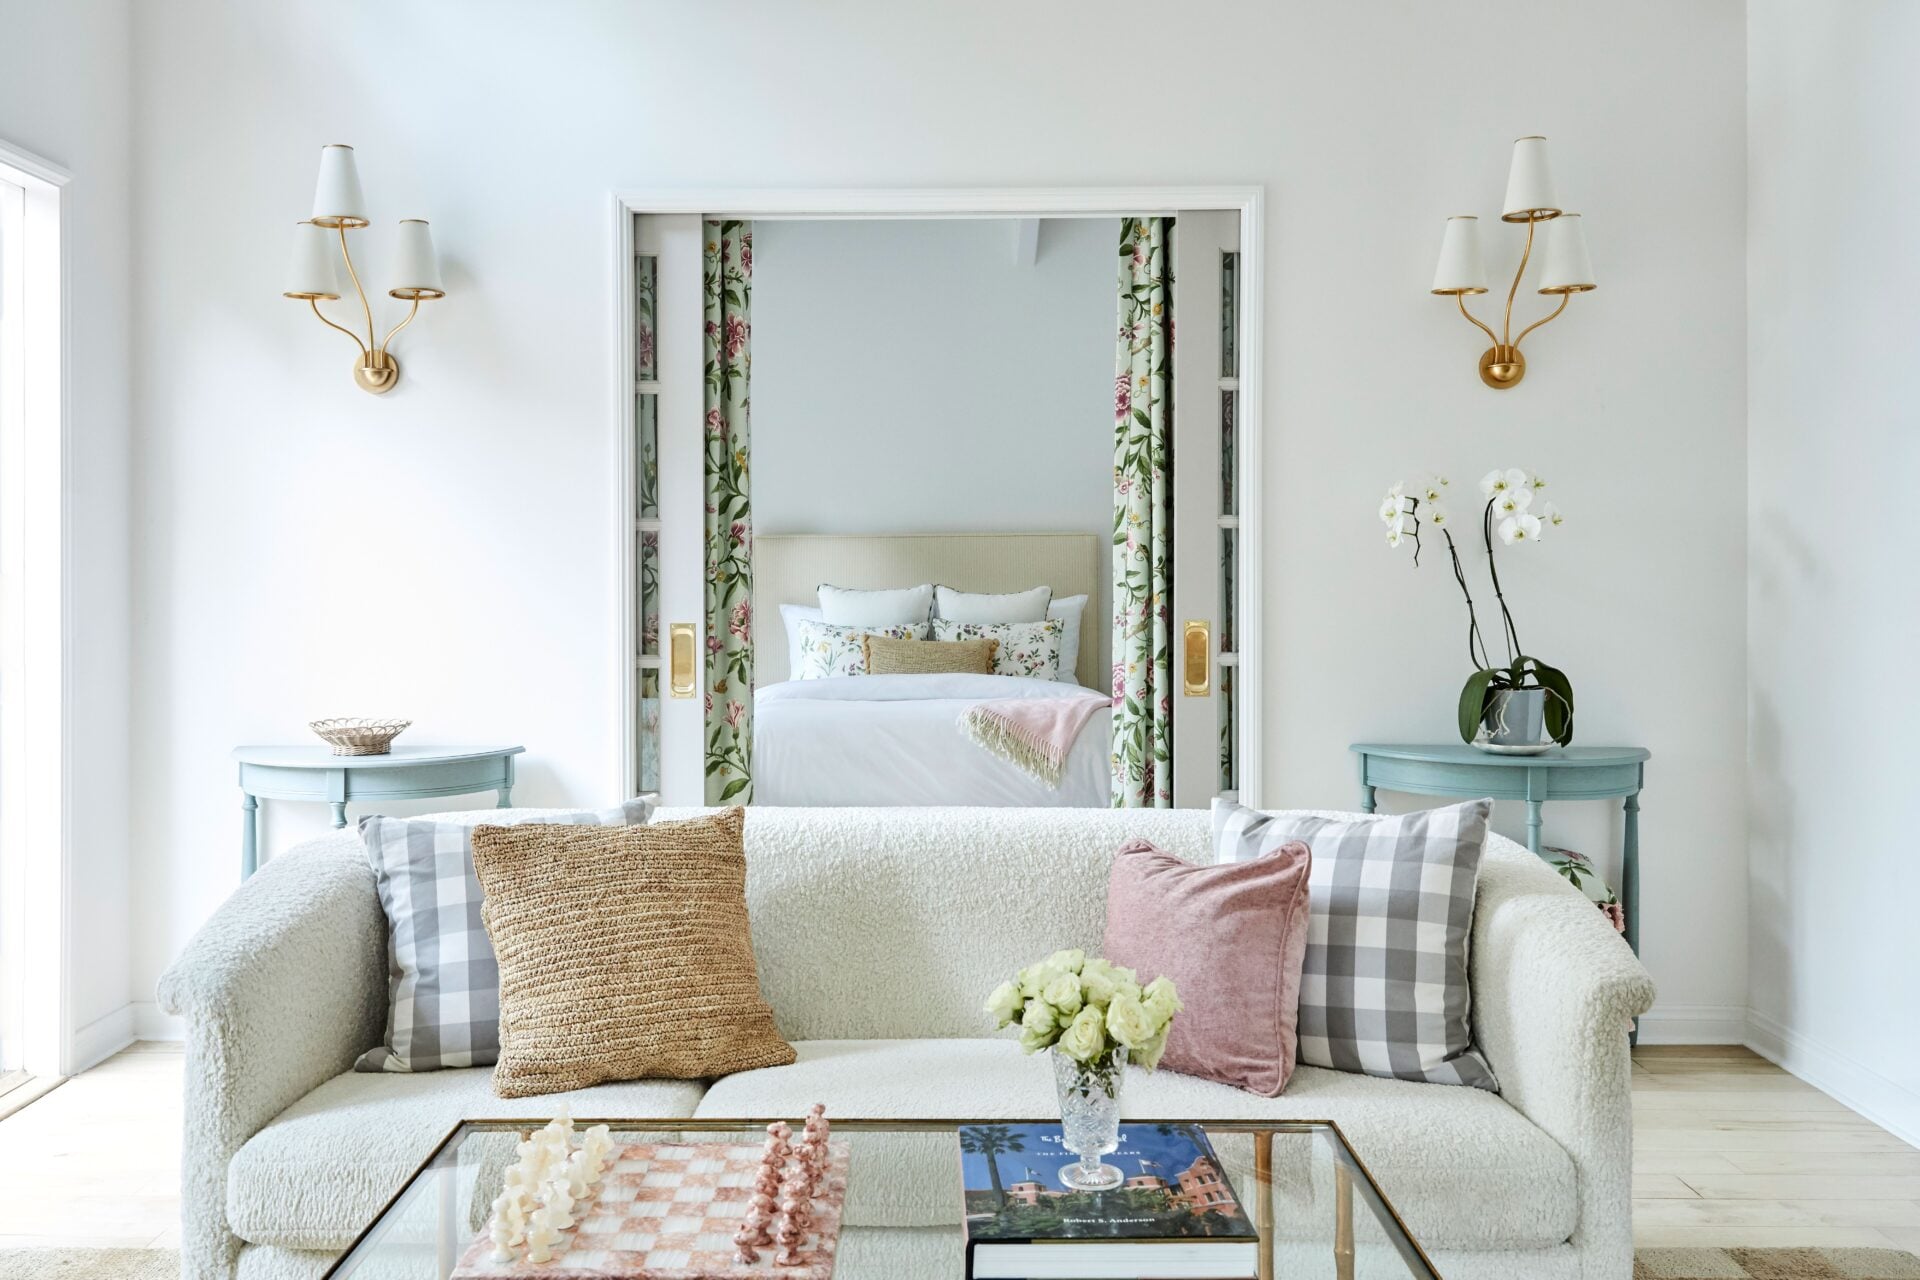
Set apart from the main house, the detached one-bedroom guesthouse functions as its own private residence with a living room, full kitchen, laundry facilities, and separate bedroom.
The living area opens beneath vaulted exposed-beam ceilings, with sliding doors framing the bedroom behind it.
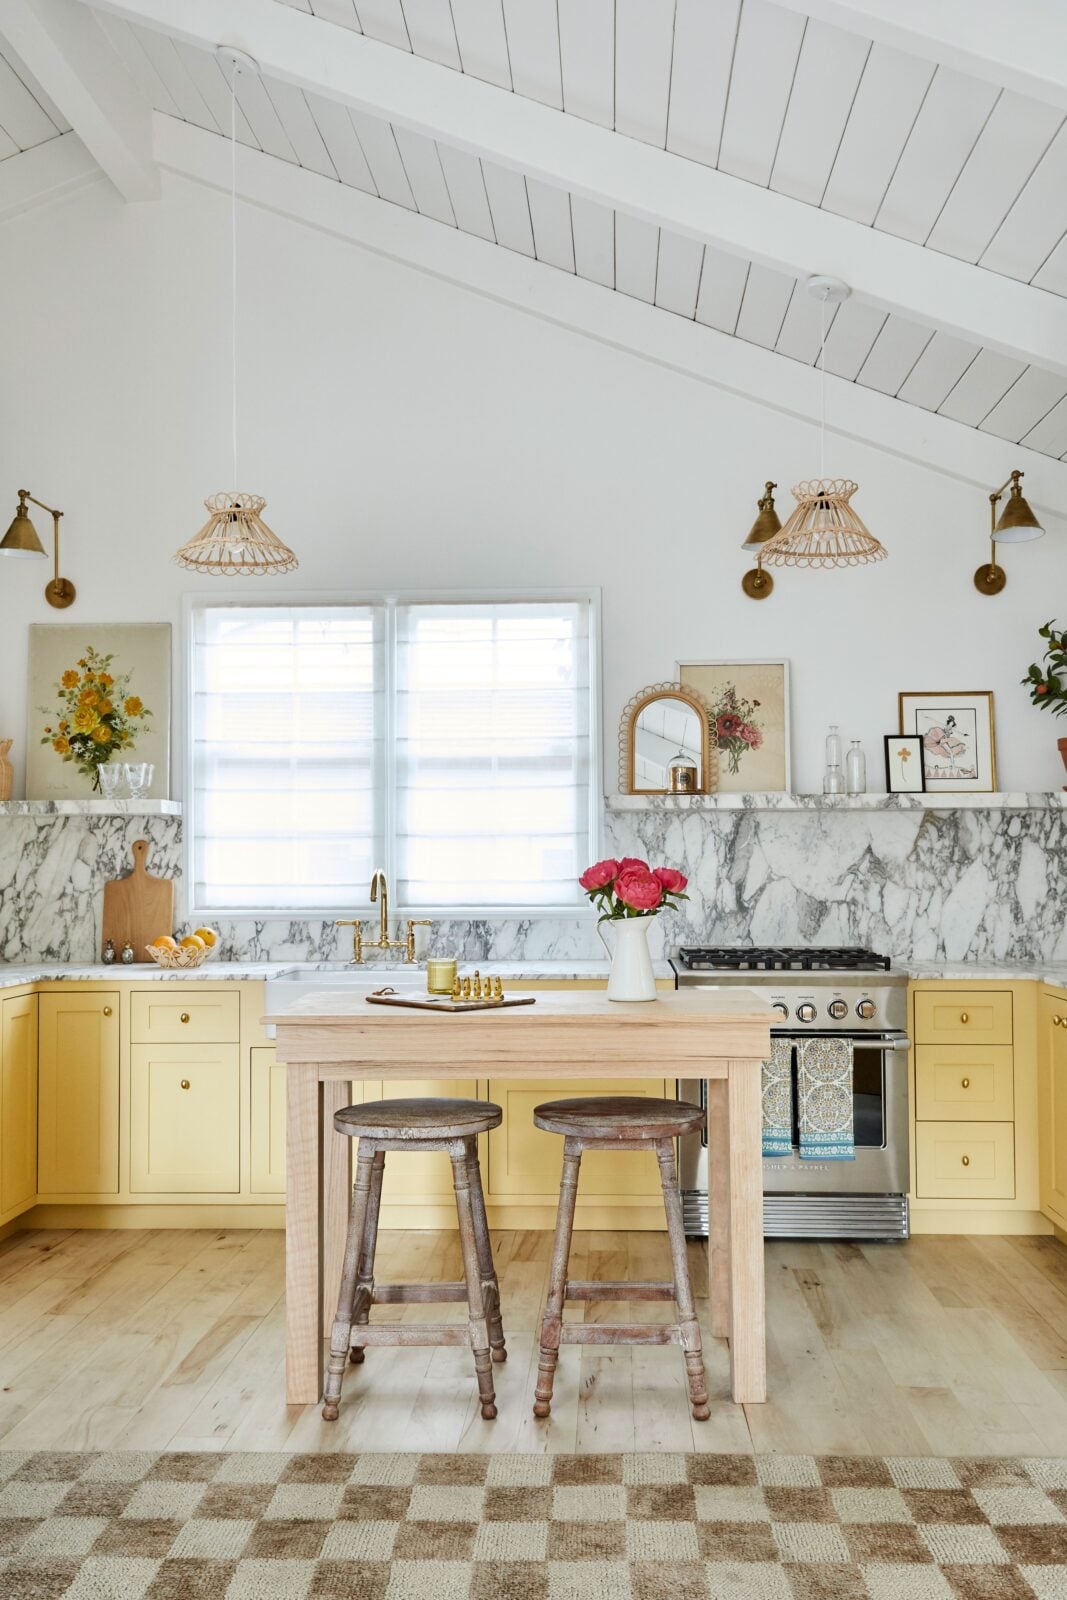
Across the room, the kitchen has pale yellow cabinetry, marble counters and backsplash, and a small center island for casual dining.
Outdoor Spaces
Outside, the remaining 1.37 acres include a series of garden spaces beneath the property’s mature oak trees.
BBQ Terrace
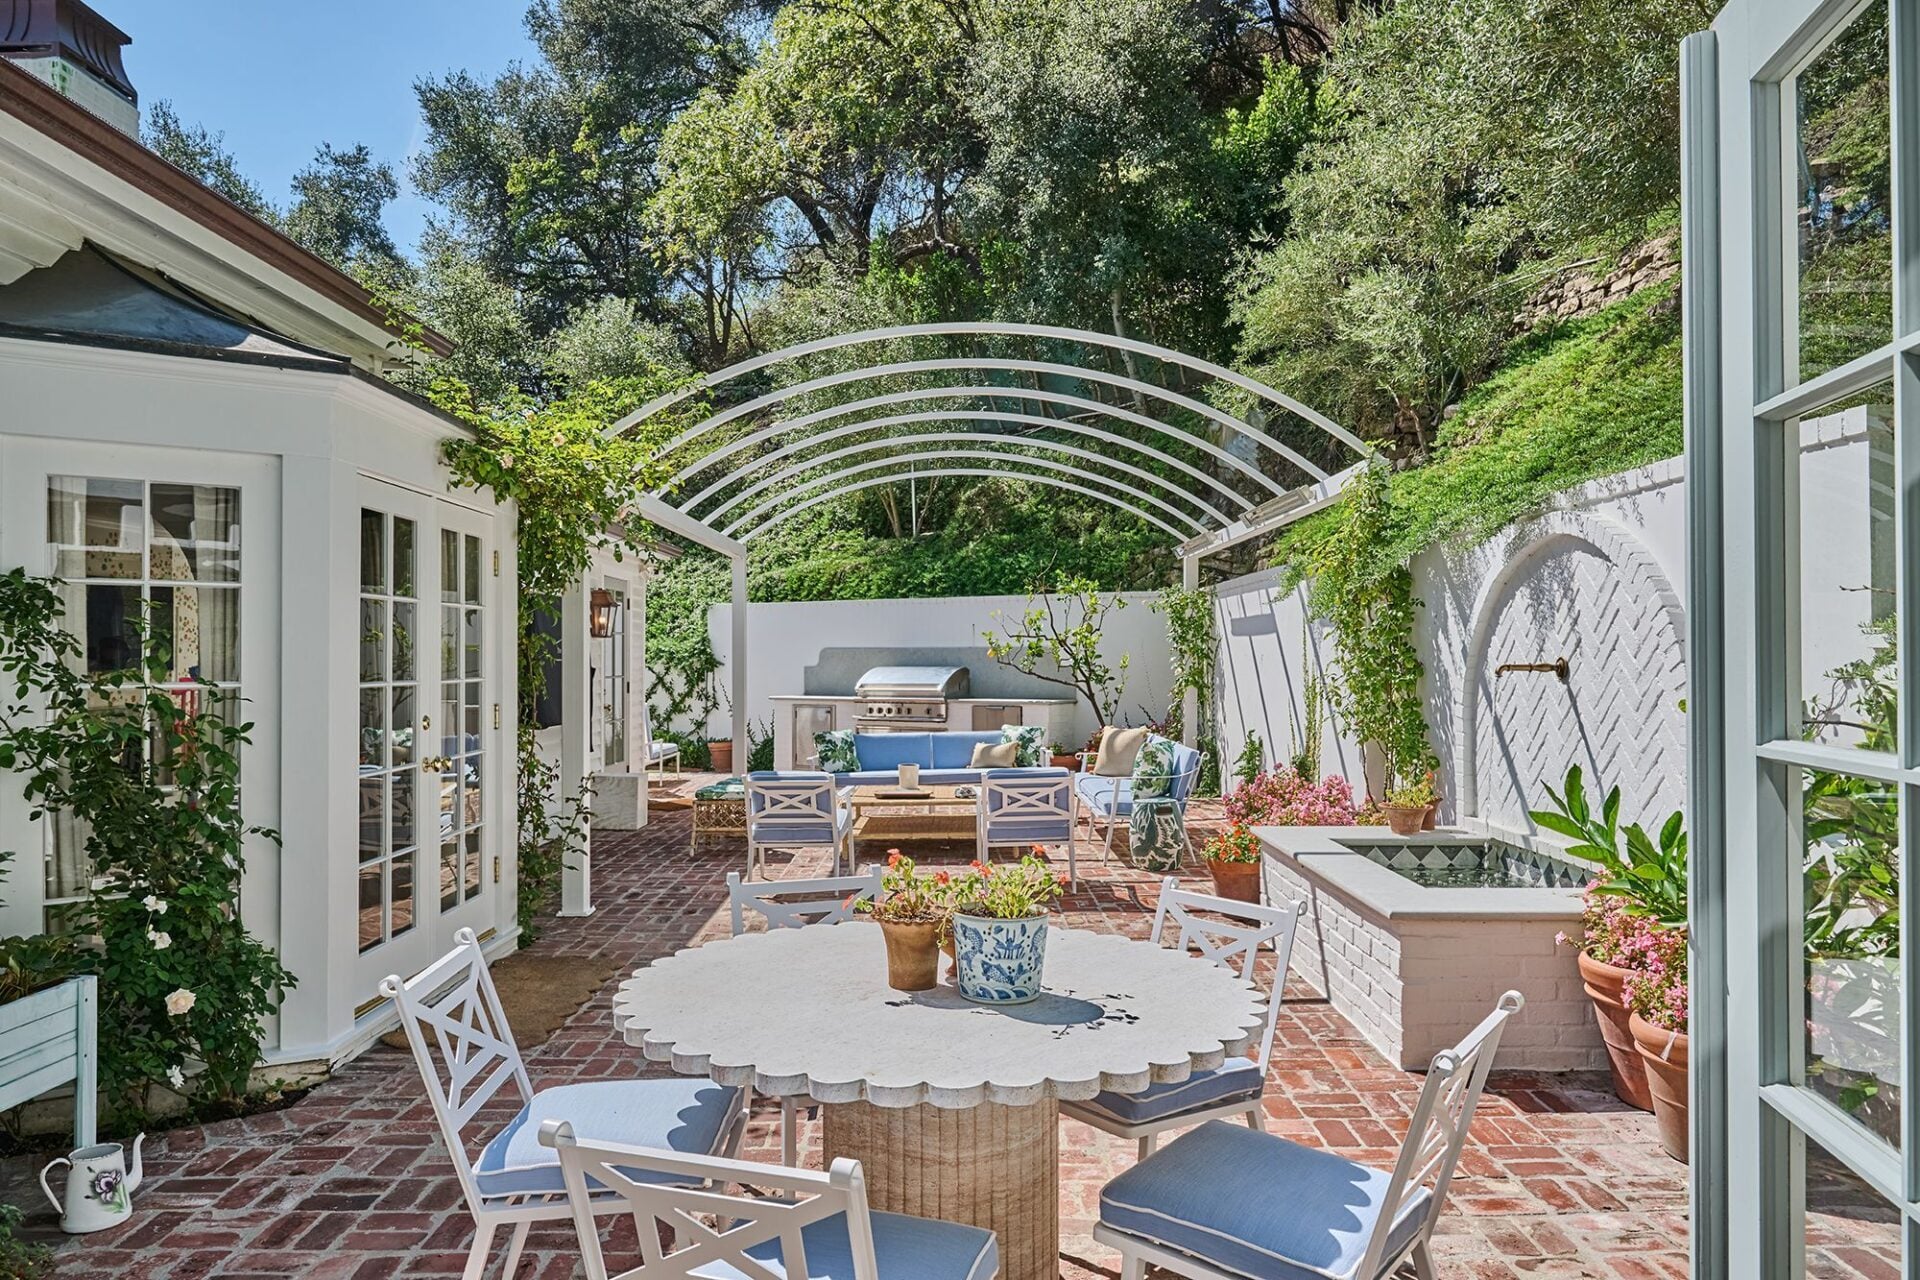
At the back of the house, a brick patio is set up for dining and lounging, with fountains, fire pits, and a built-in barbecue.
Garden Paths
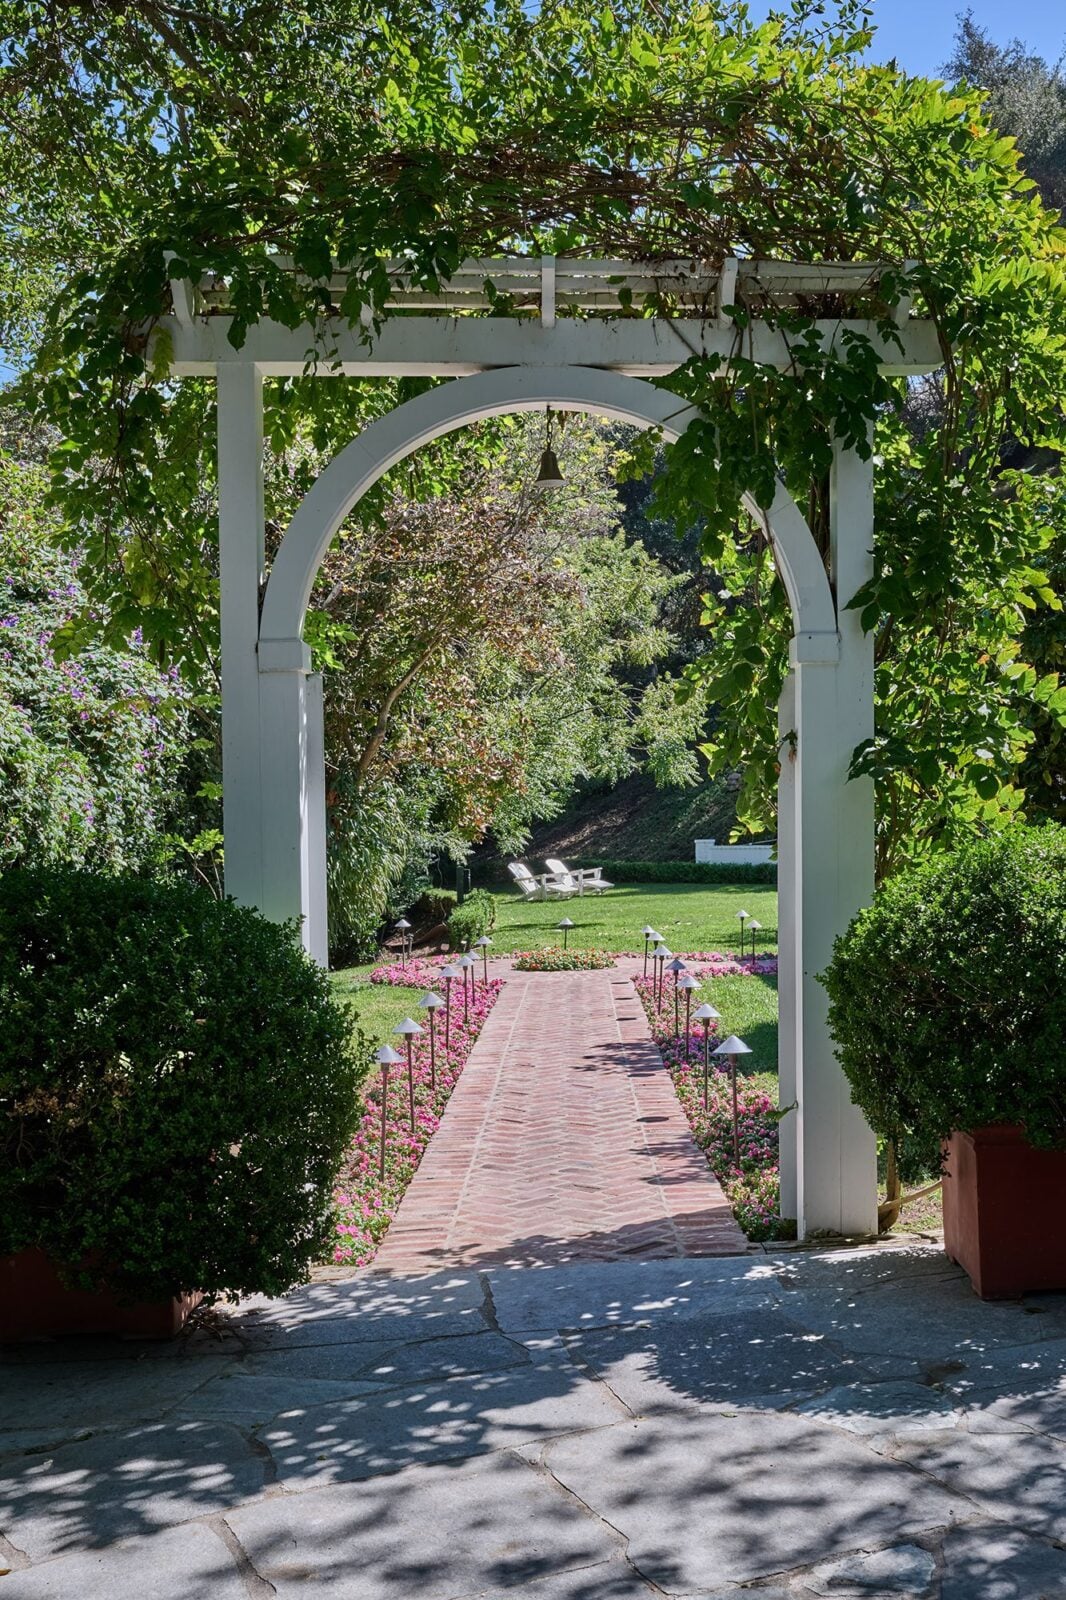
Multiple garden paths are scattered throughout the grounds, including a vine-covered arbor that opens to another brick terrace and a large lawn on the side of the house.
Sports Court
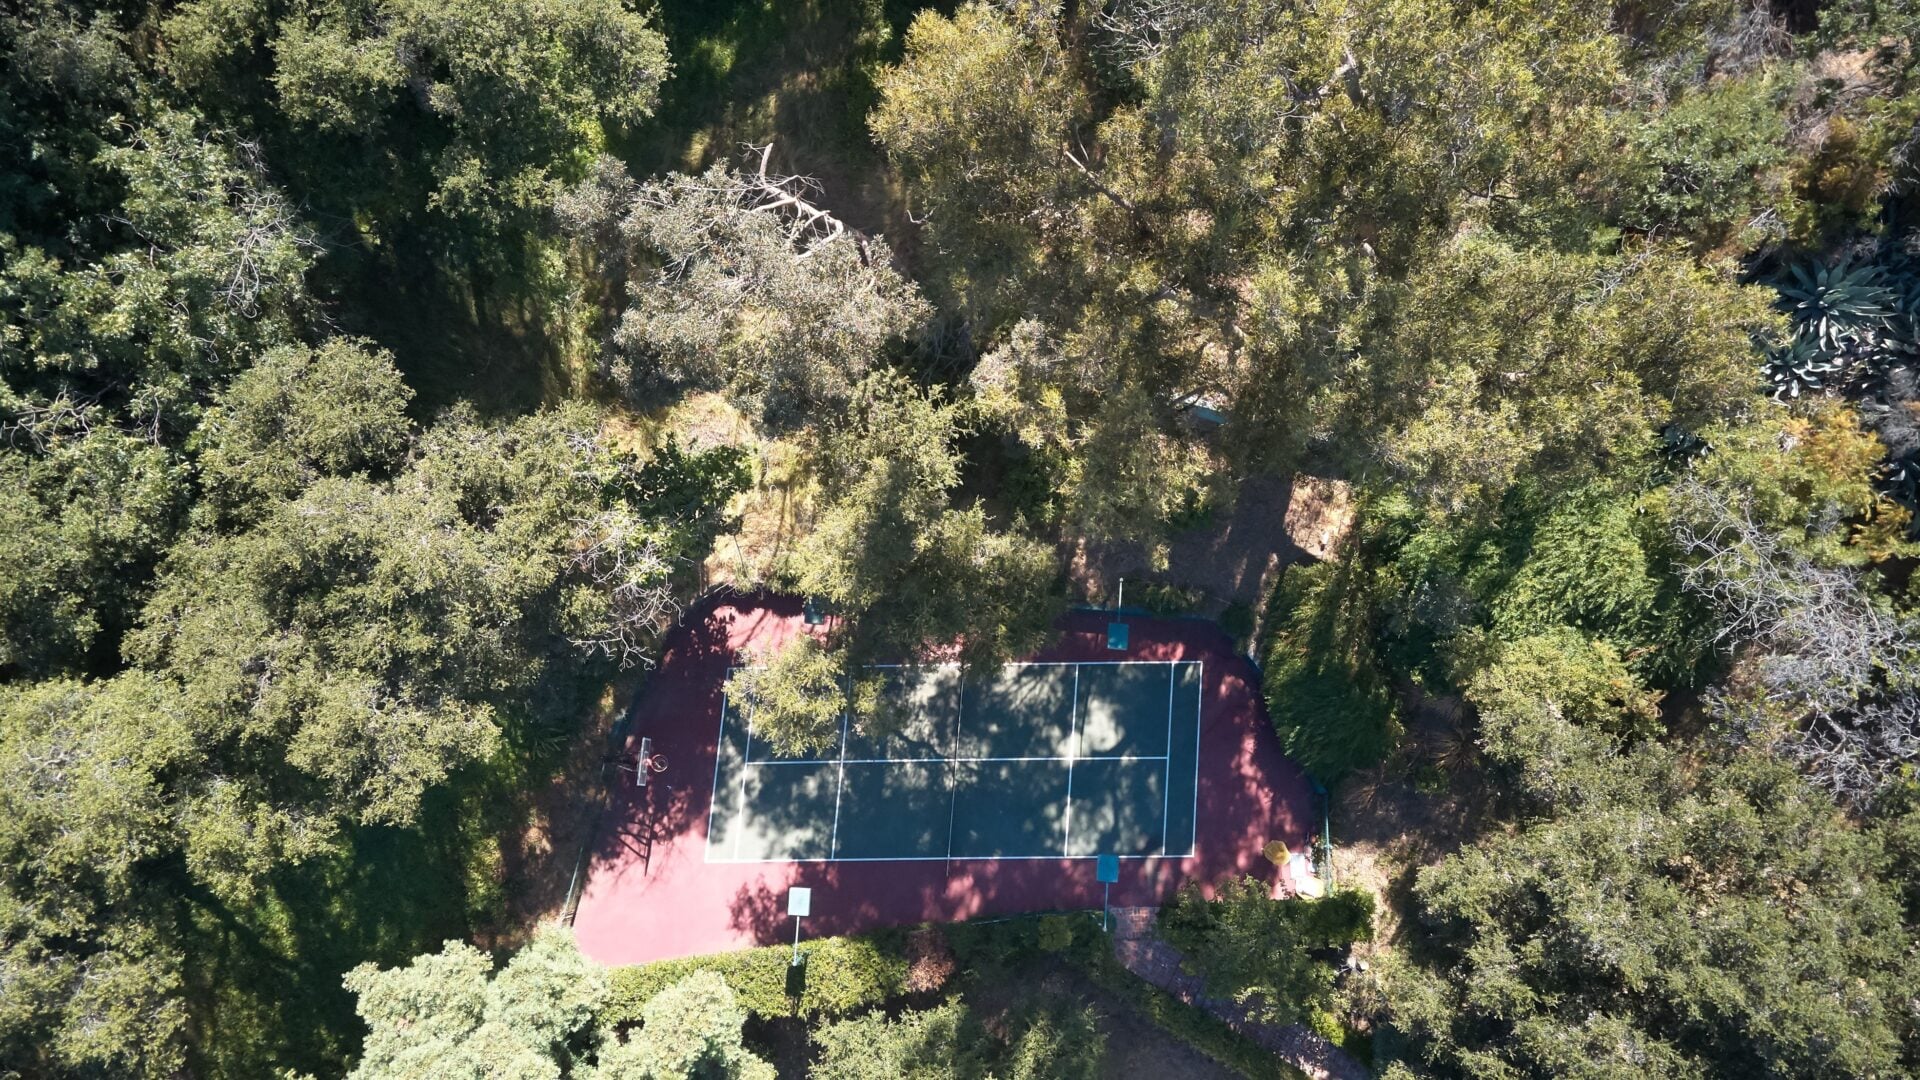
Tucked farther into the trees, a pickleball and sports court adds a recreational element to the property.
Why Did Swift Sell?
By the time Swift sold this home in 2018, she had already moved into her larger $25 million Goldwyn Estate, which offered considerably more space and privacy.
The smaller property was reportedly used mostly as a guest house after that move, but with the Goldwyn Estate able to accommodate more on its own, keeping a second nearby residence became less necessary.
However, for a new owner today, that smaller, more quaint scale is part of the appeal, along with the beautiful greenery and updated renovations that the home now offers.
