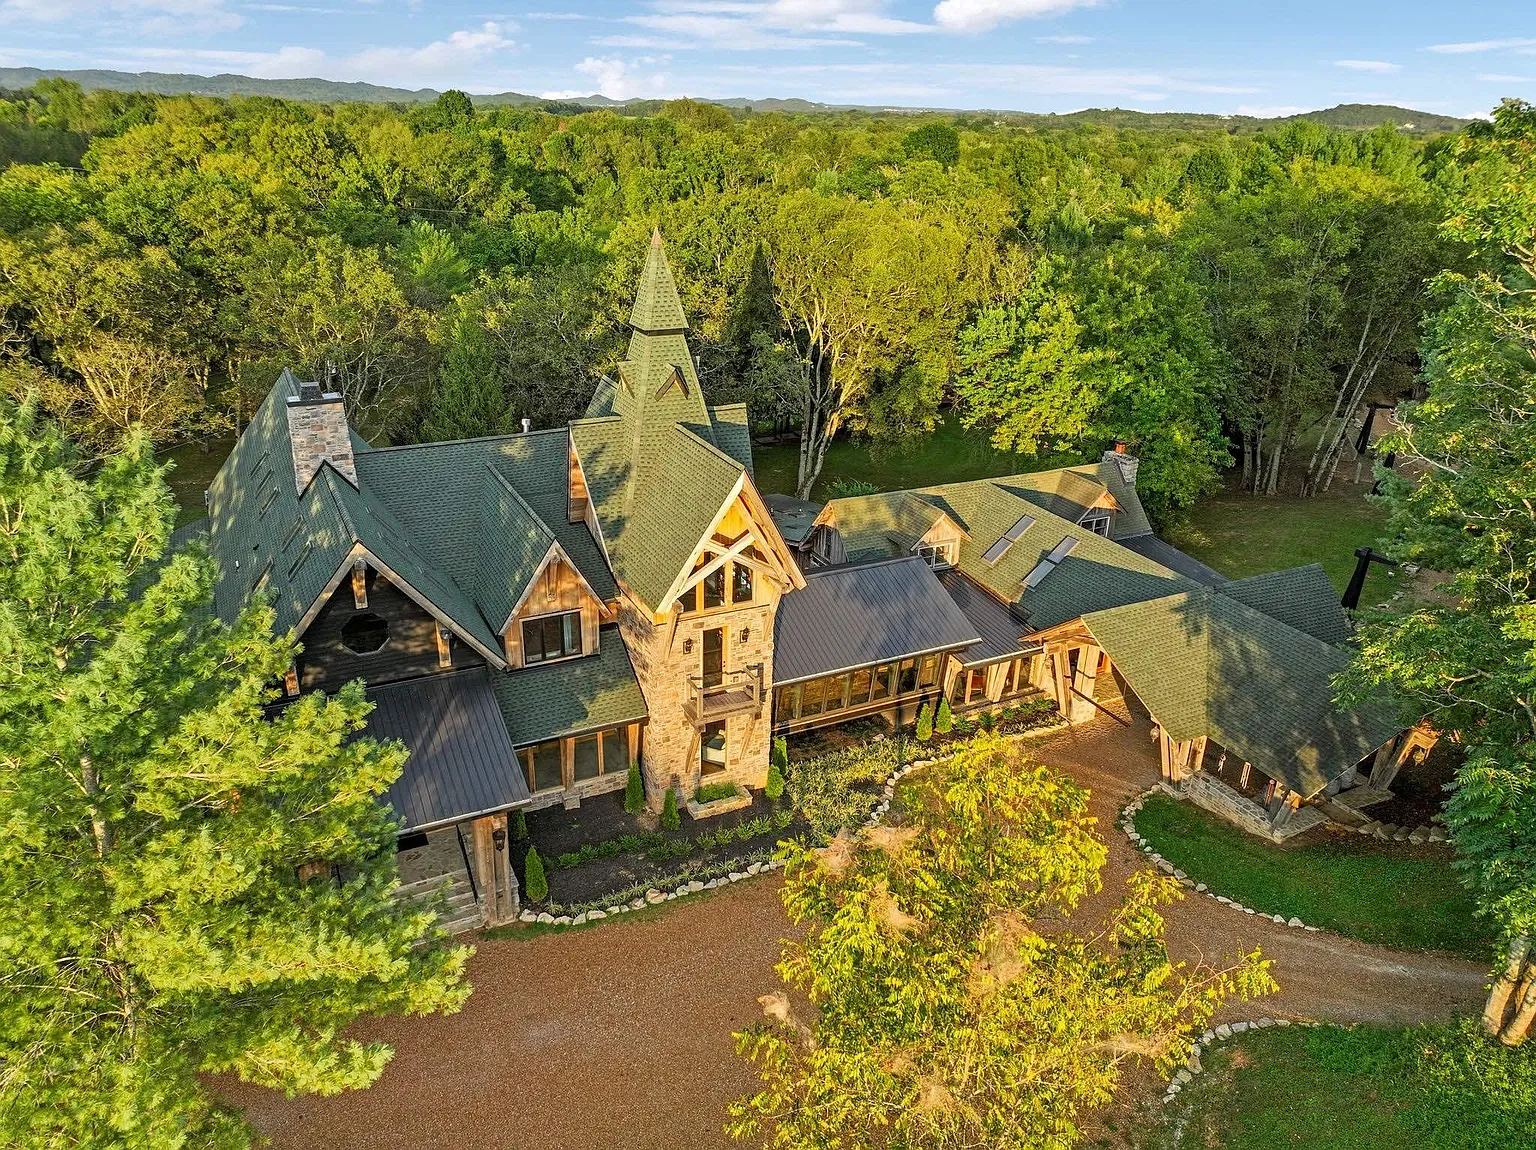
The Dark Horse Estate in Franklin, TN Relists For $19.5 Million
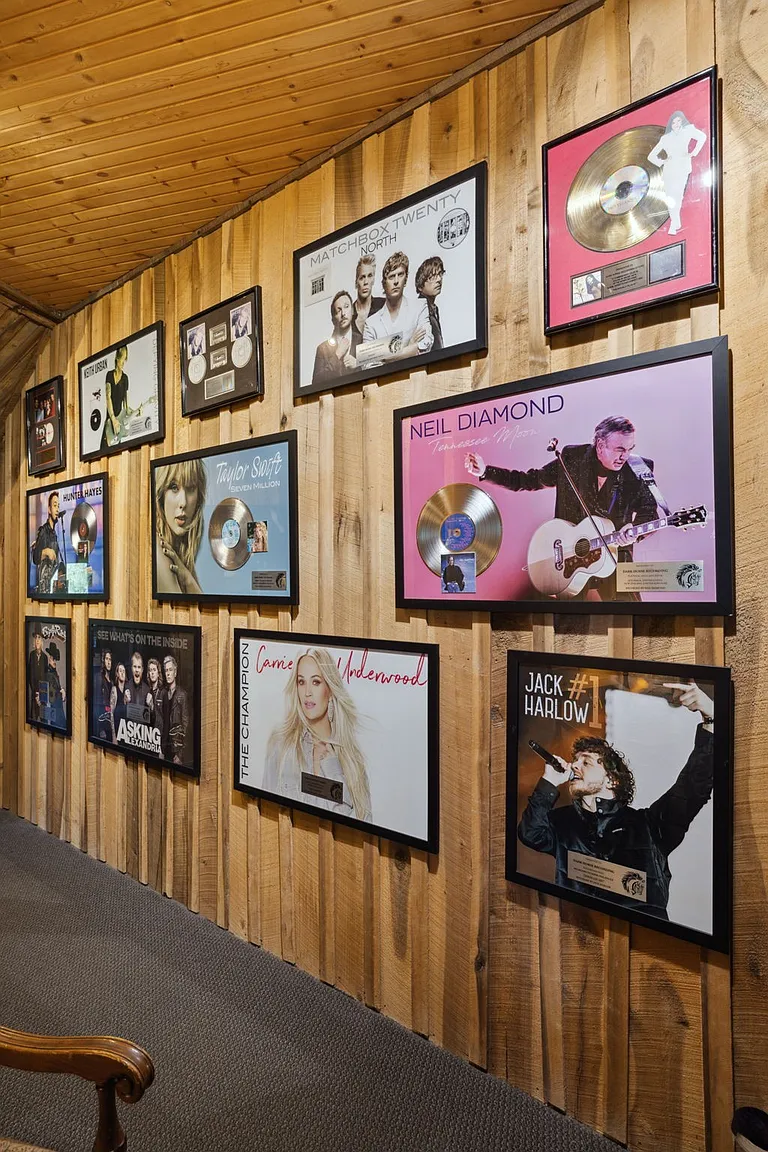
Set on 10 riverfront acres outside Nashville, the legendary Dark Horse Estate combines private residences with the world-famous Dark Horse Studios, where artists including Taylor Swift, Dolly Parton, Carrie Underwood, Neil Diamond, Alan Jackson, and countless others have recorded.
Constructed with dramatic post-and-beam architecture and walls of glass overlooking the surrounding landscape, the compound was designed to embrace its surrounding nature.
Musician and entrepreneur Robin Crow has relisted the iconic compound for $19.5 million, offering a chance to own one of Music City’s most iconic estates.
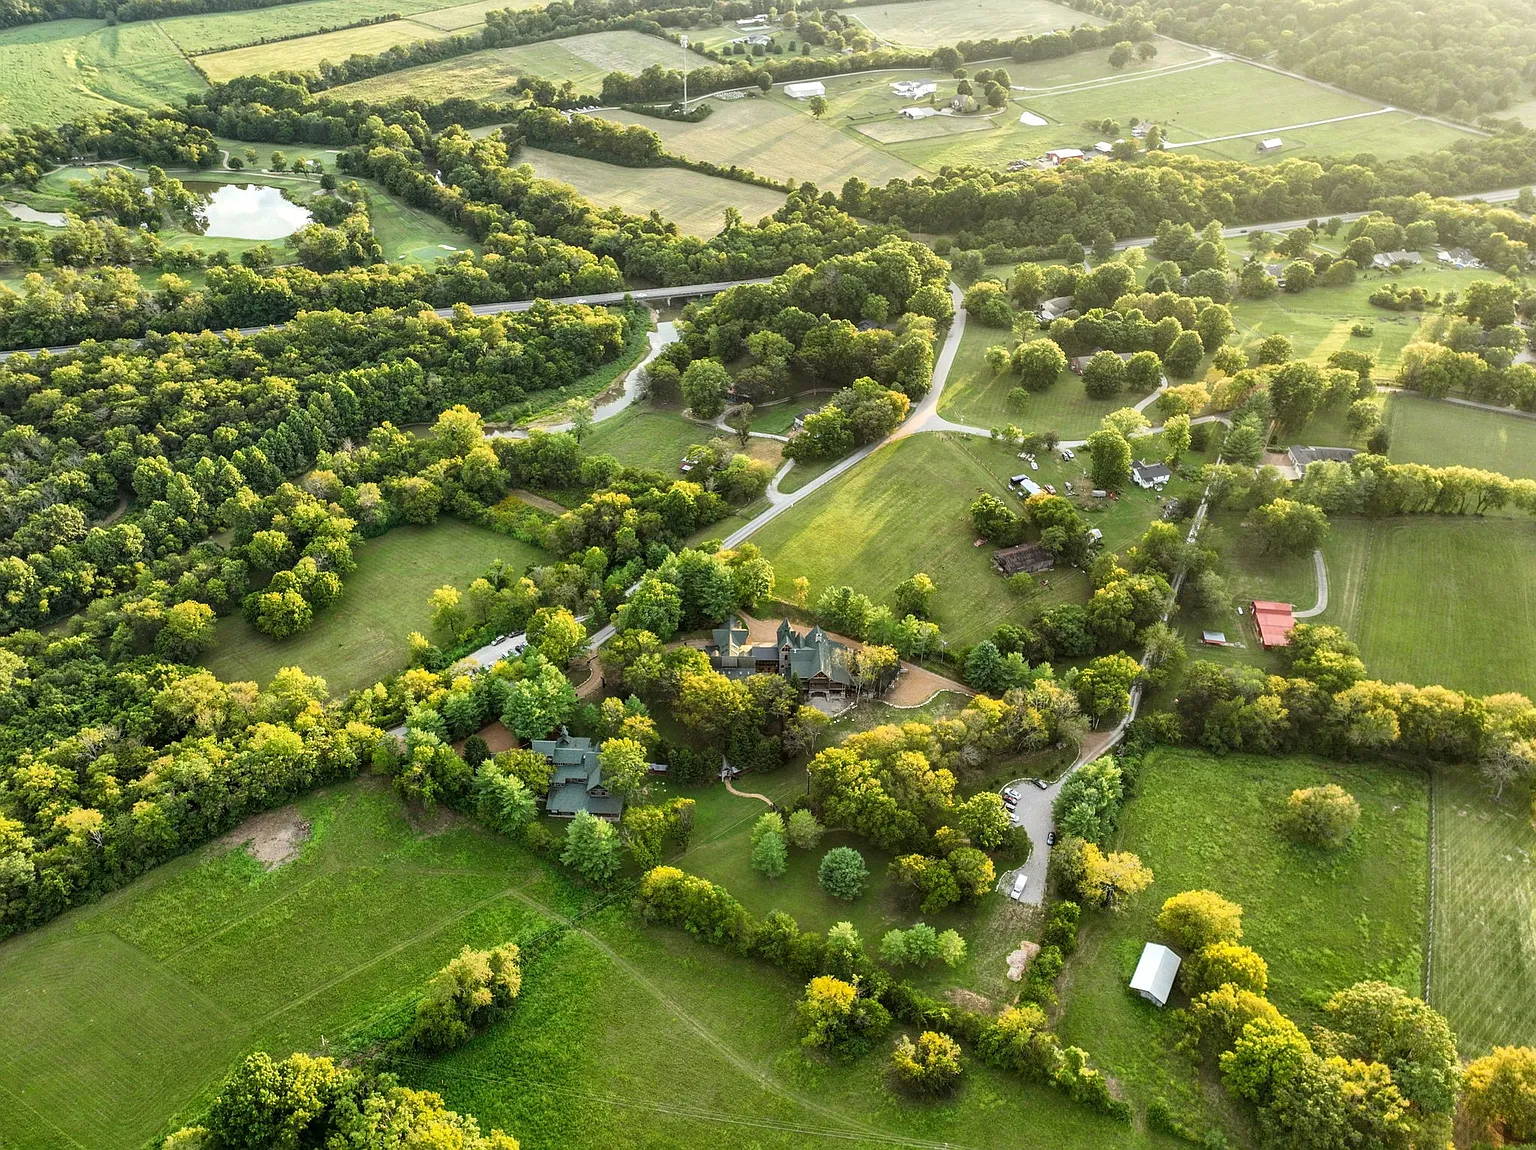
Property Highlights
Price: $19.5 Million
Location: Franklin, Tennessee
Size: 23,138 square feet
Lot Size: 10 acres
Bedrooms: 10
Bathrooms: 15
Notable Features: Dark Horse Studios, three residences, party barn, skybridge game room, riverfront setting, heavy post-and-beam construction
For more information about this listing, reach out to Jamie Parsons of Compass Tennessee at 310-508-4008.
Residences at The Dark Horse Estate
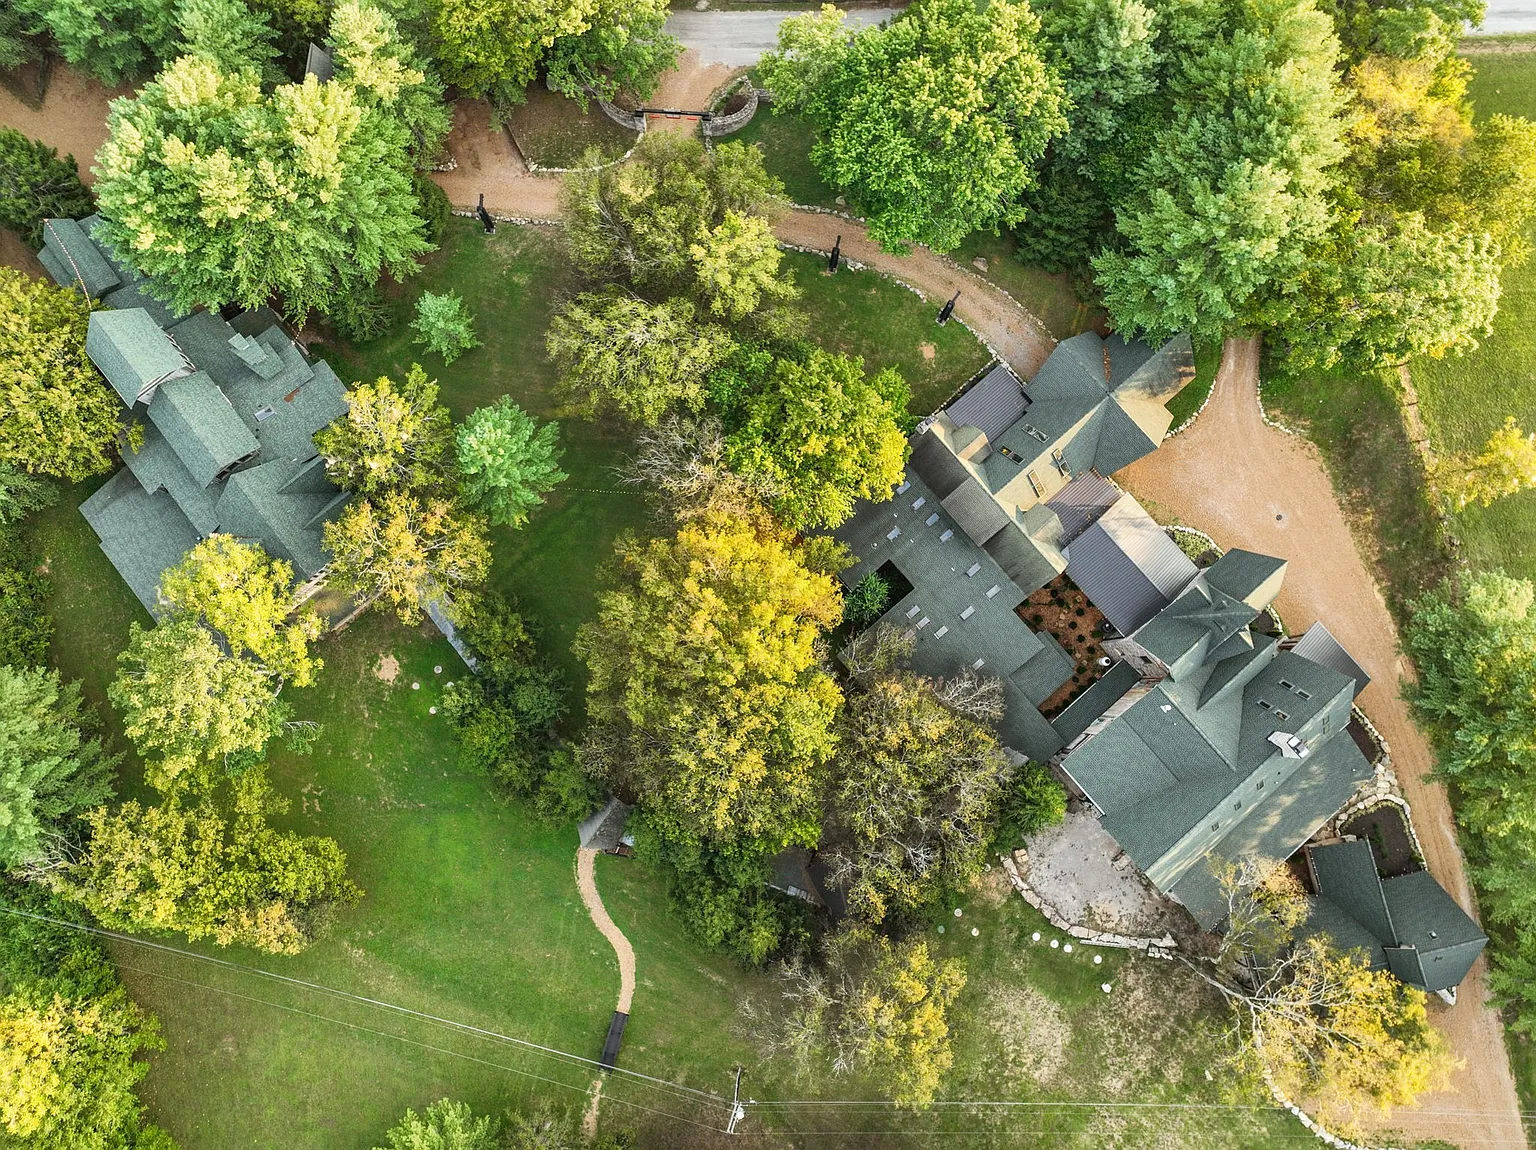
The residential portion, known as The Manor Estate, encompasses over 14,200 square feet of living space and includes The Manor, The Cottage, and The Bungalow Apartment.
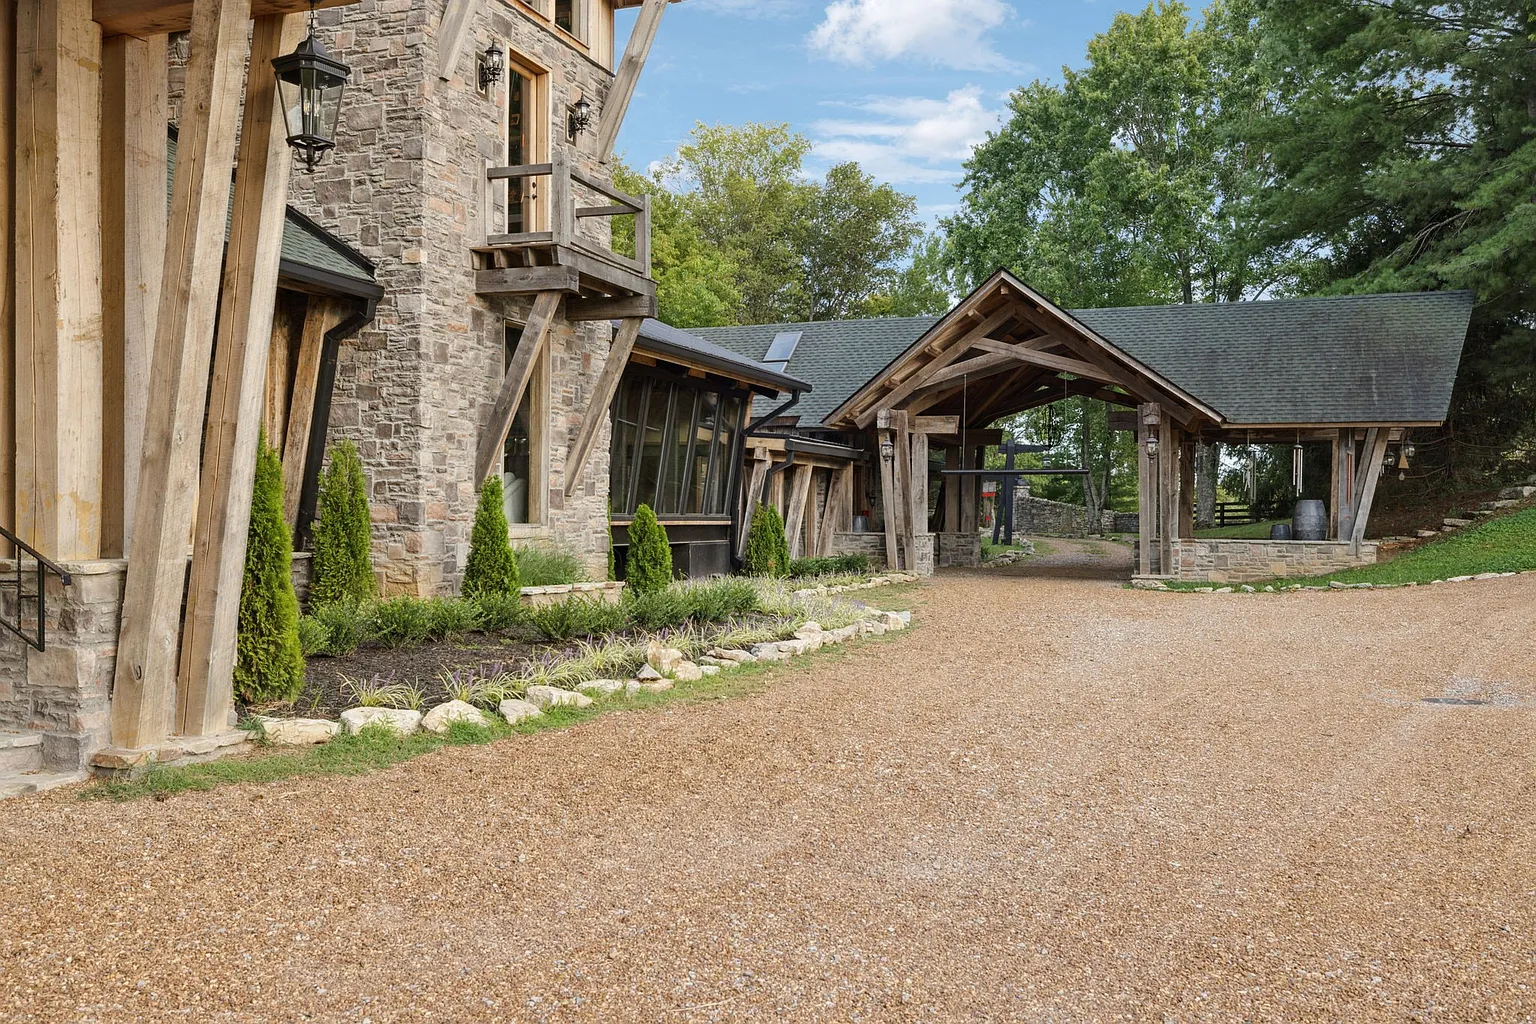
Covered walkways and more than 3,000 square feet of porches link the buildings together, while a skybridge game room connects The Manor and The Cottage above.
Inside The Manor
The Manor house forms one of the estate’s main residences, where four en-suite bedrooms are paired with expansive living areas and amenities.
Great Room
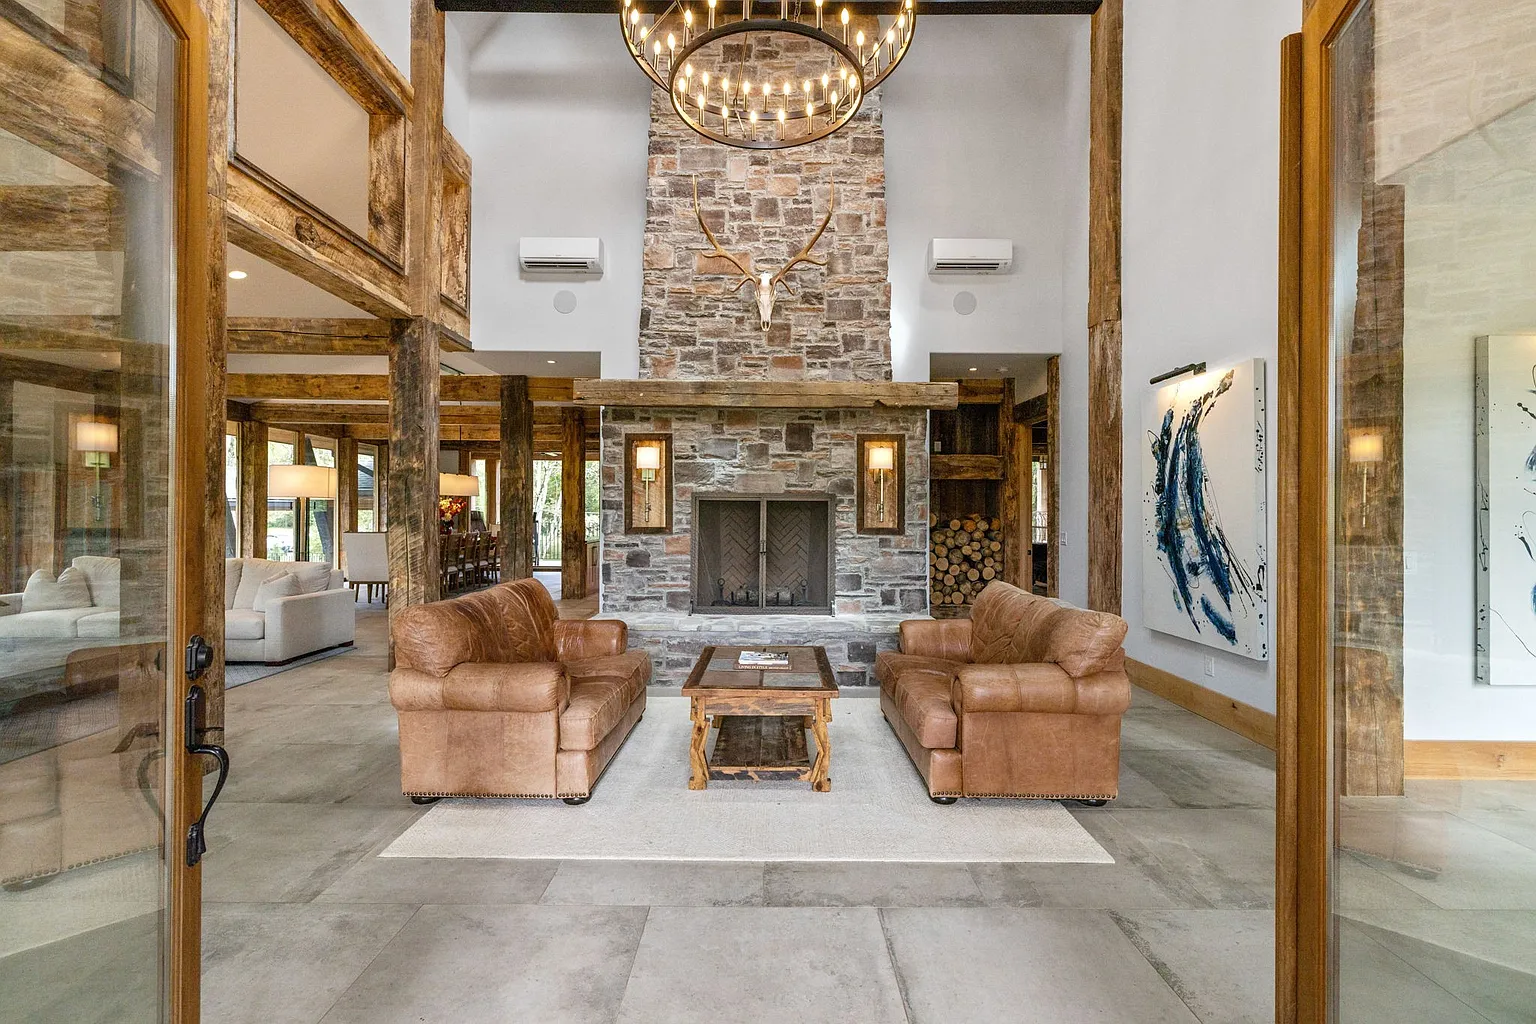
Stepping through the front doors of The Manor, you’re welcomed into a great room with soaring 35-foot ceiling and a floor-to-ceiling stone fireplace.
Exposed timber beams and wood columns frame the space, while the open layout allows it to flow into the nearby sitting and dining areas.
Dining Area
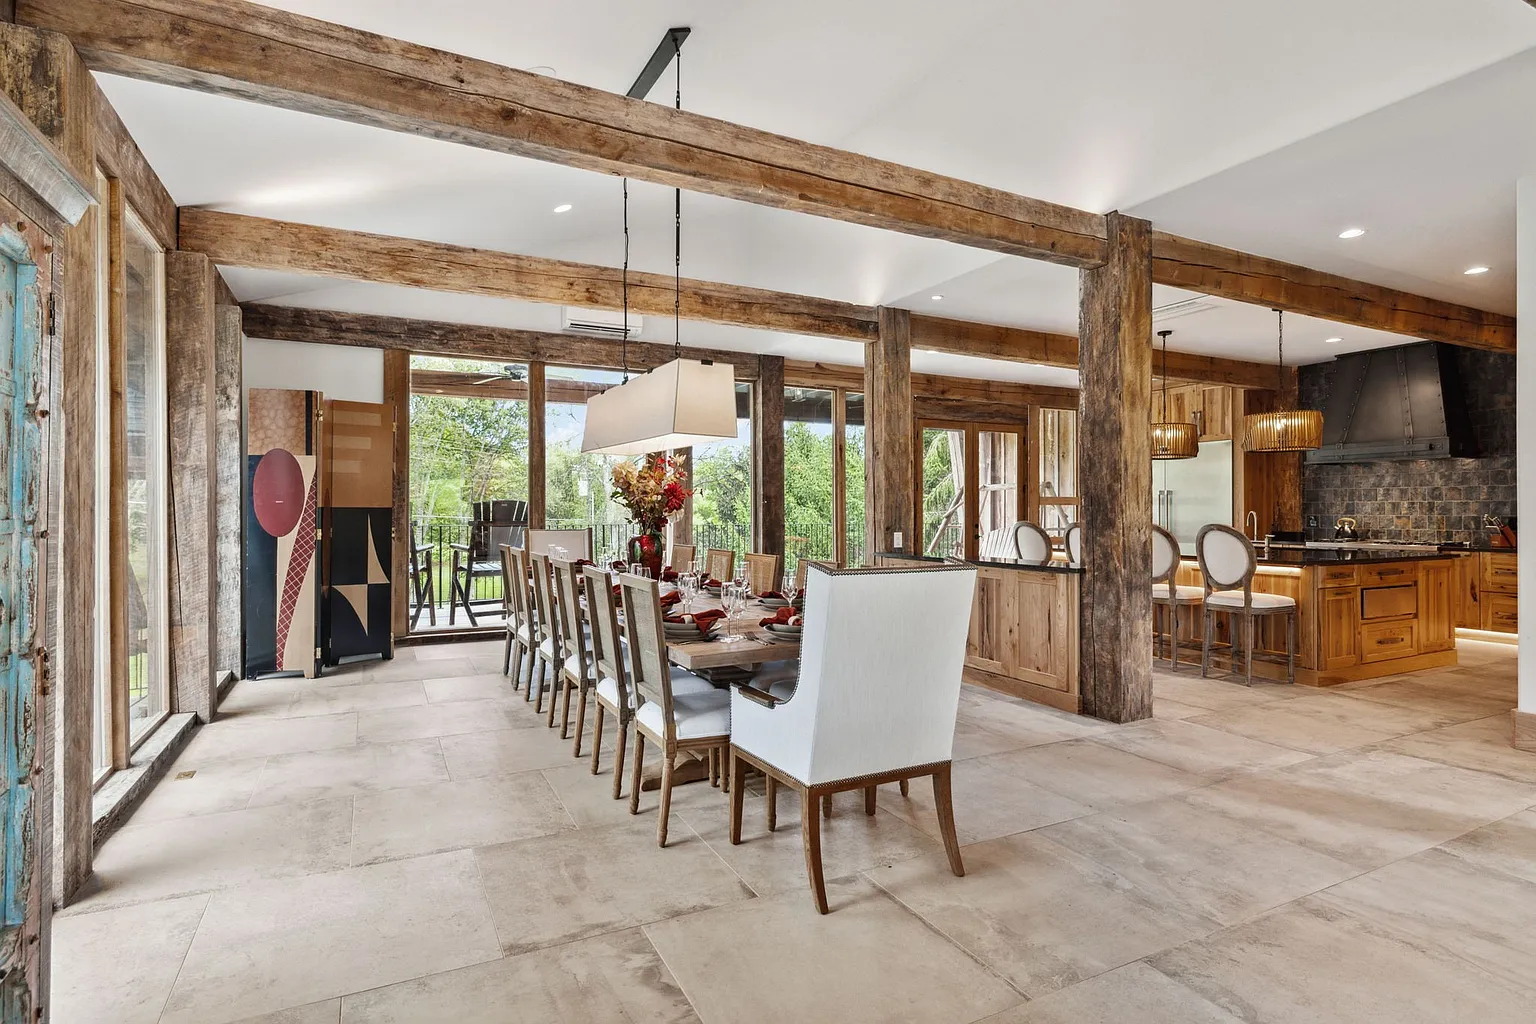
At the back of the open living spaces, the dining area is wrapped in floor-to-ceiling windows that overlook the surrounding trees.
Exposed timber beams line the ceiling while a long dining table sits beneath a suspended linear light fixture.
Chef’s Kitchen
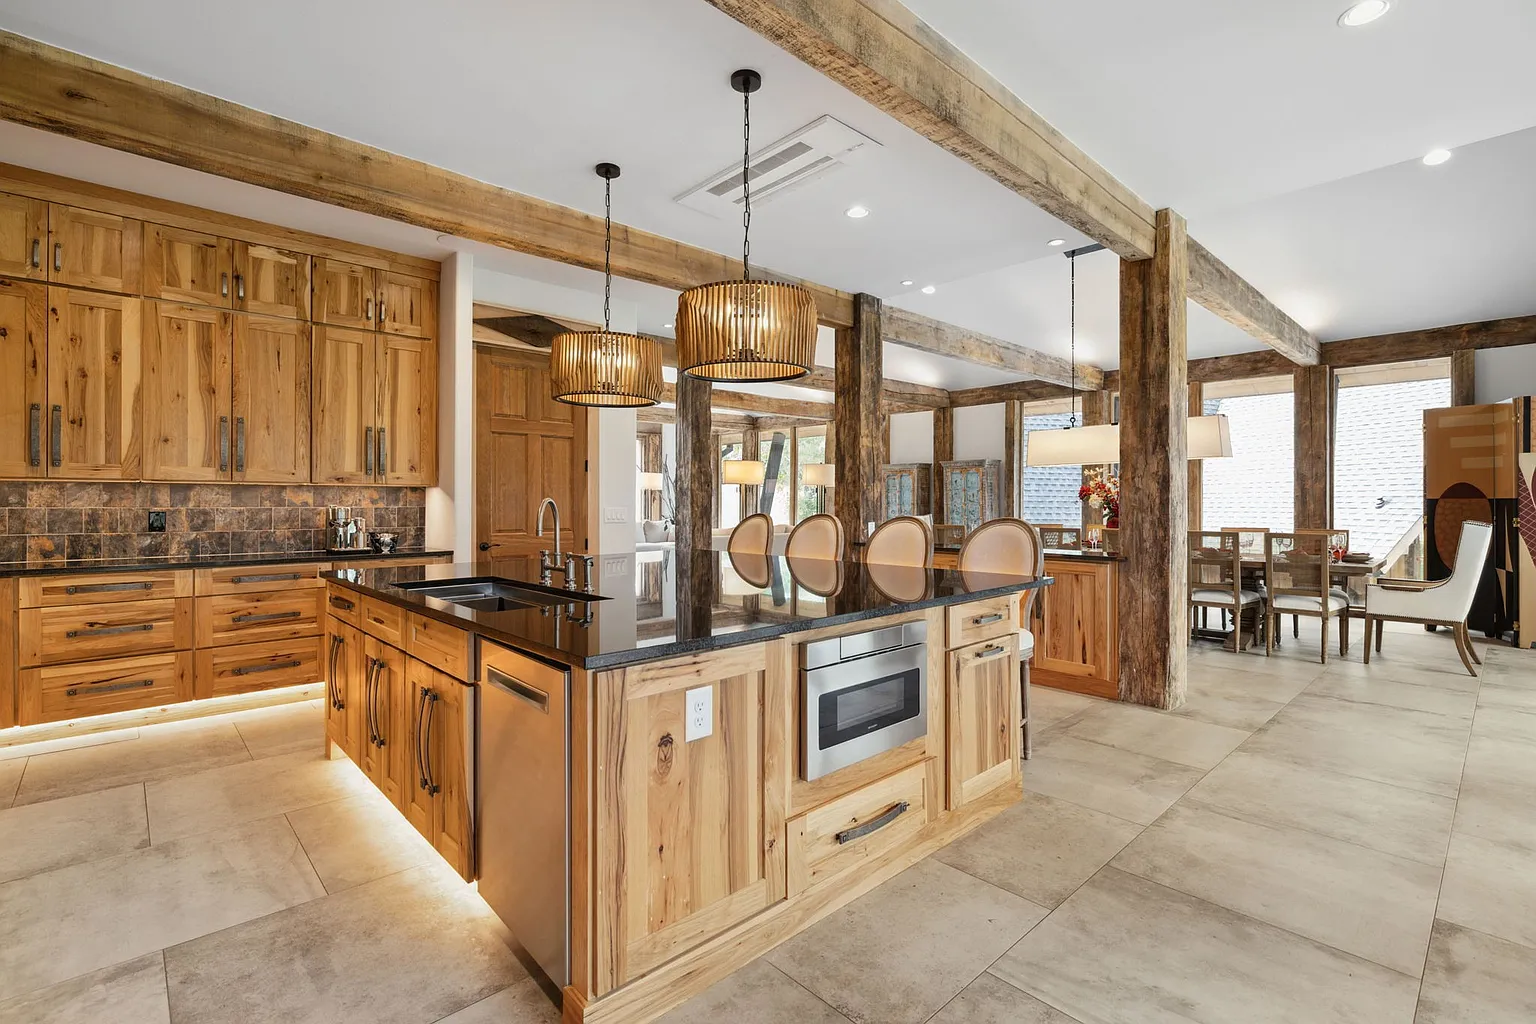
A few steps away, the chef’s kitchen features natural wood cabinetry and dark stone countertops.
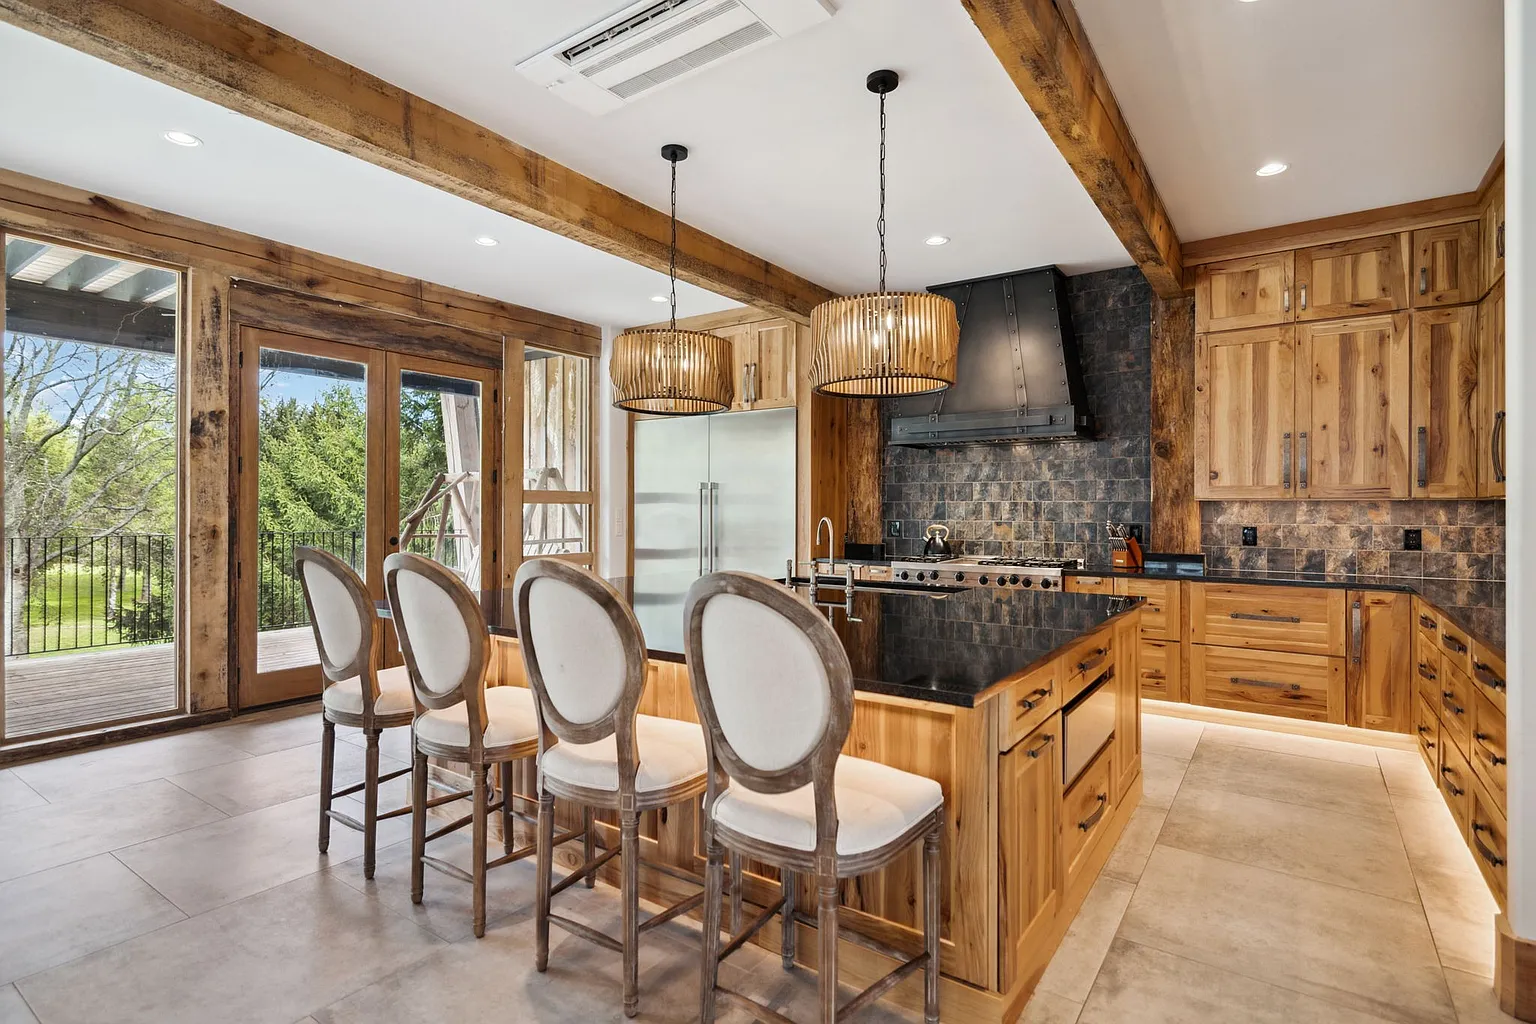
At its center, a large island provides seating for four beneath woven pendant lights, while a professional-grade range is framed by a black metal hood and textured stone backsplash.
Primary Suite
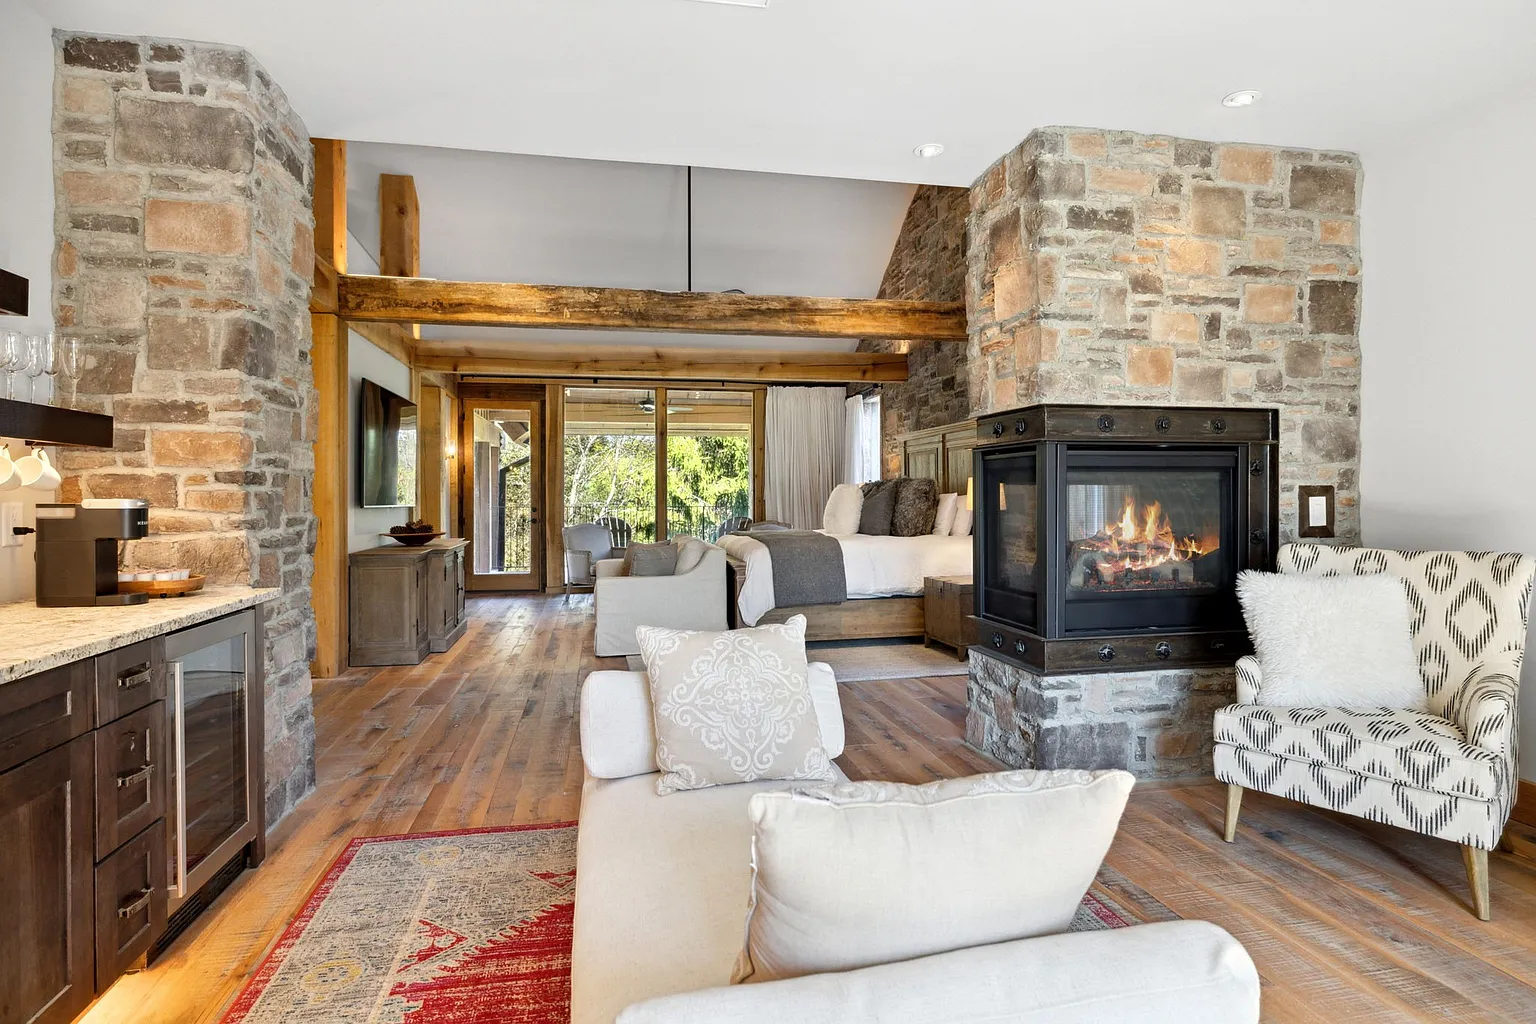
On the upper level, the primary suite is designed as a private apartment within the Manor, combining a spacious bedroom, lounge with a wet bar, double-sided fireplace, and a private balcony.
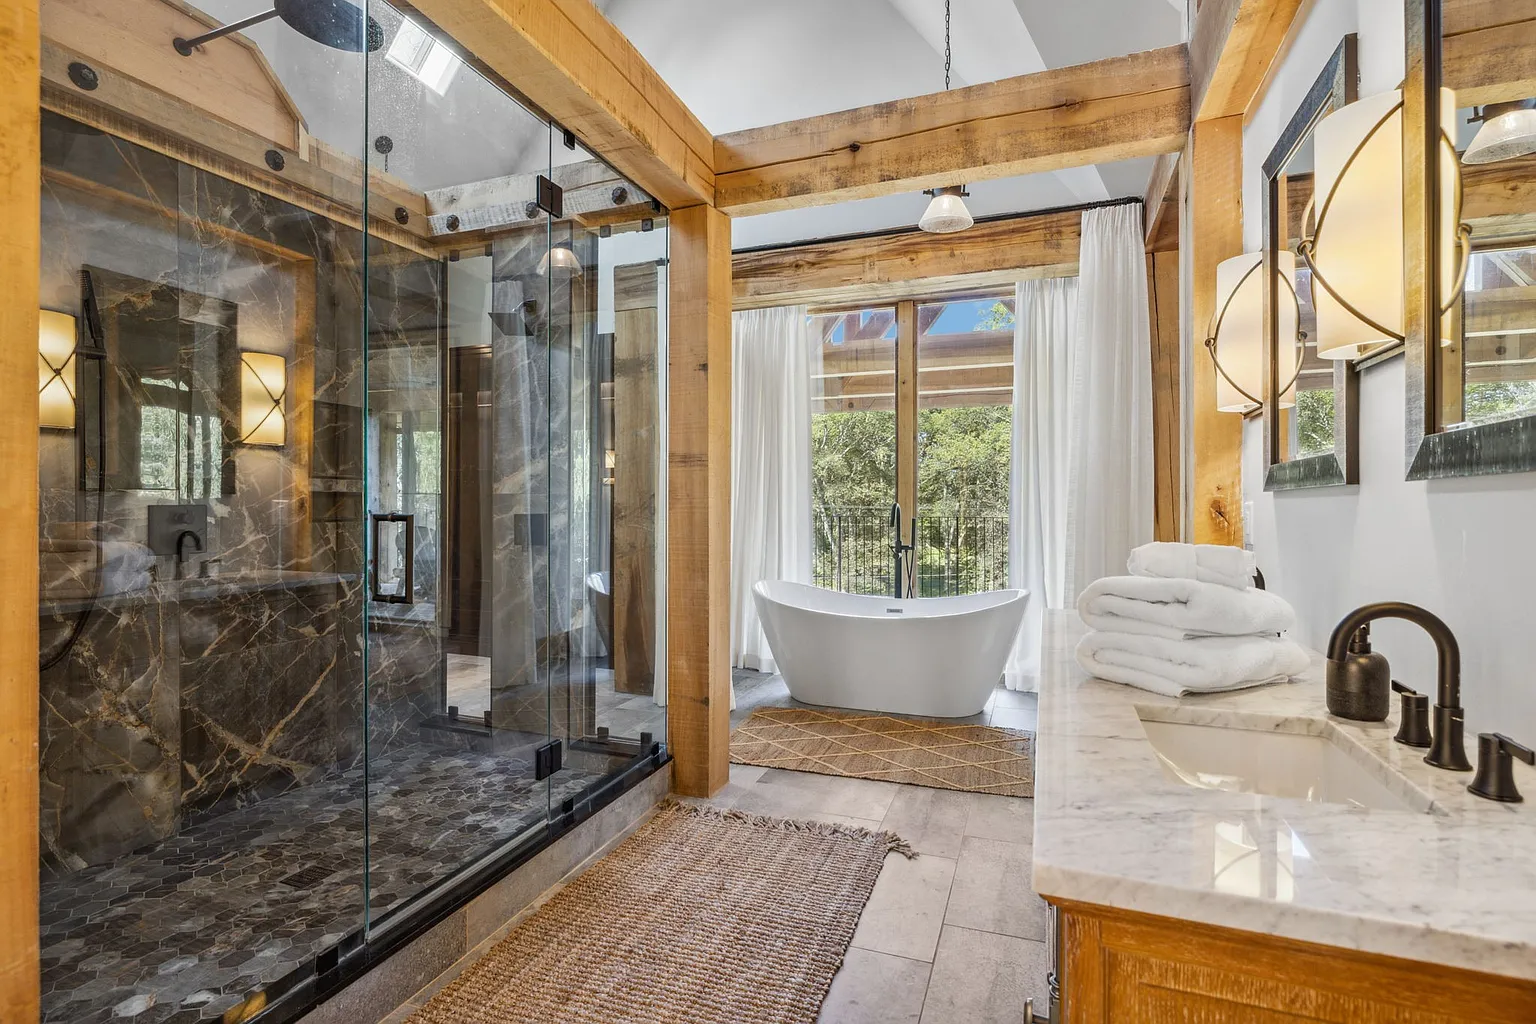
The suite’s bathroom adds to the rustic-modern design with a large glass-enclosed shower lined in dramatic dark stone, a freestanding soaking tub positioned beside full-height windows, and a double vanity topped with marble.
Library
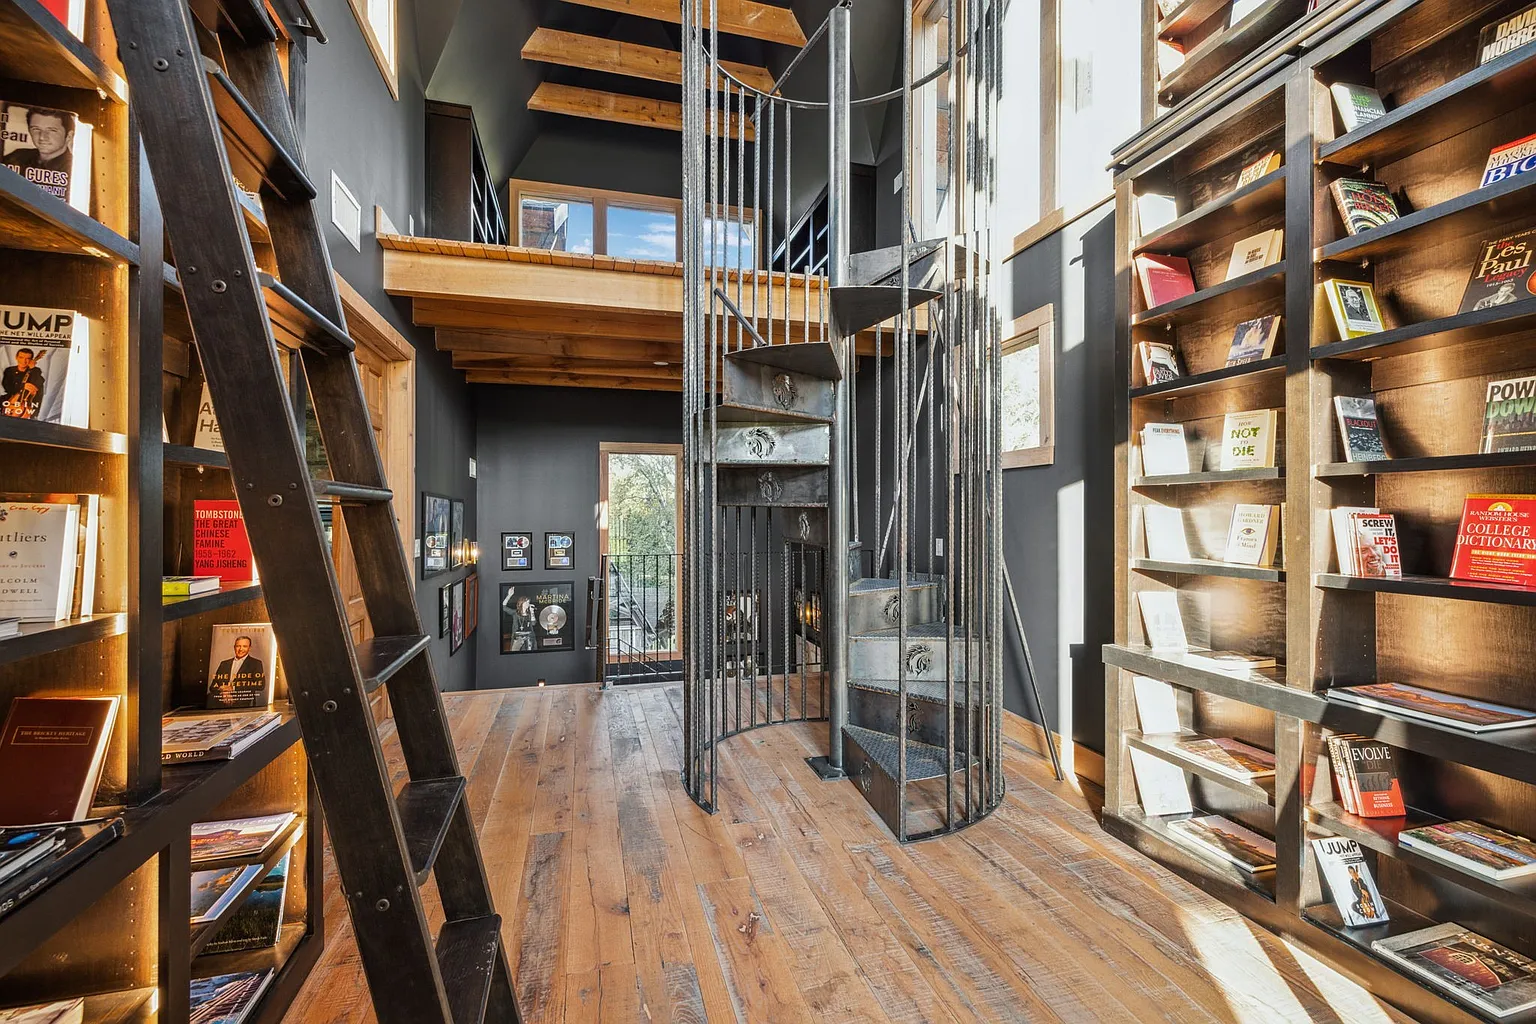
Off the primary suite, a two-story library is lined with floor-to-ceiling bookshelves that stretch to an upper loft.
Multiple rolling library ladders offer access to the highest shelves, while a sculptural wrought-iron spiral staircase connects the main level to the loft above.
The Cottage
Attached to the Manor via a skybridge, The Cottage is the Manor Estate’s original residence.
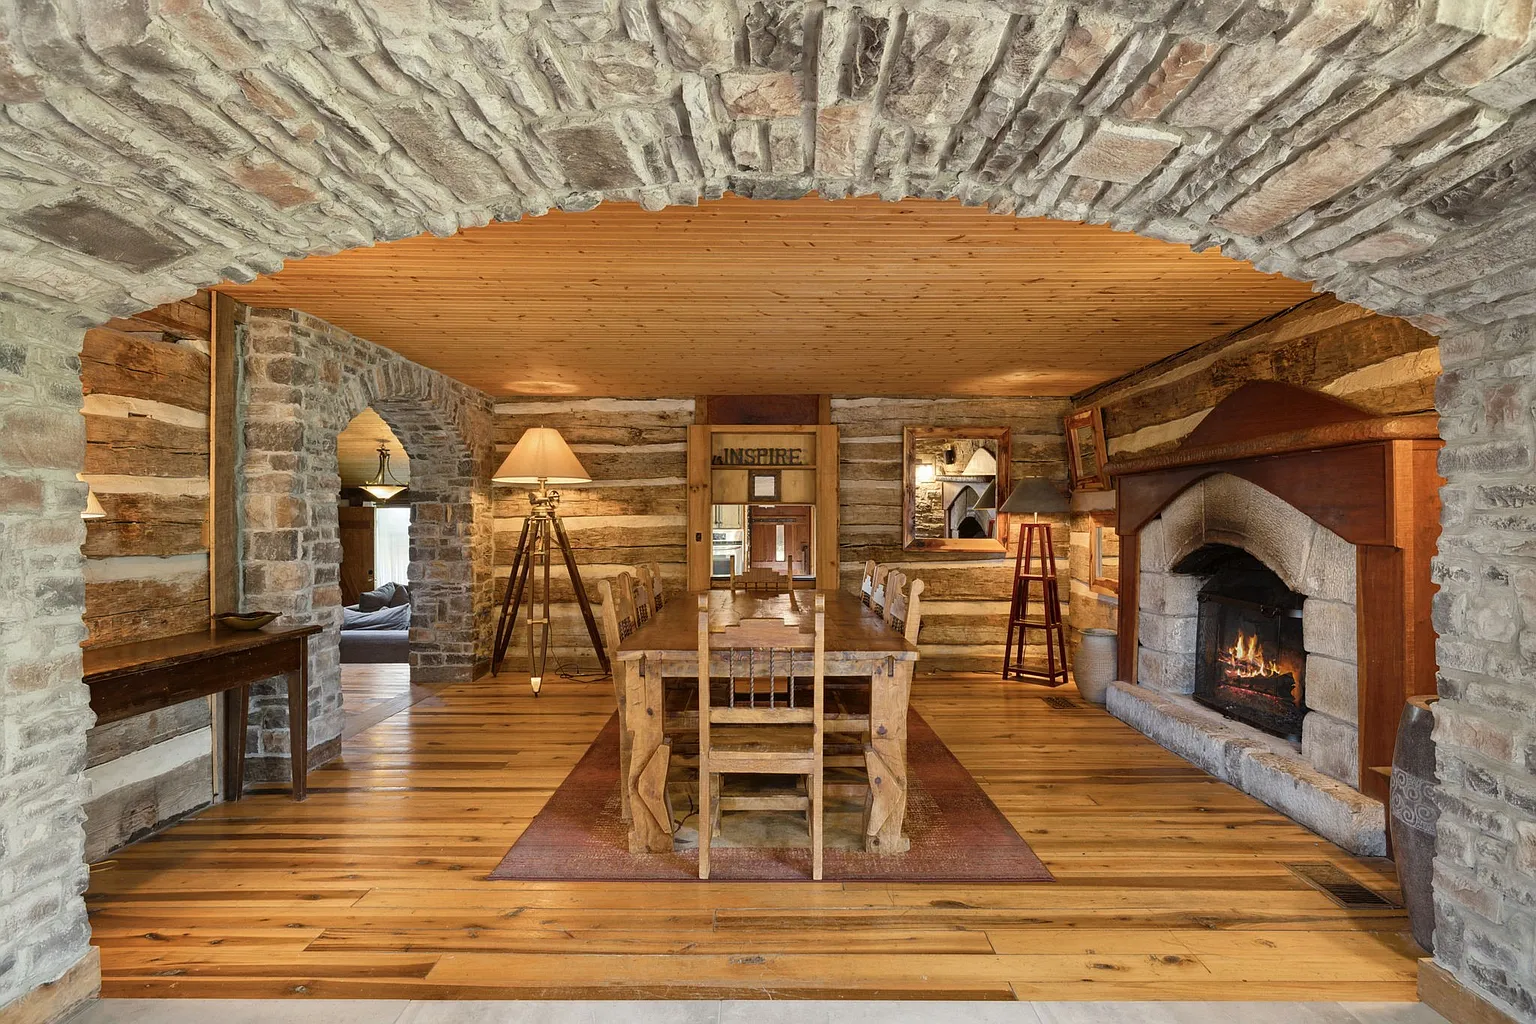
Built in 1982 around two authentic 1842 Kentucky log cabins that were carefully relocated to the property, it includes a second primary suite, two additional bedrooms, bathrooms, and a full kitchen.
Inside, the original log cabin has been transformed into a dining room where exposed hand-hewn timber walls, wide-plank hardwood floors, and a stone fireplace create an atmosphere unlike any modern residence.
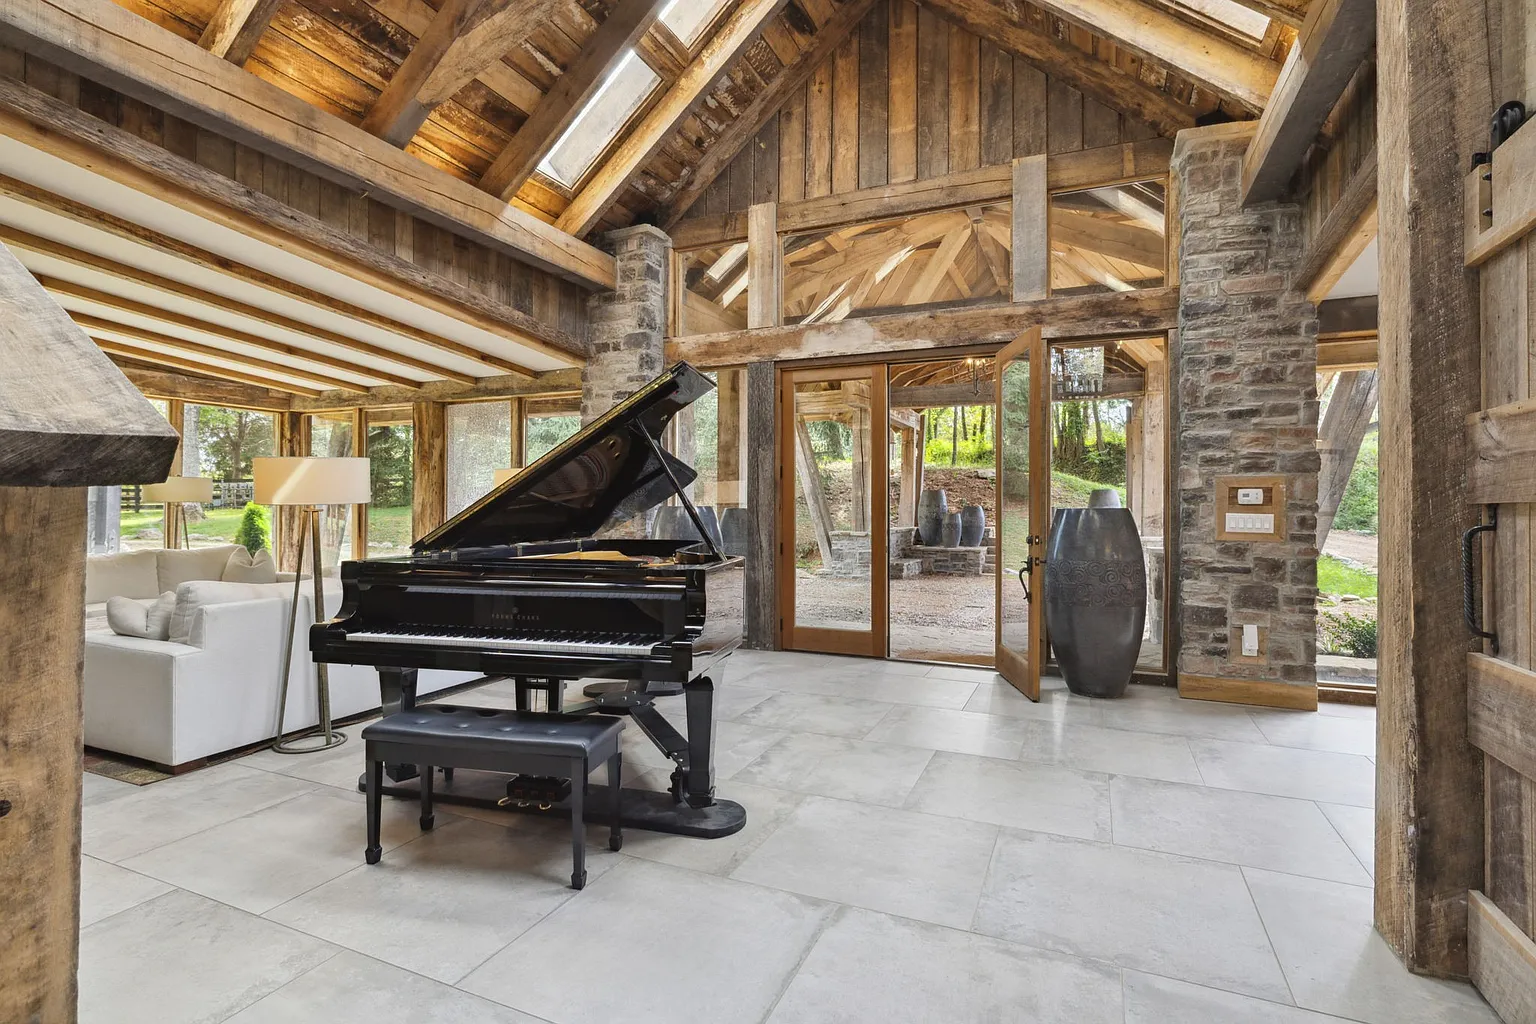
Beyond the historic core, the home opens into bright contemporary living areas with soaring timber-framed ceilings, walls of glass, and a grand piano.
The Bungalow Apartment
Connected to The Cottage, The Bungalow Apartment provides a fully self-contained living space with its own entrance.
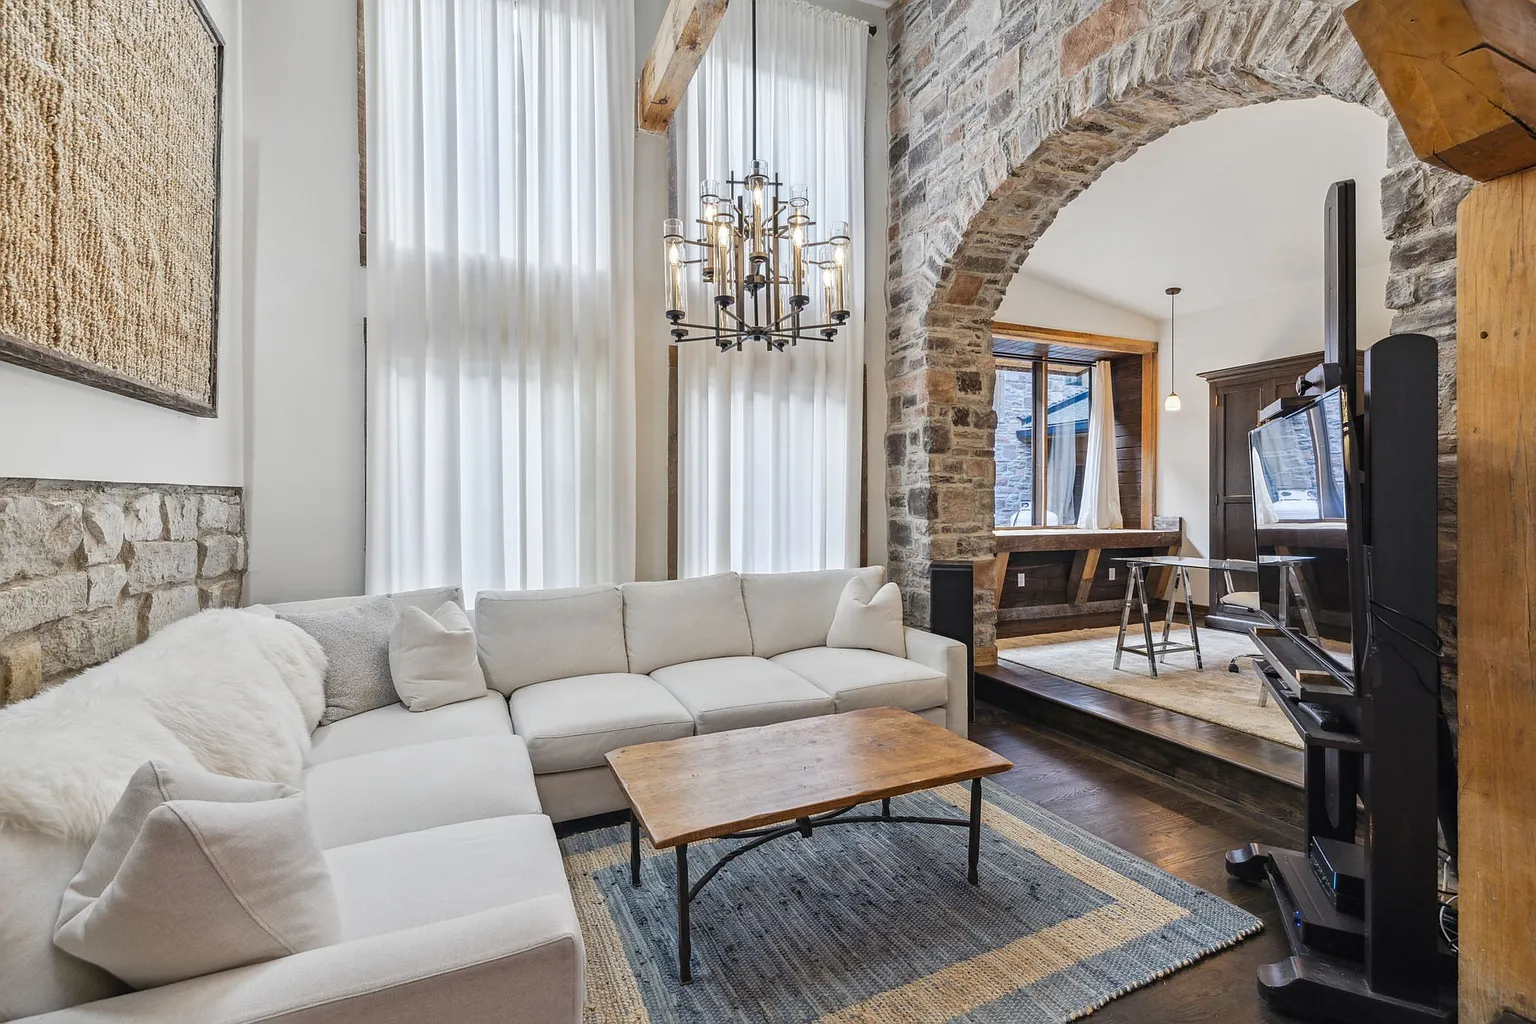
Inside, natural light fills the living room through double-height windows dressed with floor-to-ceiling curtains, while a kitchenette sits around the corner.
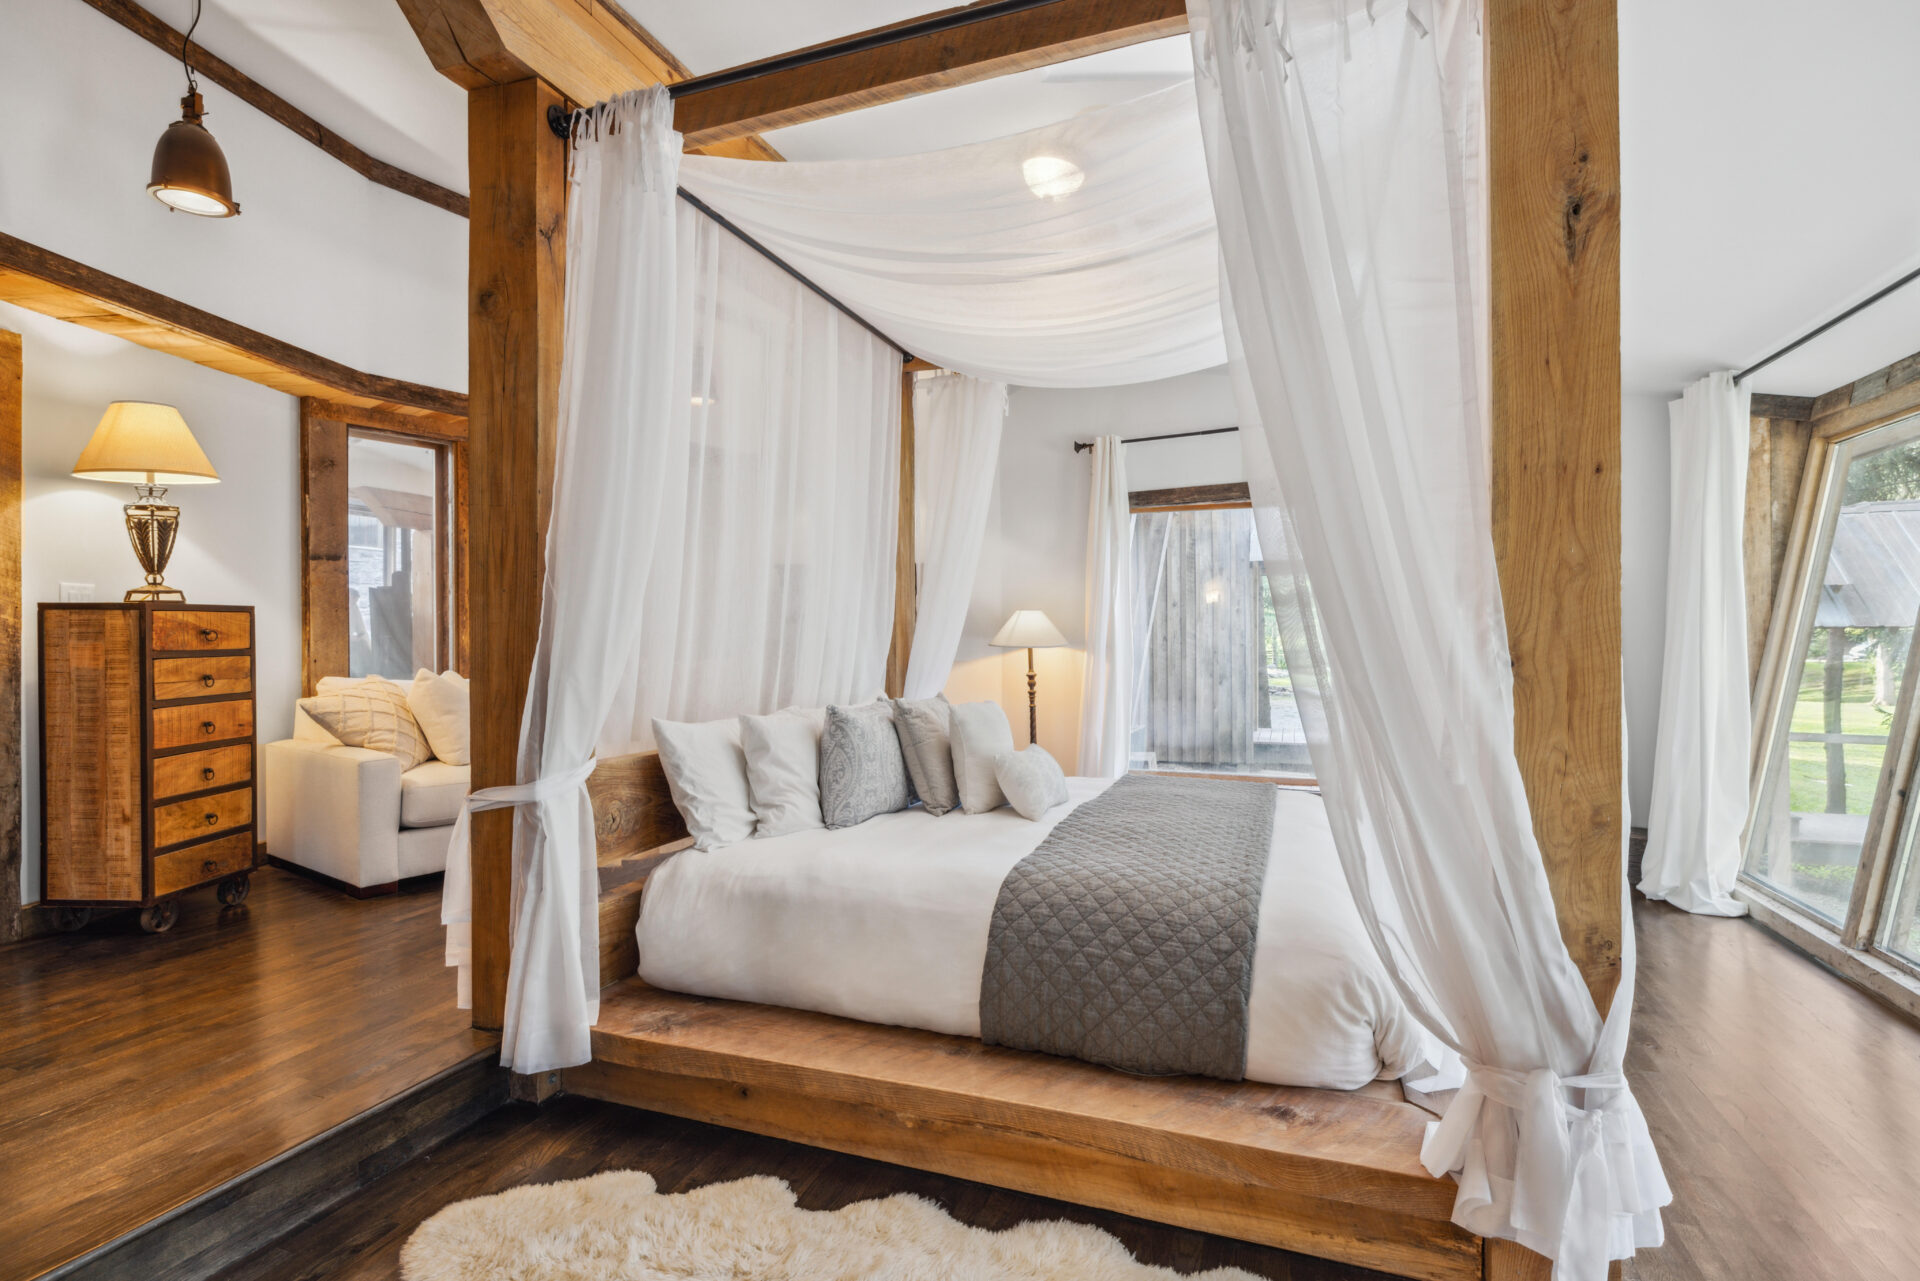
The apartment’s bedroom features a canopy bed positioned beside oversized windows overlooking the grounds.
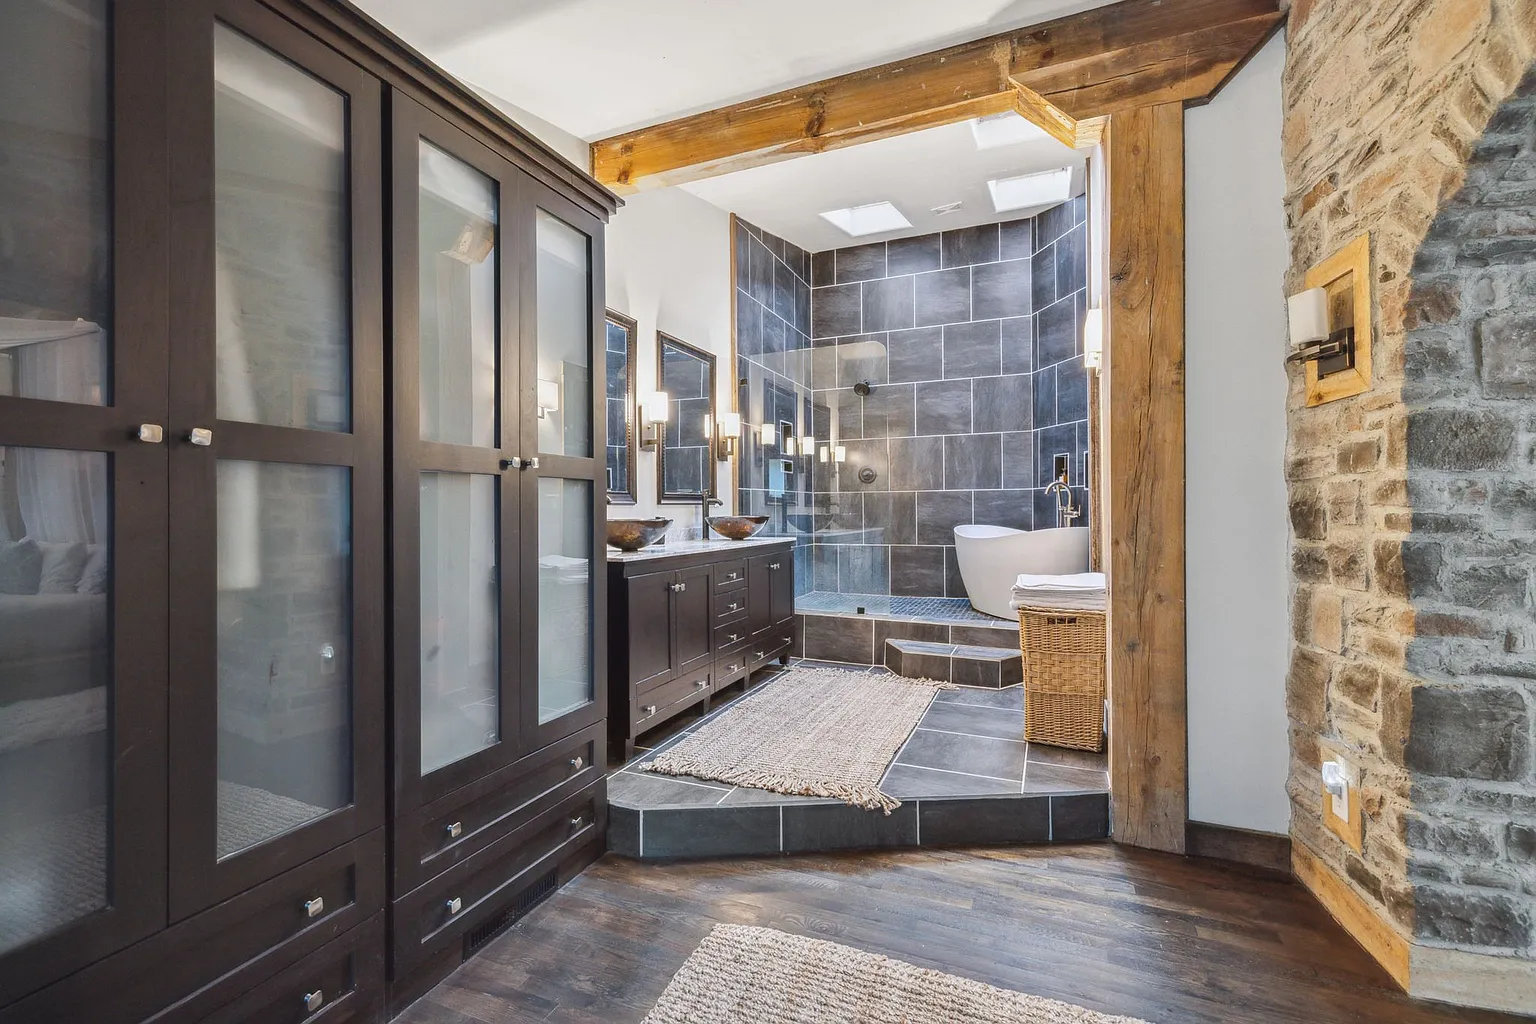
Off to the side of the bed, the bedroom also features built-in wardrobes and an en-suite bathroom lined in dark stone tile.
Dark Horse Studios
At the heart of the estate is Dark Horse Studios, an 8,900-square-foot recording complex that has become one of the music industry’s most respected destinations since opening in 1998.
The building includes three professional recording studios, writing rooms, a full kitchen, public gathering spaces, multiple porches and patios, sleeping quarters, and every amenity needed to produce albums without ever leaving the property.
The Lodge Studio
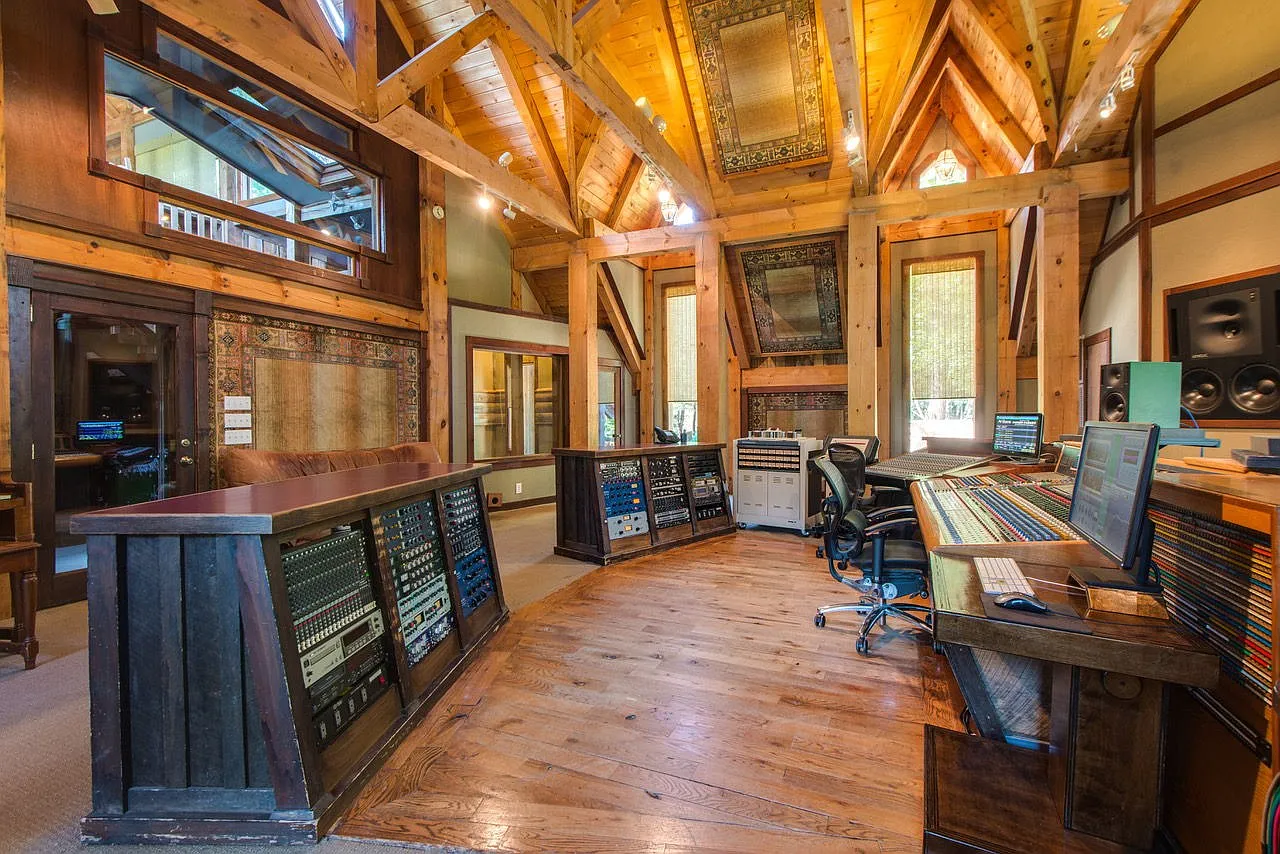
Used for bigger productions, The Lodge Studio centers around a state-of-the-art main-level tracking room designed to accommodate everything from solo sessions to full-band productions.
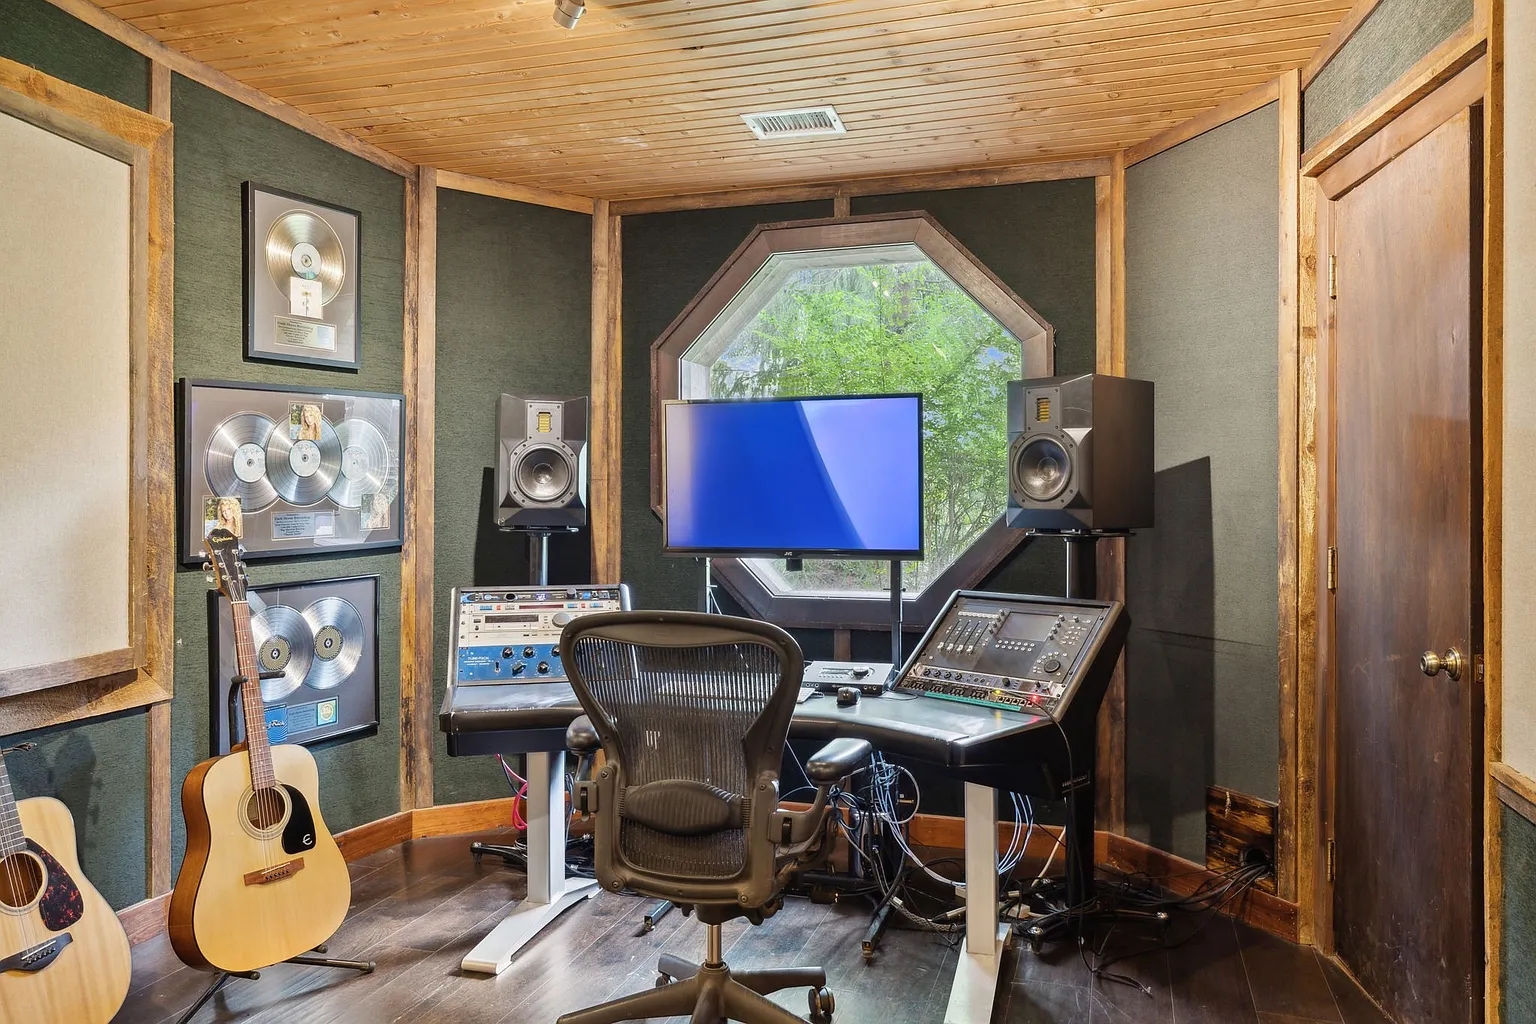
Exposed timber trusses soar overhead, while expansive control surfaces, rack-mounted analog equipment, studio monitors, and custom acoustic treatments fill the space.
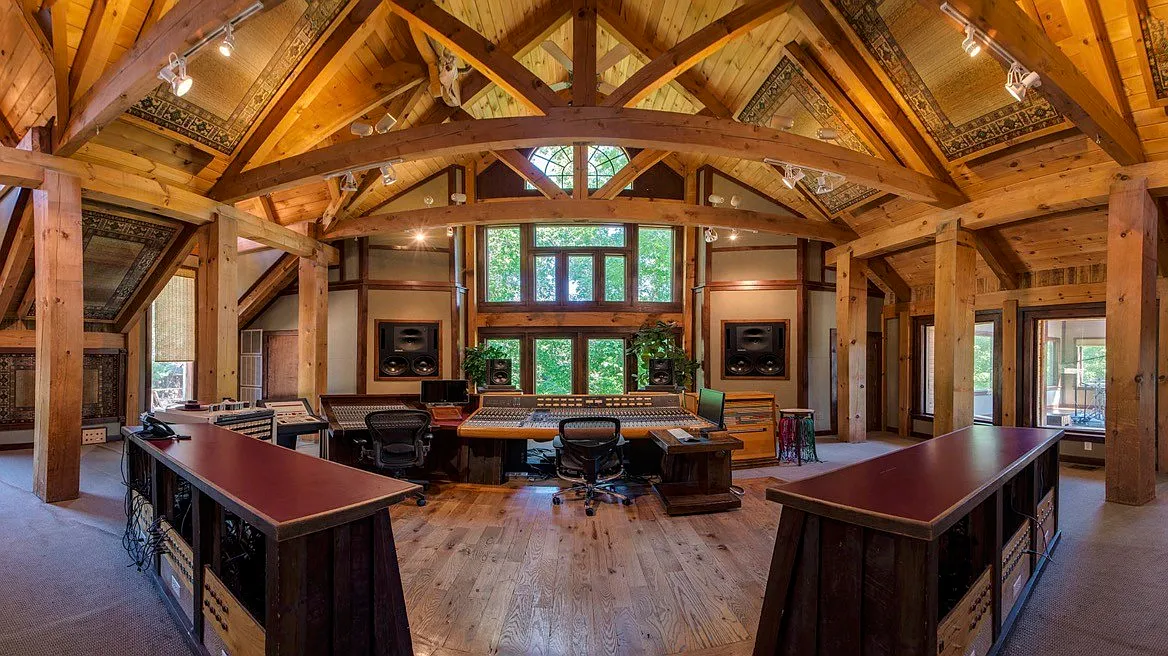
The studio’s open layout provides room for multiple recording and mixing stations, with dedicated workspaces positioned around the central control desk all with great views of the property’s greenery.
Barefoot Studio
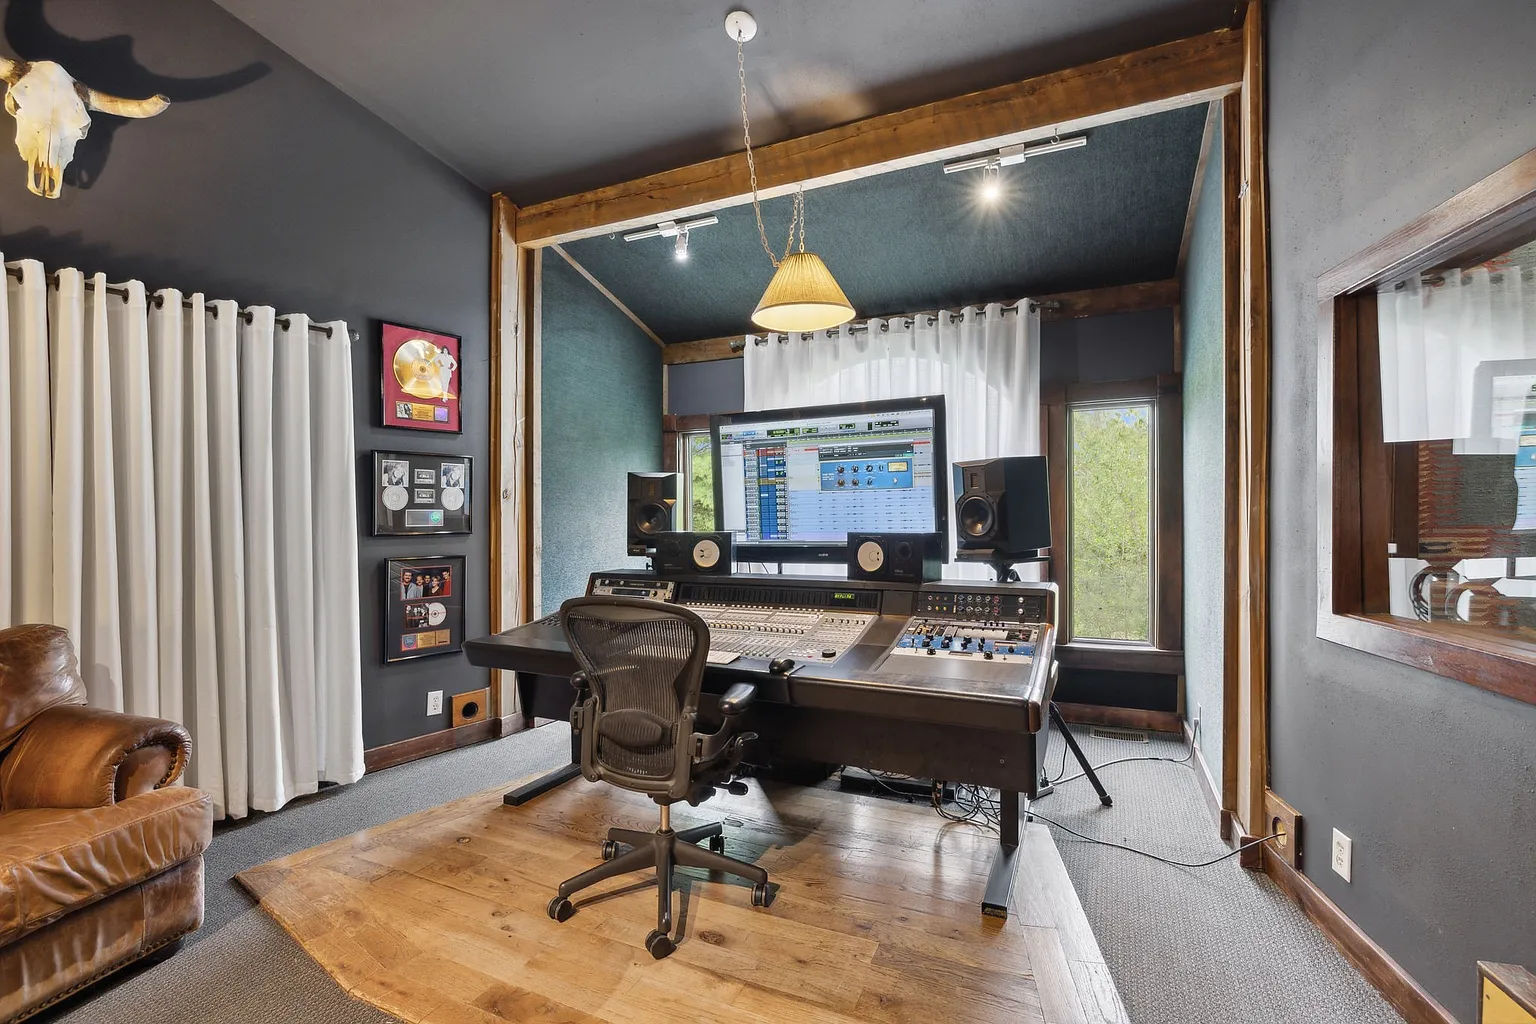
Designed for more intimate recording sessions, Barefoot Studio offers a quieter, more focused environment centered around vocal production, songwriting, and mixing.
Studio Z
Lastly, Studio Z provides an additional 550-square-foot creative space equipped with a dedicated mixing console, studio monitors, recording hardware, and instruments.
Party Barn
Completing the estate’s collection of buildings is the Party Barn, connected to the Manor by a covered breezeway and designed as a flexible entertainment space.
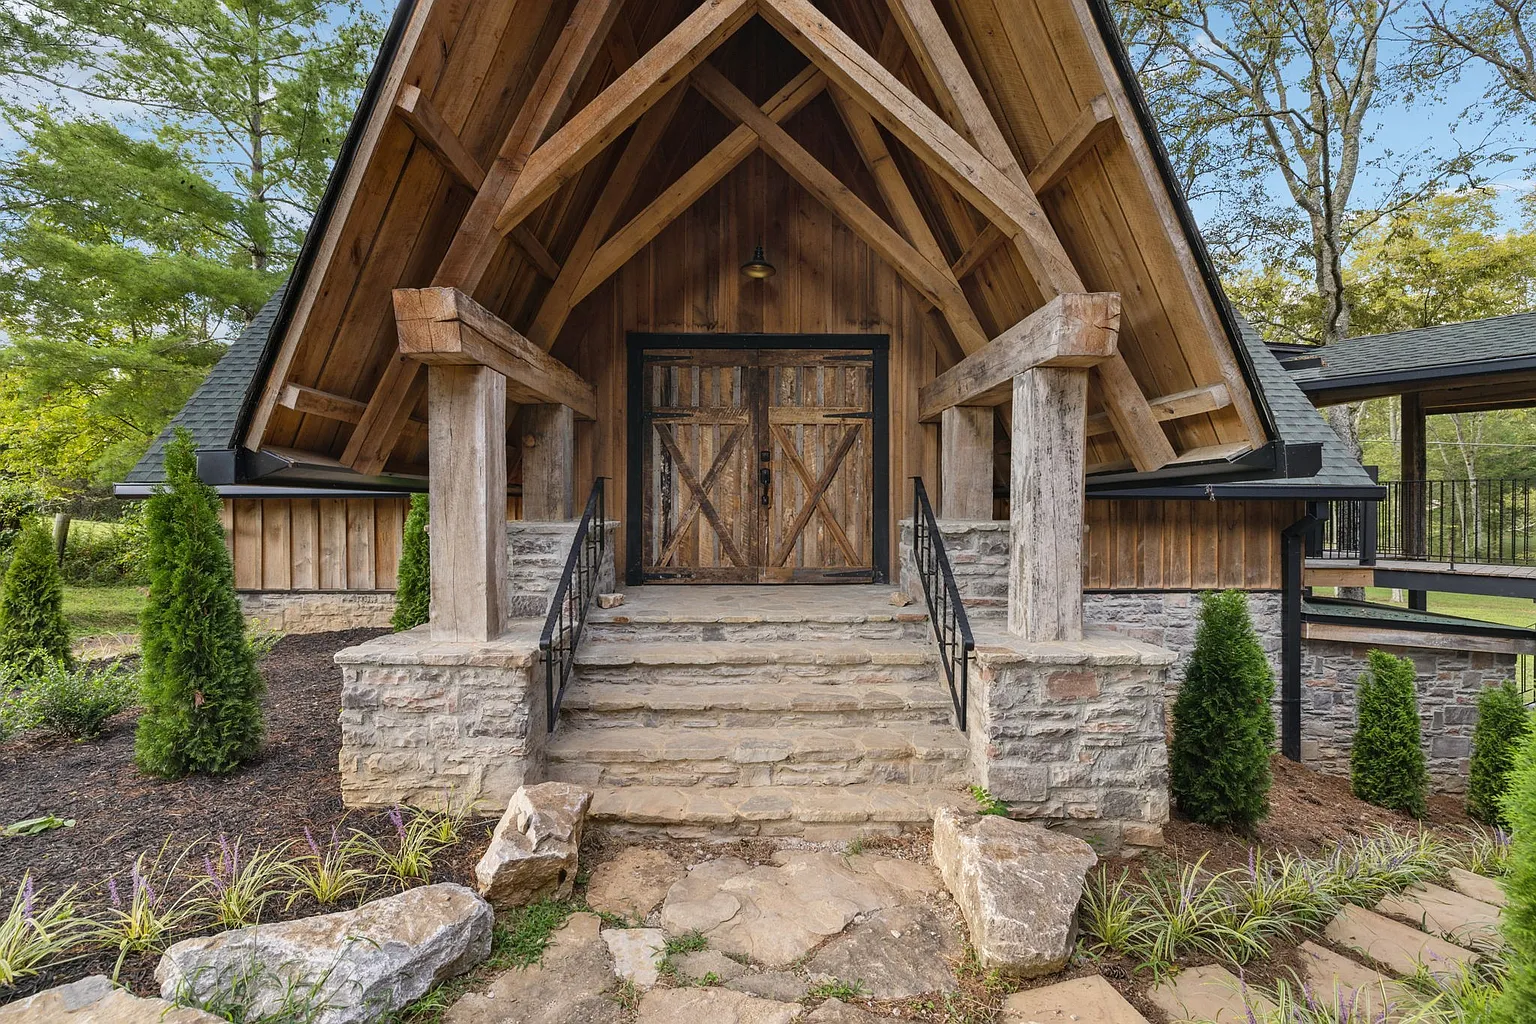
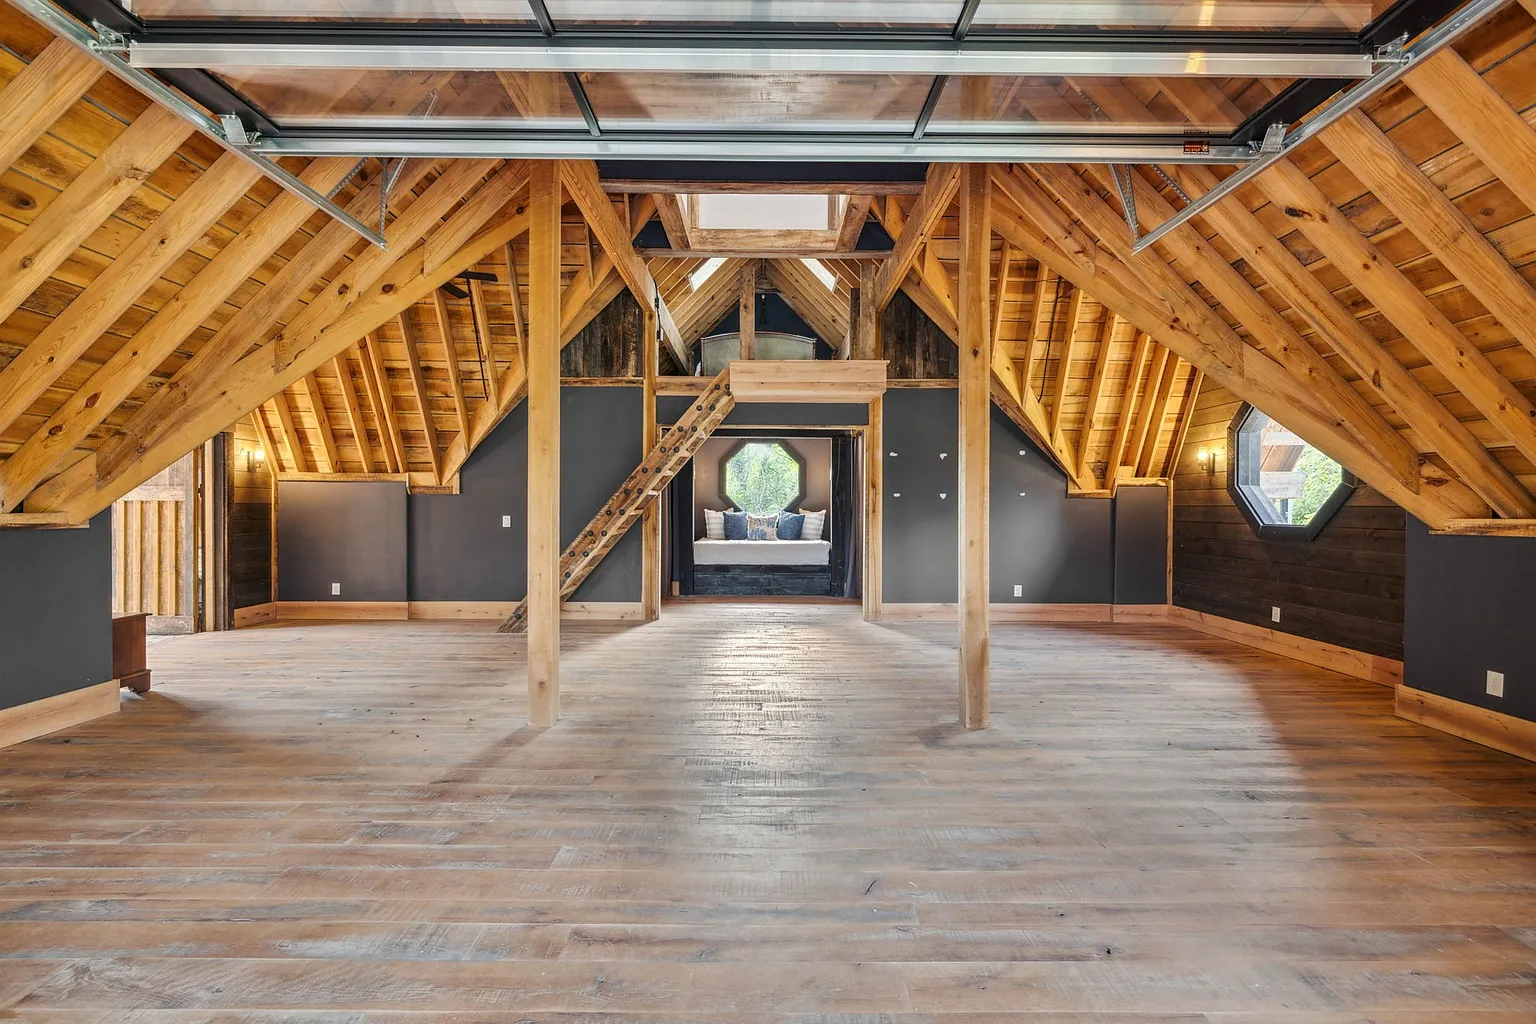
Inside, the timber-framed structure features soaring vaulted ceilings with exposed trusses, an expansive open floor plan, a built-in lower-level bed tucked into a window alcove, and a loft overlooking the main space that can serve as additional sleeping quarters or a lounge.
Final Thoughts on The Dark Horse Estate
For nearly three decades, Dark Horse Estate has helped shape the soundtracks of some of the world’s biggest Country artists through its legendary recording studios while also serving as an extraordinary private compound.
Now, owner Robin Crow has decided it’s time to pass the torch as he shifts his focus to his other businesses, including Luxury Mountain Rentals and the Dark Horse Institute.
Combining world-renowned recording facilities with multiple residences across 10 scenic Tennessee acres, this estate stands as one of the Nashville area’s most unique properties, with an opportunity to own a piece of music history.
