The Hangover Part III Break-in Mansion Sells For Just Under $13 Million
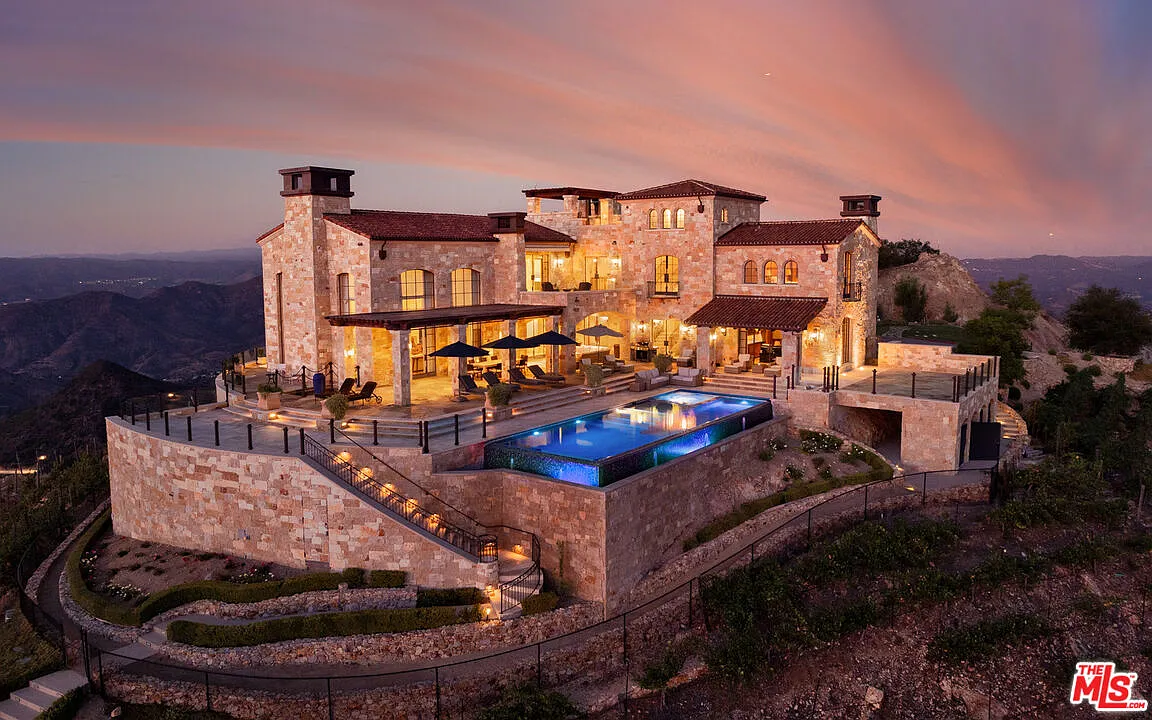
The lavish Malibu vineyard estate made famous in The Hangover Part III has sold for $12.999 million
Known as Rocky Oaks Estate, the Tuscan-style villa was used as the mansion that The Wolfpack broke into during the 2013 film and has since become one of Los Angeles County’s most recognizable filming locations.
The property has also served as a backdrop for The Bachelor, Keeping Up With the Kardashians, Good Trouble, 90210, and Jay Leno’s Garage.
Property Highlights
Price: $12.999 million
Location: Malibu, California
Size: 7,665 square feet
Bedrooms: 5
Bathrooms: 6
Lot Size: 37 acres
Notable Features: Infinity-edge pool and spa, rooftop observation deck with 360-degree views, wraparound loggias with fireplaces, dining pavilion, chef’s kitchen with butler’s pantry, great room with cathedral ceiling, media room, elevator, three-car garage, circular observation pad, and five acres of vineyards
For more information on the listing, reach out to John McNicholas of Compass at johnmcnicholas@compass.com or (310)-266-6209.
Driving up to The Estate
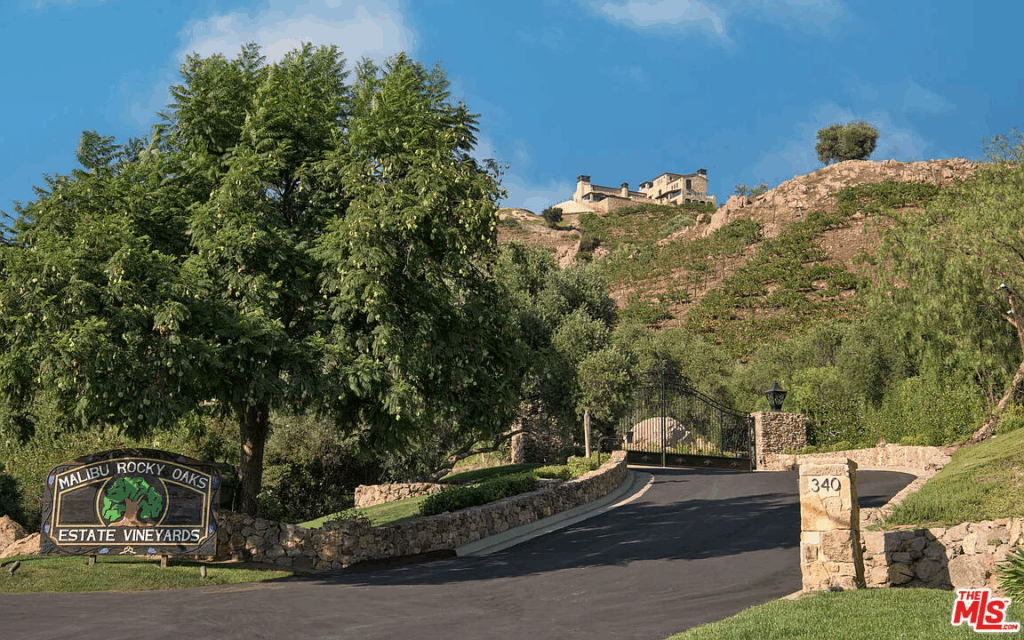
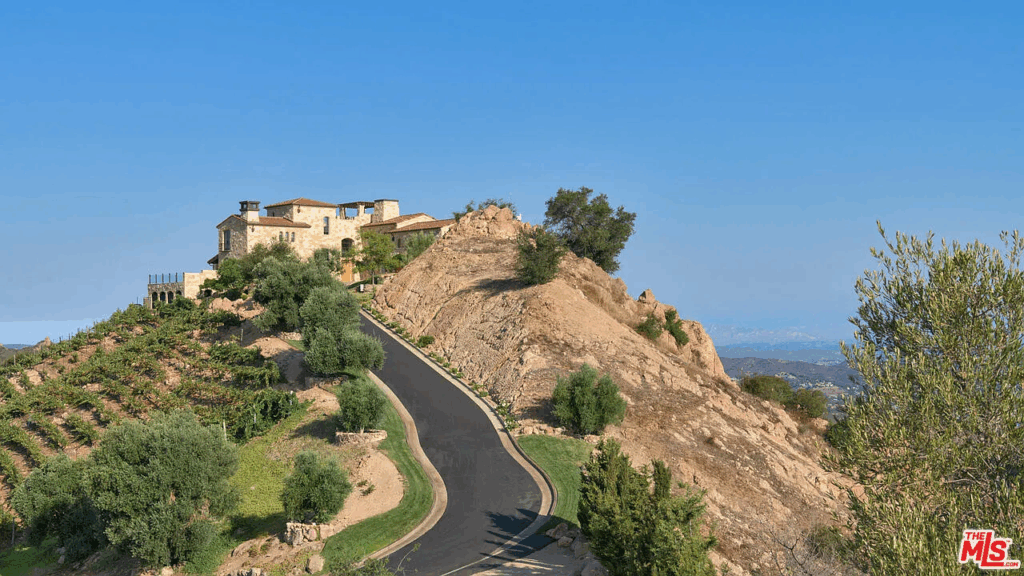
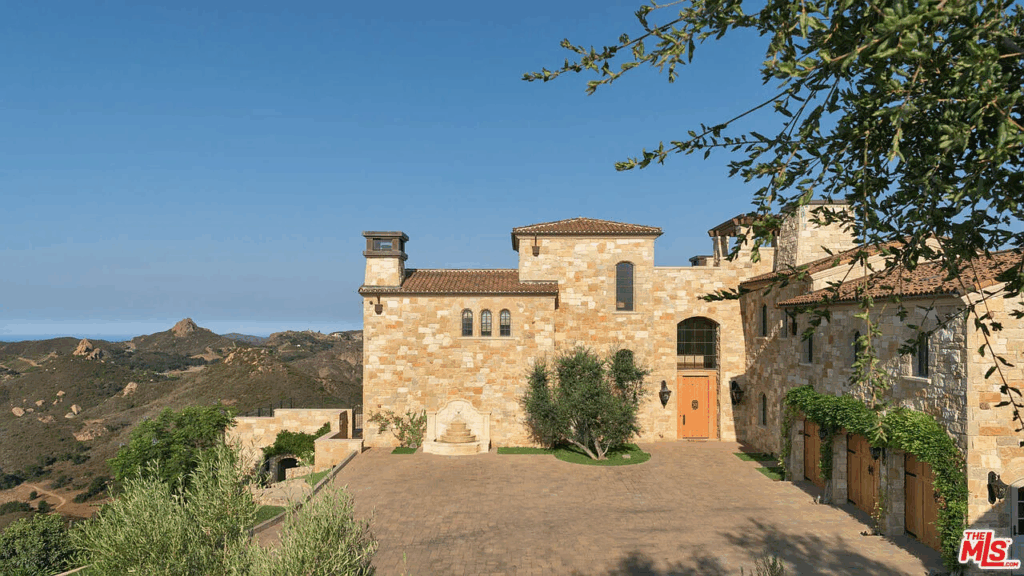
As you drive up to the Malibu Rocky Oaks Estate, you’ll pass through the wrought-iron gates as the paved road begins to wind upward, curving through terraced vineyards and stone retaining walls that climb the rugged hillside.
As the elevation rises, panoramic views of Malibu’s canyons and coastline unfold with every turn, revealing the home perched dramatically above the landscape.
The drive ends at a broad motor court framed by olive trees and golden stonework, where the villa’s Tuscan-inspired façade comes into full view.
At the center stands an arched wooden doorway beneath a towered entryway, while a trio of garage doors lined with creeping vines sits just off to the right.
Stepping Inside the Home
Stepping inside the grand foyer of the Rocky Oaks Estate, you’re immediately met with the refined craftsmanship of architect Bob Easton, whose design marries European elegance with Malibu’s natural grandeur.
The soaring ceilings and sweeping staircase set a dramatic tone, with wrought-iron railings and rustic ceiling beams evoking the charm of a Tuscan villa.
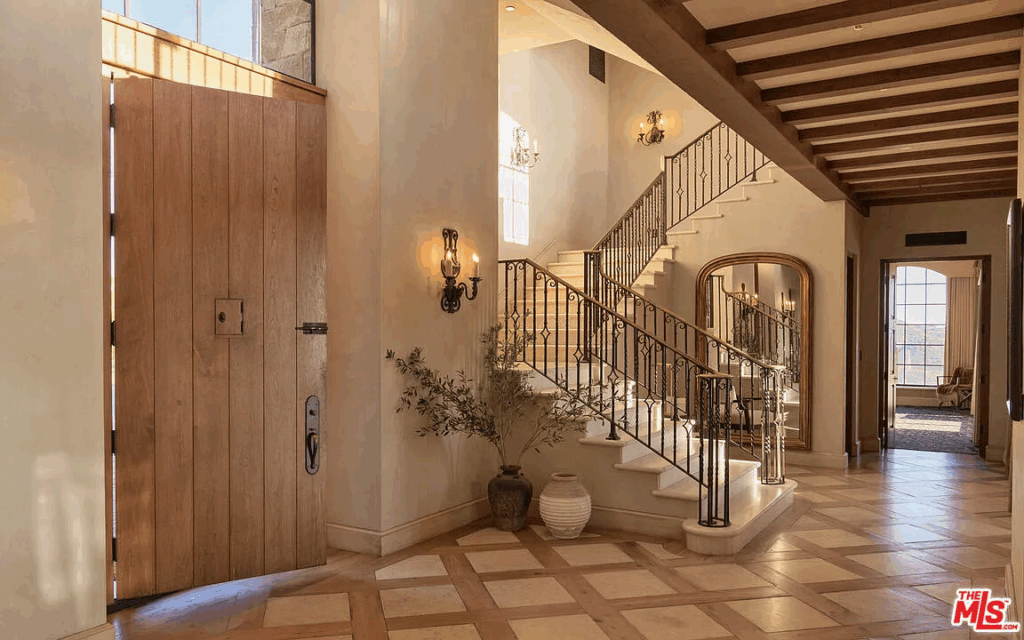
Soft light filters through tall windows, illuminating the limestone floors and plaster walls, while the massive wooden front door, nearly cathedral-like in scale, adds warmth and weight.
Great Room
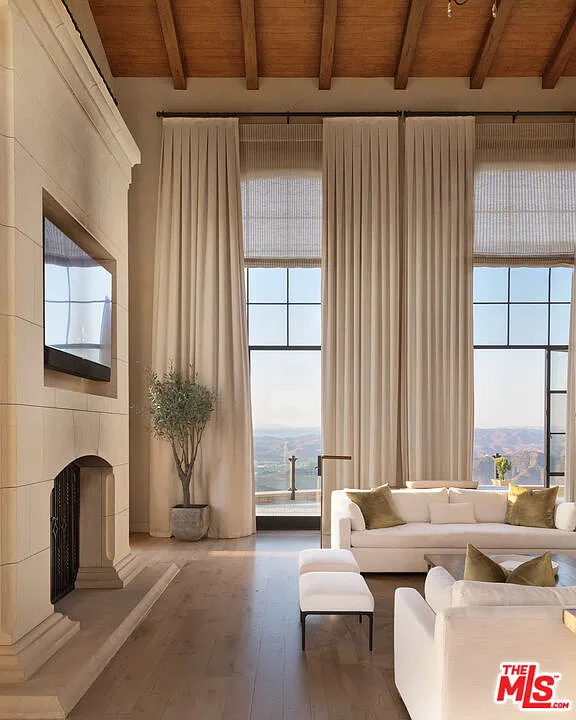
Down the hall, the home’s great room features towering cathedral ceilings with exposed wooden beams framing the space, while walls of glass capture uninterrupted views of the Pacific Ocean and Malibu’s canyon ridges.
A monumental limestone fireplace sits at the front of the room, creating a striking focal point between the soft natural light that floods through the soaring windows.
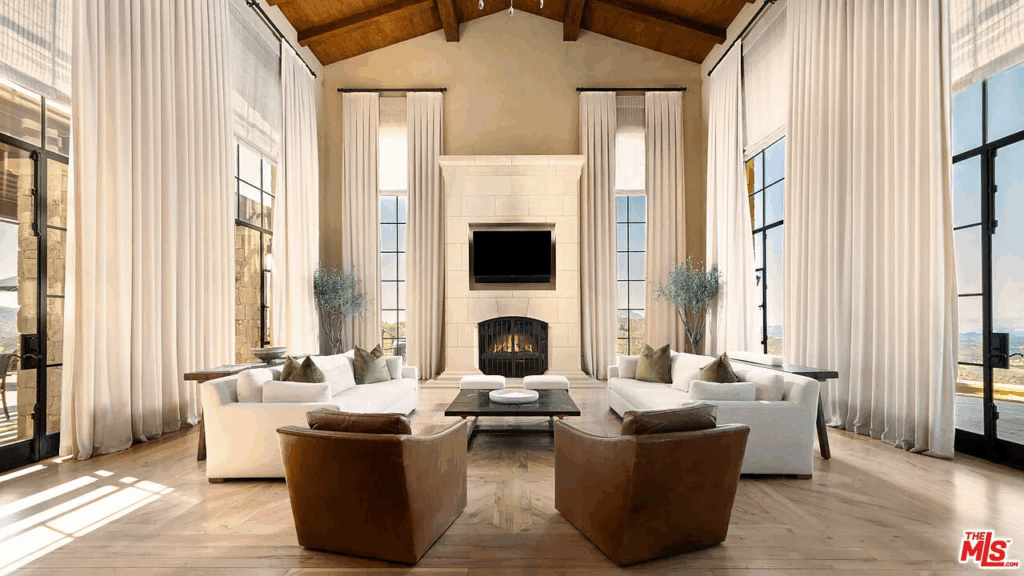
Multiple French doors open out to large terraces, connecting the indoors with the breathtaking Malibu landscape, perfect for sunset gatherings high above the vineyard-draped hills.
Formal Dining Room
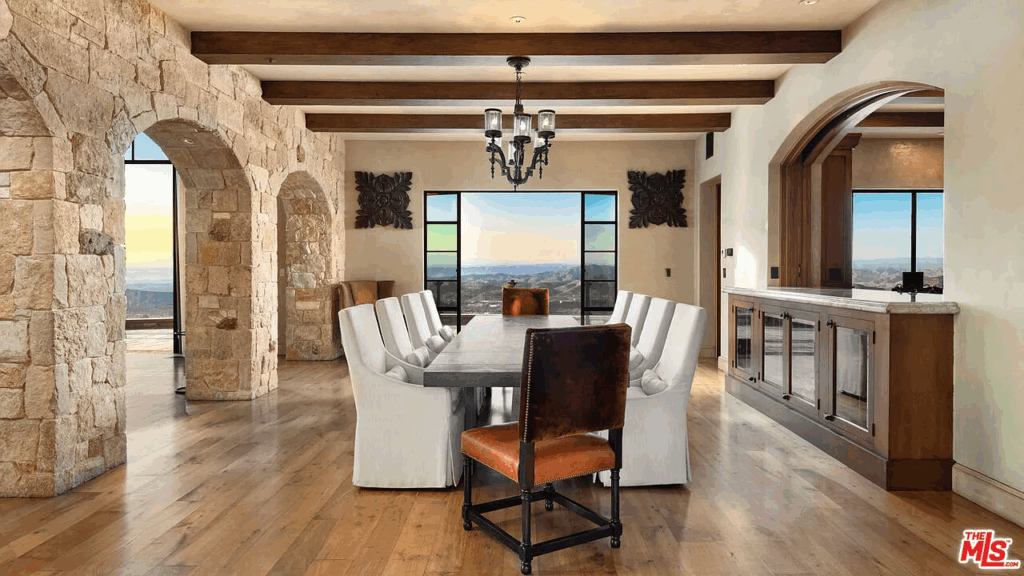
Beyond three arched stone passageways, the formal dining room continues the home’s rustic European design with exposed beams running across the ceiling, textured stone walls, and rich hardwood floors.
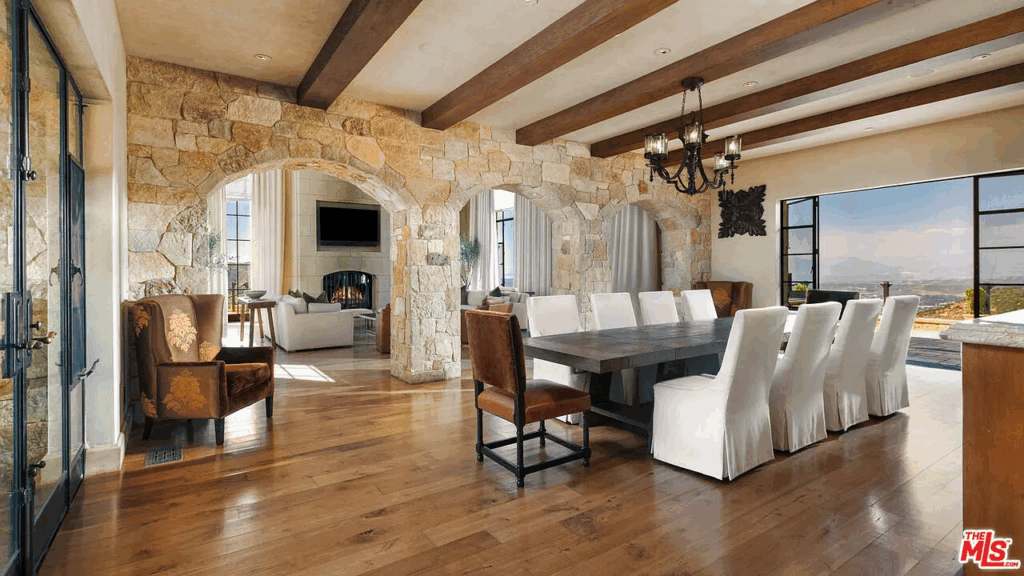
A long dining table sits at the center, surrounded by crisp white slipcovered chairs that contrast beautifully against the natural tones of the room.
Large glass doors at the far end open to sweeping canyon and ocean views, allowing golden light to pour in during the day and setting the stage for unforgettable dinners at sunset.
Elegant Kitchen
Just beyond the dining room, the kitchen unfolds with custom walnut cabinetry complemented by marble countertops and backsplash that bring a touch of simple elegance.
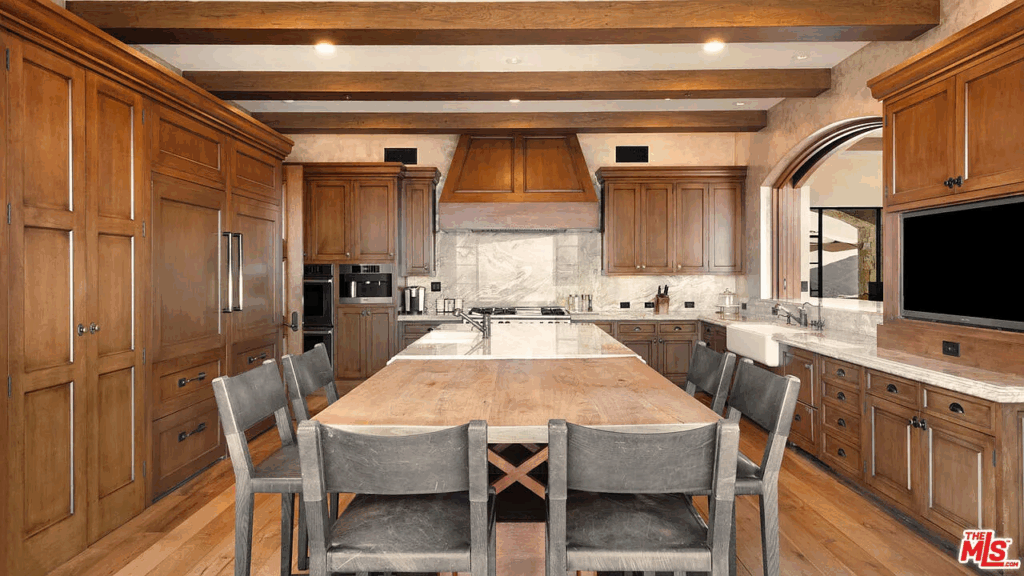
In the center, a large island doubles as a prep and seating area, while professional-grade appliances, including a Wolf range and dual farmhouse sinks, make the kitchen fully equipped for high-level cooking.
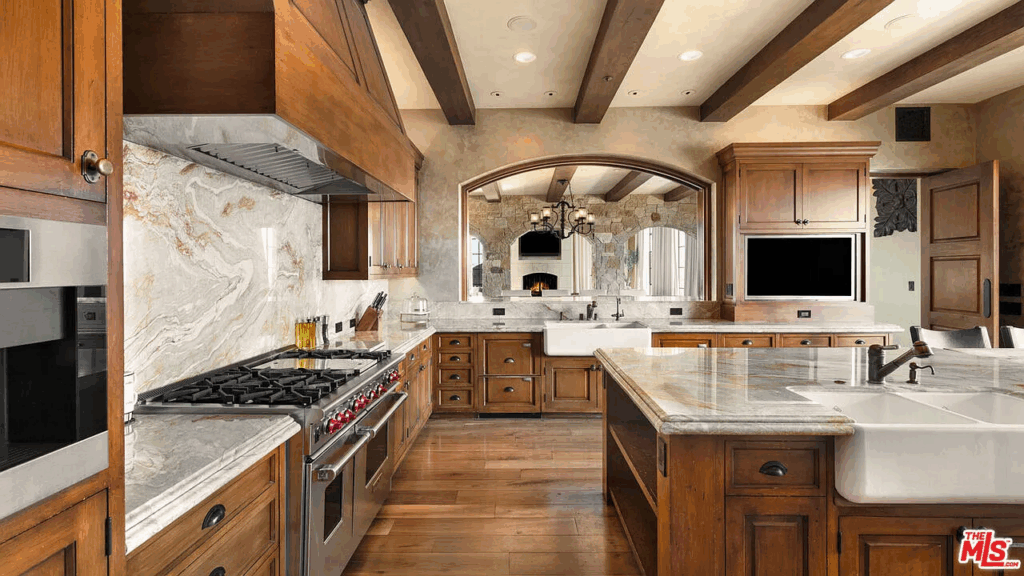
Through the arched pass-through, the flicker of the great room’s fireplace remains in view, tying the home’s most inviting spaces together in one flowing layout.
Primary Suite
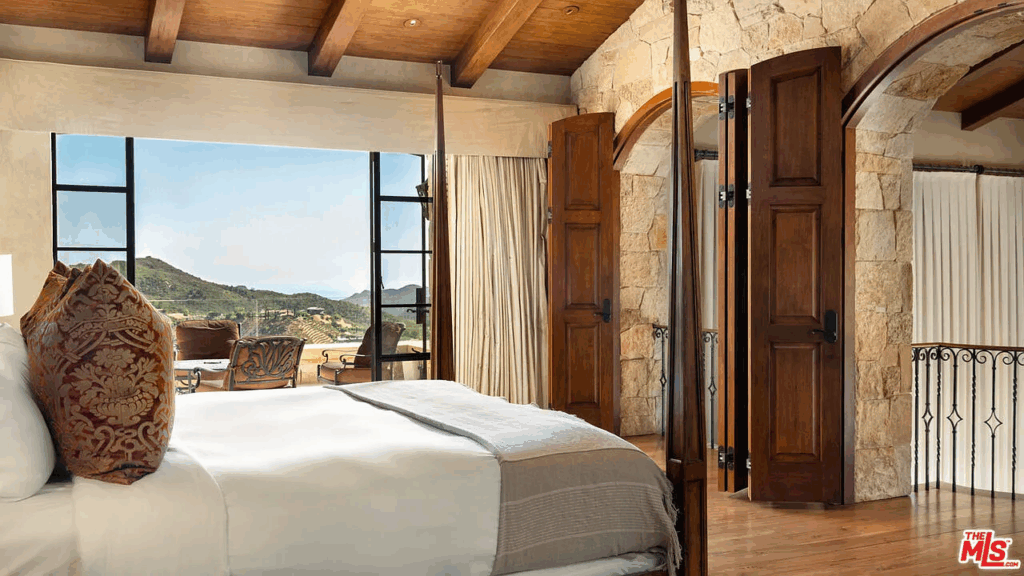
Upstairs, the primary suite is framed by arched doorways, stone walls, and vaulted wood-beam ceilings.

Expansive windows offer views of Malibu’s rolling vineyards and the distant Pacific, while glass doors open to a private terrace with an outdoor lounge.
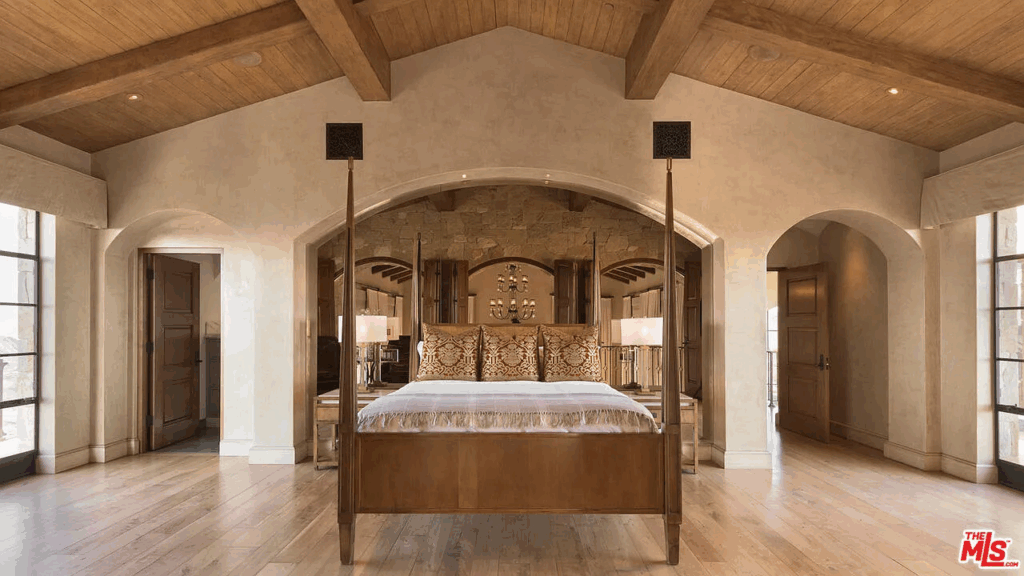
In the center of the bedroom, a four-poster bed grounds the space with symmetry, framed by matching bedside tables and set before a hallway that opens directly to the en-suite bathroom.
En-Suite Bathroom
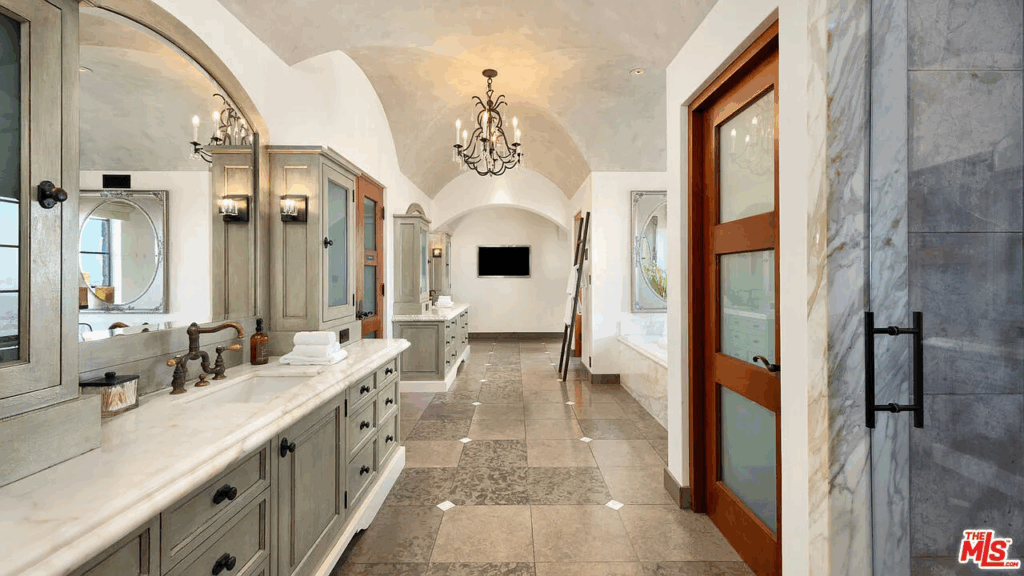
The adjoining en-suite bathroom stretches horizontally, with dual vanities, a marble-lined soaking tub, and a large walk-in shower framed by stone and glass.
Media Room
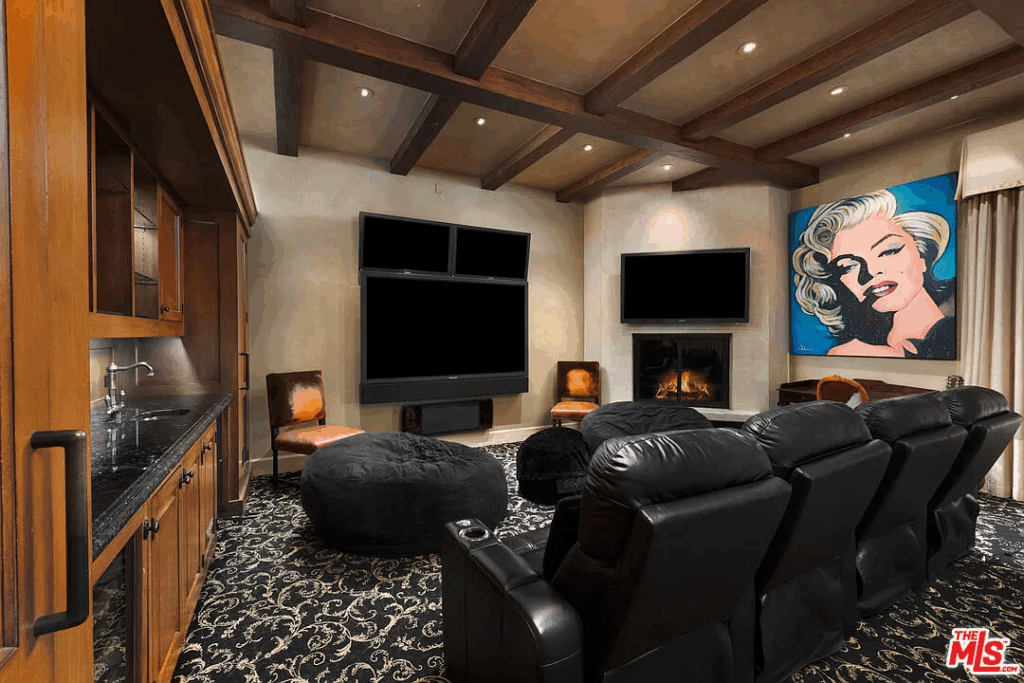
Elsewhere in the house, the media room is framed by dark wood beams and plush carpeting, with a row of reclining leather seats facing multiple mounted screens and a fireplace, creating a warm and immersive viewing experience.
Rooftop Observation Deck
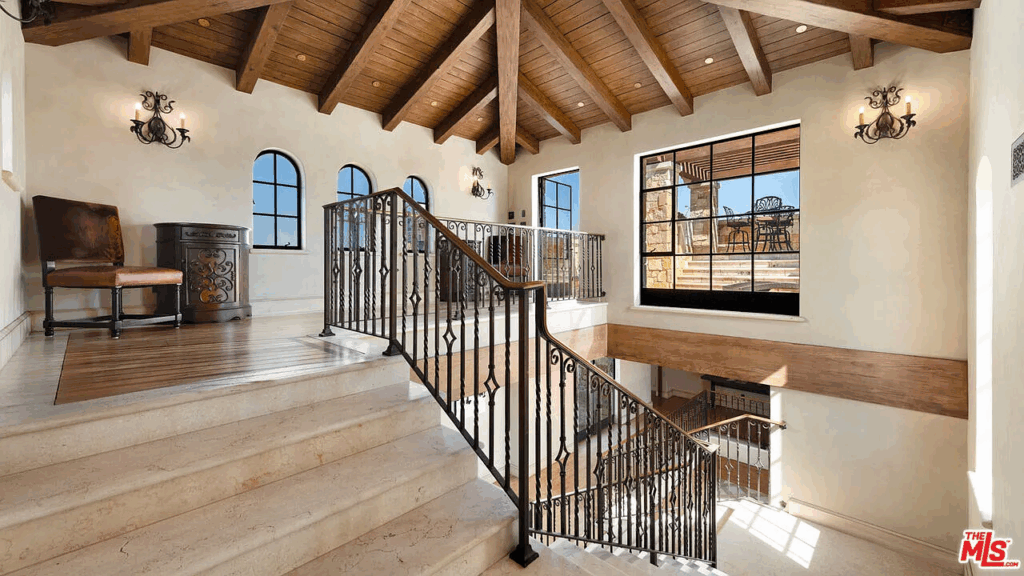
Walking up the final staircase, the home opens up to its observation deck, a sunlit vantage point that opens just beyond the landing.
The landing itself is framed by wrought-iron railings, arched windows, and a vaulted ceiling lined with exposed beams that draw the eye upward, guiding you toward the glass doors ahead.
Step through the door, and the space transitions to an open-air terrace perched high above Malibu’s rugged canyons.
The stonework continues from the interiors, tying the architecture together as the horizon unfolds in 360-degree views of the mountains.
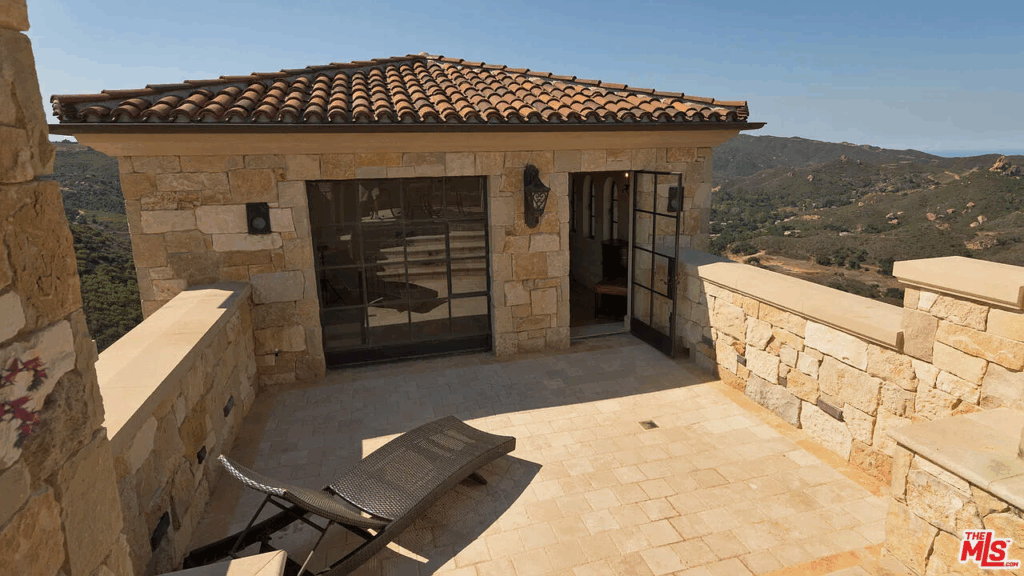
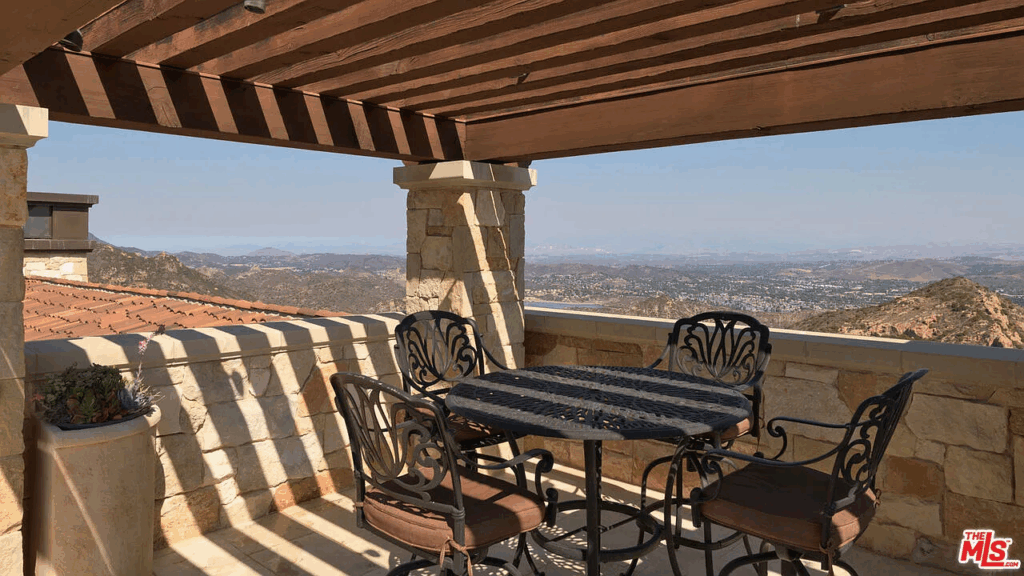
On the observation deck, a shaded pergola provides a perfect spot for a table and chairs, while the adjoining open section holds a single sun lounger.
Up here, the estate’s elevation is at its most striking, offering the feeling of standing above the entire coastline, with nothing but open sky and rolling hills in sight.
Outdoor Spaces
The outdoor spaces at Rocky Oaks Estate are designed to expand on the grandness of the interiors, with every element positioned to frame the views.
Wraparound loggias
A series of wraparound loggias flow from the main living areas, their arched stone columns and wood-beamed ceilings providing shade while maintaining uninterrupted mountain views.
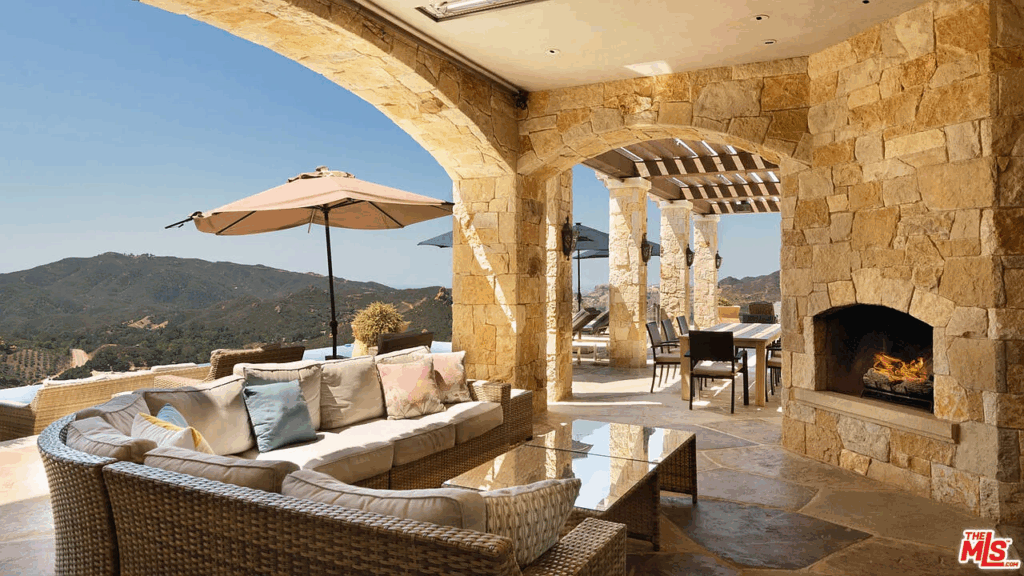
Plush seating areas and a large outdoor fireplace turn the covered terrace into a year-round gathering space, perfect for lounging beside the glow of the fire as cool canyon air drifts in.
Outdoor Dining Pavilion
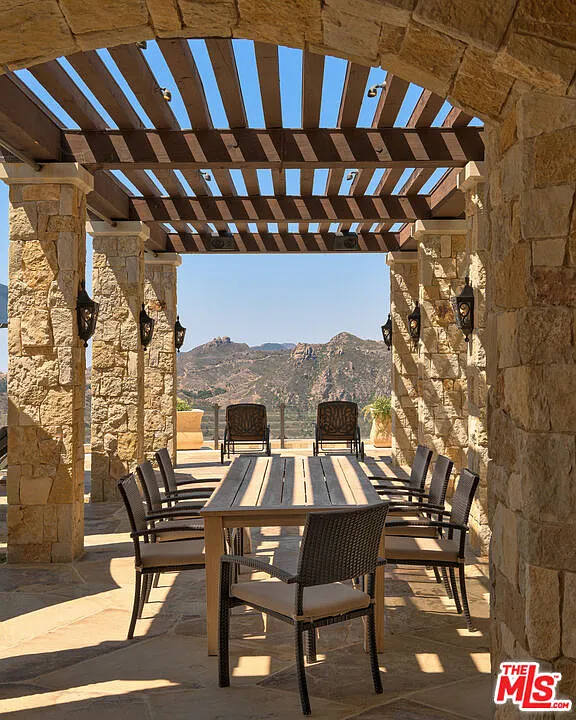
Beyond the loggias, an outdoor dining pavilion extends under a pergola supported by stone pillars. A long table sits at the center, surrounded by views that stretch for miles, creating an ideal setting for evening dinners or long afternoon lunches.
Infinity Pool
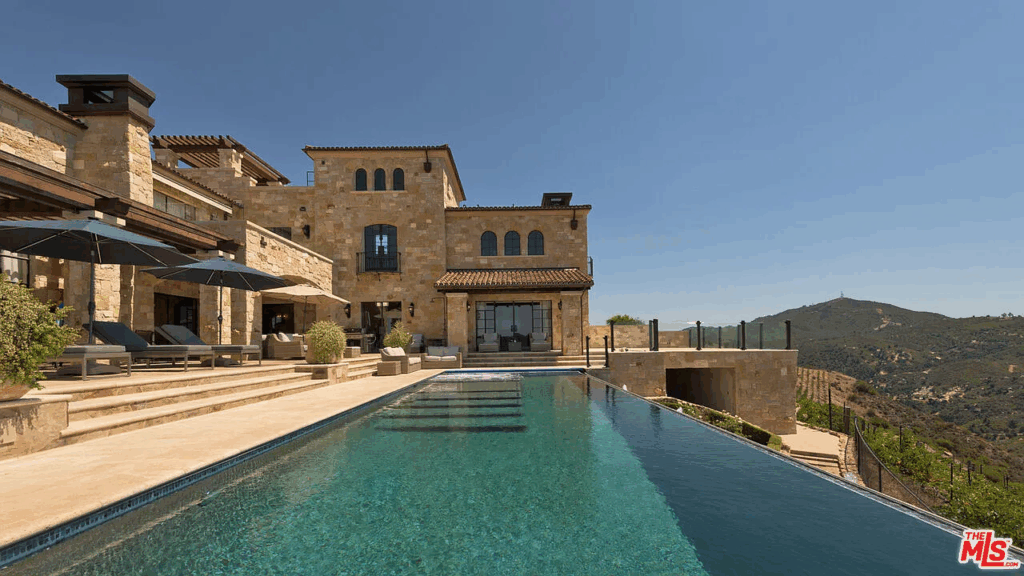
Steps away, the infinity pool becomes the estate’s visual centerpiece as its water appears to spill directly into the horizon, blending with the sky and the distant hills.
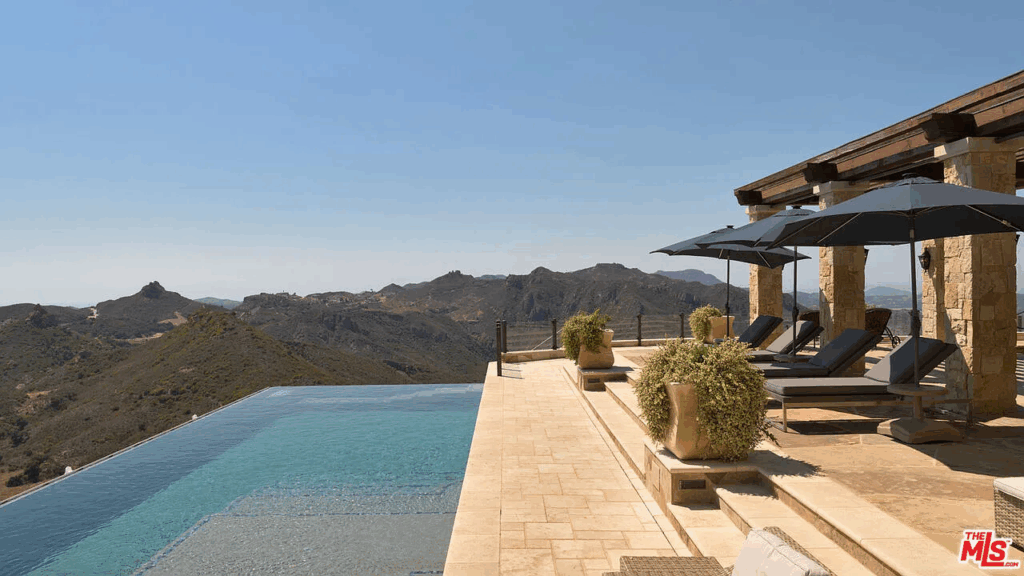
Lined with cushioned chaise lounges and shaded umbrellas, the terrace invites slow mornings and sunset swims at the edge of the property.
Rocky Oaks Vineyard
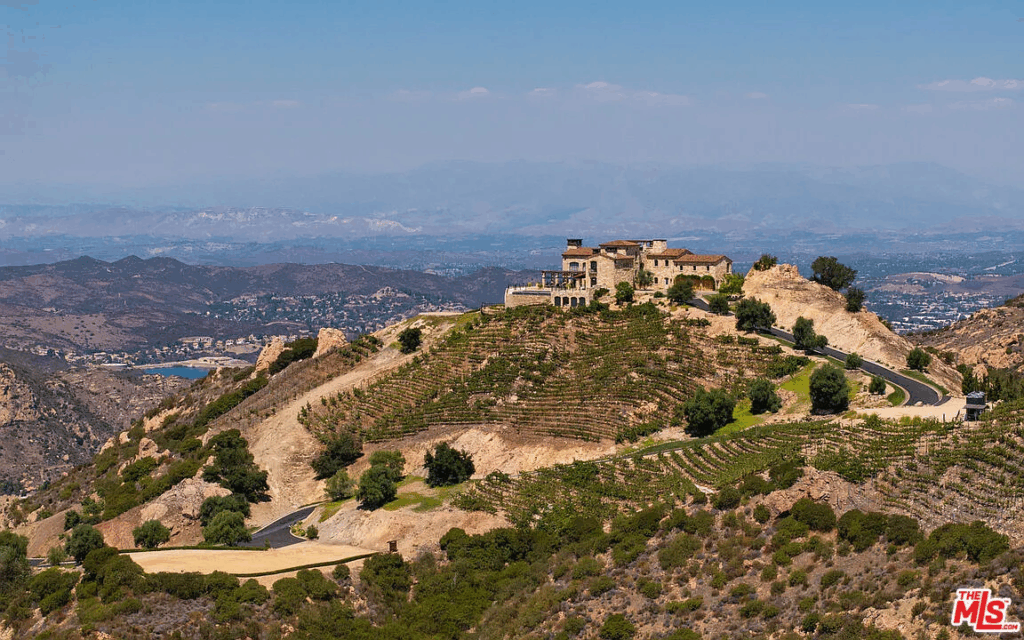
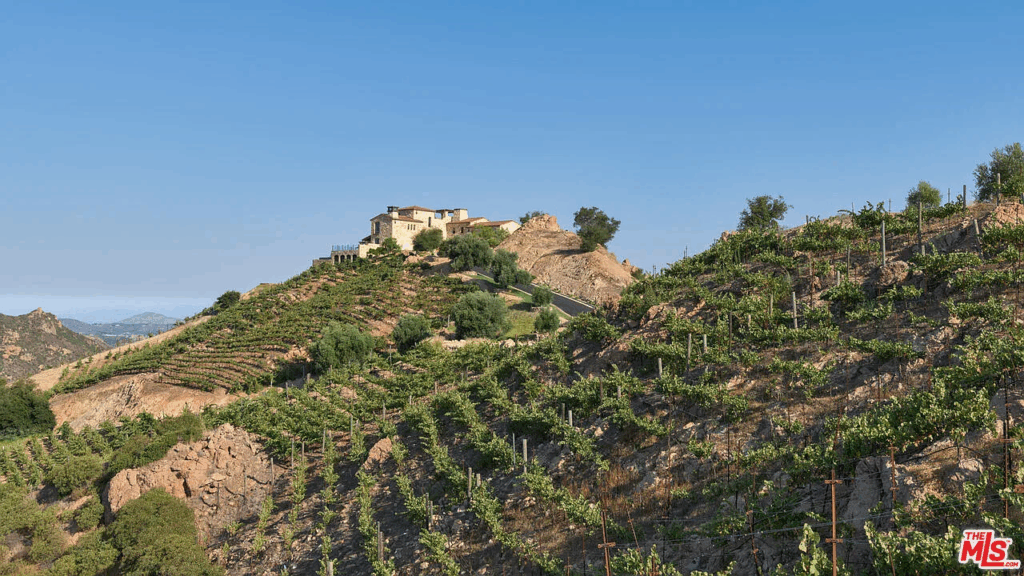
Lastly, nearly five acres of the property are devoted to the Rocky Oaks Vineyard, a defining element of the estate’s identity and one of Malibu’s most celebrated viticultural landmarks.
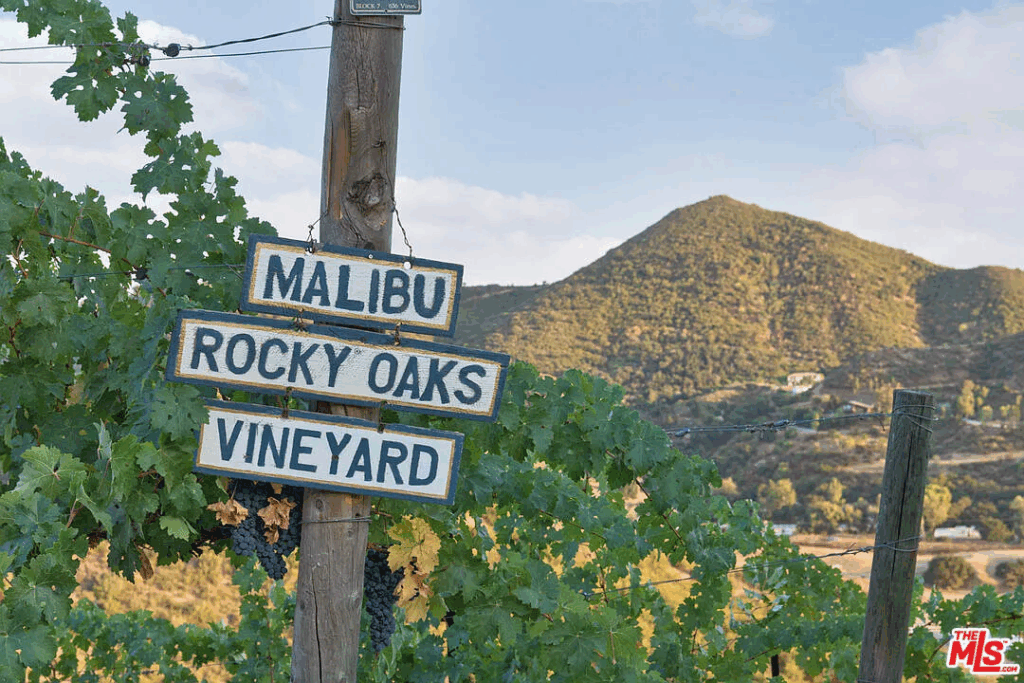
Established in 2003, the vineyard weaves through the rugged hillsides, its neatly terraced vines cascading down the slopes beneath the main residence.
From above, rows of grapevines appear carved into the canyon ridges, a striking contrast of lush green against the warm sandstone terrain.
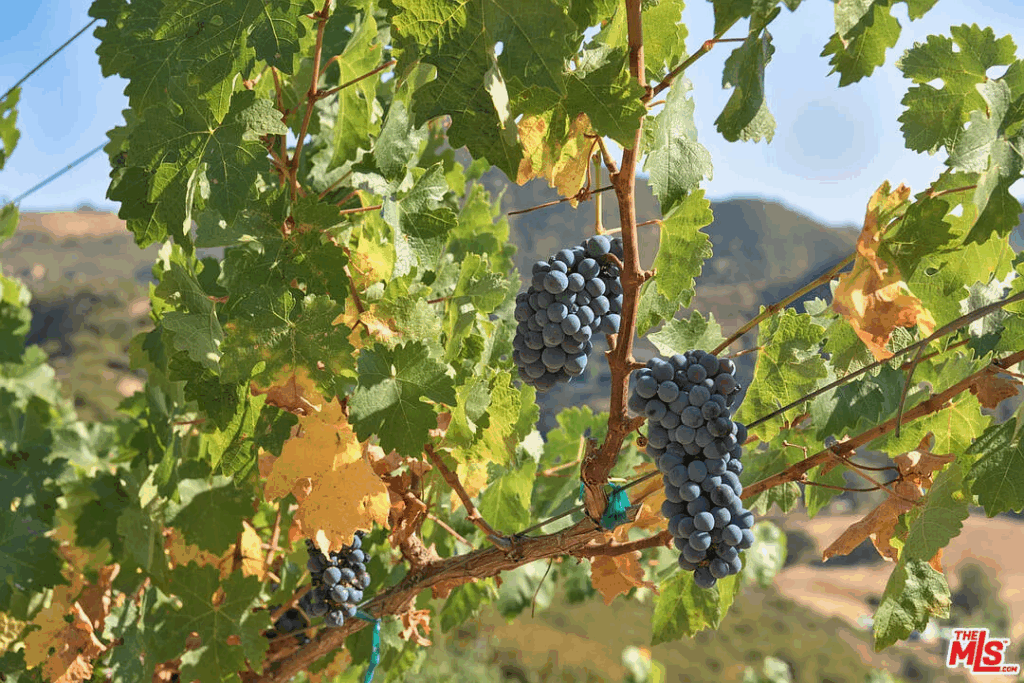
The vineyard produces award-winning wines acclaimed for their rich character and balance, continuing a tradition of winemaking that traces back to the early 1800s in the Malibu Coast region.
Rocky Oaks Estate in The Hangover Part III
Now that you’ve seen what this estate looks like on the market today, it’s easy to recognize it as the very mansion featured in The Hangover Part III.
The hillside property served as the setting where The Wolfpack famously broke into a lavish home for their gold heist, a scene that, in hindsight, perfectly fits the grandeur and scale of the estate now listed for $18 million.
An Ongoing Hollywood Legacy
More than just another Los Angeles mansion on the market, Rocky Oaks Estate has become a fixture of pop culture and luxury.
Its cinematic setting and architectural drama have made it a go-to for film and television productions, from The Hangover Part III to The Bachelor.
After about a year on the market, the newly purchased estate offers it’s new owners a chance to own one of Malibu’s most historic and visually iconic properties.
