The Hannah Montana Malibu Beach House Relists For $16.85 Million
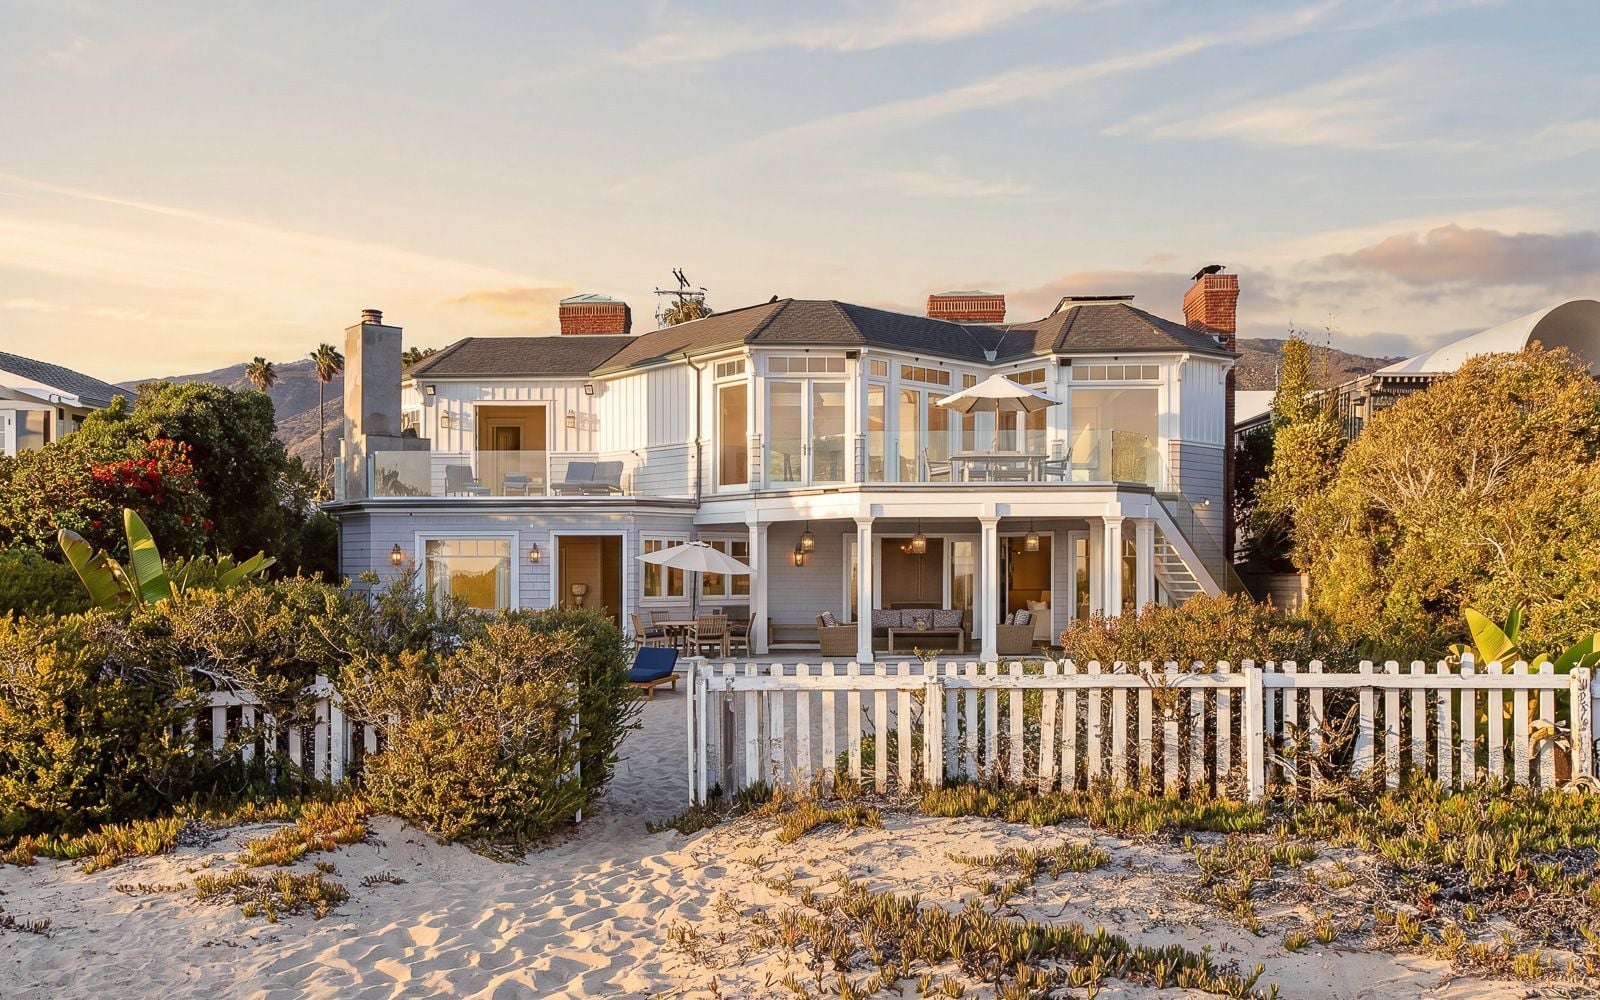
One of Disney’s most recognizable homes is back on the market with a $16.85 million price tag after first being listed for sale last year.
The exterior of the Cape Cod-style home is best known as the iconic Malibu residence of Miley Stewart in Disney Channel’s “Hannah Montana”. It also served as the filming location for the fourth season of Selena Gomez’s HBO Max series “Selena + Chef”.
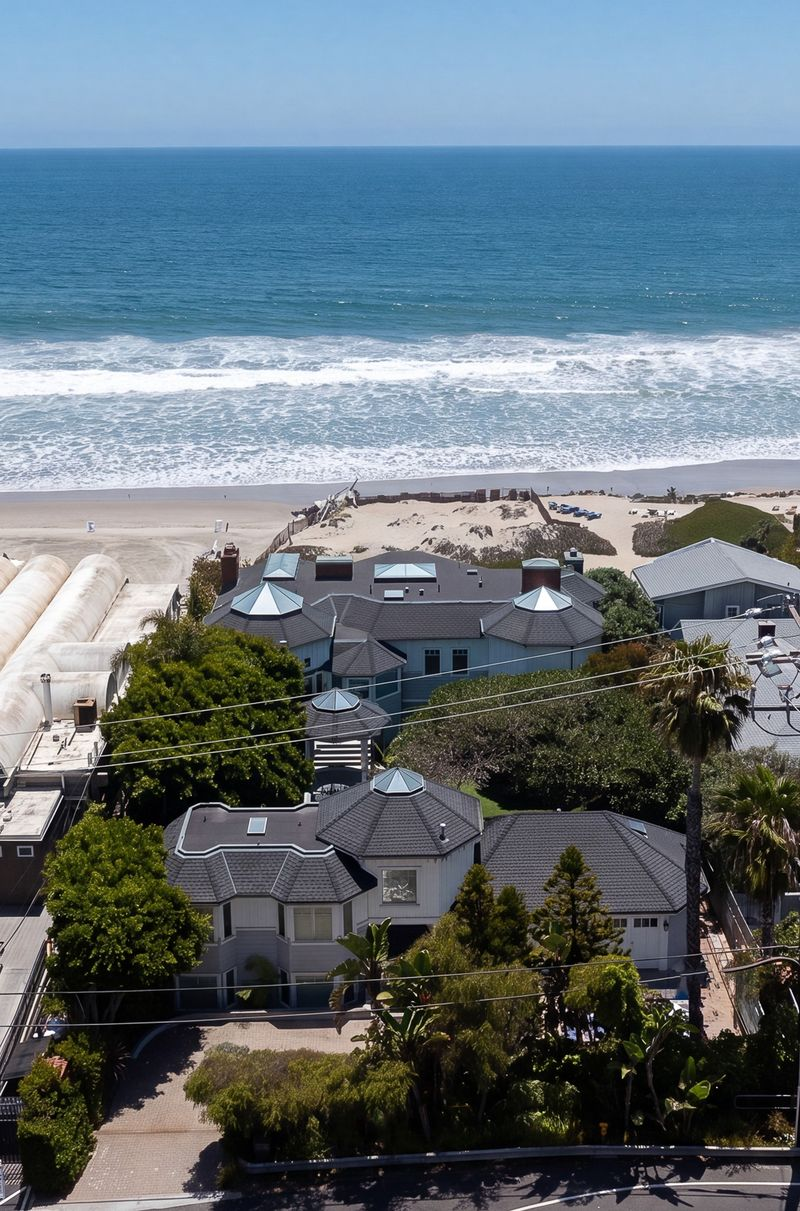
Sitting directly on Broad Beach, the residence combines nearly 80 feet of ocean frontage with classic coastal architecture and resort-style amenities.
Property Highlights
Price: $16.85 Million
Location: Malibu, California
Size: 5,653 square feet
Bedrooms: 7
Bathrooms: 8
Notable Features: 80 feet of beachfront, detached guest house, ocean-view primary suite, sauna, outdoor spa, gourmet kitchen, multiple beachfront patios
For more information about this listing, reach out to Chris Cortazzo at chris.cortazzo@compass.com.
Entering The Main House
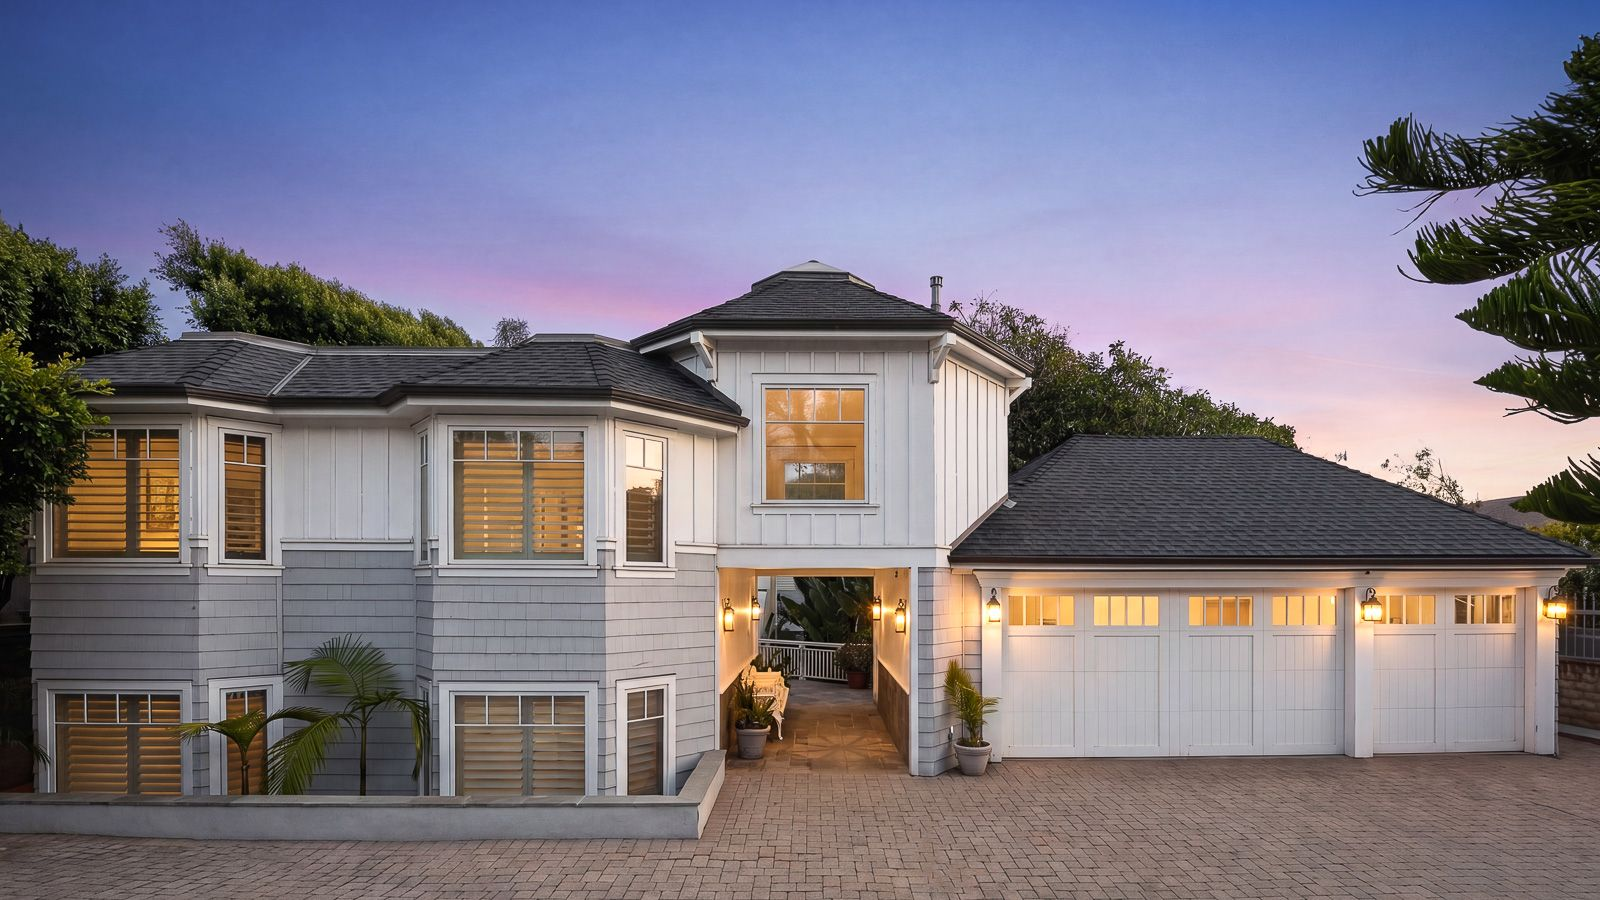
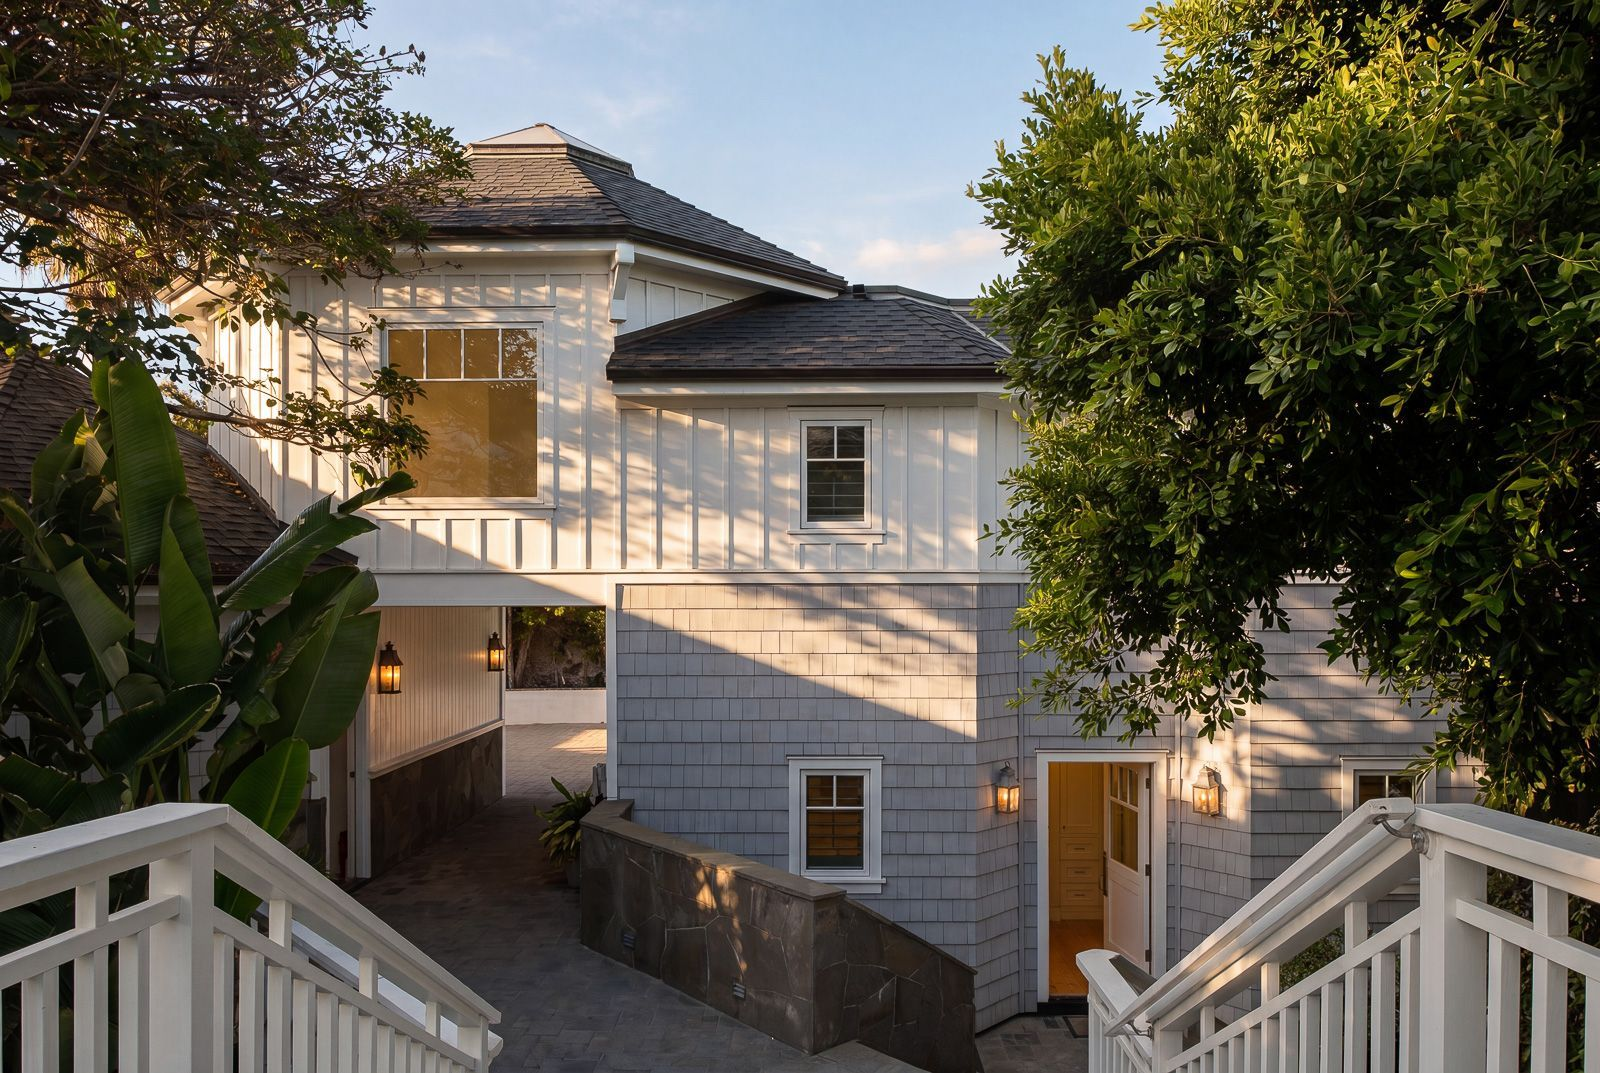
The detached three-car garage and guest house sit at the front of the property, with an open breezeway beneath creating the passage to the main residence tucked behind.
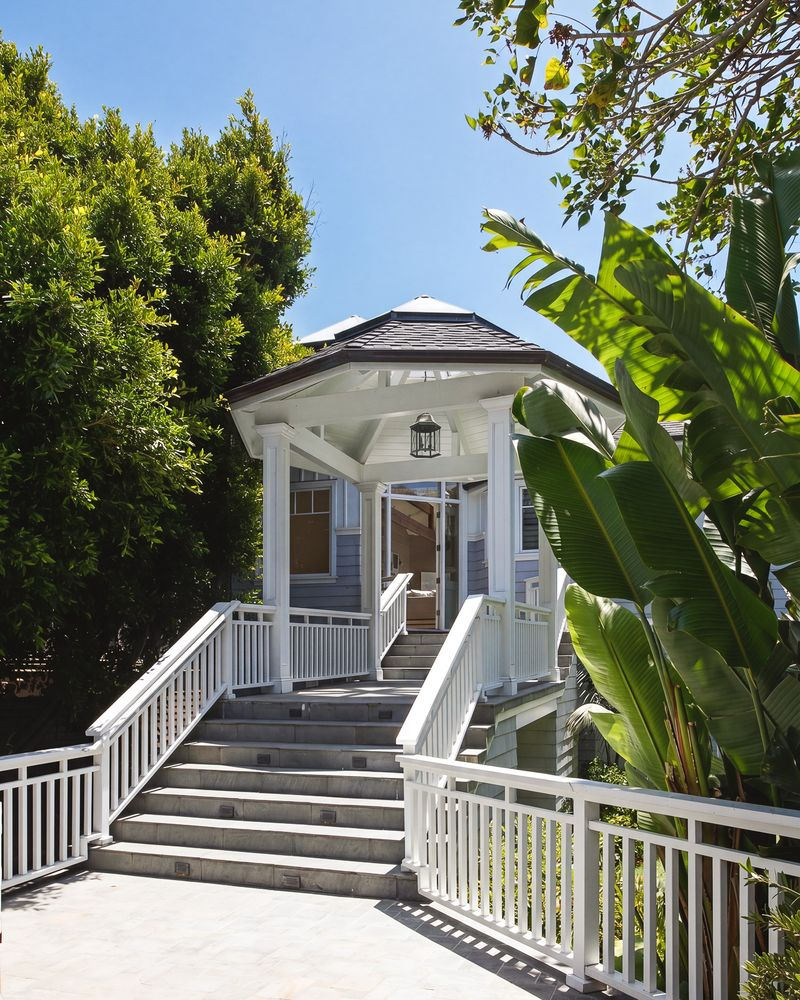
From there, a wide staircase climbs through tropical landscaping to a covered, gazebo-style entry pavilion, where white railings, a vaulted roof, and lantern lighting create a welcoming arrival.
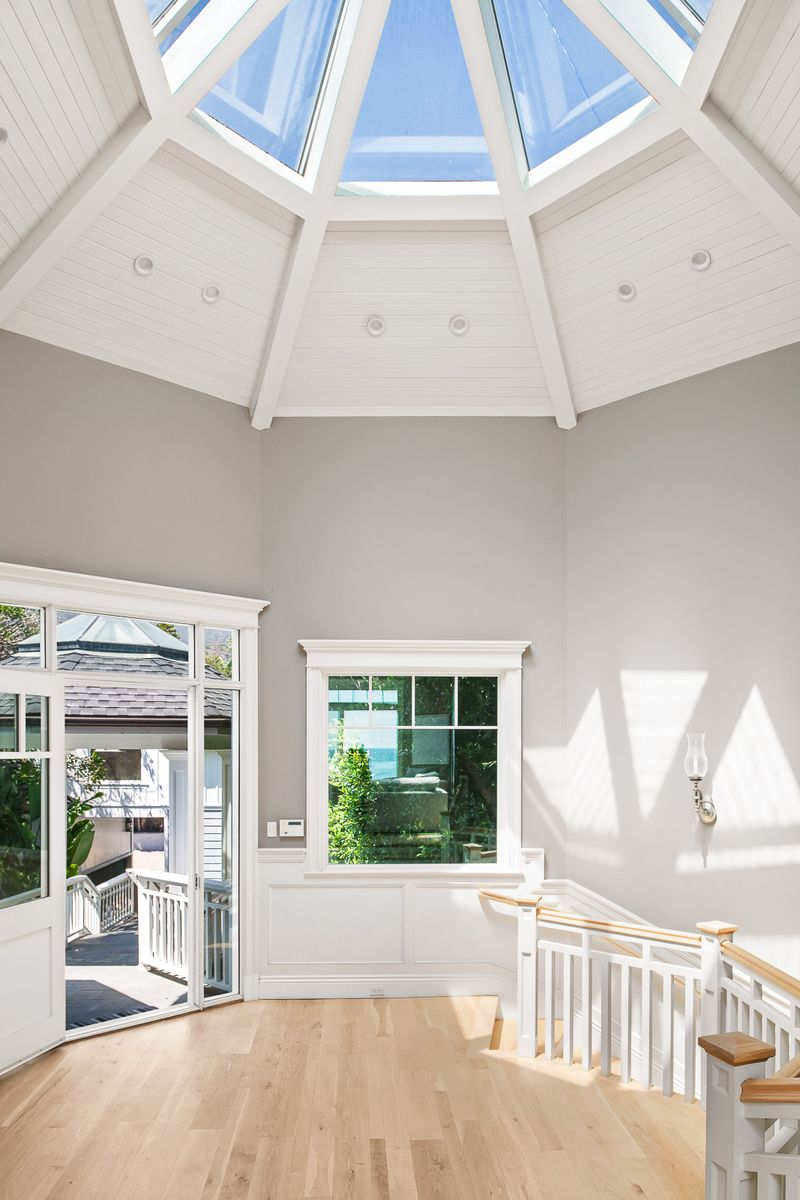
Stepping inside, you’re greeted by a sunlit foyer beneath a skylight, where the vaulted ceiling, light oak floors, and open staircase establish a bright, airy introduction before the home unfolds into its main living spaces.
Living Room
Just beyond the foyer, the home opens into an expansive great room where the ocean becomes the focal point from nearly every angle.
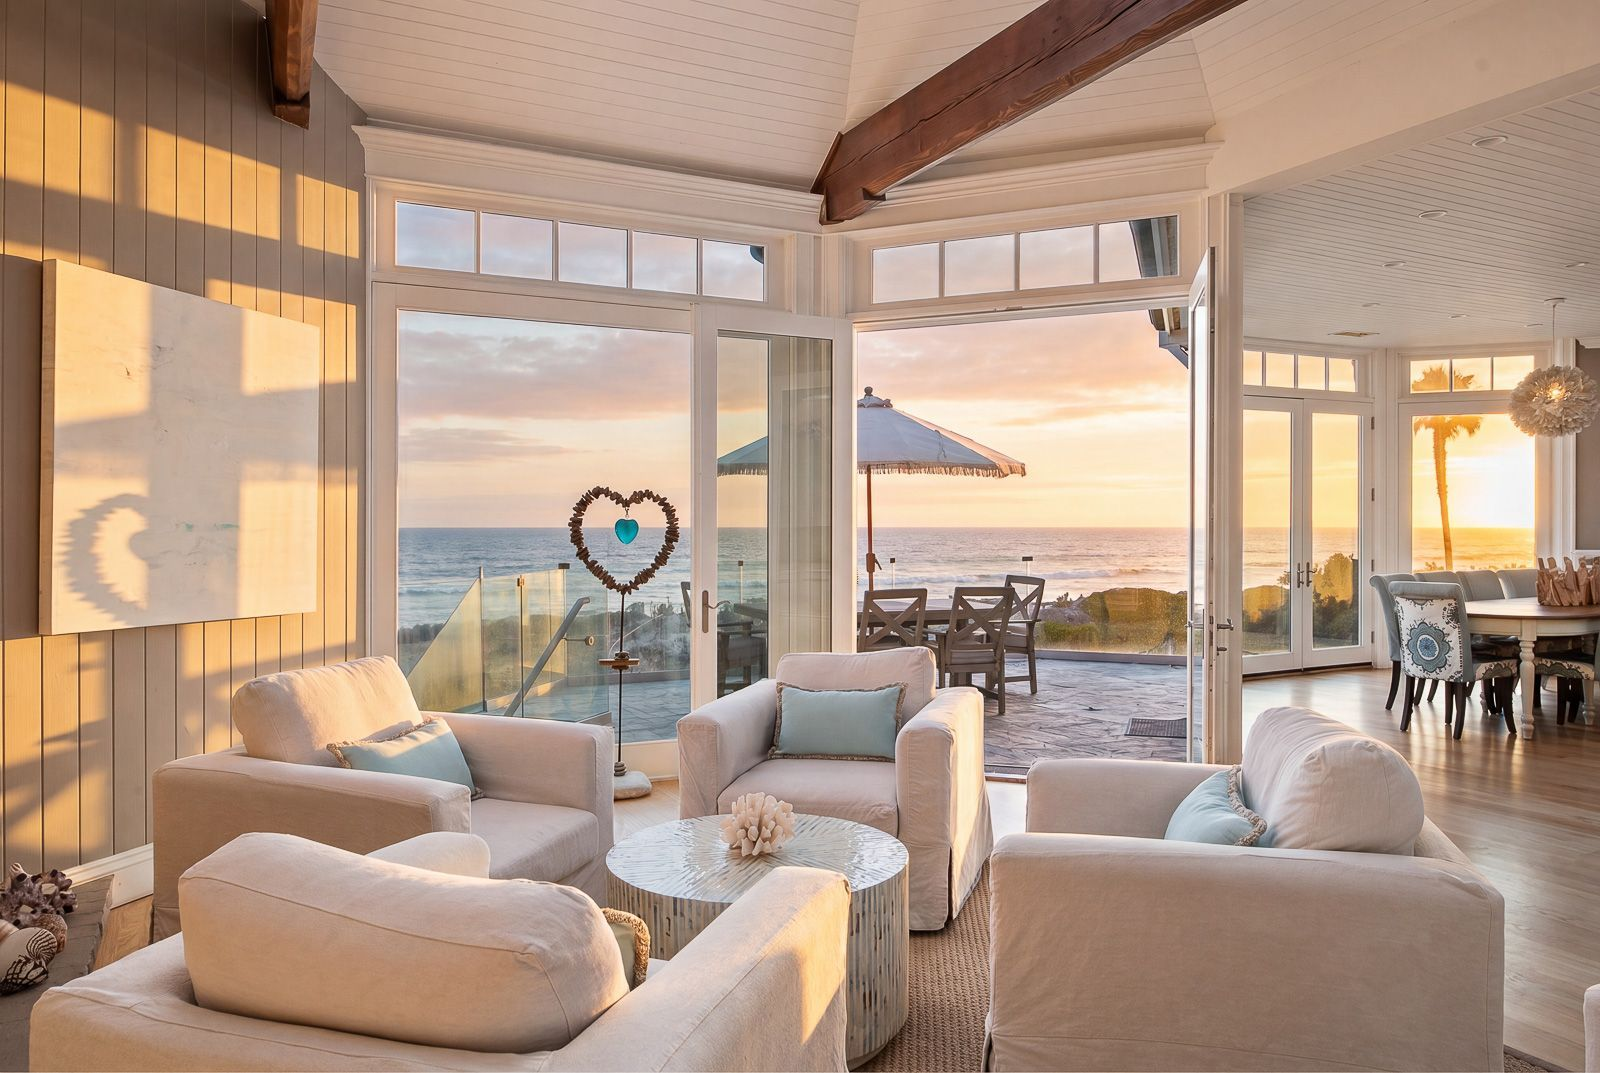
Soaring 20-foot open-beamed ceilings, a long skylight overhead, and walls of windows fill the space with sunlight, while French doors stretch across the back of the room and open directly to a dining patio.
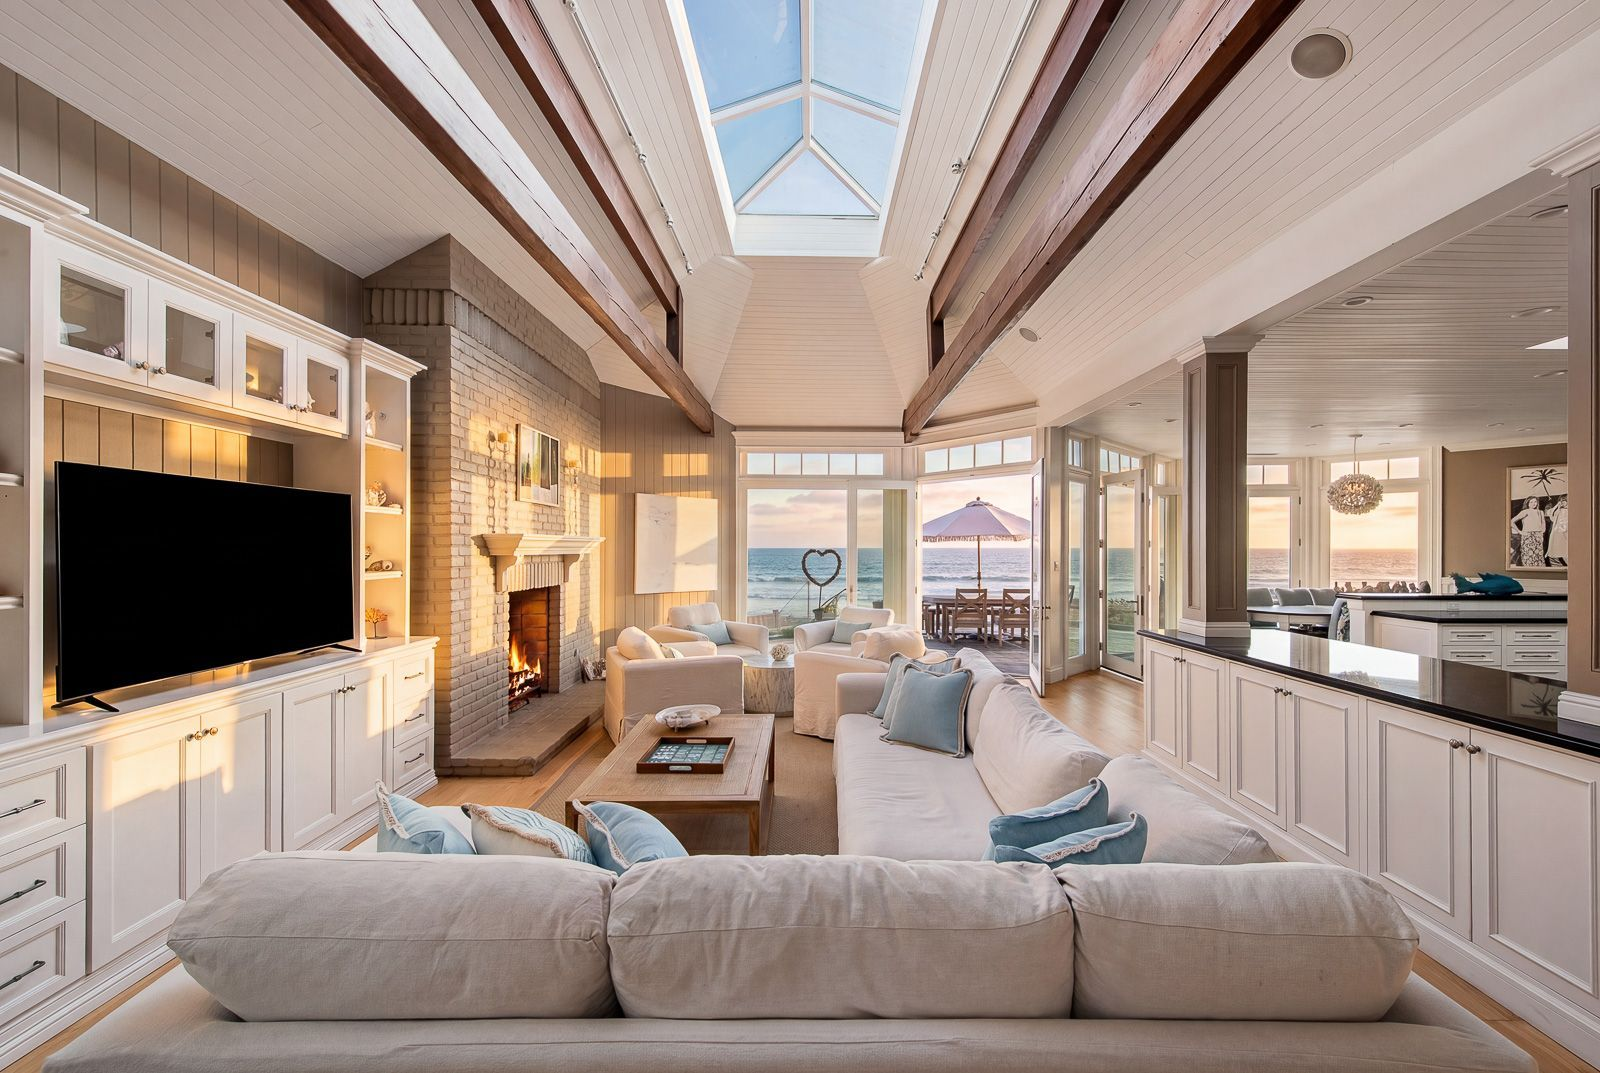
At the center of the living area, a painted brick fireplace is framed by custom built-ins and surrounded by oversized sofas and lounge chairs arranged to face both the fire and the water.
A second seating area sits closer to the French doors, creating a quieter place to take in the coastline as the indoor living spaces transition onto the oceanfront terrace.
Gourmet Kitchen
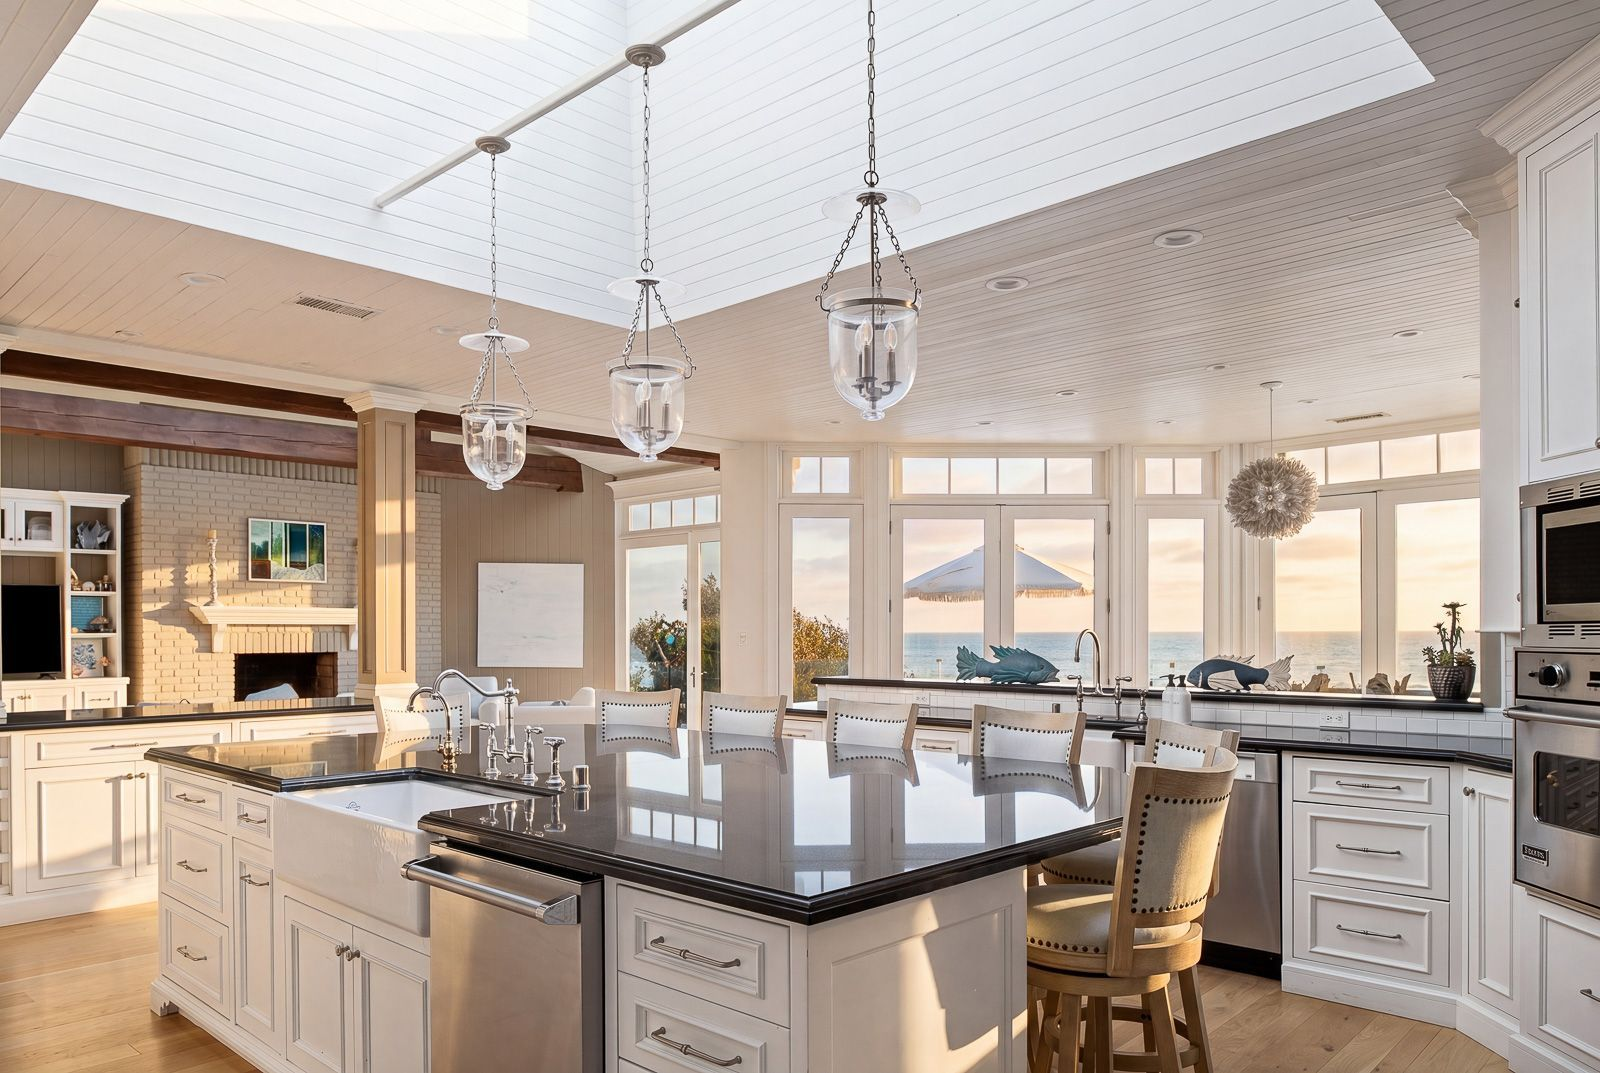
A few steps away, the gourmet kitchen features an oversized granite-topped island beneath a large skylight, while white cabinetry, black stone countertops, and warm wood floors add to the coastal feel.
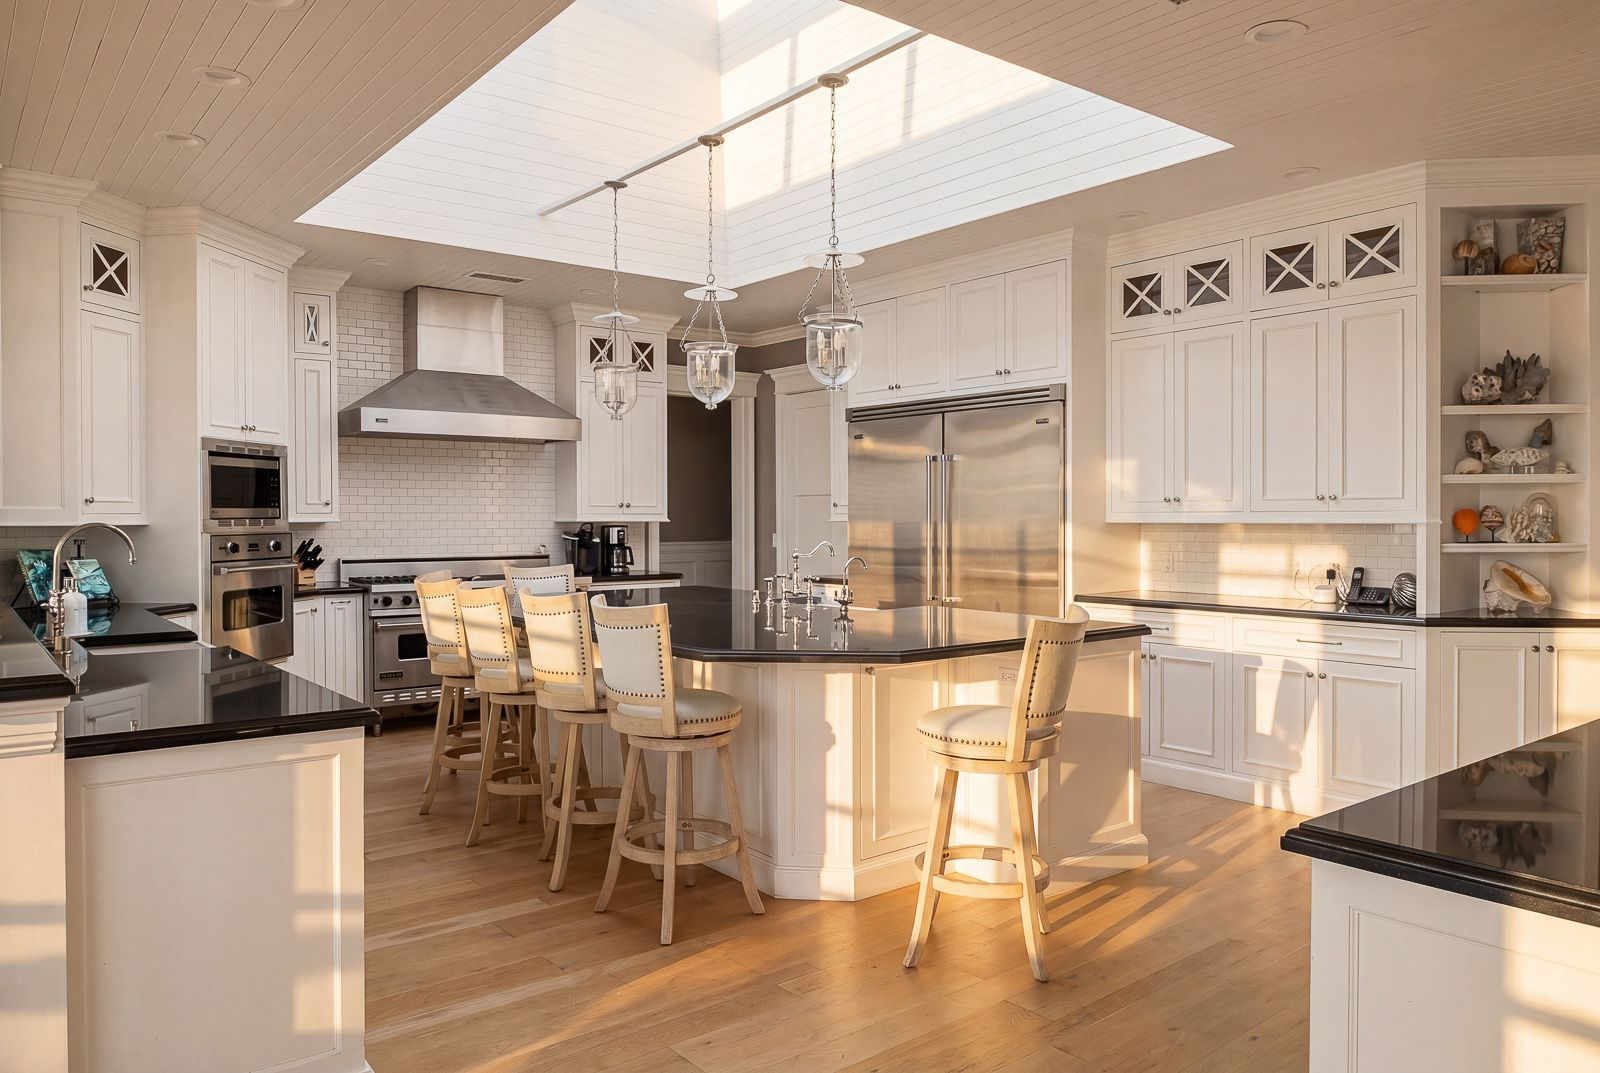
The kitchen is fully equipped with Viking appliances, three ovens, two dishwashers, and counter seating, making it suited for everyday living or entertaining large groups.
Fans of “Selena + Chef” may also recognize this kitchen, as it served as the primary filming location for the fourth season of the HBO Max cooking series.
Dining Area
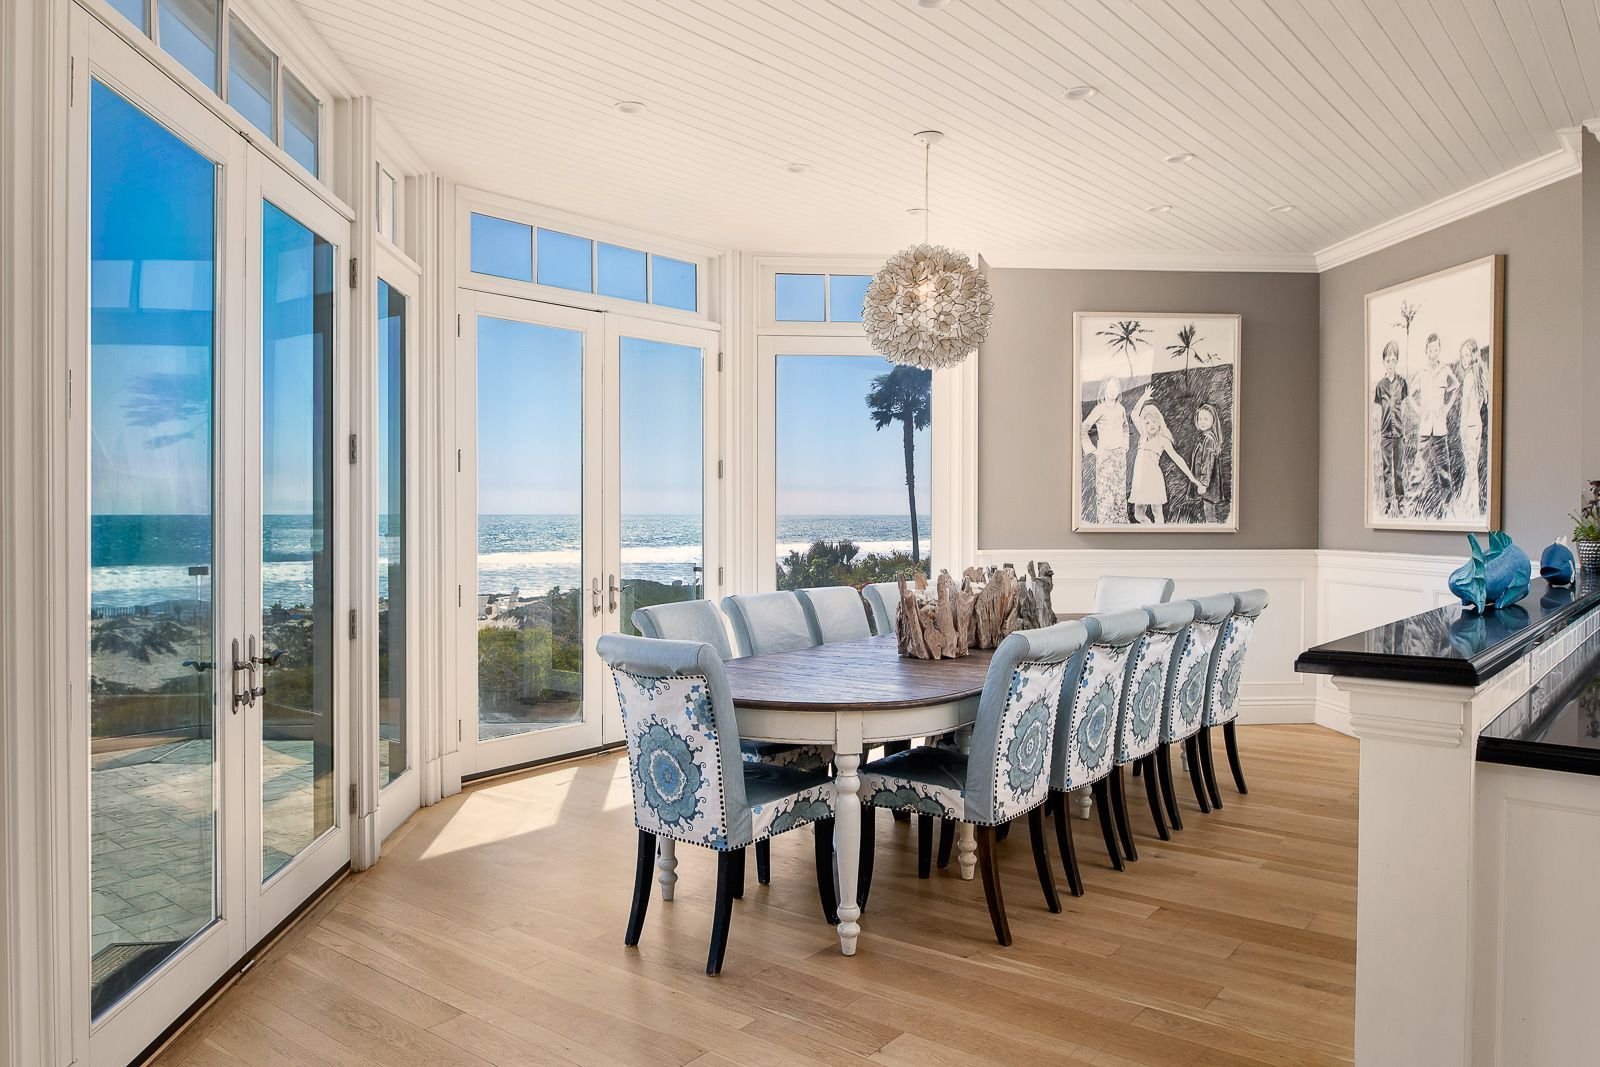
On the opposite side of the kitchen, the open layout transitions into a casual dining area positioned to make the most of the beachfront setting.
An oval dining table sits beneath a sculptural pendant light, while French doors and tall windows wrap the space with light and views of the Pacific.
Outdoor Dining Patio
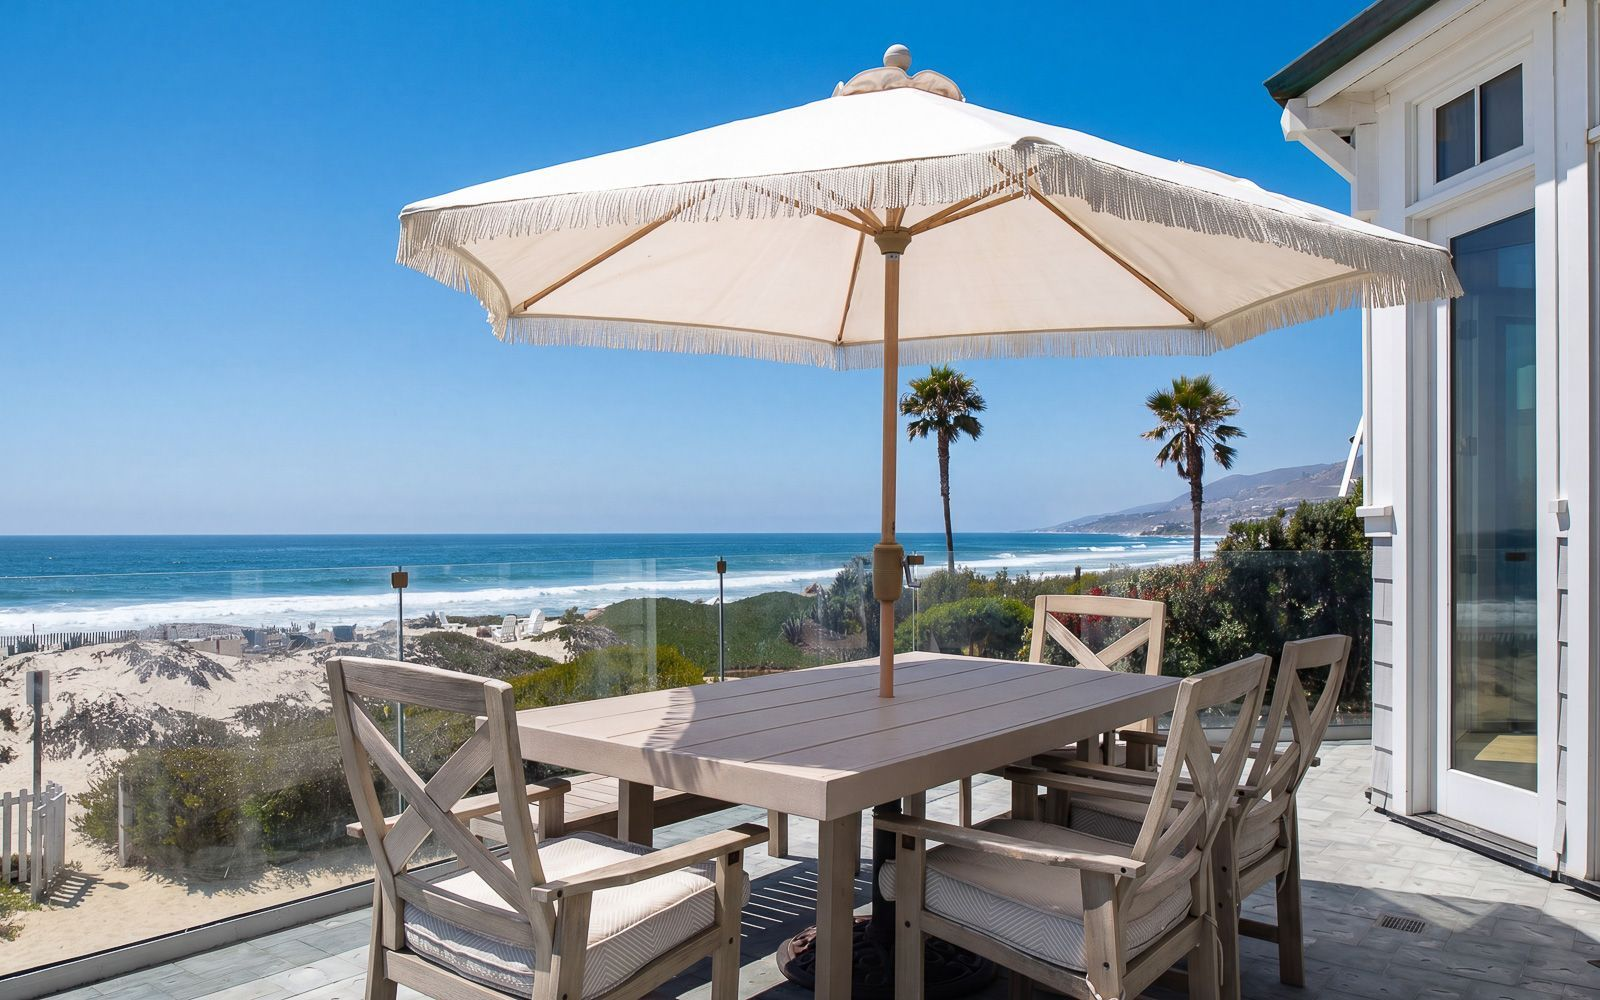
Stepping outside, the main living spaces extend onto an oceanfront dining patio positioned just above the sand.
A large table sits beneath a fringed umbrella, creating a comfortable place for outdoor meals against glass railings that preserve the view.
Upper Primary Suite
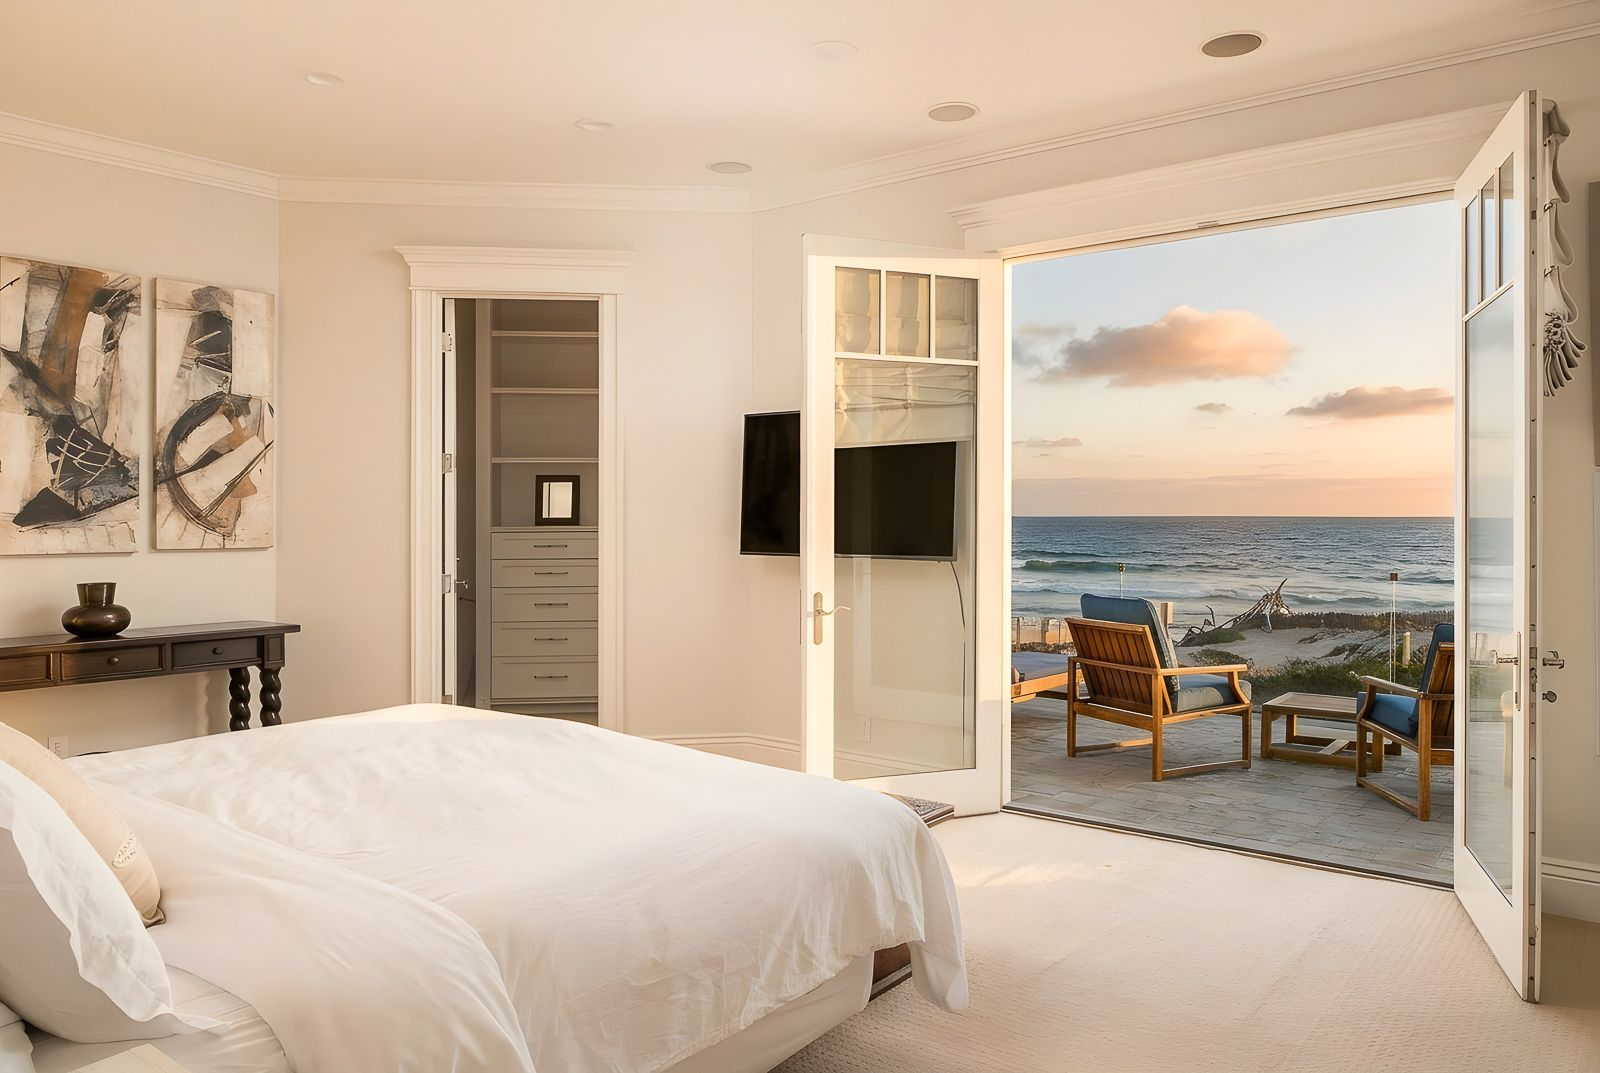
One of the home’s two primary suites continues the relaxed coastal design with soft neutral finishes, a spacious bedroom, and French doors that open directly onto a private oceanfront deck.
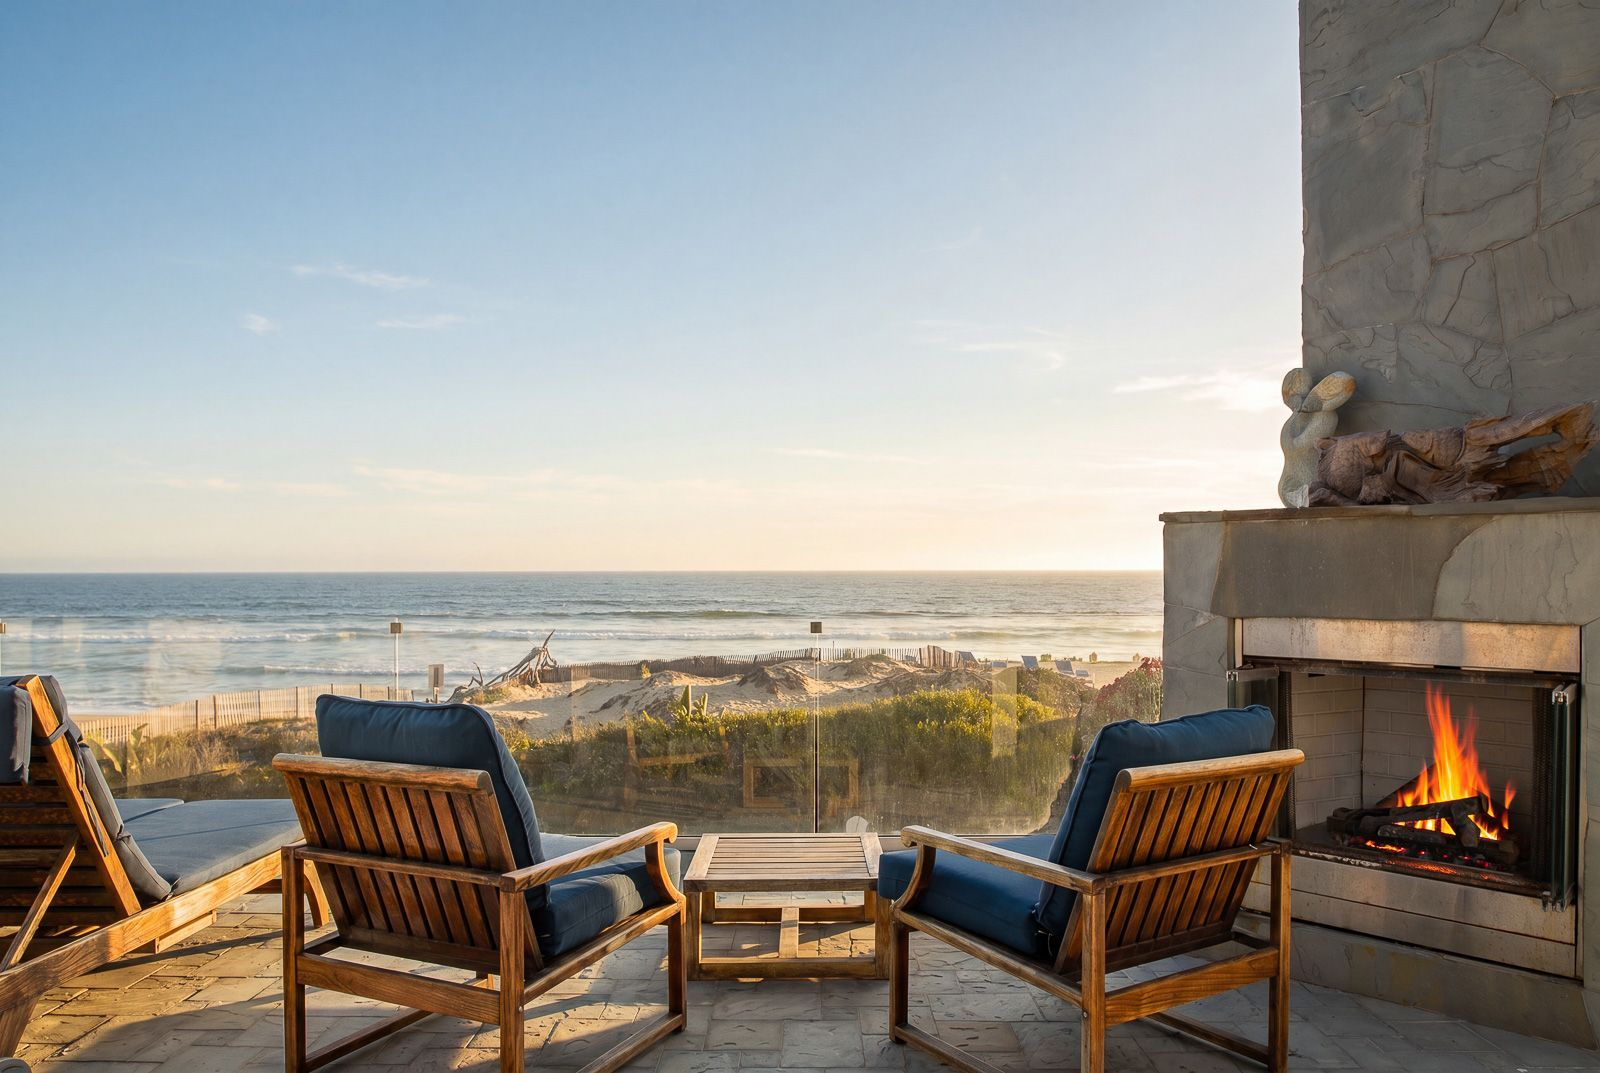
Oceanfront Deck
Just outside, the deck offers a secluded sitting area with its own outdoor fireplace, creating a front-row spot to take in the waves and sunsets without leaving the suite.
En-Suite Bathroom
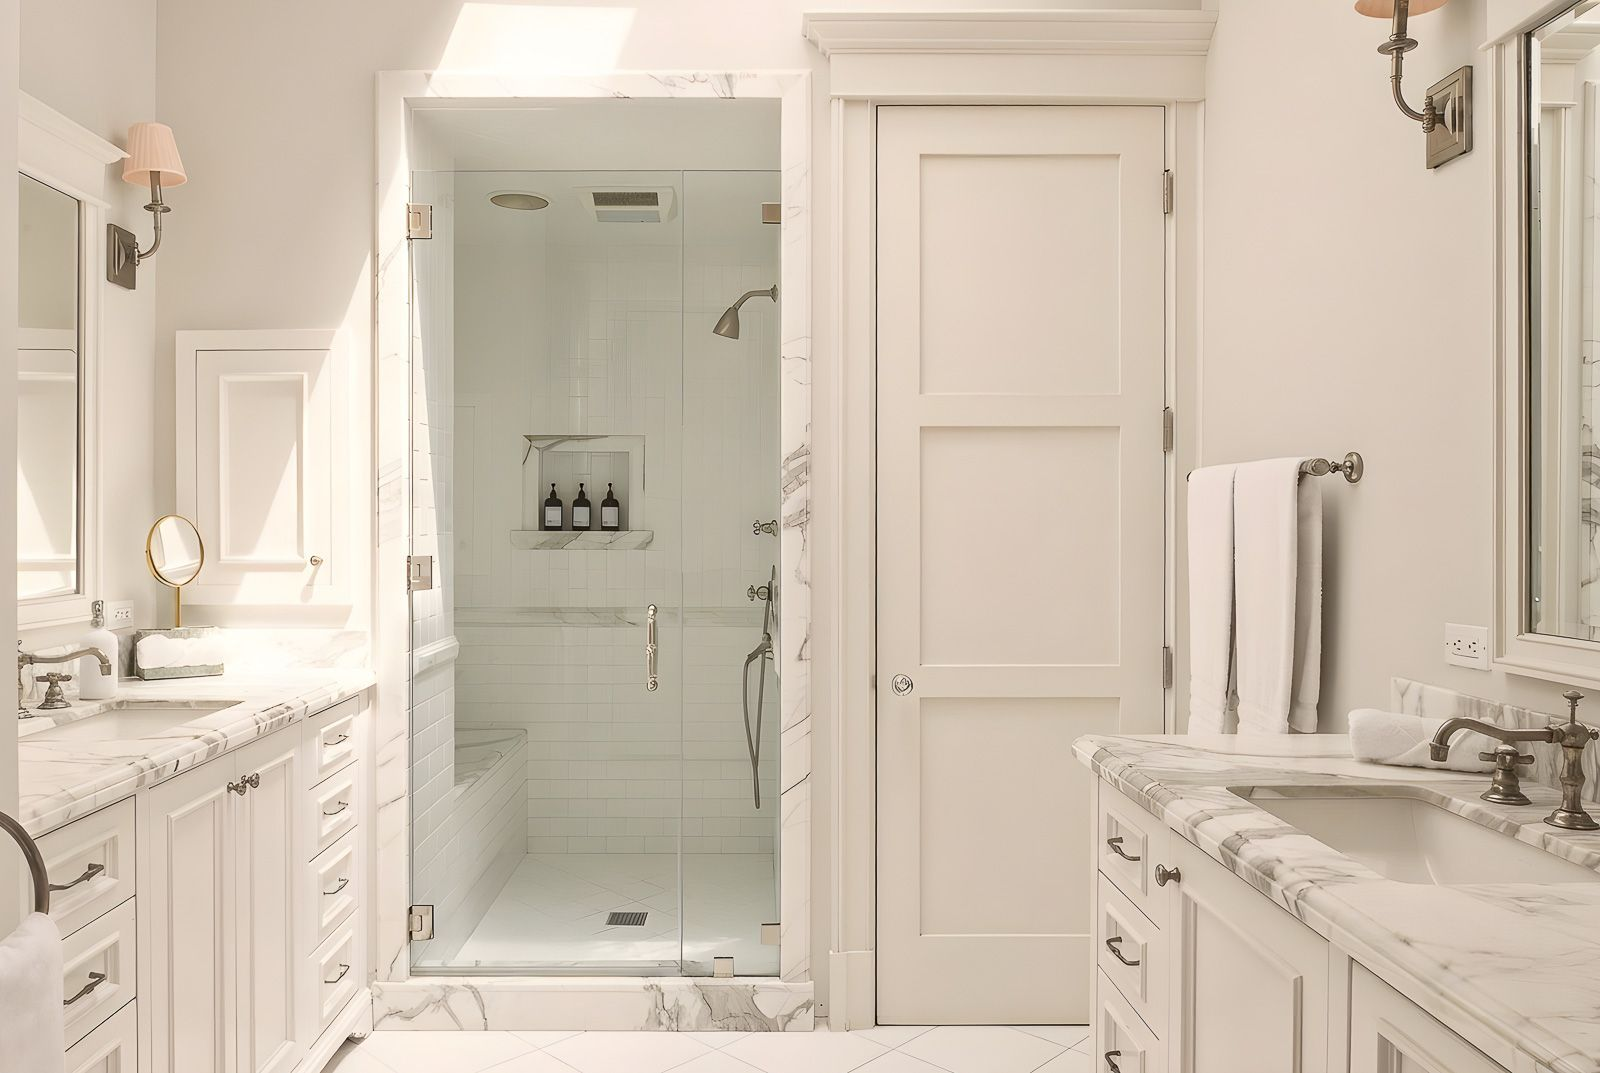
Lastly, the suite’s bathroom is lined with custom marble finishes across the dual vanities, a glass-enclosed steam shower, and a deep soaking tub.
Billiards and Bar Room
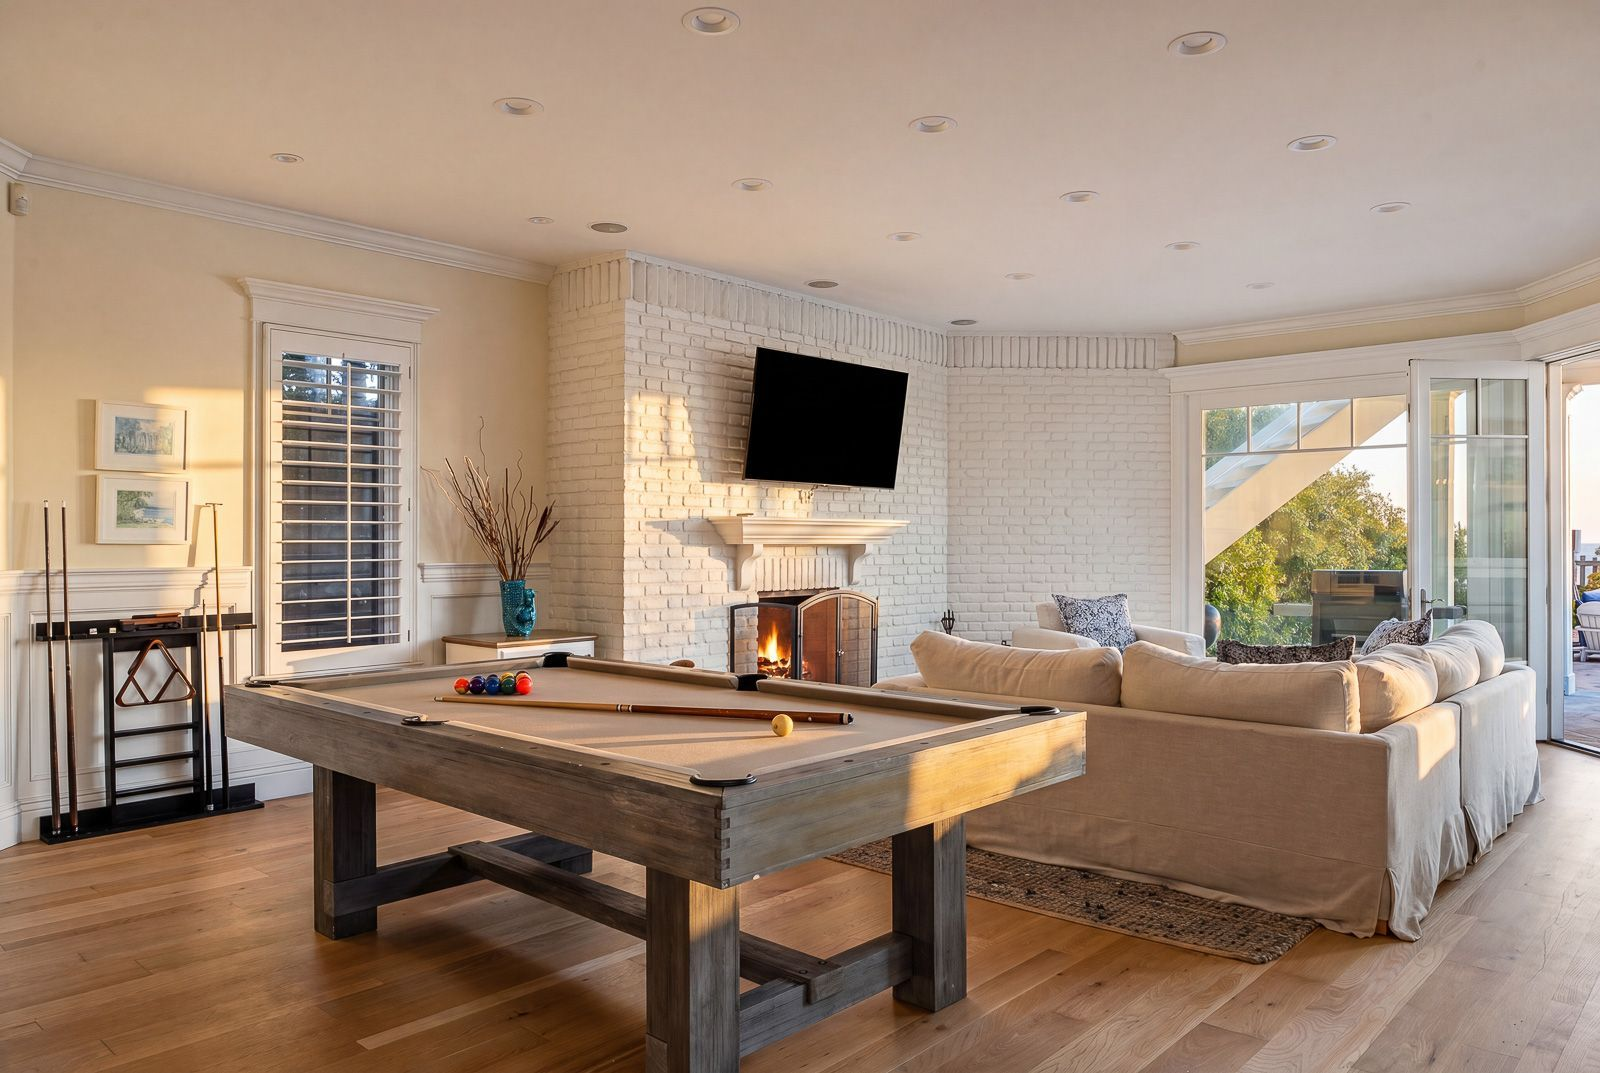
Tucked into a lower corner of the home, the billiards and bar room provides a more casual gathering space while maintaining the same bright coastal design found throughout the residence.
A full-size pool table is placed in the center of the room beside a white-painted brick fireplace lounge and the backyard patio doors.
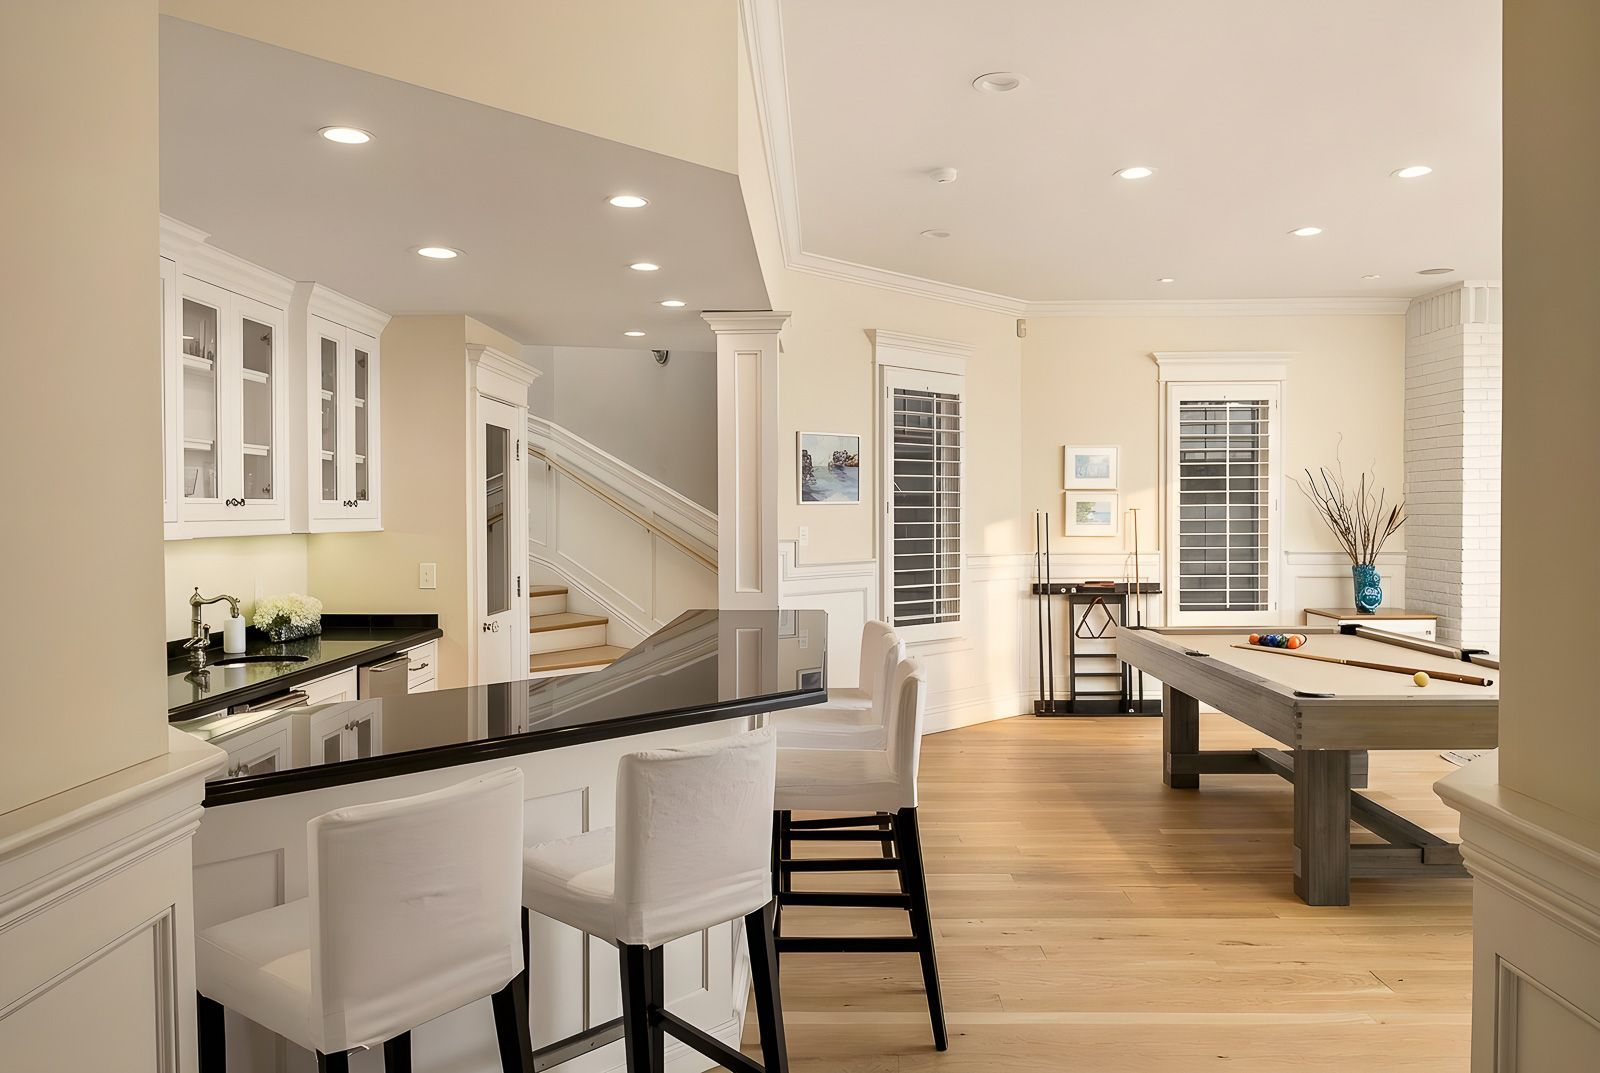
On the other side of the game area, a built-in wet bar offers a convenient place to prepare drinks without leaving the entertainment space.
Black granite countertops, glass-front cabinetry, and bar seating create a natural spot for guests to gather, while the open layout keeps the room connected to the rest of the home.
Detatched Guest House
Separate from the main residence, the guest house sits within the same structure as the garage at the front of the property, providing a fully self-contained space for extended family or visiting guests.
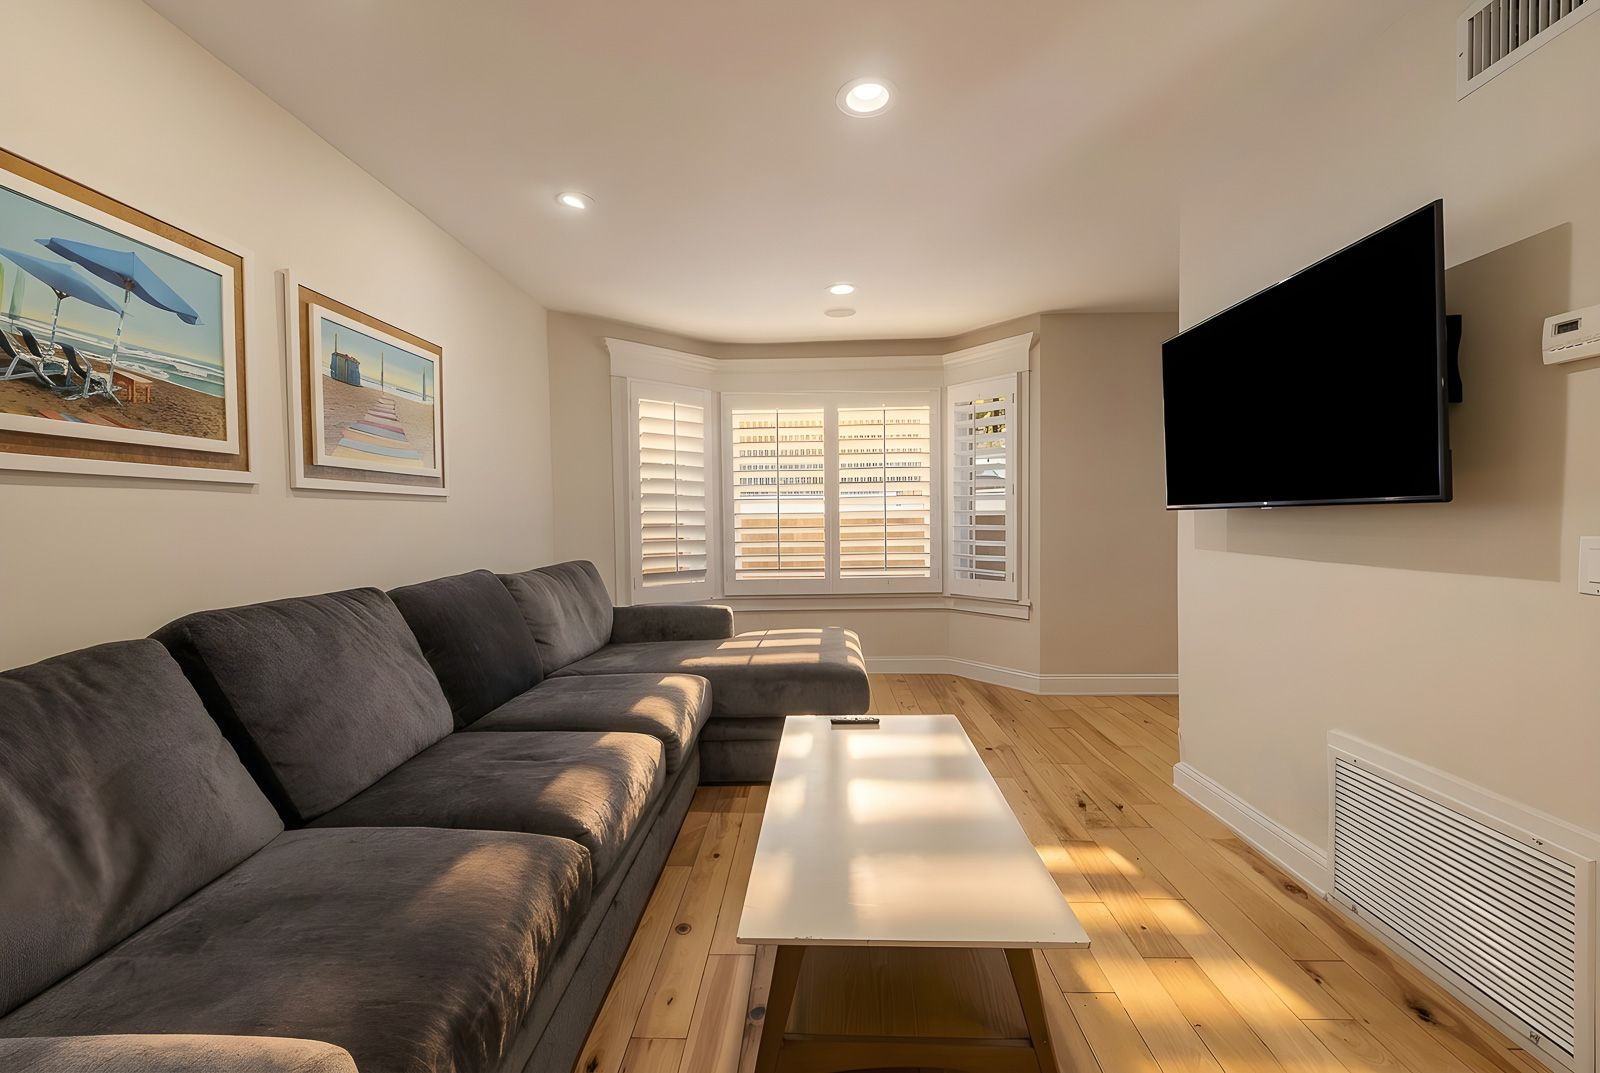
Living Room
Inside, the living room offers a comfortable place to relax with wide-plank hardwood floors, plantation shutters, and built-in media space.
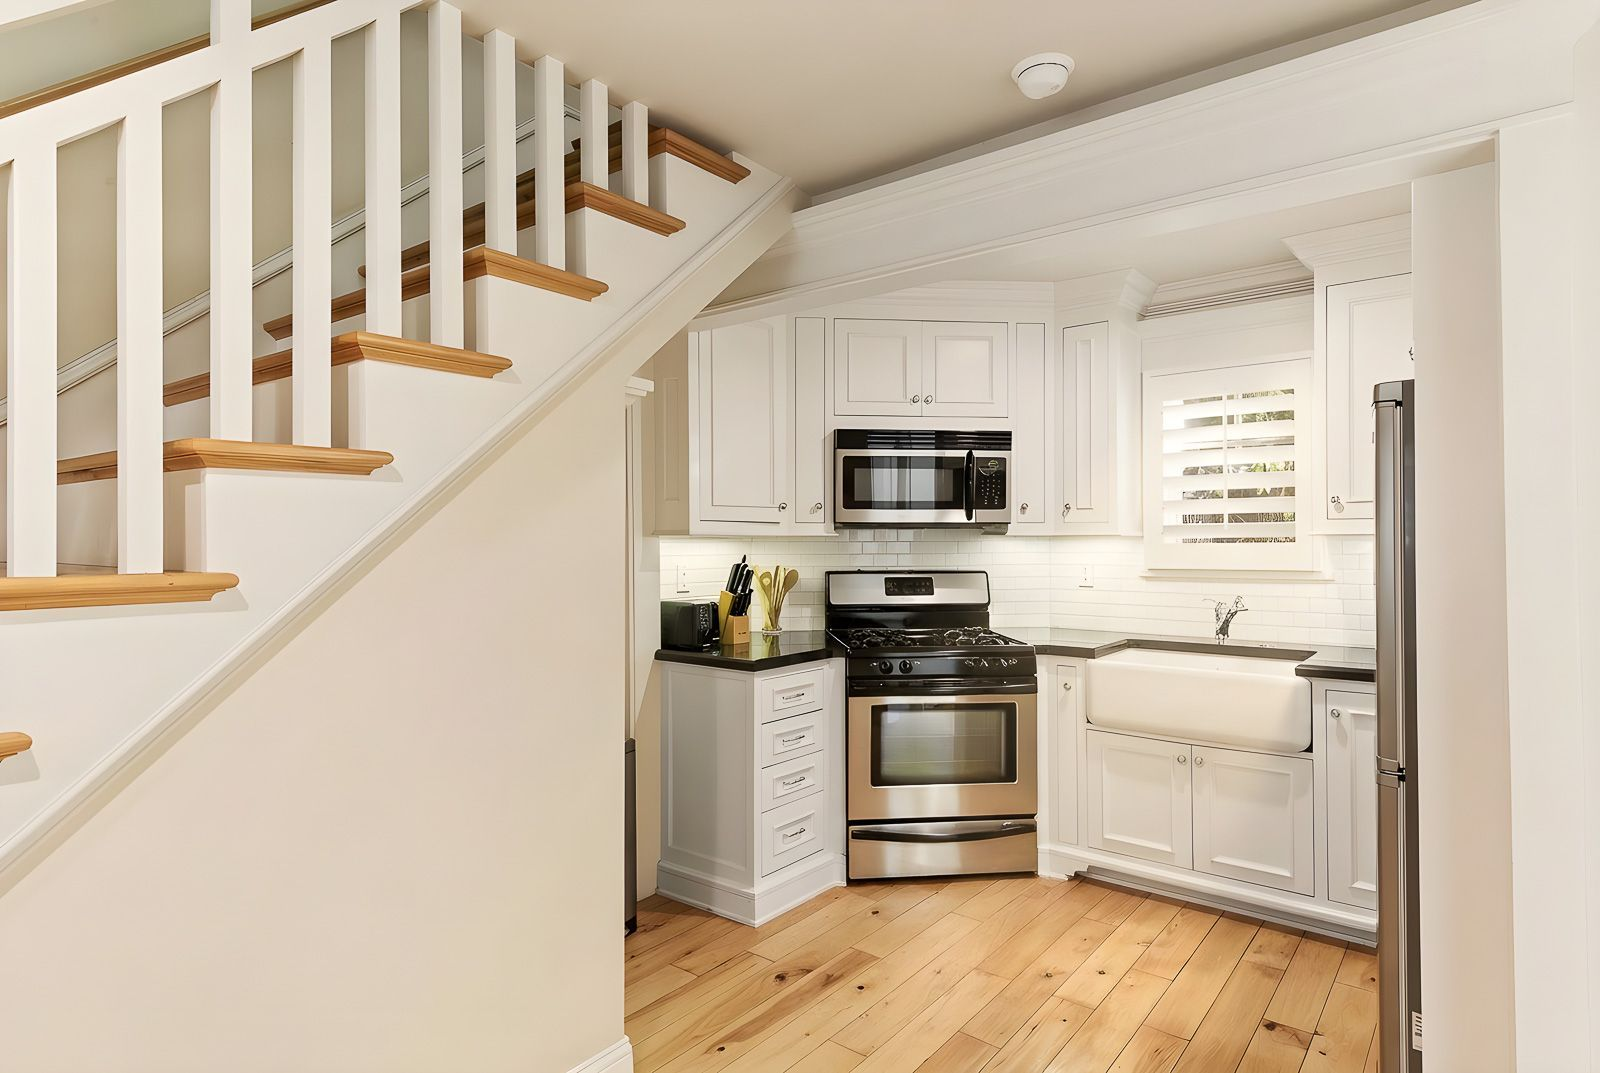
Full Kitchen
Around the corner, a full kitchen is equipped with white shaker cabinetry, black stone countertops, stainless steel appliances, and a farmhouse sink, making the guest house well suited for longer stays.
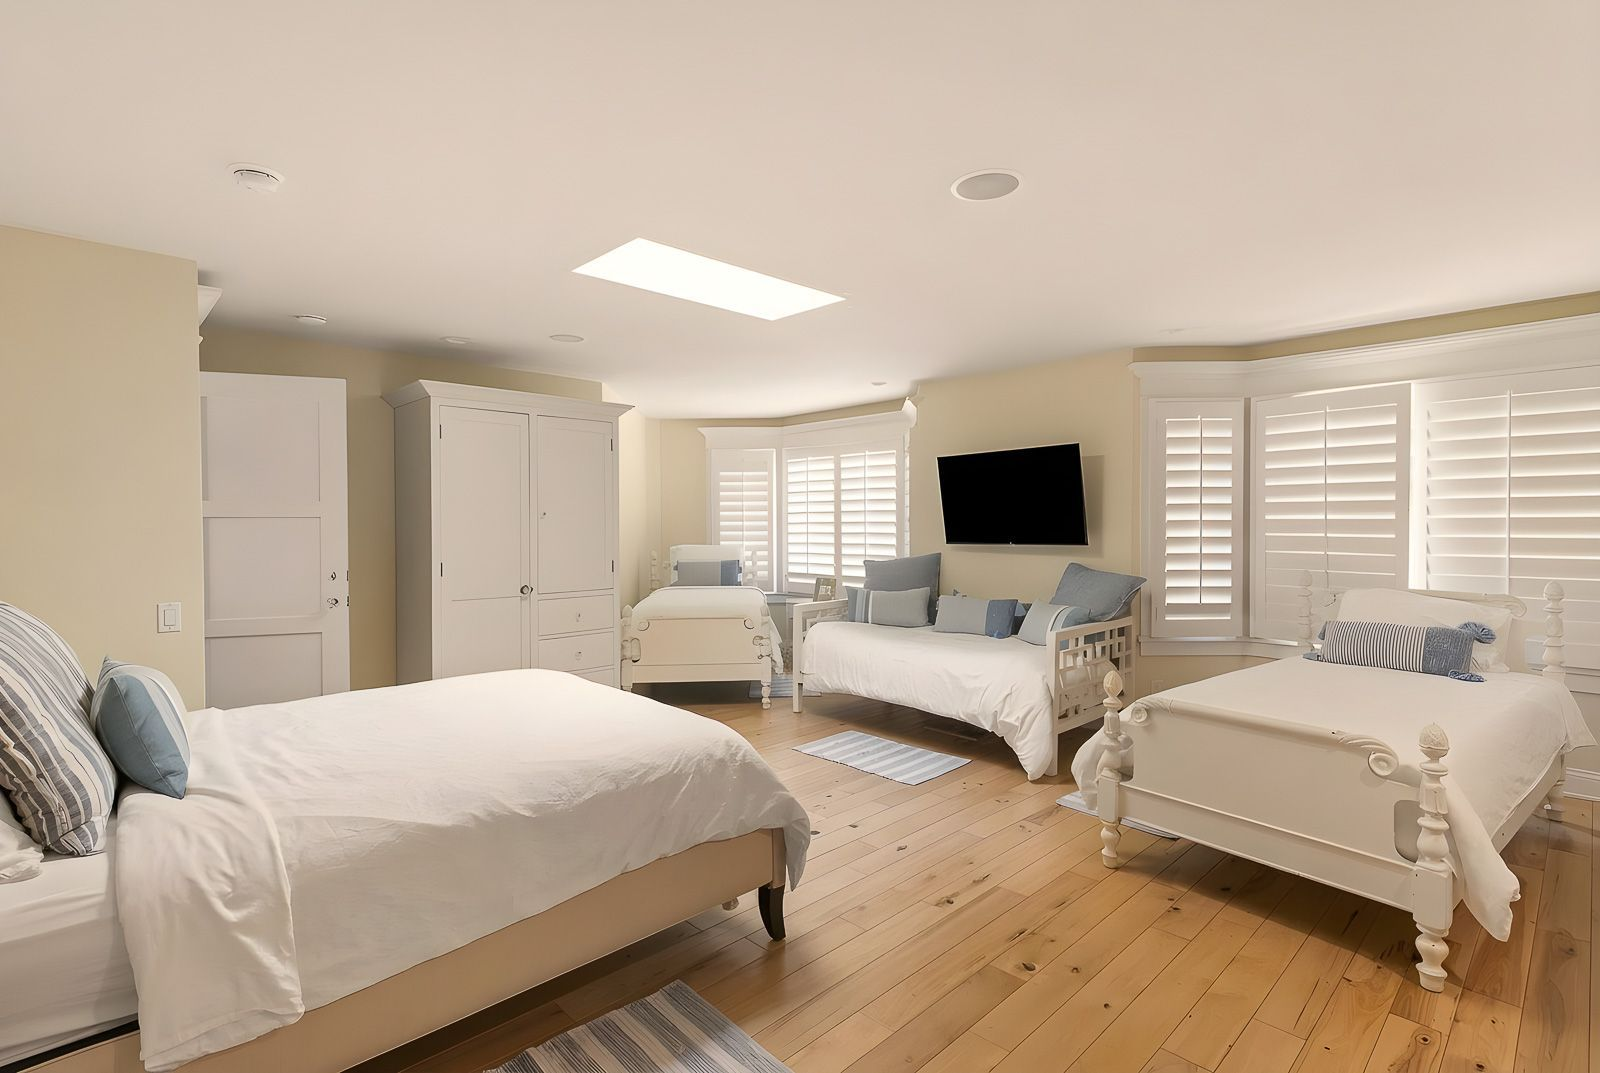
Bedroom
Upstairs, the spacious bedroom easily accommodates multiple sleeping arrangements, with enough room for several beds and wardrobes.
Beachfront Backyard
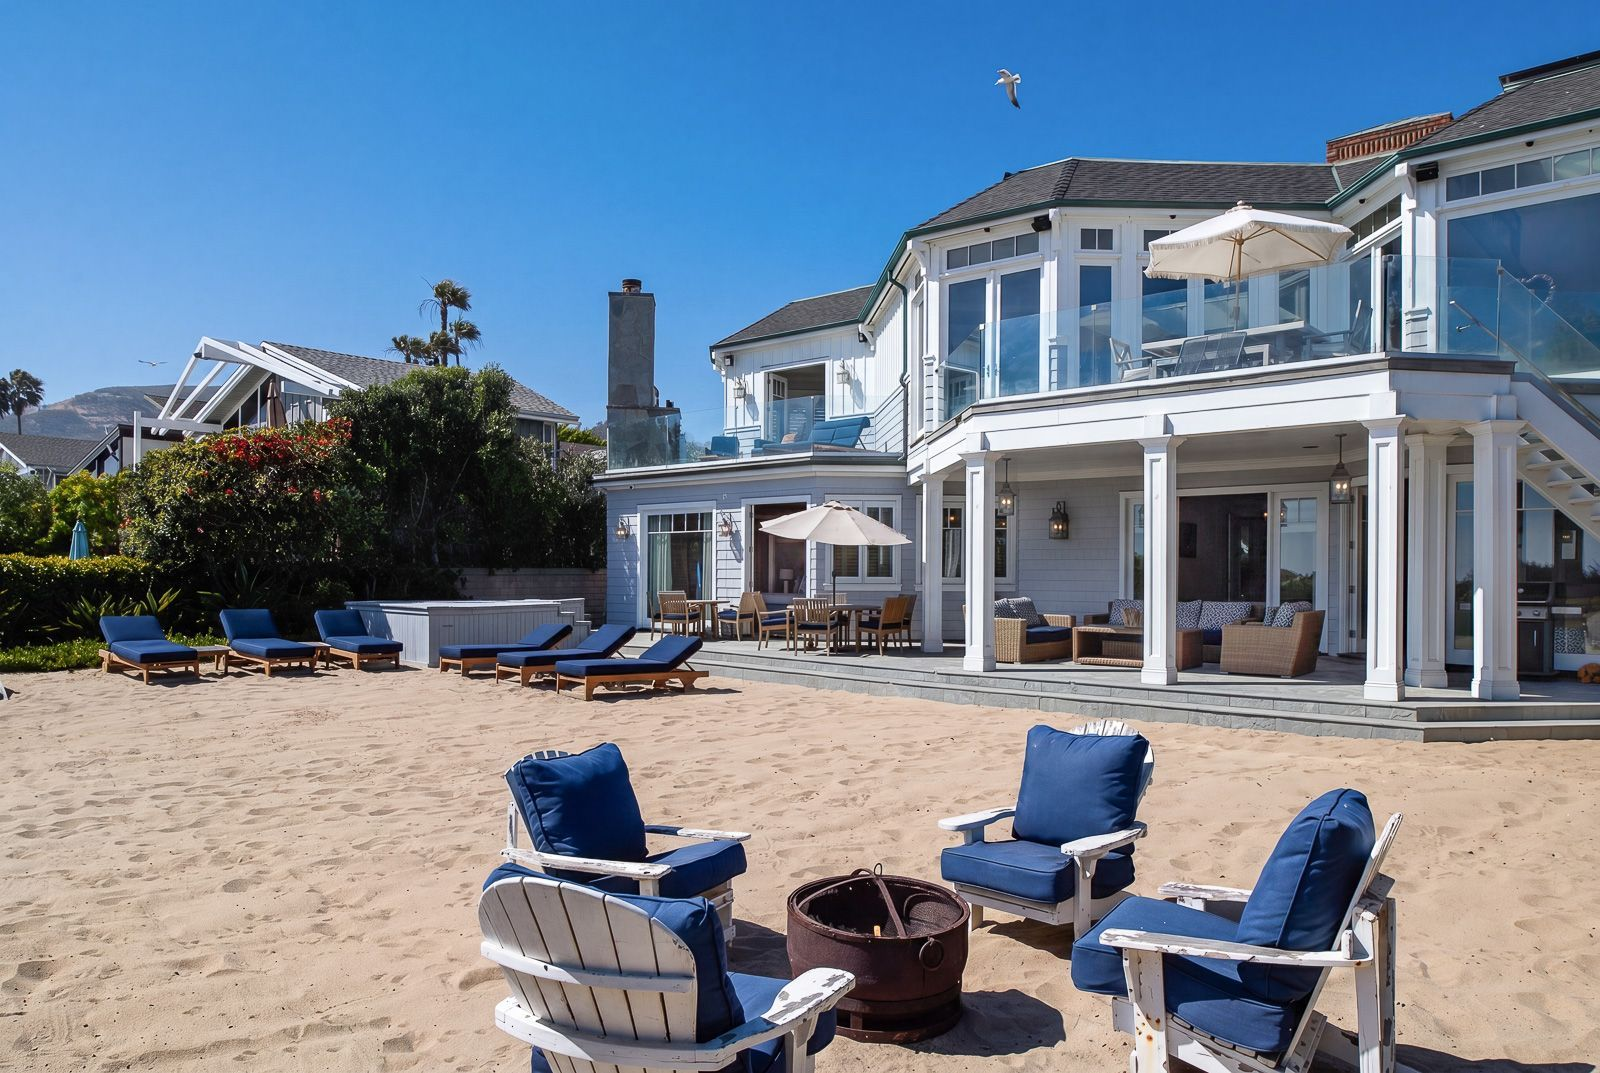
Stepping outside, the home’s beachfront backyard makes the most of its 80 feet of frontage along Broad Beach, with covered entertaining areas and private stretches of sand just beyond the patio.
A spacious lounge beneath the covered terrace creates a natural extension of the home’s upper living spaces, while multiple seating and dining areas are positioned to take in views of the water.
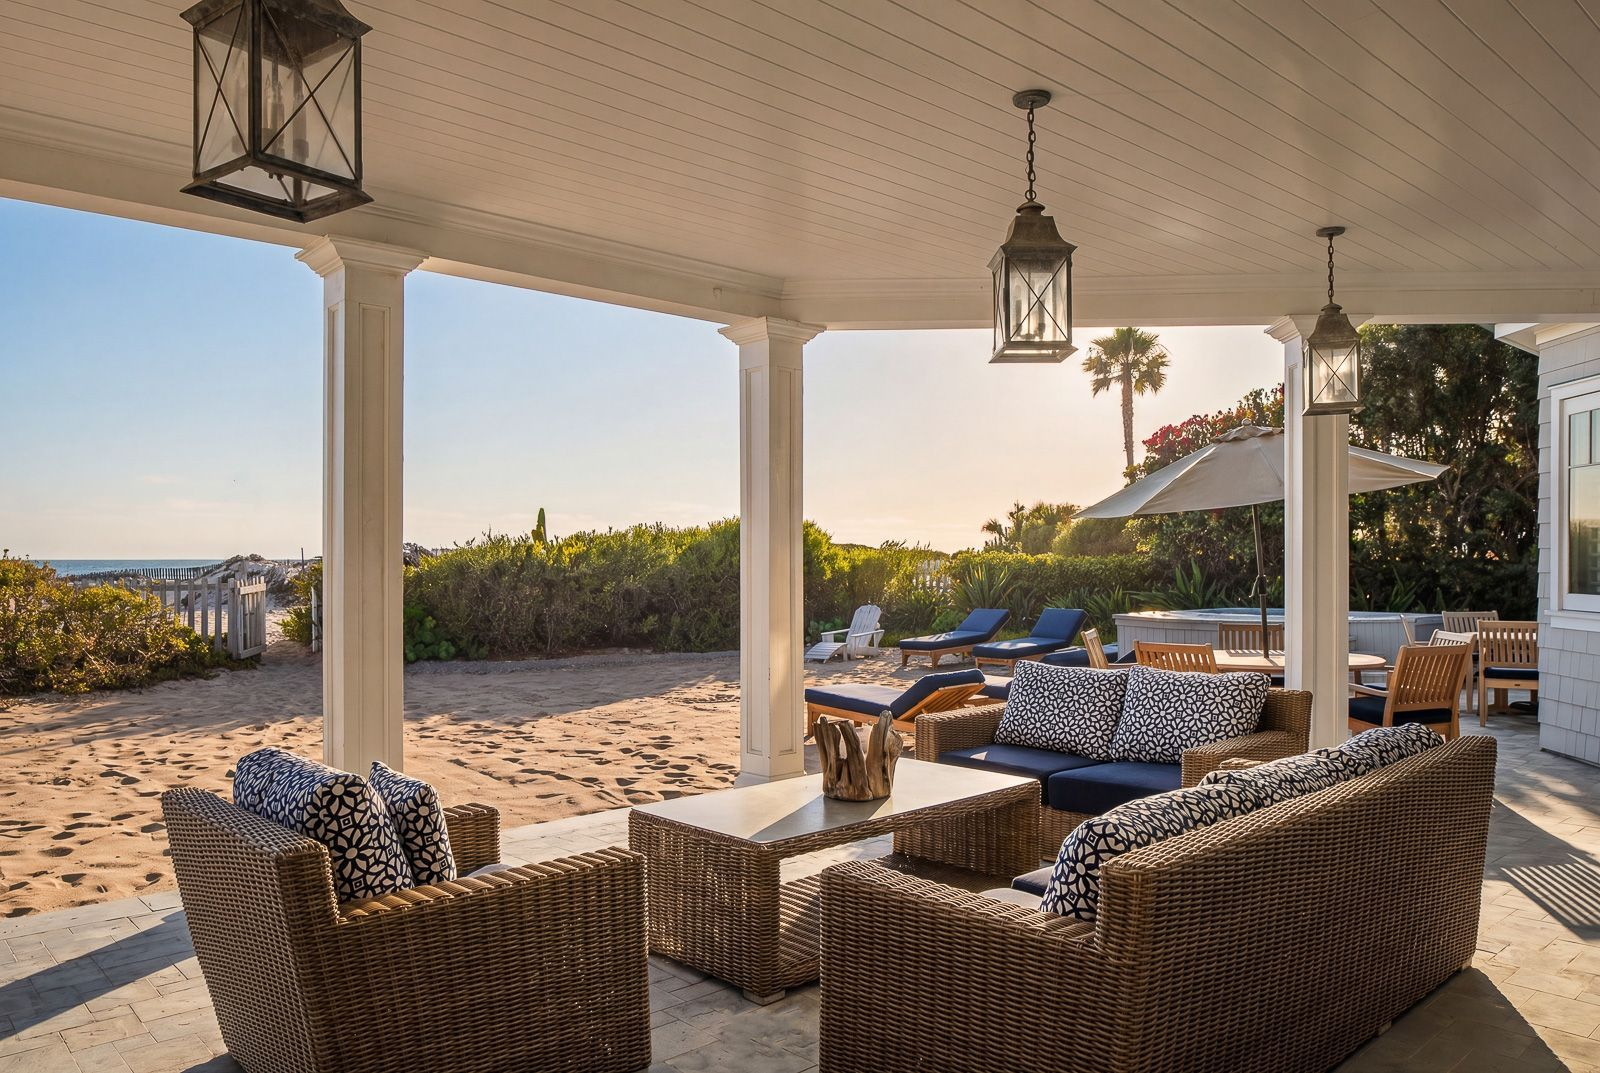
The sandy backyard is designed for spending entire days outdoors, with lounge chairs, a spa, and a fire pit arranged across the private beachfront setting.
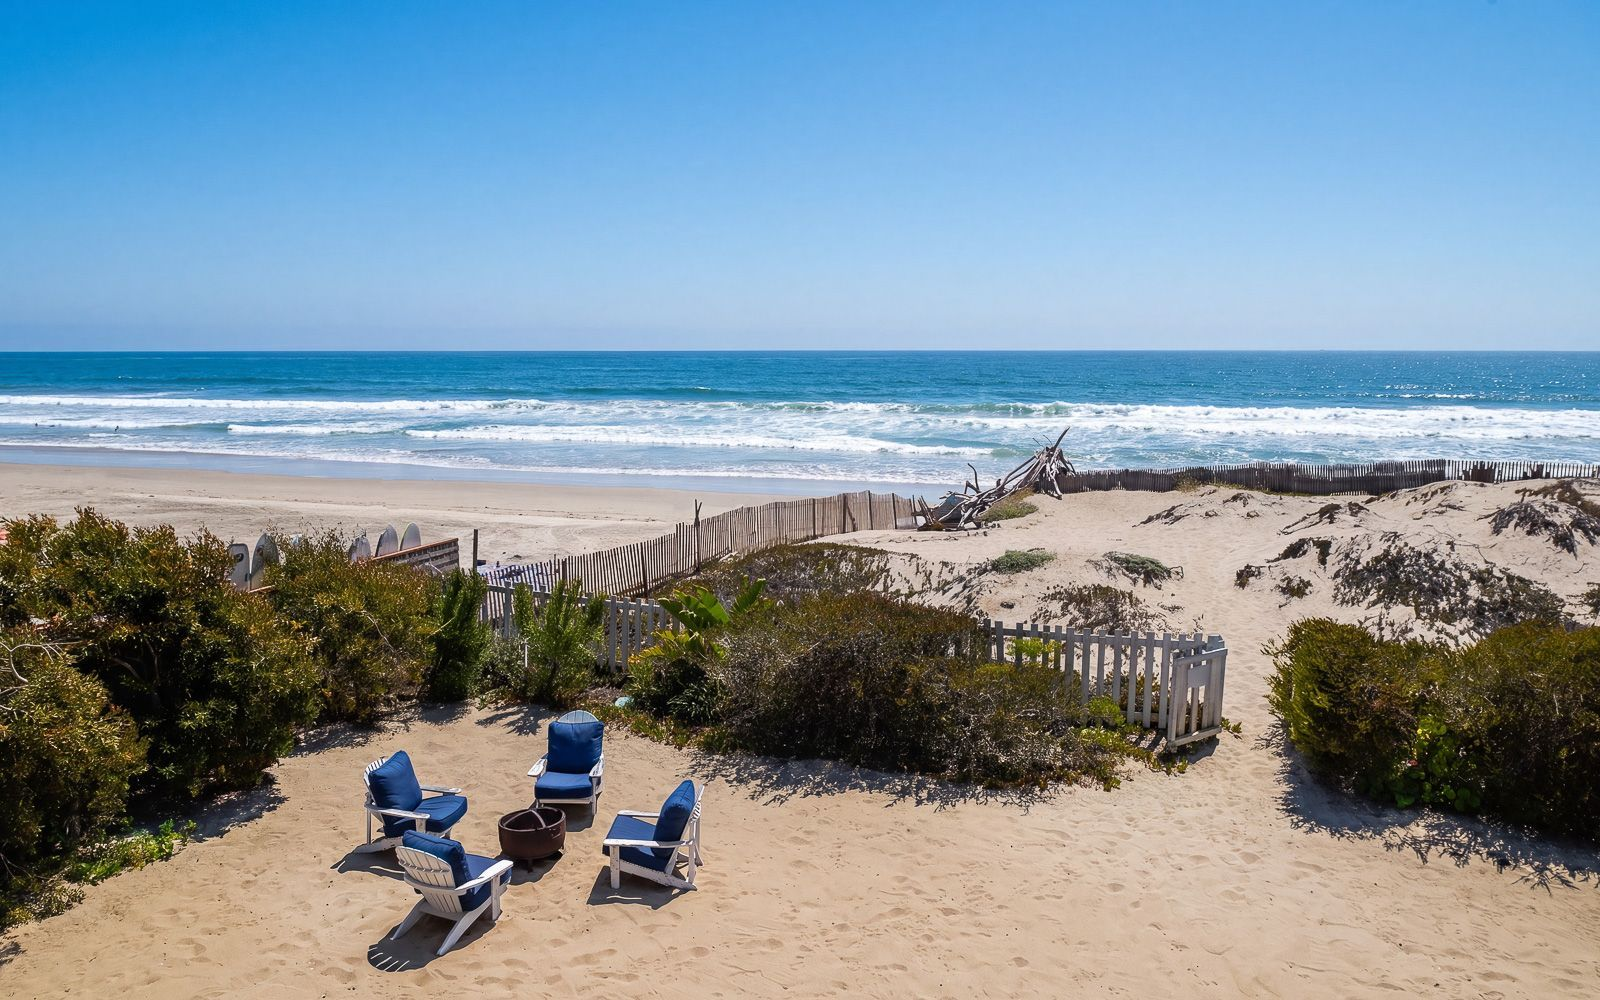
A gated path leads directly from the property to the beach, while the home’s position captures panoramic views that stretch along the coastline.
Final Thoughts
While its Cape Cod design and corner lot already make it a standout along Malibu’s Broad Beach, this estate carries a legacy that few others can match.
With a lineup of Disney stars attached to the home and a design crafted to embrace the ocean this listing offers a chance to own a piece of pop culture nostalgia in a prime location.
Together, those qualities make it not just a great place to live, but a collectible landmark that ties TV history to Malibu’s most coveted stretch of coast.
