‘The Karate Kid’ House in Encino Sees Price Reduced to $4.199 Million
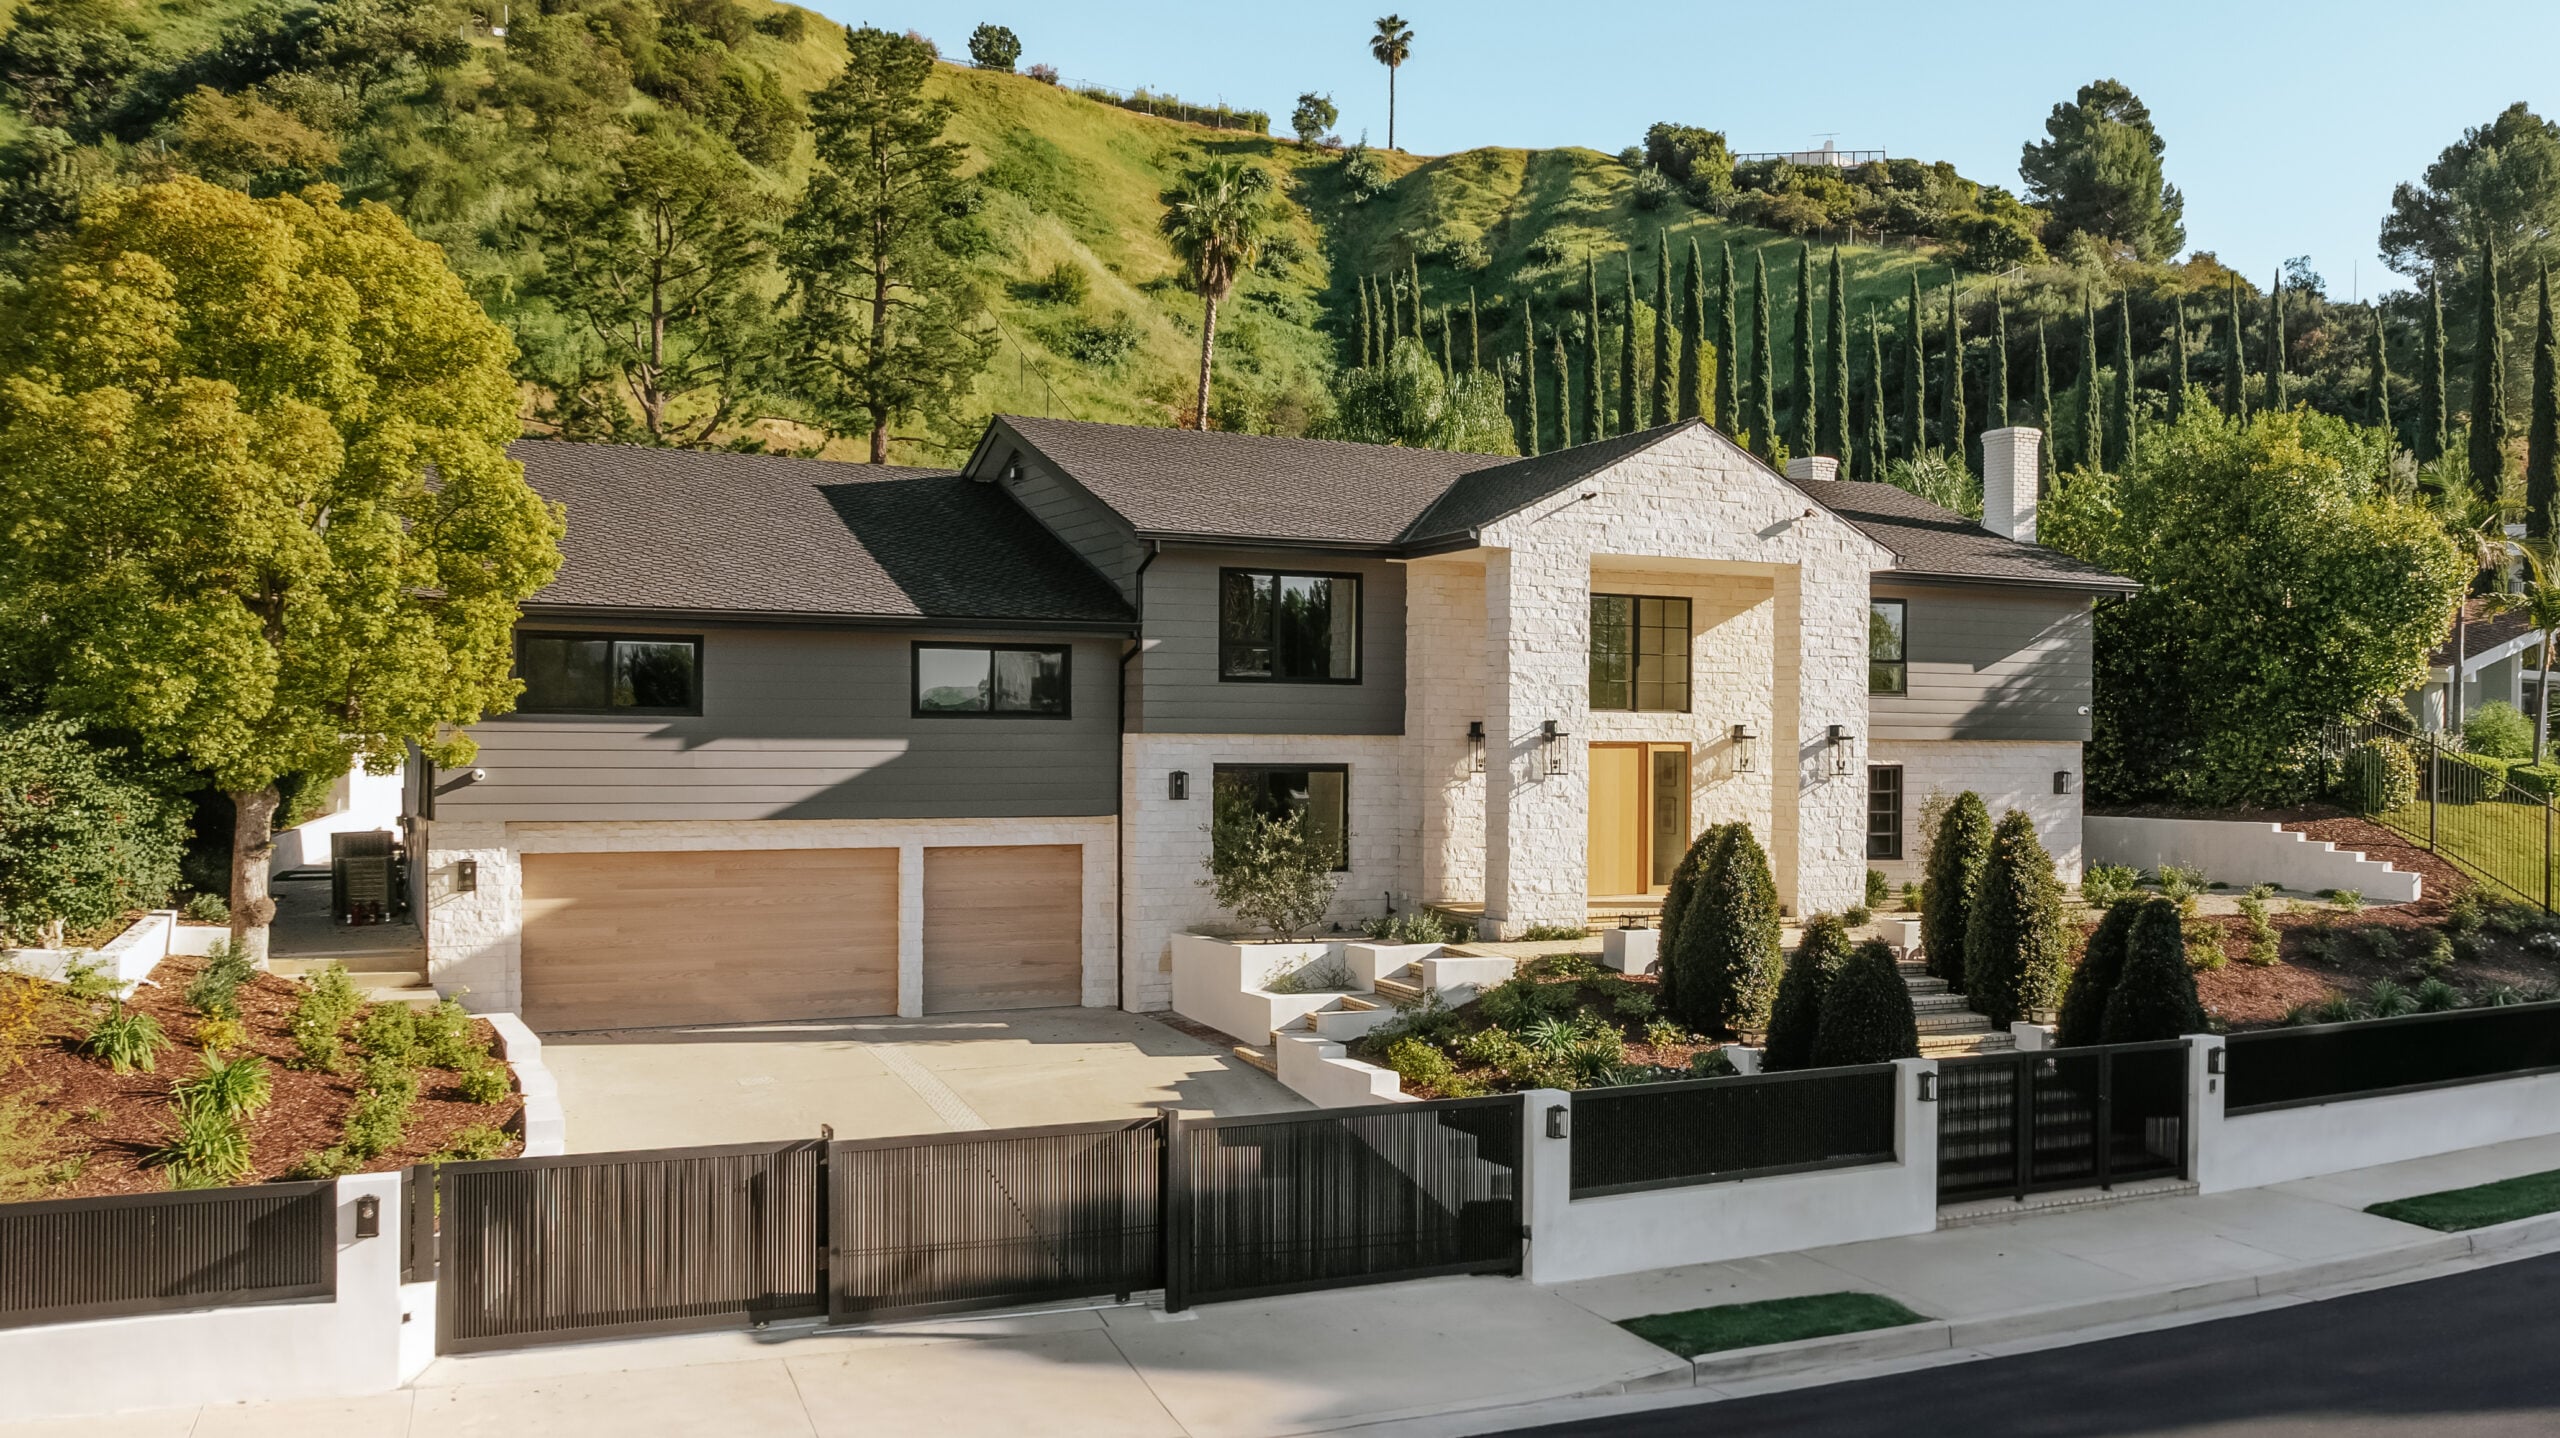
The Encino home made famous as Ali’s residence in the 1984 movie ‘The Karate Kid’ has had its price reduced to $4.199 million after being listed for $4.99 million.
Portrayed by Elisabeth Shue, Ali’s house served as a key backdrop in the film, highlighting the contrast between her affluent lifestyle and Ralph Macchio’s character, Daniel.
Originally recognized for its role in the film, the home has since undergone a full transformation. The updated exterior and interiors reflect a shift toward contemporary design, moving away from its more traditional on-screen appearance.
Property Highlights
Price: $4.199 million
Location: Encino, California
Size: 5,492 square feet
Bedrooms: 5
Bathrooms: 5.5
Notable Features: Gated hillside property, open-concept layout, sweeping canyon views, recreation room with vaulted ceilings, resort-style backyard with pool and outdoor kitchen
For more information about this listing, reach out to listing agents George Ouzounian & Gina Michelle of The Agency at GeorgeandGina@theagencyre.com.
The Exterior
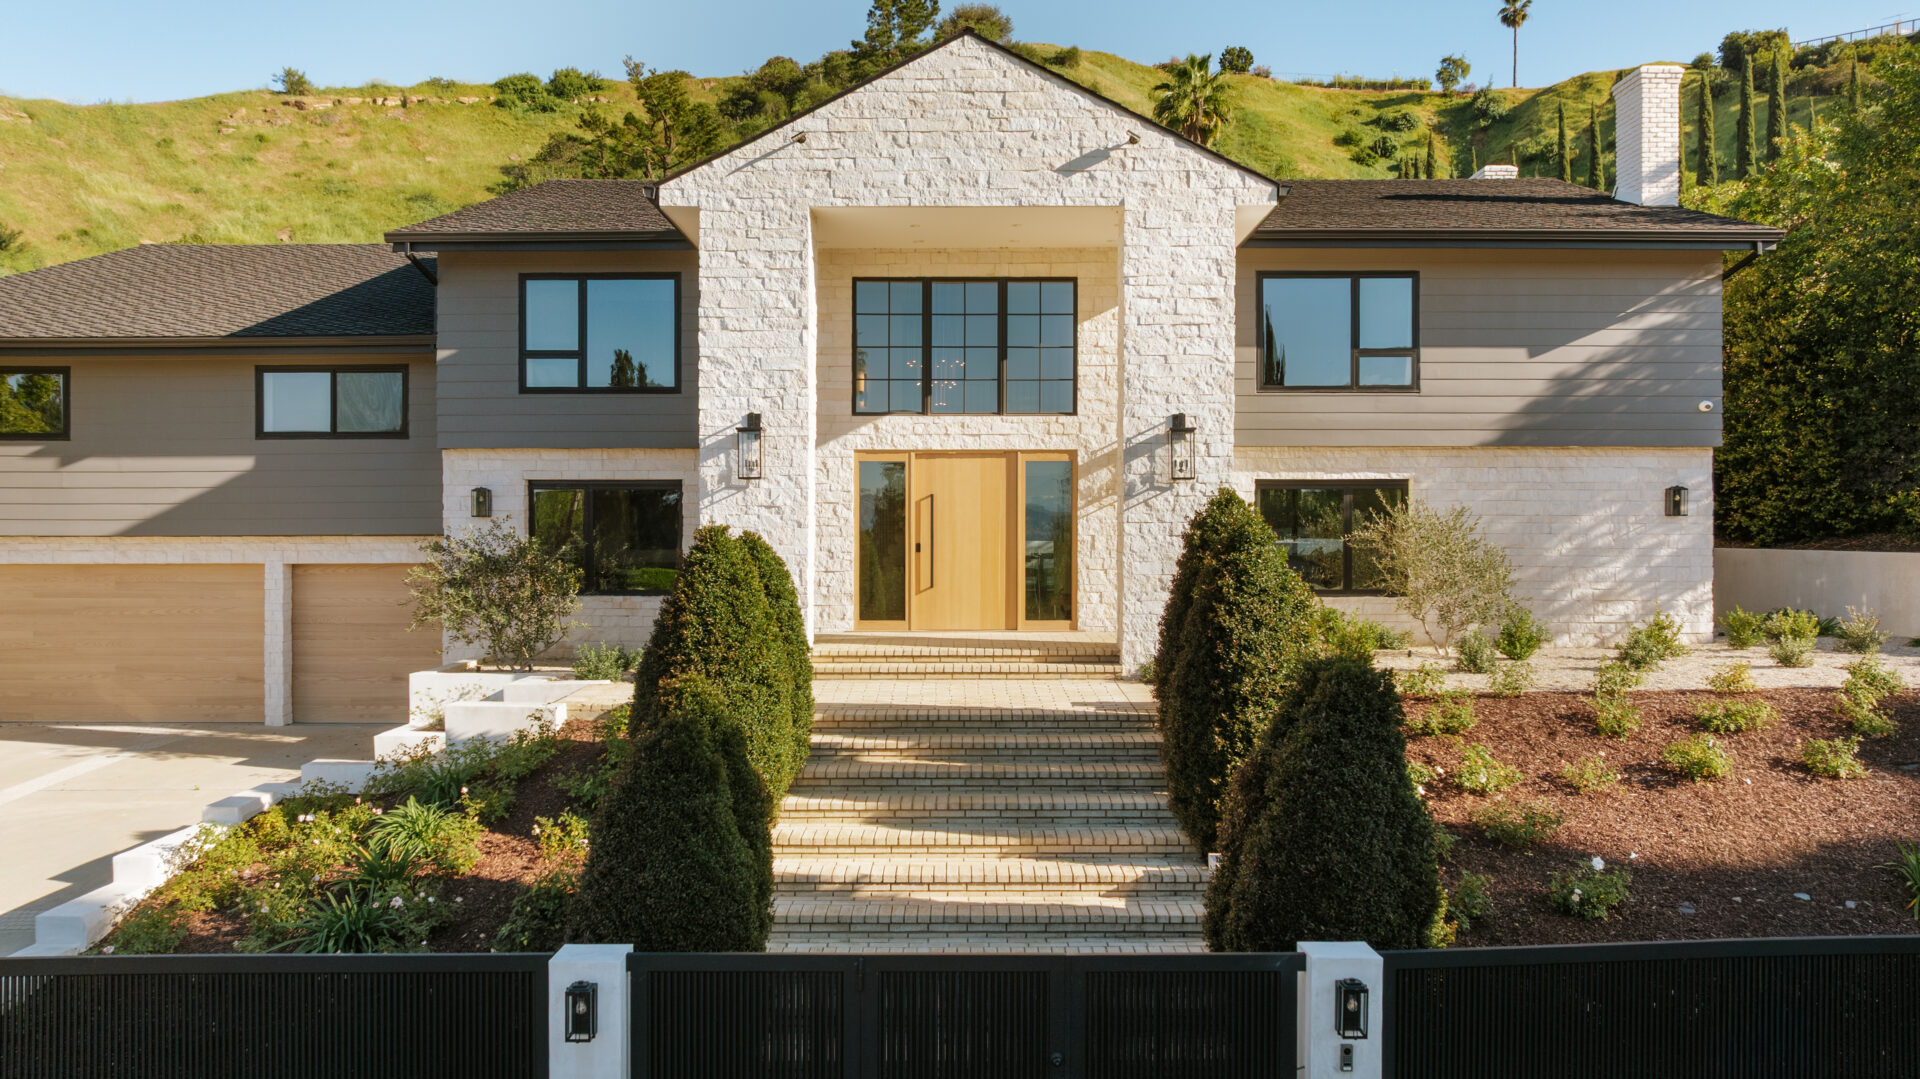
Today, the 5,492-square-foot home has been fully reimagined, trading its original red brick exterior and columned look for a more modern design with white brick and grey paneling.
The home also has an added black gate separating it from the street to create more privacy for the owners.
Stepping Inside
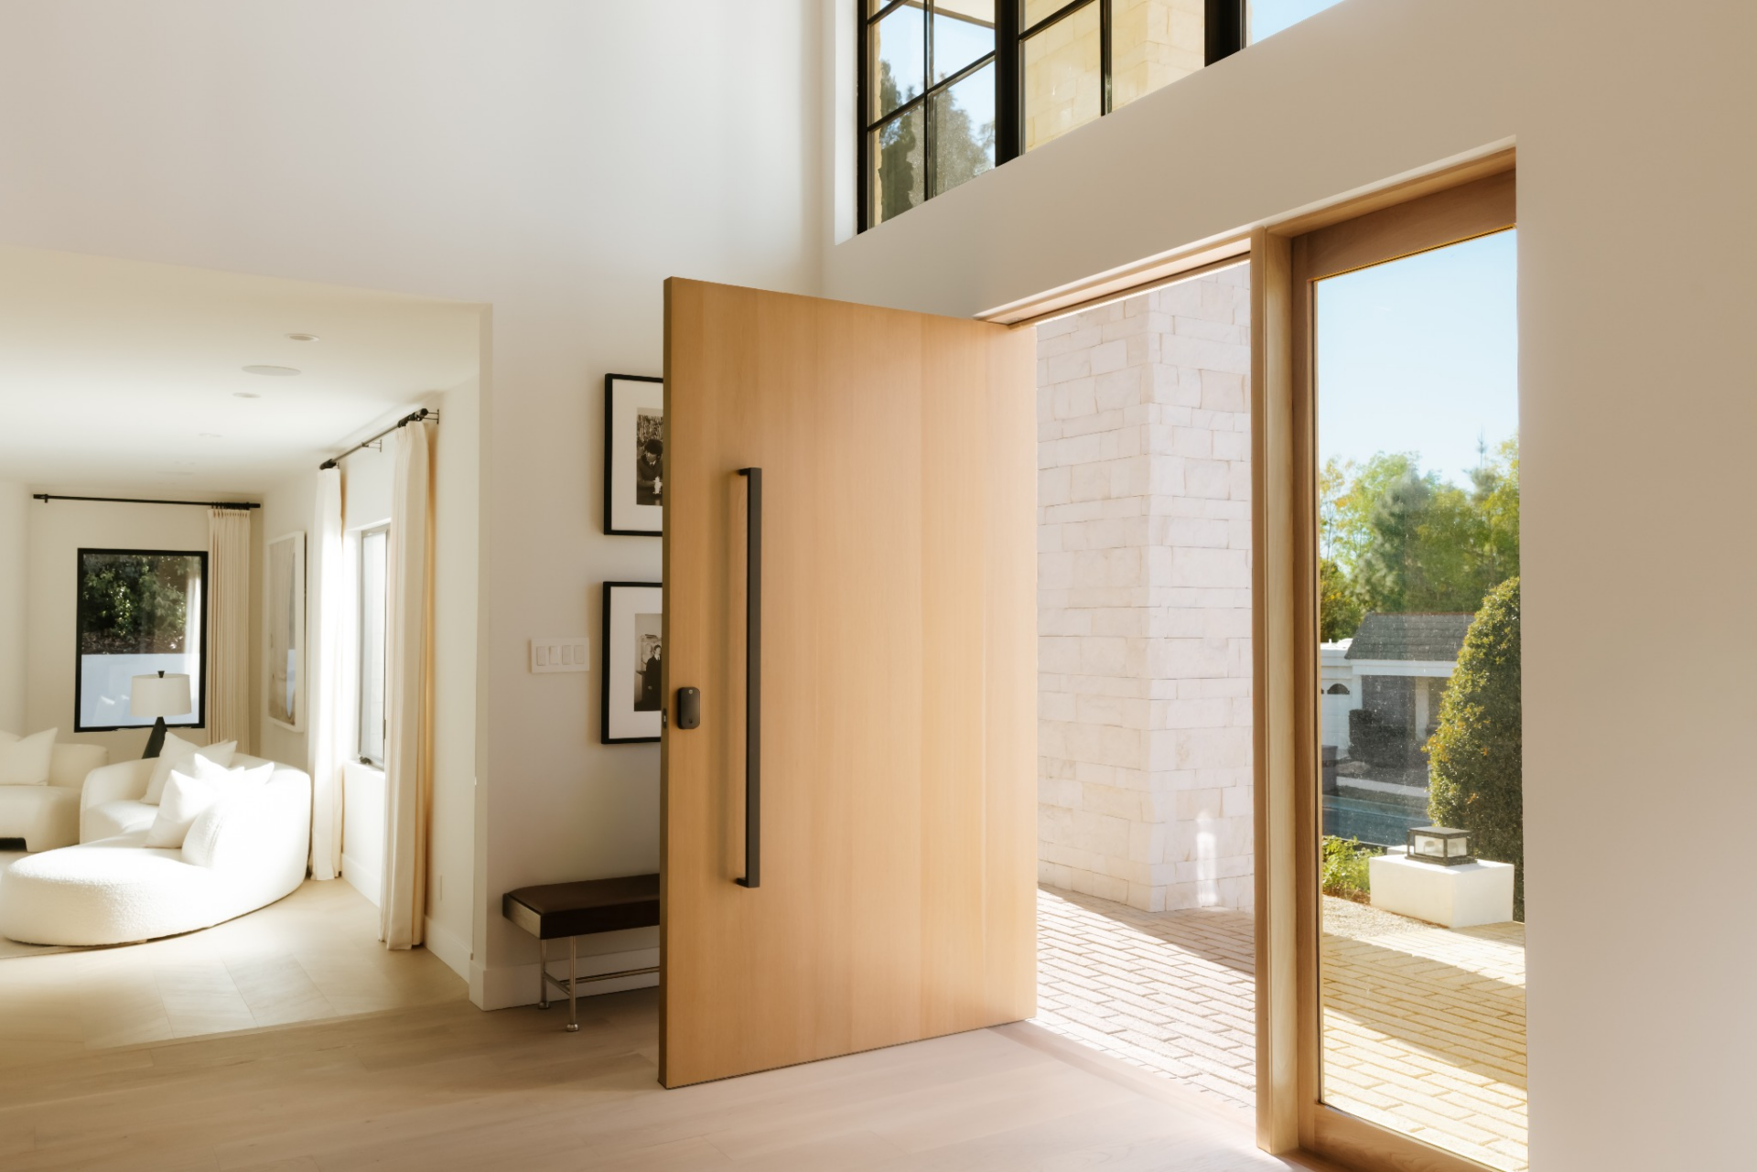
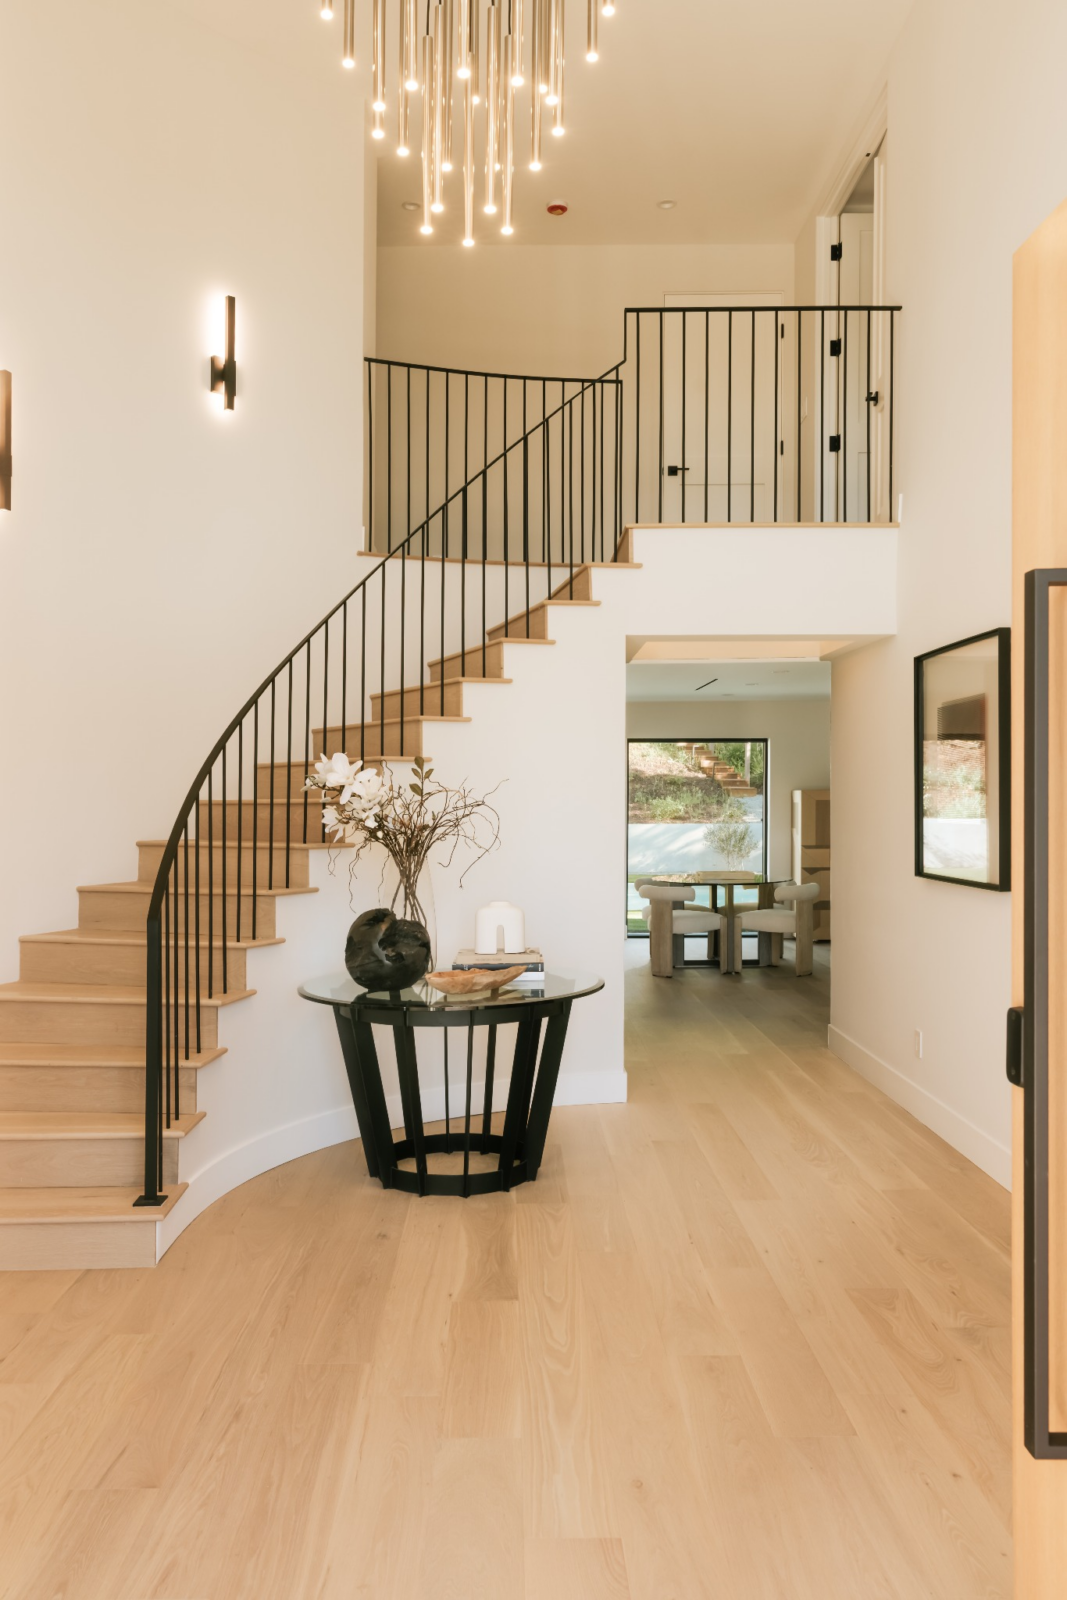
Inside, the foyer opens across wide-plank wood flooring, immediately setting a clean, modern tone for the home.
Natural light filters in through oversized glass panels at the entry, brightening the entrance and the connected living spaces.
A double-height ceiling draws the eye upward, where a cascading light fixture hangs above a curved staircase with dark metal railing and light wood treads.
From this central point, the layout extends toward the main living areas while the staircase creates the transition to the upper level.
Formal Living Room
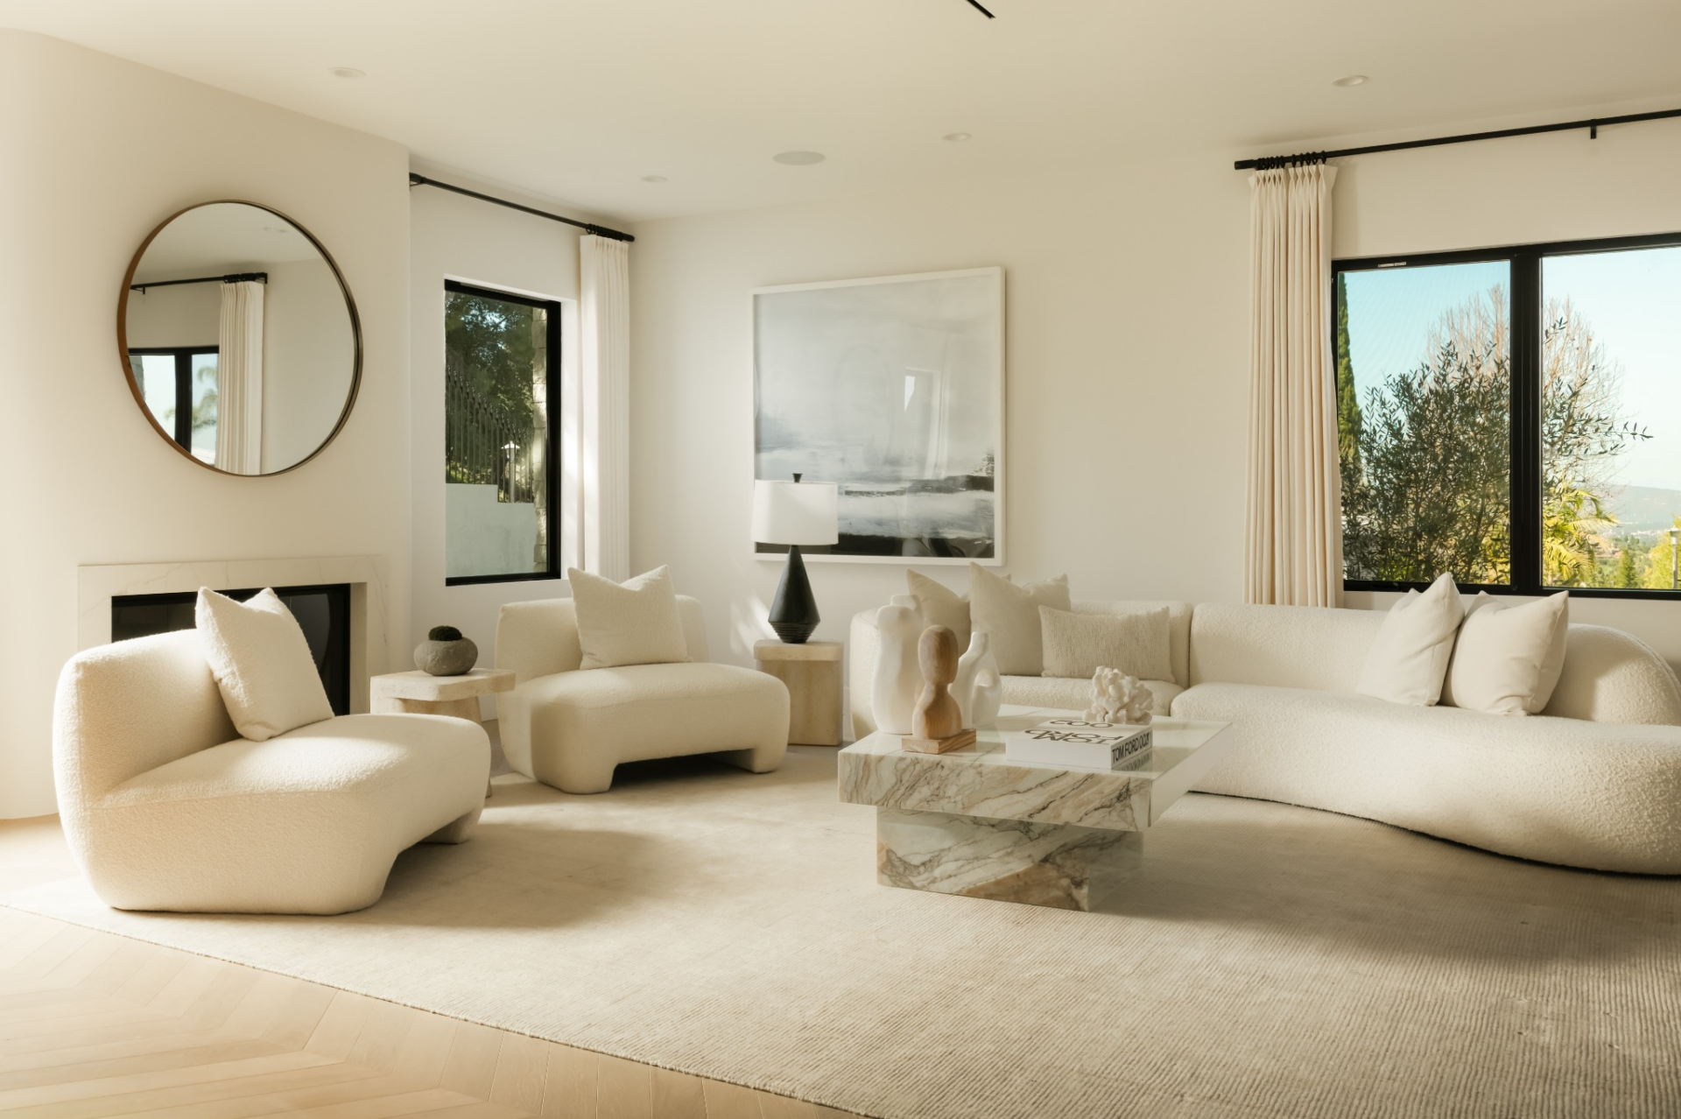
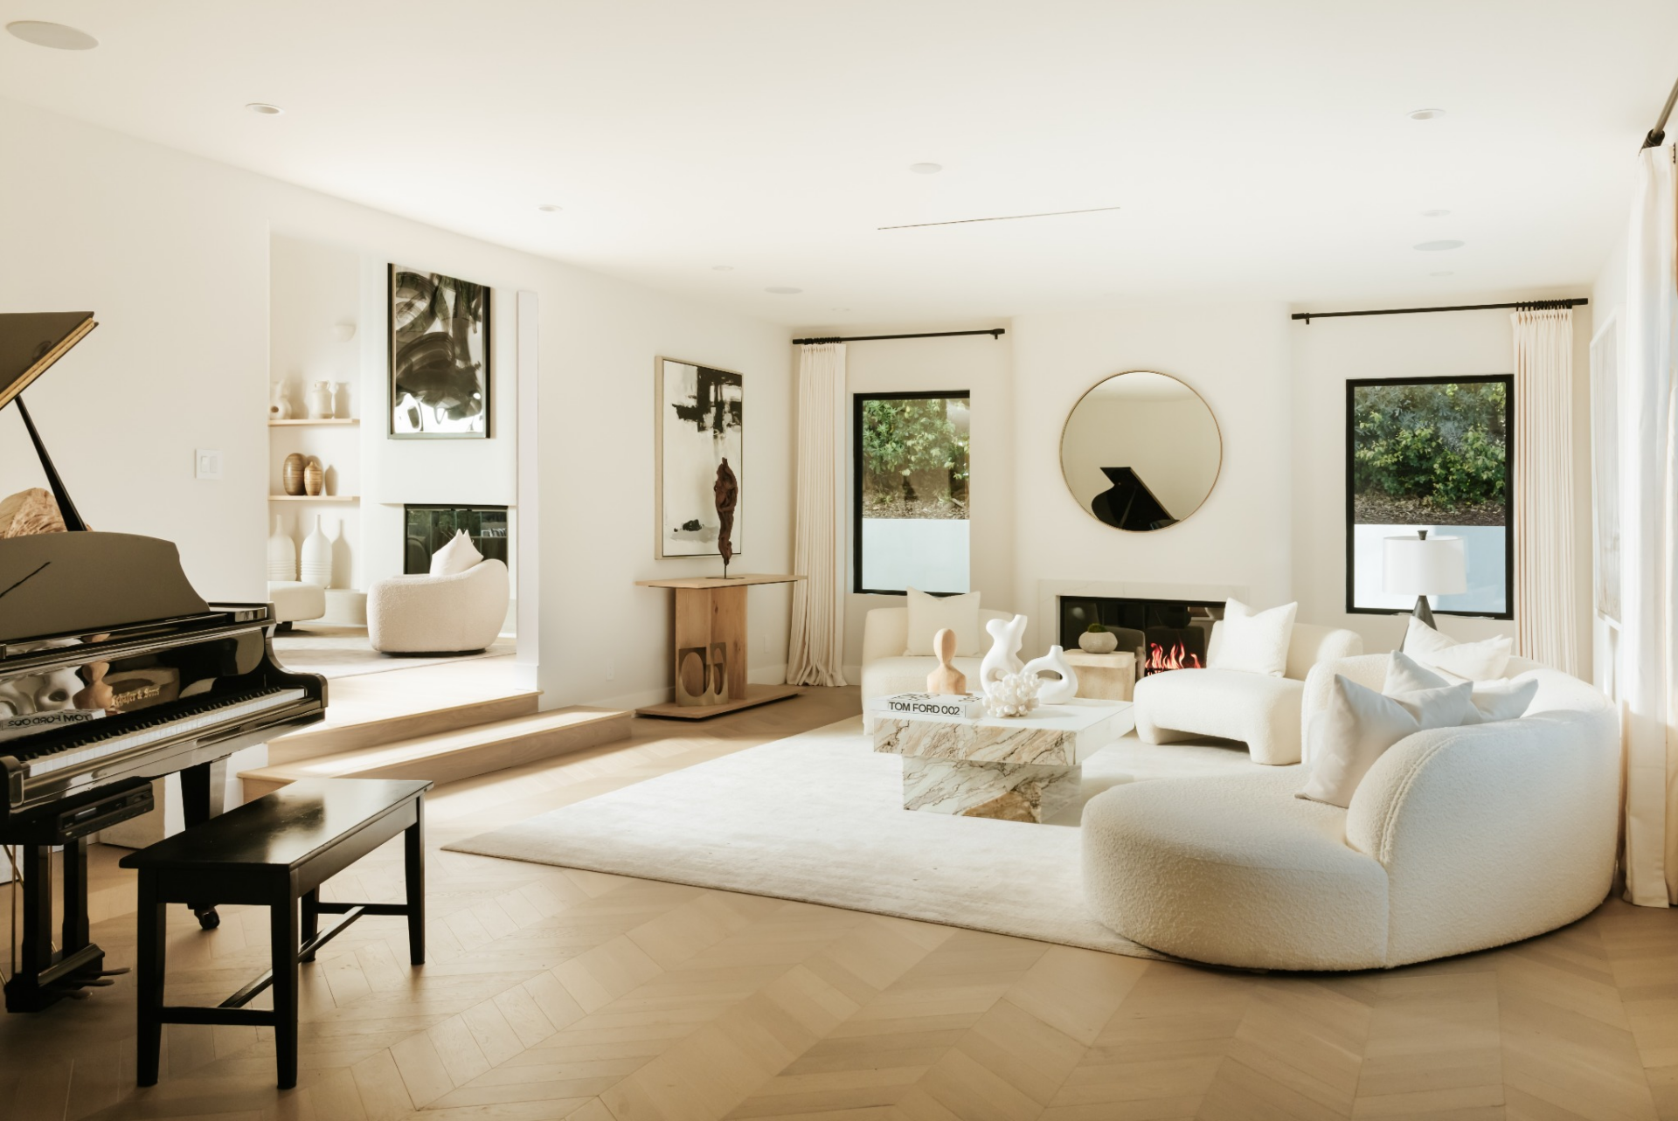
To the right of the foyer, the formal living room opens as a bright, open space defined by clean lines and a restrained palette.
Herringbone wood flooring runs throughout, grounding a seating arrangement of low-profile sofas and chairs centered around a stone coffee table.
A fireplace sits on one wall beneath a round mirror, while large windows on either side bring in natural light reflecting off a grand piano in the opposite corner.
Family Room
Up a short set of steps, the family room opens into a more relaxed living space defined by its height and connection to the outdoors.
Double-height ceilings and clerestory windows bring in additional light, while a large sliding glass door runs along one wall, opening directly to the backyard and lawn.
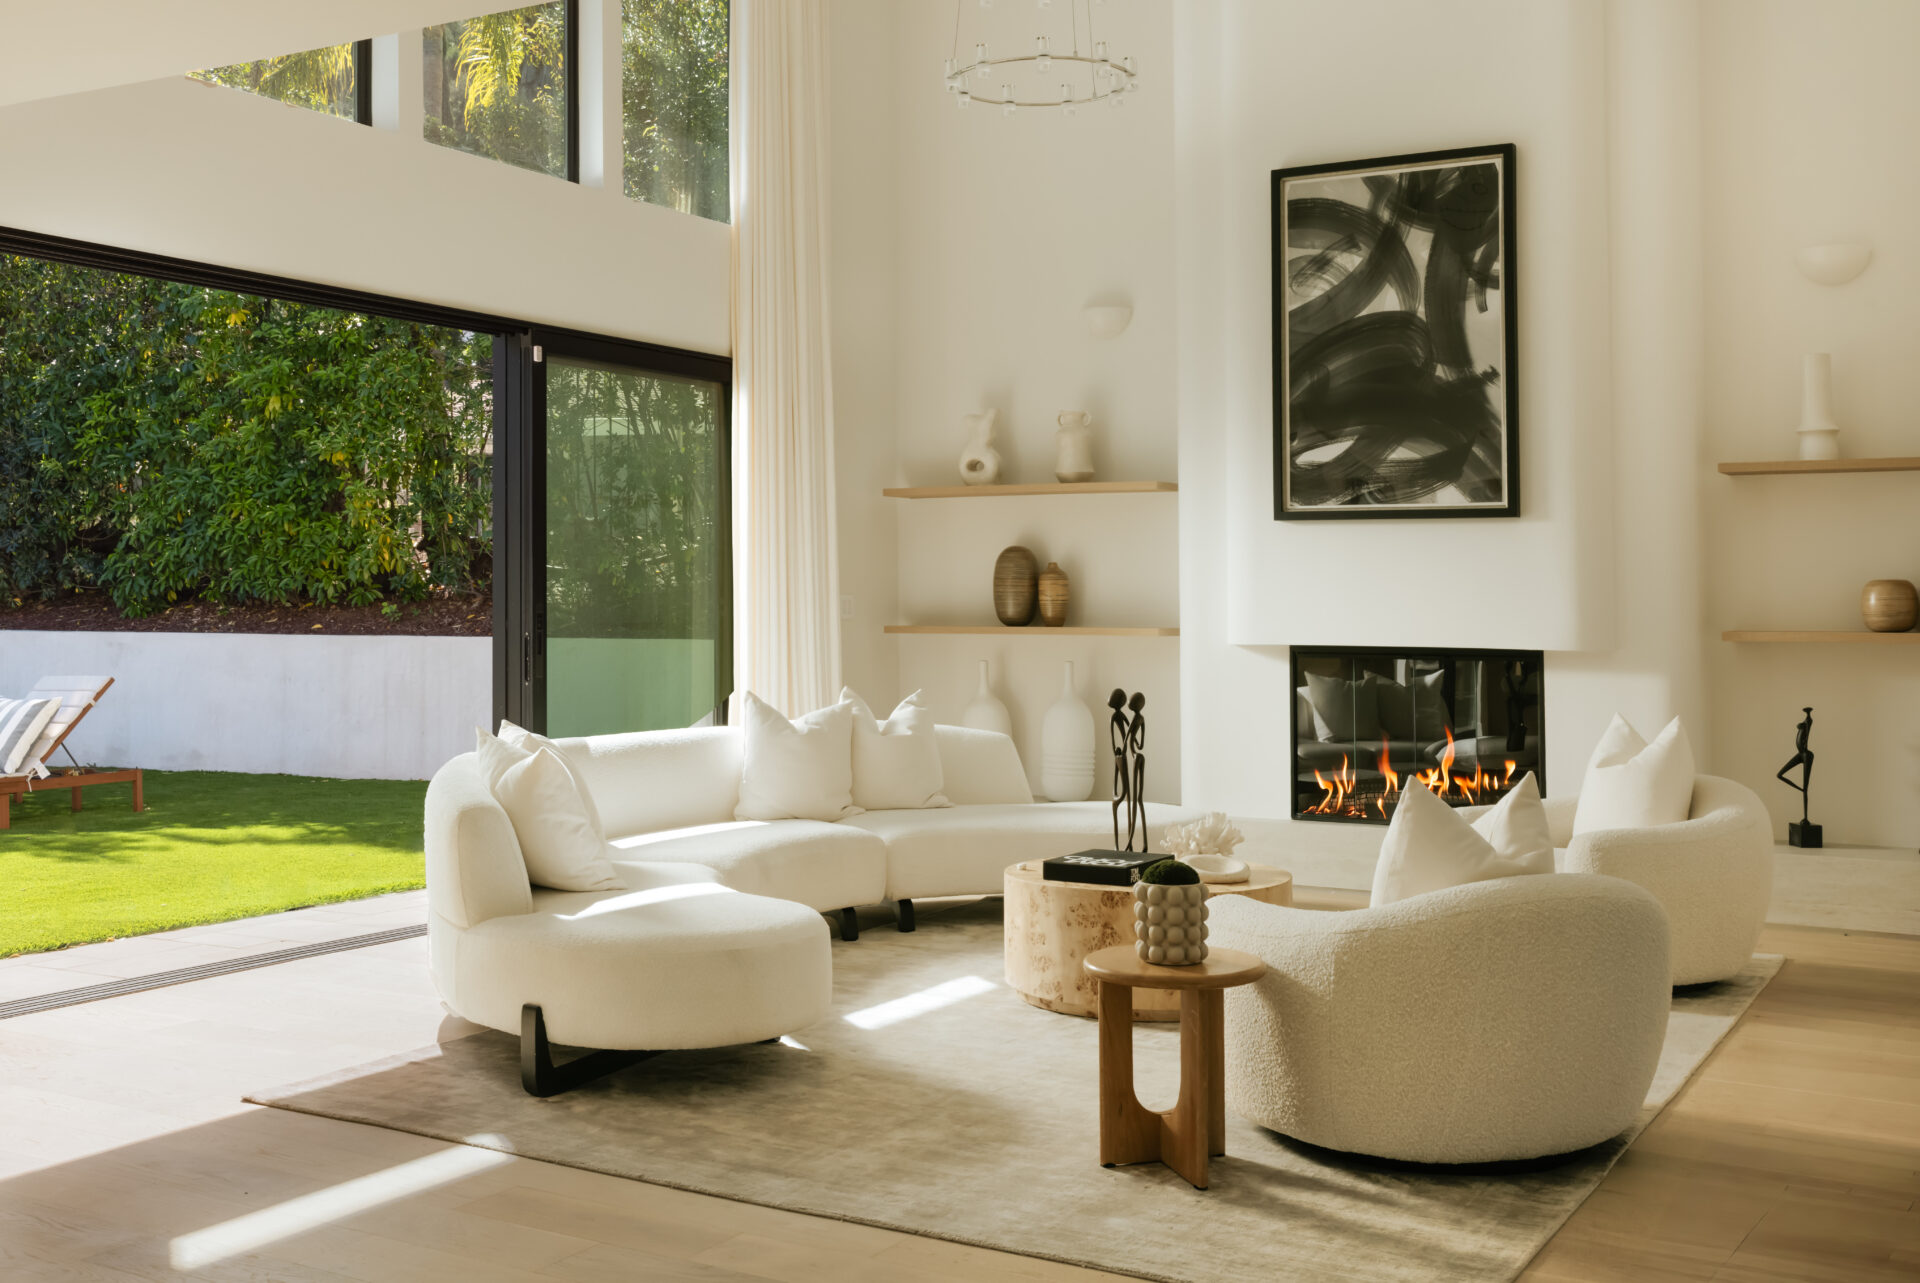
A fireplace is framed by simple built-in shelving and minimal decor that keeps the focus on the volume of the space.
Kitchen
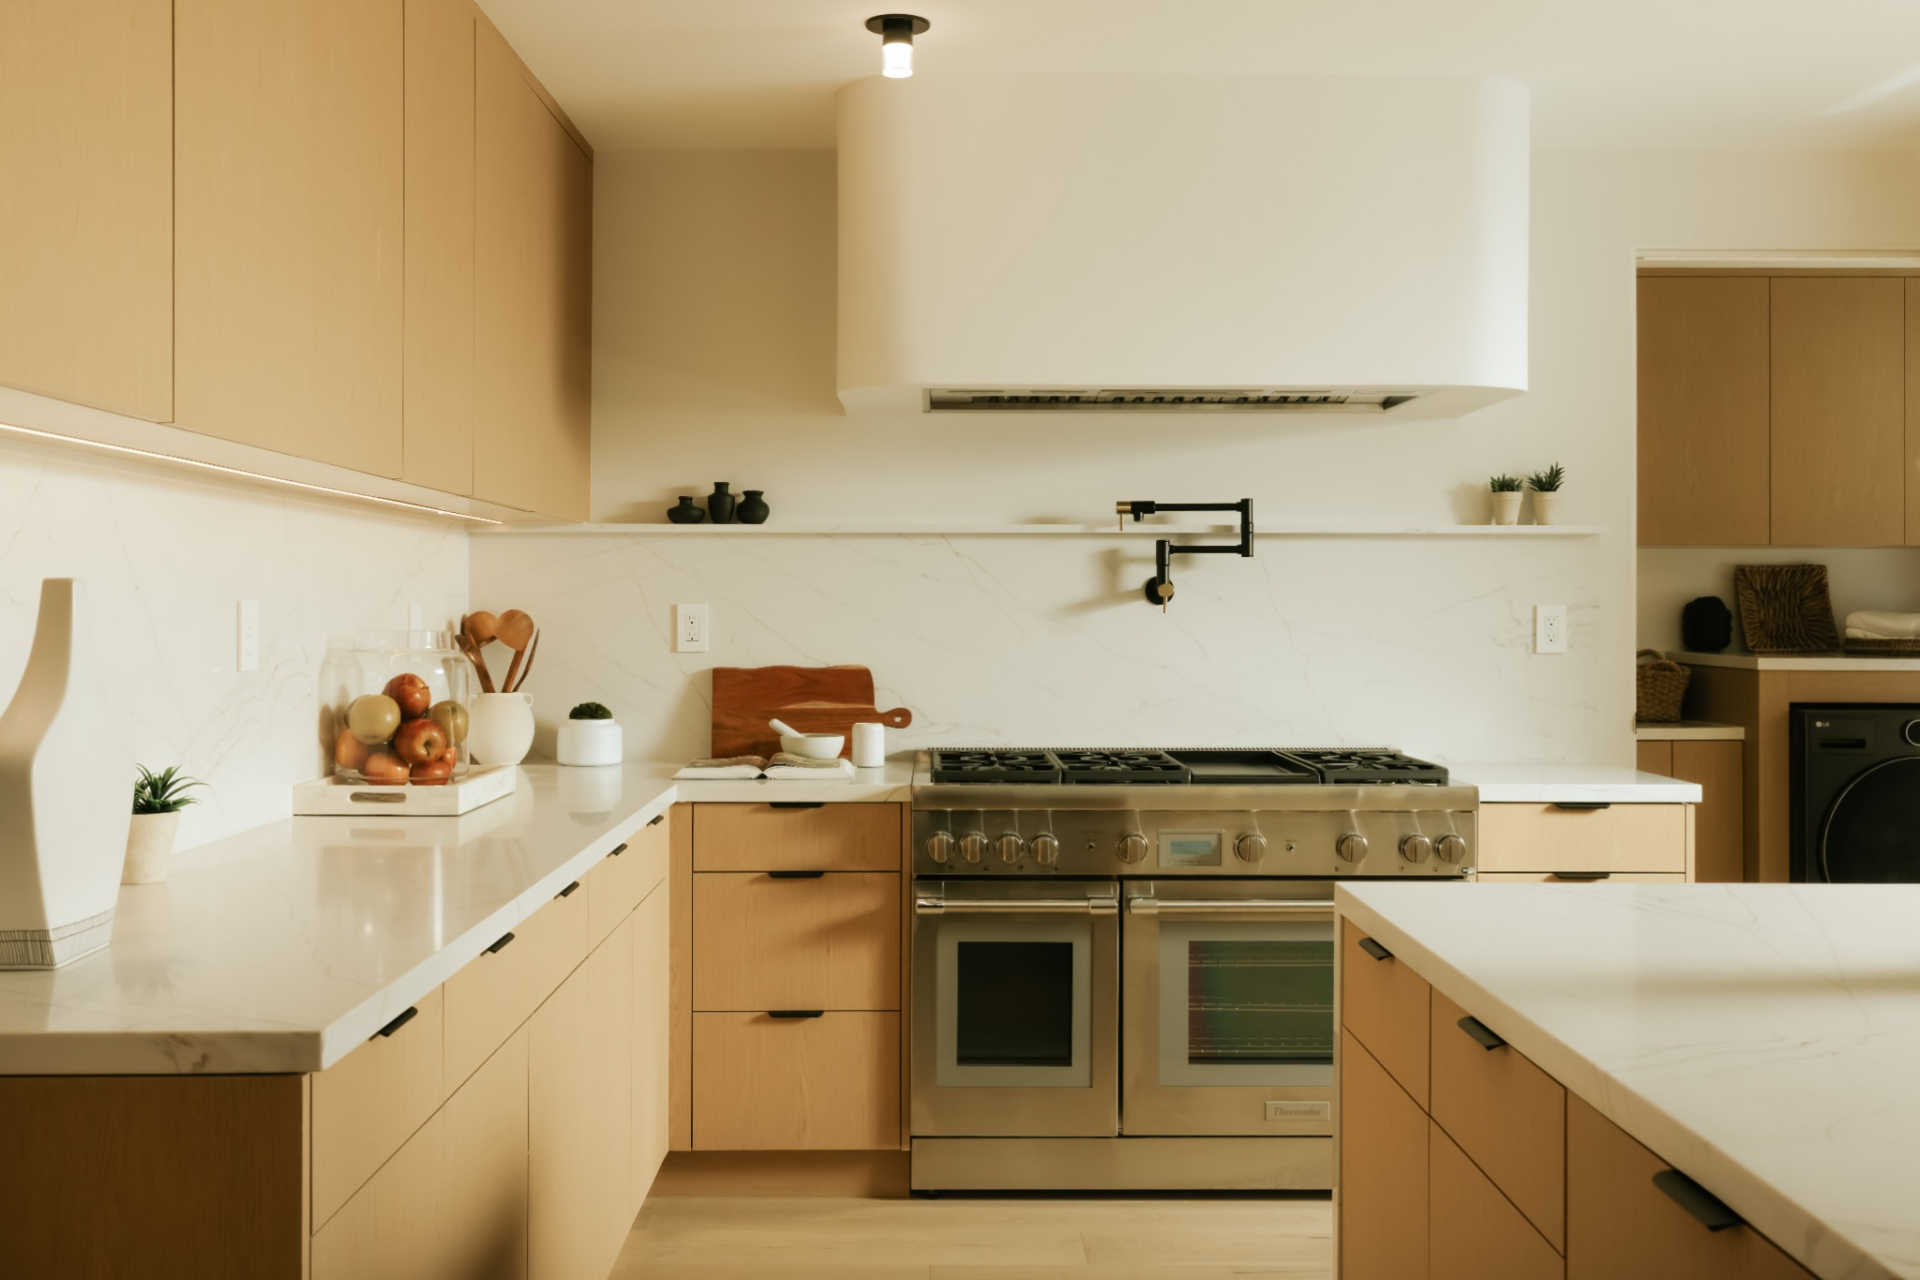
Positioned directly behind the family room, the kitchen continues the home’s clean, modern palette with custom flat-panel wood cabinetry that runs wall to wall.
In the center, a large waterfall-edge island in veined stone doubles as both prep space and casual seating, lined with upholstered stools beneath a linear light.
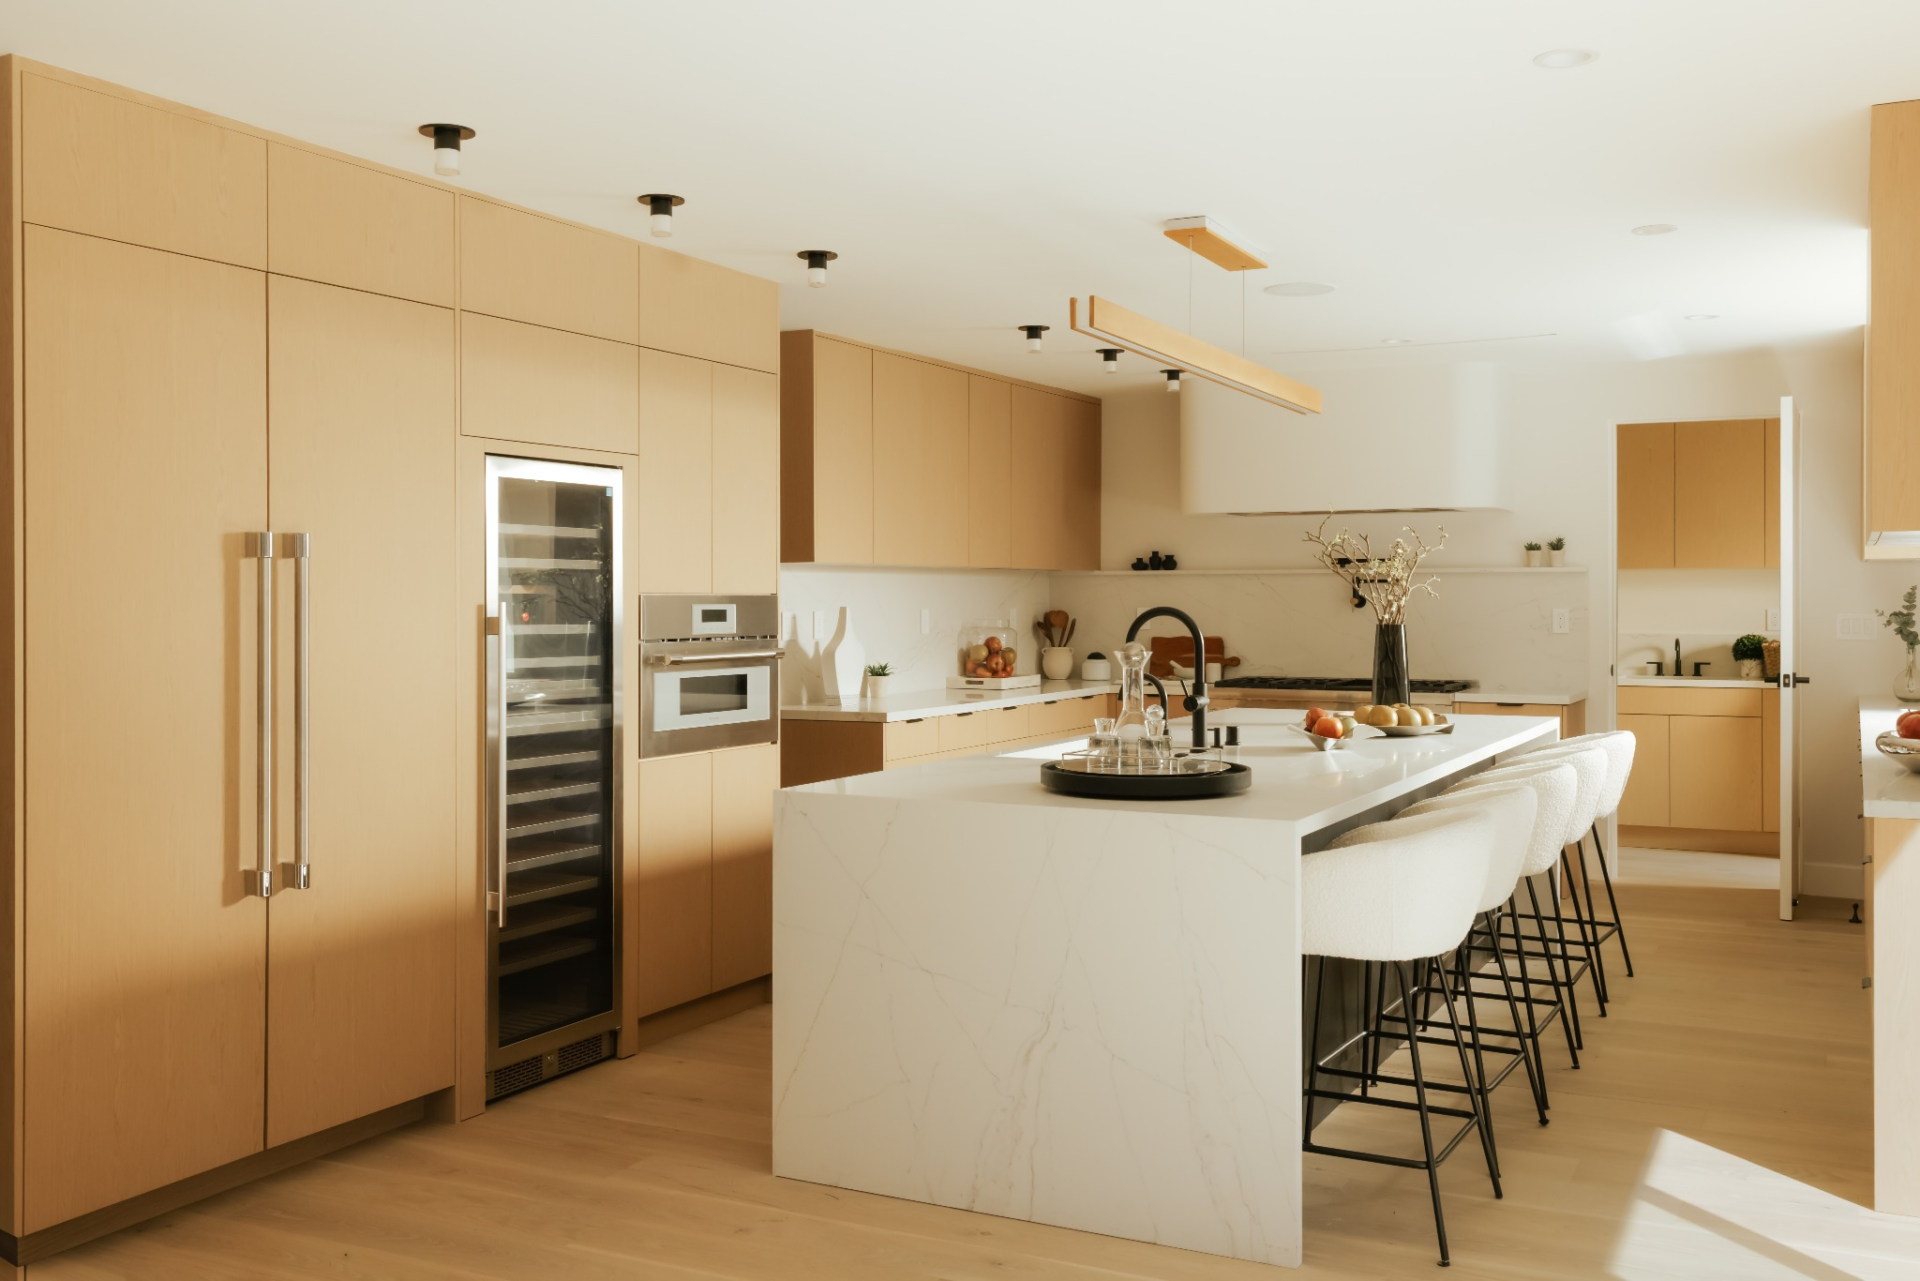
Integrated high-end appliances, including a professional-grade range and built-in refrigeration, are paired with a full-height stone backsplash and a sculptural vent hood that creates the cooking area.
Primary Suite
Upstairs, the primary suite is designed as a fully self-contained space, combining a spacious bedroom, a luxury bathroom, and a large walk-in closet.
Bedroom
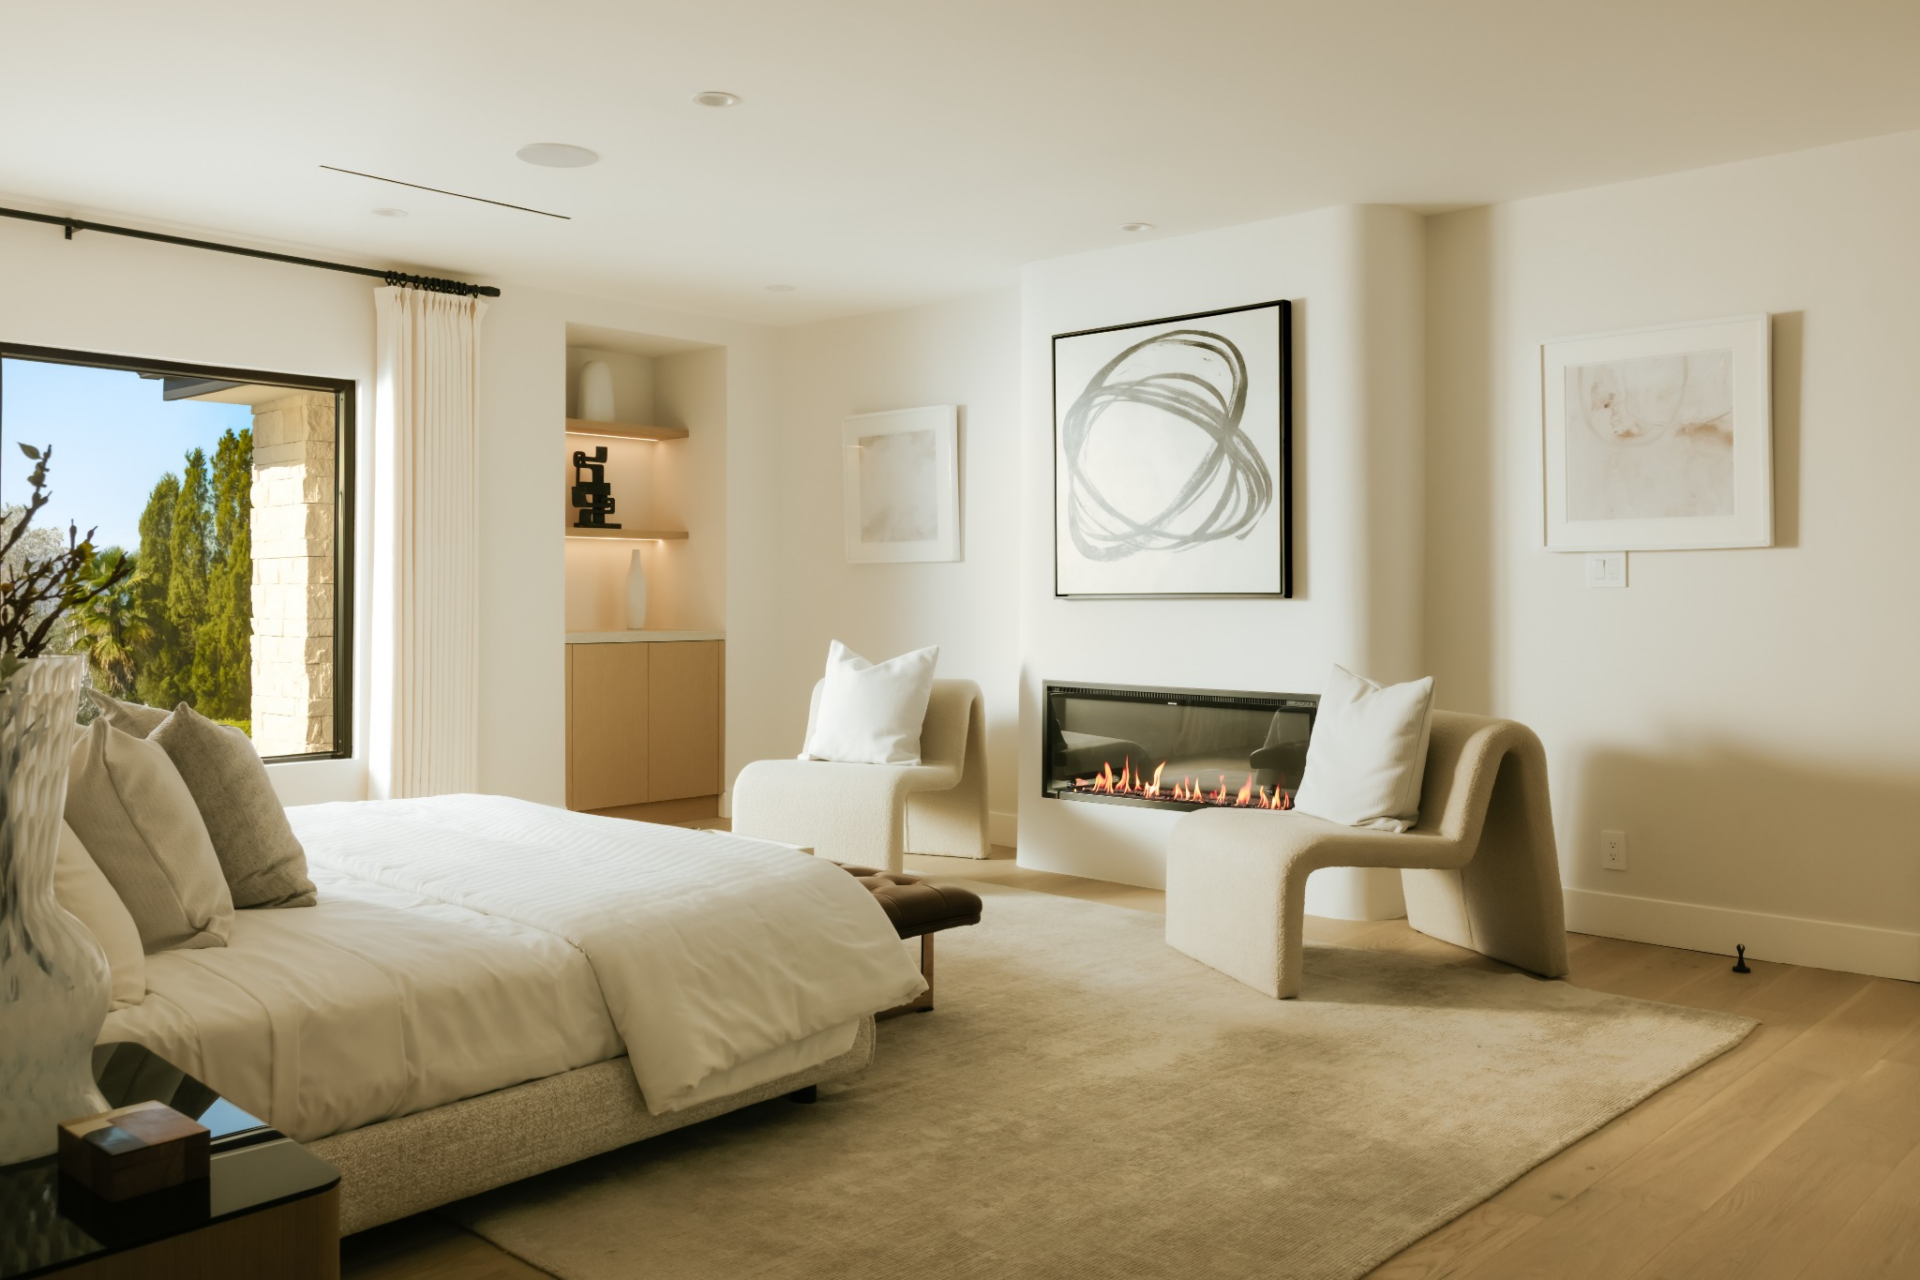
The bedroom centers around a low-profile upholstered bed set against a soft neutral backdrop, with wide-plank flooring continuing across the ground.
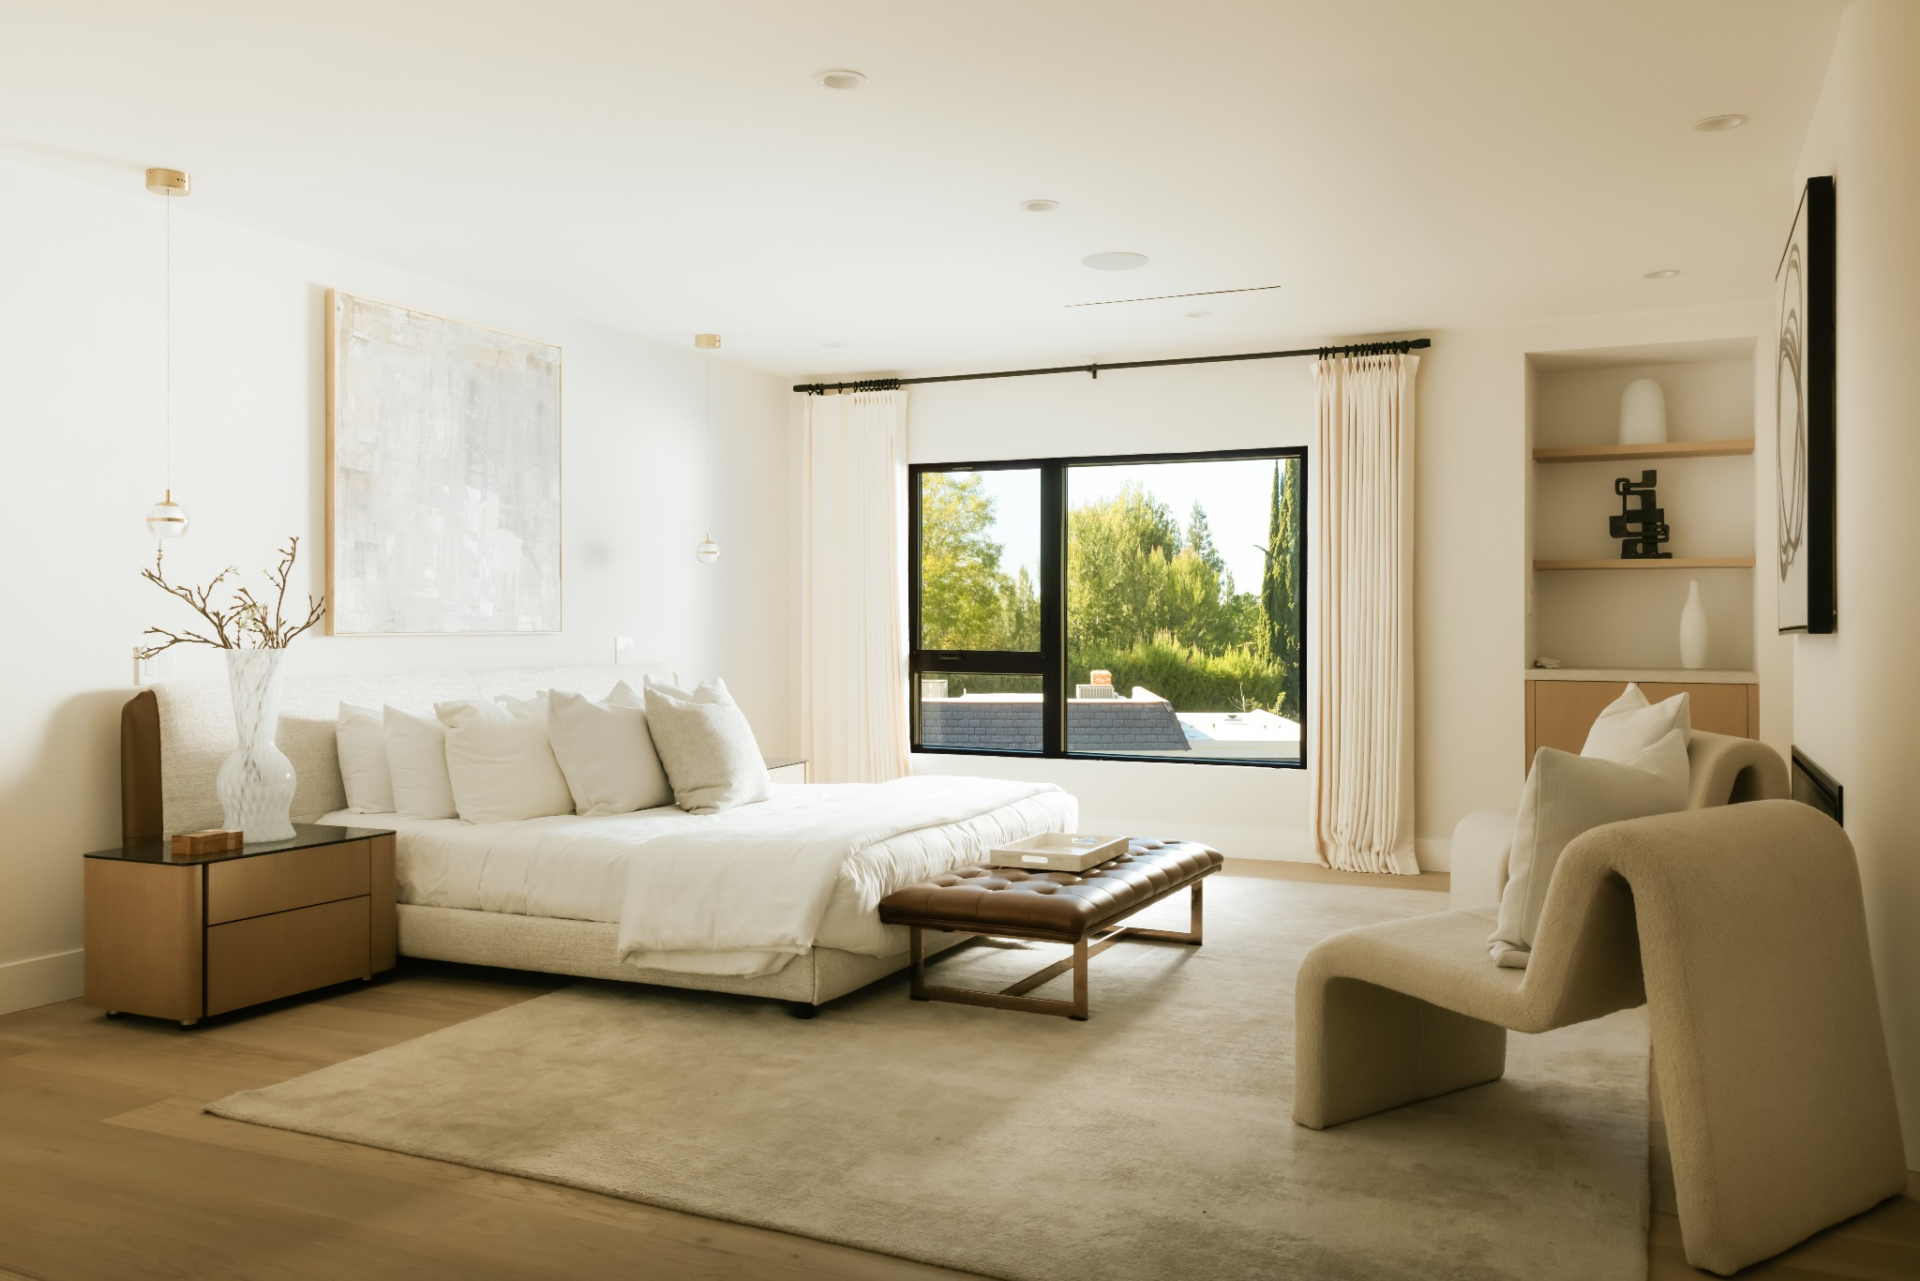
A large window frames views of the surrounding greenery while bringing in consistent natural light, balanced by full-length drapery.
A linear fireplace is built into one wall, paired with two sculptural lounge chairs that create a secondary seating area.
En-Suite Bathroom
The en-suite bathroom is lined in stone surfaces and warm wood tones. A freestanding soaking tub is positioned directly beneath a large picture window, set beside a floor-mounted black fixture.
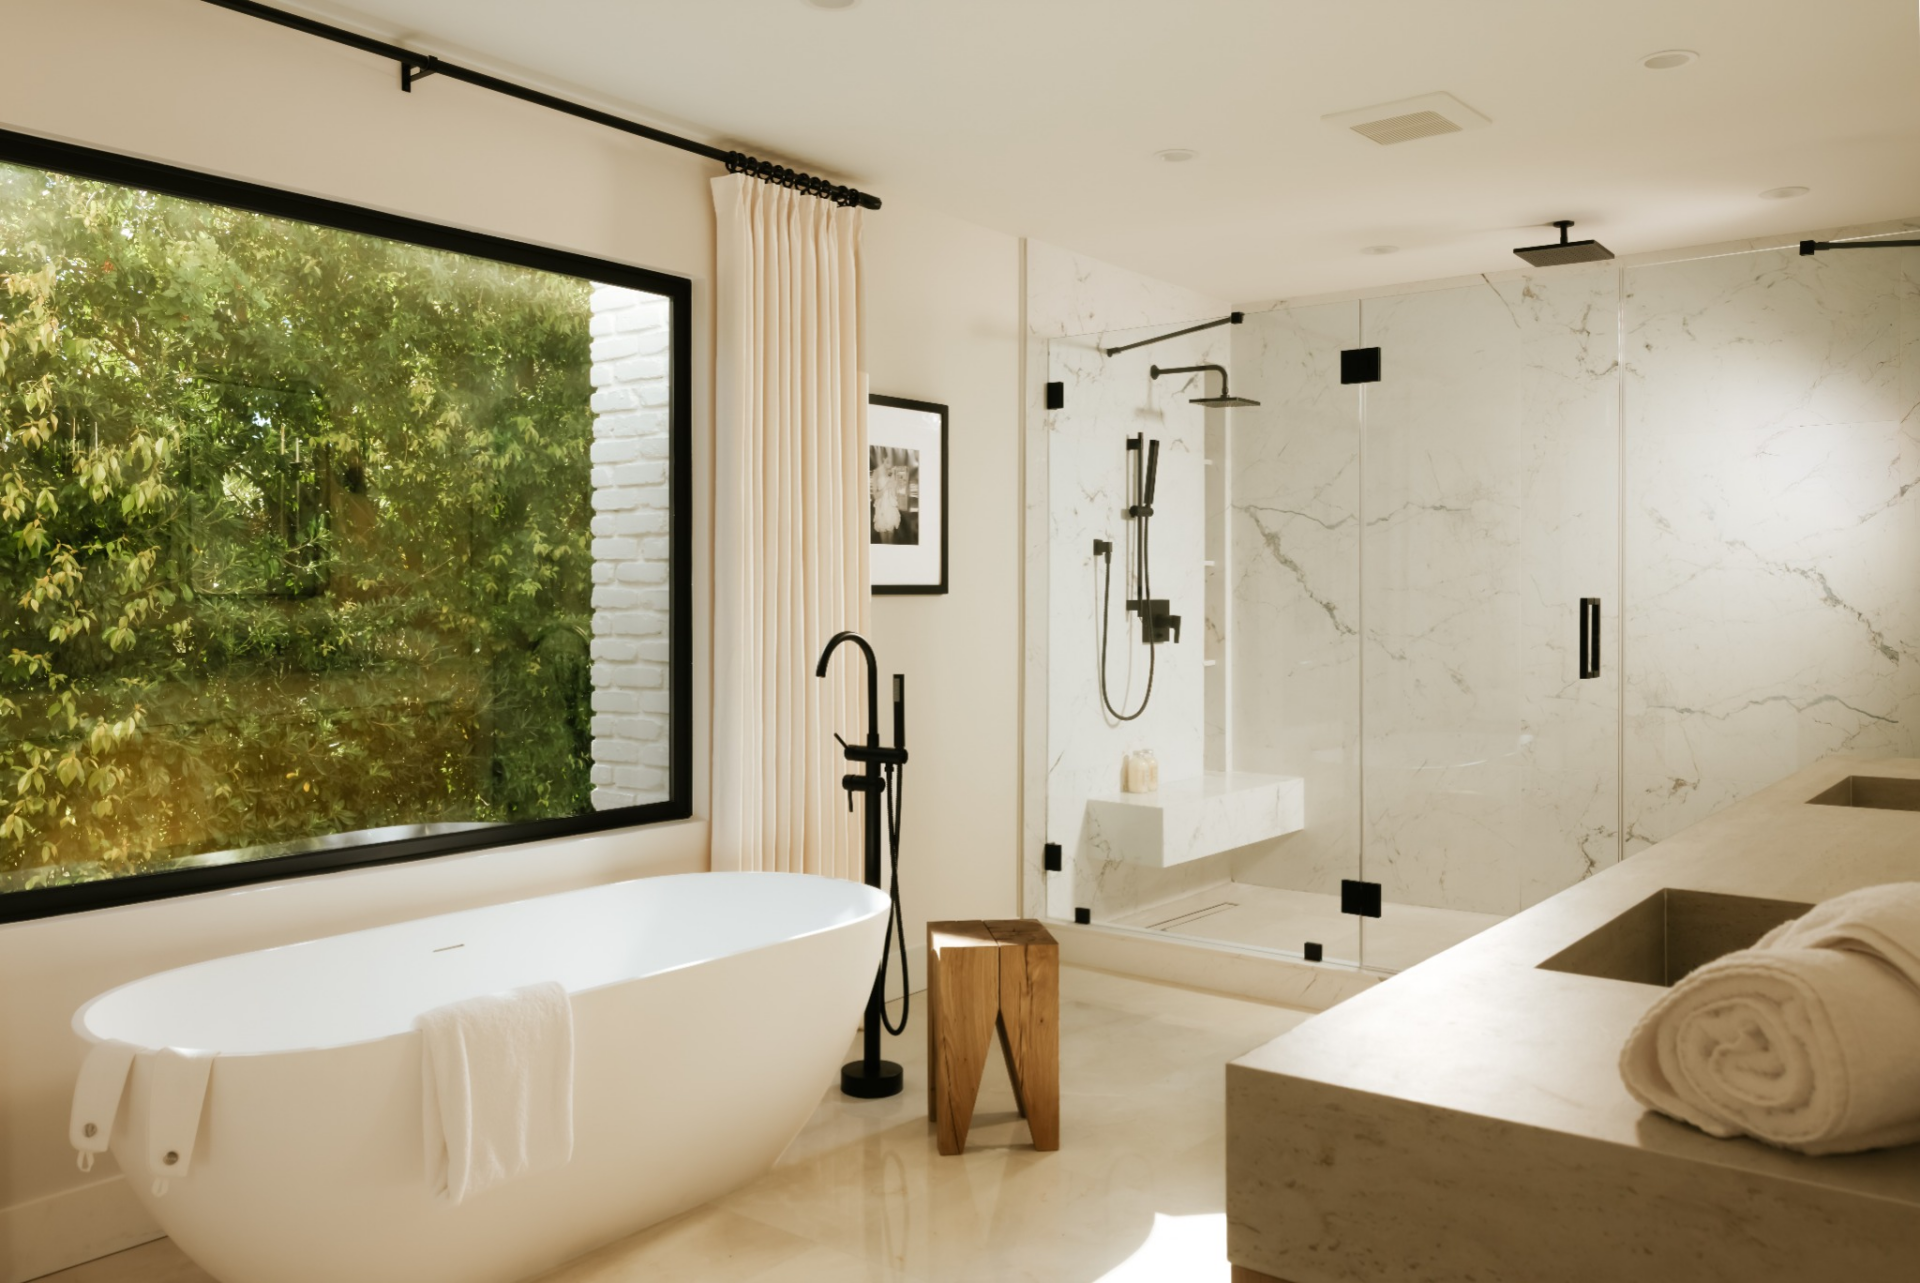
At the back of the room, a glass-enclosed walk-in shower features full-height stone walls, a built-in bench, and dual shower heads.
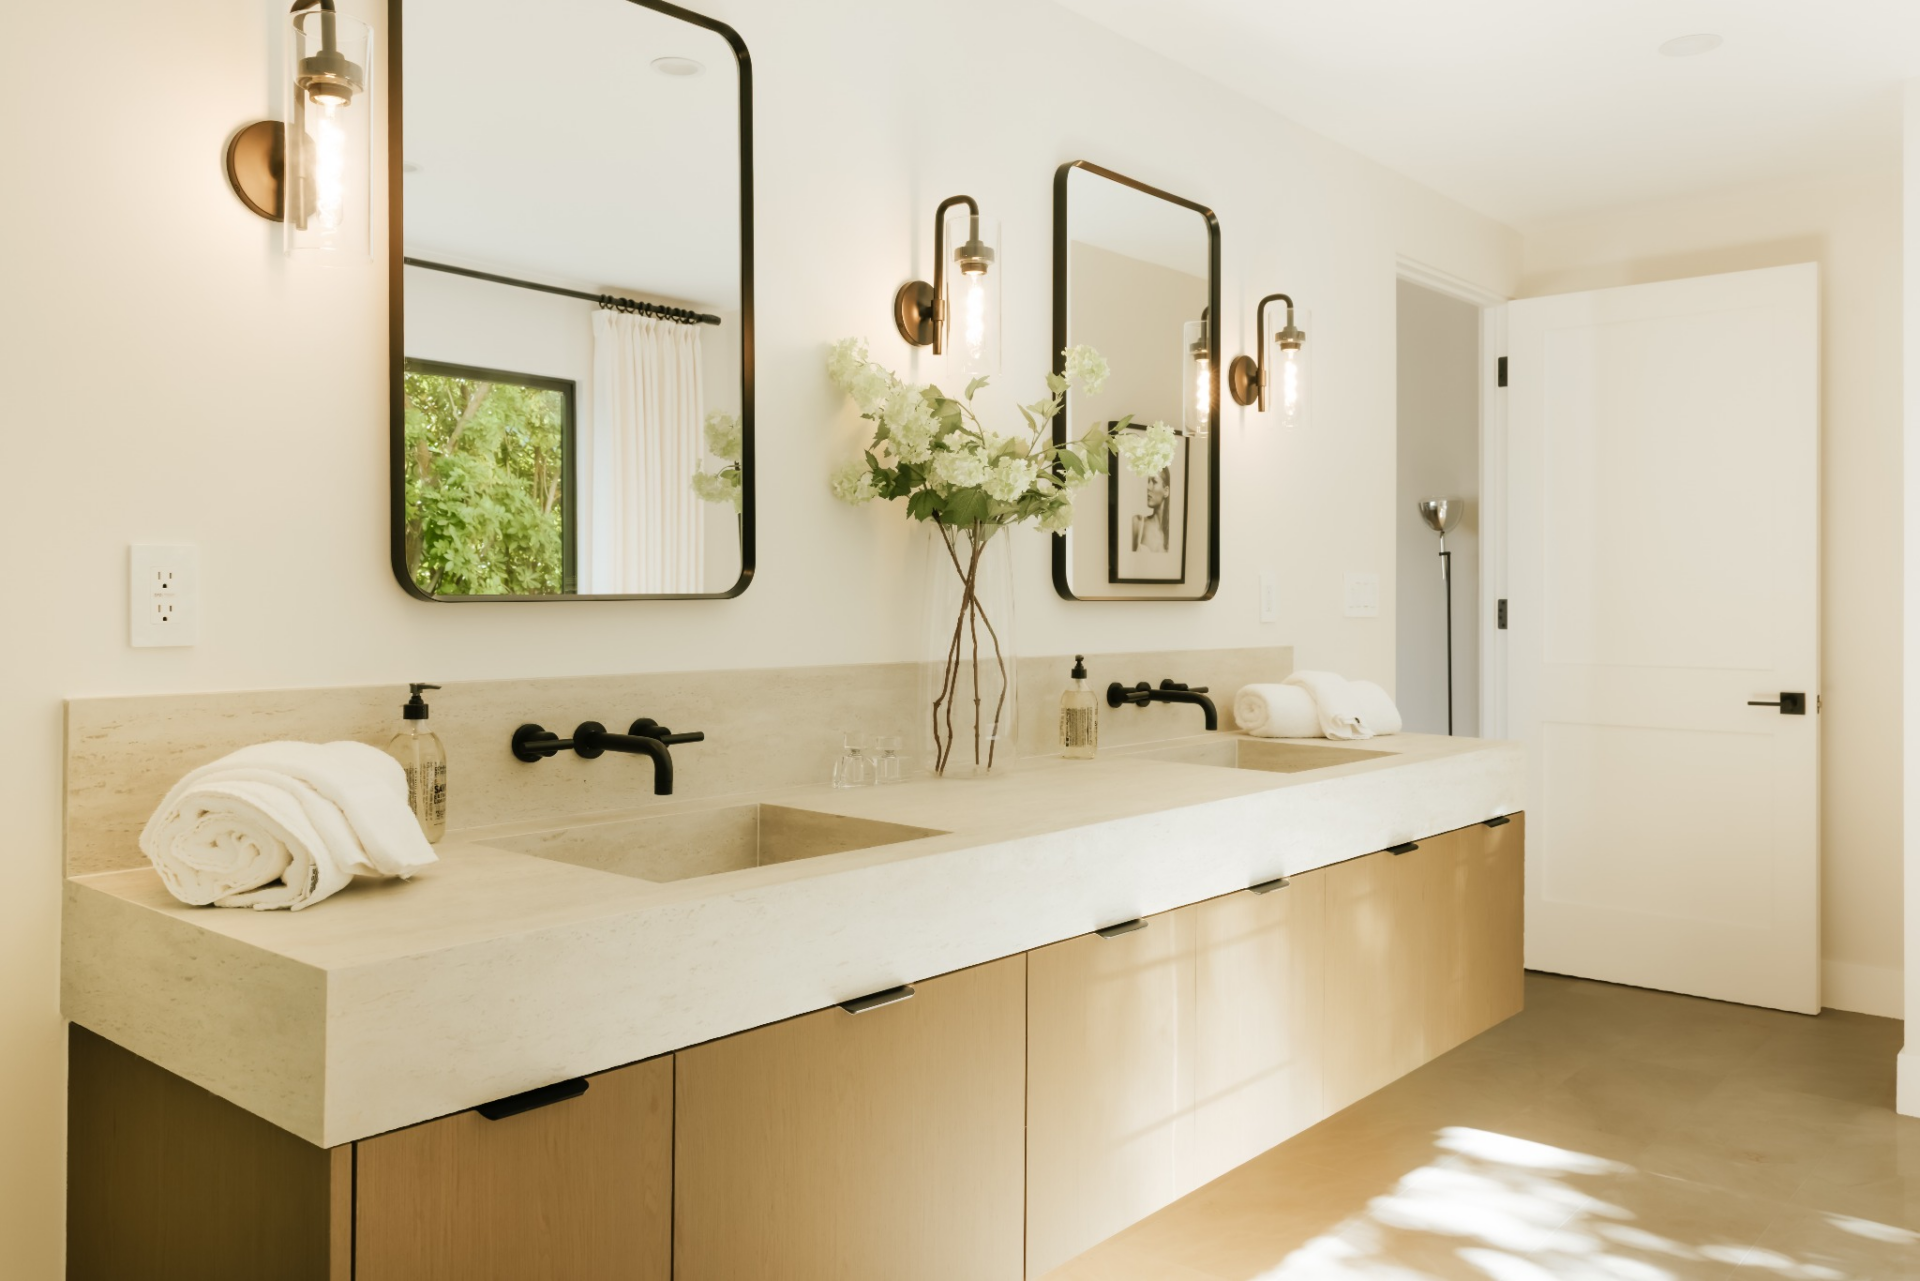
The double vanity runs along the final wall with integrated sinks, flat-panel cabinetry, and black hardware, topped by framed mirrors and wall-mounted lighting.
Walk-In Closet
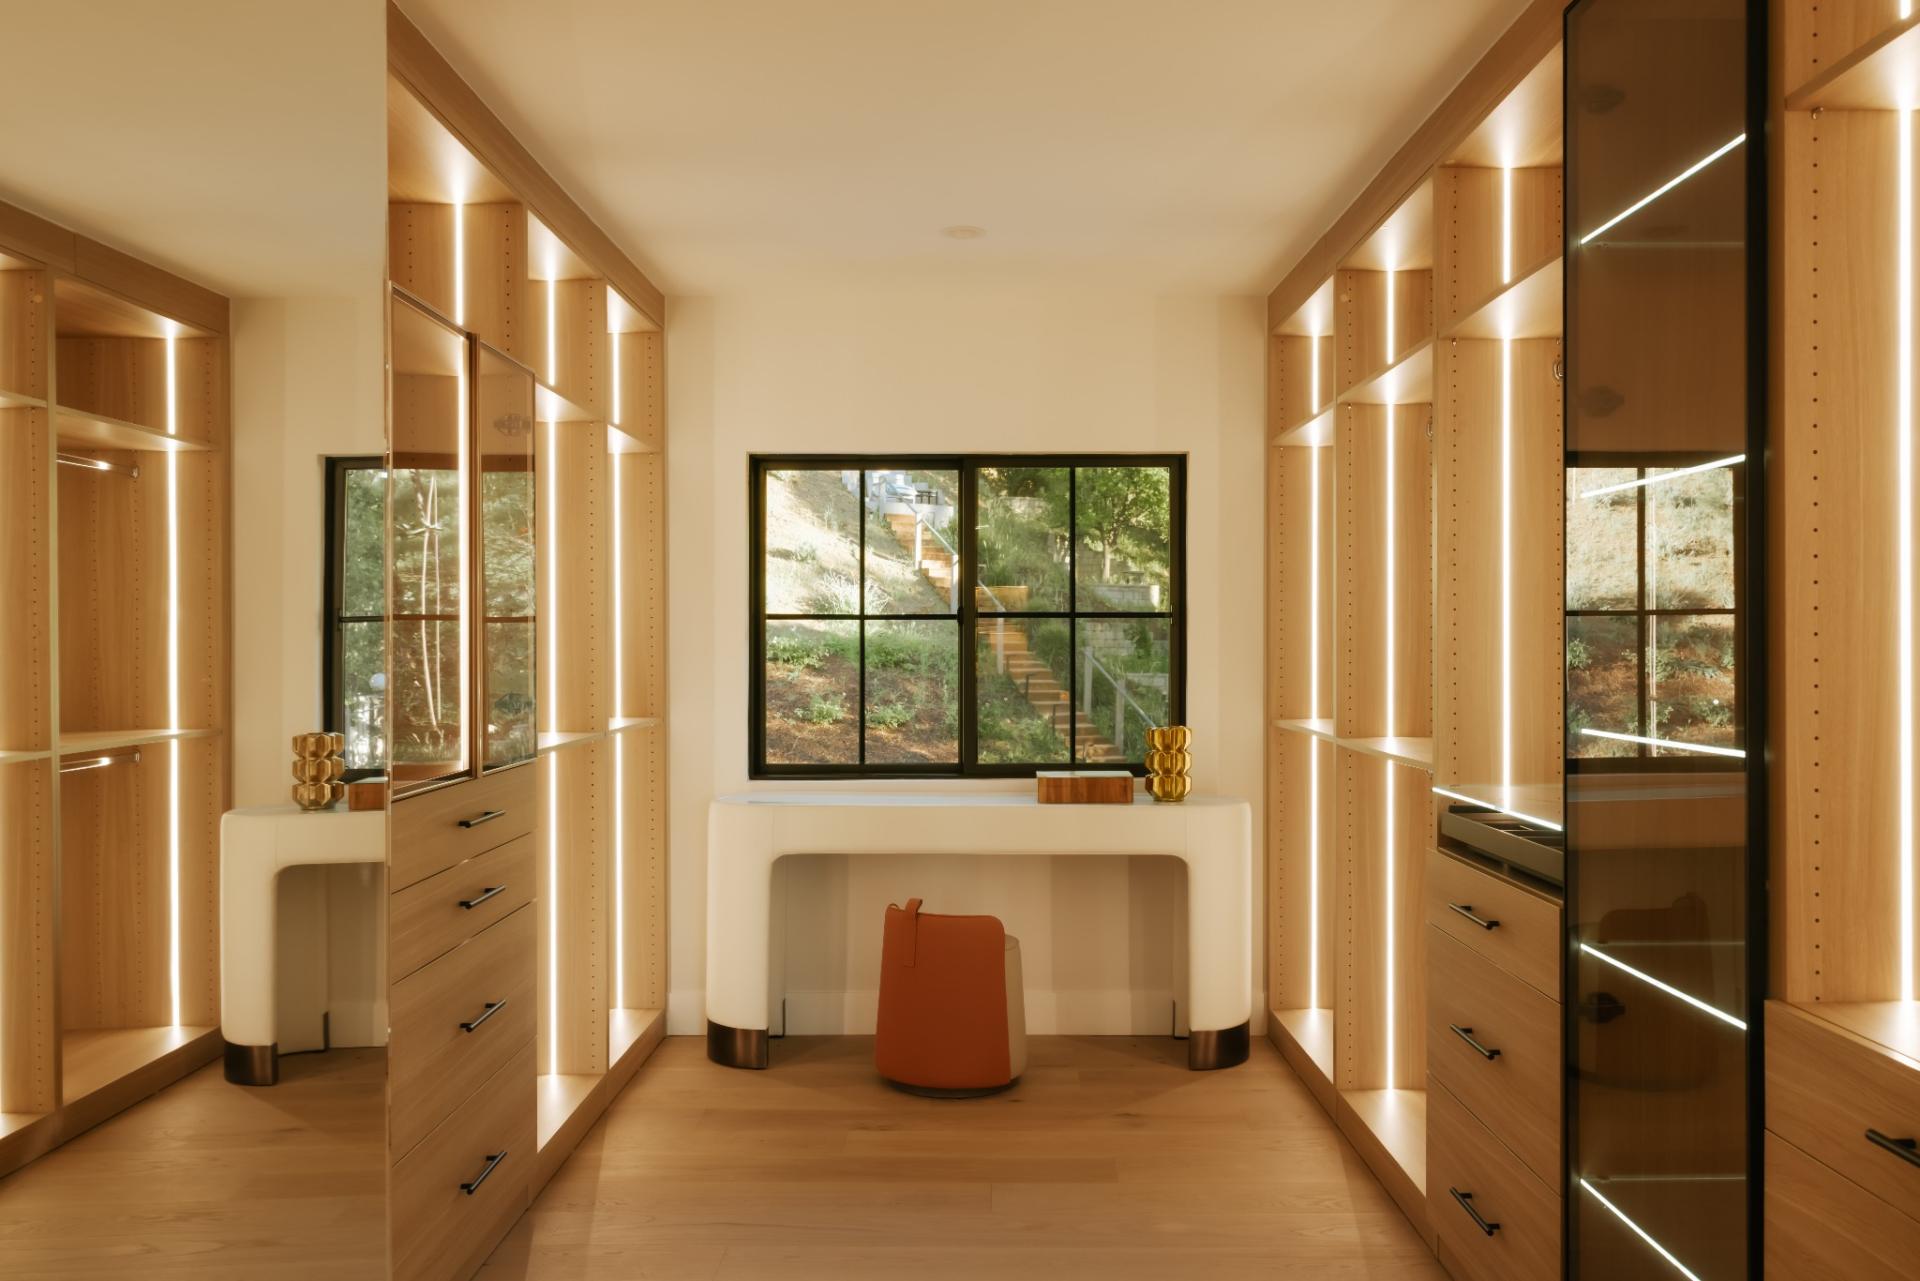
Completing the suite, the walk-in closet features custom wood cabinetry on both sides, incorporating a mix of drawers, open shelving, and hanging space.
Integrated lighting is set within each section, highlighting the storage while keeping everything visible and organized.
Flexible Rooms
The home also includes flexible interior spaces designed to support both everyday life and work-from-home needs, with dedicated areas on both levels.
Upstairs Recreation Room
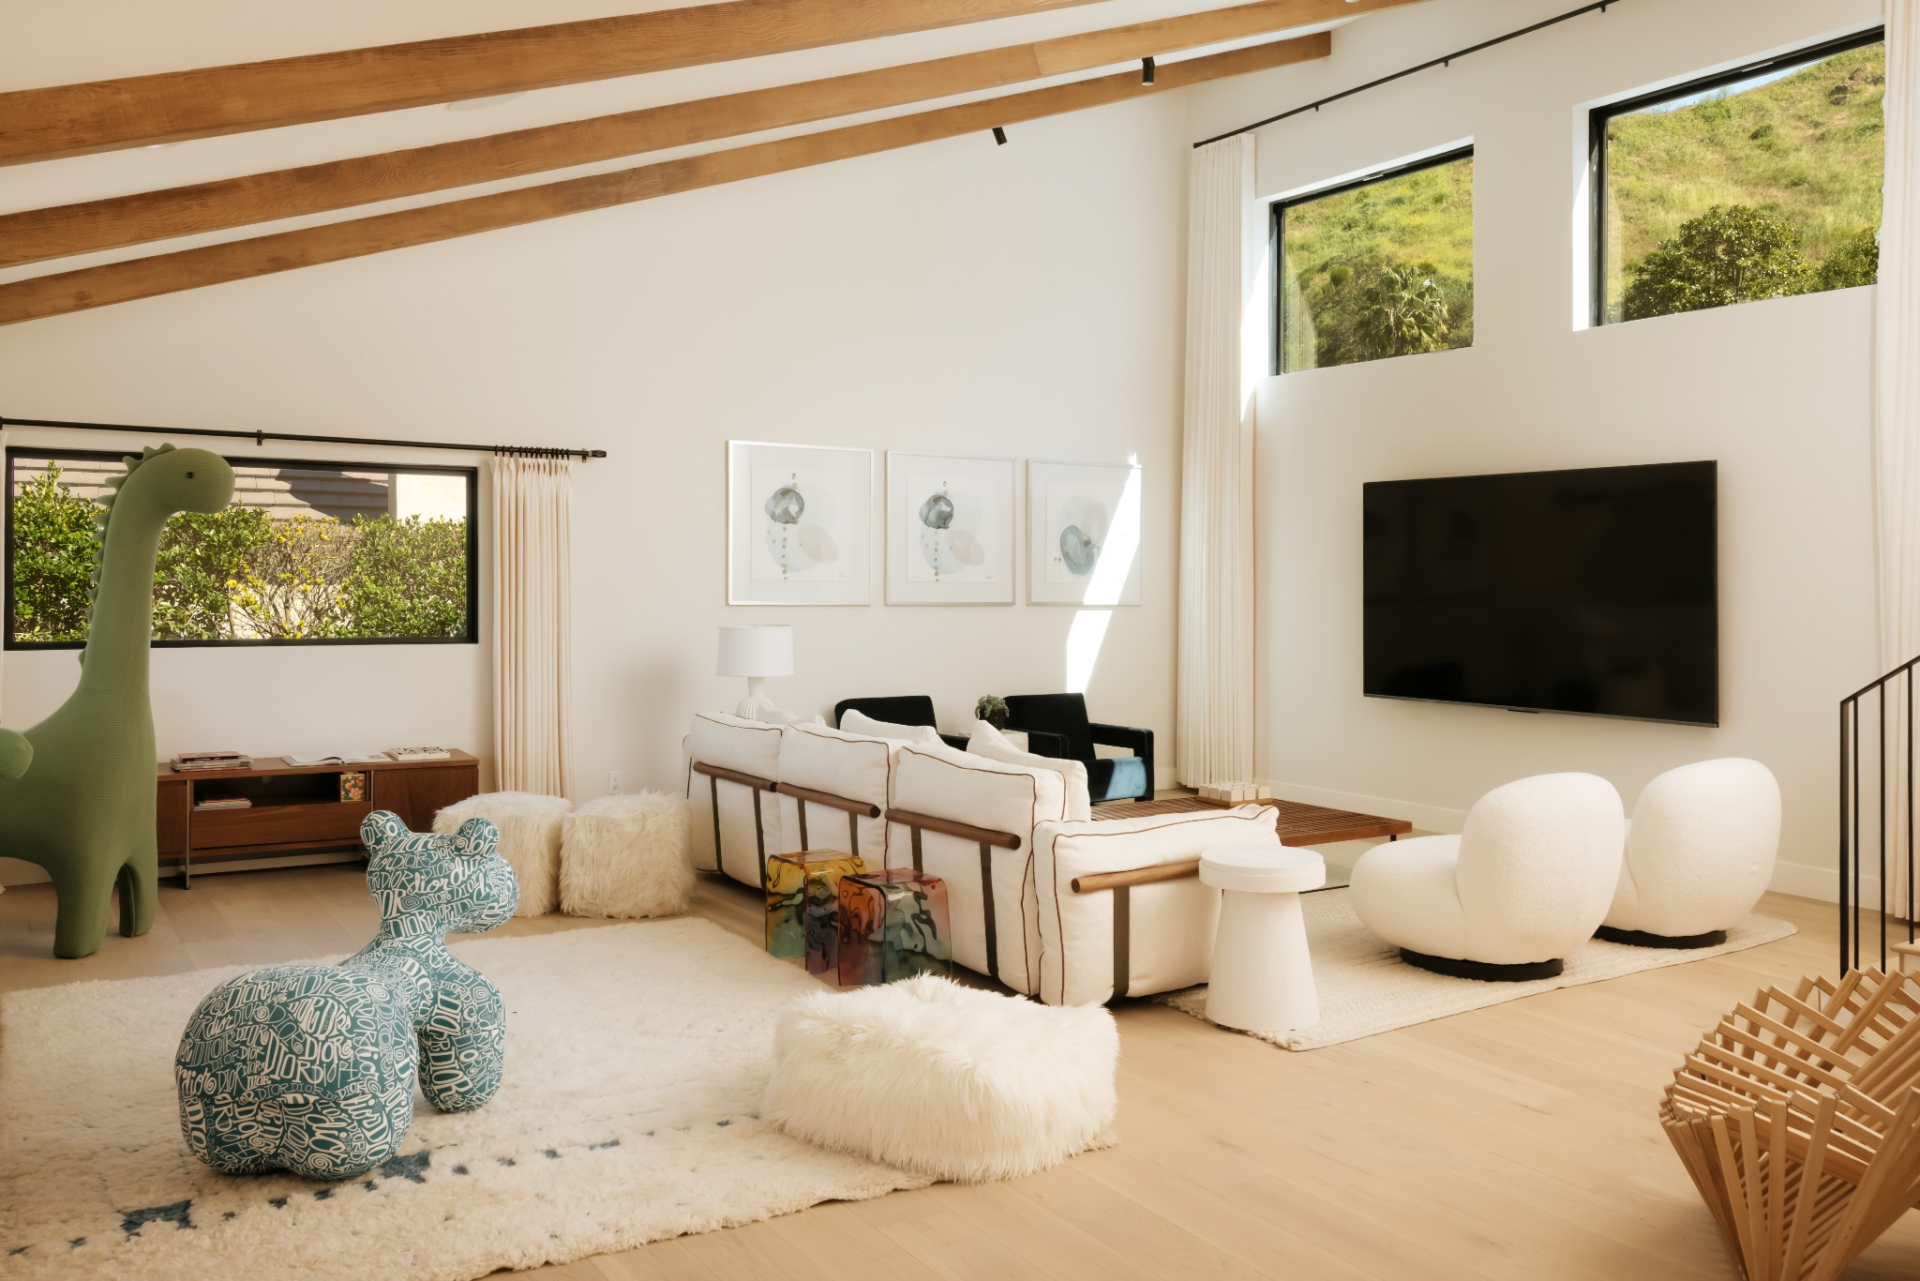
Positioned on the upper level, the vaulted recreation room introduces a more casual, multi-use environment defined by its sloped ceiling and exposed wood beams.
The space is currently arranged as a media lounge and kids’ playroom, with a wall-mounted television on one side and an open floor area across from it.
First-Floor Home Office
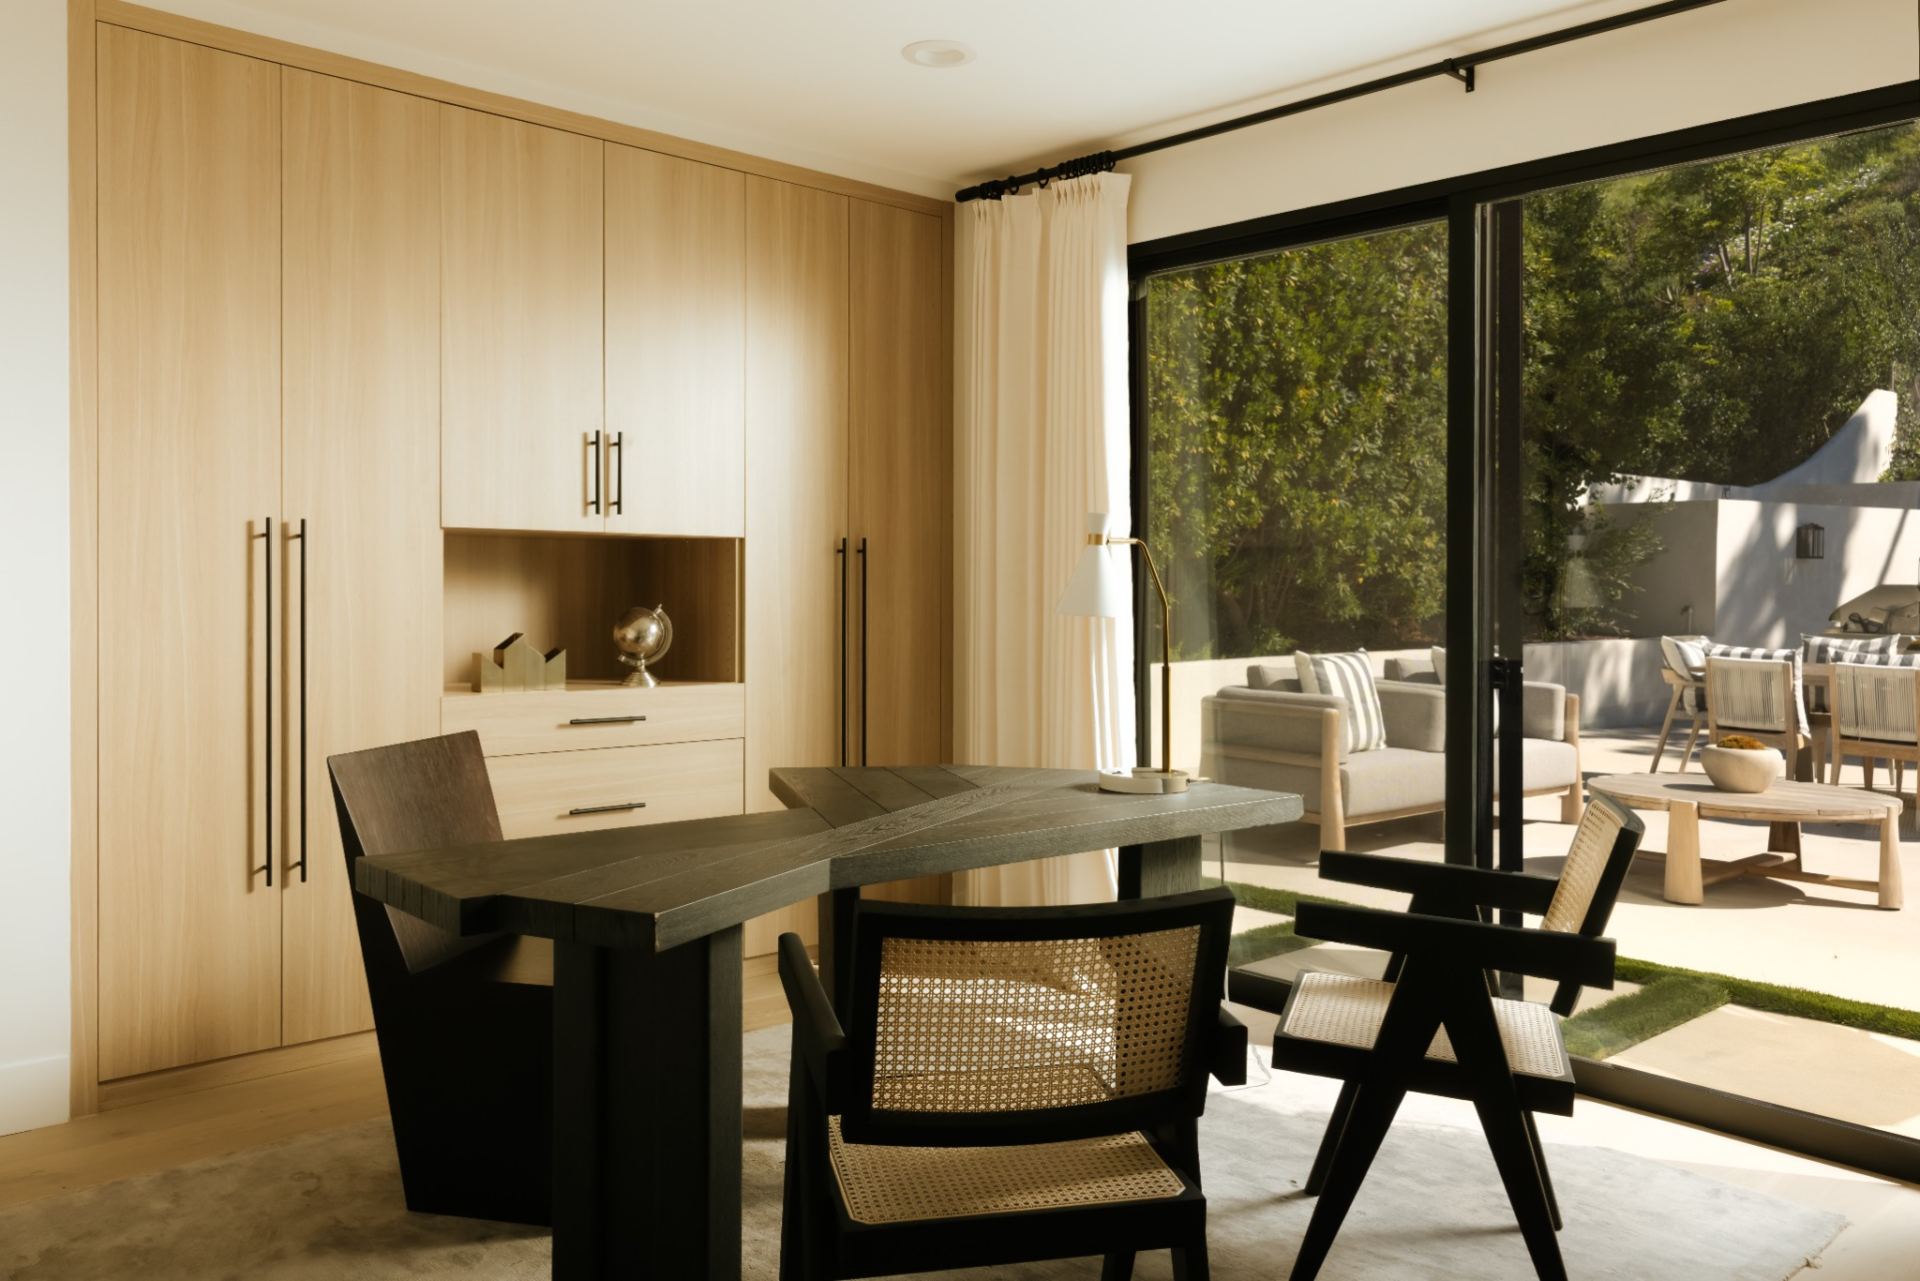
On the main level, the home office is designed as a more structured and private workspace with custom-built-in cabinetry across the wall.
A central desk sits in front of large sliding glass doors, providing direct access to the outdoor patio while filling the room with natural light.
Backyard
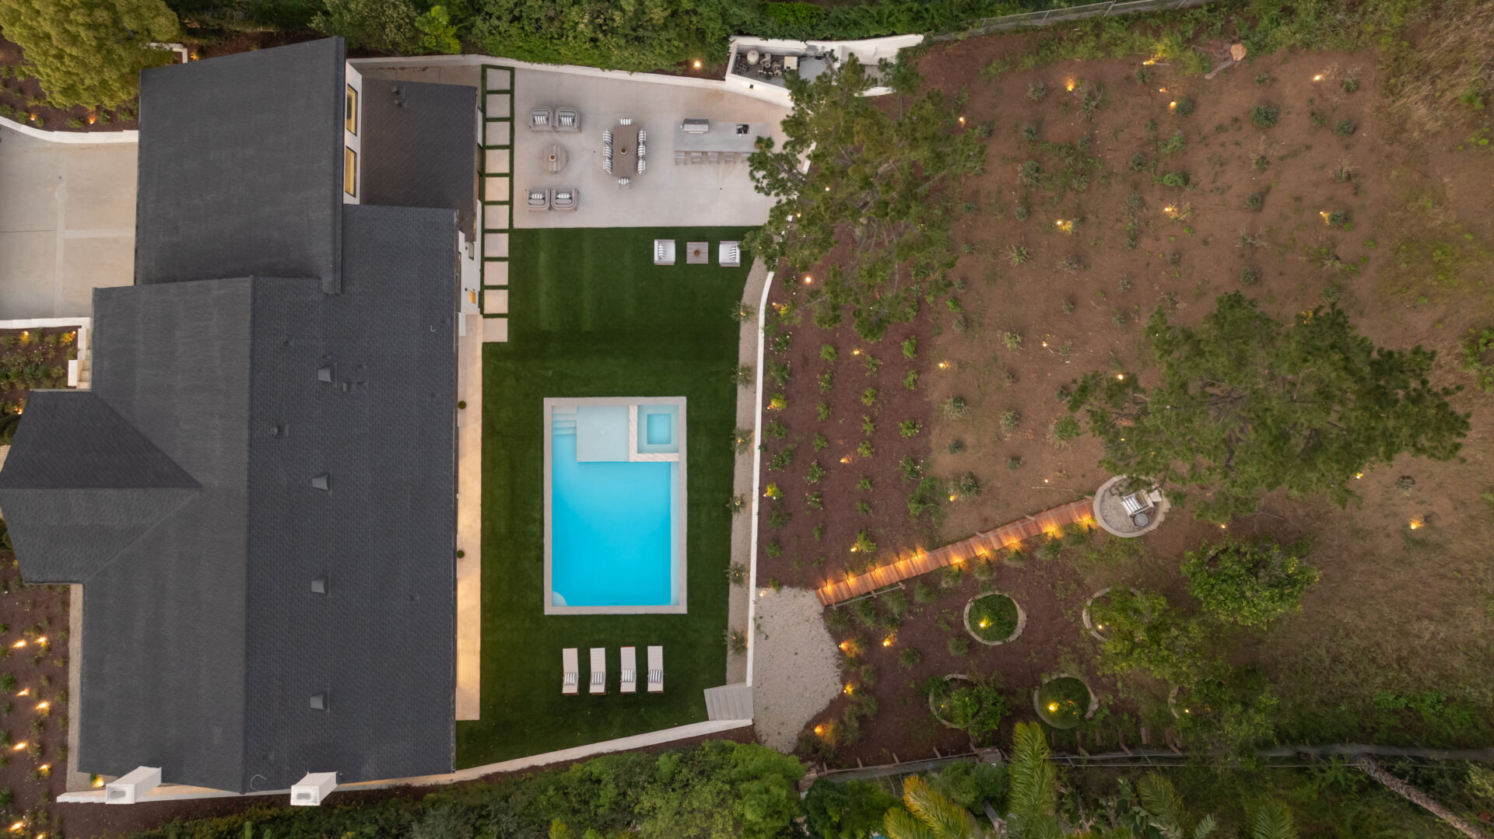
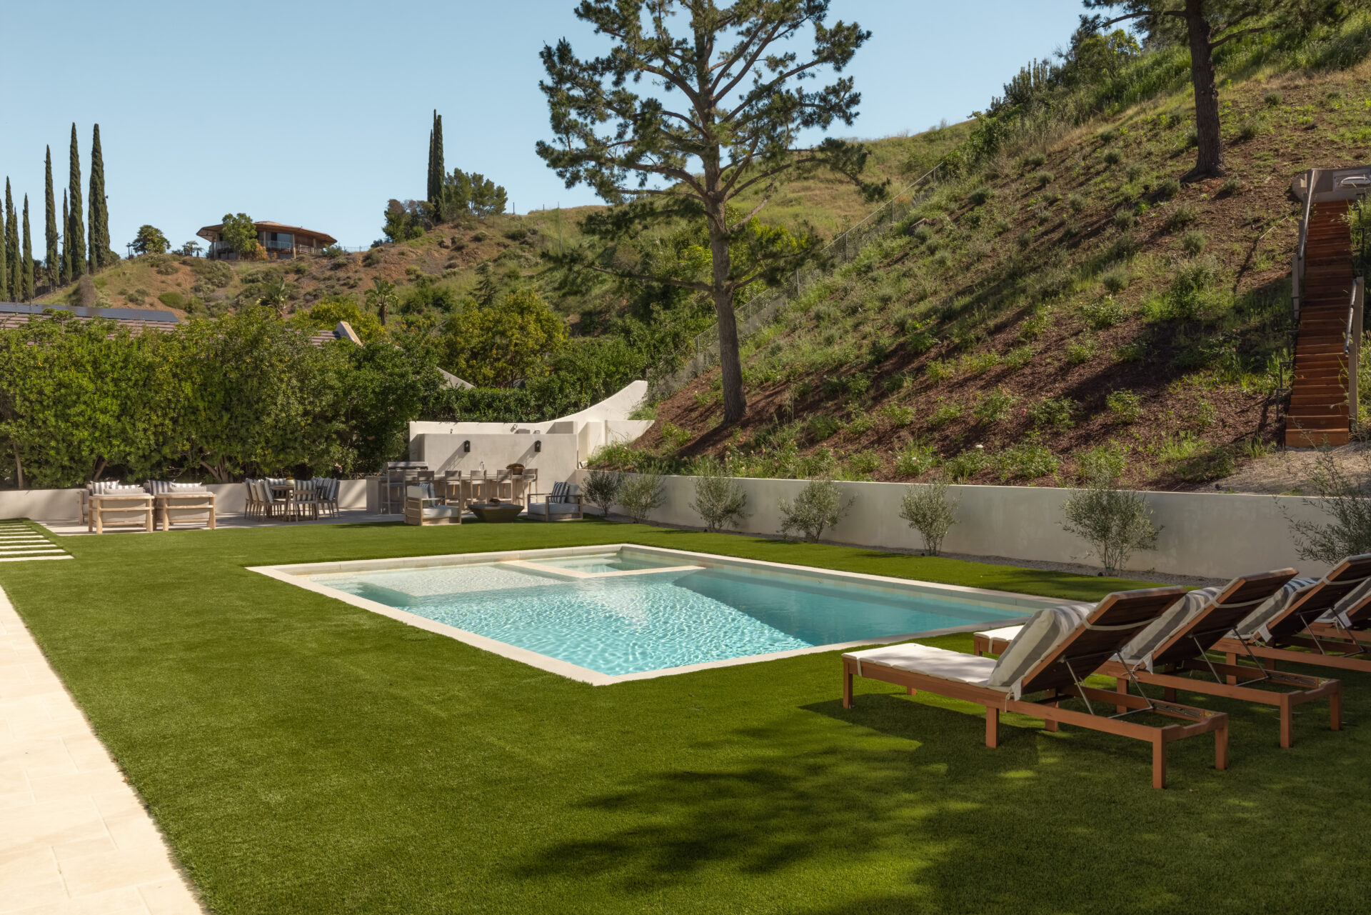
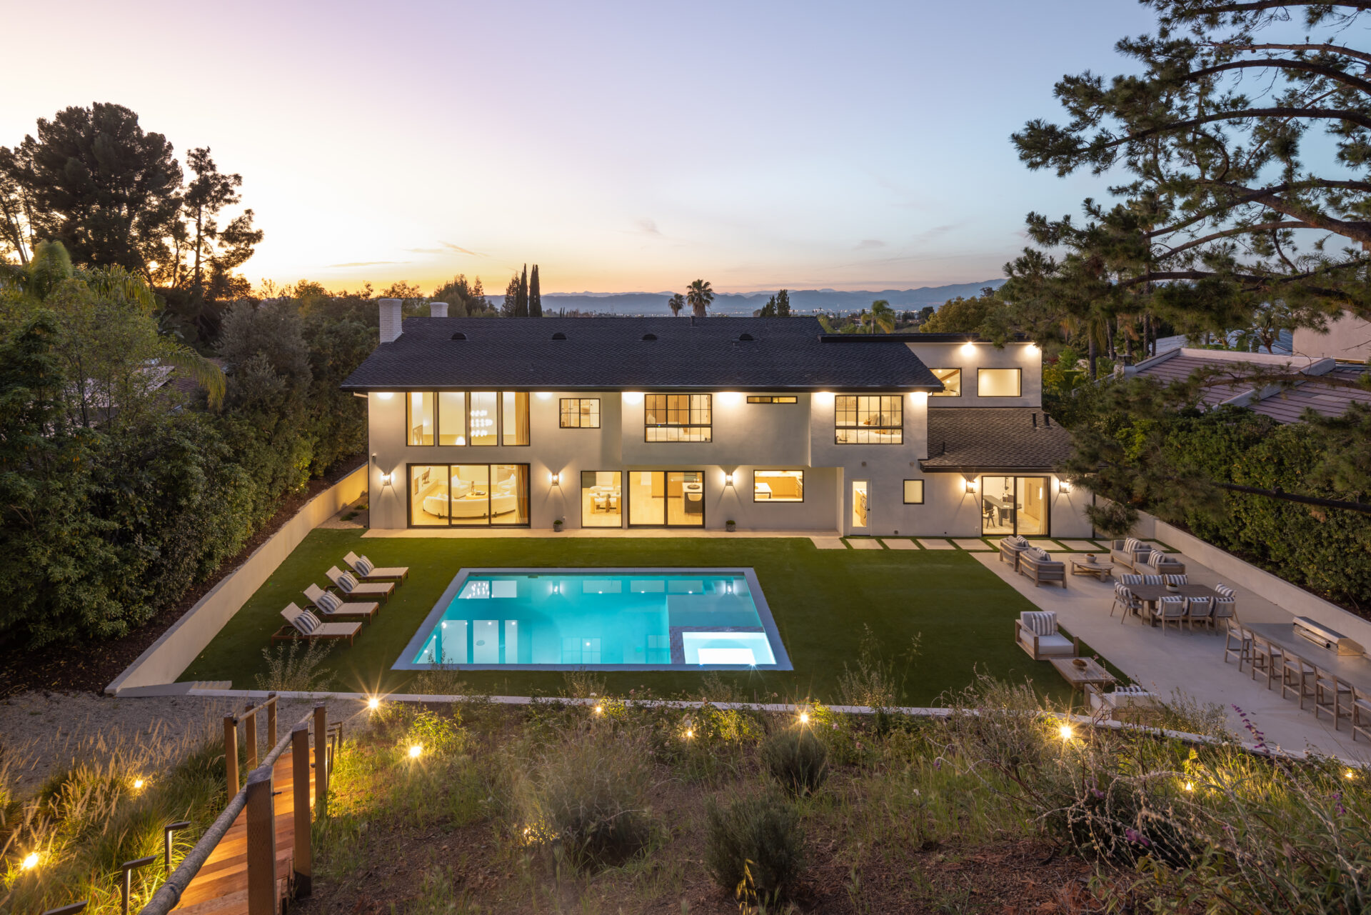
Outside, the backyard centers around a rectangular pool and spa set into a wide lawn. A row of chaise lounges lines one side of the pool, while multiple seating areas are arranged throughout, creating distinct zones for relaxing and gathering.
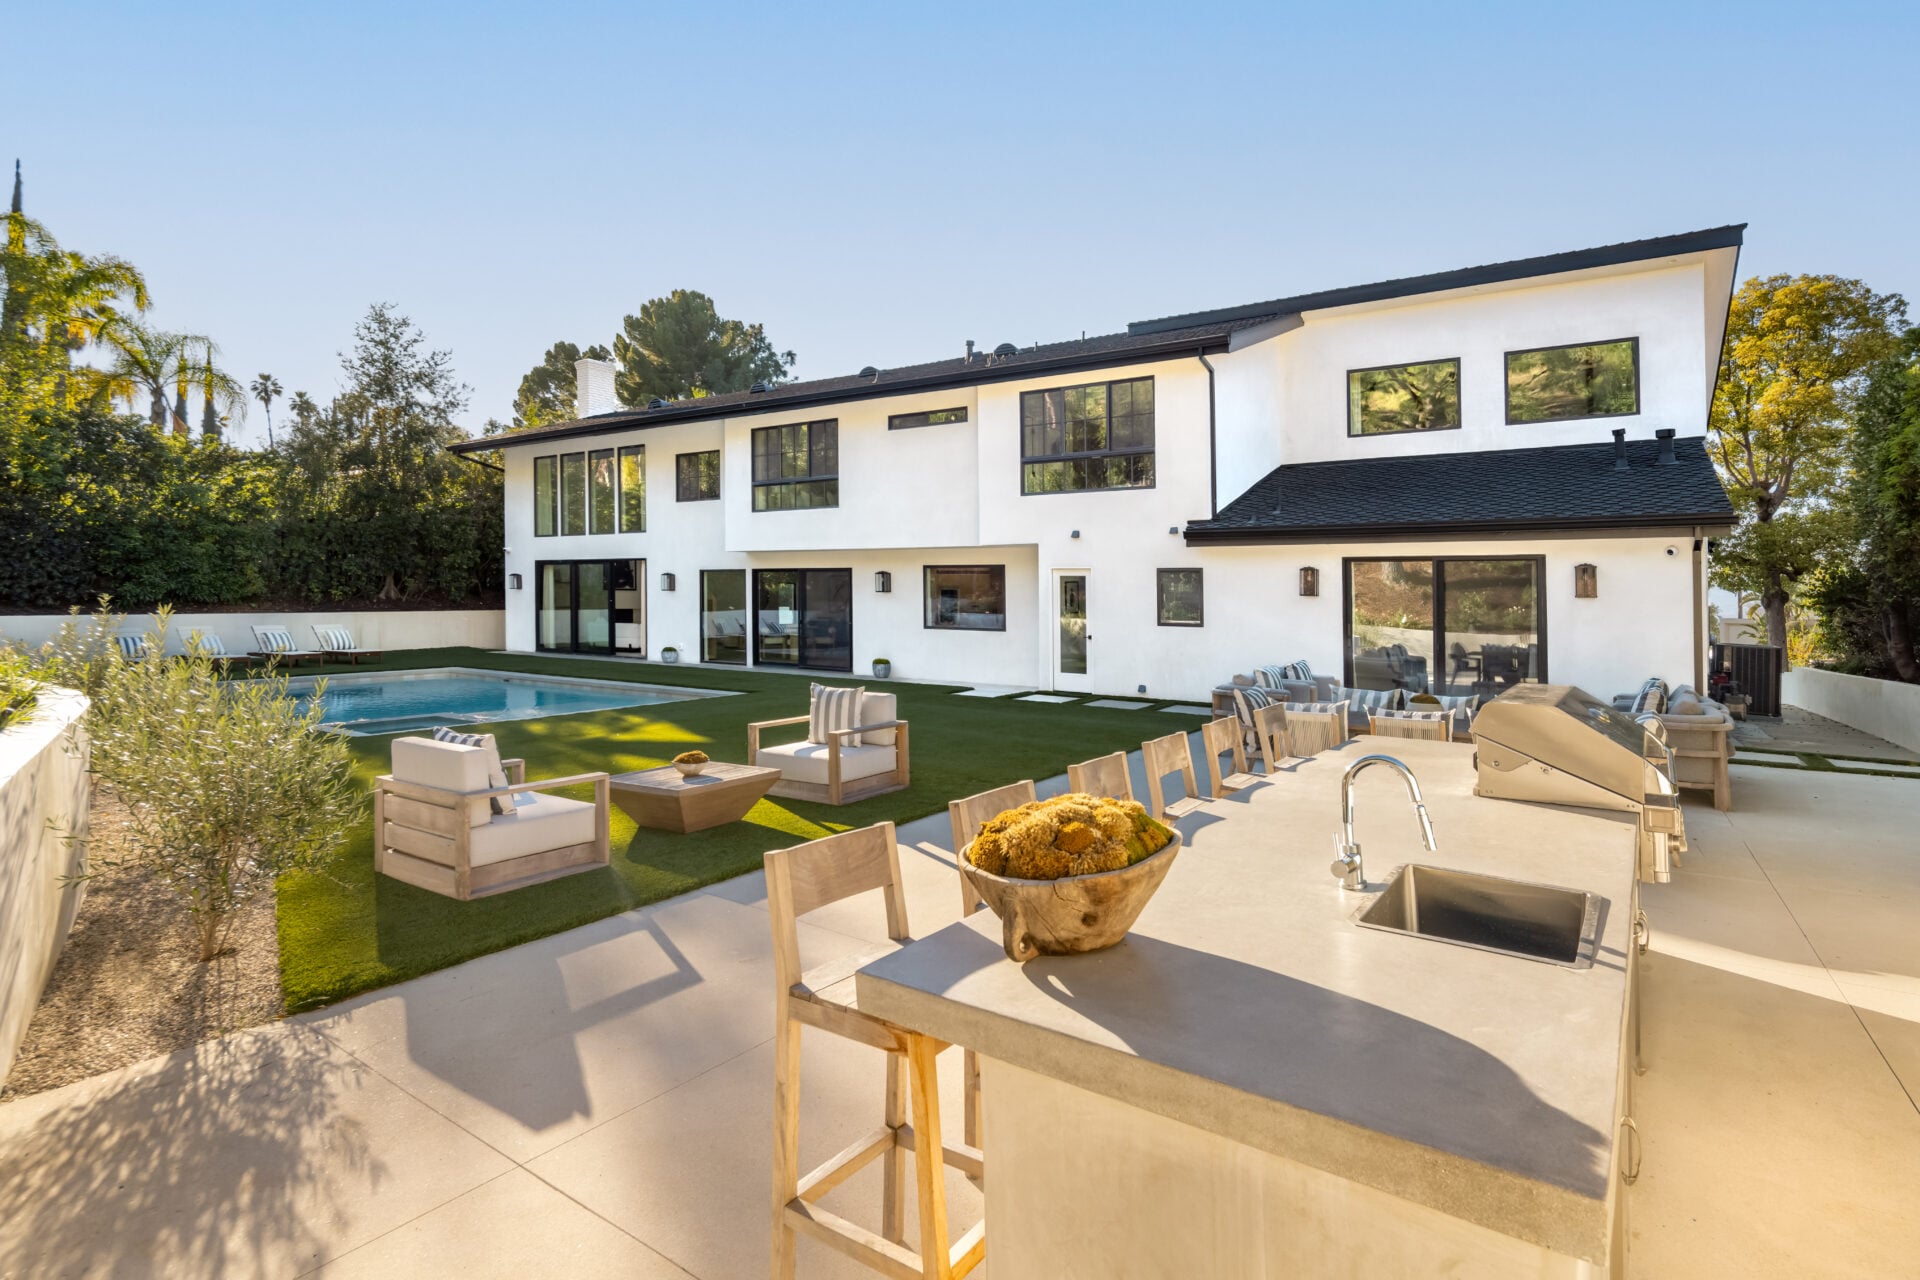
On the other side, an outdoor kitchen and bar area sit beneath the hillside, complete with built-in grilling, counter seating, and space for dining.
The surrounding landscaping blends structured greenery with the natural slope of the hillside, where terraced plants and tall trees add depth and privacy while framing the entire yard.
Final Thoughts
Now reimagined for modern living, this home stands as a clear evolution from its on-screen appearance in ‘The Karate Kid’, trading its original look for a more open, functional layout.
While its design has been updated, its role in cinema history remains intact, offering a tangible link to one of film’s most recognizable coming-of-age stories.
For a future owner, the property offers a combination of location, comfort, and cultural significance, being just minutes from Ventura Boulevard while holding a piece of Hollywood history.

Absolutely stunning home!!!