The Late Jackson Pollock’s Manhattan Condo Lists For $1.99 Million
A historic Manhattan condo where legendary American artist Jackson Pollock lived and worked before becoming famous has hit the market for $1.99 million.
20-year-old Pollock moved into the Greenwich Village apartment in the early 1930s with his older brother, Charles, and Charles’s wife, Elizabeth, while studying under painter Thomas Hart Benton, years before developing his drip-painting technique.
The one-bedroom residence is now owned by AI entrepreneur Fergus Hurley, who has continued the property’s artistic legacy through his own creative projects, including a large abstract painting inspired by Pollock.
Property Highlights
Price: $1.99 million
Location: Manhattan, New York
Size: 690 square feet
Bedrooms: 1
Bathrooms: 1
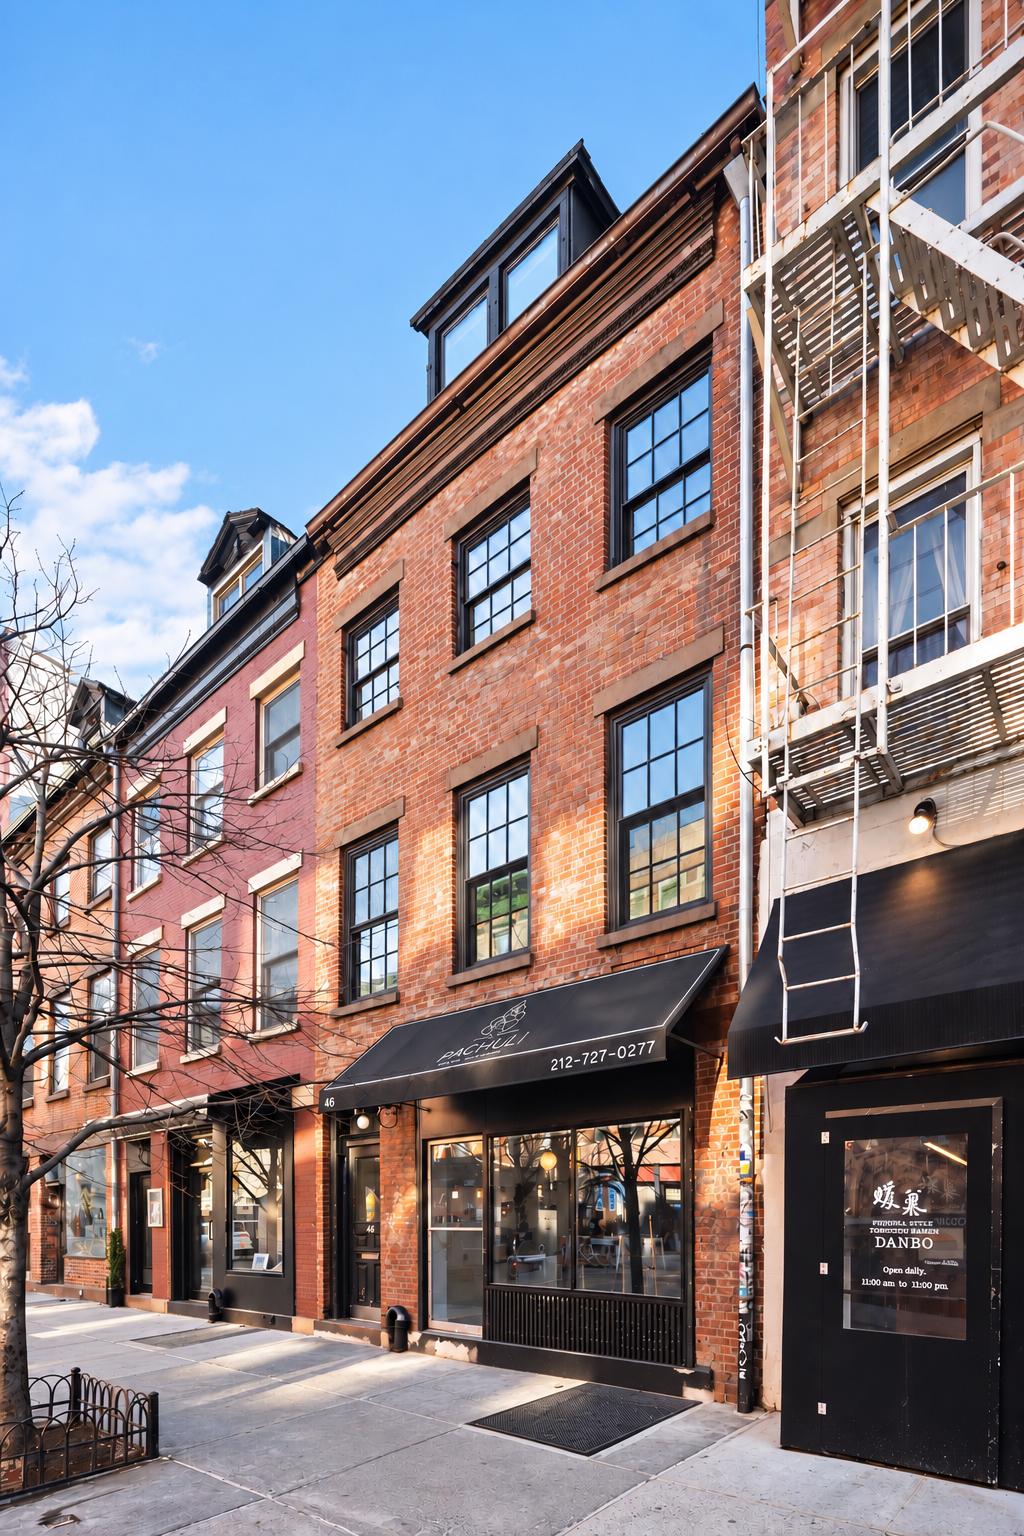
Notable Features: Historic 1827 Federal-style townhouse, exposed brick walls, working fireplace, skylights, loft studio, treetop views, shared garden, landmarked historic district
For more information about this listing, contact Shane Boyle of Compass at shaneboyle@compass.com.
Living and Dining Area
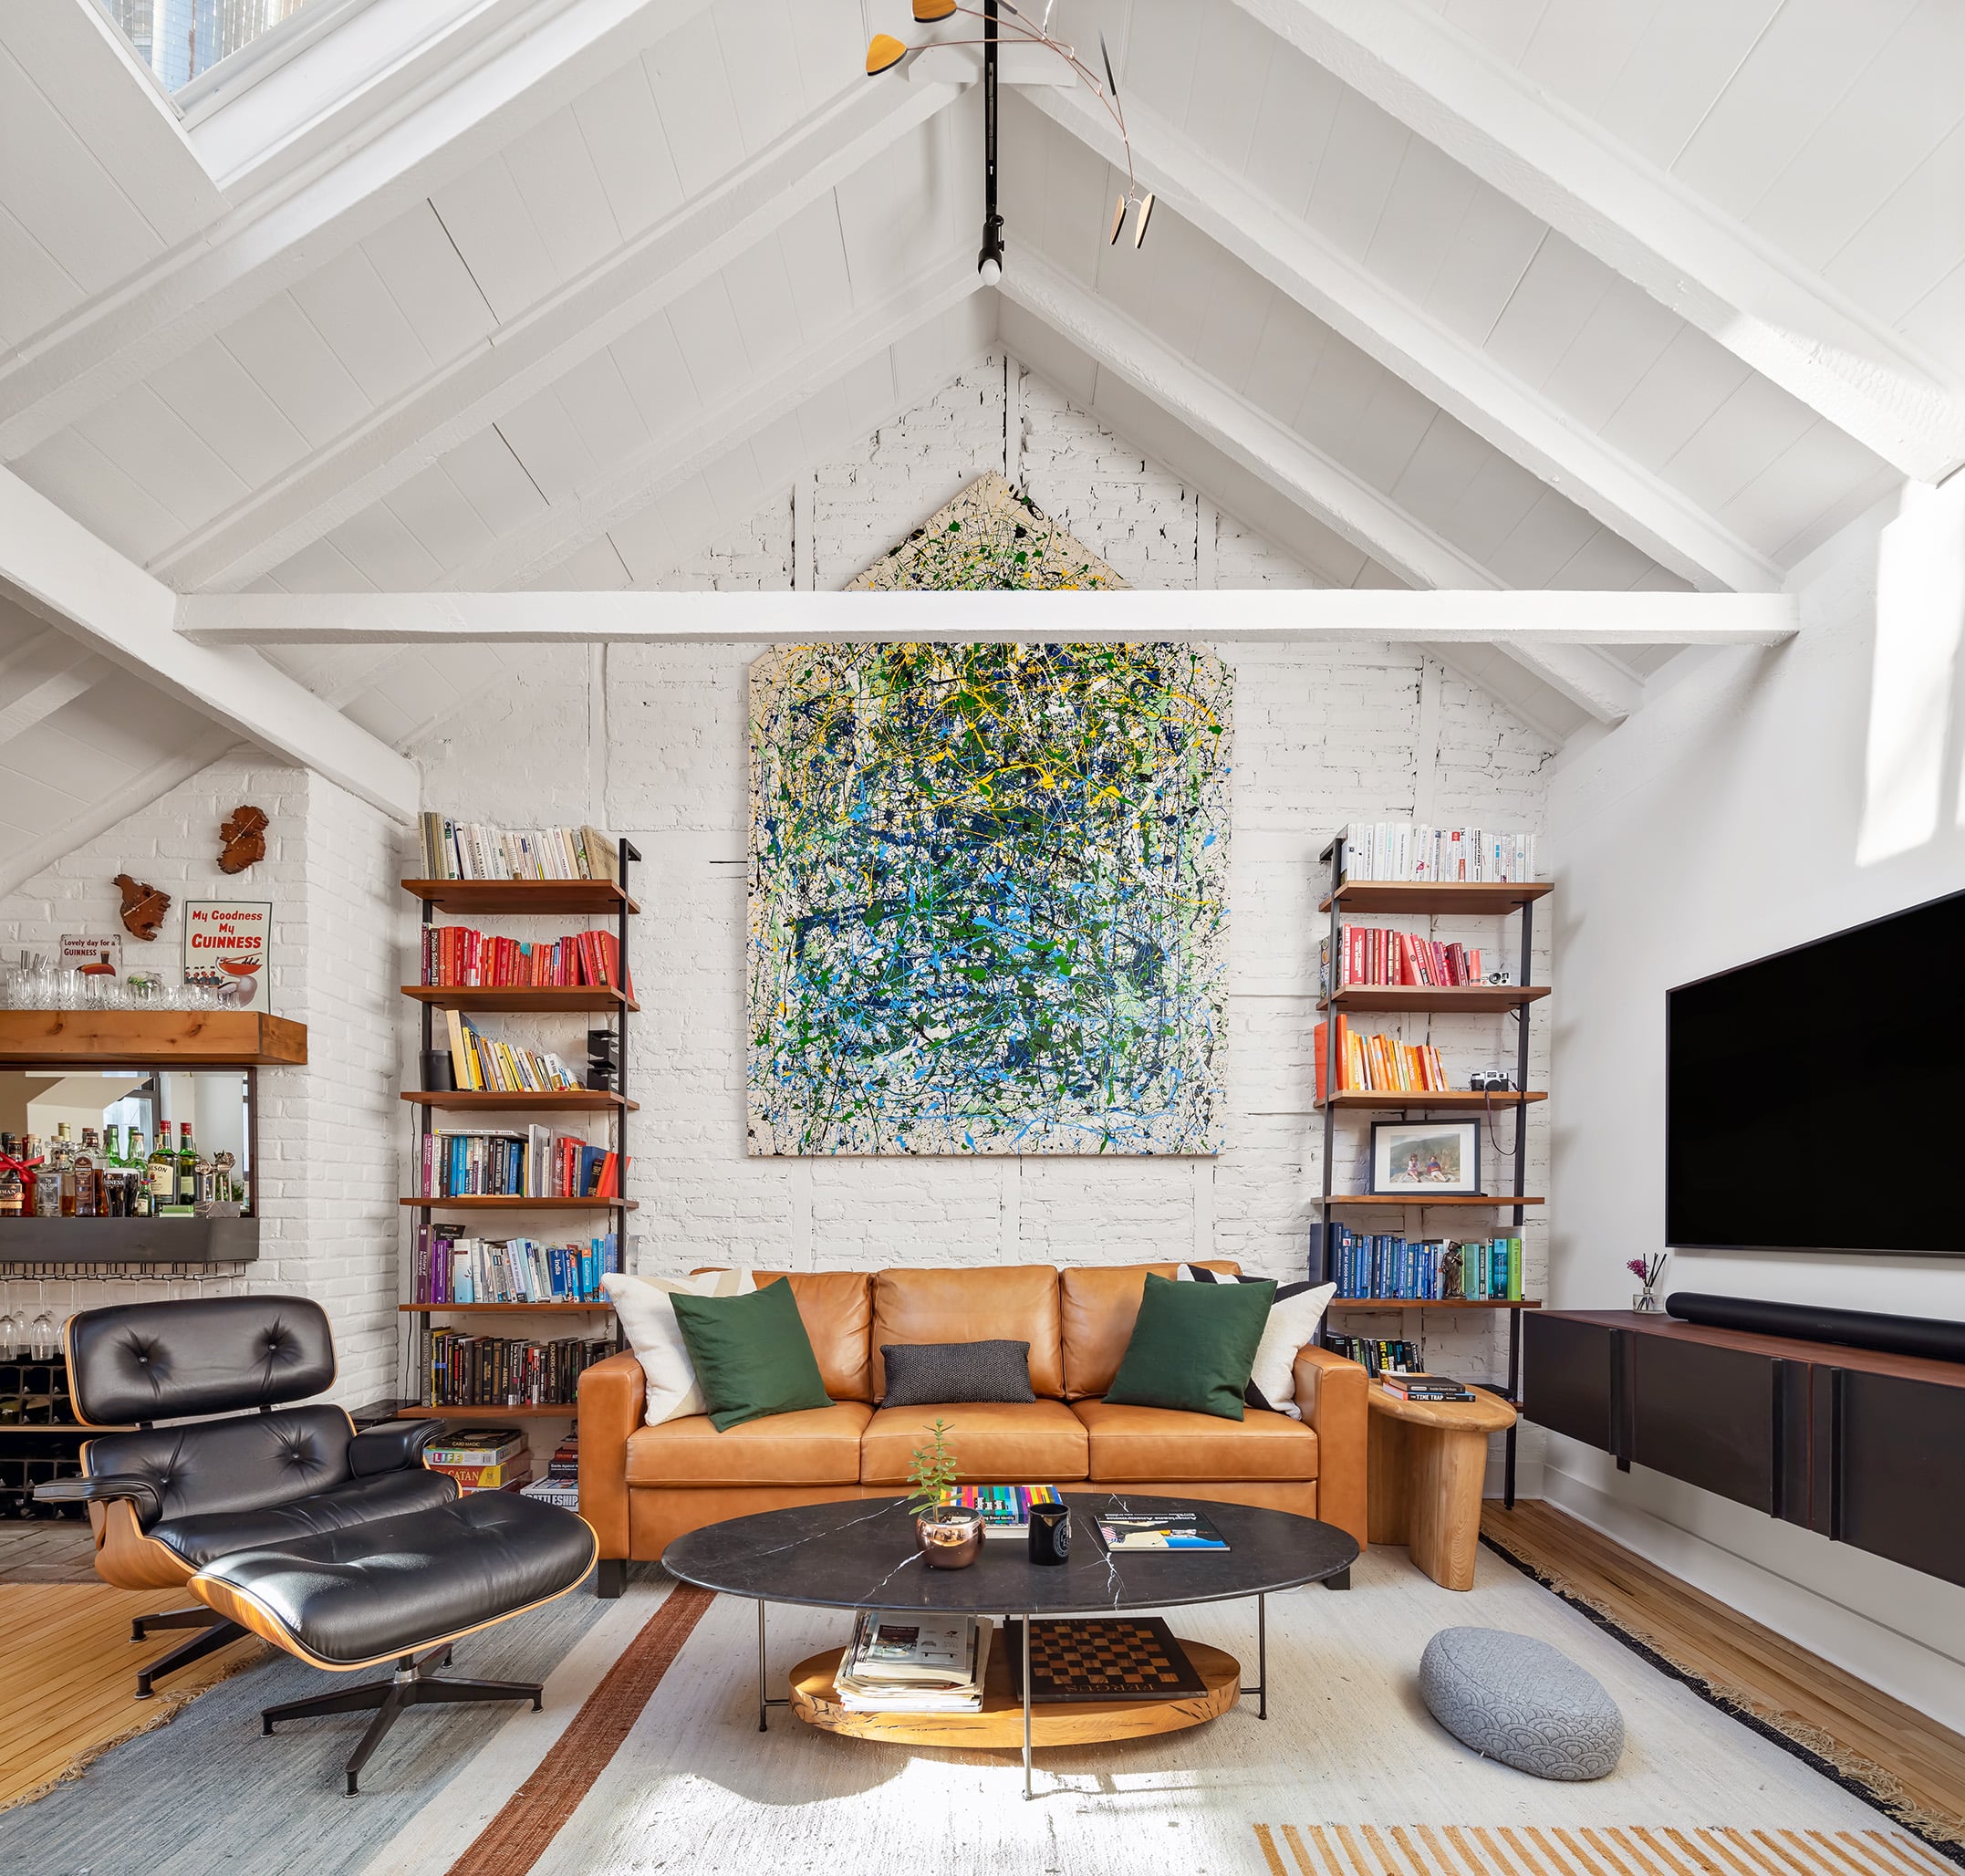
Pollock’s former home occupies the top floor of a Federal-style townhouse originally constructed in 1827. The main living and dining area opens beneath a vaulted ceiling lined with exposed white-painted beams and brick.
A large skylight runs along one side of the roofline, pulling daylight across the open room and down toward the dining area at the far end.
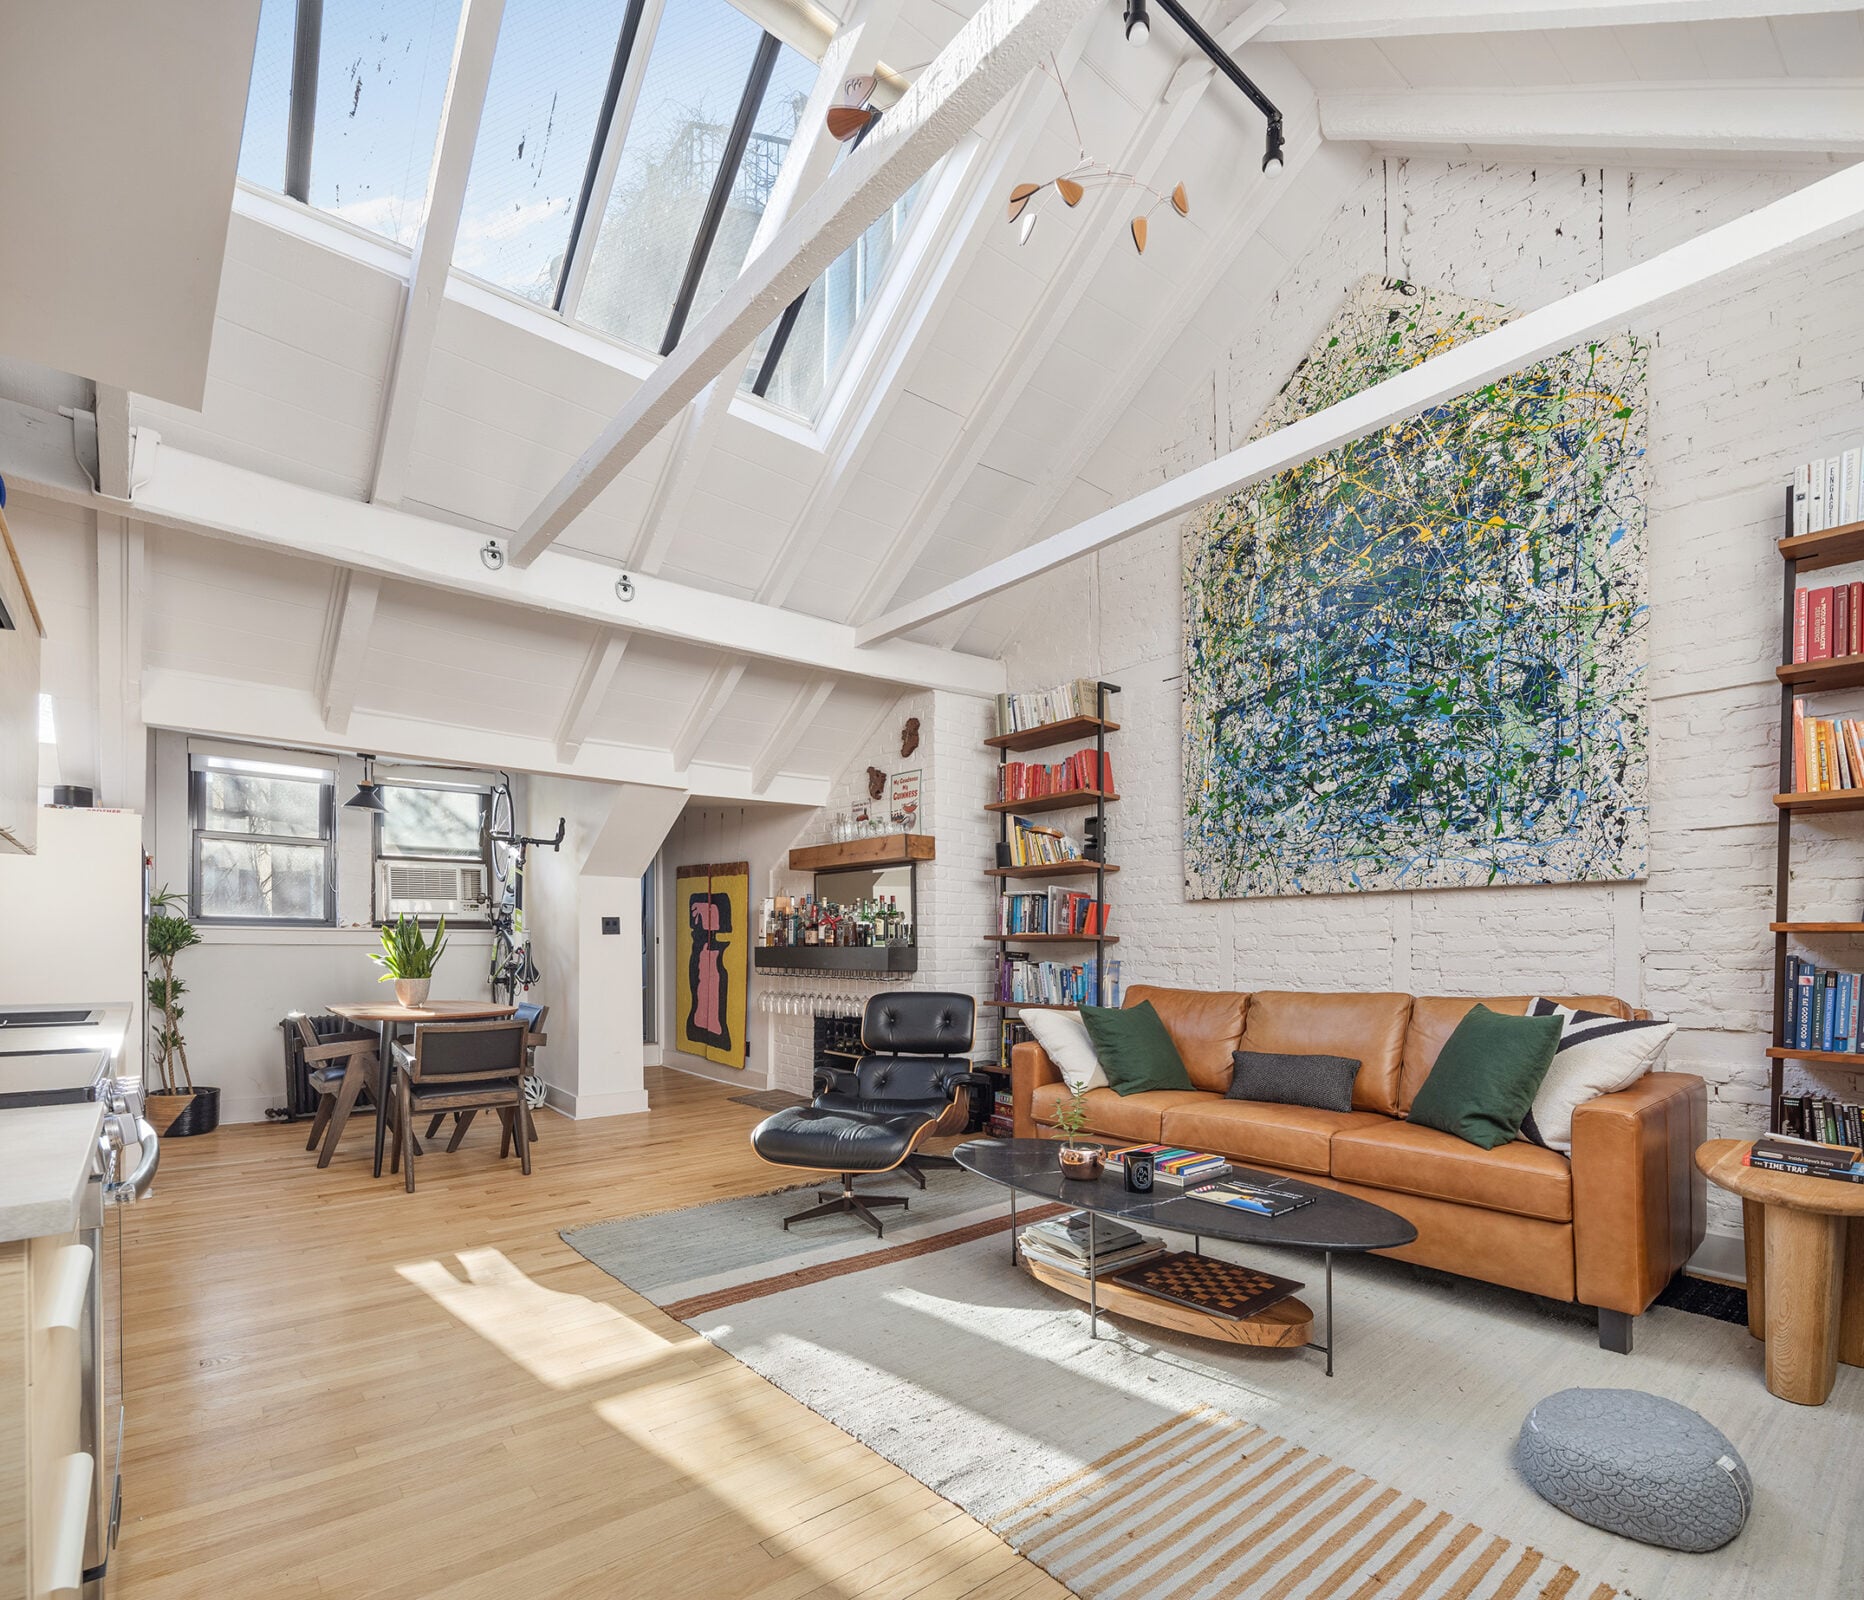
Along one wall, a large abstract painting inspired by Pollock hangs above a leather couch. The piece was created using wooden boards that had covered SoHo storefronts during the 2020 George Floyd protests.
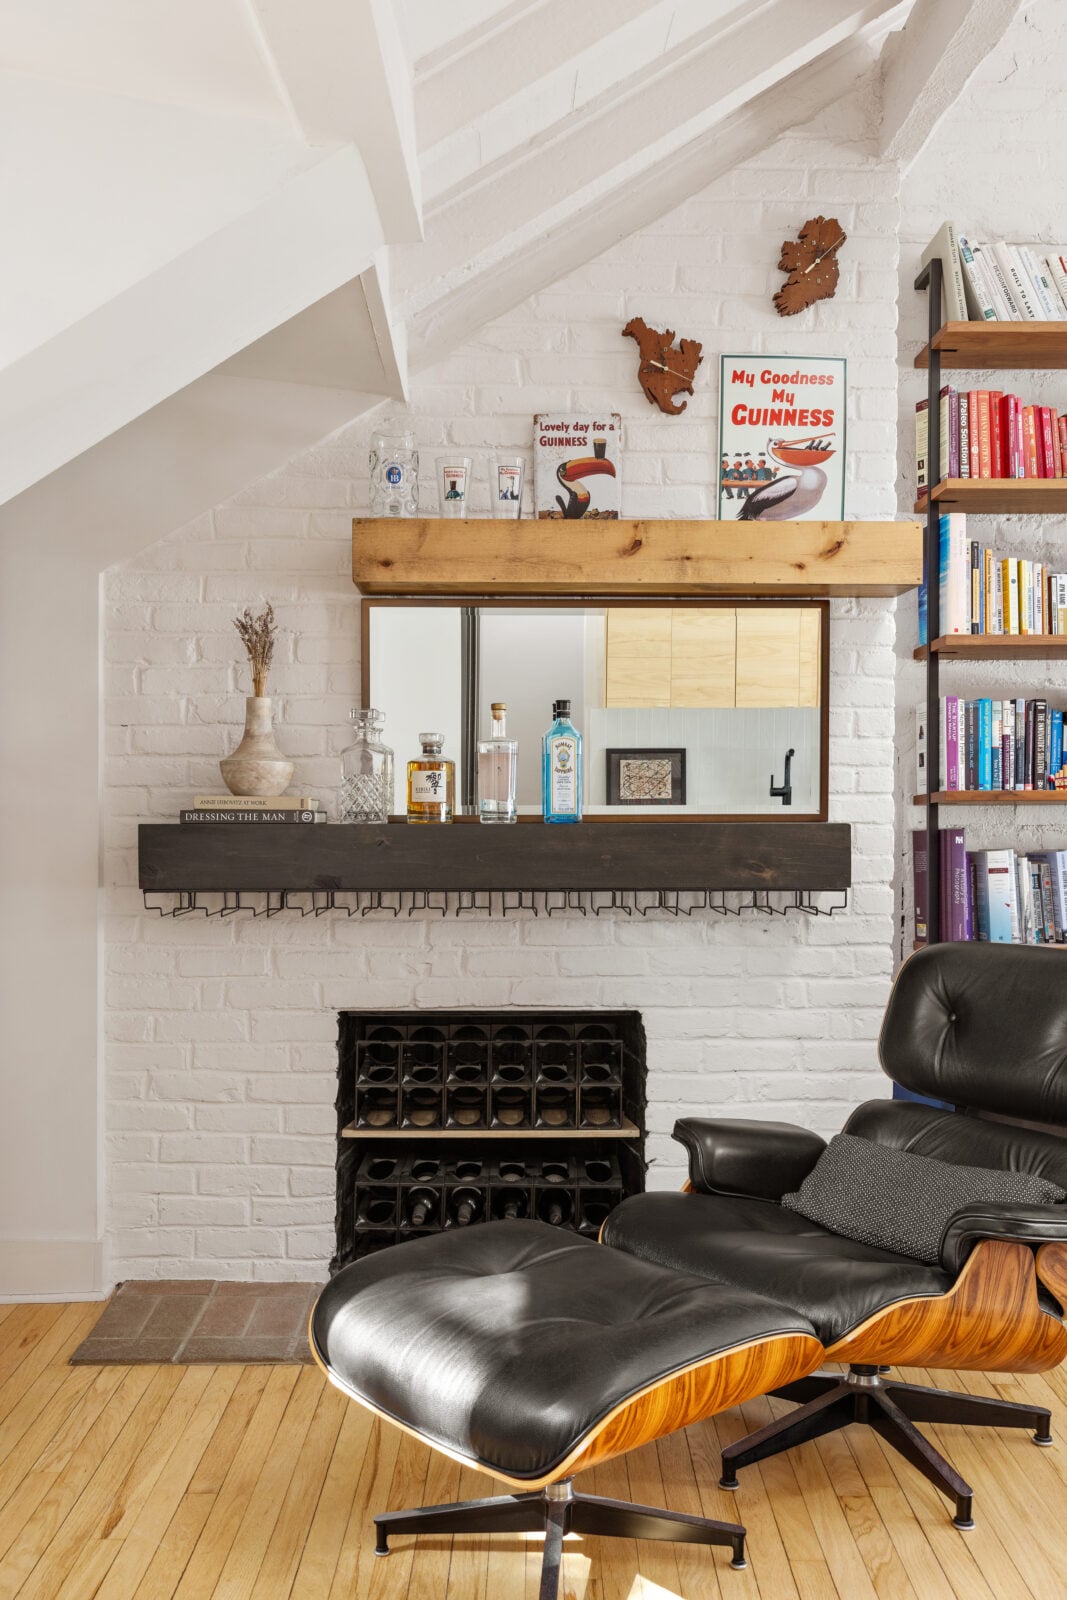
Next to it, a working fireplace is built into the original brickwork, one of several historic elements preserved throughout the home.
Kitchen
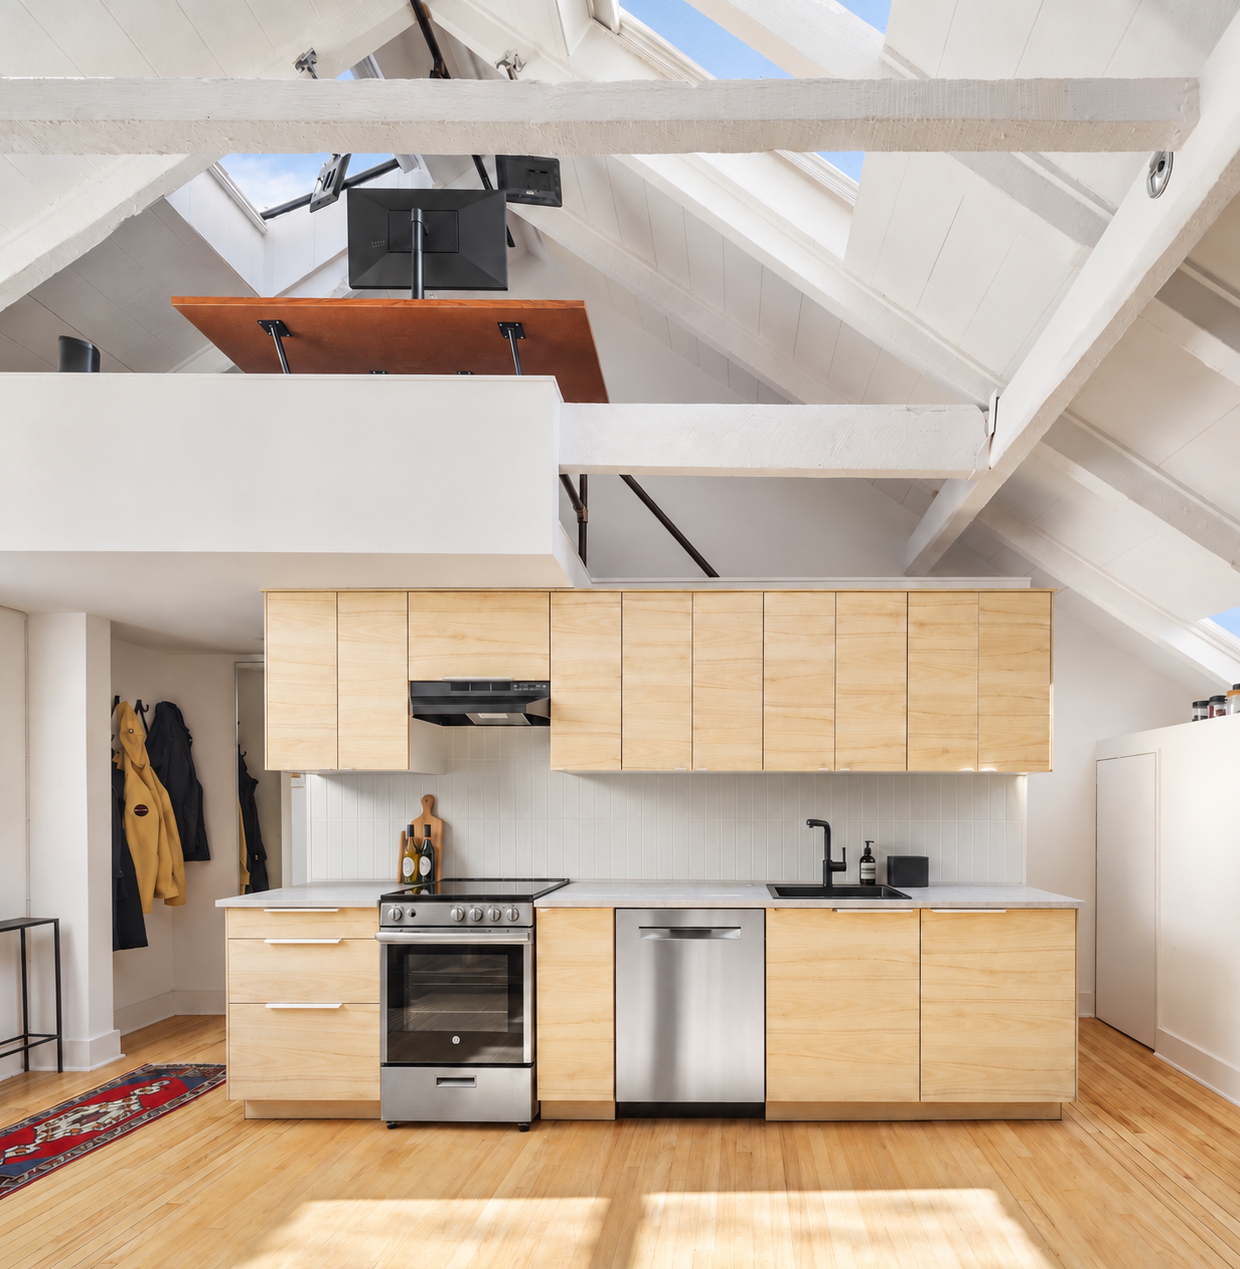
Directly across from the living area, the kitchen opens fully to the room. Light wood cabinetry stretches across the wall with the oven set slightly left of center, while the sink and dishwasher continue along the counter to the right.
Loft
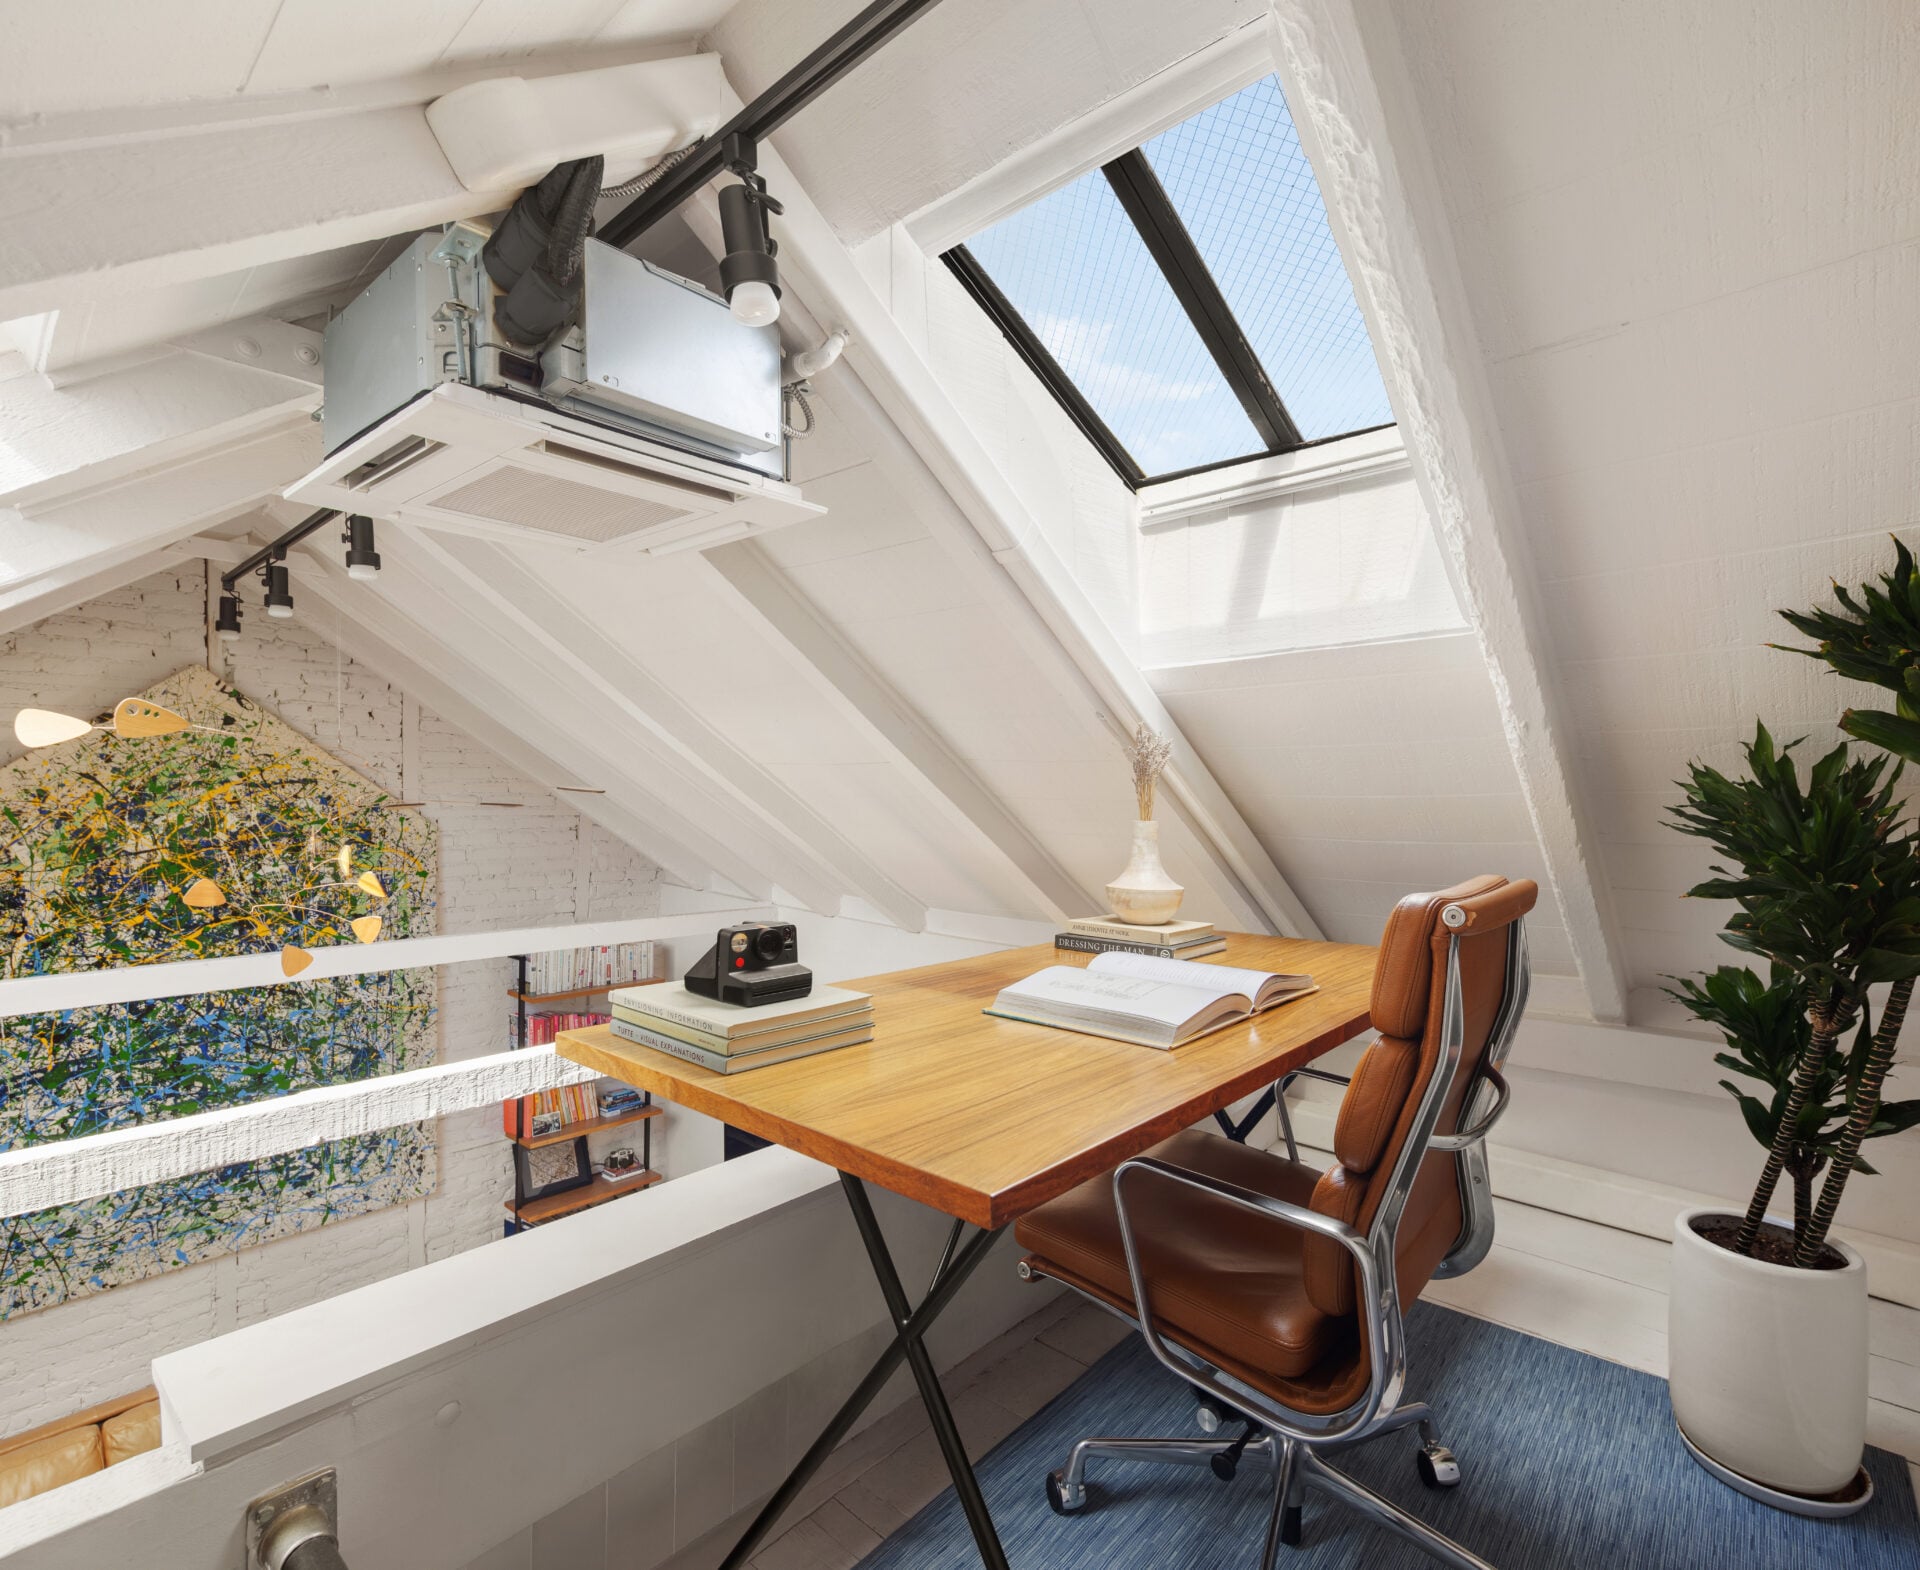
Above the kitchen, an open loft overlooks the main living area from beneath another skylight, with the desk placed along the railing so the workspace looks into the room below.
It is currently set up as a home office, but the open space could also be used as an artist’s studio or be adapted into an additional sleeping area for guests.
Bedroom
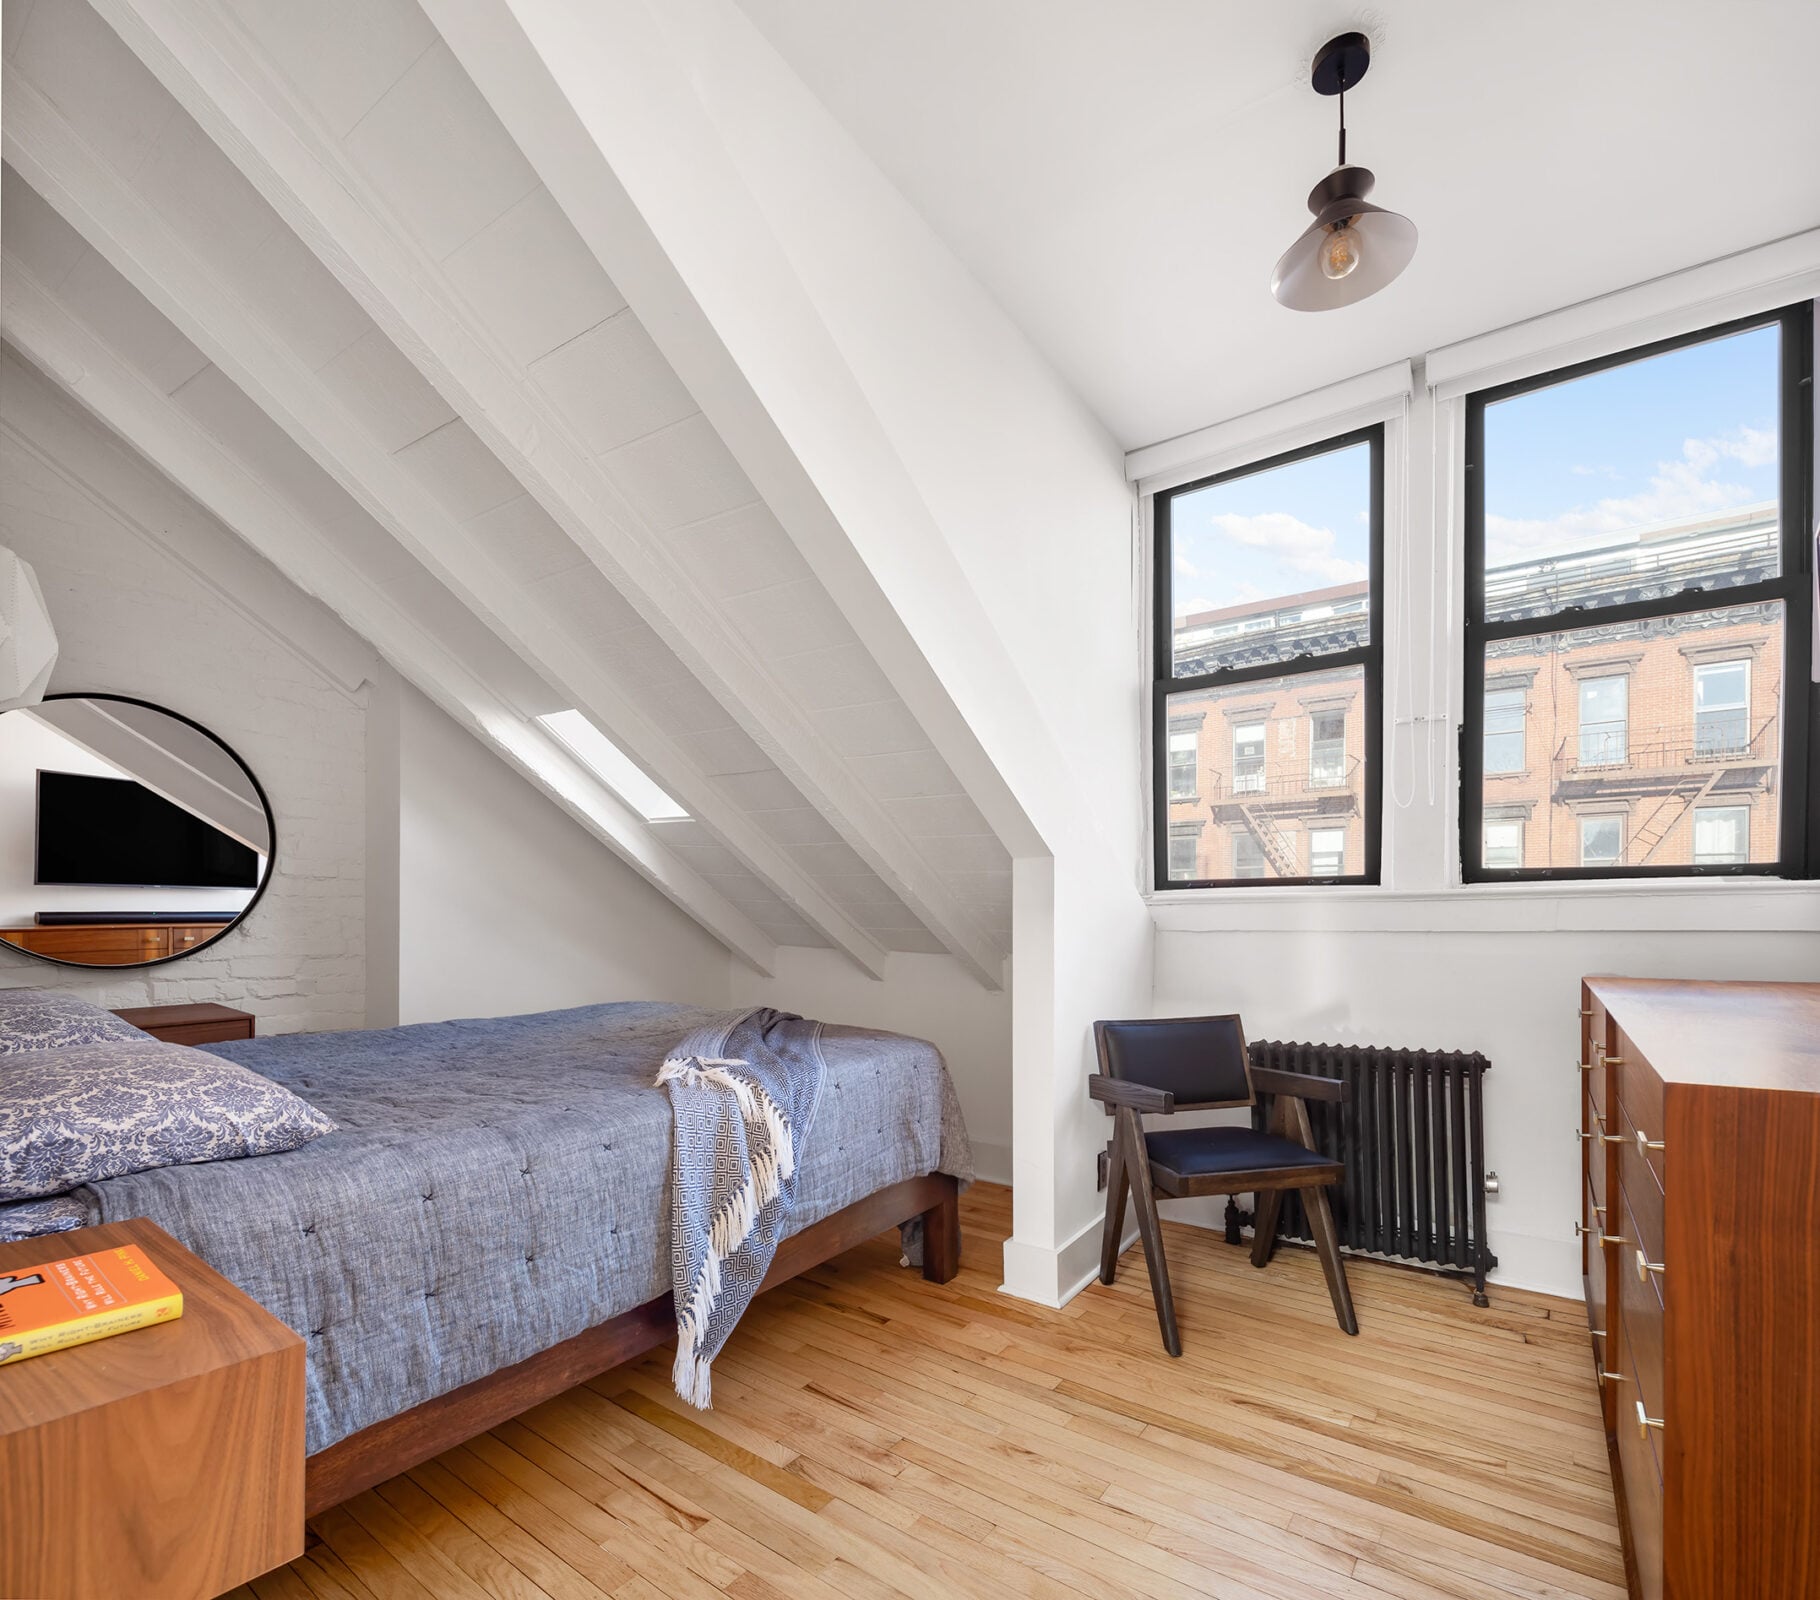
On one side of the lower floor, the condo’s only bedroom sits beneath the sloping roofline, with the bed tucked into the lower portion of the room beside an exposed white-painted brick wall.
A narrow skylight cuts into the angled ceiling above the bed, while two larger windows at the opposite end look out over the surrounding streets and nearby treetops.
Bathroom
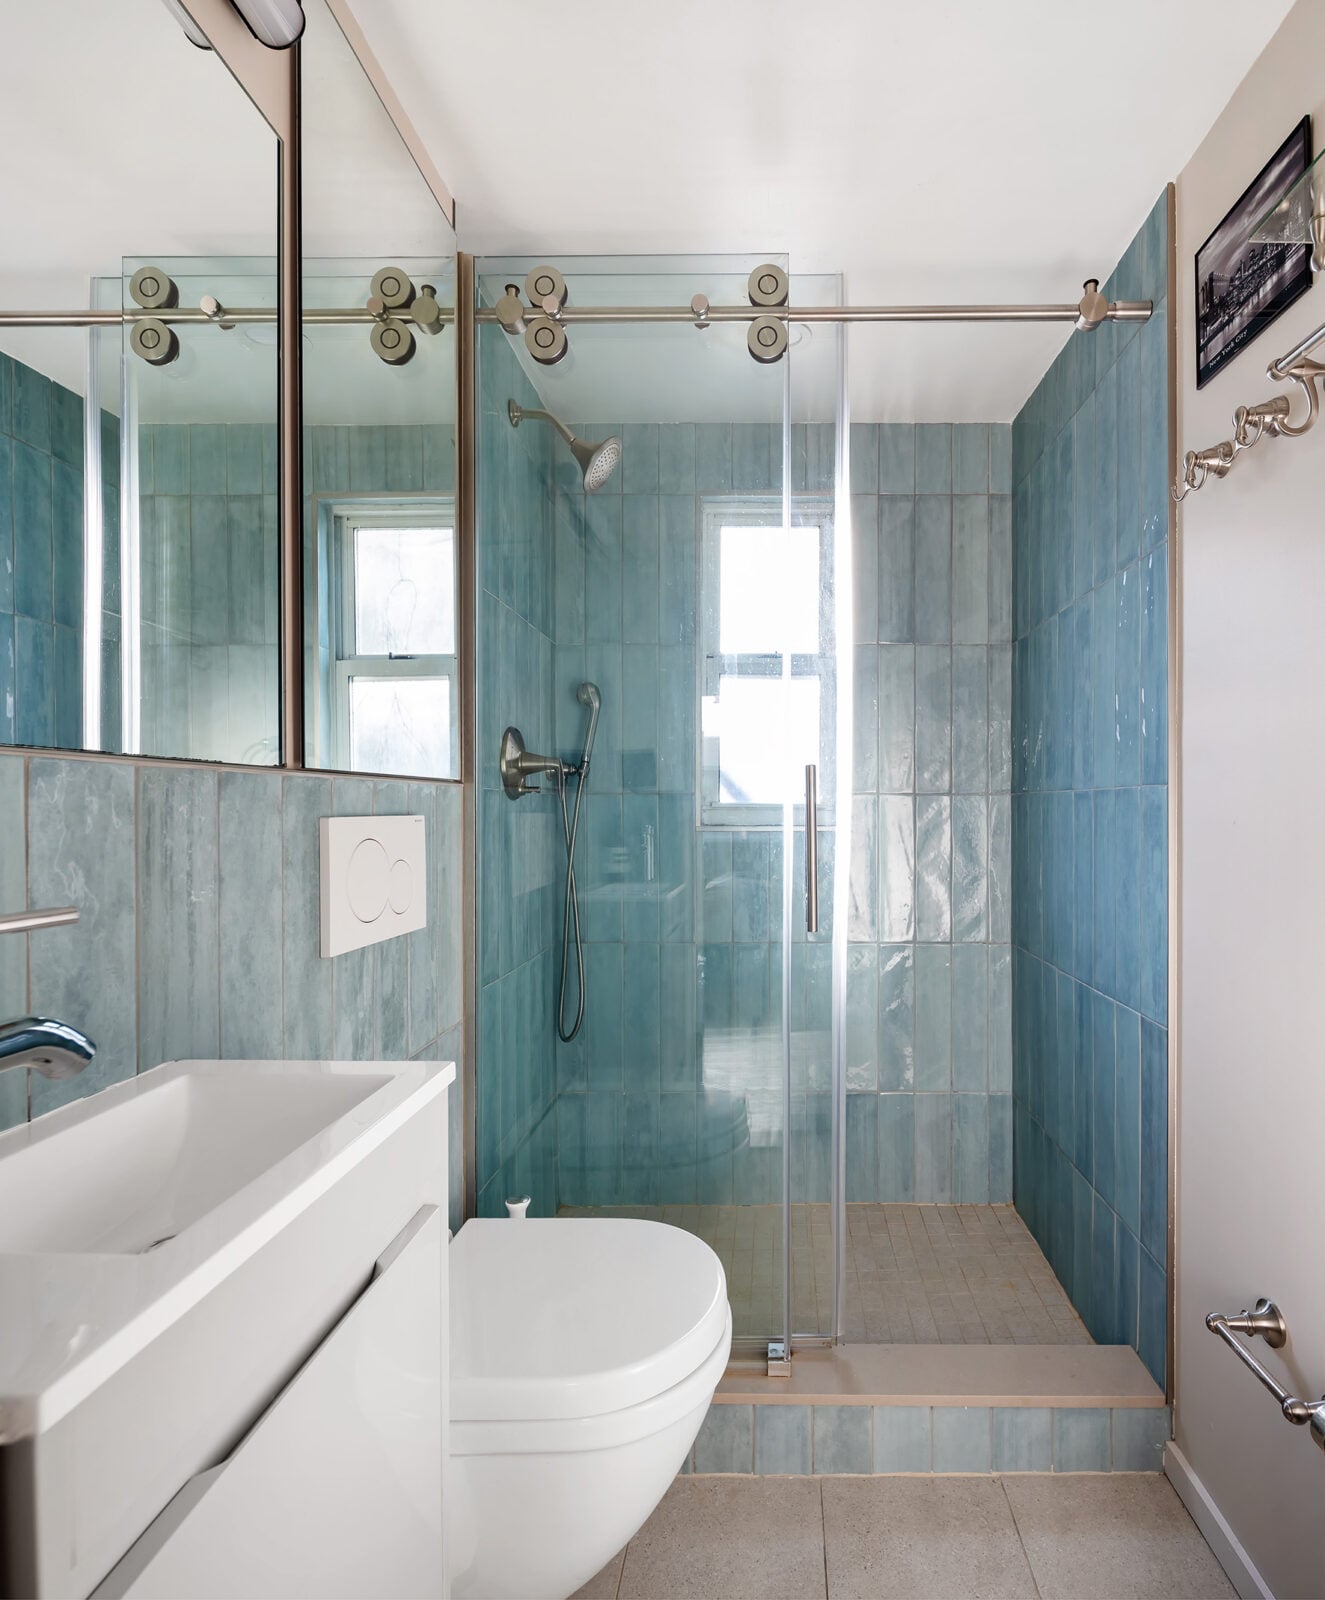
Across the floor, near the fireplace, the bathroom is tucked into a compact corner of the condo and finished in blue tile that wraps the walk-in shower from floor to ceiling.
The shower sits at the back of the room behind a sliding glass door, while the single vanity and toilet sit along the left-hand side.
Shared Outdoor Space
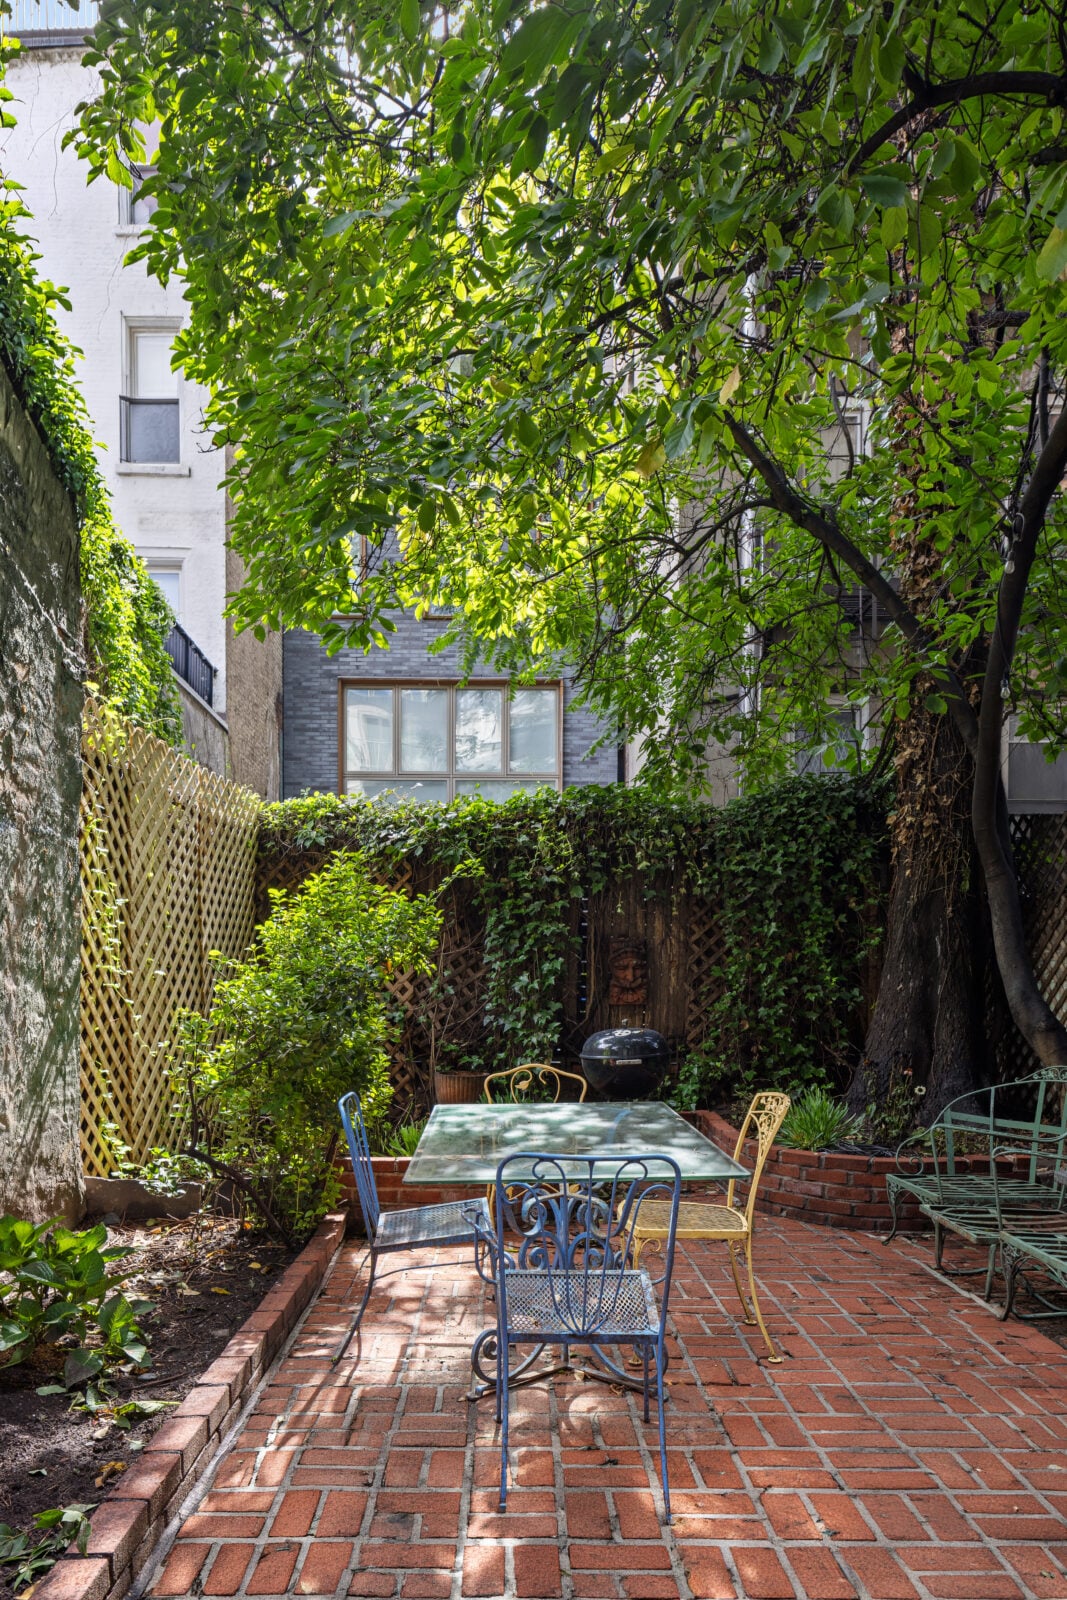
In addition to the home itself, residents also have access to a shared back garden with outdoor seating and a grill, providing a small landscaped space away from the surrounding city streets.
Final Thoughts on The Home’s Historic Legacy
From its early years as a millinery business selling hats and bonnets in the 1850s to later becoming a place where artists such as Pollock could work on their craft, the townhouse has taken on many lives during its nearly 200 years standing in Greenwich Village.
More recently, in 2010, the building was officially included within the designated Greenwich Village Historic District.
Current owner Fergus Hurley has preserved much of that history by maintaining the home’s original details while adapting the top-floor residence for modern living.
Now, as he spends more time between Miami and San Francisco, the property returns to the market in search of a new owner who can continue protecting that history while making their own.