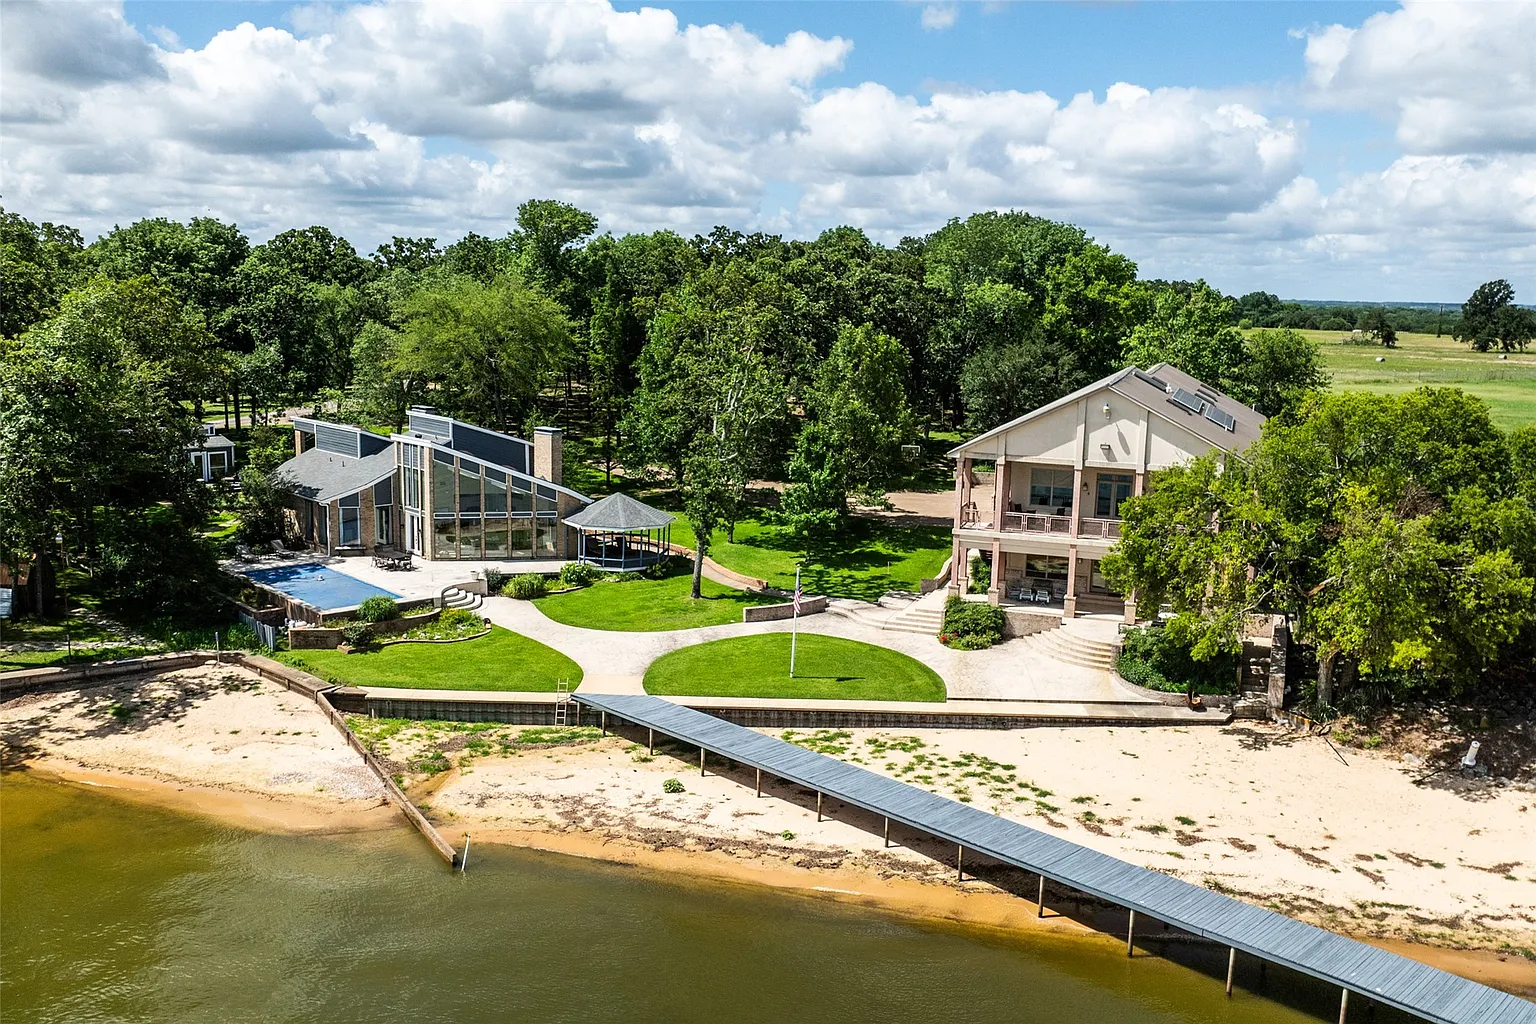
The Late NBA Coach Don Nelson’s Texas Lake House Lists For $5 Million
The longtime Texas lake house of late Dallas Mavericks head coach Don Nelson is on the market for $5 million, having been listed shortly before his death in August.
Nelson, the Hall of Fame coach who led the Mavericks from 1997 to 2005 and became known for his unconventional “Nellie Ball” style, made the Cedar Creek Lake estate a longtime family gathering place that has remained in the Nelson family for more than two decades.
Set along a protected cove within the gated Beachwood Estates community, the property combines three separate residences across nearly four acres and can accommodate more than 20 guests.
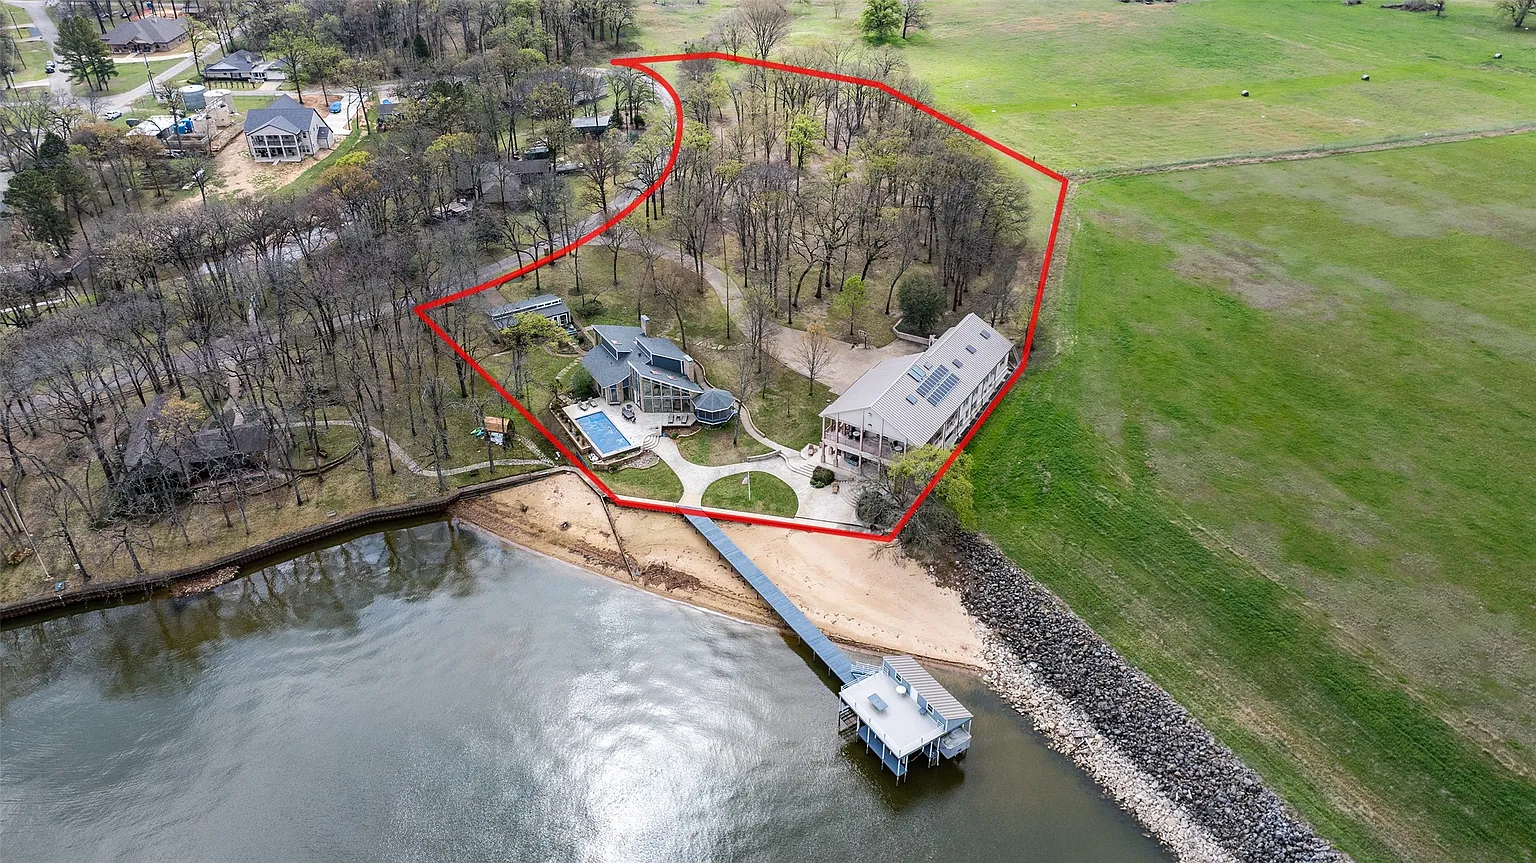
Property Highlights
Price: $5 Million
Location: Trinidad, Texas
Size: 7,551 square feet
Lot Size: 3.75 acres
Bedrooms: 8
Bathrooms: 9
Notable Features: Three separate residences, more than 100 feet of shoreline, swimming pool, private dock and boathouse, game room and bar, two kitchens, lakeside gazebo, six total garage spaces, short-term rentals permitted
For more information about this listing, contact Sarah Melton of Briggs Freeman Sotheby’s International Realty at smelton@briggsfreeman.com.
The Main Residence
When Nelson bought the property, it had only two existing structures. He then added the 4,762-square-foot main residence, which includes a four-car garage, four en-suite bedrooms, two kitchens, and two fireside living areas.
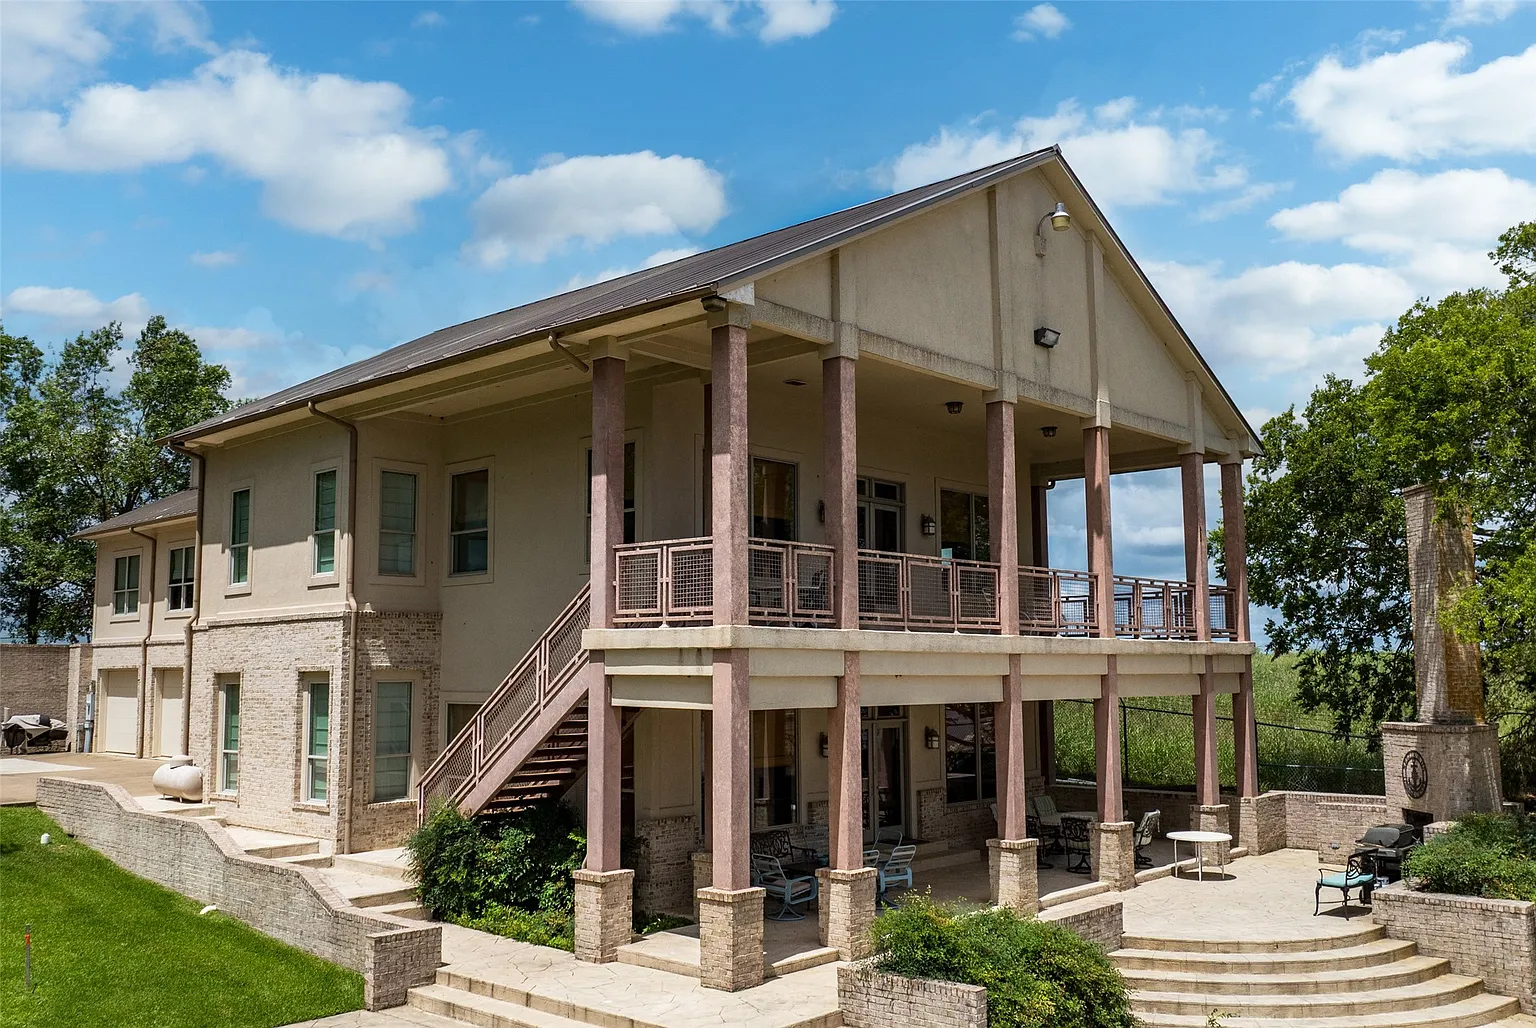
Lower-Level Living Room & Kitchen
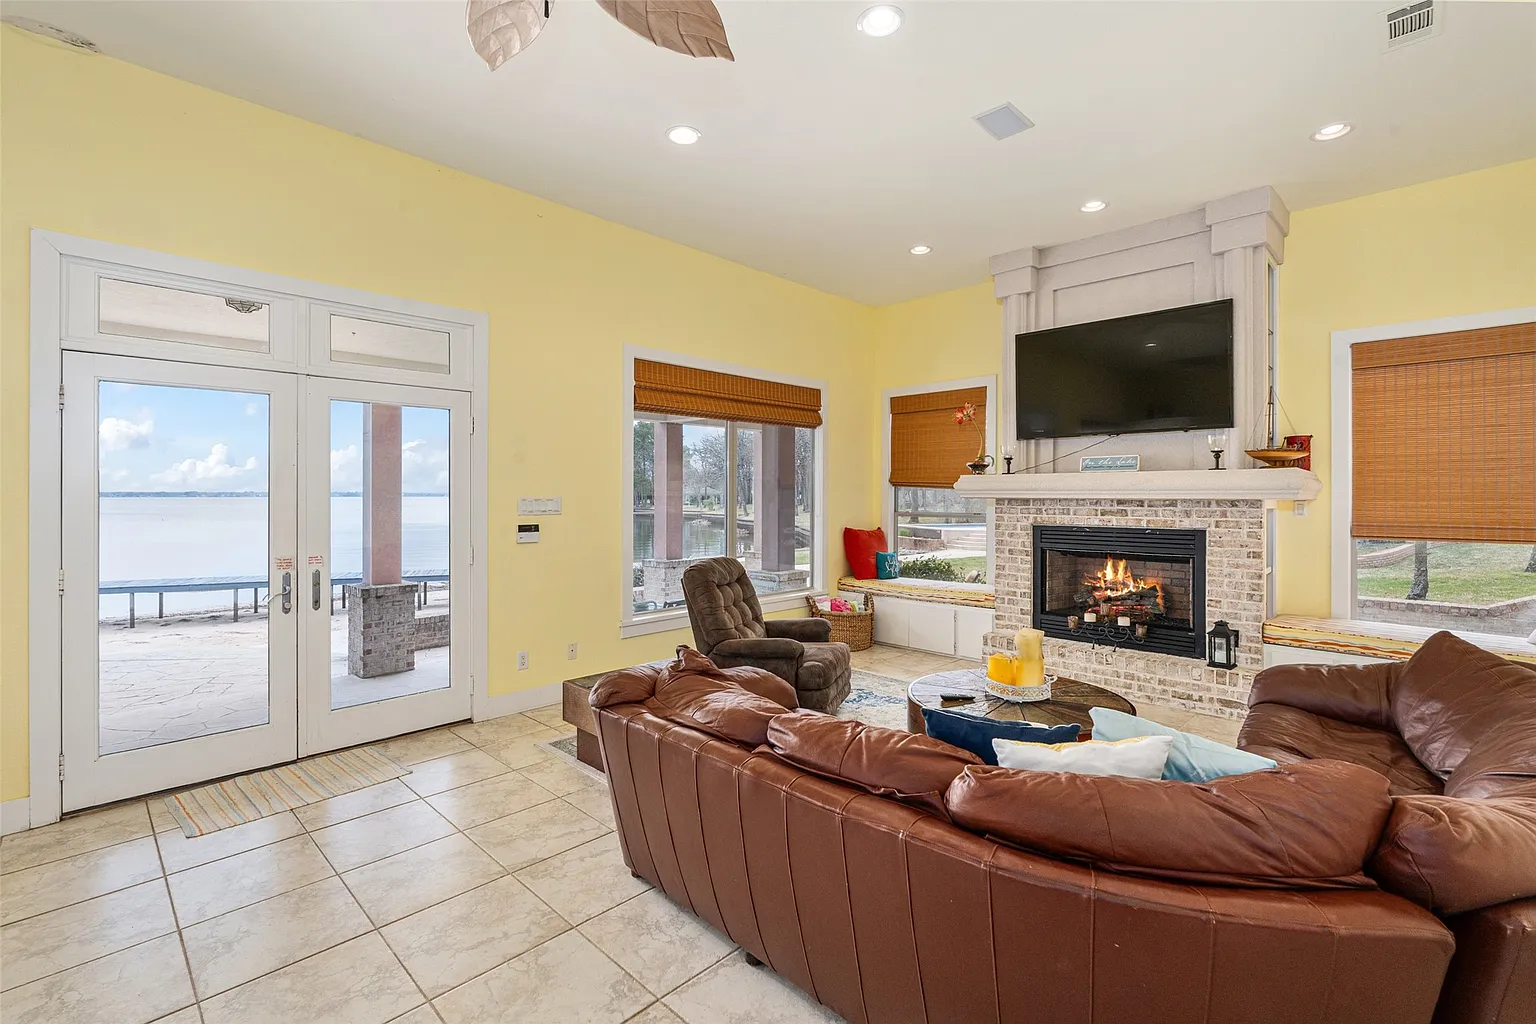
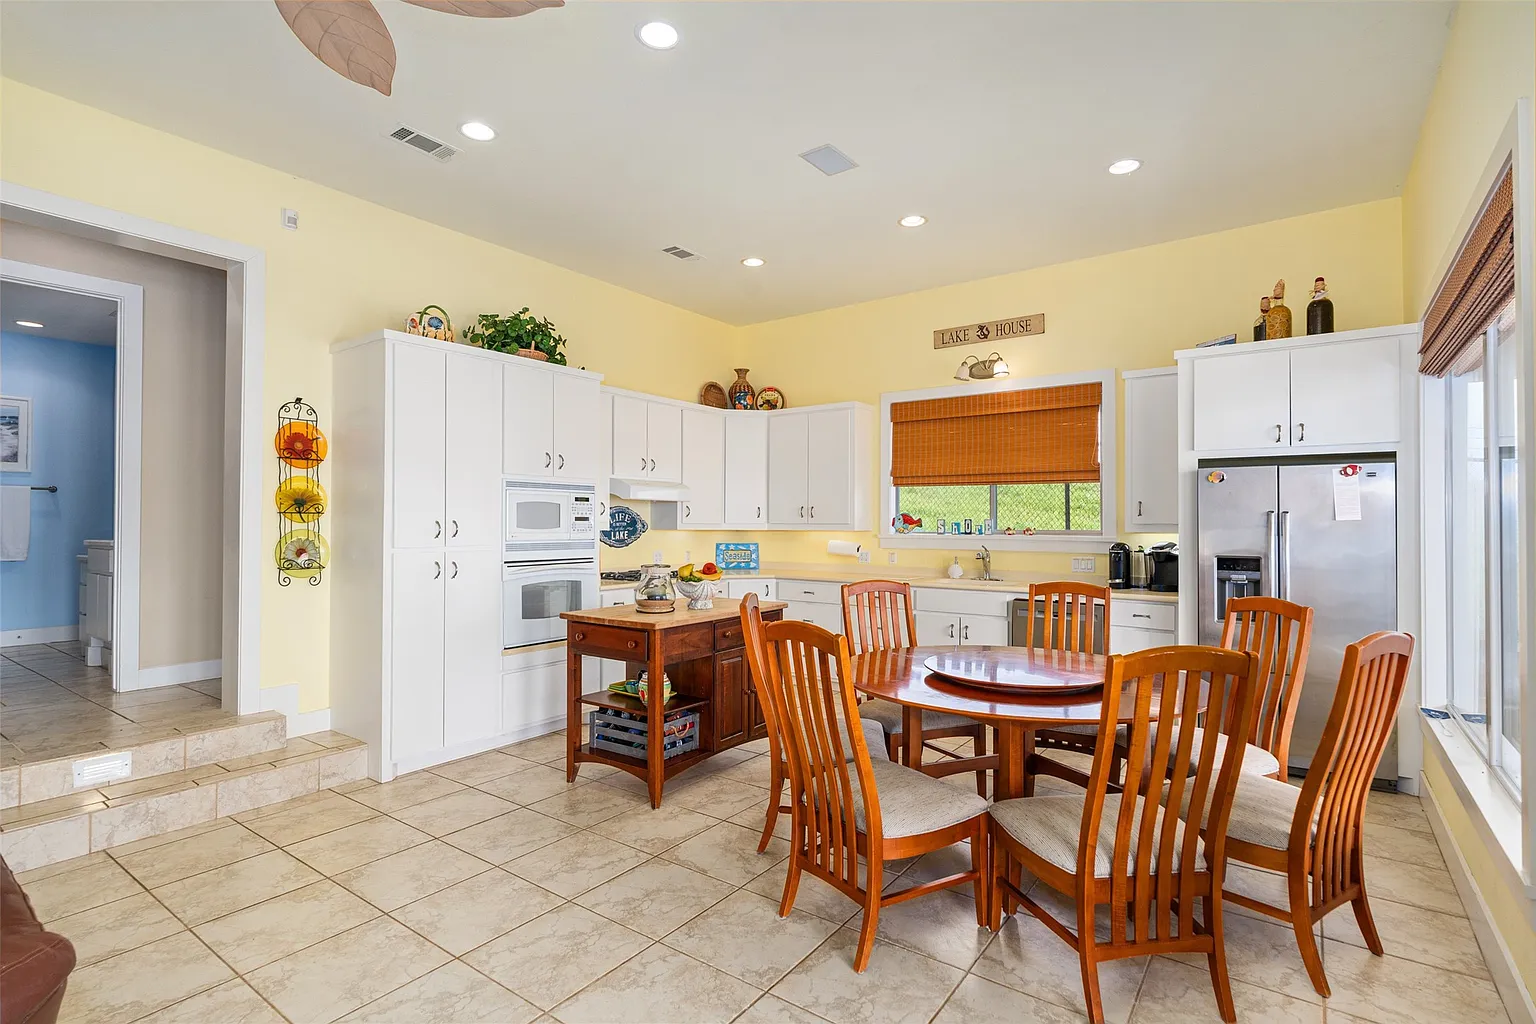
Stepping into the yellow-painted lower level, the living room opens with a large leather sectional wrapping around a brick fireplace and television.
Windows line the outer walls, while glass doors beside the seating area open directly to the covered patio and lake.
Just behind it, the tile floor extends into the kitchen, which features white cabinetry, a compact wood island, and a round dining table placed off to the side.
Second-Level Living Room & Kitchen
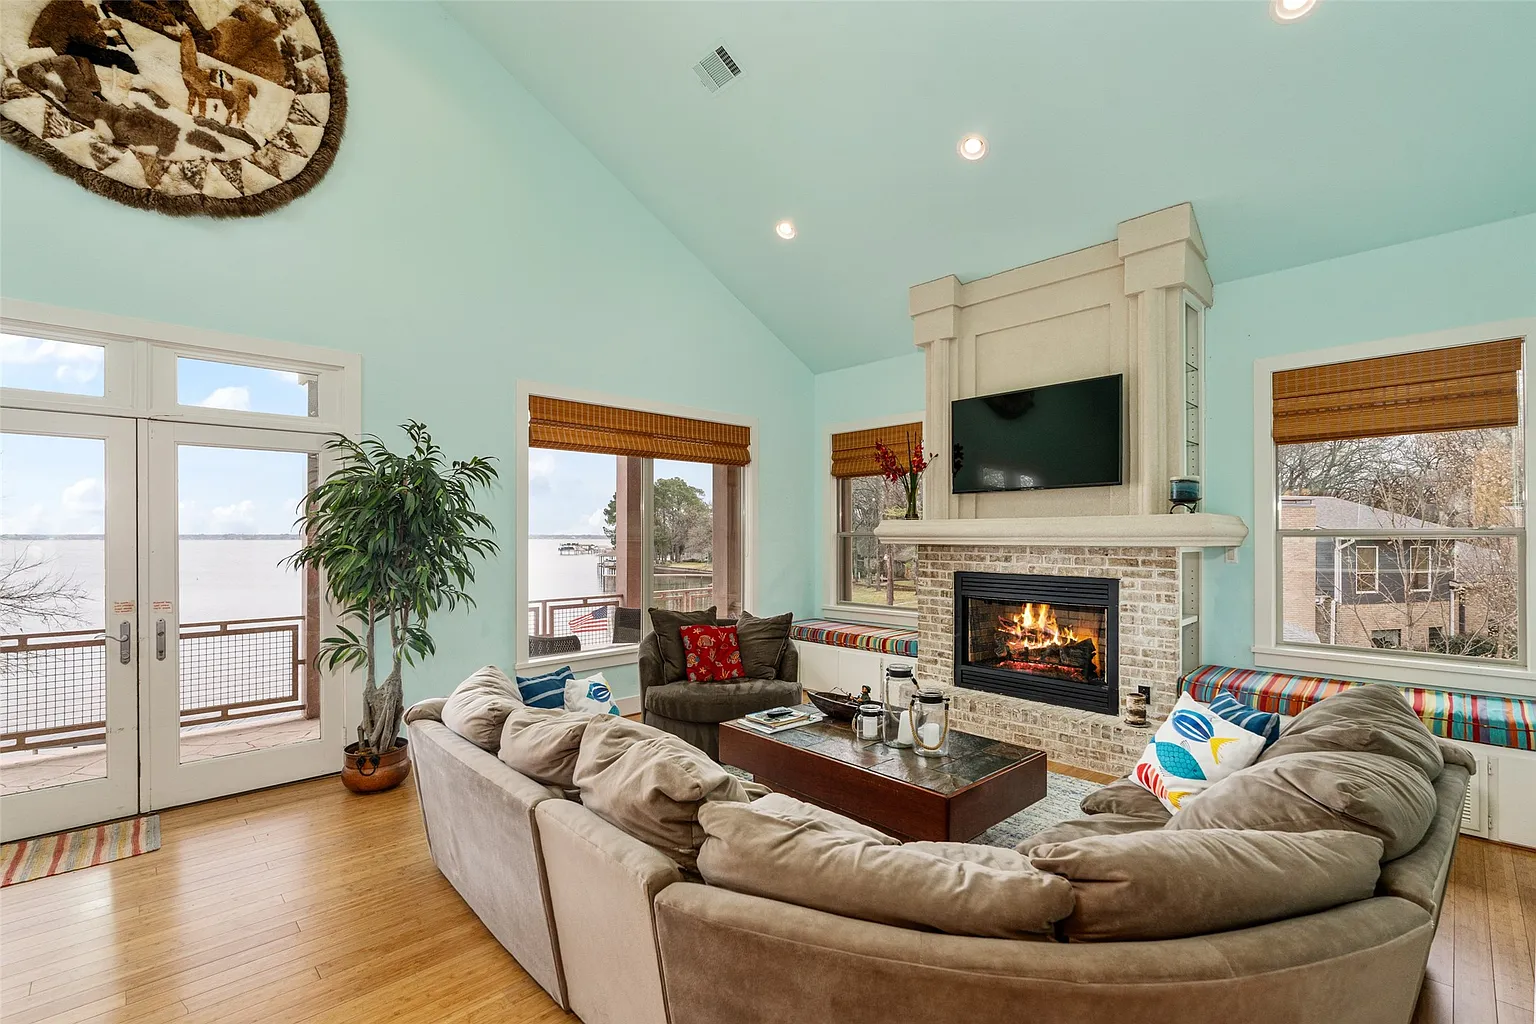
Upstairs, the second floor also has its own living spaces, this time surrounded by light blue painted walls.
Here, the living room has an almost identical layout to the one downstairs, except it sits beneath a taller, vaulted ceiling and opens to an upper-level balcony.
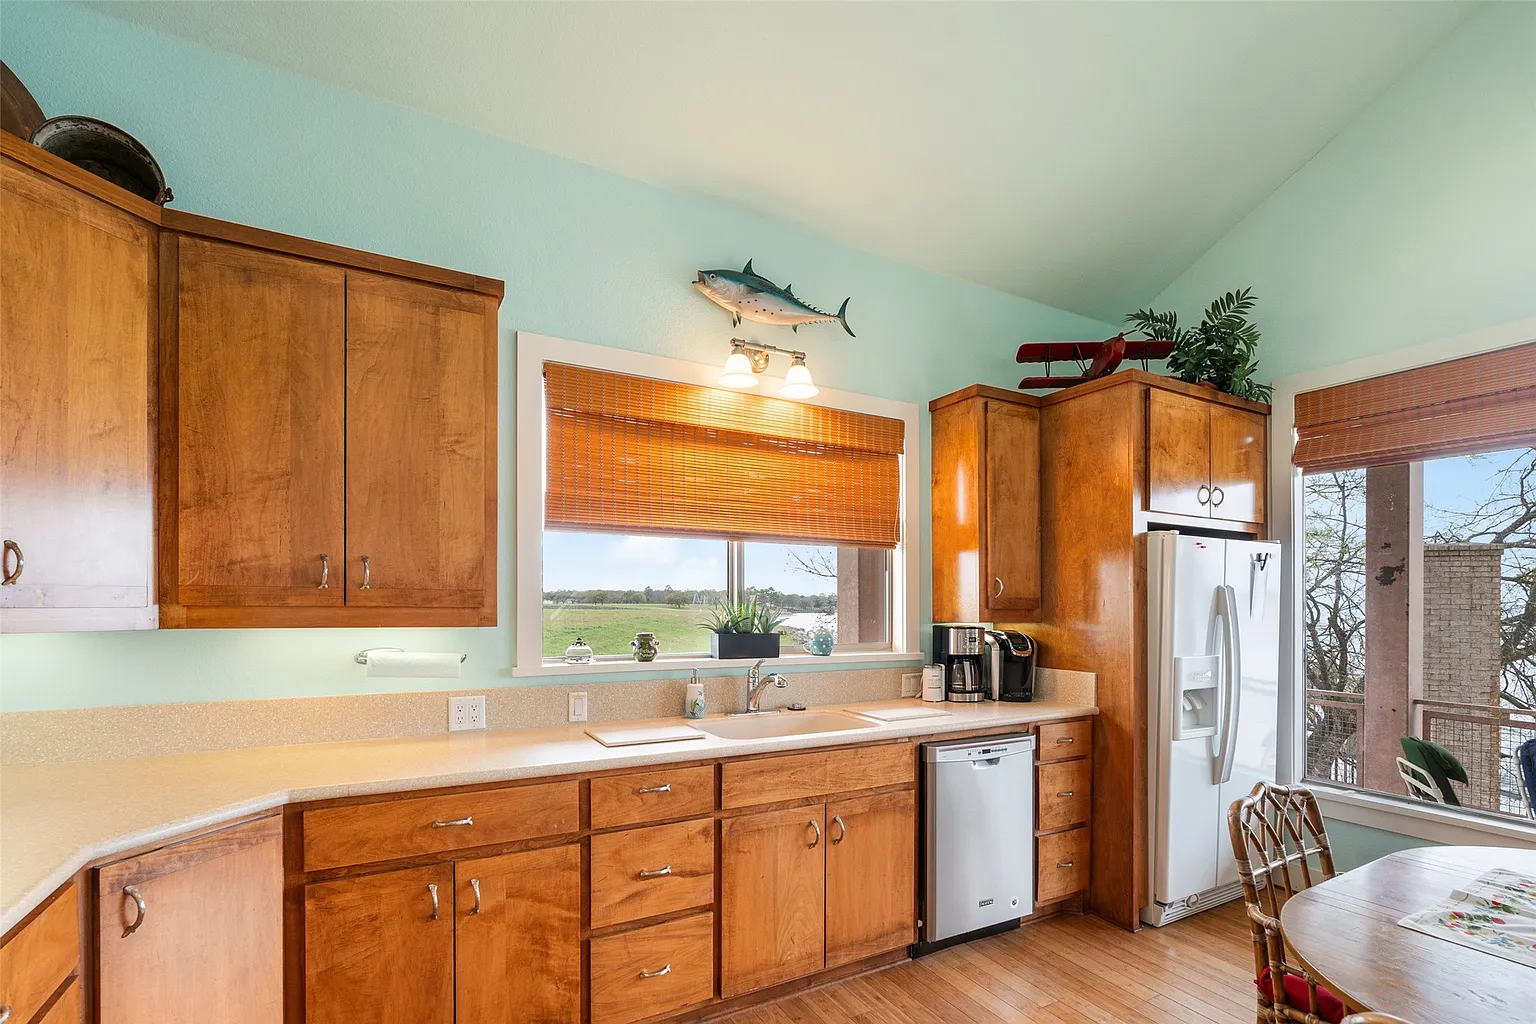
Even the kitchen has the same general look but with a noticeably warmer design thanks to the wood cabinetry and wood floors.
Game Room
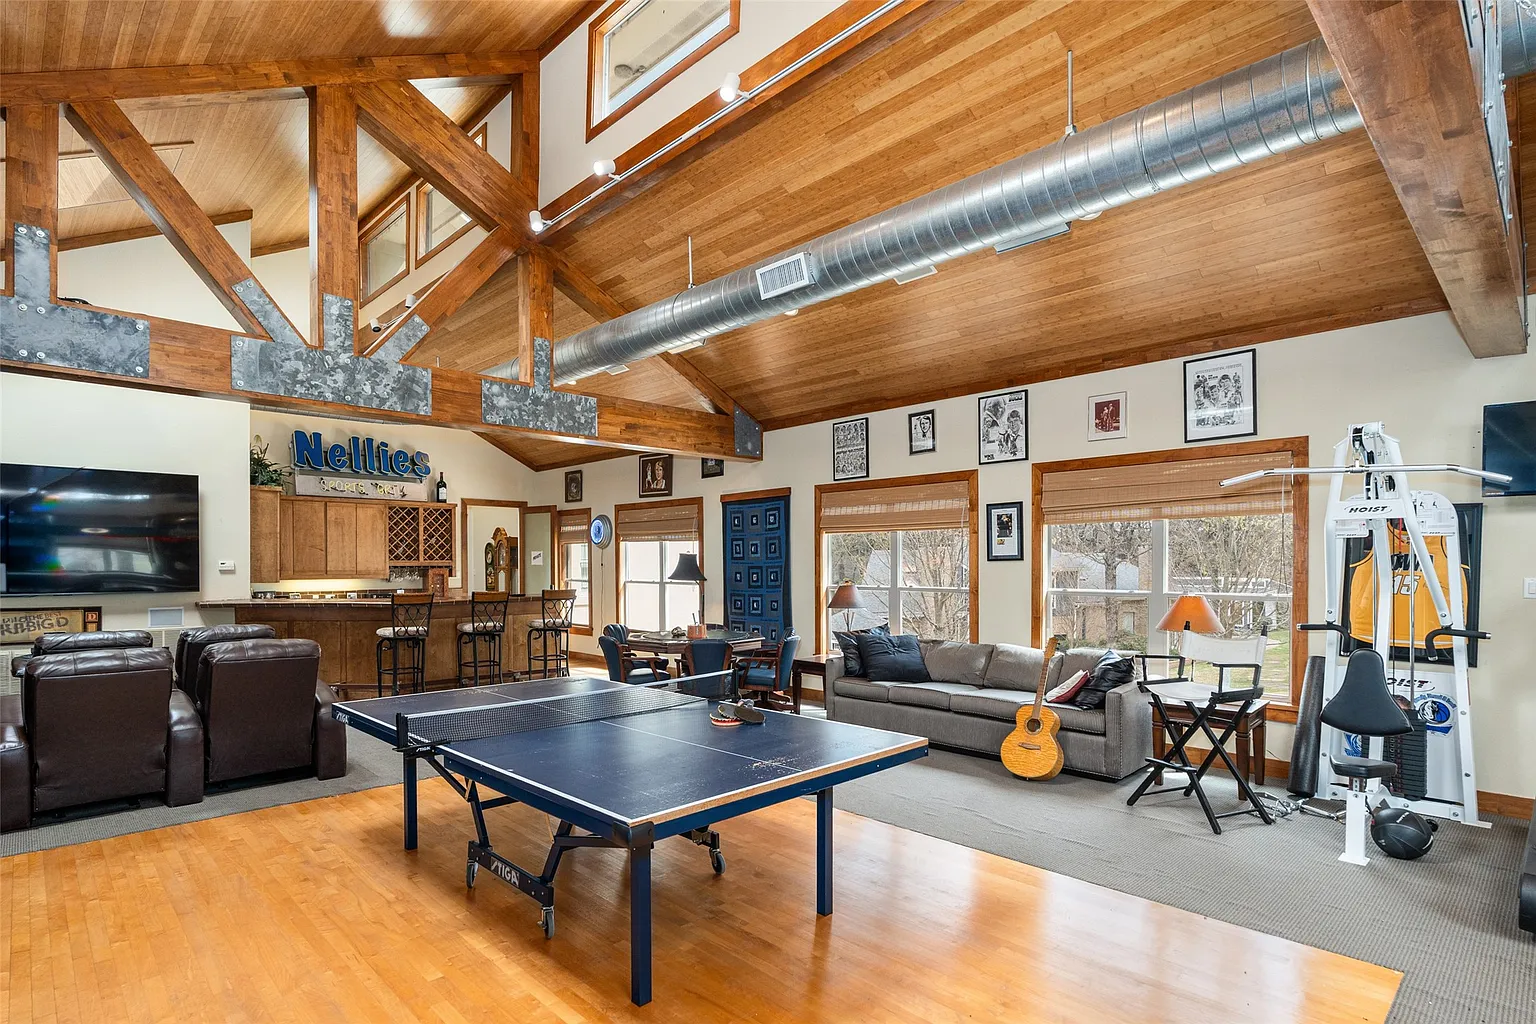
Also on the second floor is an oversized game room that Nelson turned into a personal showcase of his decades in the NBA, with display cases and nearly every open wall space filled with photographs, jerseys, basketballs, and other mementos from his career as both a player and coach.
At the center, a ping-pong table sits atop a section of wood basketball flooring, and a pool table sits at the back of the room.
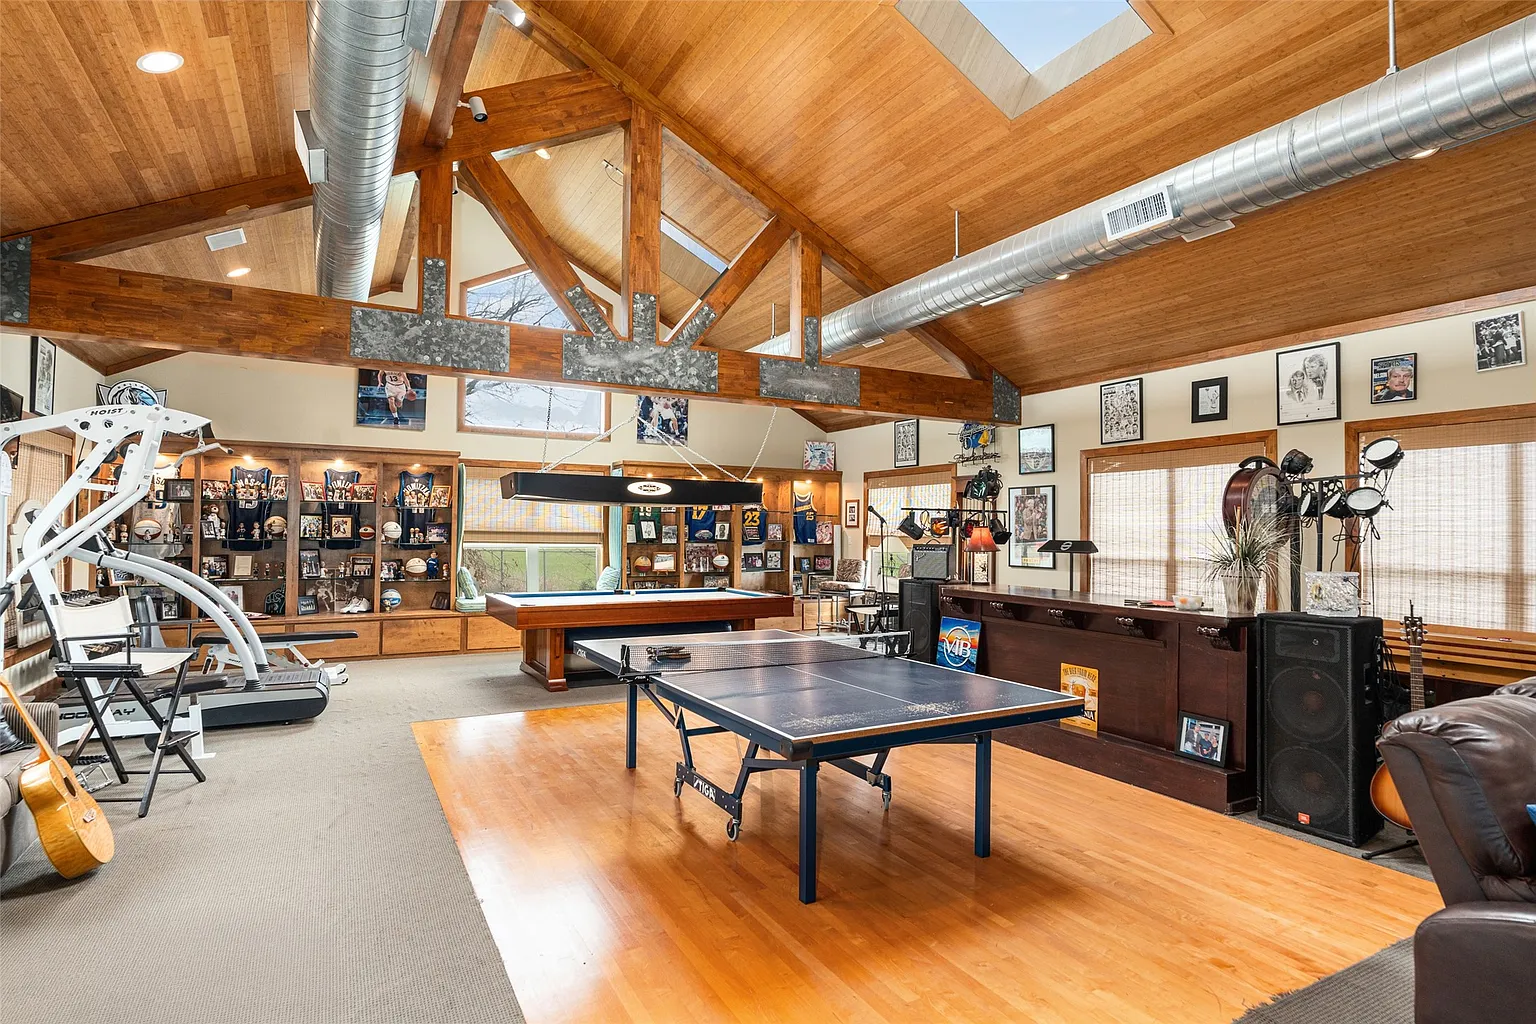
A full bar, AKA Nellie’s Sports Grill, runs along the other side, while a shuffleboard table and additional game areas extend around the perimeter.
Nelson’s memorabilia will leave with the family after the sale, but the basketball floor and game tables are staying behind as part of the furnished offering.
Original A-Frame Residence
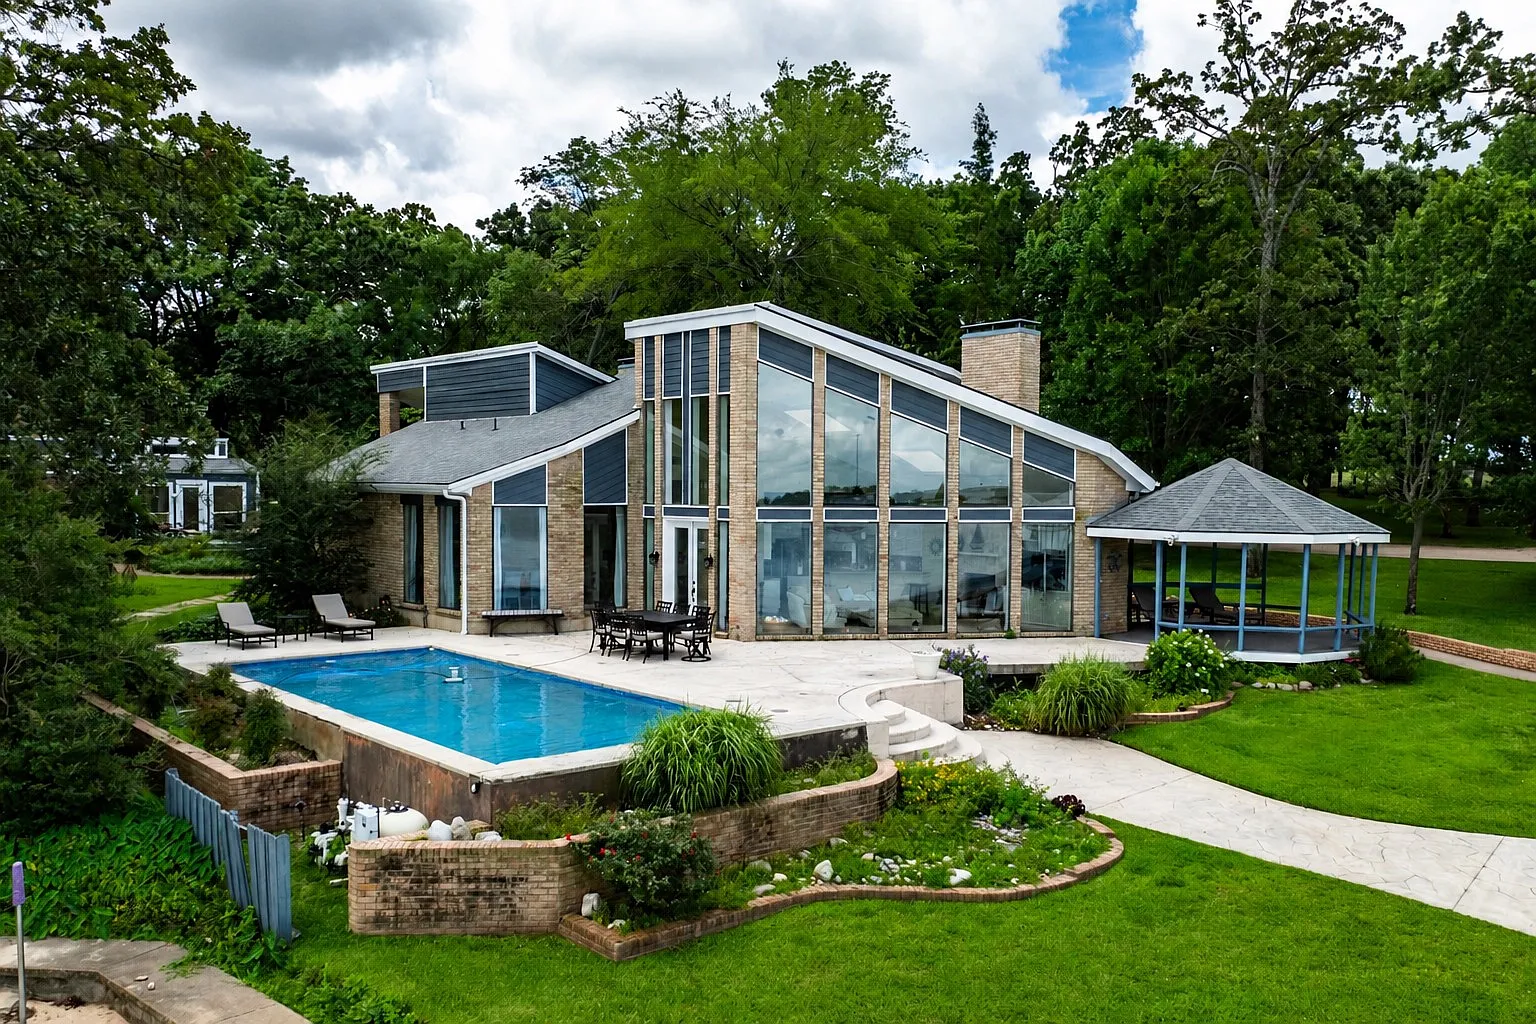
Right beside the main house, the property’s original A-frame residence sits along the pool terrace, adding another 2,389 square feet of living space.
This separate residence includes three bedrooms and two bathrooms, giving the property another fully independent place for family or guests to stay.
Living Room
Inside, the living room sits against a full wall of glass, which rises all the way to the top of the A-frame roofline, where angled skylights and upper panes fill the room with light.
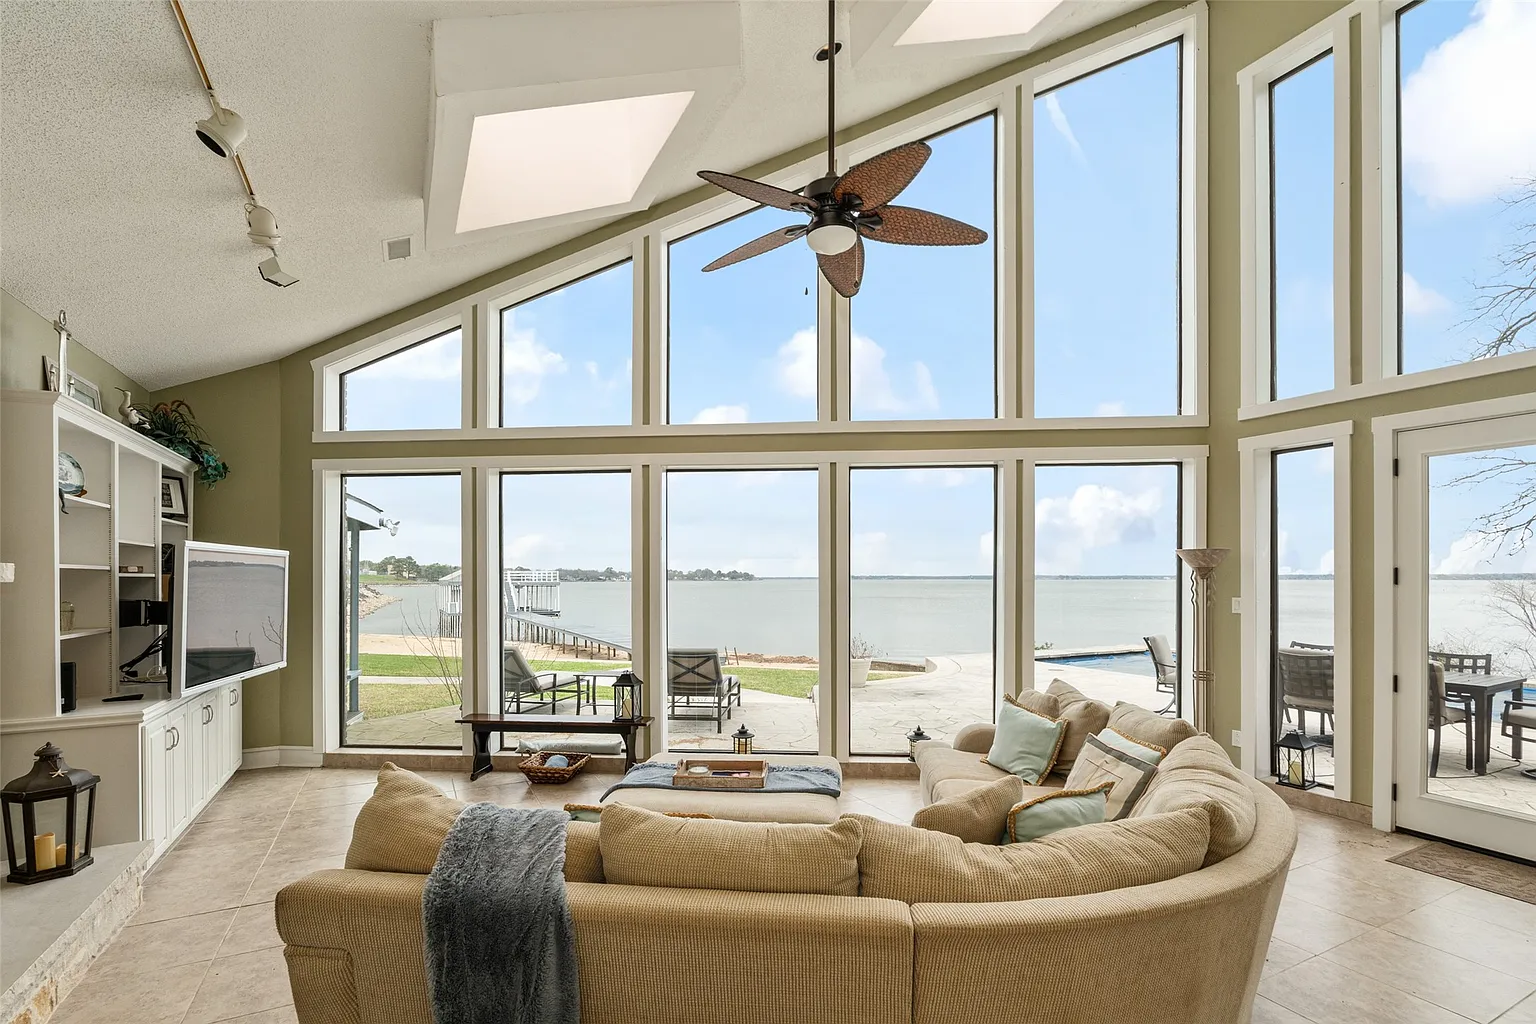
A large sectional curves through the center of the room, facing the lake and a TV mounted next to the stone fireplace.
Kitchen
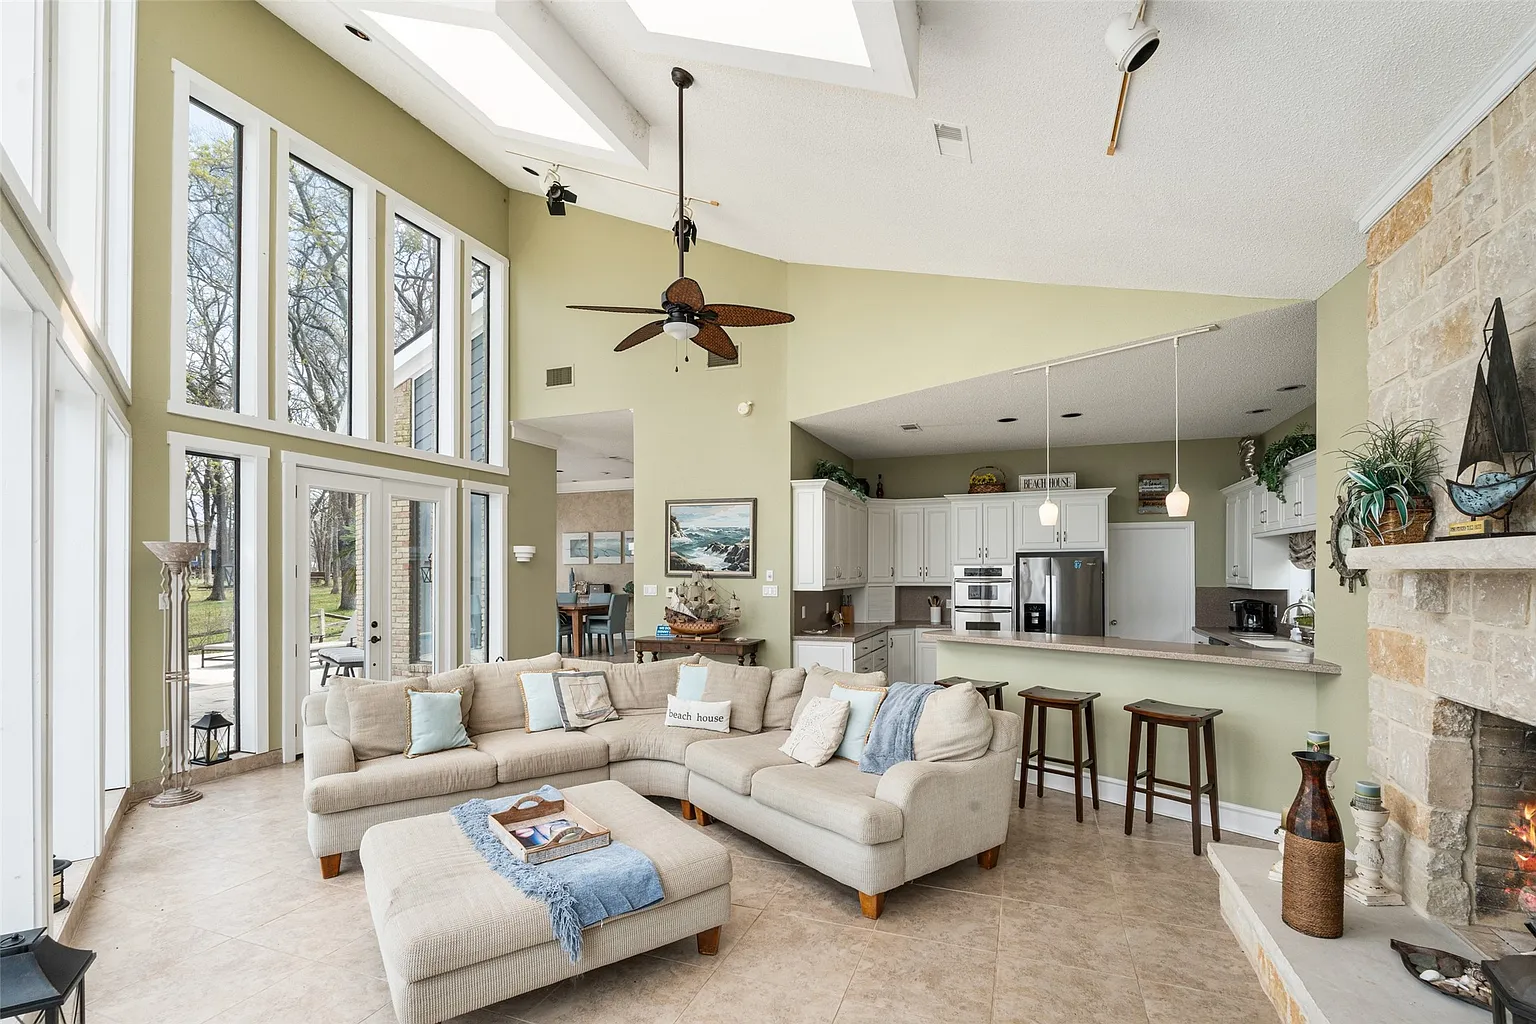
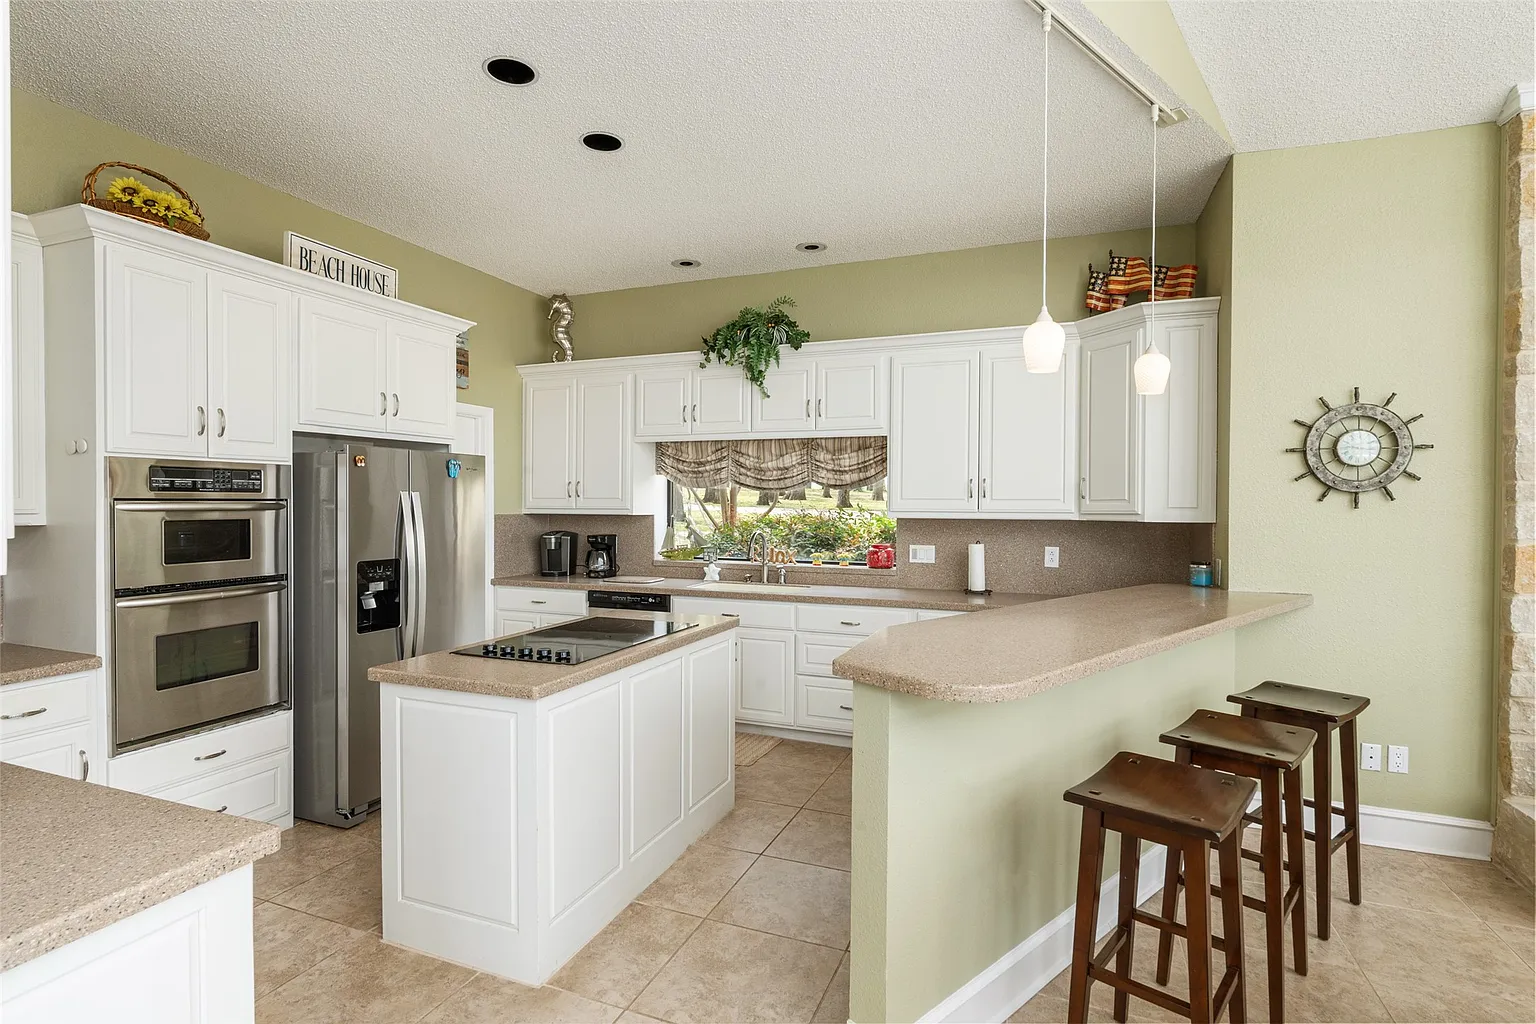
Directly behind the couch, a raised peninsula lined with three barstools separates the living room from the kitchen.
White cabinetry wraps around stainless steel appliances, while a compact center island is topped with the gas stove.
Dining Area
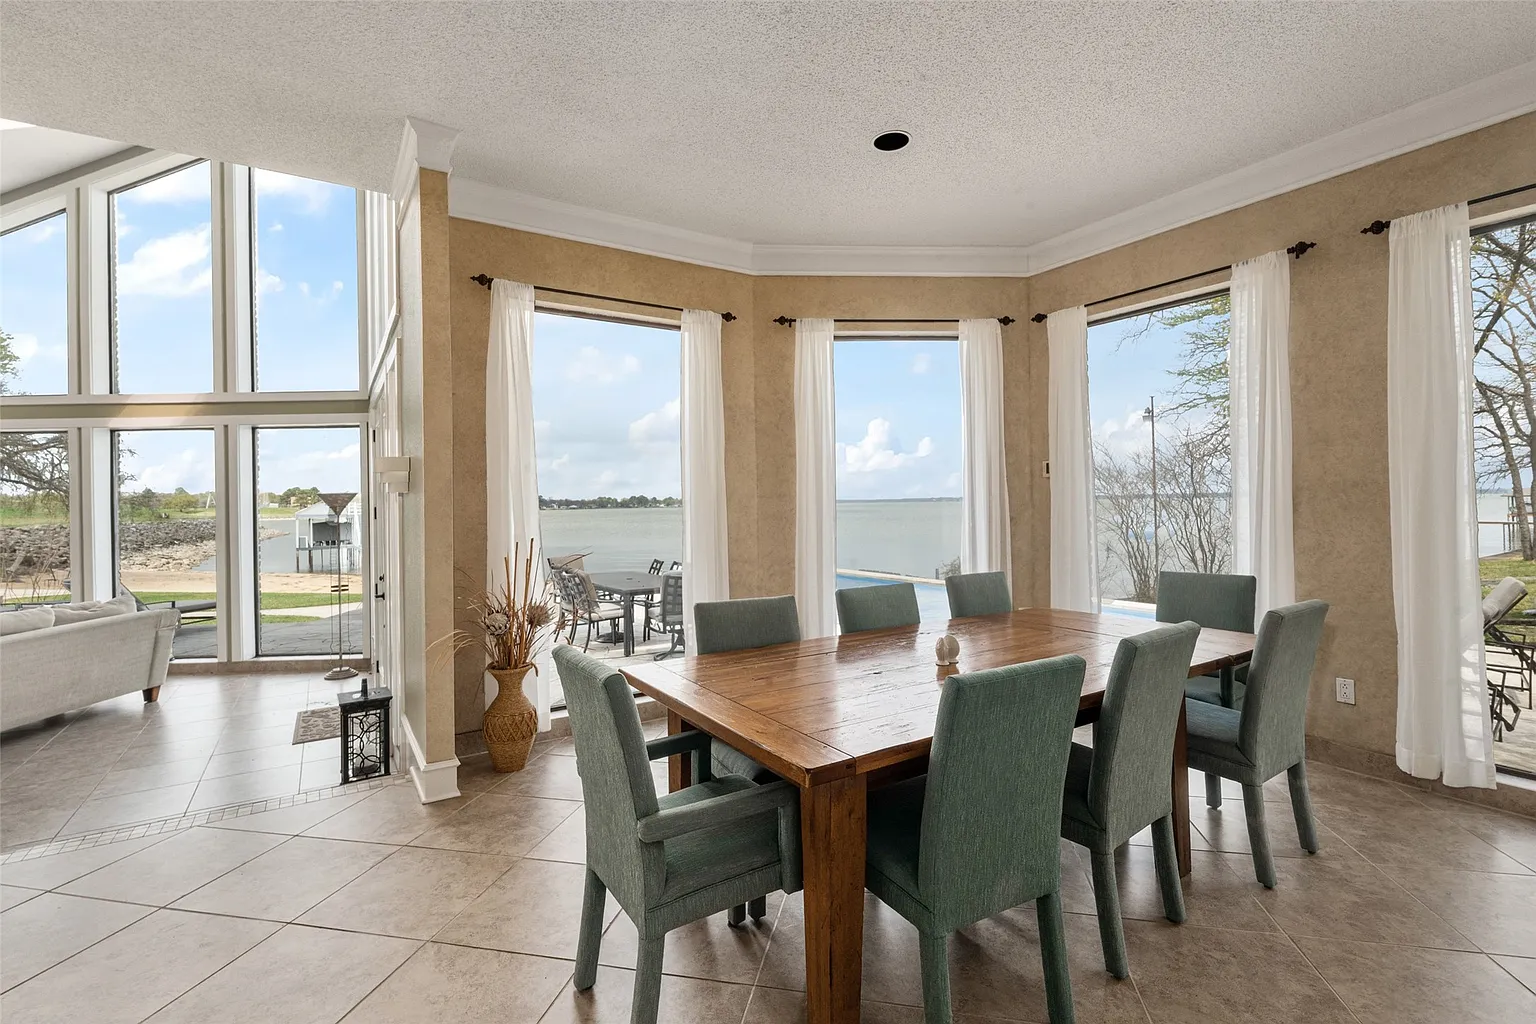
In its own separate corner, the dining area’s walls are lined with more windows. In the center, a long wood table is surrounded by eight cushioned chairs.
Primary Bedroom
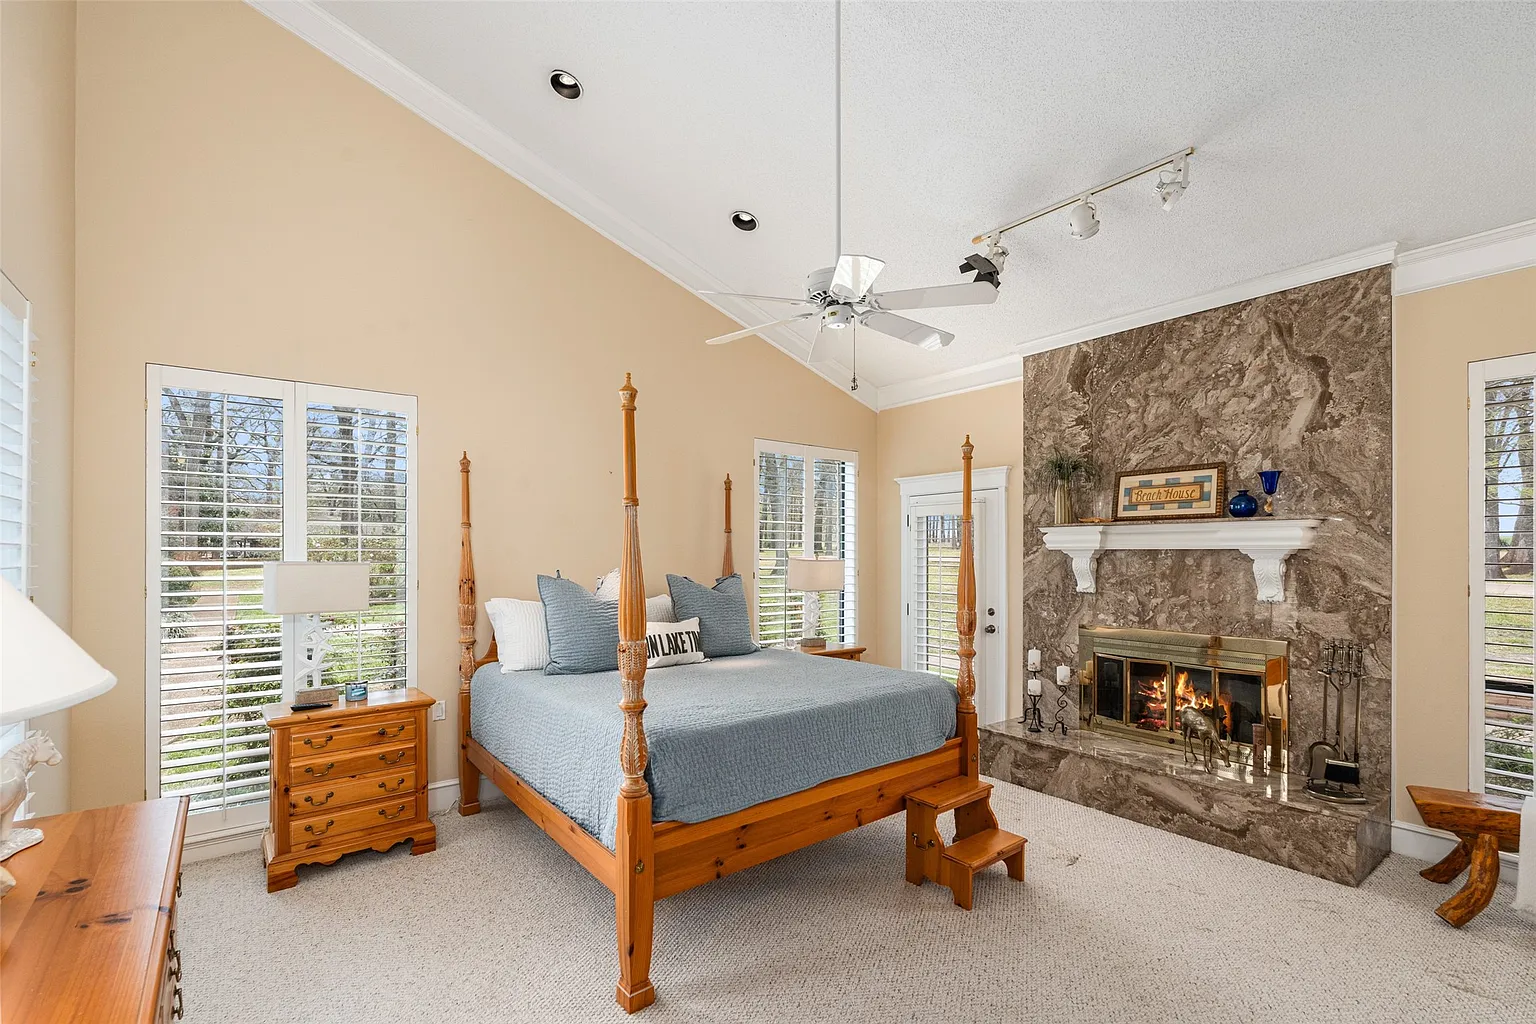
Down the hall, the primary bedroom features a four-poster bed that sits beneath the room’s high sloping ceiling and across from a massive stone fireplace.
Guest House
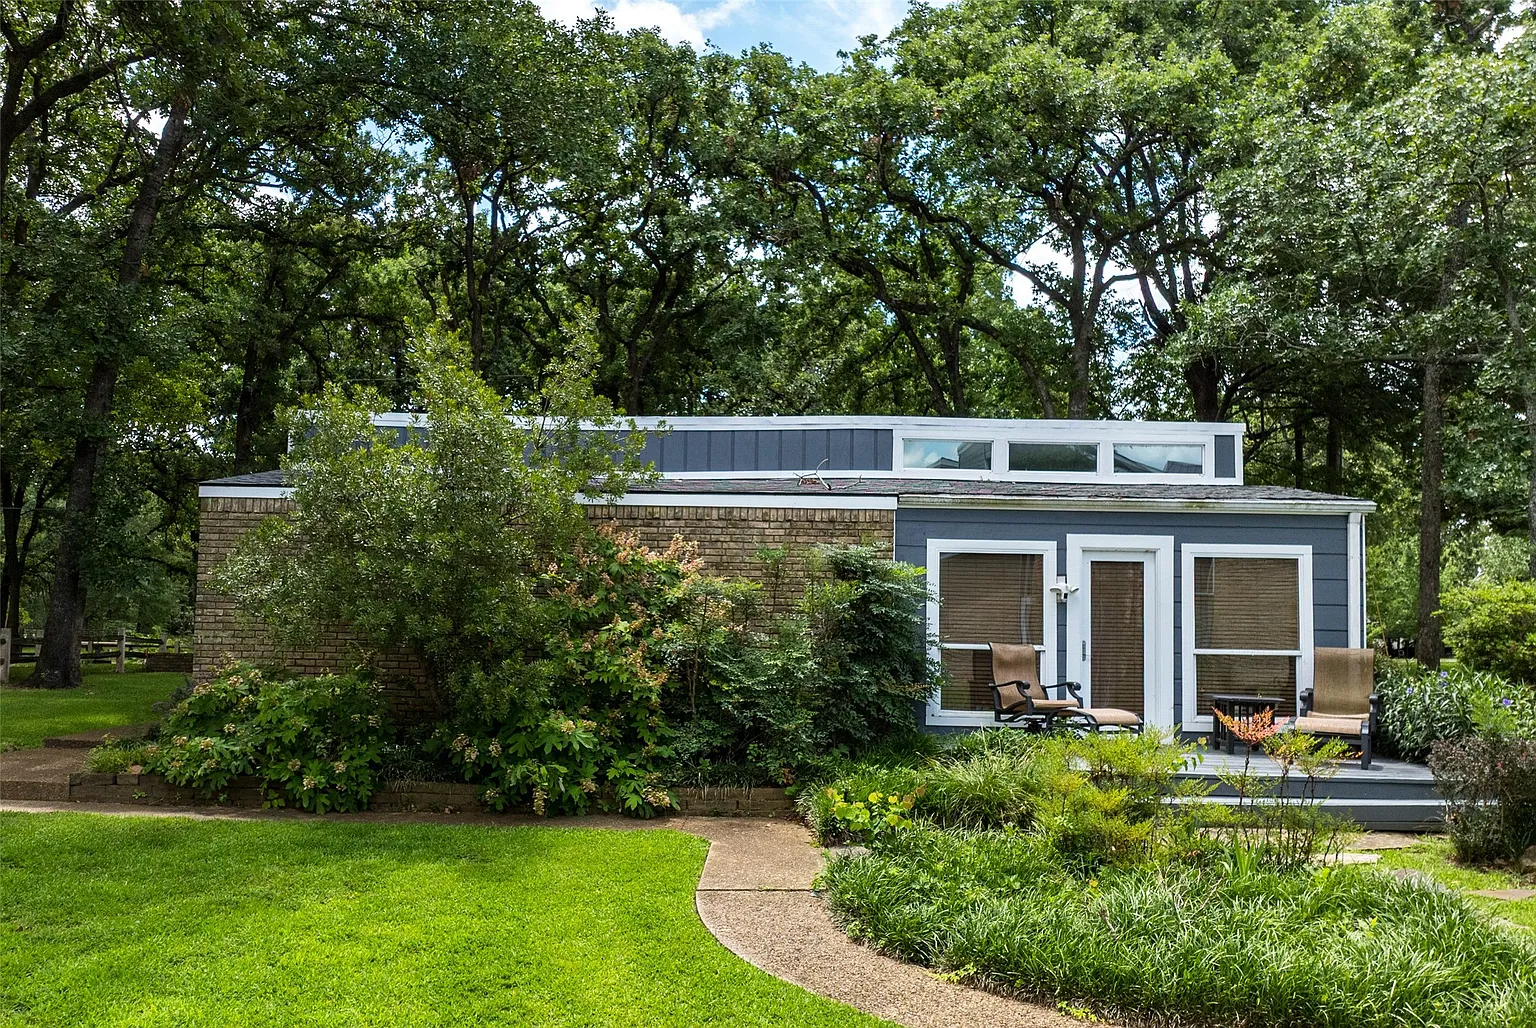
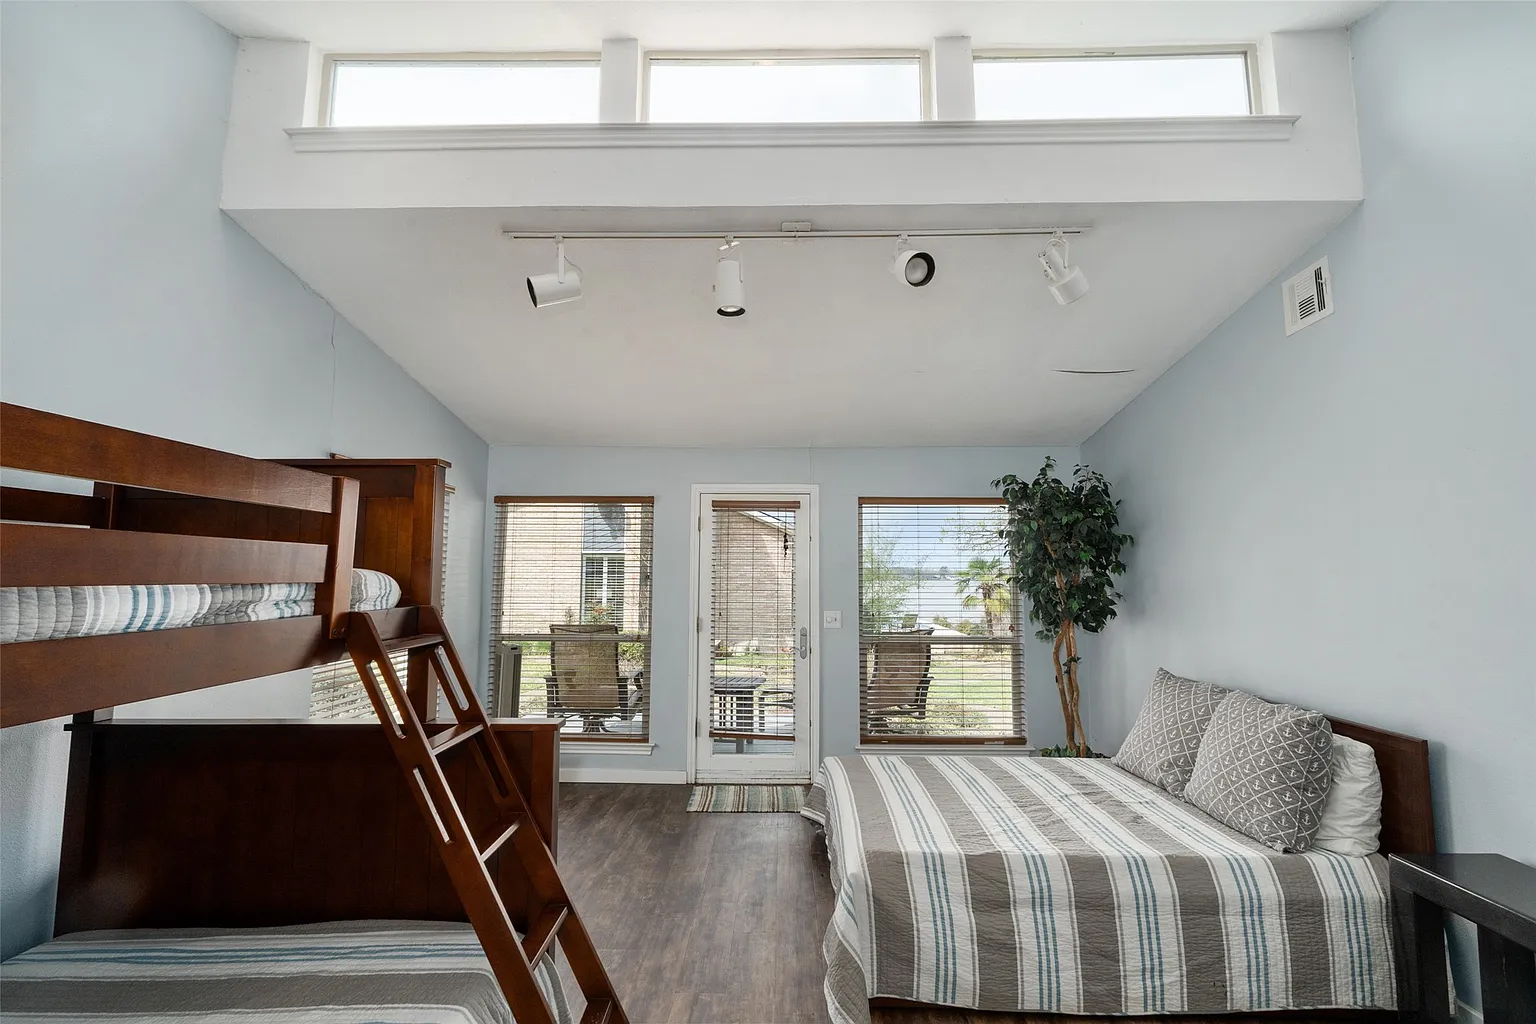
The final structure is a roughly 400-square-foot guest house set farther back from the previous residences, with a private deck overlooking the grounds and an attached two-car garage.
Bunk Room
Inside, the guest house’s main feature is the bunk room, which combines a full bed with a stacked bunk along the opposite wall, leaving an open path through the center of the room to the deck outside.
Outdoor Spaces and Amenities
Spread out between the three houses and across the rest of the nearly four-acre grounds are a variety of outdoor spaces and amenities that continue the property’s emphasis on lakefront living.
Outdoor Kitchen
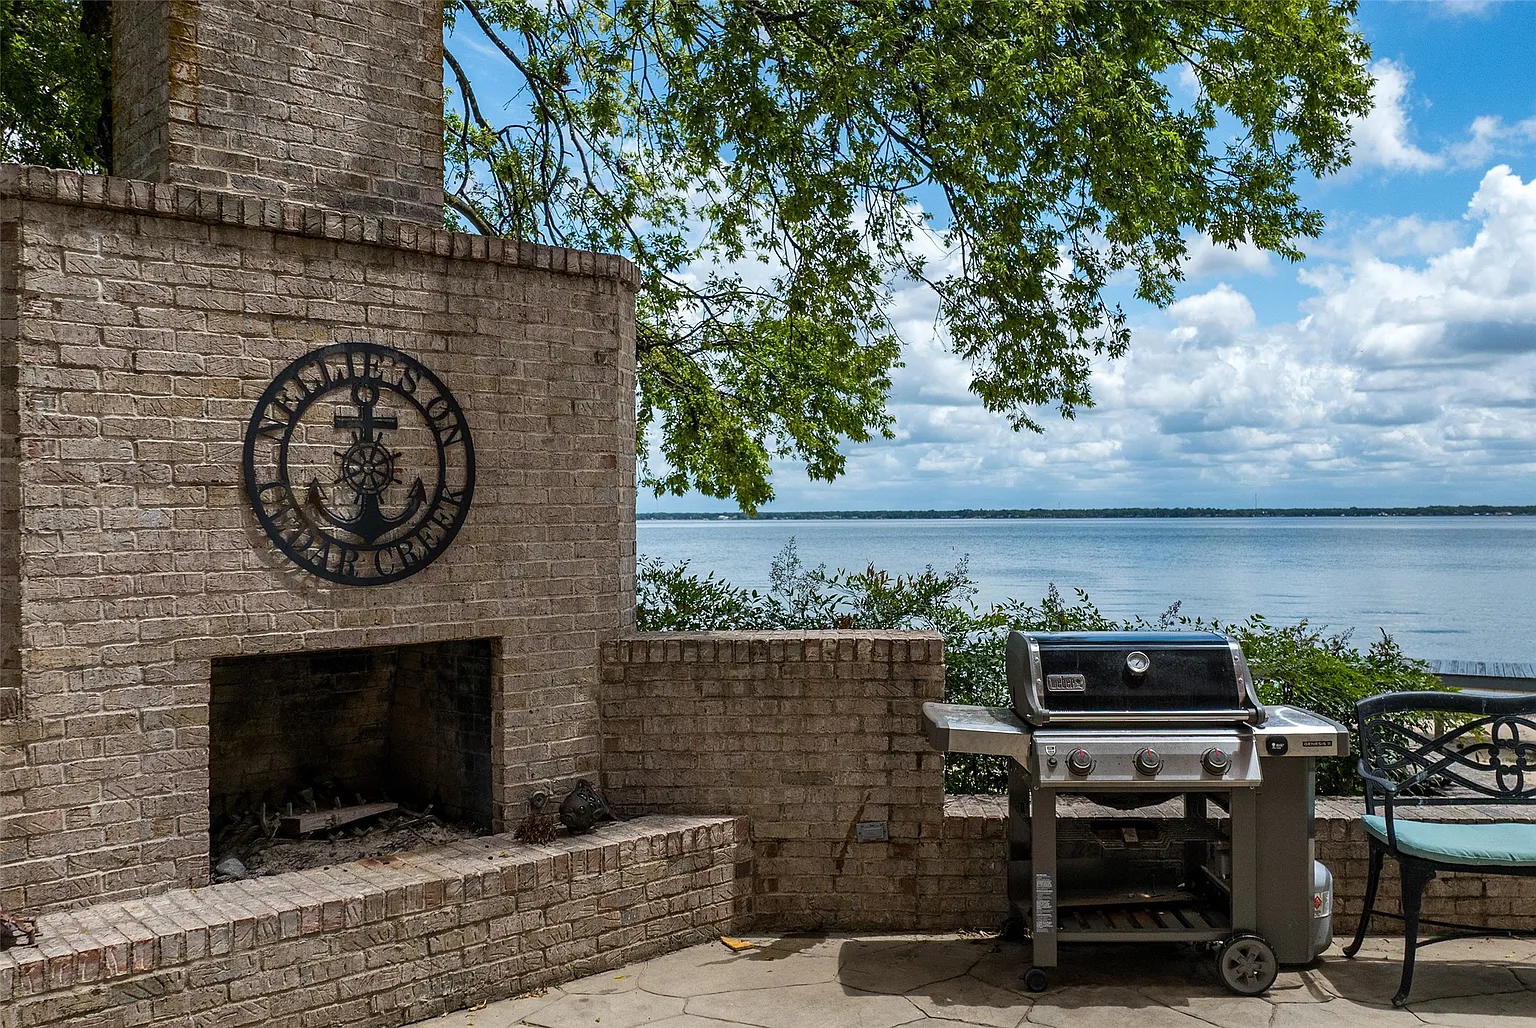
Just off the main house, a brick-lined outdoor kitchen sits along the edge of the patio with an open fireplace and a grill.
Lakeside Gazebo and Pool
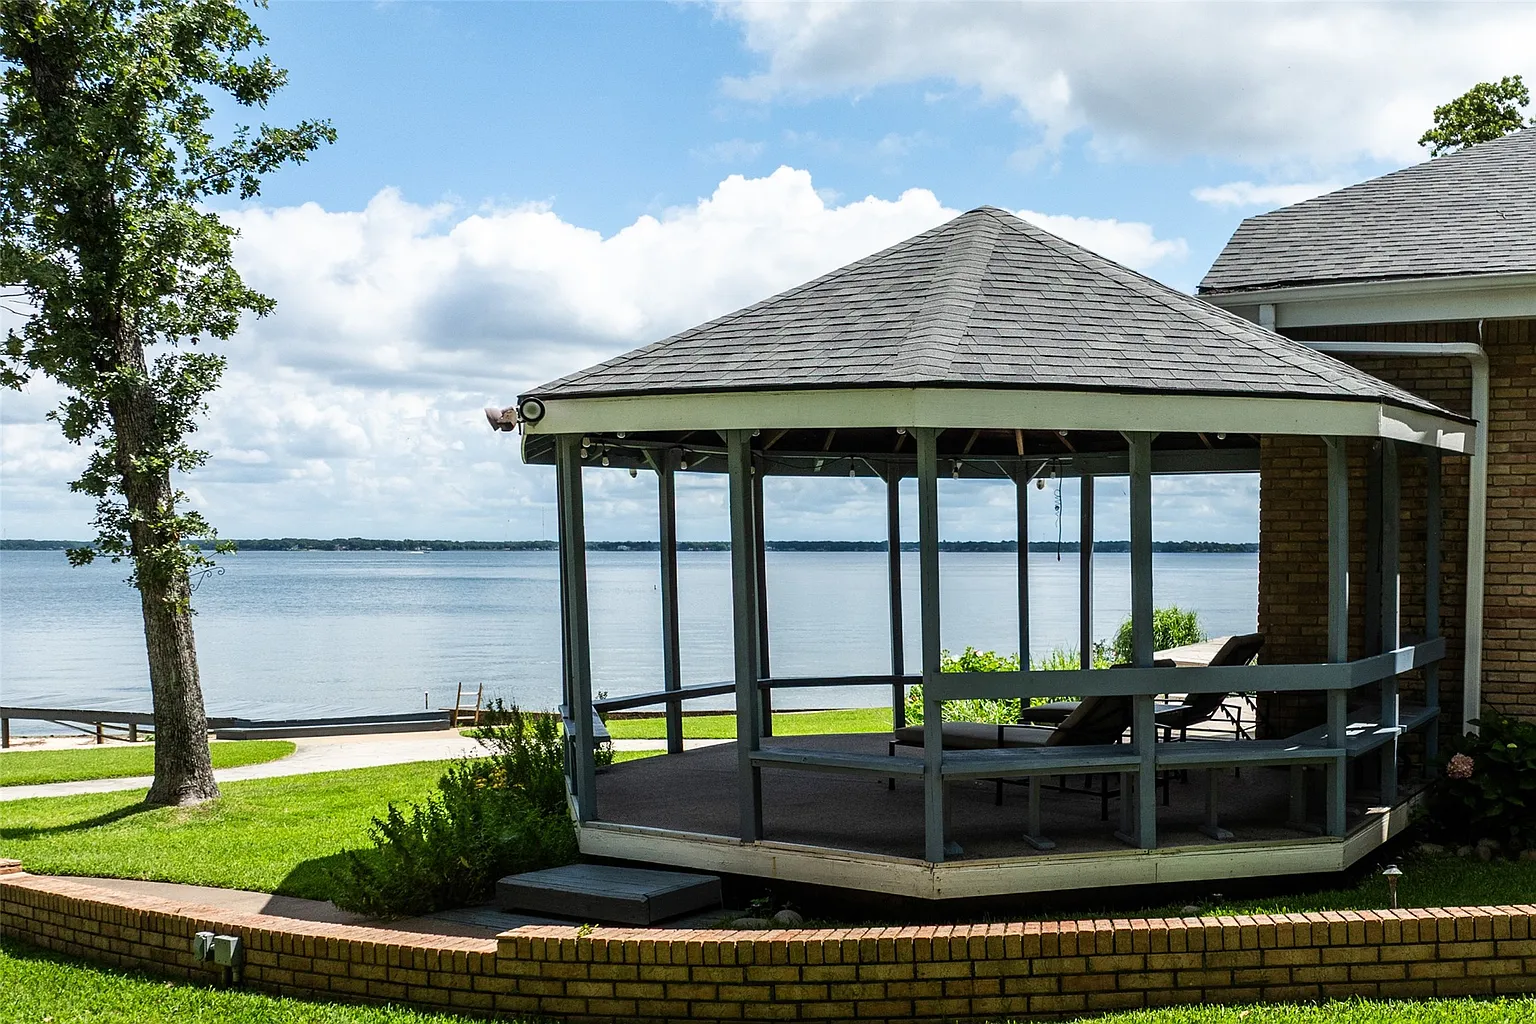
Right off the A-frame residence, a gazebo sits at the edge of the house with open views across Cedar Creek Lake.
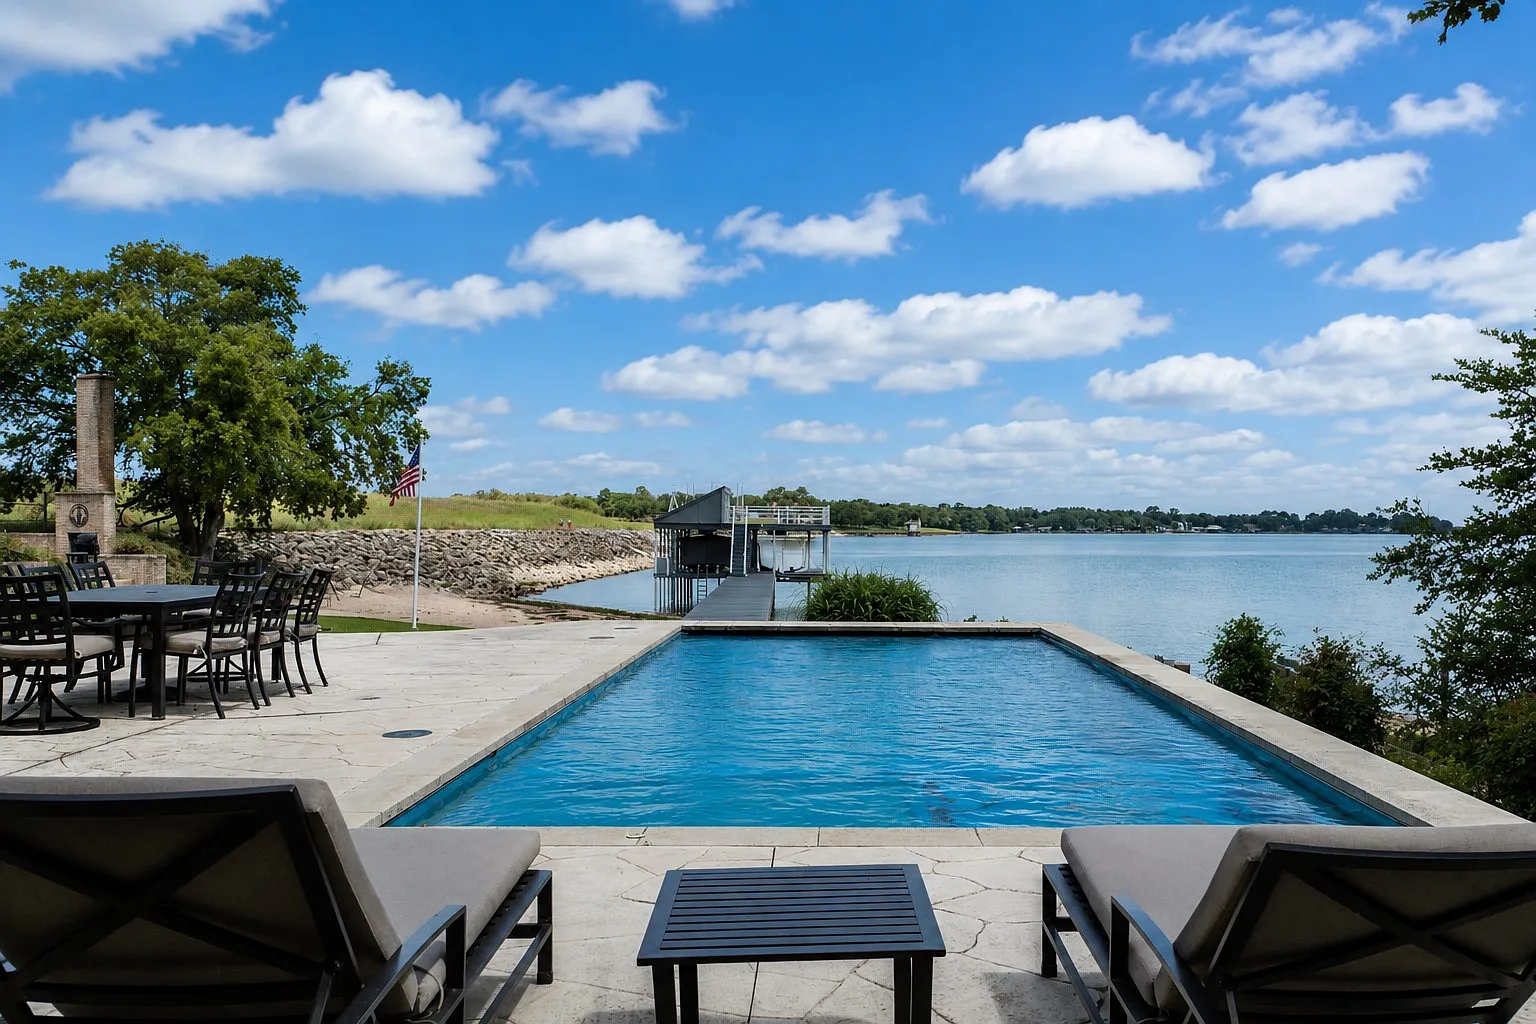
Around the corner, the pool stretches along the waterfront side of the house, surrounded by a patio with space for lounge chairs and outdoor dining.
Private Dock and Boathouse
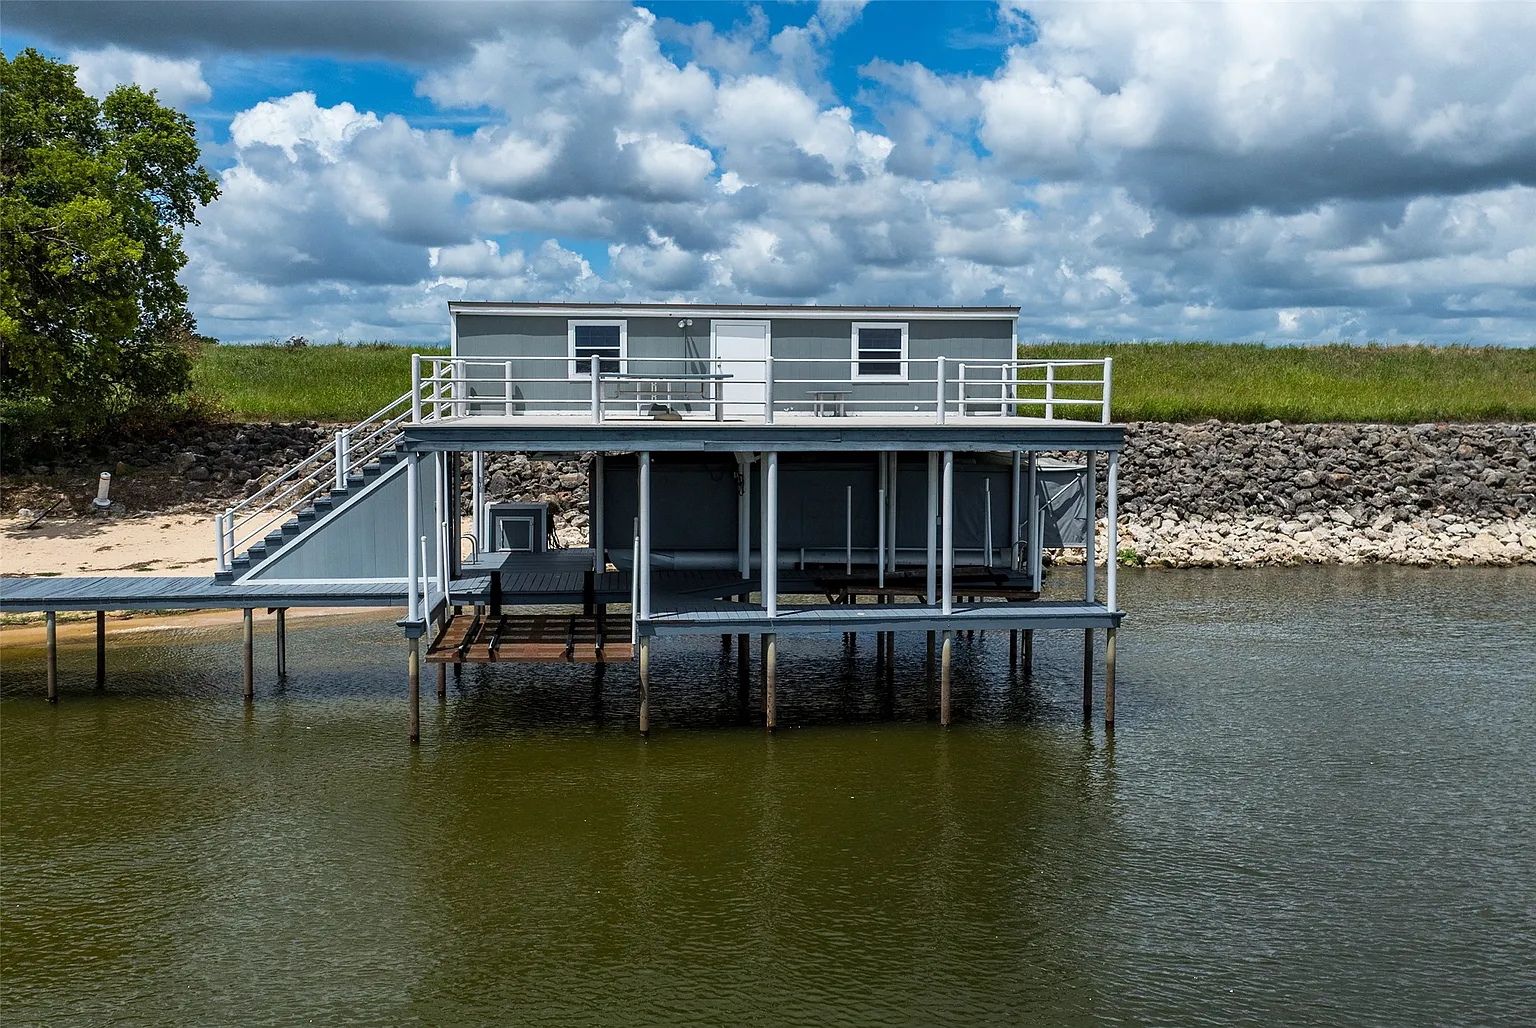
From there, a path leads down to the property’s 100 feet of shoreline, where a private dock extends the walkway to a covered boathouse equipped with a boat lift.
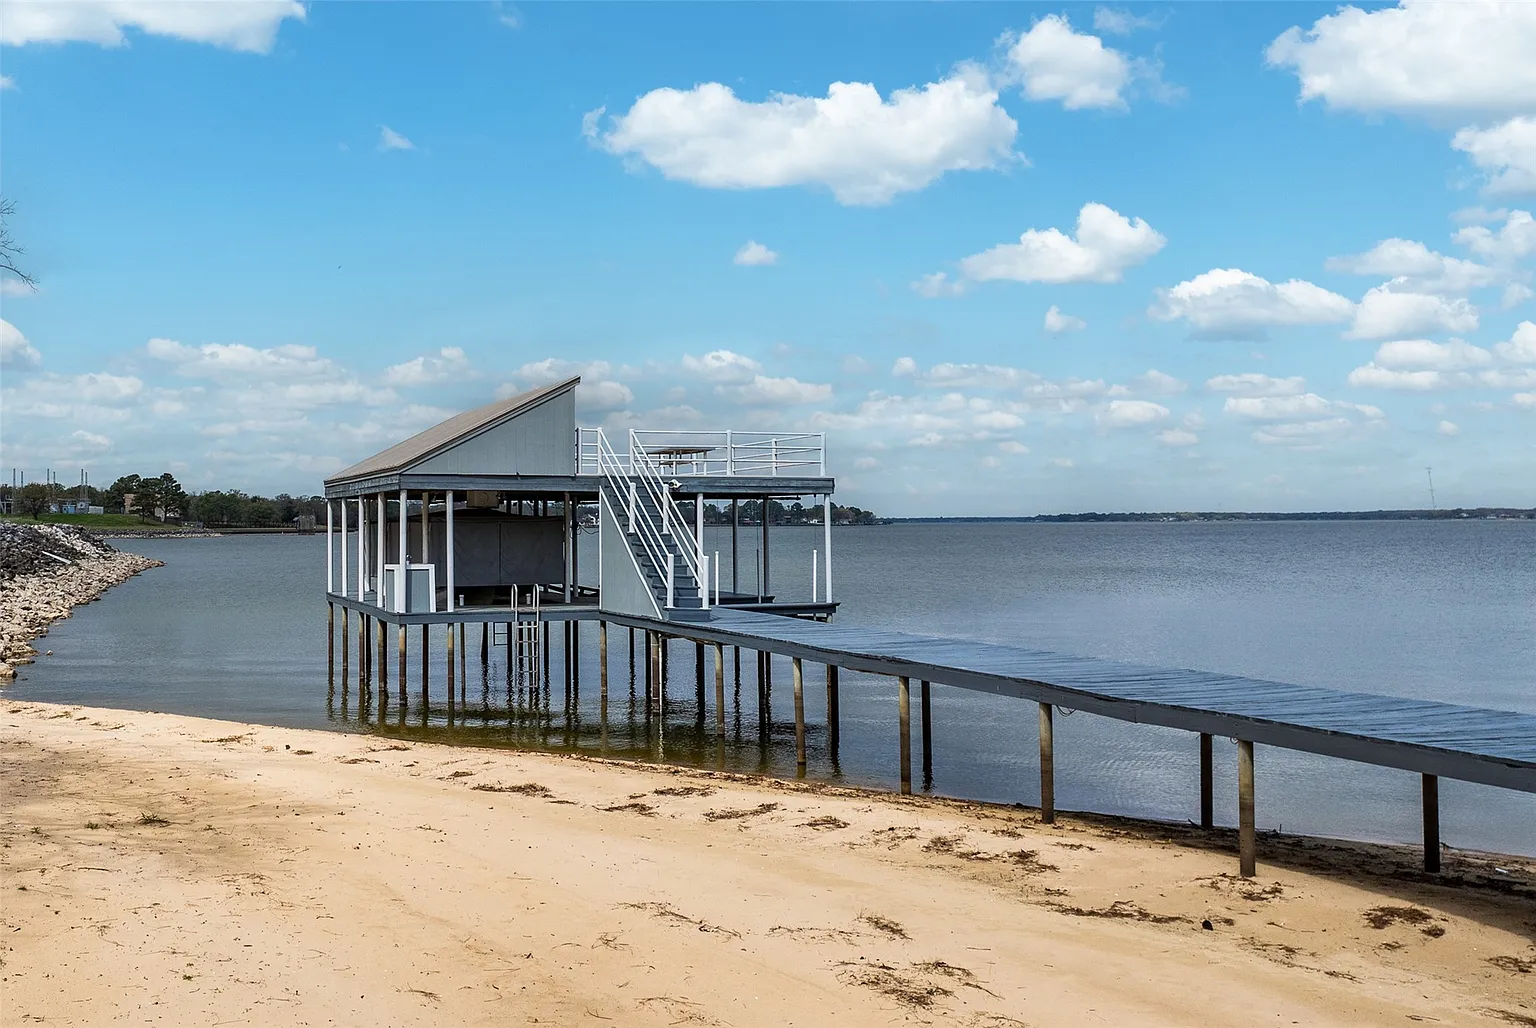
An upper deck sits above the covered slip, while the long pier provides direct access out onto Cedar Creek Lake from the property’s shoreline.
Nelson’s Lake House Legacy
For more than two decades, this lake house became a gathering place for four generations of the Nelson family.
In 2008, Don Nelson even sold the home to his son, former Dallas Mavericks Assistant Coach and President of Basketball Operations, Donnie Nelson.
They then expanded the original setup to accommodate more people and filled its rooms with pieces of his basketball career, turning it into a place that reflected both his family life and all he had accomplished.
After years of great memories, the Nelson family is ready to pass the property on to someone new, taking the most personal pieces of that history with them while leaving behind the spaces he created around the lake.
