The Revolution’s Keyboardist Lisa Coleman Sells LA Home For $2.855 Million
Musician Lisa Coleman, best known as the keyboardist for Prince’s band The Revolution and one-half of the musical duo Wendy & Lisa, has sold her longtime Los Angeles home for $2.855 million.
The home, located in the famous Hollywoodland neighborhood, has been Coleman’s sanctuary for the past 40 years, a place she shared with her wife, Renata Kanclerz, where they raised their daughter and filled the grounds with grapevines, fruit trees, and creativity.
Coleman originally purchased the property in the mid-1980s after returning from Prince’s Purple Rain Tour, and it’s been deeply intertwined with her musical history ever since.
Property Highlights
Price: $2.855 million
Size: 3,206 square feet
Bedrooms: 4
Bathrooms: 4
Location: Hollywoodland, Los Angeles, California
Notable Features: French Normandy Revival design, mini vineyard, recording studio, multiple outdoor decks, art studio, and lush fruit-bearing gardens including plum, pomegranate, Fuji apple, and avocado trees.
For more information on the sale, reach out to Tina Marie Phan at tinamarie@nourmand.com or Howard Stevens at howardstevens99@gmail.com from Nourmand & Associates.
Walking up to Coleman’s Hollywood Home
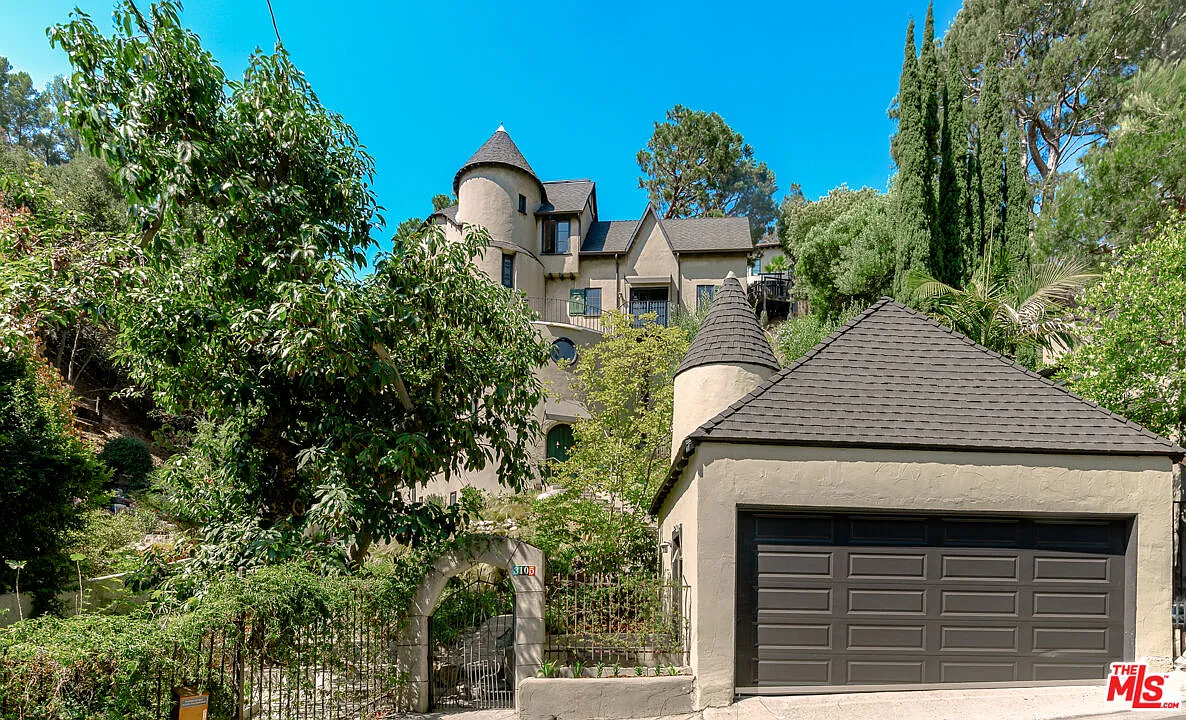
Walking up to Lisa Coleman’s Hollywood home tucked into the hillside, the architecture immediately hints at its 1920s roots that made it an iconic landmark.
Built in 1927 by Hollywood architect Charles David Grolle, the French Normandy Revival façade rises in curved towers and angled rooflines, giving the property a distinctive silhouette rarely seen today.
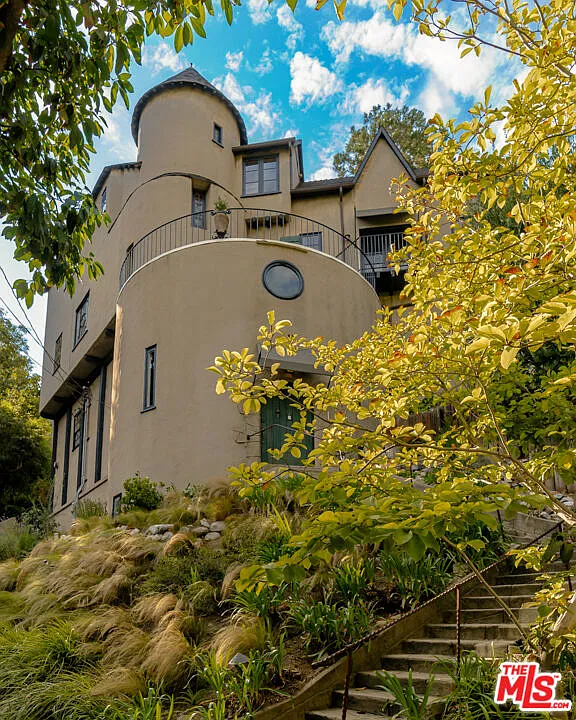
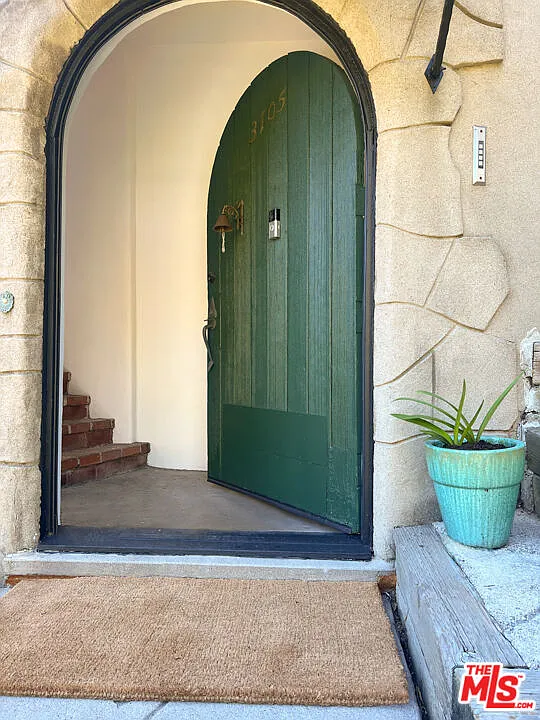
As you make your way up the stone steps through lush landscaping, the home gradually reveals itself until you reach the arched green front door, a charming original detail that sets the tone for the character and history found within.
Formal Living Room
Stepping inside, you move from the turret-like entry into a rounded foyer where a grand spiral staircase curves upward guiding you toward the formal living room above.
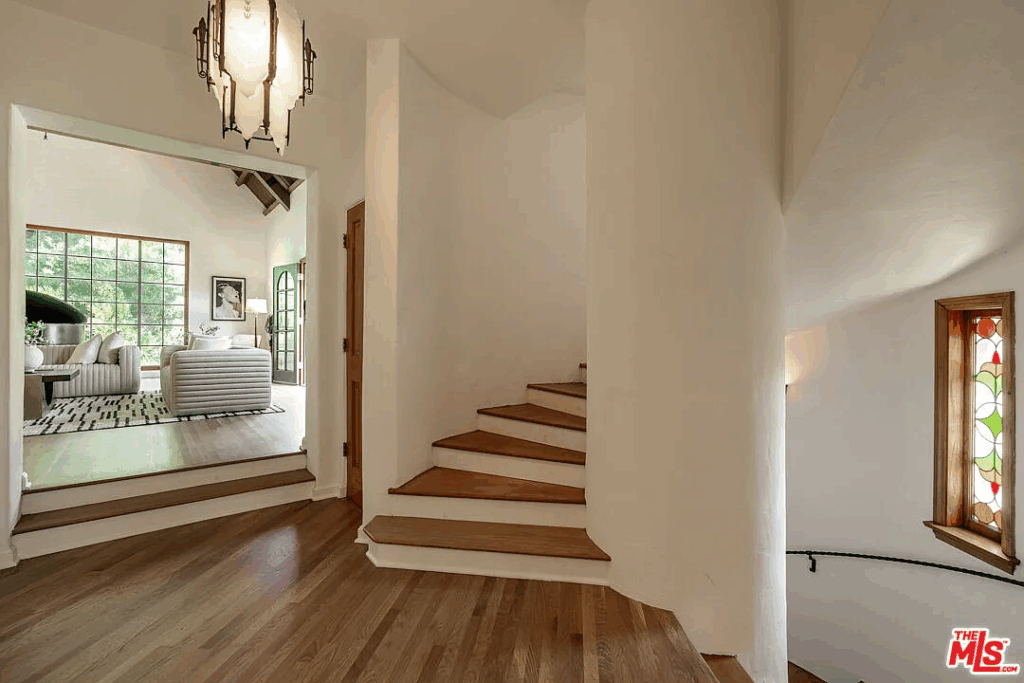
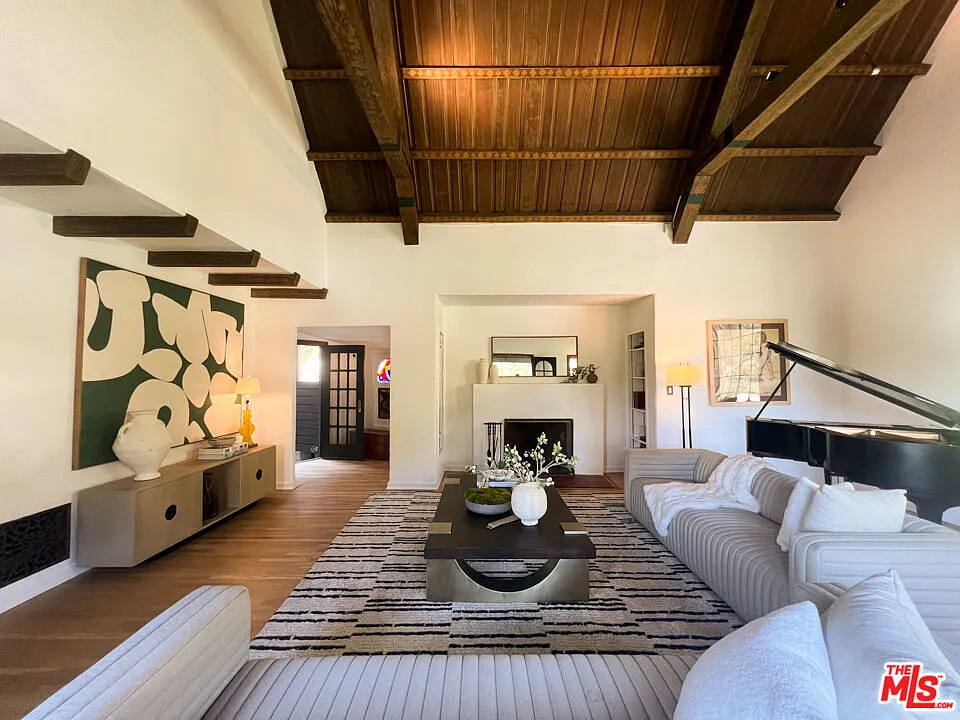
The space opens dramatically into a vaulted great room with soaring wood-beamed ceilings, oversized windows pouring in natural light, and French doors that frame treetop views.
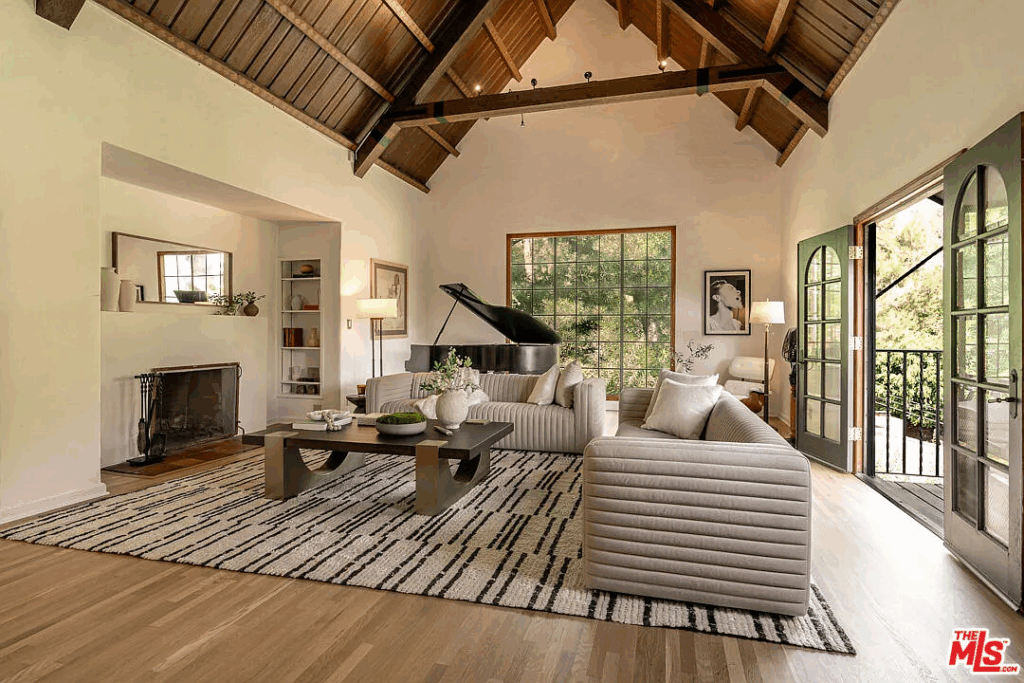
The room is filled with comfortable yet classy furniture from the plush couches to the grand piano, keeping the space cozy while still feeling open.
Intimate Dining Room
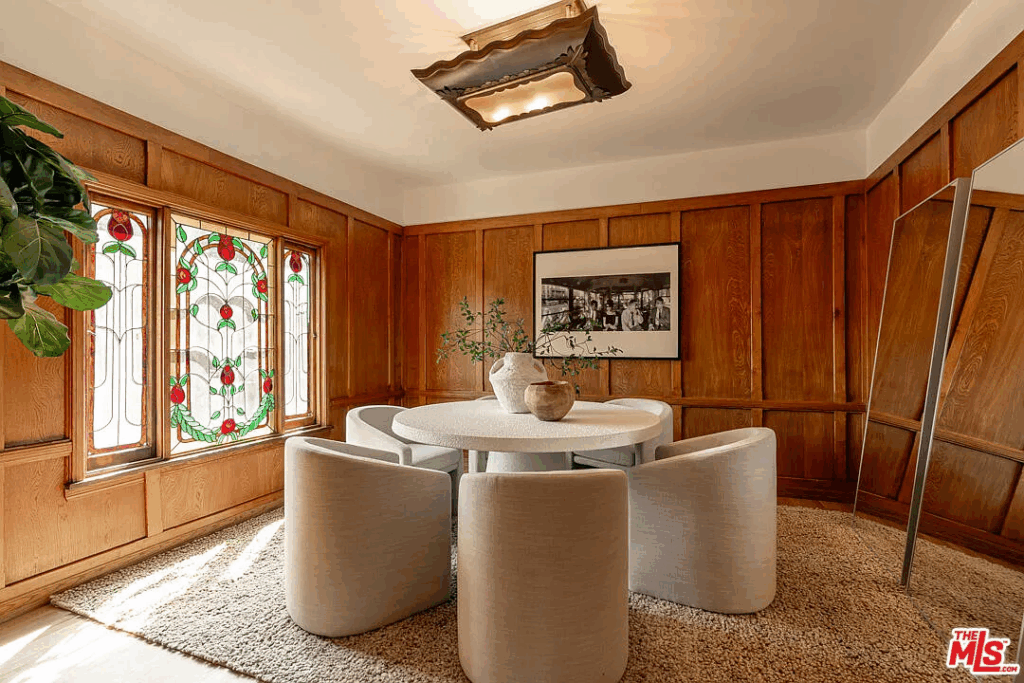
Stepping into the next room, the home transitions into an intimate dining space wrapped in warm, original wood paneling.
The stained-glass windows become the focal point, casting soft, jewel-toned light across the round dining table and curved upholstered chairs beneath it.
Updated Kitchen
Around the corner, the kitchen reveals a warm, updated workspace where sunlight filters through original multi-pane windows, washing over porcelain tile floors laid in a classic checkerboard pattern.
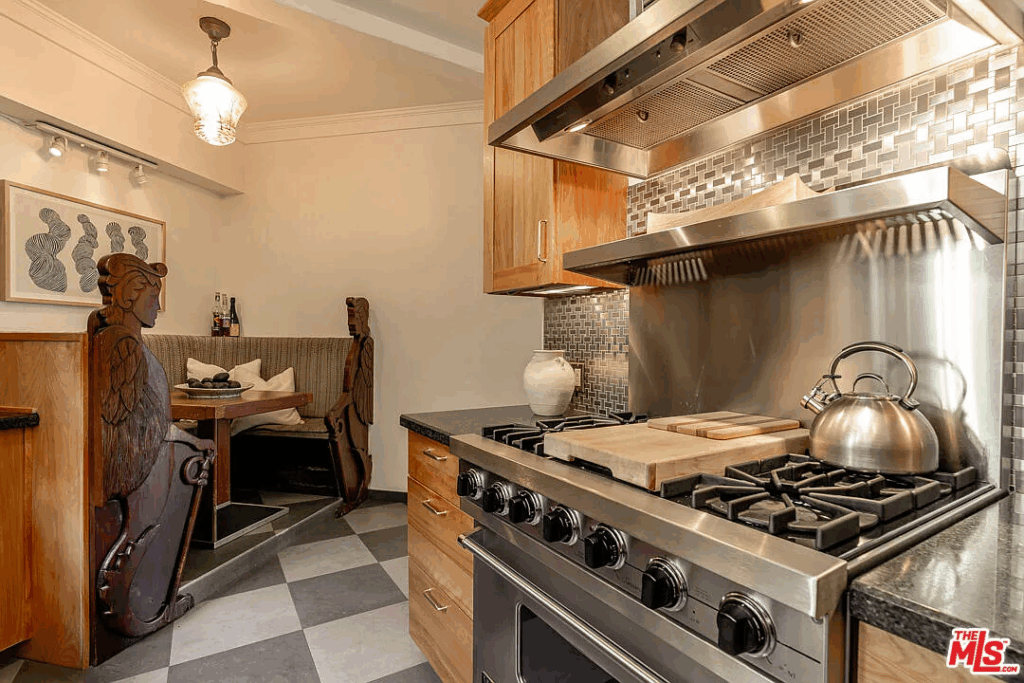
Custom wood cabinetry adds rich warmth, balancing the cool stainless steel of the Viking range and hood.
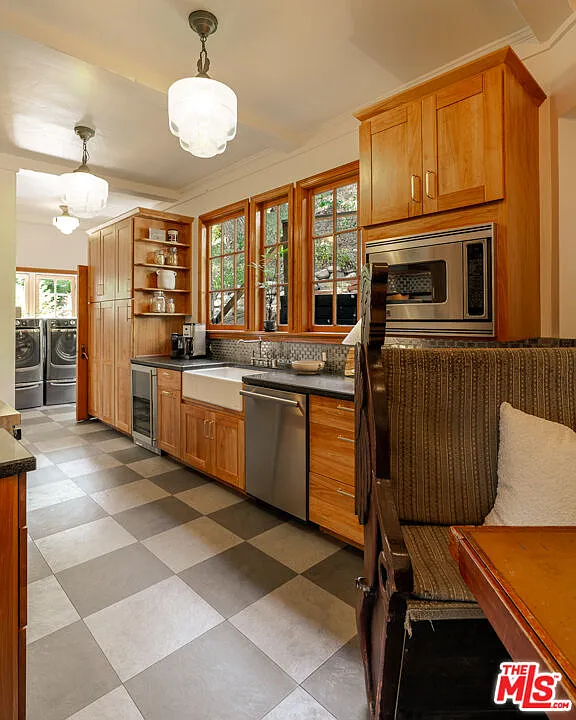
Along the back wall, a charming built-in breakfast nook becomes an instant focal point, framed by two carved wooden end panels.
The banquette seating tucks into the curve of the room, offering an intimate spot for morning coffee or late-night conversations.
First Primary Suite
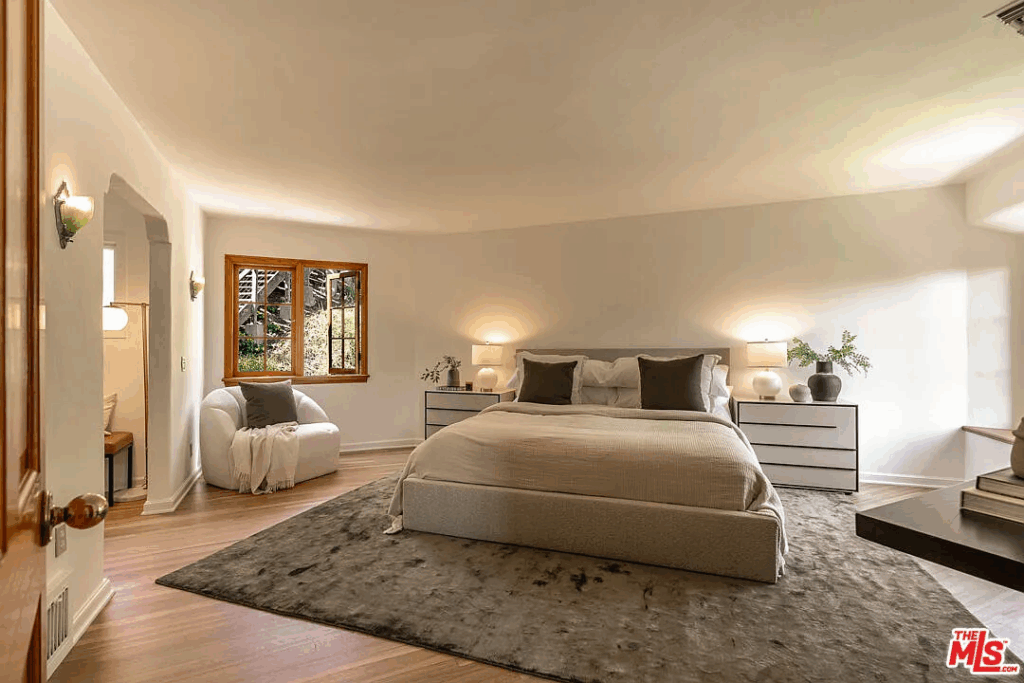
Up on the third level of the home, the first primary suite opens up with a room that is broad and gently curved, with soft natural light filtering through a wood-framed window that looks out to the hillside.
A plush gray rug grounds the space beneath a low, upholstered bed, while simple nightstands and a rounded accent chair fill the room with simplicity.
En-Suite Bathroom
Just off the bedroom, a small arched alcove leads into the en-suite bathroom, where the home’s original 1920s character comes through clearly.
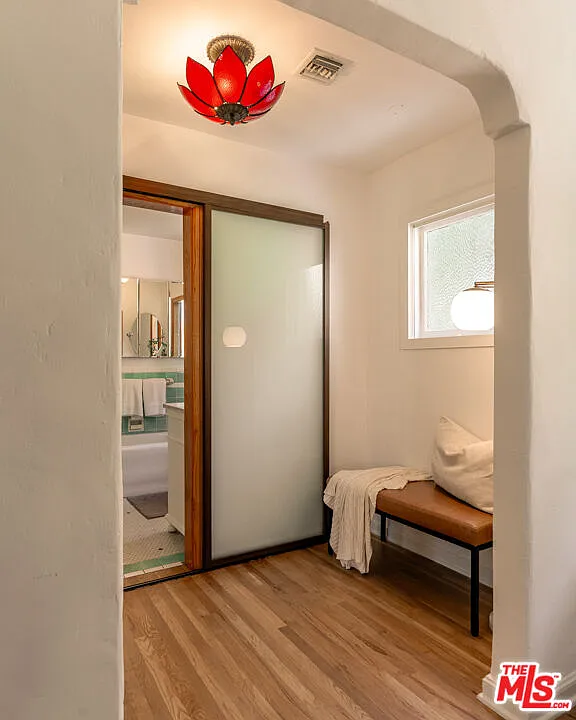
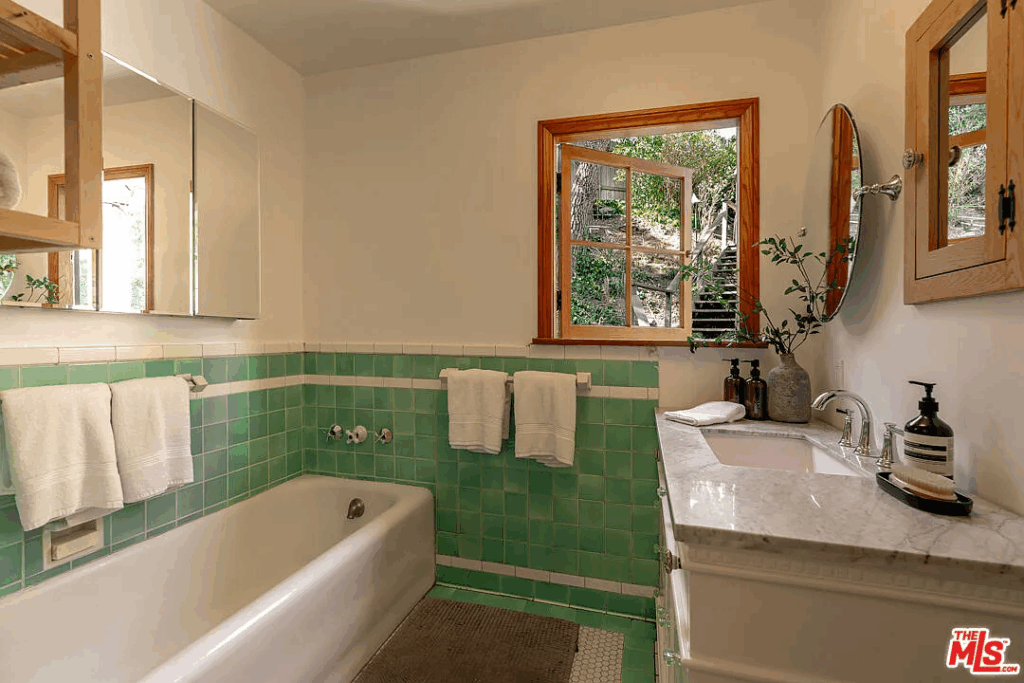
Inside, seafoam-green tile wraps the lower walls in classic bands, paired with white tile trim and period fixtures that have been lovingly preserved.
The bathroom has both a deep soaking tub and a separate shower lined in white subway tile.
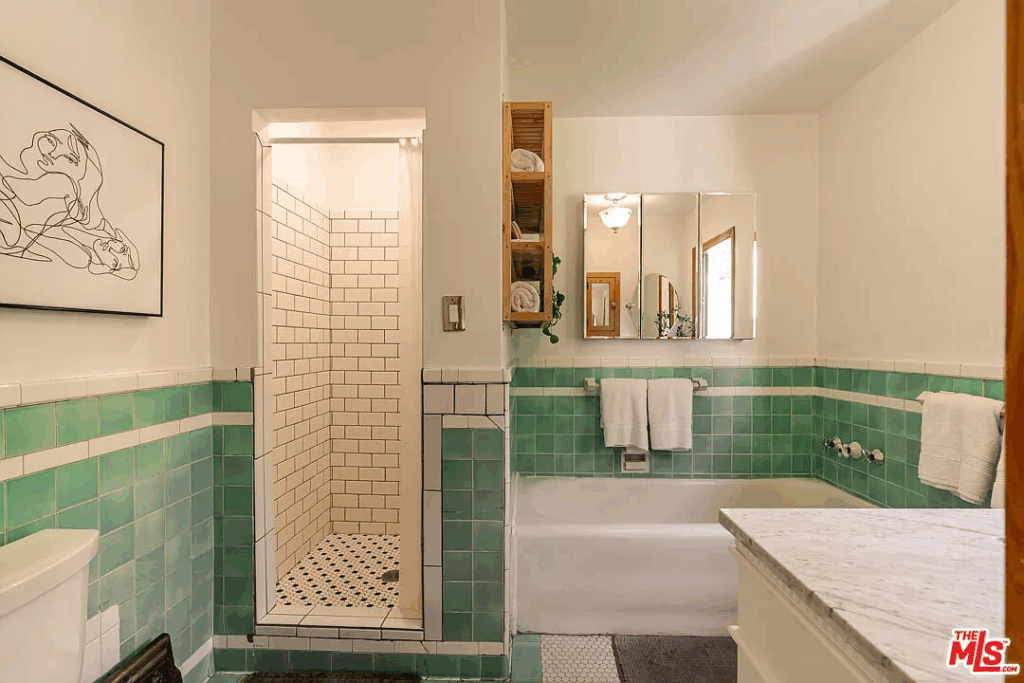
A marble-topped vanity sits beneath mirrored cabinets, and an operable window frames a view of the trees outside, filling the space with daylight and a bit of fresh air.
Second Primary Suite
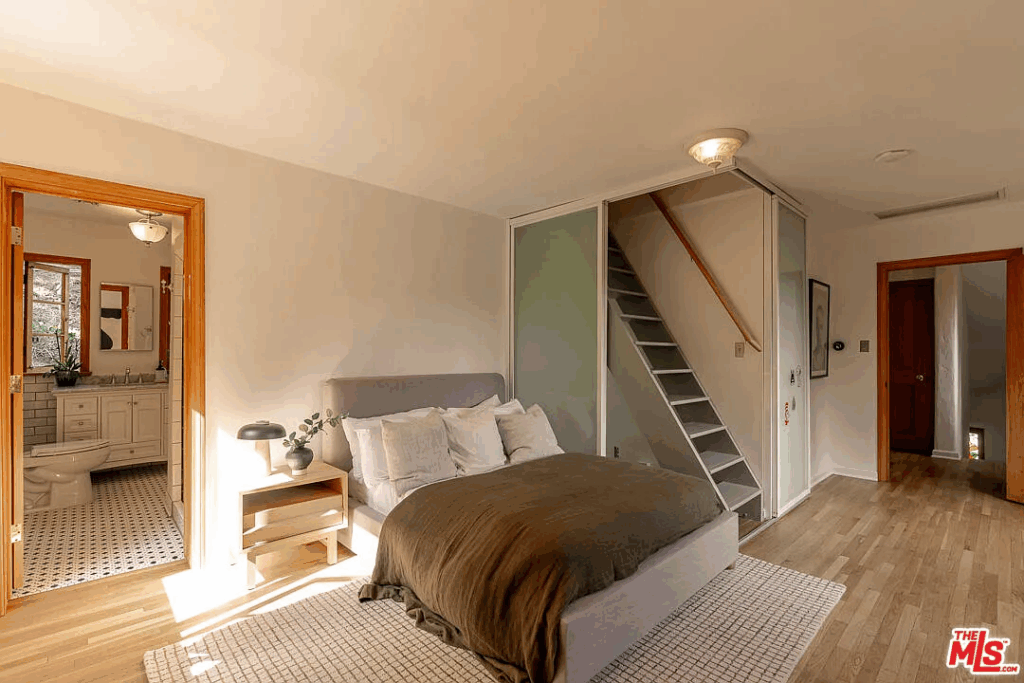
Completing the third level is the second primary suite which has sunlight pouring in to the room.
En-Suite Bathroom
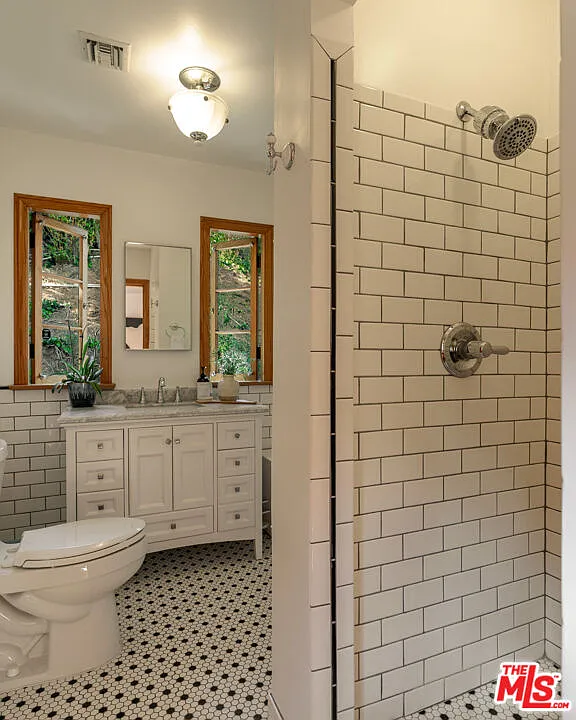
Overall, the layout is open, giving you plenty of space to move around, with the en-suite bathroom just steps away, finished in classic white tile and black-and-white mosaic flooring for a clean, timeless look.
Secluded Workspace
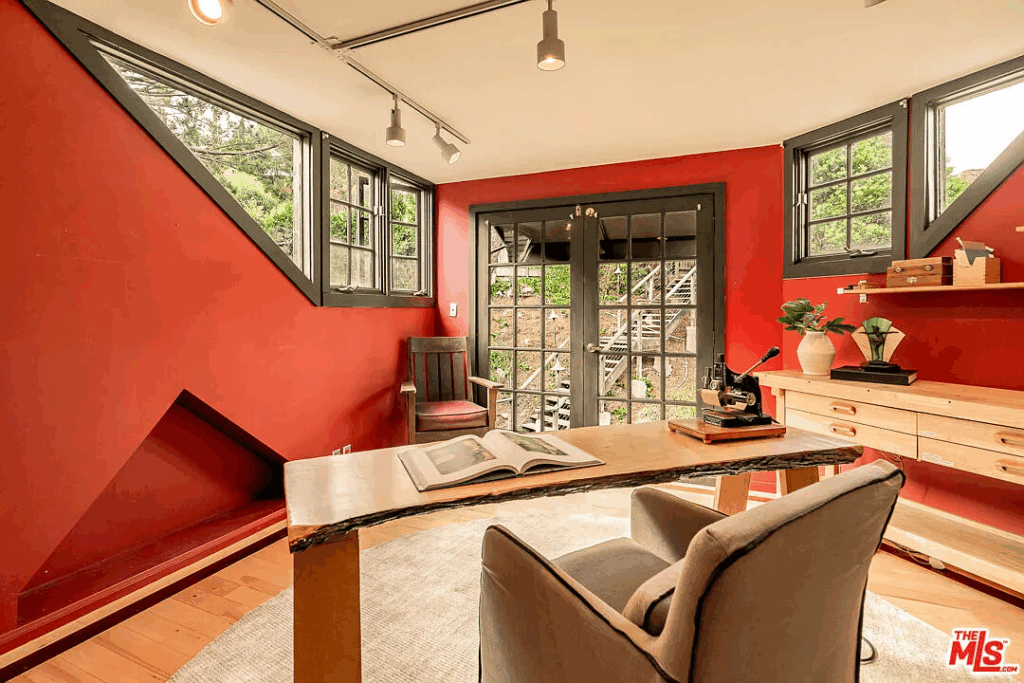
But the most unique feature is the staircase tucked into the corner of the room leading you straight up to a private fourth-level workspace, a bold red-walled space wrapped in windows and fitted with French doors that open to hillside views.
Private One-Bedroom Studio
The home’s lower level opens to a private-entry one-bedroom, one-bath studio that has become a creative hideaway for some of music’s most iconic names.
Bedroom
Stepping inside, the main living and sleeping area feels bright and inviting, with warm wood floors, soft white walls, and space for both lounging and working.
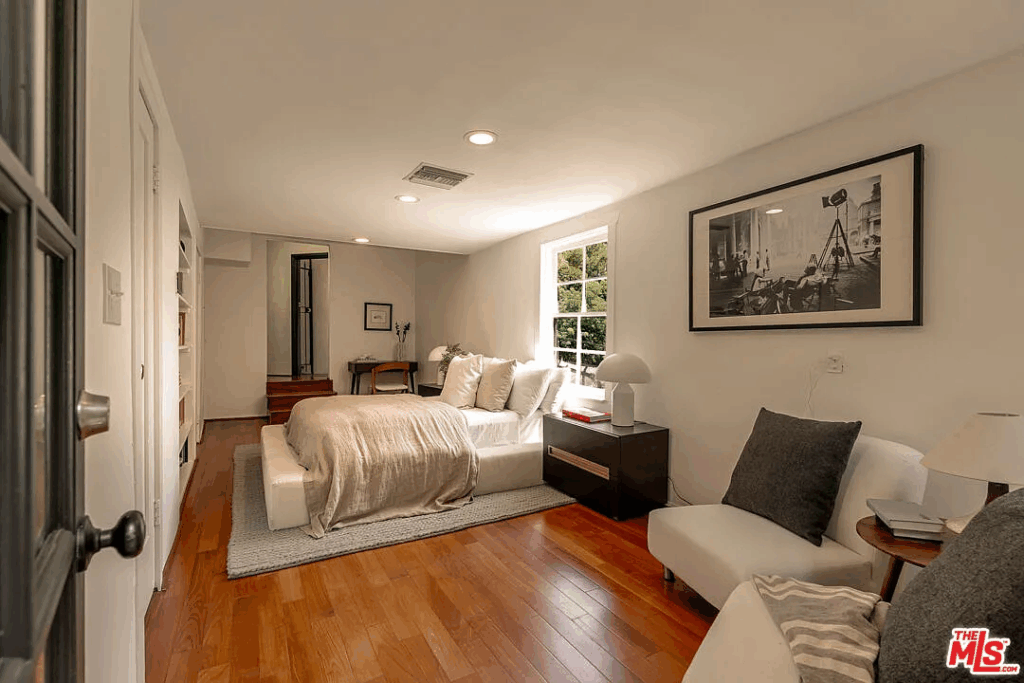
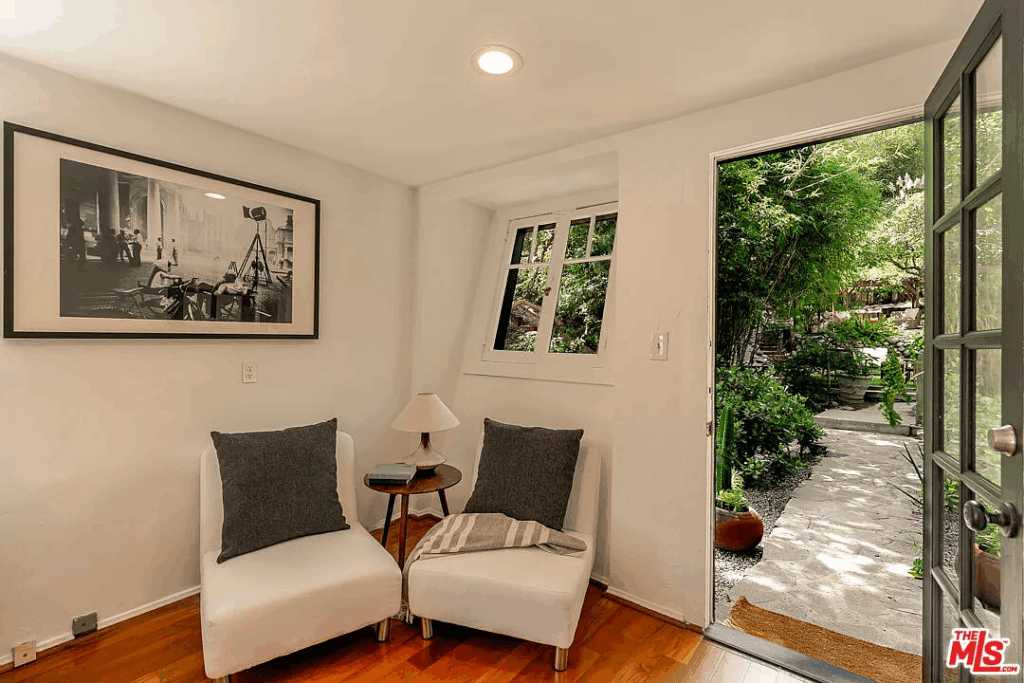
A window brings in leafy hillside views, while a door opens directly to the garden path outside, giving the studio its own sense of independence from the main house.
Bathroom
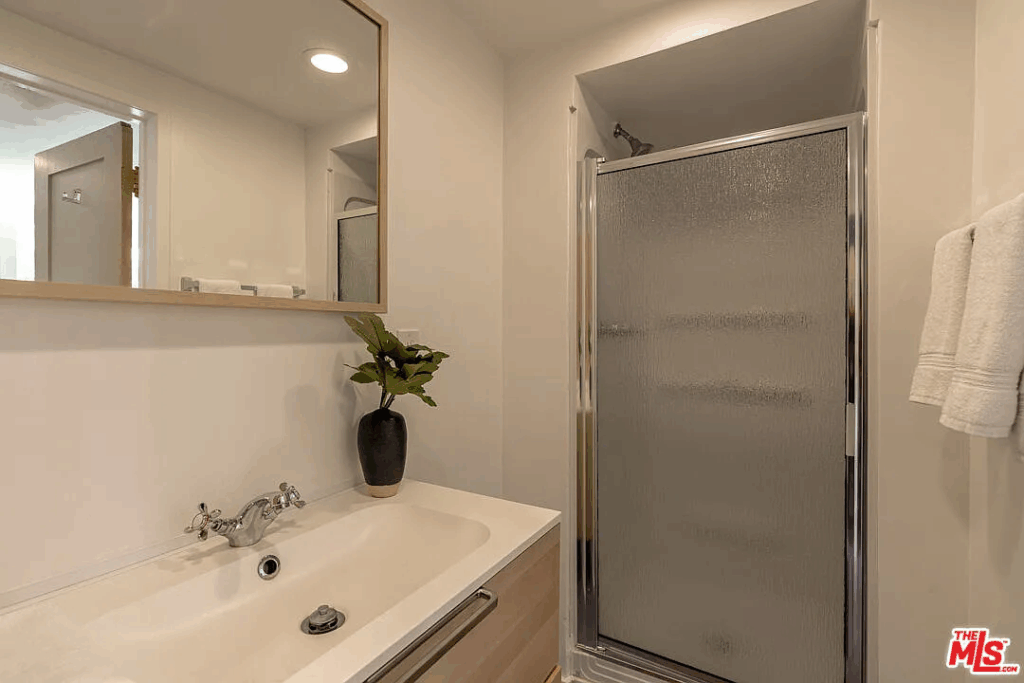
Around the corner is the studio’s bathroom, finished with a walk-in shower and a wide vanity beneath a large mirror. Clean lines and simple finishes keep the space functional for day-to-day living.
Dining Nook
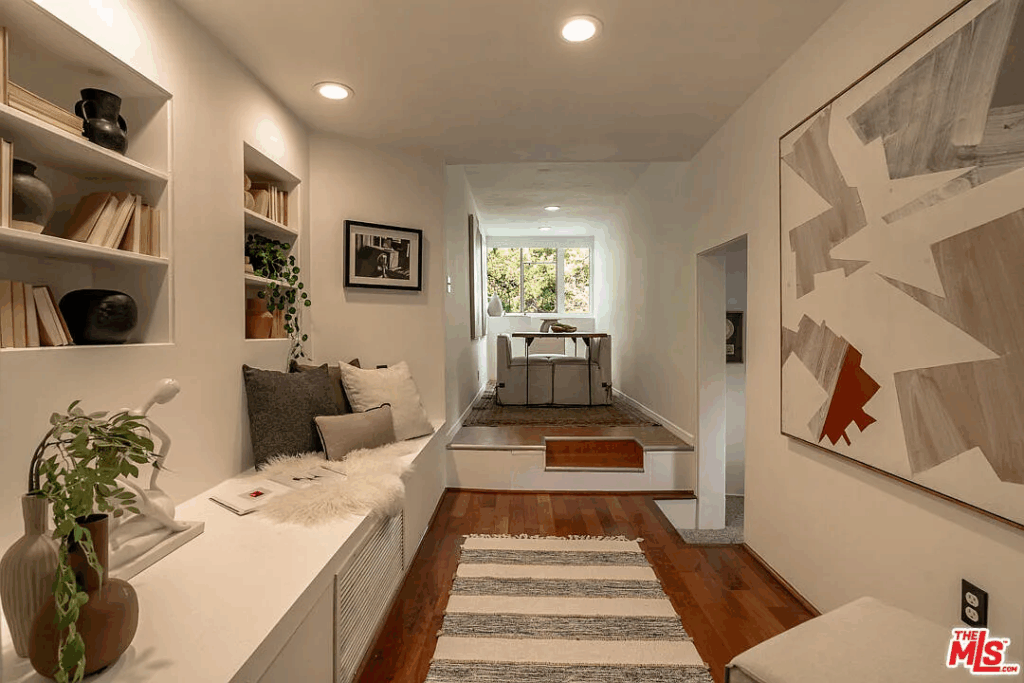
A few steps up leads to a cozy dining nook framed by built-in shelving, perfect for writing sessions, breakfast, or small gatherings.
It flows naturally into a sitting area furnished with a built-in bench and layered textures, offering a quiet spot to unwind.
Recording Studio
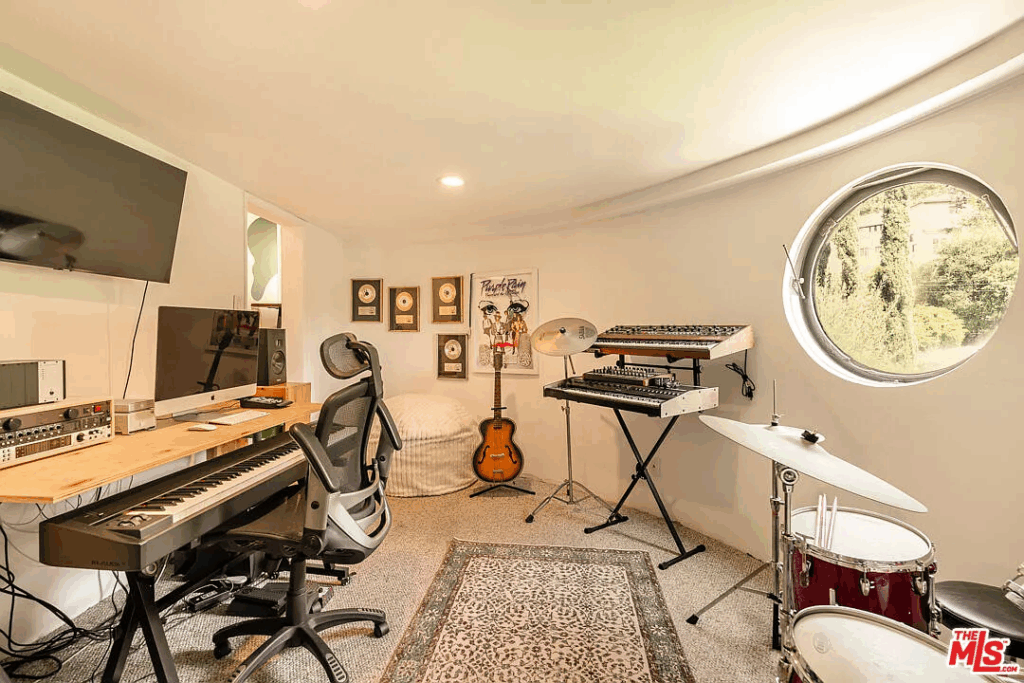
Last up is the recording studio set beneath a curved ceiling with a circular window. This room is equipped with keyboards, monitors, drums, and guitars, arranged for easy use by working musicians.
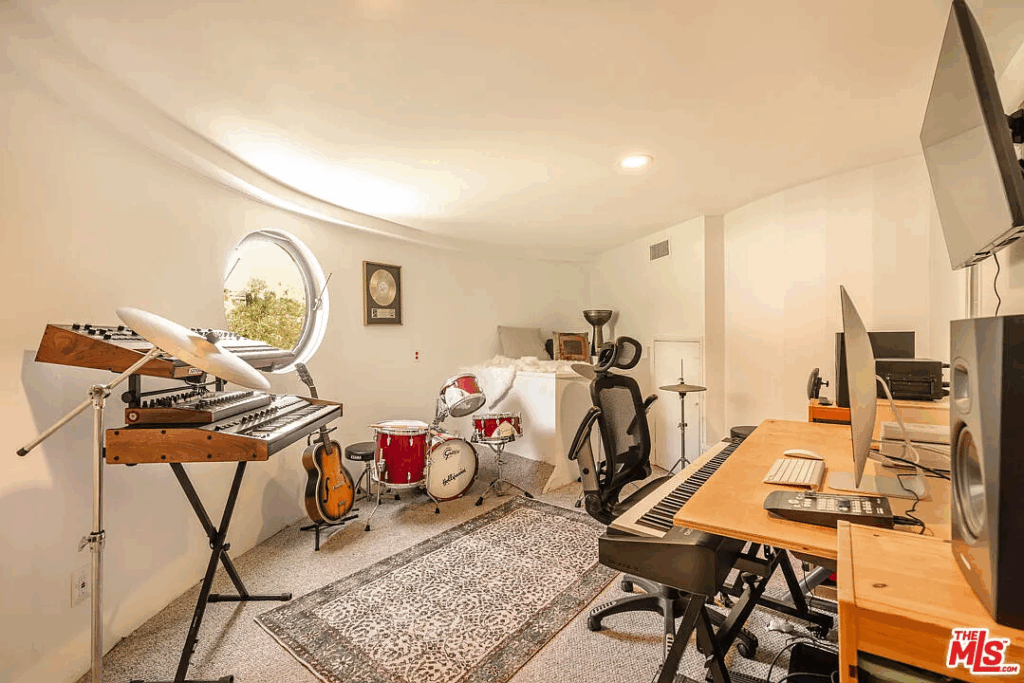
The walls display plaques and art tied to the home’s creative legacy, a reminder that artists like Prince, Grace Jones, Seal, Steve Perry, and Wendy & Lisa have all spent time making music here.
Outdoor Spaces
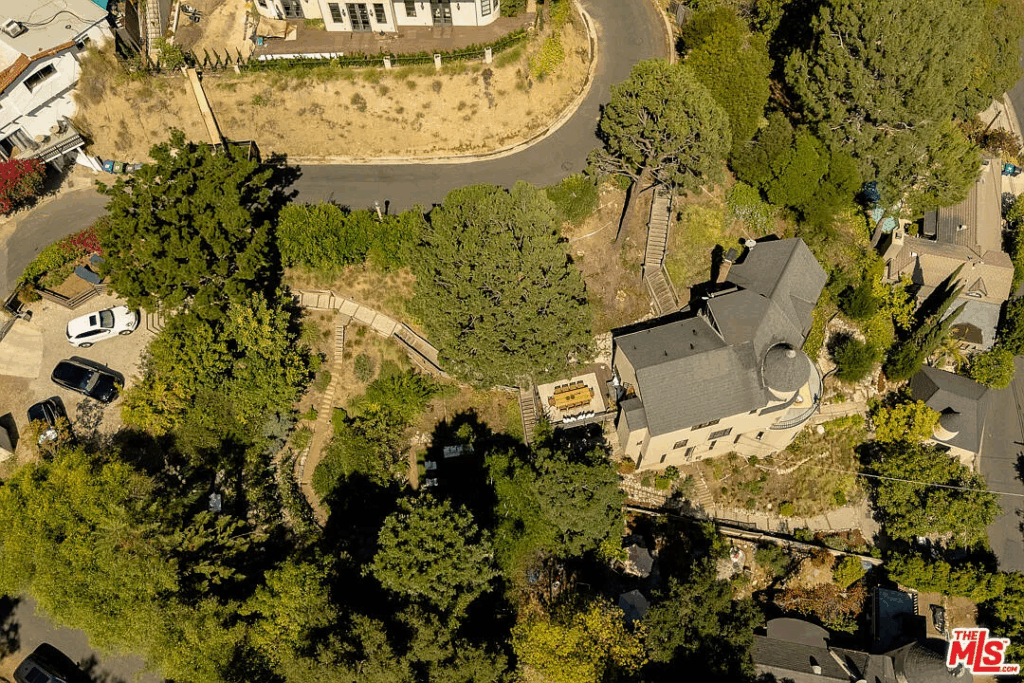
The outdoor spaces unfold down the hillside in a series of connected terraces, each with its own purpose and personality.
Upper Dining Deck
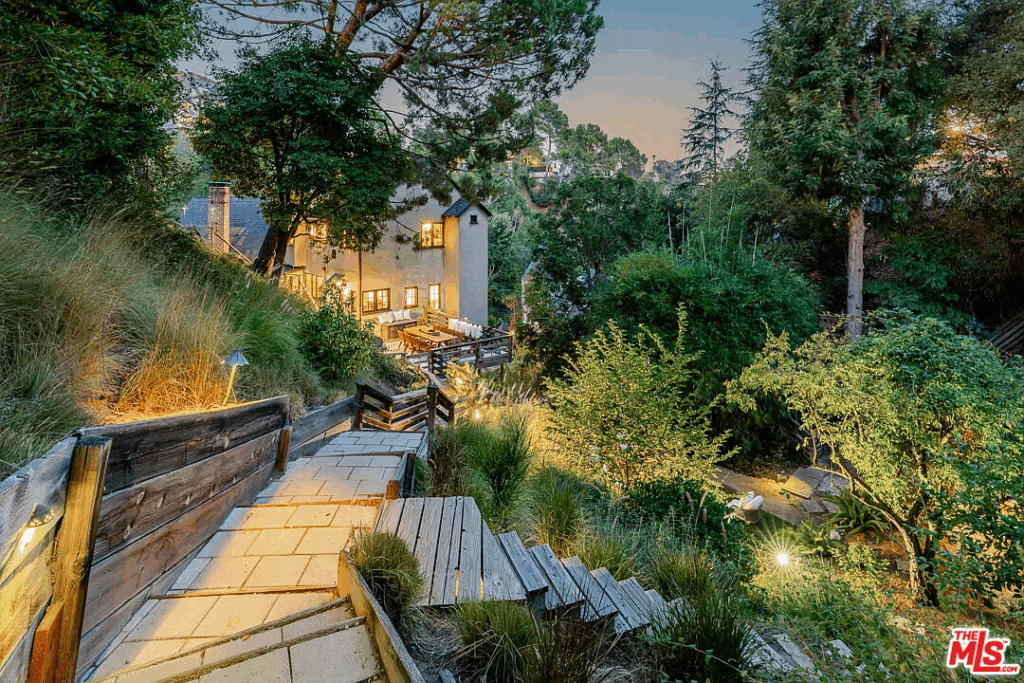
The upper dining deck acts as the first major gathering zone. It’s set high among the trees, with a long wooden table and woven-back chairs arranged to take in the greenery that surrounds the property.
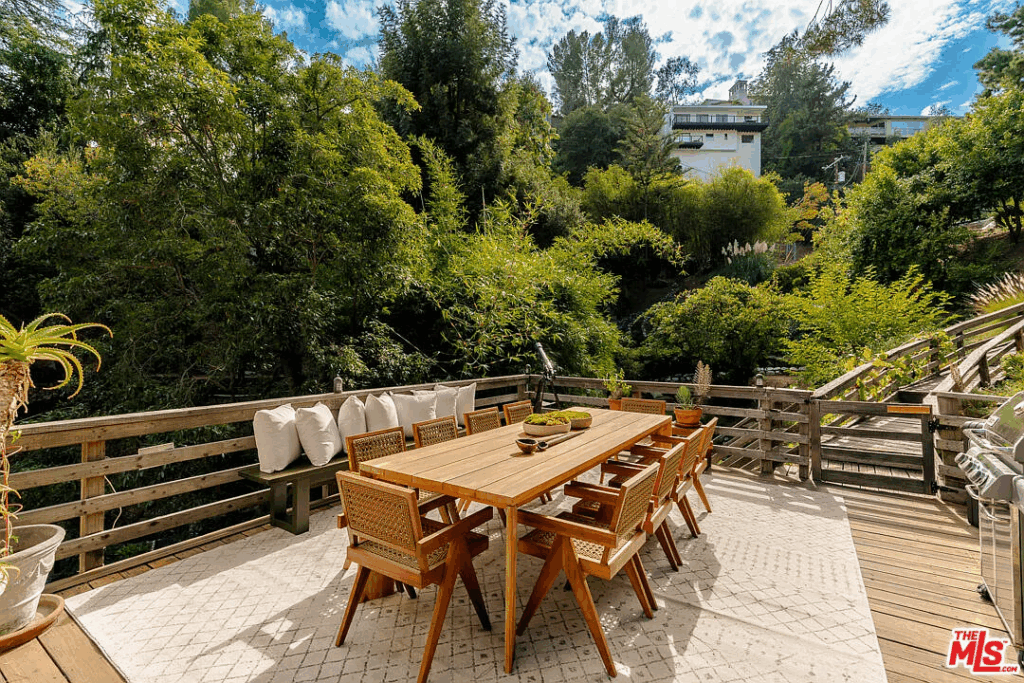
Built-in bench seating lines the railing, and from here you can look down over the rest of the landscape as the paths begin to wind downward.
From the dining deck, stone walkways and gravel paths guide you through the slope of the property. They curve naturally with the terrain, framed by bamboo, mature trees, and soft lighting.
Lower Lounge Patio
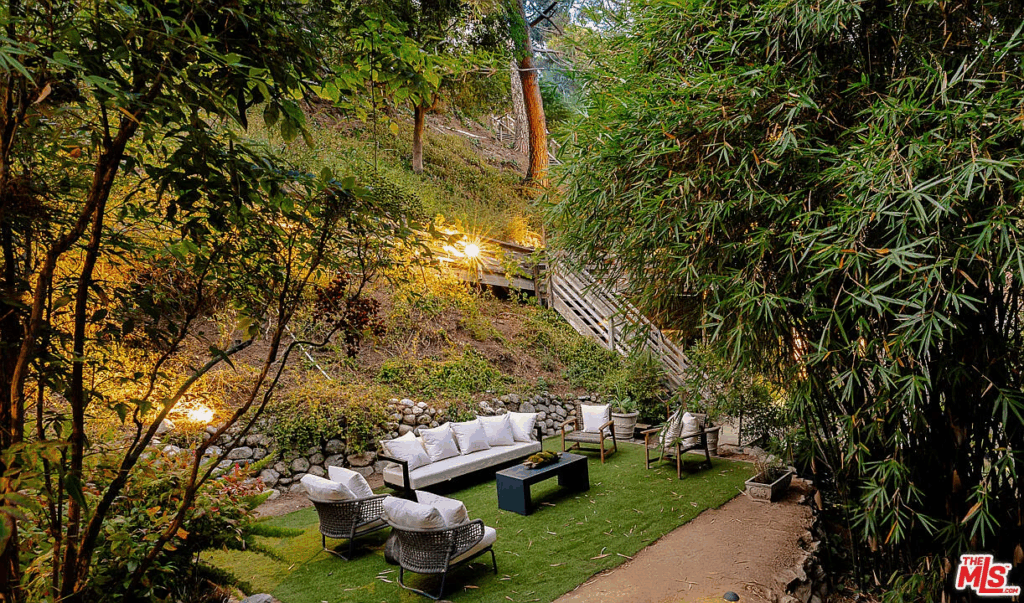
Following those paths leads you to the lower lounge patio. This area is shaped into the hill with stone retaining walls and layered plant beds, creating a secluded outdoor living room.
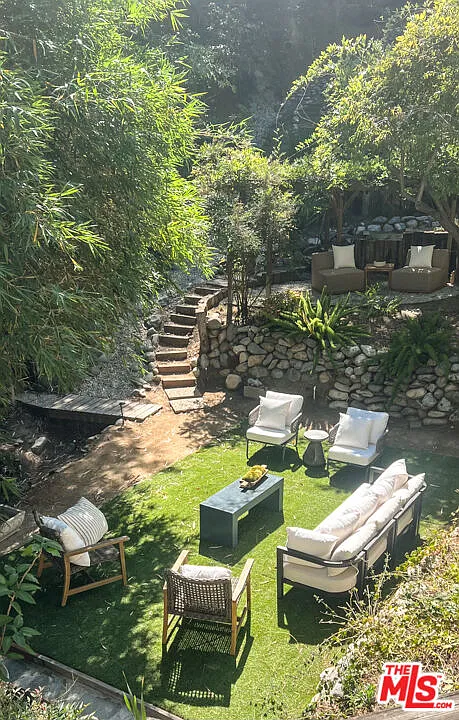
A mix of cushioned chairs and a sofa centers around a concrete coffee table on artificial turf, offering a comfortable shaded spot beneath the surrounding trees.
Mini Vineyard
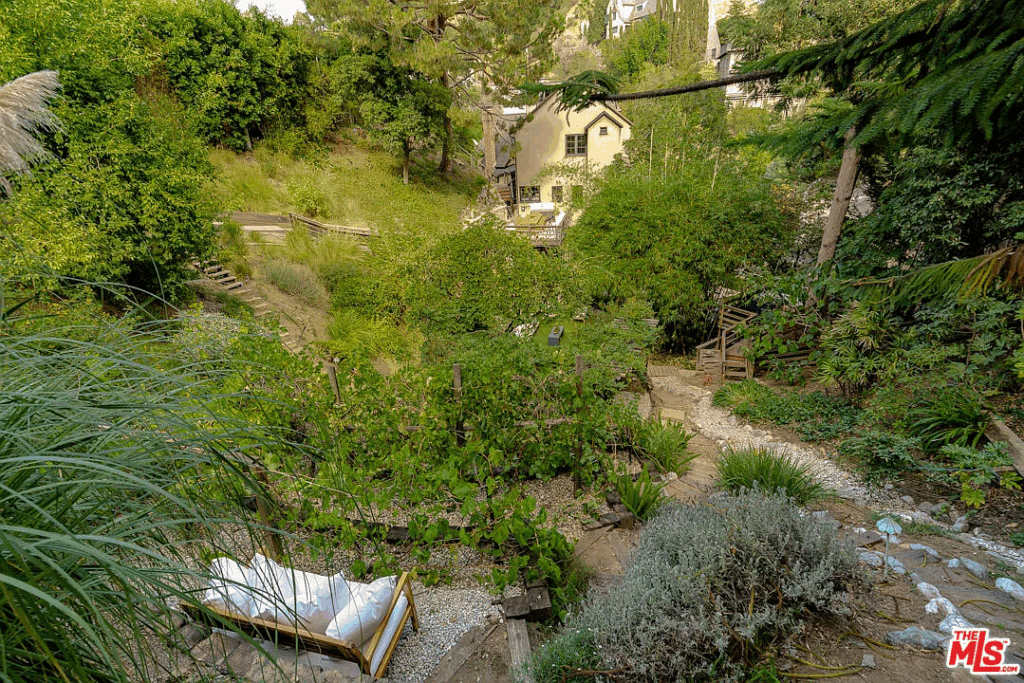
Deeper into the property, the gravel paths open into the mini vineyard. Rows of grapevines trace the hillside, adding both charm and function to the landscape.
A lounge chair sits off to the side, tucked between tall grasses and shrubs, creating one more private nook within the garden’s many winding pockets.
Why is Lisa Selling?
After decades in a home that shaped their family, Lisa Coleman and her wife are letting go of a place that clearly meant a lot to them.
With their daughter now off to college and a new chapter calling on the East Coast, the move is about preparing for a change rather than any lack of love for the property.
That’s what makes this listing especially meaningful. It isn’t just a rare 1927 French Normandy Revival sitting on a nearly half-acre hillside, it’s a deeply lived-in home layered with creativity and care.
For the next owner, it’s an opportunity to step into a space that’s been cherished for forty years and to continue the legacy in a house that holds so much history.
