Titus Welliver Lists 6-Acre Topanga Estate For $7.75 Million
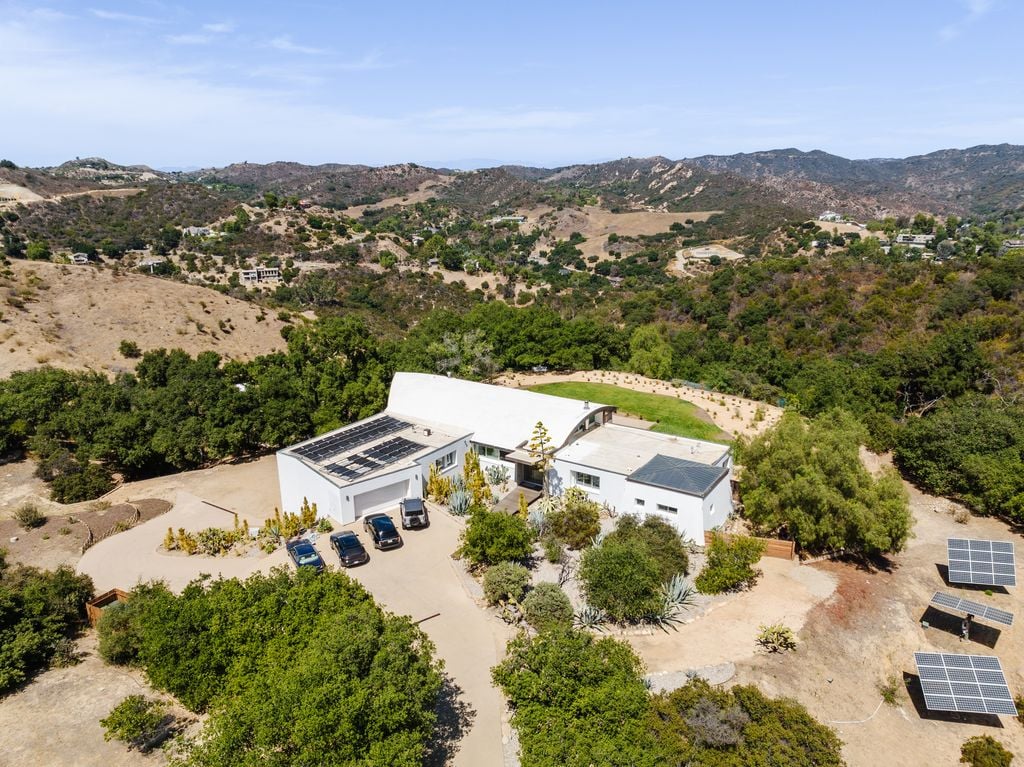
Actor Titus Welliver, known for “Bosch”, “Deadwood”, and “The Town”, is listing his Topanga Canyon estate for $7.75 million.
The property was reimagined alongside interior designer Samantha Edge, with a focus on sustainability, resilience, and long-term self-sufficiency.
Set on nearly six acres, the compound combines modern infrastructure with a canyon setting designed to feel closely tied to the surrounding landscape.
Property Highlights
Price: $7.75 Million
Location: Topanga, California
Size: 6,026 square feet
Lot Size: 5.8 acres
Bedrooms: 5
Bathrooms: 4
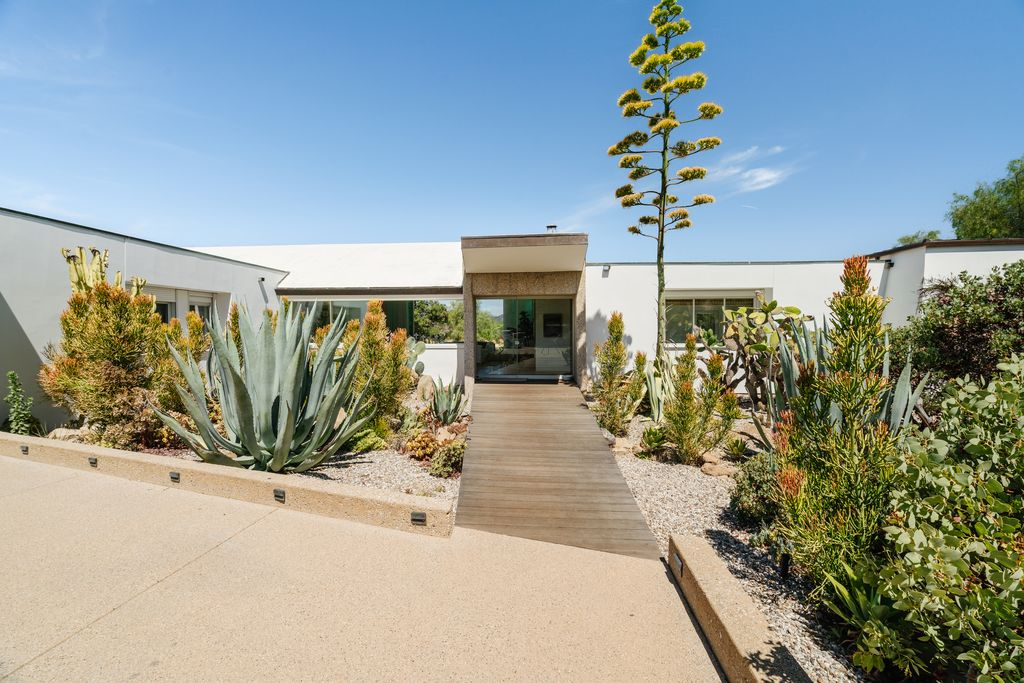
Notable Features: Steel and concrete construction, automated steel fire shutters, private well, solar power system, 10,000-gallon water tank, redesigned kitchen and bathrooms, canyon views, pool, acreage for equestrian or agricultural use
For more information about this listing, reach out to Juliette Hohnen of Douglas Elliman at juliette.hohnen@elliman.com.
Stepping Inside The Living Room
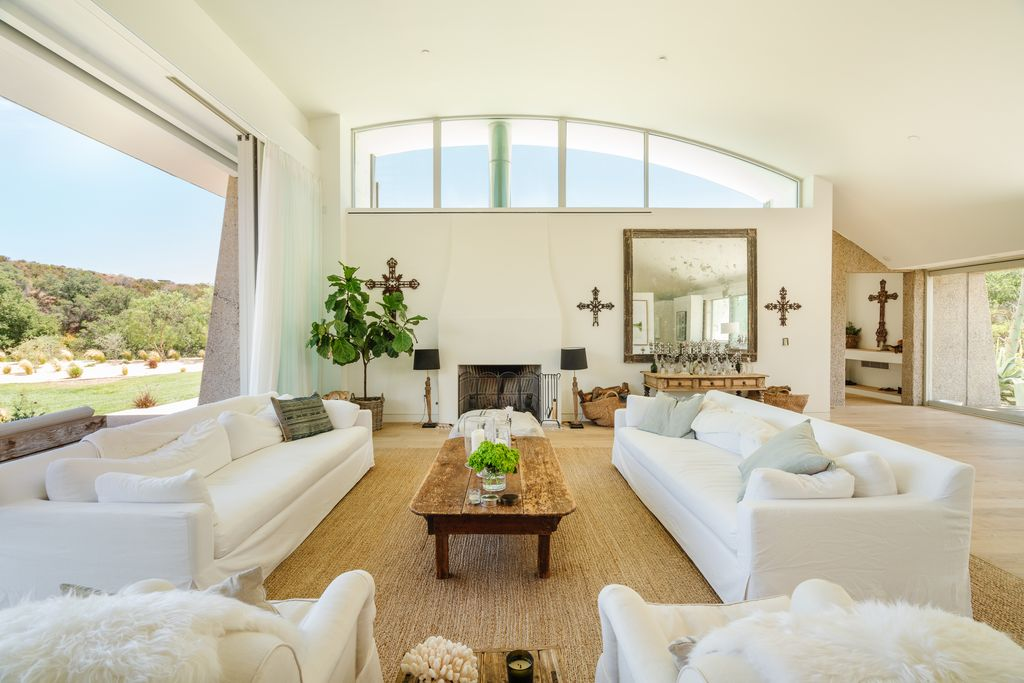
Walking into Welliver’s main living room, the scale of the house reveals itself through its open layout, soaring ceilings, and walls of glass that pull the surrounding Topanga landscape.
The interiors are warm, with pale wood flooring, linen-covered seating, and rustic wood accents softening the home’s modern architecture.
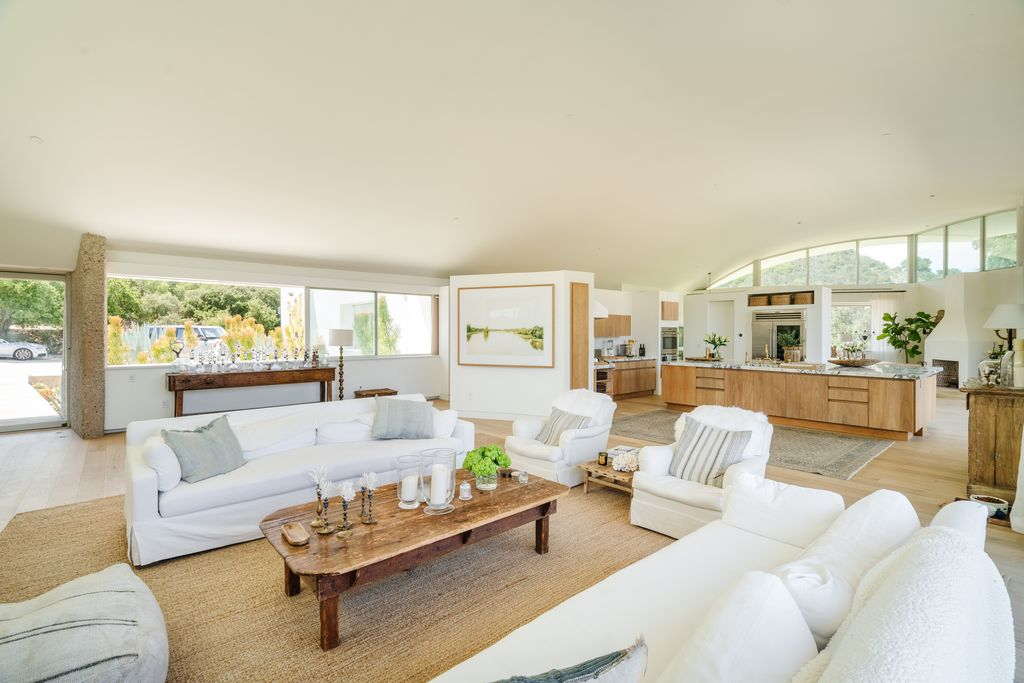
The room is arranged around a central fireplace framed by a tall white chimney and oversized clerestory windows, while wide sliding glass openings stretch across the space.
Supporting the home’s fire-conscious design, automated steel fire shutters are integrated into the structure to protect the expansive windows when needed.
Kitchen
Directly behind the living room, the kitchen continues the home’s open-concept layout.
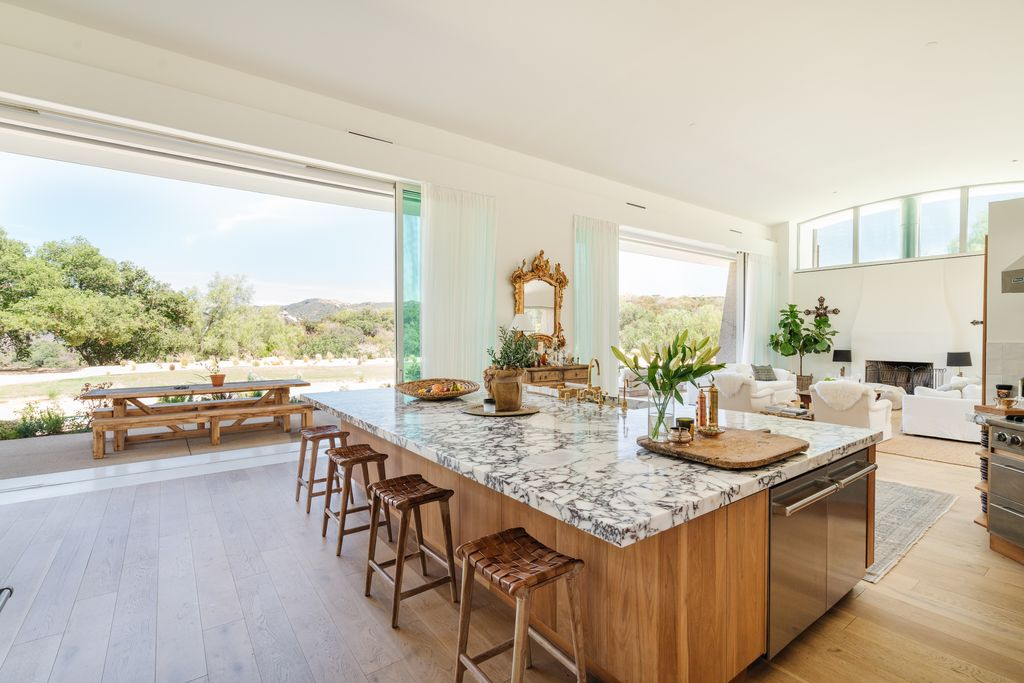
Inside, a massive marble-topped island anchors the space, stretching nearly the length of the room, while the rest of the room is filled with integrated appliances, brass fixtures, and oak cabinetry.
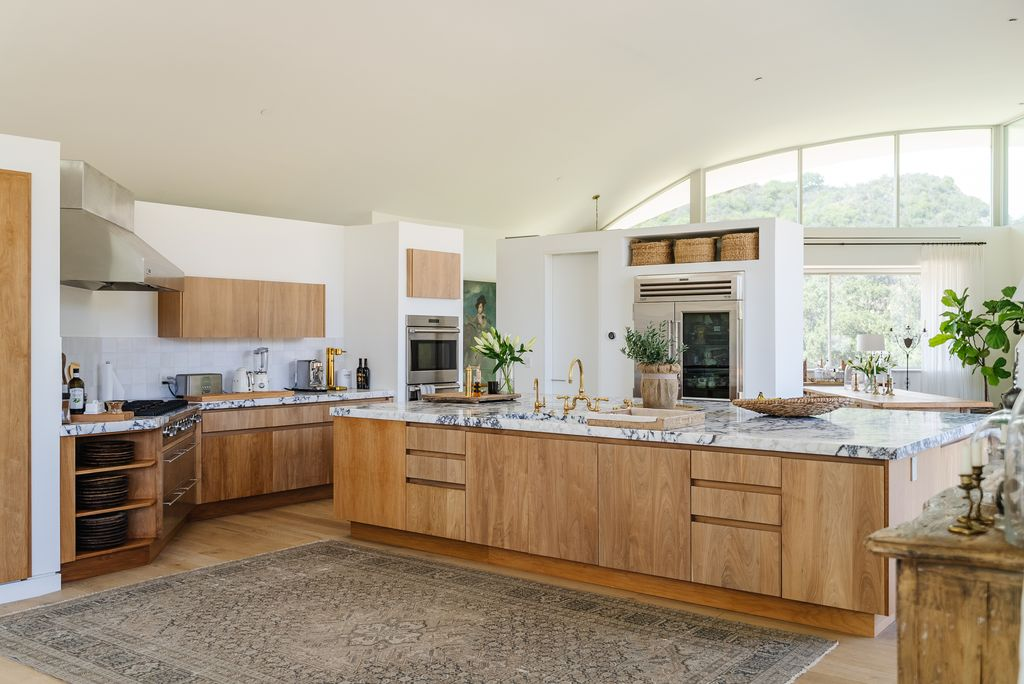
The space is framed by soaring ceilings and oversized glass openings that slide away to connect the interior directly to the outdoor dining terrace and canyon backdrop.
Dining Room
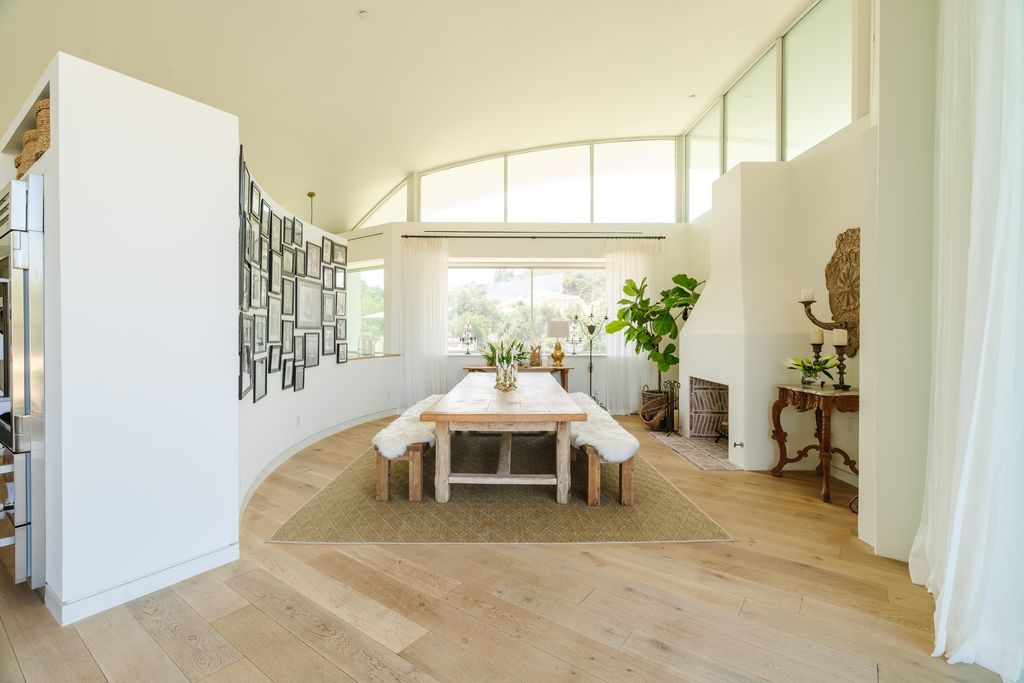
Around the corner from the kitchen, the dining room curves gently along the home’s rounded architecture.
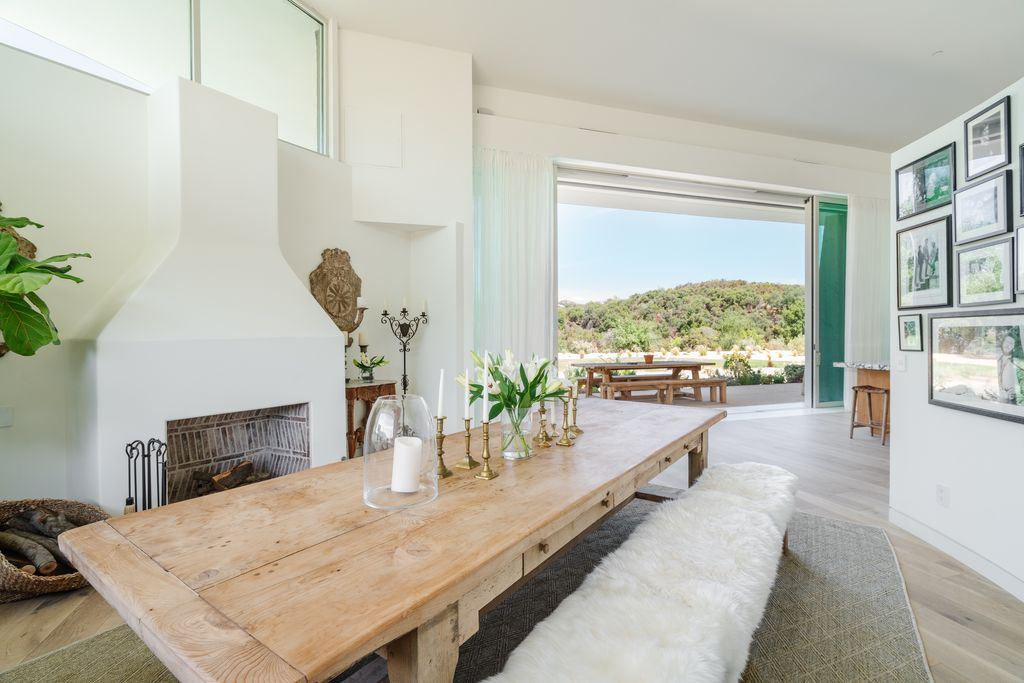
A long reclaimed wood dining table stretches through the center of the room beneath soaring ceilings and clerestory windows, with simple bench seating and layered natural textures reinforcing the home’s relaxed canyon aesthetic.
A sculptural white fireplace sits on one side of the room, supporting the room’s minimal palette, which allows smaller details to stand out, such as the picture-lined wall on the other side of the room.
Media Room
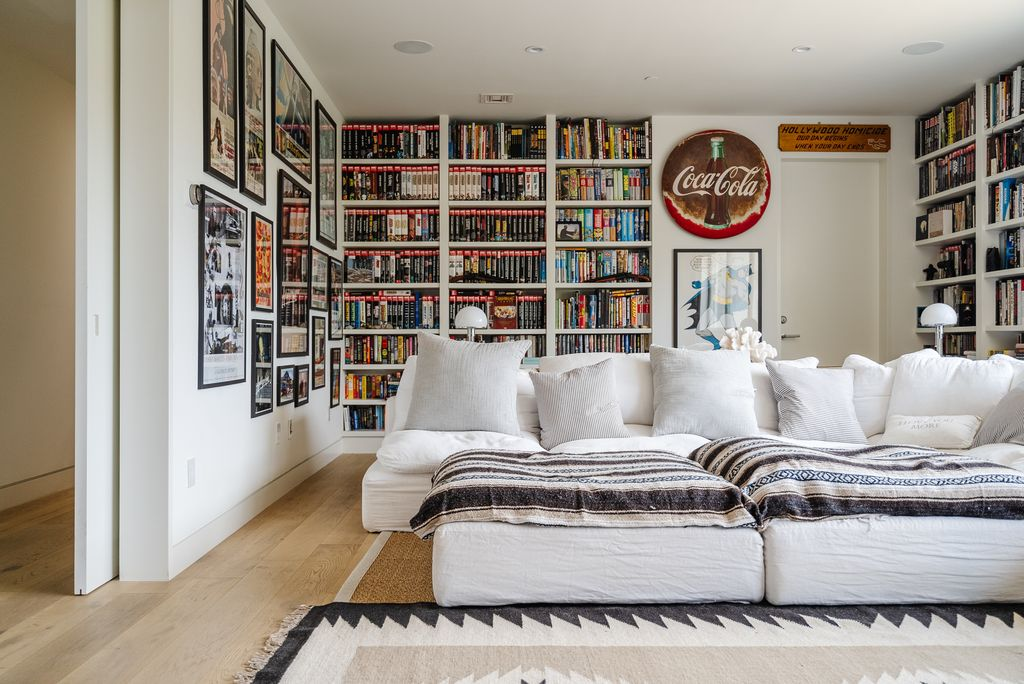
Down the hall, the home shifts into a more casual media room with a massive sectional facing a wall-mounted television.
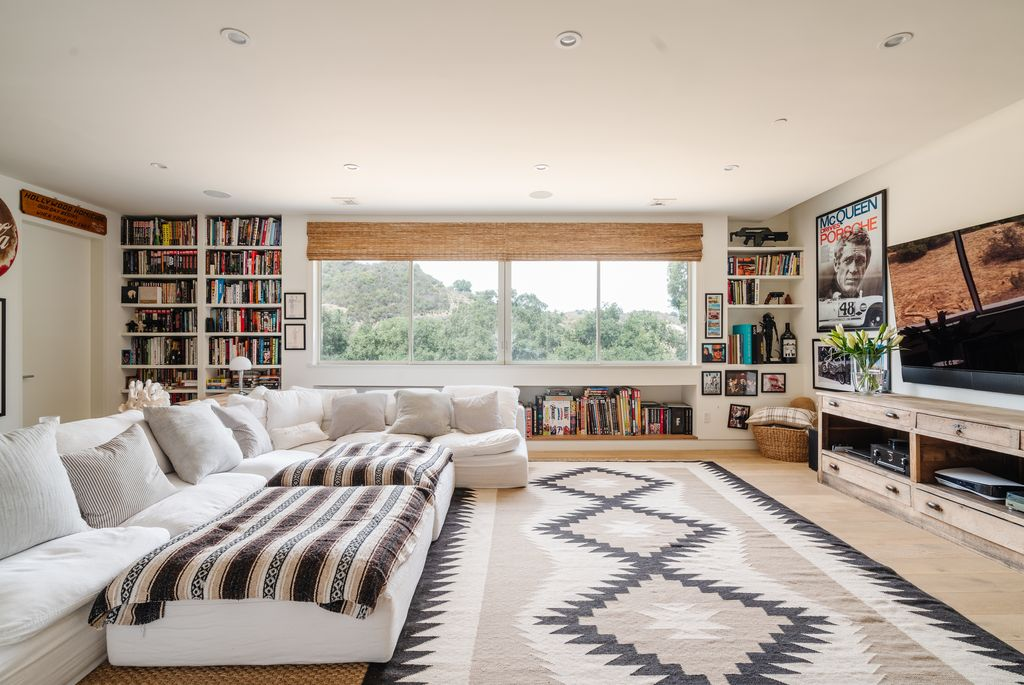
Built-in bookshelves wrap around multiple walls, packed with books, framed memorabilia, vintage signs, and movie posters that give the room a more personalized look.
Primary Suite
The primary suite functions almost like its own private apartment within the home, combining a sleeping area, lounge space, and oversized bathroom.
Bedroom
The bedroom features soft neutral furnishings and oversized sliding glass doors that open directly toward the backyard.
A brick accent wall sits behind the bed, adding texture and warmth against the bright palette.
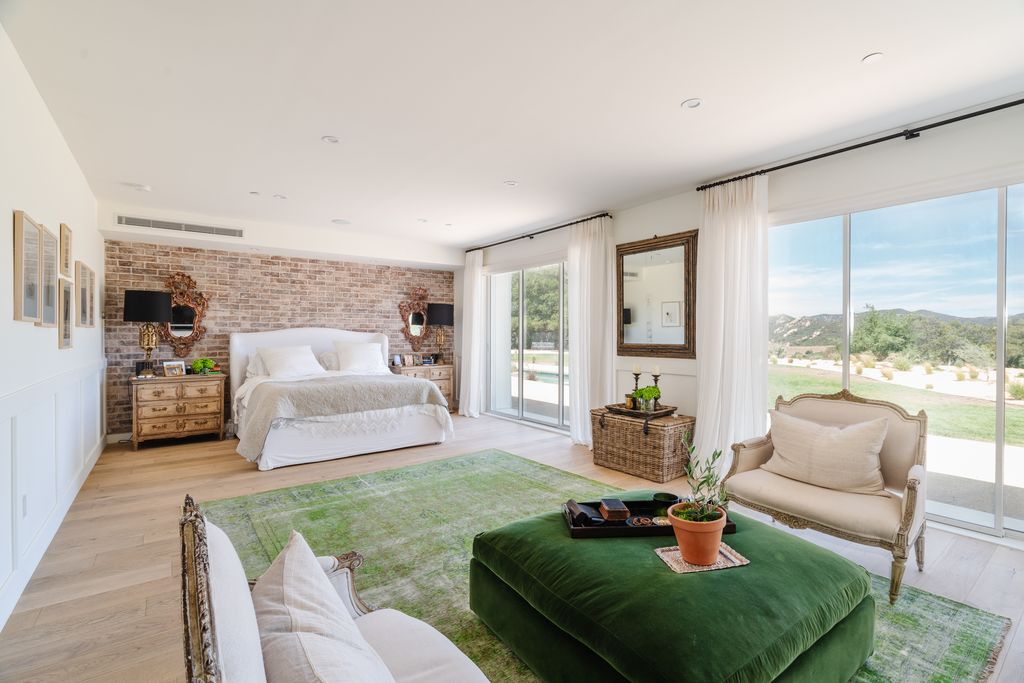
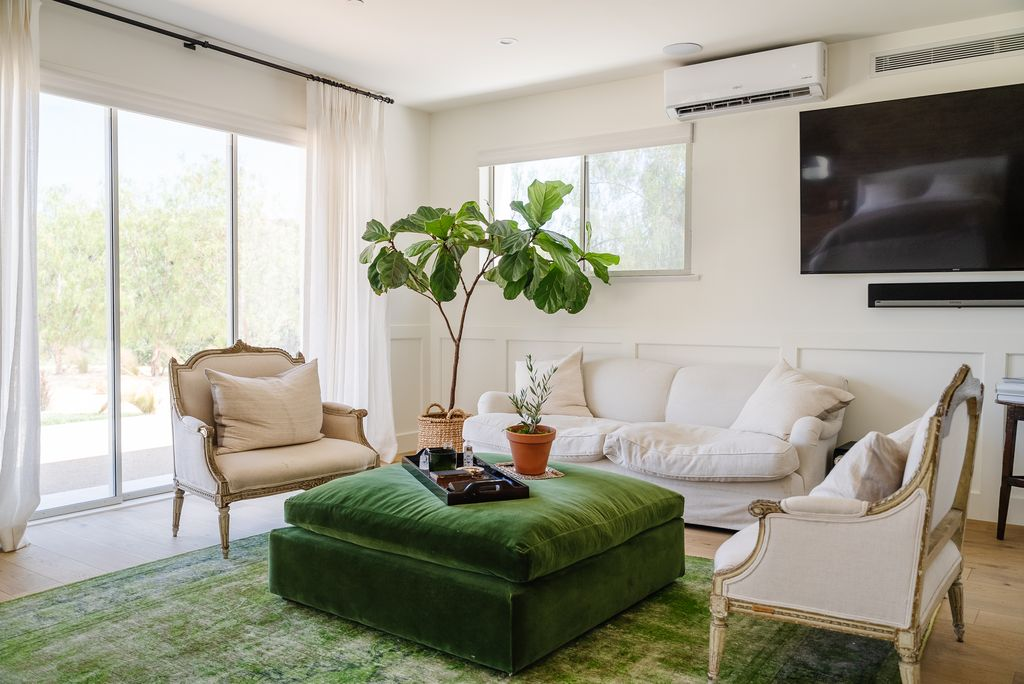
Across from the bed, the lounge area consists of a low white sofa and vintage-style armchairs arranged around a large green ottoman.
Sliding glass doors continue along this side of the suite, offering multiple access points to the outdoors.
En-Suite Bathroom
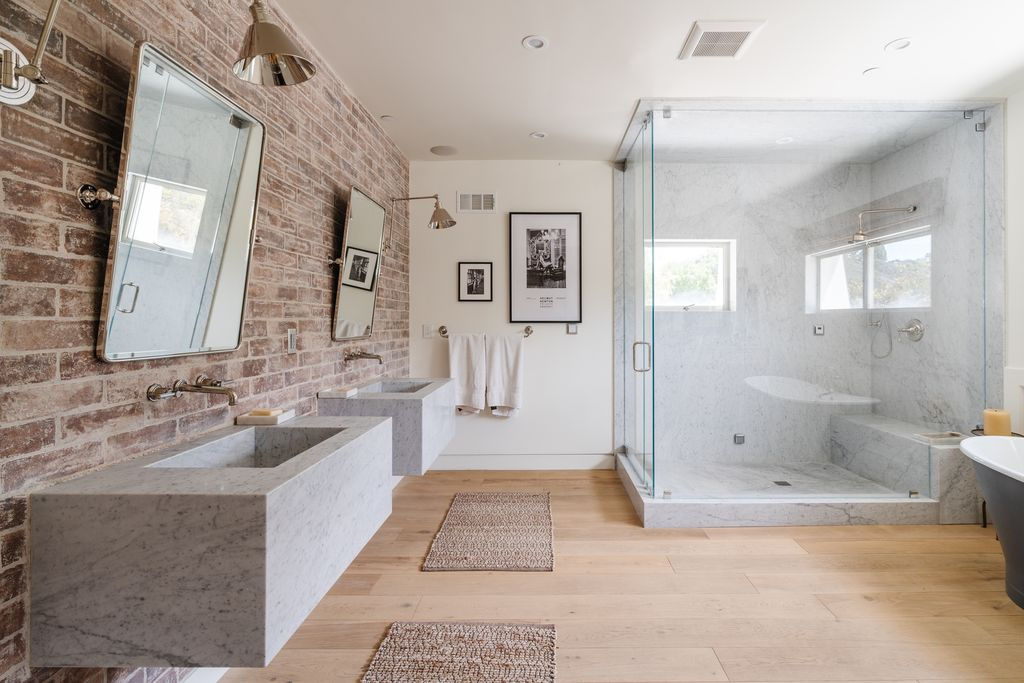
The en-suite bathroom combines marble, more exposed brick, and warm wood flooring in a way that feels both modern and grounded within the canyon setting.
A large glass-enclosed shower occupies one corner of the room, wrapped almost entirely in marble, while floating stone sinks line the opposite brick wall beneath industrial-style mirrors and sconces.
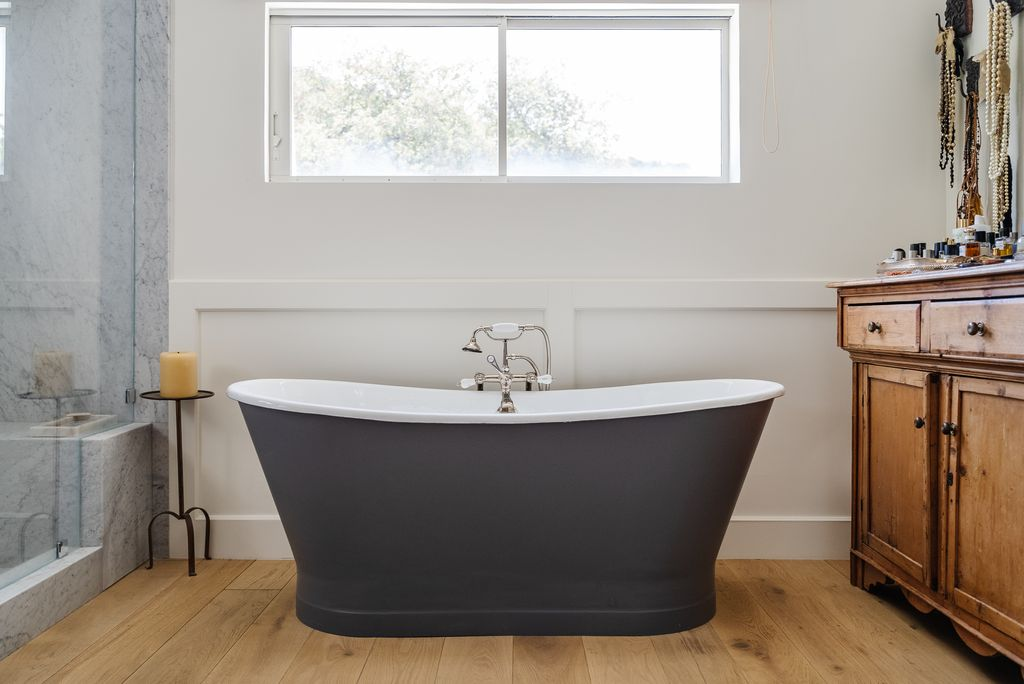
Across the room, a freestanding soaking tub sits beneath a horizontal picture window overlooking the trees outside.
Additional Bedrooms
Beyond the primary suite, the home includes several secondary bedrooms that continue the property’s relaxed canyon aesthetic while each taking on a more personalized look.
The Music Bedroom
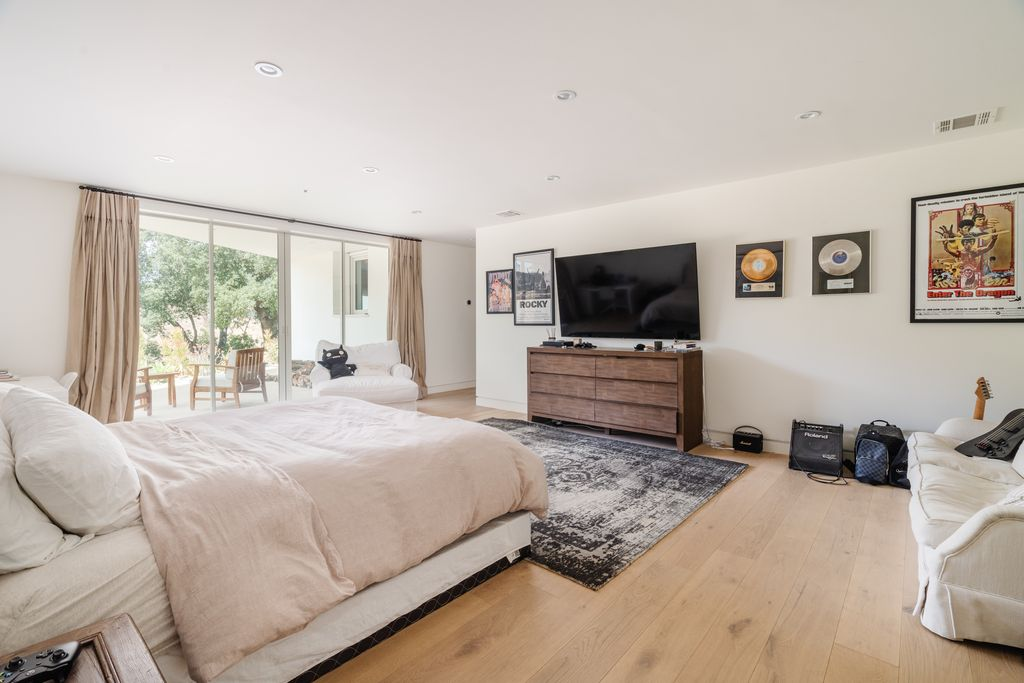
One of the larger guest rooms has a more entertainment-focused design, with framed records, vintage movie posters, and music memorabilia spread across the walls.
Pale oak flooring and soft neutral bedding keep the space grounded, while oversized windows frame views of the surrounding trees and hillsides.
Cinema-Inspired Bedroom
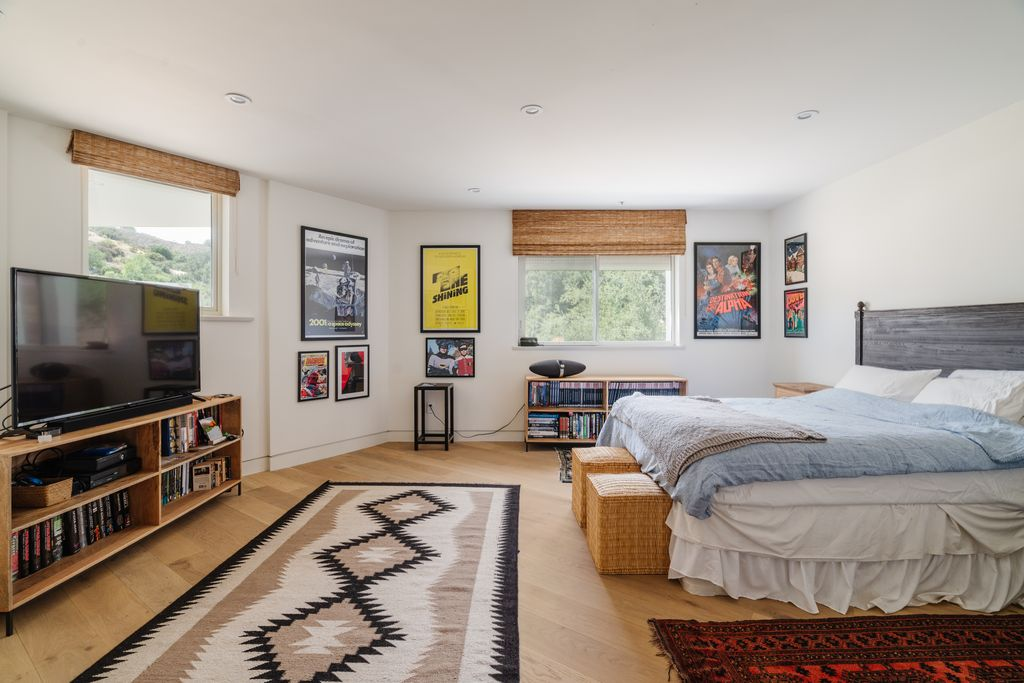
Another bedroom takes on a more playful character, filled with framed film posters and built-in shelving lined with books and collectibles.
A large television sits on one side of the room, while the bed faces outward toward canyon-facing windows that bring in natural light throughout the day.
Art-Focused Guest Suite
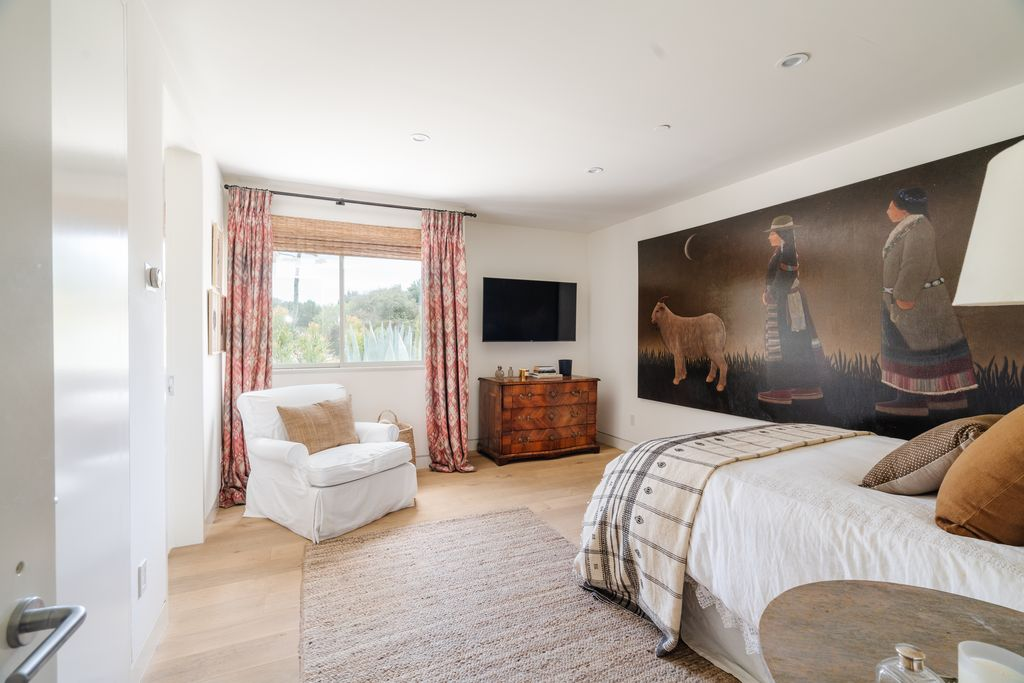
The third bedroom is centered around a large artwork stretching across the wall next to the bed.
Warm earth tones, textured rugs, and vintage wood furnishings give the space an overall quieter feel compared to the previous media-driven rooms.
Garage Gym
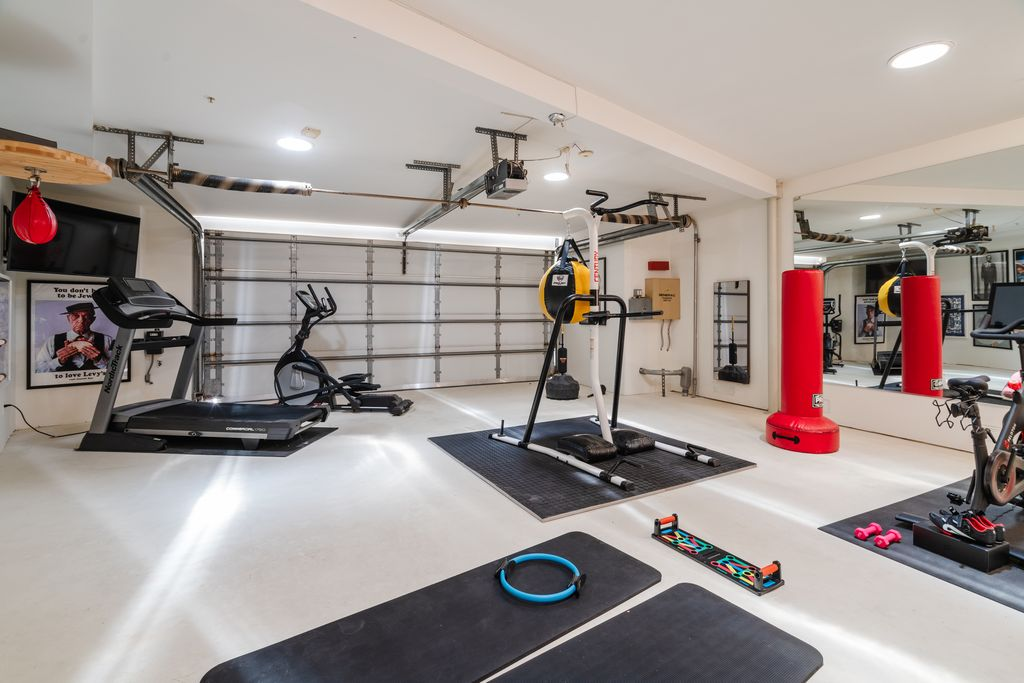
One of the many garages on the property has been transformed into a fully outfitted home gym, turning what would traditionally be a storage space into a dedicated wellness and training area.
The space is filled with treadmills, stationary bikes, punching bags, and functional fitness equipment.
Backyard
The backyard unfolds as a direct extension of the home’s open living spaces, with each outdoor area flowing naturally into the next while keeping the surrounding canyon landscape constantly in view.
Dining Patio
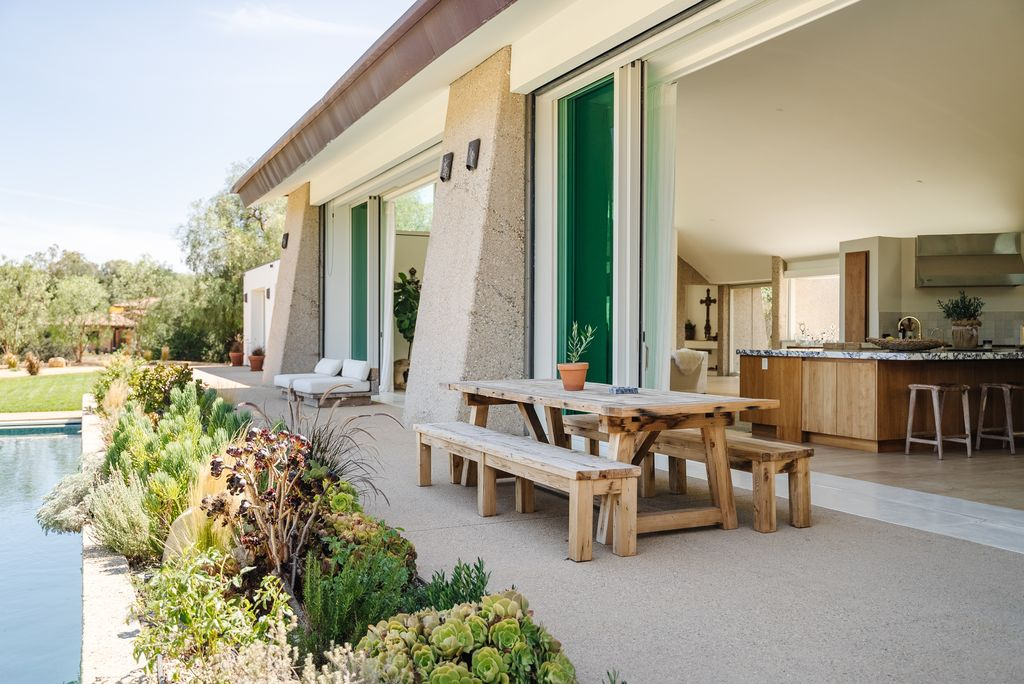
Just outside the kitchen, sliding glass walls open fully to an outdoor dining patio, creating an easy transition between the indoor and outdoor entertaining spaces.
Outdoor Kitchen
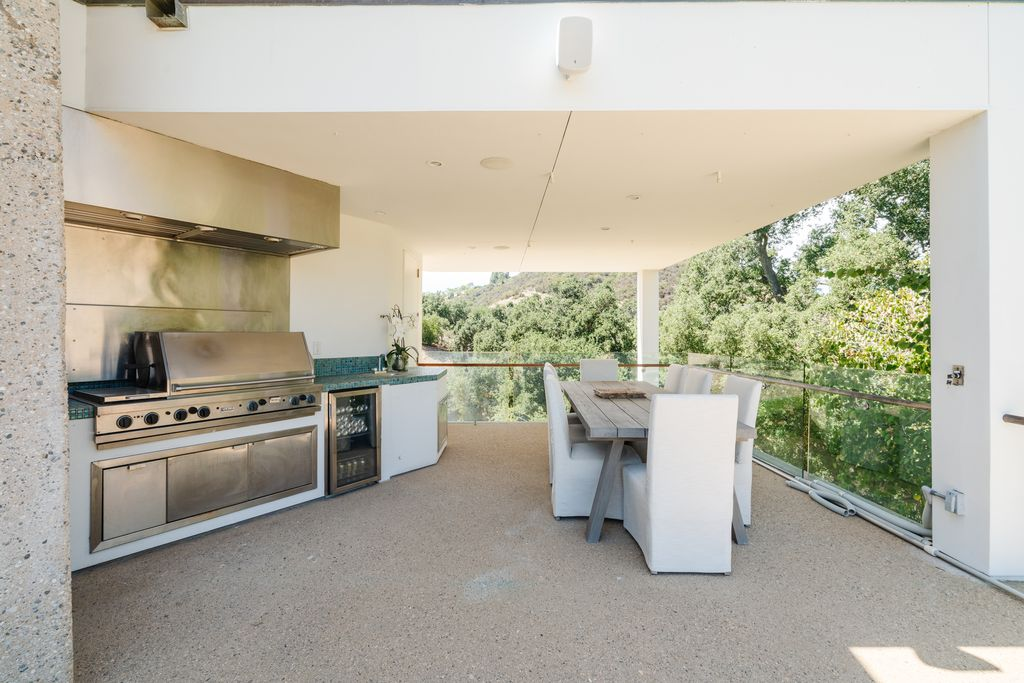
As the patio curves around the side of the house, it moves into a covered outdoor kitchen tucked beneath a shaded terrace overlooking the hillsides.
Stainless steel appliances, built-in refrigeration, and a full grilling station turn the space into a second cooking area designed for outdoor entertaining, while a long dining table stretches alongside a glass railing facing the surrounding trees.
Pool
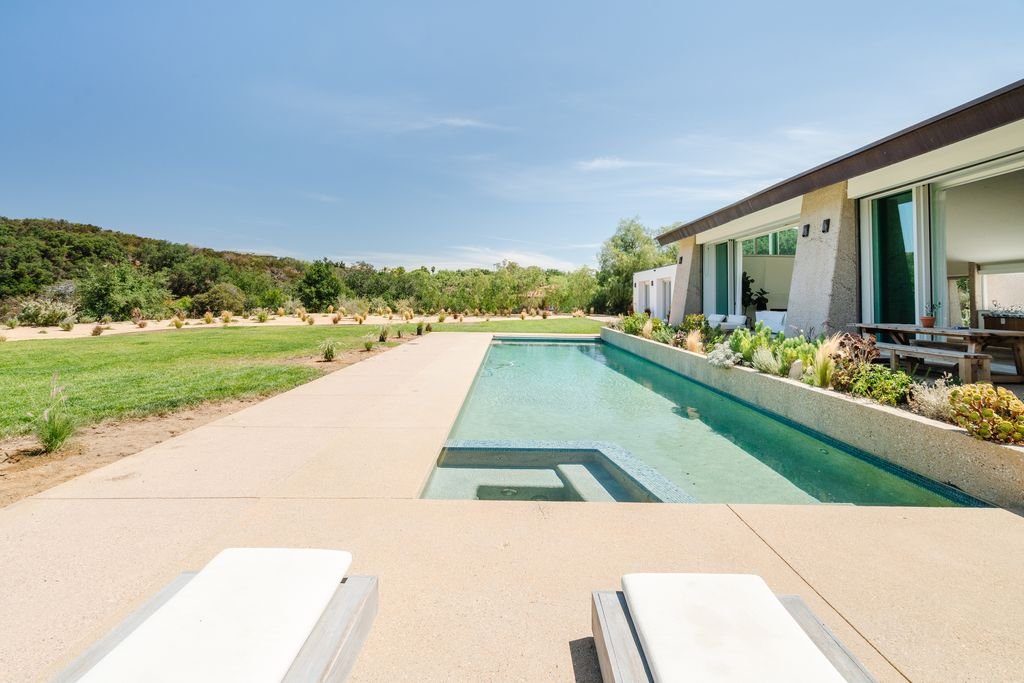
A few steps below, the backyard opens into the pool terrace, where the long rectangular pool runs parallel to the house and reflects the clean horizontal lines of the architecture.
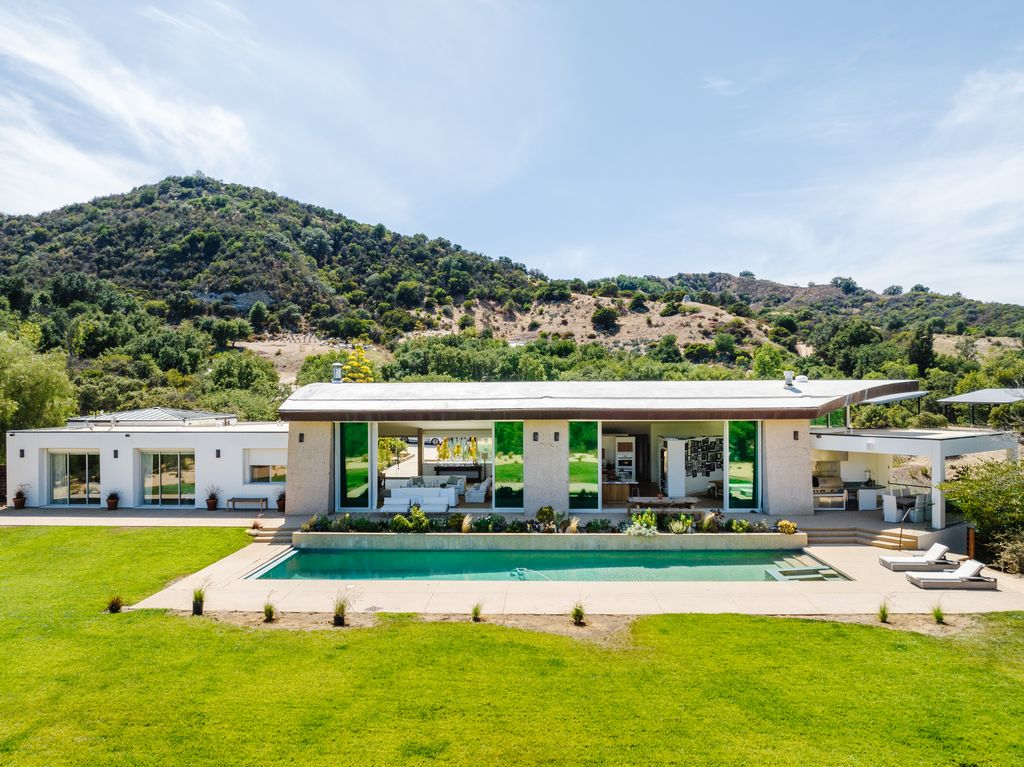
Wide concrete decking surrounds the water, leaving large expanses of open lawn beyond the pool and creating uninterrupted sightlines toward the rolling Topanga hills.
Final Thoughts
Welliver and Edge reshaped the estate around a vision of modern California living that prioritizes resilience, sustainability, and privacy.
The property reflects a broader shift in buyer interest toward California homes with both architectural character and practical infrastructure.
Therefore, for a future buyer, the estate offers a Topanga compound with lots of acreage, updated interiors, and systems designed to support a more self-sufficient lifestyle without sacrificing design.
