Today Show Host Jason Kennedy Sells Agoura Hills Home for $3.9 Million
Jason Kennedy has officially parted ways with his Agoura Hills home, closing a $3.9 million sale just 45 days after the property hit the market.
The television host purchased the home in 2018 for $2.4 million, making the deal a notable win as he moves on from the Southern California property.
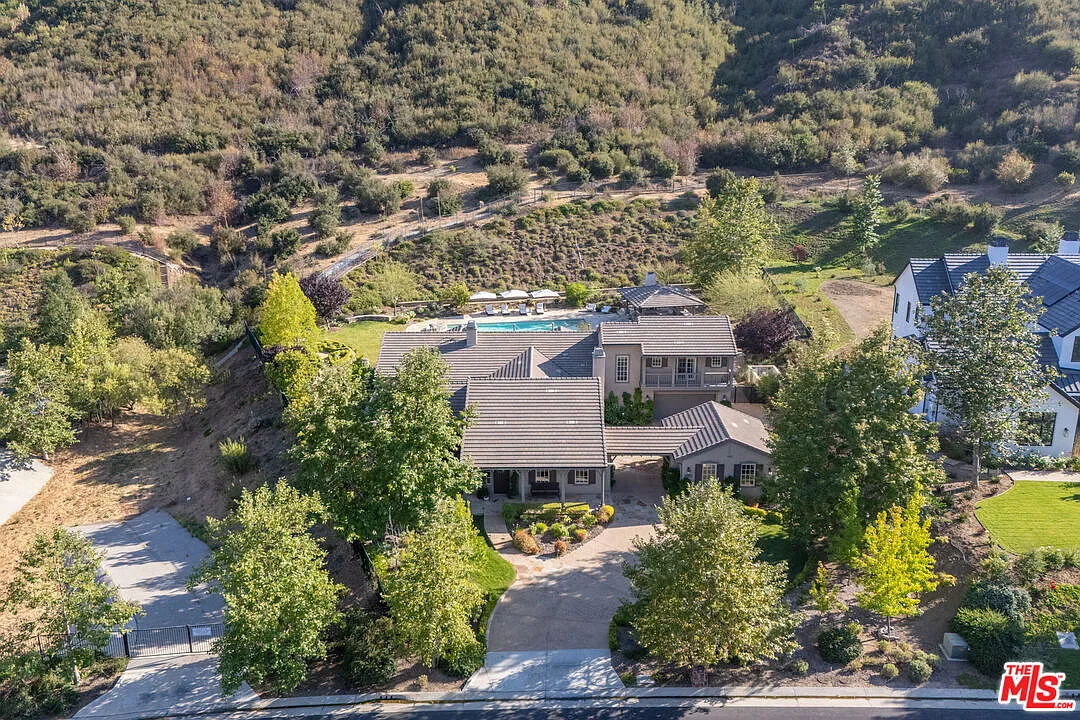
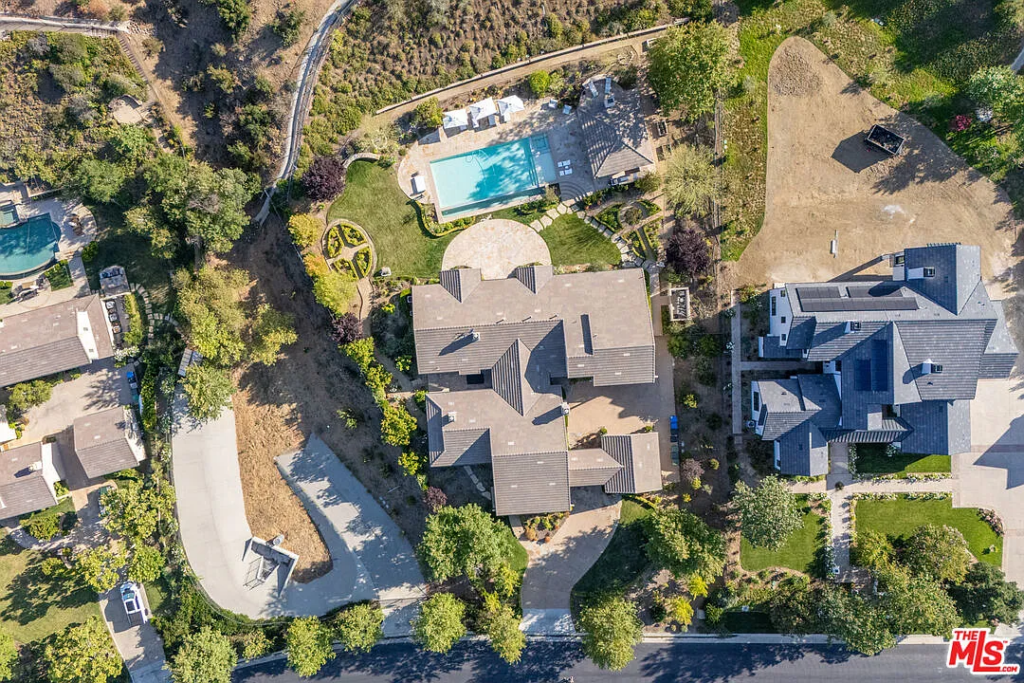
Tucked inside the gated Vintage at Hidden Park community, the estate features resort-style amenities in a private hillside setting, making it an obvious trophy property for the area.
Property Highlights
Price: $3.9 million
Location: Agoura Hills, California
Size: 4,703 square feet
Lot: Nearly 1.5 acres
Bedrooms: 4
Bathrooms: 5
Notable Features: Gated community, resort-style pool, private gym and sauna, whole-house water filtration system, non-toxic finishes, 4-car garage
For more information about this sale, reach out to Stephen Sweeney at stephen@thebeverlyhillsestates.com. Sweeney represented both buyer and seller as a dual agent.
Driving up to Kennedy’s Agoura Hills House
As you drive up, the home reveals itself gradually, set back behind a wide, curved driveway. The layout stretches across the lot, framed by manicured landscaping and soft, neutral tones that blend into the surrounding hills.
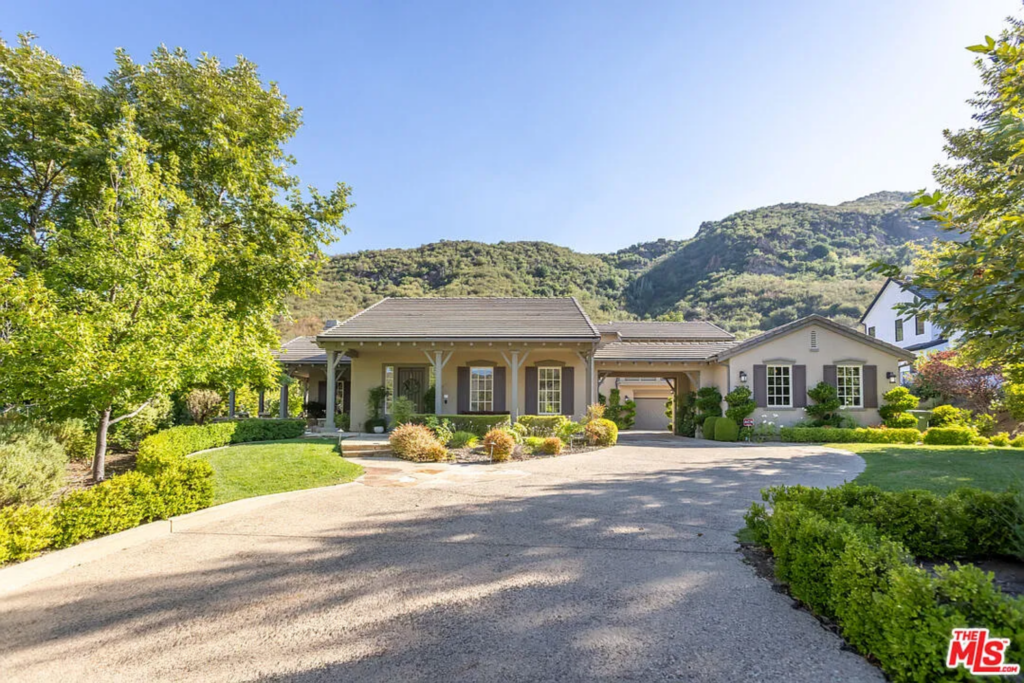
A covered porch runs along the front, supported by simple columns that give the entrance a relaxed, almost ranch-like feel, while the attached garage is tucked neatly to the side so it doesn’t dominate the approach.
Stepping Inside
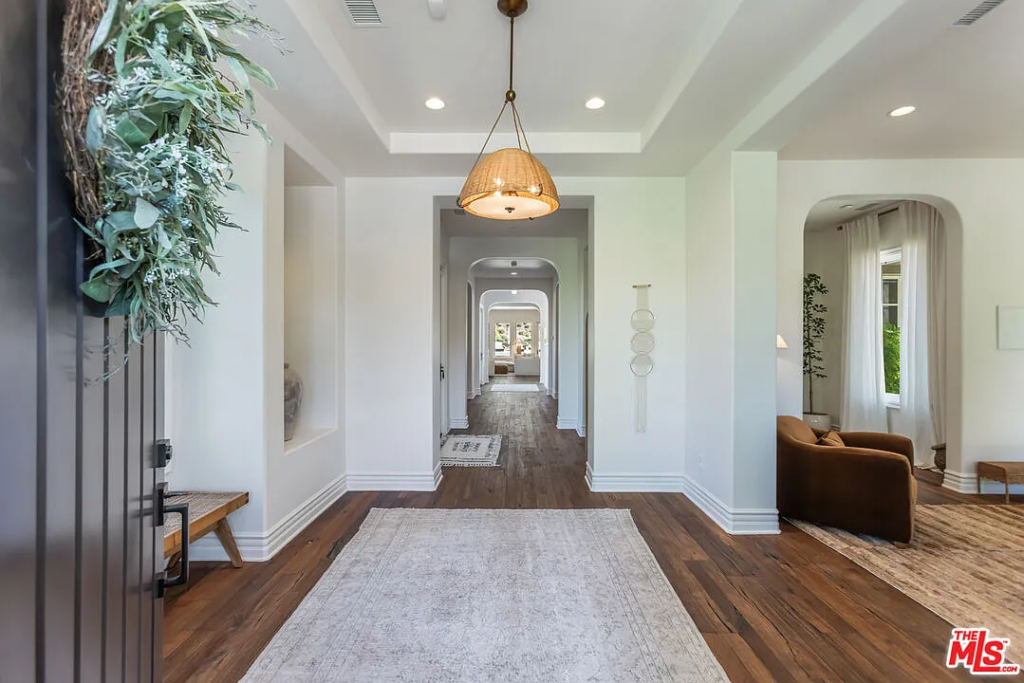
Stepping through the front door, the foyer unfolds as a long, symmetrical hallway with wide-plank wood floors and soft white walls, drawing your eye straight through the house toward the light at the other end.
Arched doorways and recessed niches will guide you further into the home, while the warm pendant overhead gives the entry an inviting feel.
Formal Living Room
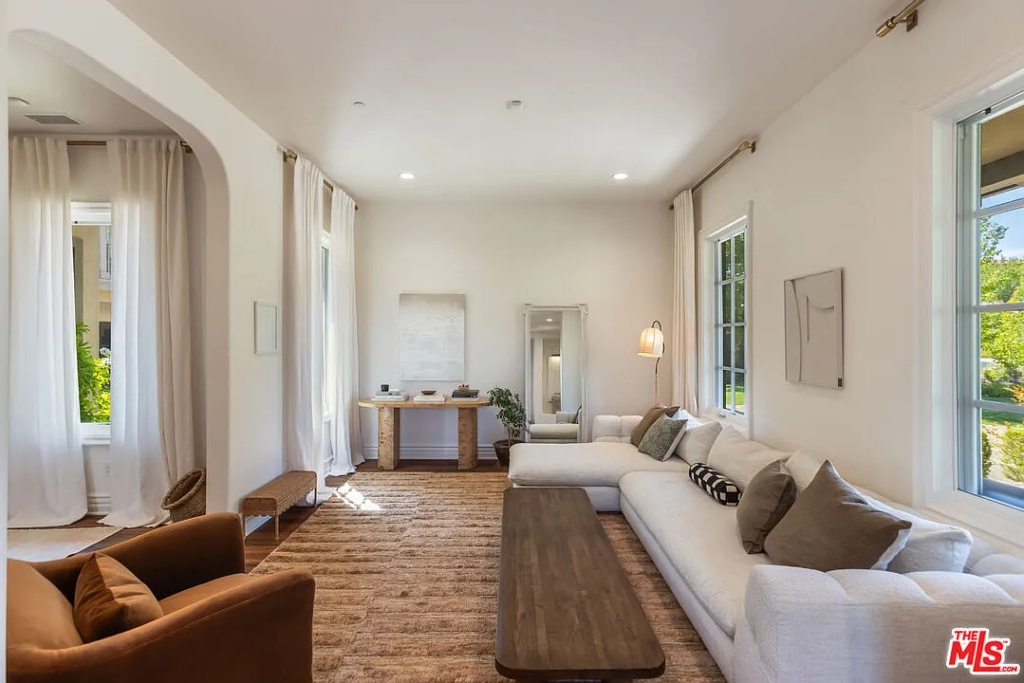
Off to the right, the formal living room opens as a bright, airy space. Tall windows dressed in sheer drapery flood the space with natural light, softening the neutral palette and highlighting the clean lines of the furniture.
A large sectional lines one side of the room, balanced by warm accent chairs and natural textures that keep the space relaxed.
Billiards Lounge
Walking farther down the hall, you arrive at the billiards room, a moody, lounge-like space that feels built for before-dinner entertainment.
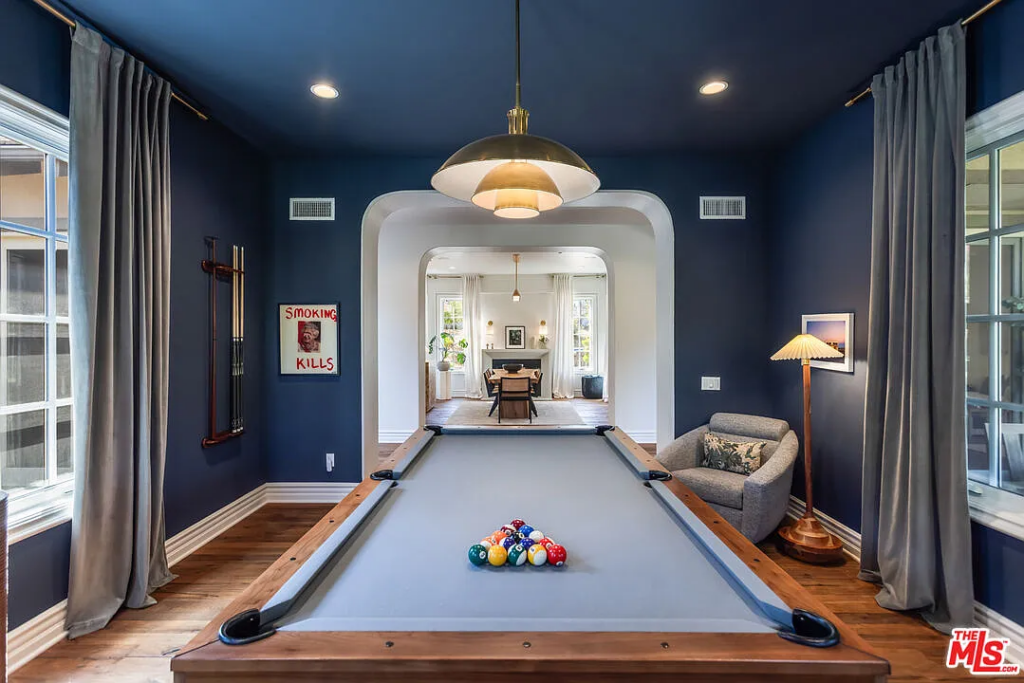
Deep blue walls and a matching ceiling wrap the room, creating an intimate atmosphere that contrasts with the brighter areas of the house, while wide-plank wood floors keep it grounded and warm.
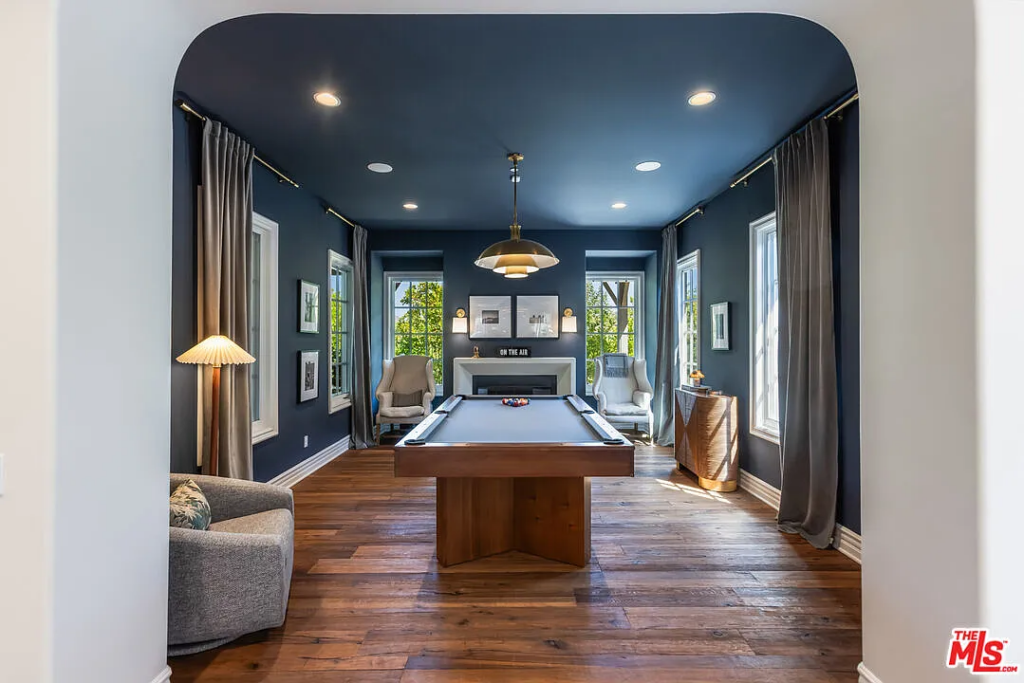
Centered beneath a sculptural pendant light, the pool table sits in the center of the room, framed by upholstered chairs, floor lamps, and tall windows dressed in soft drapery.
Dining Room
When dinner is ready, all you have to do is walk right across the hall to the dining room.
Inside, a solid wood table sits beneath a simple pendant, with cane-back chairs adding a touch of texture against the clean white walls and wide-plank floors.
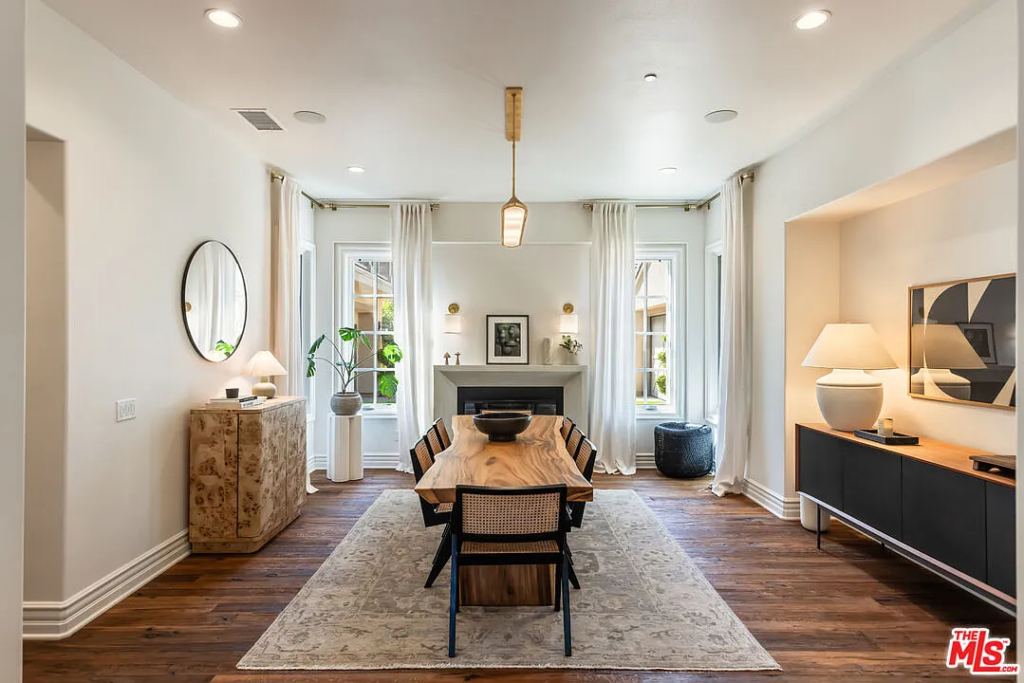
Tall windows framed in white curtains bring in natural light, while the fireplace at the far end adds warmth and symmetry.
End of The Hall Living Spaces
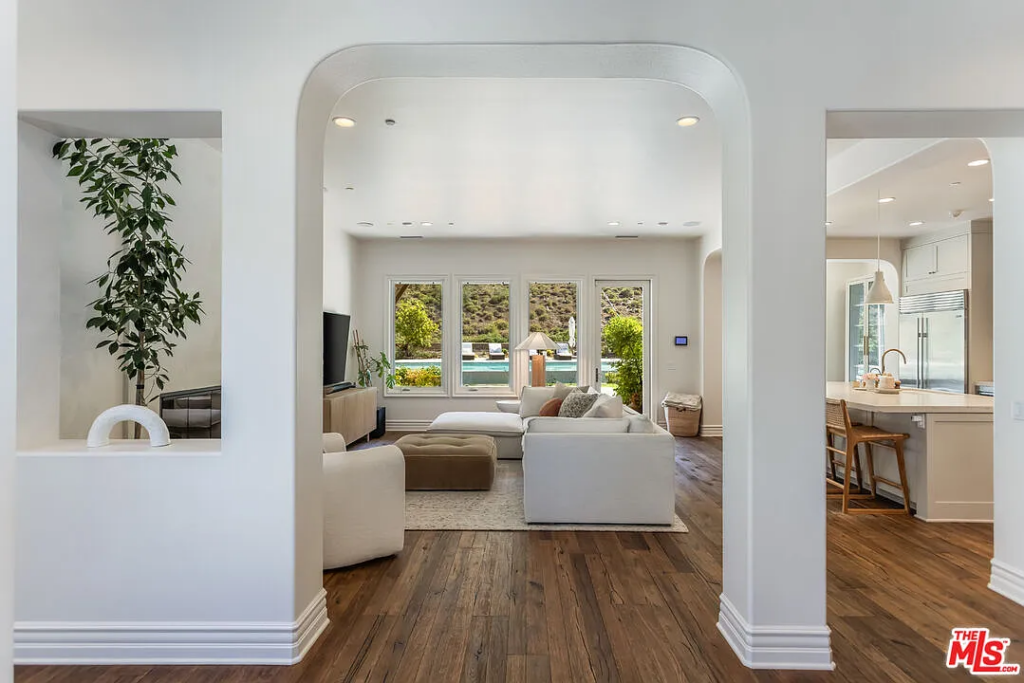
At the end of the hall, the home opens up into its most relaxed and social zone, an open floor plan that brings the family room and kitchen together in one bright, flowing space.
It’s a natural shift from the more formal rooms, designed for everyday living and easy entertaining, with sightlines that stretch straight out to the backyard.
Family Room
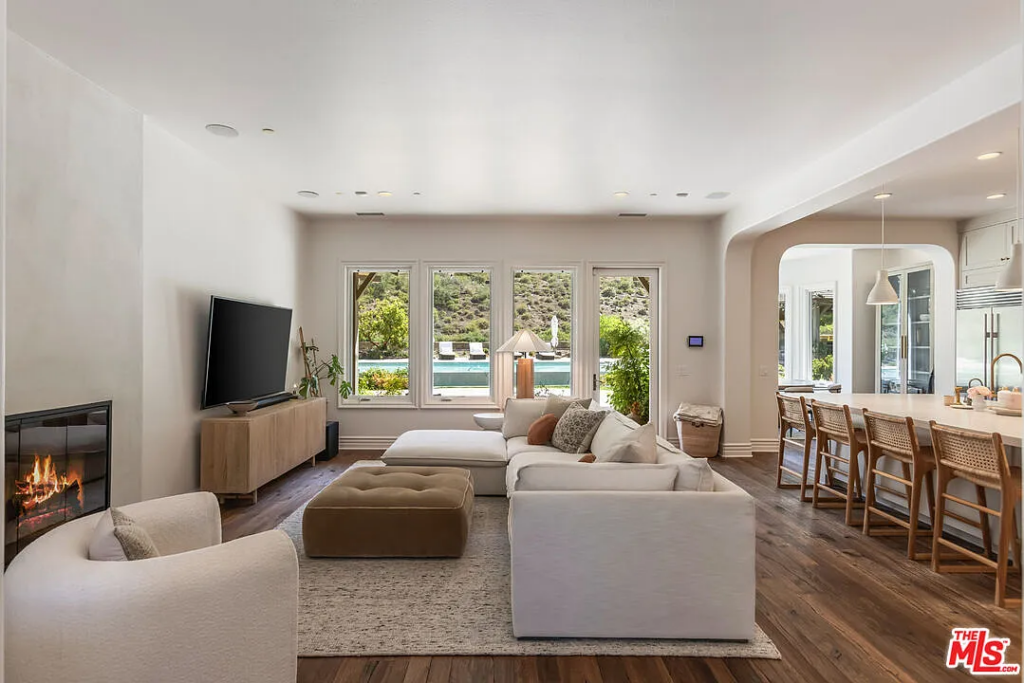
The family room anchors the space, arranged around a sleek fireplace and large windows that frame views of the pool and surrounding hills.
A deep sectional defines the seating area without closing it off, creating a comfortable spot for movie nights or slow afternoons while still feeling connected to the kitchen just beyond.
Renovated Gourmet Kitchen
Stepping into the kitchen, custom cabinetry lines the walls in a soft, neutral palette, paired with stone countertops that keep the room feeling clean and elevated without being flashy.
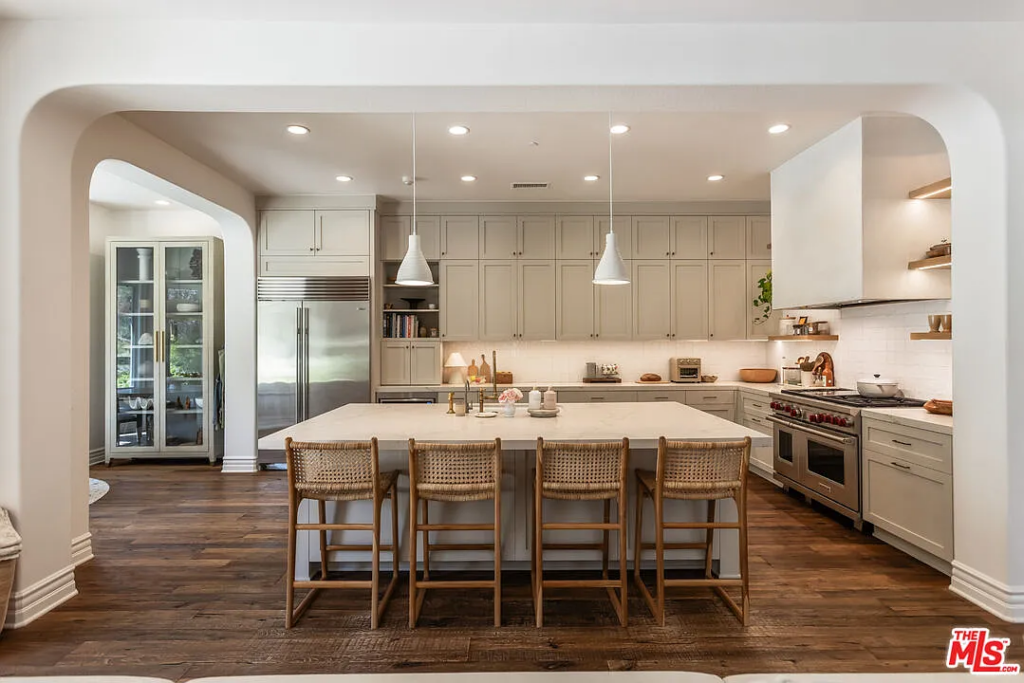
High-end appliances are integrated into the space, anchoring the layout around a large island that invites everything from casual breakfasts to evening prep while guests linger nearby.
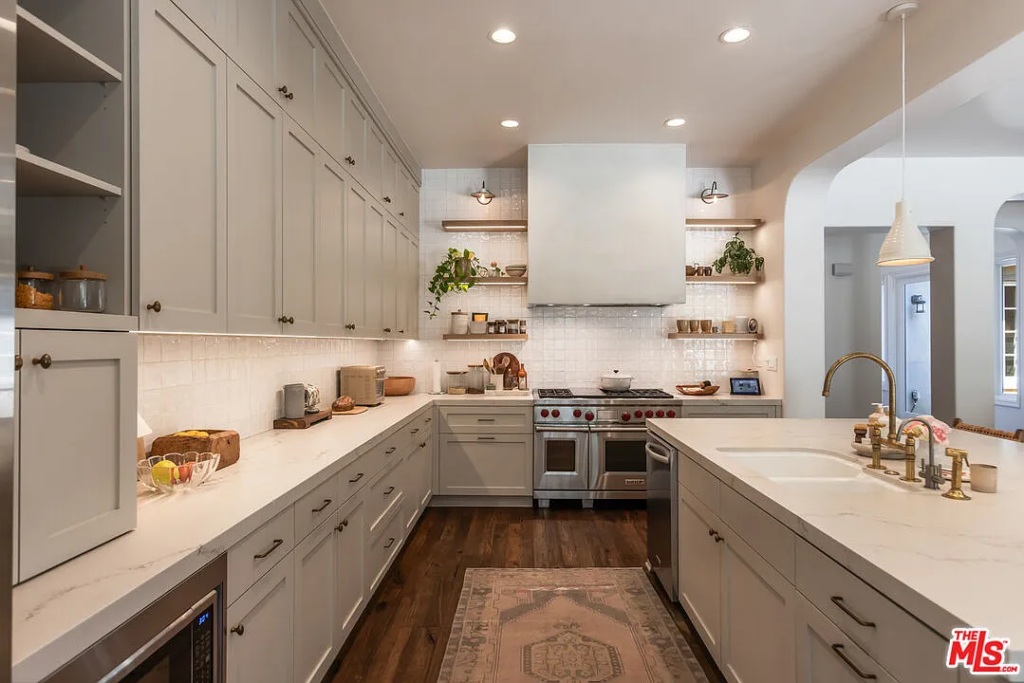
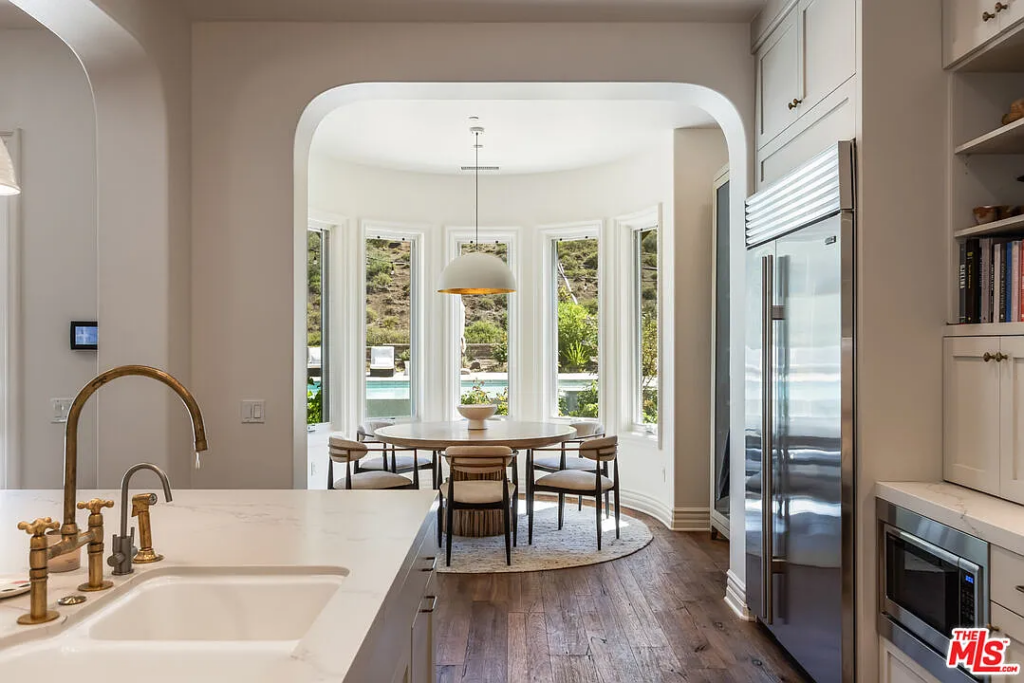
Just beyond the main work area, the kitchen flows into a bright breakfast nook tucked into a curve of windows.
This spot feels intentionally set apart, perfect for slower mornings or informal meals, with natural light pouring in and views stretching toward the backyard.
Lower-Level Primary Suite
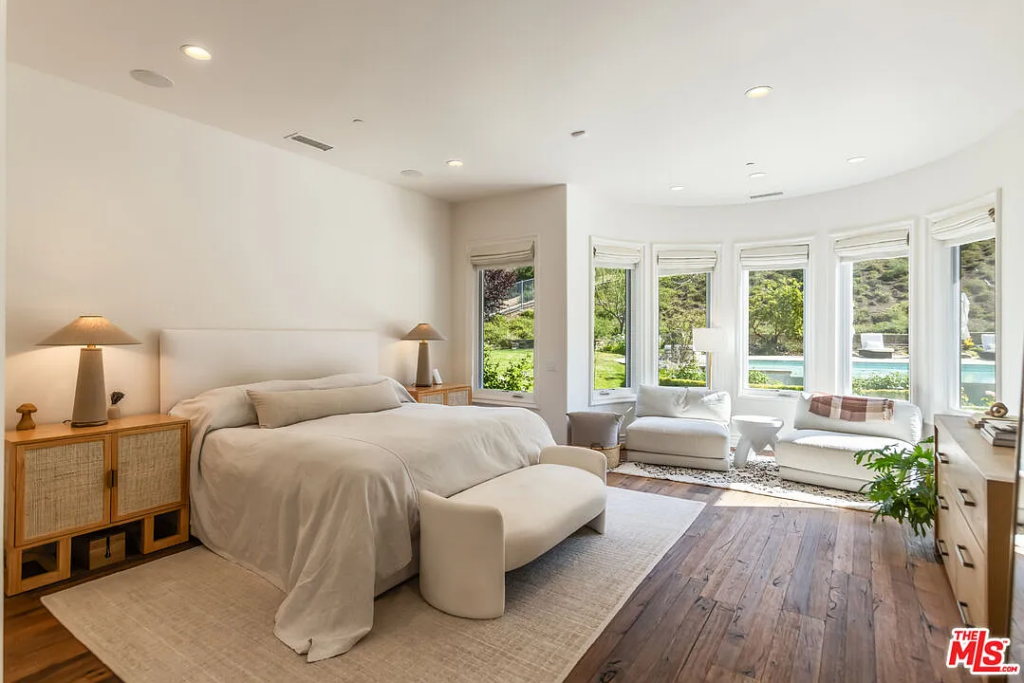
Completing the lower level is the primary suite. Inside, the bedroom is spacious and peaceful, with soft tones, warm wood floors, and a curved wall of windows that pull in natural light and create a cozy sitting area overlooking the backyard.
En-Suite Bathroom
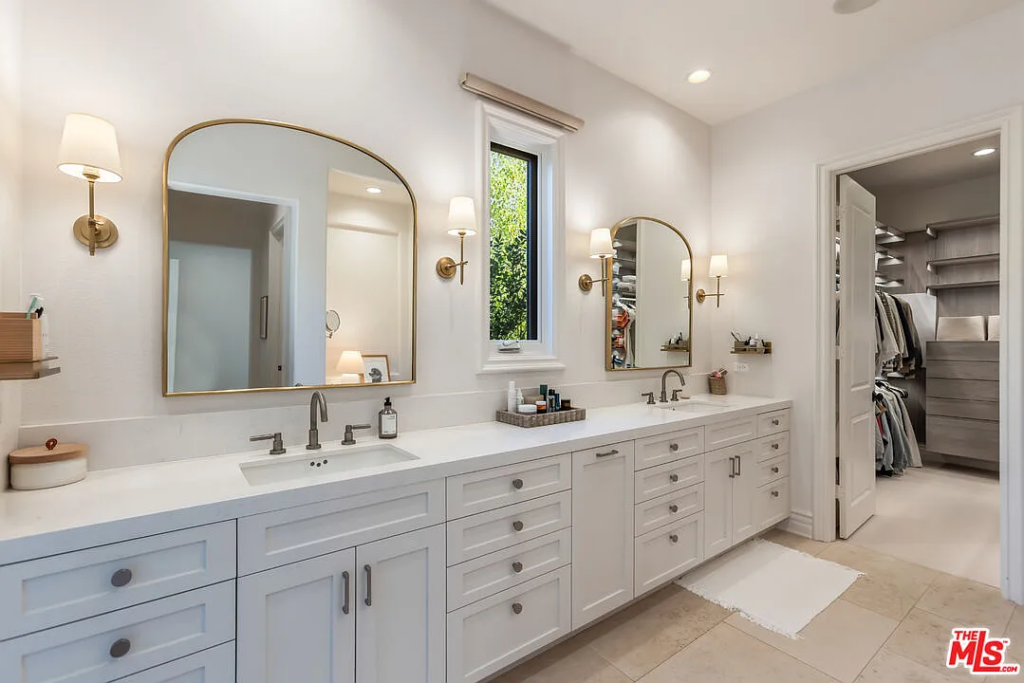
Just beyond the sleeping area, the en-suite bathroom opens up with a long, double vanity topped in stone, paired with classic fixtures and storage that keeps the space feeling clean and uncluttered.
A second angle of the bathroom highlights the thoughtful layout, where generous counter space and wall-mounted lighting make the room feel both functional and refined.
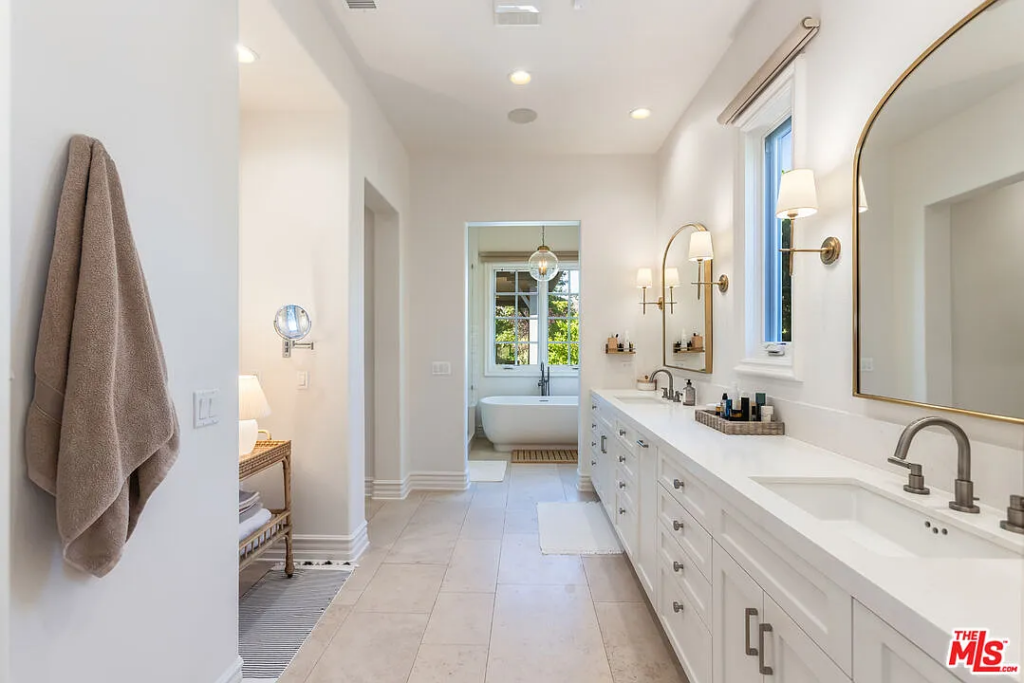
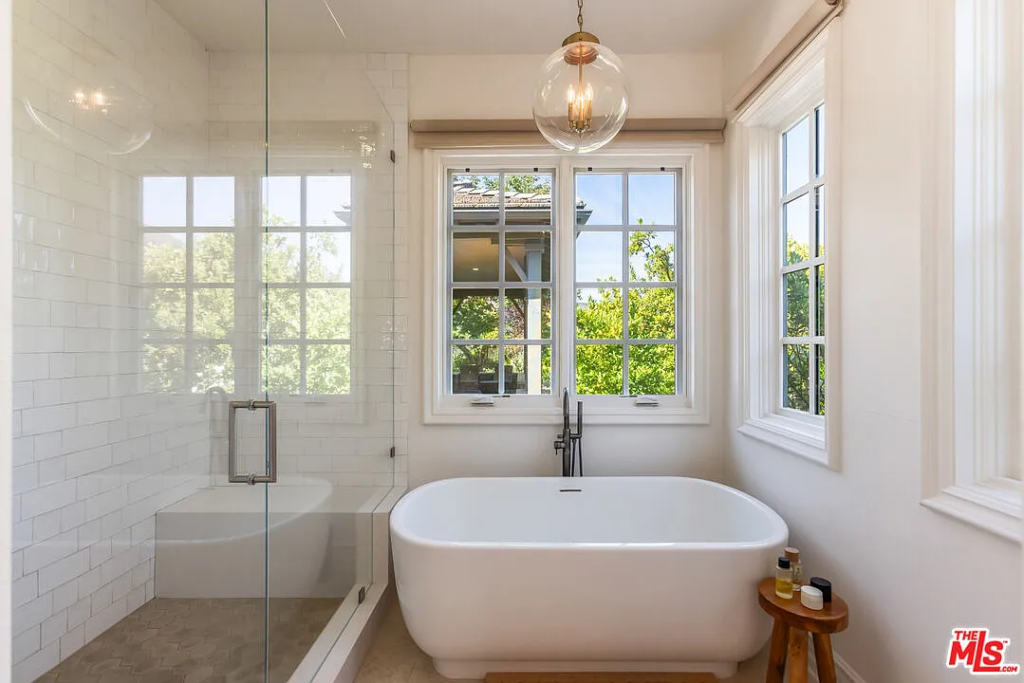
At the far end, a freestanding soaking tub is positioned beneath large windows and next to a walk-in glass-enclosed shower, allowing for more privacy.
Dual Closets
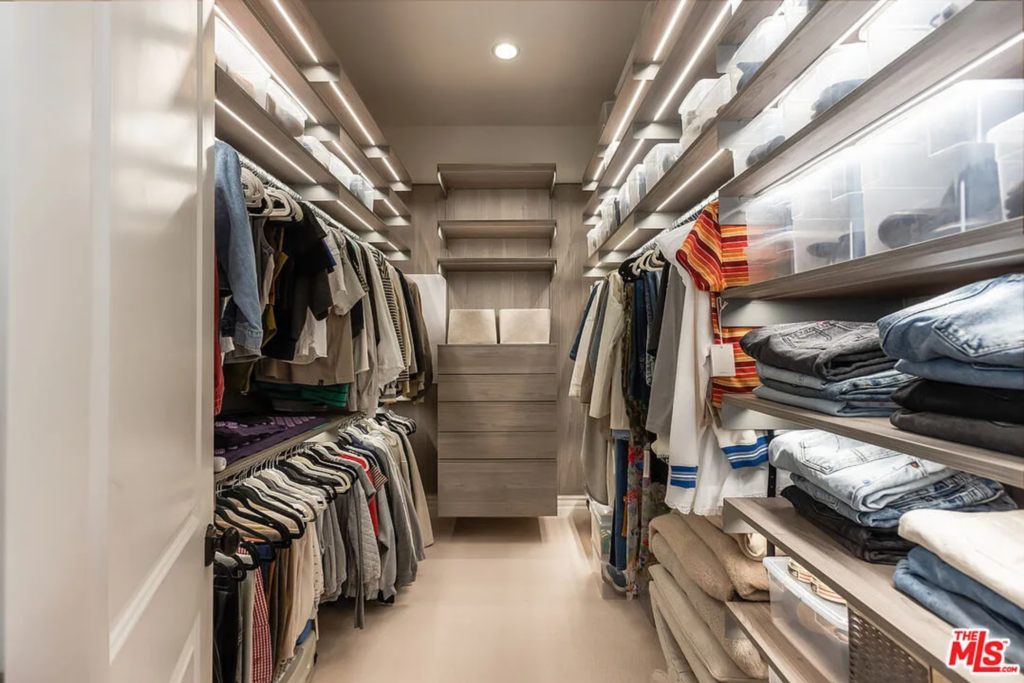
Completing the suite are dual walk-in closets, each fully outfitted with custom shelving, drawers, and hanging space, offering a pair of well-organized dressing rooms that finish the suite off.
Additional Bedrooms
Beyond the primary suite, three additional bedrooms complete the home, each designed as a private, en-suite space with its own distinct personality, while maintaining the same elevated, cohesive aesthetic found throughout the house.
The Light-Filled Guest Bedroom
This bedroom leans into warmth and comfort, with a soft upholstered bed, layered neutral textiles, and wide-plank wood floors that mirror the rest of the home.
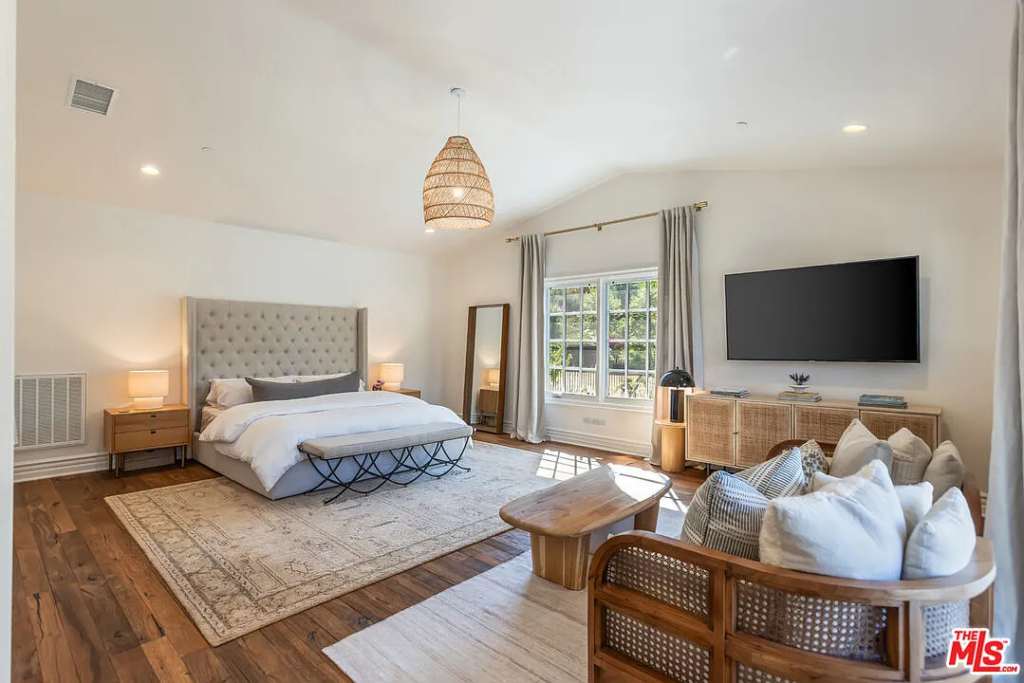
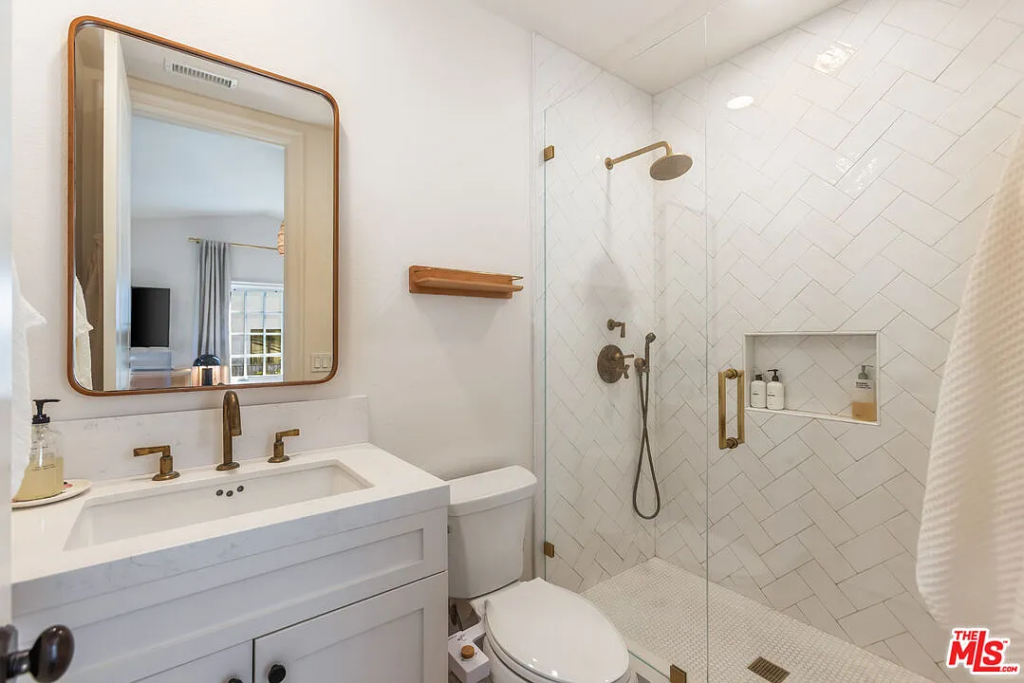
Large windows framed with tailored drapery bring in natural light and garden views, while the en-suite bath continues the calm palette with clean finishes and thoughtful storage.
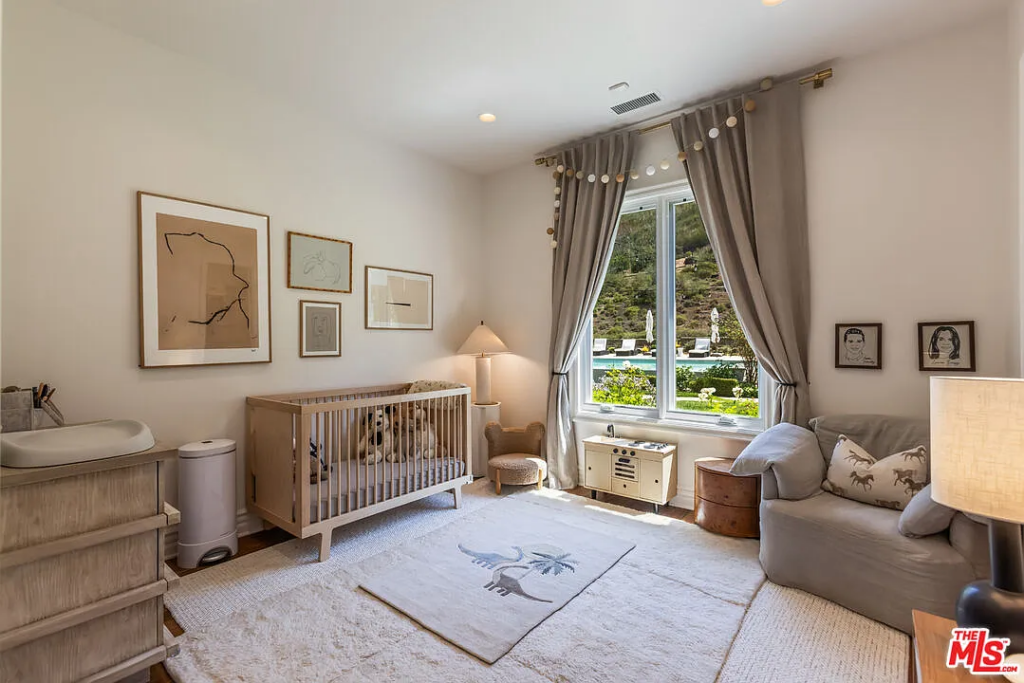
The Nursery Suite
Designed with a softer, family-forward touch, this room blends function and charm with a minimalist crib, playful artwork, and cozy seating spots.
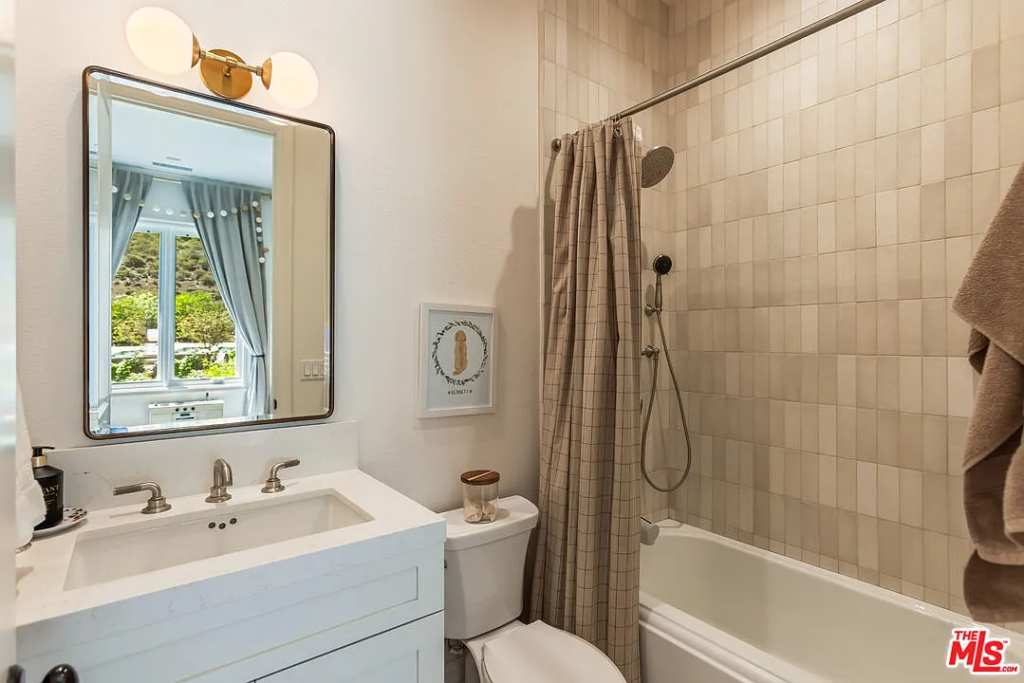
The en-suite bathroom keeps things practical yet polished, offering modern fixtures and a shower-tub, creating a more convenient design for little ones.
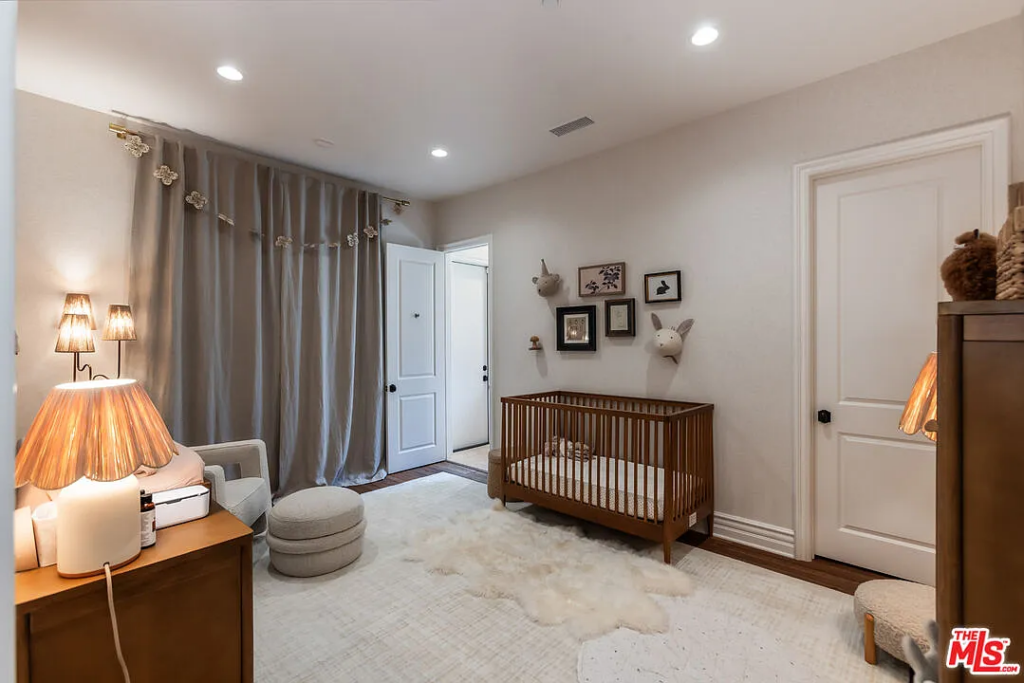
The Playful Guest or Child’s Room
The fourth and final bedroom has a slightly more playful tone with layered textures, warm lighting, and wall accents that give the room character without overwhelming the space.
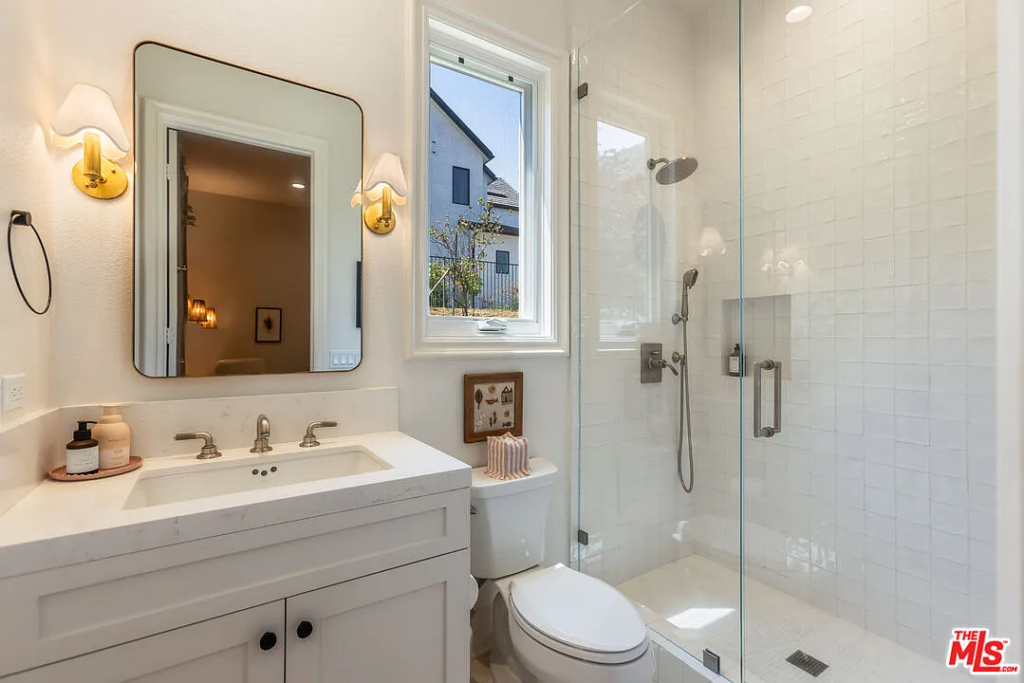
Its en-suite bathroom is set up more similarly to the light-filled guest bedroom with only a single vanity, walk-in shower, and toilet.
Outdoor Amenities
Finishing off the home outdoors, the property’s amenities feel intentionally designed to extend everyday living beyond the walls of the house and across the nearly 1.5 acres.
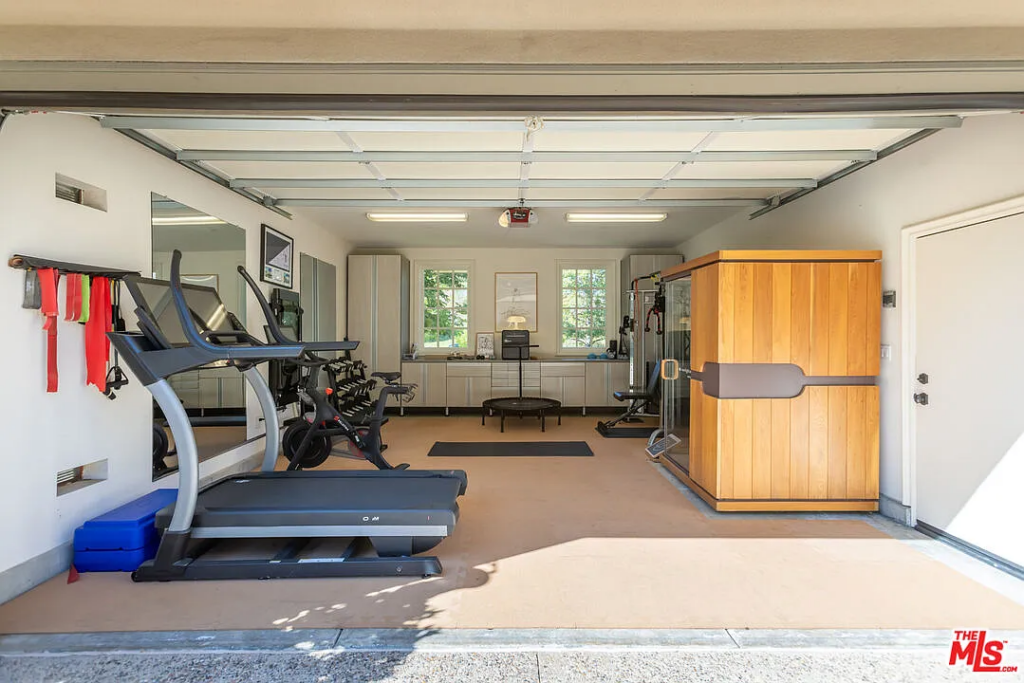
Garage Turned Fitness Studio
One of the garages has been fully converted into a private fitness studio, outfitted with cardio, strength equipment, and a built-in sauna that turns post-workout recovery into a daily ritual.
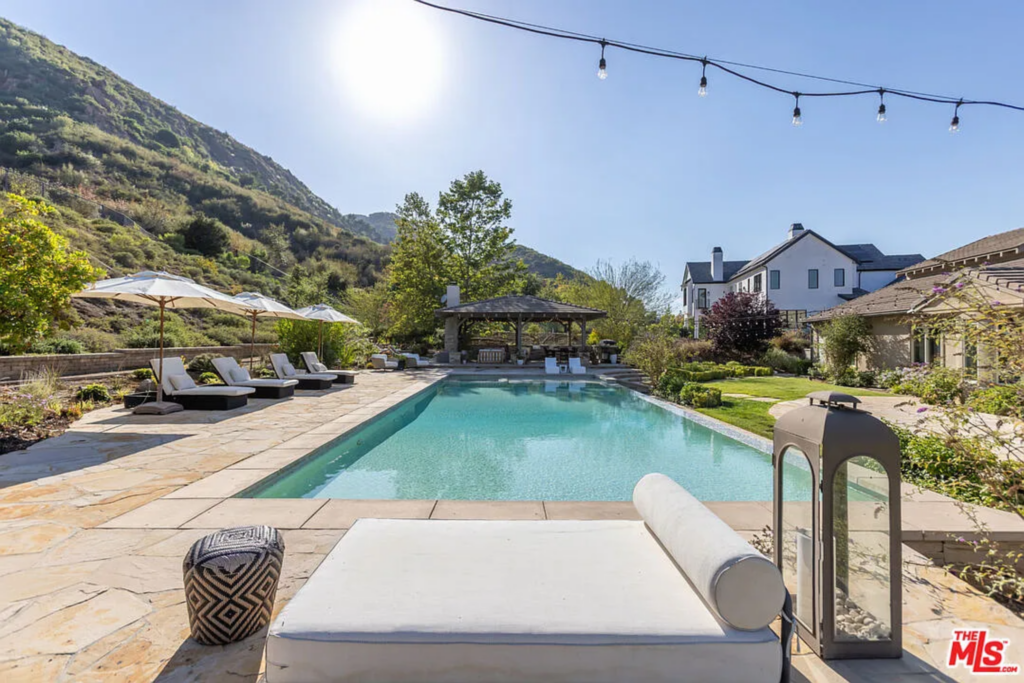
Pool
Just steps away, the pool stretches out as the visual centerpiece of the yard, framed by stone hardscaping and lounge seating that makes it equally suited for quiet mornings or long afternoons in the sun.
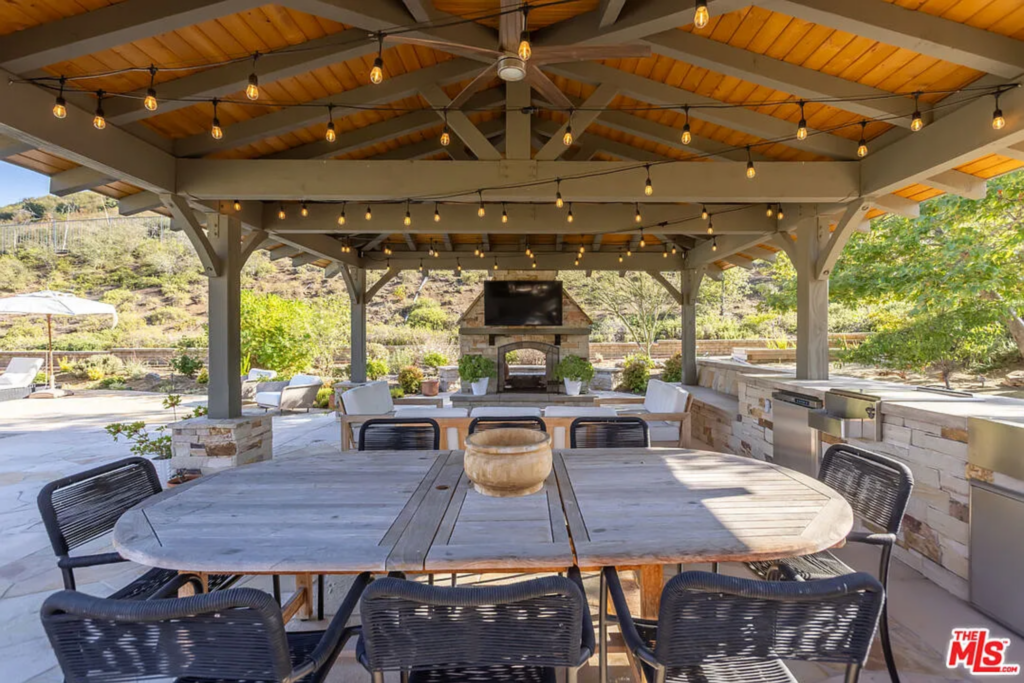
Cabana
Beyond the water, the cabana offers a covered spot for outdoor dining, relaxed lounging, and open-air cooking, with a pitched wood ceiling, string lighting, and integrated prep space that make it feel like a natural extension of the home.
Final Thoughts on The Sale
In the end, this Agoura Hills home has gone through multiple evolutions since Jason Kennedy first purchased it.
First, he and his wife poured themselves into a thoughtful renovation, reshaping it into a wellness-focused family home designed around balance, comfort, and togetherness.
Then, as their lives shifted with the arrival of two children in quick succession, the house originally served as a full-time residence until they tested it for its flexibility as a high-end rental in 2023.
That trial run ultimately paved the way for the Kennedys’ decision to list the home, with the market’s quick response pointing to the value of the property and its readiness for its next owner.
