Todd Boehly Sells Connecticut Estate For $13 Million
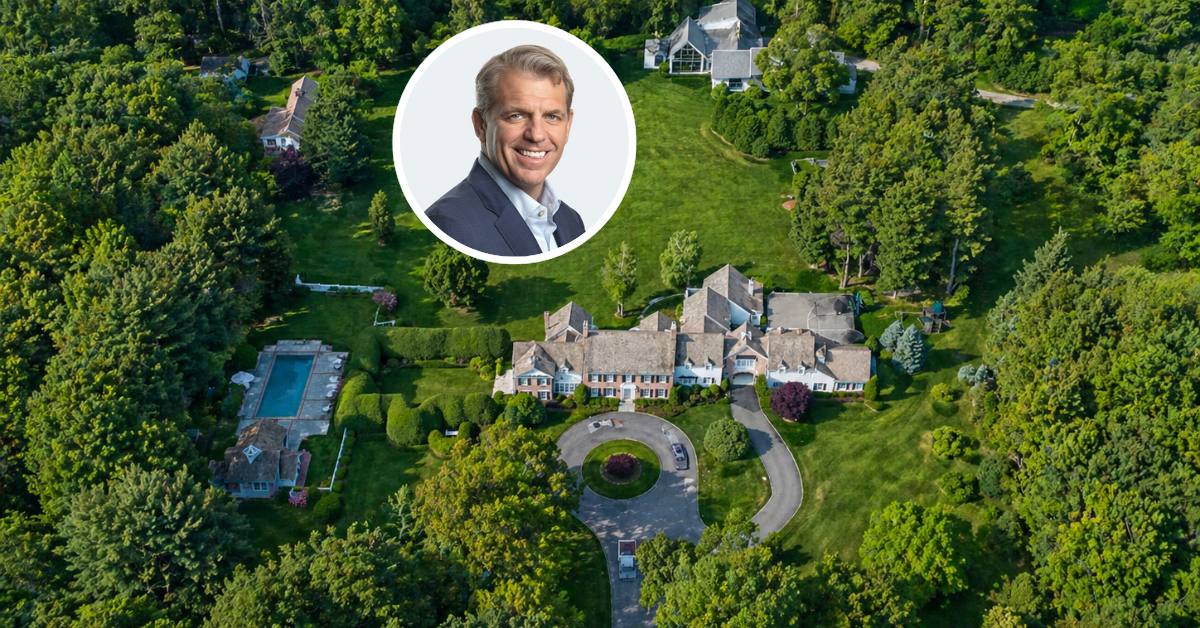
Los Angeles Dodgers and Chelsea Football Club co-owner Todd Boehly has finally sold his Connecticut estate after almost two years on the market.
Initially listed for $19 million with many price cuts, the property ended up selling for $13 million.
Located in the affluent coastal town of Darien, the Georgian Colonial-style property has been Boehly’s East Coast base for nearly two decades.
He and his wife, Katherine, purchased the home in 2005 for $3.95 million before commissioning architect Louise Brooks of Brooks & Falotico to oversee a major renovation and expansion that transformed the 1937-built residence into a 10,000-square-foot family retreat.
Property Highlights
Price: $13 million
Location: Darien, Connecticut
Size: 10,197 square feet on 9.5 acres
Bedrooms: 6
Bathrooms: 9
Notable Features: Renovated Georgian Colonial architecture, two-bedroom guest house, 8,700-square-foot field house with batting cage, bowling alley, basketball court, and lounge, pool with pool house, great room with vaulted ceilings, sauna, wine cellar, and expansive lawns lined with pear trees
First Look Around Boehly’s Estate
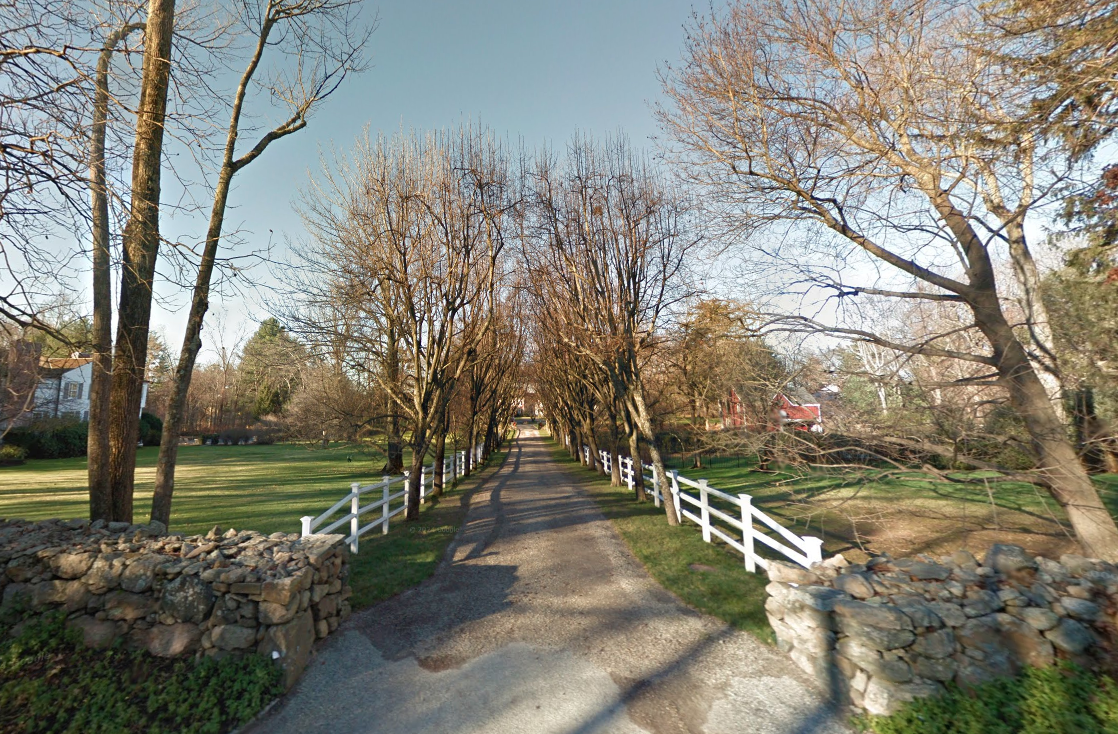
As seen in the posts from Top Closings and IG Mansions, the main house sits at the front of the property and at the end of a long, pear tree–lined gravel driveway.
Inside, the home pairs historical character with modern comforts, vaulted ceilings, French doors, and gleaming hardwood floors throughout.
The gourmet kitchen and dining room open to terraces overlooking the lawns, while the primary suite includes a private balcony and spa-style bathroom.
Other highlights include a great room, mudroom, wine cellar, and sauna, all arranged to accommodate both elegant entertaining and casual family living.
Beyond the main home, the property features a two-bedroom guest cottage and one of the most impressive private sports facilities in the state.
Inside The Field House
Designed around the concept of an indoor batting cage for Boehly’s three baseball-loving sons, the 8,711-square-foot Field House evolved into a full-fledged recreational hub as seen in the video from Leslie Clarke Homes.
It now includes a bowling alley, basketball court, resistance pool, kitchen, 10-bed bunk room, and a double-height lounge with sweeping views of the estate’s green lawns.
Our Favorite Spots Around the Property
Set across 9.5 acres with multiple structures spread throughout the property, Boehly’s estate is overflowing with incredible spaces to explore.
Still, a handful of areas stand out most, those that perfectly capture the estate’s blend of scale, sophistication, and luxury.
Main House Front Room
Beginning in the main house, the front room sets the tone for the rest of the estate. Soft blue walls and built-in shelving filled with curated décor create a sense of warmth and intention.
The furnishings are simple, allowing the room’s architectural charm and soothing palette to speak for themselves as you’re drawn further inside.
Living Room
The next standout space is the living room, a bright, airy room beneath tall, pitched white ceilings that flood the room with natural light.
The open layout connects to two dining areas tucked into window-lined alcoves, creating intimate corners for gatherings while maintaining the spacious flow that defines the home’s design.
Casual Breakfast Nook
One of the dining areas just off the living room serves as a cozy breakfast nook, defined by its built-in bench seating tucked beneath a row of bright windows.
Warm wood and white chairs wrap around the other sides of the long table, creating a relaxed and welcoming space to enjoy morning coffee while looking out over the property’s peaceful landscape.
Kitchen
The final highlight within the main house is the kitchen, an airy, all-white space centered around a massive island that holds the sink and a row of barstool seating.
White cabinetry and glass-front shelving line the walls, keeping the design cohesive and bright, while stainless steel appliances, including a gas range and double wall ovens, add just the right touch of contrast and function.
Field House Living Room
Now onto the Field House, one of the standout spaces is its inviting living room, a warm, farmhouse-inspired contrast to the main house’s lighter aesthetic.
Designed with entertainment in mind, the space features a ping pong table, a flat-screen TV, and a fully equipped wet bar, all surrounded by classic baseball posters that nod to Boehly’s sports legacy and give the room a playful, nostalgic charm.
Resistance Pool and Firepit Lounge
Also found within the Field House is the resistance pool and nearby firepit lounge, tucked neatly against the tree line for a sense of privacy.
The pool provides a unique space for endurance training or a calming swim surrounded by nature, while the firepit lounge offers a place to unwind afterward, combining fitness and relaxation in one thoughtfully designed outdoor setting.
Why Did Boehly Sell?
Todd Boehly has decided to sell his long-time family home due to the decision to relocate now that his youngest son has left for college.
As the estate stands now with nearly 10 acres of land and amenities rivaling a luxury resort, Boehly’s Darien compound stands out even among Fairfield County’s elite estates.
Yet despite its pedigree, the property endured a long struggle to find a buyer before finally selling.
