
Troye Sivan Sells Hollywood Hills Home For $2.87 Million
Singer-songwriter and actor Troye Sivan has sold his Hollywood Hills home for $2.87 million, marking the end of an era at the Los Angeles home he’s owned since 2017, which he purchased for $2.15 million.
Tucked on a quiet cul-de-sac surrounded by lush greenery, the property reflects Sivan’s signature mix of modern sophistication and laid-back California living.

Property Highlights
Price: $2.87 million
Size: 3,195 square feet
Bedrooms: 3
Bathrooms: 4
Location: Hollywood Hills, California
Notable Features: Mid-century design, floor-to-ceiling windows, chef’s kitchen with large island, dual fireplaces, skylit den, pool, firepit patio, and canyon views.
For more information on the sale, reach out to listing agent Jenna Cooper at jenna@jennacooperla.com.
Inside Sivan’s Great Room
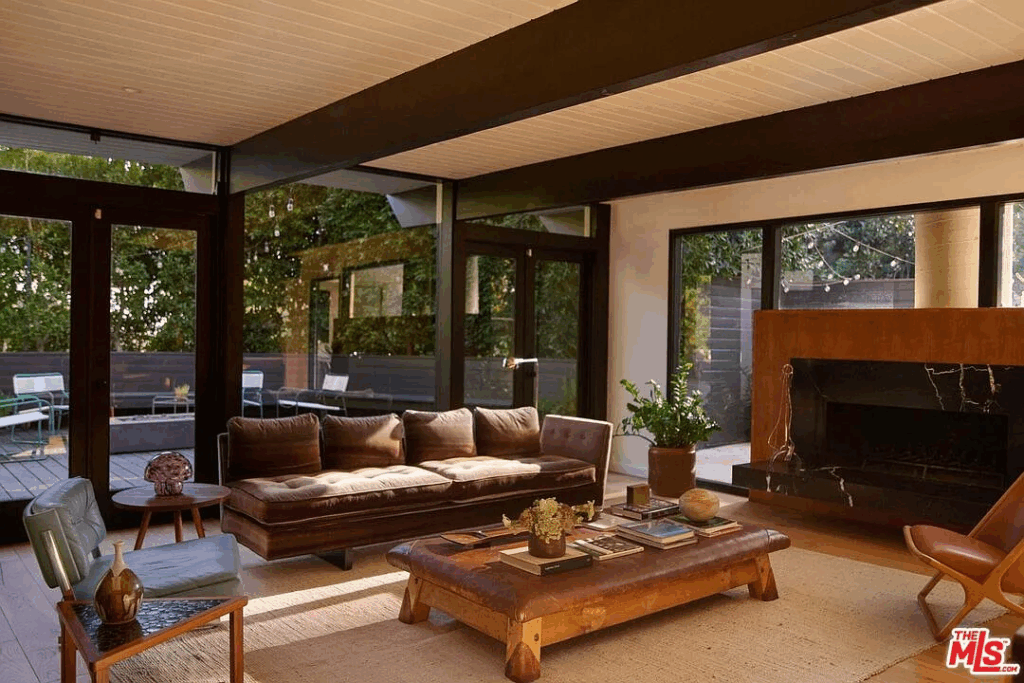
Reimagined for modern life, Sivan’s mid-century home opens to a light-filled great room starting with the living room.
Here, a long leather sofa sits on one side of the room, positioned near a fireplace wrapped in rich wood and black marble, giving the room both sculptural presence and a sense of calm.
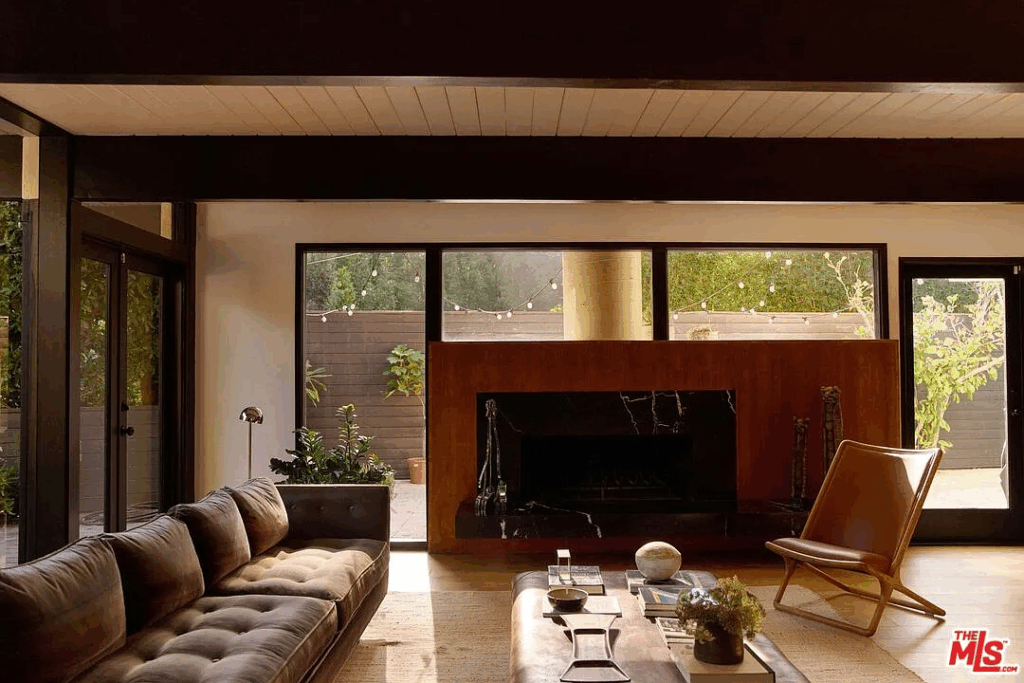
Light pours in from the oversized windows and glass doors on every side, creating an airy, uninterrupted connection to the outdoor spaces.
Warm Kitchen
Just a few steps past the living area, the great room flows into the kitchen, where the mid-century lines continue with warm wood cabinetry and exposed ceiling beams.
At the front of the space sits the dining table framed by the same soft, ambient light that fills the entire great room.
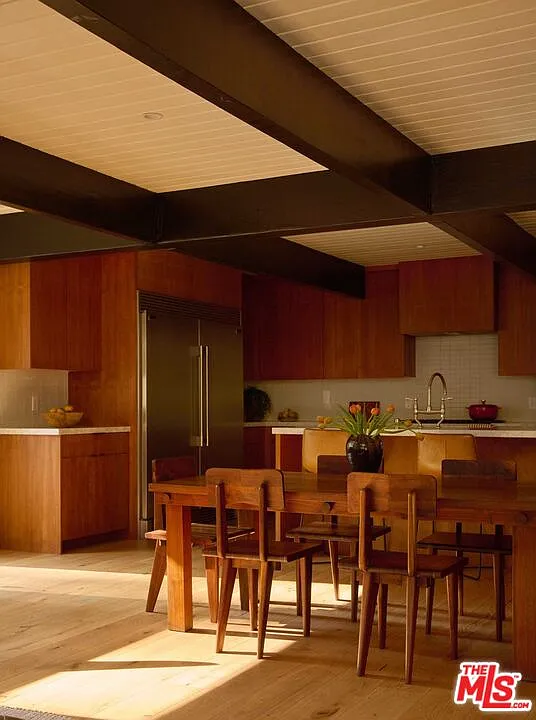
The space feels grounded and intentional, with walnut cabinetry wrapping the perimeter and a long marble island in the center lined with leather barstools tucked beneath the marble overhang.
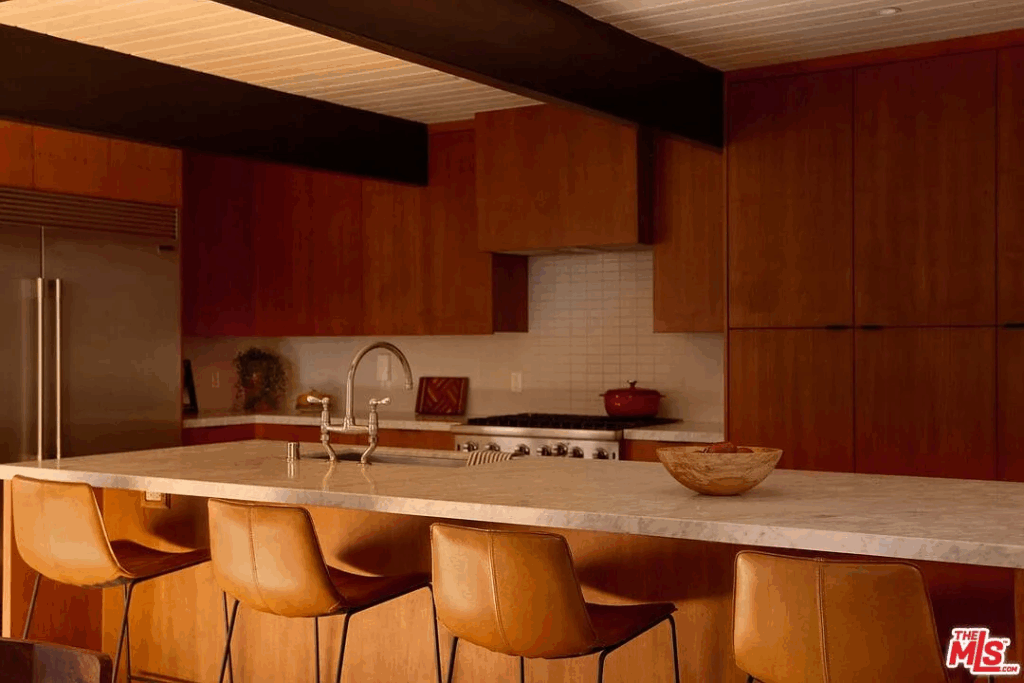
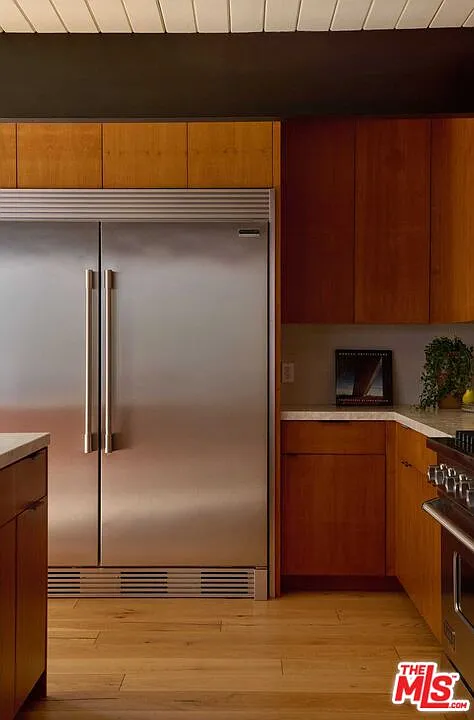
Sleek stainless-steel appliances, including an oversized built-in refrigerator and a professional-grade range, sit against the cabinetry, letting the natural textures shine.
Gaming Corner
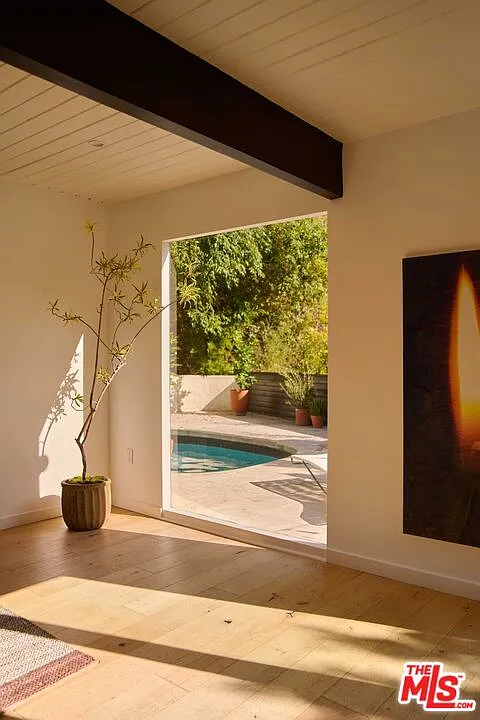
Around the corner is an intimate gaming corner and casual dining area tucked beside a glass window that looks out to the backyard.
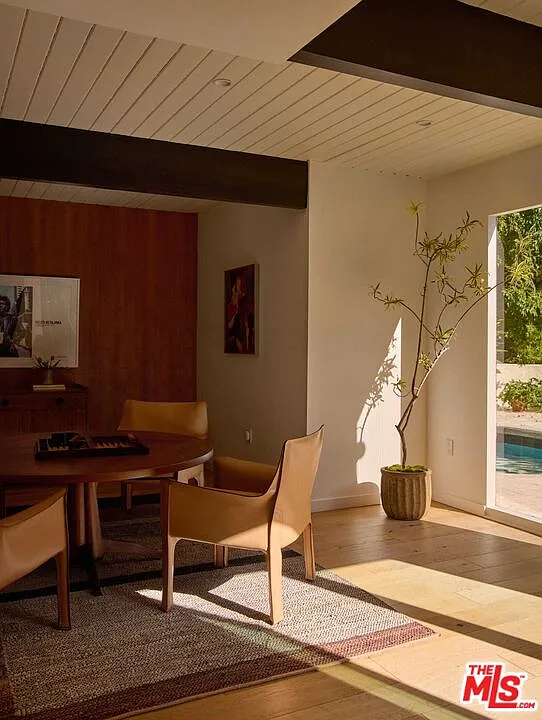
With a backgammon board already set at the center, the round wood table is surrounded by leather lounge chairs that give the corner an easy, lived-in feel while still looking refined.
Light-Filled Den
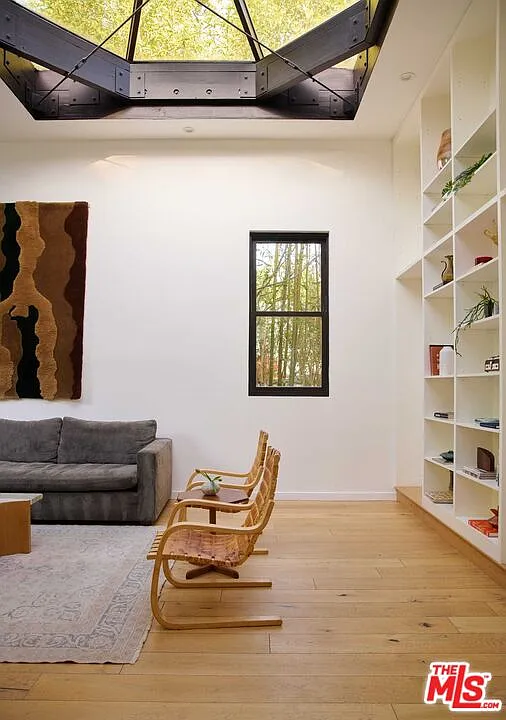
Upstairs, the den acts as a cozy hideaway lined with built-in bookshelves and illuminated by dramatic overhead skylights.
It’s an intimate lounge and reading nook that captures soft natural light, making it one of the most inviting corners of the entire property.
Primary Suite
Just across the hall, the primary suite feels like the most private and grounded corner of the home. The bedroom opens with warm wood floors and a long clerestory window that pulls in filtered canyon light without sacrificing privacy.
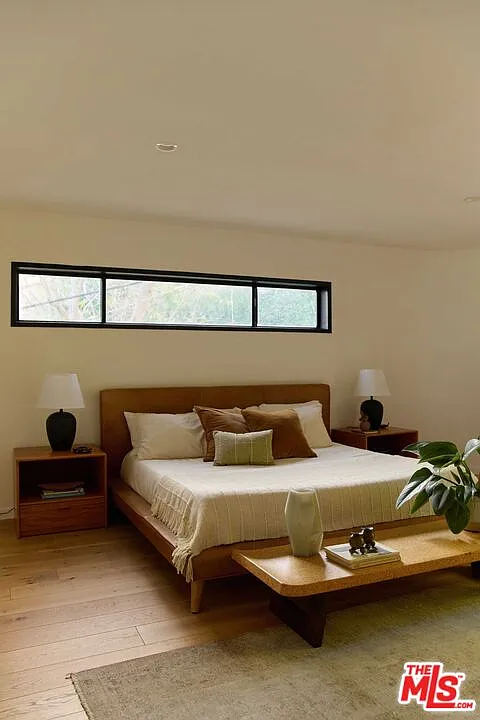
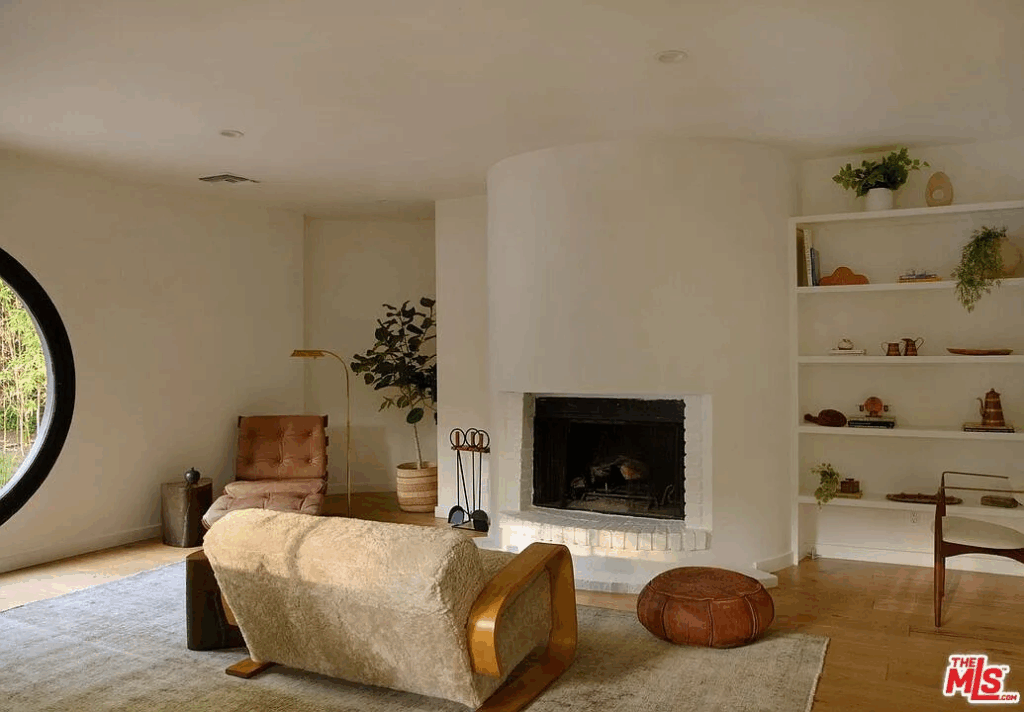
A simple, low-profile bed centers the room, but your eye is quickly drawn to the sitting area, positioned around a white-plastered fireplace that softens the space.
Built-in shelving lines one of the walls, styled with ceramics and books that give the room a simple, collected feel, while the other side is set up as a reading corner.
En-Suite Bathroom
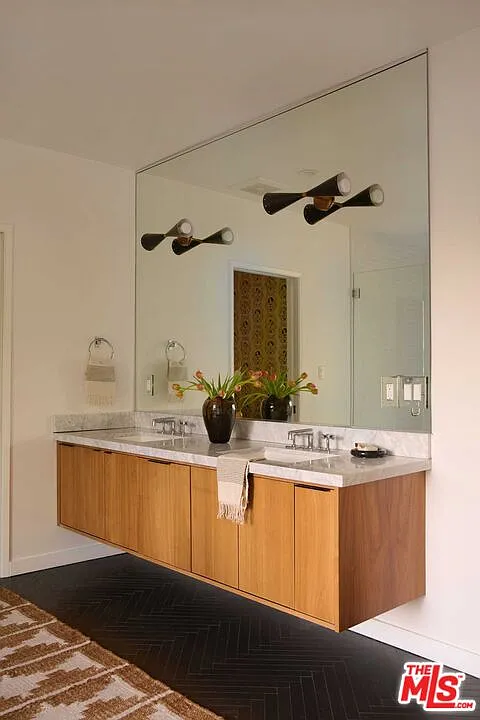
Inside the en-suite bathroom, a floating double vanity stretches beneath a full-height mirror, giving the room a clean, modern design while echoing the home’s mid-century lines.
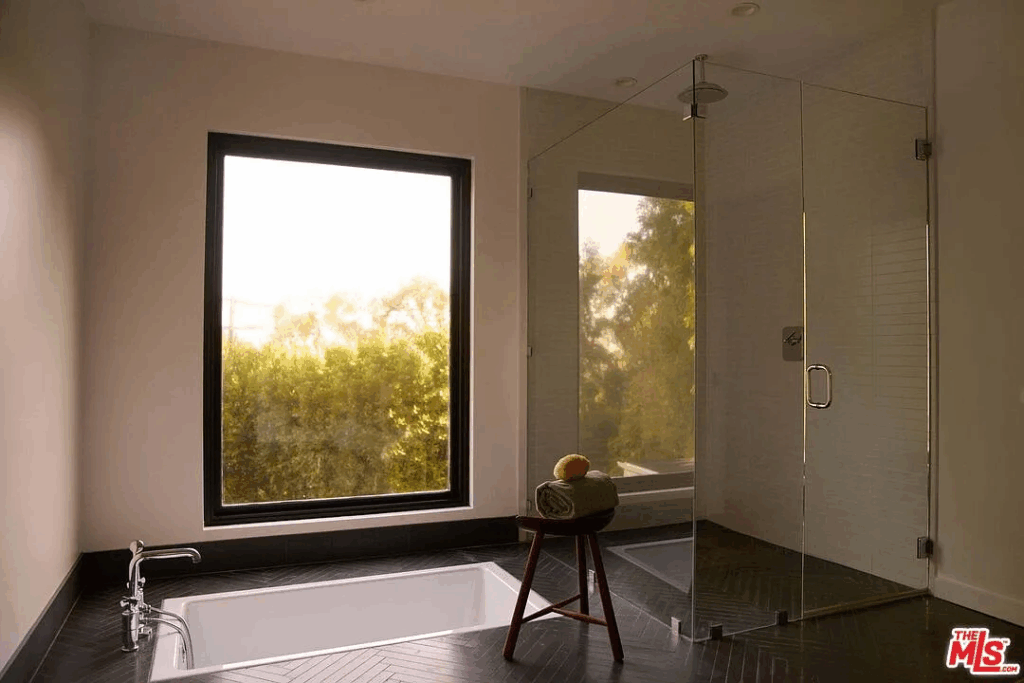
Across from the vanity, the space opens to a bathing area with an in-ground soaking tub set directly beneath a picture window.
The walk-in glass shower sits beside it, oversized and minimal, letting the natural light spill across the dark herringbone tile.
Pool Area
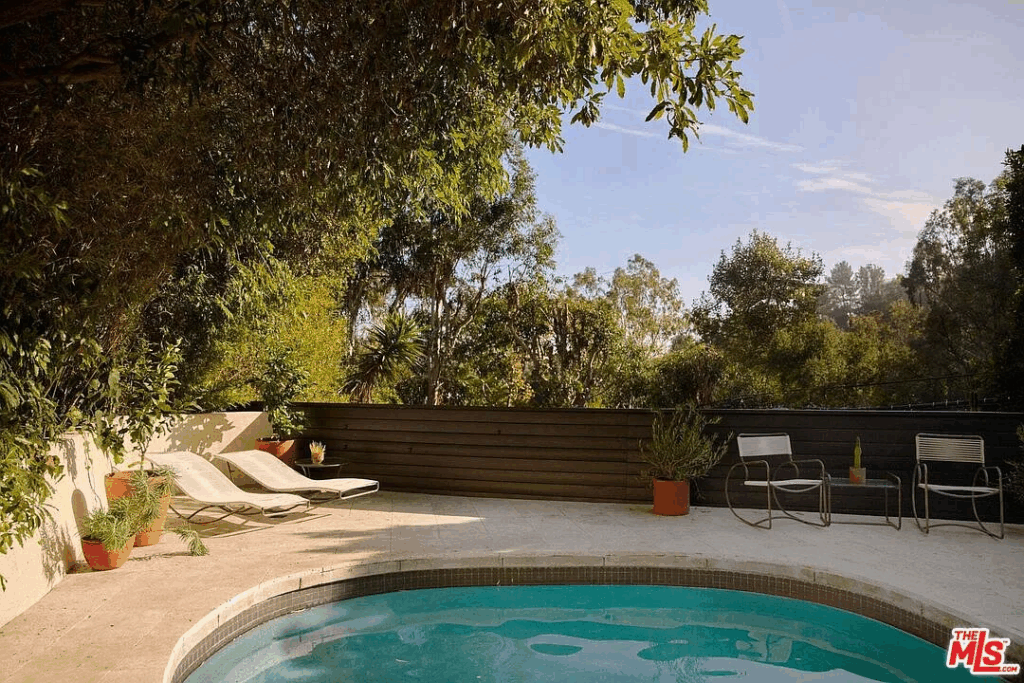
Stepping out to the pool area, you’re met with a curved, sun-drenched pool tucked beneath the trees. The surrounding greenery creates a natural canopy overhead, filtering light across the water and giving the space a quiet, tucked-away feel.
Along the perimeter, a mix of sculptural lounge chairs and vintage-style metal seating sets up spots for both sunbathing and slow afternoons outdoors.
Final Thoughts
Troye Sivan bought this home at a time when his career in Los Angeles was accelerating, and for years it served as a personal anchor between shoots, tours, and long stretches abroad.
However, as his schedule shifted and he spent less time in L.A., the house gradually became more of a flexible asset than a full-time residence, appearing on the rental market whenever he was working elsewhere.
Now, with its warm materials, dramatic great room, and indoor–outdoor flow, this home will make a new owner very happy.
