Tyler Ellis Looks To Sell Brentwood Park Estate For $32.3 Million
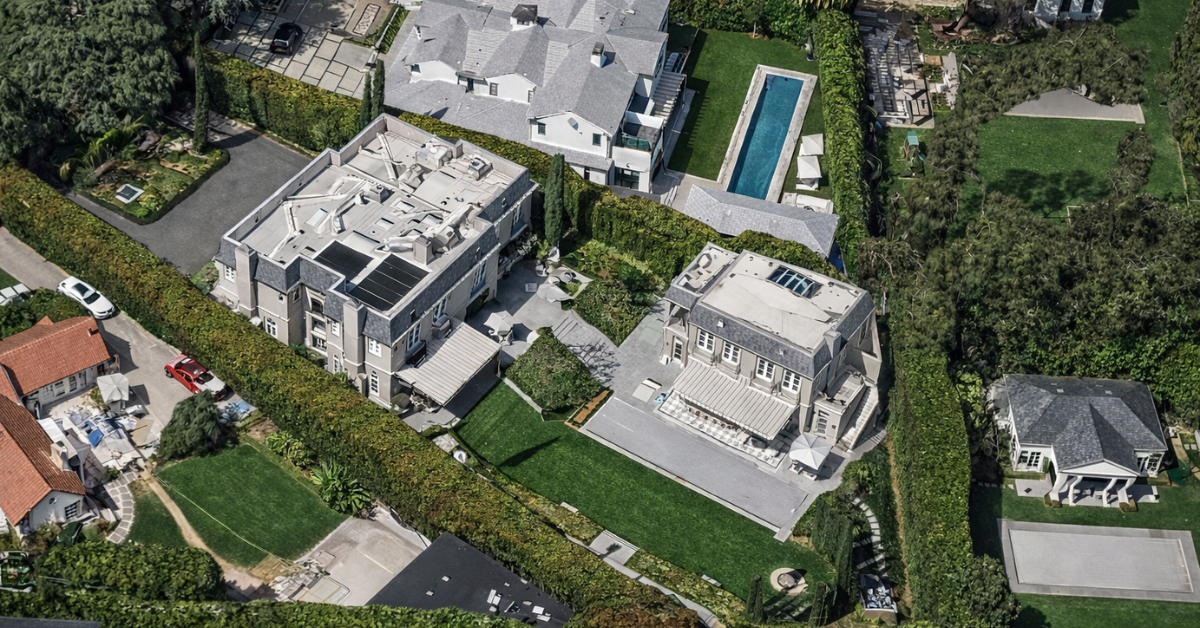
Luxury handbag designer Tyler Ellis has put her Brentwood Park estate back on the market, asking $32.3 million for the redesigned chateau-style home.
Ellis, the only child of legendary fashion designer Perry Ellis and screenwriter Barbara Gallagher, purchased the property in 2016 for $12.4 million.
She and her husband went on to undertake a full-scale customization of the residence, collaborating closely with original architect William Hefner and interior designers The Archers.
Property Highlights
Price: $32.3 million
Location: Brentwood Park, Los Angeles
Size: 11,800 square feet
Bedrooms: 7
Bathrooms: 11
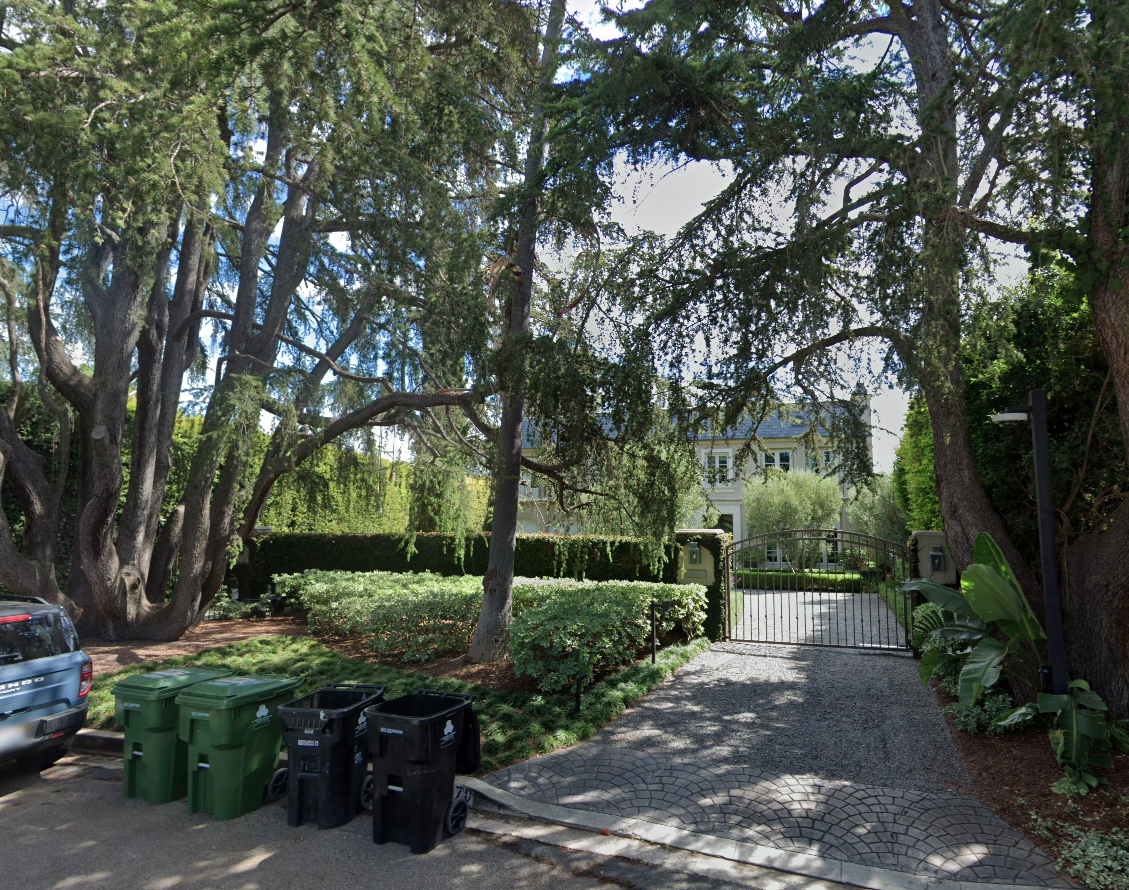
Notable Features: La Cornue kitchen, formal library and office, three-story guest house, private theater, speakeasy, wine cellar, bocce court, pool and spa, gated lot in a premier school district
Inside Ellis’ Fashion-Forward Brentwood Estate
Set in one of Brentwood Park’s most coveted pockets, Ellis’ estate blends classic European architecture with a distinctly modern, fashion-driven design as seen in the posts from The Agency RE and Mauricio Umansky.
The main house specifically channels Belle Époque inspiration while maintaining a clean, contemporary flow with hand-selected marble, custom stonework, and high-gloss lacquered finishes.
Inside, a chef’s La Cornue kitchen is lined with French doors that flood the interiors with natural light, while upstairs, the expansive primary suite includes two marble bathrooms, large walk-in closets, a sitting room, and a private den.
Video Tour of The Grounds
Outside, manicured gardens and winding paths lead to a pool, spa, and a bocce court. Next to the pool is a separate three-story guest house complete with its own kitchen, private theater, speakeasy-style lounge, wine cellar, and two ensuite bedrooms.
You can explore the grounds in more detail in the video from Peter Mac.
A Deeper Dive Into Our Favorite Spots
The following spaces stand out not just for their beauty, but for how they’re designed to be lived in, each offering a look into different elements of the property.
Dining Room
The dining room is set beneath a circular ceiling, and an oversized sculptural chandelier, with crisp white paneling, chevron-patterned wood floors, and contrasting upholstered chairs giving the room a contemporary edge.
Outdoor Lounge
Tucked alongside the home, the outdoor lounge is framed by climbing greenery along the exterior of the home and tall hedges that reach up to the clouds for privacy.
Within the space, neutral-toned furniture and stone flooring create the lounge area tucked within the greenery.
Main Pool and Lawn Area
Further into the yard, a rectangular pool acts as a strong anchor within the landscape.
Precisely edged lawns, tiered plants, and subtle lighting details reinforce the structured next to the water, offering multiple options for outdoor activities.
Why is Ellis Selling?
Tyler Ellis is ready to shift toward her next real estate venture, listing this beautiful Brentwood estate as a result.
Having completed a full-scale customization of the home alongside architect William Hefner and longtime design collaborators, the property is now a finished creative project.
As Ellis and her husband look ahead to their next undertaking, the home enters the market as a fully redesigned offering, allowing buyers to acquire a one-of-a-kind residence.
