Uma Thurman’s Former Manhattan Duplex Gets Price Reduced to $8.5 Million
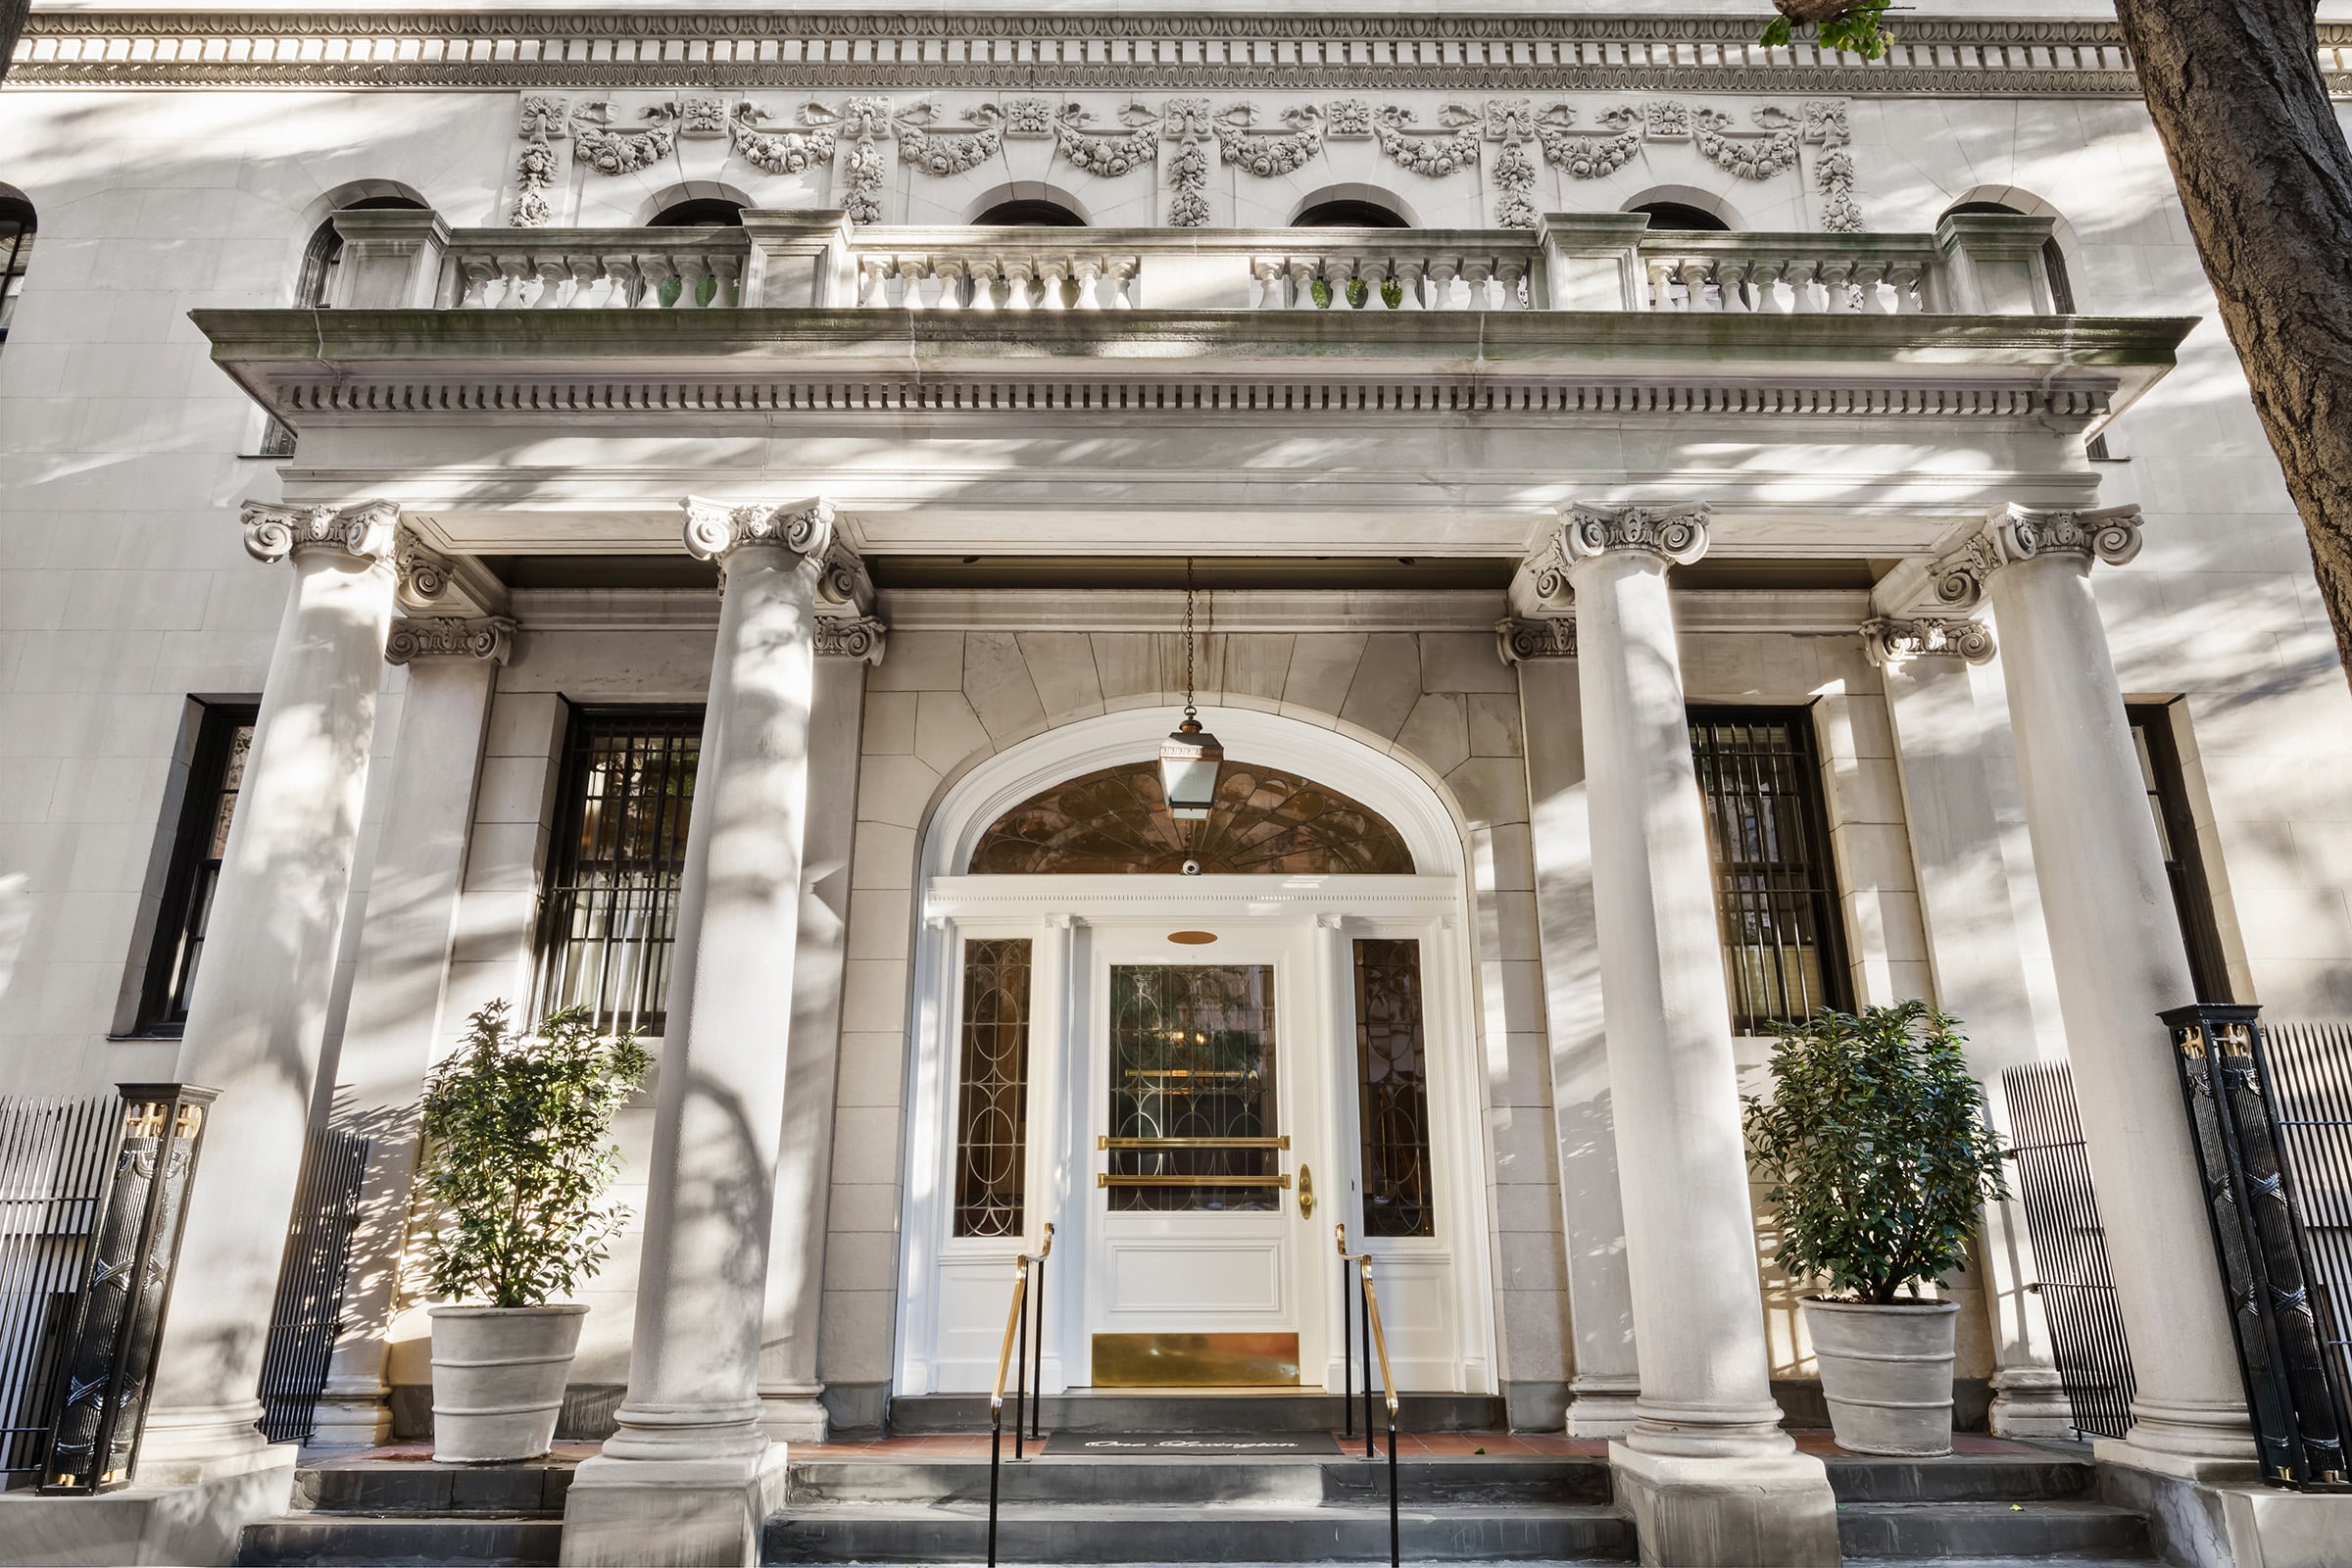
Uma Thurman’s former New York City home has had its price reduced from $8.95 million to $8.5 million, offering a chance to own a park-facing duplex in one of Manhattan’s prewar cooperatives.
Thurman originally purchased a duplex on the eighth and ninth floors of One Lexington Avenue in 2006 for roughly $2.7 million, later expanding the home in 2012 by acquiring an additional eighth-floor unit for nearly $1.6 million.
After combining the residences into a single layout, she sold the finished Gramercy Park home to the current owners around four years later for just over $6.6 million.
Property Highlights
Price: $8.5 million
Location: Manhattan, New York
Size: 2,800 square feet
Bedrooms: 5
Bathrooms: 3.5
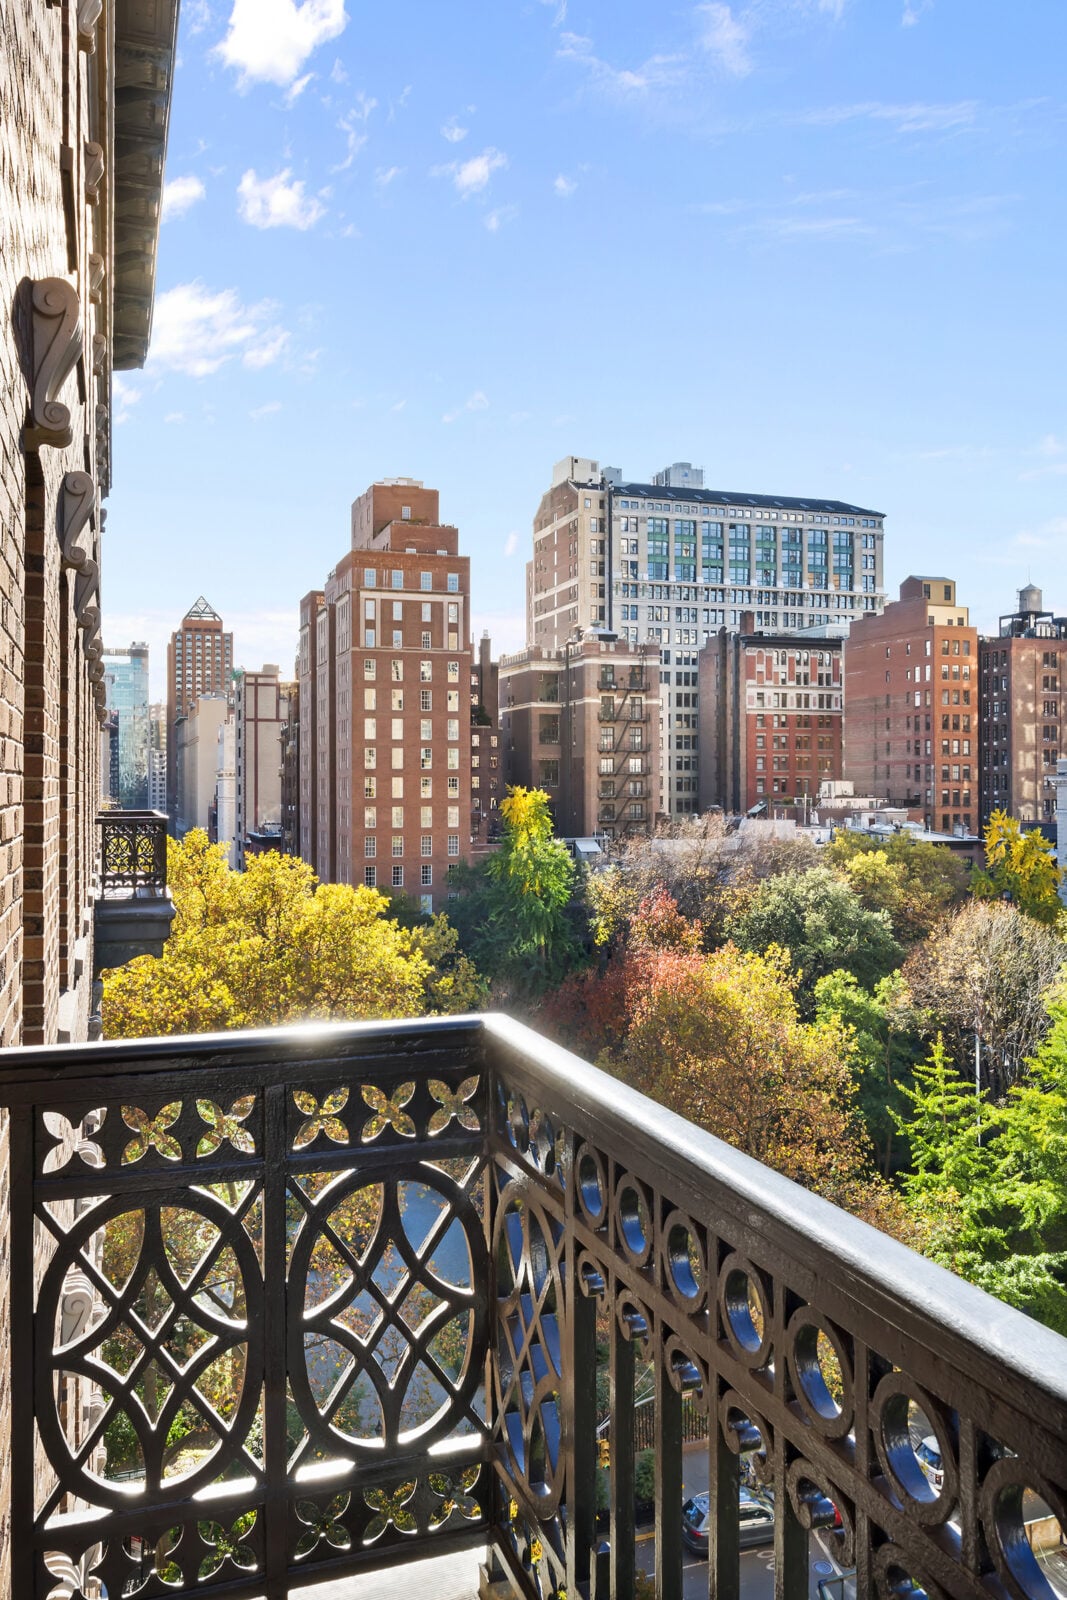
Notable Features: Duplex layout with 3′ X 14′ terrace overlooking Gramercy Park, 10-foot ceilings, wood-burning fireplace, private park access, renovated prewar interiors, smart home lighting
Stepping Inside The Foyer
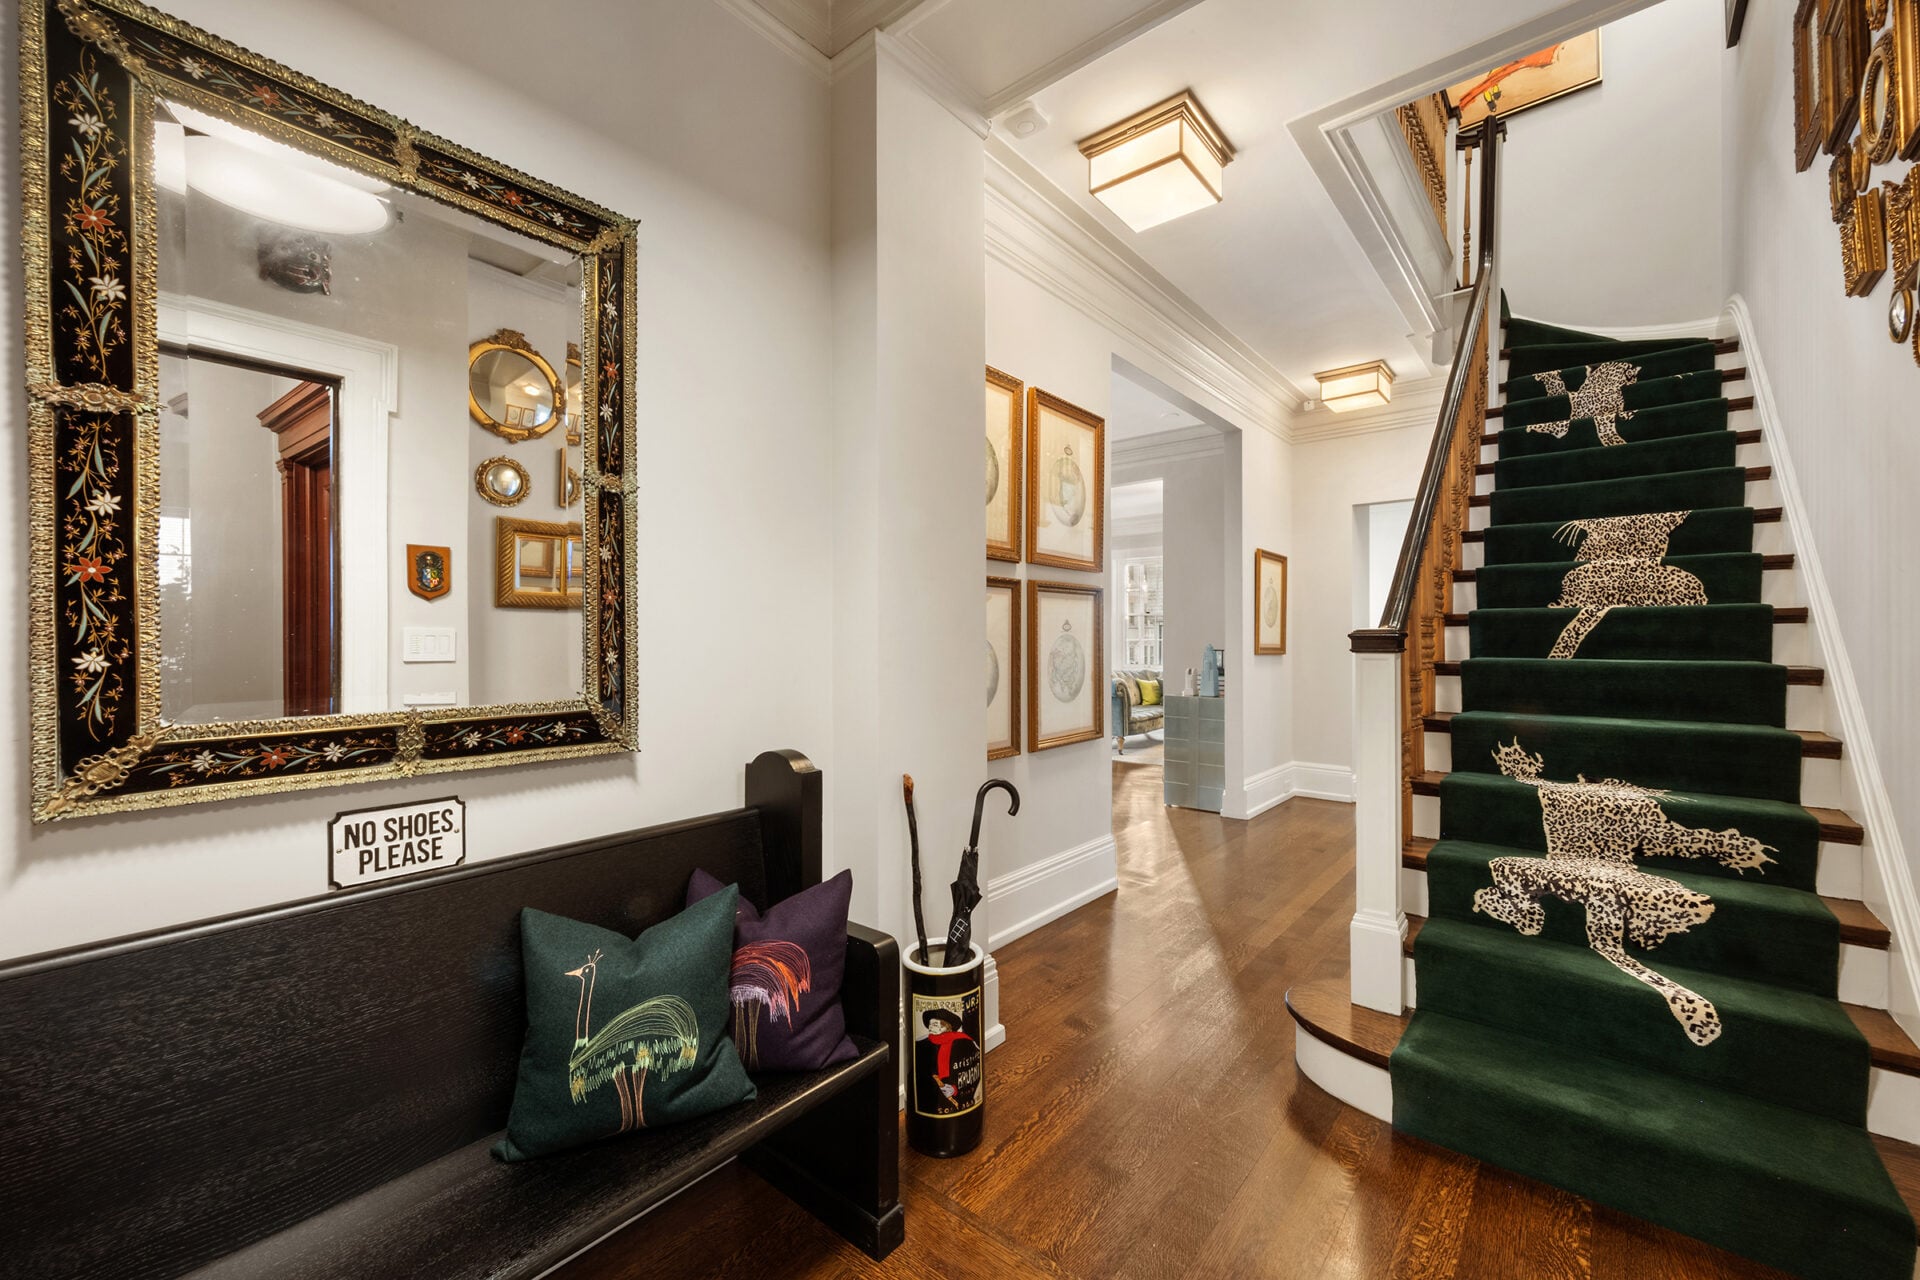
As you step inside Uma Thurman’s former Manhattan duplex, the elegant entry foyer opens with a sweeping staircase wrapped in deep green carpet that curves upward, guiding you through the home.
Living Room
One of the first main living spaces on the main level is the corner living room, where a wood-burning fireplace is framed with clean molding and topped by a bold, abstract canvas.
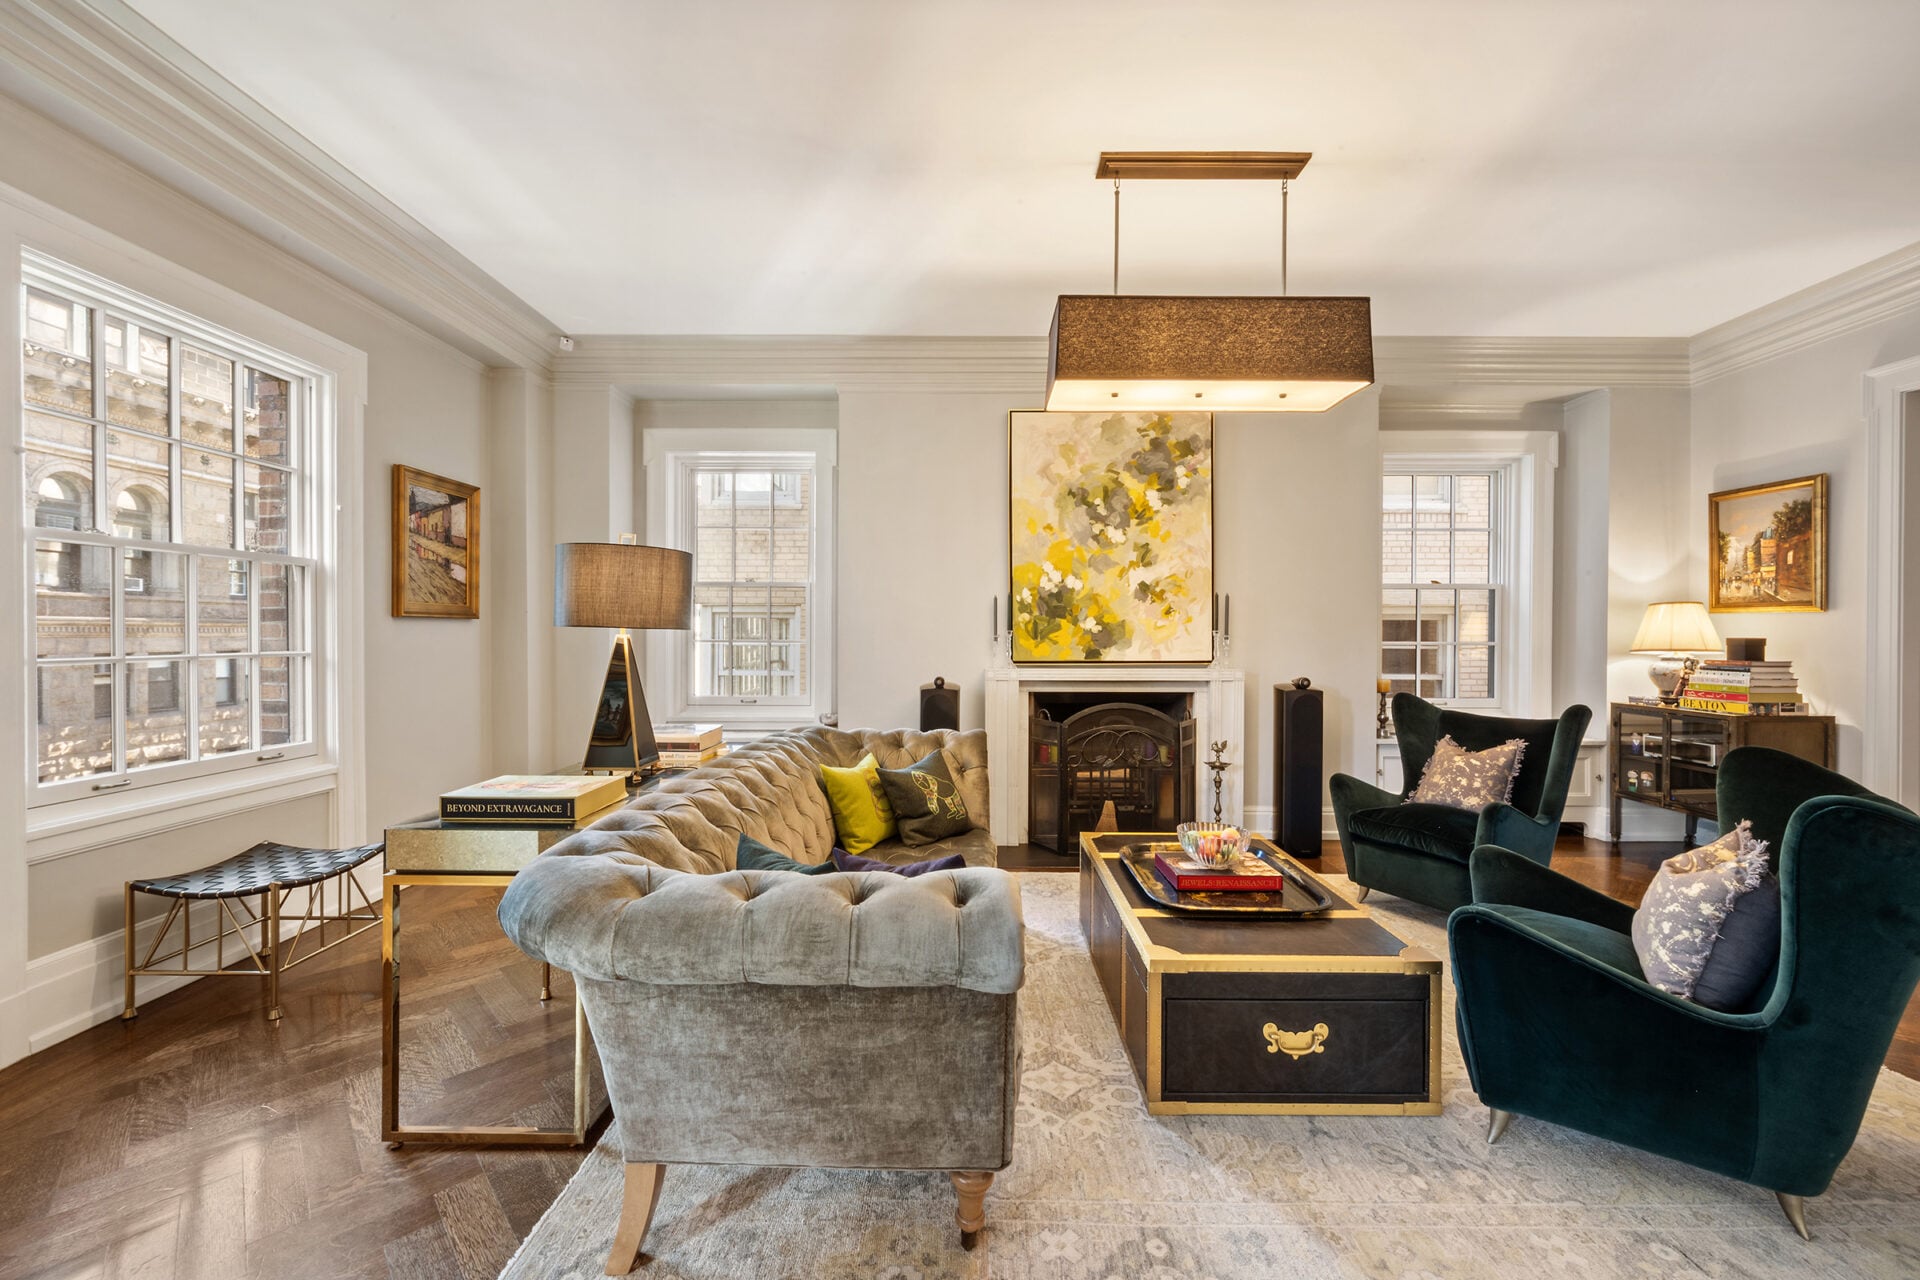
Plush seating is arranged for conversation rather than formality, with a curved sofa and velvet armchairs creating an intimate layout beneath the high ceilings and tall windows.
Formal Dining Room
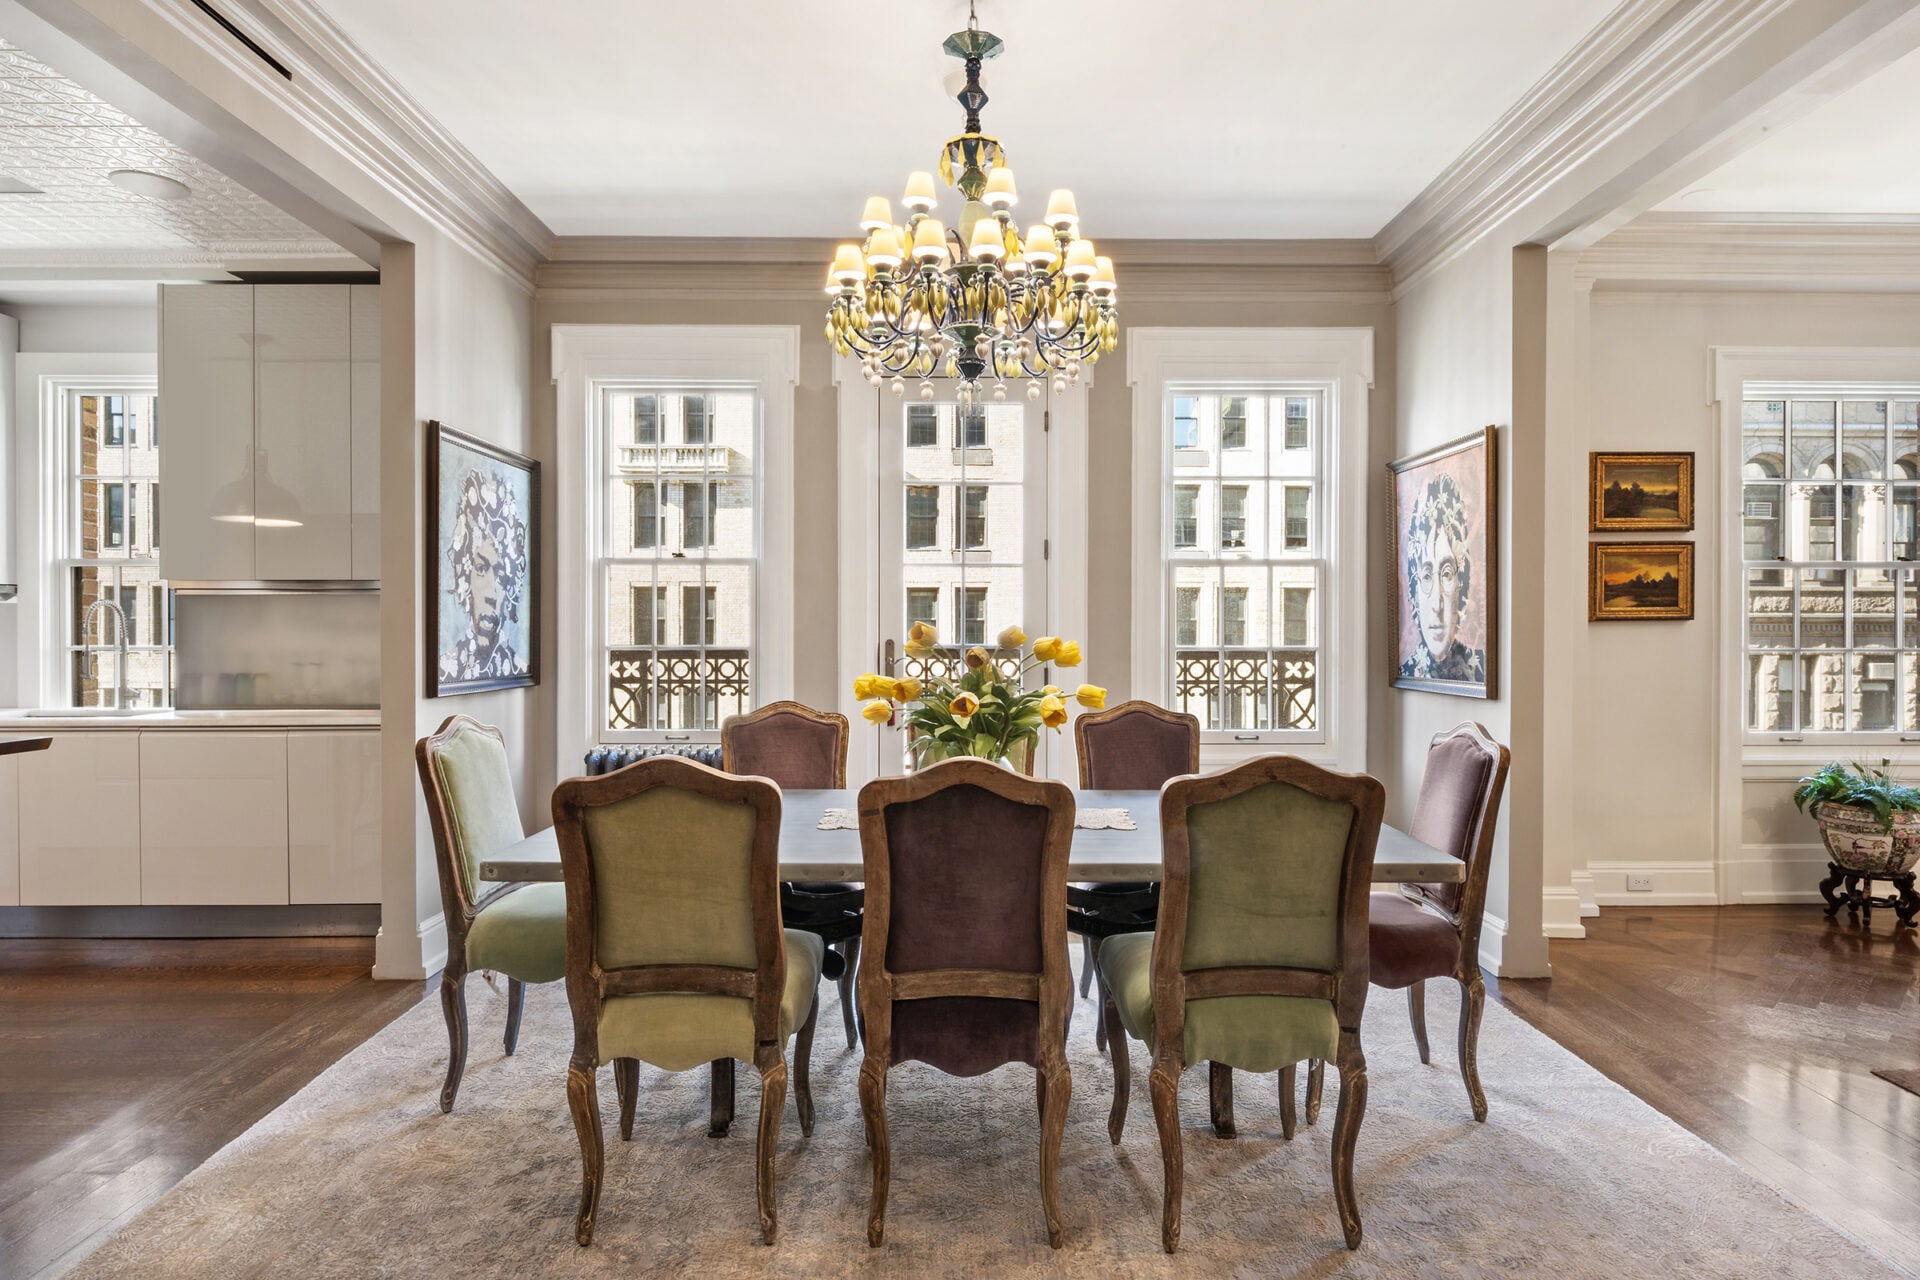
In the next room, the formal dining room unfolds as a natural continuation of the home, beneath a statement chandelier that adds drama to the space.
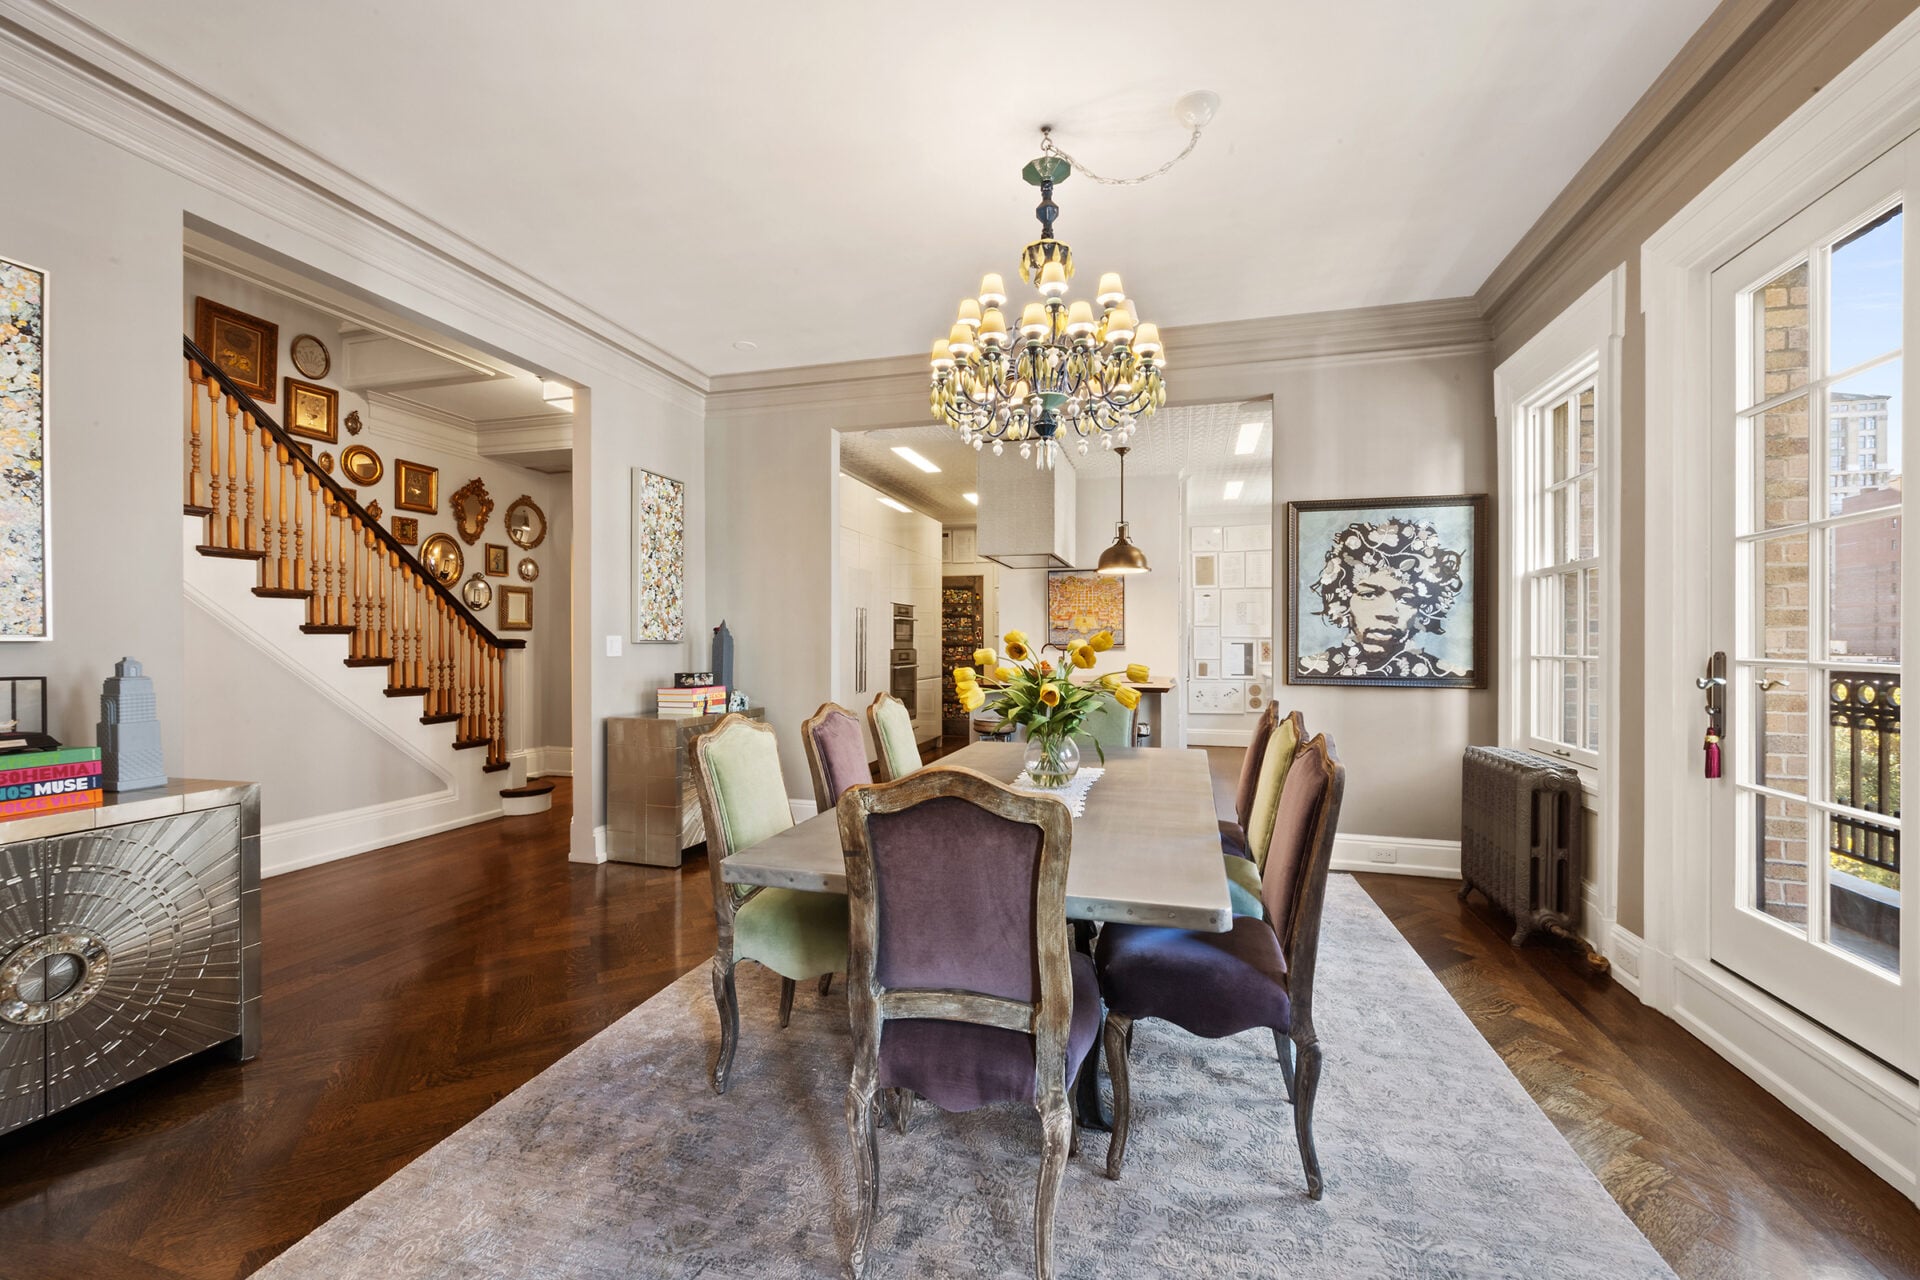
A long dining table sits centered on a soft area rug, surrounded by upholstered chairs, while crown molding and wide-plank floors reinforce the classic Manhattan proportions.
French doors open directly onto a private terrace overlooking Gramercy Park, turning the room into a space where dinners can easily spill outside, with treetop and park views as the backdrop.
Oversized Eat-in Kitchen
Following the hall, the oversized eat-in kitchen opens up as a bright, highly functional space with marble and walnut countertops lining the walls and center island.
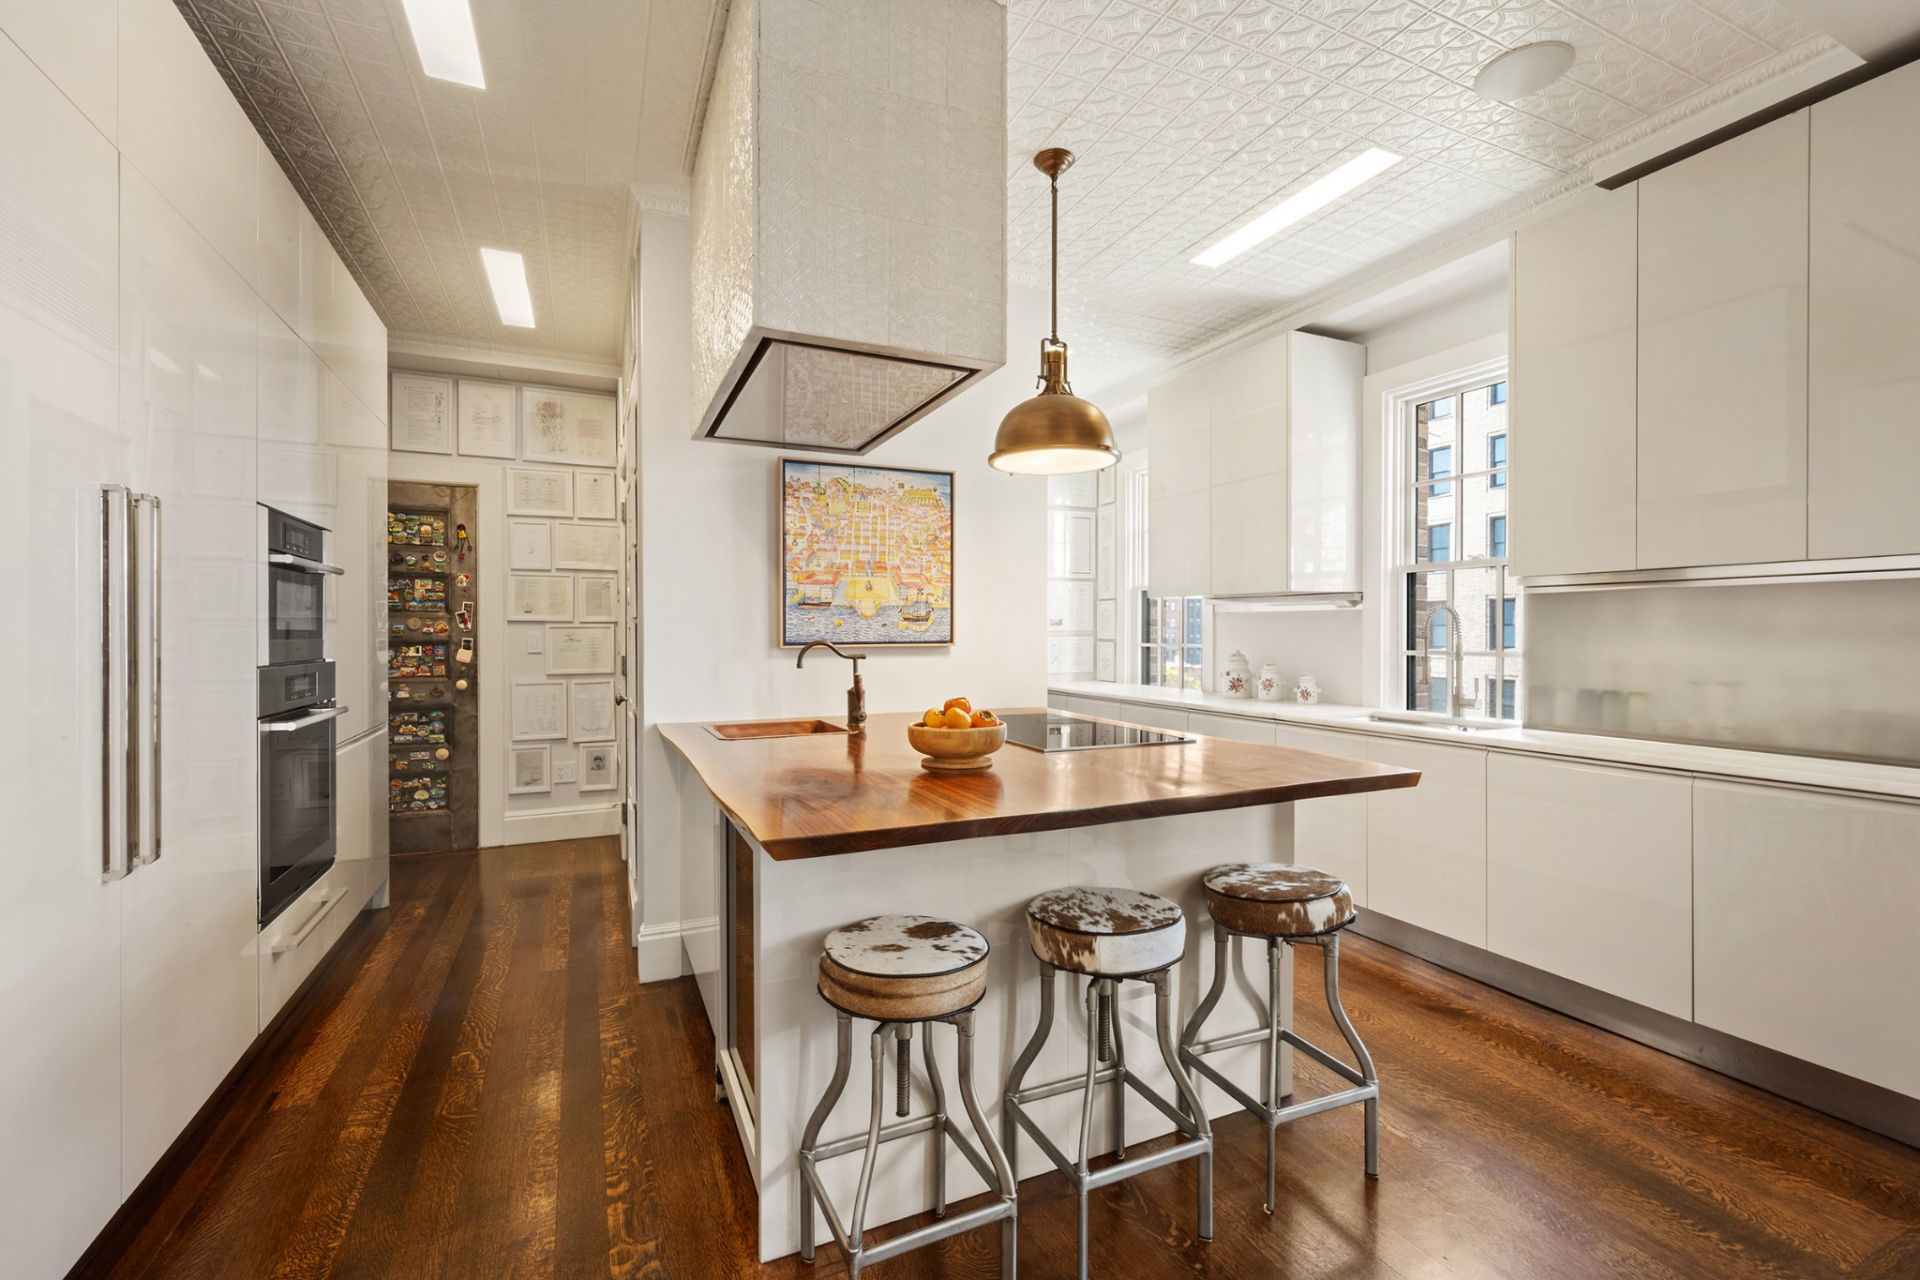
Top-tier Miele appliances and a Sub-Zero wine refrigerator are built into the crisp white cabinetry, keeping the lines clean and uninterrupted.
Home Office
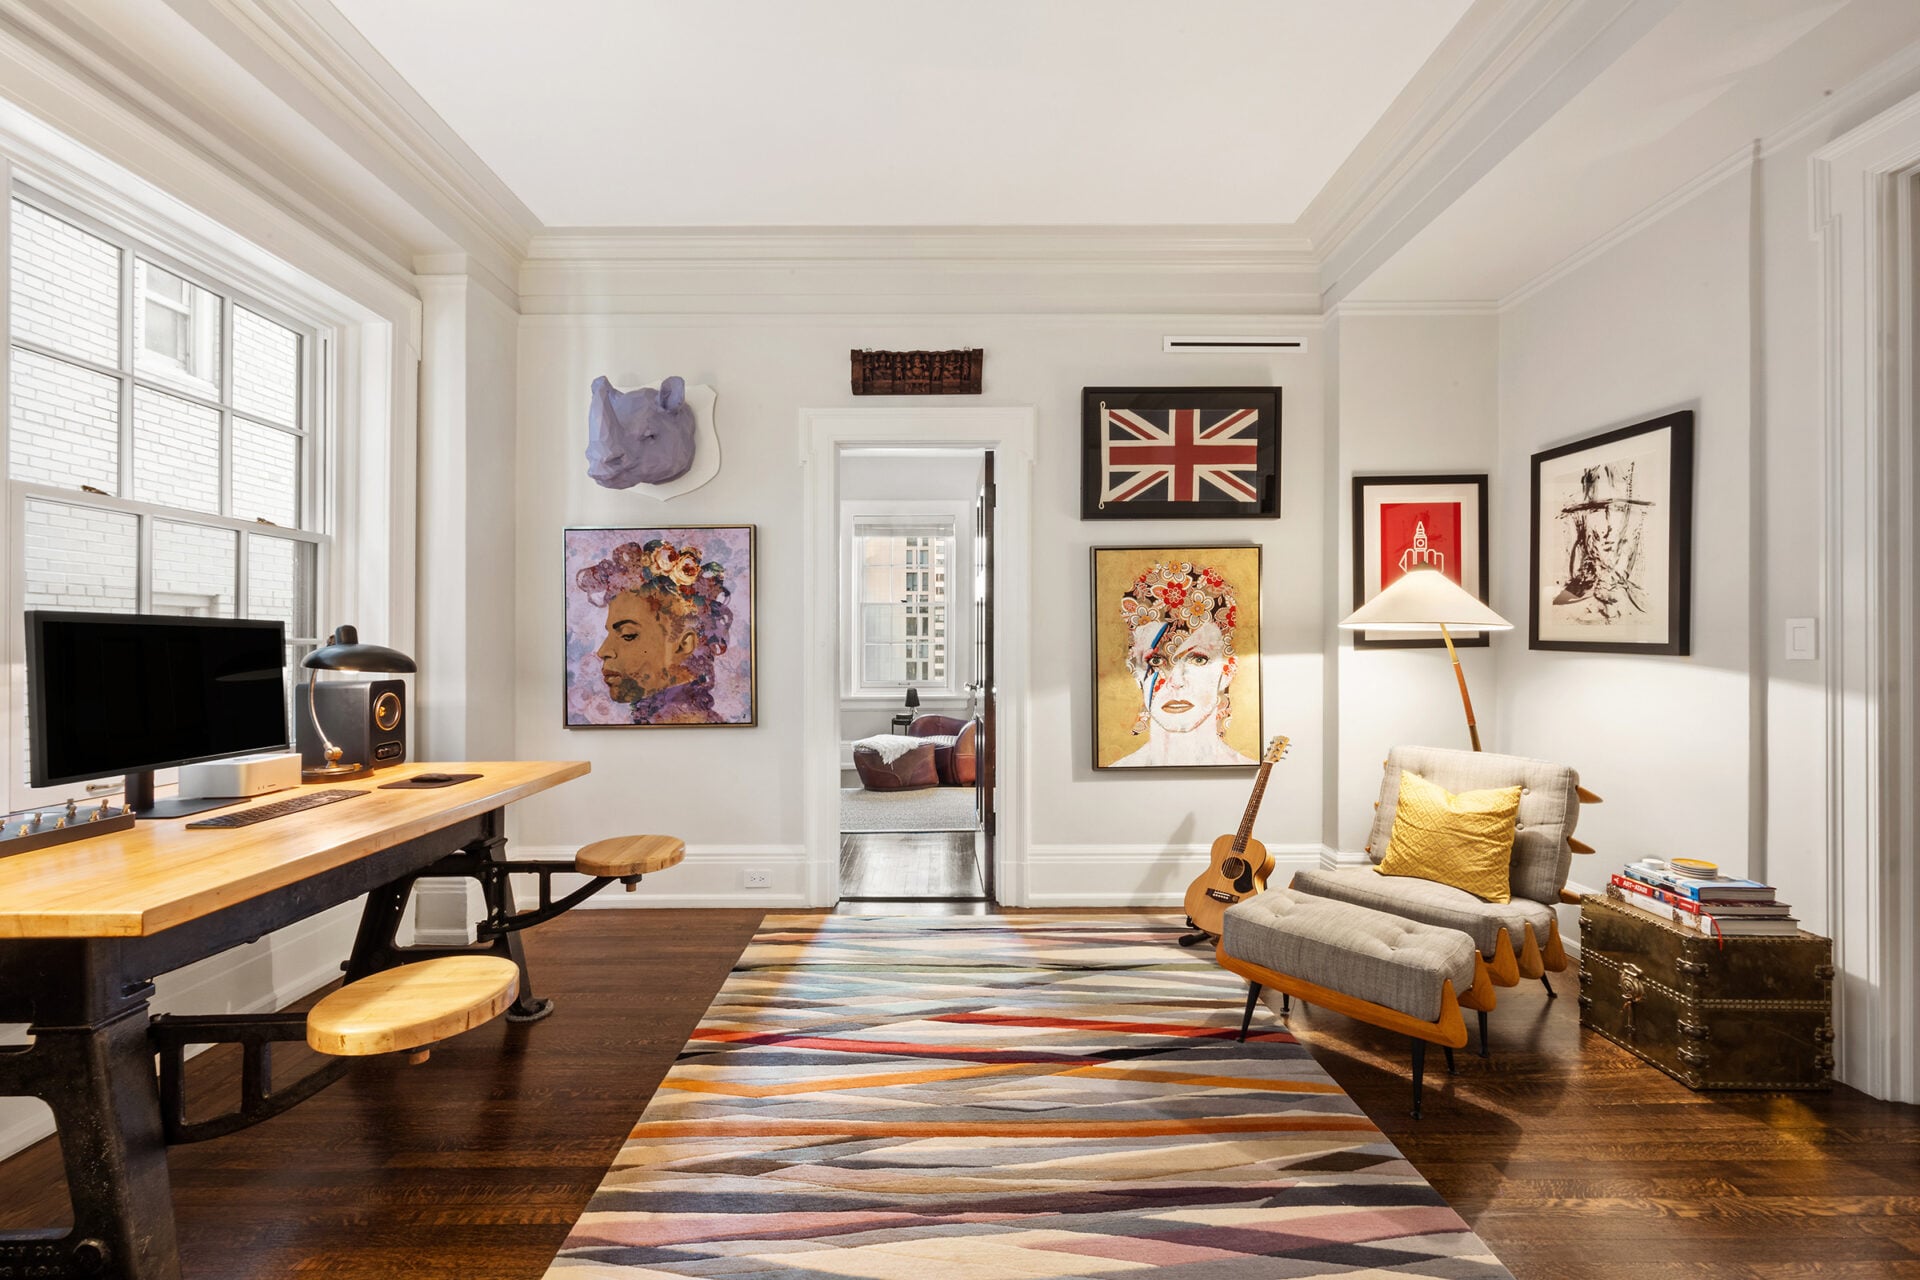
Tucked just off the main living areas, the home office is set against large windows that bring in steady natural light, while custom millwork and a substantial desk ground the room, making it well-suited for focused work or creative projects.
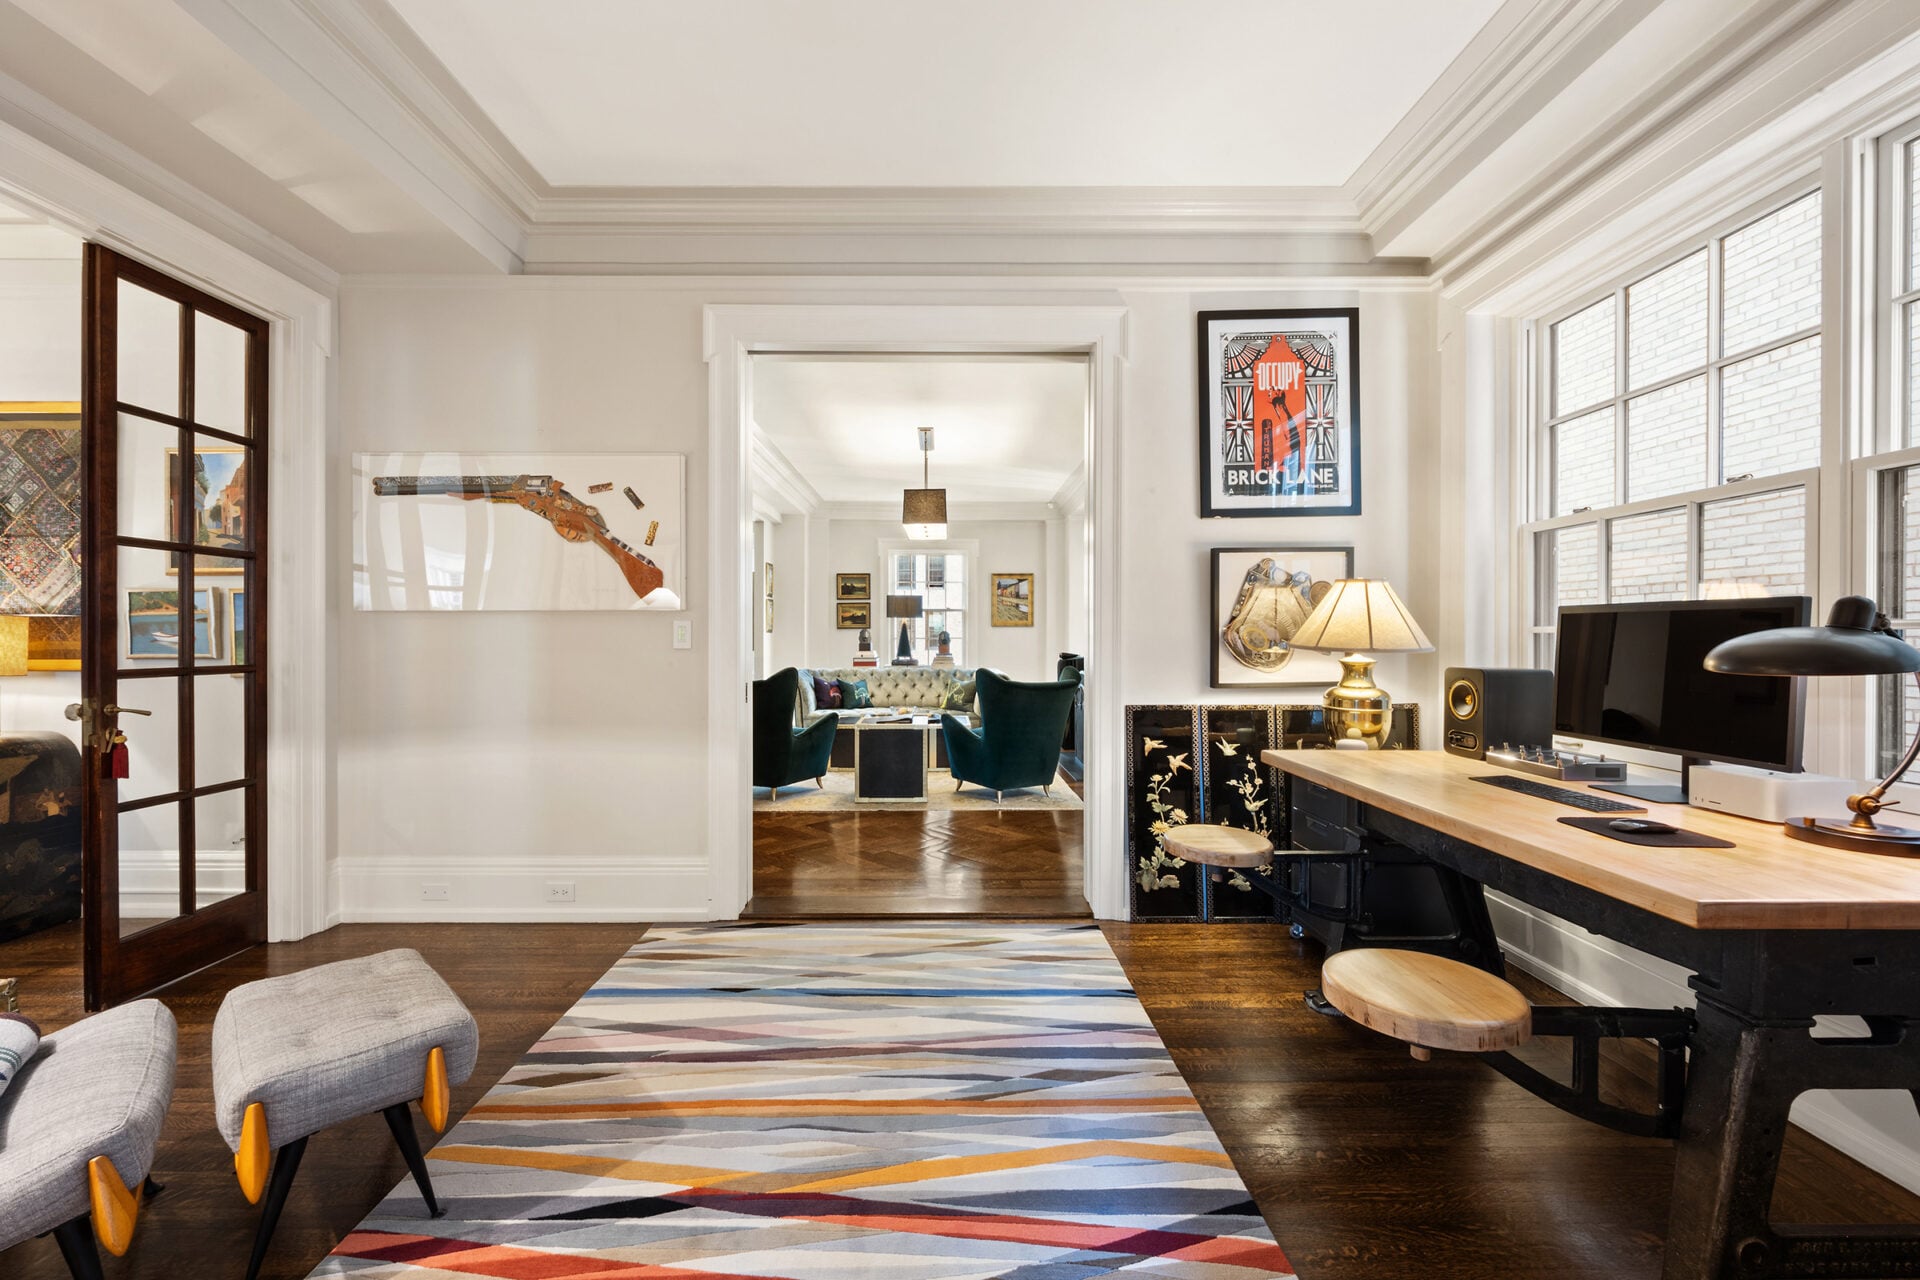
The layered artwork, vintage accents, and warm wood floors keep the space from feeling formal, instead giving it the character of a private study.
Media Room
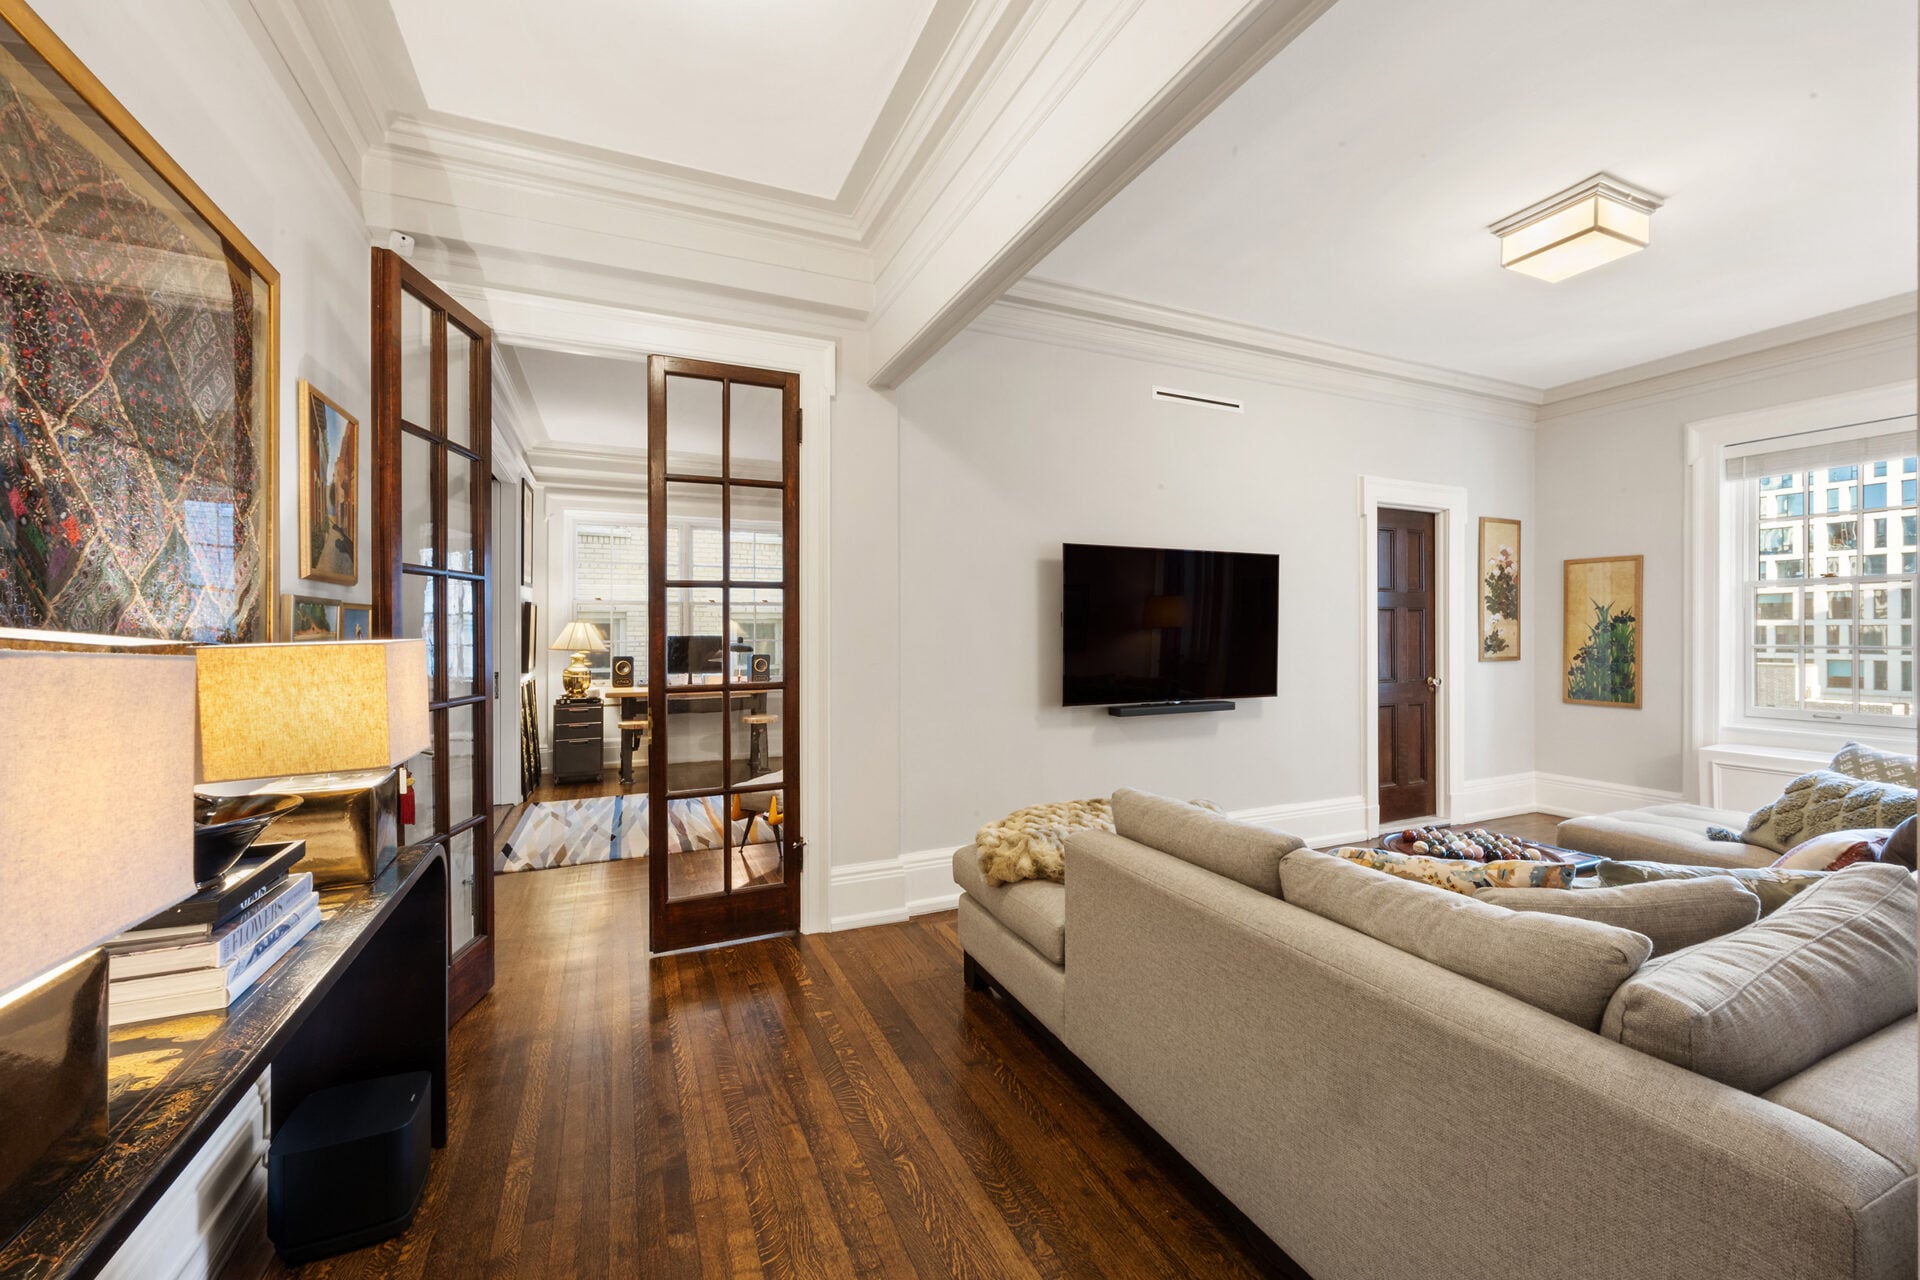
Completing the level is a relaxed media room with a deep sectional facing a wall-mounted screen, creating an easy setup for movie nights or casual watching.
Primary Suite
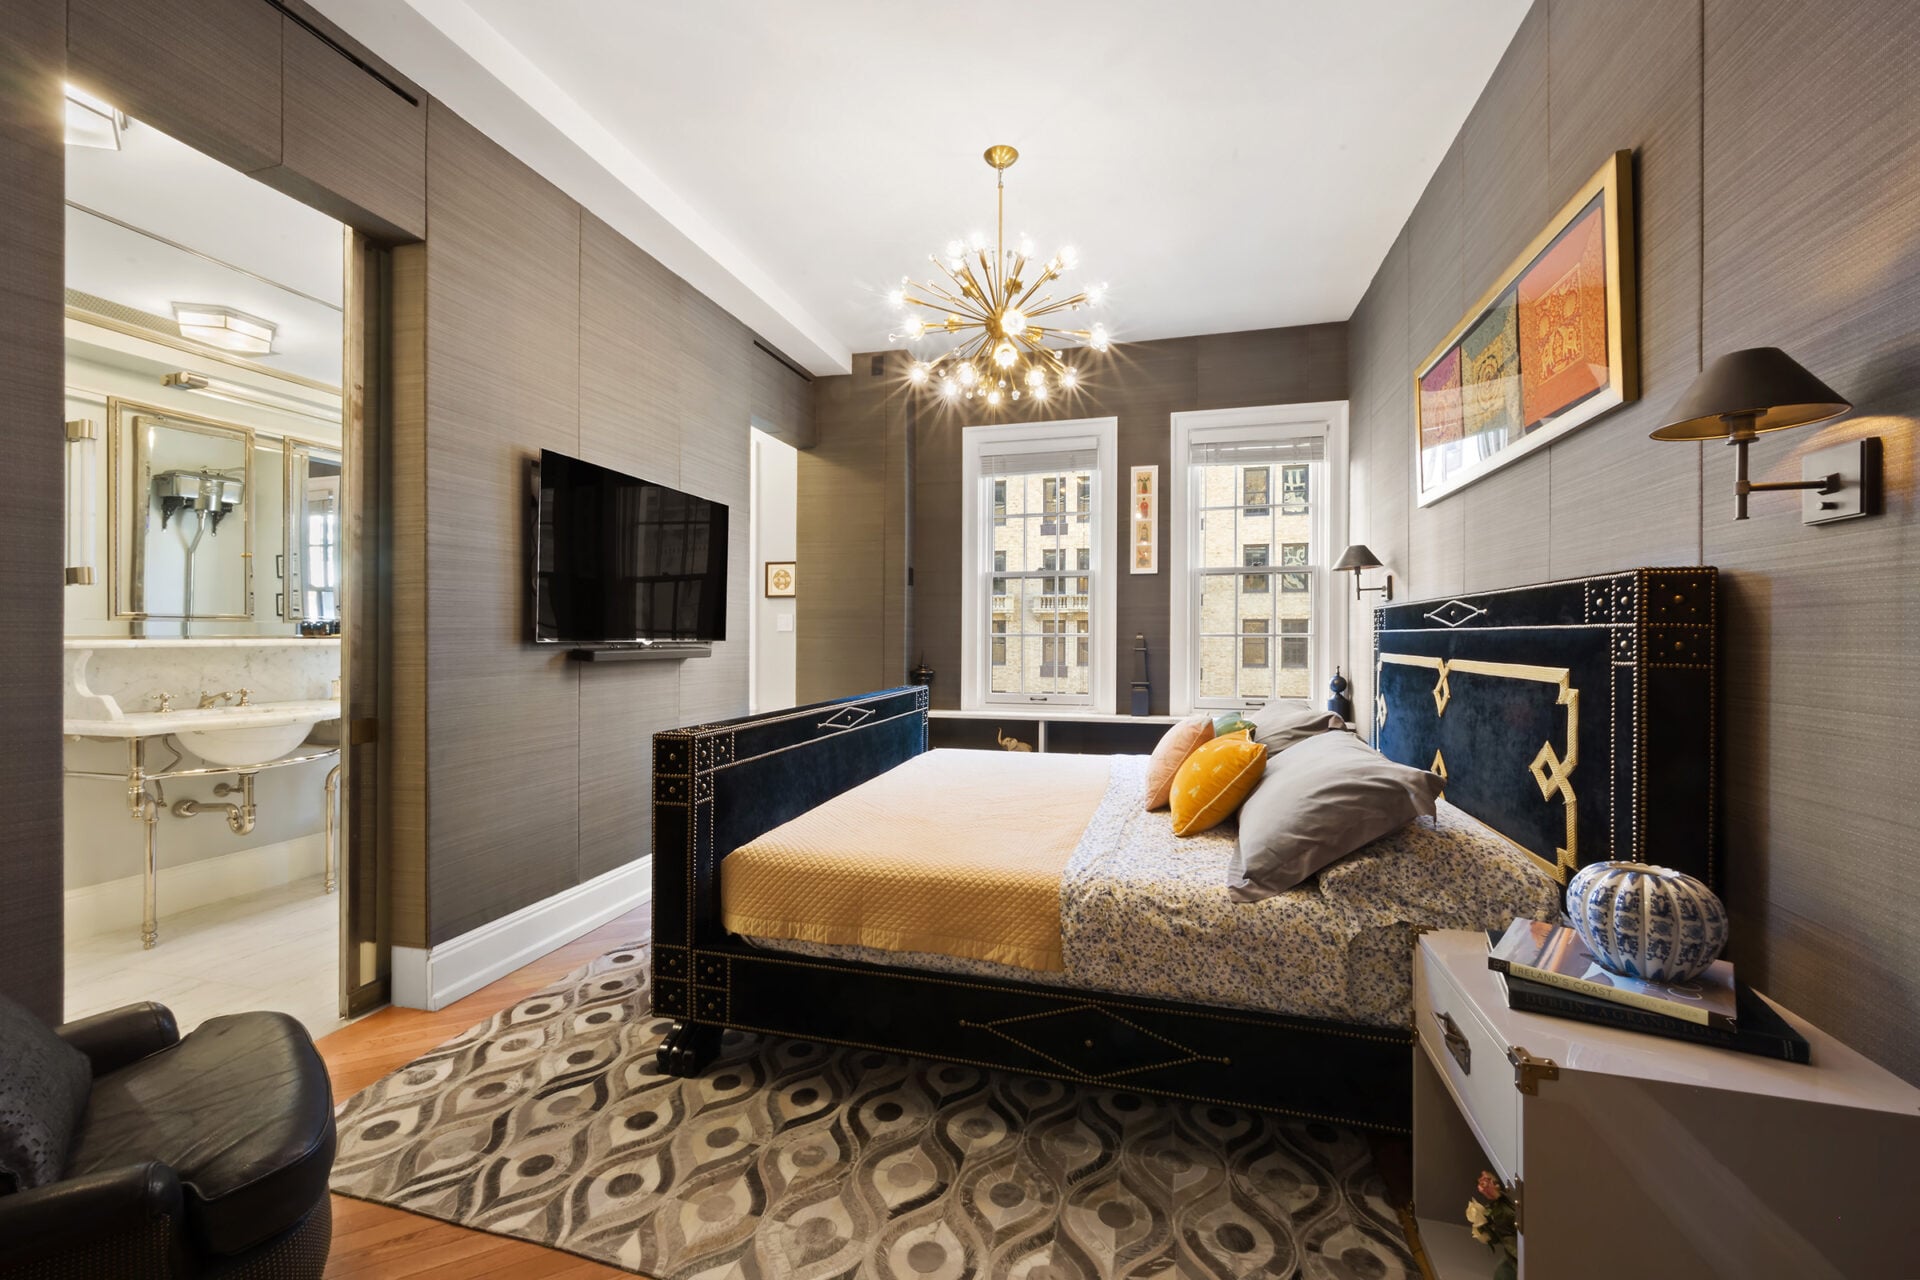
Up on the second floor, the primary suite’s bedroom opens with tall ceilings, large windows, and a large bed sitting in the center of the room facing a mounted TV.
En-Suite Bathroom
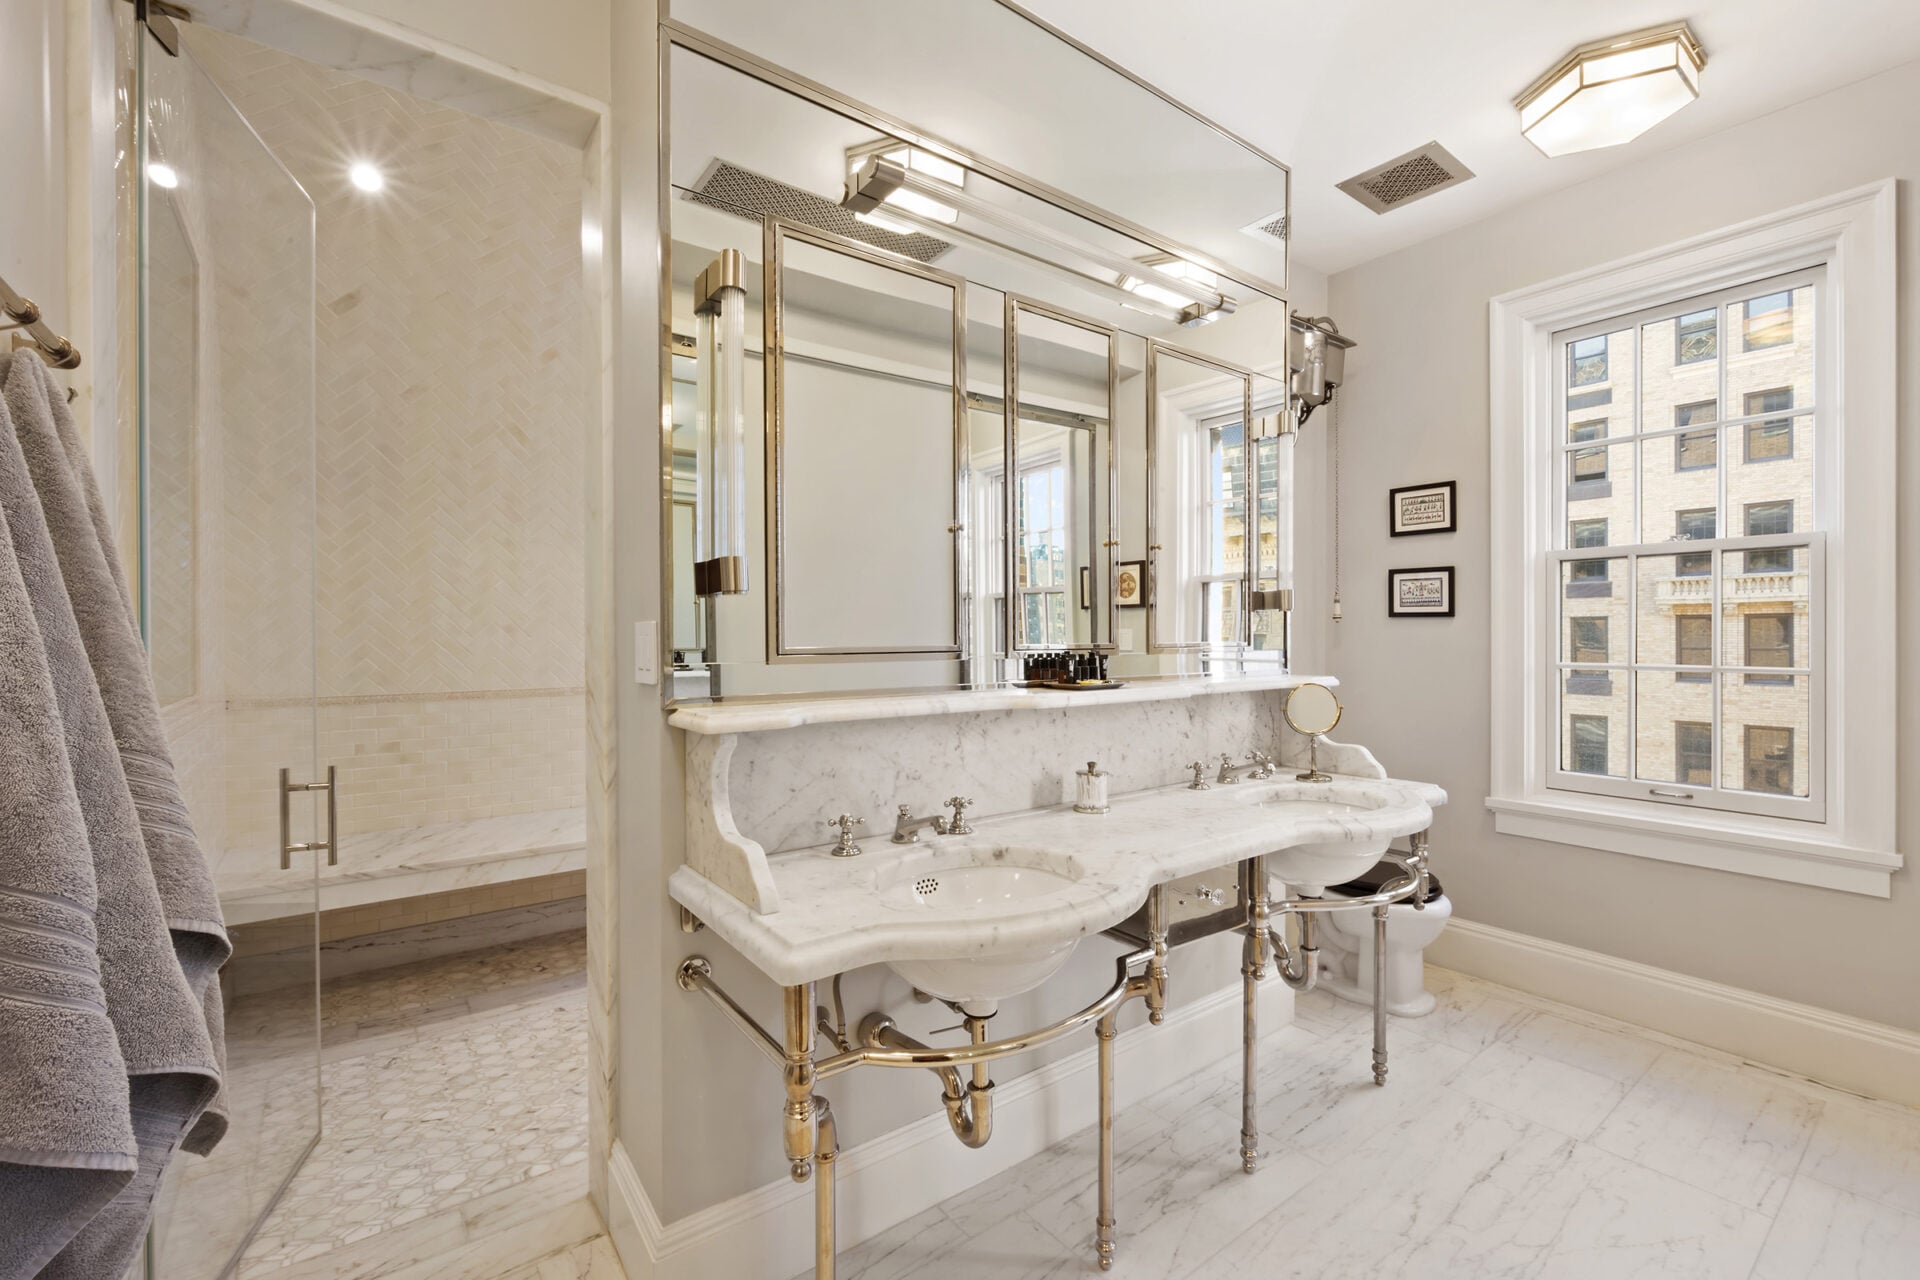
Through the open doorways framing the TV, the en-suite bath was modeled after a Turkish bath and is finished almost entirely in marble.
Through the glass door sits a full suite of amenities, including a steam shower, deep soaking tub, and sauna, all paired with radiant heated floors that keep the room warm underfoot.
Additional Guest Bedrooms
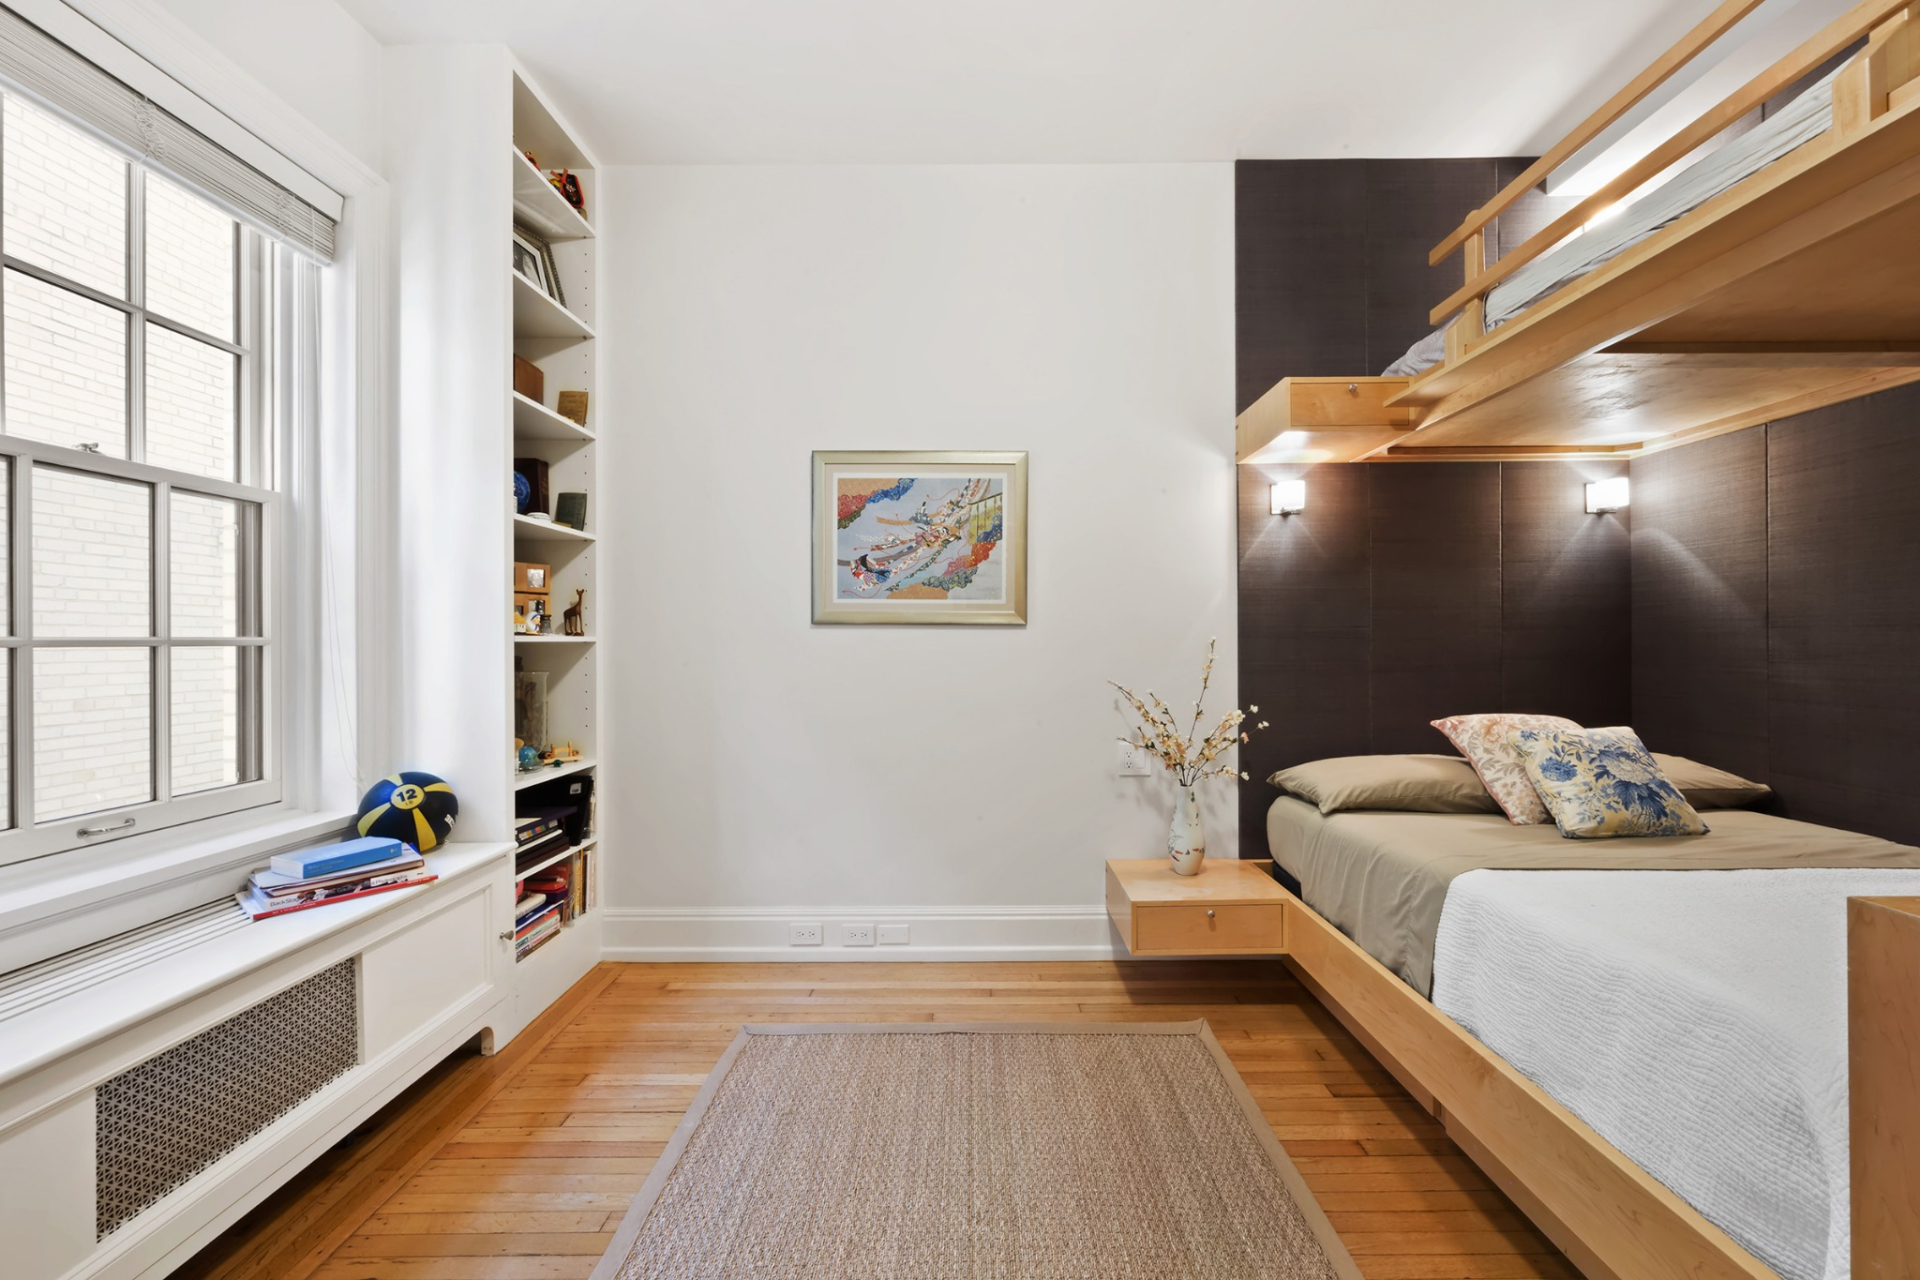
Rounding out the home’s private quarters are two additional bedrooms, each distinct in character yet unified by the apartment’s tall ceilings and classic Gramercy light.
The Library Bedroom
The first bedroom features custom built-in shelving that adds books, personal objects, and framed art to the room.
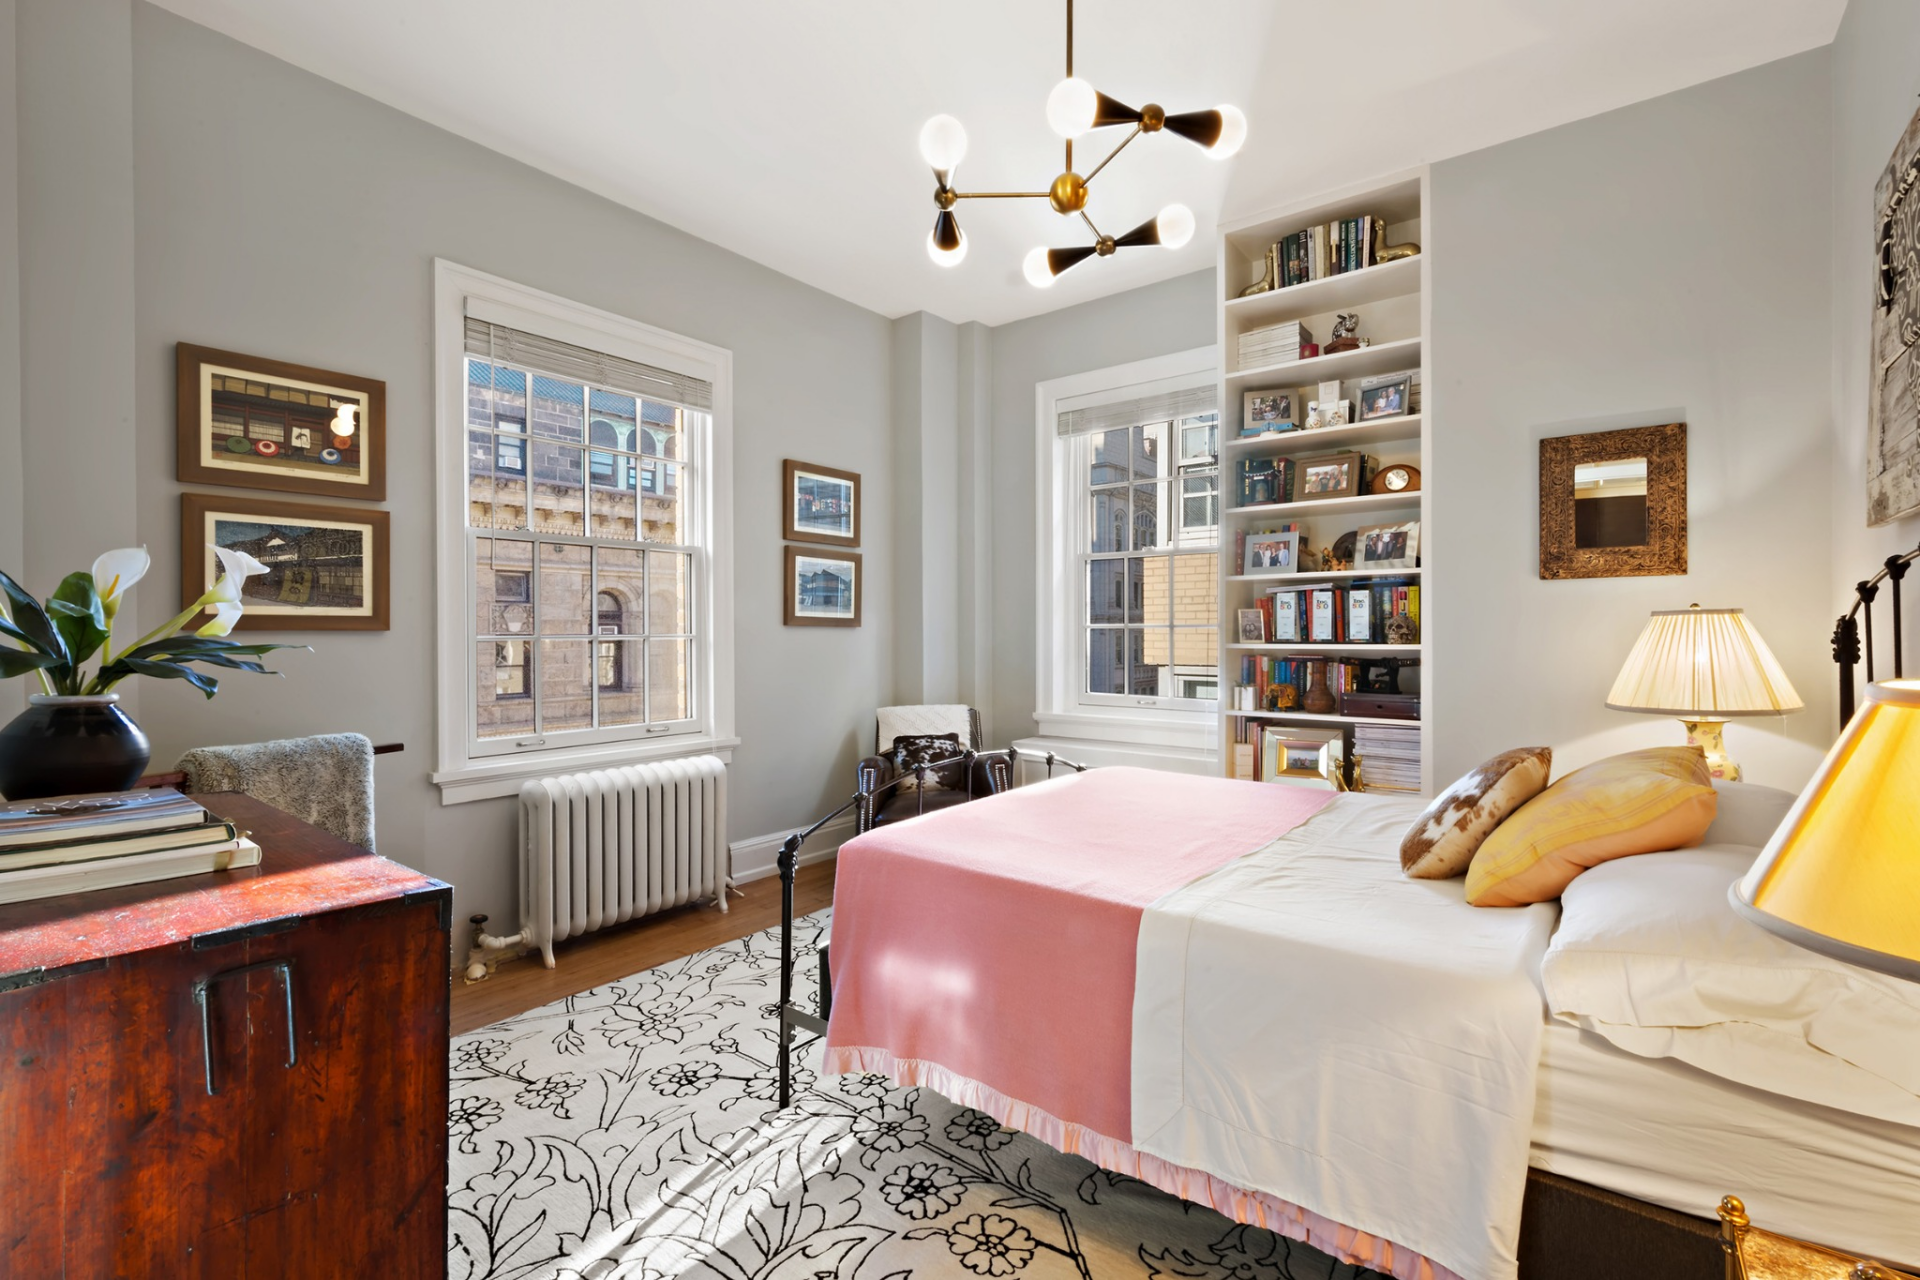
Large windows bring in daylight, while the iron bedframe, layered textiles, and warm wood furnishings give the space a cozy feel.
The Modern Bunk Bedroom
In contrast, the second bedroom has a more contemporary design with a custom wood bunk bed with integrated nightstands set against dark accent paneling.
Final Thoughts
In the end, this Gramercy Park duplex stands as much as a reflection of Uma Thurman’s vision as it does a rare opportunity for its next owner.
Her years-long transformation of the residence shaped it into a layered home that balances prewar elegance with deeply personal design choices, leaving a lasting imprint.
That legacy is matched by the address itself, where residents of the intimate 21-unit cooperative enjoy a coveted key to Gramercy Park, a privilege few New Yorkers ever access.
Together, the Hollywood provenance, the thoughtful renovations, and the park-front setting position this former Thurman home as a property whose value lies not just in its square footage, but in the history and intention built into its bones.
